Book a Viewing
To book a viewing for this property, please call Chamberlains, on 01626 818094.
To book a viewing for this property, please call Chamberlains, on 01626 818094.
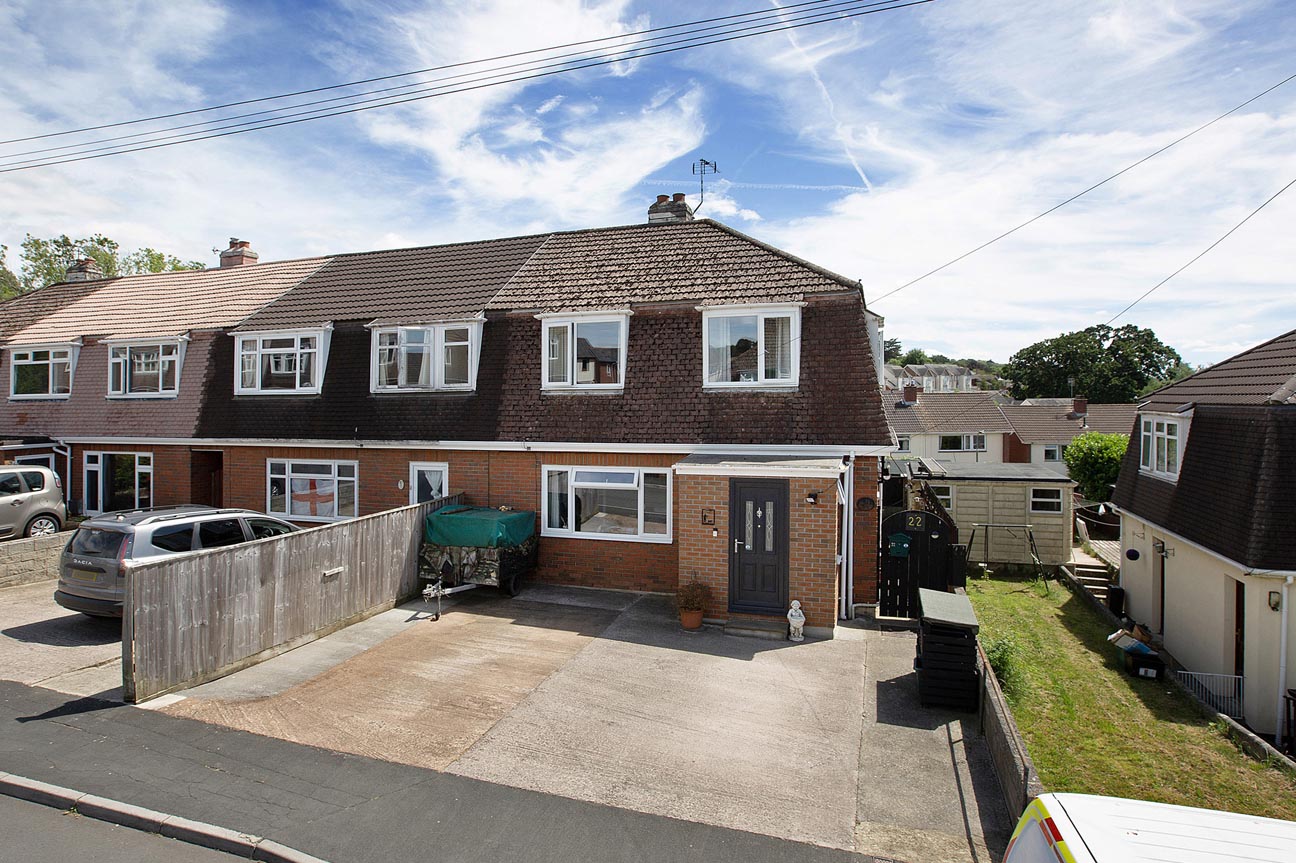
3 Bedroom End of Terrace House, Moor View, Chudleigh, TQ13
Moor View, Chudleigh, TQ13

Chamberlains
Chamberlains, 50 Fore Street
Description
STEP INSIDE:
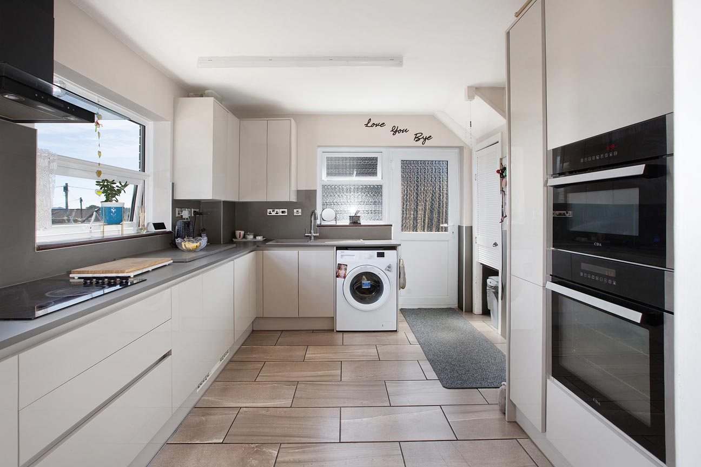
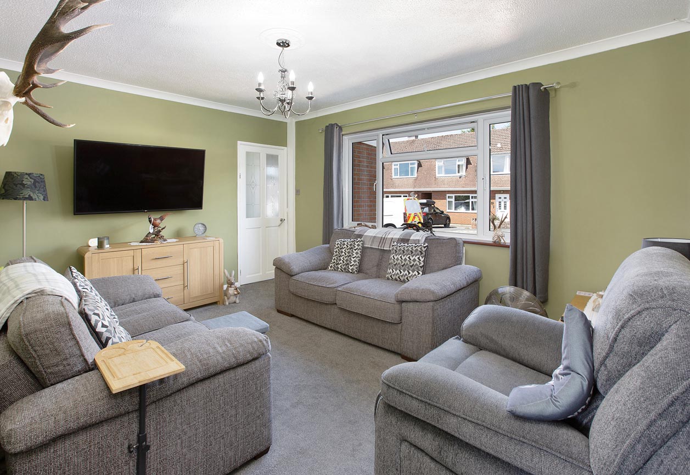
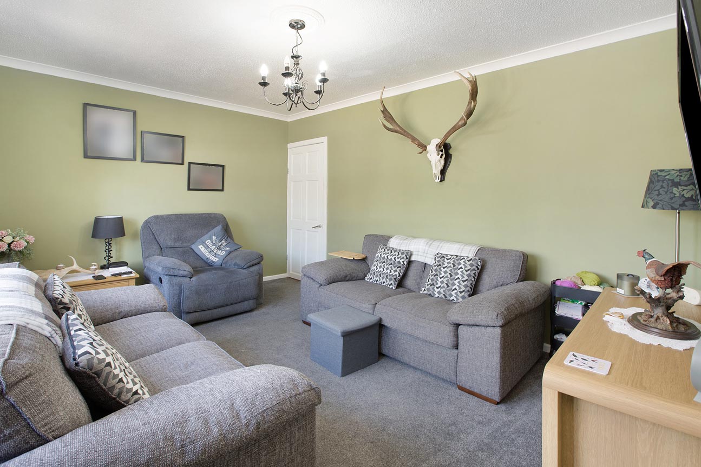
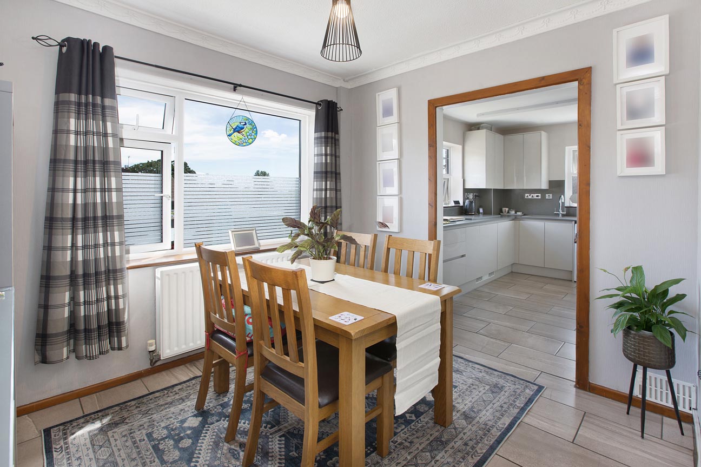
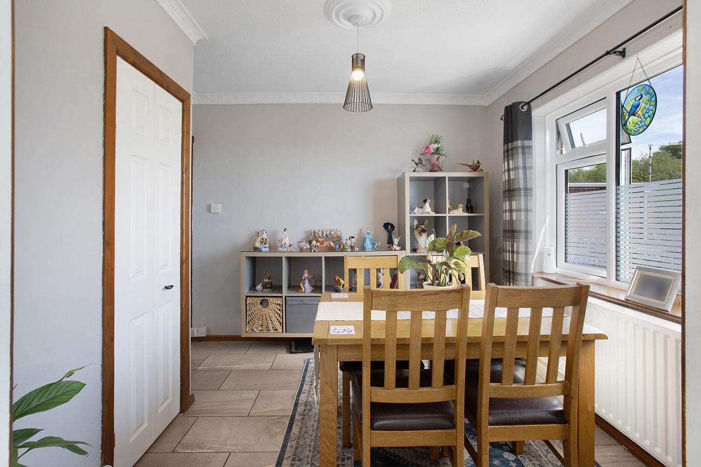
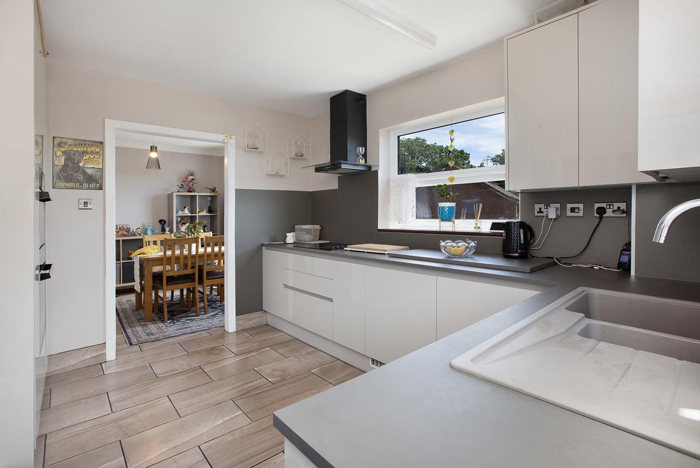
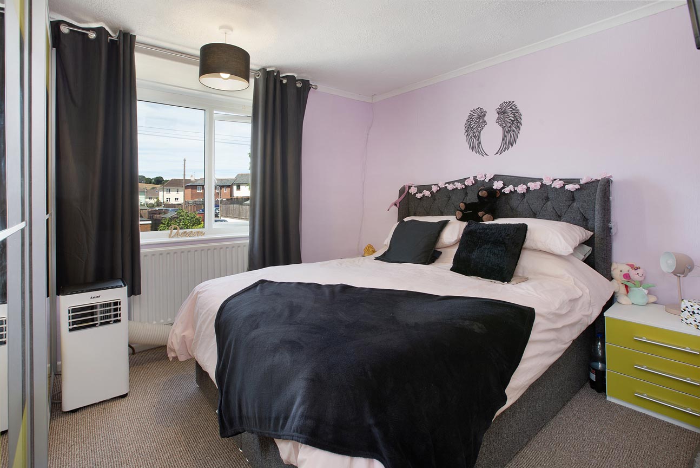
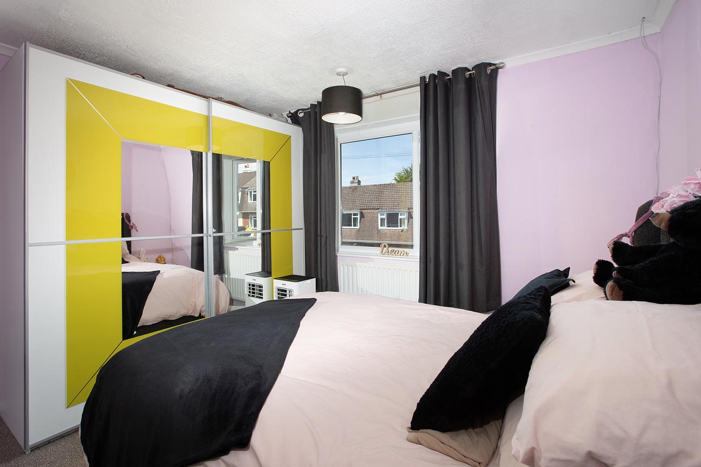
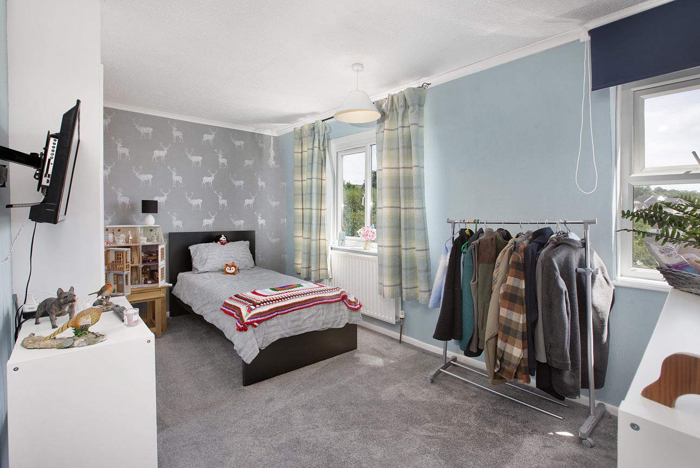
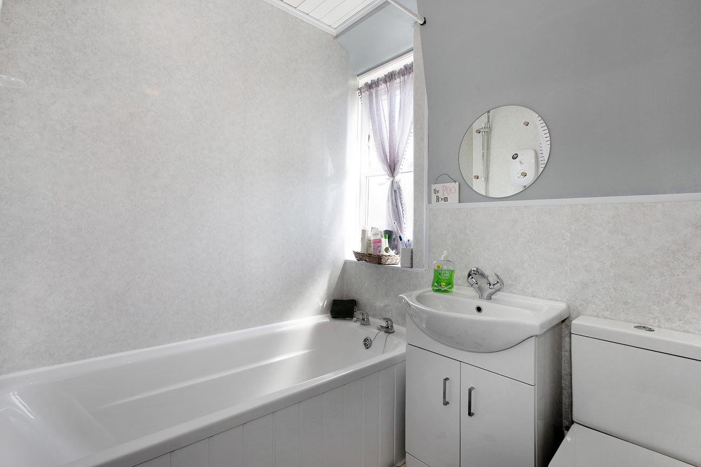
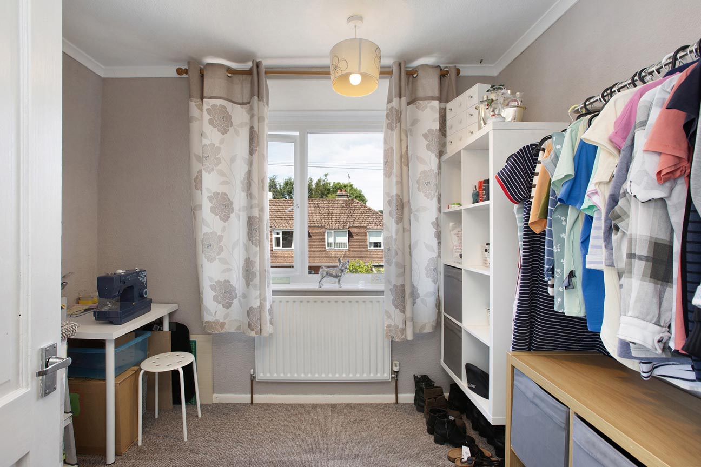
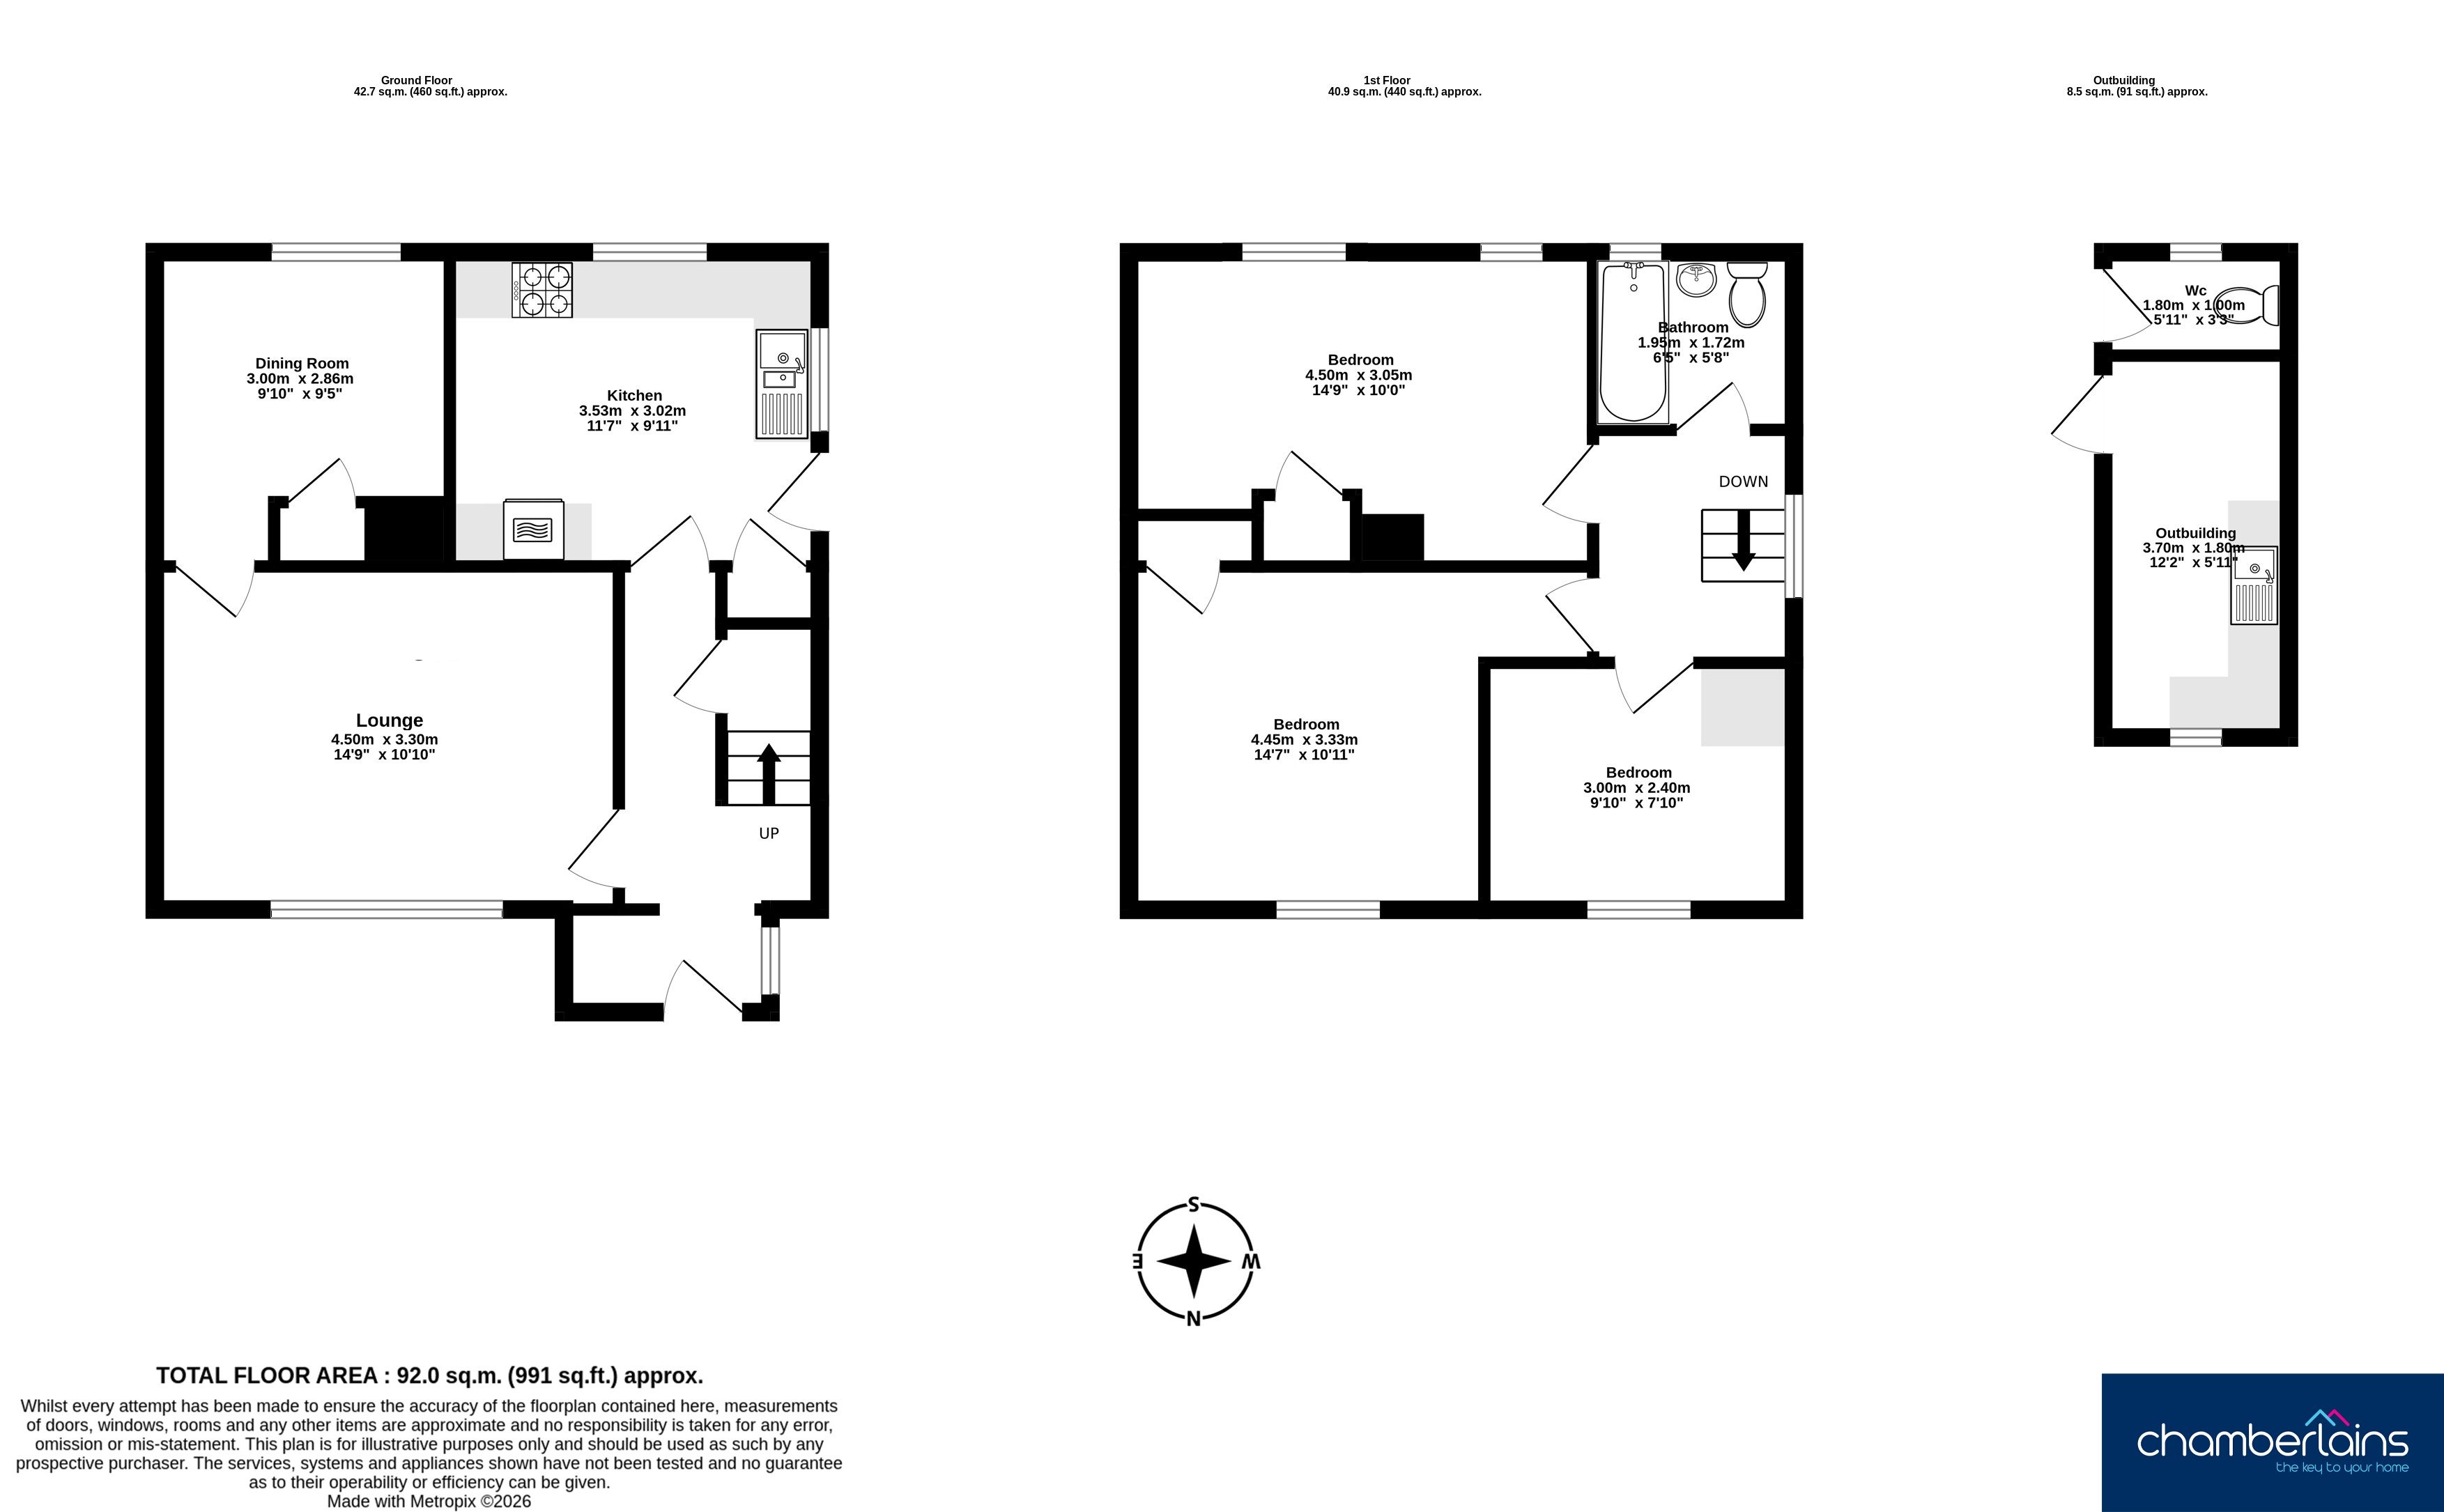
Entering the property through the porch, there is a useful space for coats and shoes before stepping into the entrance hallway. A door to the left leads into the lounge, a comfortable and inviting room overlooking the front of the property with ample space for a range of furniture, making it an ideal place to relax. From the lounge, a doorway opens into the dining room, providing plenty of space for family dining and entertaining. The kitchen can be accessed from both the dining room and hallway and has been recently updated with a modern range of units. There is a integrated fridge and space for a washing machine. The kitchen enjoys pleasant views over the rear garden and benefits from a side door providing additional access outside. On the first floor, the family bathroom comprises a bath with overhead shower, WC and wash hand basin. Bedroom Two is a generous double bedroom offering plenty of space for furniture. The principal bedroom is another spacious double room and benefits from a built-in storage cupboard. Bedroom Three is a well-proportioned single bedroom, ideal as a child's room, home office or guest room.
ROOM MEASUREMENTS:
Lounge: 14’9” x 10’10” (4.50m x 3.30m)
Dining Room: 9’10” x 9’5” (3.00m x 2.86m)
Kitchen: 11’7” x 9’11” (3.53m x 3.02m)
Bedroom: 14’9” x 10’0” (4.50m x 3.05m)
Bedroom: 14’7” x 10’11” (4.45m x 3.33m)
Bedroom: 9’10” x 7’10” (3.00m x 2.40m)
Bathroom: 6’5” x 5’8” (1.95m x 1.72m)
Outbuilding: 12’2” x 5’11” (3.70m x 1.80m)
WC: 5’11” x 3’3” (1.80m x 1.00m)
USEFUL INFORMATION:
Teignbridge District Council
Council Tax Band A (£1777.82 p.a 2026/27)
EPC Rating: C
Services: Mains electric, gas, water and drainage.
Tenure: Freehold
PLEASE NOTE: 3 Year Devon Rule Applies.
Prospective purchasers of former Council properties in one of the designated rural areas of Teignbridge must comply with Section 157 of the Housing Act 1985 in that they must have lived or worked in Devon, or a combination of the two, for three years immediately prior to purchase.
If there are two purchasers, only one person has to satisfy this requirement. The restriction is intended to suppress the price of the property thereby making the property affordable to local people.
Local people are defined as those who have lived or worked in Devon etc. as defined above.
AGENTS INSIGHT:
“This well-presented home has been thoughtfully updated by the current owners, with a modern kitchen and versatile living accommodation that is ready to move straight into. The generous rear garden offers excellent outdoor space, with plenty of potential for entertaining, hobbies, storage or future landscaping to suit a buyer's needs.”
Key Features
- Well Presented, End-of-Terrace House
- Modern Kitchen with Separate Dining Room
- Two good sized double bedrooms
- Further single bedroom
- Great size garden with shed (power and lighting)
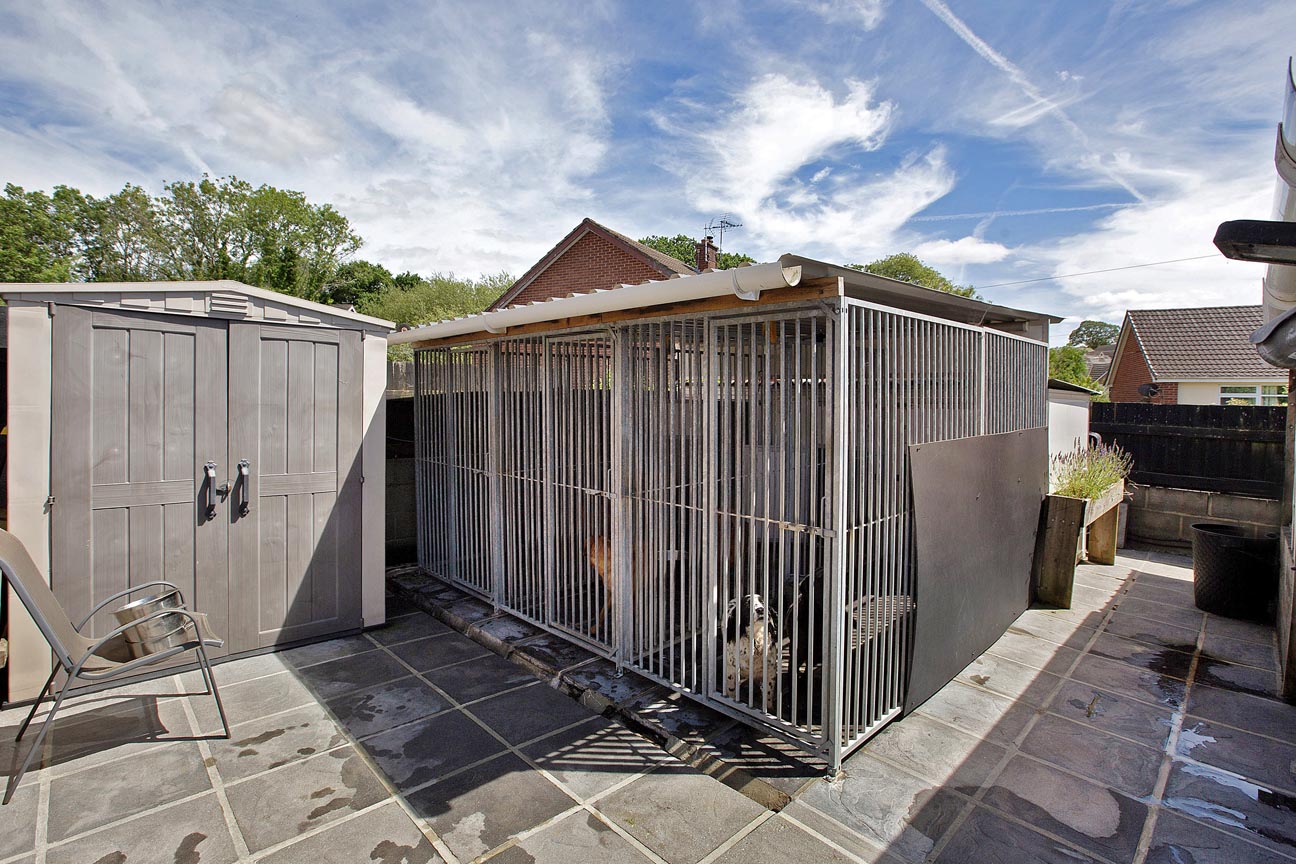
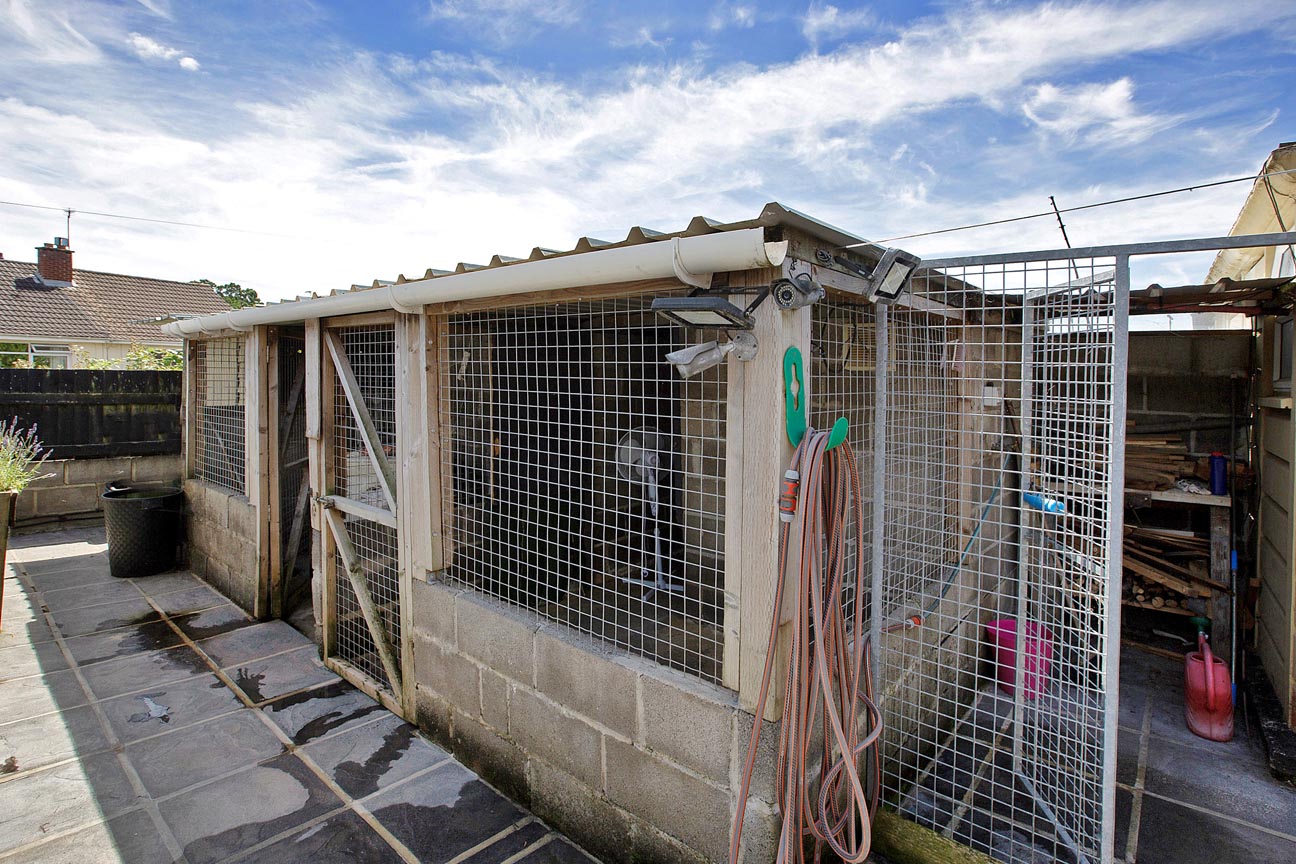
- Outbuilding with WC and Kennels
- Driveway with Parking for Two Cars
- **3 Year Devon Rule Applies**
- Tenure: Freehold/ EPC: C
Property Details
- Property type: House
- Property style: End of Terrace
- Price Per Sq Foot: £324
- Approx Sq Feet: 818 sqft
- Plot Sq Feet: 2,702 sqft
- Property Age Bracket: 1960 - 1970
- Council Tax Band: A
Floorplans
Outside Spaces
Garden
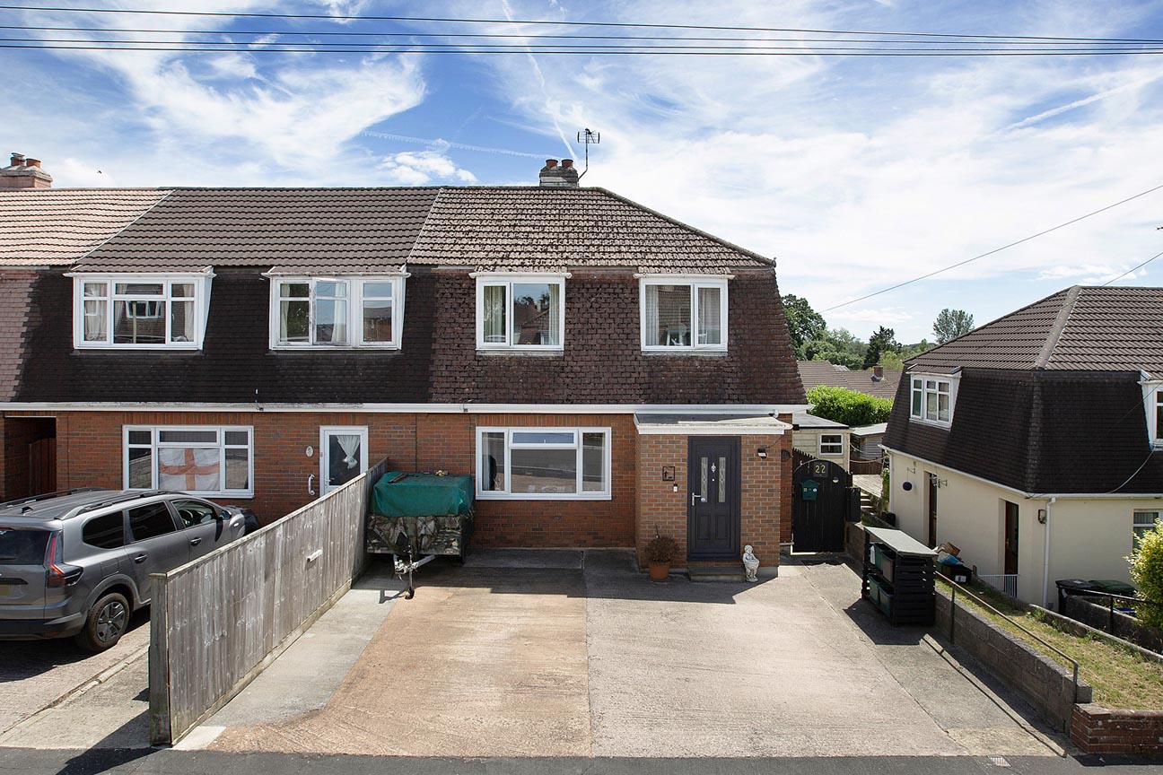
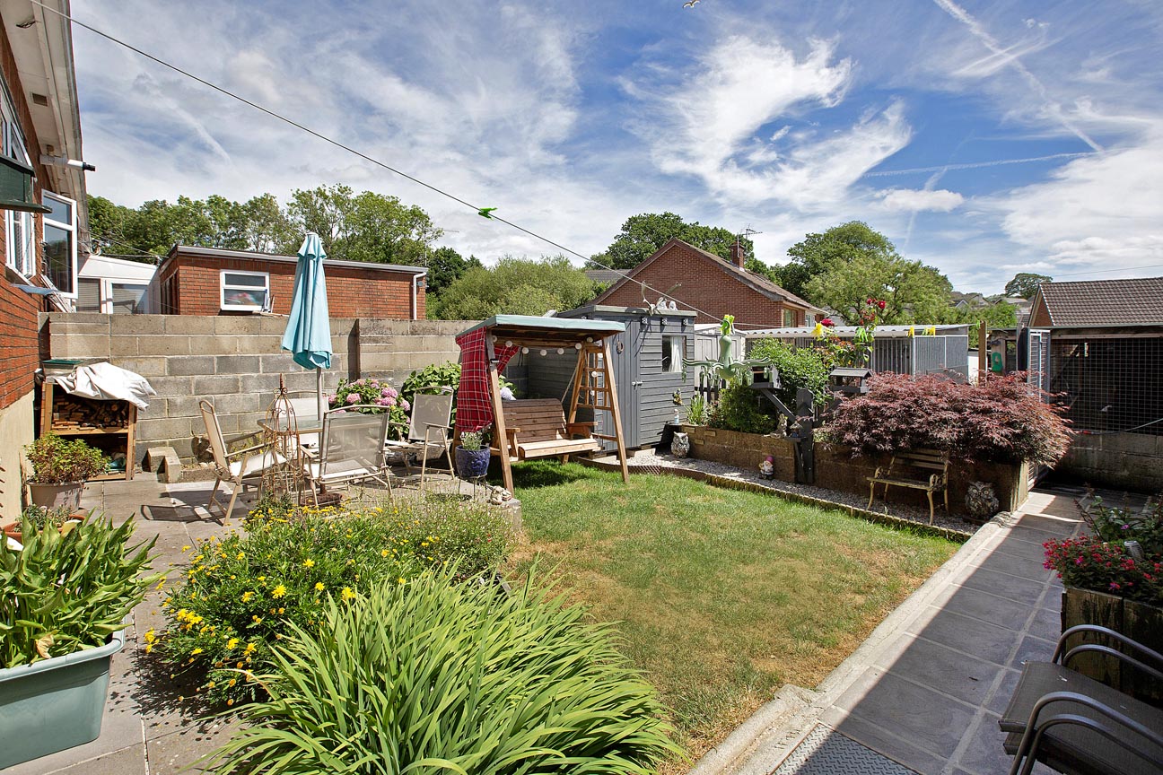
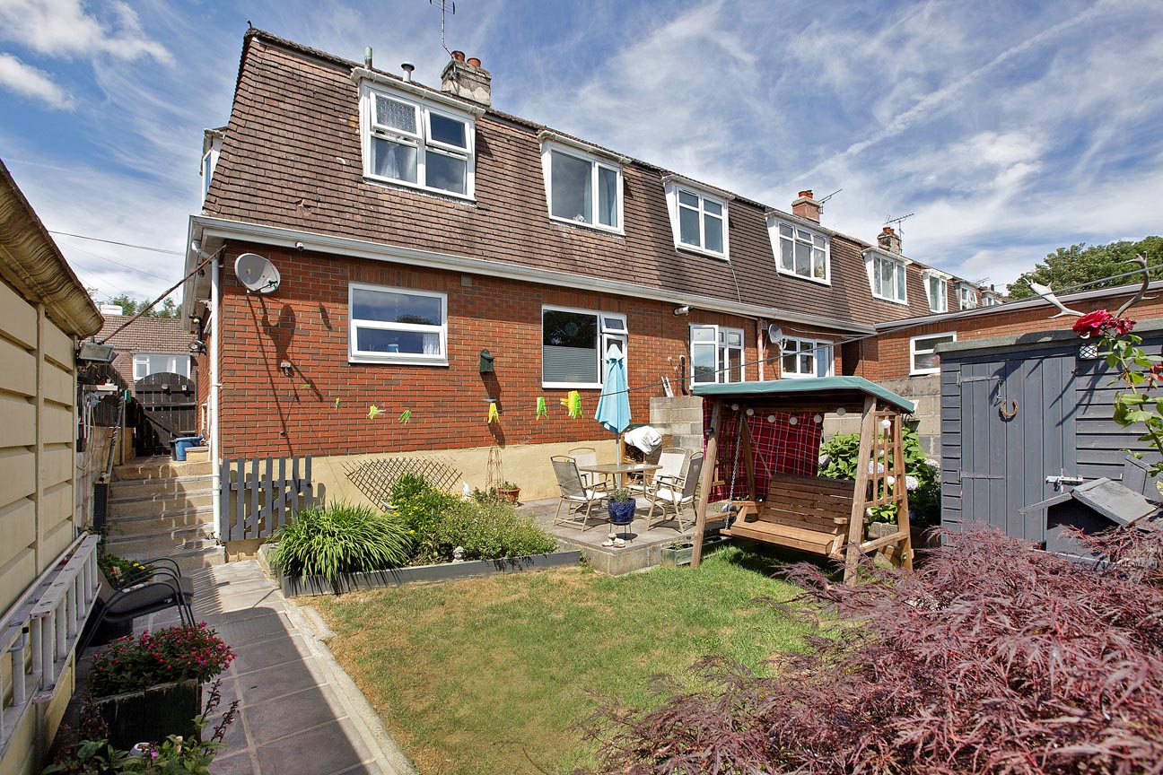
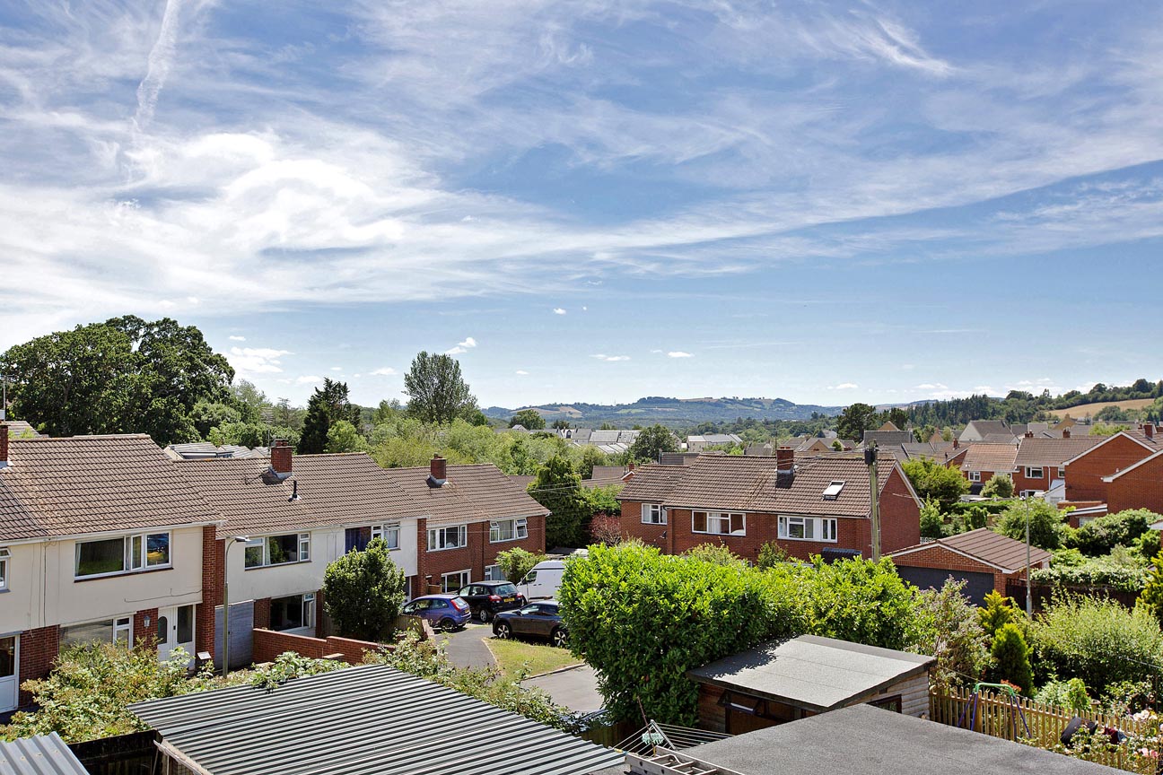
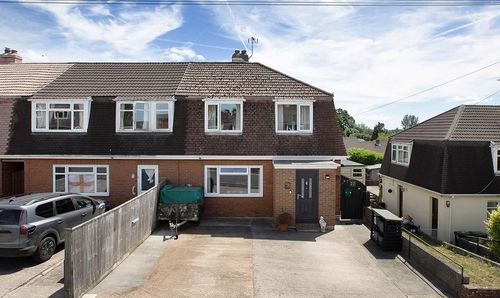
STEP OUTSIDE: To the front of the property is a driveway providing off-road parking for two large vehicles, together with a convenient bin storage area. A side gate gives access to the rear garden. Stepping out from the dining room, you are greeted by a patio seating area, perfectly positioned for outdoor dining and enjoying the sunshine. Further from this the garden is laid to lawn, creating an excellent space for children, pets and gardening enthusiasts alike. A powered garden shed with lighting provides useful storage or workshop space, while a paved pathway runs along the side of the property leading to an outbuilding with a functioning WC. At the far end of the garden are former kennel structures set on a concrete base. This area offers excellent potential for a variety of uses, including additional storage, a workshop area, hobby space, or future landscaping opportunities, subject to a buyer's requirements.
Parking Spaces
Driveway
Capacity: 2
Location
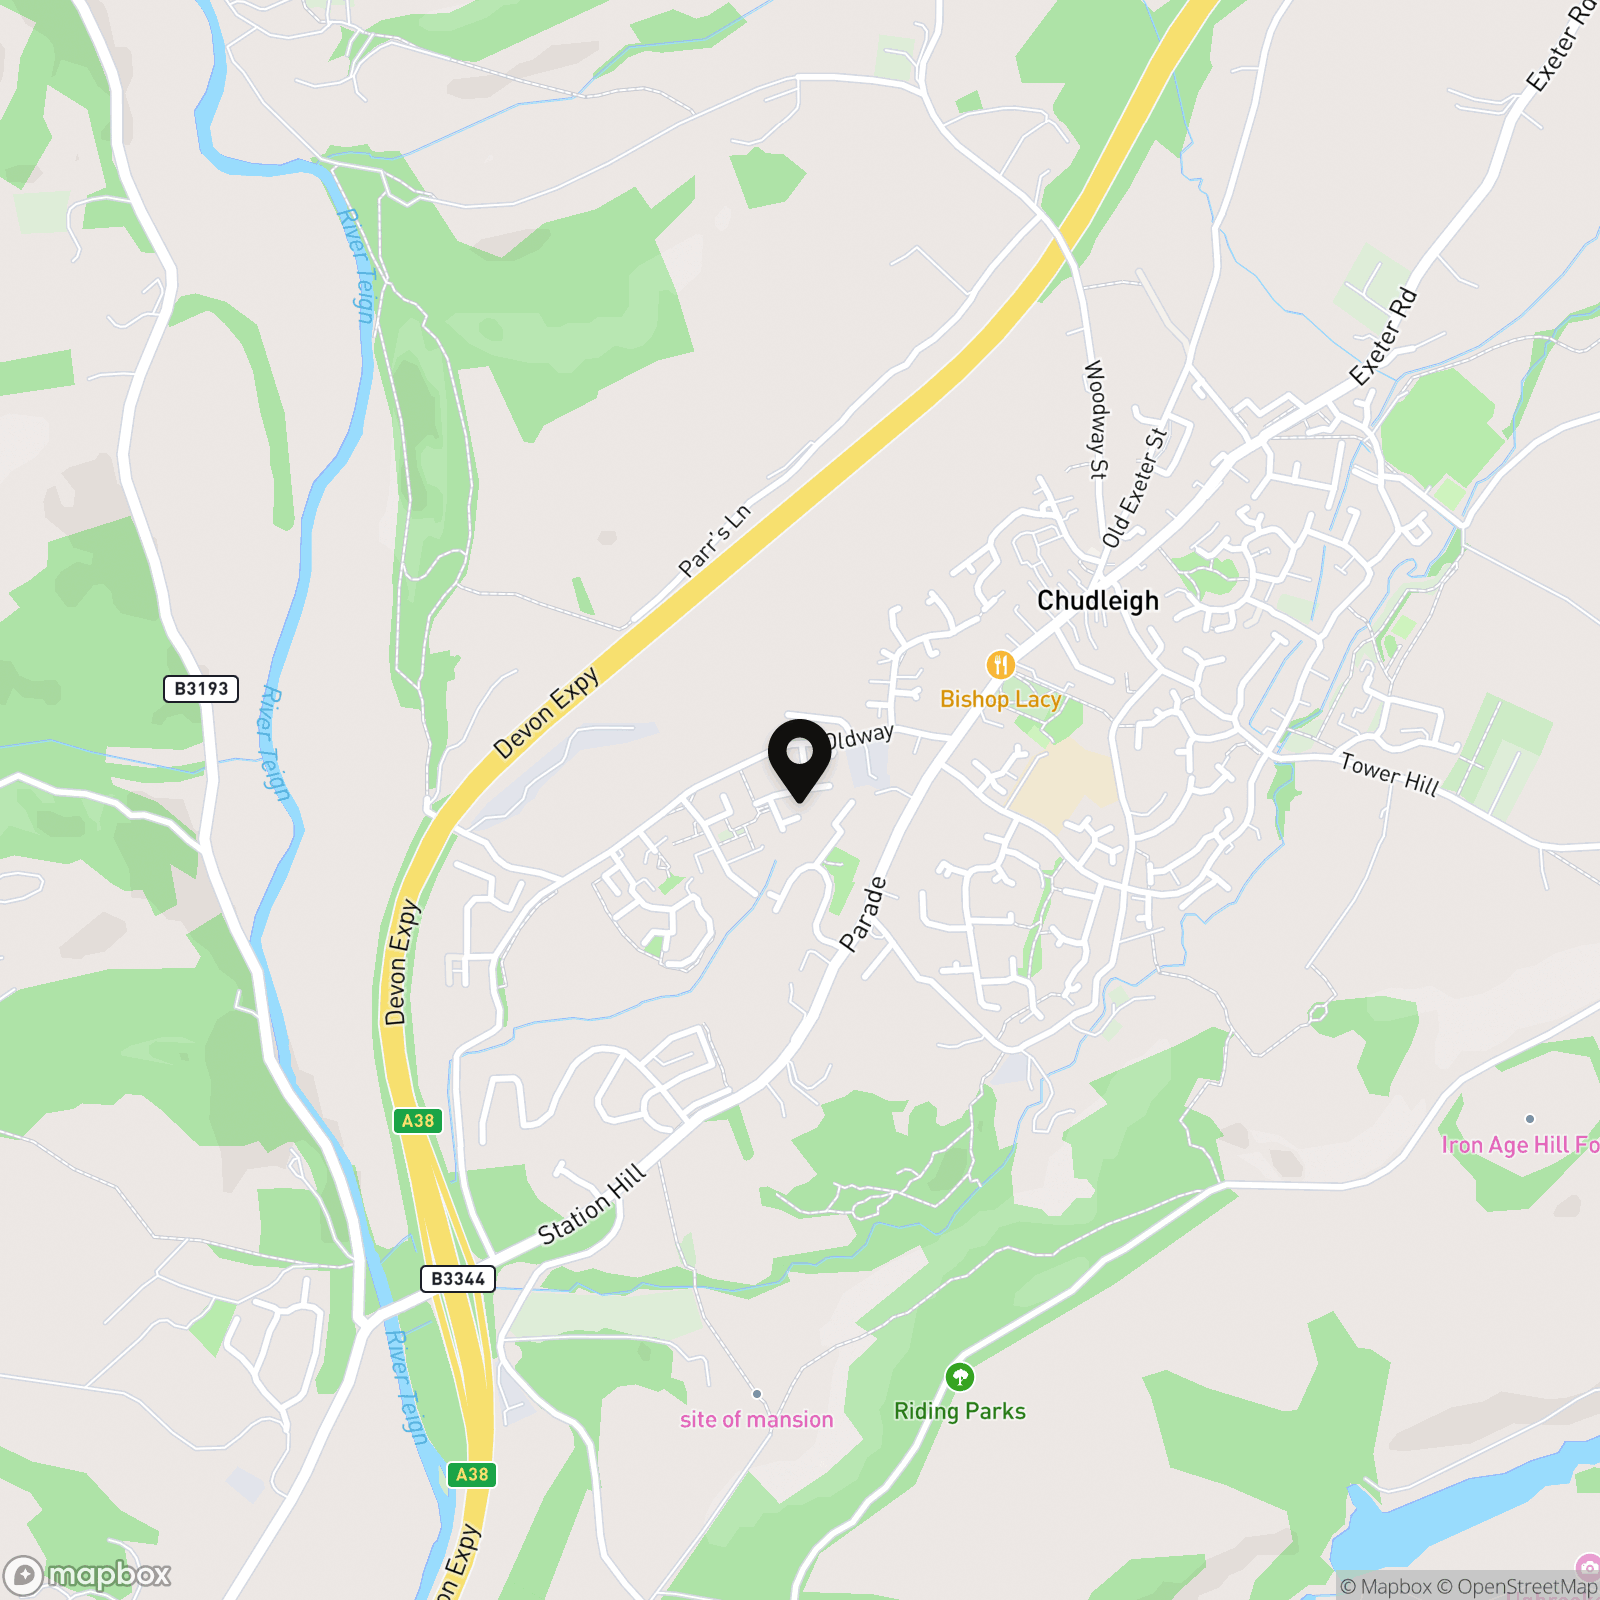
This property is located in a popular residential area, close to the town Centre of Chudleigh. Chudleigh is a popular, thriving, country town, which offers an excellent range of shops and amenities. Including a health Centre, library, several inns and restaurants. A pre-school, primary school, a playgroup and mother and toddler group. There are churches of most denominations and sporting facilities include horse riding, football, cricket and bowls. The town is ideally situated within easy reach of the coast at Teignmouth and Torbay and of the beautiful Dartmoor National Park. The A38, which by-passes the town, gives easy access to the cities of Plymouth and Exeter and the motorway system. The market town of Newton Abbot is around 5 miles way.
Properties you may like
By Chamberlains
-
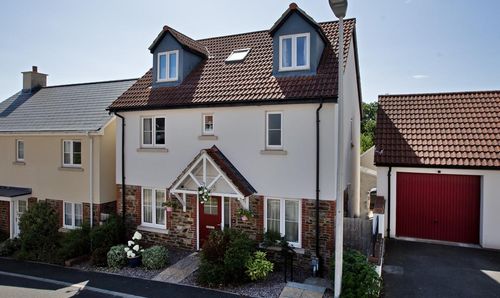
Mountford Drive, Bovey Tracey, TQ13
- 5 Beds
- 3 Bath
-
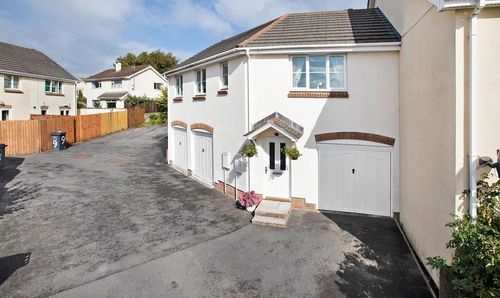
Knights Mead, Chudleigh Knighton, TQ13
- 2 Beds
- 1 Bath
-
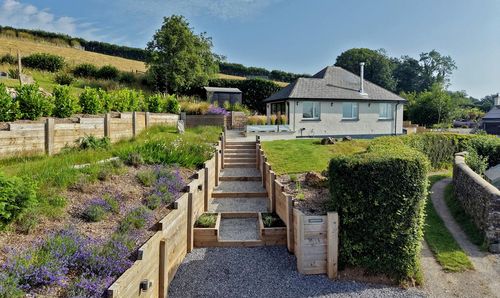
Higher Brimley, Bovey Tracey, TQ13
- 3 Beds
- 1 Bath
-
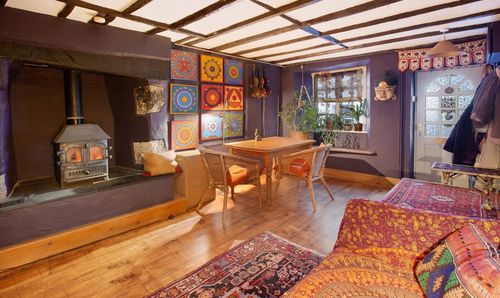
East Street, Bovey Tracey, TQ13
- 2 Beds
- 1 Bath
-
Waterside, Bovey Tracey, TQ13
- 2 Beds
- 2 Bath
-
Moor View, Chudleigh, TQ13
- 3 Beds
- 1 Bath
-
Centenary Way, Bovey Tracey, TQ13
- 3 Beds
- 2 Bath
-
Church Road, Hennock, TQ13
- 4 Beds
- 1 Bath
-
Lustleigh, Newton Abbot, TQ13
- 3 Beds
- 1 Bath