4 Bedroom Detached House, Frenchmill Cottage, 1 Birdston Road, Milton Of Campsie, Glasgow G66 8BG
Frenchmill Cottage, 1 Birdston Road, Milton Of Campsie, Glasgow G66 8BG
Description
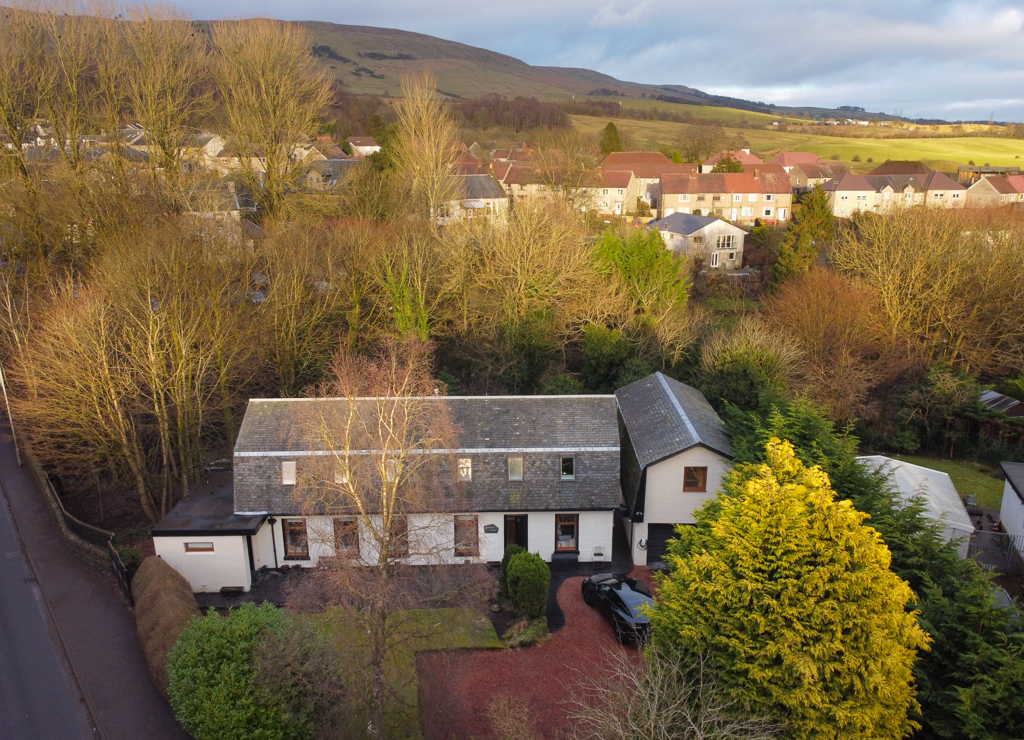
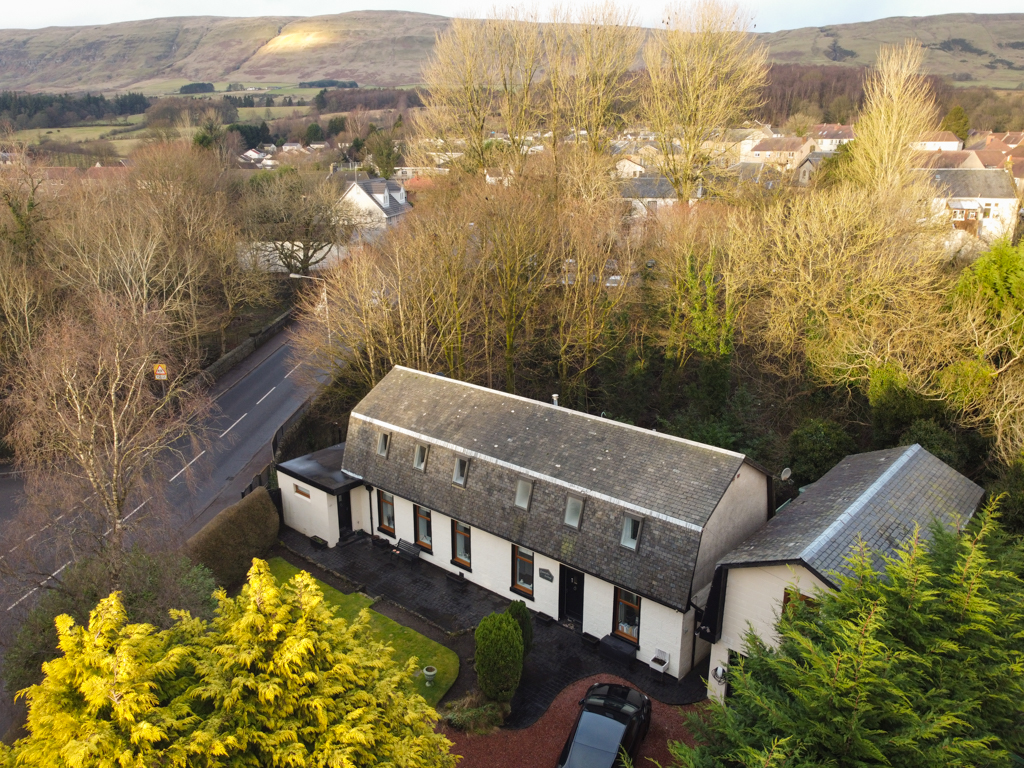
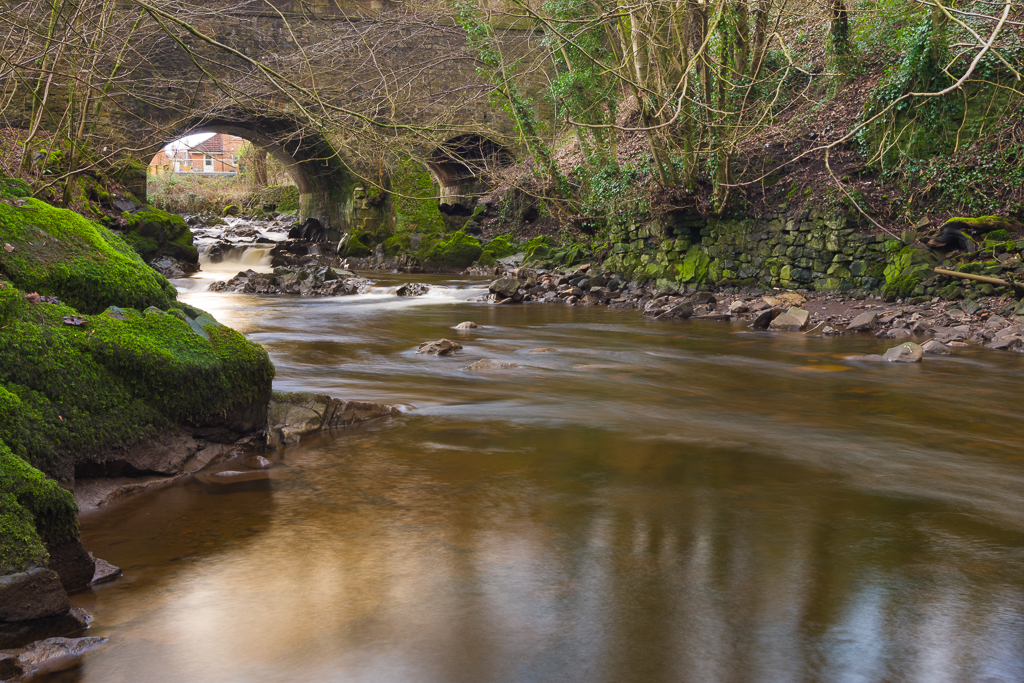
Balancing comfort, style and convenience, Frenchmill Cottage is a home combining modern luxury with a long-standing heritage. A former mill house set in three-quarters of an acre on the banks of The Glazert Water in the heart of the village, delivers the perfect mix of tradition and 21st century living, the result is a warm and vibrant family home, designed for laughter, enjoyment and entertaining.
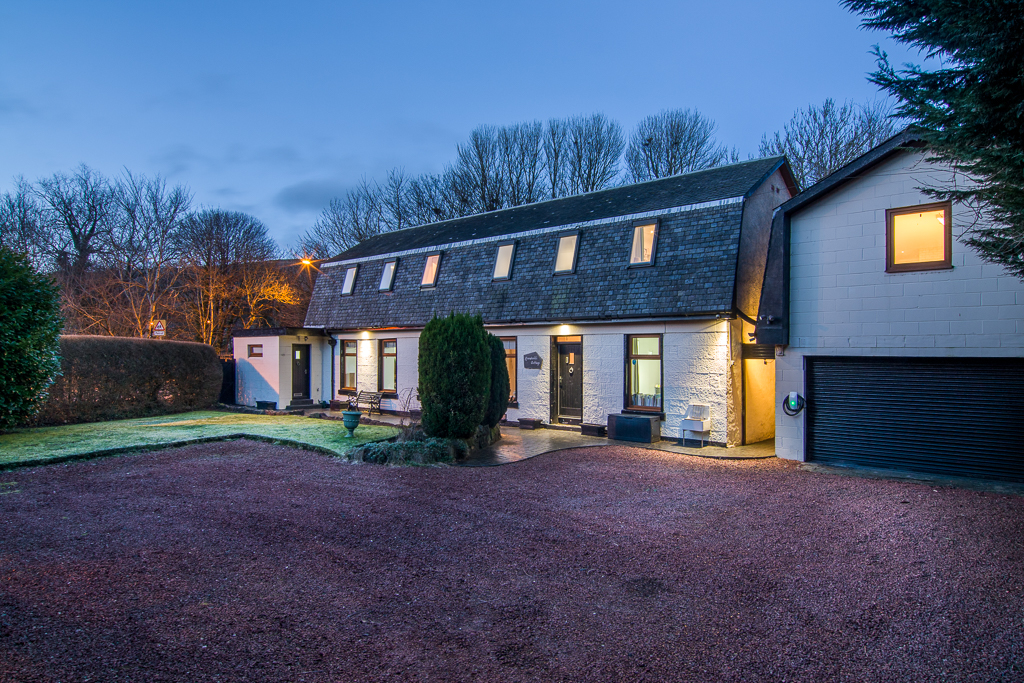
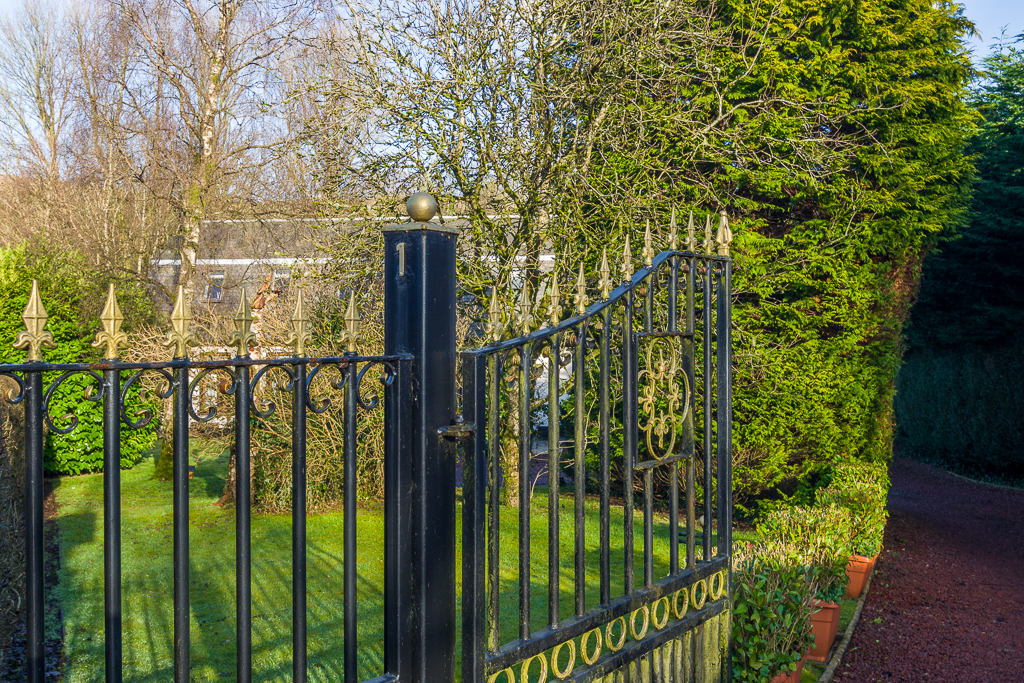
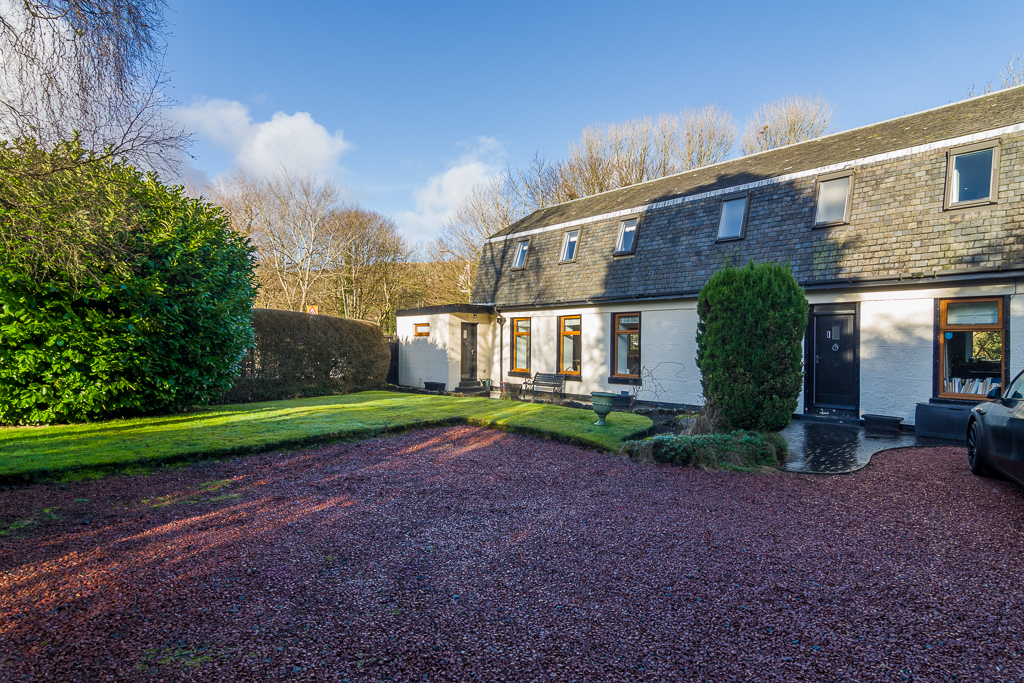
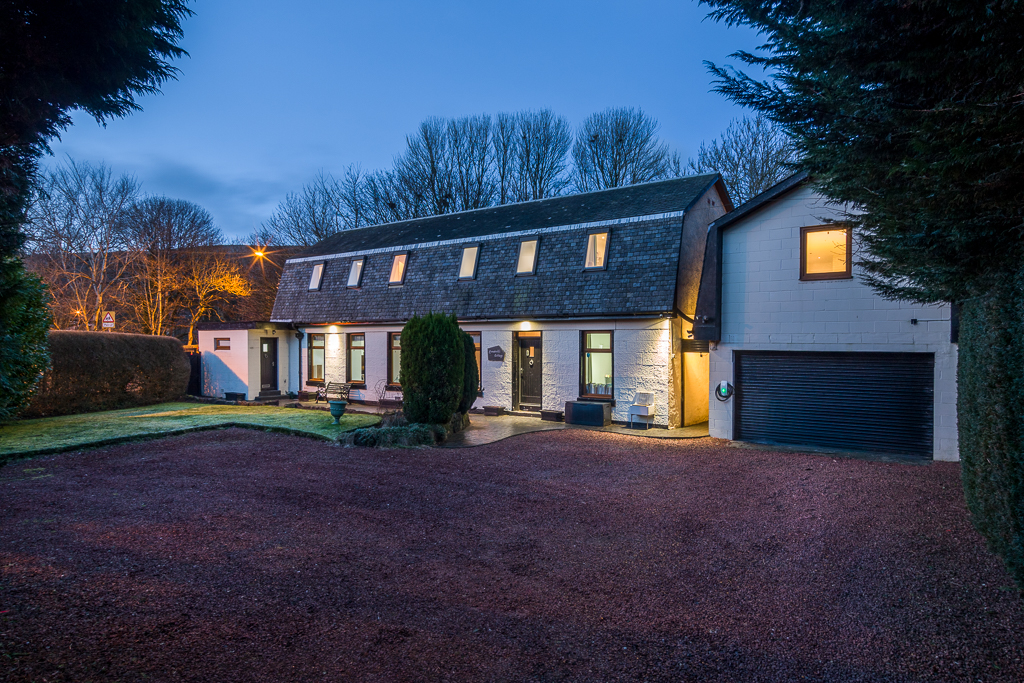
Pull through the gated entrance and down the curving driveway. Hidden away by neat rows of boxwood hedge along the boundary, at the bottom of this substantial plot, extra parking for the home is provided with the addition of an electric car charging point.
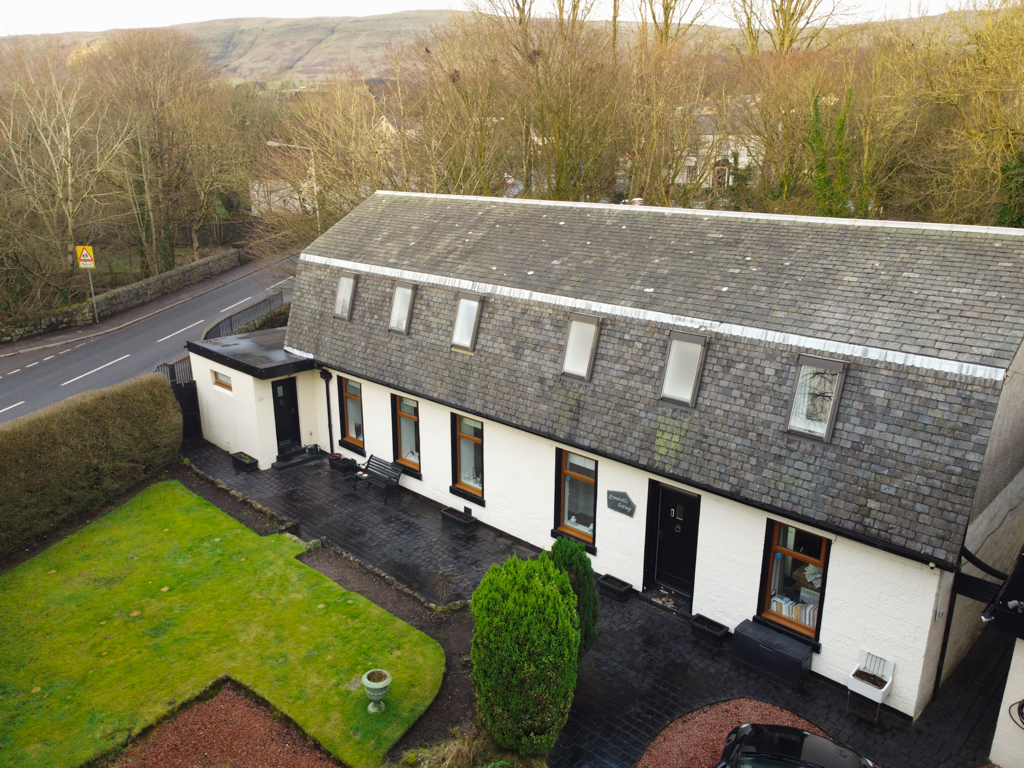
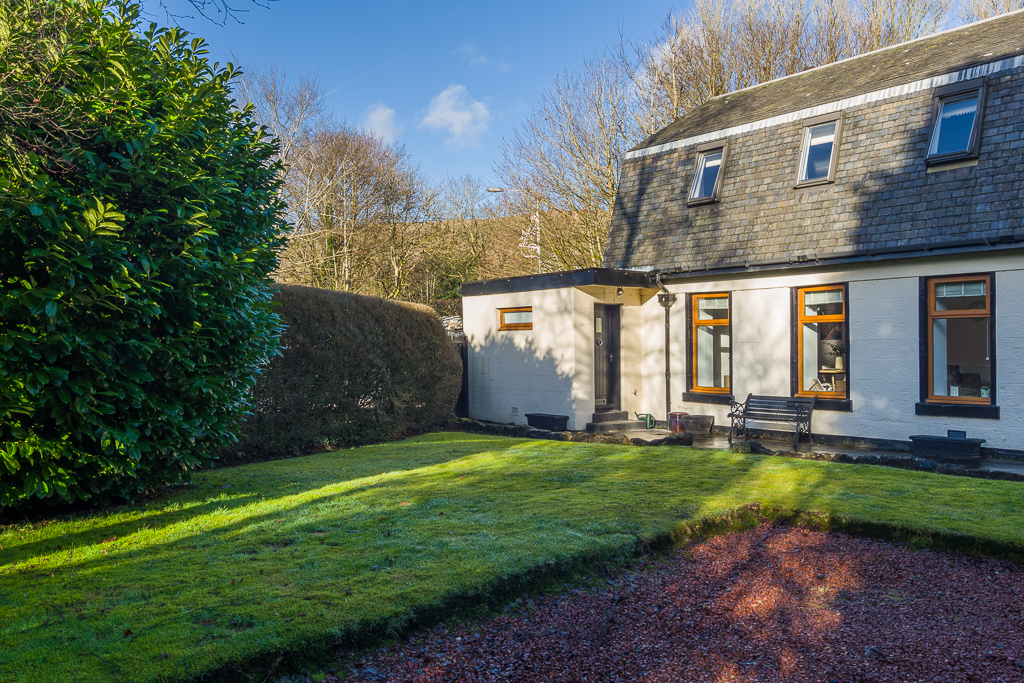
Parking for approximately 5 cars is available at Frenchmill Cottage, an impressive home with a grey slate Mansard roof, sat proudly alongside a self-contained annex…. but more on that later.
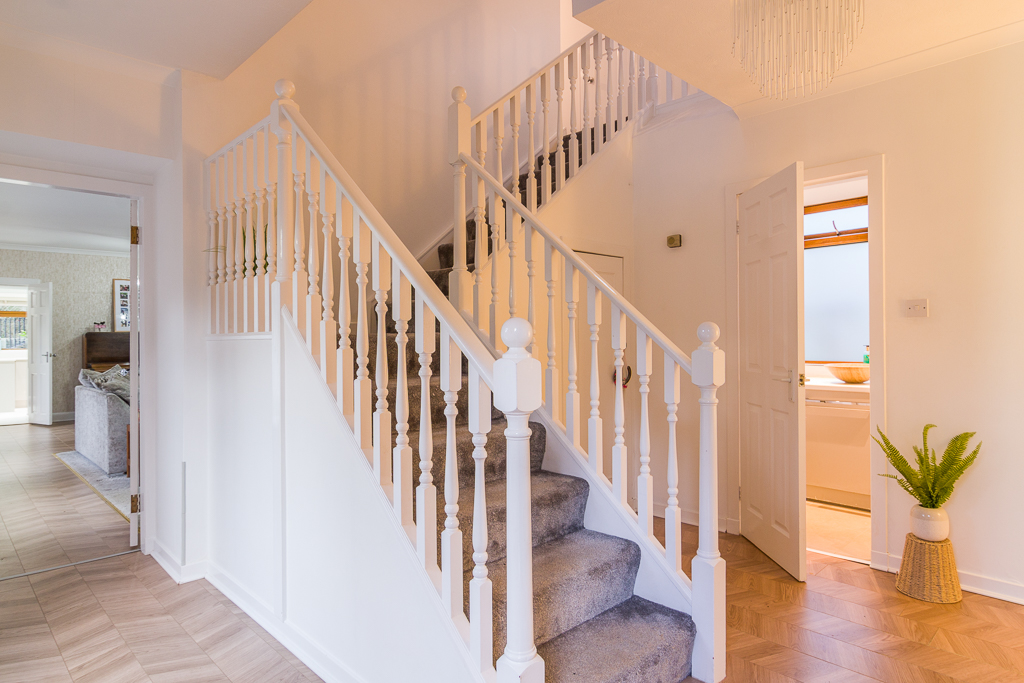
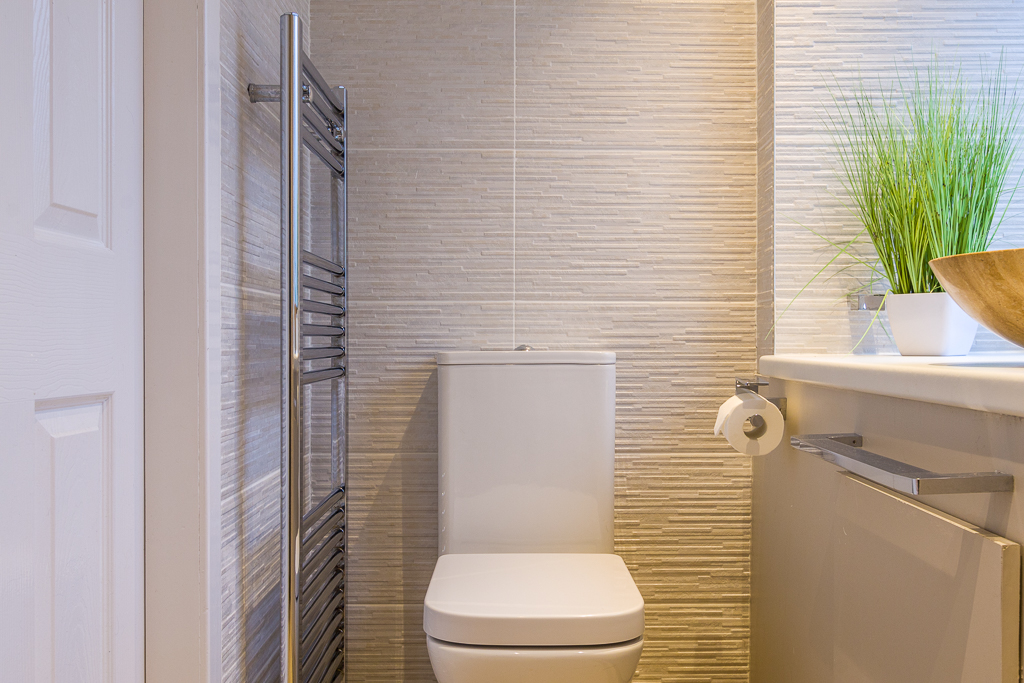
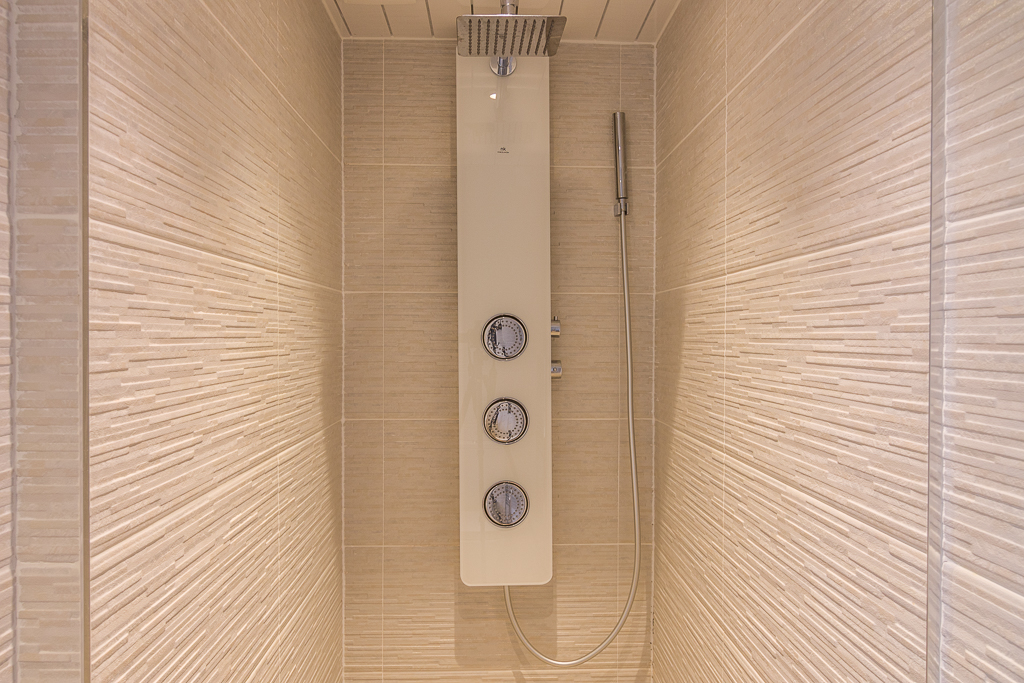
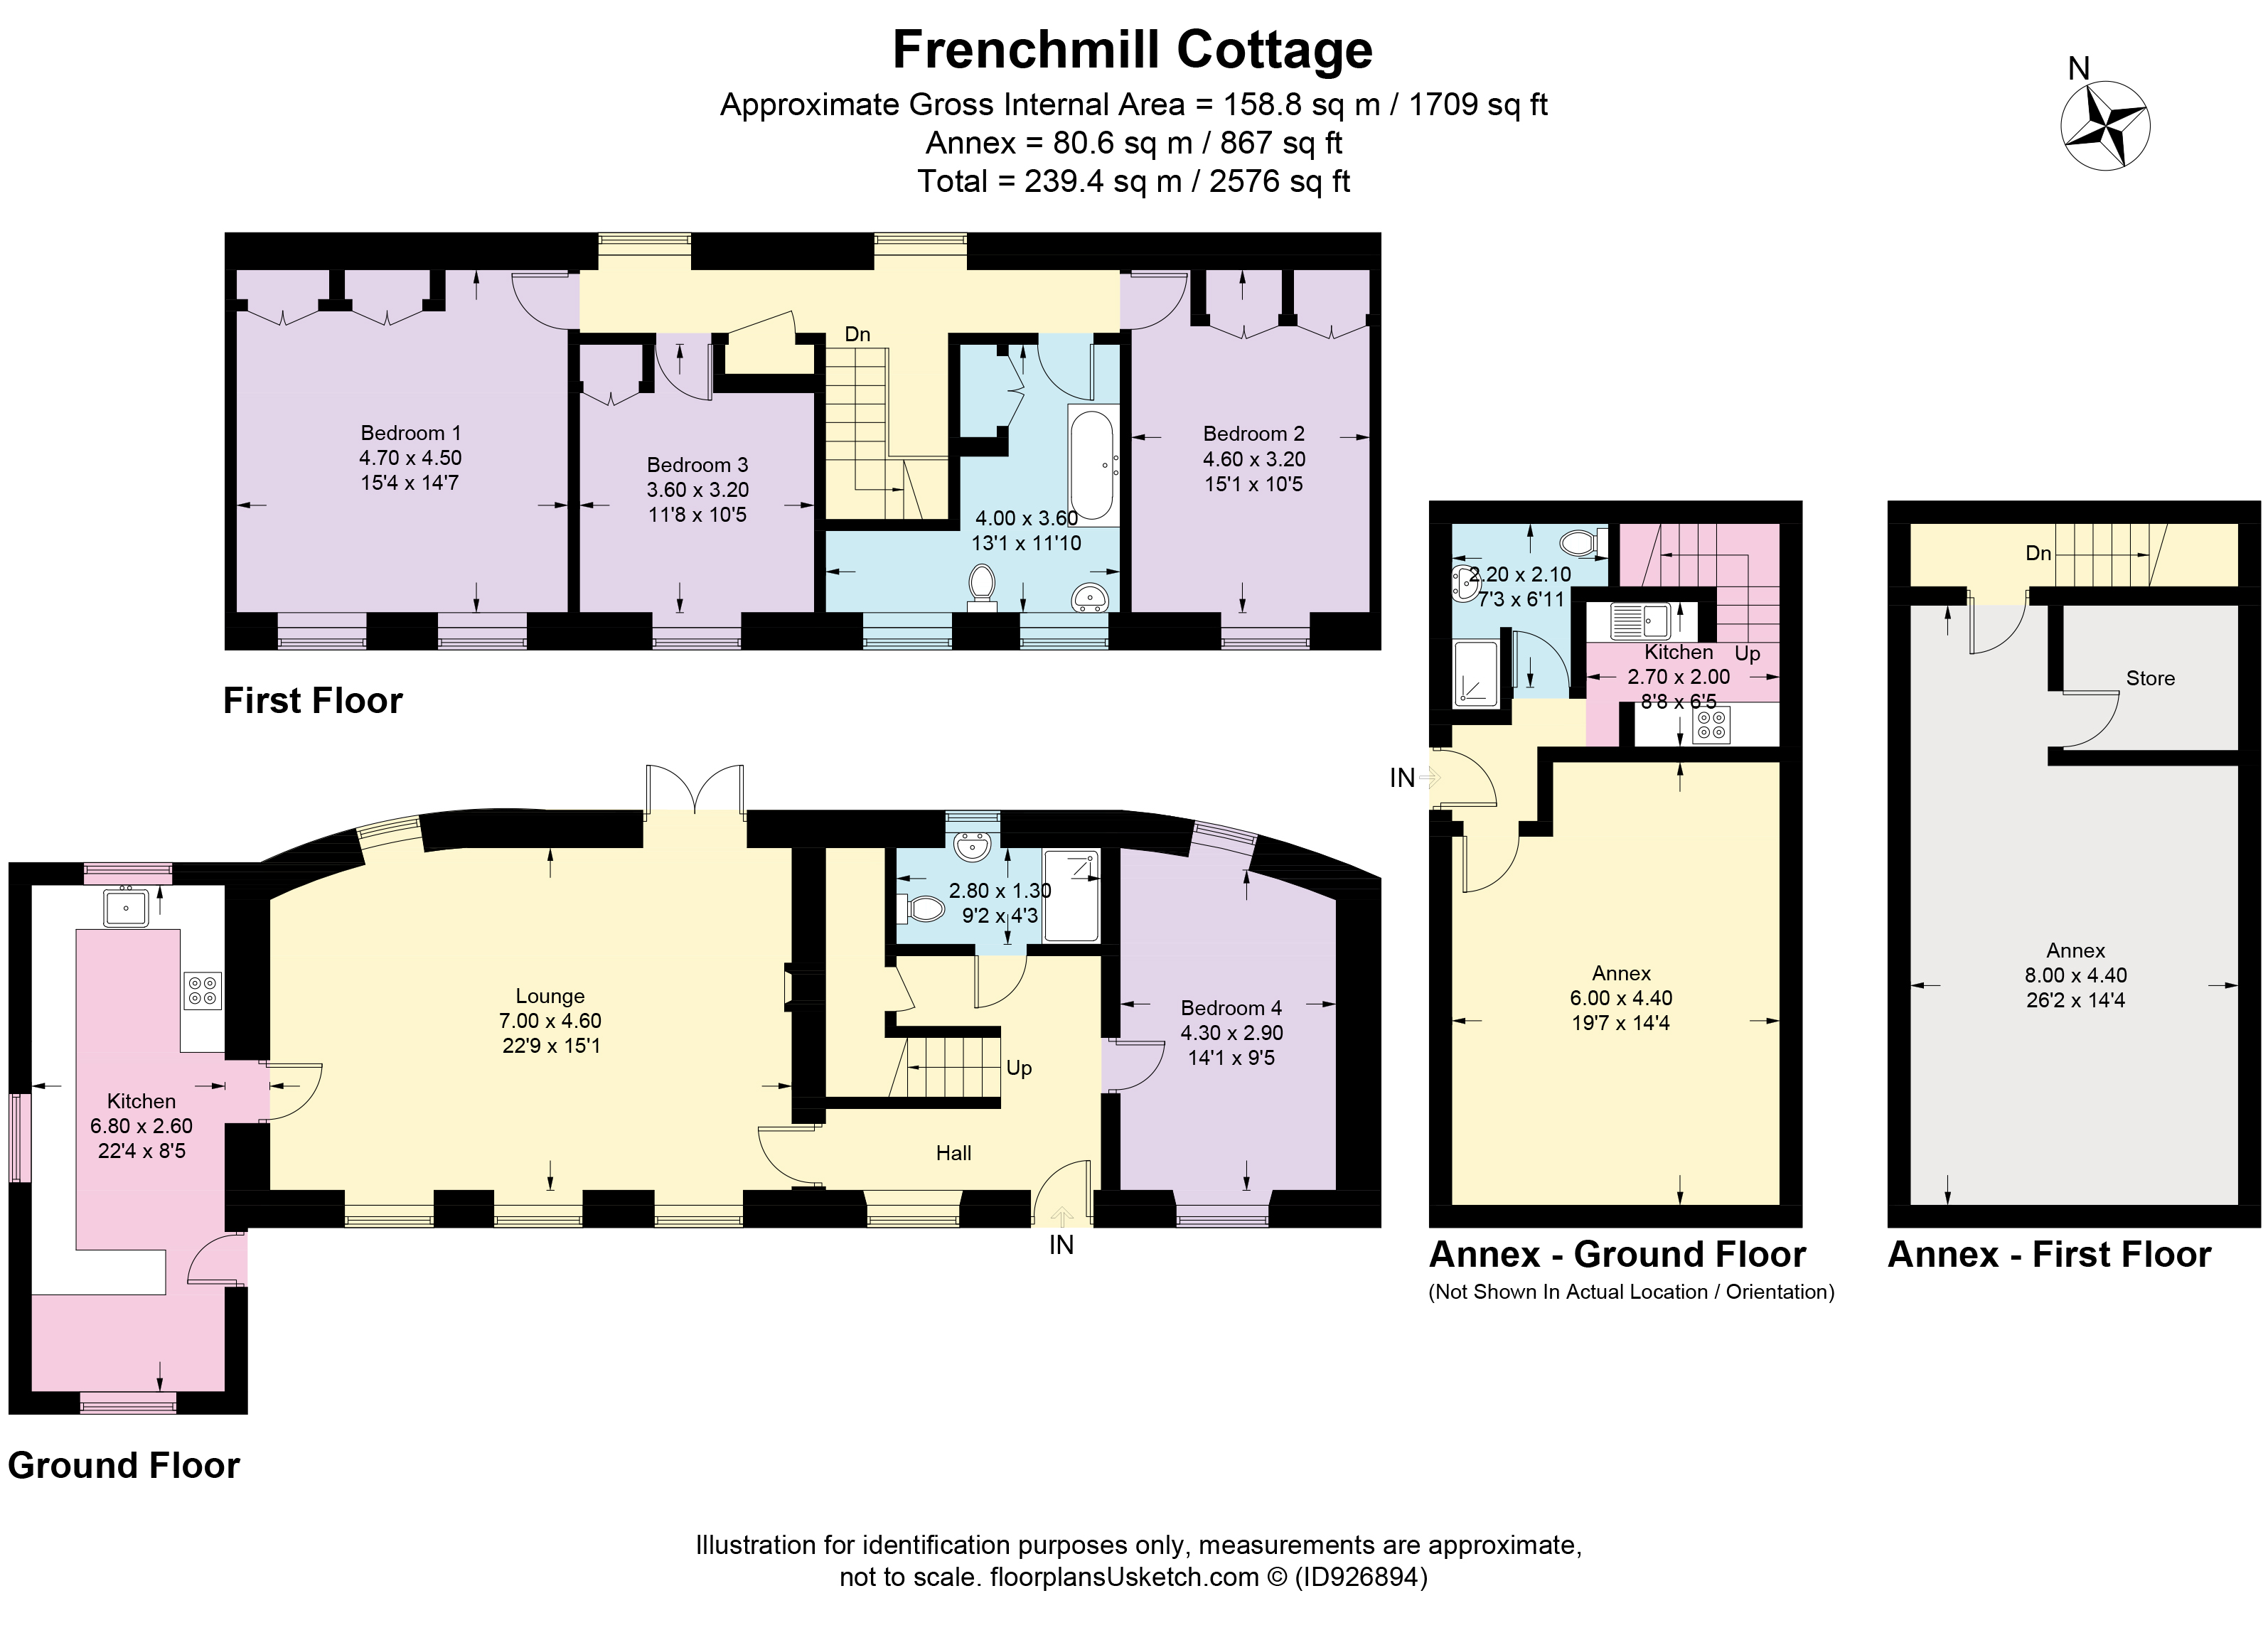
Enter the capacious hallway onto the modern herringbone flooring giving plenty of room to hang coats and bags. Find a convenient cloakroom dressed in neutral tiles to the floor and walls, this refreshing room contains a wet room shower with WC and handbasin. A huge understairs cupboard meets essential storage needs.
Fully double glazed throughout, gas central heating provides the necessary warmth and comfort.
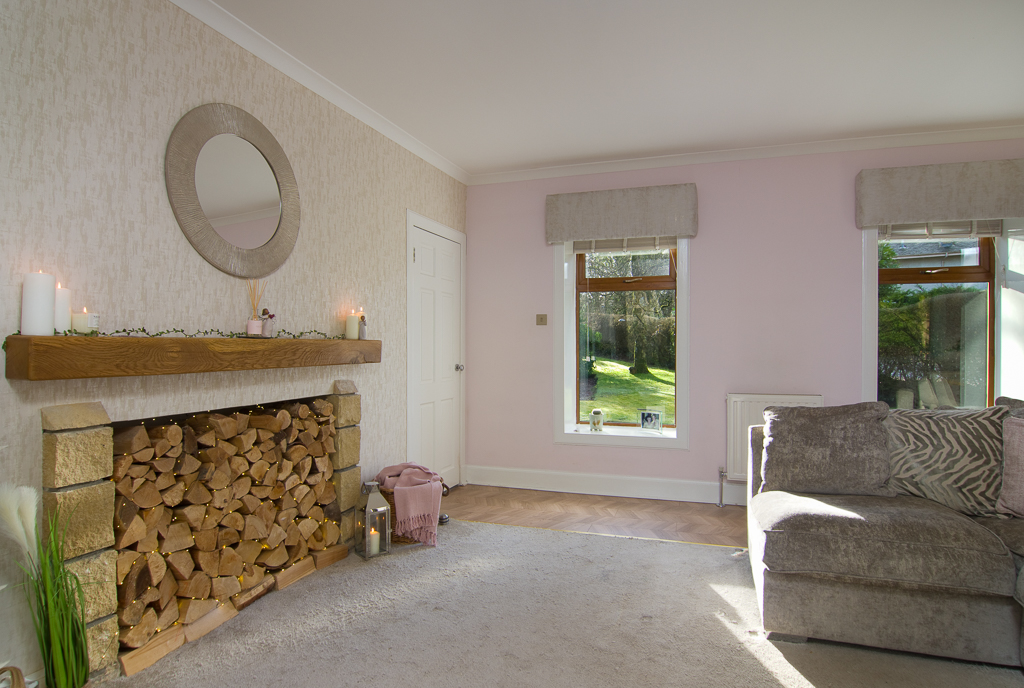
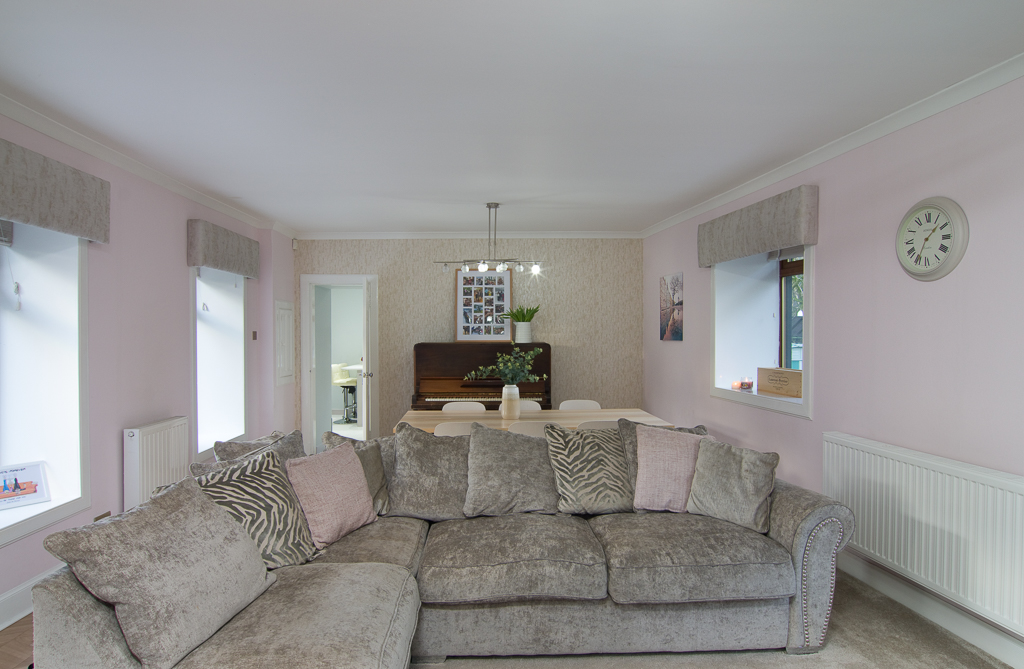
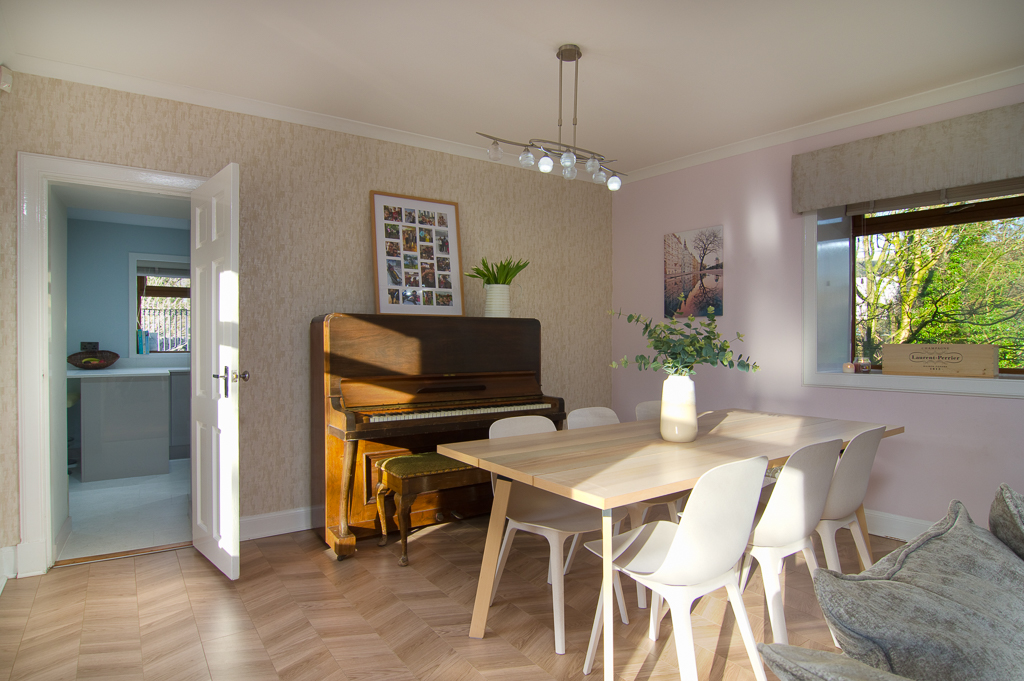
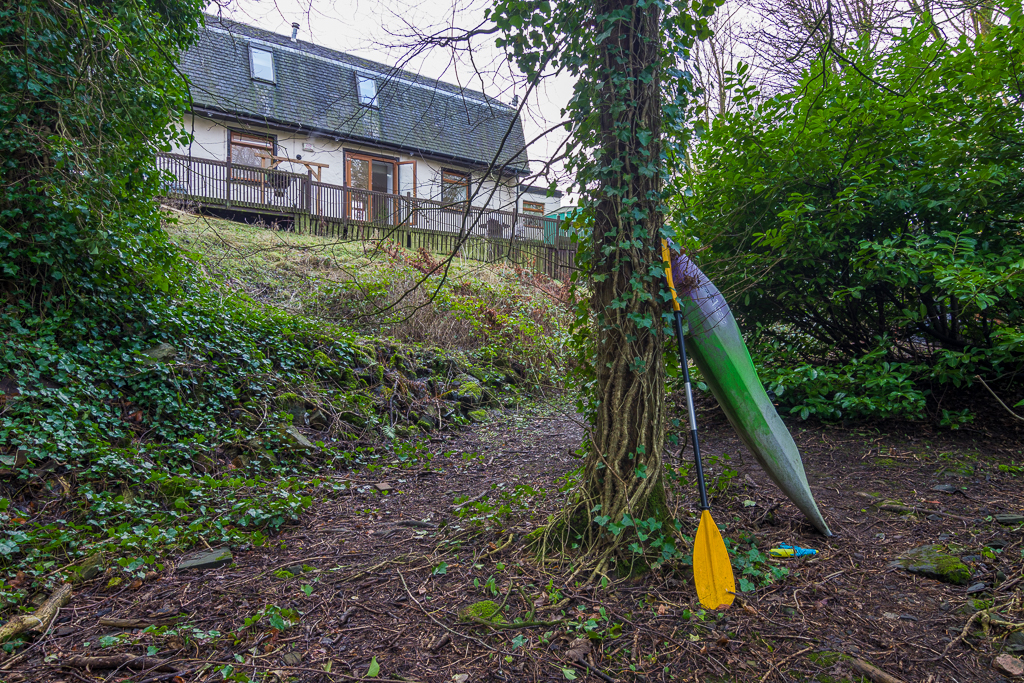
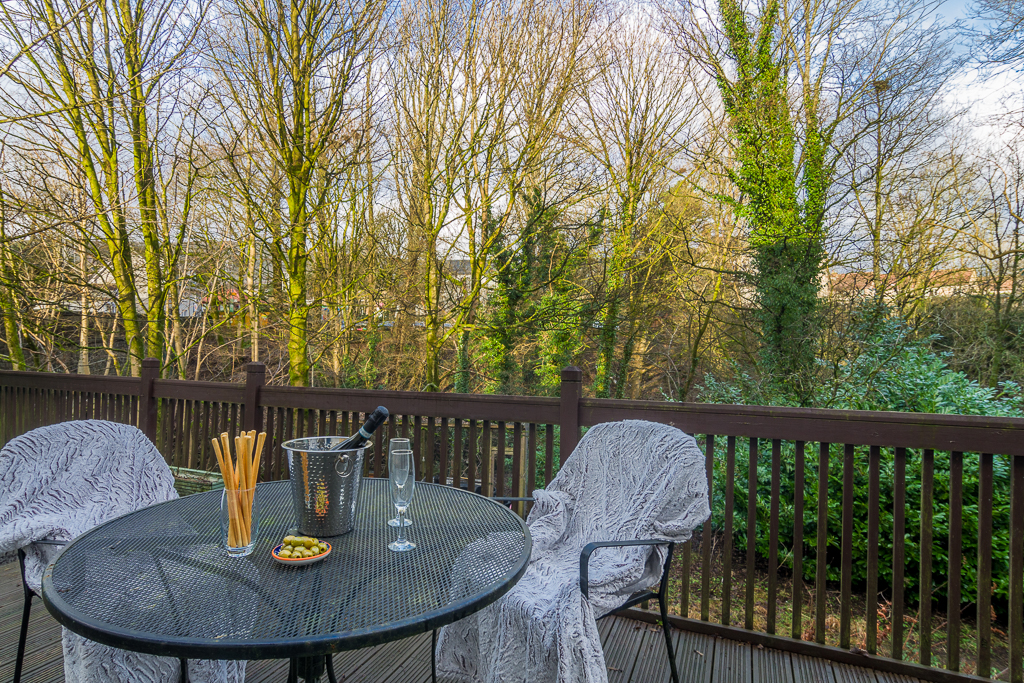
Wander through to the large and homely living dining room where herringbone flooring continues underfoot. The abundance of windows invites so much natural light in. Framed beautifully in made to measure pelmets in soft grey tones. Grey carpet distinguishes the cosy and inviting living area with a feature fireplace and French doors opening out to a decked seating area, ideal for a hot tub and relaxing evenings sipping champagne beneath the starlit skies listening to the bubbling of the river at the bottom of the garden.
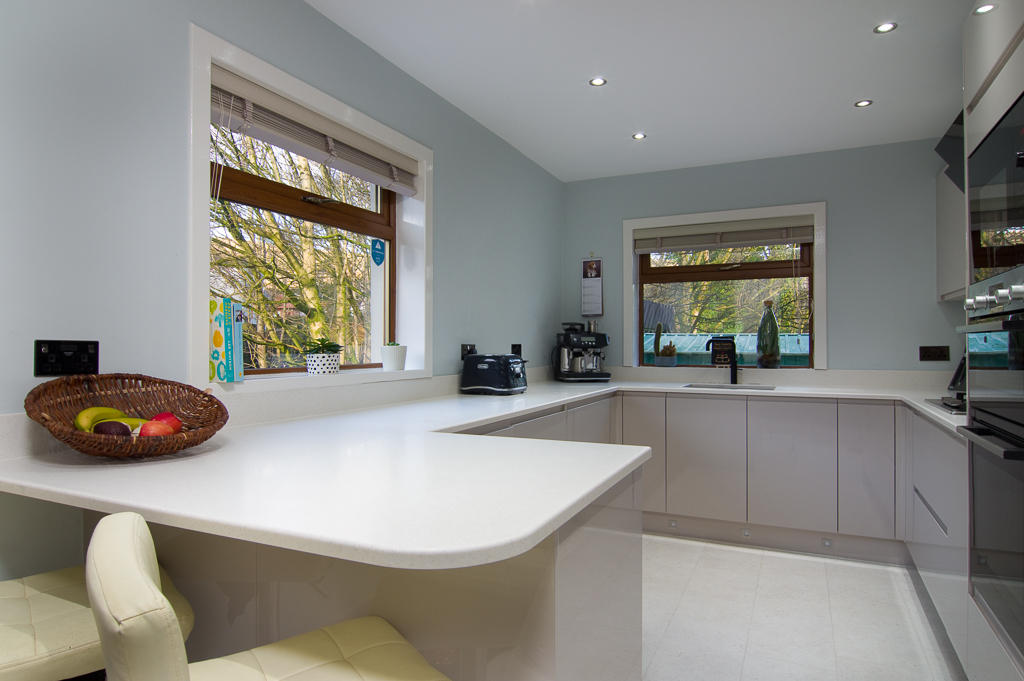
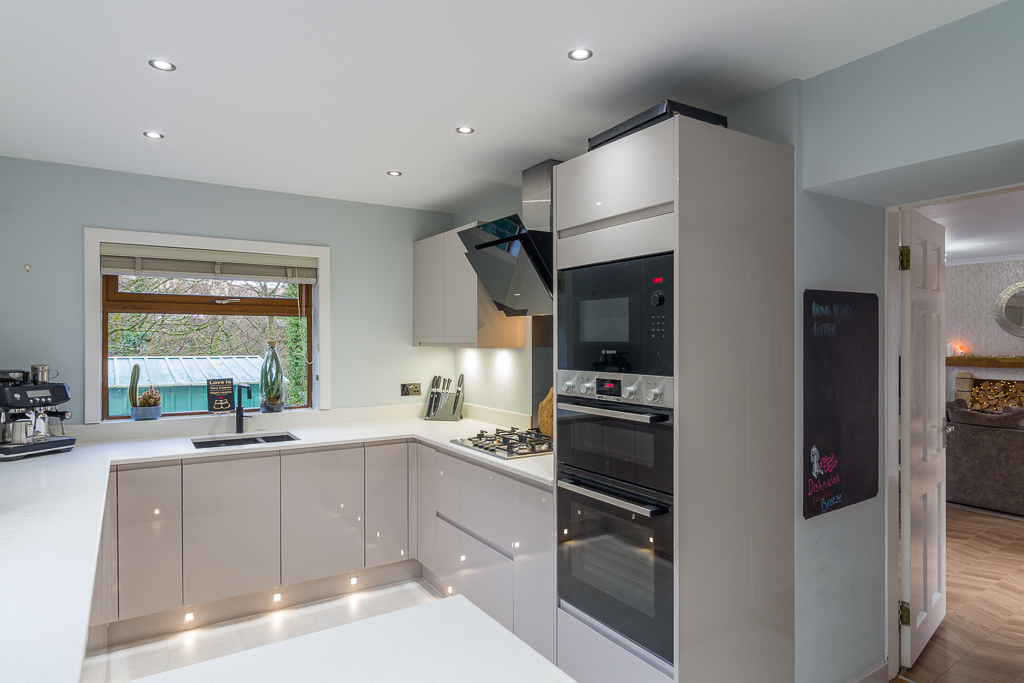
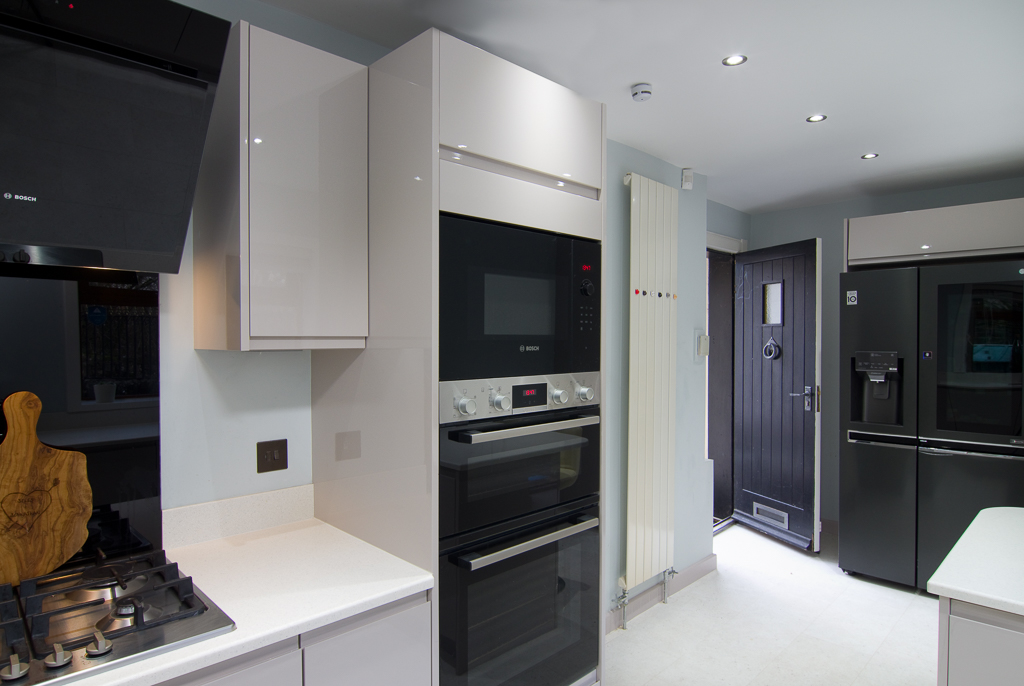
Pass through the dining area to the rear of the room and enter the modern kitchen where greige cabinets provide plenty of storage, and integrated appliances include an electric oven and gas hob. A top-quality energy efficient Quooker water tap provides instant boiling water to speed up mealtimes and cups of tea making after a busy day.
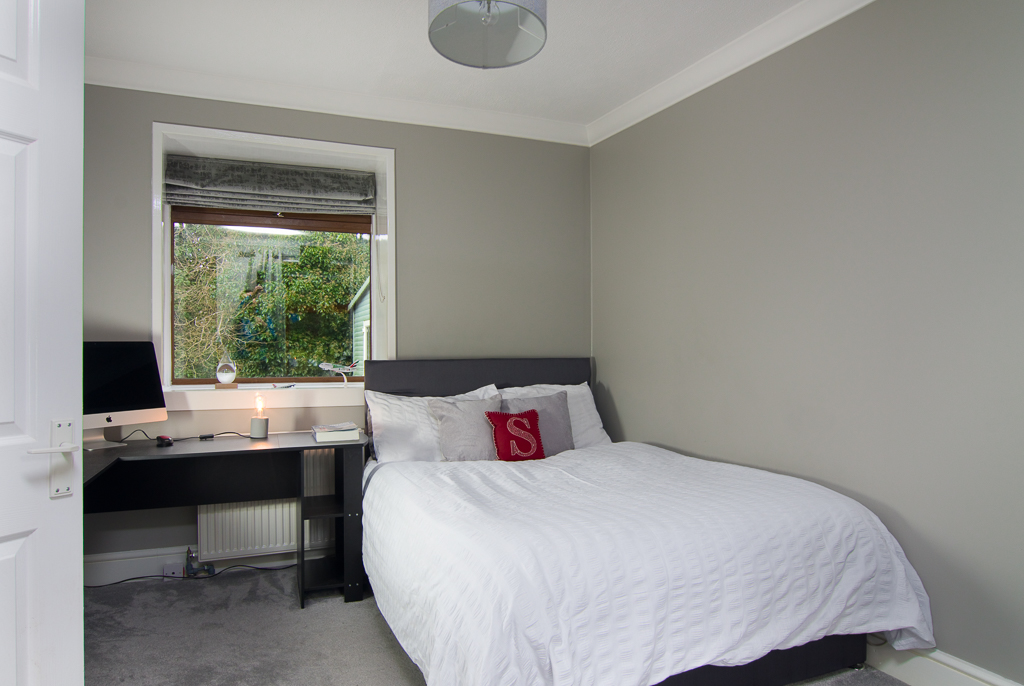
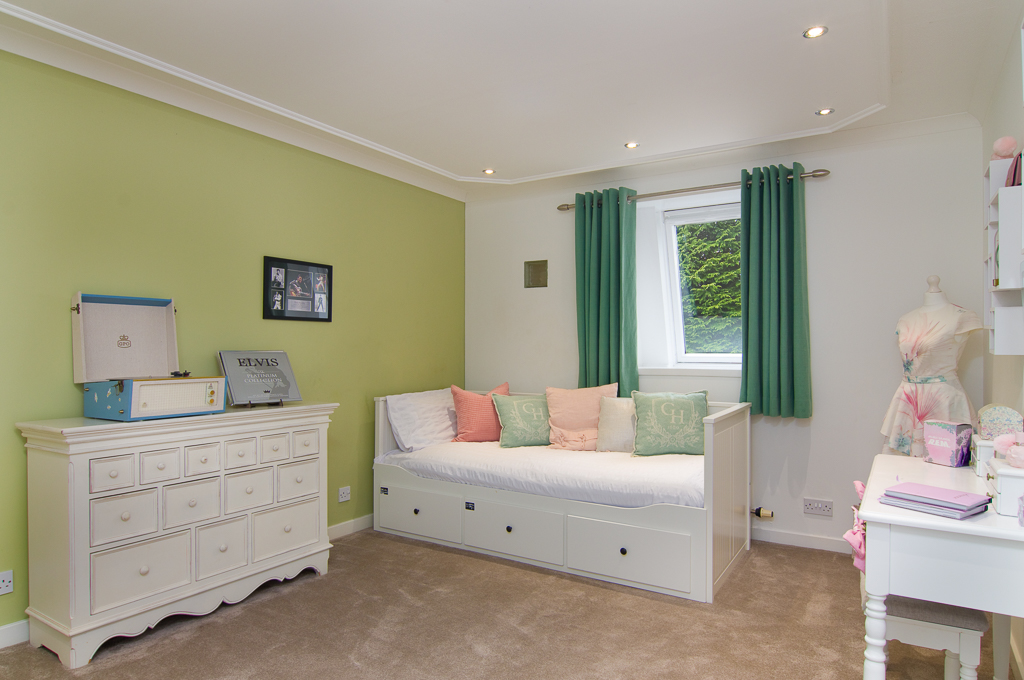
Returning to the entrance hall, continue ahead to arrive at the first of four double bedrooms. Ascend the plush carpeted L shaped staircase and on this level to your right, discover the first of three large double bedrooms, carpeted underfoot, with garden views reflected in the soft green and cream tones of the room.
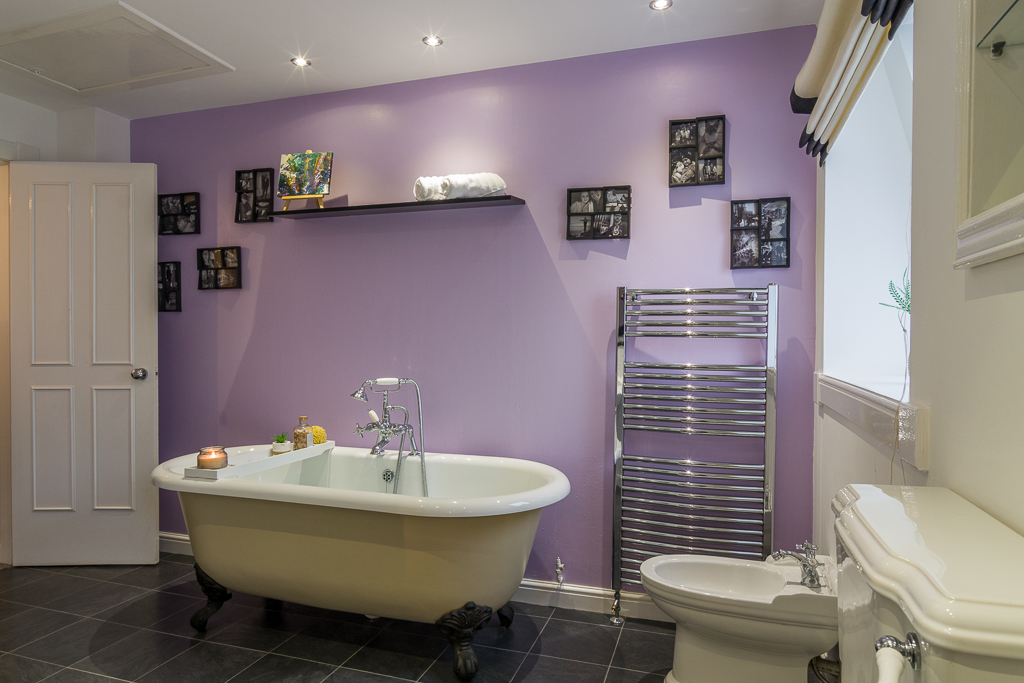
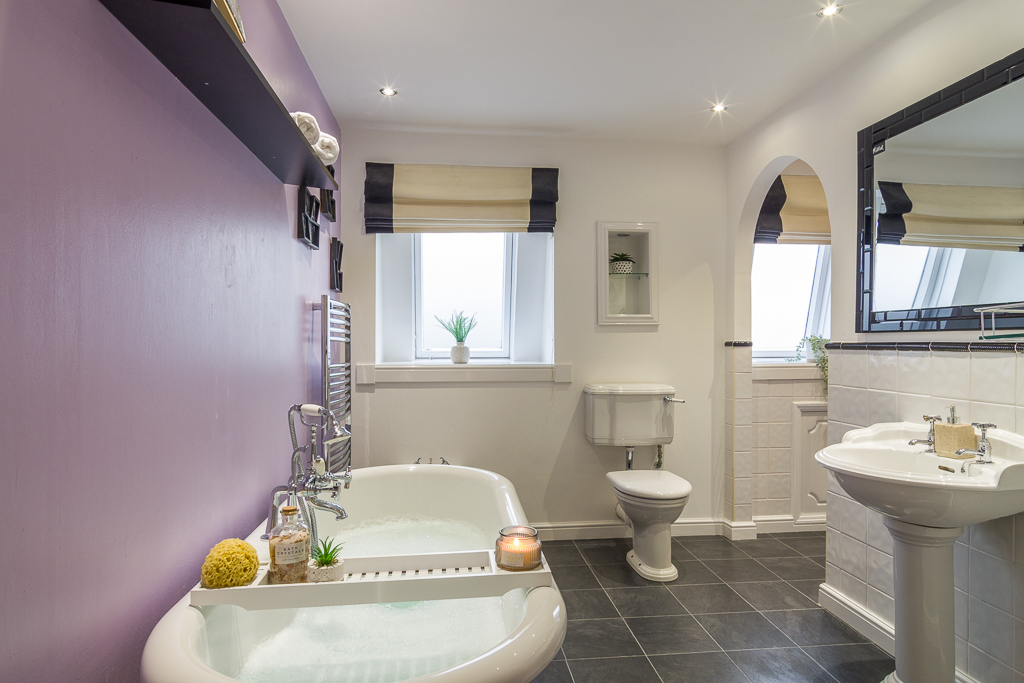
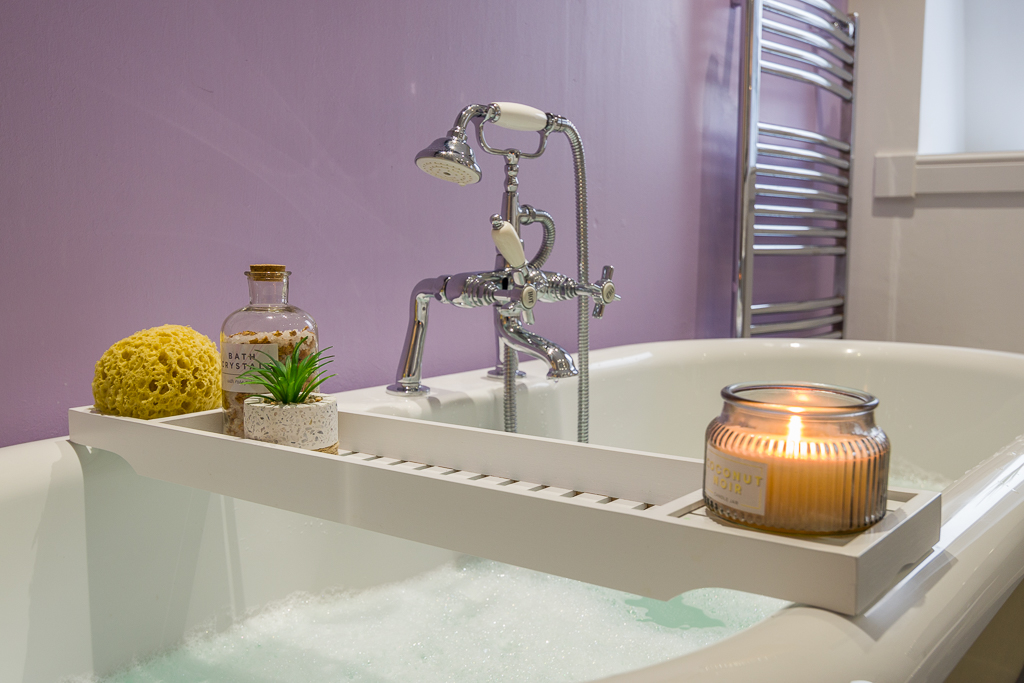
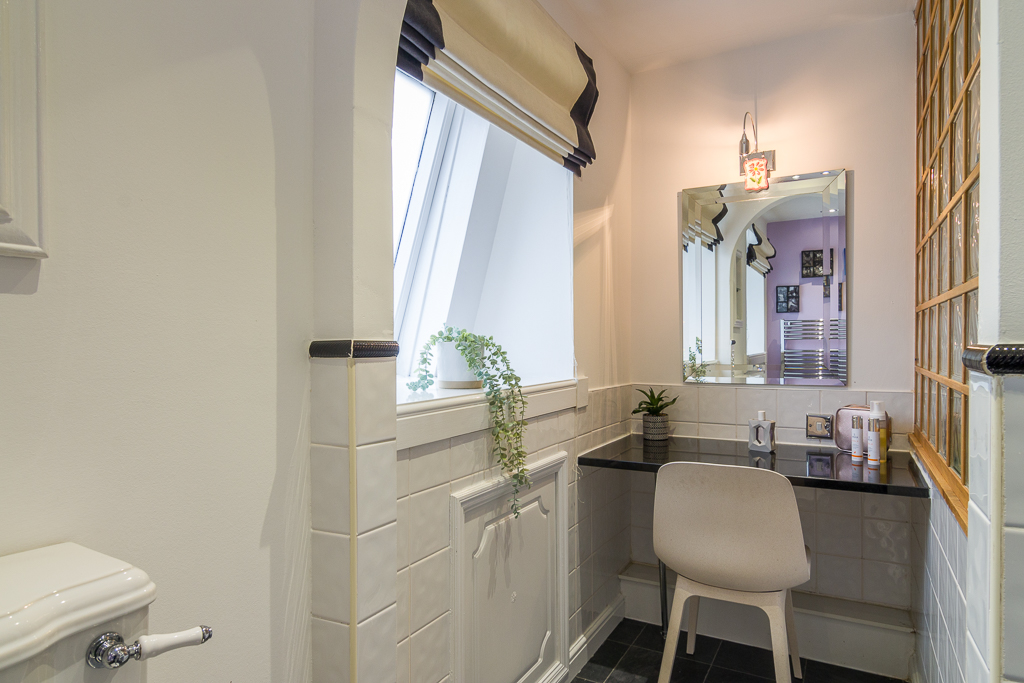
Next door, refresh in the bountiful bathroom. Soothe your senses with a soak in the roll top bath with handheld attachment. A heated rail is on hand for the towels before getting ready for the day ahead at the dressing table tucked around the corner. A wash basin, bidet and WC complete this room's fittings.
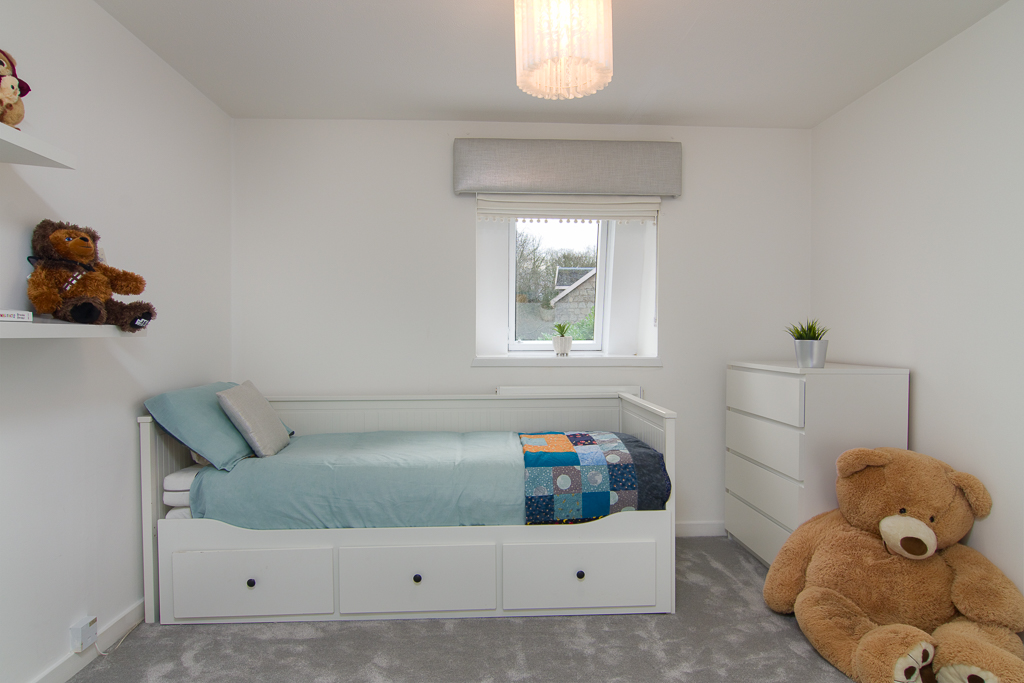
Returning to the landing illuminated by borrowed light from the glass wall of the bathroom’s vanity dressing area, pass bedroom three, carpeted and dressed in white walls with views out over the garden.
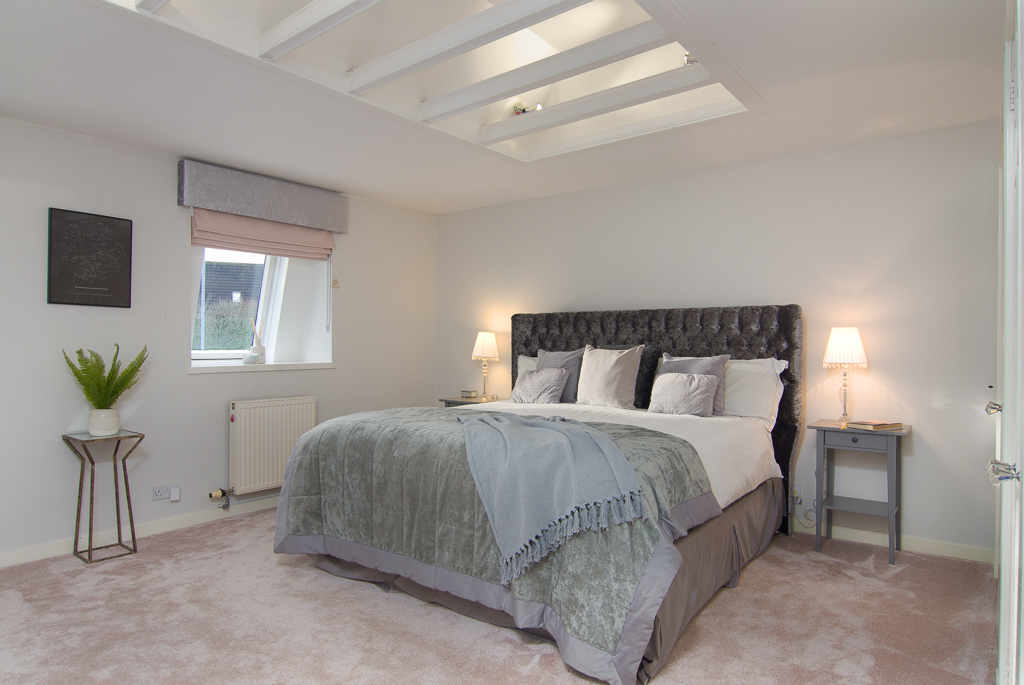
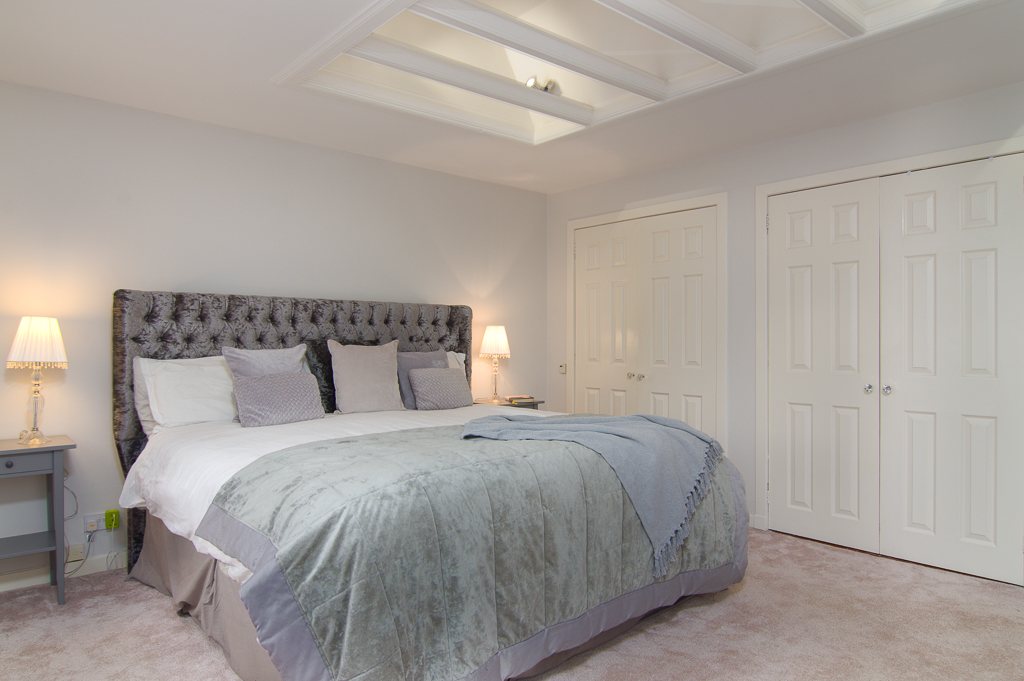
Next, the spacious master bedroom lies directly ahead brimming with built-in storage. Clean contemporary lines create a fresh relaxing ambiance with ample space for a super-king bed for rest and recuperation.
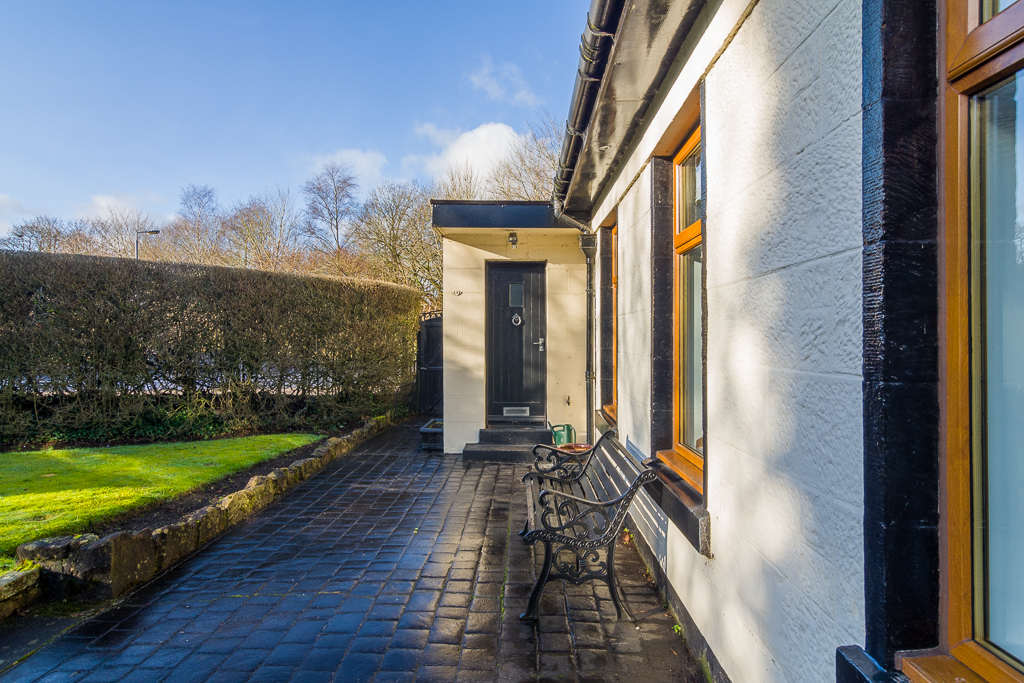
Returning downstairs, step outside and explore the gardens and grounds surrounding the cottage. Enjoy your morning coffee watching the wildlife wing its way from tree to tree. Owls, bats, and birds all consider the trees and woodland beyond to be their home. Stepping onto the terrace, children can don their wellington boots, grab their nets and dip in the river running along the rear of the garden.
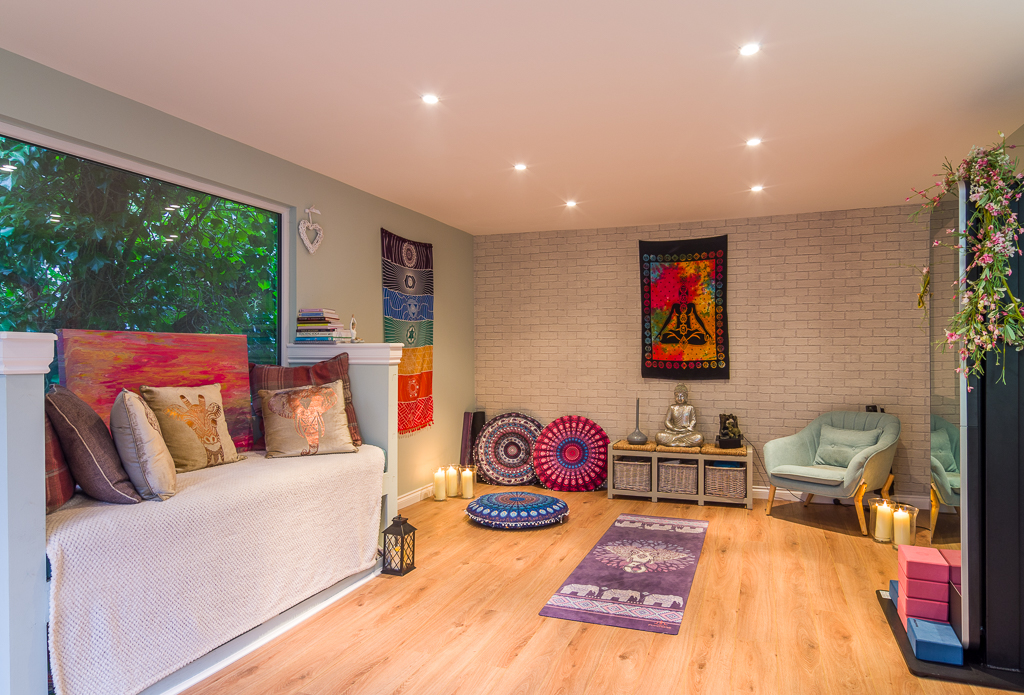
The addition of a garden room provides a versatile and practical space next to the annex. The perfect addition in the modern climate, used currently as a yoga studio and art room, could also double as a home office.
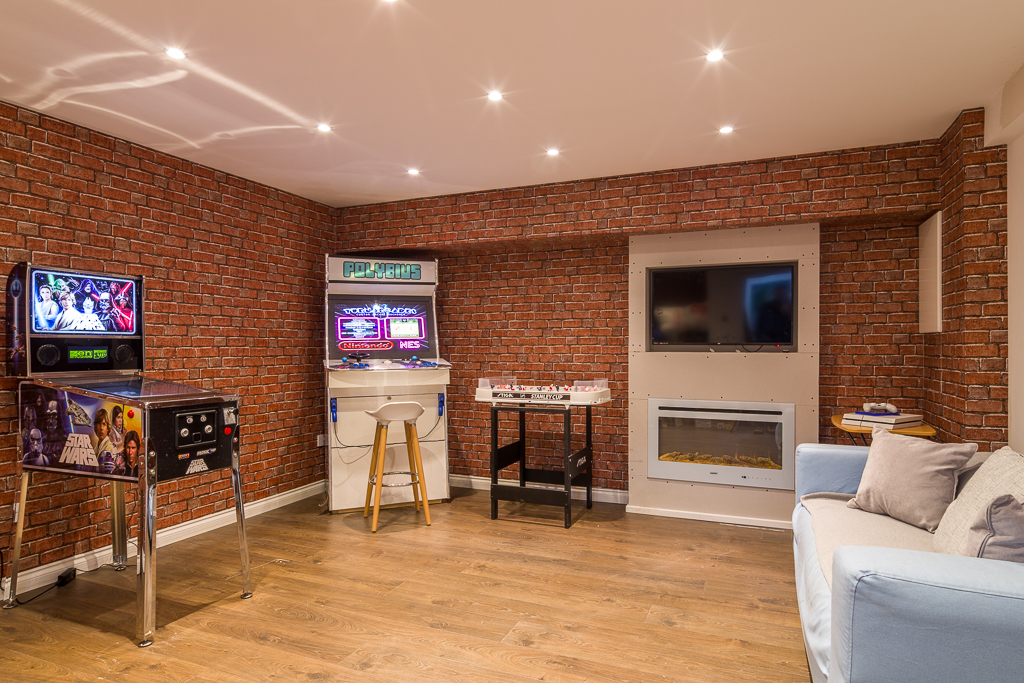
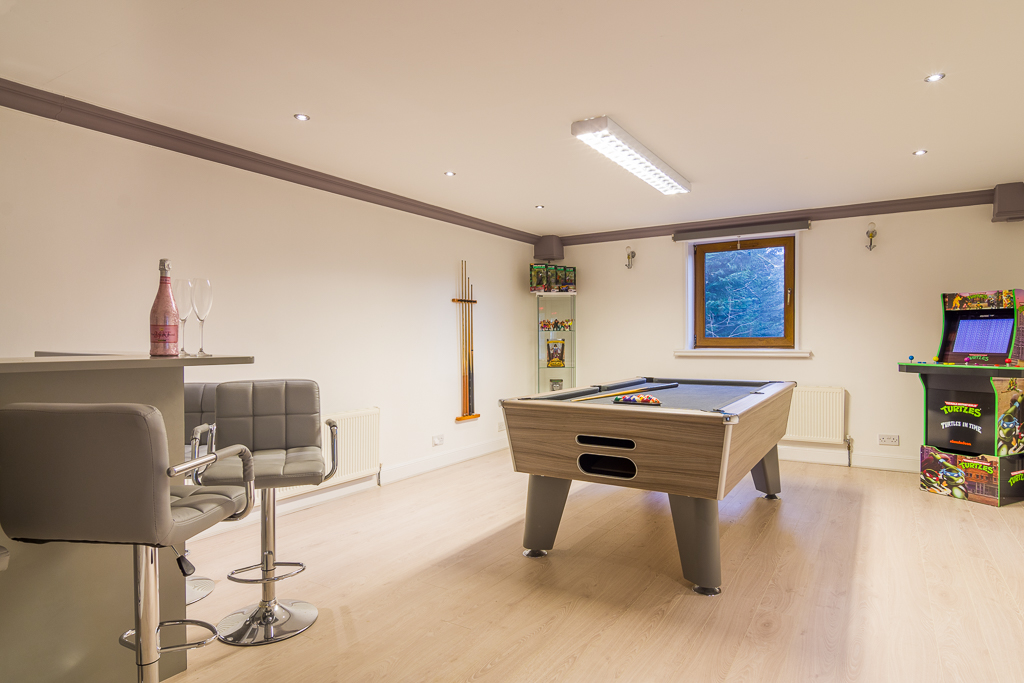
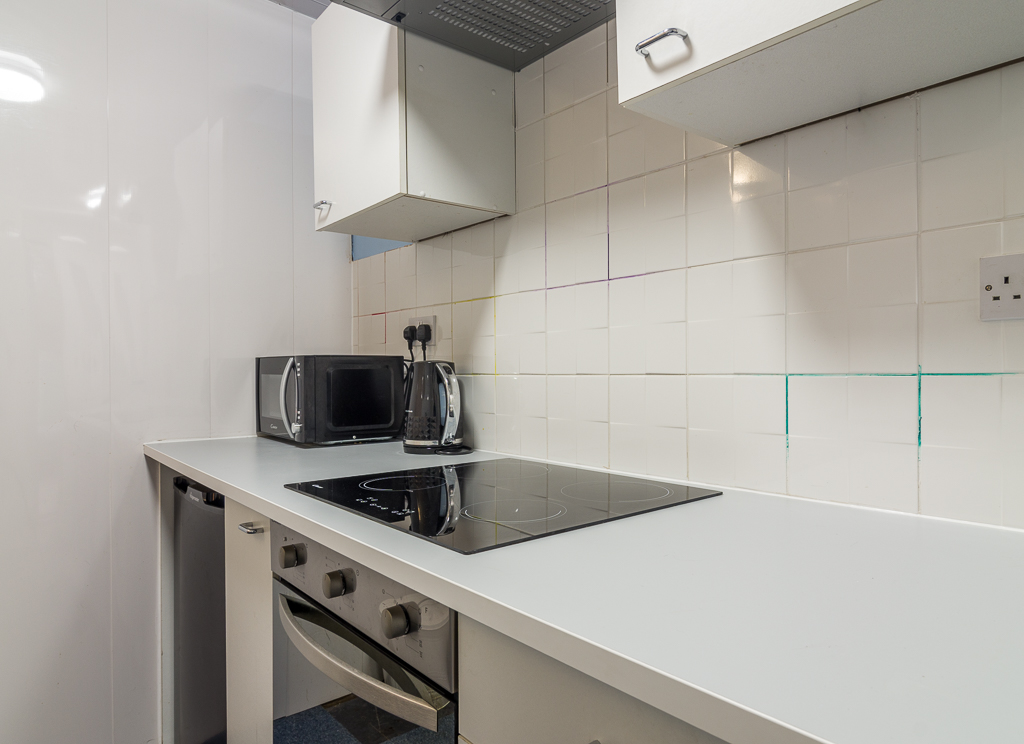
Next door a double story garage/workshop is for the time being, used as a self-contained annex, perfectly private for older, dependent relatives or visiting guests. At present friends and family can enjoy a game of pool or an arcade game while sipping a gin and tonic at the bar on the upper level. This building has been granted planning permission for conversion of the existing workshop to a family annex to allow this to be a habitable property. Ref TP/ED21/0938
Location
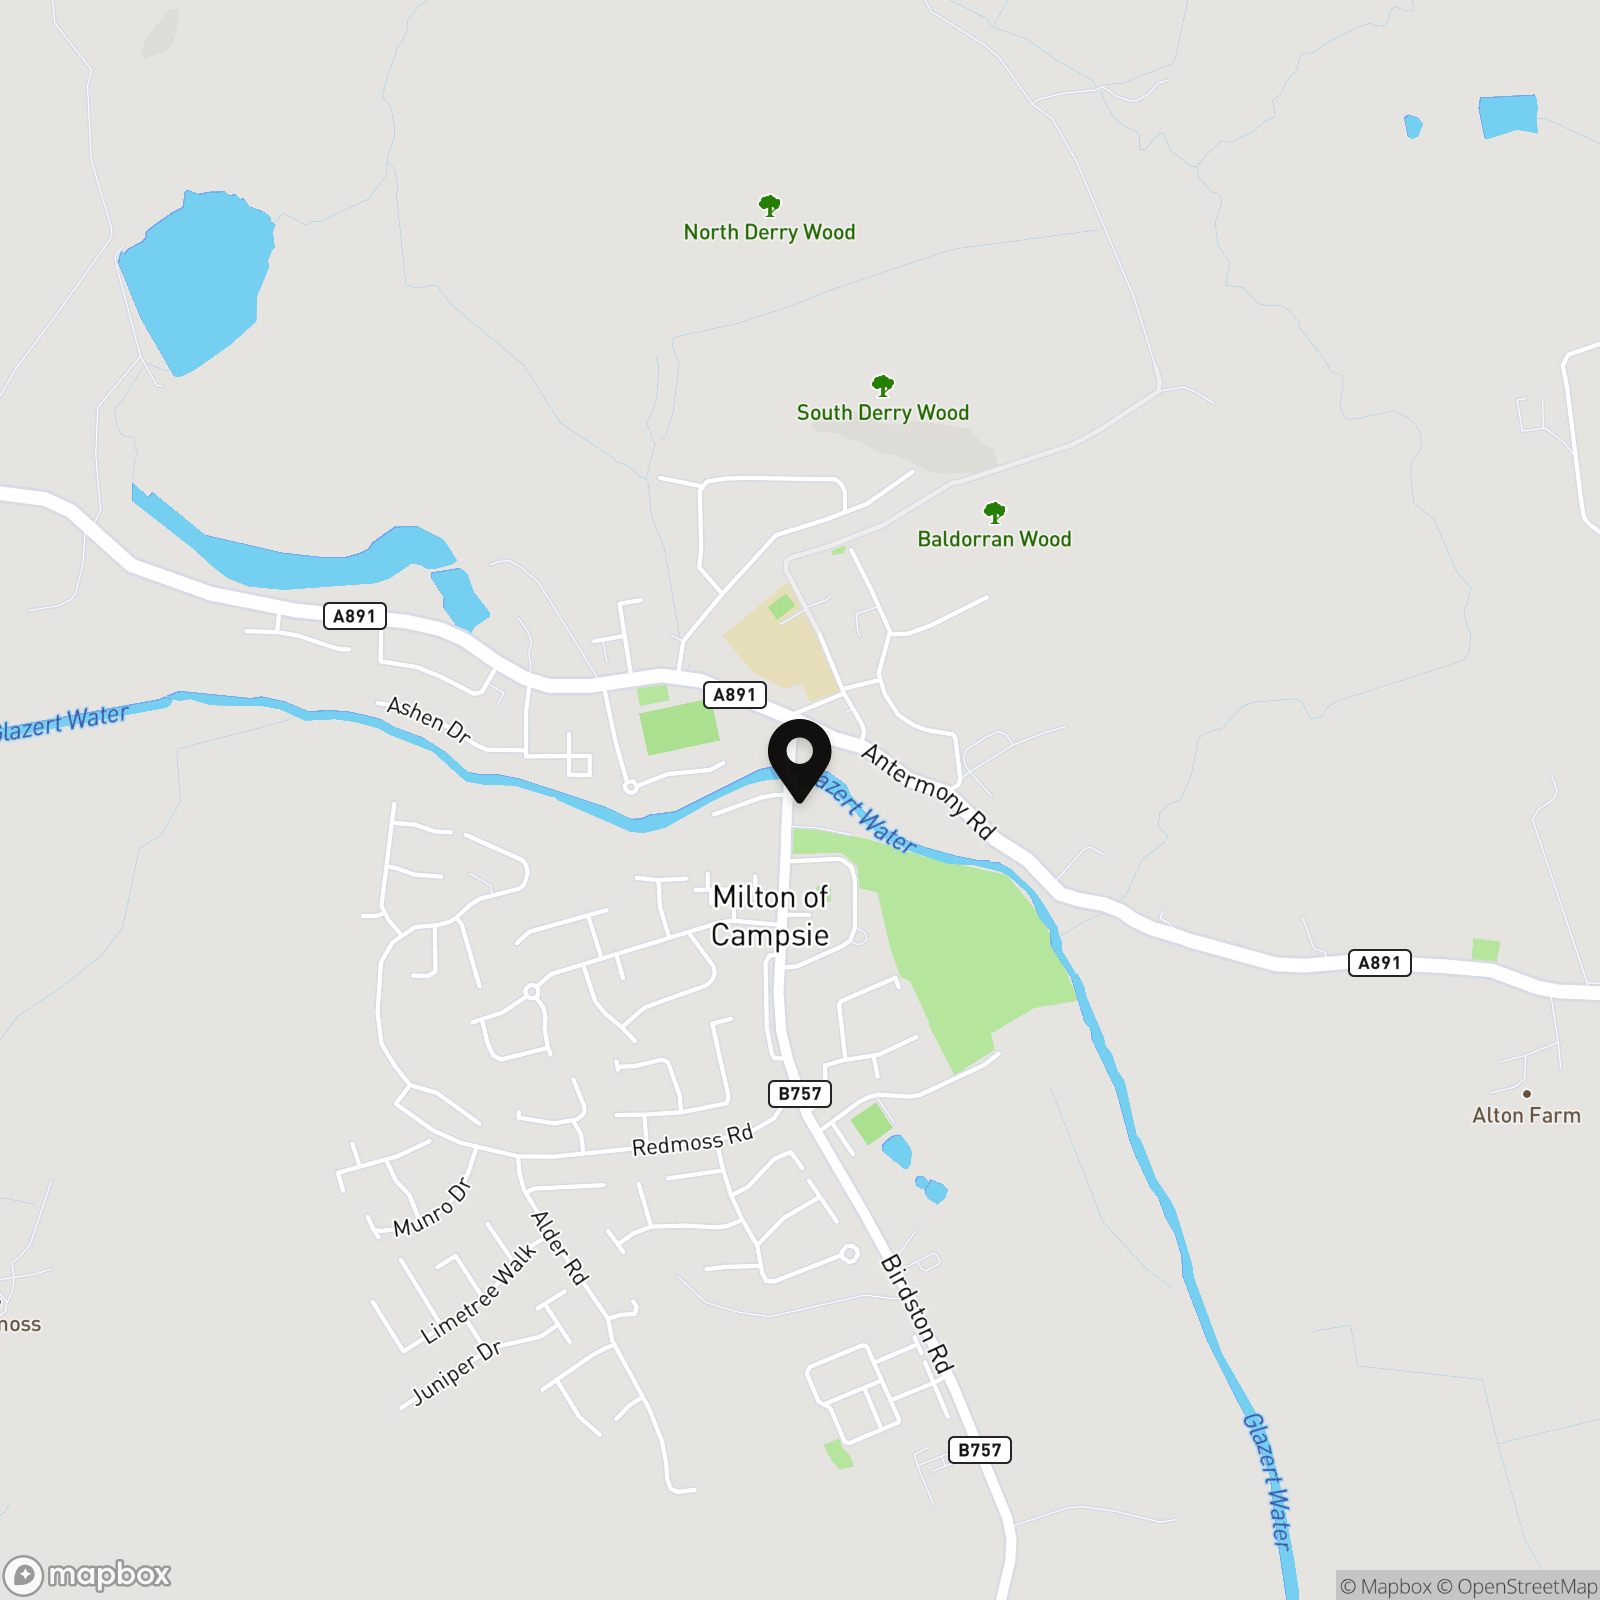
Nestled at the foot of the Campsie Hills, Milton of Campsie is a semi-rural village providing an ideal location to escape the hustle and bustle, yet close to all amenities in nearby Kirkintilloch (2 miles). Local amenities include a small supermarket, newsagent, post office, coffee shop, pharmacy, hairdresser, and a country house hotel.
Just over 2 miles away is the town of Kirkintilloch with a variety of restaurants, bars, and independent retailers. Glasgow city centre is around 10 miles away.
There are plenty opportunities for outdoor pursuits, hiking, cycling, and fishing are all available locally. Golfers will be spoilt for choice with Kirkintilloch, Hayston and Campsie golf clubs all easily accessible.
Schooling is available at Craighead or St Machan's for primary age pupils, and Kirkintilloch, Kilsyth and St Ninian's for secondary.
VIEWINGS STRICTLY BY APPOINTMENT ONLY WITH THE SELLING AGENTS, WRIGHTS OF CAMPSIE.
Proof and source of Funds/Anti Money Laundering
Under the HMRC Anti Money Laundering legislation all offers to purchase a property on a cash basis or subject to mortgage require evidence of source of funds. This may include evidence of bank statements/funding source, mortgage, or confirmation from a solicitor the purchaser has the funds to conclude the transaction.
All individuals involved in the transaction are required to produce proof of identity and proof of address. This is acceptable either as original or certified documents.
Wrights of Campsie offer a complimentary selling advice meeting, including a valuation of your home. Contact us to arrange. Services include, fully accompanied viewings, bespoke marketing such as home styling, lifestyle images, professional photography and poetic description.
Key Features
- Excellent semi-rural village location
- 4 Double bedrooms
- Gas Central Heating
- Parking for 4+ cars
- Planning permission granted to convert garage to self contained annex
- Unique garden grounds with river access
- Yoga studio
Property Details
- Property type: House
- Property style: Detached
- Approx Sq Feet: 1,711 sqft
- Property Age Bracket: Edwardian (1901 - 1910)
- Council Tax Band: F
Rooms
Kitchen
6.76m x 2.60m
Lounge/Diner
7.00m x 4.60m
Bedroom 1
4.70m x 4.50m
Bedroom 2
4.60m x 3.20m
Bedroom 3
3.60m x 3.20m
Bedroom 4
4.30m x 2.90m
Bathroom
3.60m x 4.00m
Shower Room
1.30m x 2.80m
Annex Kitchen
2.70m x 2.00m
Annex Ground Floor
6.00m x 4.40m
Annex 1st Floor
8.00m x 4.40m
Floorplans
Outside Spaces
Parking Spaces
Location
Nestled at the foot of the Campsie Hills, Milton of Campsie is a semi-rural village providing an ideal location to escape the hustle and bustle, yet close to all amenities in nearby Kirkintilloch (2 miles). Local amenities include a small supermarket, newsagent, post office, coffee shop, pharmacy, hairdresser, and a country house hotel. Just over 2 miles away is the town of Kirkintilloch with a variety of restaurants, bars, and independent retailers. Glasgow city centre is around 10 miles away. There are plenty opportunities for outdoor pursuits, hiking, cycling, and fishing are all available locally. Golfers will be spoilt for choice with Kirkintilloch, Hayston and Campsie golf clubs all easily accessible. Schooling is available at Craighead or St Machan's for primary age pupils, and Kirkintilloch, Kilsyth and St Ninian's for secondary.
Properties you may like
By Wrights of Campsie
-
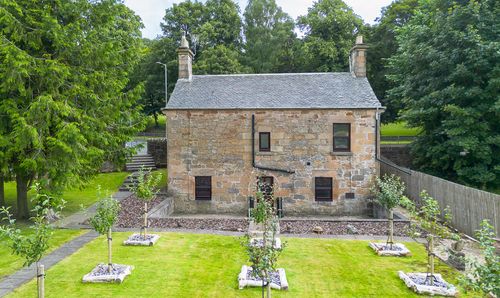
The Old Tollhouse, 12 Glasgow Road, Kirkintilloch, G66 1AF
- 3 Beds
- 1 Bath
-
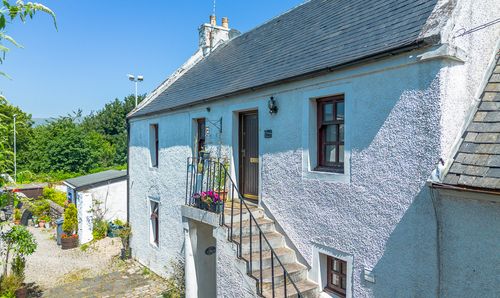
West High Street, Kirkintilloch, G66
- 3 Beds
- 1 Bath
-
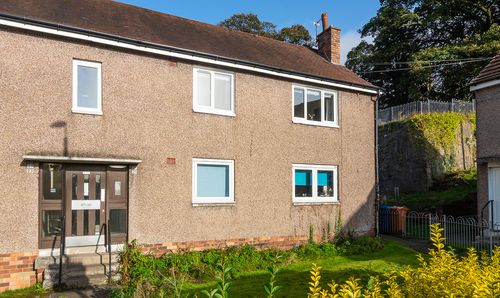
School Lane, Lennoxtown, G66
- 1 Beds
- 1 Bath
-
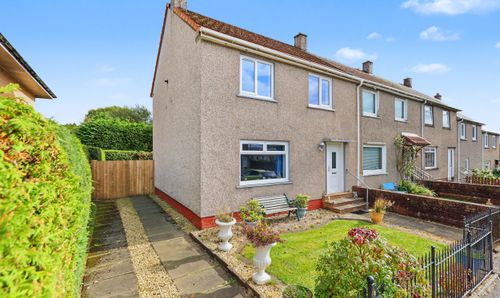
Scott Avenue, Milton Of Campsie, G66
- 3 Beds
- 1 Bath
-
Winston Crescent, Lennoxtown, G66
- 0 Beds
- Bath
-
St. Vincent Crescent, Glasgow, G3
- 2 Beds
- 2 Bath
-
Castle Circle, Lennoxtown, G66
- 4 Beds
- 2 Bath