Book a Viewing
To book a viewing for this property, please call Yates Hellier, on 0141 248 8726.
To book a viewing for this property, please call Yates Hellier, on 0141 248 8726.
3 Bedroom Terraced House, Lennox Avenue, Scotstoun, G14
Lennox Avenue, Scotstoun, G14

Yates Hellier
149 Hyndland Road, Glasgow
Description
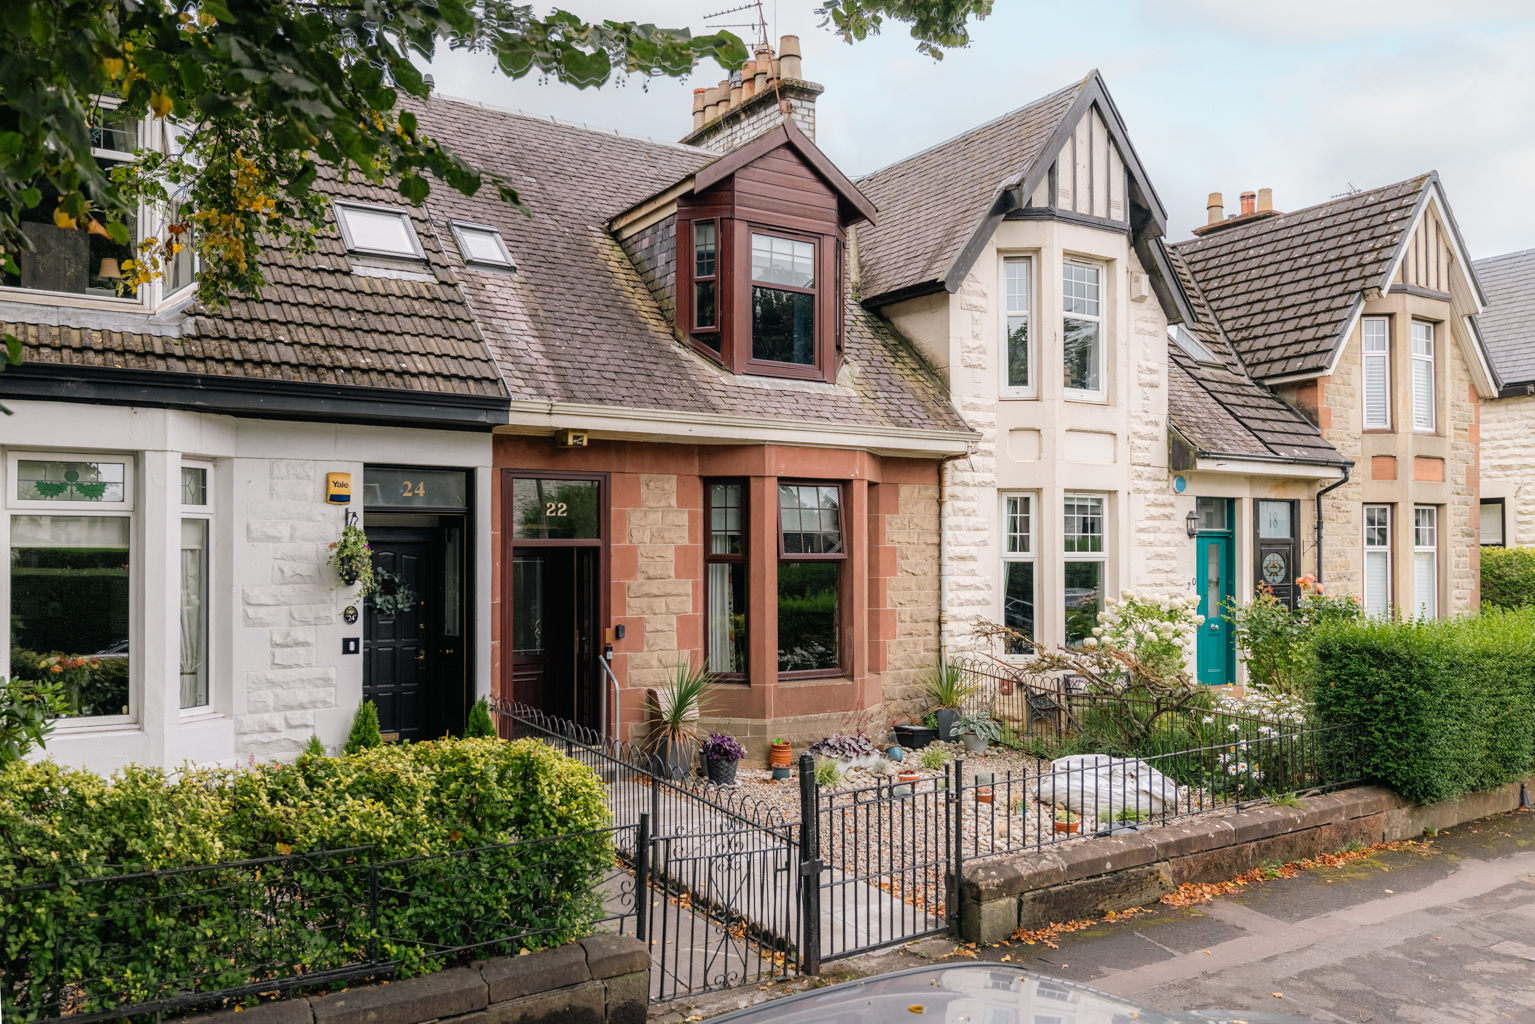
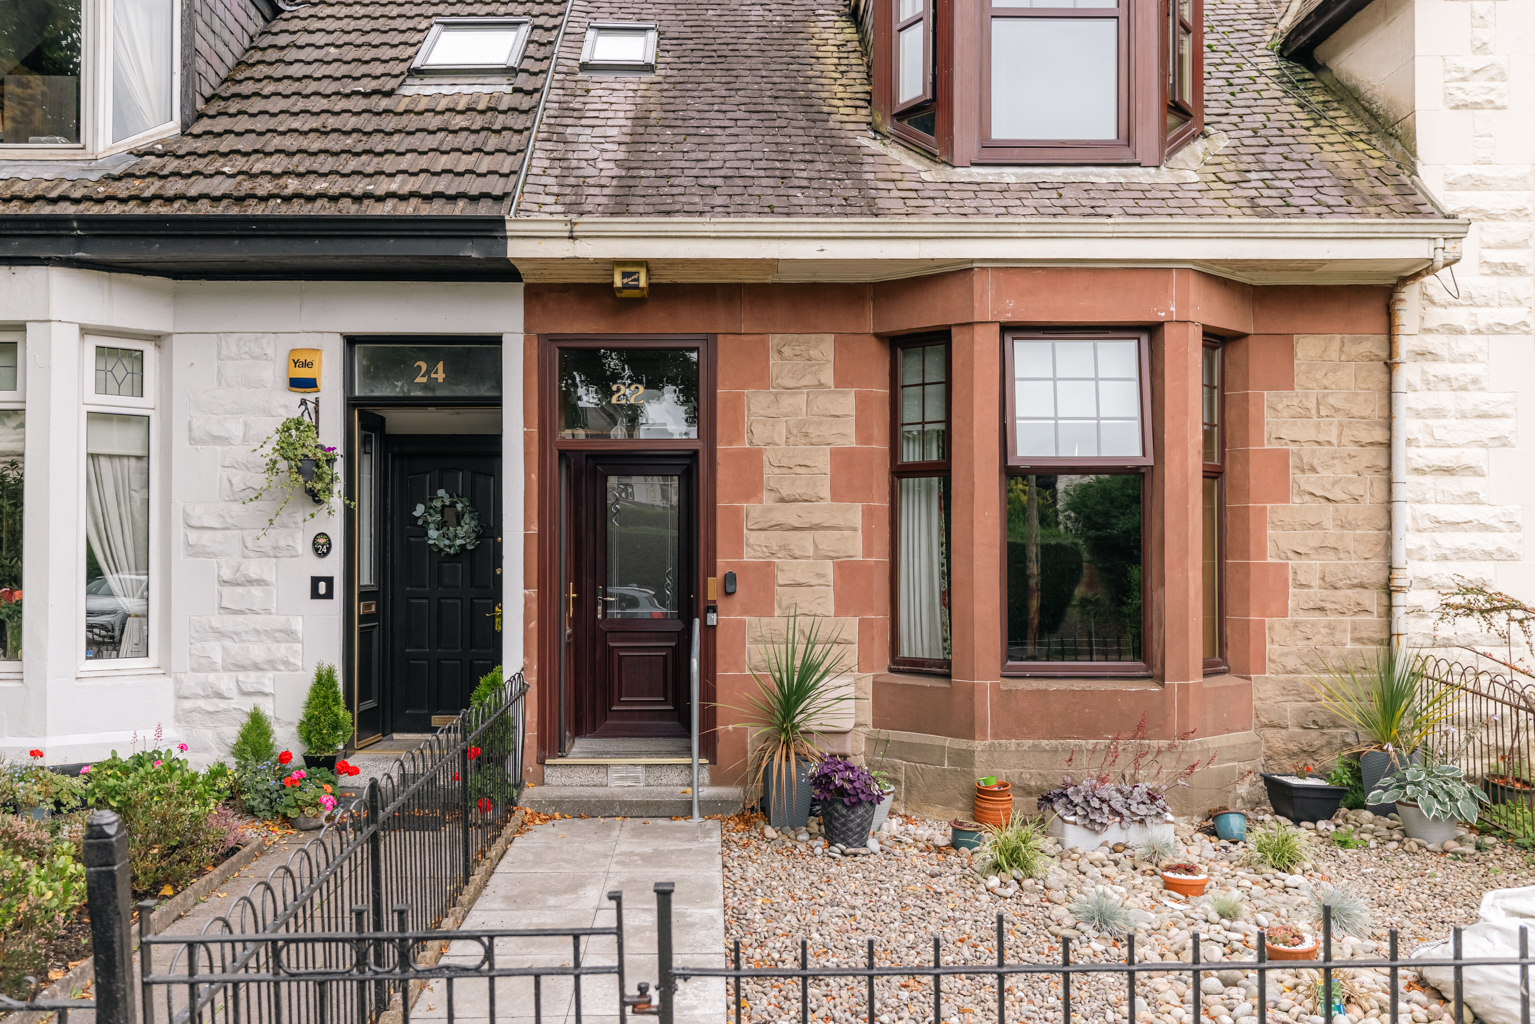
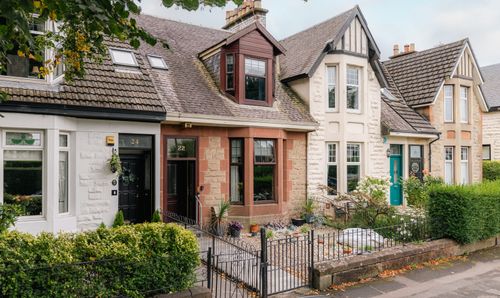
Built around 1895, the houses on Lennox Avenue are understood to have originally been constructed for workers of the former Scotstoun Estate. Today, the street forms part of the conservation area and remains one of those quietly appealing pockets of the neighbourhood, characterised by handsome sandstone houses, mature greenery and a reassuringly residential feel. This particular house has been home to the same owners for an extraordinary 48 years, something that says rather a lot about both the house and the area.
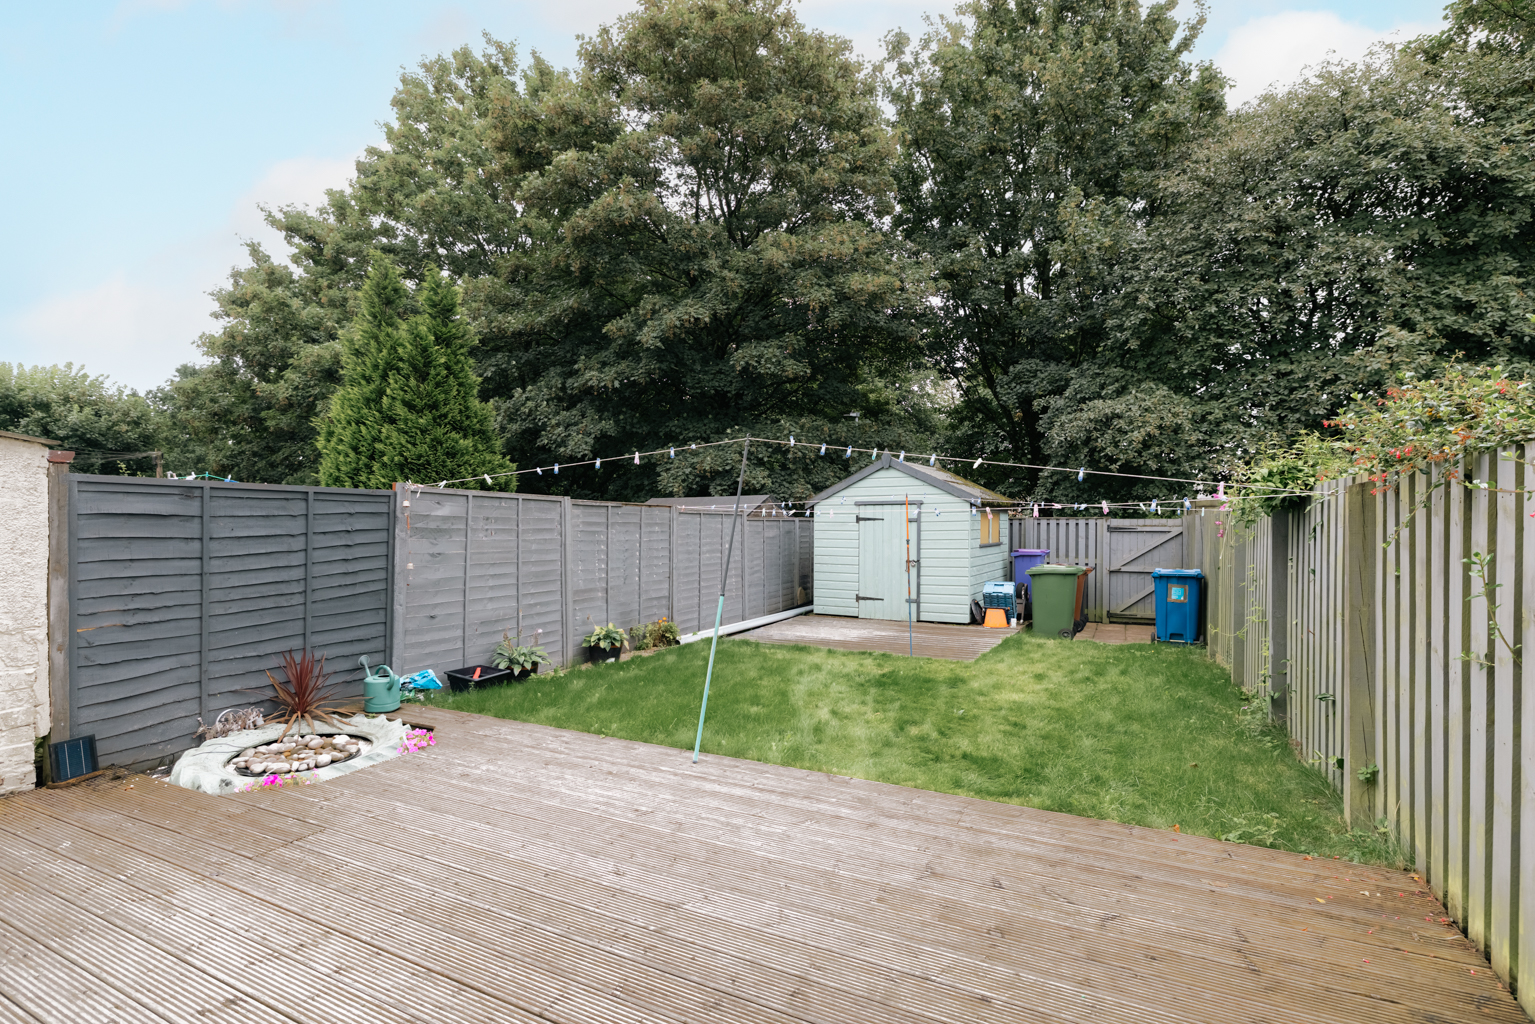
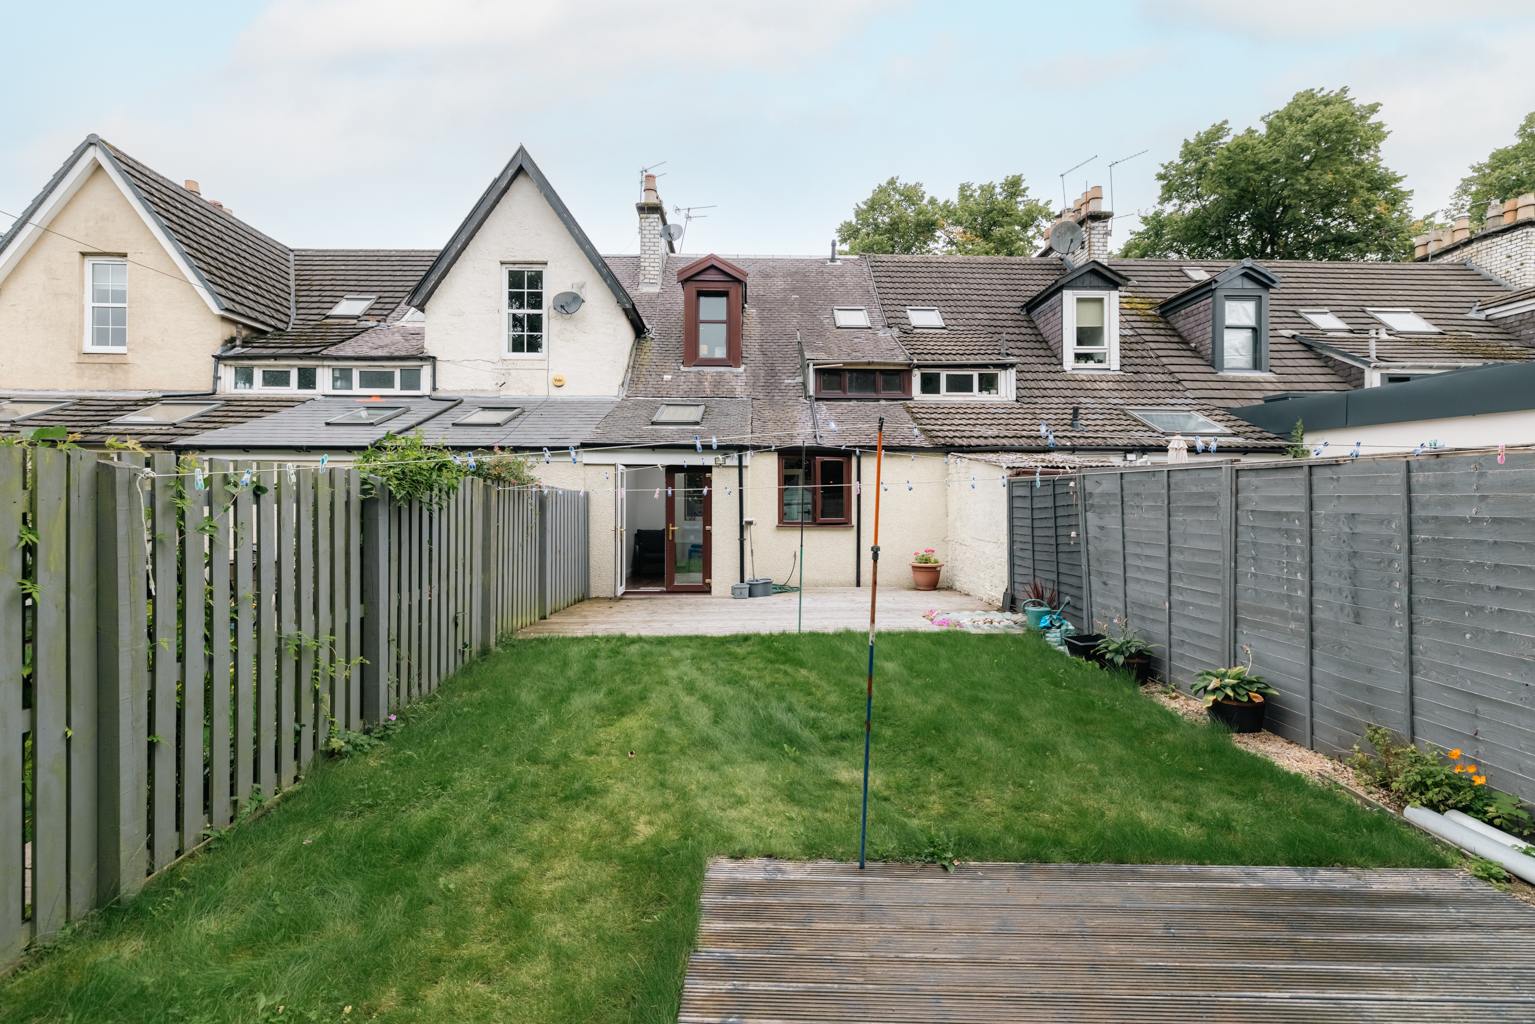
This mid-terrace house has another quality we particularly like: space around it. Open aspects to both the front and rear bring a surprising amount of light and privacy into the house, while the enclosed rear garden feels genuinely secure and is a particularly useful extension of the living space.
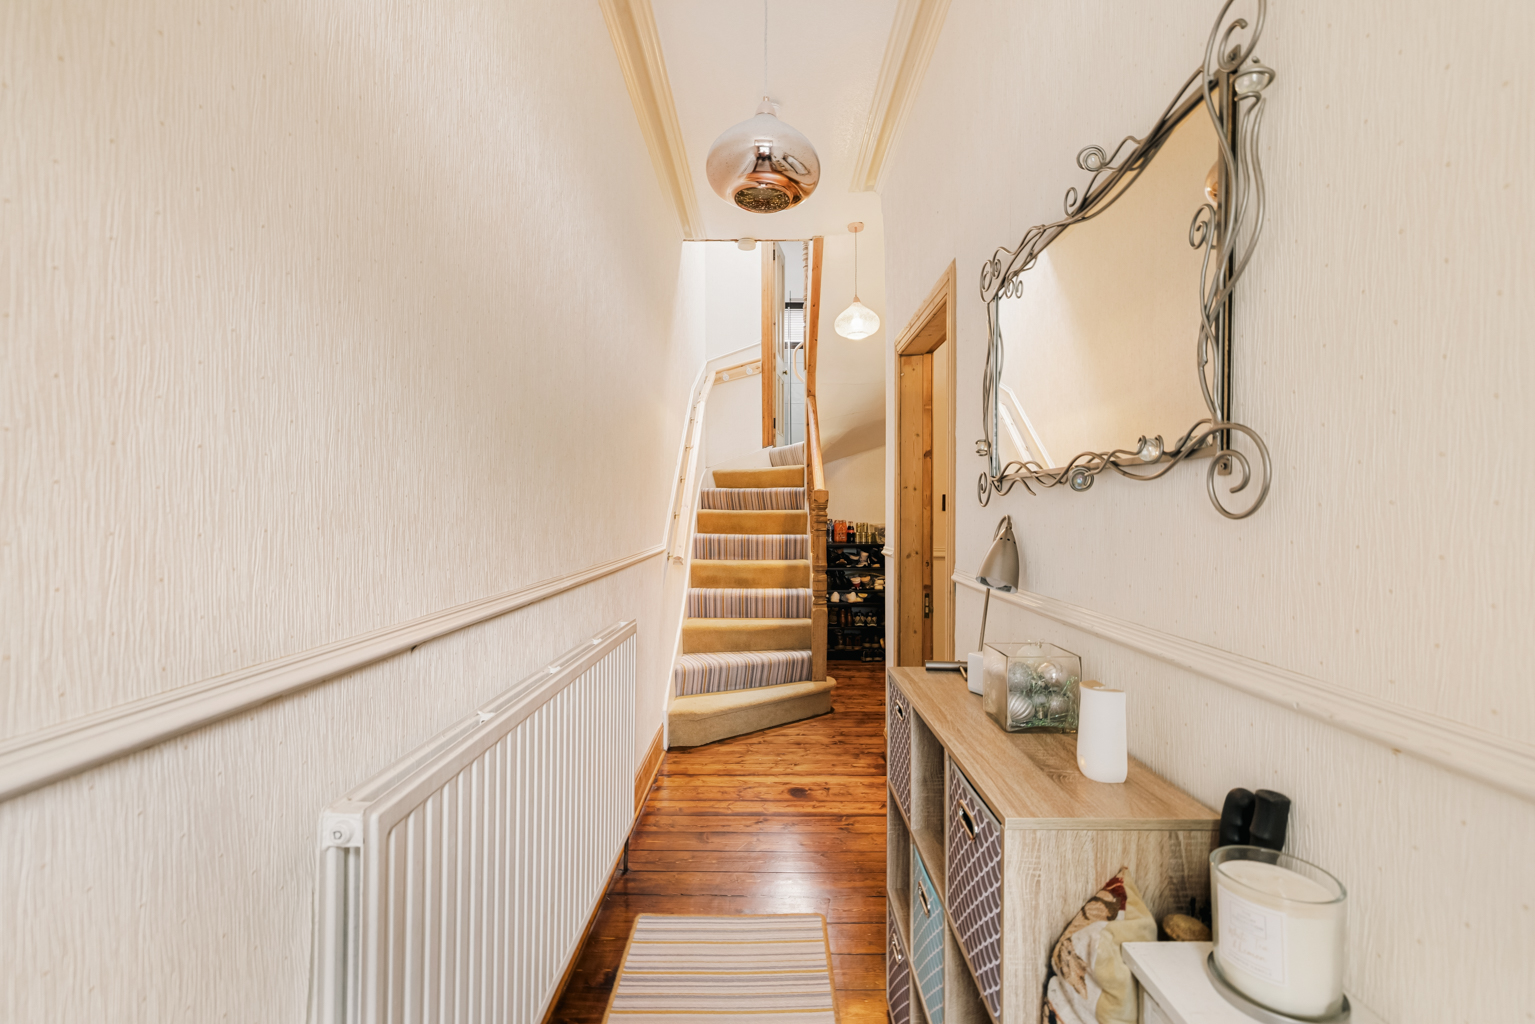
Inside, the house is in very good order and has clearly been carefully maintained throughout its long ownership. Importantly, though, it hasn’t been recently remodelled to somebody else’s taste. There is a lovely opportunity here for the next owners to move straight in, live with the house and gradually put their own stamp on it.
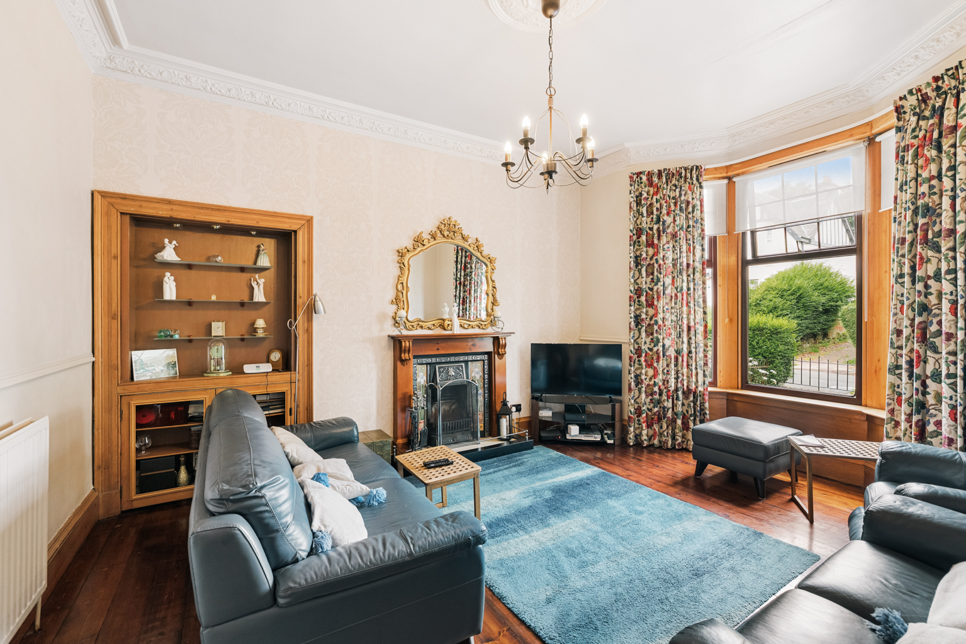
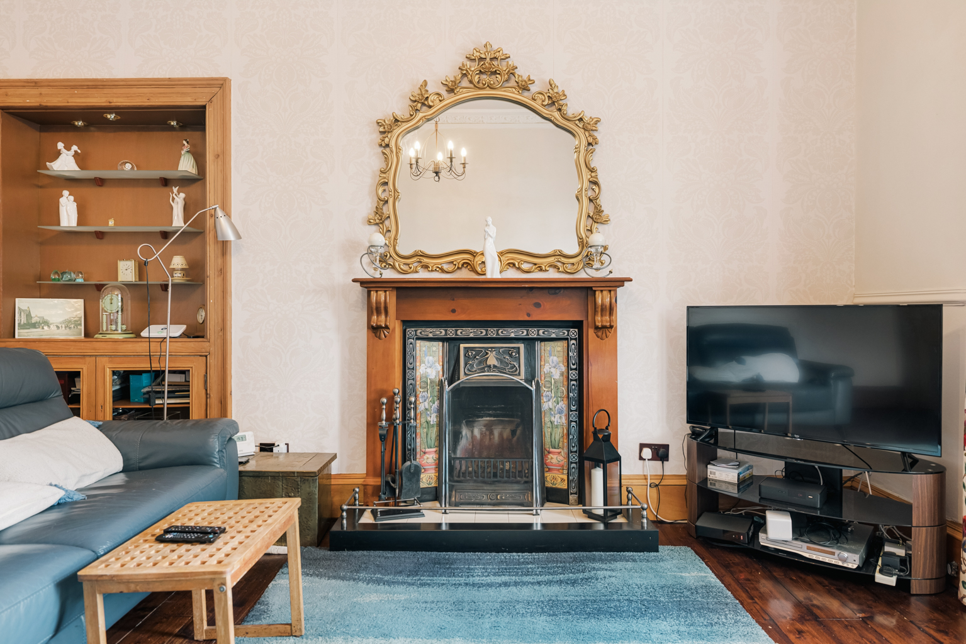
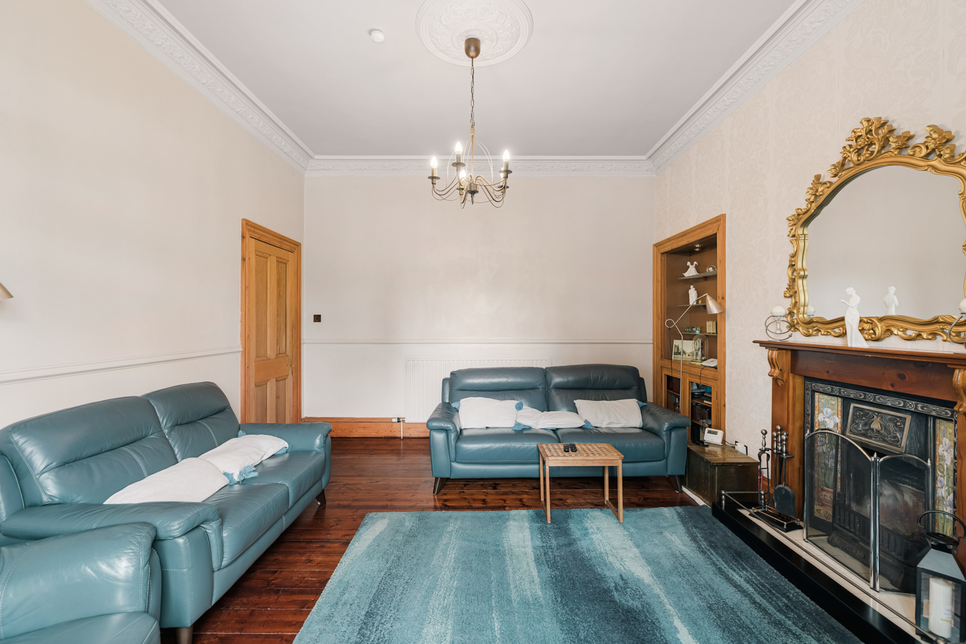
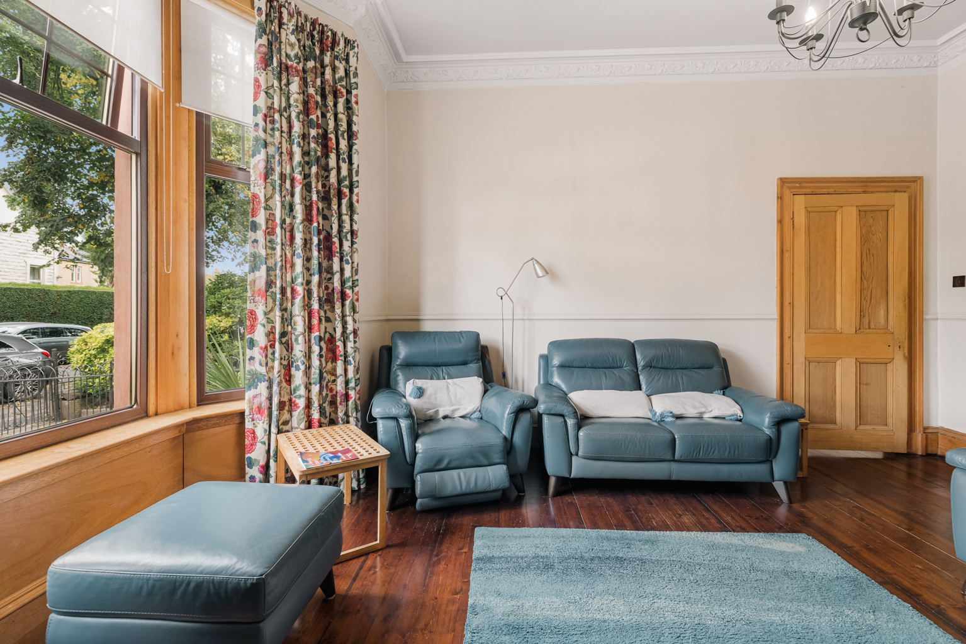
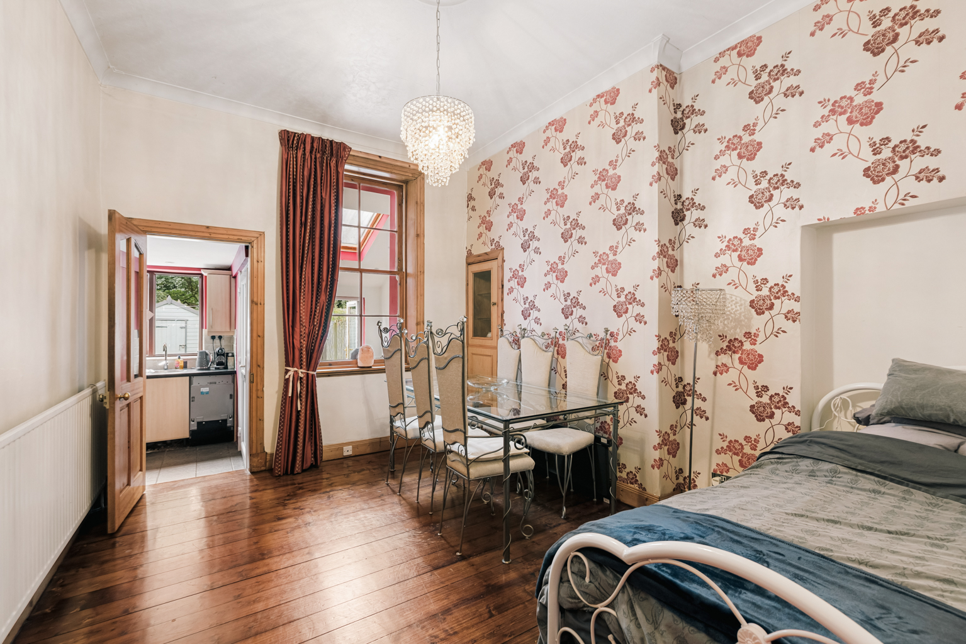
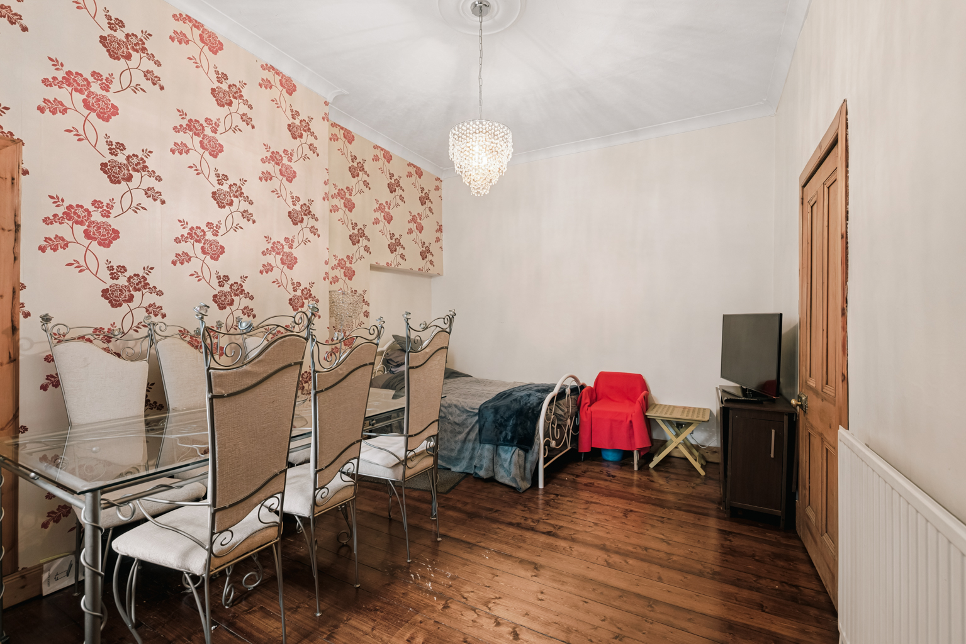
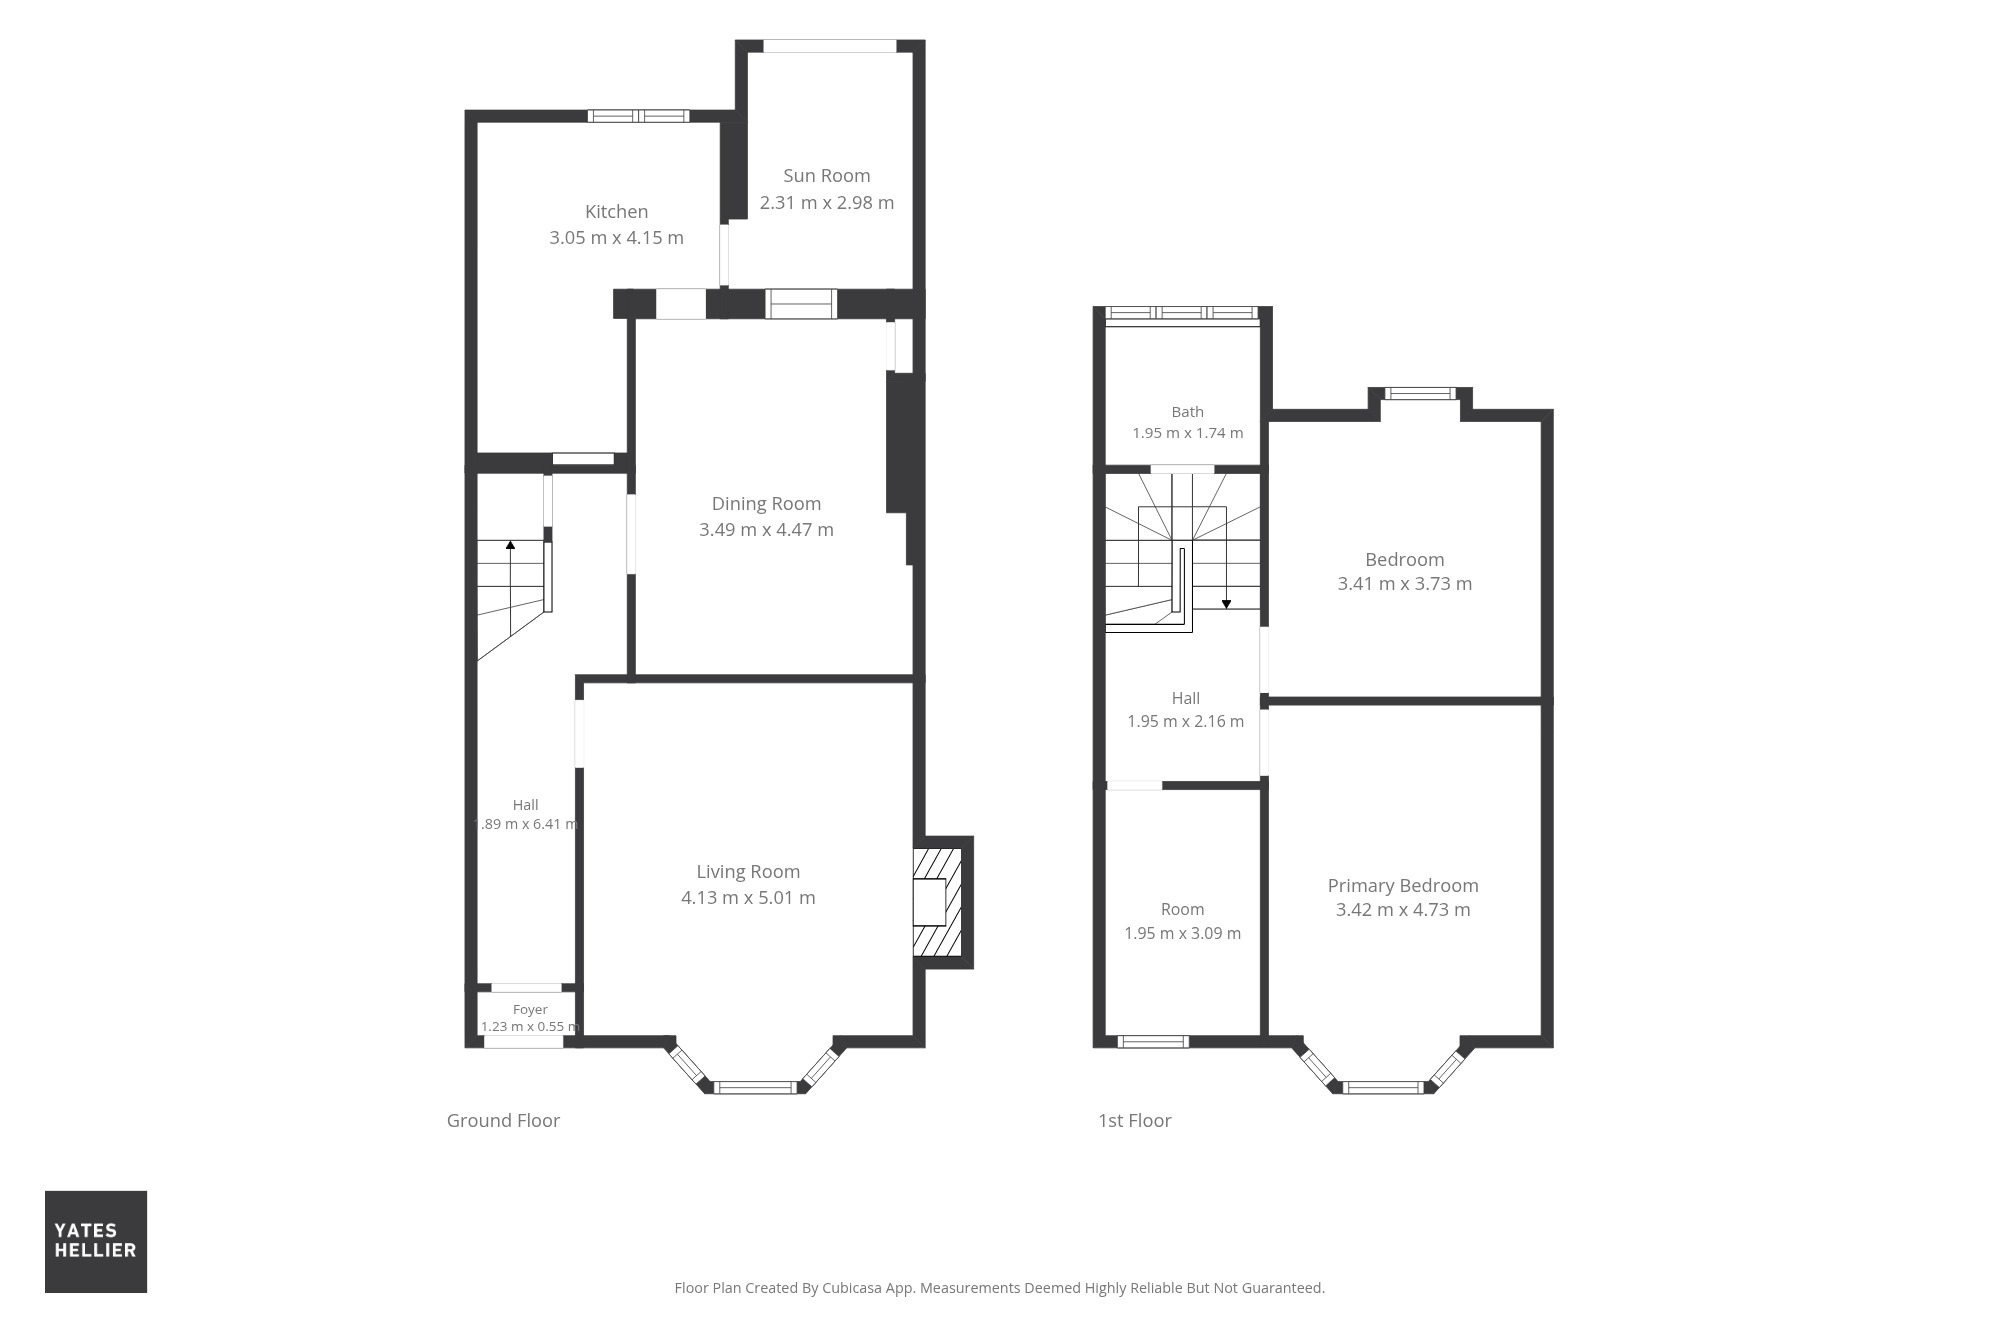
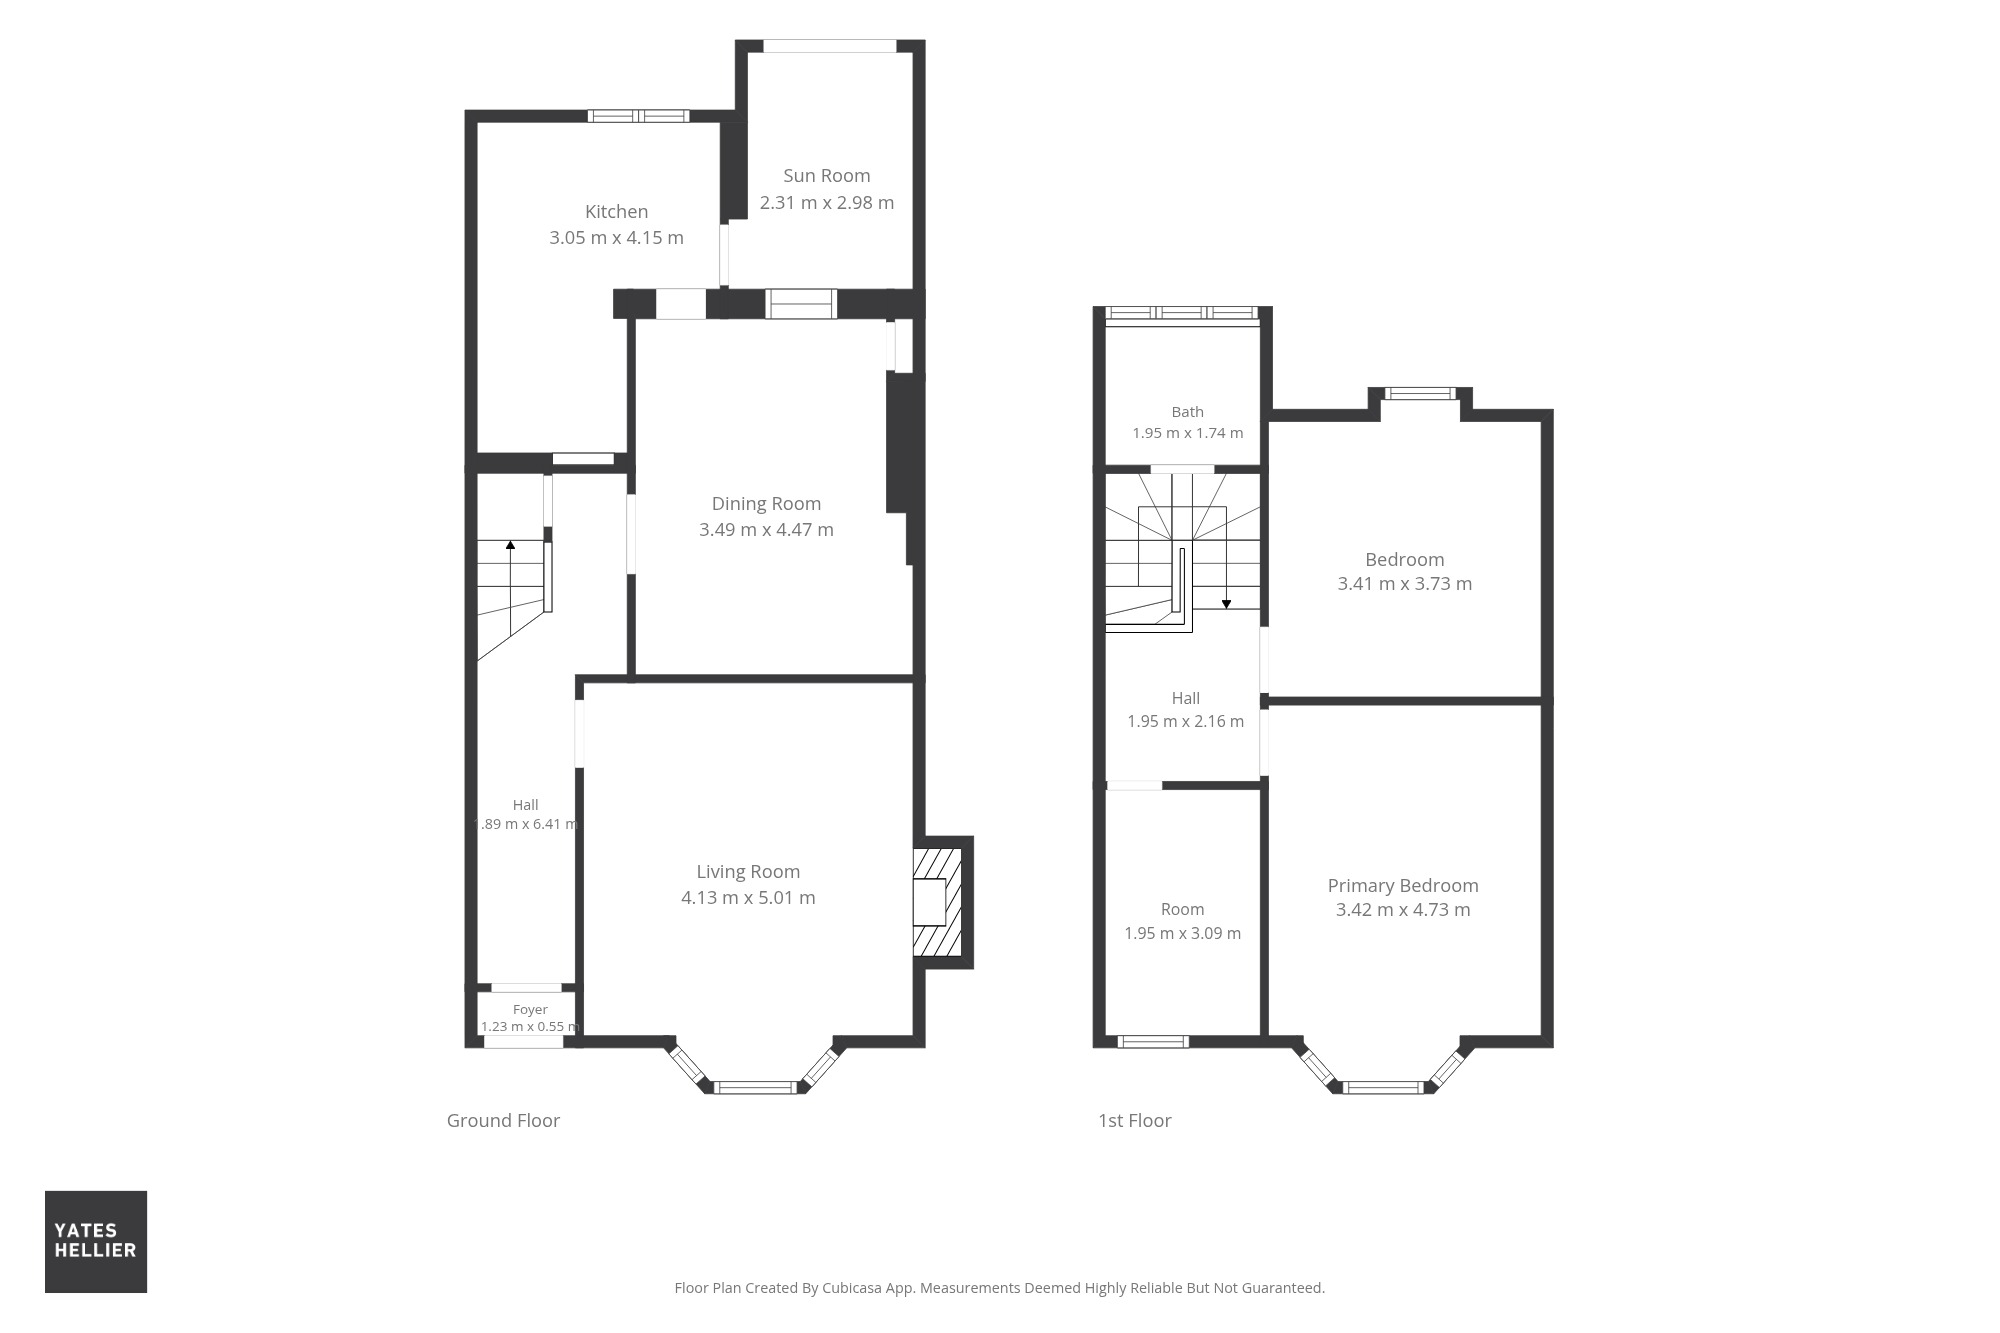
Much of the original character remains. The front living room is a lovely example, with its broad bay window, decorative cornicing, timber flooring and fireplace creating a room that feels warm without being overly formal. Behind it is a generous dining room, large enough to work as a proper everyday family space rather than somewhere reserved for Christmas Day.
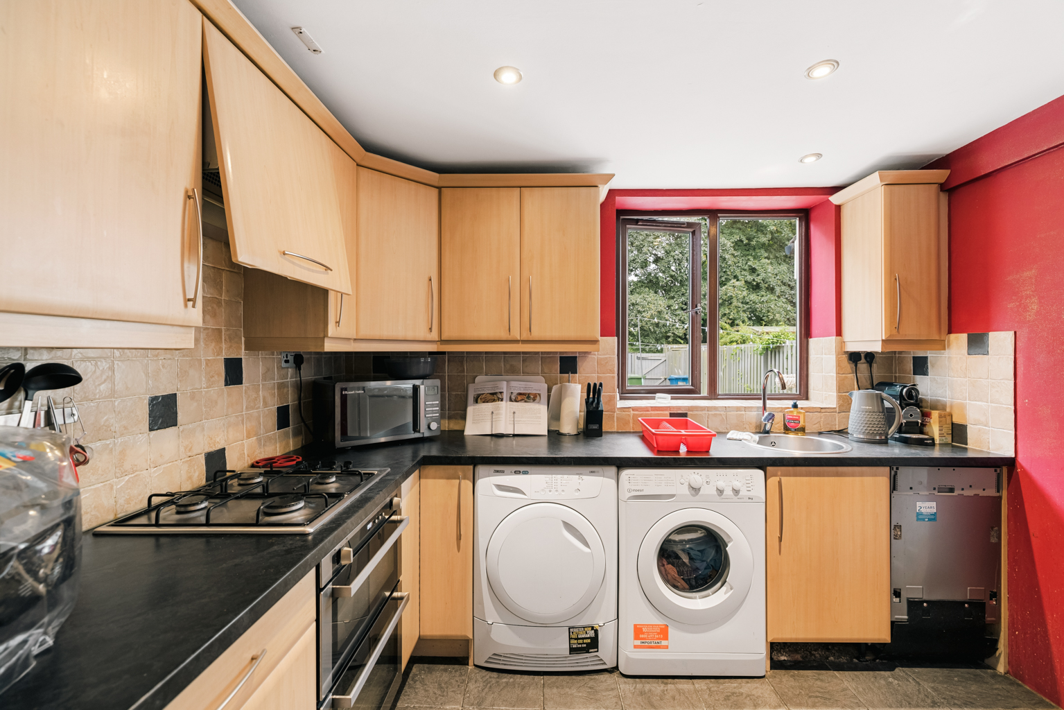
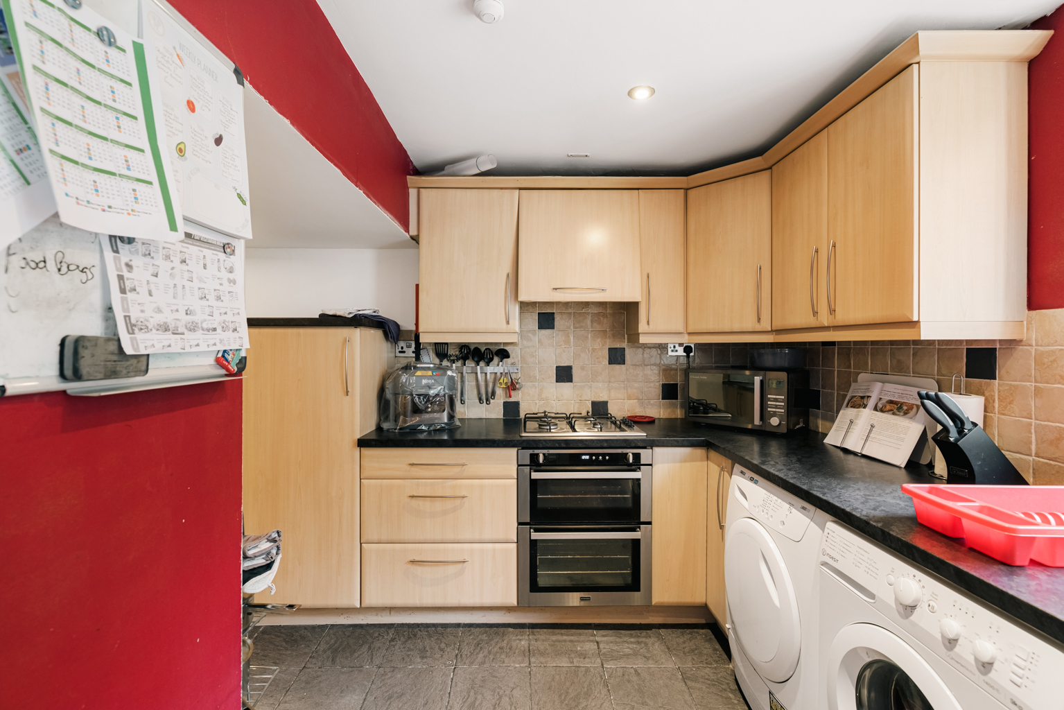
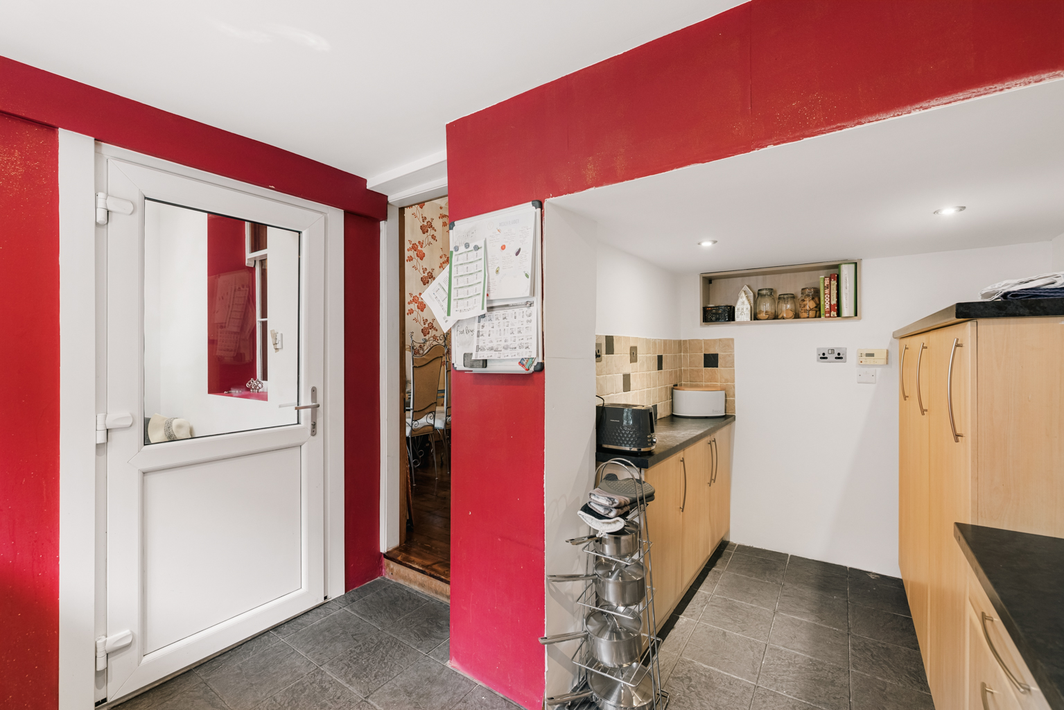
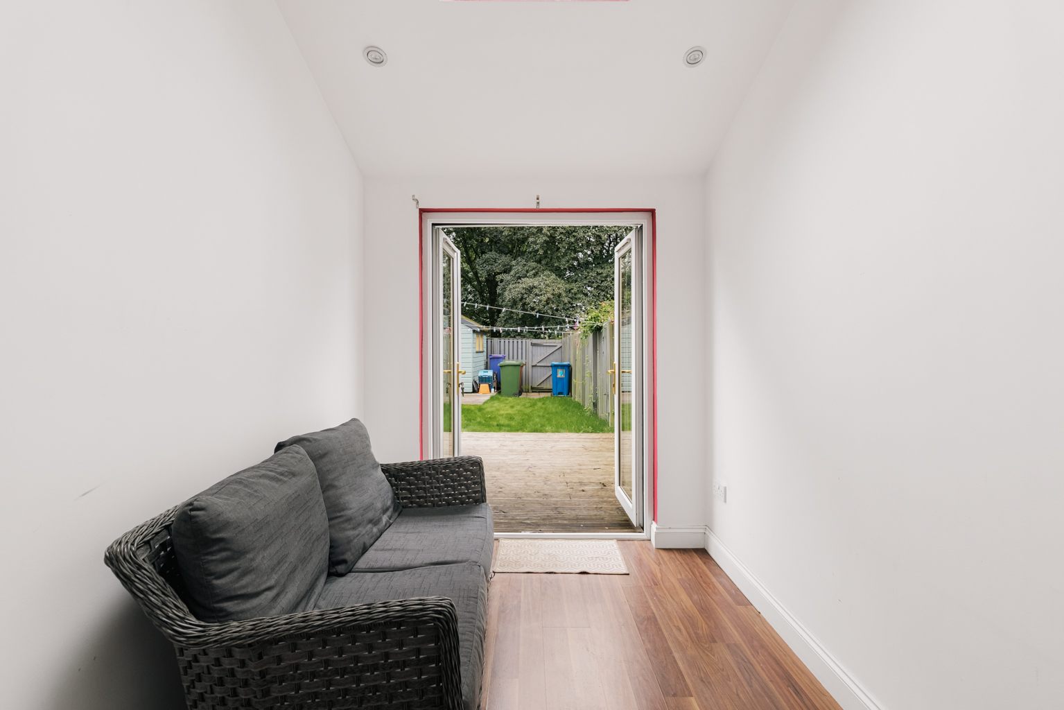
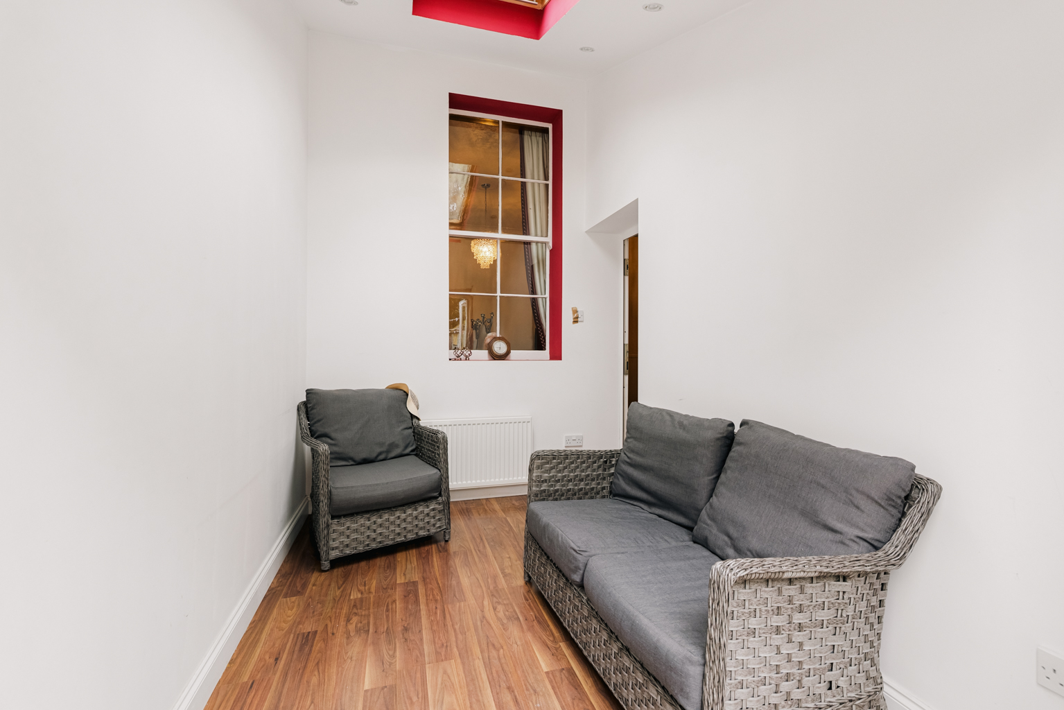
The kitchen sits to the rear and leads into one of the more interesting additions to the house. What was originally a car port has been enclosed to create what the owners affectionately call the "sitooterie" essentially a sun room opening directly through French doors onto the garden.
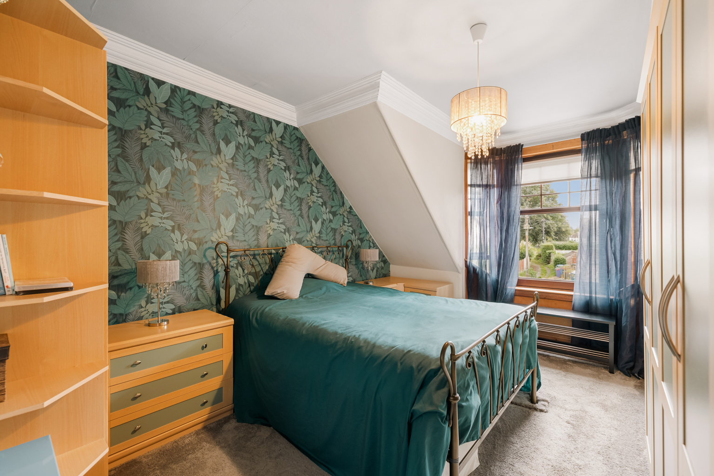
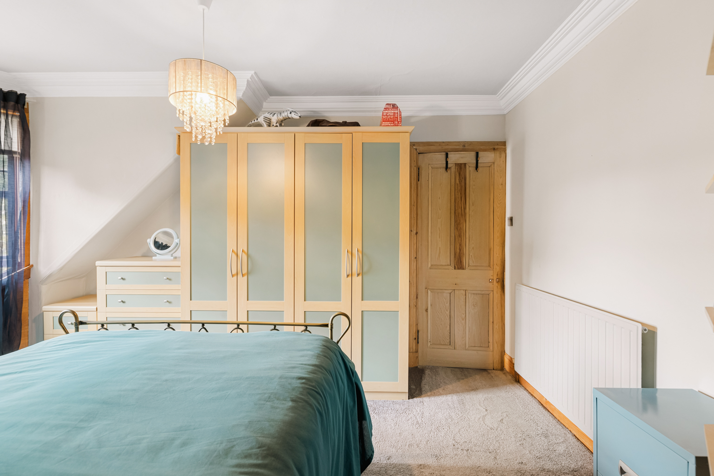
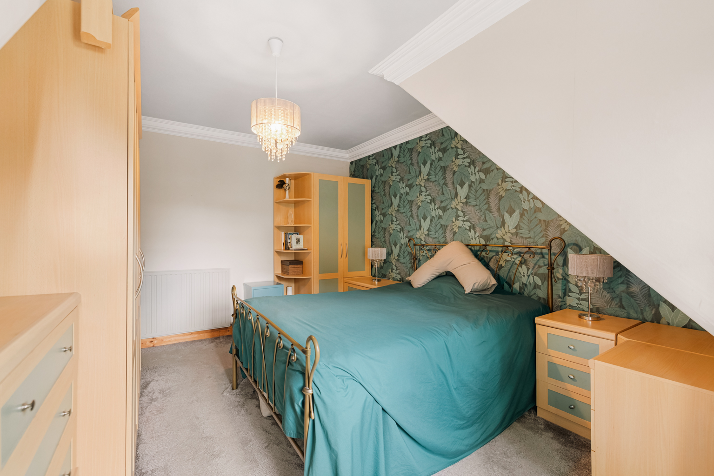
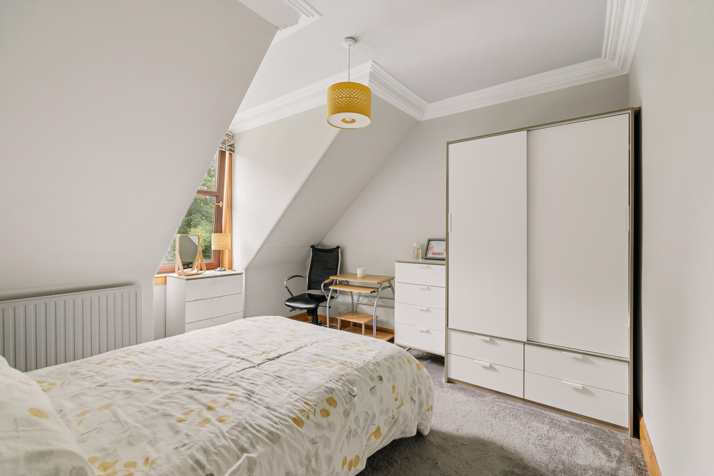
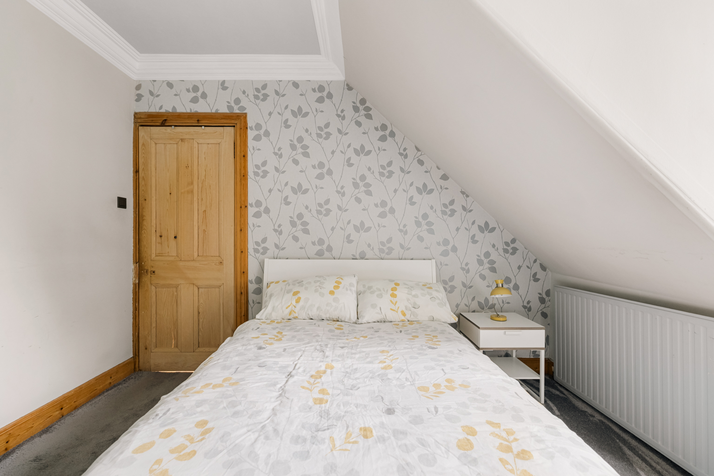
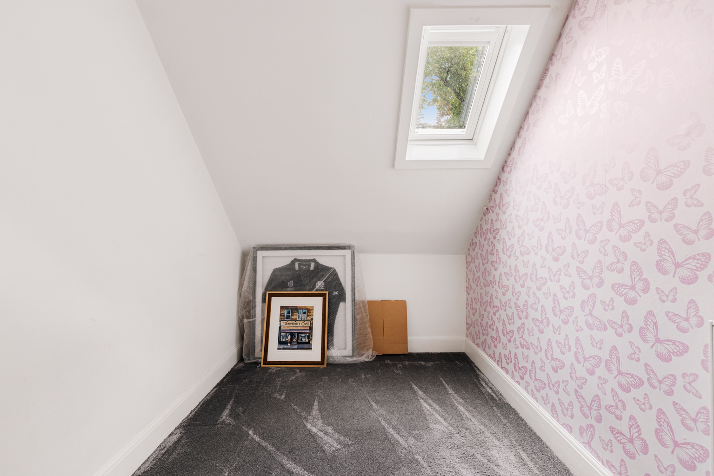
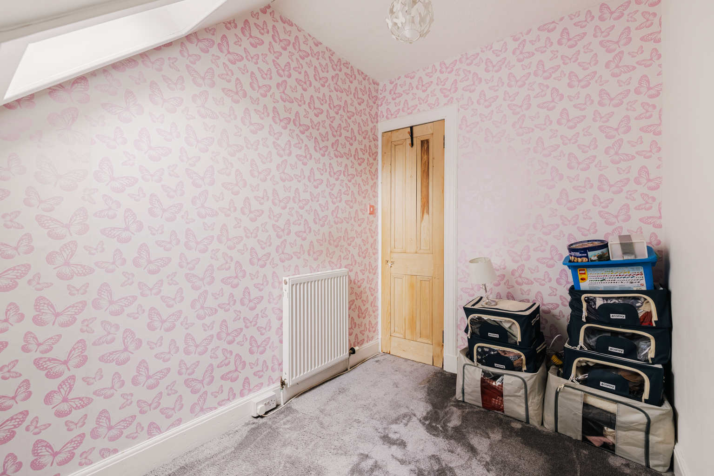
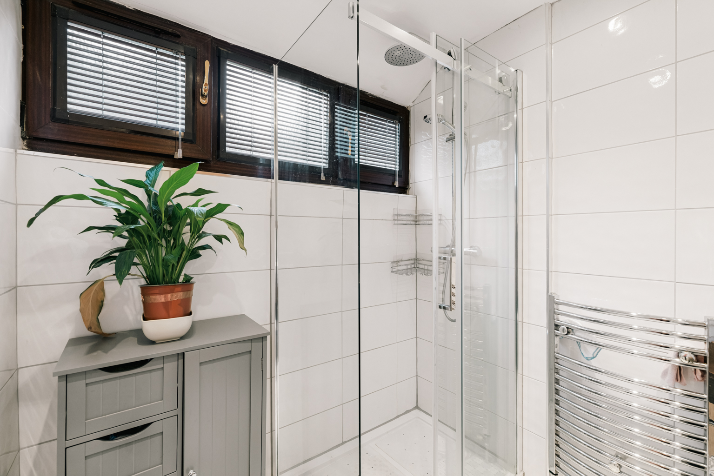
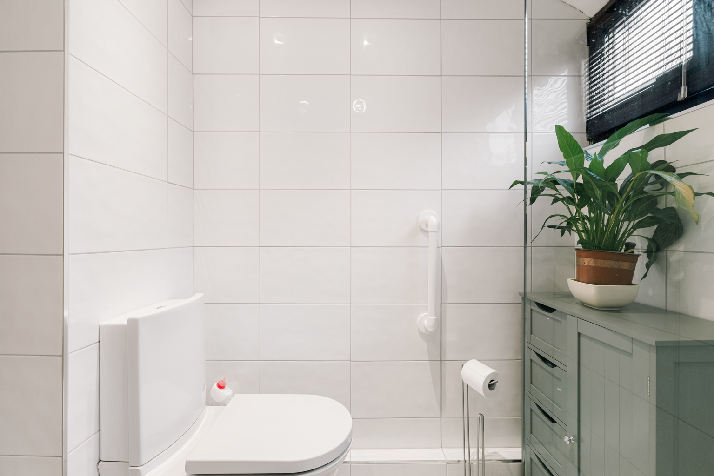
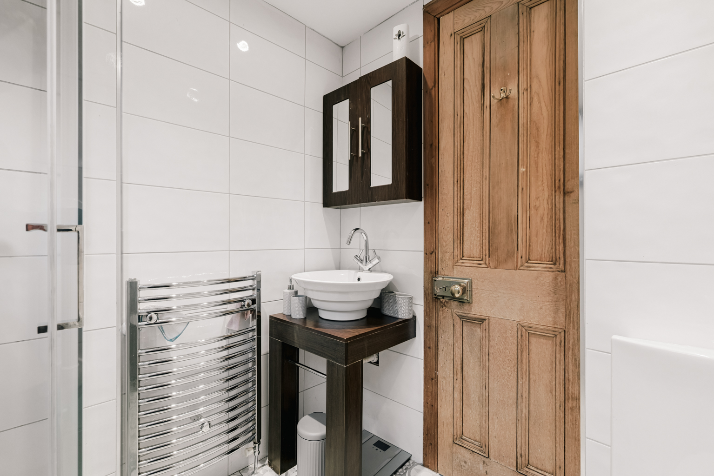
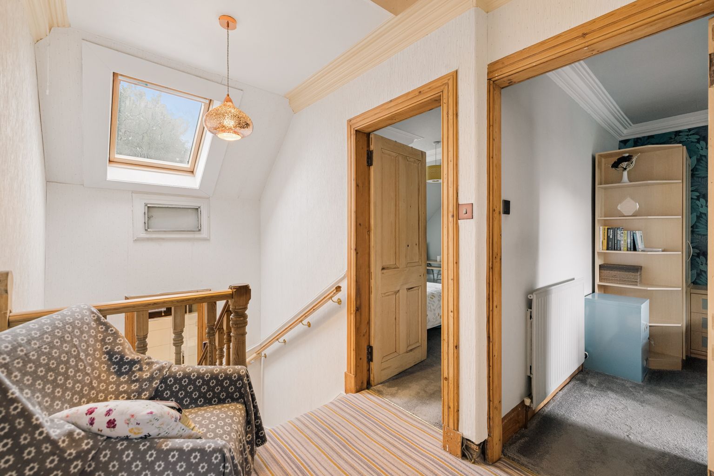
Upstairs are three bedrooms and the family bathroom. The two principal bedrooms are particularly well proportioned, while the third provides flexibility as a child’s bedroom, nursery, home office or dressing room. The tiled bathroom has also been upgraded during the owners’ tenure and incorporates a walk-in shower.
The rear garden is another real strength. Enclosed and private, with a combination of lawn and decking, there is plenty of room for children, dogs, summer dinners or simply sitting outside without feeling overlooked.
During their ownership, the house has evolved with the family, including the installation of the kitchen, the tiled shower room, conversion of the former car port into the sun room and the addition of a coal/log-burning fire in the living room. These improvements have been made at various points during a very long period of ownership, rather than as part of a recent refurbishment, and we think that is part of the appeal. The house is comfortable, well maintained and entirely liveable as it stands, while leaving plenty of scope for its next owners to make it distinctly their own.
When we asked the owners what they had loved most about the house, their answer was wonderfully simple: “The fact we’ve spent 48 happy years here.”
Scotstoun itself has become increasingly popular with families, not least because of the local primary schooling, but also because it offers something increasingly difficult to find within the city: proper houses, private gardens, established streets and a strong sense of neighbourhood.
After almost half a century with the same family, this is a house ready for its next chapter. Not a project, and not a finished design statement either. Rather, it is a very well-kept, characterful family home that can be enjoyed from day one and shaped over time. With three bedrooms, generous living space, a secure private garden and unusually open aspects to both the front and rear, it feels like a particularly good place to start the next 48 years.
Whilst every effort is made by Yates Hellier to ensure the accuracy of these details, it should be noted that measurements are approximate and all information including service charges, ground ownership and school catchment has been provided by the vendor and their accuracy cannot be guaranteed and should be verified through your solicitor and local council.
Virtual Tour
Property Details
- Property type: House
- Property style: Terraced
- Price Per Sq Foot: £307
- Approx Sq Feet: 1,076 sqft
- Council Tax Band: E
- Property Ipack: Home Report
Floorplans
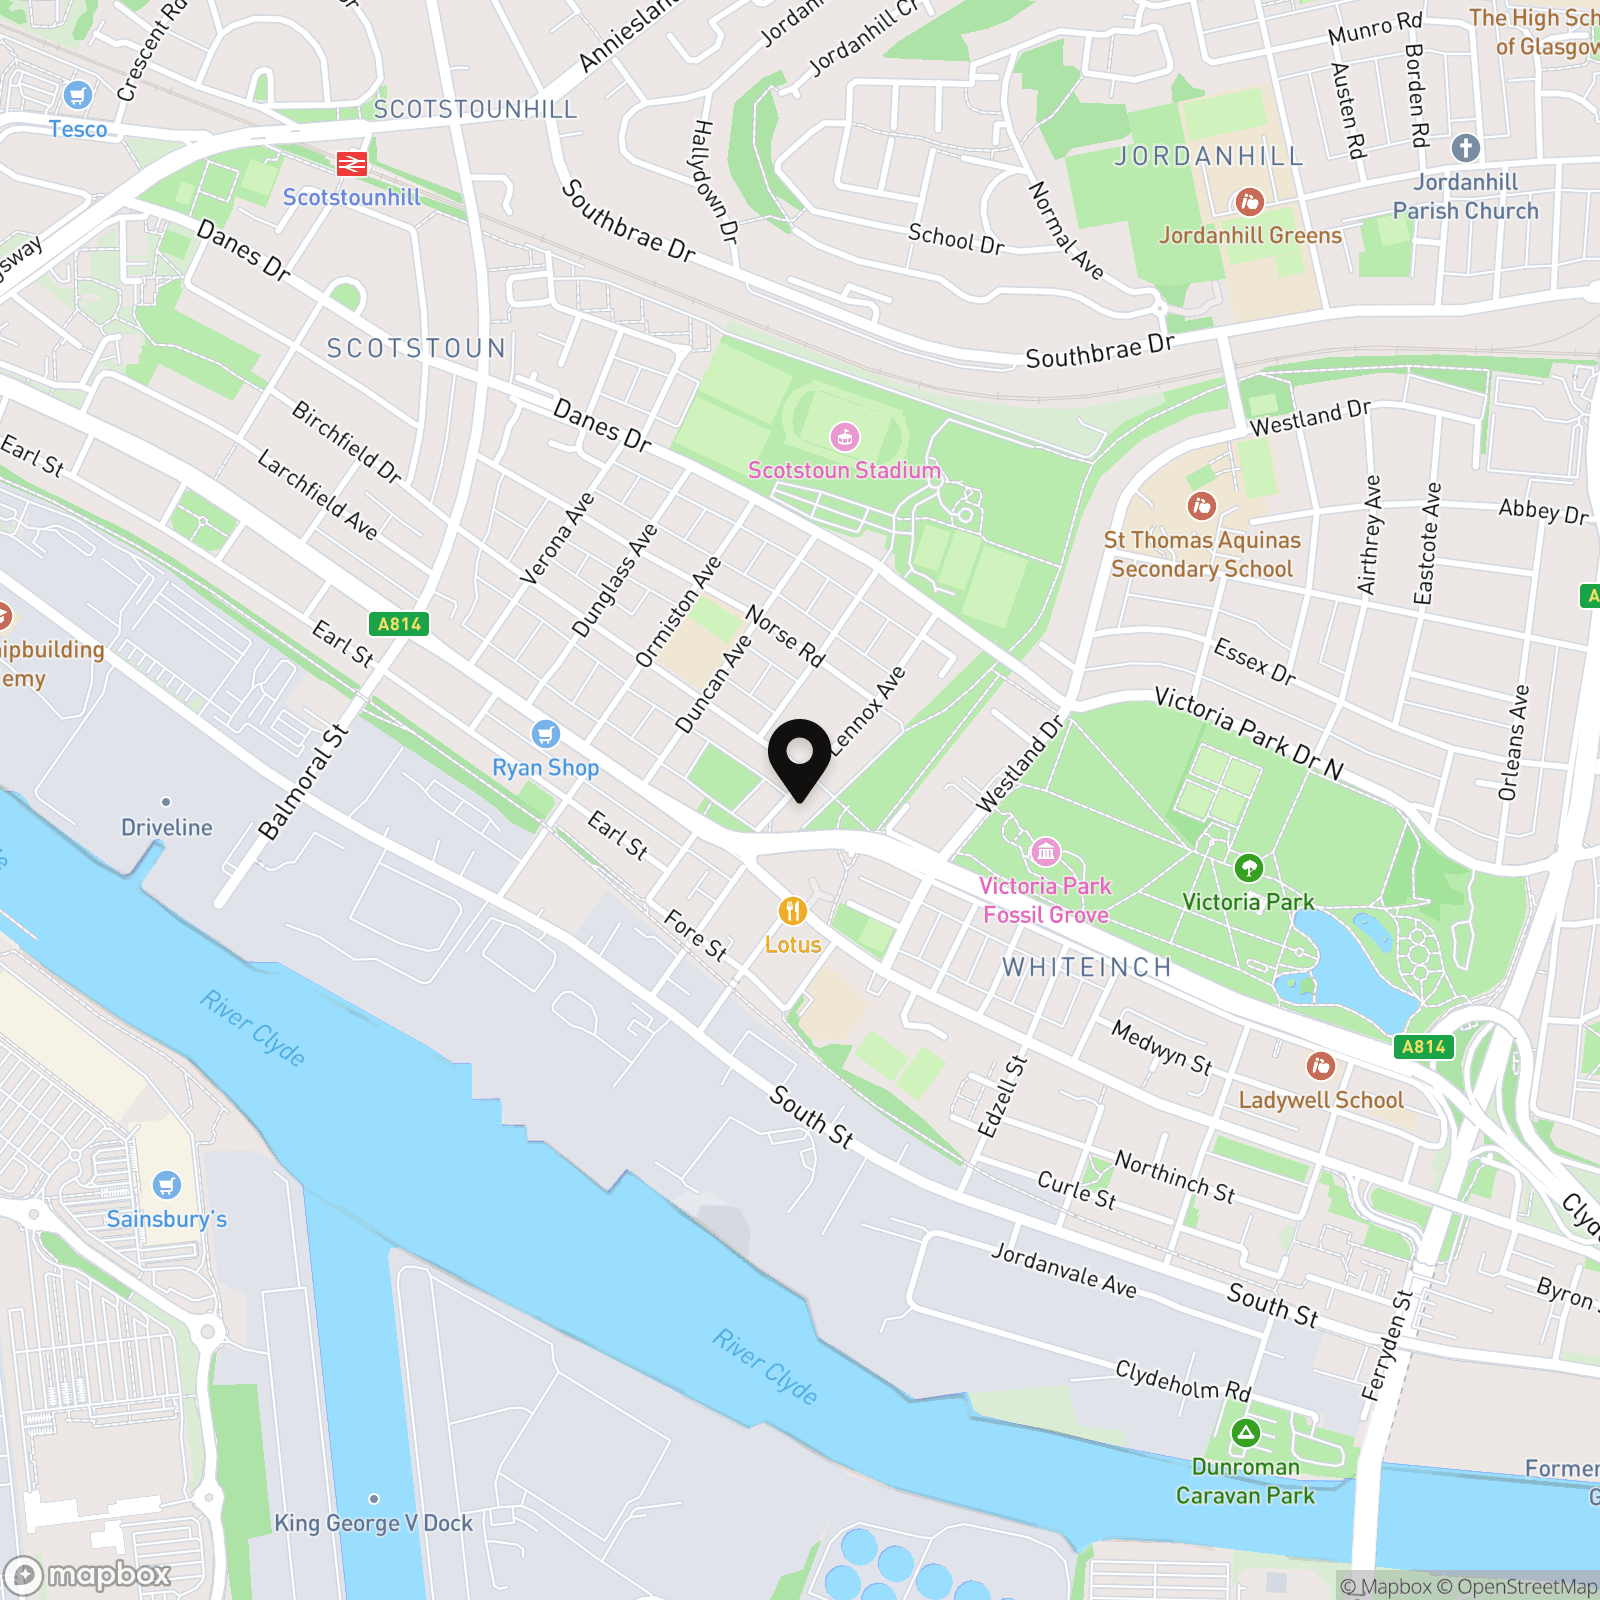
Location
Properties you may like
By Yates Hellier
-
15 Garrioch Quadrant, North Kelvinside, G20
- 1 Beds
- 1 Bath
-
Festival Court, Festival Park, G51
- 3 Beds
- 3 Bath
-
Lennox Avenue, Scotstoun, G14
- 3 Beds
- 1 Bath
-
317 Glasgow Harbour Terraces, Glasgow Harbour, G11
- 2 Beds
- 2 Bath
-
Beacon Cottage, 2 Craigton Cottages, Milngavie, G62
- 2 Beds
- 1 Bath
-
MAIN DOOR Garden Flat 34 Huntly Gardens
- 2 Beds
- 2 Bath
-
Cleveden Crescent Lane, Kelvinside, G12
- 2 Beds
- 1 Bath
-
12 Princes Gardens, Dowanhill, G12
- 1 Beds
- 1 Bath
-
Beechwood Croftamie, Glasgow, G63
- 4 Beds
- 3 Bath