Book a Viewing
To book a viewing for this property, please call Allen Heritage, on 020 8777 3000.
To book a viewing for this property, please call Allen Heritage, on 020 8777 3000.
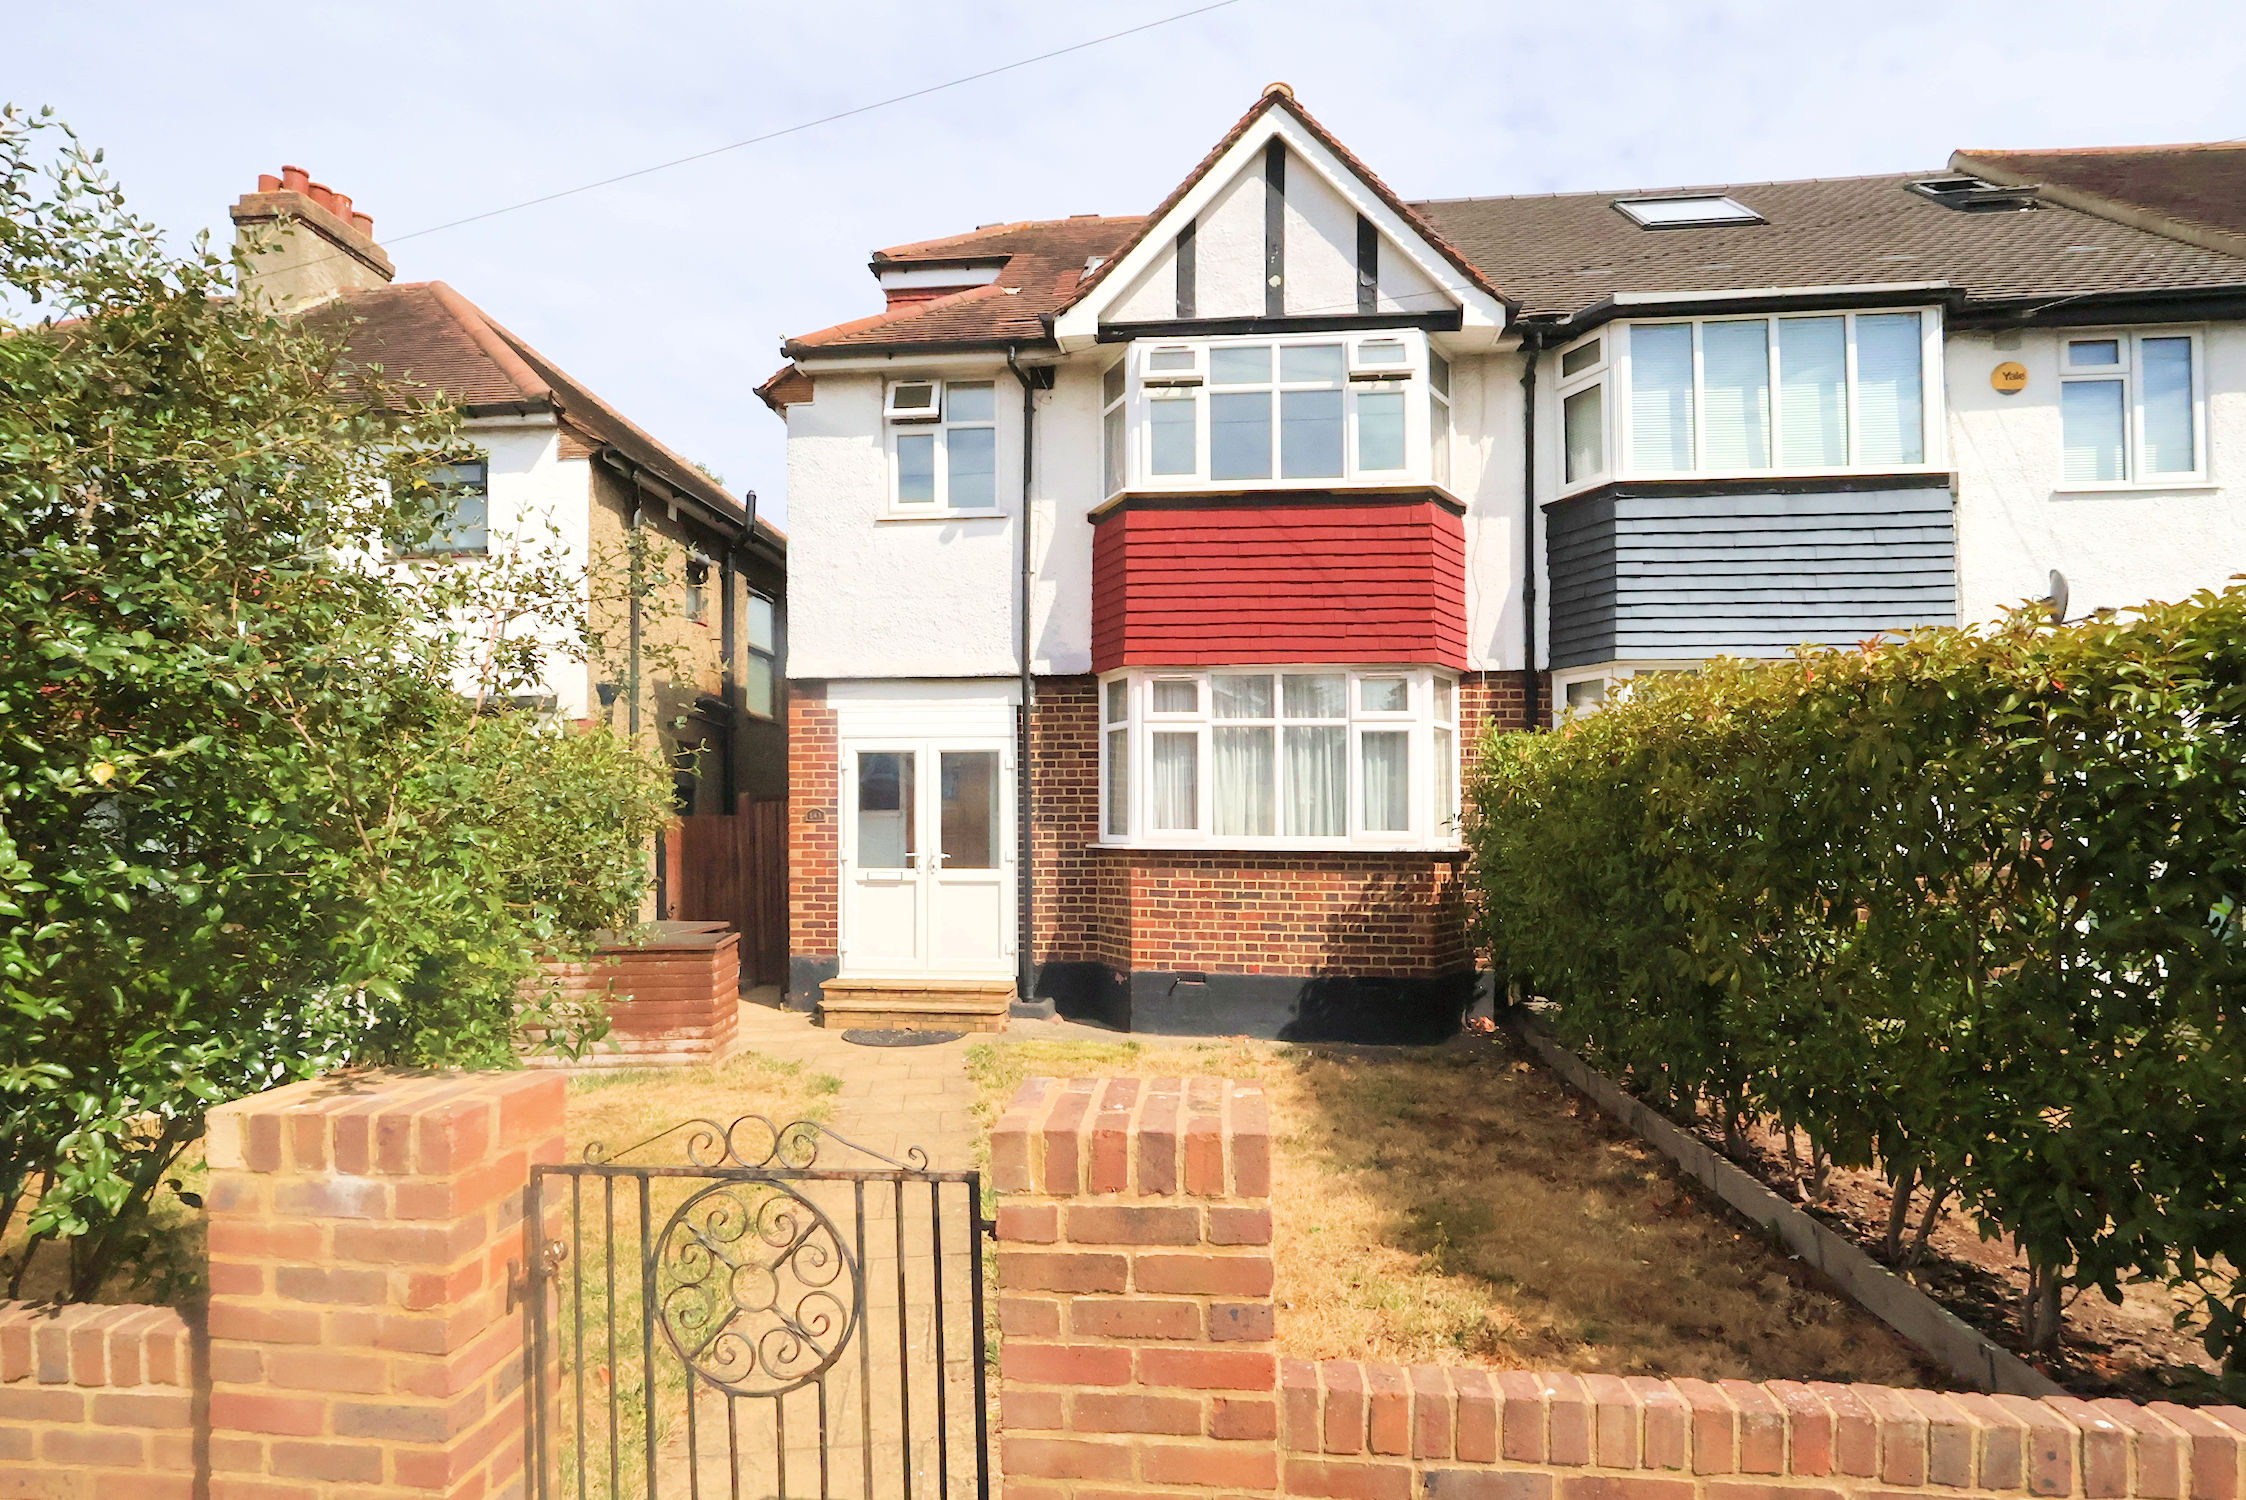
4 Bedroom End of Terrace House, Eden Park Avenue, Beckenham
Eden Park Avenue, Beckenham

Allen Heritage
Description
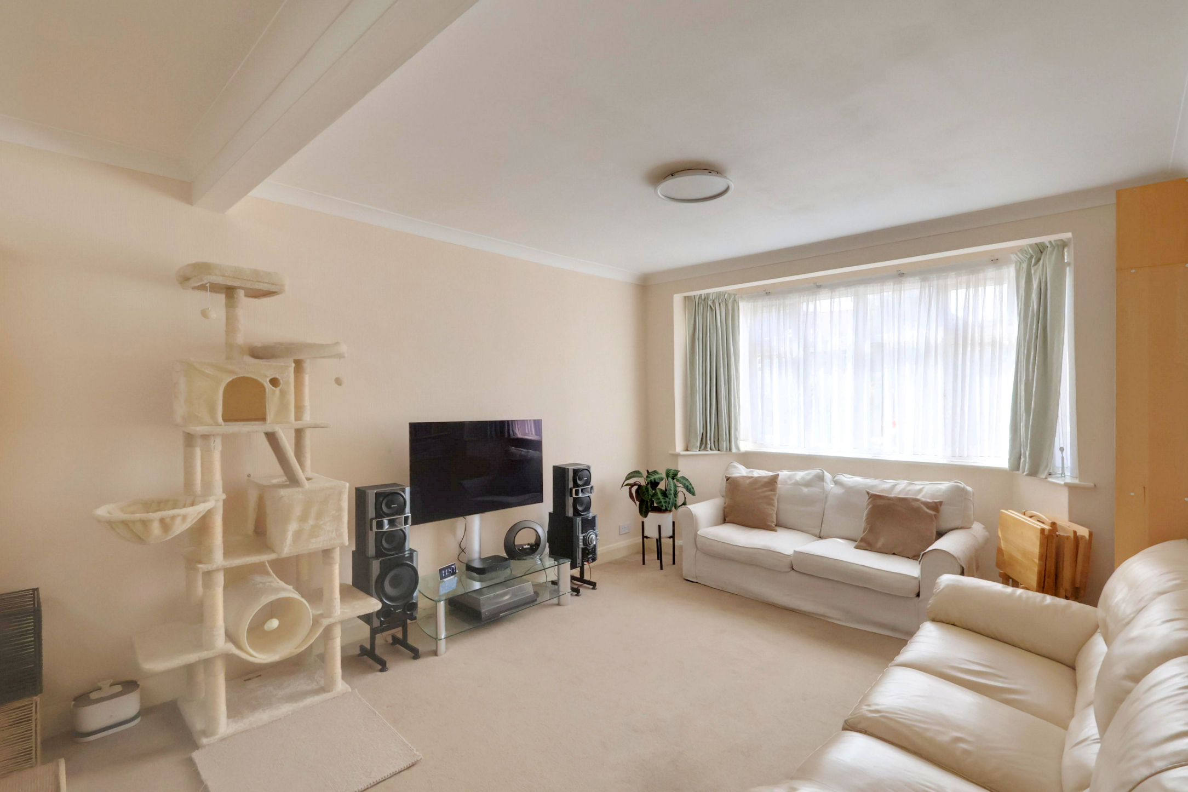
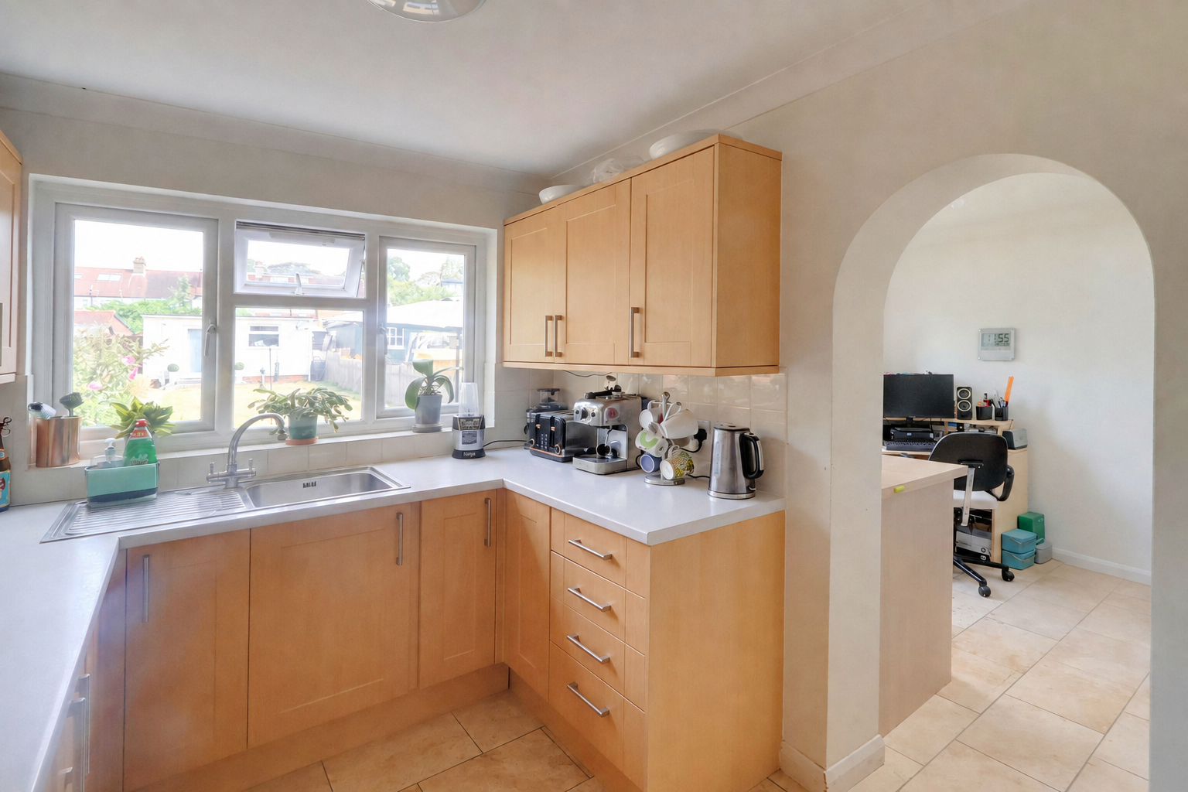
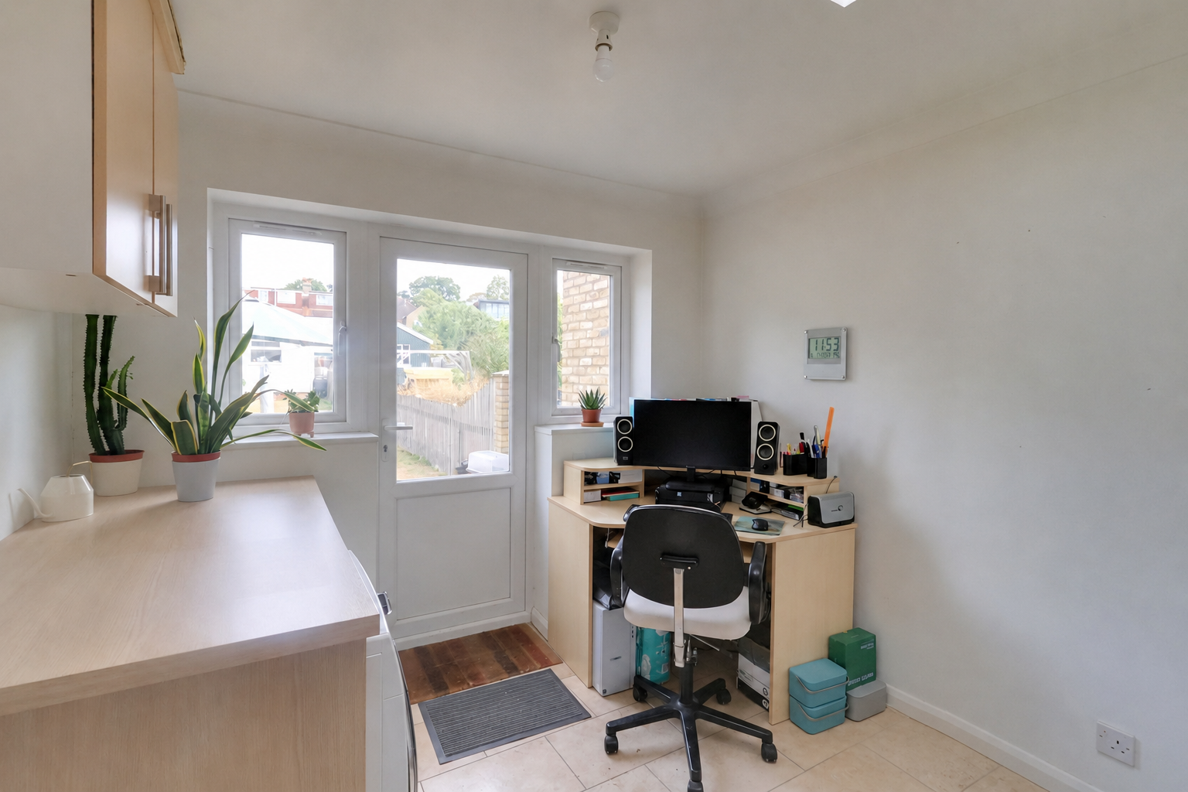
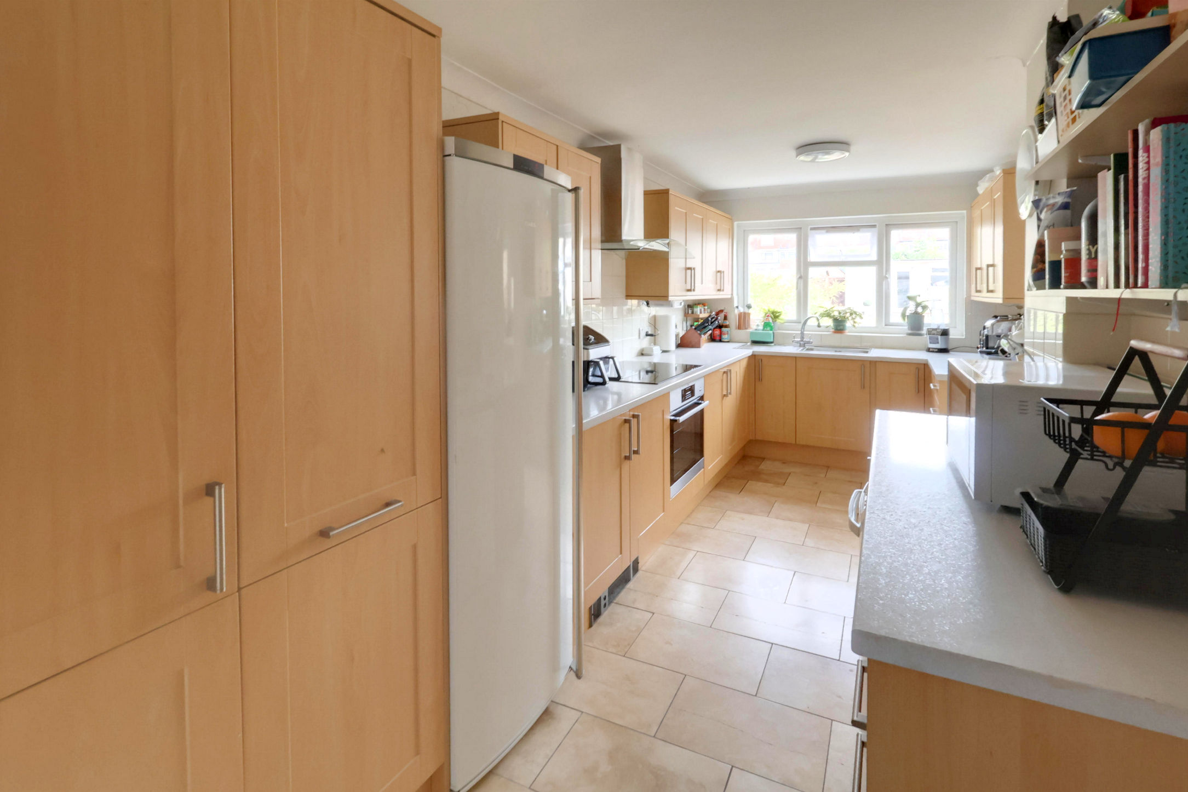
Featuring spacious accommodation arranged over three floors, this impressive end-of-terrace house has been cleverly extended and now provides a home perfect for family living. Situated in a popular residential location, this well-presented home has many features and offers a good degree of versatility, especially for those with large or growing families, and those needing ‘work from home’ solutions. A generously proportioned open-plan lounge and dining room provides a great space for entertaining family and friends; there is an attractive fitted kitchen measuring 17’ and a handy study/utility. The ground floor WC completes the downstairs layout.
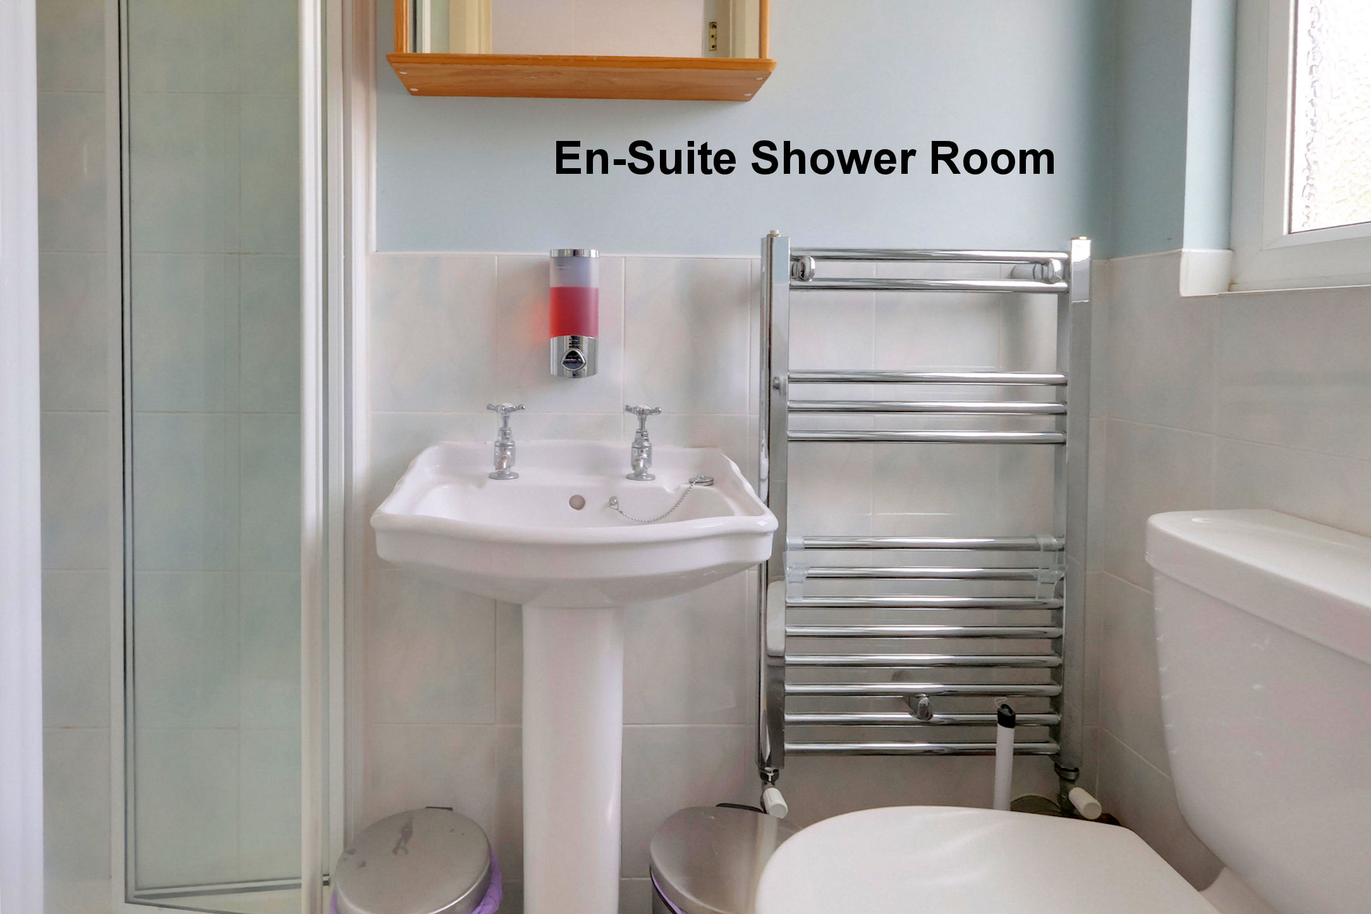
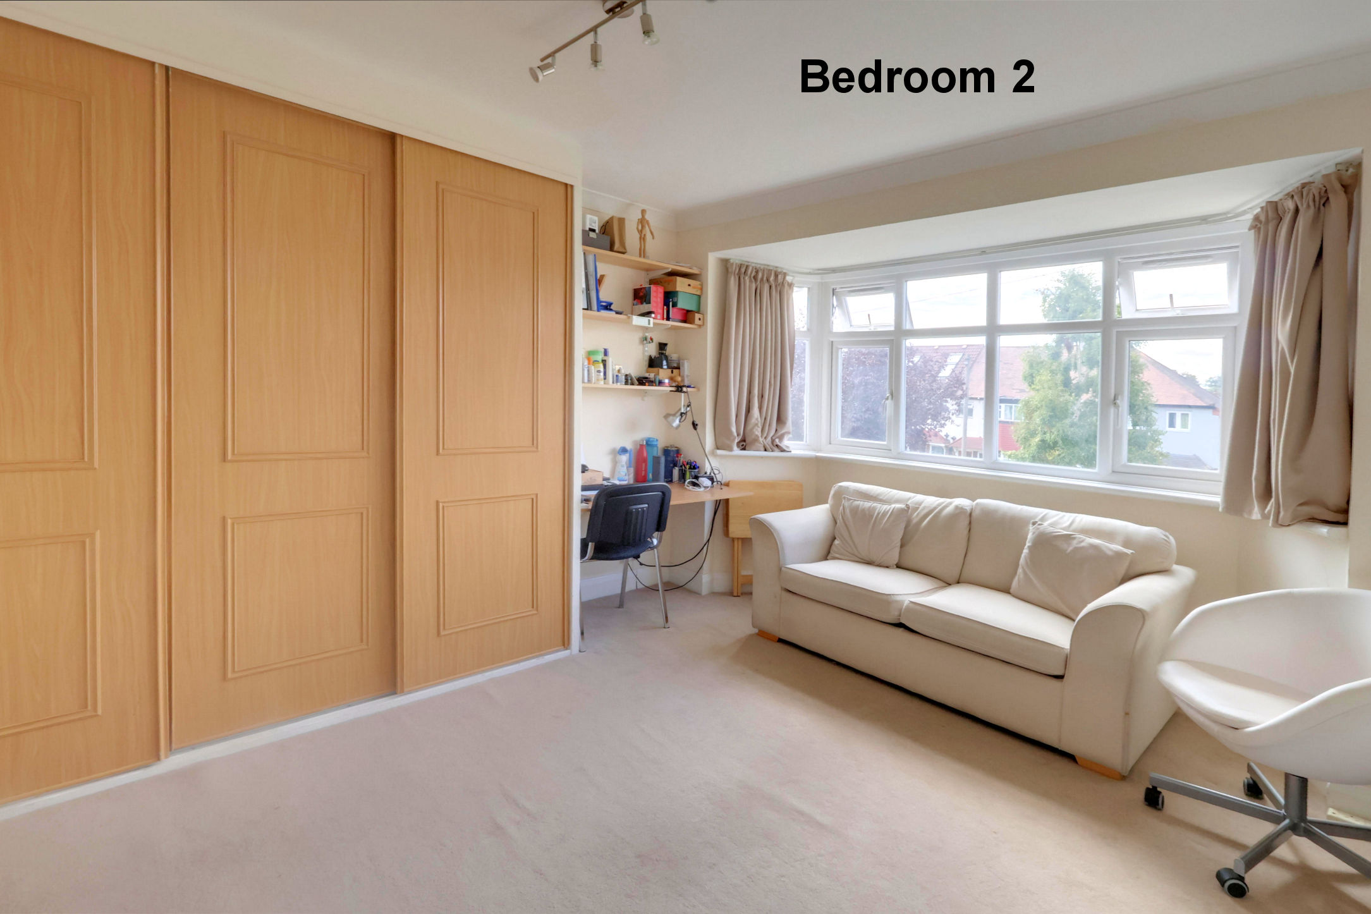
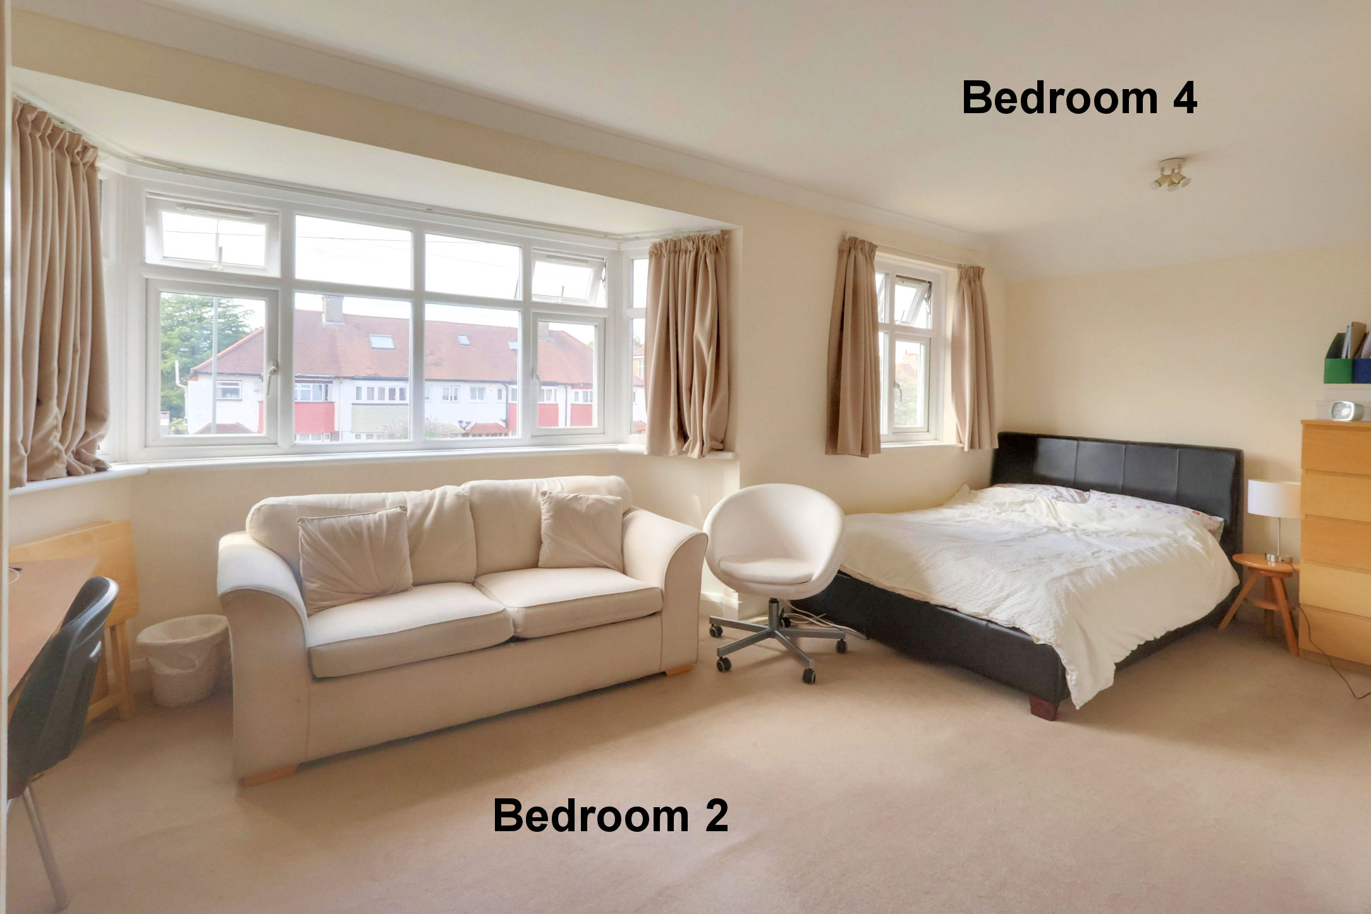
On the first floor, there are two good-sized bedrooms, one of which was originally two and could easily be reinstated as such. There is also a family bathroom on this floor, with a good-sized bedroom benefitting from an en-suite shower room up on the second floor. Externally, there is a pleasant rear garden, enjoying a secluded feel, with a large and versatile outbuilding and garage at the bottom. With a well-presented, bright, and sensibly laid out interior, with double glazing and central heating, an internal viewing comes highly recommended.
Location
Eden Park Avenue is a popular residential location, convenient for many amenities. The bustling Beckenham High Street can be found within 0.8 miles, perfect for shopping, dining out, and meeting friends and family in a popular bar or traditional public house. Within around 0.70 miles, you’ll find a large Tesco superstore at Elmers End, alongside a selection of highly regarded restaurants and cafes with local shops at Eden Park closer still. The stunning Kelsey Park is within half a mile, with other green open spaces just around the corner.
For The Commuter
This great location benefits from excellent transport links: Within 0.6 miles and 0.8 miles are Eden Park [Zone 5] and Elmers End [Zone 4] mainline stations, which serve London Bridge, Cannon Street, Waterloo East and Charing Cross, as well as offering services to Lewisham, which provides links to the DLR for easy access to Canary Wharf and the Docklands. The tram link can also be found at Elmers End, connecting to Beckenham Junction, Wimbledon and East Croydon, where there are excellent rail services to central London, Brighton, Gatwick Airport, Luton Airport and many other destinations.
Schools In The Area
Highly regarded local schools nearby include the Langley Secondary Schools [within 0.7 miles], Marion Vian Primary [within 0.5 miles], Orion Eden Park Secondary [within 0.35 miles], and the Harris Academy at Beckenham [within 0.25 miles]. Please note that measurements to the schools are as the crow flies.
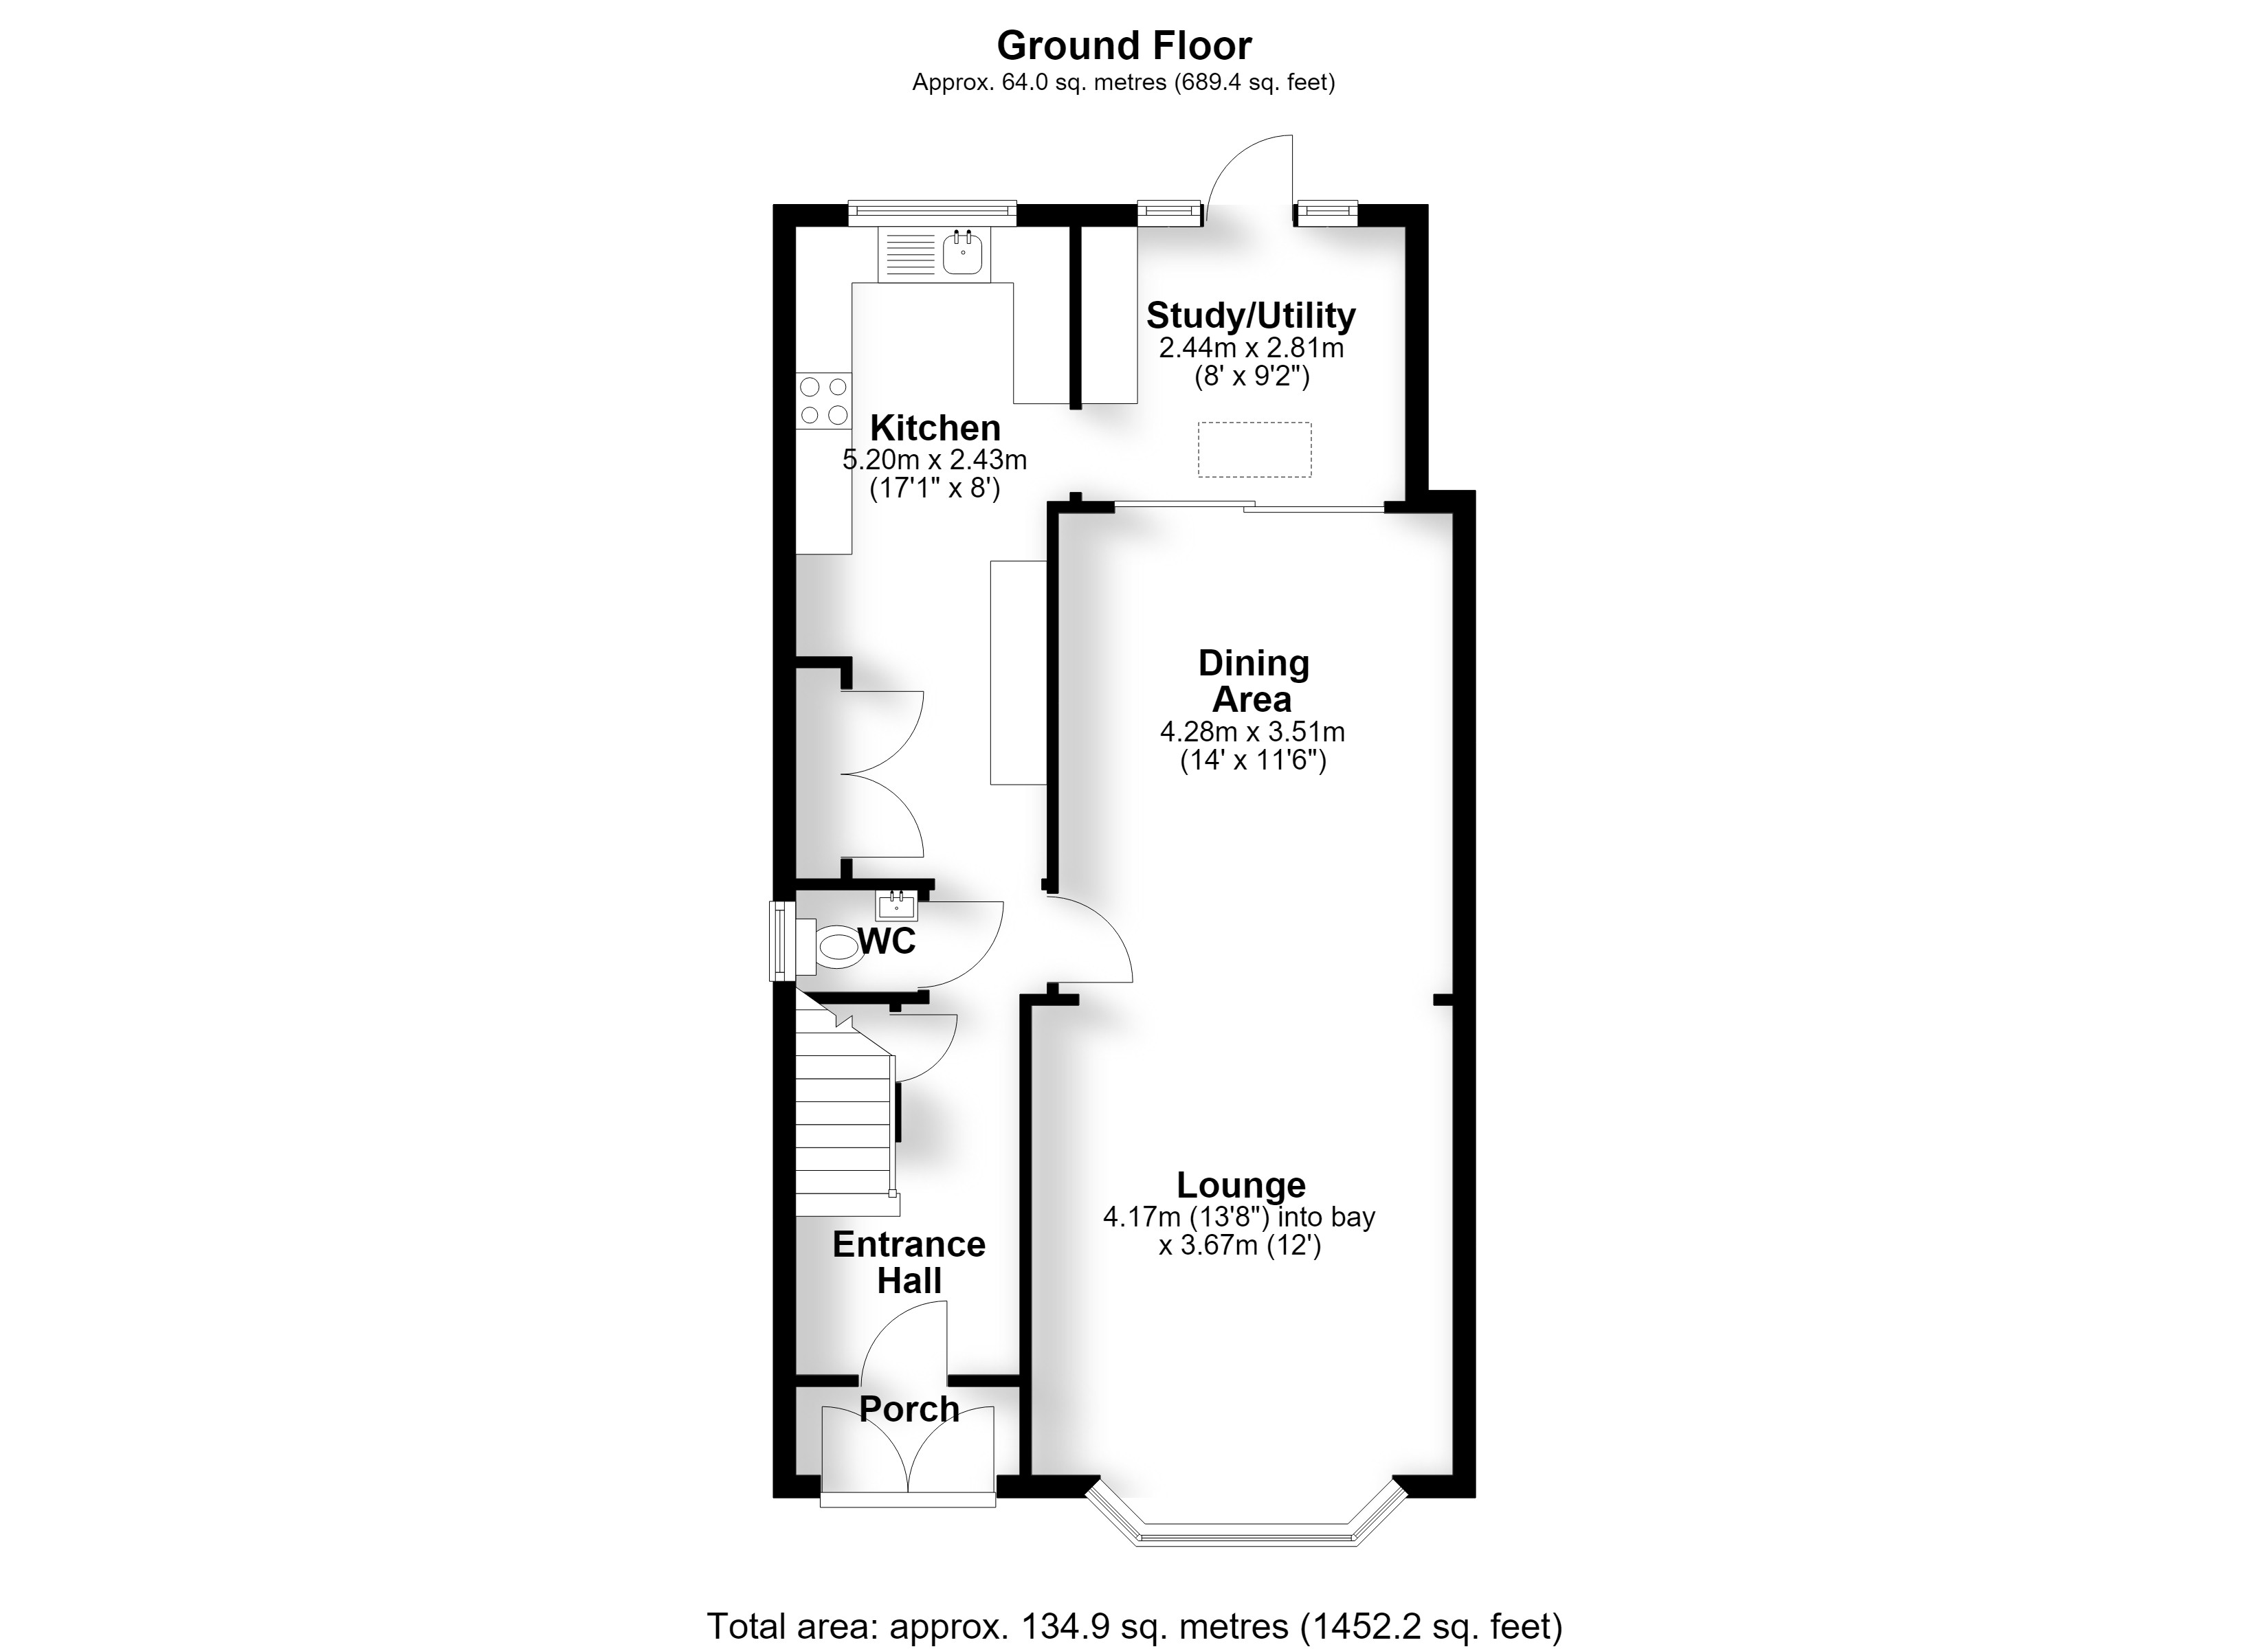
The Ground Floor Accommodation
Porch
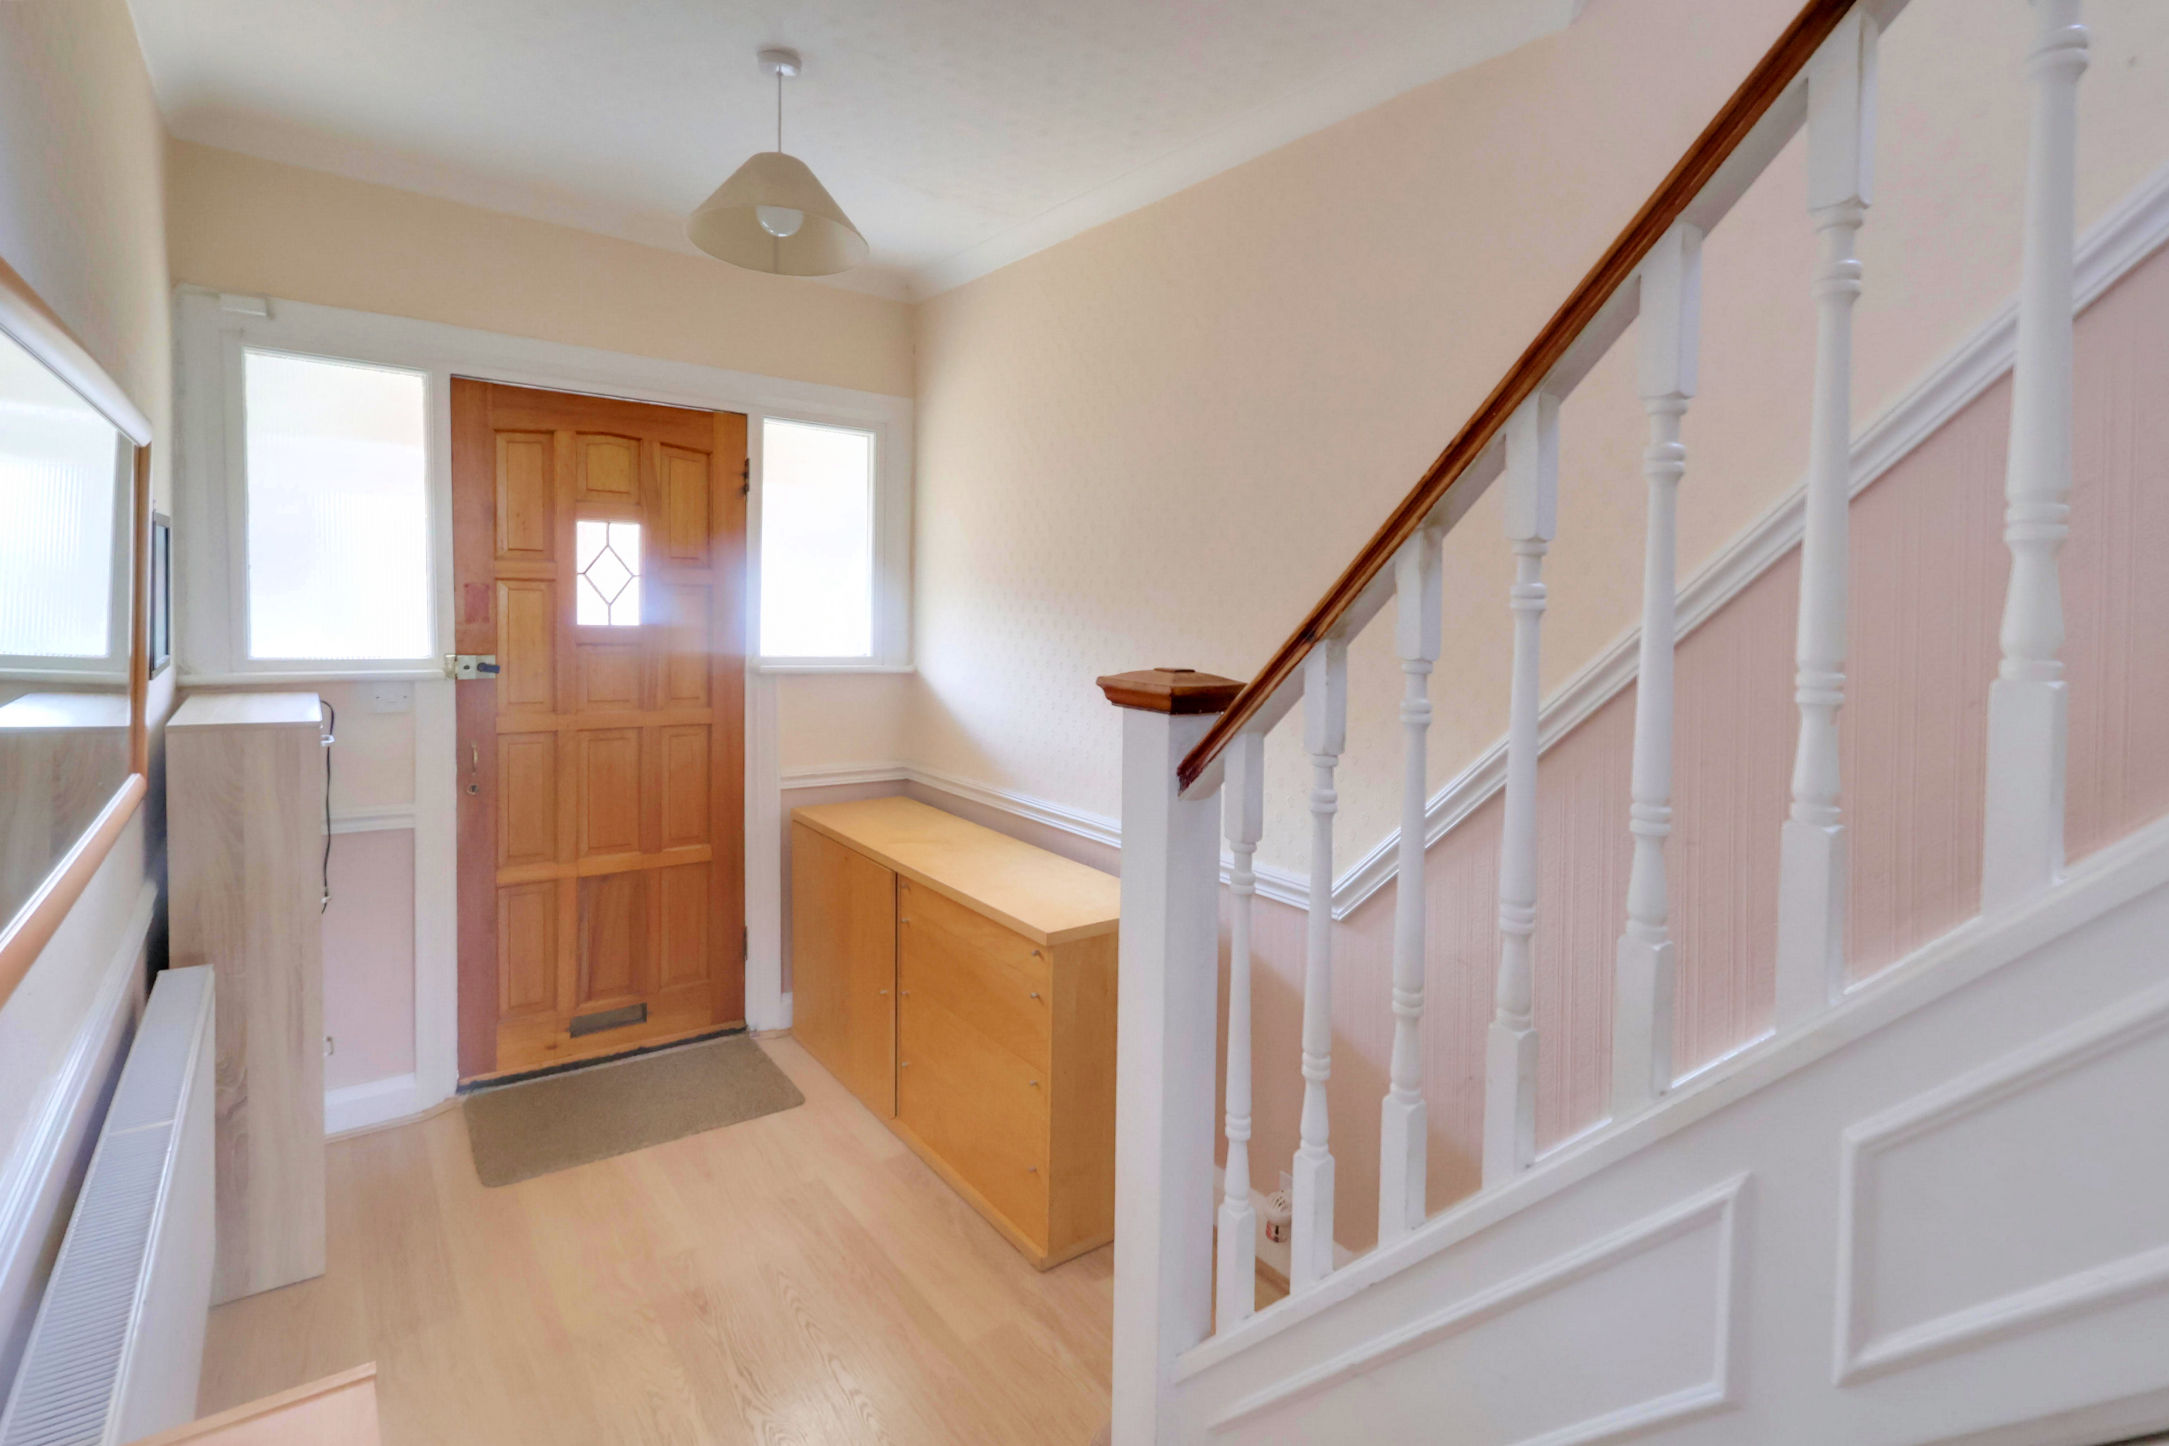
Entrance Hall
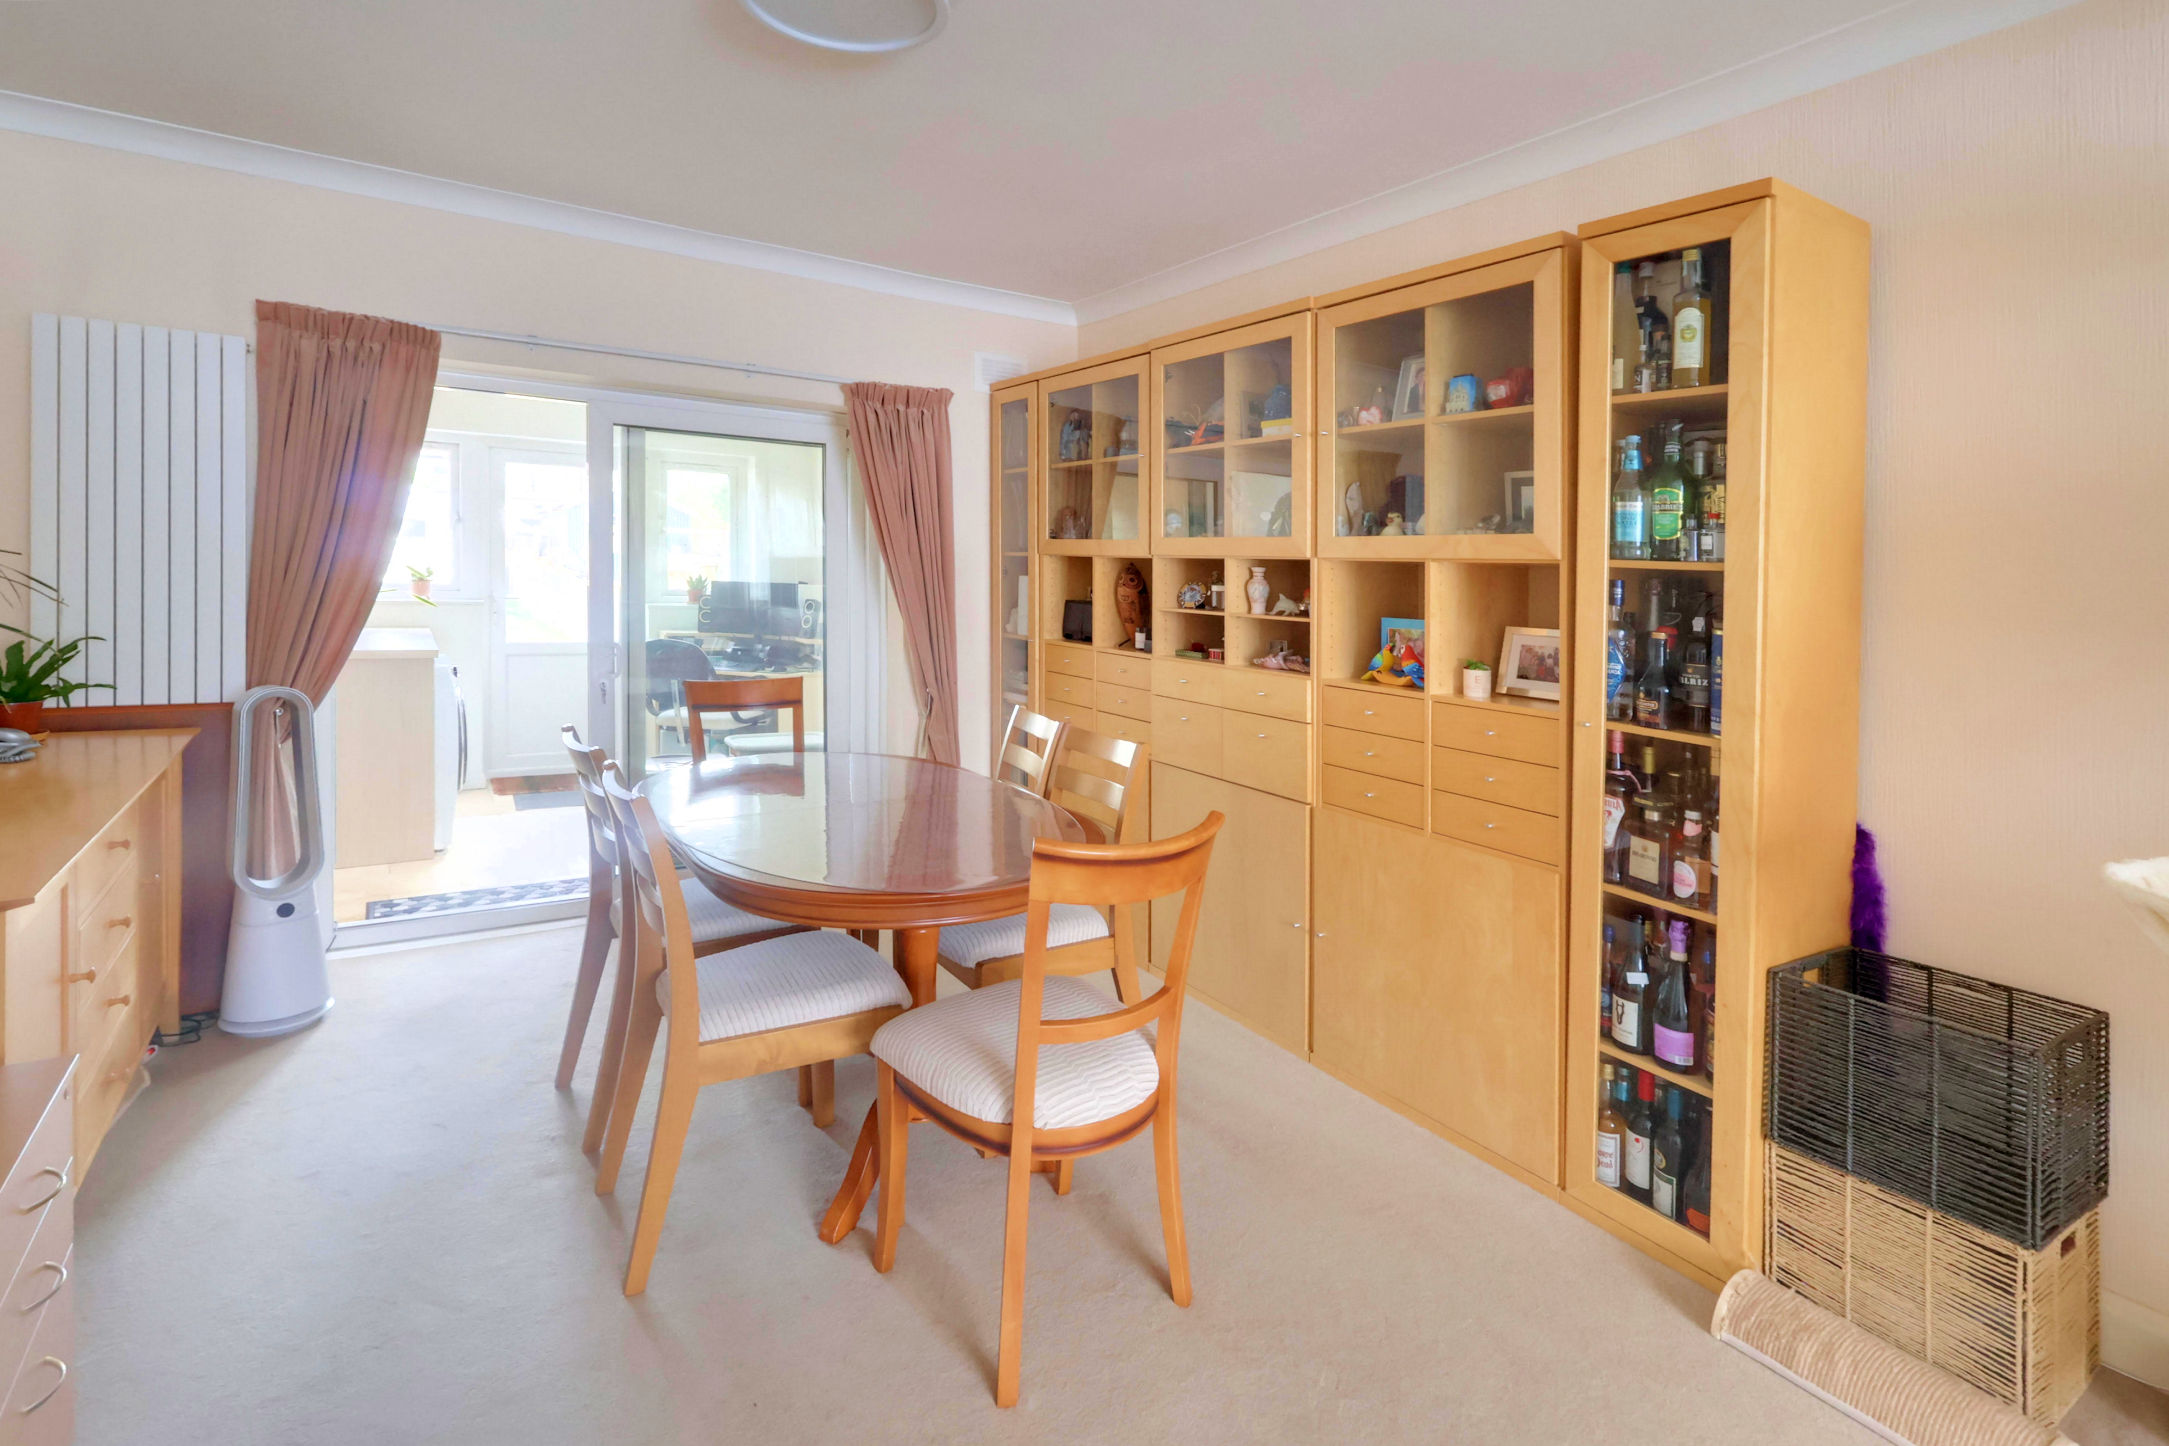
Dining Area 4.28m (14') x 3.51m (11'6")
Lounge 4.17m (13'8") into bay x 3.67m (12')
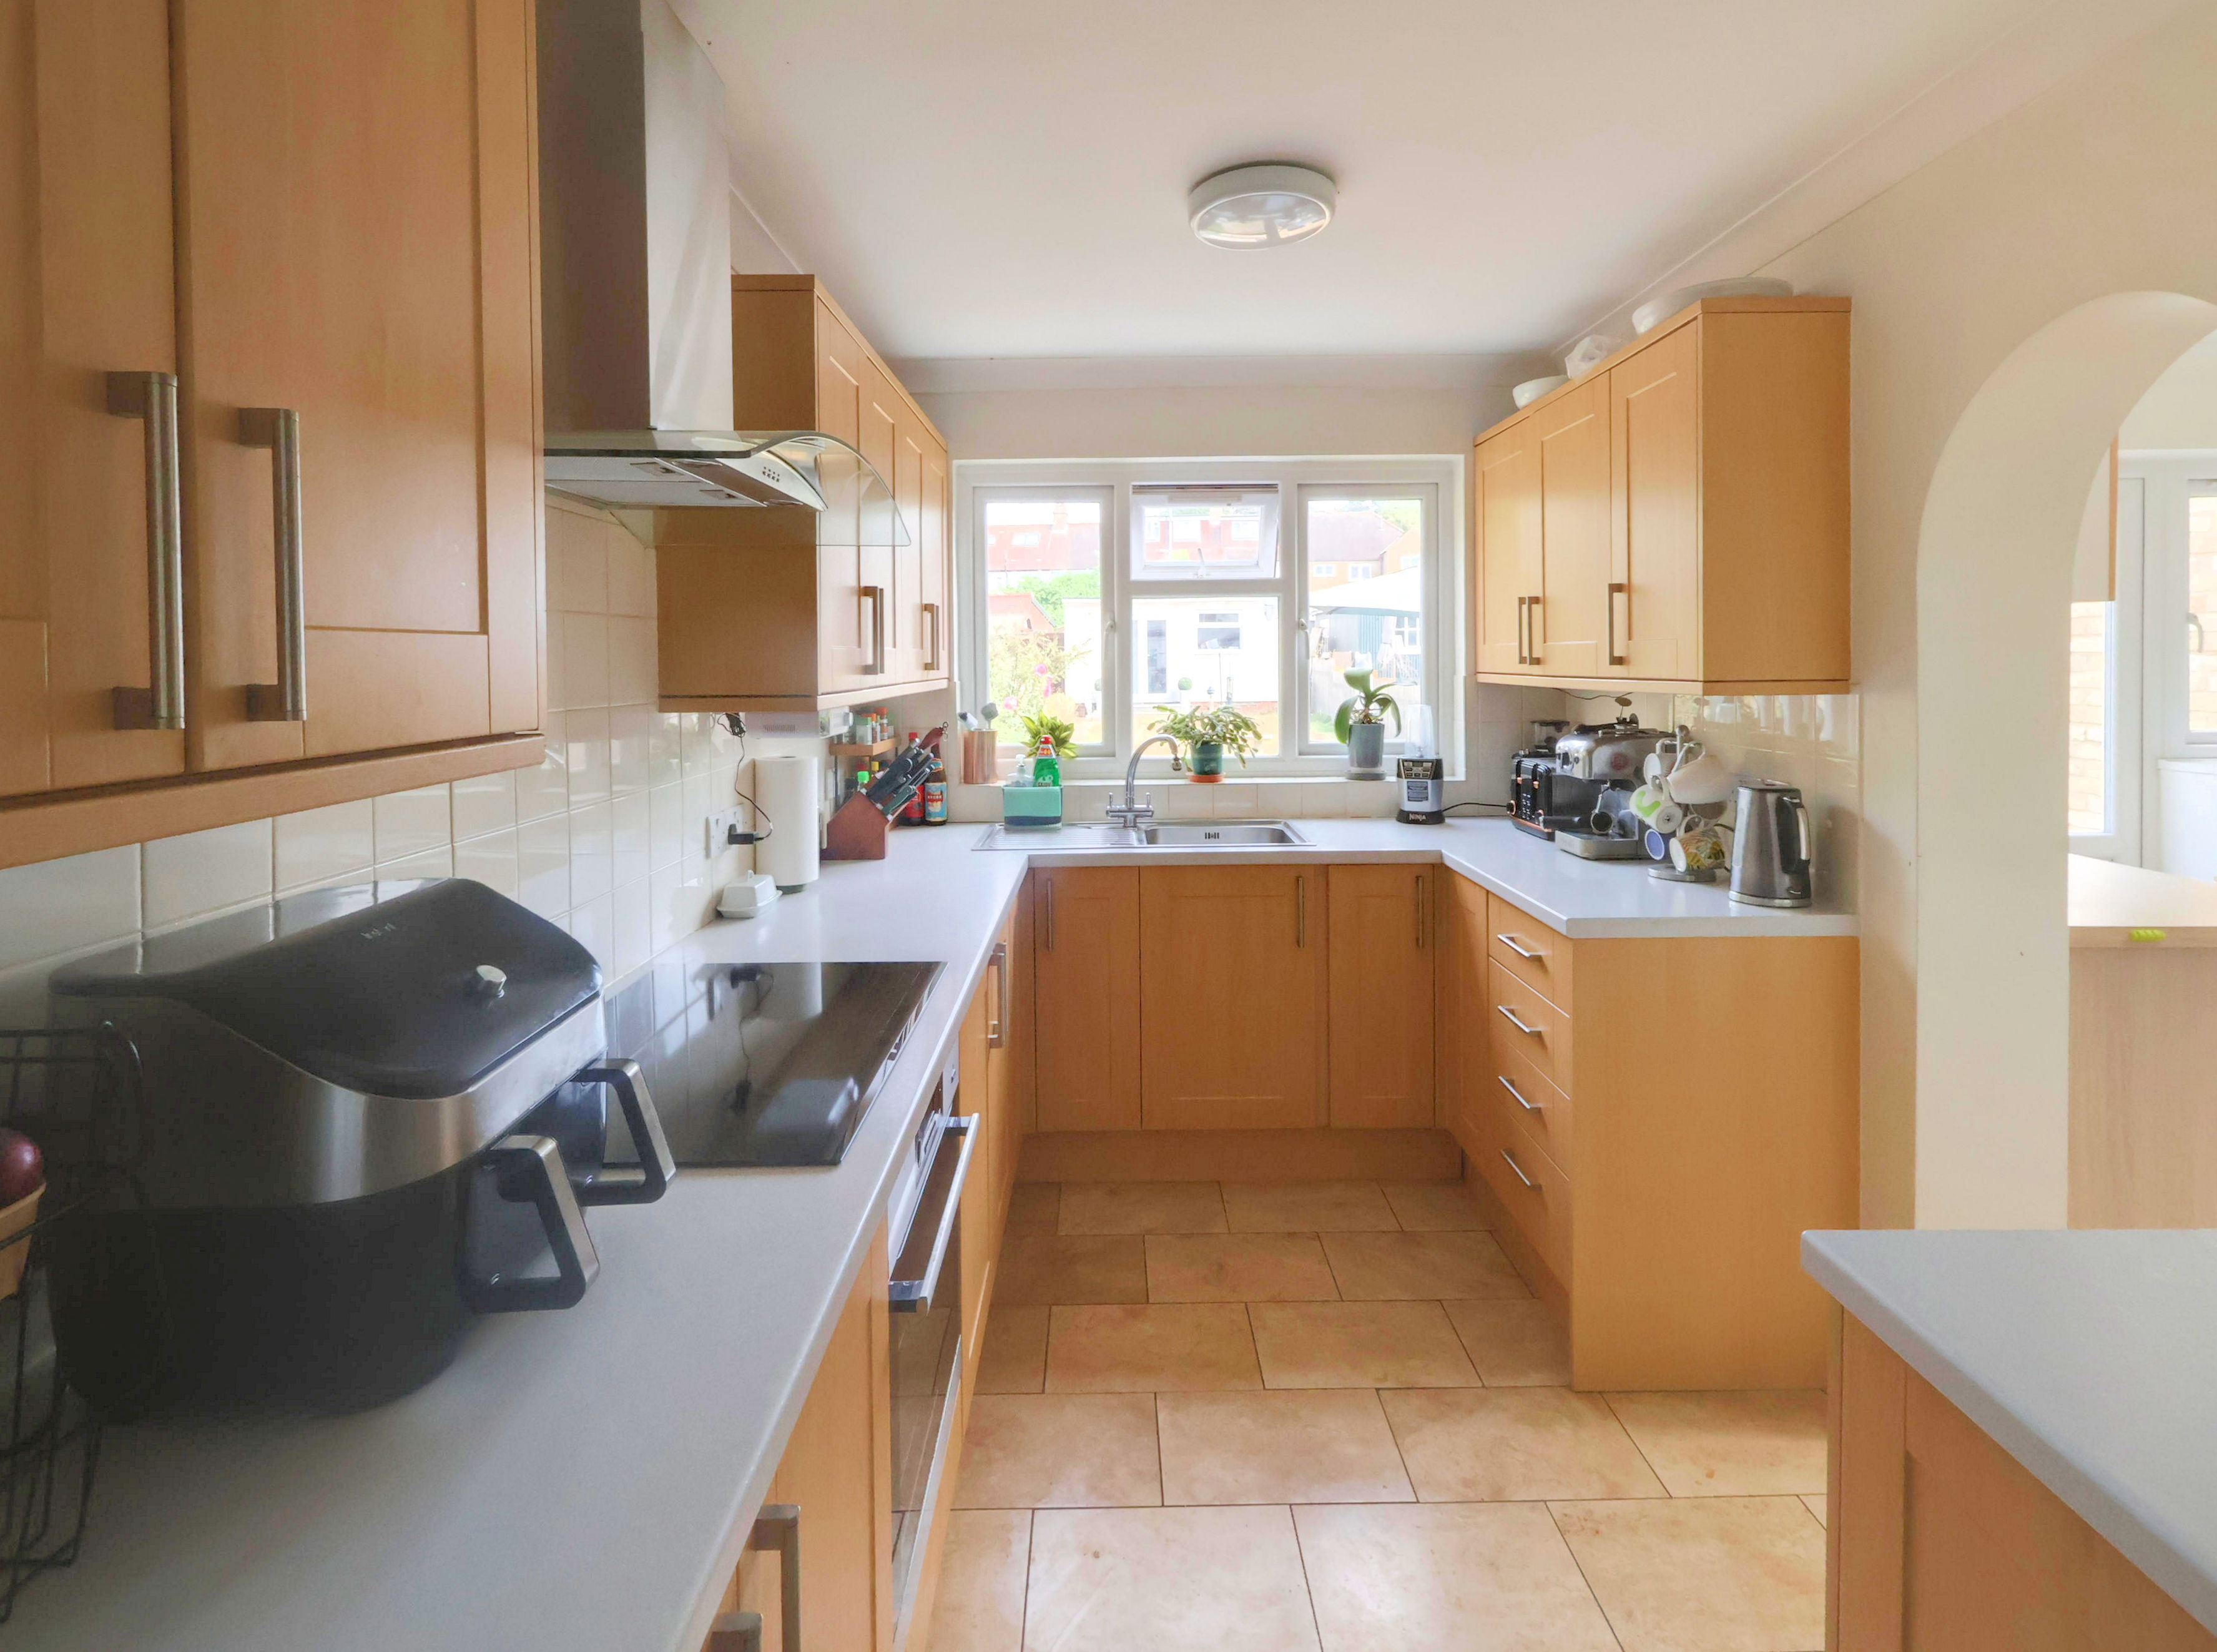
Kitchen 5.20m (17'1") x 2.43m (8')
Study/Utility 2.81m (9'2") x 2.44m (8')
Ground Floor WC
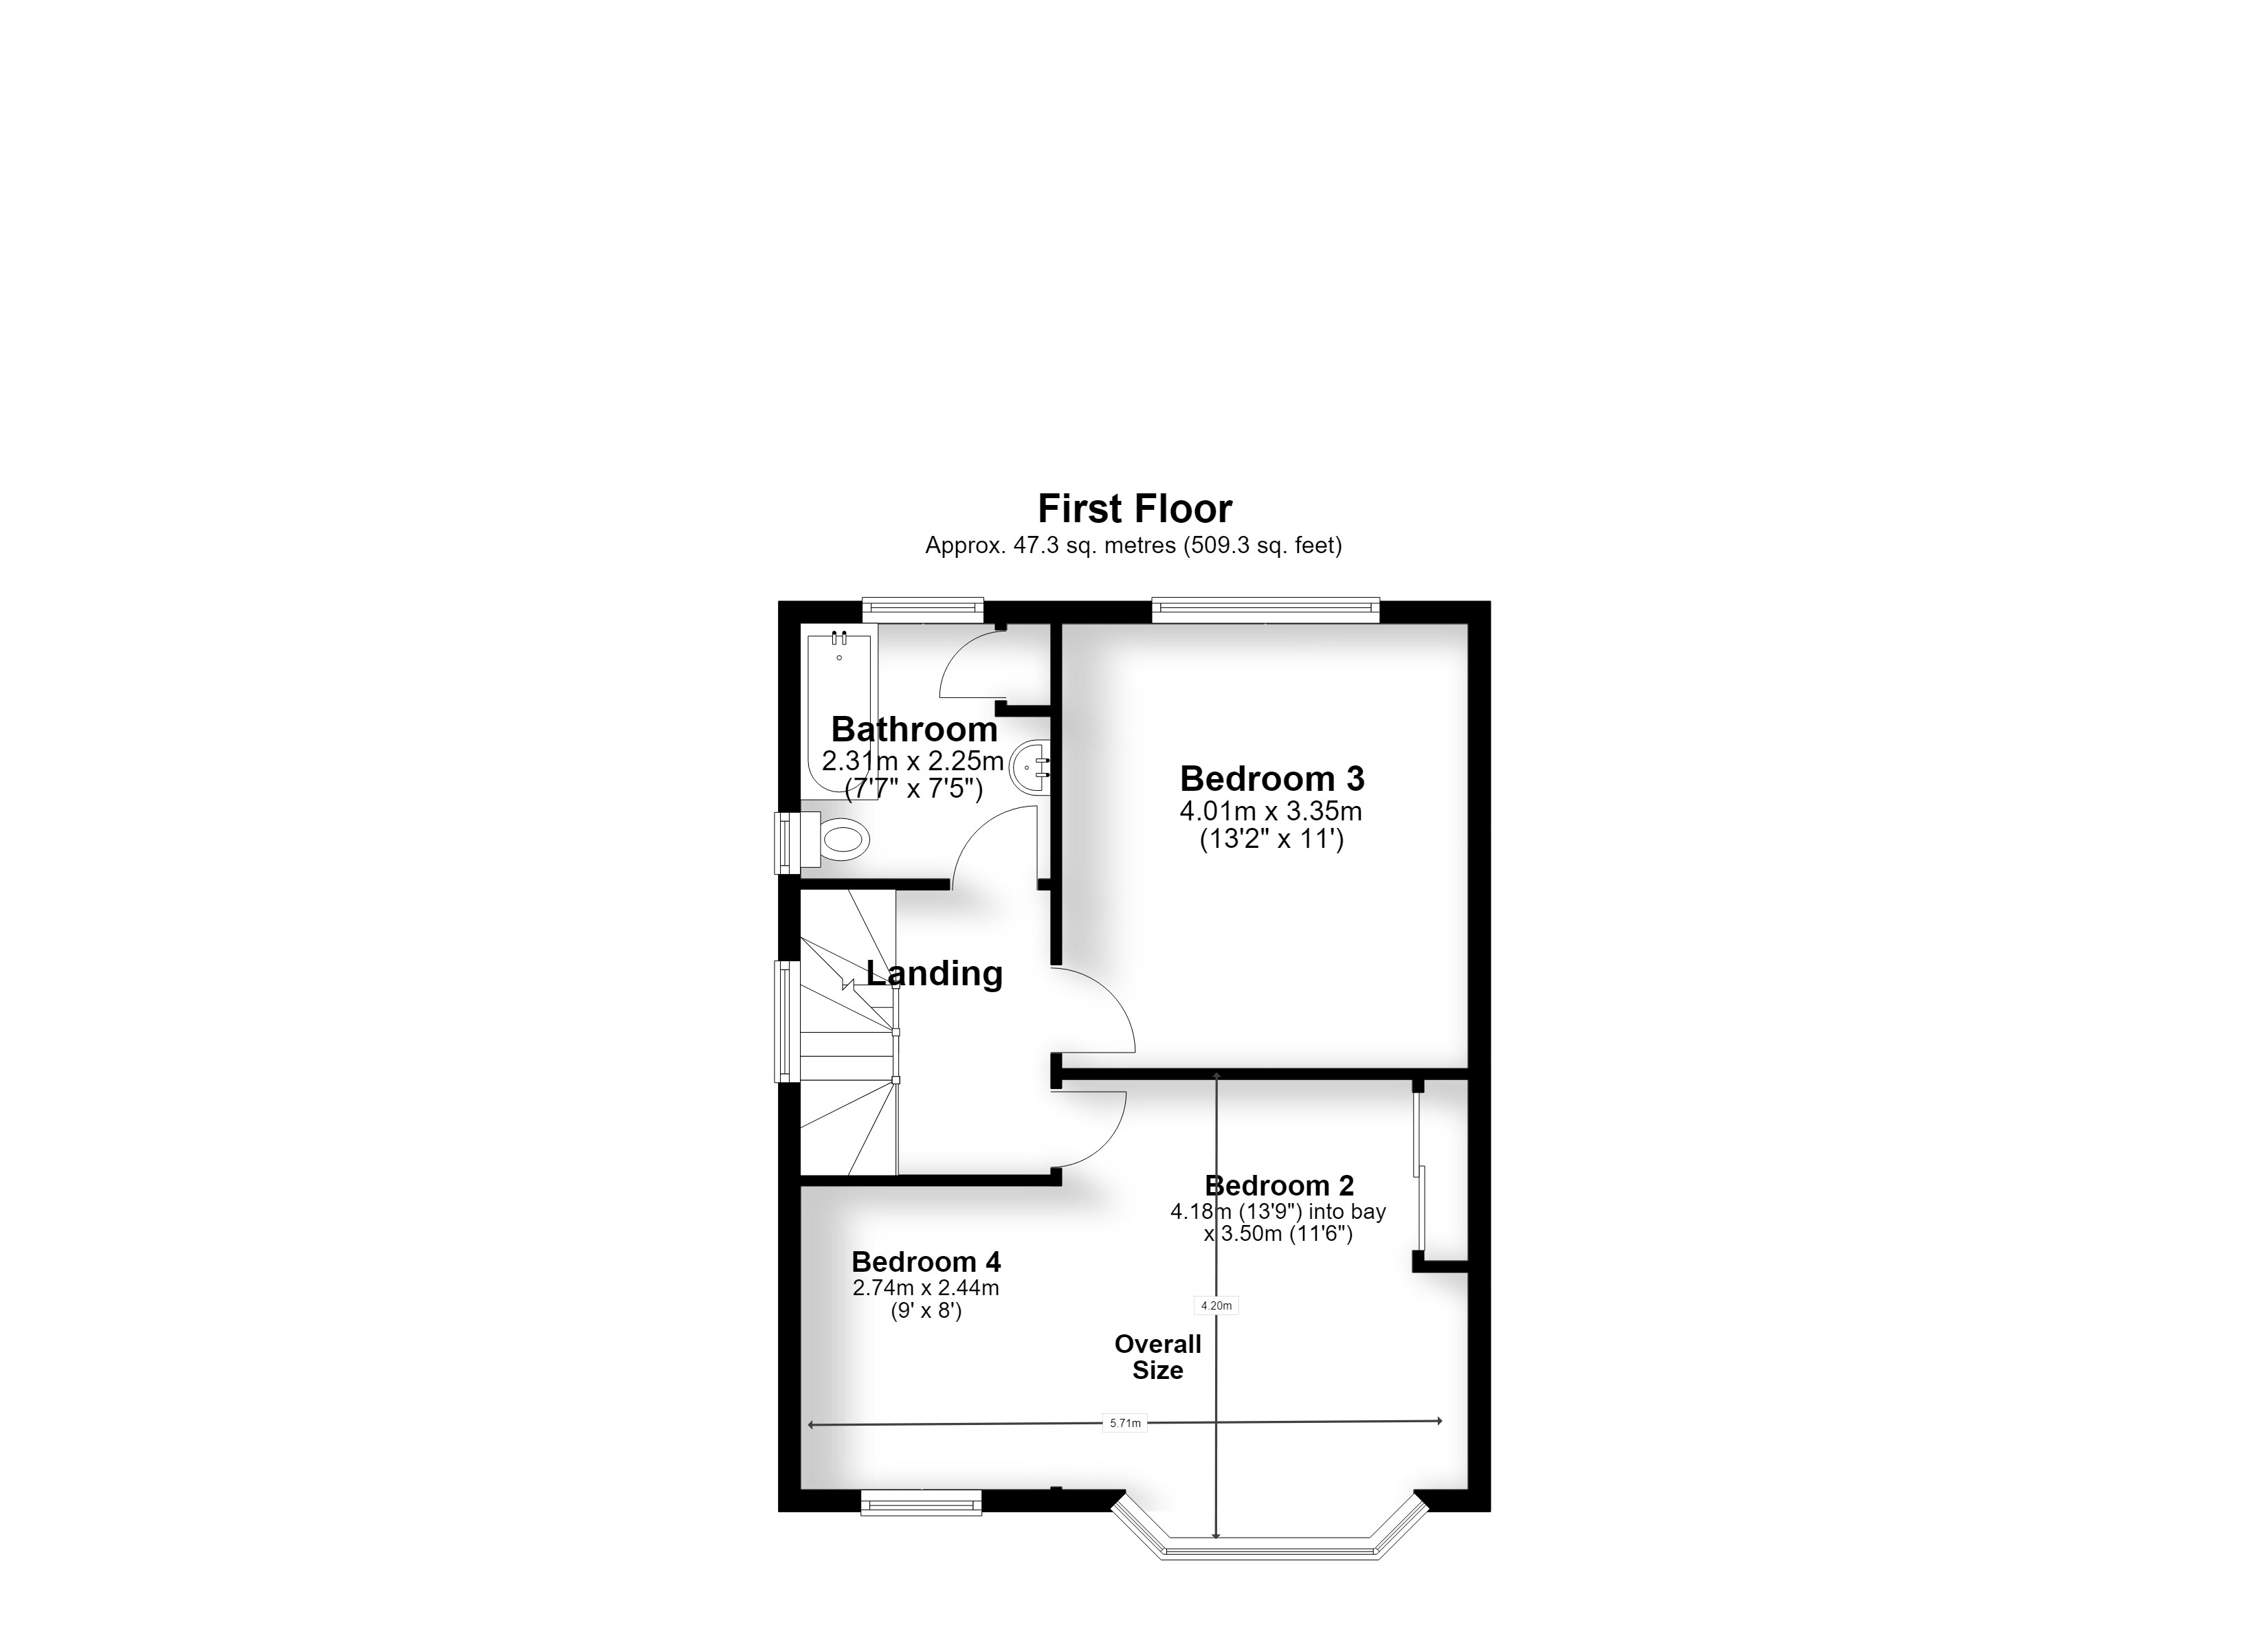
The First Floor Accommodation
Landing 2.56m (8'5") x 2.25m (7'5")
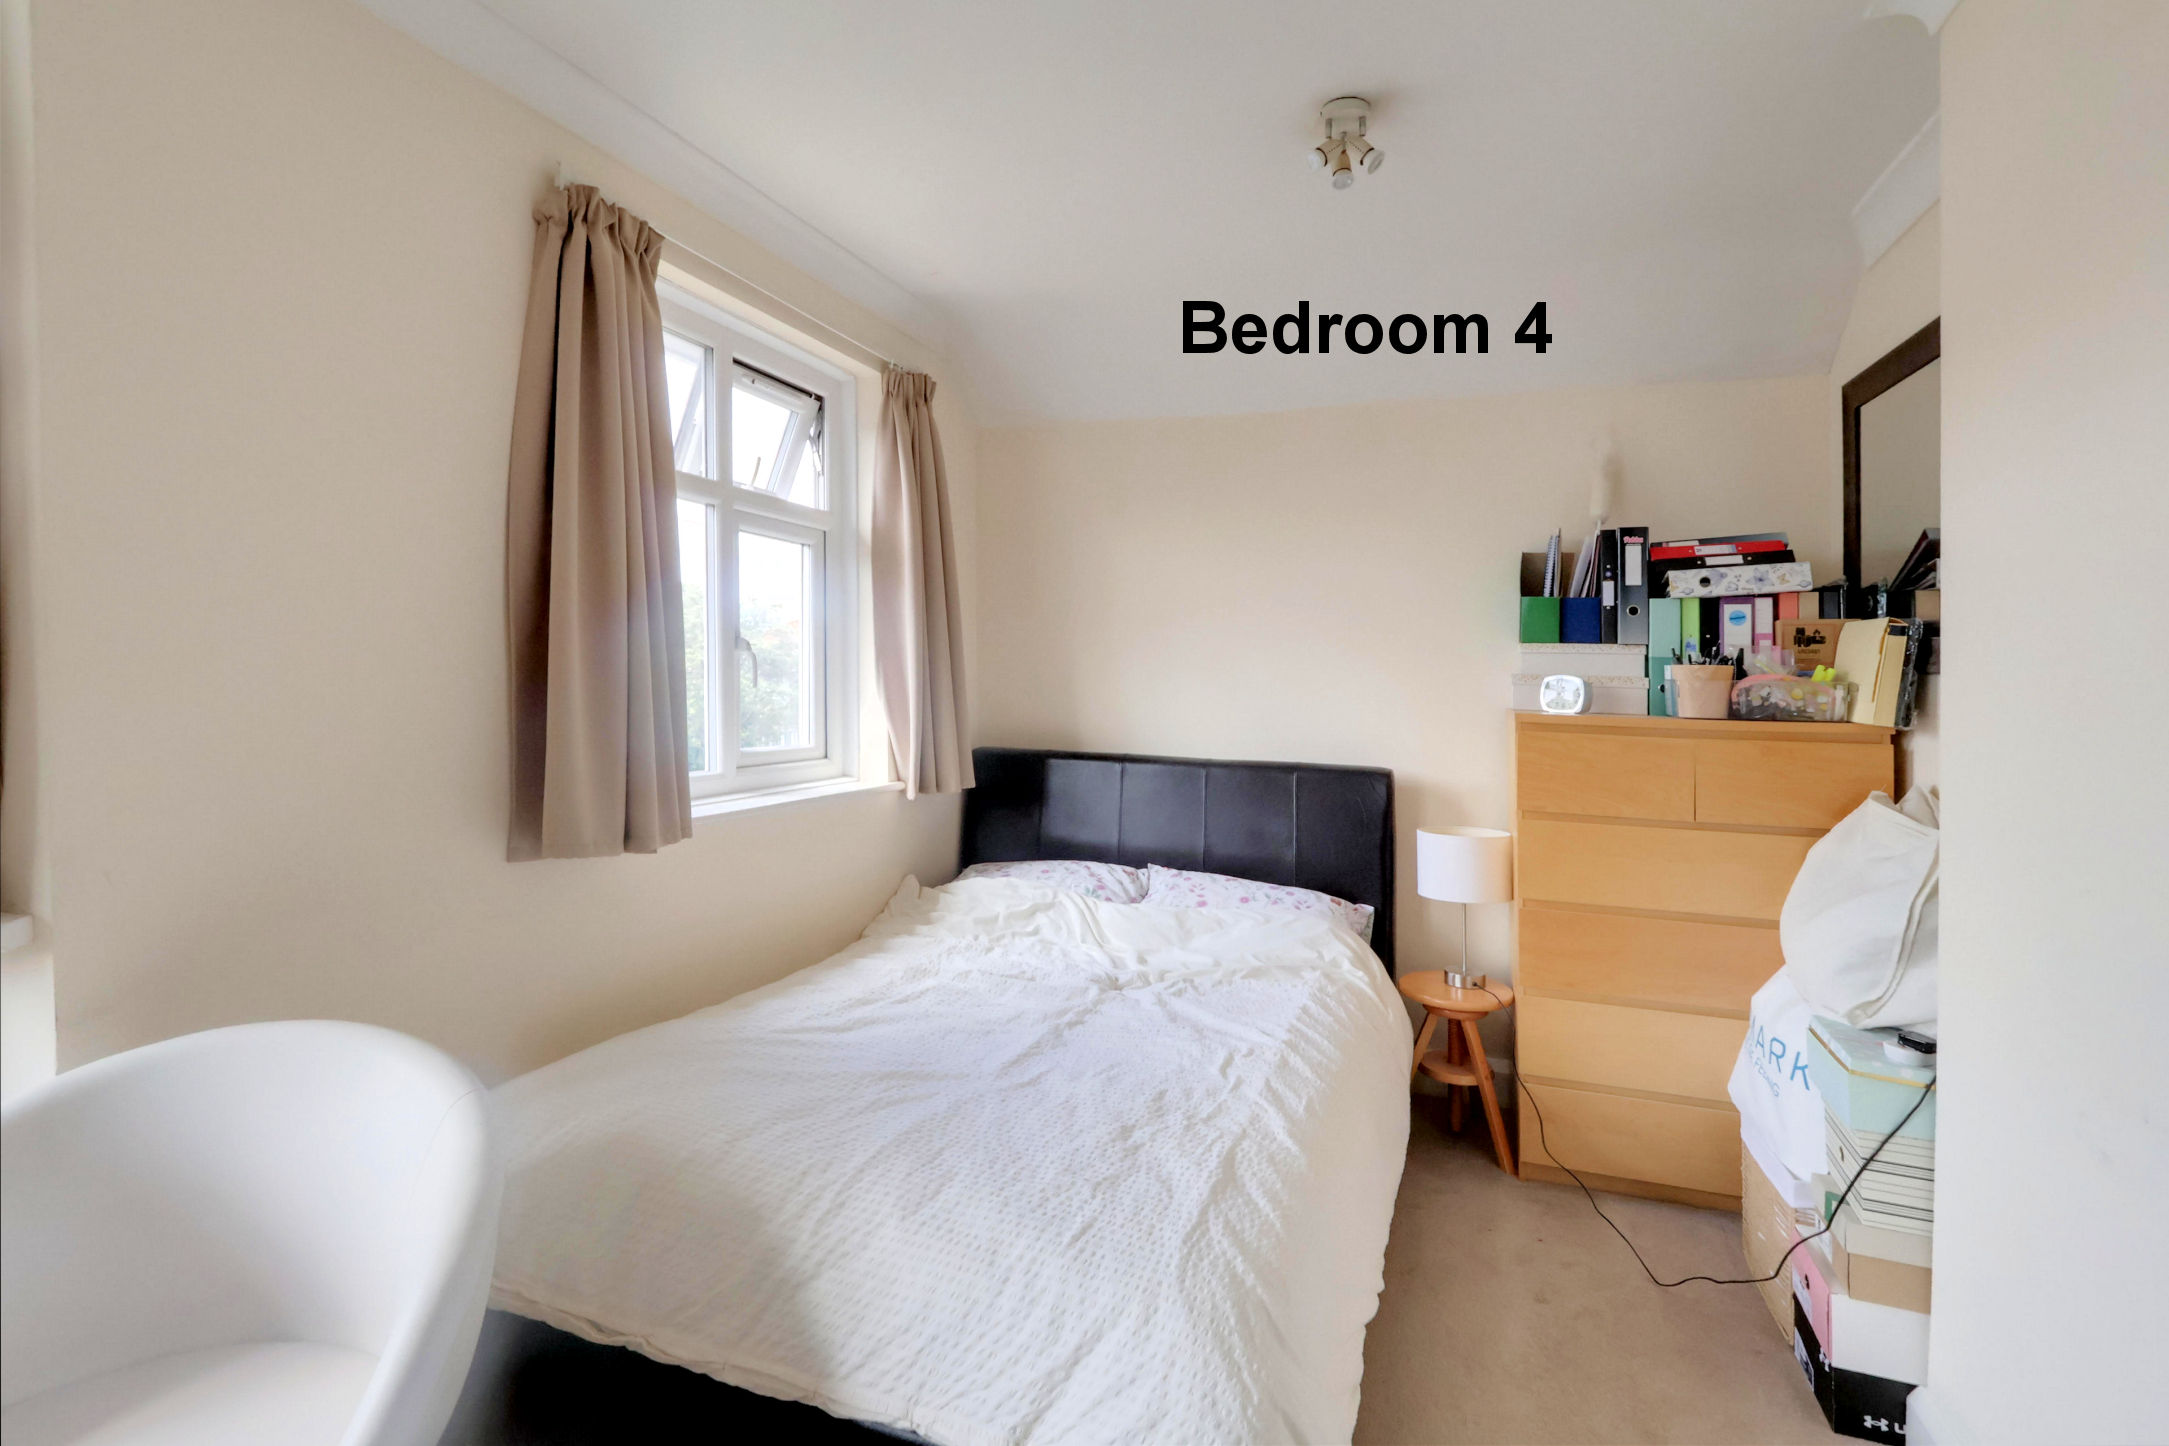
Open Plan Beds 2 & 4 5.66m (18’7 ) x 4.19m (13’7)
[Bedroom 2 4.18m (13'9") into bay x 3.50m (11'6")
……& Bedroom 4 2.74m (9') x 2.44m (8')]
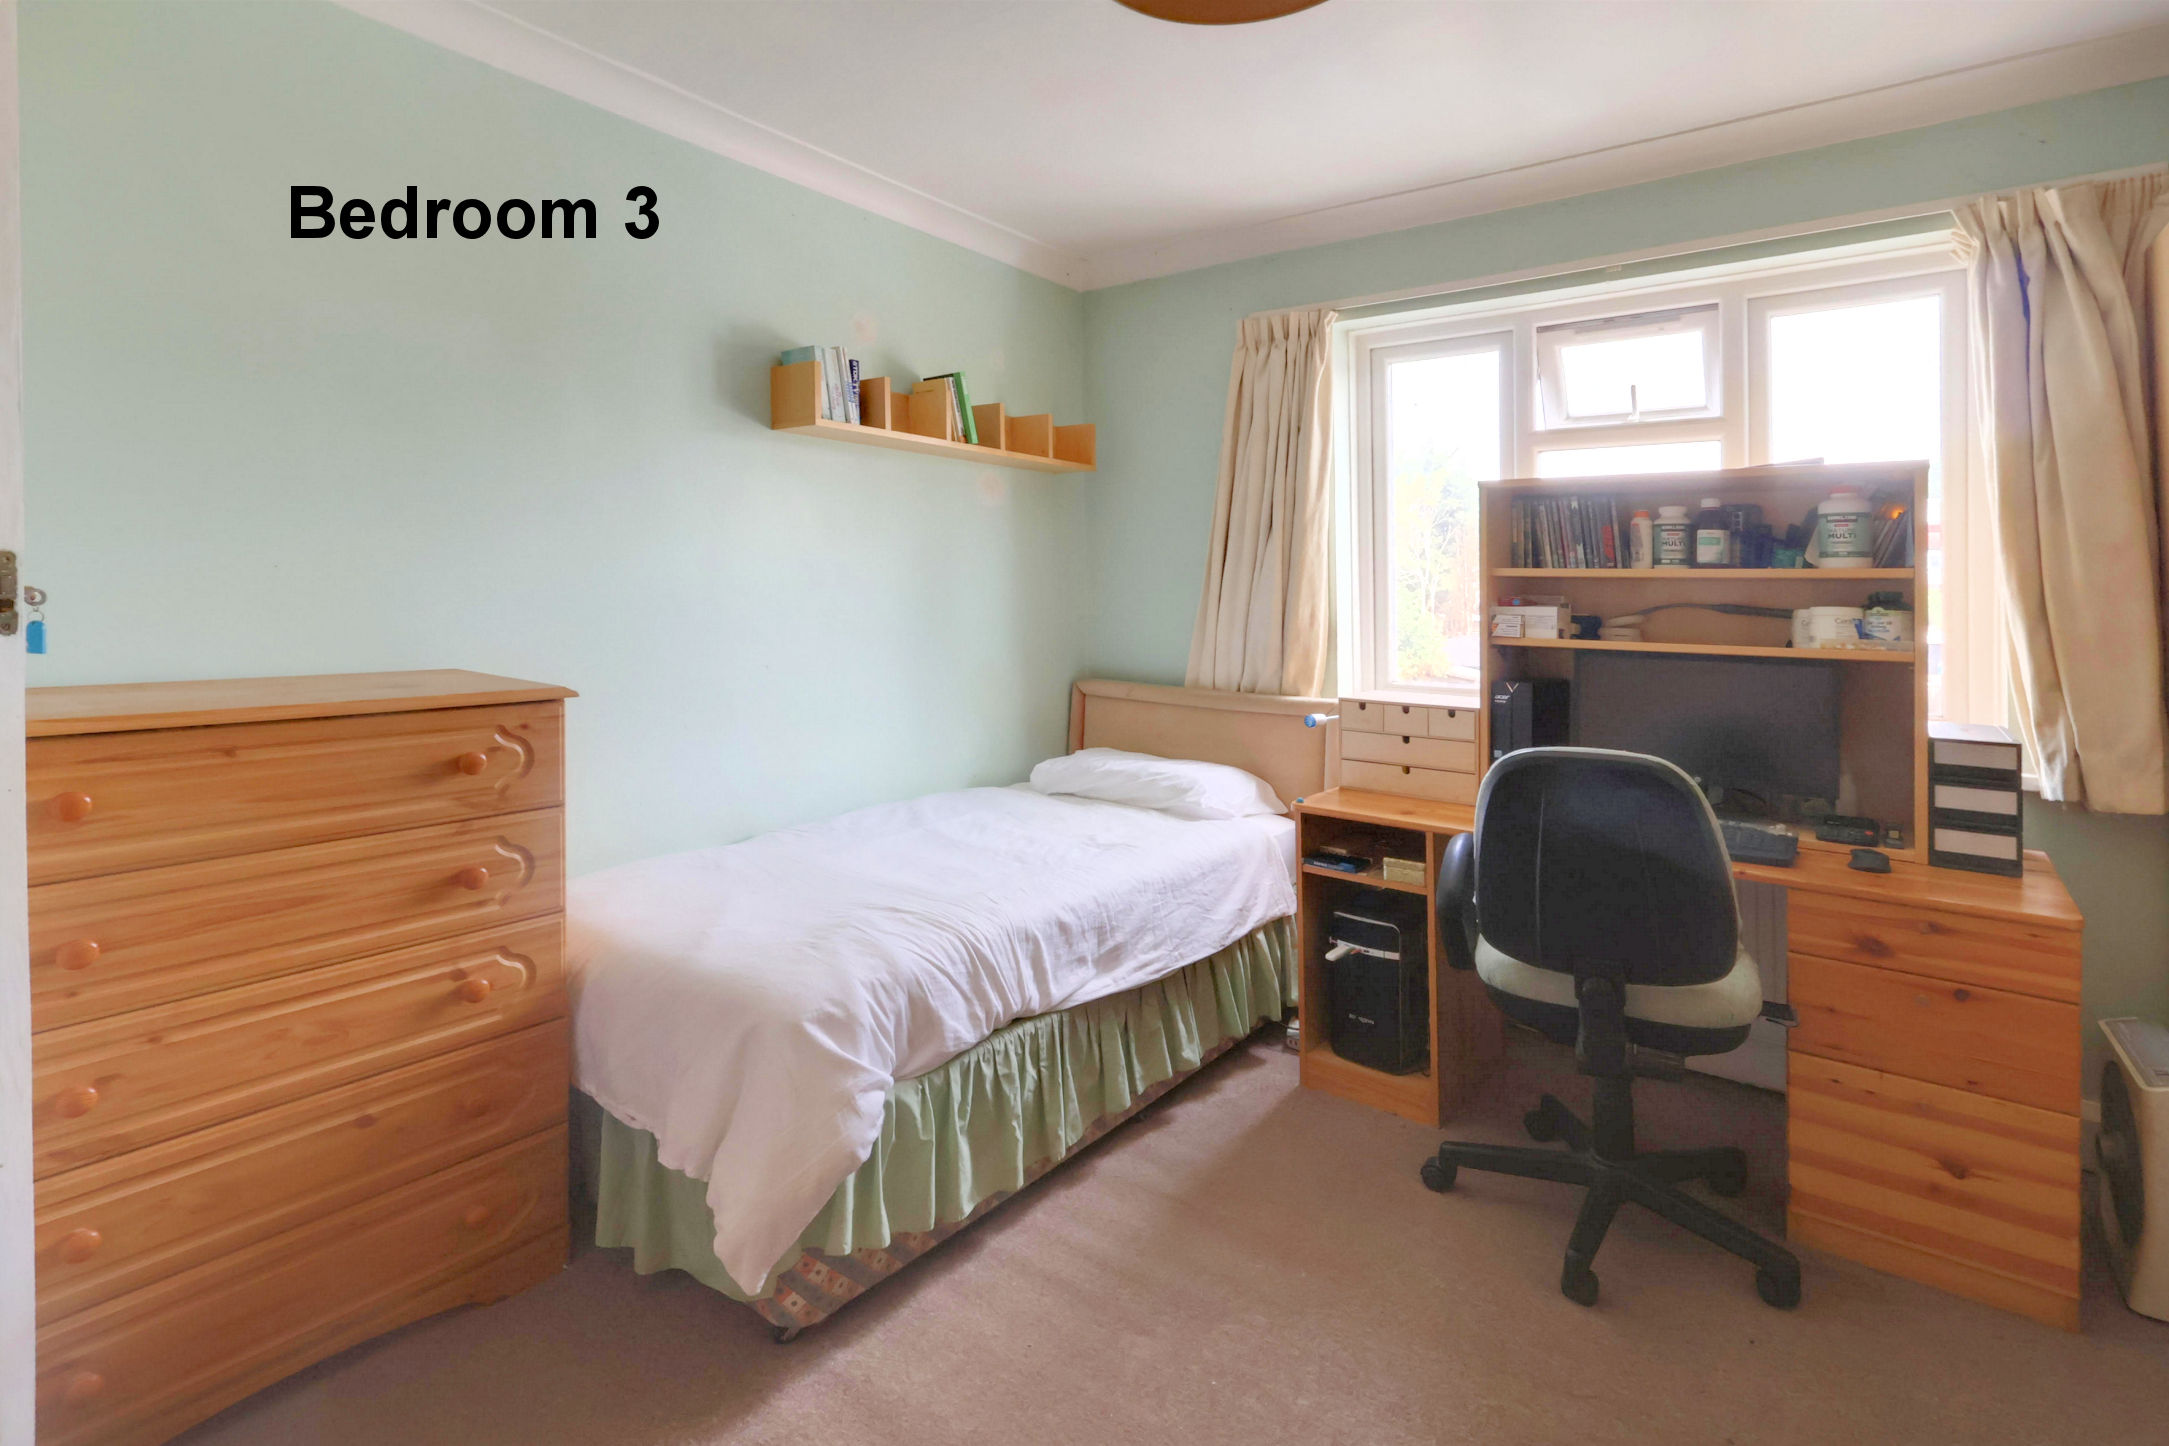
Bedroom 3 4.01m (13'2") x 3.35m (11')
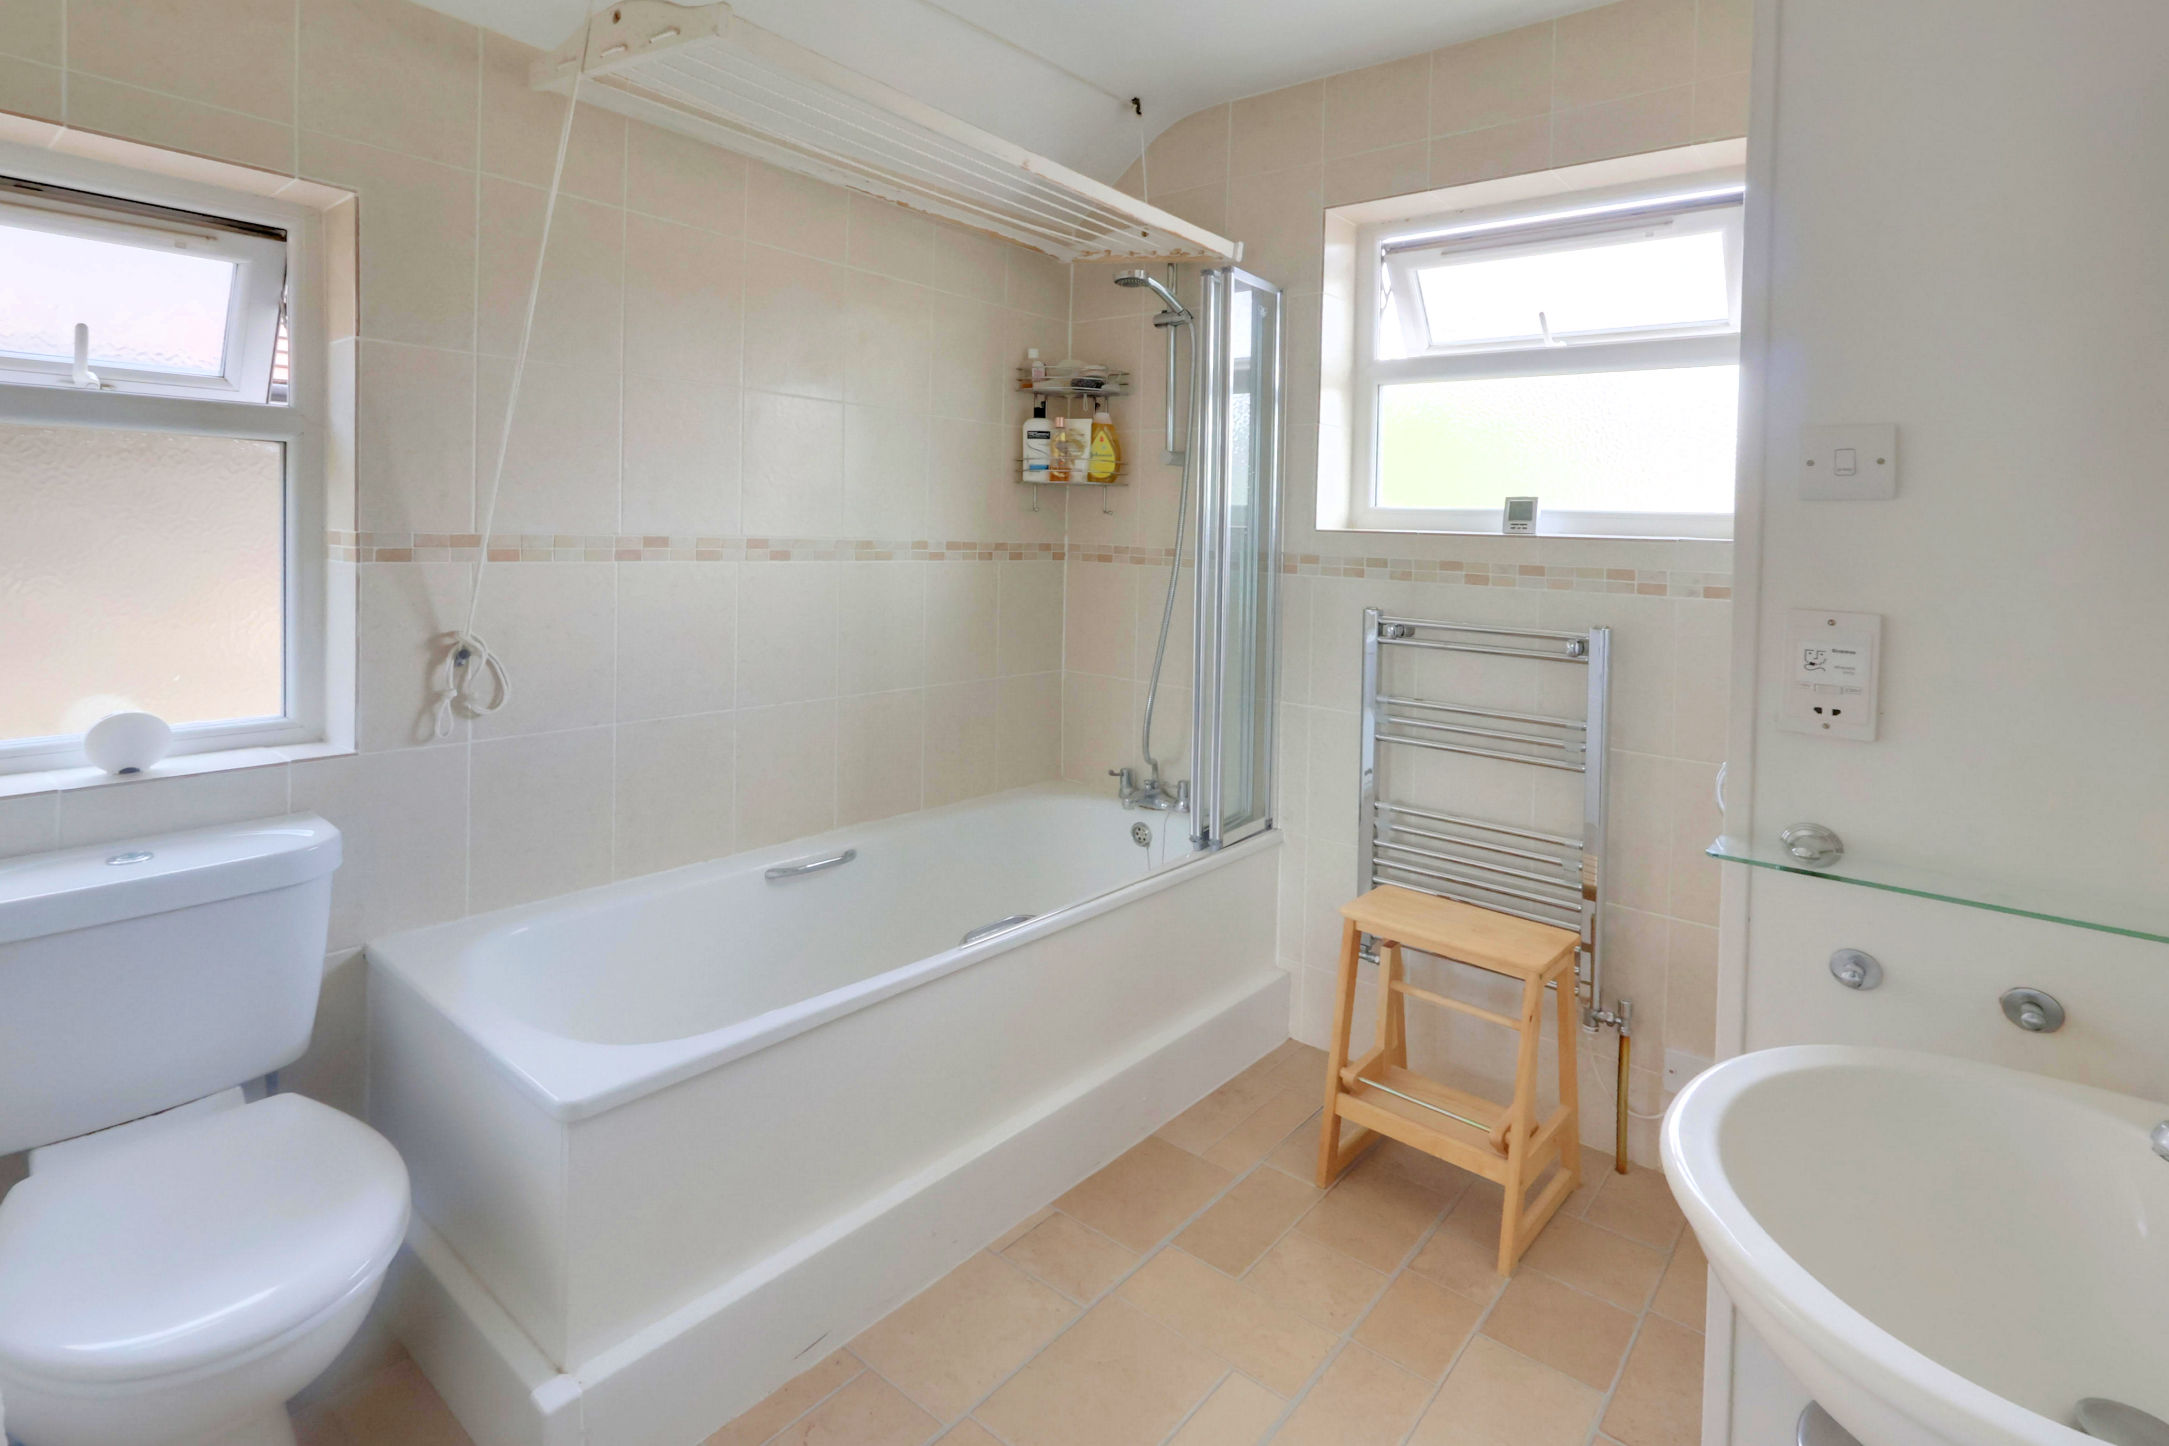
Bathroom 2.31m (7'7") x 2.25m (7'5")
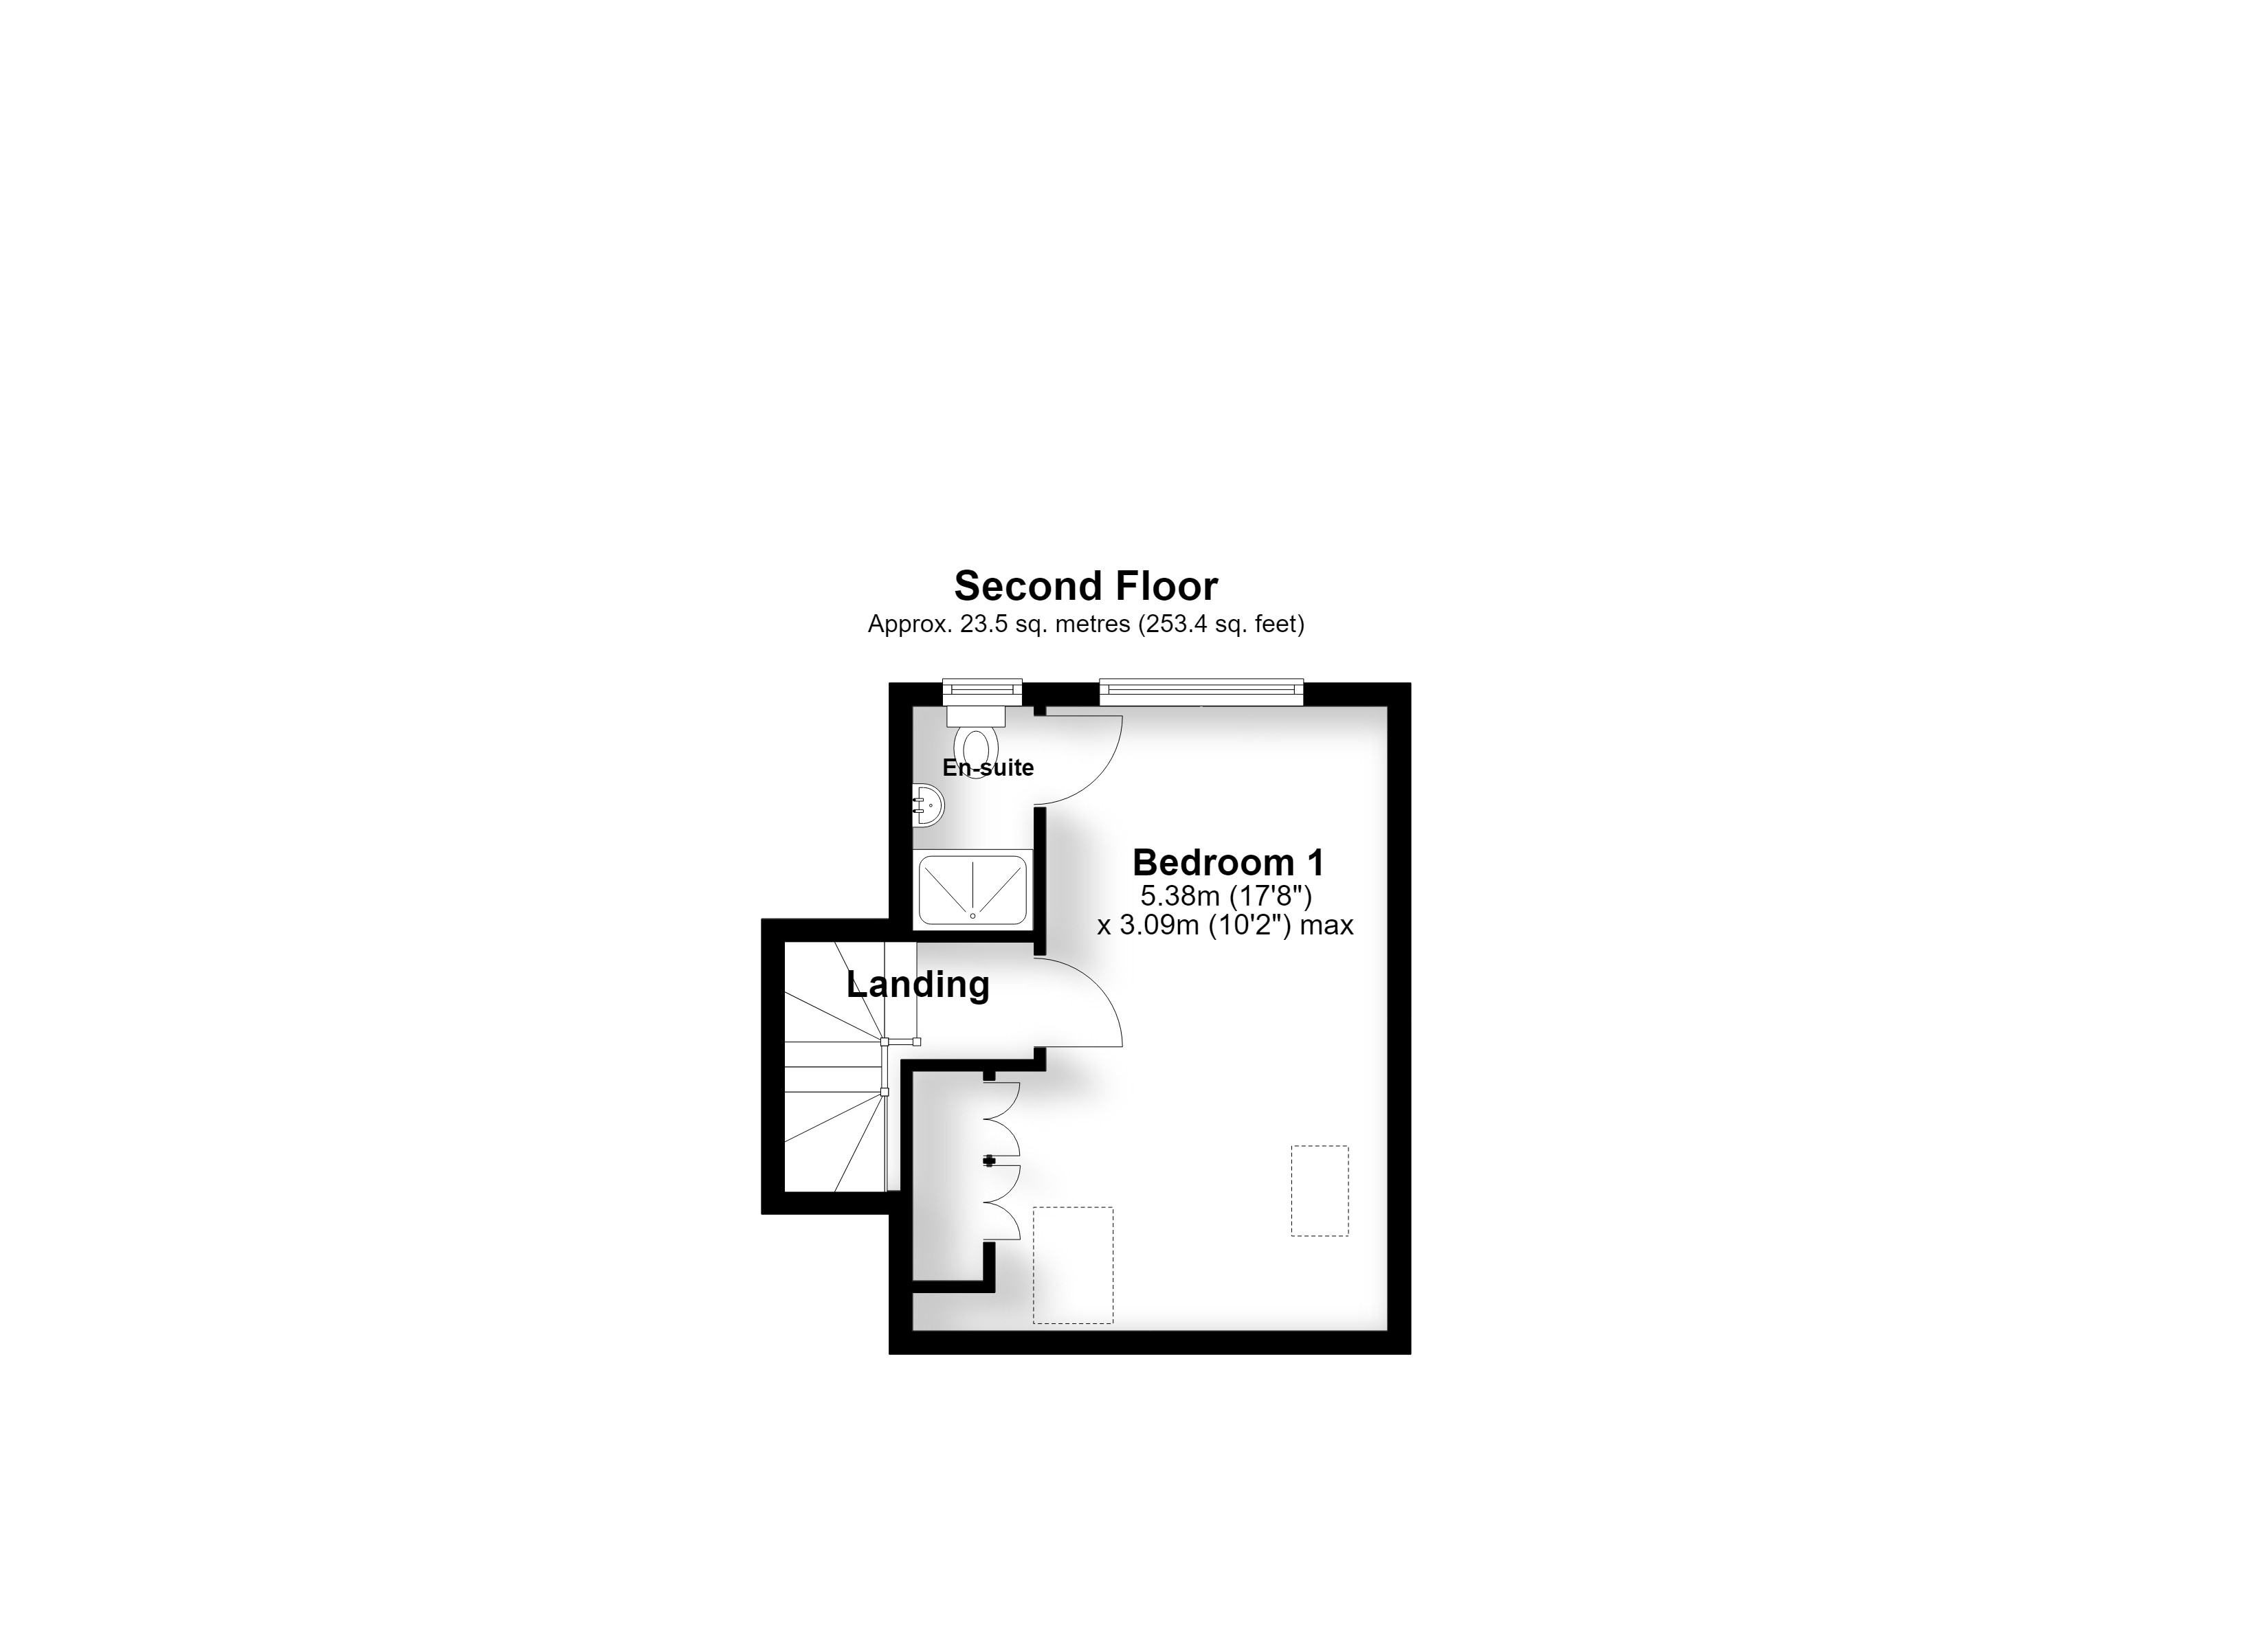
The Second Floor Accommodation
Landing
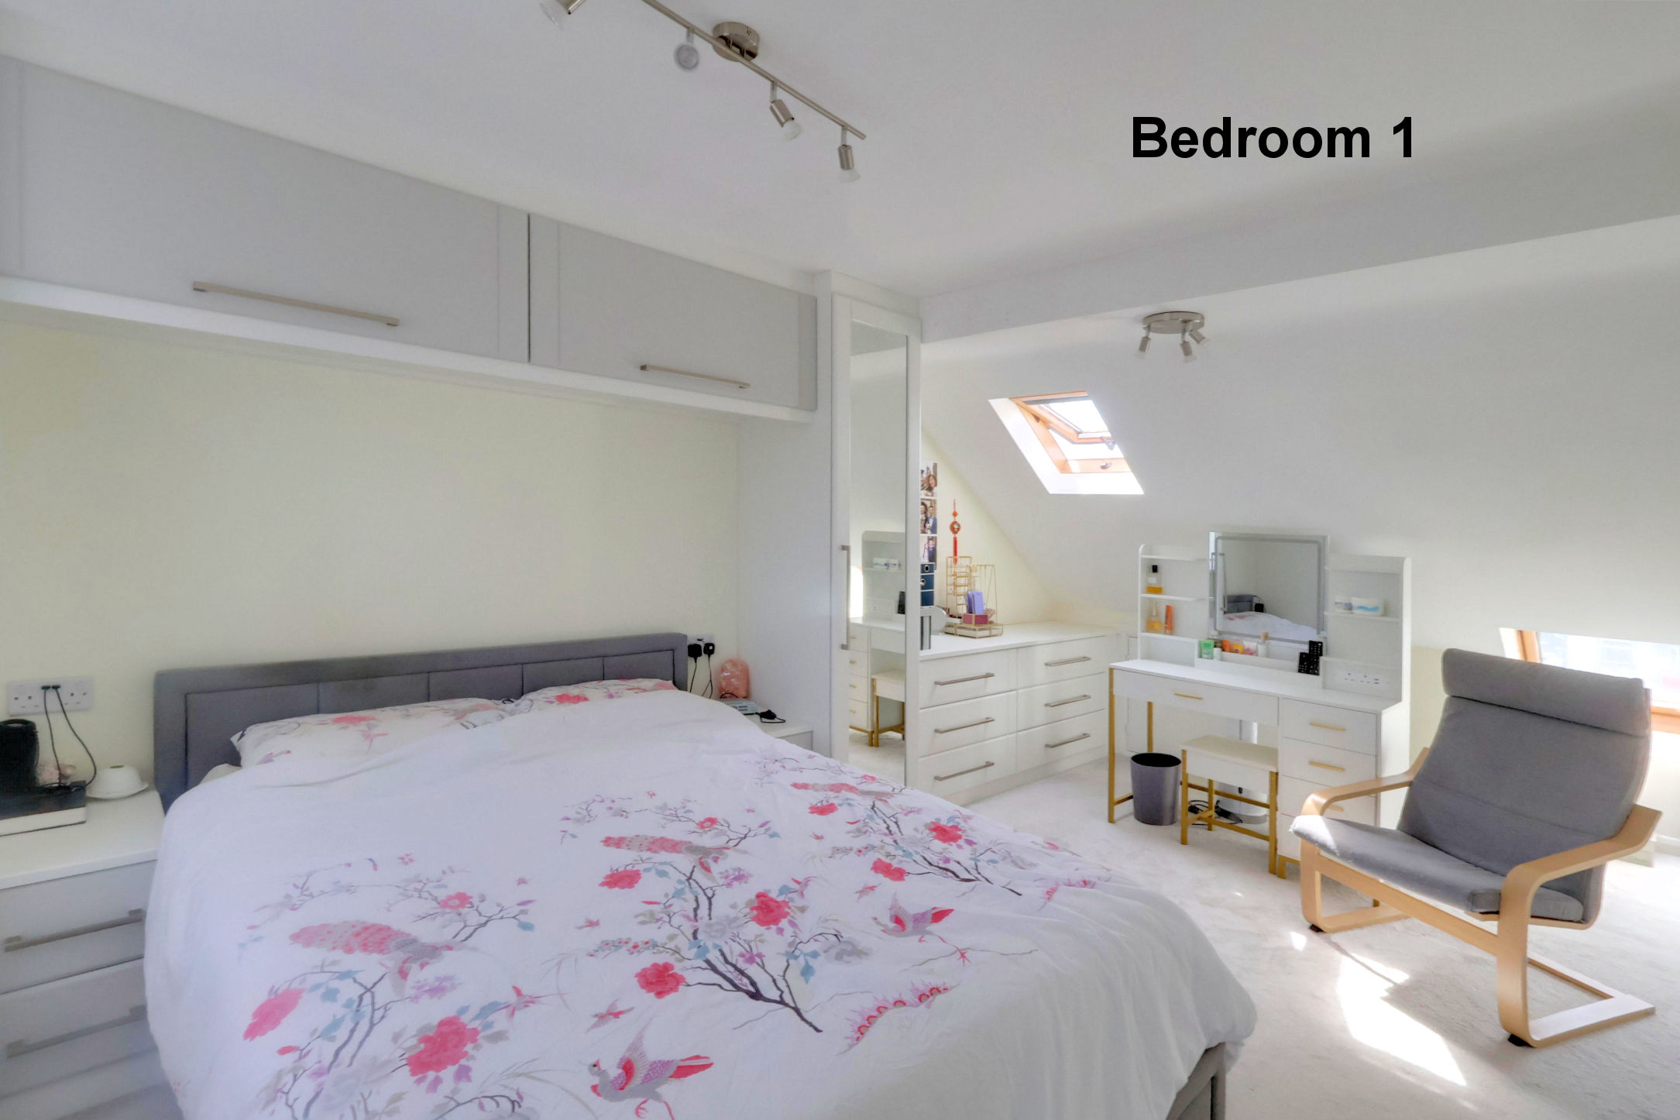
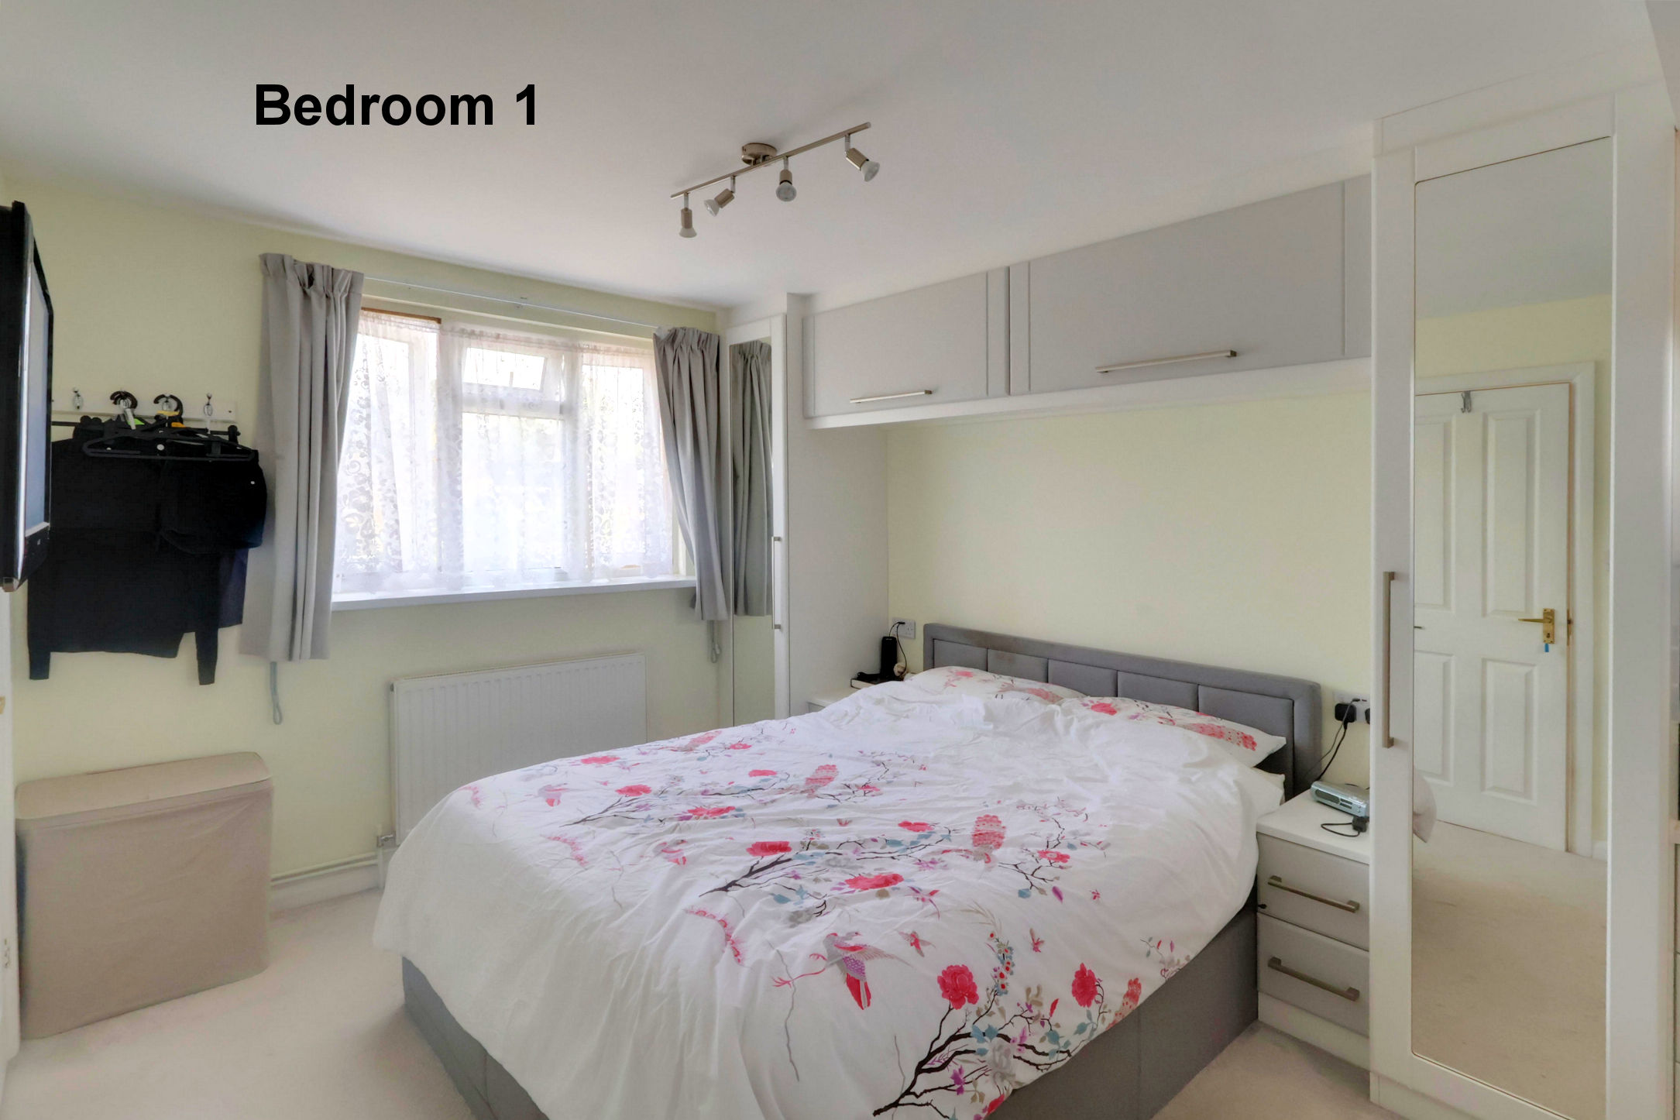
Bedroom 1 5.38m (17'8") x 3.09m (10'2") max
En-suite 1.93m (6'4") x 1.05m (3'5")
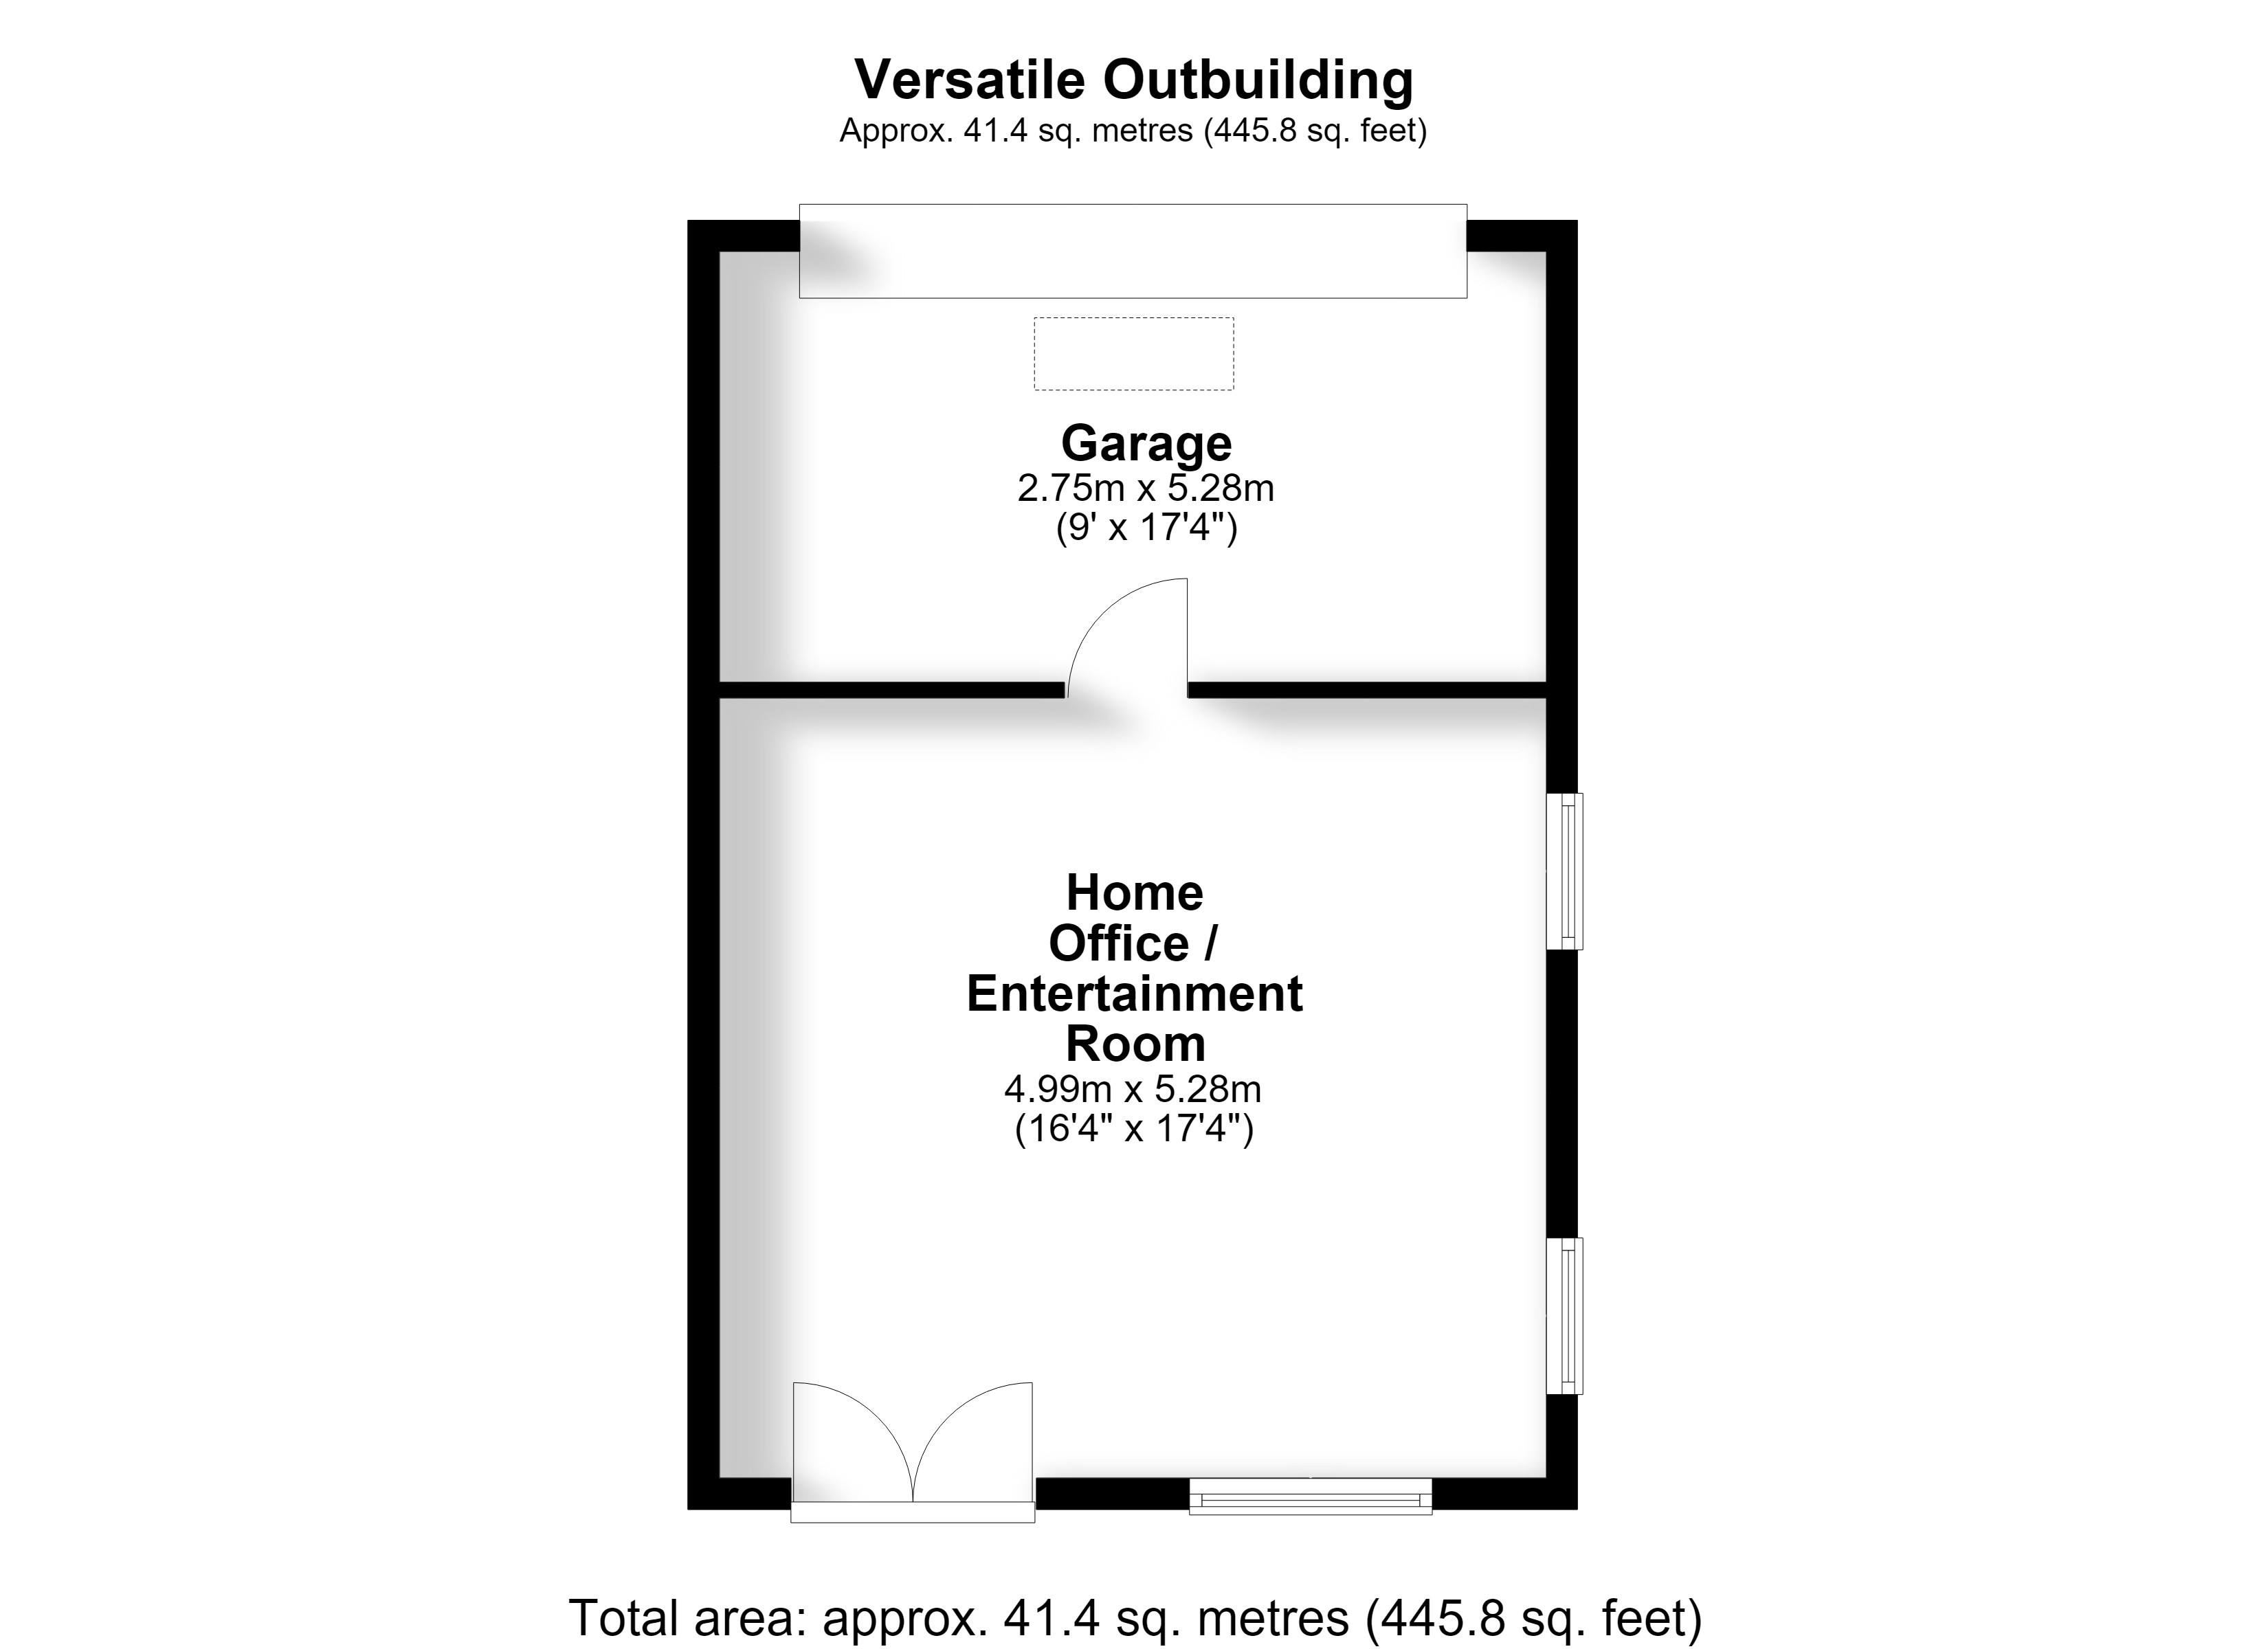
Versatile Outbuilding
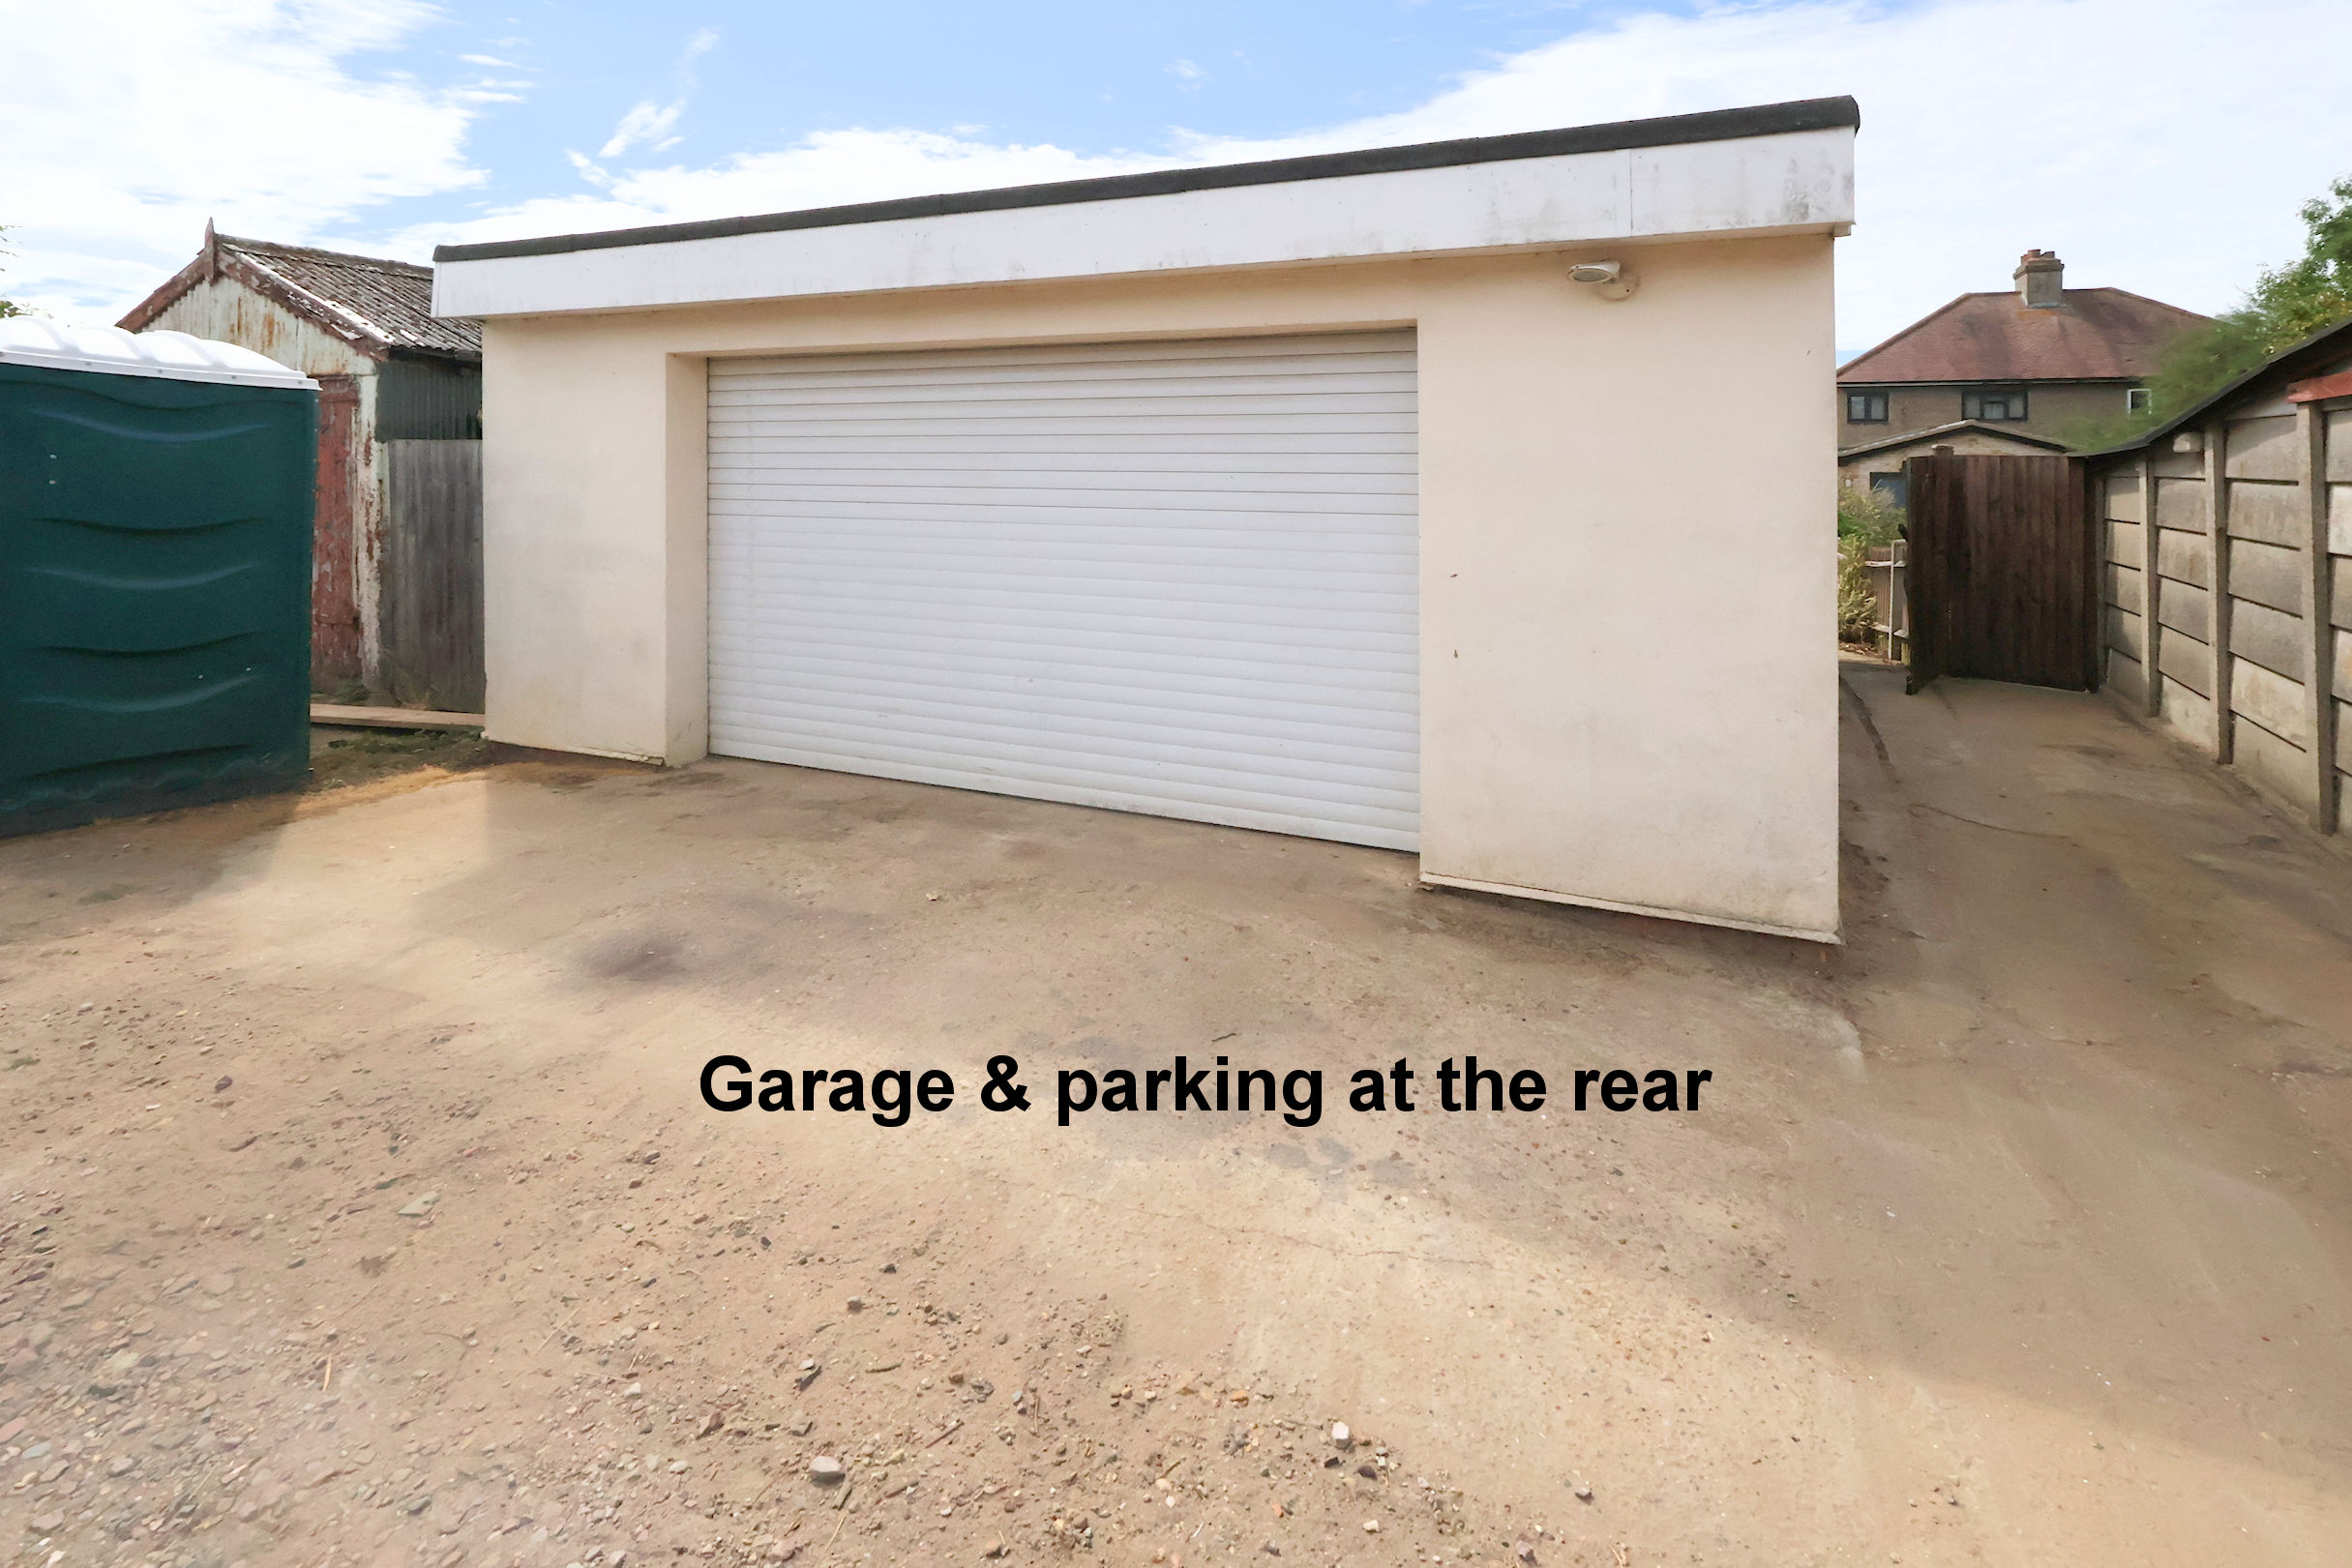
Garage 5.28m (17'4") x 2.75m (9')
Home Office/Entertainment Room 5.28m (17'4") x 4.99m (16'4")
This large outbuilding could be used as a multi purpose room to suit the individual. Once a much used games room, it would make a perfect office with space for several workstations, it could be a home gym, cinema, entertainment room, therapy space or a teenagers den.
Anti-Money Laundering Checks and Administration Fee
If your offer is accepted, Allen Heritage is legally required to verify the identity of every buyer and undertake anti-money laundering checks. An administration fee of £60 including VAT is payable per transaction when the checks commence. The fee is non-refundable once processing has begun, even if the purchase does not proceed.
EPC Rating: D
Key Features
- Well Presented Family Home
- Superbly Located for Schools
- Langley Schools Within 0.7 Miles
- Ideal Location For Commuters
- Three/Four Bedrooms
- Family Bathroom, En-Suite & Downstairs WC
- Large Outbuilding & Garage at Rear
- Secluded Rear Garden & Parking
Property Details
- Property type: House
- Property style: End of Terrace
- Price Per Sq Foot: £447
- Approx Sq Feet: 1,453 sqft
- Plot Sq Feet: 4,036 sqft
- Property Age Bracket: 1910 - 1940
- Council Tax Band: E
Floorplans
Outside Spaces
Garden
22.00m x 8.00m
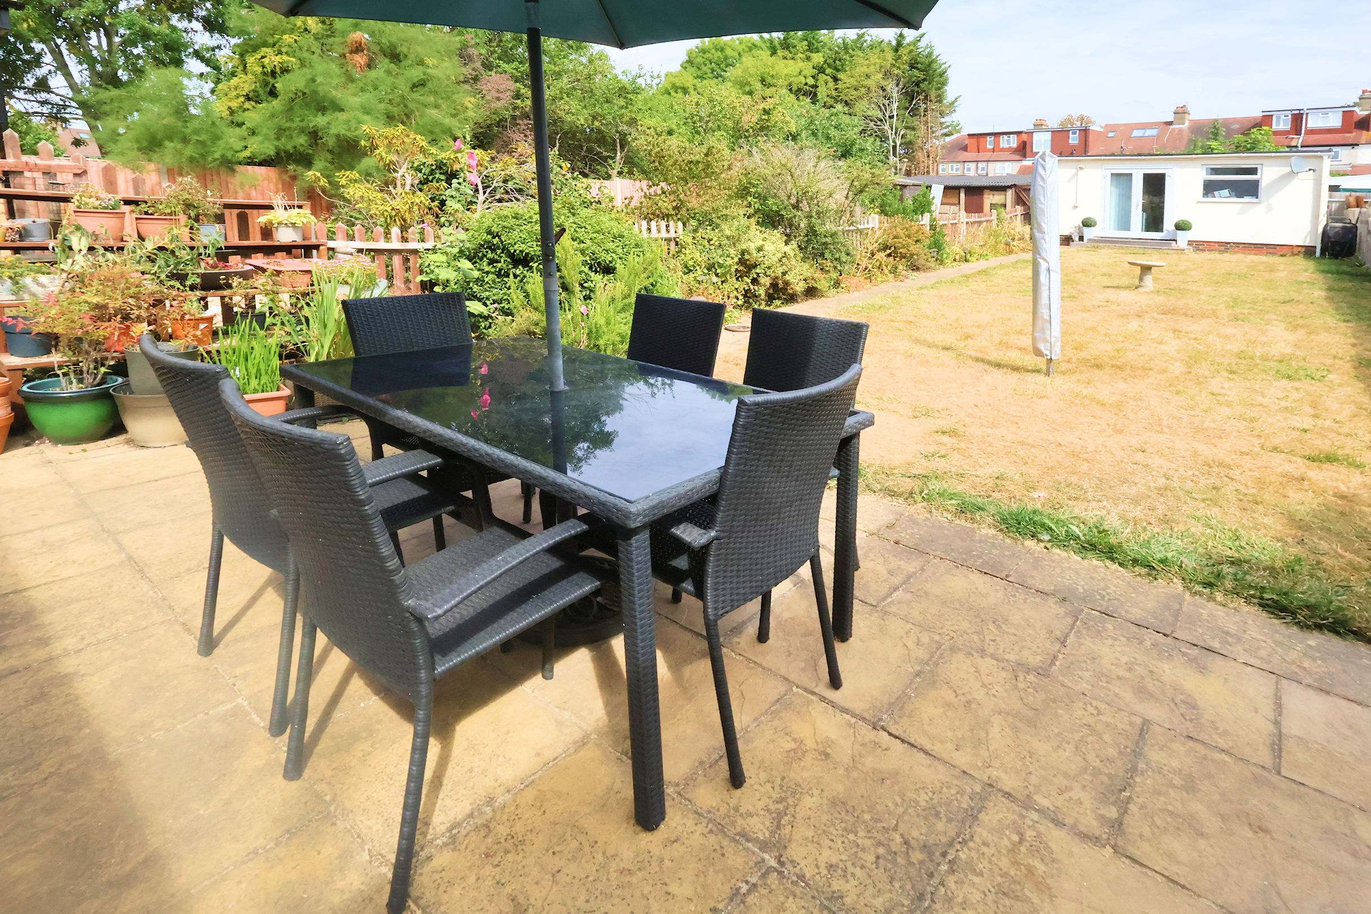
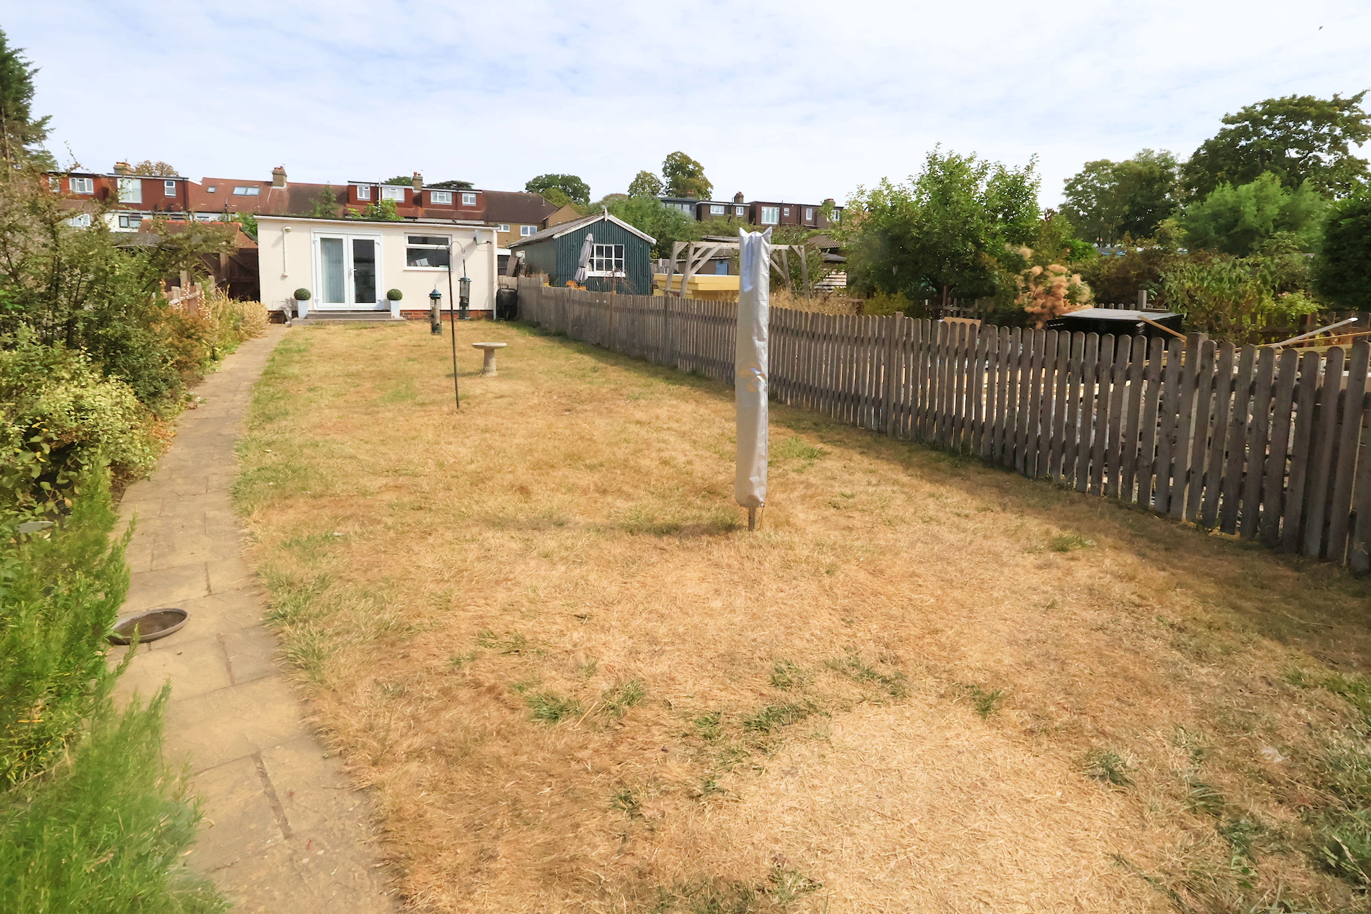
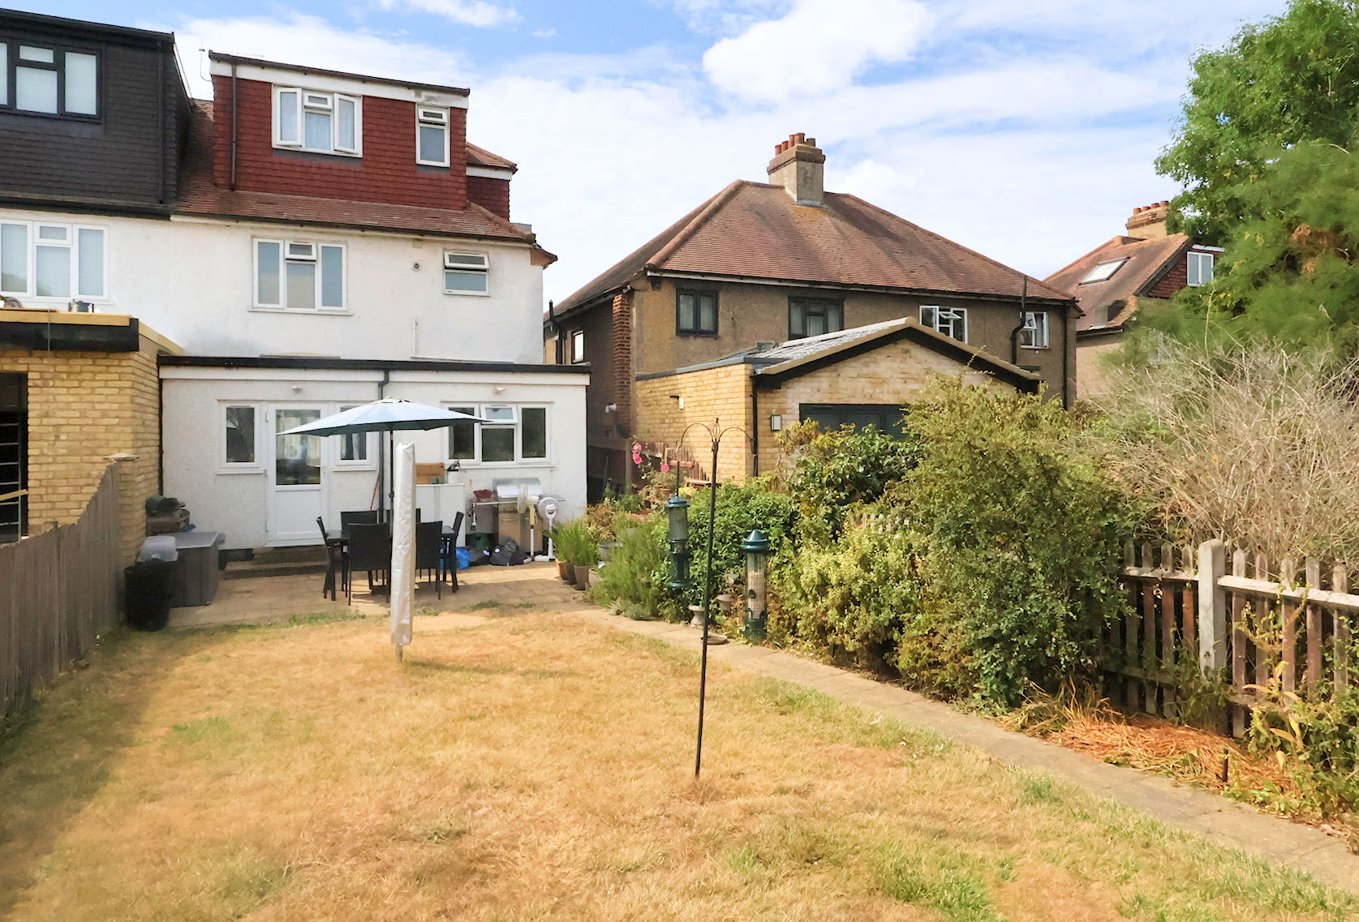
This pleasant rear garden has a patio area perfect for entertaining and a large lawn with flower borders. There is also gated access to the front, a door to the outbuilding, and a gate to the parking space at the rear.
Parking Spaces
Garage
Capacity: 2
The property has a garage at the rear with hardstanding in front of it, offering off-street parking.
Location

Properties you may like
By Allen Heritage
-
Hawkhurst, Kent
- 0 Beds
- 0 Bath
-
Kirton Holme, Boston
- 0 Beds
- 0 Bath
-
Mooreland Road, Bromley, BR1
- 2 Beds
- 1 Bath
-
Shirley Avenue, Shirley Park
- 4 Beds
- 3 Bath
-
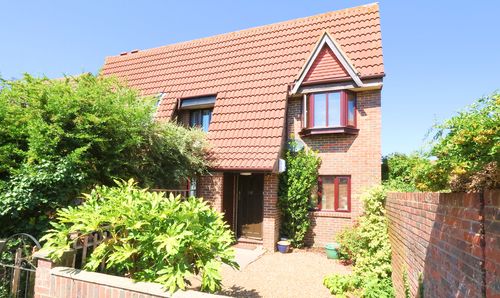
Parsley Gardens, Shirley Oaks Village
- 3 Beds
- 1 Bath
-
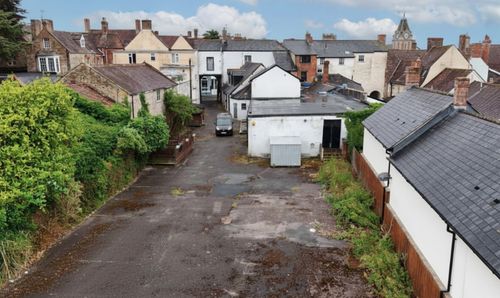
Wincanton, Somerset
- 0 Beds
- 0 Bath
-
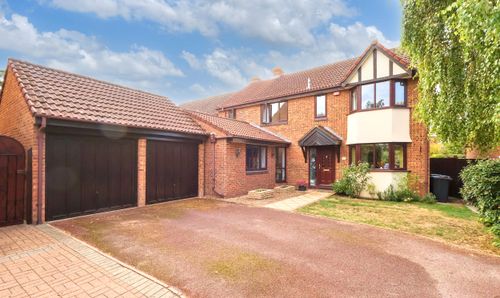
Primrose Lane, Shirley Oaks Village
- 4 Beds
- 3 Bath
-
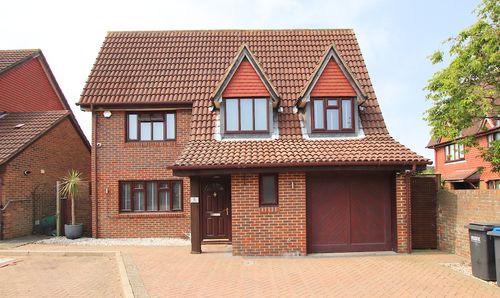
Lupin Close, Shirley Oaks Village
- 4 Beds
- 1 Bath
-
Oaks Lane, Shirley
- 5 Beds
- 3 Bath