Book a Viewing
To book a viewing for this property, please call Chamberlains, on 01626 815815.
To book a viewing for this property, please call Chamberlains, on 01626 815815.
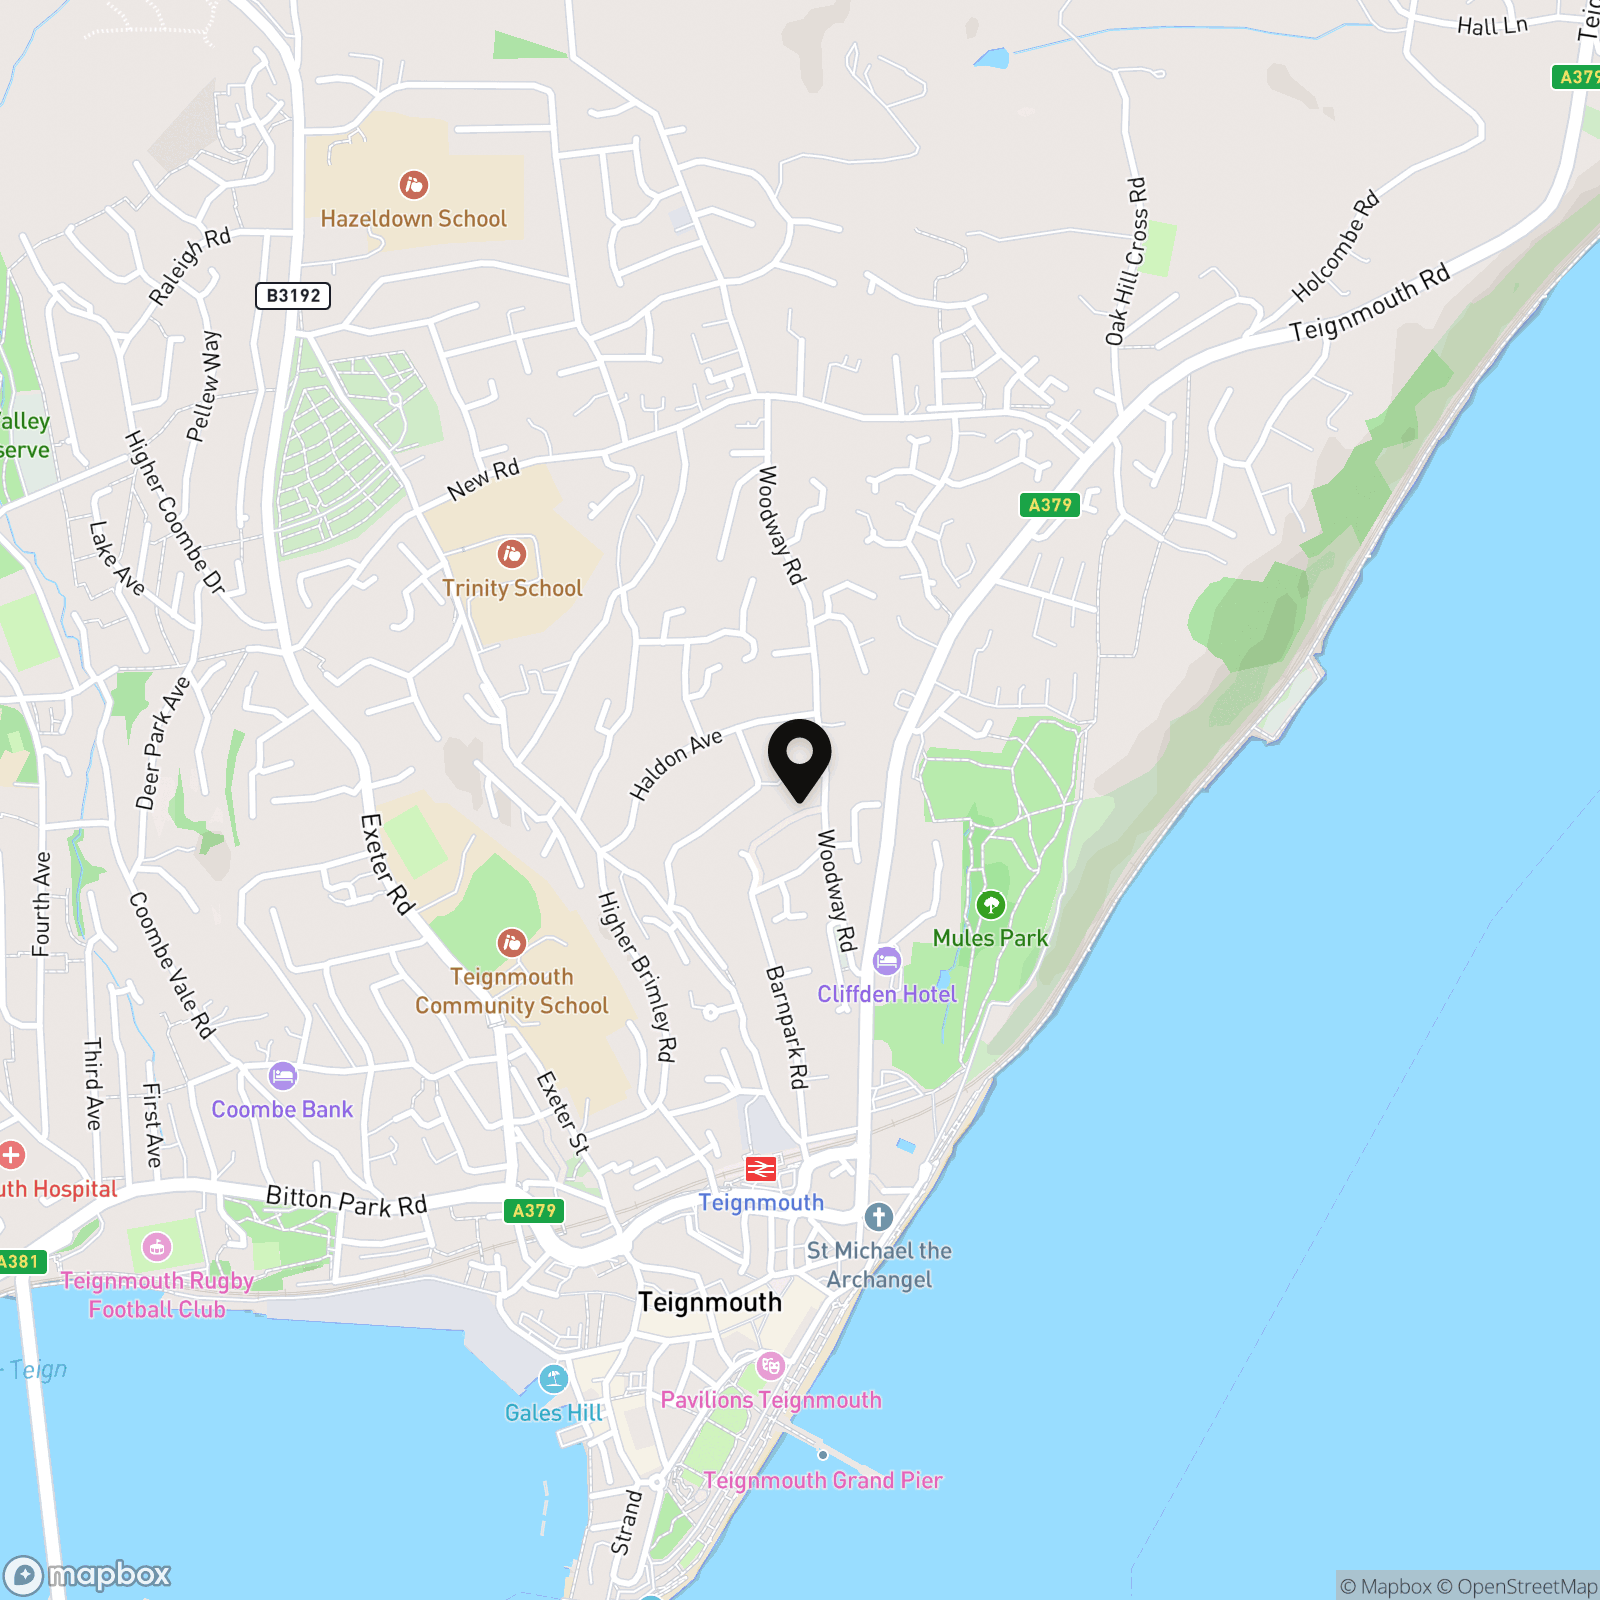
2 Bedroom Detached Bungalow, Woodway Drive, Teignmouth, TQ14
Woodway Drive, Teignmouth, TQ14

Chamberlains
Chamberlains, 6 Wellington Street
Description
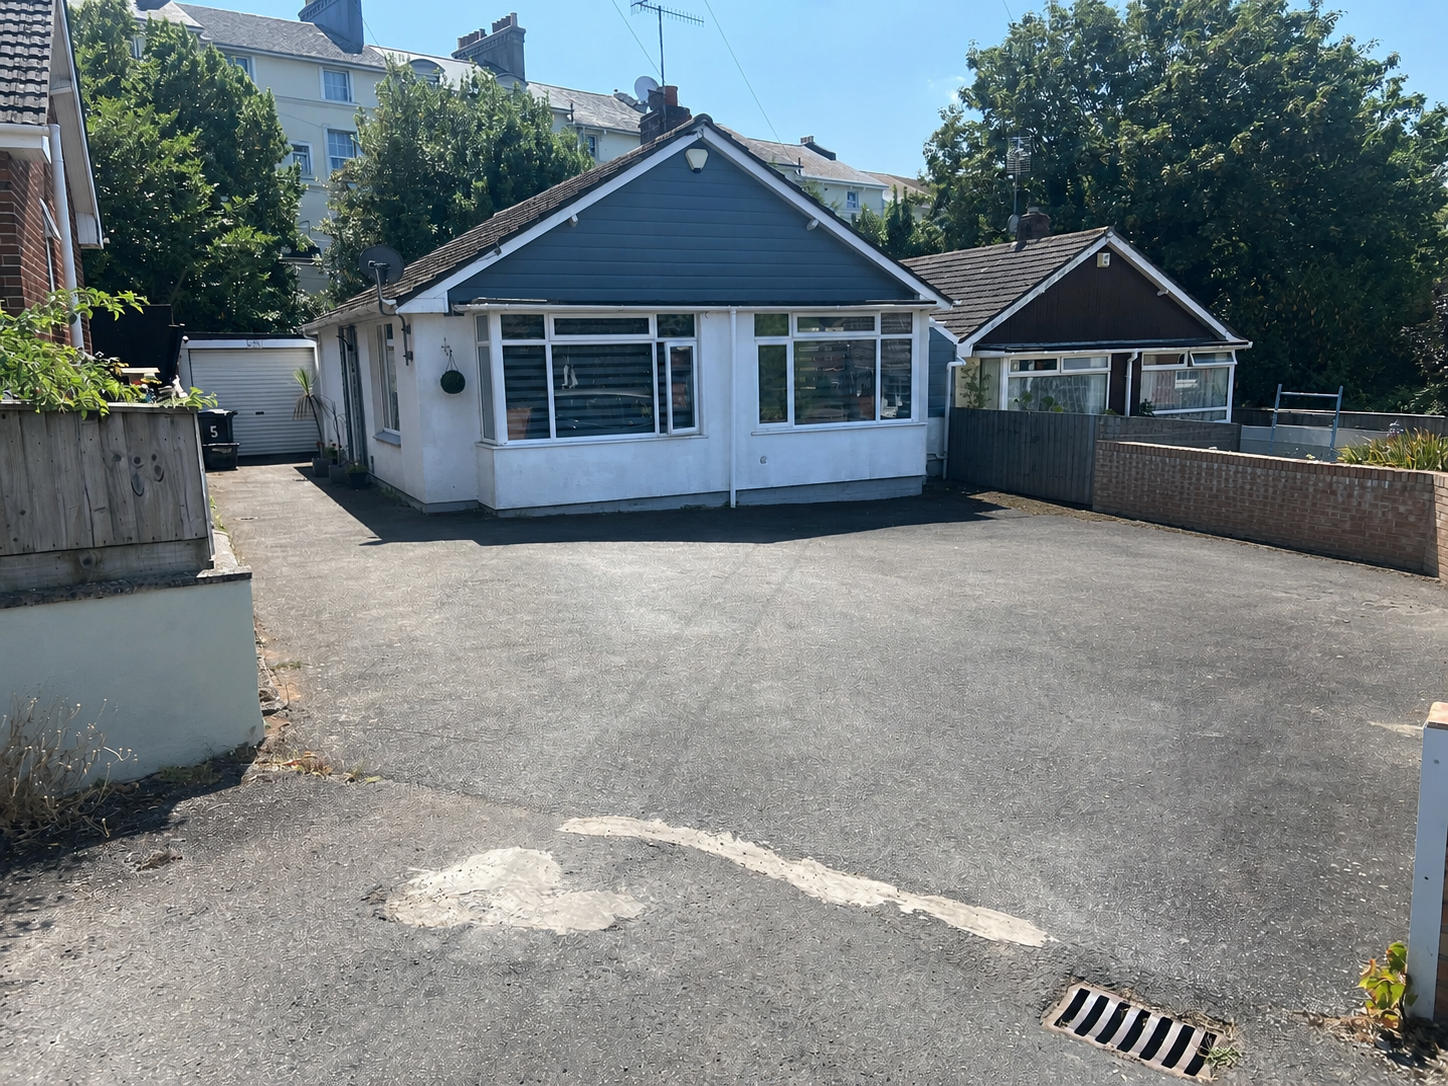
Rare opportunity to acquire a two double bedroom detached bungalow with ample driveway parking and garage and level garden in a much favoured East Teignmouth position off Woodway Road, not far from Teignmouth town.
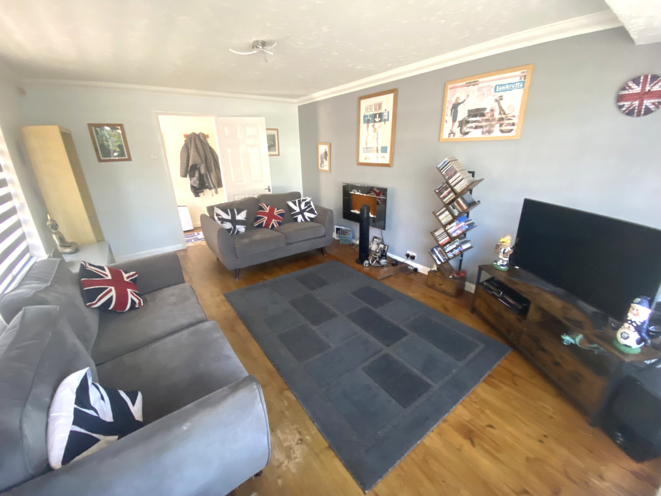
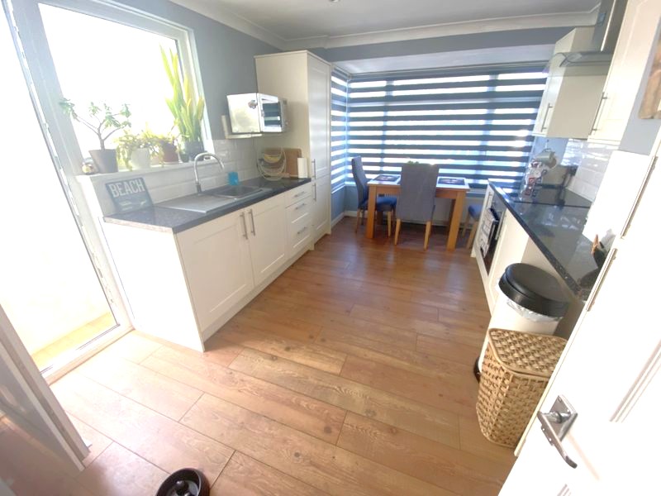
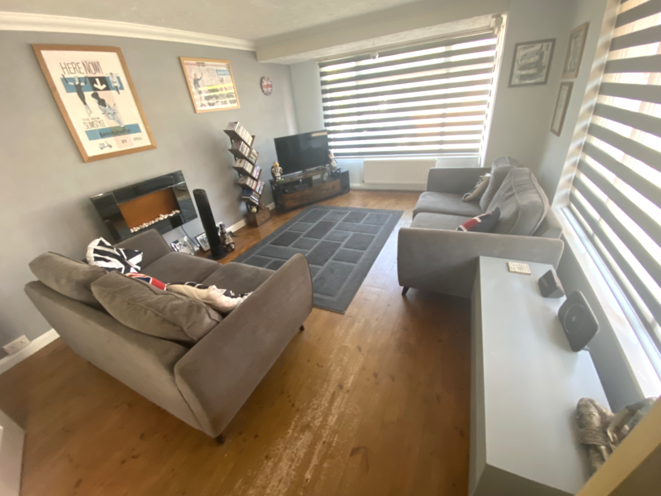
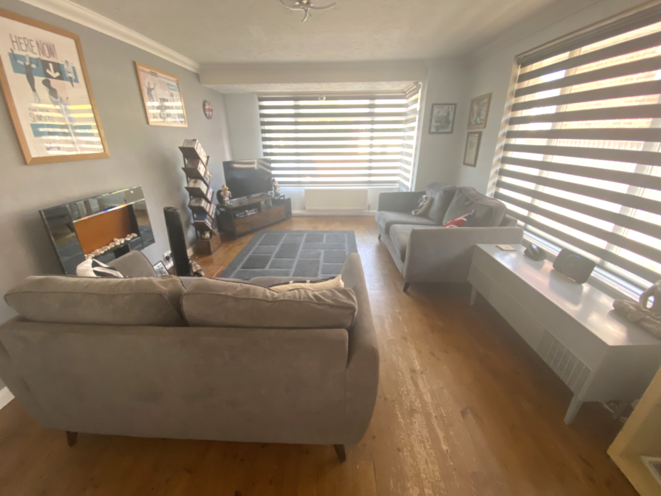
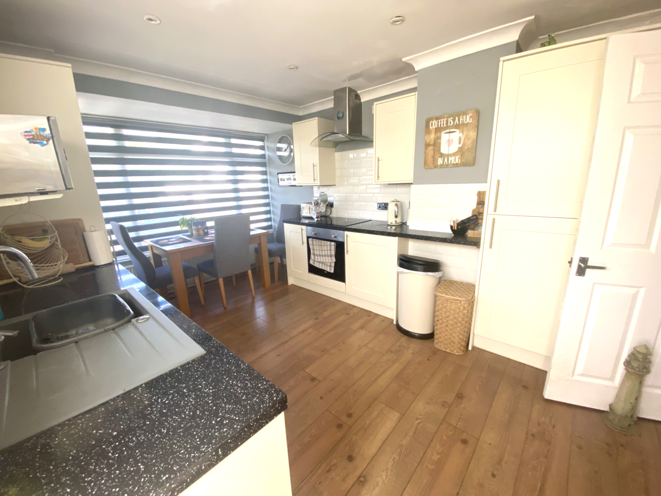
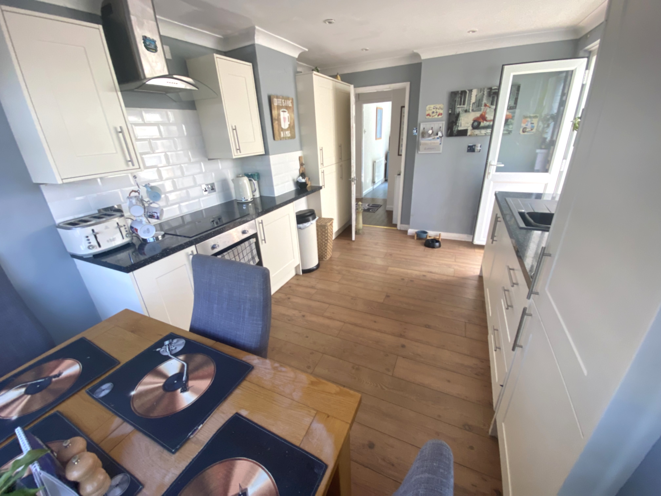
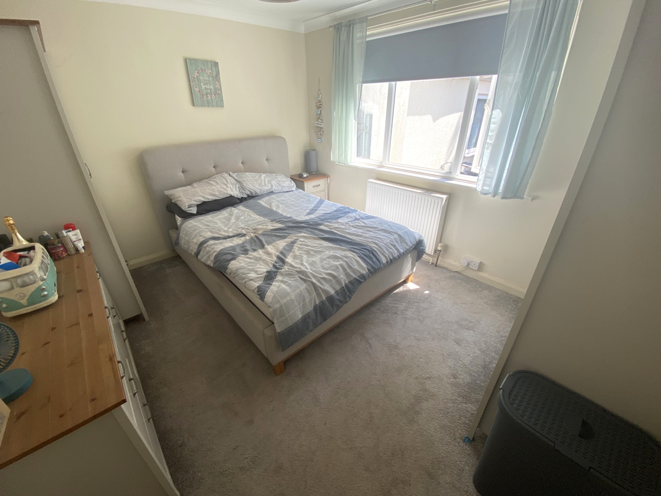
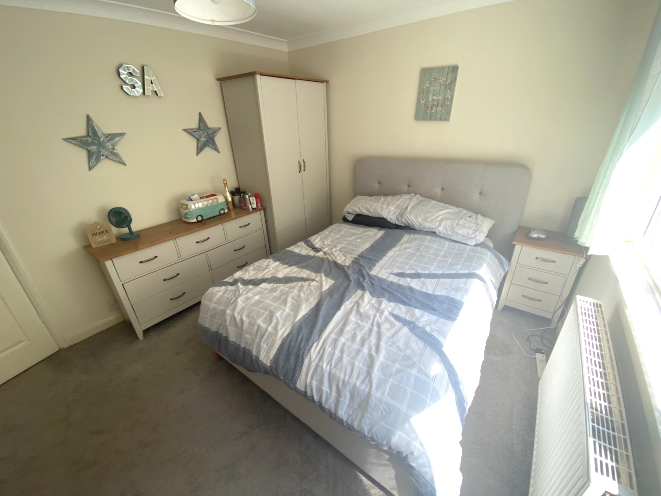
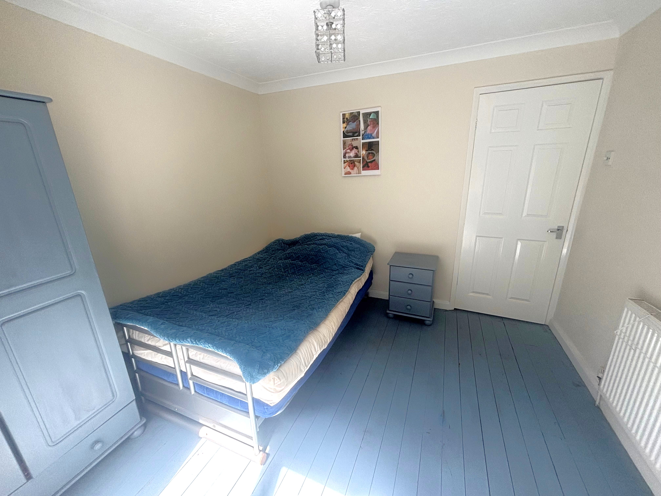
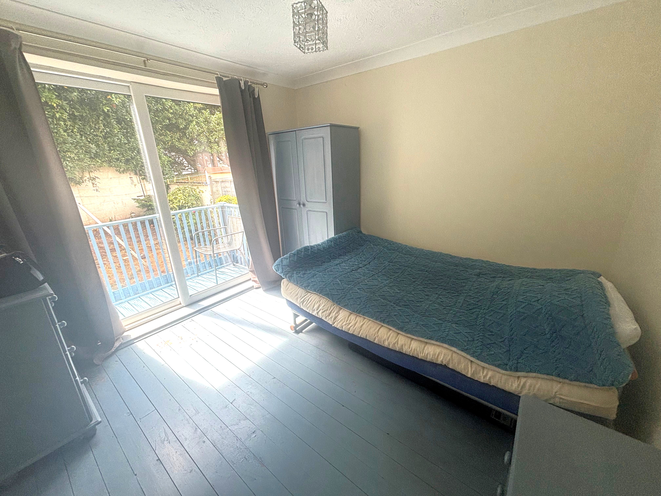
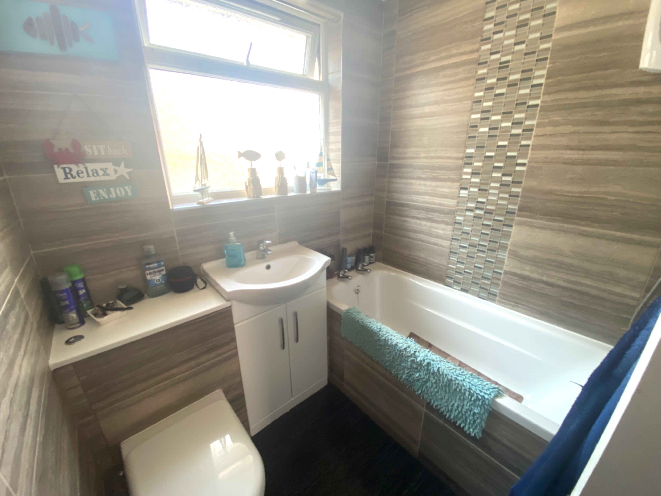
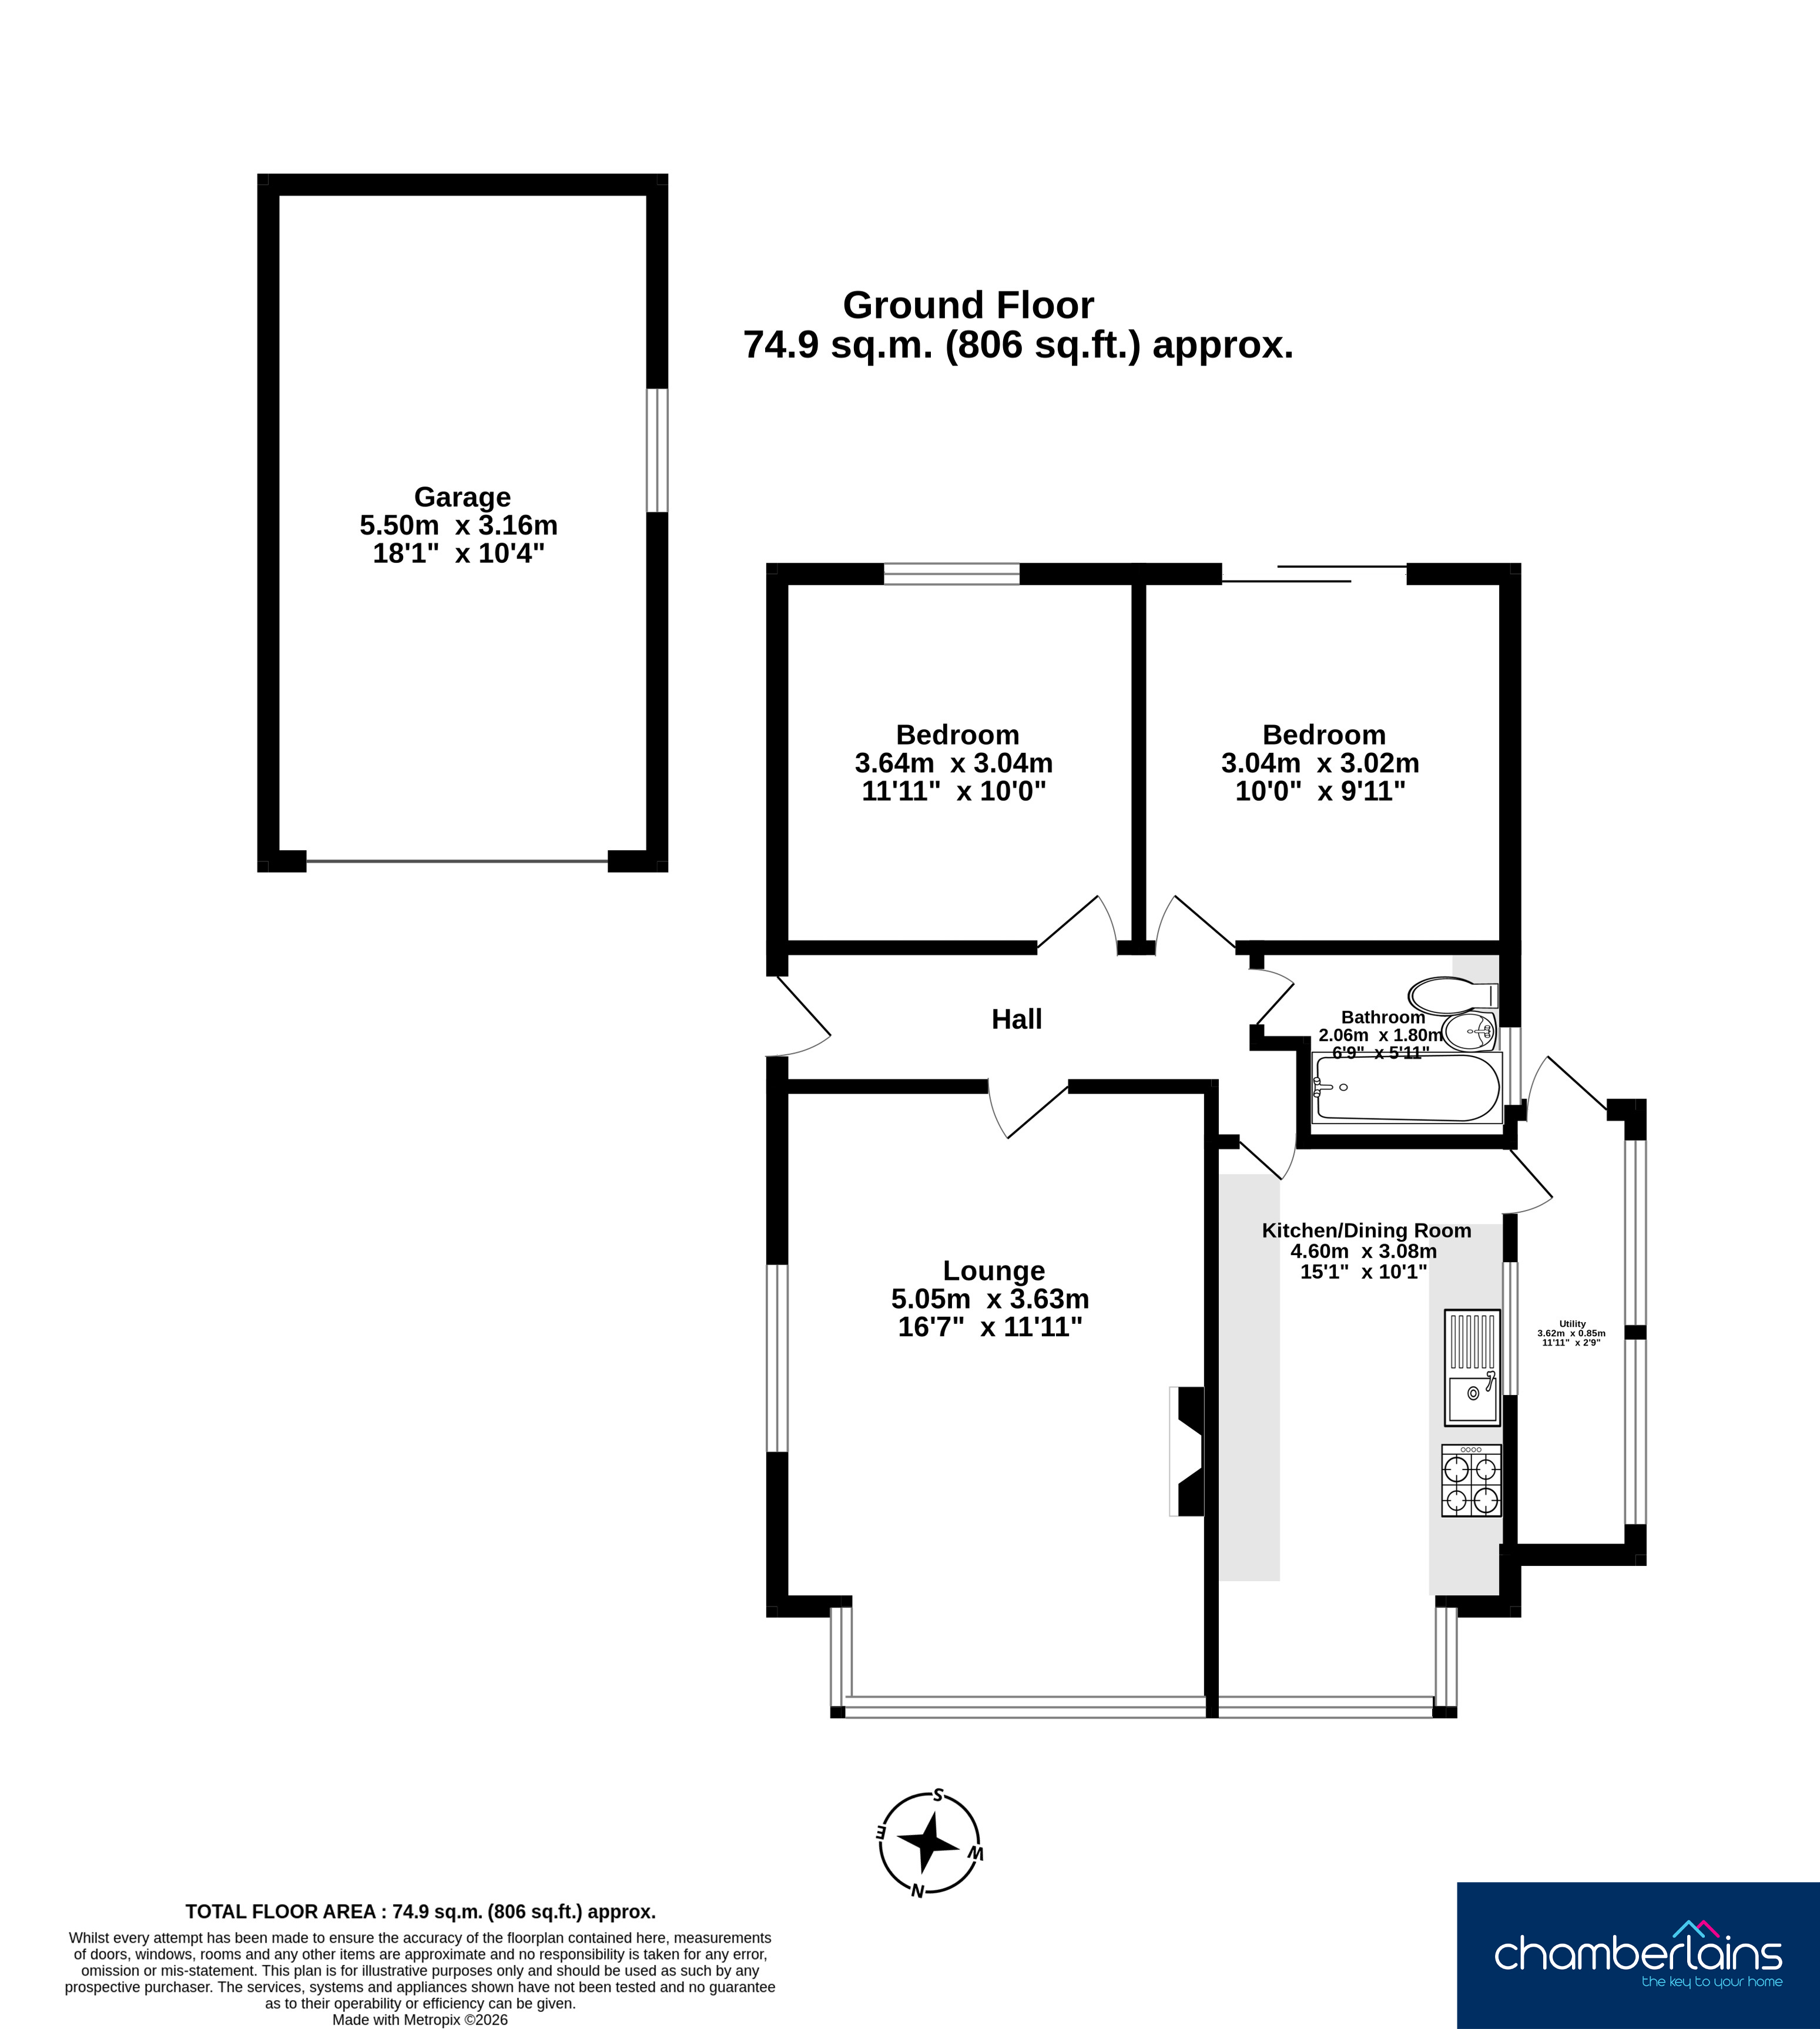
Entering the property via an obscured glazed uPVC door, the entrance hall extends with loft access hatch and doors off to the principle rooms. The lounge is a light and spacious dual aspect room with large windows to the front and side aspect and a feature electric fire. The modern kitchen/breakfast room has a large window recess to the front aspect and is fitted with a range of wall and base mounted units, larder store cupboards, single drainer sink with metro tiled splashbacks, integral fridge/freezer, integrated chrome electric oven with induction hob and extractor over, space for table and chairs in the window recess area and a door off to side passage/utility area. The utility area, with space and plumbing for a washing machine and a further appliance space, houses the glow worm boiler and also has access to the rear garden. The main bedroom has a window to the rear aspect overlooking the garden and a further bedroom, also to the rear, has sliding patio doors providing further access to the garden from a wooden terrace. The fully tiled bathroom has an obscure glazed window to the side aspect and comprises a WC with concealed plumbing, wash hand basin set into vanity unit, panelled bath with shower screen and a dual function shower with rainfall shower head, heated towel rail and extractor fan.
There is uPVC double glazing and gas central heating.
MEASUREMENTS: Lounge 5.05m x 3.63m (16’07” x 11’11”), Kitchen/Dining Room 4.60m 3.08m (15’01” x 10’01”), Bedroom 3.64m x 3.04m (11’11” x 10’00”), Bedroom 3.04m x 3.02m (10’00” x 9’11”).
Tenure: Freehold
Council Tax Band C - £2,409.05 per year
Mains Services - Gas, Electric & Water all connected
Broadband - Ultrafast 1000 mBps (according to OFCOM)
EPC Rating: D
Virtual Tour
Key Features
- Highly Favoured East Teignmouth Location
- Detached Two Bedroom Bungalow
- Modern Kitchen/Breakfast Room
- Modern Bathroom
- Living Room
- Ample Driveway Parking
- Garage
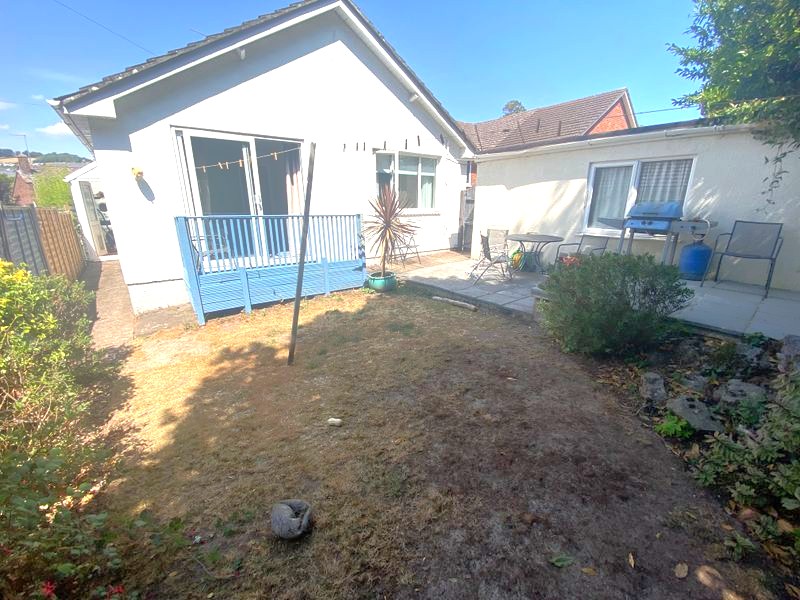
- Sunny Rear Garden
- Near to Town, Beaches & Bus Service
- EPC - D
Property Details
- Property type: Bungalow
- Property style: Detached
- Price Per Sq Foot: £486
- Approx Sq Feet: 700 sqft
- Plot Sq Feet: 3,261 sqft
- Property Age Bracket: 1940 - 1960
- Council Tax Band: C
Floorplans
Outside Spaces
Rear Garden
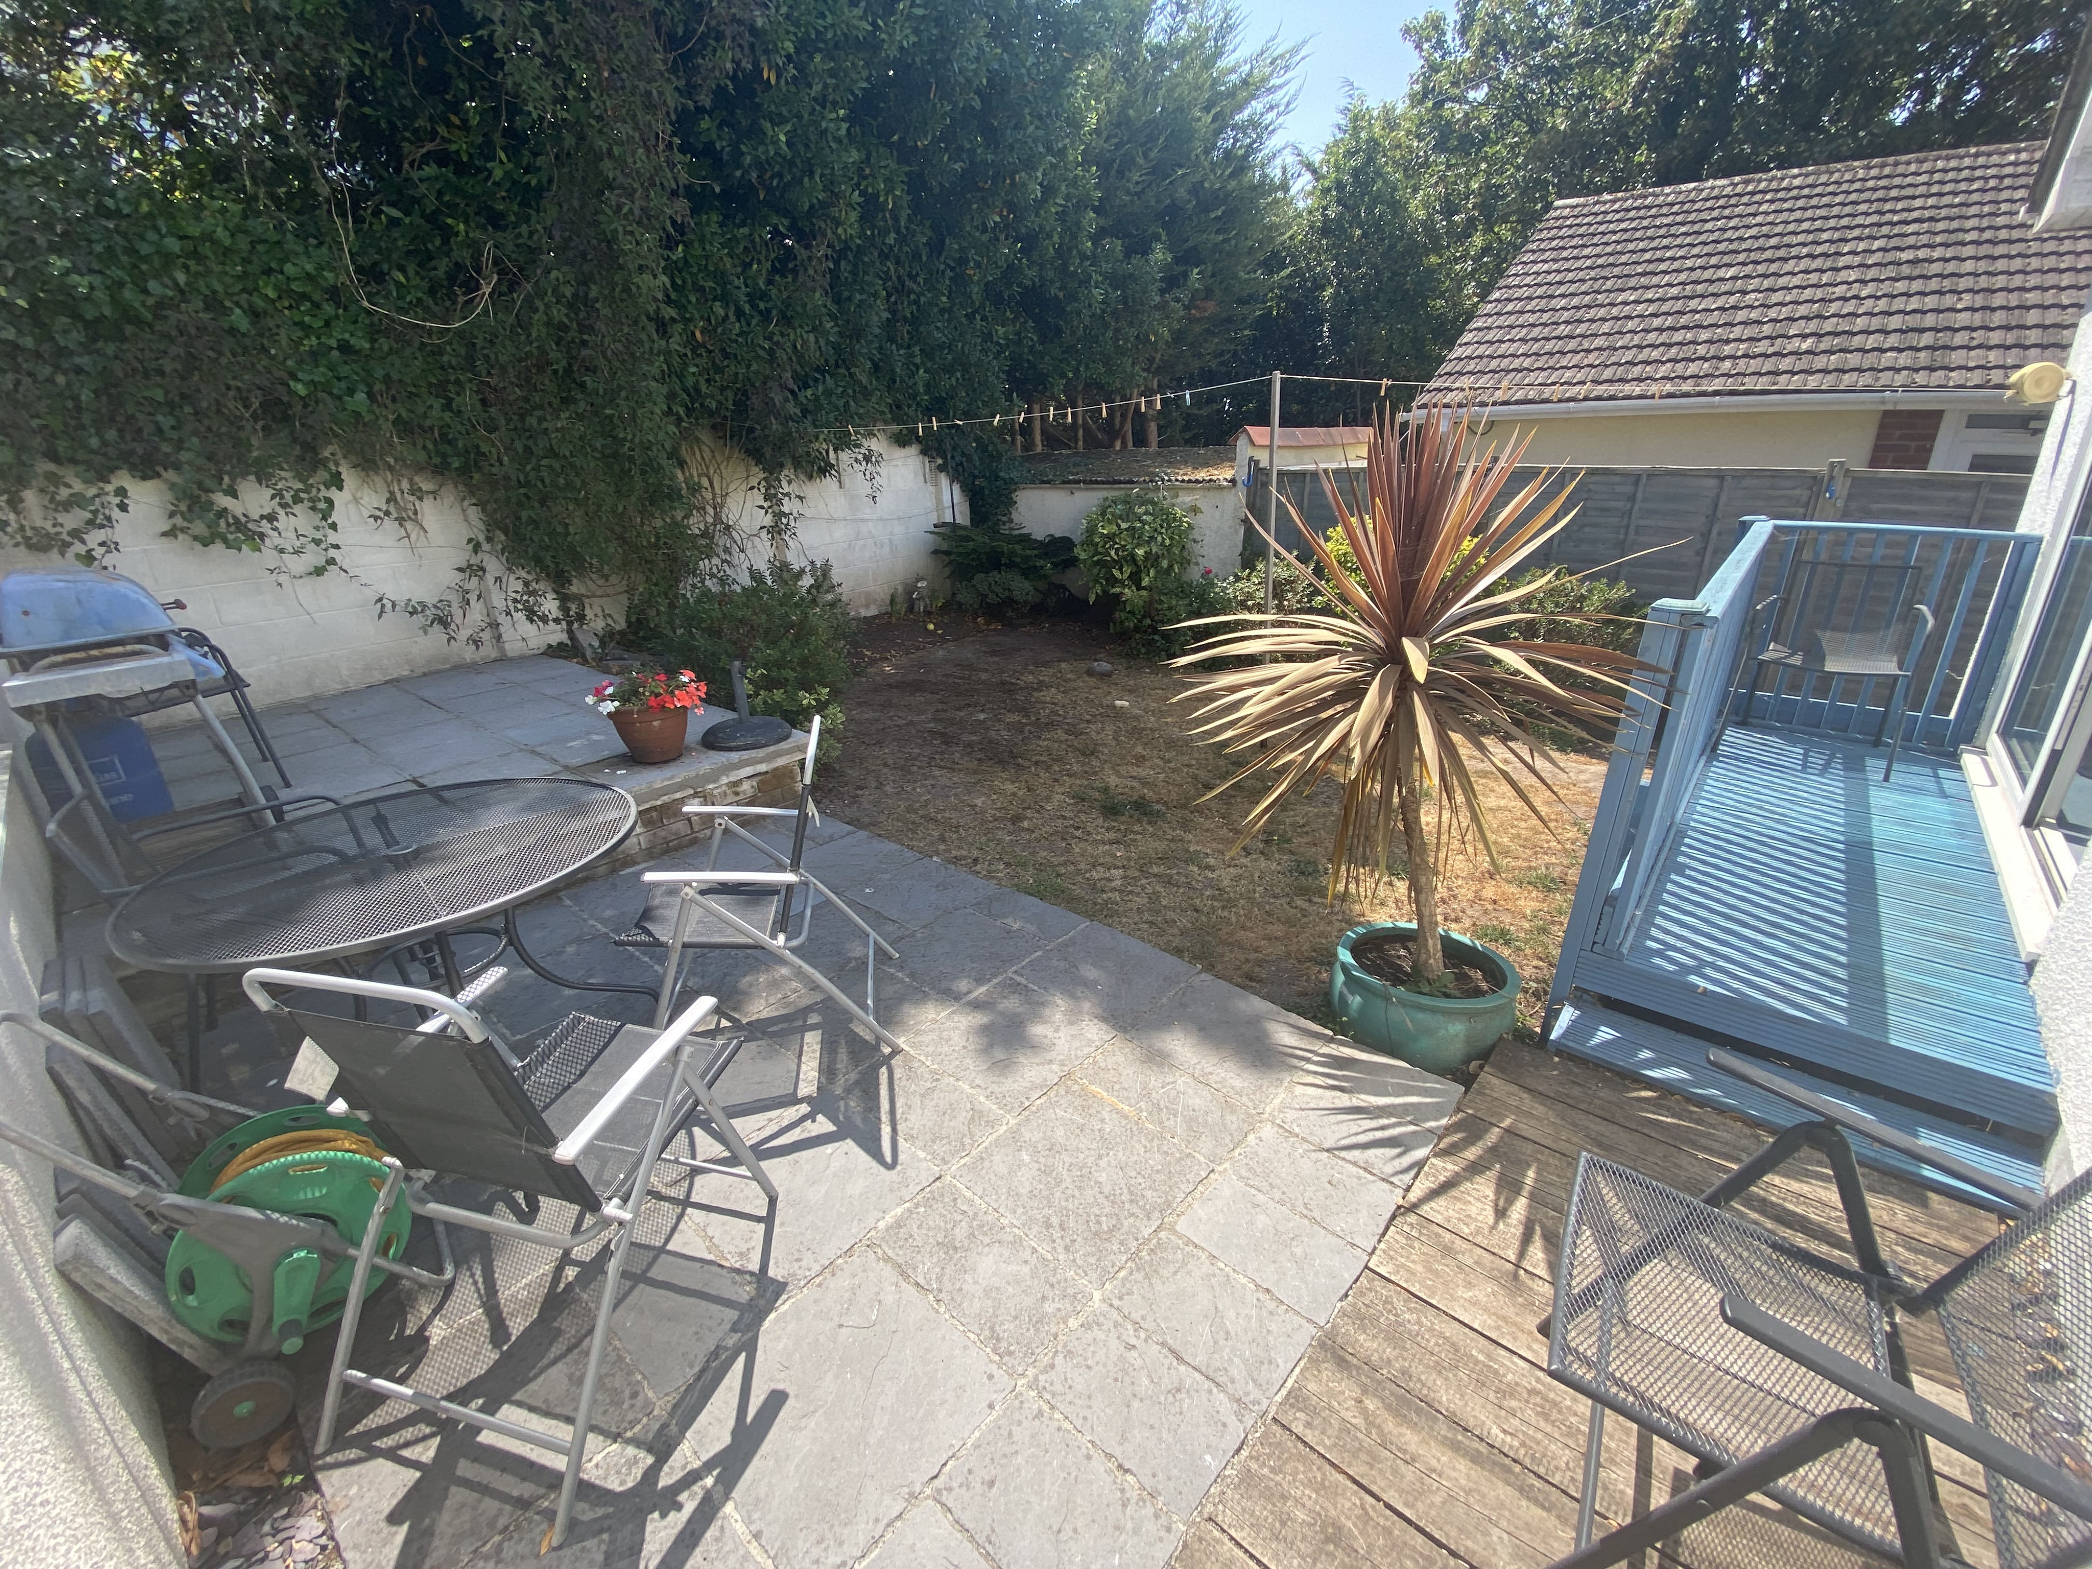
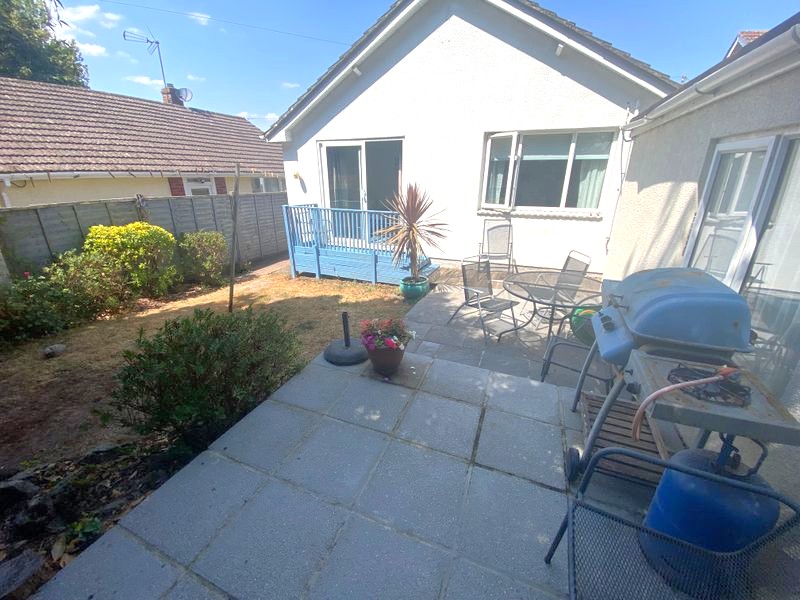
Side gate access to the garden, also accessed from the utility/passageway and bedroom two. The garden is level and fully enclosed with a raised sun deck immediately accessed from bedroom two. Paved patio/seating area. Further raised deck and level lawn with well stocked borders. External tap.
Parking Spaces
Driveway
Capacity: 5
Garage
Capacity: 1
With roller door. uPVC double glazed window. Power and light.
Location
Teignmouth is a popular seaside resort on a stretch of red sandstone along the South Devon Coast. It is a coastal town that has a historic port and working harbour, with a Victorian Pier and promenade. There are sandy sea and river beaches excellent for sailing and water sports with two sailing clubs and a diving school. Teignmouth has a comprehensive range of facilities including supermarkets, local independent shops, a selection of bars and restaurants, a small hospital, the Den with a Green Flag Awarded children's play park and both state & independent schools.
Properties you may like
By Chamberlains
-
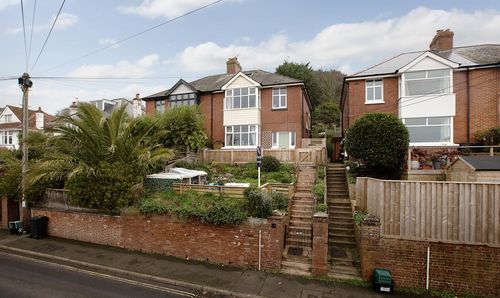
Coombe Vale Road, Teignmouth, TQ14
- 4 Beds
- 1 Bath
-
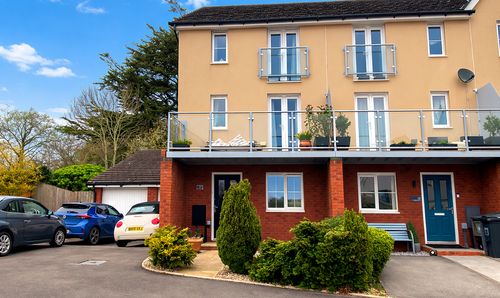
Triumph Place, Teignmouth, TQ14
- 3 Beds
- 2 Bath
-
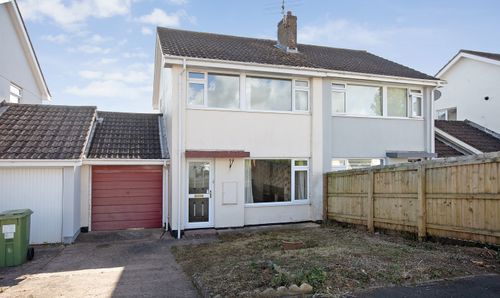
Parkers Road, Starcross, EX6
- 3 Beds
- 1 Bath
-
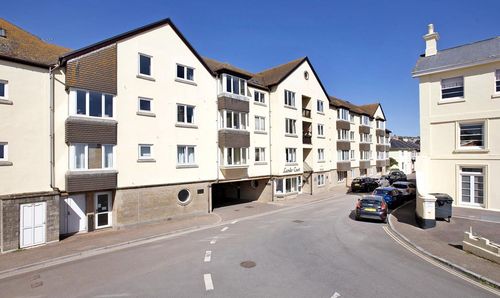
Strand, Leander Court Strand, TQ14
- 1 Beds
- 1 Bath
-
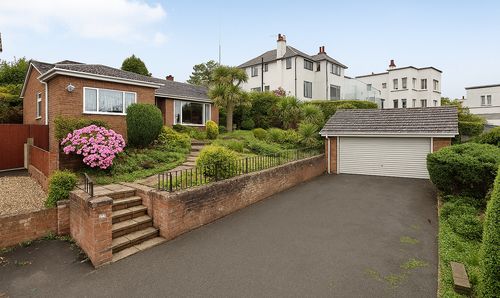
Woodland Avenue, Teignmouth, TQ14
- 4 Beds
- 2 Bath
-
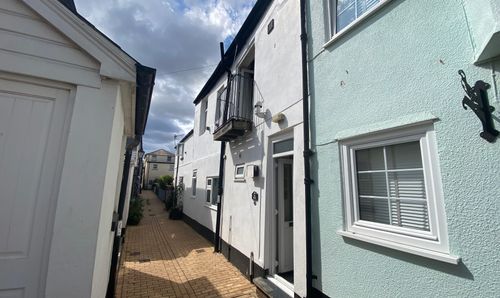
Stanley Street, The Studio Stanley Street, TQ14
- 1 Beds
- 1 Bath
-
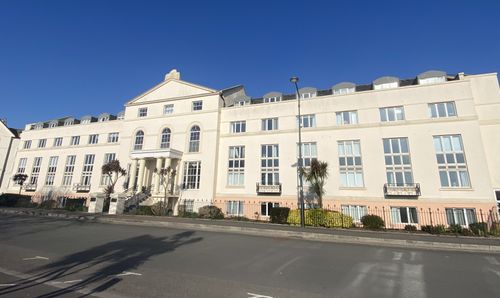
Den Crescent, Royal Court Den Crescent, TQ14
- 2 Beds
- 2 Bath
-
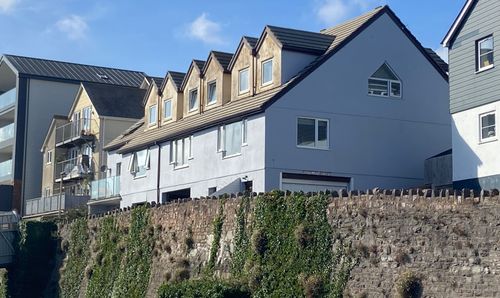
Parson Street, Teignmouth, TQ14
- 2 Beds
- 1 Bath
-
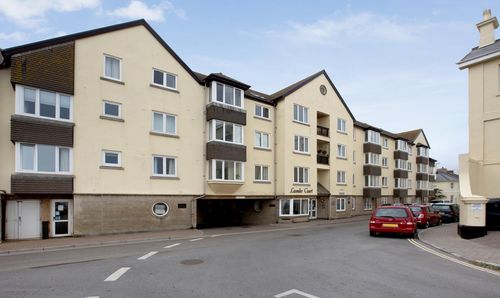
Strand, Leander Court Strand, TQ14
- 1 Beds
- 1 Bath