Book a Viewing
To book a viewing for this property, please call Chamberlains, on 01626 815815.
To book a viewing for this property, please call Chamberlains, on 01626 815815.
3 Bedroom Semi Detached House, Parkers Road, Starcross, EX6
Parkers Road, Starcross, EX6

Chamberlains
Chamberlains, 6 Wellington Street
Description
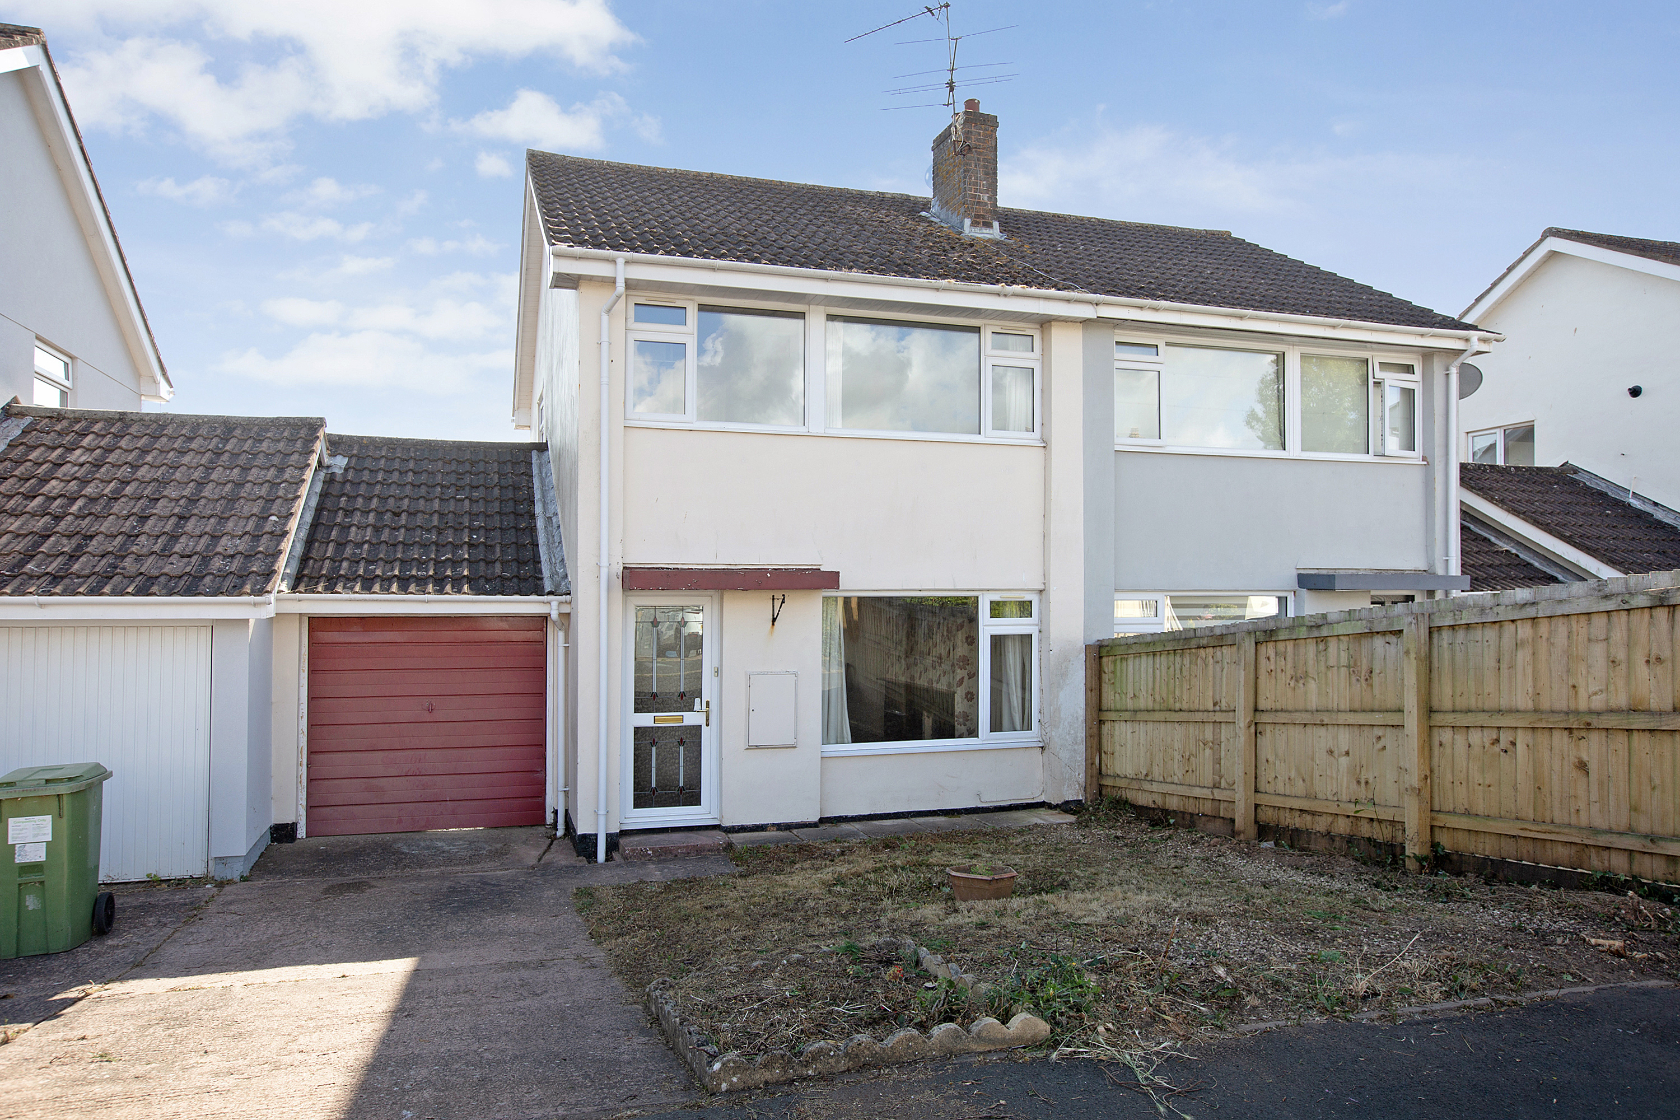
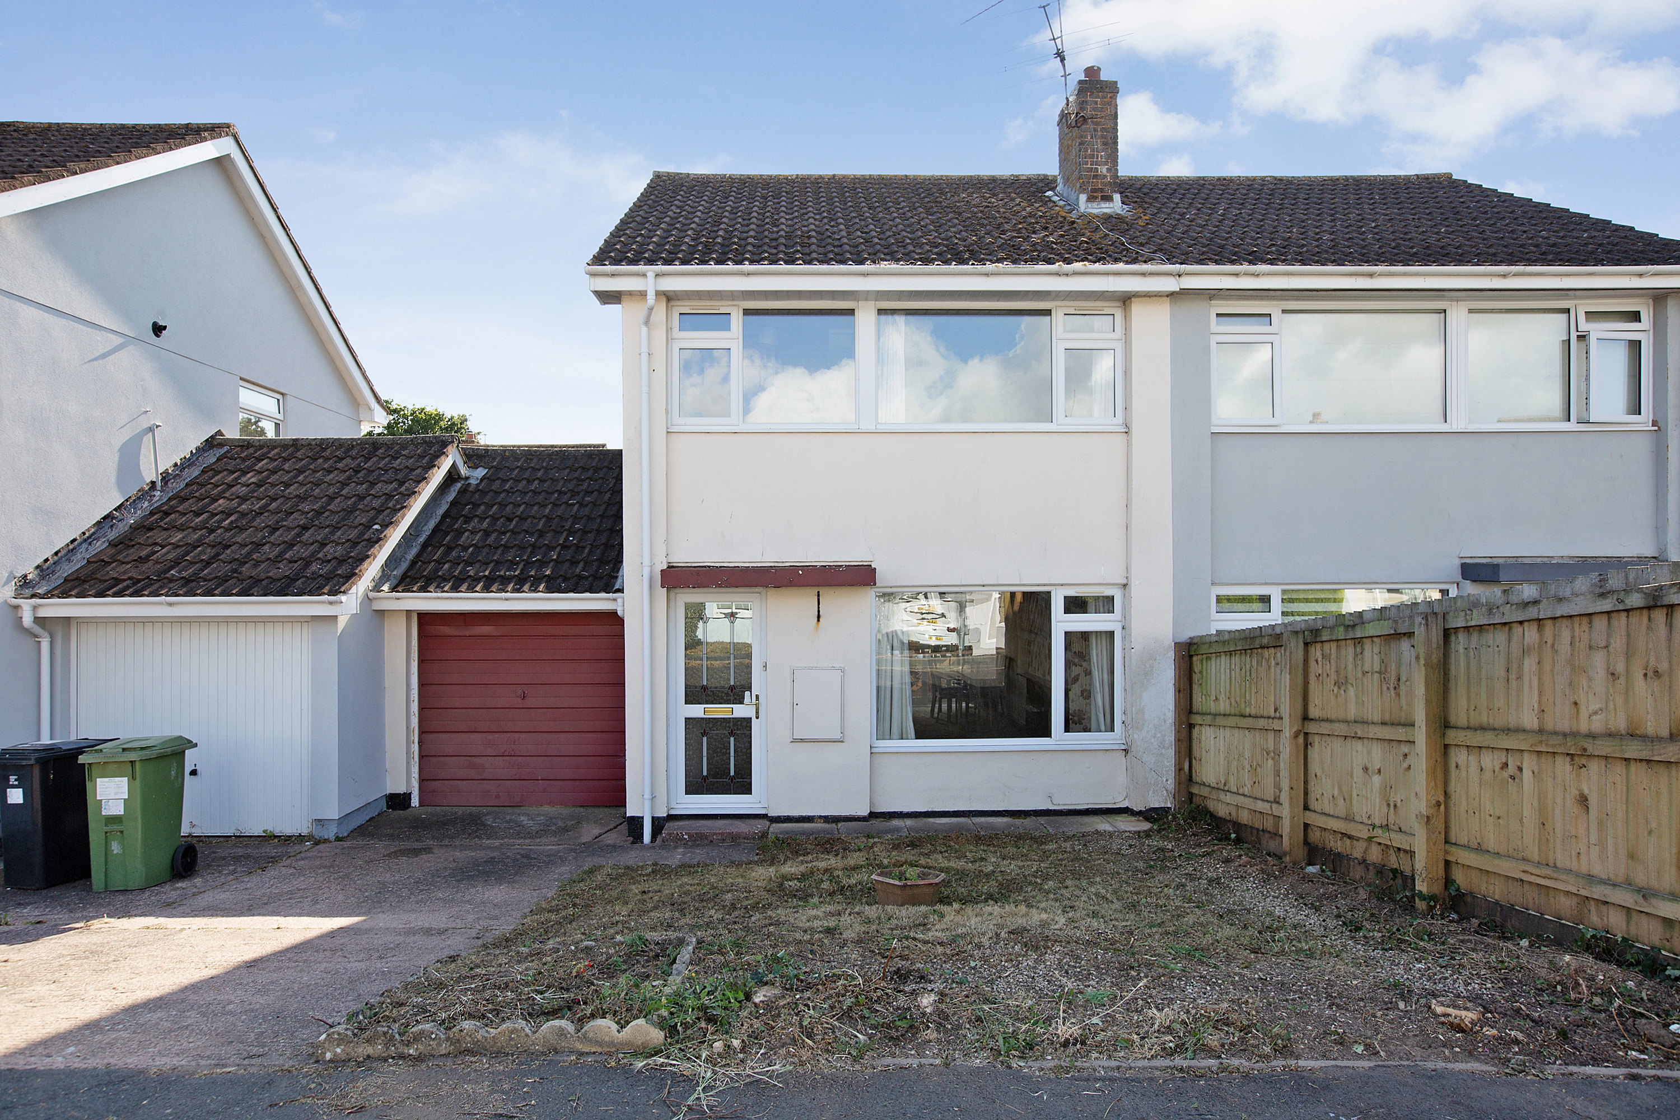
A linked semi detached house in a quiet residential area in Starcross comprising three bedrooms, kitchen, living/dining room and a wet room with WC. There is driveway parking for one vehicle, garage and an enclosed level rear garden.
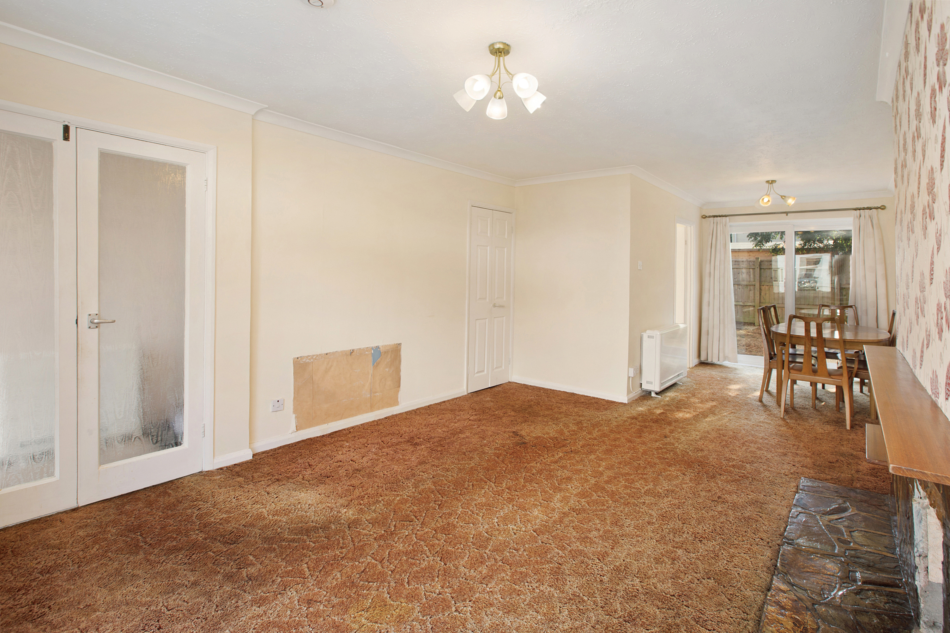
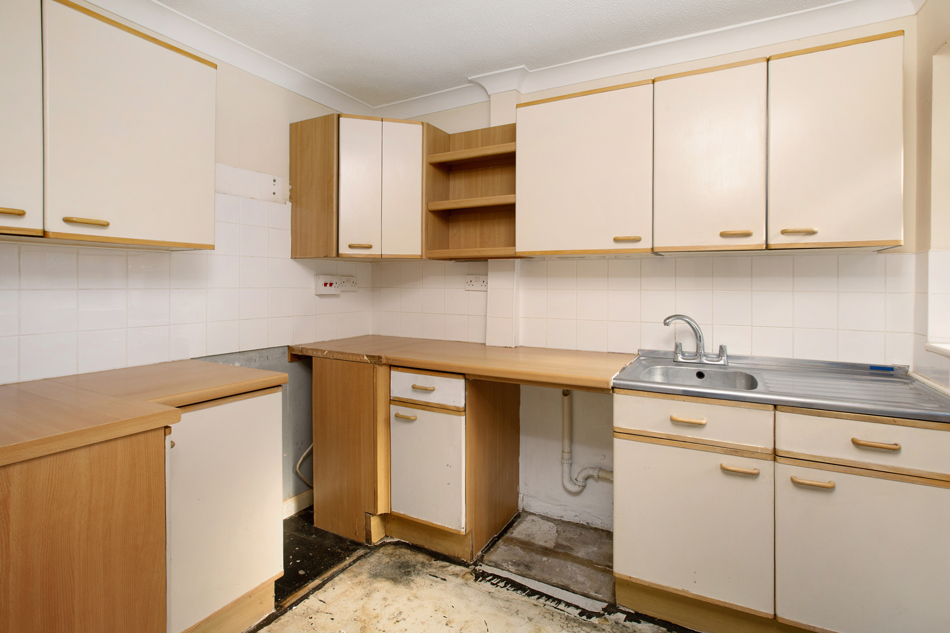
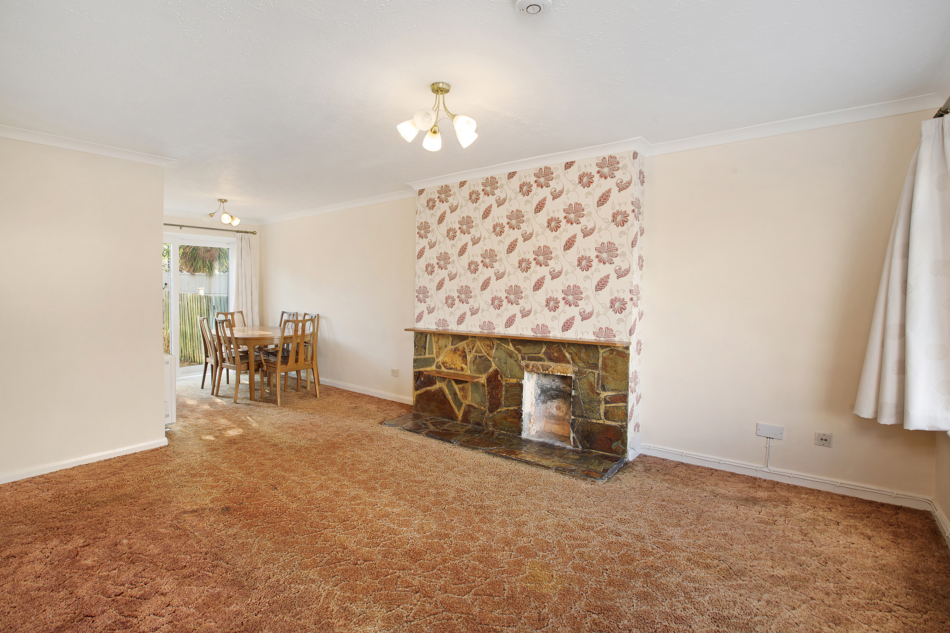
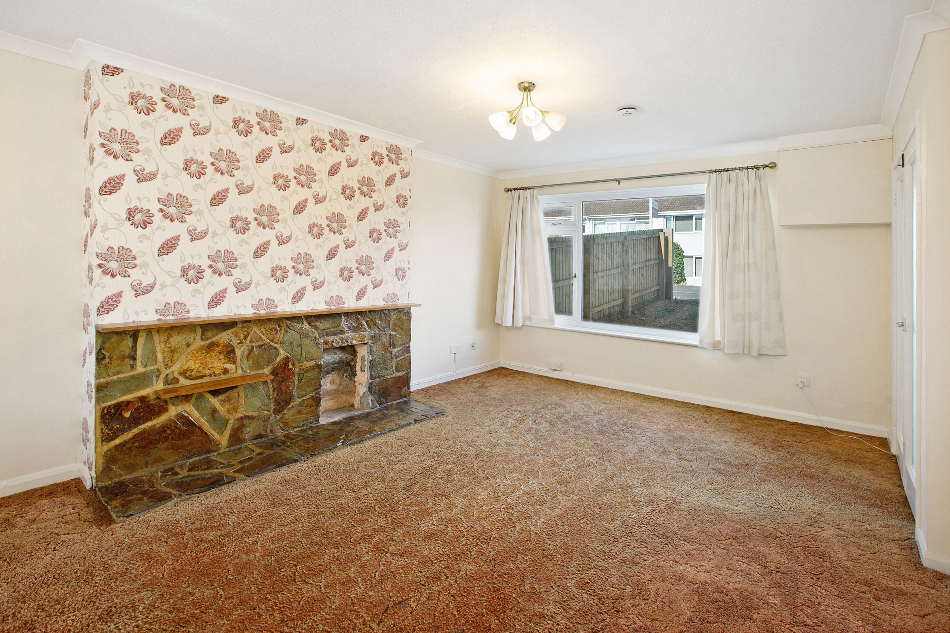
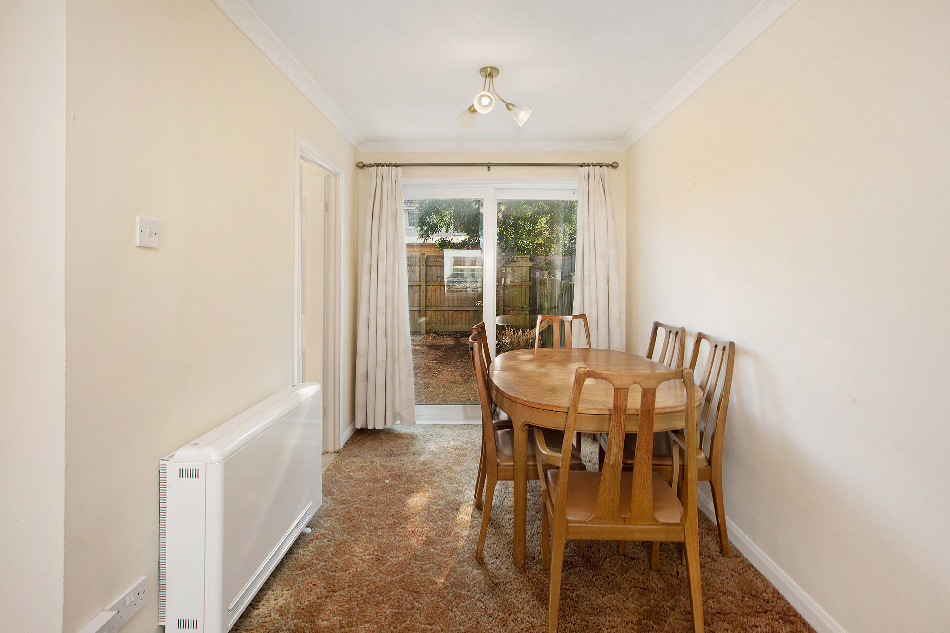
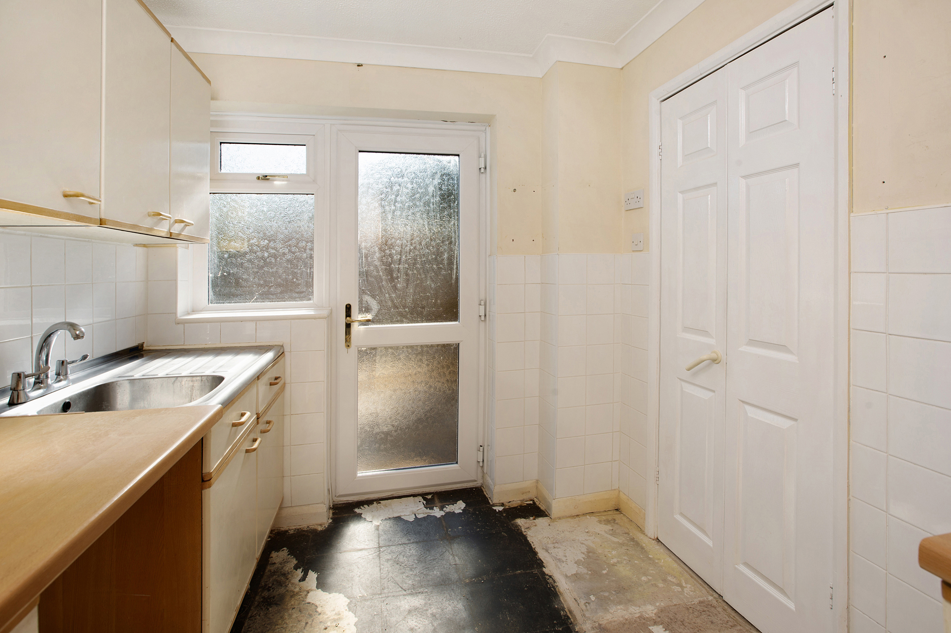
Upon entering the property, the entrance hall has a doorway leading through to the lounge/dining room and stairs ascending to the first floor. The lounge/dining room is a well lit room thanks to the large uPVC double glazed window facing the front aspect and patio doors leading out to the rear garden. There is a dis-used open fireplace with slate wall surround and an understairs cupboard for extra storage space with lighting and power. The kitchen has a door leading out to the rear garden with a window next to it, both uPVC double glazed, and comprises wall and base mounted units, stainless steel sink unit, tiled splashbacks and spaces for a oven, free standing fridge/freezer and space and plumbing for a washing machine/dishwasher.
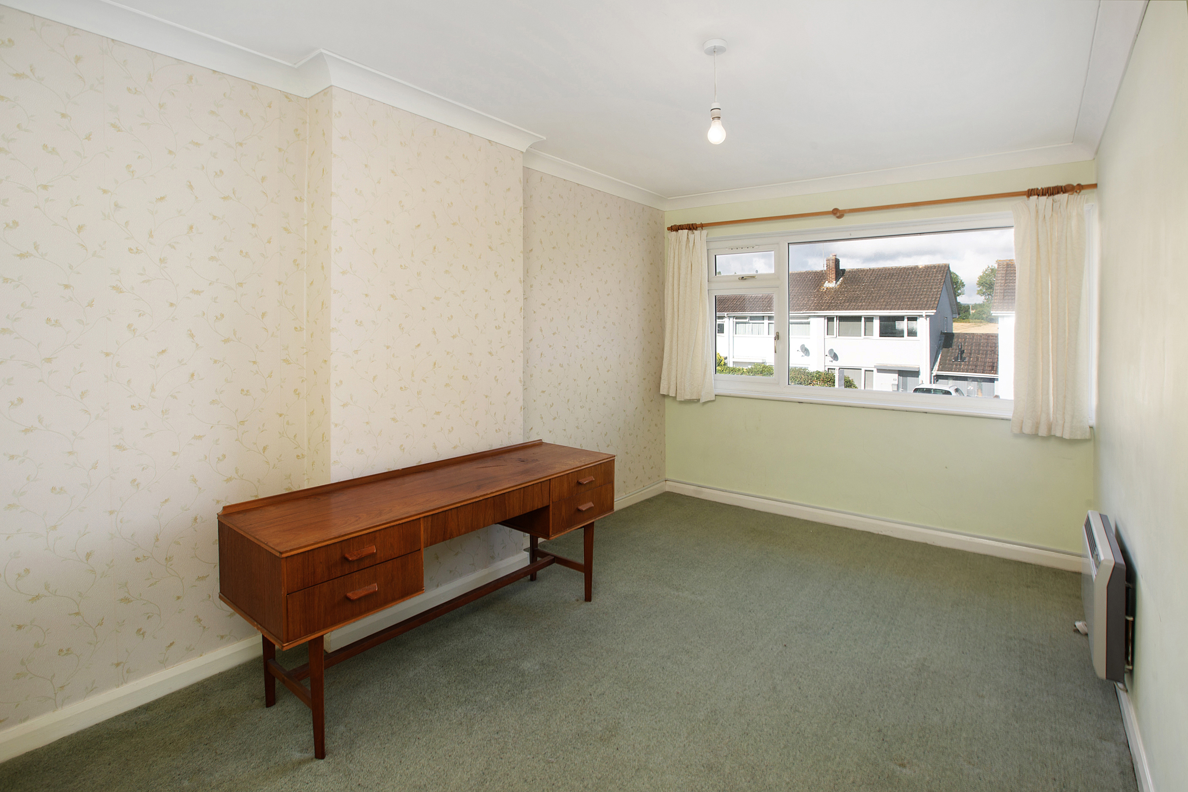
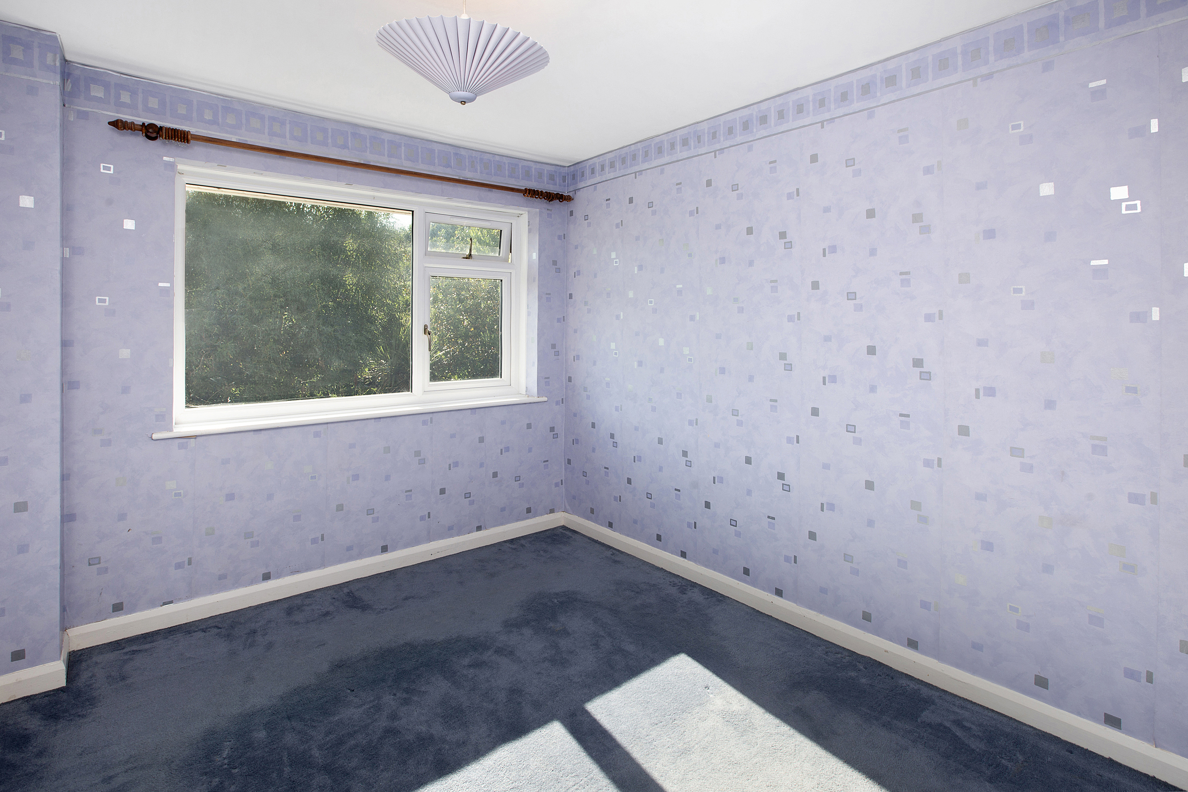
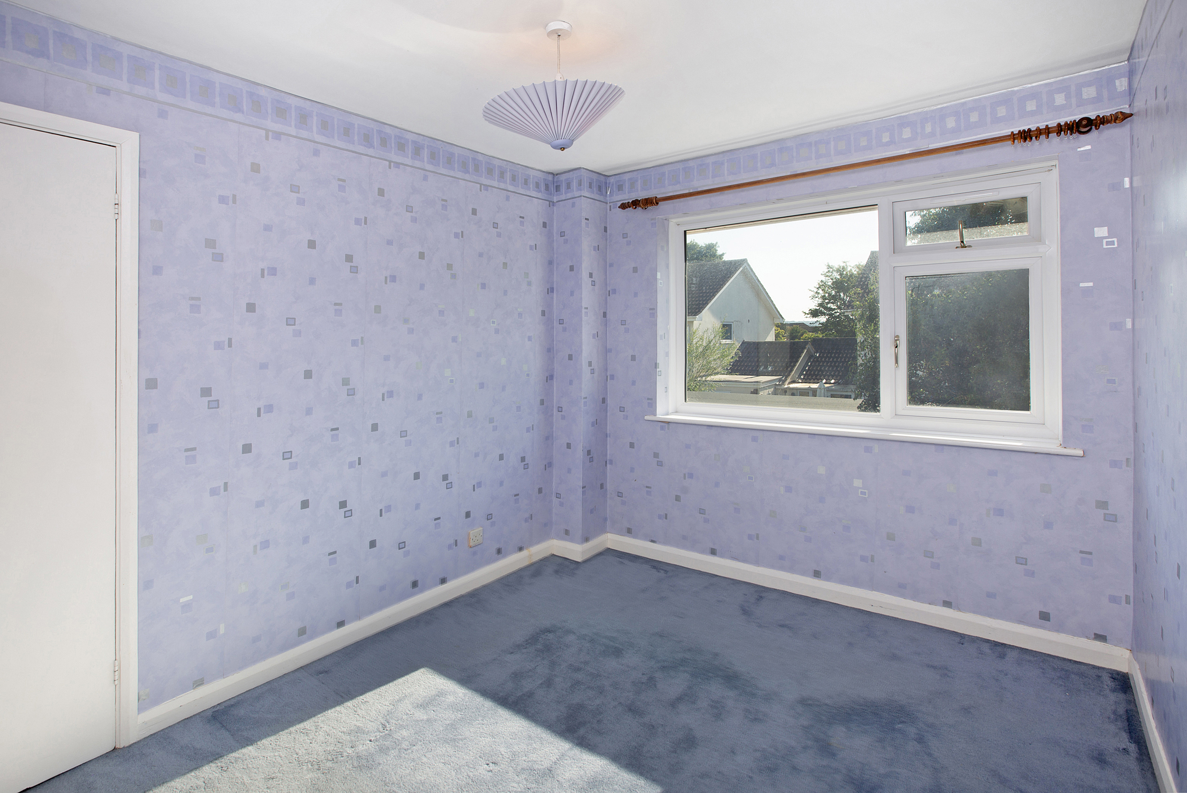
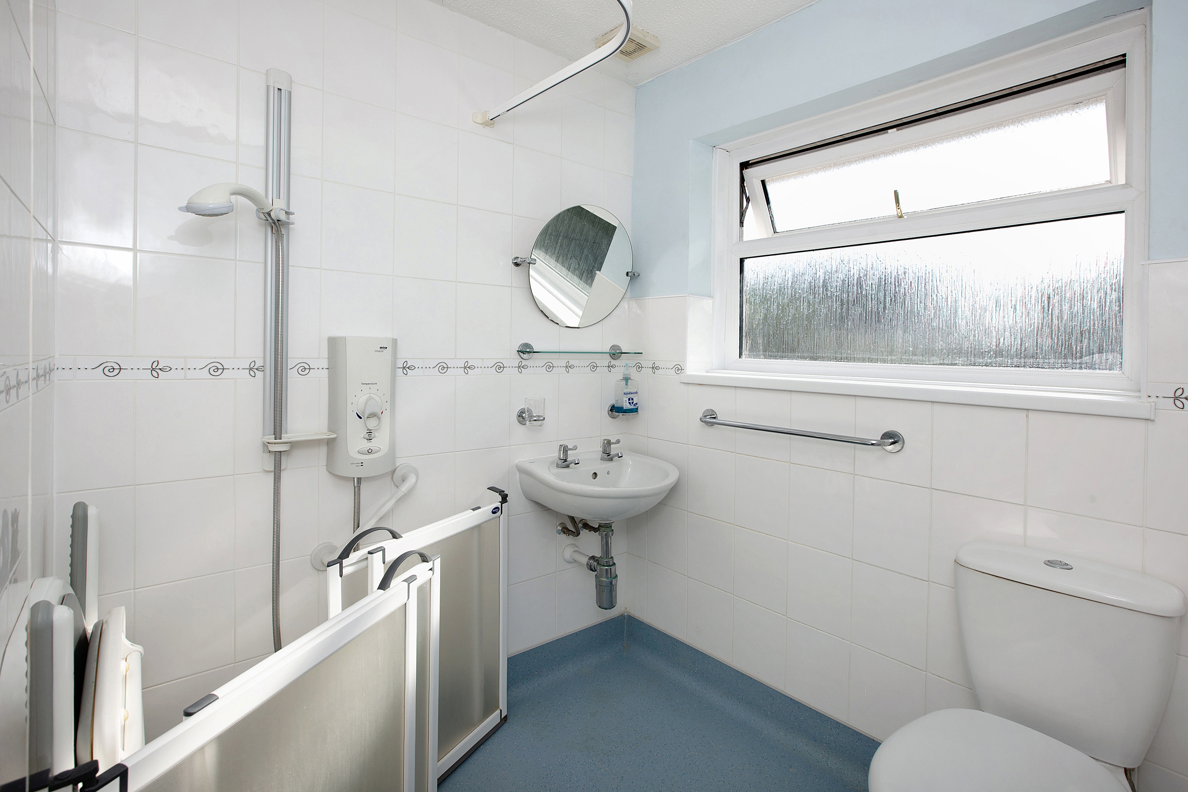
Ascending the stairs to the first floor, the landing leads to the three bedrooms and wet room with access to the loft via a hatch above the doorway to the third bedroom. Bedrooms one is a bright, spacious room with a uPVC double glazed window to the front, offering views of the nearby countryside. Bedroom two overlooks the rear garden and bedroom three faces the front aspect and would make a great single bedroom or office. Bedroom three also benefits from a storage cupboard with shelving which also houses the hot water cylinder. The shower/wet room has an obscured glazed uPVC window to the rear and a white suite comprising wash hand basin, WC and shower with shower chair.
The property is fully uPVC double glazed and has electric heating.
Tenure: Freehold
Council Tax Band C - £2,314.53 per annum
Mains Services: Electric and Water all connected.
Broadband Speed - Ultrafast 1000 Mbps (According to OFCOM)
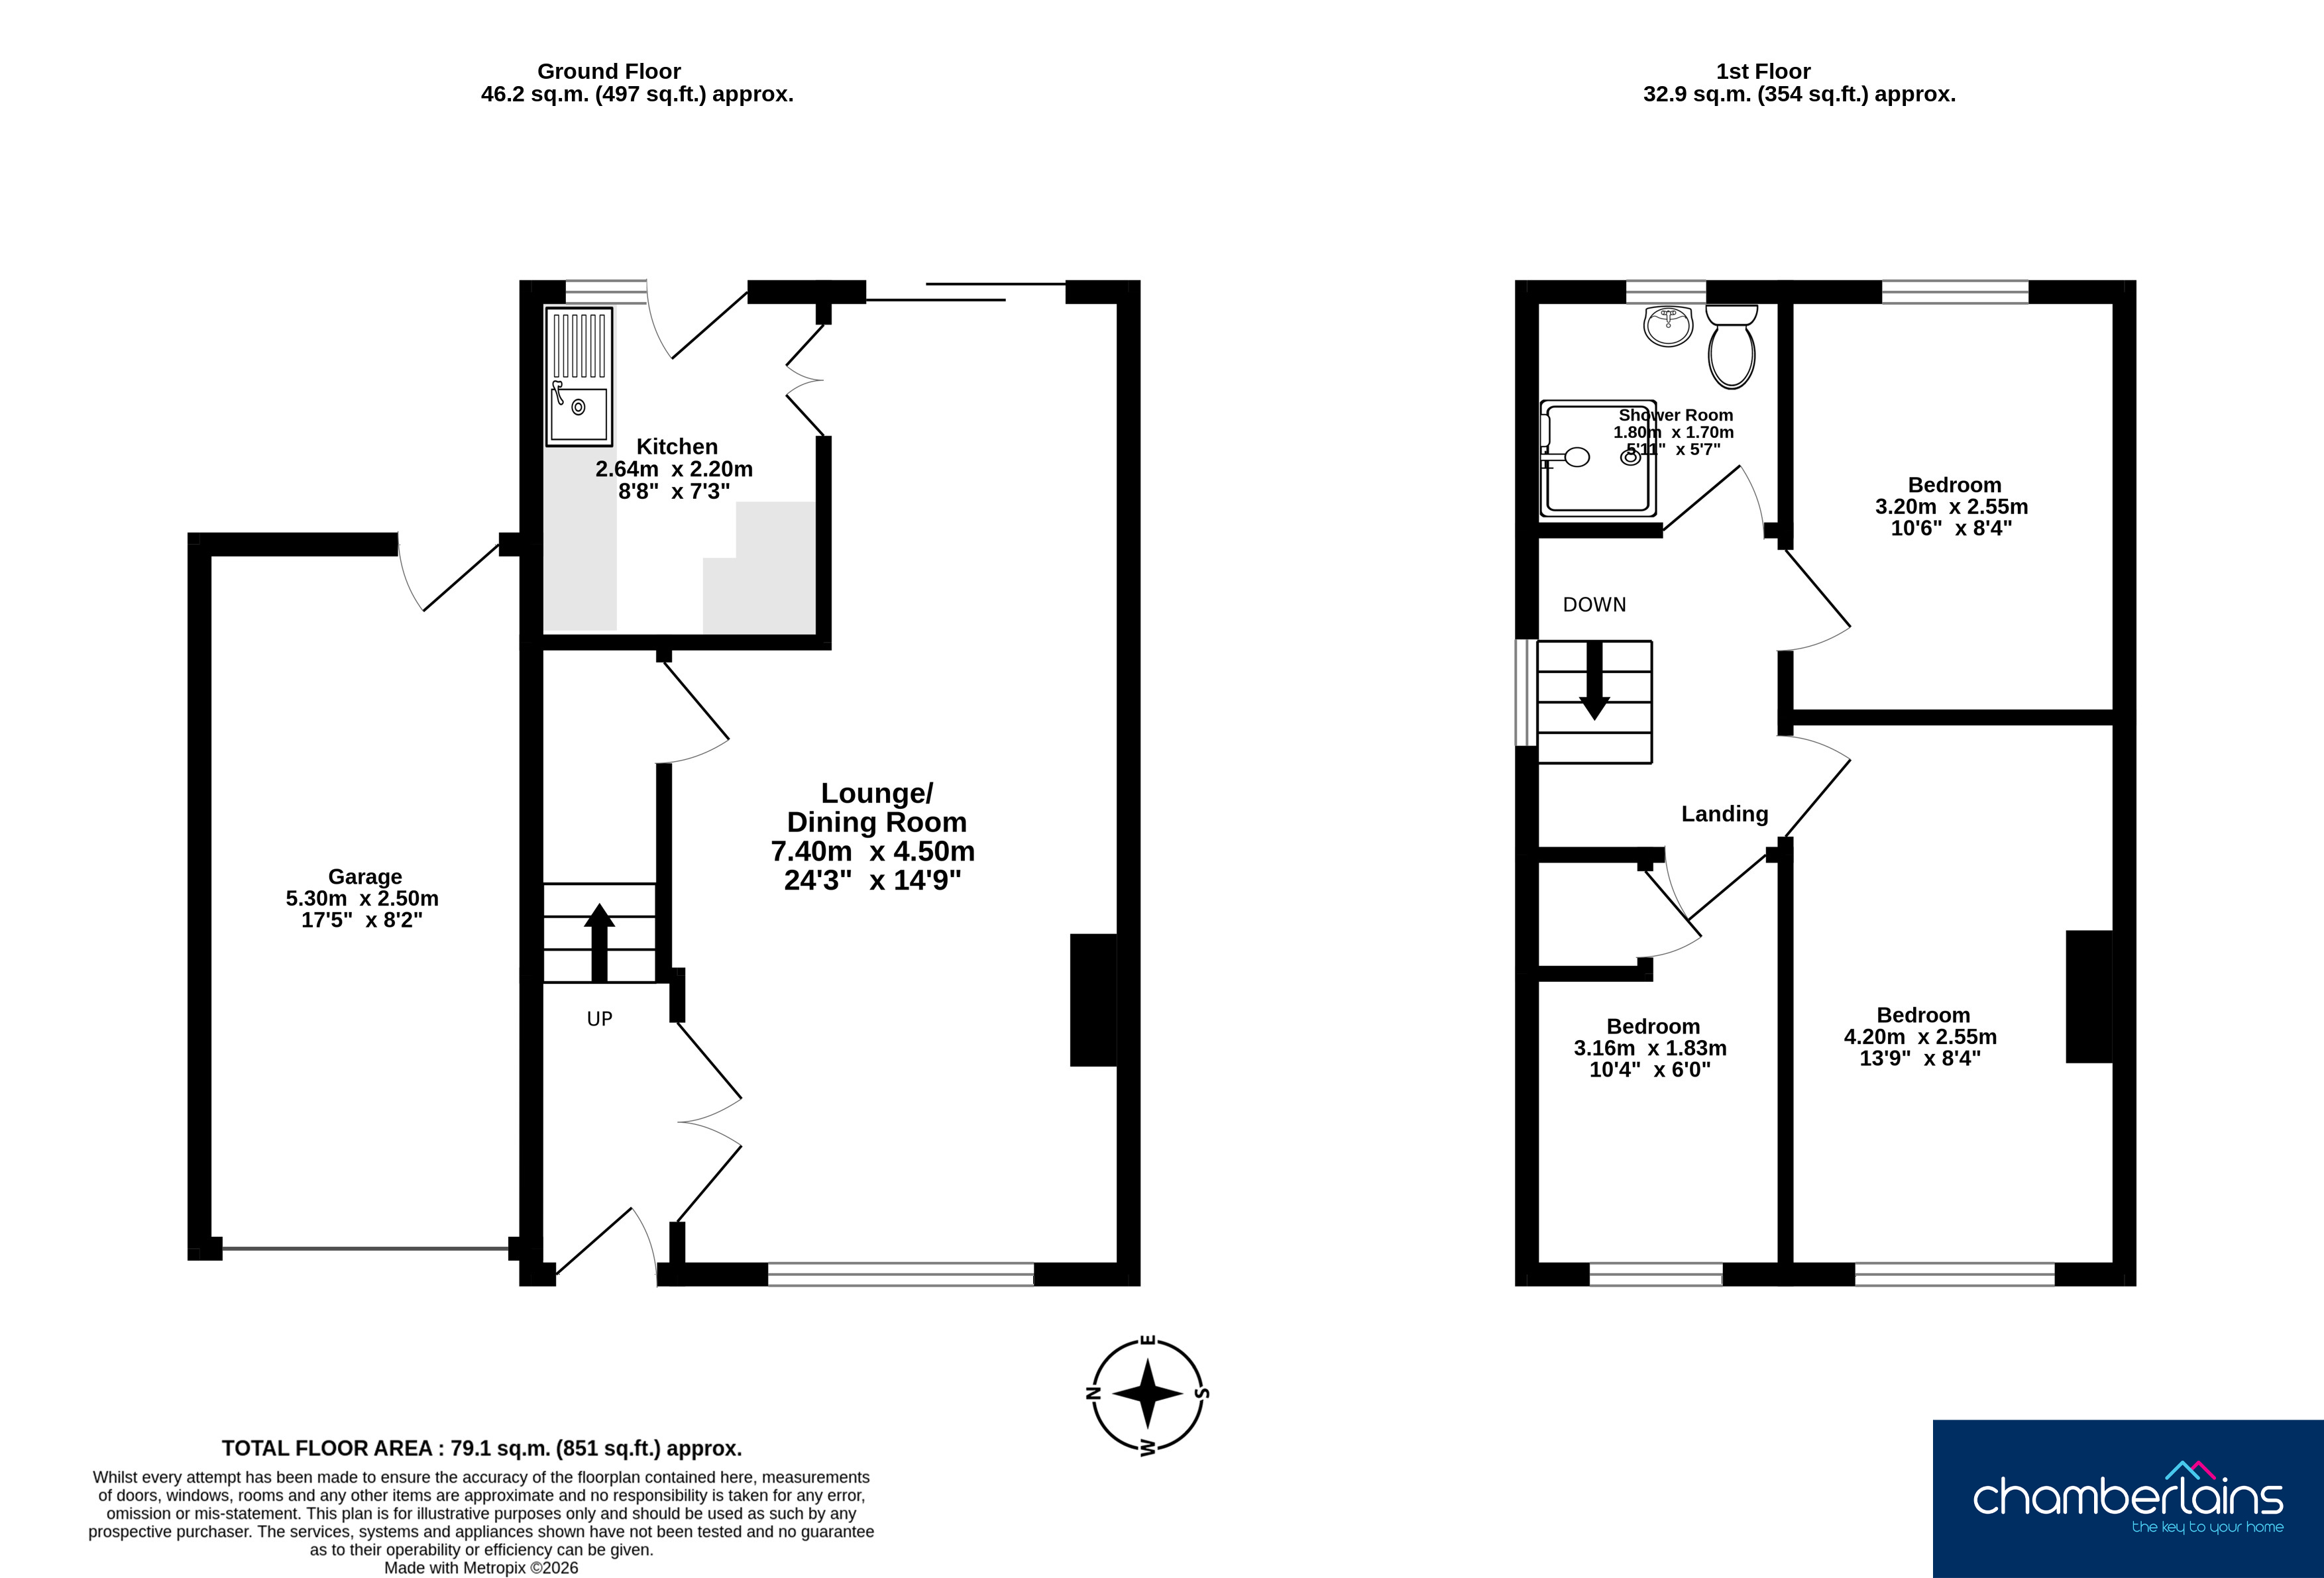
MEASUREMENTS: Lounge/Dining Room 24’3” x 14’9” (7.40m x 4.50m), Kitchen 8’8” x 7’3” (2.64m x 2.20m), Bedroom 10’4” x 6’0” (3.16m x 1.83m), Bedroom 10’6” x 8’4” (3.20m x 2.55m), Bedroom 13’9” x 8’4” (4.20m x 2.55m), Shower Room 5’11” x 5’7” (1.80m x 1.70m), Garage 17’5” x 8’2” (5.30m x 2.50m)
EPC Rating: D
Virtual Tour
Key Features
- Three Bedroom Linked Semi-Detached House
- Living/Dining Room
- Kitchen
- Shower/Wet Room
- Single Garage and Driveway
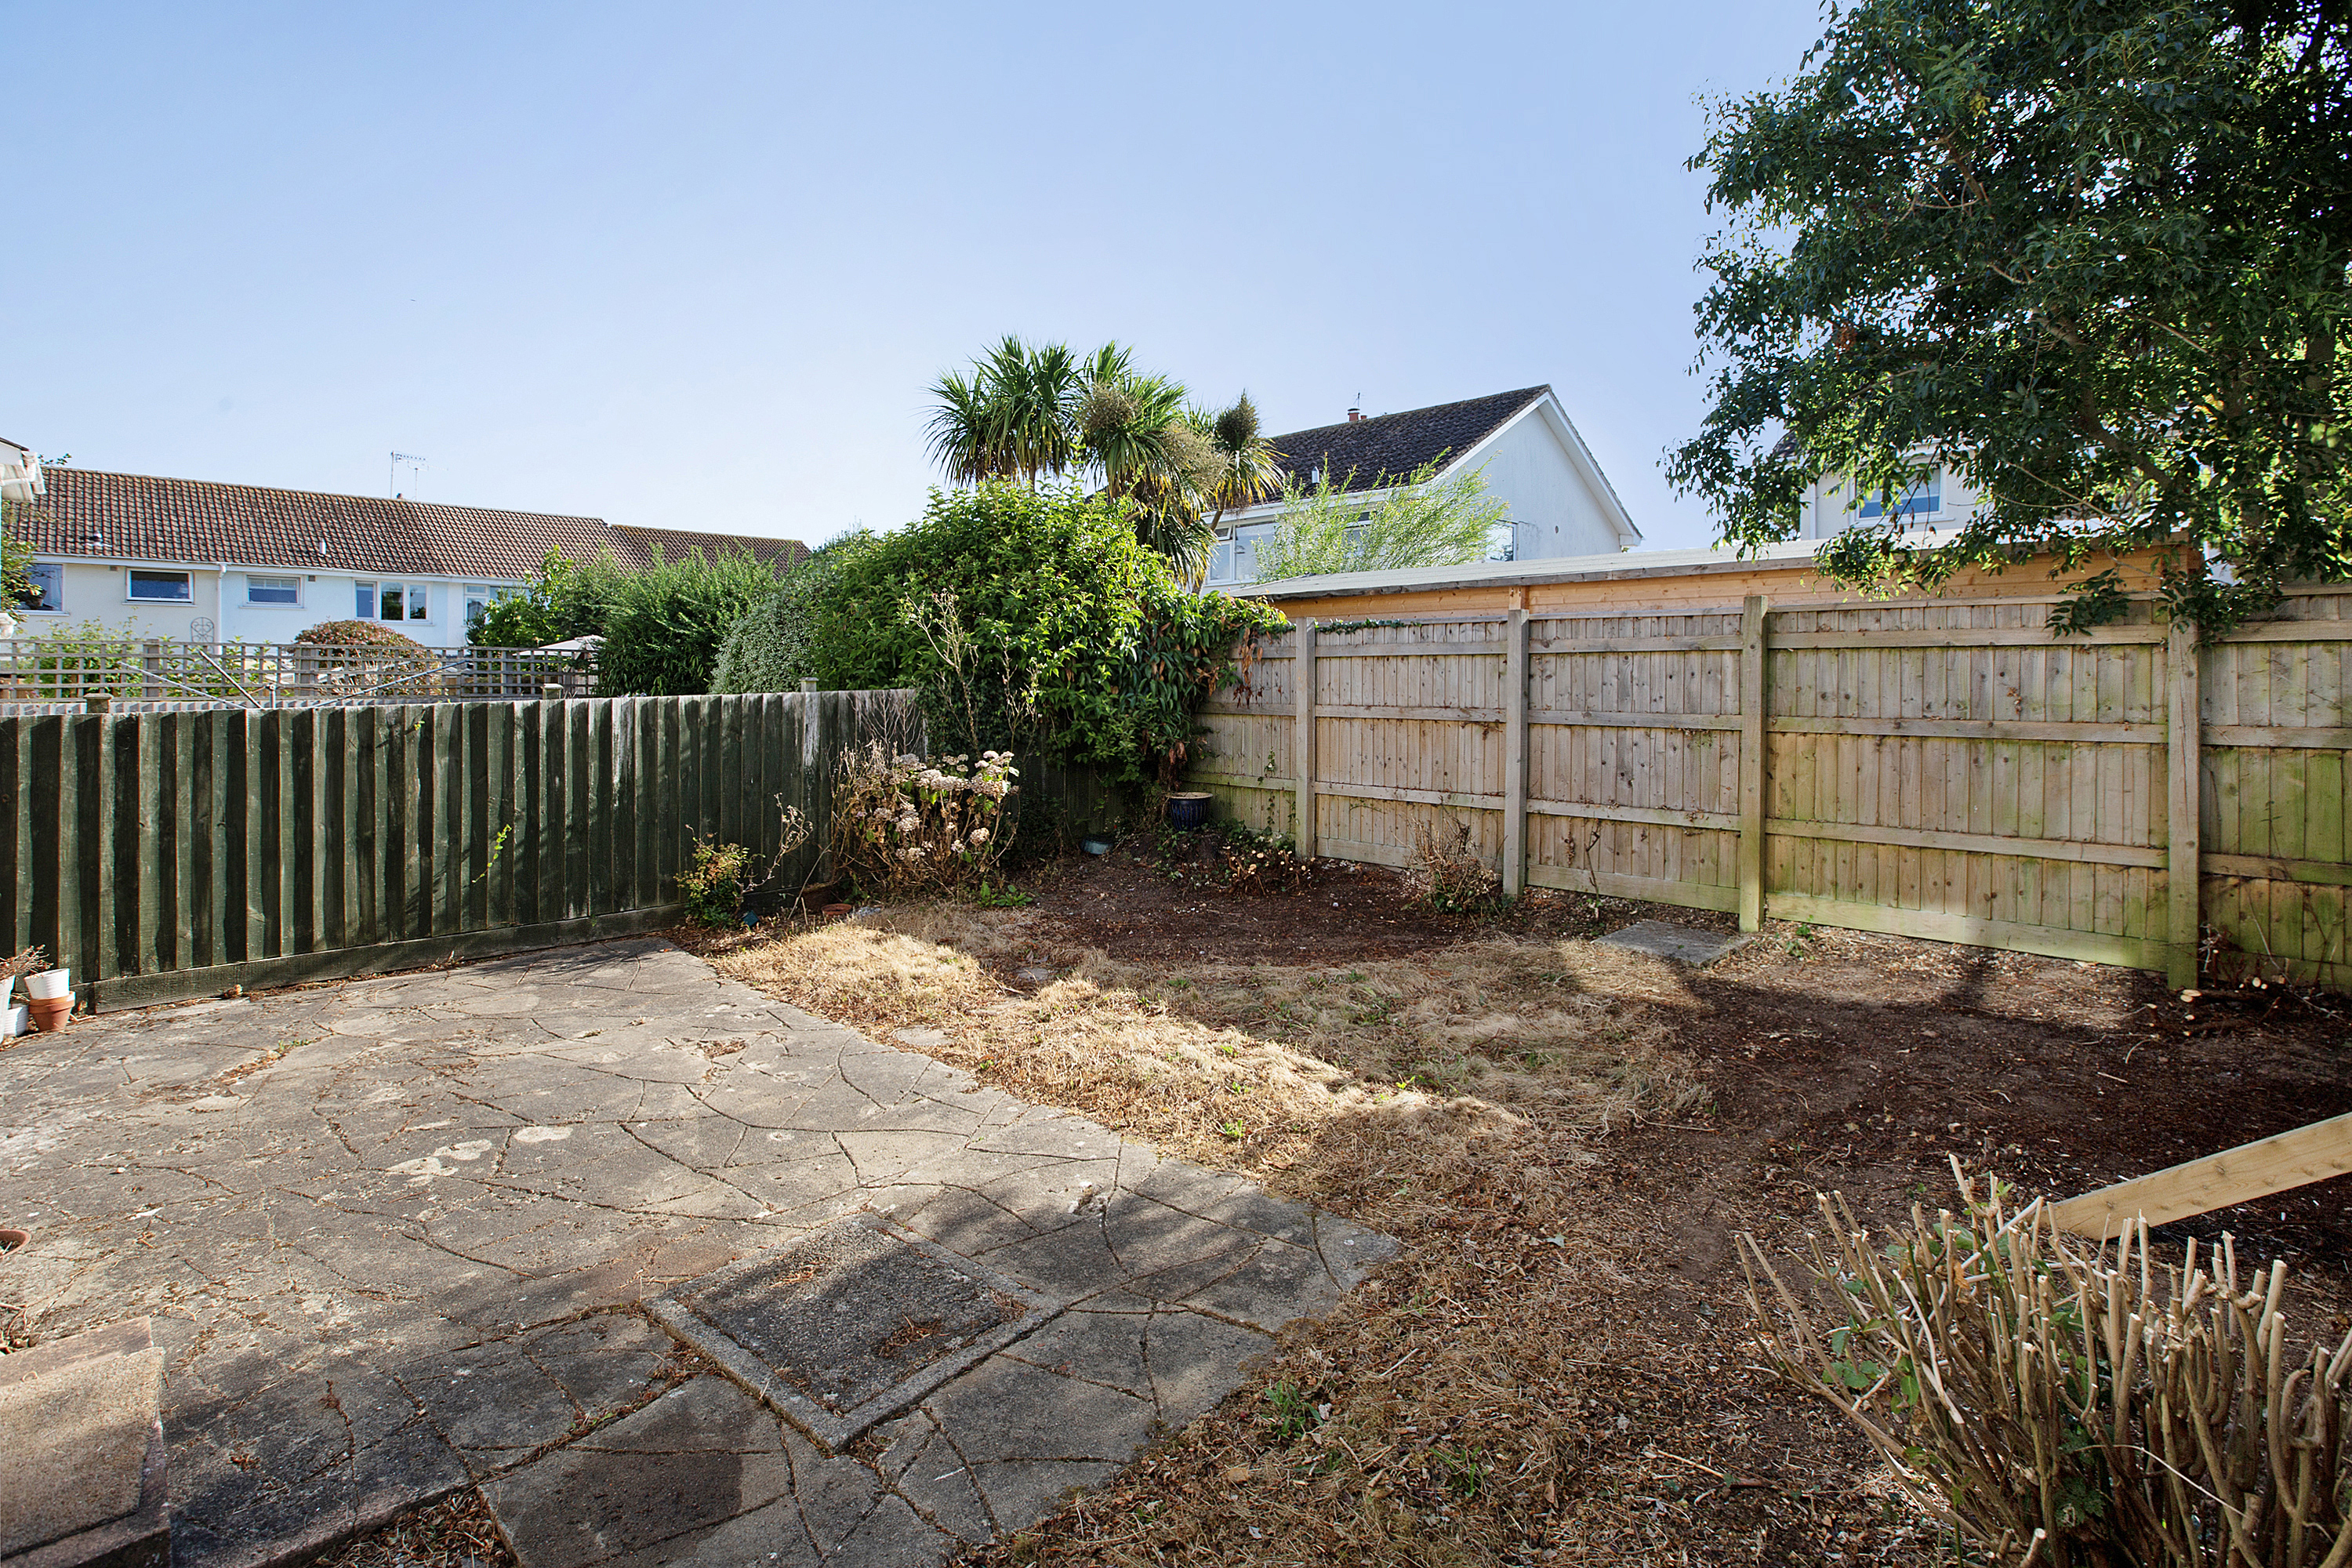
- Enclosed and Level Rear Garden
- Countryside Views
- Quiet Location in the Village
- Requiring Modernisation
- EPC - D
Property Details
- Property type: House
- Property style: Semi Detached
- Plot Sq Feet: 1,722 sqft
- Council Tax Band: C
Floorplans
Outside Spaces
Rear Garden
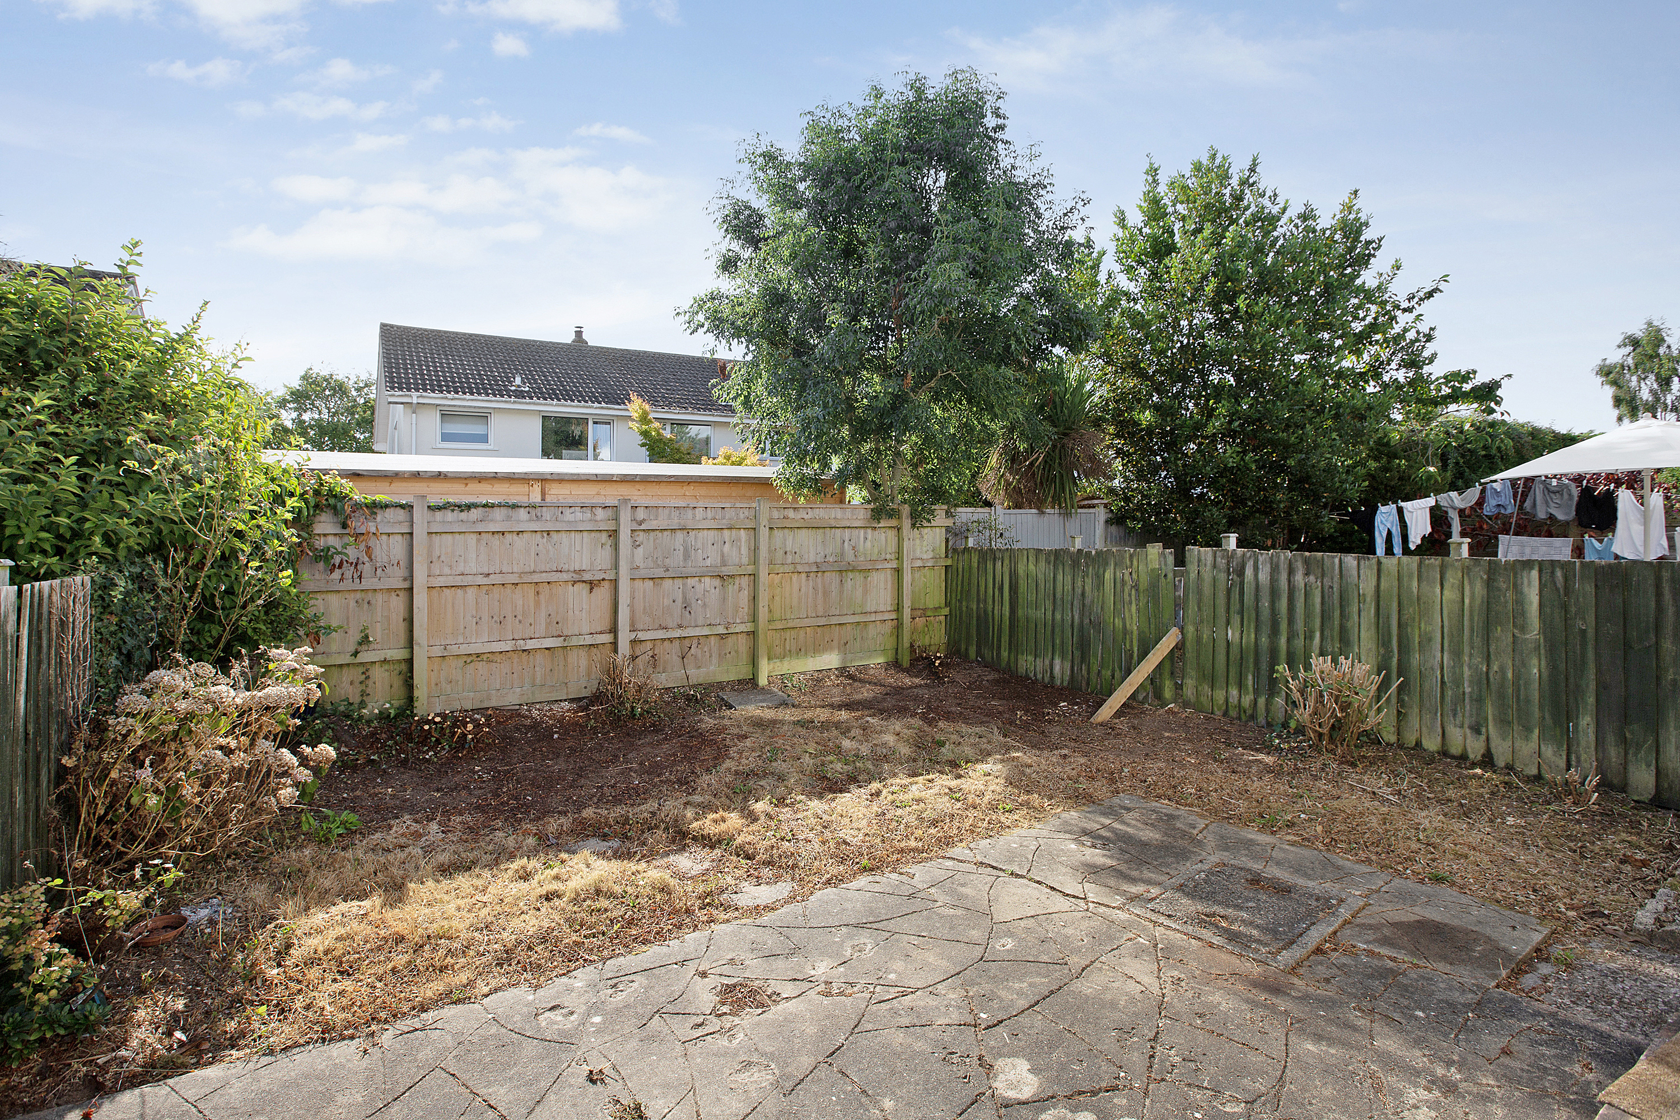
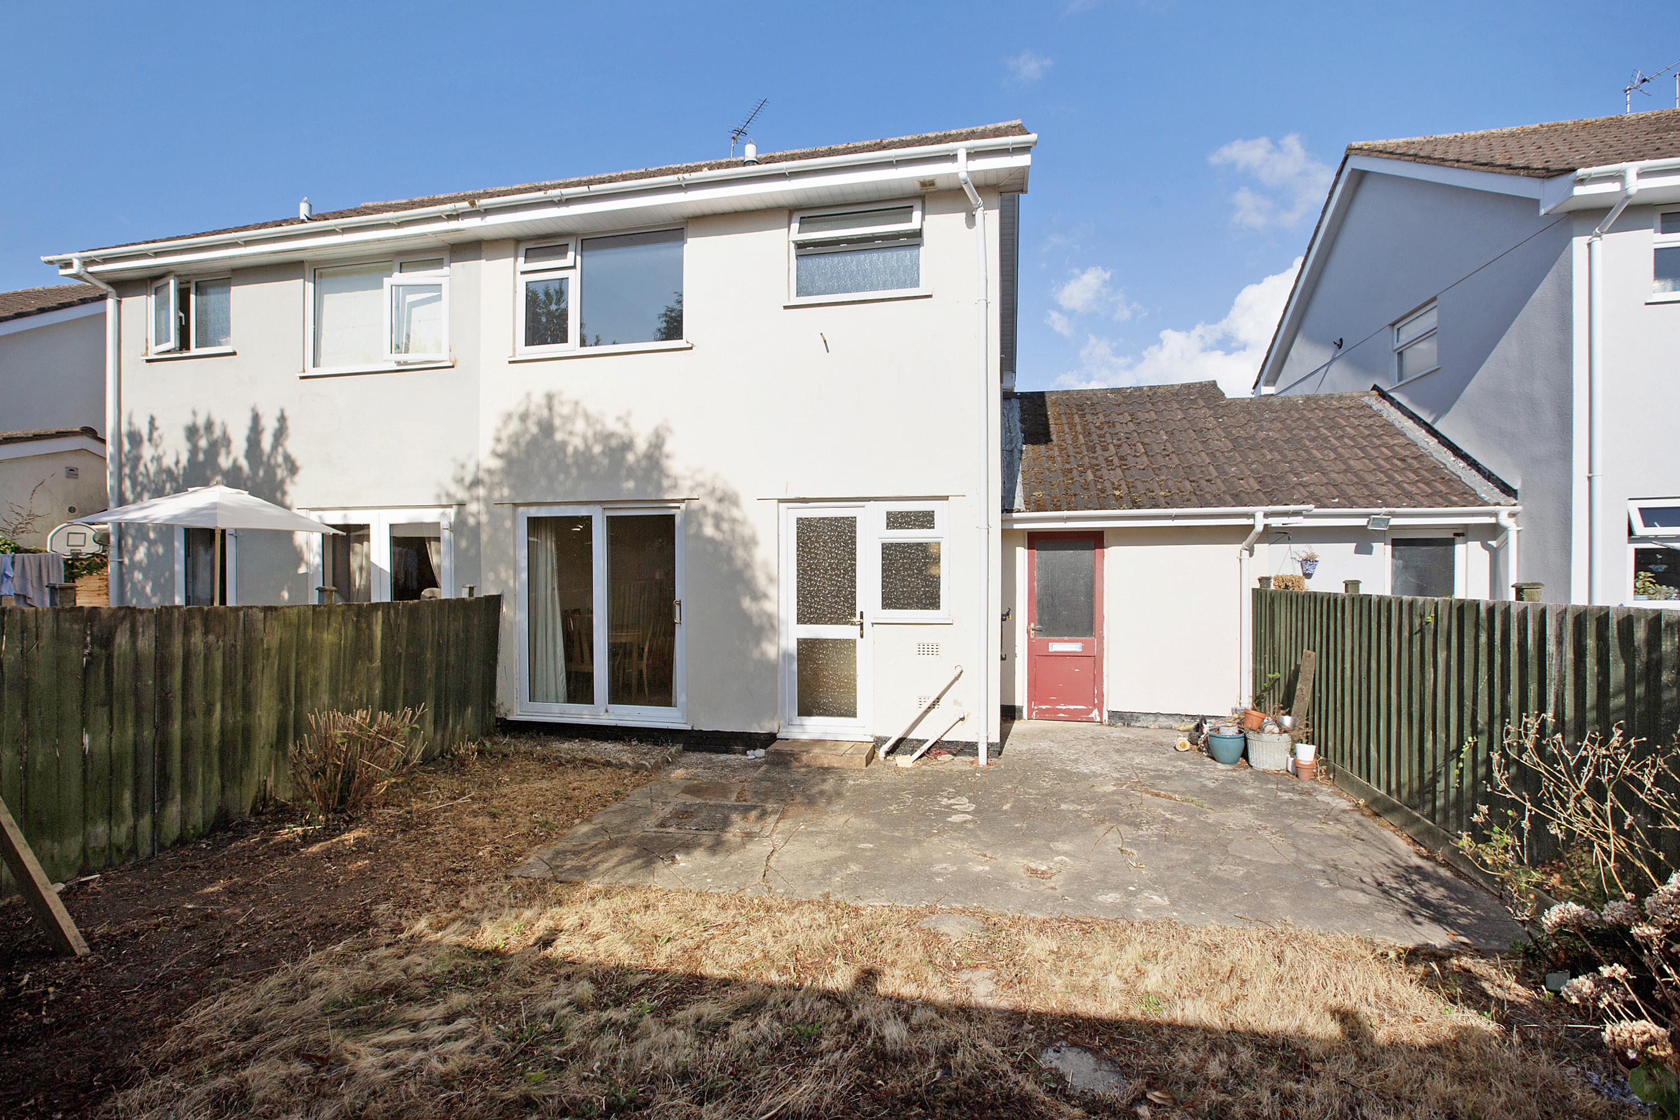
Level and enclosed rear garden with patio area and lawn and access to the garage via a side door.
Front Garden
Level front garden.
Parking Spaces
Driveway
Capacity: 1
Off-Street parking for one vehicle at the front of the property.
Garage
Capacity: 1
Single garage with metal up and over door, power and space for one vehicle.
Location
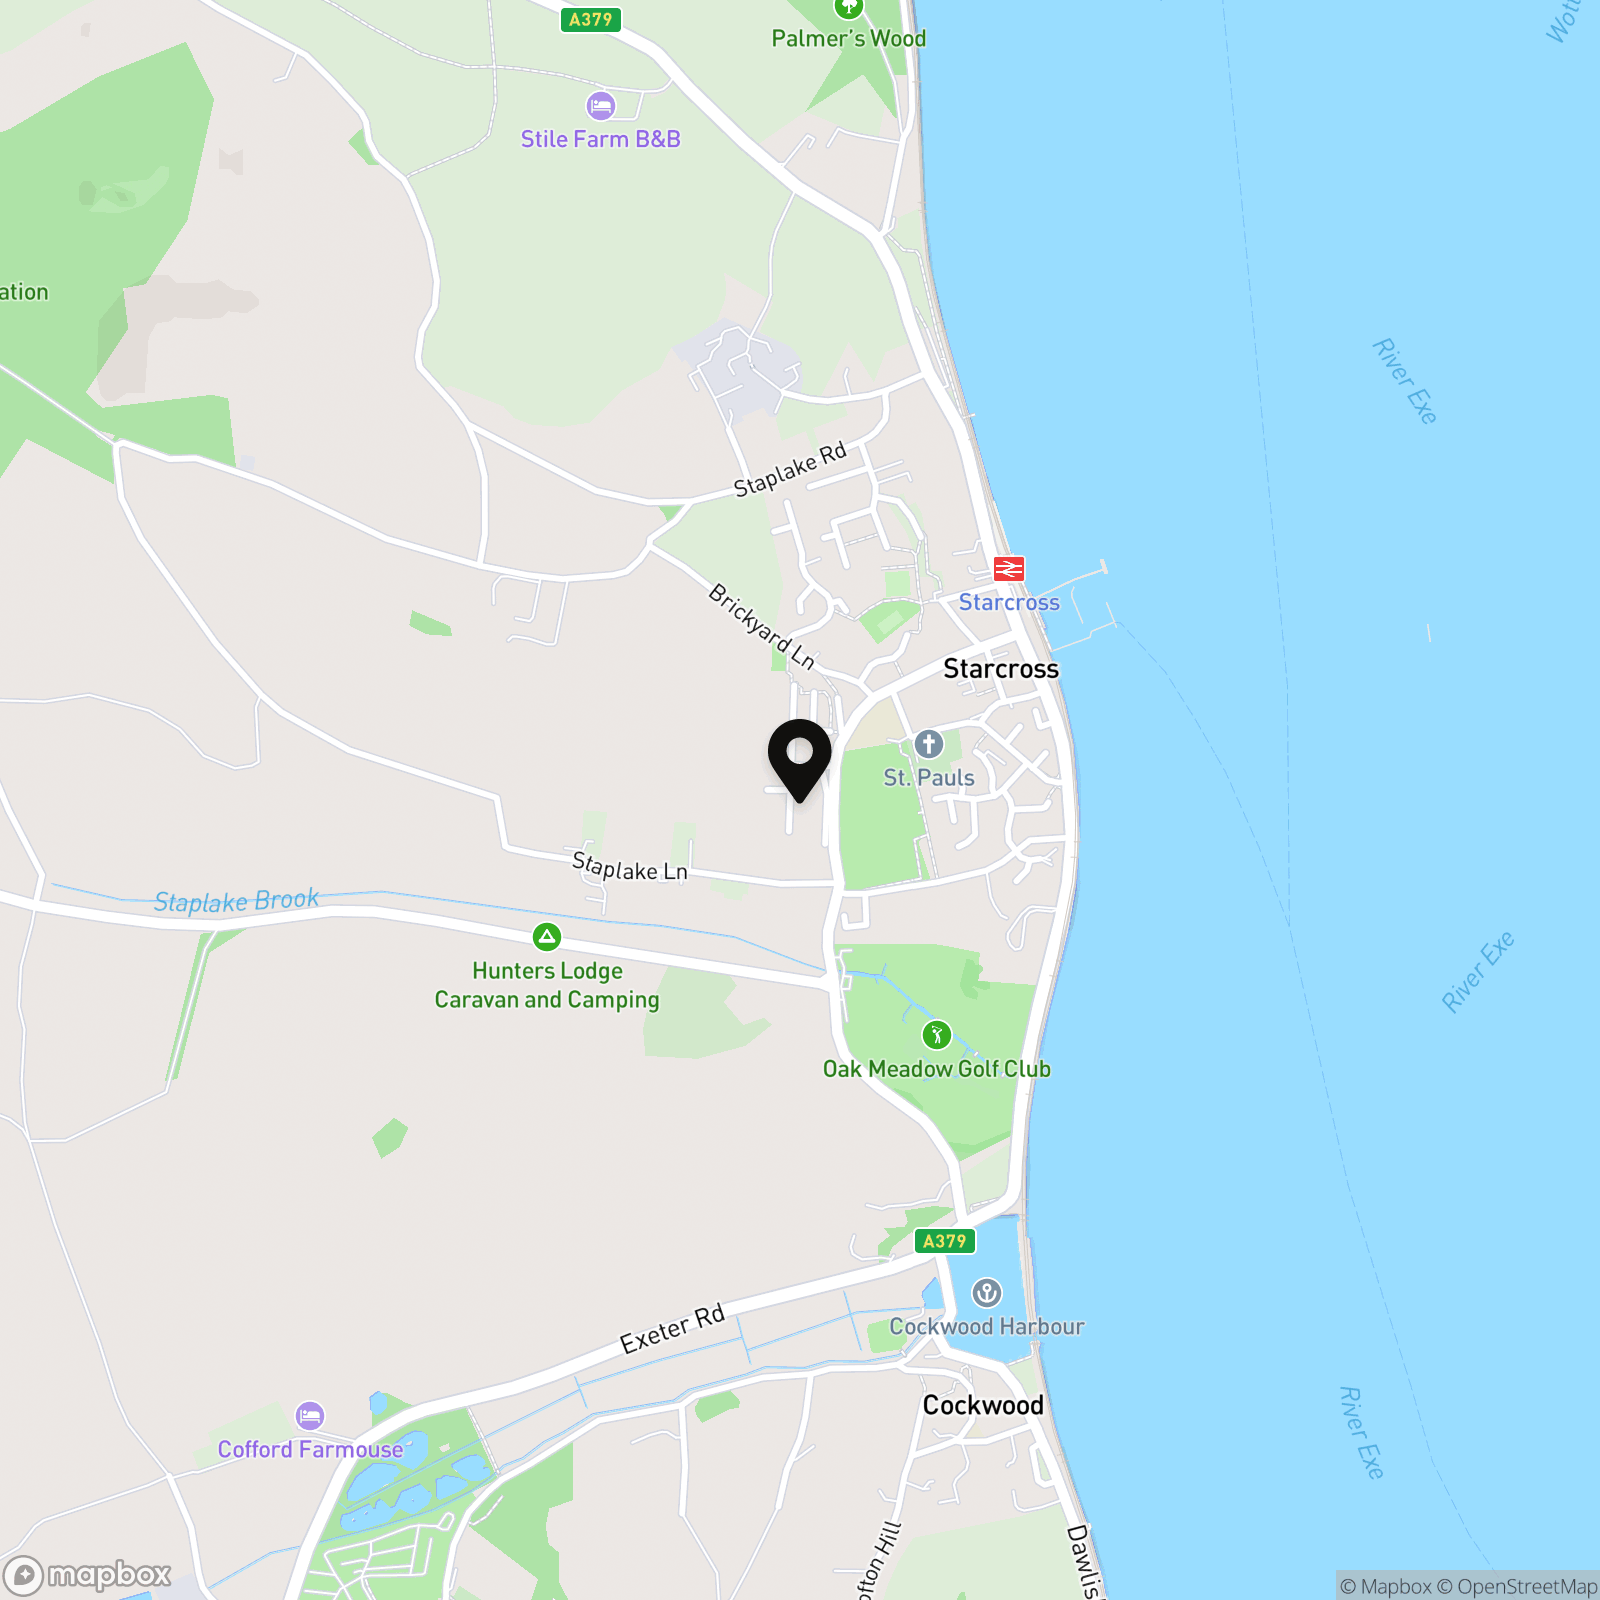
Starcross is a village alongside the Exe estuary between Cockwood and Kenton, between Dawlish and Exeter. It has a railway station and is on a bus route and has a primary school, doctors surgery, sailing club, shops and many local amenities. In the summer there is a ferry service to Exmouth.
Properties you may like
By Chamberlains
-
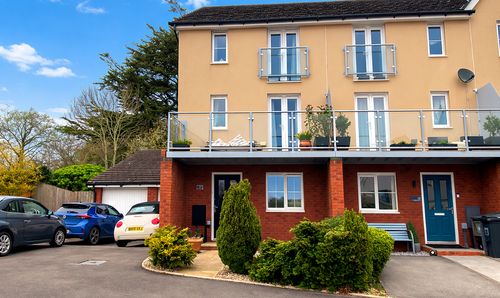
Triumph Place, Teignmouth, TQ14
- 3 Beds
- 2 Bath
-
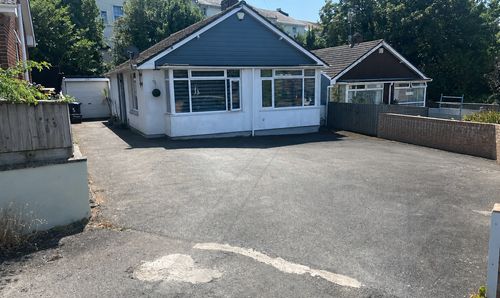
Woodway Drive, Teignmouth, TQ14
- 2 Beds
- 1 Bath
-
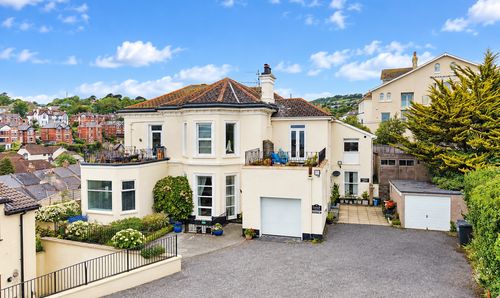
Barnpark Road, Hambleton House, TQ14
- 2 Beds
- 1 Bath
-
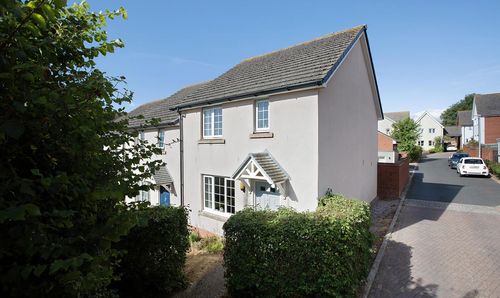
Barham Avenue, Teignmouth, TQ14
- 3 Beds
- 1 Bath
-
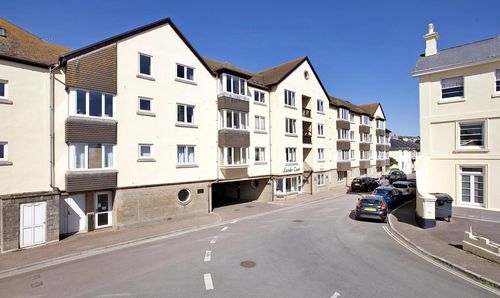
Strand, Leander Court Strand, TQ14
- 2 Beds
- 2 Bath
-
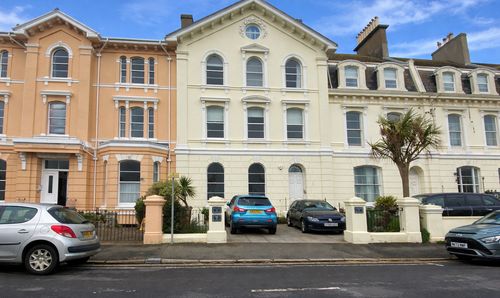
Powderham Terrace, Southlands, TQ14
- 2 Beds
- 1 Bath
-
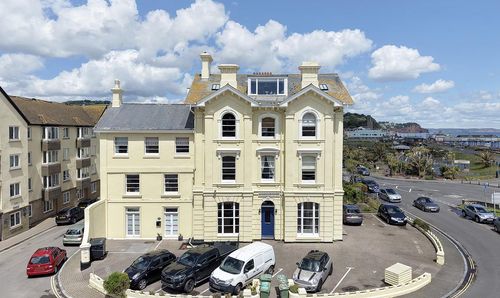
Powderham Terrace, Marina Court Powderham Terrace, TQ14
- 3 Beds
- 1 Bath
-
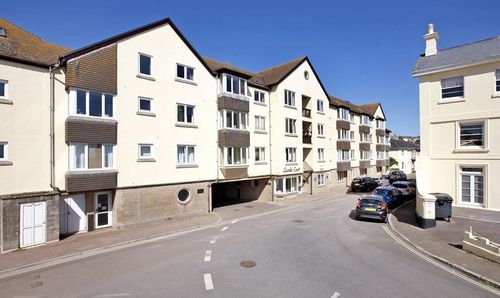
Strand, Leander Court Strand, TQ14
- 1 Beds
- 1 Bath
-
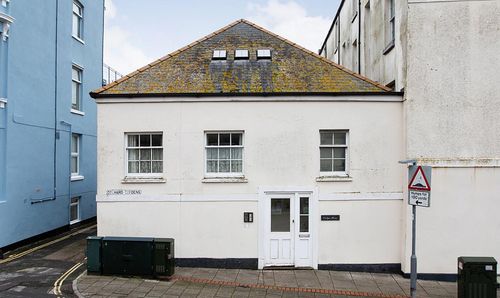
Wellington Street, Evelyn House, TQ14
- 1 Beds
- 1 Bath