Book a Viewing
To book a viewing for this property, please call Nested Rye, on 01797 903045.
To book a viewing for this property, please call Nested Rye, on 01797 903045.
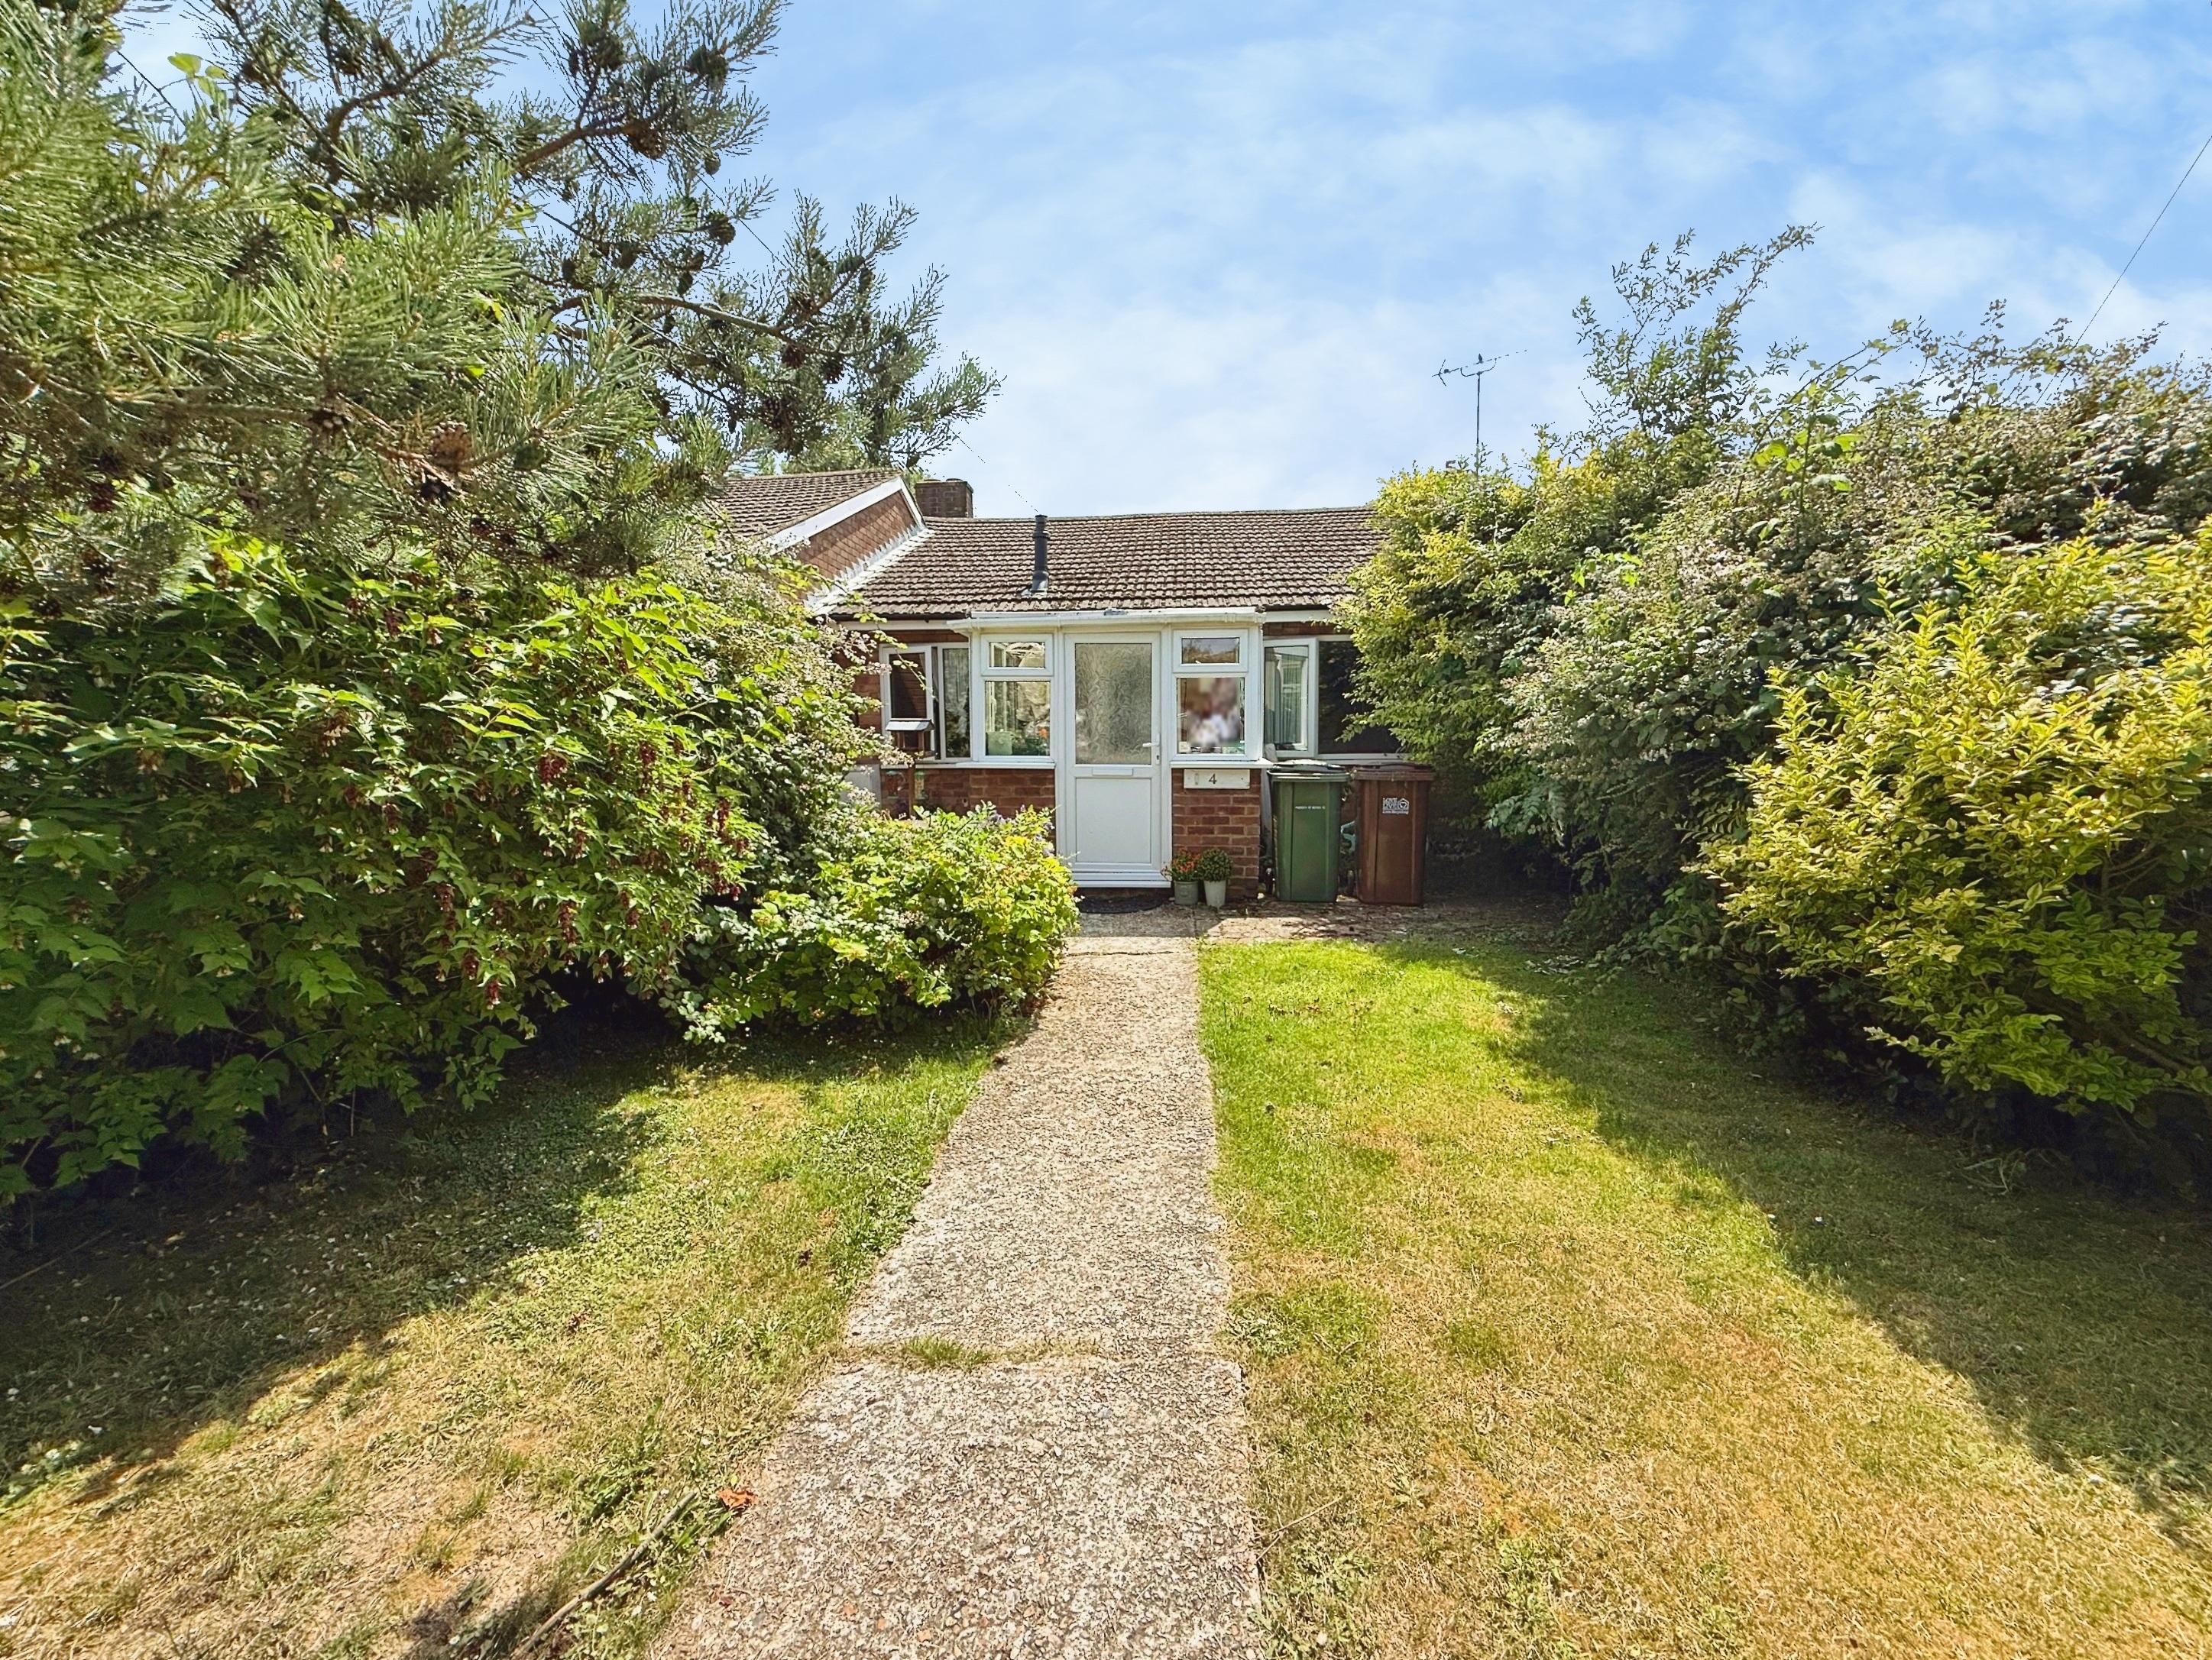
2 Bedroom Terraced Bungalow, Brede Valley View, Icklesham, TN36
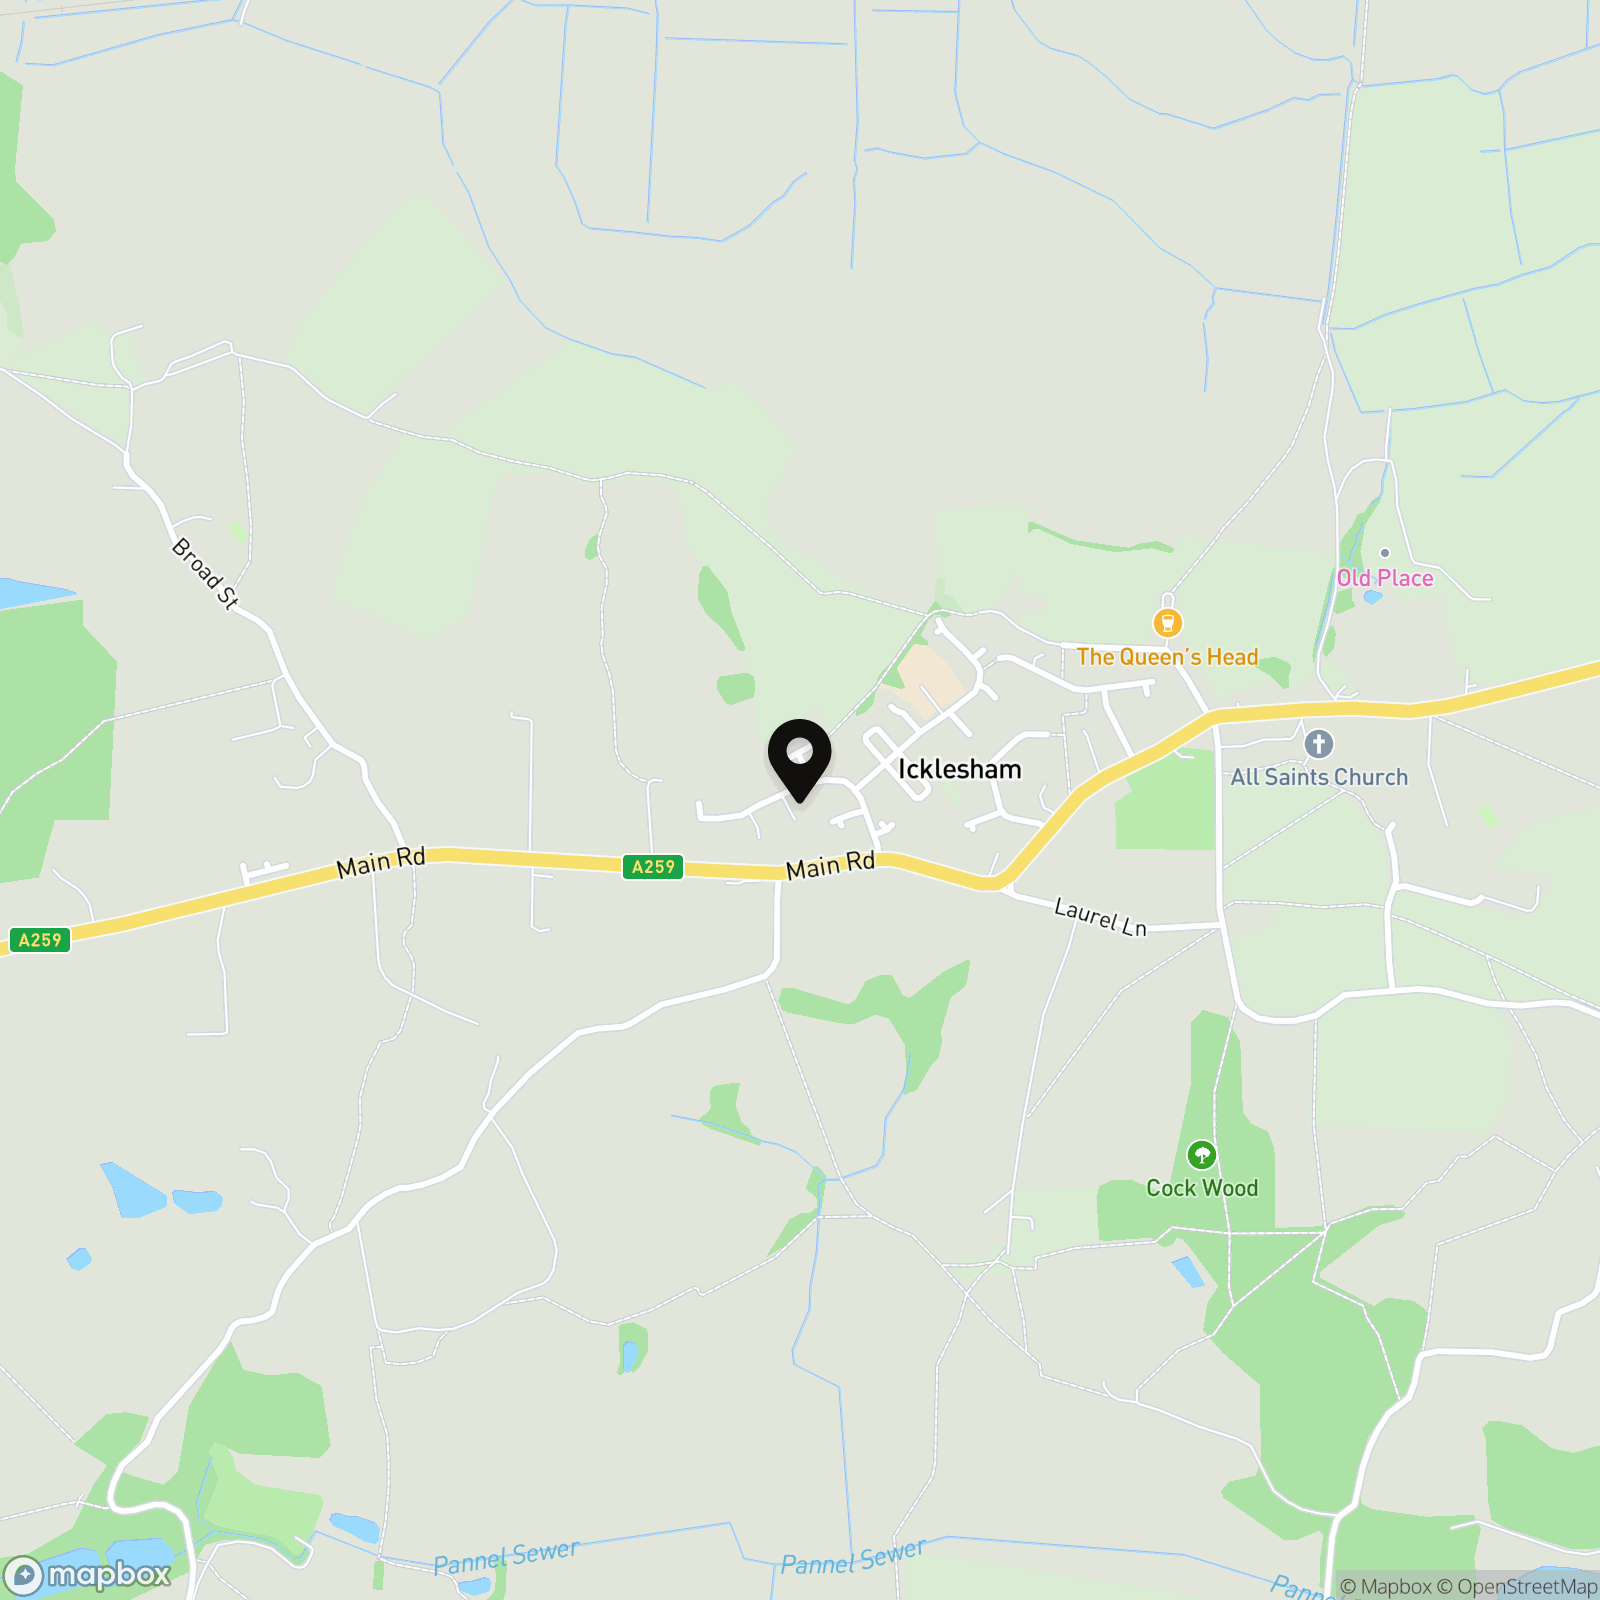
Brede Valley View, Icklesham, TN36
Nested Rye
Fora, 9 Dallington Street, London
Description
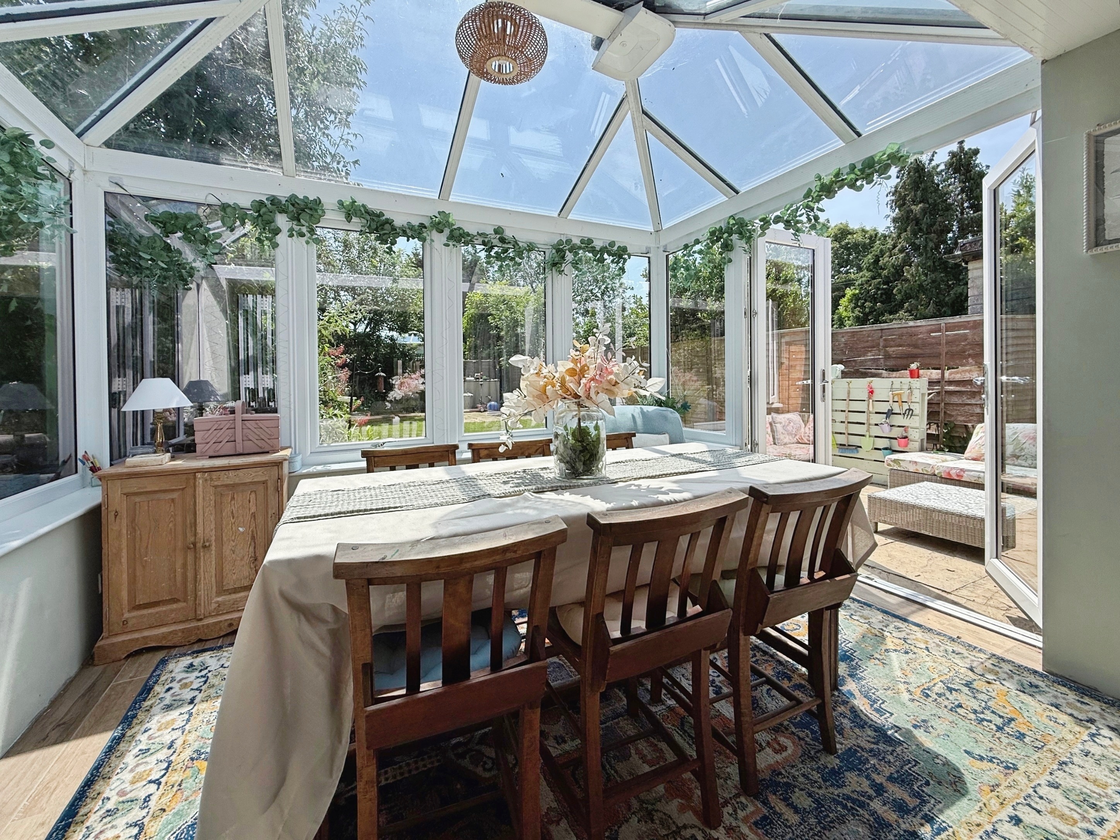
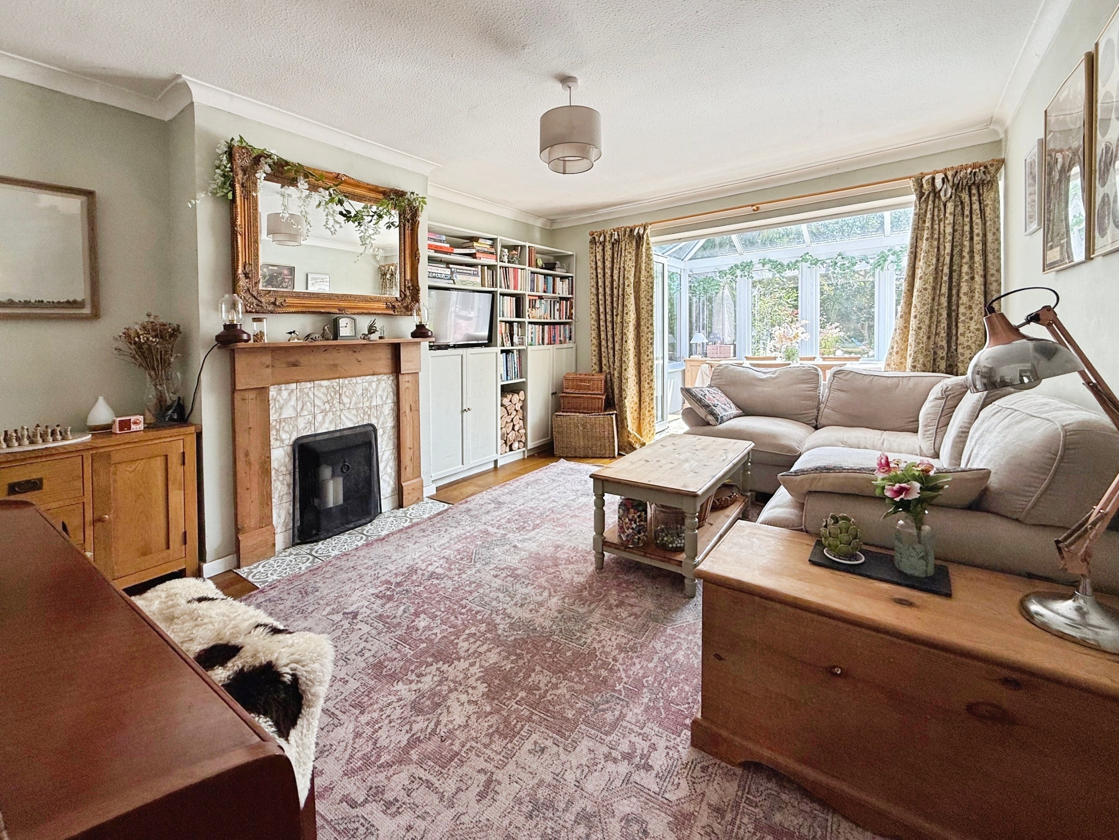
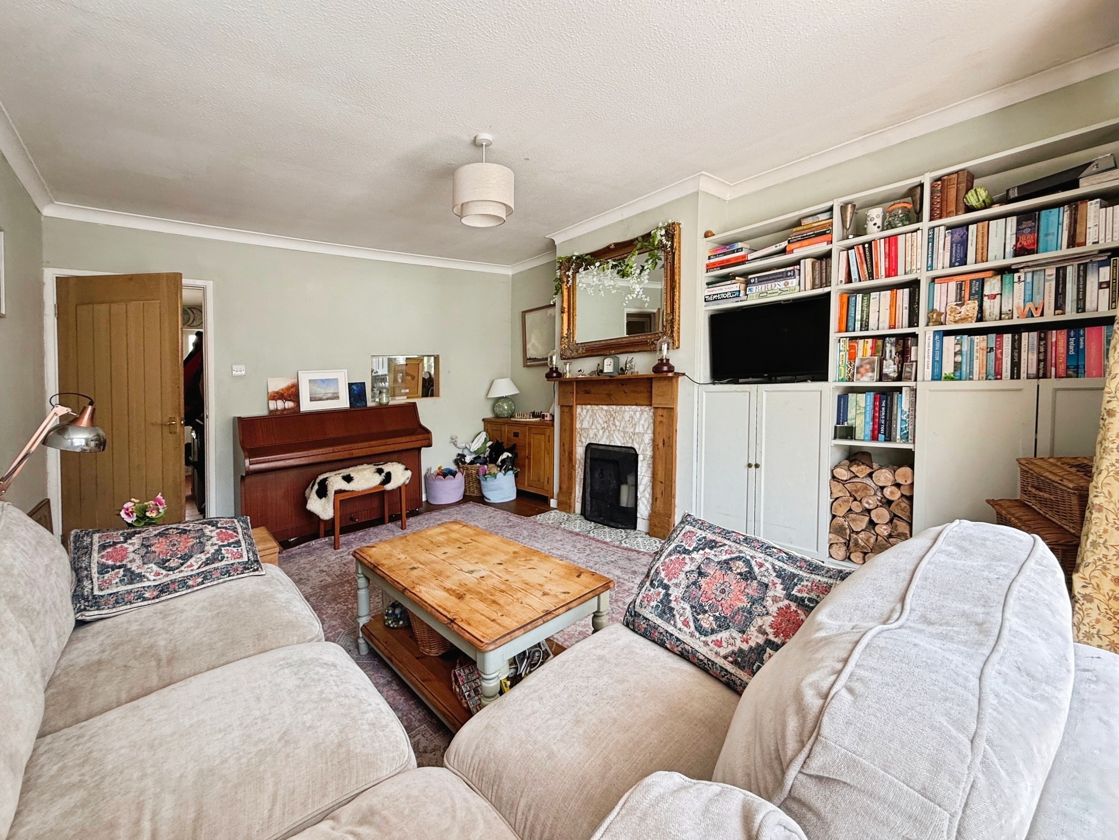
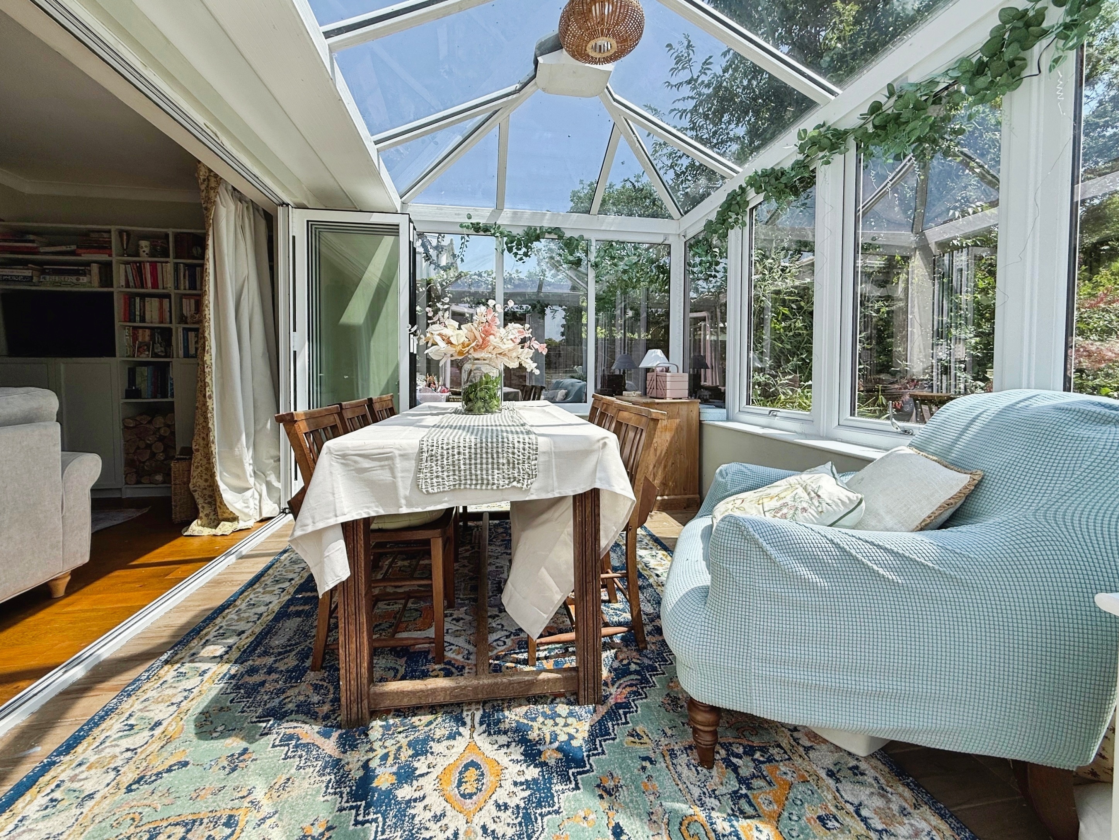
The property has been thoughtfully extended to provide a spacious conservatory or dining room, offering a versatile space for entertaining or relaxing. The main lounge is a welcoming retreat, featuring a cosy log burner that creates a warm and inviting atmosphere. The kitchen is complemented by a separate utility room, providing additional space for laundry and storage. Both bedrooms are well-proportioned and benefit from ample natural light. The level access throughout the bungalow ensures ease of movement, making it suitable for a variety of buyers, including those looking for accessible living. Set in a tranquil location, this home offers a wonderful balance of comfort and convenience.
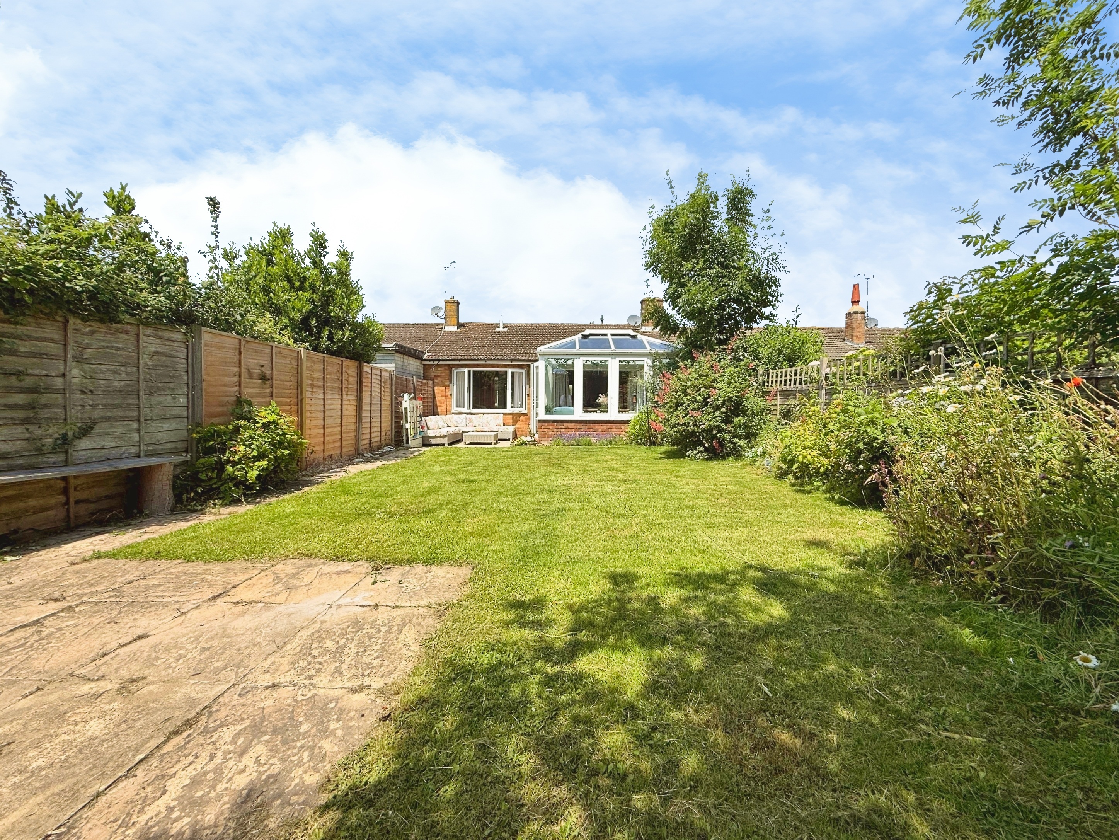
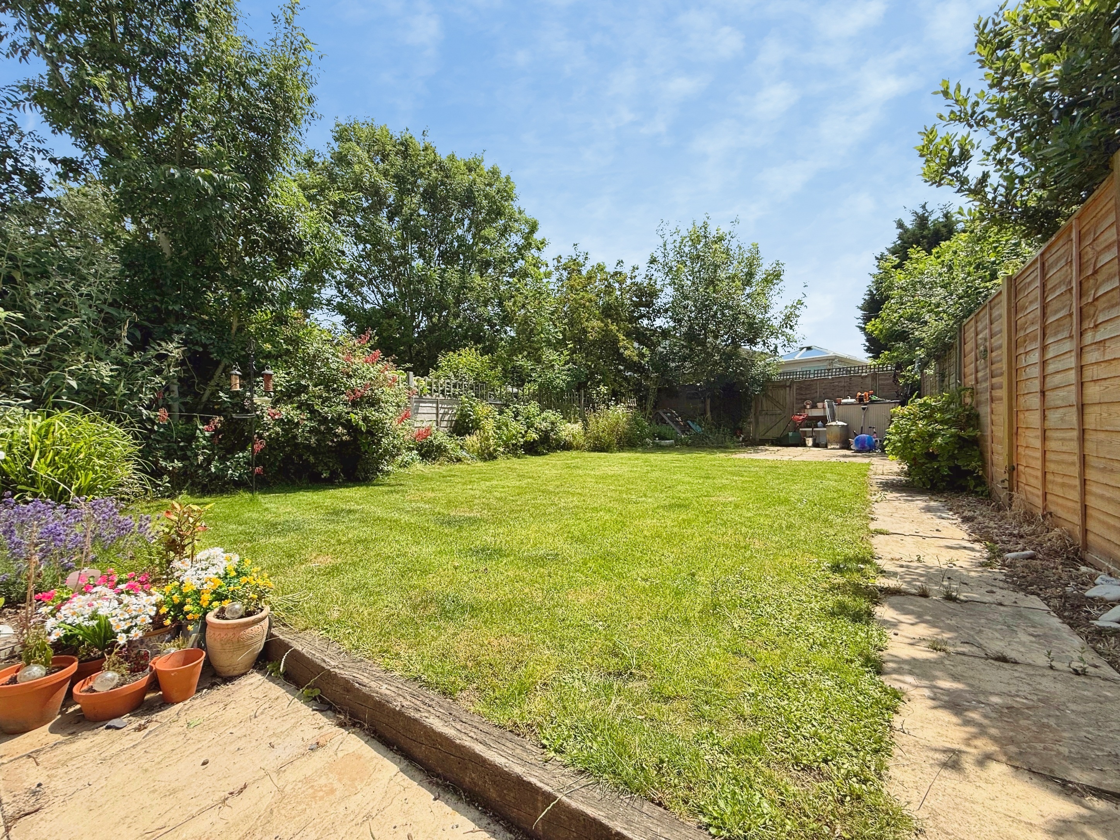
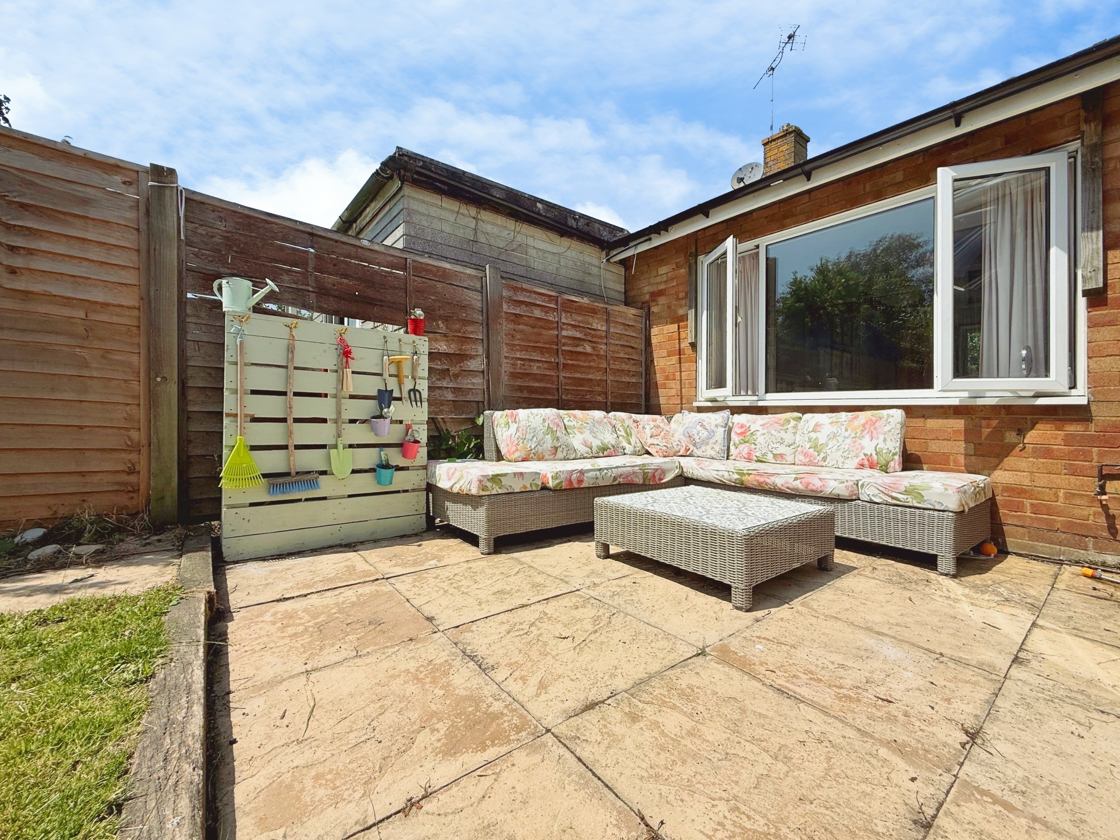
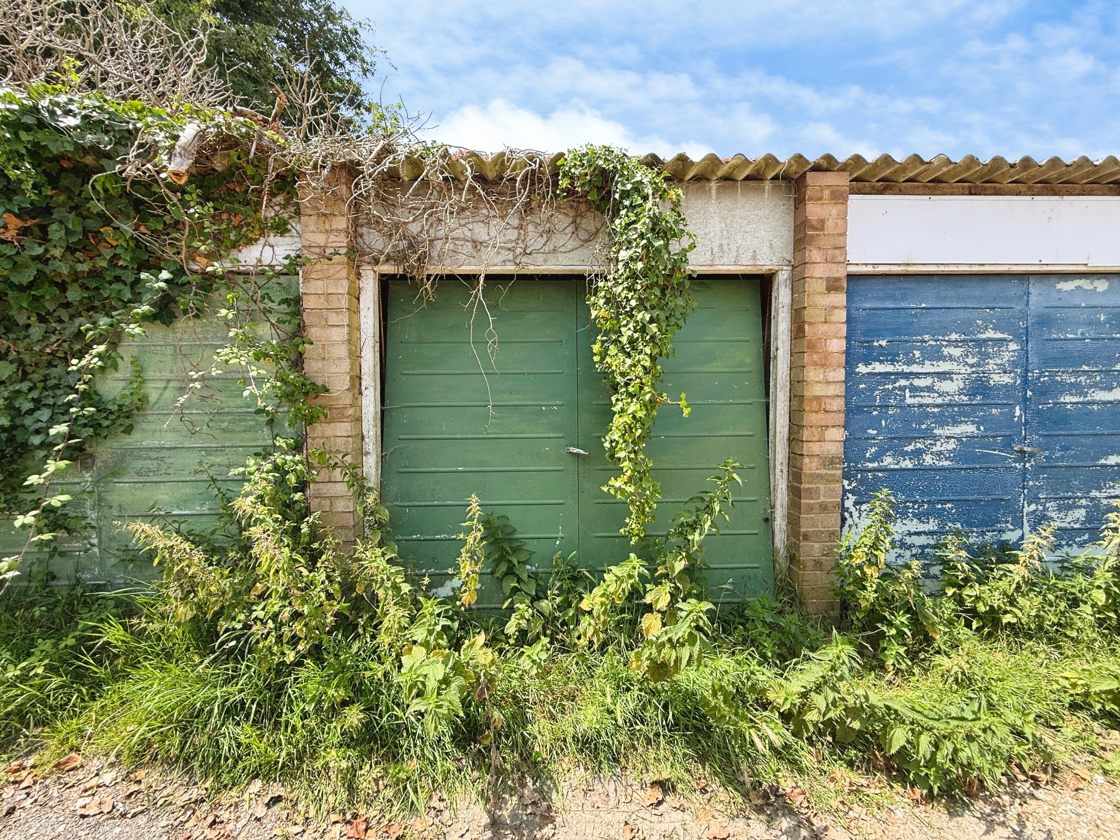
The outside space is equally impressive, with a south-facing rear garden that is fully enclosed for privacy and security. Immediately to the rear of the property is a patio area, ideal for alfresco dining or enjoying the sunshine. Beyond the patio, a level lawn stretches out, bordered by a variety of mature shrubs that add colour throughout the seasons. A gate at the back of the garden provides handy rear access. The front of the property is approached via a pathway leading to the front door, flanked by a neat lawn and a selection of established shrubs. For those requiring parking or additional storage, a garage en-bloc is included, suitable for a car or as a secure storage space. On-street parking is also readily available in the road, providing further convenience for residents and visitors alike. This delightful bungalow, with its generous outside space and peaceful setting, is a must-see for those seeking a relaxed lifestyle in a desirable location.
Key Features
- Chain Free
- Level Access Bungalow
- Level, South Facing, Rear Garden with Patio
- Lounge with Log Burner
- Garage En-Bloc
- Extended Offering a Conservatory/Dining Room
- Utility Room
- Peaceful Location
Property Details
- Property type: Bungalow
- Property style: Terraced
- Price Per Sq Foot: £473
- Approx Sq Feet: 592 sqft
- Plot Sq Feet: 3,078 sqft
- Property Age Bracket: 1960 - 1970
- Council Tax Band: C
Rooms
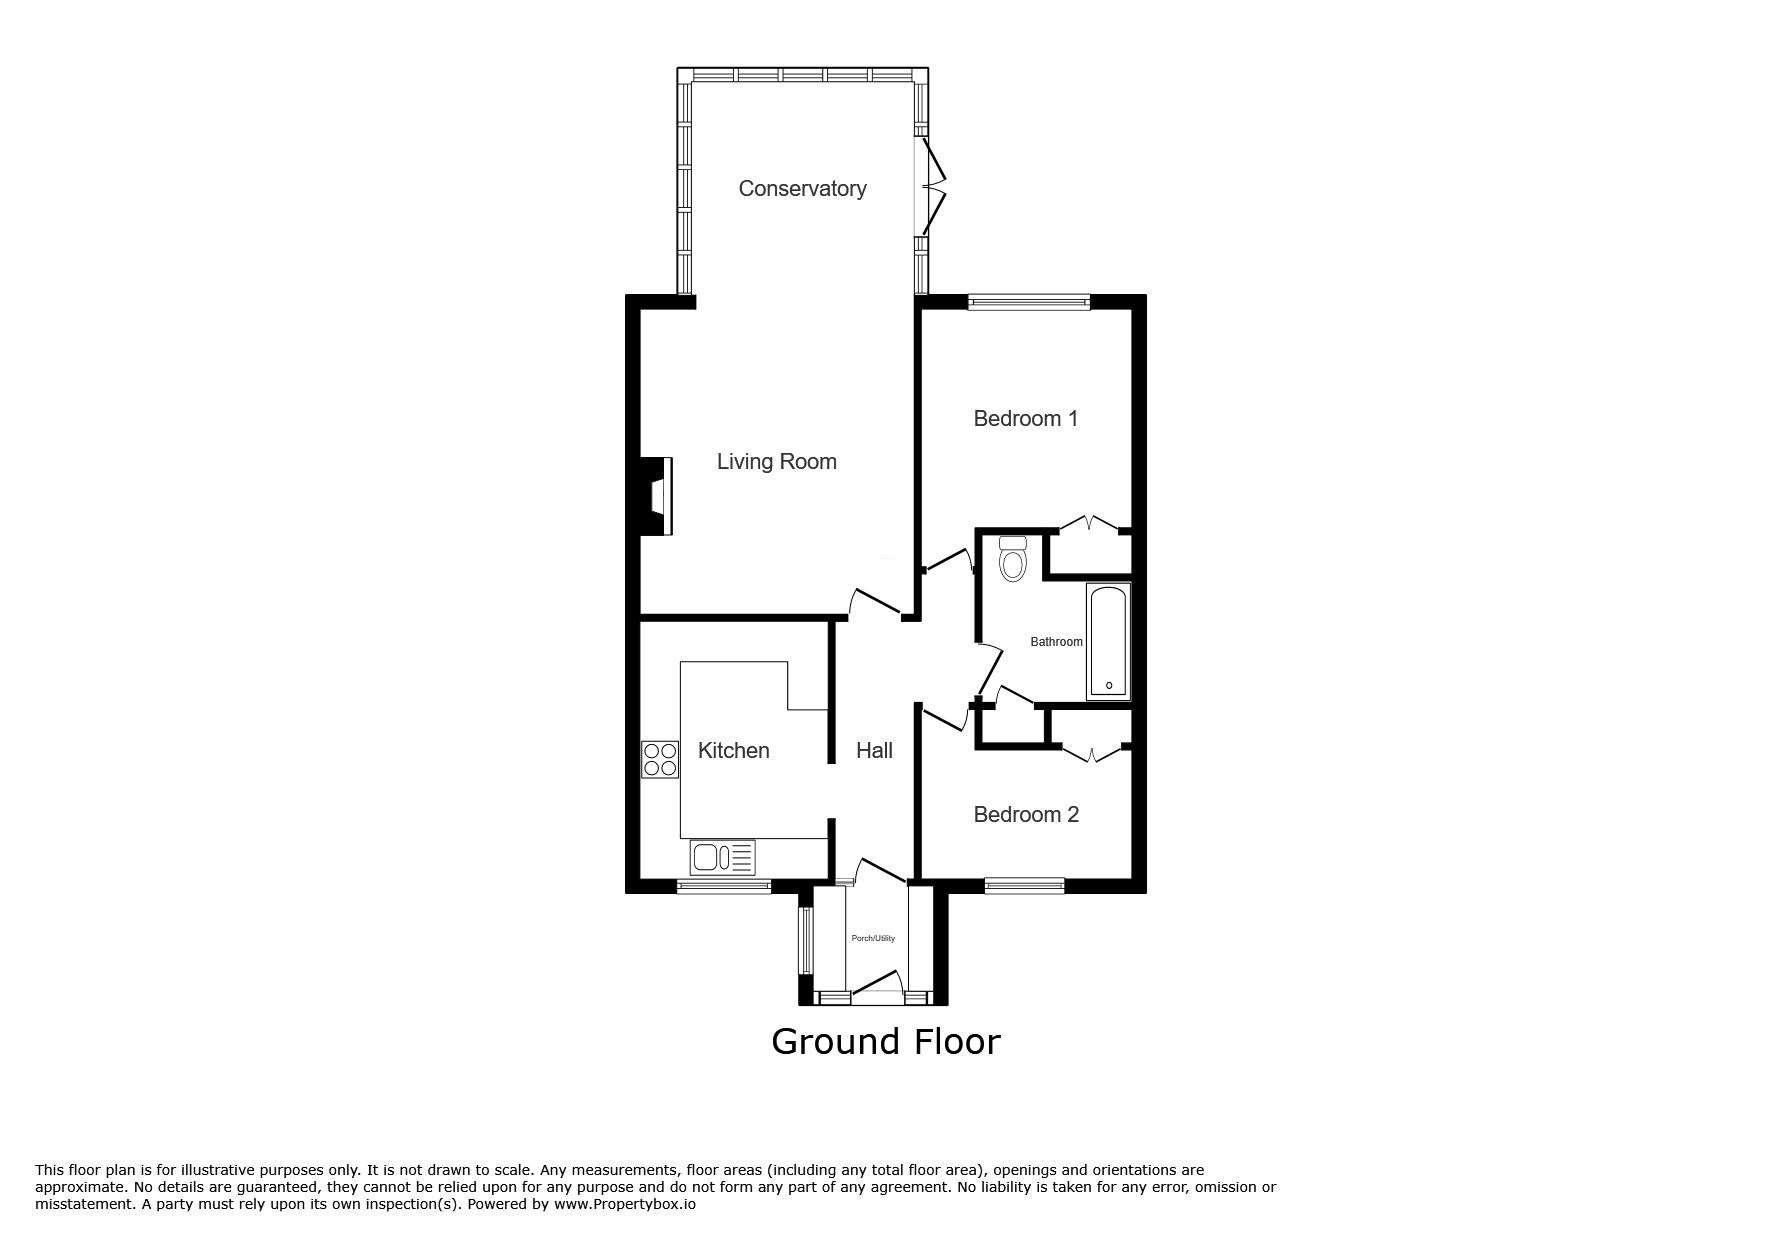
Porch/Utility Room
2.12m x 1.90m
Accessed via double glazed door to front. Laminate flooring, double glazed windows to both sides, space and plumbing for washing machine, space and plumbing for tumble dryer with worktop over. Access to:
Hallway
Tiled flooring, radiator. Doors to kitchen, lounge, two bedrooms and bathroom.
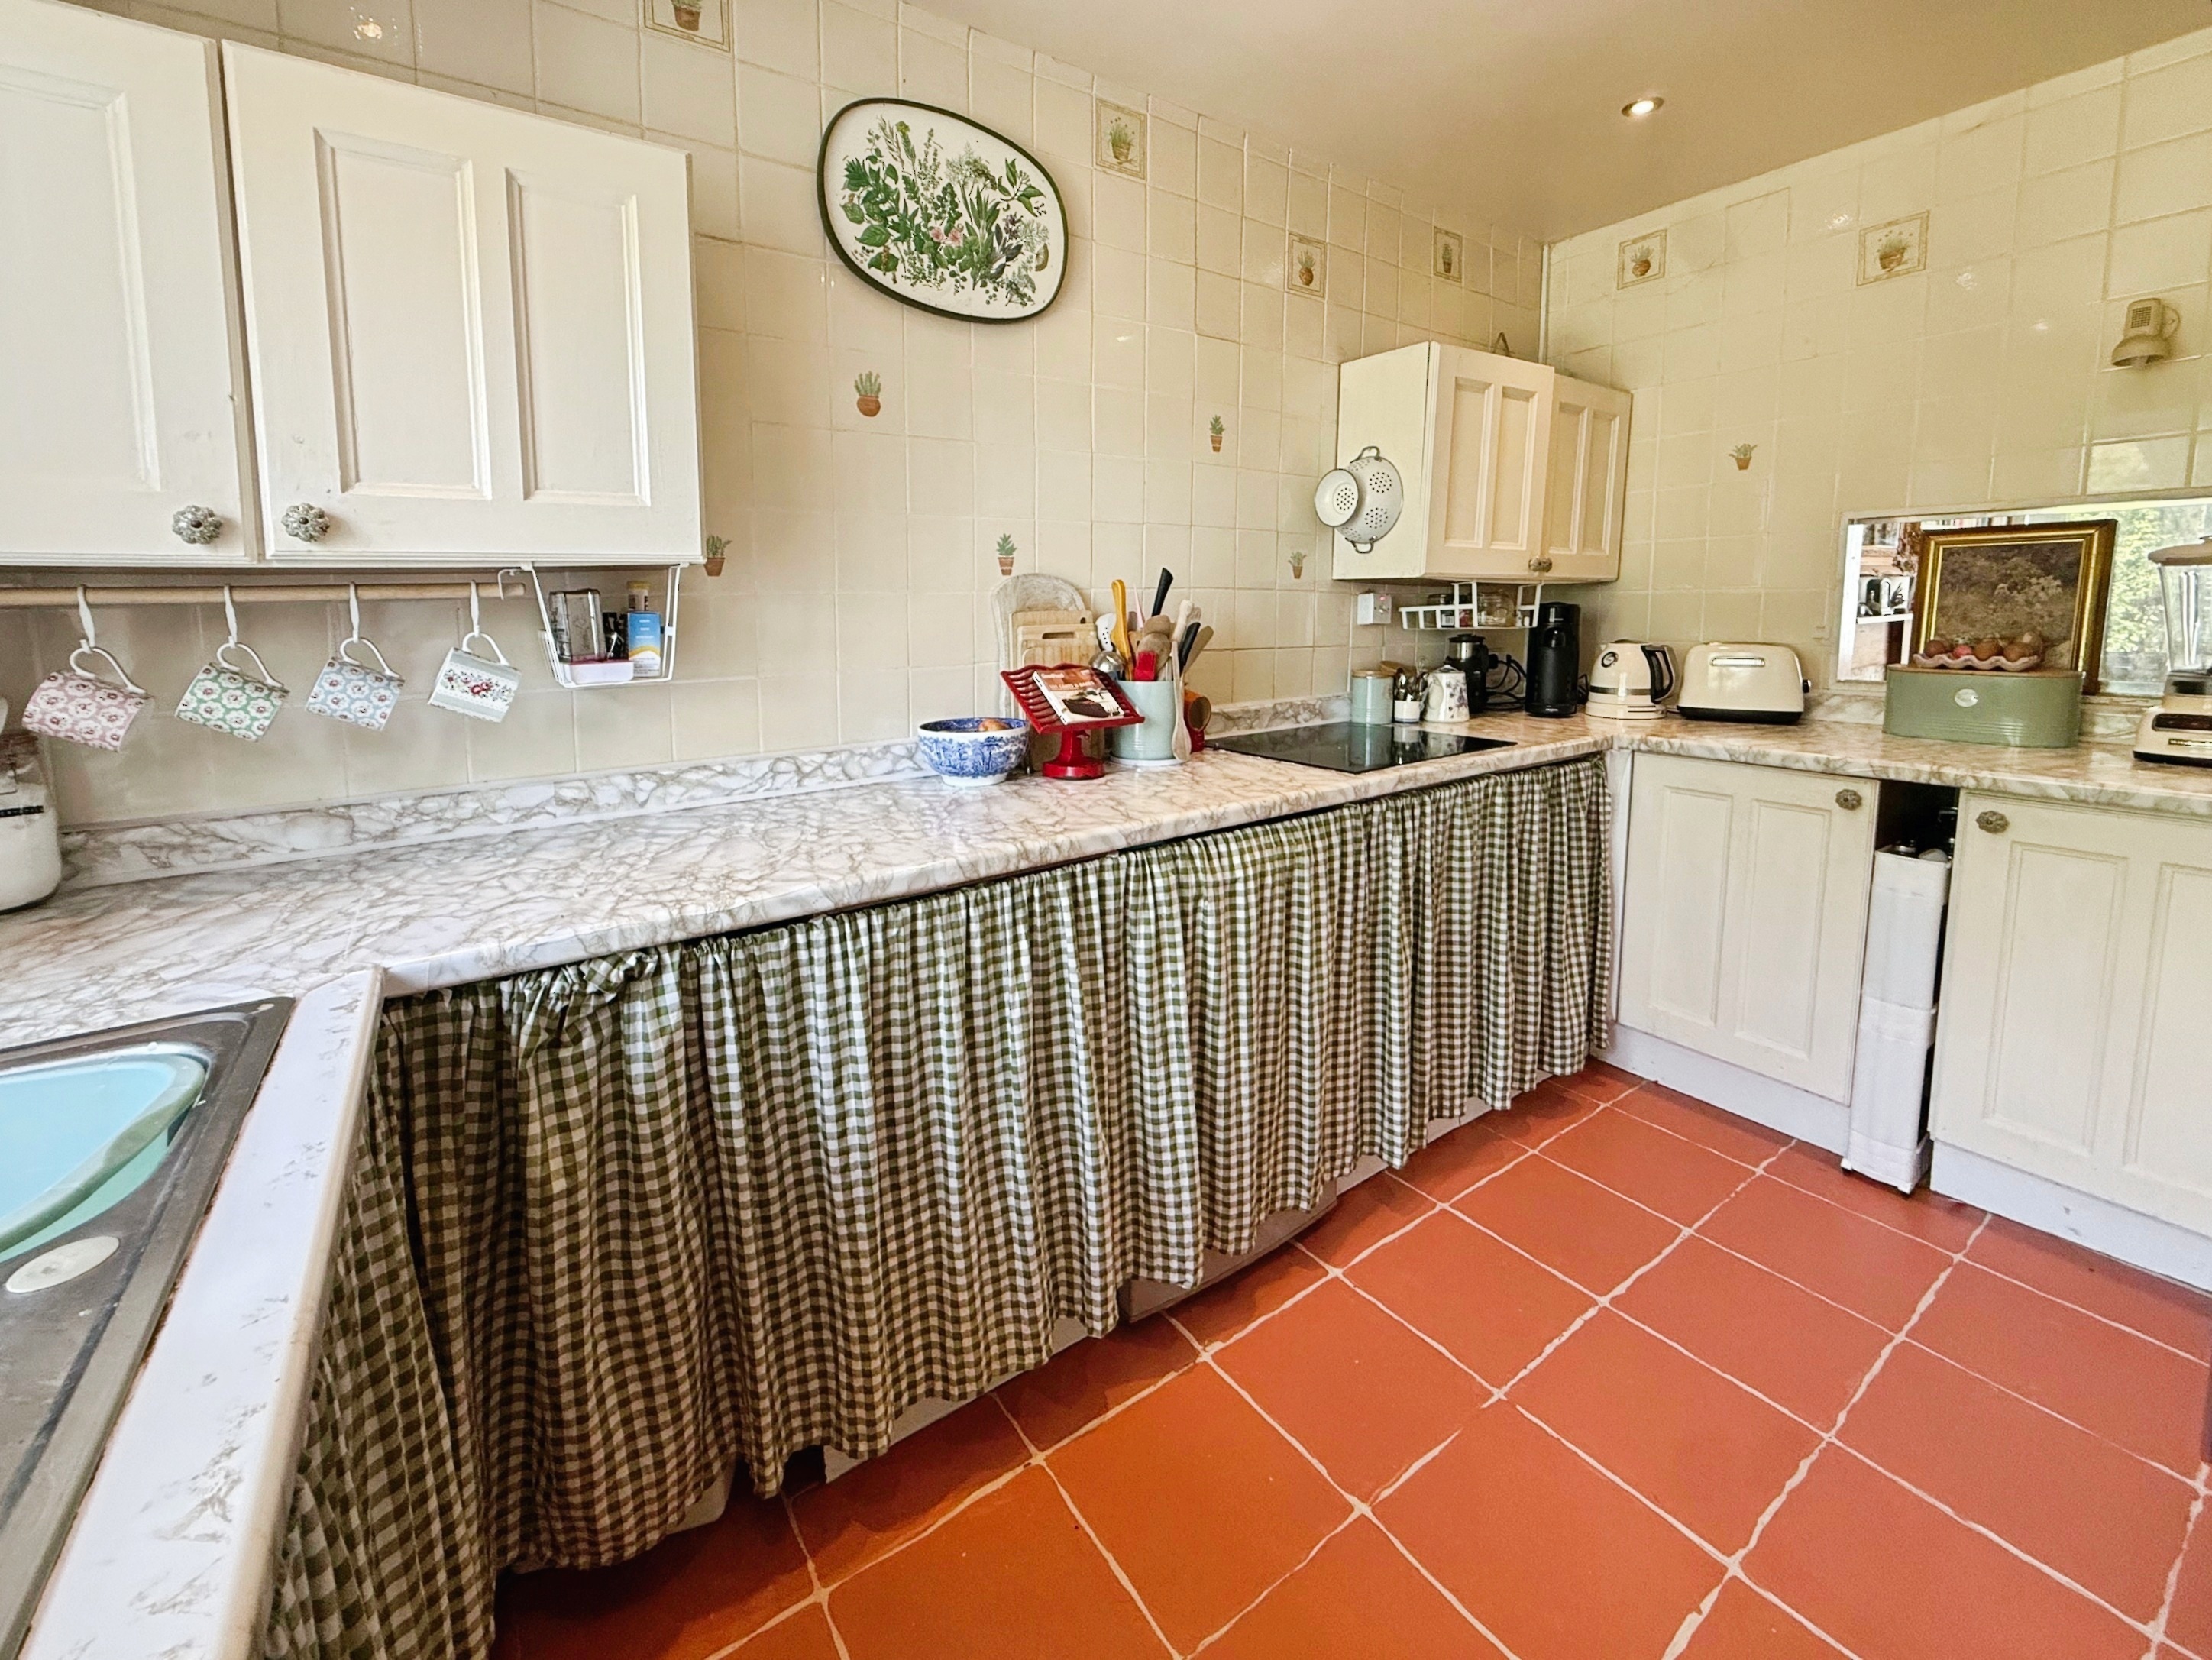
Kitchen
3.75m x 2.35m
Tiled flooring, double glazed window to front, serving hatch, Worcester Bosch boiler, space and plumbing for dishwasher, integrated double oven, induction hob, matching wall and base units.
Lounge
4.58m x 3.60m
Solid oak flooring, feature fireplace with log burner, radiator. Open access to:
Conservatory/Dining Room
3.55m x 2.87m
Brick built with ceramic effect tiled flooring, double glazed windows to three sides, double glazed doors leading onto the rear garden.
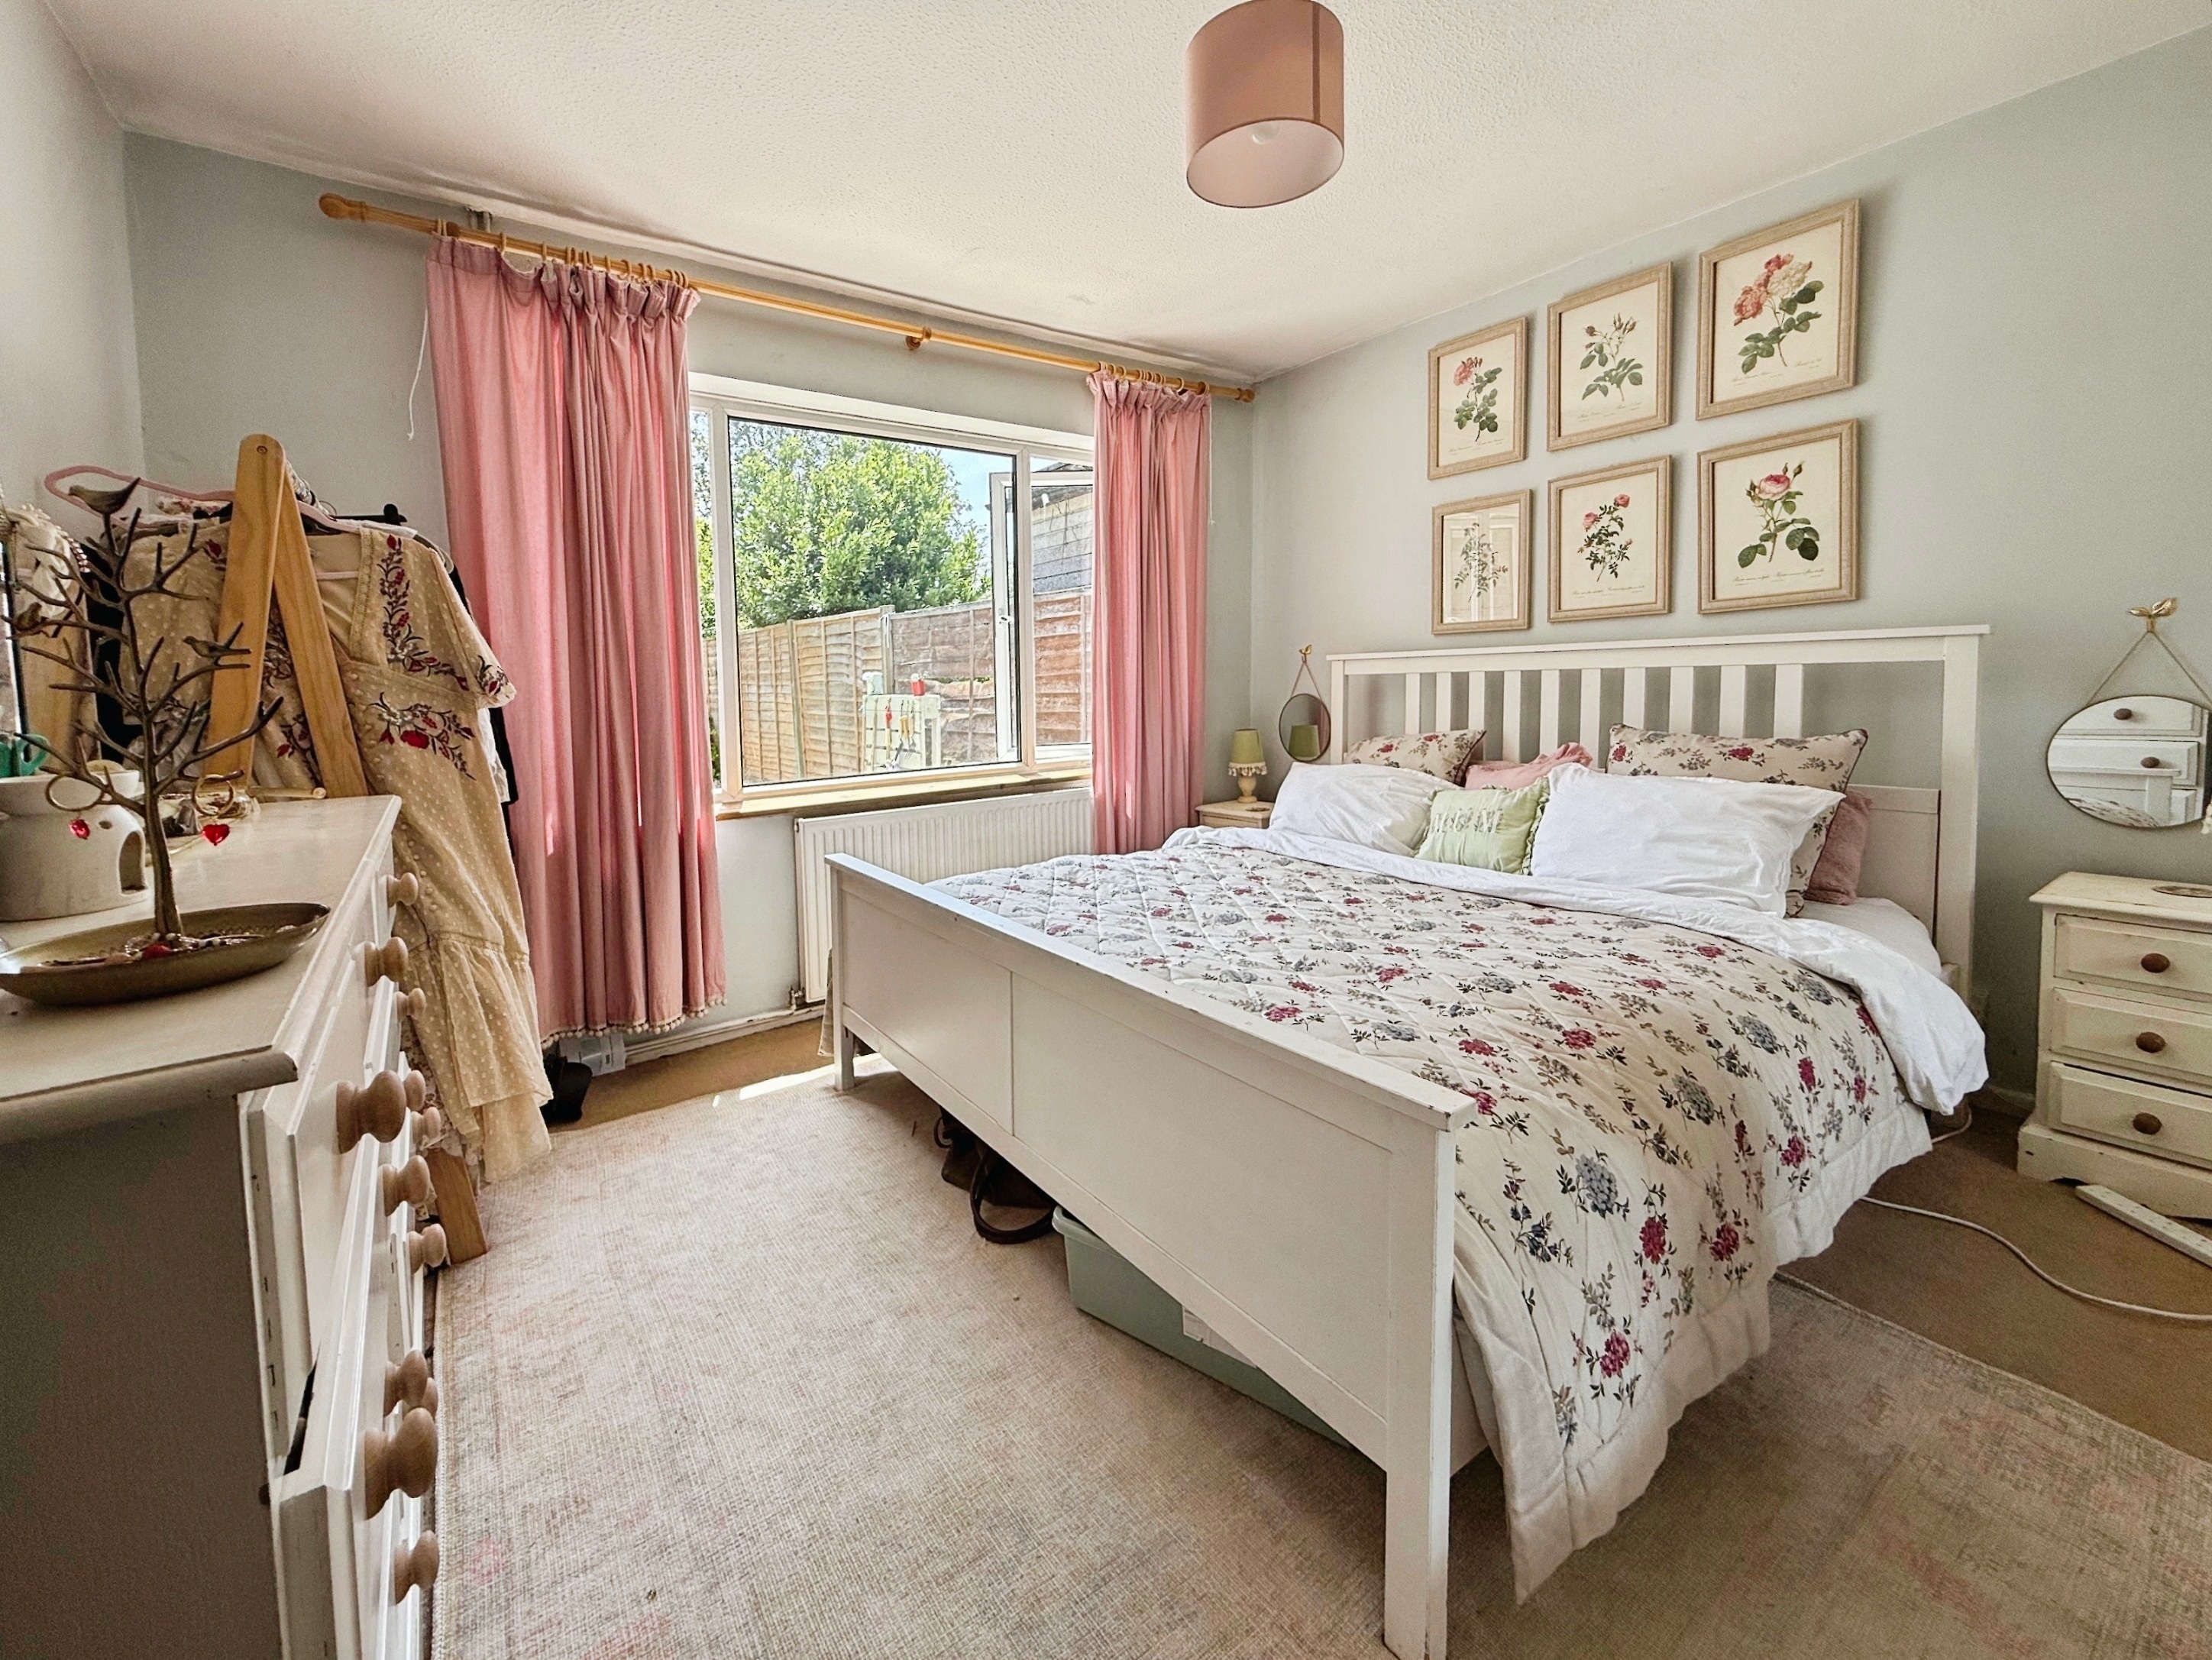
Bedroom One
3.59m x 3.51m
Carpeted, double glazed window to rear overlooking the rear garden, wardrobe with hanging rail and shelving, radiator.
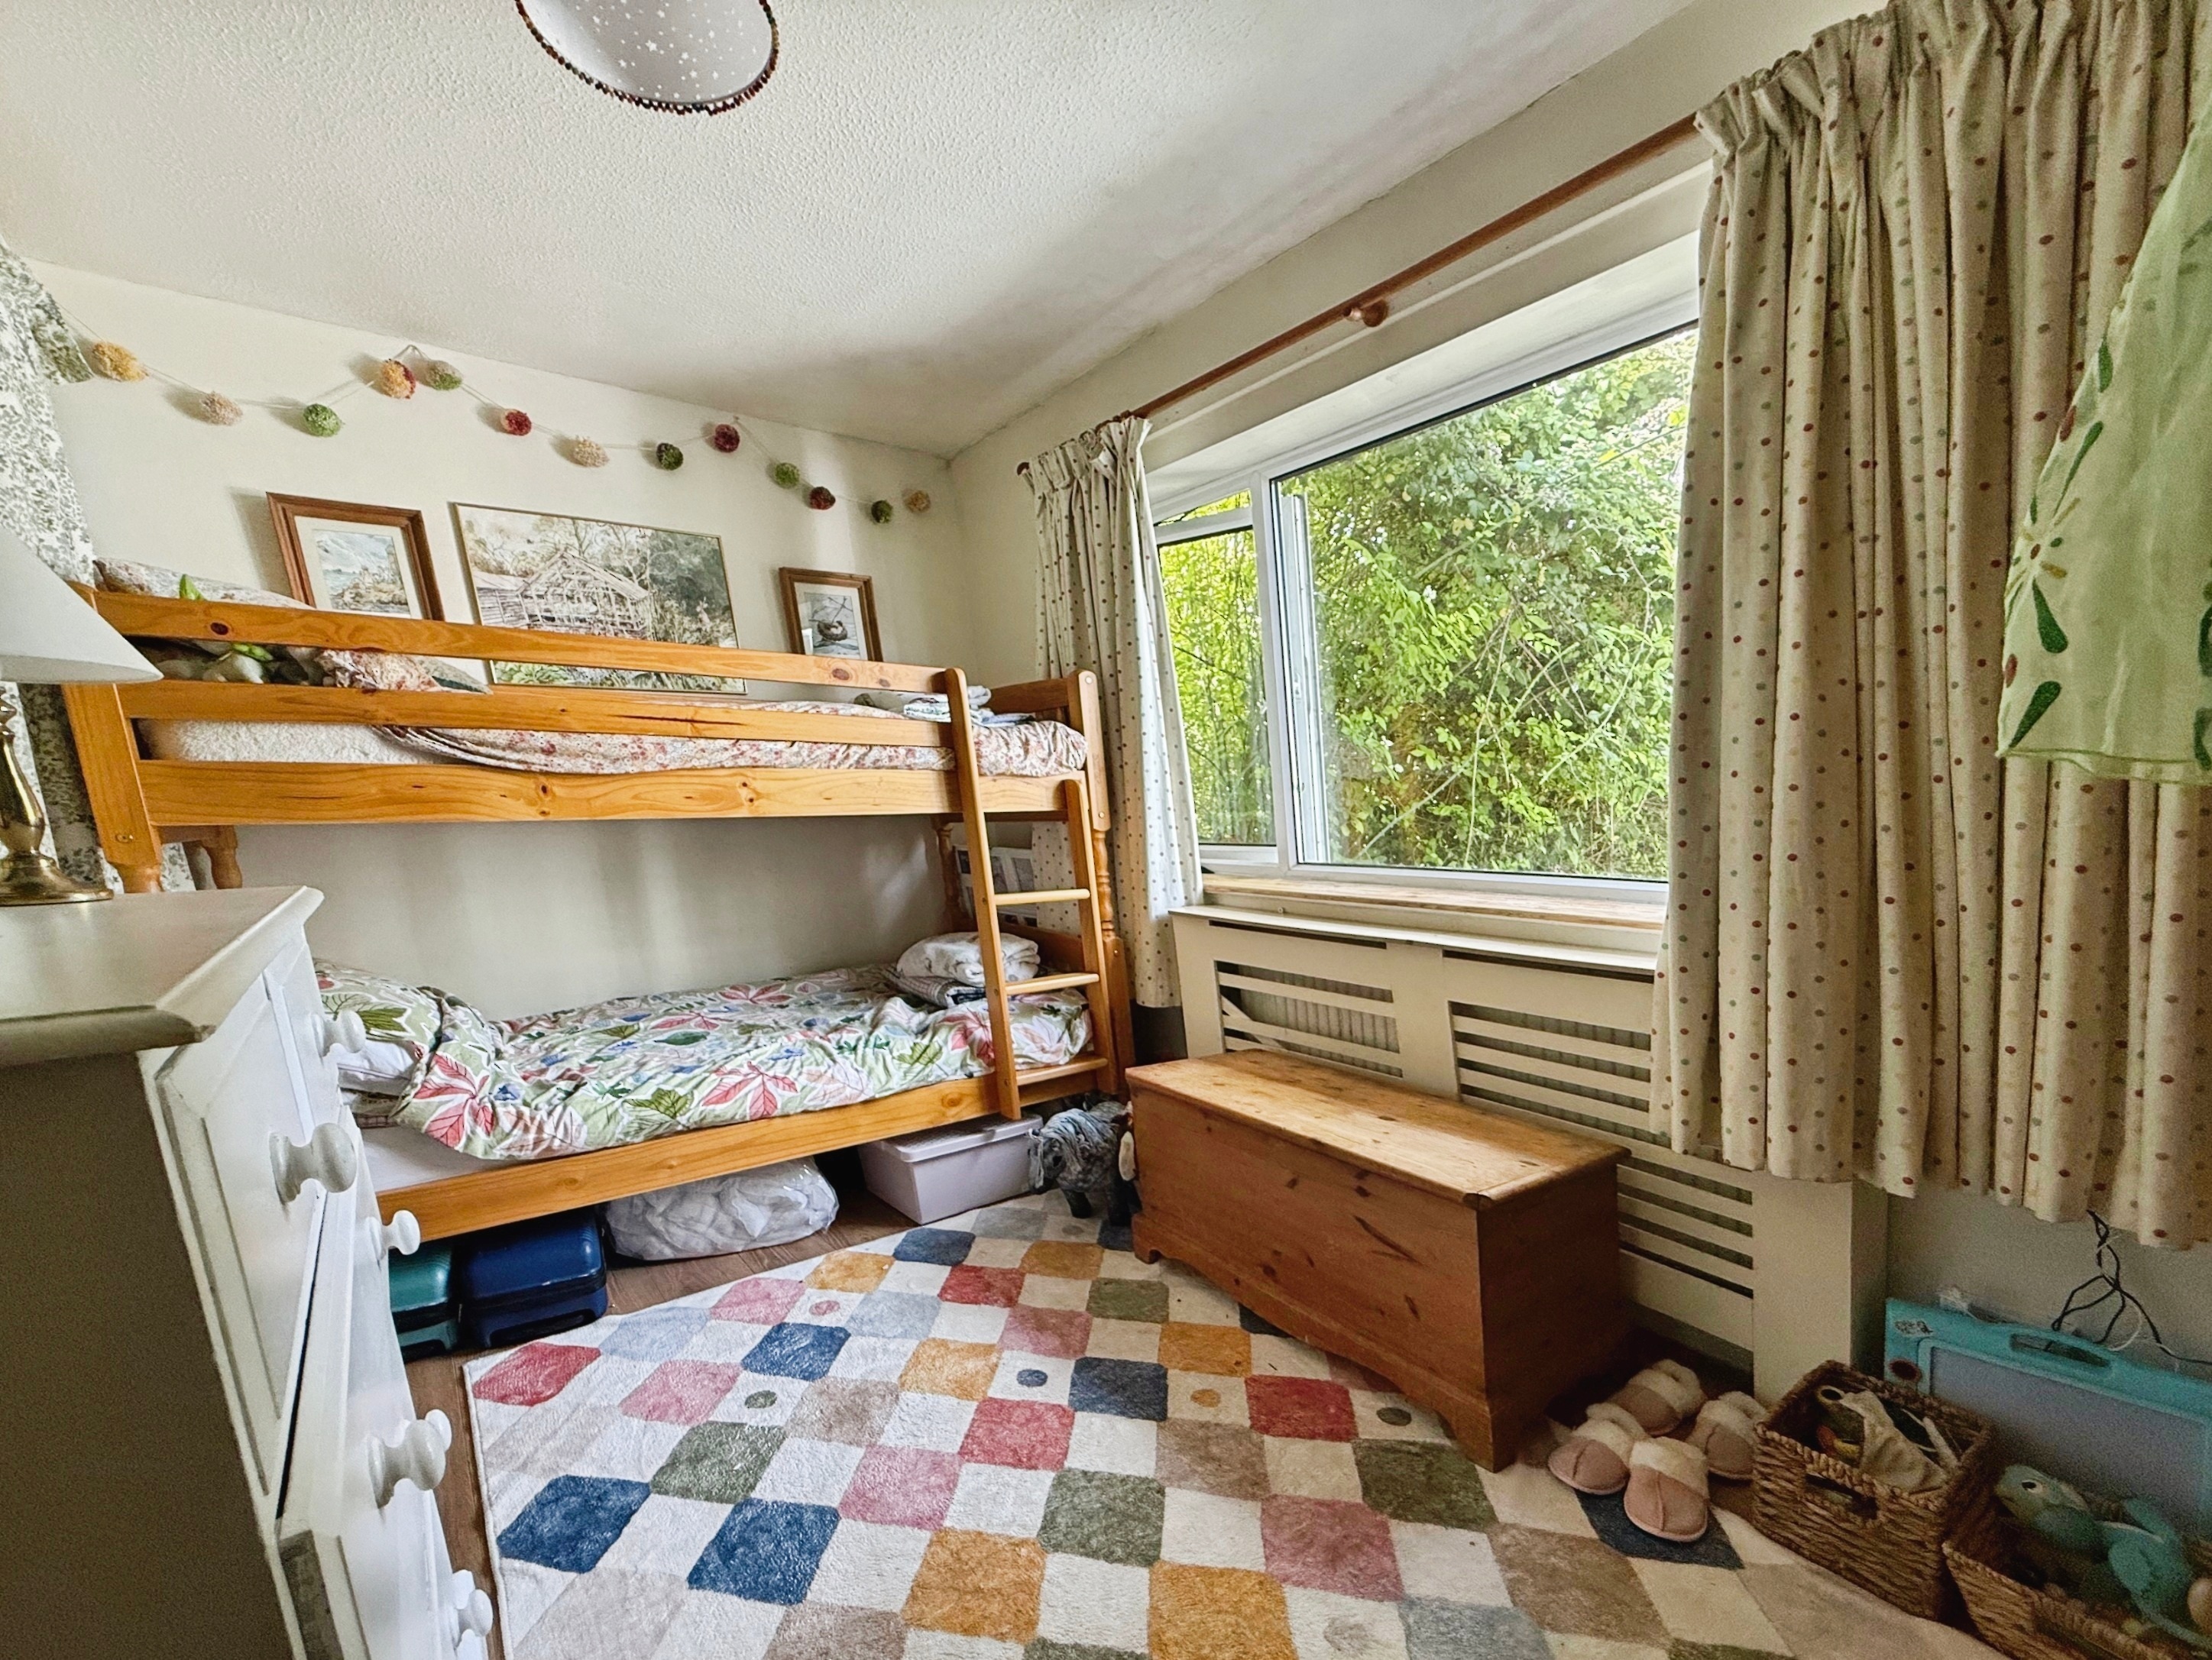
Bedroom Two
3.61m x 2.85m
Laminate flooring, double glazed window to front, radiator.
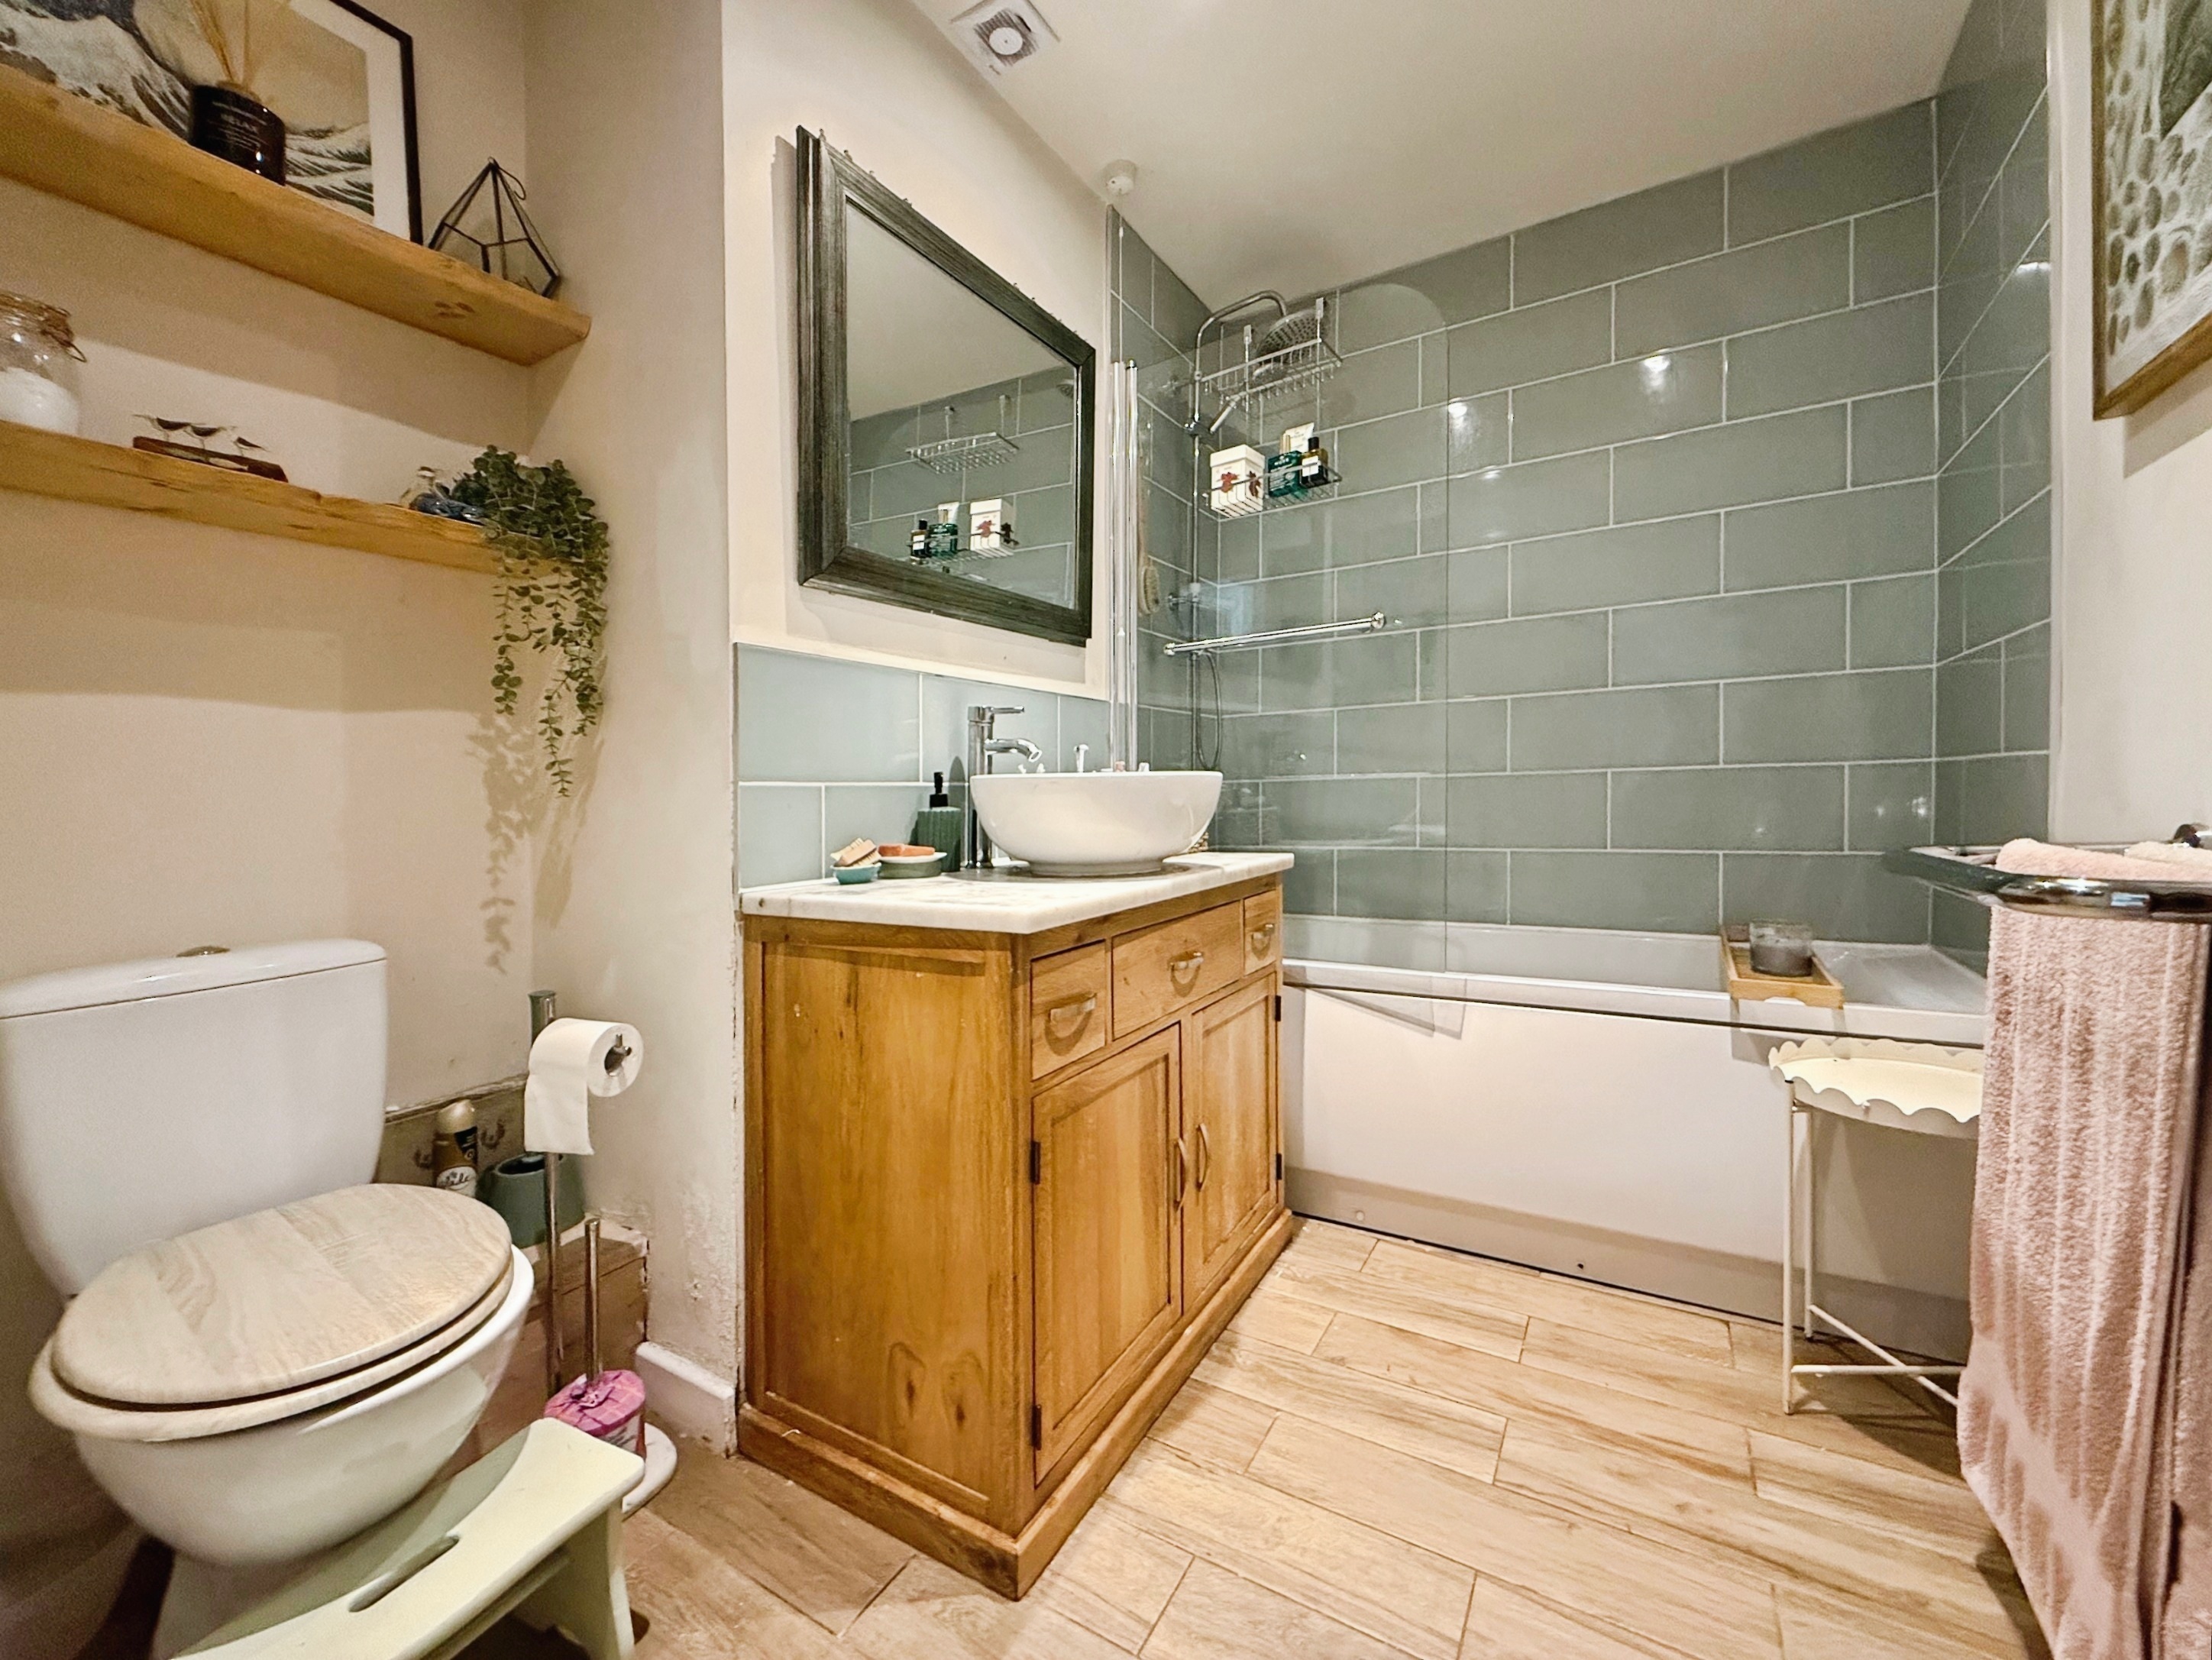
Bathroom
2.65m x 2.18m
Laminate flooring, bath with shower over, low level WC, wash hand basin with storage below, storage cupboard with shelving, heated towel rail, loft hatch.
Floorplans
Outside Spaces
Rear Garden
A South facing, peaceful, fully enclosed rear garden with a patio to the immediate rear, perfect for alfresco dining, with an expanse of level lawn beyond, flanked by a range of mature shrubs, a gate to the rear providing rear access.
Front Garden
Accessed via a pedestrian gate to the front, a path leading to the front door, lawn with a range of shrubs.
Parking Spaces
Garage en bloc
Capacity: 1
A garage en-bloc, suitable for a car or storage.
On street
Capacity: 1
On street parking is readily available in the road.
Location
Properties you may like
By Nested Rye
-
Coastal Camber, Rye, TN31
- 2 Beds
- 1 Bath
-
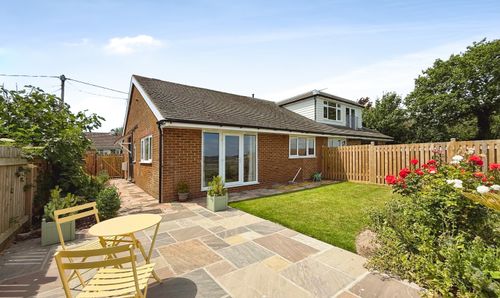
Parsonage Lane, Icklesham, TN36
- 2 Beds
- 1 Bath
-
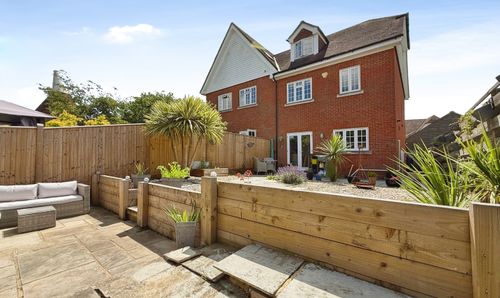
Northiam, TN31
- 5 Beds
- 3 Bath
-
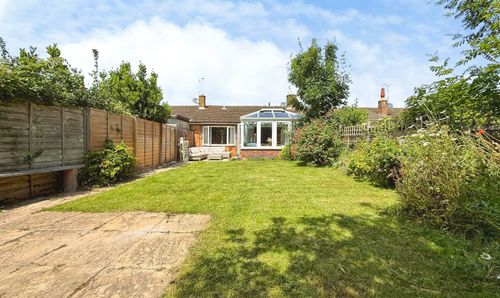
Brede Valley View, Icklesham, TN36
- 2 Beds
- 1 Bath
-
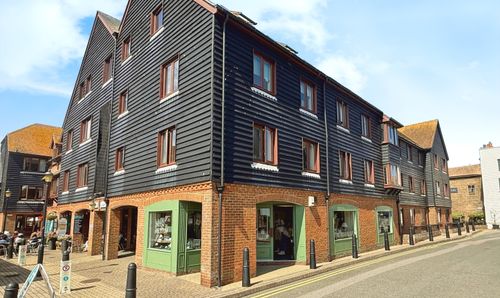
Strand Quay, Strand Court Strand Quay, TN31
- 1 Beds
- 1 Bath
-
Peasmarsh, TN31
- 2 Beds
- 1 Bath
-
Cottage Lane, Westfield, TN35
- 4 Beds
- 1 Bath
-
Marchants Drive, Camber, TN31
- 2 Beds
- 1 Bath
-
Broad Oak, TN31
- 5 Beds
- 3 Bath