For Sale
£200,000
Offers Over
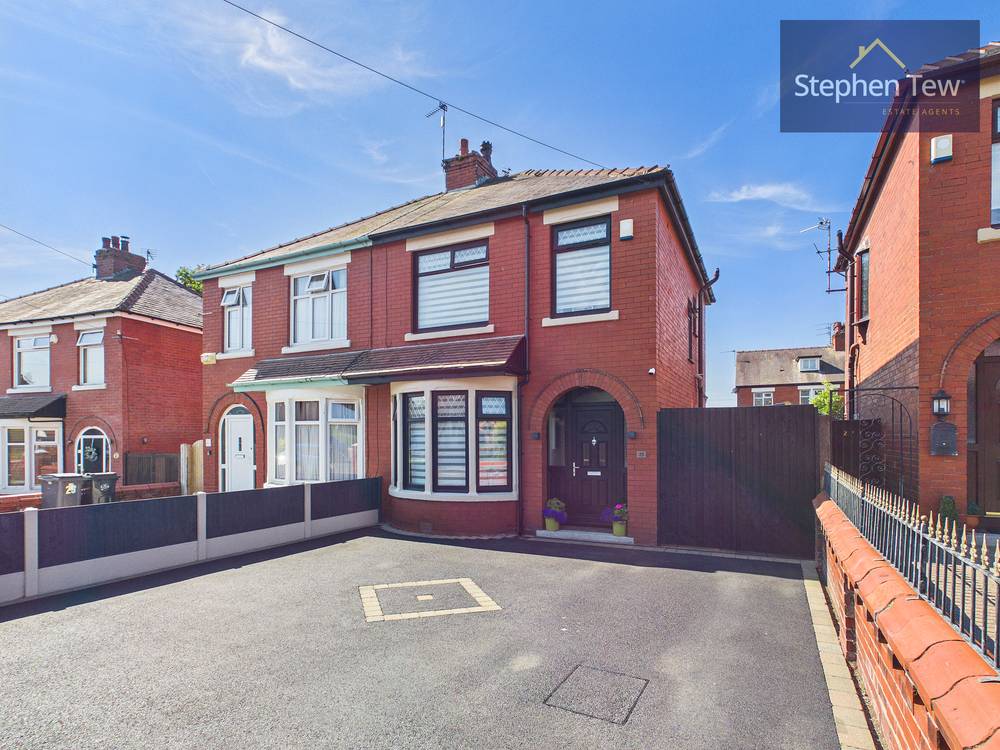
3 Bedroom Semi Detached House, Patterdale Avenue, Blackpool, FY3
Patterdale Avenue, Blackpool, FY3

Stephen Tew Estate Agents
Stephen Tew Estate Agents, 132 Highfield Road
Description
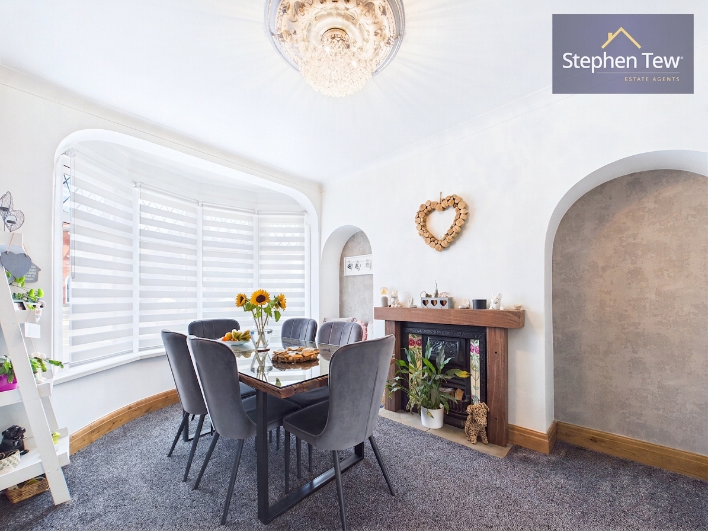
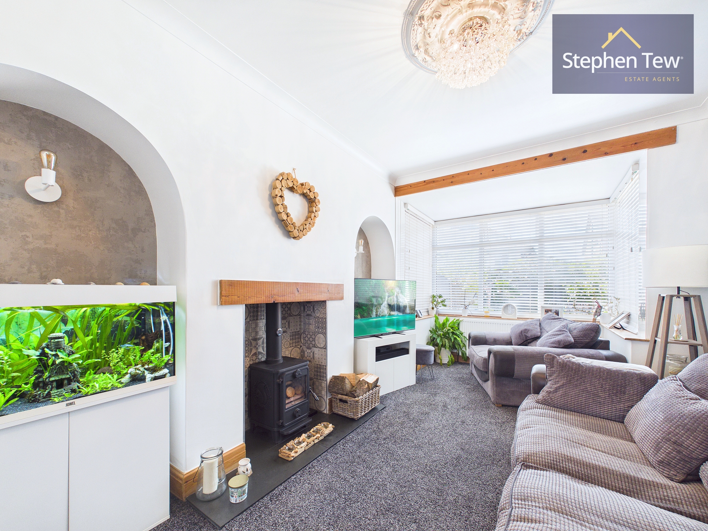
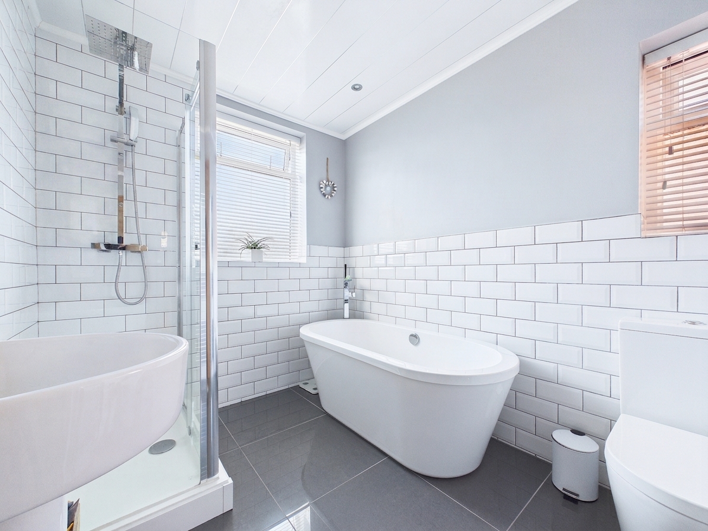
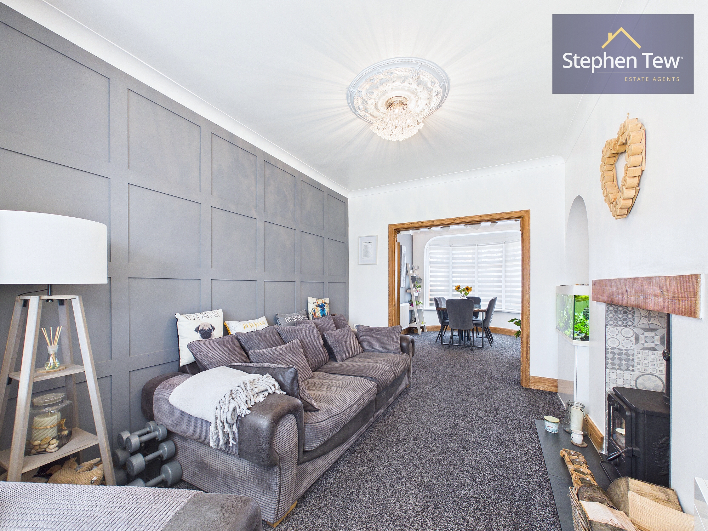
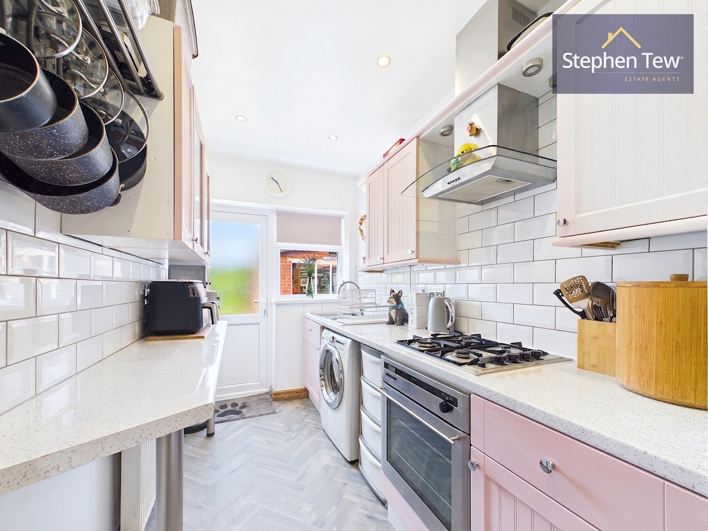
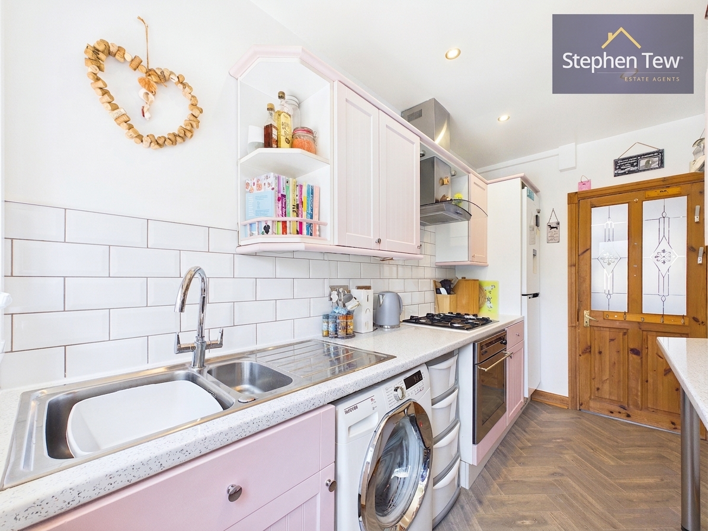
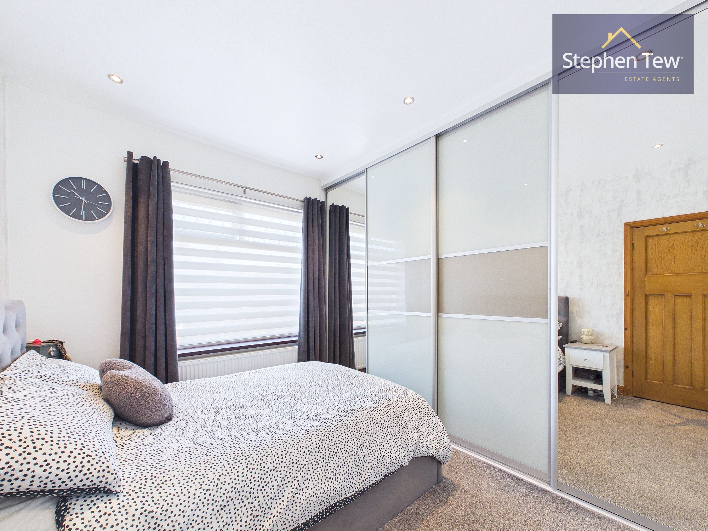
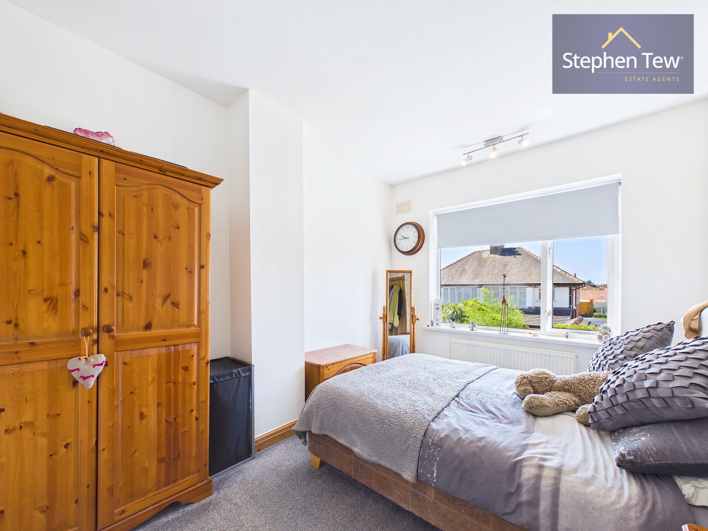
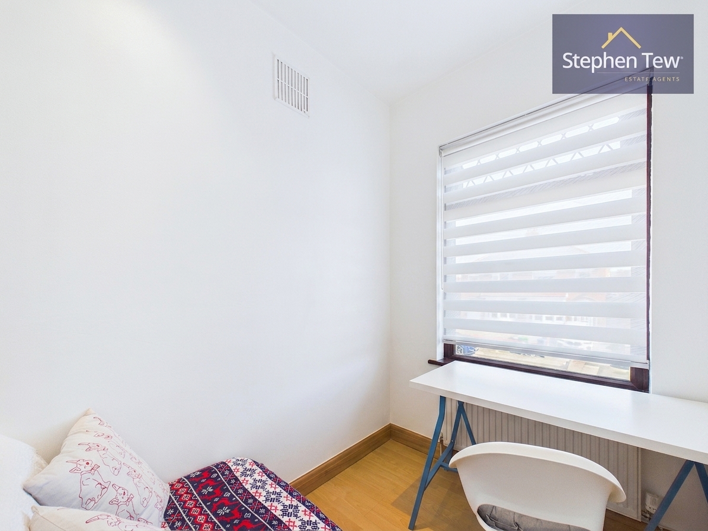
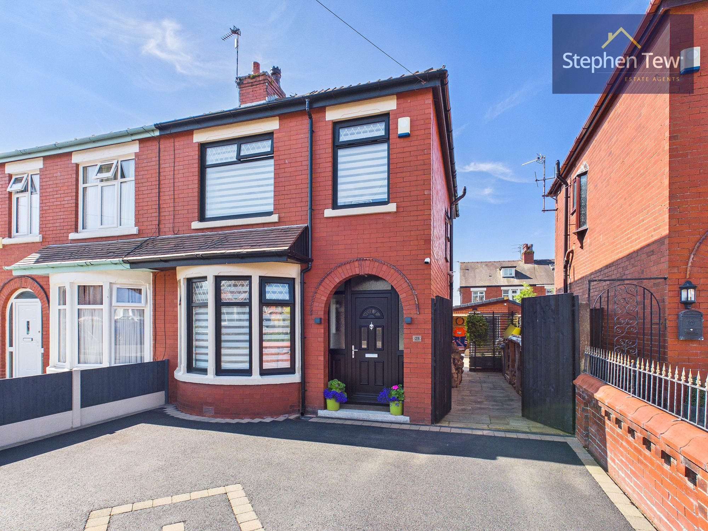
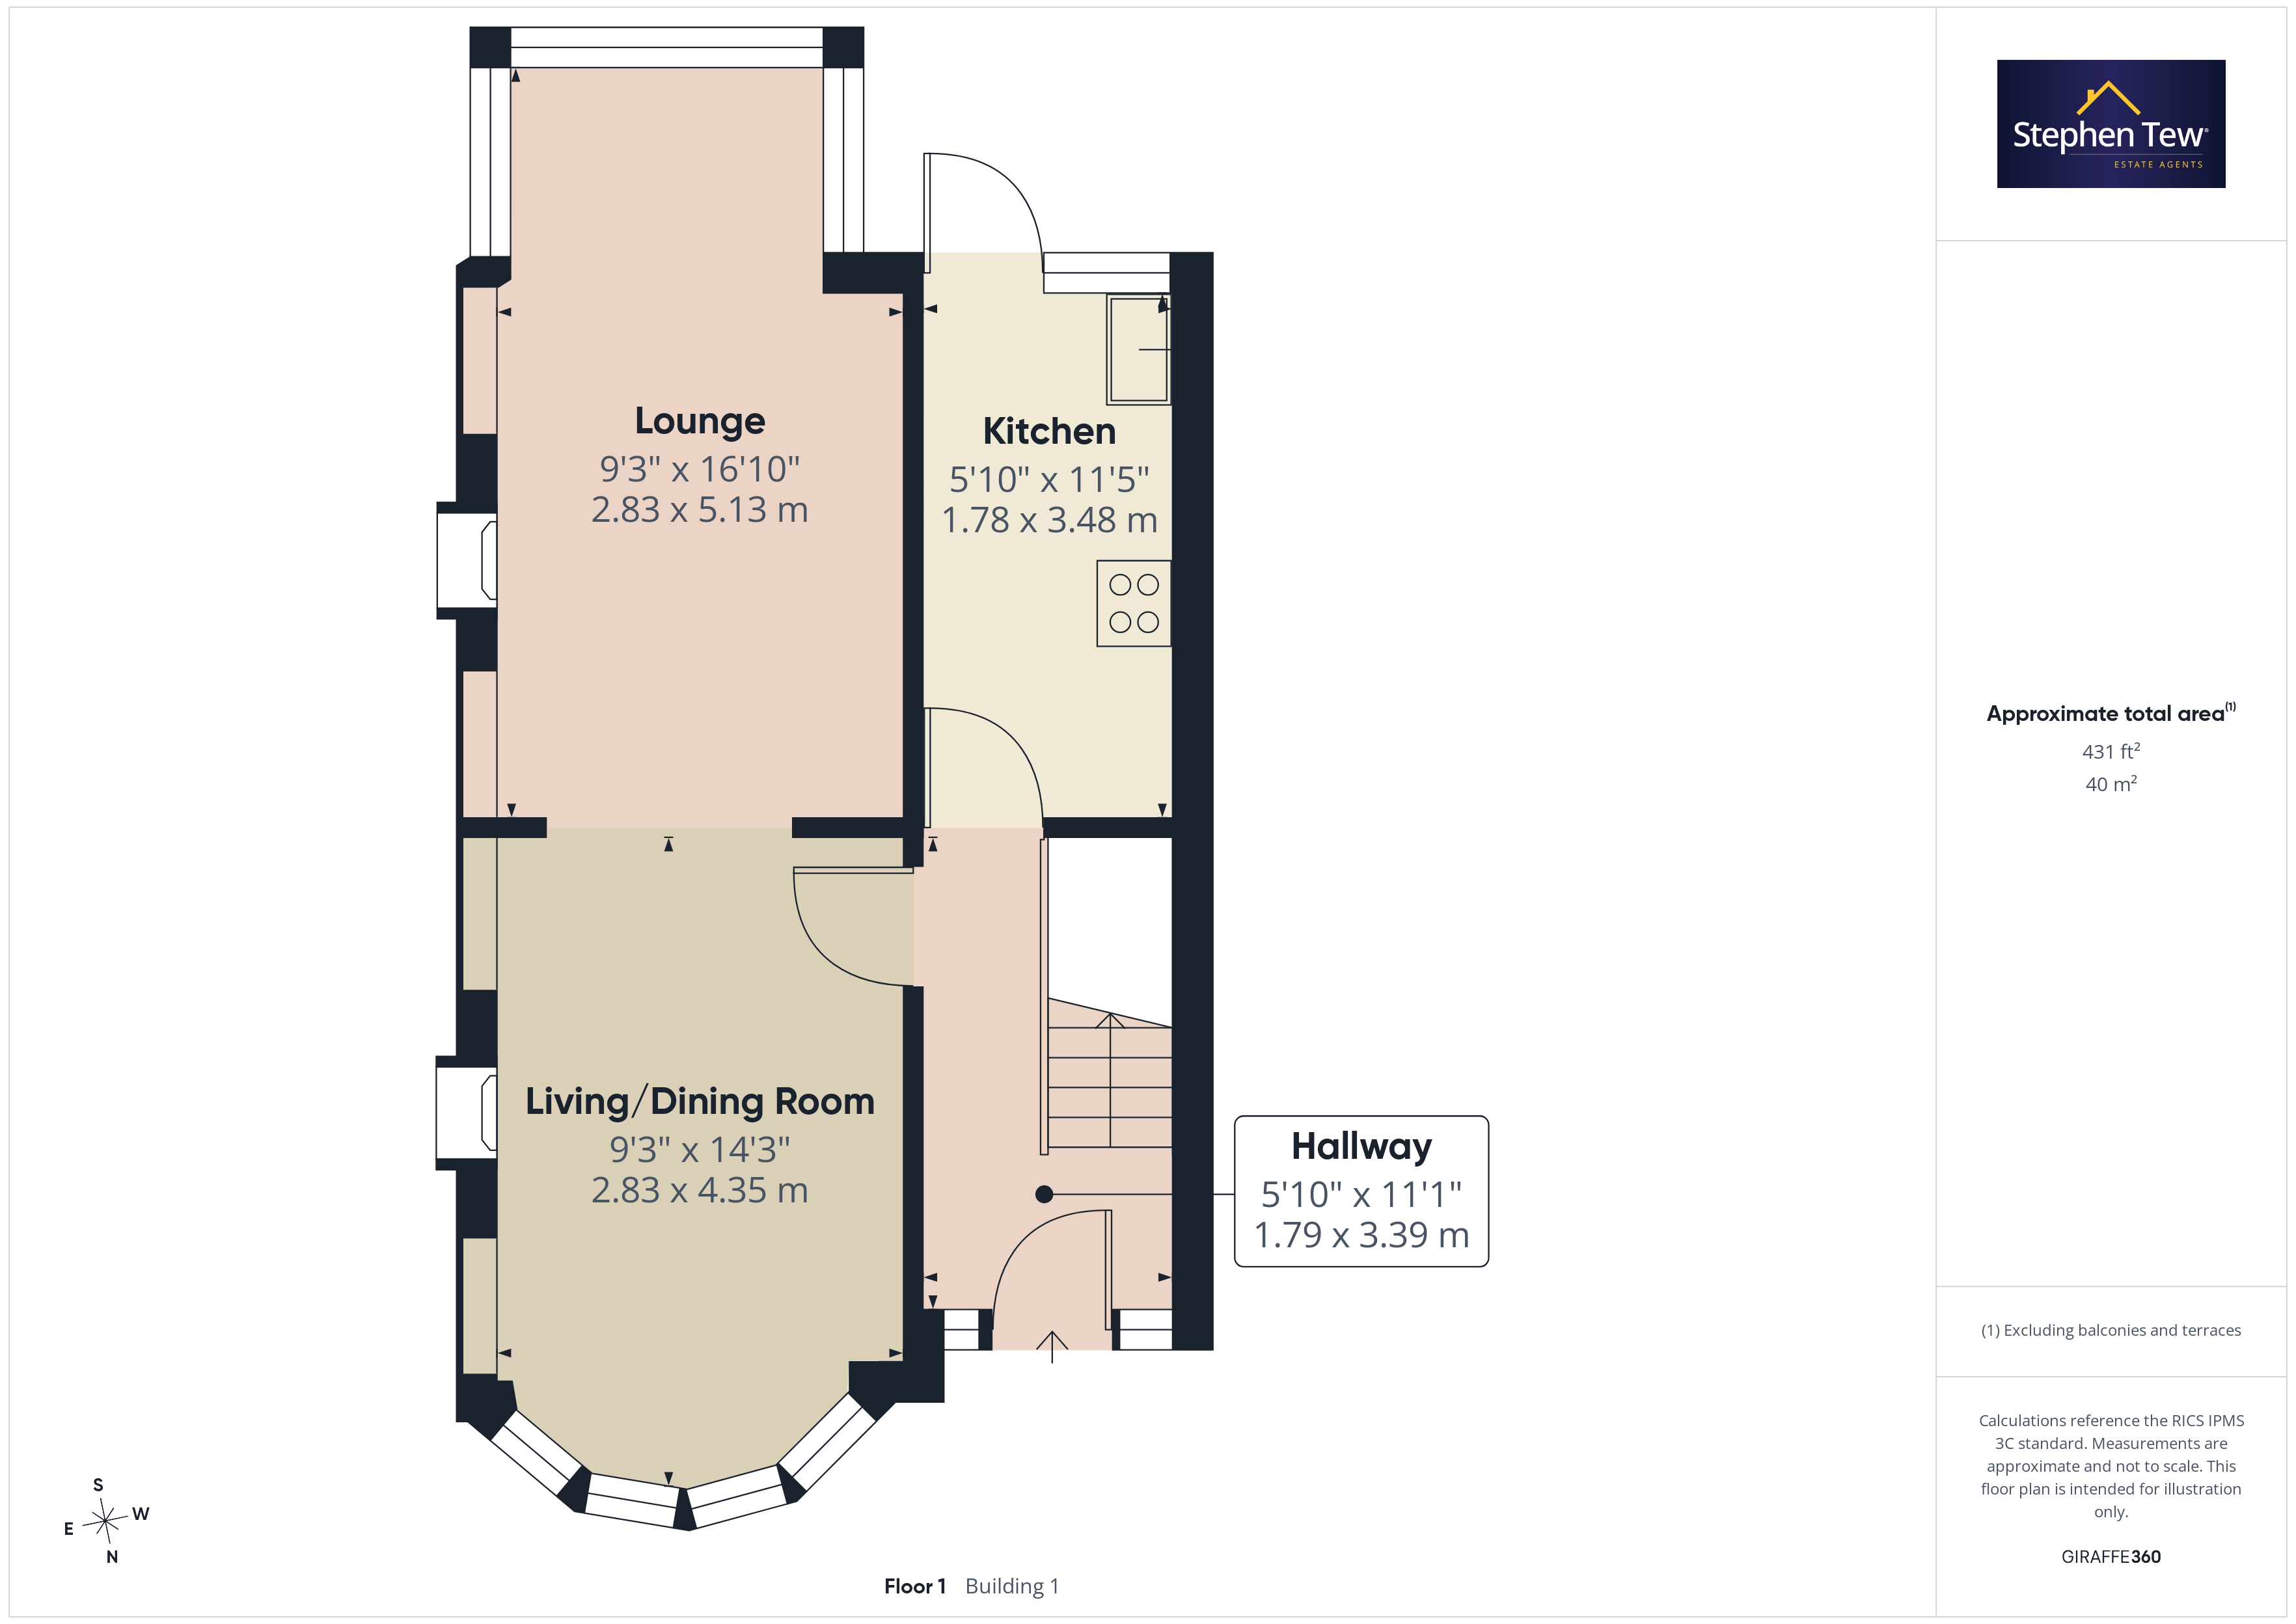
Located in a popular area, this well-presented semi-detached home offers a flexible family living space. The main living/ dining area is open-plan, and connects smoothly to a cosy lounge separated by a stylish arched feature. The modern kitchen has plenty of storage. Upstairs are three bedrooms, two doubles, and a family bathroom. The loft has been boarded and is accessible via a pull down ladder, providing extra storage or potential for future use.
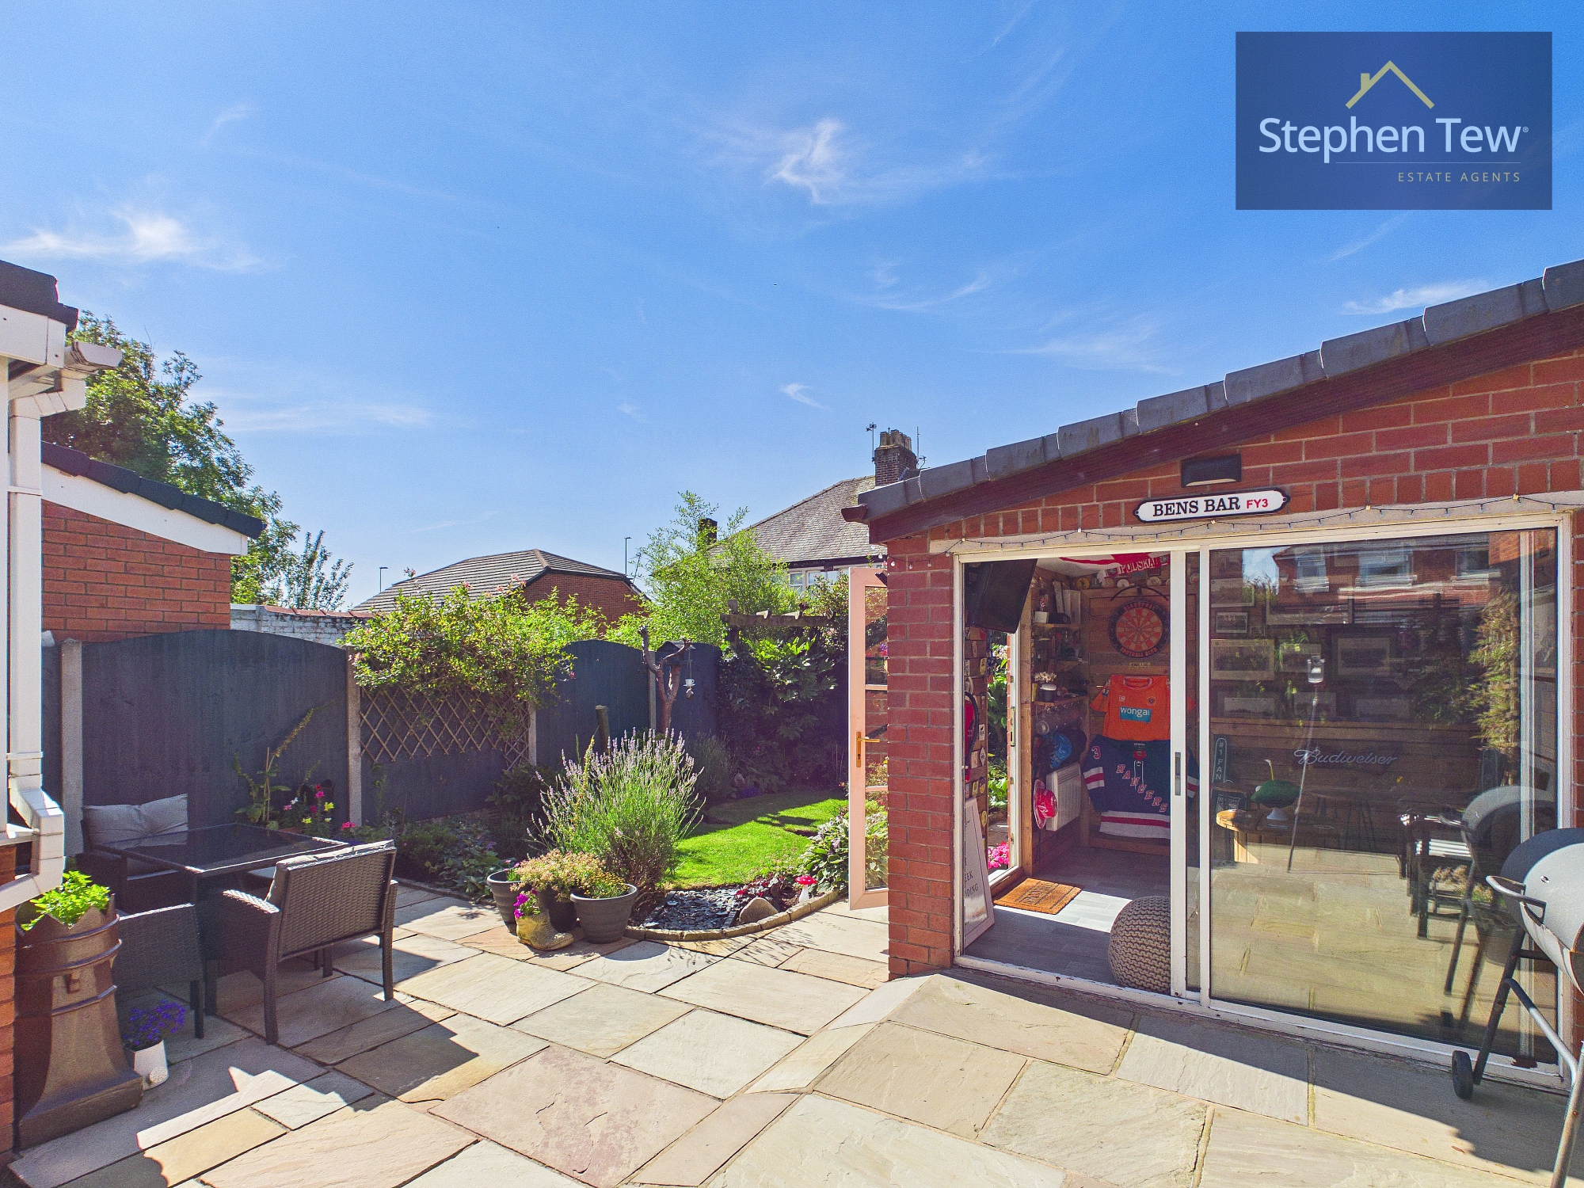
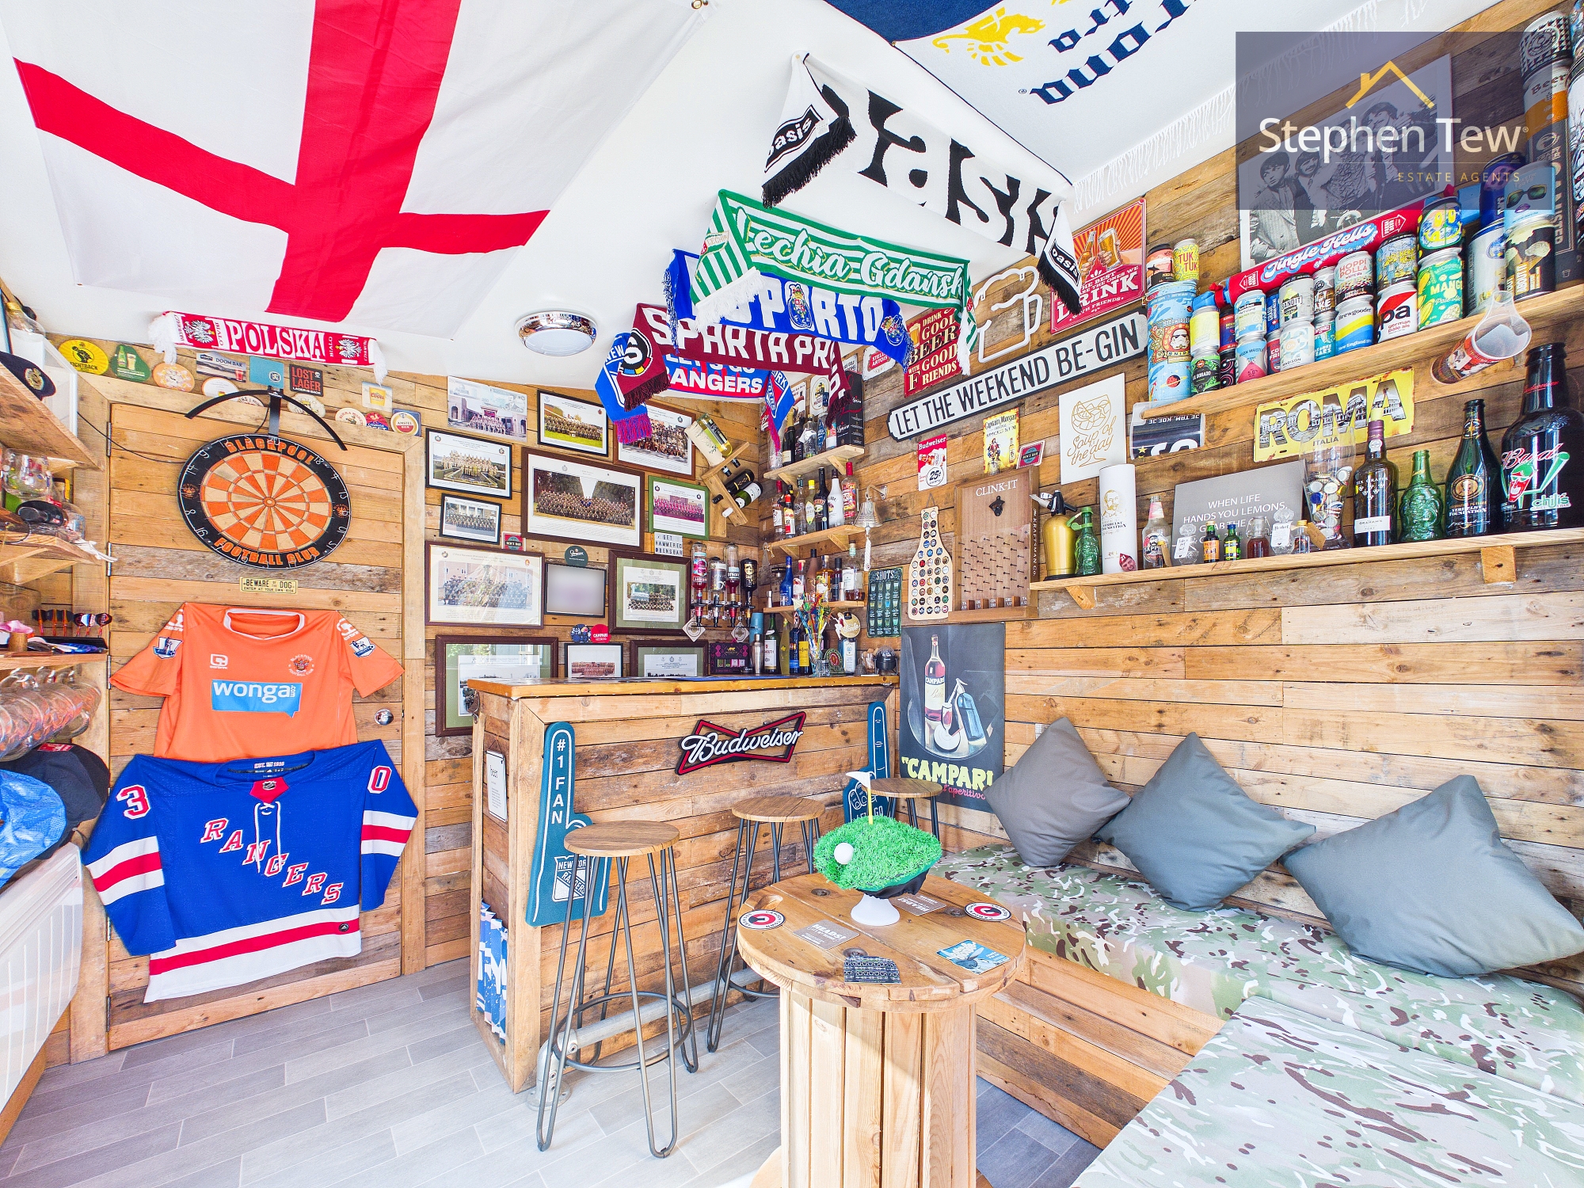
A highlight is the garage conversion, now a stylish bar or outbuilding, ideal for socialising or working from home. It also includes a utility and storage room at the rear. The front driveway offers parking for multiple cars.
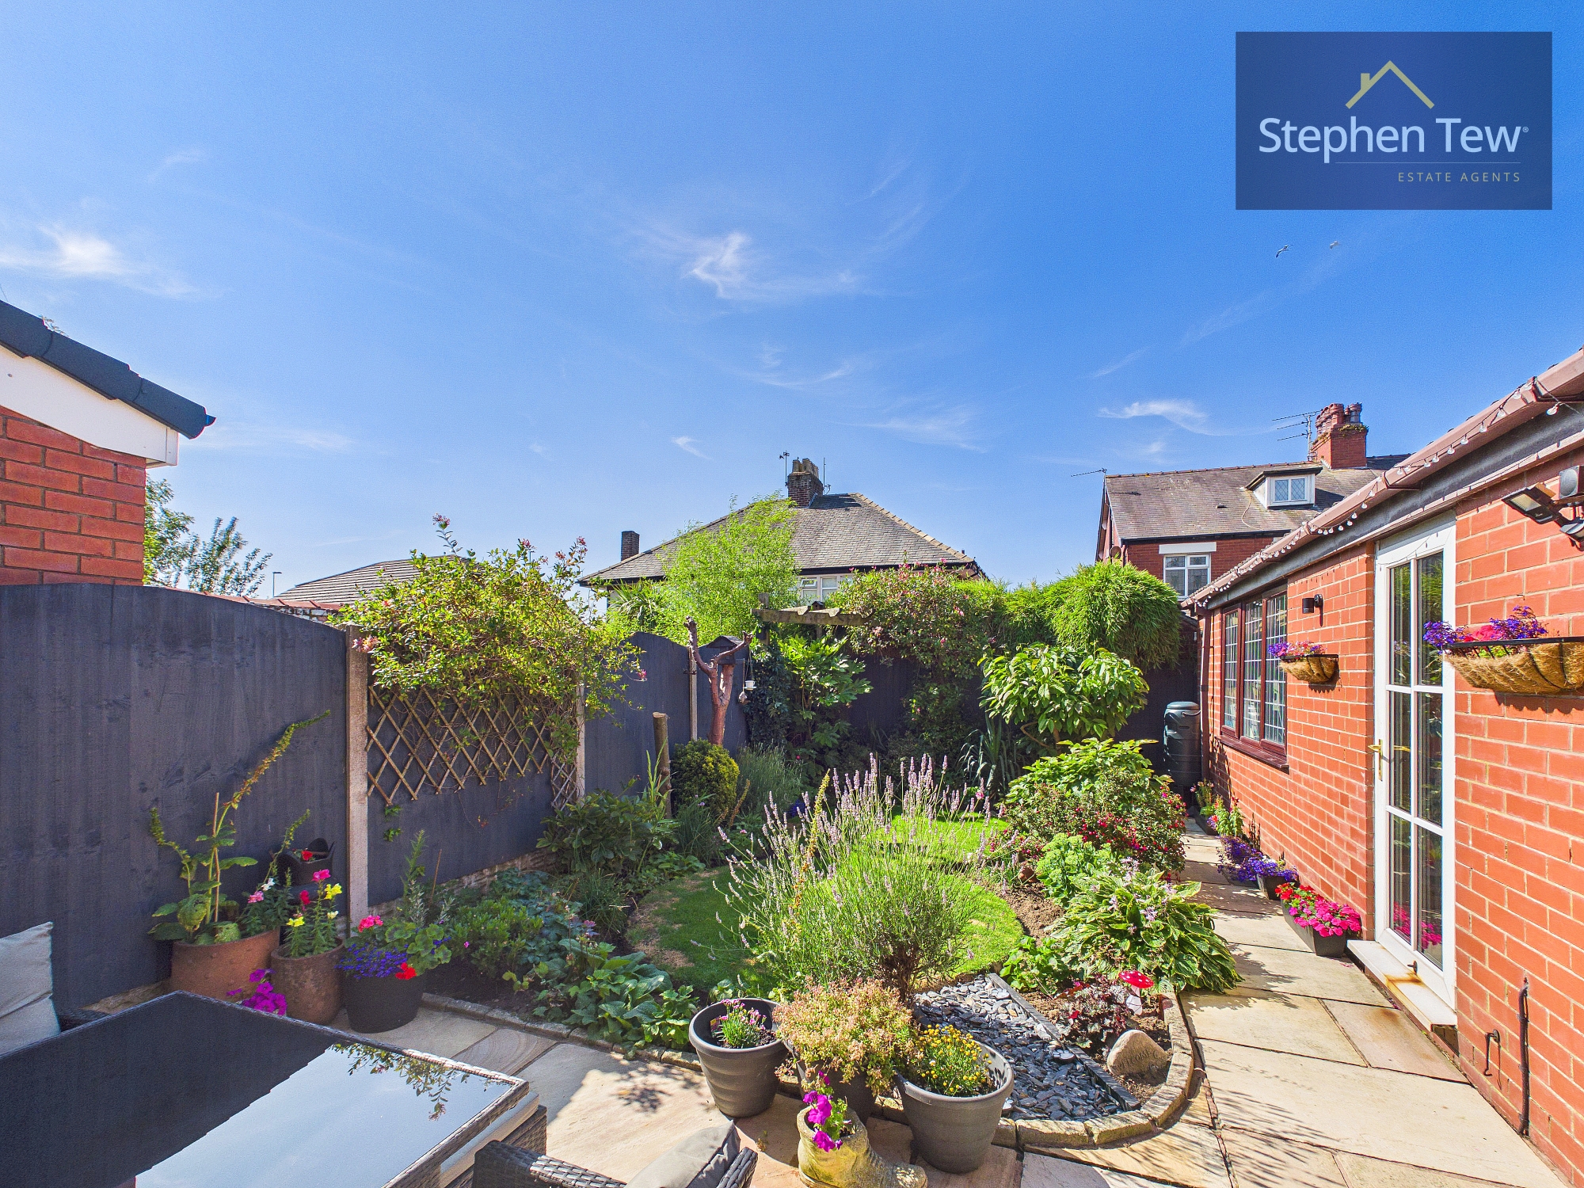
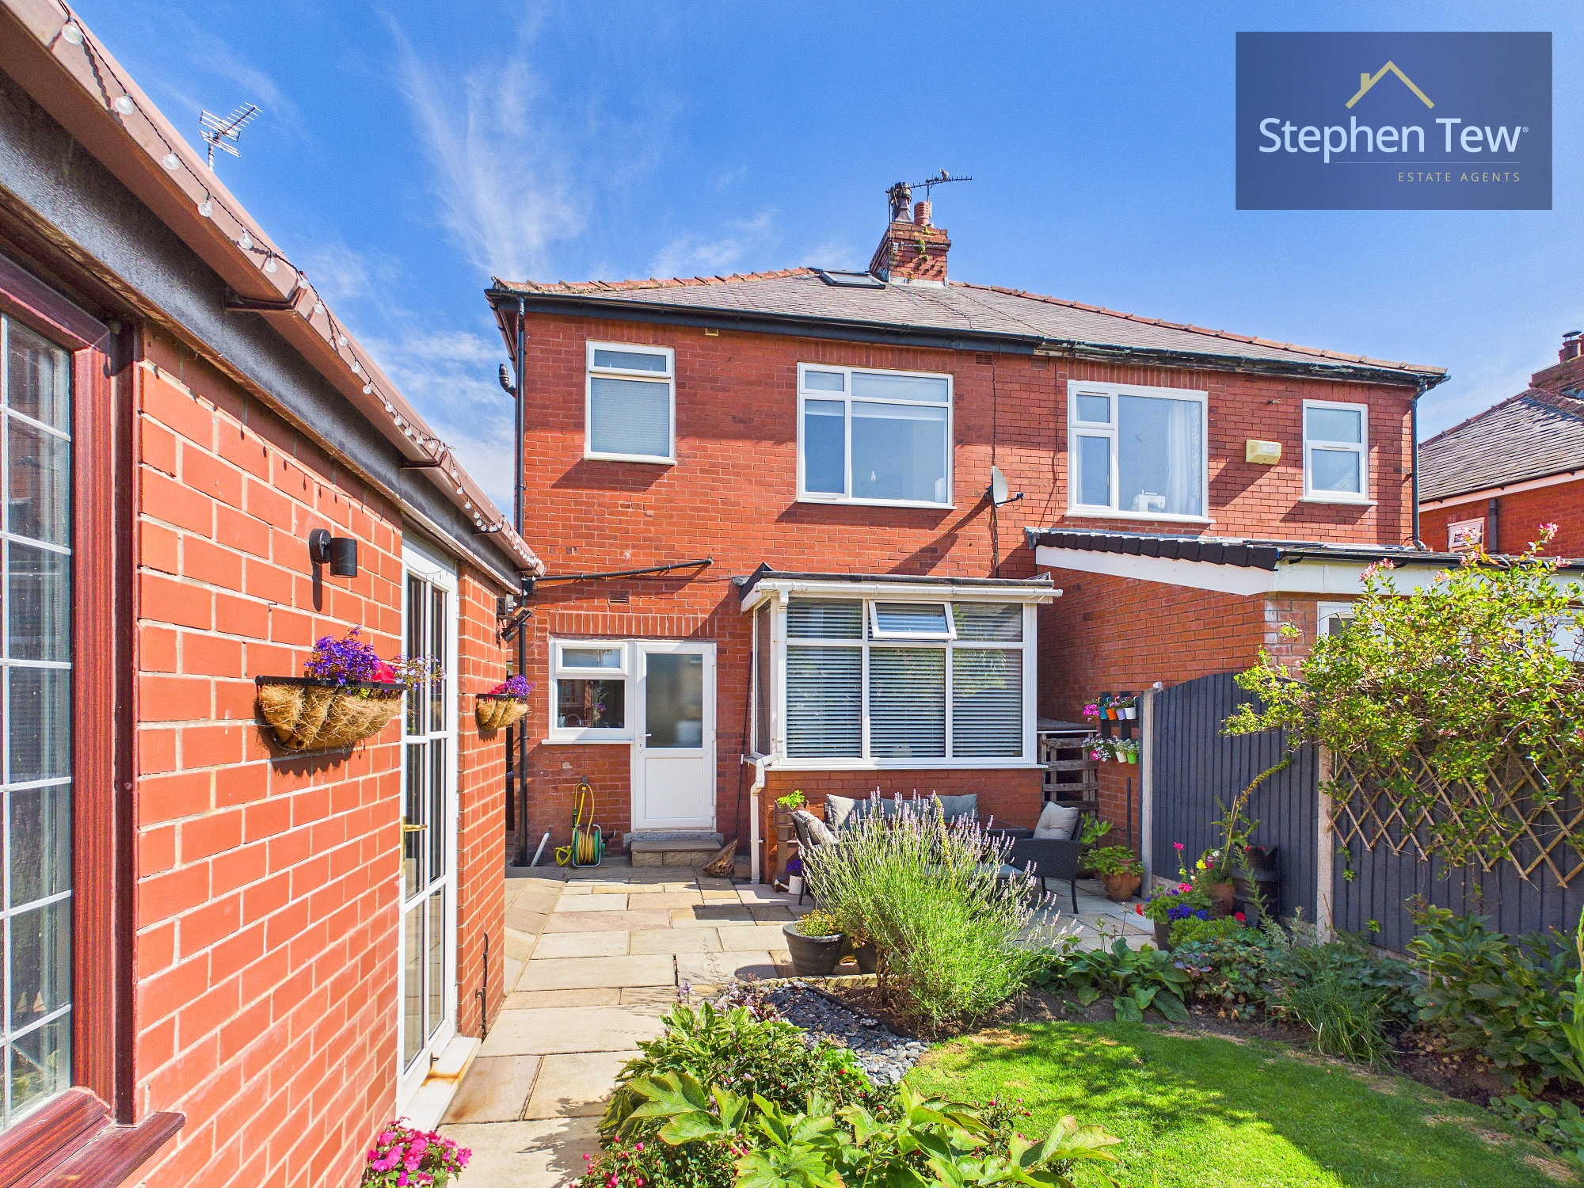
The south facing garden is private, enclosed, and perfect for outdoor dining or relaxing in the sun. Mature plants and lawns create a peaceful setting, with side access for easy movement. This versatile home in a sought after area is a great opportunity, early viewing is recommended.
A highlight is the garage conversion, now a stylish bar or outbuilding, ideal for socialising or working from home. It also includes a utility and storage room at the rear. The front driveway offers parking for multiple cars.
The south facing garden is private, enclosed, and perfect for outdoor dining or relaxing in the sun. Mature plants and lawns create a peaceful setting, with side access for easy movement. This versatile home in a sought after area is a great opportunity, early viewing is recommended.
Key Features
- Semi Detached House in a Sought After Location
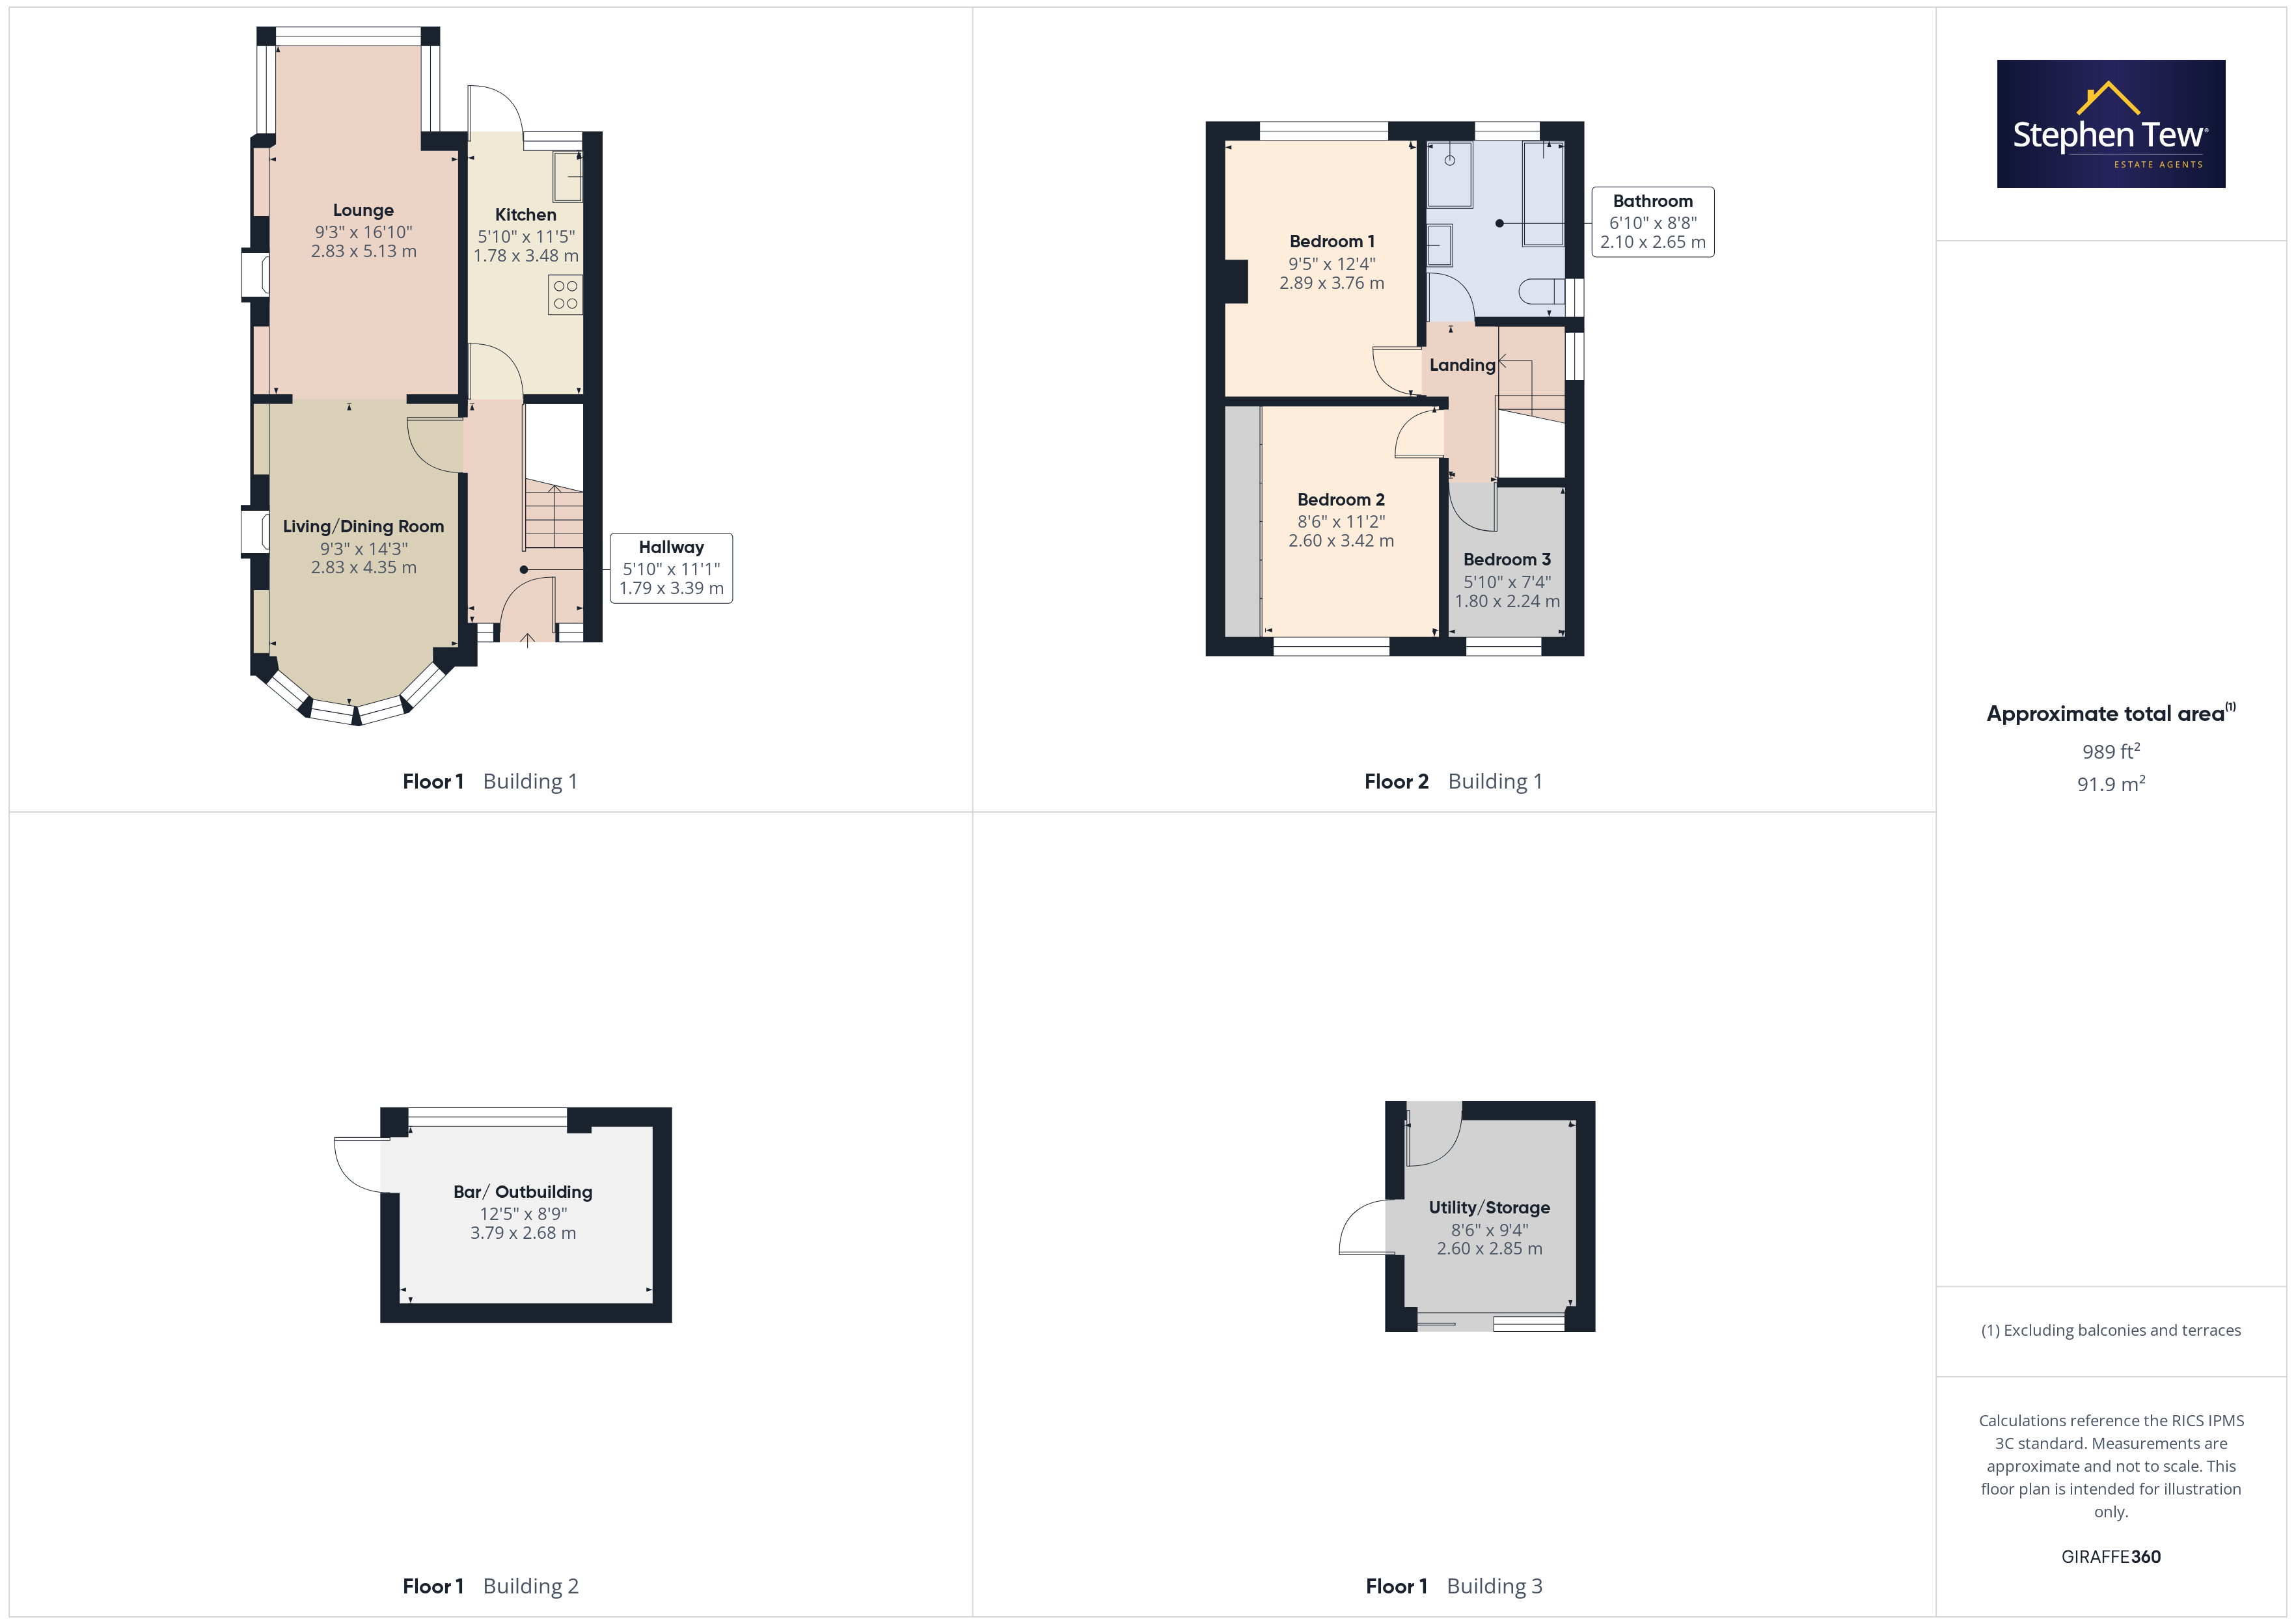
- Entrance Hallway, Living/Dining Room, Lounge, Kitchen
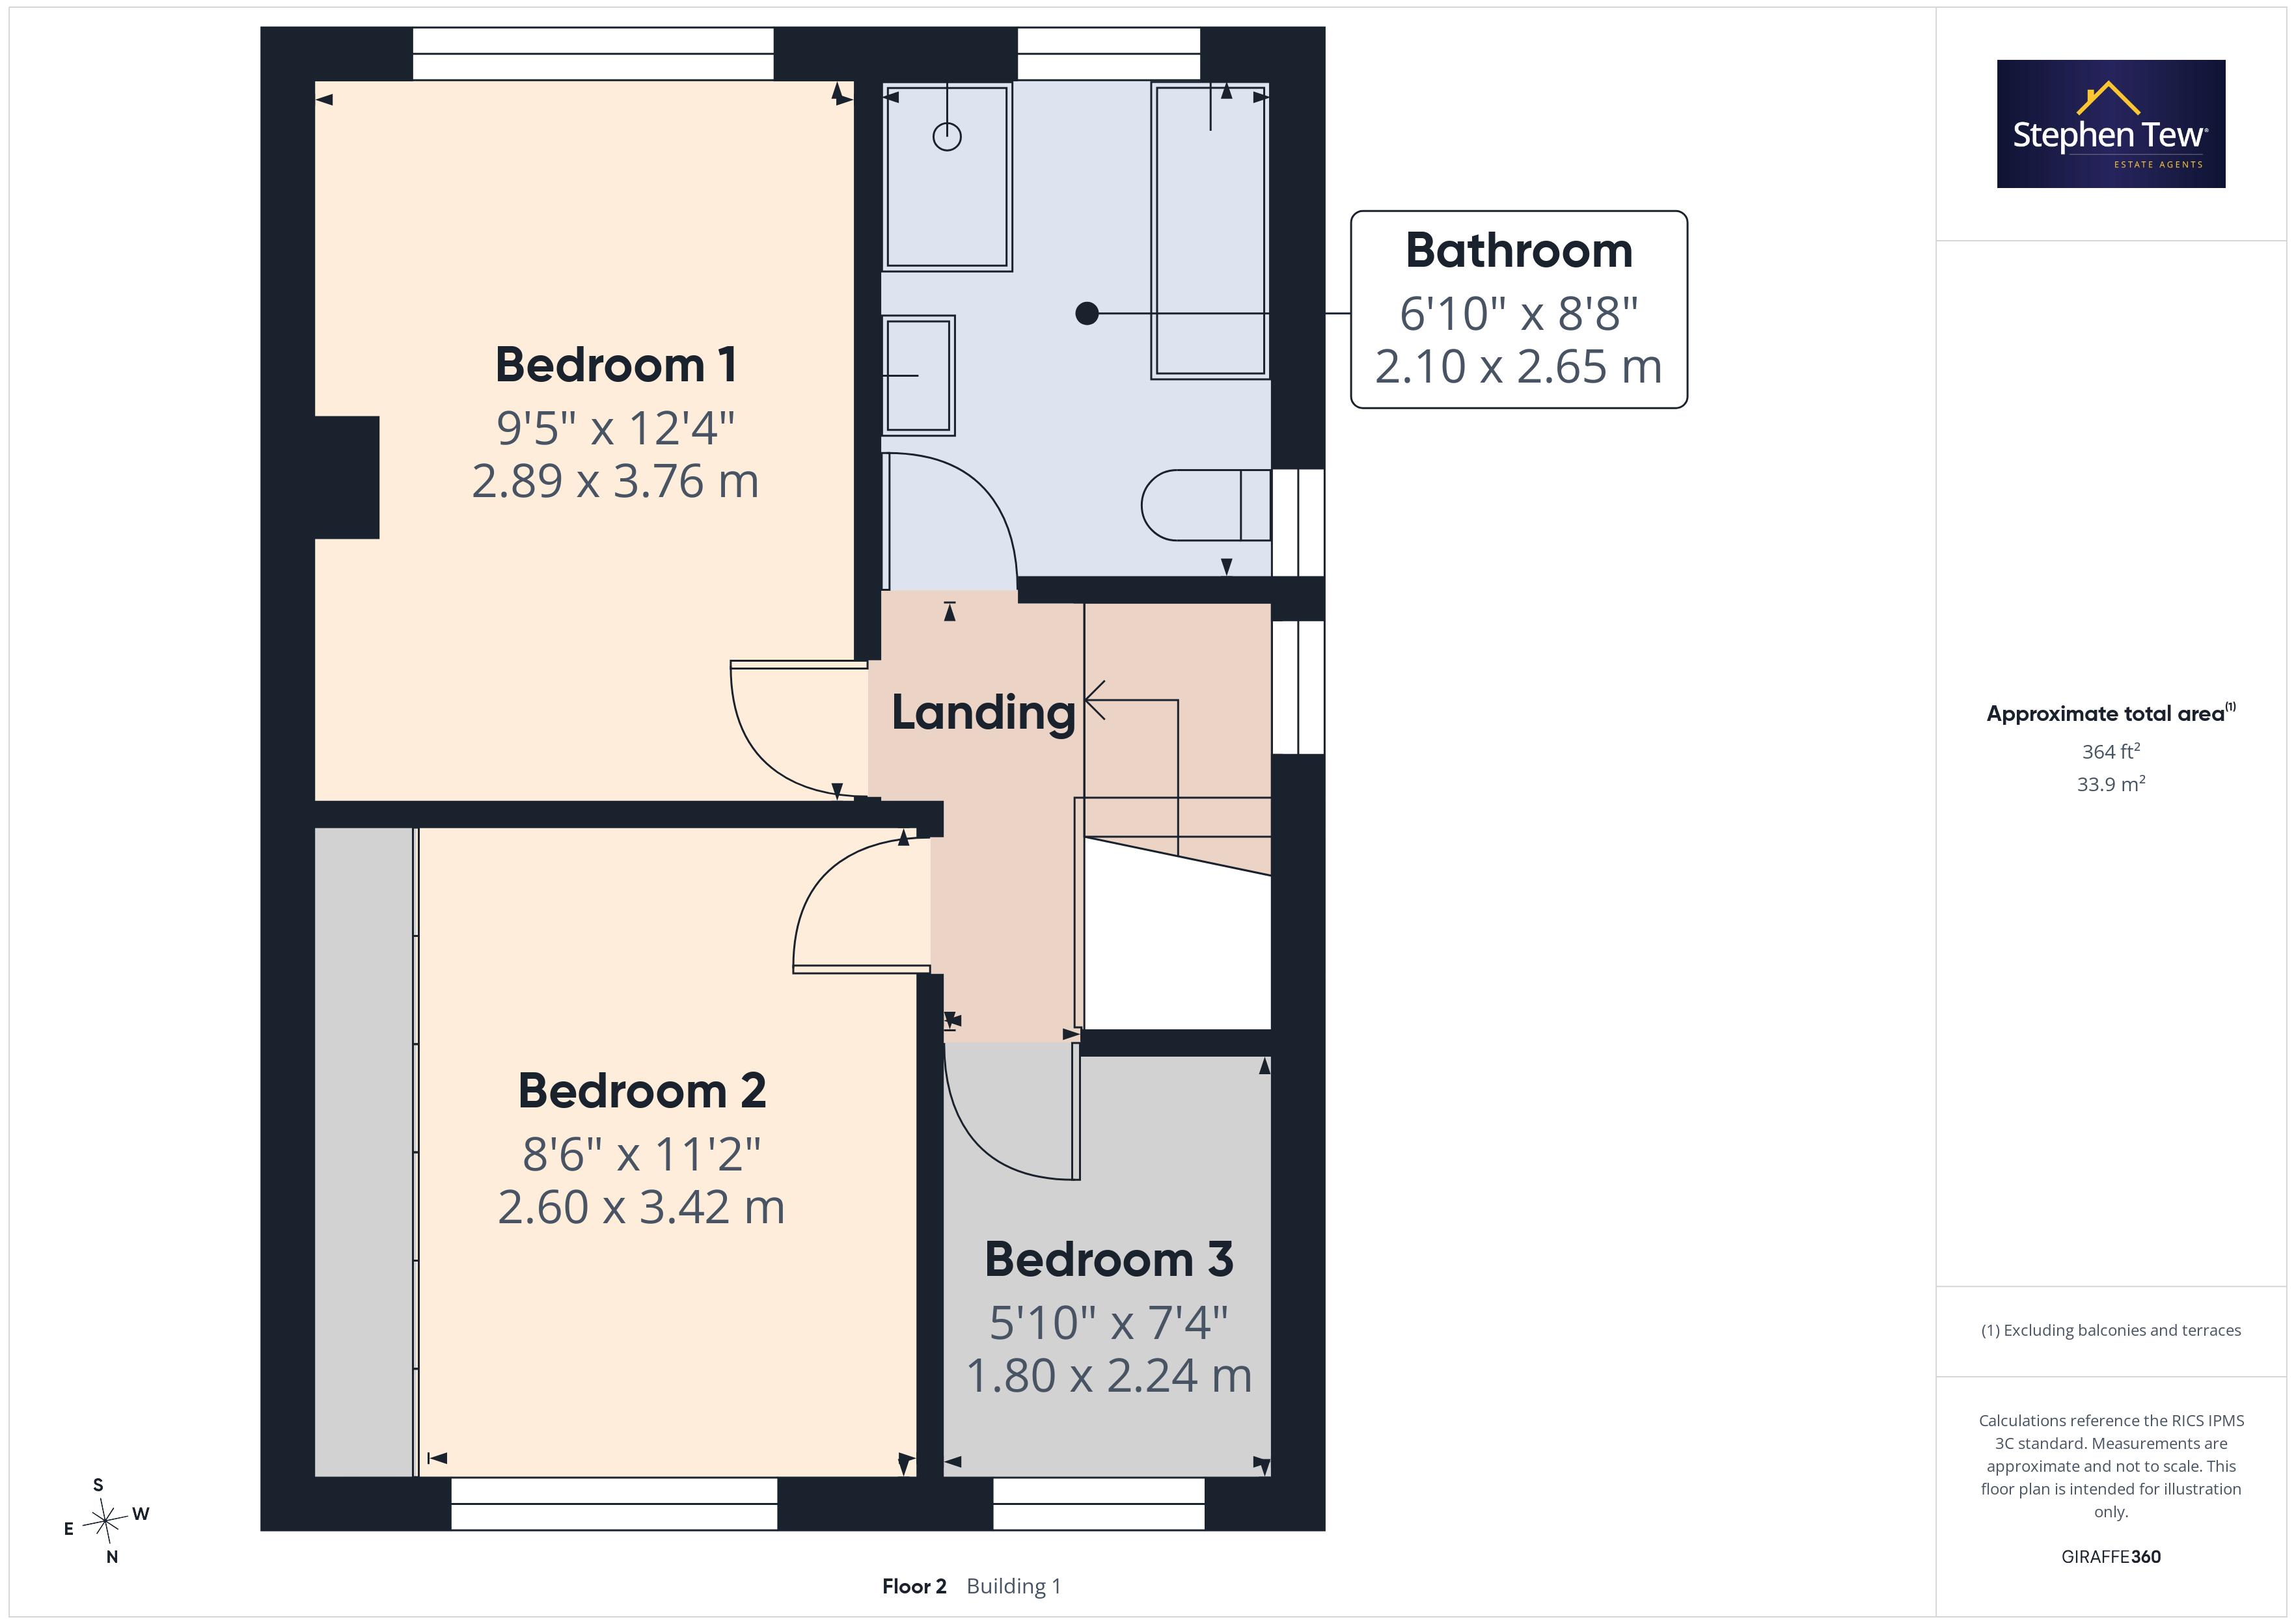
- Landing, 3 Bedrooms (2 of which are Double Bedrooms), Family Bathroom
- Loft Boarded and Plastered with a Velux Window with Pulldown Ladder for Access
- Private and Enclosed South Facing Rear Garden
- Garage conversion into a stylish bar or outbuilding, complete with a utility and storage room at the rear.
- Driveway For Off Street Parking
Property Details
- Property type: House
- Property style: Semi Detached
- Price Per Sq Foot: £248
- Approx Sq Feet: 807 sqft
- Plot Sq Feet: 2,400 sqft
- Property Age Bracket: 1910 - 1940
- Council Tax Band: B
Rooms
Hallway
3.39m x 1.79m
Landing
Floorplans
Outside Spaces
Parking Spaces
Garage
Capacity: N/A
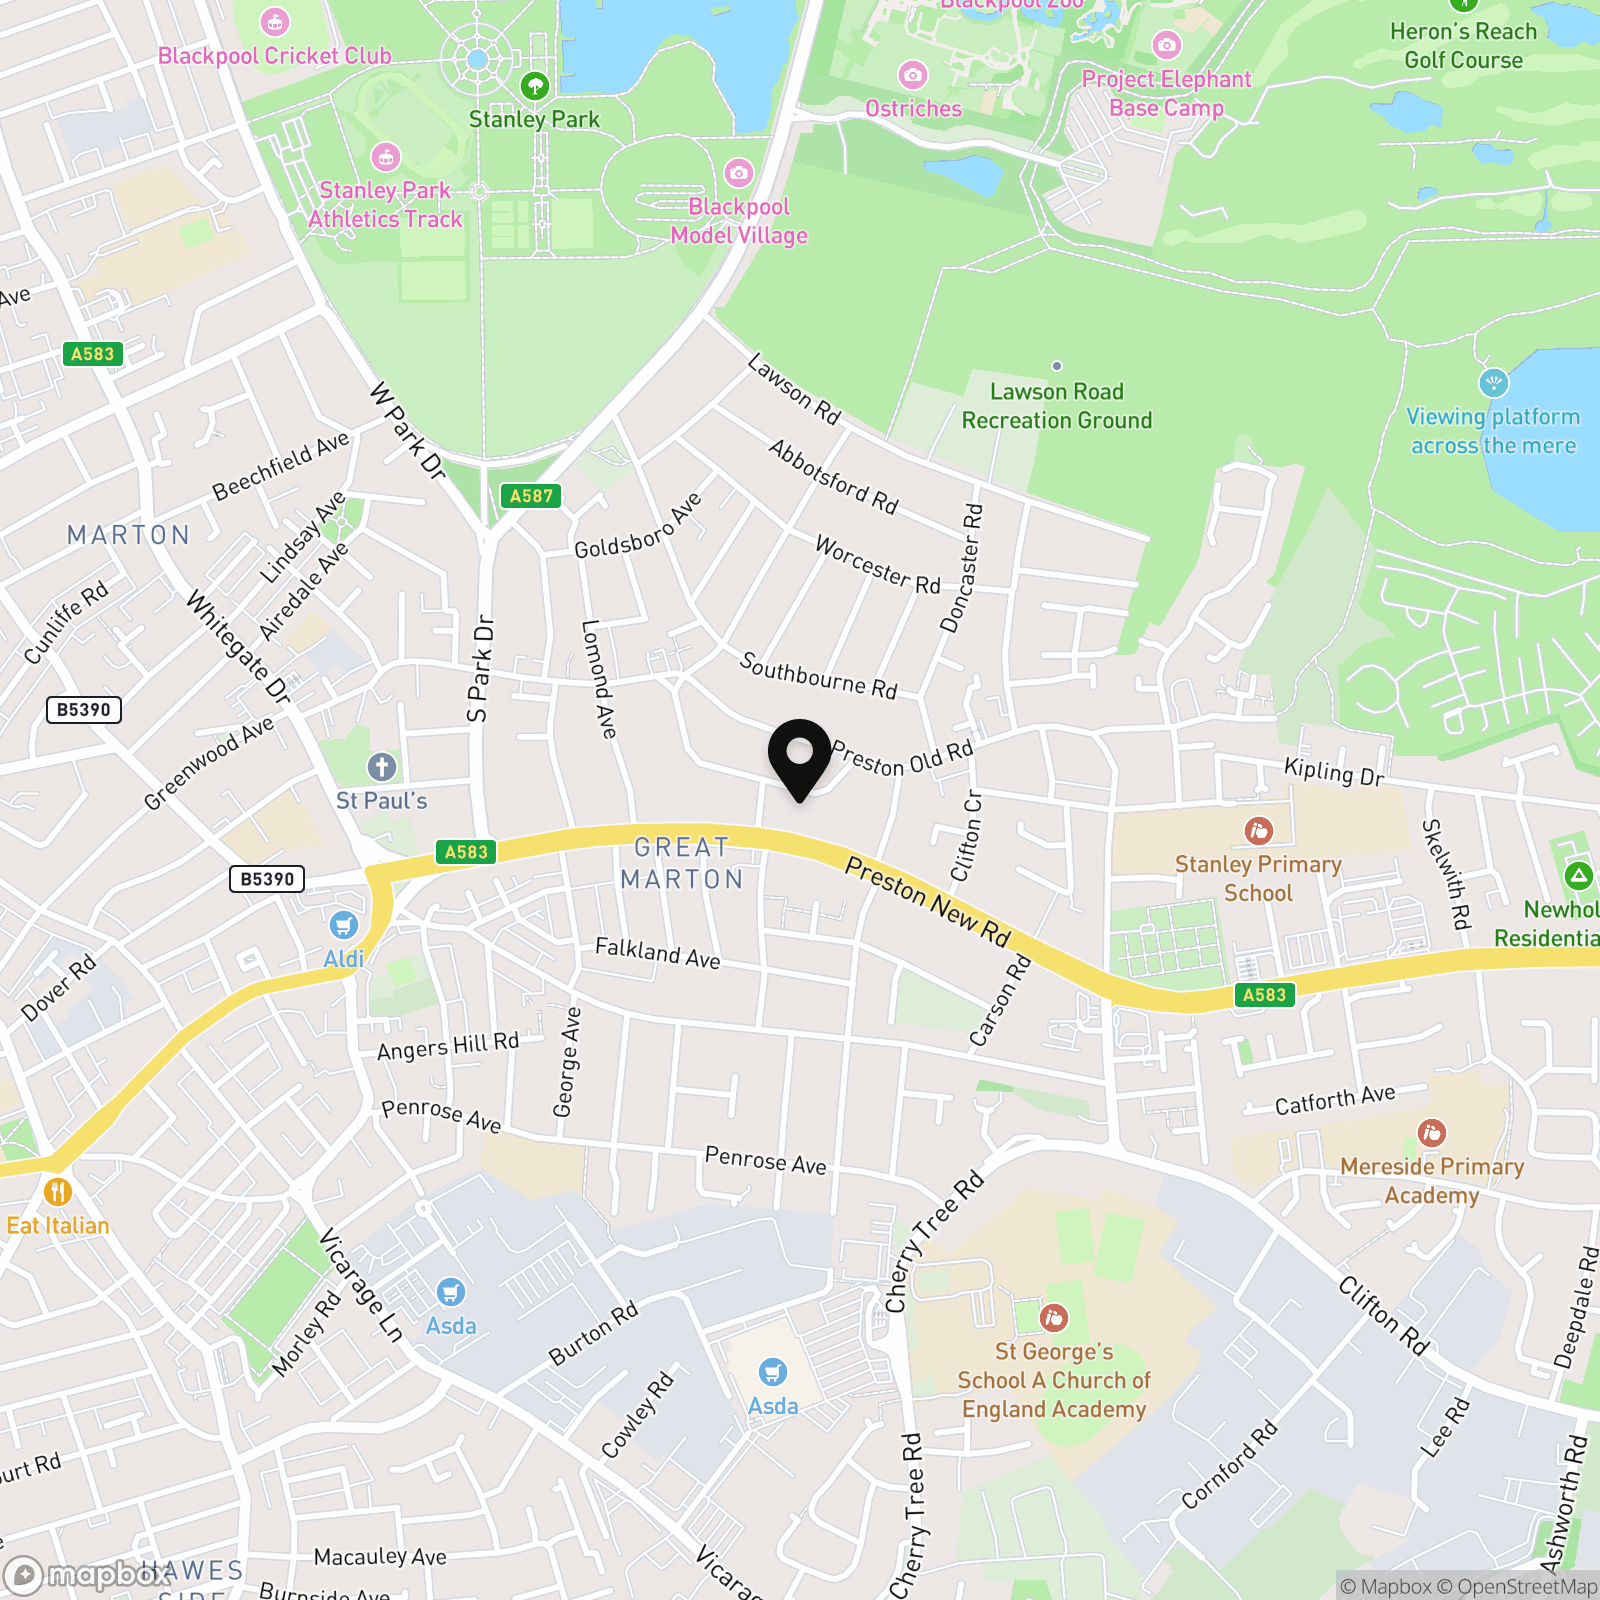
Location
Properties you may like
By Stephen Tew Estate Agents
-
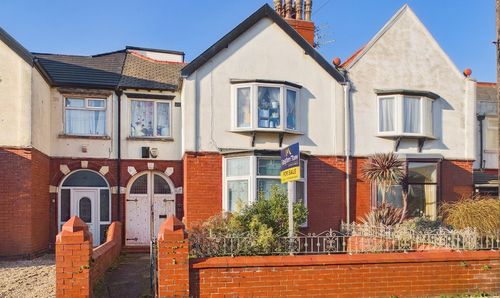
Carterville Close, Blackpool, FY4
- 2 Beds
- 1 Bath
-
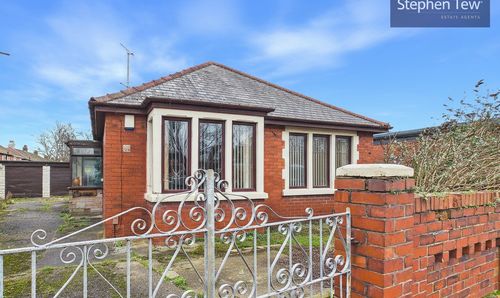
Rosebery Avenue, Blackpool, FY4
- 1 Beds
- 1 Bath
-
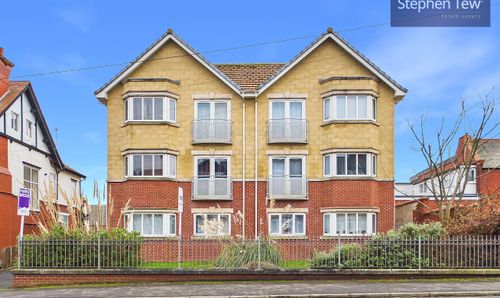
Cherry Tree Road North, Blackpool, FY4
- 2 Beds
- 1 Bath
-
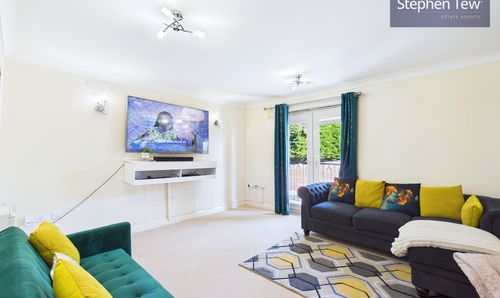
Hornby Road, Blackpool, FY1
- 1 Beds
- 1 Bath
-
Newton Drive, Blackpool, FY3
- 2 Beds
- 1 Bath
-
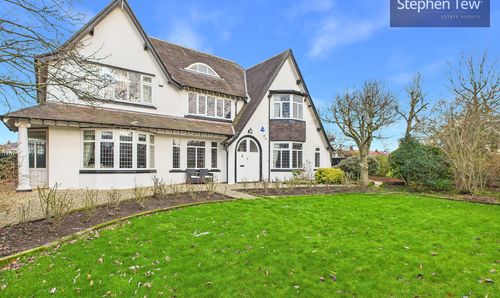
Preston New Road, Blackpool, FY3
- 4 Beds
- 2 Bath
-

Westby Avenue, Blackpool, FY4
- 3 Beds
- 1 Bath
-
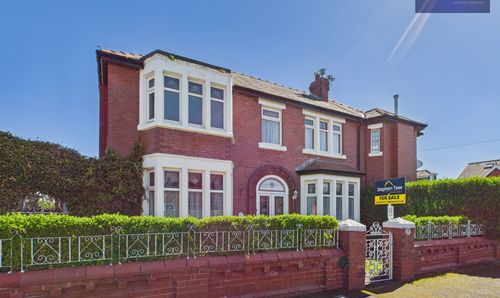
Sackville Avenue, Blackpool, FY4
- 3 Beds
- 1 Bath
-
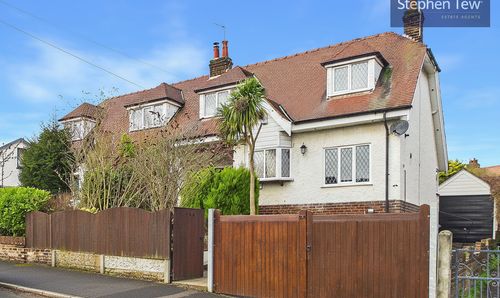
Normoss Road, Blackpool, FY3
- 2 Beds
- 1 Bath
Disclaimer - Property ID 98d33181-3d58-4dac-a8d2-3494364e7d6b. The information displayed
about this property comprises a property advertisement. Street.co.uk and Stephen Tew Estate Agents make no warranty as to
the accuracy or completeness of the advertisement or any linked or associated information,
and Street.co.uk has no control over the content. This property advertisement does not
constitute property particulars. The information is provided and maintained by the
advertising agent. Please contact the agent or developer directly with any questions about
this listing.