3 Bedroom Semi Detached House, Ferncroft Avenue, Ruislip, HA4
Ferncroft Avenue, Ruislip, HA4
Description
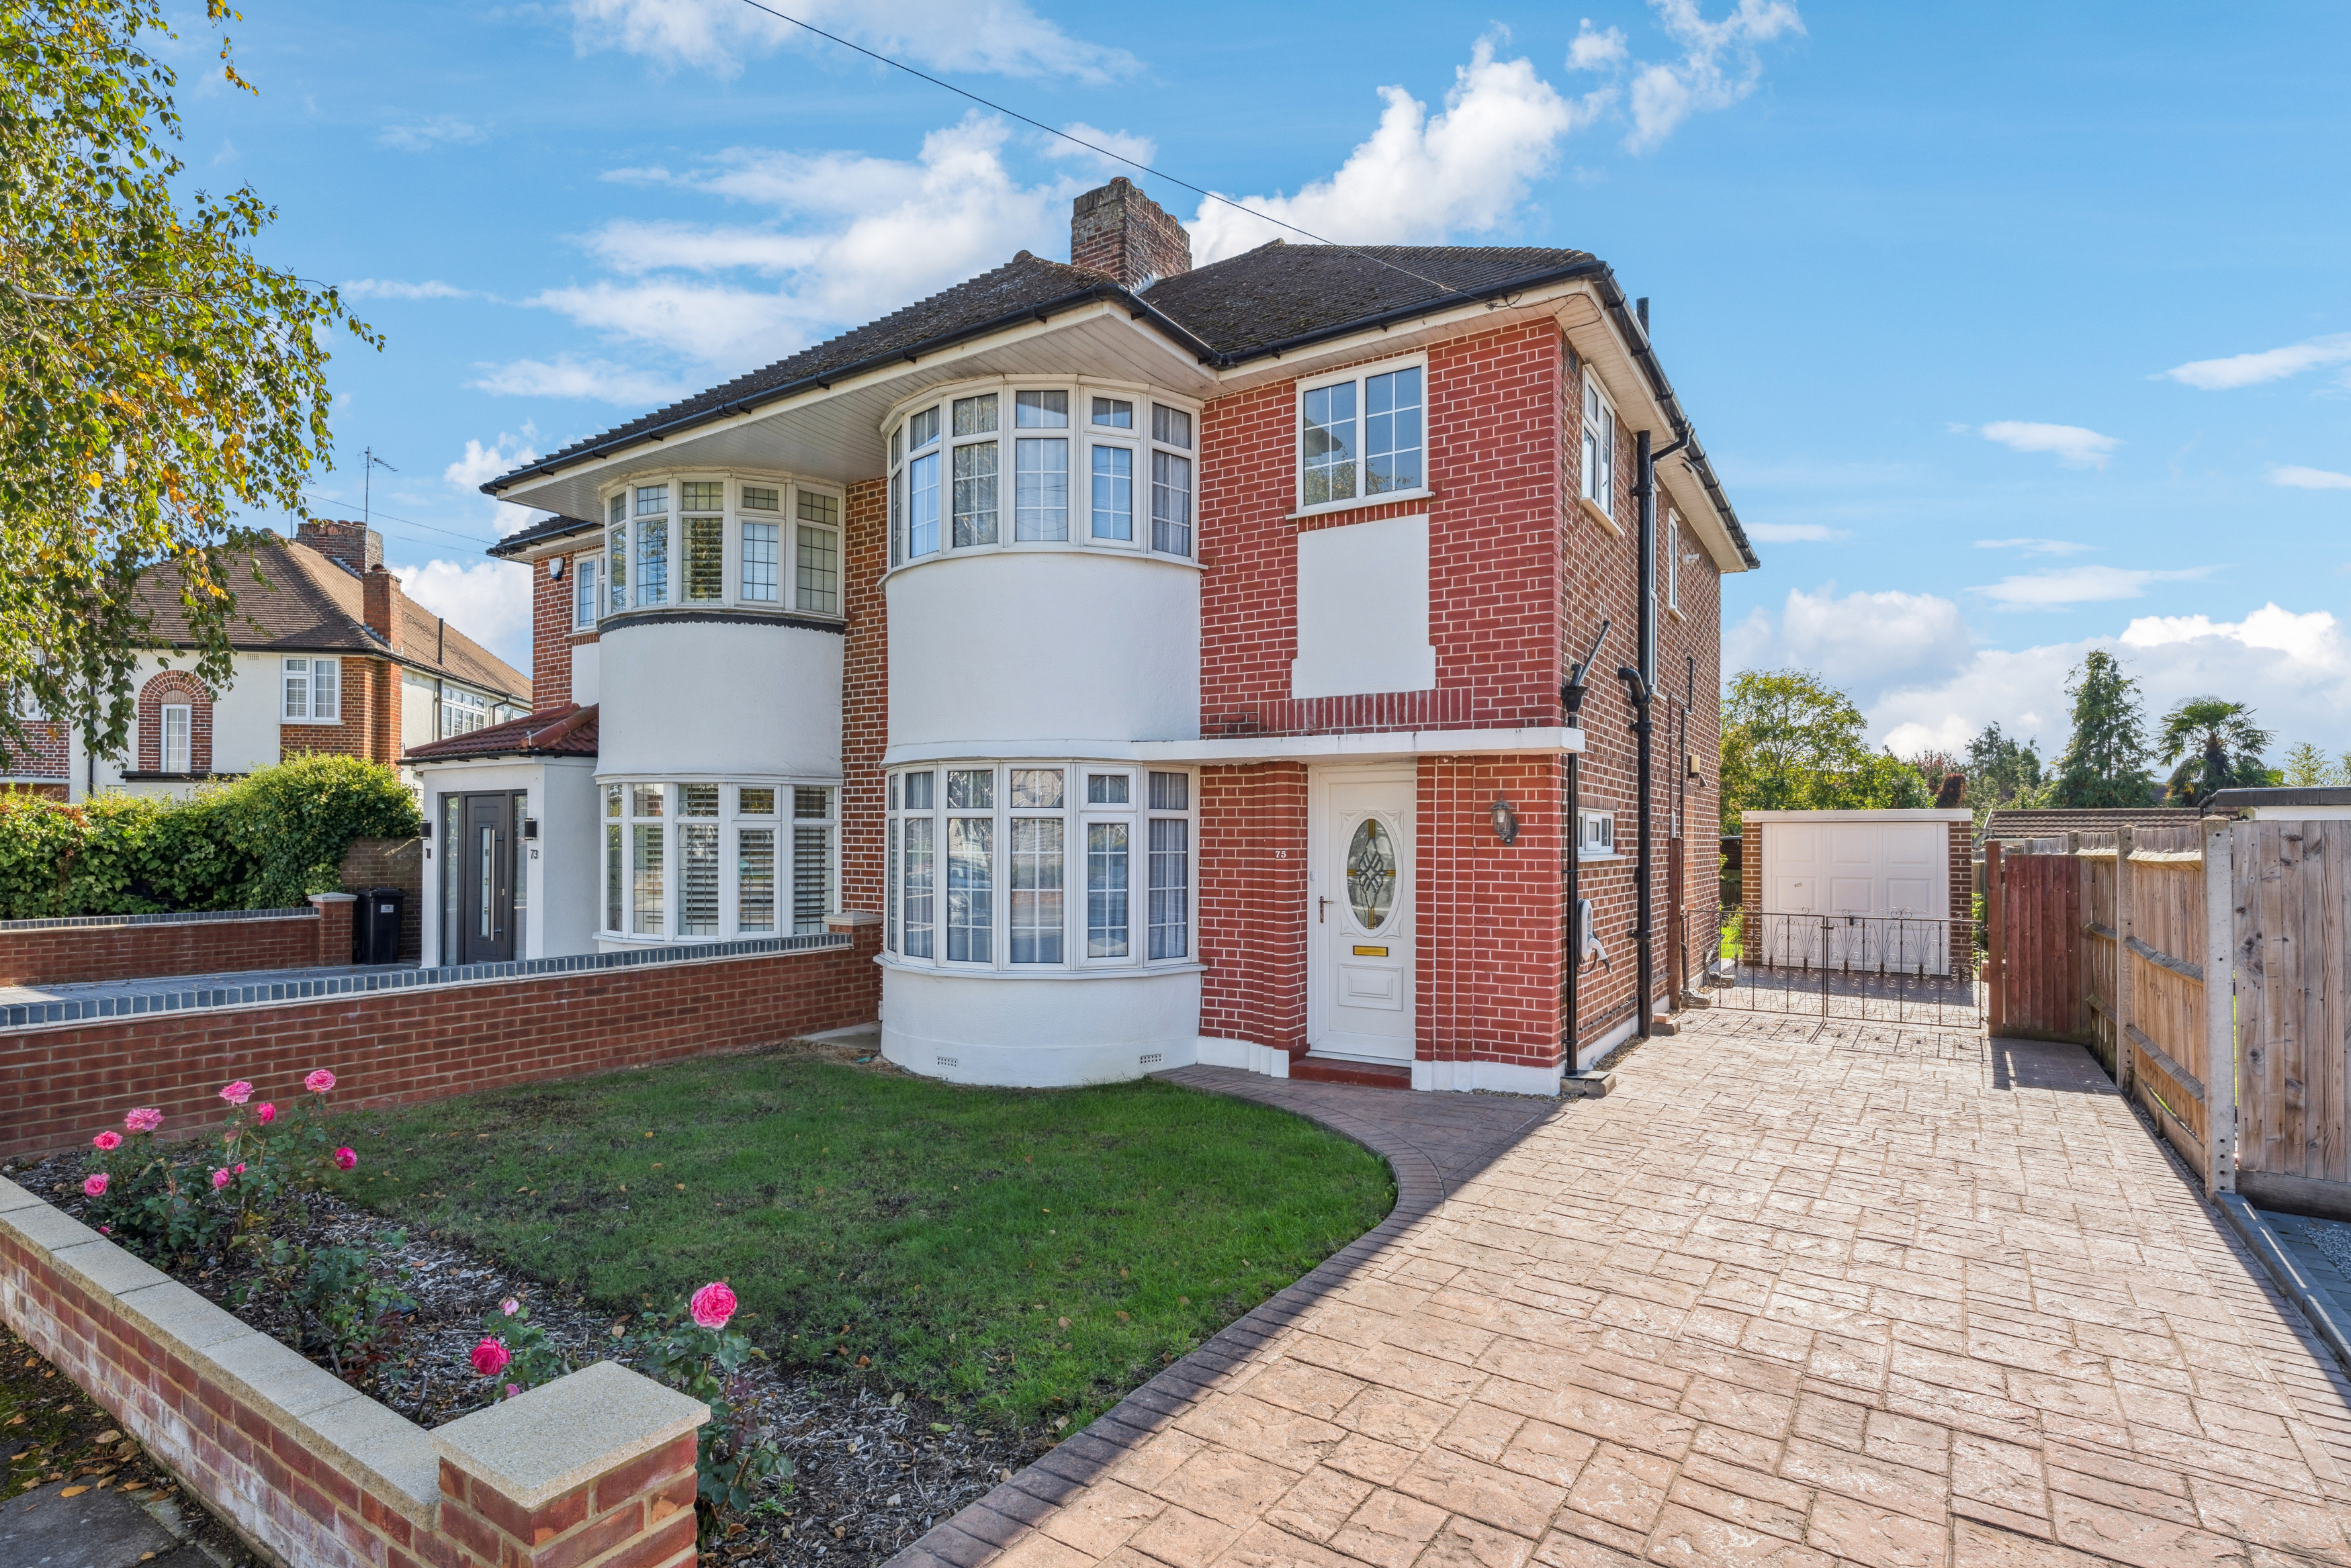
Positioned on one of Ruislip’s most desirable residential turnings, Ferncroft Avenue is a thoughtfully maintained three bedroom semi detached home offering light filled living spaces, a south facing garden, and excellent potential to extend (STPP).
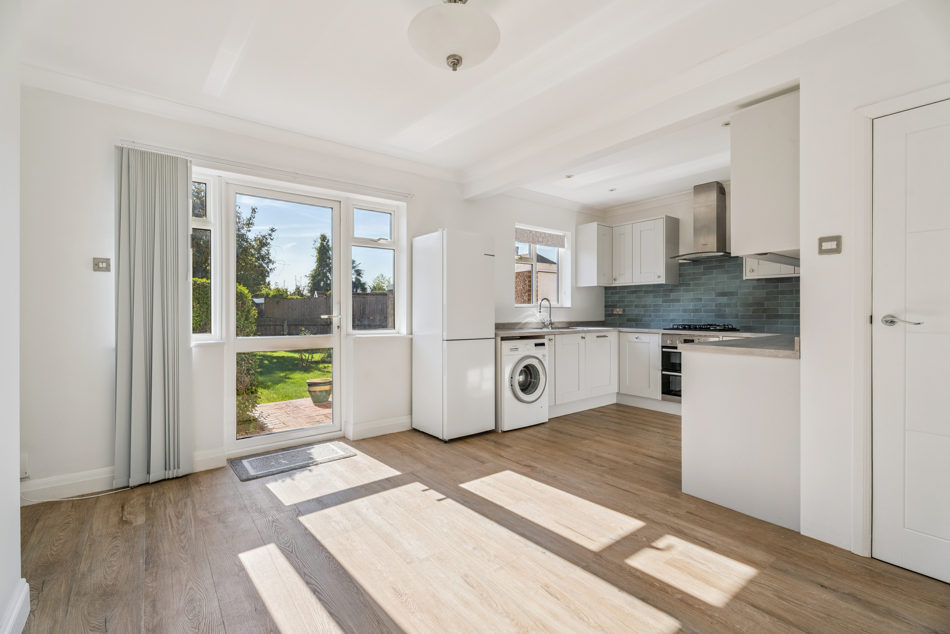
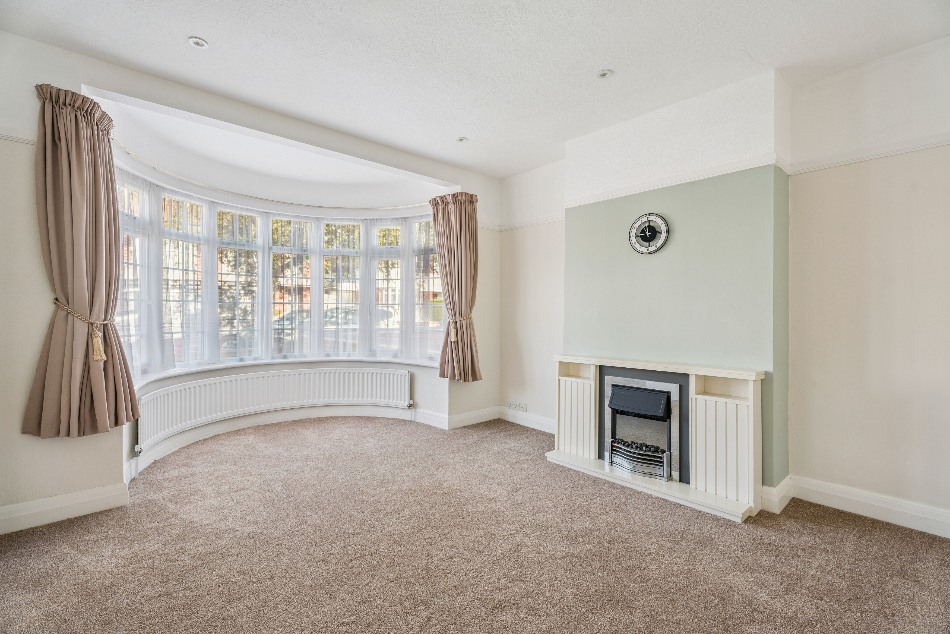
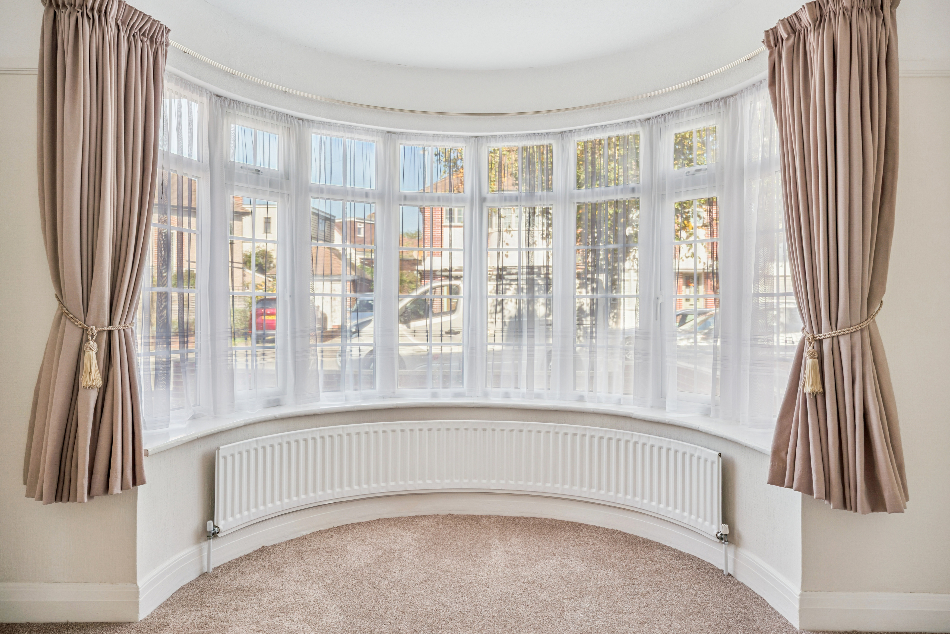
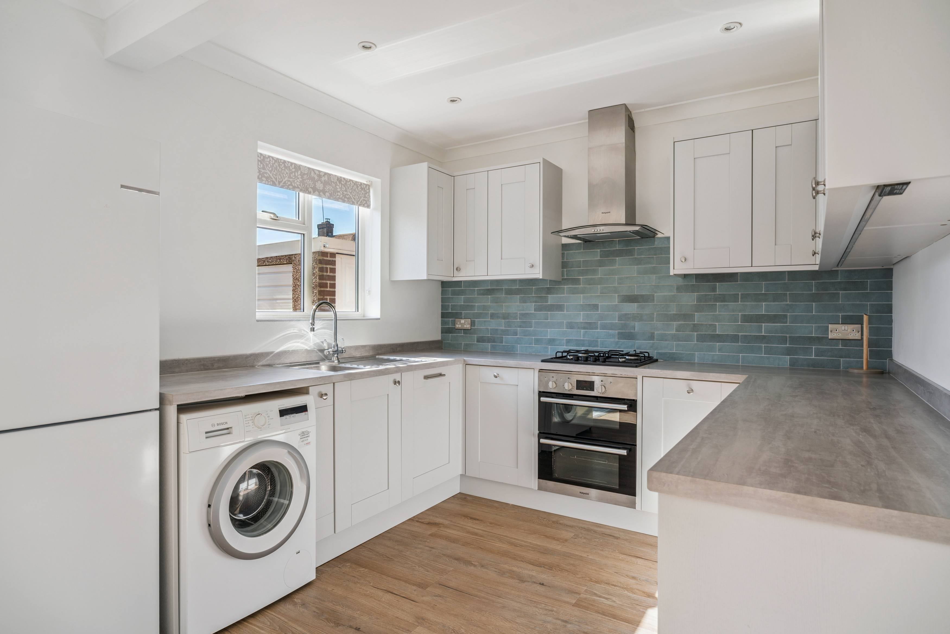
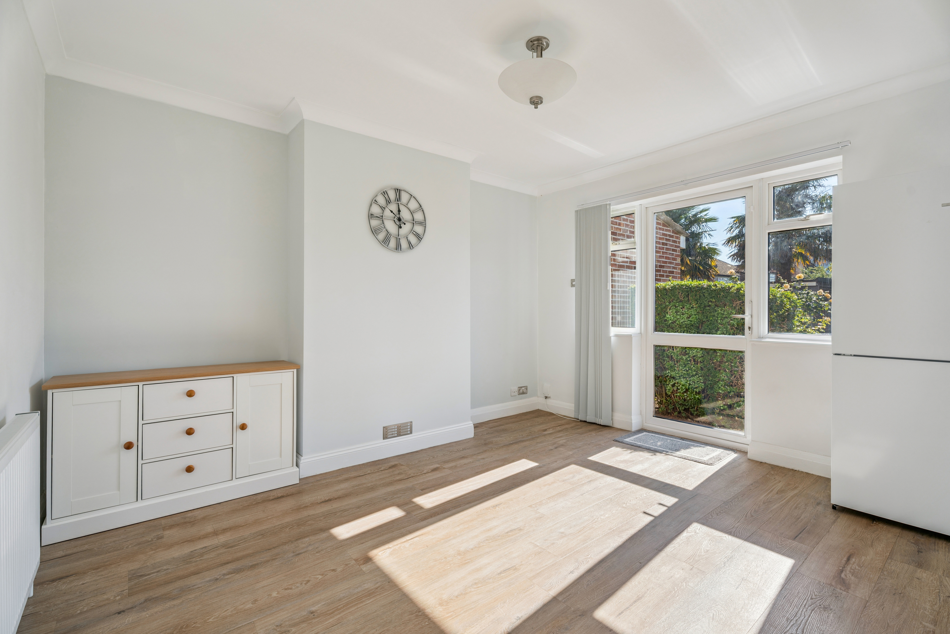
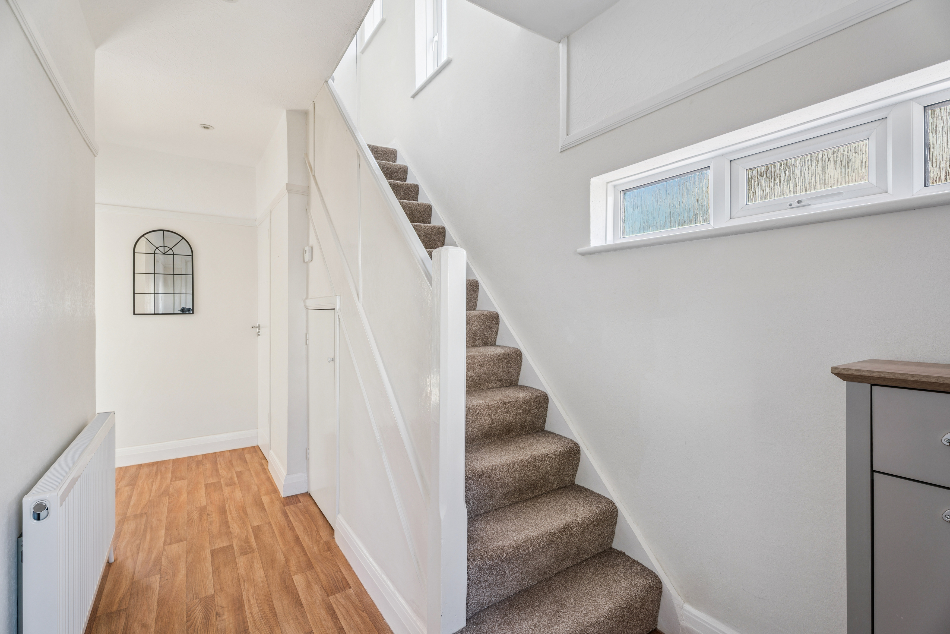
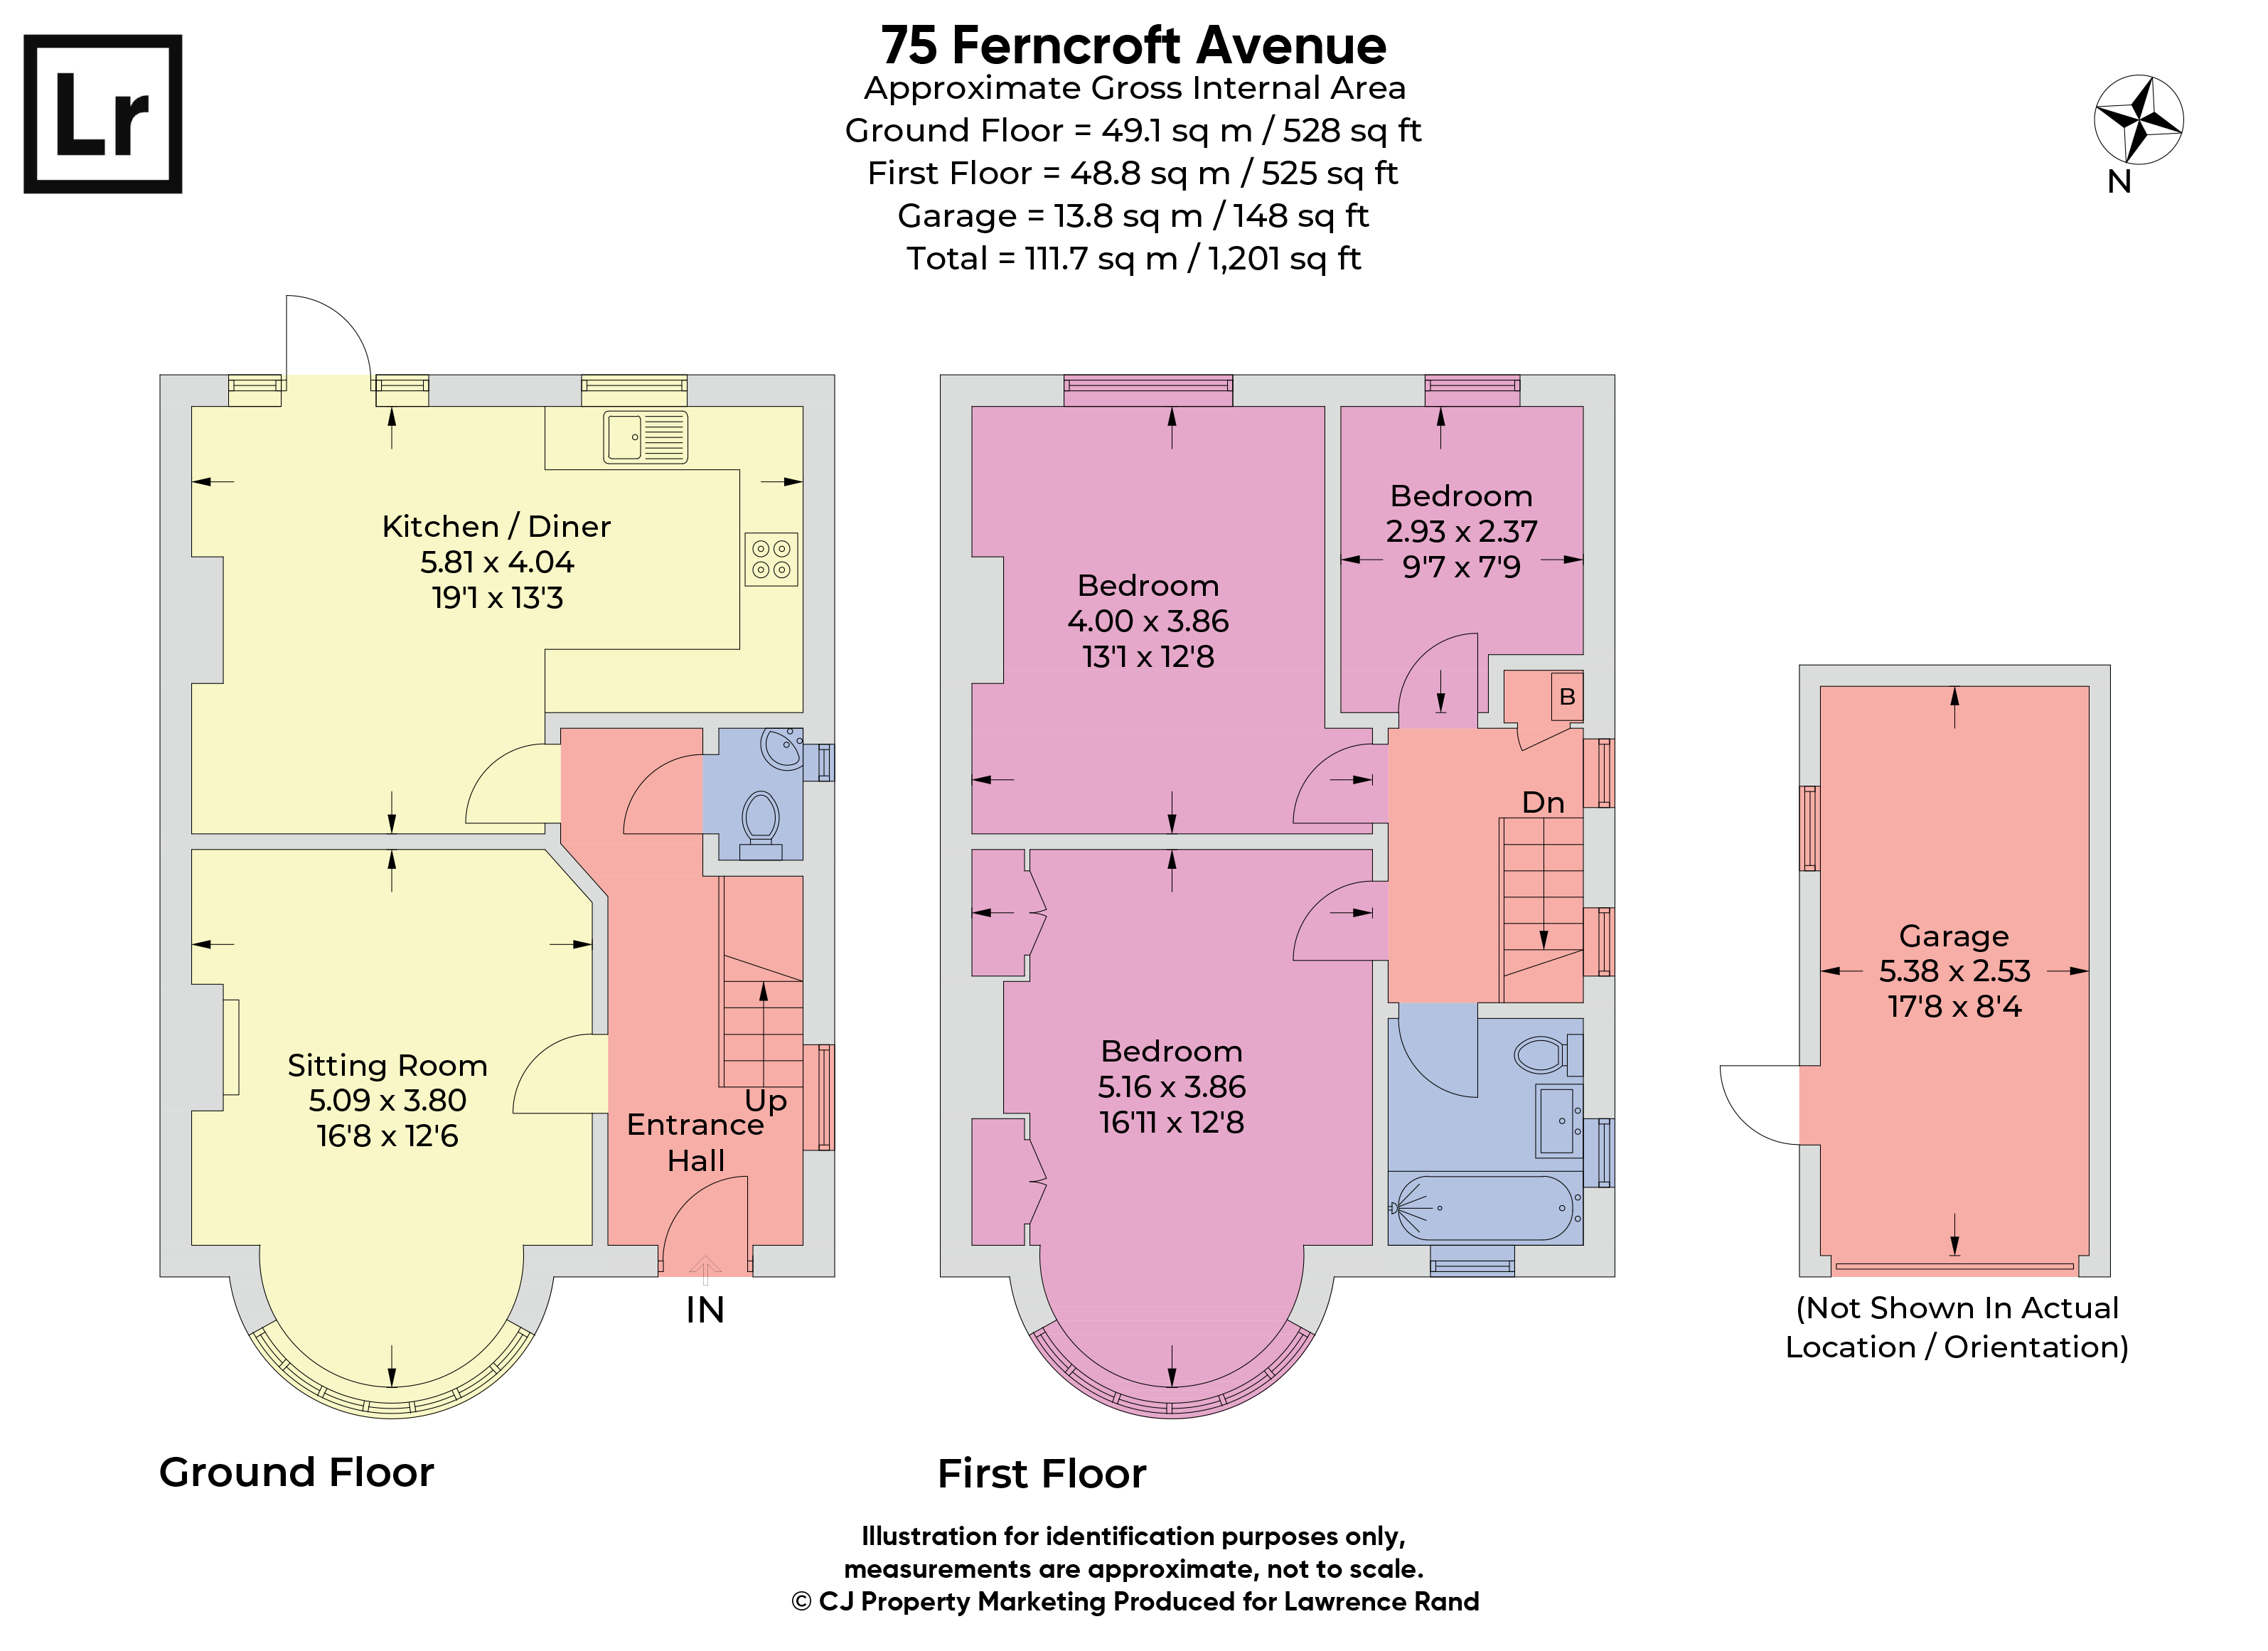
The property opens into a welcoming entrance hall, leading through to a bay fronted sitting room with neutral decor, fitted carpet, and a feature electric fireplace. To the rear, the generous open plan kitchen/dining room offers ample cabinetry, shaker style units, and views out to the garden perfect for family meals and entertaining. There’s also a useful WC tucked off the hallway.
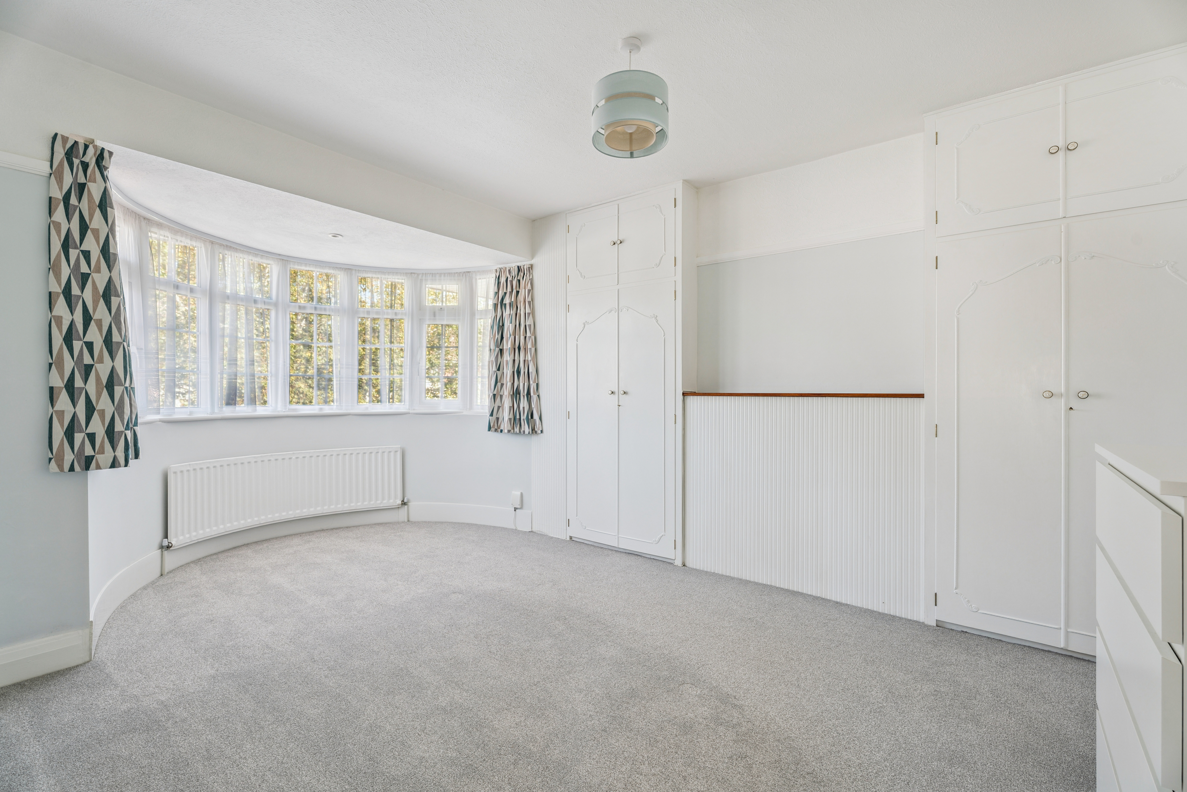
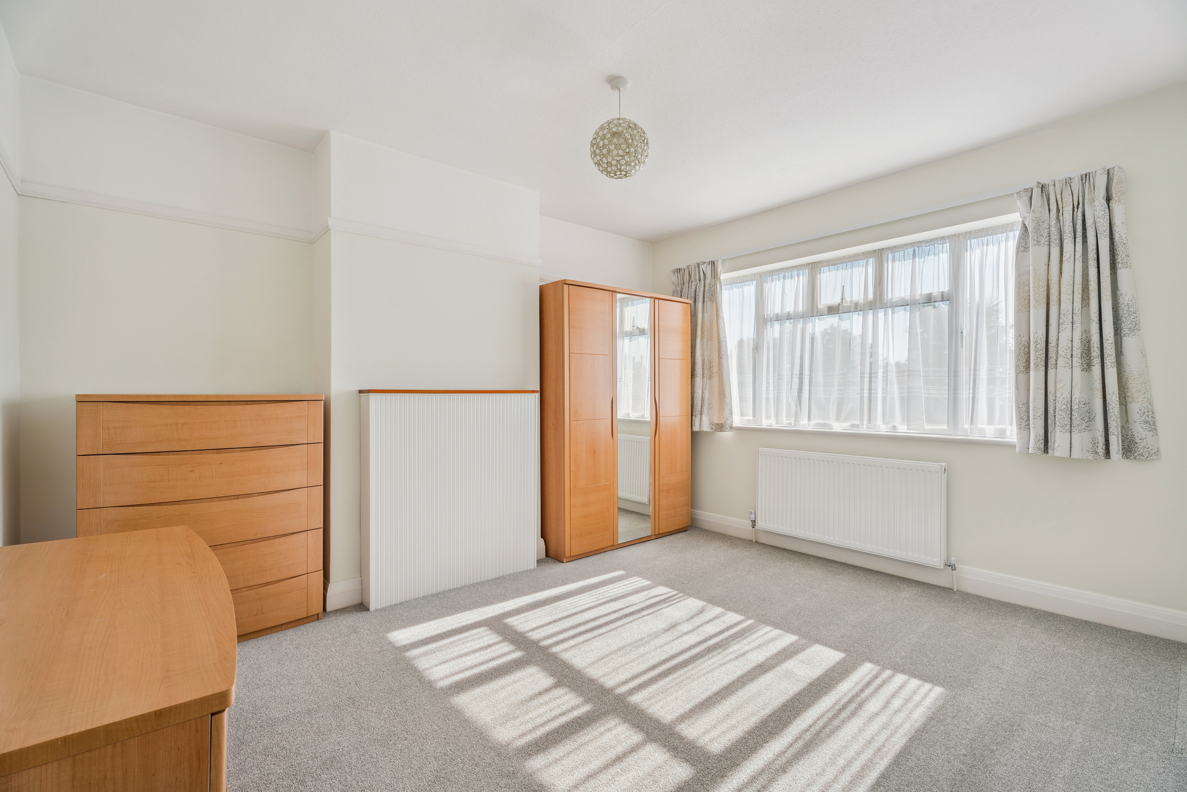
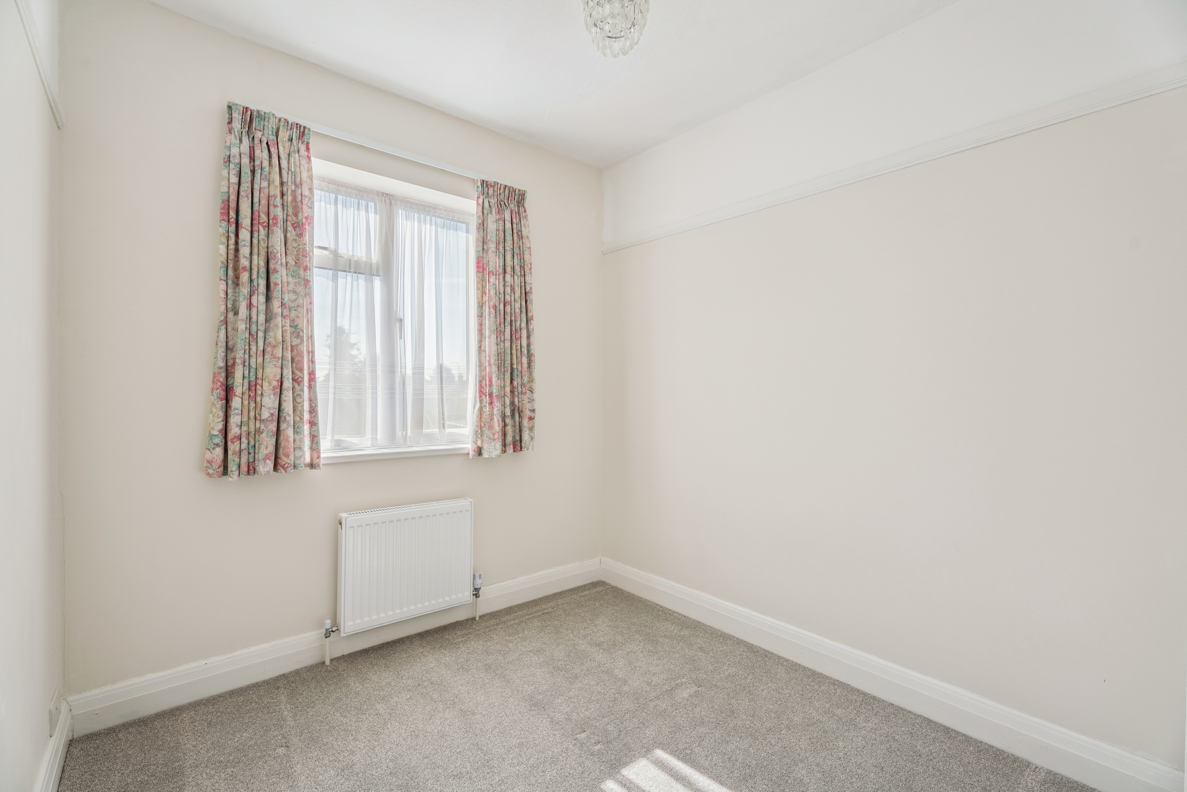
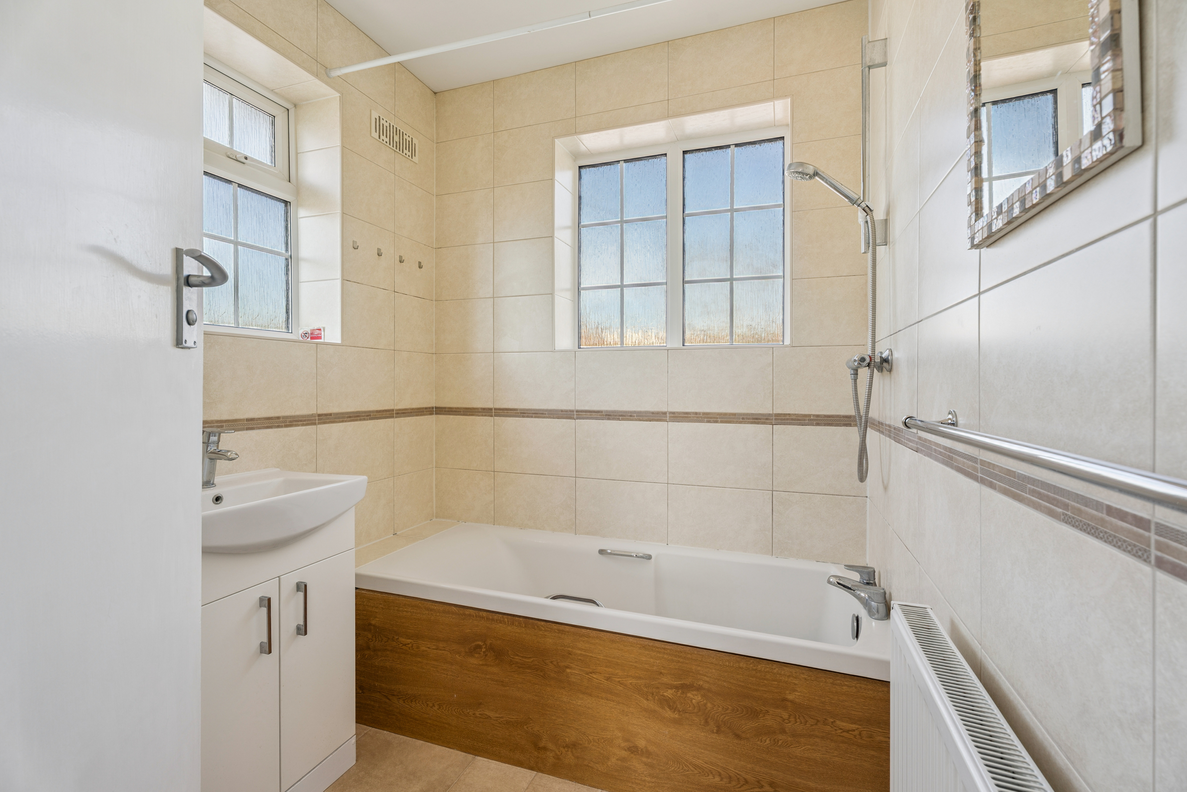
Upstairs, there are three bedrooms in total, two generous doubles, including the principal with fitted wardrobes, and a third single room that's perfect as a nursery, home office or dressing room. The family bathroom is finished in warm neutral tiling and features a shower over the bath.
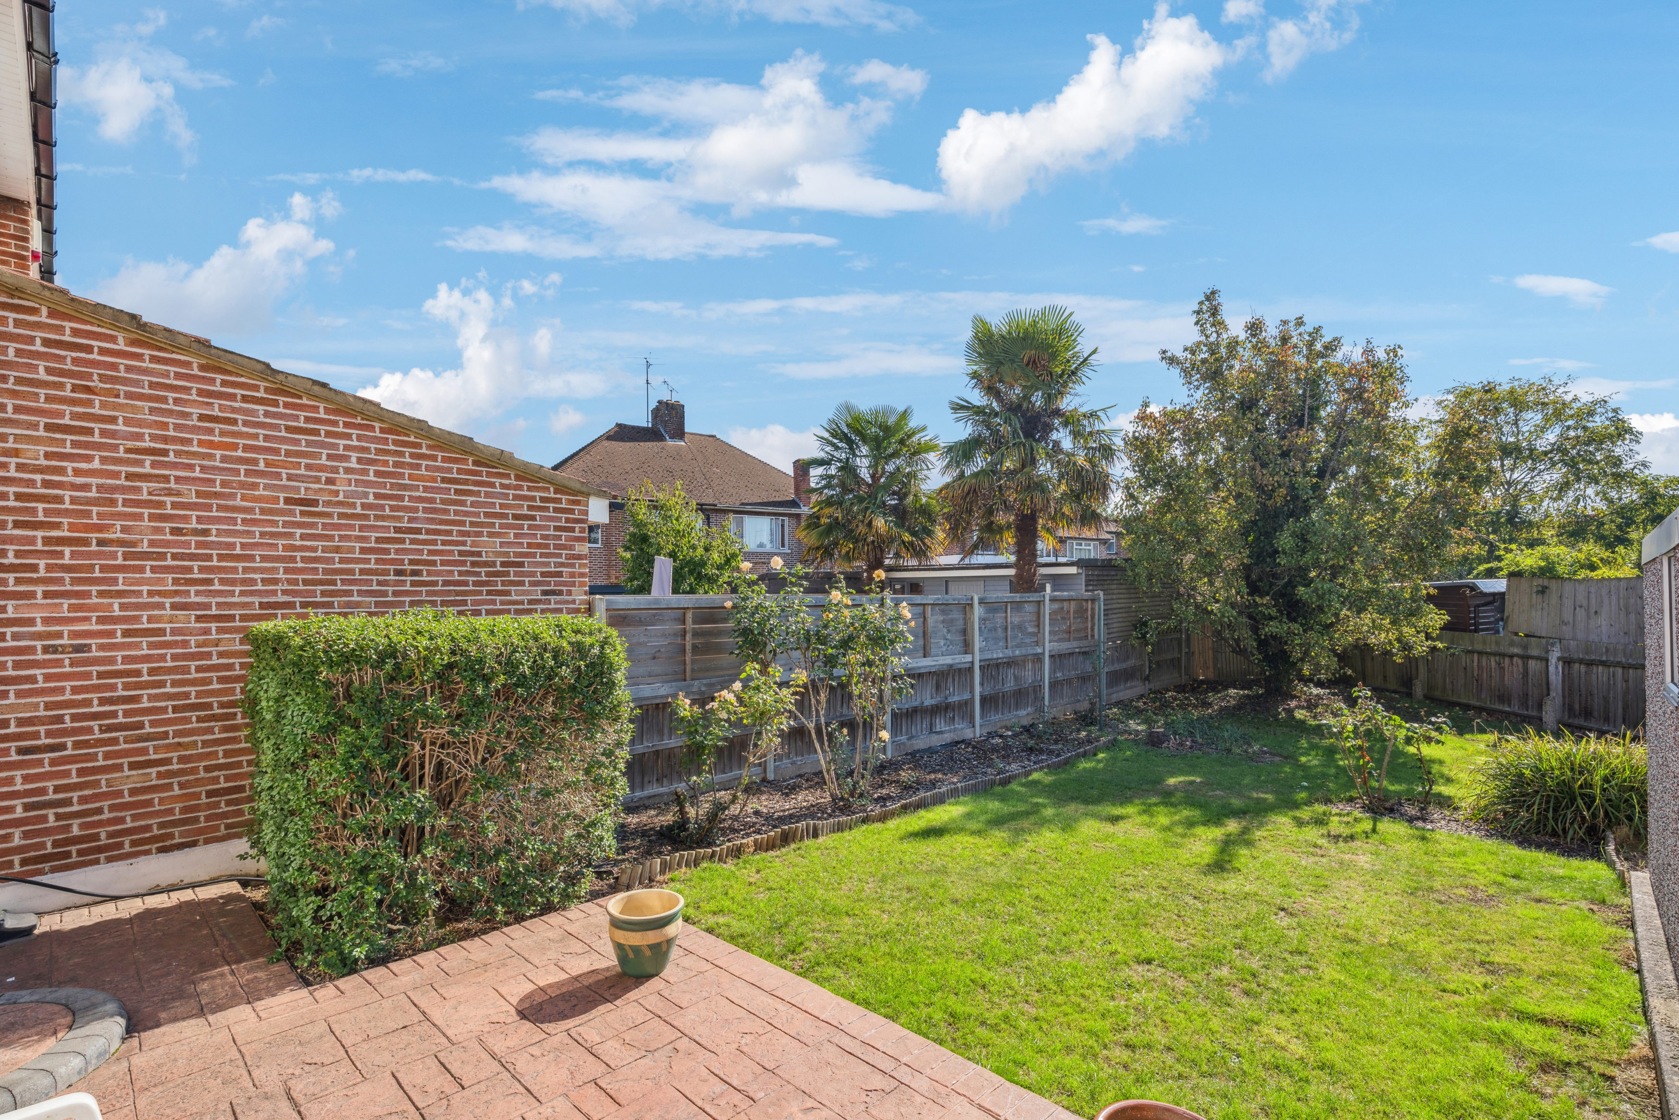
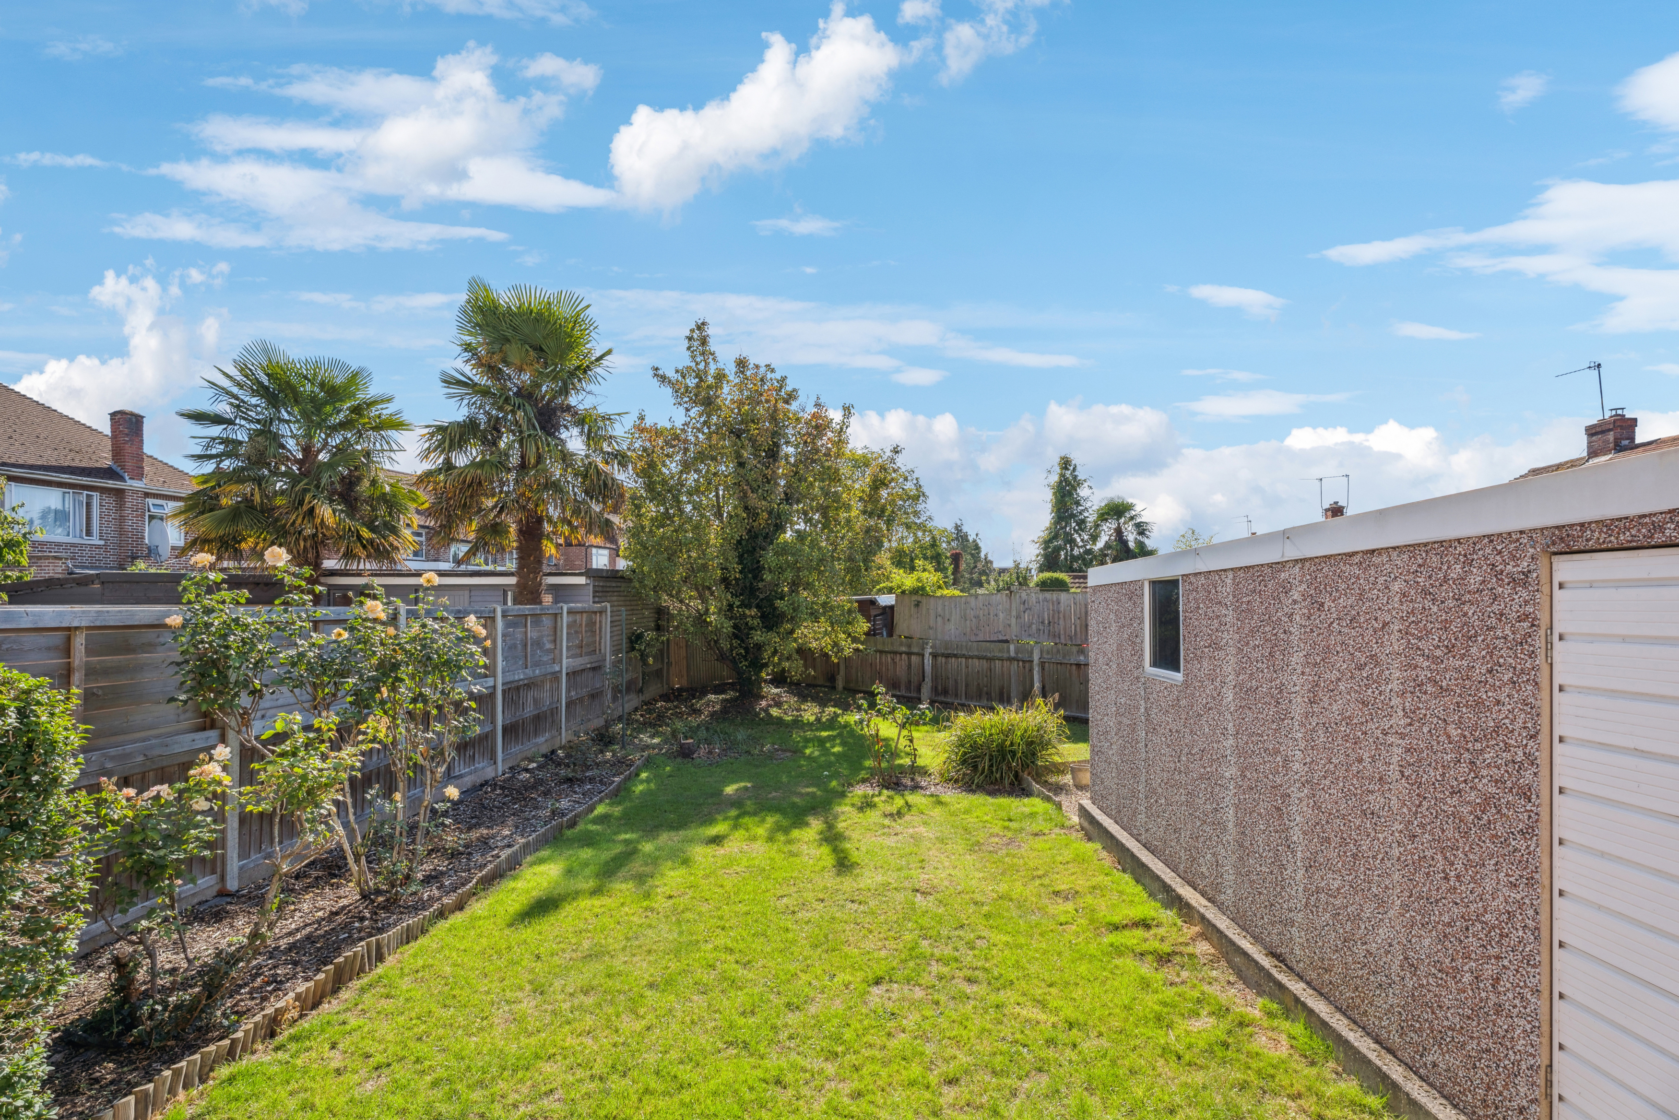
Outside, the sunny rear garden offers a combination of patio and lawn, with mature borders and privacy fencing. A detached garage provides further practicality, complemented by a private driveway to the front of the house with and an electric vehicle charging point. Internally, the property benefits from a new Vaillant boiler installed on 16/04/2022, which includes a 10 year manufacturer’s guarantee offering both energy efficiency and peace of mind.
With its appealing blend of traditional charm and modern upgrades, this home is ideal for families looking to settle in a friendly, well connected part of Ruislip.
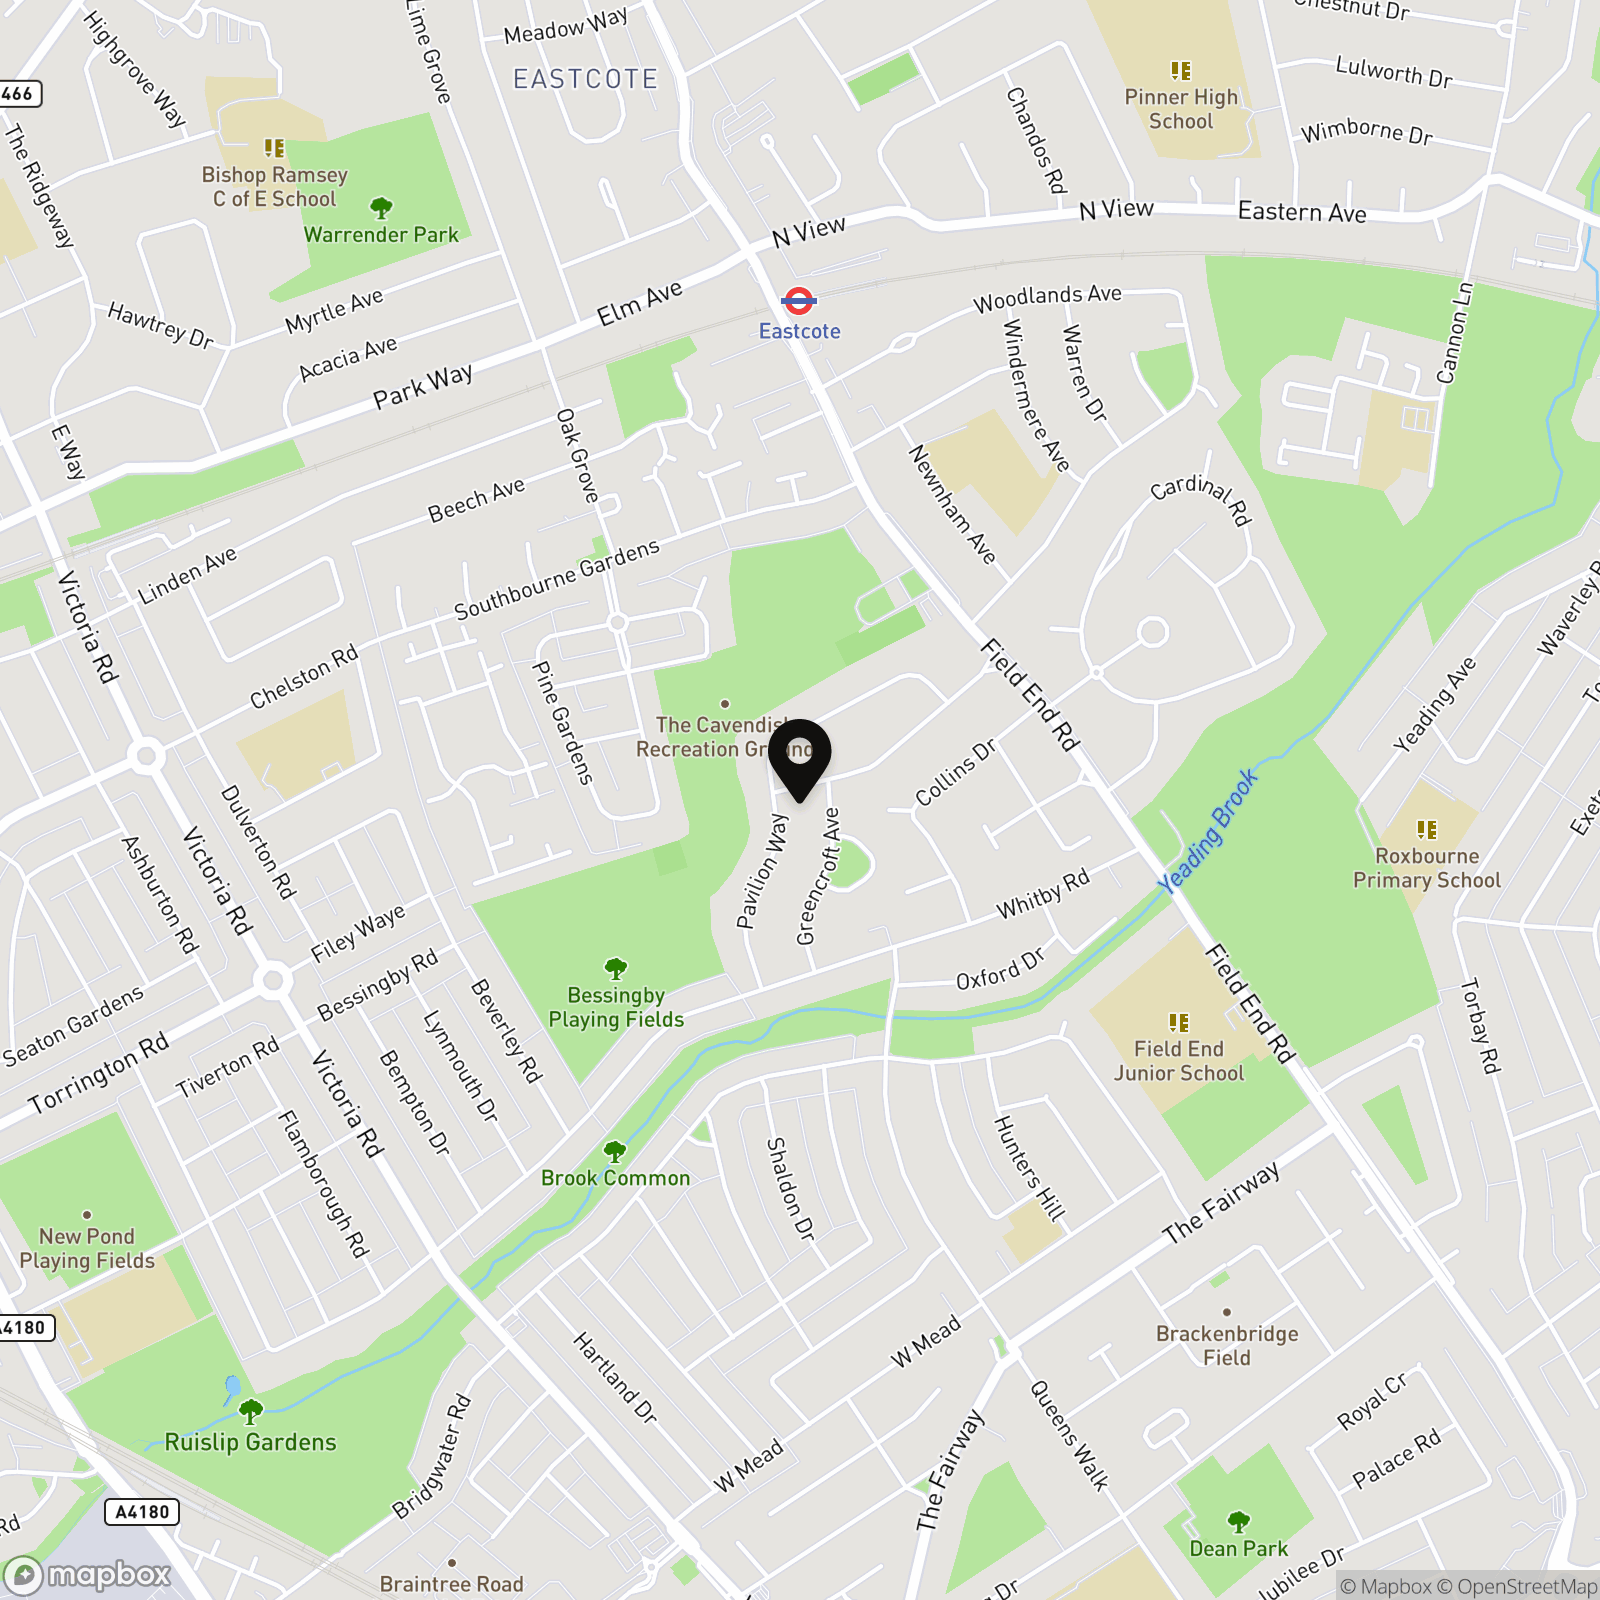
Ferncroft Avenue is a peaceful, tree lined residential road in Ruislip, just a short stroll from local shops, parks, popular schools and Underground Station (Metropolitan & Piccadilly lines) are also within easy reach.
Material & Verified information
Tenure: Freehold
Council Tax Band: E (London Borough of Hillingdon)
EPC Rating: D
Heating: Gas central heating (new Vaillant boiler installed 16/04/2022, 10 year guarantee)
Electricity: Mains supply
Water: Mains supply
Sewerage: Mains drainage
Broadband: Superfast broadband available
Mobile Signal: Good coverage with major networks
Disclaimer:
Lawrence Rand has made every effort to ensure the accuracy of the information contained in this brochure. All measurements and descriptions are approximate and for guidance only. Buyers should verify all details themselves through inspection or legal enquiry. This brochure does not form part of any contract.
EPC Rating: D
Virtual Tour
Key Features
- Electric vehicle charging point on the driveway
- Beautifully maintained 3-bedroom semi-detached family home
- Large open-plan kitchen/dining room with direct garden access
- Two generous double bedrooms and one single bedroom
- Stylish bathroom with contemporary tiling and shower-over-bath
- Detached garage with power
- Bay-fronted sitting room with feature fireplace
Property Details
- Property type: House
- Property style: Semi Detached
- Council Tax Band: E
Floorplans
Location
Properties you may like
By Lawrence Rand
-
Flowers Avenue, Ruislip, HA4
- 4 Beds
- 2 Bath
-
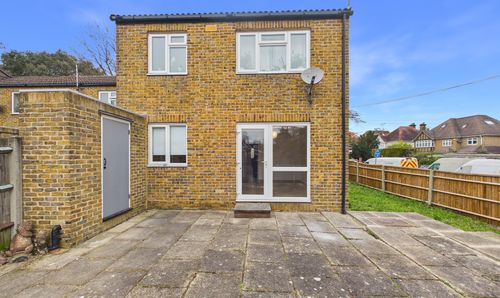
Closemead Close, Northwood, HA6
- 1 Beds
- 1 Bath
-
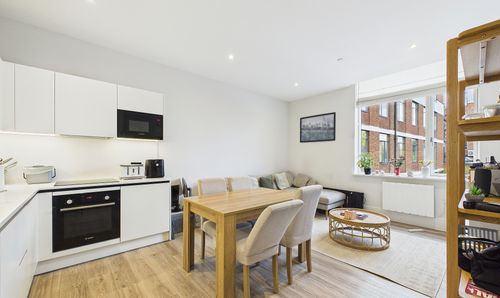
Field End Road, Malt Works Apartments, HA4
- 1 Beds
- 1 Bath
-
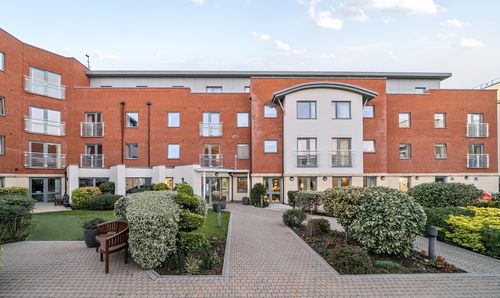
Josiah Drive, Ickenham, UB10
- 2 Beds
- 1 Bath
-
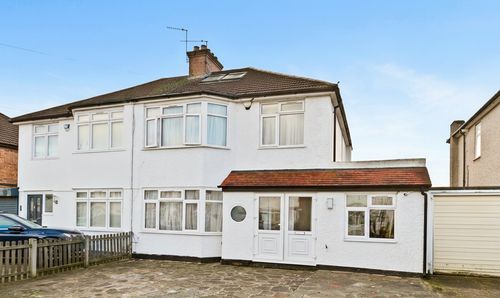
Francis Road, Harrow, HA1
- 4 Beds
- 2 Bath
-
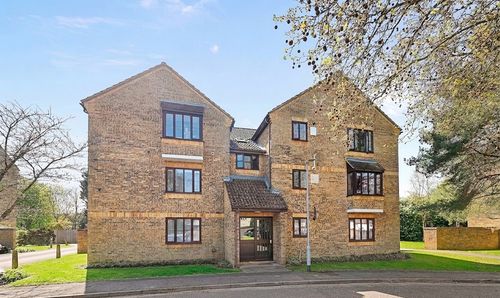
Jasmin Close, Northwood, HA6
- 1 Beds
- 1 Bath
-
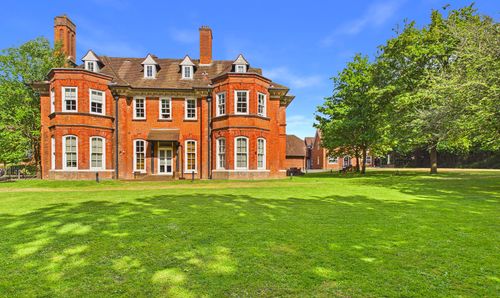
Lidgould Grove, Highgrove House Lidgould Grove, HA4
- 2 Beds
- 1 Bath
-
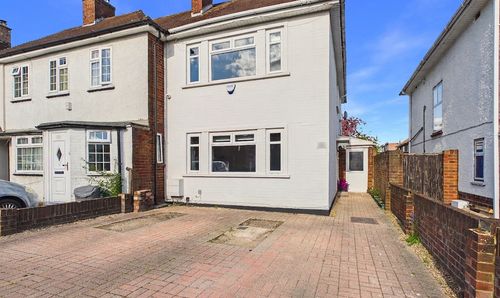
Stafford Road, Ruislip, HA4
- 3 Beds
- 1 Bath
-
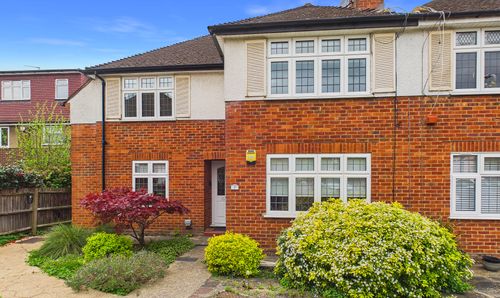
The Sigers, Pinner, HA5
- 2 Beds
- 1 Bath