2 Bedroom House, Brixham Crescent, Ruislip, HA4
Brixham Crescent, Ruislip, HA4

Lawrence Rand
51 Victoria Road, Ruislip
Description
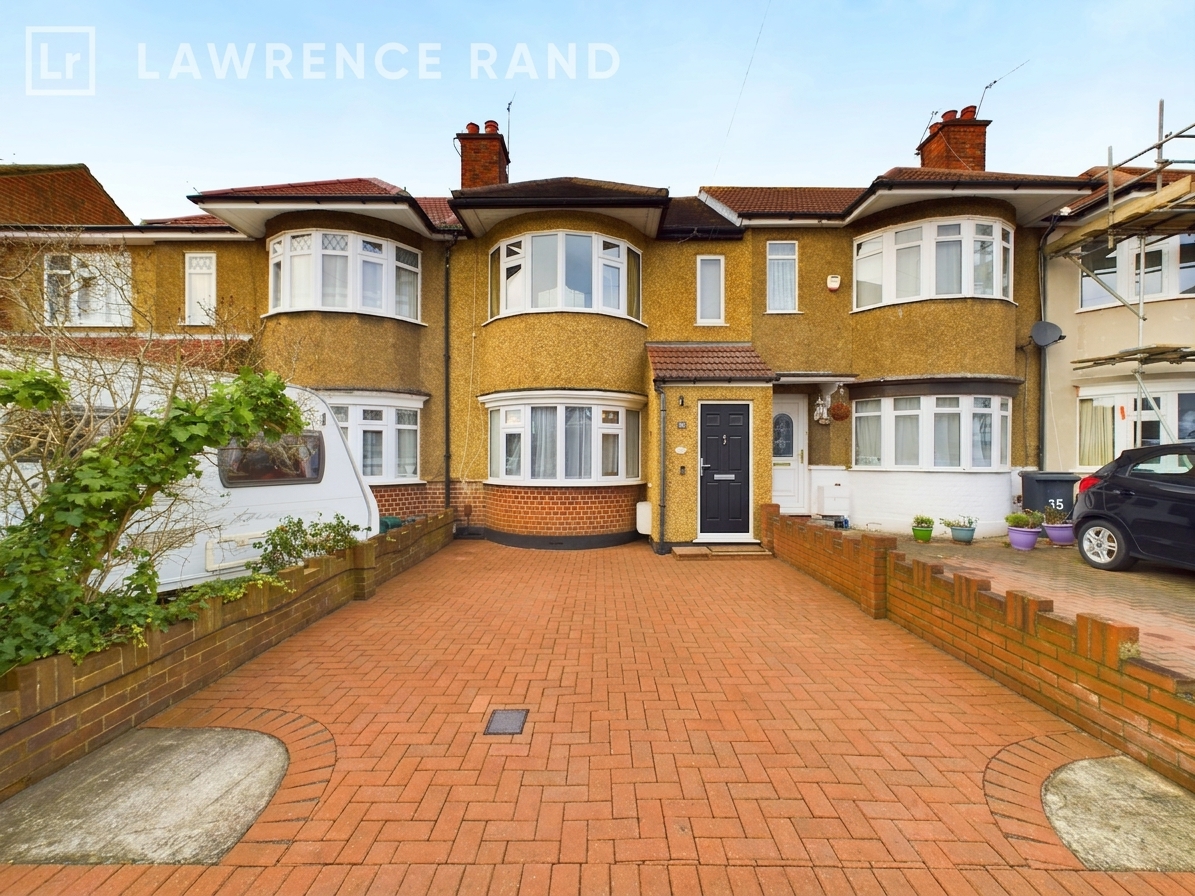
This beautifully presented extended two-bedroom mid-terrace home is situated on a highly sought-after road in the heart of Ruislip Manor, just a short walk from the High Street and excellent transport links.
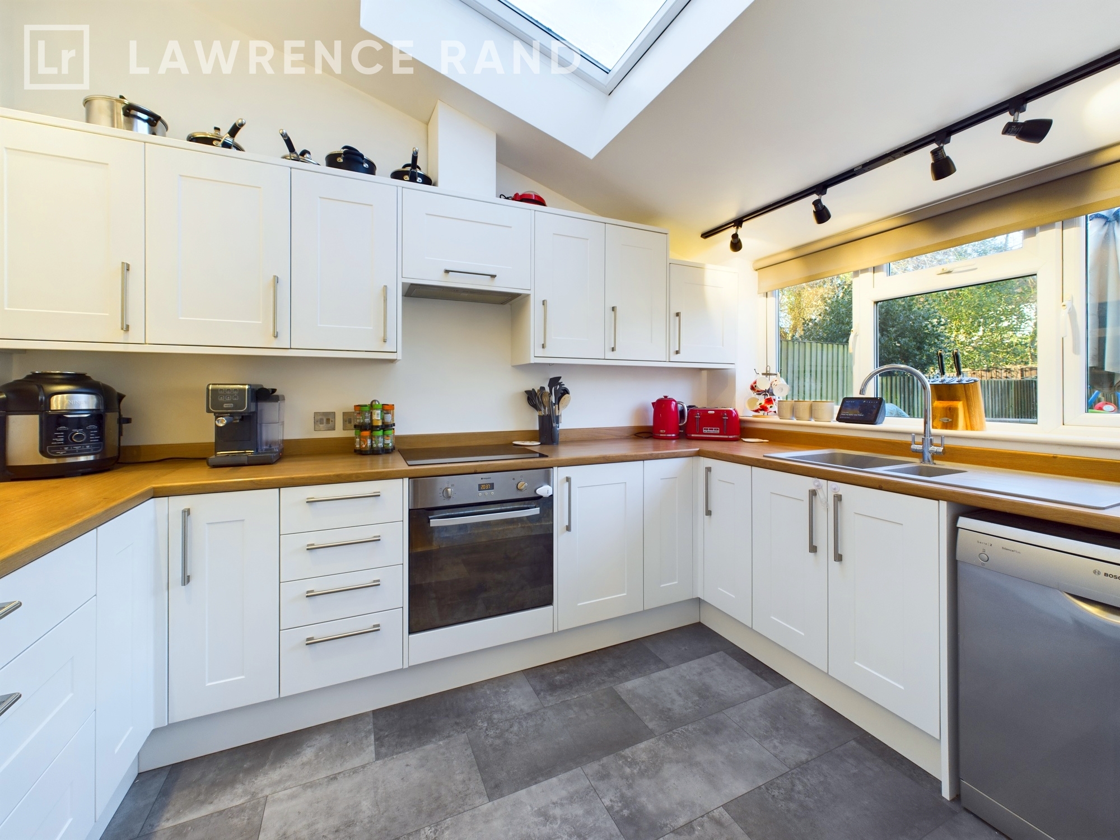
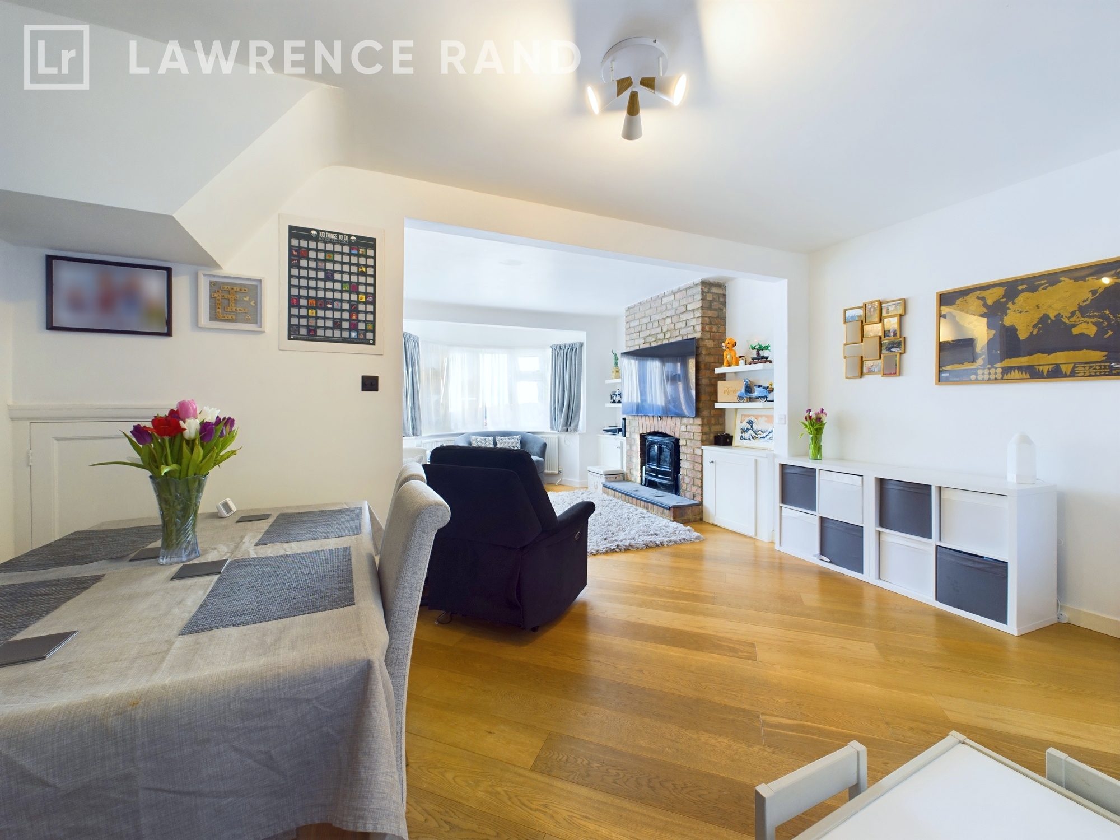
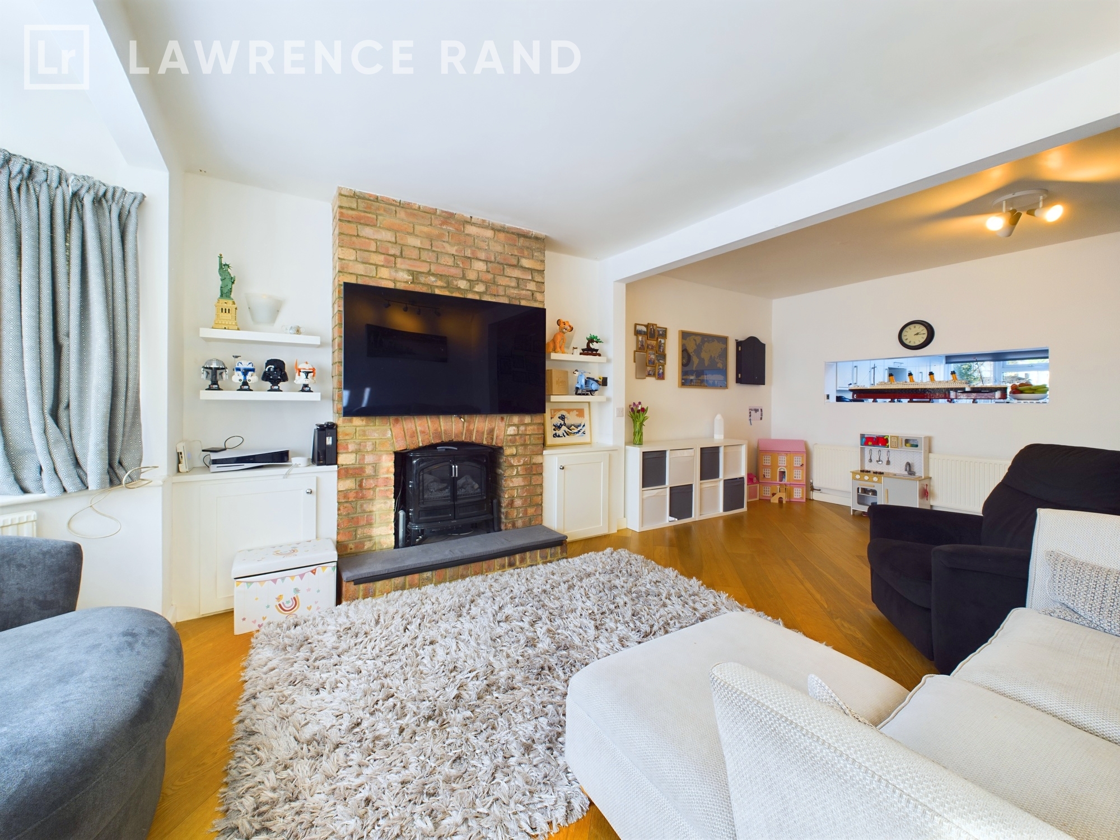
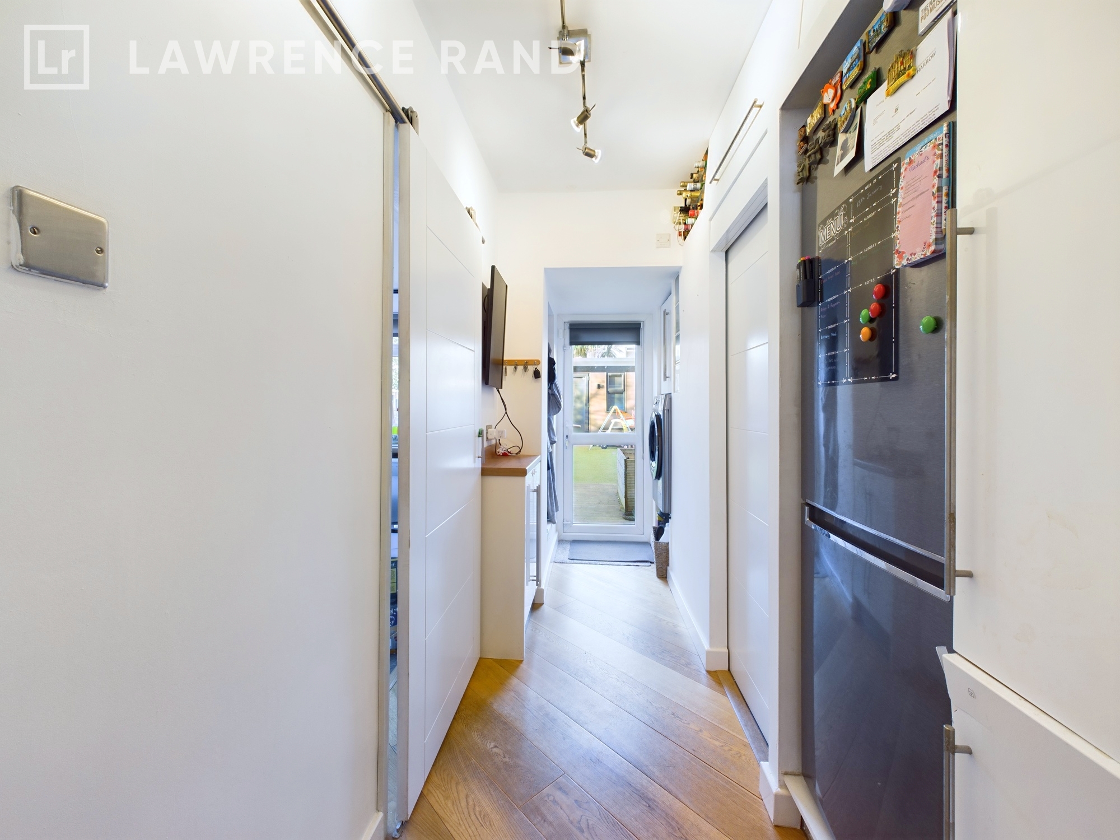
The property welcomes you through a bright entrance hallway with stairs leading to the first floor and access to a spacious open-plan lounge/dining room. Finished in stylish neutral tones with attractive wood flooring throughout, the living space offers a modern and contemporary feel. The lounge features a charming bay window and exposed brick feature wall, while the dining area flows seamlessly through an elegant archway. The recently fitted kitchen is finished with a range of sleek white wall and base units, complete with integrated oven and hob. The ground floor further benefits from a guest cloakroom and separate utility area.
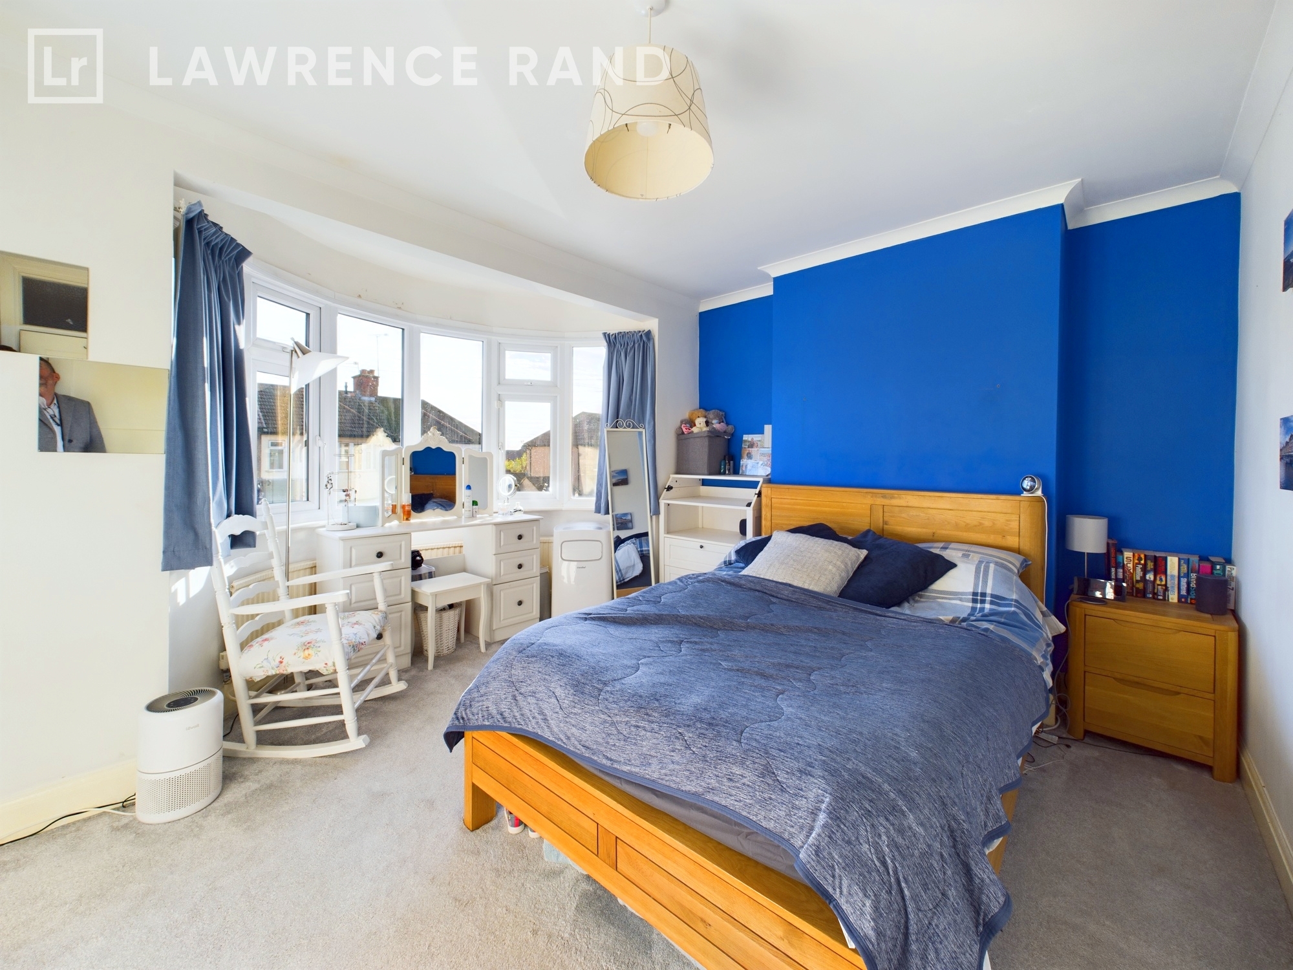
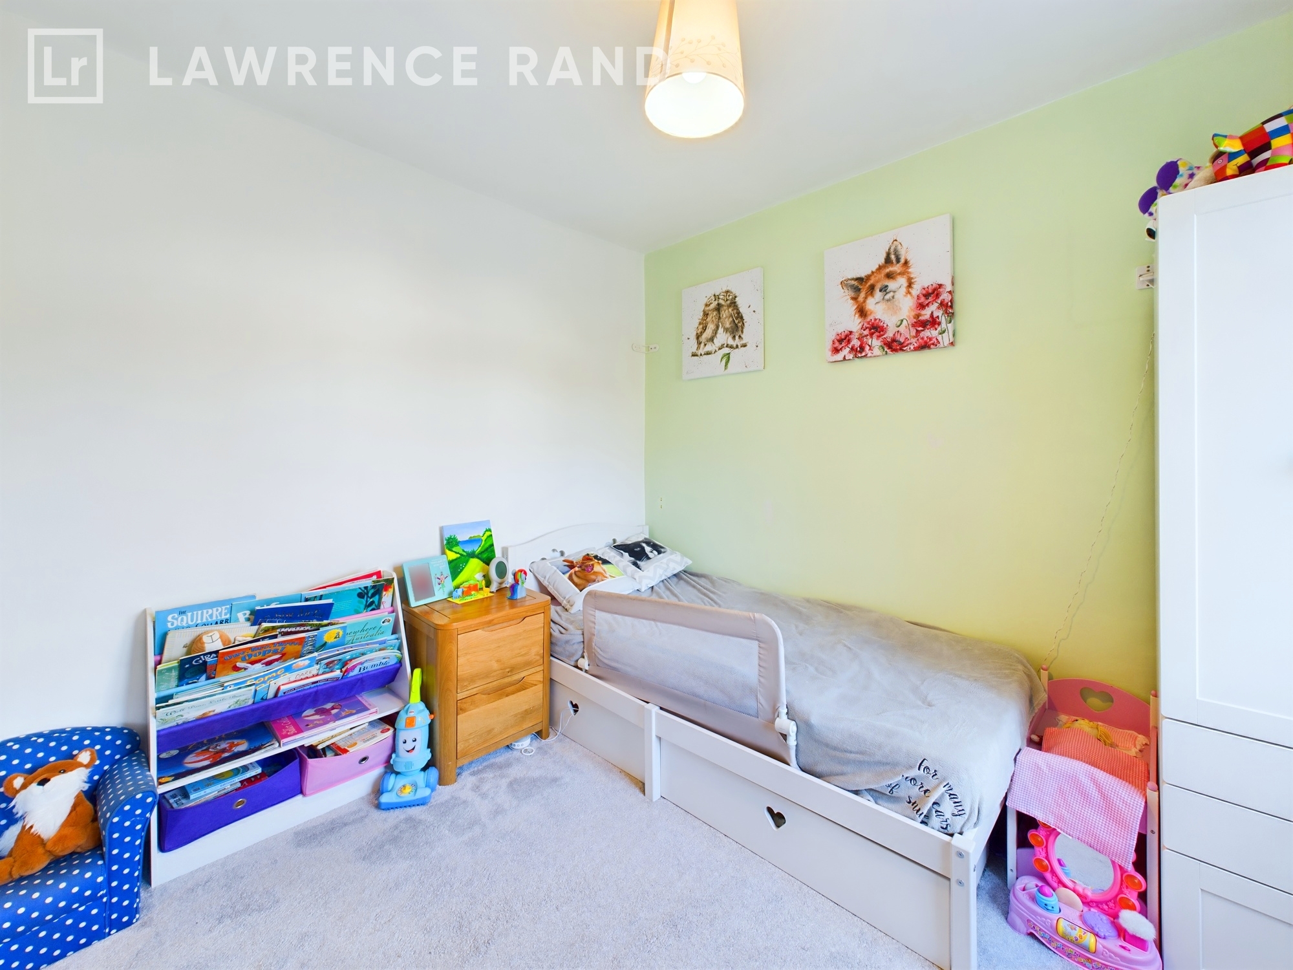
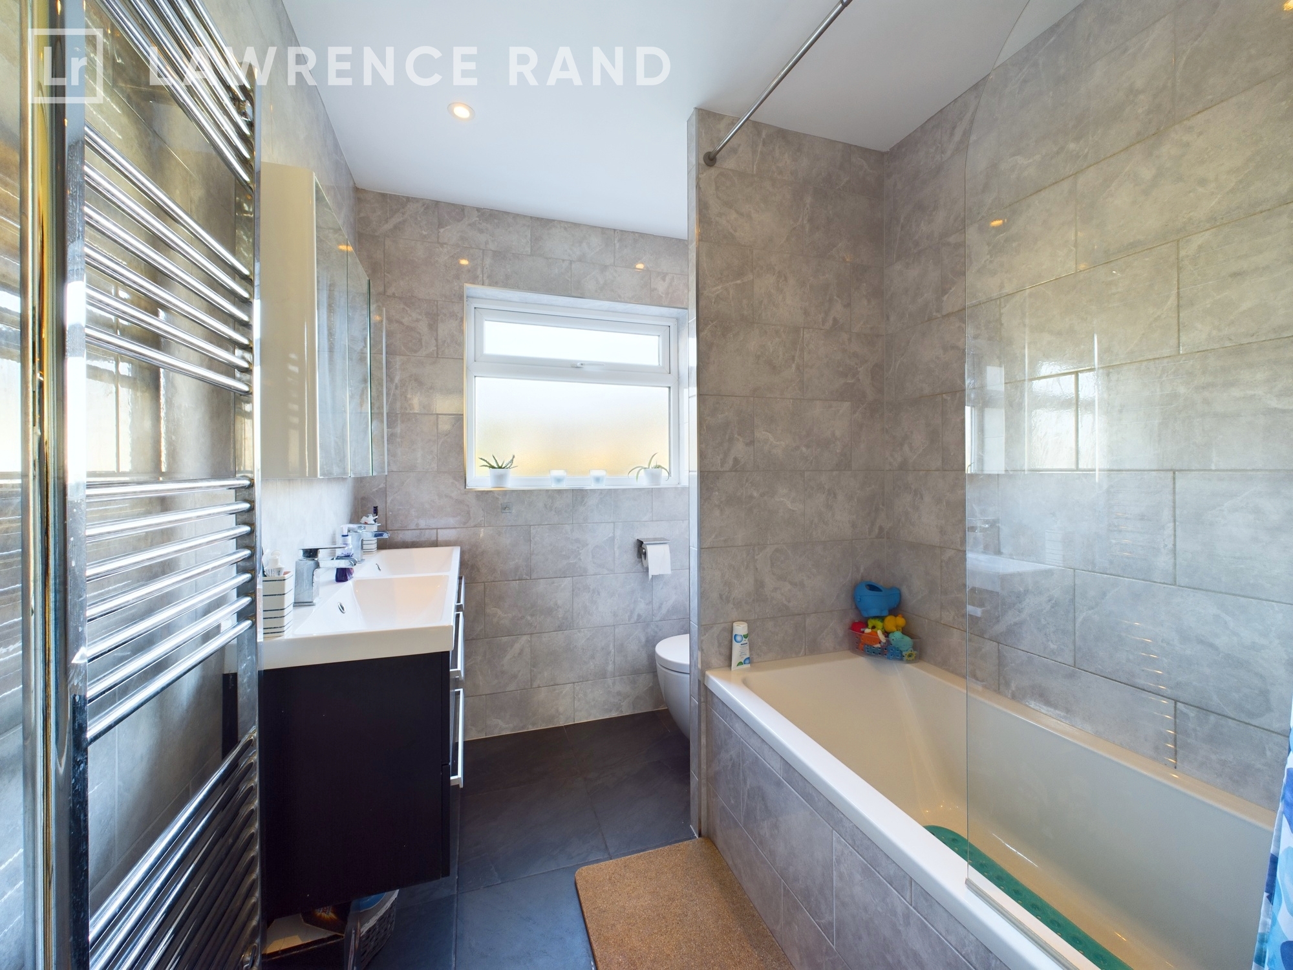
Upstairs, the property offers two generously sized double bedrooms. The principal bedroom enjoys a large bay window, while the second bedroom is also well-proportioned. Completing the first floor is a contemporary fully tiled family bathroom featuring a bath with overhead shower, vanity wash basin, and WC.
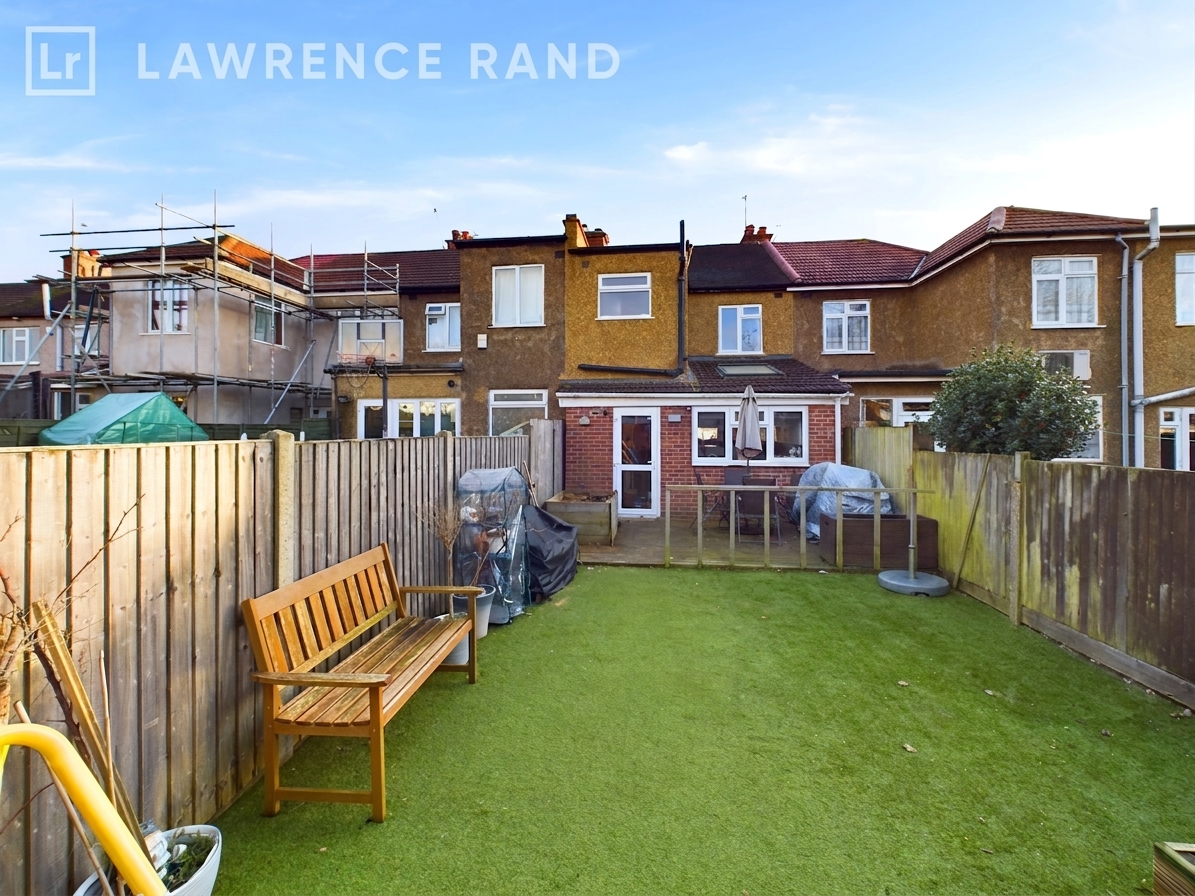
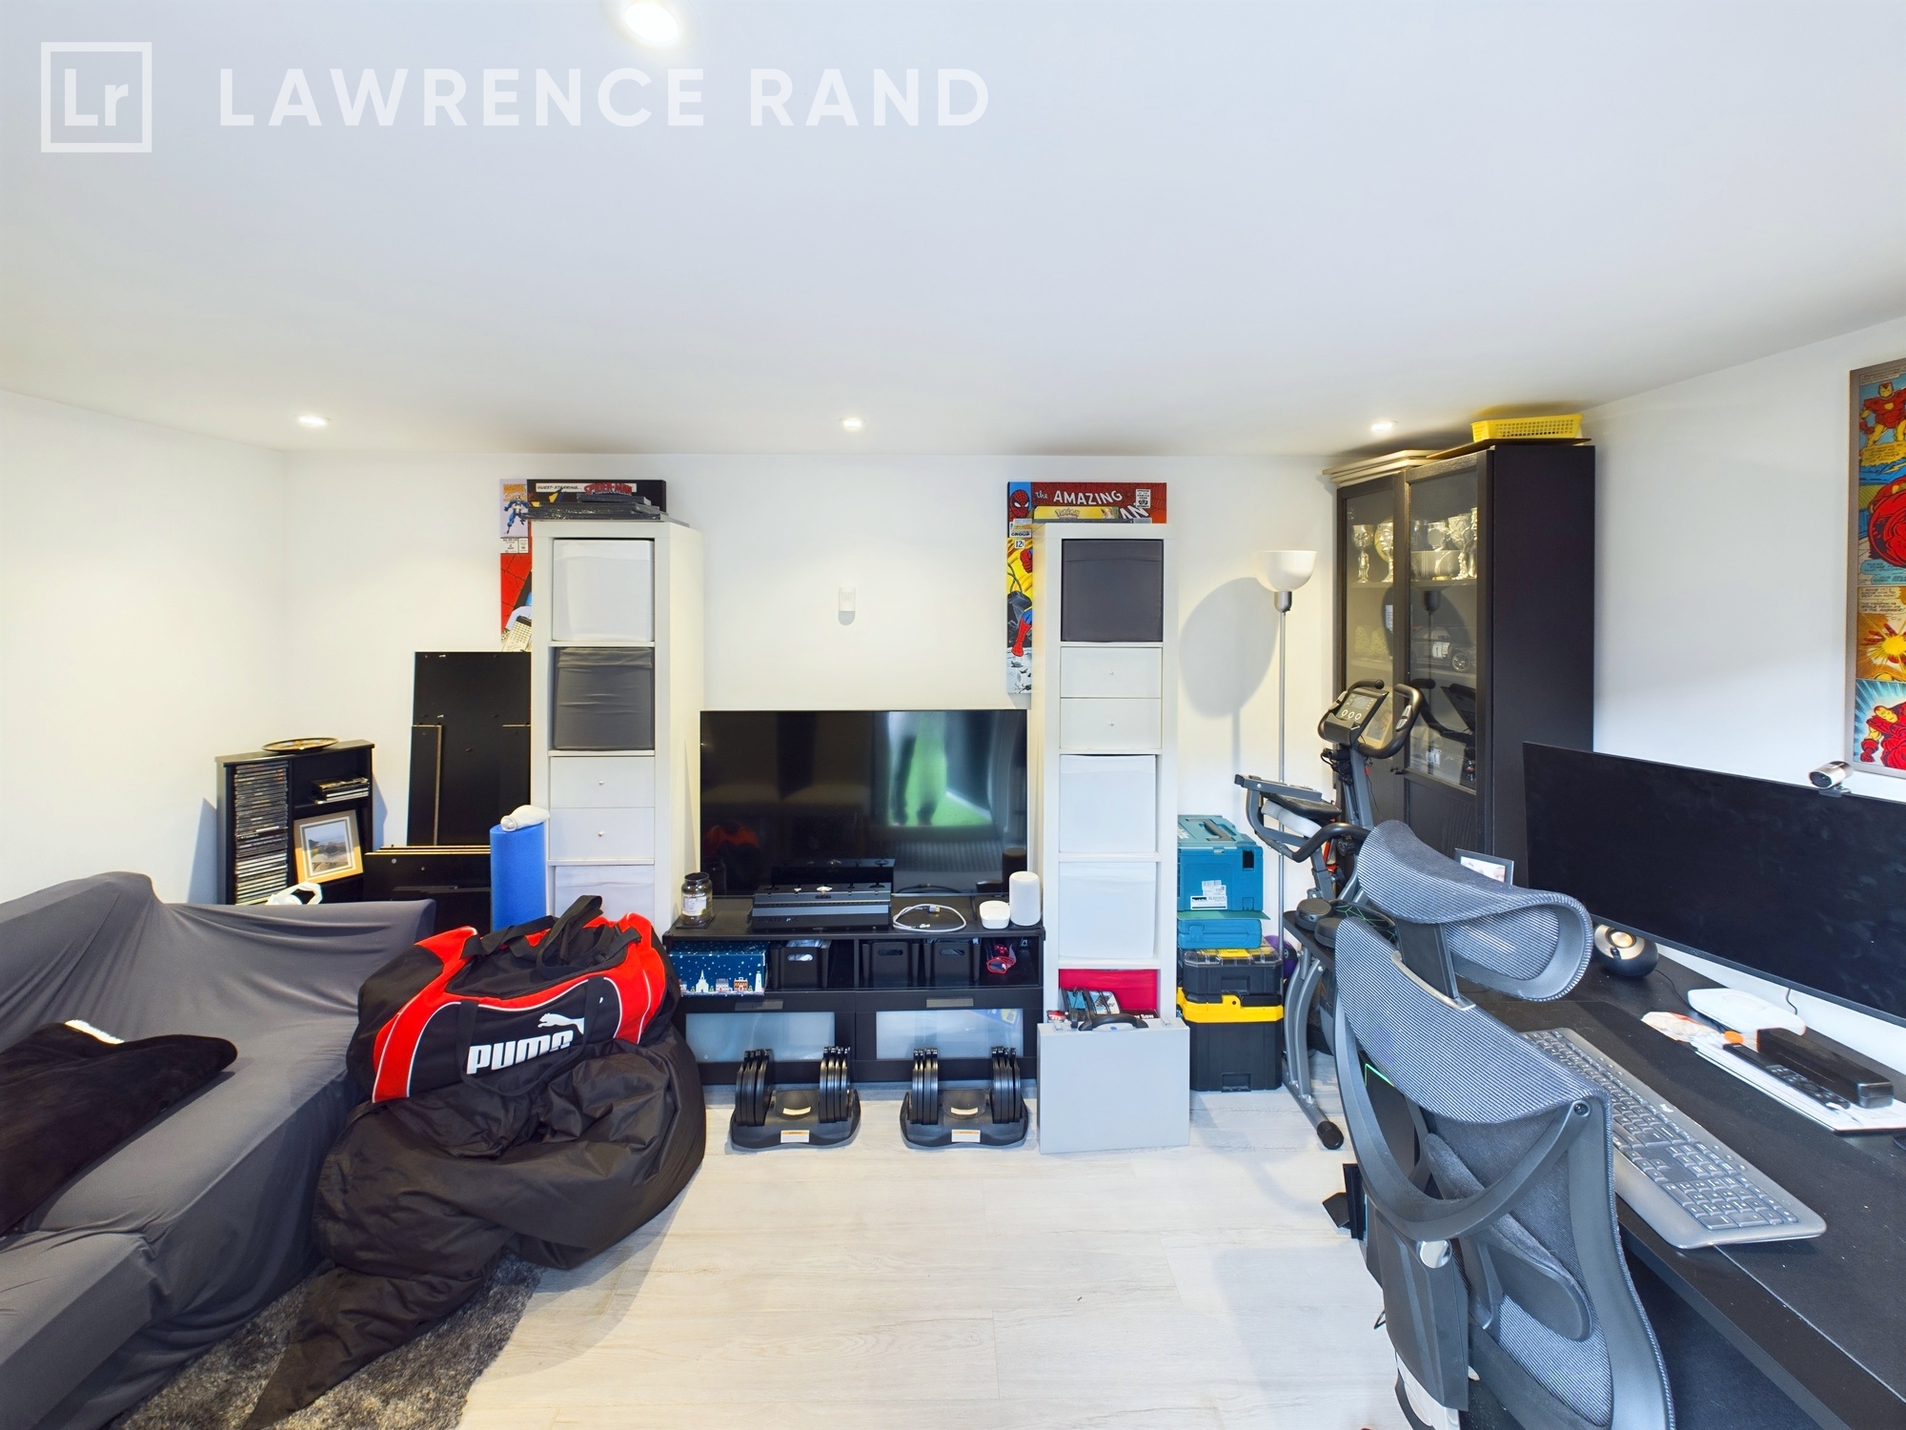
The rear garden has been thoughtfully designed for low maintenance, with decking leading to an astro-turfed lawn area. To the rear sits a superb insulated outbuilding/garden office, fitted with soundproof plasterboard and built-in air conditioning, making it ideal for home working or additional leisure space. To the front, the property offers a neatly paved driveway providing off-street parking.
Presented with care by Lawrence Rand – helping you find the place you’ll love to call home.
Verified Material Information:
Council Tax band: D
EPC Energy Efficiency Rating: C
London Borough Of Hillingdon
Suppliers:
Electricity supply: Mains, Water supply: Mains water, Sewerage: Mains
Heating: Gas central heating
Broadband & mobile coverage:
Broadband: FTTP (Fibre to the Premises)
Mobile coverage: O2 - Excellent, Vodafone - Excellent, Three - Excellent, EE - Excellent
EPC Rating: C
Key Features
- Two bedroom terraced house
- Through lounge/dining room
- Modern newly fitted kitchen
- Family bathroom
- Well maintained garden with outbuilding/garden office
- Driveway
Property Details
- Property type: House
- Price Per Sq Foot: £582
- Approx Sq Feet: 988 sqft
- Council Tax Band: D
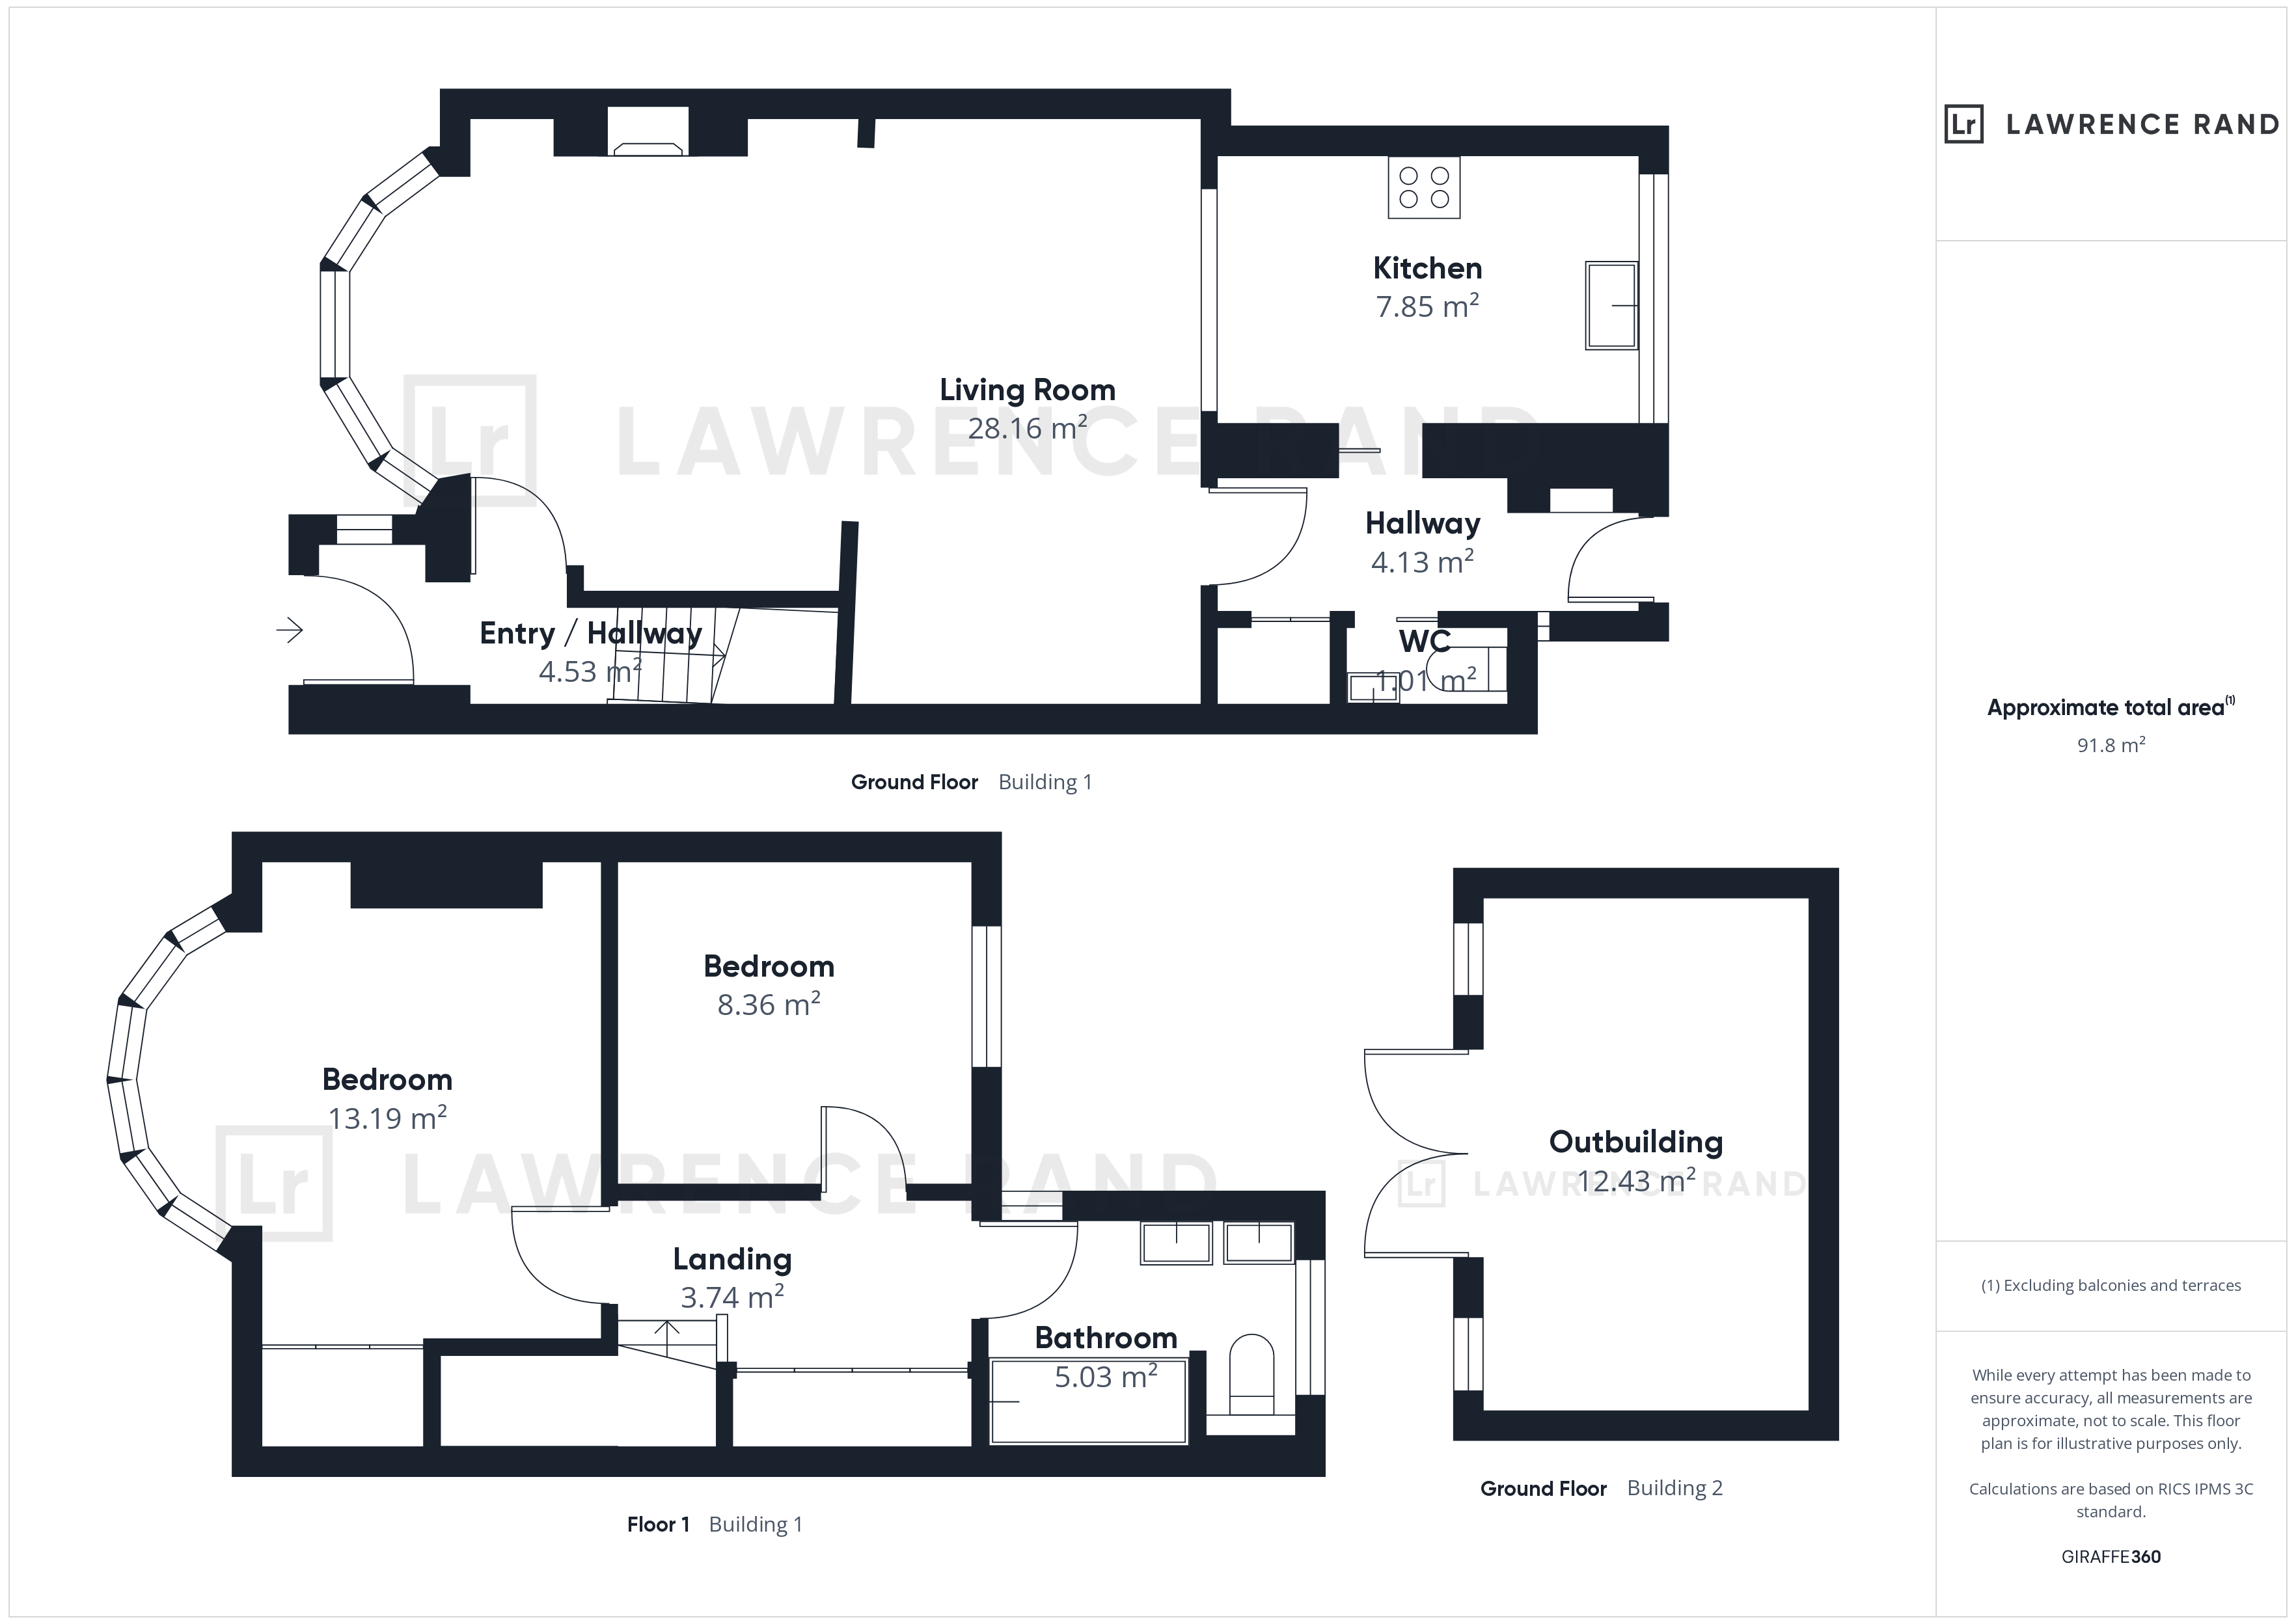
Floorplans
Location
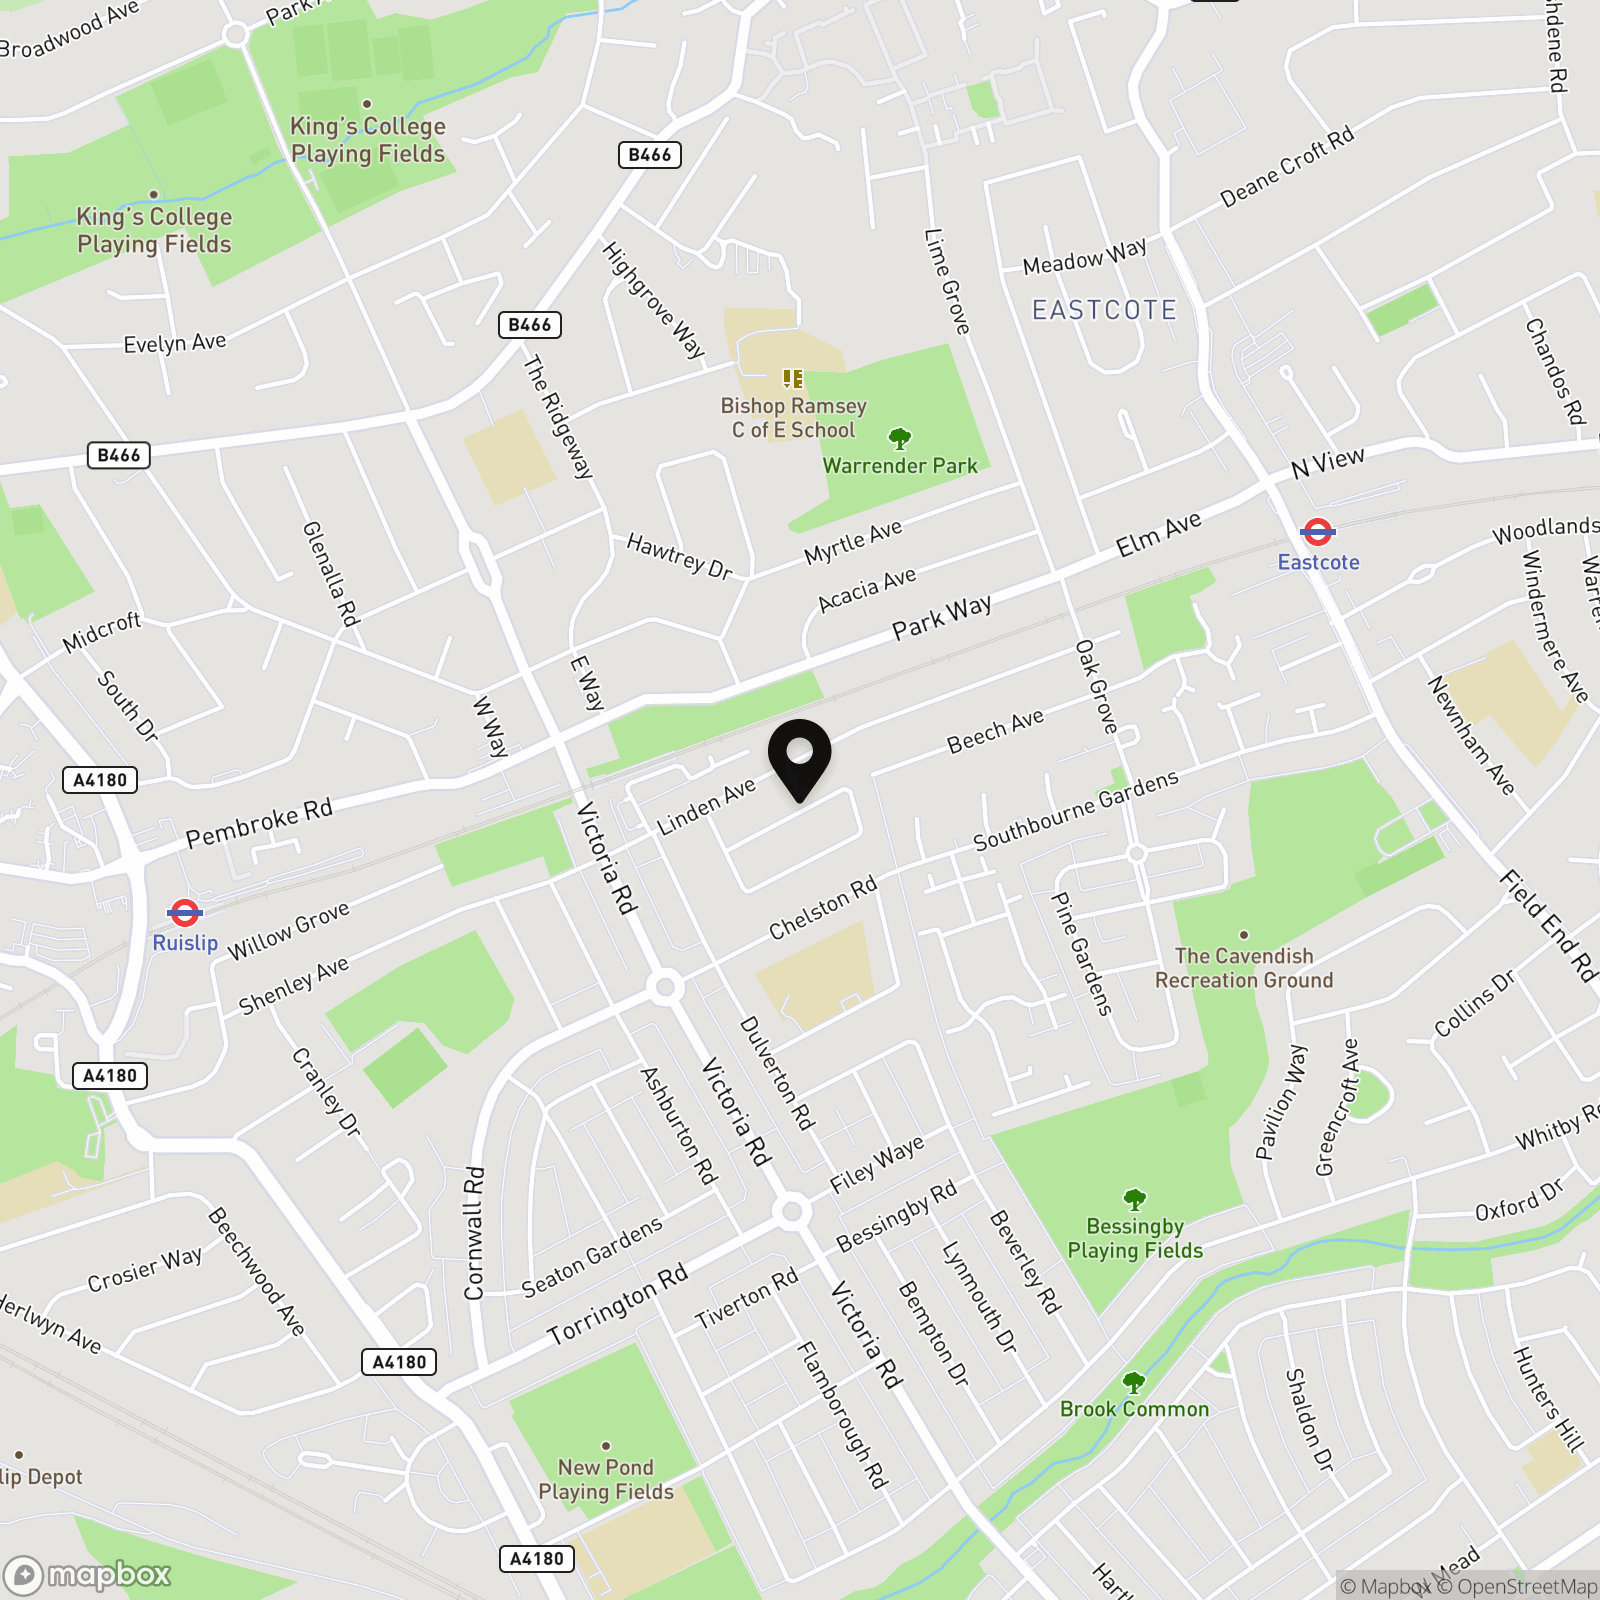
Nearest Stations Ruislip Manor – approx. 380 yards Ruislip – approx - 0.6 miles Ruislip Gardens – approx 0.9 miles
Properties you may like
By Lawrence Rand
-
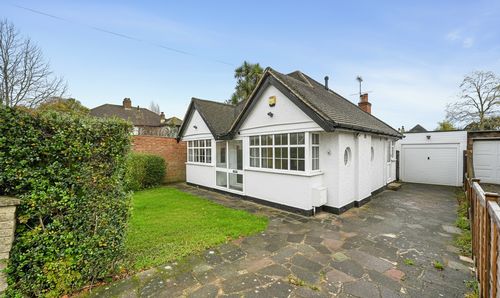
East Mead, Ruislip, HA4
- 3 Beds
- 2 Bath
-
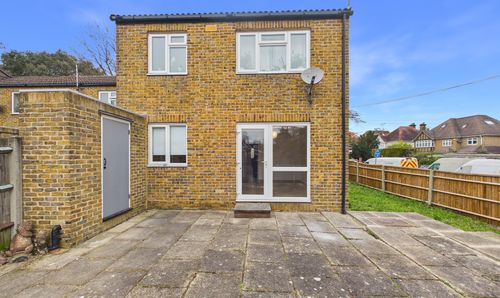
Closemead Close, Northwood, HA6
- 1 Beds
- 1 Bath
-
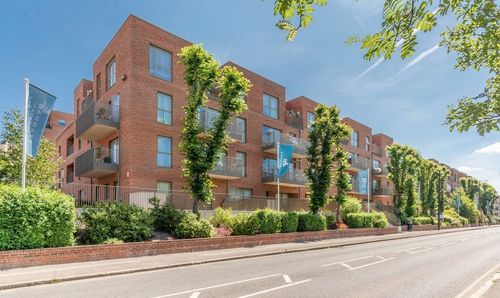
Harrow View, Cadmium Apartments, HA1
- 1 Beds
- 1 Bath
-
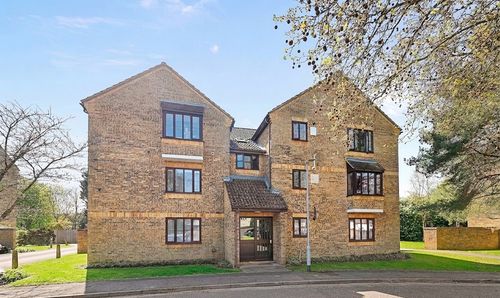
Jasmin Close, Northwood, HA6
- 1 Beds
- 1 Bath
-
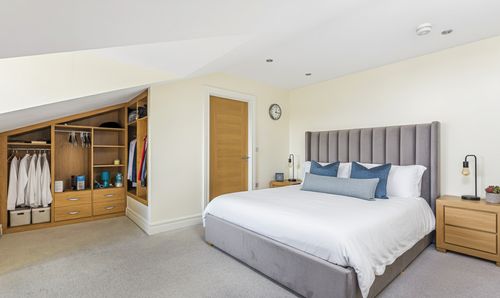
Elliott Avenue, Ruislip, HA4
- 2 Beds
- 2 Bath
-
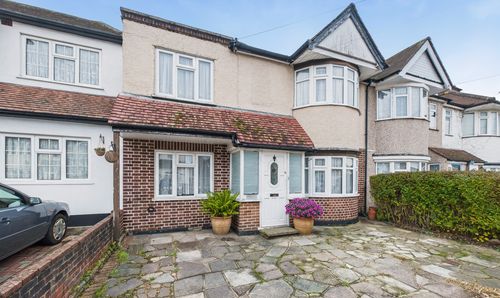
Beverley Road, Ruislip, HA4
- 5 Beds
- 2 Bath
-
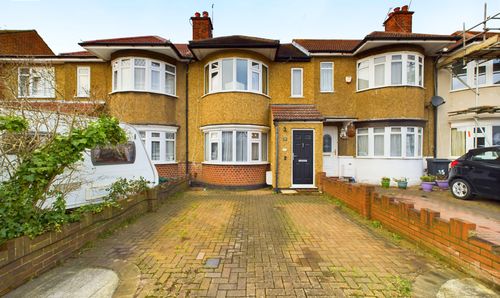
Brixham Crescent, Ruislip, HA4
- 2 Beds
- 1 Bath
-
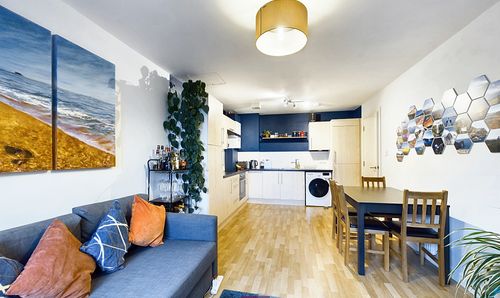
West Way, Ruislip, HA4
- 1 Beds
- 1 Bath
-
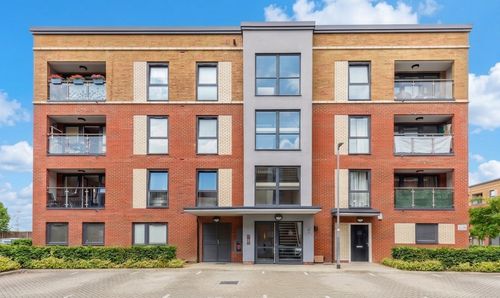
Arla Place, Ruislip, HA4
- 1 Beds
- 1 Bath