Book a Viewing
To book a viewing for this property, please call Howgates, on 01375 671635.
To book a viewing for this property, please call Howgates, on 01375 671635.
Other, Southend Road, Stanford-Le-Hope, SS17
Southend Road, Stanford-Le-Hope, SS17

Howgates
Howgates, 5 Kings Parade King Street
Description
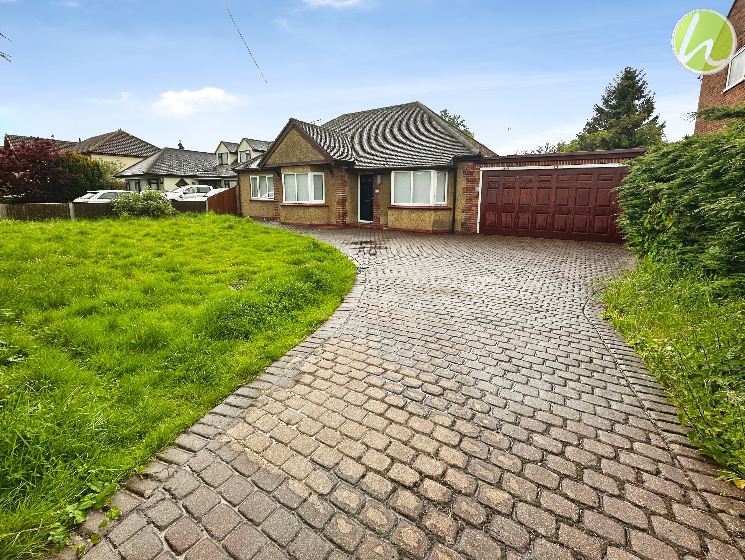
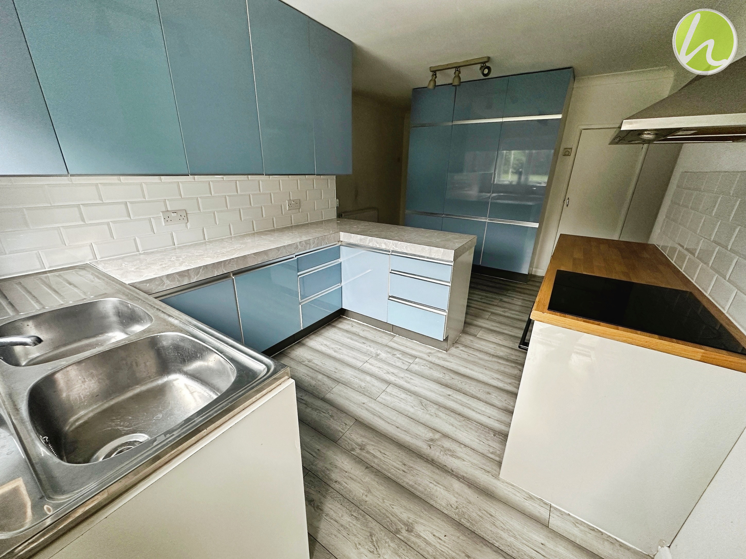
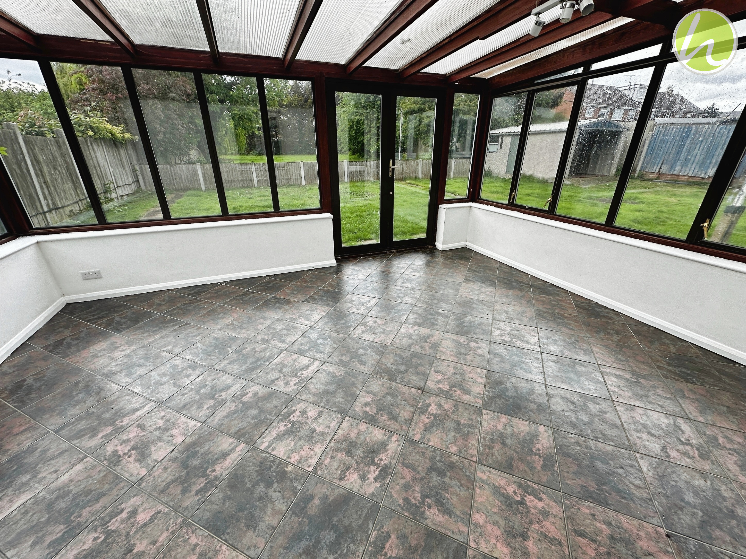
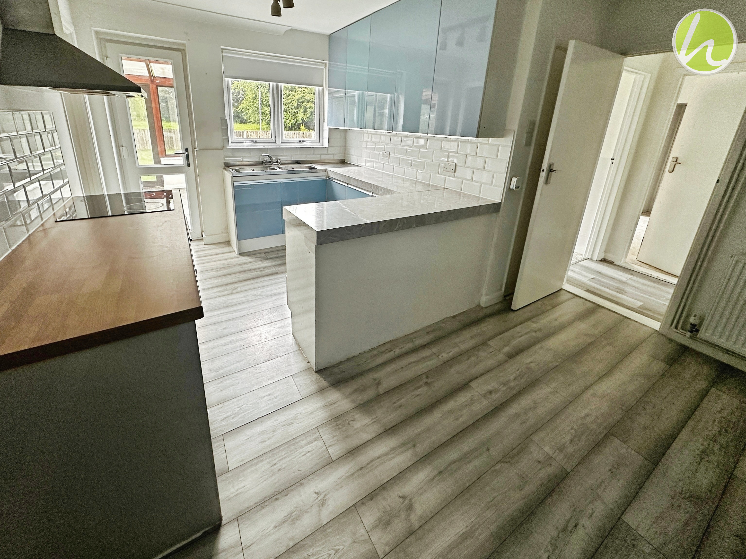
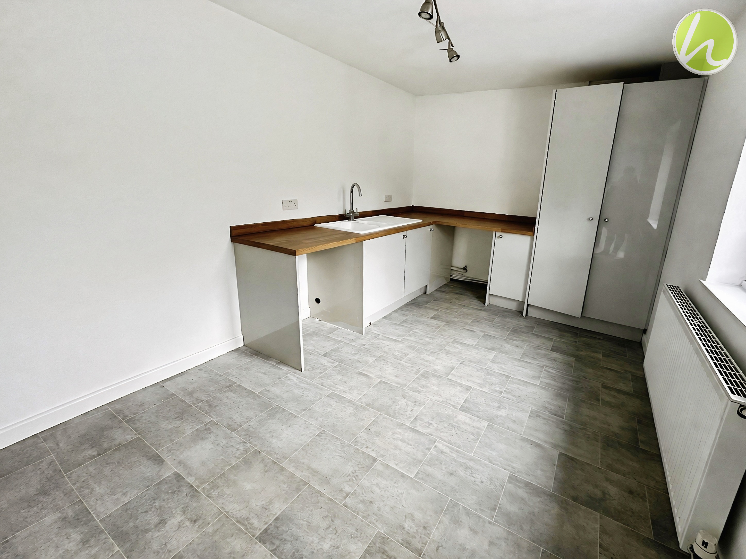
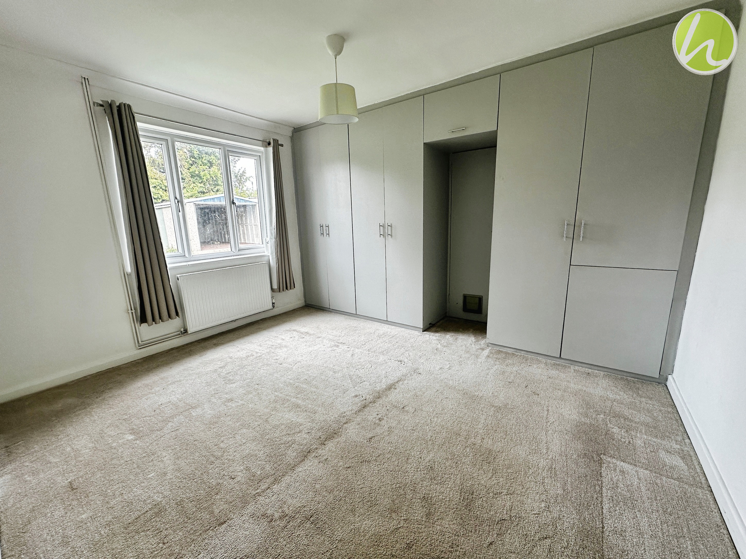
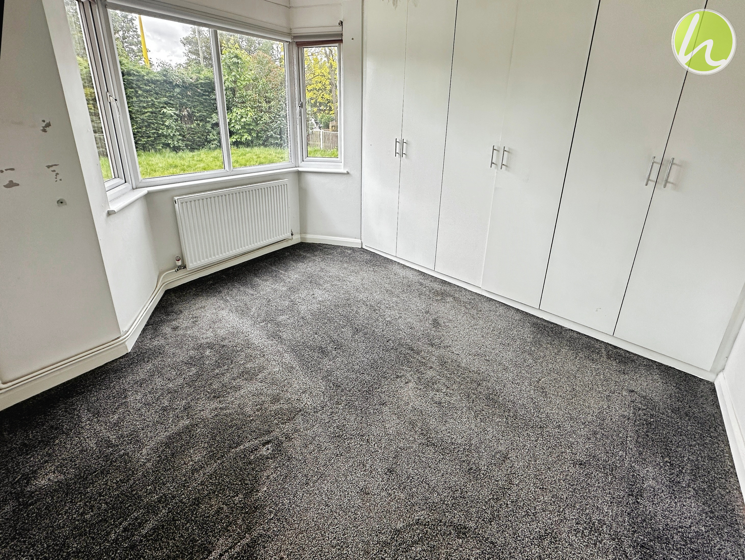
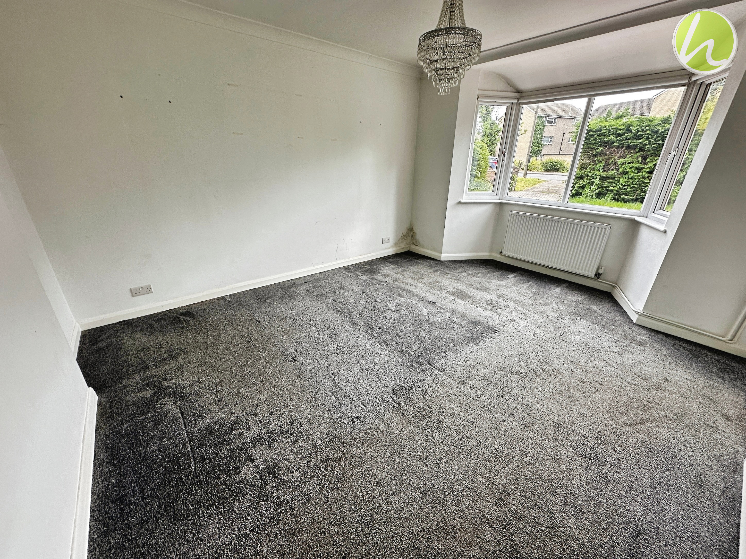
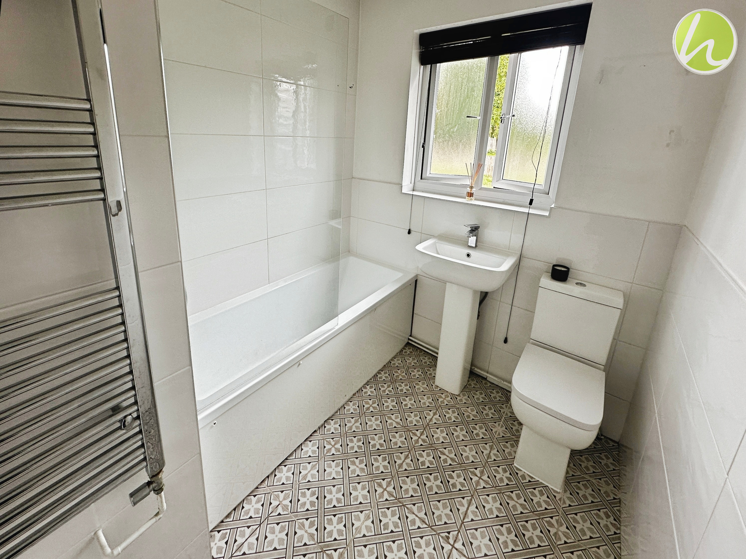
Nestled in the highly sought-after Southend Road location, this exceptional three bedroom detached bungalow presents a rare opportunity to embrace refined, single-level living in a vibrant and well-connected neighbourhood. Step inside to discover a spacious fitted kitchen, perfect for both every-day family meals and entertaining guests. The elegant bathroom offers a tranquil retreat, while the generously proportioned bedrooms promise restful nights and versatile living options to suit your lifestyle. This residence boasts a harmonious blend of comfort and practicality, further enhanced by a double garage and a private driveway that provides ample off-street parking (ideal for families and visitors alike). Every detail has been carefully considered to ensure a seamless living experience, from the welcoming entrance to the light-filled living areas that invite relaxation and social gatherings. With its enviable position on Southend Road, you will enjoy convenient access to local amenities, reputable schools and excellent transport links.
Tenant Fees;
Holding deposit required on application equivalent to one weeks rent:
• The holding deposit will be deducted from your tenancy deposit upon successful completion of the tenancy agreement.
• If you withdraw from the application, provide false or misleading information or fail to take all reasonable steps to enter into a tenancy agreement within the agreed timeframe, the holding deposit may be retained.
• If the landlord decides not to proceed with the tenancy (for reasons not related to the above), the holding deposit will be refunded in full.
Key Features
- Popular location on Southend Road
- Three Bedroom Detached Bungalow
- Driveway offering off street parking
- Double Garage
- Fitted Kitchen
- Bathroom/wc
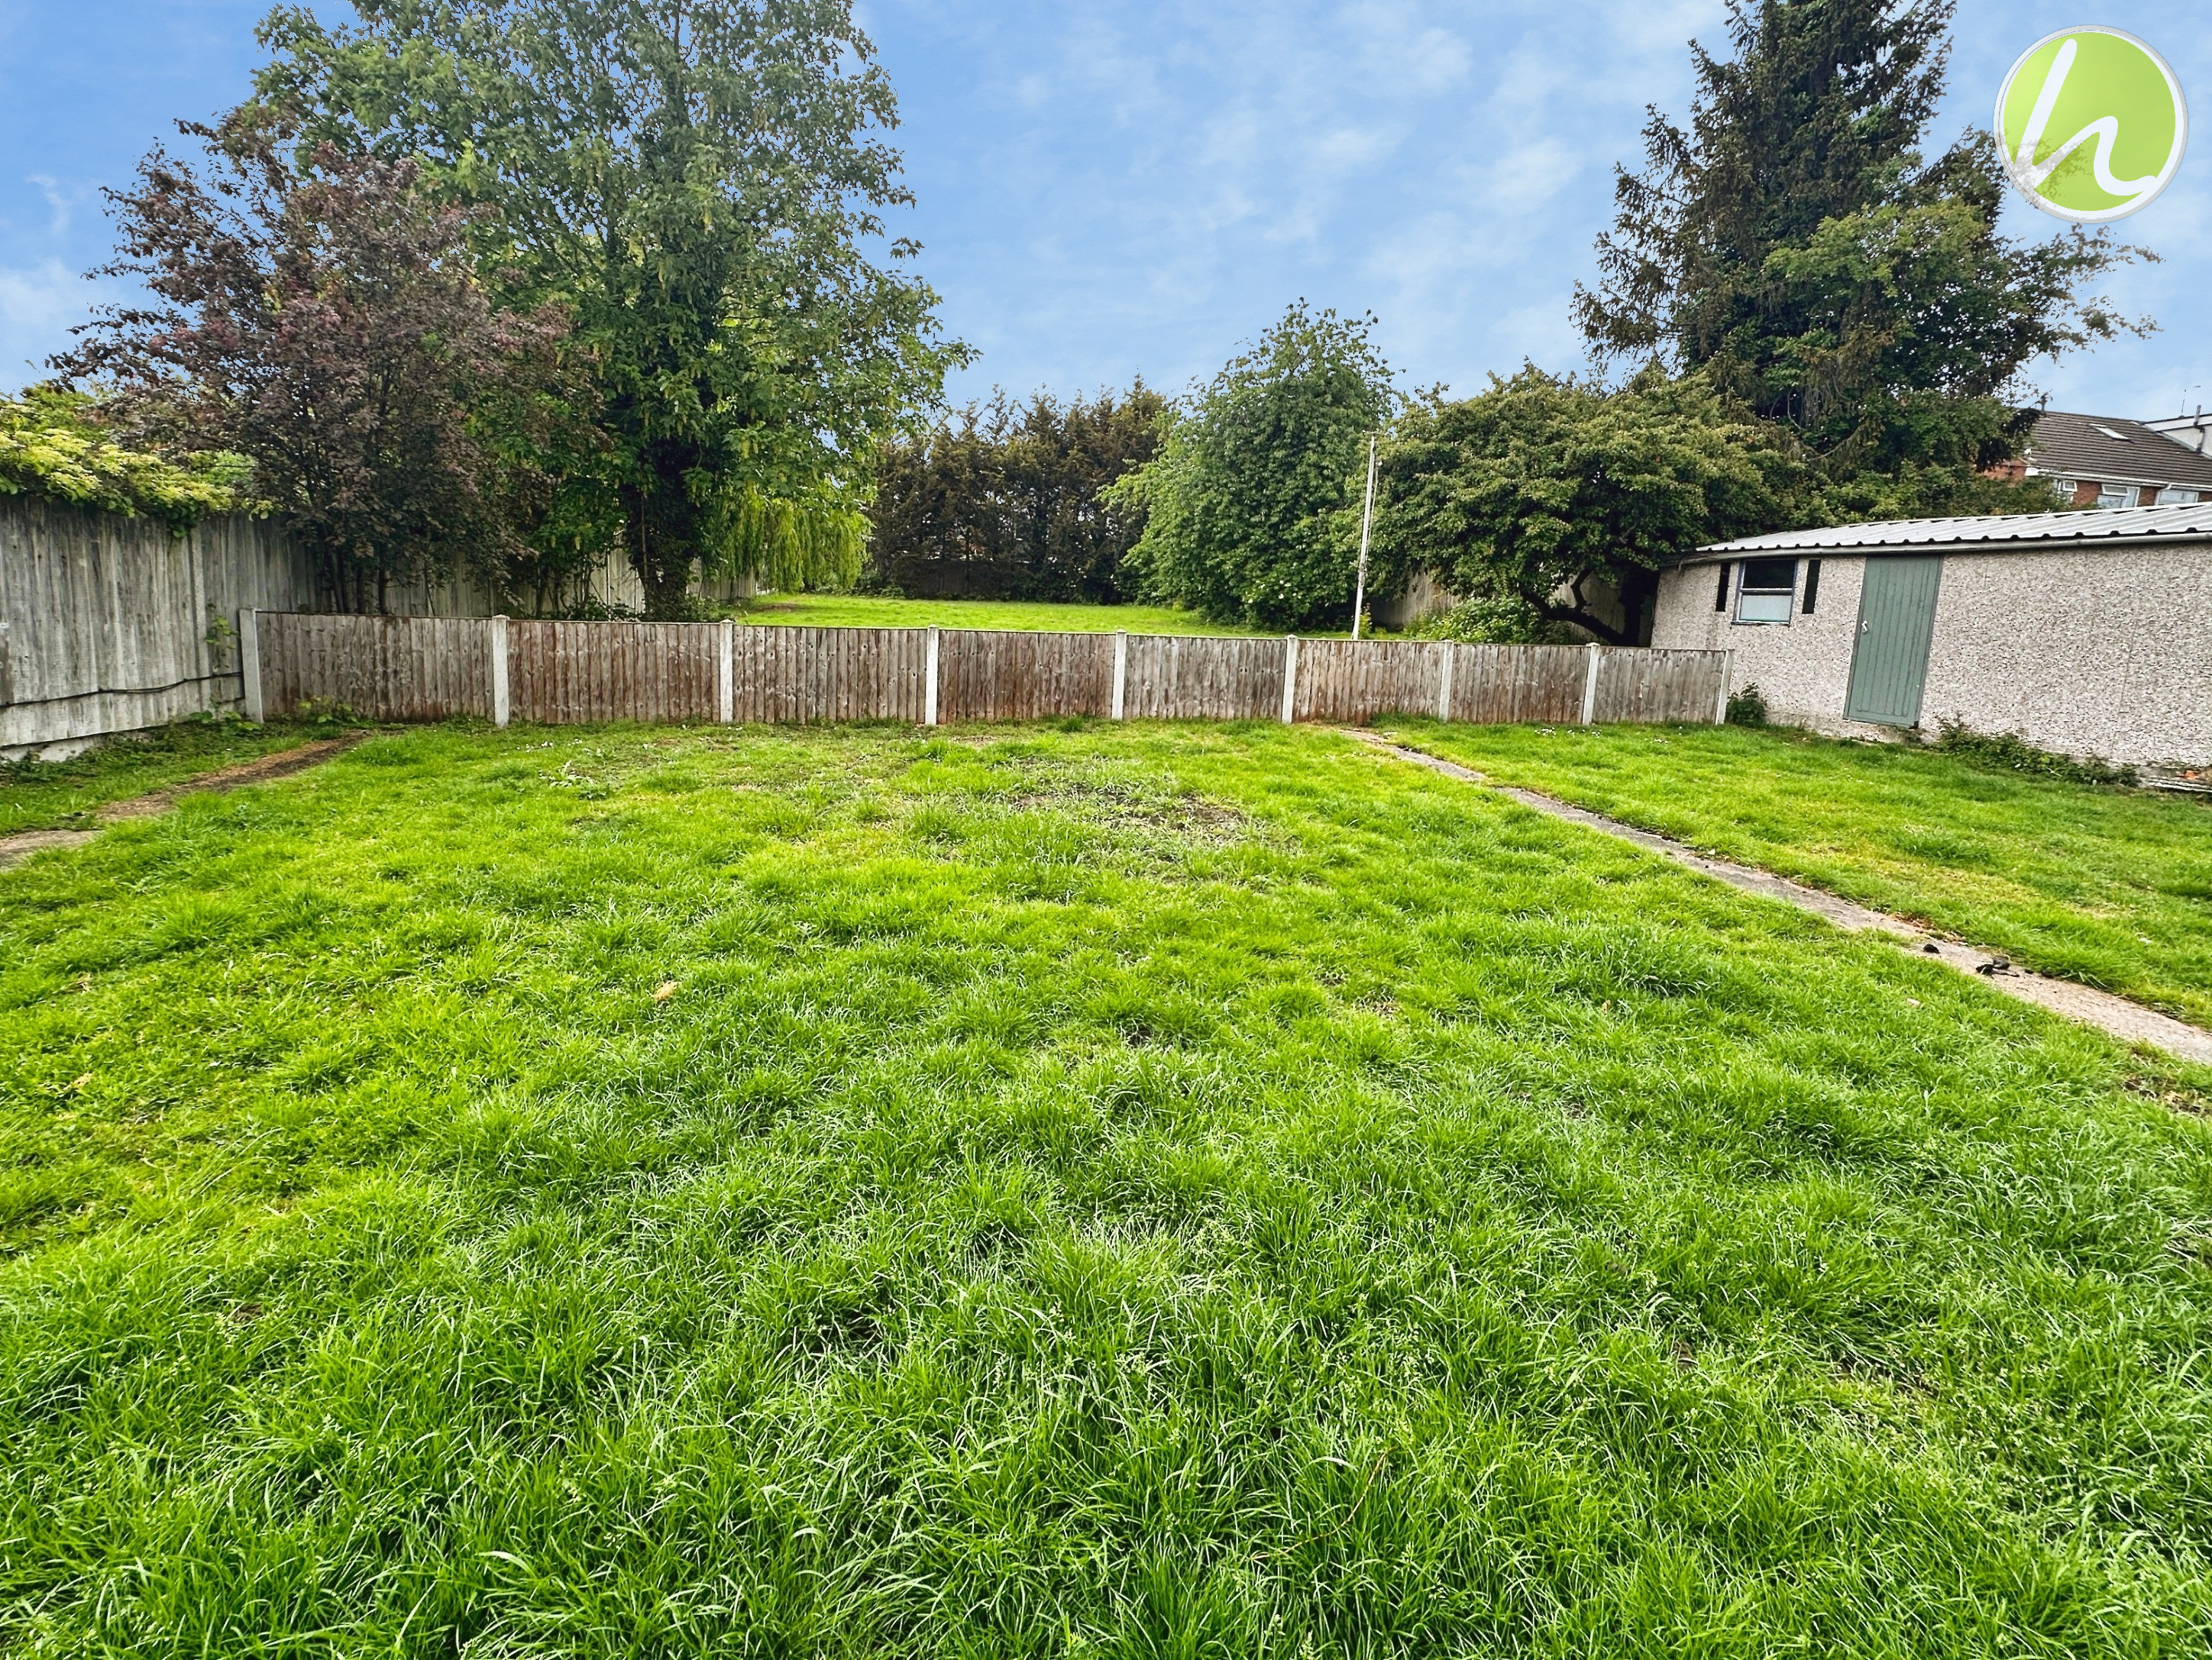
- Large Garden
Property Details
- Council Tax Band: F
Rooms
Hallway
Lounge
Dimensions: 15' 0'' x 11' 0'' (4.57m x 3.35m).
Integral Garage
Dimensions: 27' 0'' x 15' 0'' (8.22m x 4.57m).
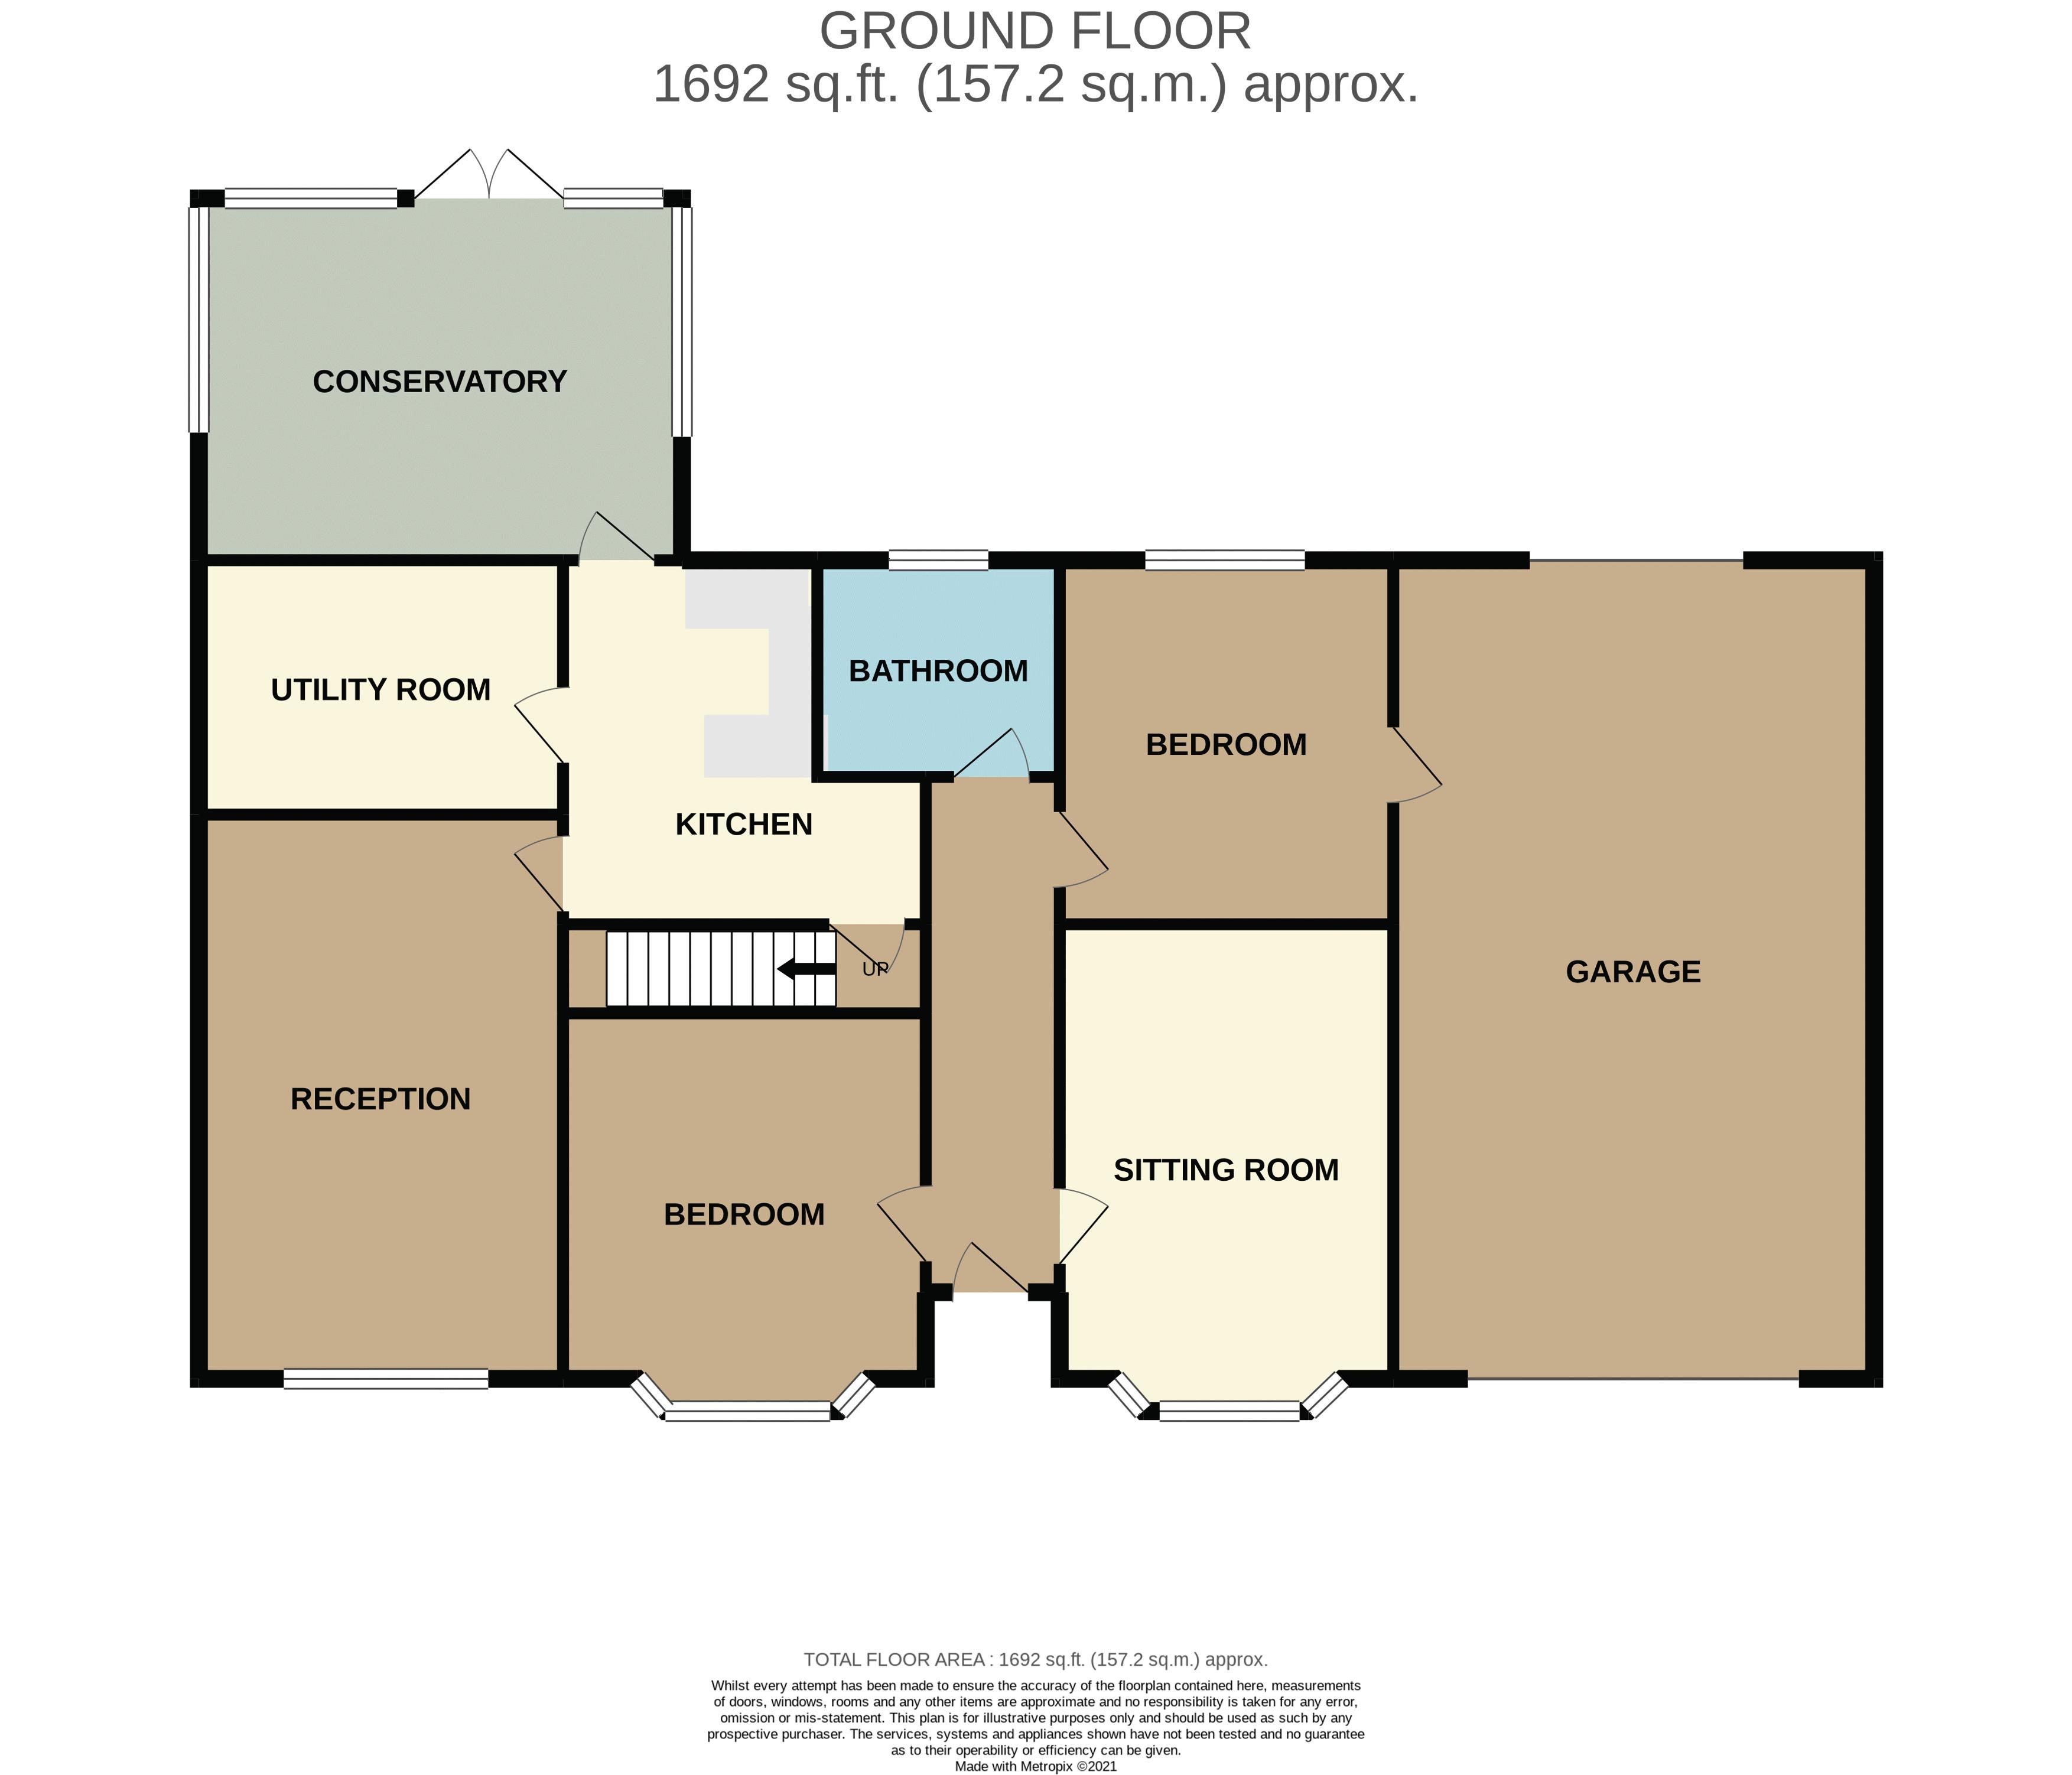
Floorplans
Outside Spaces
Parking Spaces
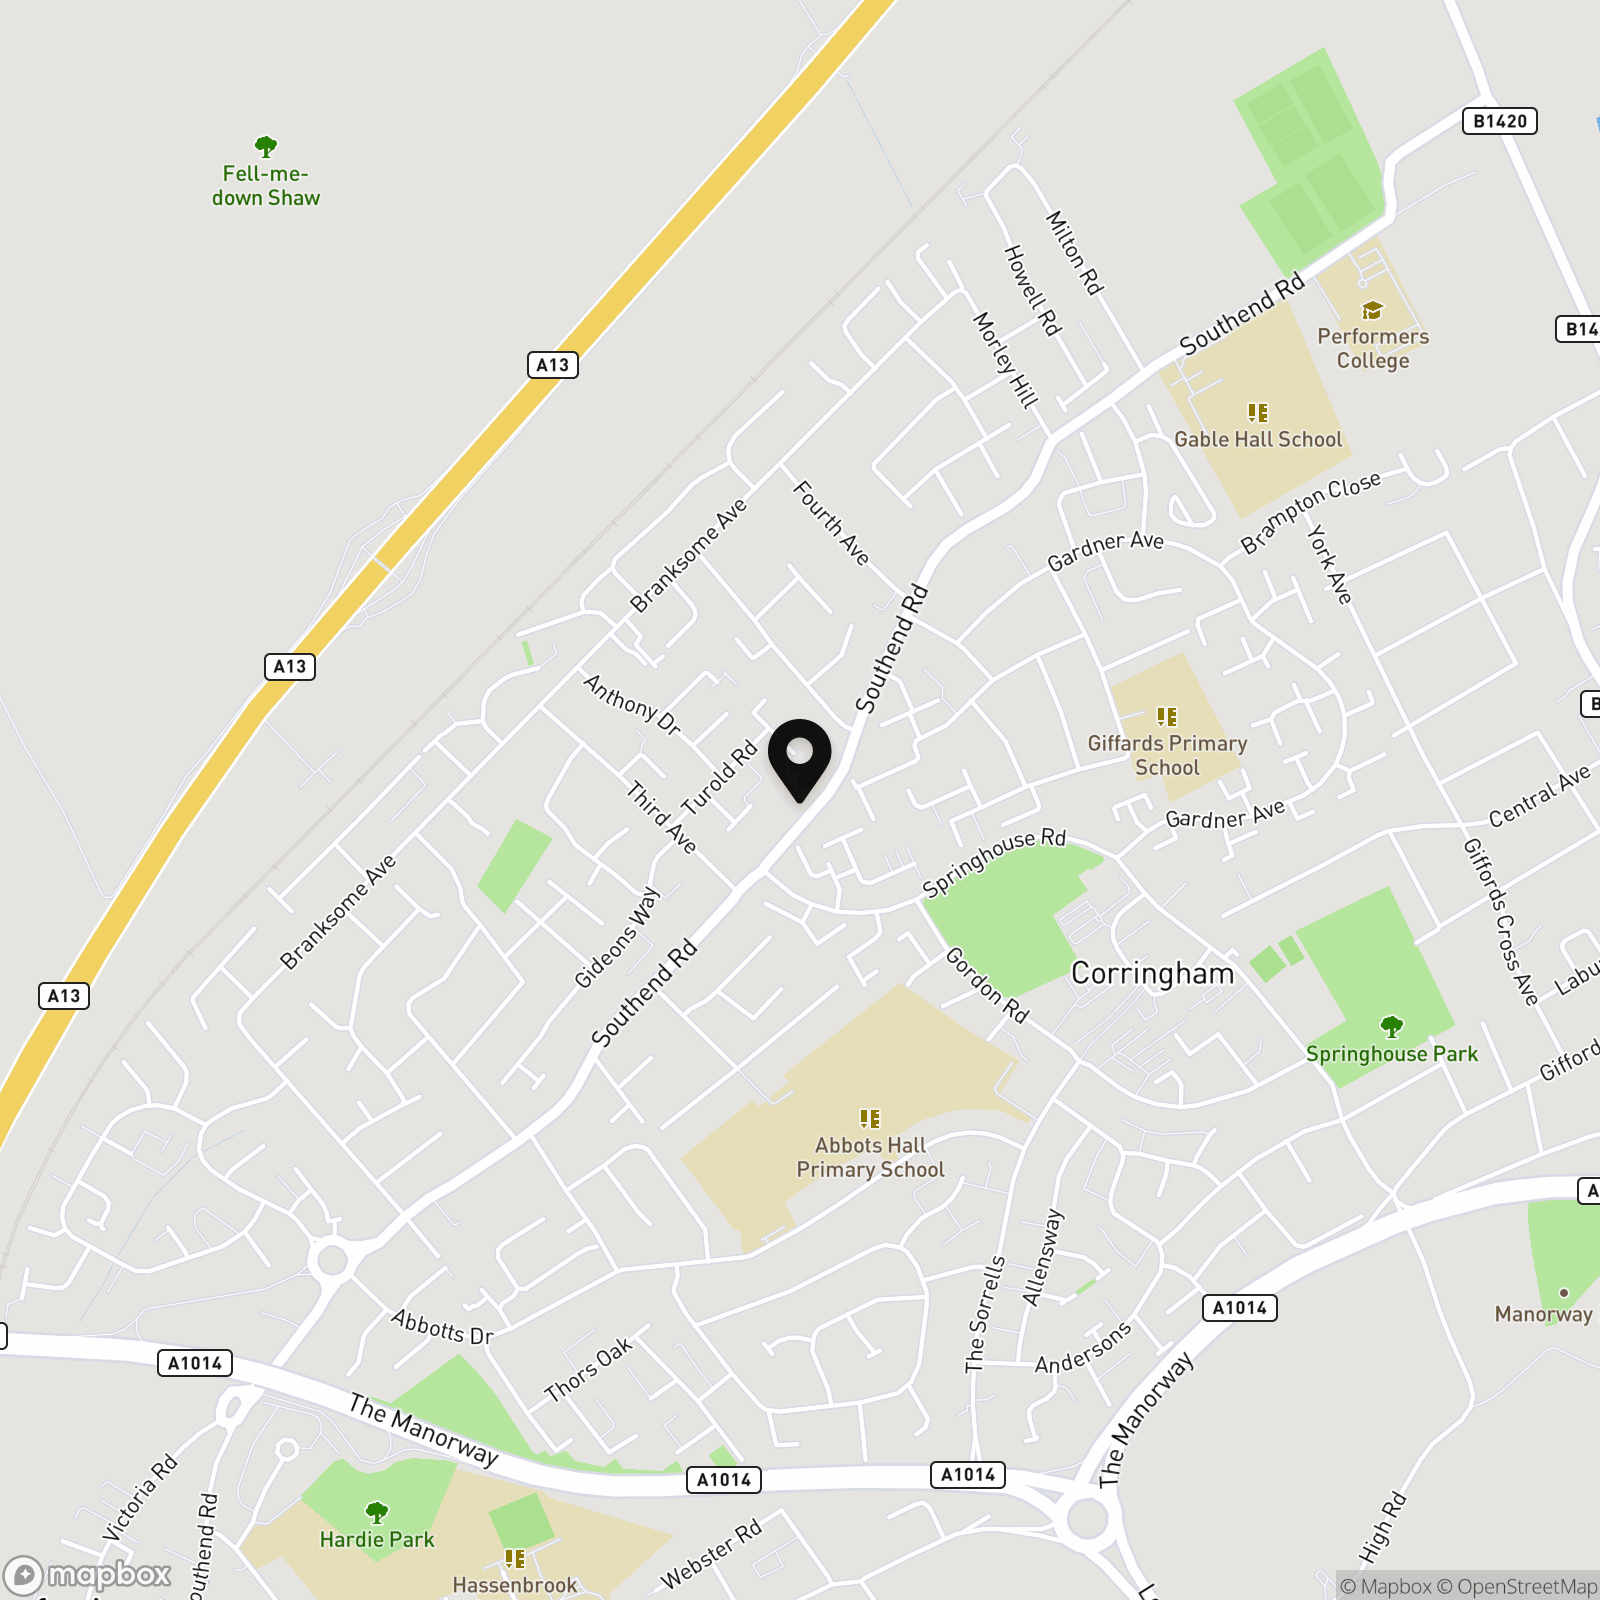
Location
Properties you may like
By Howgates
-
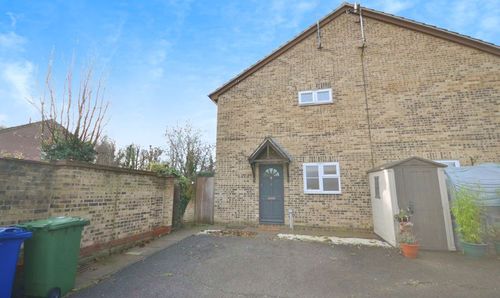
£1,350 pcm
Broadlands, Badgers Dene, RM17
- 1 Beds
- 1 Bath
-
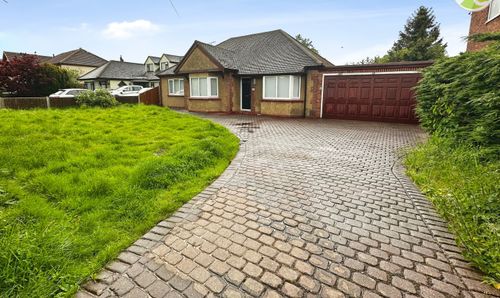
£1,800 pcm
Southend Road, Stanford-Le-Hope, SS17
- 3 Beds
- 1 Bath
-
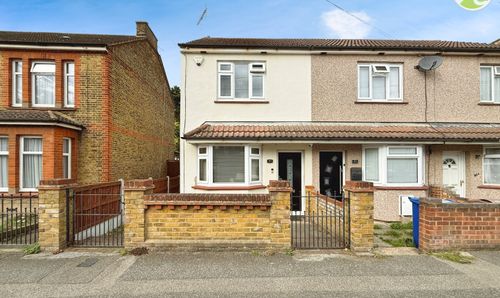
£1,700 pcm
Victoria Road, Stanford-Le-Hope, SS17
- 3 Beds
- 1 Bath