Book a Viewing
To book a viewing for this property, please call Simon Blyth Estate Agents, on 01484 651878.
To book a viewing for this property, please call Simon Blyth Estate Agents, on 01484 651878.
2 Bedroom Apartment, Greenlea Court, Huddersfield, HD5
Greenlea Court, Huddersfield, HD5

Simon Blyth Estate Agents
Simon Blyth Estate Agents, 26 Lidget Street
Description
Key Features
- Located on a quiet cul-de-sac
- Master with ensuite
- Second floor apartment.
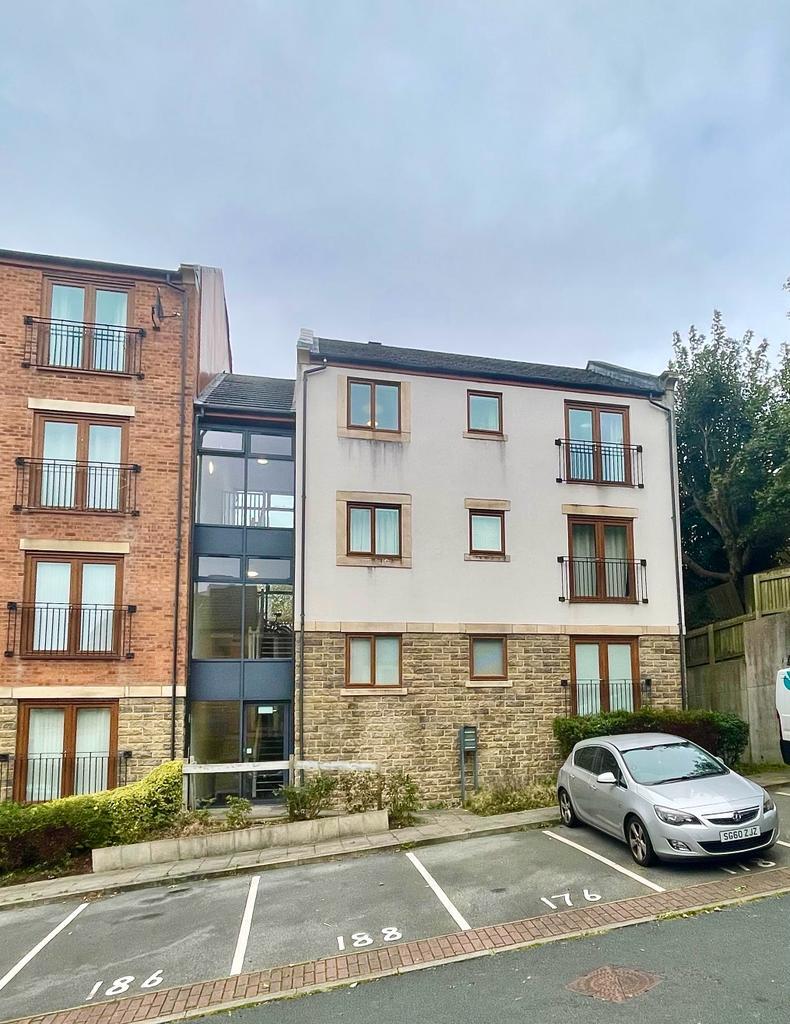
- Designated parking.
Property Details
- Property type: Apartment
- Council Tax Band: A
- Tenure: Leasehold
- Lease Expiry: -
- Ground Rent: £270.00 per year
- Service Charge: £101.00 per month
Rooms
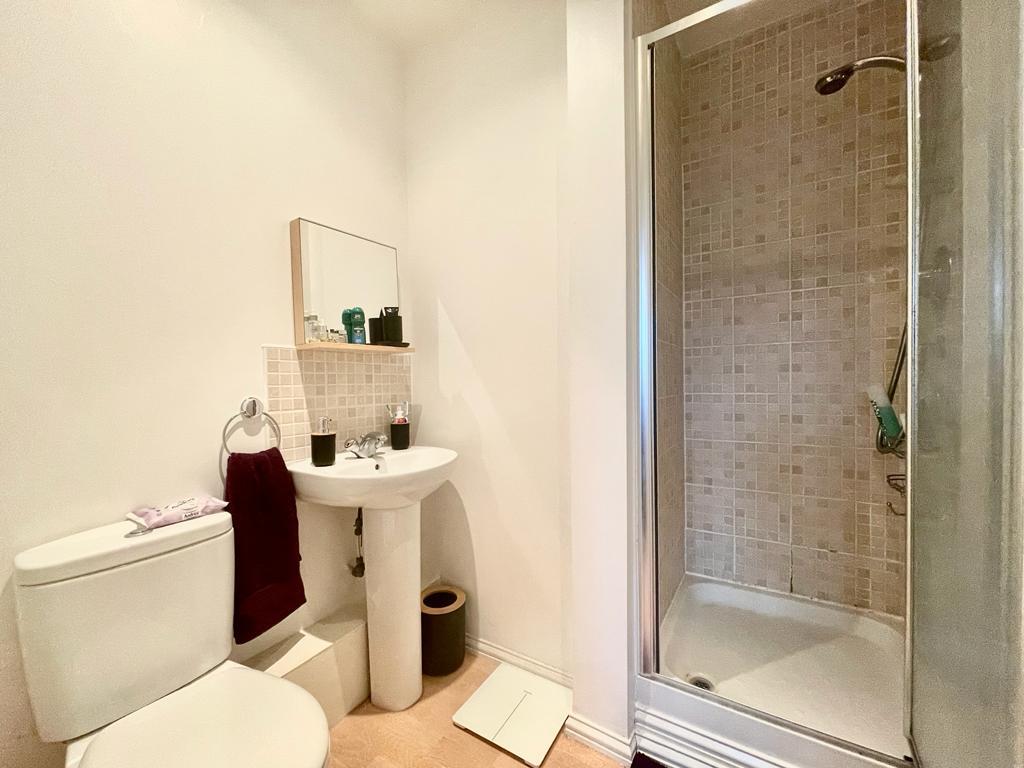
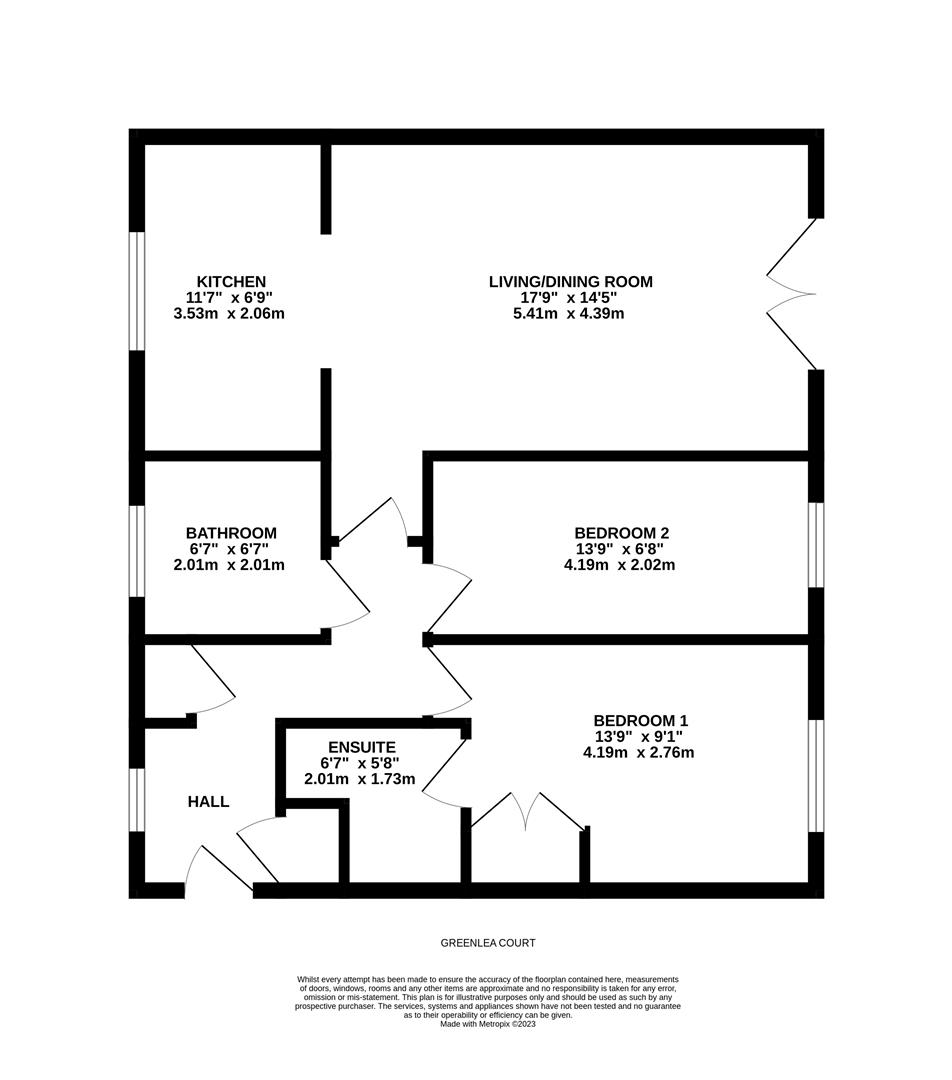
ENSUITE SHOWER ROOM
Dimensions: 2.01m x 1.73m (6'7 x 5'8). With inset ceiling downlighters, extractor fan and fitted with a suite comprising; pedestal wash basin with chrome mixer tap and tiled splashback, low flush w.c. and a tiled shower cubicle with chrome shower fitting.
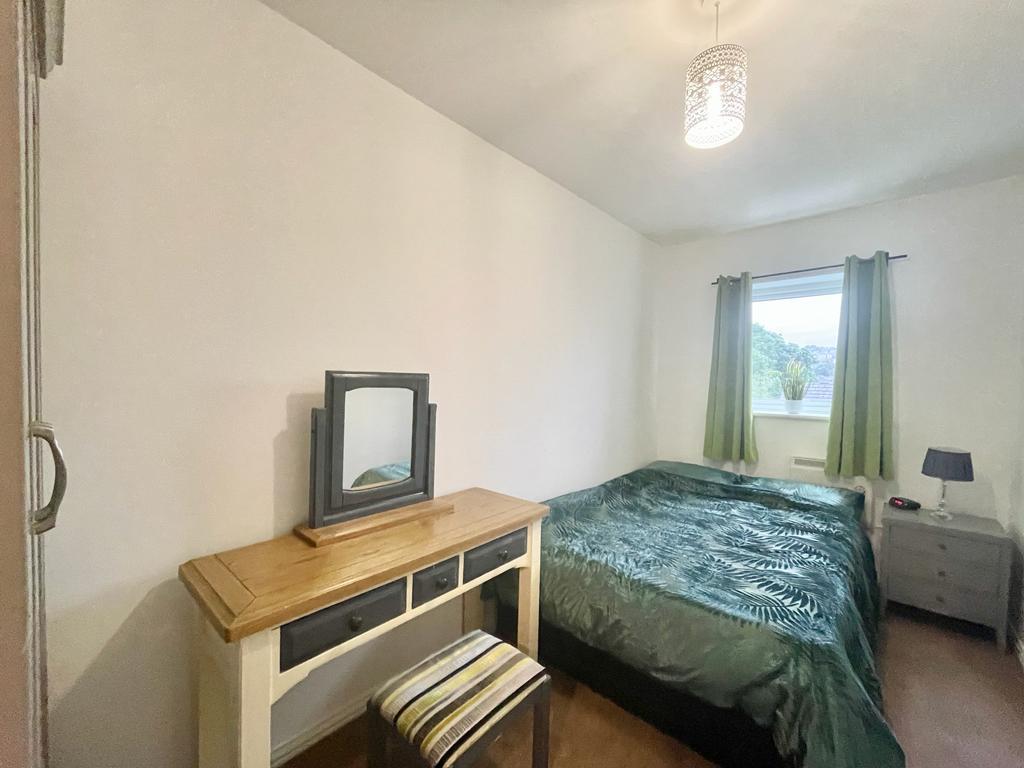
BEDROOM ONE
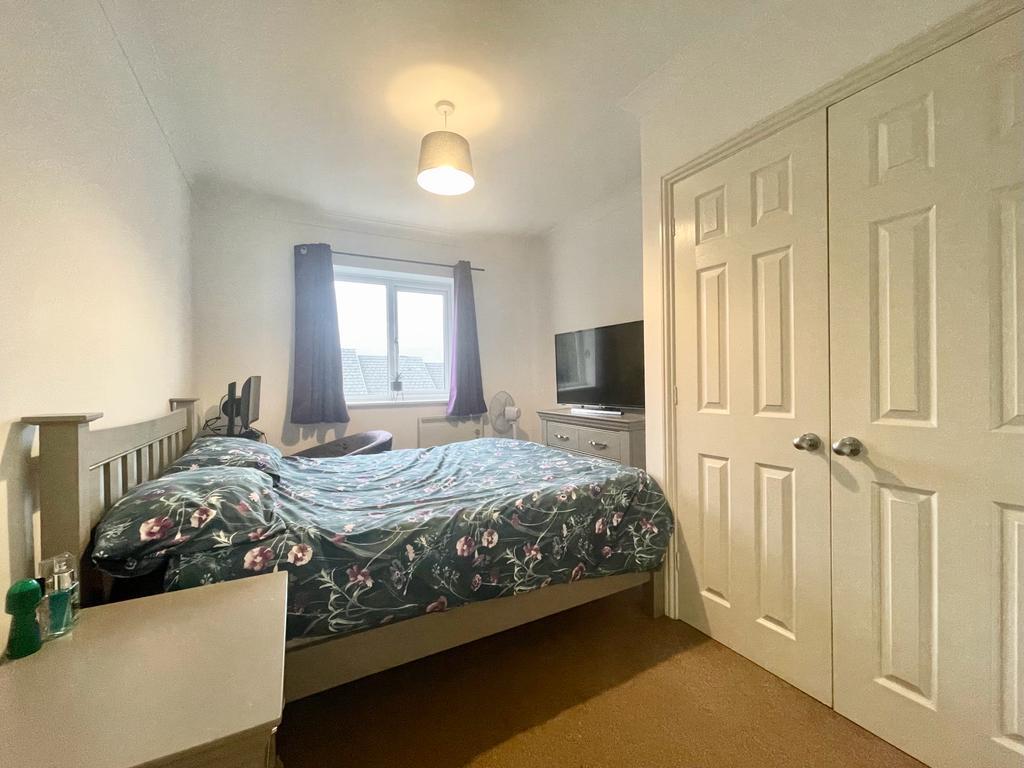
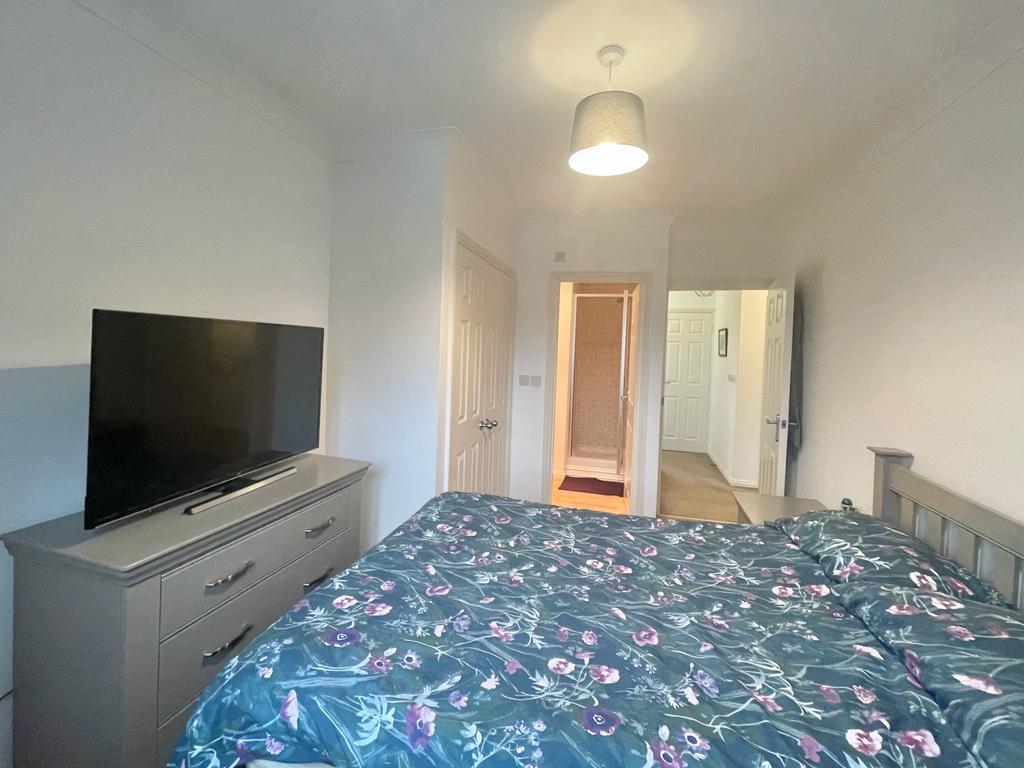
Dimensions: 4.19m x 2.77m (13'9 x 9'1). A double room situated adjacent to bedroom two and having a PVCu double glazed window, ceiling light point, electric wall heater, twin panelled door fitted wardrobe and to one side a door gives access to an ensuite shower room.
EXTERNAL
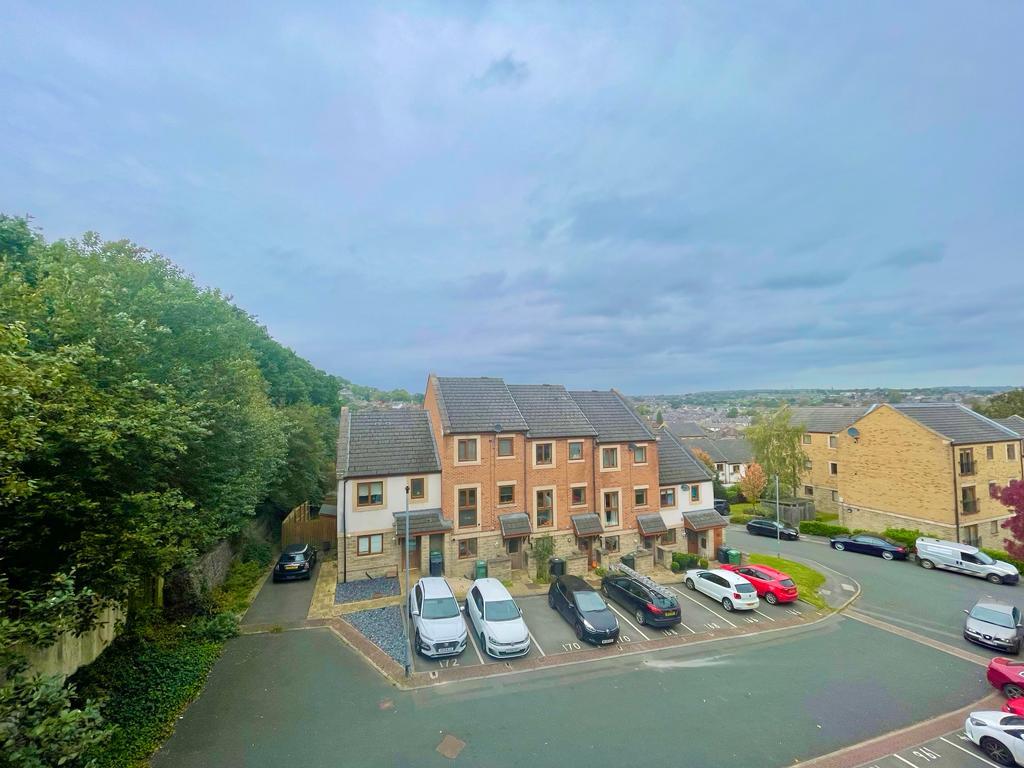
Externally there is a designated parking space immediately in front, visitor parking and communal gardens.
LIVING/DINING ROOM
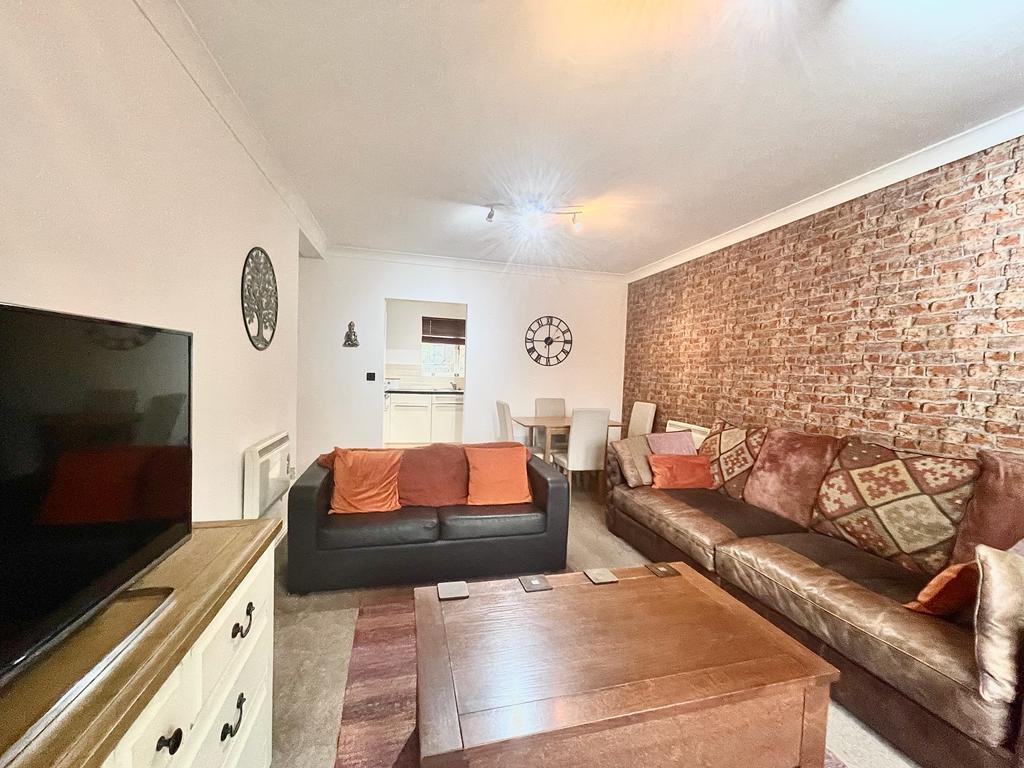
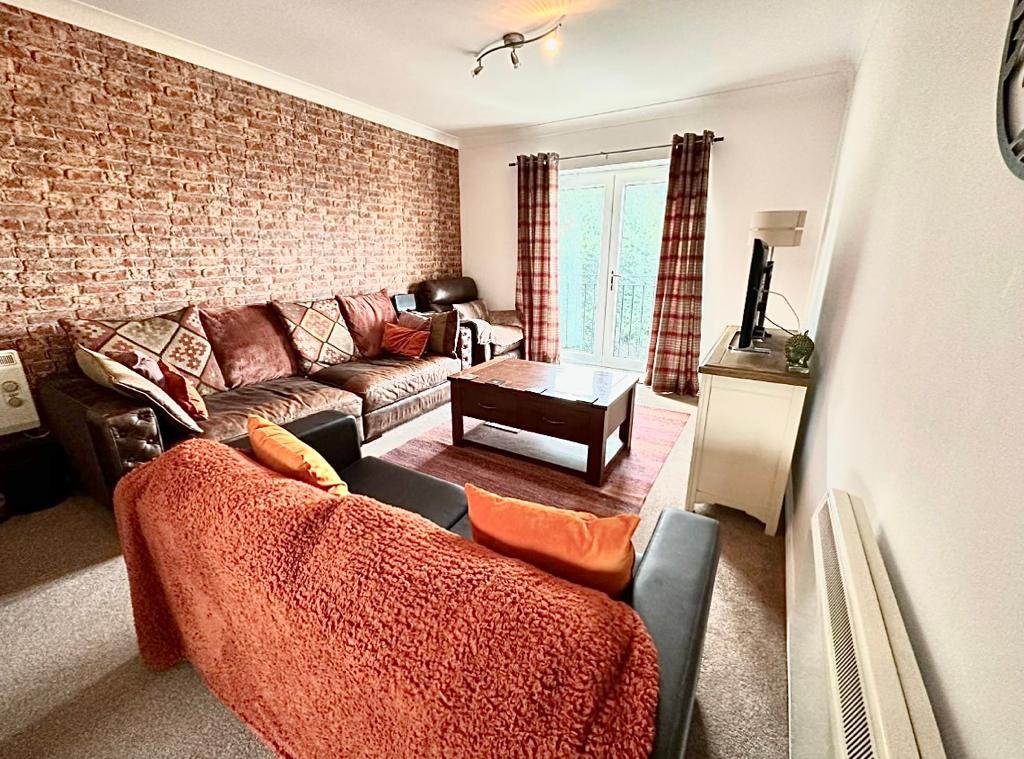
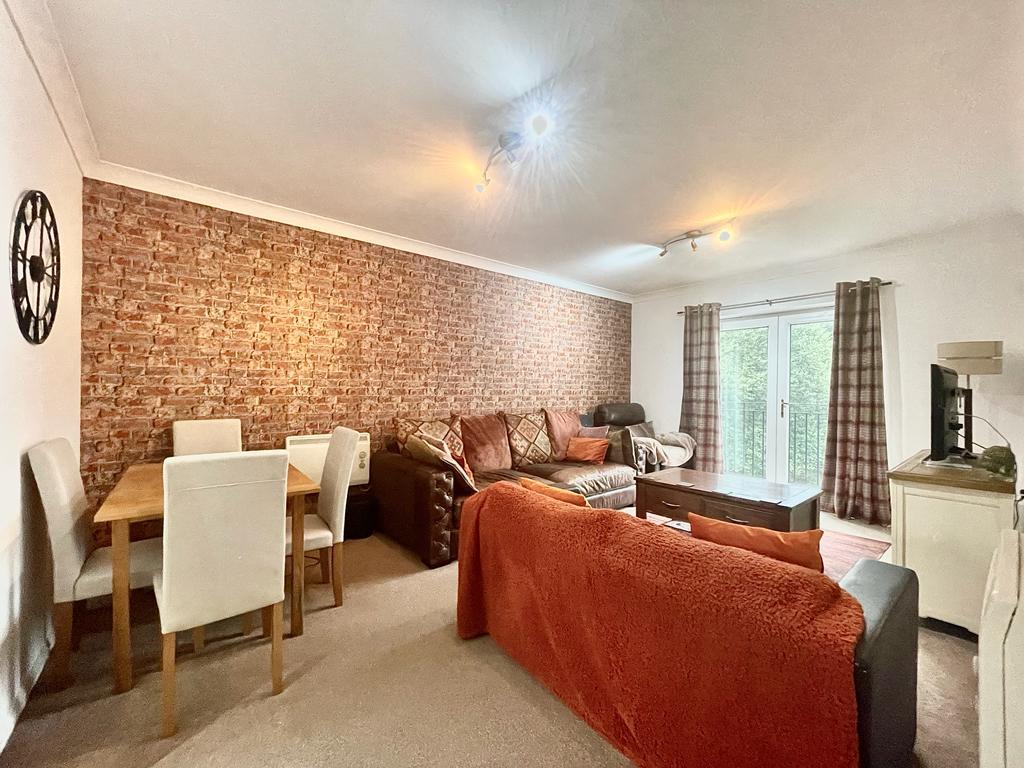
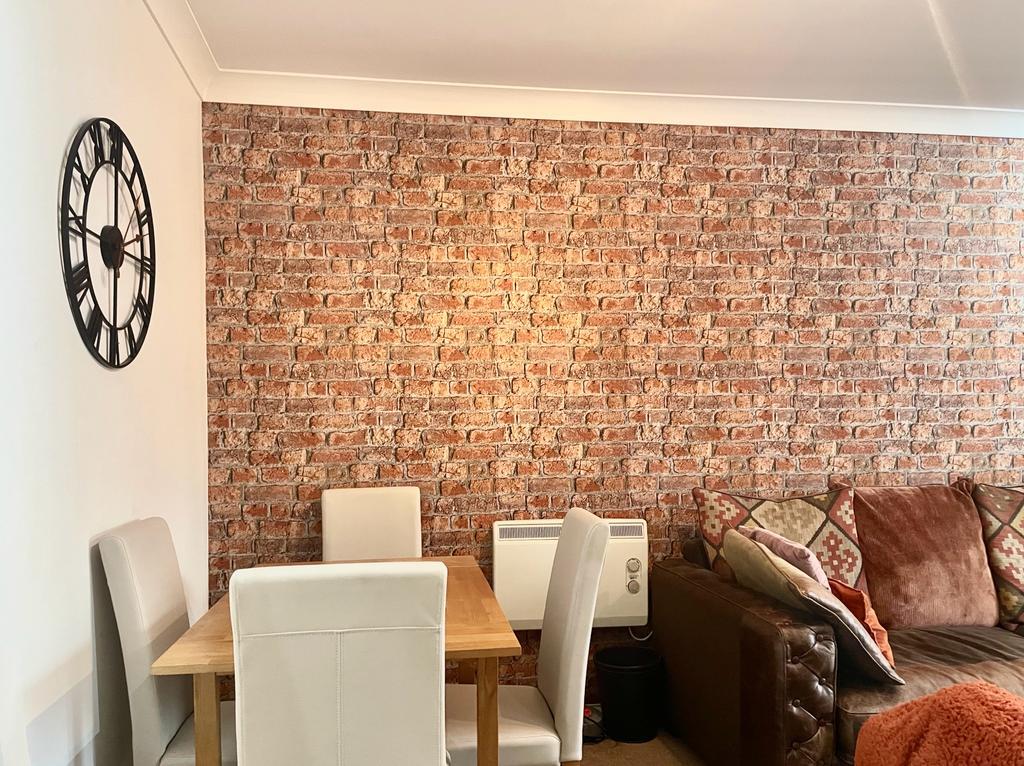
Dimensions: 5.41m x 4.39m (17'9 x 14'5). As the dimensions indicate this is a spacious and well-proportioned room which enjoys some lovely views across Huddersfield from PVCu double glazed French doors with Julliette balcony, there are two ceiling light points, ceiling coving, two wall hung electric wall heaters and at one end of the room a doorway provides access to the kitchen.
ENTRANCE HALL
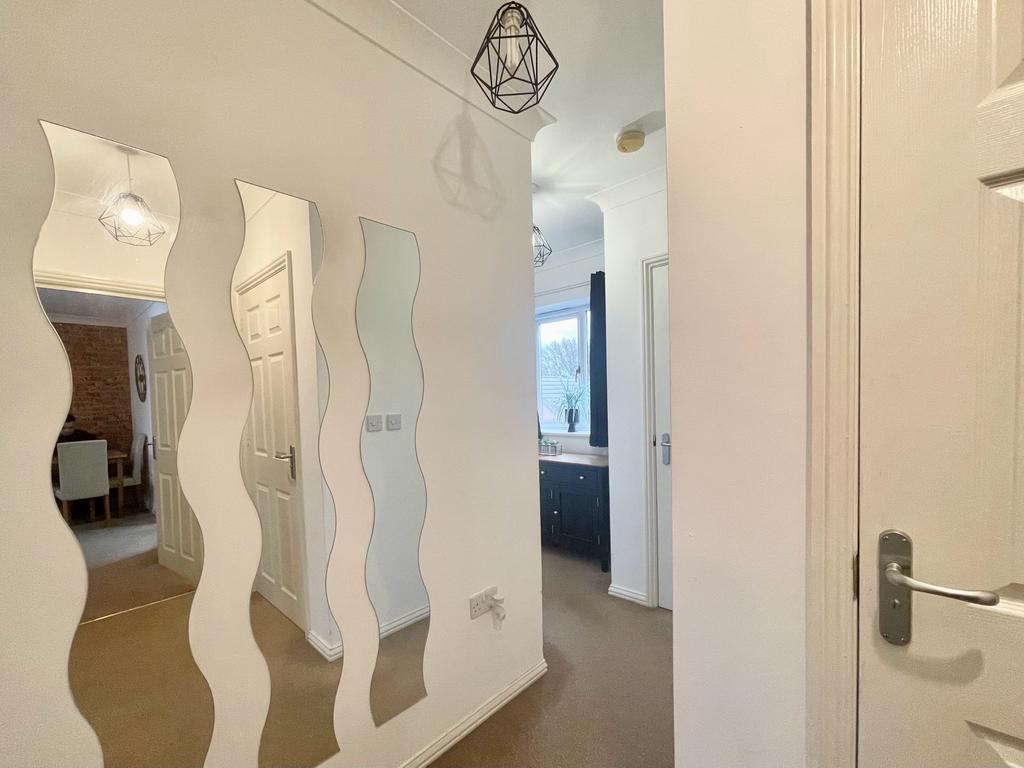
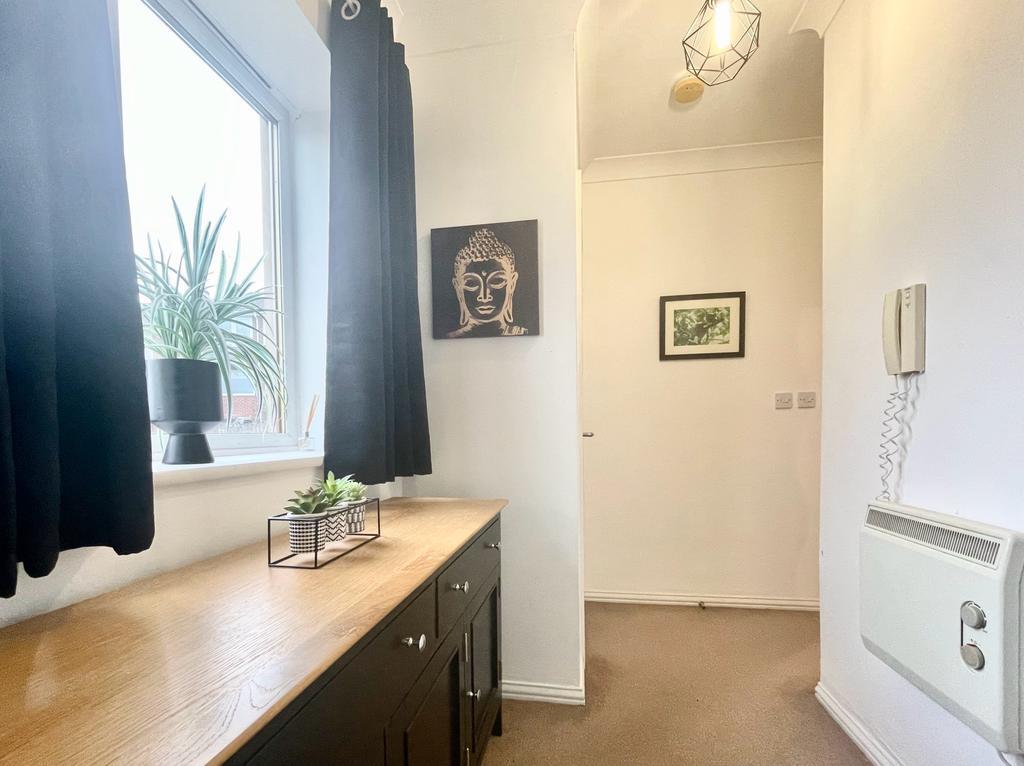
This has a PVCu double glazed window with pleasant far reaching views over the roof tops, there are two ceiling light points, ceiling coving, loft access, wall hung electric heater, entry phone system, cloaks cupboard, cylinder cupboard and from the hallway access can be gained to the following rooms:-
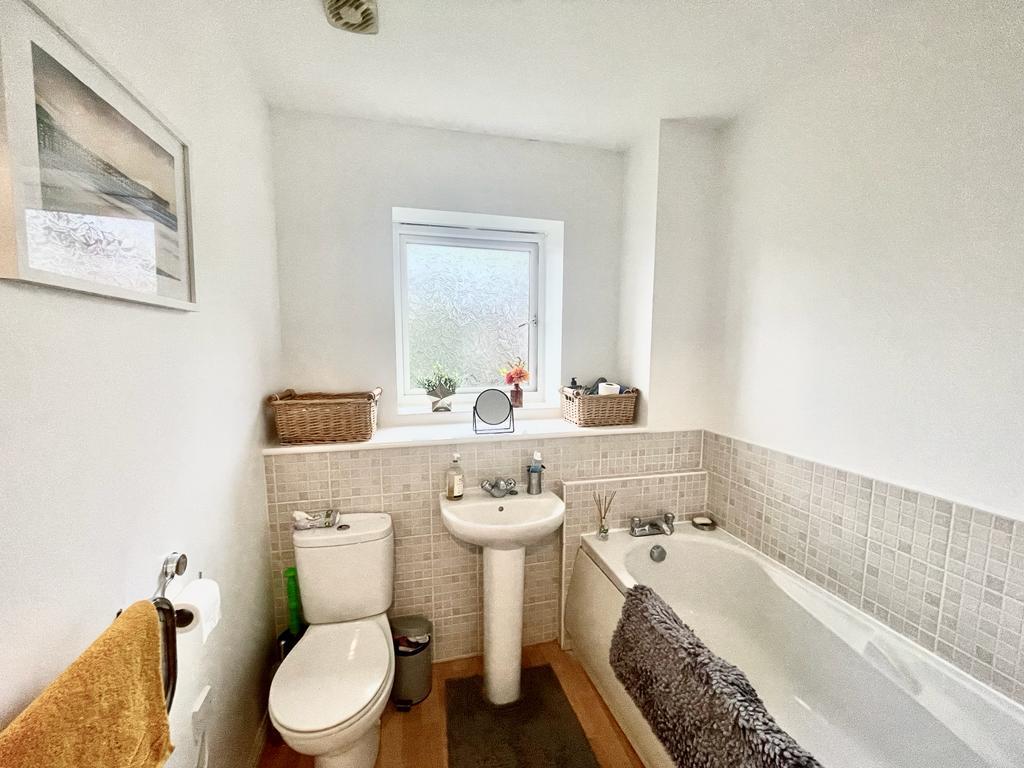
BETHROOM
Dimensions: 2.01m x 2.01m (6'7 x 6'7). With a frosted PVCu double glazed window, inset ceiling downlighters, part tiled walls, heated towel rail and fitted with a suite comprising; panelled bath with chrome mixer tap, pedestal wash basin with chrome mixer tap and low flush w.c.
KITCHEN
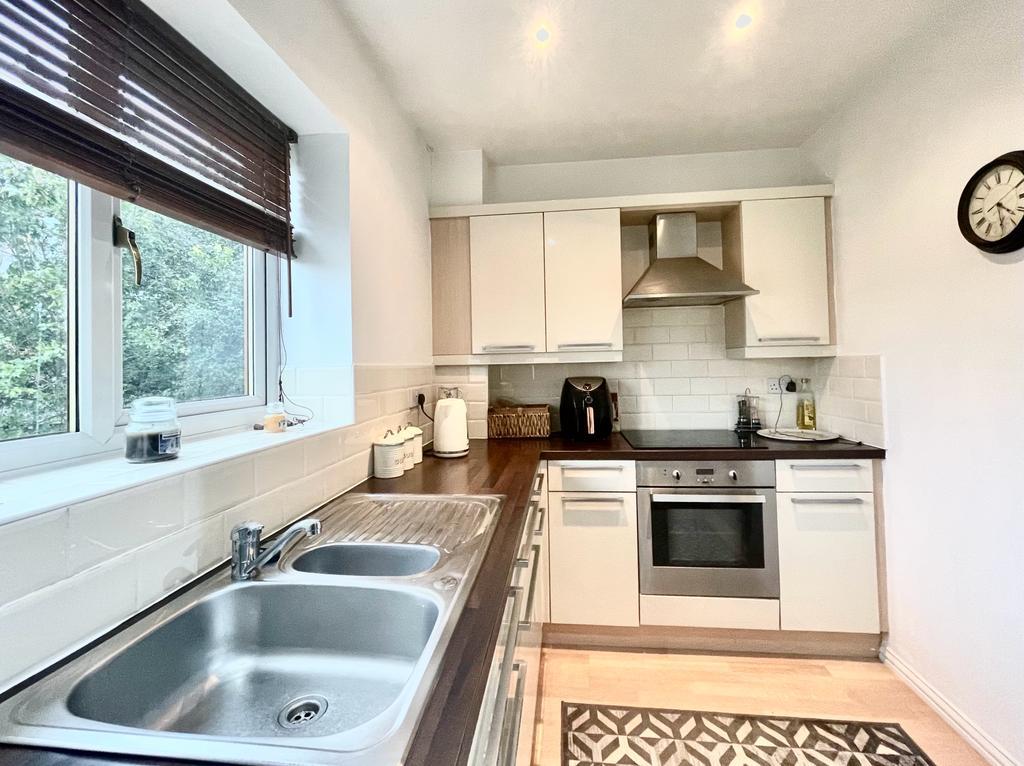
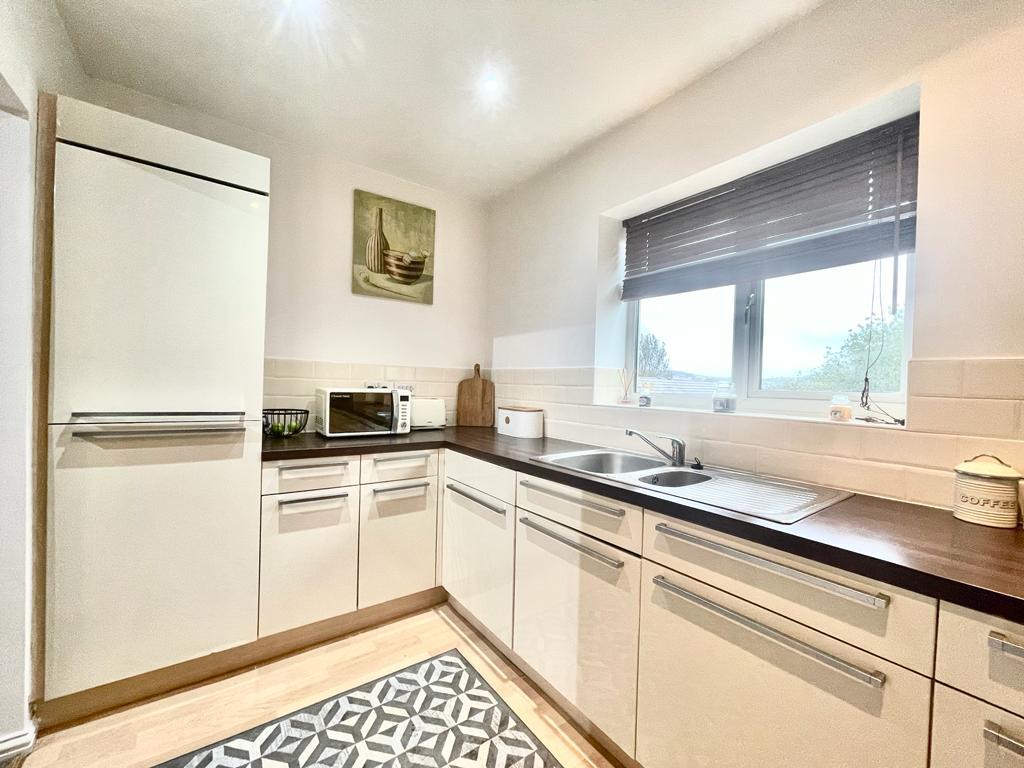
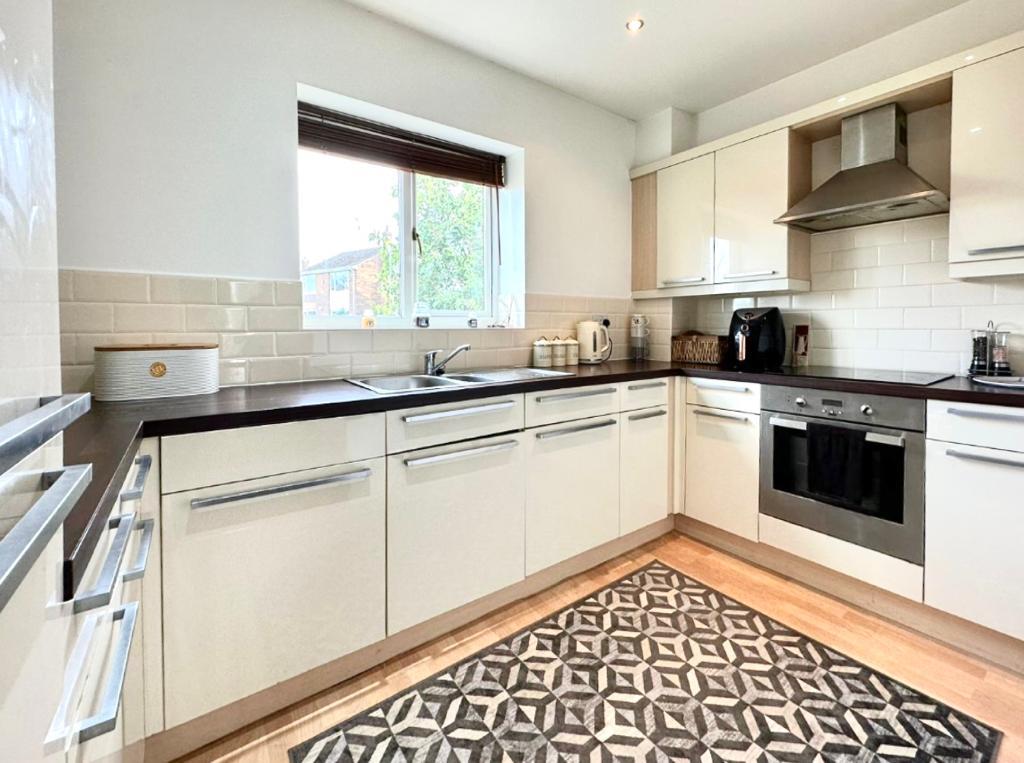
Dimensions: 3.53m x 2.06m (11'7 x 6'9). This has a PVCu double glazed window with views over the rooftops, there are inset LED downlighters and fitted with a range of ‘Ivory’ gloss base and wall cupboards, drawers, these are complimented by brushed stainless steel handles with contrasting overlying timber effect worktops with tiled splashbacks. There is an inset one and a half bowl single drainer stainless steel sink with chrome monobloc tap, four ring halogen hob with stainless steel extractor hood over and stainless-steel electric oven beneath, integrated fridge, integrated freezer and integrated washing machine.
GROUND FLOOR
A communal entrance gives access to stairs which rise to the second floor and give access to the apartment which comprises as follows:-
BEDROOM TWO
Dimensions: 4.19m x 2.03m (13'9 x 6'8). A double room which has a PVCu double glazed window with views to the front, there is a ceiling light point and electric wall heater.
ADDITIONAL DETAILS
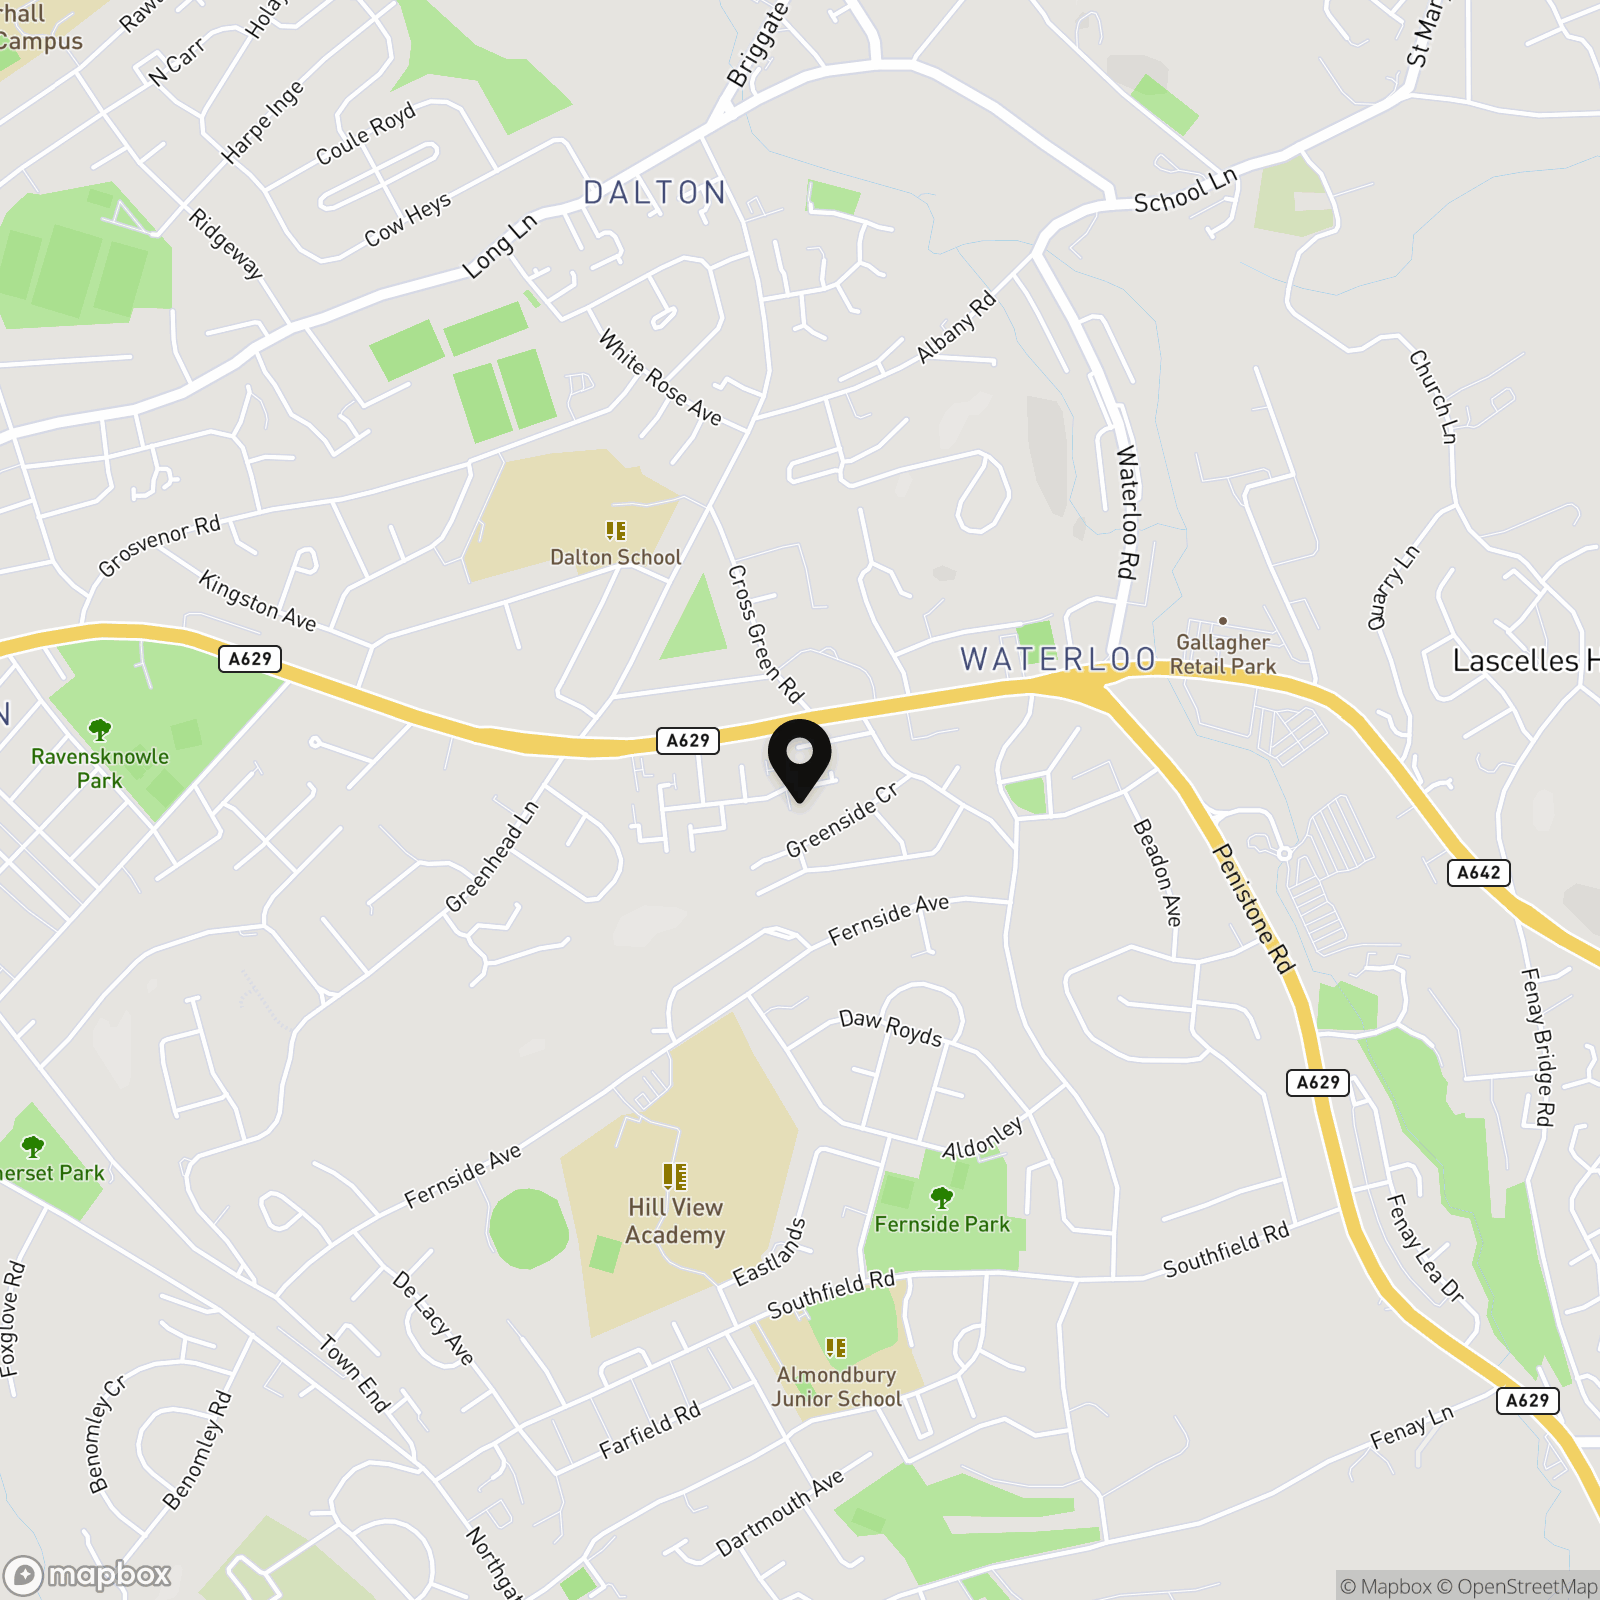
ADDITIONAL INFORMATION CENTRAL HEATING The property has electric wall heaters. DOUBLE GLAZING The property has partial PVCu double glazing. SERVICE CHARGE This is currently £1336.36 P.A GROUND RENT The property is Leasehold with the remainder of a 999-year lease from 2006 with an annual ground rent of £415.61 DIRECTIONS Proceed out of Huddersfield along Wakefield Road and continue through the traffic lights at Moldgreen, continue past Ravensknowle Park. At the traffic lights continue straight ahead and after a short distance turn right on to Greenlea Court and follow the road around to the left then follow the road to the right where the property will be found in the left-hand corner.
Floorplans
Location
Properties you may like
By Simon Blyth Estate Agents
-
Wakefield Road, Mirfield, WF14
- 4 Beds
- 3 Bath
-
Goldcrest Court, Netherton, HD4
- 3 Beds
- 1 Bath
-
Park Drive South, Huddersfield, HD1
- 2 Beds
- 1 Bath
-
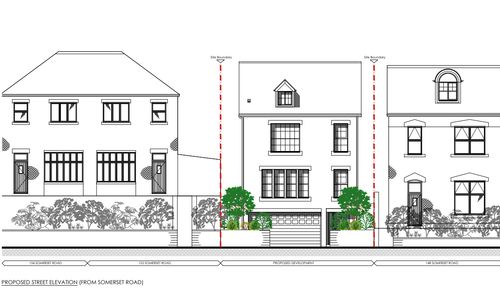
Building plot adjacent to 152 Somerset Road, Almondbury, Huddersfield
- 4 Beds
- Bath
-
Miners Way, Halifax, HX3
- 4 Beds
- 2 Bath
-
Holmefield House, Longwood, Huddersfield
- 9 Beds
- 6 Bath
-
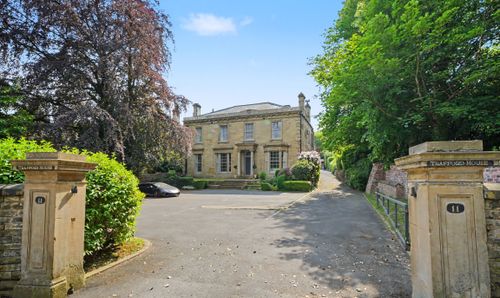
Trafford House, Halifax Road, Huddersfield
- 8 Beds
- 3 Bath
-
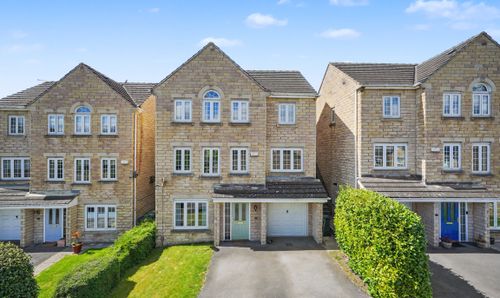
Cornet Close, Lindley, Huddersfield, HD3
- 4 Beds
- 3 Bath
-
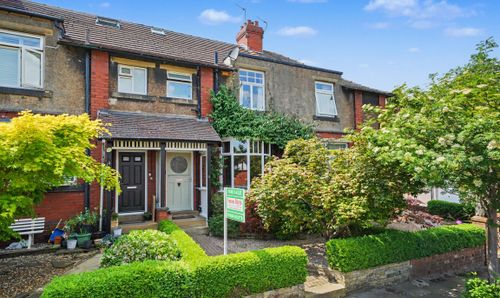
Grange Avenue, Birkby, Huddersfield, HD2
- 3 Beds
- 1 Bath