Book a Viewing
To book a viewing for this property, please call Stuart Rushton & Company, on 01565 757000.
To book a viewing for this property, please call Stuart Rushton & Company, on 01565 757000.
4 Bedroom Detached House, Oak Tree Lane, Lower Peover, WA16
Oak Tree Lane, Lower Peover, WA16

Stuart Rushton & Company
Stuart Rushton & Co, 35 King Street
Description
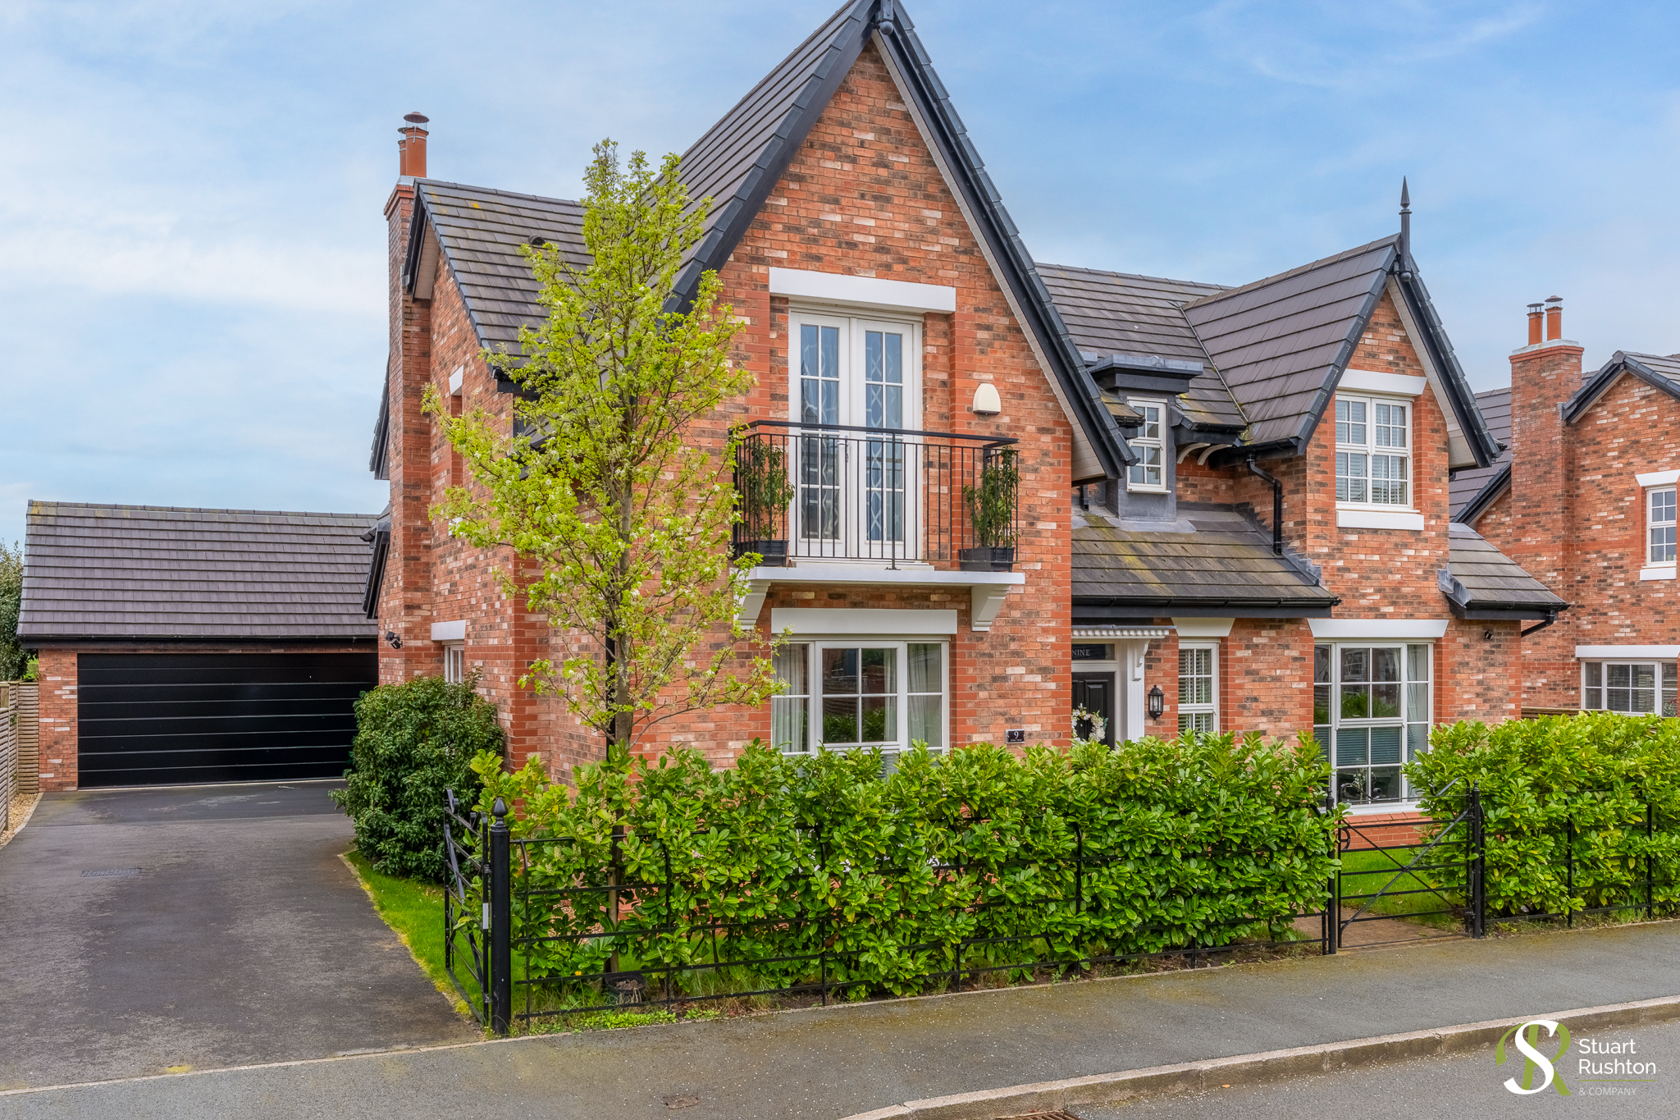
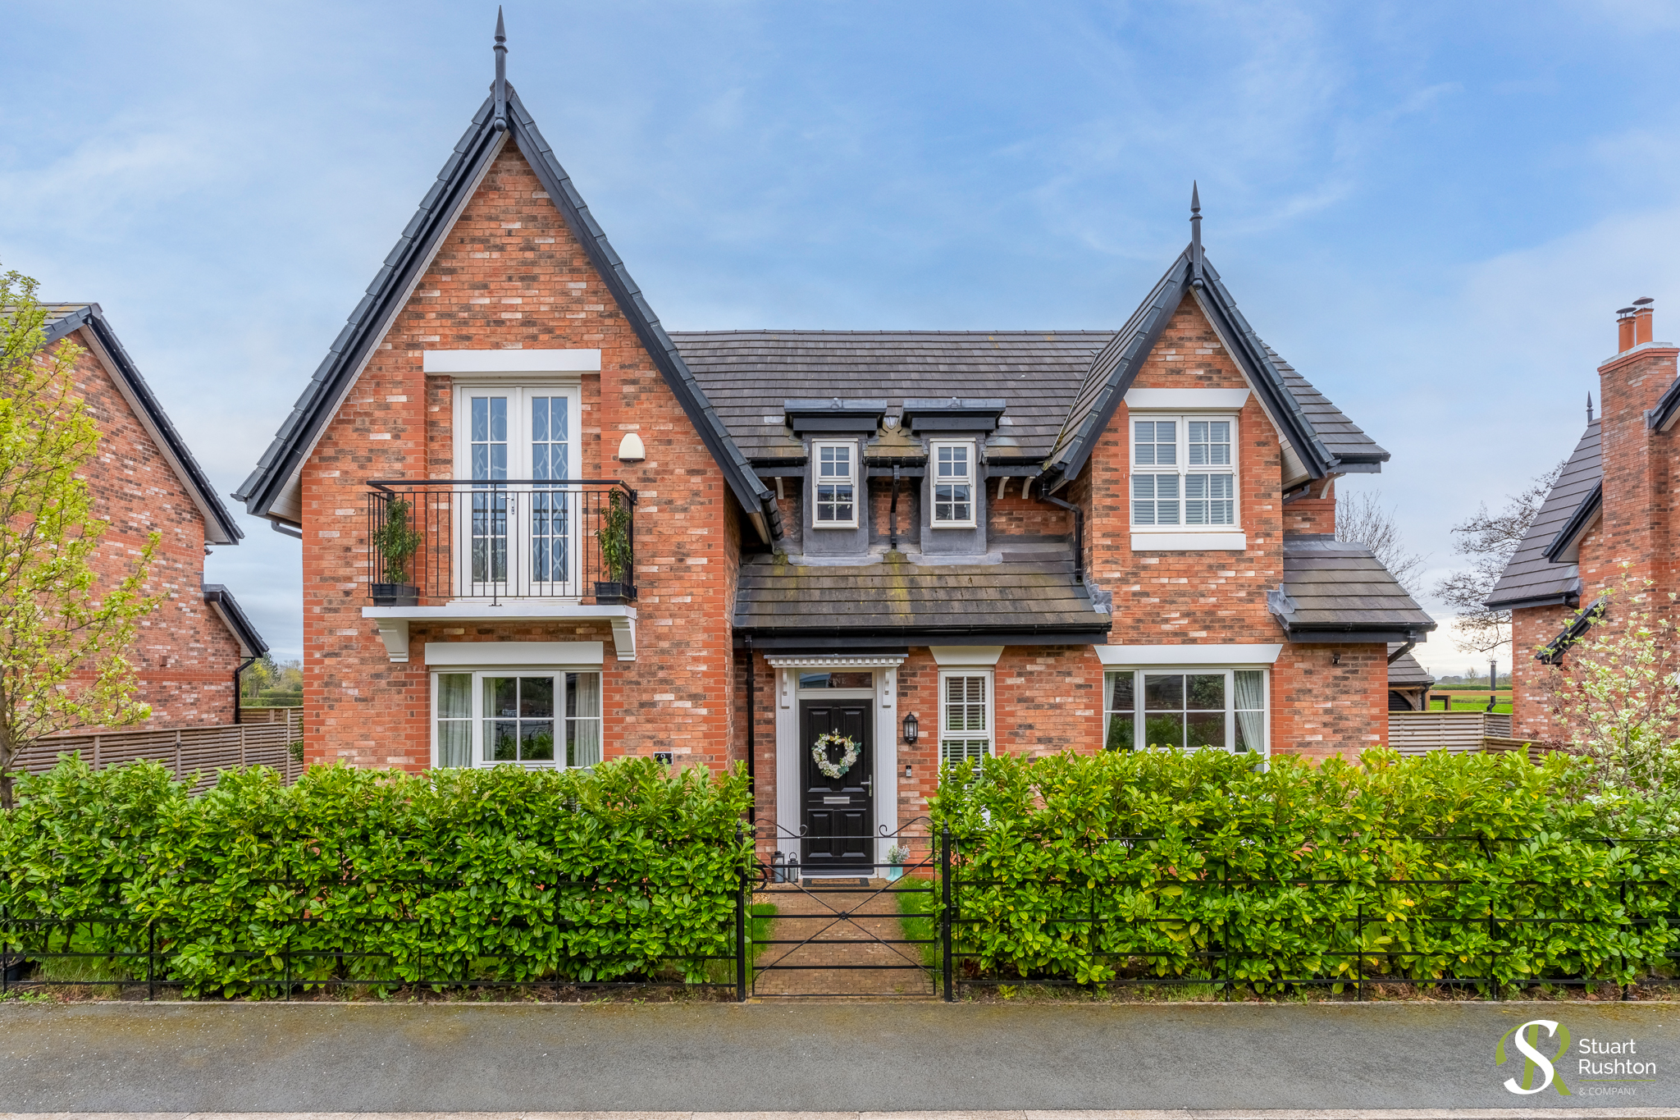
A luxury, beautifully designed, detached Georgian-style home finished to an exacting standard. This impressive property, constructed approximately five years ago and still benefiting from the remainder of its warranty, forms part of a bespoke and exclusive cul-de-sac development. The home showcases striking architecture, high ceilings, and elegant Georgian-style bar windows, creating a wonderful sense of space and an abundance of natural light throughout.
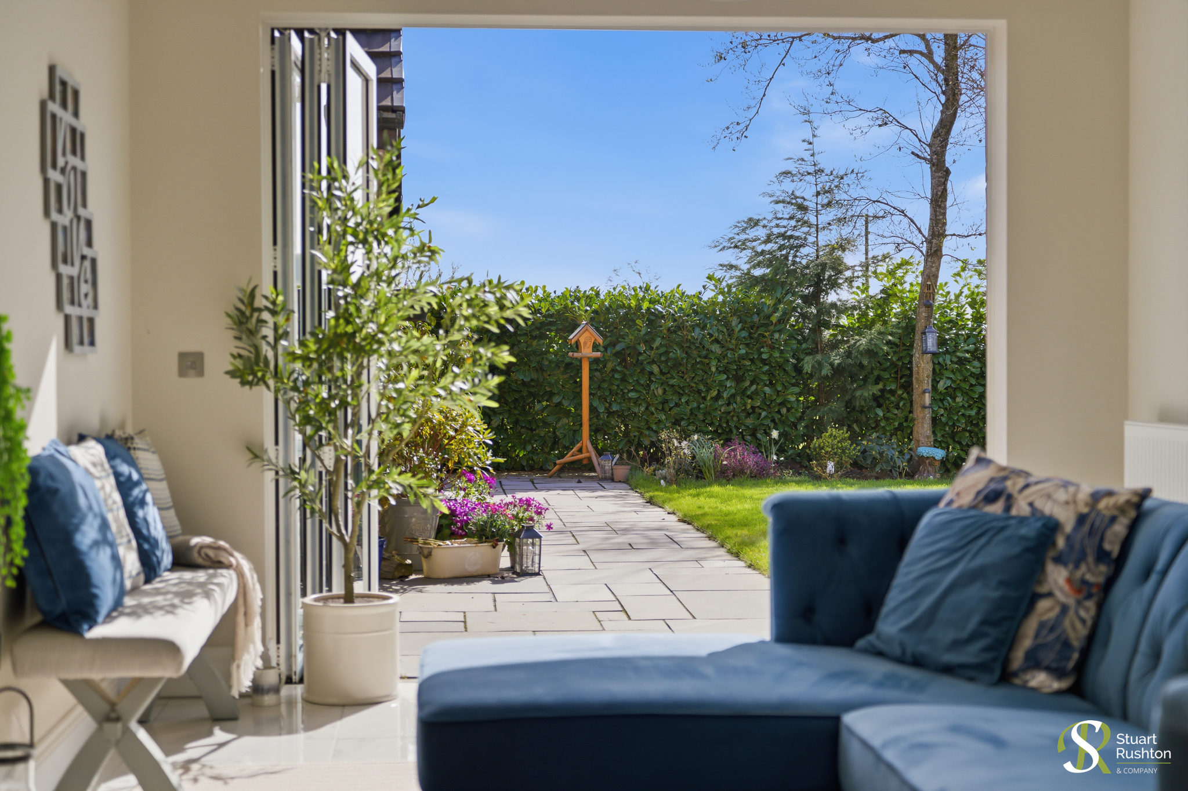
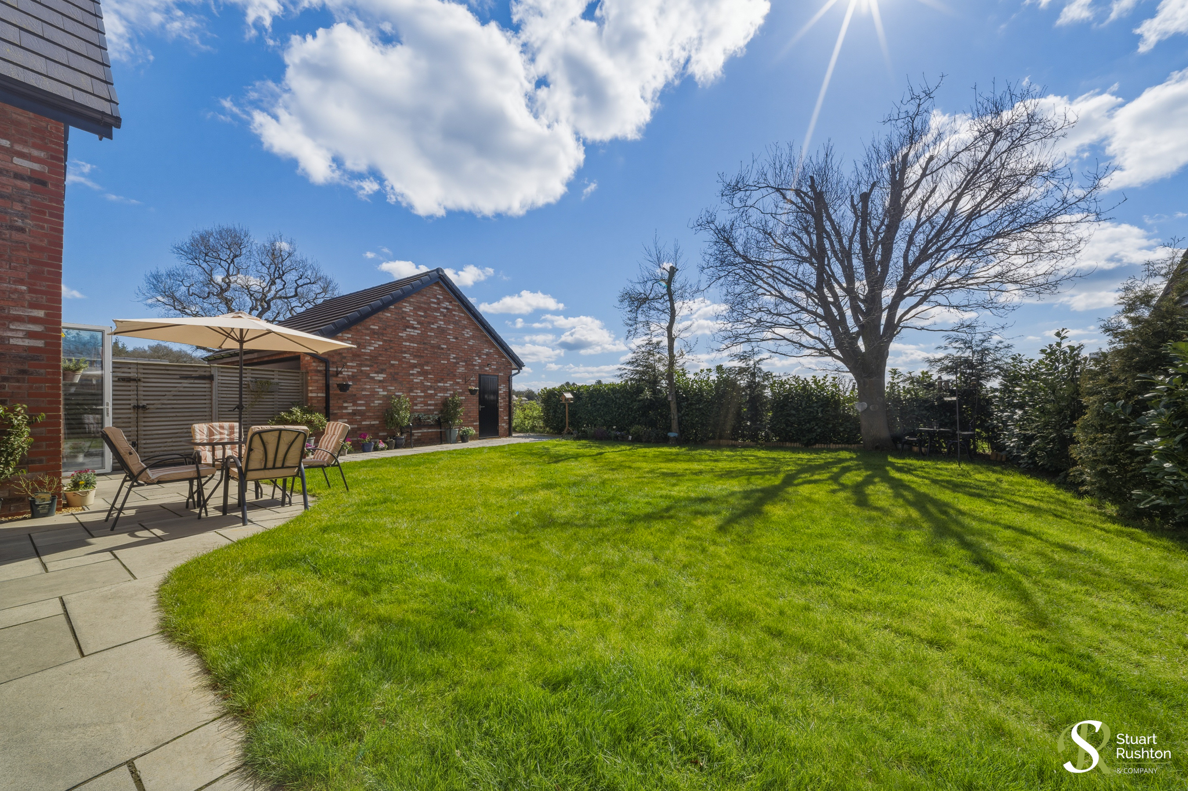
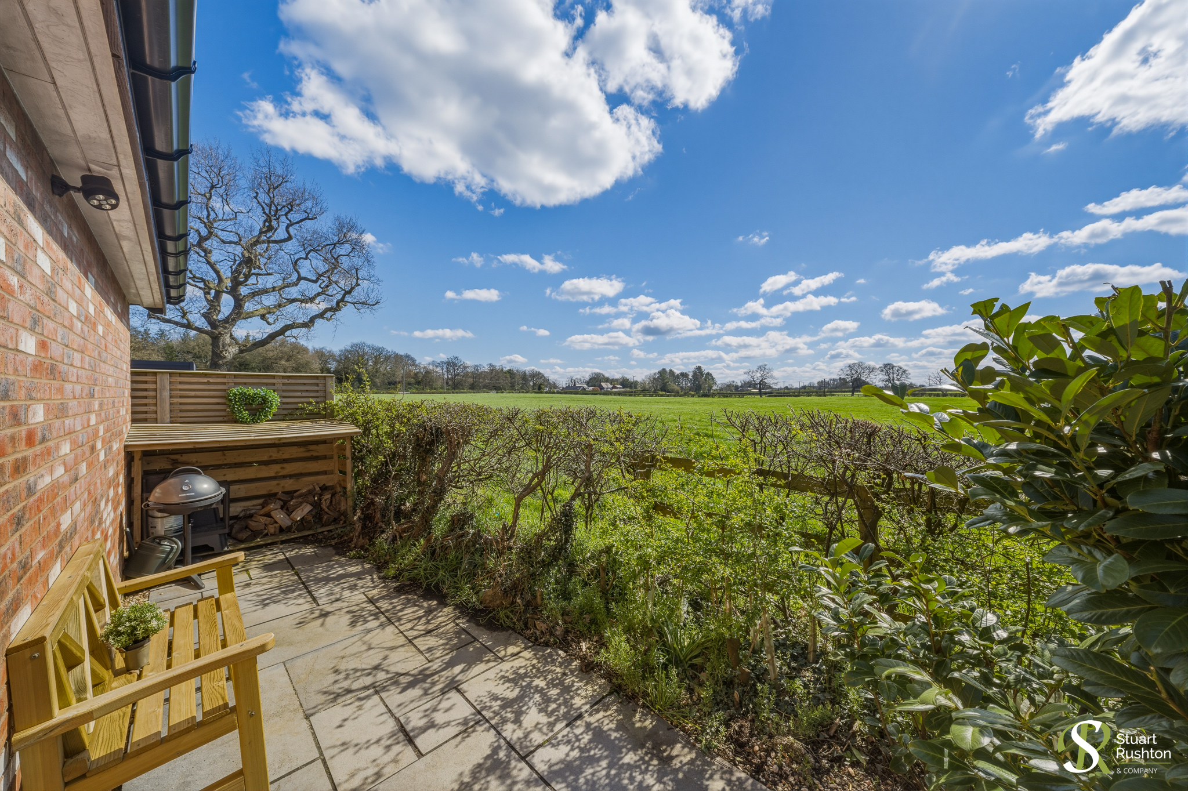
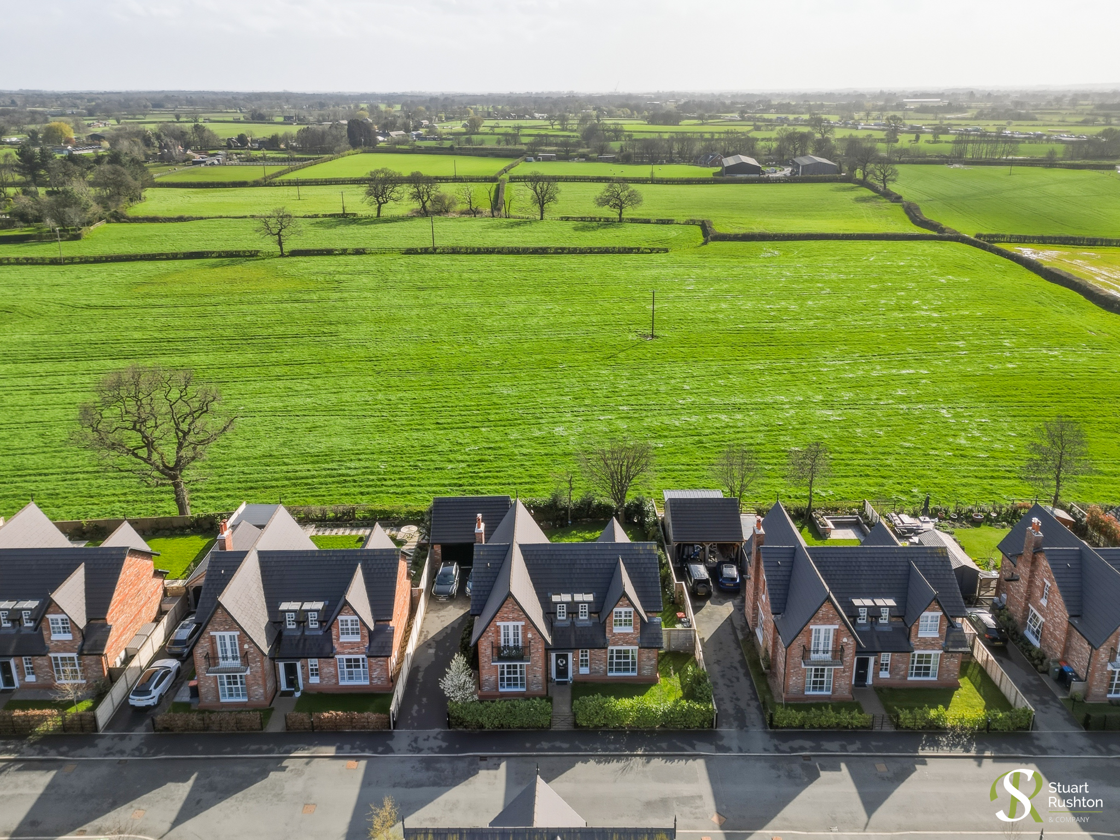
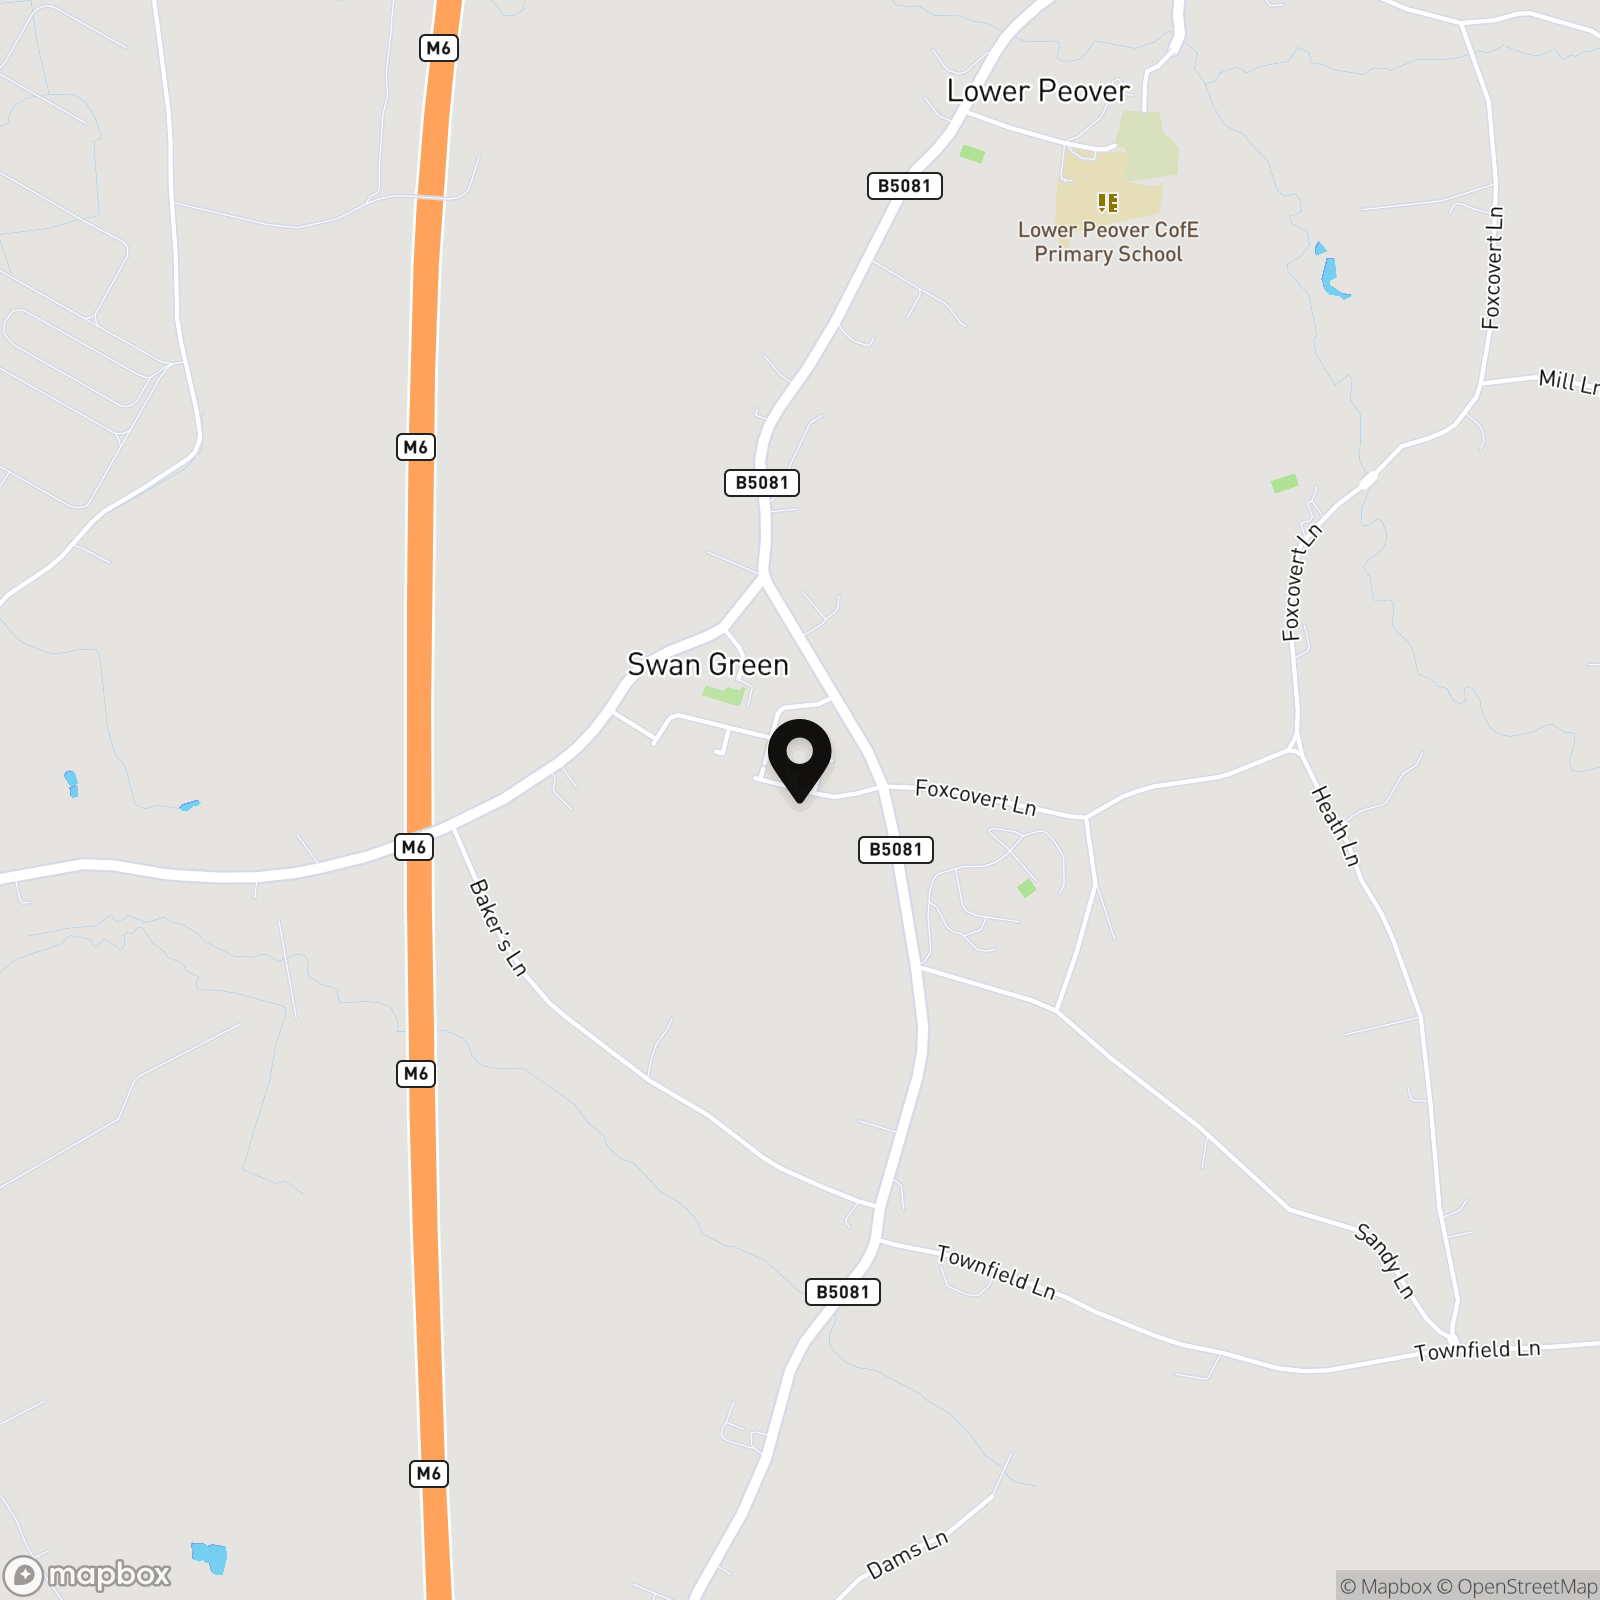
Situated within the highly prized Cheshire village of Lower Peover, the area offers a sought-after primary school, popular public houses, scenic countryside walks, and excellent motorway links. The nearby towns of Knutsford, Alderley Edge, and Holmes Chapel are all just a short drive away. This particular property enjoys a superb position within the development, occupying a generous plot with an extensive private rear lawned garden. The garden benefits from a southerly aspect, providing day-long sunshine, along with patio areas and attractive views over open fields and countryside.
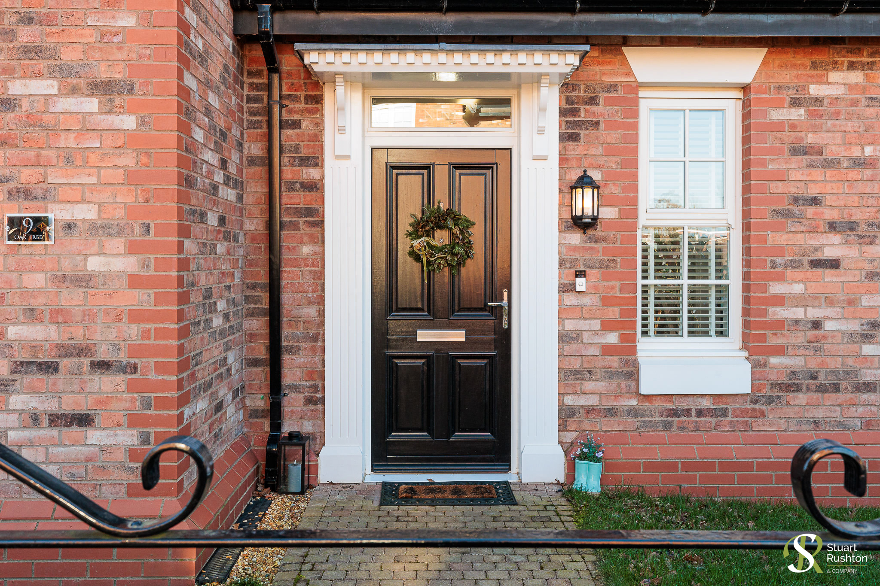
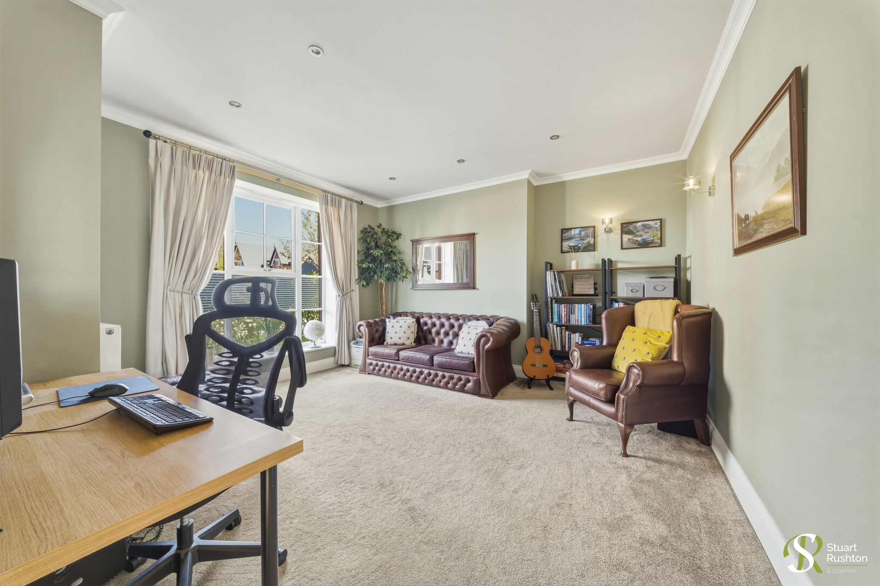
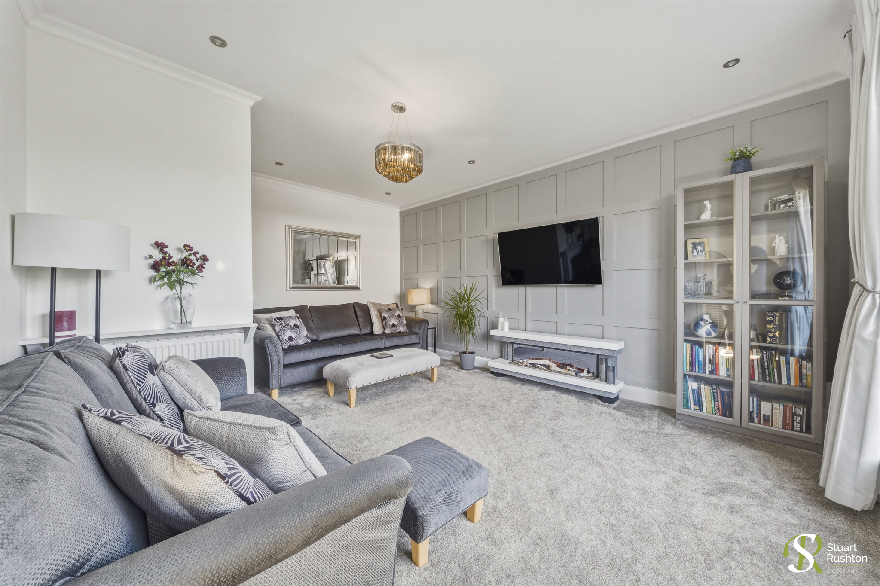
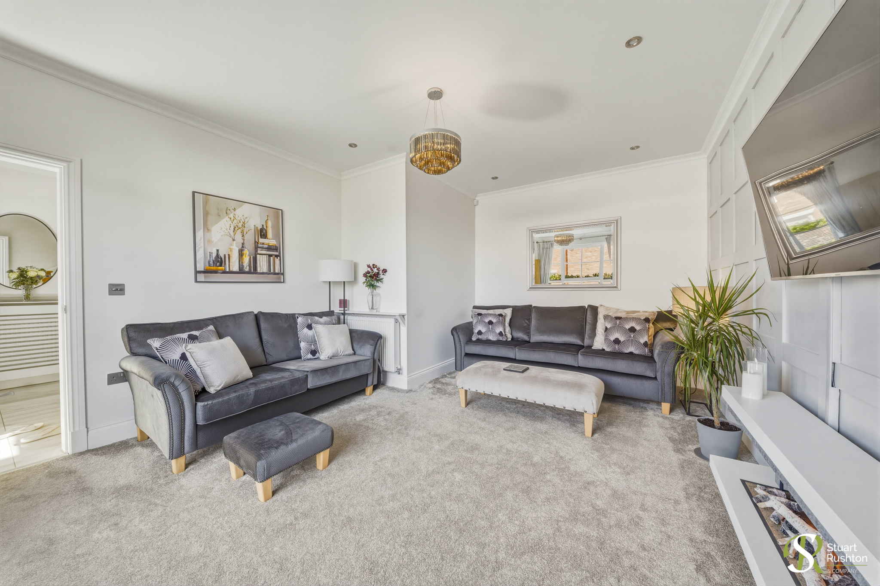
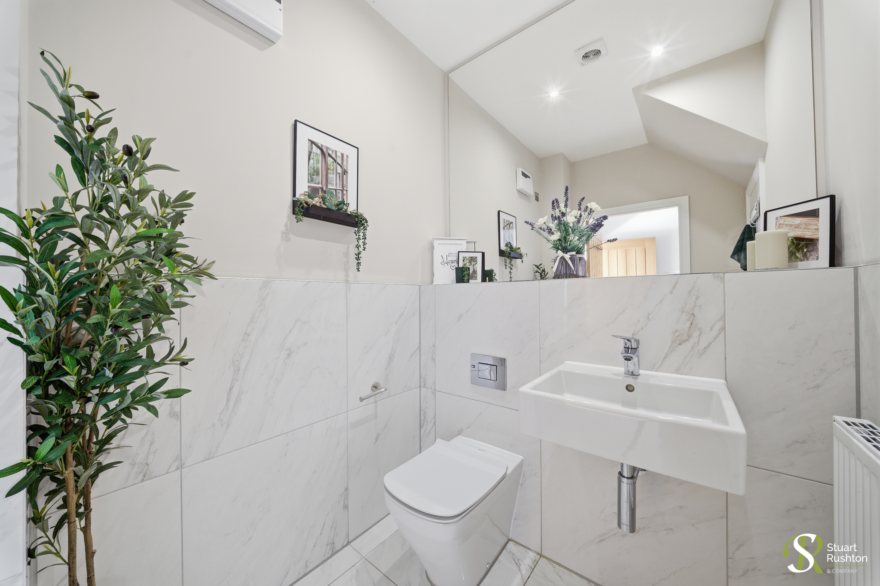
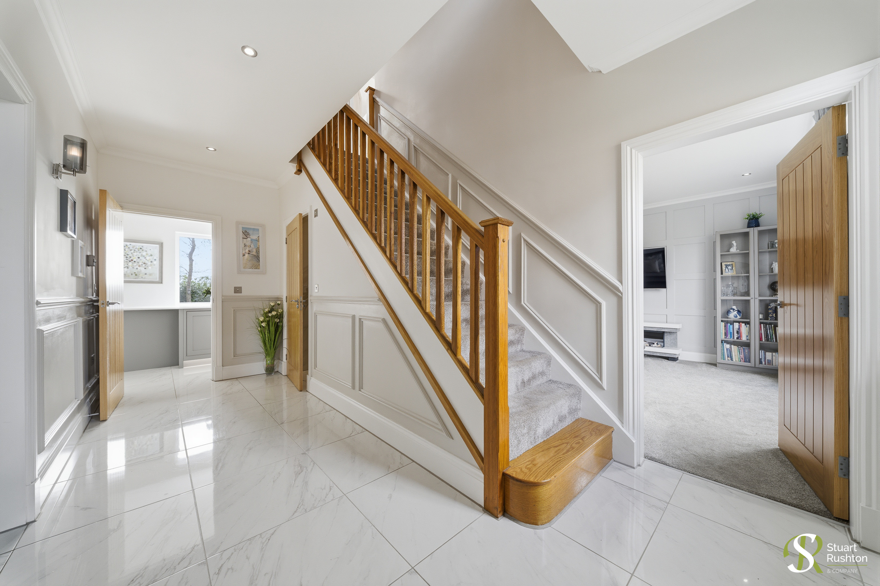
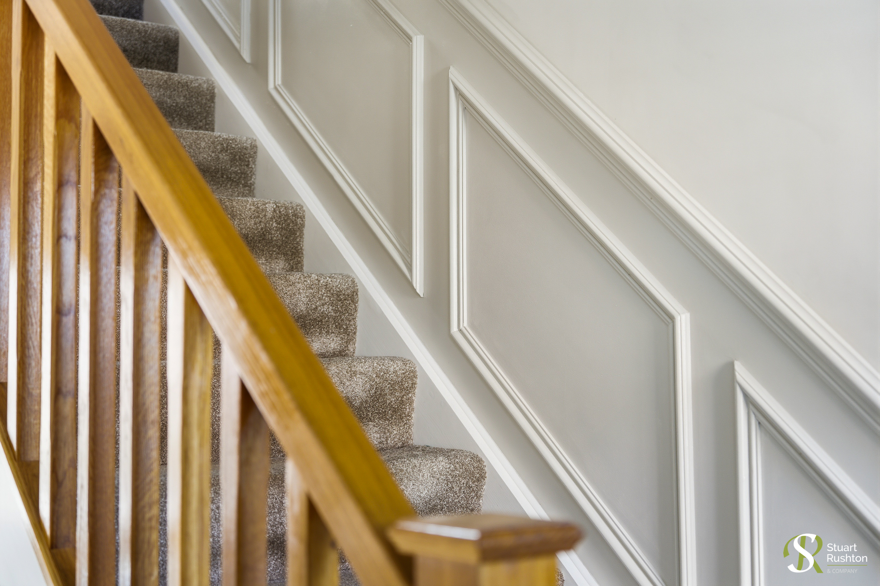
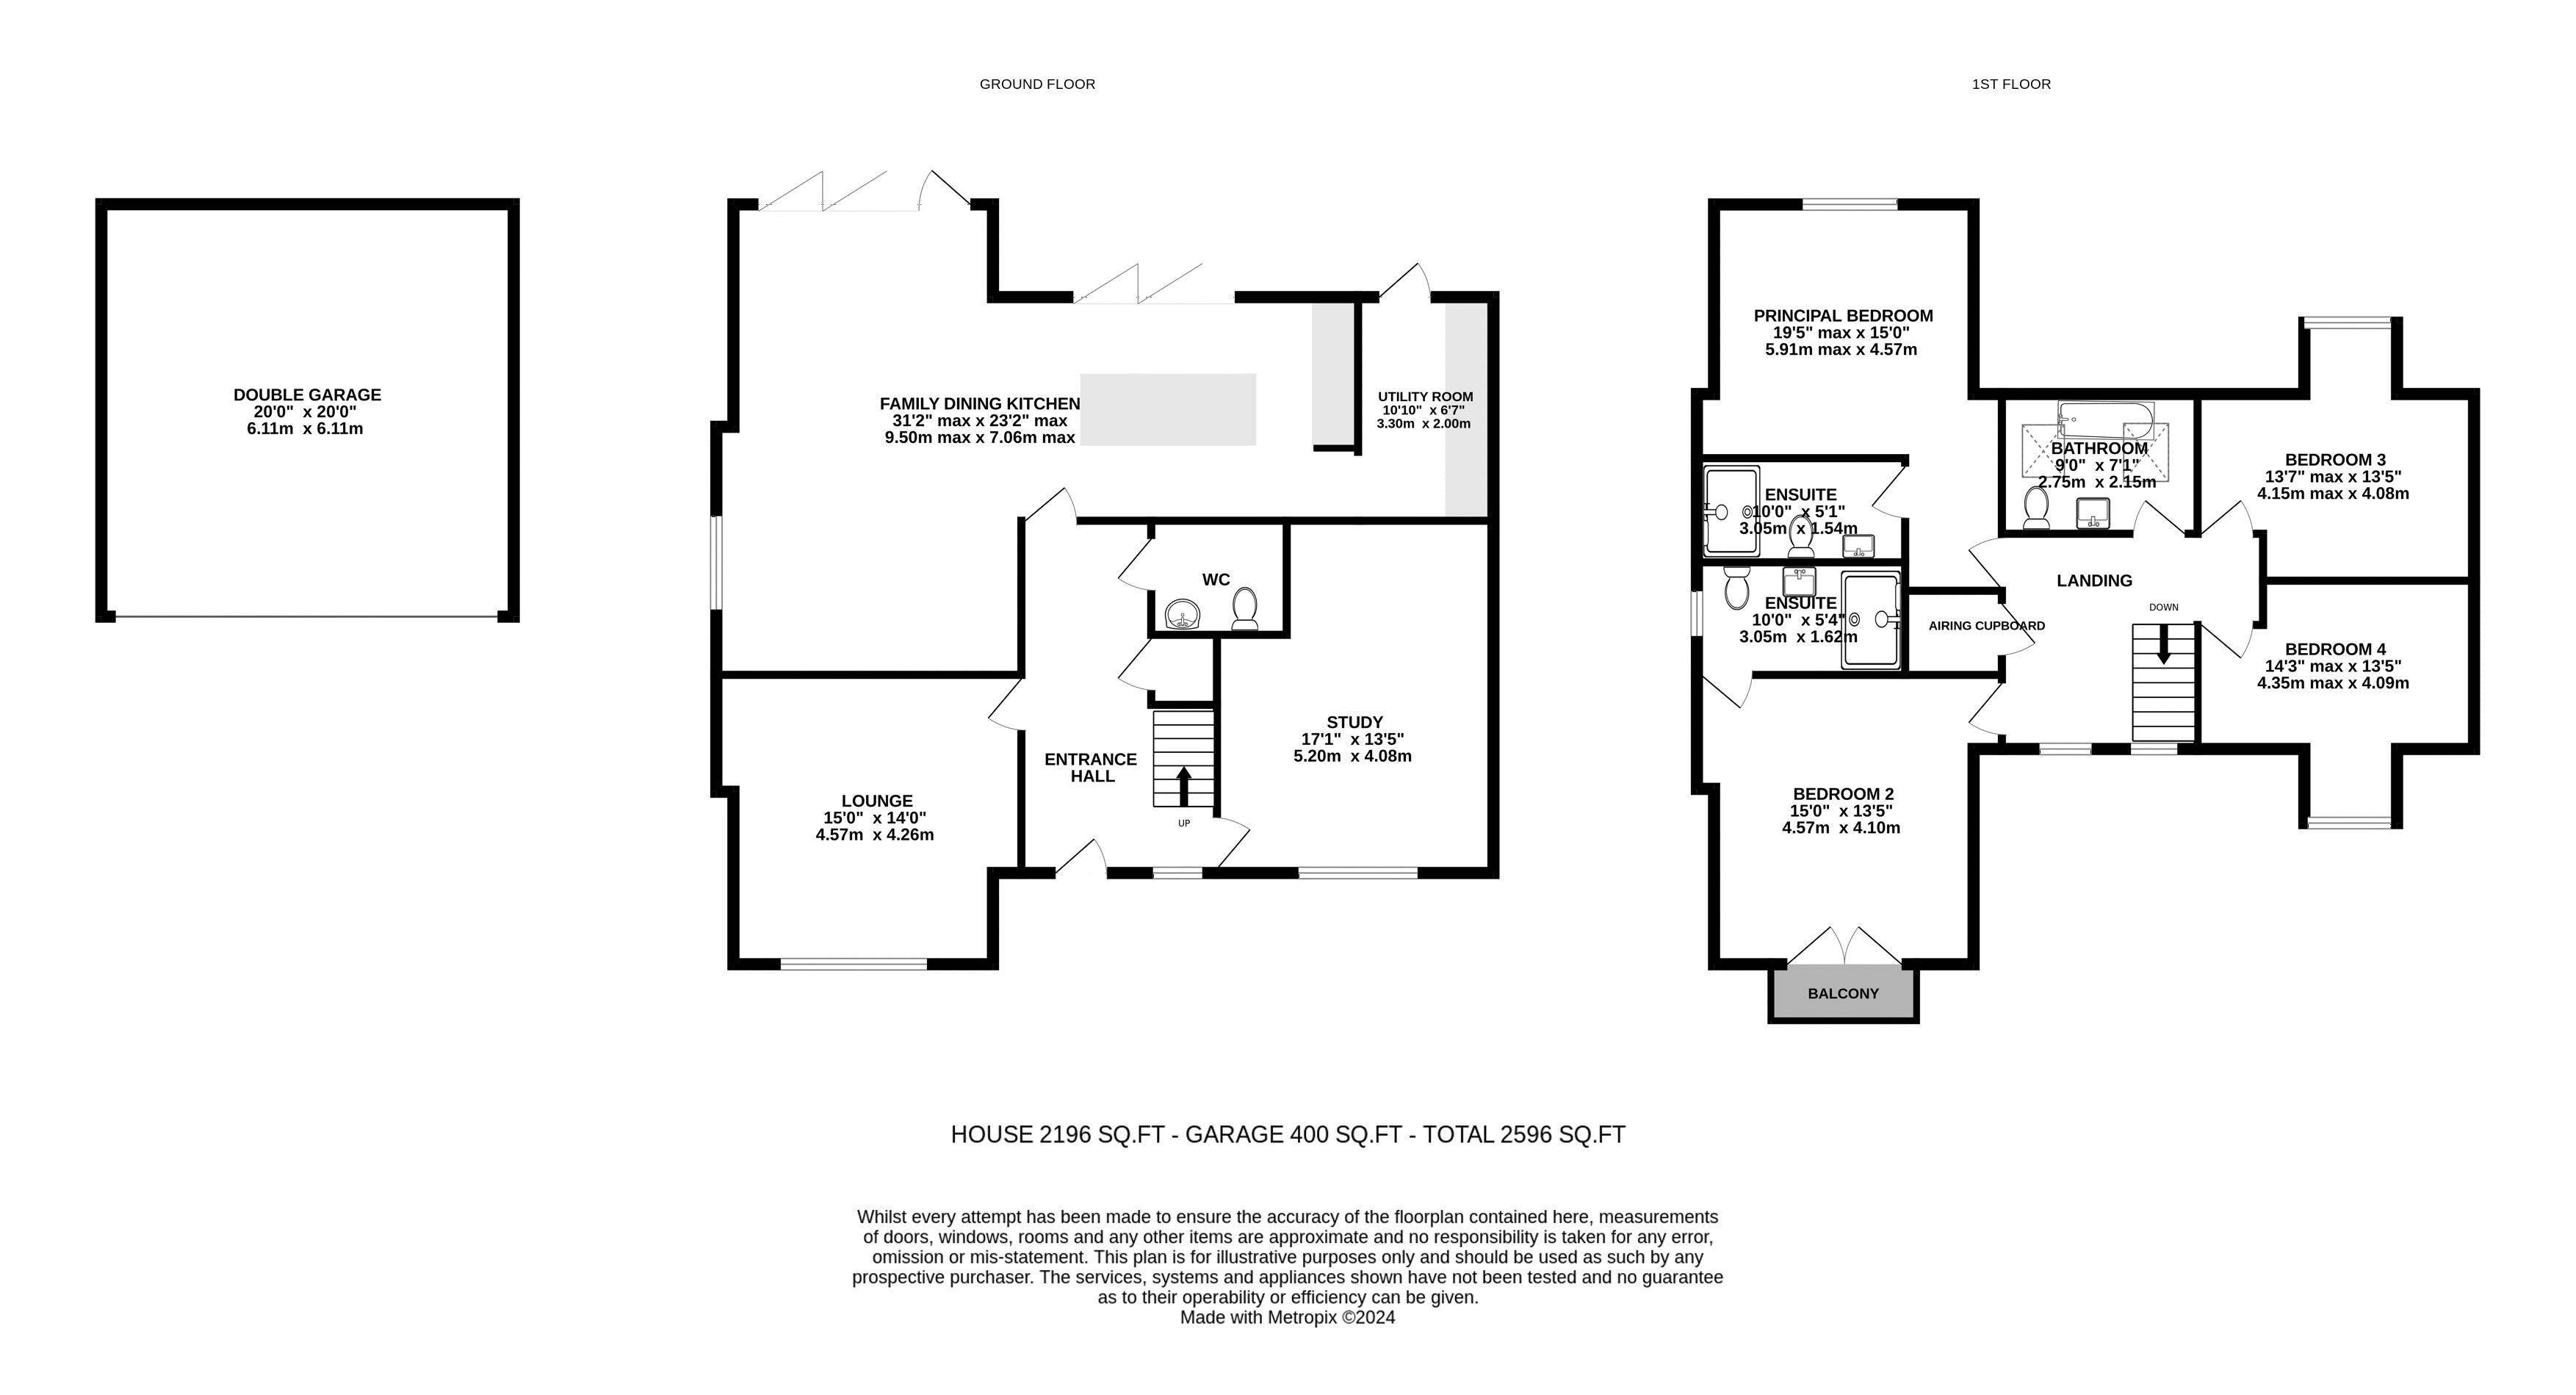
The entrance hallway features an upgraded solid oak staircase with matching oak doors throughout, along with a downstairs cloakroom/WC and useful understairs storage. The ground floor offers three versatile living spaces, including a spacious kitchen diner with a sitting area and two separate reception rooms. The principal living room accommodates both three- and four-seater sofas and is enhanced by stylish wooden wall panelling, downlighters, and a chandelier. The second reception room is currently utilised as a home office/music room but would also serve well as a playroom or additional entertaining space.
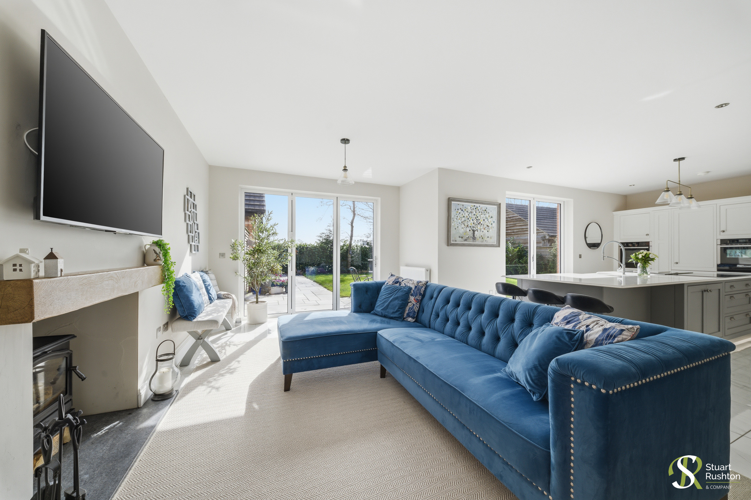
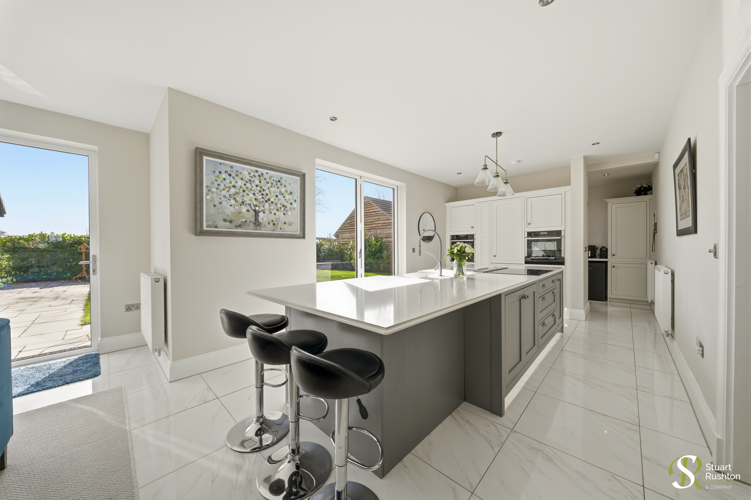
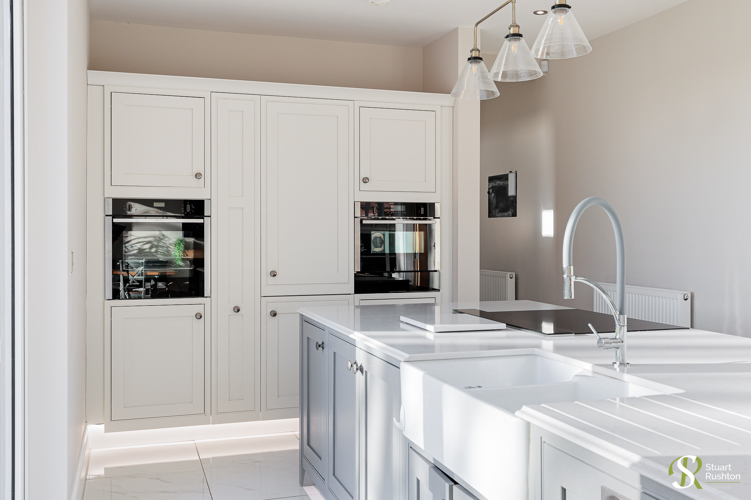
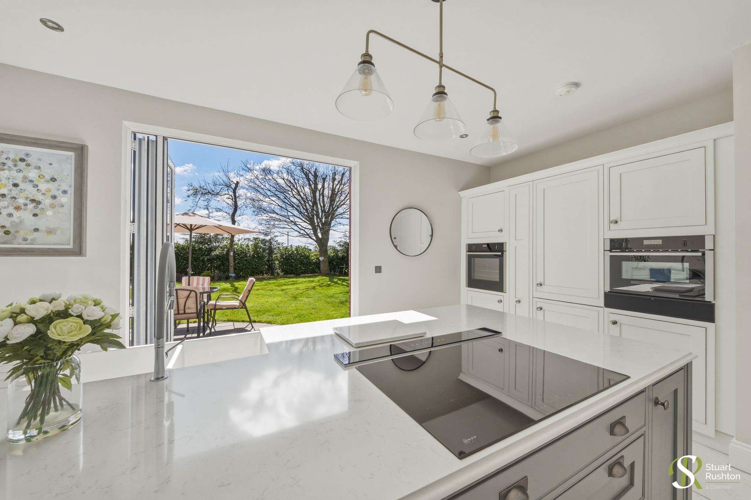
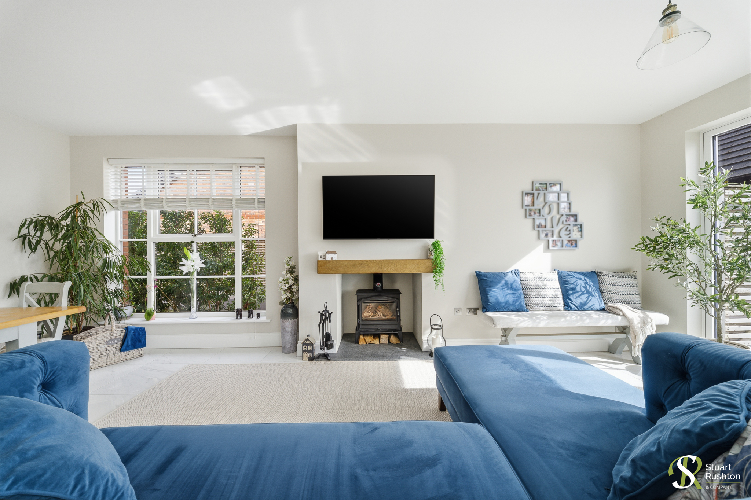
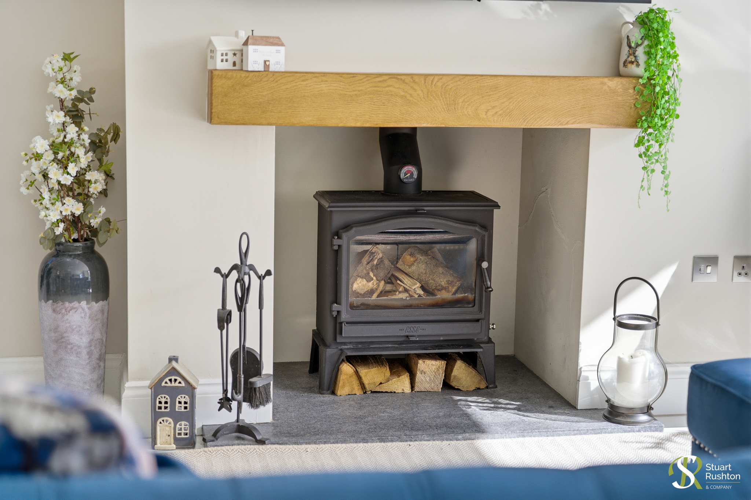
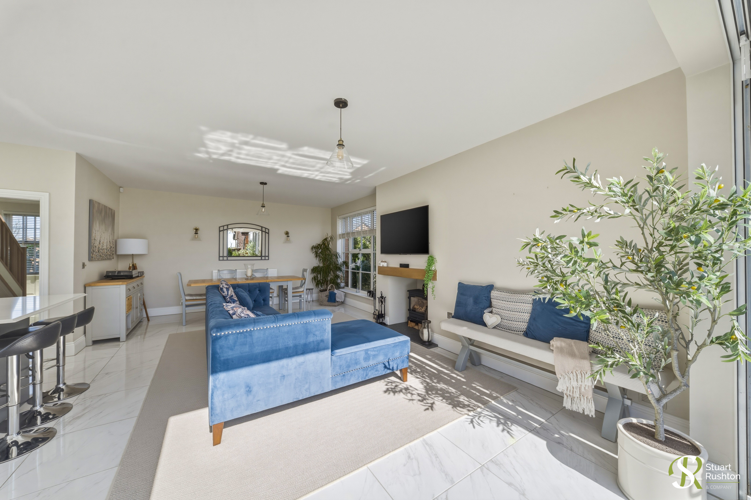
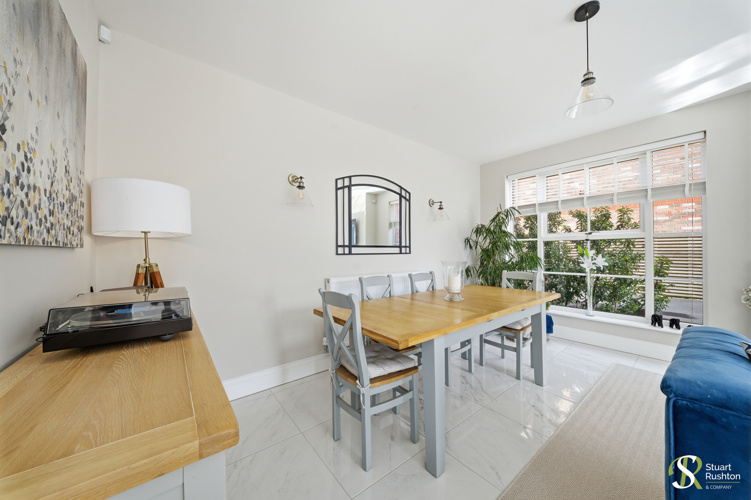
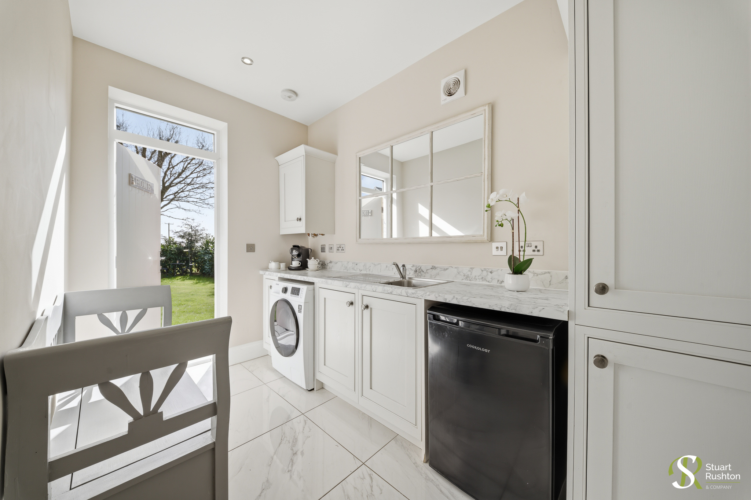
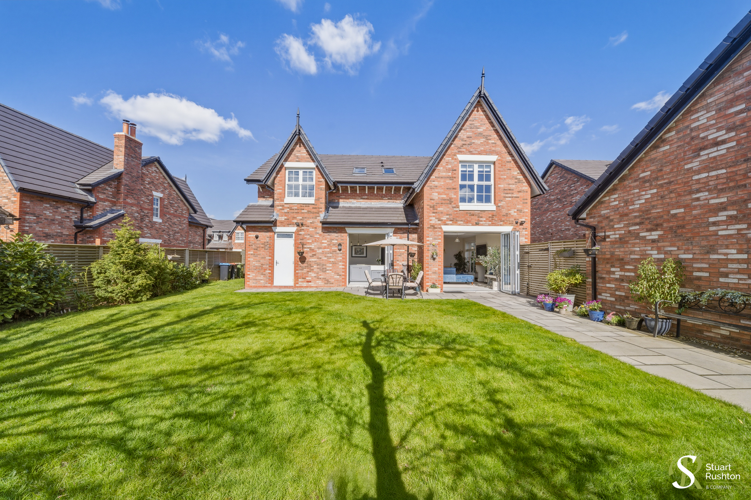
The family kitchen diner is a standout feature, with two sets of bi-folding doors opening onto the rear garden. The classical shaker-style kitchen is crafted from solid wood and includes a range of storage cupboards and drawers, a pull-out larder, and a striking 12ft Cheshire Marble waterfall island with twin Belfast porcelain sink. Additional features include a five-ring ‘Schott Ceran’ induction hob with retractable extractor and a traditional hearth fireplace with ‘Esse’ log burner. High-end integrated appliances include a ‘Neff’ double fan oven/microwave, plate warming drawer, dishwasher, and fridge freezer. A separate utility/boot room provides space for a washing machine, additional fridge, boiler, second sink, and further storage.
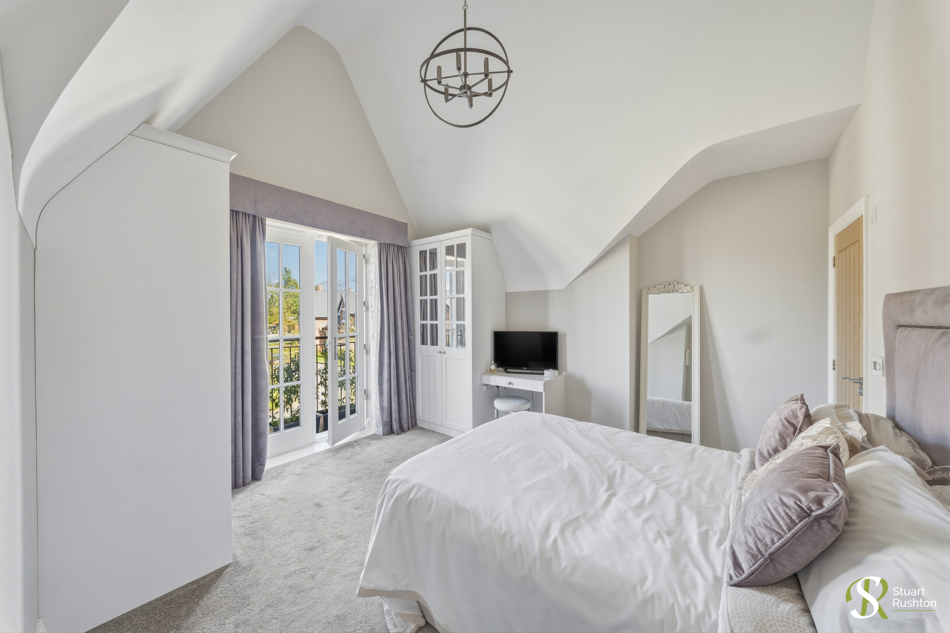
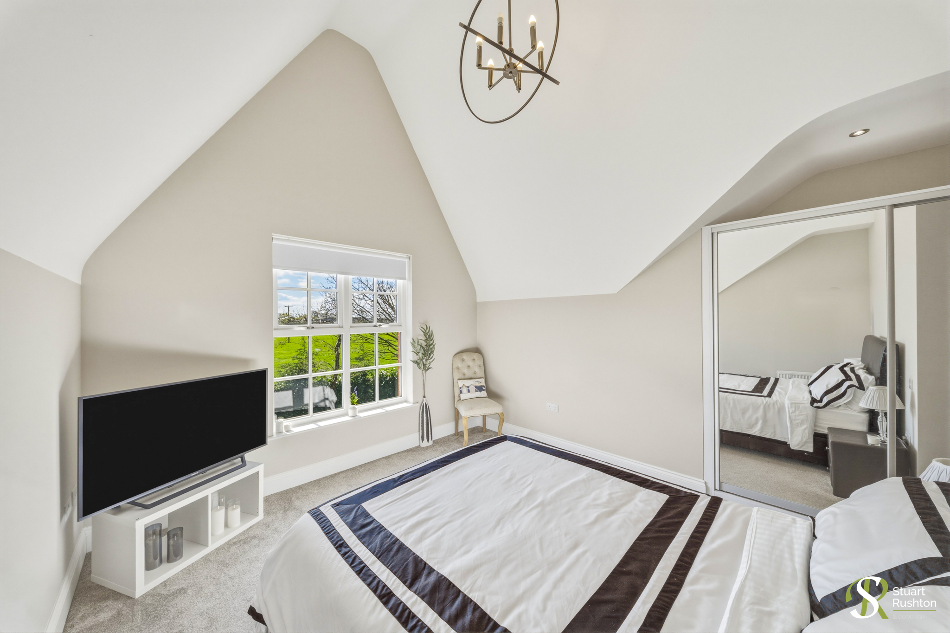
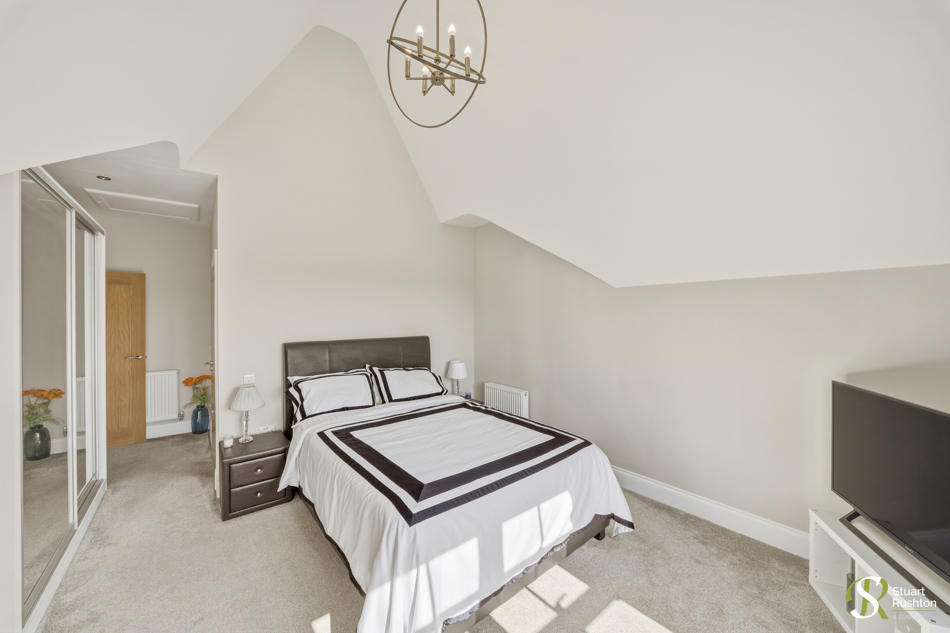
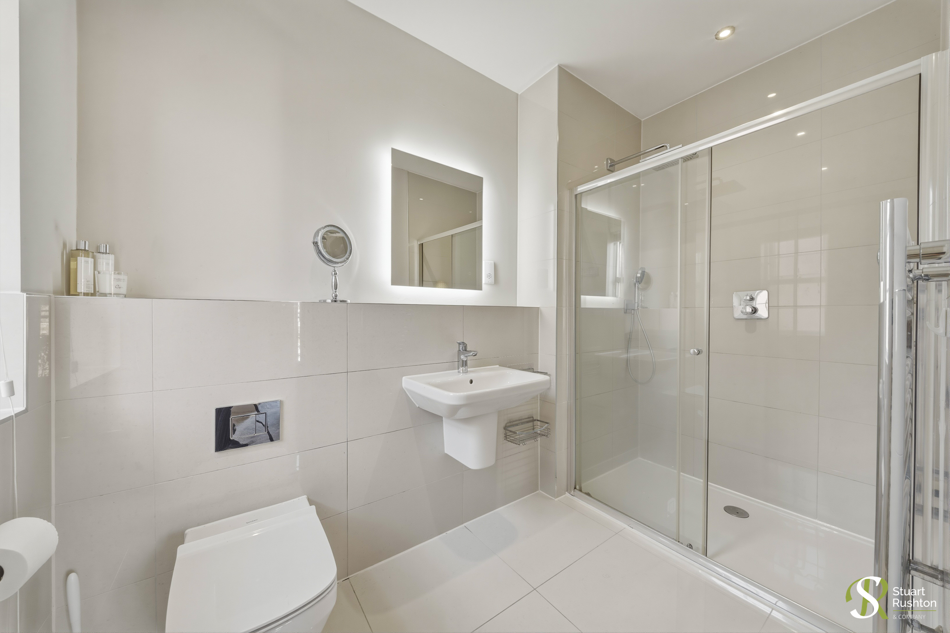
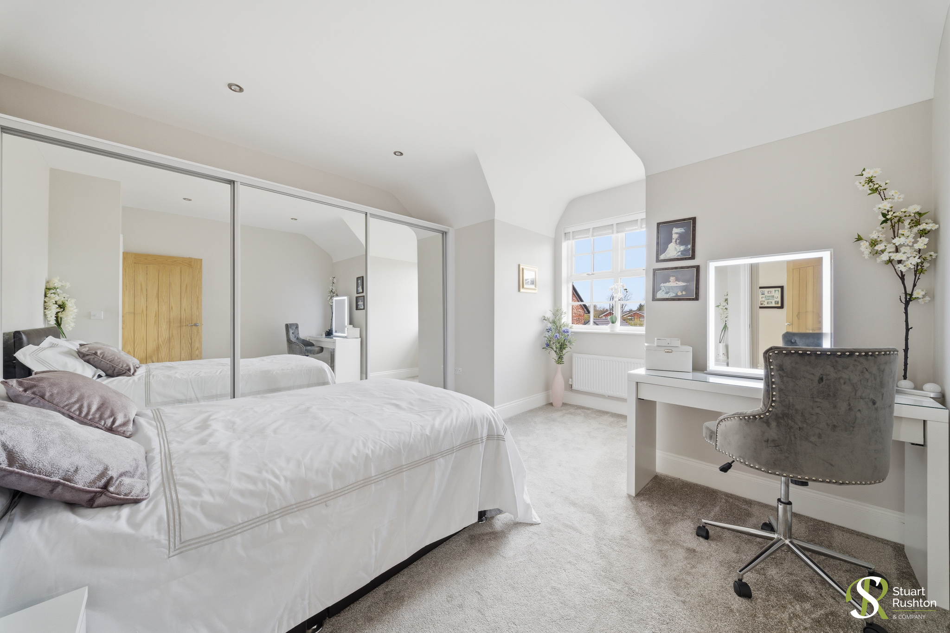
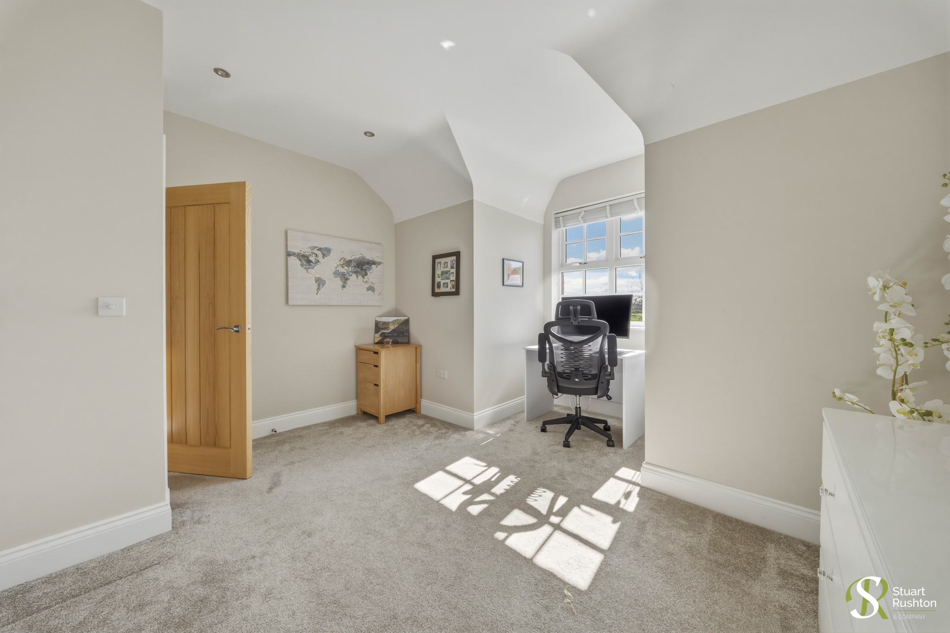
To the first floor are four generously sized bedrooms, including two impressive principal suites with vaulted ceilings. Both principal bedrooms benefit from contemporary tiled en-suites fitted with ‘Hansgrohe’ and ‘Duravit’ fittings, along with ample storage via mirrored fitted wardrobes. The front bedroom also features Georgian-style fitted wardrobes and double doors opening onto a balcony.
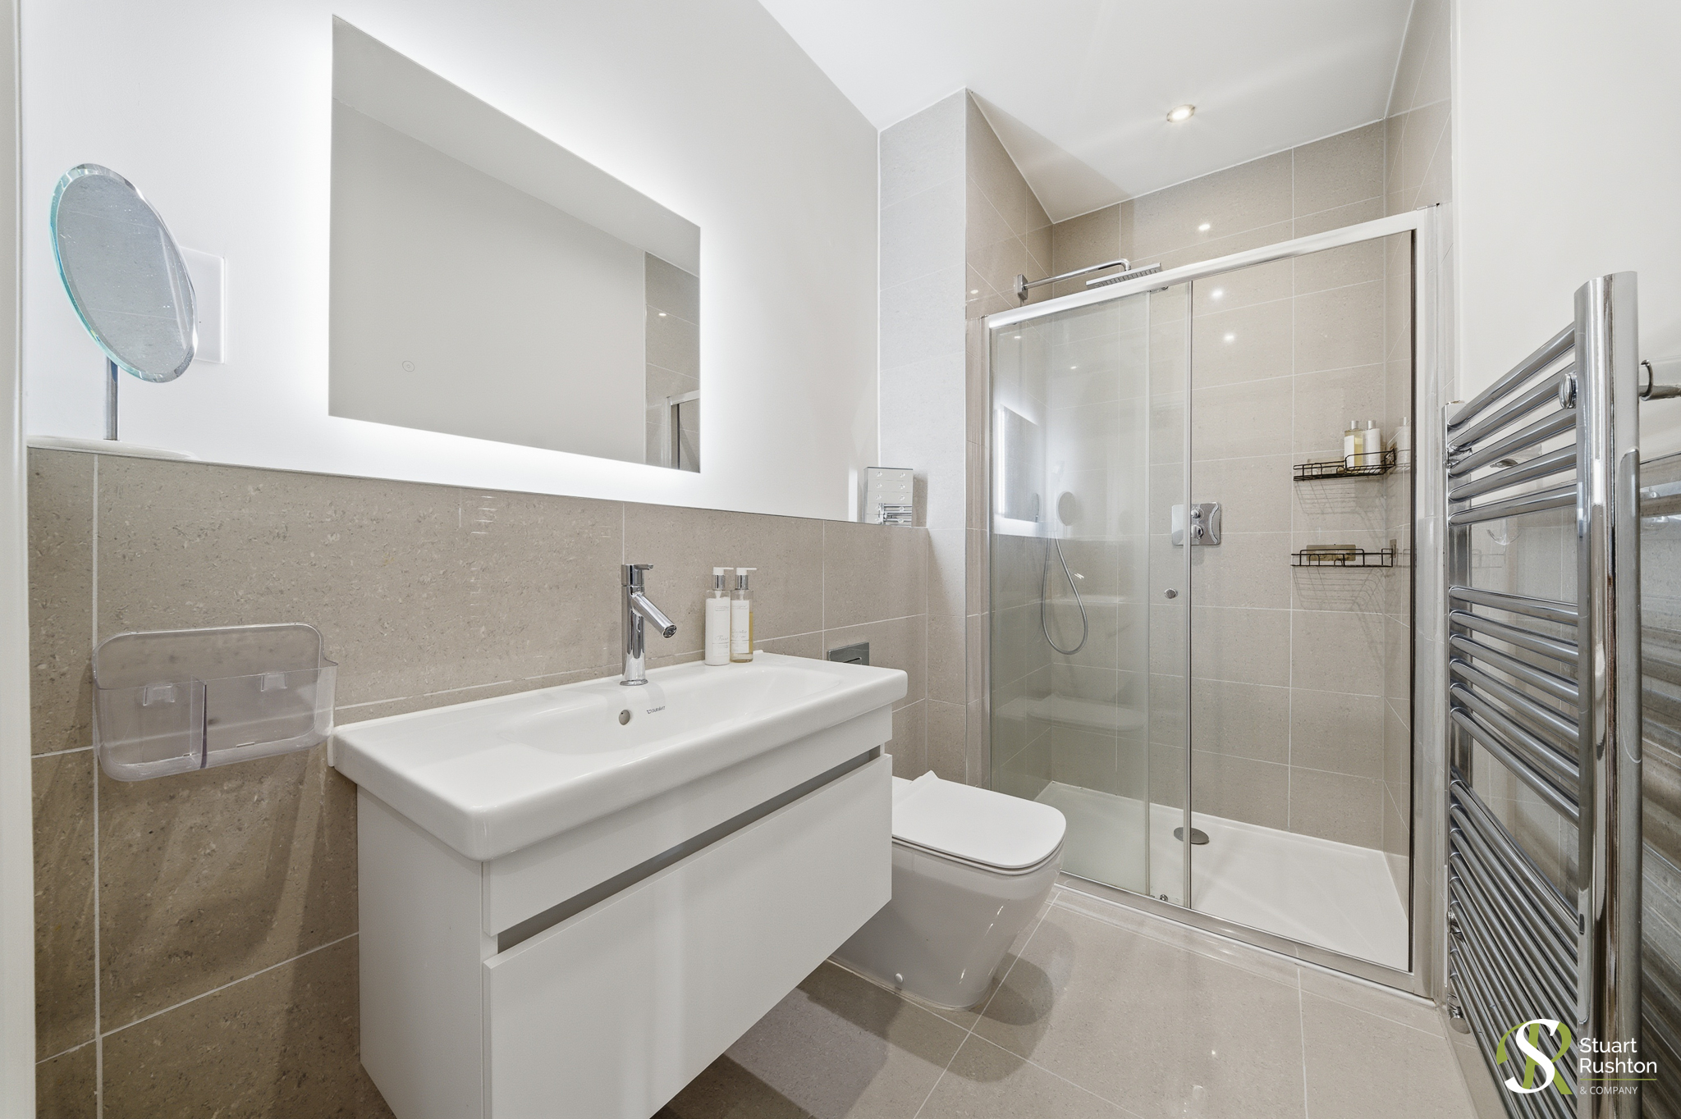
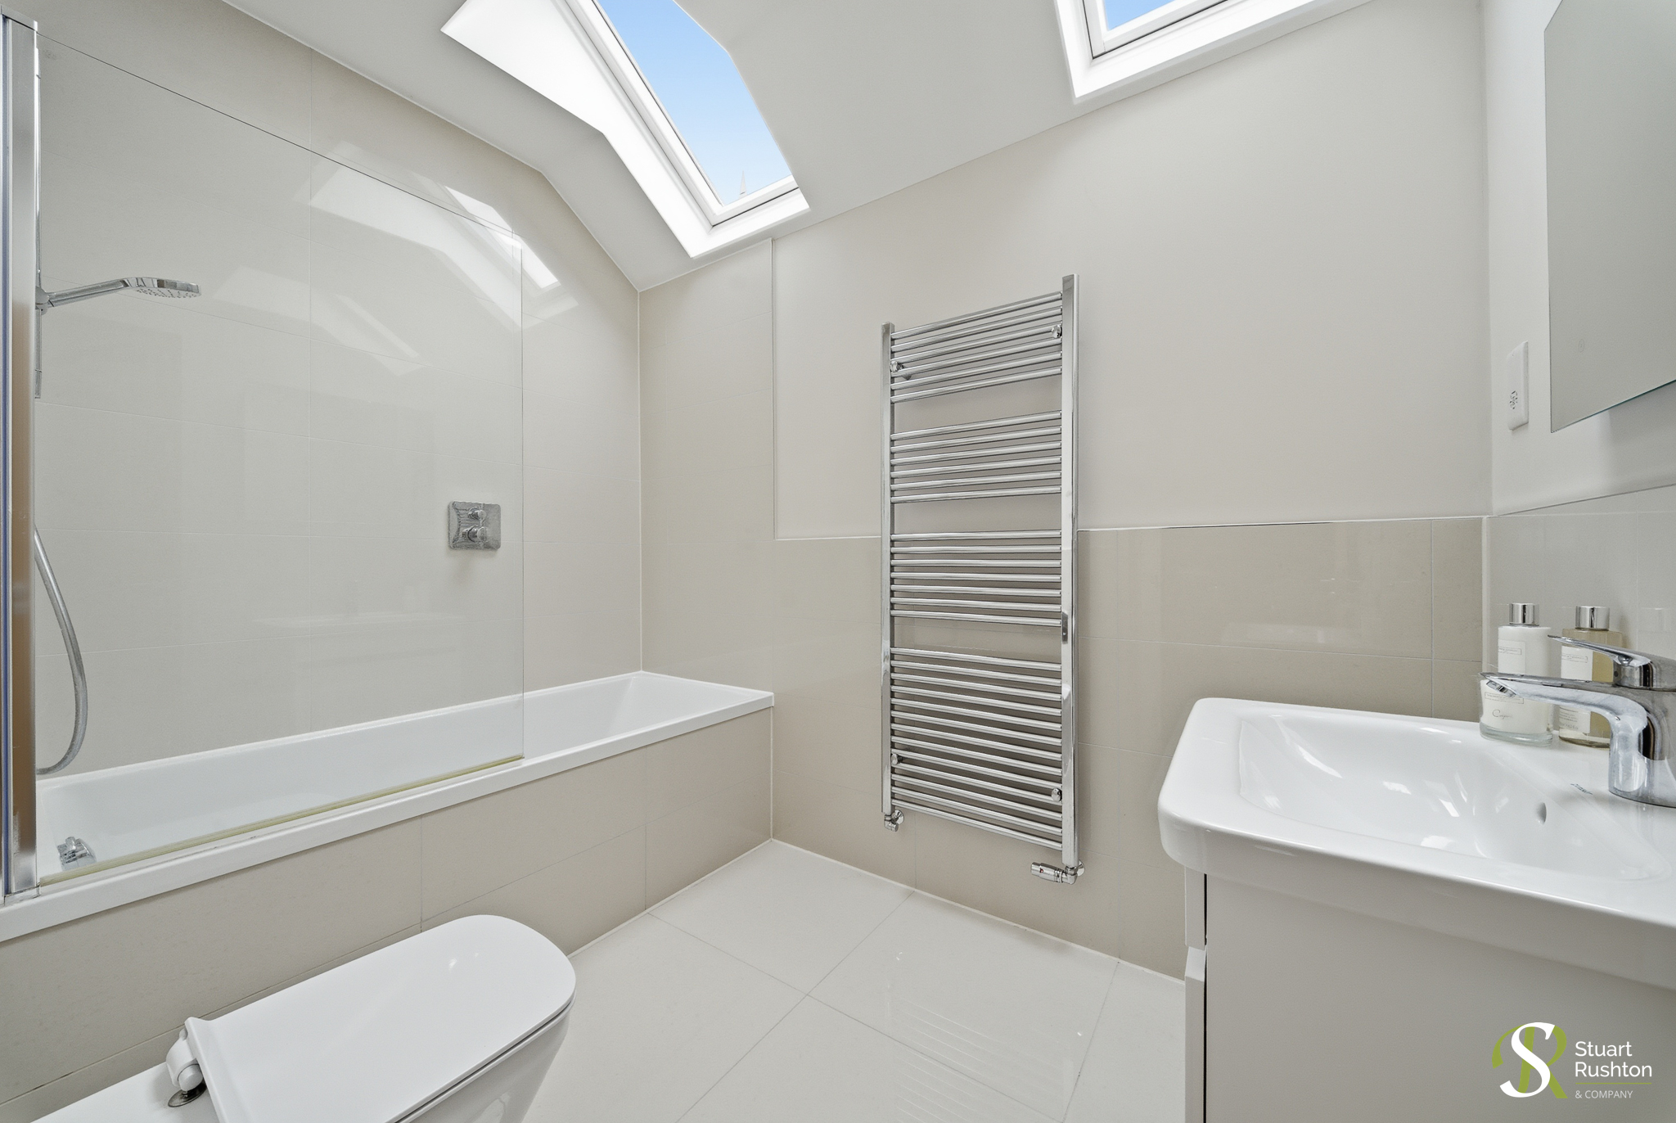
The main bathroom is fitted with a bath and overhead shower, wash basin, WC, and ‘Velux’ windows that flood the space with natural light. All three bathrooms are finished to a high specification, including programmable electric underfloor heating, backlit mirrors, ‘Duravit’ sanitaryware with concealed cisterns and soft-close seats, ‘Hansgrohe’ fittings, and polished chrome heated towel rails.
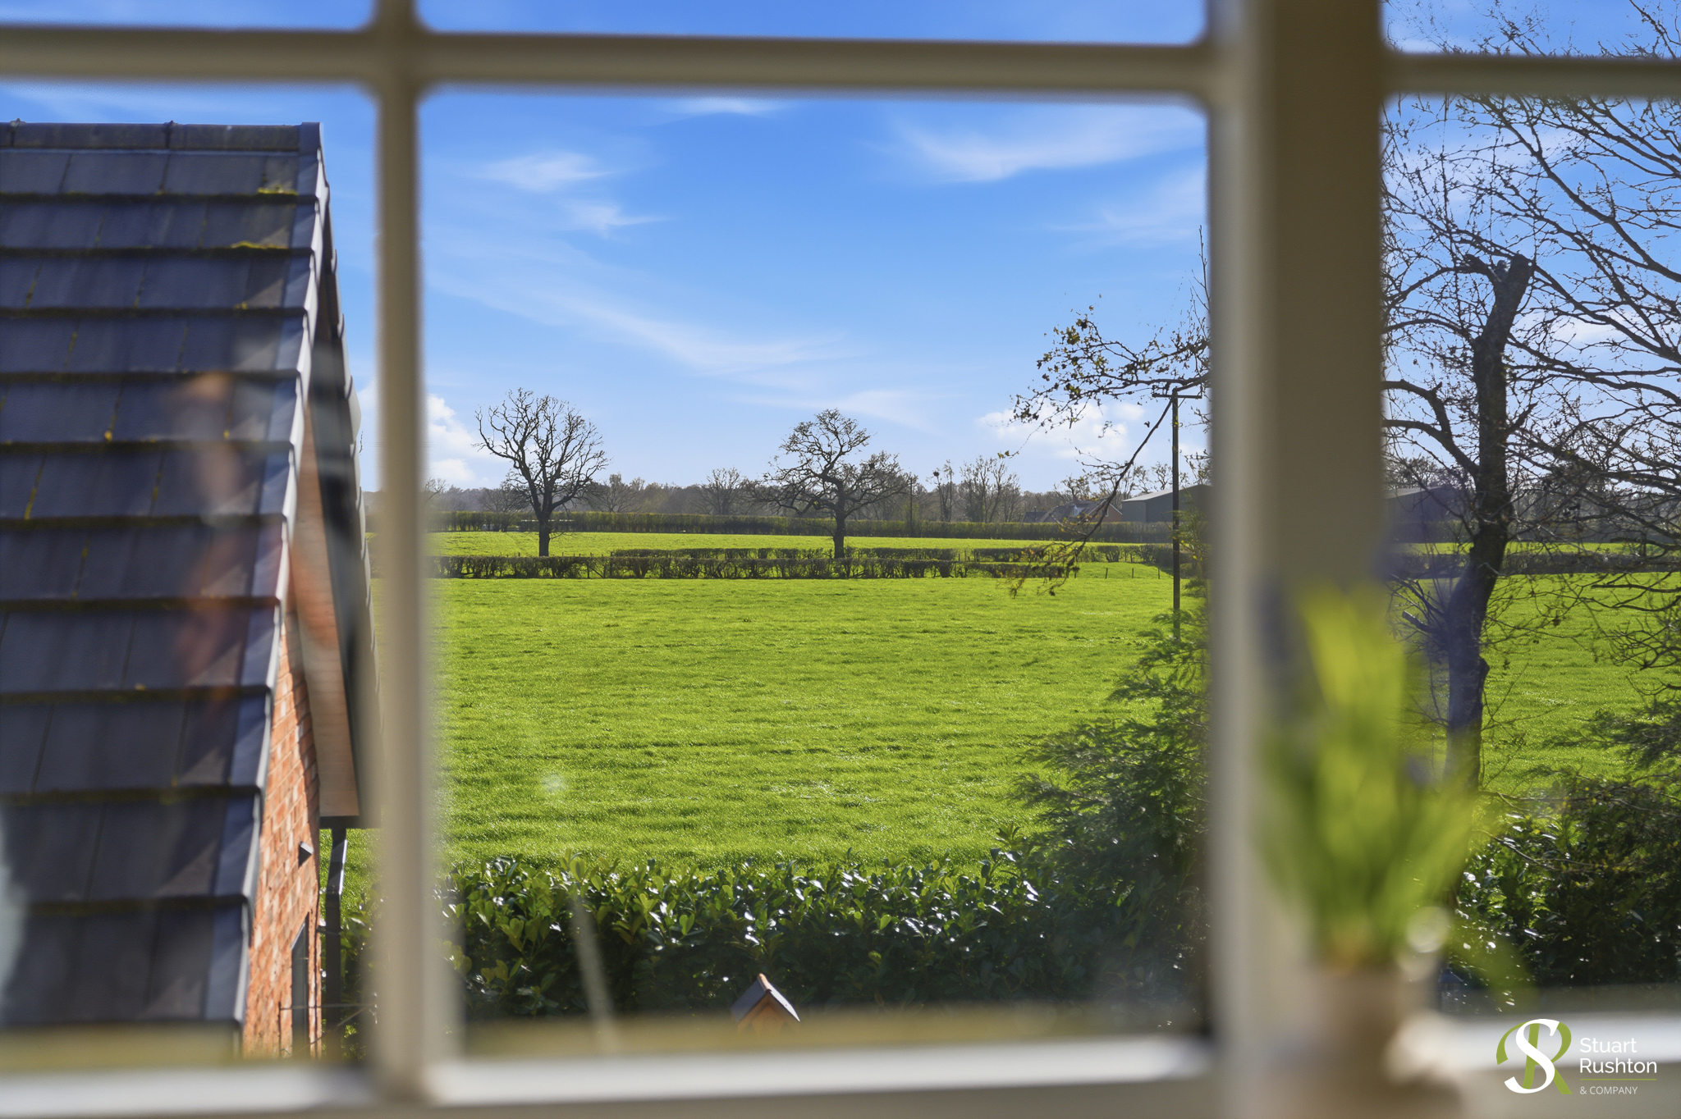
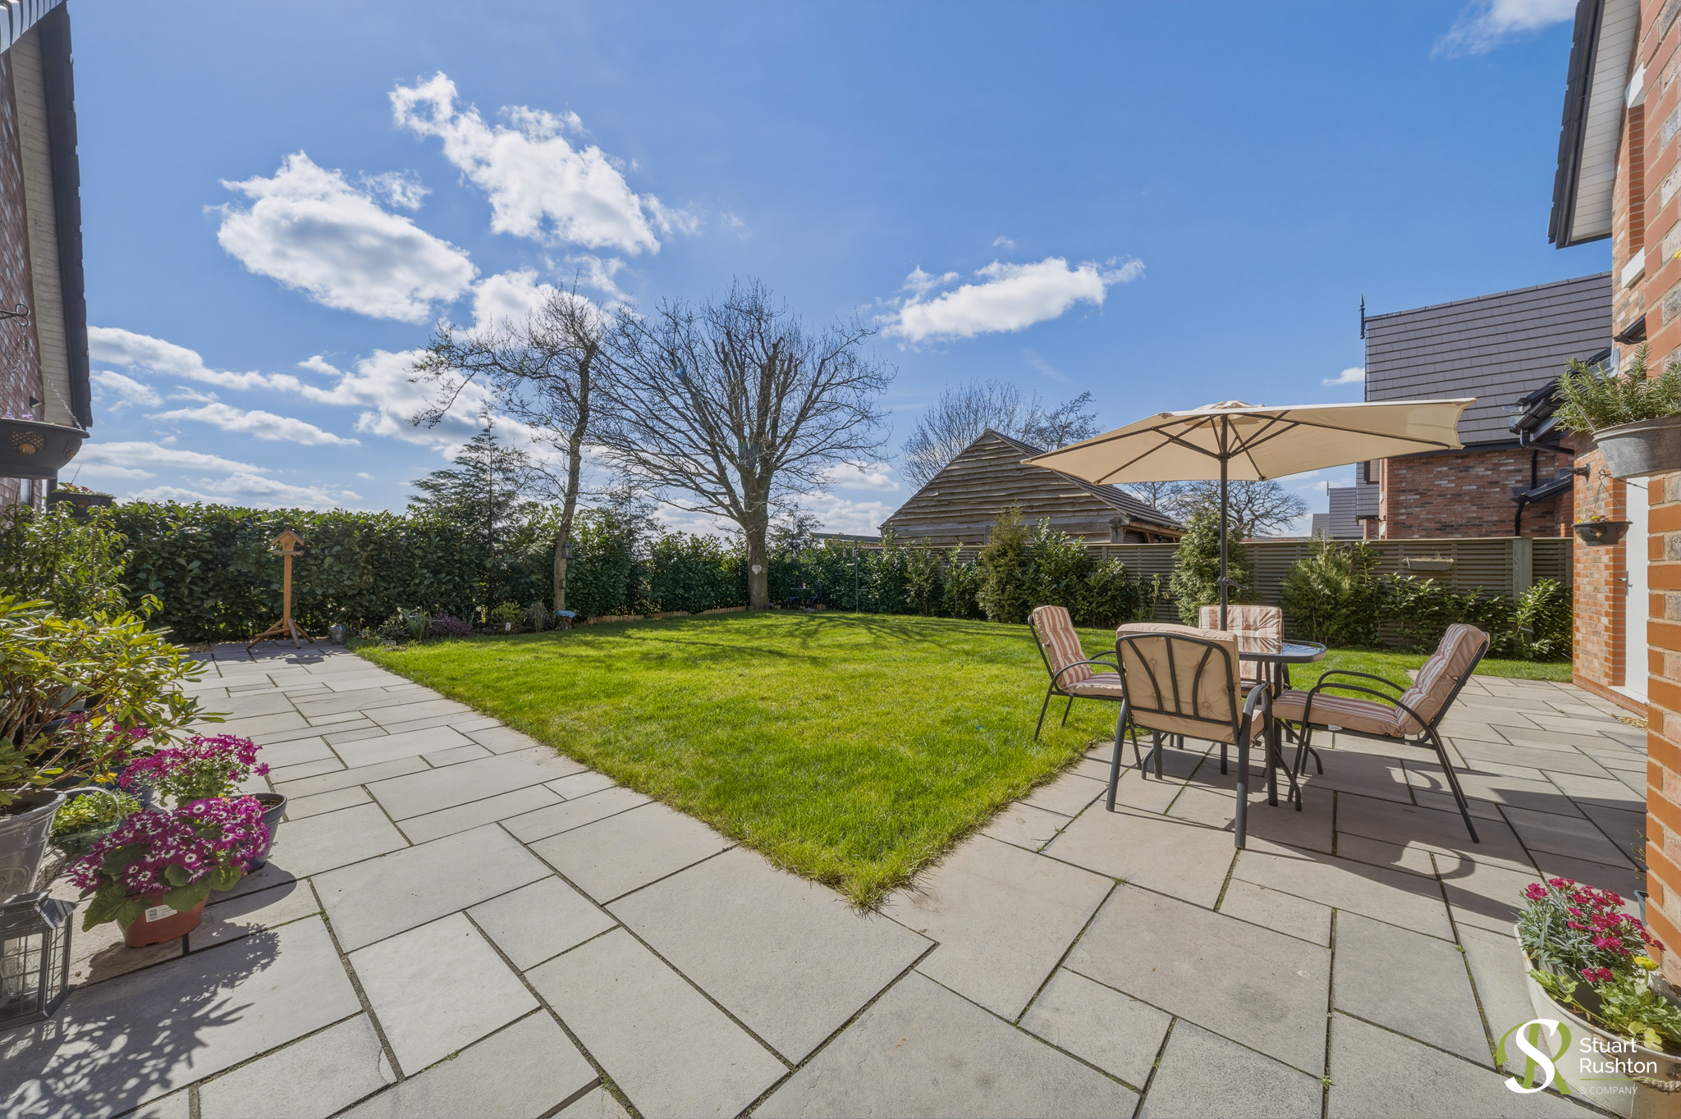
Externally, the south-facing private garden enjoys uninterrupted views over open countryside. The patio wraps around the rear of the property and extends behind the garage to a secluded suntrap area, complete with a log store and second external tap. Multiple seating and entertaining areas make it ideal for summer barbecues and outdoor living.
The gated driveway provides ample parking for four to five vehicles and leads to a detached brick-built double garage with a German-engineered ‘Hormann’ remote-controlled up-and-over door. Currently used as a home gym, this versatile space also benefits from a boarded loft area accessed via a pull-down ladder.
EPC Rating: B
Key Features
- A stunning, detached executive residence, meticulously maintained and only five years old
- Expansive Living Space featuring two sophisticated formal lounge areas alongside a breathtaking open plan kitchen diner heart of the home
- A full-width shaker-style kitchen and dining suite, anchored by a monumental 12ft Cheshire Marble waterfall island, offering seamless views across the rear garden to the open fields beyond
- Four double bedrooms, including two luxurious en-suites characterized by dramatic double-height vaulted ceilings, complemented by a principal family bathroom
- Sunny south facing private rear garden with open field views and gated driveway and detached double garage with loft
- Prestigious highly sought-after development in Lower Peover, a prime location near to Knutsford town centre, great schools, motorway links and close village amenities
Property Details
- Property type: House
- Property style: Detached
- Price Per Sq Foot: £454
- Approx Sq Feet: 2,196 sqft
- Council Tax Band: G
- Property Ipack: Title Plan
Floorplans
Outside Spaces
Front Garden
Rear Garden
Parking Spaces
Double garage
Capacity: 2
Driveway
Capacity: 4
Location
Properties you may like
By Stuart Rushton & Company
-
Parkfield Road, The Hill Parkfield Road, WA16
- 2 Beds
- 2 Bath
-
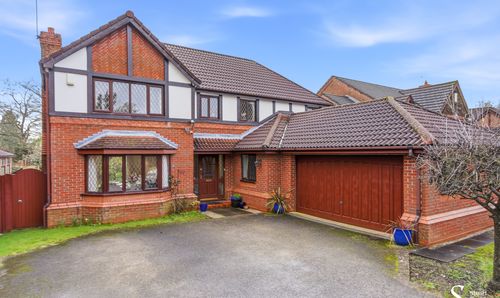
Aylesby Close, Knutsford, WA16
- 4 Beds
- 3 Bath
-
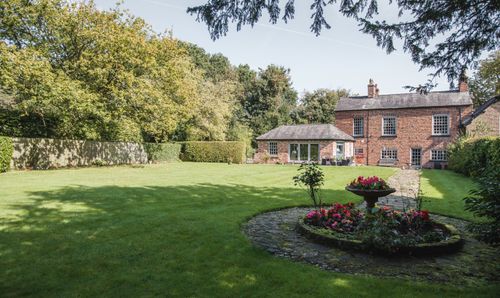
Chelford Road, Knutsford, WA16
- 4 Beds
- 2 Bath
-
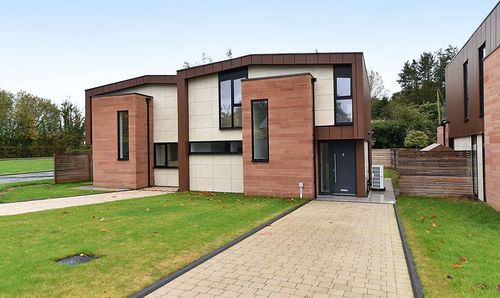
Ollerton Oaks Grove, Knutsford, WA16
- 3 Beds
- 2 Bath
-
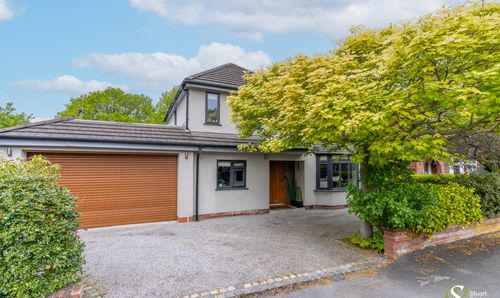
Dean Drive, Wilmslow, SK9
- 4 Beds
- 2 Bath
-
Pevensey Drive, Knutsford, WA16
- 3 Beds
- 1 Bath
-
Branden Drive, Knutsford, WA16
- 1 Beds
- 1 Bath
-
Freshfields, Knutsford, WA16
- 3 Beds
- 1 Bath
-
Holmes Chapel Road, Over Peover, WA16
- 4 Beds
- 3 Bath