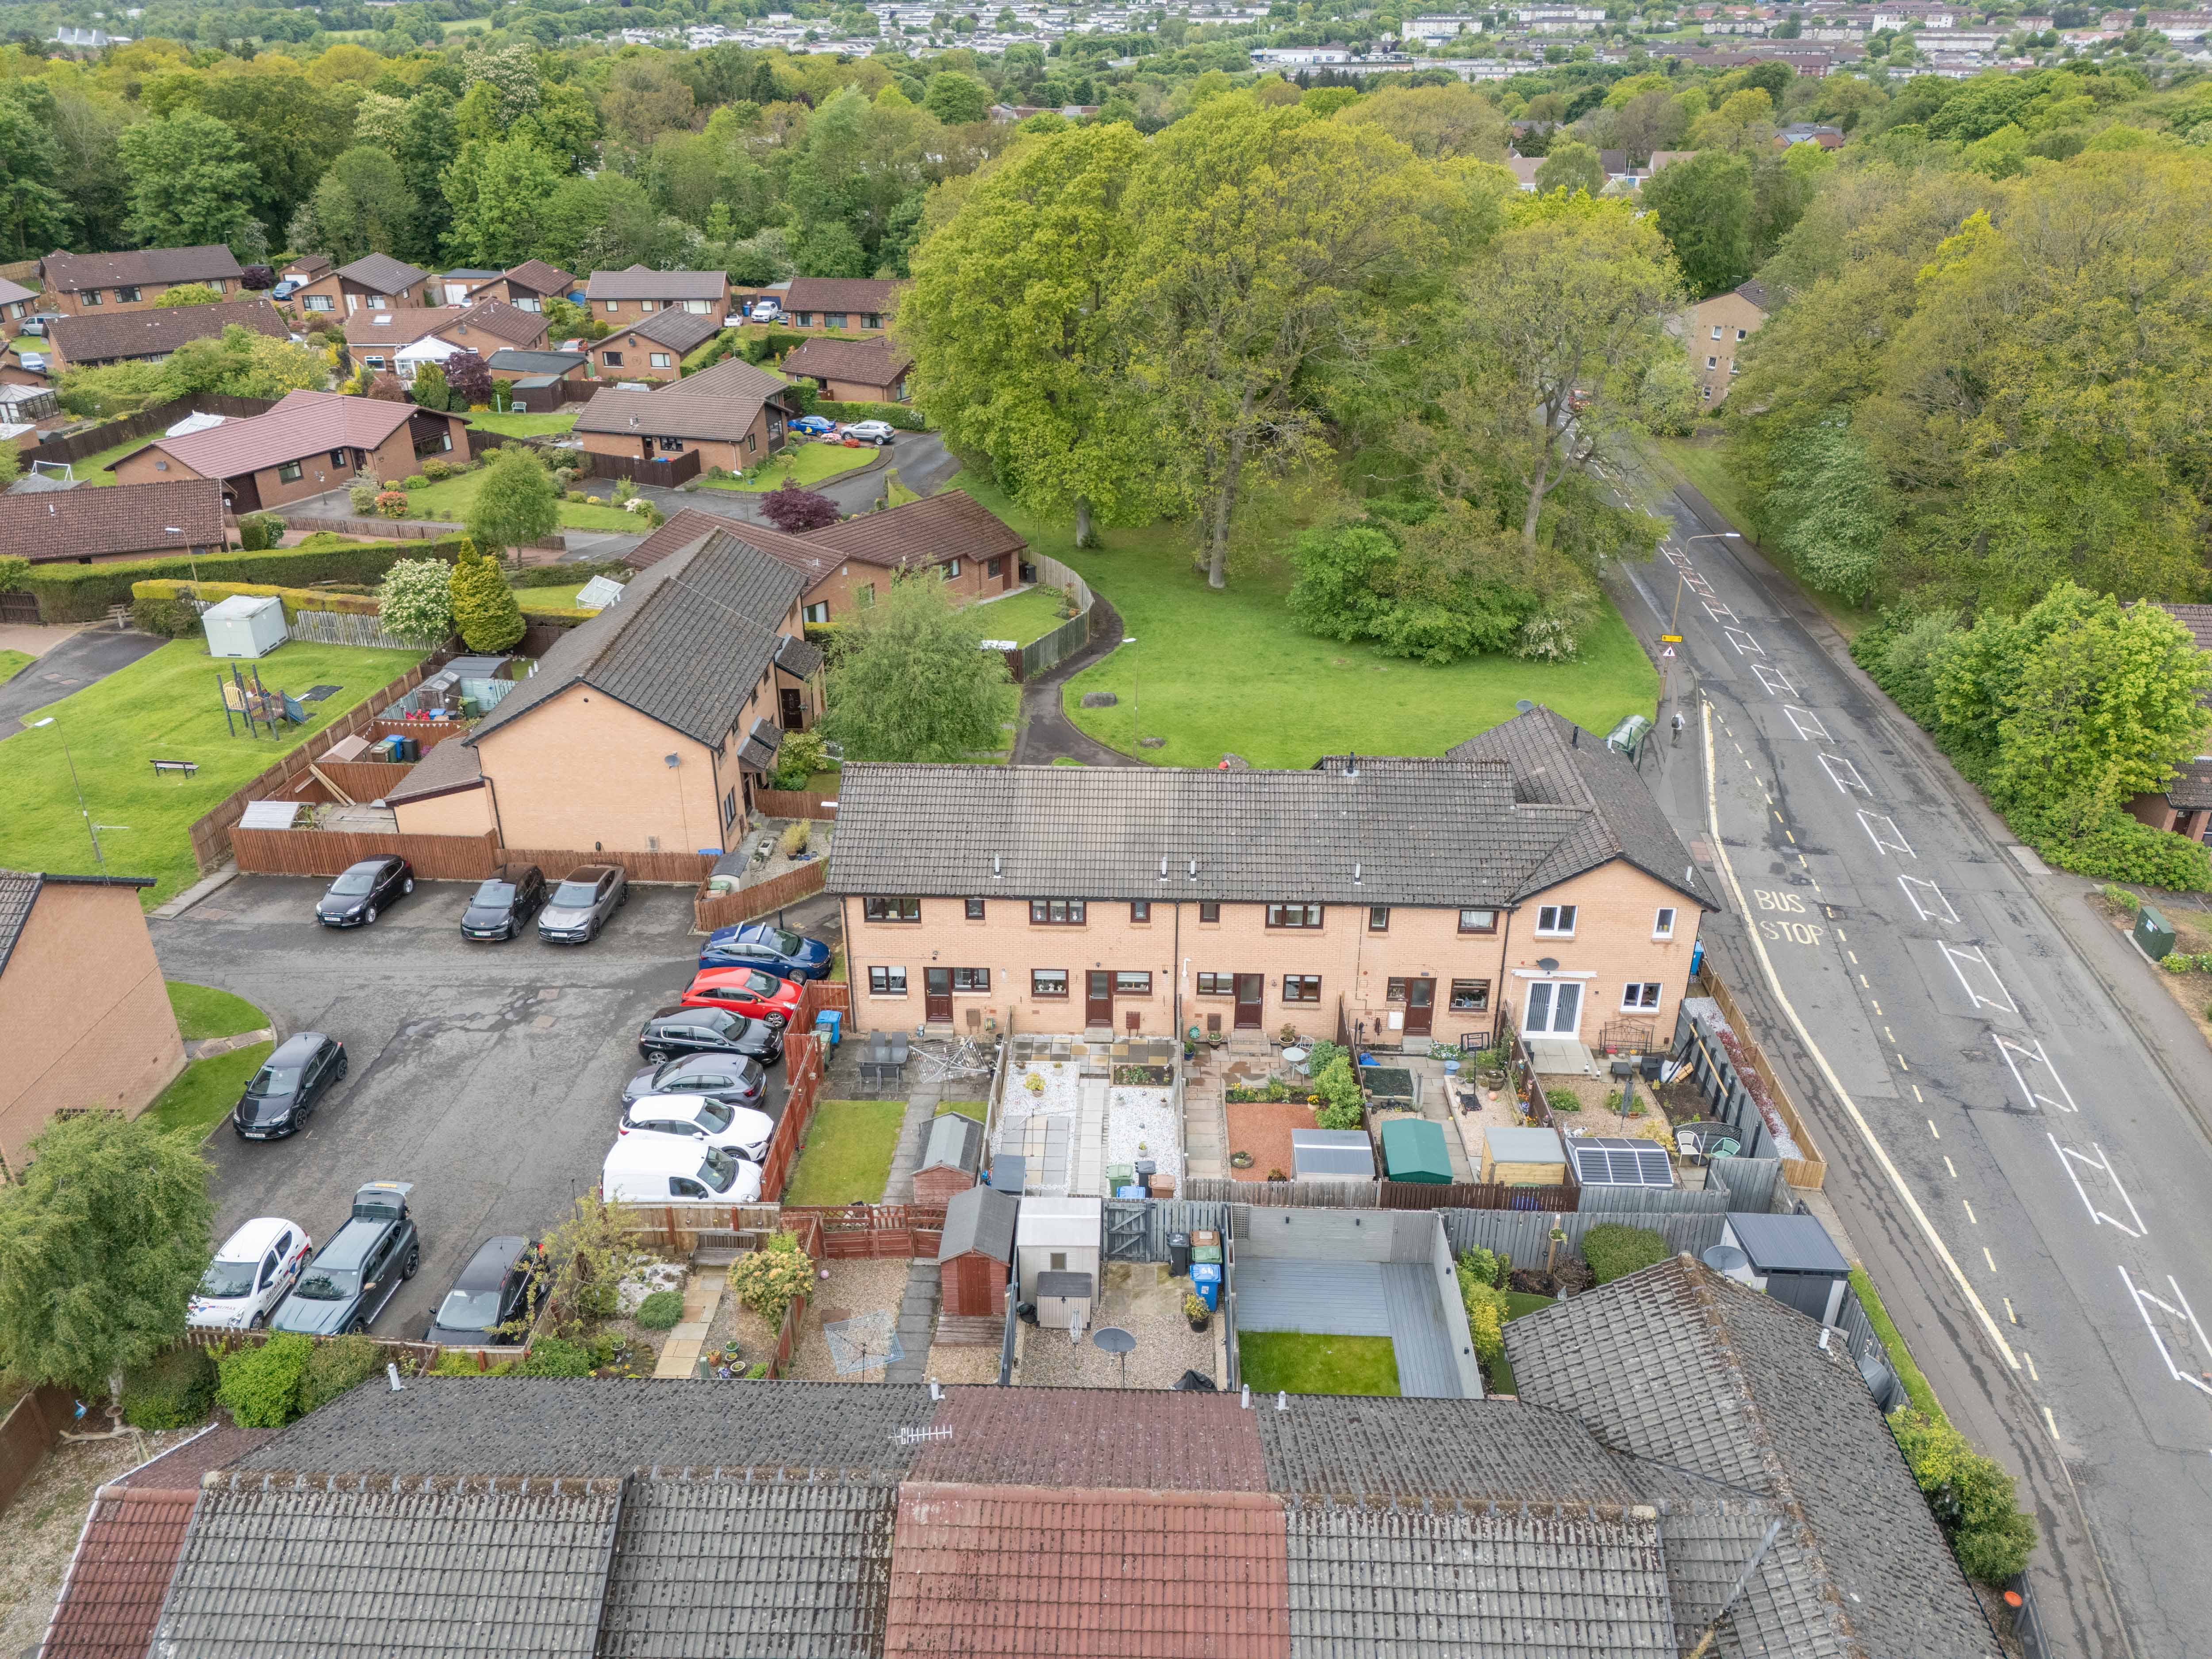

2 Bedroom Mid-Terraced House, Caroline Park, Mid Calder, EH53 0SJ
Caroline Park, Mid Calder, EH53 0SJ

REMAX Property
Remax Property, Remax House
Description
**Looking for a cosy 2 bedroom home in the heart of Mid Calder with a stylish modern interior and low-maintenance garden? This could be the one!**
A Beautiful 2 Bedroom Home in Caroline Park, Mid Calder, EH53 0SJ
Set within the highly sought-after village of Mid Calder, this beautifully presented 2 bed home offers stylish, move-in ready living, with a warm and modern feel throughout. A welcoming entrance leads into a bright and spacious lounge, while the contemporary dining kitchen features sleek cabinetry, ample dining space and direct access to the garden, creating the perfect setting for both everyday living and entertaining.
Upstairs, the property offers two well-proportioned bedrooms alongside a modern family shower room finished in a fresh, neutral style. Outside, there is a low-maintenance rear garden designed for easy upkeep and outdoor enjoyment, making it an ideal space to relax during the warmer months.
Key Property Features:
2 Bedrooms
Modern Dining Kitchen
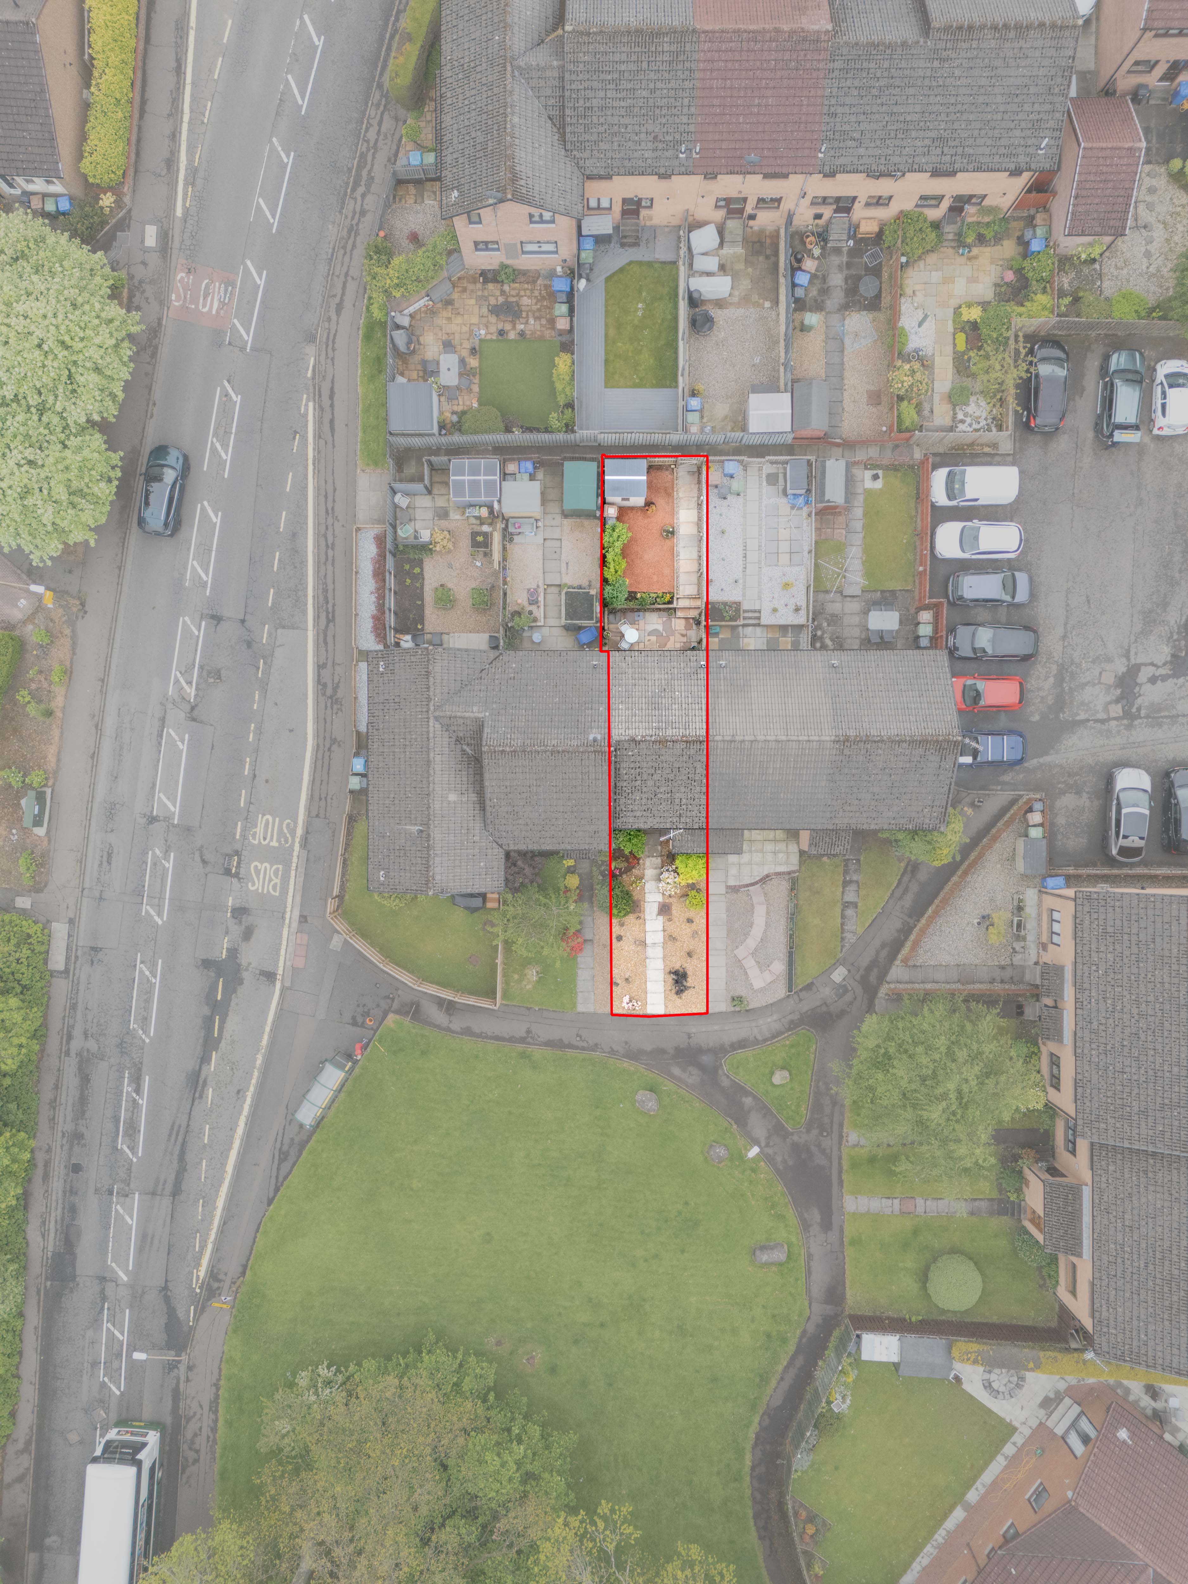
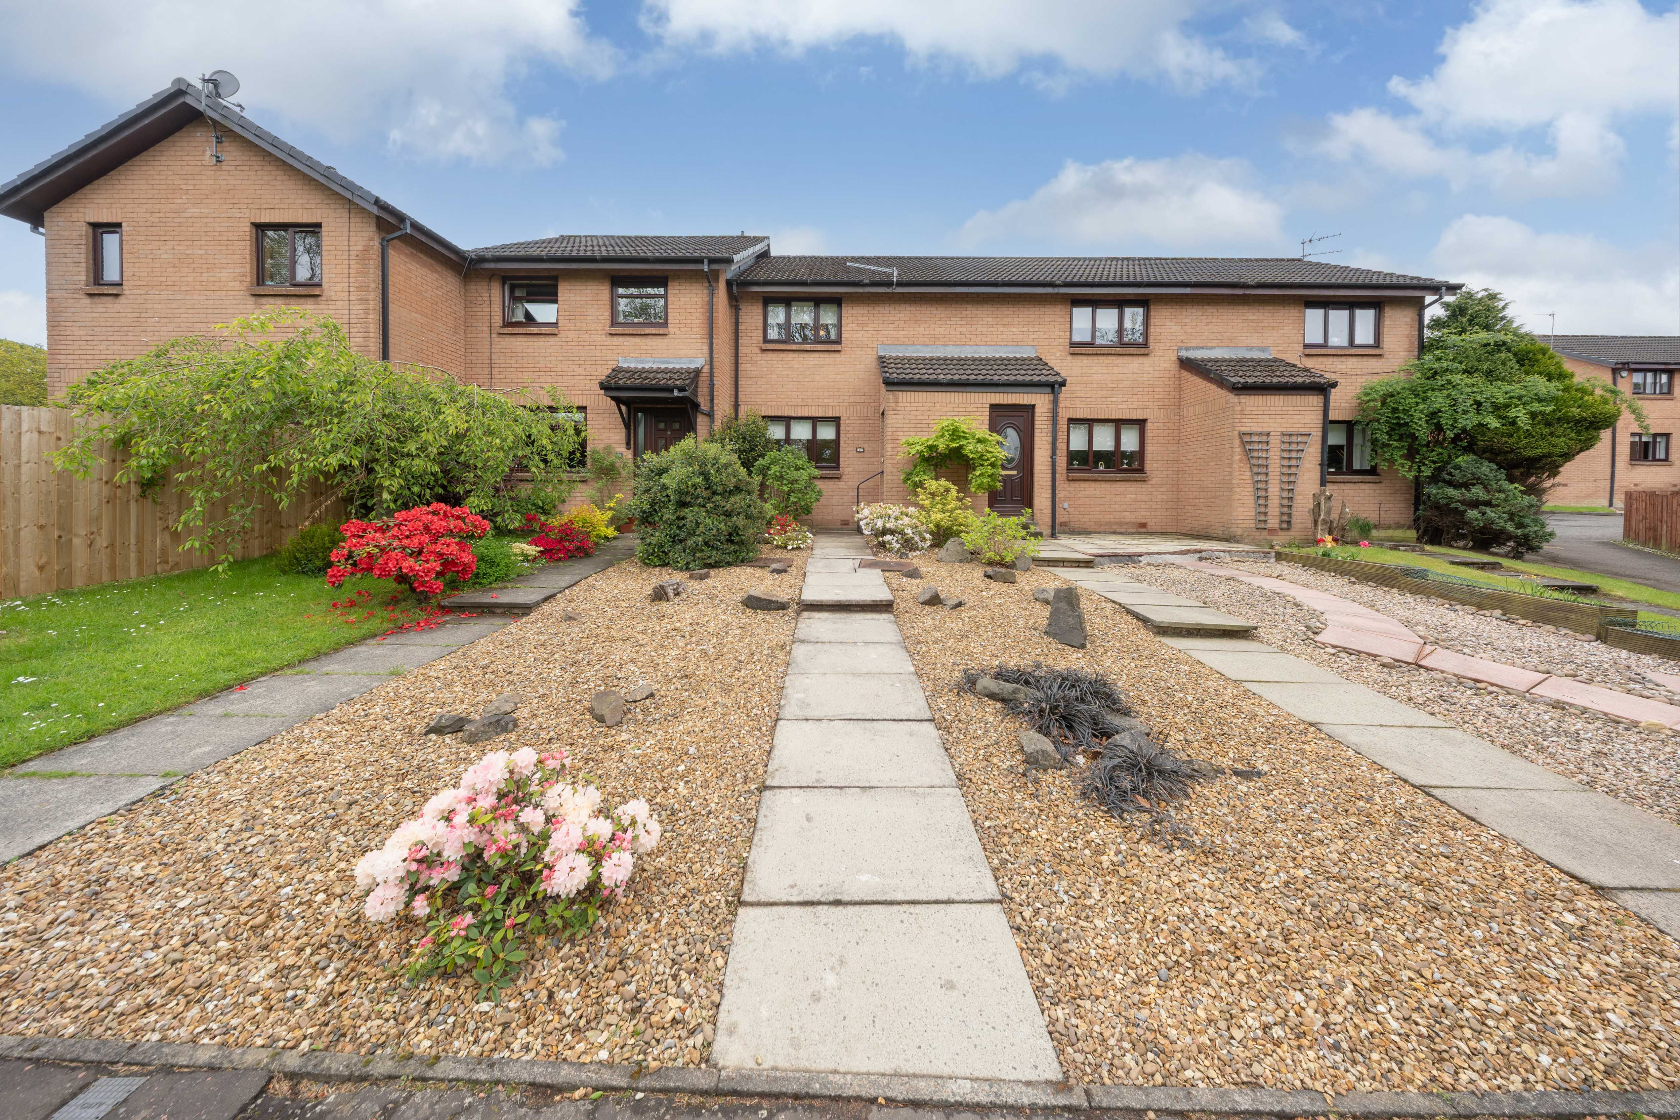
Fantastic Front and Rear Gardens
Shower Room
The home report can be downloaded from the REMAX Livingston website.
EPC Rating: C
Virtual Tour
Other Virtual Tours:
Key Features
- Mid Calder is a Wonderful Community to be part of
- Ready To Move-In 2 Bed Mid-Terraced House
- Stylish Modern Finishes Throughout
- Low-Maintenance Front and Rear Gardens
- Close to Bus Routes: X27 N28 X28 X40
- Great Local Facilities including Bistro Pub, Takeaways, Hairdressers, Two Local shops
- Extended Nursery and Primary Schools within the town
- Delightful Woodland Walks Close to the Property
Property Details
- Property type: House
- Property style: Mid-Terraced
- Price Per Sq Foot: £265
- Approx Sq Feet: 710 sqft
- Property Age Bracket: 1990s
- Council Tax Band: D
- Property Ipack: Home Report
Rooms
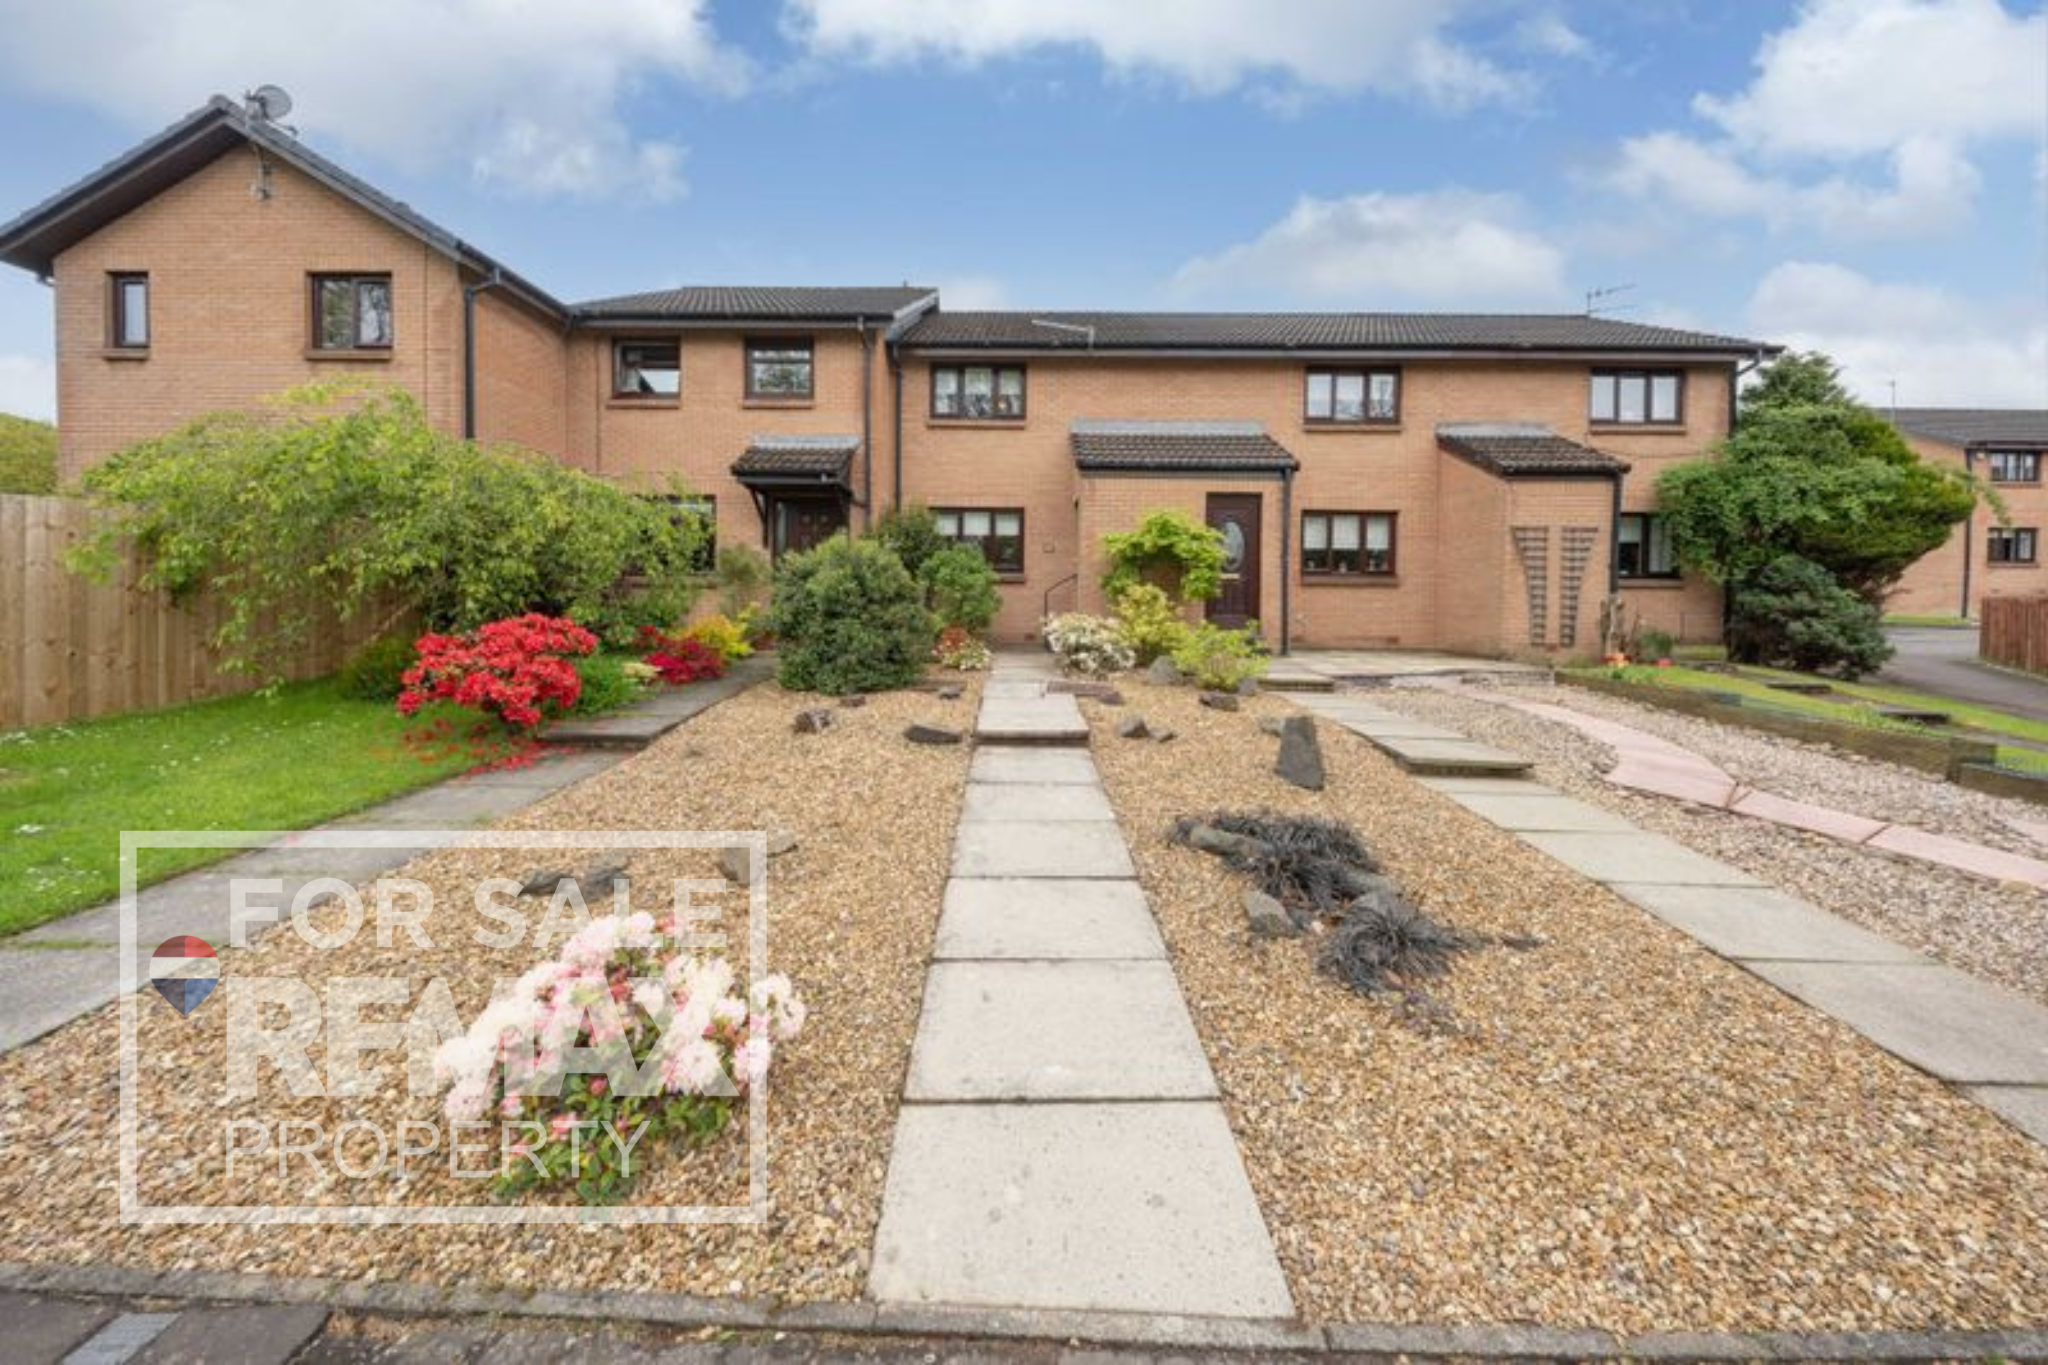
Front Garden
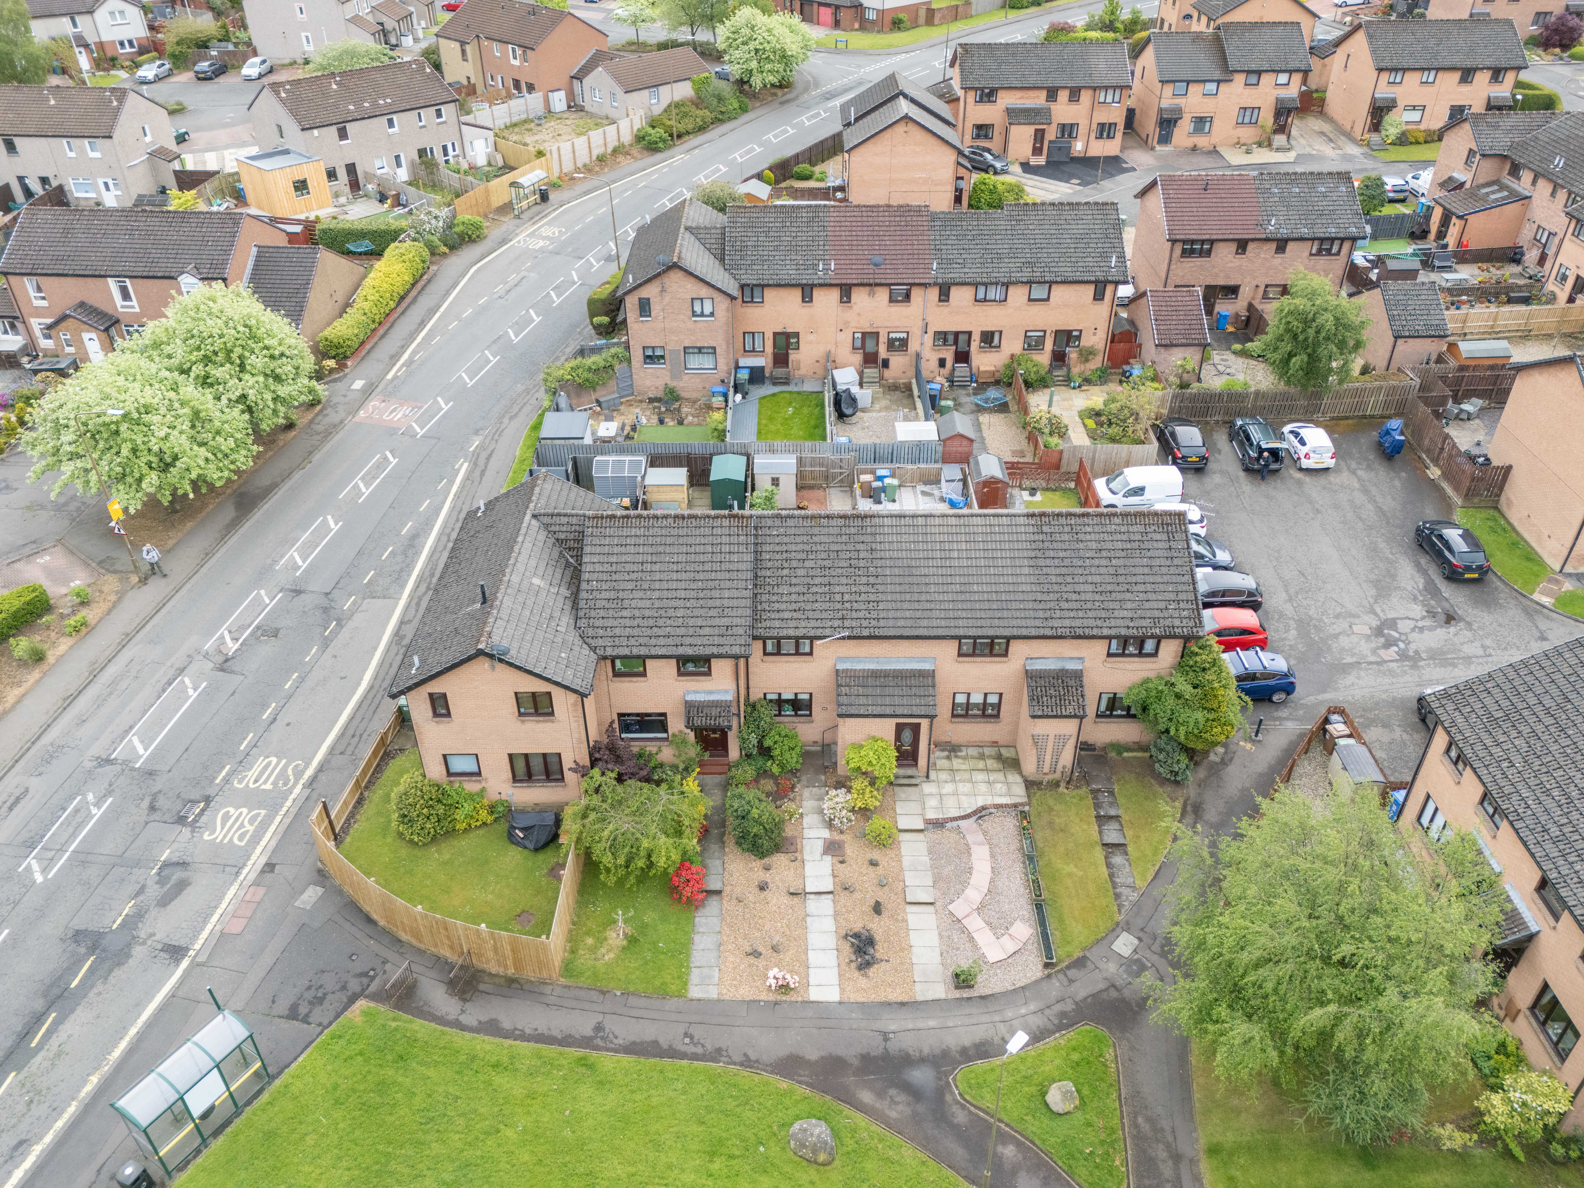
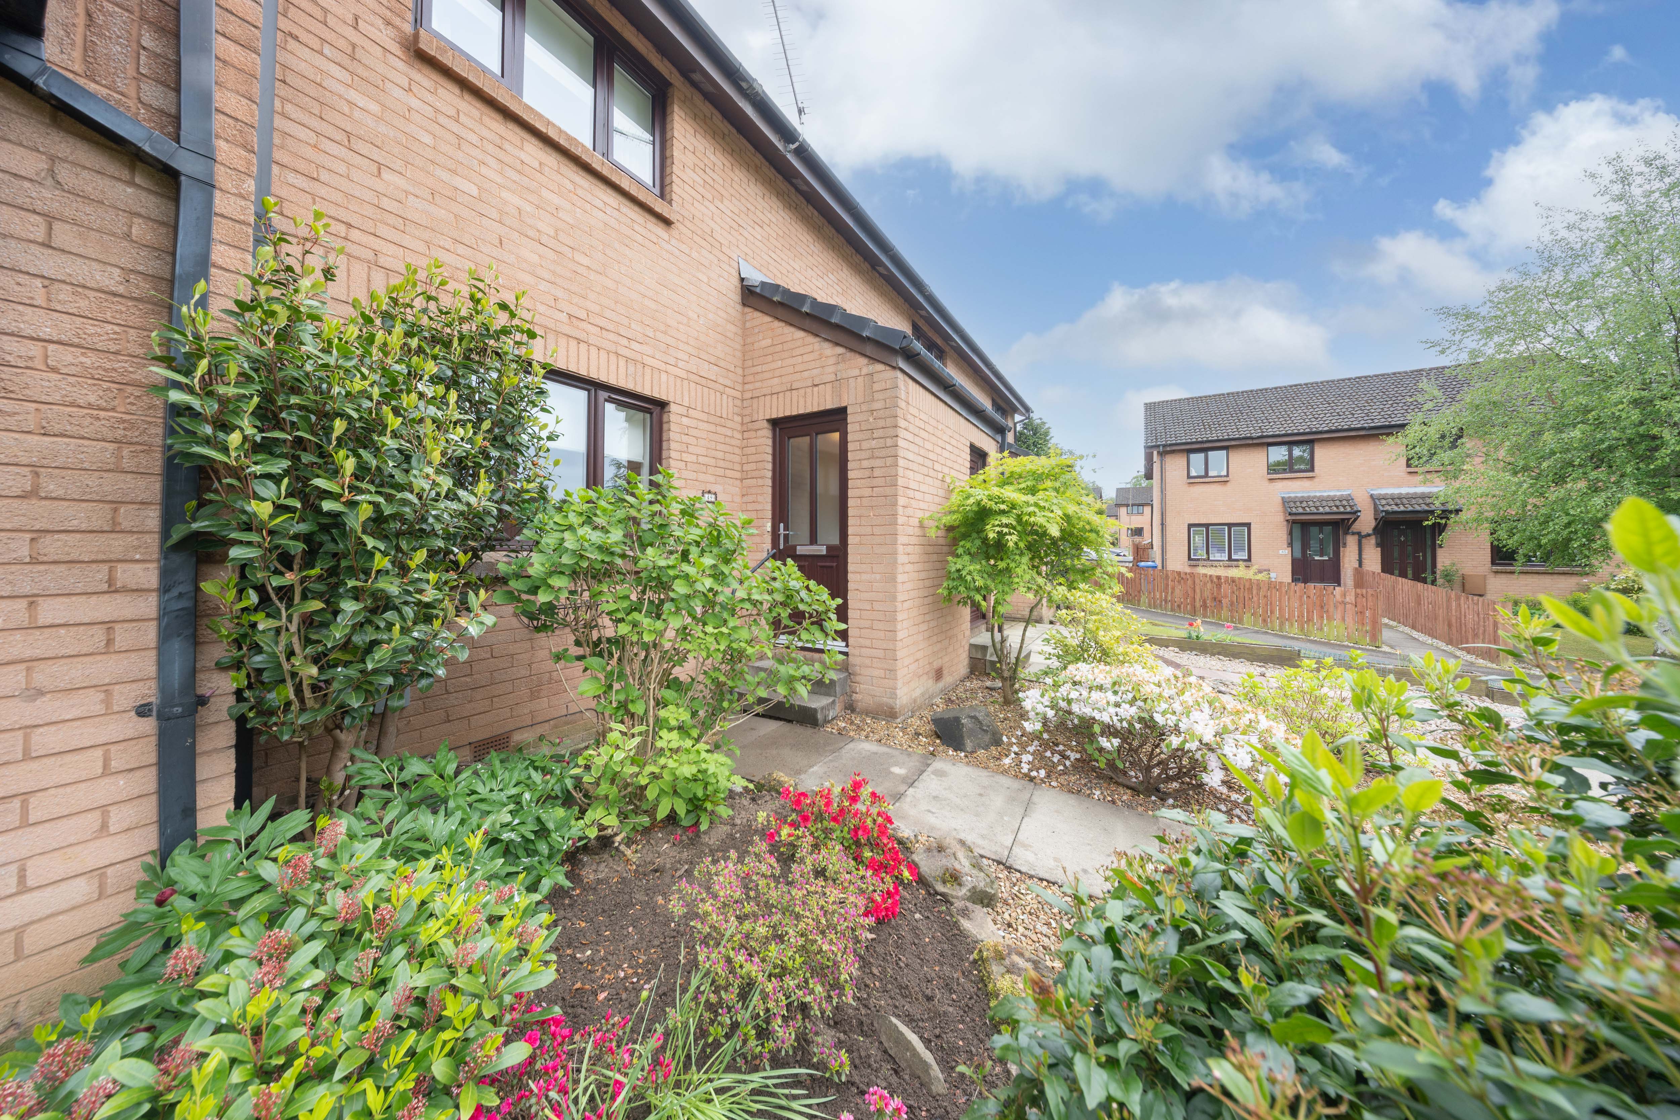
The property benefits from a beautifully maintained, low-maintenance front garden featuring decorative stone chips, mature shrubs and colourful planting. A paved pathway leads to the entrance, creating an attractive first impression with minimal upkeep required.
Entrance Vestibule
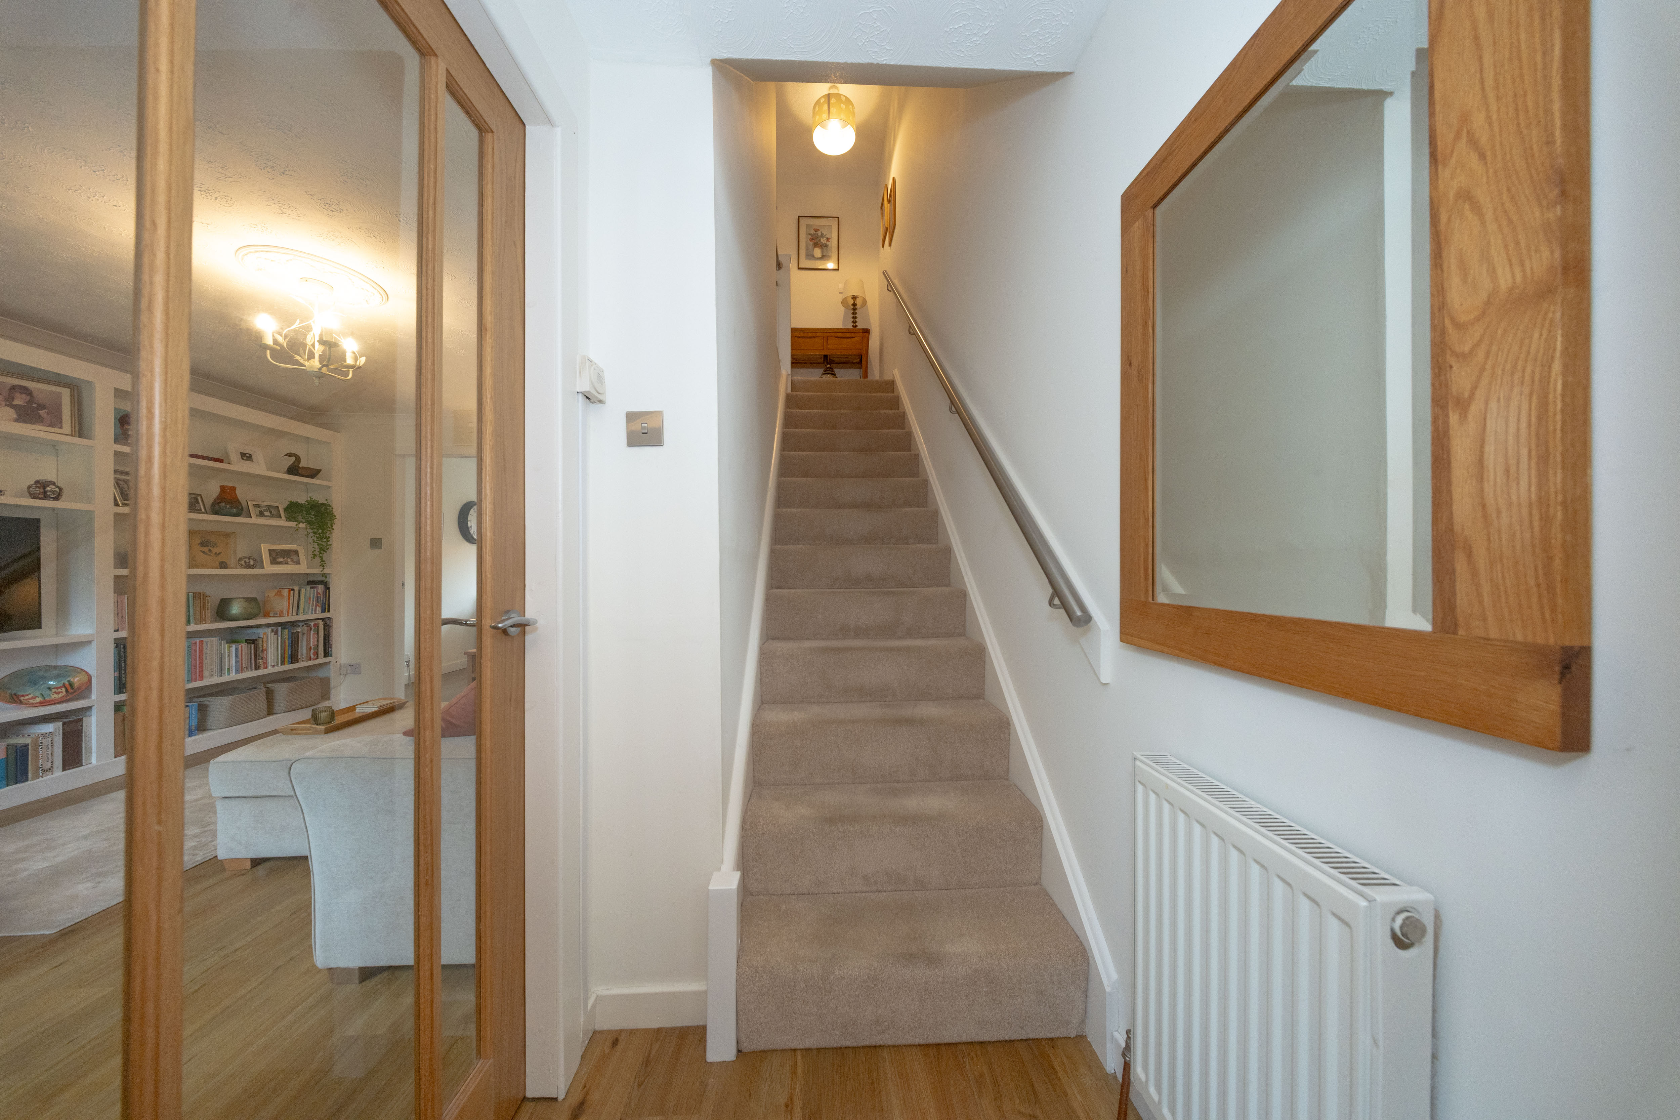
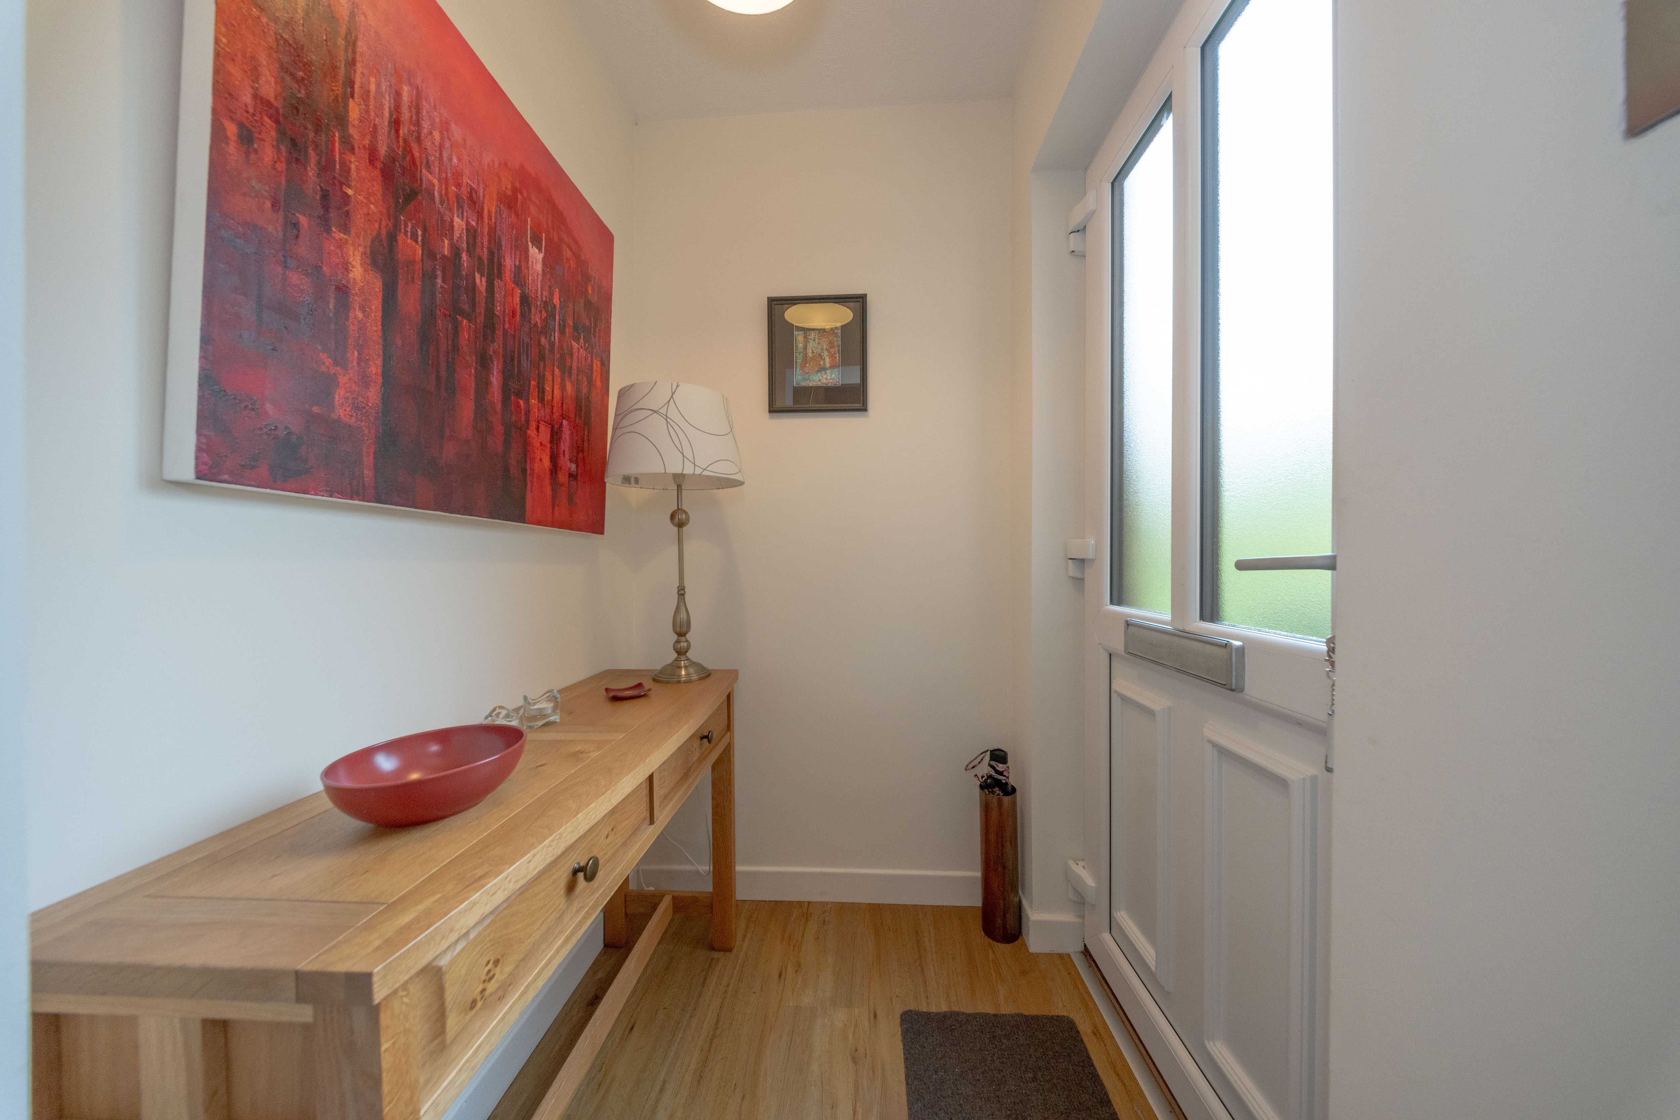
A bright and welcoming entrance, which is finished in neutral tones with laminate flooring, offering the perfect first impression to the home. The space provides access into the main accommodation and benefits from natural light through the glazed front door panels. A radiator and ceiling light complete this area.
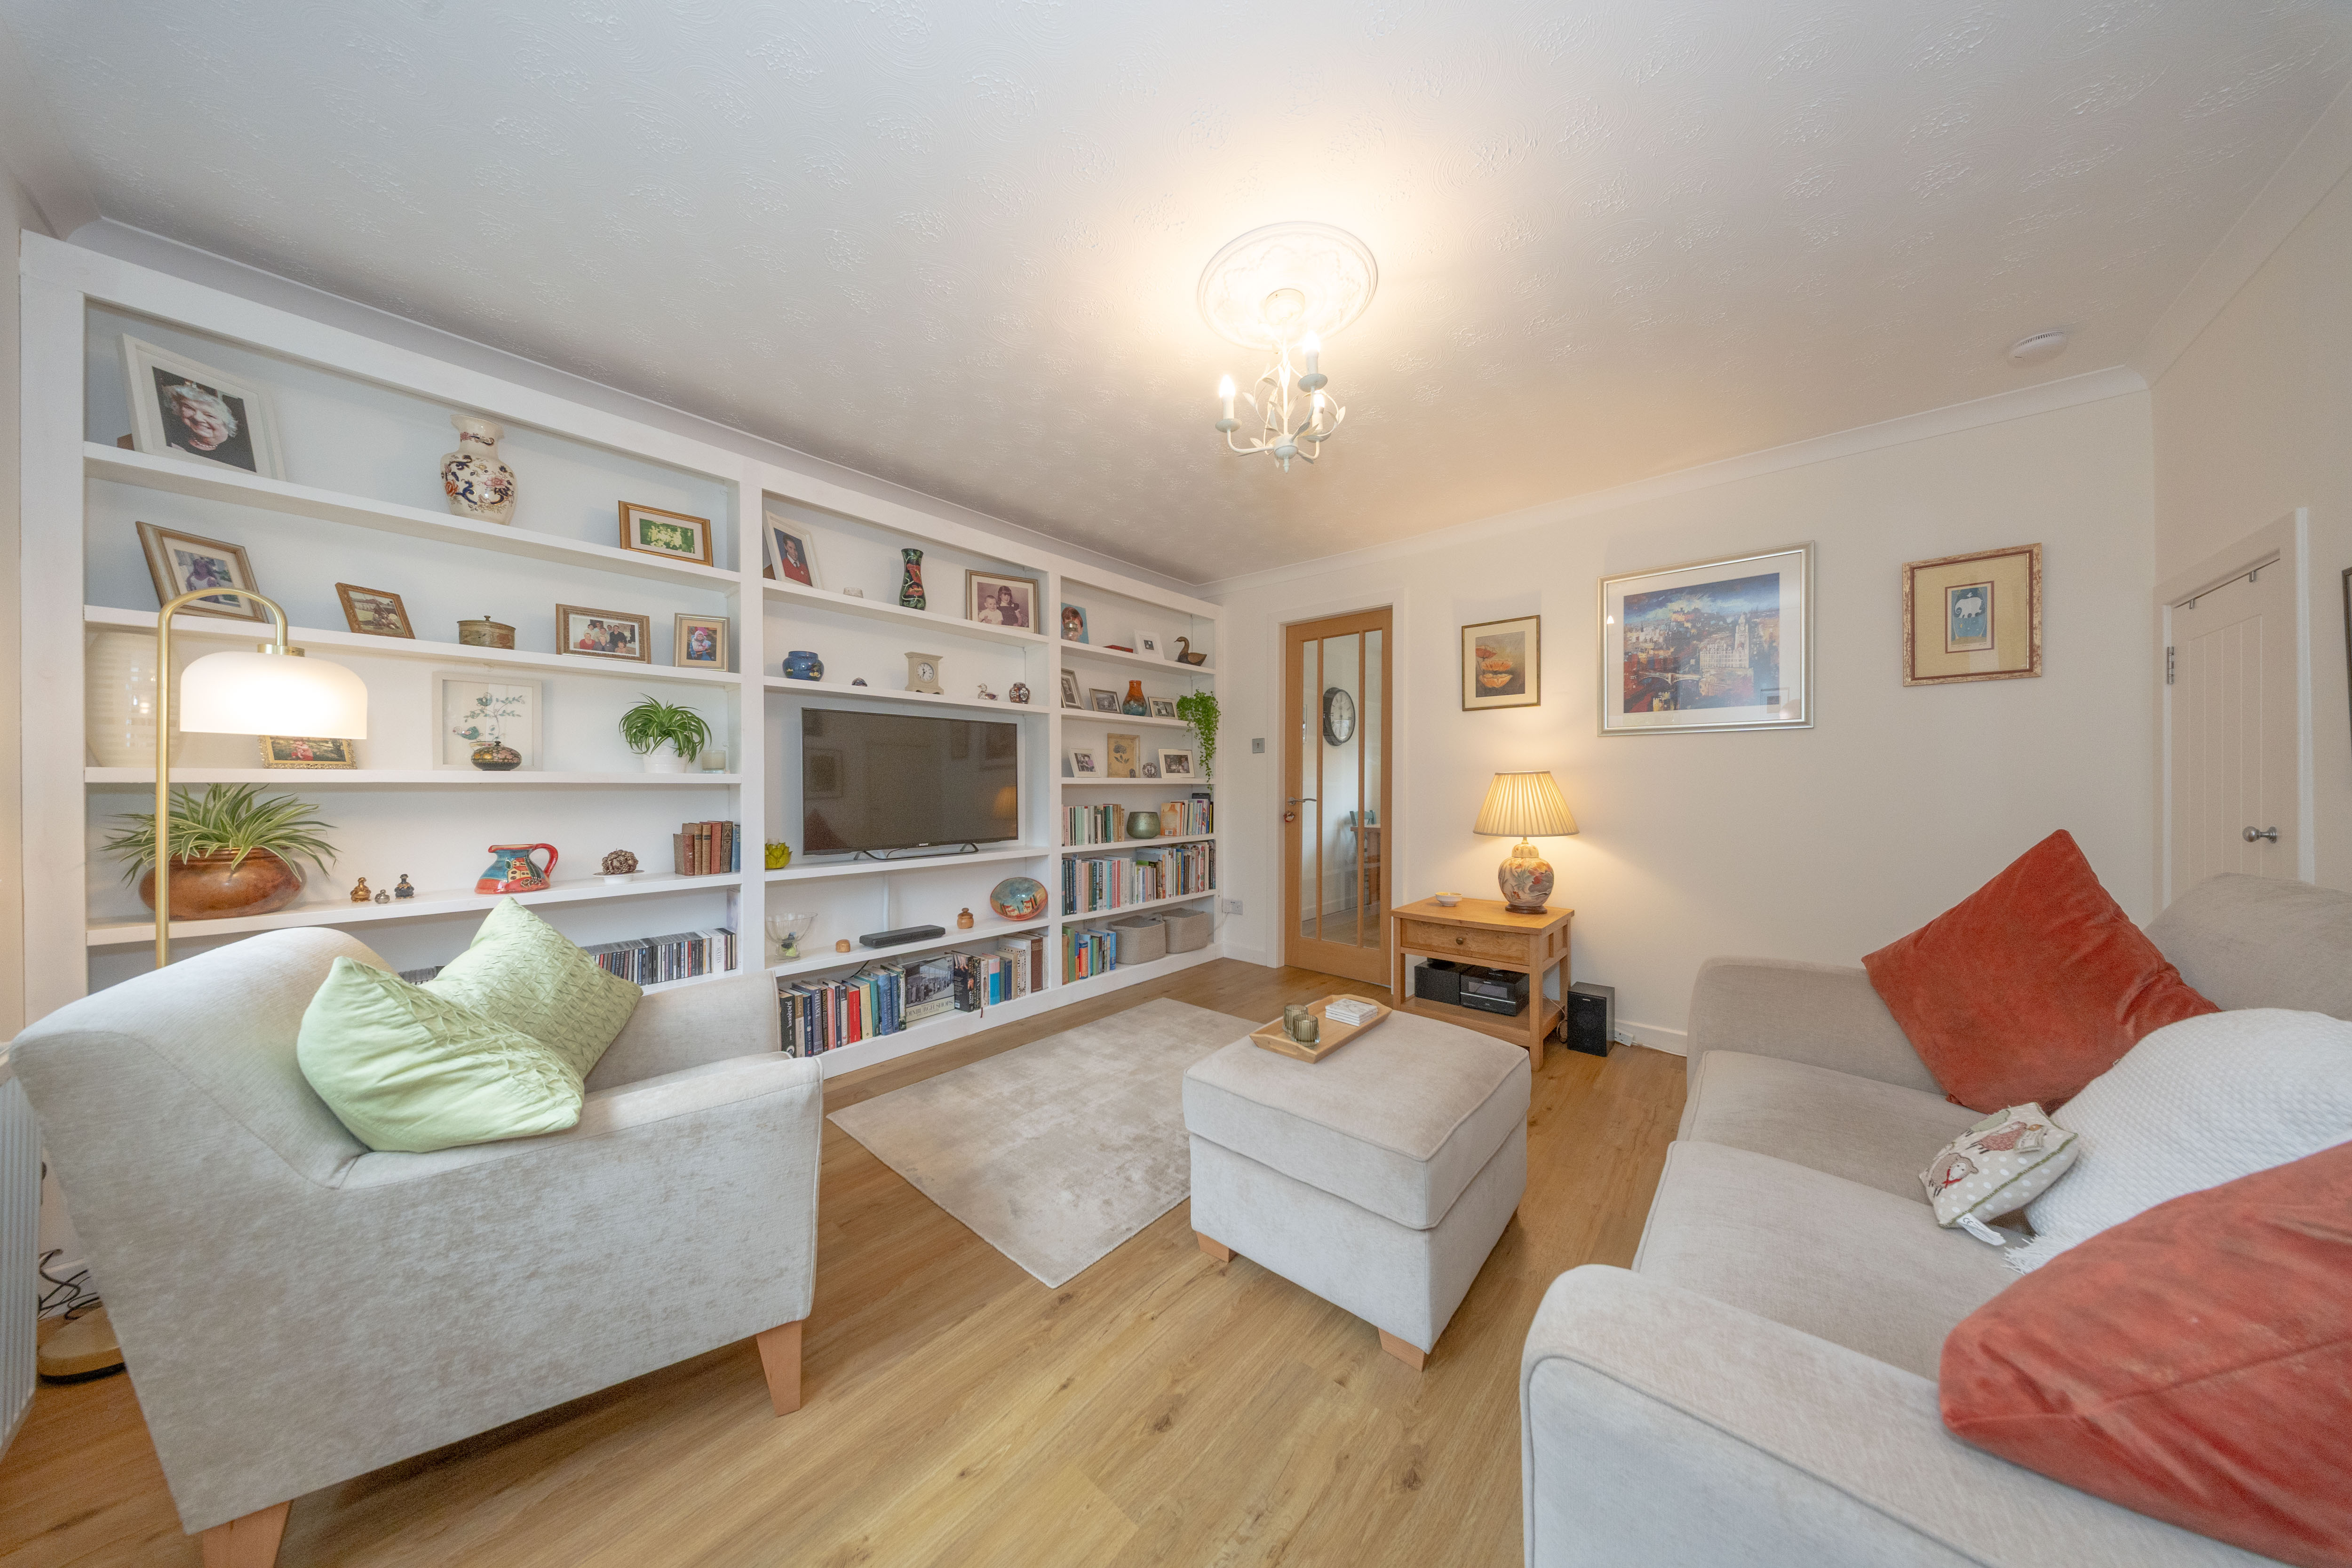
Lounge
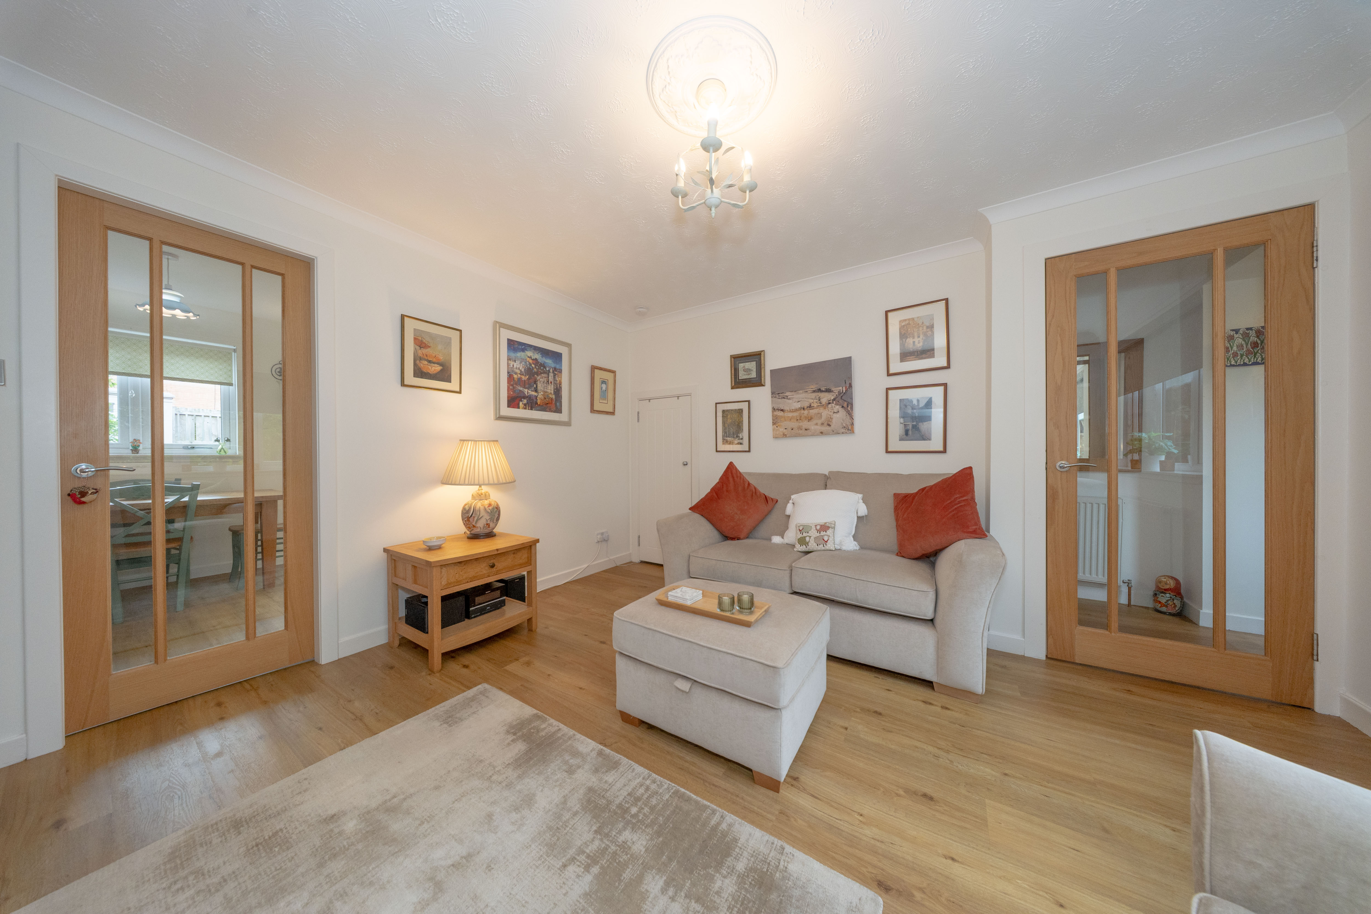
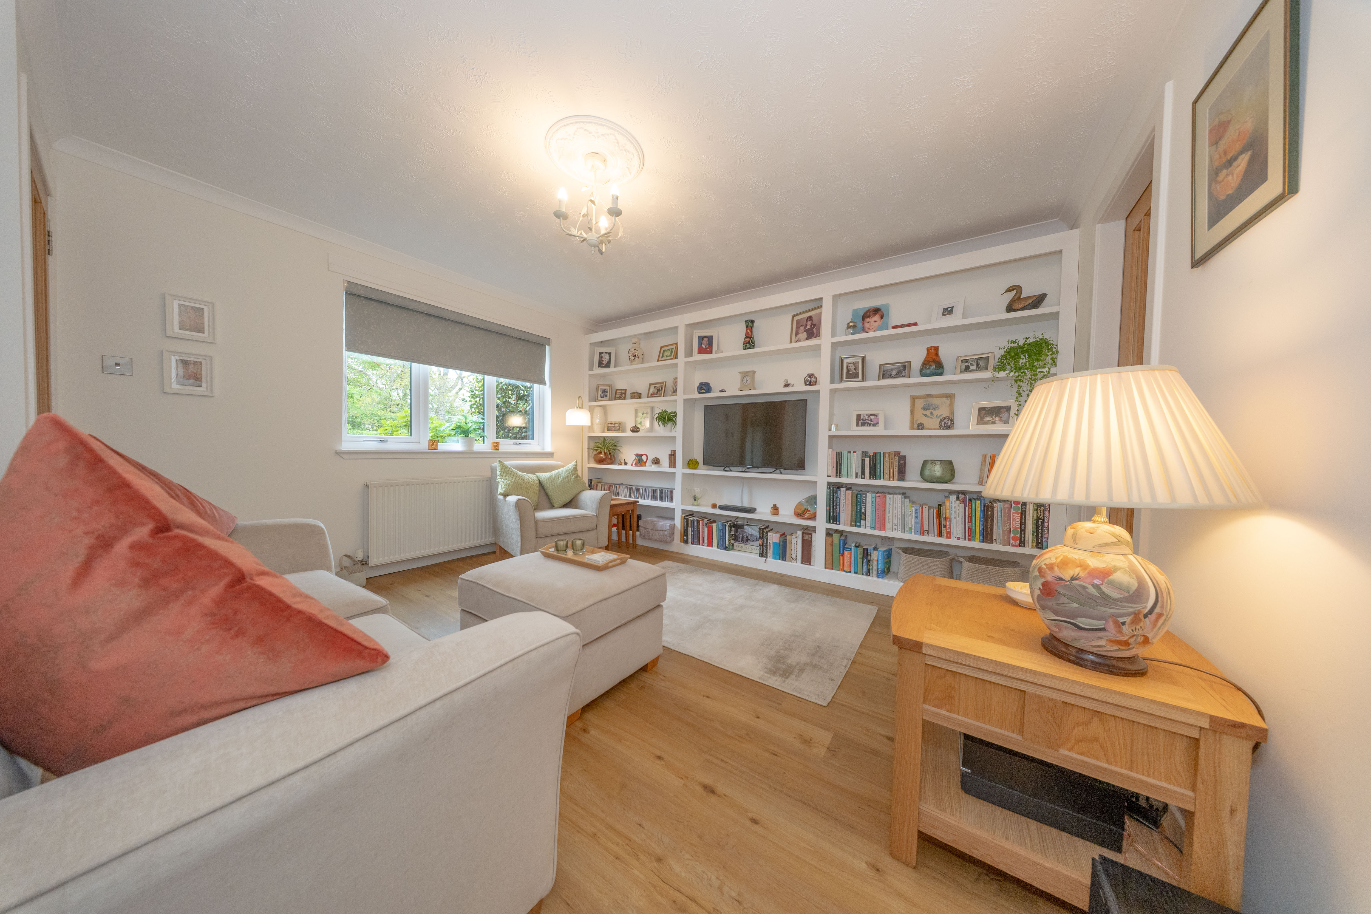
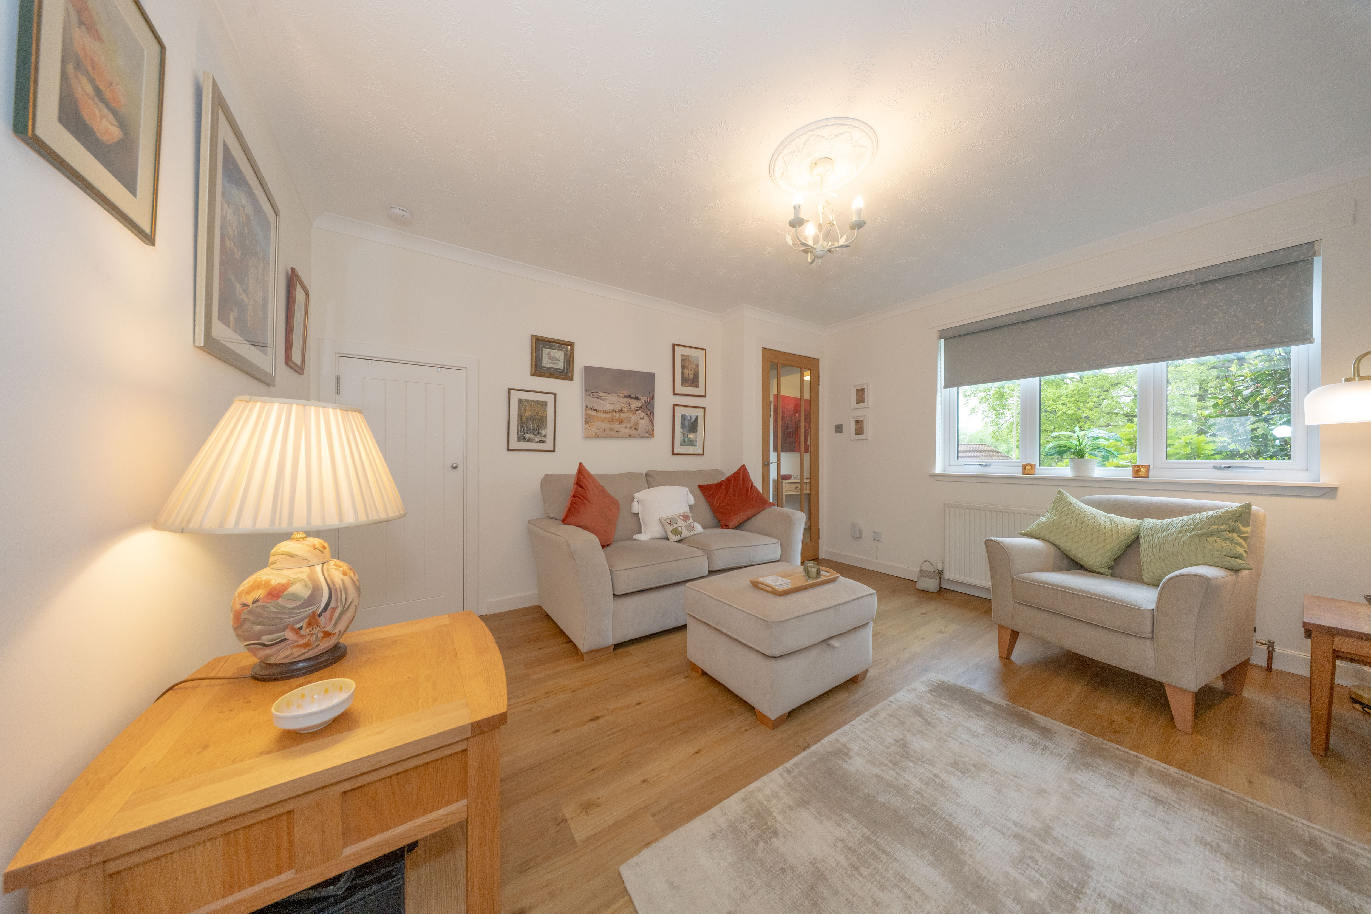
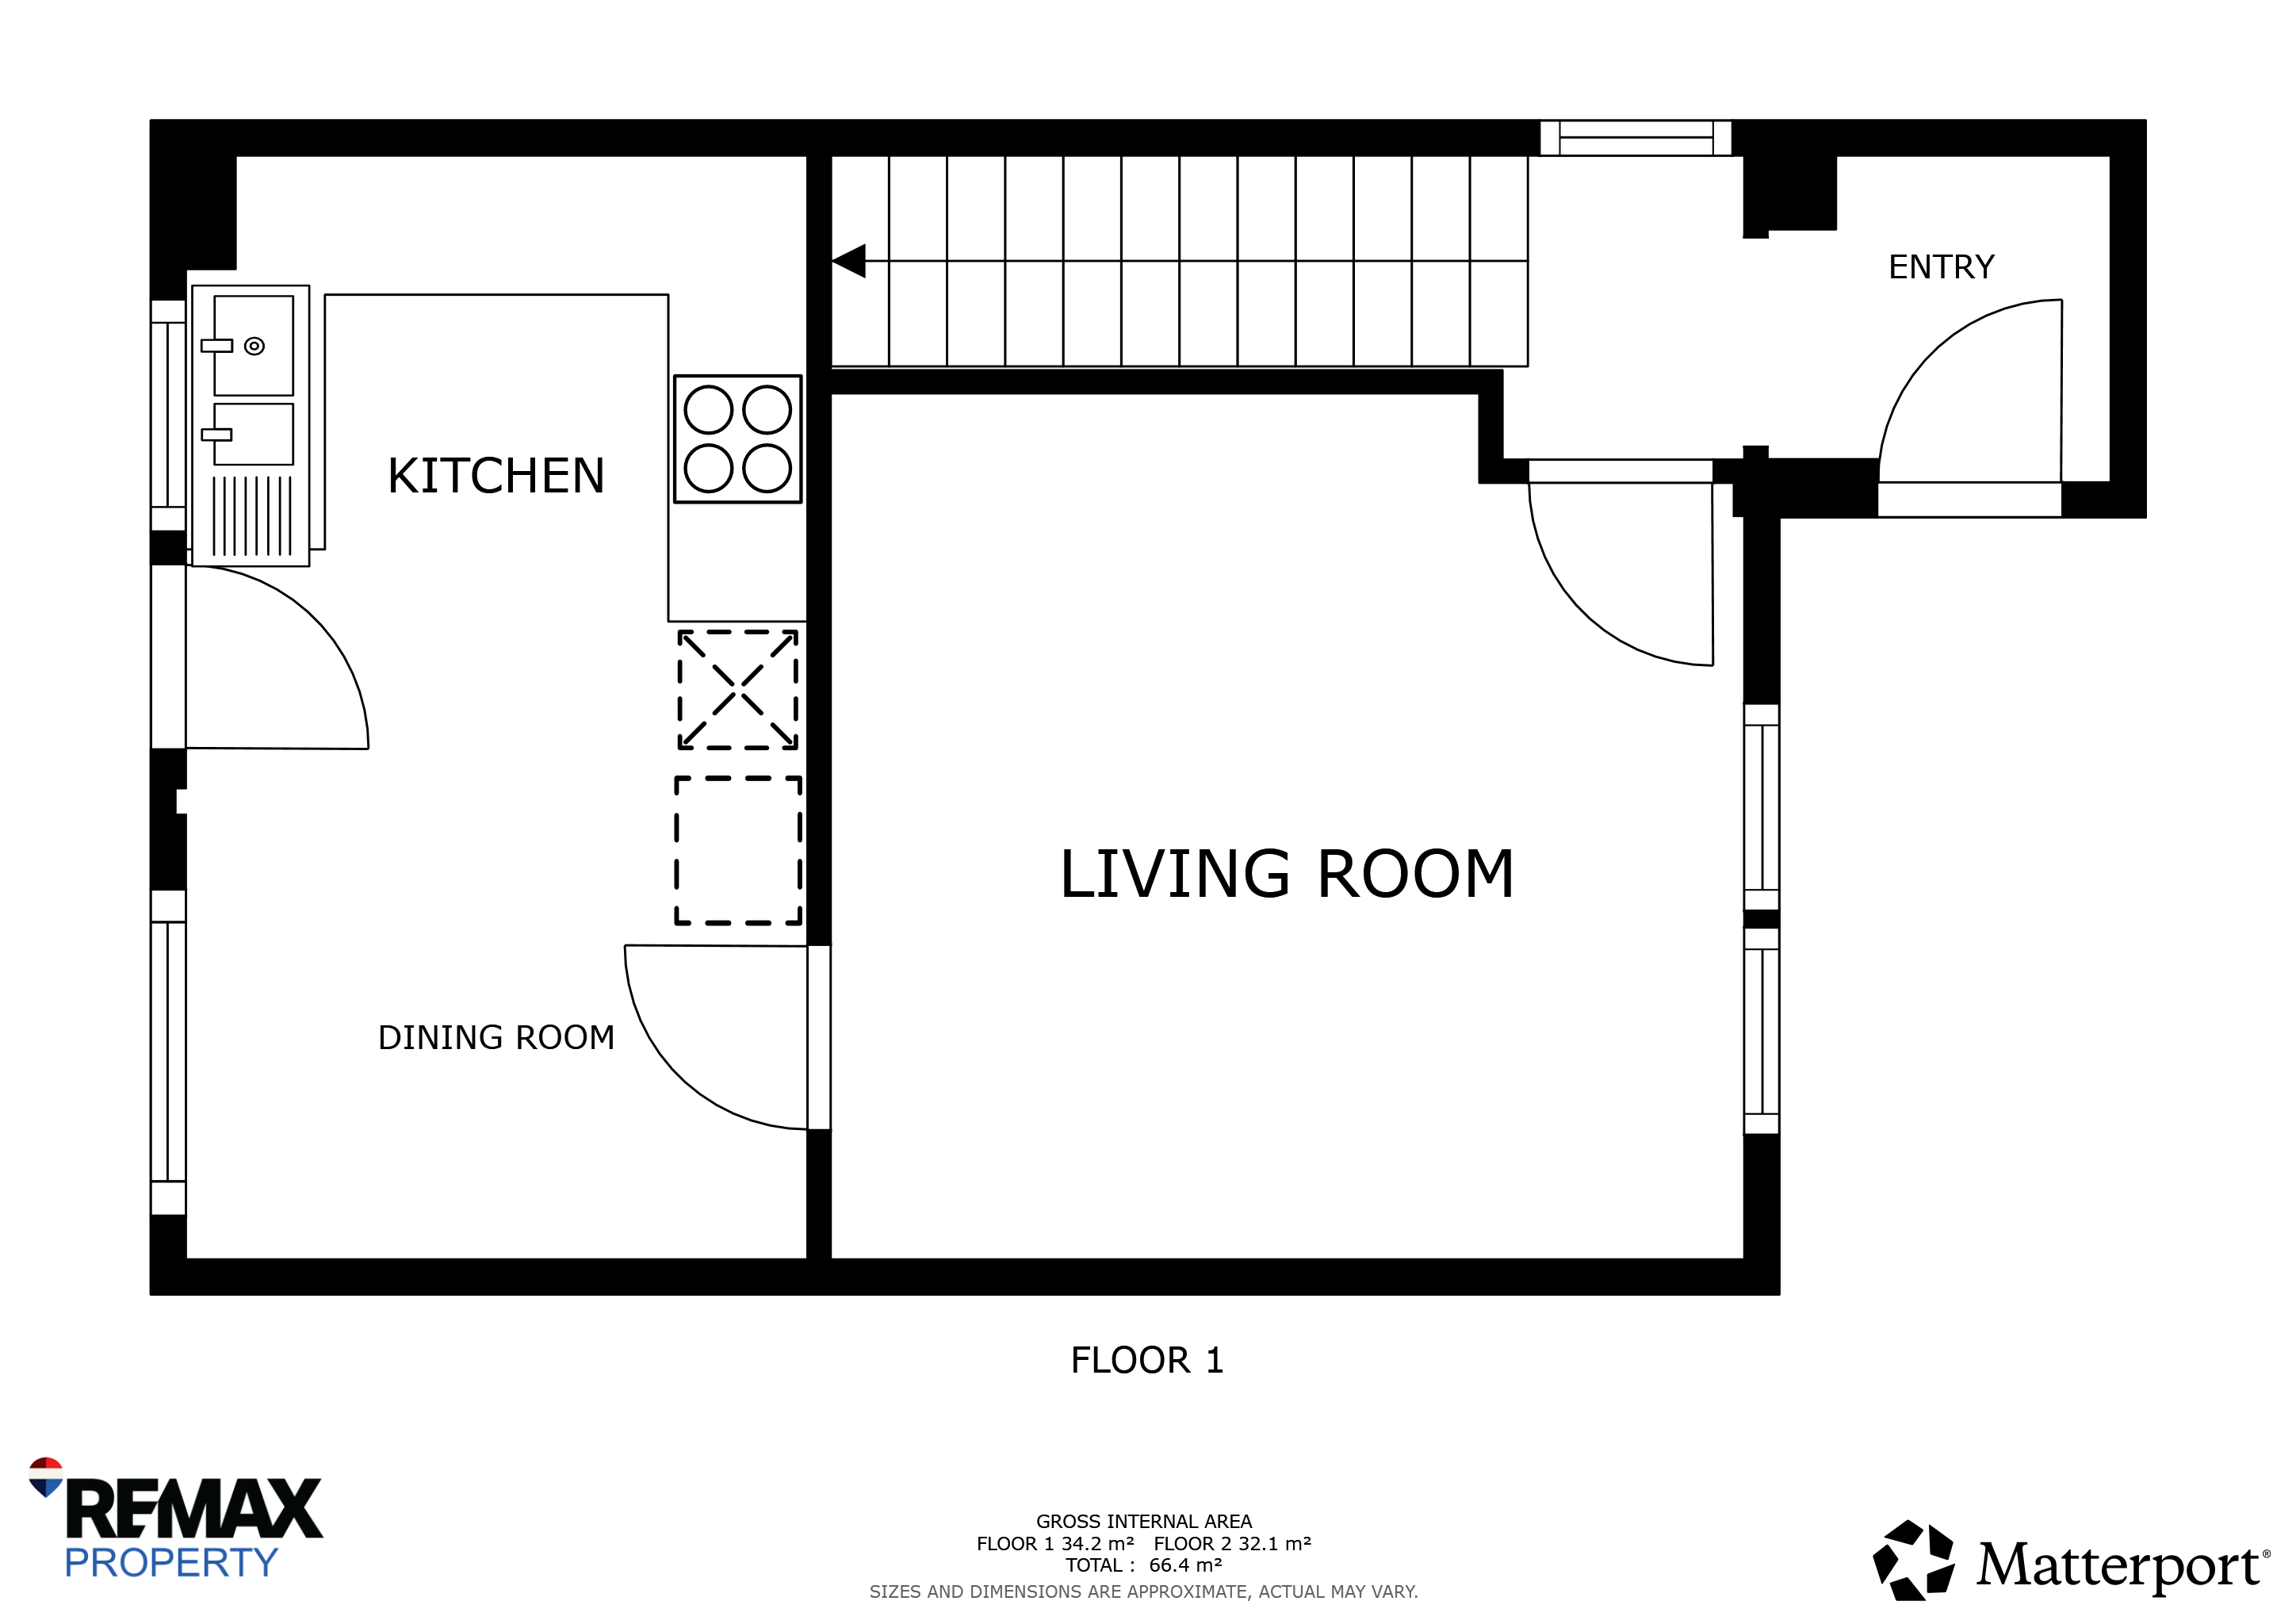
3.962m x 3.734m (13’00” x 12’03”) A bright and beautifully presented room finished with wooden laminate flooring and modern neutral décor. Front-facing windows allow plenty of natural light into the space, while fitted shelving and built-in media storage create an attractive focal point. Additional features include a radiator, power points, a ceiling light, under stair storage cupboard and a smoke detector.
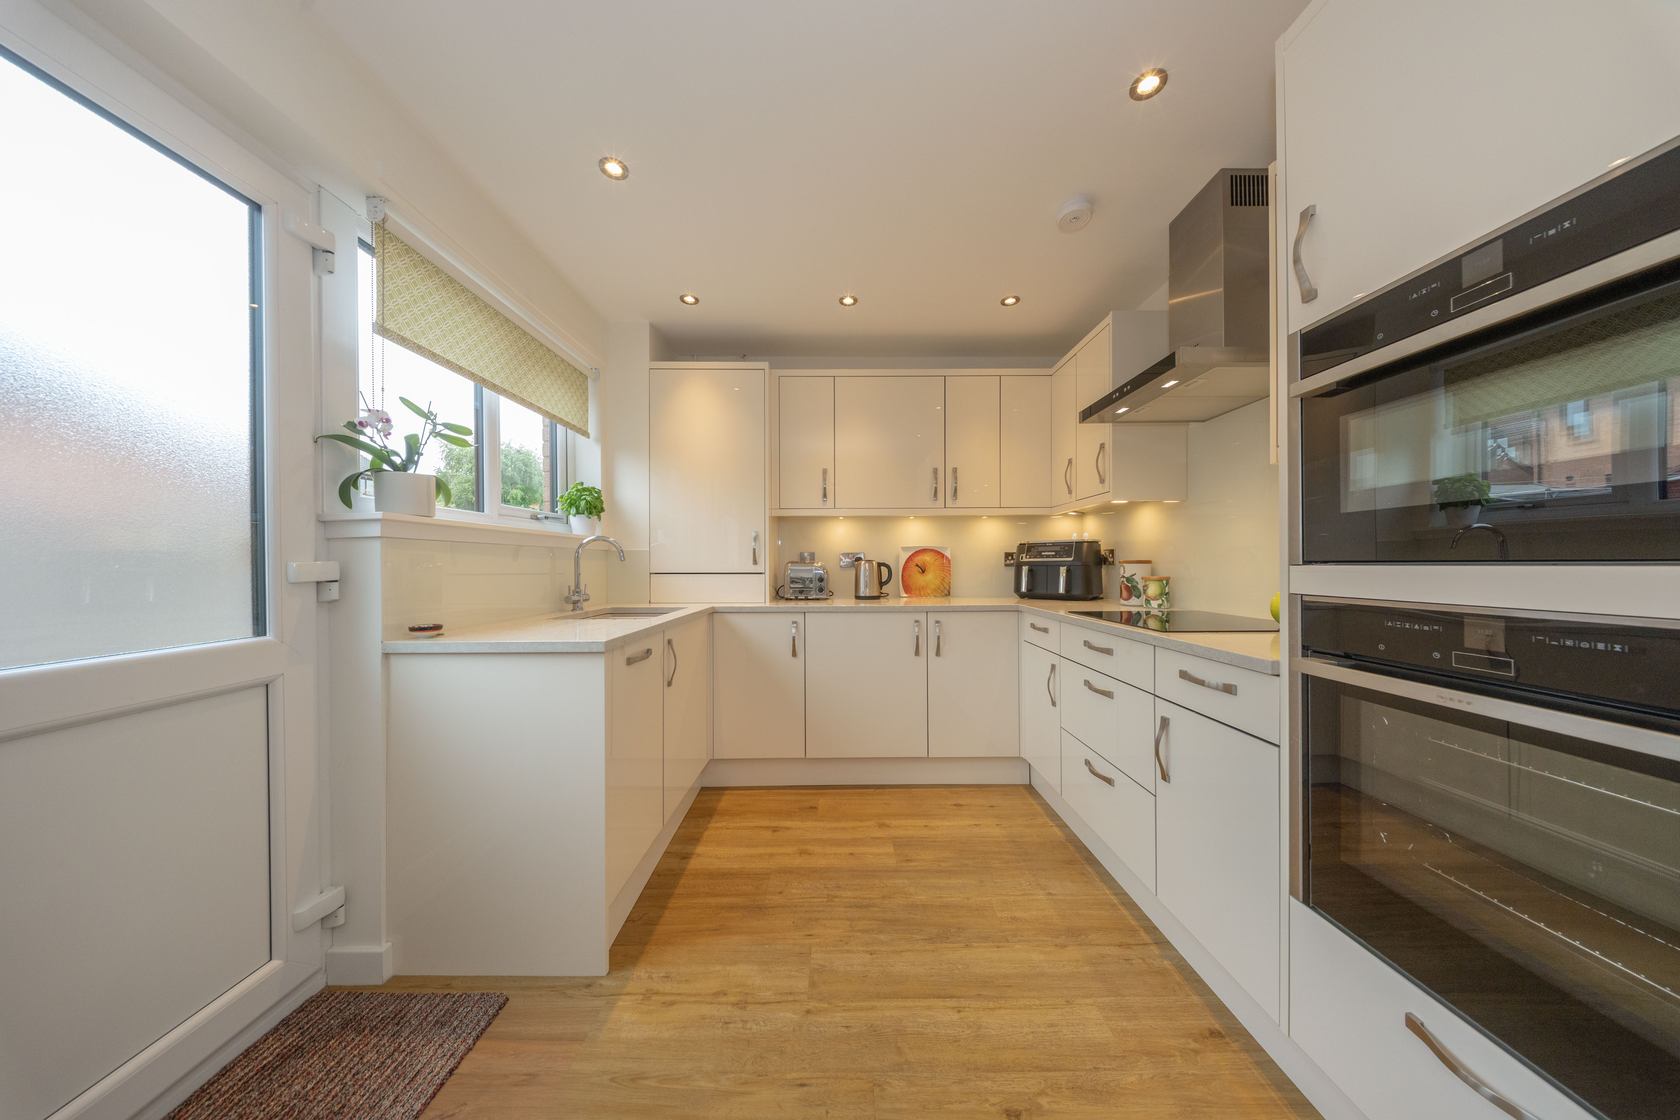
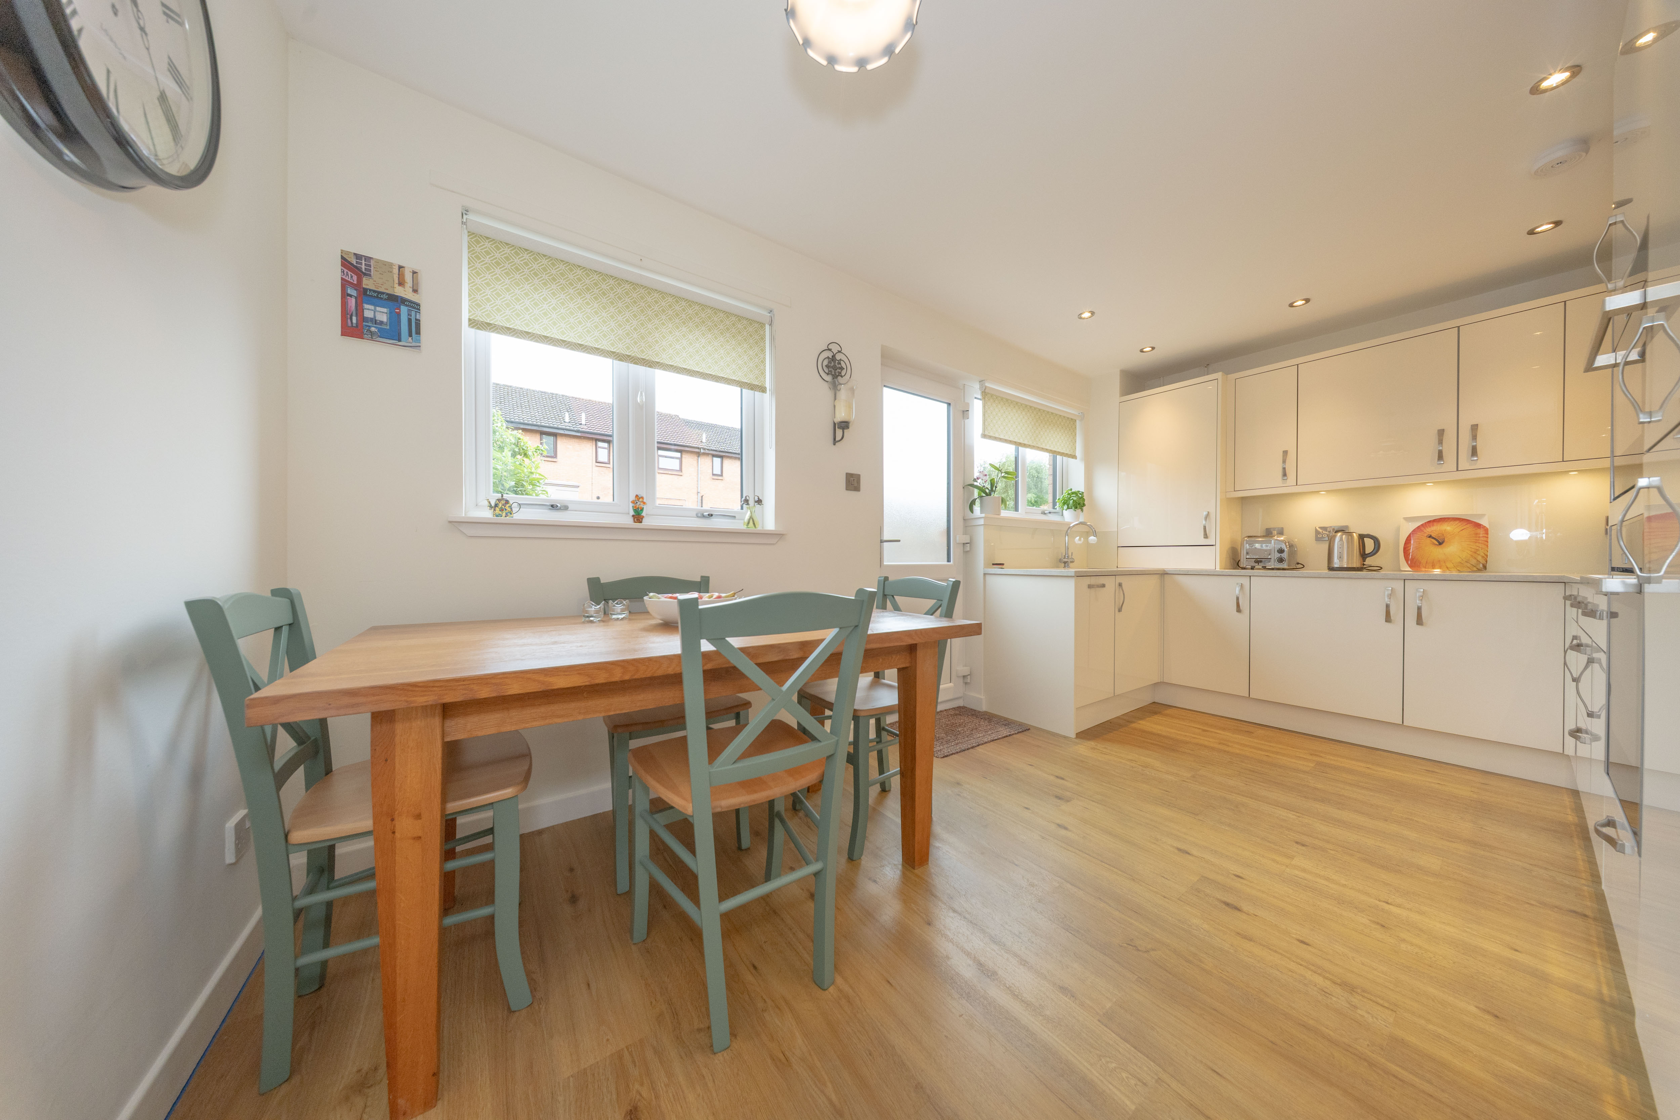
Dining Kitchen
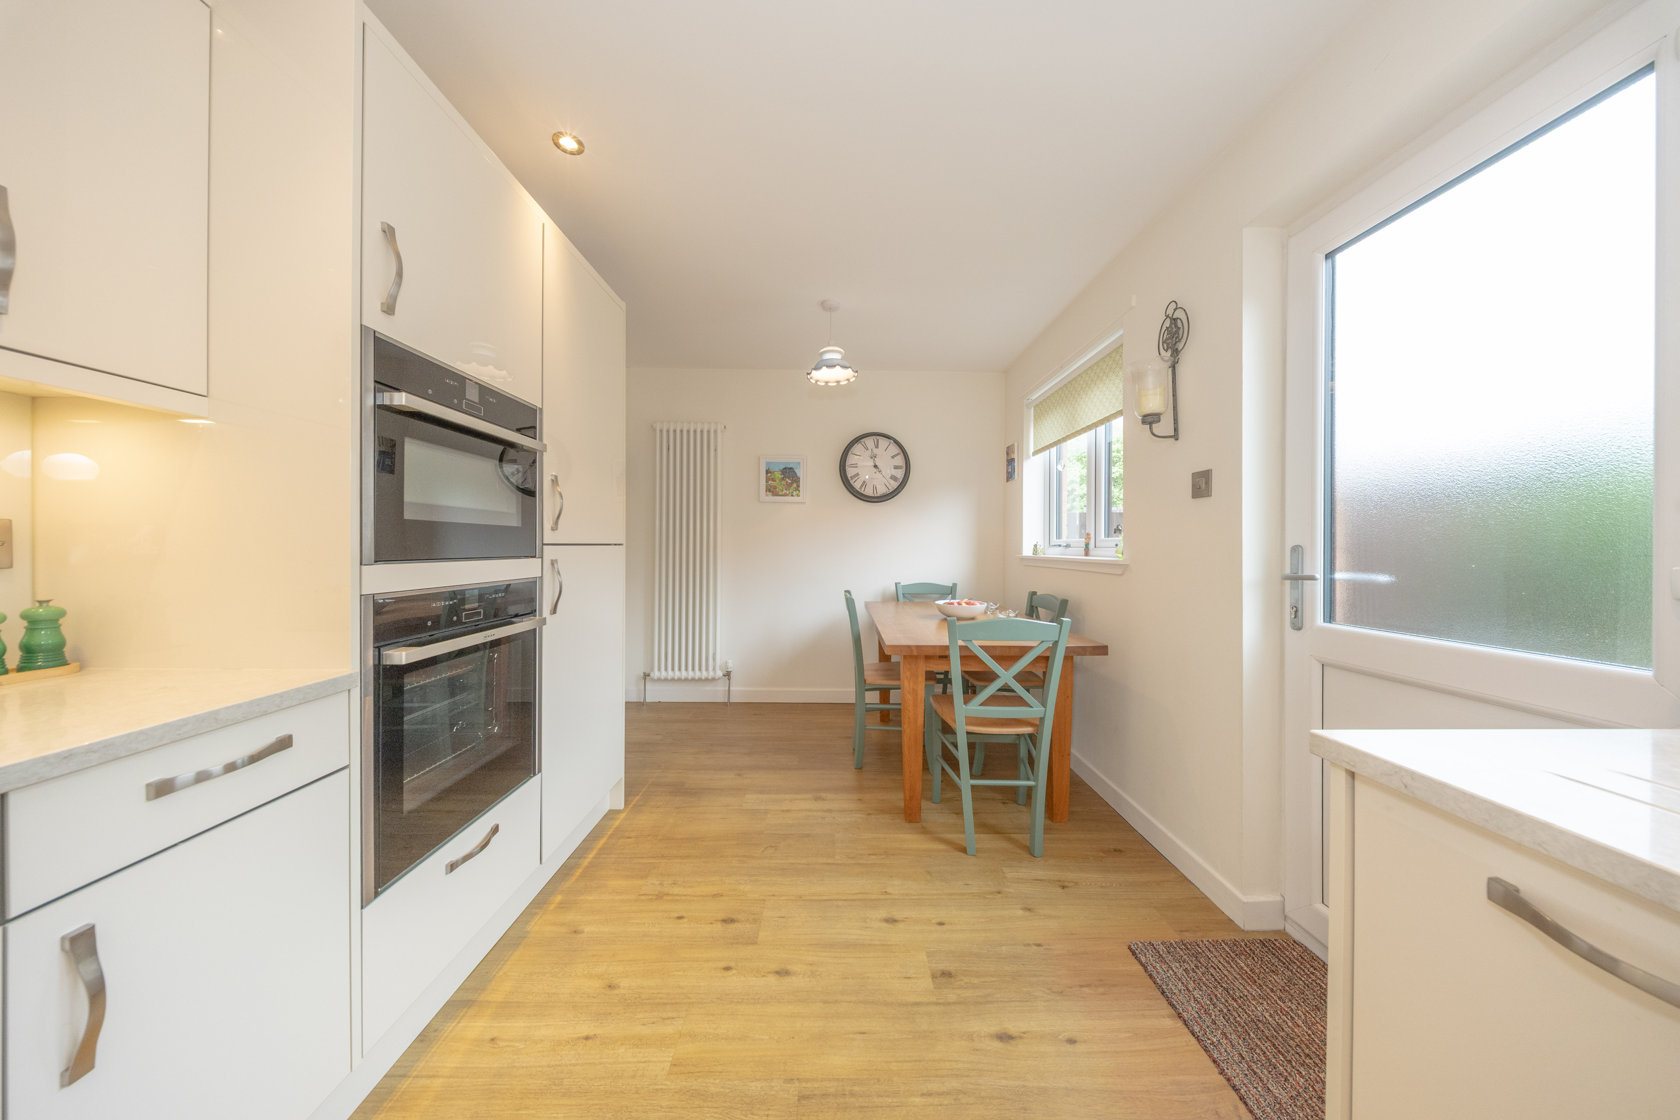
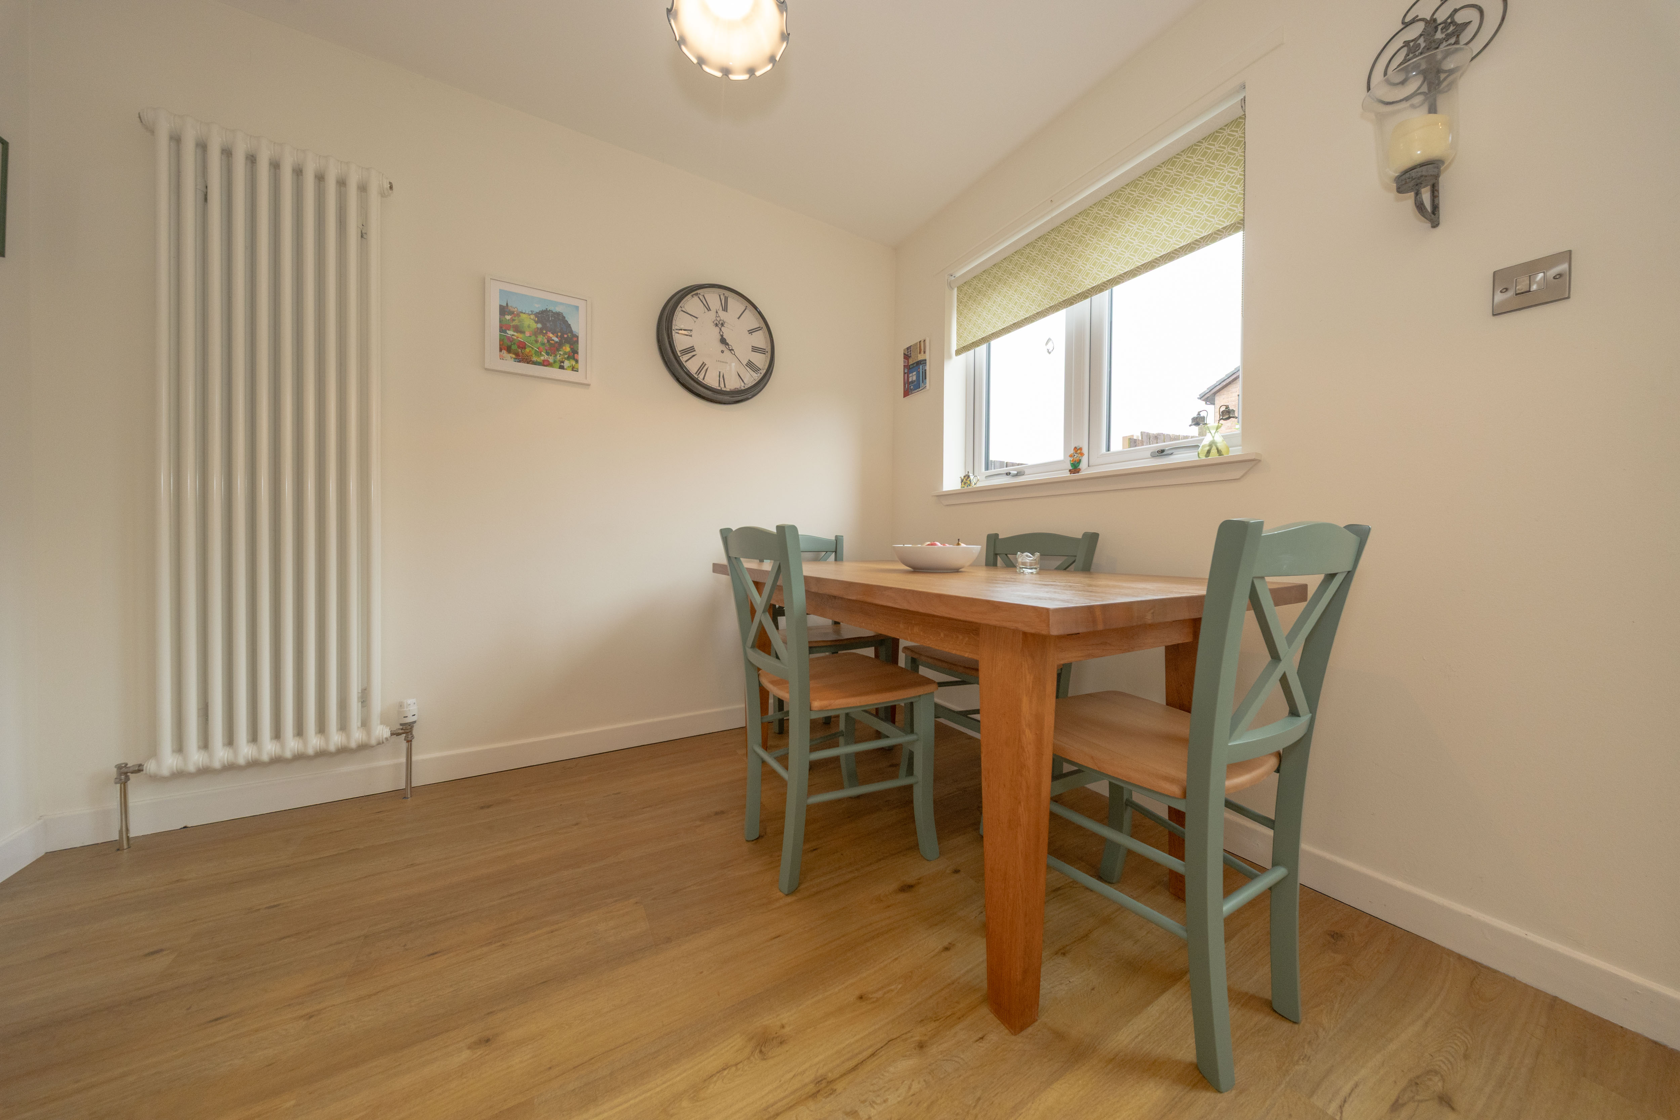
4.705m x 2.692m (15’05” x 08’10”) A stunning modern room fitted with sleek white gloss wall and base units complemented by stone worktops and wooden laminate flooring. The space offers ample room for dining and benefits from a range of integrated appliances. Included in sale will be the electric hob with extractor hood, built-in combi oven/microwave, a fan oven with a slip and slide door, a dishwasher, a fridge-freezer and an integrated washer/dryer. The sink area consists of a one and a half sink with a grooved draining board. Additional features include a rear-facing window, which alongside a half glazed UPVC door, bring in lots of natural light, being complemented by recessed ceiling downlights and a ceiling light fitting. A modern vertical radiator, power points and a heat detector are also provided.
View Dining Kitchen PhotosStairs and Landing
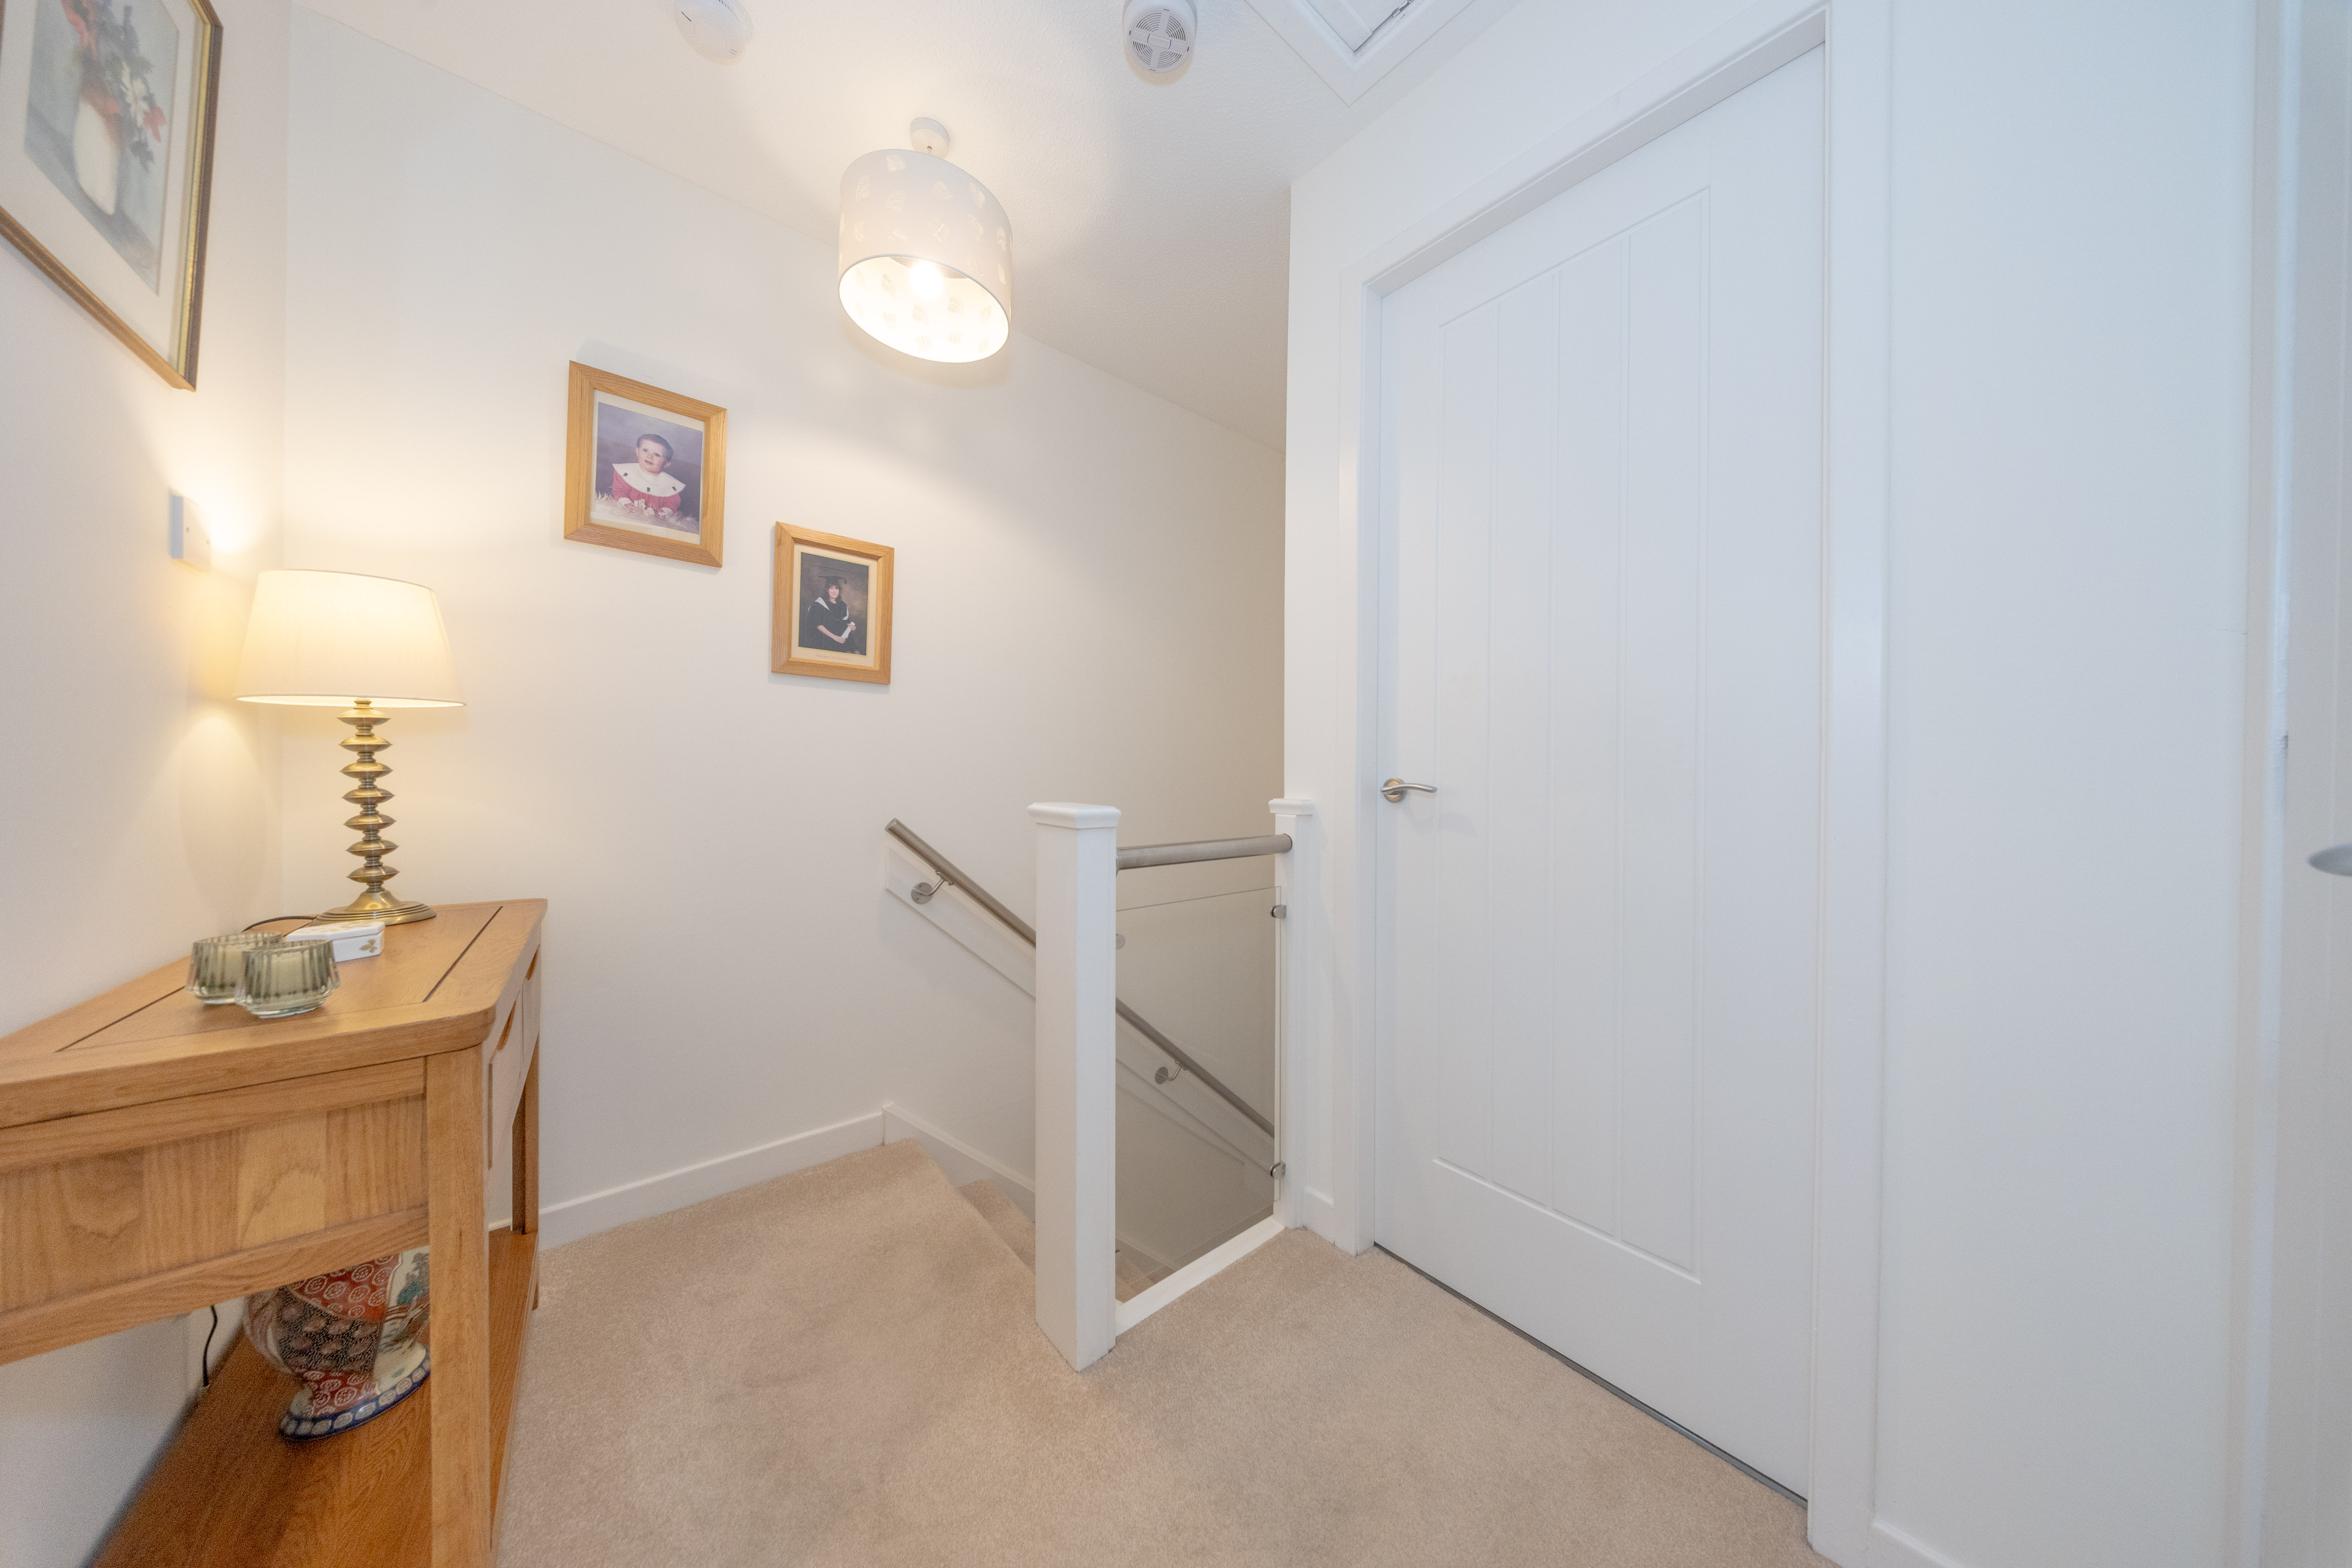
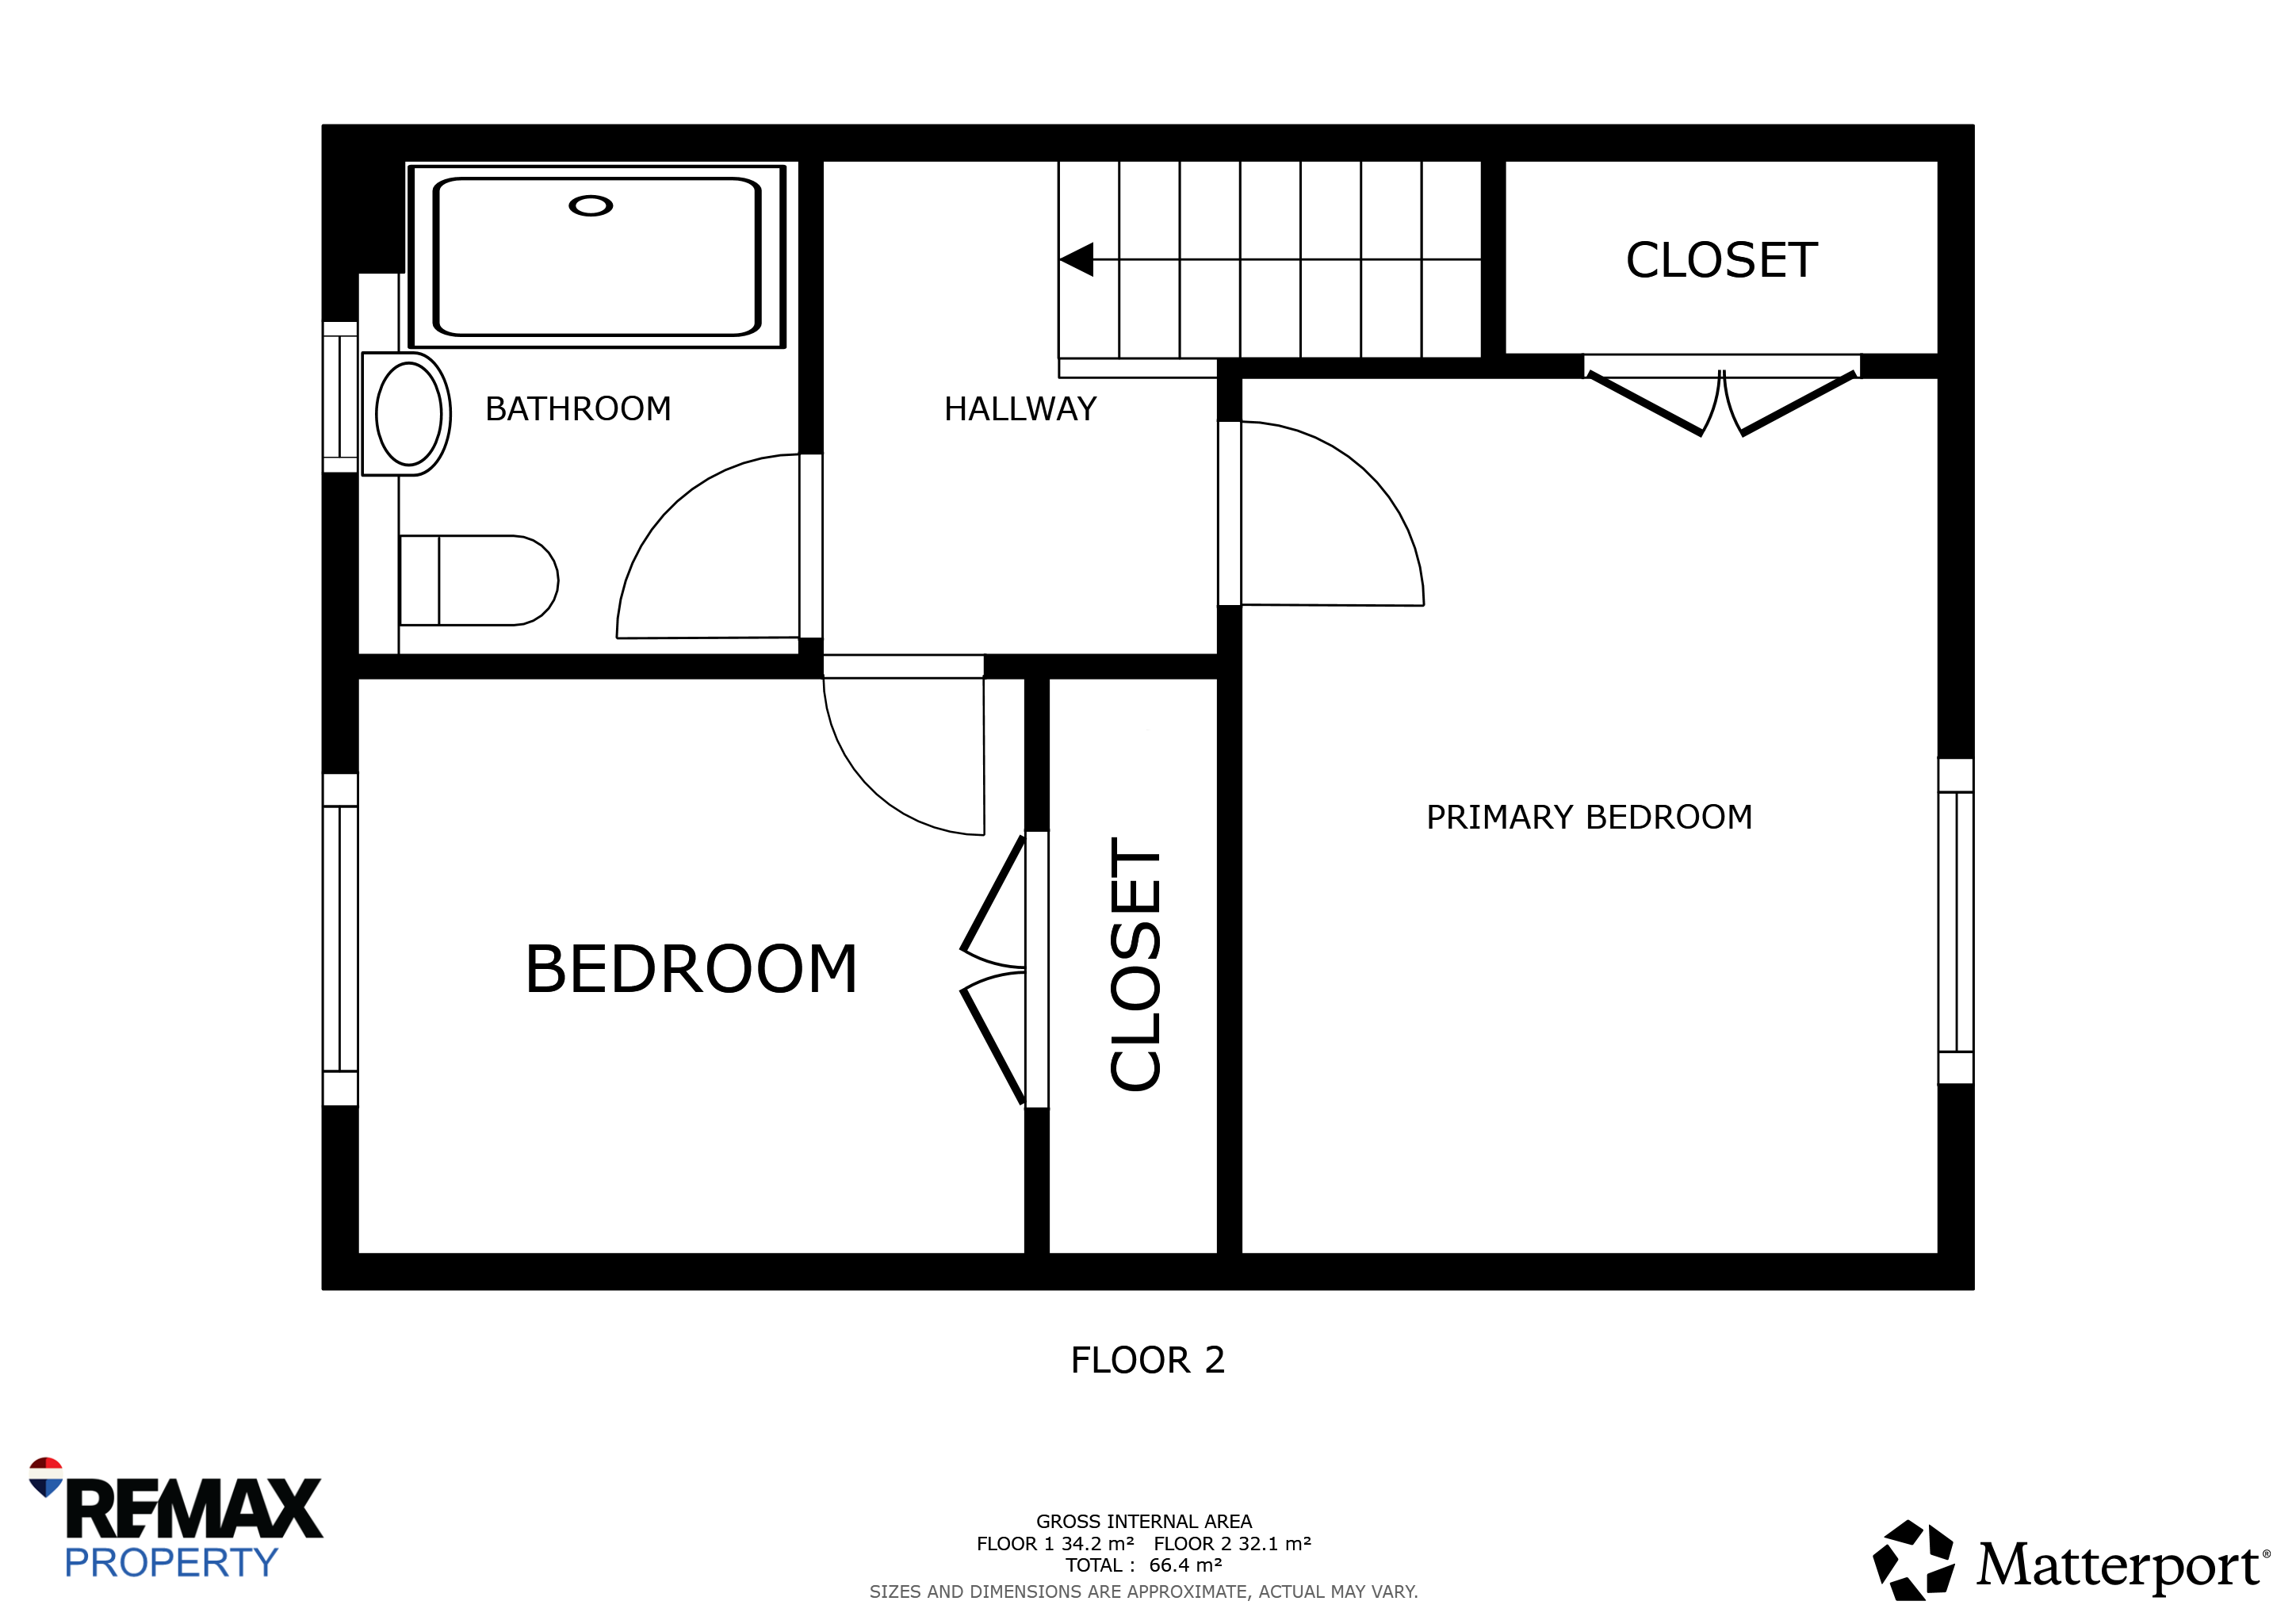
The staircase rises to a bright upper hall and is finished with fitted carpeting and contemporary neutral décor. Features include a stylish metal handrail, ceiling light fittings, a smoke detector, a power point and access hatch to the attic space. A built-in linen cupboard provides useful additional storage. A radiator to the lower level ensures warmth.
Primary Bedroom
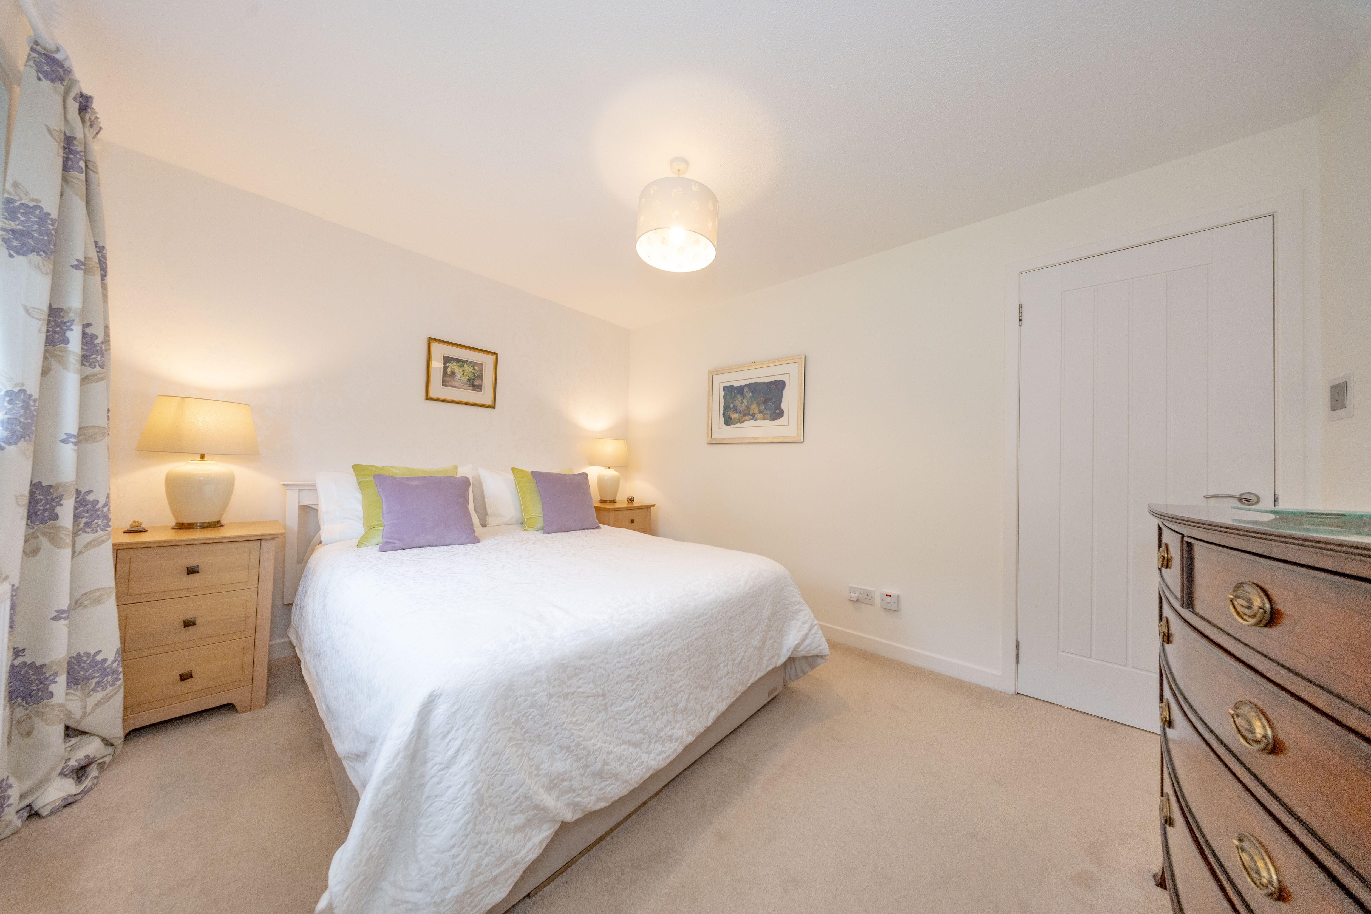
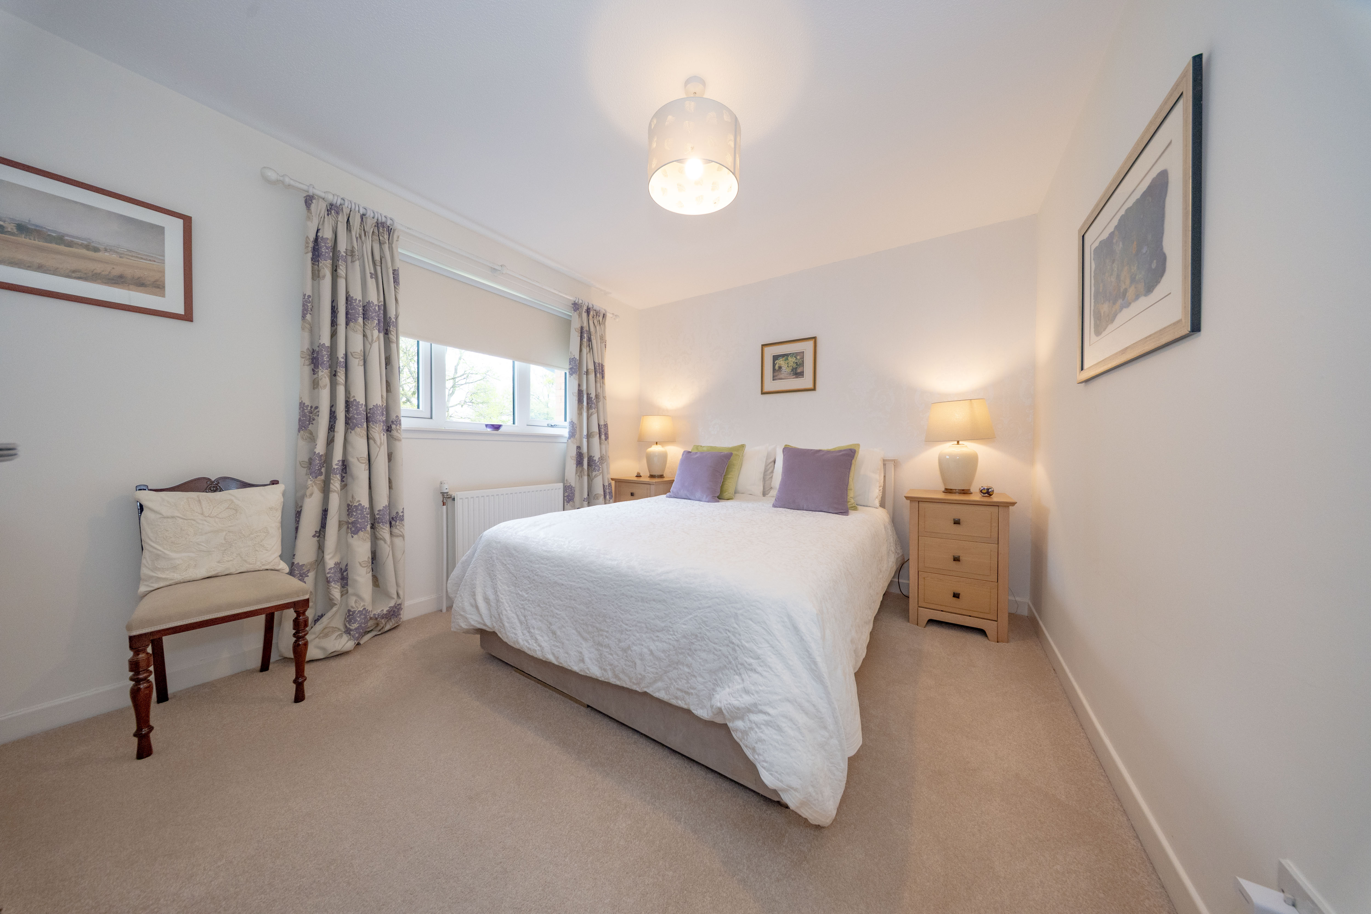
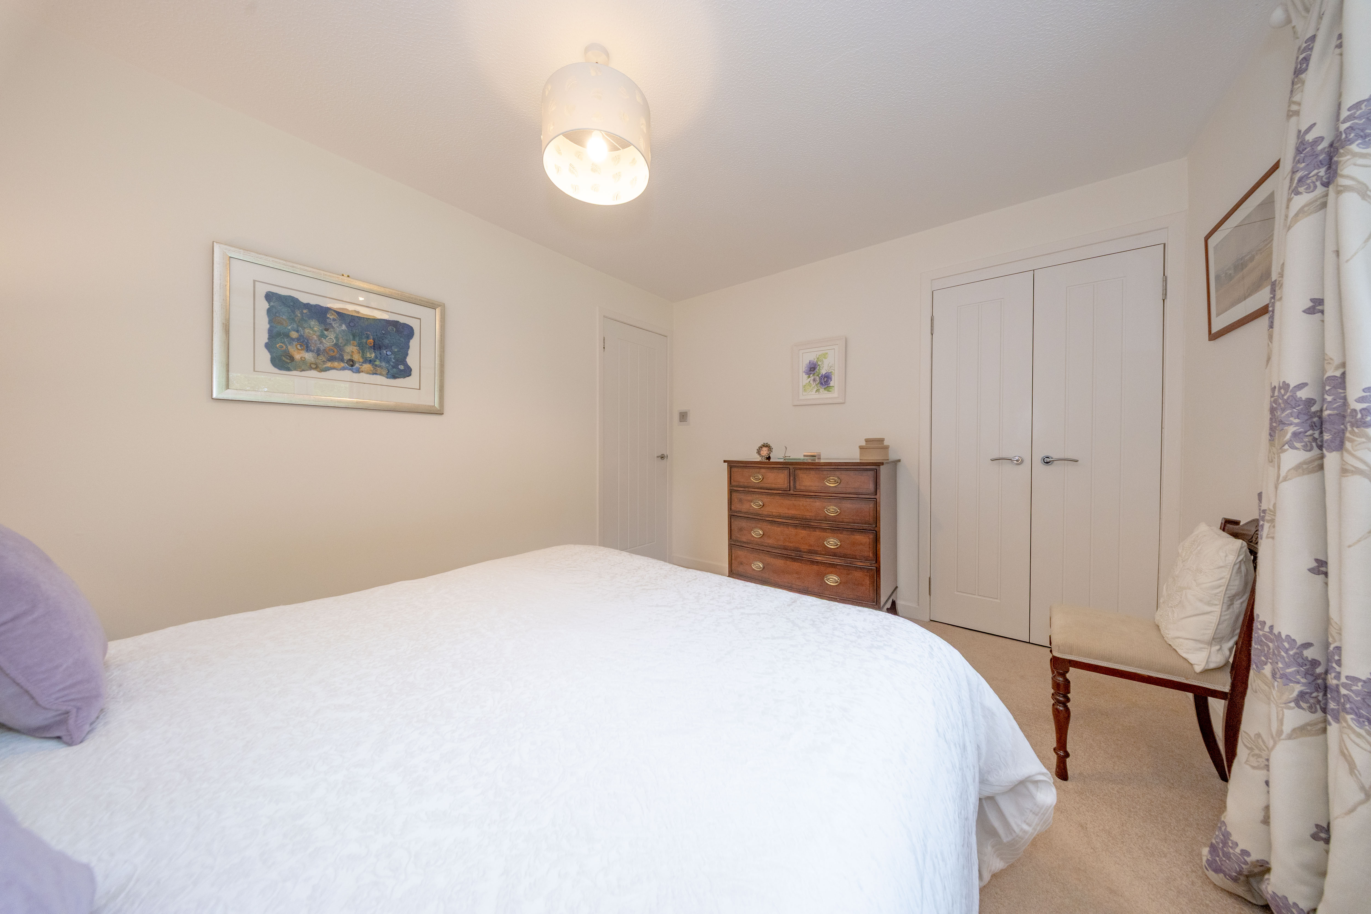
3.718m x 2.998m (12’02” x 09’10”) A spacious double room positioned to the front of the property, finished with fitted carpeting and soft contemporary décor. The room includes a built-in double wardrobe providing excellent storage space. A large window allows for plenty of natural light, creating a bright and comfortable atmosphere. A radiator, power points and a ceiling light are supplied.
Second Bedroom
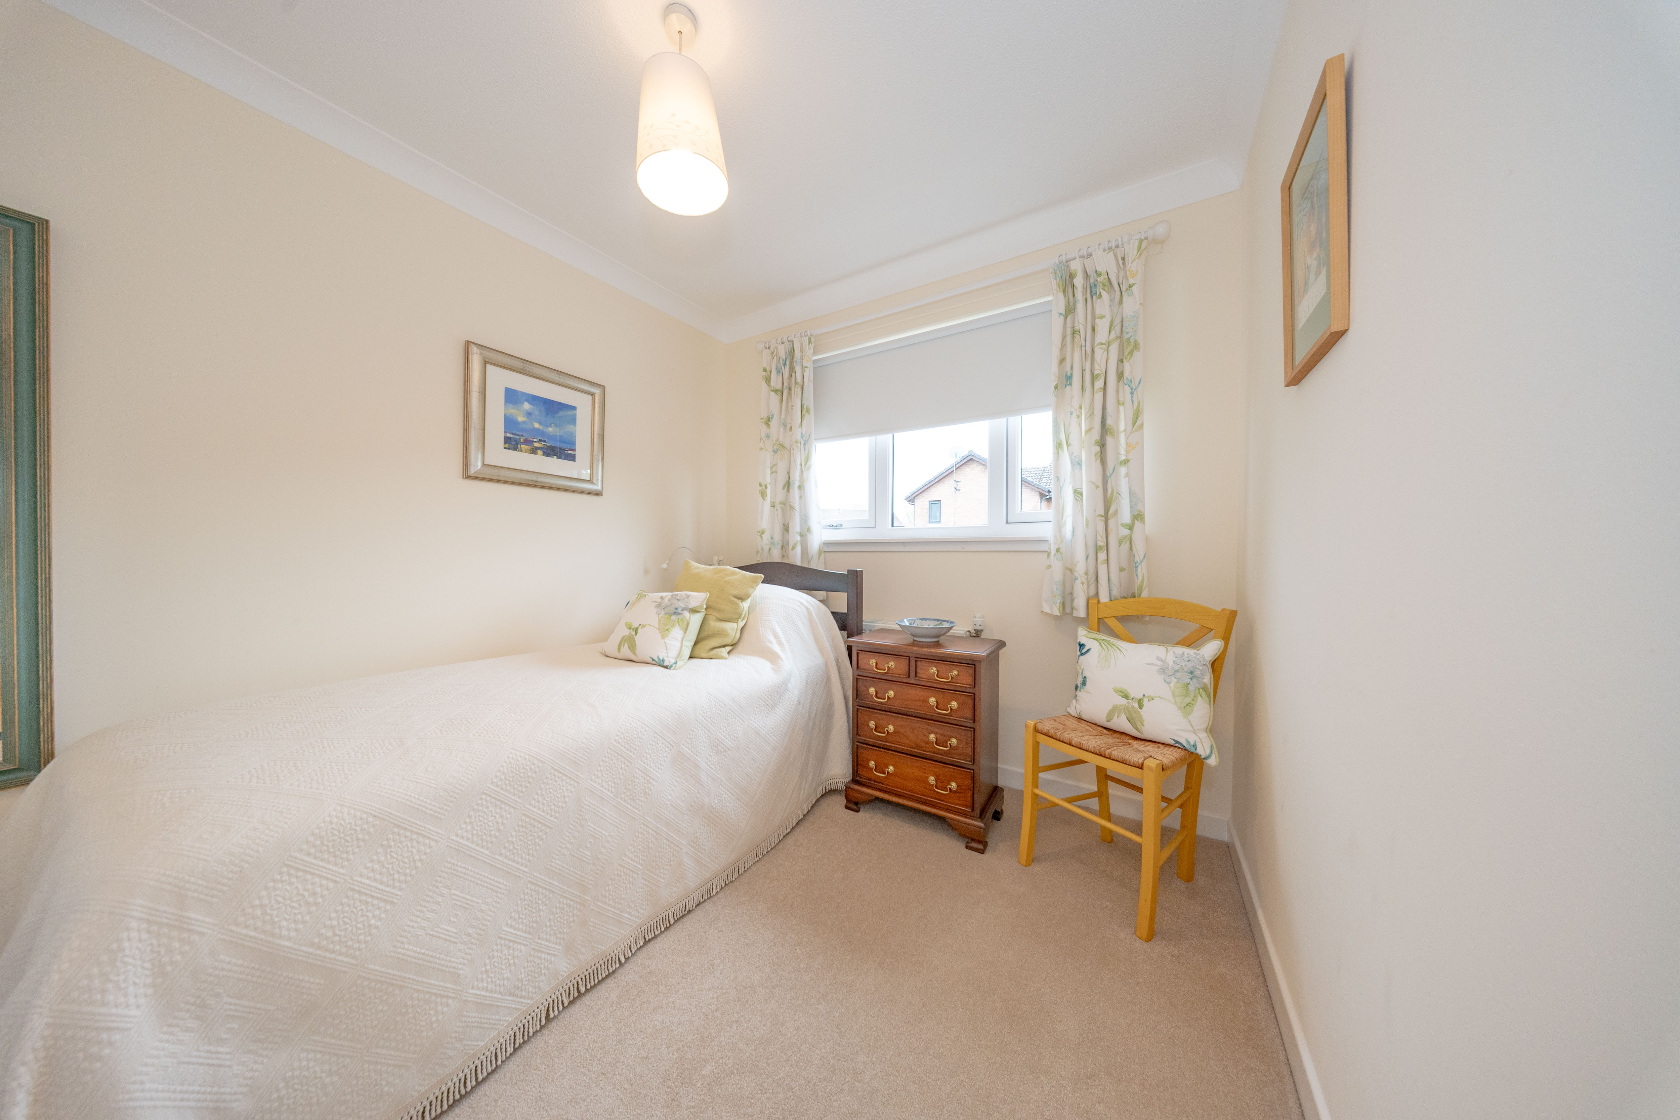
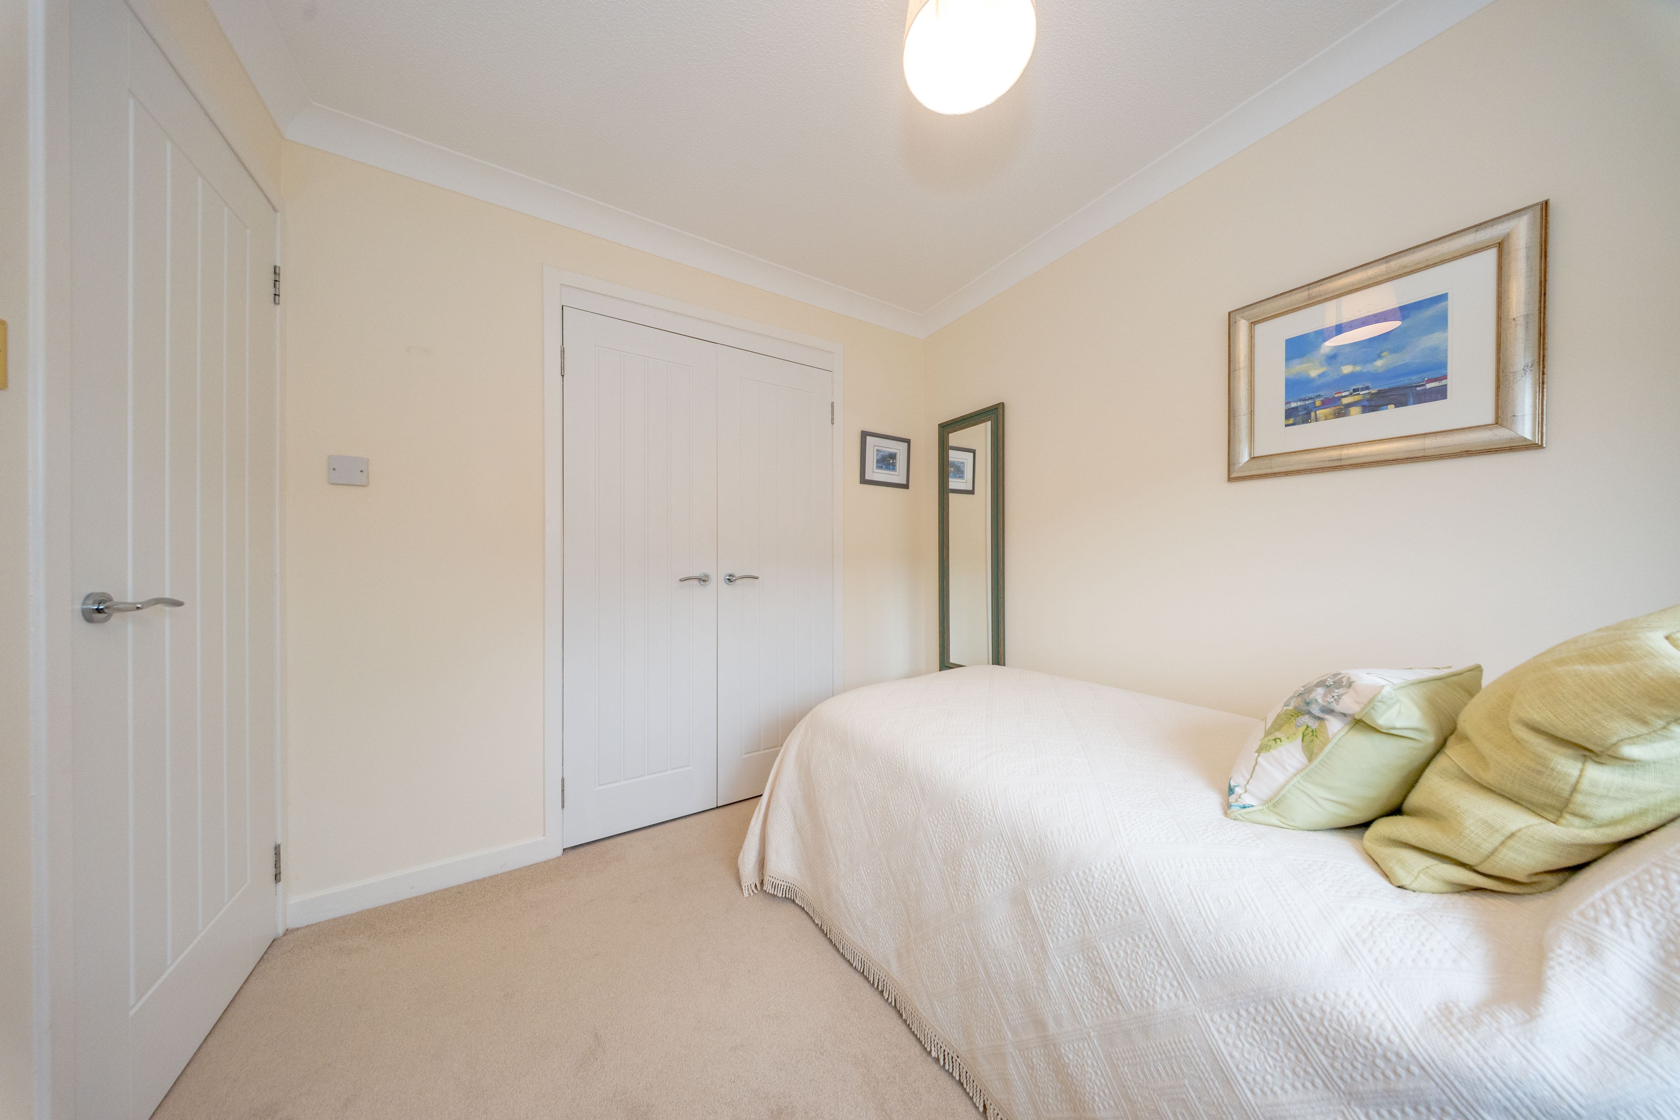
2.802m x 2.464m (09’02” x 08’01”) A bright rear-facing room enjoying views over the garden and finished in a modern neutral style with fitted carpeting. Included within the room is a built-in double wardrobe providing practical storage, alongside a radiator, power points and a ceiling mounted pendant light.
Shower Room
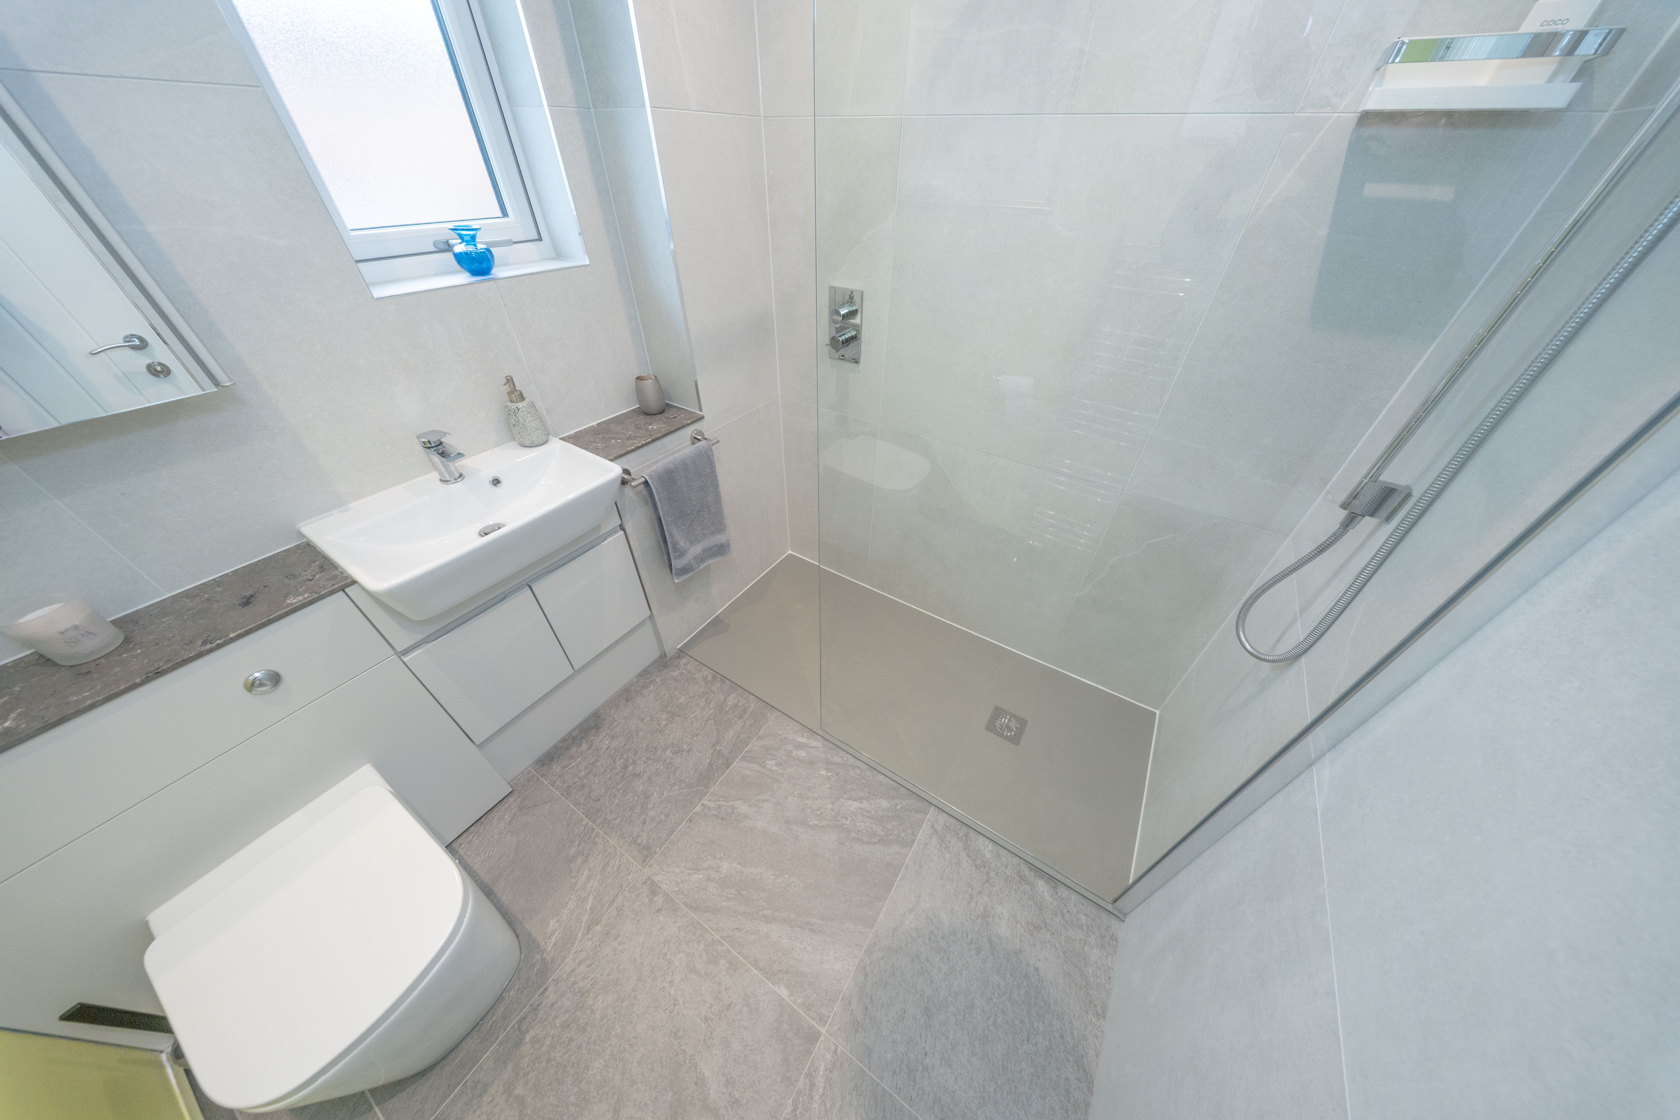
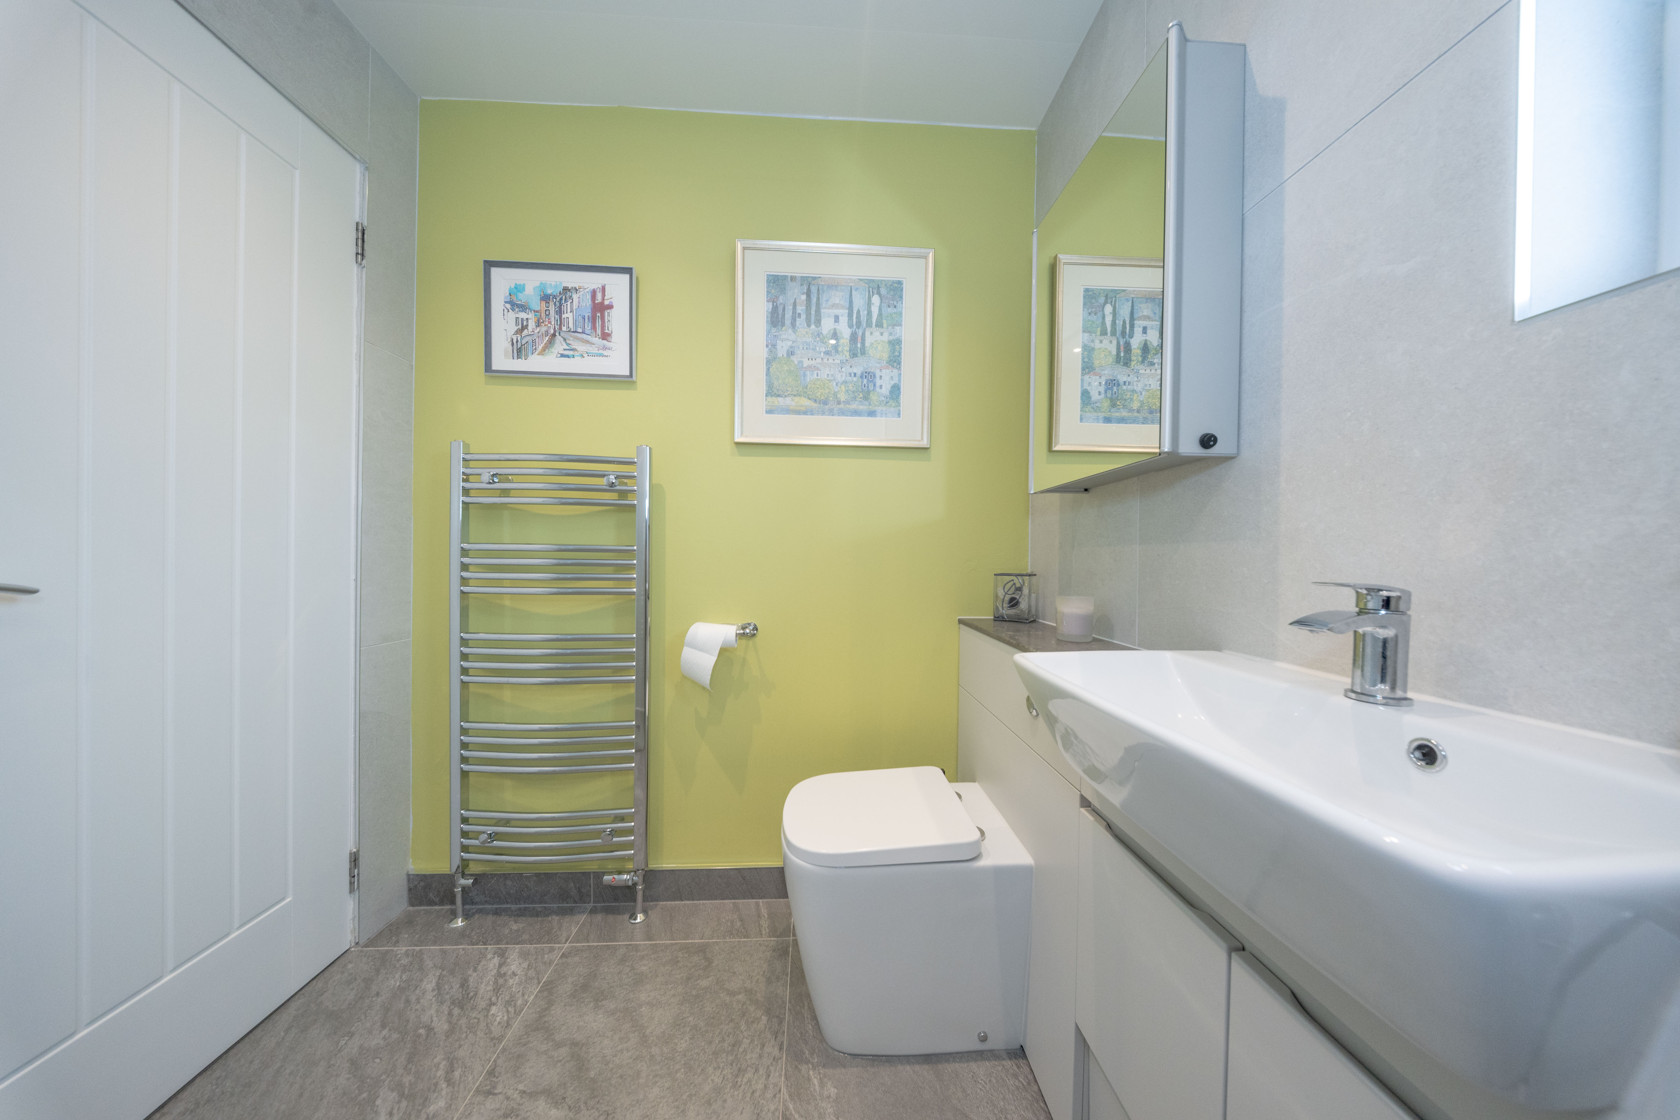
2.092m x 1.847m (06’10” x 06’01”) Finished to a high standard, this modern shower room features contemporary tiled flooring and wall coverings. A stylish white suite comprises of a concealed cistern toilet and vanity unit with integrated wash hand basin. The spacious walk-in shower enclosure is fitted with both rainfall and handheld shower attachments behind a glazed screen. Further benefits include a chrome heated towel radiator, mirrored wall cabinet, recessed ceiling downlights and a rear-facing window allowing for natural light and ventilation.
Rear Garden
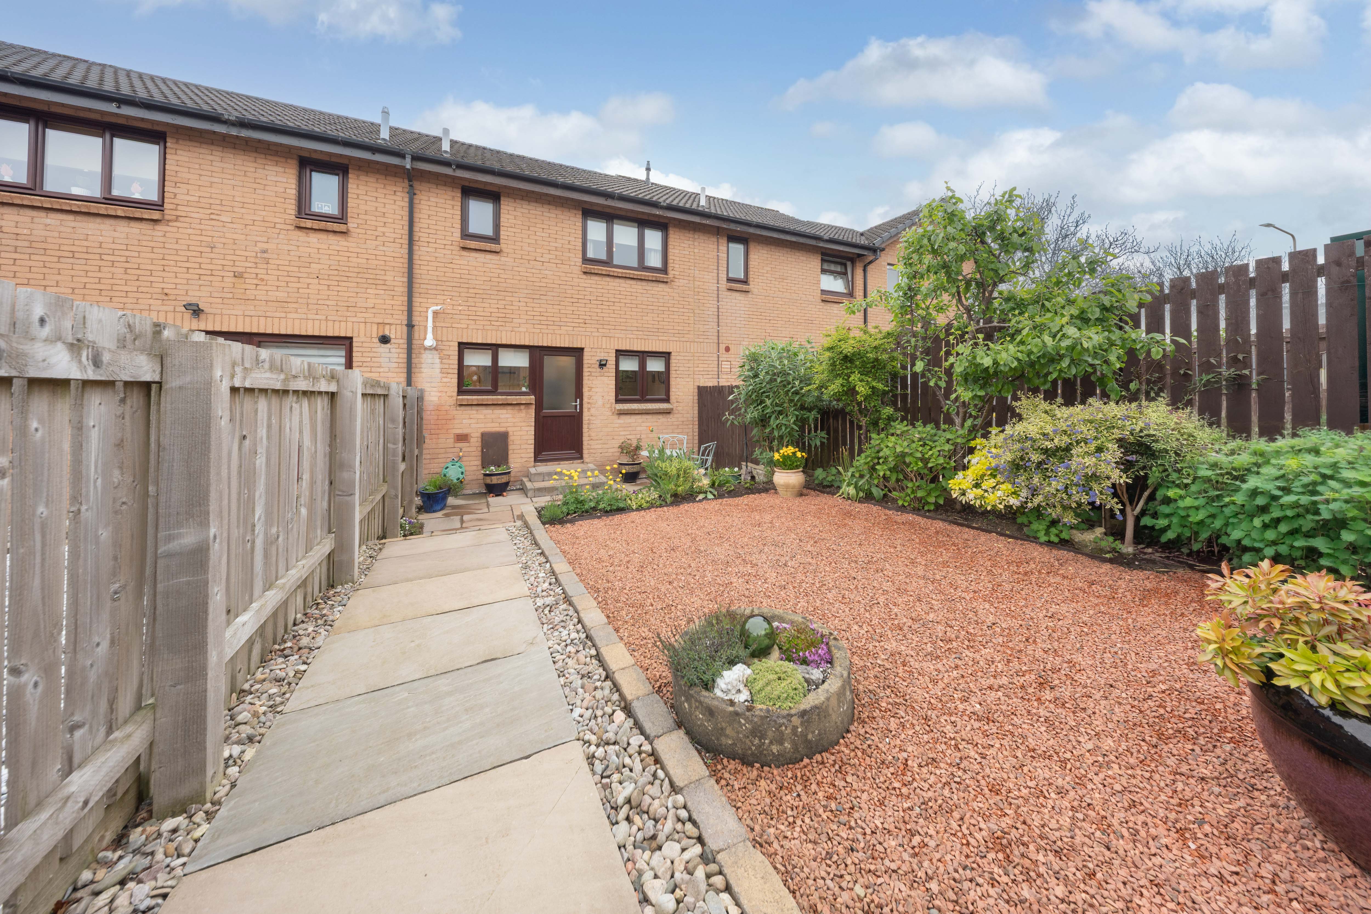
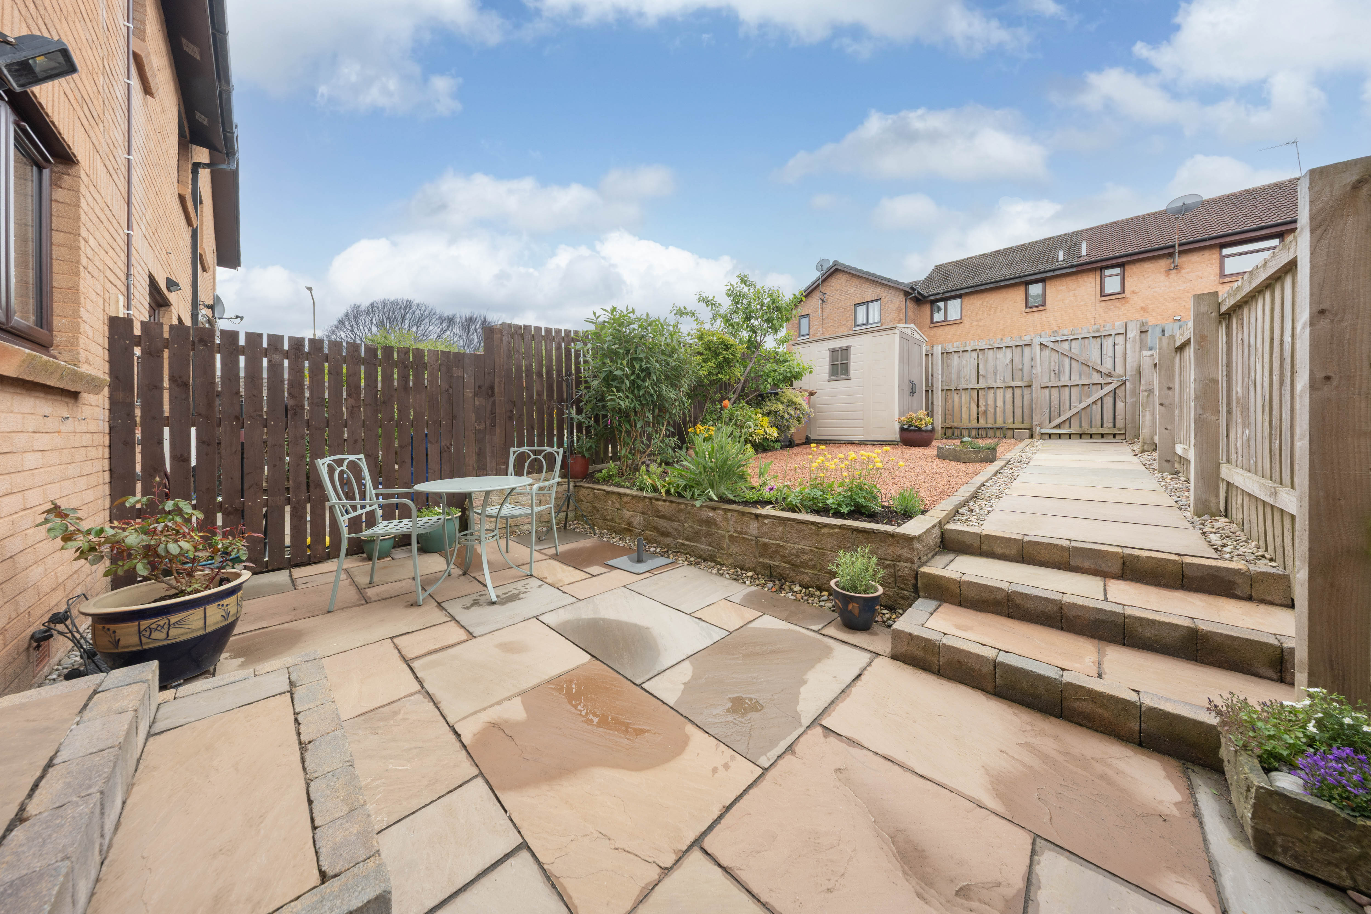
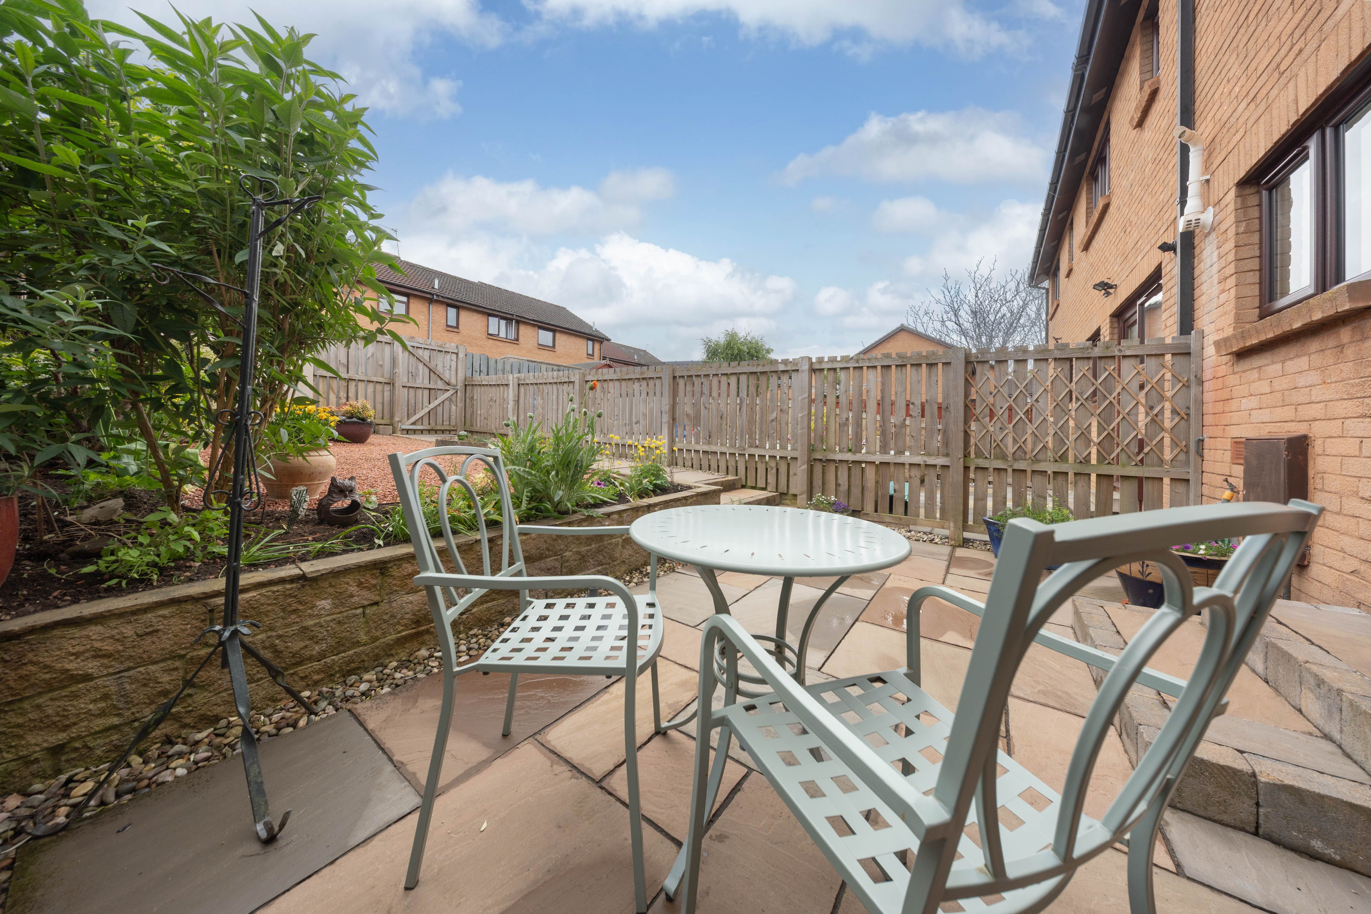
The fully enclosed rear garden has been thoughtfully designed for low-maintenance outdoor living. Featuring a large paved patio ideal for outdoor seating and entertaining alongside decorative stone chipped sections with mature planting and shrubs. A paved pathway leads through the garden, while timber fencing provides privacy and a secure environment. A garden shed offers useful external storage space.
Additional Items
Tenure: Freehold. Council Tax Band: C. Neighbourhood Grass Cutting Fee: £25 per annum. There is unrestricted parking close to the property. All fitted floor coverings, kitchen items mentioned, blinds, light fittings and the garden shed are included in the sale. All information provided by the listing agent/broker is deemed reliable but is not guaranteed and should be independently verified. No warranties or representations are made of any kind.
VIEWING
Arrange an appointment through REMAX Property Livingston on 01506 418555 or with Sharon Campbell direct on 07960 996670.
OFFERS
All offers should be submitted to: REMAX Property, REMAX House, 13b, Fairbairn Road, Livingston, West Lothian, EH54 6TS. Telephone 01506 418555.
INTEREST
It is important your legal adviser notes your interest; otherwise, this property may be sold without your knowledge.
THINKING OF SELLING
To arrange your FREE MARKET VALUATION, simply call Sharon Campbell on 07960 996670.
THE CONSUMER PROTECTION UNFAIR TRADING REGULATIONS
Every effort has been made to ensure that the information contained within the Schedule of Particulars is accurate, prepared on the basis of information provided by our clients. Nevertheless, the internal photographs may have been taken using a wide-angle lens. All sizes are recorded by electronic tape measurement to give an indicative, approximate size only. Floor plans are demonstrative only and not scale accurate. Moveable items or electric goods illustrated are not included within the sale unless specifically mentioned in writing. We have not tested any service or appliance. This schedule is not intended to and does not form any contract. It is imperative that, where not already fitted, suitable smoke alarms are installed for the safety of the occupants in the property. These must be regularly tested and checked. Prospective purchasers should make their own enquiries - no warranty is given or implied.
Floorplans
Location
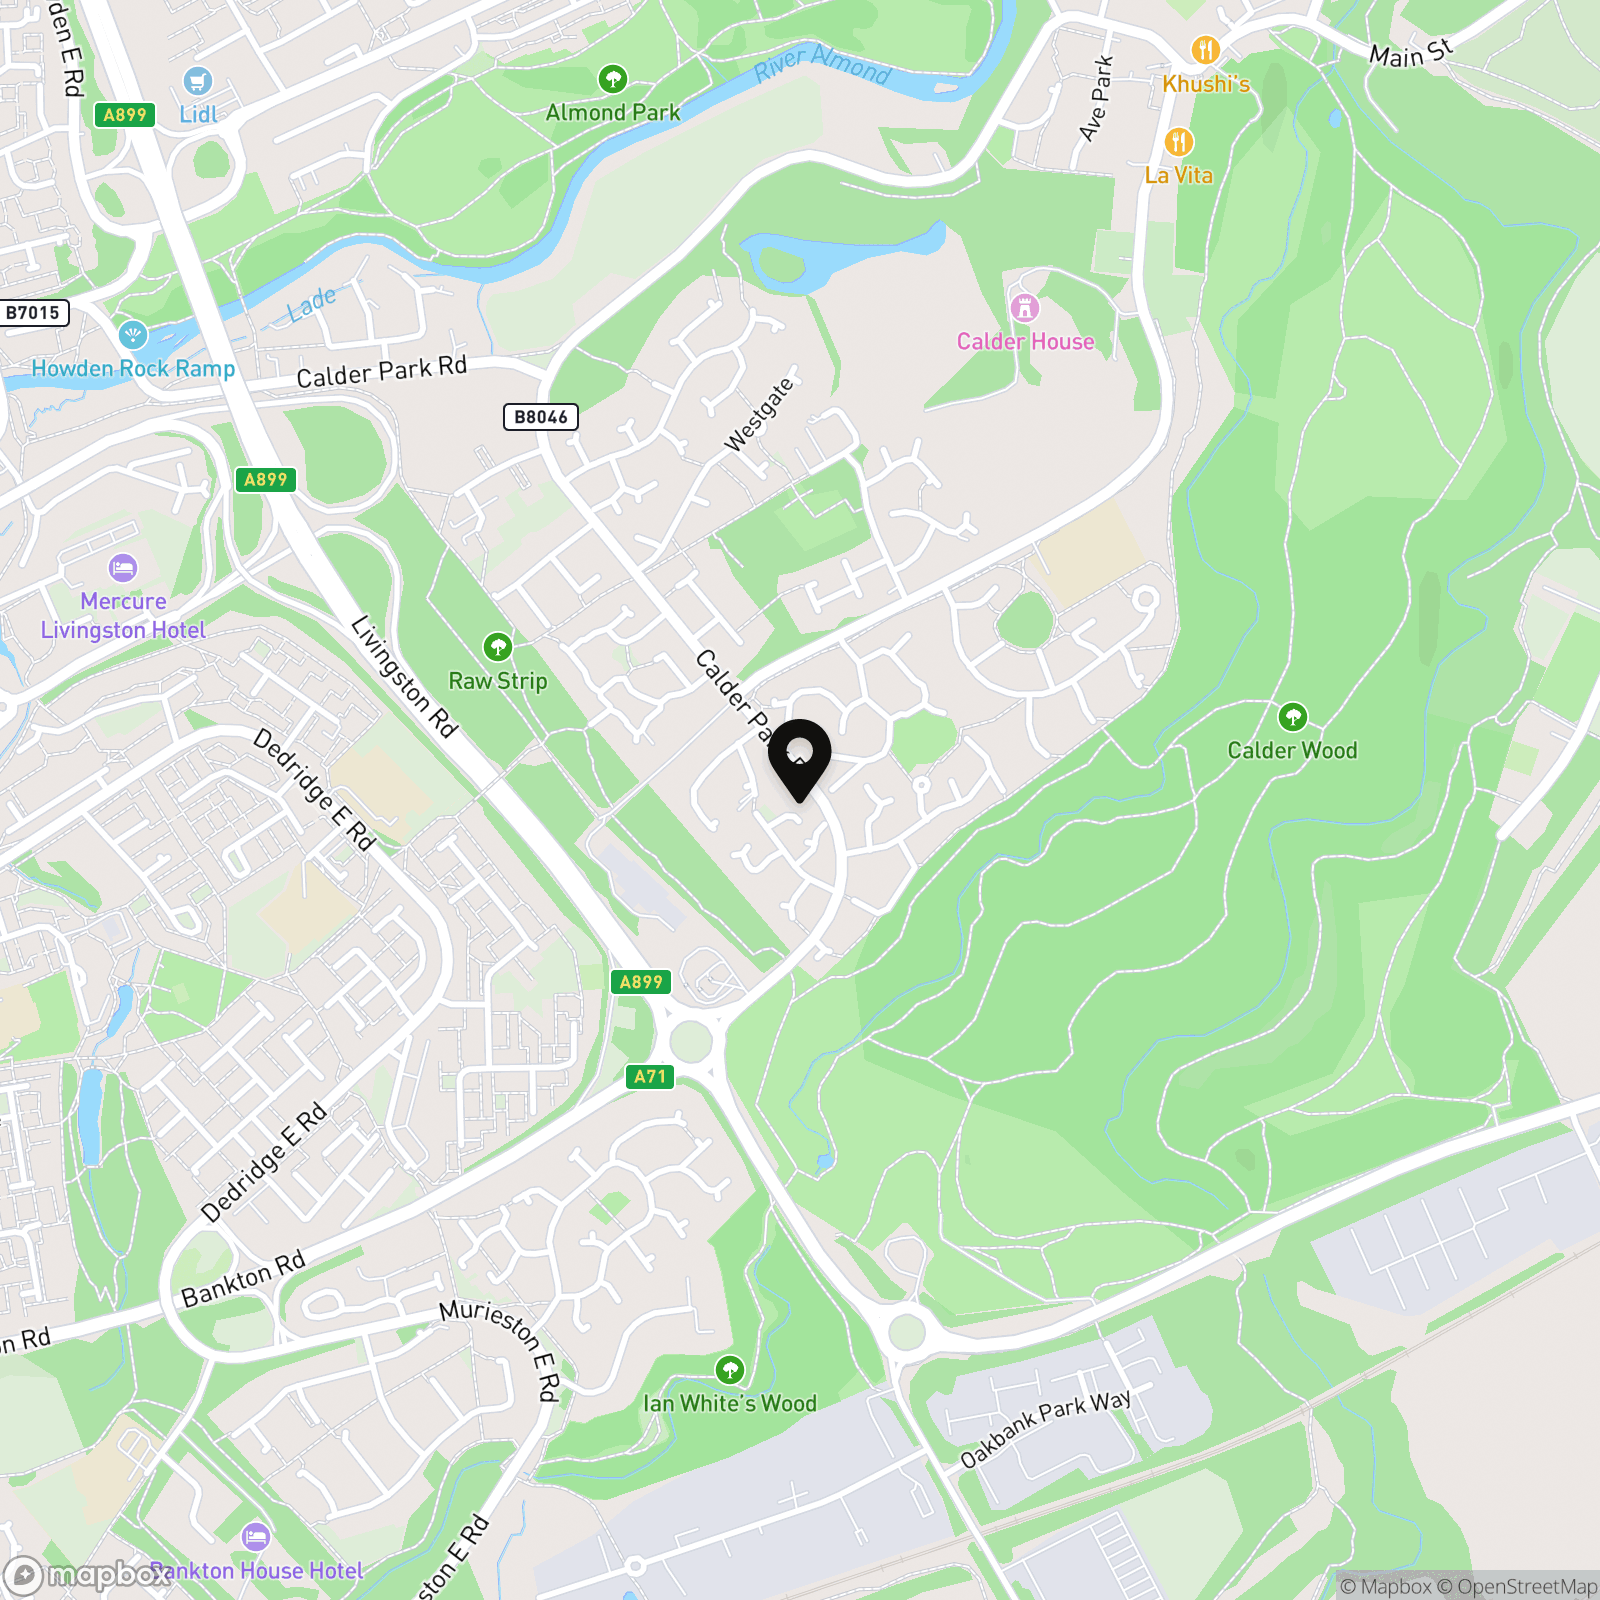
Mid Calder is a highly sought-after historic town offering a fantastic blend of traditional charm and modern convenience. Well regarded for its picturesque setting and strong sense of community, the town is ideally positioned for commuters travelling to both Edinburgh and Glasgow, with excellent access to the A71, M8 motorway network, nearby Kirknewton train station and Edinburgh Airport. The town offers a range of local amenities including cafés, pubs, convenience stores, a post office and scenic walking routes, alongside local nursery and primary schooling. Just a short drive away, Livingston provides an extensive selection of shops, supermarkets, restaurants and leisure facilities, including Livingston Designer Outlet and The Centre shopping complex. Outdoor enthusiasts will also appreciate the close proximity to Almondell and Calderwood Country Park, offering beautiful woodland walks, cycle routes, riverside trails and open green spaces right on the doorstep.
Properties you may like
By REMAX Property
-
Darnley Drive, Winchburgh, EH52 6FZ
- 3 Beds
- 2 Bath
-

Main Street, Fauldhouse, EH47 9BH
- 4 Beds
- 1 Bath
-
West Cairn View, Murieston, Livingston, EH54 9FF
- 5 Beds
- 4 Bath
-
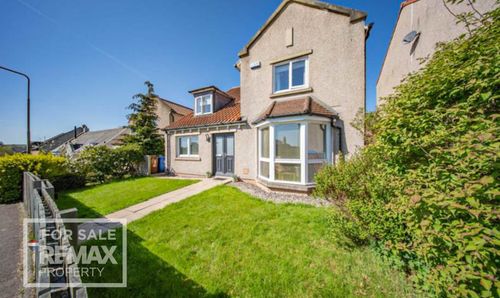
Lumsden Court, Broxburn, EH52 5LX
- 5 Beds
- 3 Bath
-
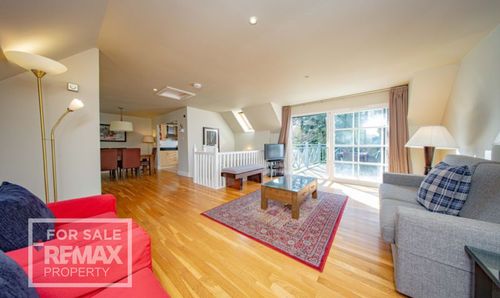
Lodge, 506 Duchally Country Estate, Auchterarder, PH3 1PN
- 2 Beds
- 2 Bath
-
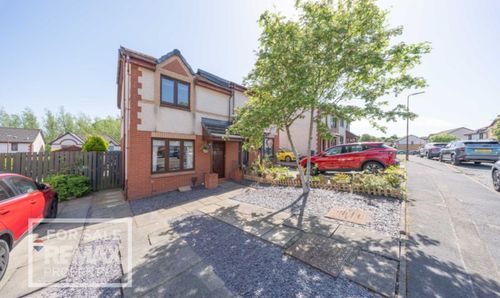
Meadowbank Road, Kirknewton, EH27
- 2 Beds
- 1 Bath
-
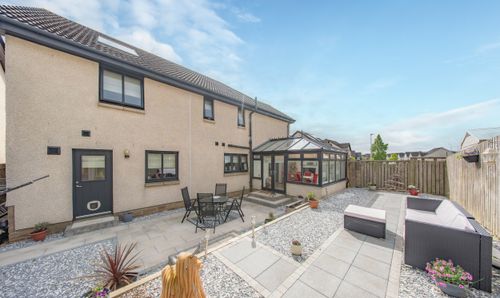
Malachi Green, Kirkliston, EH29 9FT
- 5 Beds
- 4 Bath
-
45 Howatston Court, Livingston, EH54 7FH
- 3 Beds
- 1 Bath
-
Bishops Park, Mid Calder, EH53 0SR
- 3 Beds
- 1 Bath