2 Bedroom Flat, Moore Court, Dodd Road, WD24
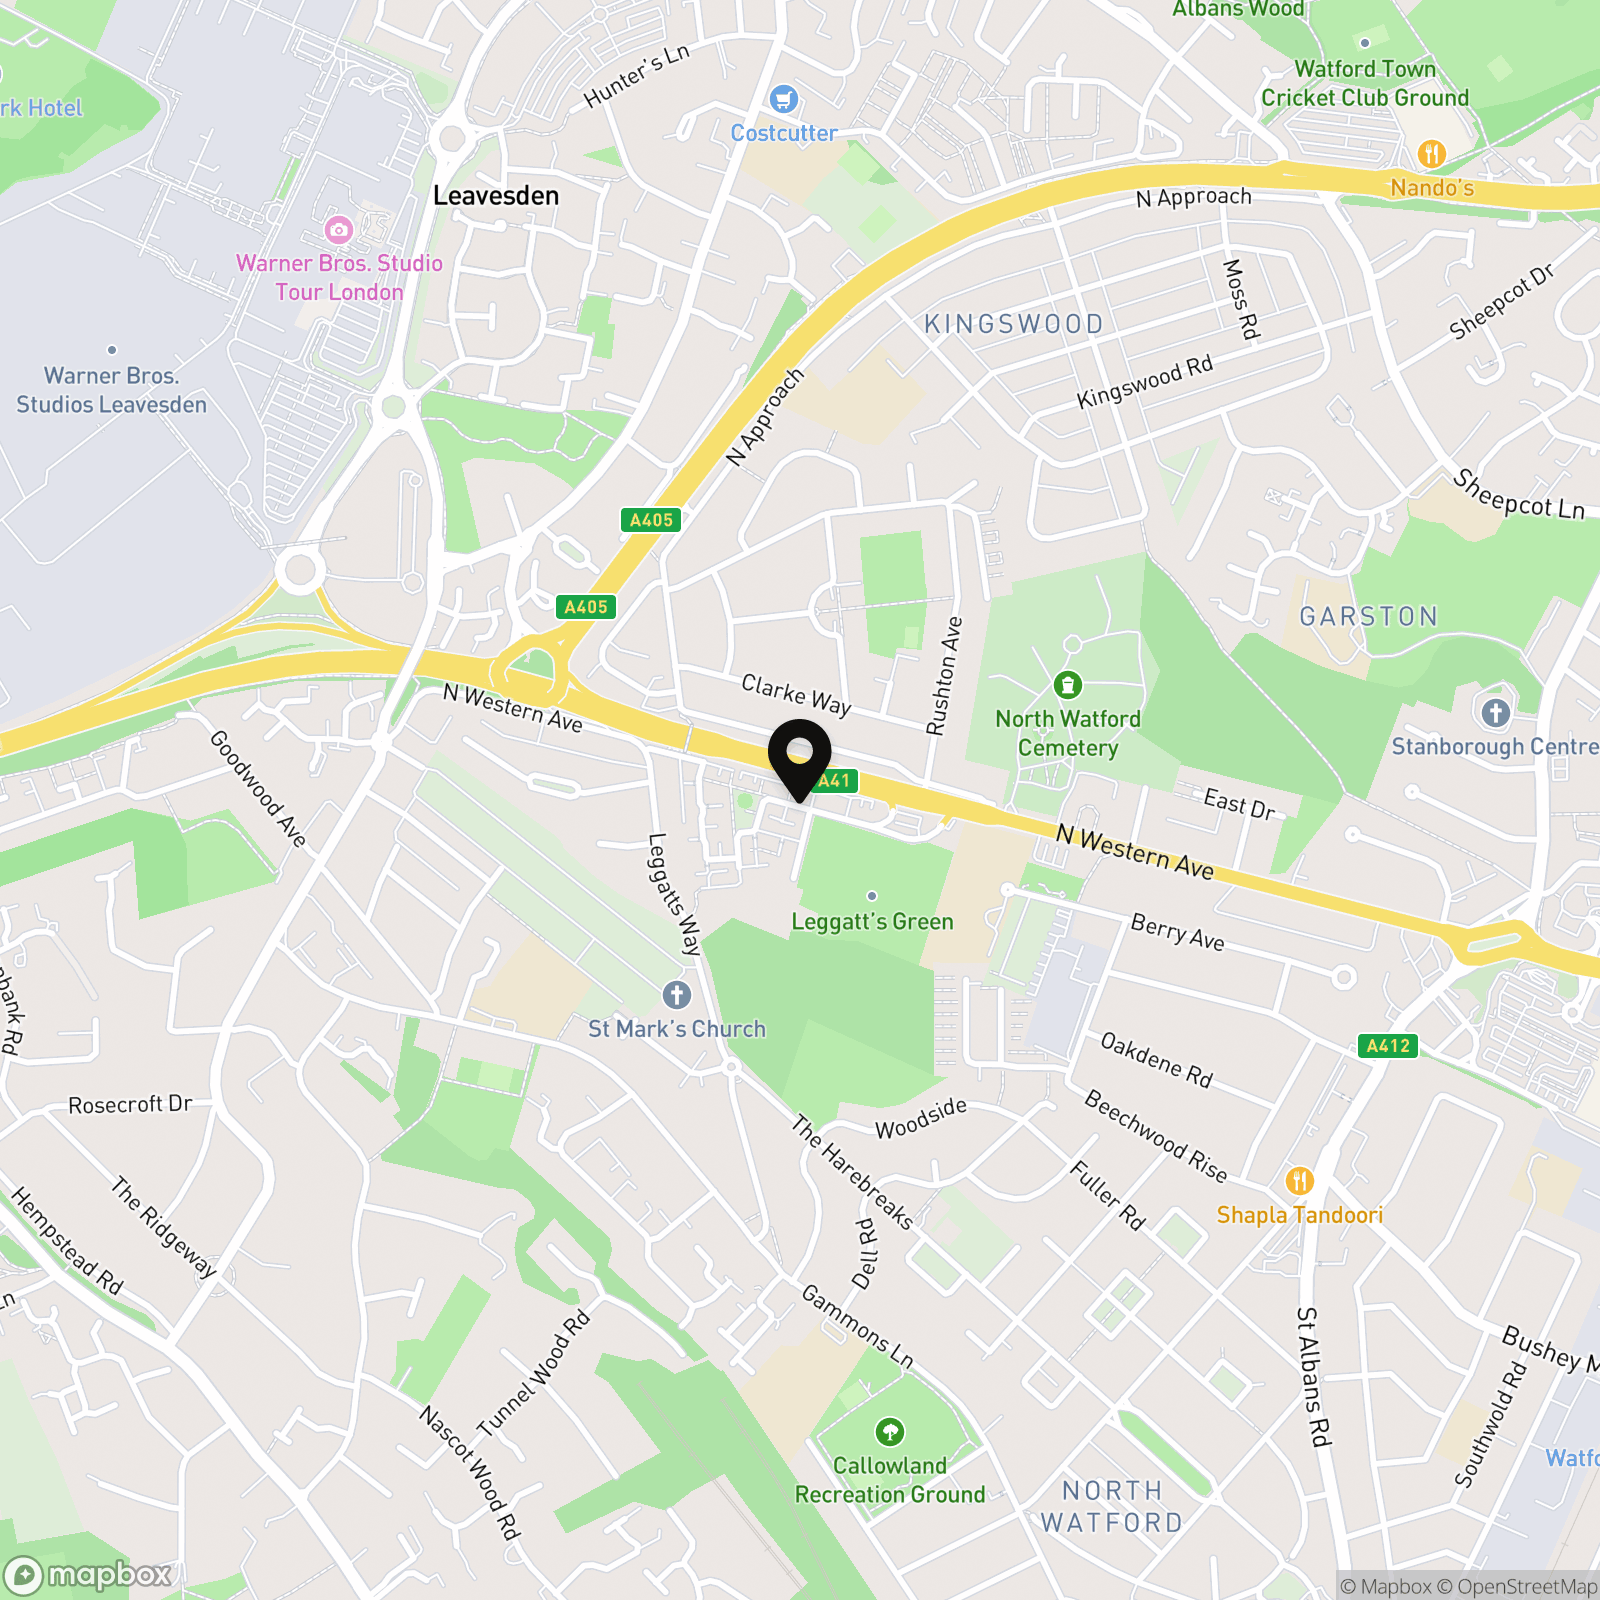
Moore Court, Dodd Road, WD24

Browns
Unit 18 WOW Workspaces, Sandown Road, Hertfordshire
Description

A two-bedroom, two-bathroom apartment on the ground floor of Moore Court, a contemporary development on Dodd Road. It extends to 646 sq.ft and comes with allocated parking, approached through a well-kept communal entrance. The location is an easy one to live in: independent cafés, green space and a number of local restaurants are all within reach, and the development sits quietly within a stretch of Dodd Road that has held its character.
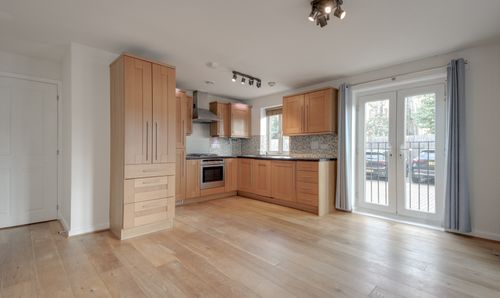
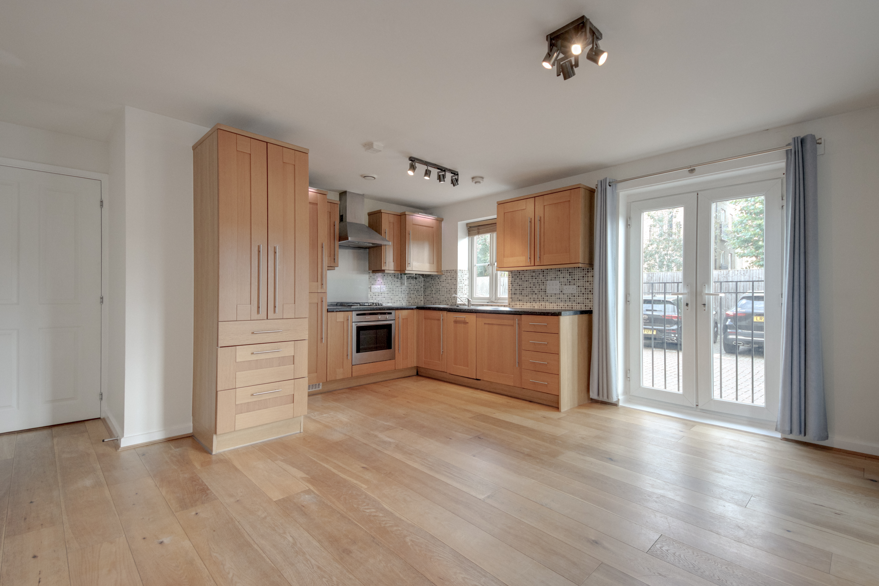
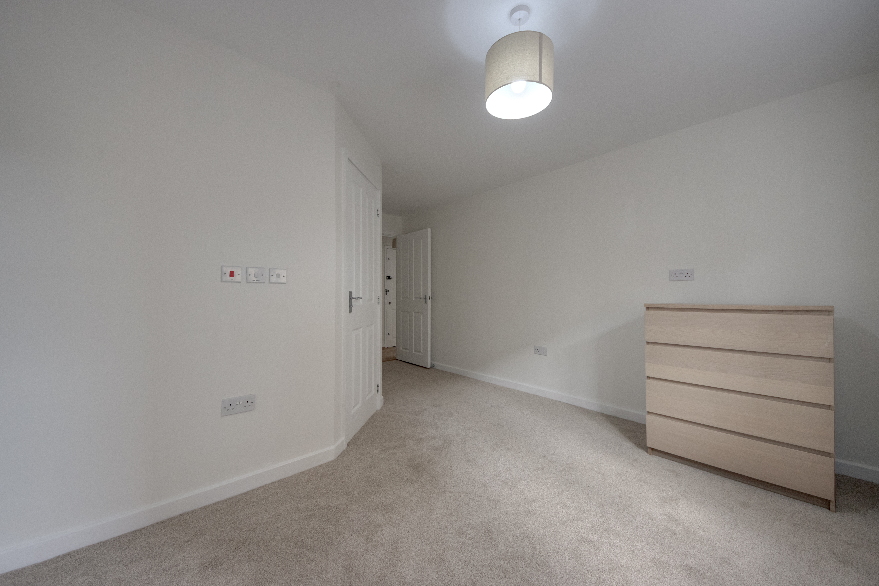
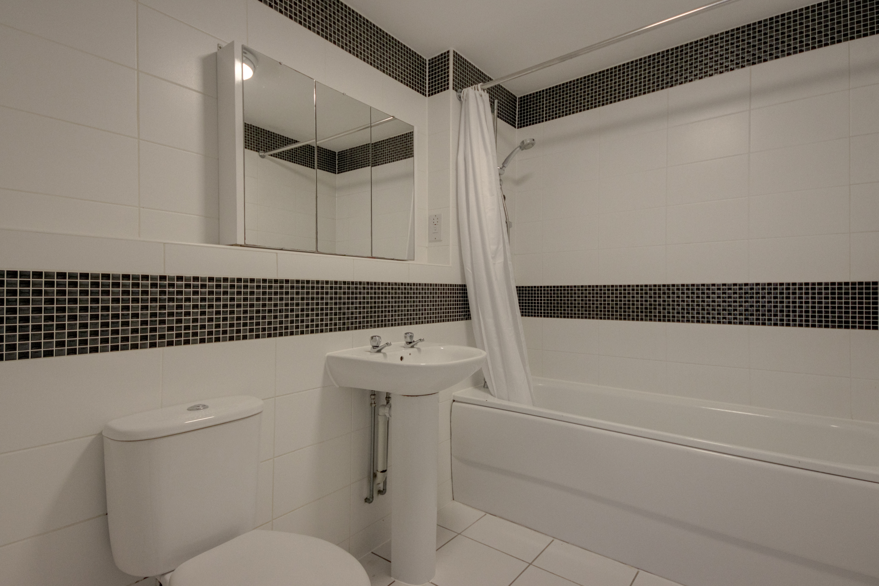
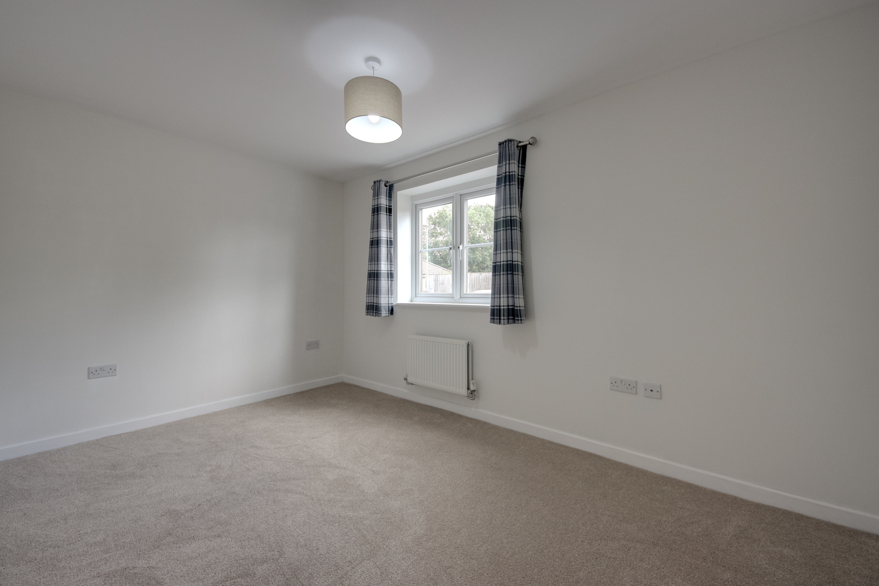
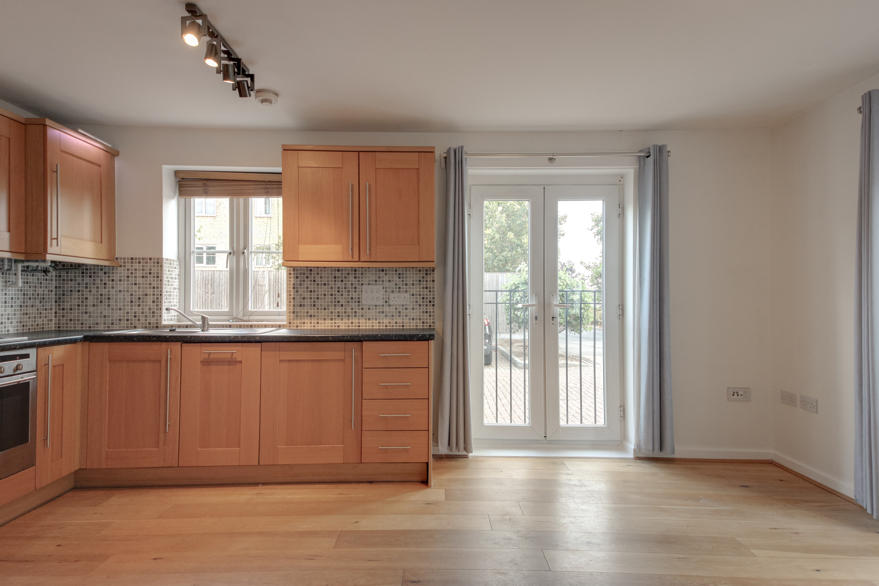
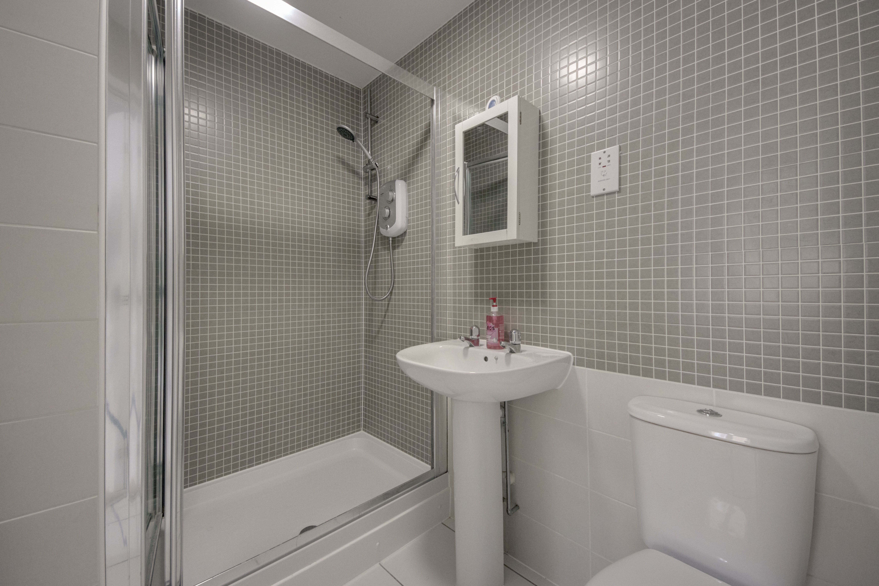
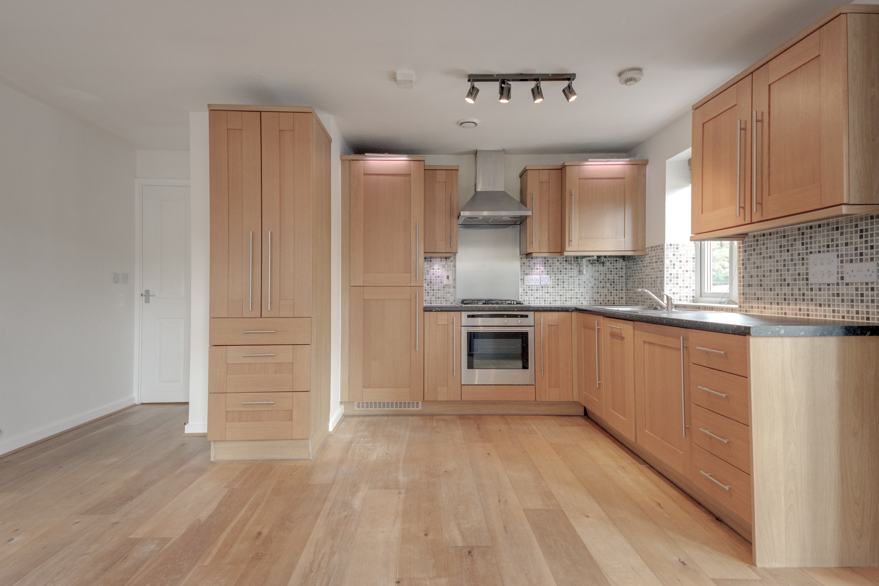
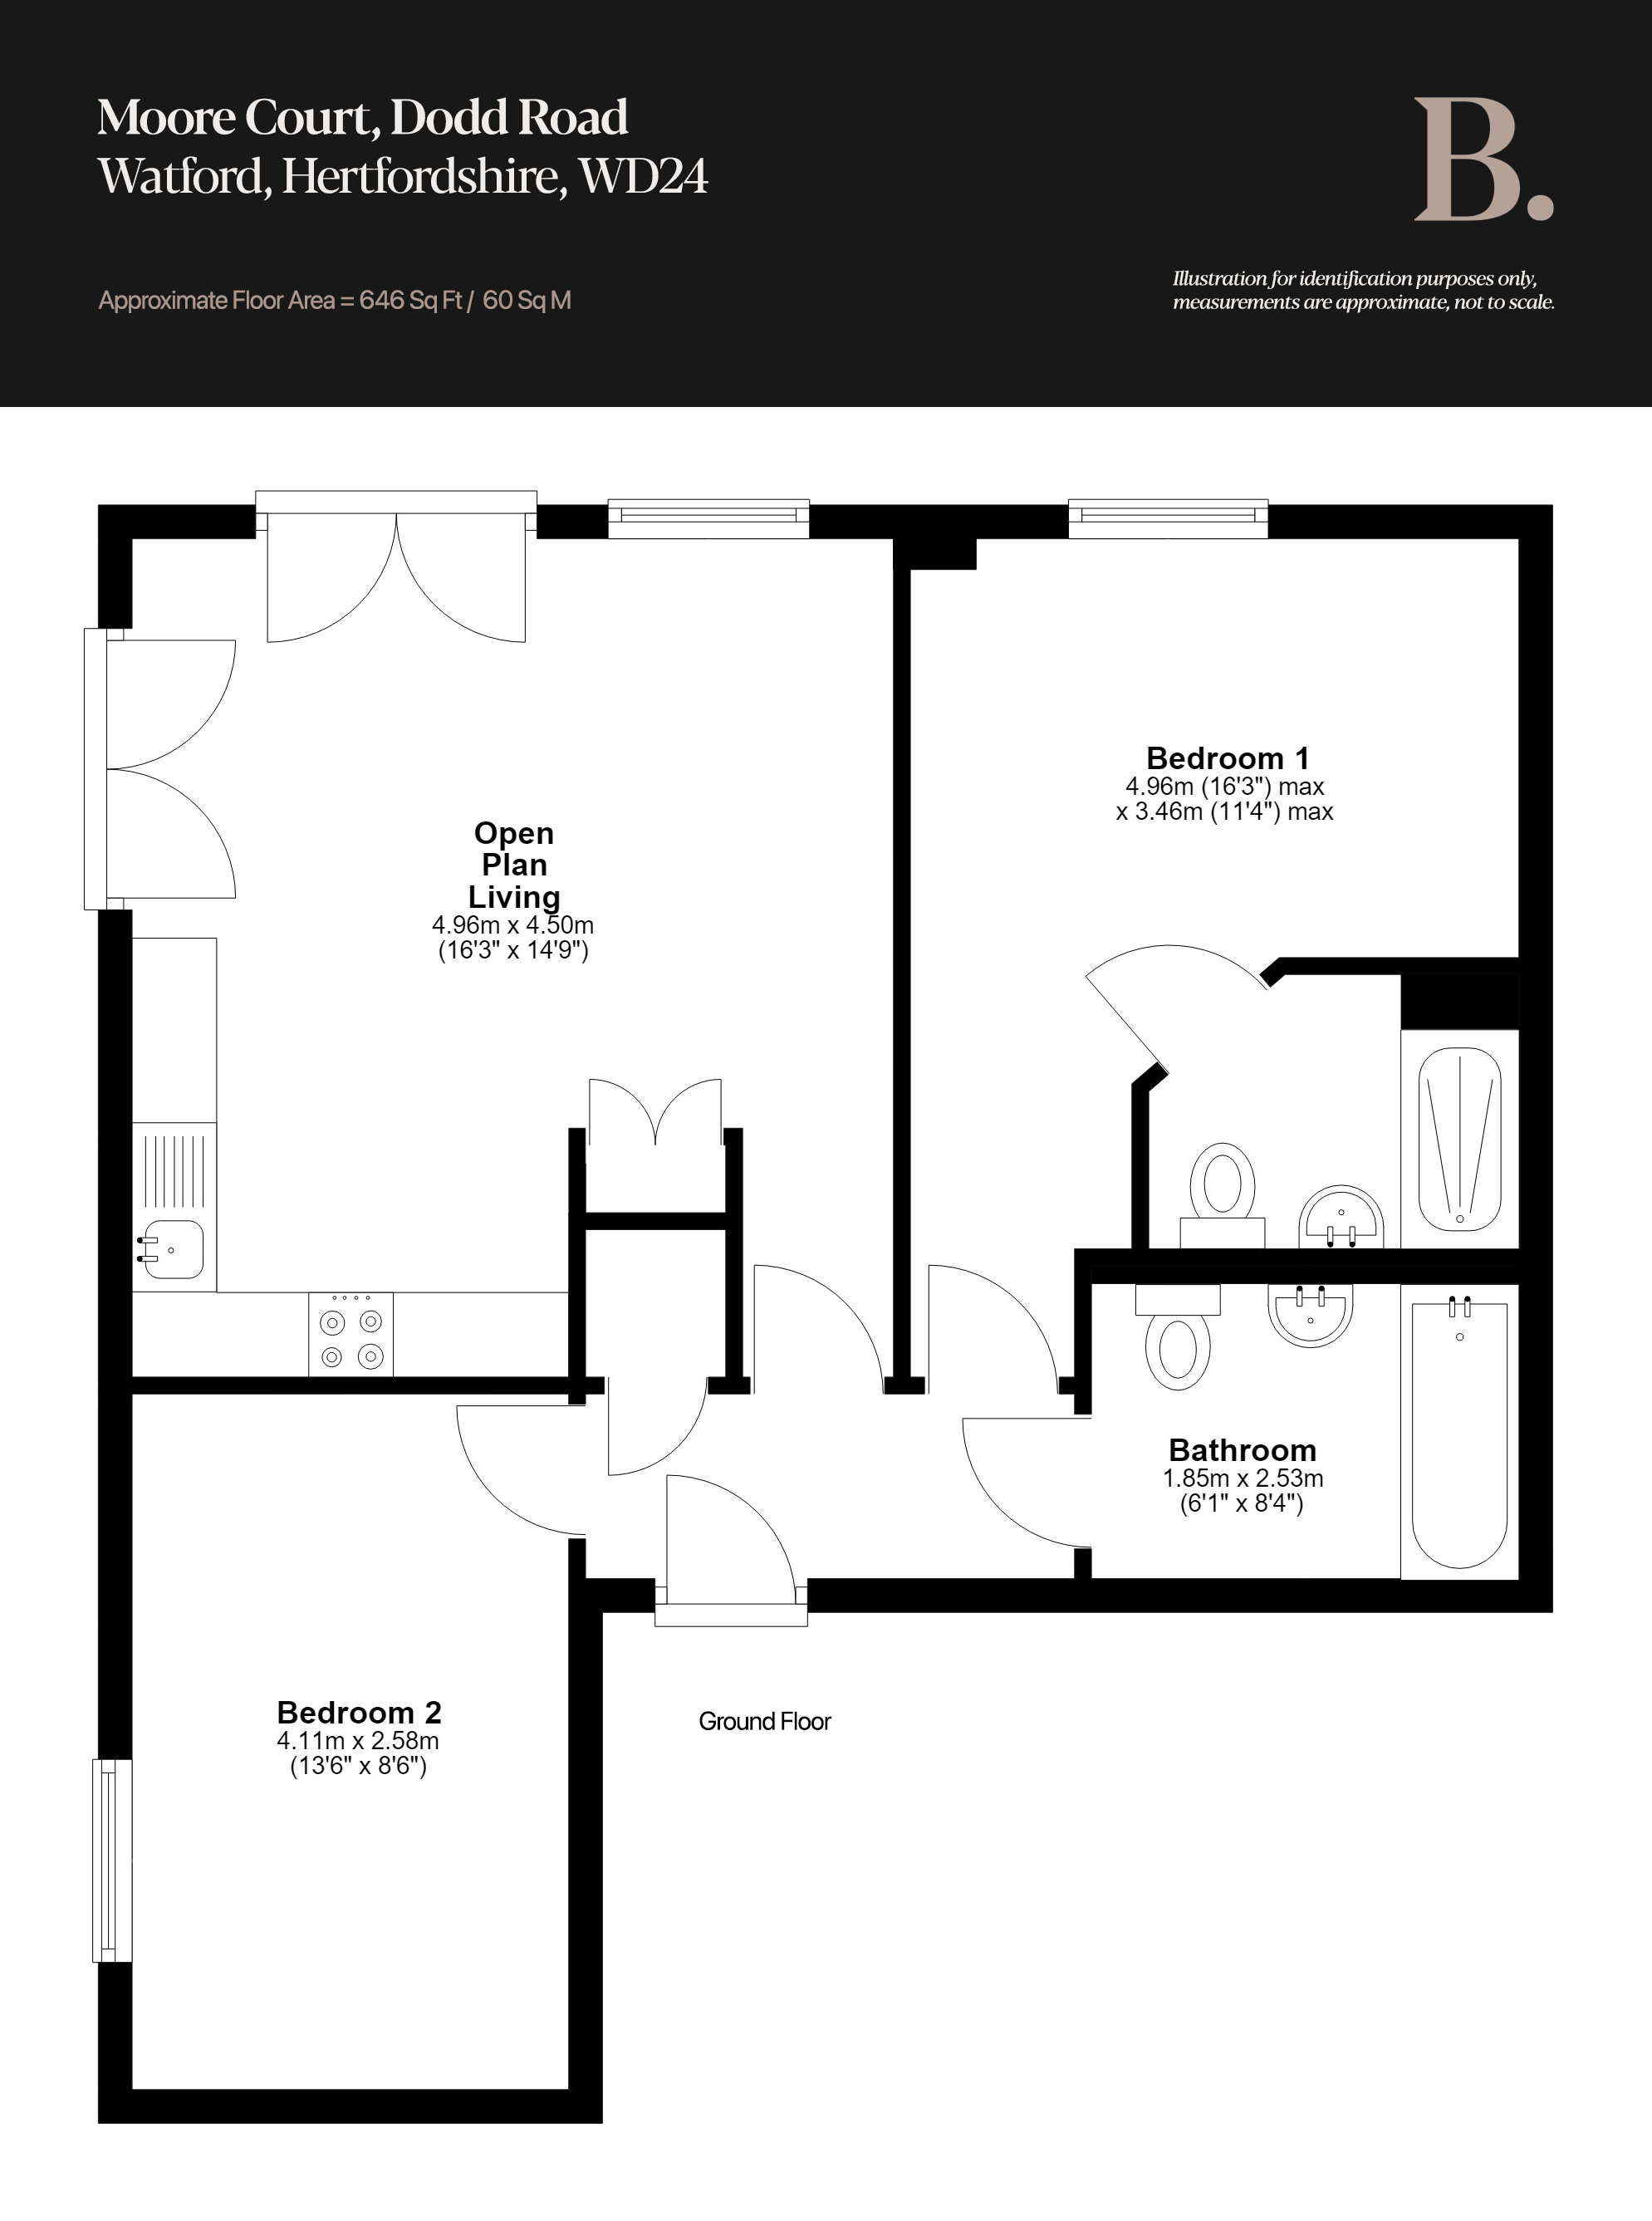
The front door opens into a hallway, which takes coats and shoes and gives direct access to each room in turn. Ahead is the open-plan kitchen and living room. Plans of this kind often amount to four square walls; this one is drawn out into a nook with further cabinetry, and served by two sets of patio doors on separate elevations, so light moves across the room through the day rather than arriving all at once. The finish is neutral and consistent: whitewashed walls, wide-plank flooring, downlighting, and a kitchen in walnut with brushed chrome handles and a mosaic tile splashback. The hob is gas rather than induction. The principal bedroom measures 16’3” x 11’4” at its widest and deepest, a comfortable double, with an en suite behind it fitted with a large walk-in shower enclosure. The second bedroom is a further double at 13’6” x 8’6”. The family bathroom is a good size, with a bath and overhead shower. The apartment has been carefully looked after and presents close to new; there is nothing here that asks to be done.
Outside, the development gives over a considerable amount of ground to communal landscaping, well maintained and quietly used, which lends the building more space around it than the footprint would suggest. The apartment is offered chain free, on a lengthy lease and with maintenance costs at a reasonable level. It reads equally well as a home and as an investment.
Key Features
- Two-bedroom, two-bathroom ground-floor apartment extending to 646 sq.ft
- Allocated parking within the development
- Offered chain free
- Open-plan kitchen and living room, with a nook and further cabinetry
- Two sets of patio doors on separate elevations, giving light through the day
- Kitchen finished in walnut, with brushed chrome handles and a gas hob
- Principal bedroom of 16’3” x 11’4”, with en suite walk-in shower
- Second double bedroom of 13’6” x 8’6”
- Family bathroom with bath and overhead shower
- Presented close to new, with extensive and well-maintained communal grounds
Property Details
- Property type: Flat
- Price Per Sq Foot: £434
- Approx Sq Feet: 646 sqft
- Plot Sq Feet: 861 sqft
- Council Tax Band: TBD
- Tenure: Leasehold
- Lease Expiry: -
- Ground Rent:
- Service Charge: Not Specified
Floorplans
Location