Book a Viewing
To book a viewing for this property, please call Northgate - Teesside, on 01642 813222.
To book a viewing for this property, please call Northgate - Teesside, on 01642 813222.
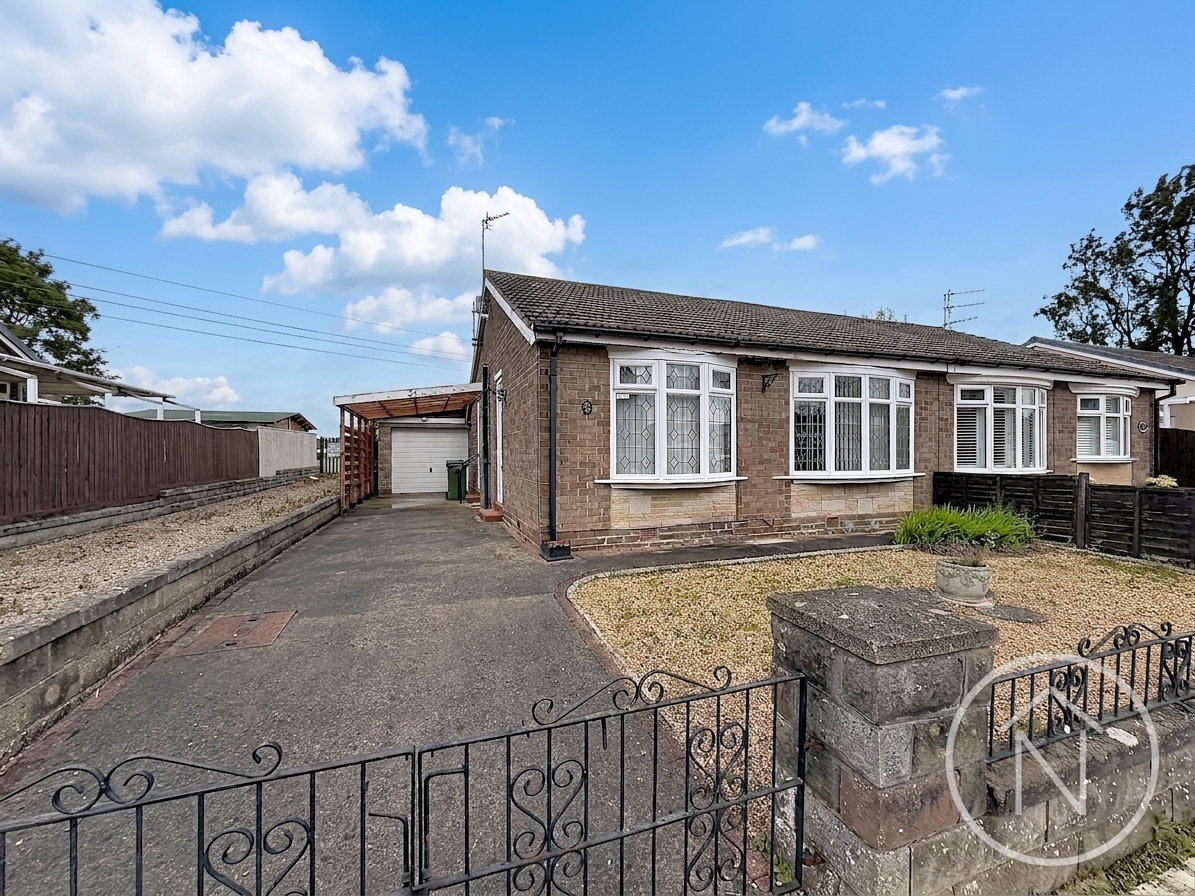
2 Bedroom Semi Detached Bungalow, Cayton Drive, Billingham, TS22
Cayton Drive, Billingham, TS22
.jpg)
Northgate - Teesside
8 Town Square, Billingham
Description
EPC Rating: D
Key Features
- Two Bedroom Semi Detached Bungalow
- No Onward Chain
- Driveway & Garage
- UPVC Double Glazing & Gas Central Heating
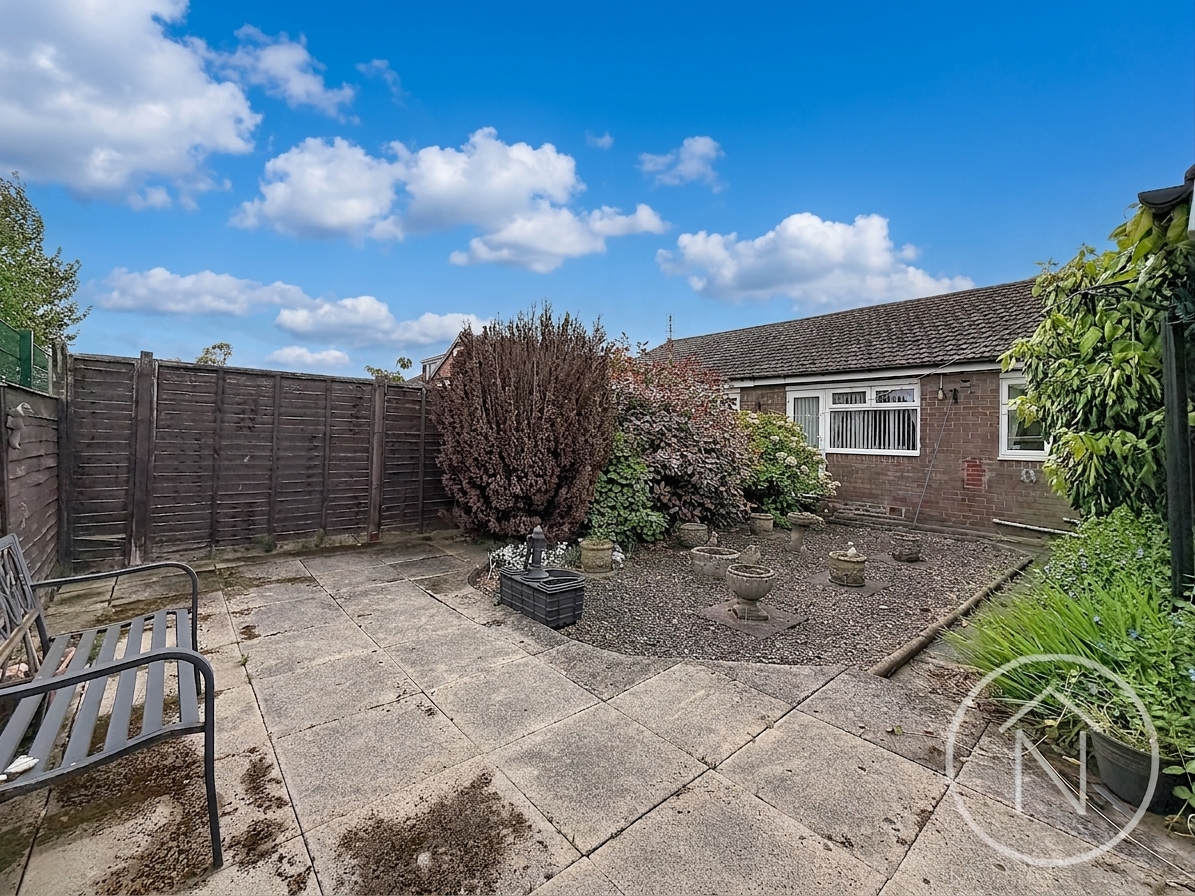
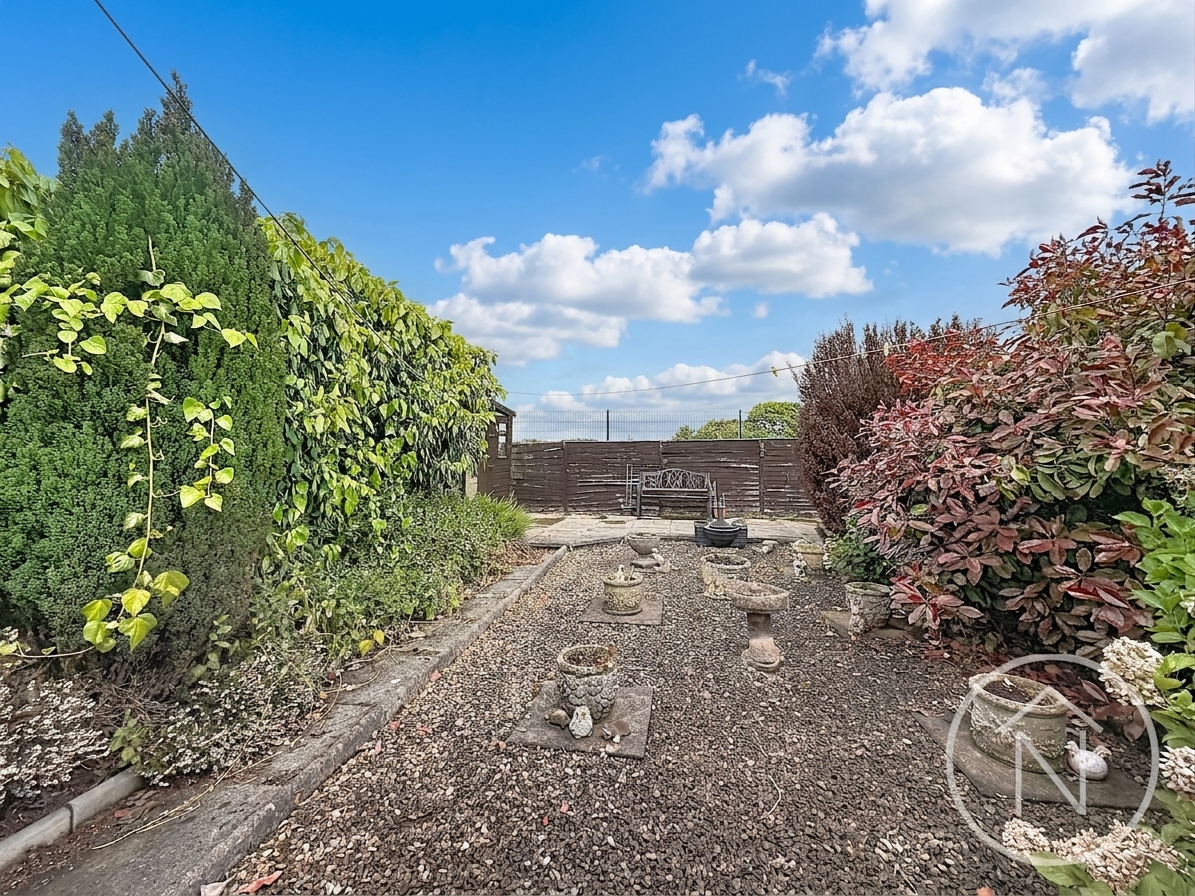
- Low Maintenance Garden To Rear
- EPC Rating: D
Property Details
- Property type: Bungalow
- Property style: Semi Detached
- Price Per Sq Foot: £264
- Approx Sq Feet: 549 sqft
- Plot Sq Feet: 3,068 sqft
- Property Age Bracket: 1970 - 1990
- Council Tax Band: B
Rooms
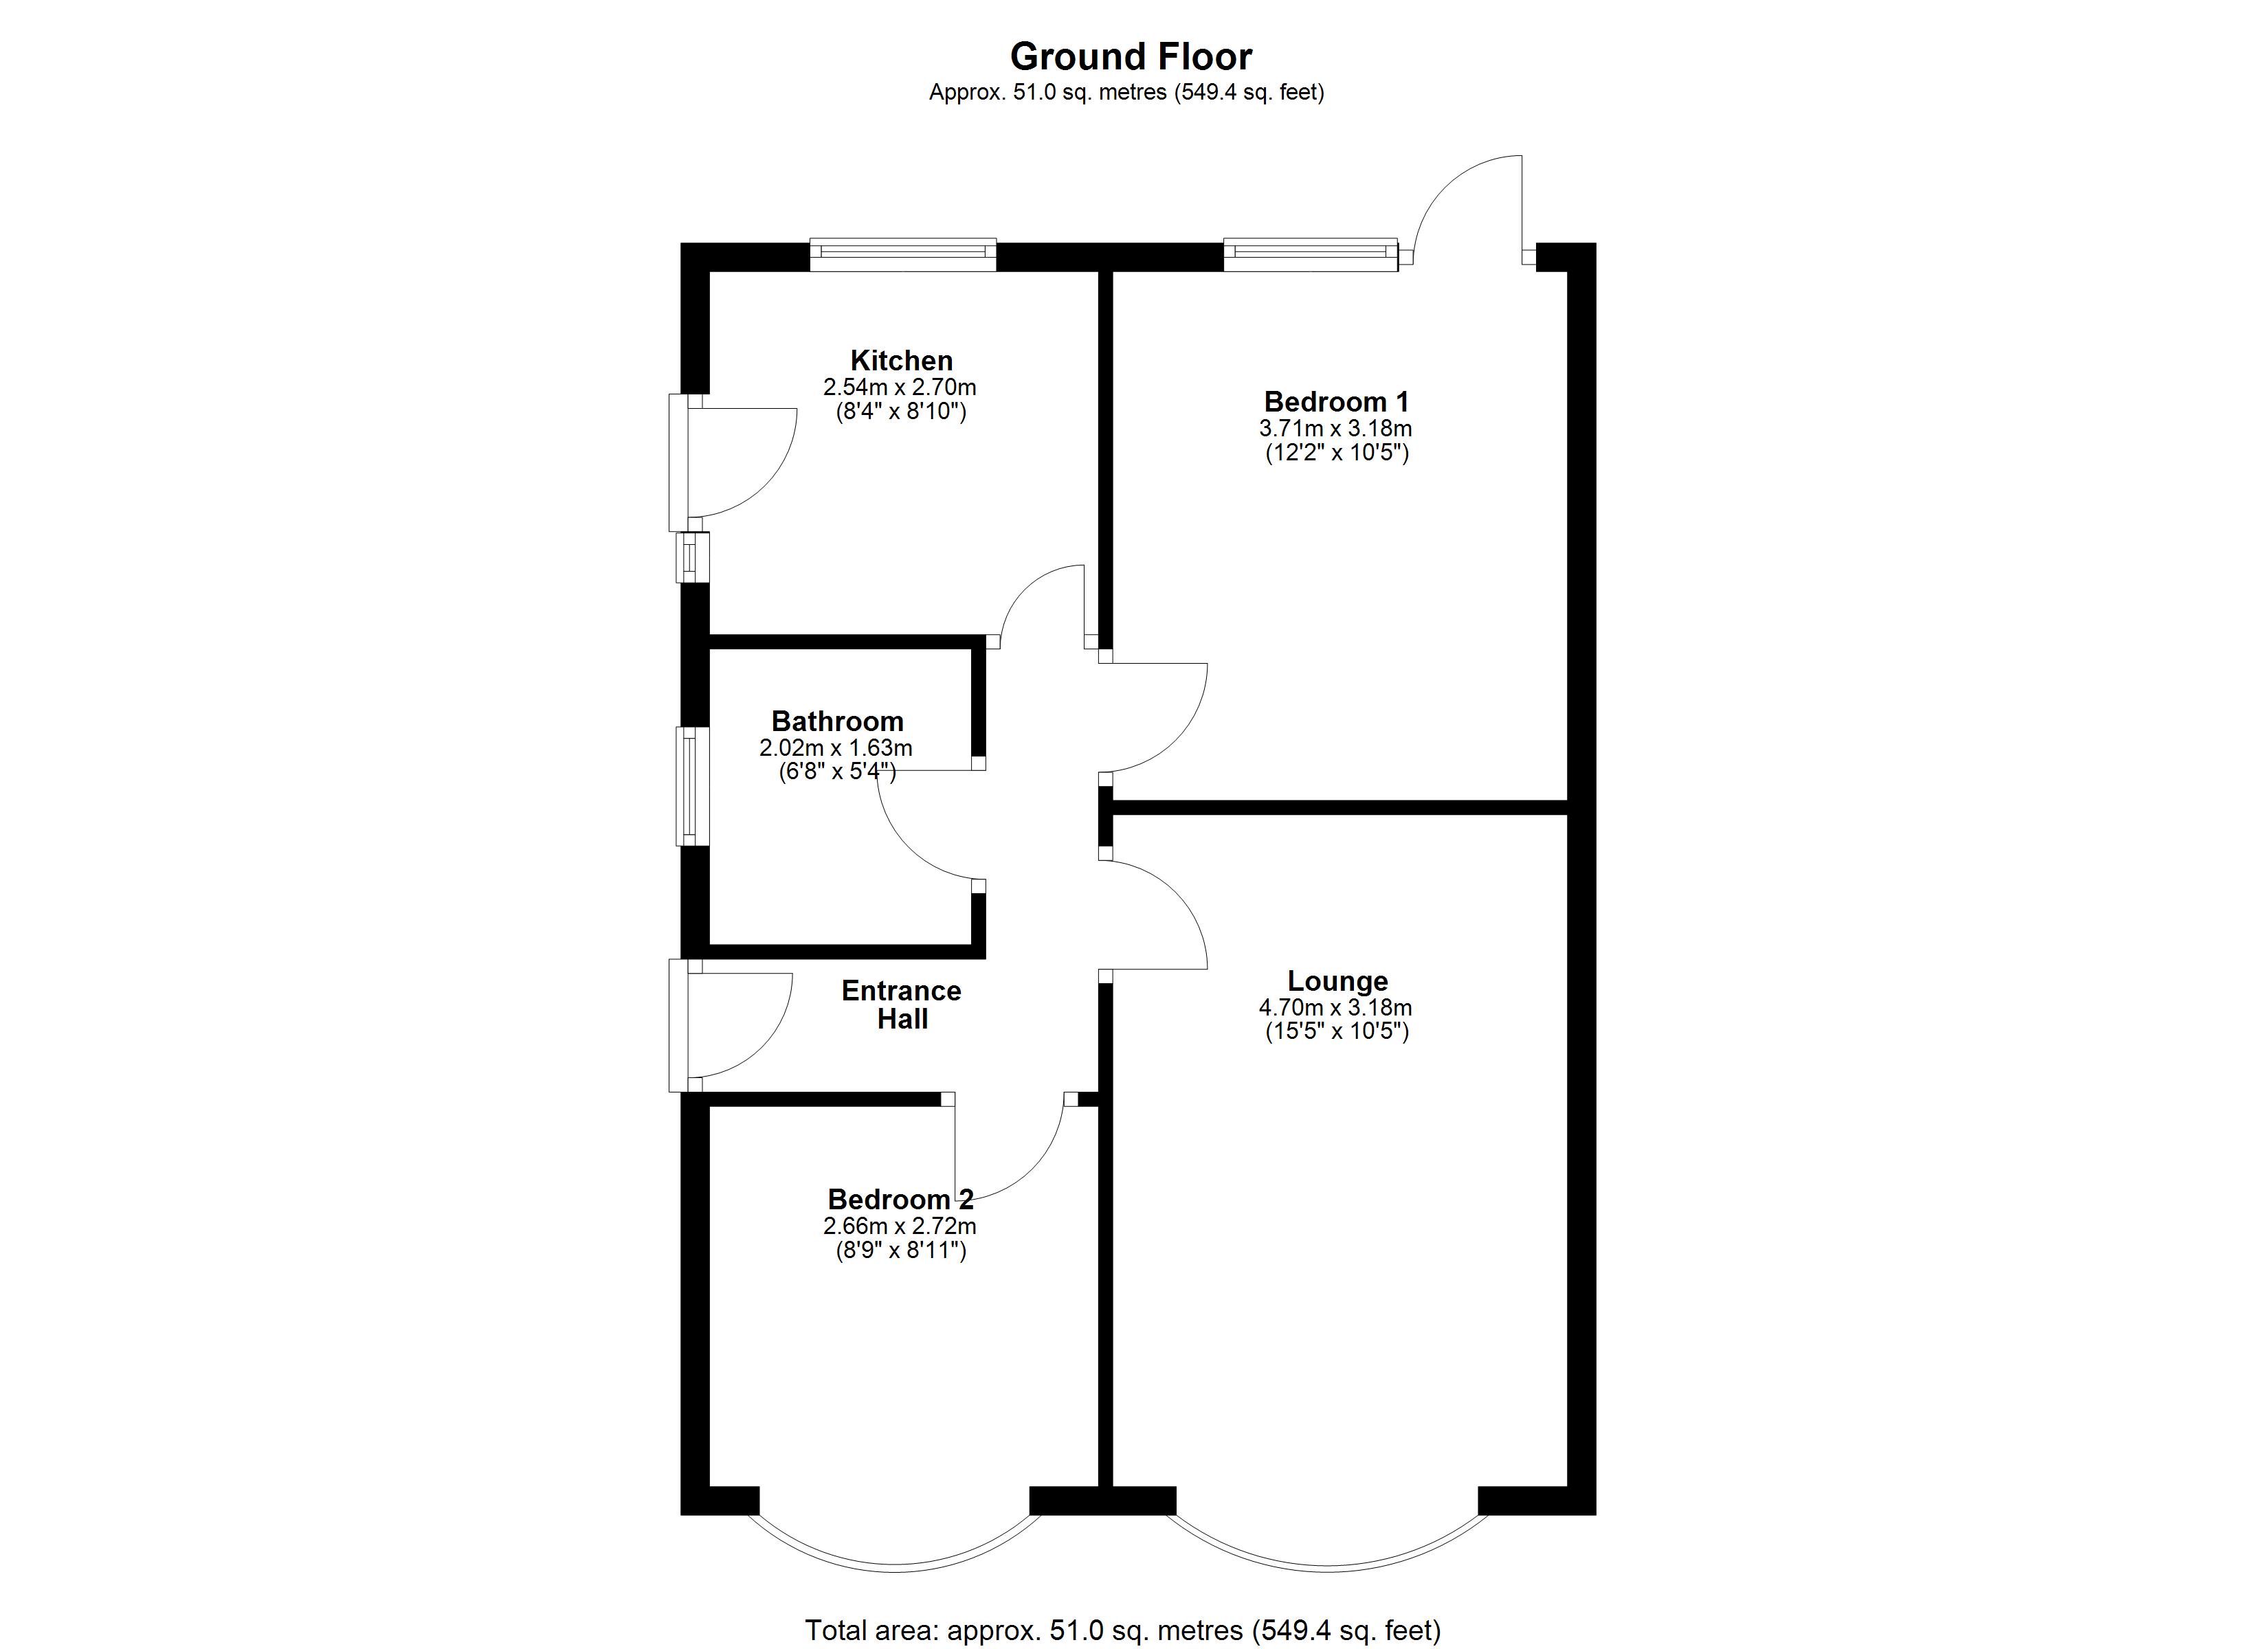
Entrance Hall
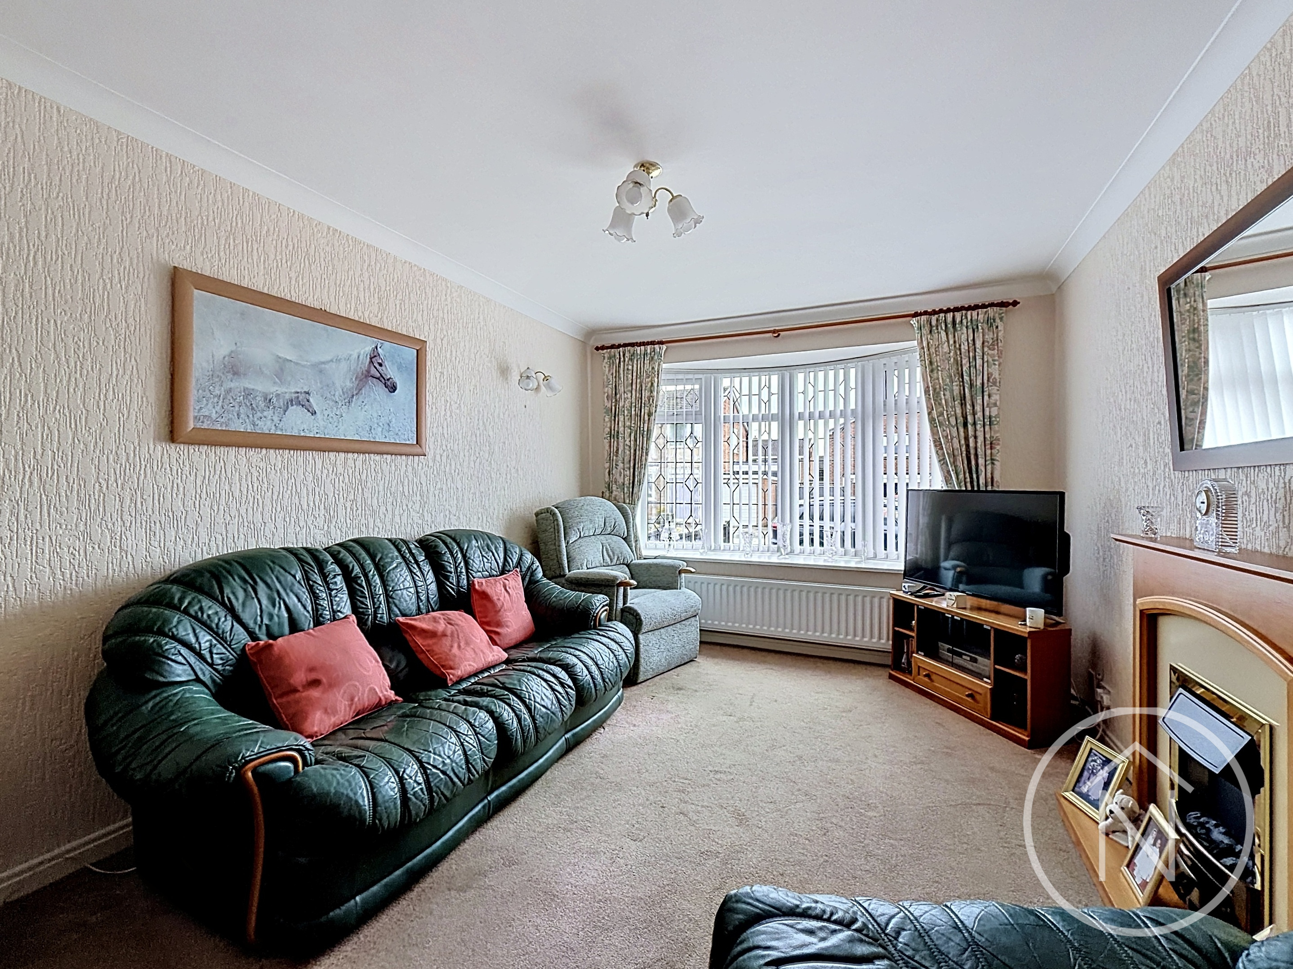
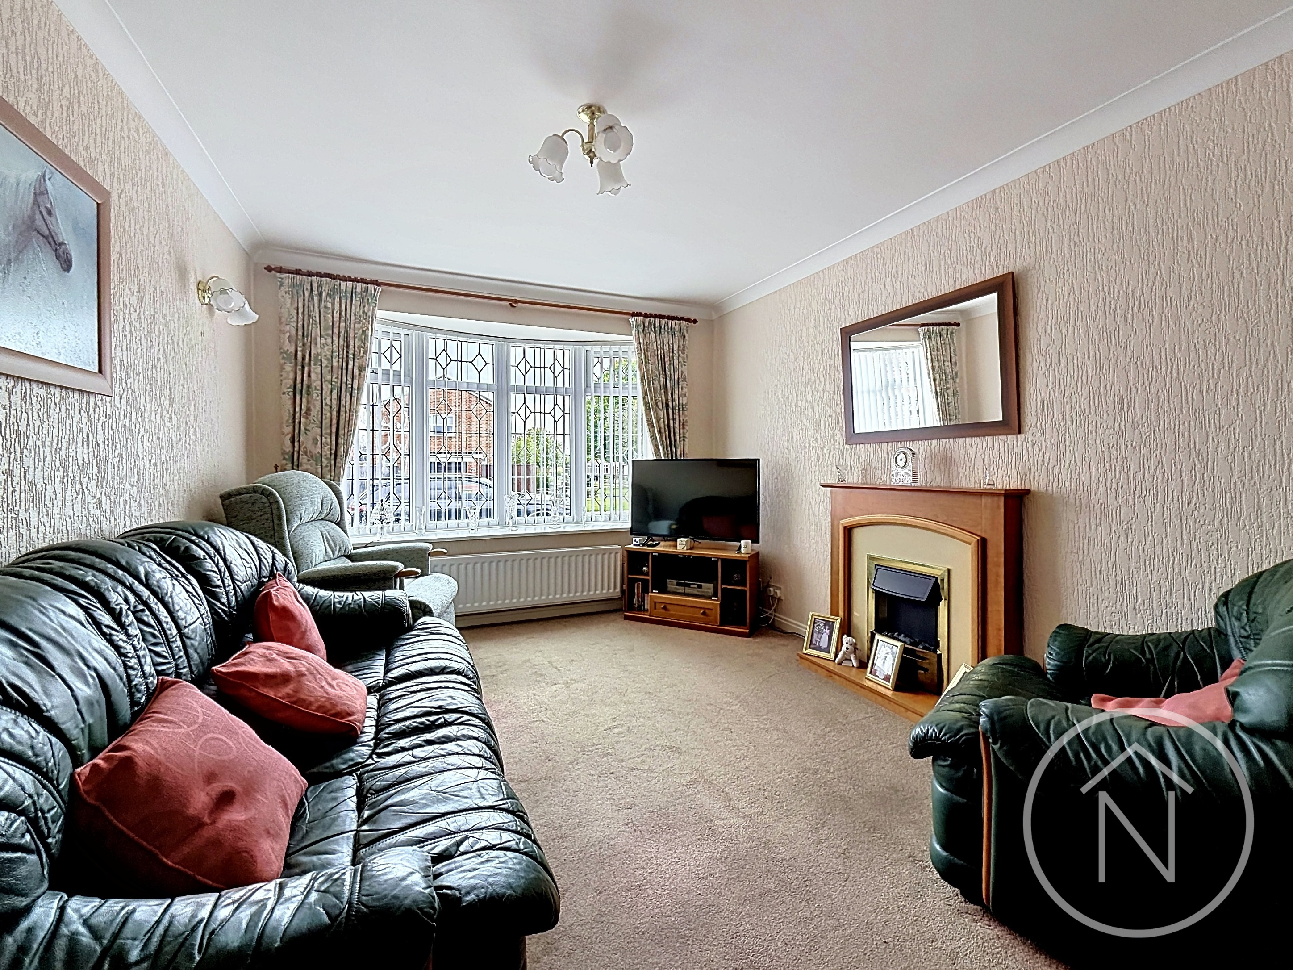
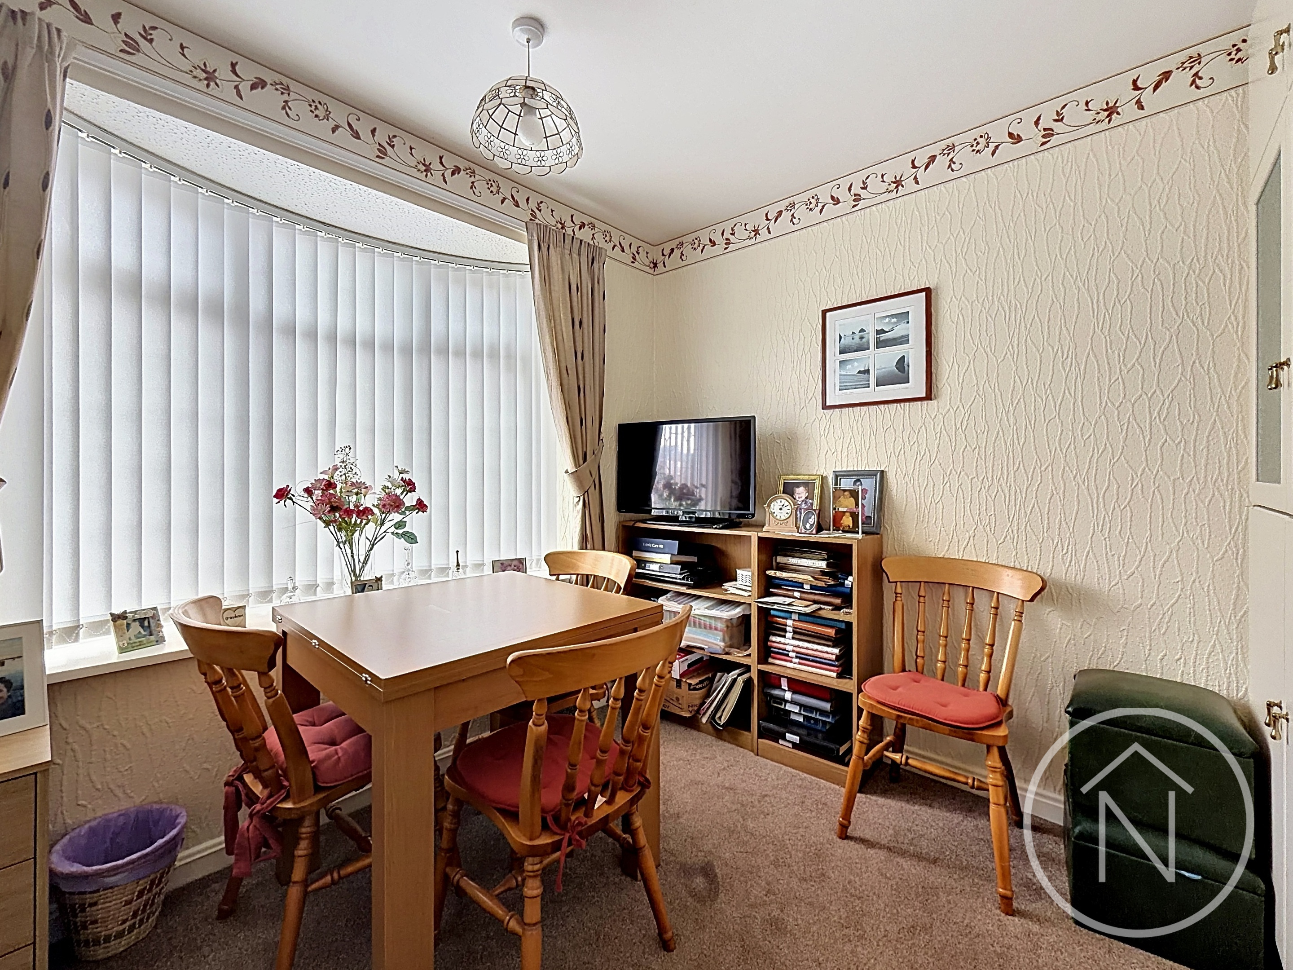
Lounge
4.70m x 3.18m
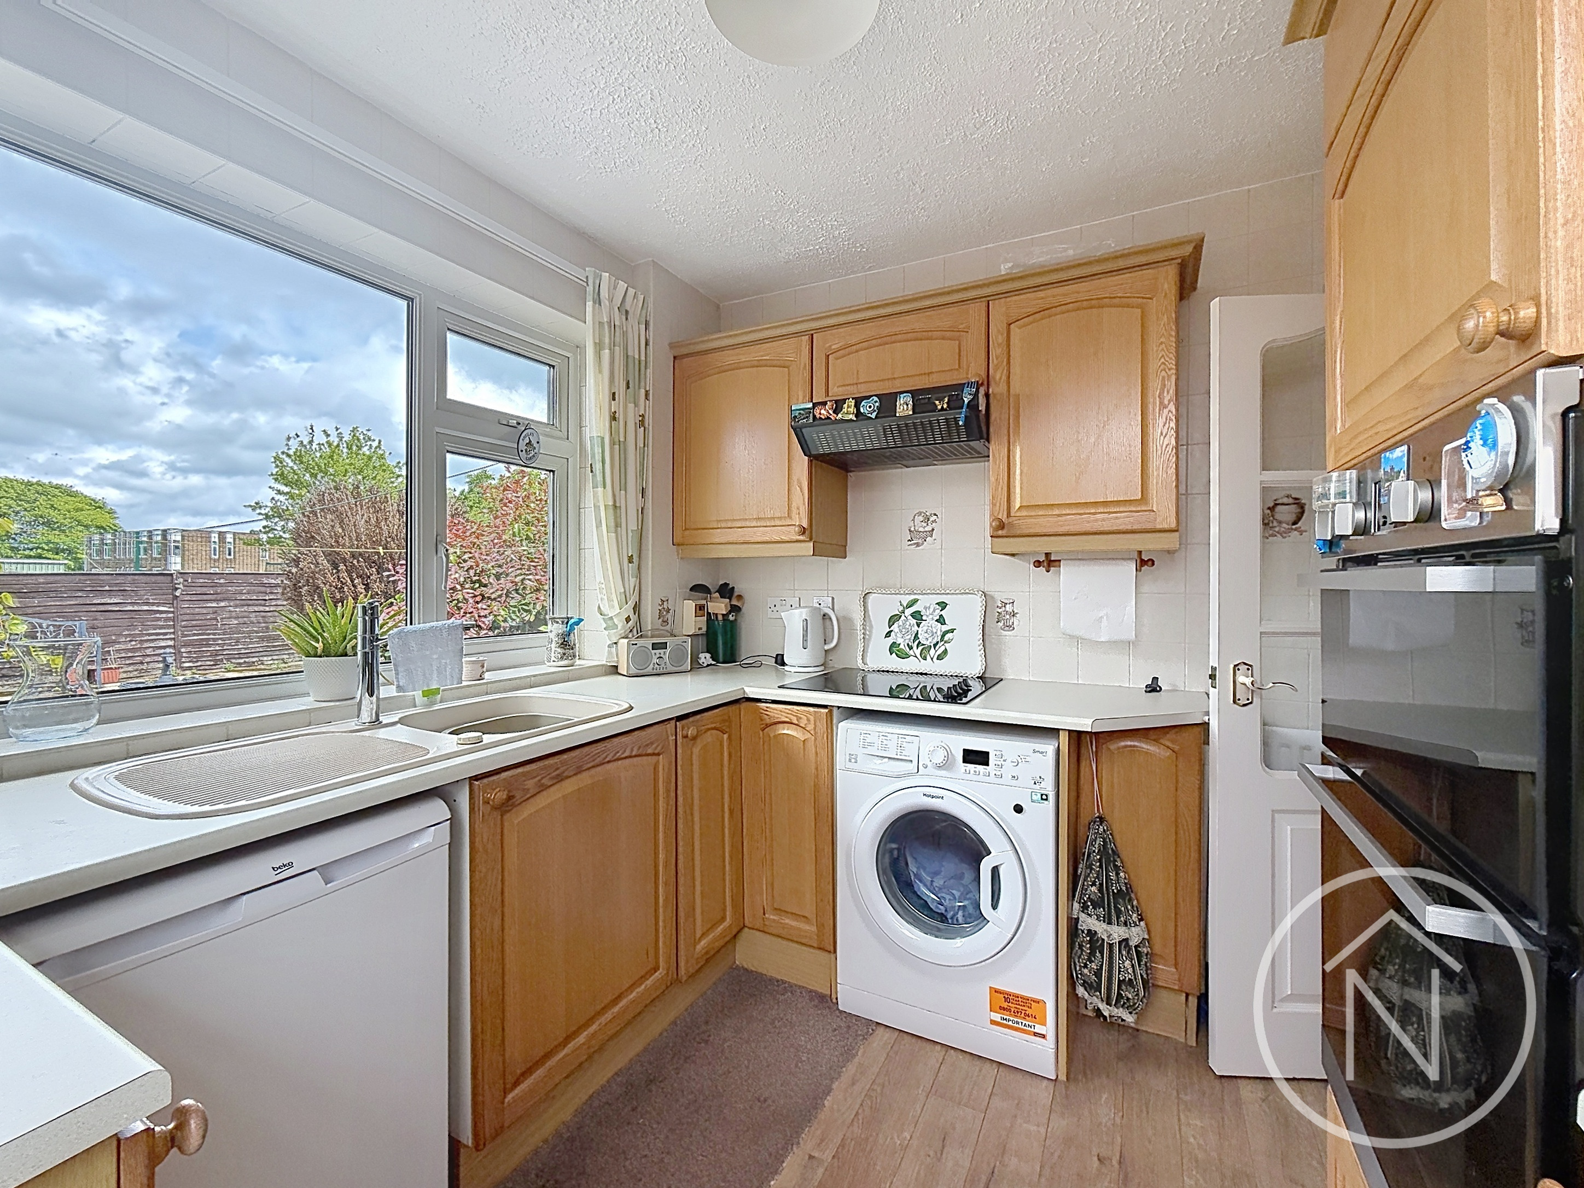
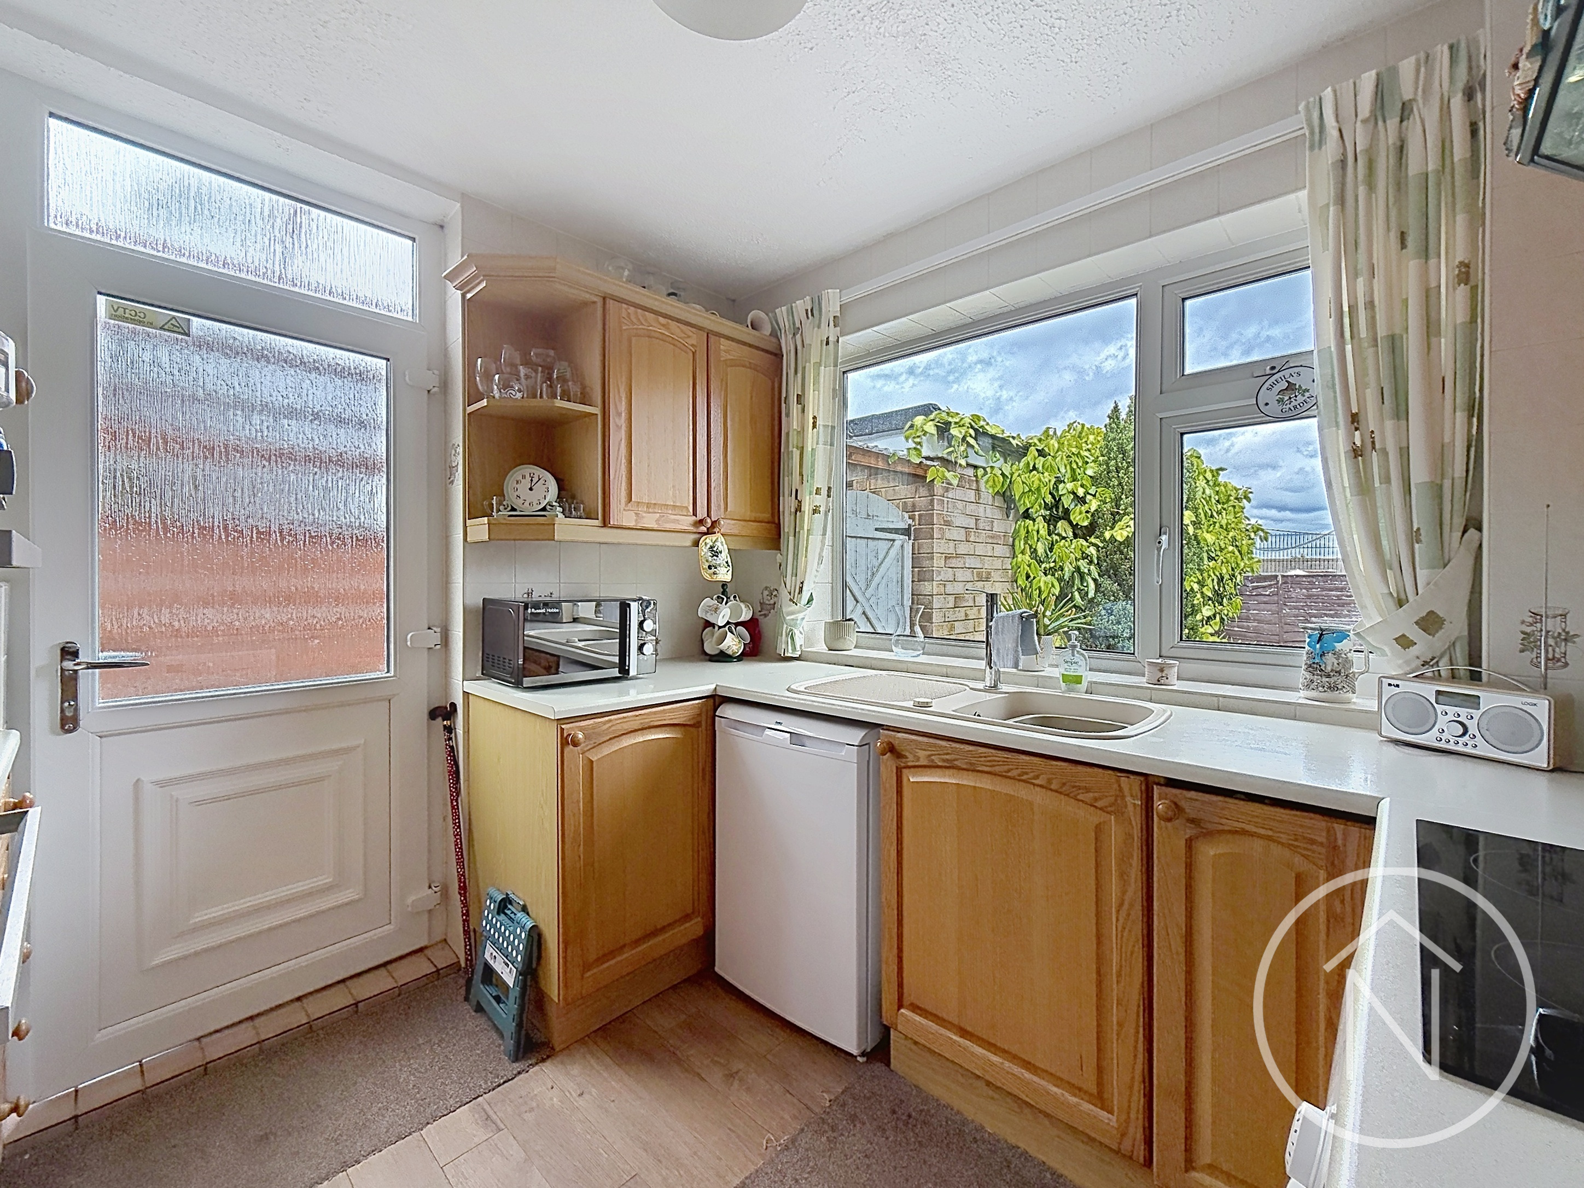
Kitchen
2.70m x 2.54m
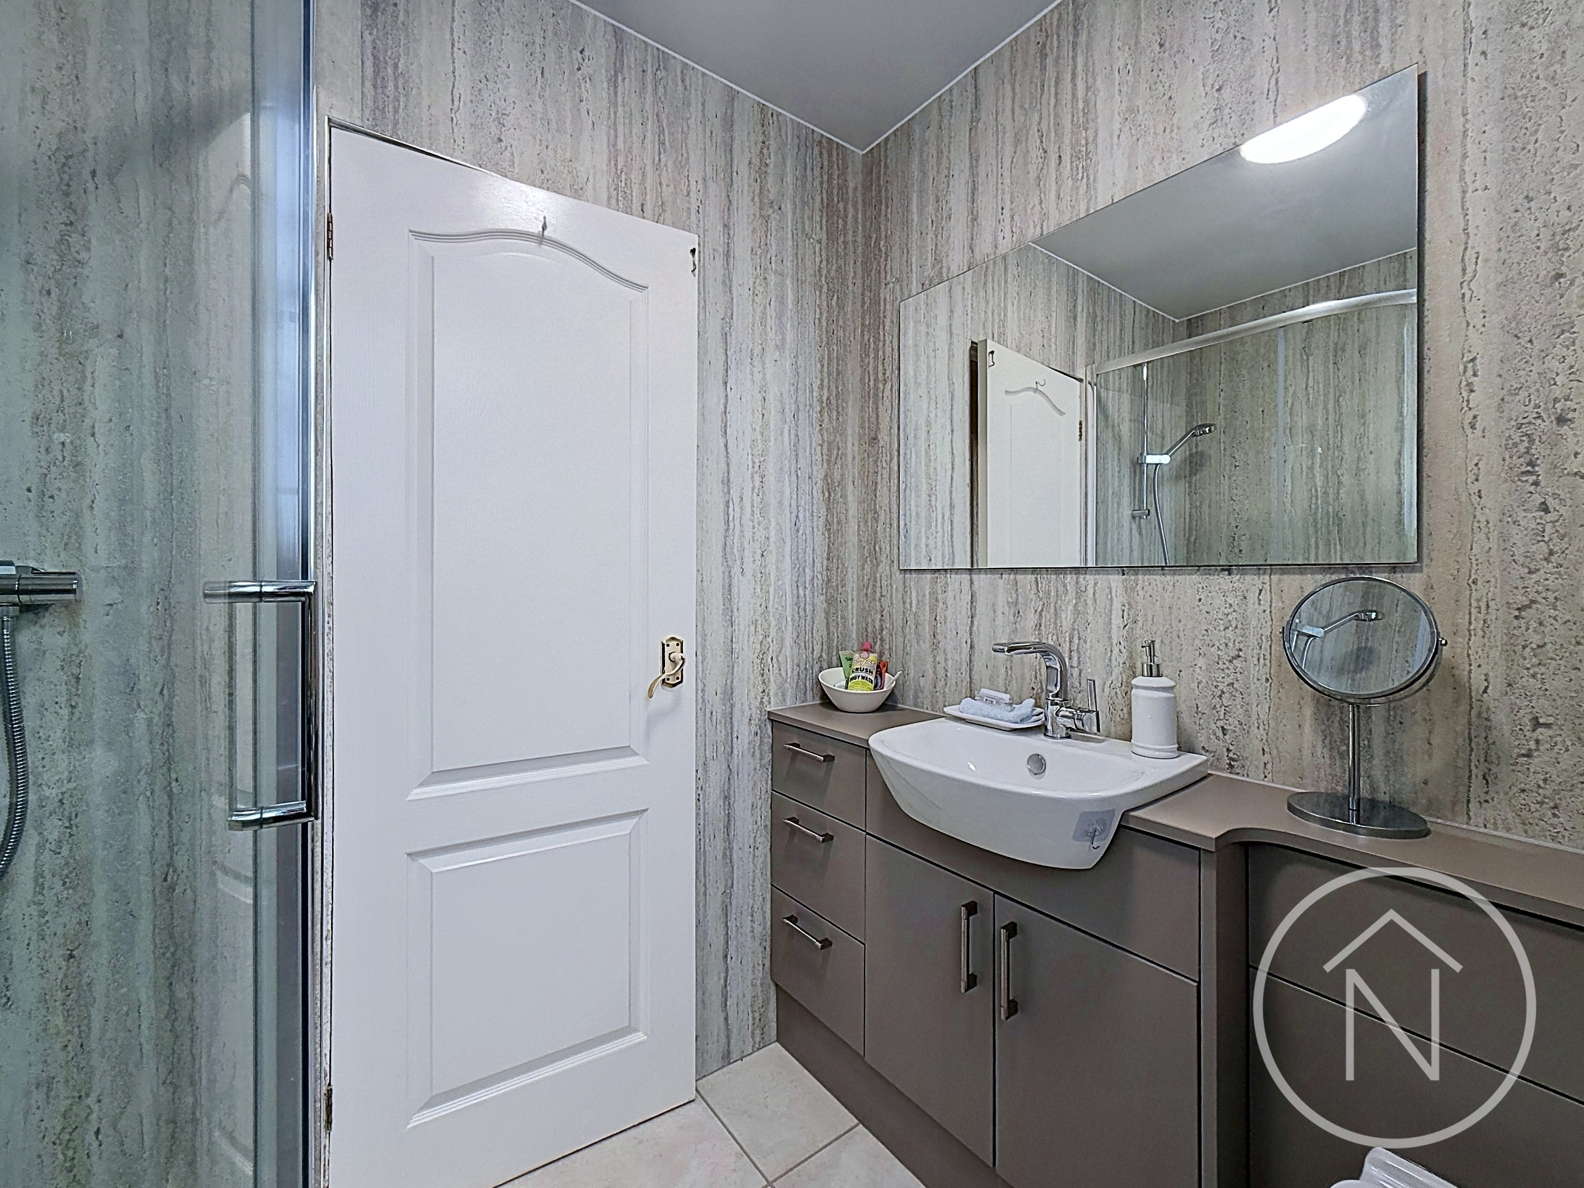
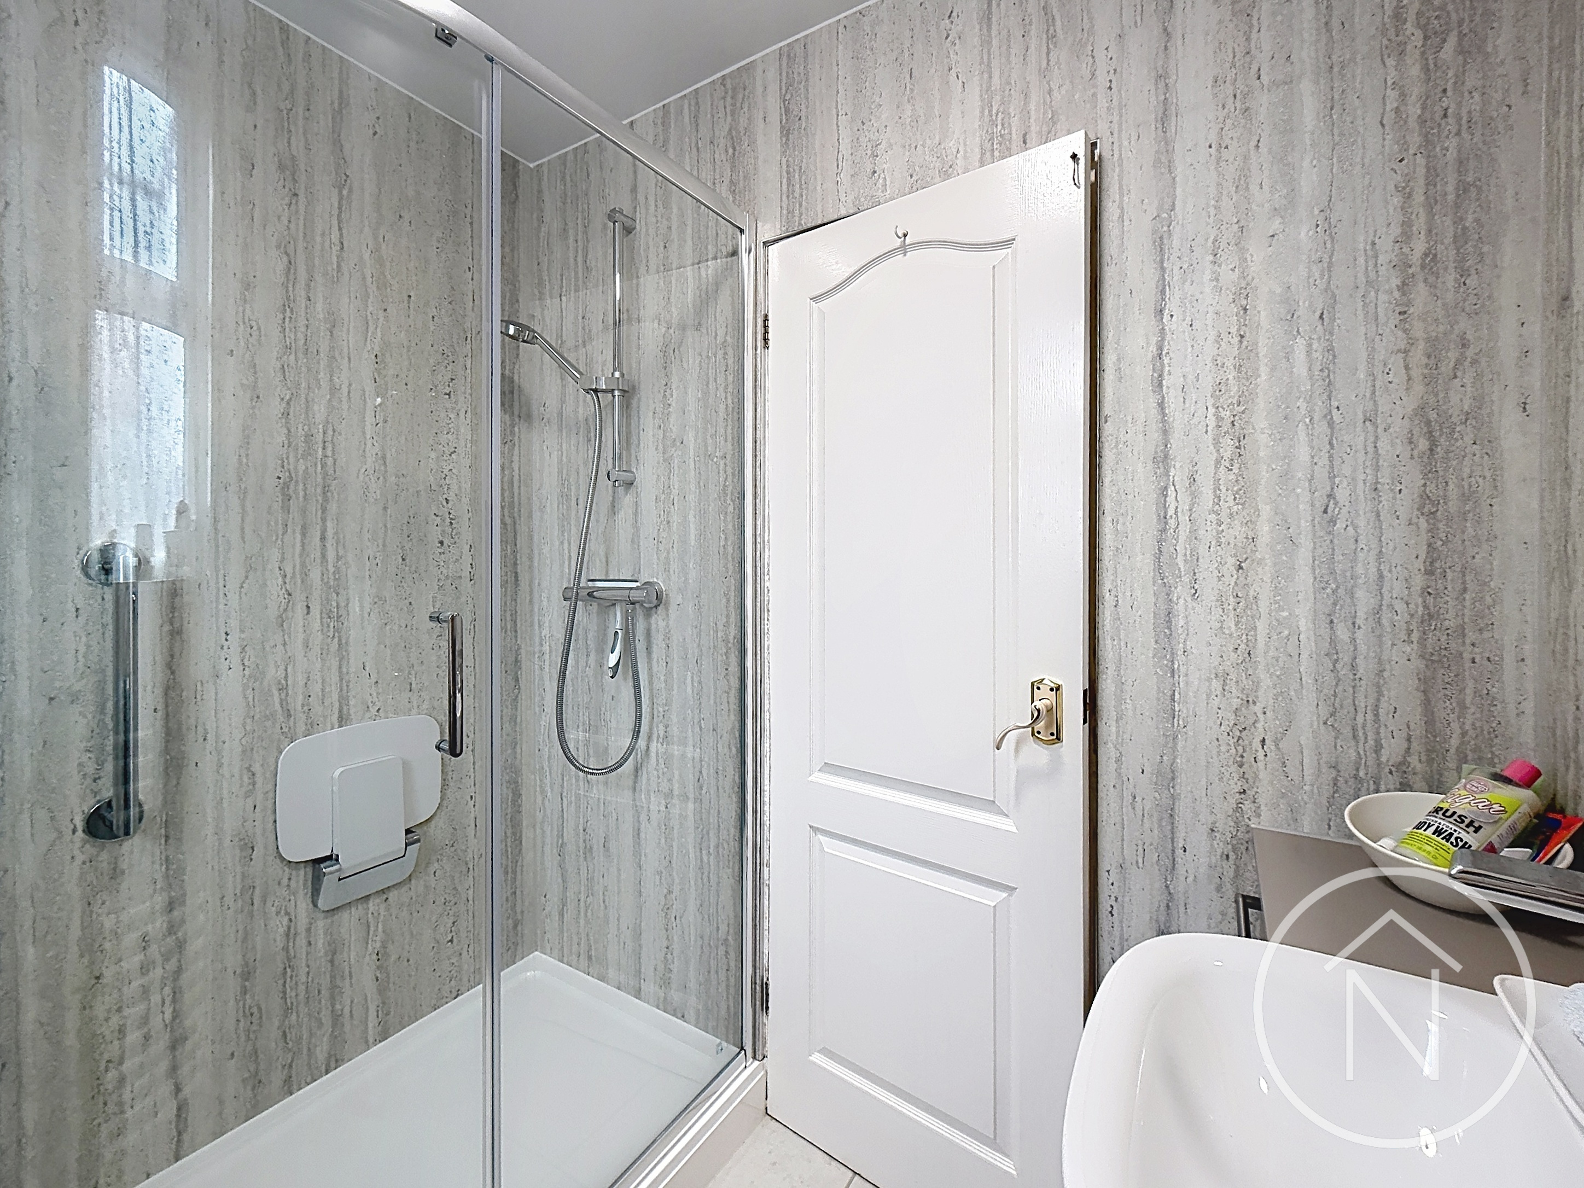
Bathroom
2.02m x 1.63m
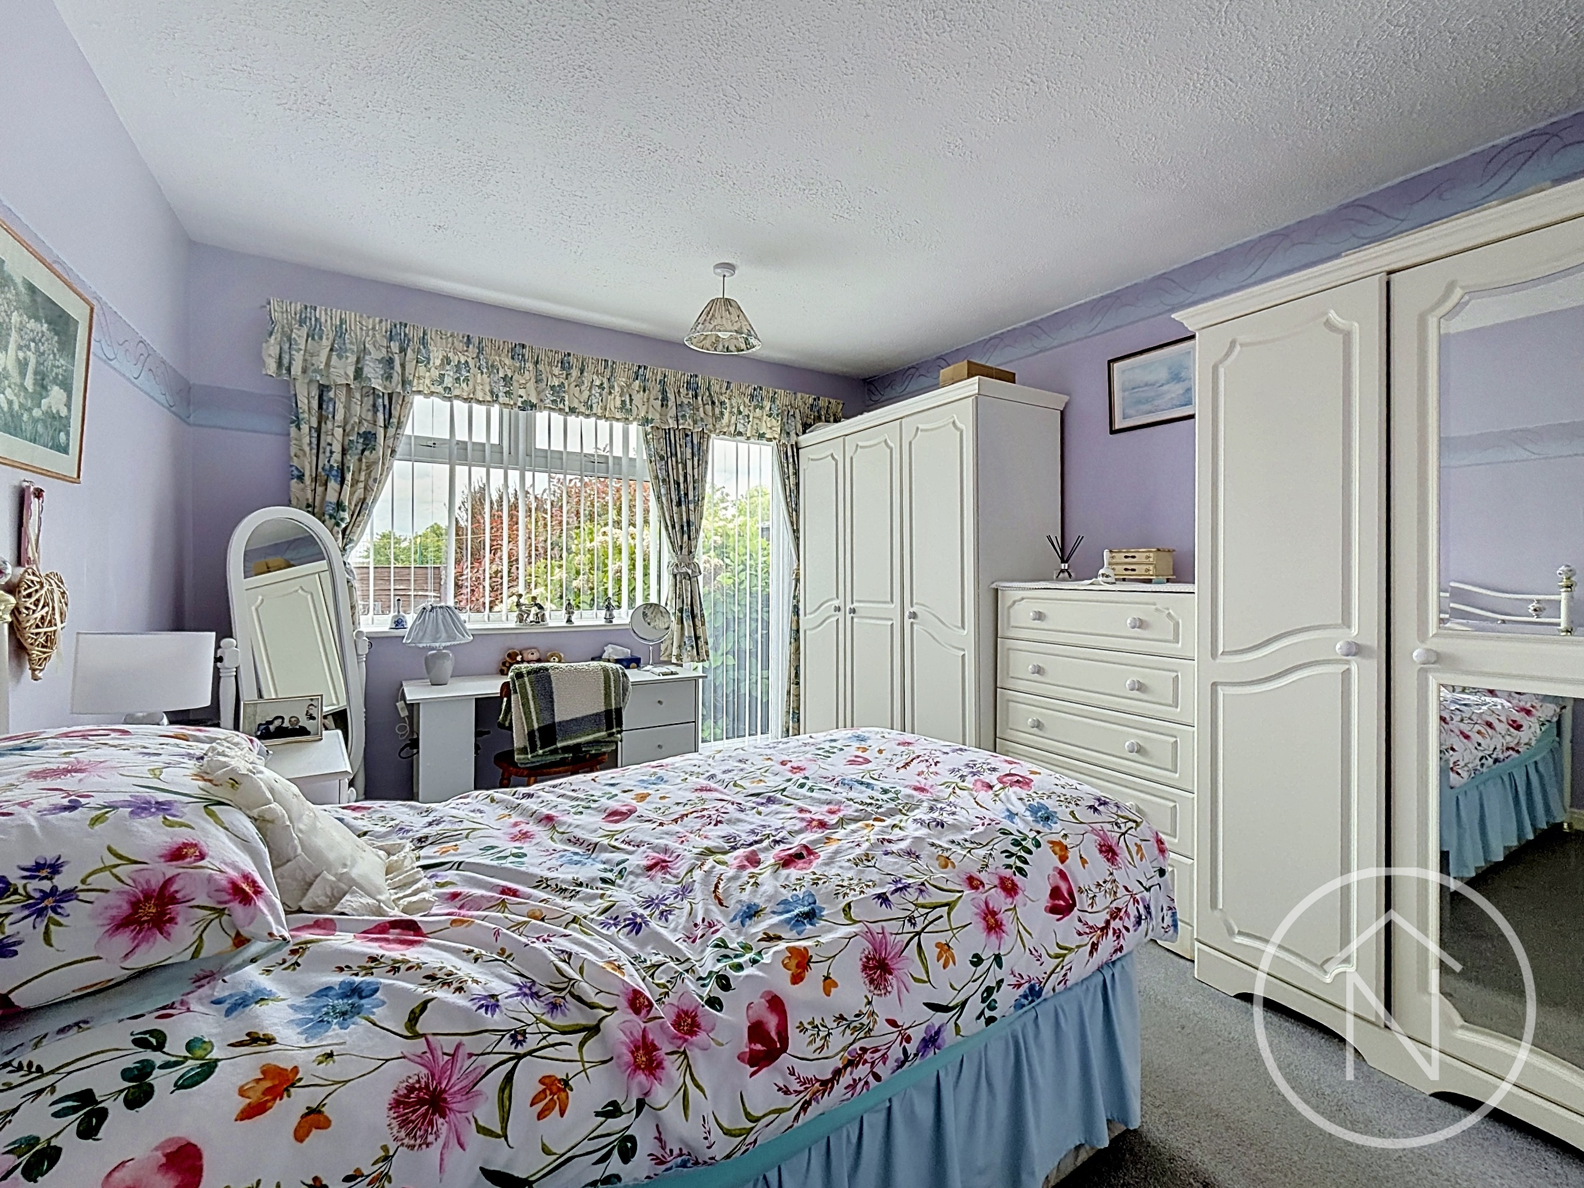
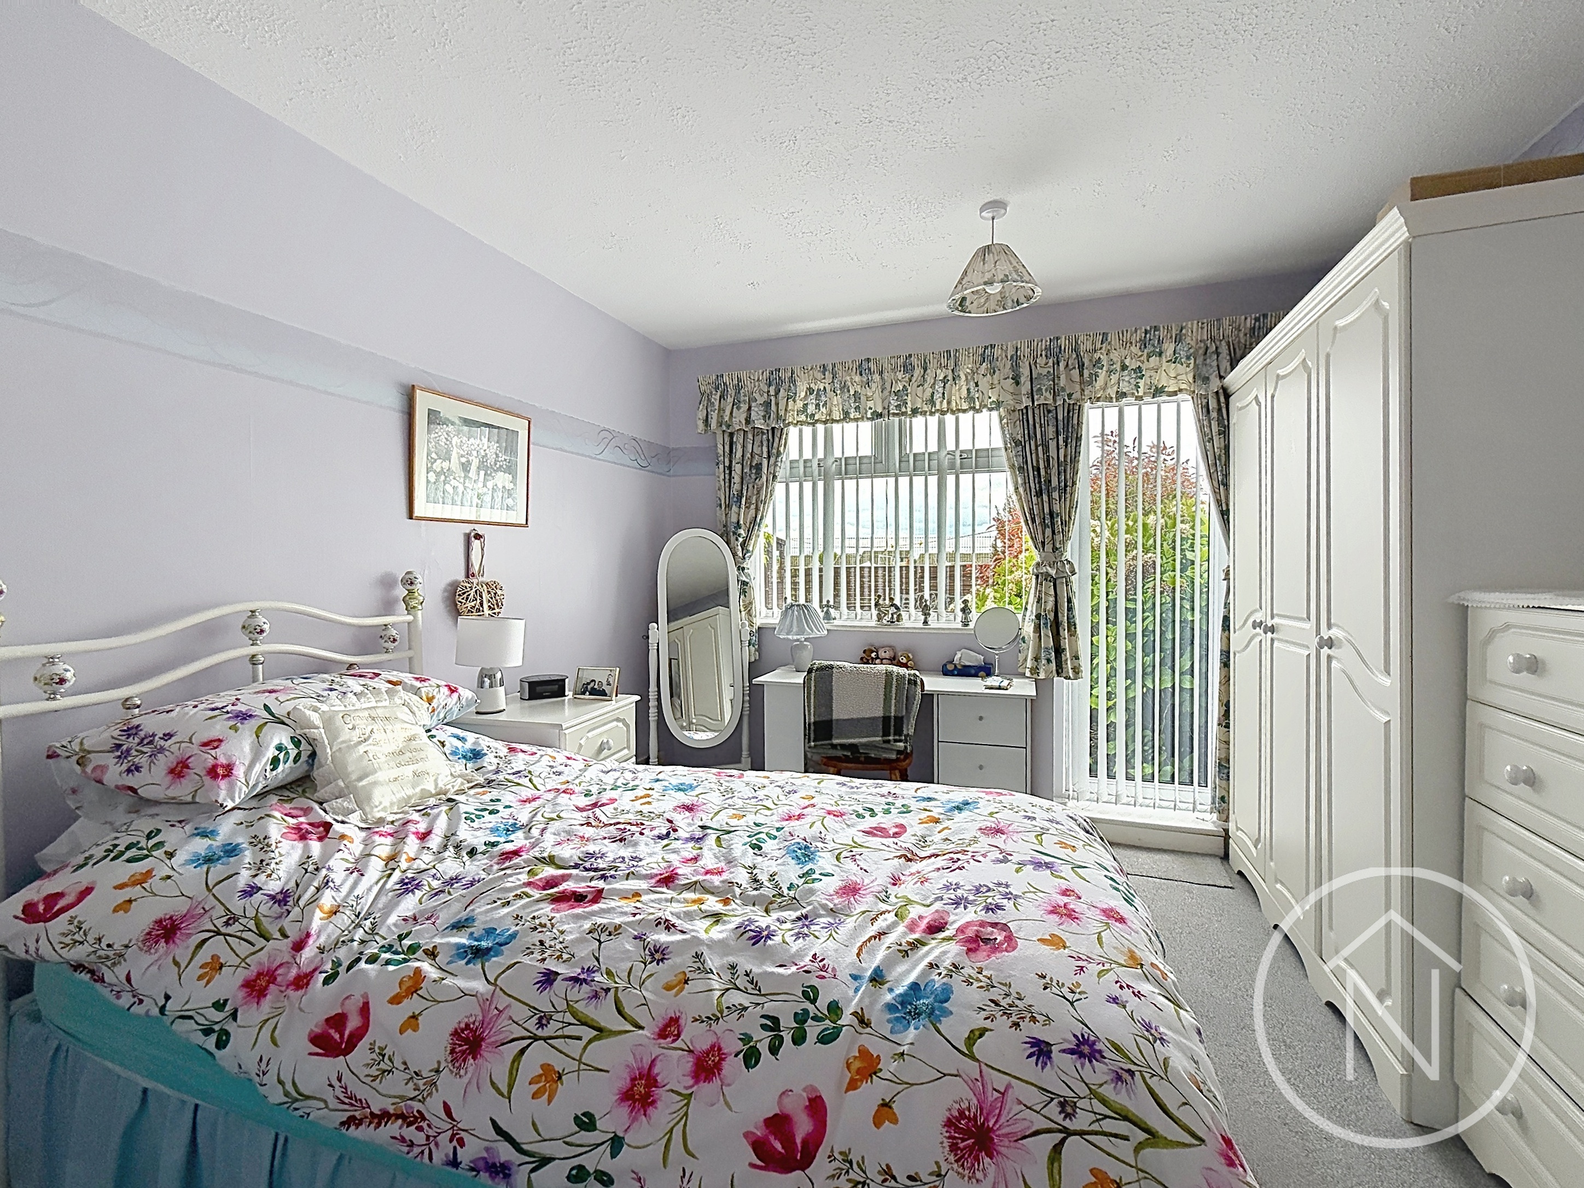
Bedroom 1
3.71m x 3.18m
Bedroom 2
2.72m x 2.66m
Floorplans
Outside Spaces
Garden
Parking Spaces
Garage
Capacity: 1
Driveway
Capacity: 2
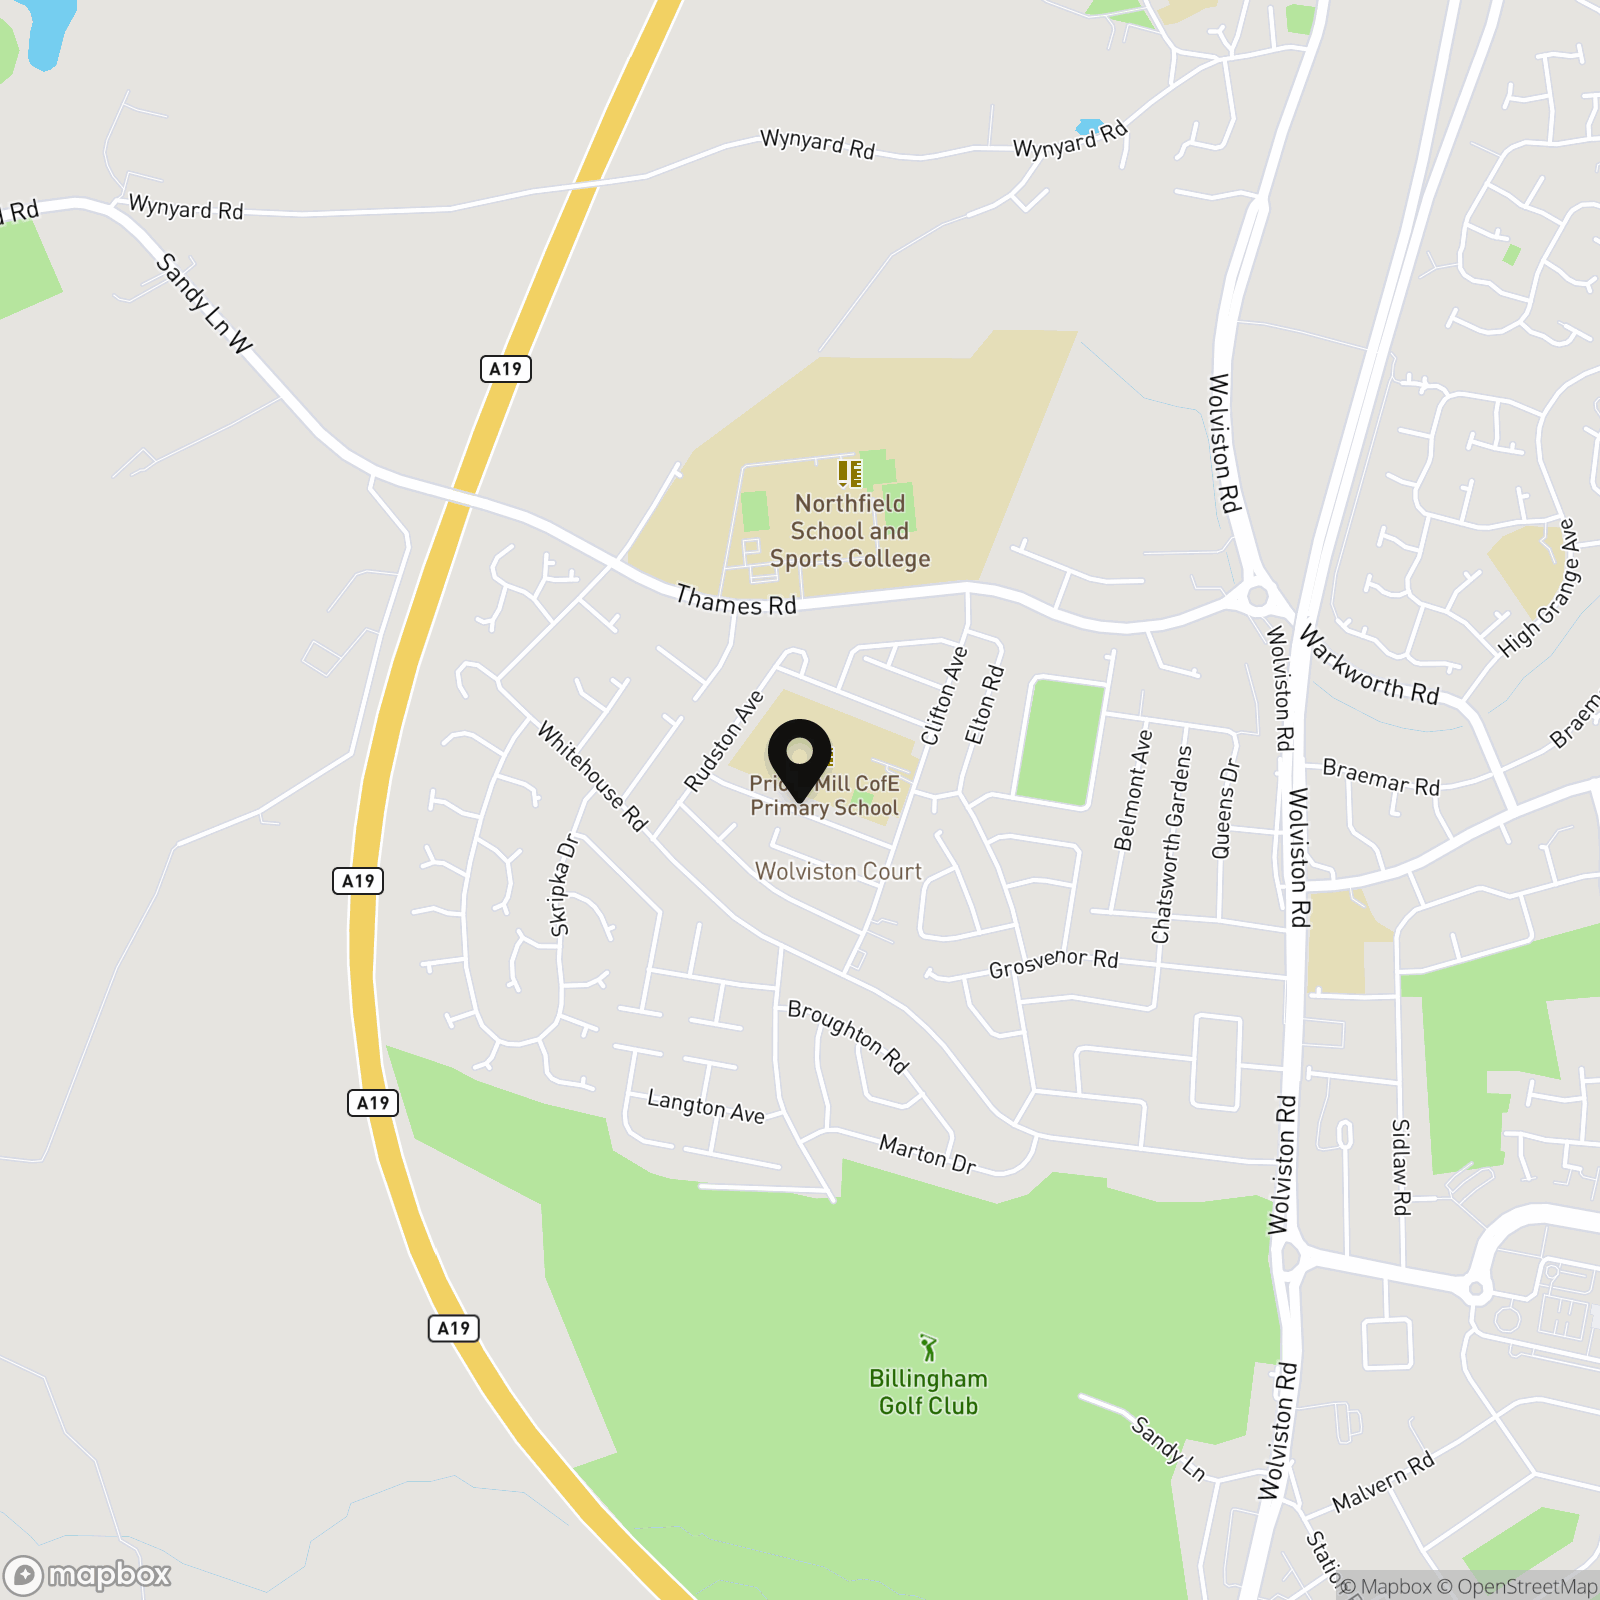
Location
Properties you may like
By Northgate - Teesside
-
Durham Road, Wolviston, TS22
- 4 Beds
- 2 Bath
-
Mill Meadow Court, Stockton-On-Tees, TS20
- 2 Beds
- 1 Bath
-
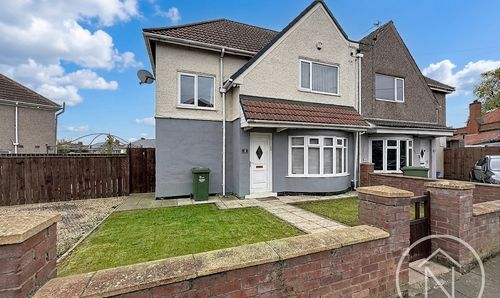
Chiltons Avenue, Billingham, TS23
- 3 Beds
- 2 Bath
-
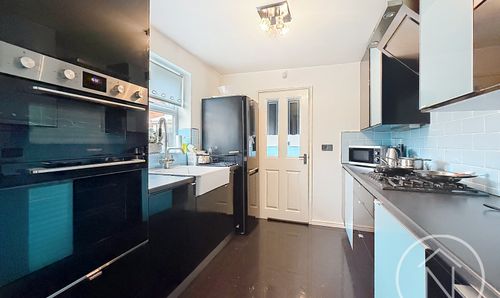
Chaldron Way, Eaglescliffe, TS16
- 3 Beds
- 3 Bath
-
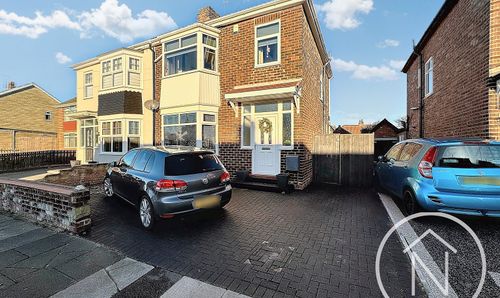
Grosvenor Road, Billingham, TS22
- 3 Beds
- 2 Bath
-
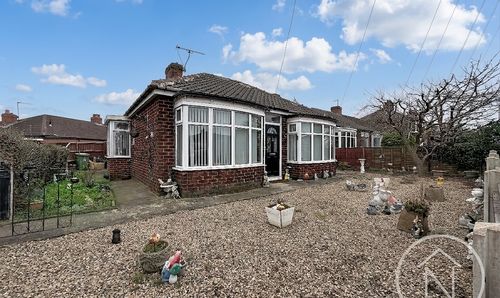
Wolviston Road, Billingham, TS23
- 3 Beds
- 1 Bath
-
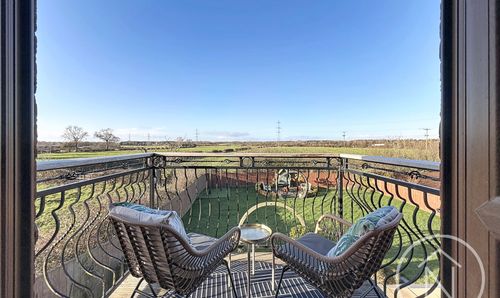
Coal Lane, Wolviston, TS22
- 6 Beds
- 4 Bath
-
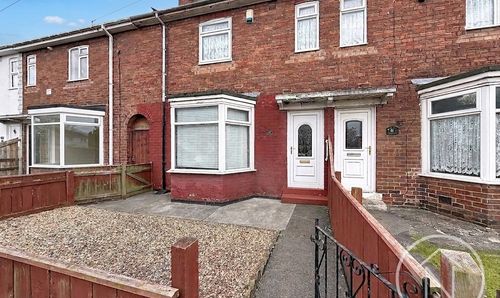
Surrey Terrace, Billingham, TS23
- 3 Beds
- 2 Bath
-
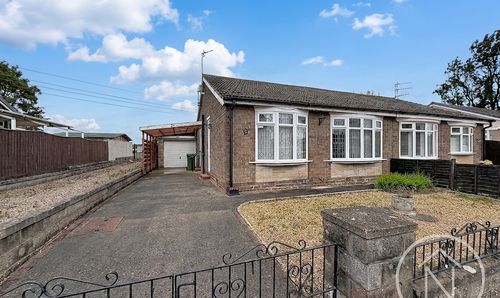
Cayton Drive, Billingham, TS22
- 2 Beds
- 1 Bath