Book a Viewing
To book a viewing for this property, please call Robin King - Lettings, on 01934 876226.
To book a viewing for this property, please call Robin King - Lettings, on 01934 876226.
5 Bedroom Detached House, Magnificent Georgian country residence
Magnificent Georgian country residence

Robin King - Lettings
Robin King Estate Agents, 1-2 The Cross Broad Street
Description
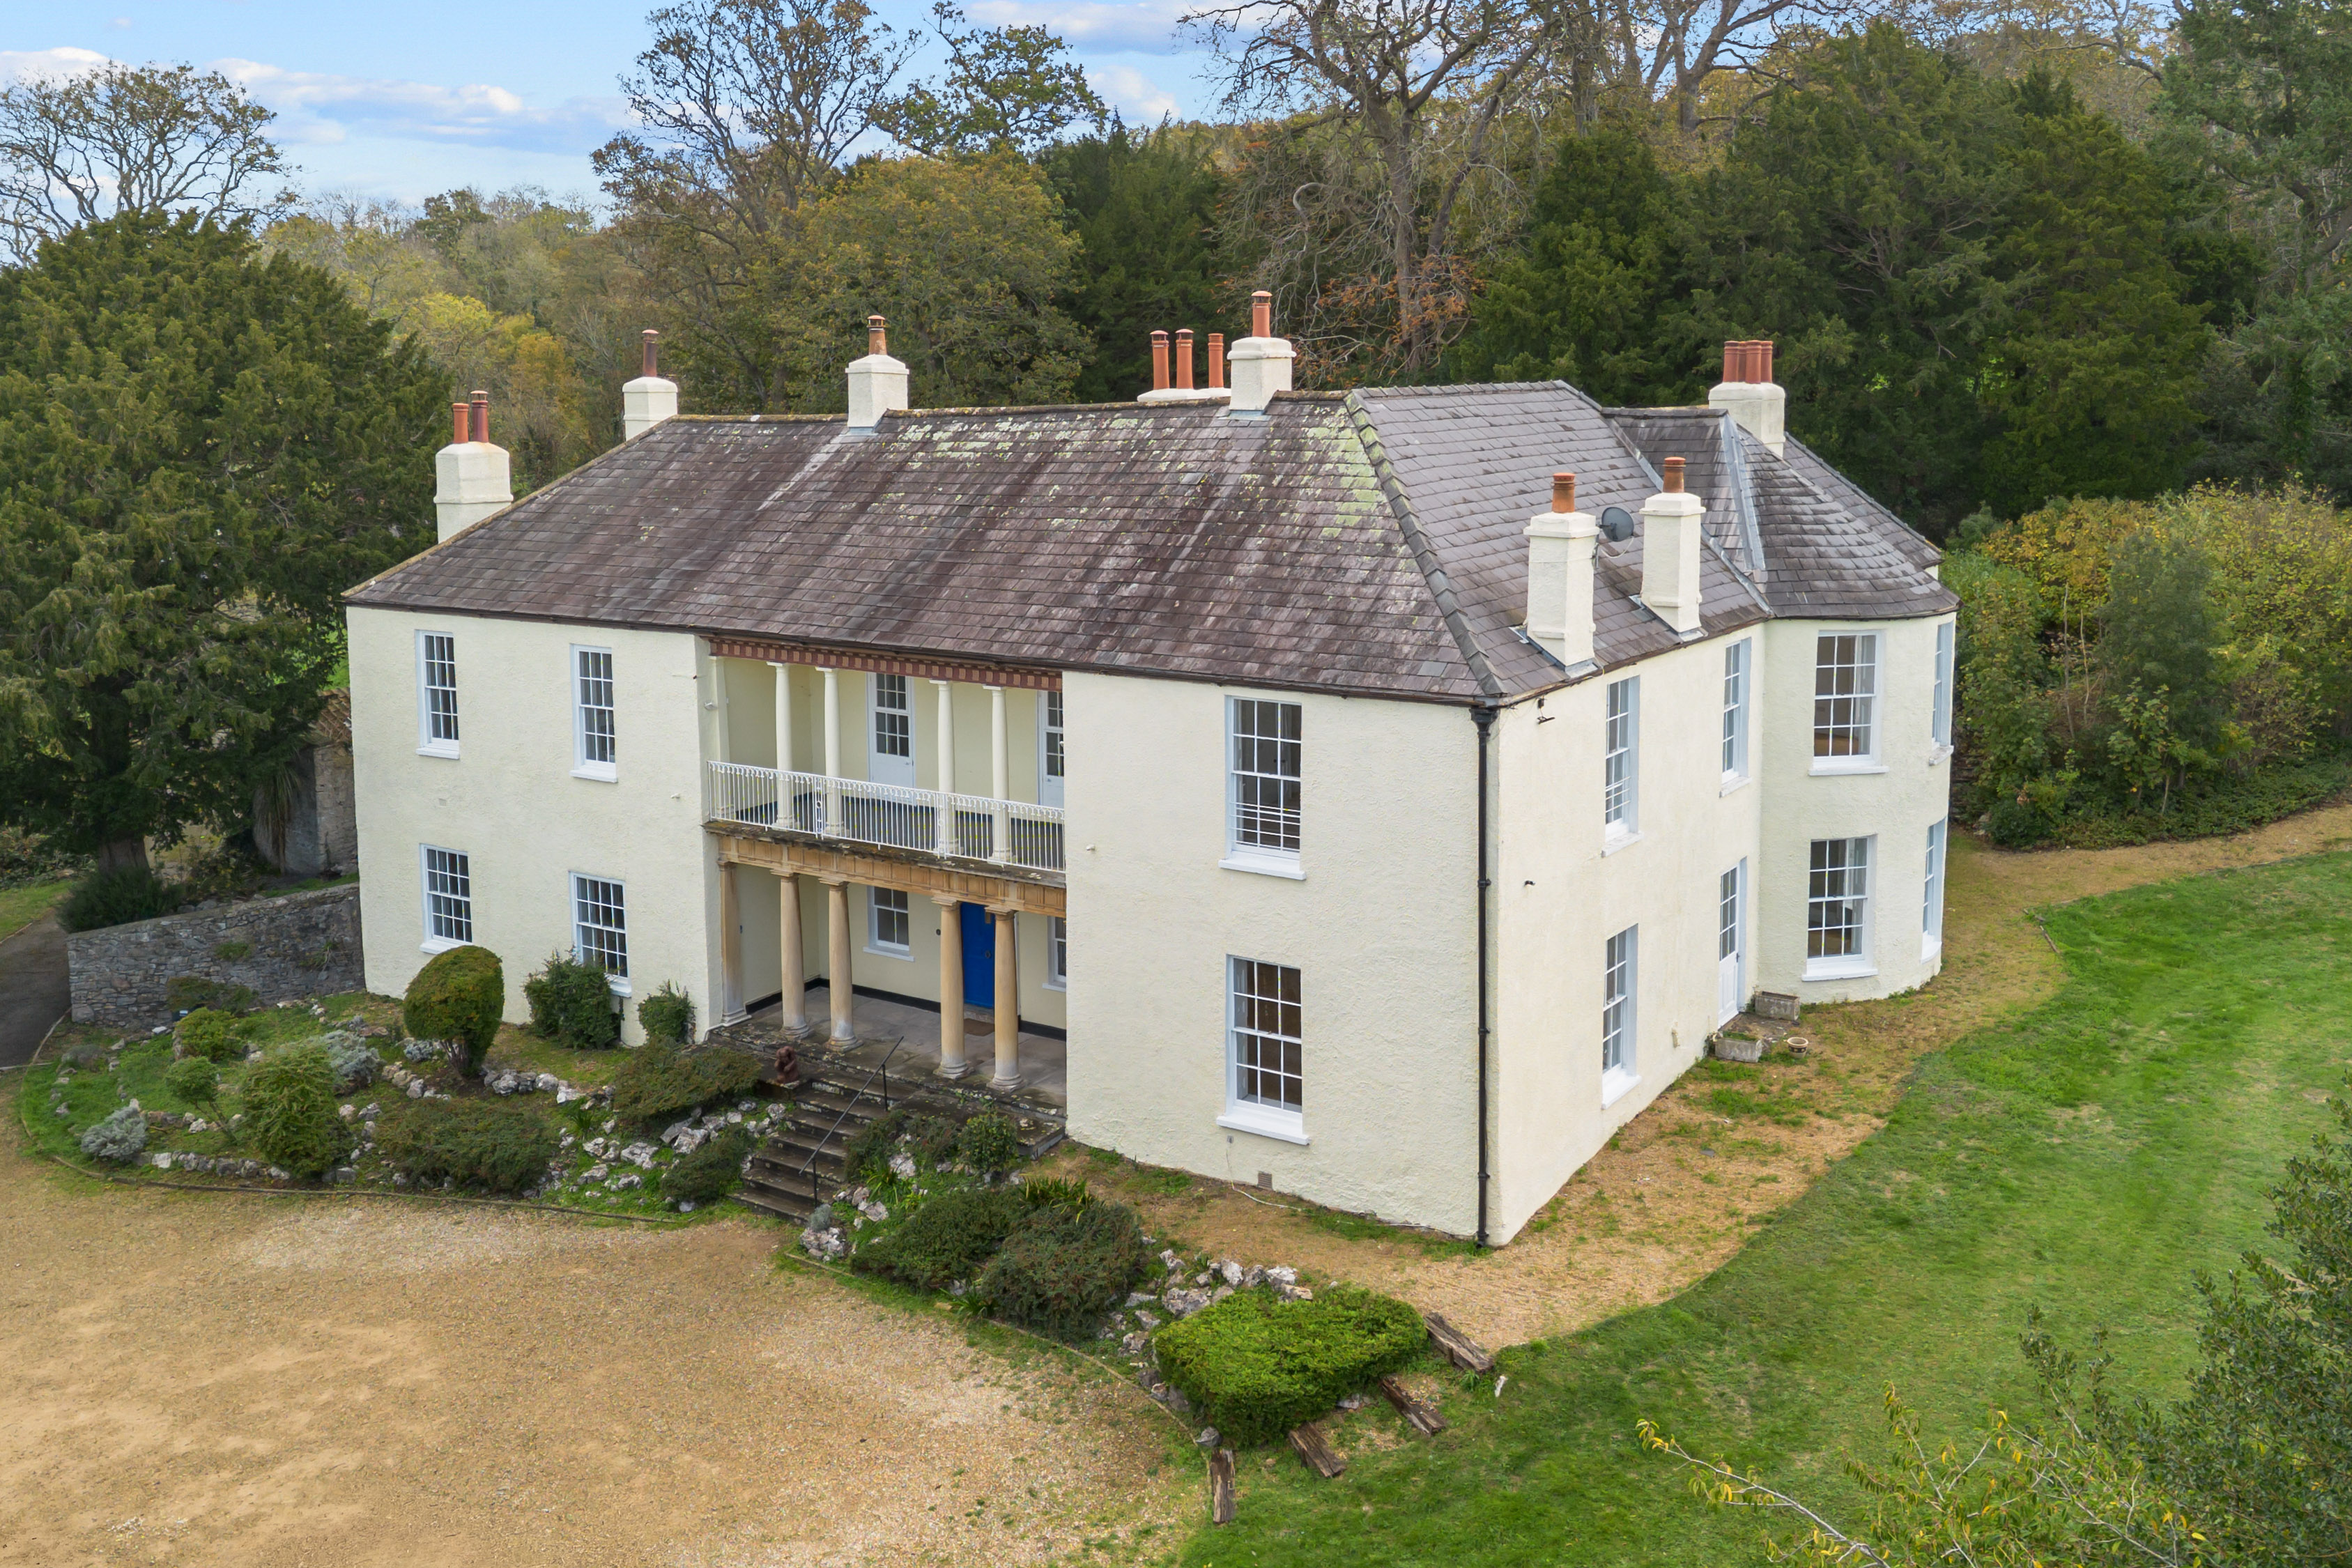
Arriving at Westhanger, the house makes an immediate impression. Surrounded by beautiful mature gardens and woodland, it enjoys a remarkable sense of privacy without feeling isolated, while remaining extremely well placed for Bristol, the airport and mainline rail connections.
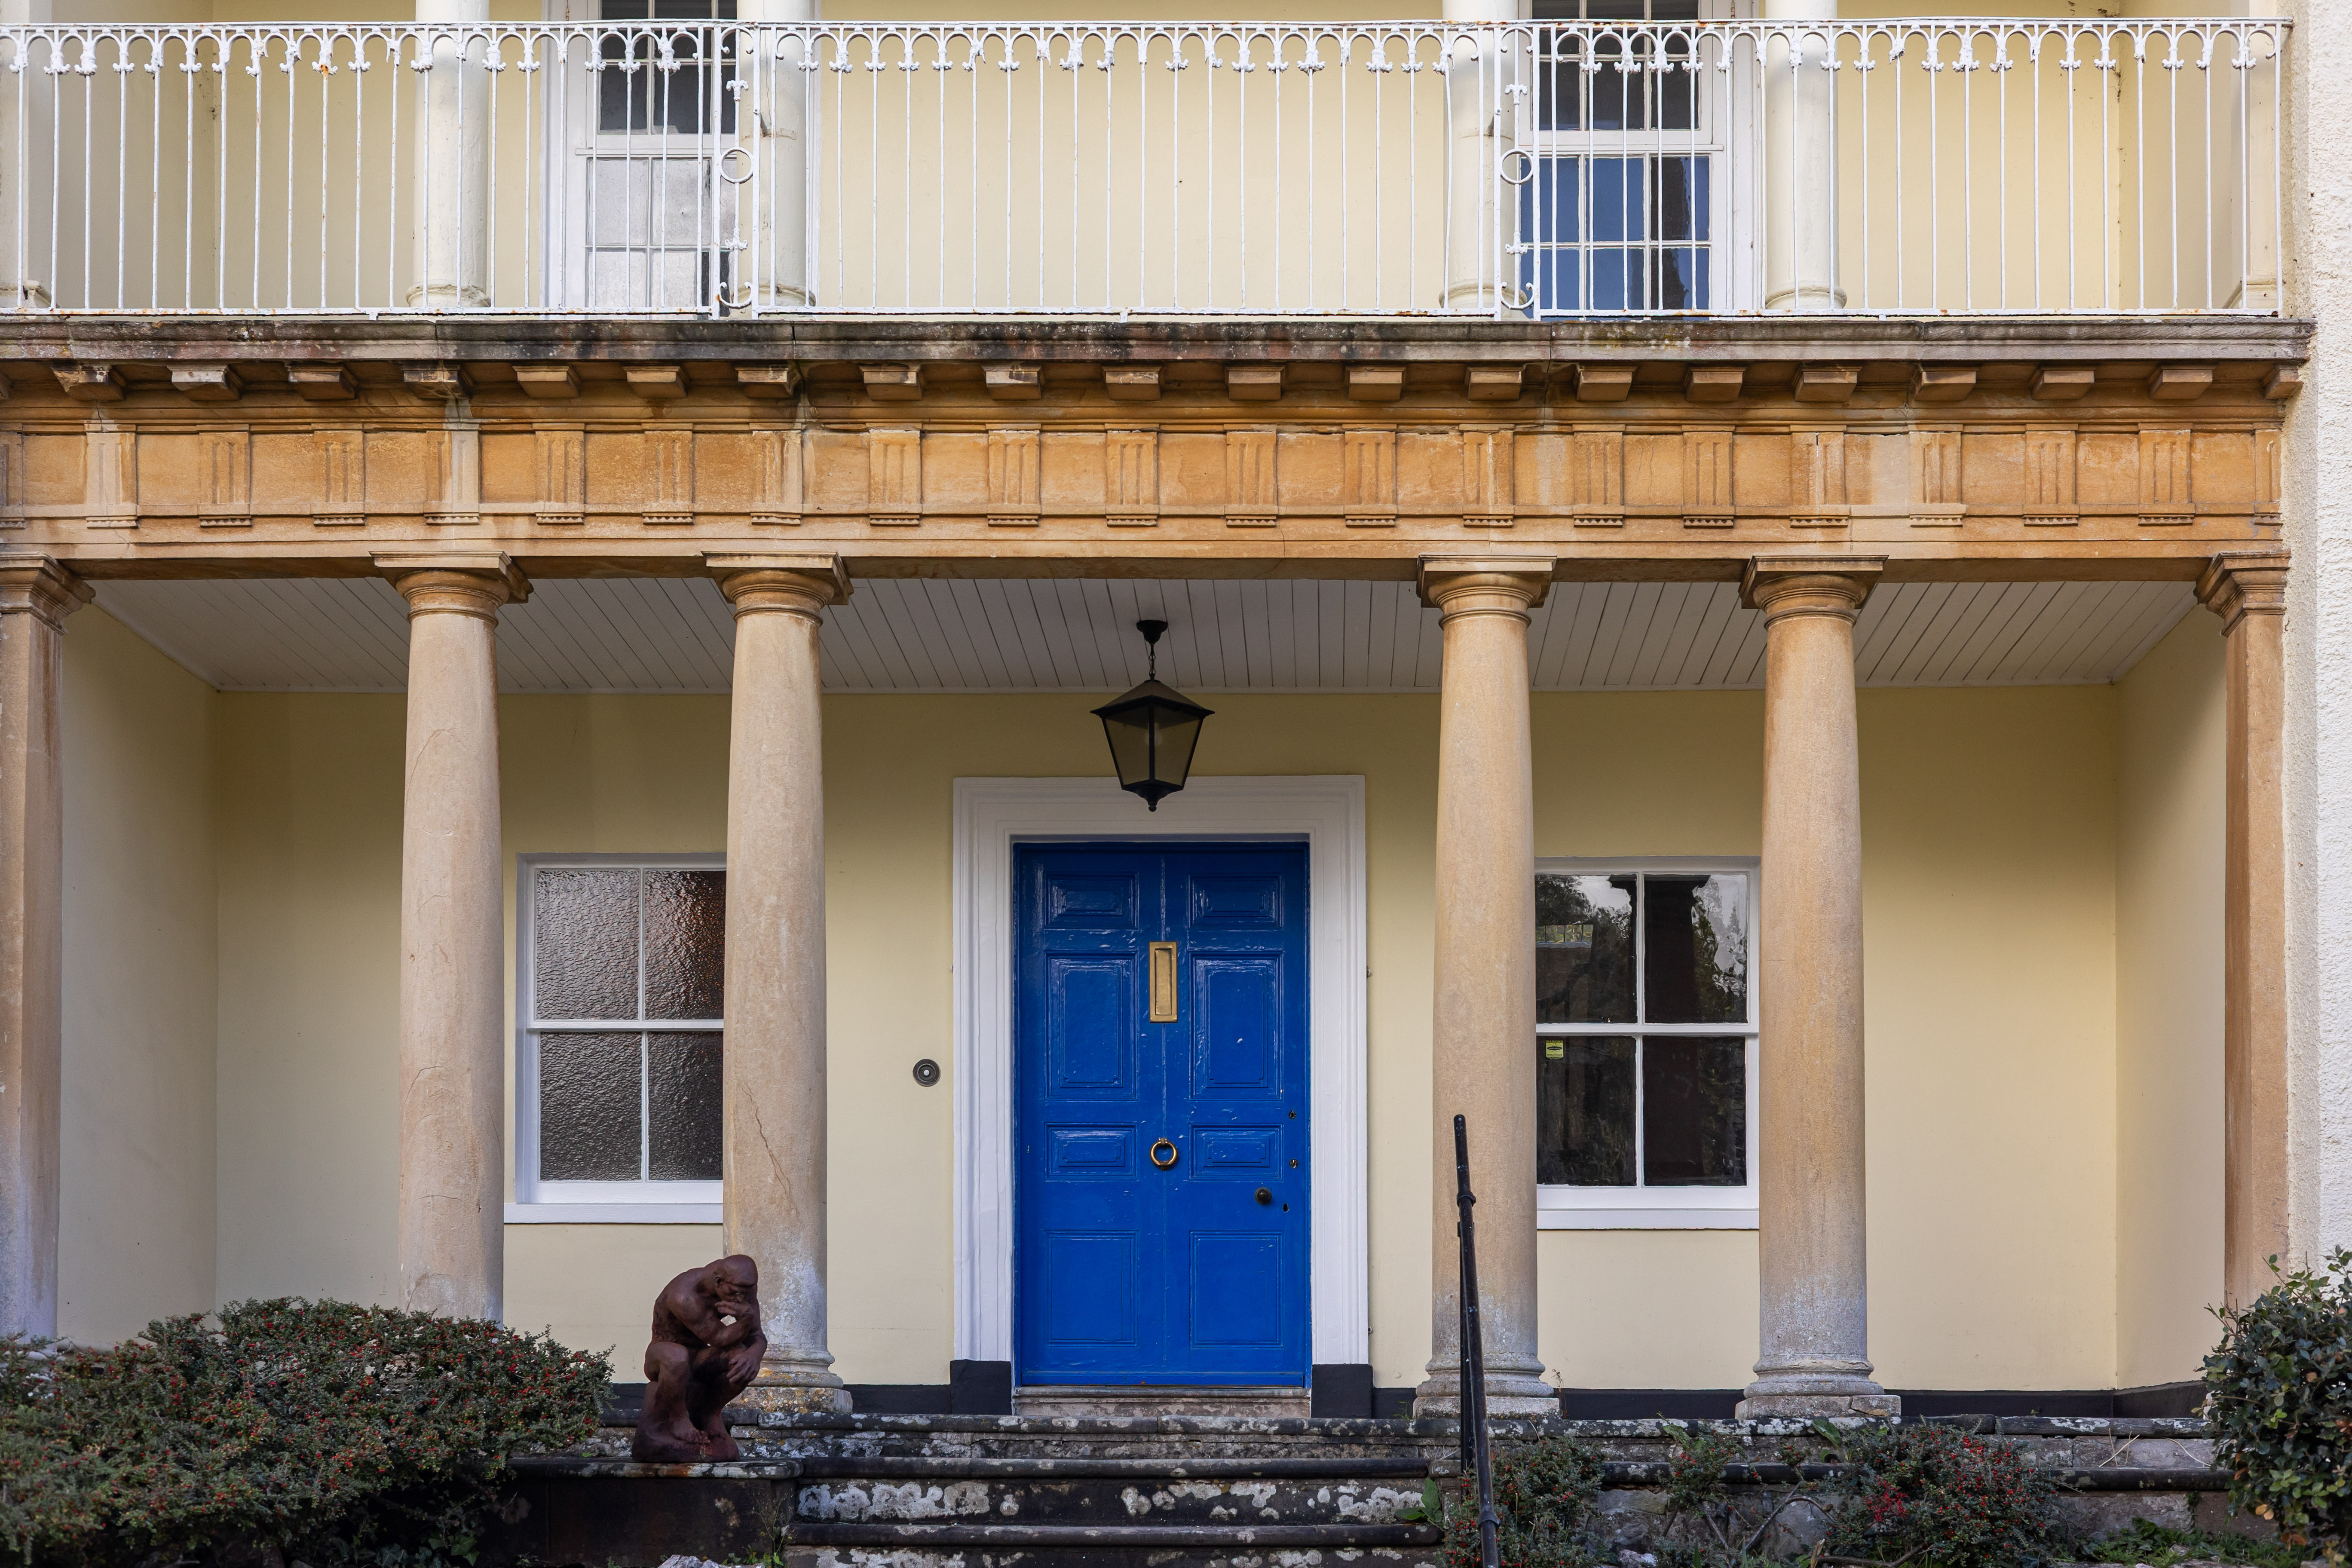
The house itself is a striking Grade II listed former vicarage, believed to date from the late 18th century, with handsome classical proportions and a wealth of original architectural detail. Tall sash windows, shuttered bays, ornate cornicing, decorative archways and marble fireplaces remain throughout, while the scale and abundance of natural light give the house a surprisingly relaxed and welcoming feel.
The House
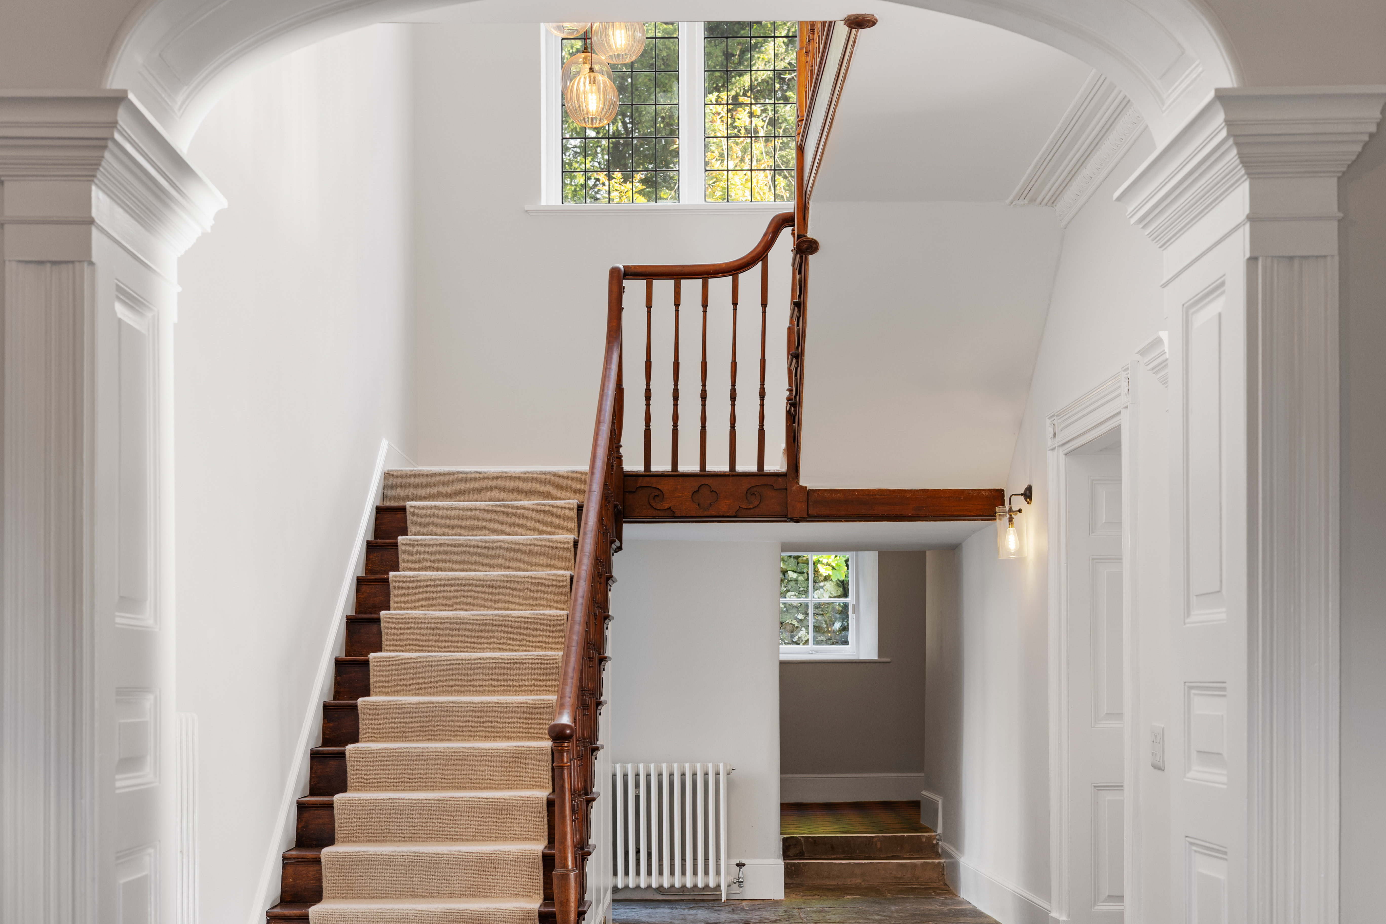
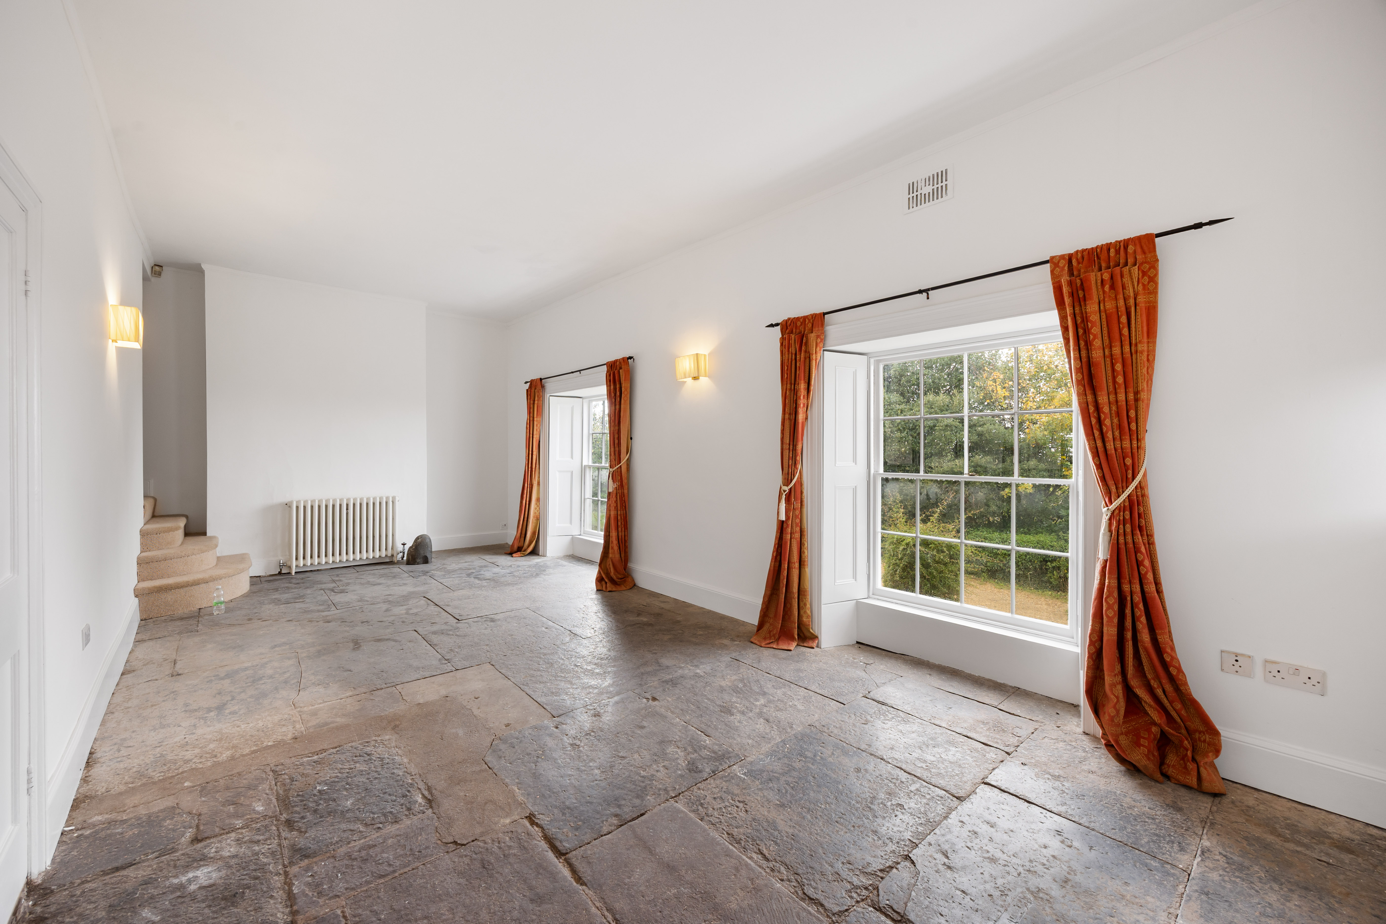
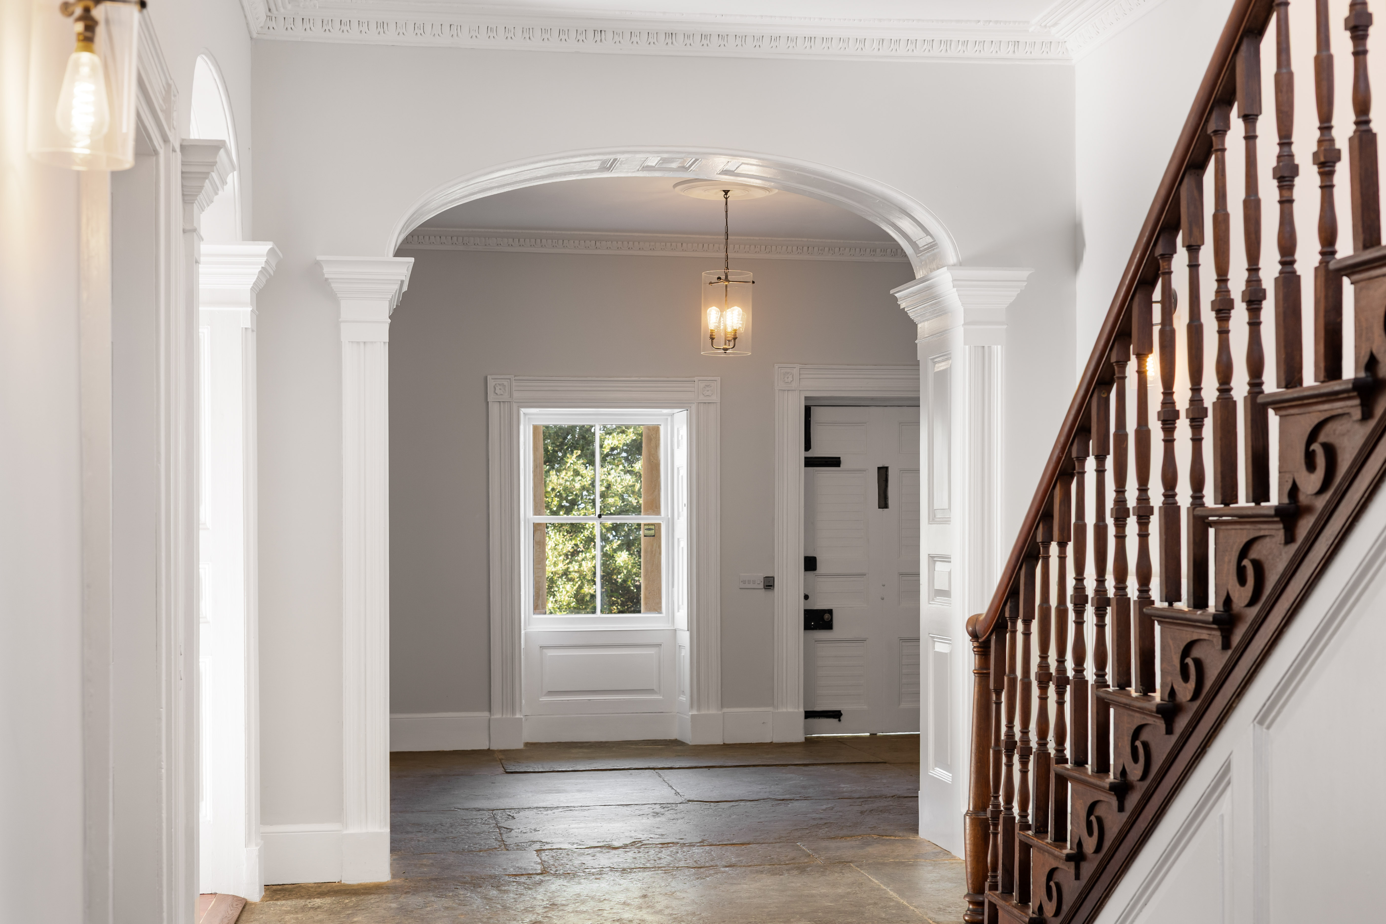
The front door opens into an impressive reception hall, where flagstone flooring, original cornicing and the elegant staircase immediately set the tone for the rest of the house.
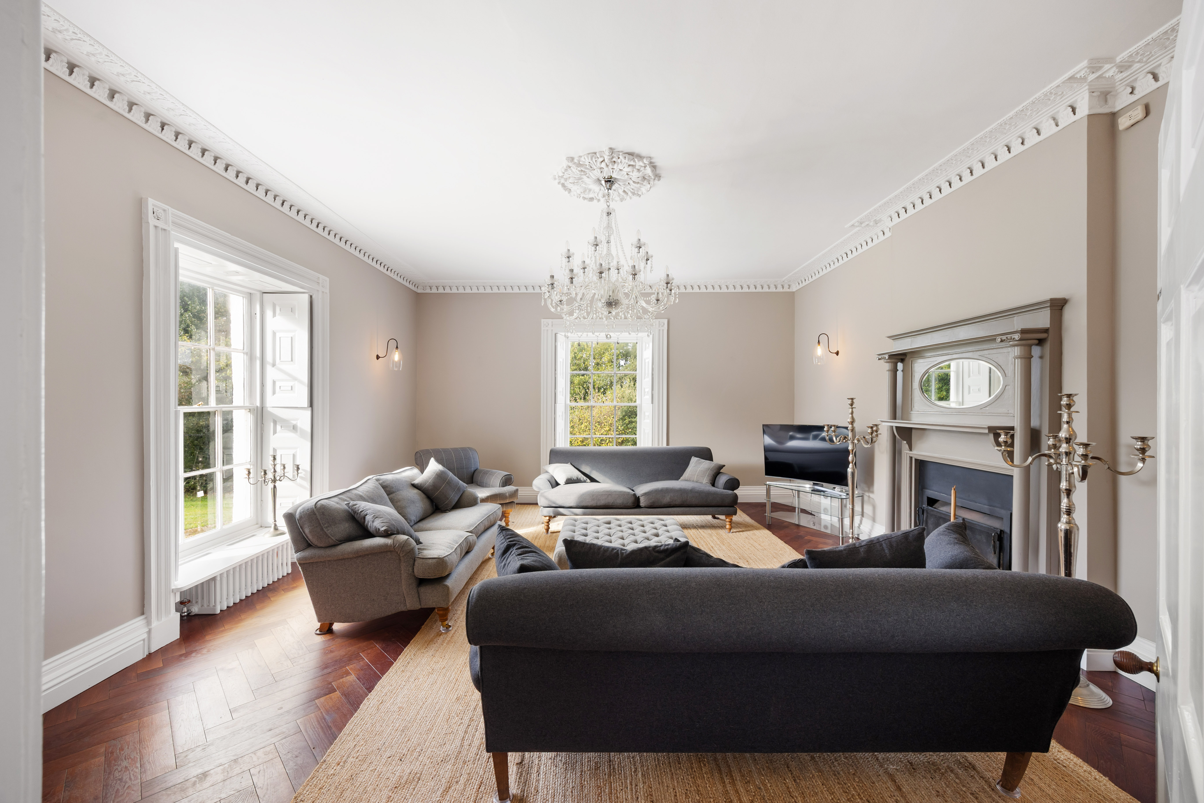
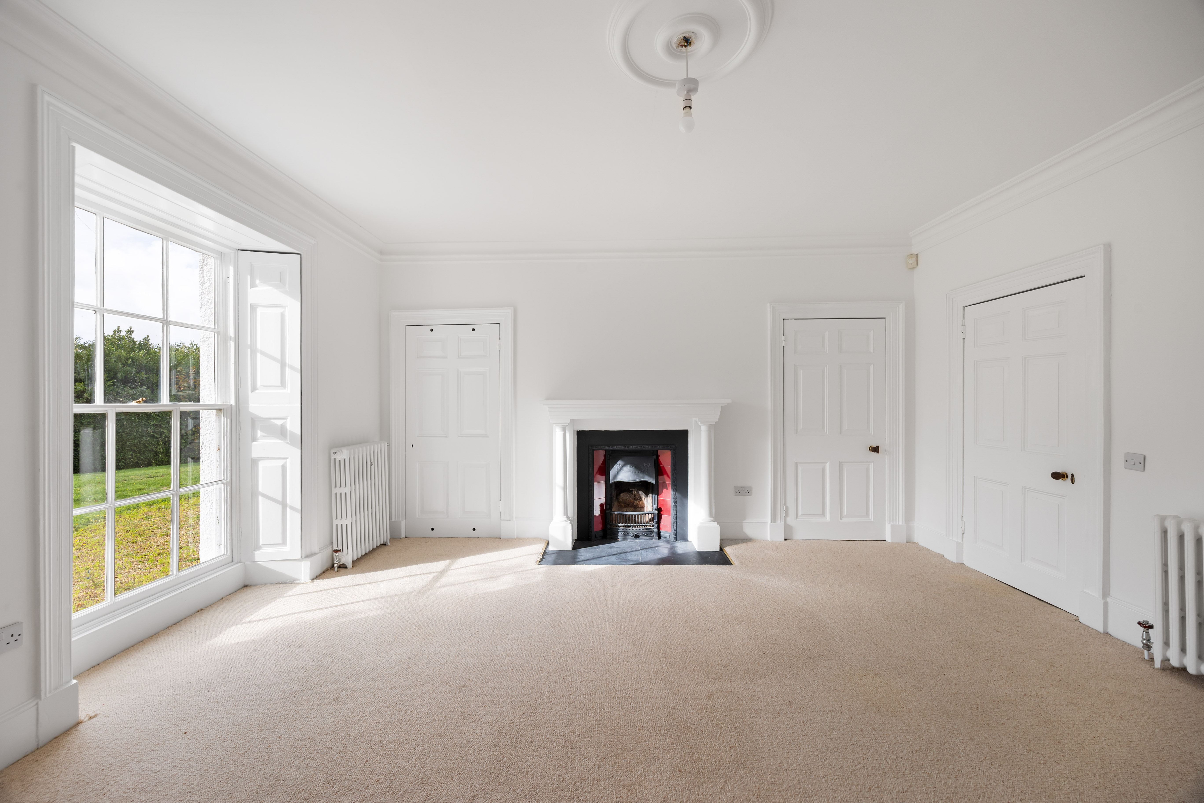
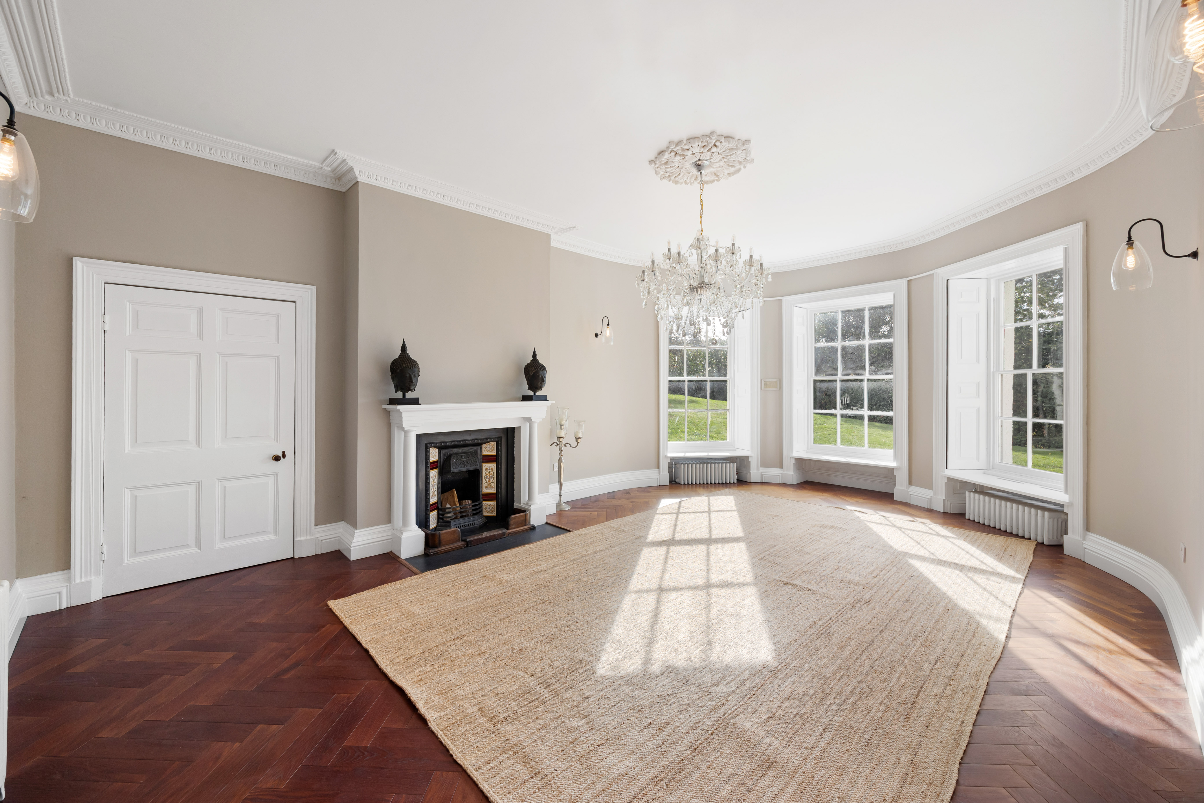
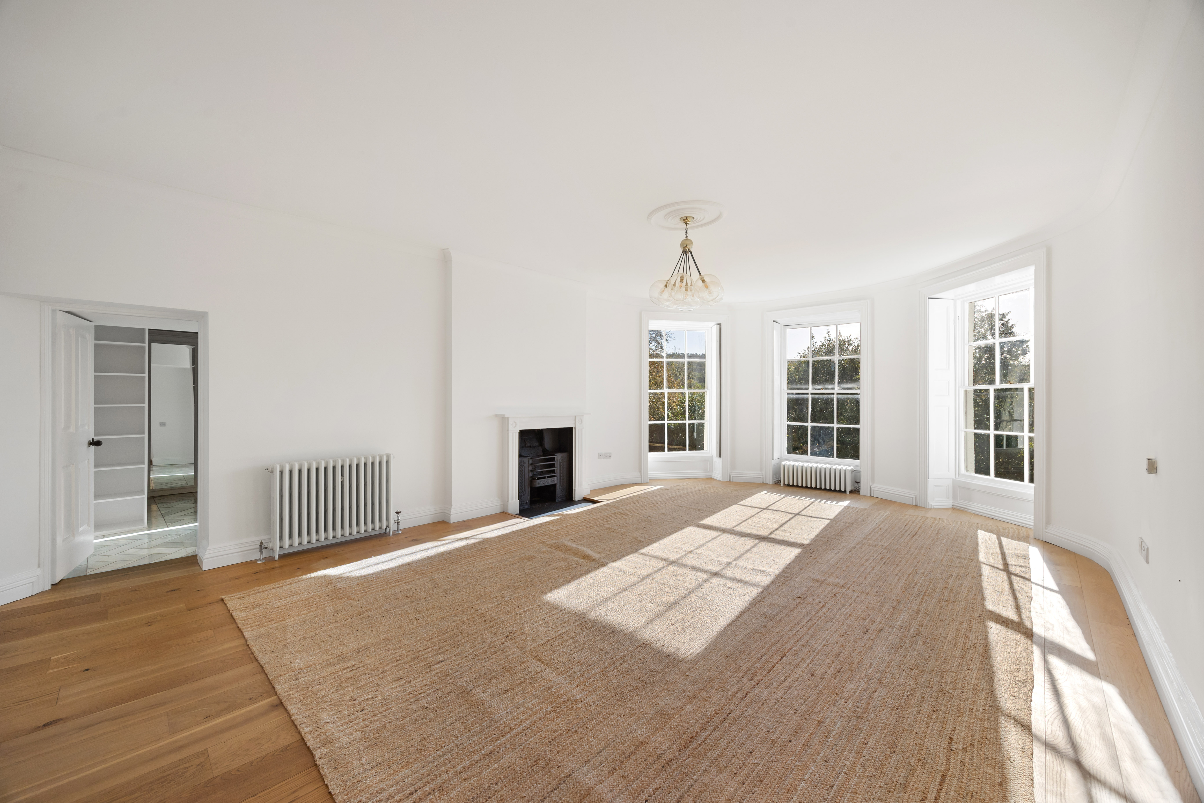
The drawing room is a comfortable and beautifully proportioned family space, combining the grandeur expected of a house of this period with a relaxed and very liveable feel. Tall sash windows with original shutters take in magnificent rural views, whilst bringing in plenty of natural light. Original architectural detailing and an open fireplace add warmth and character to this space.
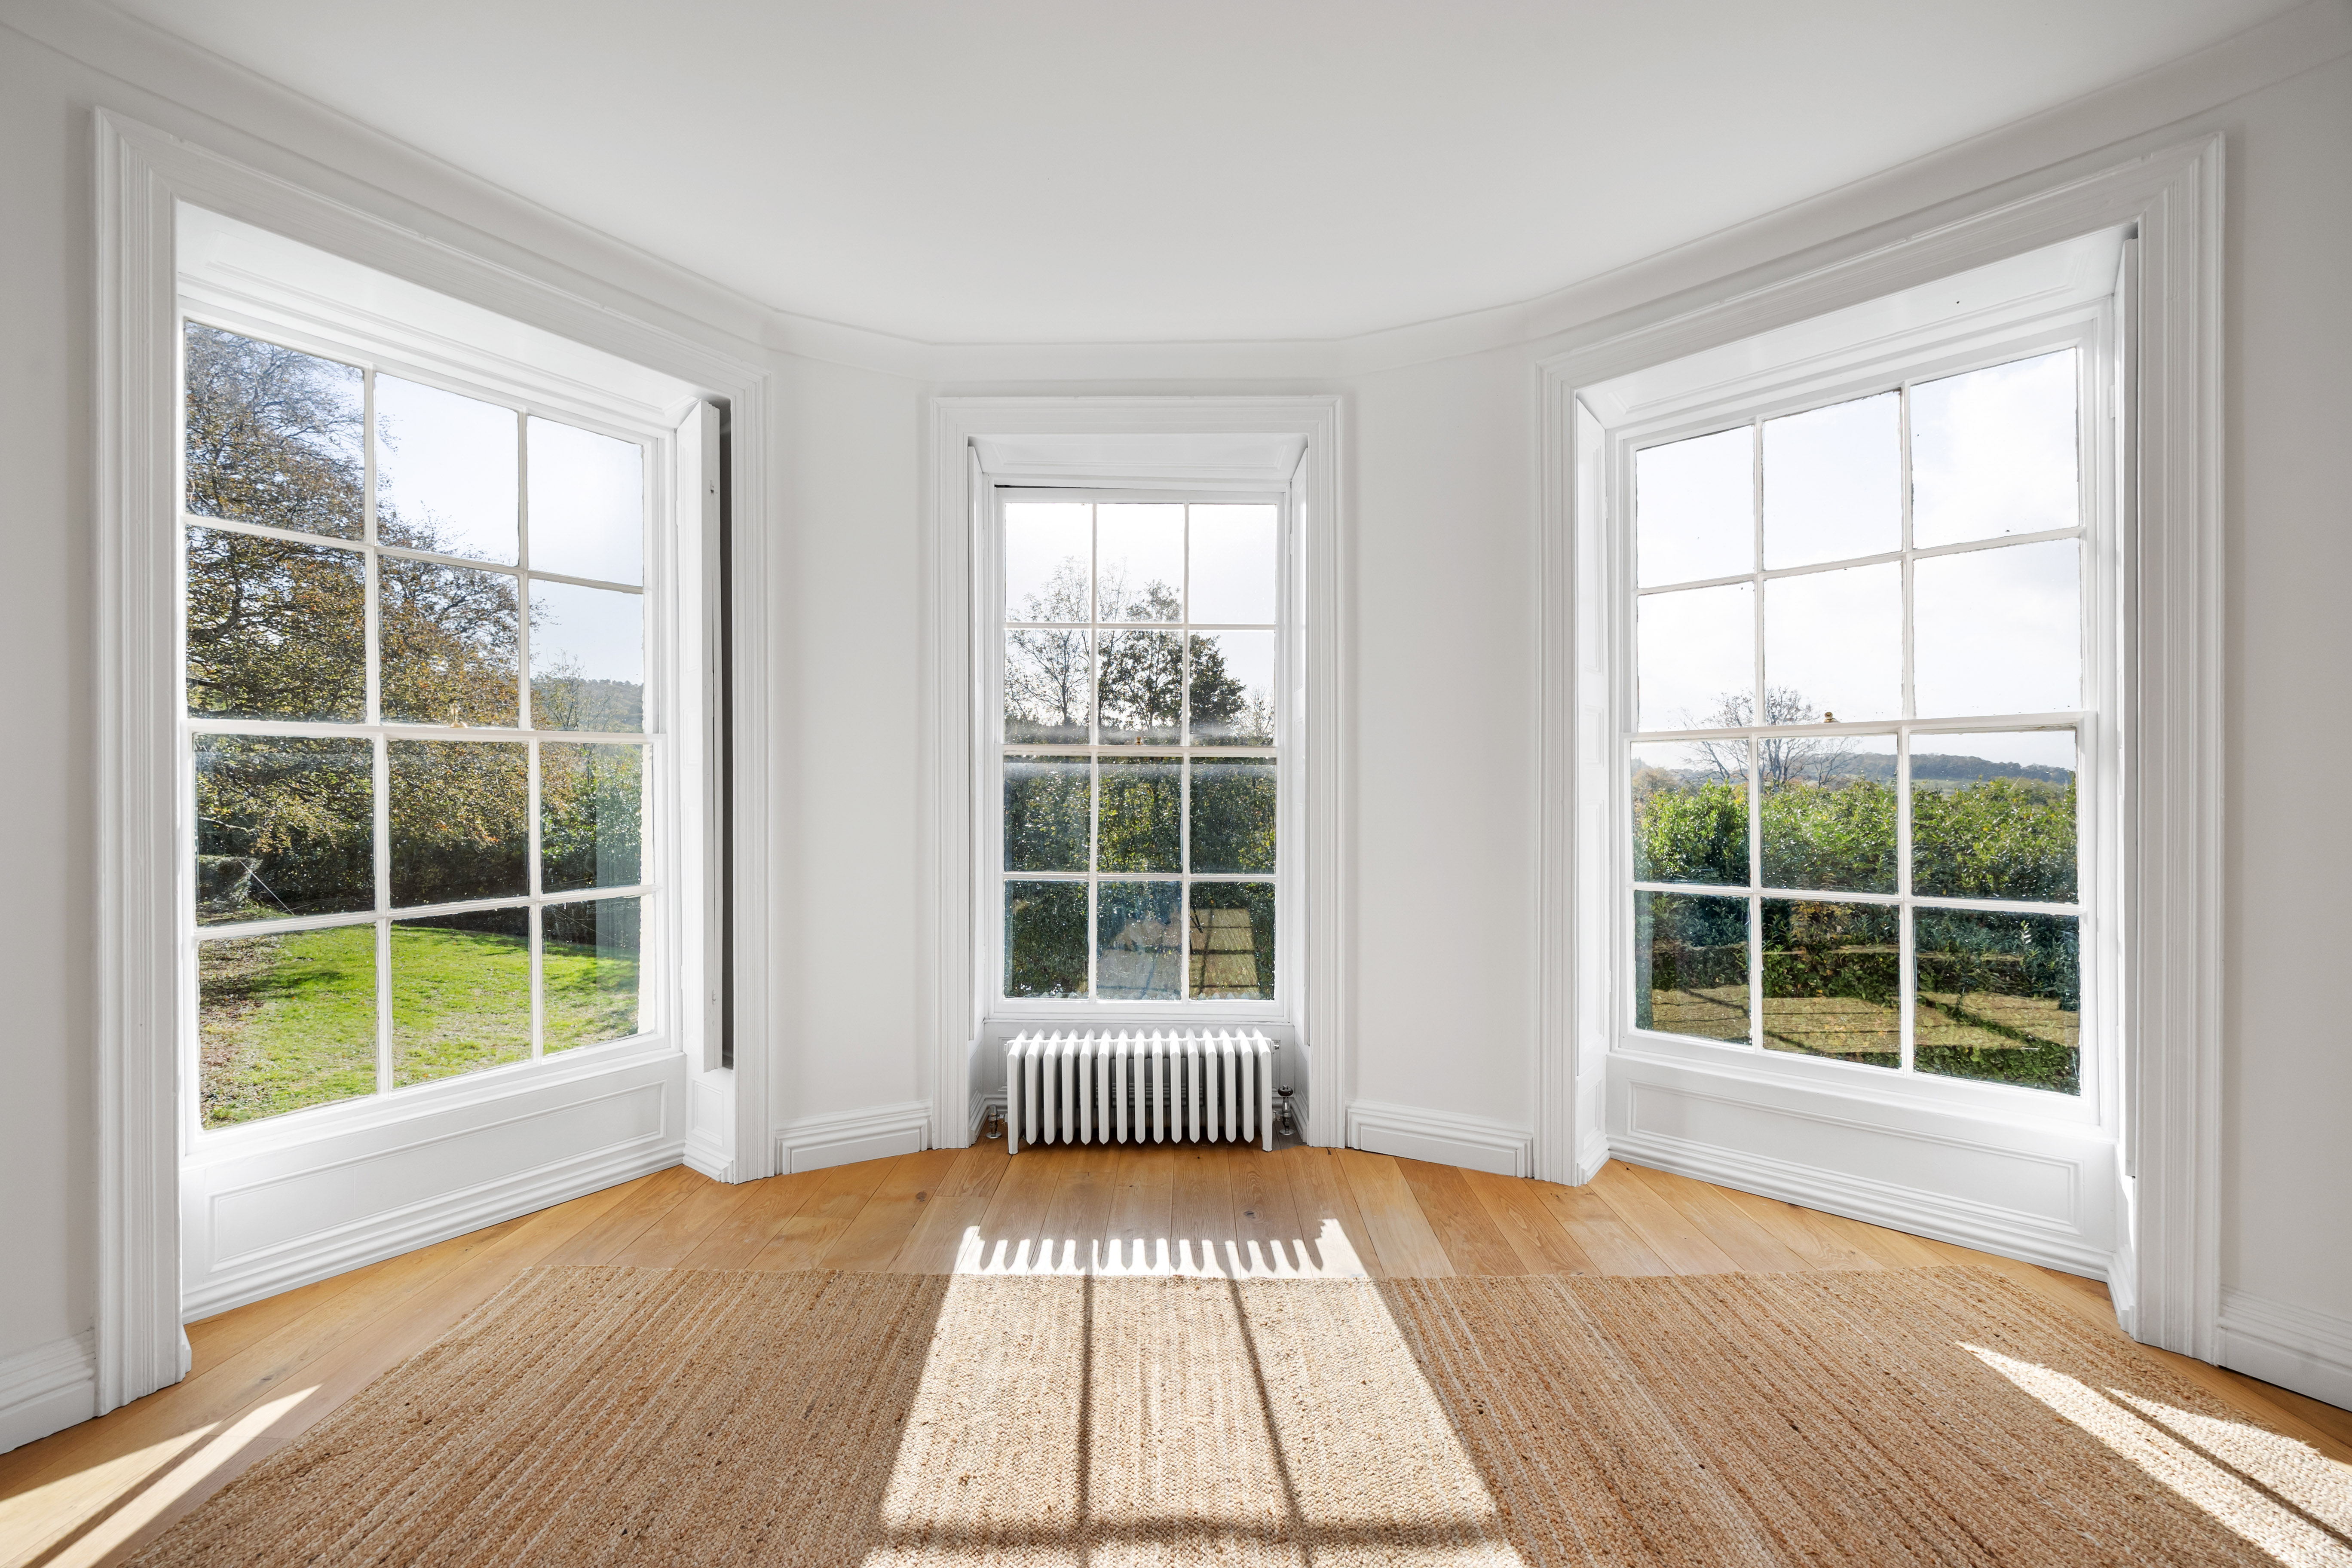
The dining room is particularly striking. A dramatic floor-to-ceiling bay window floods the room with light and makes the most of the outlook across the gardens and surrounding countryside, while an open fireplace and decorative ceiling detailing create an elegant setting for entertaining.
There are two further reception rooms, both generously proportioned and offering plenty of flexibility for family life, whether used as a sitting room, library, music room or study.
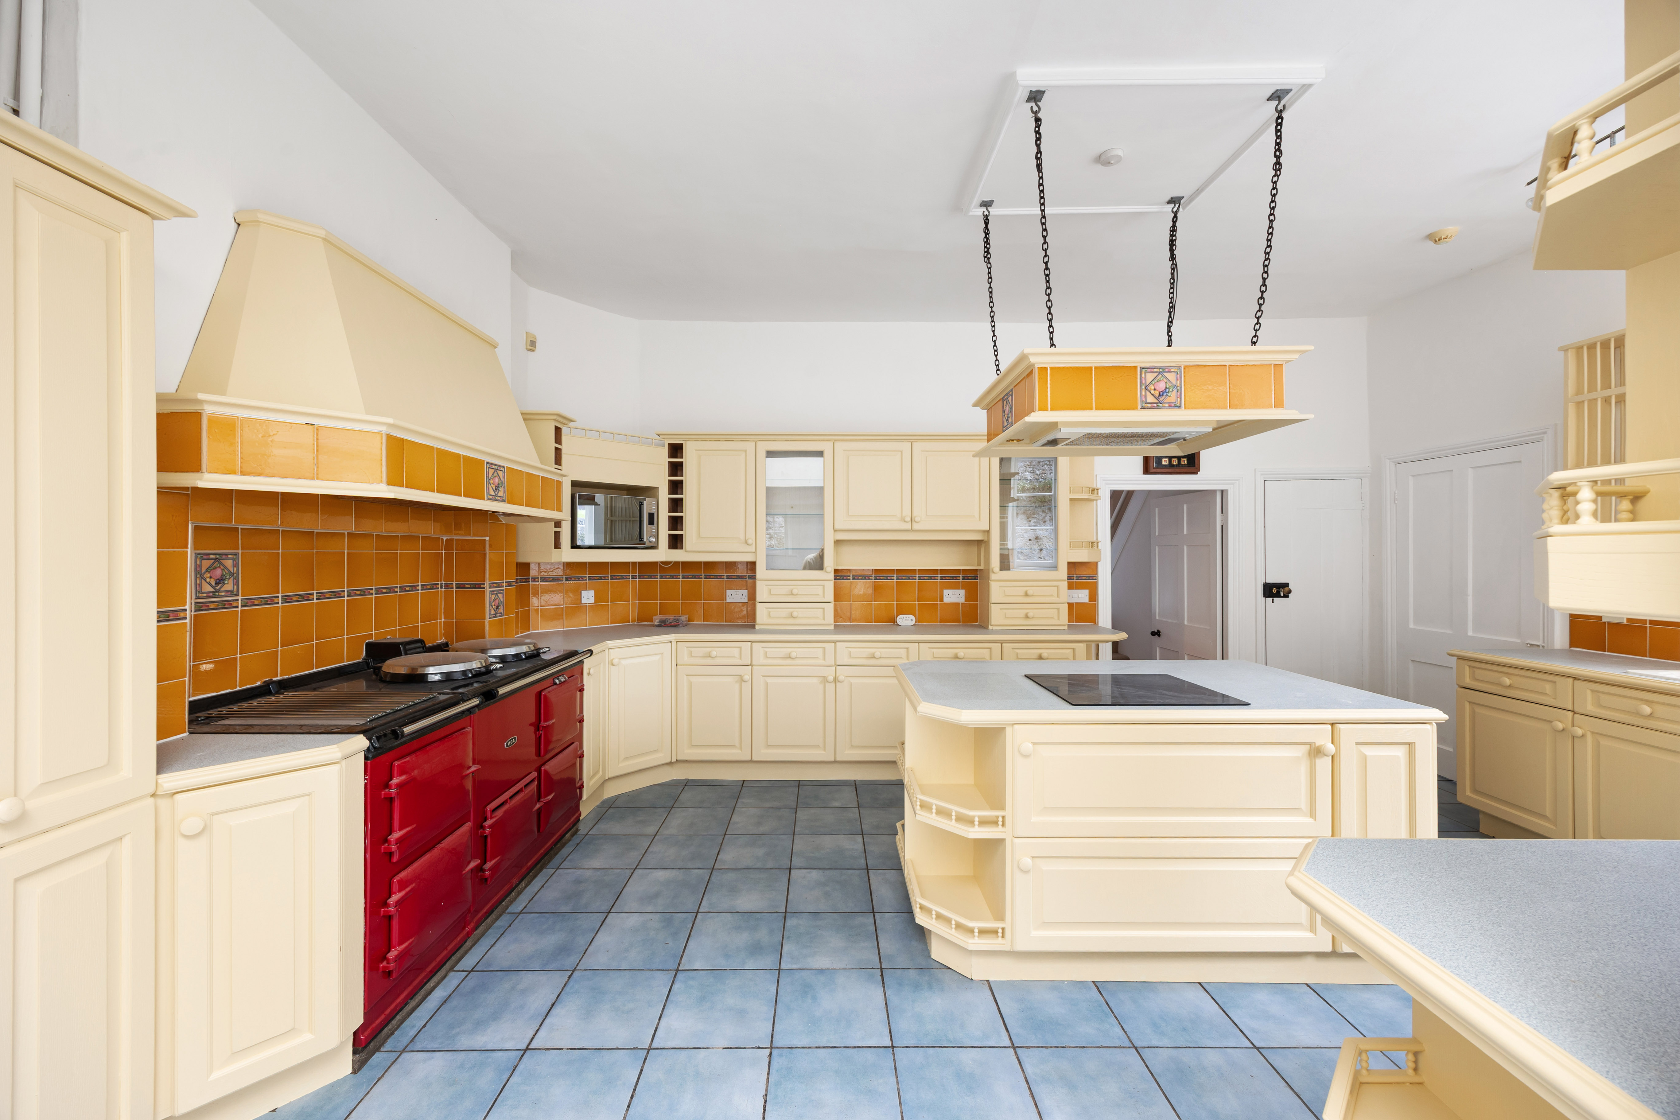
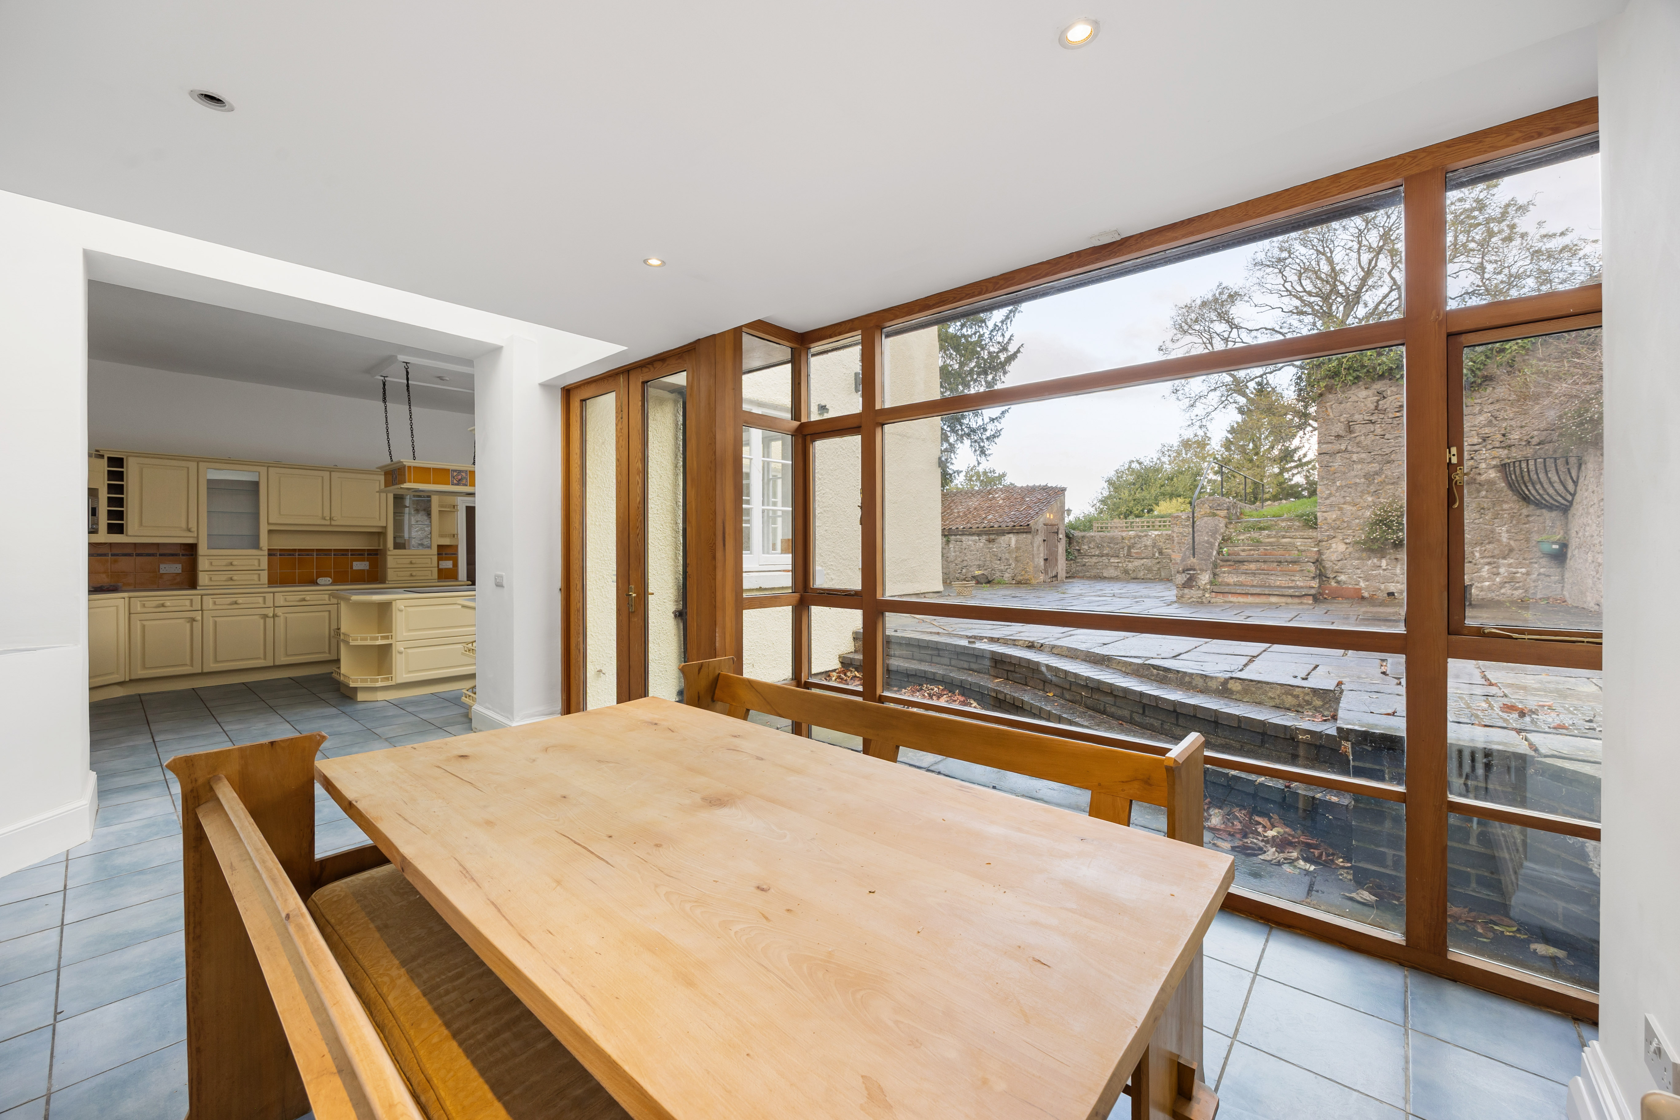
At the heart of the everyday accommodation is the spacious kitchen/breakfast room. Arranged around a central island, it incorporates a four-oven Aga, electric hob and integrated appliances including a freezer and dishwasher, together with extensive storage and workspace. The adjoining breakfast area enjoys large windows and French doors opening towards the terrace and gardens, creating a much more informal space for everyday dining.
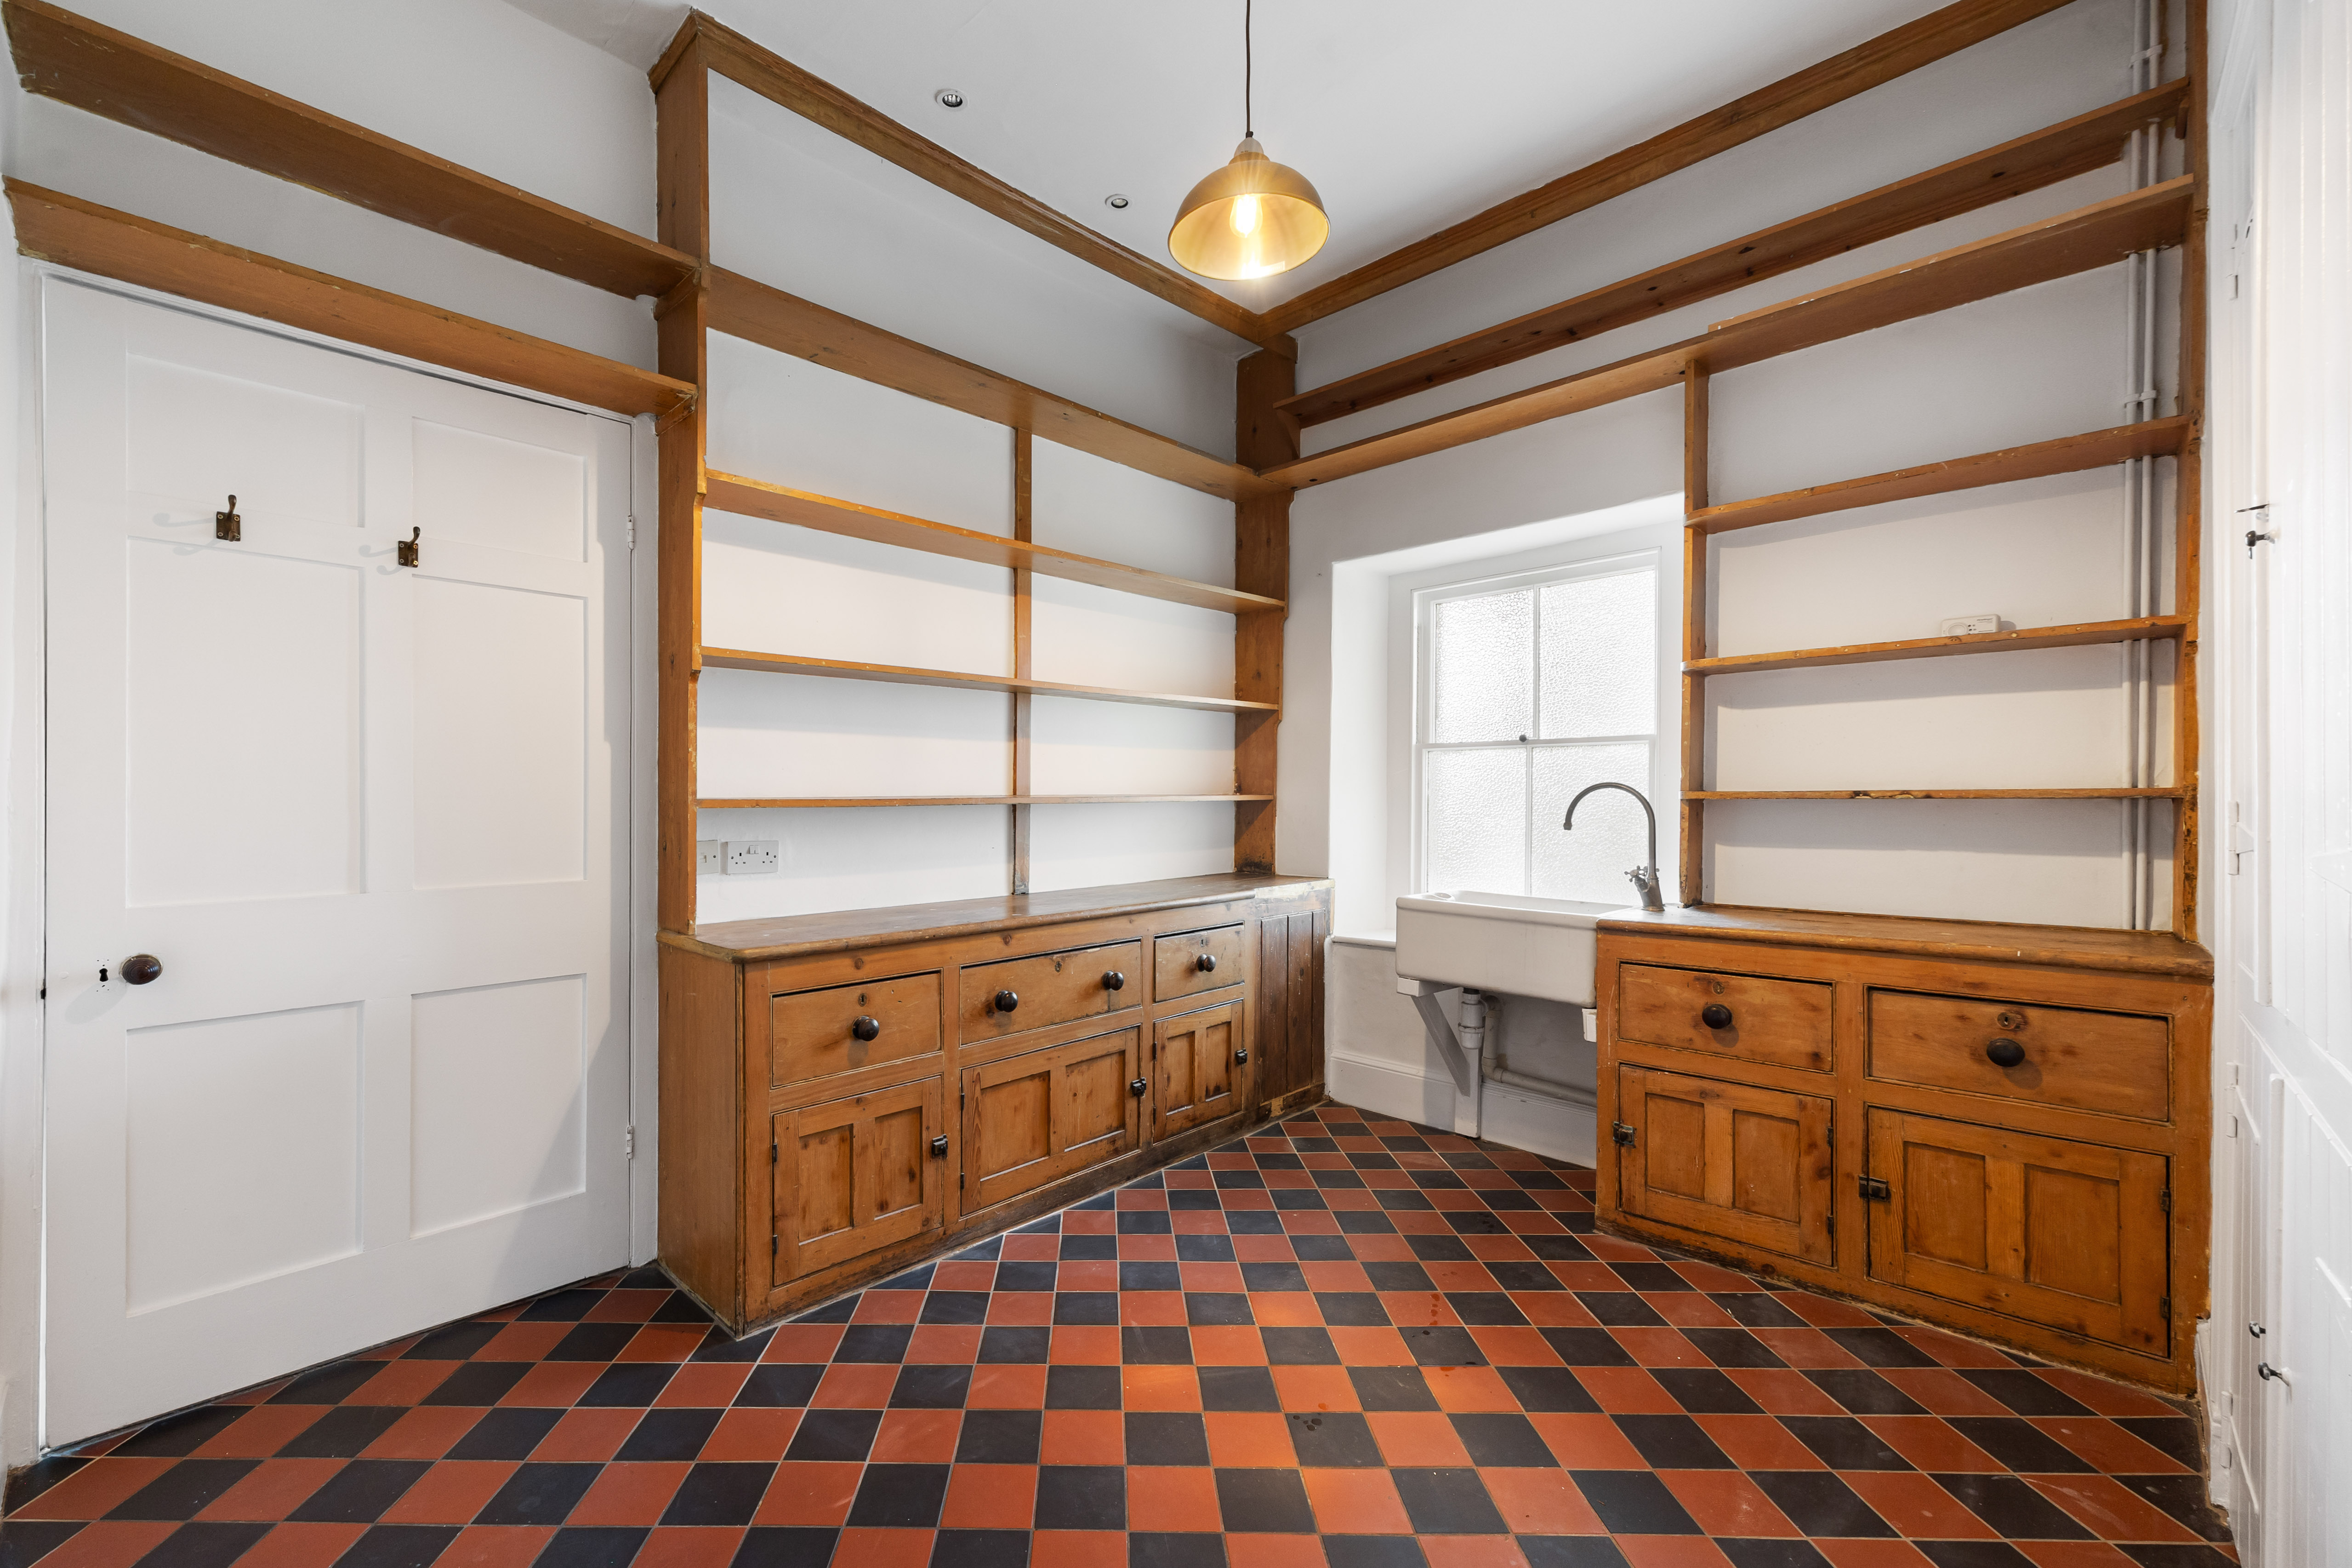
A generous utility/pantry room provides excellent practical storage, with plenty of room for coats and boots as well as a sink and additional appliances. There is also a ground-floor cloakroom and useful cellar accommodation.
The elegant staircase rises to a spacious first-floor landing, from which the five double bedrooms are arranged.
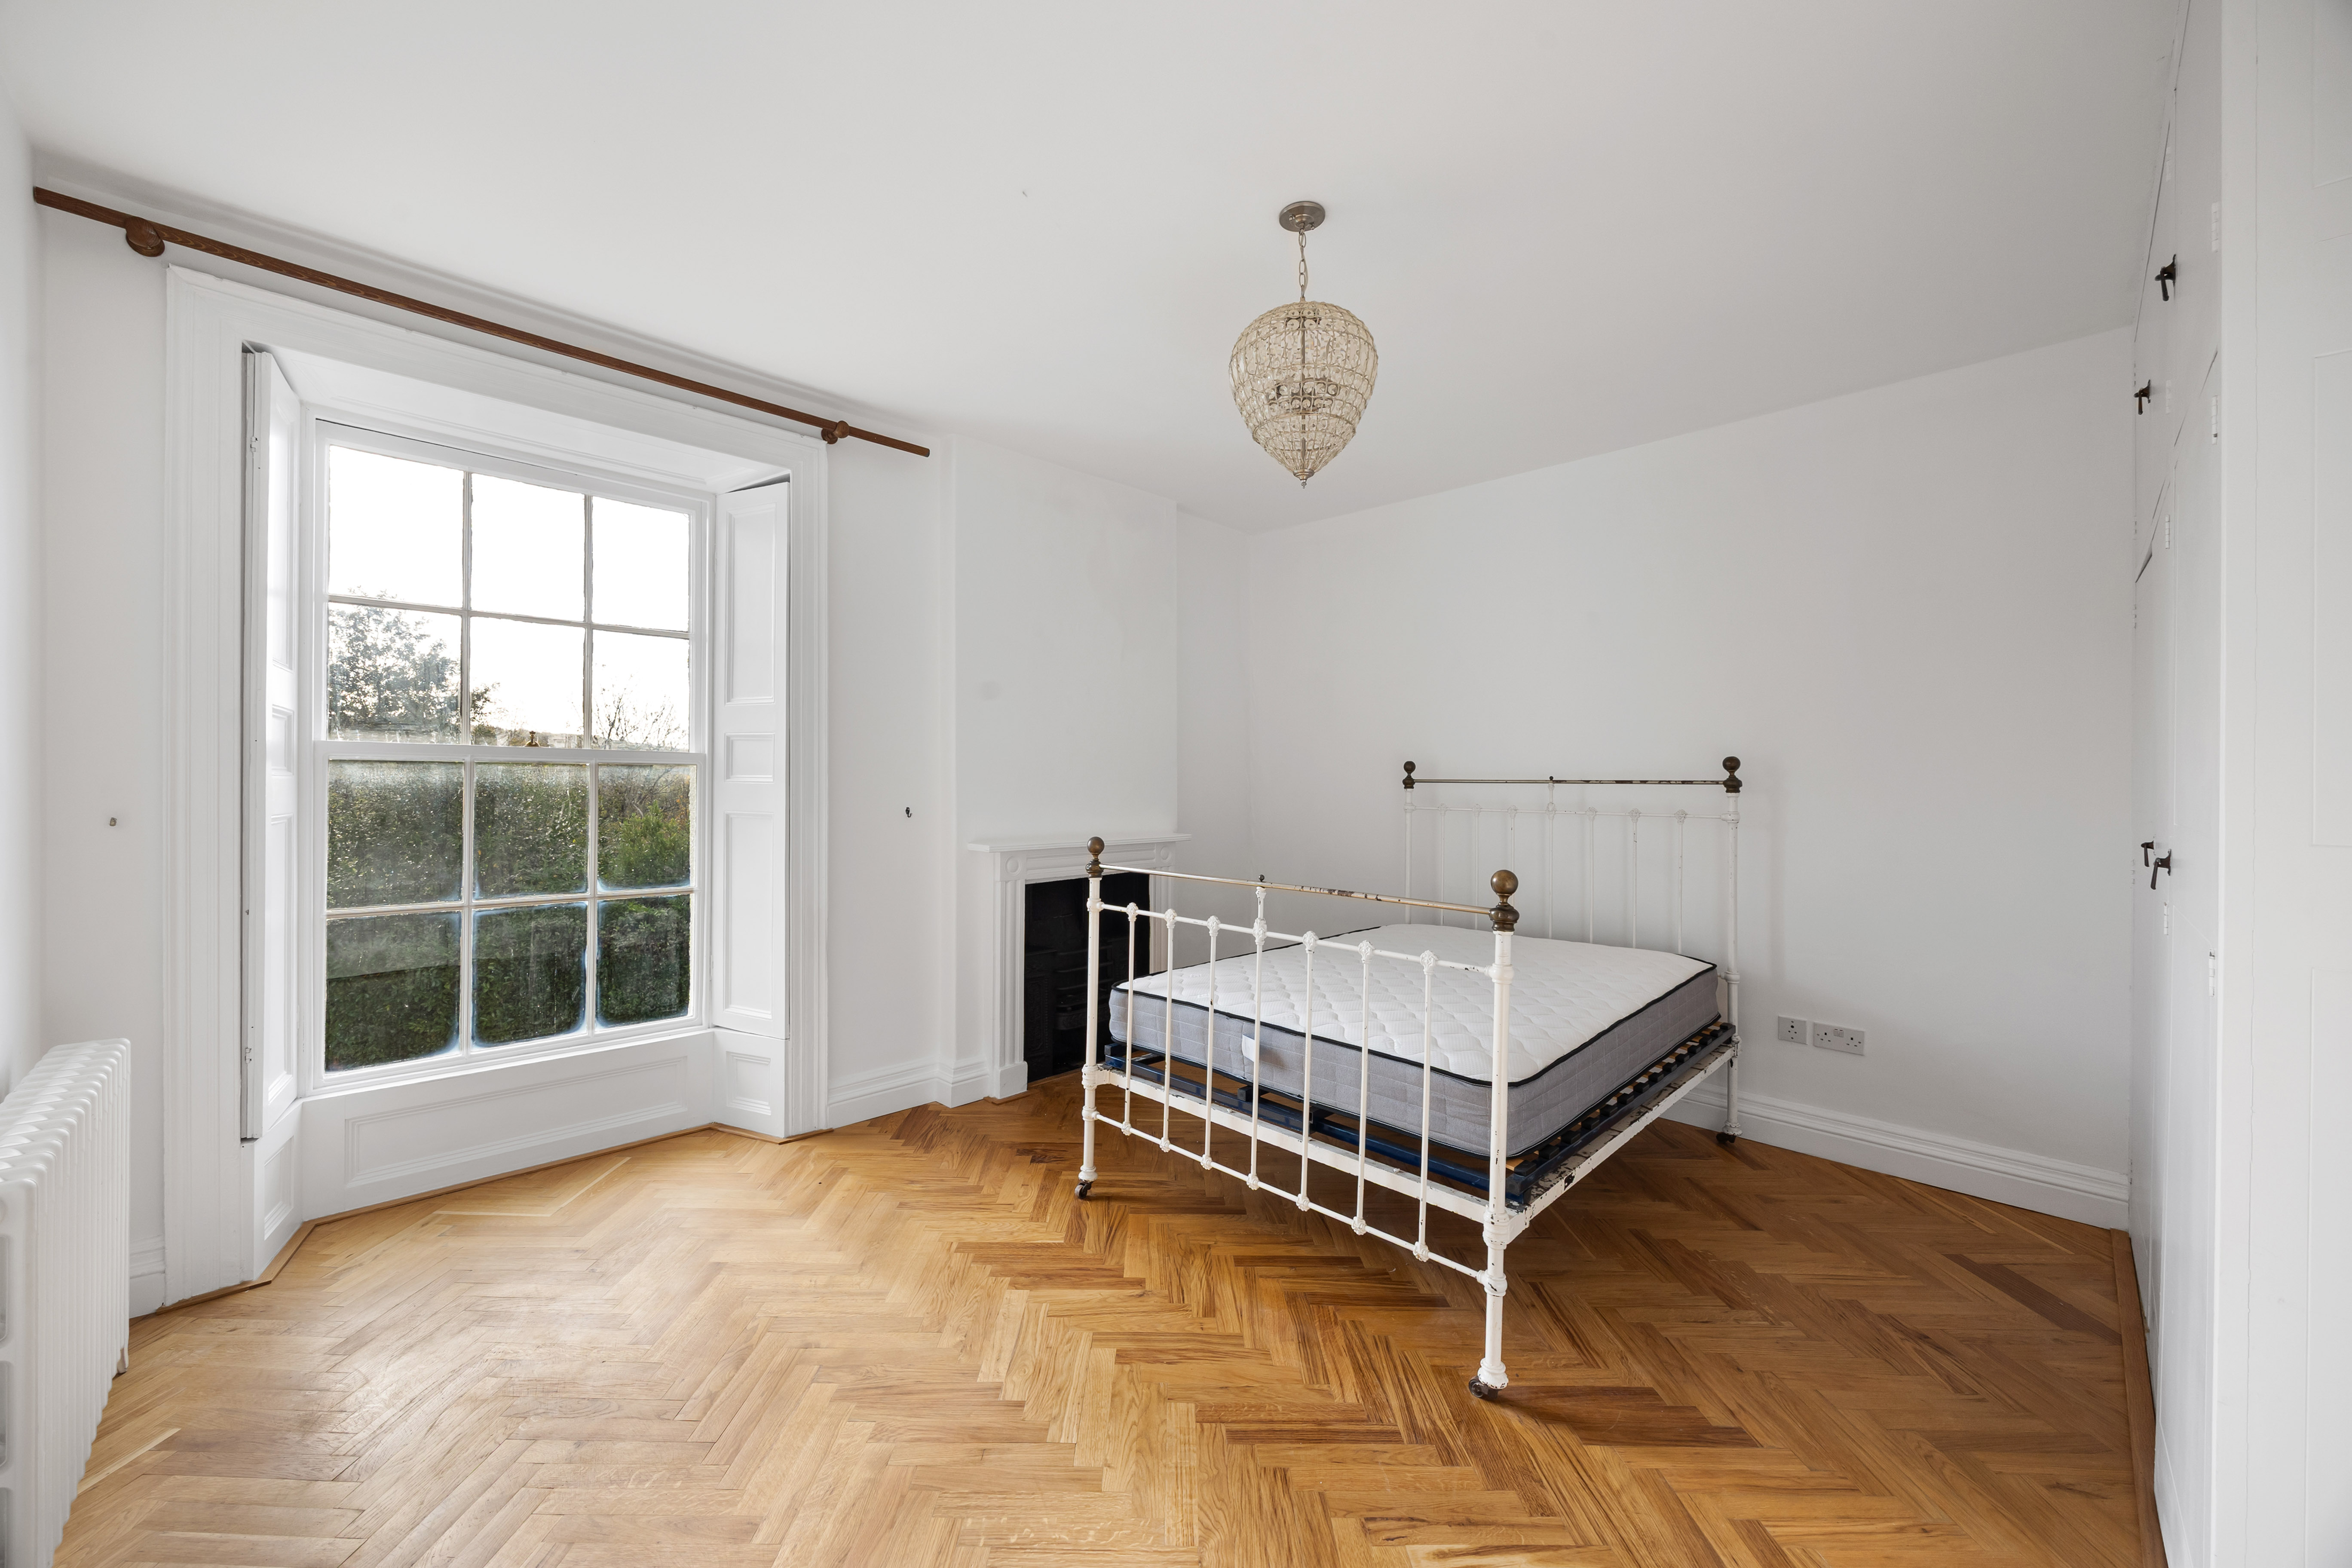
The principal bedroom is a particularly impressive room, with another spectacular floor-to-ceiling bay window taking full advantage of the far-reaching views across the gardens, woodland and countryside beyond. A cast-iron fireplace adds further character, while the scale of the room allows space for a substantial seating or dressing area.
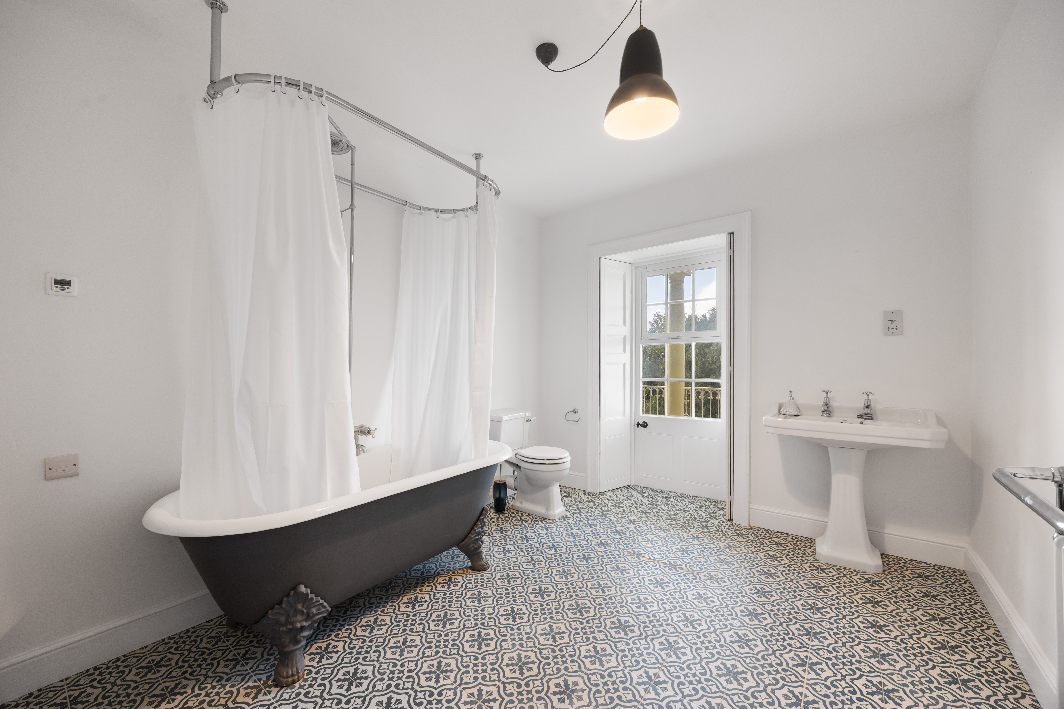
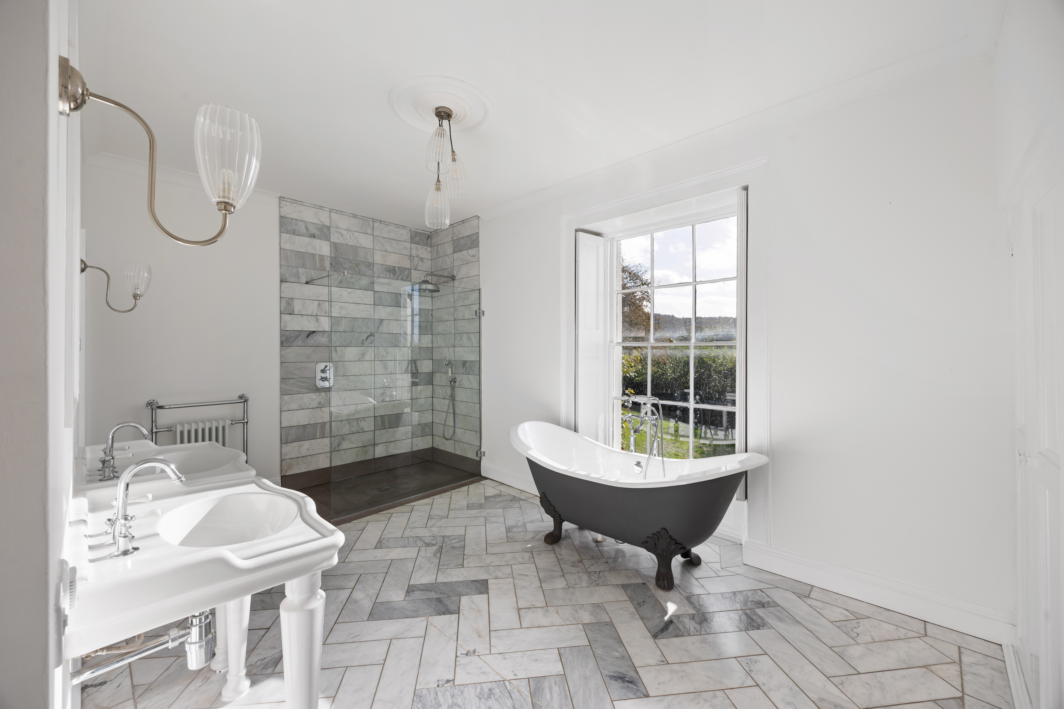
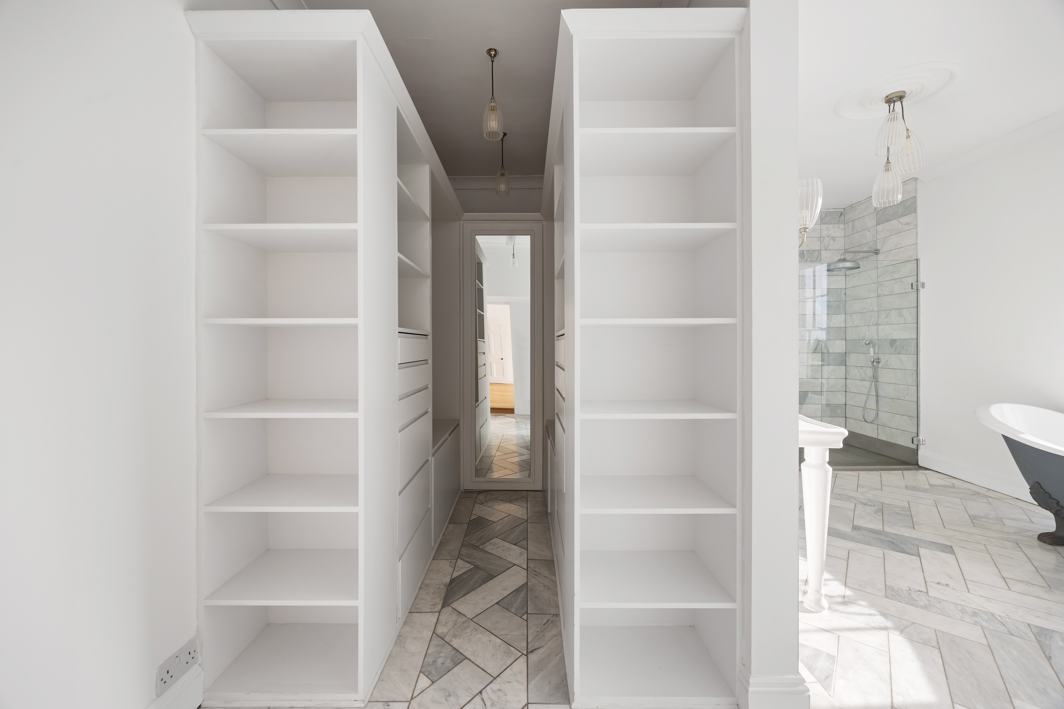
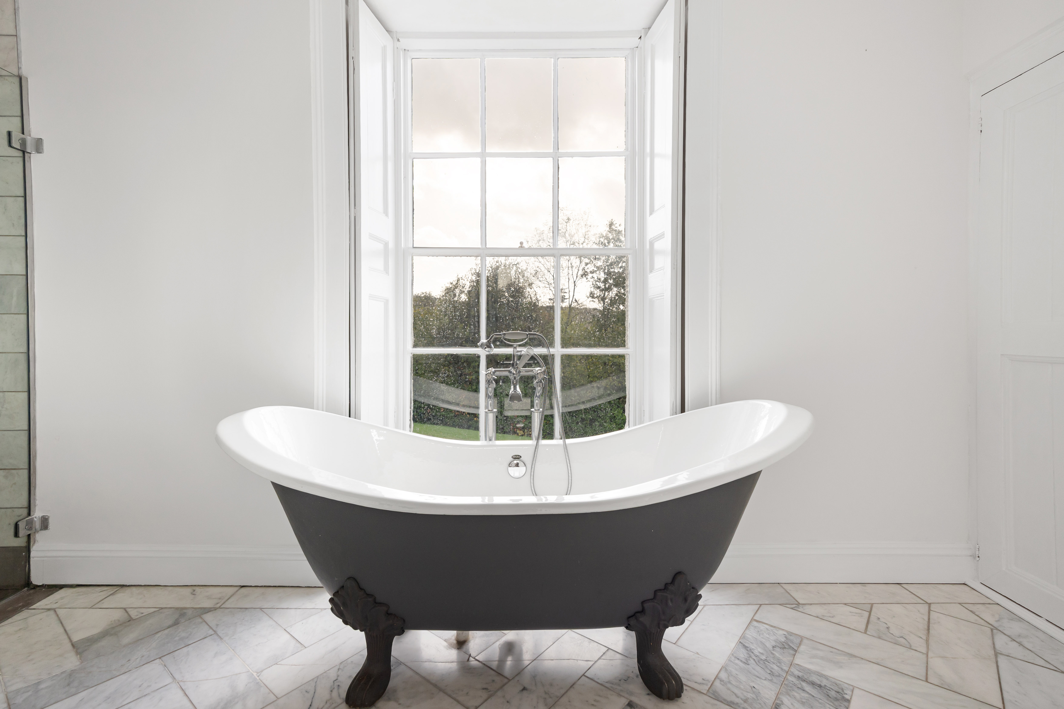
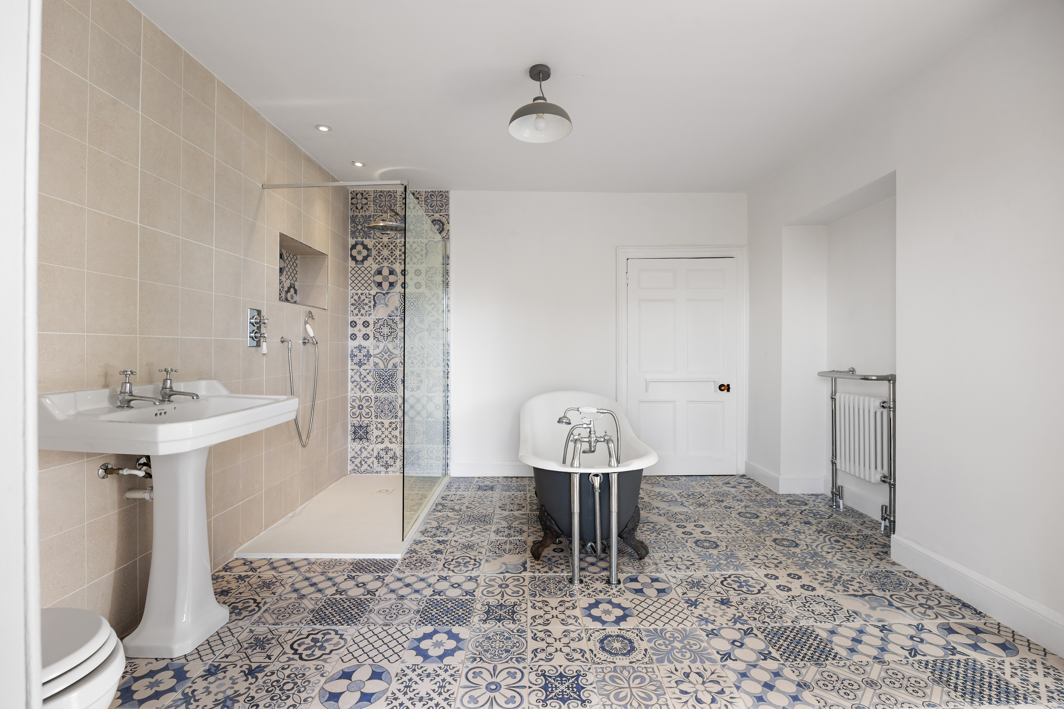
The adjoining en suite includes a freestanding claw-foot bath, large walk-in shower and separate WC, while a bespoke dressing room provides extensive fitted storage.
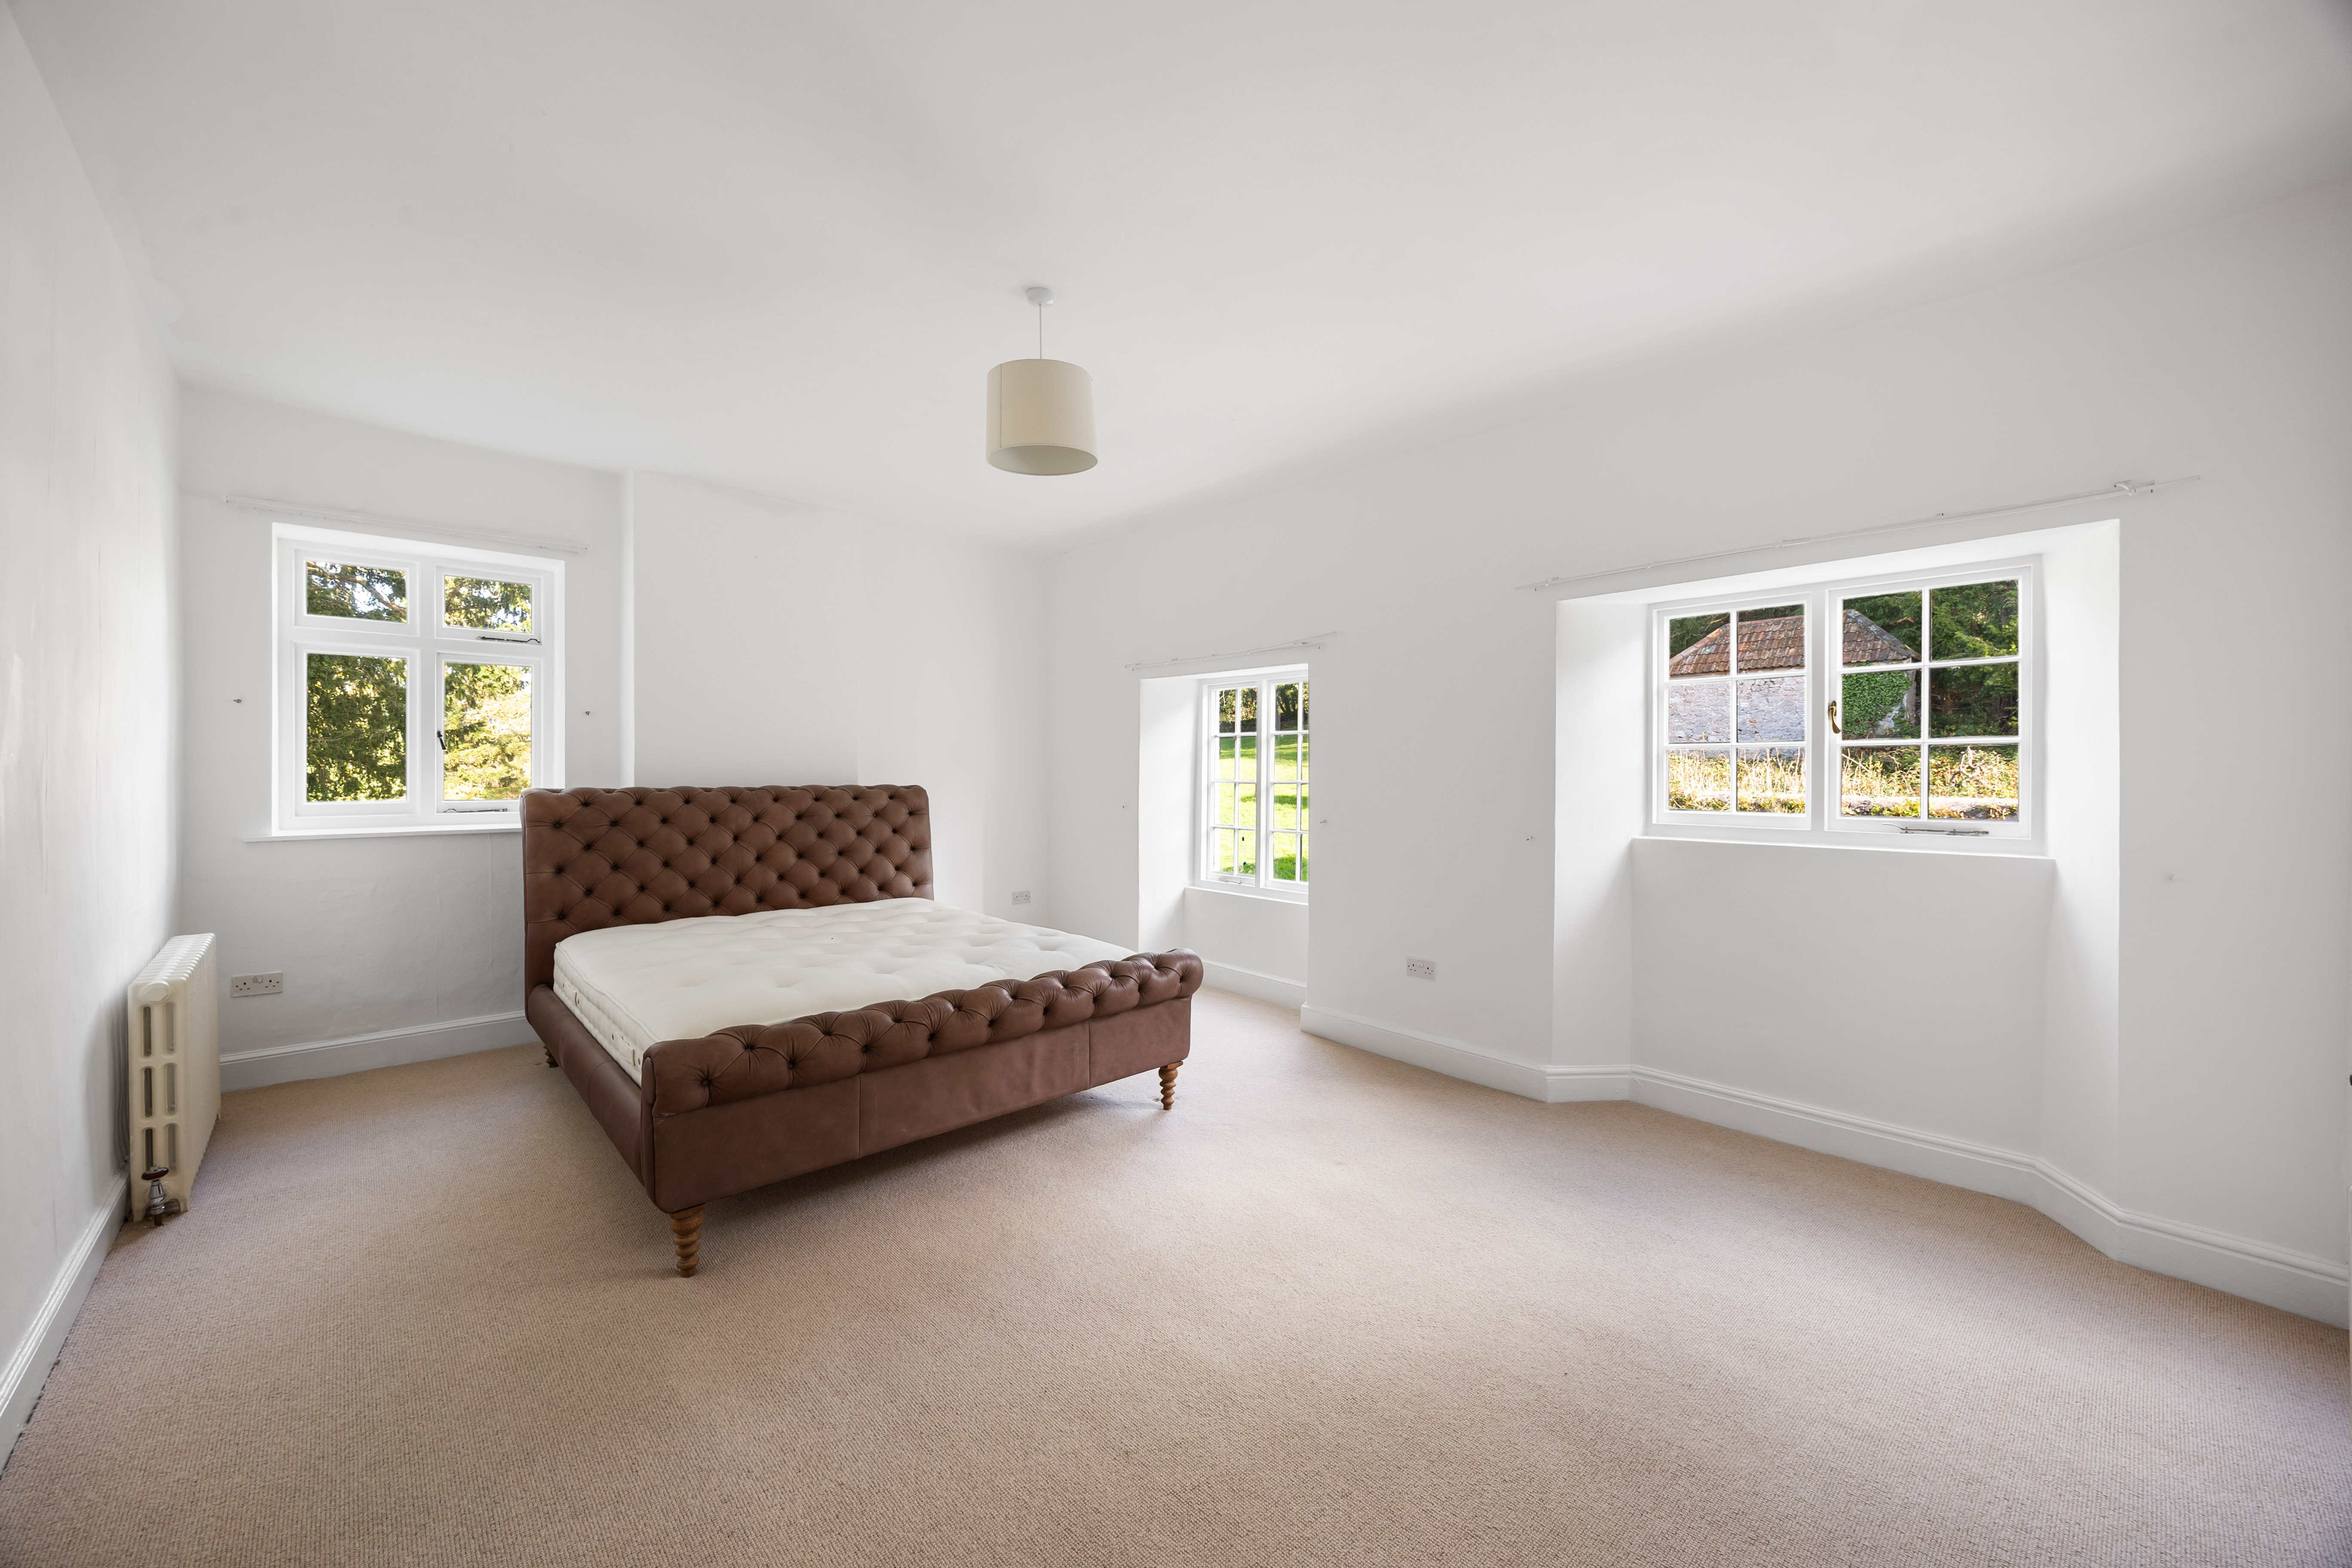
Two further double bedrooms also benefit from luxurious en suite facilities, and the remaining bedrooms are served by the family bathroom.
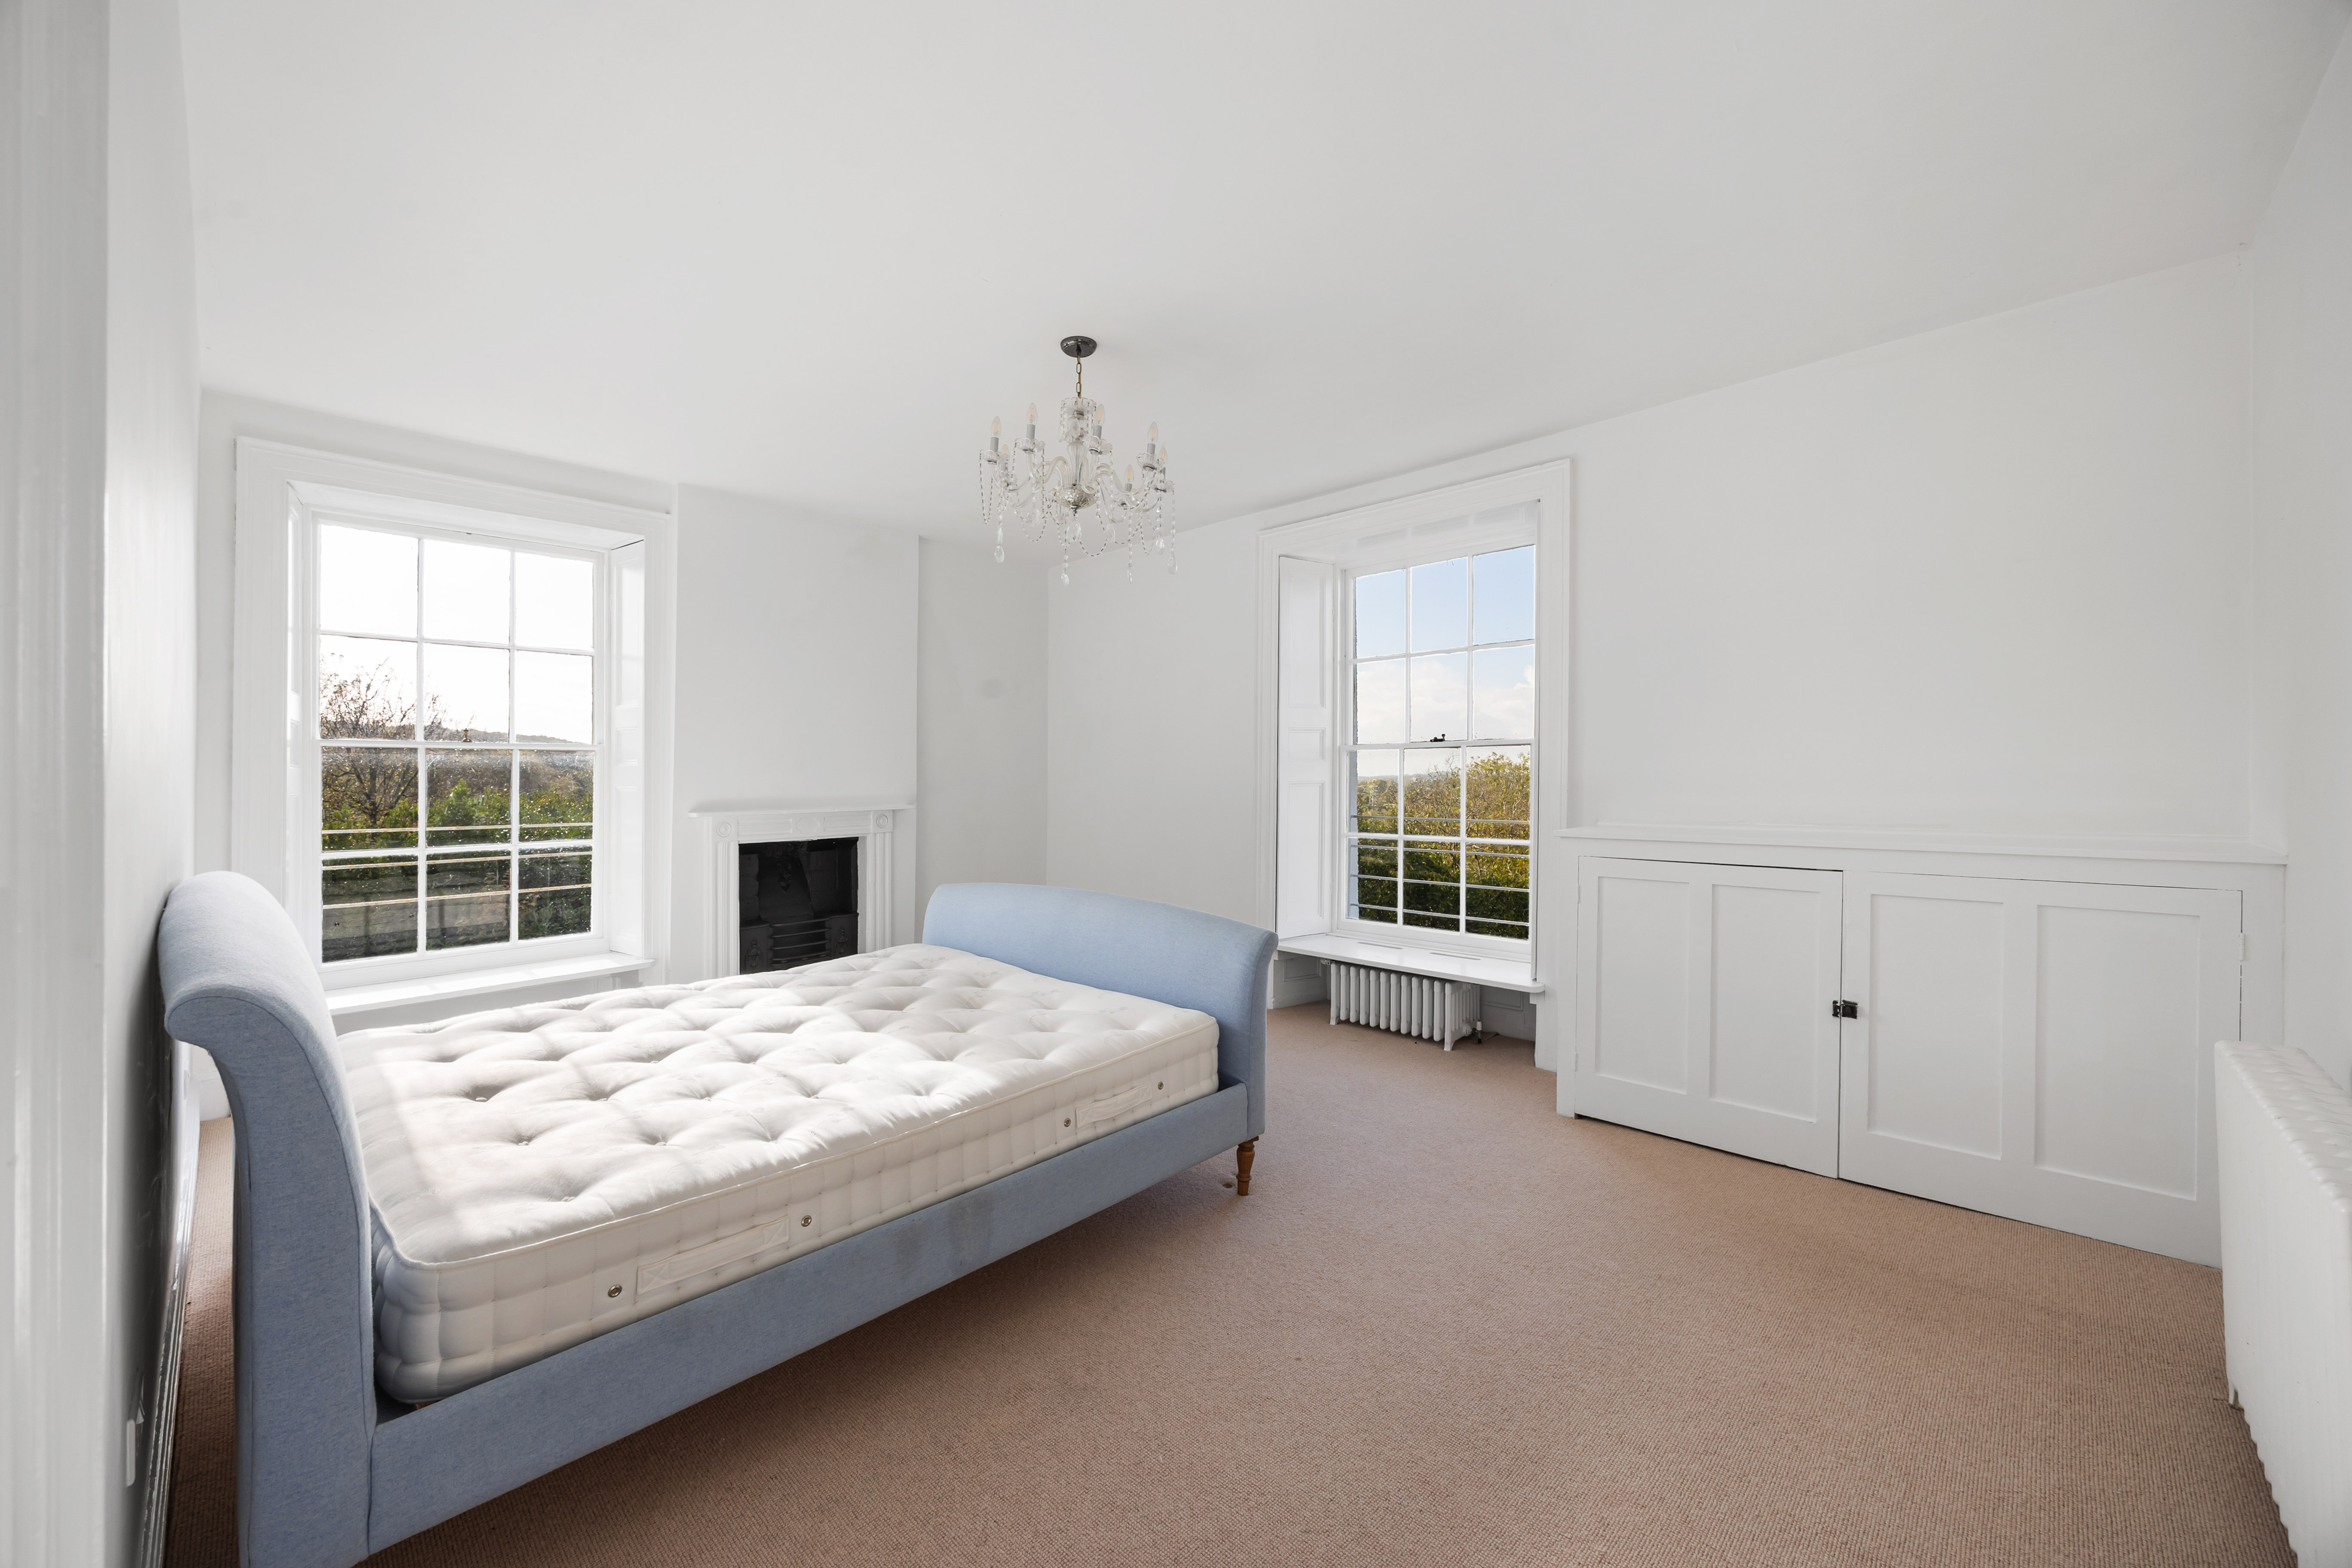
Across the first floor, the generous proportions, deep sash windows and elevated outlook give the rooms a wonderful sense of openness, while original fireplaces and shutters continue the period character found throughout the house.
There is also a further study/bedroom at the end of the accommodation and a substantial loft room providing excellent additional storage and with scope for a variety of other uses.
Outside
The setting is one of Westhanger’s greatest attractions.
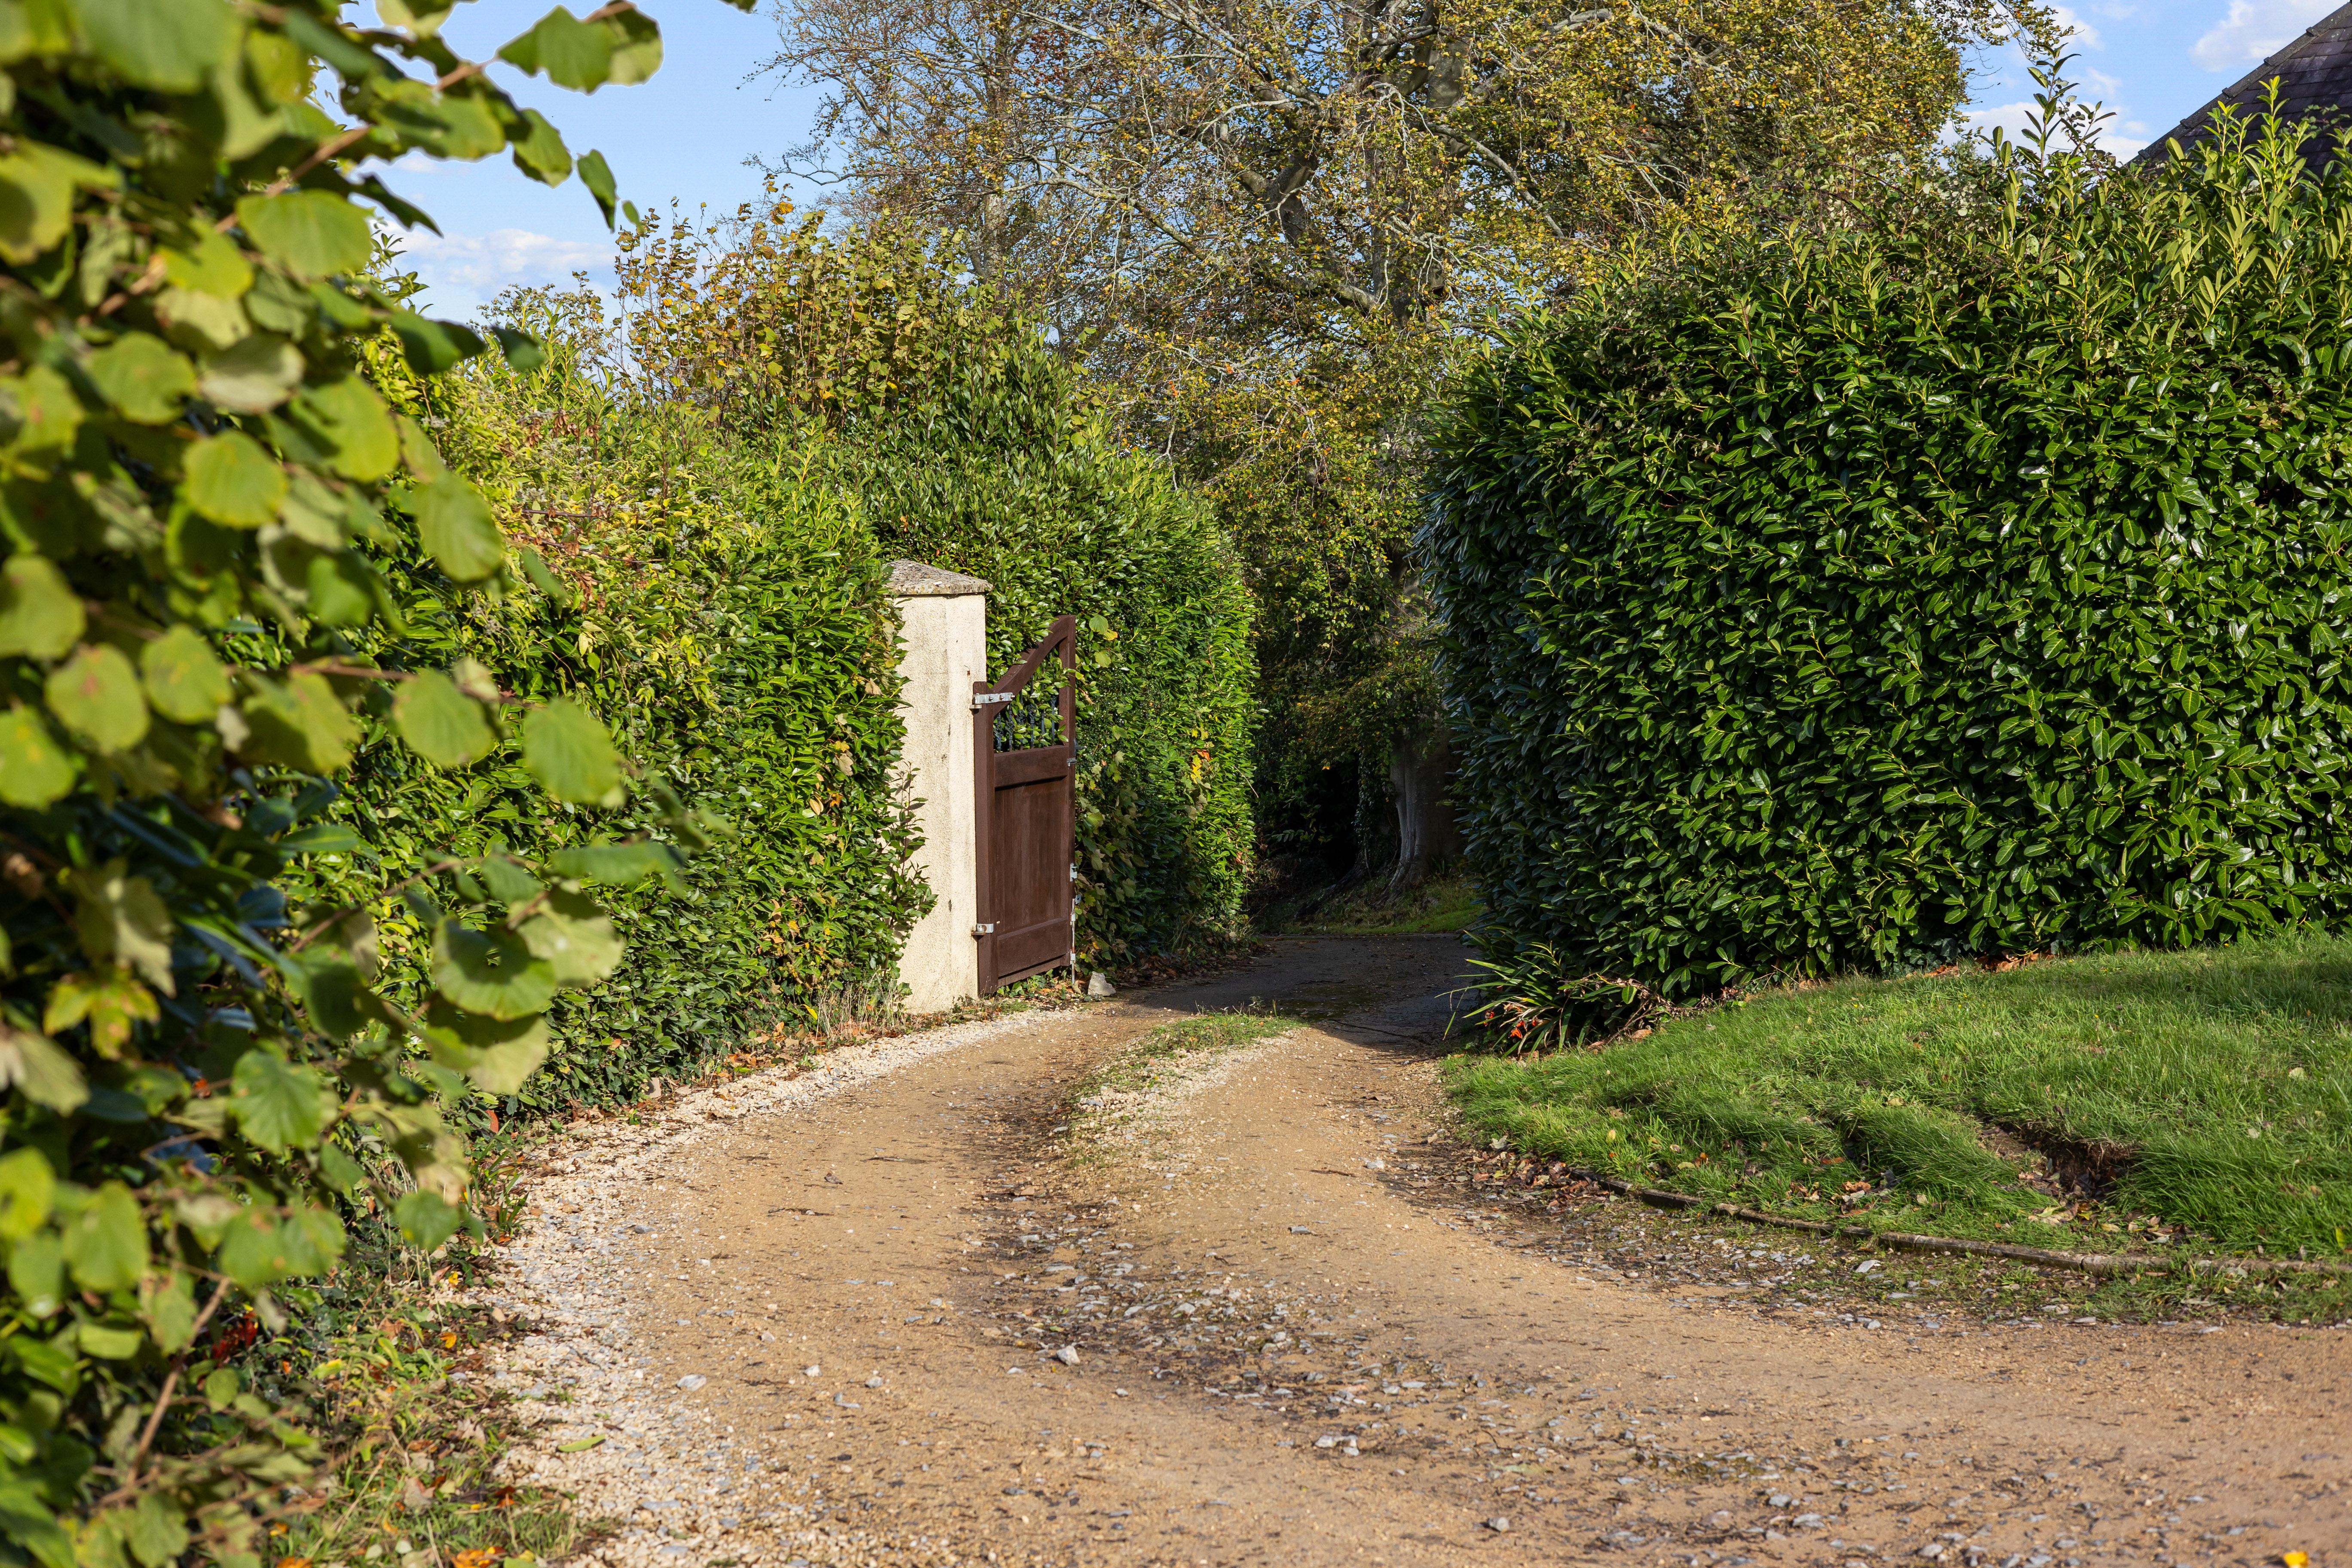
The house is approached via a long, sweeping private driveway which gradually reveals the property through mature planting and woodland, creating an impressive sense of arrival.
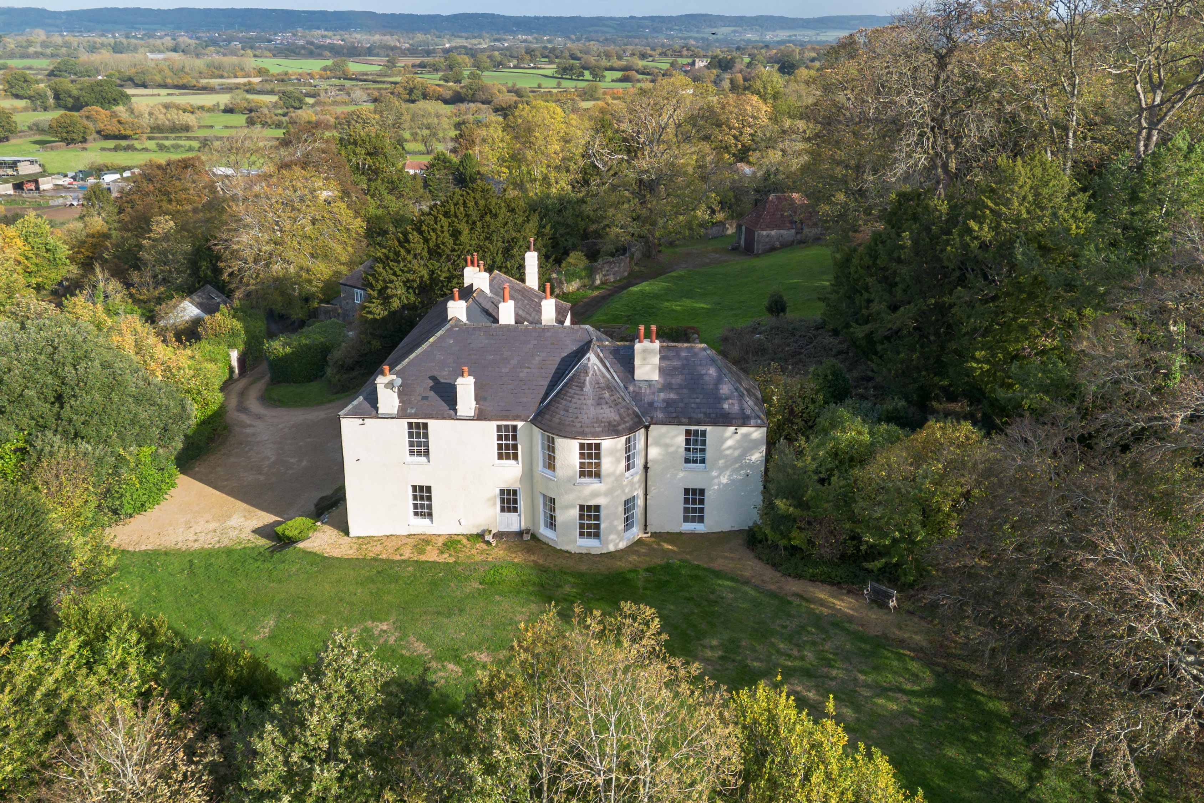
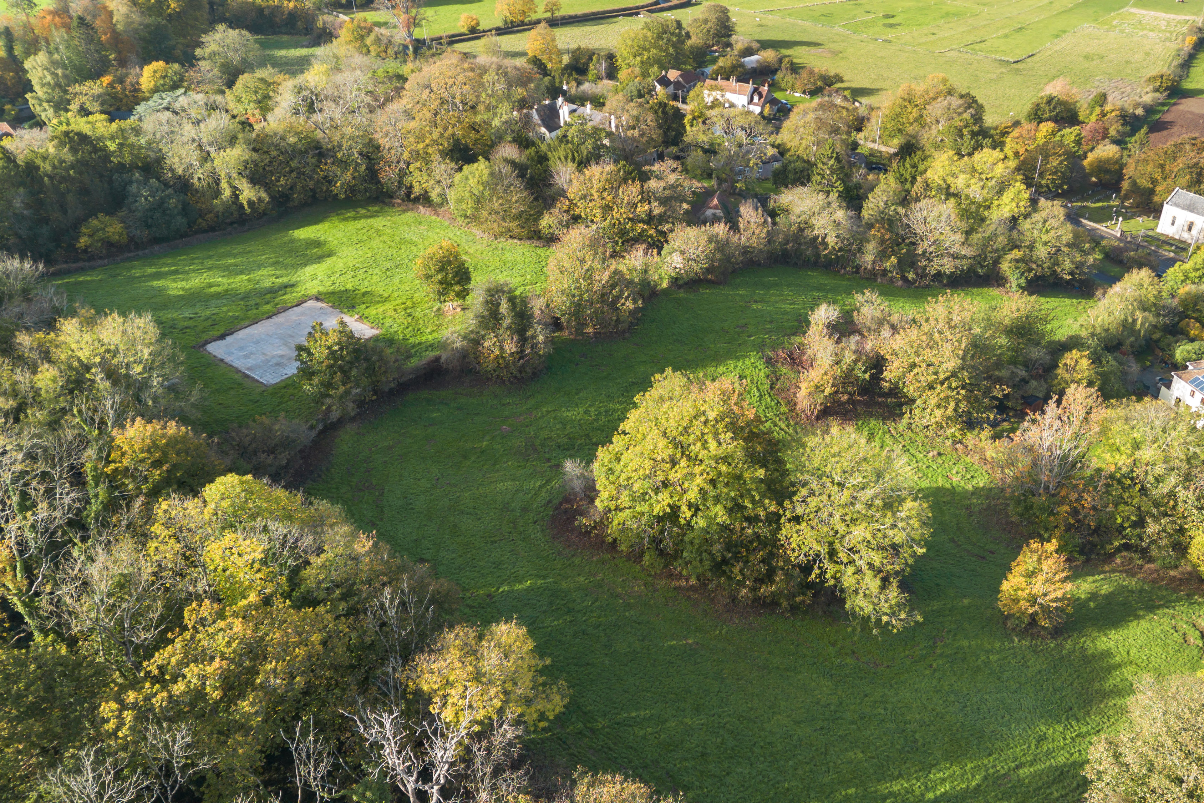
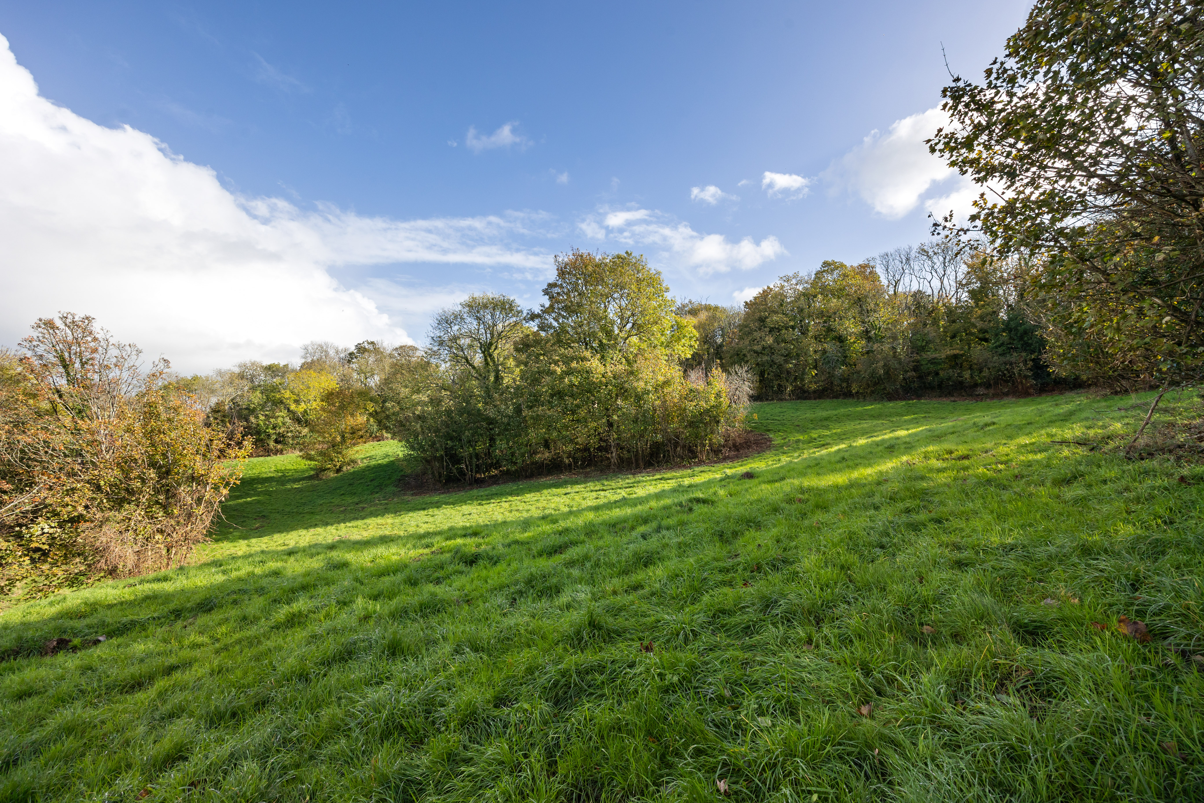
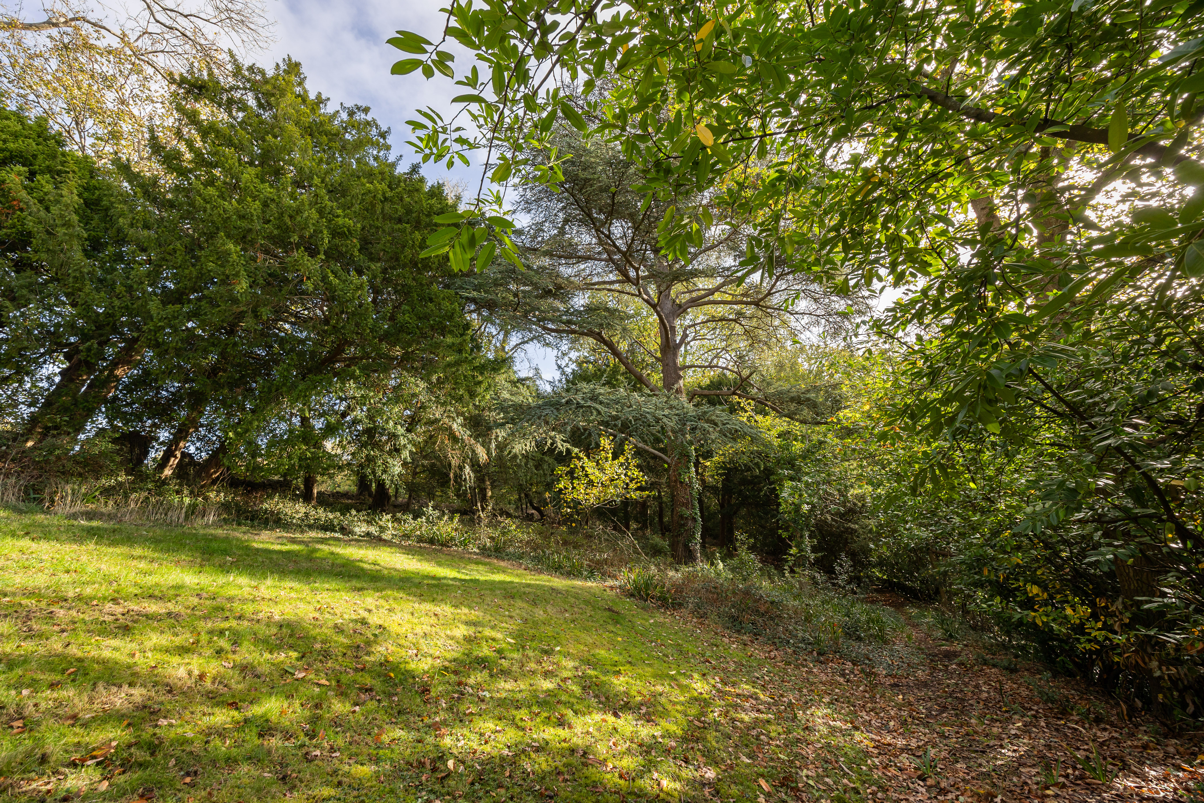
Westhanger sits within approximately 7 acres of mature gardens and grounds, giving the house both privacy and a genuine sense of space. Broad lawns surround the property, interspersed with mature specimen trees, established planting and areas of woodland which create a beautiful natural backdrop throughout the seasons.
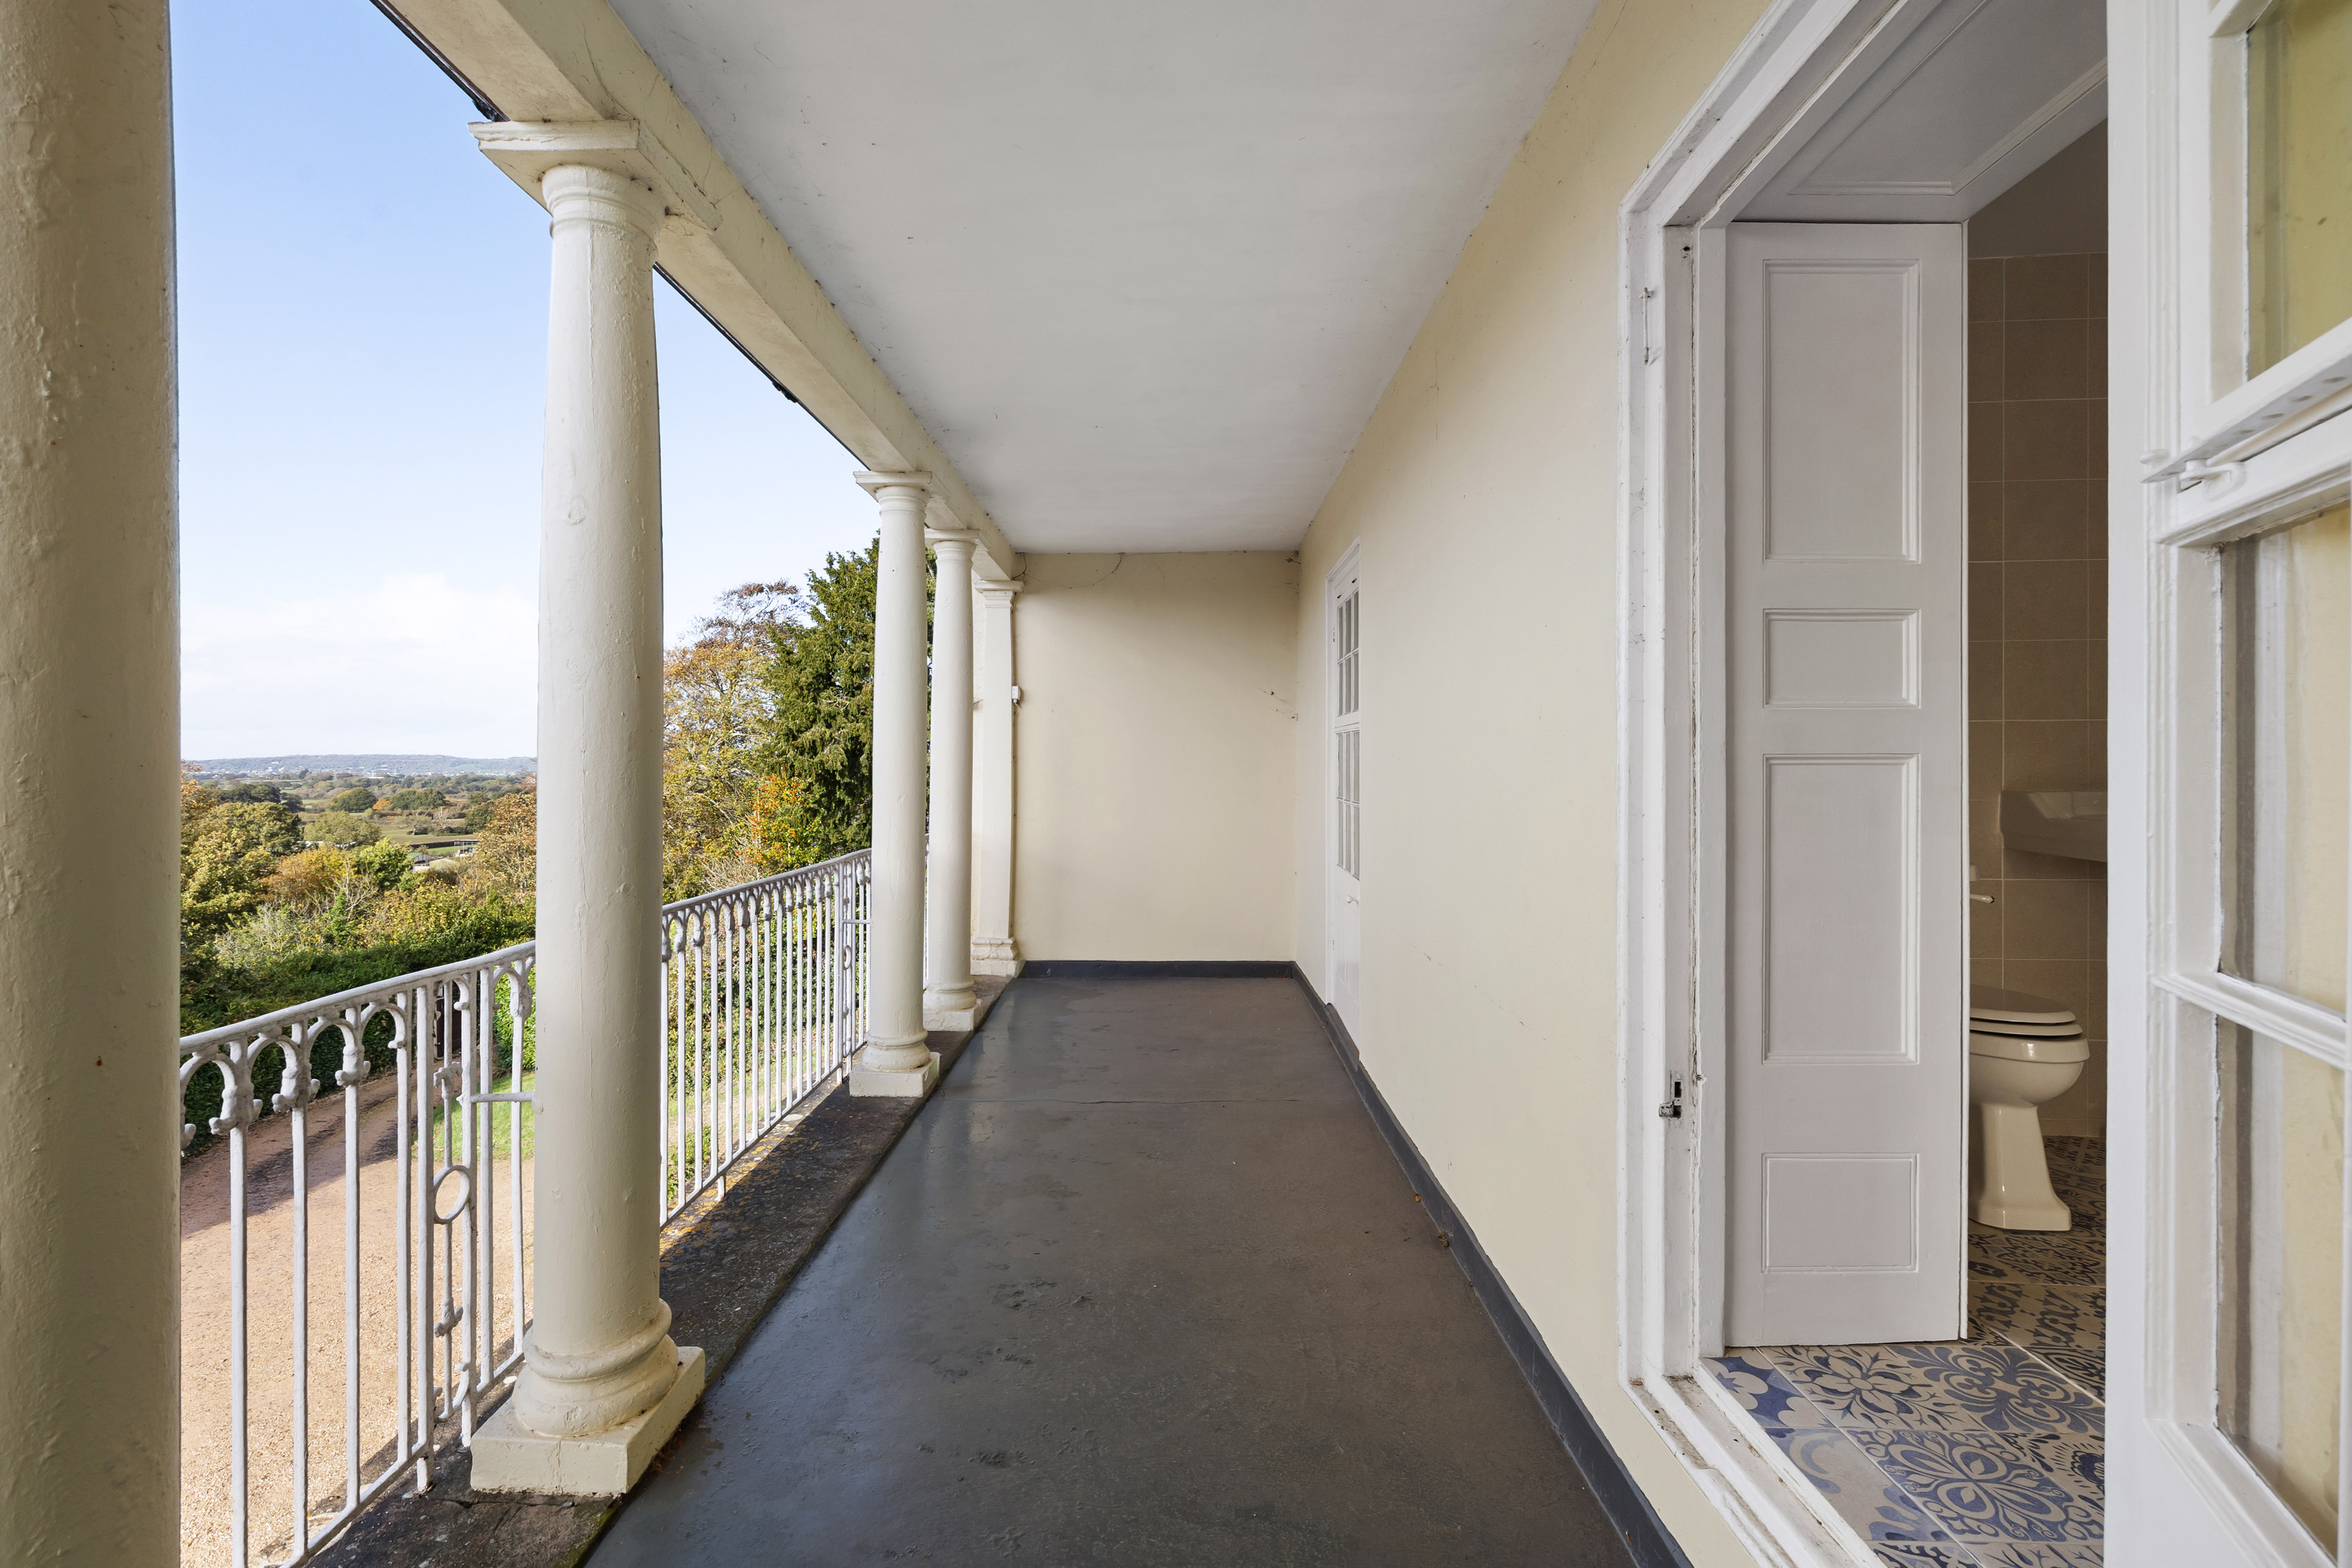
The elevated position and open aspects provide far-reaching views across the surrounding countryside, while closer to the house there are a number of more intimate areas from which to enjoy the gardens and setting.
Council Tax Band: H
Tenure: Freehold
EPC Energy Efficiency Rating: E
Services: Mains electricity & water, mains drainage, oil central heating
EPC Rating: E
Key Features
- Magnificent Grade II listed late-18th-century former vicarage
- Over 6,400 sq ft of substantial and flexible accommodation
- Set within approximately 7 acres of mature gardens and grounds
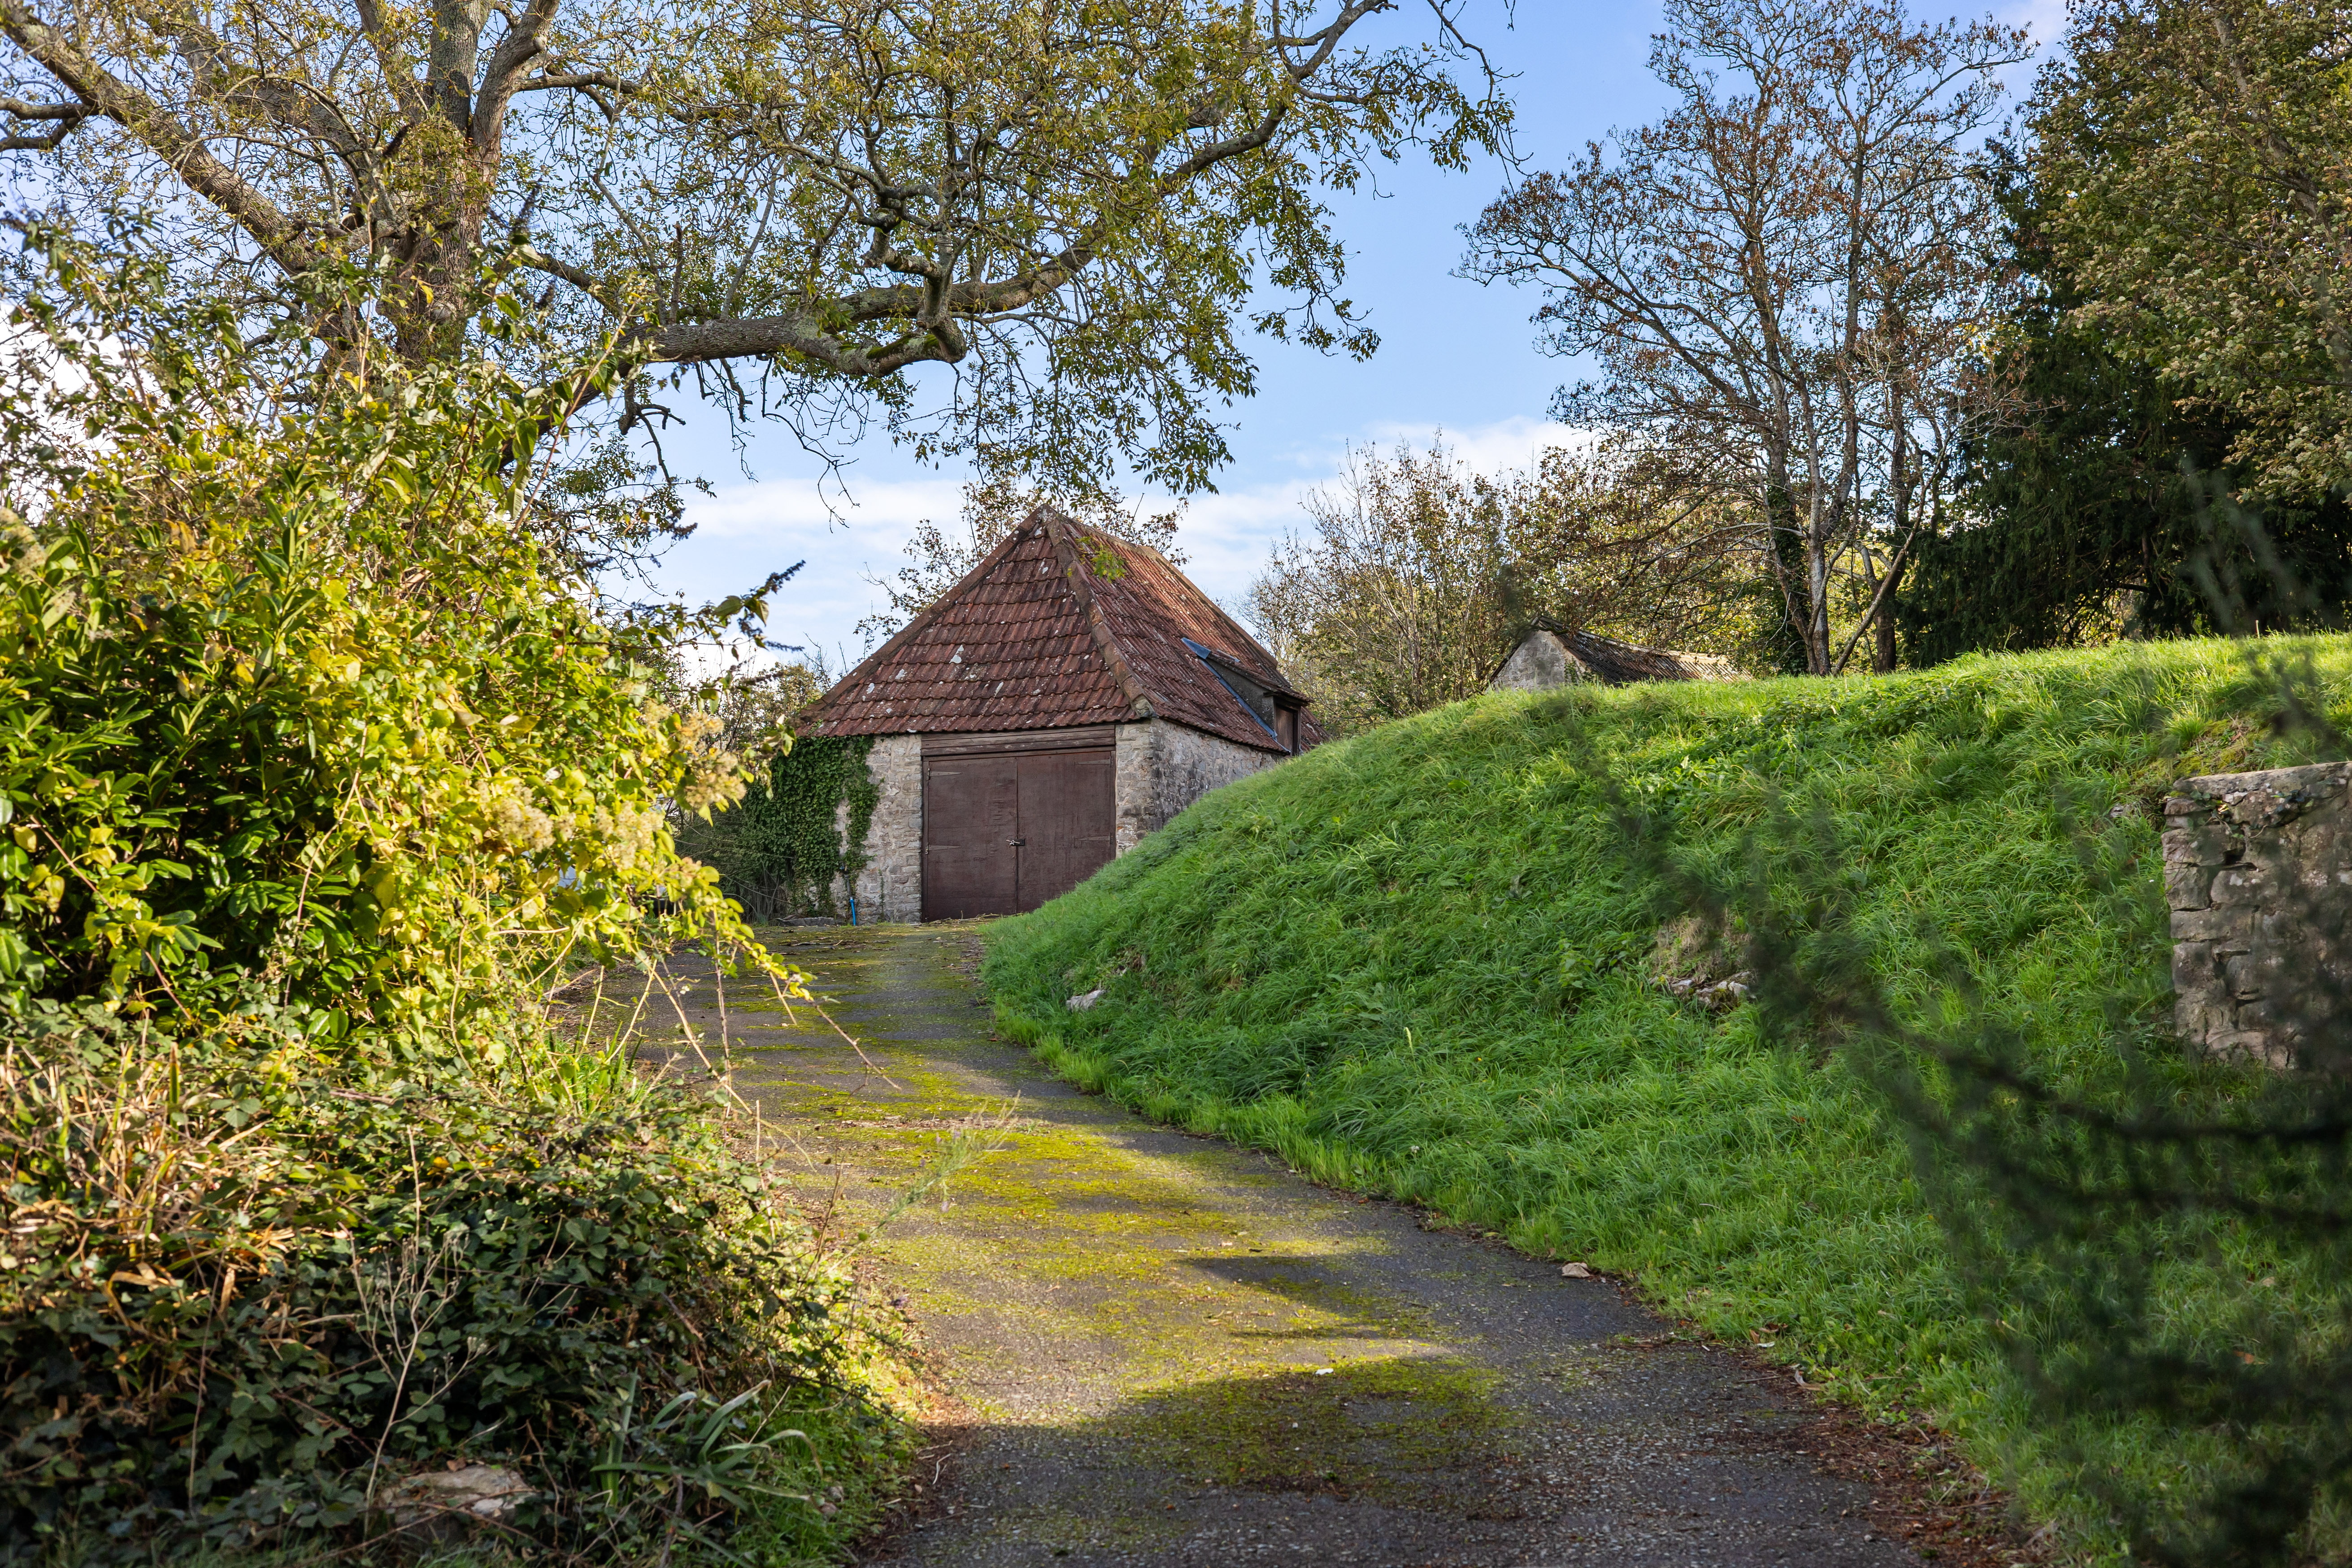
- Sweeping private driveway with parking, garage and wonderfully secluded setting
- Five double bedrooms, four bathrooms
- Three principal reception rooms plus elegant dining room
- Spacious kitchen/breakfast room, utility room, pantry and cellars
- Exceptional period features including marble fireplaces, cornicing and shutters
- Floor-to-ceiling bay windows with far-reaching garden and countryside views
- Excellent access to Bristol, airport, M5 and mainline railway services (London Paddington from 105 mins)
Property Details
- Available from: Now
- Property type: House
- Property style: Detached
- Price Per Sq Foot: £201
- Approx Sq Feet: 6,468 sqft
- Property Age Bracket: Georgian (1710 - 1830)
- Council Tax Band: H
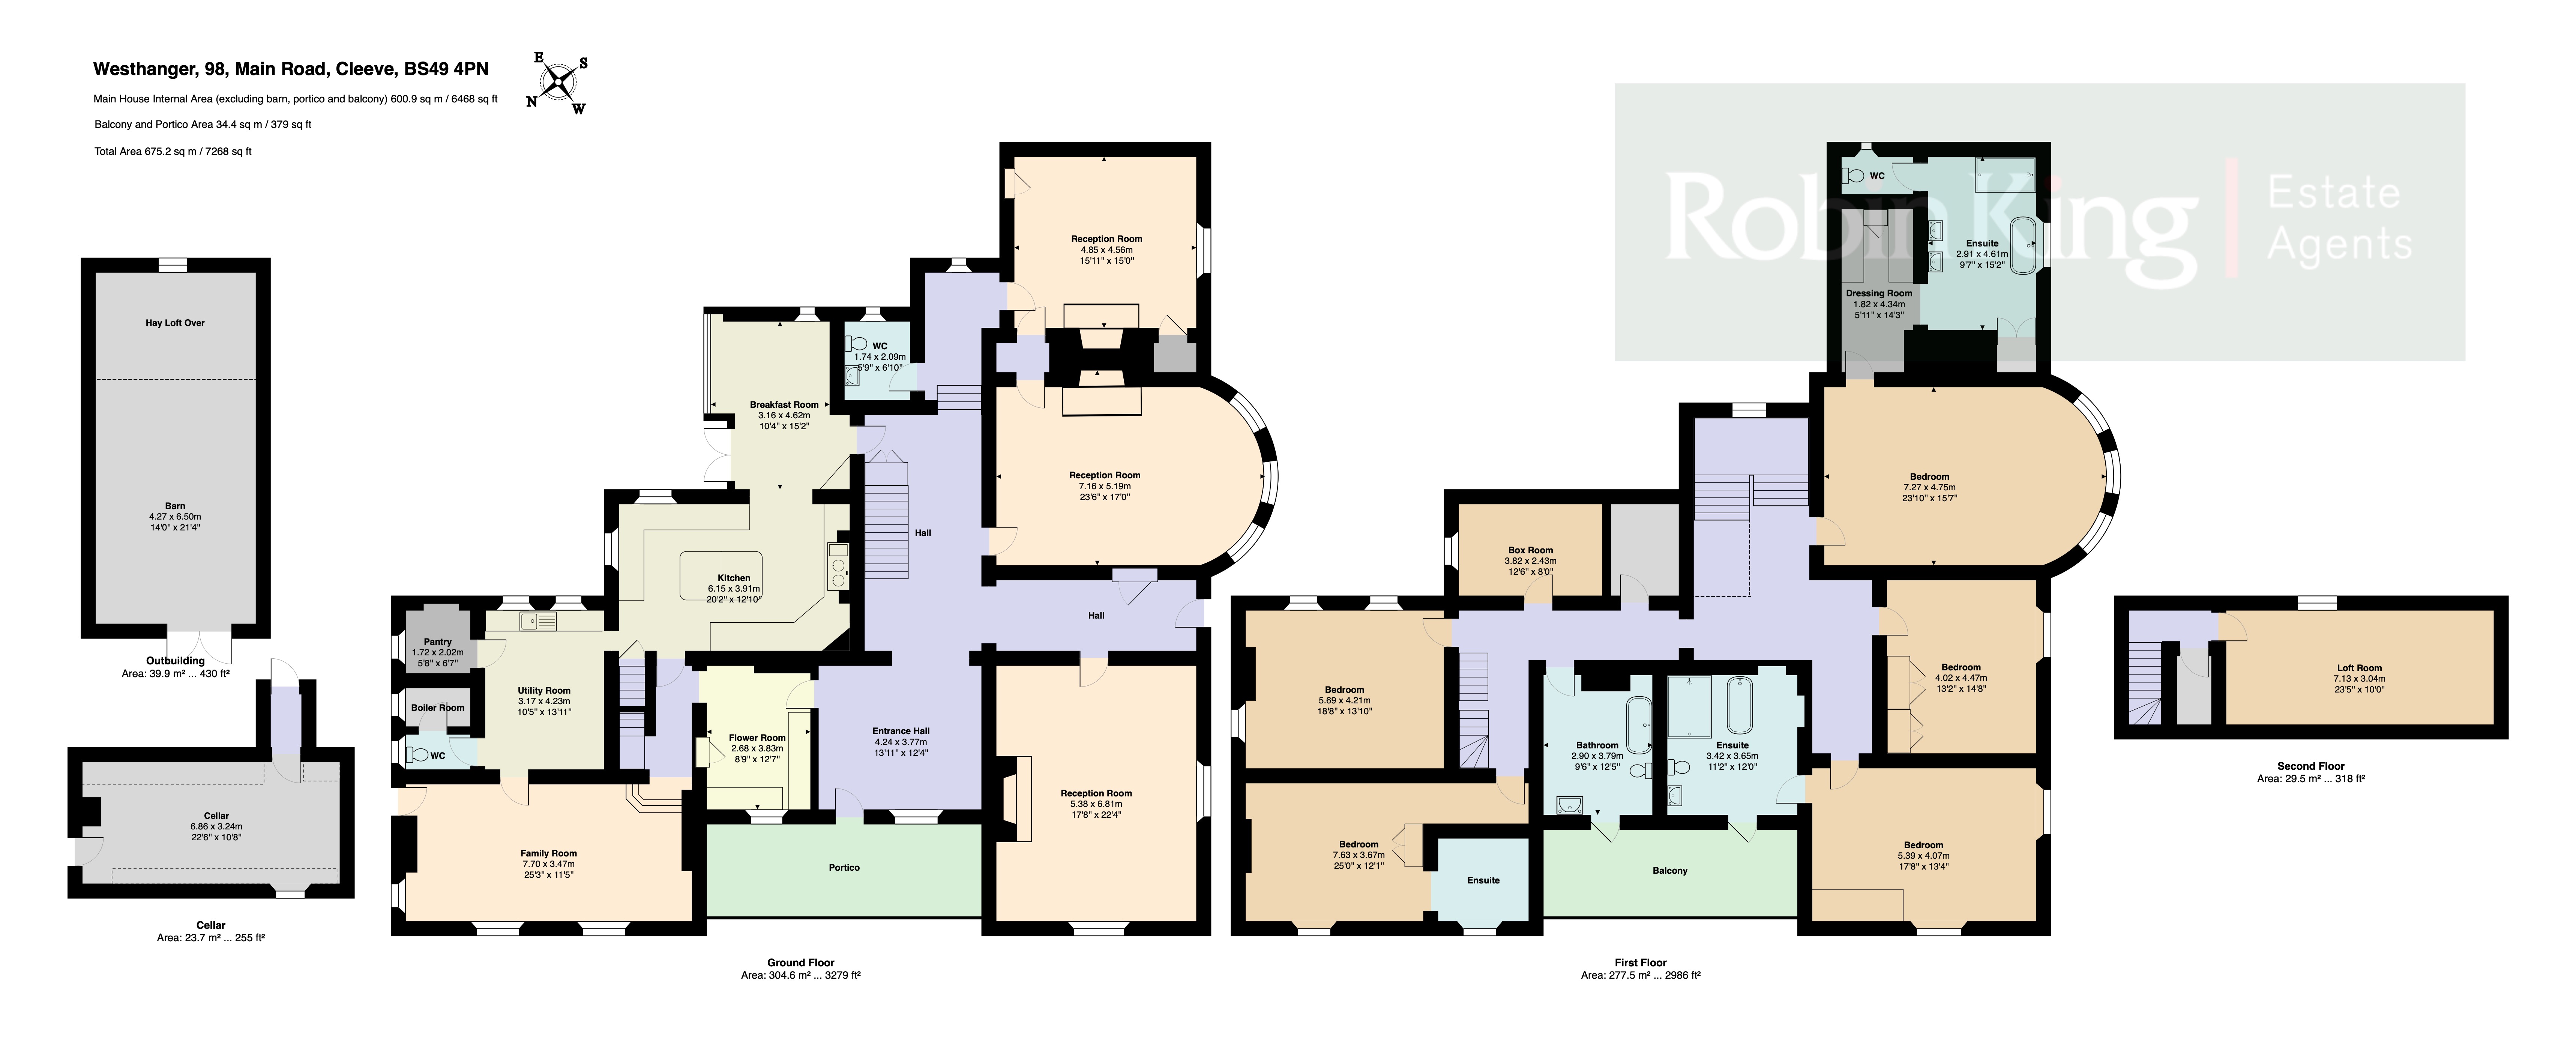
Floorplans
Outside Spaces
Garden
Parking Spaces
Driveway
Capacity: 10
Double garage
Capacity: 2
Location
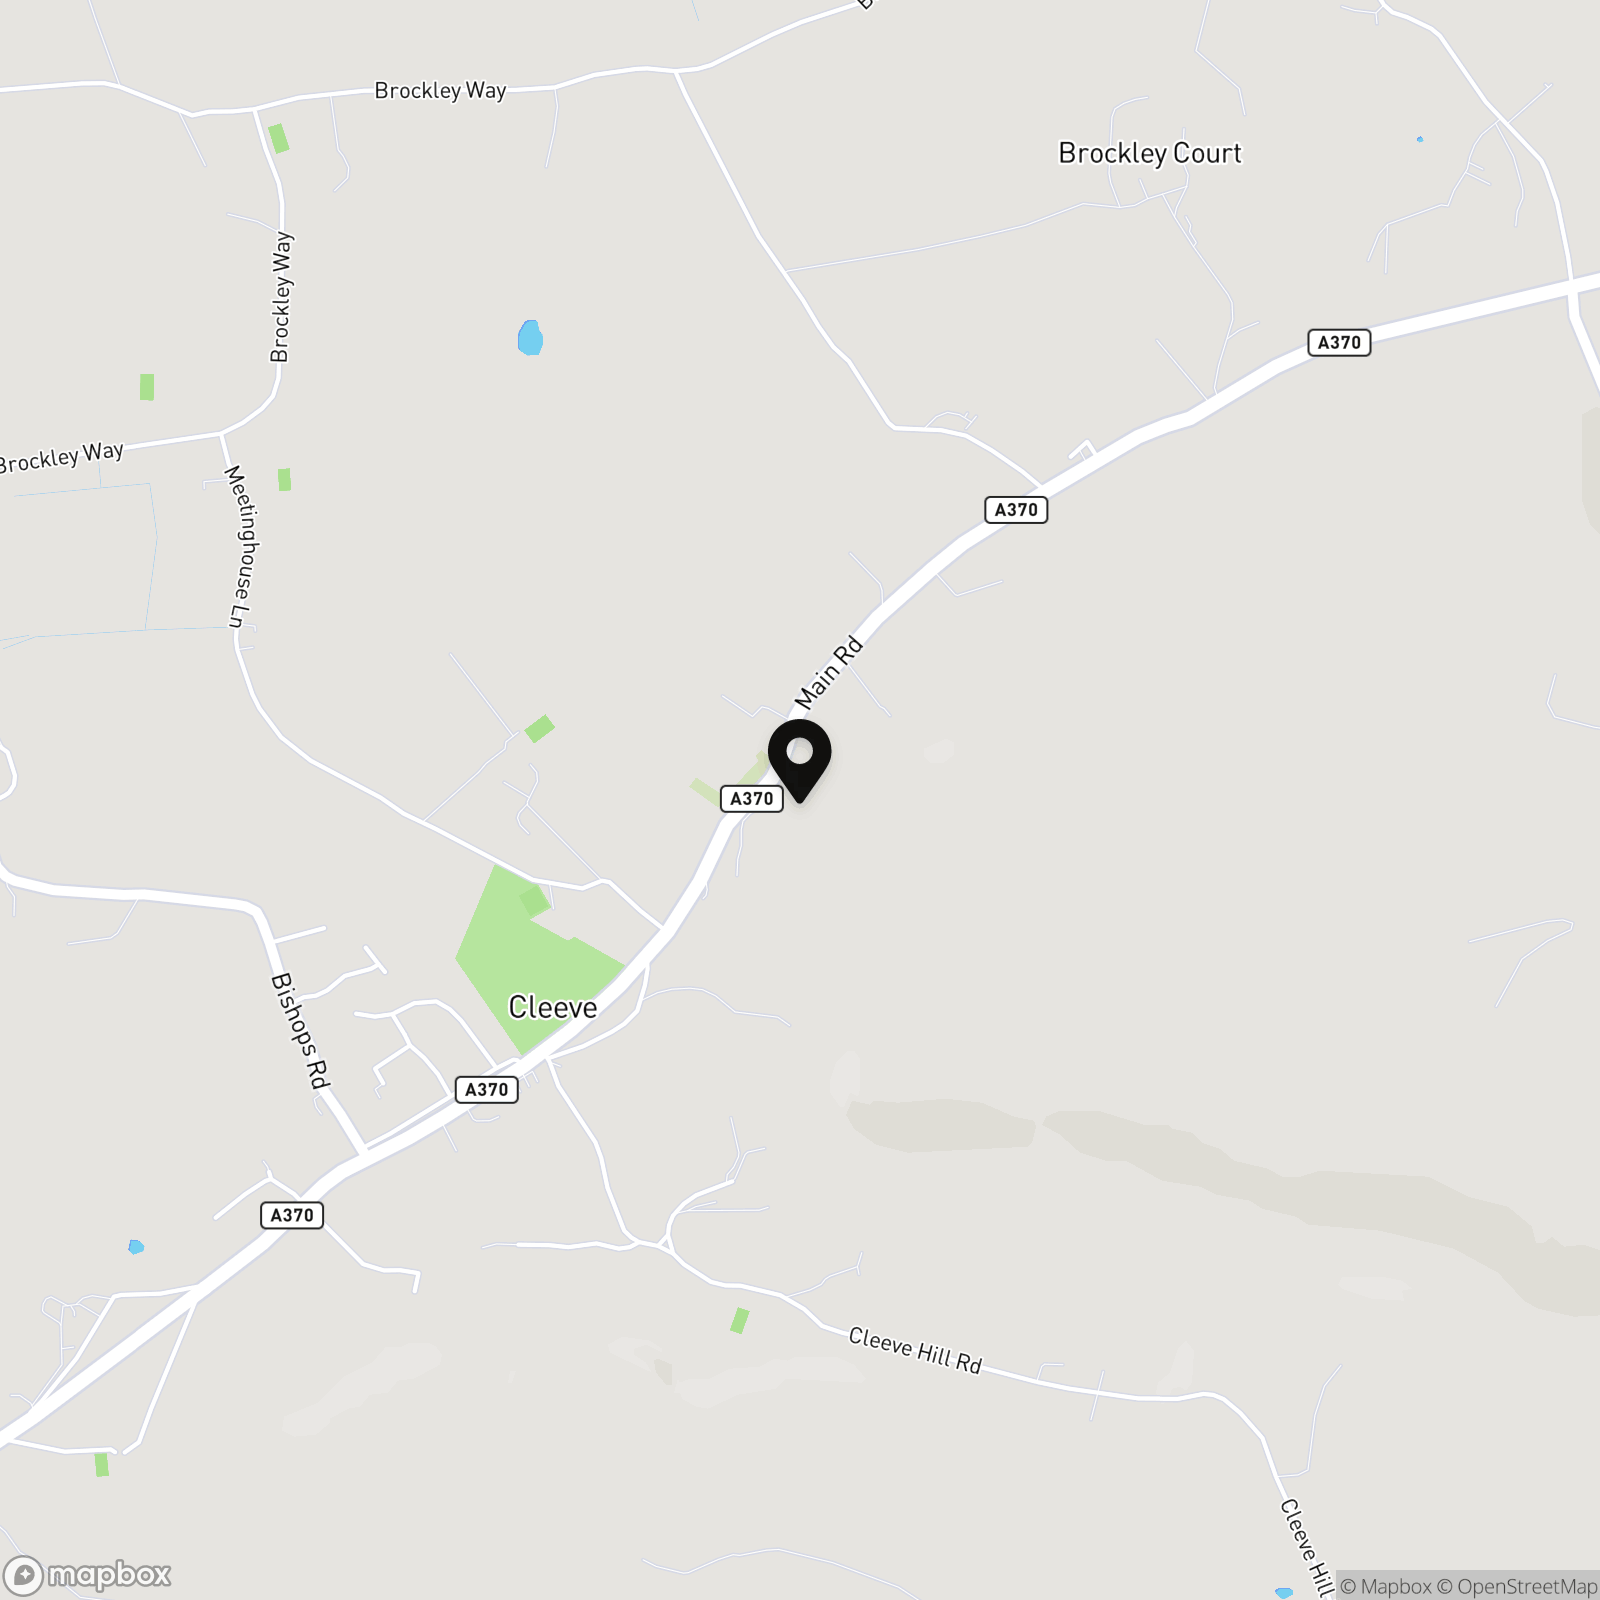
The village of Cleeve lies just 11 miles south of central Bristol and has a range of facilities including general store/newsagents, including a post office (opens Tuesday and Friday 9.00-12 noon) hairdressers, takeaway and restaurant and there is a thriving village community with a monthly village magazine. Cleeve village hall hosts various events and activities. There is a primary school in Claverham and secondary schooling at the highly regarded Backwell School as well as excellent private school options in Bristol and also at Sidcot. Public transport runs to and from Bristol, Weston-super-Mare and Clevedon and the M5 lies just 7 miles away. There is also easy access to Bristol Airport (5.5 miles) mainline railway services at Nailsea (3.6 miles), with journey times to London Paddington from 105 minutes. (All distances/times approx.)
Properties you may like
By Robin King - Lettings
-
Magnificent Georgian country residence
- 5 Beds
- 4 Bath