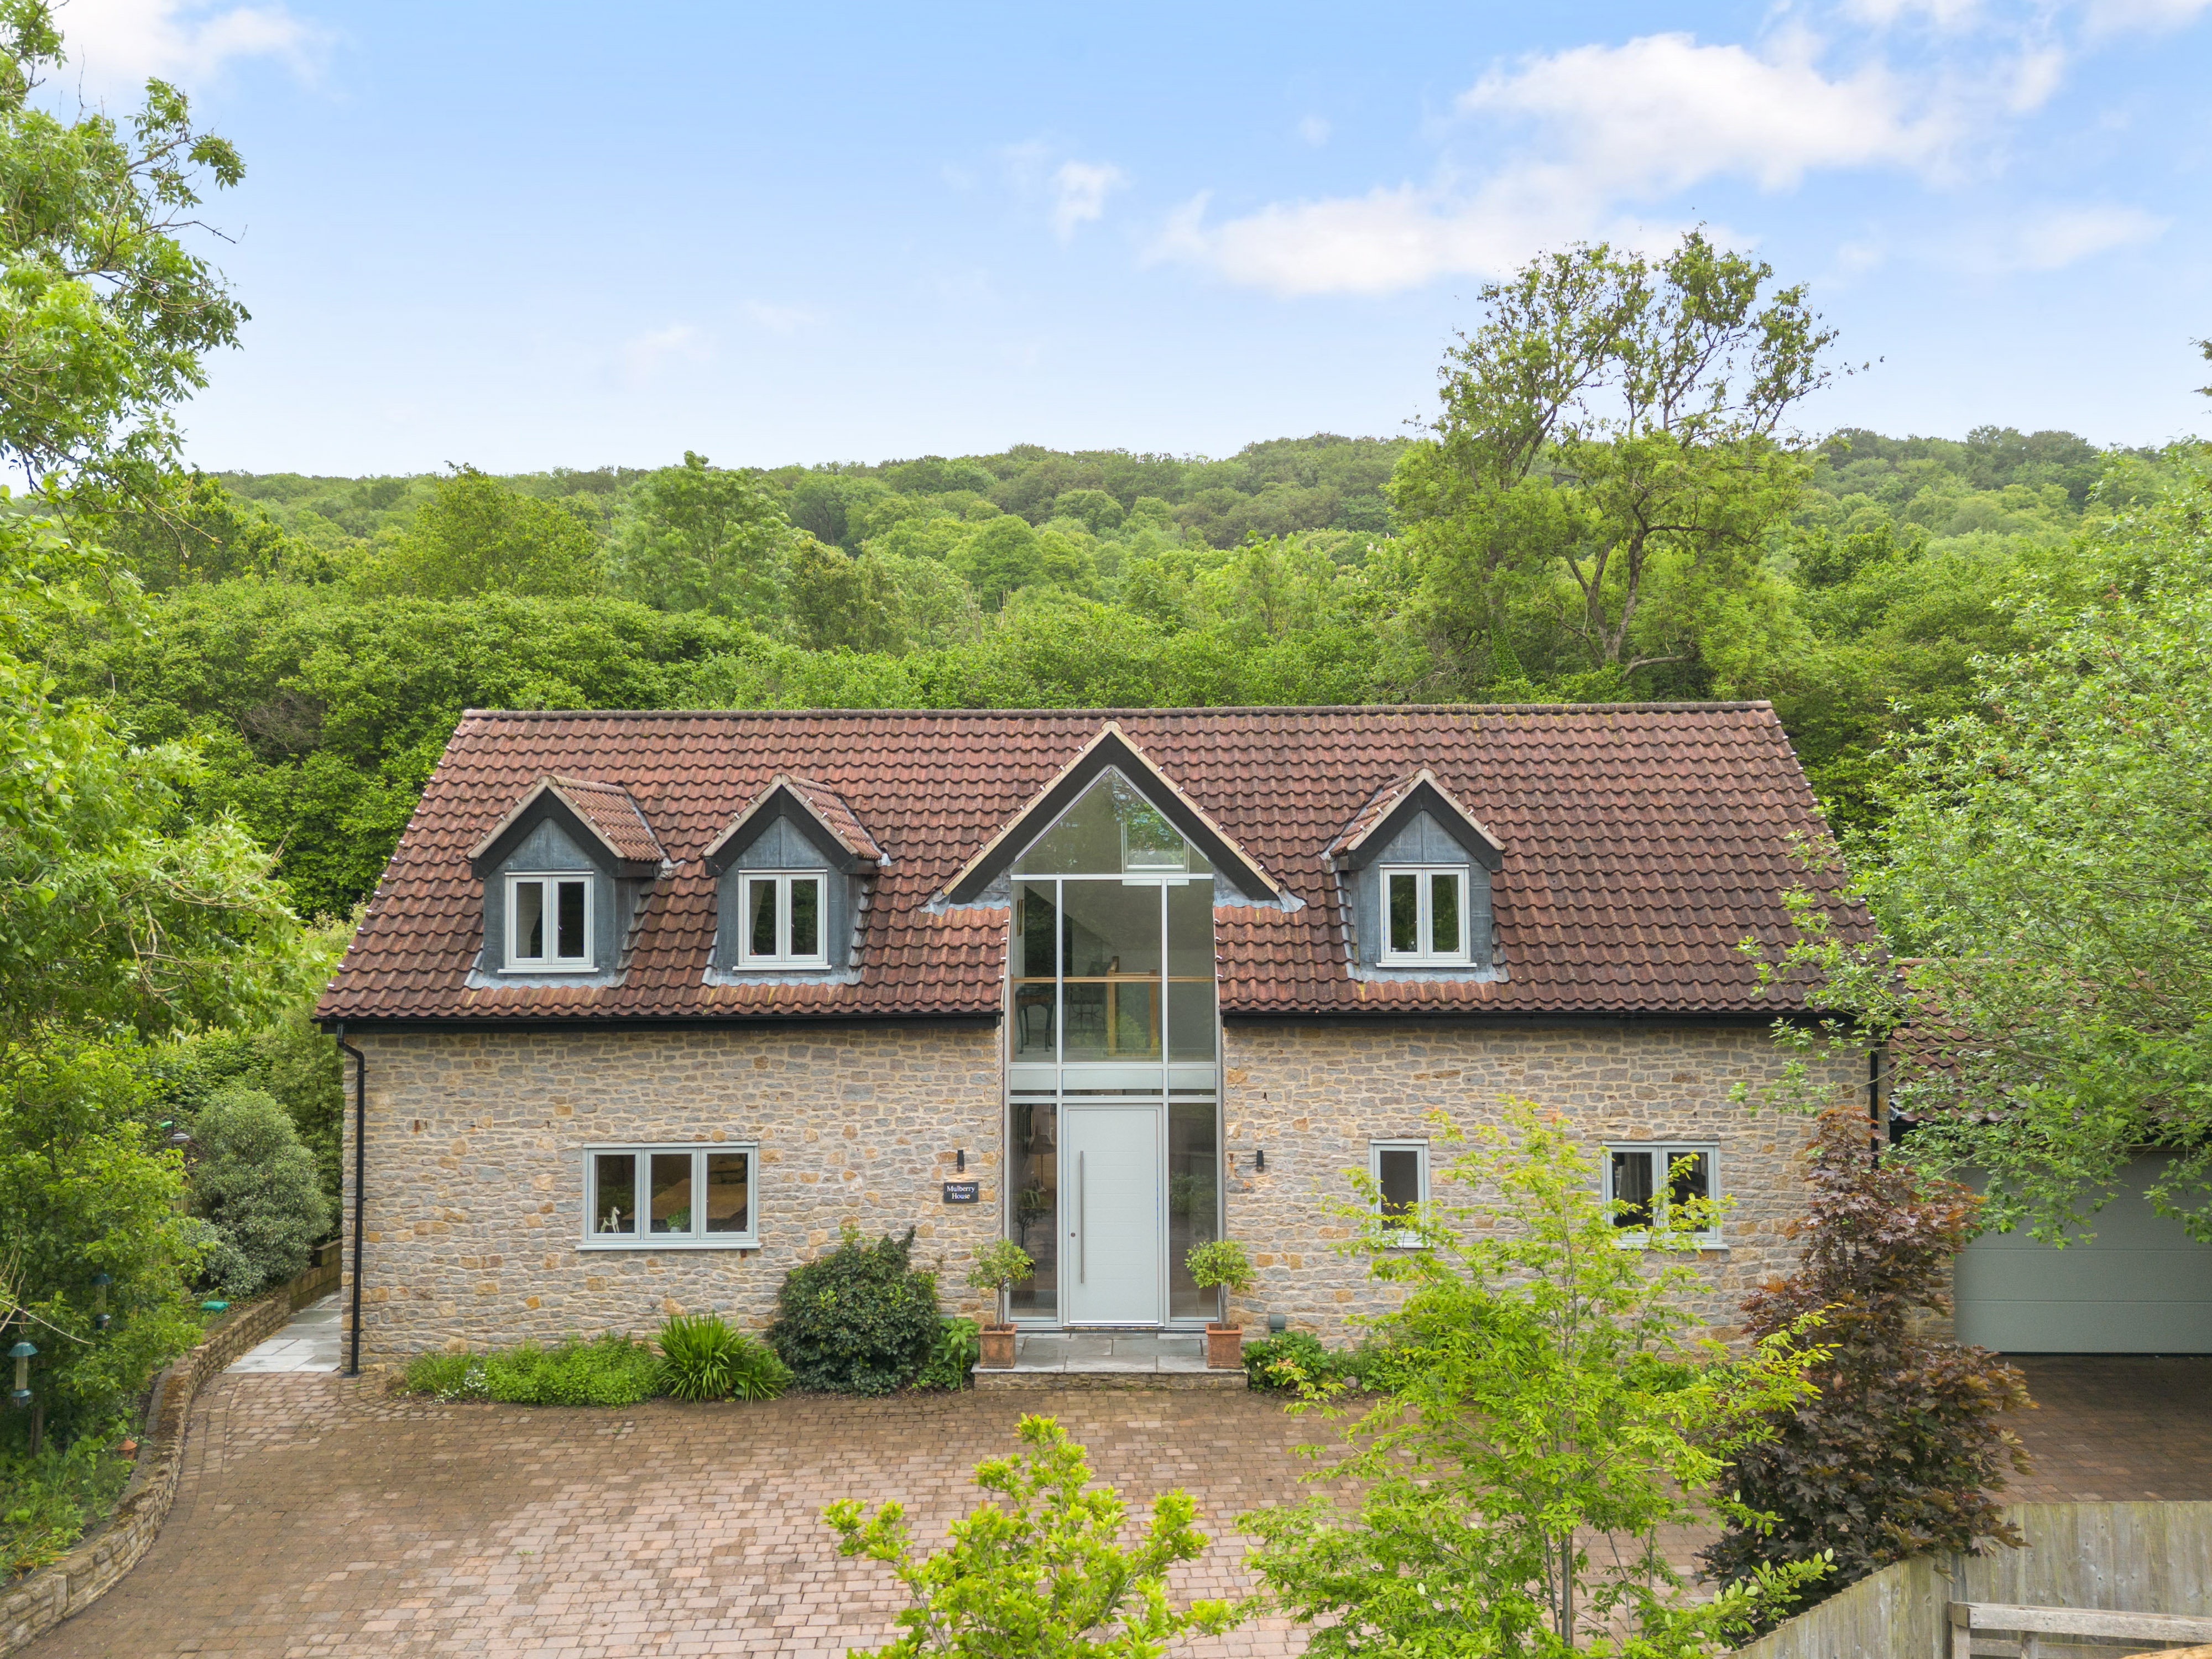
4 Bedroom Detached House, Mulberry House, Sandford, BS25
Mulberry House, Sandford, BS25
.png)
Robin King
Robin King Estate Agents, 1-2 The Cross Broad Street
Description
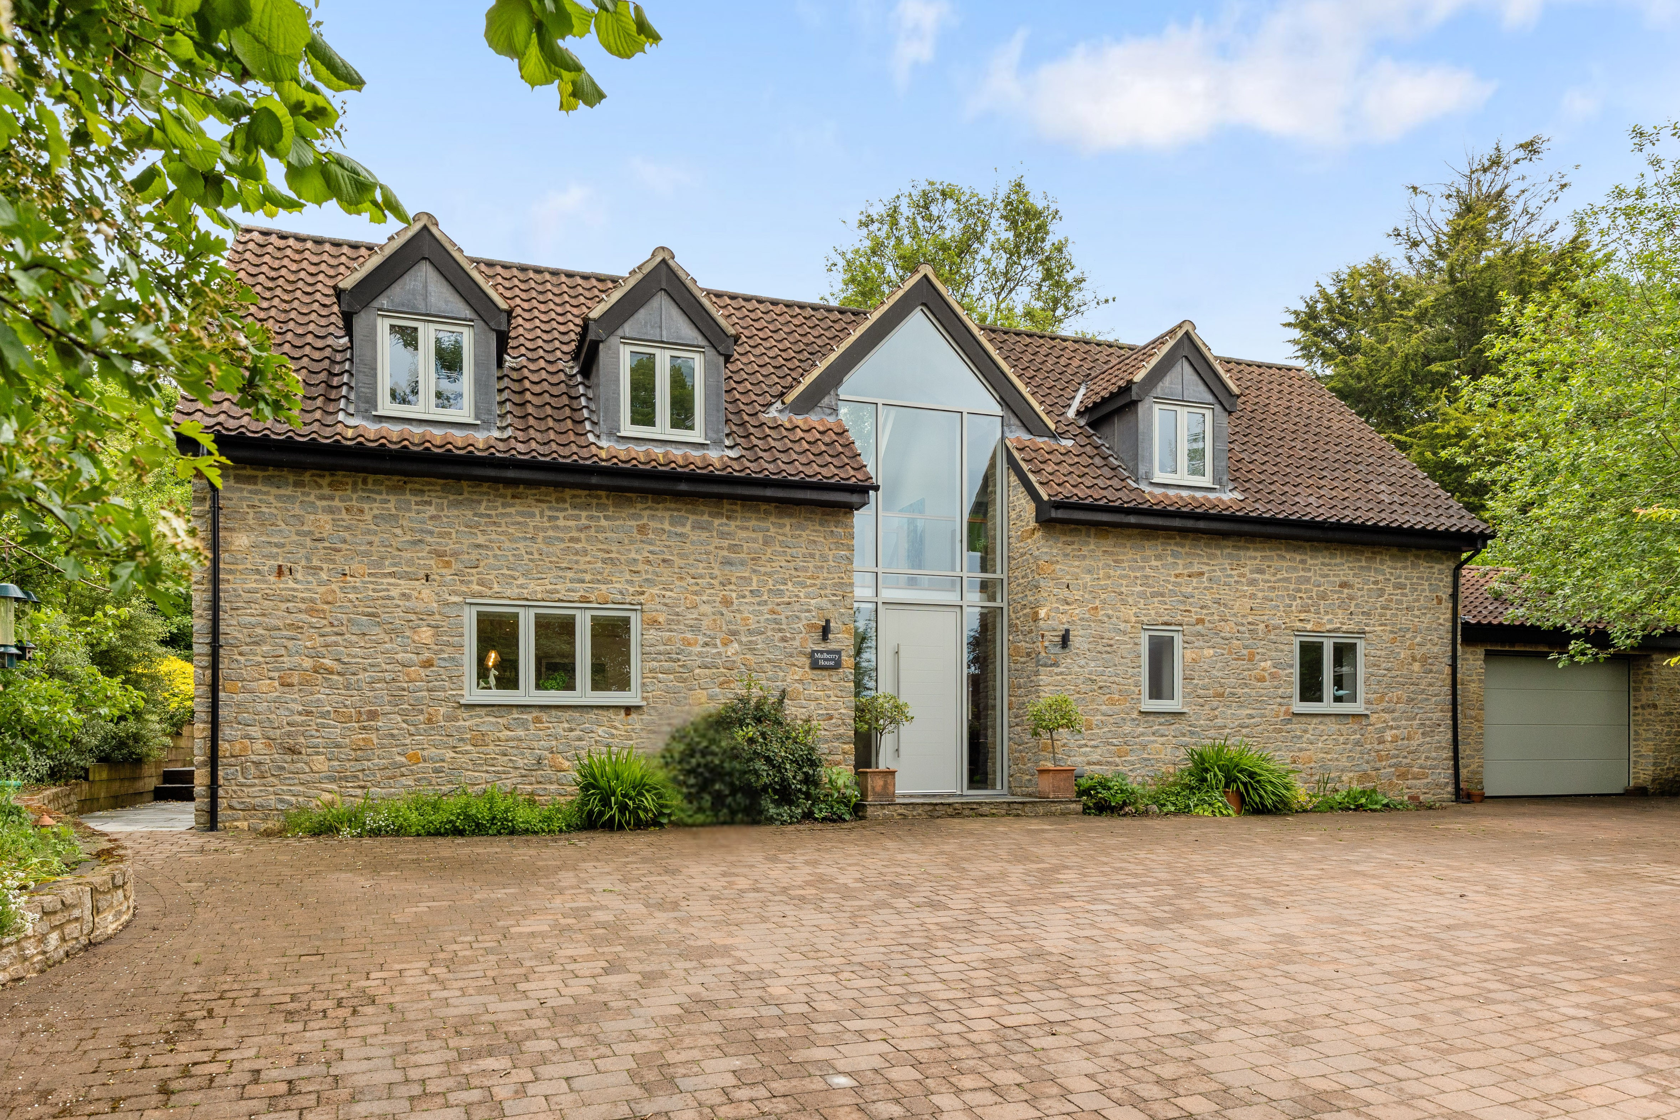
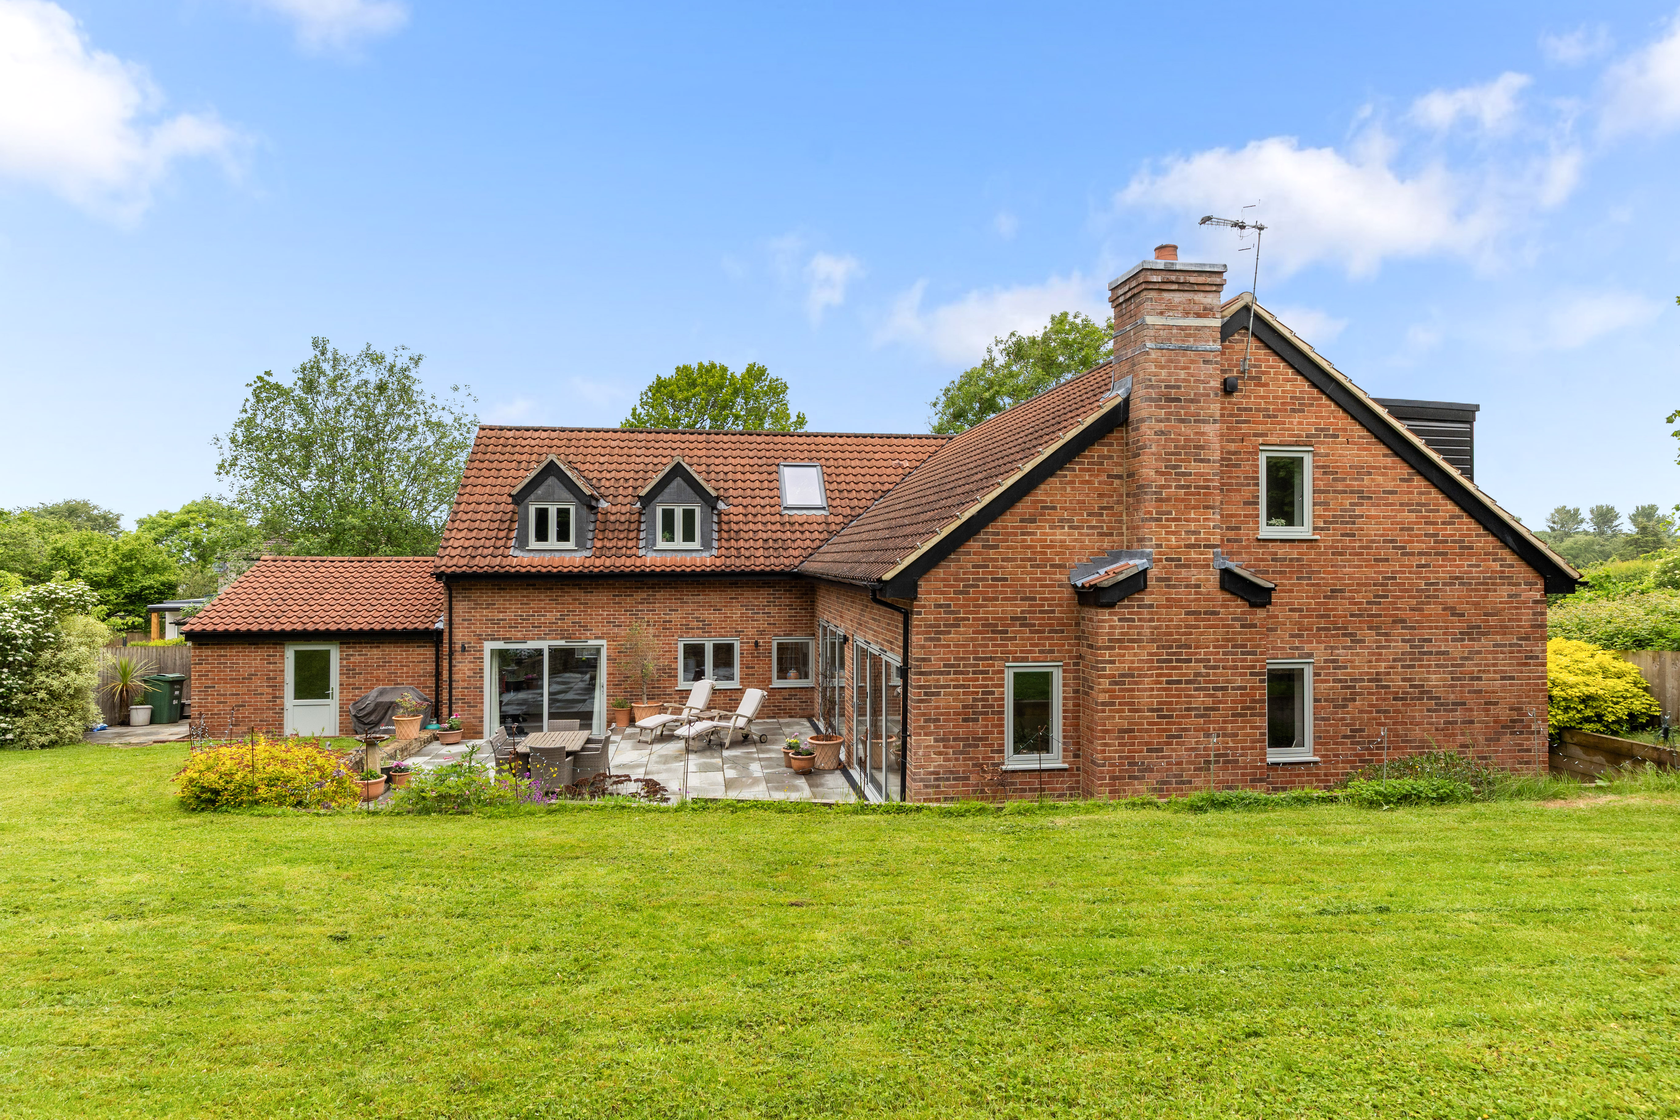
Mulberry House is an outstanding detached family residence offering over 3,300 sq ft of beautifully finished accommodation in a peaceful and highly desirable village setting. Designed for modern living, the home combines expansive open-plan spaces with refined reception rooms, all finished to a high specification including Italian solid tiled flooring, oak flooring, and underfloor heating throughout the principal ground floor areas. With seamless indoor-outdoor flow via bifold and sliding doors, a wood-burning stove, and a superb kitchen at its heart, the property delivers both comfort and style in equal measure. Externally, it enjoys a generous paved driveway, integral garage, and a beautifully landscaped rear garden backing onto tranquil countryside and a bridle path.
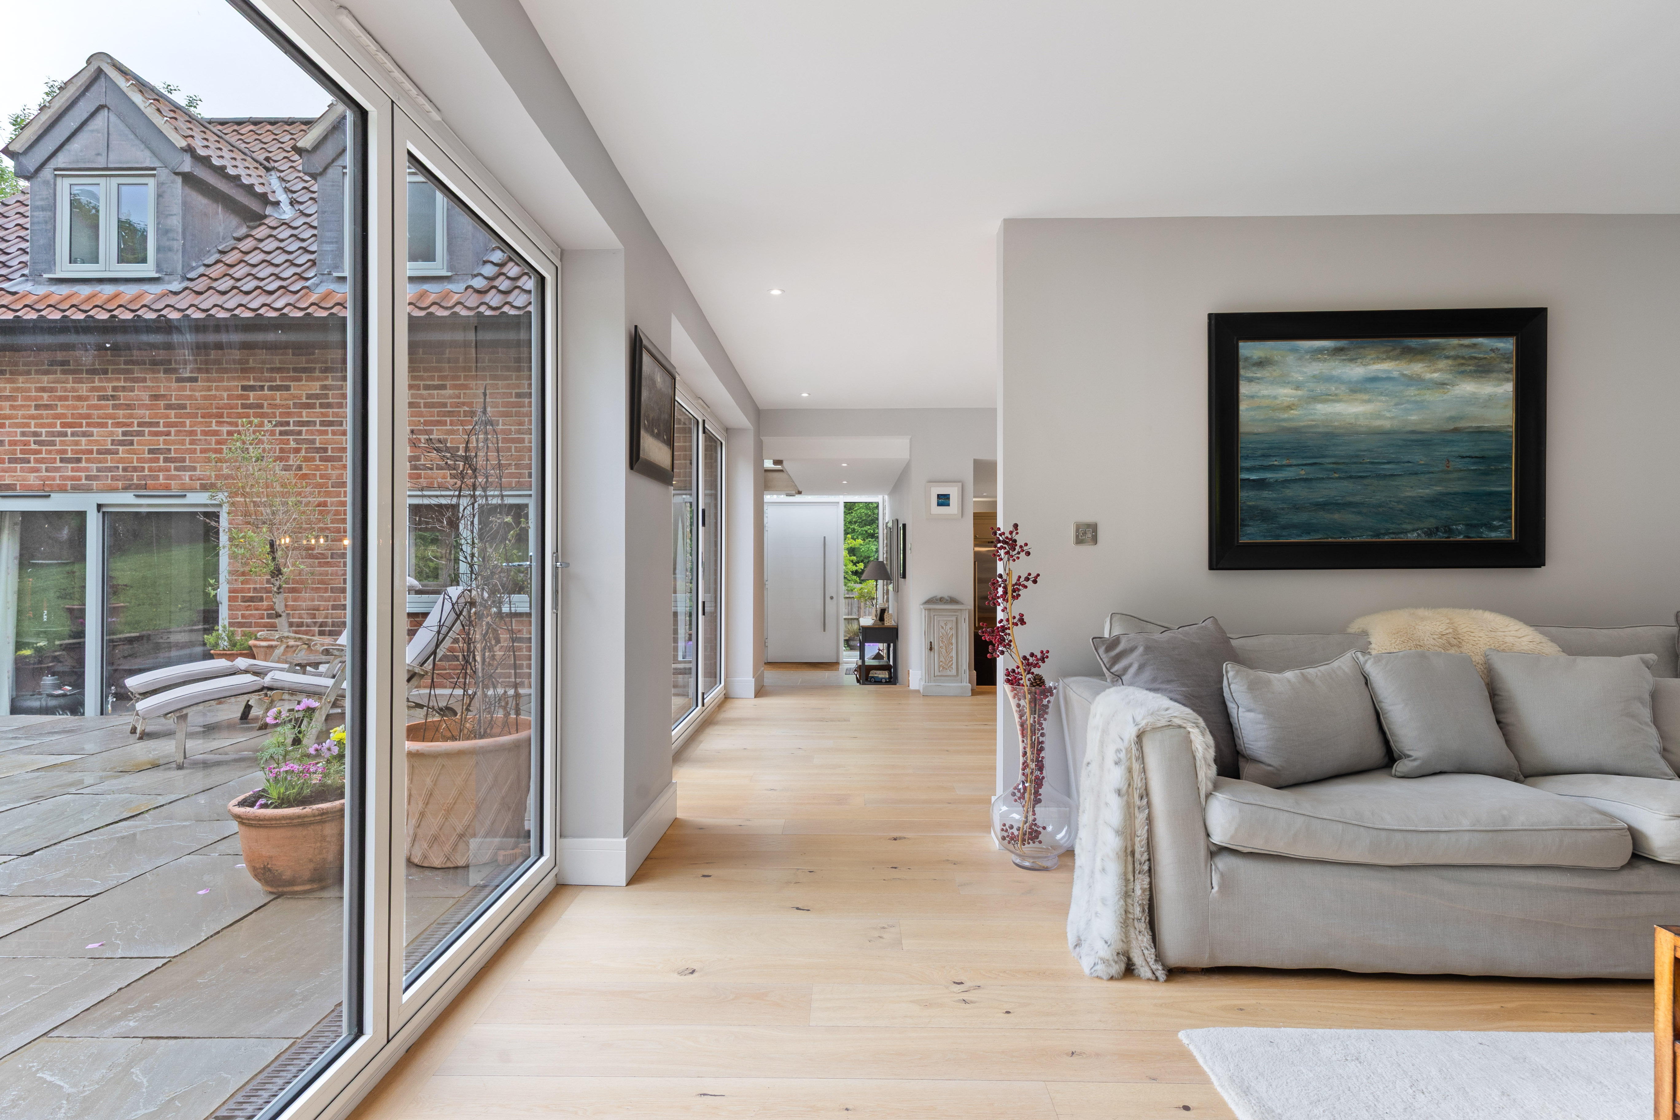
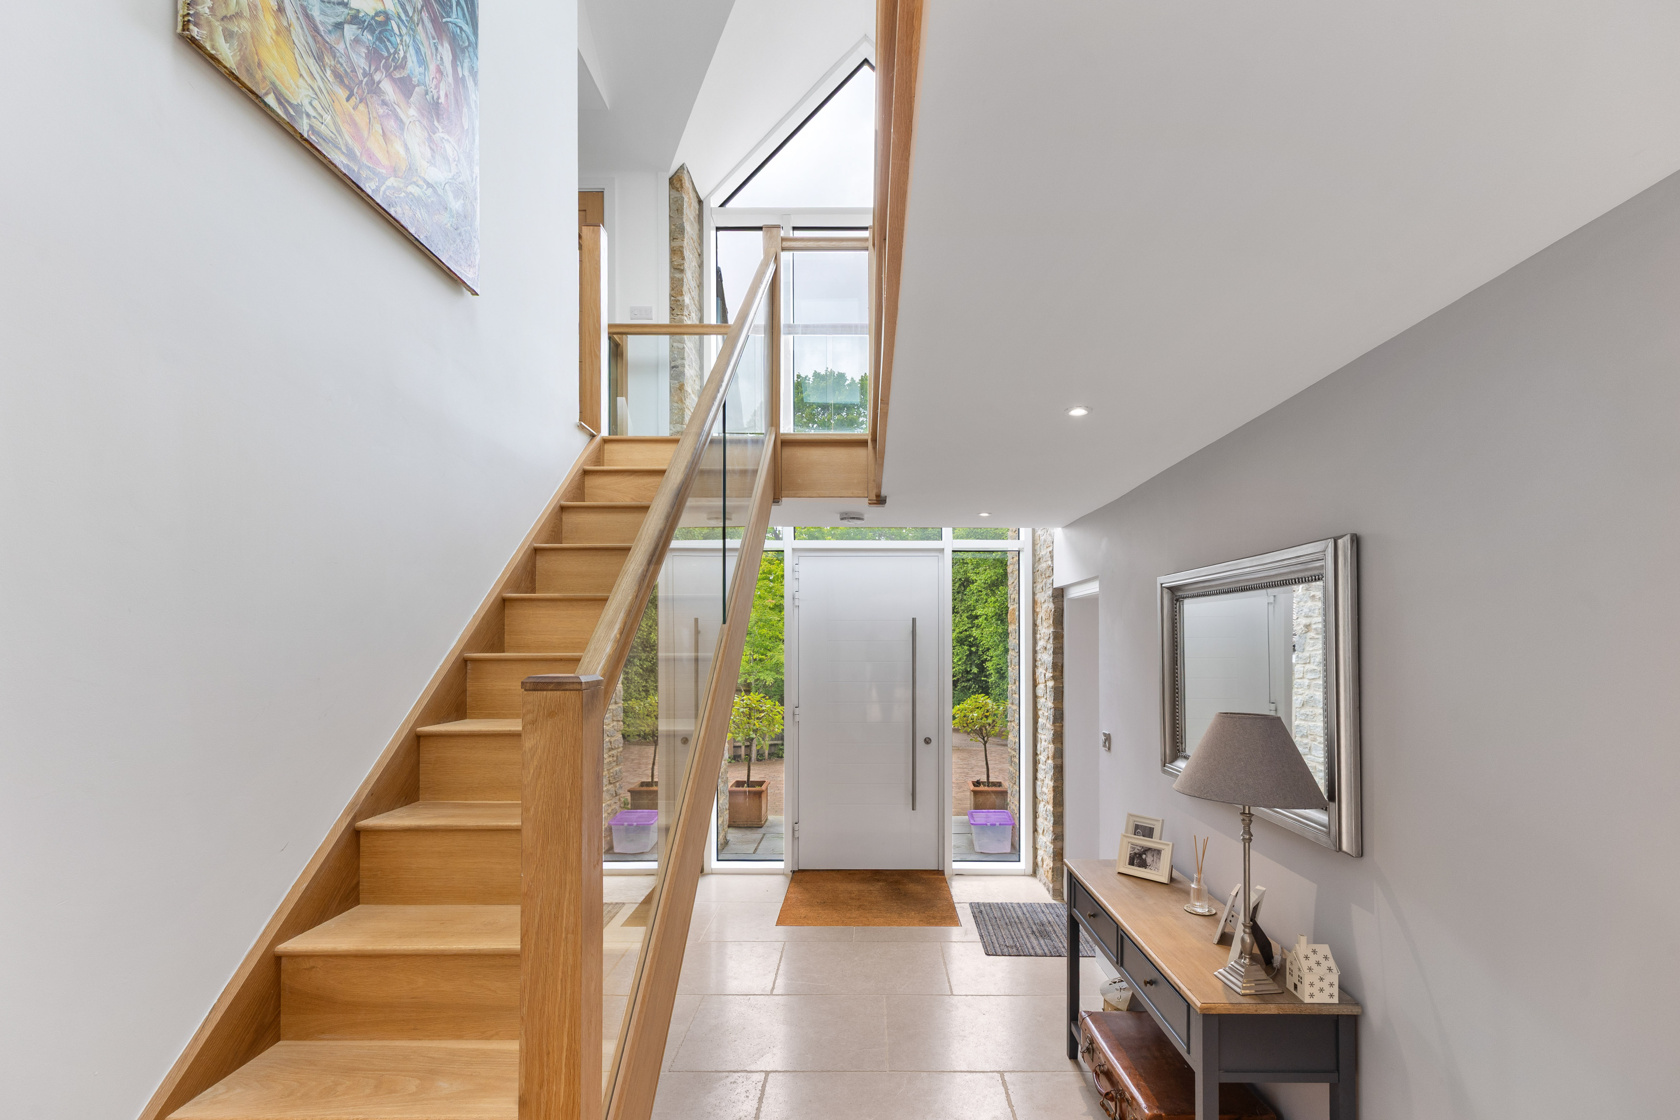
Entering through the front door, the hallway makes an immediate and lasting impression, finished in elegant Italian stone flooring and filled with natural light, setting a refined tone that continues throughout the home.
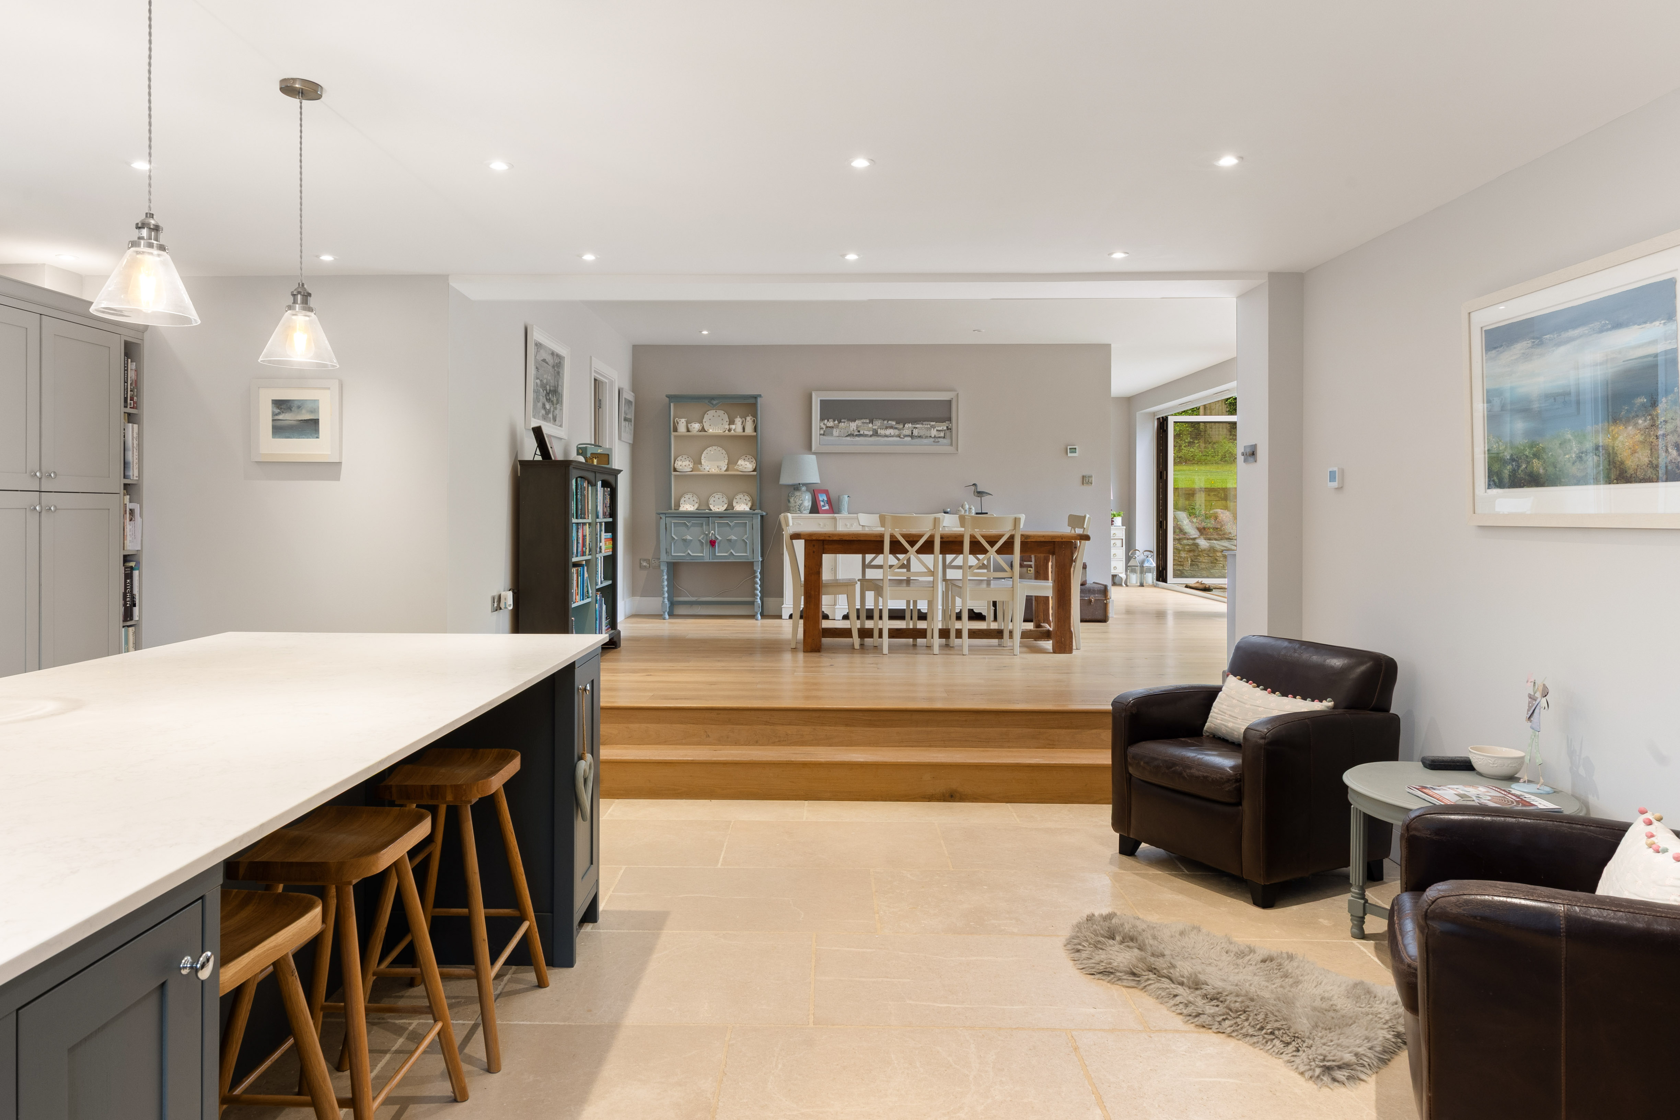
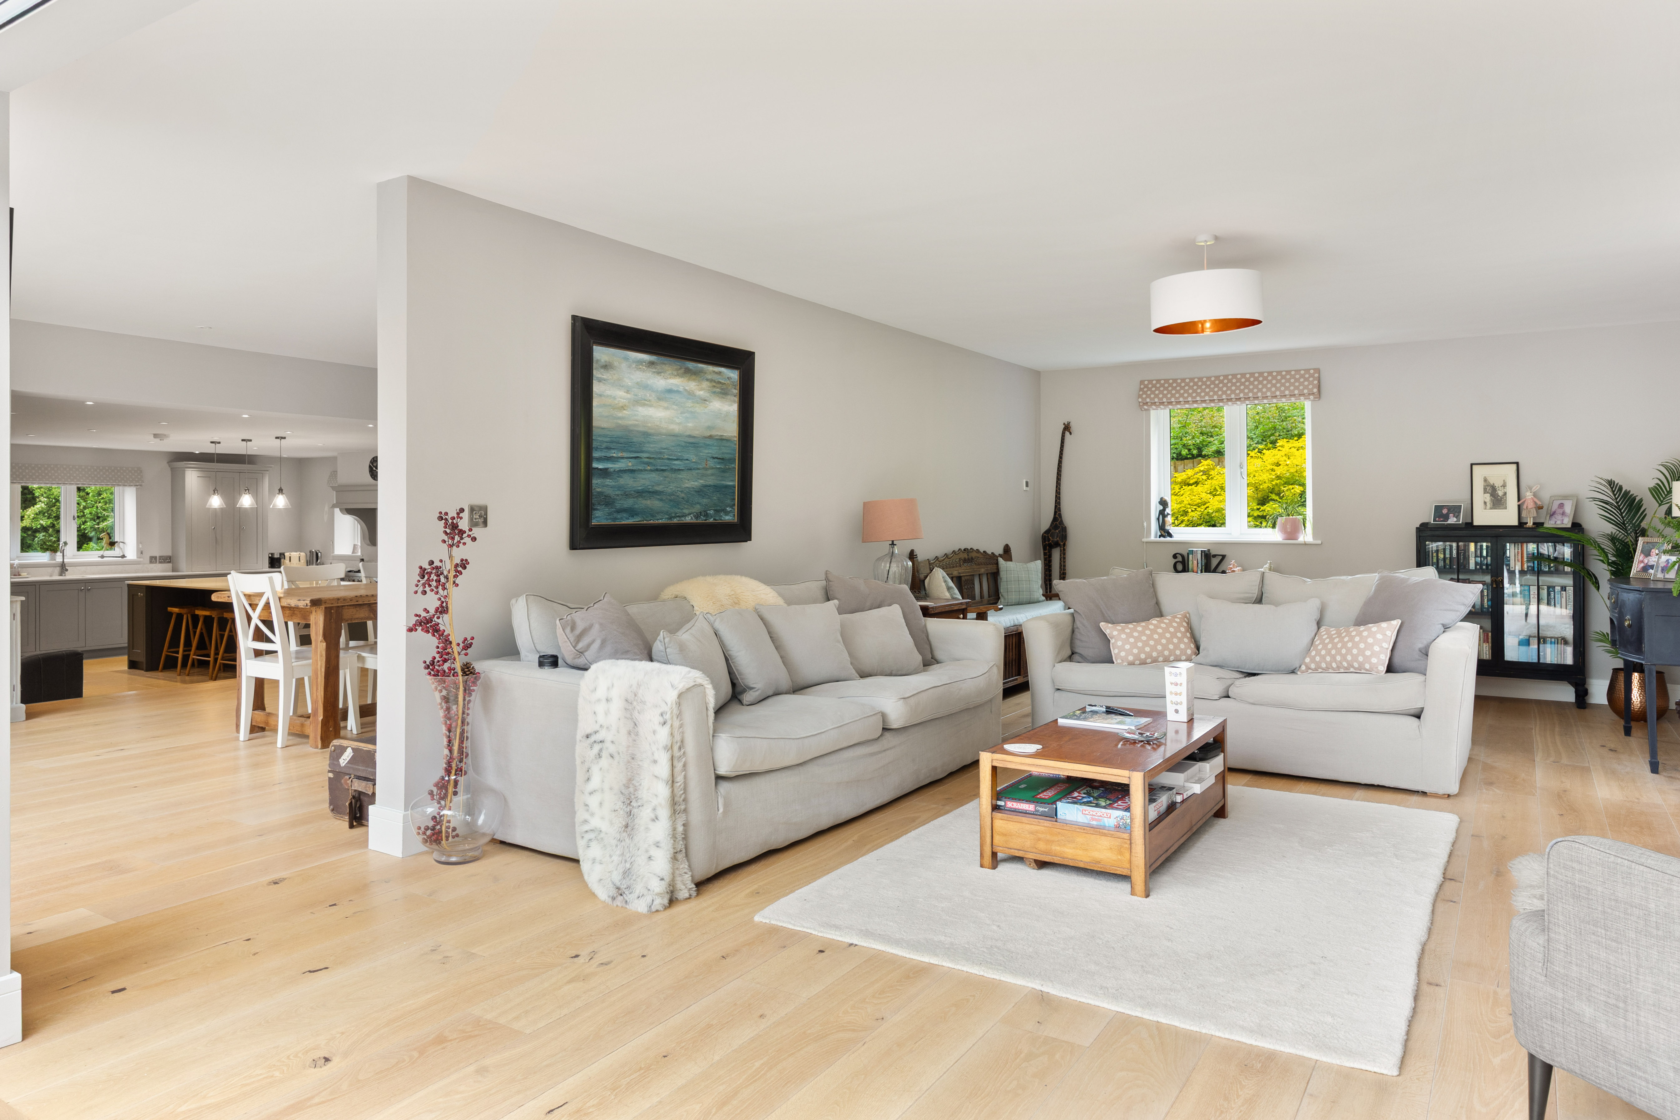
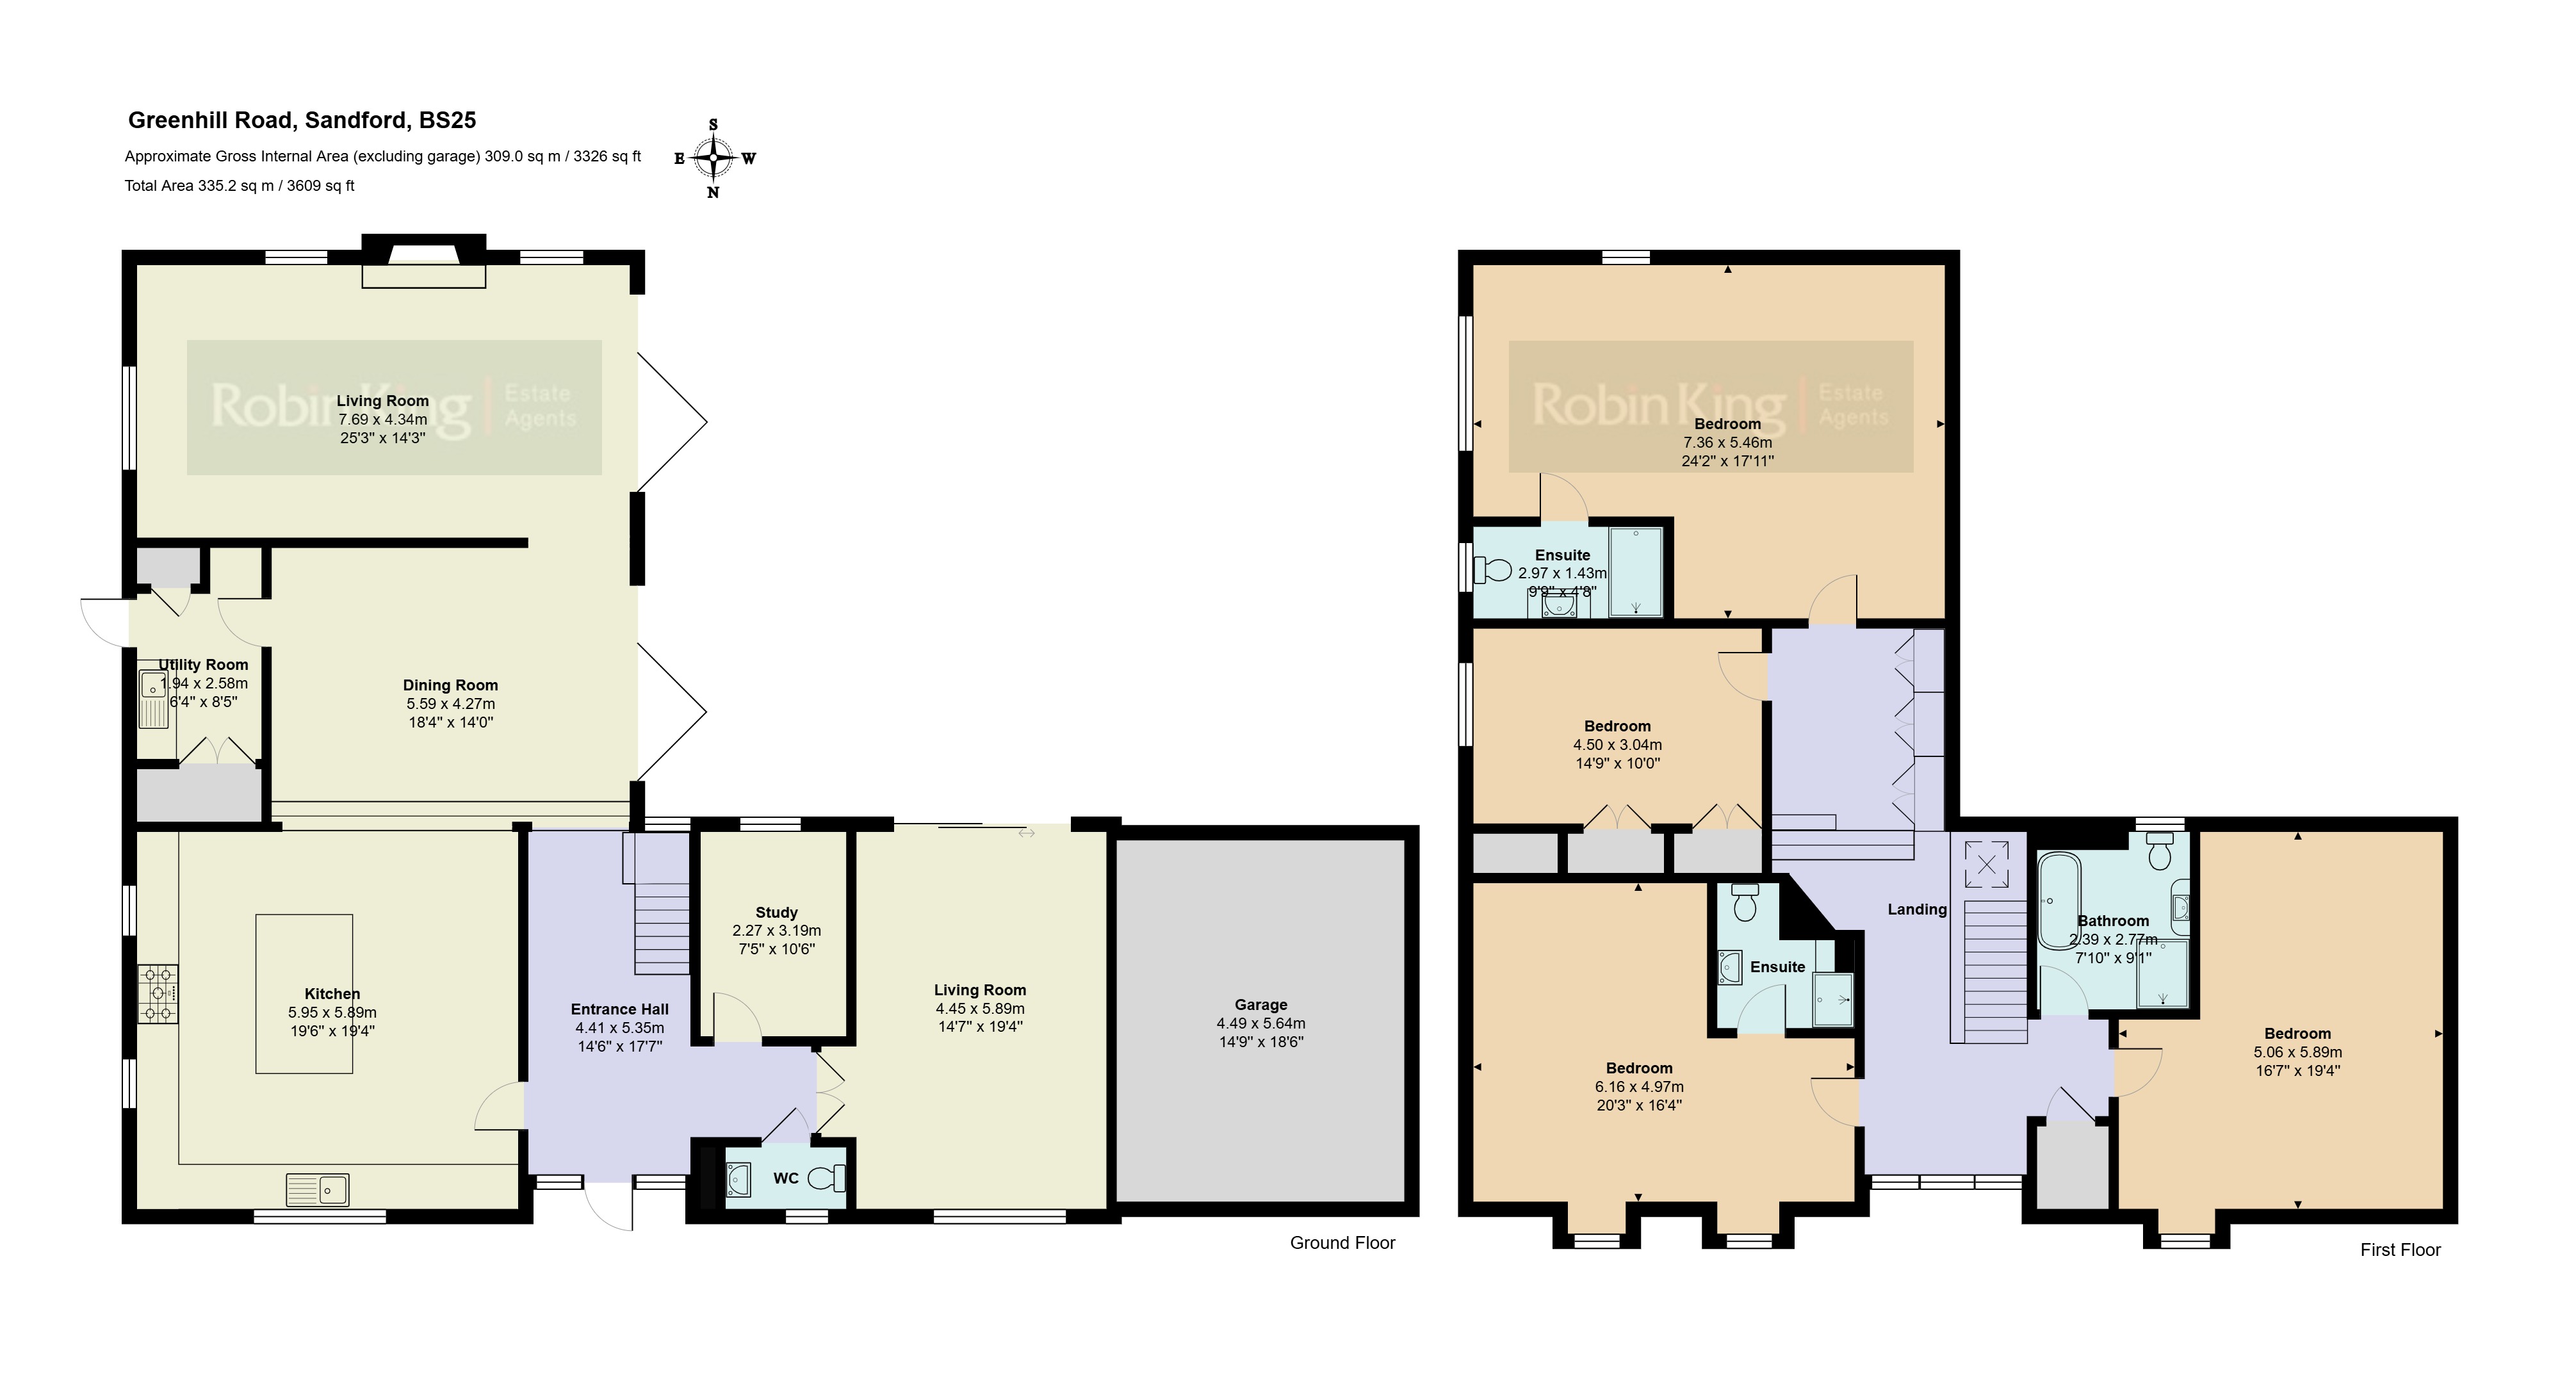
The ground floor has been thoughtfully composed to create an exceptional sense of flow and openness, combining generous open-plan living with more intimate, well-defined reception areas. At its heart lies the superb kitchen, dining and informal living space - a beautifully connected environment designed for both everyday family life and entertaining on a grand scale.
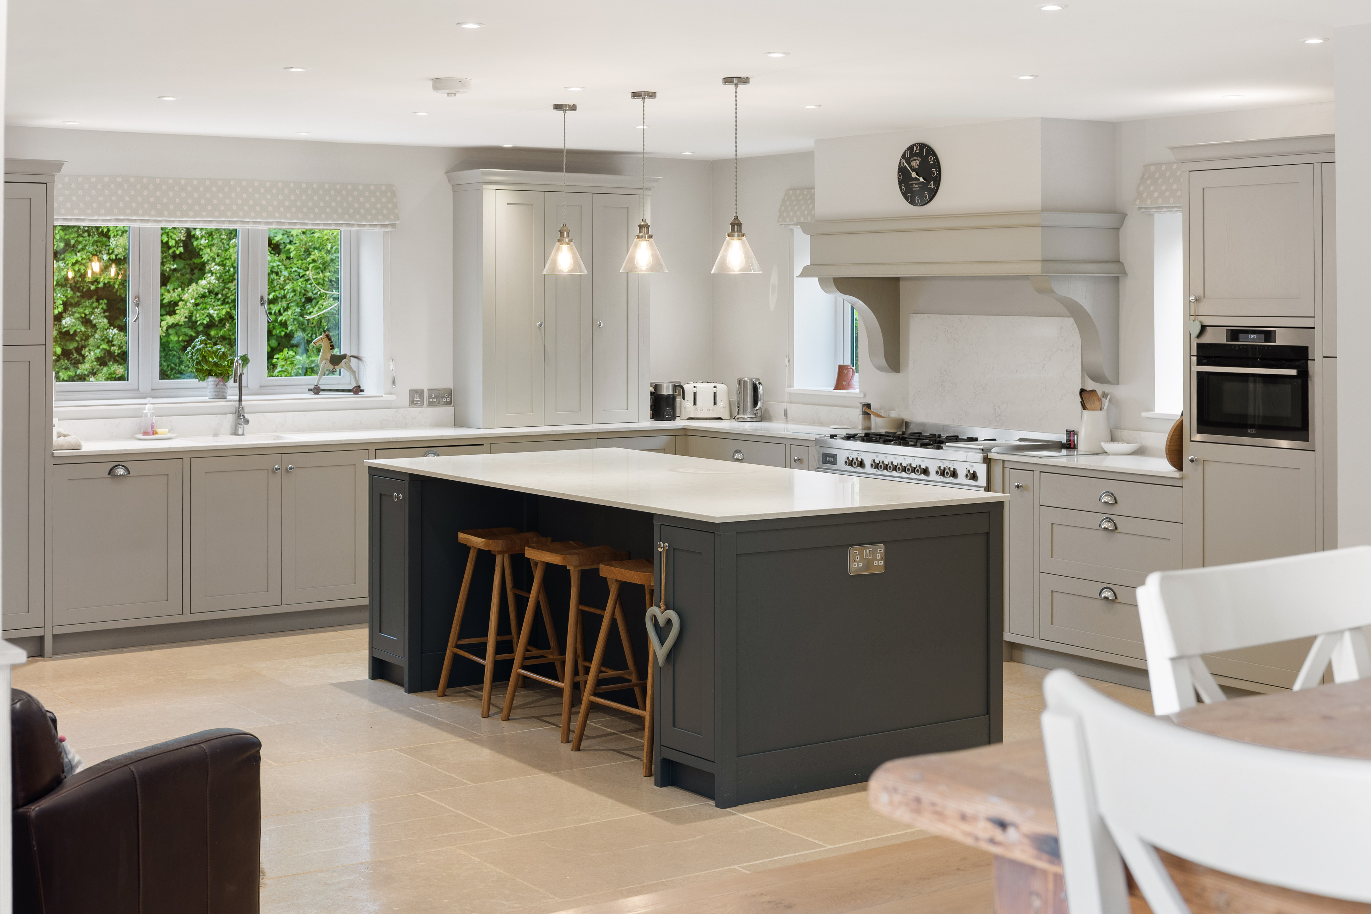
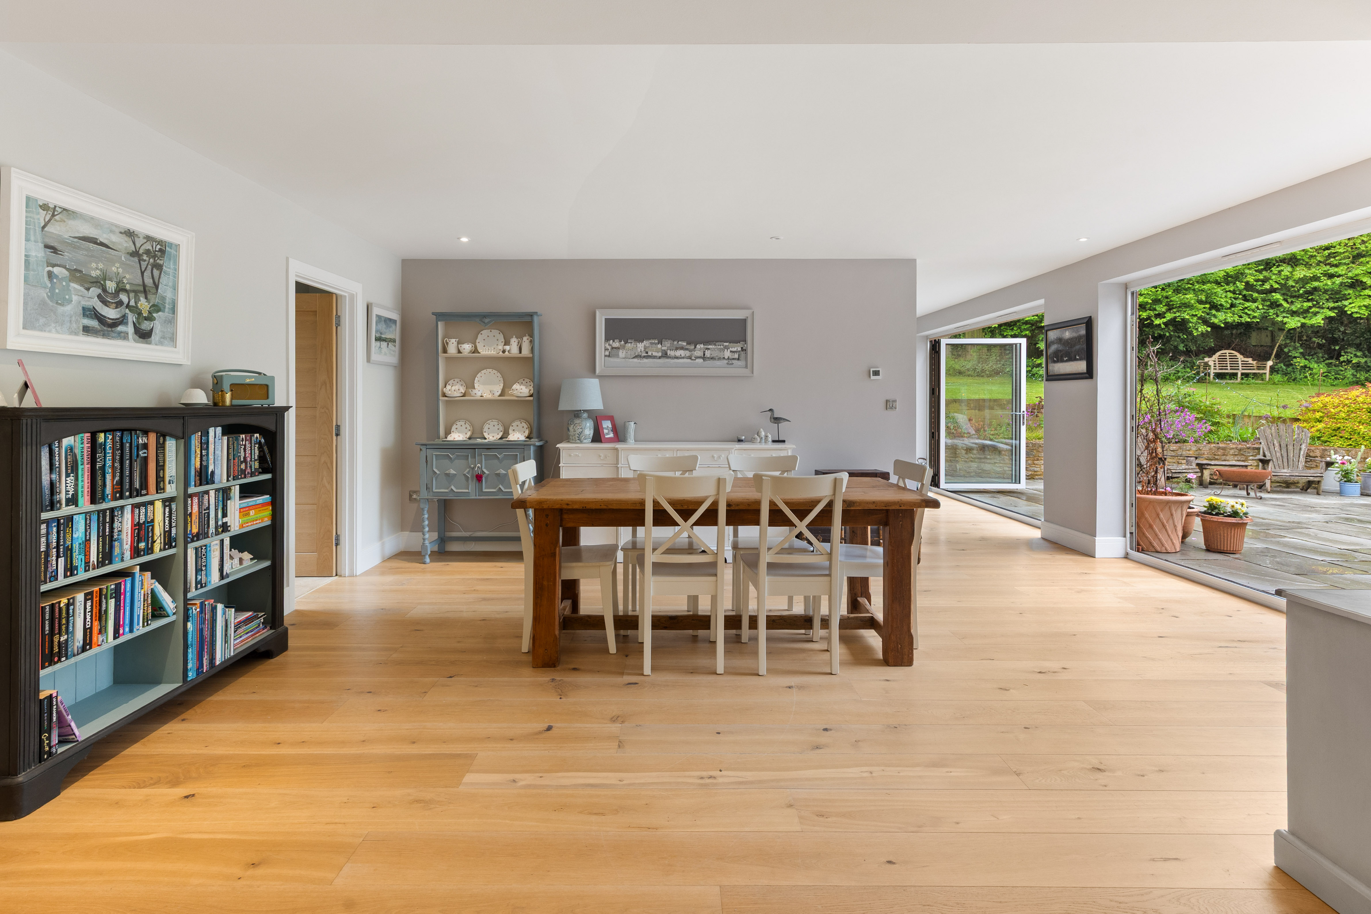
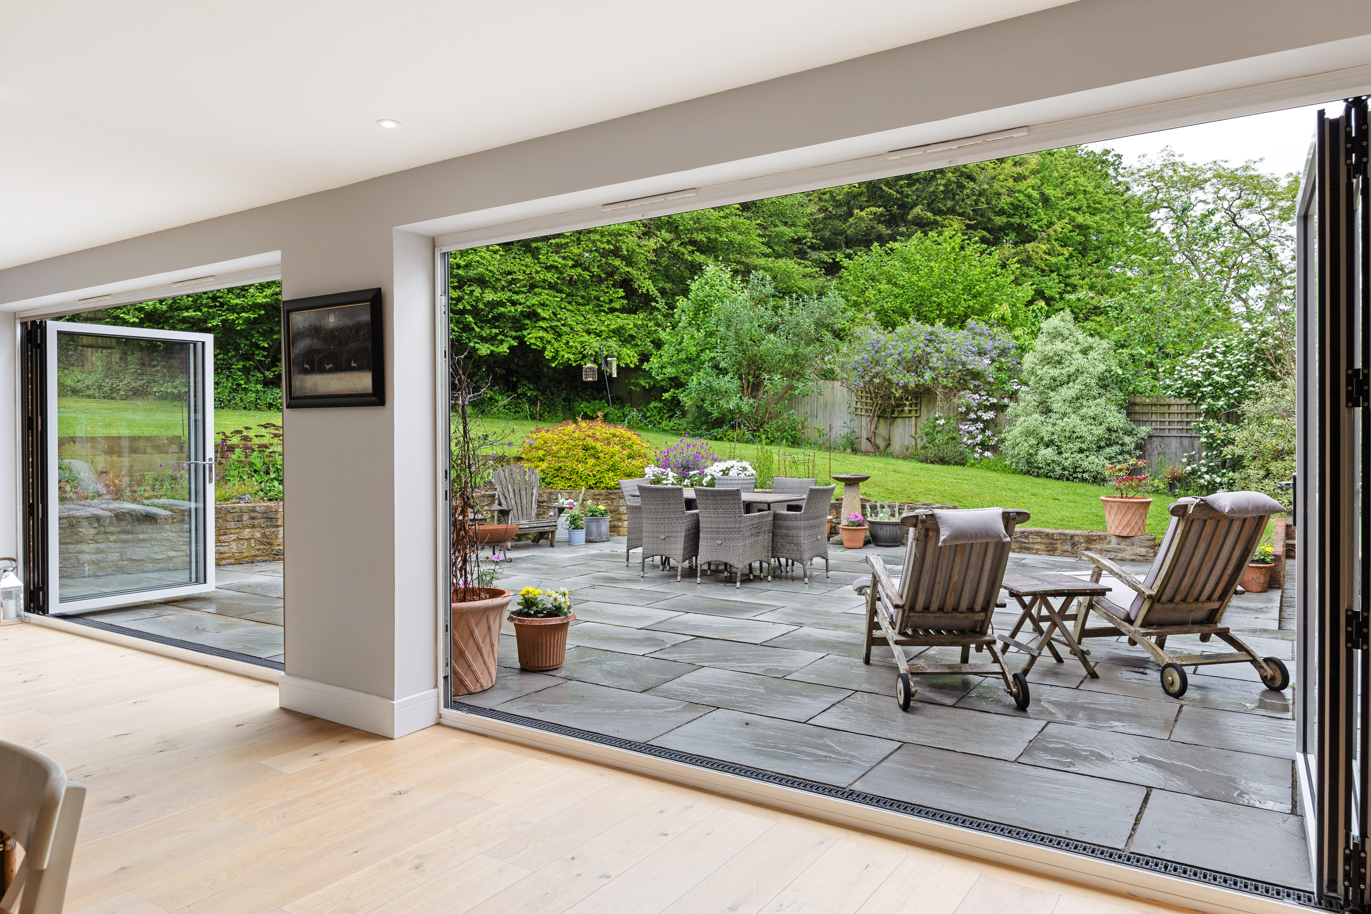
The kitchen is fitted with a substantial central island, extensive bespoke cabinetry, and generous provision for a dual fuel range cooker. It flows seamlessly into the dining area, which in turn leads on to the informal sitting room, creating a relaxed and highly sociable open-plan arrangement. A few steps rise from the kitchen to the dining space, which enjoys an elevated position, oak flooring, and an abundance of natural light. Both the dining area and the informal sitting room benefit from full-height bifold doors opening directly onto the rear terrace, further enhancing the home’s exceptional indoor–outdoor connection and sense of flow.
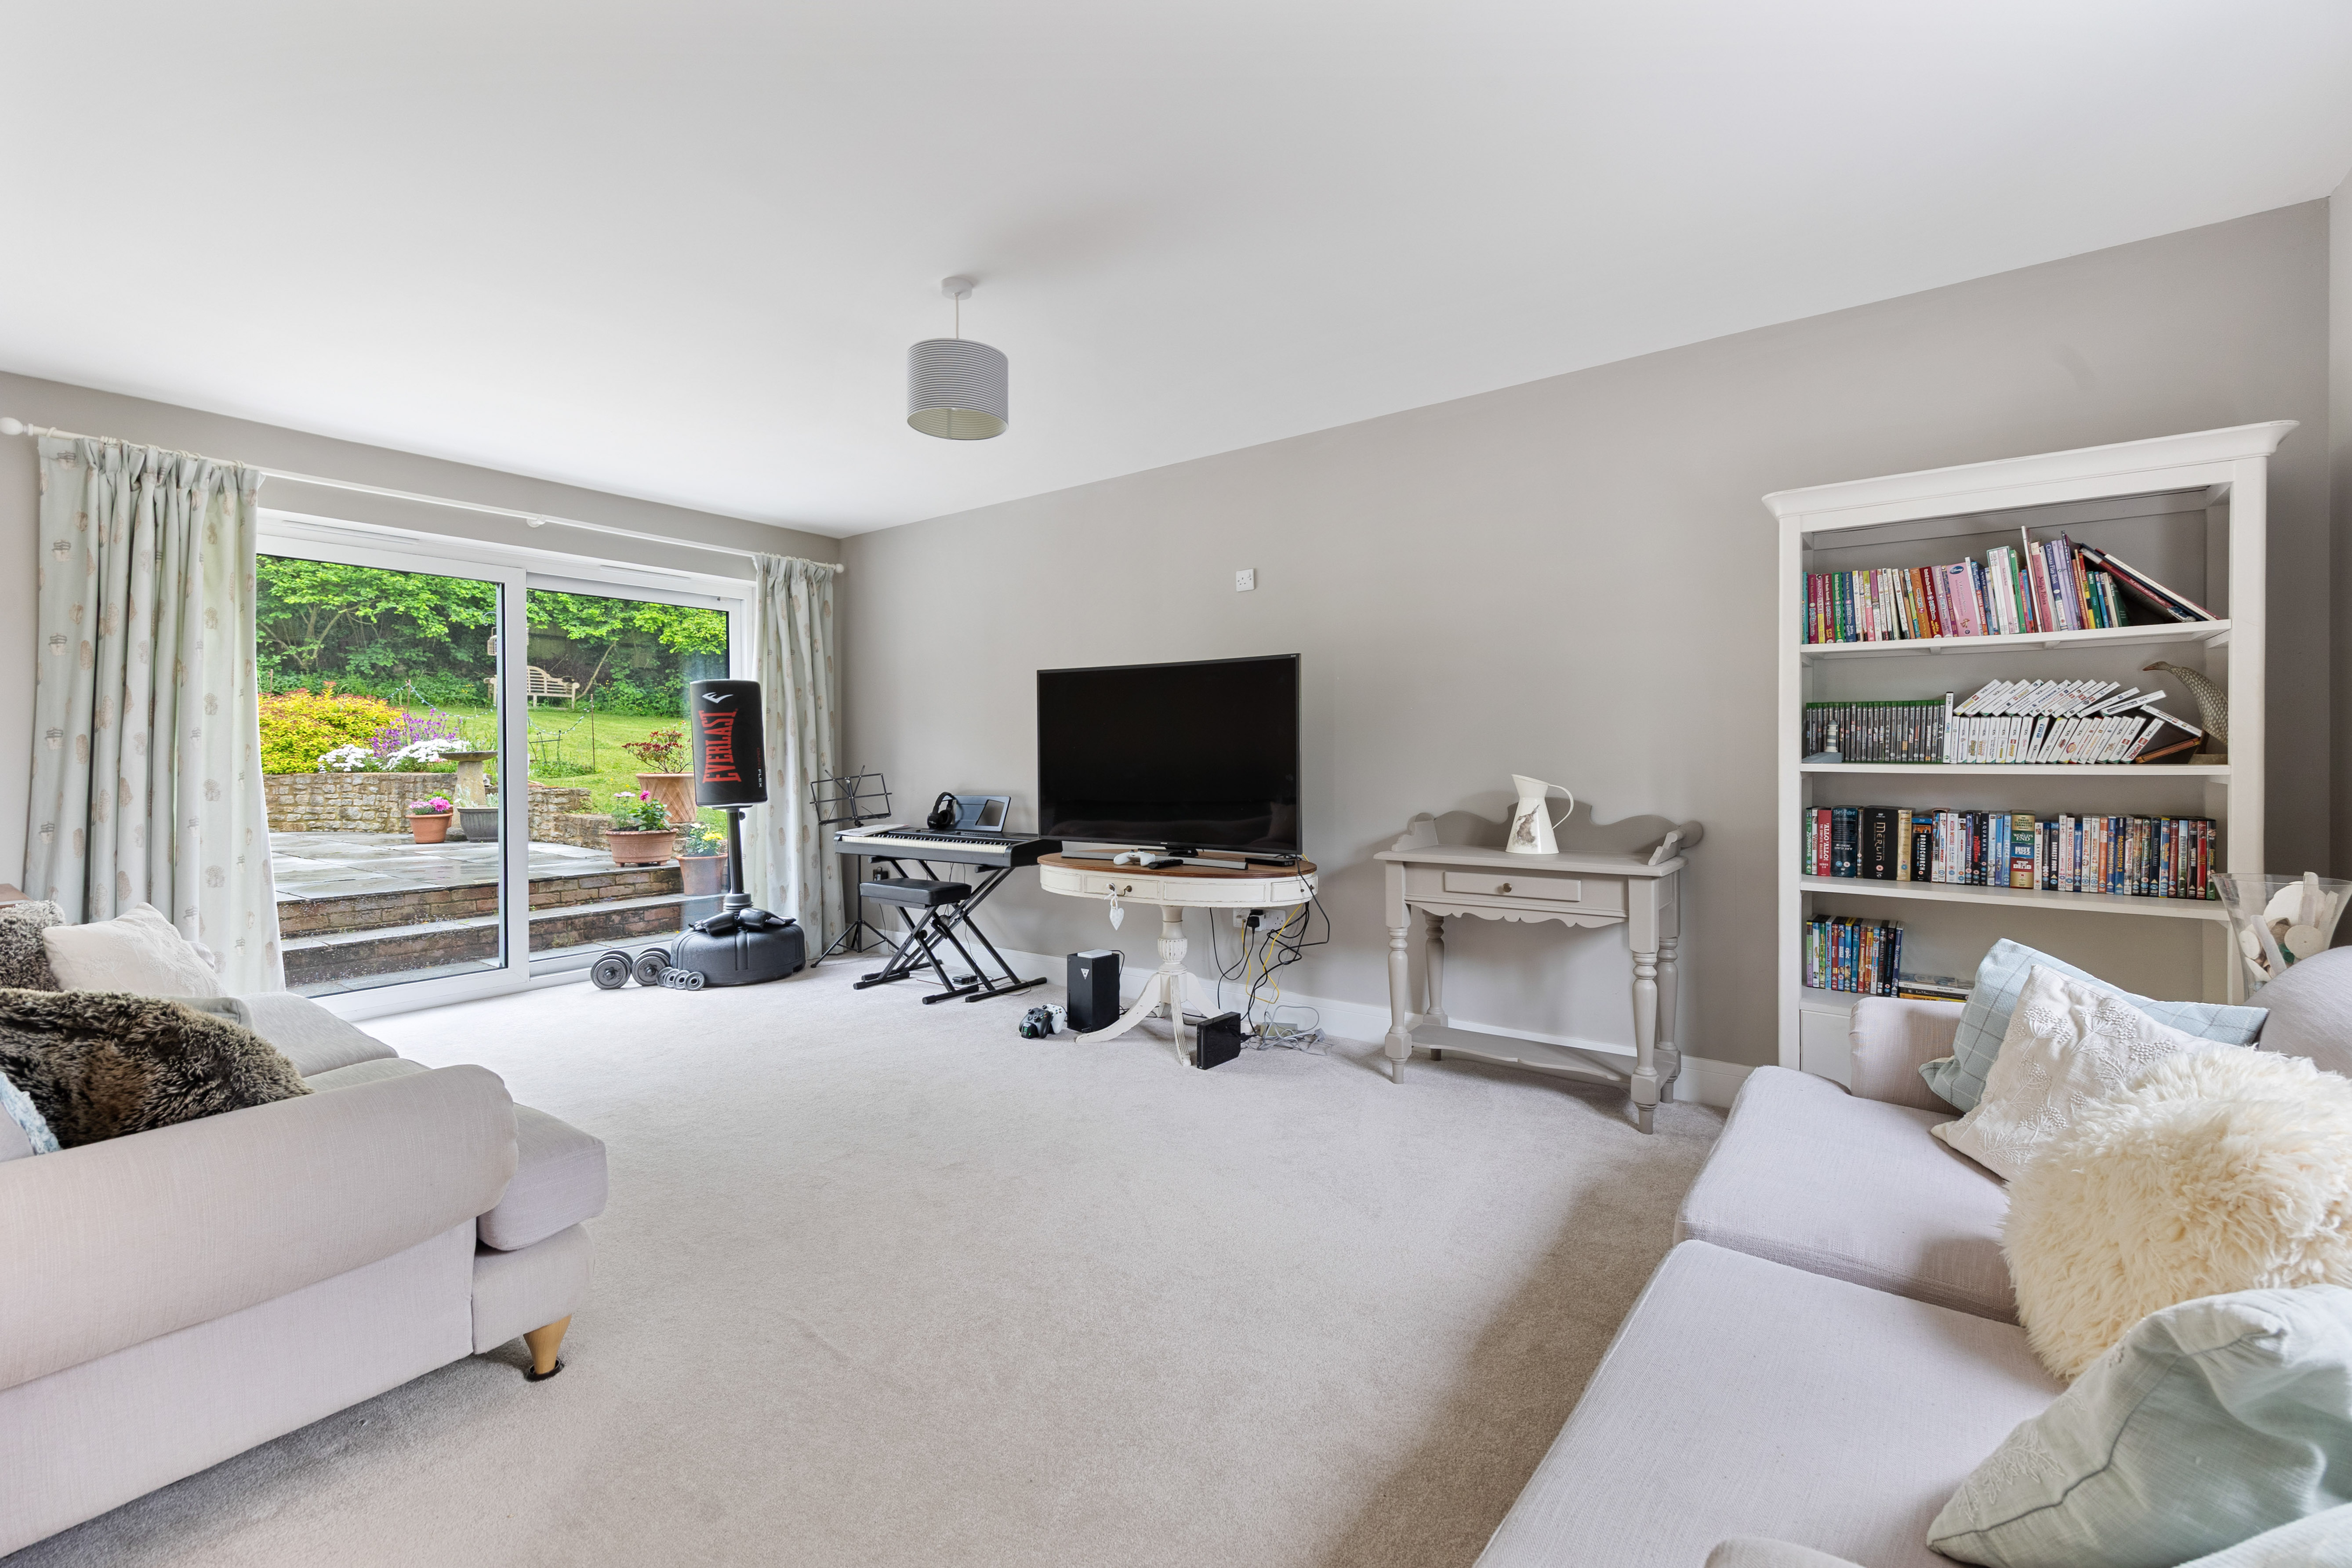
In contrast, the formal sitting room provides a more refined and elegant reception space, carpeted for comfort and featuring large sliding doors that open directly onto the garden, offering an ideal setting for more formal entertaining or quiet relaxation.
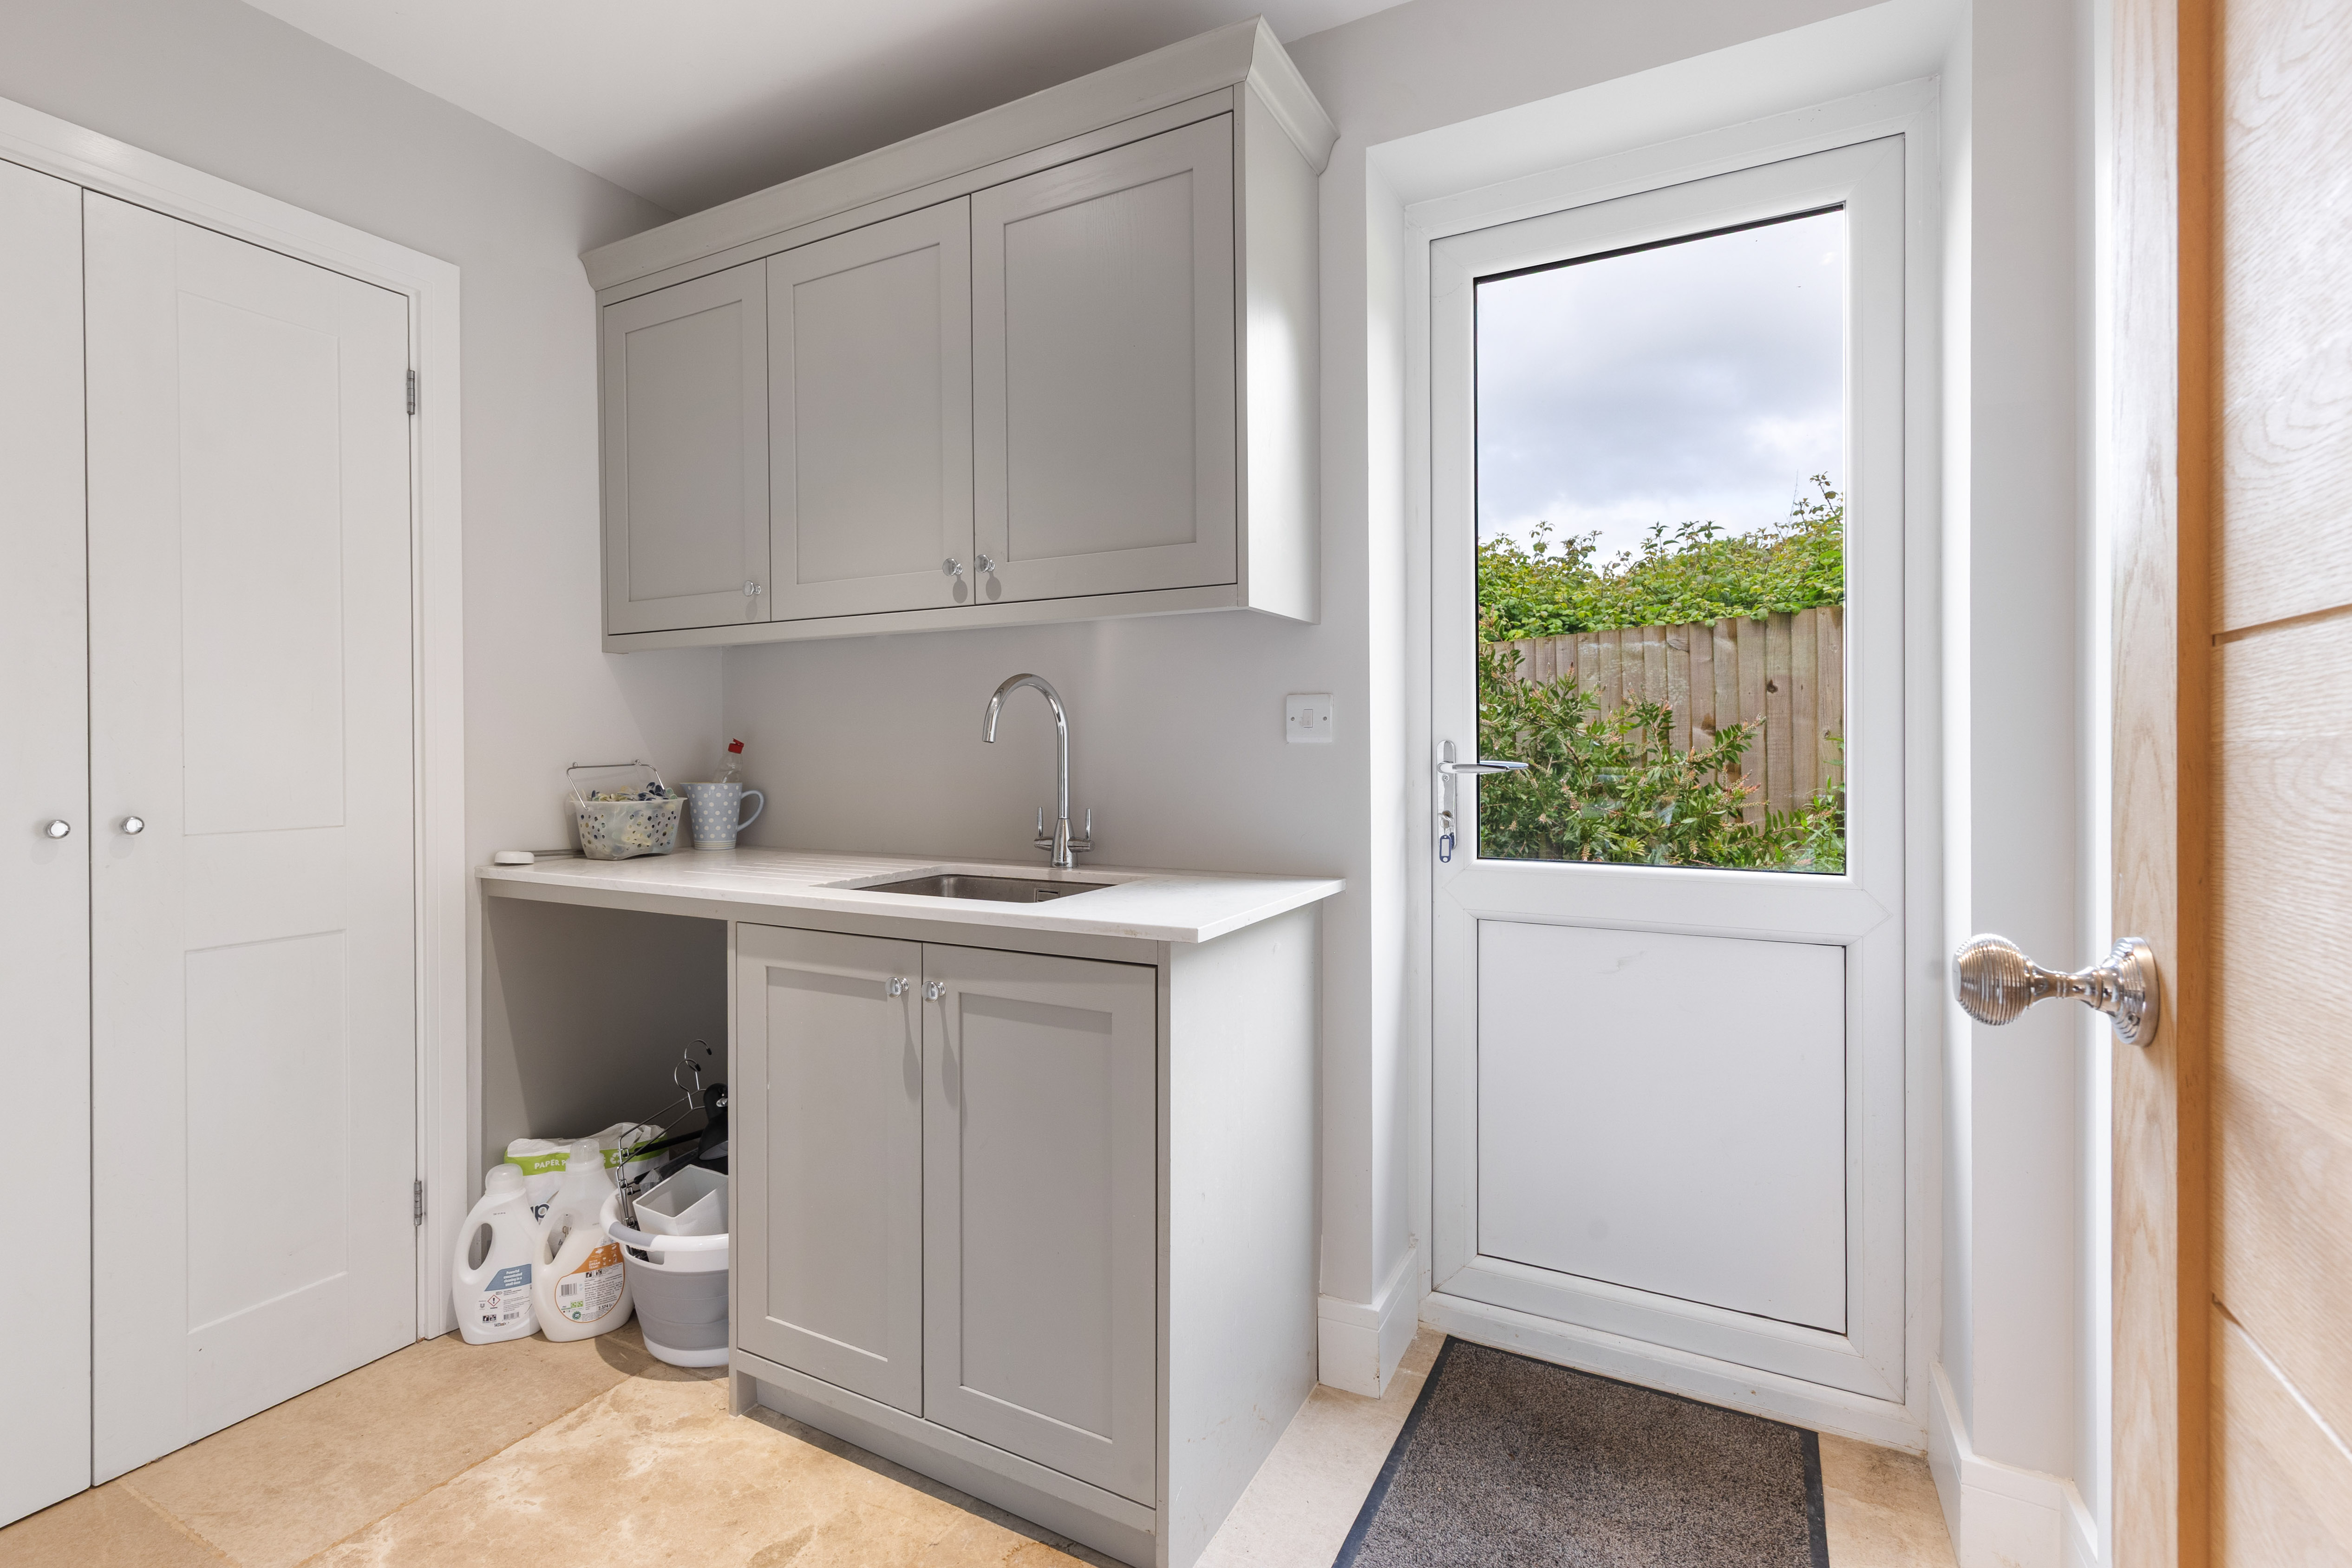
Additional ground floor accommodation includes a well-appointed study, utility room, and cloakroom. Underfloor heating extends throughout the principal ground floor spaces, further enhancing the sense of comfort and quality.
Outside
The property is approached via a generous paved driveway, providing ample off-road parking for multiple vehicles and setting an immediate tone of understated quality and presence.
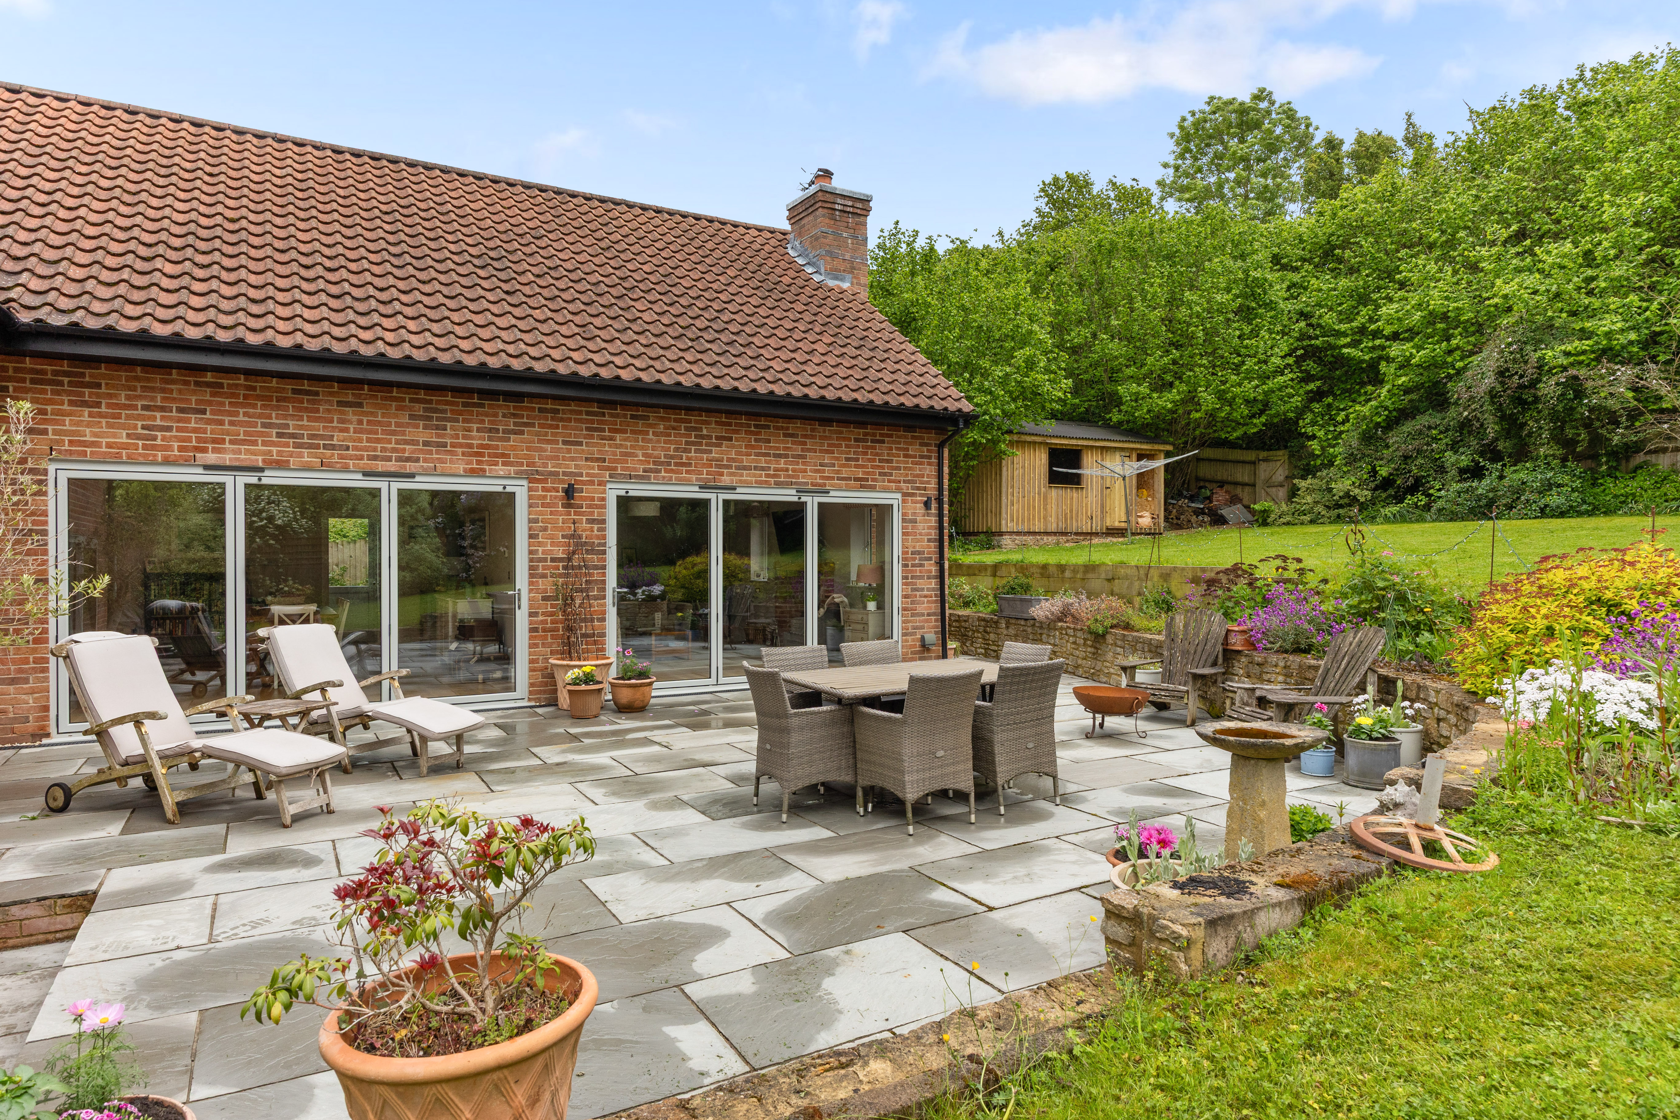
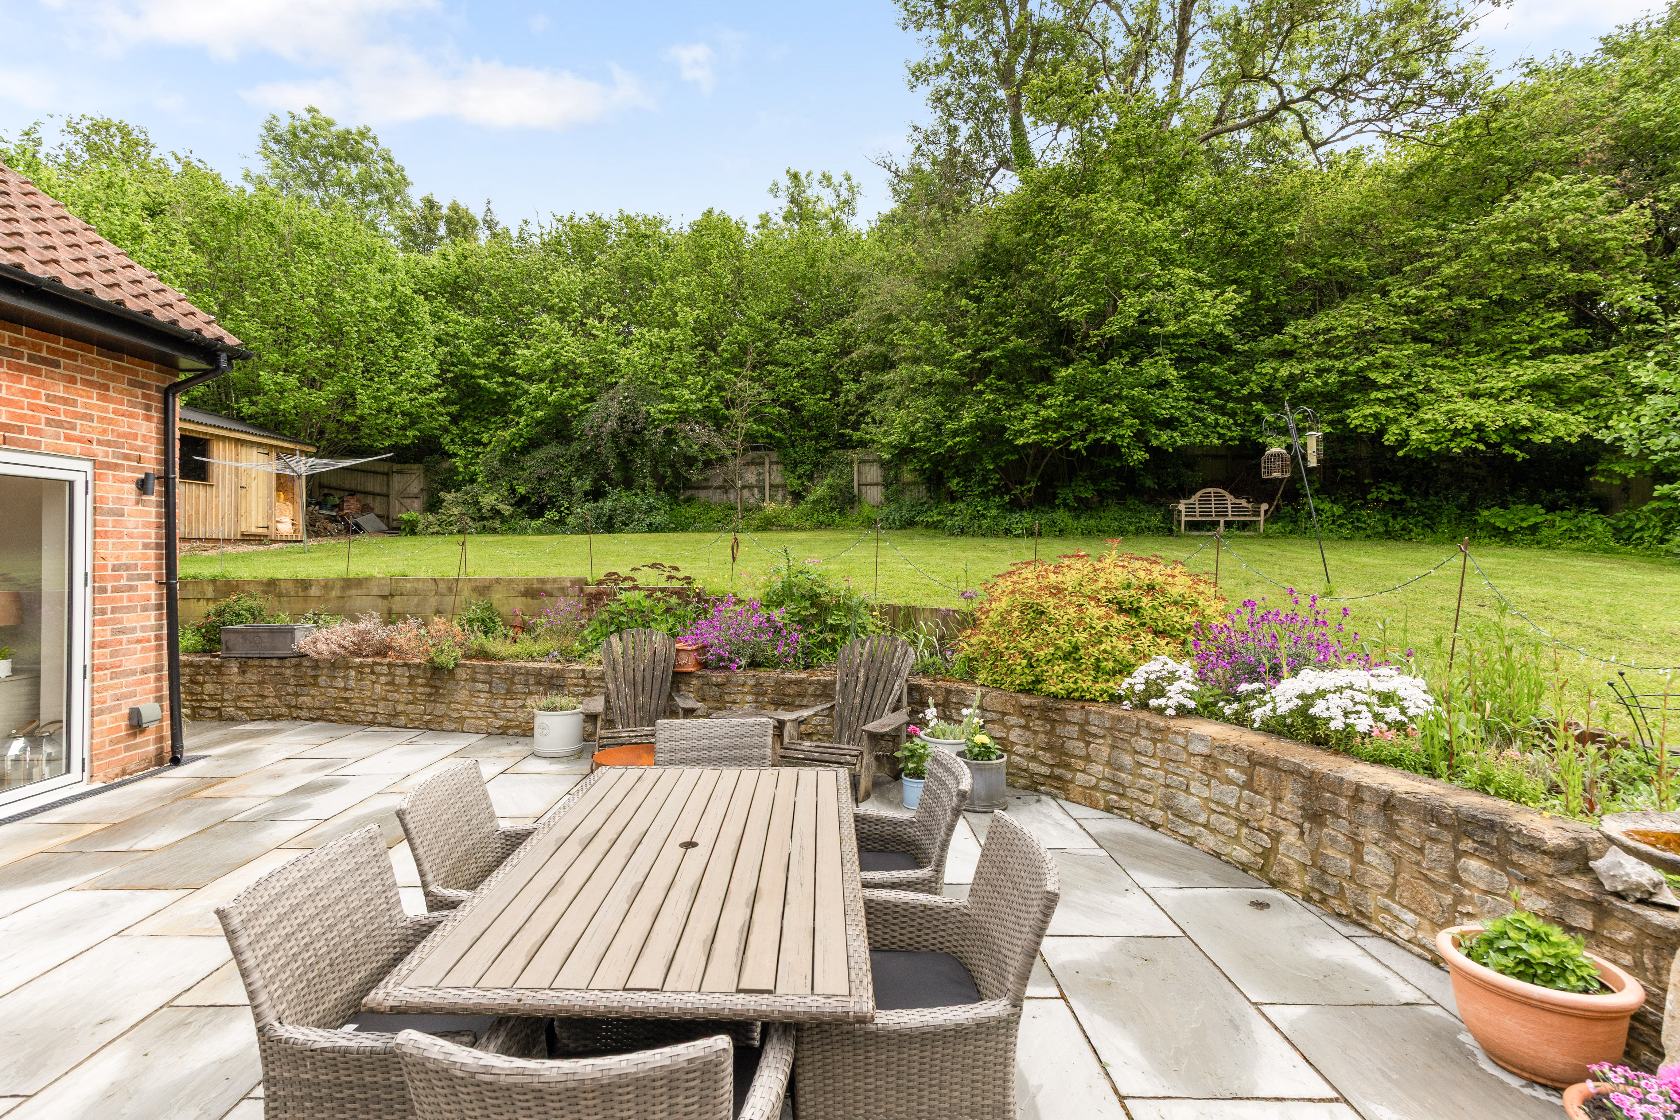
To the rear, the landscaped garden is a truly outstanding feature of Mulberry House. Beautifully composed yet entirely natural in feel, it provides a seamless extension of the internal living accommodation. A substantial paved terrace sits directly adjacent to the house, ideally positioned for al fresco dining and entertaining.
Beyond the terrace, the garden unfolds with generous lawns and mature planting creating depth, privacy, and year-round visual interest. Discreet seating areas are positioned throughout, offering moments of calm within a highly private and tranquil setting.
A particularly appealing feature is the direct access from the garden onto a neighbouring bridle path, opening up immediate access to miles of countryside walks from the garden.
Services: All Mains Services
Local Authority: North Somerset Council
Council Tax Band: G
Tenure: Freehold
EPC: B
EPC Rating: B
Key Features
- Substantial detached residence offering over 3,300 sq ft of beautifully presented accommodation
- Immaculate interior finished to a high specification with elegant, contemporary styling throughout
- Stunning open-plan kitchen/dining space with large island, Italian tiled flooring, and bifold doors to garden
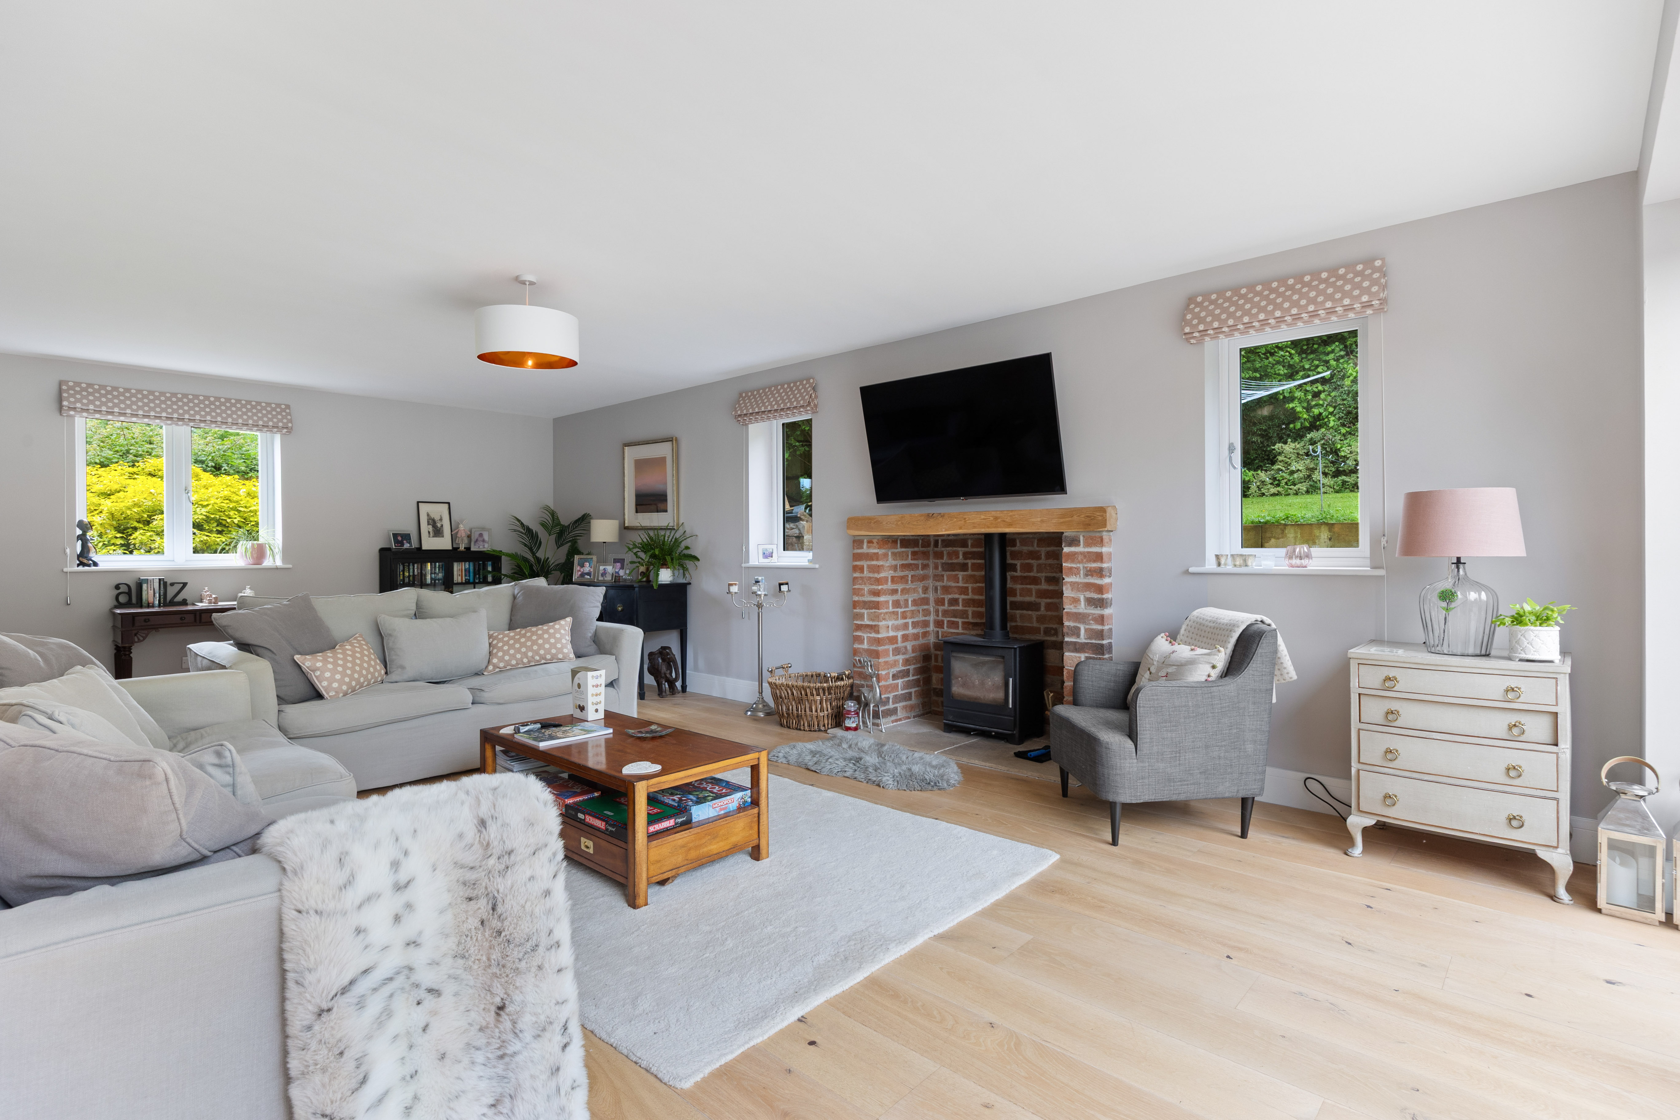
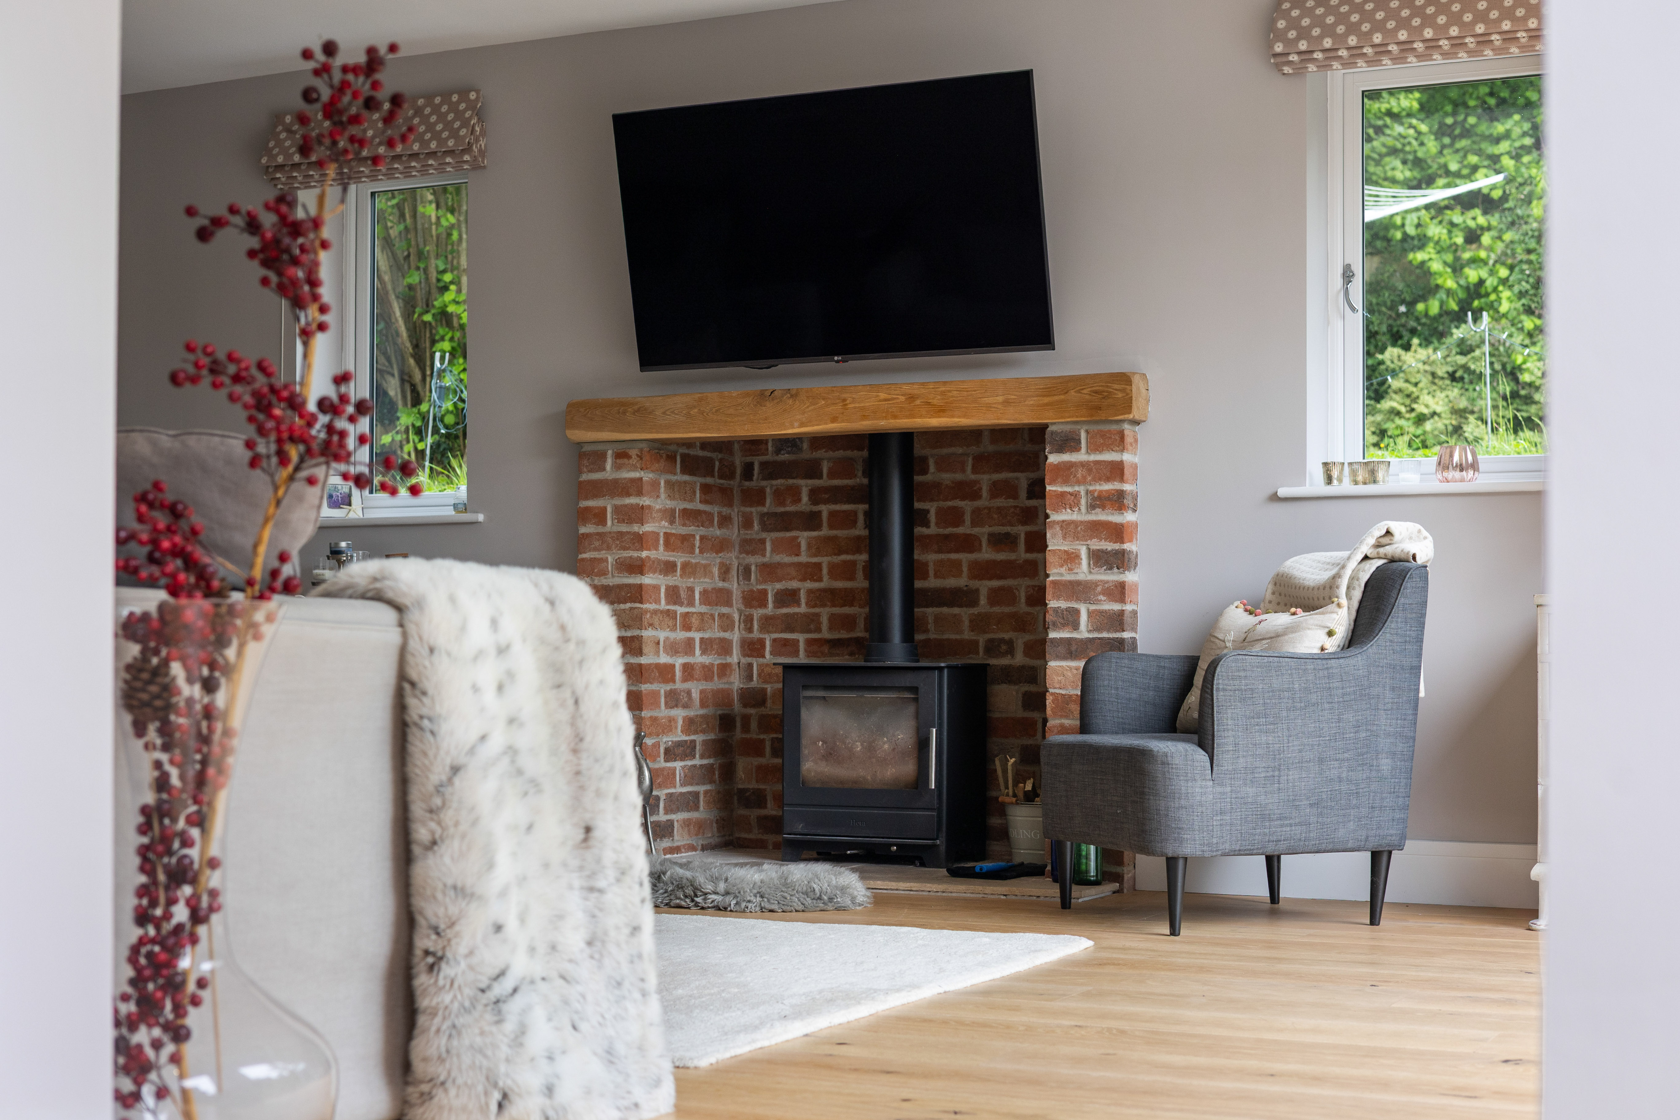
- Bright and spacious sitting room featuring wood-burning stove and direct access to garden.
- Additional formal living room with sliding doors framing attractive garden views
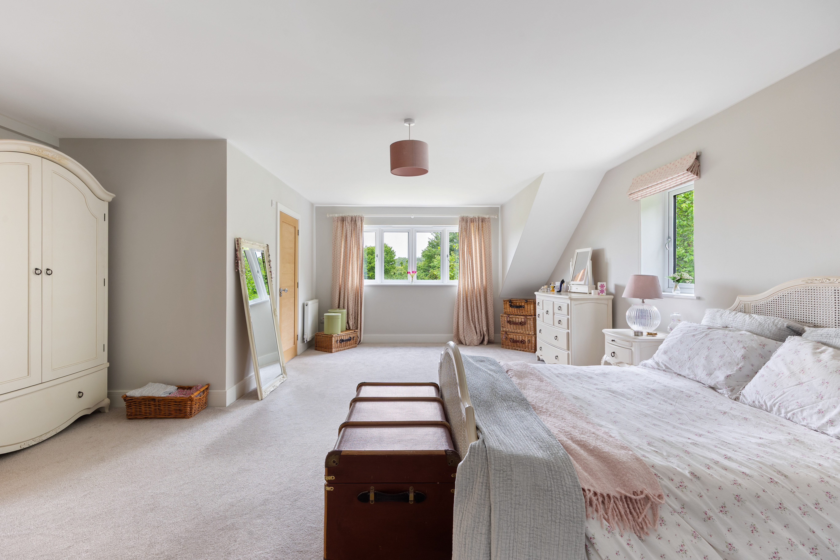
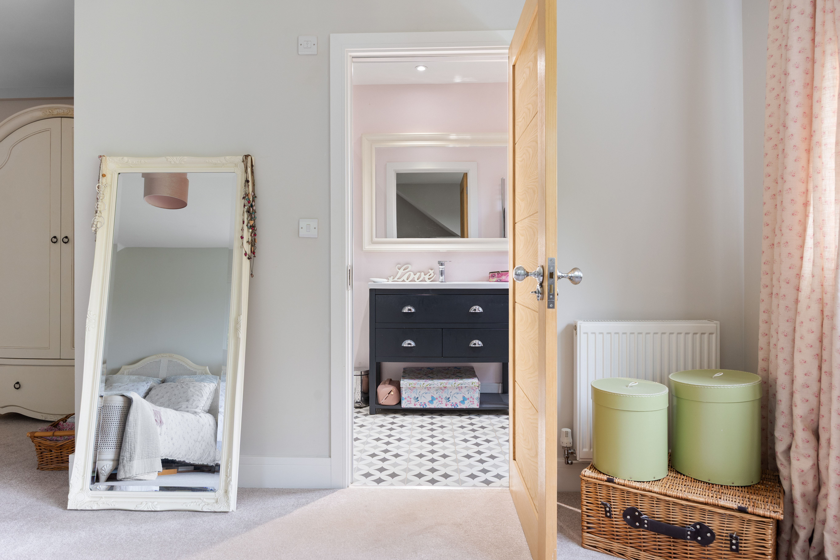
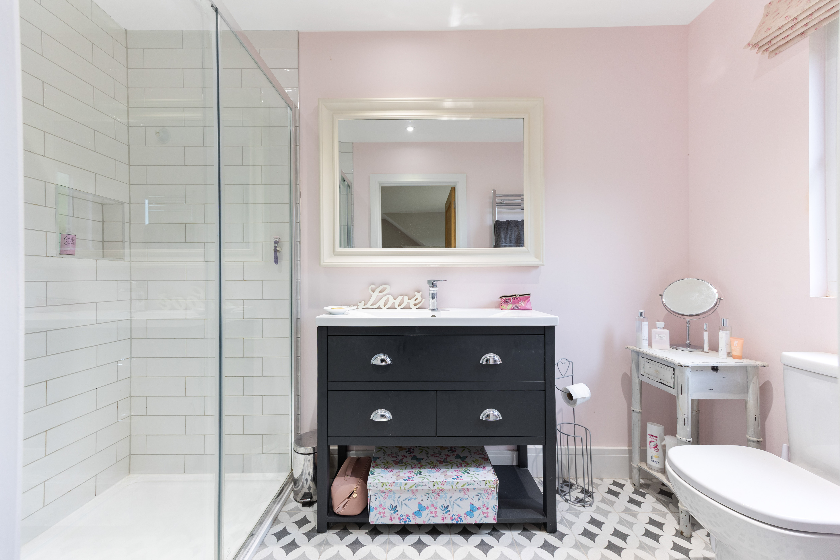
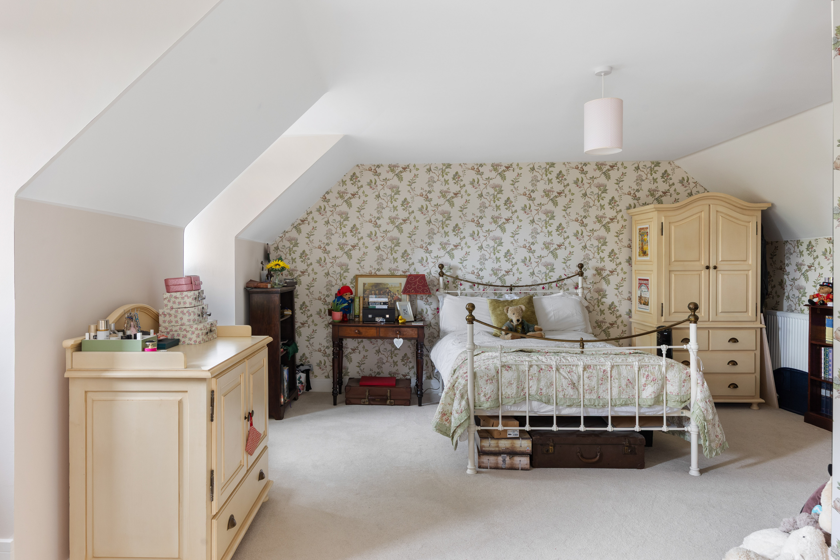
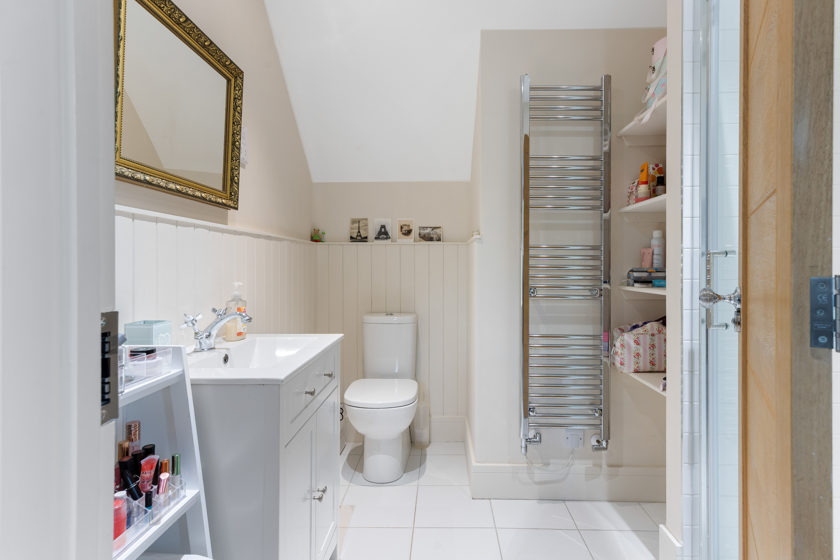
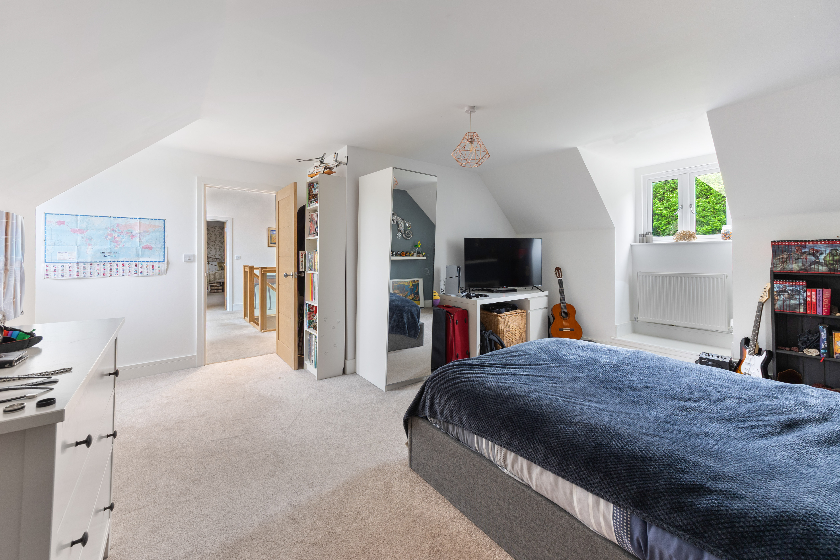
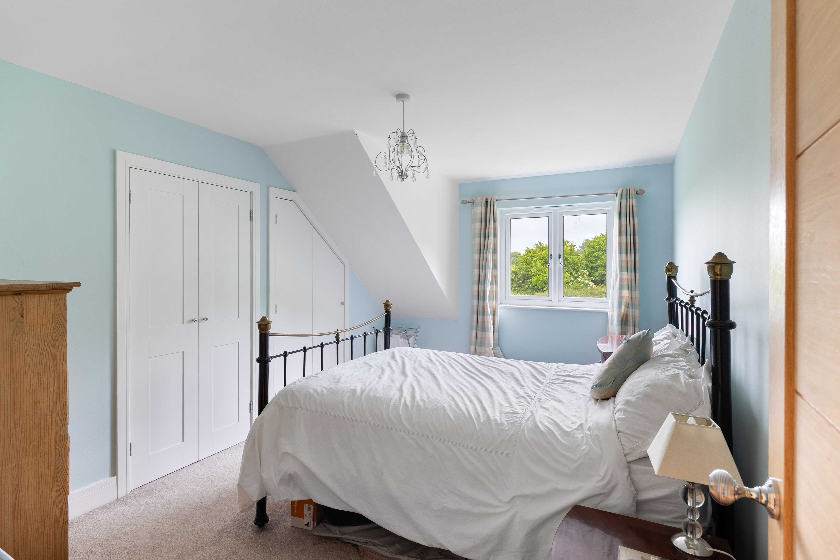
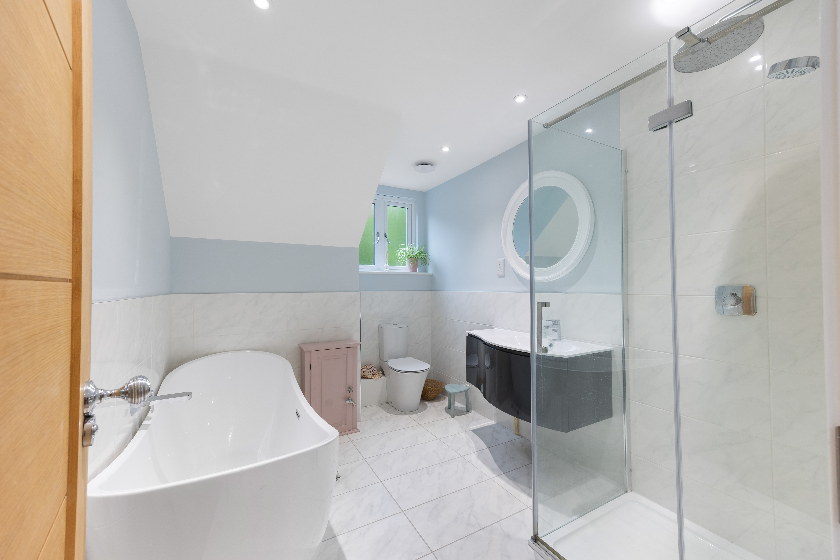
- Four generous double bedrooms, including a luxurious principal suite with en suite bathroom
- Dedicated home office/study, ideal for remote working or flexible family use
- Landscaped rear garden with large patio, lawns, and multiple seating areas for entertaining
- Peaceful village setting with direct access to a bridle path and miles of countryside walks from your back garden
- Well positioned for Bristol Airport, the M5, mainline rail services to London (from 112 minutes), and convenient local bus connections
Property Details
- Property type: House
- Property style: Detached
- Price Per Sq Foot: £277
- Approx Sq Feet: 3,609 sqft
- Plot Sq Feet: 9,688 sqft
- Property Age Bracket: Unspecified
- Council Tax Band: G
Floorplans
Outside Spaces
Garden
Parking Spaces
Garage
Capacity: N/A
Off street
Capacity: N/A
Driveway
Capacity: N/A
Location
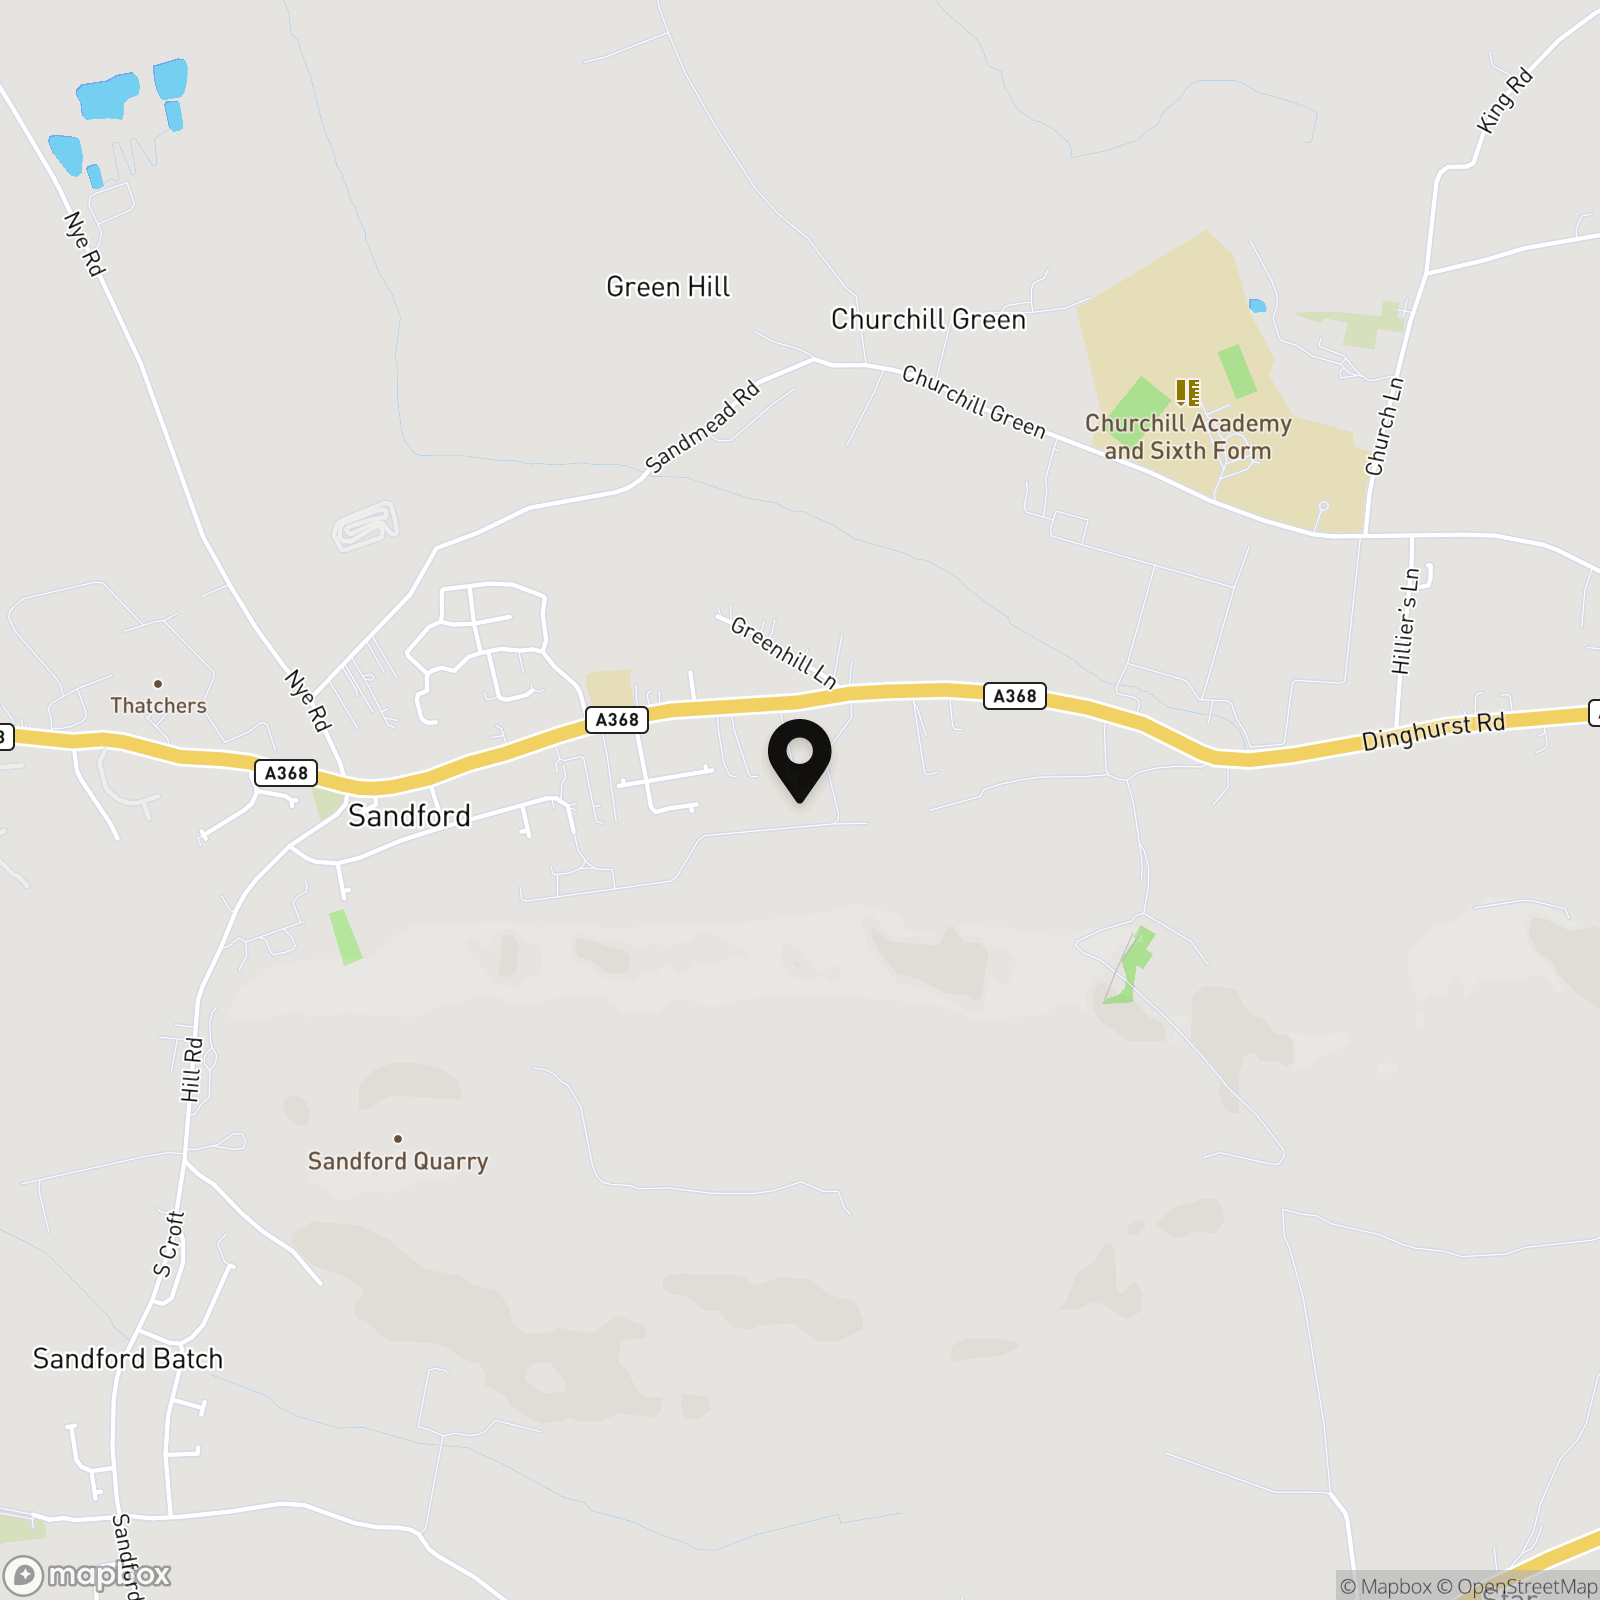
The village of Sandford has a church, primary school, shop, popular Thatchers Railway Inn public house and village hall. The nearby village of Winscombe provides a more comprehensive range of amenities, with a good range of shops and a public house. he property is in the catchment area for Churchill Academy and Sixth Form and private schooling is available at nearby Sidcot or Bristol. It also offers easy access to to the M5 Junction 21 at St George’s (5 miles), mainline railway services at Yatton (6 miles), and Bristol Airport (7.5 miles).
Properties you may like
By Robin King
-
Hewish, Weston-Super-Mare, BS24
- 2 Beds
- 1 Bath
-
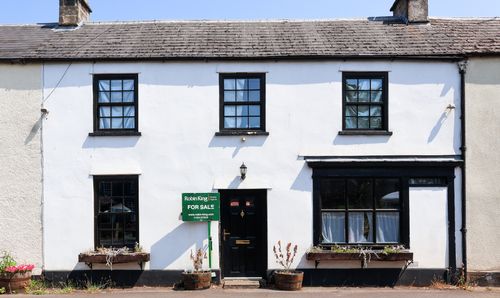
High Street, Wrington, BS40
- 3 Beds
- 1 Bath
-
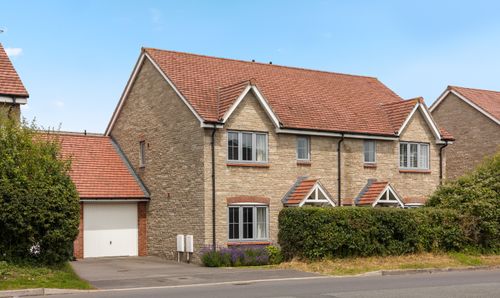
Pudding Pie Lane, Langford, BS40
- 3 Beds
- 2 Bath
-
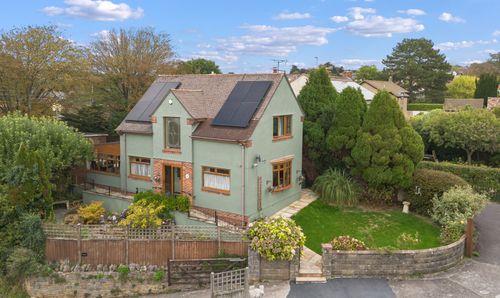
The Lynch, Winscombe, BS25
- 3 Beds
- 2 Bath
-
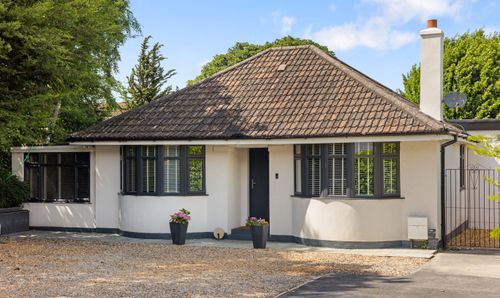
Greenhill Road, Sandford, BS25
- 4 Beds
- 1 Bath
-
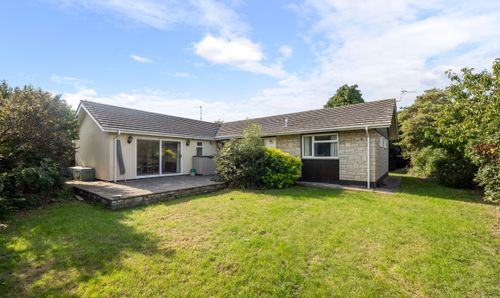
High Street, Yatton, BS49
- 4 Beds
- 2 Bath
-
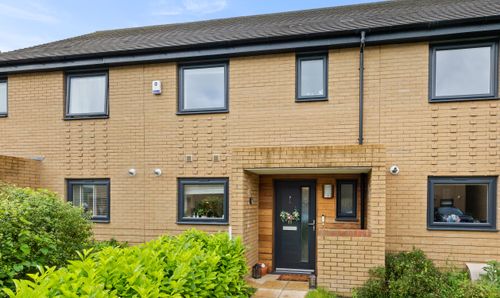
Fox Avenue, Yatton, BS49
- 3 Beds
- 2 Bath
-
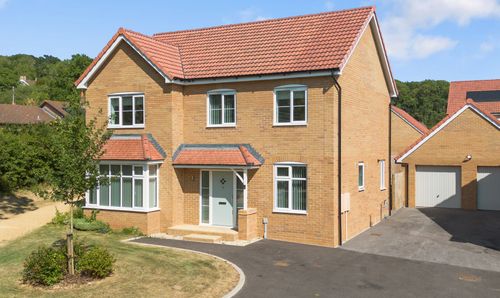
Mansbury Gardens, Congresbury, BS49
- 4 Beds
- 3 Bath
-
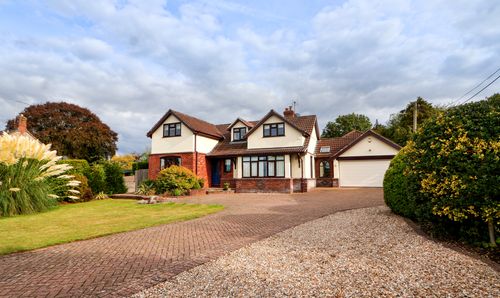
Claverham Road, Yatton, BS49
- 4 Beds
- 3 Bath