Book a Viewing
To book a viewing for this property, please call Robin King, on 01934 876226.
To book a viewing for this property, please call Robin King, on 01934 876226.
4 Bedroom Detached House, Mansbury Gardens, Congresbury, BS49
Mansbury Gardens, Congresbury, BS49
.png)
Robin King
Robin King Estate Agents, 1-2 The Cross Broad Street
Description
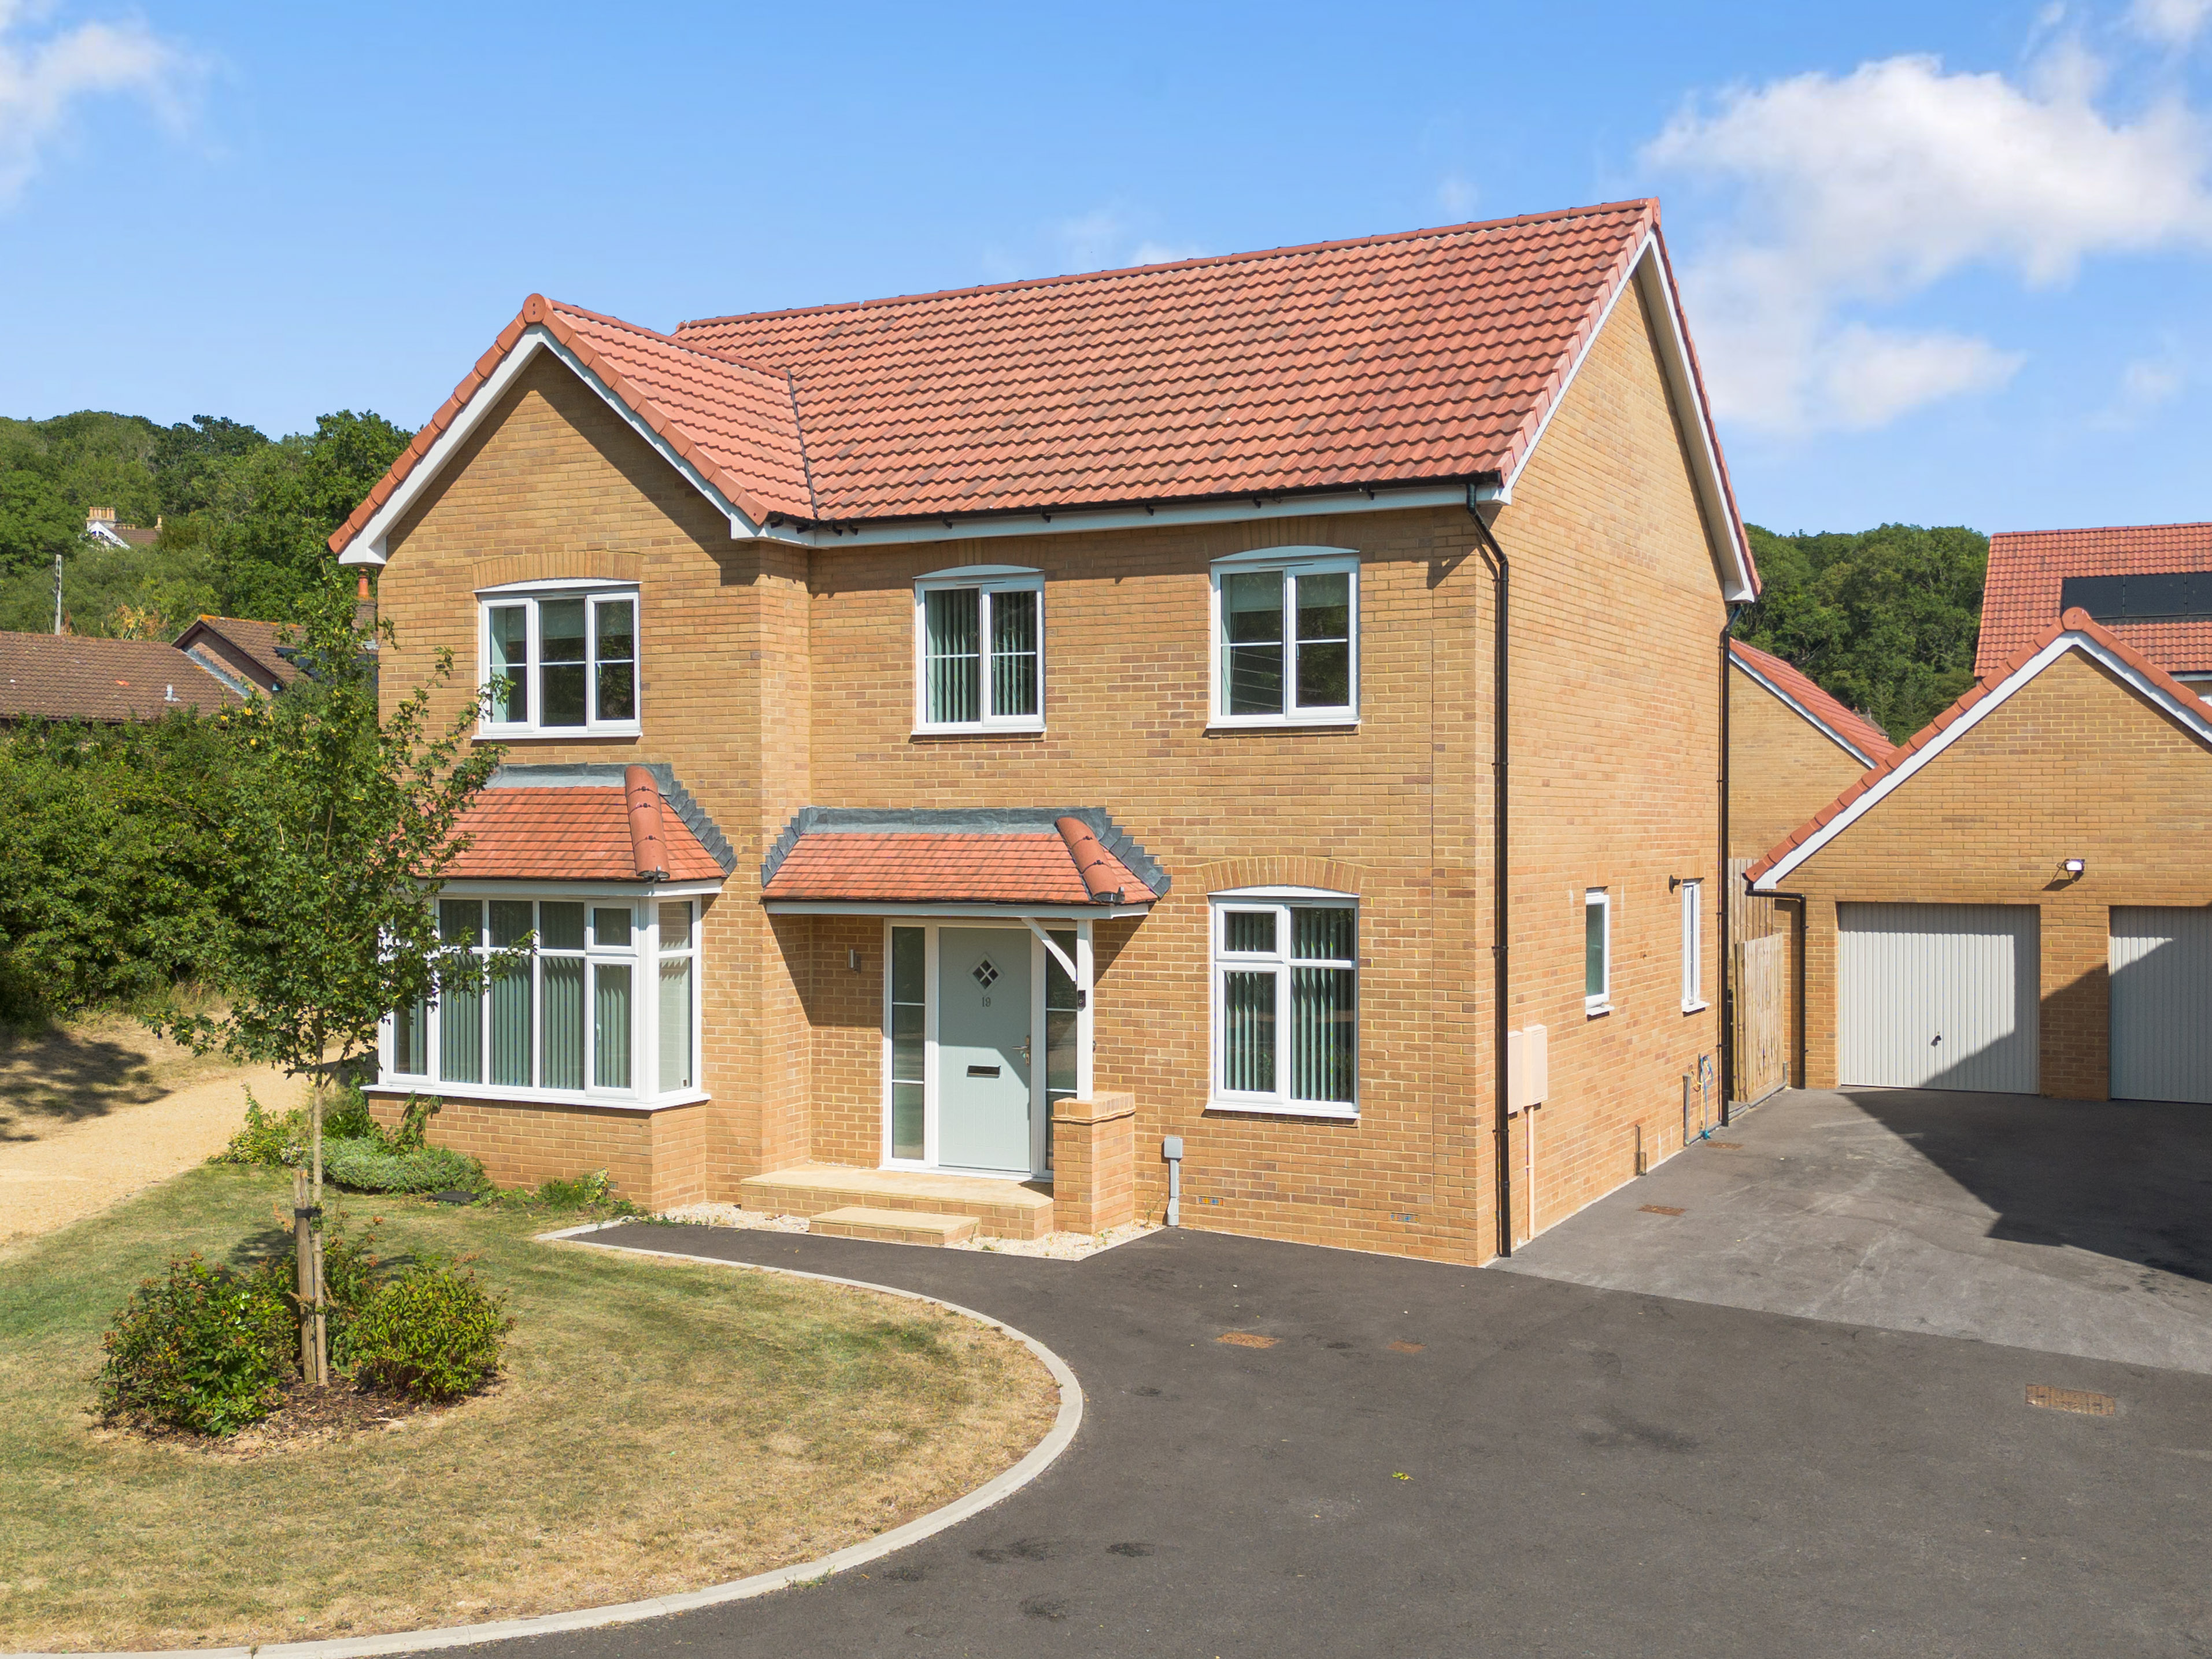
Constructed only recently and finished to a high specification throughout, this impressive detached home offers bright, spacious accommodation designed for modern family living. The well-balanced layout combines generous reception space with four double bedrooms, while the contemporary kitchen, quality fittings and stylish bathrooms create a home that is ready to move straight into. Outside, there is an enclosed rear garden, a detached double garage and driveway parking, all within easy reach of Congresbury's village amenities, excellent schools and transport links.
Tour of the home
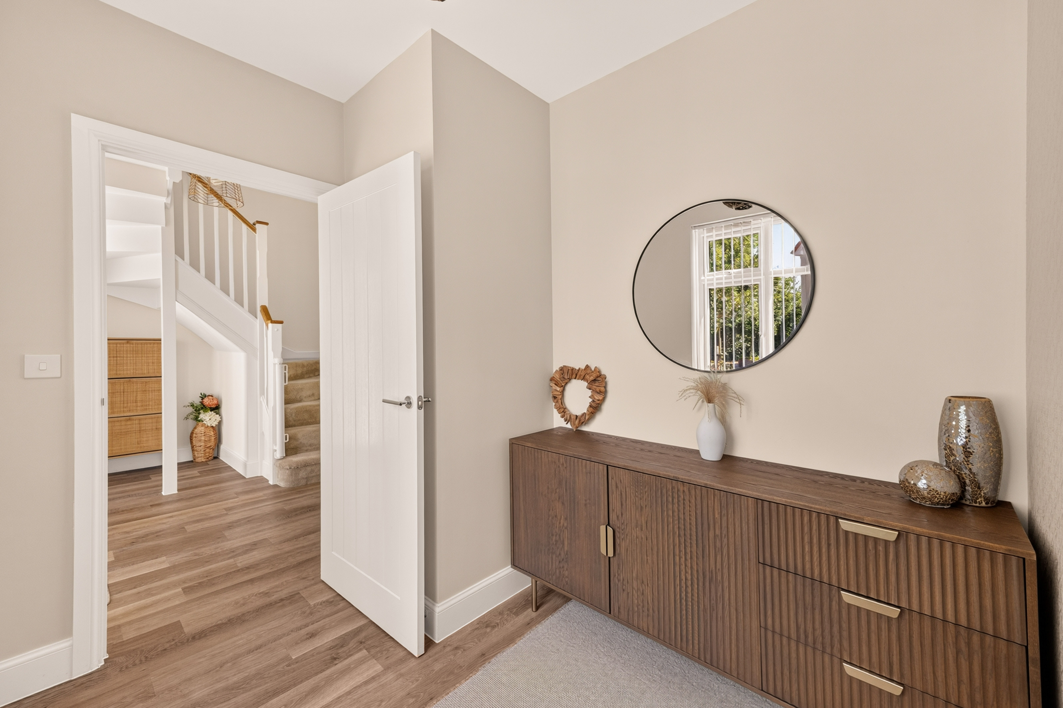
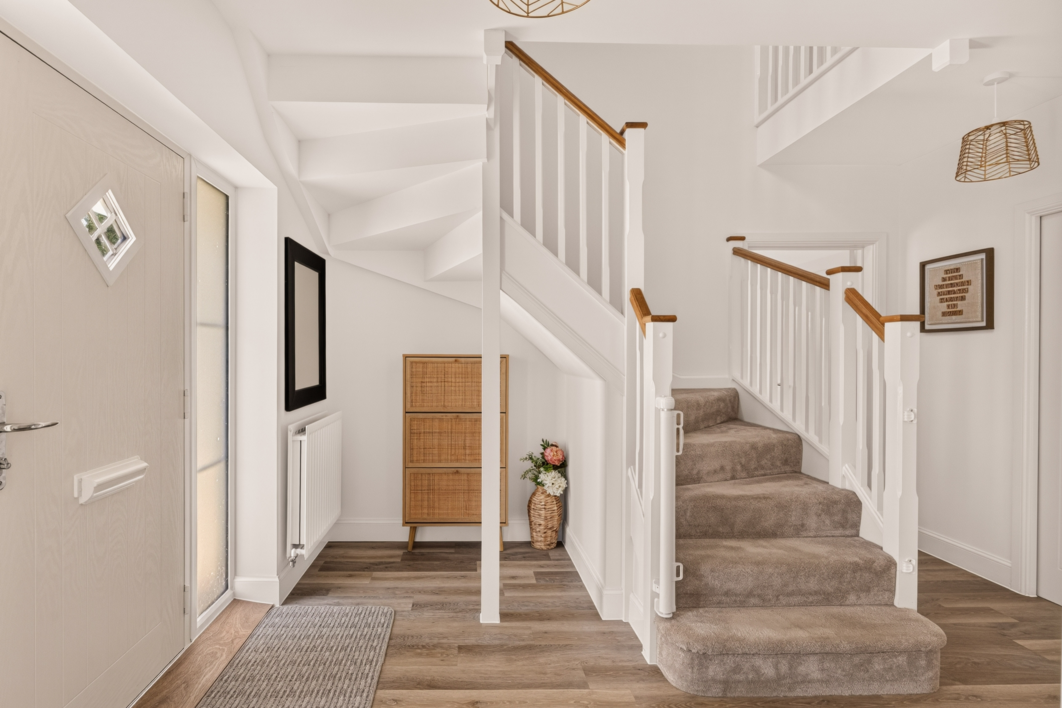
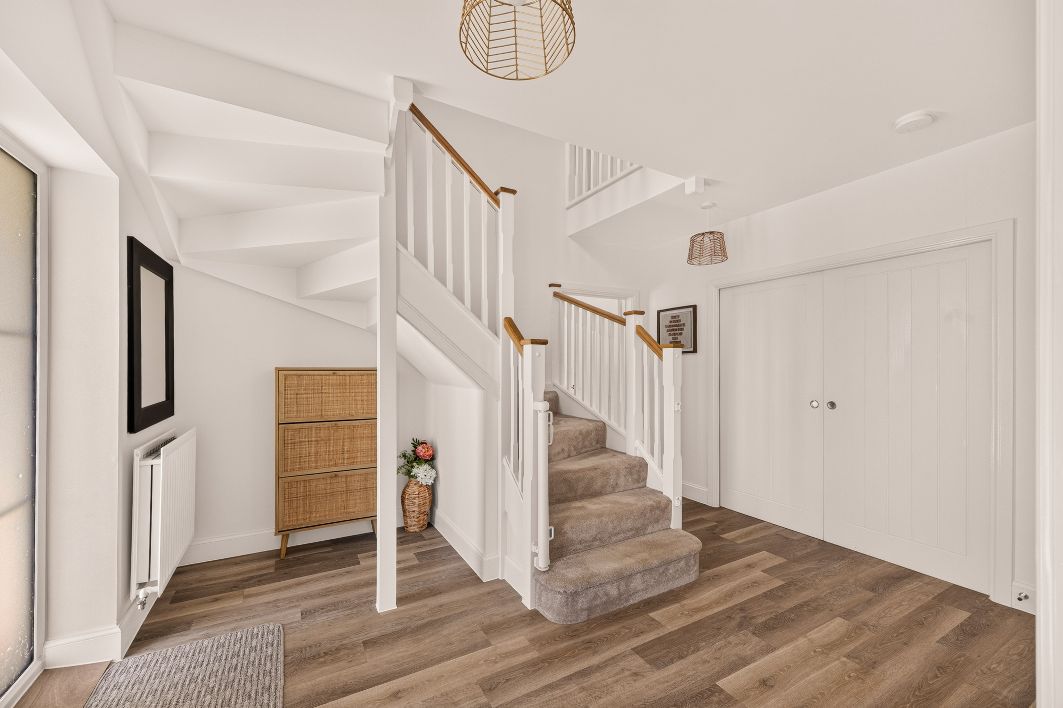
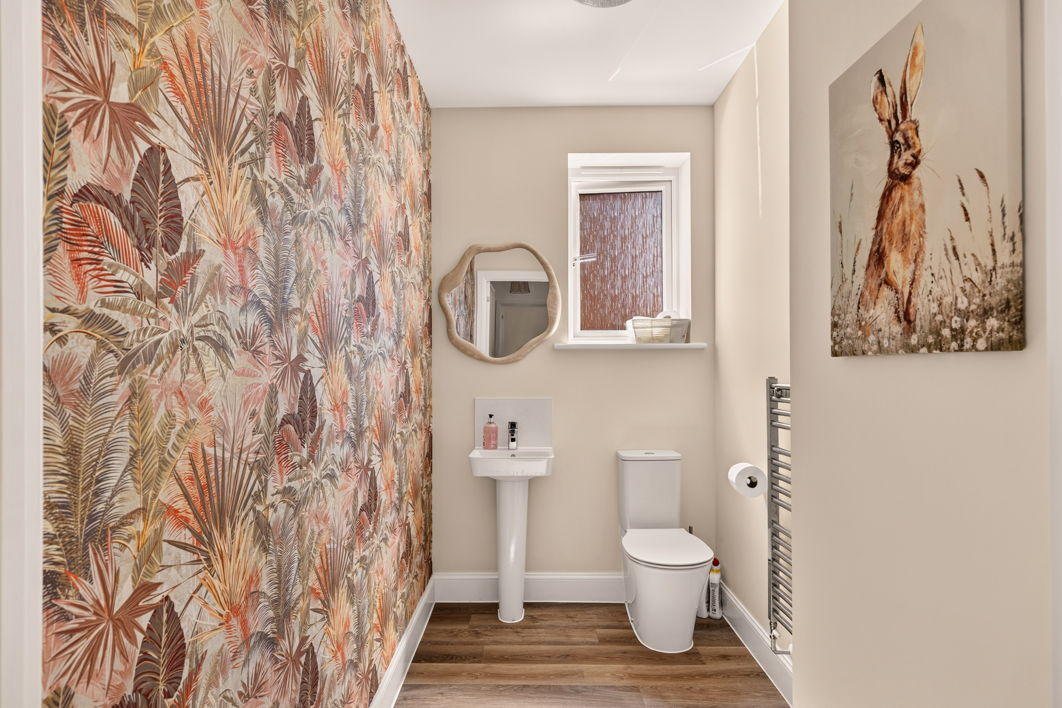
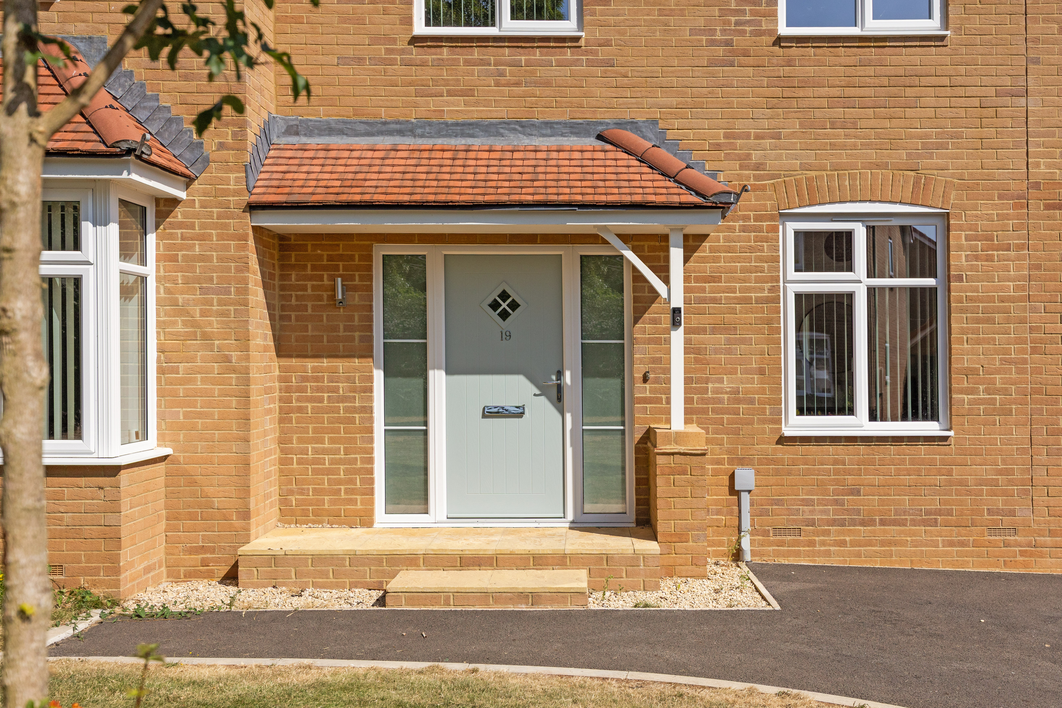
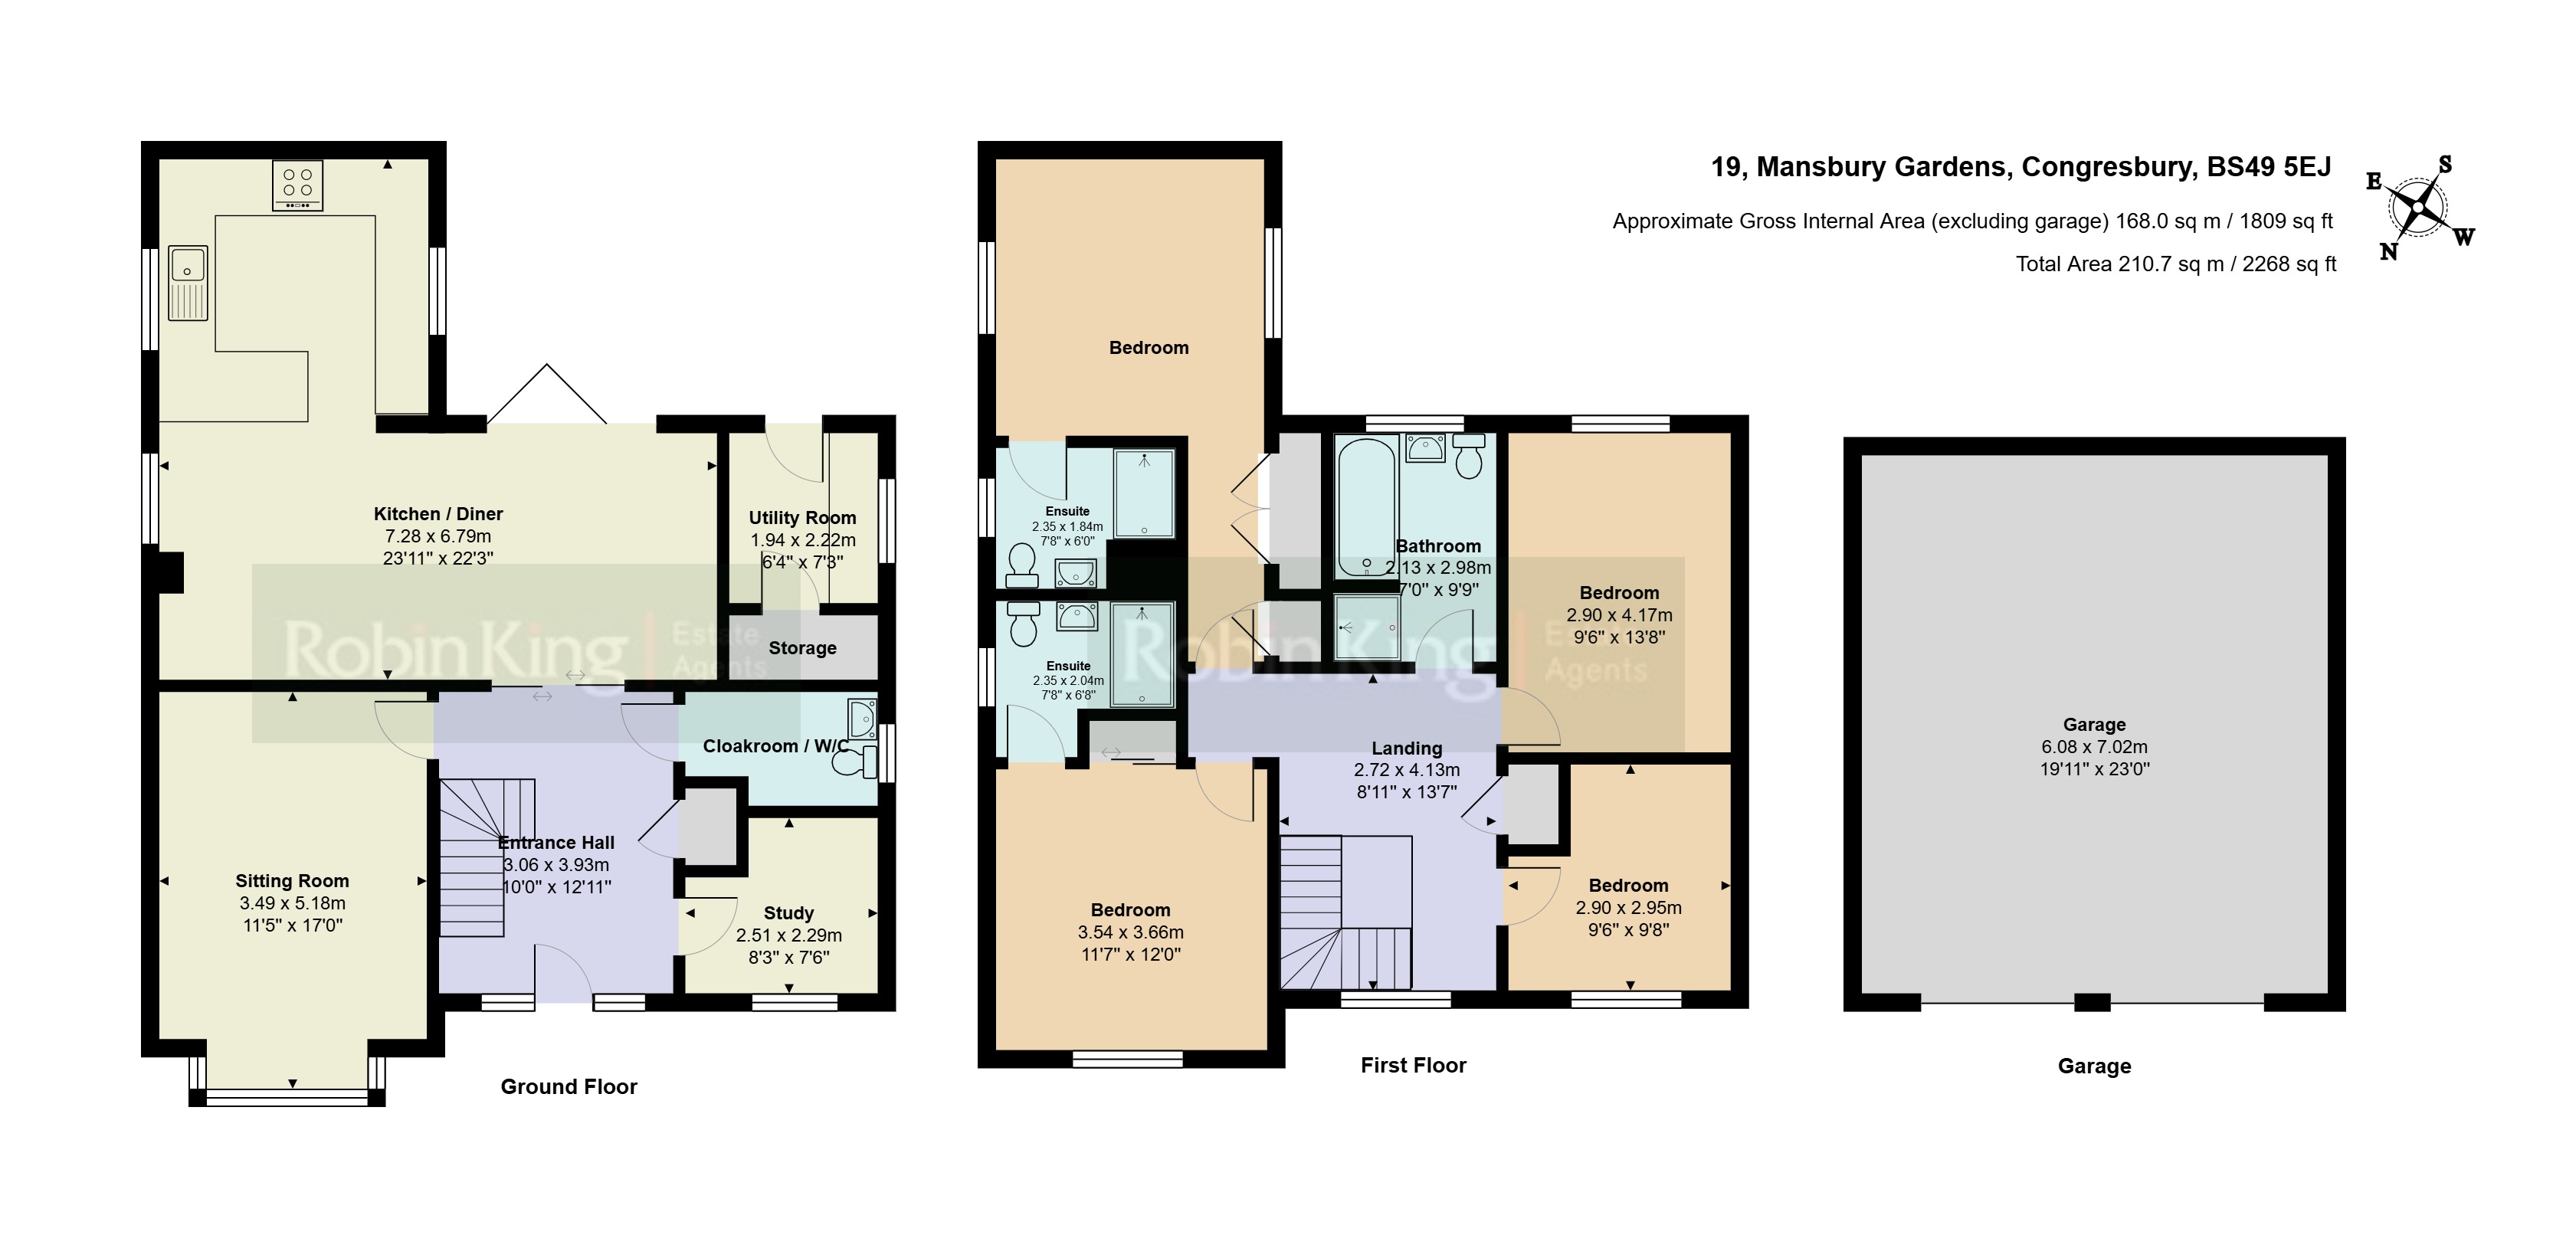
A covered entrance porch leads into a welcoming reception hall, where a staircase rises to the first floor and a cloakroom serves the ground floor.
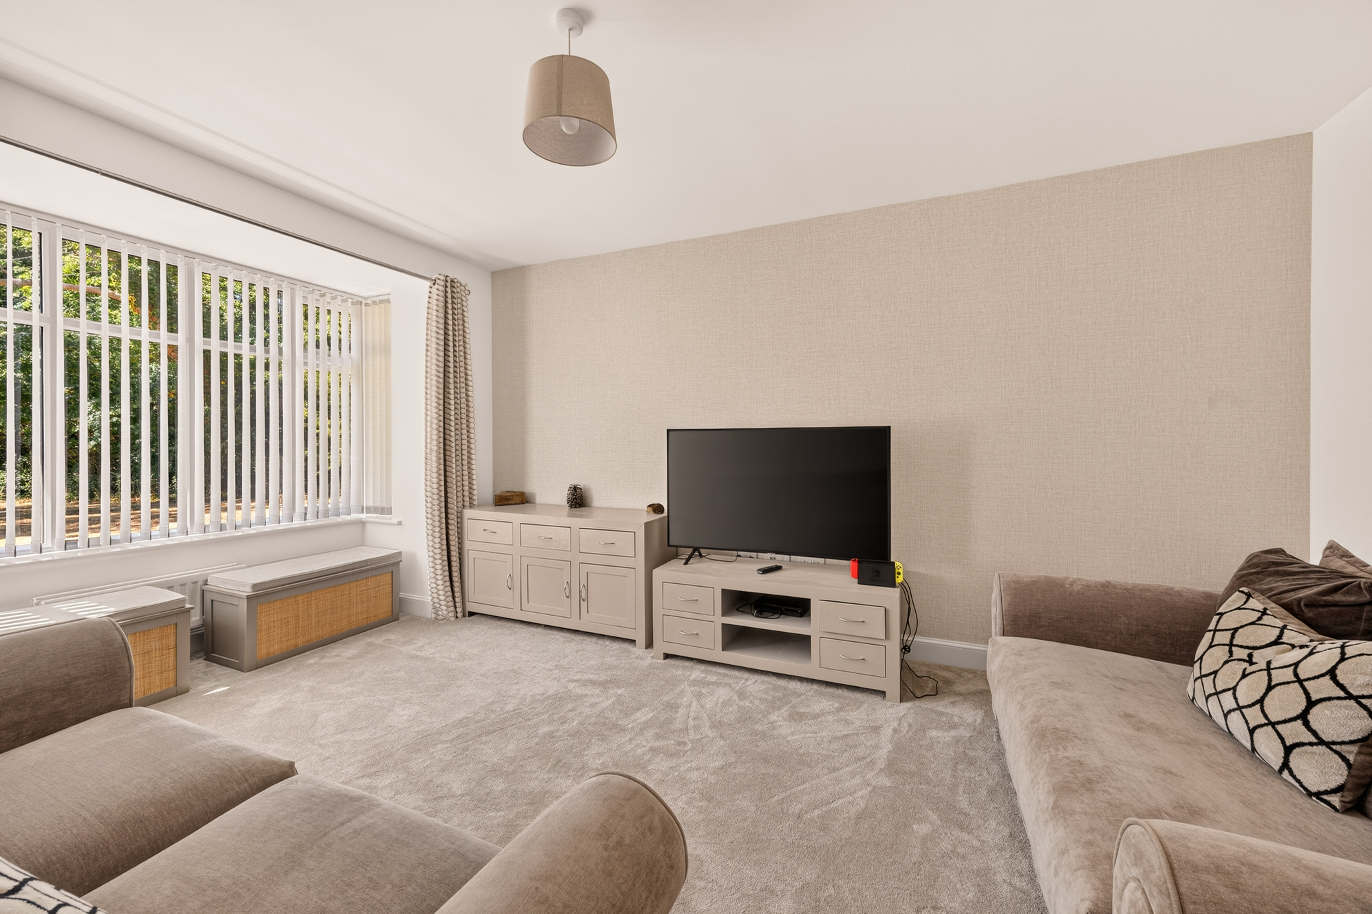
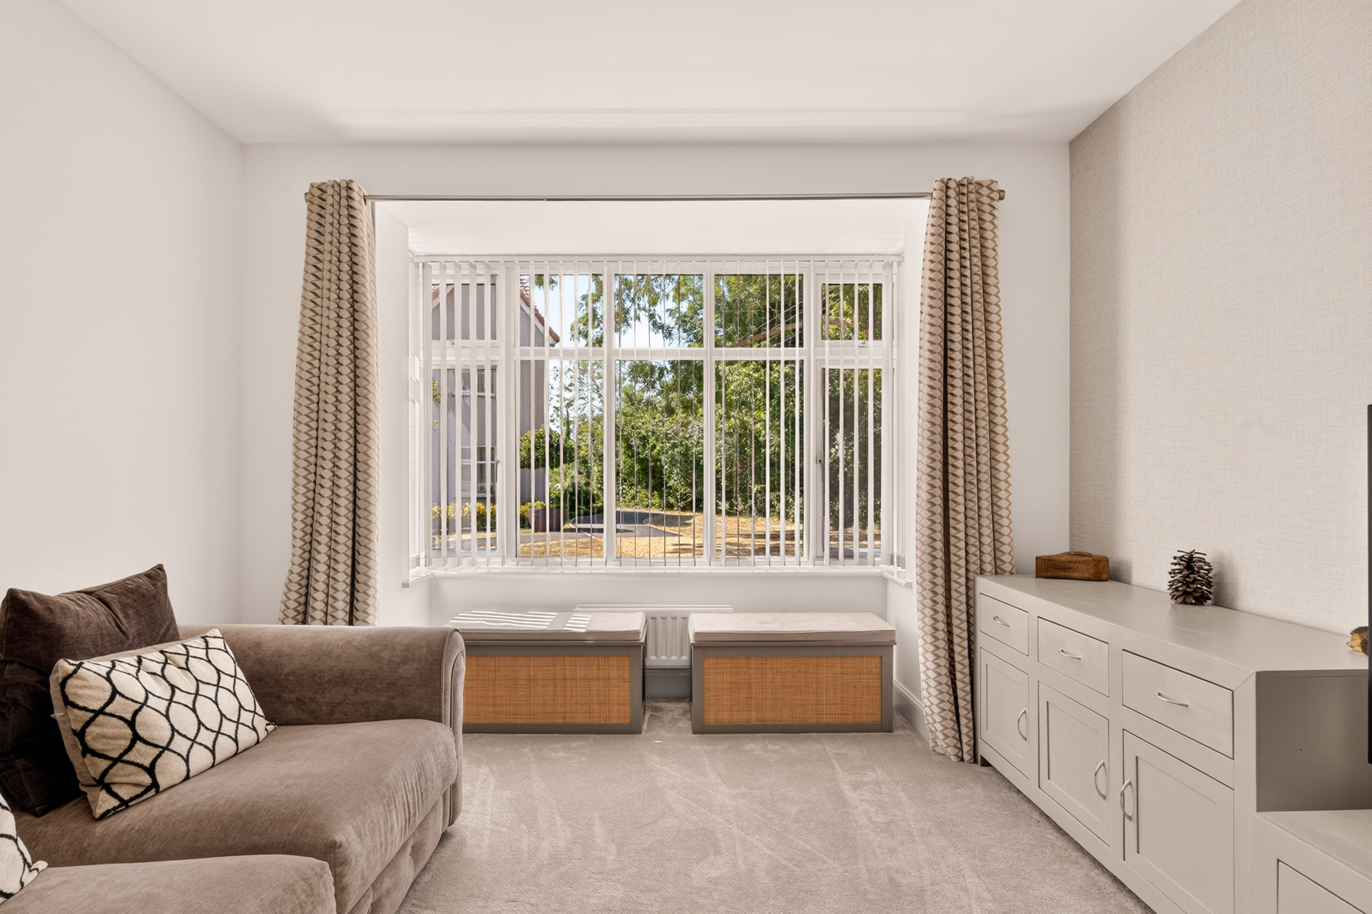
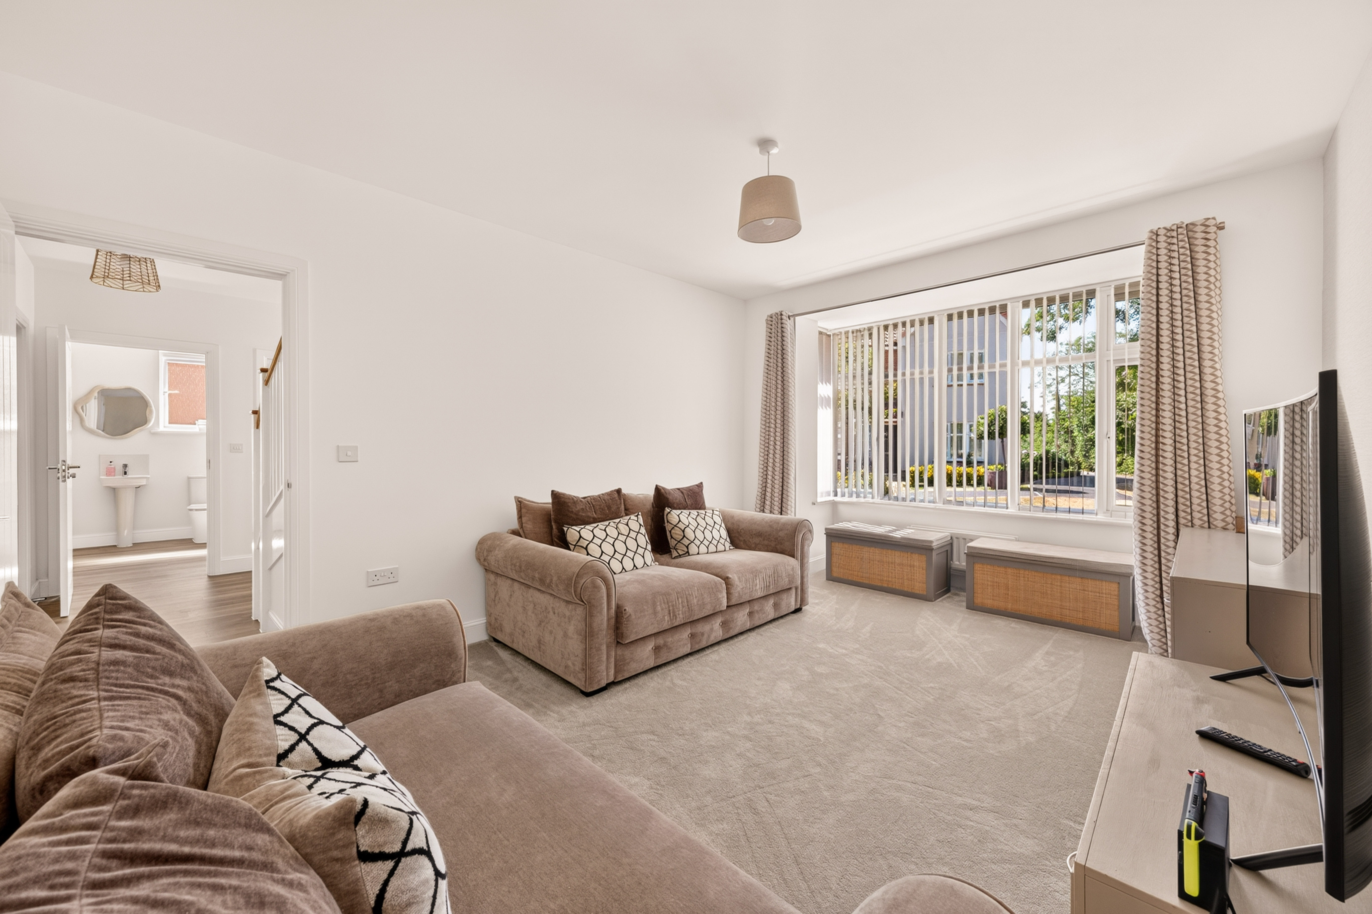
Positioned to the front of the property, the sitting room is a bright and comfortable space with a large window overlooking the front garden and plenty of room for family gatherings or quieter evenings.
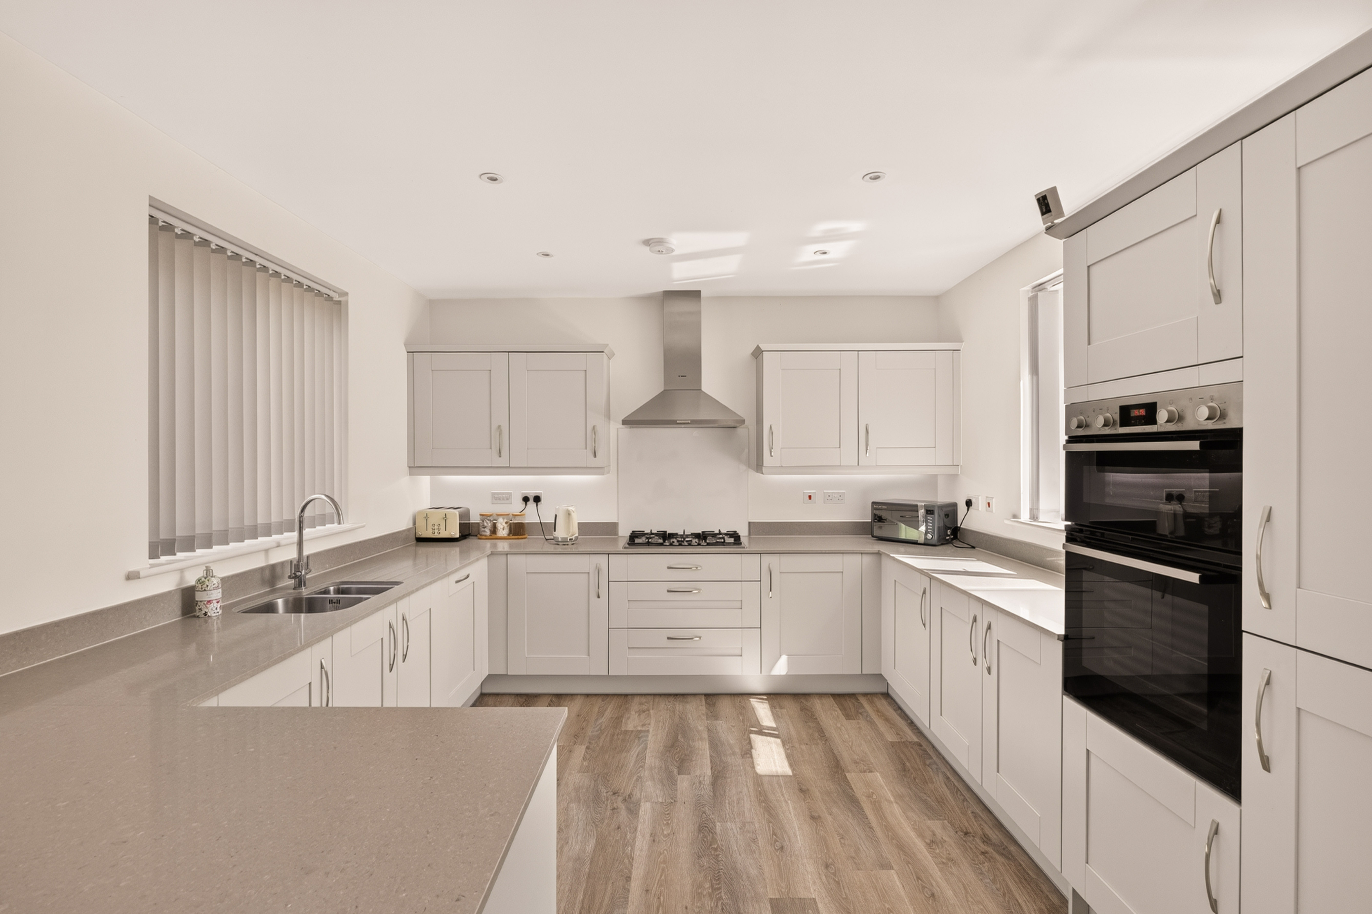
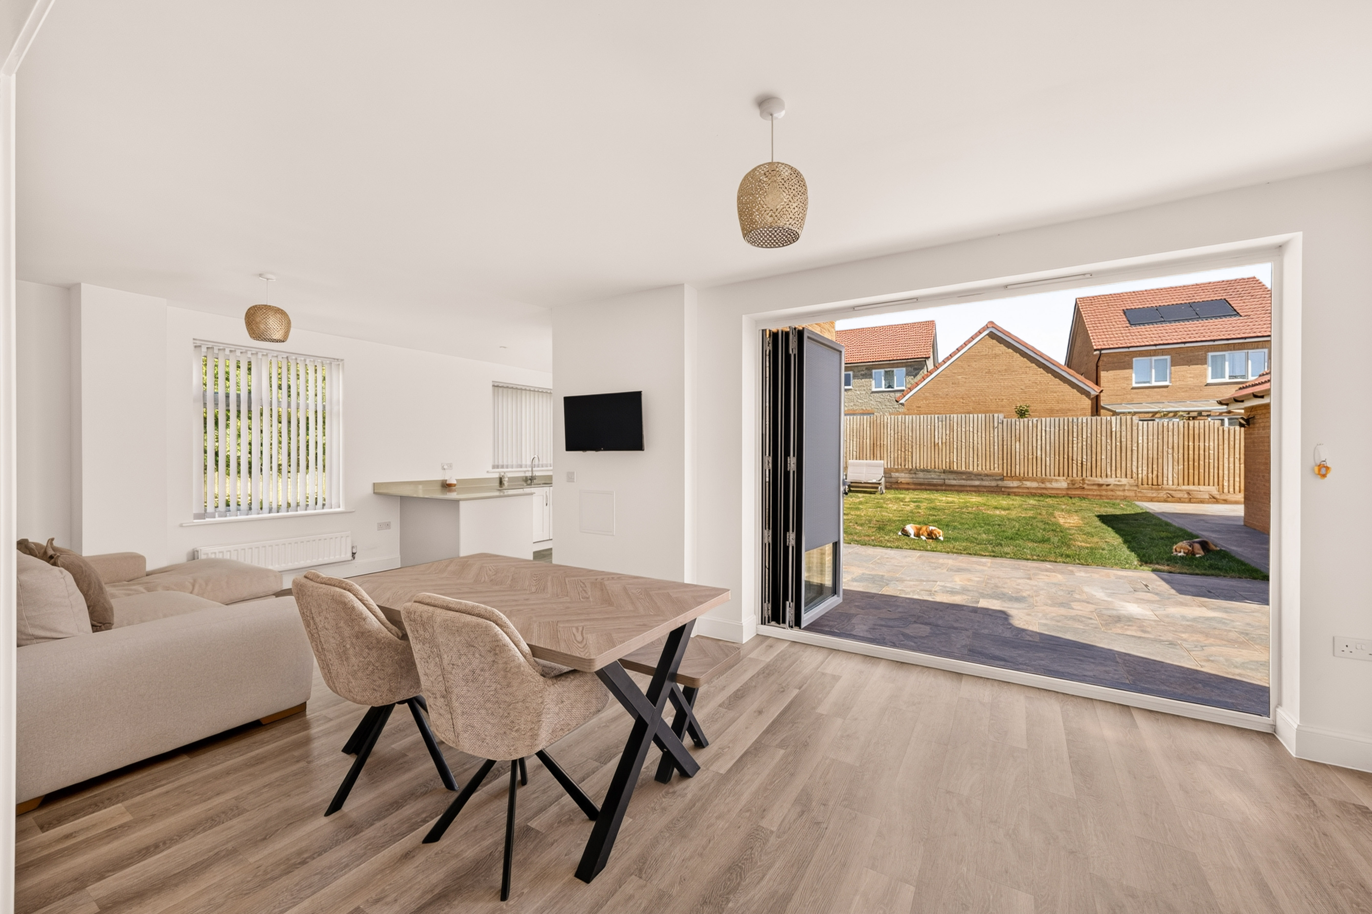
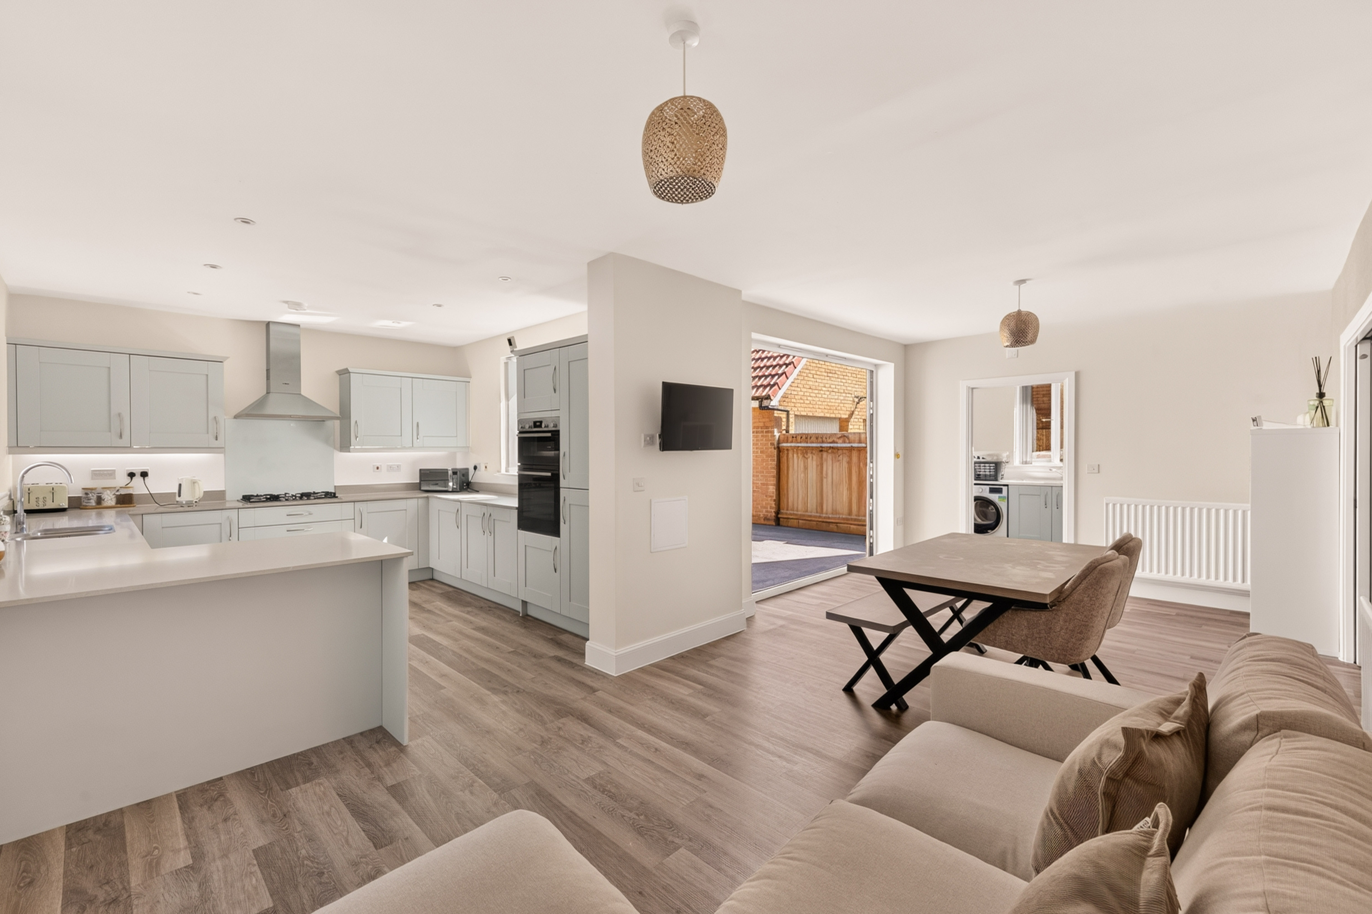
To the rear, the open-plan kitchen, dining and family room forms the natural hub of the home. Fitted with an extensive range of contemporary shaker-style units complemented by quartz worktops, the kitchen provides excellent storage and preparation space together with a range of Bosch integrated appliances. The generous dining area comfortably accommodates a large table for family meals and entertaining. Beyond, there is ample space for relaxed seating, making this a room that can adapt to everyday family life as well as larger social occasions.
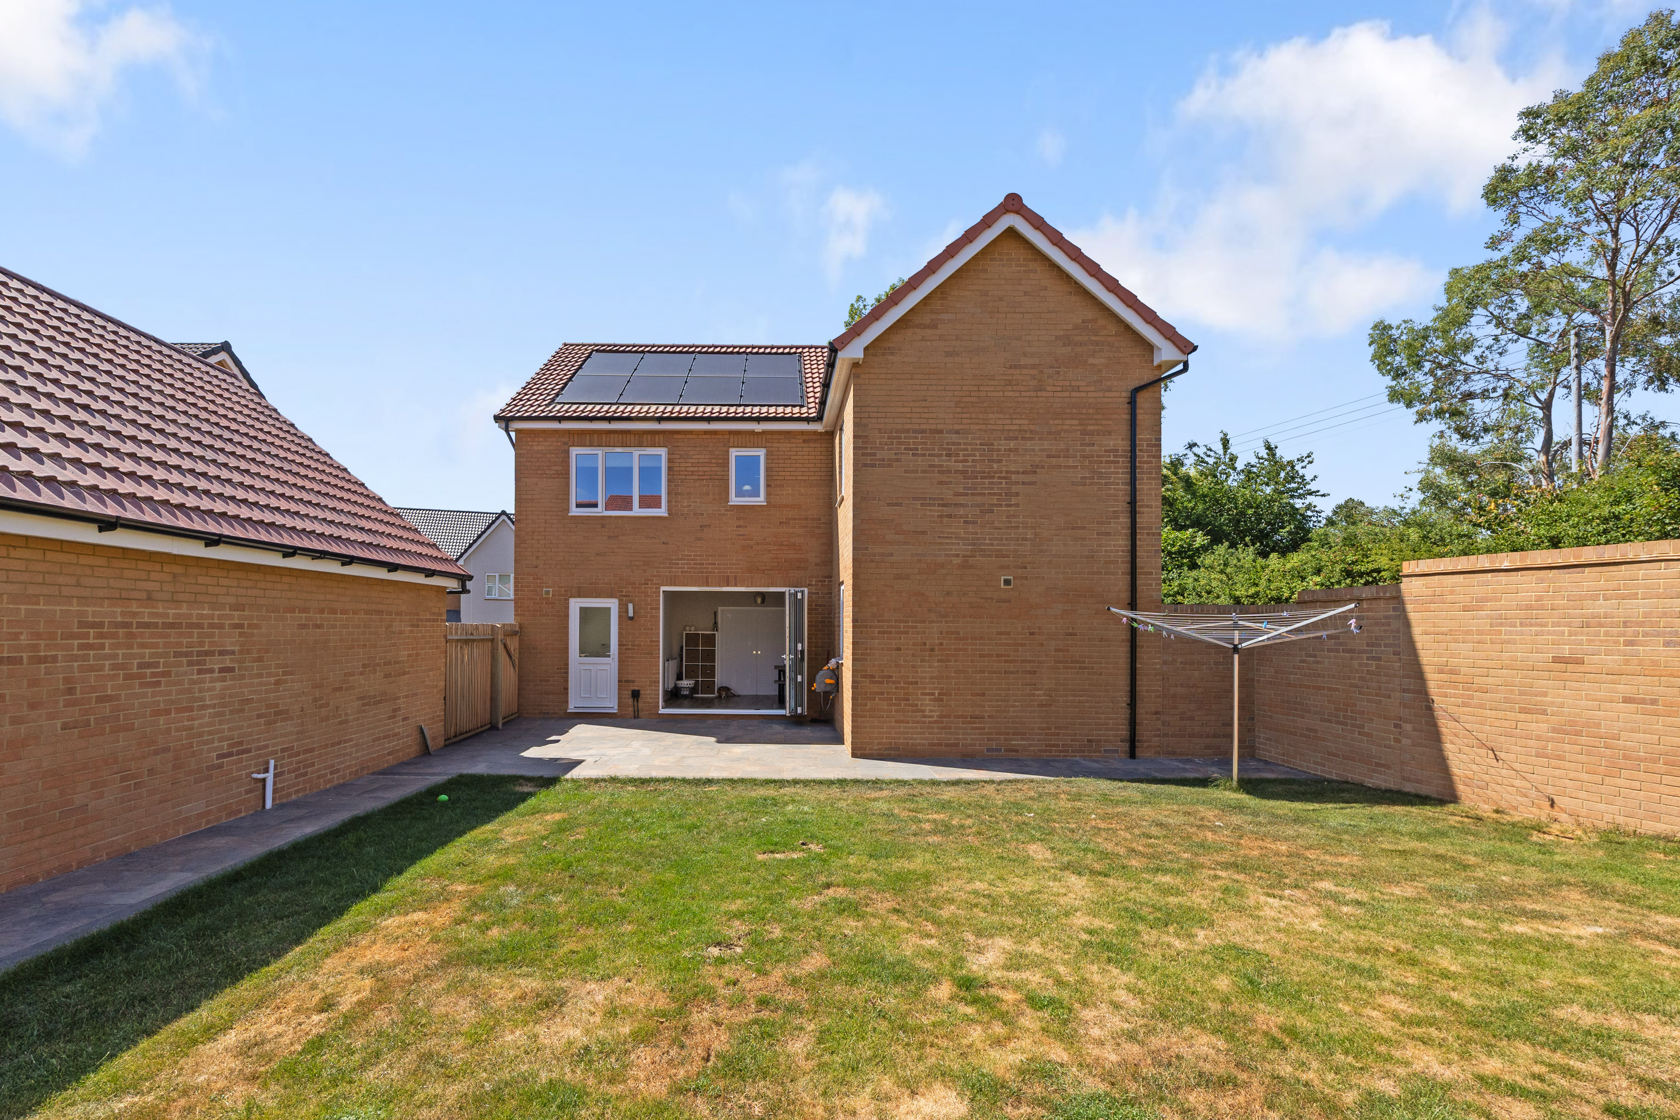
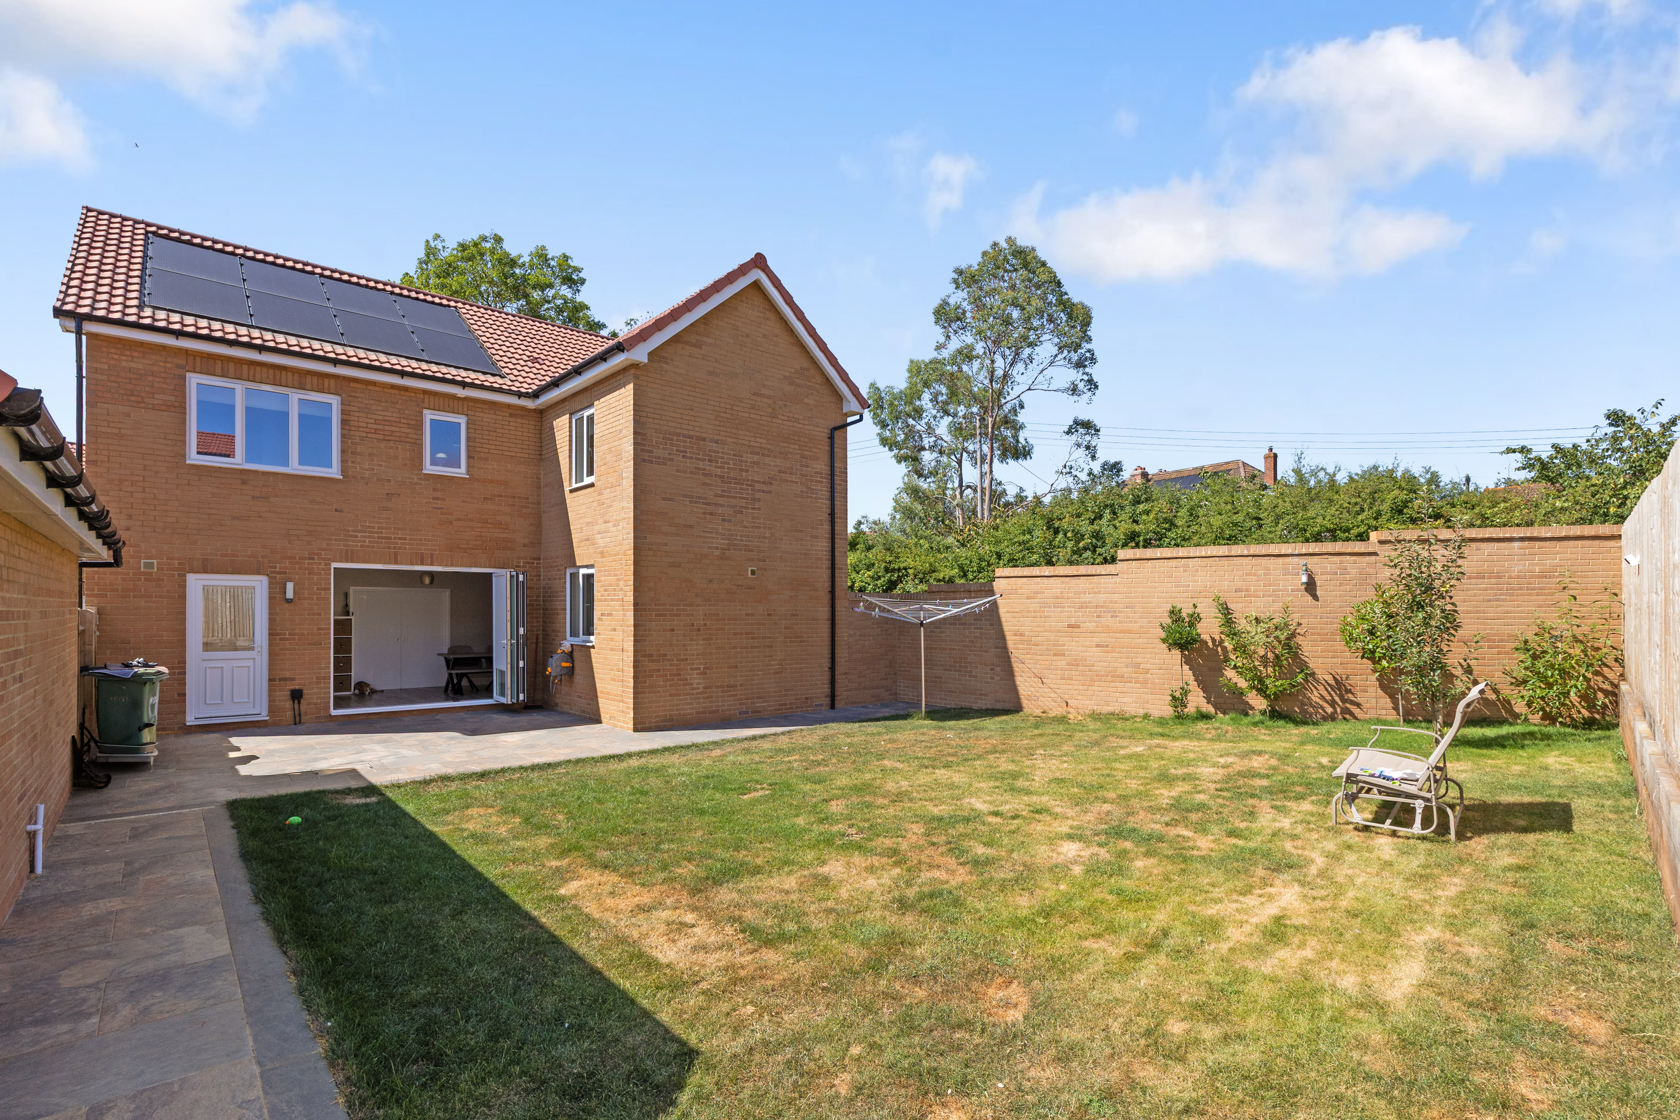
Wide bi-fold doors open directly onto the rear terrace, allowing the garden to become a natural extension of the living space during the warmer months and filling the room with natural light throughout the day.
A separate utility room provides additional storage and laundry facilities, together with access to the side of the property, helping to keep the main living areas uncluttered.
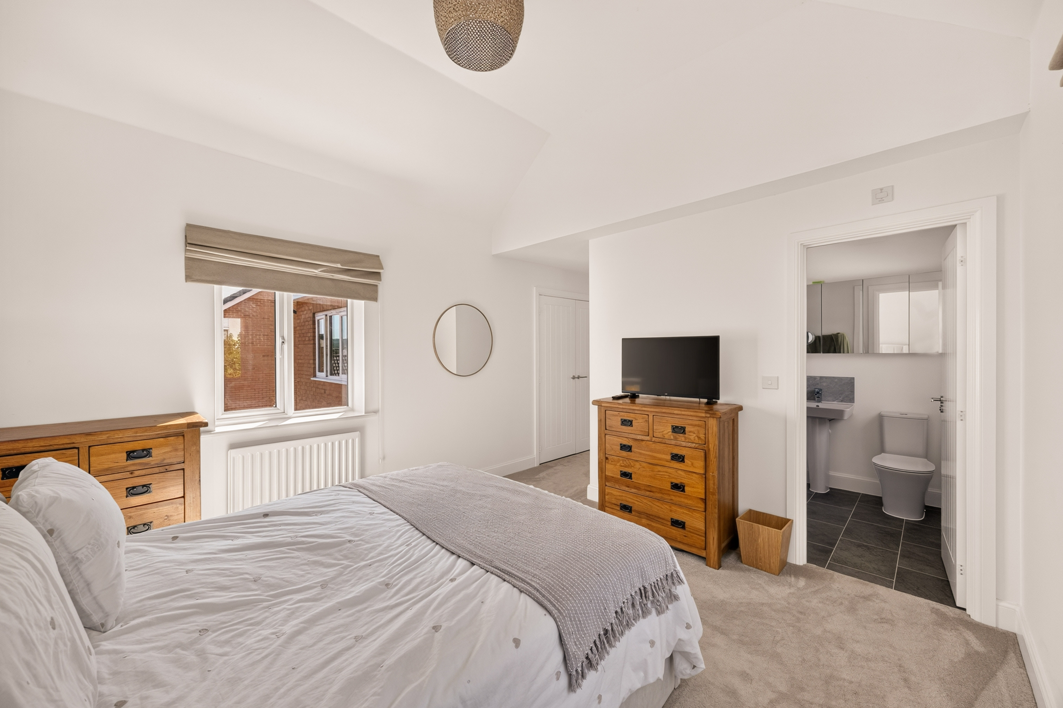
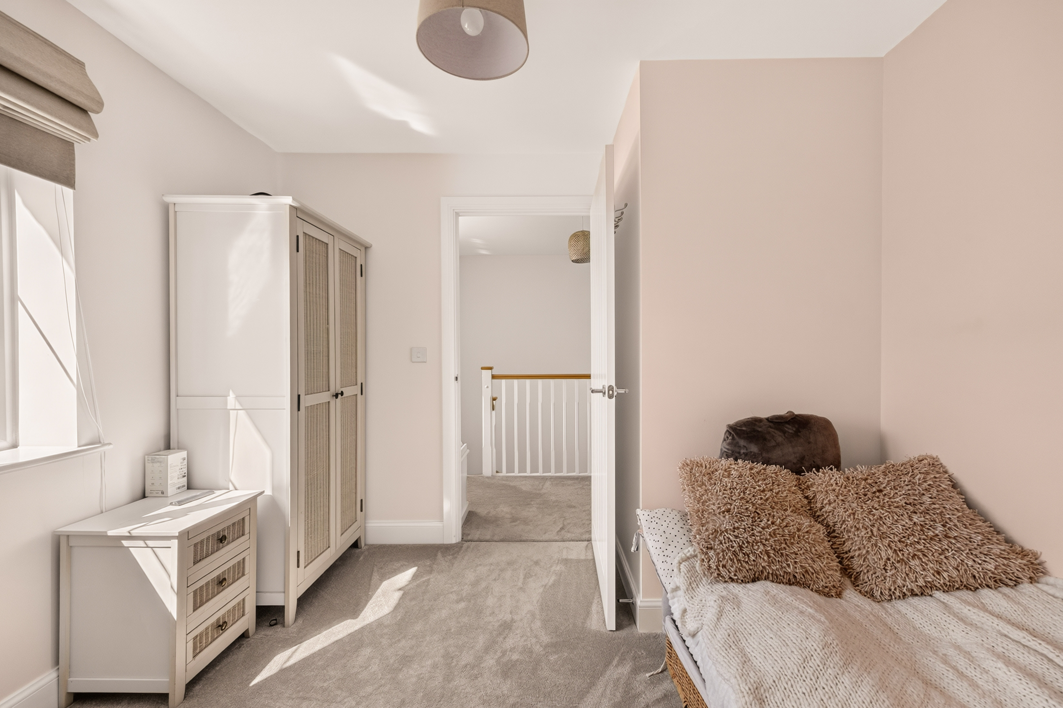
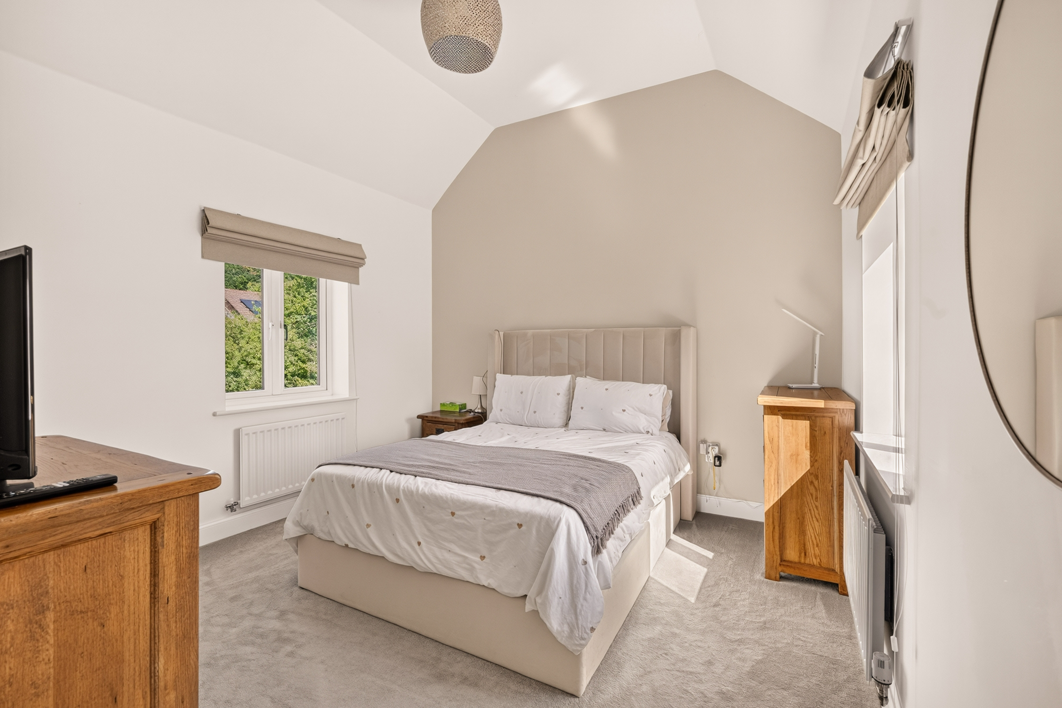
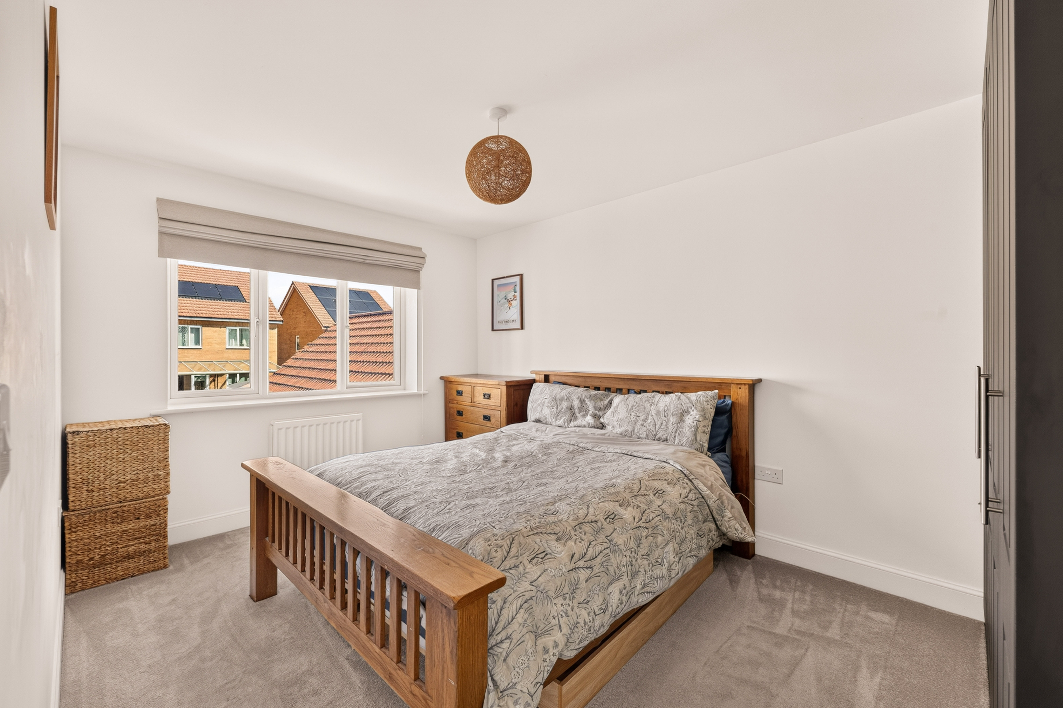
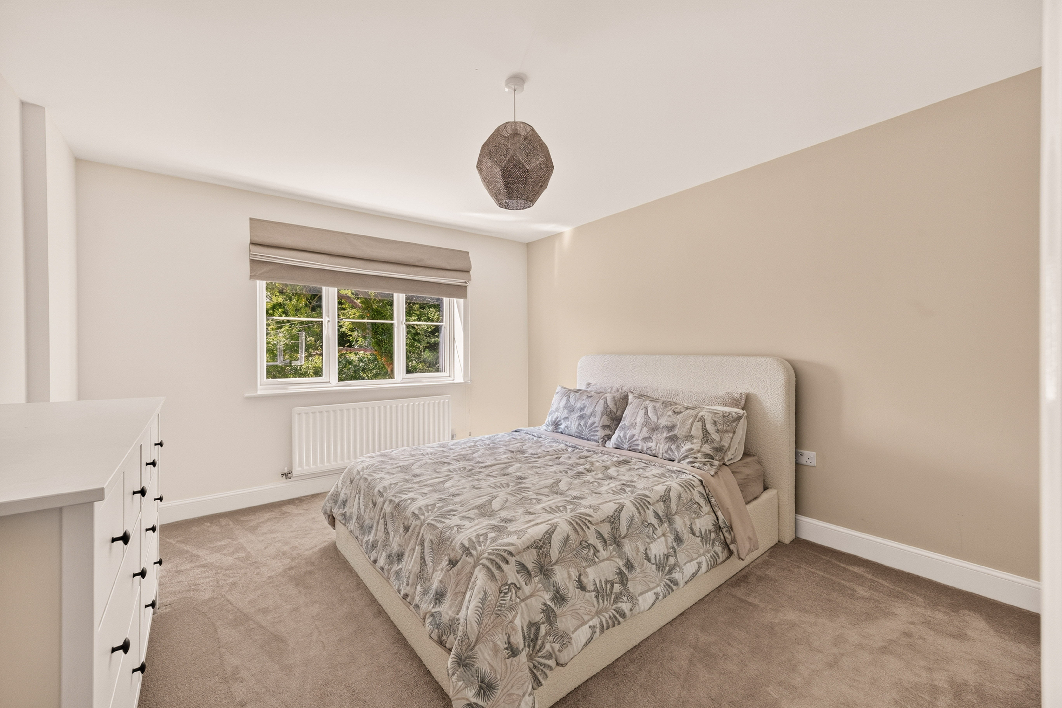
Stairs rise to a spacious first-floor landing, giving access to four generous double bedrooms. The principal bedroom benefits from fitted wardrobes and a contemporary en-suite shower room bedroom 2 also is an en-suite. The remaining bedrooms are all well proportioned and served by a stylish family bathroom fitted with both a bath and a separate shower, making it well suited to busy family life.
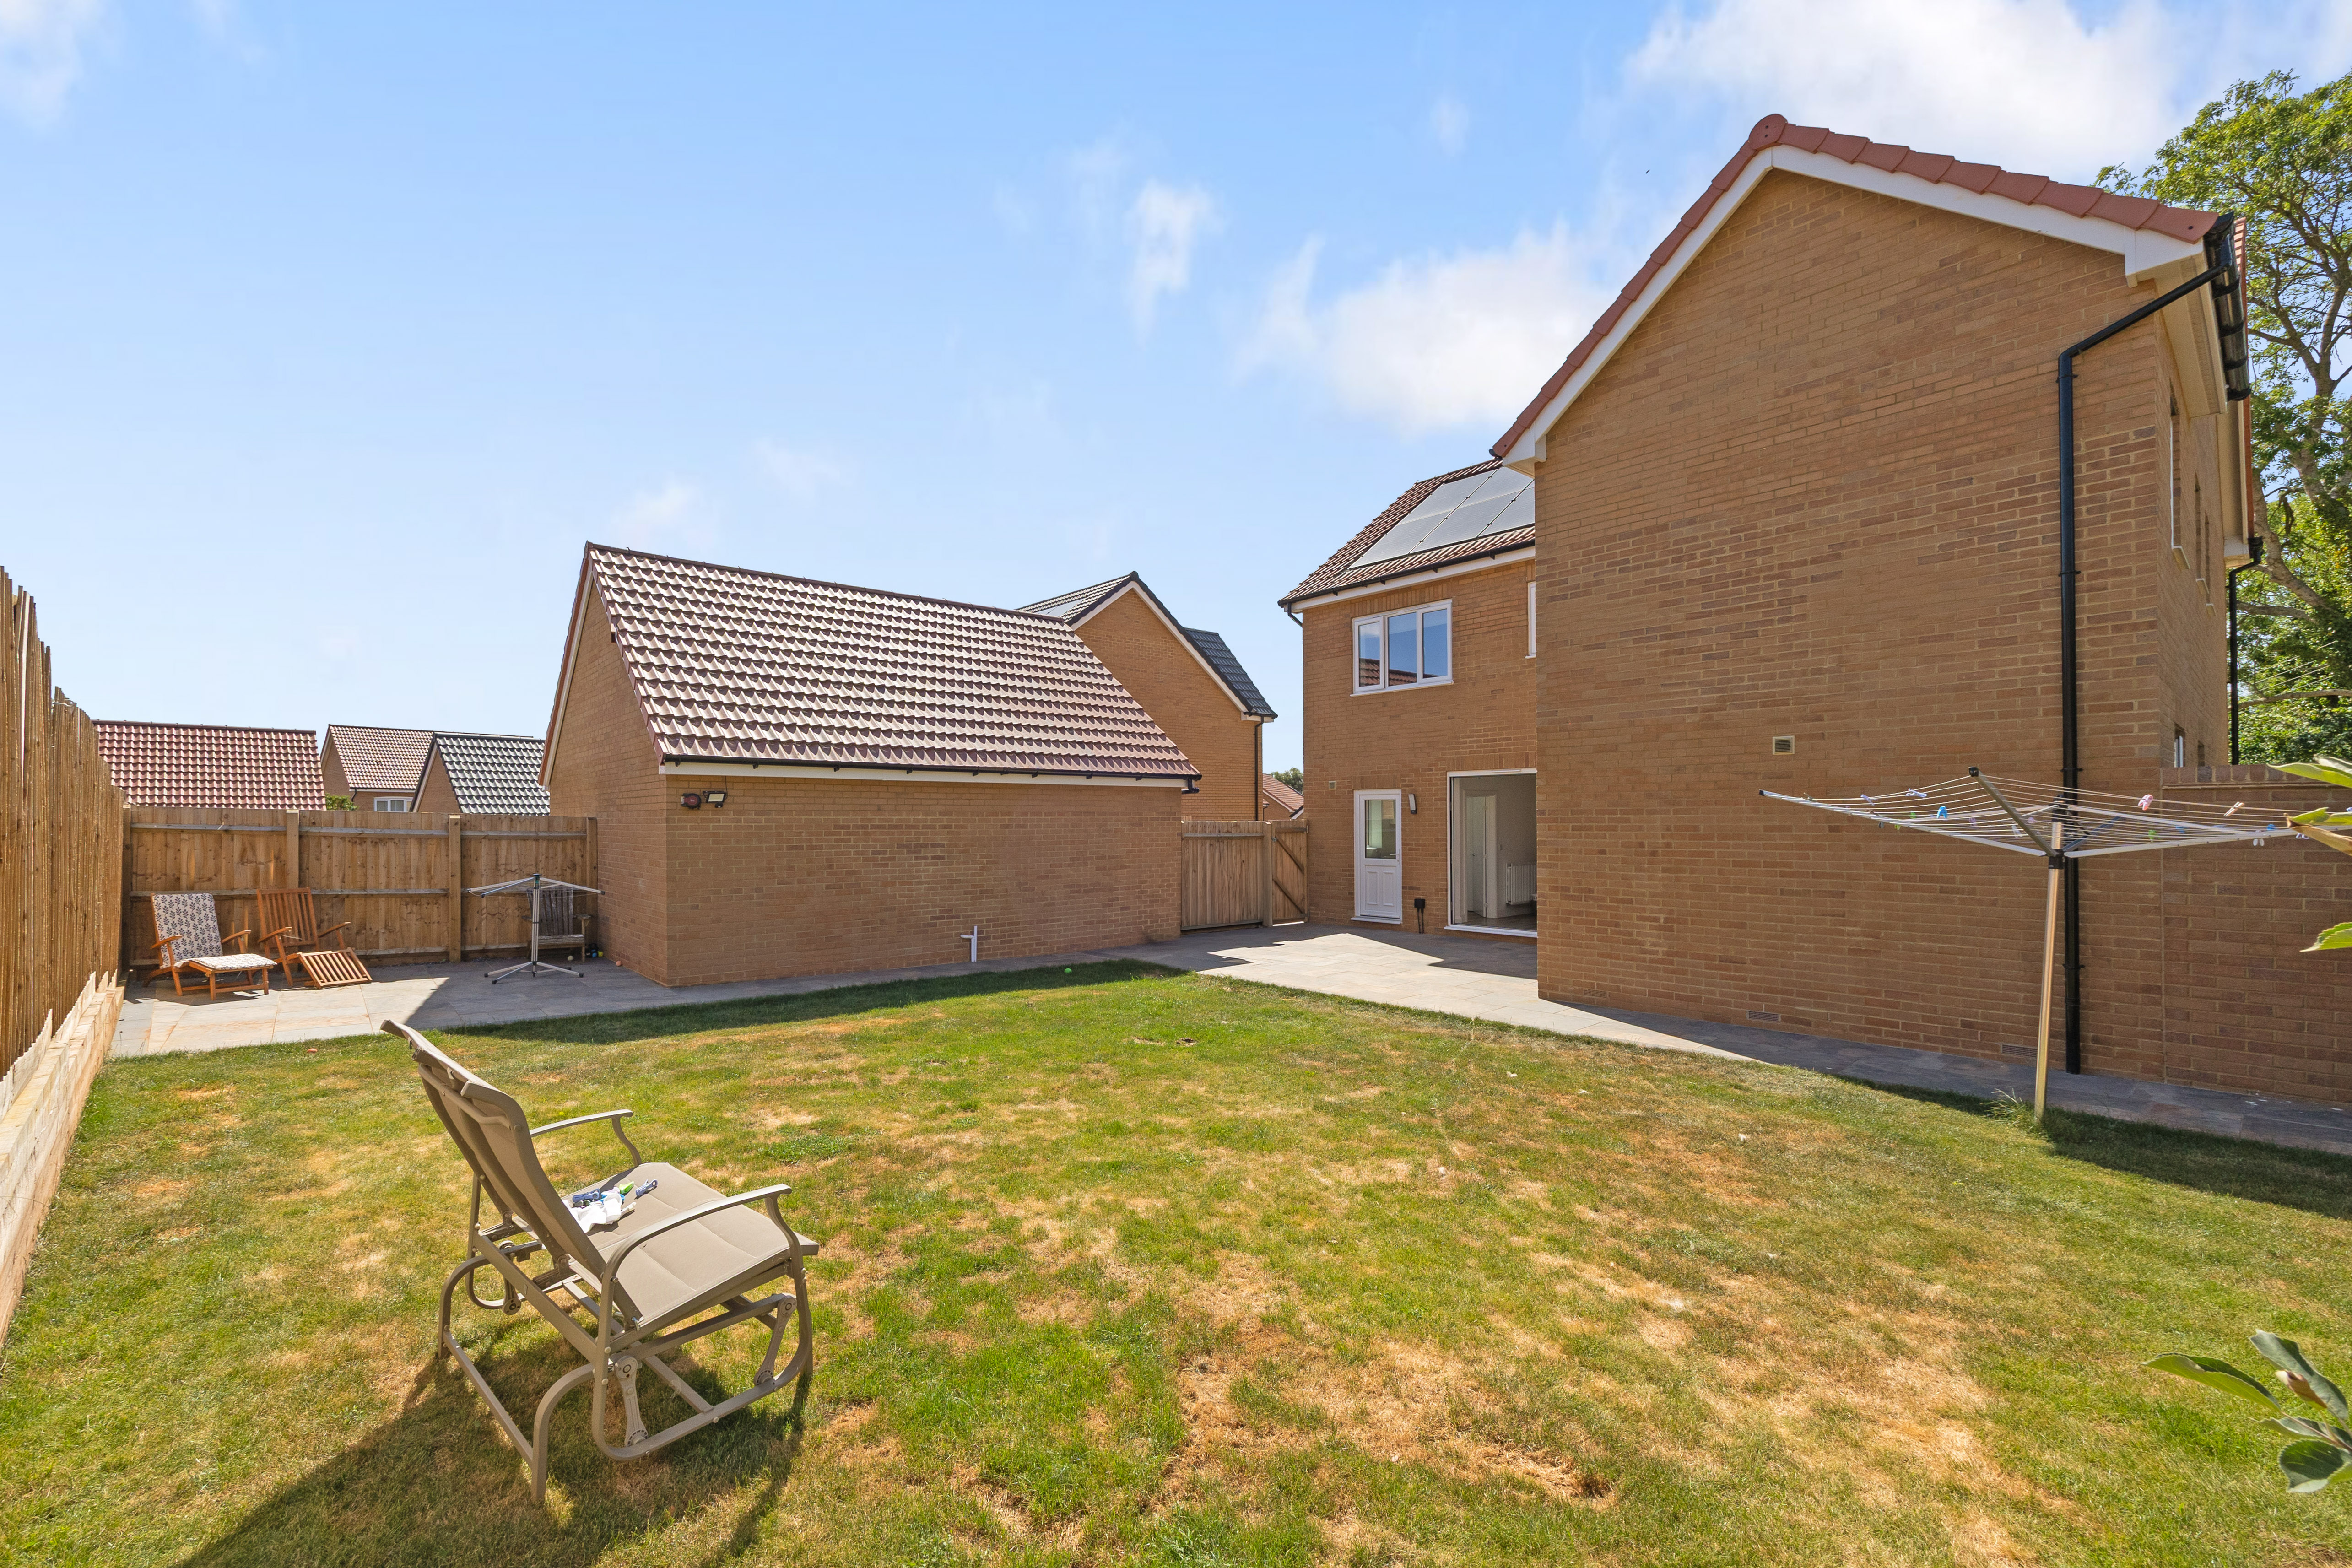
OutsideThe property occupies an attractive position within this modern development and is approached via a driveway providing ample off-road parking and access to the detached double garage with EV charging point.
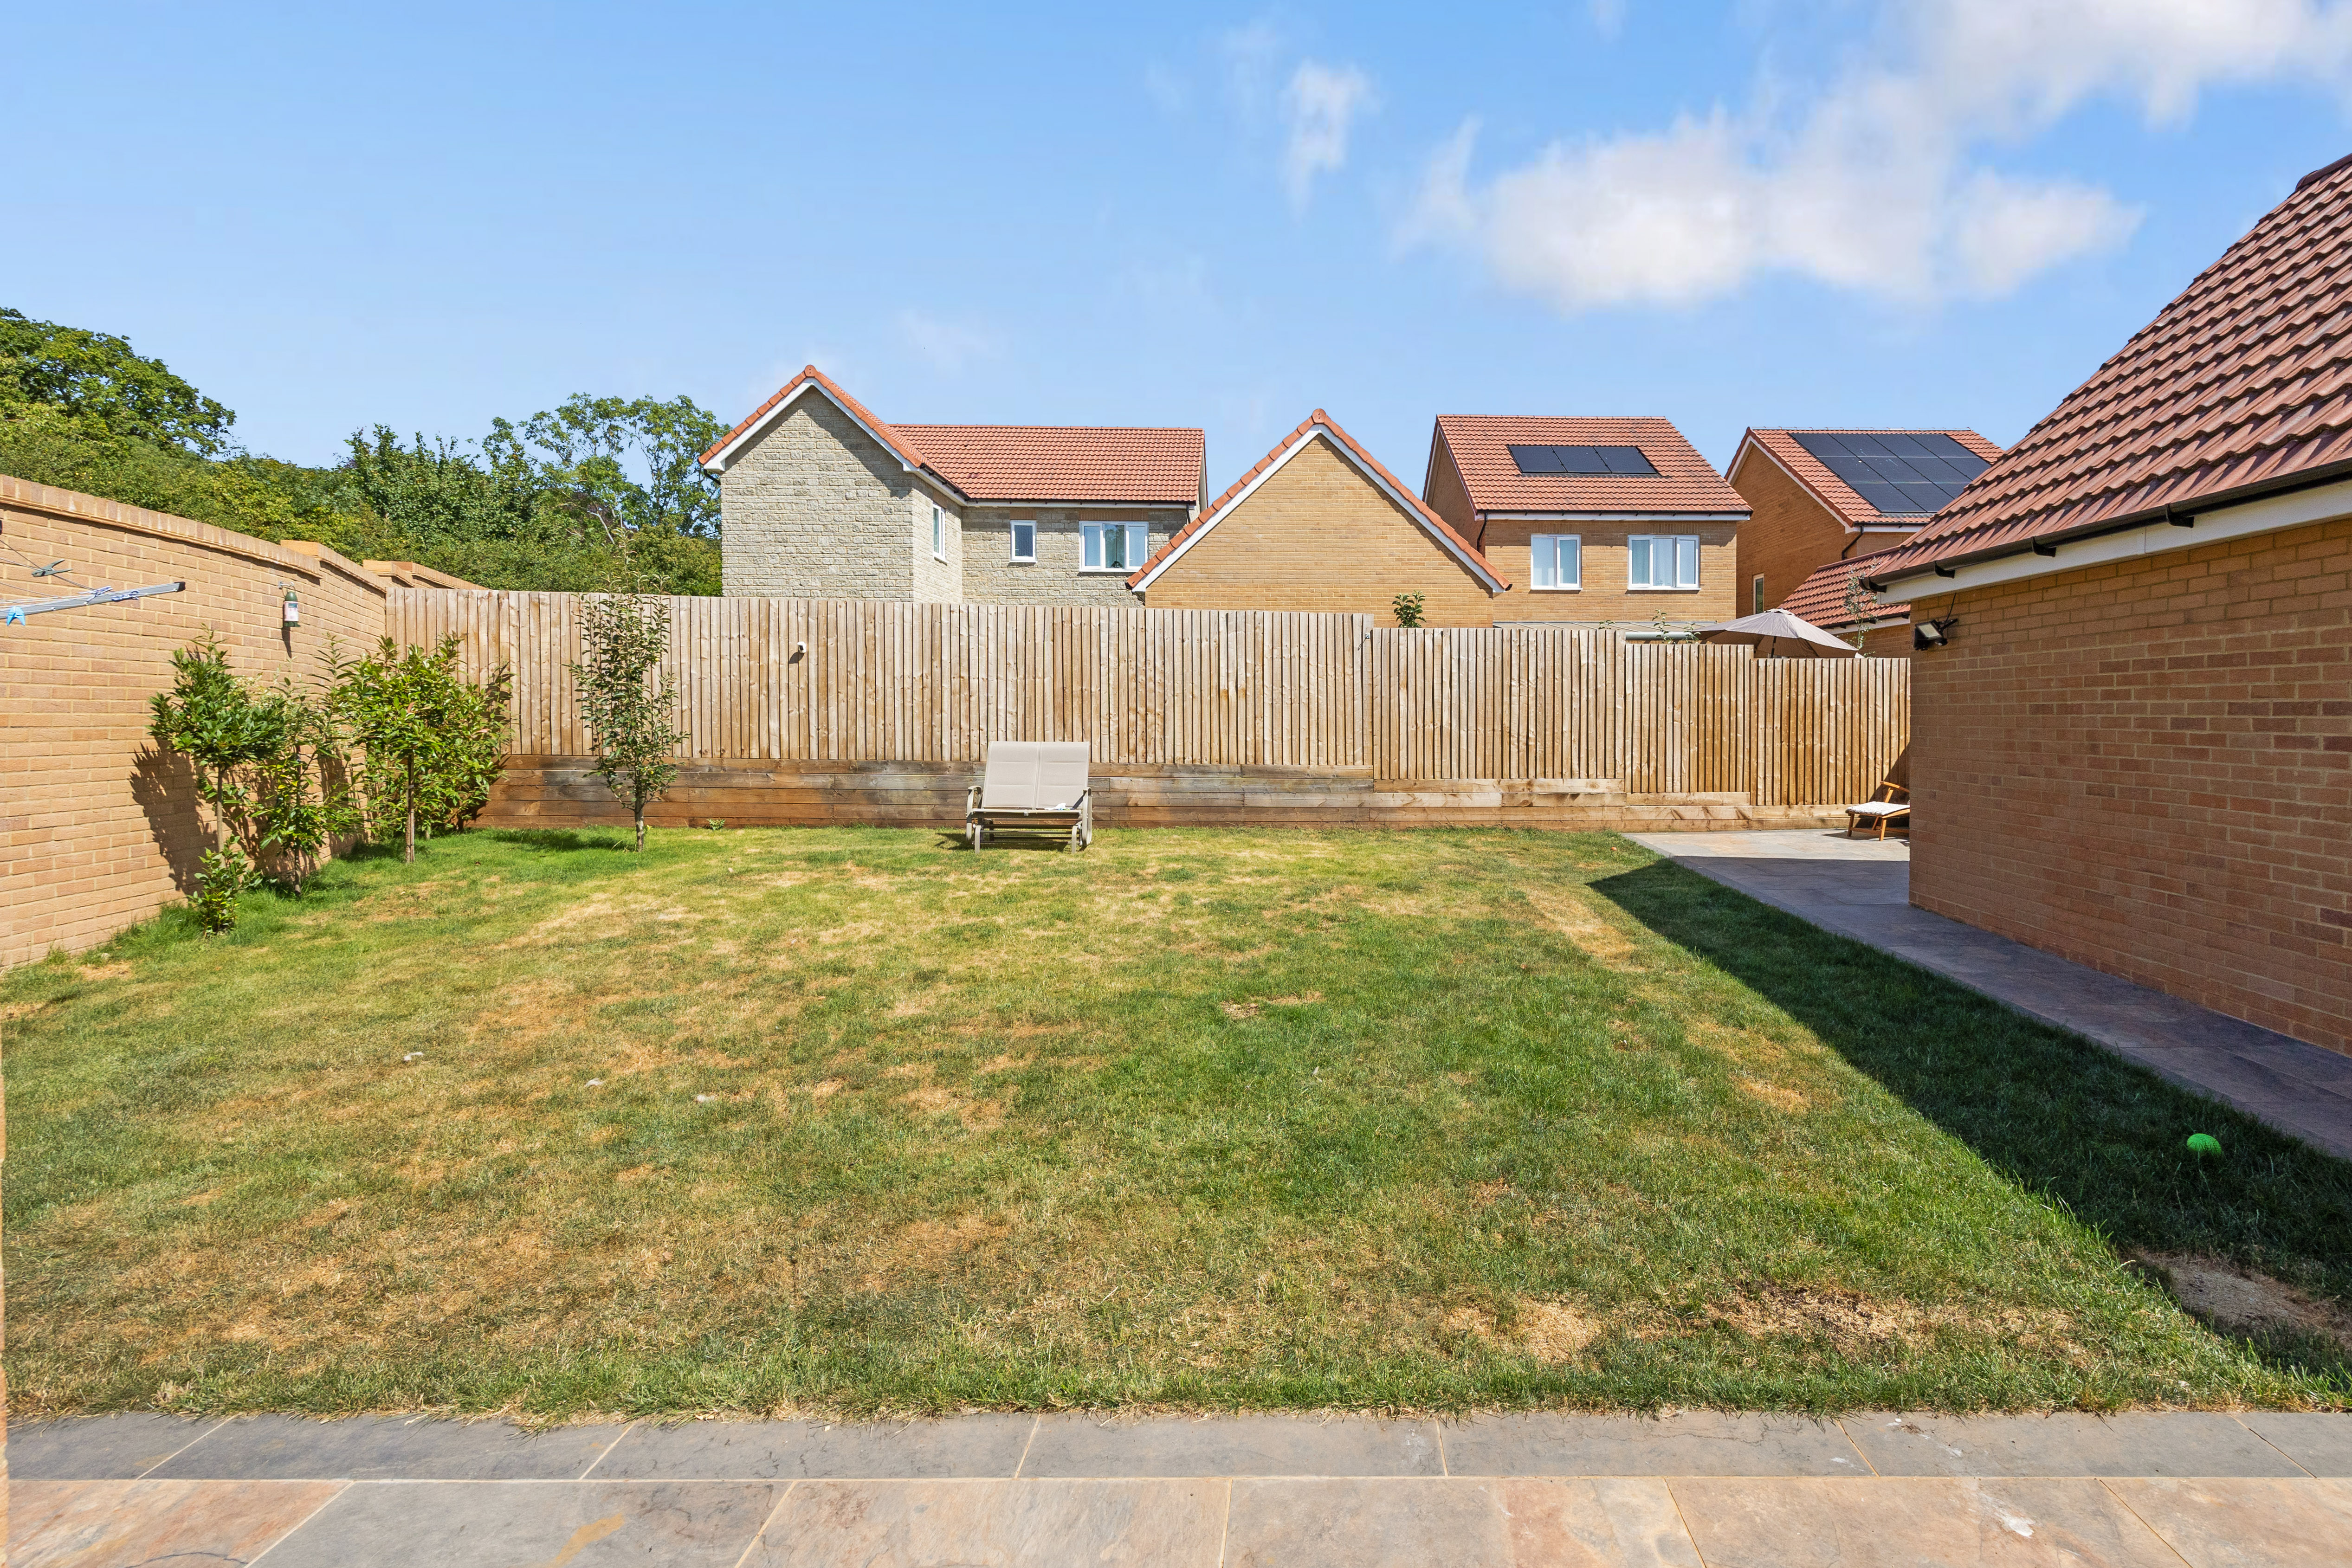
The rear garden is fully enclosed, creating a safe space for both children and pets. A generous paved terrace adjoins the house, providing an ideal setting for outdoor dining and summer entertaining, while the level lawn offers plenty of space to play or simply relax. The garden has been designed to be easy to maintain while still offering plenty of opportunity for buyers wishing to introduce additional planting or create their own outdoor entertaining areas.
EPC Rating: A
Key Features
- Approx. 2,268 sq ft of accommodation including the double garage
- Four double bedrooms
- Spacious open-plan kitchen, dining and family room
- Principal bedroom and bed 2 with en-suite
- Contemporary family bathroom
- Double garage and driveway parking
- Remaining NHBC warranty
- South facing private enclosed gardens
- Owned Solar panels and EV charging point
- Easy access to Bristol Airport, M5 and mainline railway services (London from 112 mins)
Property Details
- Property type: House
- Property style: Detached
- Price Per Sq Foot: £281
- Approx Sq Feet: 2,268 sqft
- Plot Sq Feet: 4,349 sqft
- Property Age Bracket: New Build
- Council Tax Band: F
Floorplans
Outside Spaces
Garden
Parking Spaces
Double garage
Capacity: 2
Driveway
Capacity: N/A
EV charging
Capacity: N/A
Location
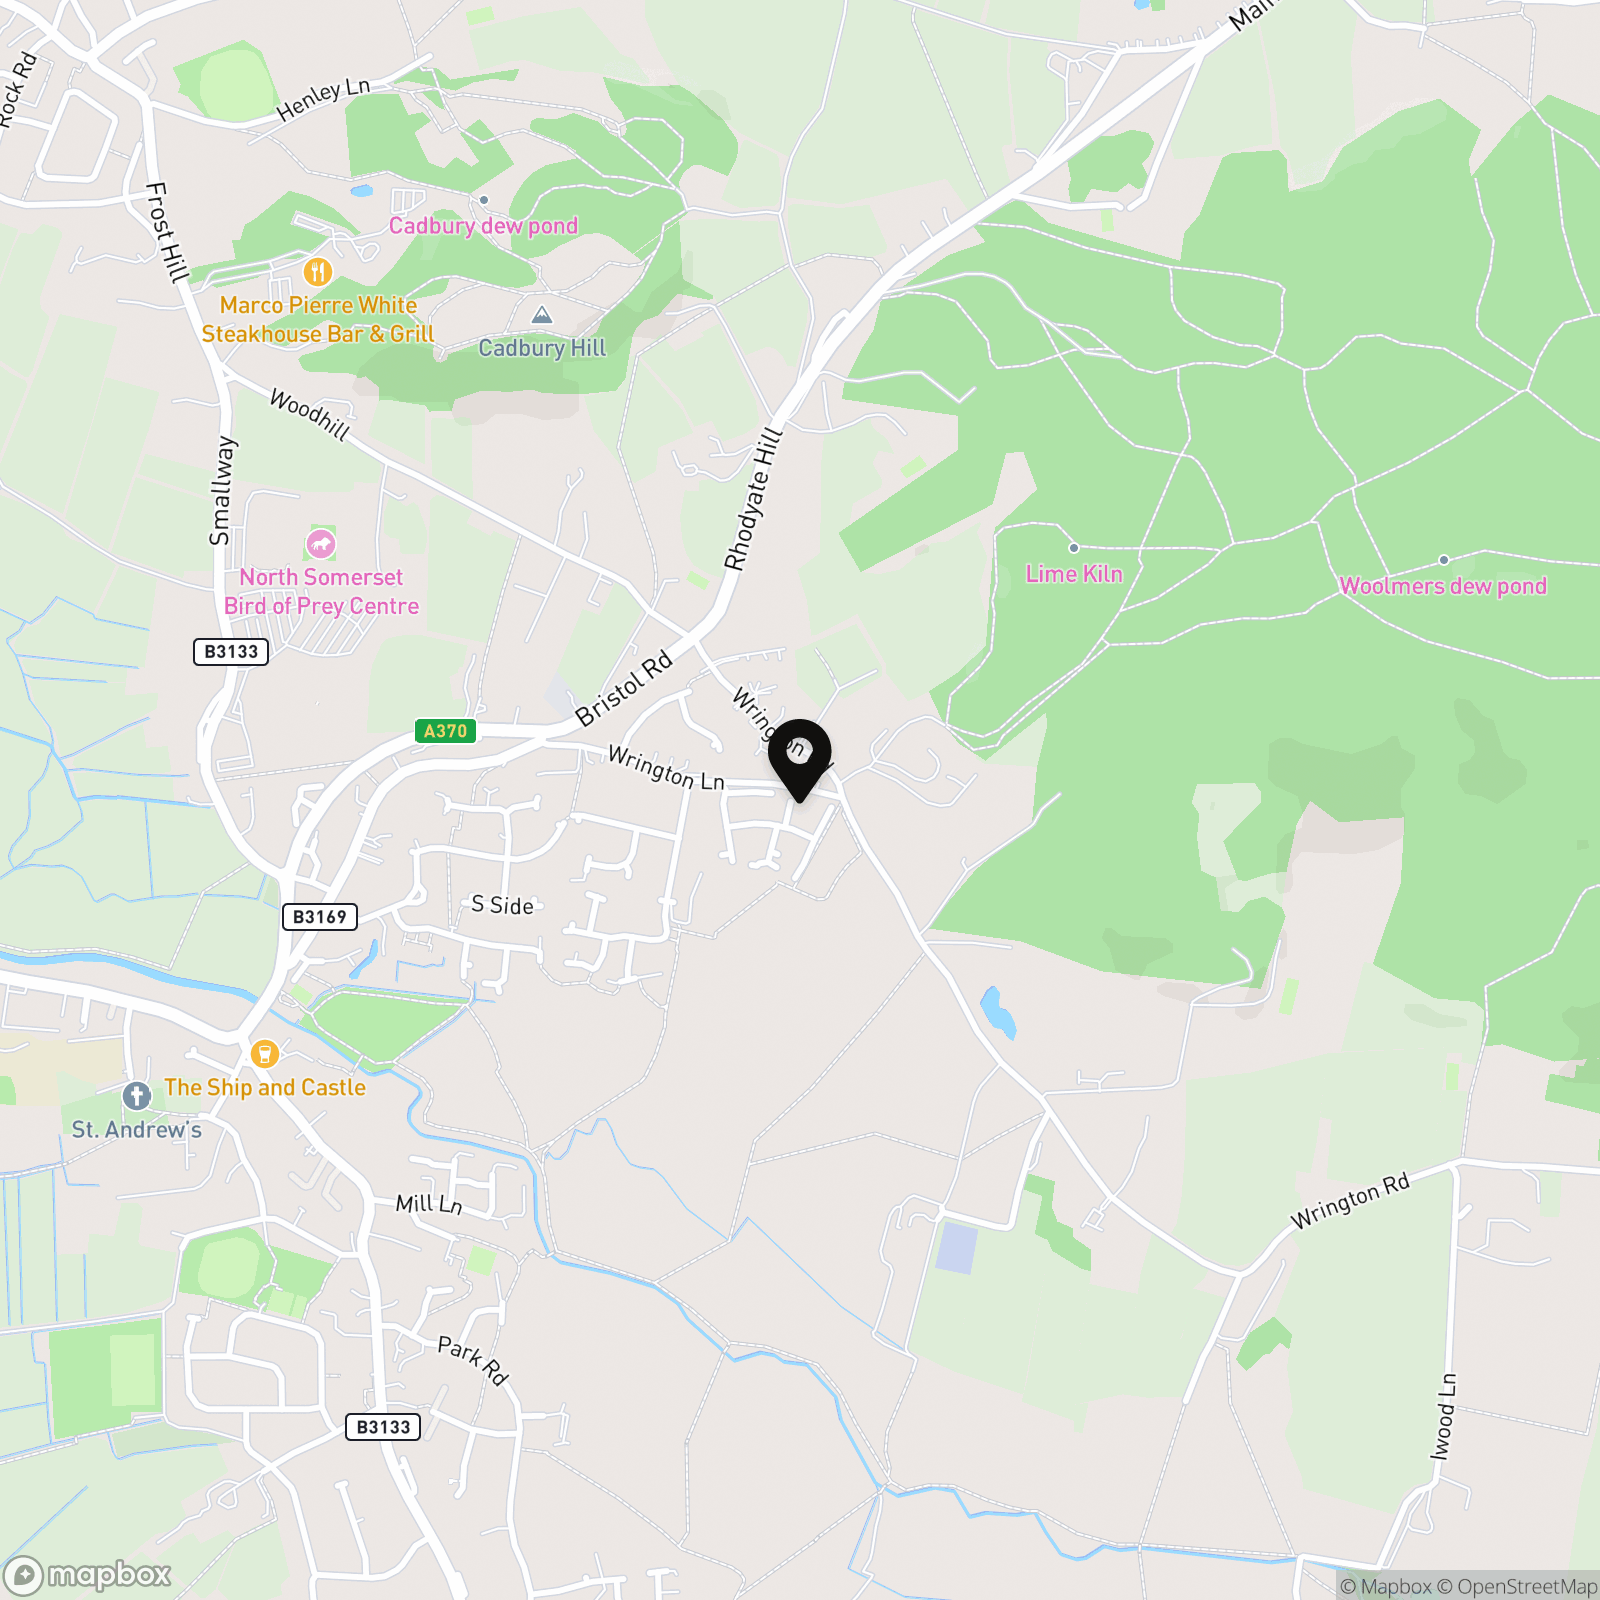
Congresbury is ideally located for both the commuter and the country lover as it offers easy access to Bristol (12 miles), and Clevedon (6 miles). Regular bus services run to and from Bristol and a mainline commuter rail service runs from Yatton station, just 2 miles distant. There is easy access to the M5 motorway at Clevedon and St. Georges. The surrounding countryside provides a wide range of activities including glorious walks on the doorstep, riding, golf, sailing, fishing and an outdoor pursuits centre, all within easy reach. The friendly village includes a variety of independent shops and businesses along with cafes, pubs and restaurants and leisure facilities. Educational opportunities are very good, with primary schooling within the village and secondary education at the well-regarded Churchill Academy and Sixth Form. (All distances/times approx.)
Properties you may like
By Robin King
-
The Lynch, Winscombe, BS25
- 3 Beds
- 2 Bath
-
Dabinett Drive, Sandford, BS25
- 3 Beds
- 2 Bath
-
Dolberrow, Churchill, BS25
- 6 Beds
- 4 Bath
-
Kent Road, Congresbury, BS49
- 4 Beds
- 2 Bath
-
Says Lane, Langford, BS40
- 3 Beds
- 2 Bath
-
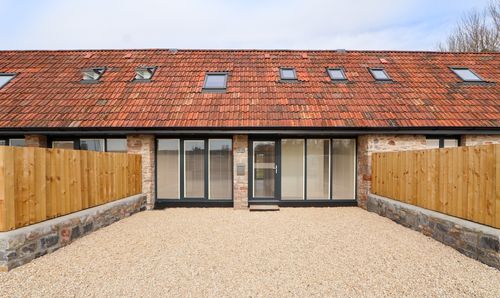
2 Somerset Court, Brinsea, Congresbury
- 3 Beds
- 2 Bath
-
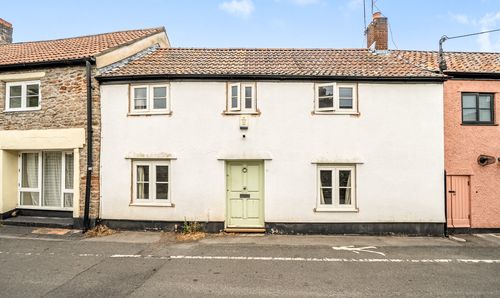
Silver Street, Wrington, BS40
- 3 Beds
- 1 Bath
-
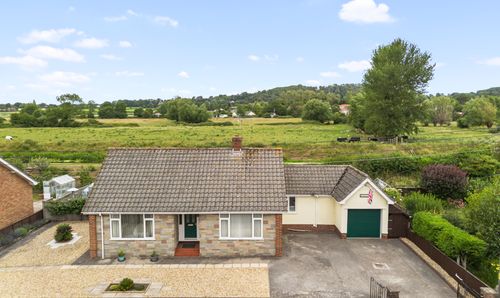
Station Road, Congresbury, BS49
- 2 Beds
- 1 Bath
-
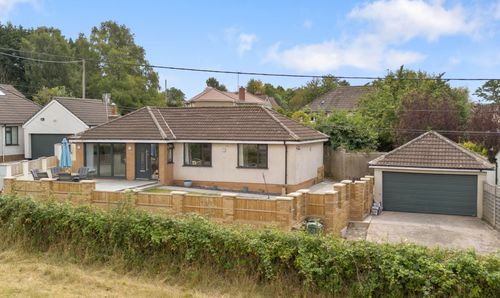
Wrington Road, Congresbury, BS49
- 3 Beds
- 1 Bath