3 Bedroom Semi Detached House, Edith Cavell Close, Thetford, IP24
Edith Cavell Close, Thetford, IP24

Lawsons Estate Agents
Lawsons Estate Agents, 34 King St, Thetford
Description
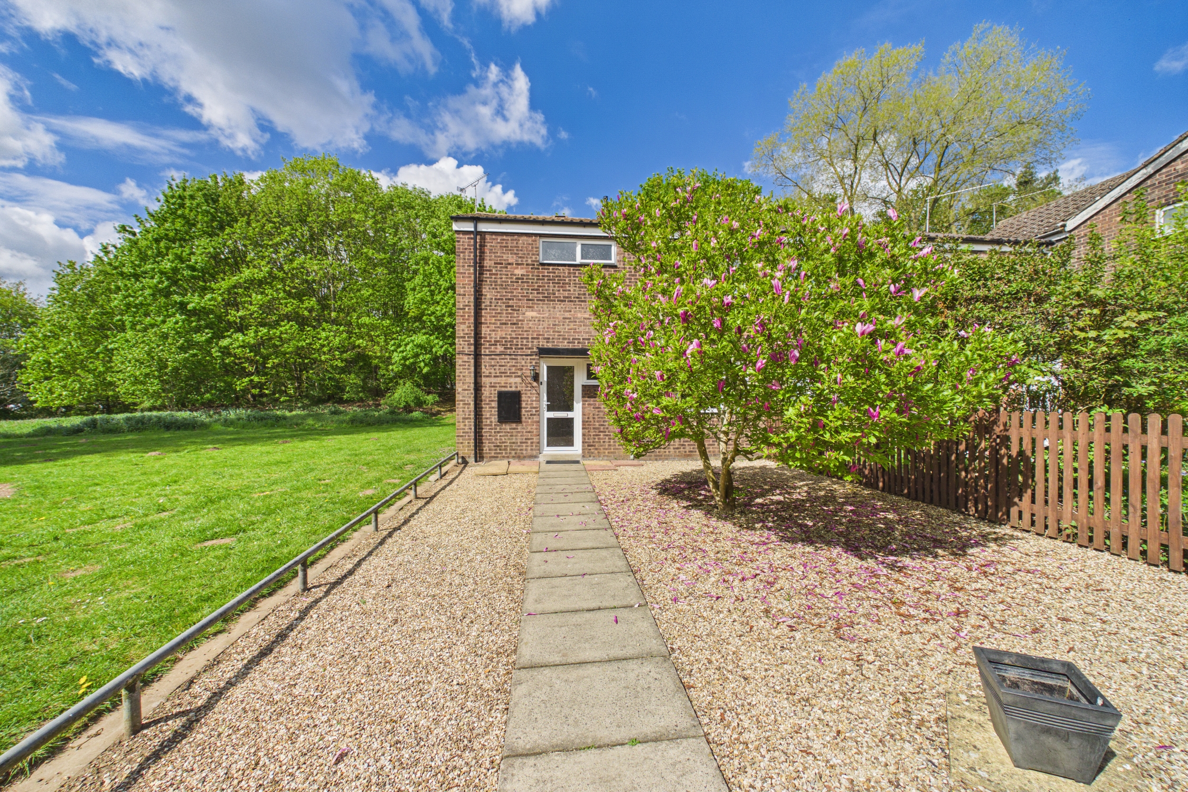
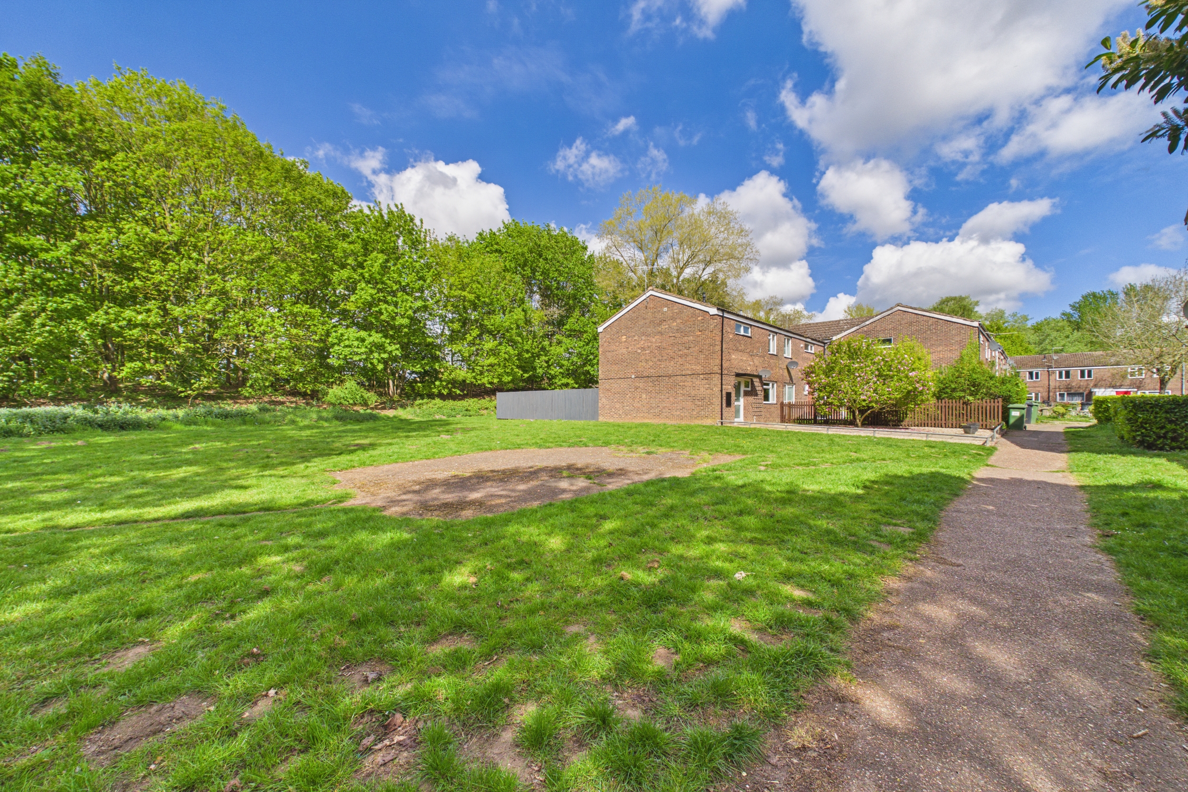
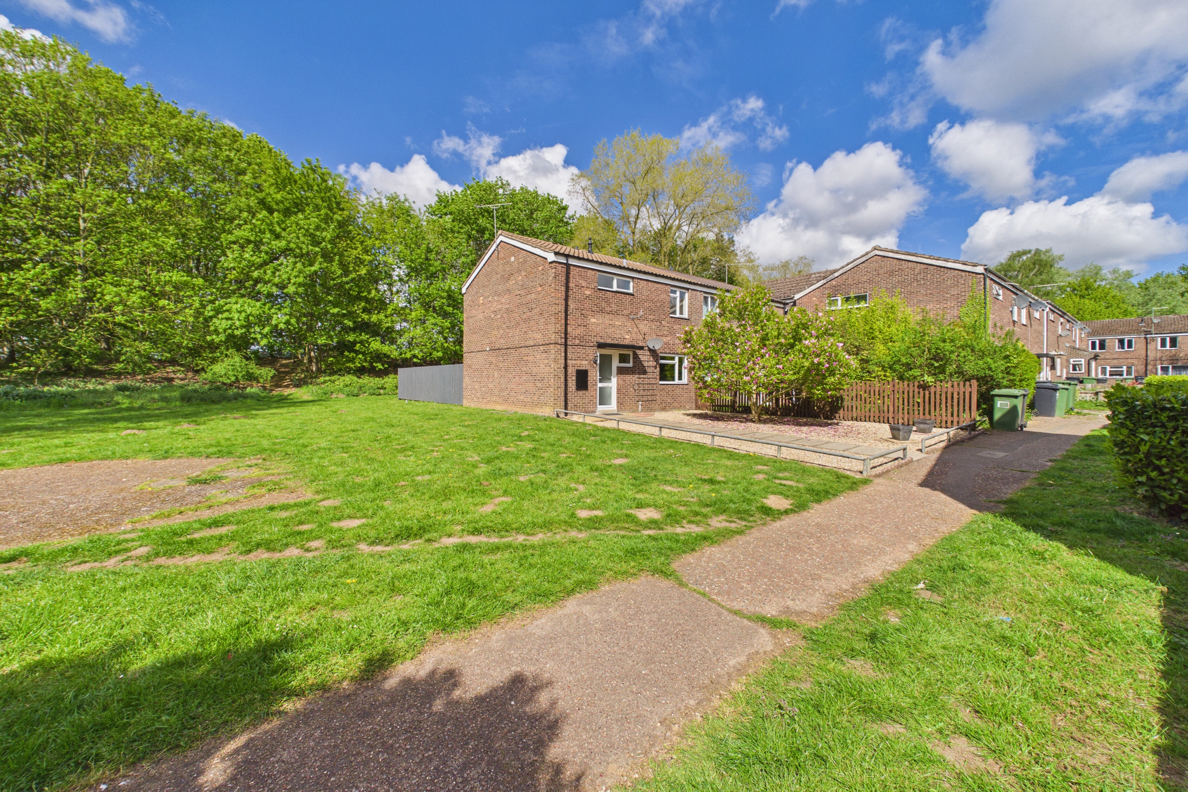
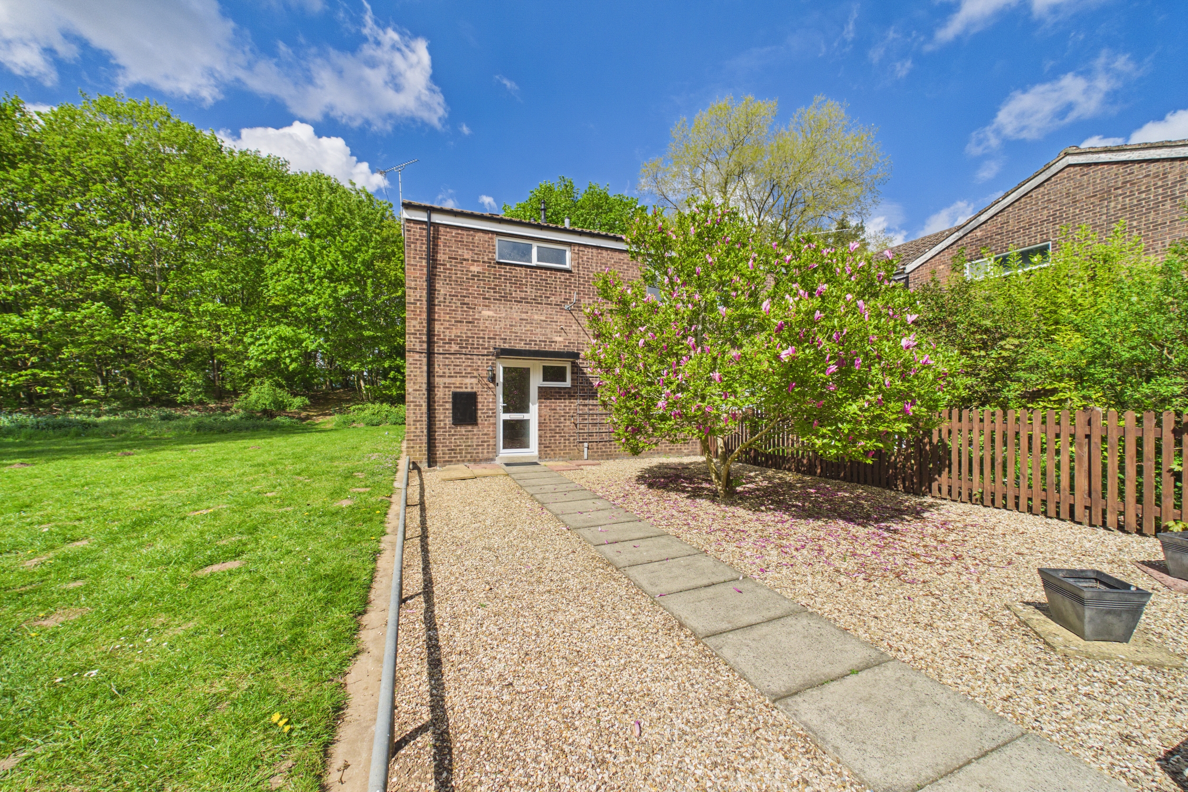
Offered to the market chain free, this three-bedroom semi-detached home occupies what is, in our opinion, one of the best spots on the development, enjoying a particularly pleasant position alongside open green space and a lovely leafy backdrop.
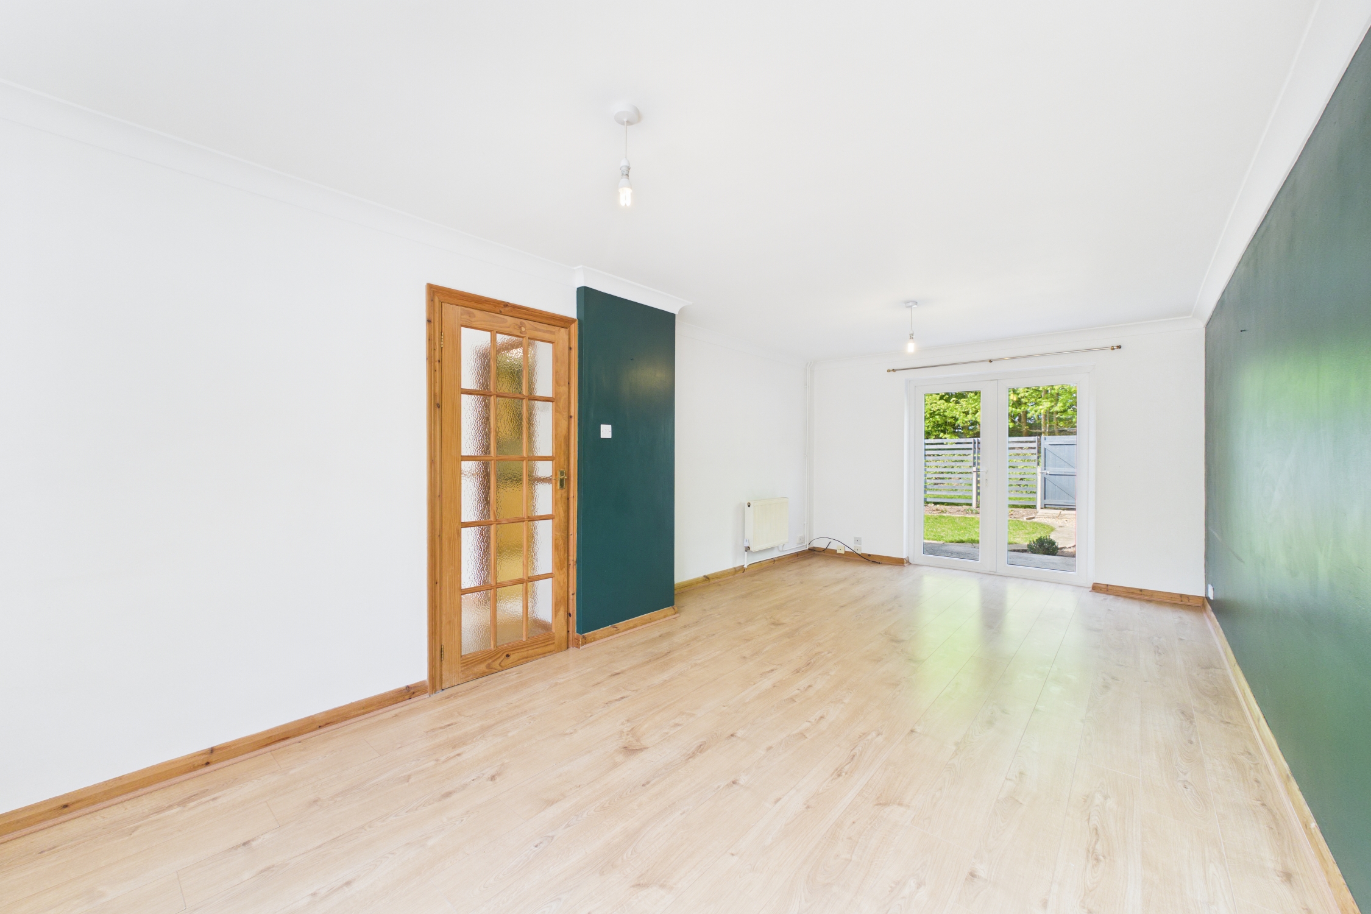
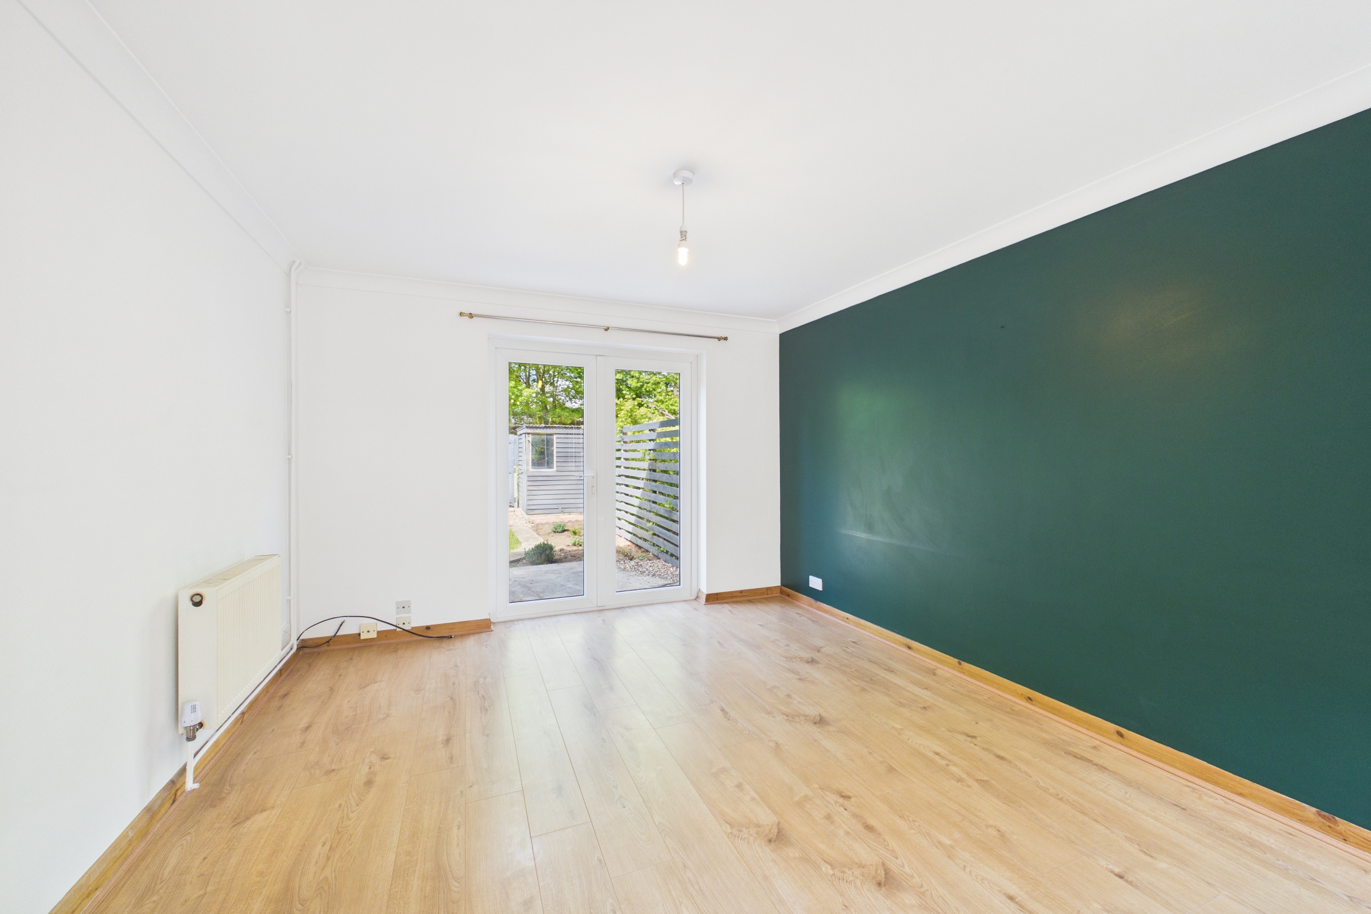
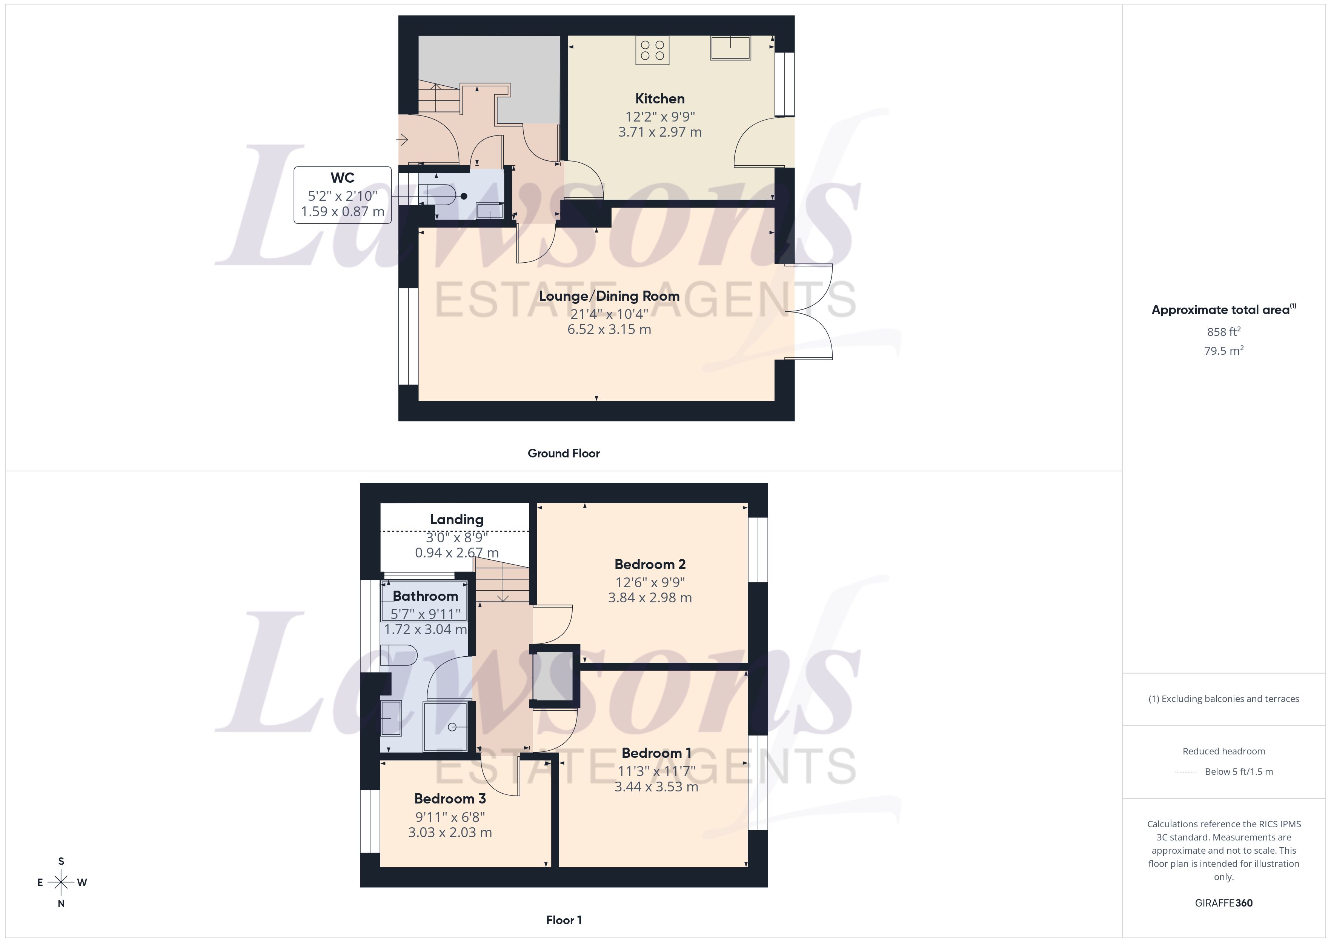
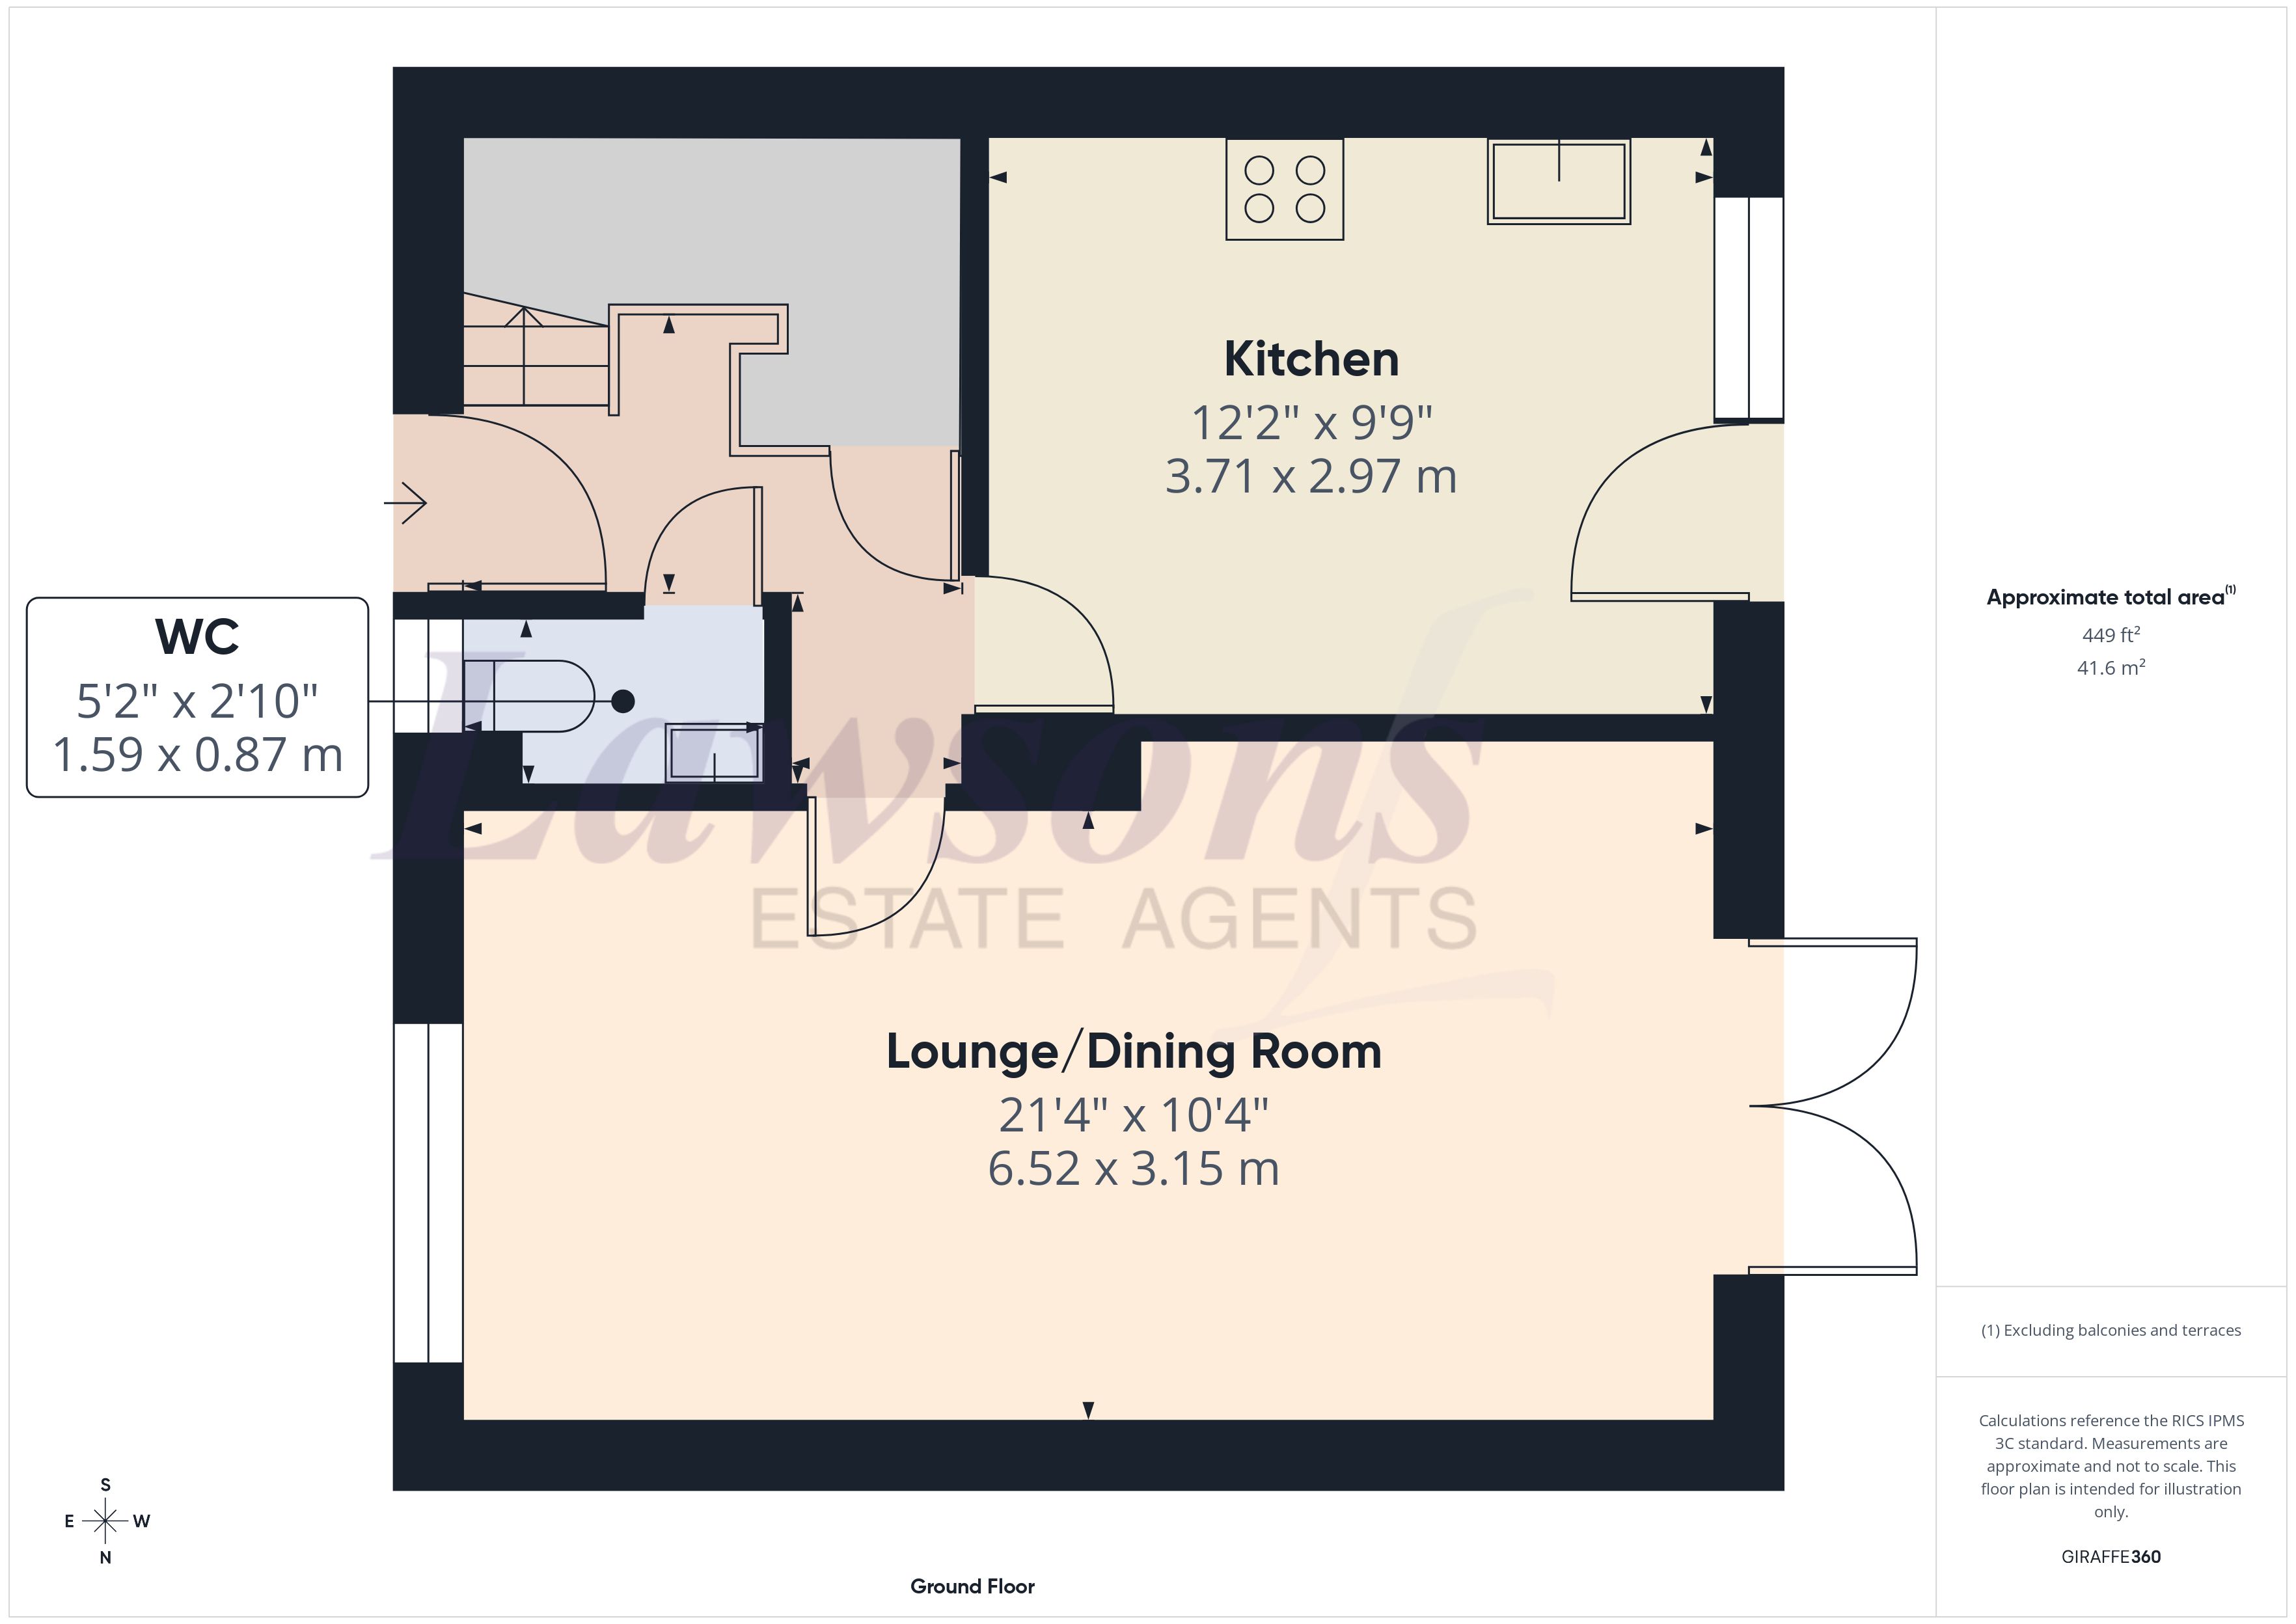
The property offers well-balanced accommodation arranged over two floors. On the ground floor, there is an entrance hall, a cloakroom, a fitted kitchen, and a generous lounge/dining room with doors opening directly onto the rear garden, creating a great space for both everyday living and entertaining.
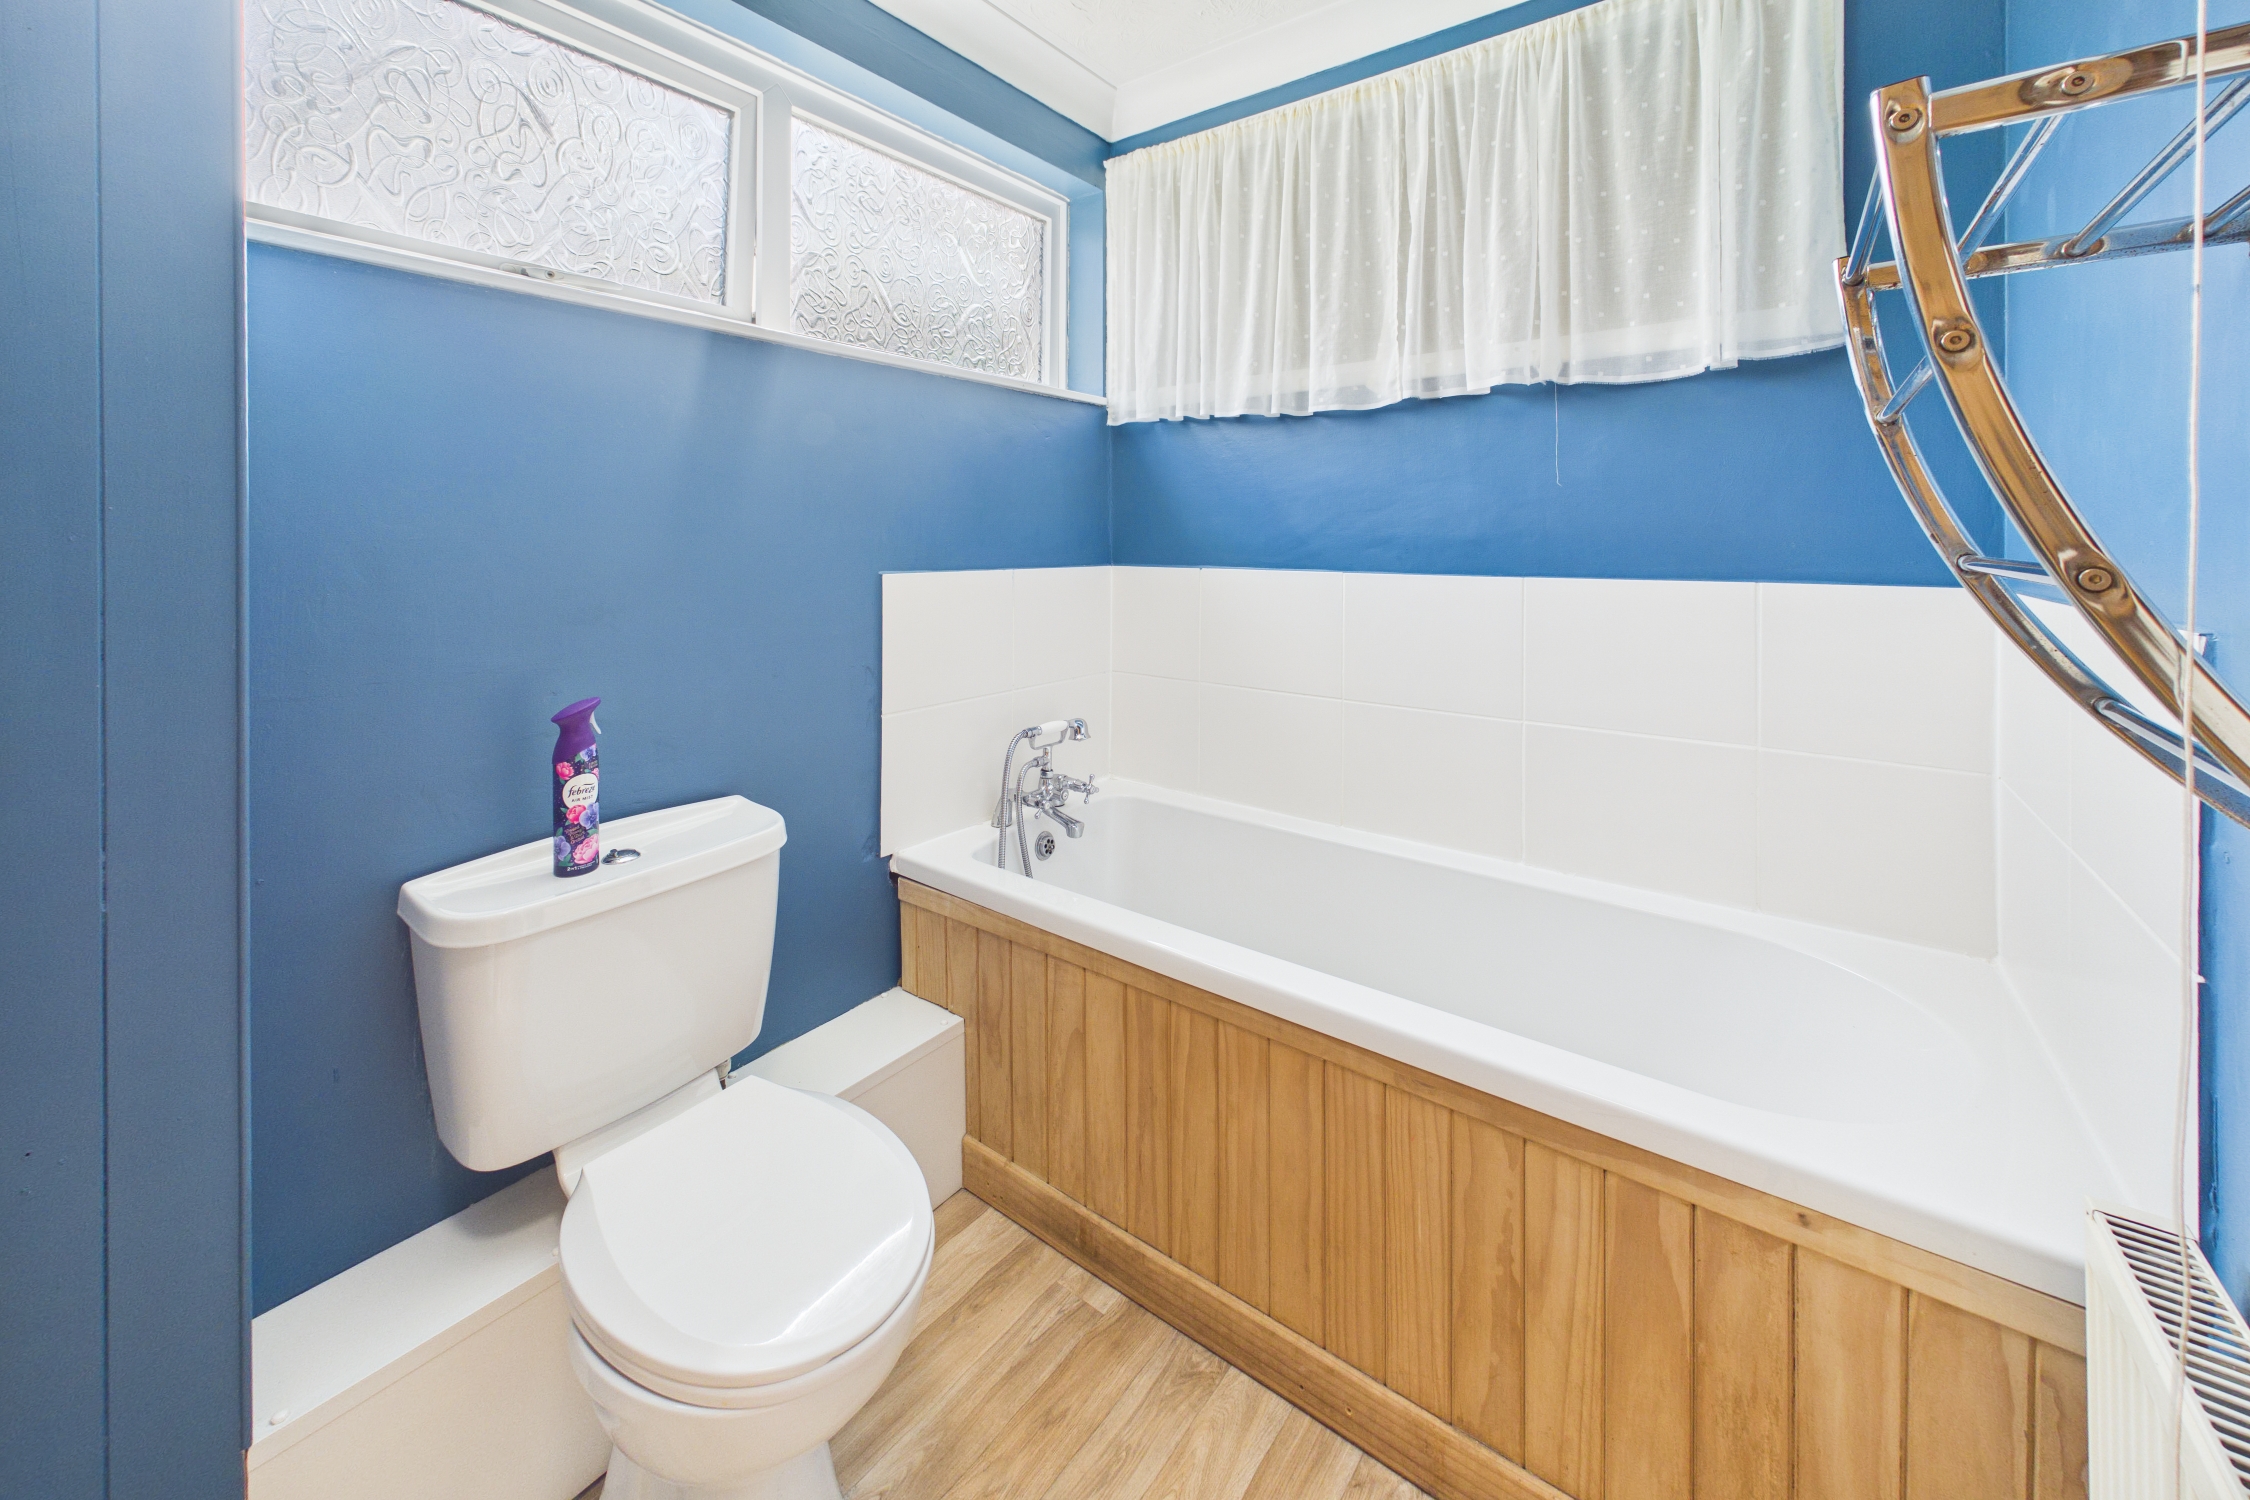
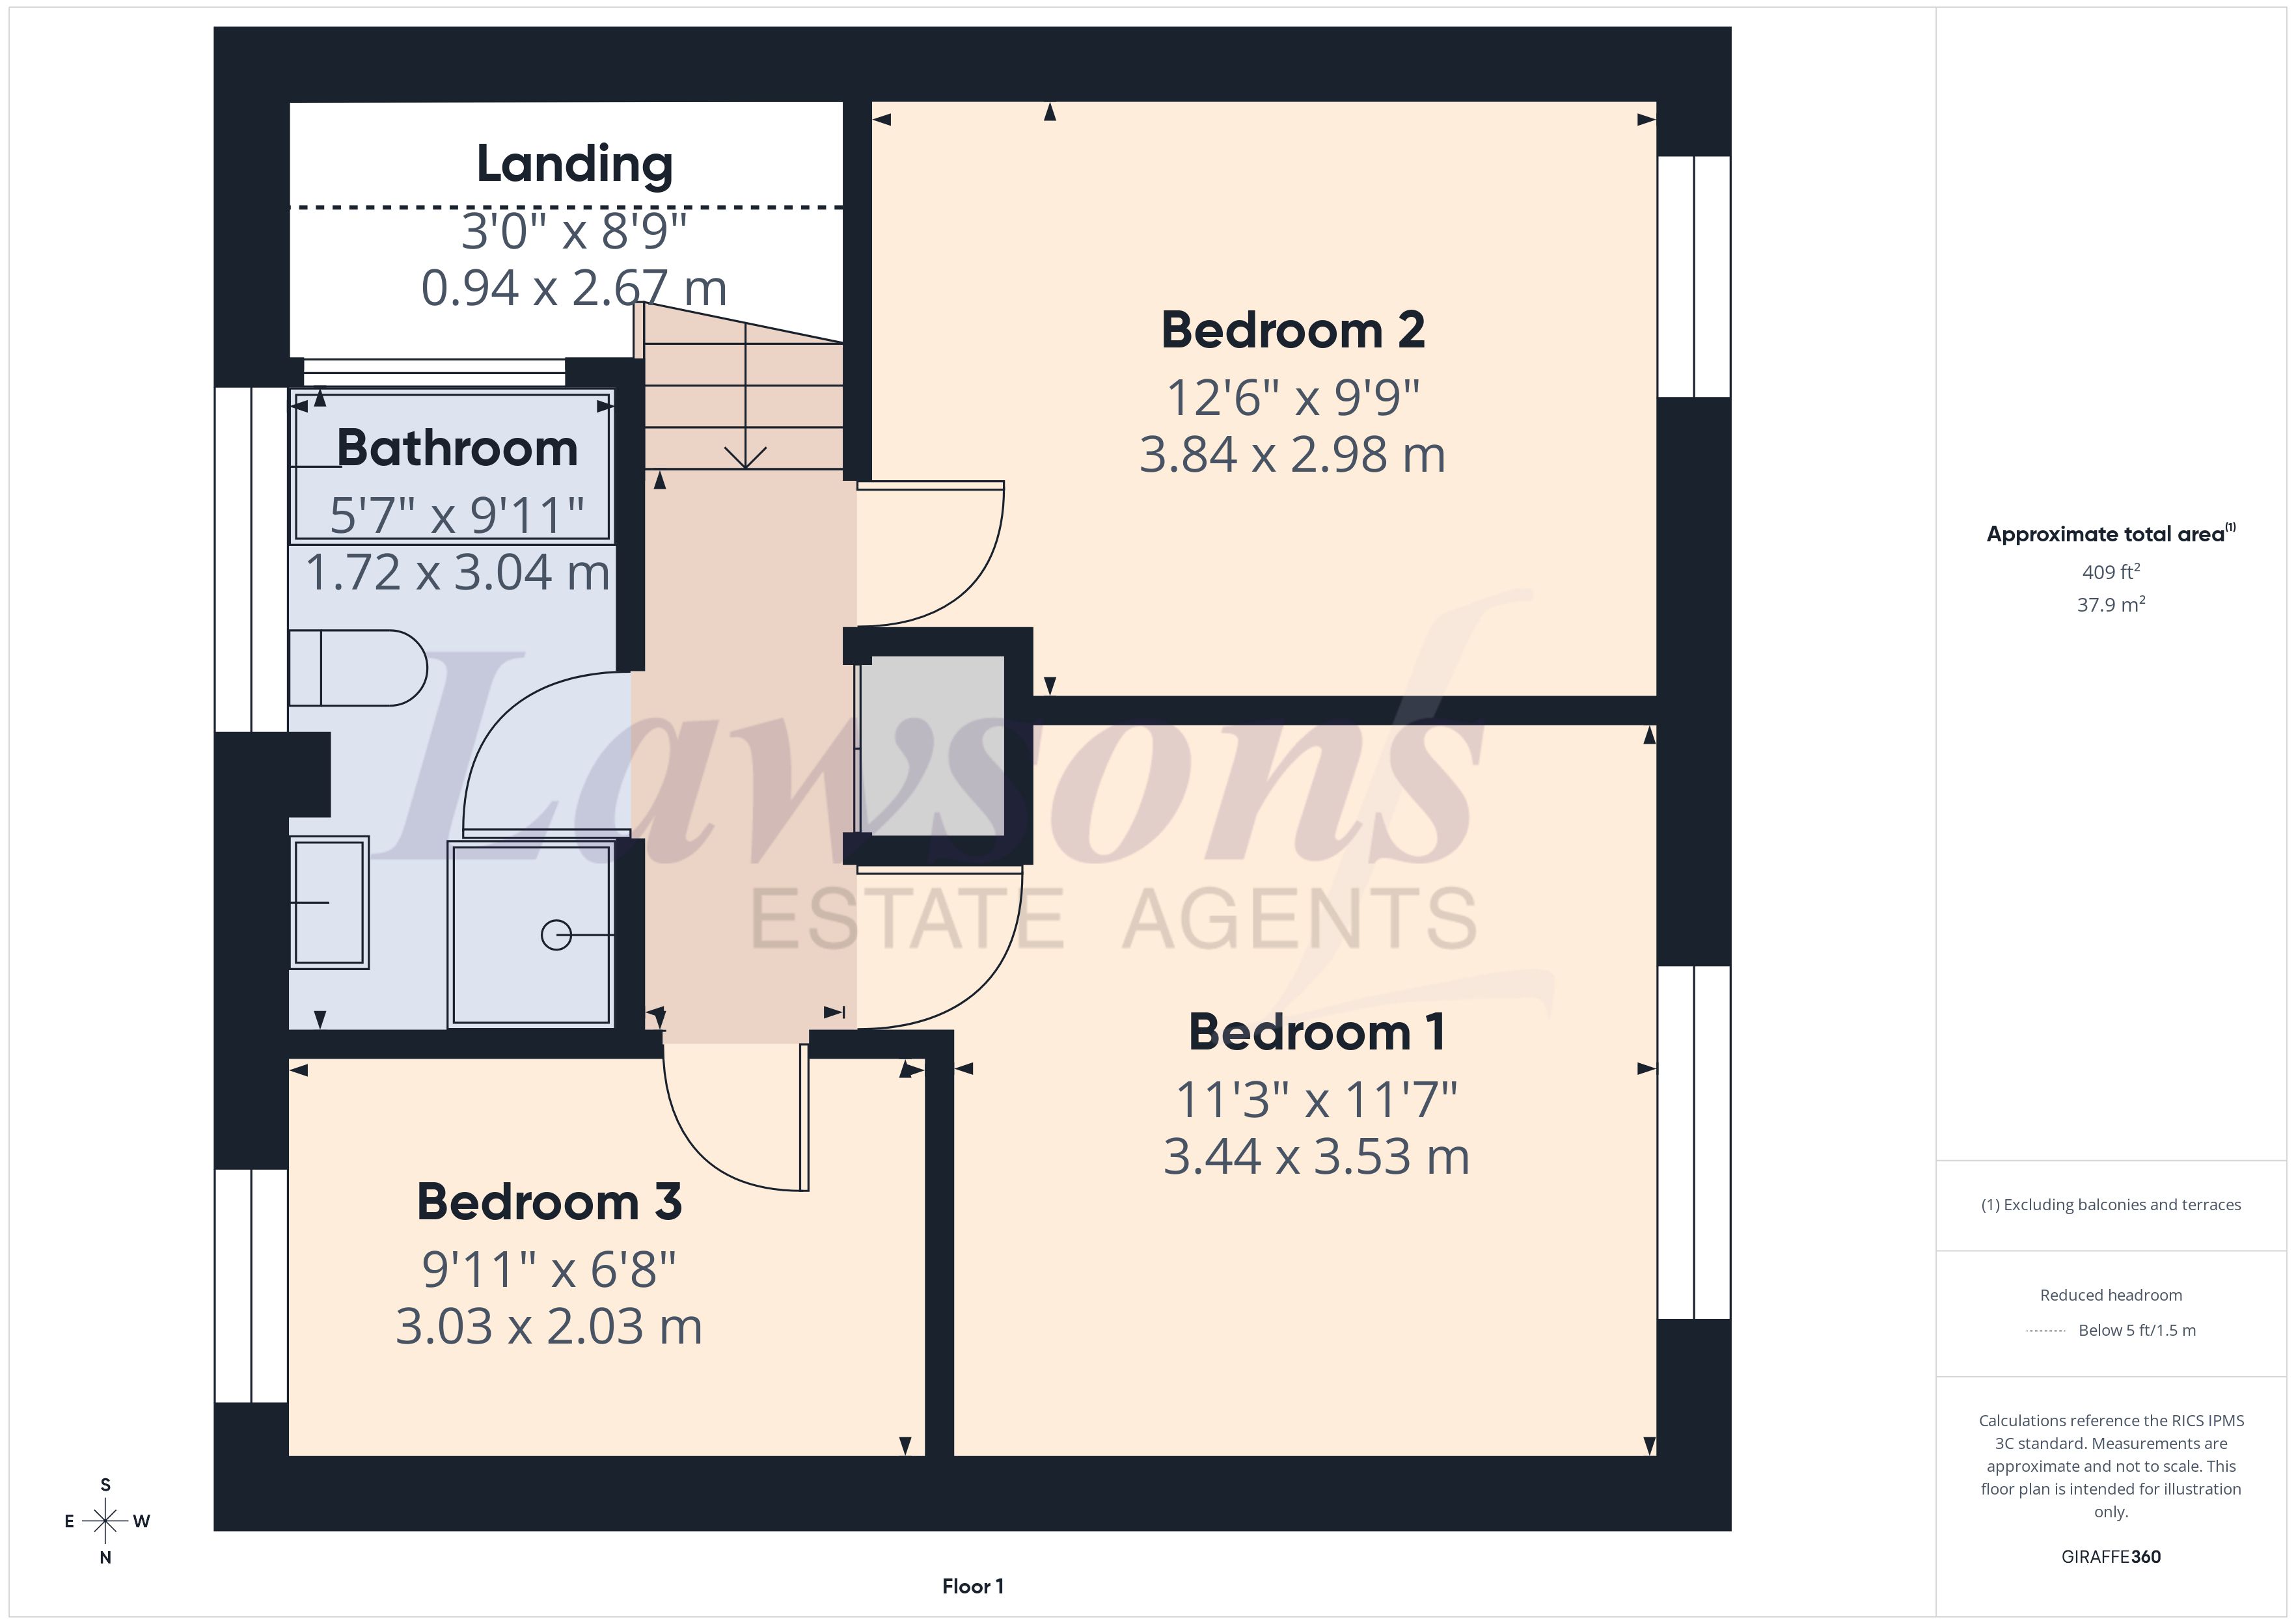
Upstairs, there are three bedrooms, served by a family bathroom with the added benefit of a separate shower, making the layout especially practical for busy households.
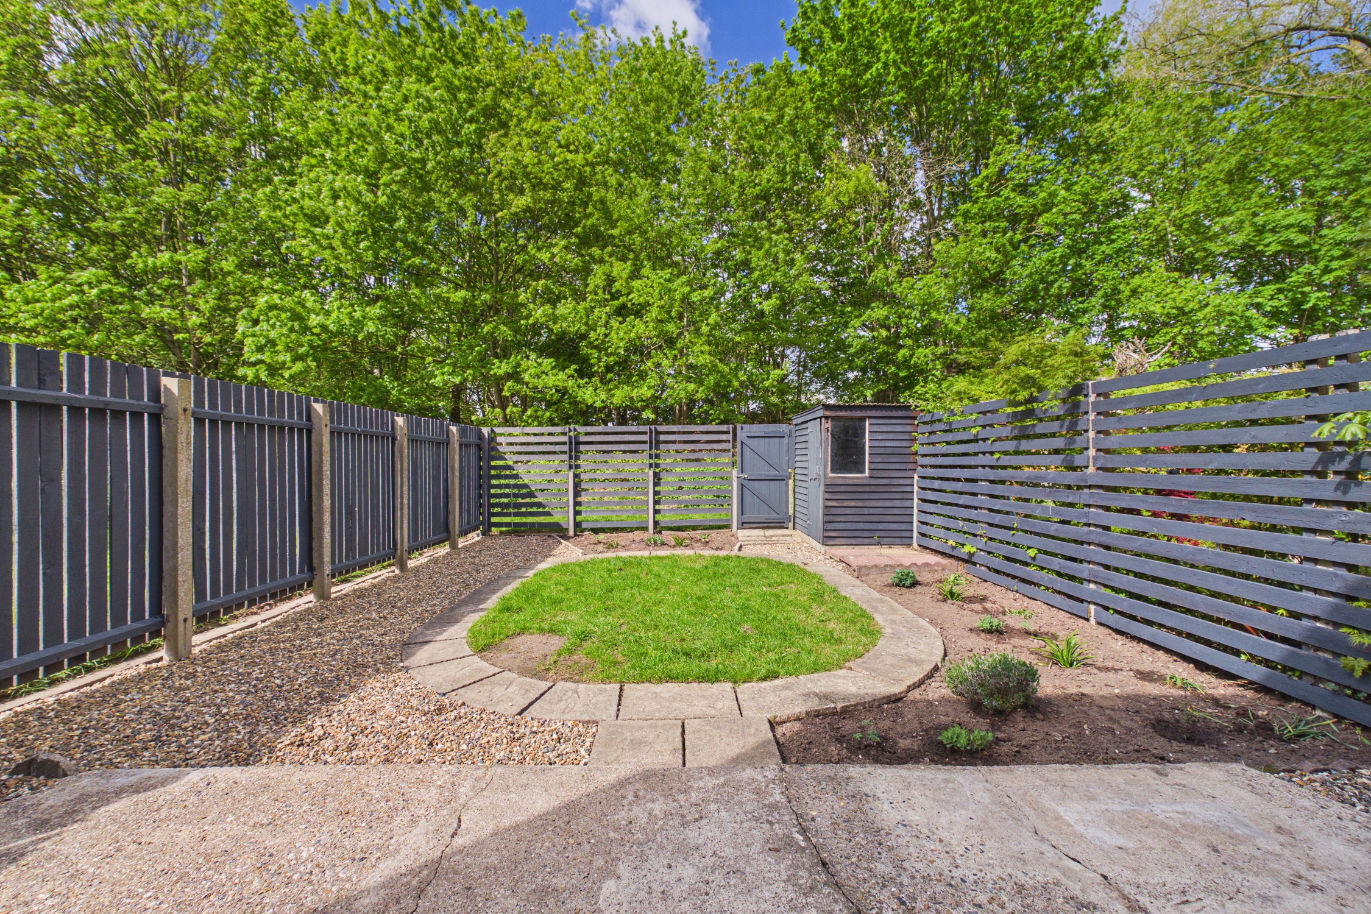
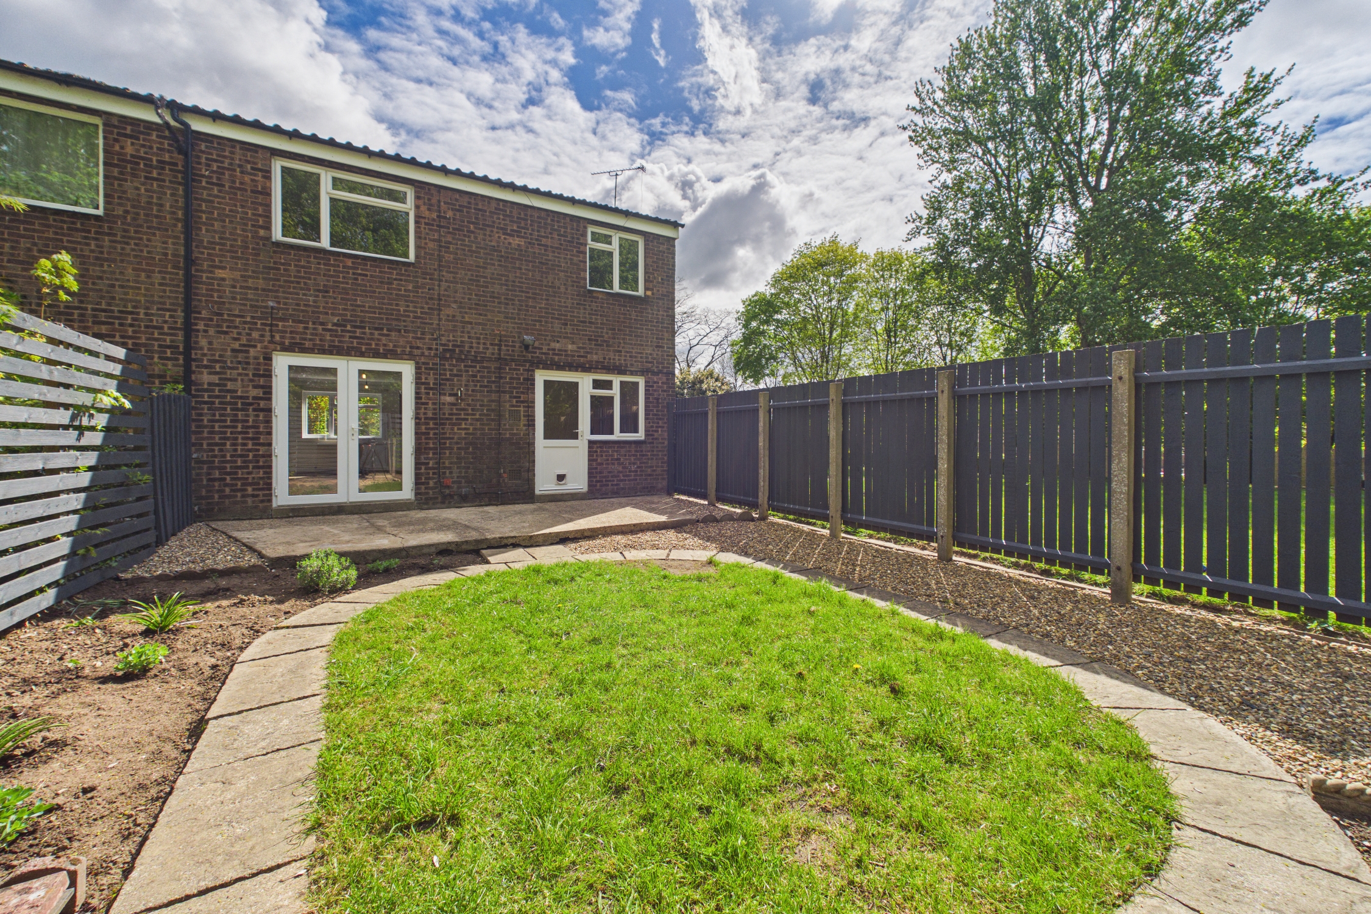
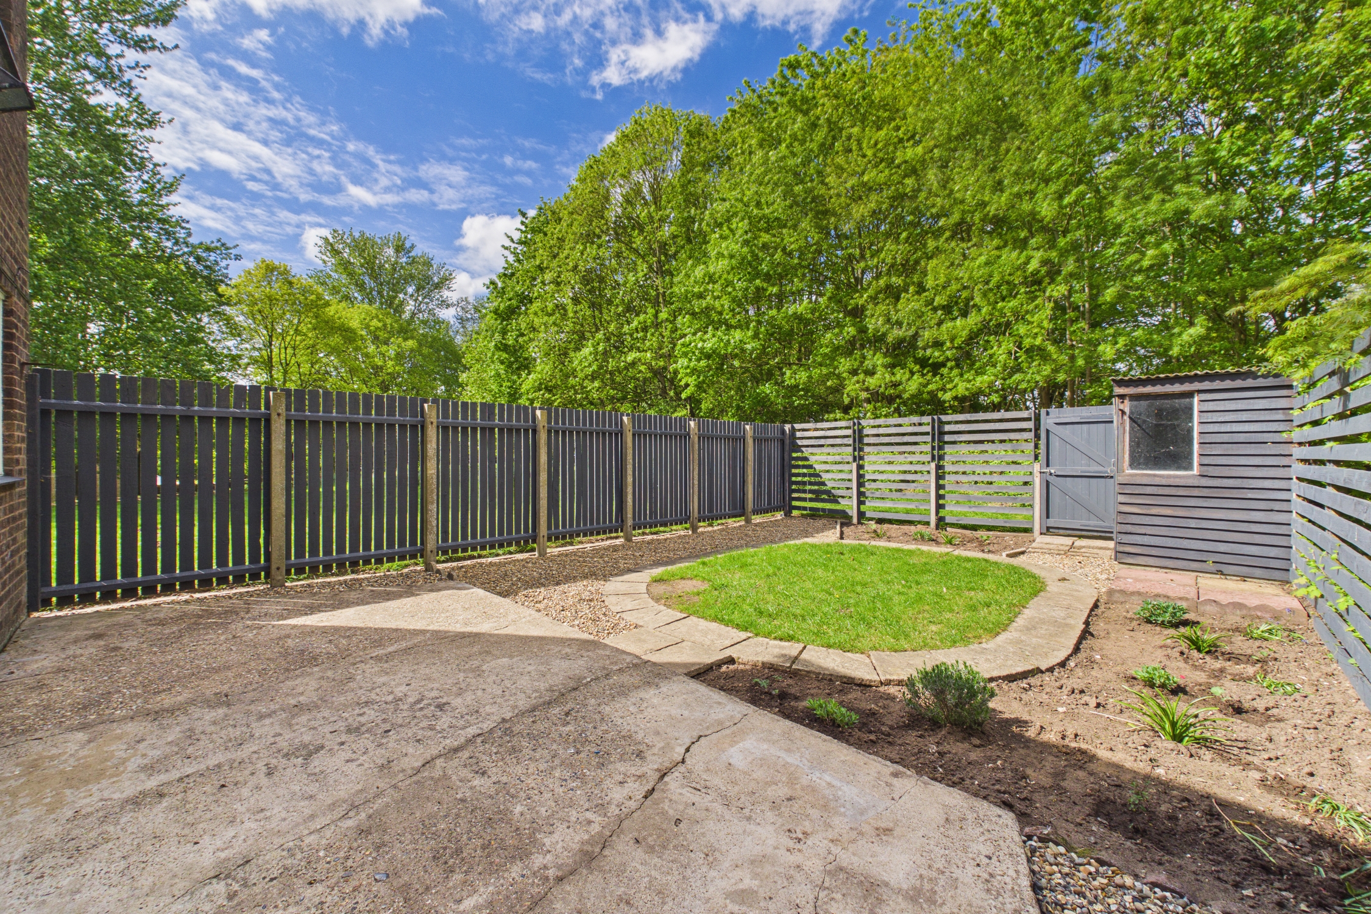
Outside, the home continues to impress with an enclosed rear garden designed for low-maintenance enjoyment, with patio, lawn and planted borders. A useful garden shed provides extra storage, while the property’s standout position beside the surrounding green space gives it a more open and tucked-away feel than many others nearby.
This is an excellent opportunity for first-time buyers, families or investors seeking a well-located home with no onward chain and a truly enviable setting.
EPC Rating: C
Other Virtual Tours:
Key Features
- Three Bedroom Semi Detached House
- Occupying One Of The Best Positions On The Development
- Overlooking Open Green Space & Woodland
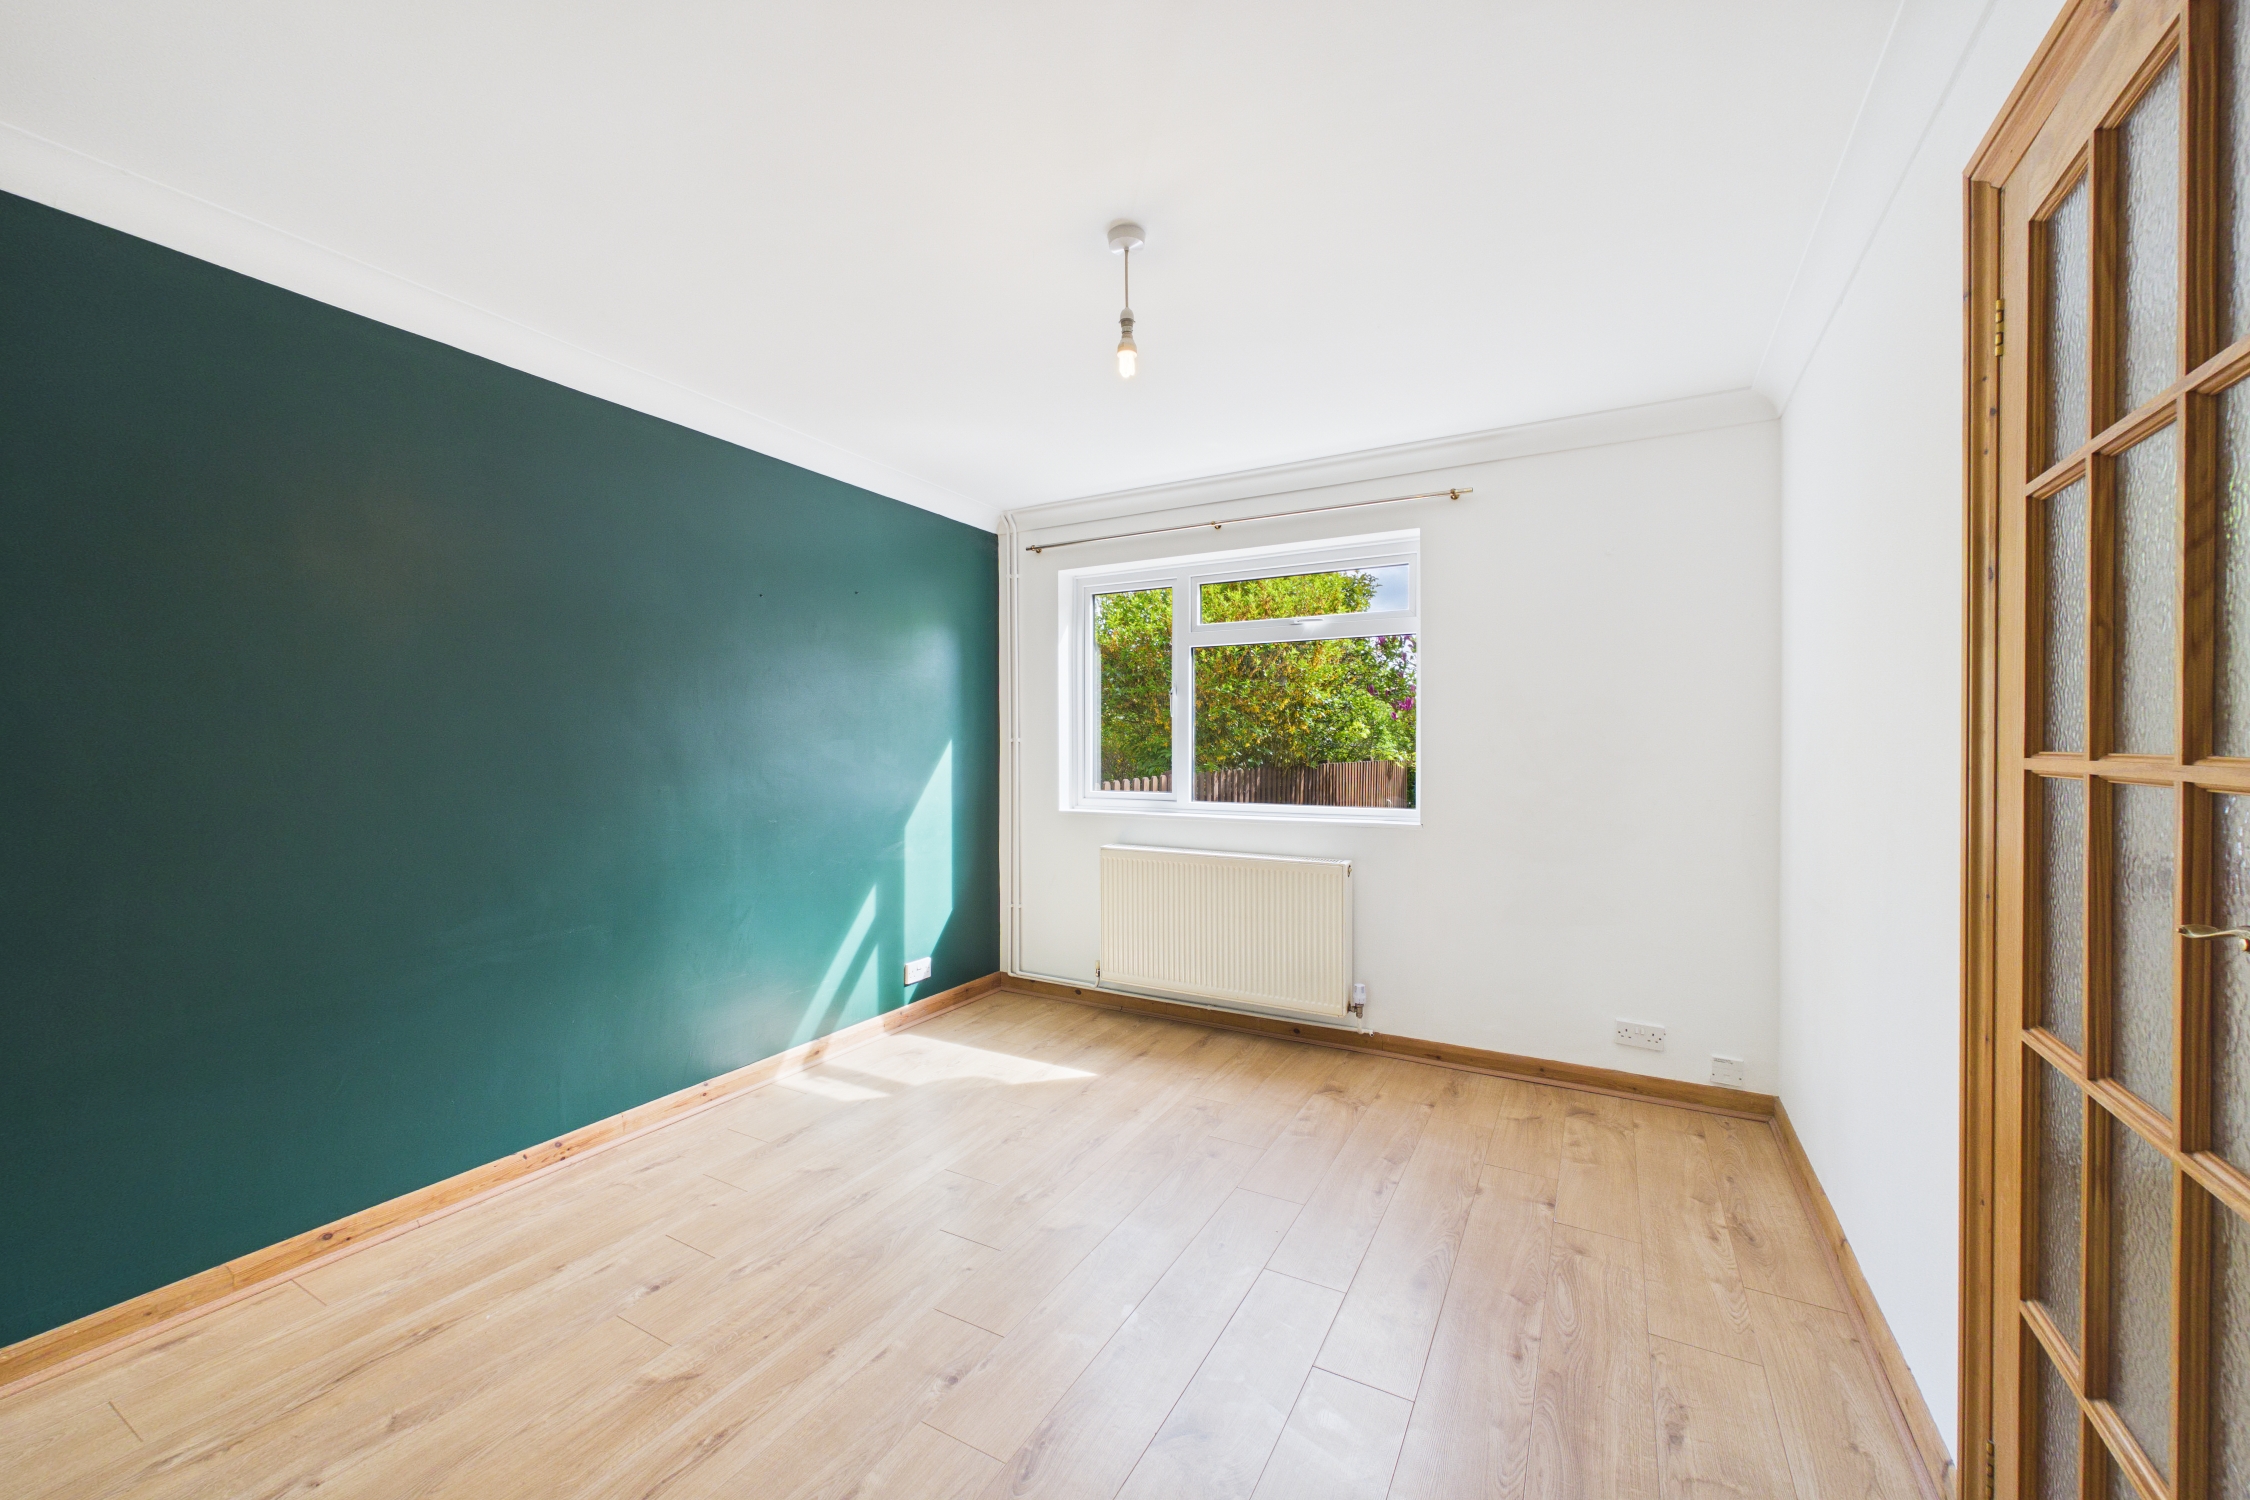
- Well-Proportioned Lounge/Dining Room
- Ground Floor Cloakroom
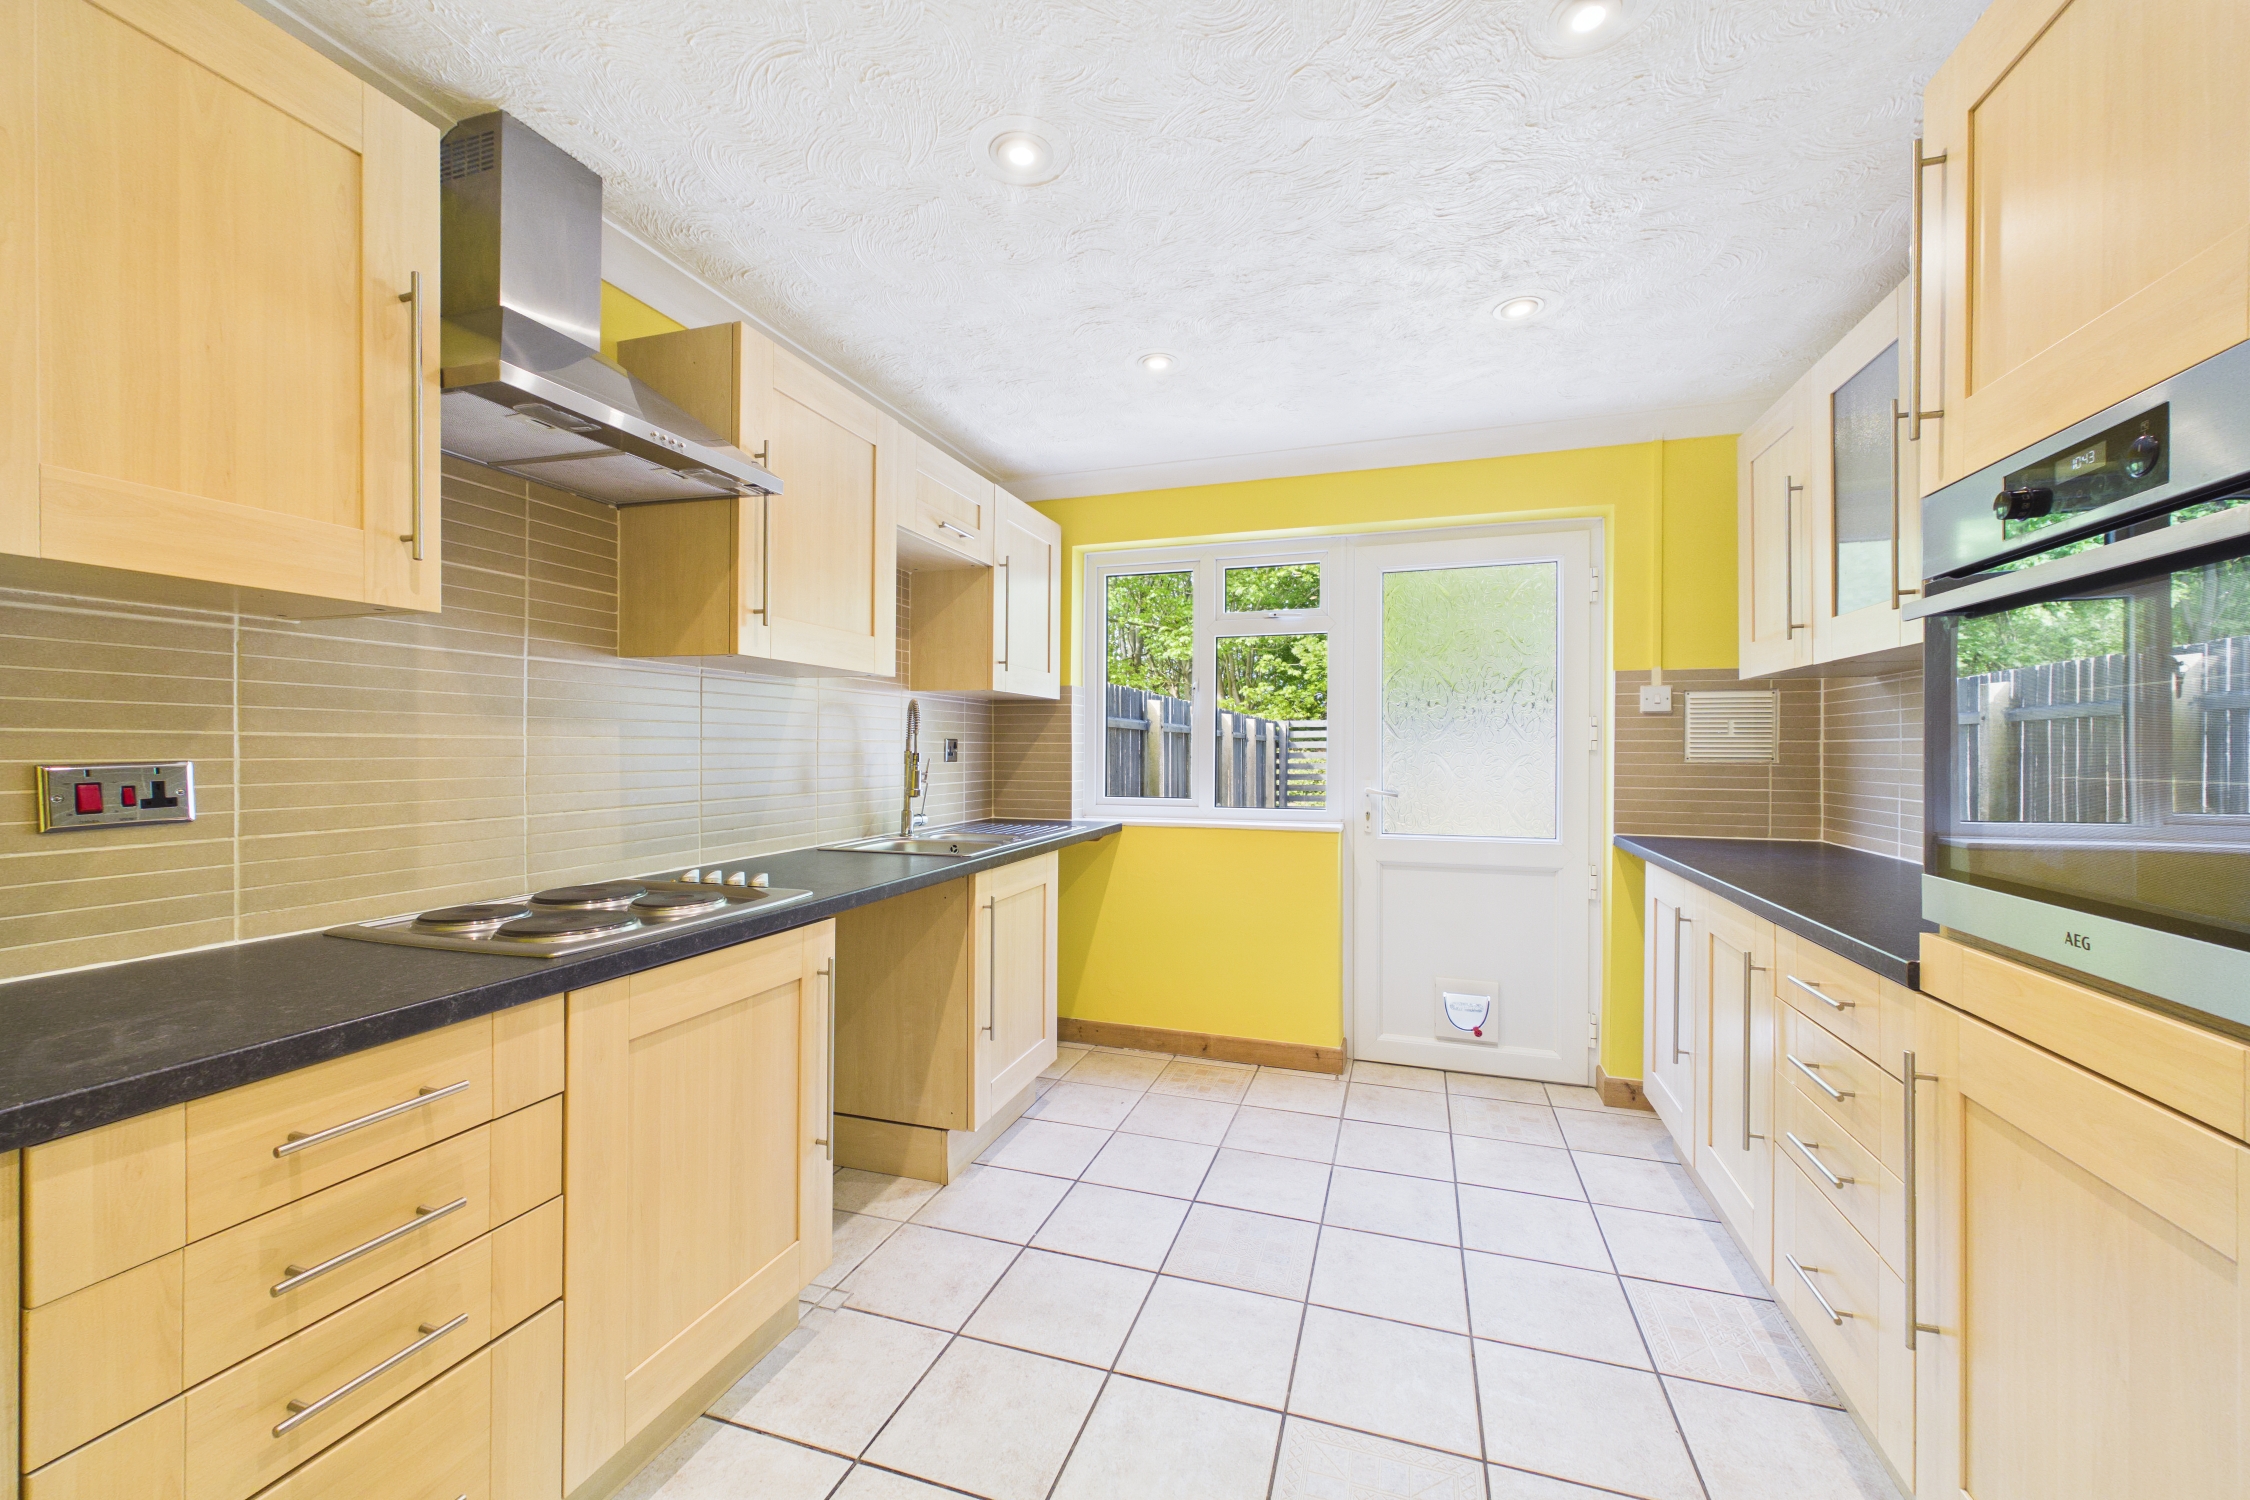
- Modern Fitted Kitchen With Integrated Oven
- First Floor Bathroom With Separate Shower
- Enclosed Rear Garden
- Convenient For Local Amenities & Schools
- Offered Chain Free & Ready To Move Into
Property Details
- Property type: House
- Property style: Semi Detached
- Price Per Sq Foot: £234
- Approx Sq Feet: 856 sqft
- Council Tax Band: B
- Property Ipack: Key Facts for Buyers
Rooms
Entrance Hall
Stairs to first floor landing, under stairs storage cupboard, radiator, oak effect flooring, doors to:
Cloakroom
White suite comprising low-level WC, wash hand basin with cupboard under, double glazed window to front.
Lounge / Dining Room
6.52m x 3.15m
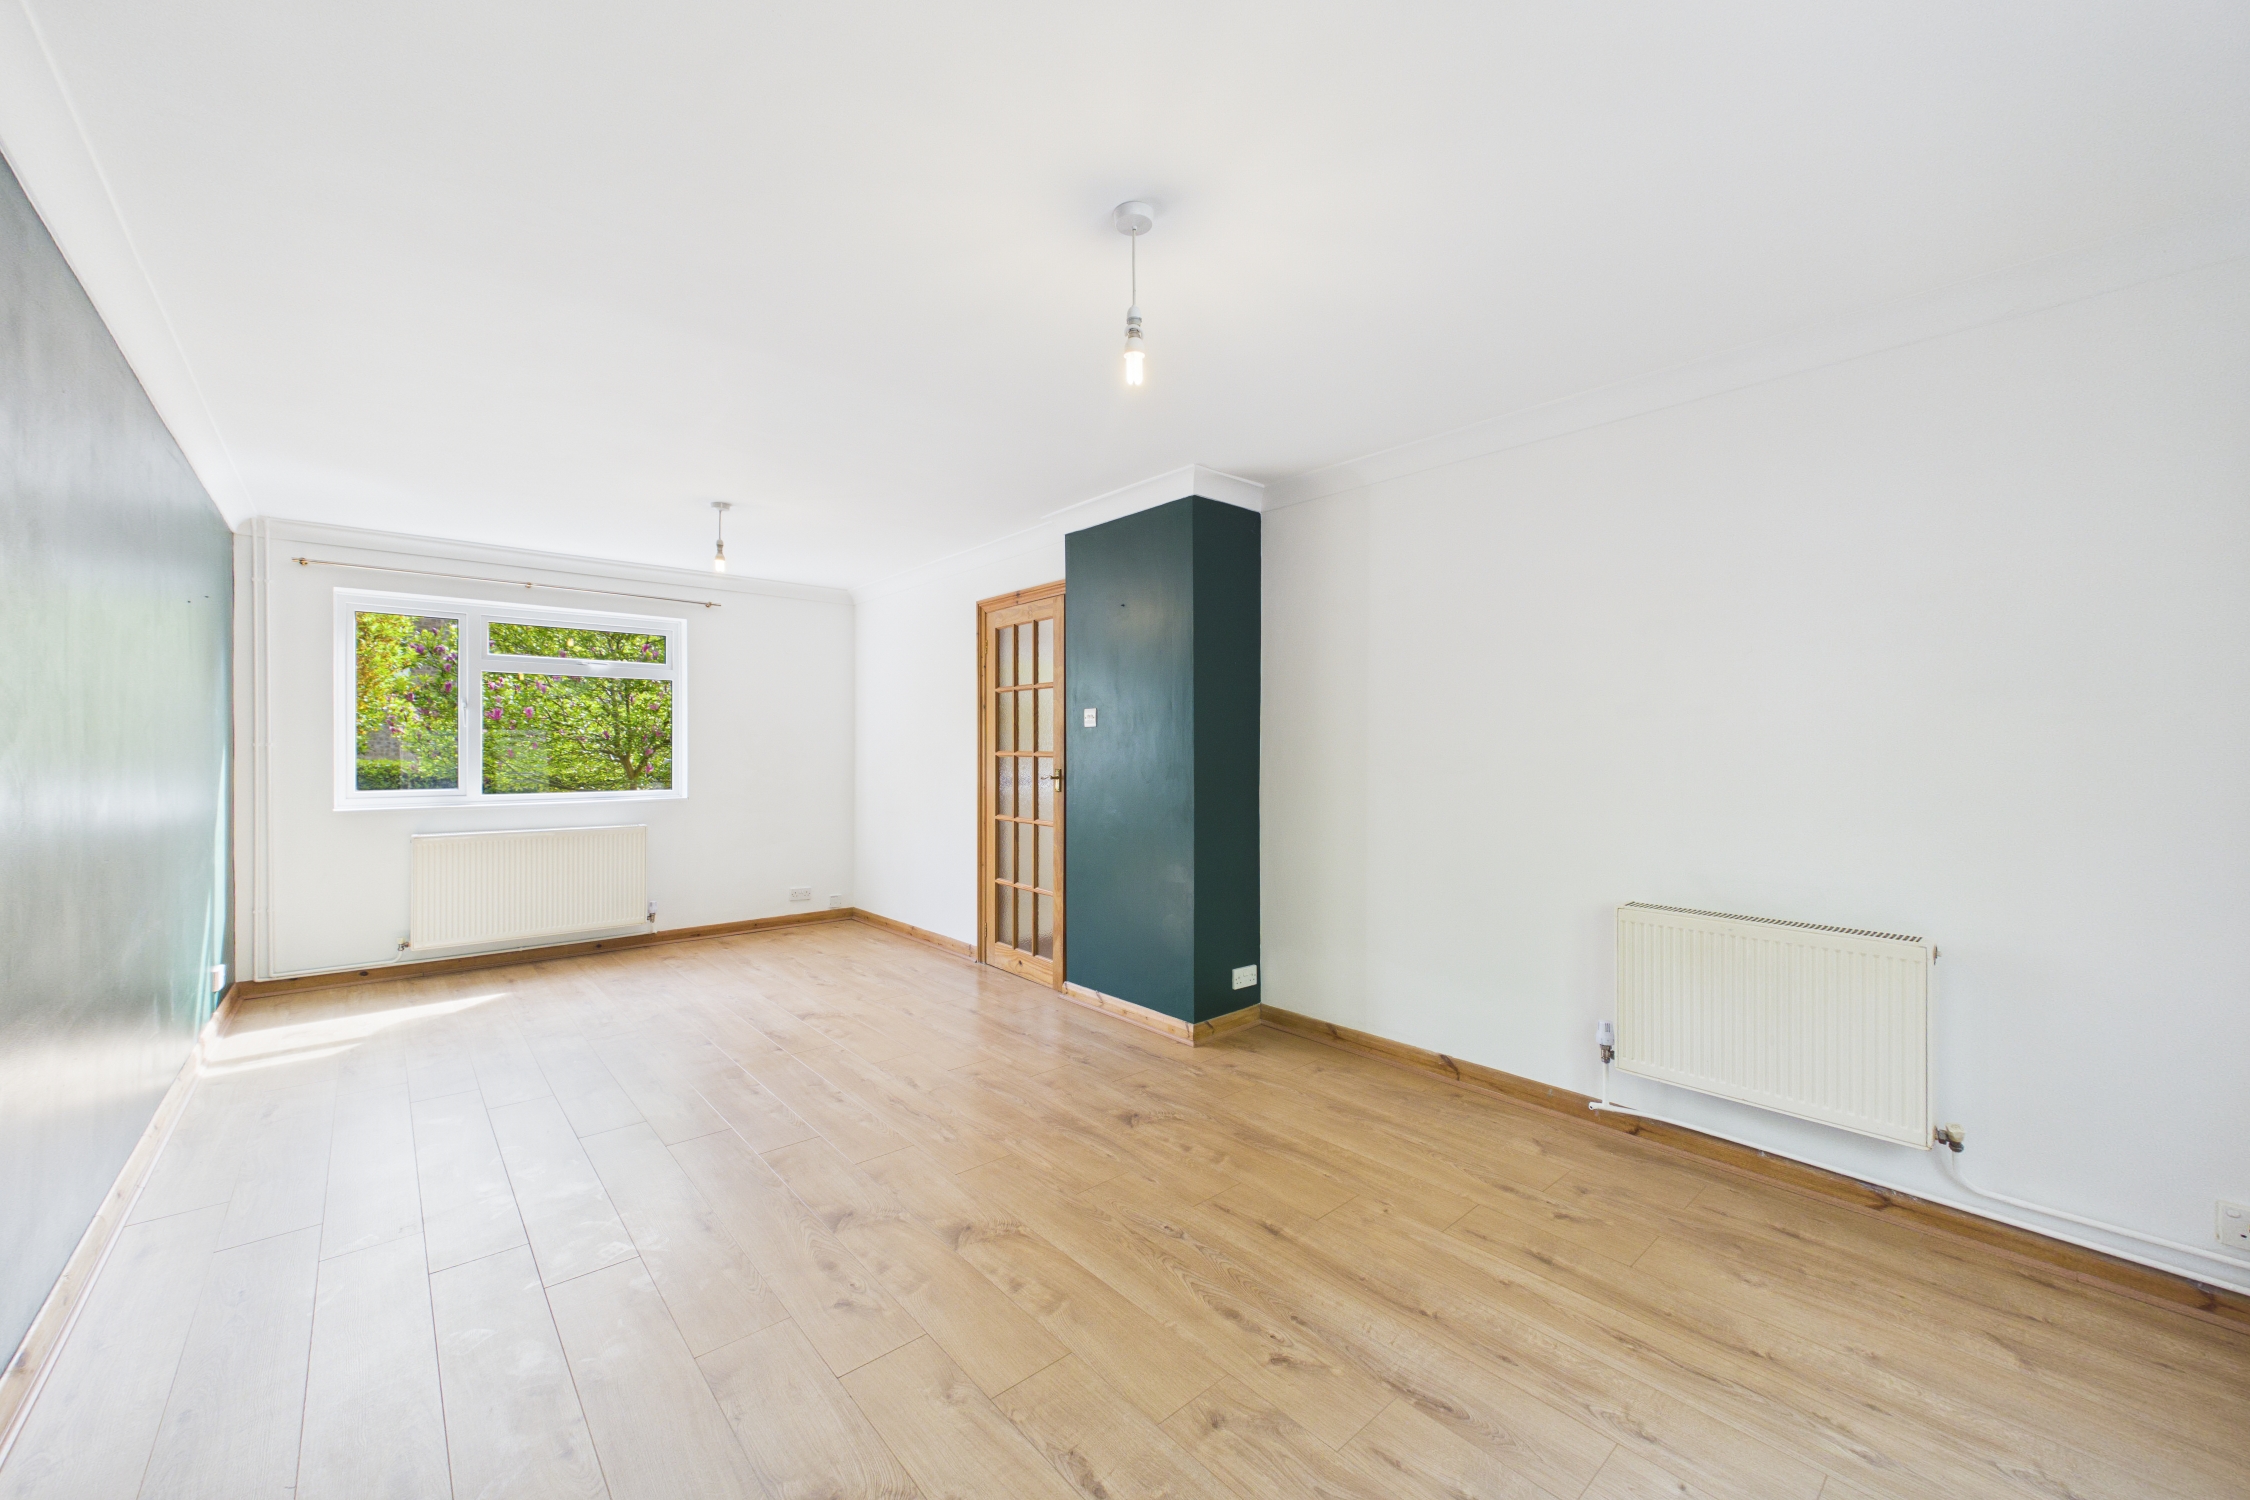
Dual aspect room with double glazed window to front and French doors to the garden, two radiators, oak effect flooring.
View Lounge / Dining Room PhotosKitchen
3.71m x 2.97m
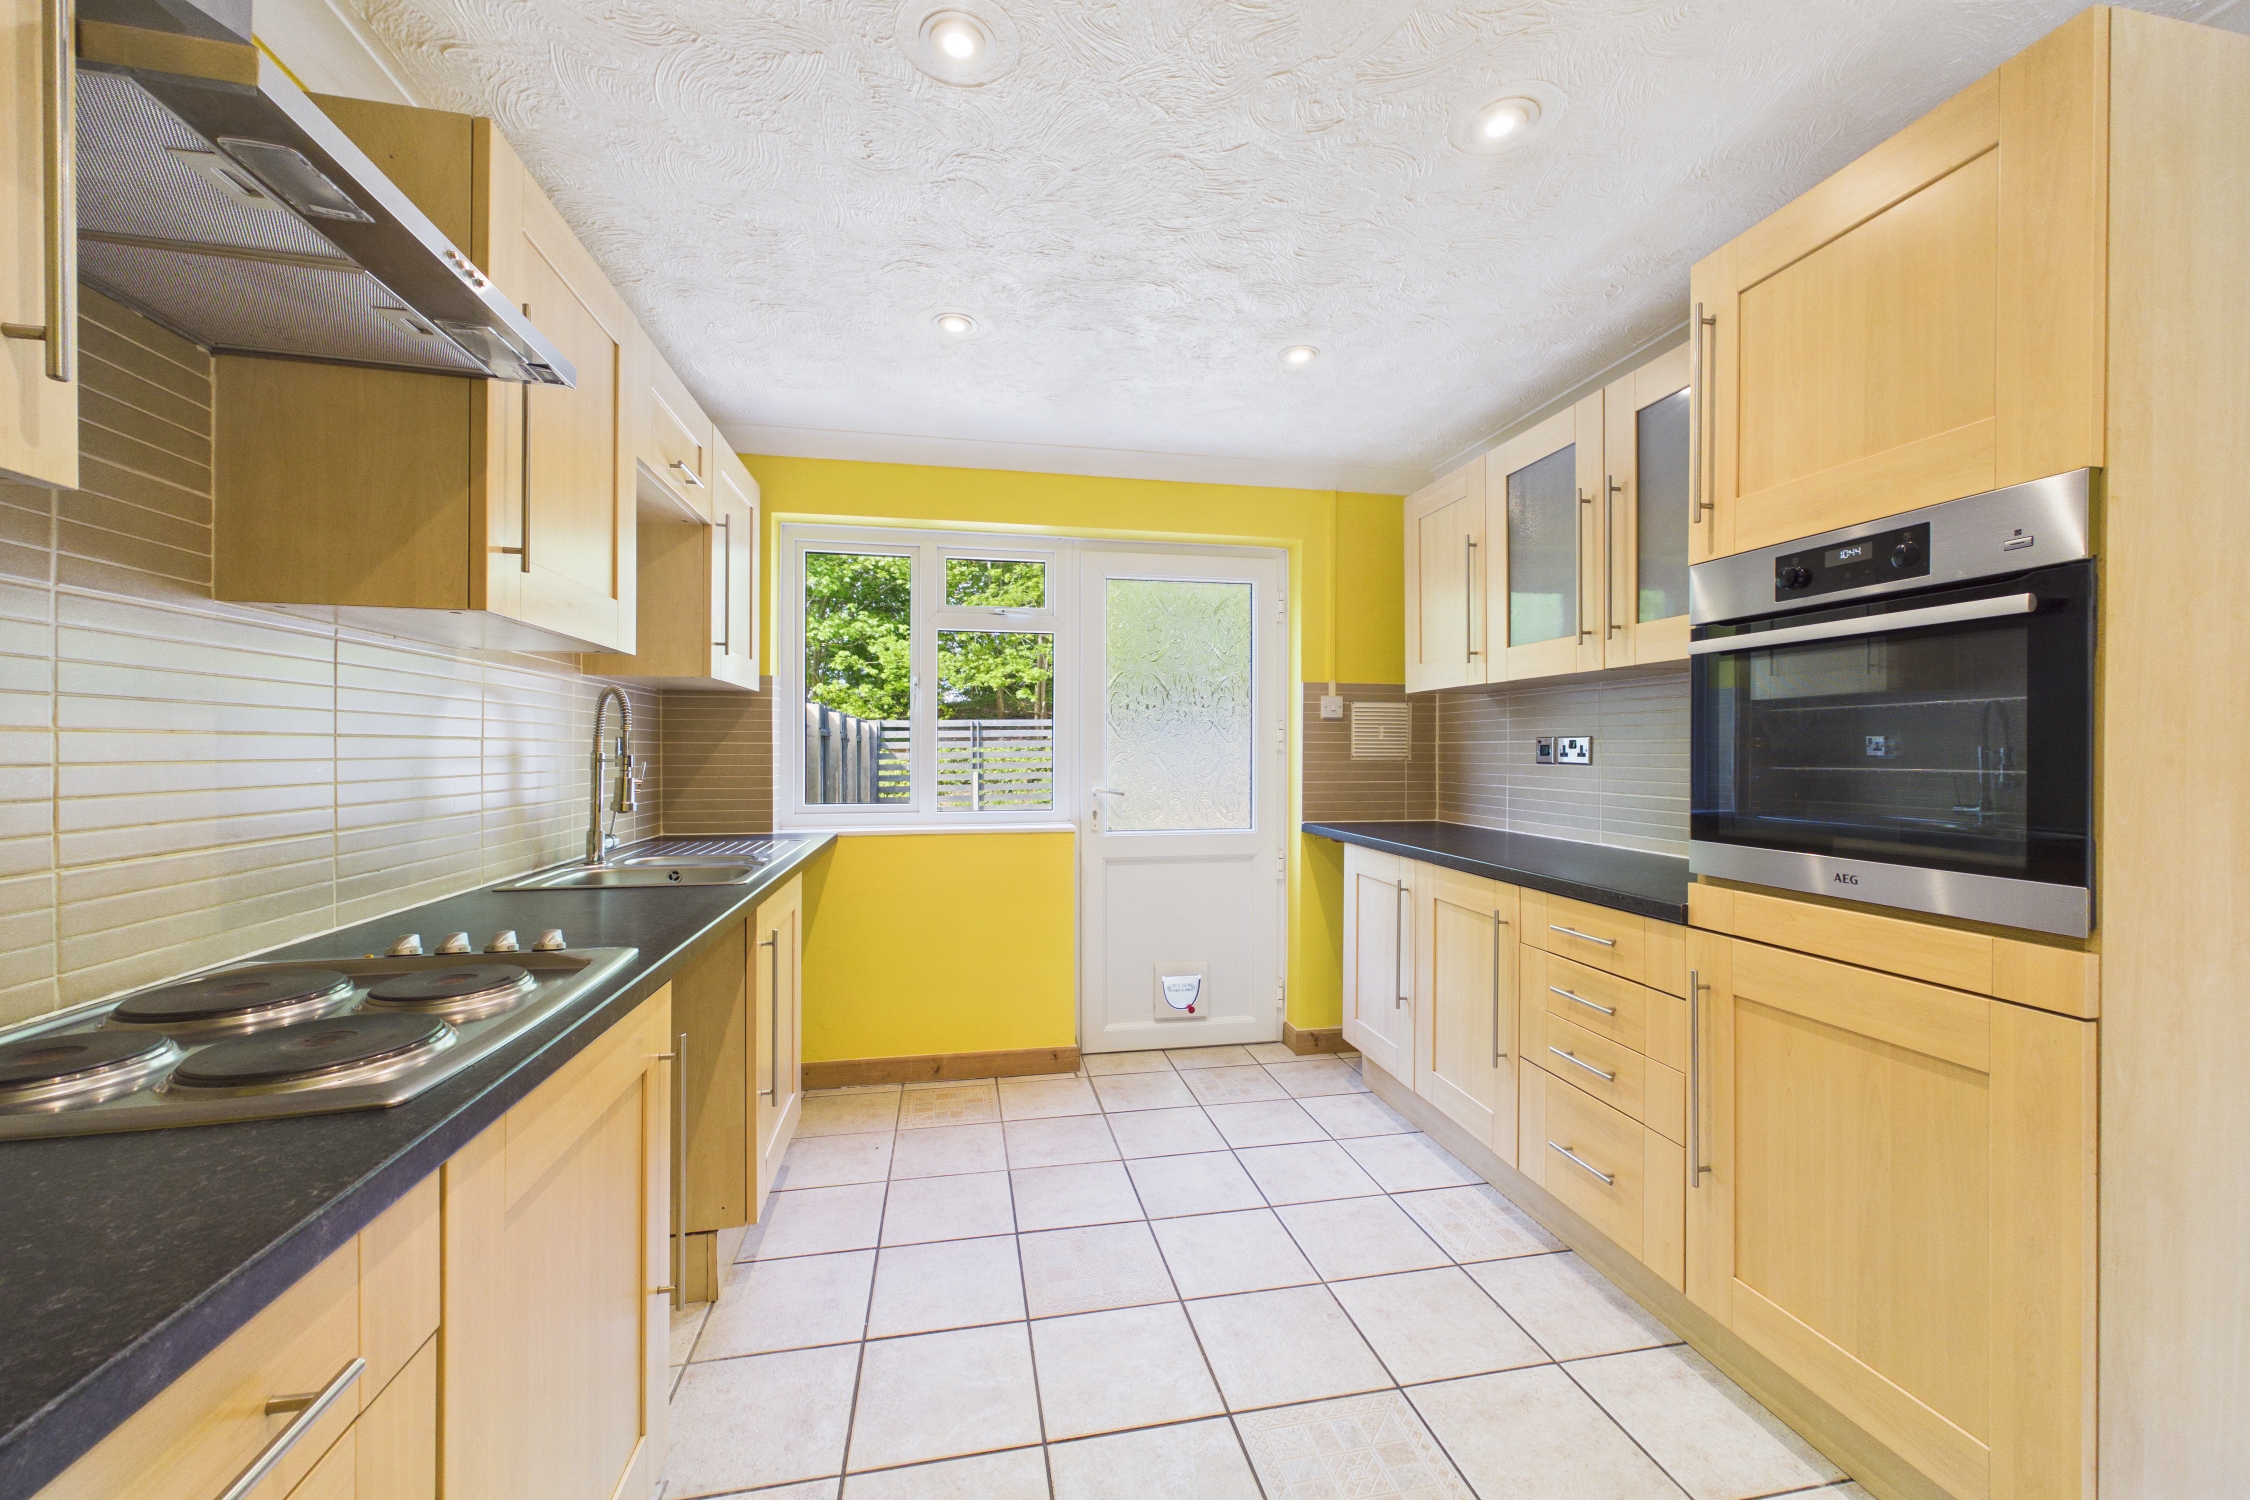
Fitted with a range of base and wall mounted units, roll edge works surface with insect 1 1/2 bowl stainless steel single drainer sink unit and mixer tap, built-in oven, hob and extractor hood, plumbing and spaces for both washing machine and dishwasher, space for upright fridge freezer, radiator, tiled flooring, double glazed window to rear with part glazed door to the garden.
Landing
Access to part boarded loft via hatch with fitted loft ladder for easy access, power and light connected, built-in airing cupboard, built-in over stairs storage cupboard, doors to:
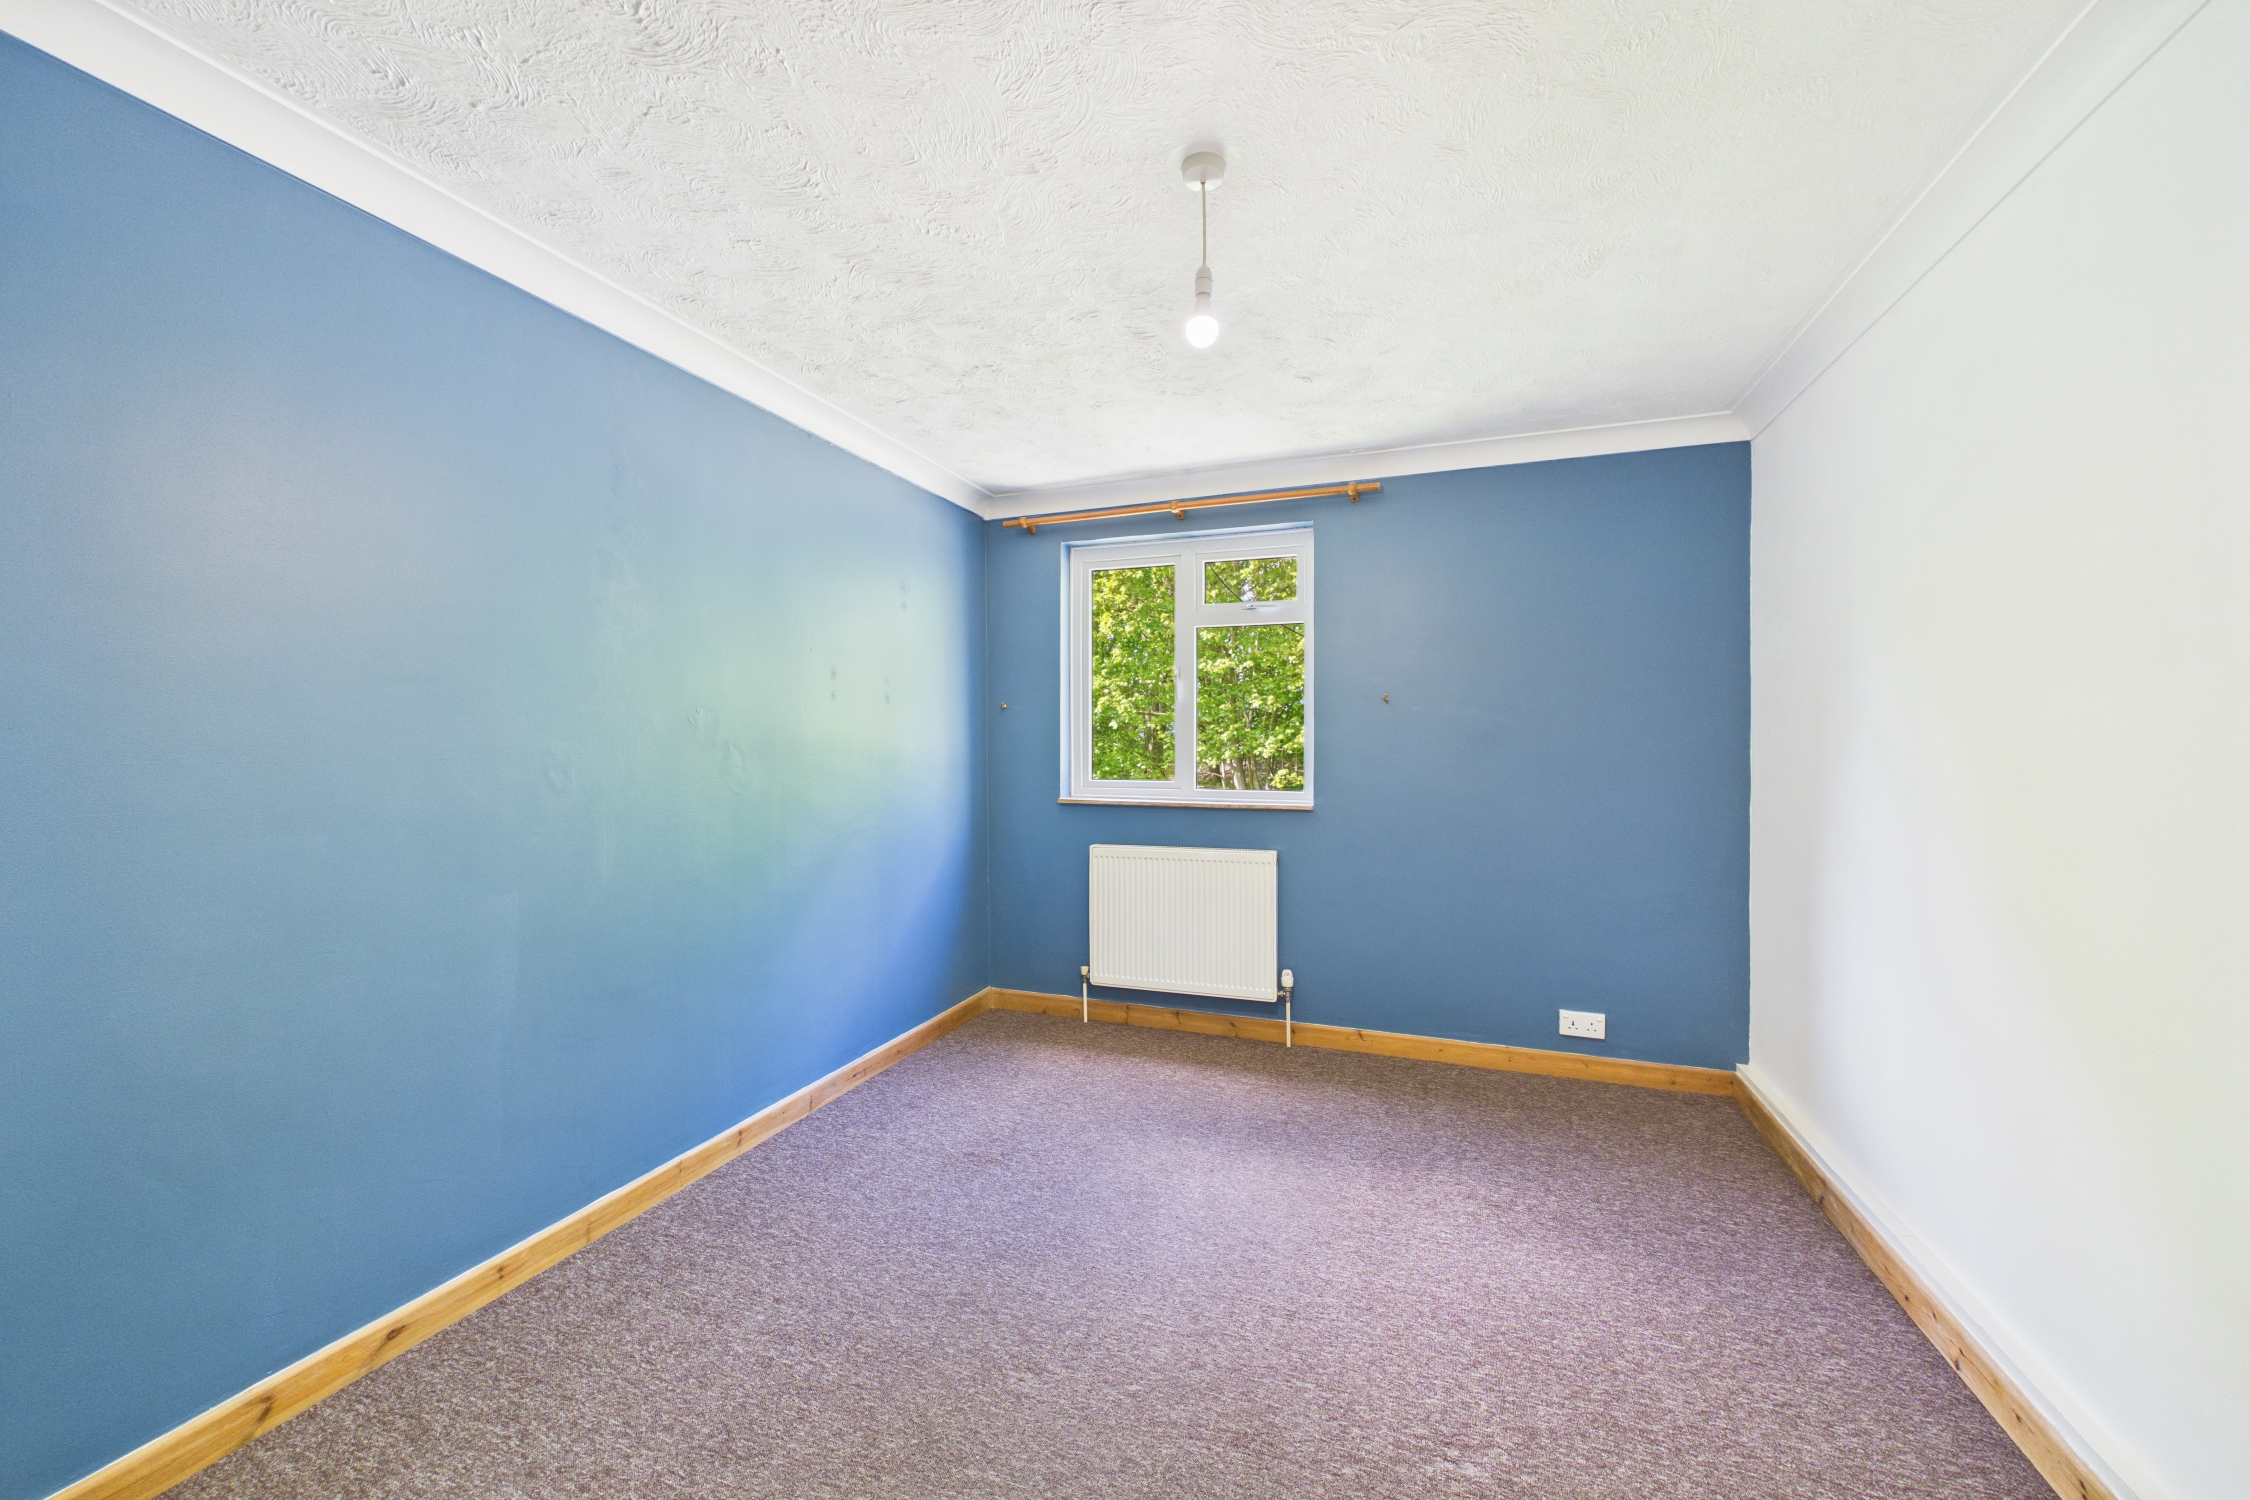
Bedroom 1
3.53m x 3.44m
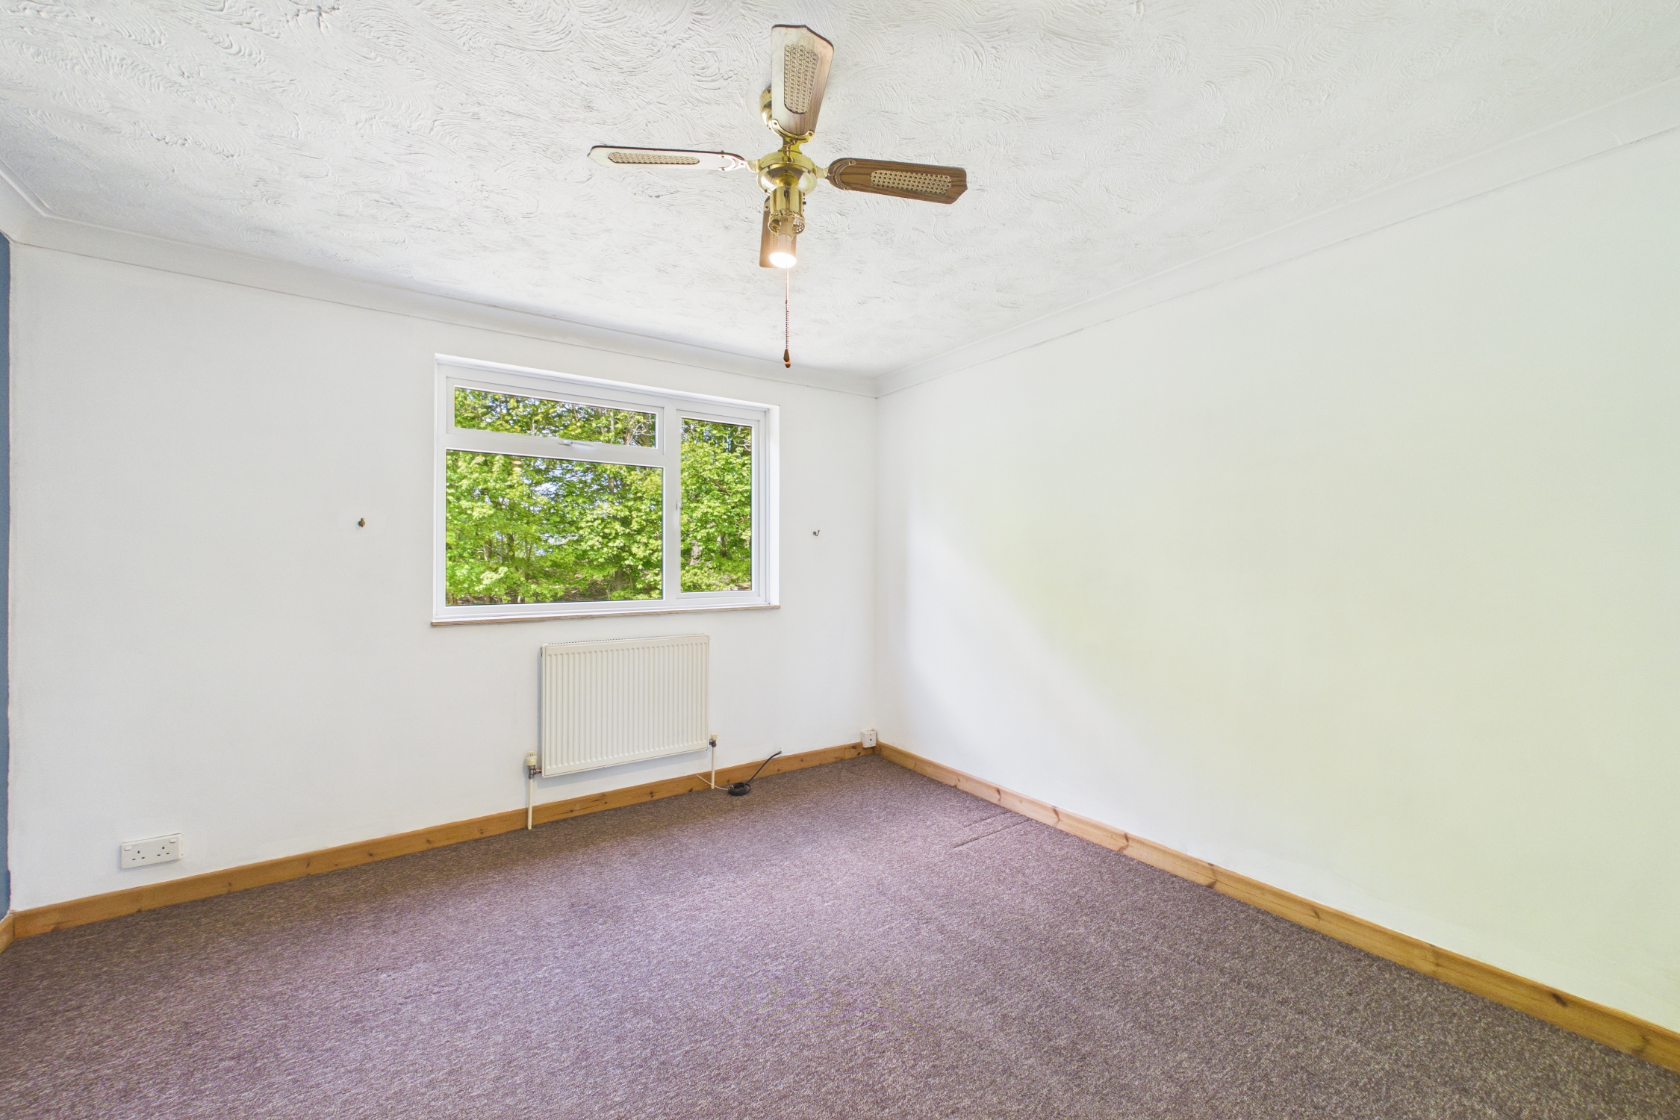
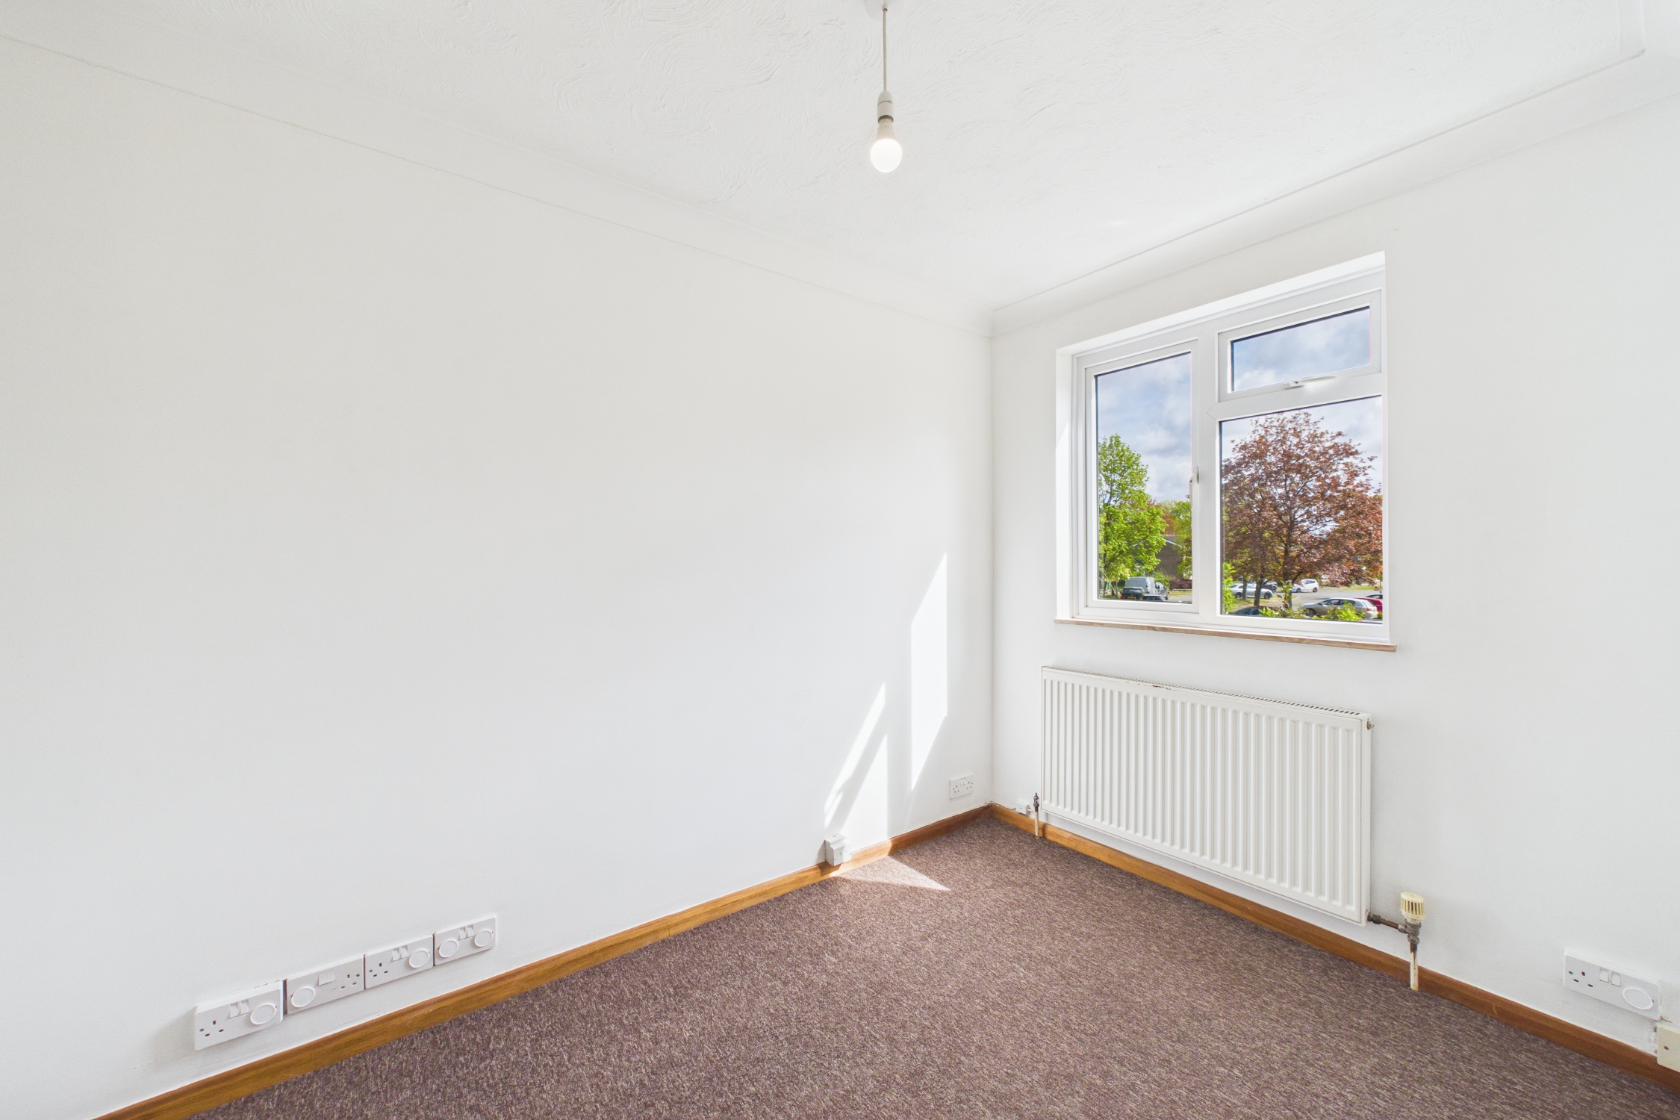
Double glazed window to rear, radiator, carpet flooring.
Bedroom 2
3.84m x 2.98m
Double glazed window to rear, radiator, carpet flooring.
Bedroom 3
3.03m x 2.03m
Double glazed window to front, radiator, carpet flooring.
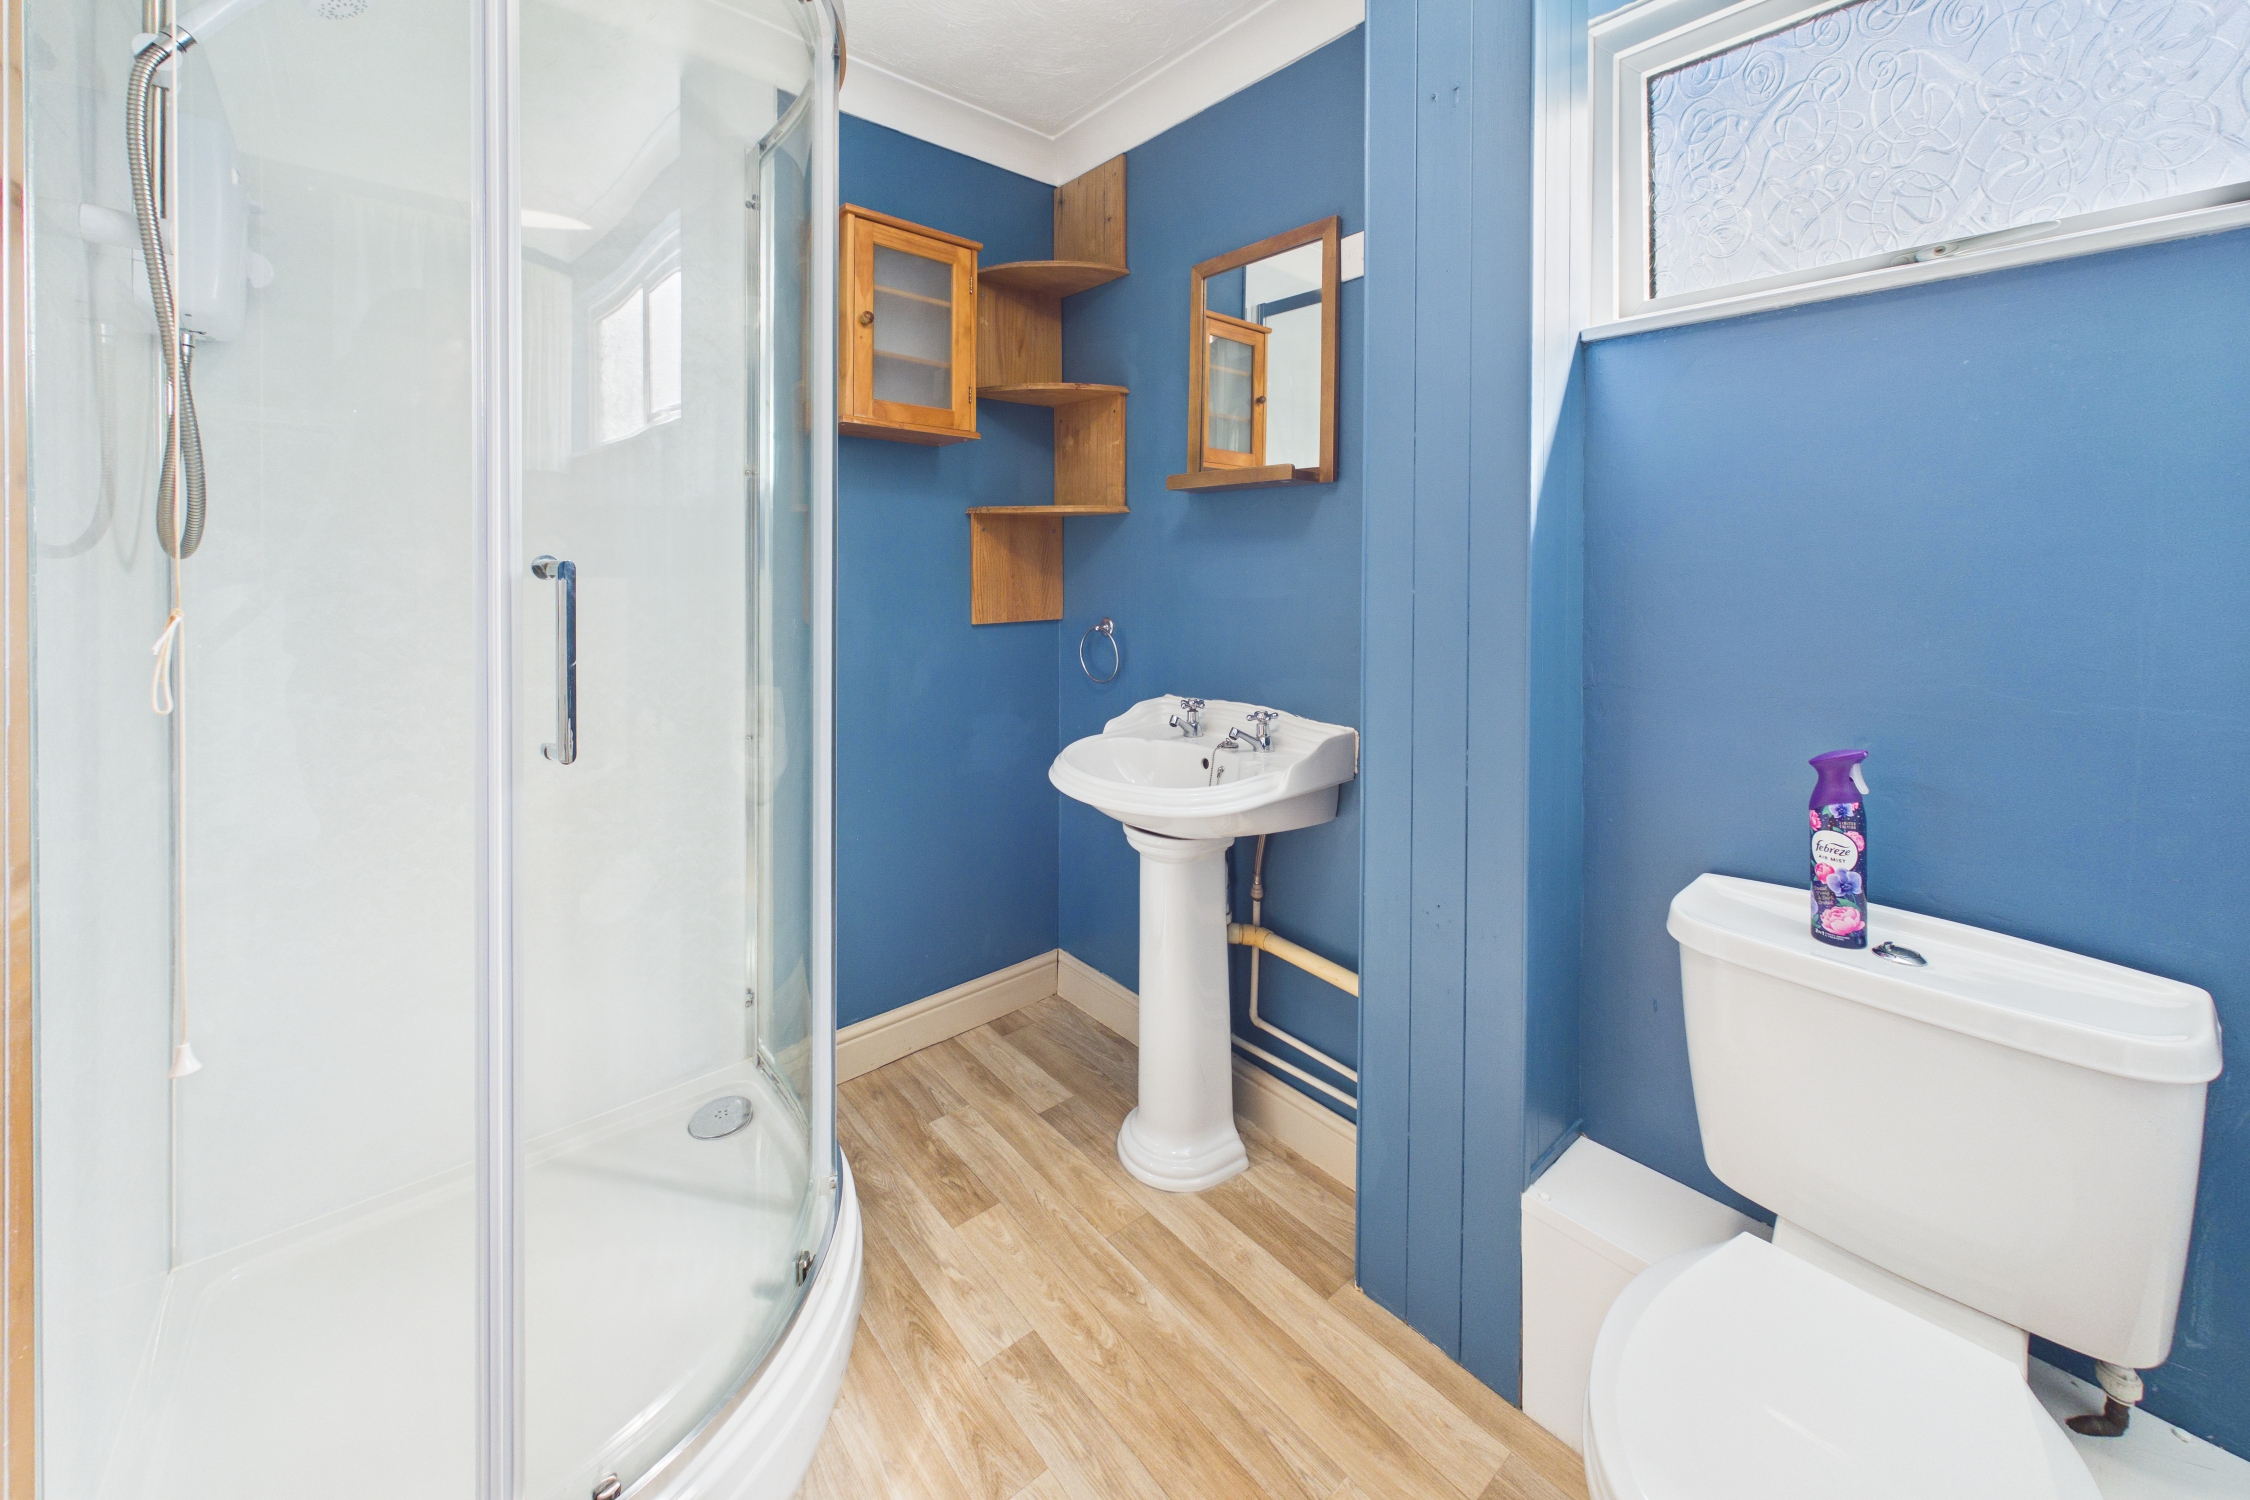
Bathroom
3.04m x 1.72m
Four piece white bathroom suite comprising low-level WC, pedestal wash hand basin, panel enclosed bath with mixer taps and shower attachment, spacious shower cubicle with Triton shower unit, extractor fan, radiator, double glazed window to front.
Agents Note
This property falls under a band B for the local council tax and costs approximately £1,955.87 per annum for 2026/27.
Anti-Money Laundering Regulations
We are legally required to carry out anti-money laundering (AML) checks on all sellers and buyers. Although Lawsons Estate Agents remains responsible for ensuring that these checks, and any ongoing monitoring, are completed correctly, the initial identity and verification checks are carried out on our behalf by Landmark who will contact you once you have instructed us to act on your sale, or once your offer on a property has been accepted. The cost of these checks is £25 (including VAT) per person. This fee covers the cost of obtaining the relevant data, together with any manual checks and monitoring that may be required. The fee must be paid in advance directly to Lawsons Estate Agents before we are able to market your property (for sellers) or issue a memorandum of sale (for buyers). This fee is non-refundable. Lawsons Estate Agents will receive a proportion of this fee in order to compensate us for our role in providing and administering these checks.
Floorplans
Outside Spaces
Front Garden
The front garden is mainly gravelled with path to front door and feature magnolia tree.
Rear Garden
There was a patio to immediate rear of the property with steps down to feature lawn area surrounded by paving, flower and shrub beds, gravel section, timber shed, rear access gate, fenced to both side and rear with rear access gate.
Parking Spaces
On street
Capacity: 1
The property benefits from on-street parking, with parking bays available on a first come, first served basis.
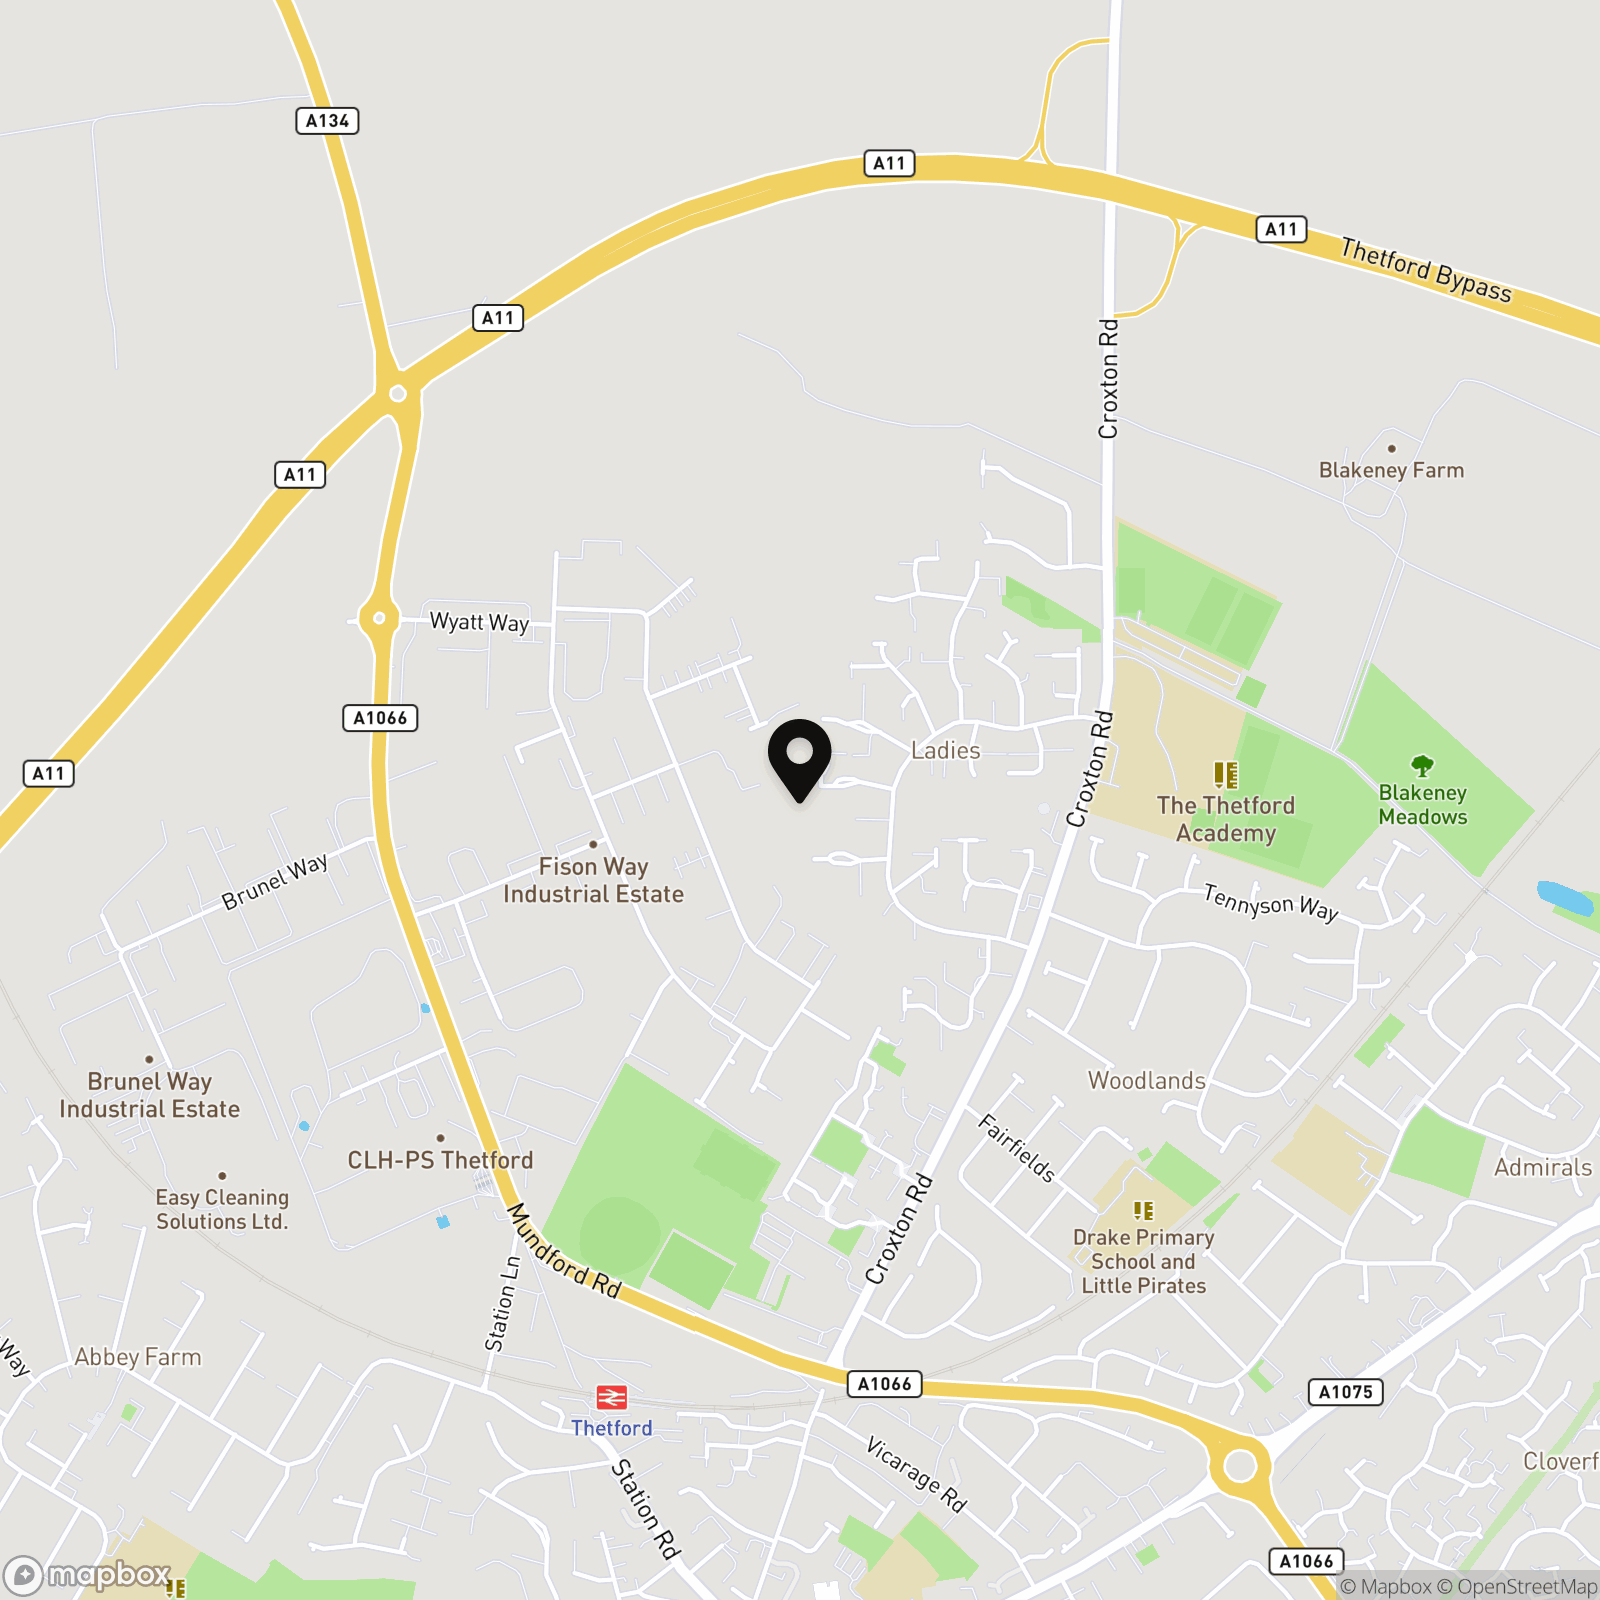
Location
Properties you may like
By Lawsons Estate Agents
-
St. Giles Lane, Thetford, IP24
- 2 Beds
- 1 Bath
-

Hanbury Court, Thetford, IP24
- 2 Beds
- 1 Bath
-
Hanbury Court, Thetford, IP24
- 2 Beds
- 1 Bath
-
Avenue Gardens, Thetford, IP24
- 1 Beds
- 1 Bath
-
Oak Close, Thetford, IP24
- 3 Beds
- 1 Bath
-
Elizabeth Watling Close, Thetford, IP24
- 3 Beds
- 1 Bath
-
Rymer Court, Barnham, IP24
- 2 Beds
- 2 Bath
-
Thetford Road, Fakenham Magna, IP24
- 3 Beds
- 1 Bath
-

Heathlands Drive, Croxton, IP24
- 3 Beds
- 1 Bath