Book a Viewing
To book a viewing for this property, please call Sacha Scott, on 01737 887 674.
To book a viewing for this property, please call Sacha Scott, on 01737 887 674.
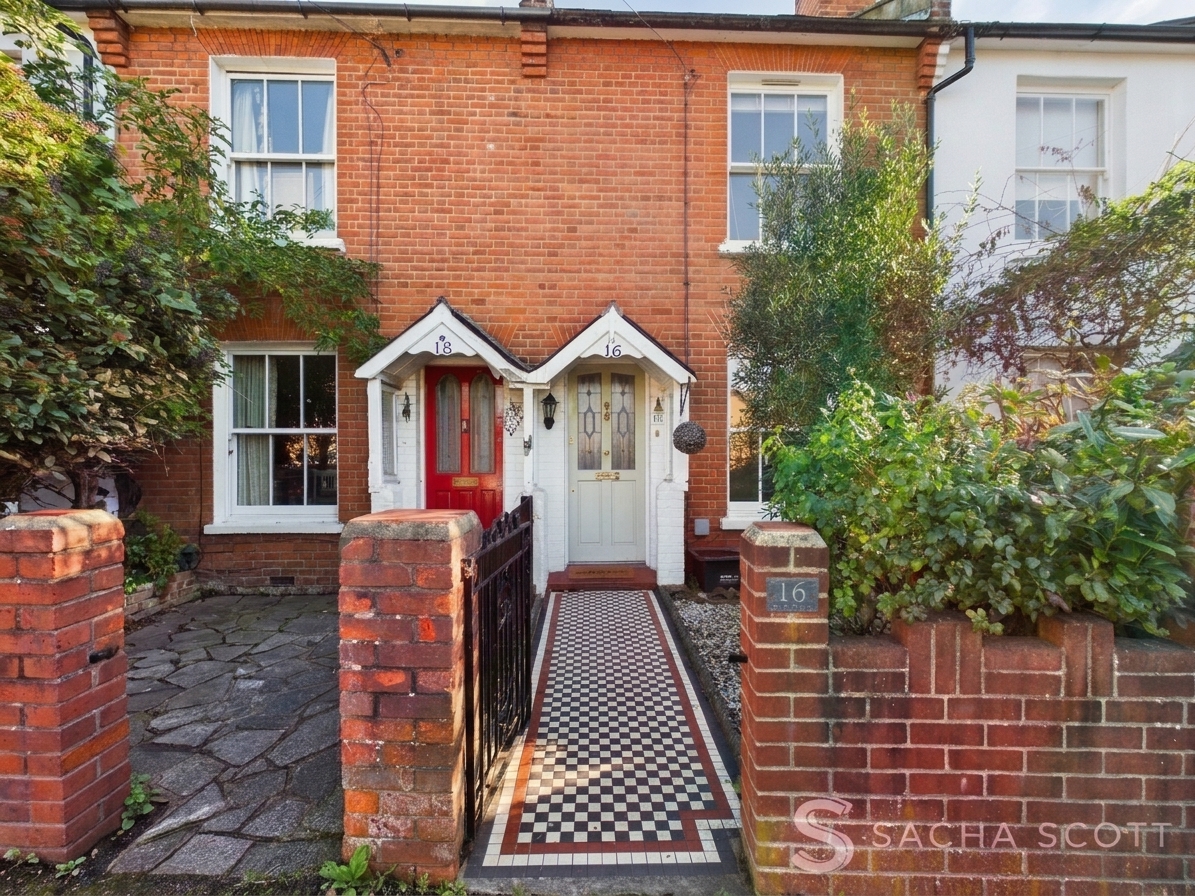
2 Bedroom Mid-Terraced House, Leith Road, Epsom, KT17
Leith Road, Epsom, KT17

Sacha Scott
Sacha Scott Estate Agents, 9 Nork Way
Description
Gorgeous Victorian Cottage - Two Bedrooms - Two Reception Rooms - Beautiful Period Features - 60ft South East Facing Garden - Short Walk to Epsom Town Centre & Station
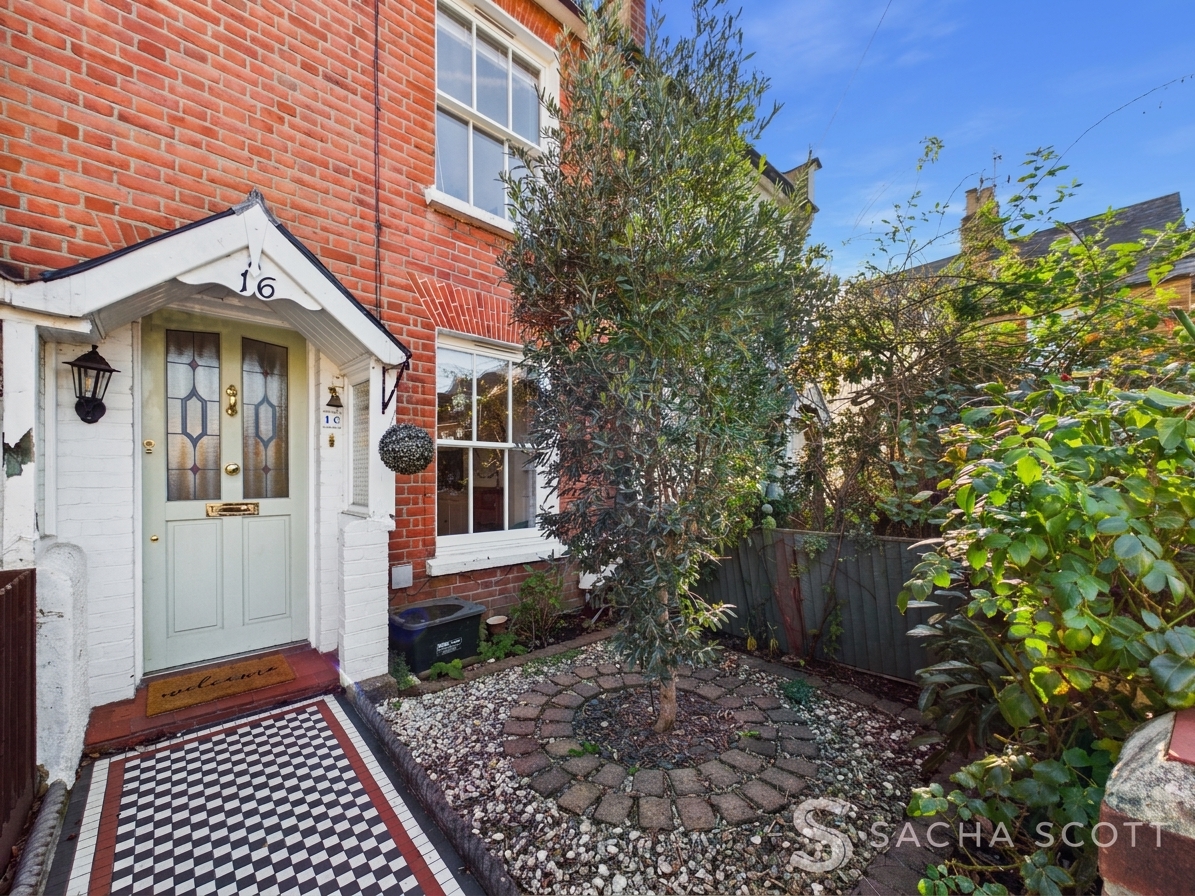
This charming two bedroom Victorian cottage is beautifully presented throughout, combining lovely period features with modern comforts. Just a short walk from Epsom town centre and railway station, this is a wonderful home for anyone looking for character, convenience and a lovely garden to enjoy.
The property offers two welcoming reception rooms, a bright kitchen overlooking the rear garden, two bedrooms and a spacious family bathroom. Traditional features including sash windows, fireplaces, picture rails and column radiators give the home plenty of character, while the neutral decor and carefully chosen finishes create a warm and inviting feel throughout.
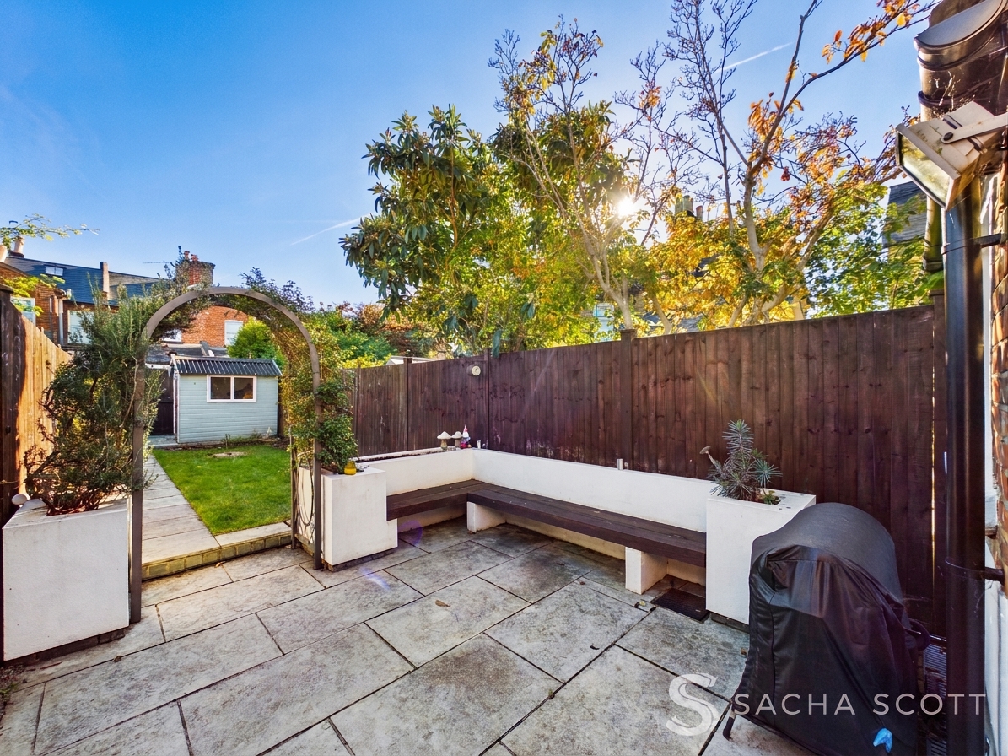
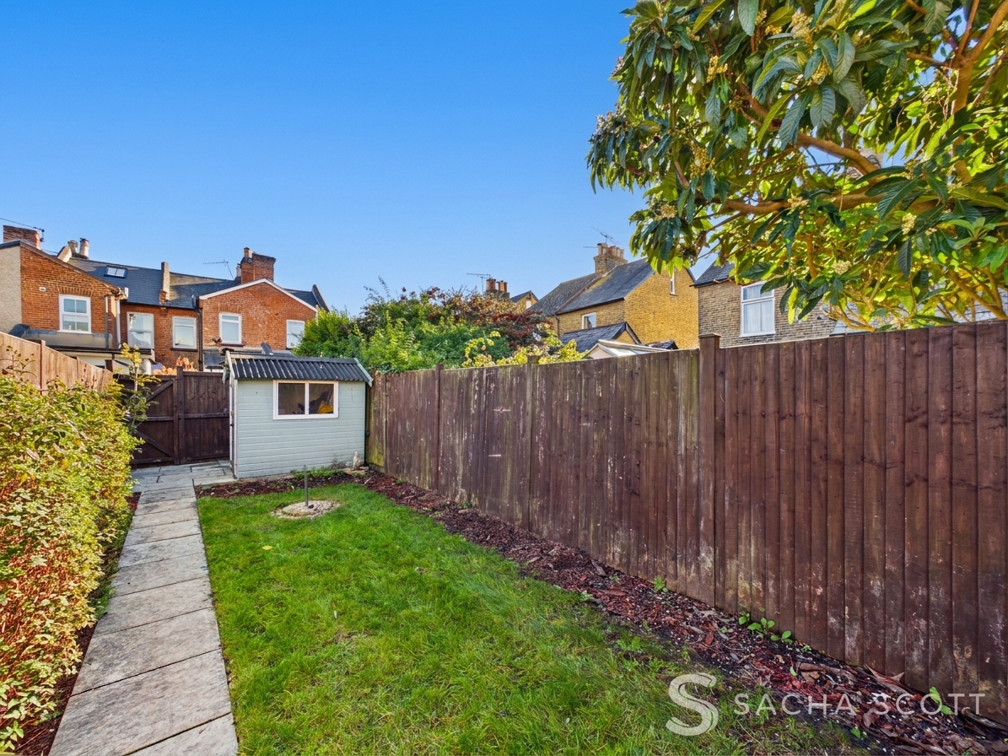
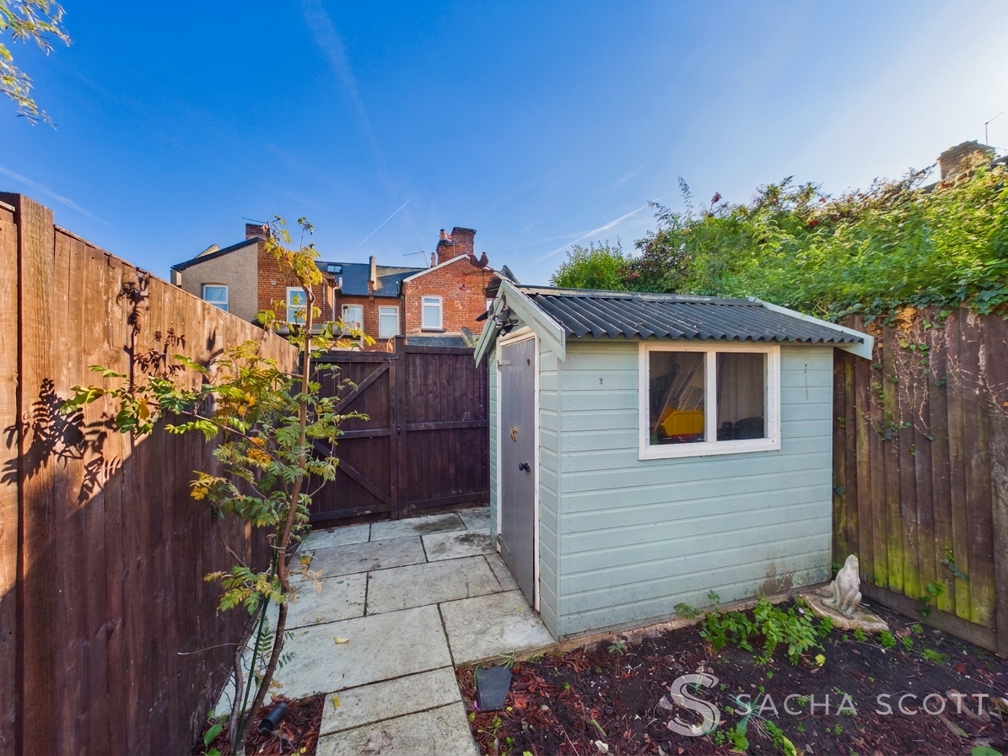
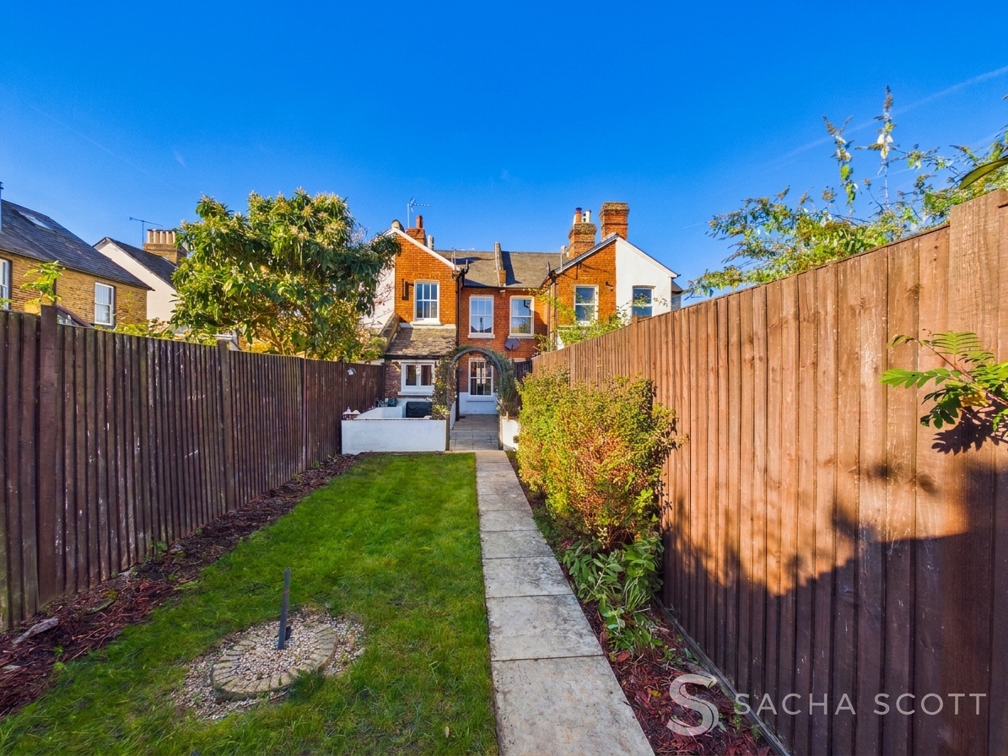
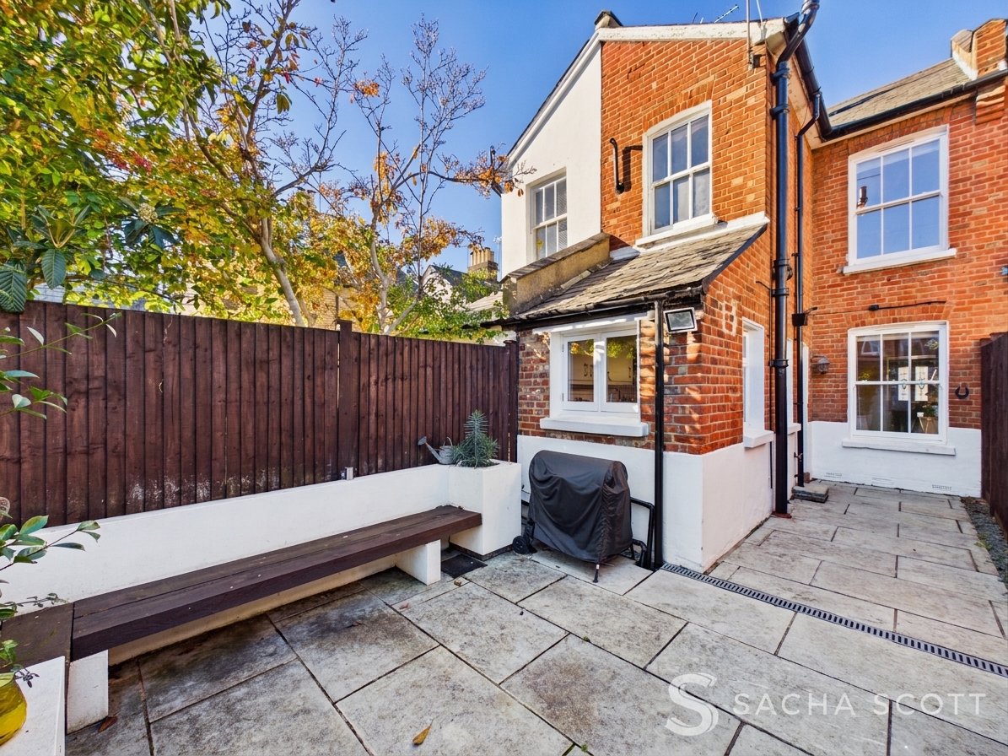
Outside, the south east facing rear garden extends approximately 60ft, with a paved patio and built-in seating area, lawn, garden shed and rear gate. A lovely private space to enjoy the sunshine, whether relaxing or entertaining friends. Permit parking is available on the road on a first come, first served basis.
A Virtual Tour is available for this property, offering you the chance to explore the space in more detail and get a real feel for the layout at your own pace.
Why View?
If you love Victorian cottages, this really is a lovely opportunity. Beautifully presented throughout, with two reception rooms and a generous sunny garden, this home offers a wonderful balance of period charm and modern comfort, all within easy walking distance of Epsom town centre.
Location & Lifestyle
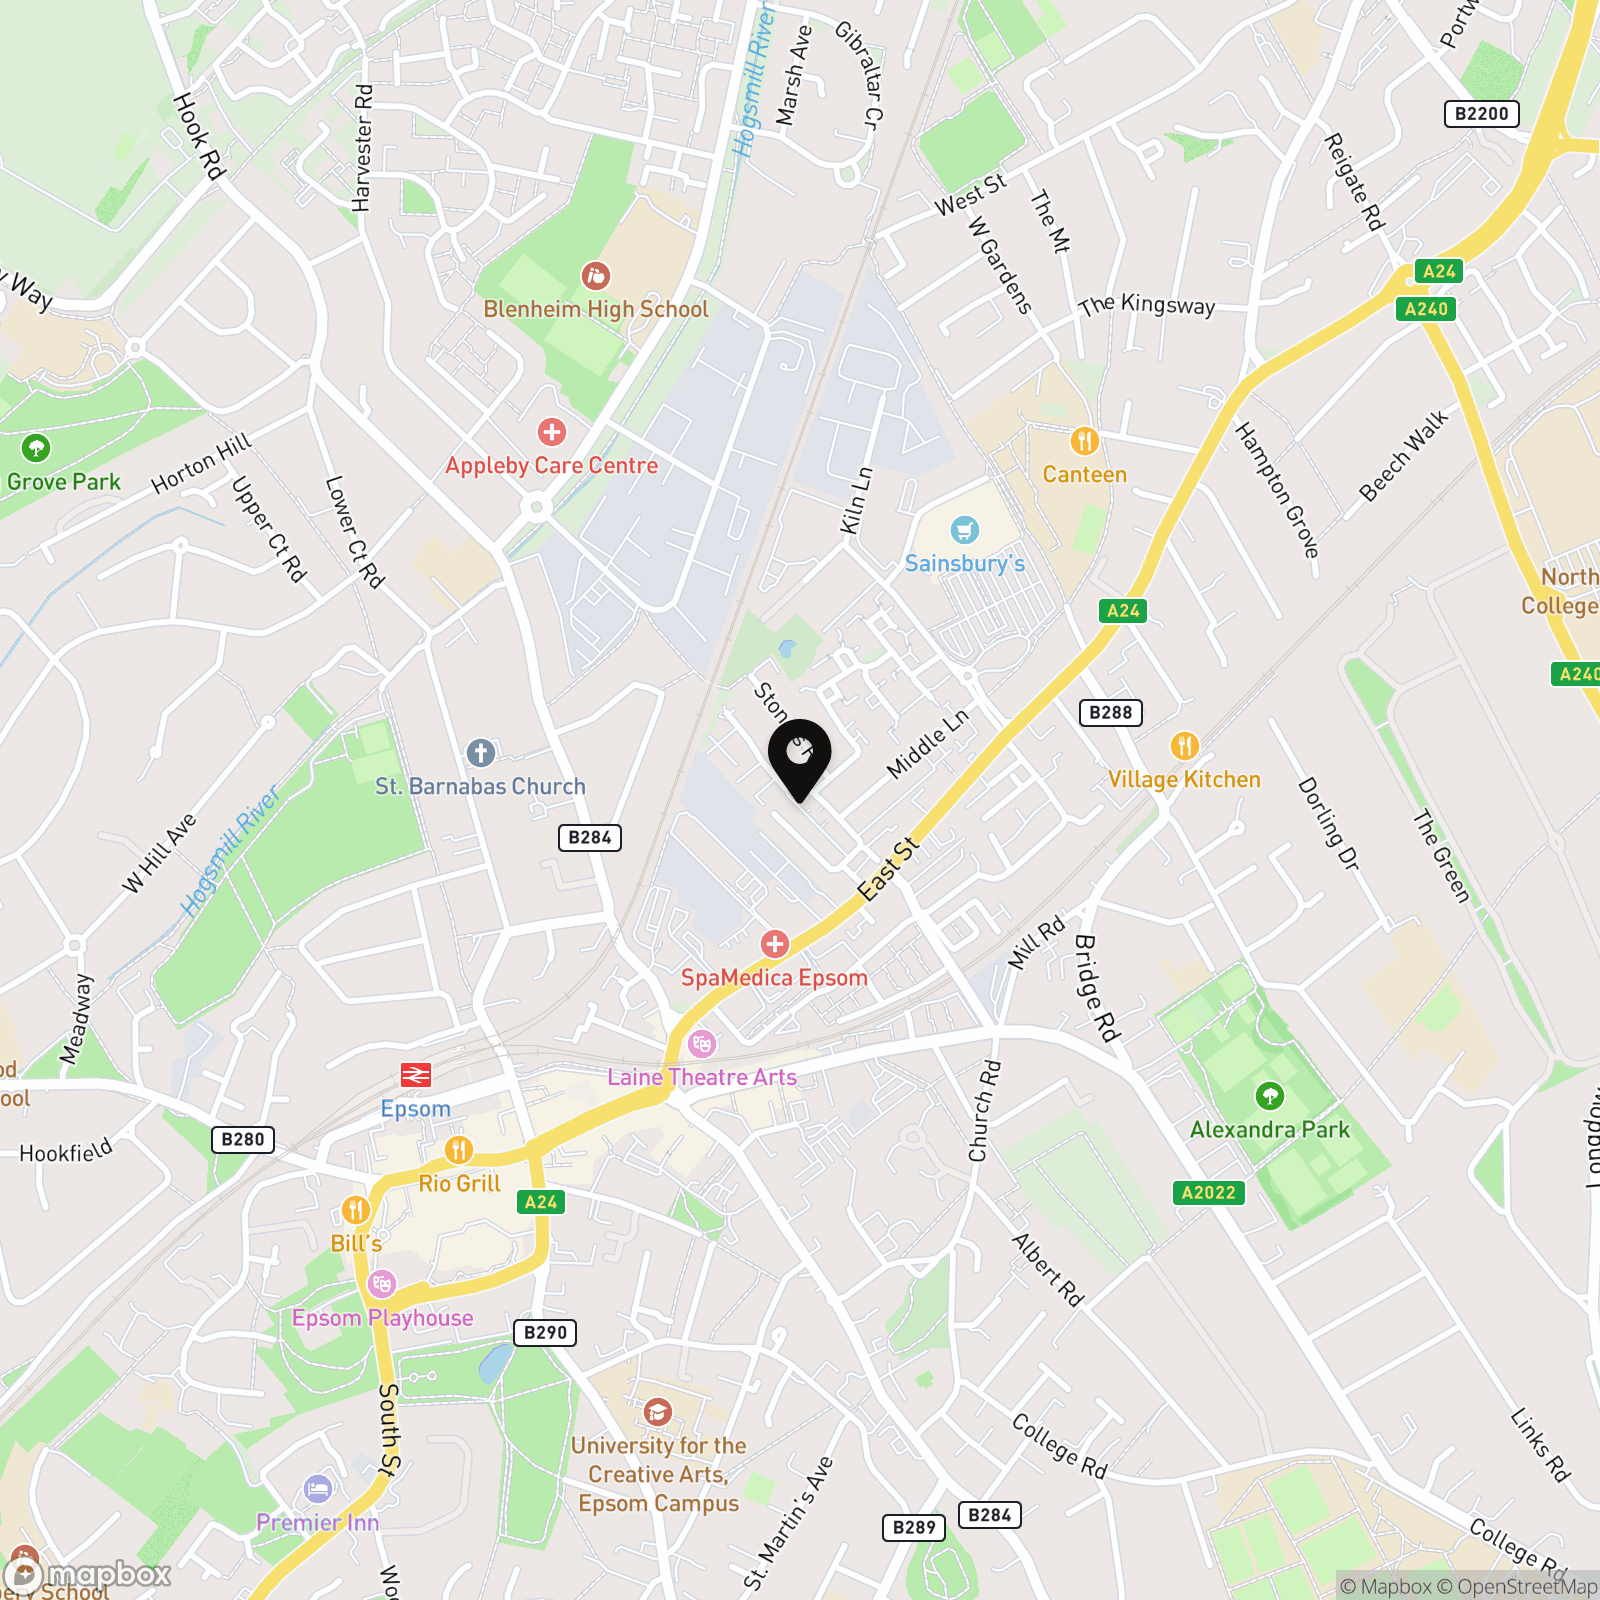
Green Space: Alexandra Park is around half a mile away, offering lovely open space for walks, while Epsom Downs and the woodland of Epsom Common are within easy reach for those who enjoy exploring a little further.
Town Centre: Upper High Street, including Waitrose, is just a few minutes' walk away, while Epsom High Street and The Ashley Centre are also close by and offer a wide choice of shops, cafes and restaurants.
Leisure: Epsom Playhouse, Rainbow Leisure Centre and Epsom Downs Racecourse provide plenty of opportunities for entertainment, fitness and days out.
Transport
Rail: Epsom station is around 0.4 miles away, with South Western Railway and Southern services towards London Waterloo and London Victoria. Ewell West and Ewell East stations are also close by.
Bus: Regular bus services run through Epsom town centre, with connections towards Sutton, Kingston and Leatherhead. Destinations vary by service.
Road: The A24 and A240 are close by, with the A24 leading south to the M25 at Junction 9 at Leatherhead.
Schools
School catchment areas vary annually and should be checked with the relevant local authority and the schools directly.
Primary: Epsom Primary and Nursery School, Wallace Fields Infant and Junior Schools, St Clement's Catholic Primary School, Ewell Grove Primary and Nursery School.
Secondary: Glyn School, Rosebery School.
Independent: St Christopher's School, Epsom College.
Key Property Information
Tenure: Freehold
Council Tax: Band D £2,530.84 pa approx (Epsom and Ewell)
EPC Rating: D
Construction: Solid brick
Parking: Permit parking on the road (check charges with council), first come, first served
Water Supply: Mains water, not metered
Sewerage: Mains sewerage
Broadband: Ultrafast available
Electricity: National Grid
Mobile Signal: Good
Heating: Gas central heating
Building Safety/Condition: No known issues reported by the seller
Anti Money Laundering (AML) Notice
In accordance with Anti Money Laundering Regulations, we are required to verify the identity of all sellers and purchasers, and to confirm the source of funds. Please note that we may request original identification documents and supporting information at an early stage of the transaction. This applies to all purchasers and any parties named on the purchase. The cost of AML checks is £36 per person.
Photographs and Marketing
Photographs, videos, floorplans and virtual tours are provided for marketing purposes only and should not be relied upon as an exact representation of the property. Some images may have been taken with wide-angle lenses and rooms may have been digitally tidied or enhanced.
Disclaimer
These property details are prepared in good faith from information supplied by the seller and are believed to be correct. However, they are provided for guidance only and do not form part of any contract. Neither the agent nor the seller accepts responsibility for any errors, omissions or misstatements. Buyers must satisfy themselves by inspection, survey, and independent legal advice before proceeding with a purchase.
About Us
Here to deliver a personal service that surpasses others, our family business is built on a solid foundation of outstanding customer service. We exist to make the moving process stress free and smooth for all parties involved. A vast majority of our business comes via referrals and recommendations from happy sellers, buyers, tenants and landlords and as such we are confident that you will love our service as much as others before you have. We love what we do, and it shows. Your property is safe with us, and we are proud members of the Ethical Agent Network.
EPC Rating: D
Key Features
- Two Bedroom Victorian Cottage
- Two Reception Rooms
- Characterful Throughout
- Quaint Country Style Kitchen
- Modern First Floor Bathroom
- South East Facing Garden of Around 60ft
- Patio with Built-In Seating
- Short Walk to Epsom Station
- Moments From Epsom Town Centre
- Beautifully Presented Throughout
Property Details
- Property type: House
- Property style: Mid-Terraced
- Price Per Sq Foot: £646
- Approx Sq Feet: 743 sqft
- Plot Sq Feet: 1,324 sqft
- Property Age Bracket: 1940 - 1960
- Council Tax Band: D
Rooms
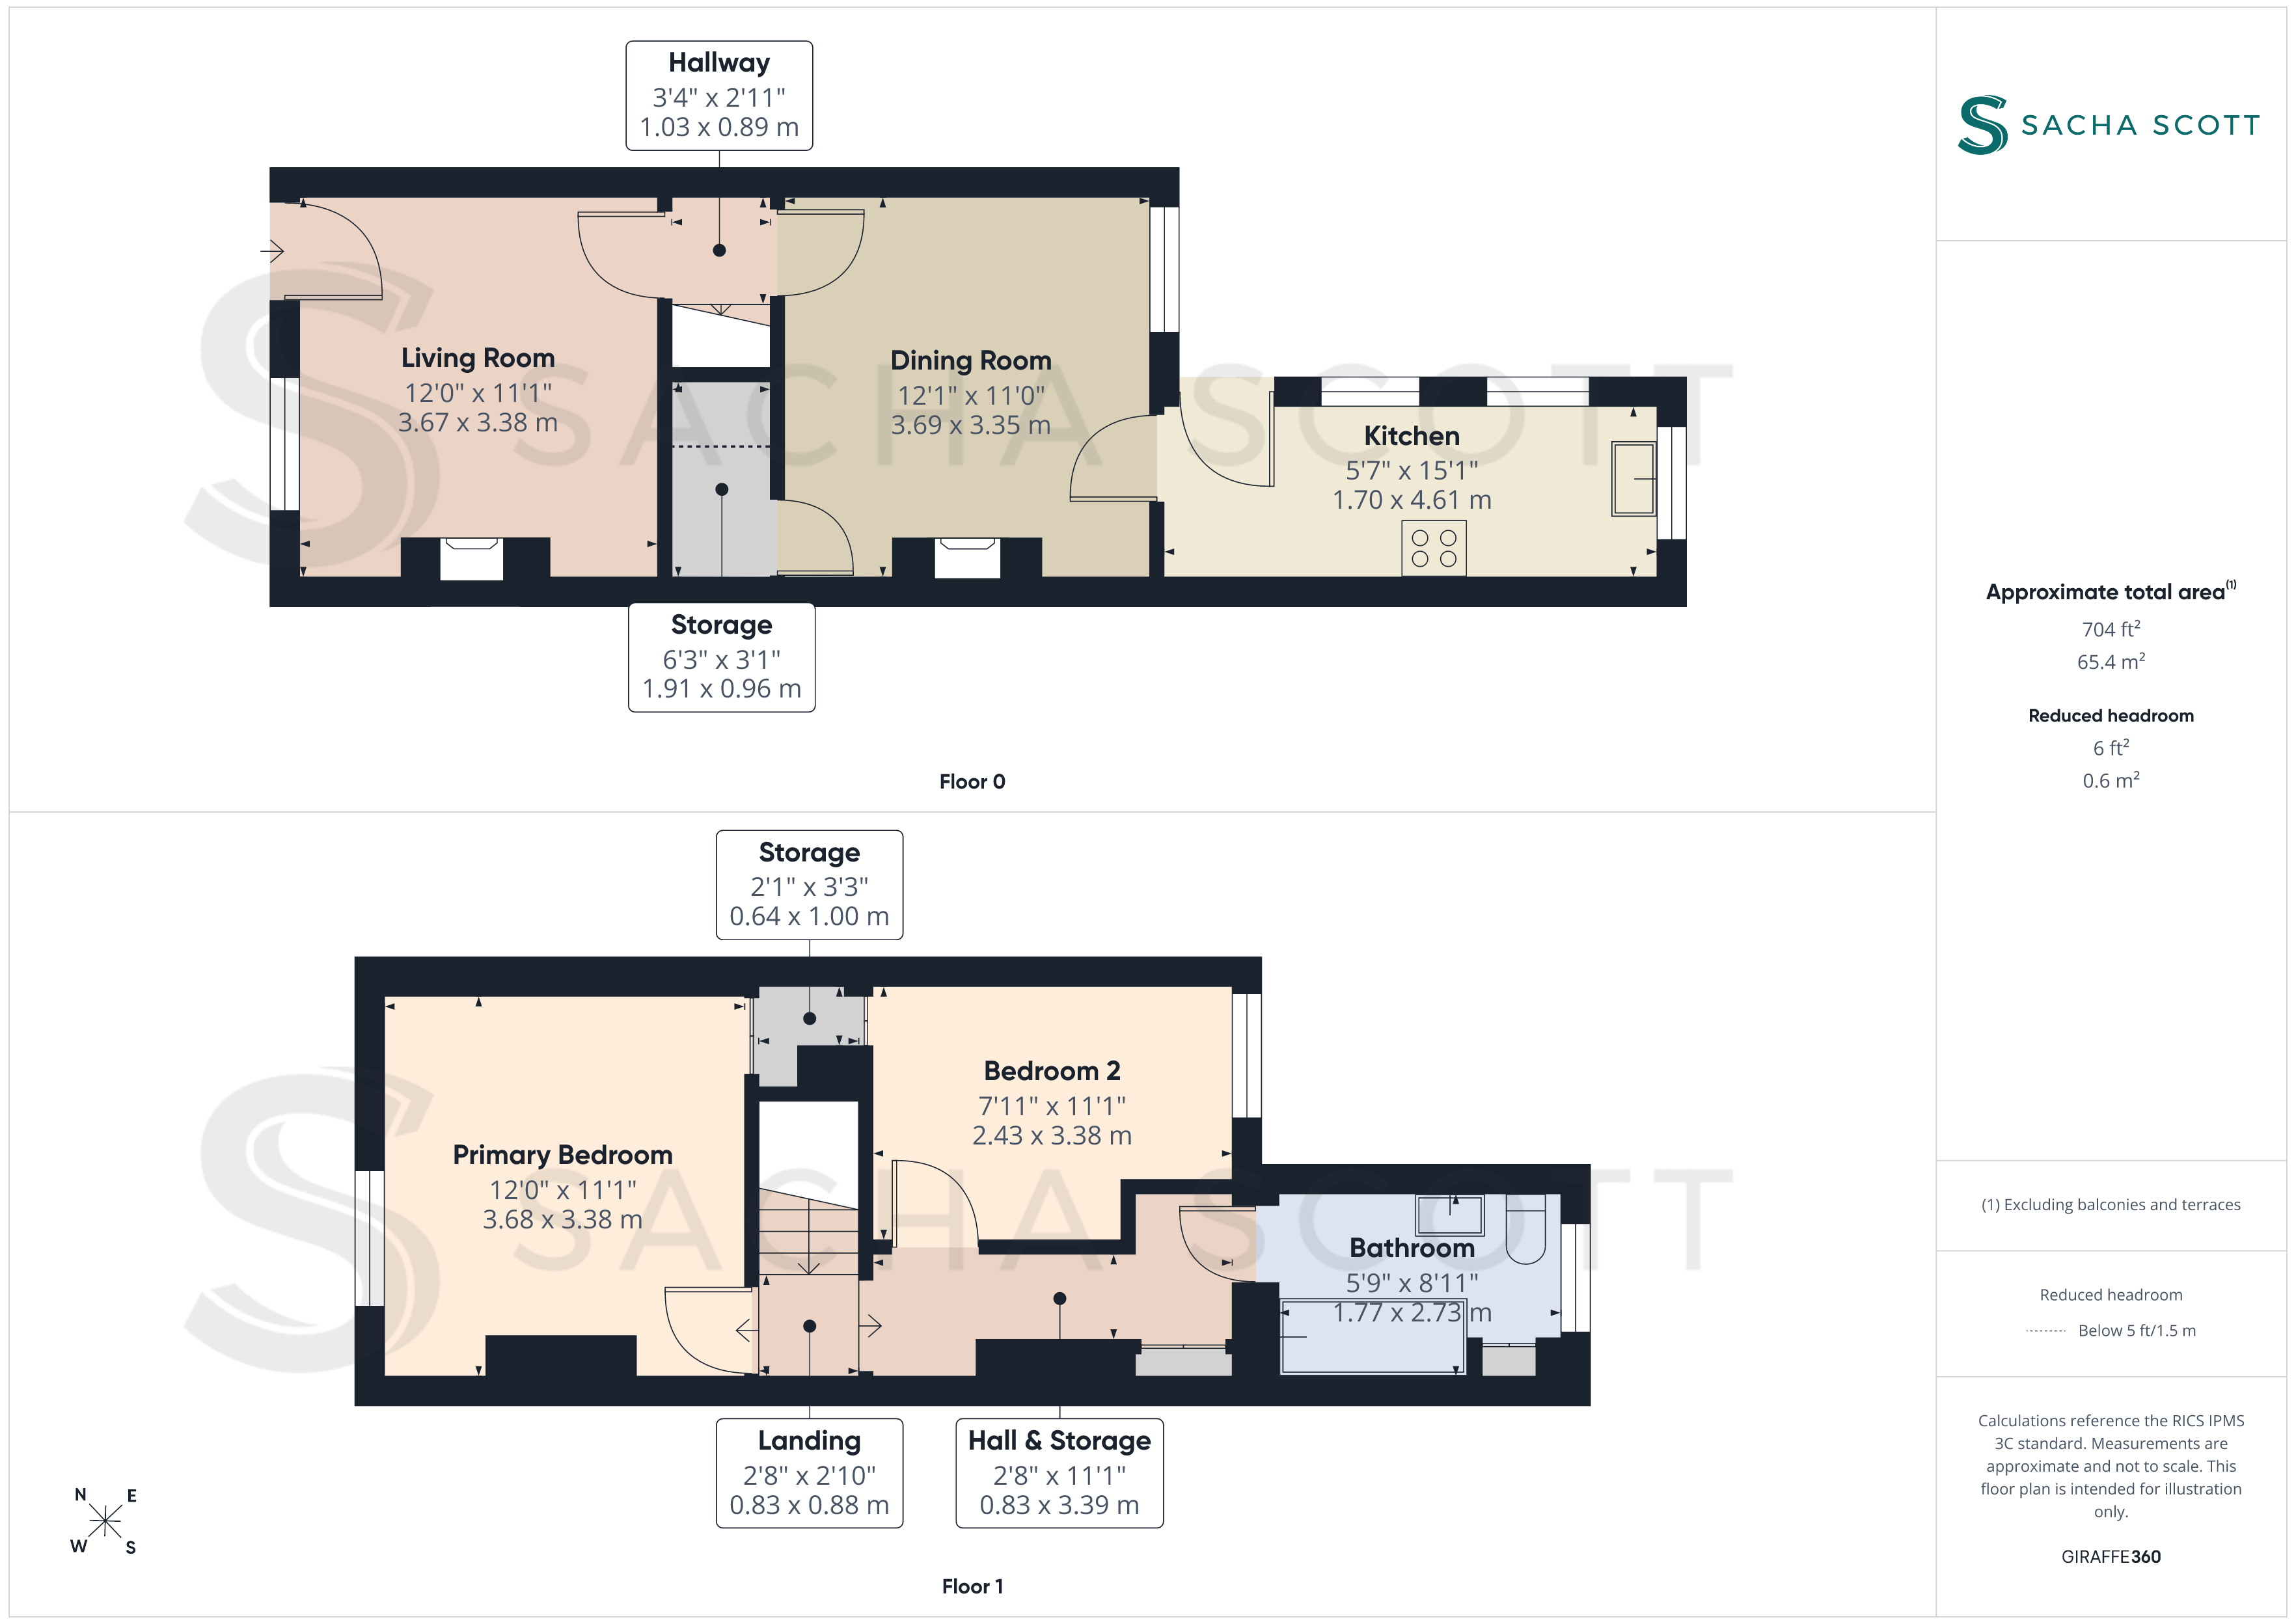
Living Room
3.67m x 3.38m
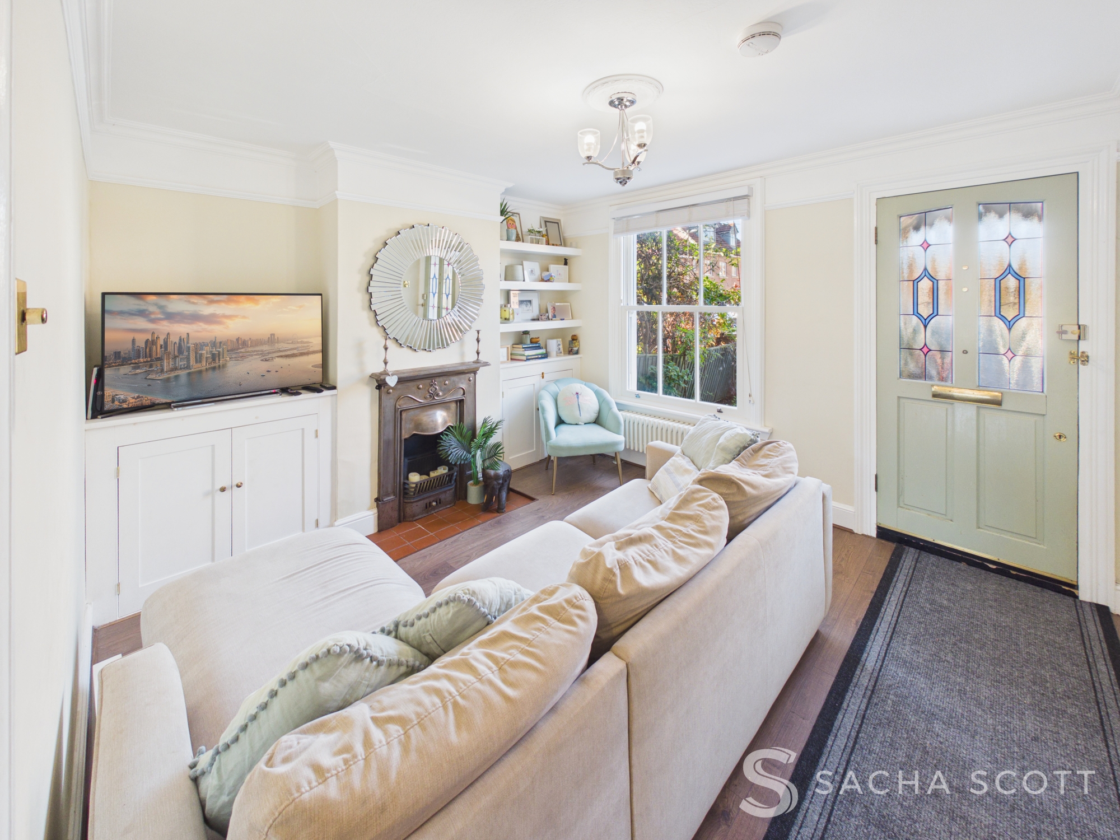
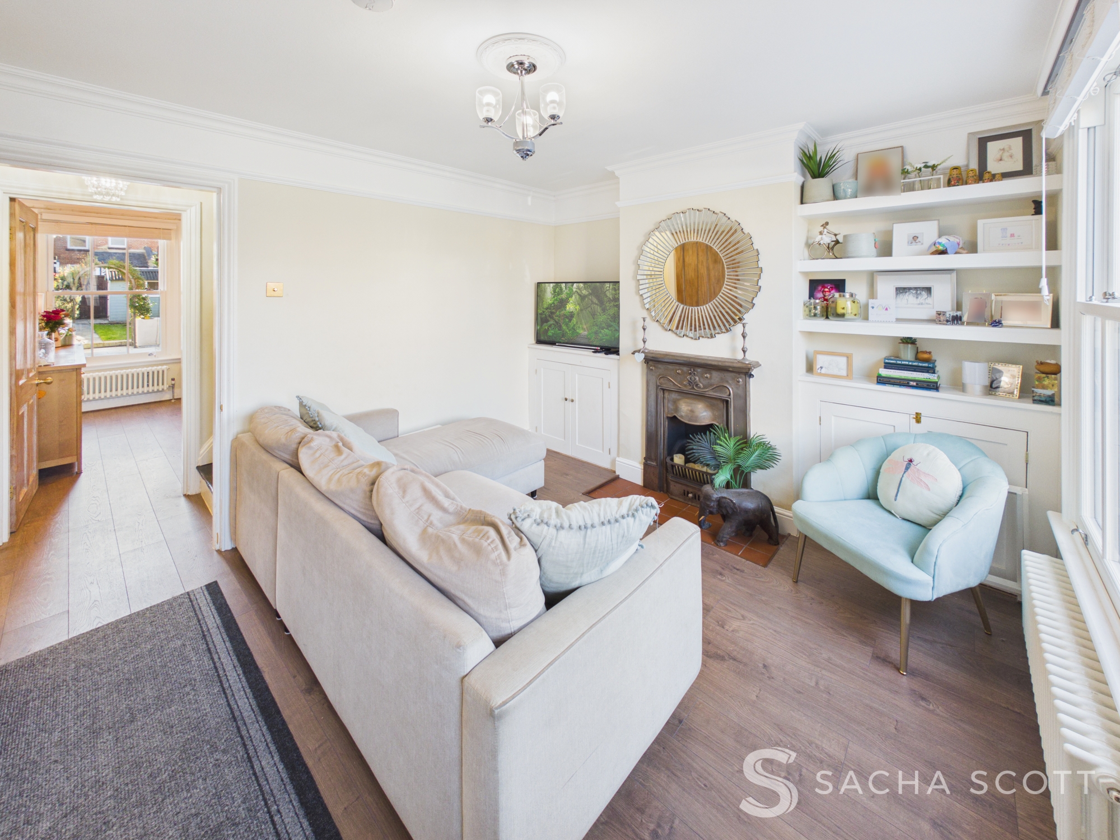
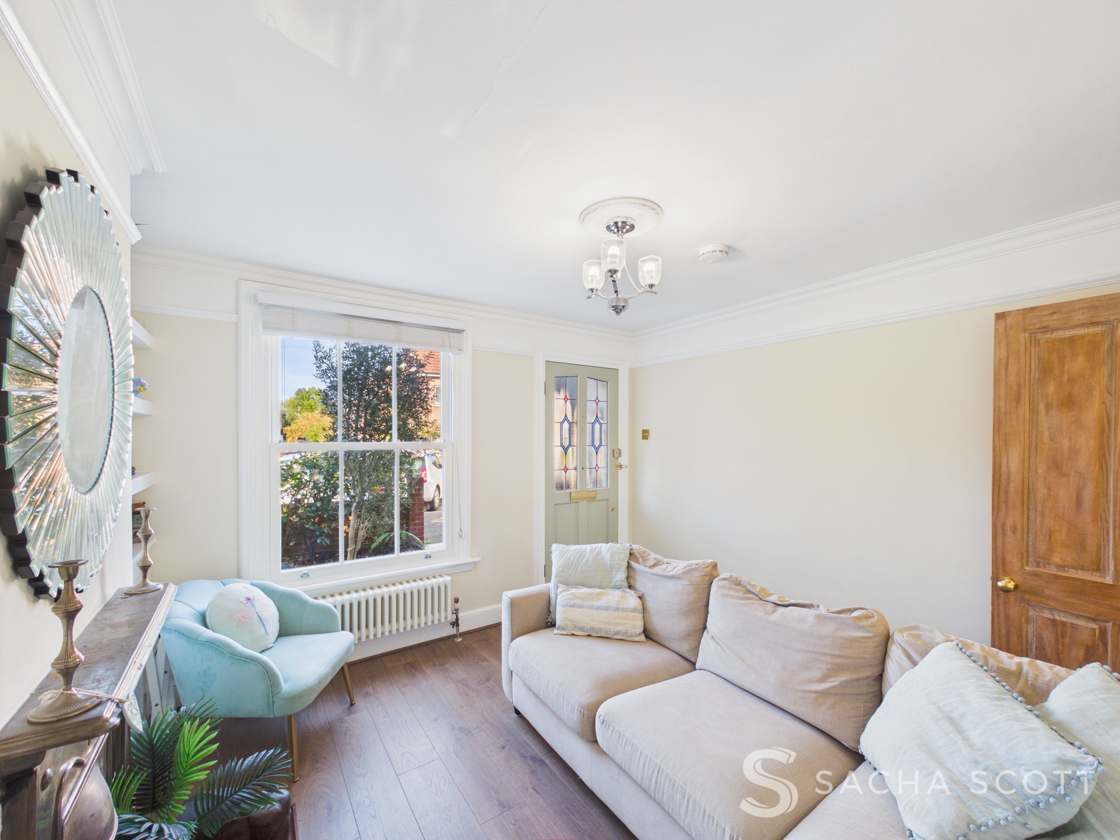
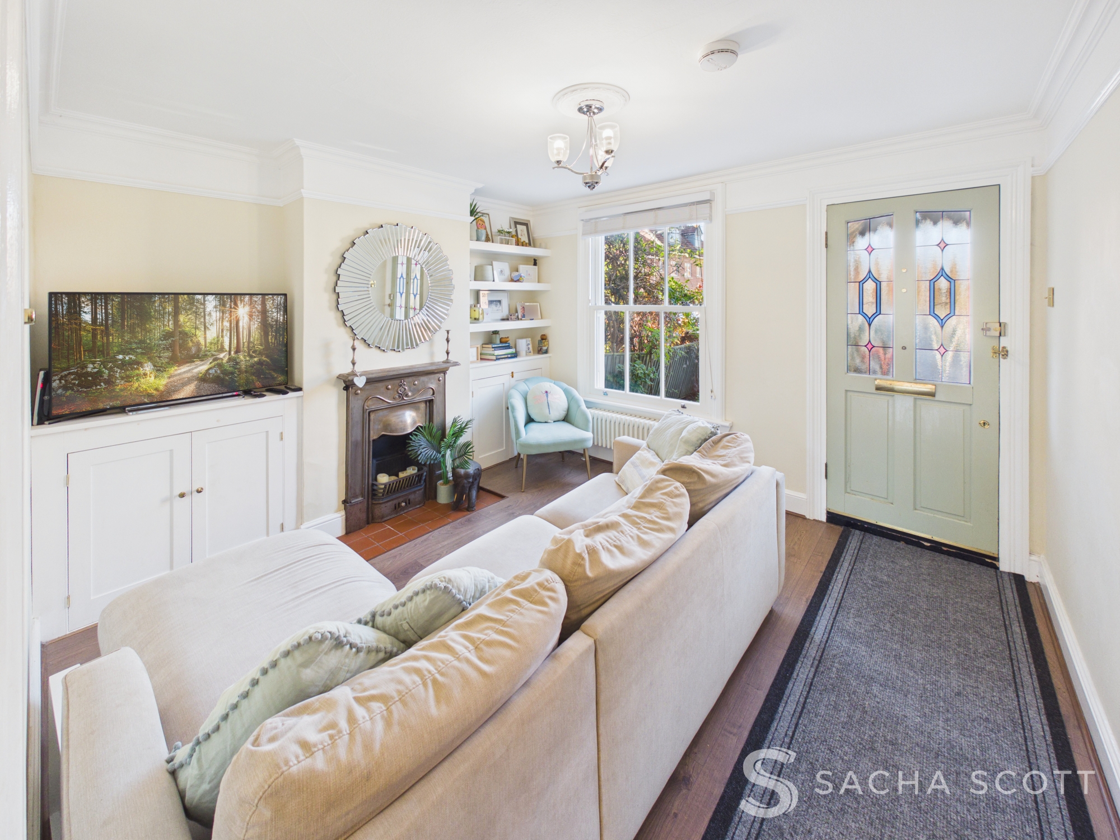
This lovely bright living room overlooks the pretty front courtyard garden, with a sash window, wood flooring and neutral decor. Picture rails, a feature fireplace with built-in shelving either side and a traditional column radiator add character to the room. Leading through to the dining room, this is a warm and welcoming space to relax and unwind.
Dining Room
3.69m x 3.35m
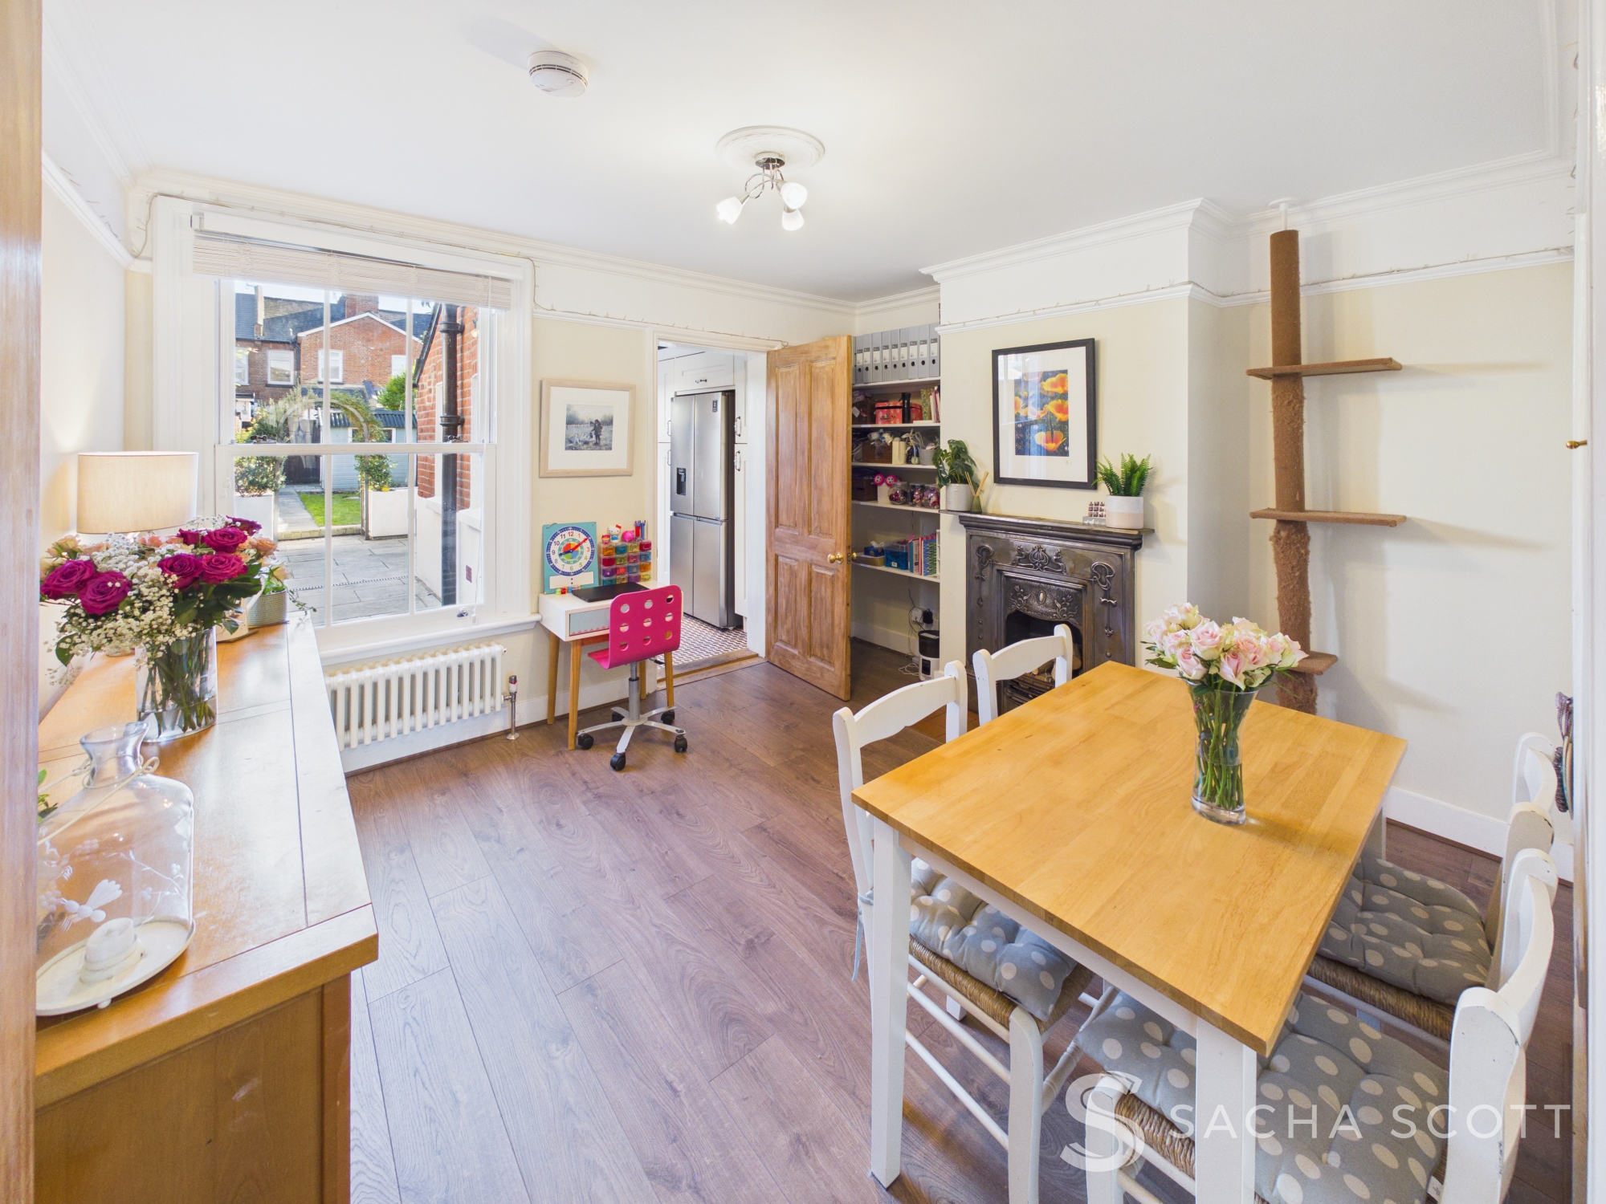
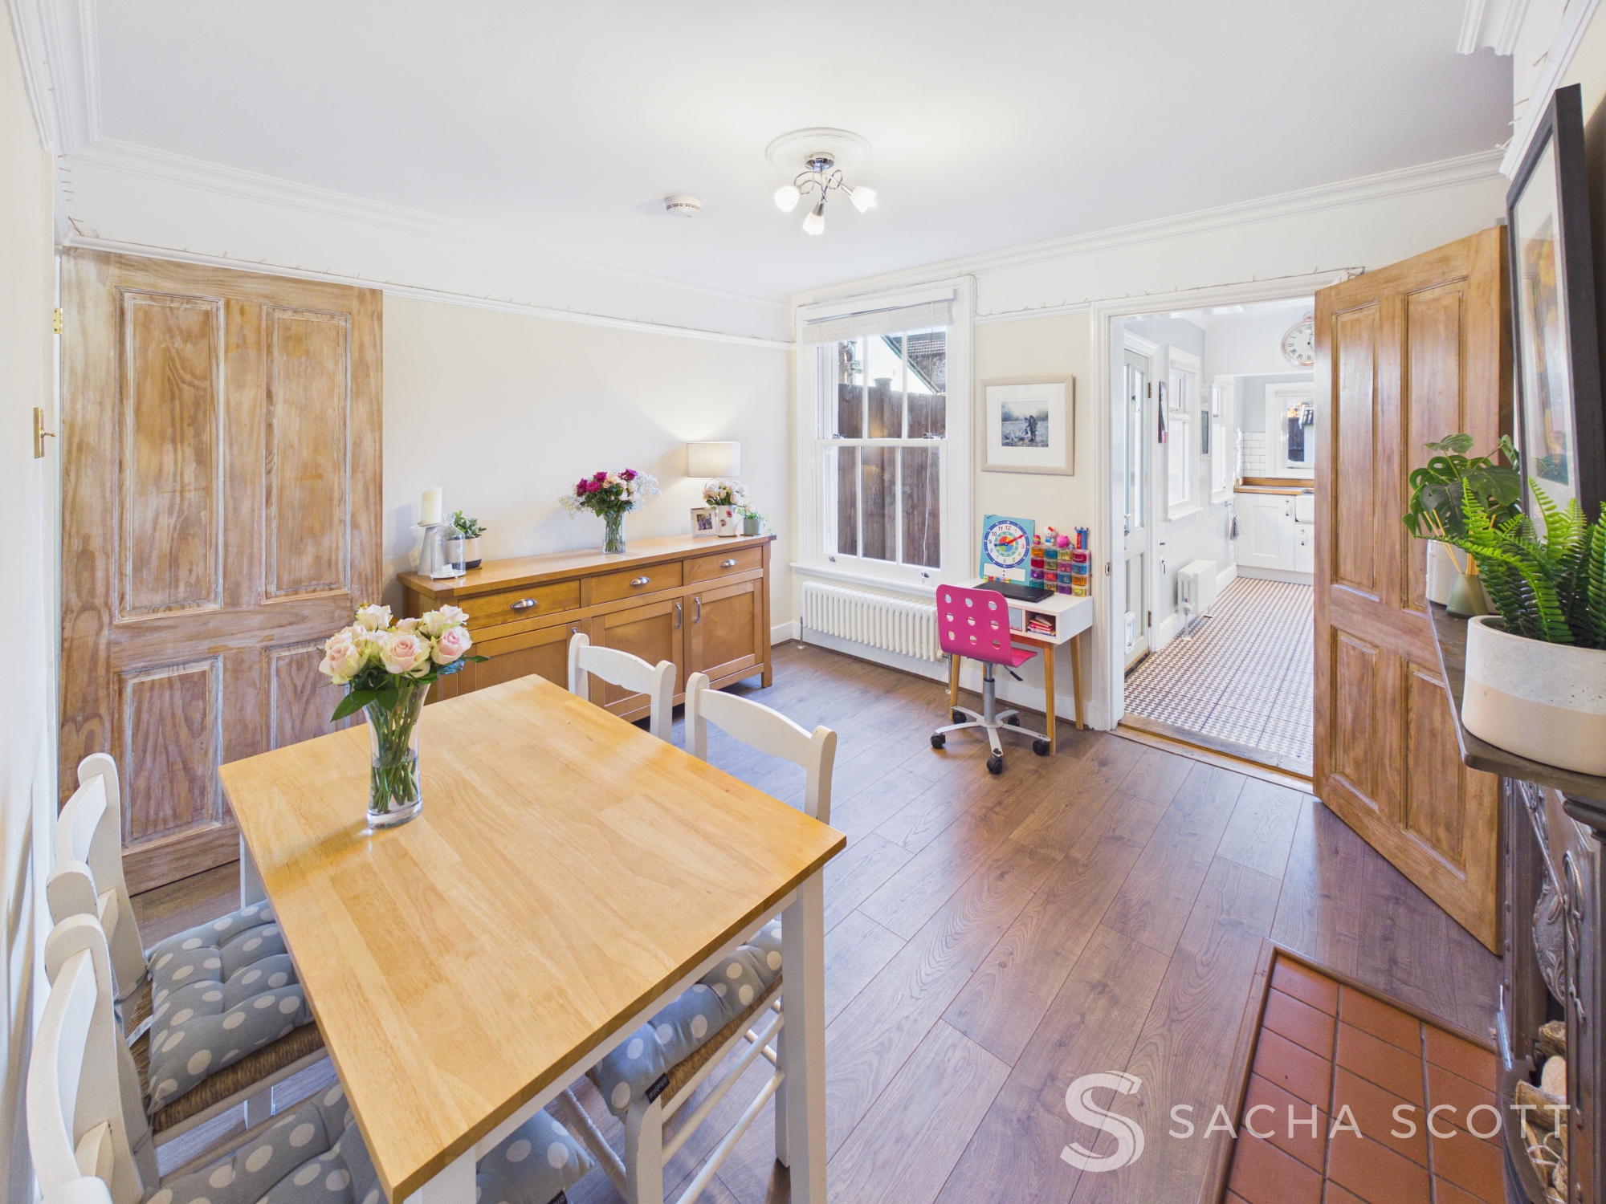
This is a lovely second reception room with neutral decor, dark wood flooring and a sash window overlooking the rear garden. A feature fireplace, picture rails and a column radiator add character to the room, while useful understairs storage provides additional space. With plenty of room for a dining table and access through to the kitchen, this is a welcoming space for family meals and entertaining friends.
Kitchen
4.61m x 1.70m
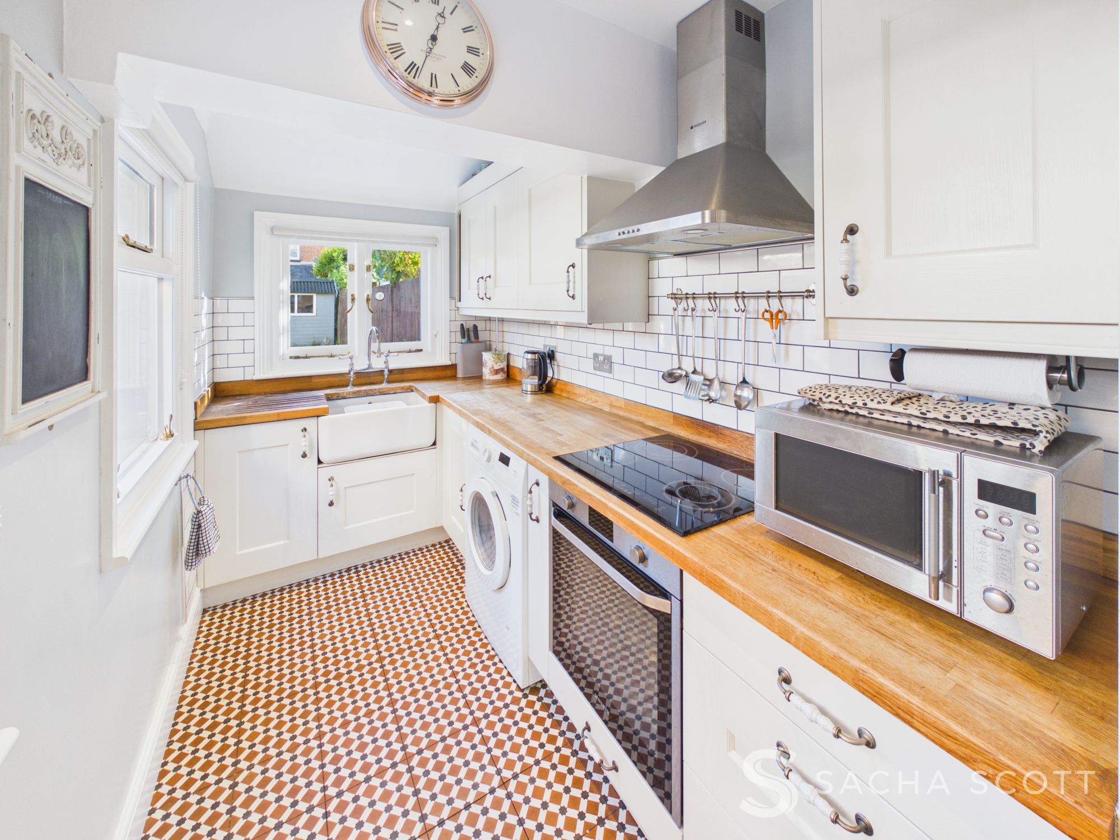
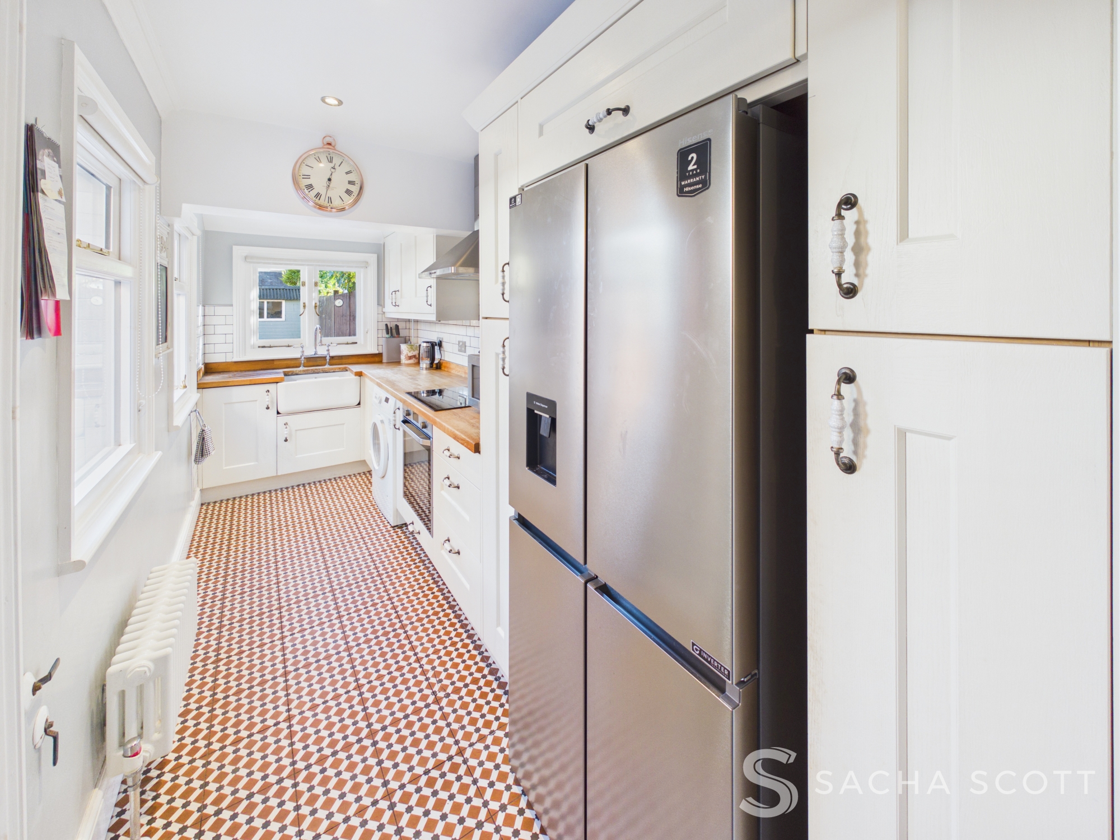
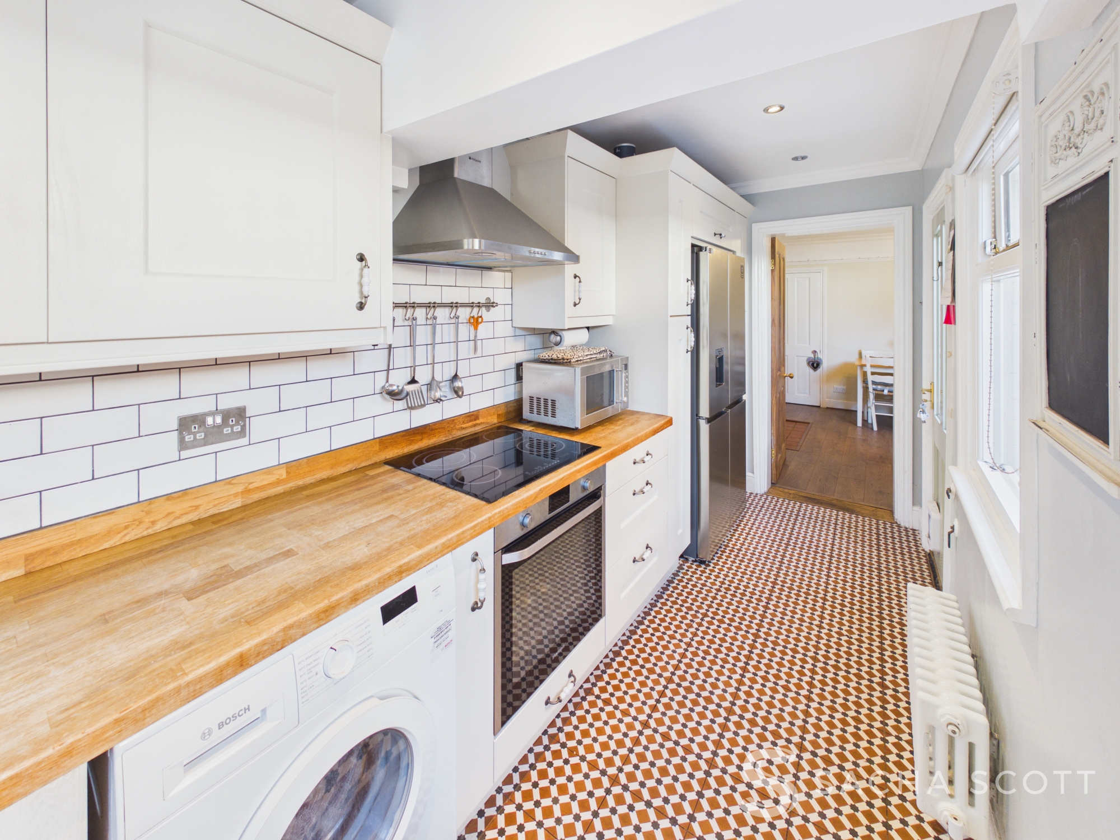
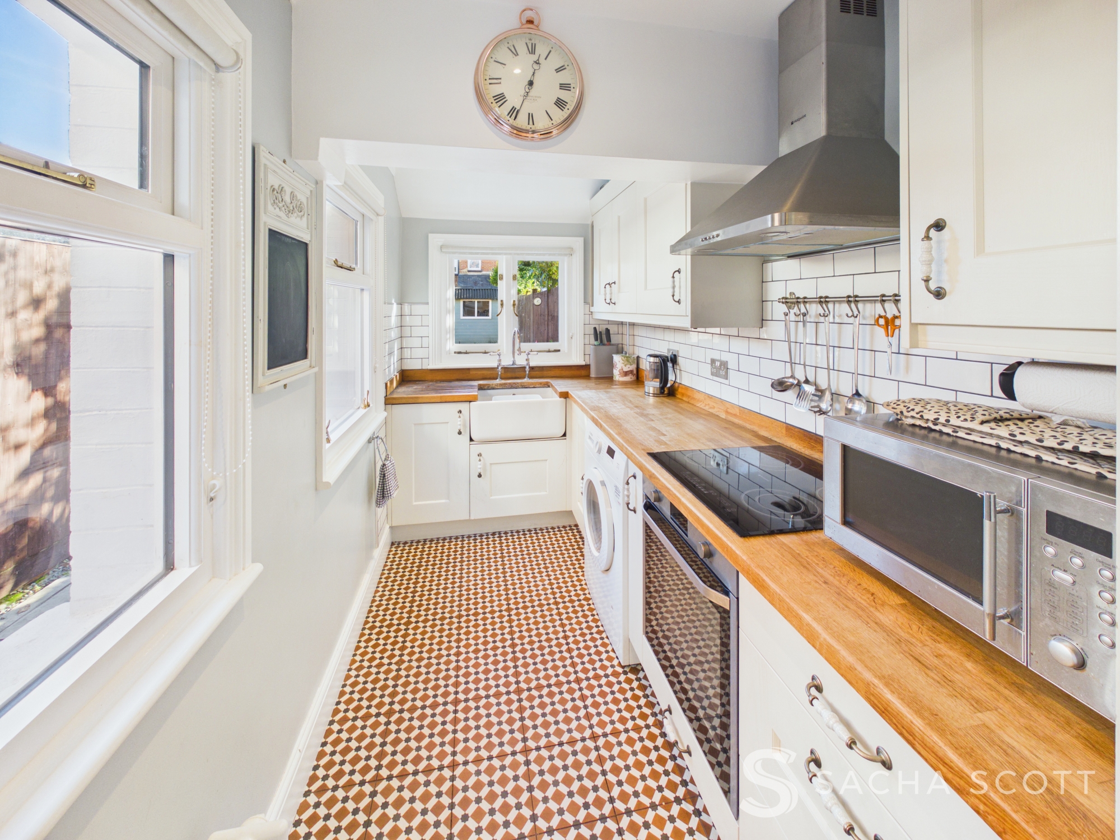
A lovely bright kitchen overlooking the private rear garden, with dual aspect windows to the rear and side and a door providing direct garden access. The kitchen benefits from white cupboards, oak worktops, a butler sink, brick wall tiles, patterned floor tiles and a traditional column radiator, with plenty of storage, worktop space and room for the usual appliances.
Primary Bedroom
3.68m x 3.38m
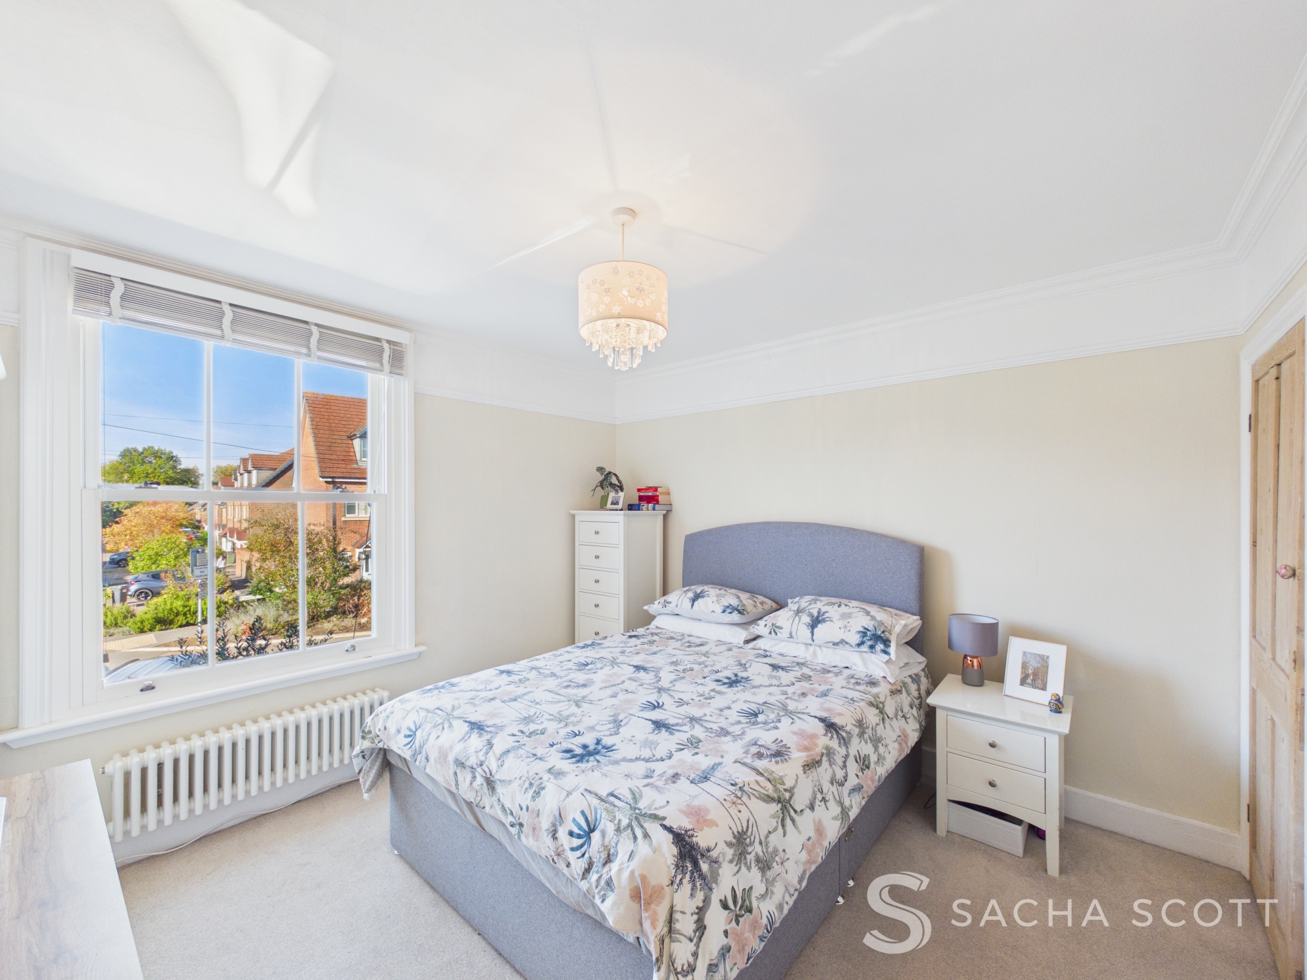
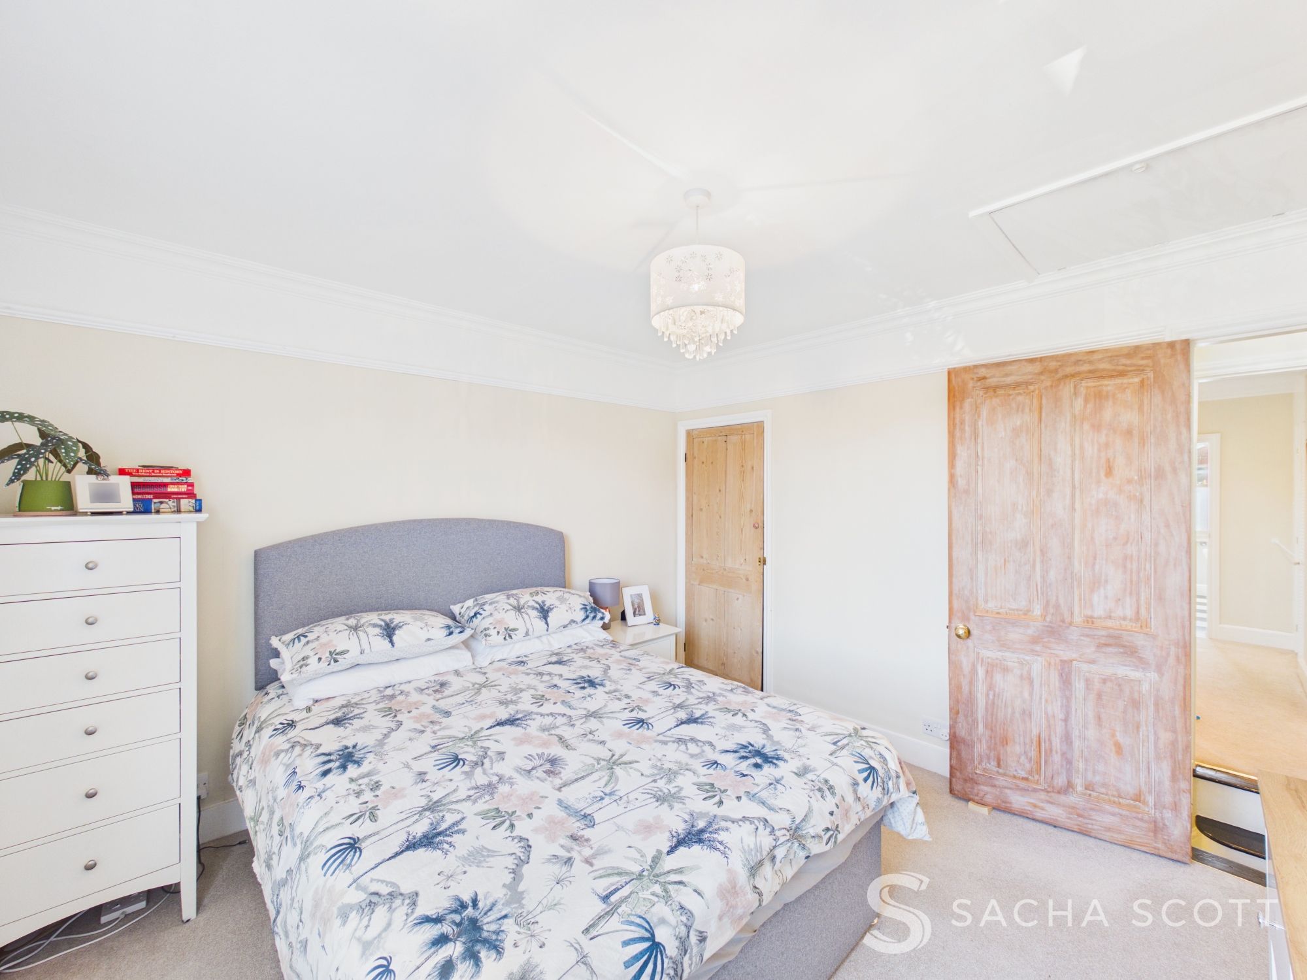
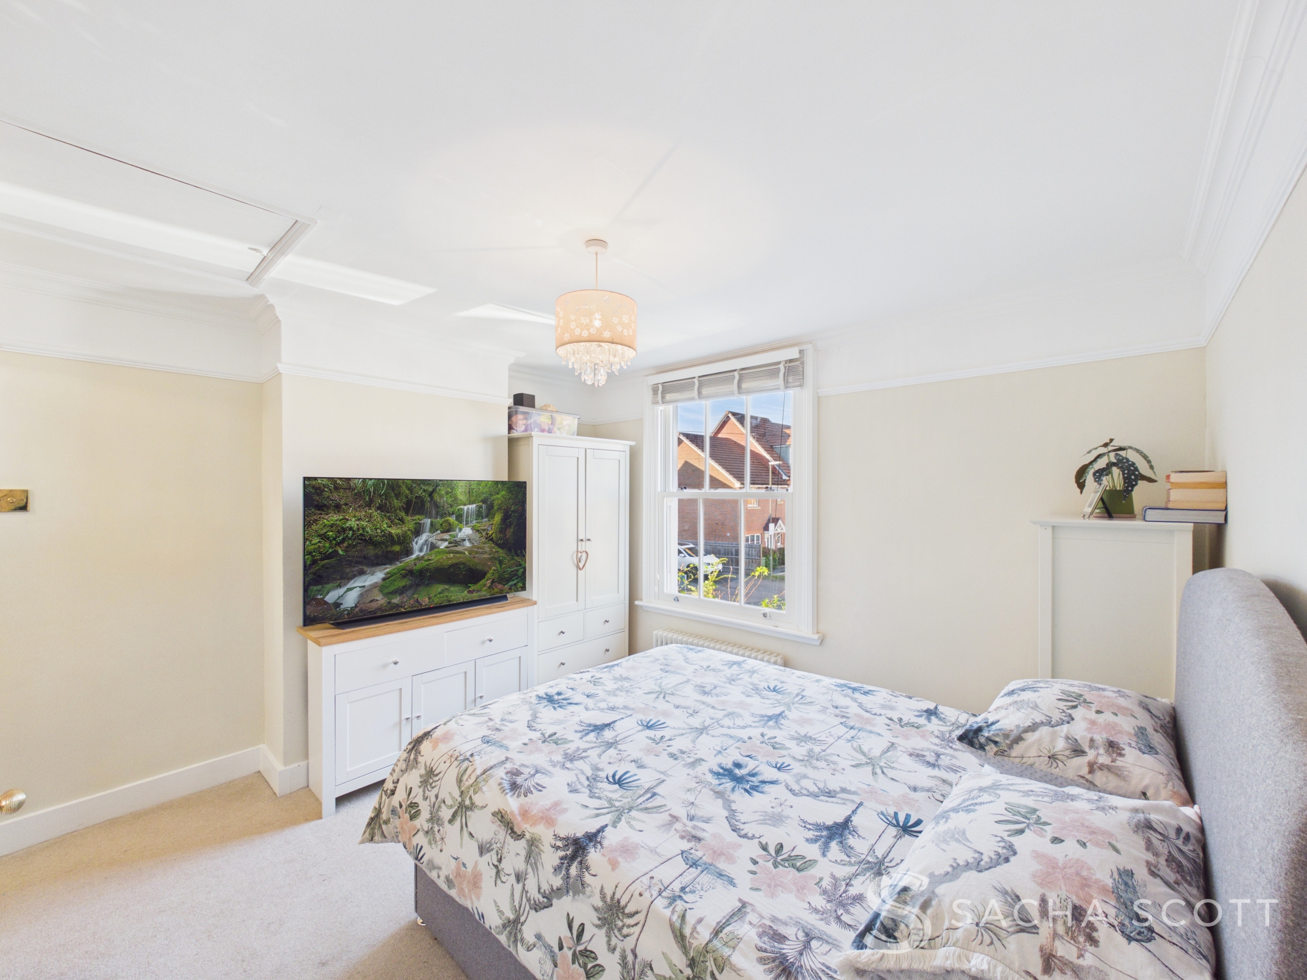
This lovely bright double bedroom overlooks the front of the property, with a sash window, neutral decor and a cream carpet. Picture rails and a traditional column radiator add character, while a useful storage cupboard and plenty of space for bedroom furniture complete this warm and welcoming room. There is also access to the loft via a hatch.
Bedroom 2
3.38m x 2.43m
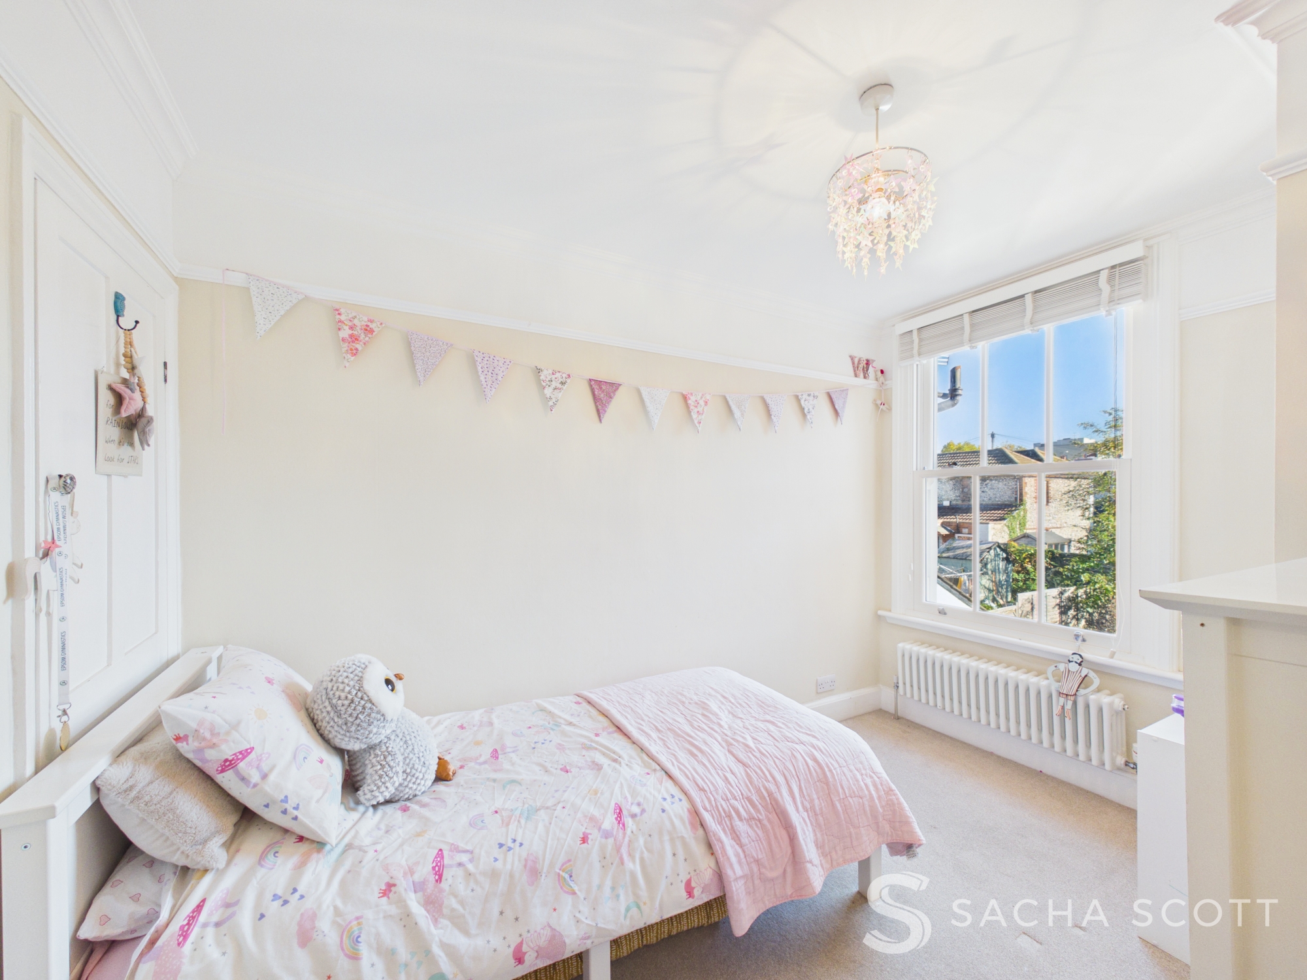
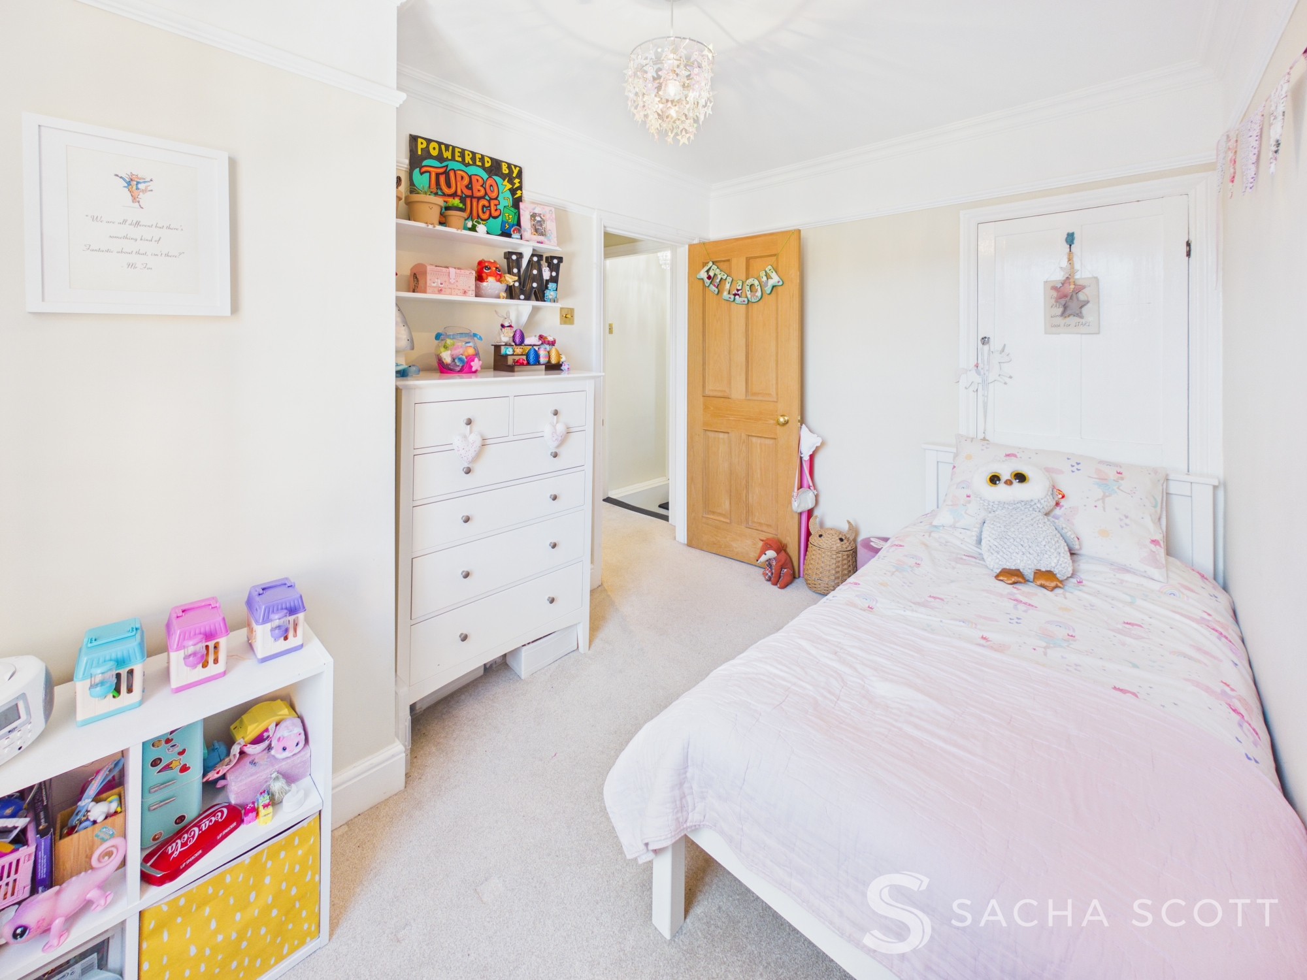
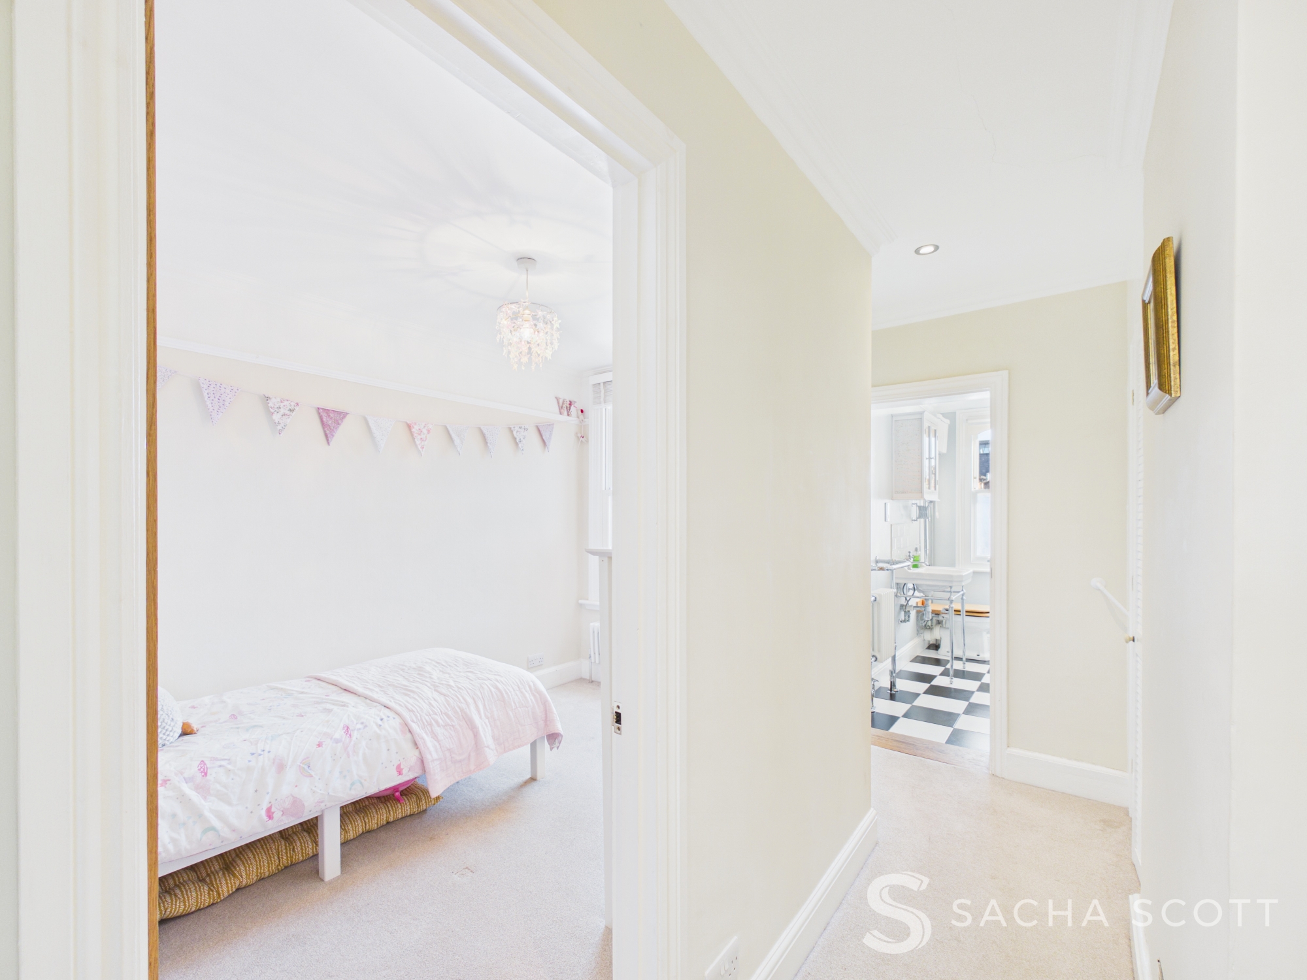
This generous single bedroom overlooks the rear garden and is immaculately presented, with neutral decor, a cream carpet and a sash window allowing plenty of natural light. A traditional column radiator adds character, while a large storage cupboard over the stairs provides useful additional space. A lovely room for a child, guests or a home office.
Bathroom
2.73m x 1.77m
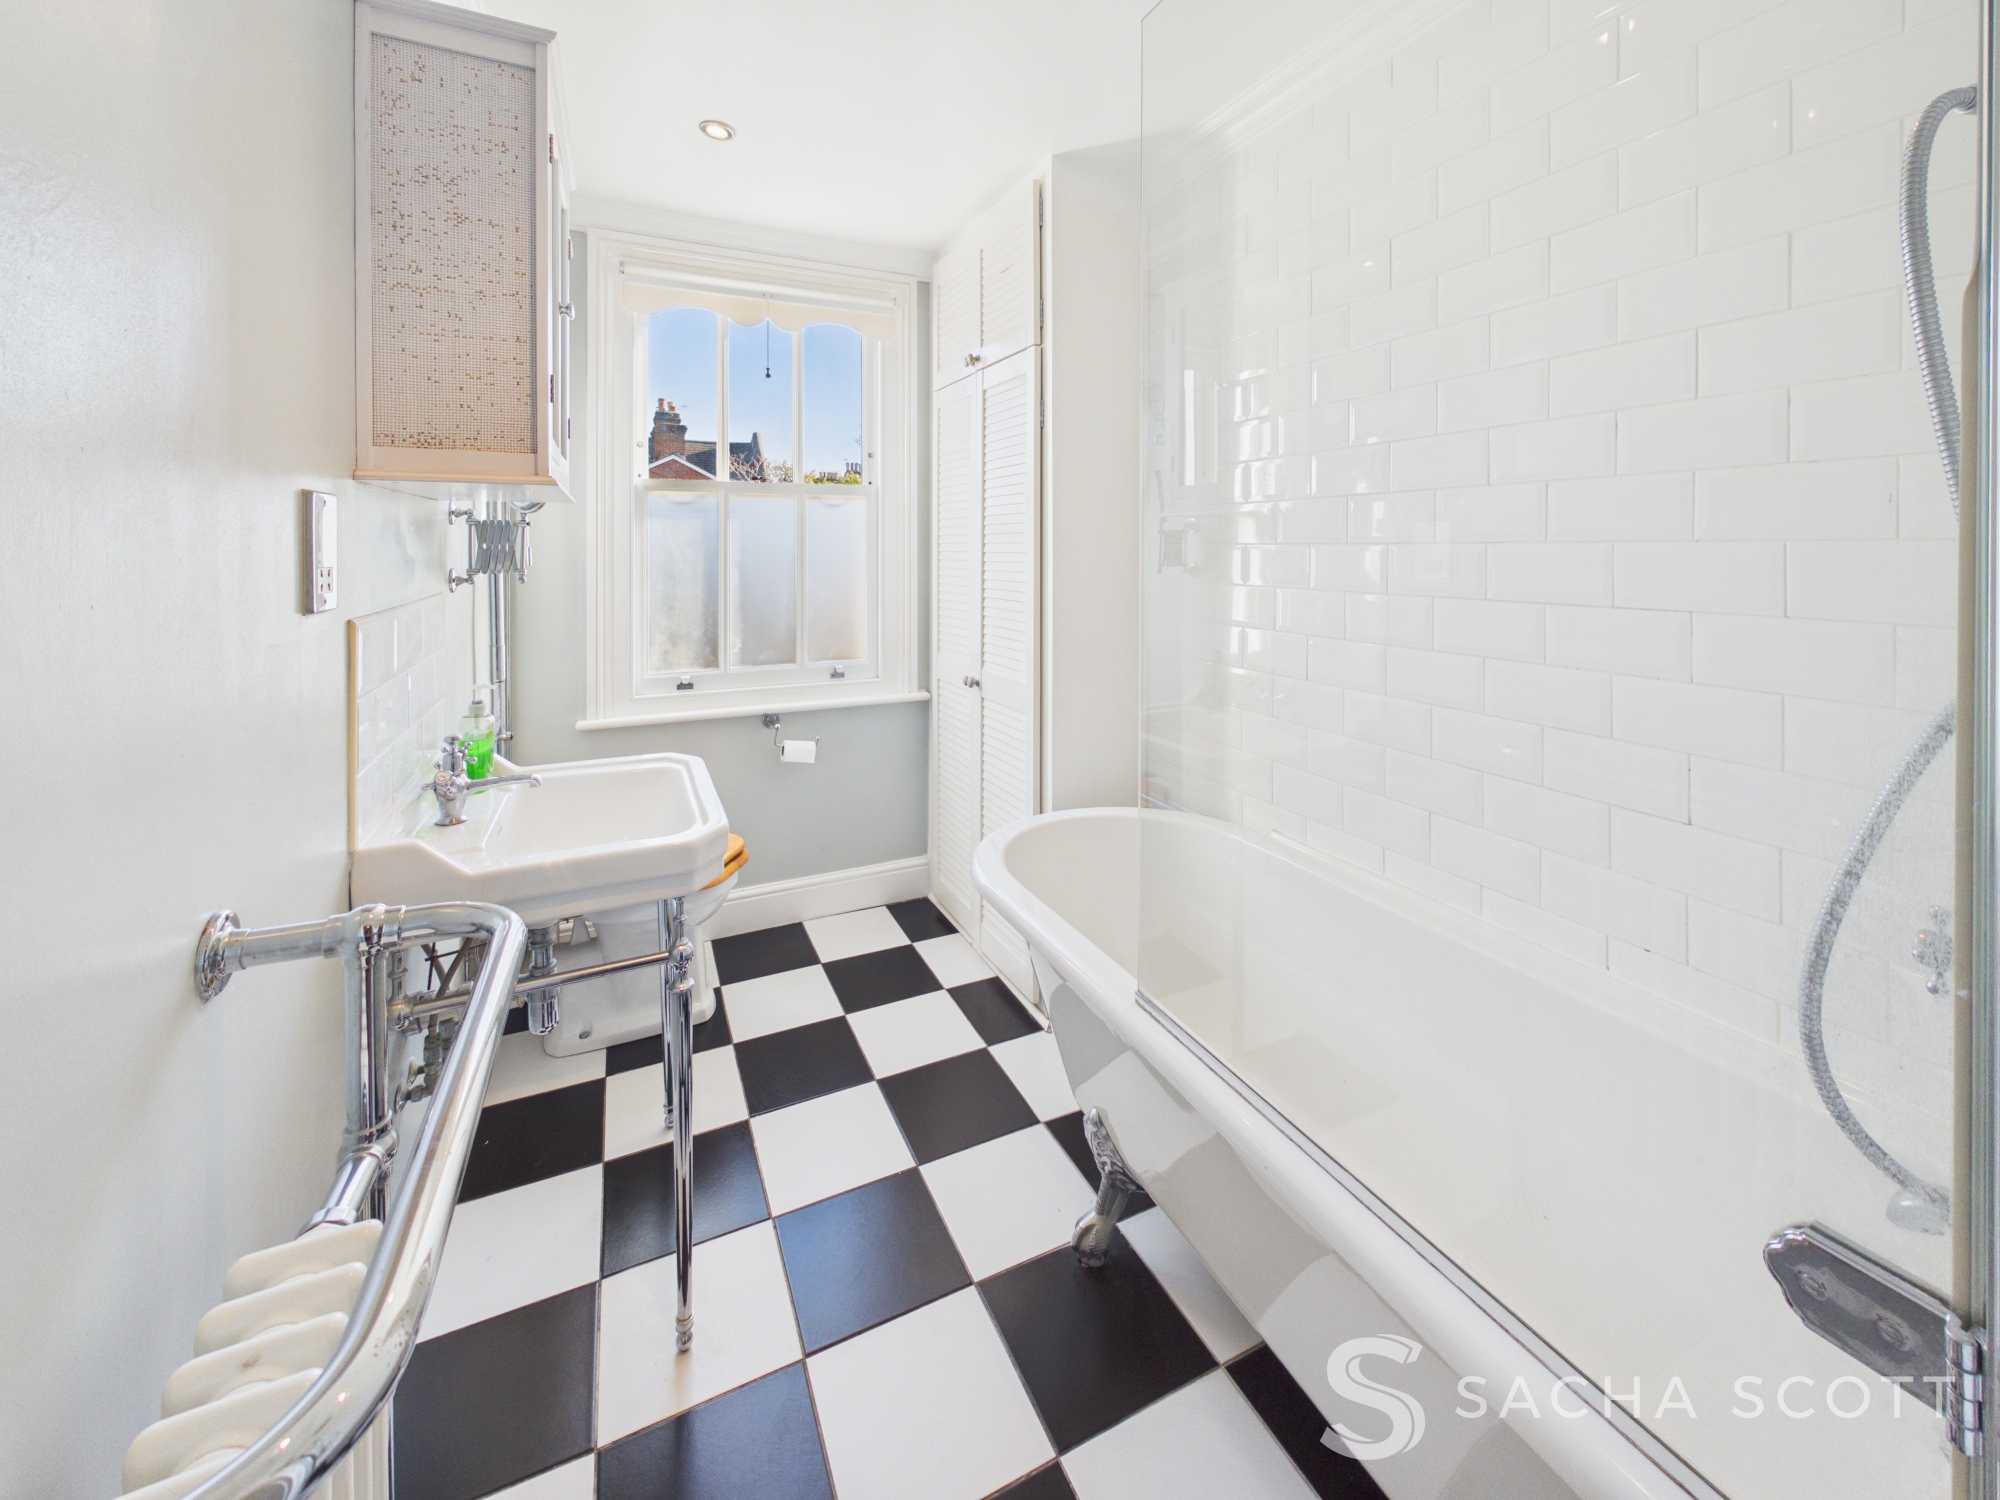
This lovely spacious first floor bathroom has been cleverly designed to combine traditional character with modern comfort. Featuring a beautiful claw foot bath with shower, a traditional style washstand basin, white brick wall tiles and a black and white chequered floor, the room has a wonderful period feel. A traditional column radiator with towel rail completes the room, while a privacy glazed sash window allows plenty of natural light.
Landing & Storage
3.39m x 0.83m
The landing gives access to both bedrooms and the bathroom, with useful storage.
Hall / Stairs
1.03m x 0.89m
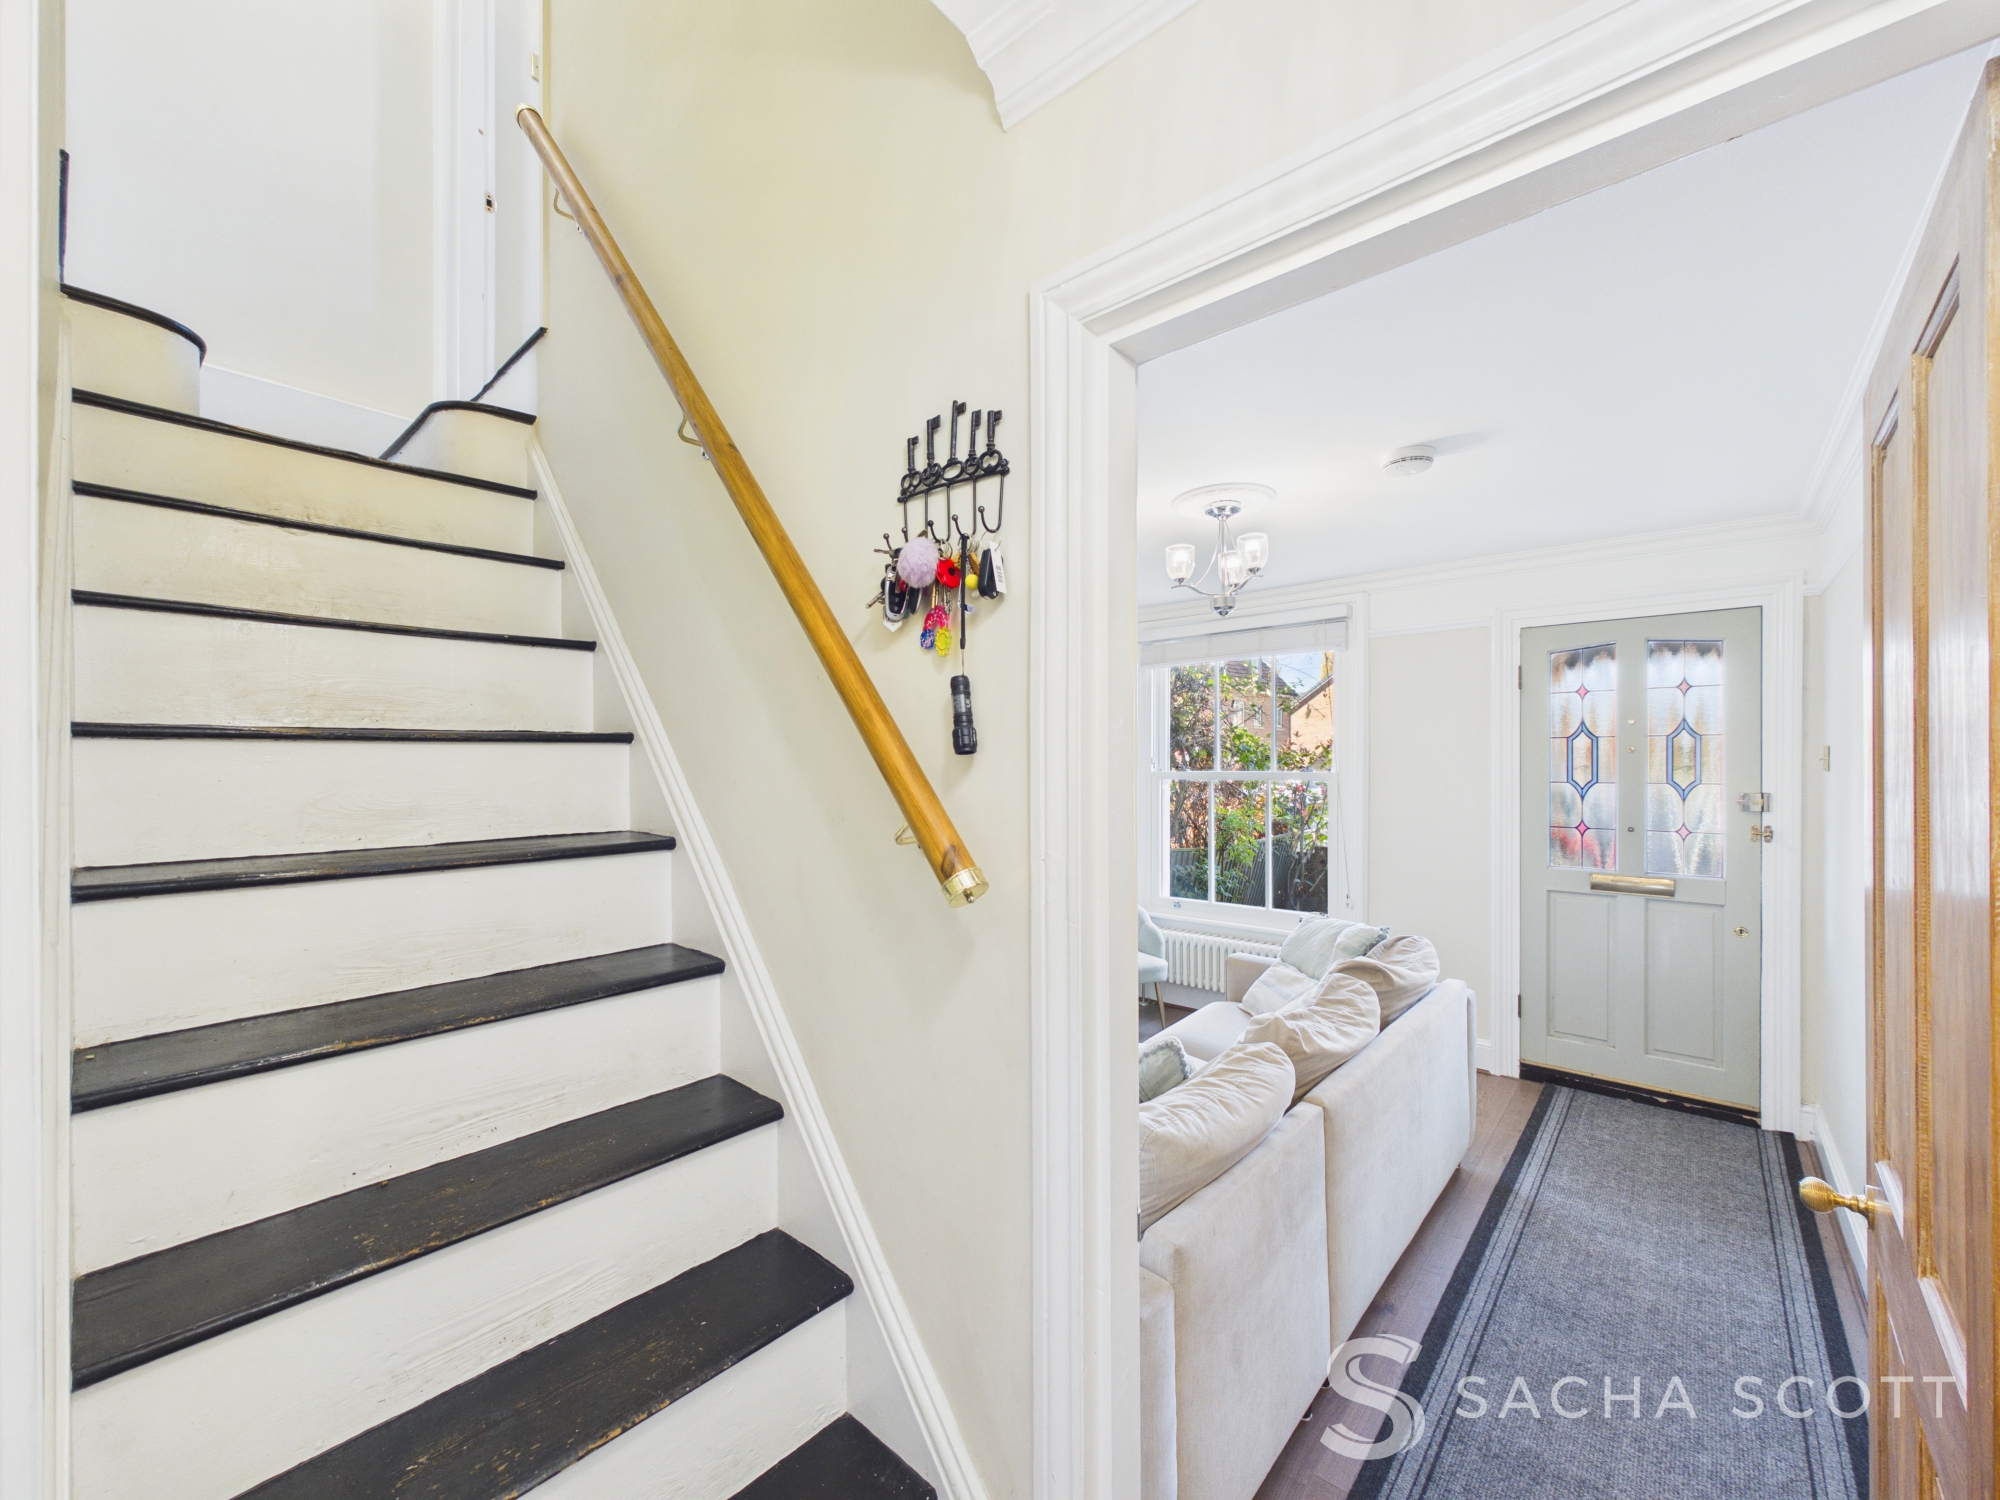
Situated between the living room and dining room, the hallway provides access to the painted staircase leading to the first floor.
Floorplans
Outside Spaces
Garden
18.29m x 3.05m
The lovely south east facing rear garden extends approximately 60ft and enjoys plenty of sunshine throughout the day. Immediately outside the house is a paved patio with built-in seating, external lighting and a garden tap, providing a lovely spot to sit and relax. Beyond is a lawn with a pathway leading to the garden shed and rear gate.
View PhotosParking Spaces
Permit
Capacity: 1
Permit parking is available on the road on a first come, first served basis. Buyers are advised to confirm permit eligibility and current charges with the local authority.
Location
Properties you may like
By Sacha Scott
-
Hillside Close, Banstead, SM7
- 2 Beds
- 1 Bath
-

Meadow Walk, Walton On The Hill, KT20
- 3 Beds
- 2 Bath
-
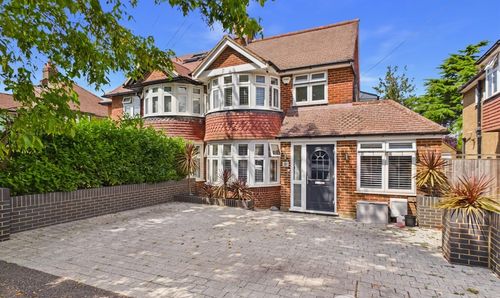
Palmersfield Road, Banstead, SM7
- 4 Beds
- 2 Bath
-
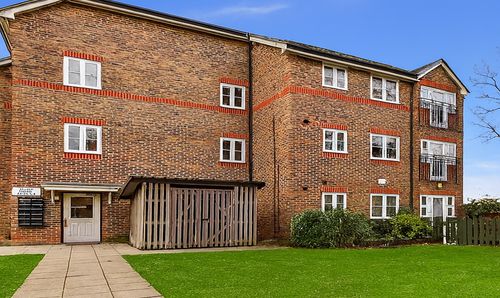
Westcote Road, Nelson House Westcote Road, KT19
- 2 Beds
- 1 Bath
-
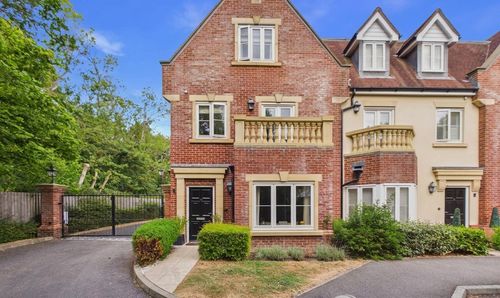
Bonsor Drive, Kingswood, KT20
- 4 Beds
- 3 Bath
-
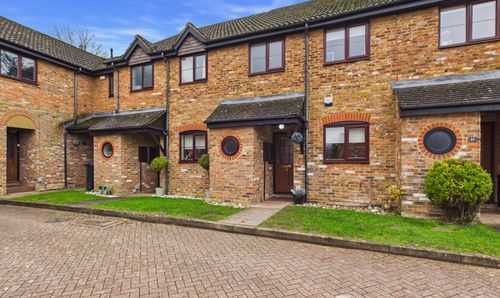
Four Bedroom Terraced Family Home, Lower Dunnymans, Banstead, SM7
- 4 Beds
- 1 Bath
-
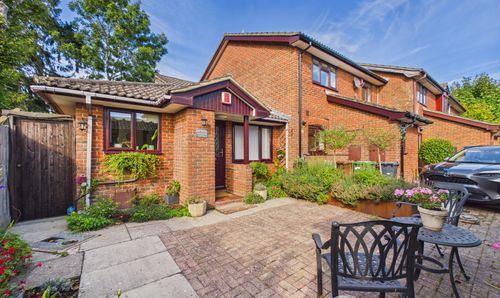
The Orchard, Banstead, SM7
- 2 Beds
- 1 Bath
-
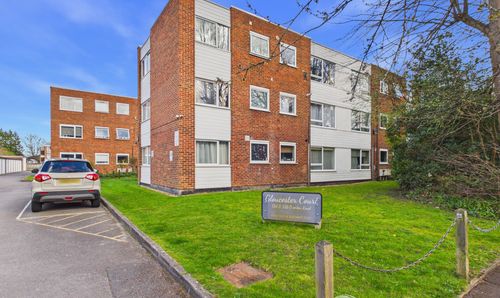
Overton Road, Sutton, SM2
- 2 Beds
- 1 Bath
-
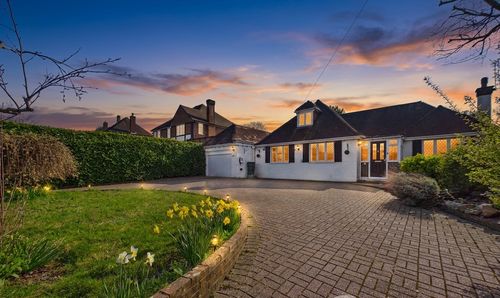
Banstead Road, Banstead, SM7
- 4 Beds
- 3 Bath