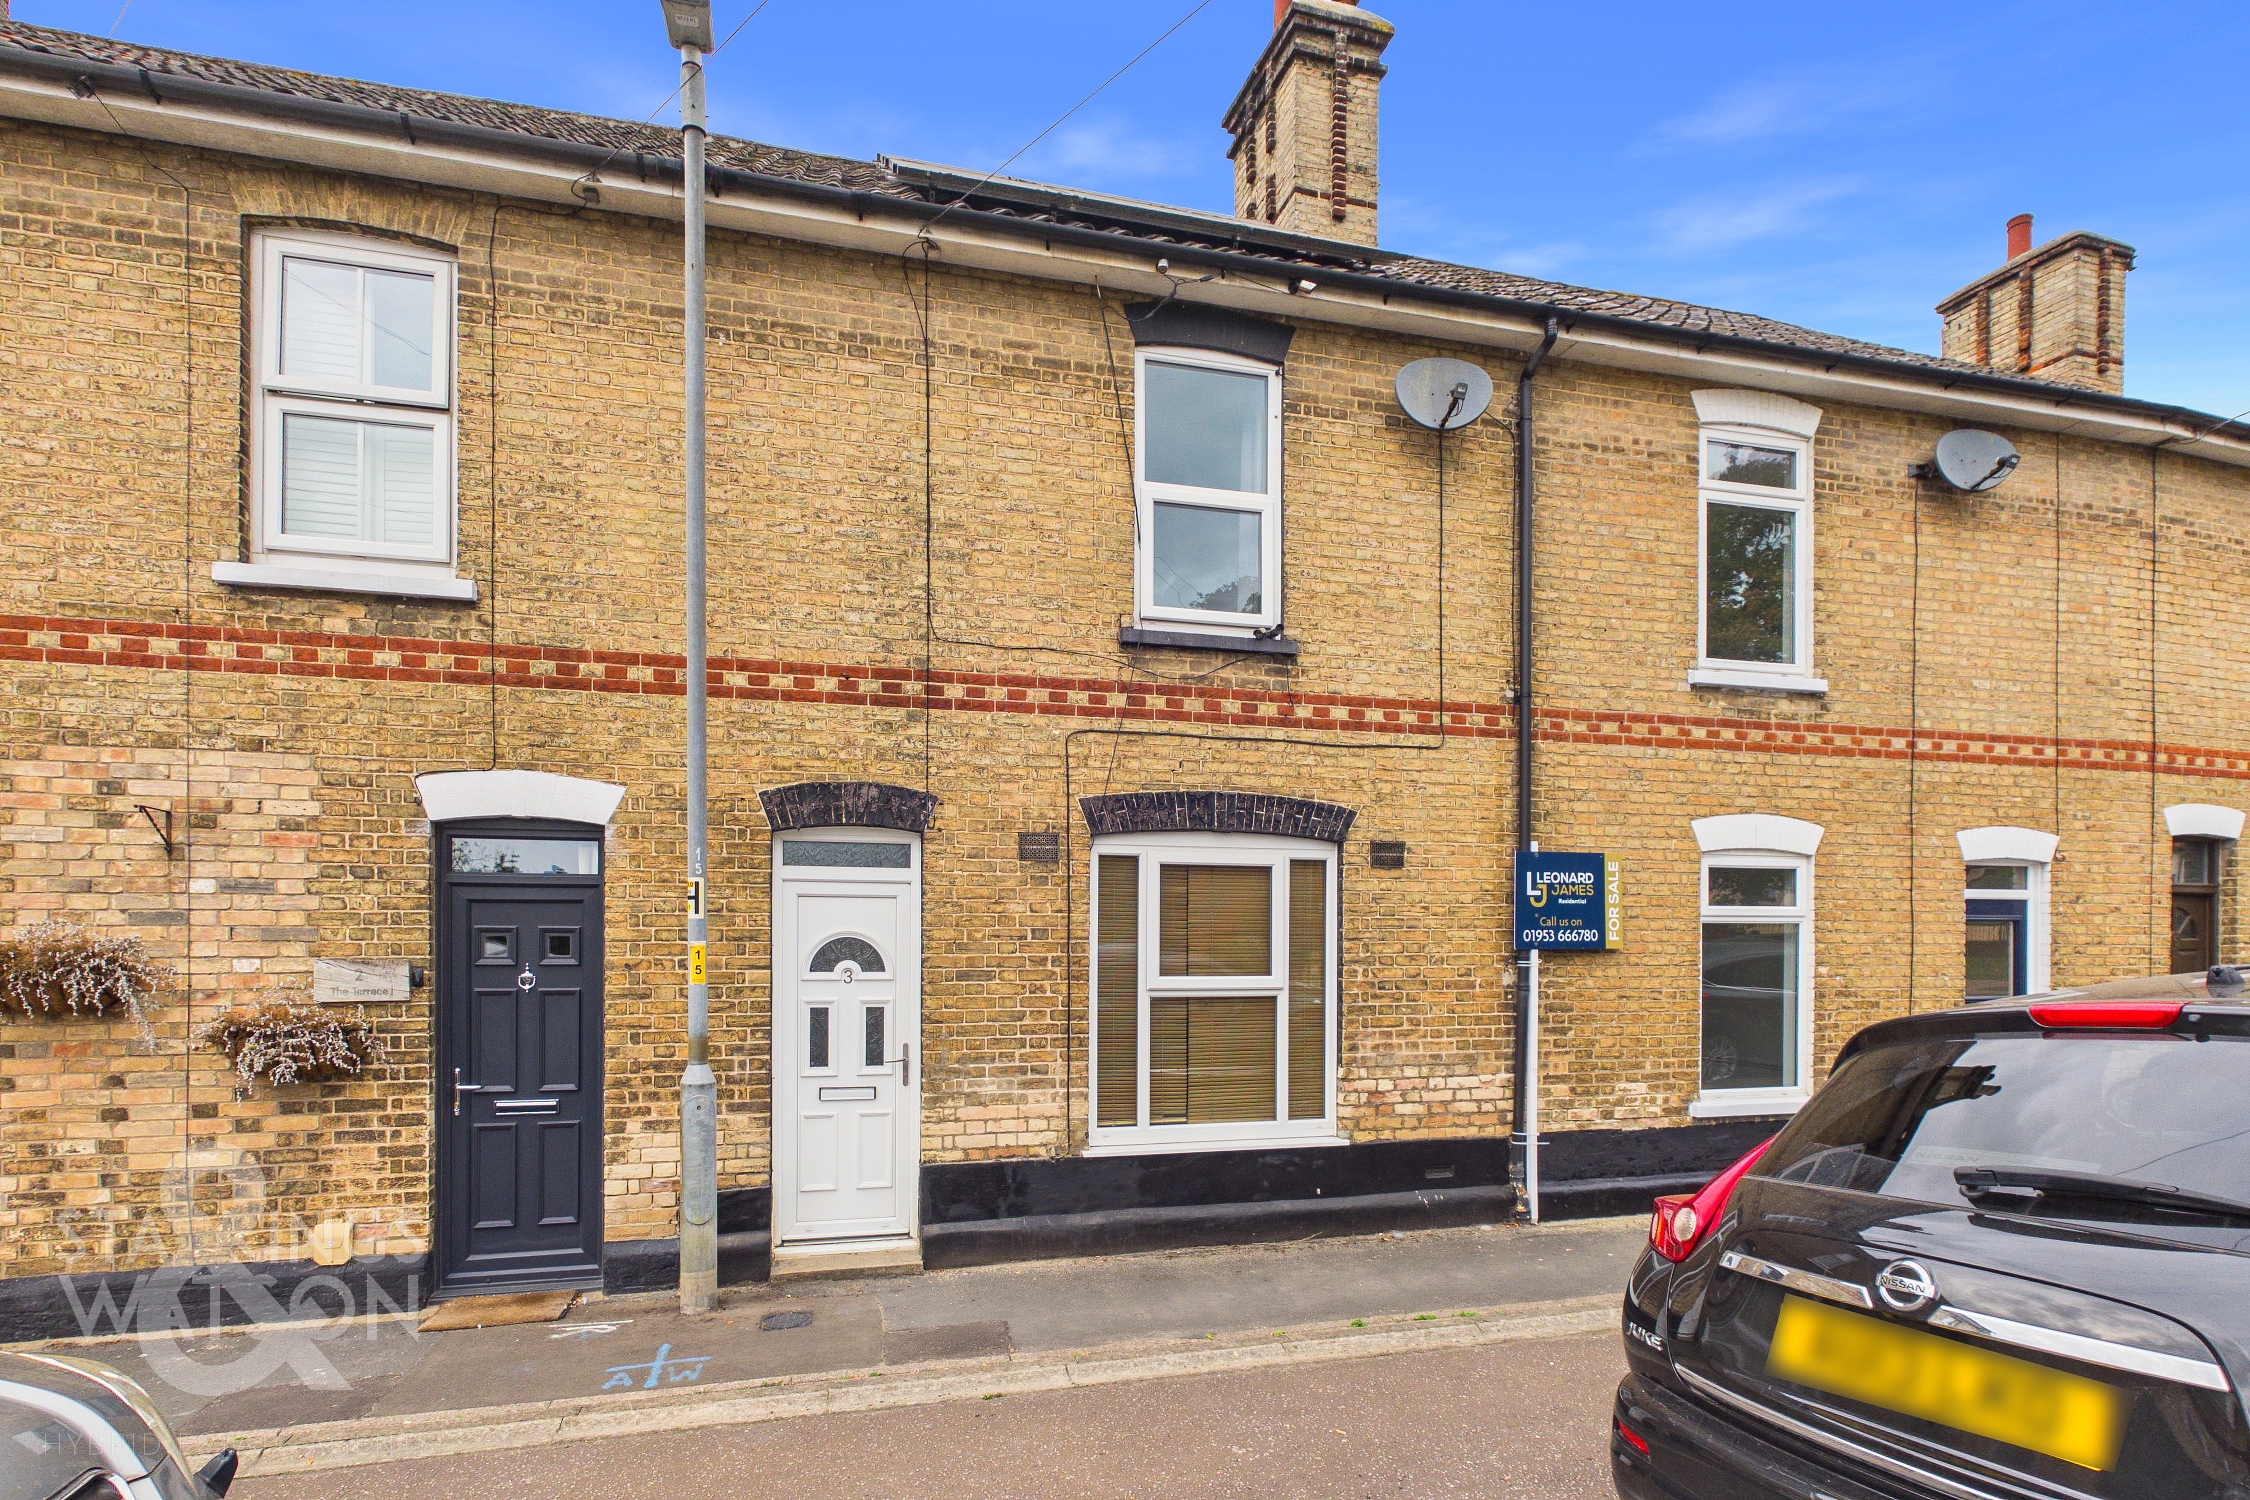
2 Bedroom Mid-Terraced House, Norwich Road, Scole, Diss
Norwich Road, Scole, Diss

Starkings & Watson Hybrid Estate Agents
Roxburgh House, Rosebery Business Park Mentmore Way
Description
IN SUMMARY
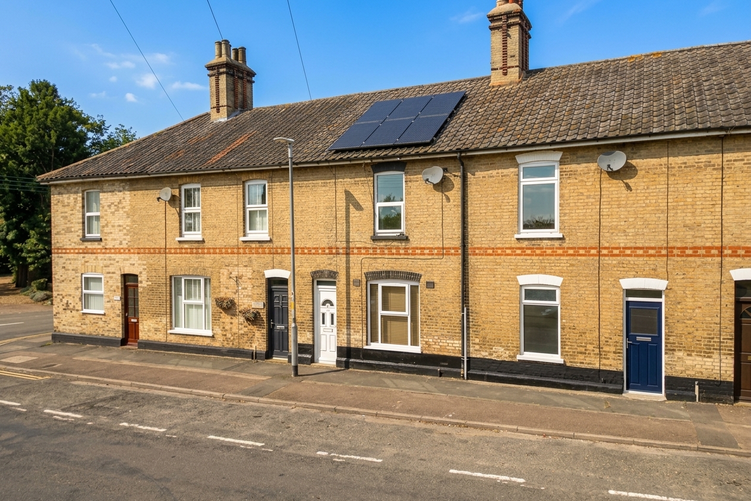
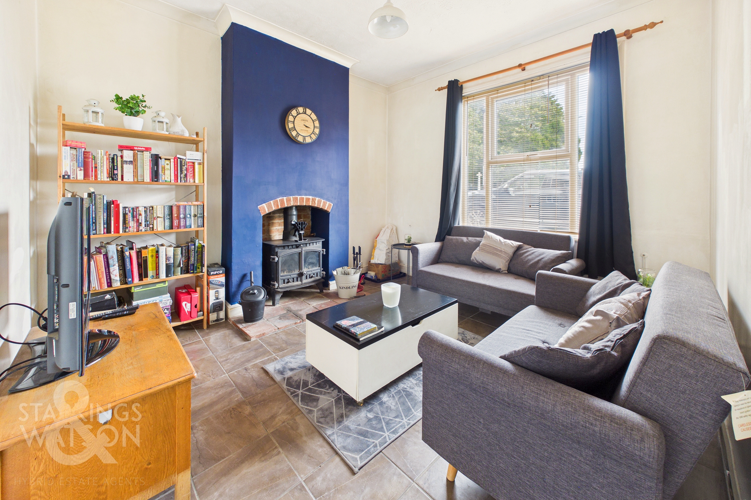
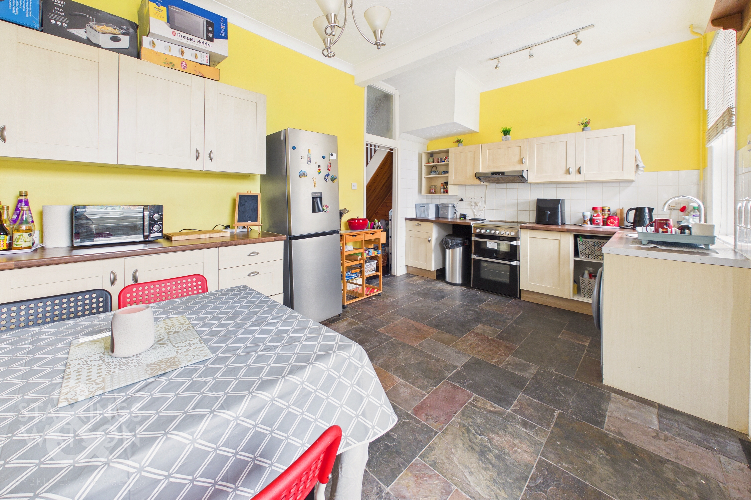
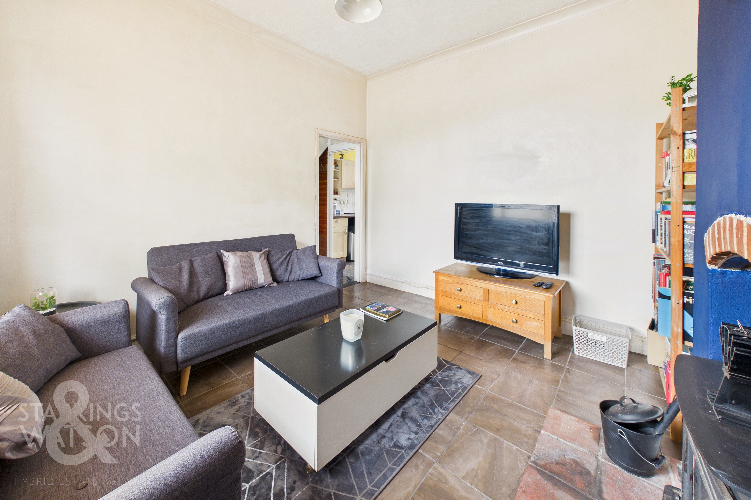
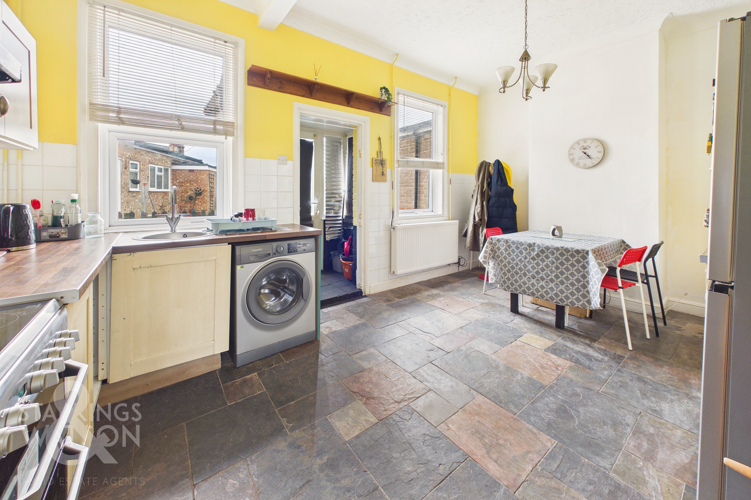
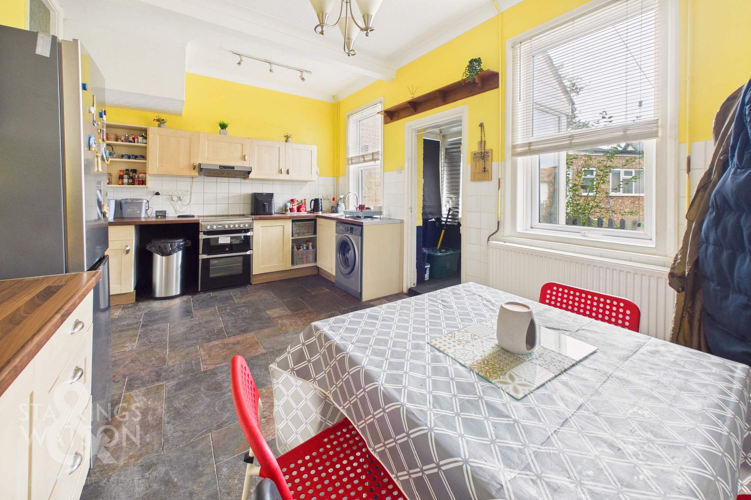
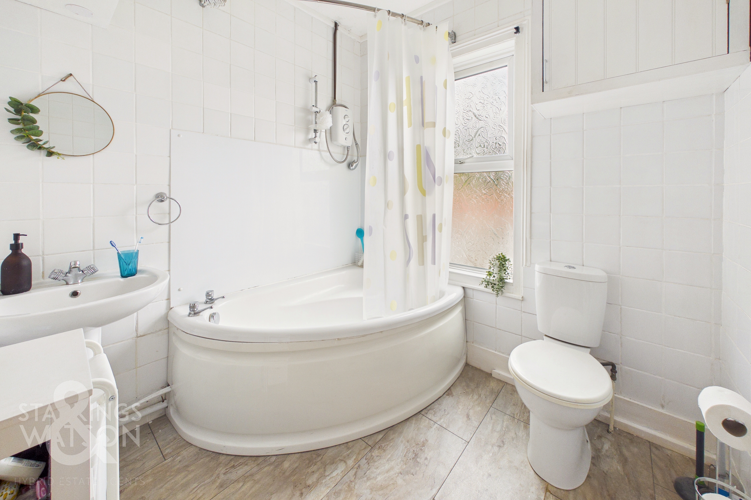
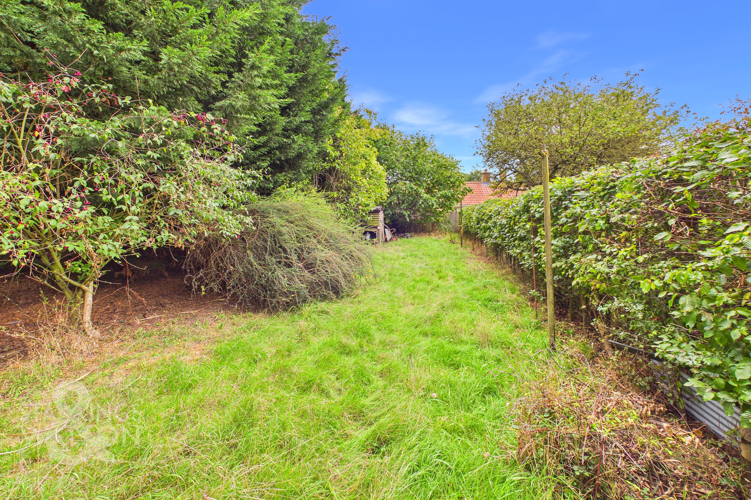
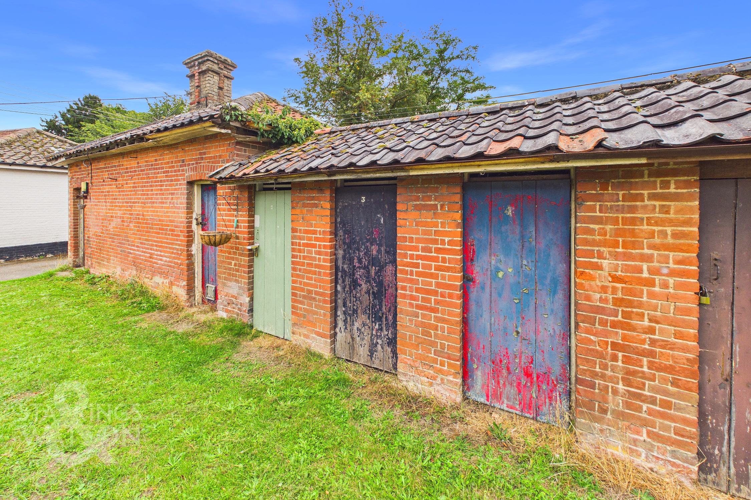
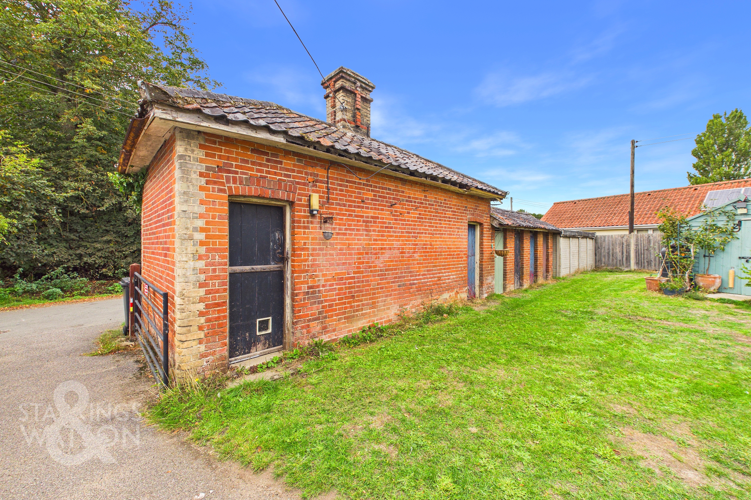
Guide Price £160,000 - £170,000. Nestled in a SOUGHT-AFTER CENTRAL VILLAGE LOCATION, this CHARMING MID-TERRACE COTTAGE blends CHARACTERFUL PERIOD FEATURES with MODERN COMFORTS, offering an inviting and versatile home. Upon entering, you are welcomed by a BRIGHT MAIN SITTING ROOM, featuring HIGH CEILINGS and a COSY WOODBURNER (perfect for relaxing evenings and entertaining guests). Flowing seamlessly to the rear, the SEPARATE KITCHEN/DINING ROOM offers ample space for family meals and social gatherings, with thoughtfully arranged cabinetry and worktops (ideal for culinary enthusiasts). Upstairs, TWO GENEROUS DOUBLE BEDROOMS provide peaceful retreats, each benefitting from classic proportions and plenty of natural light, while the FAMILY BATHROOM is well-appointed for convenience. The property also boasts MODERN SOLAR PANELS, enhancing energy efficiency and reducing running costs. With a practical layout and a welcoming atmosphere, this home is perfectly suited for couples, young families or anyone seeking a VILLAGE LIFESTYLE with contemporary benefits. Externally, you will find parking ON ROAD to the front as well as a large and separate allotment style garden hidden away in addition to two brick built OUTBUIDLINGS.
SETTING THE SCENE
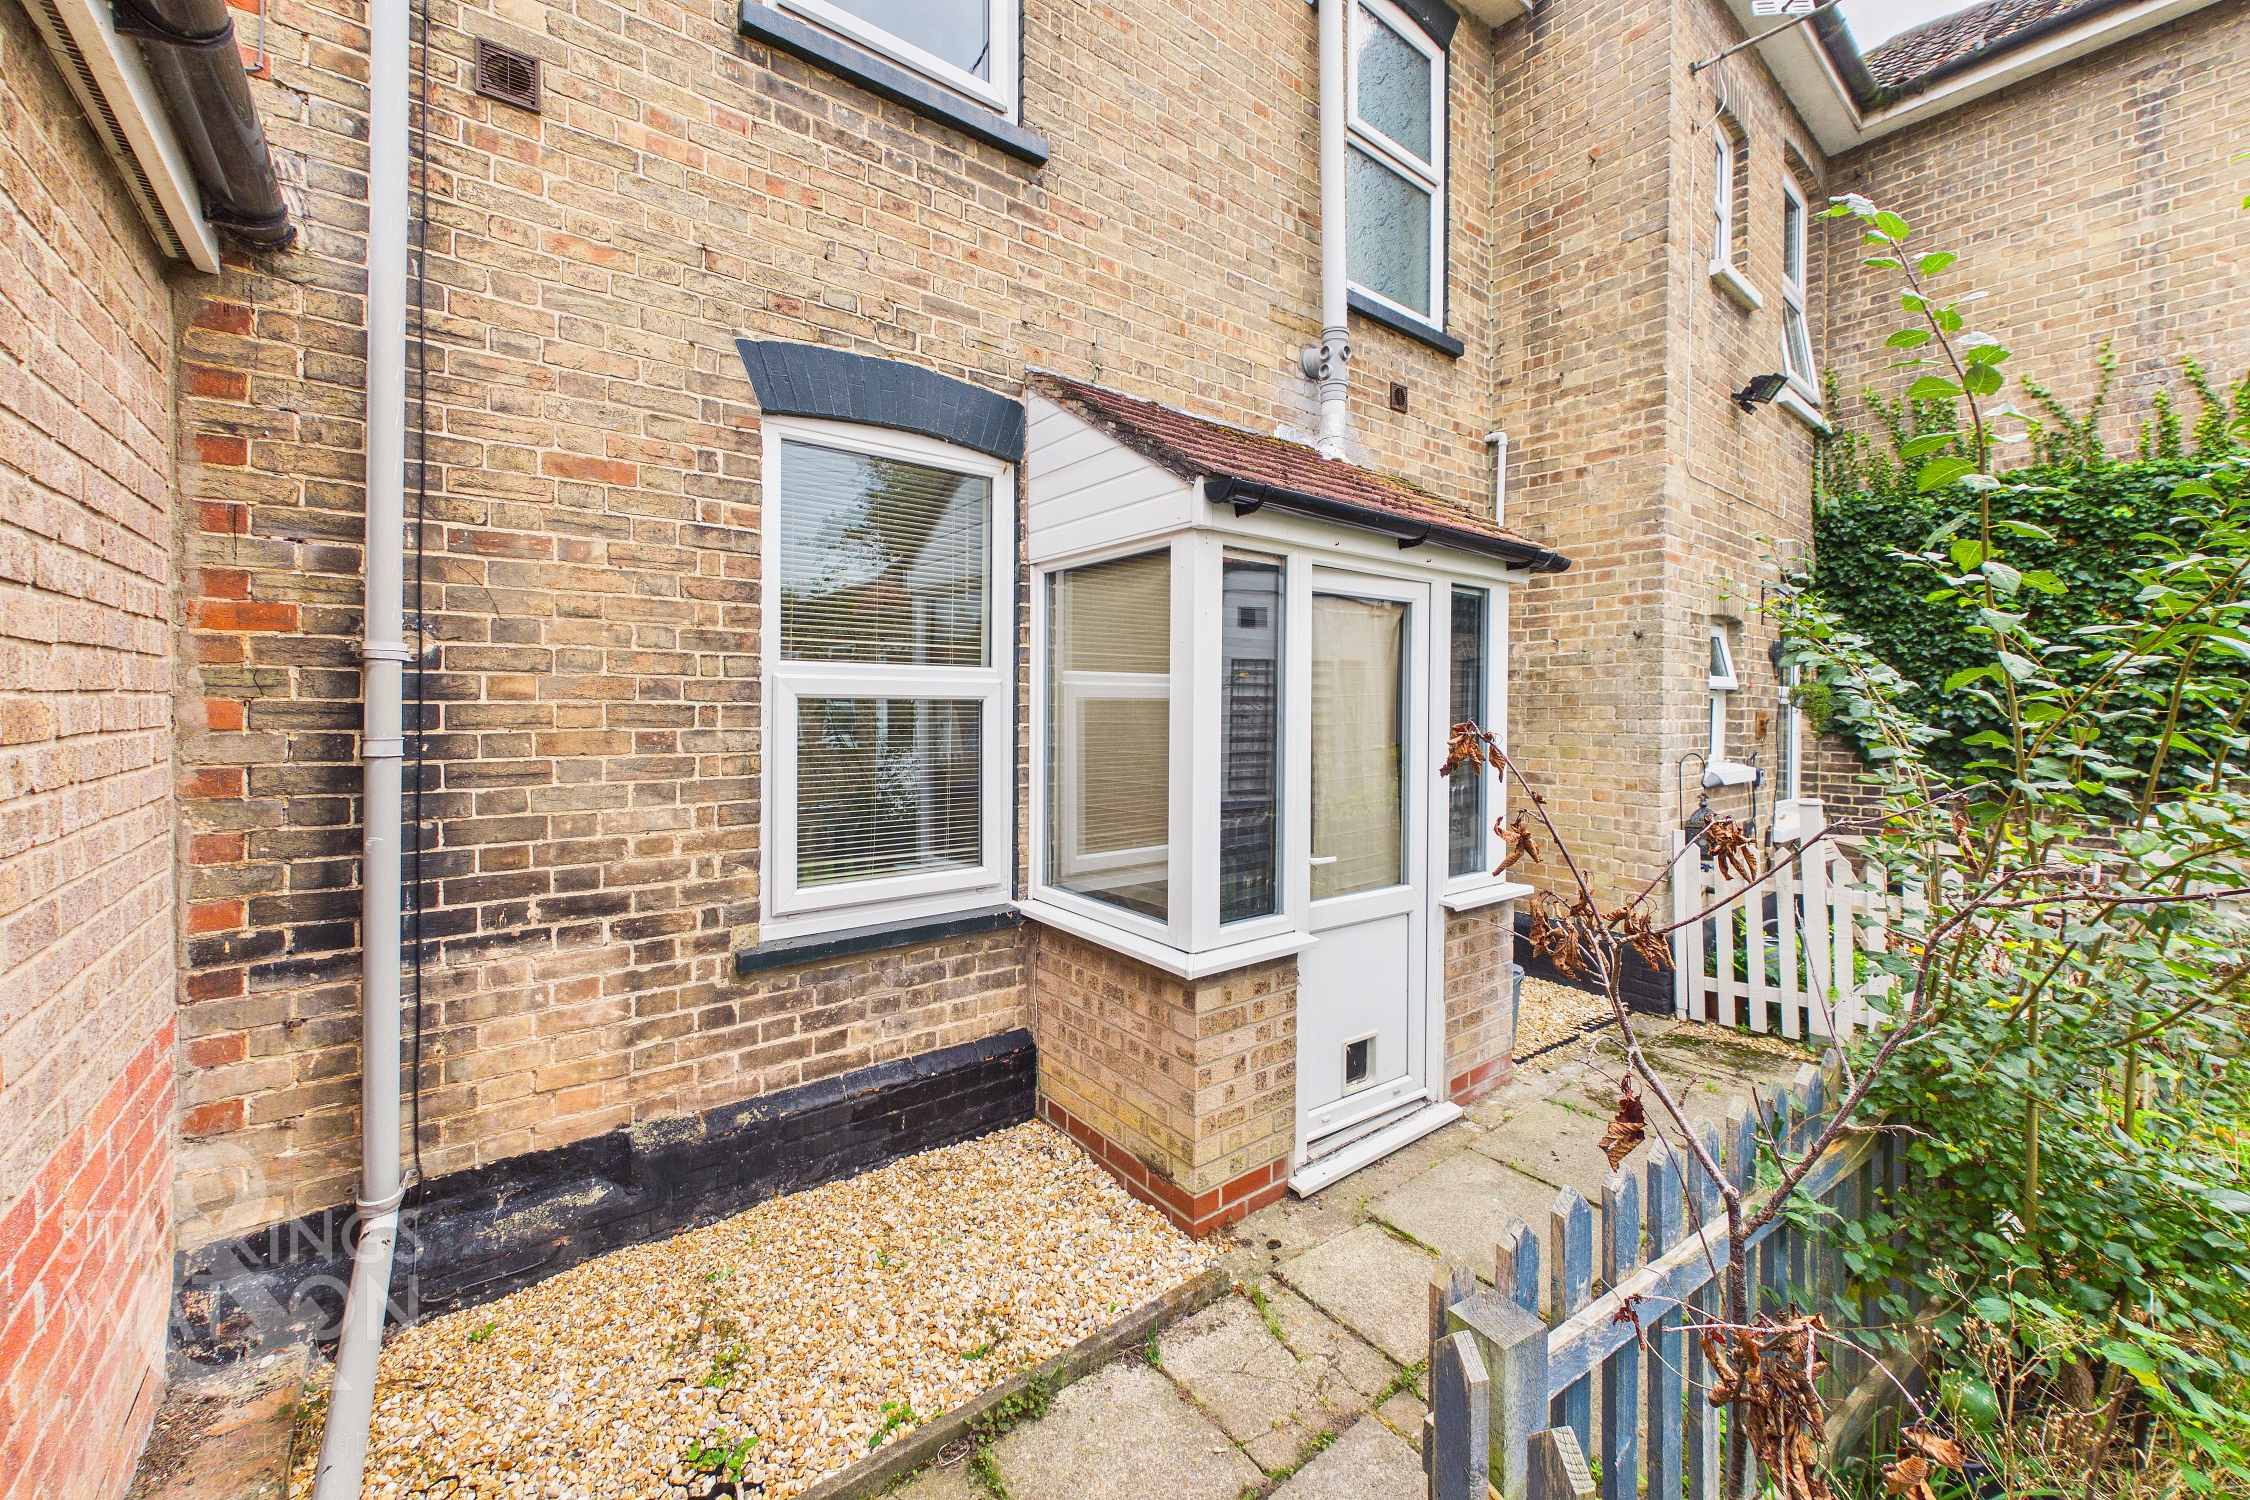
The house can be found within the heart of the village with on road parking to the front and the main access door to the front. There is a rear access using the lane to the side with shared and bisected access to the rear of the cottage, the outbuildings and the garden also.
THE GRAND TOUR
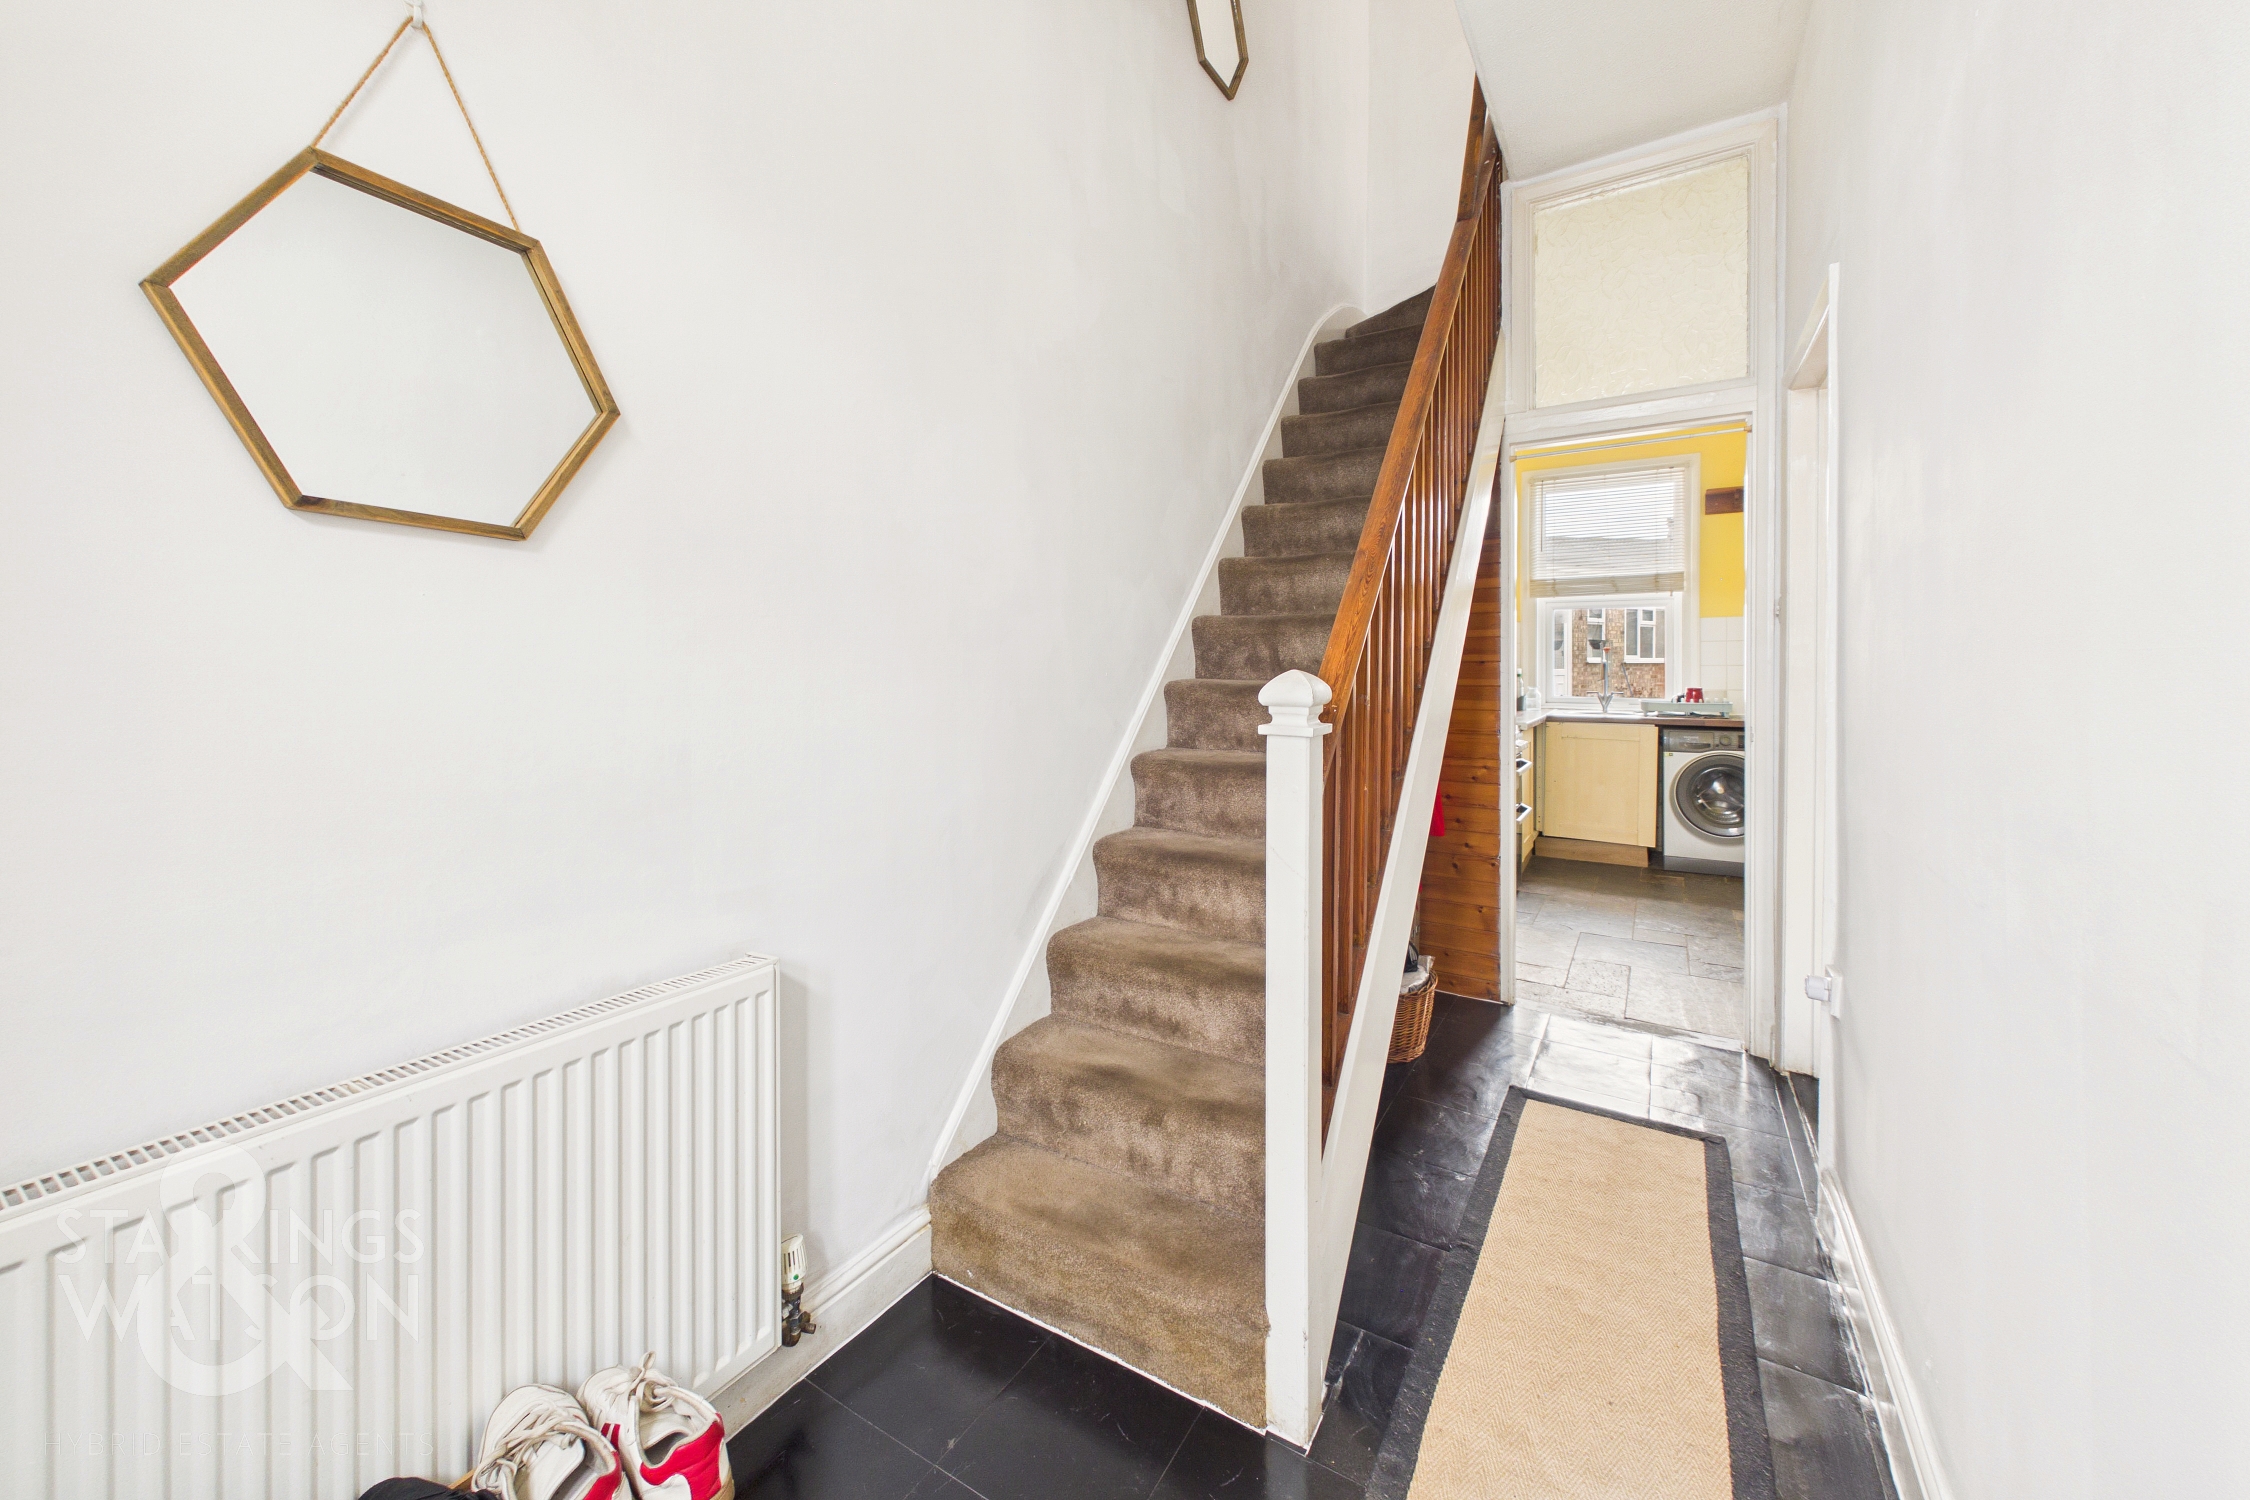
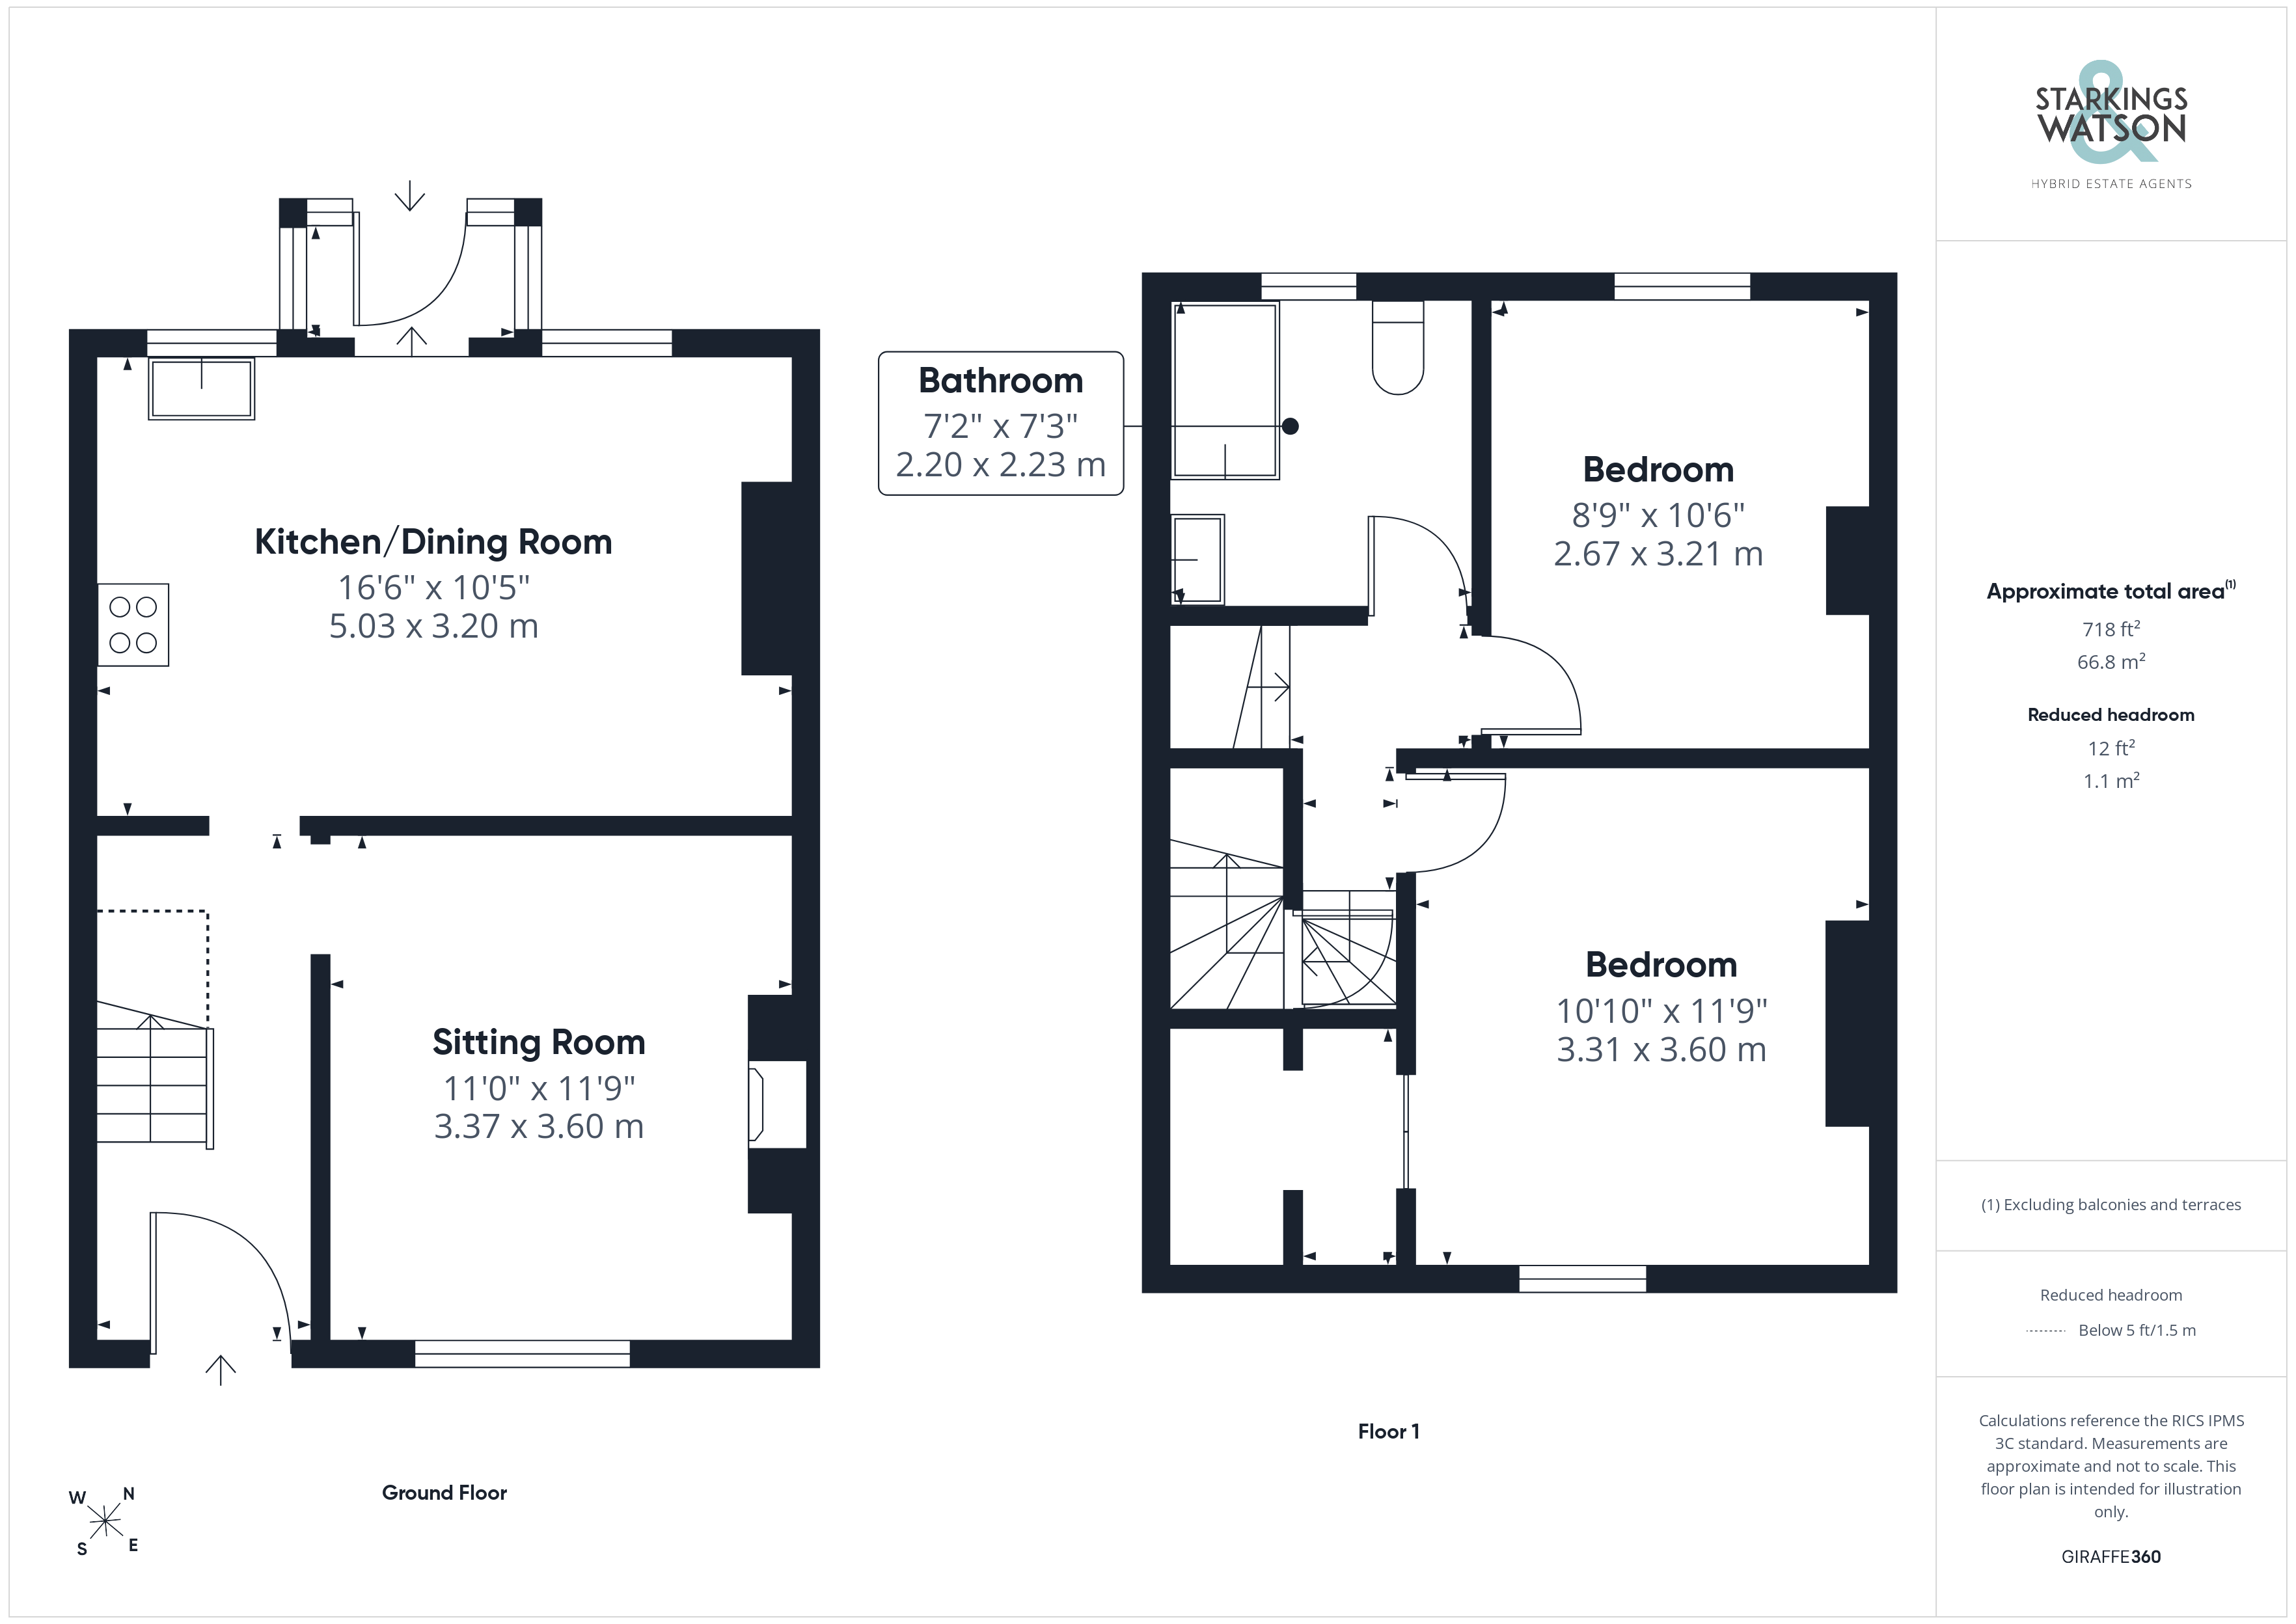
Entering the house via the main entrance door to the front there is a welcoming hallway with stairs ahead and a tiled flooring leading to the kitchen/dining room and the sitting room also. The sitting room features tiled flooring, high ceilings and a fireplace with a woodburner. The kitchen/dining room located to the rear of the house provides a range of wall and base level storage with wood worktops and space for various free standing white goods. There is space for a generous dining table as well as a door into the rear porch which leads out to the rear access.
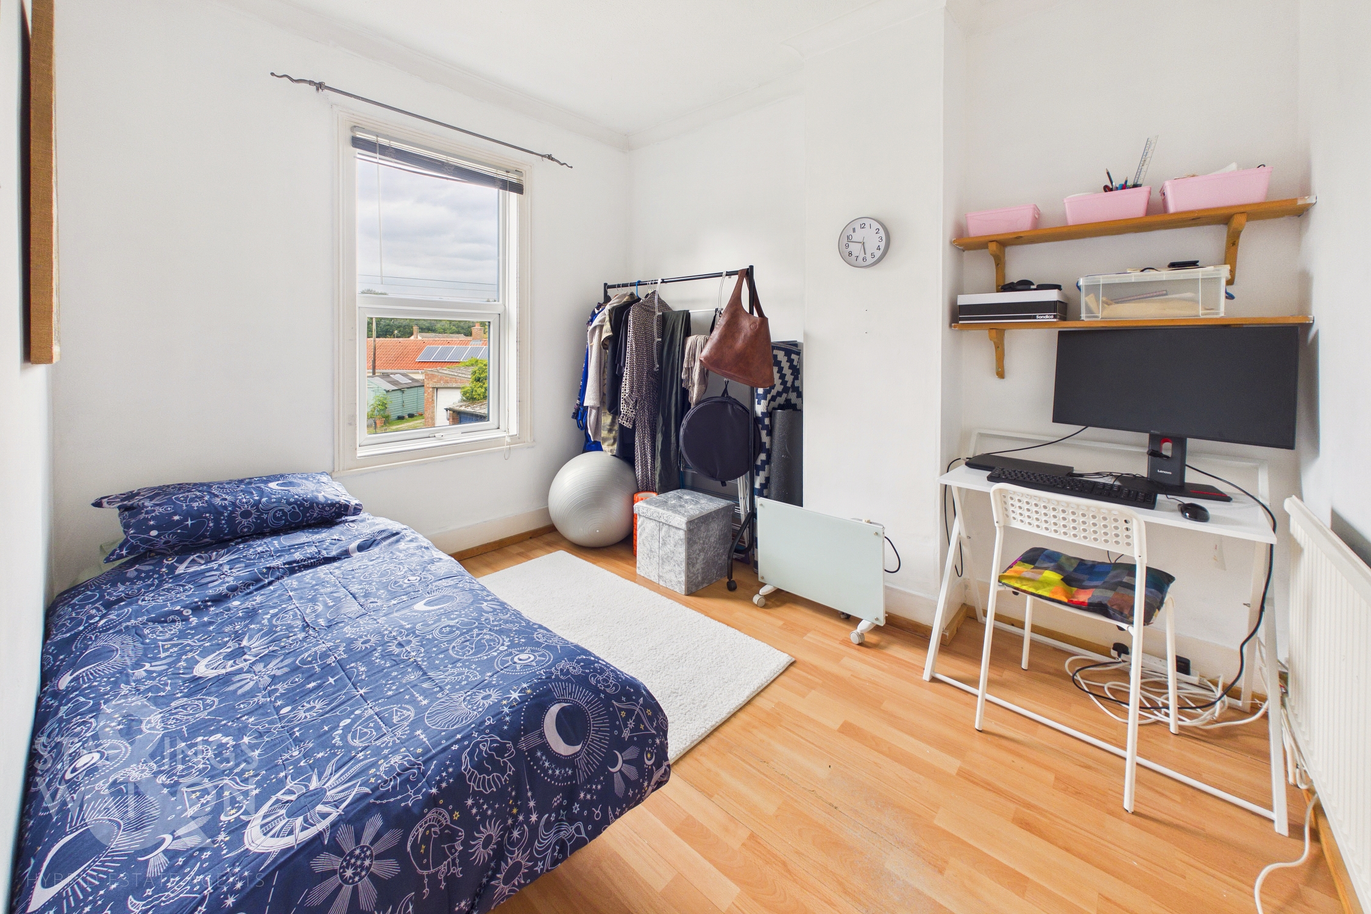
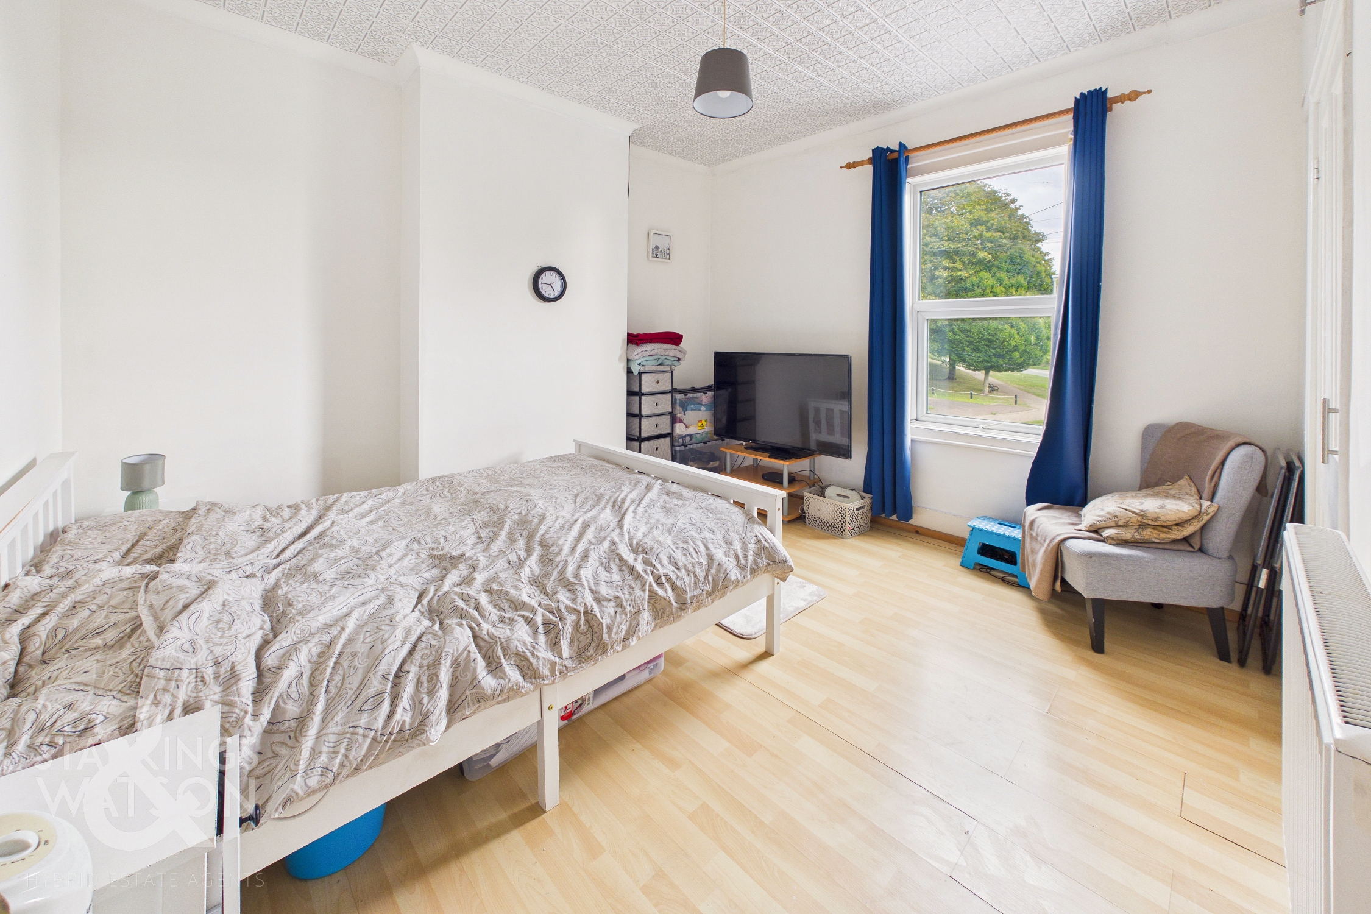
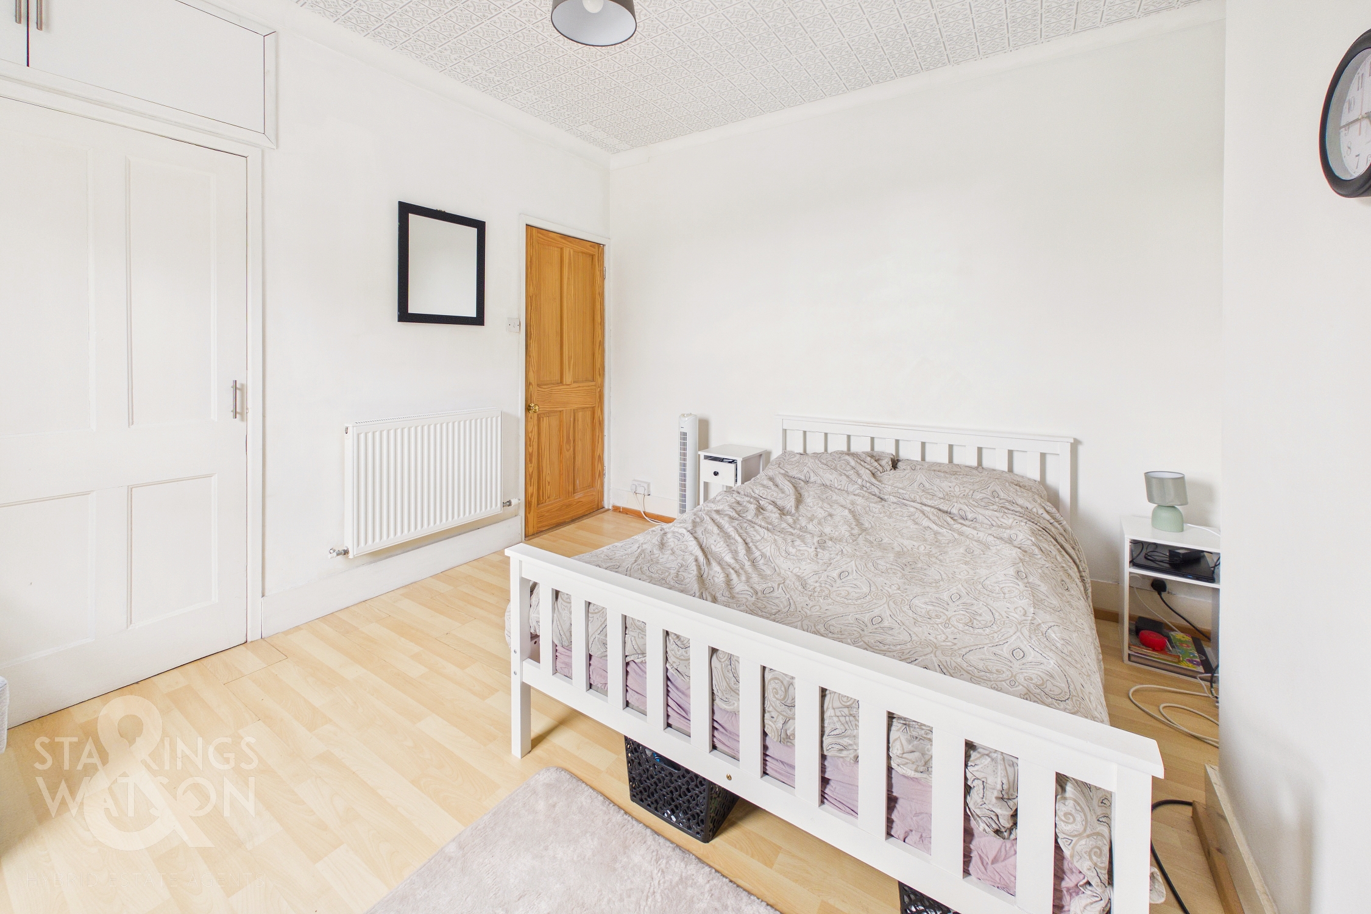
Heading up to the first floor landing there is access to the two double bedrooms and a bathroom as well as an access to the loft space. The bathroom benefits from a corner bath with shower over, w/c and hand wash basin. There is a double bedroom to the rear with the main bedroom found to the front with built in storage cupboards.
FIND US
Postcode : IP21 4DY
What3Words : ///dusted.prickly.inflates
VIRTUAL TOUR
View our virtual tour for a full 360 degree of the interior of the property.
AGENTS NOTES
Parking can be found on road on a first come first served basis. The garden to the rear is a shared access with all adjoining neighbours in the row with a bisected pathway. The outbuildings are very useful and are found separate to the allotment style garden which is hidden around the corner and detached from the house itself.
EPC Rating: E
Key Features
- Mid Terrace Cottage
- Popular Central Village Location
- High Ceiling & Period Features
- Main Sitting Room With Woodburner
- Separate Kitchen/Diner To Rear
- Two Double Bedrooms & Family Bathroom
- Separate & Generously Sized Garden & Two Brick Built Outbuildings
- Solar Panels
Property Details
- Property type: House
- Property style: Mid-Terraced
- Price Per Sq Foot: £223
- Approx Sq Feet: 719 sqft
- Plot Sq Feet: 4,478 sqft
- Property Age Bracket: Edwardian (1901 - 1910)
- Council Tax Band: A
Floorplans
Outside Spaces
Garden
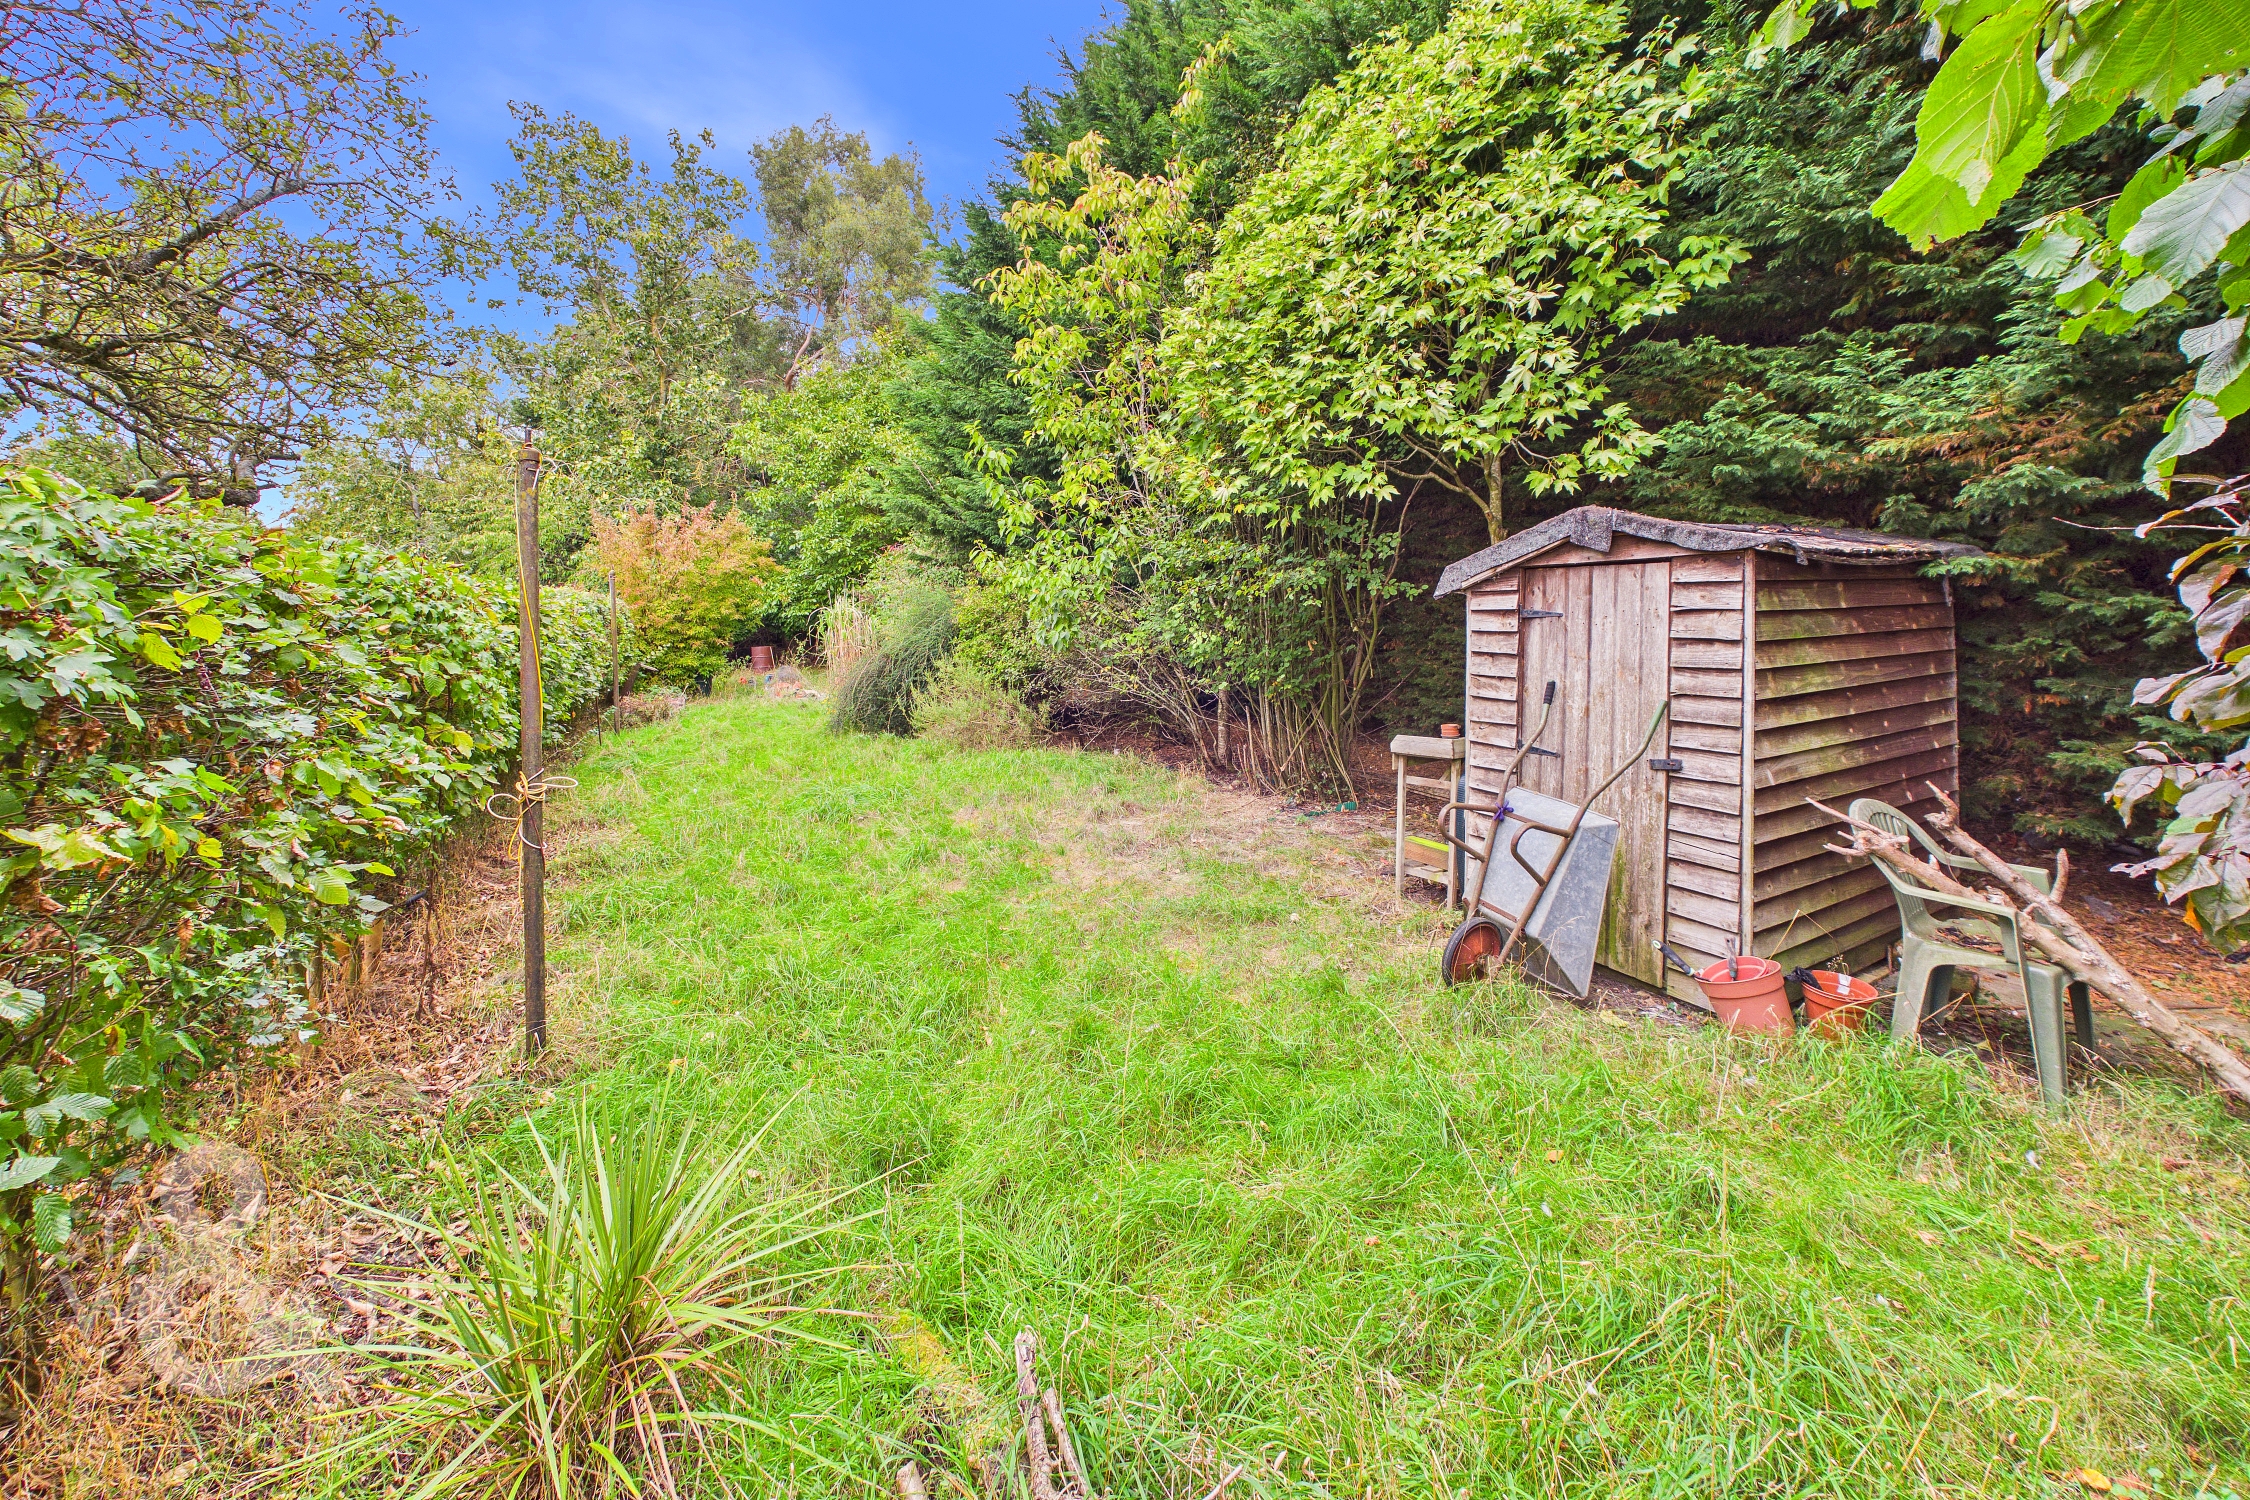
THE GREAT OUTDOORS The large gardens can be found tucked away beyond the shared access to the rear providing generous allotment style gardens suitable for keen gardeners. Within the shared area there are two brick outbuildings offering ideal storage.
Parking Spaces
On street
Capacity: 1
Location
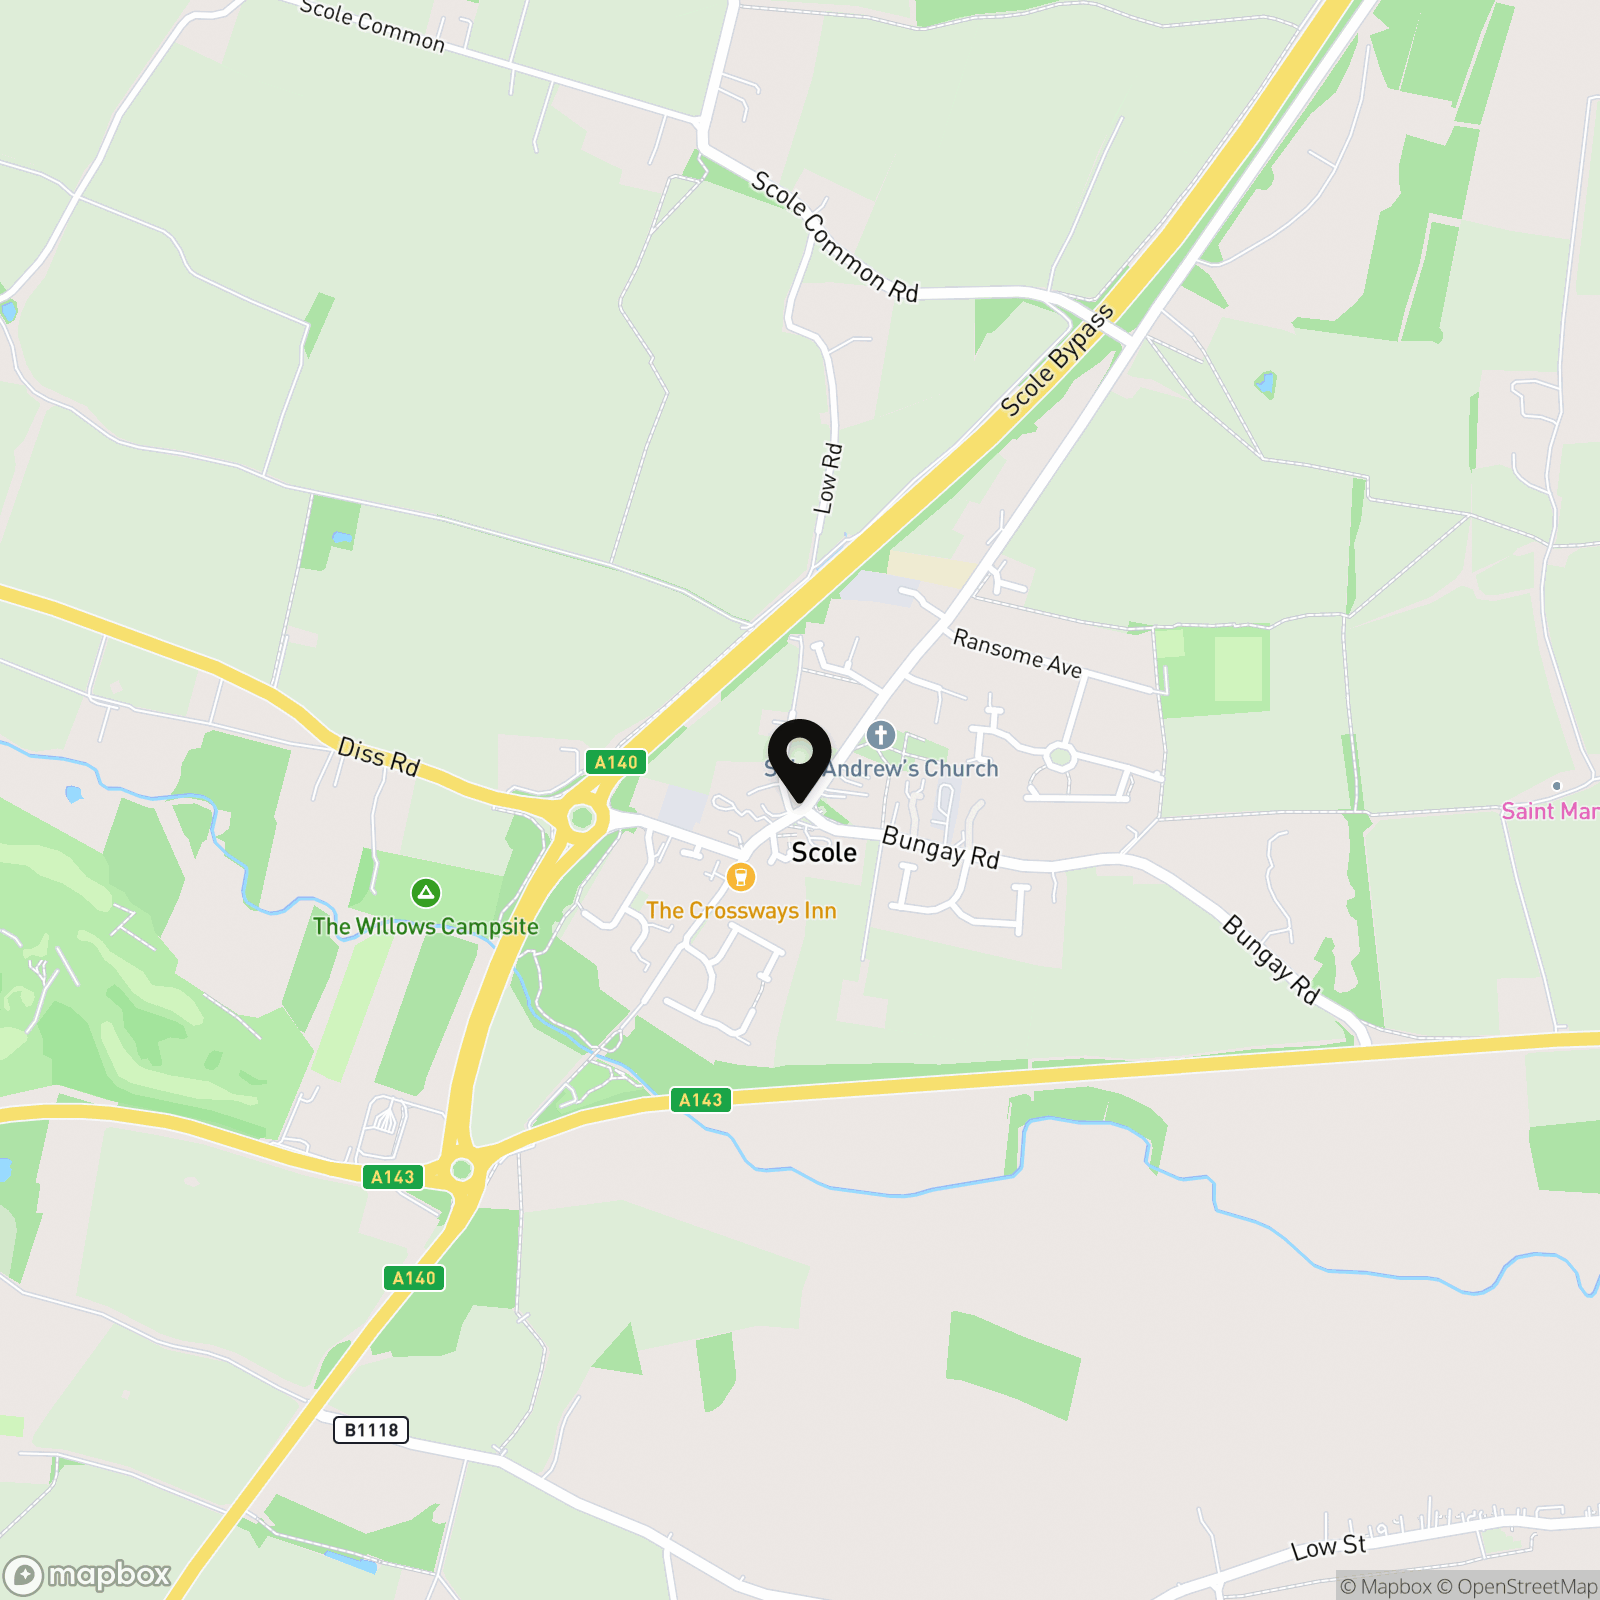
The property is located in the village of Scole, located approximately 2 miles outside of Diss, and close to direct routes to Ipswich and Norwich. Scole offers local amenities such as a shop, public house and bus routes. Supermarkets, restaurants, schools, a leisure centre, doctors, dentists and more can be found in the neighbouring town of Diss. The local park is a short walk from the property, with excellent transport links into Diss and the surrounding areas.
Properties you may like
By Starkings & Watson Hybrid Estate Agents
-
School Lane, Little Melton, Norwich
- 4 Beds
- 1 Bath
-
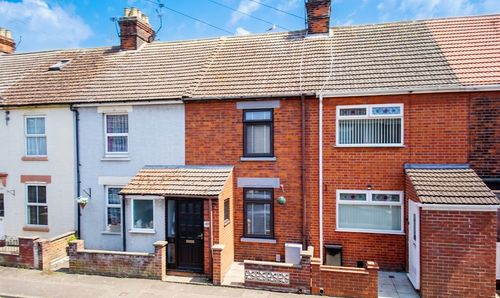
Palgrave Road, Great Yarmouth
- 3 Beds
- 1 Bath
-
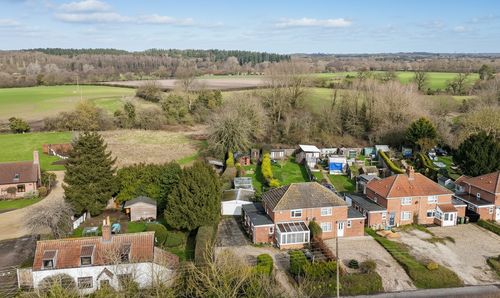
Church Lane, Barford, Norwich
- 3 Beds
- 1 Bath
-
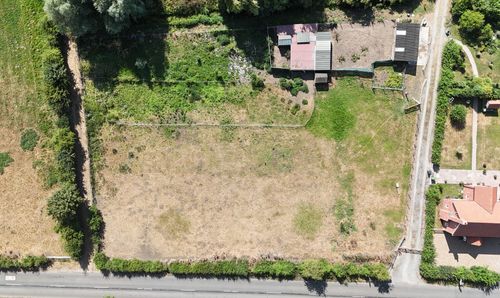
The Street, Brockdish, Diss
- 0 Beds
- 0 Bath
-
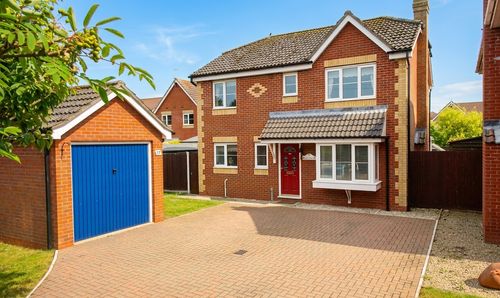
Martham Road, Hemsby, Great Yarmouth
- 4 Beds
- 2 Bath
-
Norwich Road, South Burlingham, Norwich
- 4 Beds
- 4 Bath
-
The Street, Haddiscoe, Norwich
- 3 Beds
- 2 Bath
-
New Delight Road, Rickinghall, Diss
- 5 Beds
- 3 Bath
-
Garden Close, Bungay
- 3 Beds
- 1 Bath