2 Bedroom Flat, Bromedale Avenue, Mulbarton, Norwich
Bromedale Avenue, Mulbarton, Norwich

Starkings & Watson Hybrid Estate Agents
Roxburgh House, Rosebery Business Park Mentmore Way
Description
IN SUMMARY
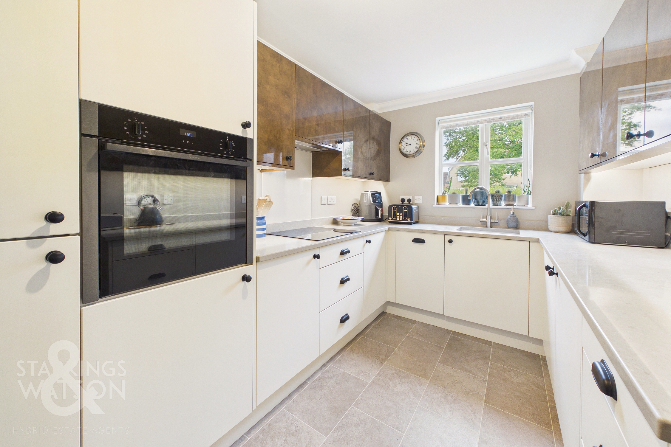
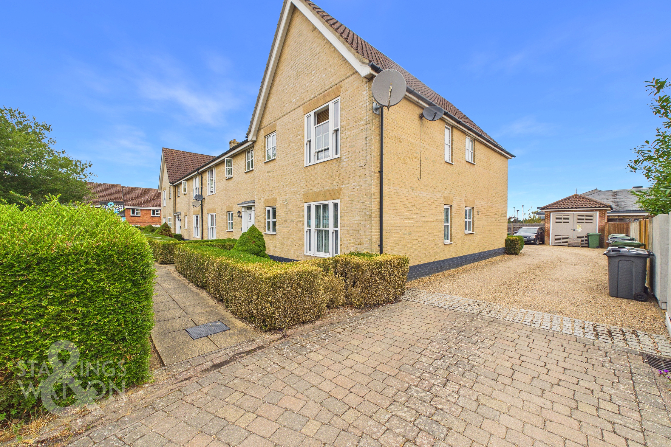
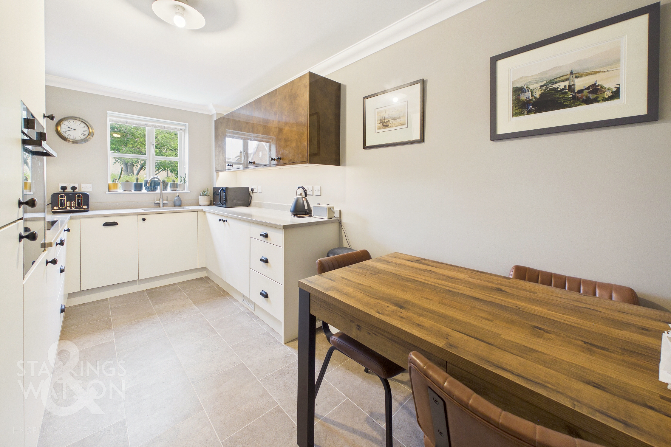
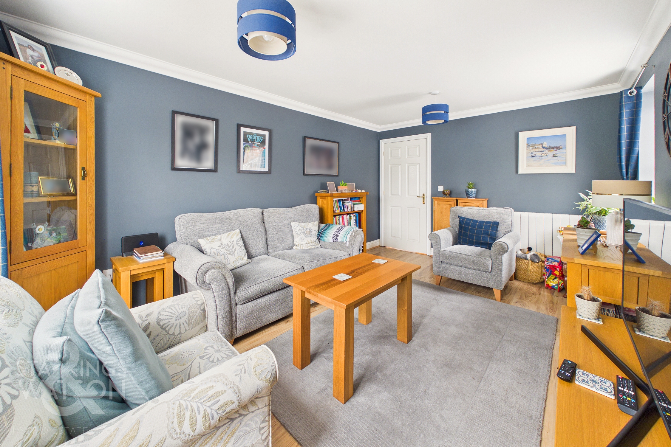
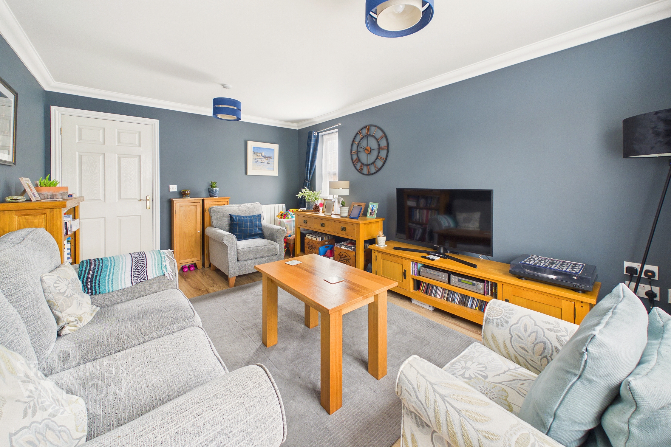
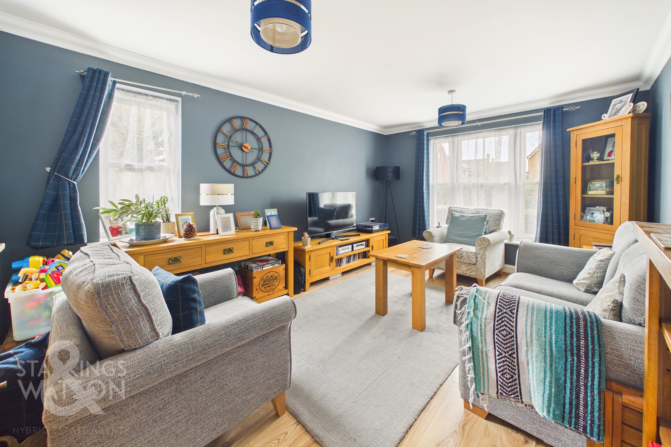
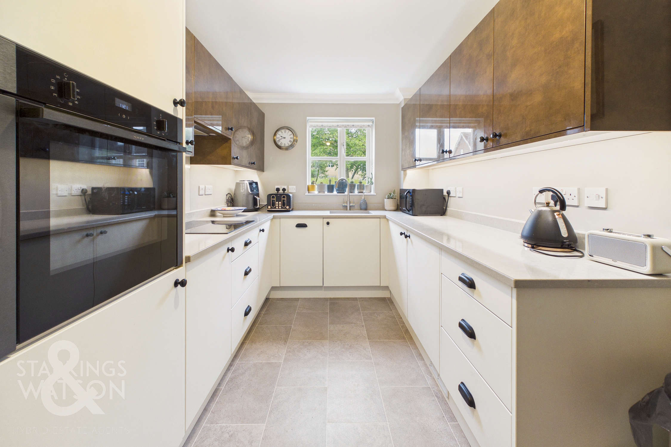
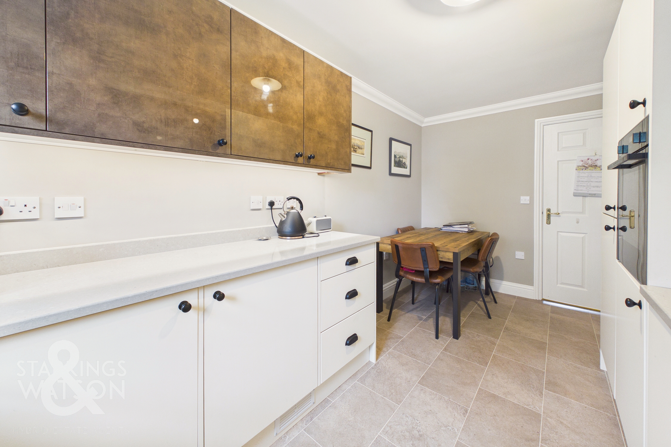
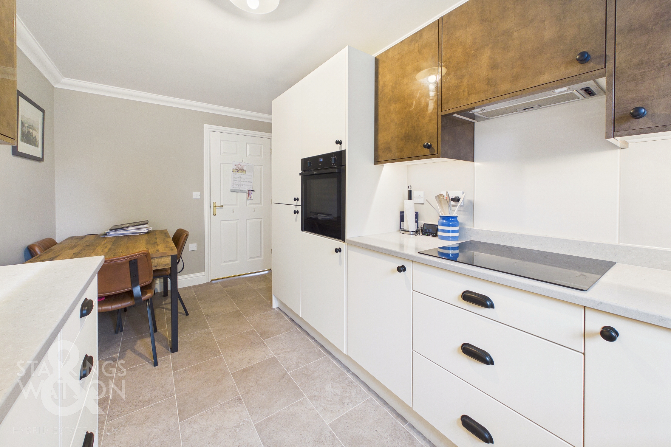
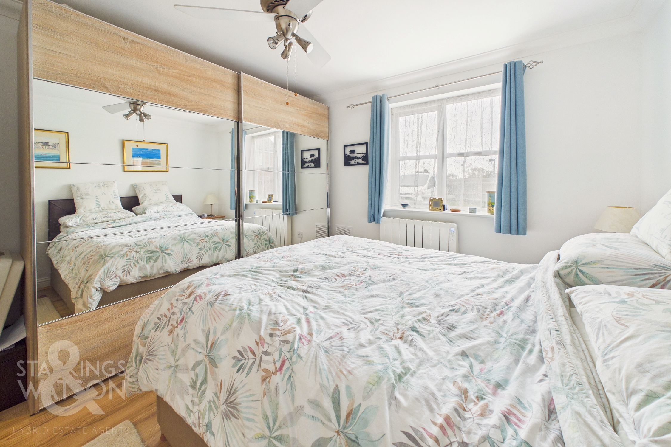
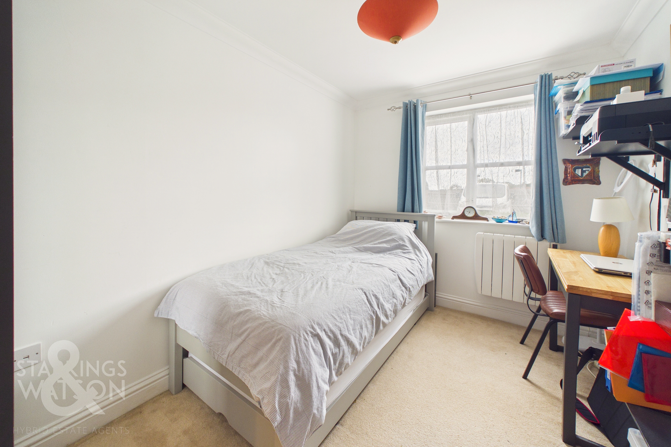
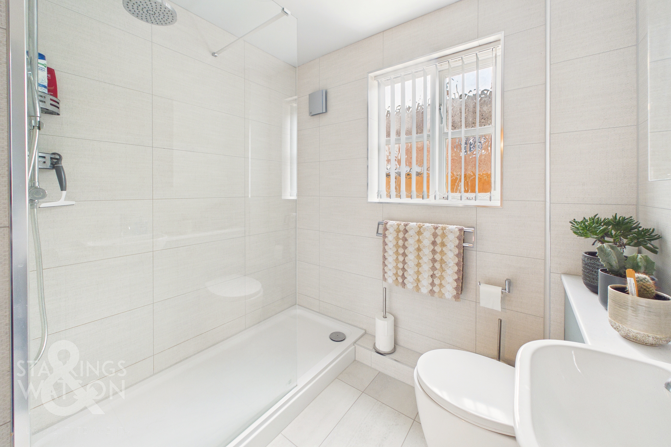
Guide Price £150,000-£160,000. Step inside this BEAUTIFULLY RENOVATED AND PRESENTED GROUND FLOOR APARTMENT, offering a perfect blend of high specification finishes and comfortable, modern living. The welcoming ENTRANCE HALL leads you directly into a STUNNING, NEWLY RE-FITTED AND FULLY INTEGRATED KITCHEN/DINER (ideal for both every-day meals and entertaining), complete with sleek cabinetry, contemporary worktops, and quality appliances. Flowing seamlessly from the kitchen, the impressive 15’ MAIN SITTING ROOM enjoys abundant natural light and provides a generous space for relaxing or hosting guests. TWO GENEROUS DOUBLE BEDROOMS offer excellent proportions and flexibility for a variety of lifestyles (perfect for sharers, guests, or a home office setup), while the stylishly appointed bathroom features modern fixtures and a fresh, contemporary design and a large DOUBLE WALK IN SHOWER. Every detail has been thoughtfully considered to create a home that is both functional and inviting. The property benefits from ALLOCATED OFF-ROAD PARKING FOR ONE VEHICLE, ensuring convenience and peace of mind. Situated in a POPULAR VILLAGE LOCATION, this apartment is ideally positioned CLOSE TO LOCAL AMENITIES AND TRANSPORT LINKS, making daily living effortless and enjoyable. With the added advantage of OVERLOOKING GREEN SPACE TO THE FRONT, residents can enjoy a tranquil outlook rarely found in similar apartments.
SETTING THE SCENE
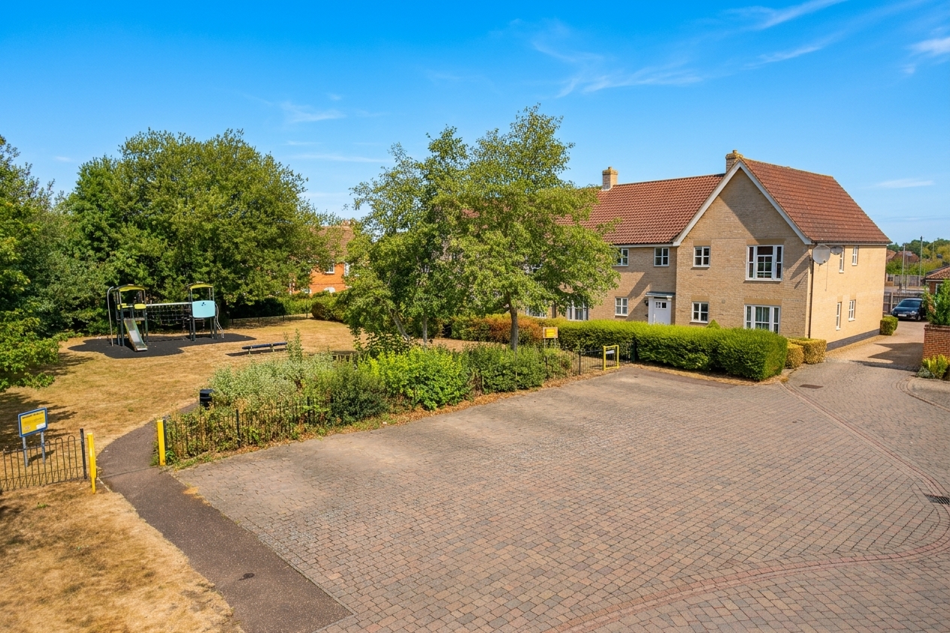
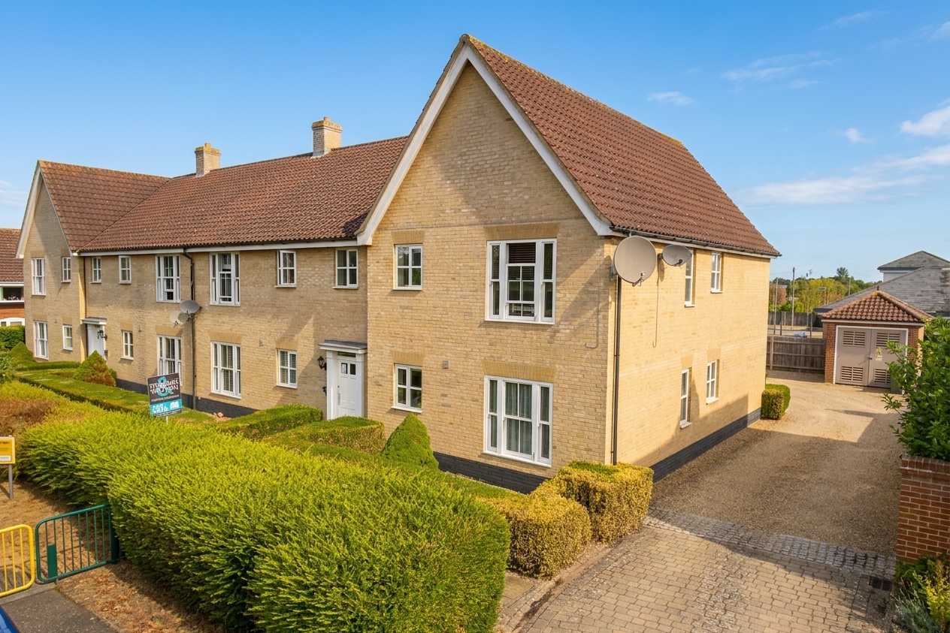
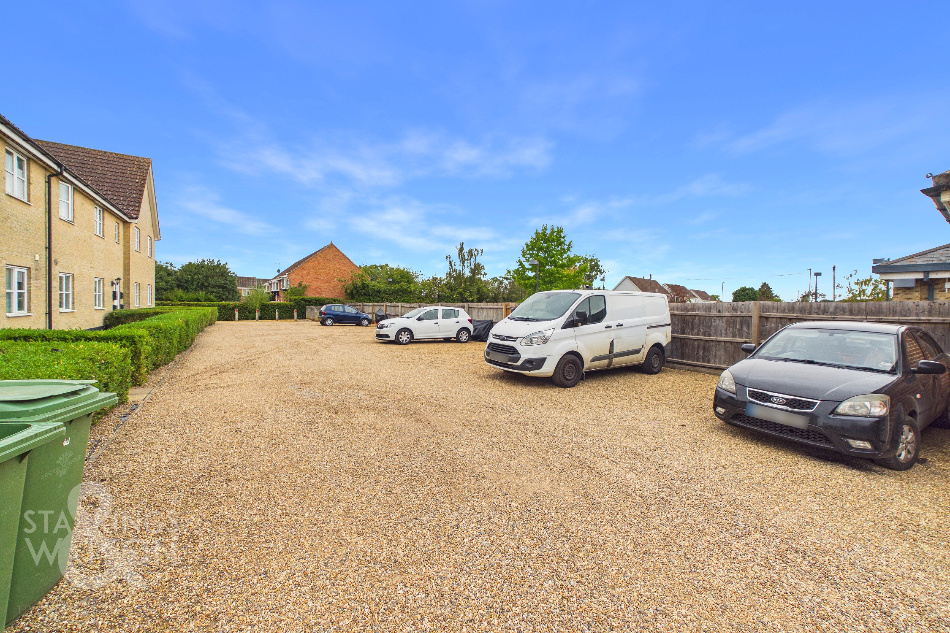
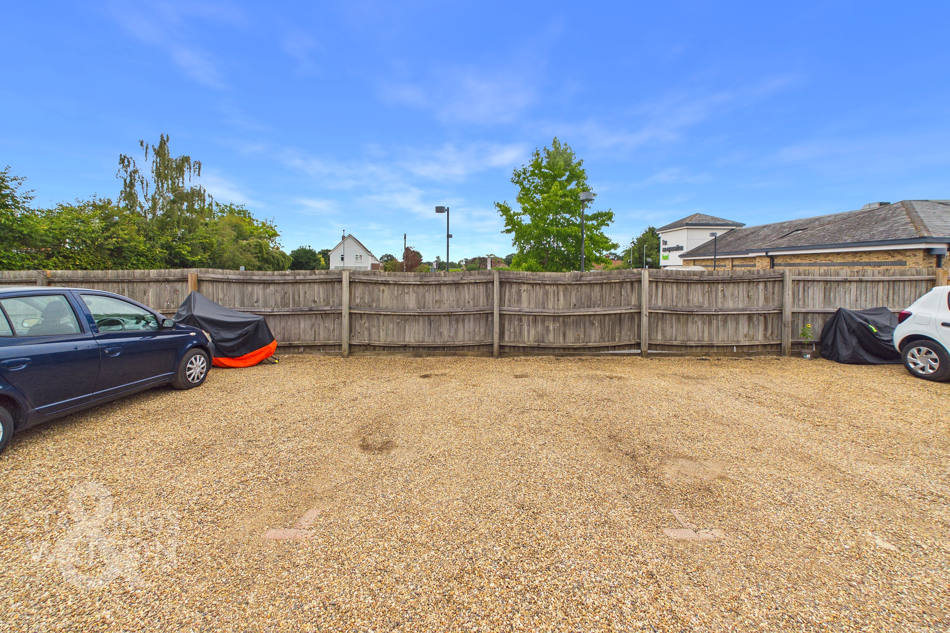
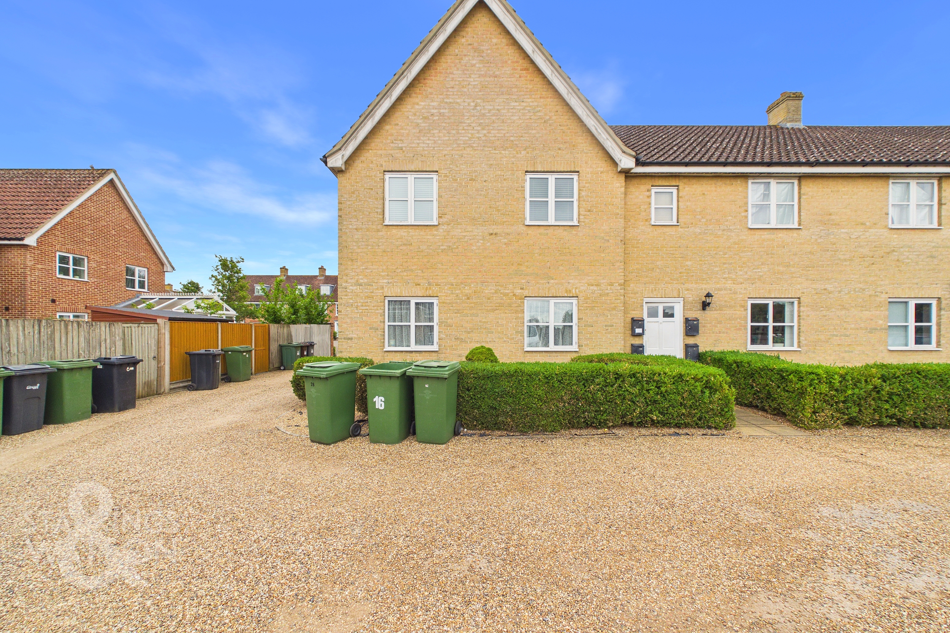
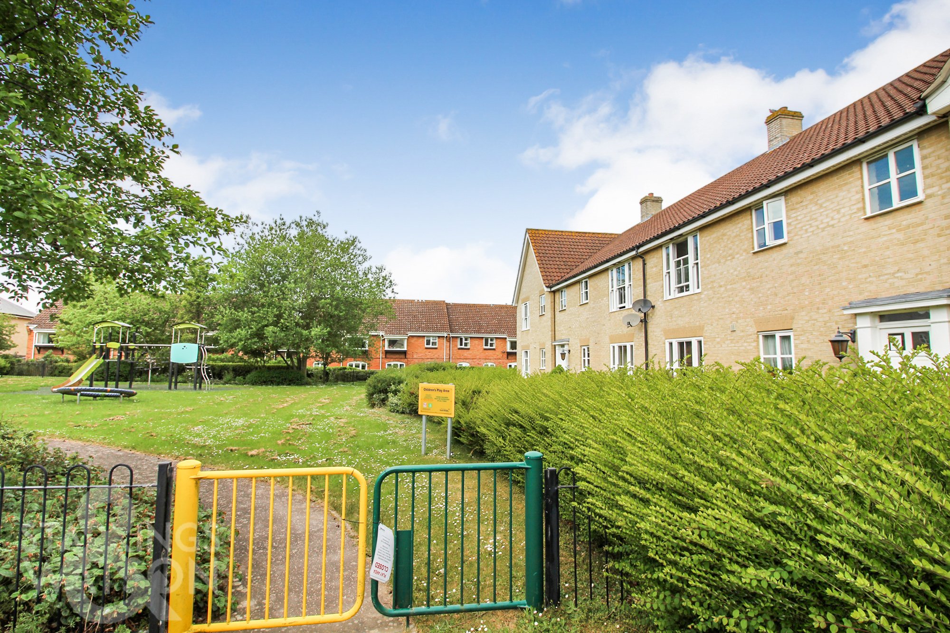
The apartment block can be found as you enter Bromedale Avenue on the right hand side backing onto the local Co-Op. To the front there is a communal green space for the use of the residents. To the rear of the building is the communal car park with one allocated parking space. There is front and rear access to the building into the communal hallway with the main internal entrance door to the apartment found on the ground floor.
THE GRAND TOUR
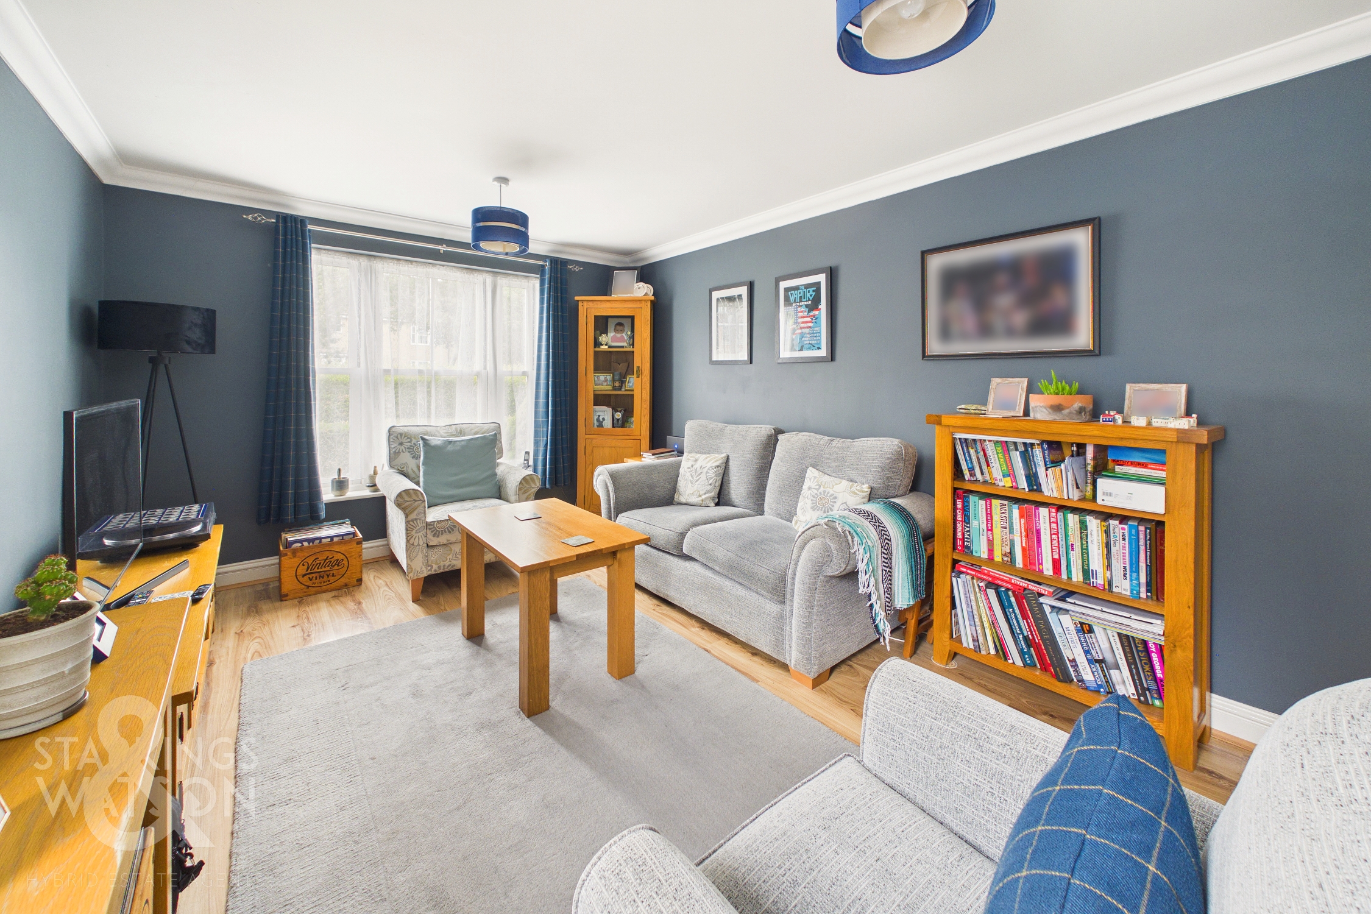
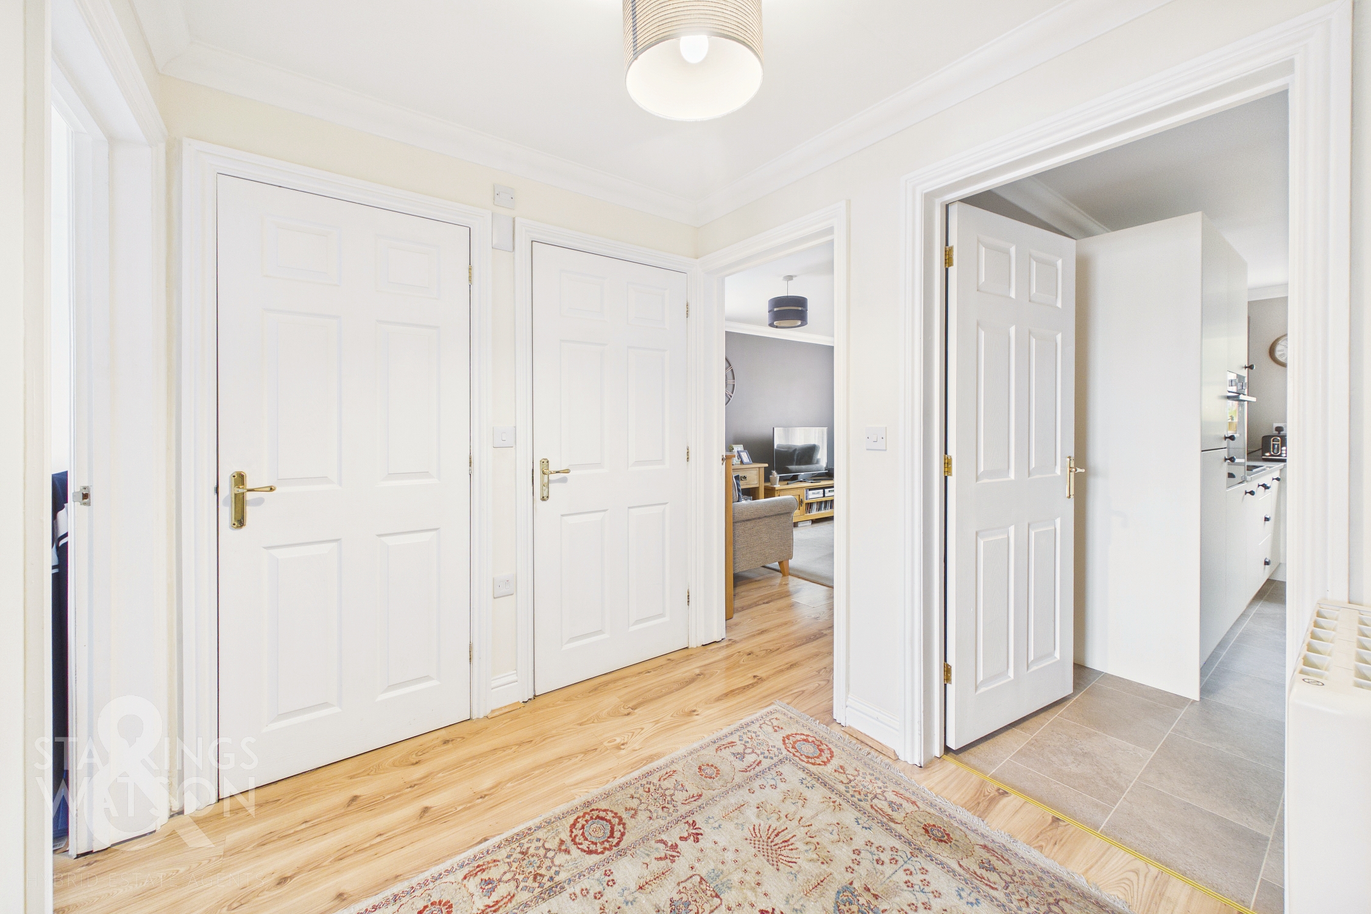
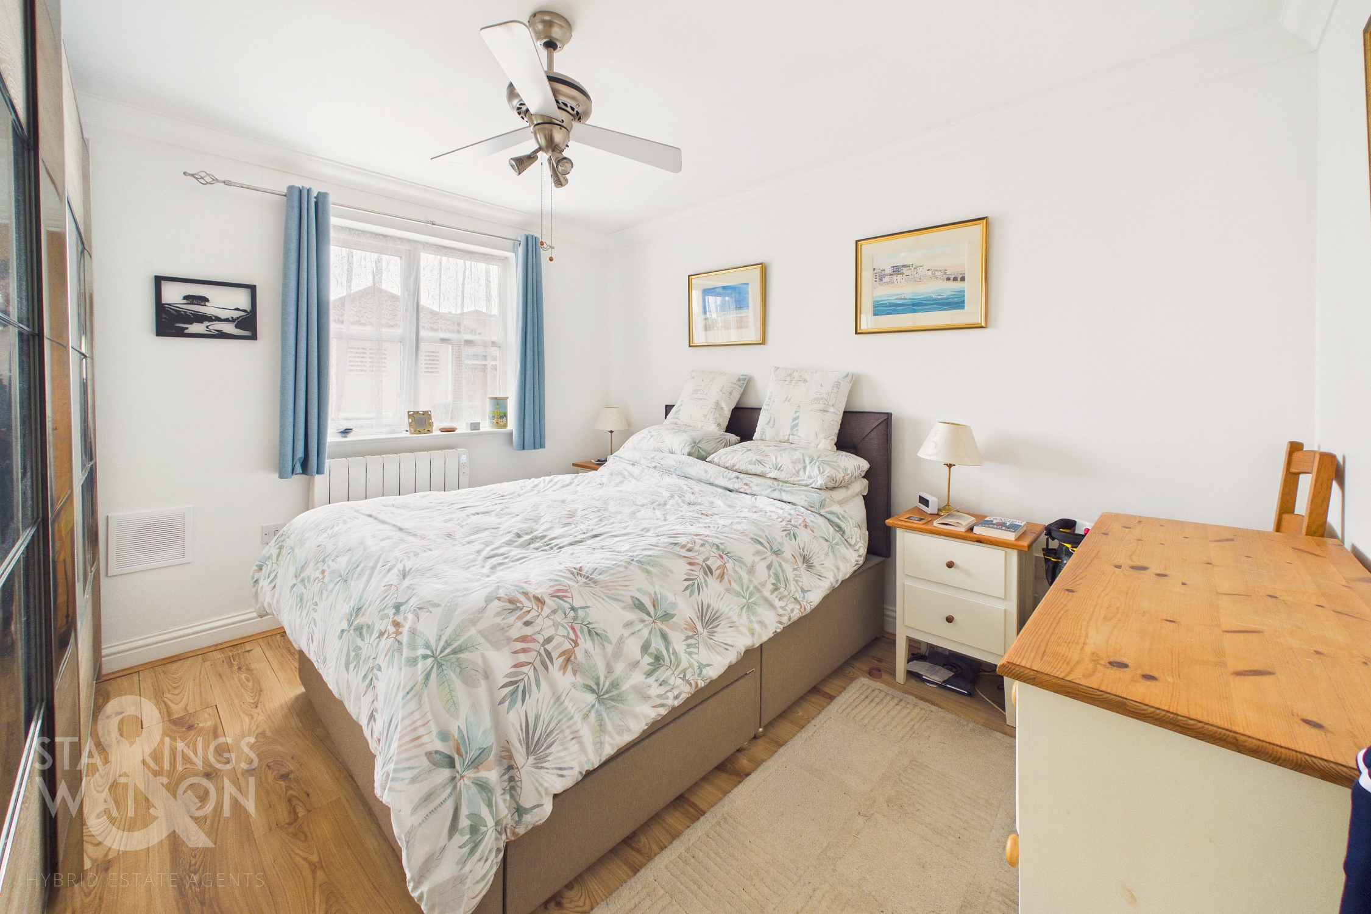
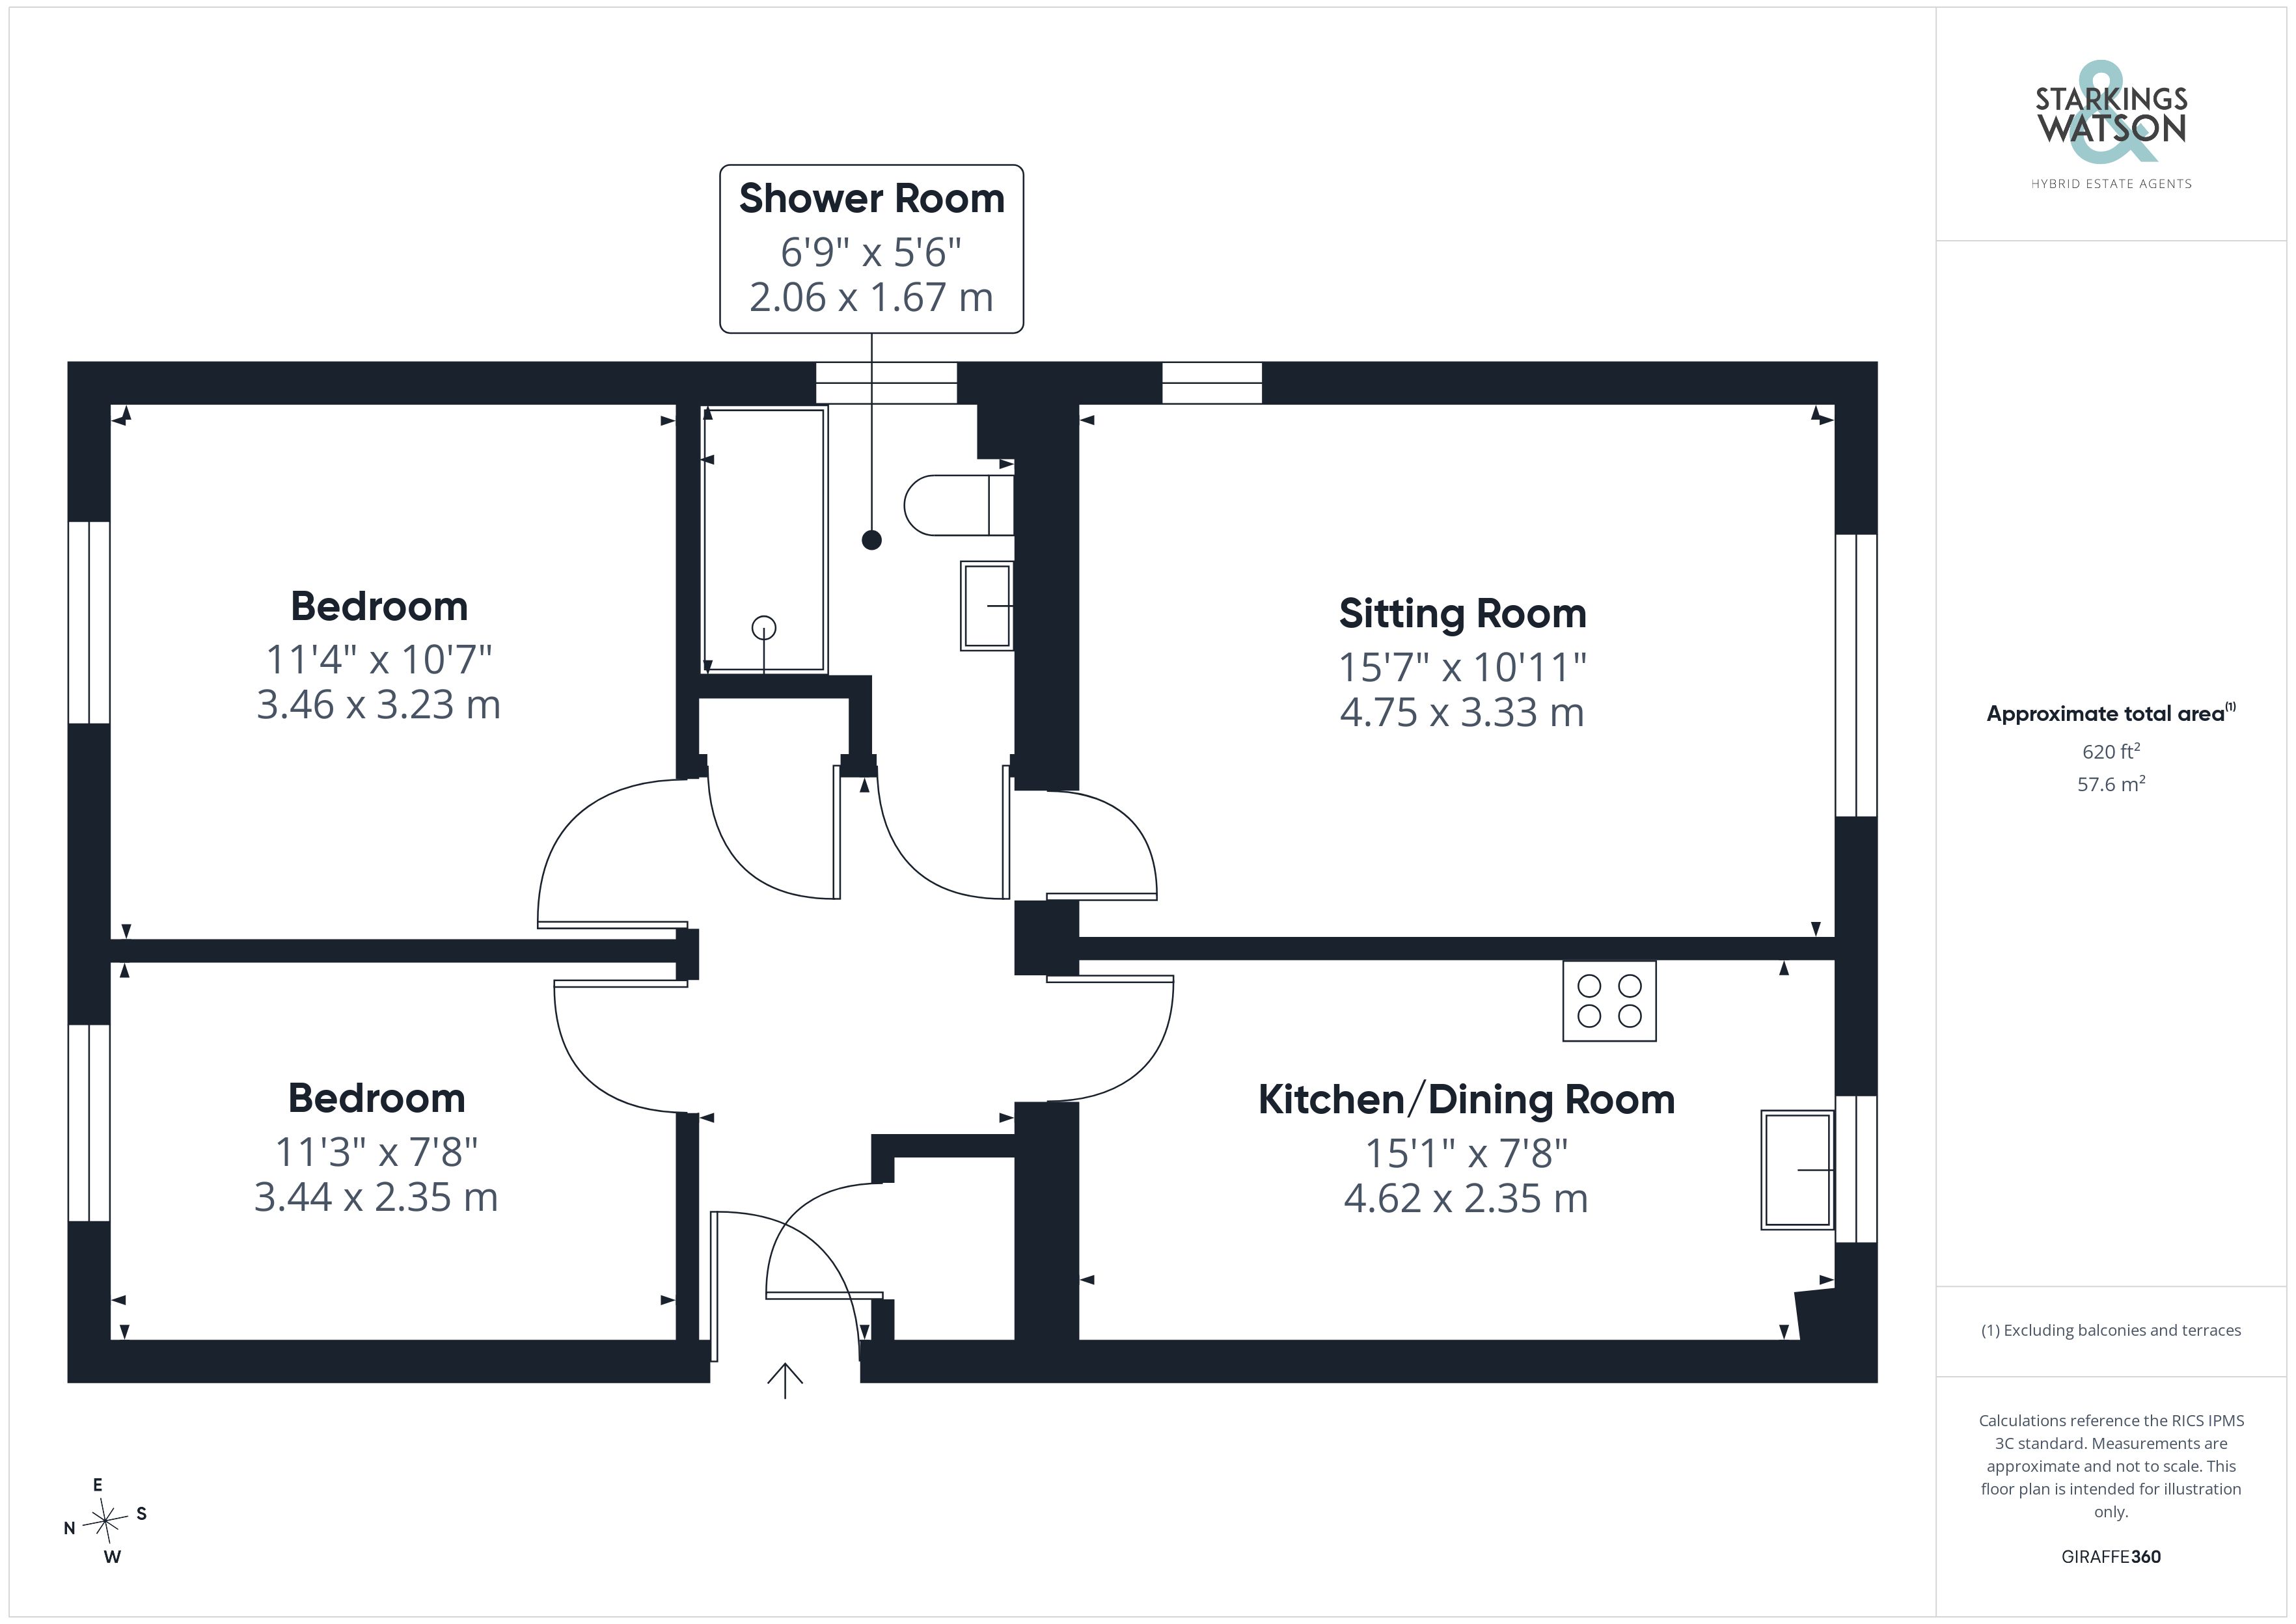
Entering via the main internal entrance door, you are straight into the hallway with fitted storage cupboard and doors into all further rooms. The two double bedrooms are found to the rear of the apartment both of which are a generous size and neutrally decorated. The adjacent bathroom has been newly re-fitted with a much more ergonomic flow, w/c and hand wash basin within a vanity unit as well as double walk in shower. The sitting room is filled with natural light benefitting from the dual aspect and provides plenty of room for an abundance of soft furnishings. The biggest feature of the apartment is the stunning, newly installed high spec kitchen which features a range of wall and base level units with quartz worktops over. Integrated appliances can be found including eye level electric oven, induction hob, dishwasher, fridge/freezer and washing machine. There is also an attractive Karndean flooring underfoot.
FIND US
Postcode : NR14 8GG
What3Words : ///chestnuts.cornering.backpack
VIRTUAL TOUR
View our virtual tour for a full 360 degree of the interior of the property.
AGENTS NOTES
We understand the property is leasehold and subject to a 102 years remaining on the original lease (125 years from 2004). The service charge is currently £2776 PA with a Ground Rent of £115 PA.
EPC Rating: D
Key Features
- Ground Floor High Spec Apartment
- Beautifully Renovated & Presented Throughout
- Stunning, Newly Re-fitted and Fully Integrated Kitchen/Diner
- 15' Main Sitting Room
- Two Generous Double Bedrooms
- Allocated Off Road Parking For 1 Vehicle
- Popular Village Location Close to Local Amenities & Transport
- Overlooking Green Space To Front
Property Details
- Property type: Flat
- Price Per Sq Foot: £242
- Approx Sq Feet: 620 sqft
- Property Age Bracket: 2000s
- Council Tax Band: A
- Tenure: Leasehold
- Lease Expiry: 19/08/2129
- Ground Rent: £115.00 per year
- Service Charge: £2,776.00 per year
Floorplans
Outside Spaces
Garden
THE GREAT OUTDOORS There is no private garden however located adjacent to the car park, there is low maintenance communal garden offering space for an outside chair. The apartment is also found opposite green space for the benefit of residents.
Parking Spaces
Allocated parking
Capacity: 1
Location
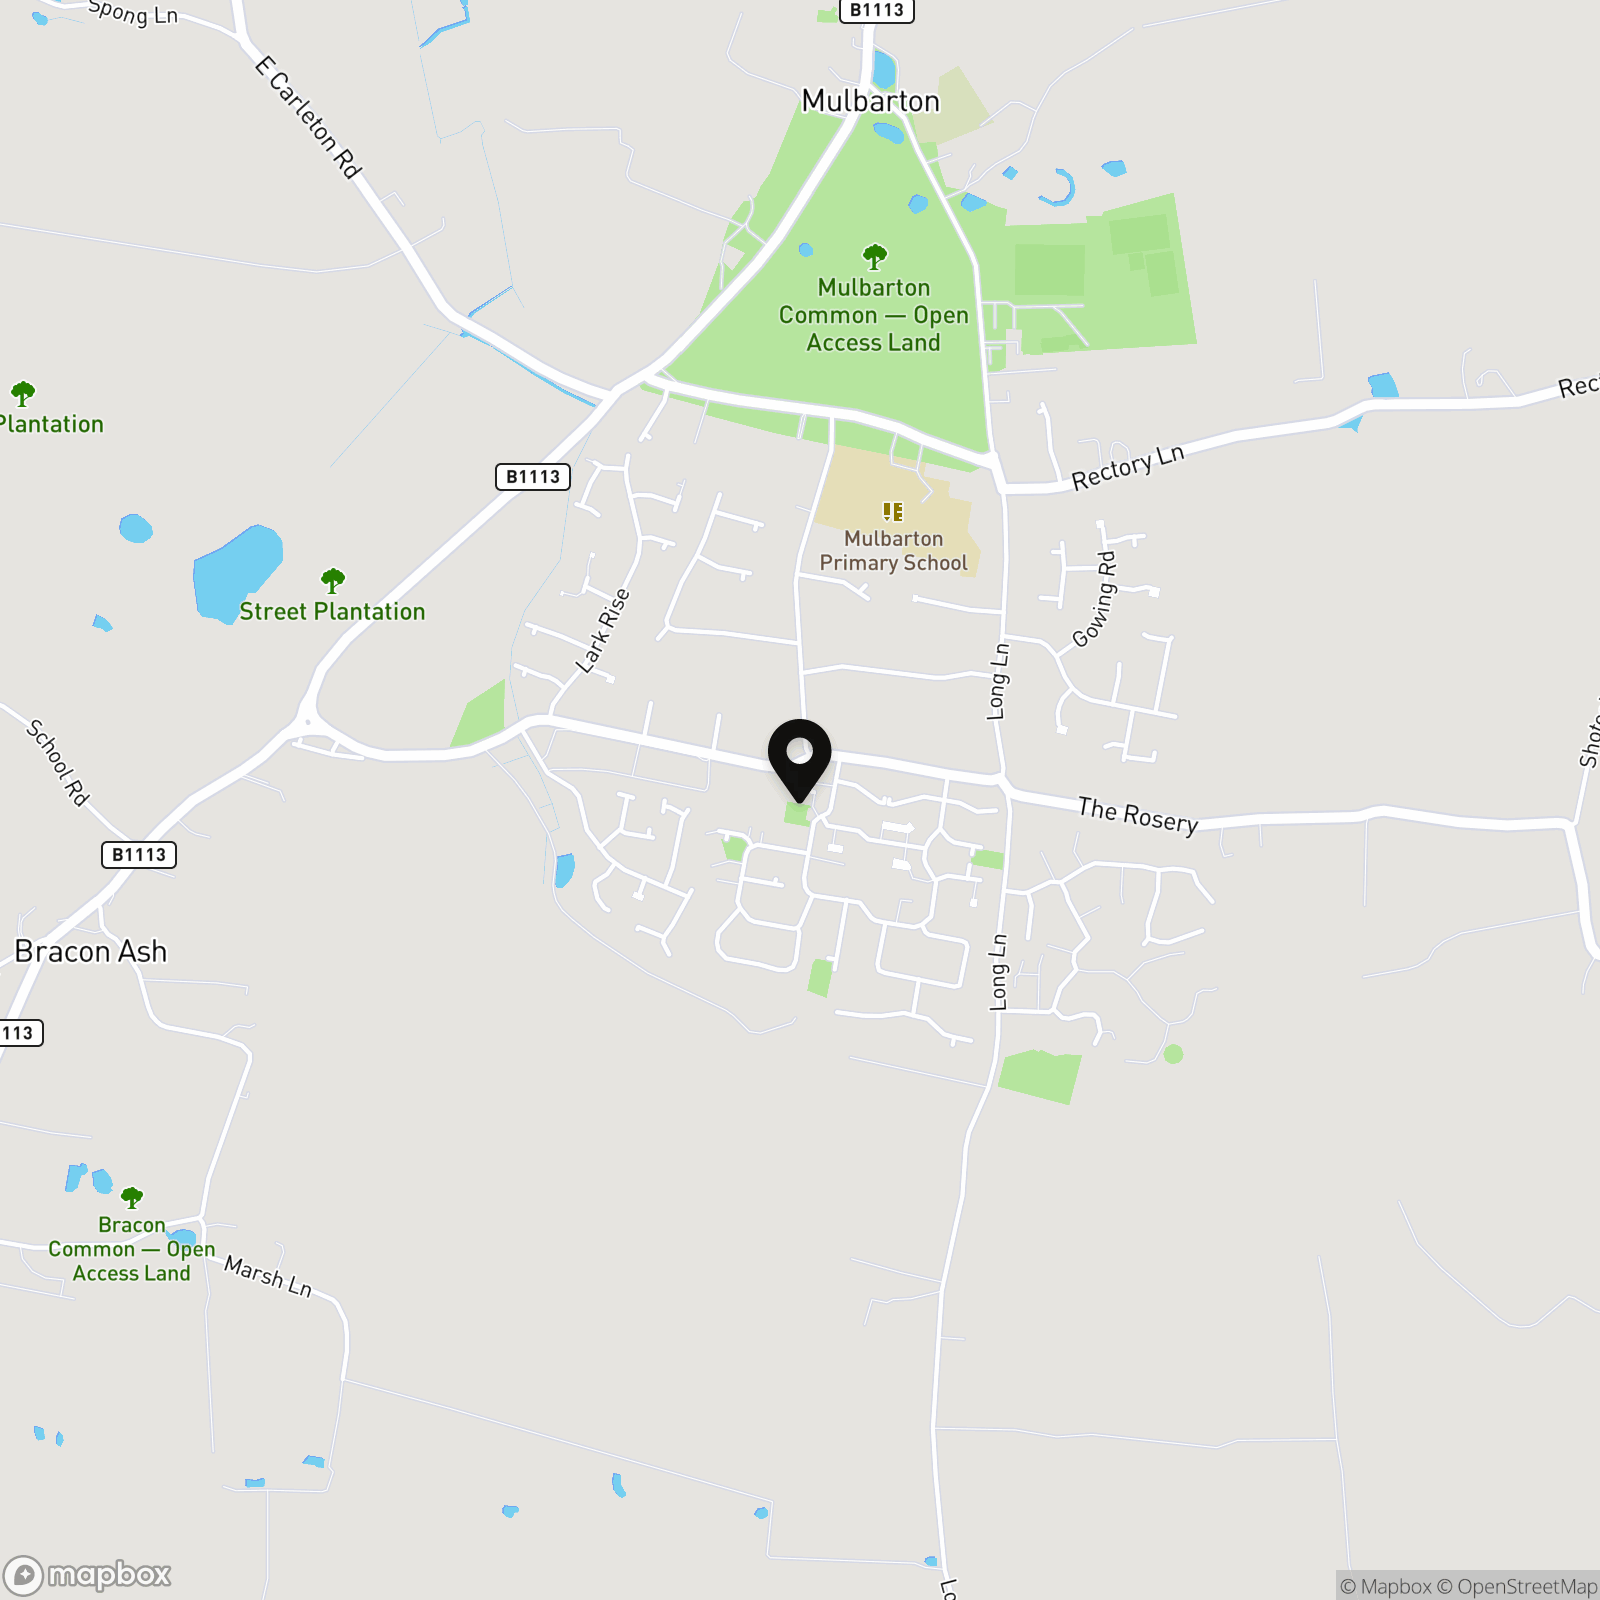
The popular village of Mulbarton is located to the south of Norwich, with regular buses running to and from. Excellent road links lead to Norwich, along with the A140 out of the county. The village offers a range of local amenities including supermarket, public houses and excellent schooling, with the schools feeding to Hethersett Academy with school buses provided.
Properties you may like
By Starkings & Watson Hybrid Estate Agents
-
Barton Road, Badersfield, Norwich,
- 4 Beds
- 1 Bath
-
Hall Road, Blofield, Norwich
- 4 Beds
- 2 Bath
-
Back Lane, Wymondham
- 2 Beds
- 1 Bath
-
Ron Hill Road, Queens Hills, Norwich
- 2 Beds
- 1 Bath
-
Wroxham Road, Sprowston, Norwich
- 3 Beds
- 1 Bath
-
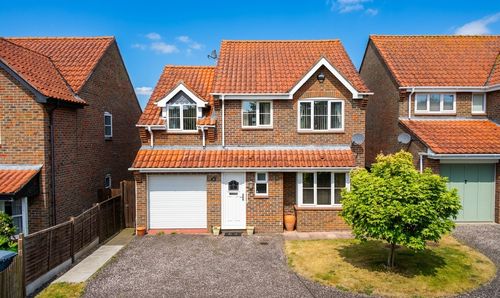
Oxcroft, Acle, Norwich
- 5 Beds
- 2 Bath
-
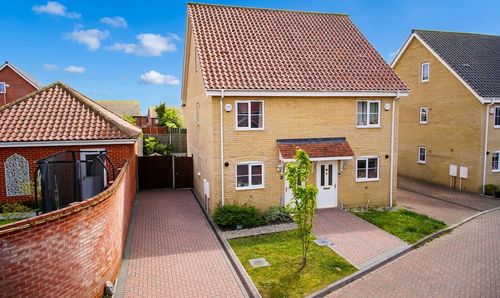
Wellesley Close, Poringland, Norwich
- 3 Beds
- 1 Bath
-
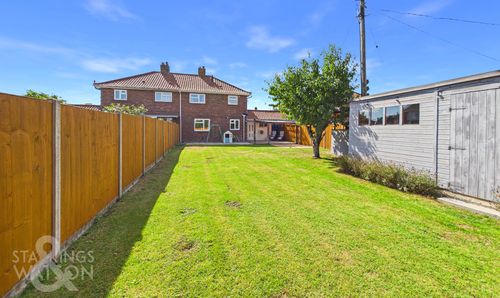
Green Lane, Wymondham
- 3 Beds
- 1 Bath
-
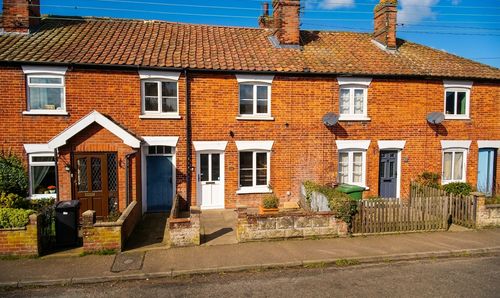
Mission Road, Diss
- 3 Beds
- 1 Bath