6 Bedroom Detached House, Mill Street, Gislingham, Eye
Mill Street, Gislingham, Eye

Starkings & Watson Hybrid Estate Agents
Roxburgh House, Rosebery Business Park Mentmore Way
Description
IN SUMMARY
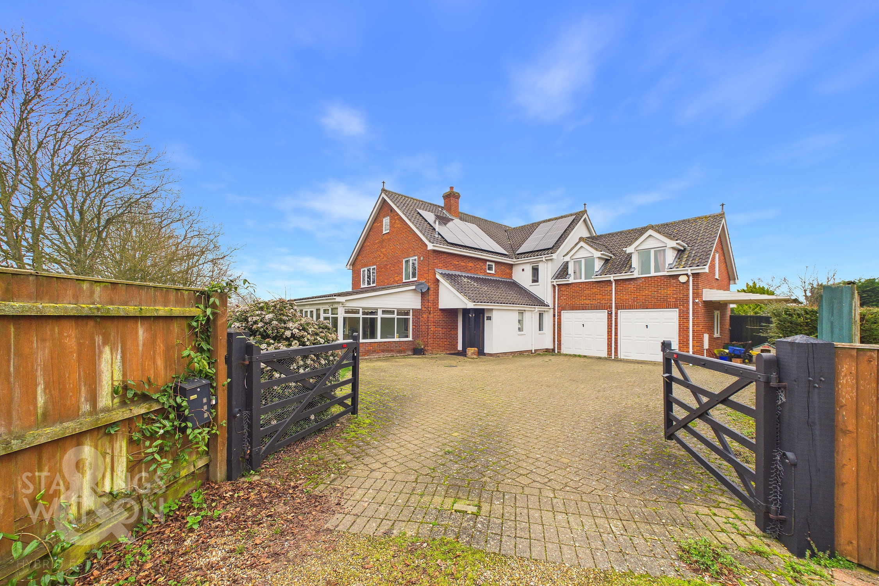
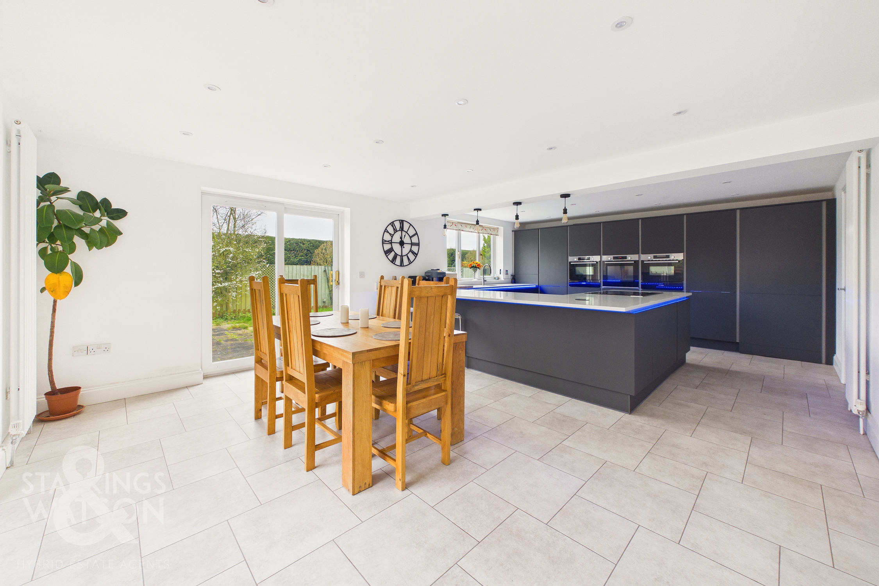
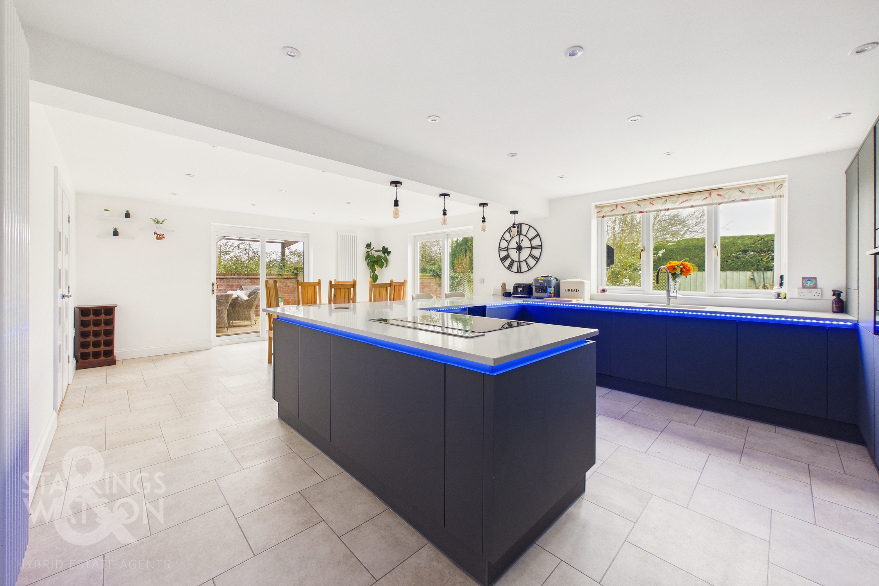
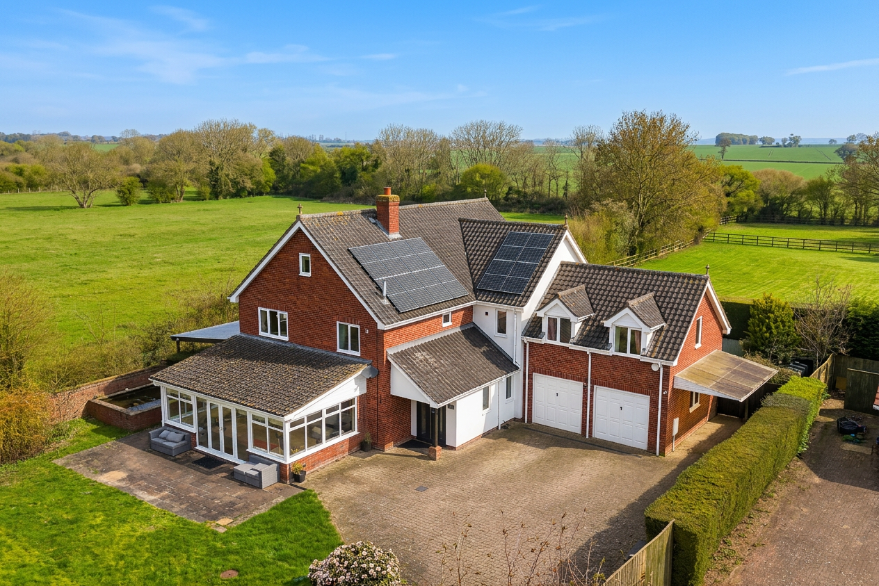
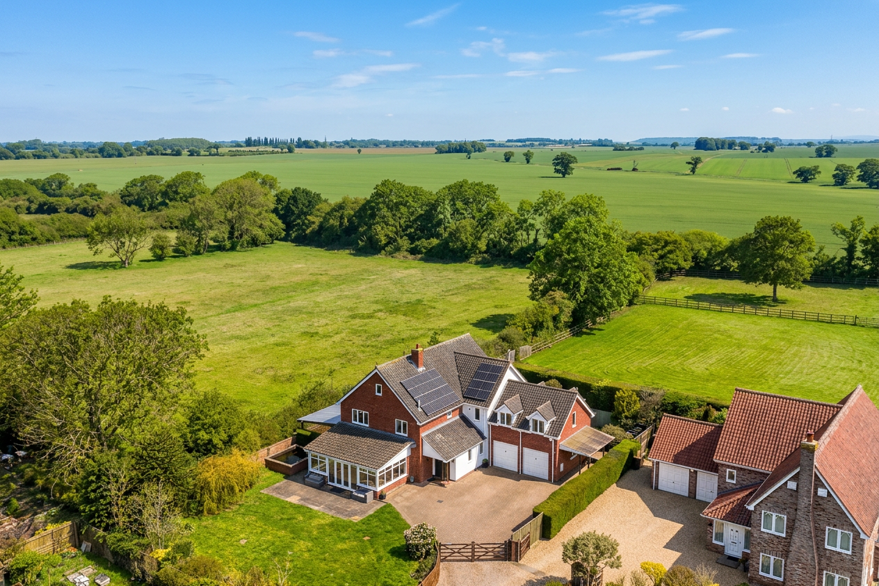
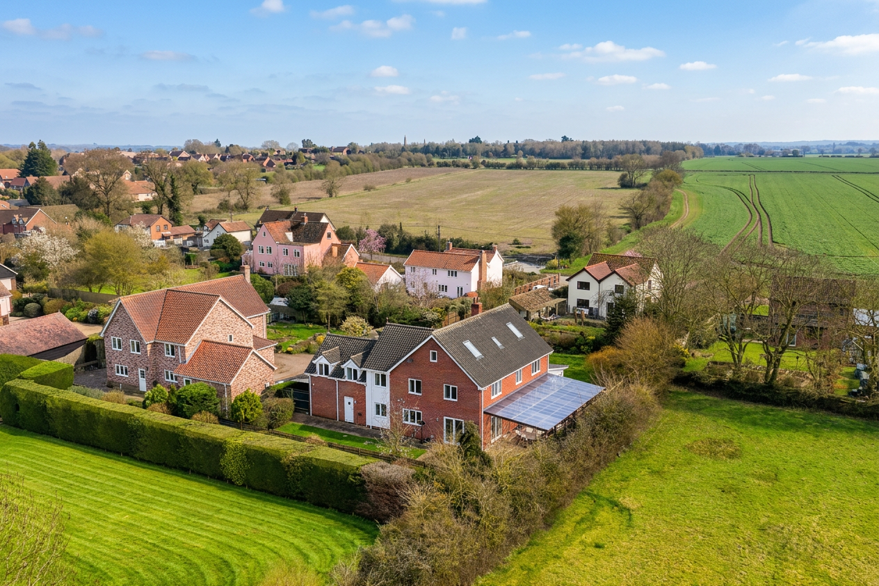
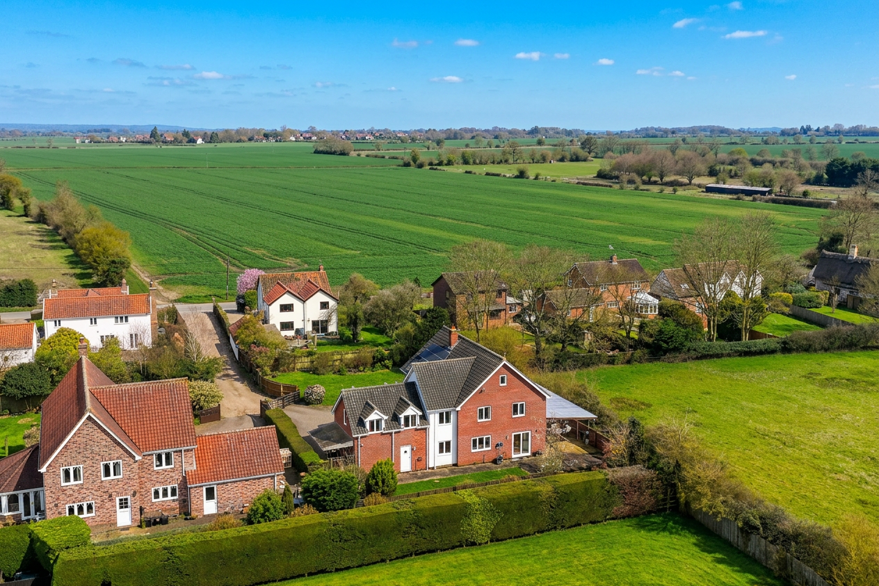
This substantial DETACHED FAMILY home offers an exceptional standard of living for the modern family unit, Of a grand scale boasting approximately 3,700 square feet (STMS) of VERSATILE ACCOMMODATION. The house was built in 2003 in a bespoke style and sits within a WRAP AROUND PLOT of over 0.25 Acres (stms). Arranged over THREE FLOORS IN TOTAL, the property comprises SIX well-proportioned DOUBLE BEDROOMS and FOUR MODERN BATHROOMS three of which are EN-SUITE making it ideal for growing families or those seeking ample guest space. The heart of the home is a STUNNING 25’ KITCHEN/DINING/FAMILY ROOM with a newly installed HIGH SPEC kitchen with a contemporary design and fully INTEGRATED APPLIANCES perfect for both every-day living and entertaining. There is also an adjoining utility room. The spacious sitting room, complete with a WOOD BURNER, provides a cosy retreat, while a separate study and separate conservatory add to the reception space. Throughout, the property is presented to a high standard, blending stylish interiors with practical family living. The layout allows for flexibility, with generous proportions in each room and an abundance of natural light. Another excellent feature of this wonderful home are the FAR REACHING VIEWS across adjacent fields from the 1st and 2nd floors. Externally, A private approach leads to secure, GATED DRIVEWAY PARKING for multiple vehicles as well as DOUBLE GARAGING and a car port offering both convenience and peace of mind. The gardens wrap around all sides of the house providing plenty of space for the family to enjoy as well as excellent entertaining space. The property’s position within this much requested village of GISLINGHAM ensures a peaceful setting, while still providing easy access to local amenities and transport links as well as excellent local schools within easy reach.
SETTING THE SCENE
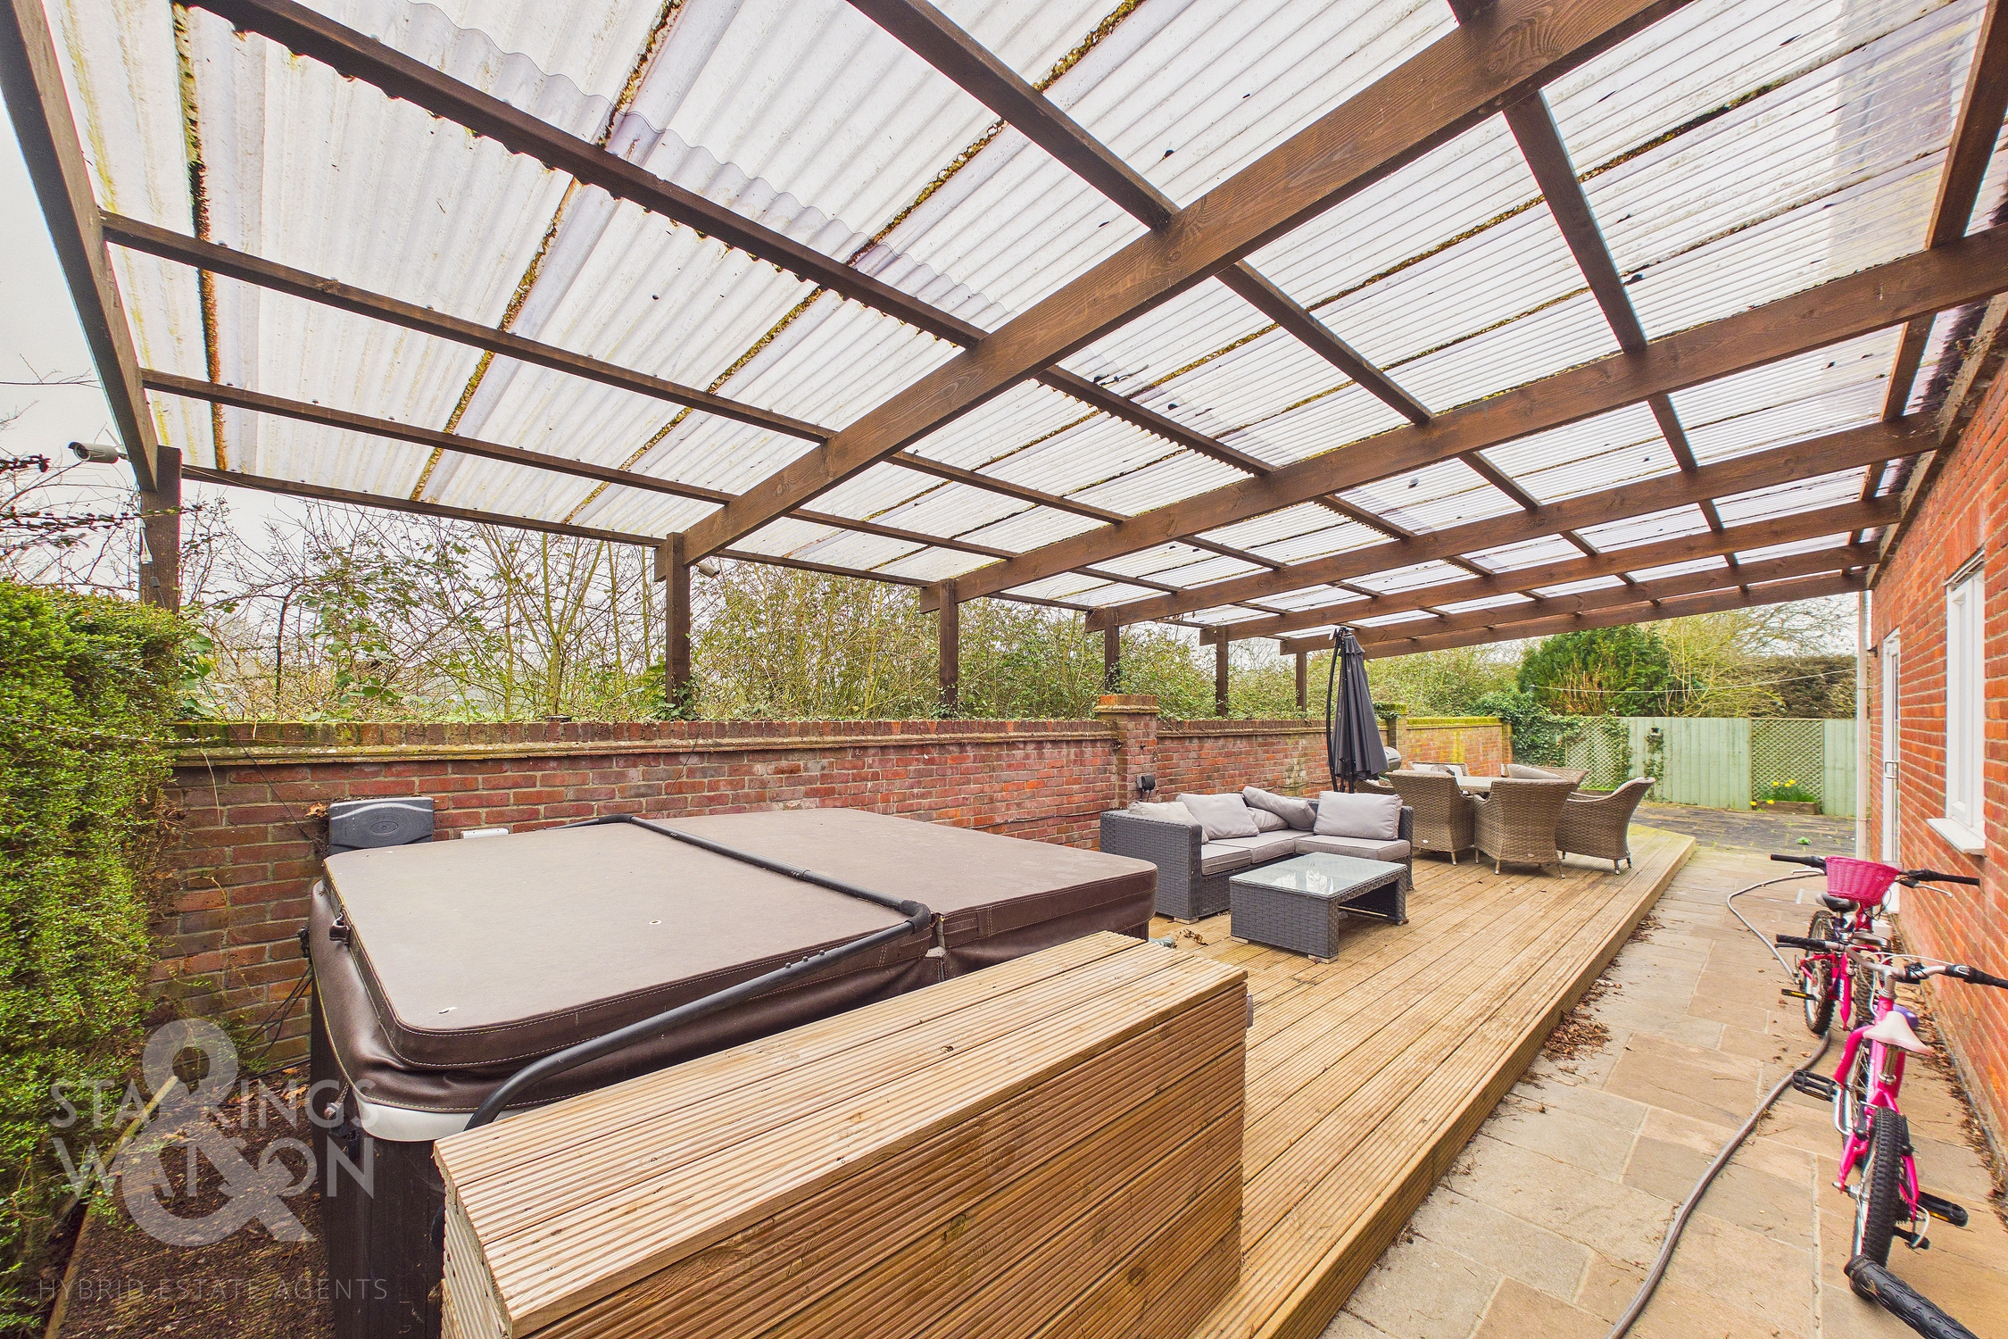
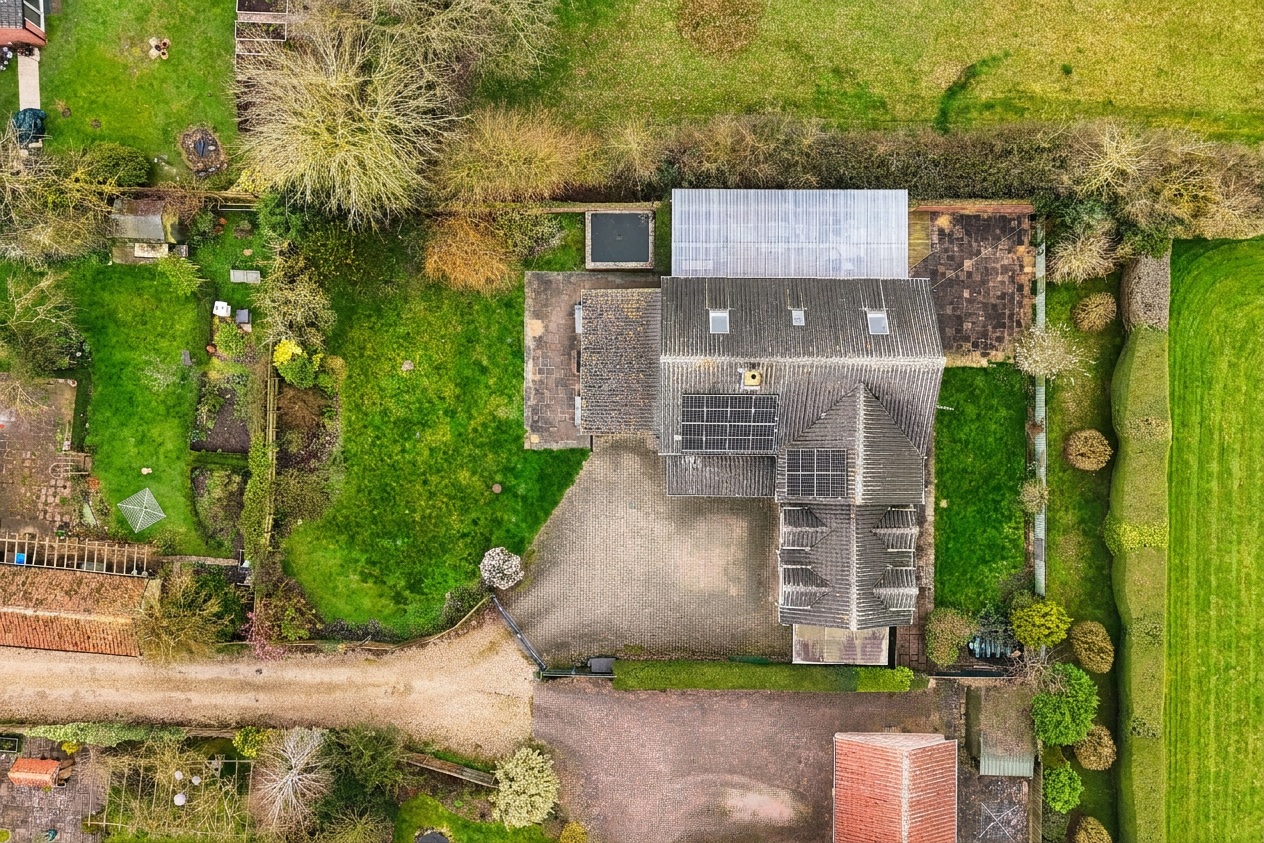
Approached via a long-gravelled private driveway, which is shared with the neighbouring property and leads to the private electric gated access for the house itself. The electric gated driveway provides block paved parking for numerous vehicles as well as the double garage and carport. Also to the front there are generous and private lawned gardens with mature hedges and shrubs as well as access to the rear garden via the covered and enclosed veranda area with a large brick built fish pond in front.
THE GRAND TOUR
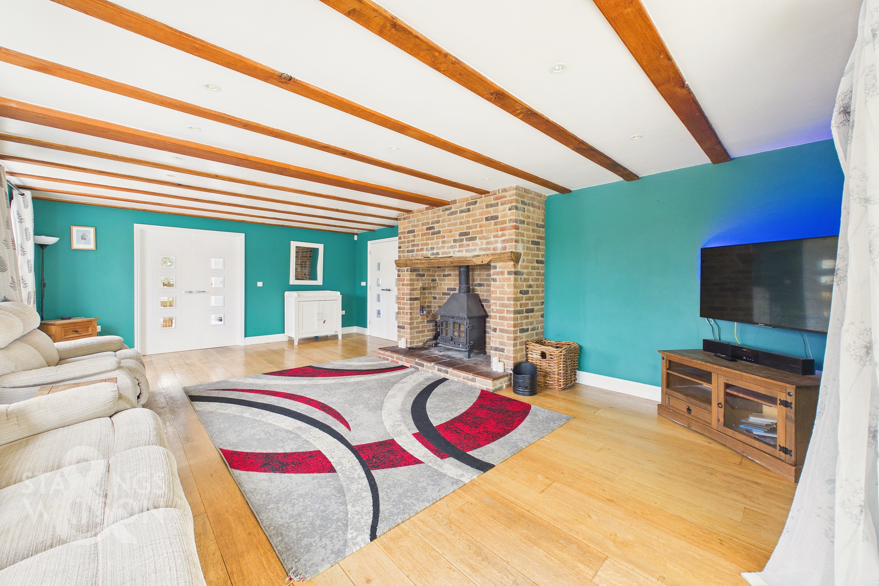
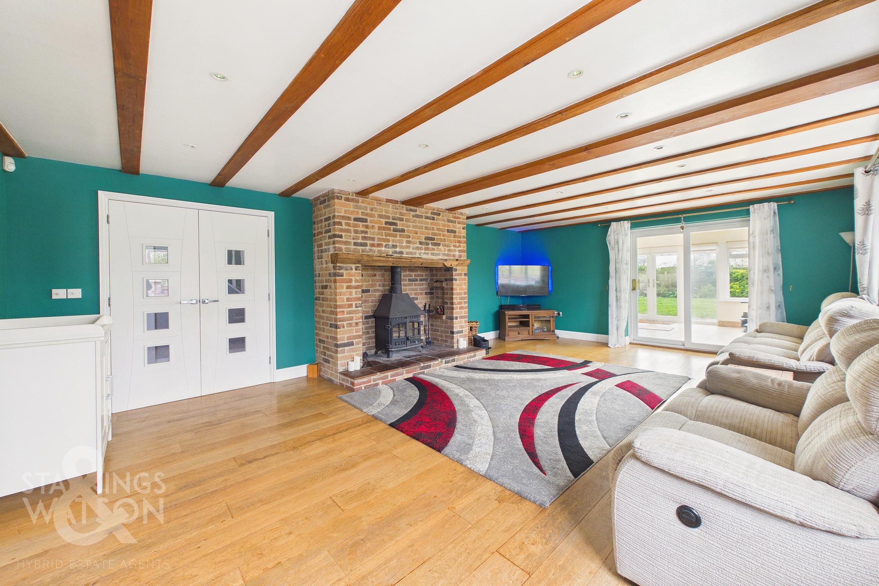
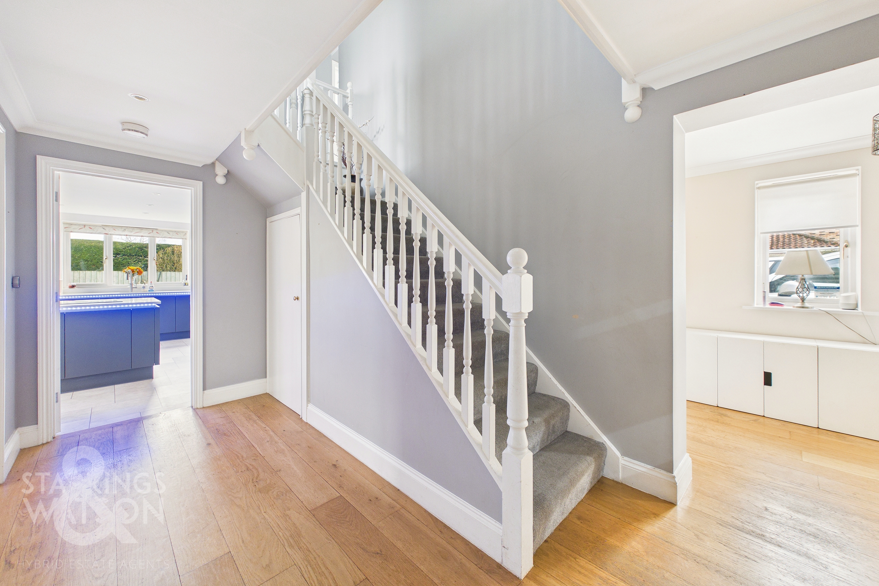
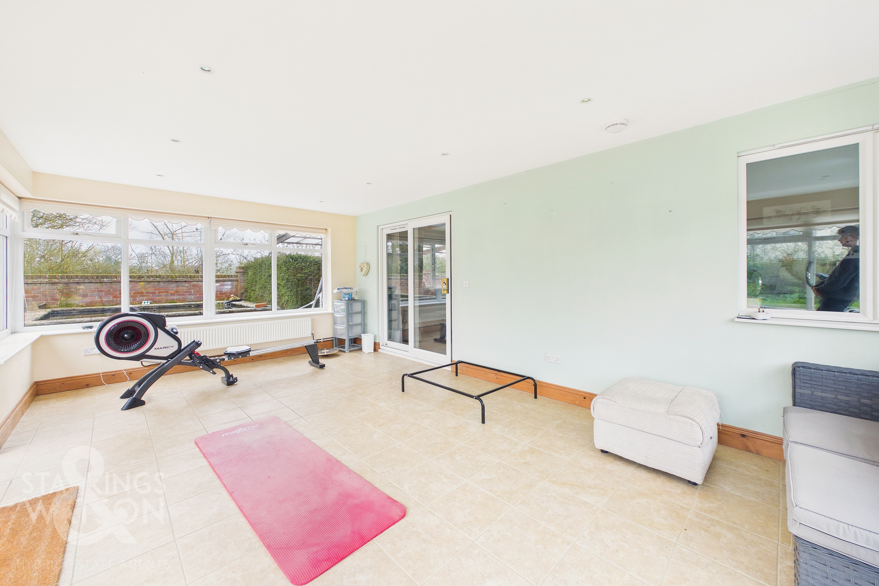
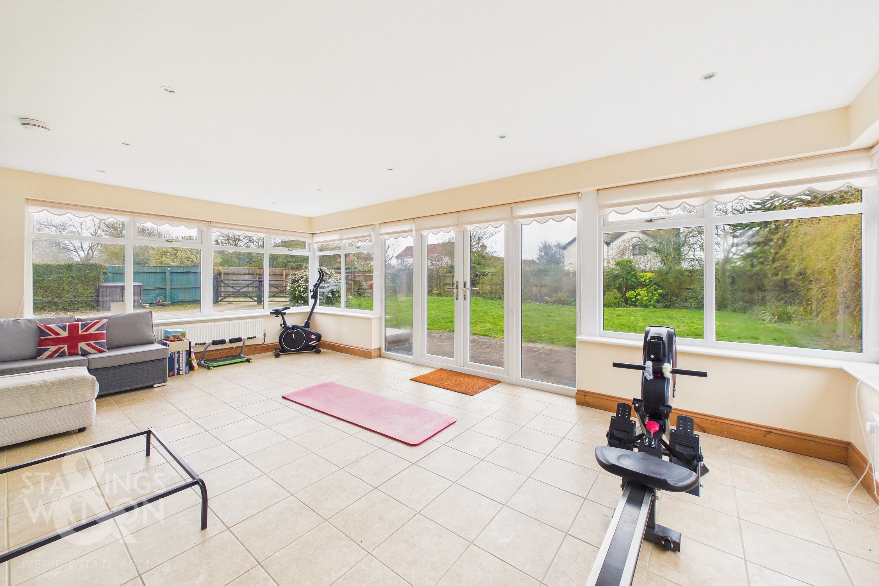
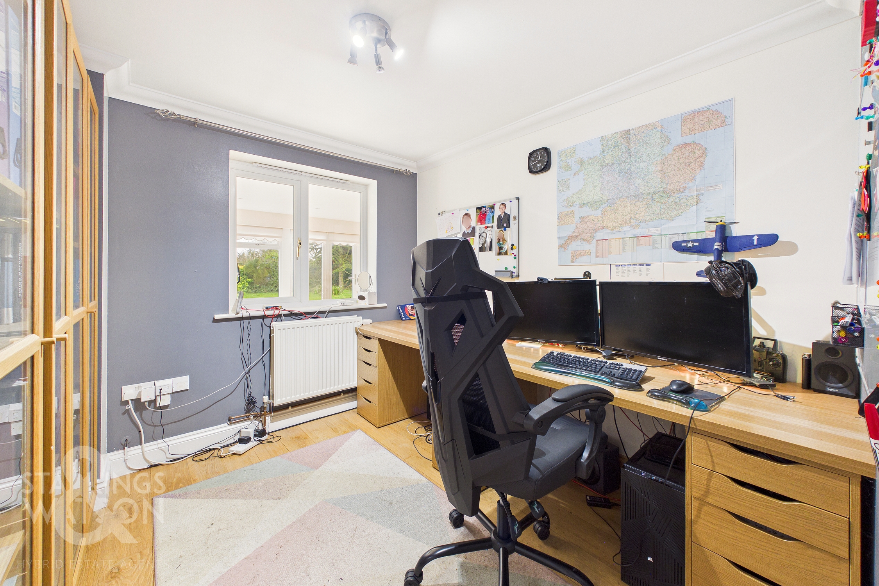
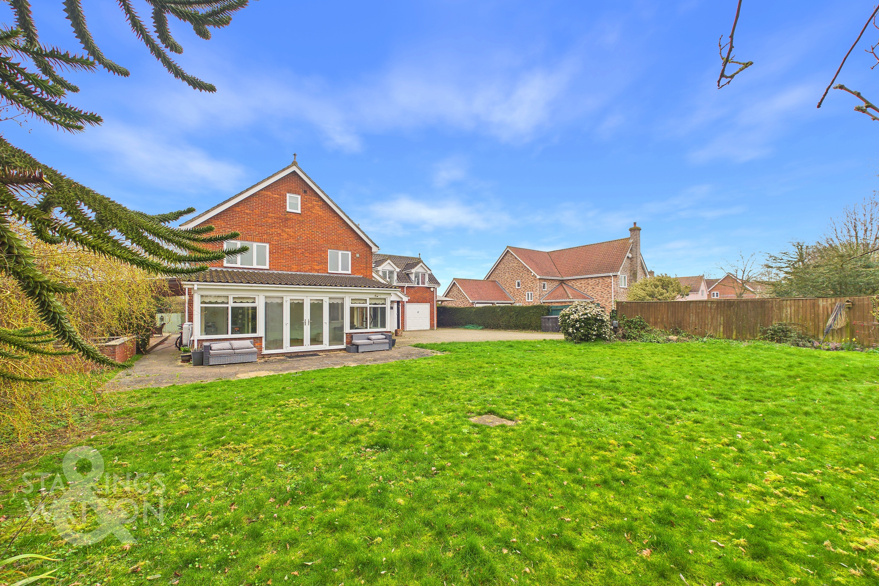
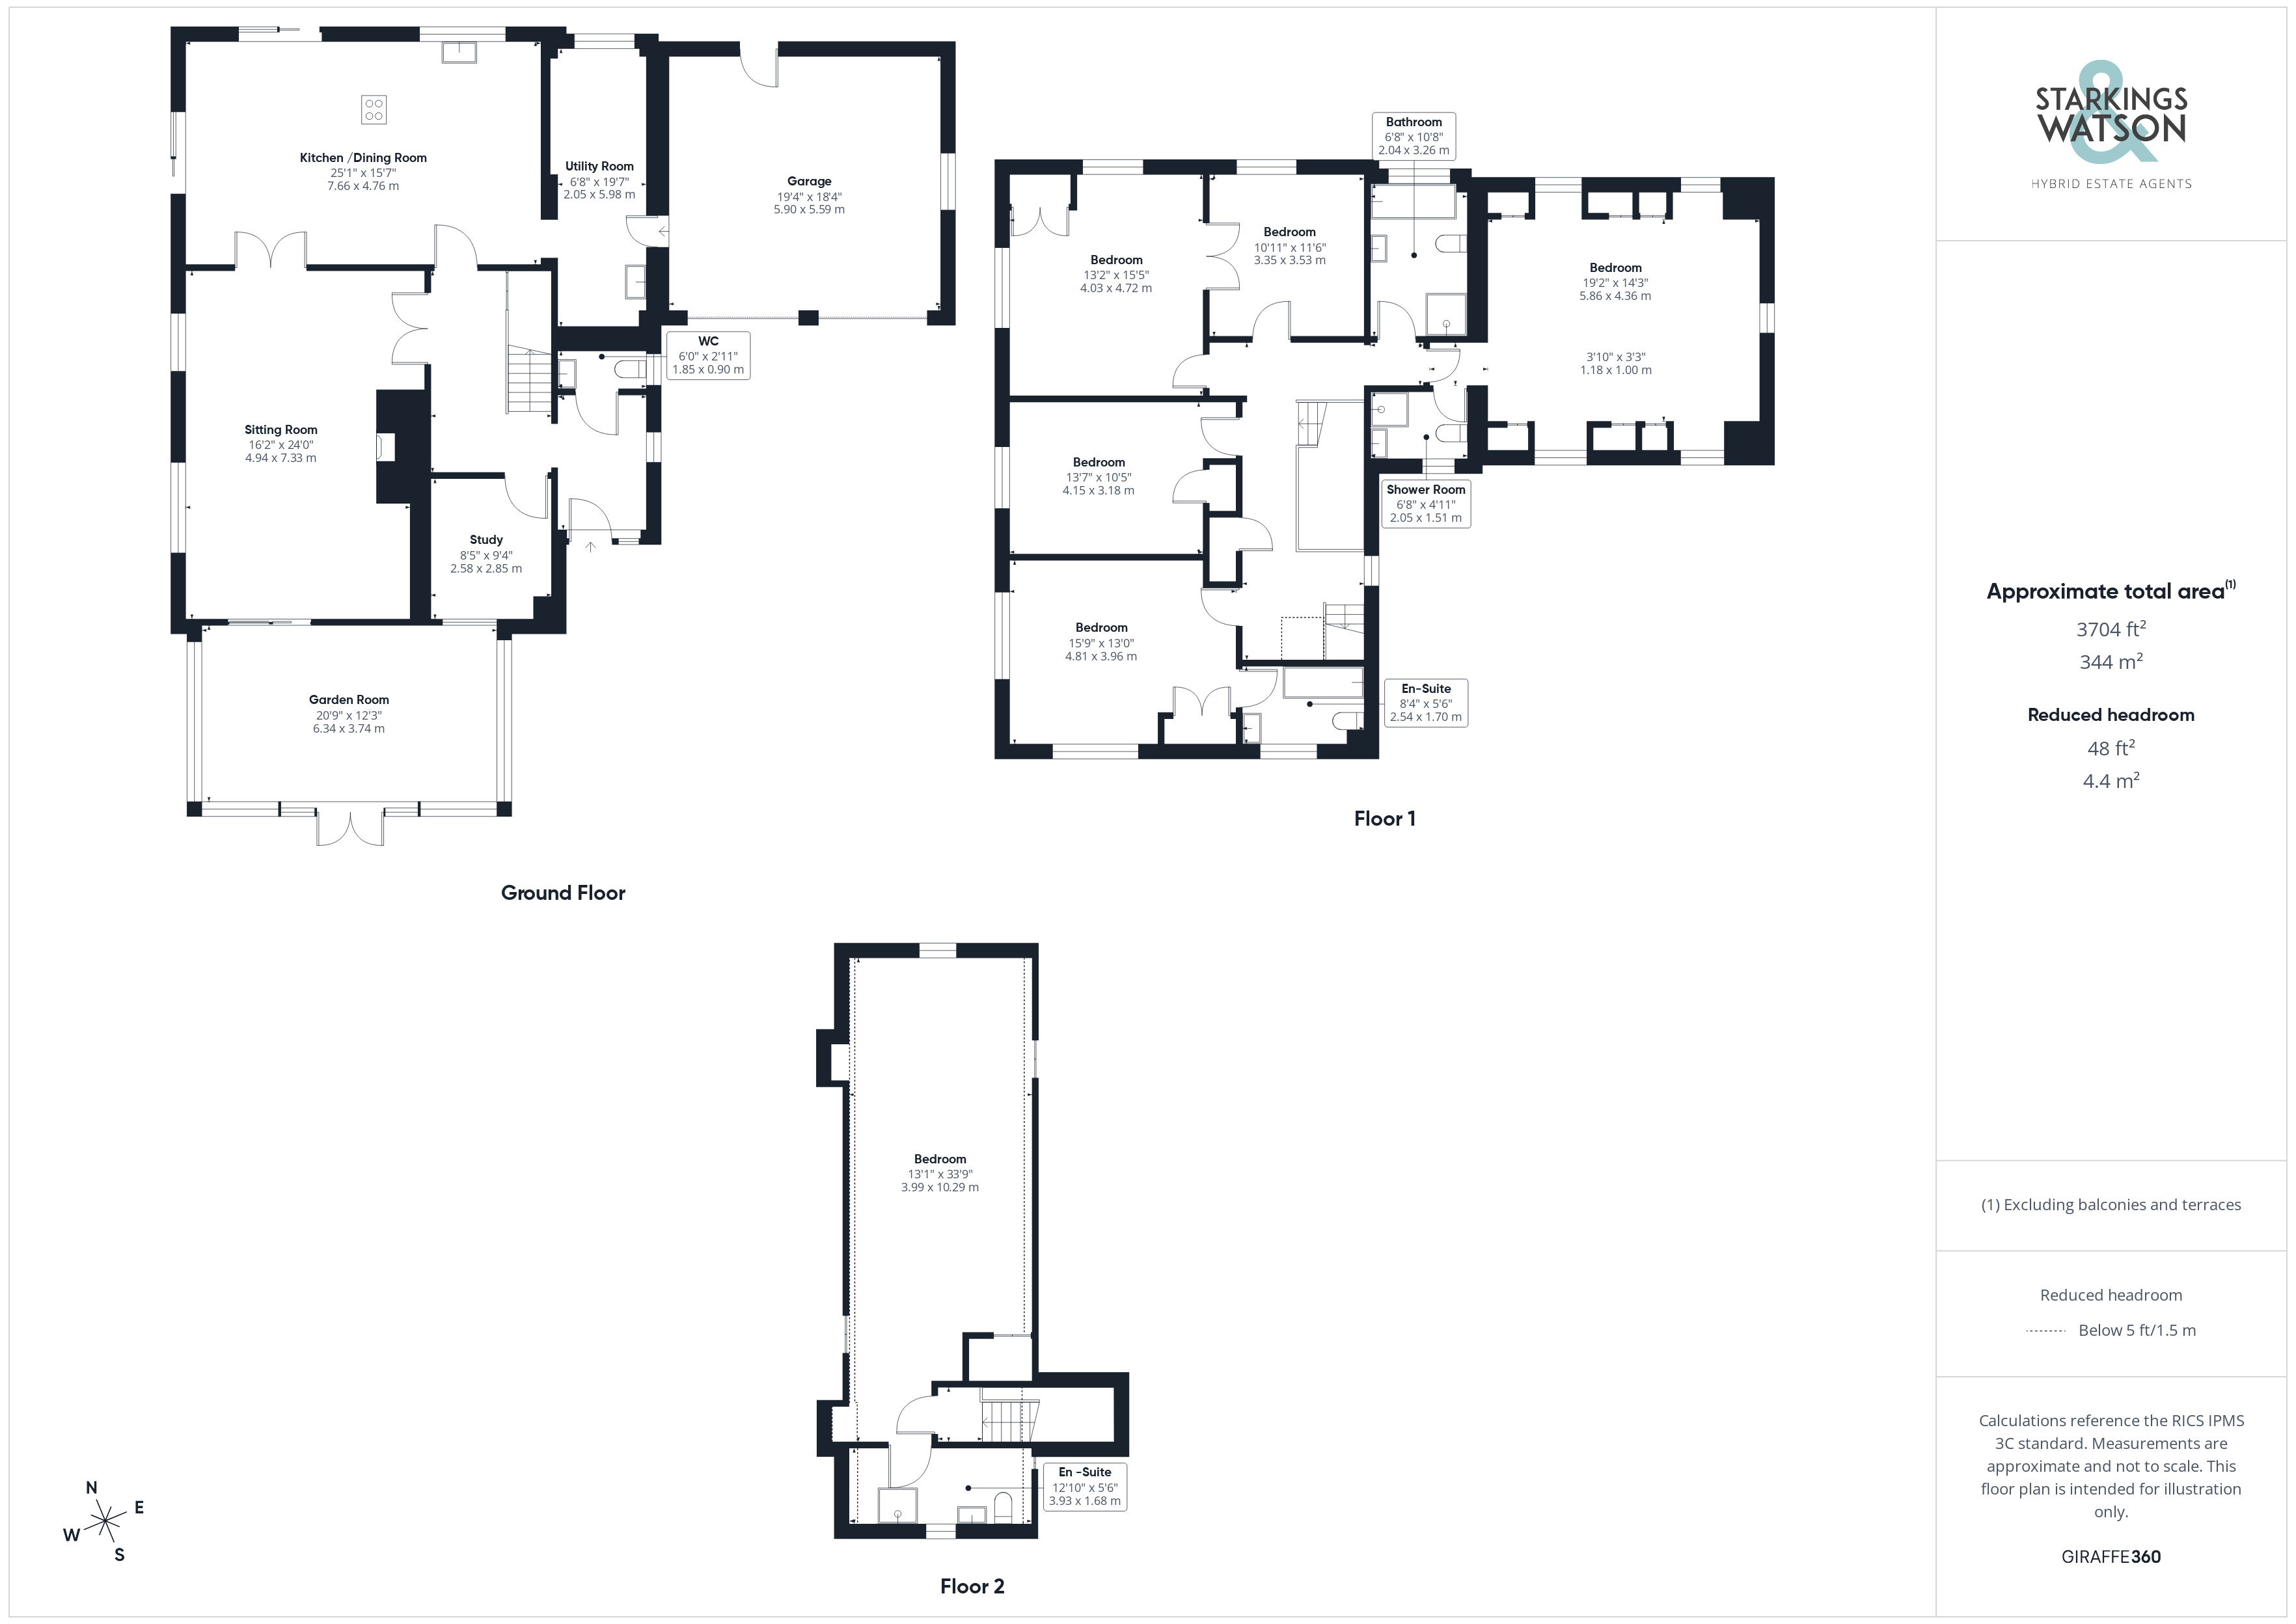
Entering via the main entrance door to the front there is welcoming and spacious hallway with the w/c straight ahead and the dedicated office to the front. Stairs ahead lead to the first floor landing with the main sitting room next. The spacious 24’ sitting room provides a dual aspect as well as a brick built fireplace with Bressummer beam and inset wood burner. There are double doors from the sitting room into the conservatory to the front which enjoys the southerly sun. The conservatory benefits from a solid roof as well as double doors out onto the gardens to the front. Adding to the natural flow of the house, there are double internal doors leading into the kitchen/dining room to the rear which can also be accessed via the hallway.
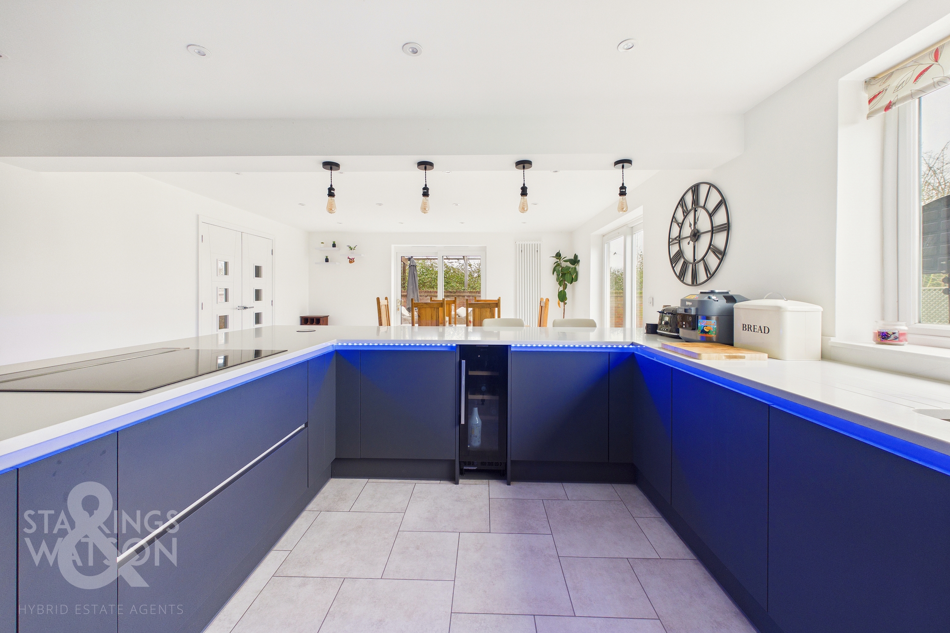
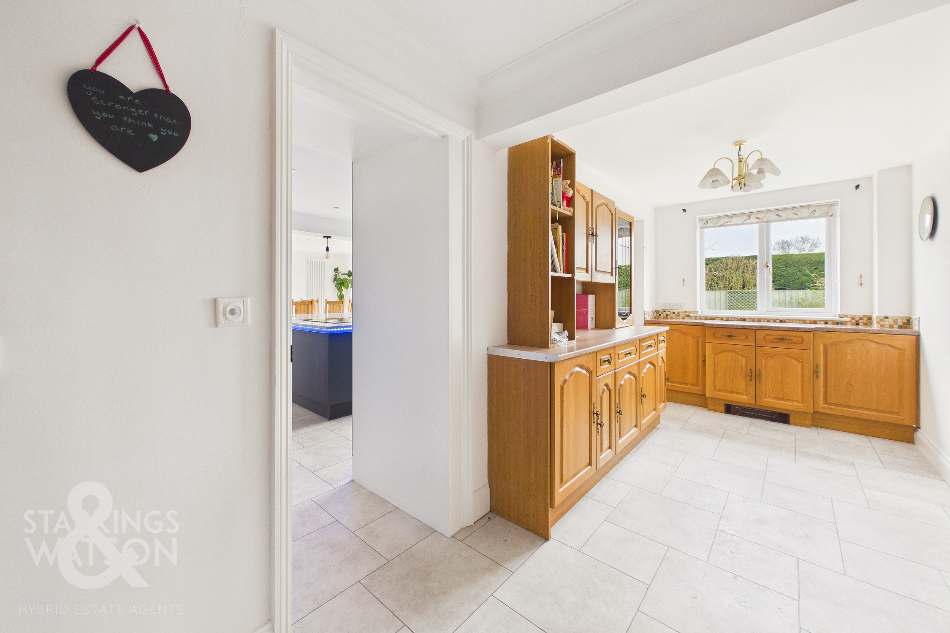
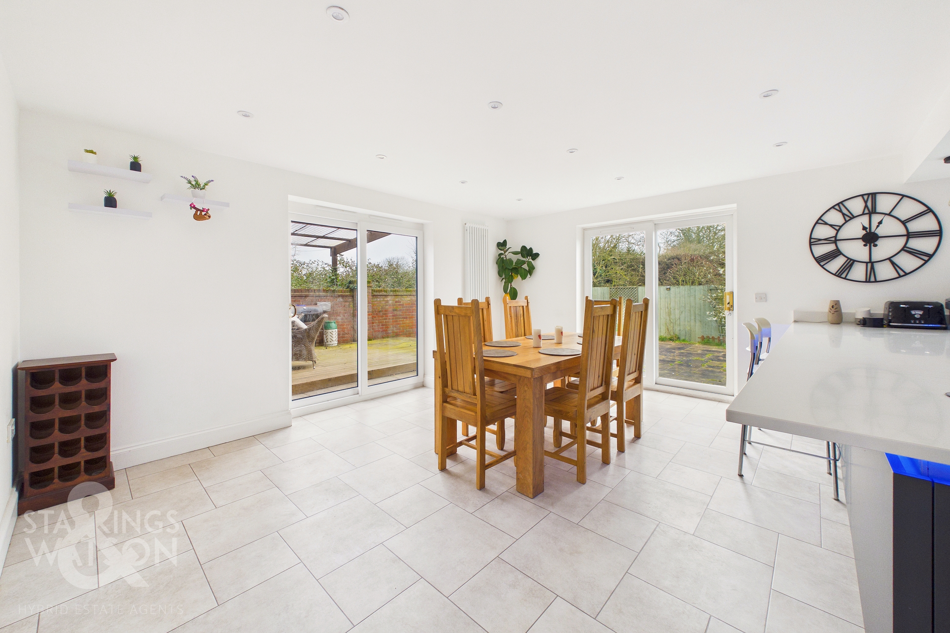
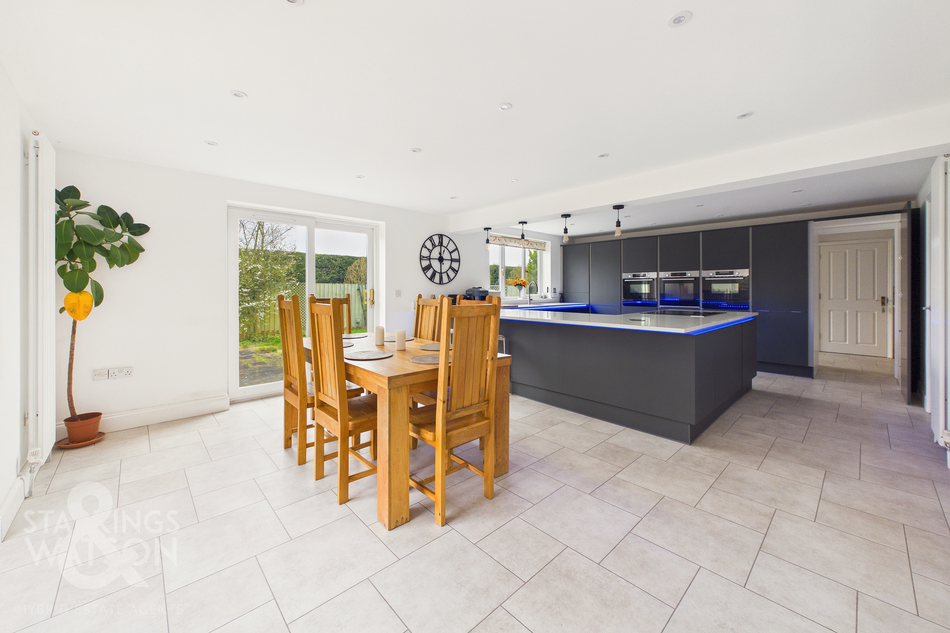
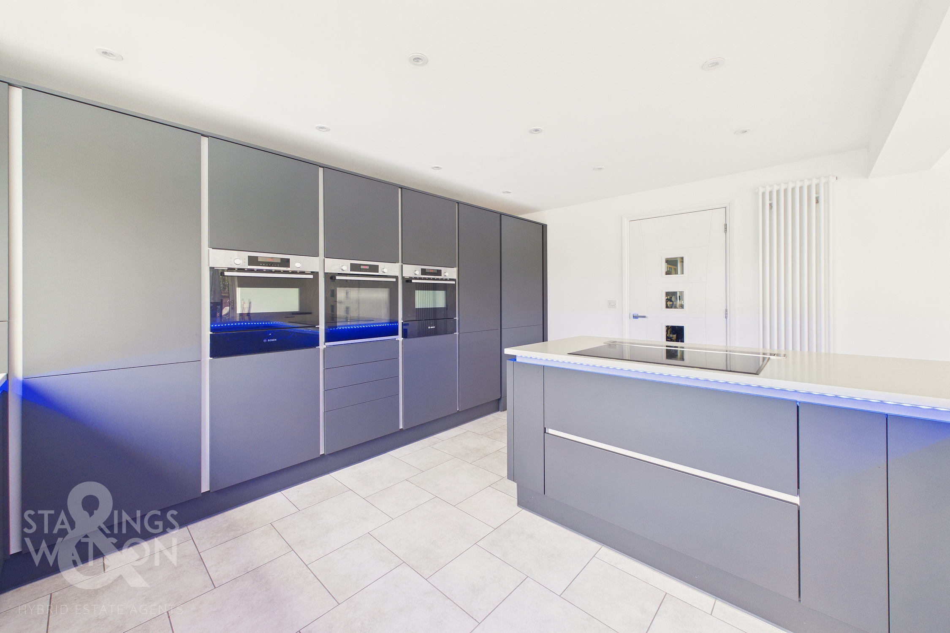
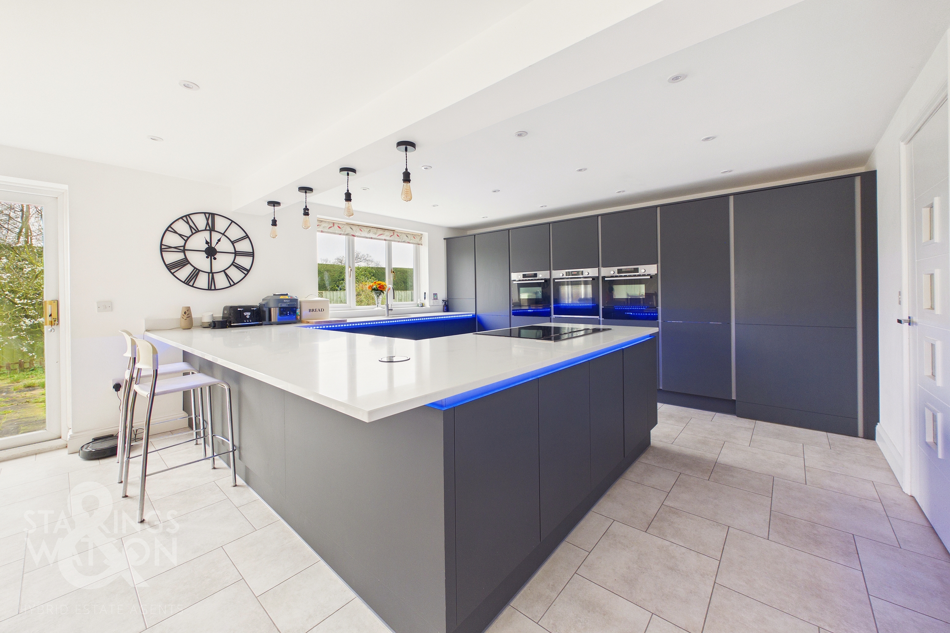
This stunning 25’ room is open plan and a dream for family living. Having been very recently upgraded the high spec kitchen features a range of base and eye level units with Quartz worksurfaces, inset 1¼ bowl sink, a five-ring induction hob with Faber ‘rising’ extractor splashback, three Bosch electric ovens with microwave, grill and two warm plates, integrated Bosch full height fridge, full height freezer, dishwasher and wine fridge. There is also a breakfast bar with inset pop up sockets. Sliding patio doors open to the rear garden and the covered ‘veranda’ alfresco dining area to the side. Within the kitchen there are full height built-in kitchen units which conceal a ‘secret’ door access into adjacent utility room. The utility provides a full range of fitted wall and base level units with a second sink and drainer as well as space and plumbing for white goods. An internal door leads from the utility to the integral double garage.
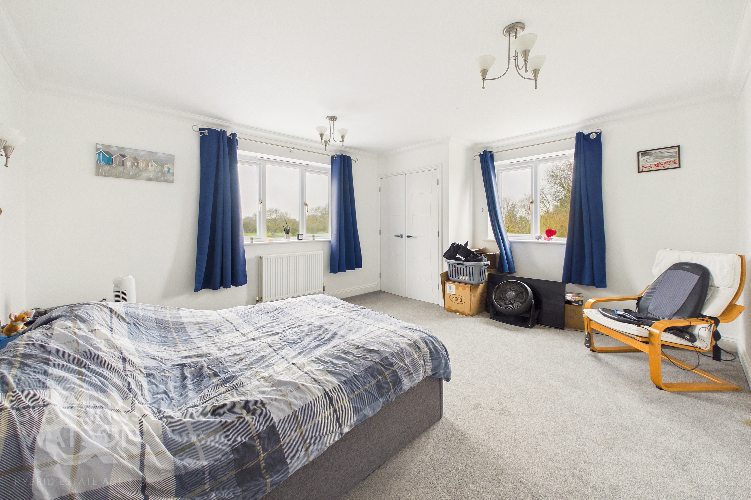
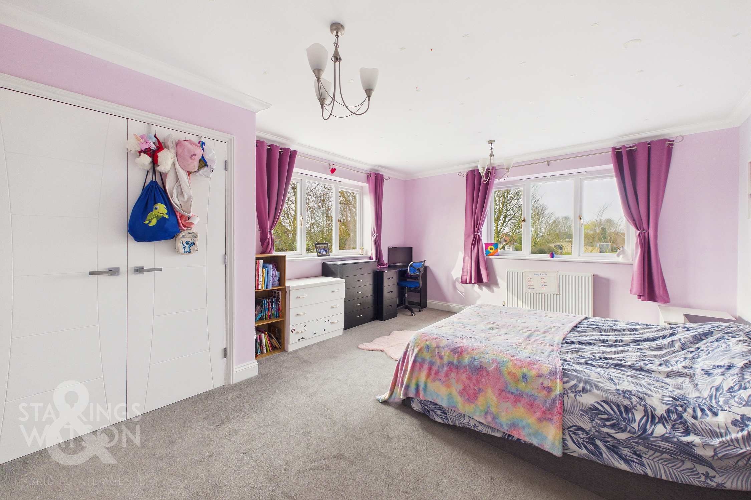
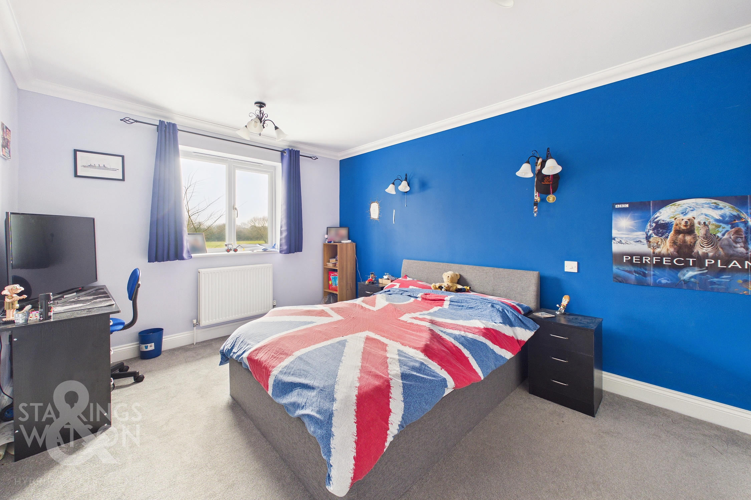
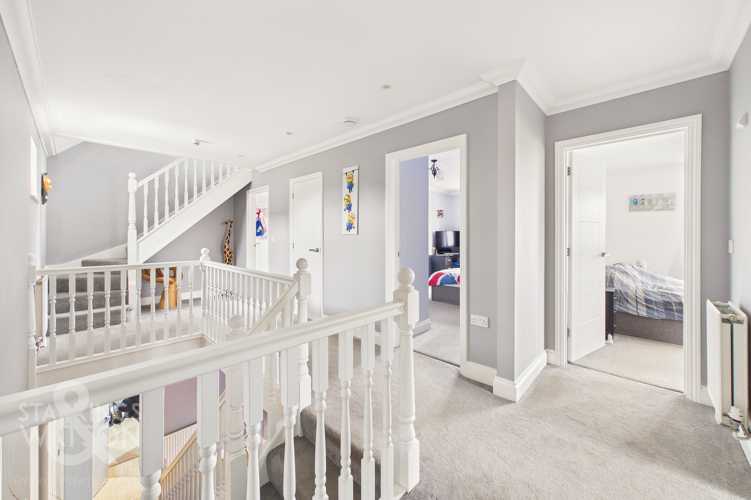
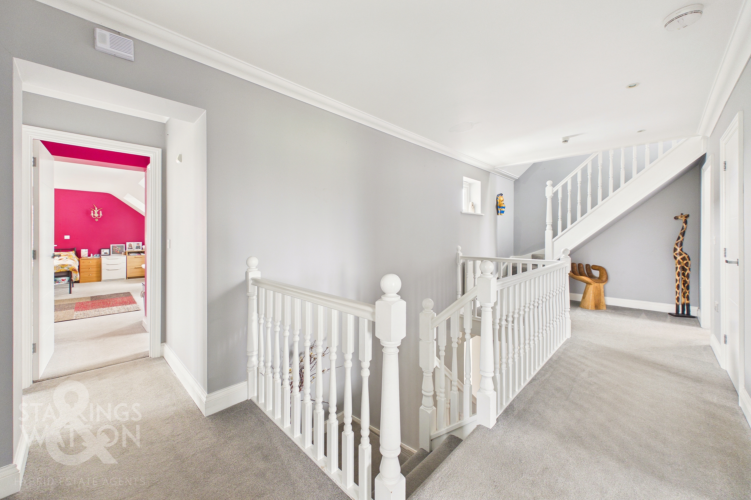
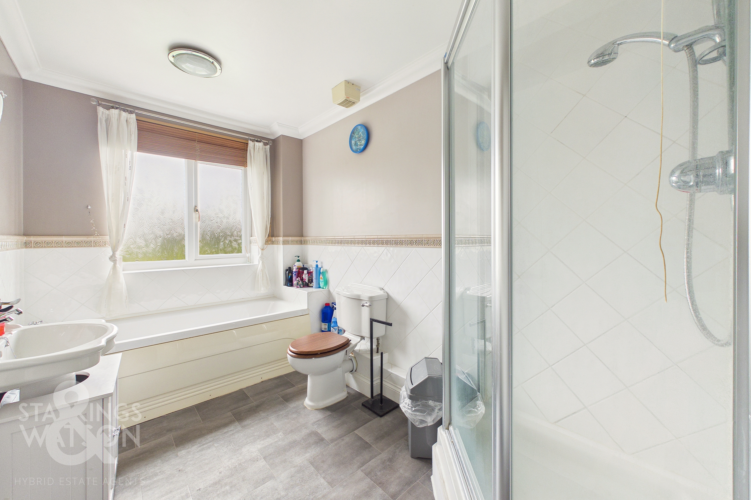
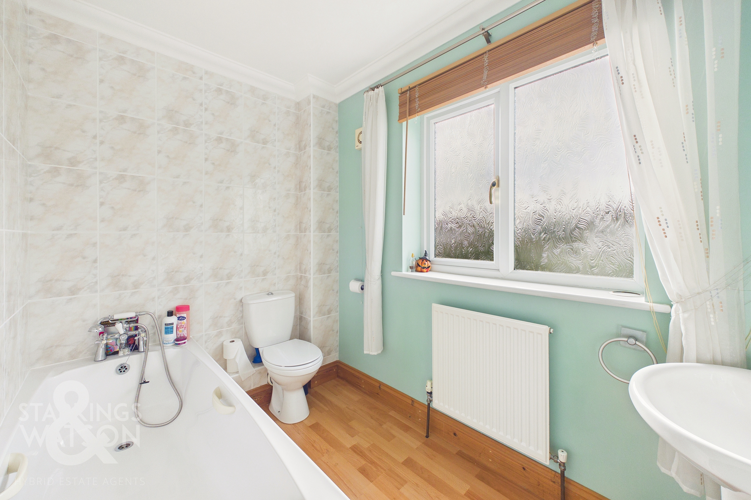
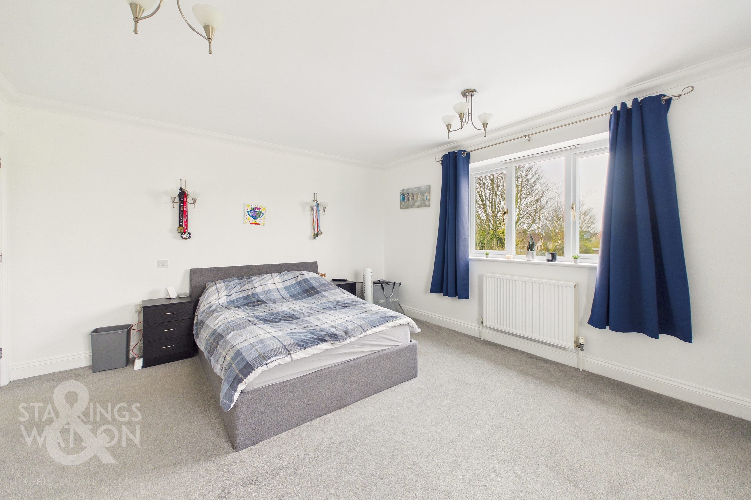
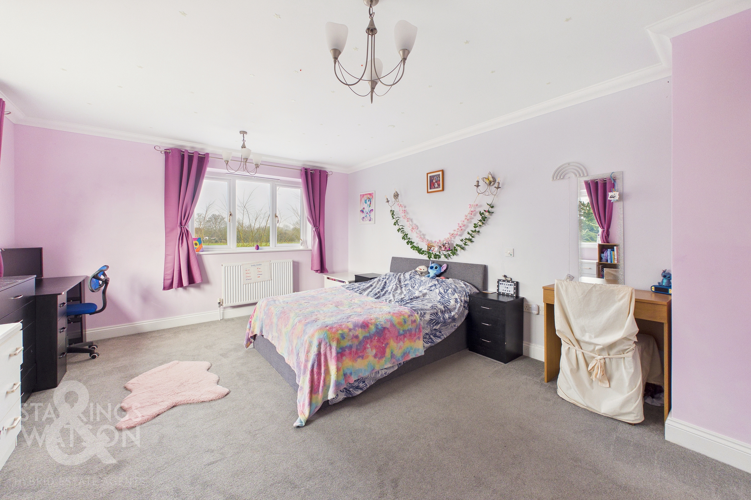
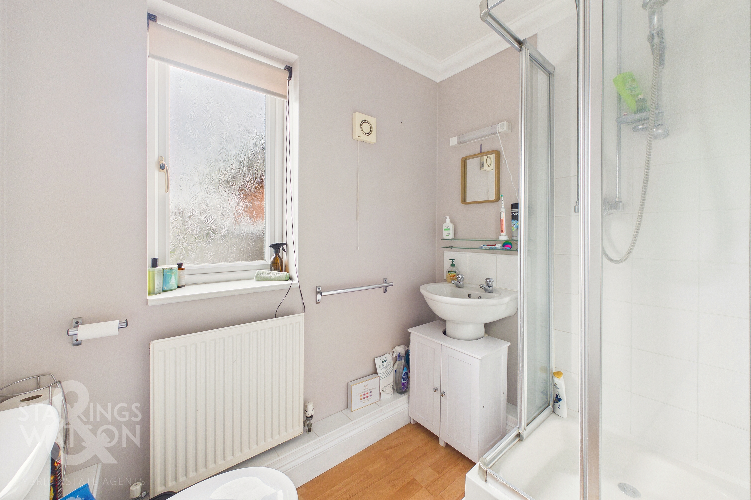
Heading up to the first floor landing a spacious landing area can be found with another staircase to the top floor. There is also built in storage. The master bedroom suite can be found round to the right off the landing with a shower room offering w/c and hand wash basin as well as shower. Within the spacious 19’ triple aspect bedroom area there is ample fitted storage. Off the main section of landing there are four further bedrooms all of which are doubles, three of which have fitted wardrobes also with the one also offering another en-suite bathroom with bath, w/c and hand wash basin. The three bedrooms to the rear all offer a lovely aspect over the fields beyond. The family bathroom provides a four piece suite with separate shower and bath as well as w/c and hand wash basin.
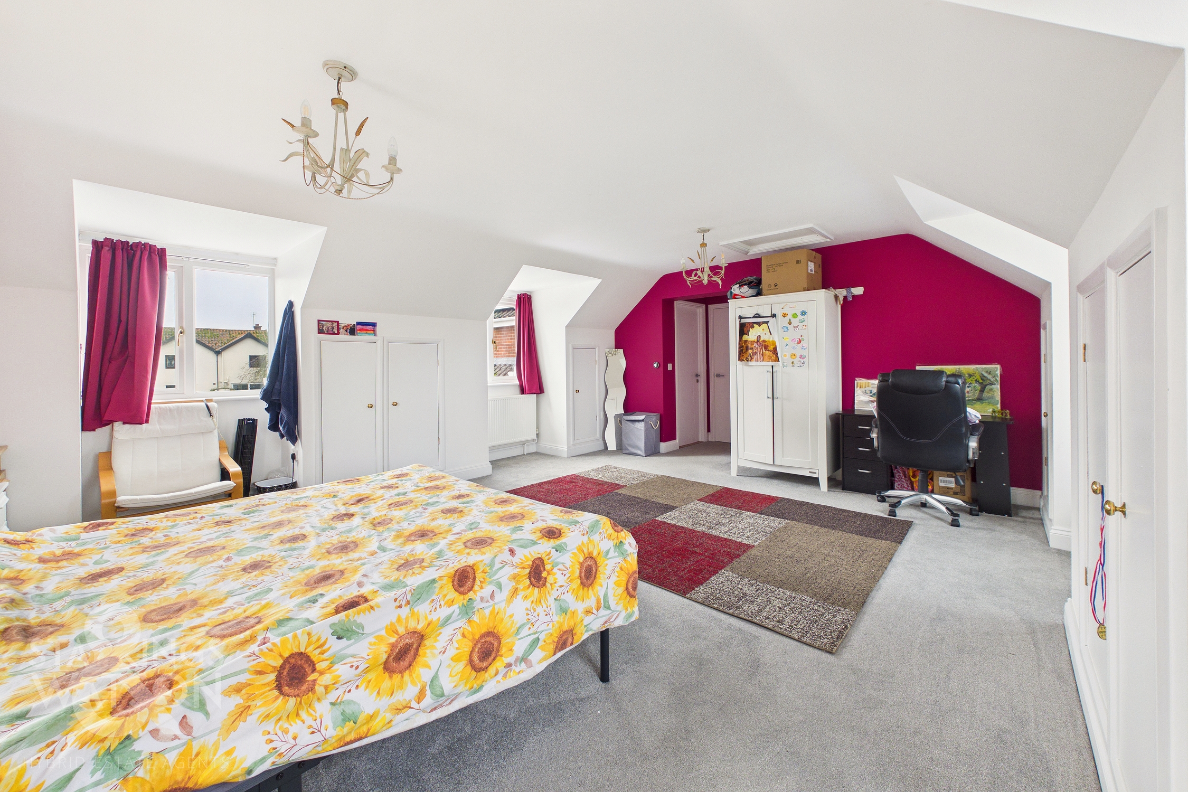
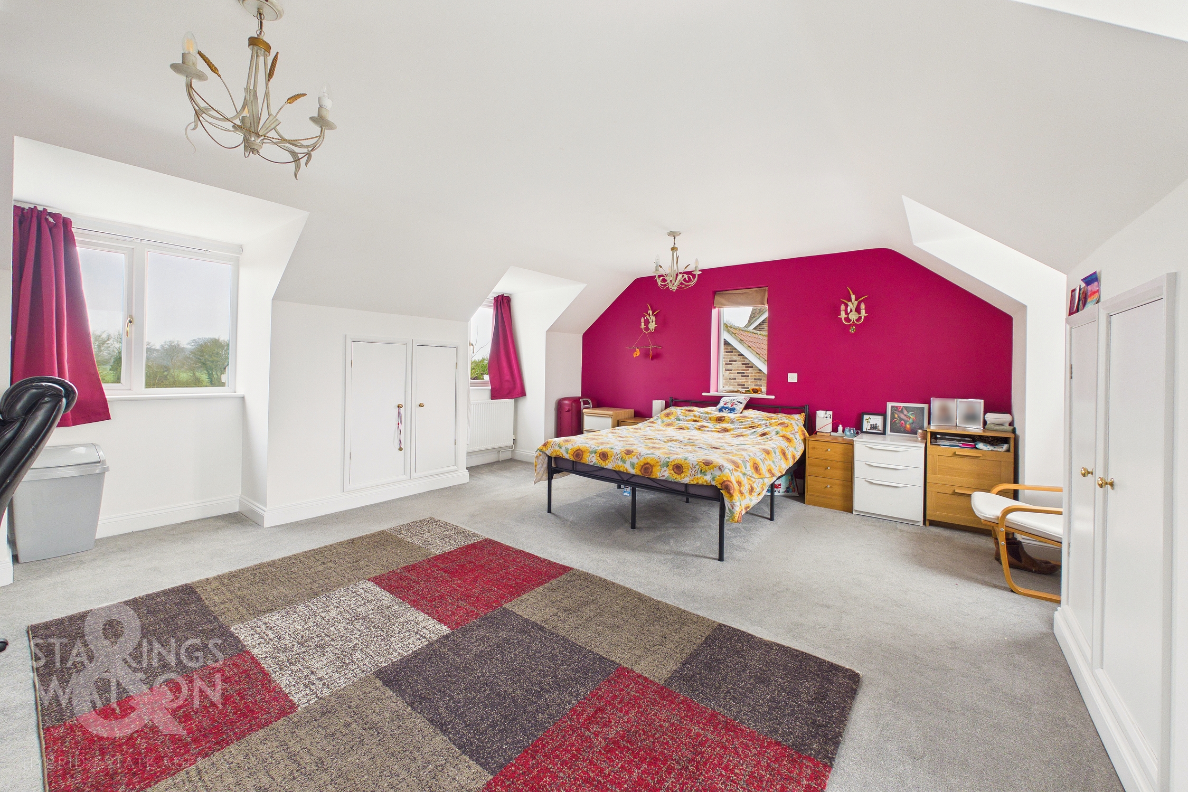
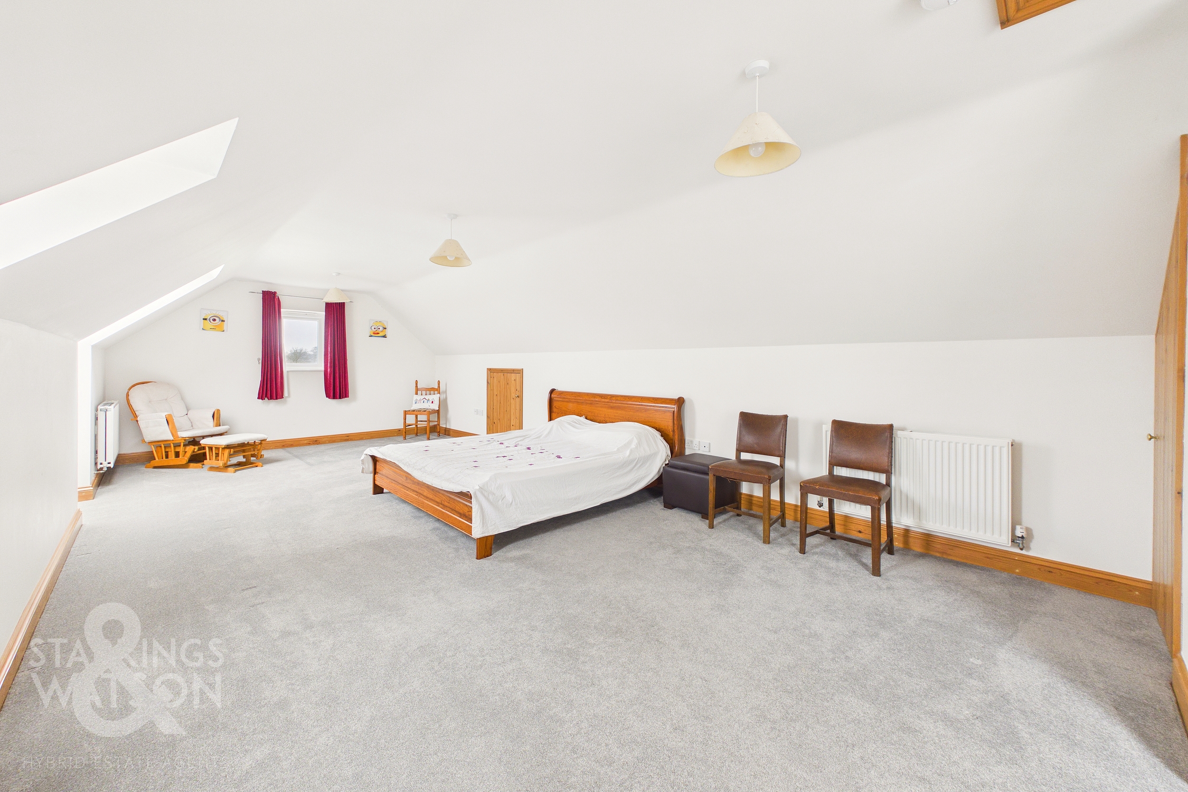
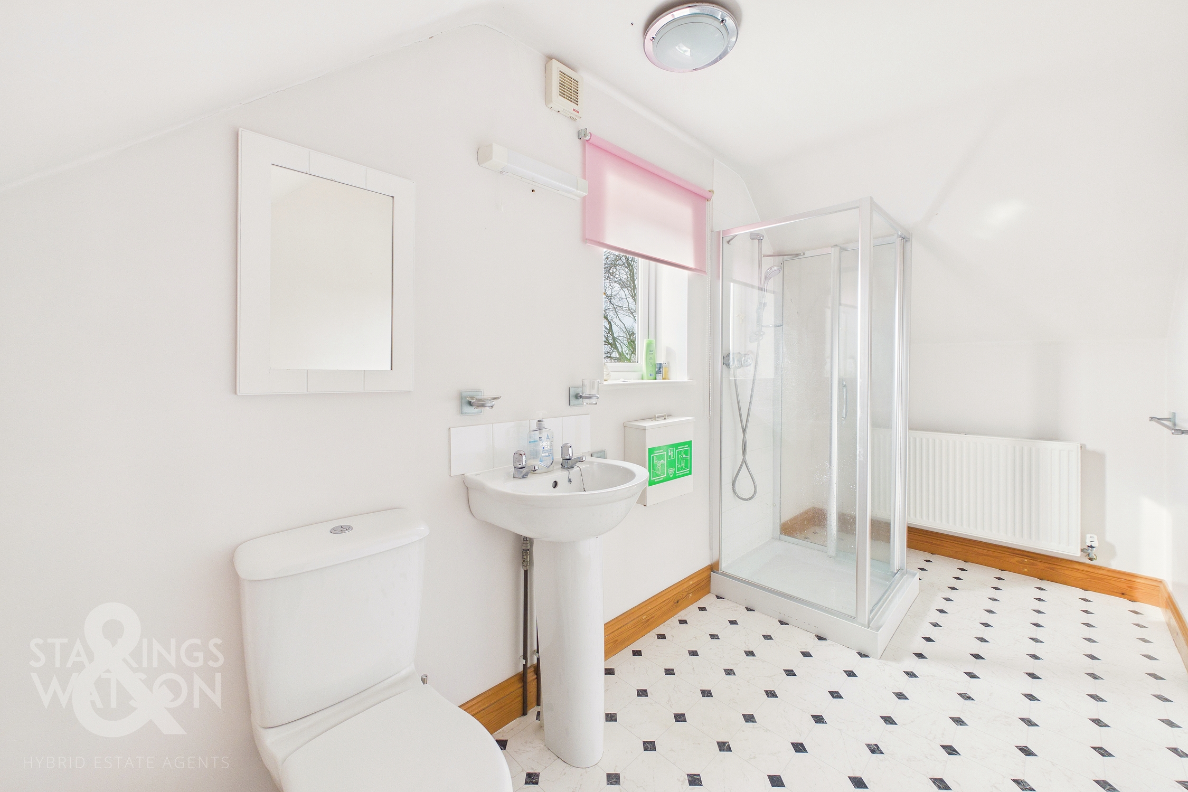
Heading up to the top-floor principal suite there is huge bedroom measuring 33’ within the attic again with fitted storage and another en-suite with shower, w/c and hand wash basin. An ideal ‘teenagers re-treat’, Home cinema or studio space.
FIND US
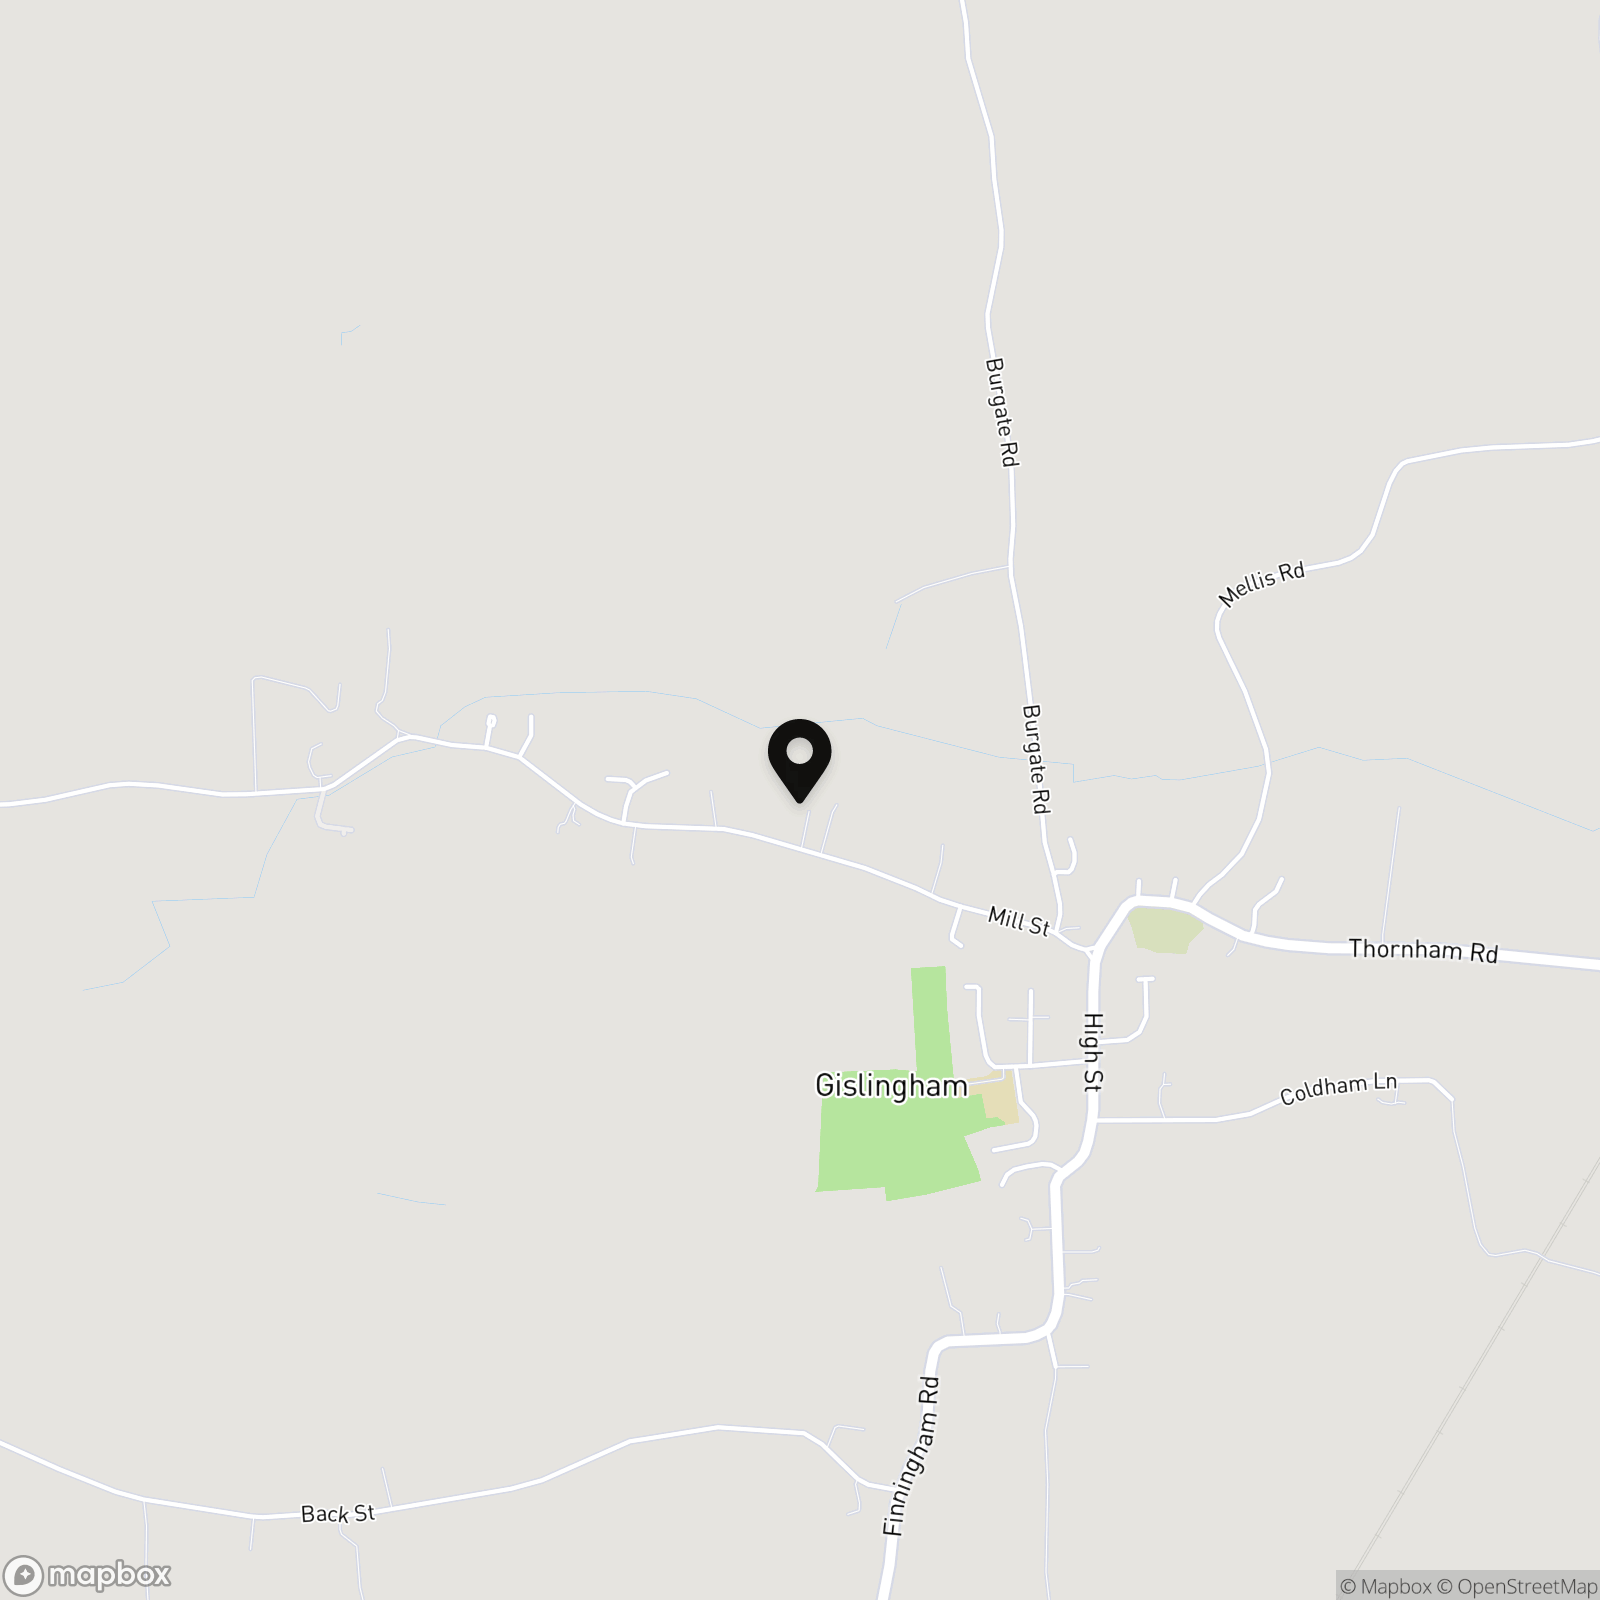
Postcode : IP23 8JT
What3Words : ///rewriting.cursing.founding
VIRTUAL TOUR
View our virtual tour for a full 360 degree of the interior of the property.
AGENTS NOTES
Buyers are advised of the following details; The private driveway approach is owned in equal shares with the neighbour and jointly responsible for the upkeep. Mains services are connected including water, drainage and electricity with a NEST controlled oil fired central heating system. The hot tub is included within the sale. There are also 4.92 KW of solar panels with and additional 6.6KW of batteries for storage.
Kitchen upgrades include :
Quartz work surfaces & breakfast bar with pop-up sockets
Quartz work surfaces & breakfast bar with pop-up sockets
Five-ring induction hob with Faber 'rising' extractor
Three Bosch electric ovens (including microwave and grill)
Integrated Bosch full-height fridge, freezer, and wine fridge
EPC Rating: C
Key Features
- Substantial Detached Family Home With 3700 SQFT Internally (stms)
- Excellent Energy Efficiency: 4.92 KW Solar Panels With 6.6KW Battery Storage
- Stunning Newly Installed High Spec Kitchen/Dining/Family Room
- Sitting Room With Wood burner & Separate Study
- Six Double Bedrooms & Four Bathrooms Over Two Floors
- Much Requested Village Location With Fields Beyond & Far Reaching Views
- Wrap Around Plot & Gardens Of Over 0.25 Acres (stms) Plus Hot Tub
- Private Approach With Electric Gates, Parking For 6 Vehicles & Double Garage
Property Details
- Property type: House
- Property style: Detached
- Price Per Sq Foot: £189
- Approx Sq Feet: 3,703 sqft
- Council Tax Band: F
Floorplans
Outside Spaces
Garden
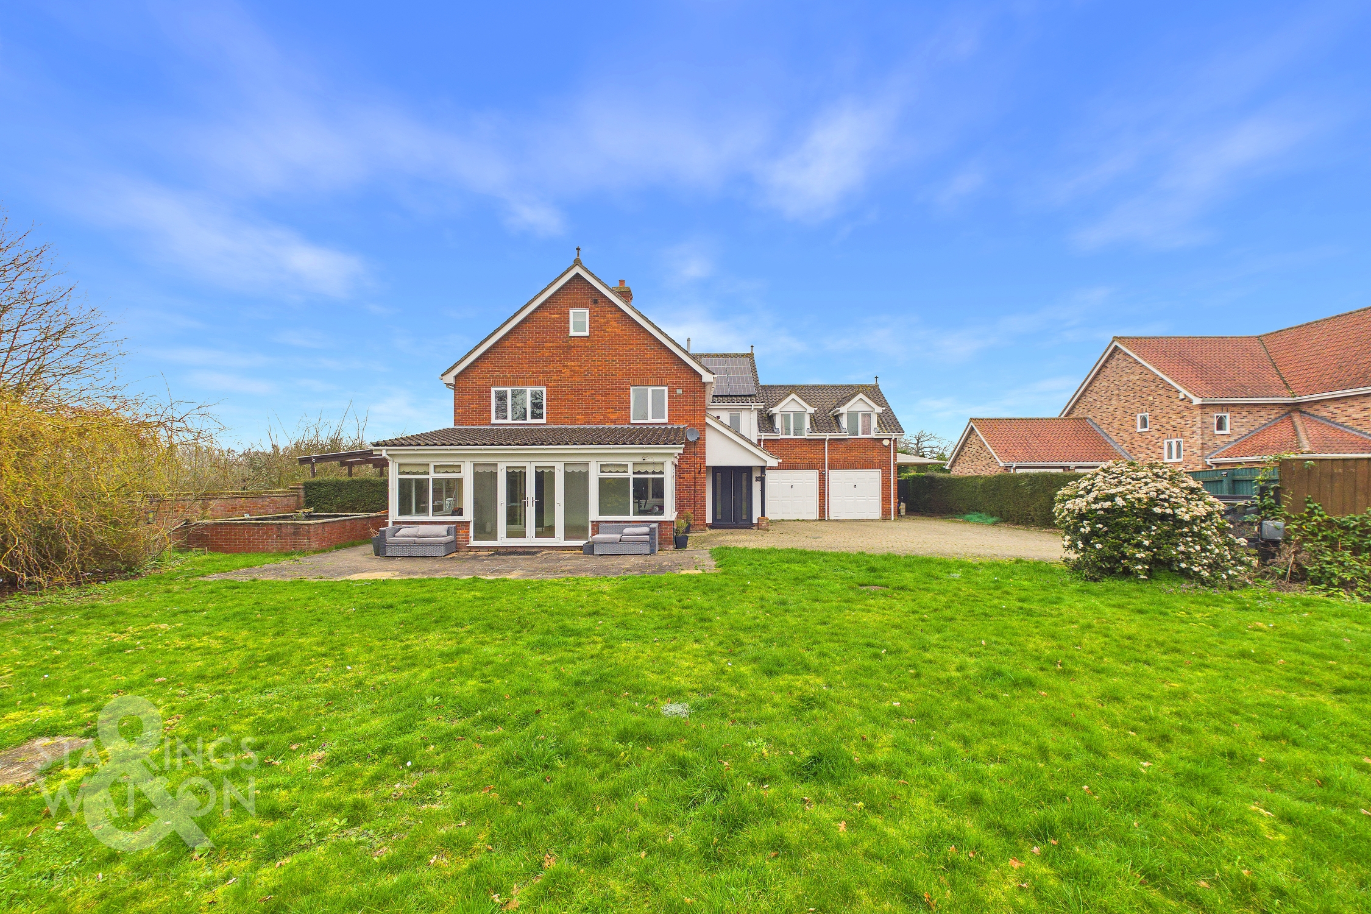
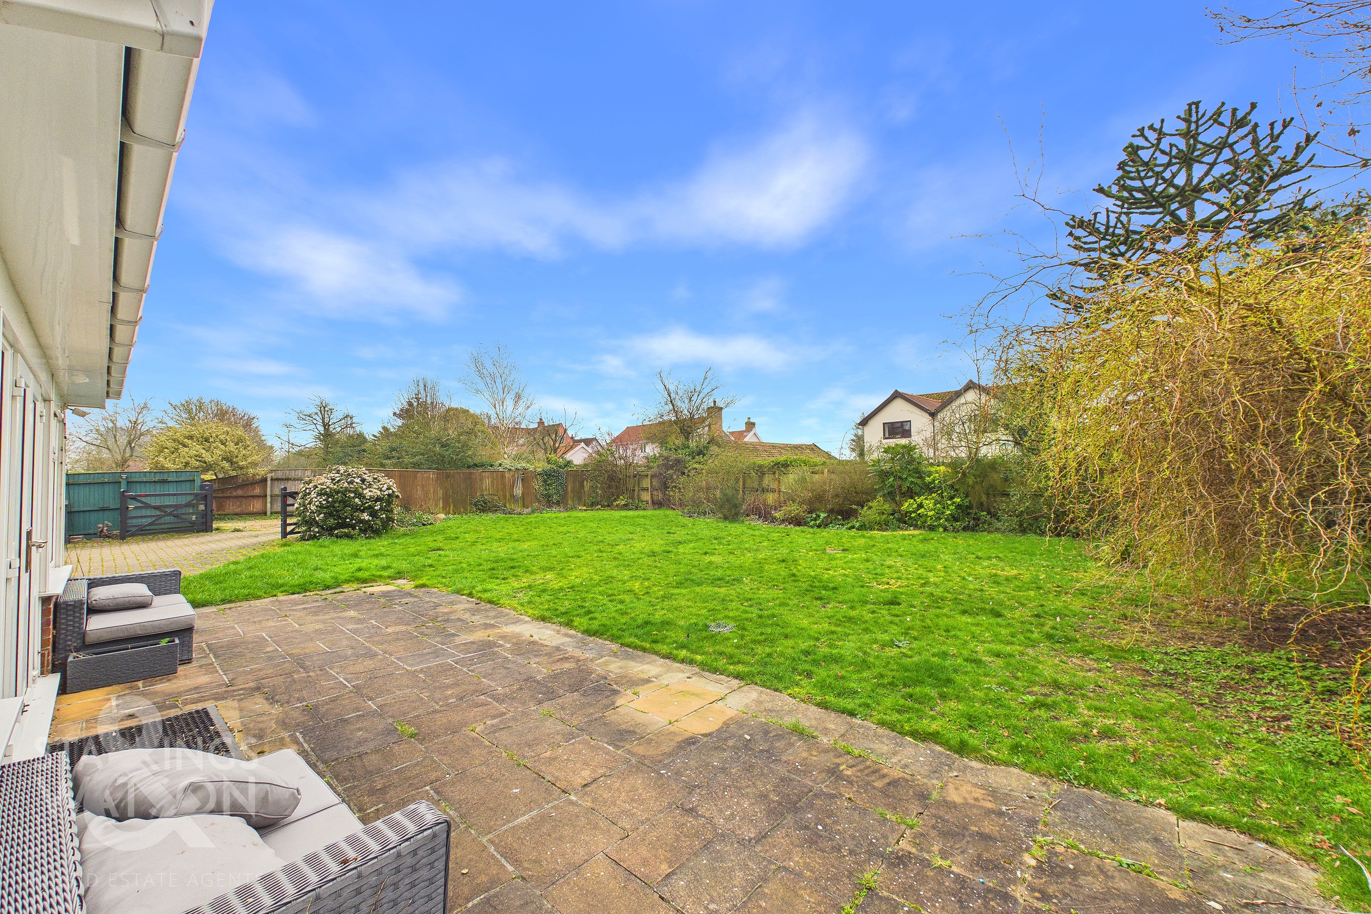
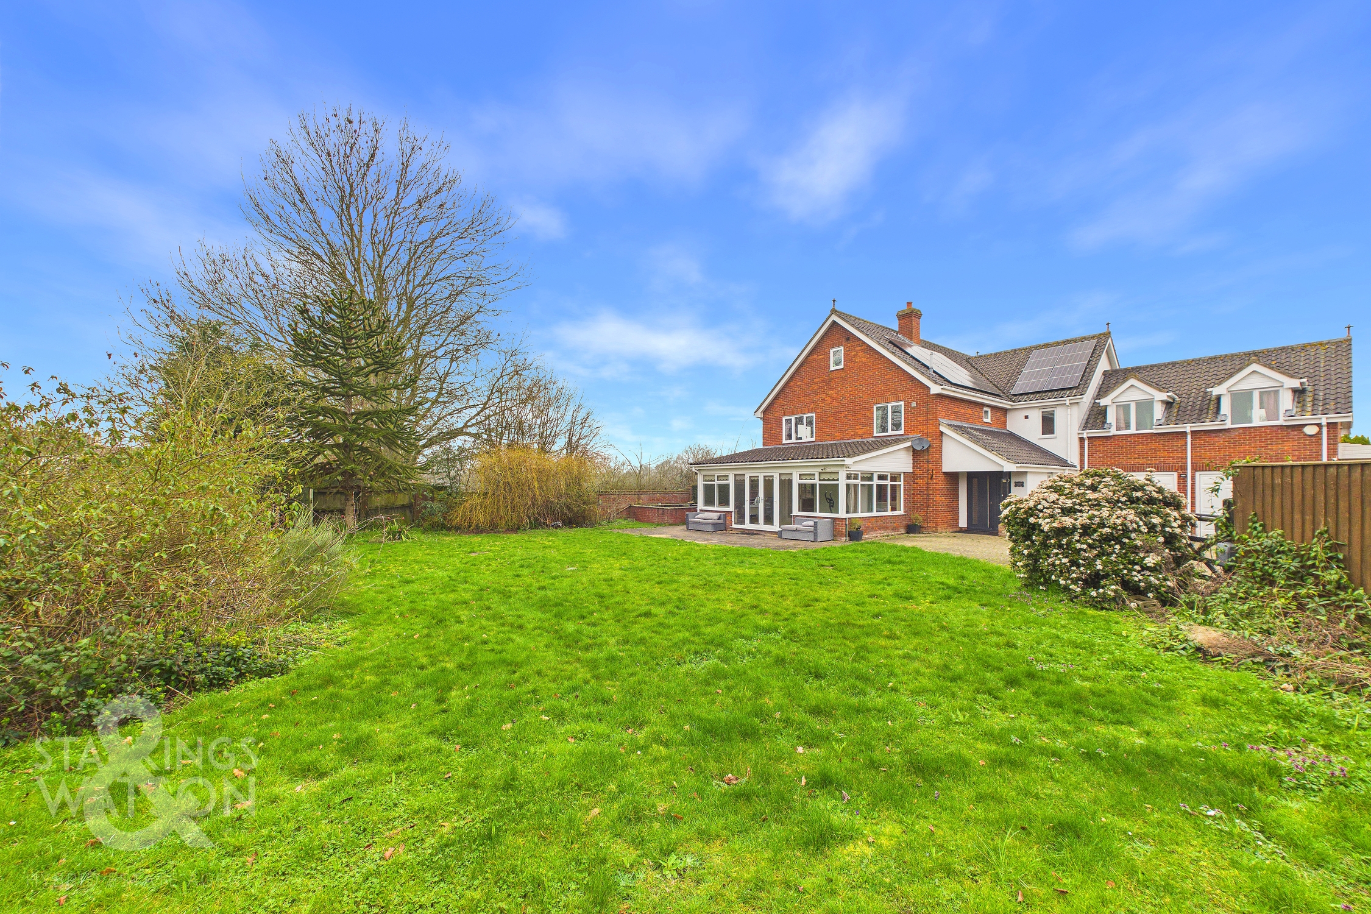
THE GREAT OUTDOORS With the gardens wrapping around the house there are pleasant and private gardens to the front and rear. The front garden is mainly laid to lawn with a south facing terrace in front of the conservatory, shrub and flower borders which lead around to the side of the house where there is a brick built fishpond and the excellent covered veranda made perfectly for alfresco dining and entertaining which also houses the five-man hot tub (included in the sale). The rear section of garden is mainly laid to lawn with a terrace area as well as mature trees and shrubs and to the rear of the carport is the concealed oil tank.
Parking Spaces
Double garage
Capacity: 2
Car port
Capacity: 1
Driveway
Capacity: 6
Location
Located ten miles to the south of Diss and within the popular village of Gislingham, which is found on the north Suffolk borders. The village has proved to be a desirable location over the years, having a strong and active local community with village events and with good amenities by way of having a village shop, newly refurbished park, community meadow, excellent schooling, church and village hall. The property is also within the Hartismere school catchment area. An extensive and diverse range of many day to day amenities and facilities can be found within the market town of Diss lying some ten miles to the north along the A140 and found within the beautiful countryside surrounding the Waveney valley. The town has the benefit of a mainline railway station with regular/direct services to London Liverpool Street and Norwich.
Properties you may like
By Starkings & Watson Hybrid Estate Agents
-
Laurel Court, Armstrong Road, Thorpe St. Andrew, Norwich
- 1 Beds
- 1 Bath
-
Catmere Herne, Mulbarton, Norwich
- 3 Beds
- 1 Bath
-
Poplar Farm, Hoxne Road, Denham, Eye
- 2 Beds
- 2 Bath
-
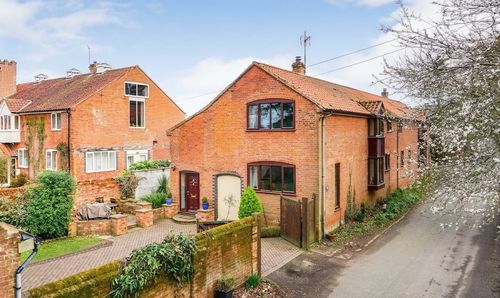
Hall Road, Blofield, Norwich
- 4 Beds
- 2 Bath
-
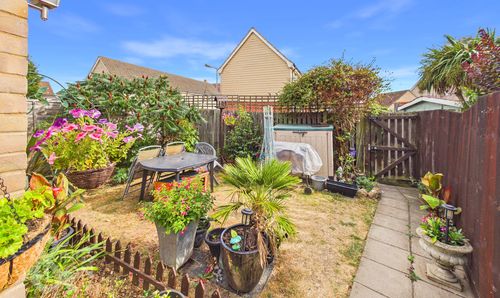
Kestrel Avenue, Queens Hill, Norwich
- 2 Beds
- 2 Bath
-
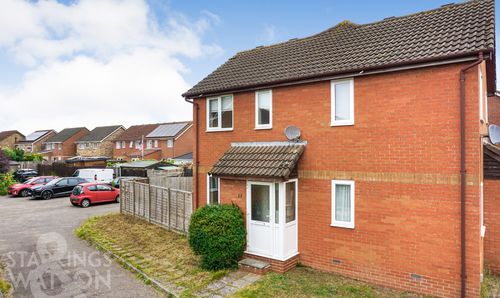
Palm Close, Wymondham, Norwich
- 1 Beds
- 1 Bath
-
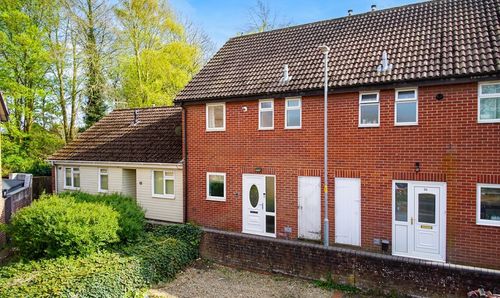
Notykin Street, Bowthorpe, Norwich
- 3 Beds
- 1 Bath
-
Waterside Drive, Ditchingham, Bungay
- 2 Beds
- 2 Bath
-
Richmond Road, Saham Toney, Thetford
- 3 Beds
- 1 Bath