3 Bedroom Mid-Terraced House, Fen Lane, Beccles
Fen Lane, Beccles

Starkings & Watson Hybrid Estate Agents
Roxburgh House, Rosebery Business Park Mentmore Way
Description
IN SUMMARY
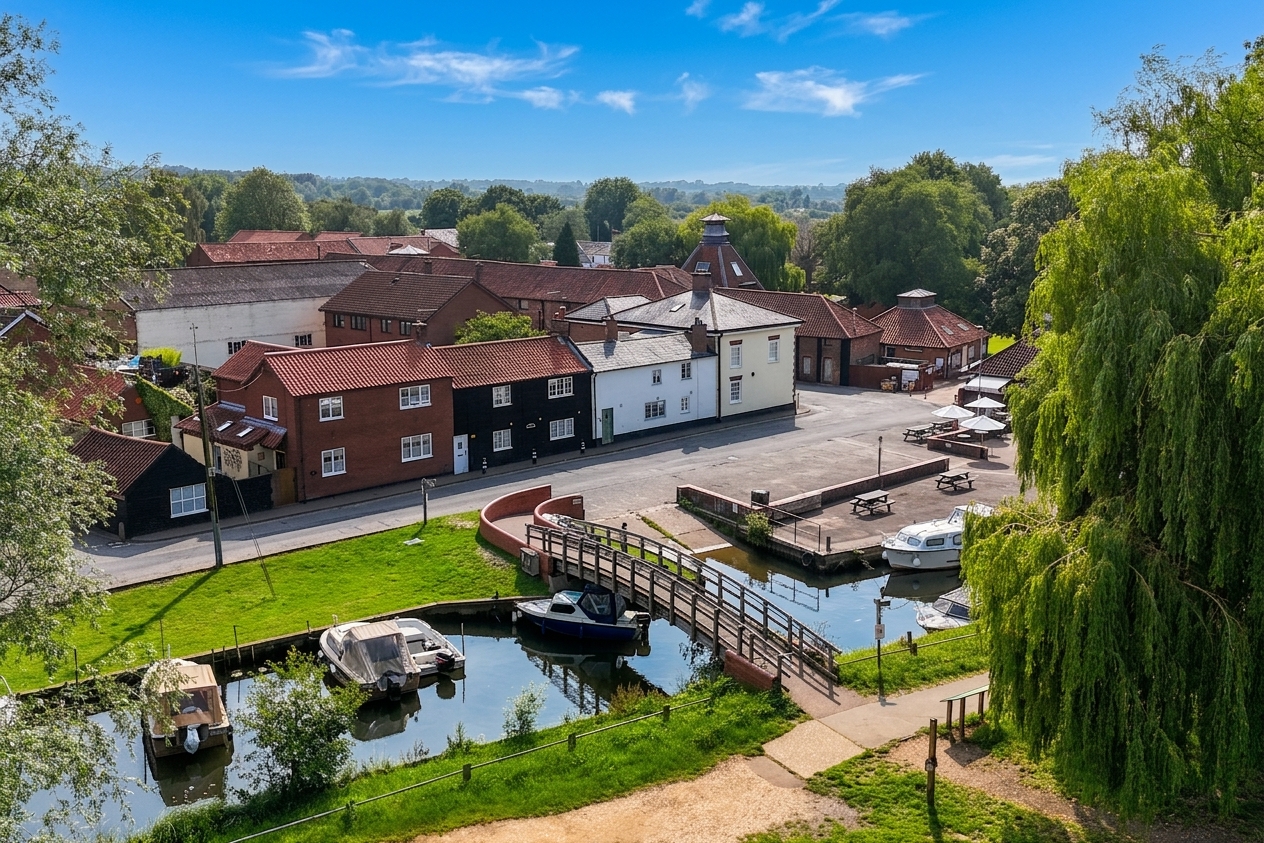
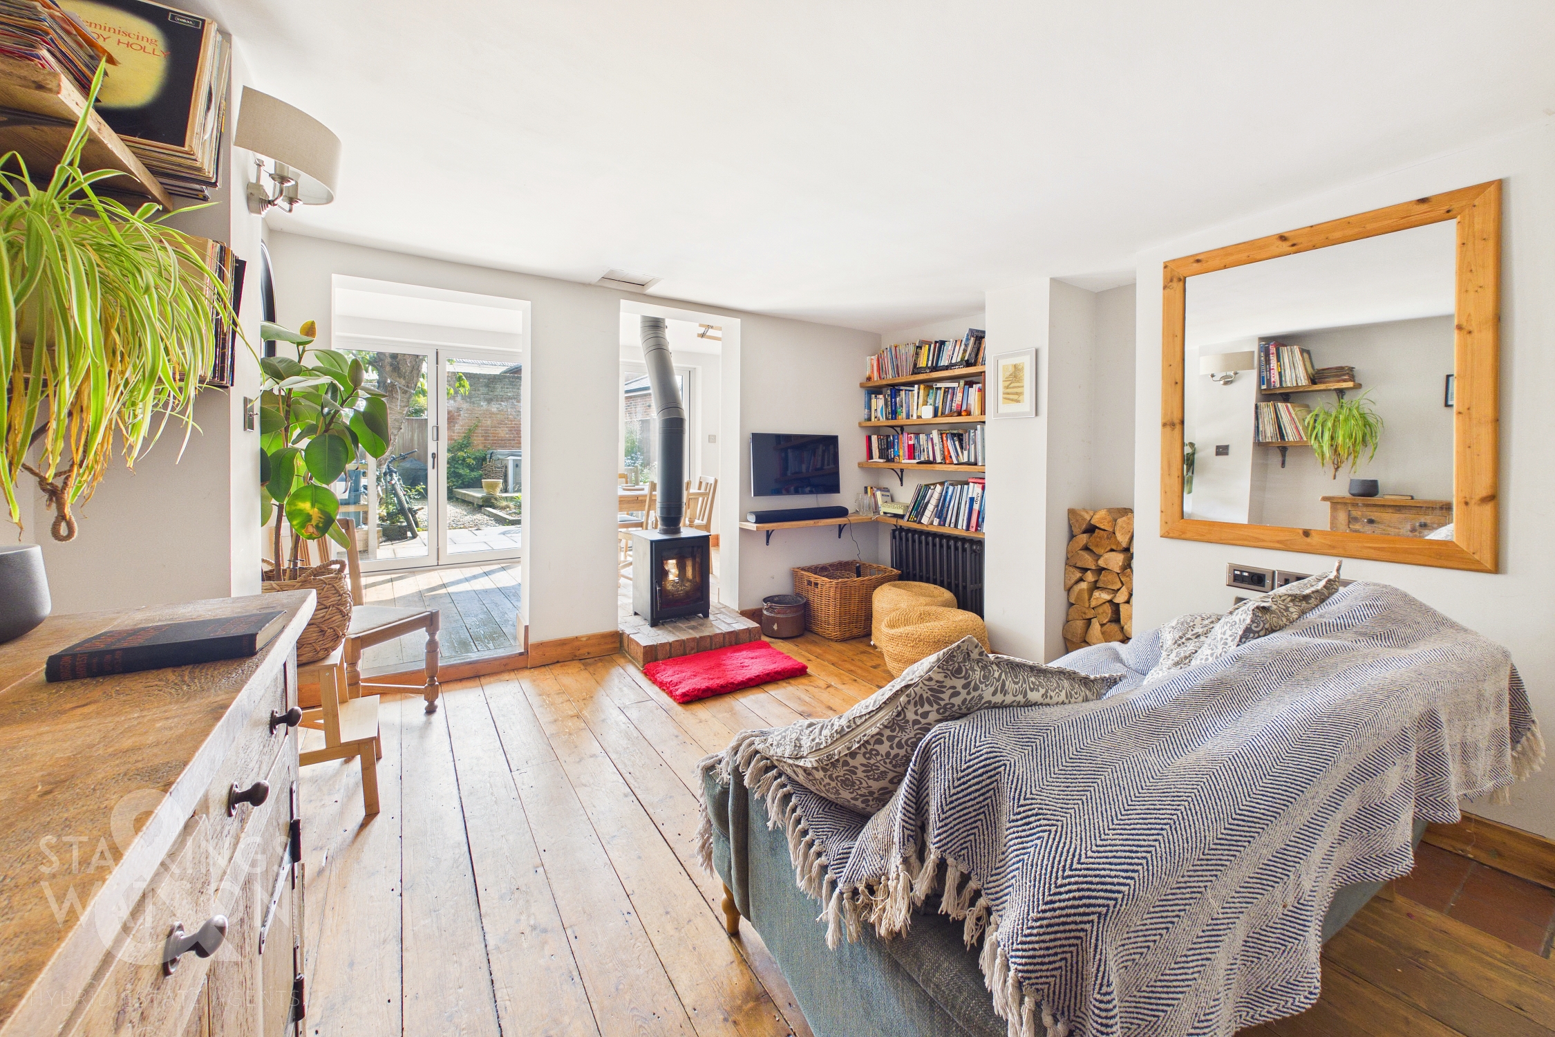
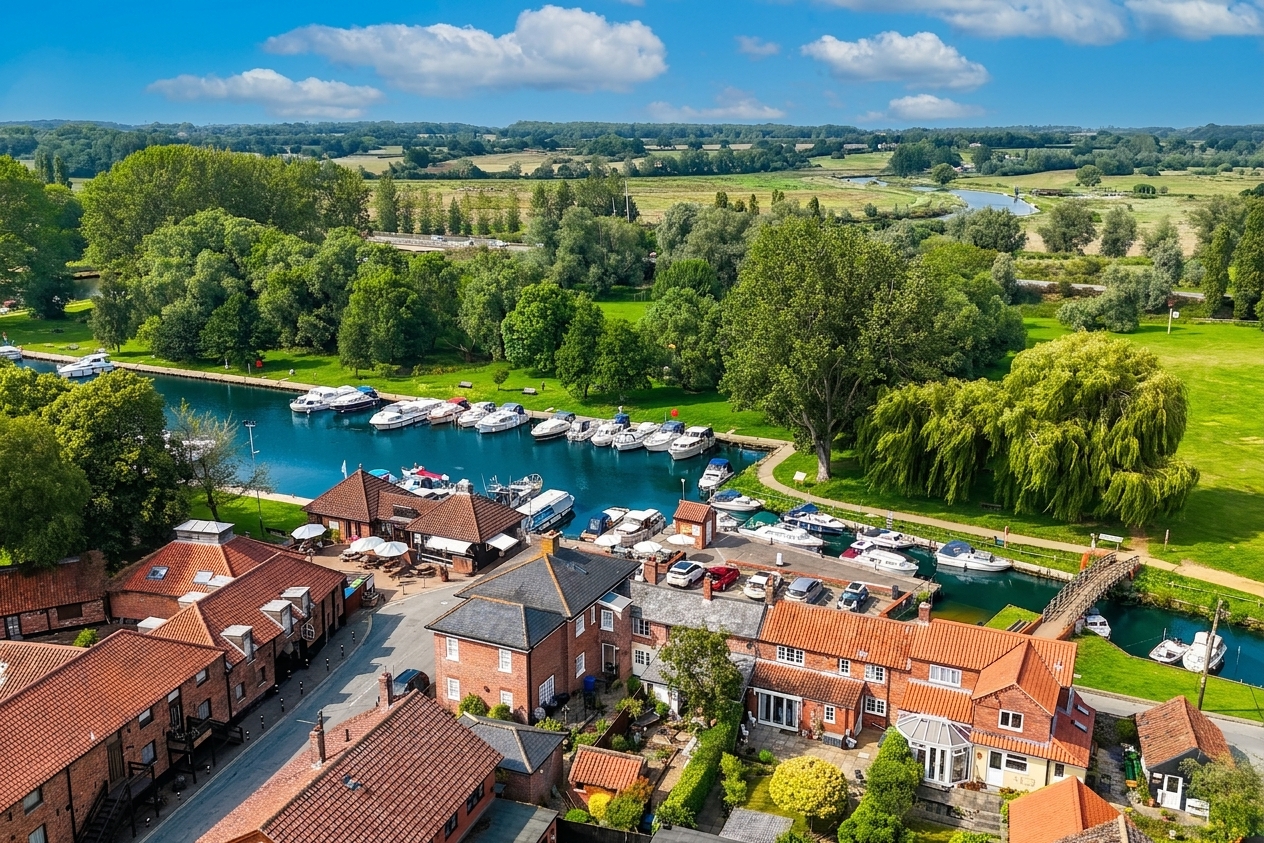
Guide Price £280,000 - £300,000. This recently MODERNISED & SYMPATHETICALLY RENOVATED CHARACTER COTTAGE has an enviable riverside location with views across the water, yet in the HEART OF BECCLES TOWN CENTRE. In recent years the cottage has been upgraded with NEW WINDOWS, a re-fitted KITCHEN, EXTENSION to the rear, featuring a ‘double sided’ WOOD BURNER, re-fitted BATHROOM and with INSTALLED HEATING. The property is now a perfect 'turnkey' option for any prospective purchaser and would make an IDEAL FIRST HOME or possible downsize. The accommodation comprises an entrance porch which leads into the OPEN PLAN SITTING/DINING room with a wood burner and BI-FOLDING DOORS opening onto the landscaped REAR GARDEN. There is also a KITCHEN/BREAKFAST ROOM, rear lobby and newly fitted LUXURY BATHROOM to the rear. On the first floor you will find THREE GENEROUS BEDROOMS all off the landing. The rear garden has been beautifully landscaped and is completely private with its own rear access as well as storage buildings and a HOT TUB. The location of this cottage is second to none, opposite the waterways with excellent access as well as being only a short walk into the town centre.
SETTING THE SCENE
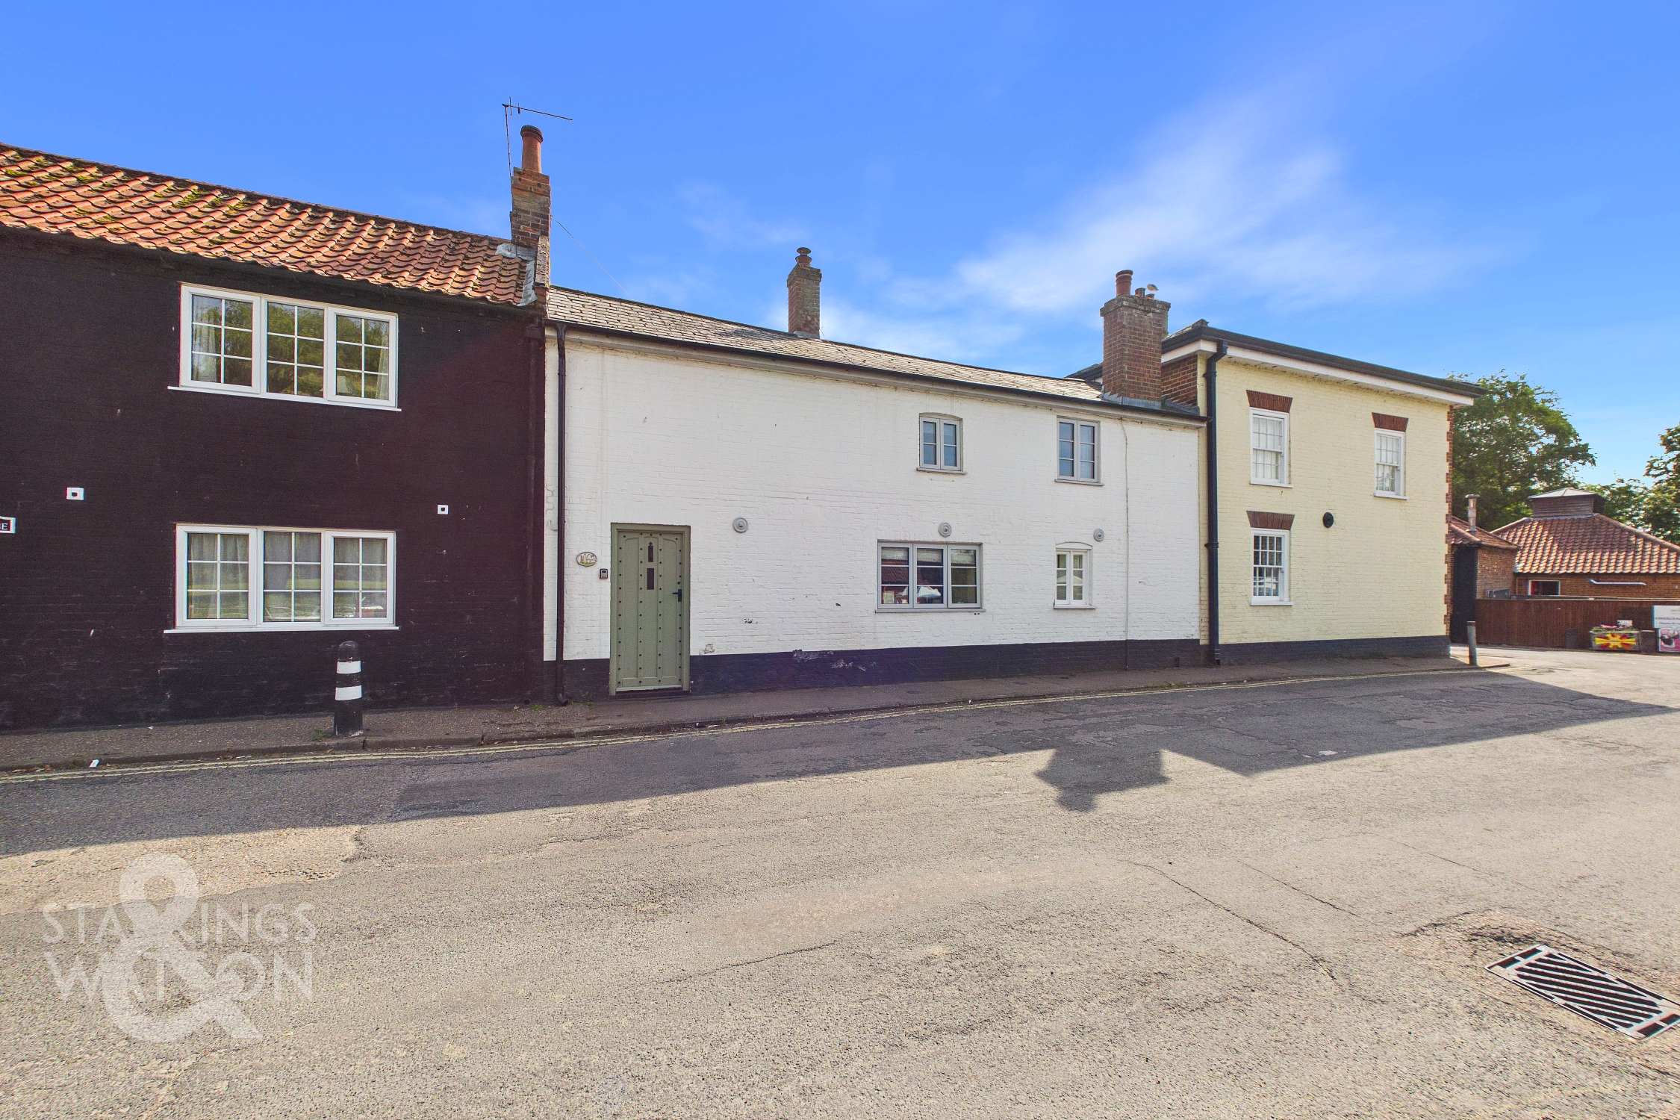
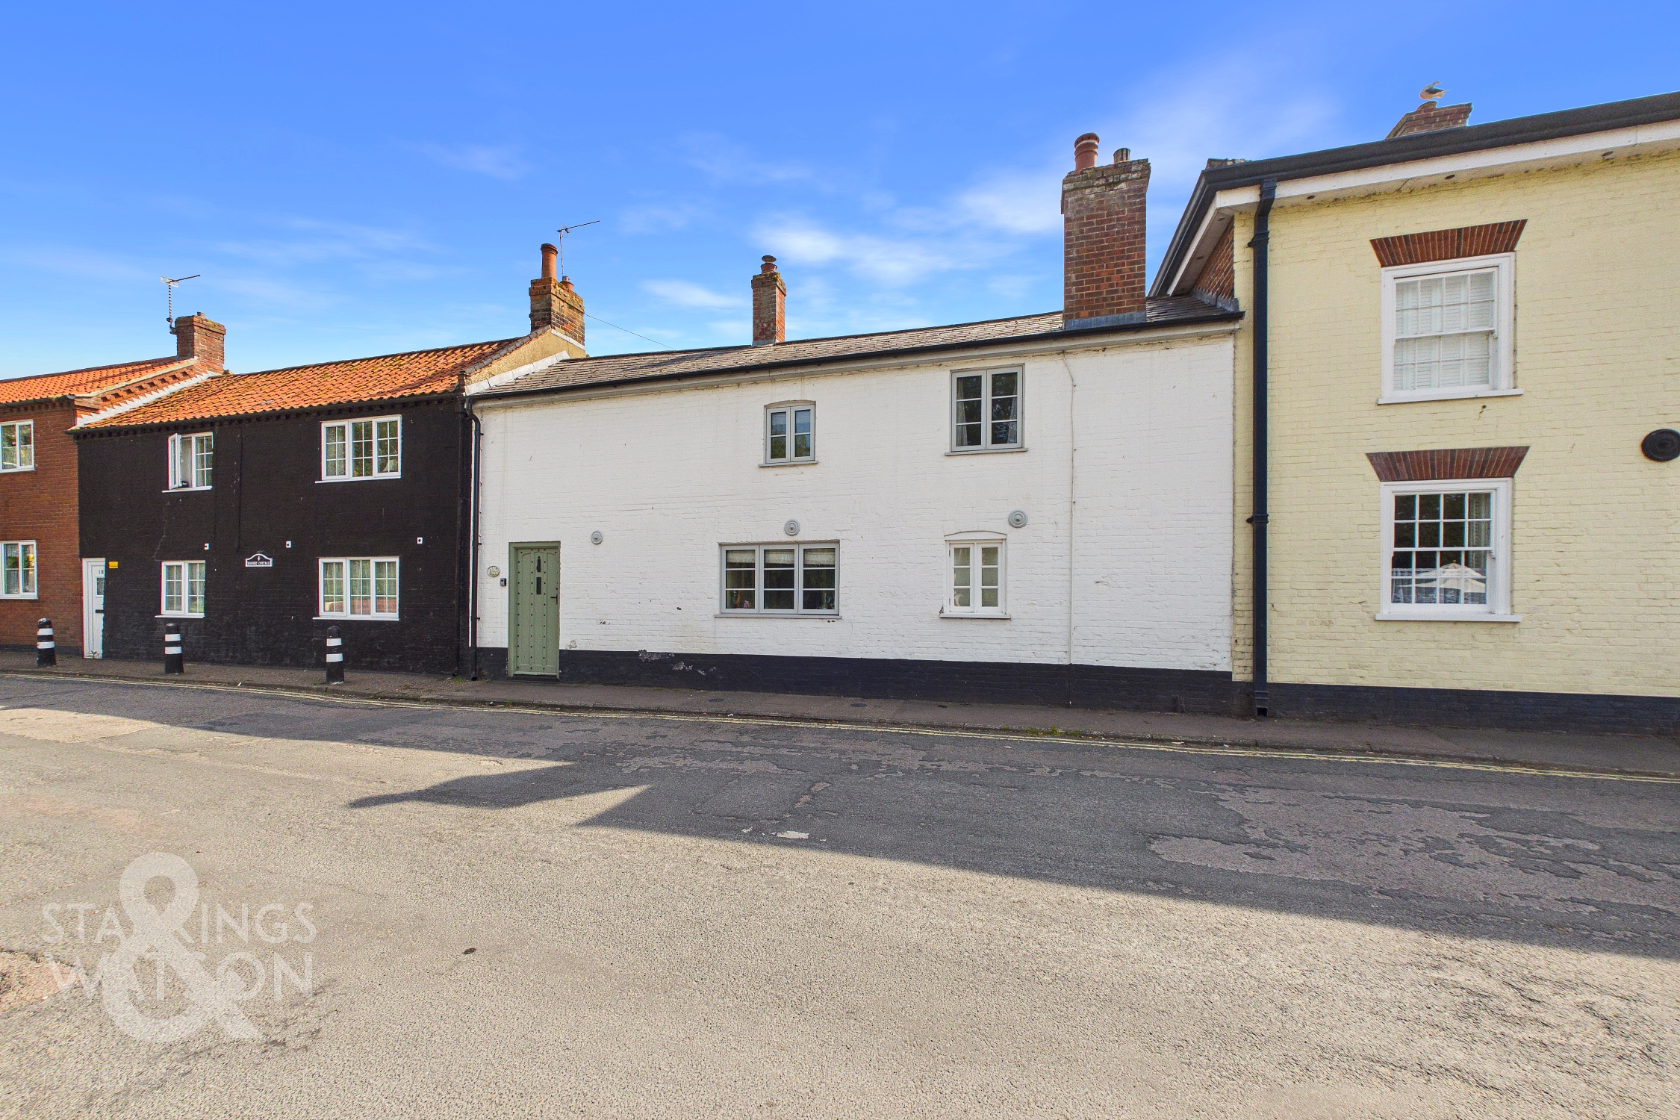
The cottage is accessed directly from Fen Lane with the main entrance door directly off the pavement. There are various parking options close by on road.
THE GRAND TOUR
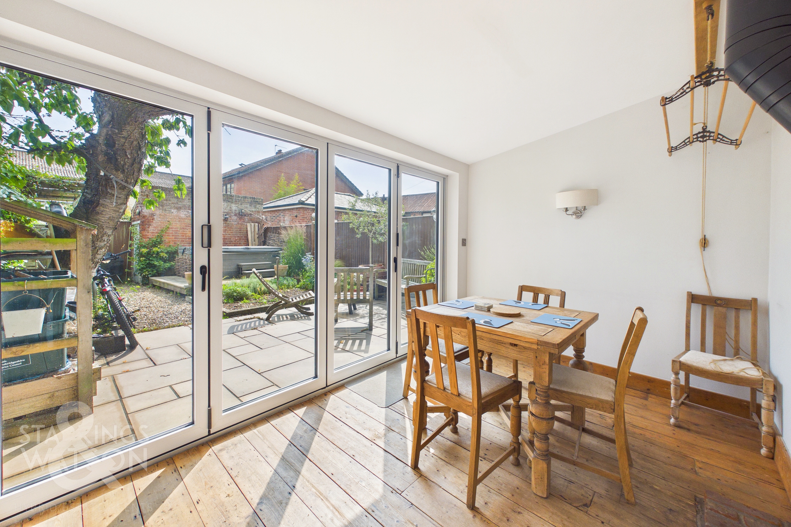
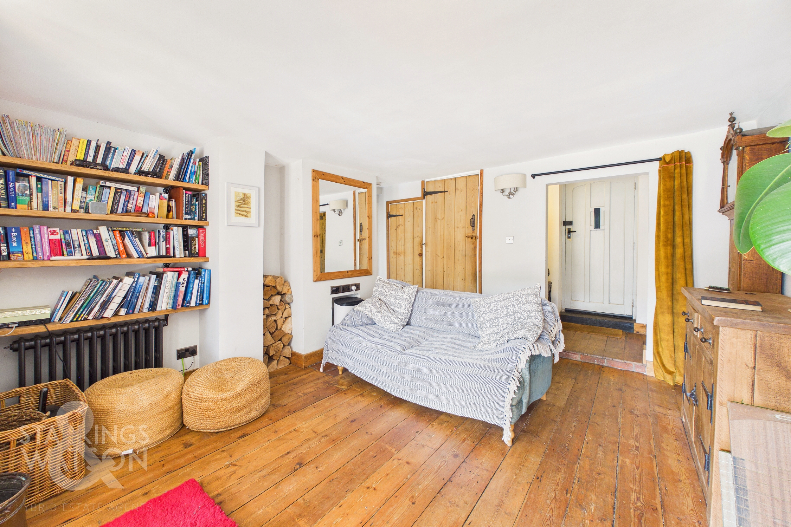
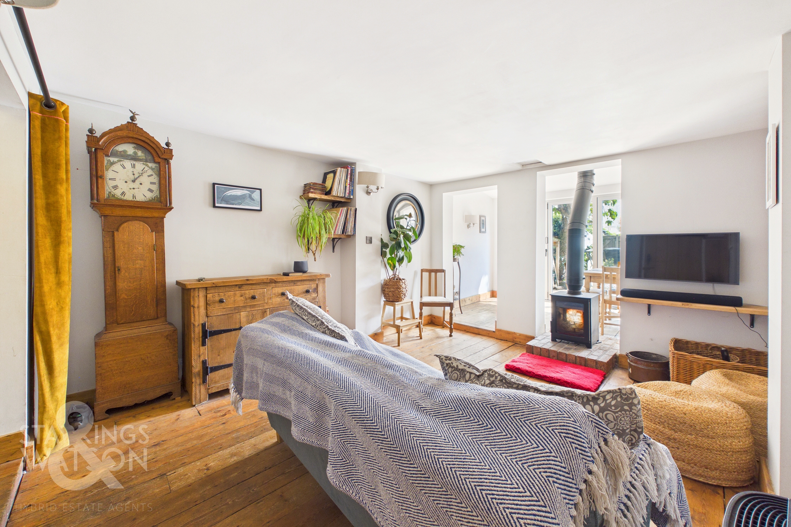
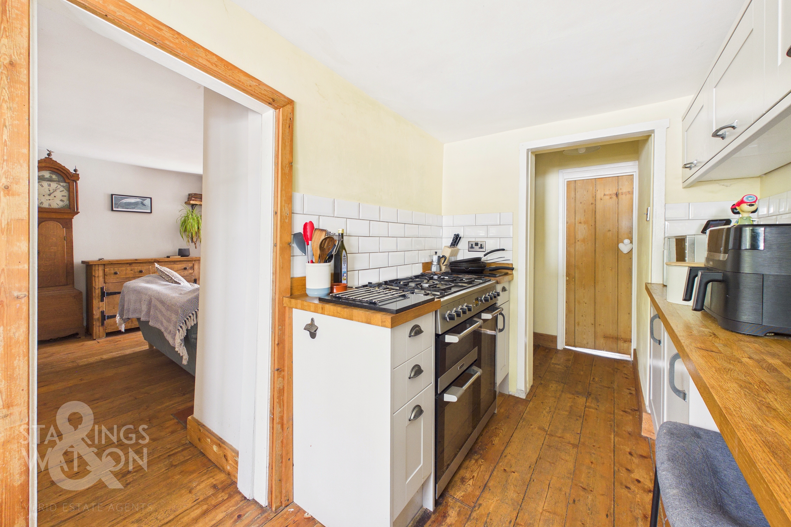
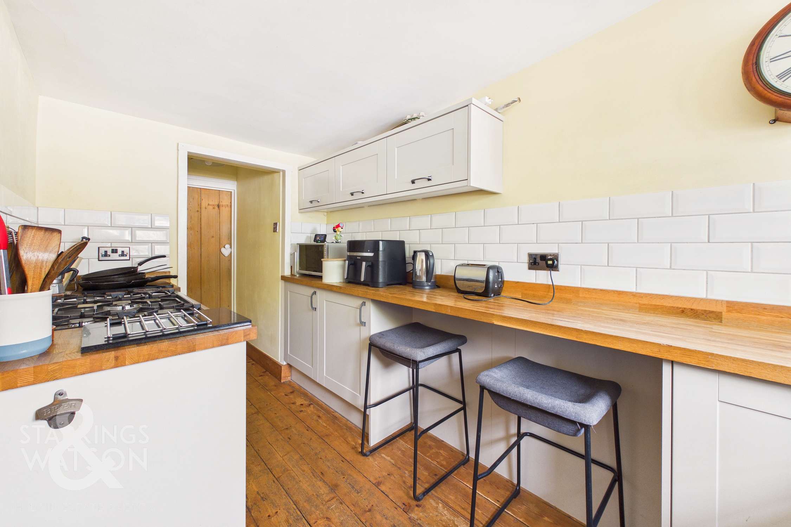
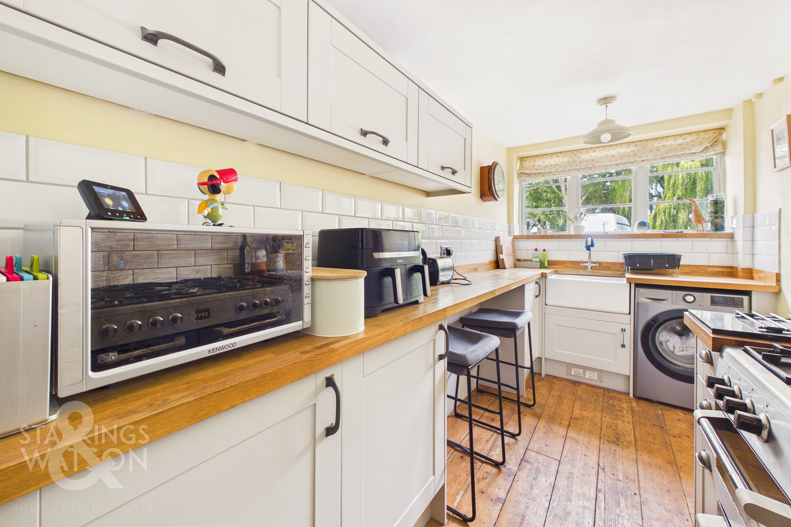
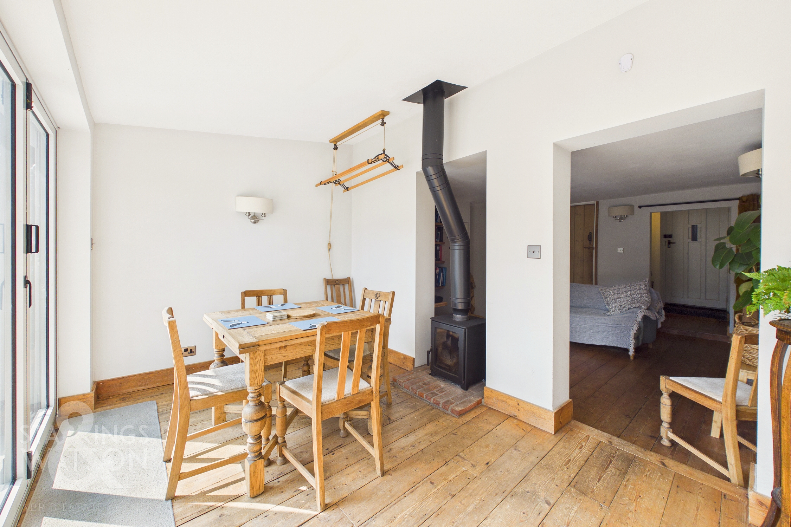
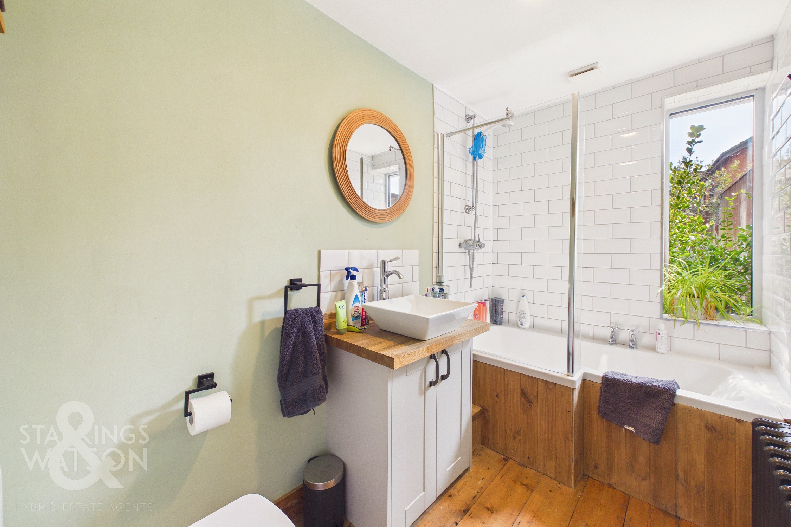
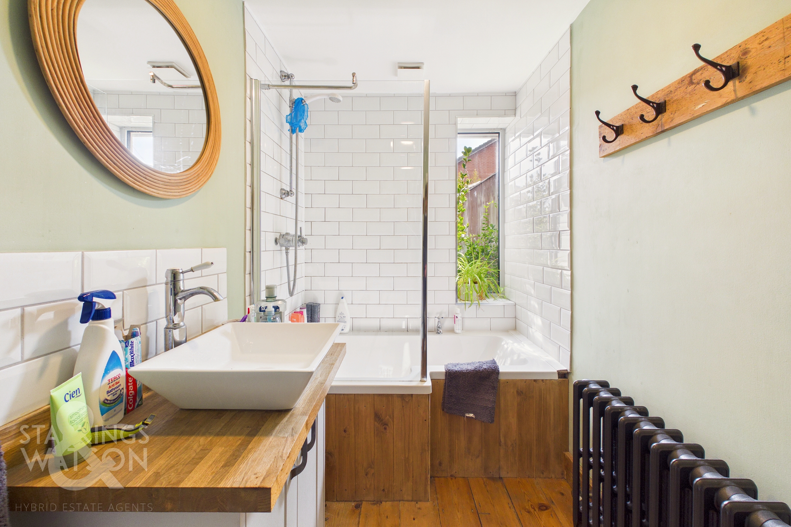
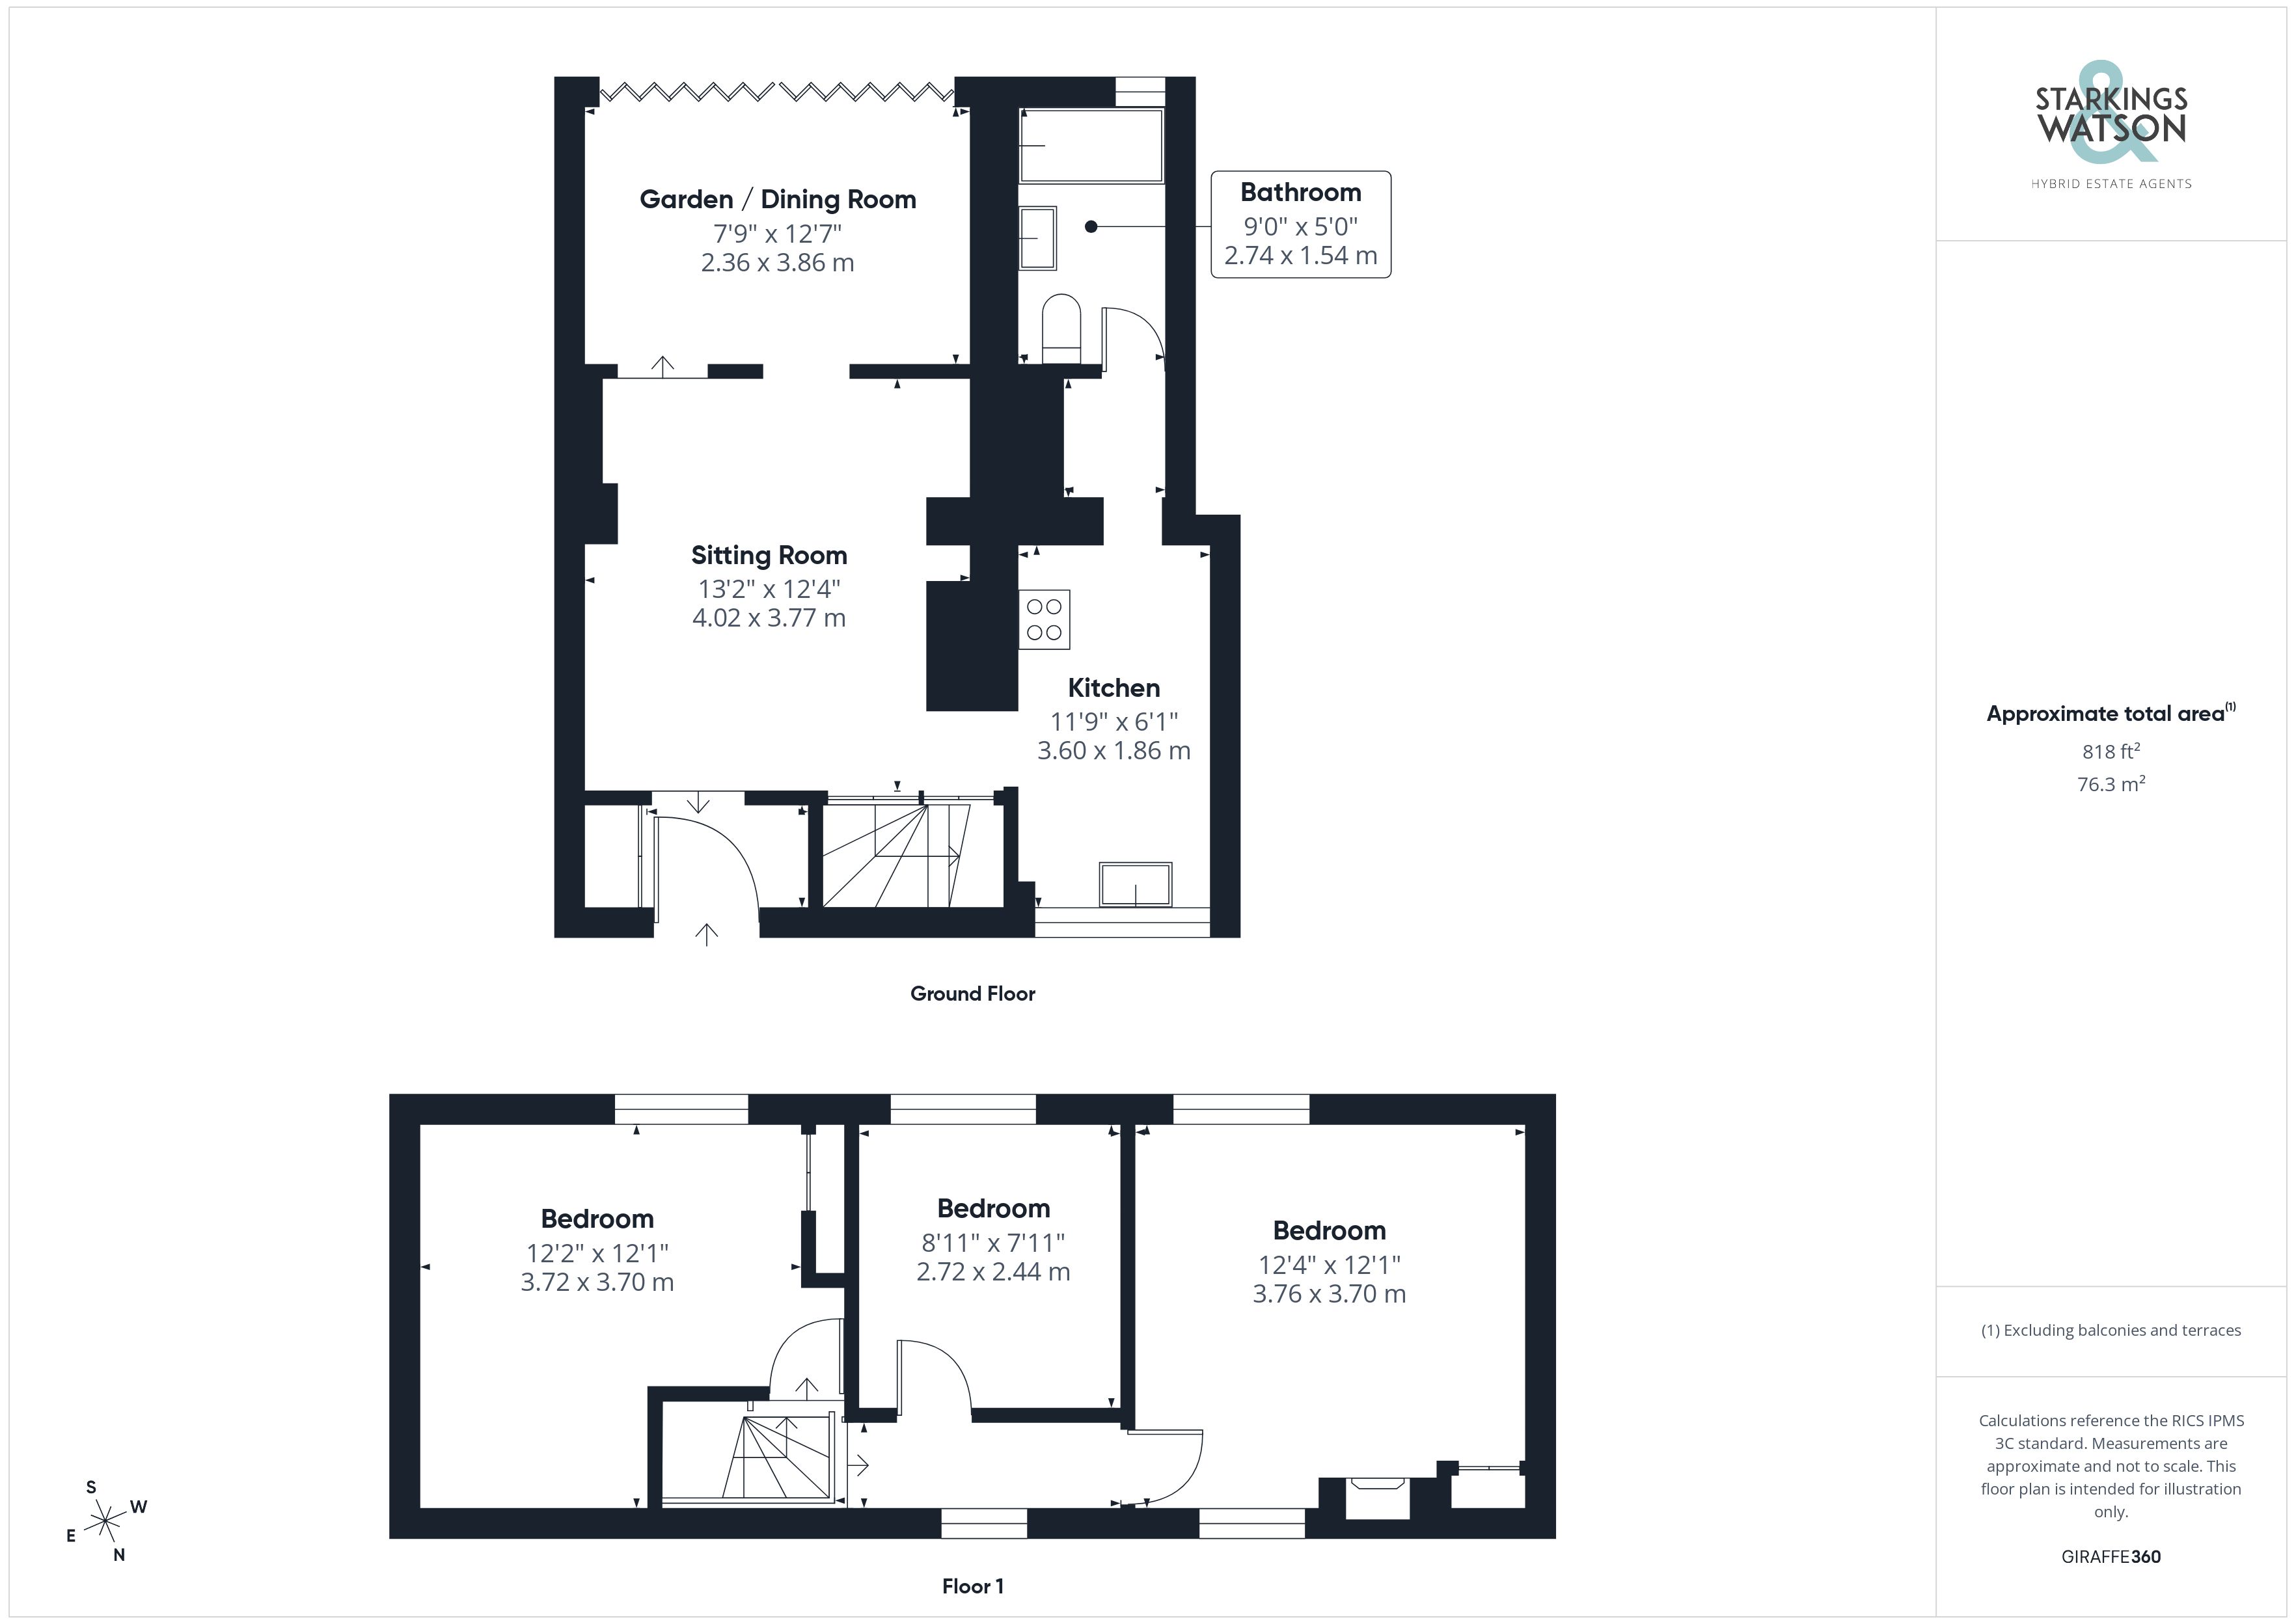
Entering the cottage via the main entrance door to the front there is a useful porch entrance with fitted storage cupboard. The wooden flooring leads through to the main reception space which is semi-open plan to the dining space beyond. There is an understairs storage cupboard as well as stairs to the first floor landing in addition to the ‘double sided’ woodburner. The dining space within the extension offers a bright and sunny spot with bi-folds onto the garden beyond. Off the sitting room is the kitchen with a fitted range of wall and base level units with solid oak wood work surfaces, and inset ceramic butler sink with mixer tap, tiled splash backs, space for freestanding gas range cooker, wood flooring, integrated washing machine, built-in breakfast bar and space for further white goods. The kitchen leads to a rear lobby with space for the fridge/freezer with a door into the family bathroom. The bathroom offers a three piece suite comprising low level W.C, hand wash basin set within vanity unit with storage under, shaped panelled bath with mixer tap and thermostatically controlled shower and wood flooring.
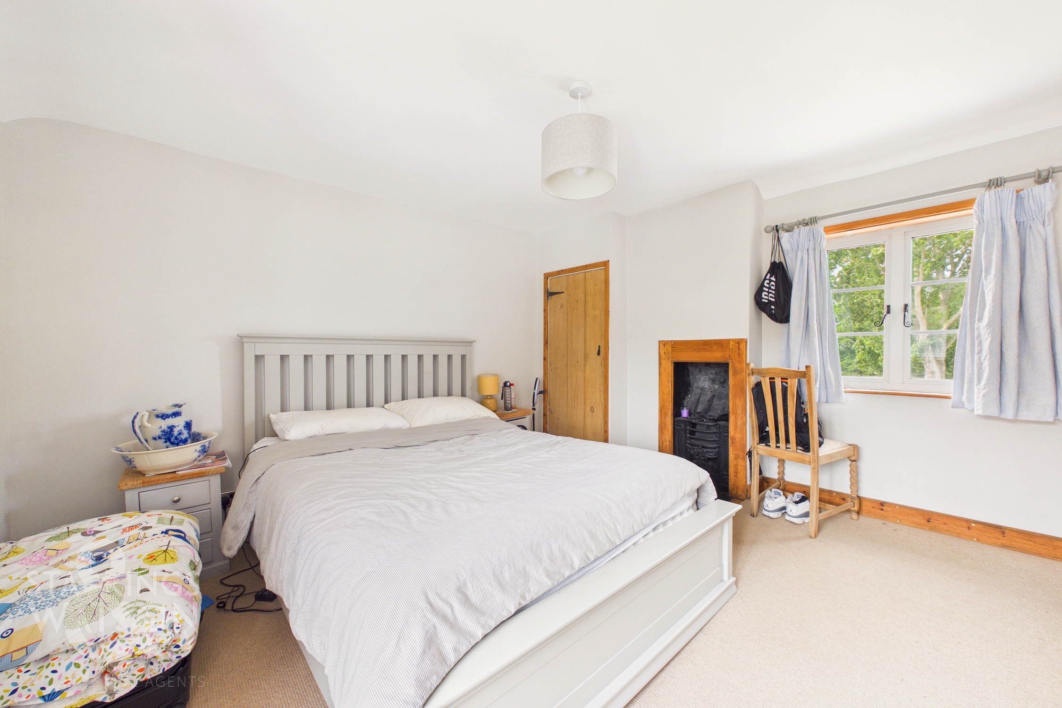
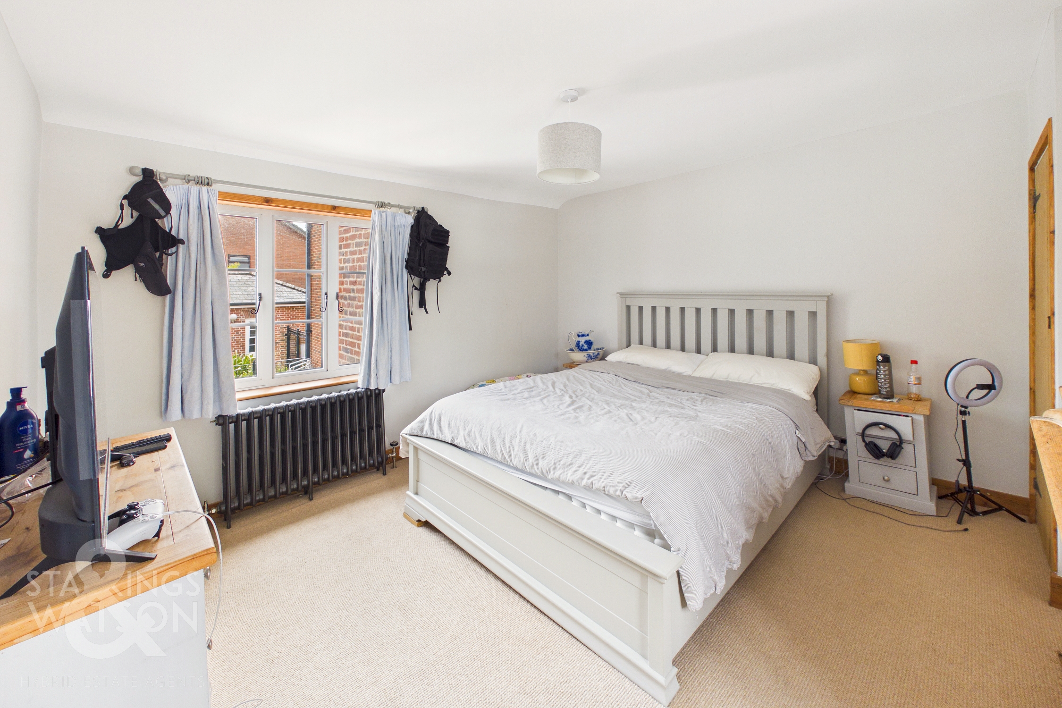
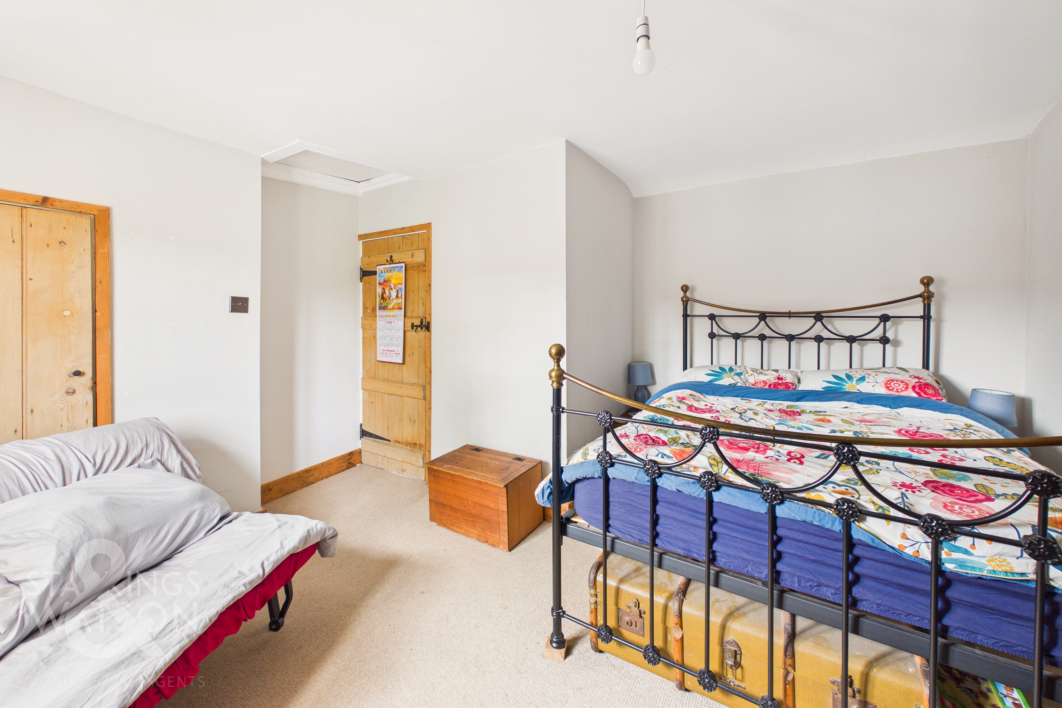
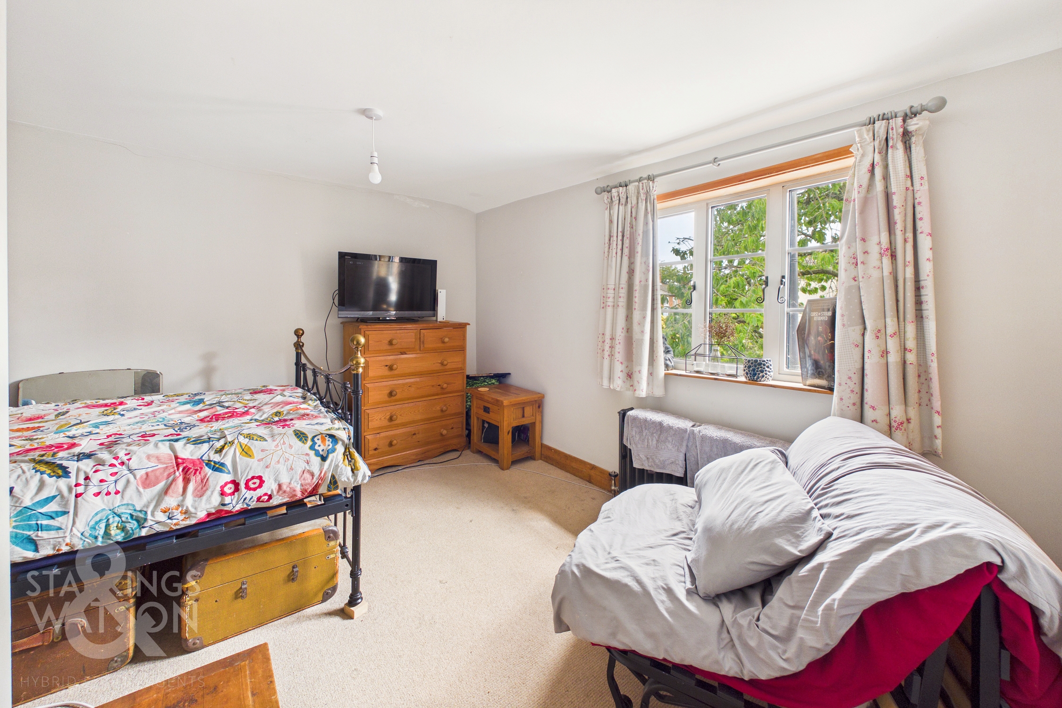
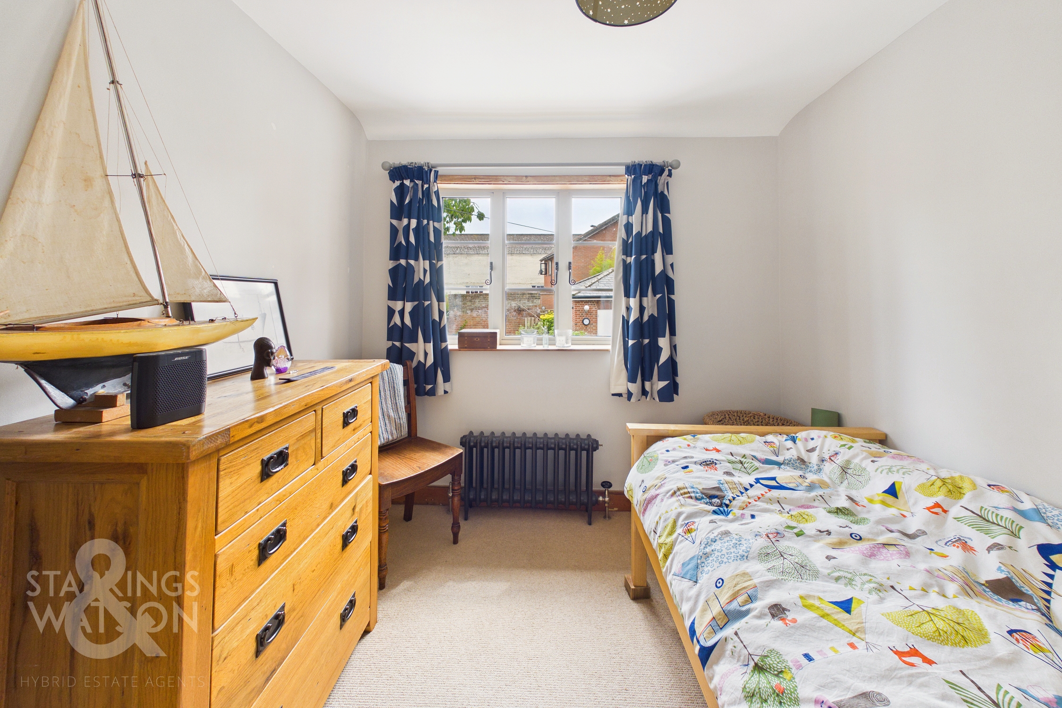
Heading up to the first floor landing there are three generous bedrooms off the landing, two of which are doubles and the other a single, perfect as a nursery or home office if required, whilst one of the bedrooms also offers fitted storage.
FIND US
Postcode : NR34 9BB
What3Words : ///rushed.approach.bookshop
VIRTUAL TOUR
View our virtual tour for a full 360 degree of the interior of the property.
AGENTS NOTES
The property is subject to a flying freehold on the first floor with the main bedroom being over the neighbouring properties reception room. There is also no official off road parking with the property.
EPC Rating: C
Key Features
- Charming Character Cottage
- Situated In The Heart Of Beccles Opposite The River
- Bespoke Handmade Kitchen
- Open Plan Sitting/Dining with Woodburner and Bi-Folds Onto The Garden
- Three Generous Bedrooms Off Landing
- Stunning South Facing Private Garden With Hot Tub & Storage
- Riverside Location
- Ideal Holiday Home/Second Home Or Downsize Retreat
Property Details
- Property type: House
- Property style: Mid-Terraced
- Price Per Sq Foot: £325
- Approx Sq Feet: 861 sqft
- Plot Sq Feet: 1,270 sqft
- Property Age Bracket: Georgian (1710 - 1830)
- Council Tax Band: B
Floorplans
Outside Spaces
Garden
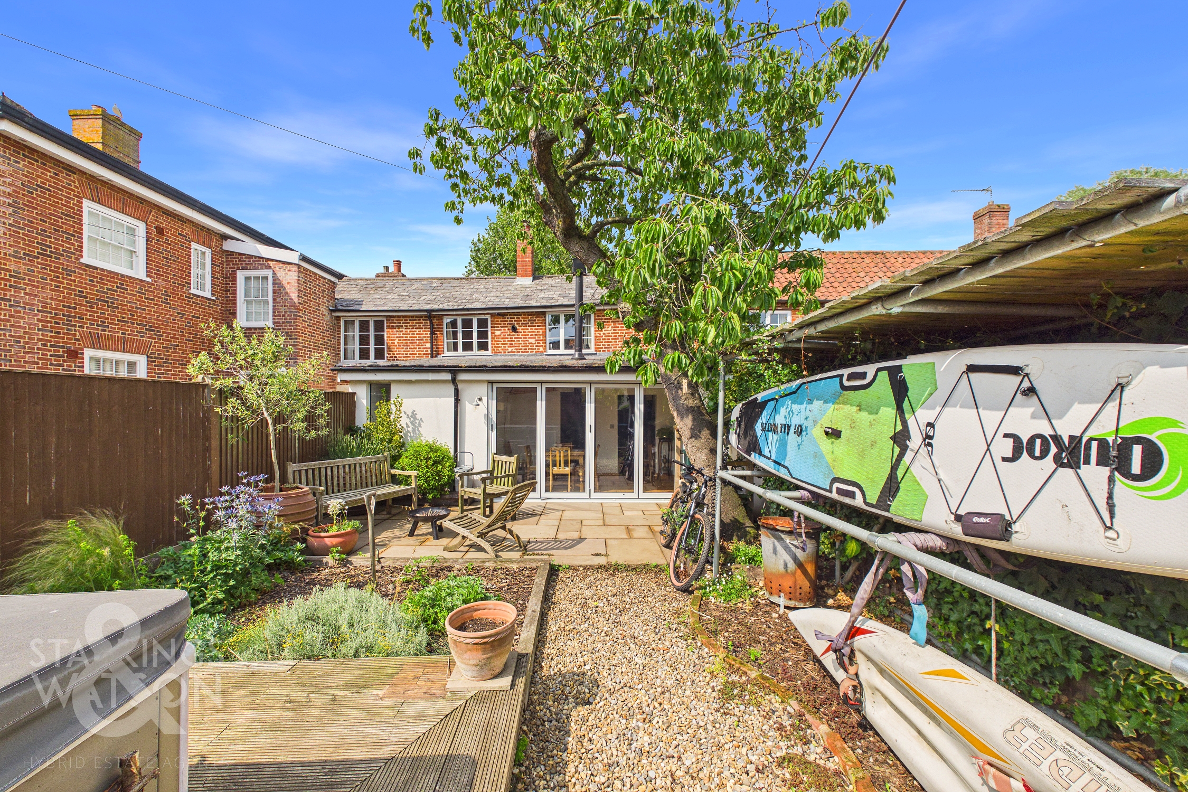
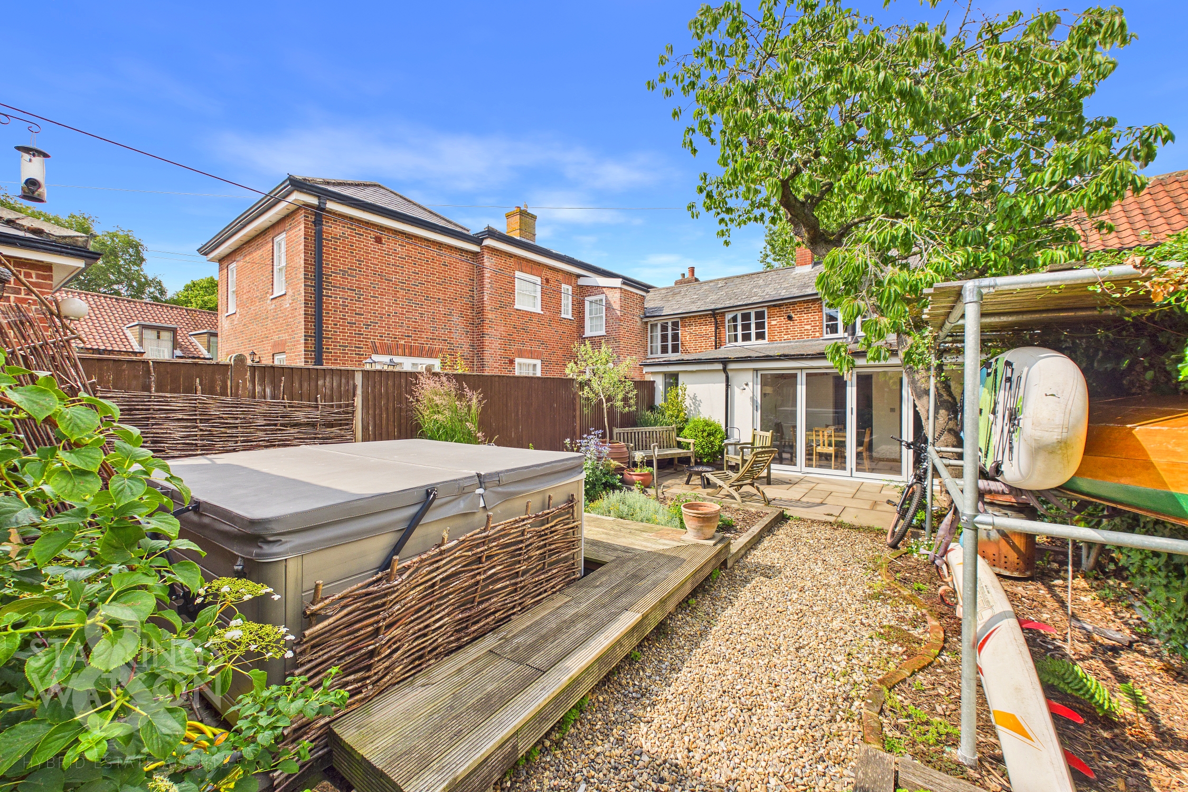
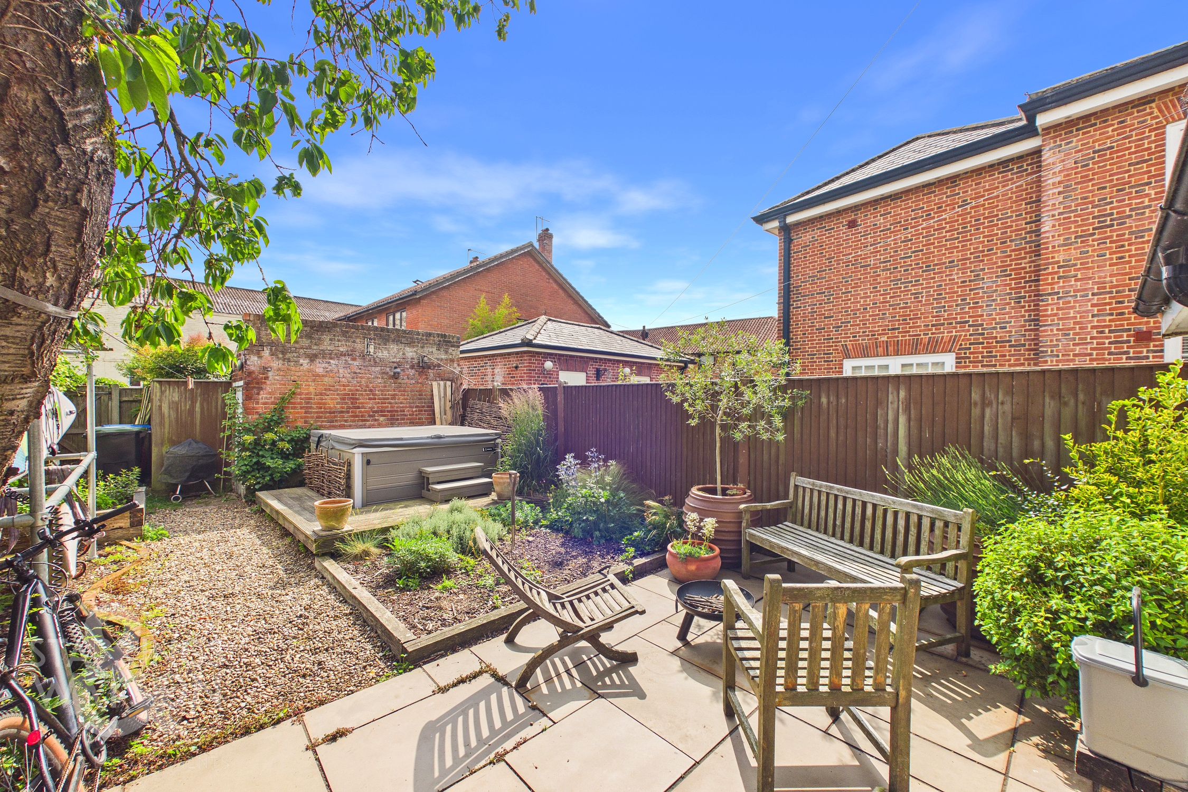
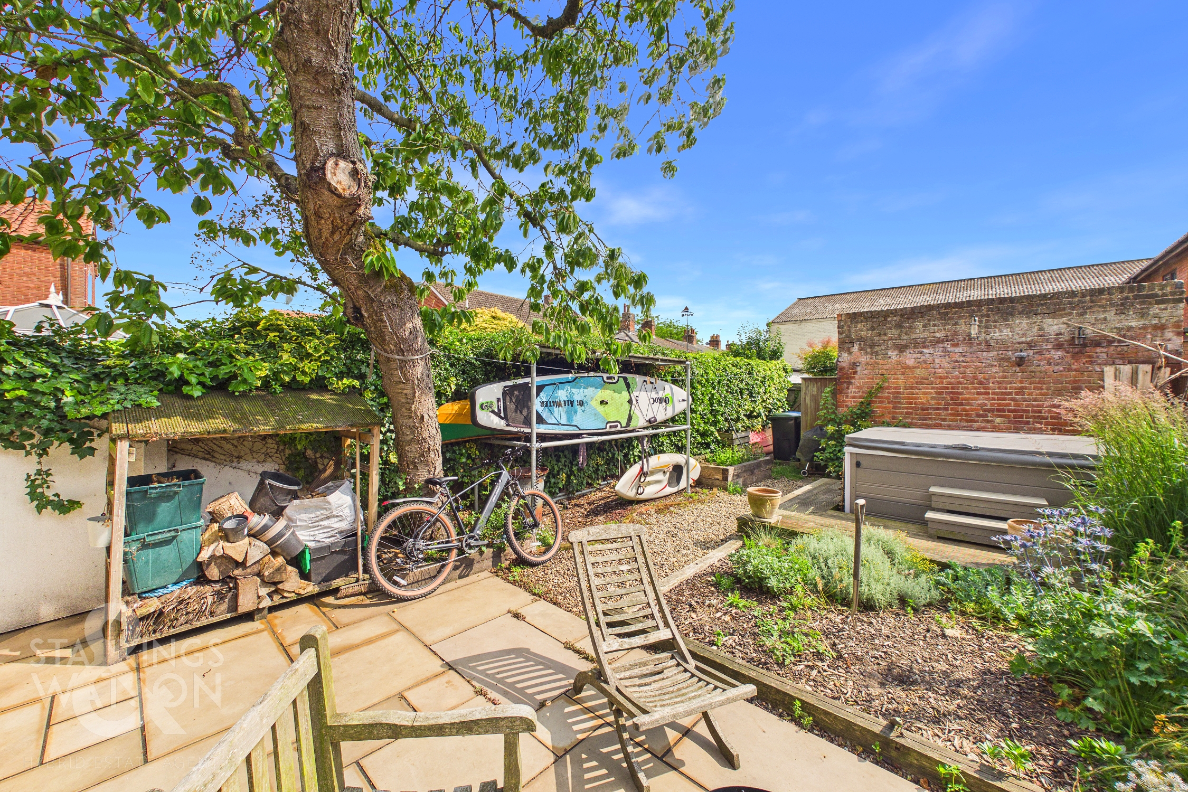
THE GREAT OUTDOORS Accessed via the bi-folding doors in the dining room, the rear garden has been completely landscaped and provides a beautifully sunny south facing spot to enjoy the summer evenings and provides plenty of space for outside entertaining. The garden is predominantly laid to patio with shingled areas, decking and raised planting beds. To the rear of the garden you will find a brick built storage shed and rear access leading from Fen Lane onto a shared passageway which leads to a secure gate into the back garden. Within the garden there is also a hot tub which will be left as part of the sale.
Parking Spaces
On street
Capacity: 1
Disabled parking available
Capacity: N/A
Location
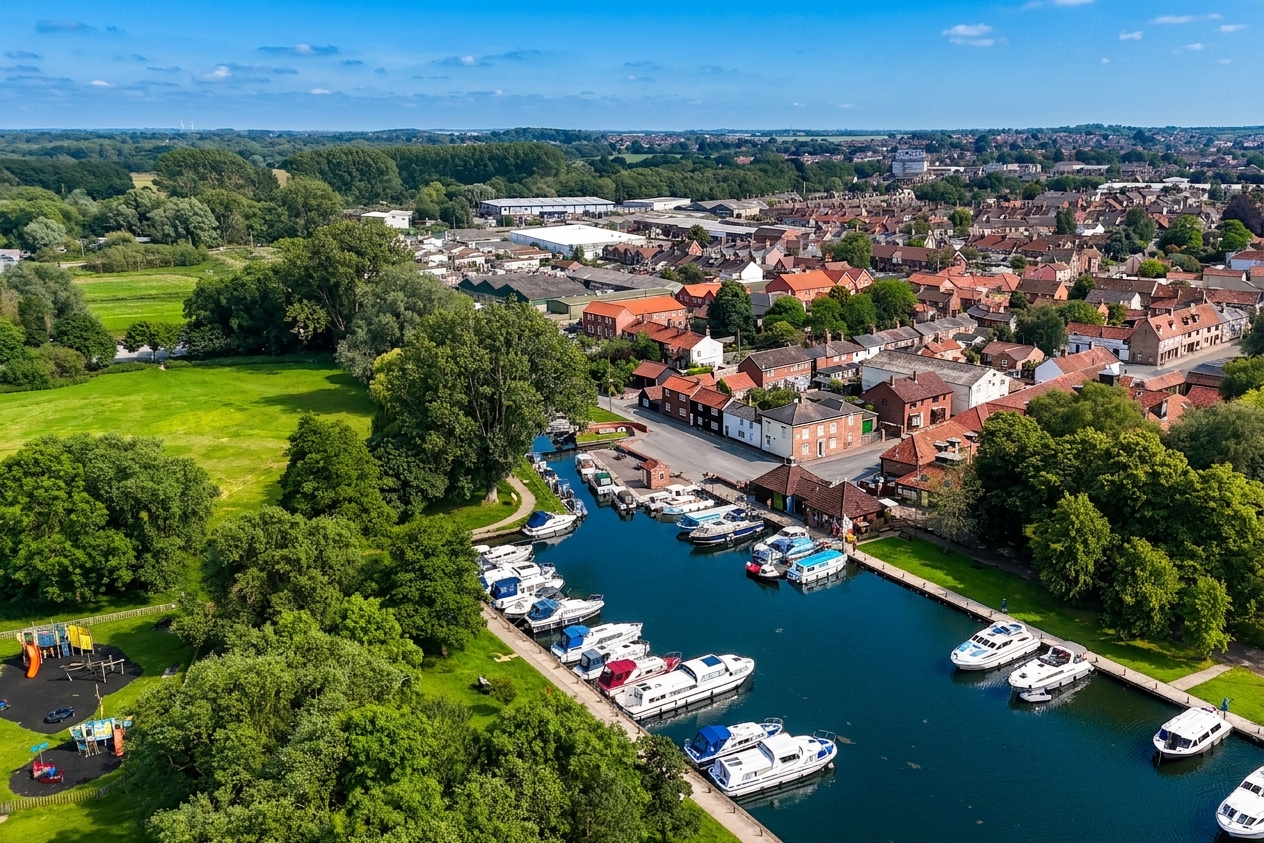
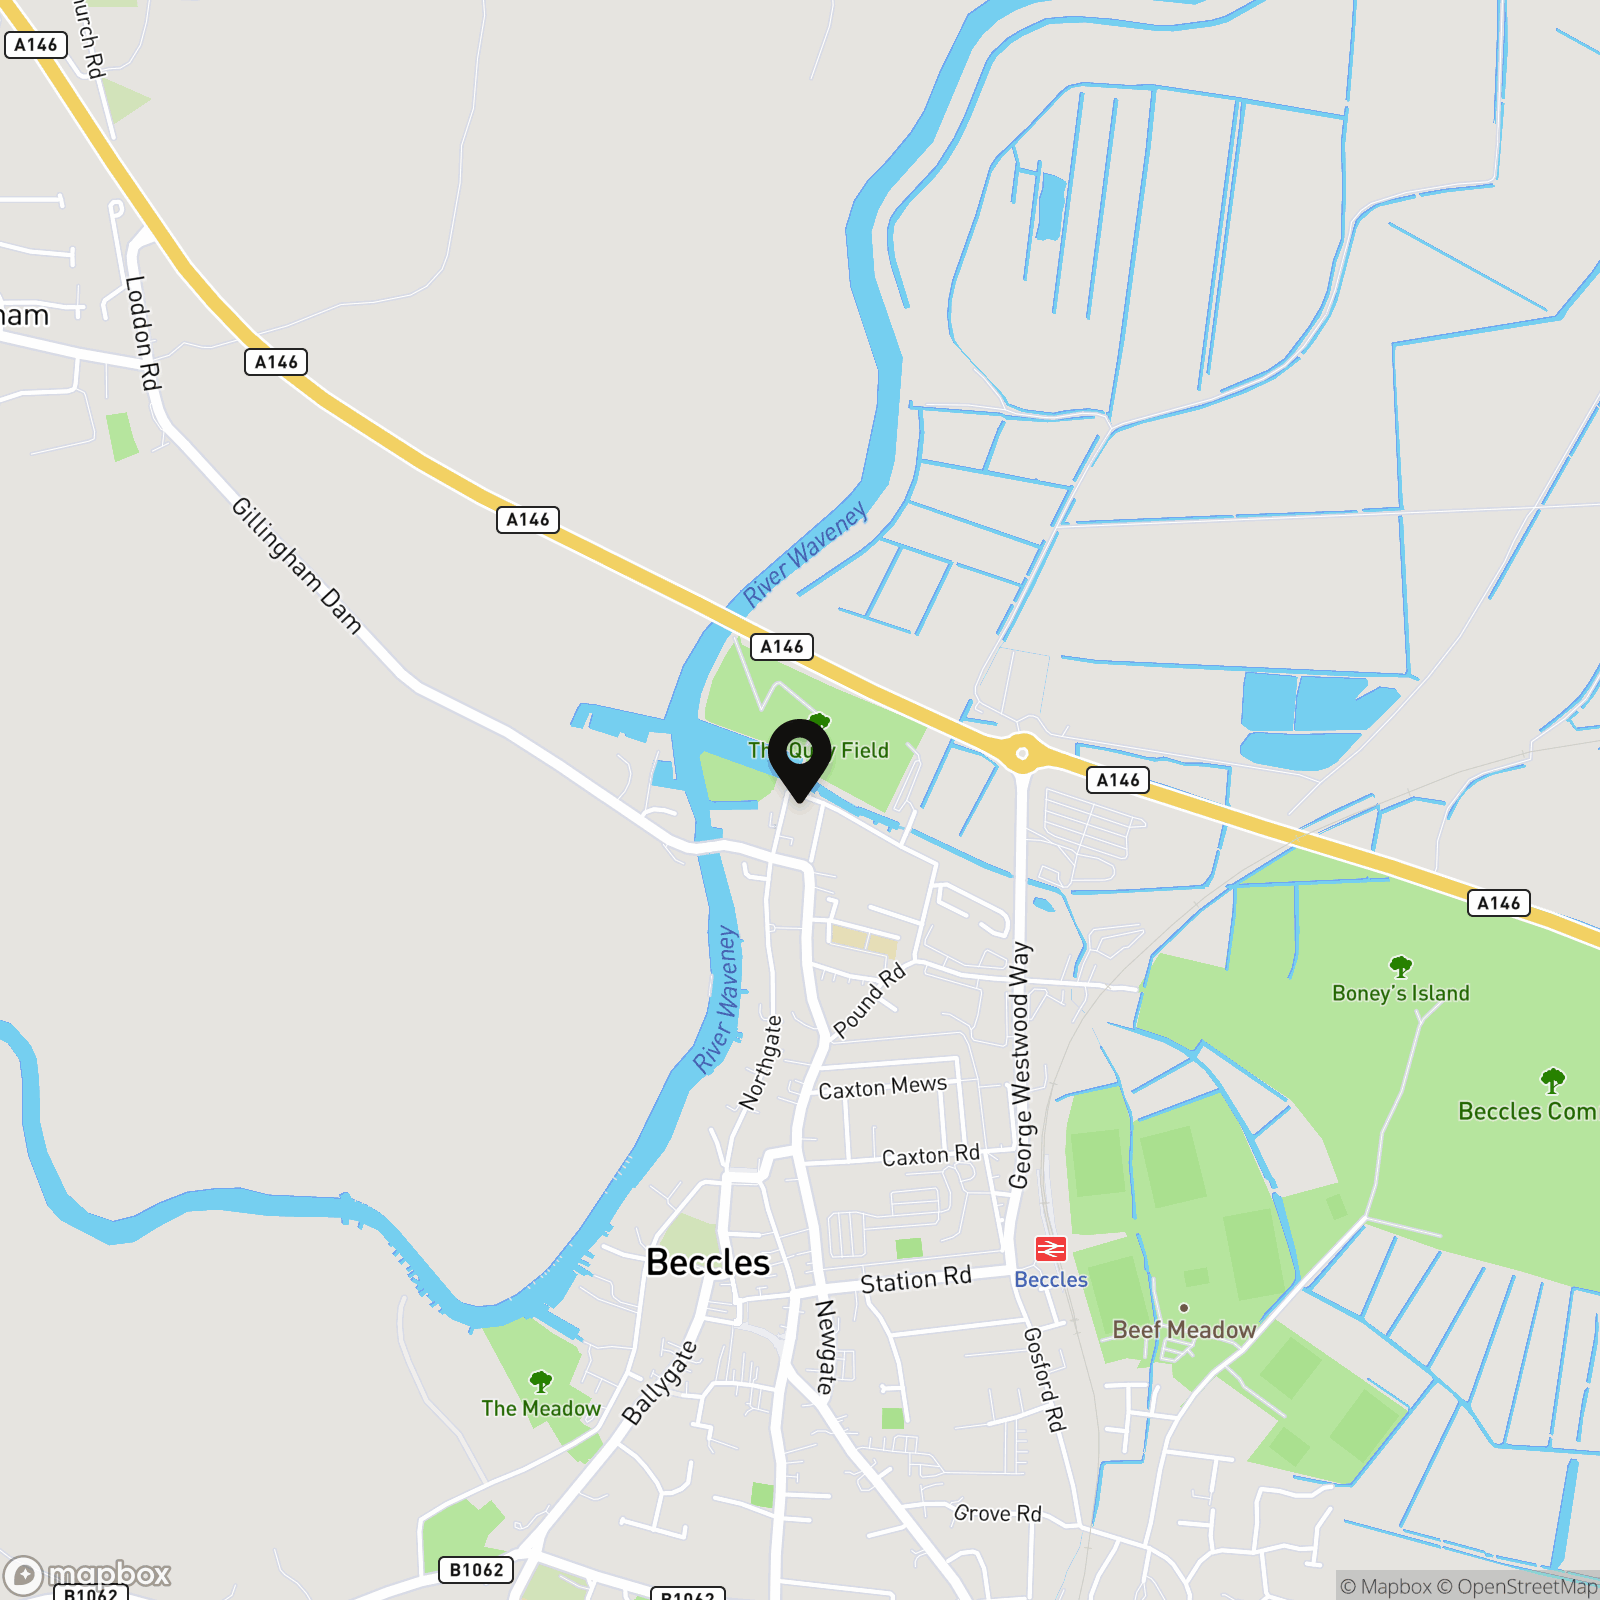
Located in the heart of Beccles, the property enjoys a residential position within walking distance to local amenities and the river directly opposite. The busy market town offers many shops, opticians, restaurants, schools, pubs and supermarkets. A market selling fresh produce is held every Friday in the town, where there is a local bus station which runs a regular service to Lowestoft, Norwich and many of the smaller villages close by. There is also a very useful train station within easy walking distance offering connections to London.
Properties you may like
By Starkings & Watson Hybrid Estate Agents
-
Cranes Meadow, Harleston
- 4 Beds
- 2 Bath
-
Lambseth Street, Eye, Diss
- 3 Beds
- 1 Bath
-
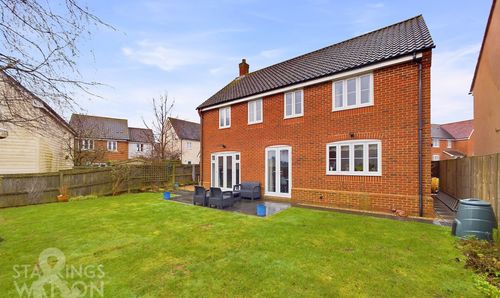
Victory Grove, The Hampdens, Norwich
- 4 Beds
- 2 Bath
-
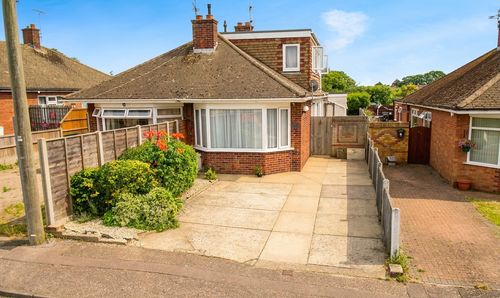
Chestnut Avenue, Bradwell, Great Yarmouth
- 3 Beds
- 1 Bath
-
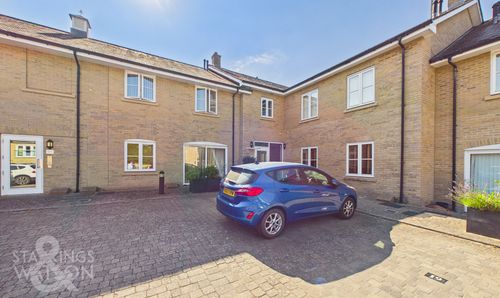
Evelyn Fison Mews, Eastward Place, Stowmarket
- 2 Beds
- 2 Bath
-
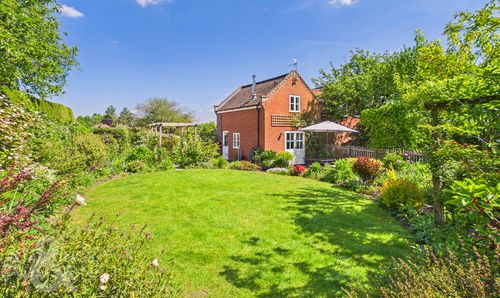
Long Green, Wortham, Diss
- 5 Beds
- 2 Bath
-
Ice House Court, Long Stratton, Norwich
- 3 Beds
- 2 Bath
-
Links Way, Thurlton, Norwich
- 3 Beds
- 2 Bath
-
Broadfields Close, Gislingham, Eye
- 3 Beds
- 2 Bath