3 Bedroom End of Terrace House, Tabernacle Lane, Forncett St. Peter, Norwich
Tabernacle Lane, Forncett St. Peter, Norwich

Starkings & Watson Hybrid Estate Agents
46 Back Lane, Wymondham
Description
IN SUMMARY
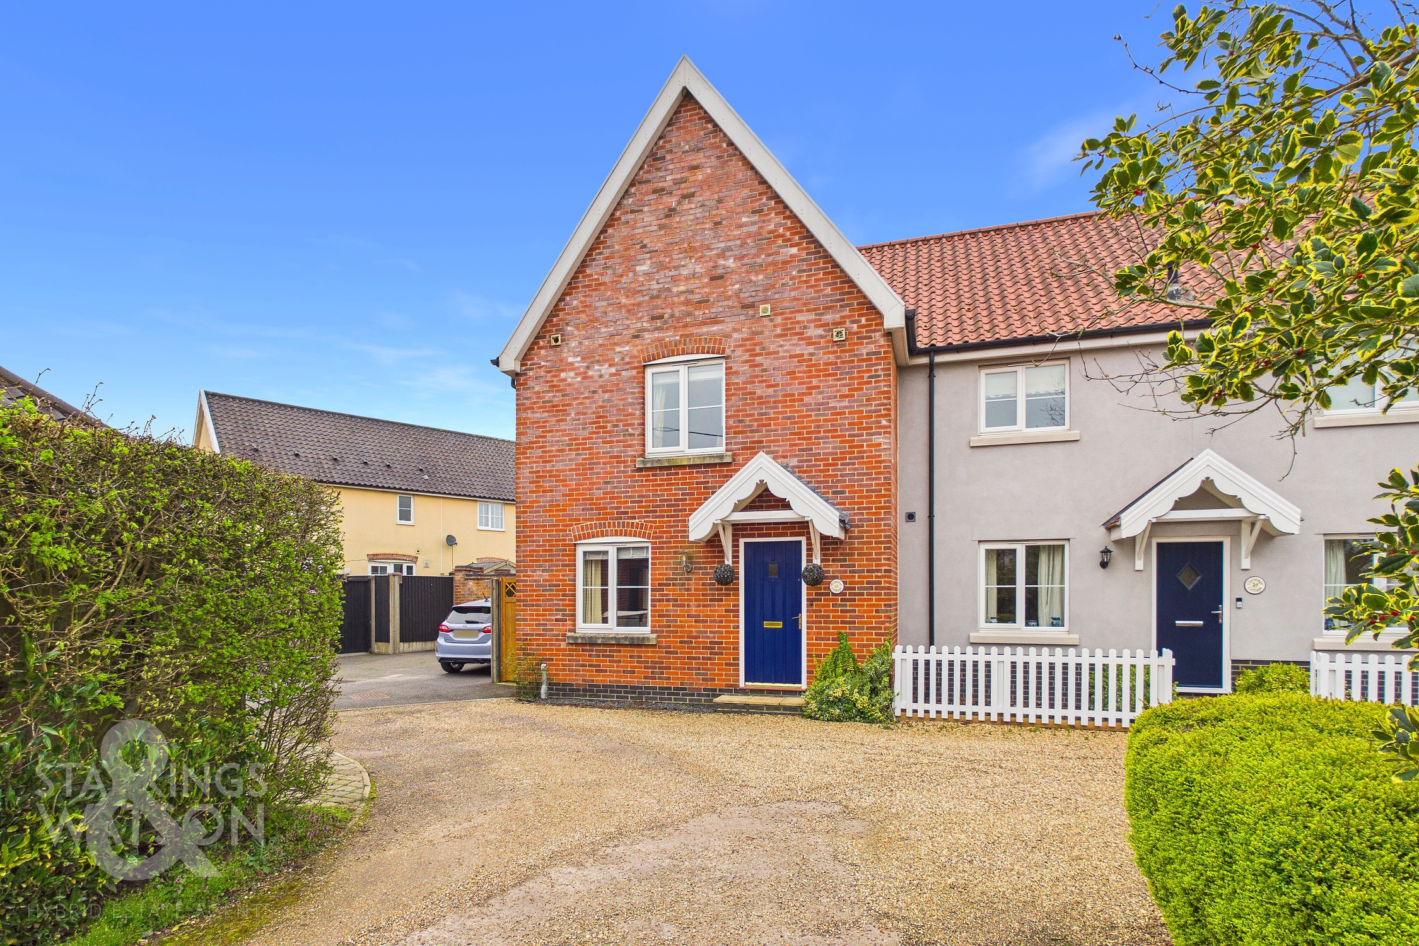
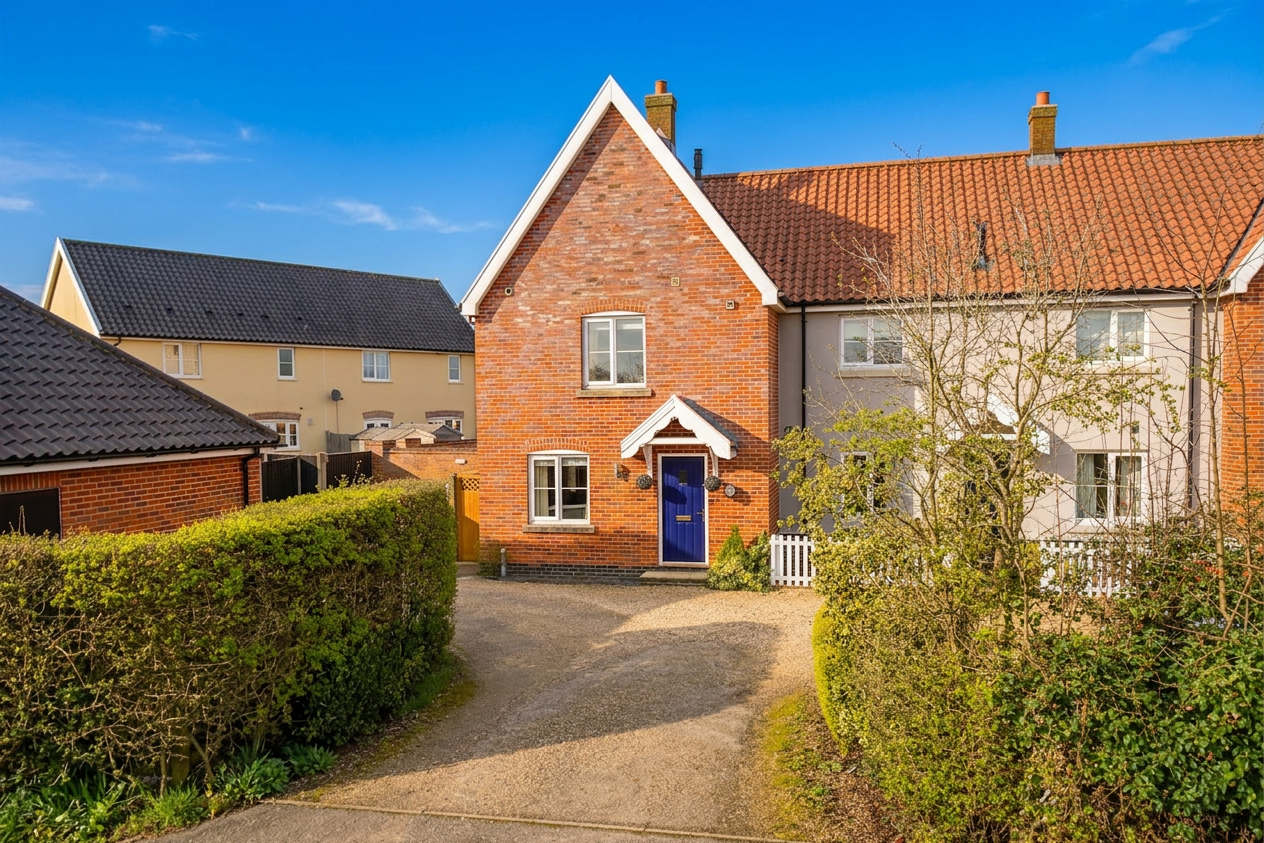
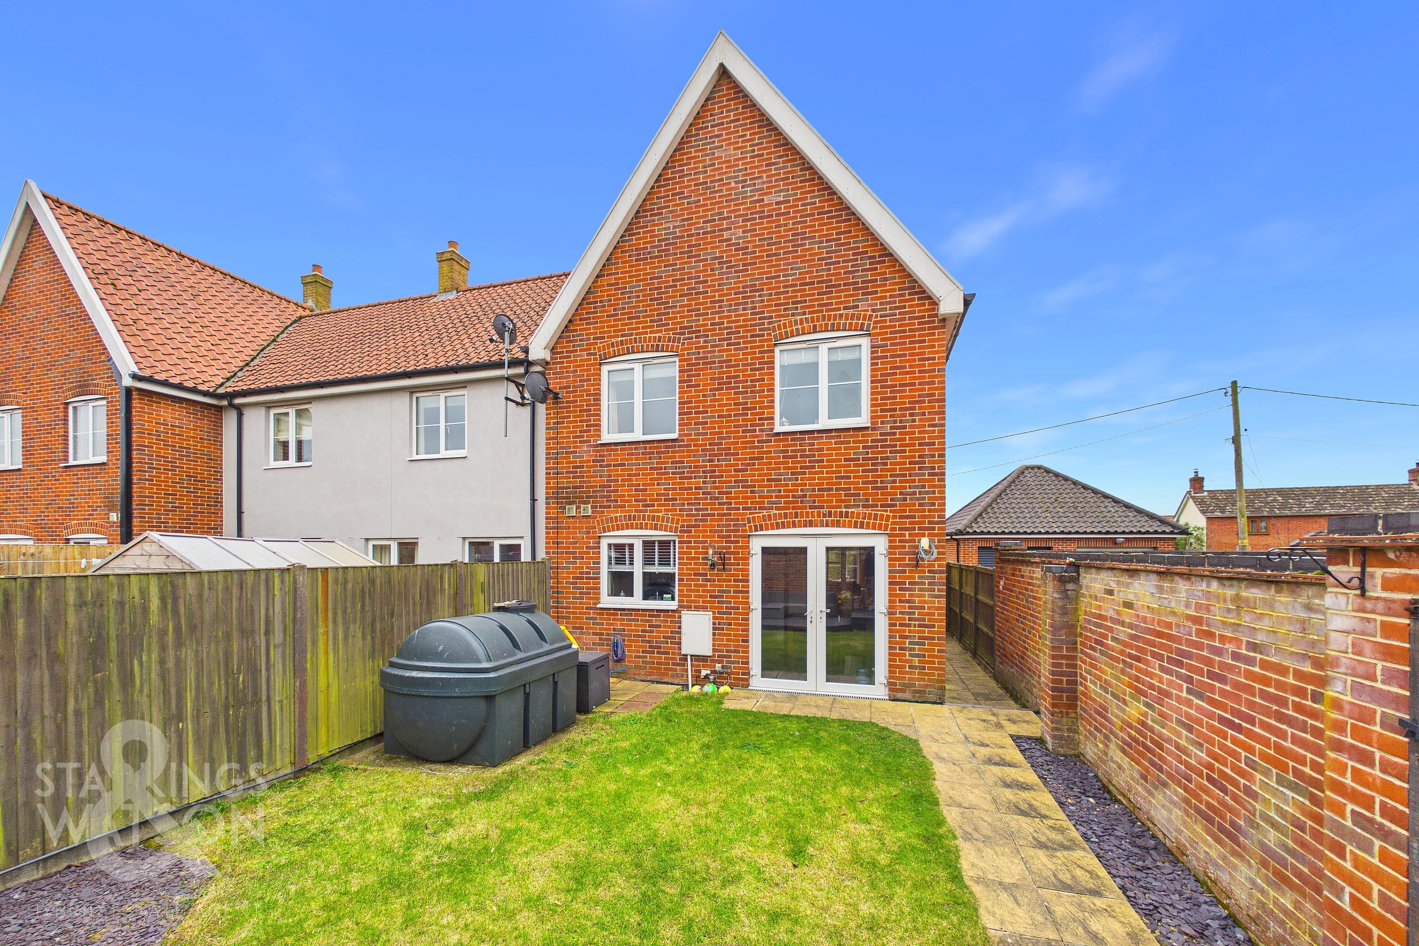
Tucked back from the street this END-OF-TERRACE HOME was built in 2006 and retains a modern feel with an inviting décor throughout the home with modern conveniences including full double glazing and OIL CENTRAL HEATING. Courtesy of historic alterations, the central hallway leads to a GROUND FLOOR SHOWER ROOM with a modern tiled finish where this space serves TWO RECEPTION ROOMS to include a 16’ DUAL ASPECT SITTING ROOM which flows seamlessly into an OPEN KITCHEN and DINING ROOM complete with a wide range of storage and French doors opening into the rear garden. The first floor landing gives access to THREE BEDROOMS, each well presented with tasteful décor and sharing use of a FAMILY BATHROOM with a MODERNISED EN-SUITE shower room to the main bedroom also. The rear garden is FULLY ENCLOSED and retains PRIVACY due to the position of the home where OFF ROAD PARKING comes to the very rear of the garden in front of the brick GARAGE.
SETTING THE SCENE
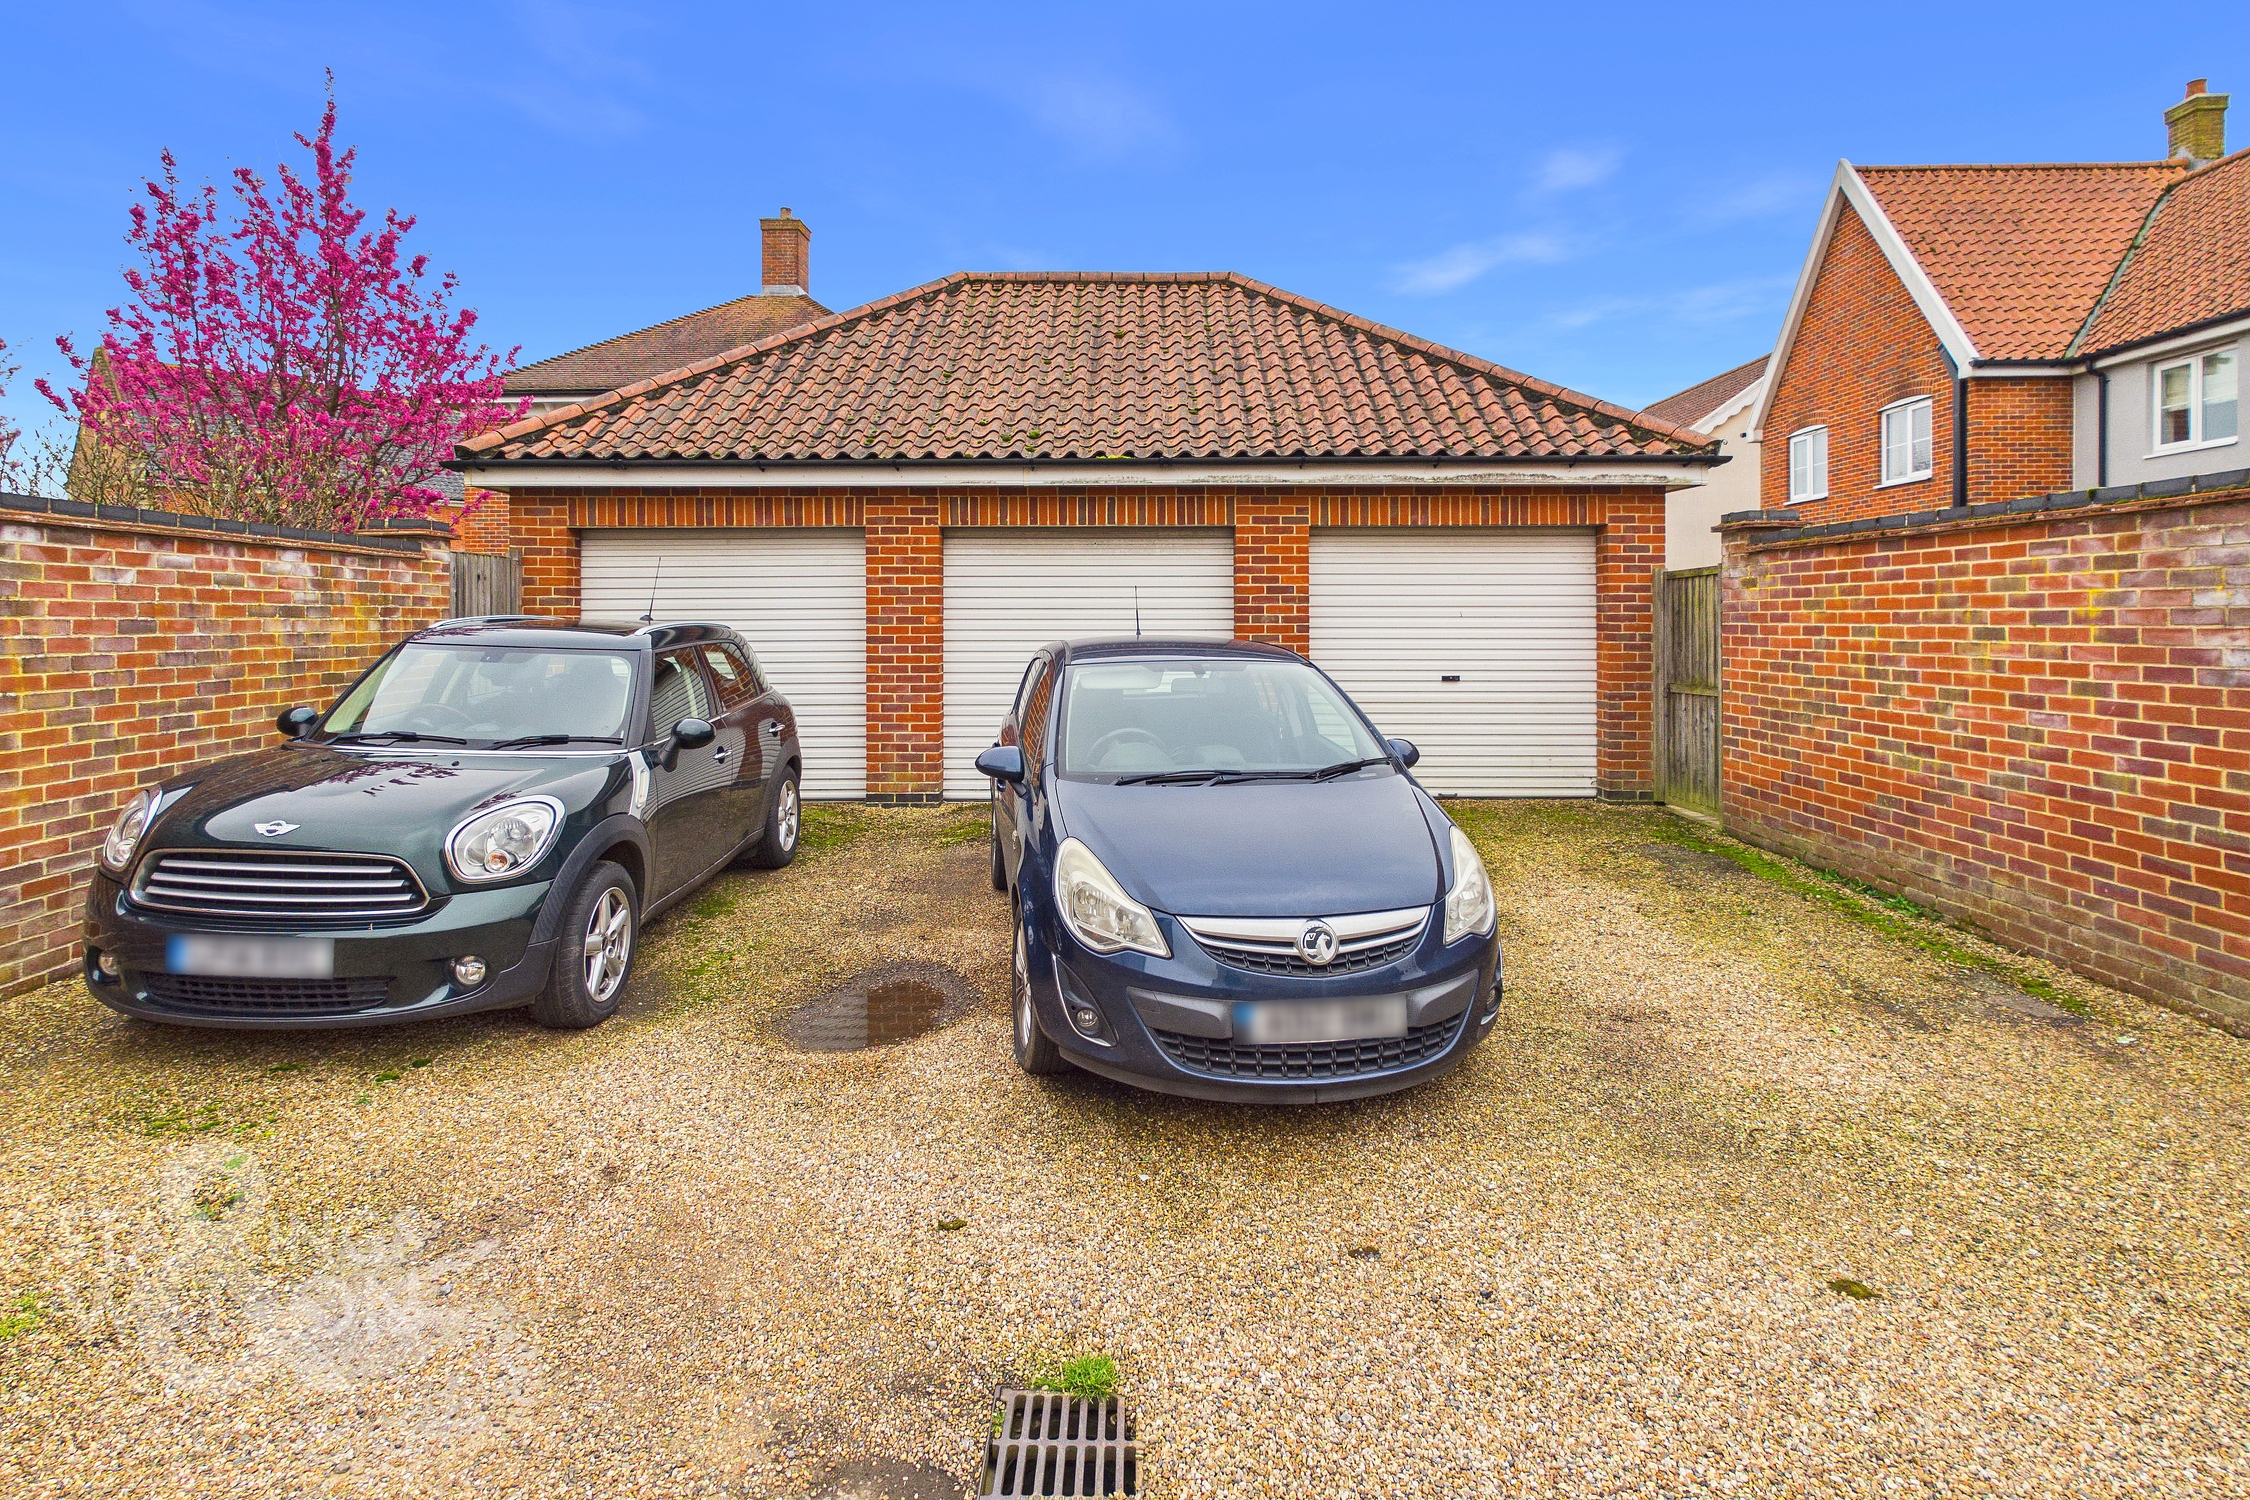
The property is tucked away from the main portion of the street where mature shrubbery opens to reveal a shingle access way with driveway leading to neighbouring homes. The front of the home is presented with a tiled and pitch door above the front door with shingle planting border at the very front. Parking can be found at the very rear of the home with access to this driveway, parking and garage space coming from Long Stratton Road.
THE GRAND TOUR
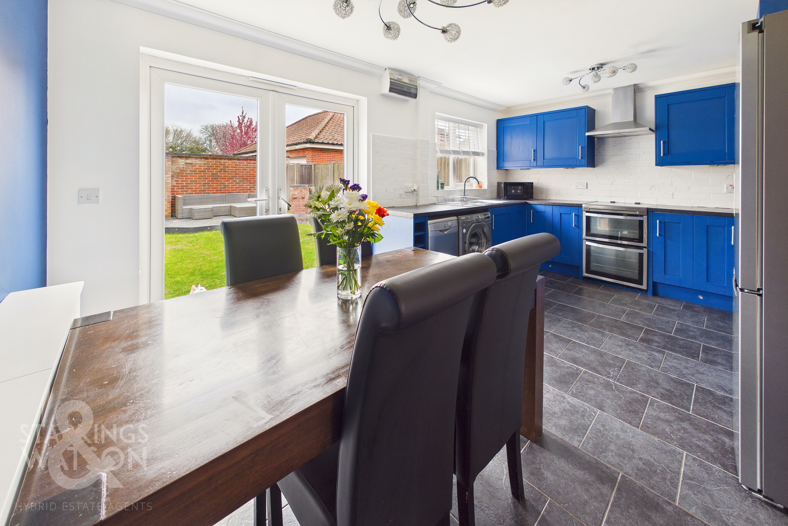
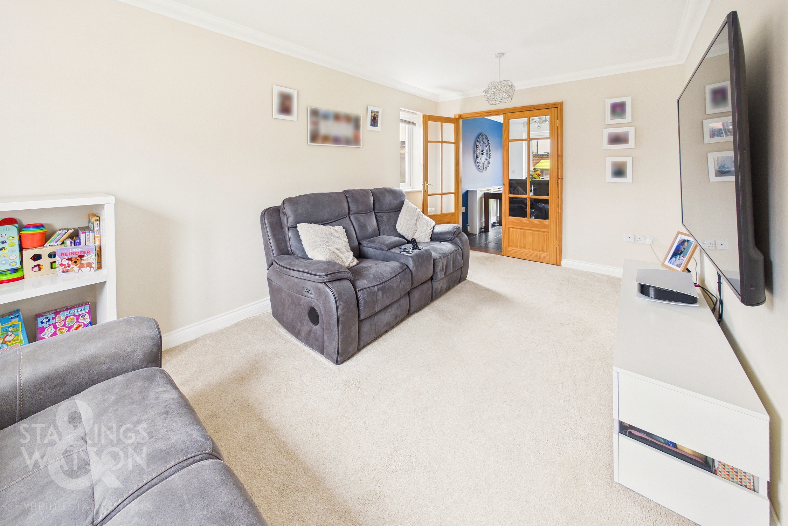
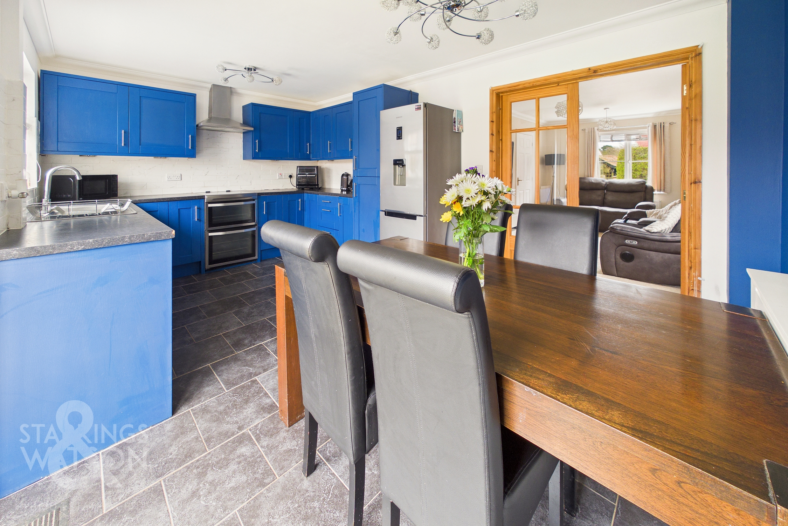
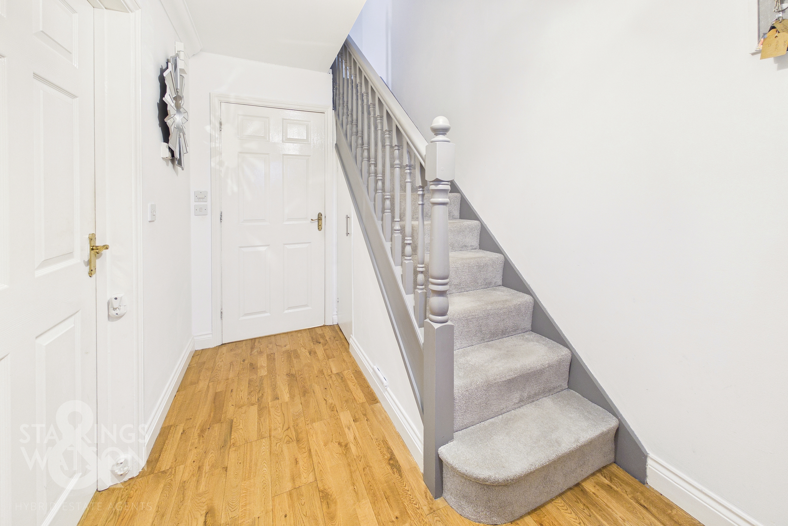
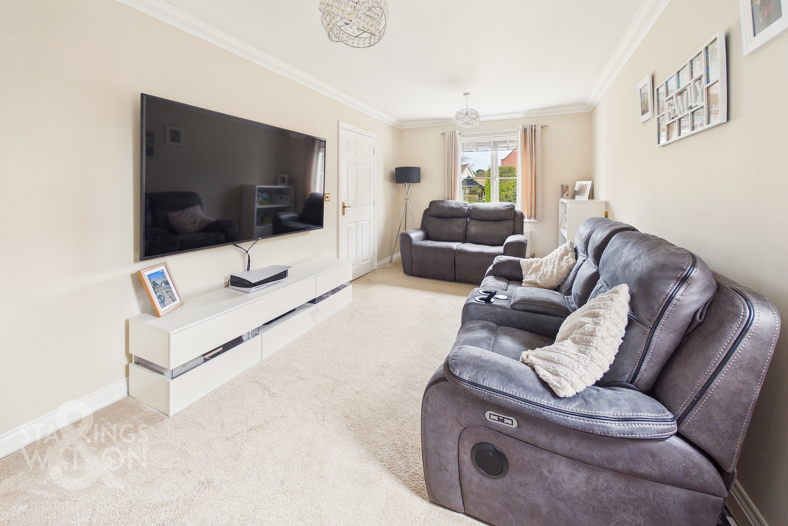
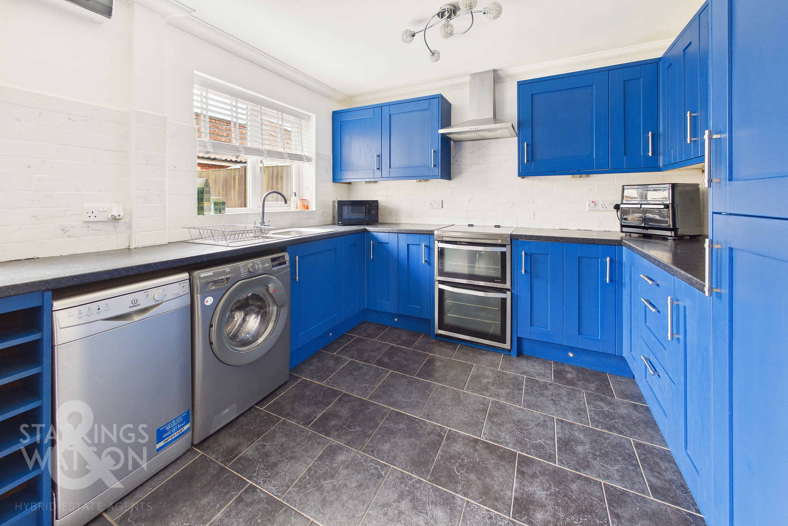
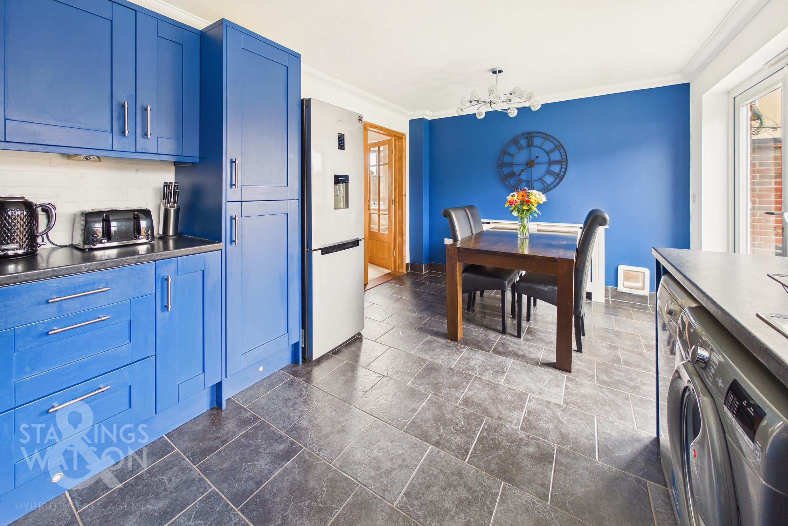
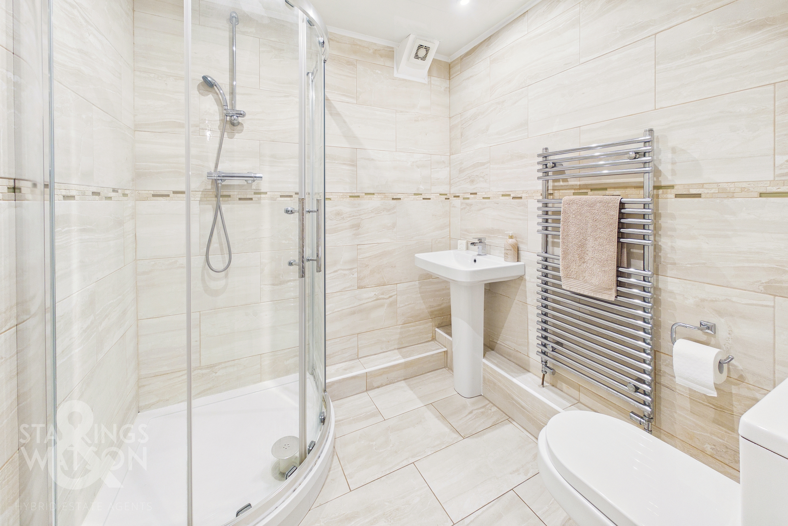
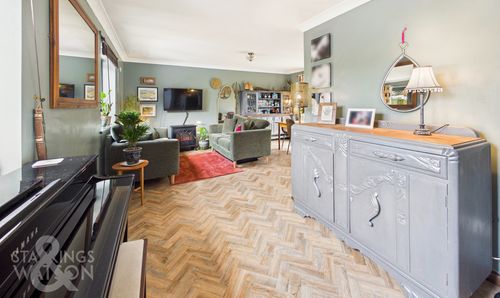
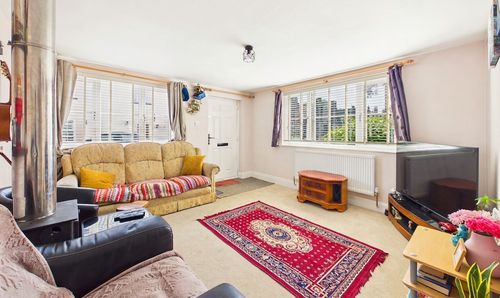
Once inside the central hallway is the first place to greet you with a bright and neutral décor partnered with wooden flooring granting access to living accommodation on the ground floor and stairs for the first floor. A handy under the stairs storage cupboard sits towards the end of the hallway as well as access to a remodelled ground floor shower room complete with a predominantly tiled surround, tall heated towel rail and corner shower unit. The first of the well proportioned living spaces comes to light in the form of a dual aspect 16’ sitting room. The space has been laid completely with carpeted flooring and offers a bright and neutral décor with glass panelled wooden French doors leading to the rear of the home giving a thought to free flowing natural light. The doors open into the open kitchen and dining room creating a more easy flowing design ideal for modern living where initially the floor space opens up to leave more than enough room for a formal dining table and set in front of a set of uPVC double glazed French doors with the kitchen space emerging to the right hand side of the room complete with a fully tiled splashback and plinth lighting. The kitchen has been redecorated by the current owners with a multitude of wall and base mounted storage units partnered by ample work surface space and room plus plumbing for multiple freestanding appliances.
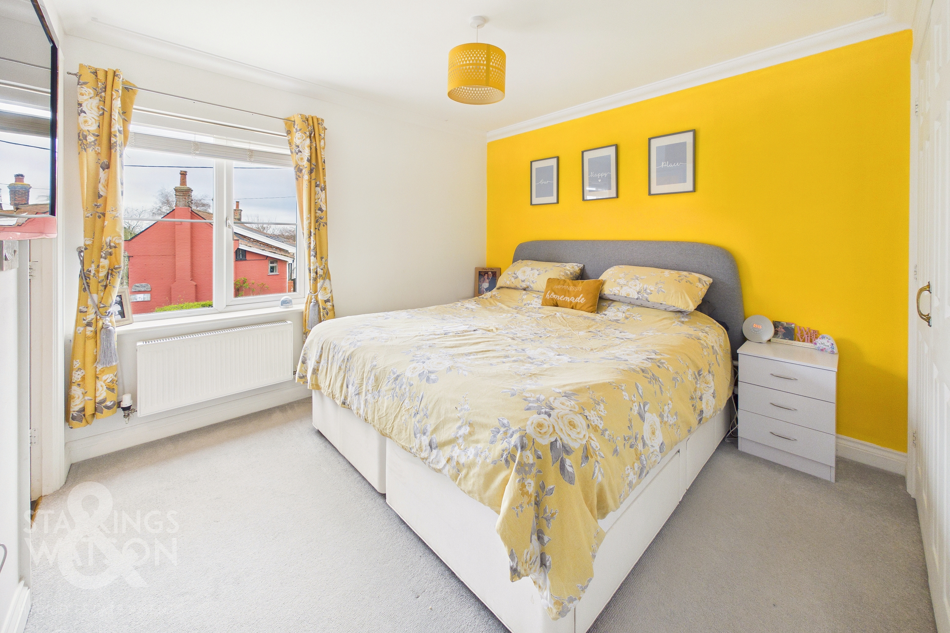
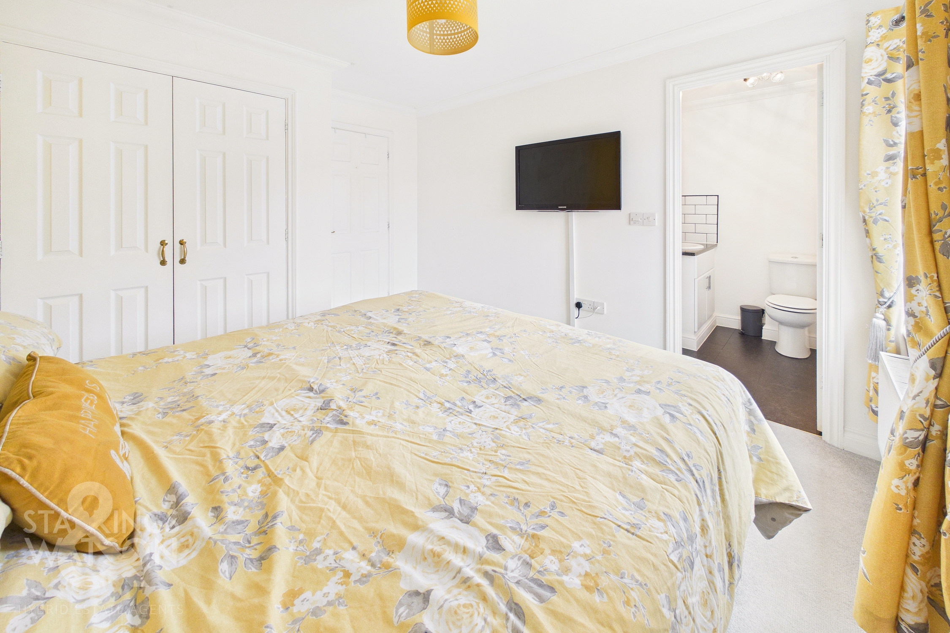
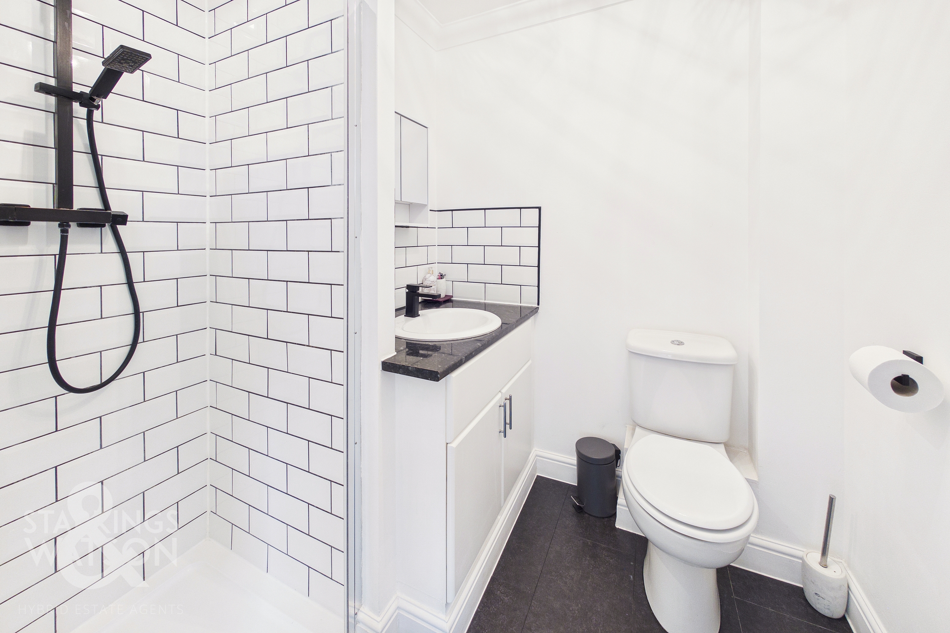
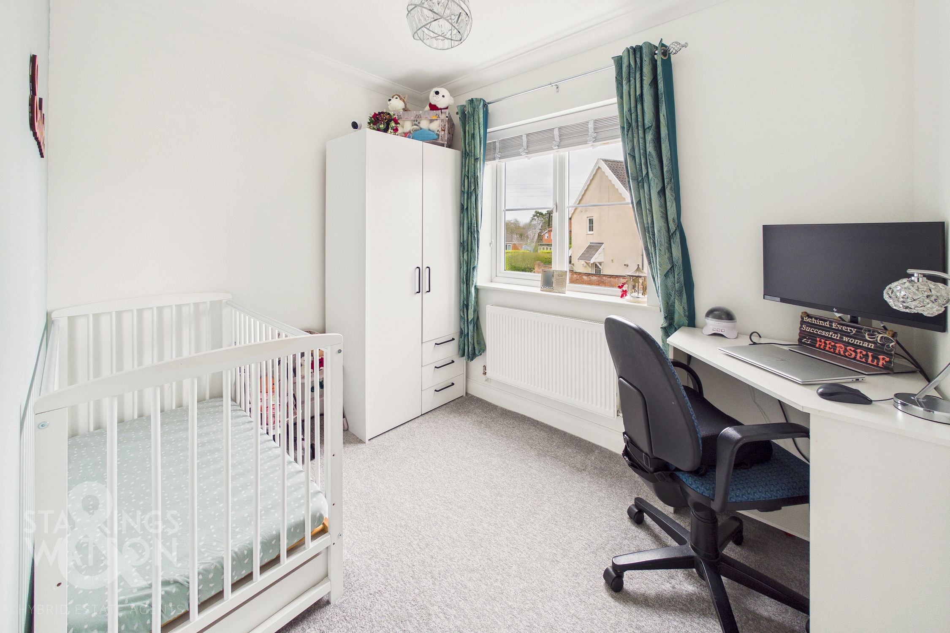
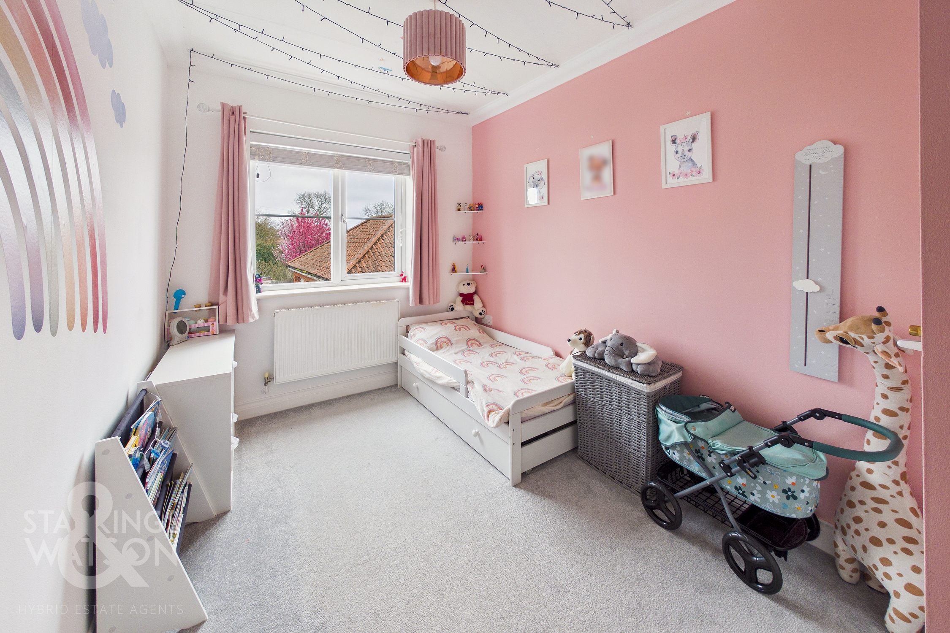
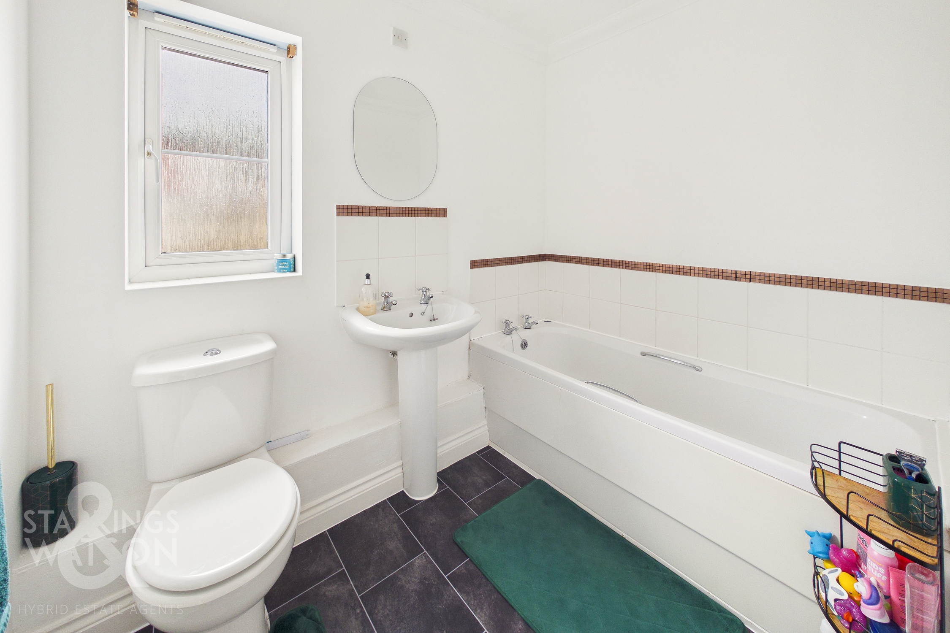
The first floor landing splits to grant access into each of the three bedrooms with the three piece bathroom suite located in the middle of the bedrooms complete with a low level radiator and frosted glass window to the outside. The first two bedrooms sit towards the rear of the home, each of which are presented in flawless condition with carpeted flooring (one including a built in wardrobe) and views over the rear garden towards the parking and garage. The master bedroom sits towards the very front of the home - an open floor space which currently holds a super king size bed with enough space for bedside cabinets and has the added benefit of built in wardrobes and modernized shower room with vanity storage and tall modern heated towel rail.
FIND US
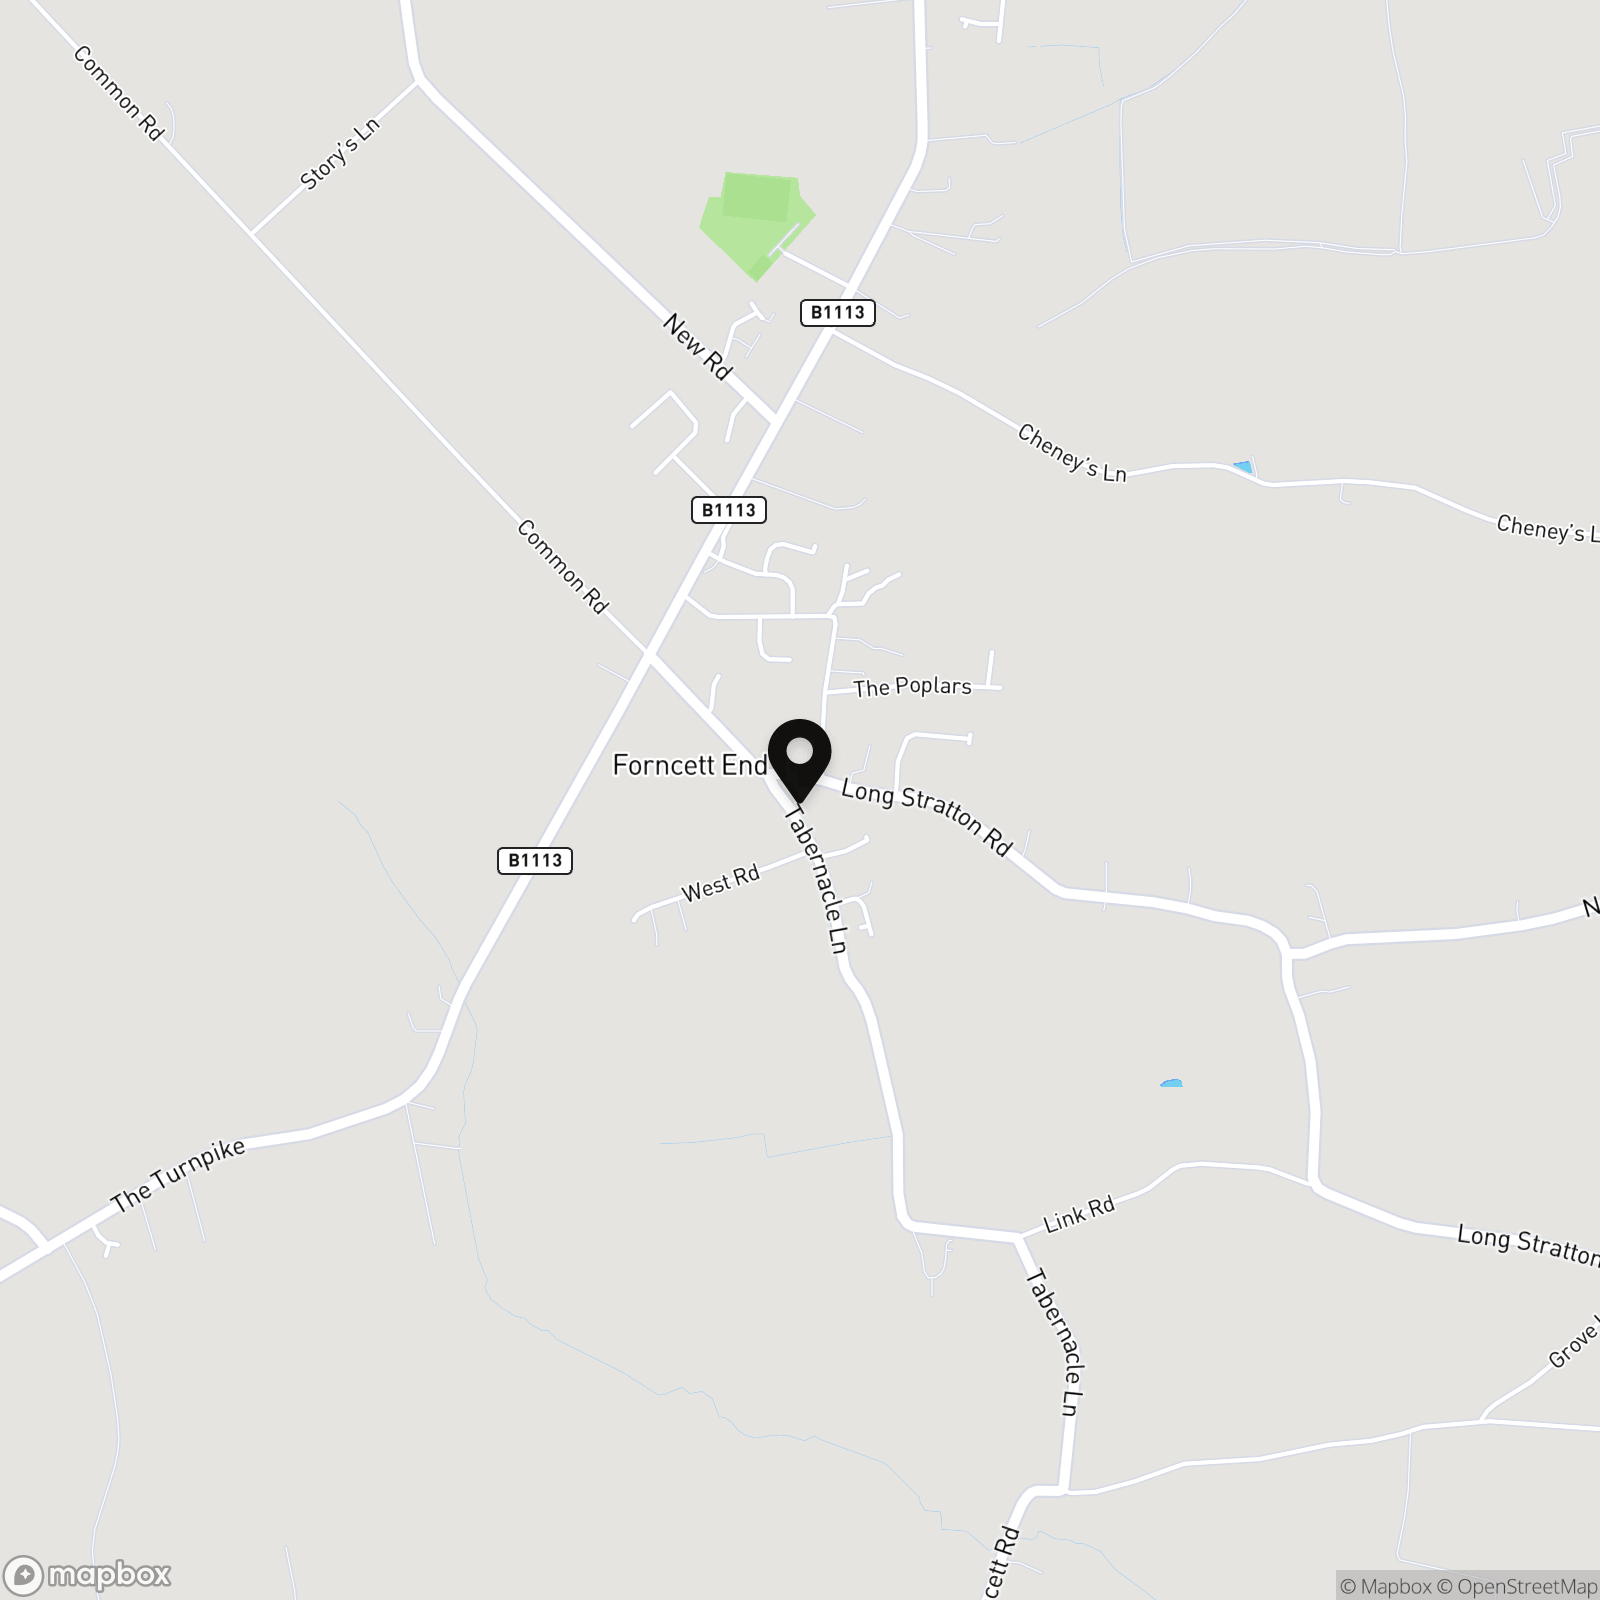
Postcode : NR16 1LE
What3Words : ///mourner.icicles.cheetahs
VIRTUAL TOUR
View our virtual tour for a full 360 degree of the interior of the property.
EPC Rating: C
Key Features
- End-Of-Terrace House
- Fantastic Decorative Order Throughout
- 16' Dual Aspect Sitting Room
- Open Kitchen/Dining Room With Ample Storage
- Three Bedrooms
- Ground Floor Shower Room, First Floor Bathroom & Modernised En-Suite
- Fully Enclosed Rear Garden
- Driveway & Garage
Property Details
- Property type: House
- Property style: End of Terrace
- Price Per Sq Foot: £297
- Approx Sq Feet: 842 sqft
- Council Tax Band: C
Floorplans
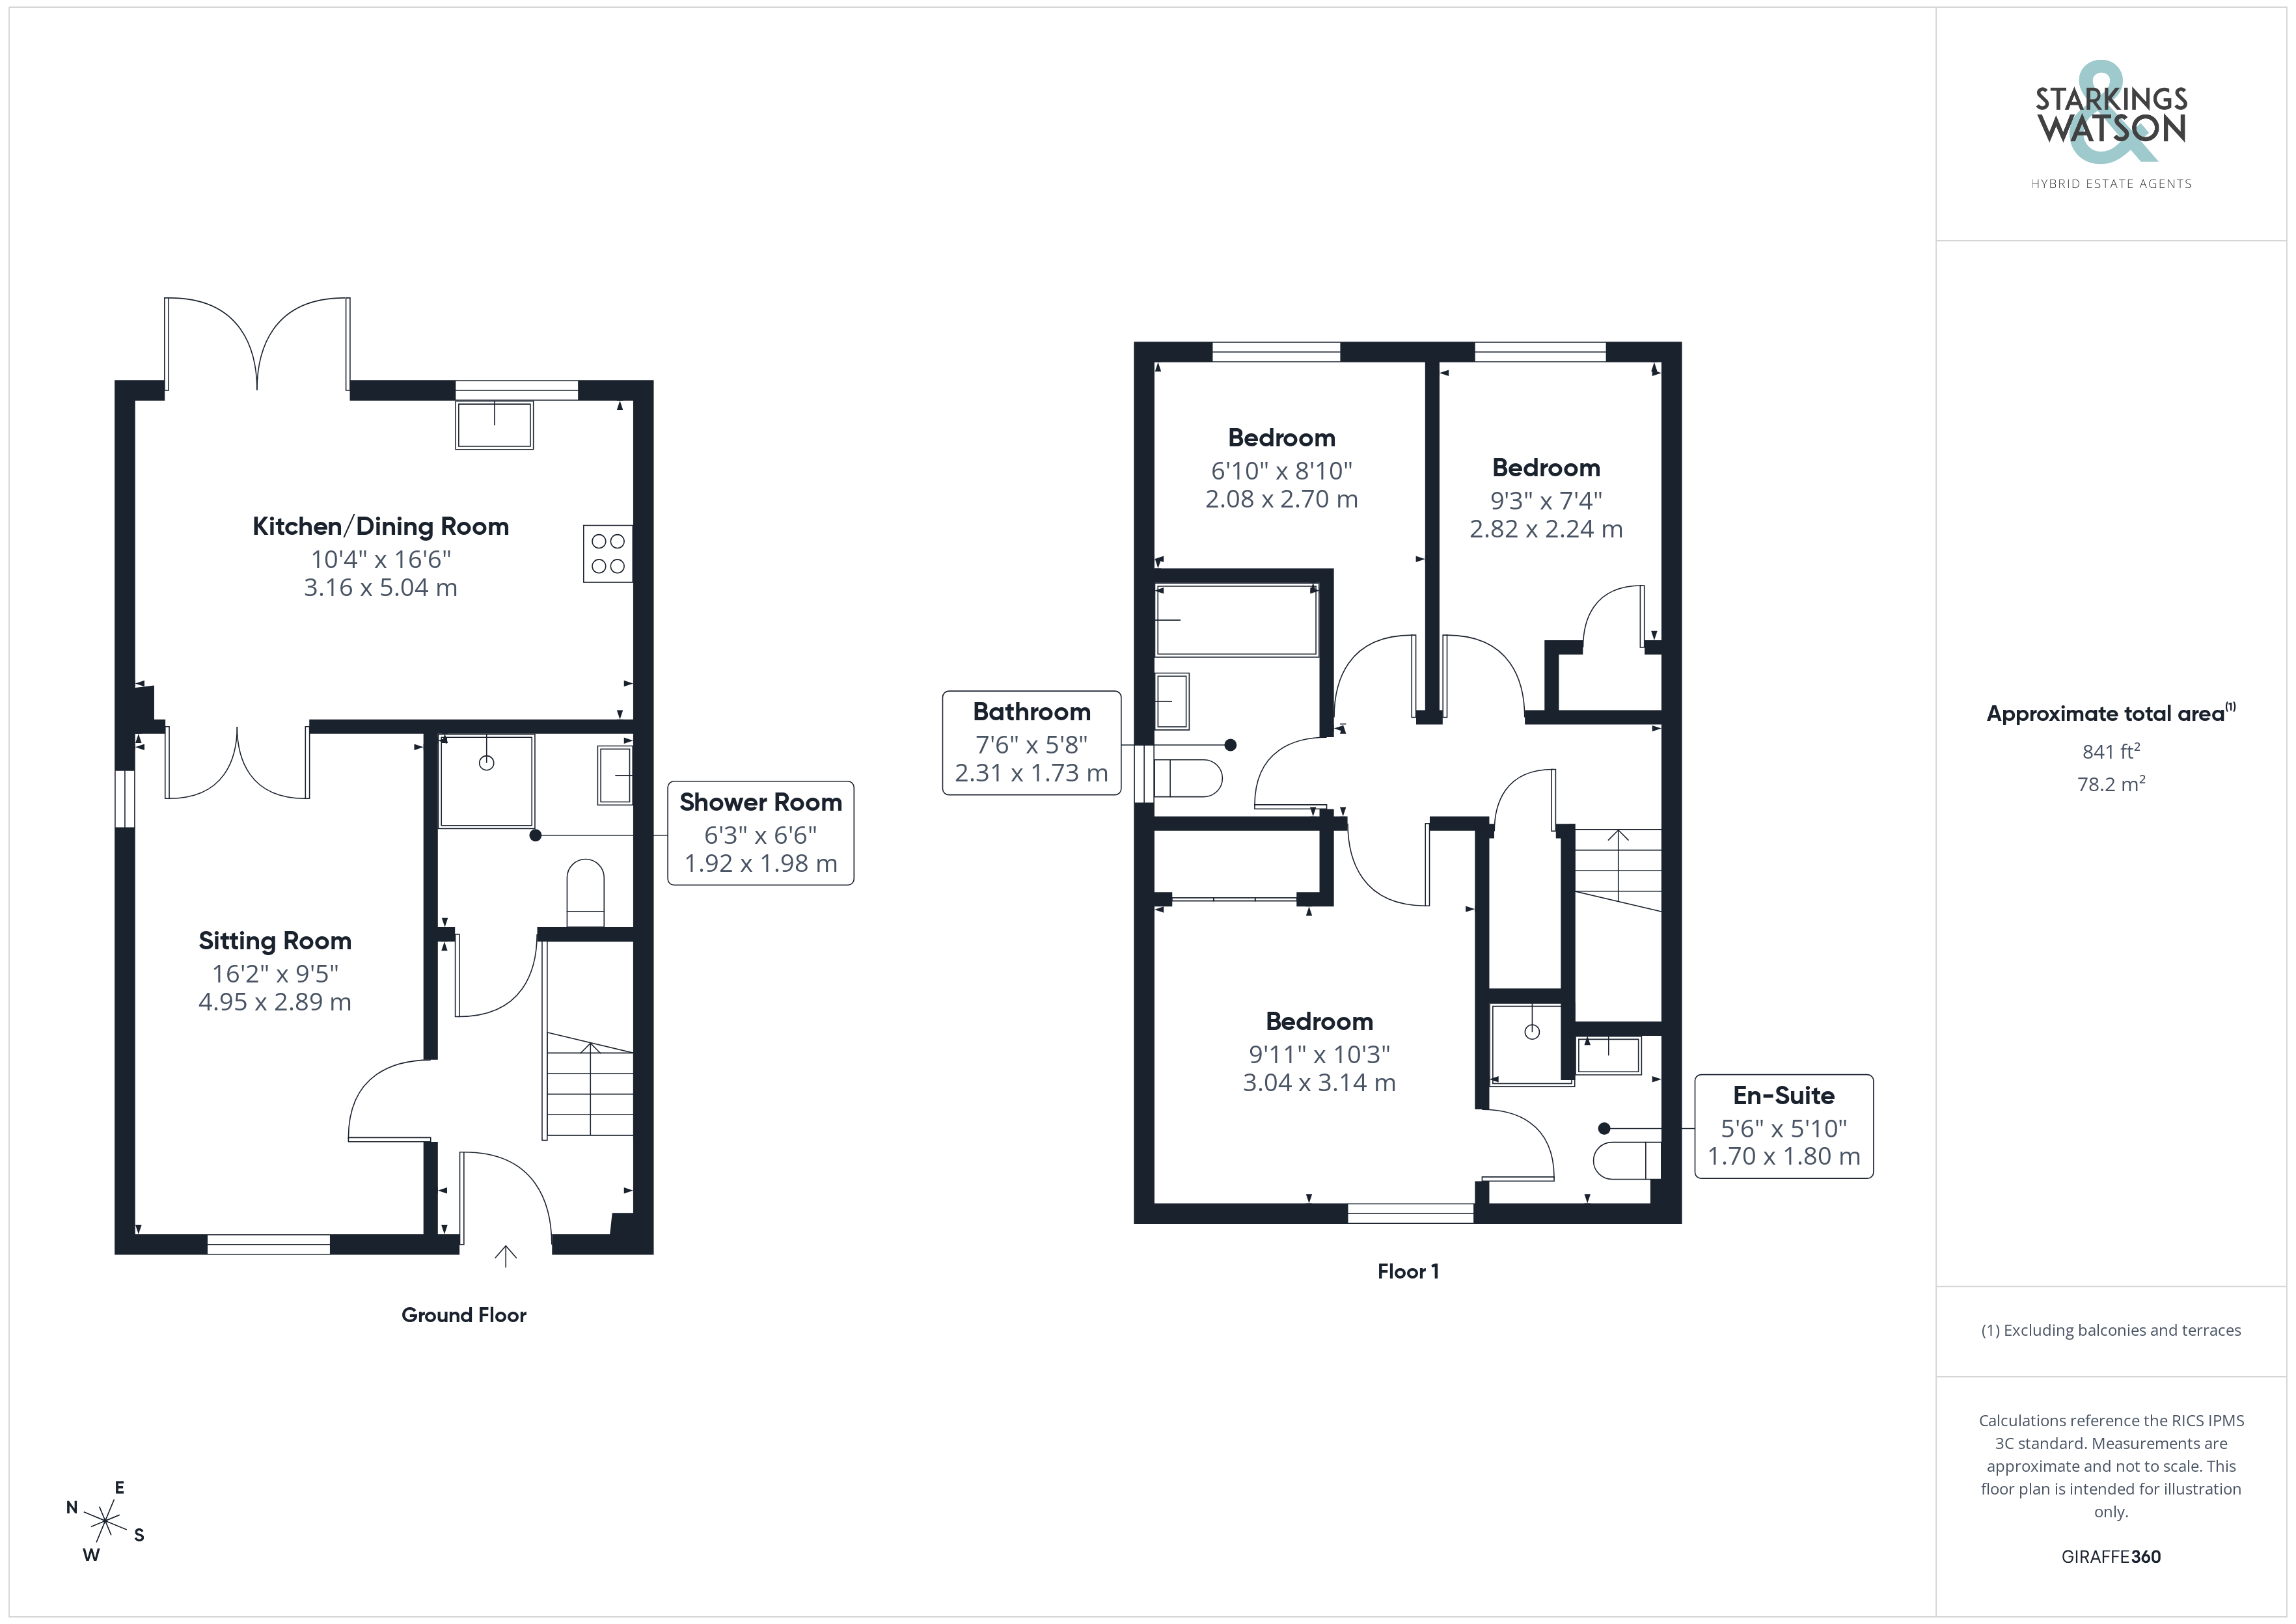
Outside Spaces
Garden
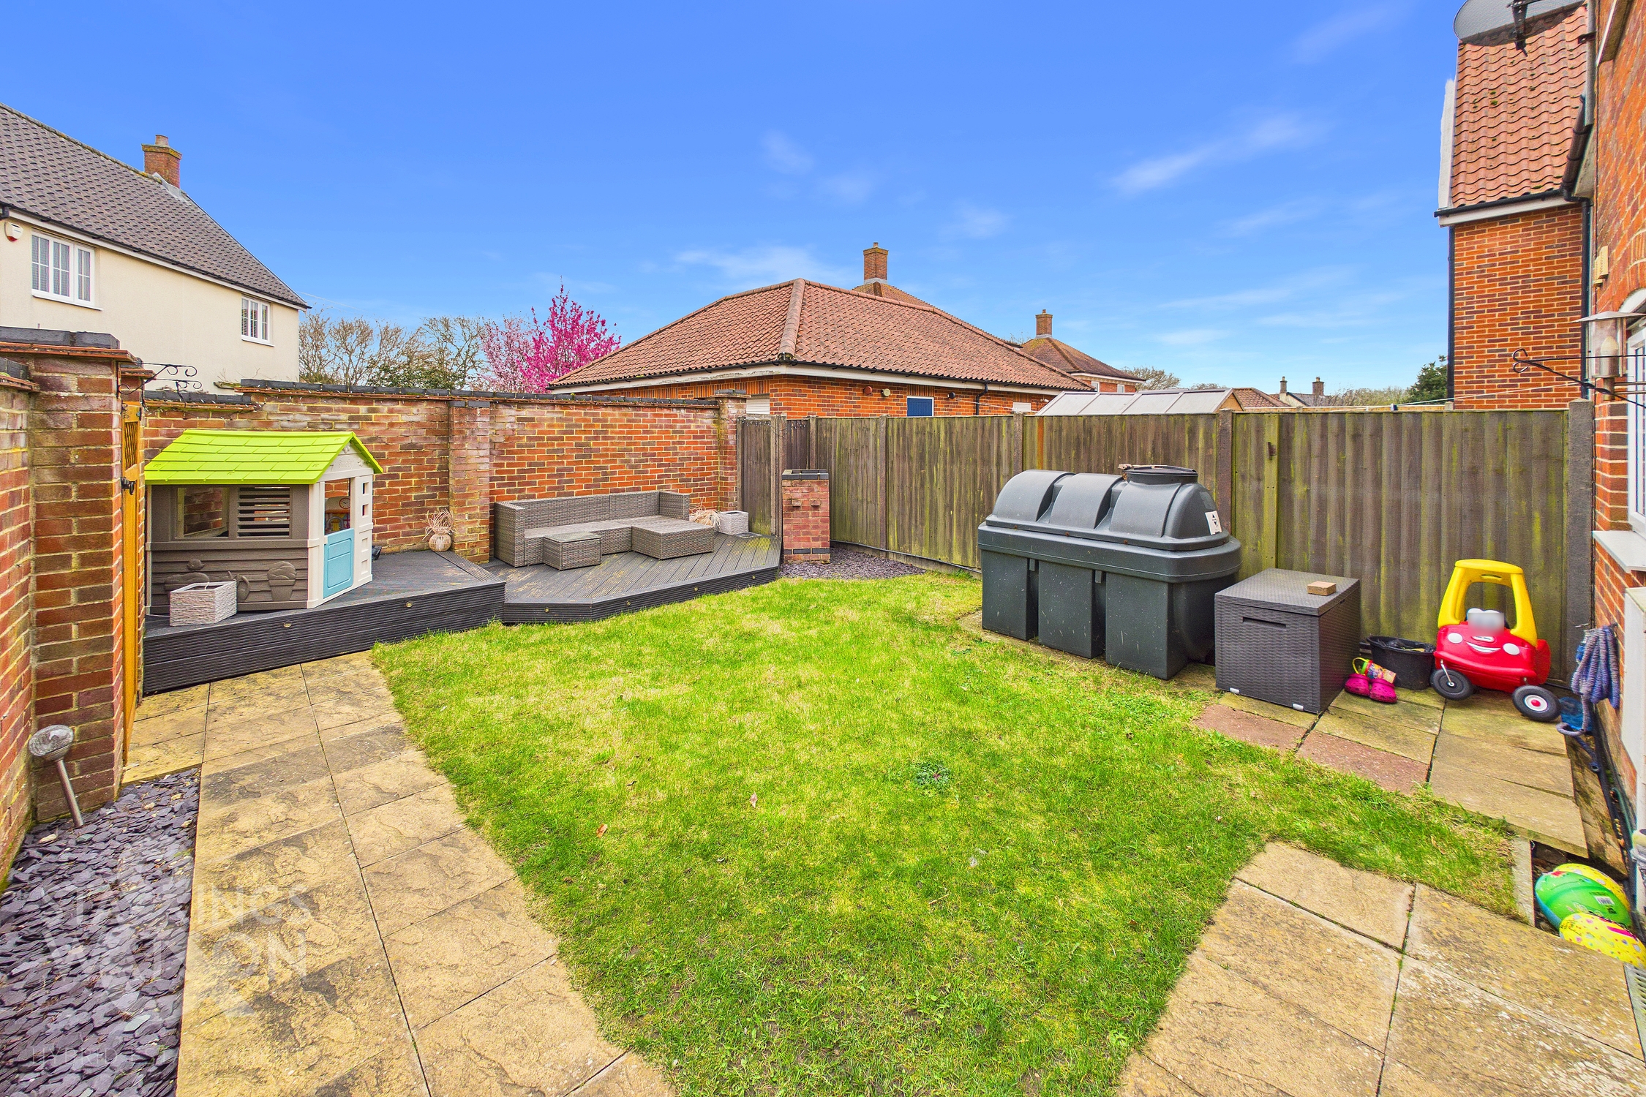
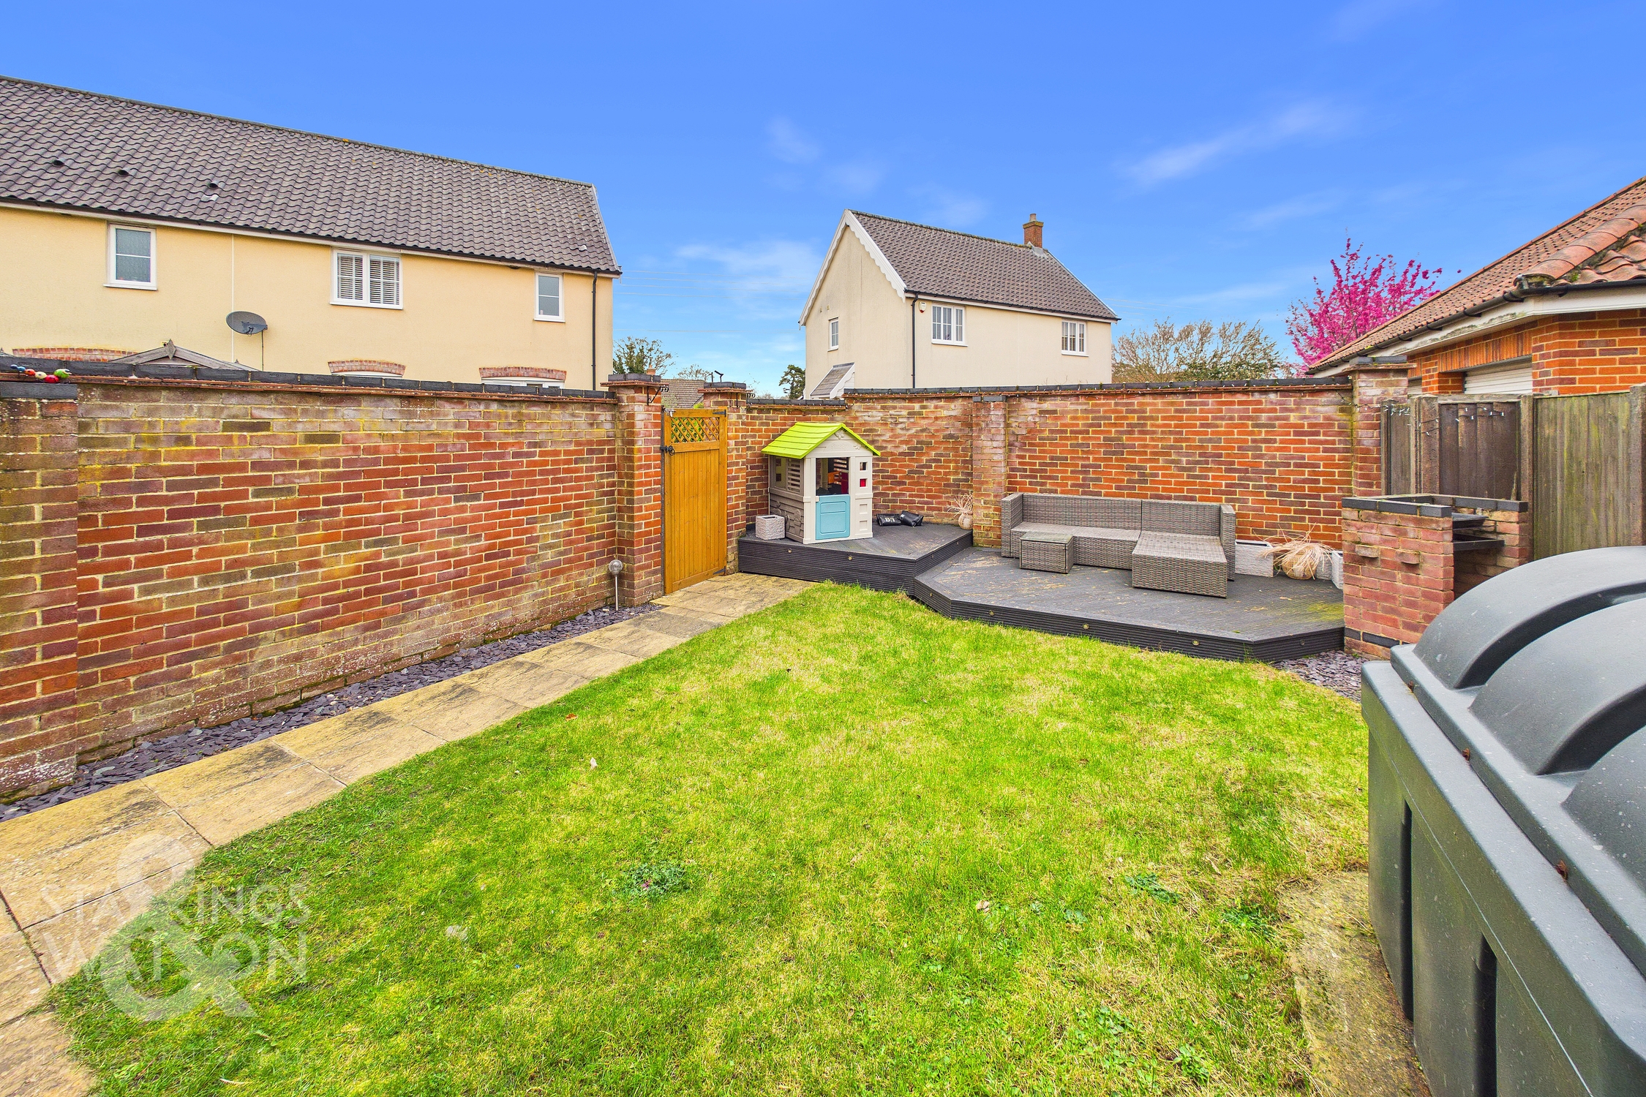
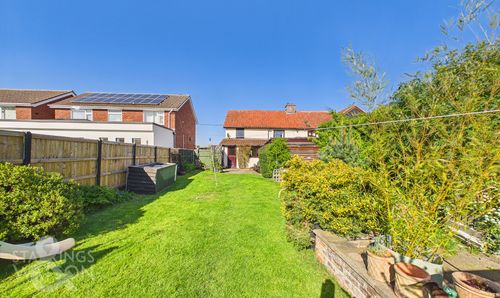
THE GREAT OUTDOORS The rear garden is fully enclosed to both sides and the very rear with tall brick wall and timber panel fencing where the property retains privacy due to its position. A side access way leads you towards the front of the home where a where further storage could be had, whilst a swinging timber gate at the very bottom of the garden takes you towards the parking and garage. The current owners have fitted raised timber deck seating space to the very rear of the home to enjoy the warmer months with the rest of the garden predominantly laid to lawn.
Parking Spaces
Garage
Capacity: 1
On street
Capacity: N/A
Off street
Capacity: N/A
Garage en bloc
Capacity: N/A
Location
Forncett St Peter is a rural hamlet with a thriving community offering amenities including Village Hall, Church, Primary School and excellent countryside for walkers, cyclists and horse riding. The property lies within the catchment for Wymondham College and Wymondham High School. The nearby bustling service village of Long Stratton provides a comprehensive range of everyday amenities including supermarket, petrol station and post office. Wider amenities are not far away at the market town of Wymondham (five miles) providing a good selection of local shops and restaurants, a large Waitrose store, sports and recreation facilities, a most attractive Abbey and train station with regular train services to Norwich and Cambridge. Norwich is approximately 12 miles distant, 20 minutes by road circa, and either the A140 or A11 corridors give swift access to London in around two hours and Cambridge one hour.
Properties you may like
By Starkings & Watson Hybrid Estate Agents
-
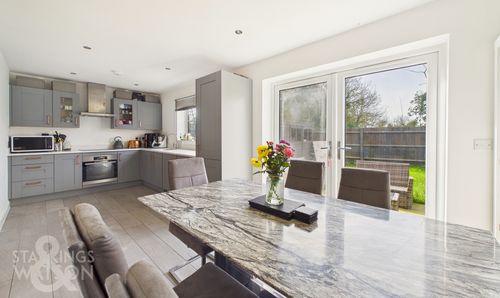
Goodrum Close, Ashwellthorpe, Norwich
- 3 Beds
- 1 Bath
-
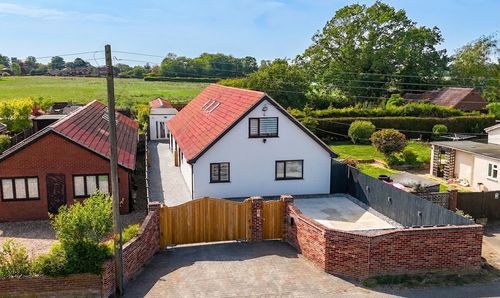
High Street, Wicklewood, Wymondham
- 5 Beds
- 2 Bath
-
Squirrel Lane, East Harling, Norwich
- 3 Beds
- 2 Bath
-
Station Road, Eccles, Norwich
- 2 Beds
- 1 Bath
-
Swallow Drive, Wymondham
- 4 Beds
- 2 Bath
-
Wisteria Drive, Wymondham
- 4 Beds
- 2 Bath
-
Norwich Road, Besthorpe, Attleborough
- 3 Beds
- 2 Bath
-
Dodds Road, Attleborough
- 3 Beds
- 2 Bath
-
King Street, New Buckenham, Norwich
- 4 Beds
- 1 Bath