3 Bedroom Semi Detached House, Primrose Crescent, Thorpe St Andrew, Norwich
Primrose Crescent, Thorpe St Andrew, Norwich

Starkings & Watson Hybrid Estate Agents
Roxburgh House, Rosebery Business Park Mentmore Way
Description
IN SUMMARY
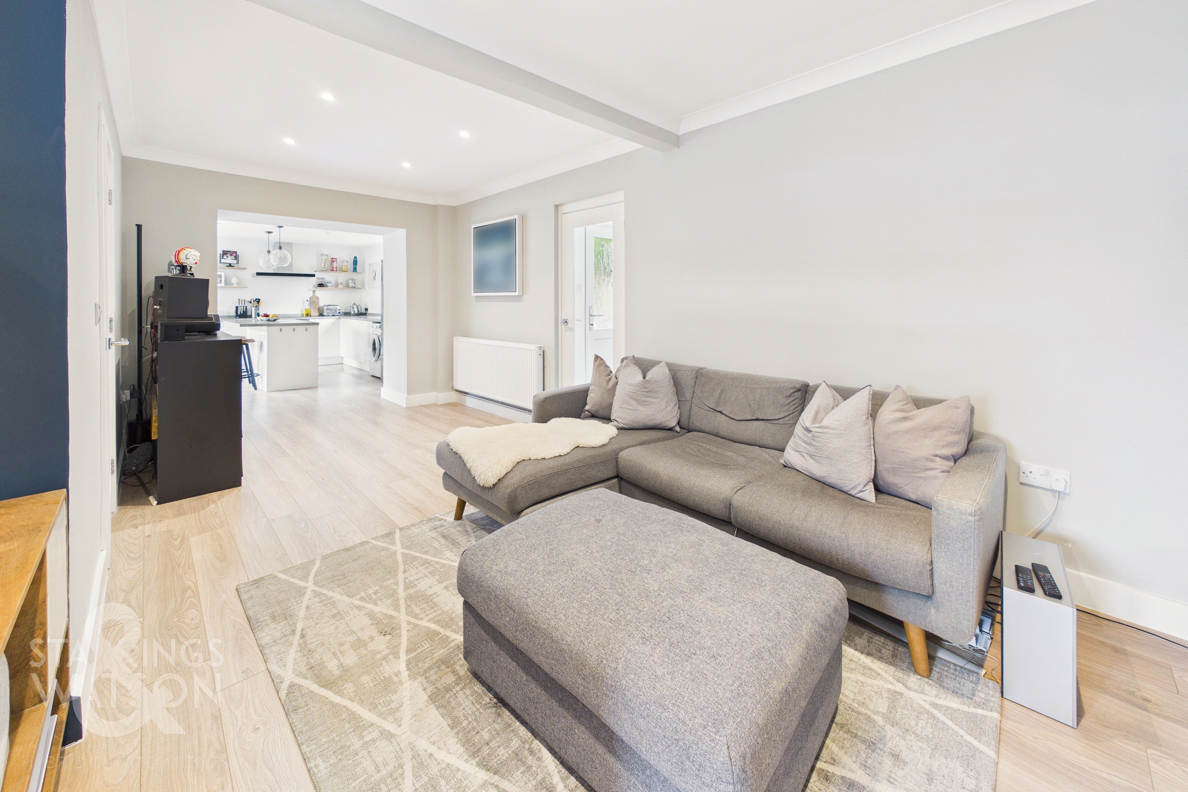
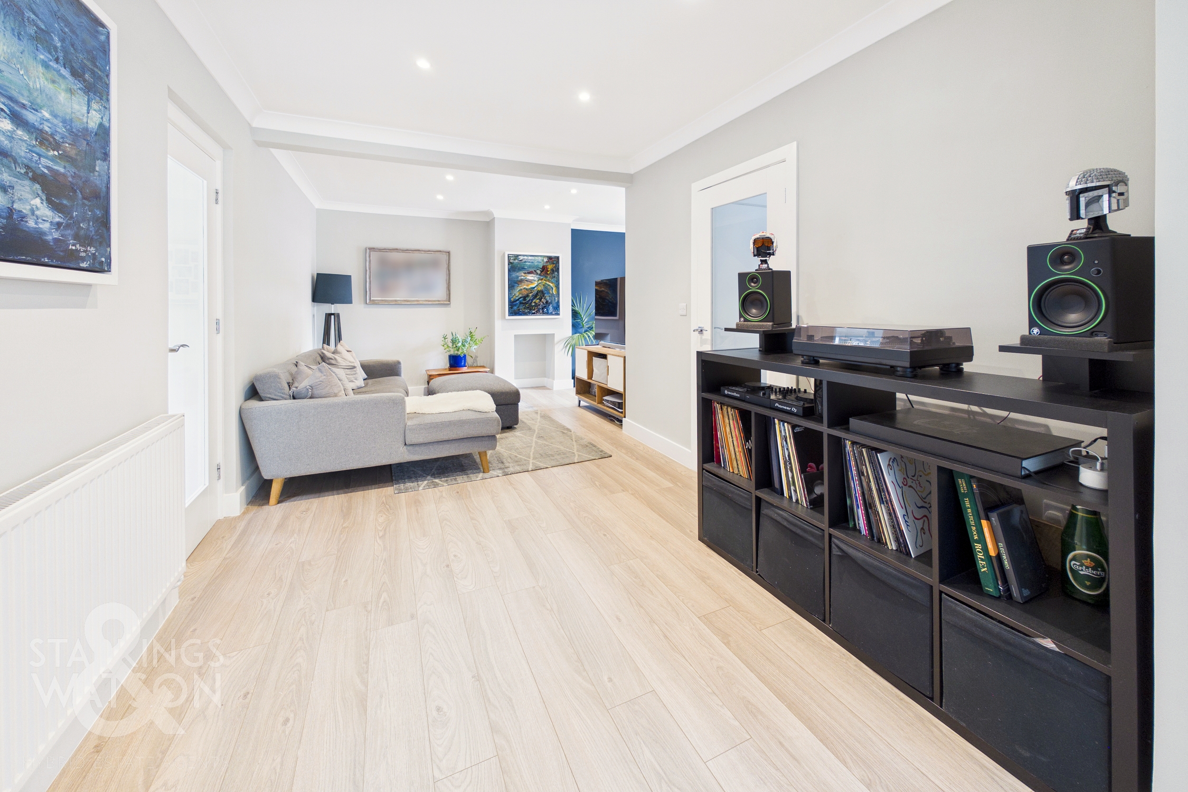
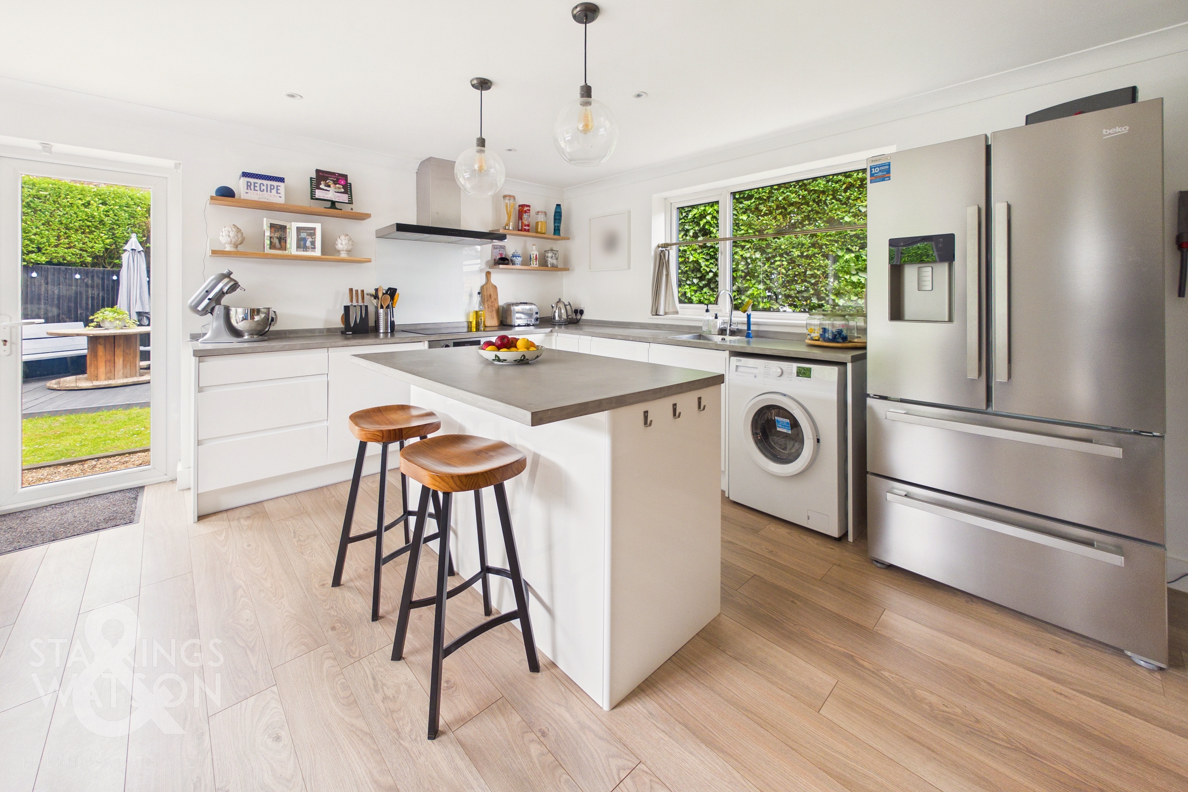
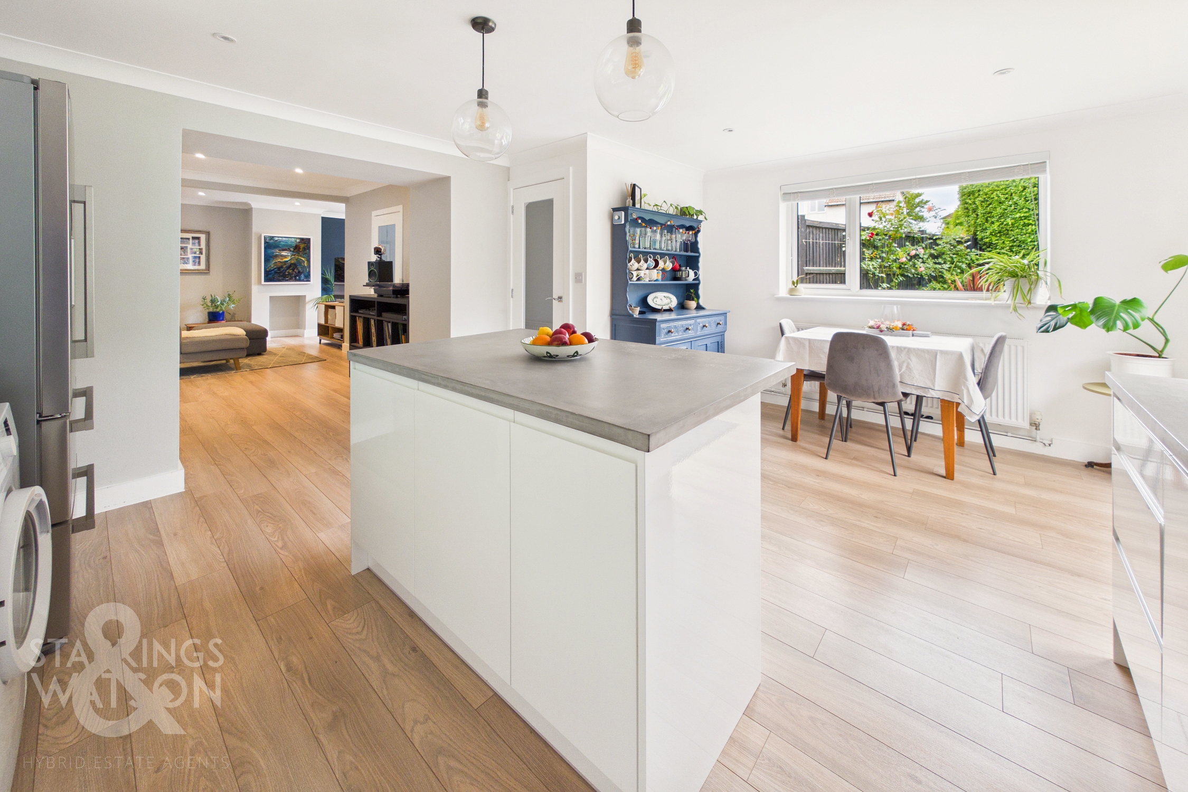
This WELL PRESENTED SEMI-DETACHED HOME offers a perfect blend of modern living and practical design, ideally situated within a WELL CONNECTED CENTRAL LOCATION. Having been CONSIDERABLY EXTENDED, the property now boasts OVER 980 SQ. FT OF ACCOMMODATION (stms), providing ample space for families or those seeking flexibility. Step inside to discover a HIGH END FINISH THROUGHOUT, with an INVITING DÉCOR that welcomes you from the moment you enter. The FREE FLOWING GROUND FLOOR DESIGN creates a seamless transition between the SPACIOUS SITTING ROOM and the DINING AREA, leading naturally into a STYLISH, MODERN KITCHEN complete with INTEGRATED APPLIANCES. A contemporary GROUND FLOOR SHOWER ROOM features a sleek floating vanity storage unit, offering both practicality and style. Upstairs, THREE WELL-PROPORTIONED BEDROOMS await, each thoughtfully decorated and filled with natural light perfect for restful retreats or versatile home office options. This home is ideal for those seeking both comfort and sophistication, with every detail carefully considered for modern lifestyles with the rear garden being FULLY ENCLOSED with a private feel in every corner. To the front of the home a sweeping DRIVEWAY offers AMPLE OFF ROAD PARKING with access gate into the rear garden.
SETTING THE SCENE
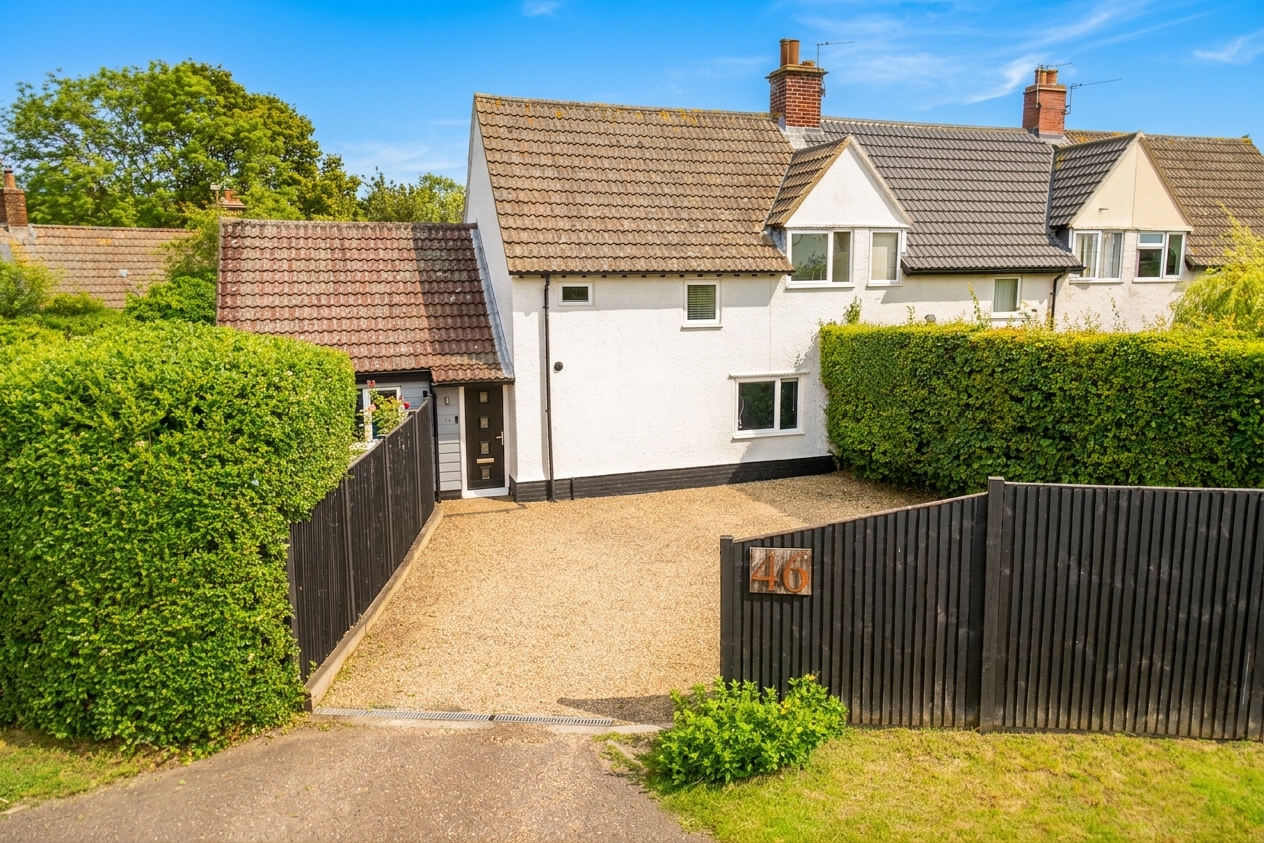
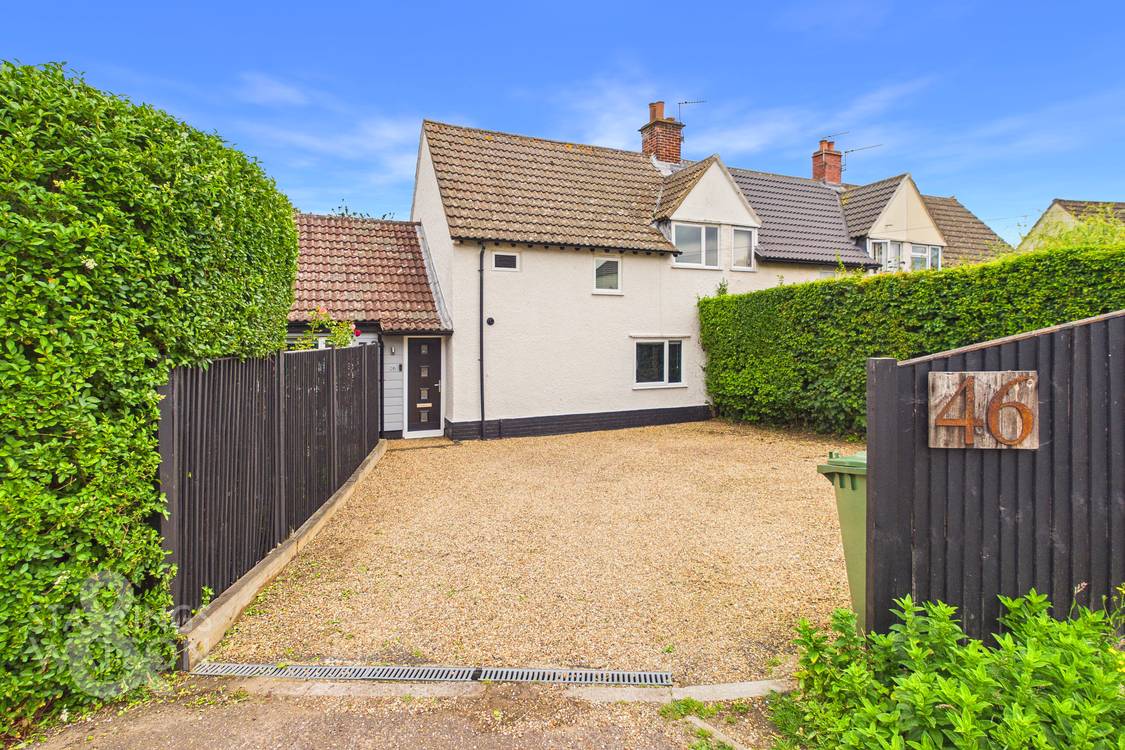
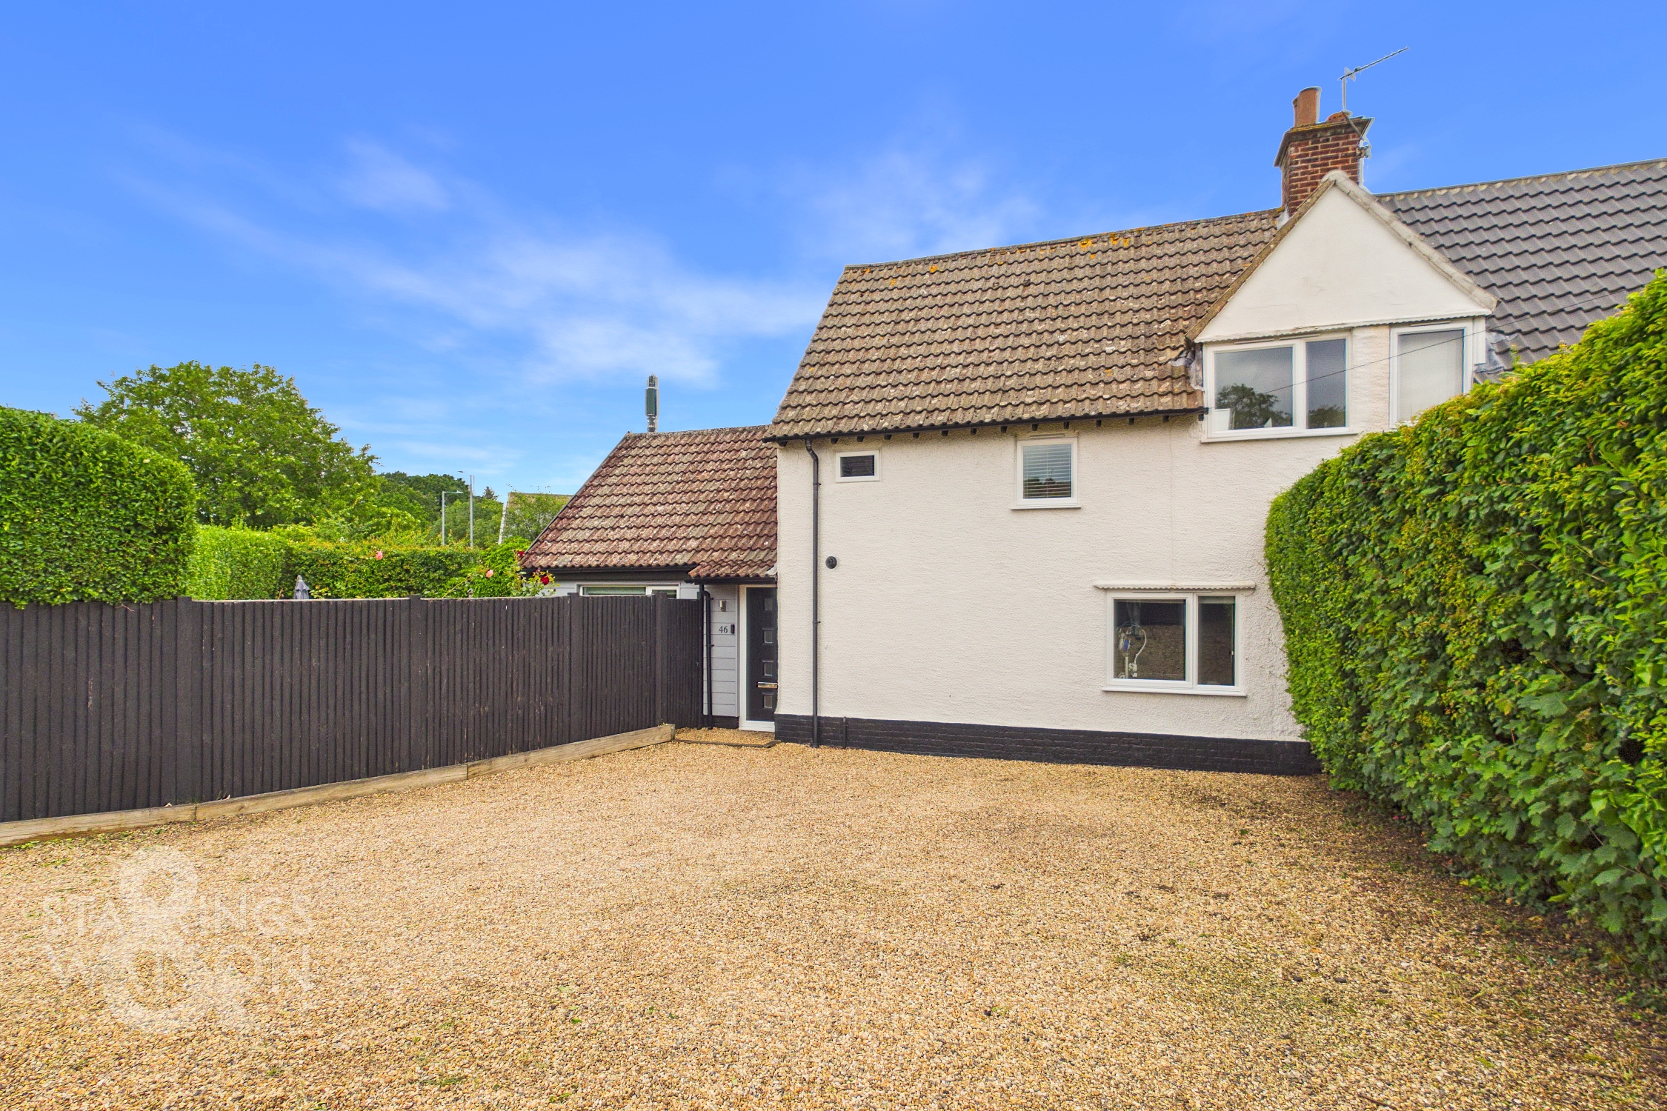
The property can be found set back from the street where timber panel fencing and mature shrubbery give way to a sweeping shingle driveway suitable for parking of multiple vehicles to accommodate family and guests alike. To the left hand side of the home, a timber gated entrance leads you through to the rear garden with a composite front door allowing access to the home.
THE GRAND TOUR
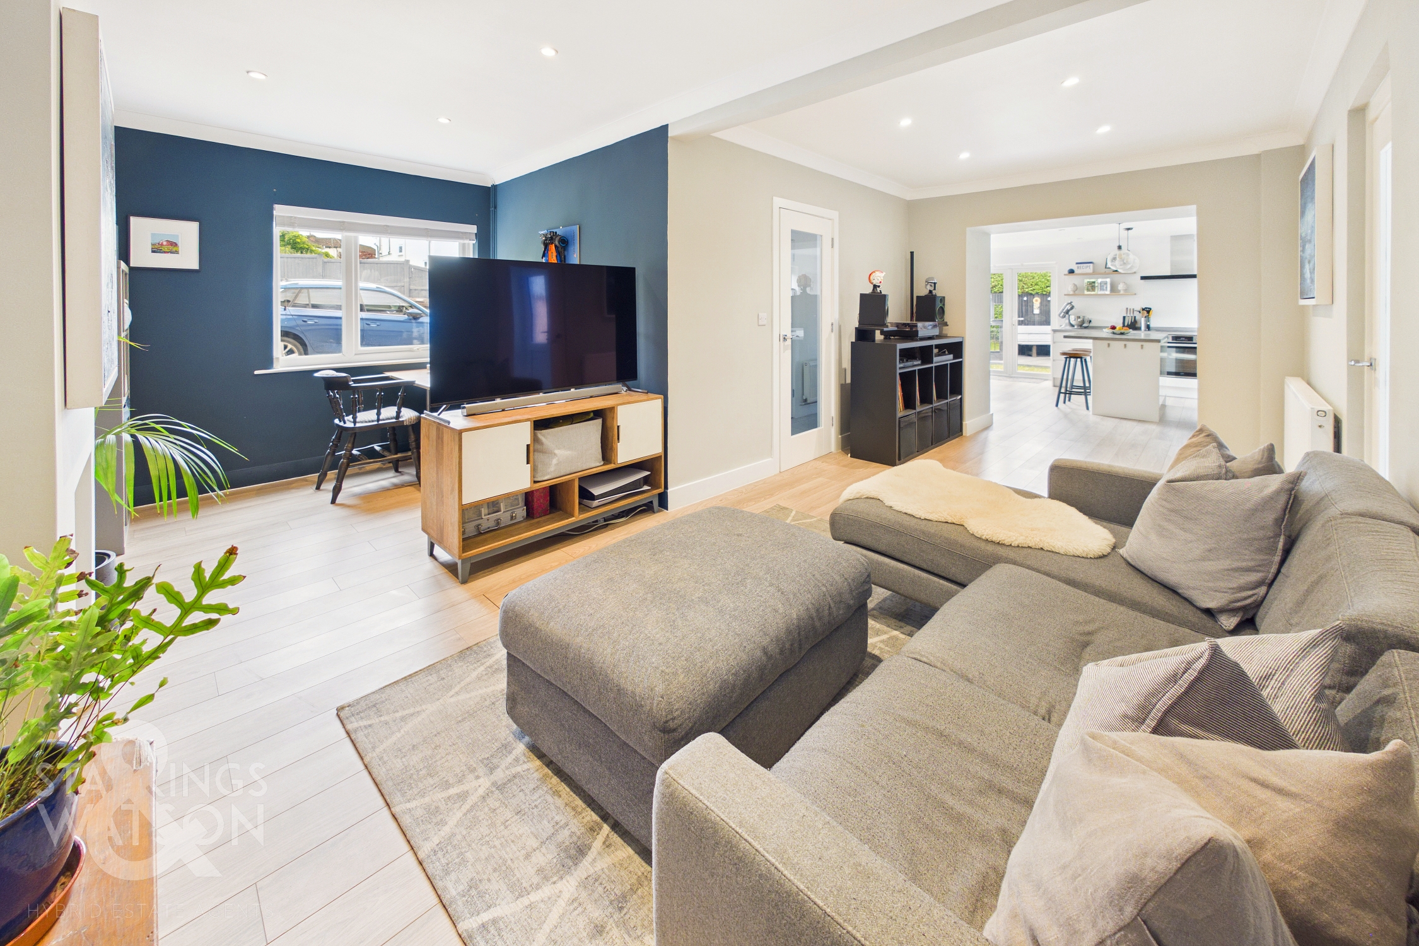
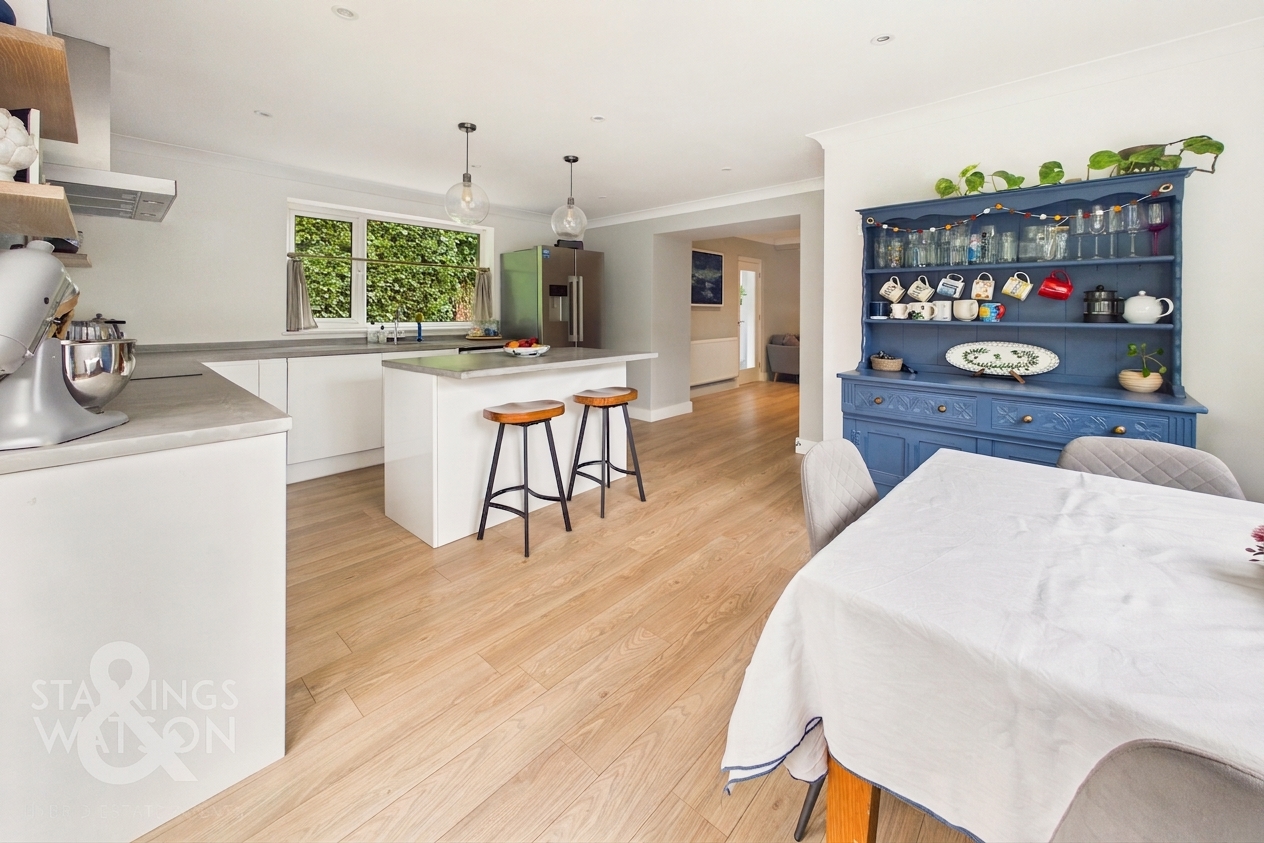
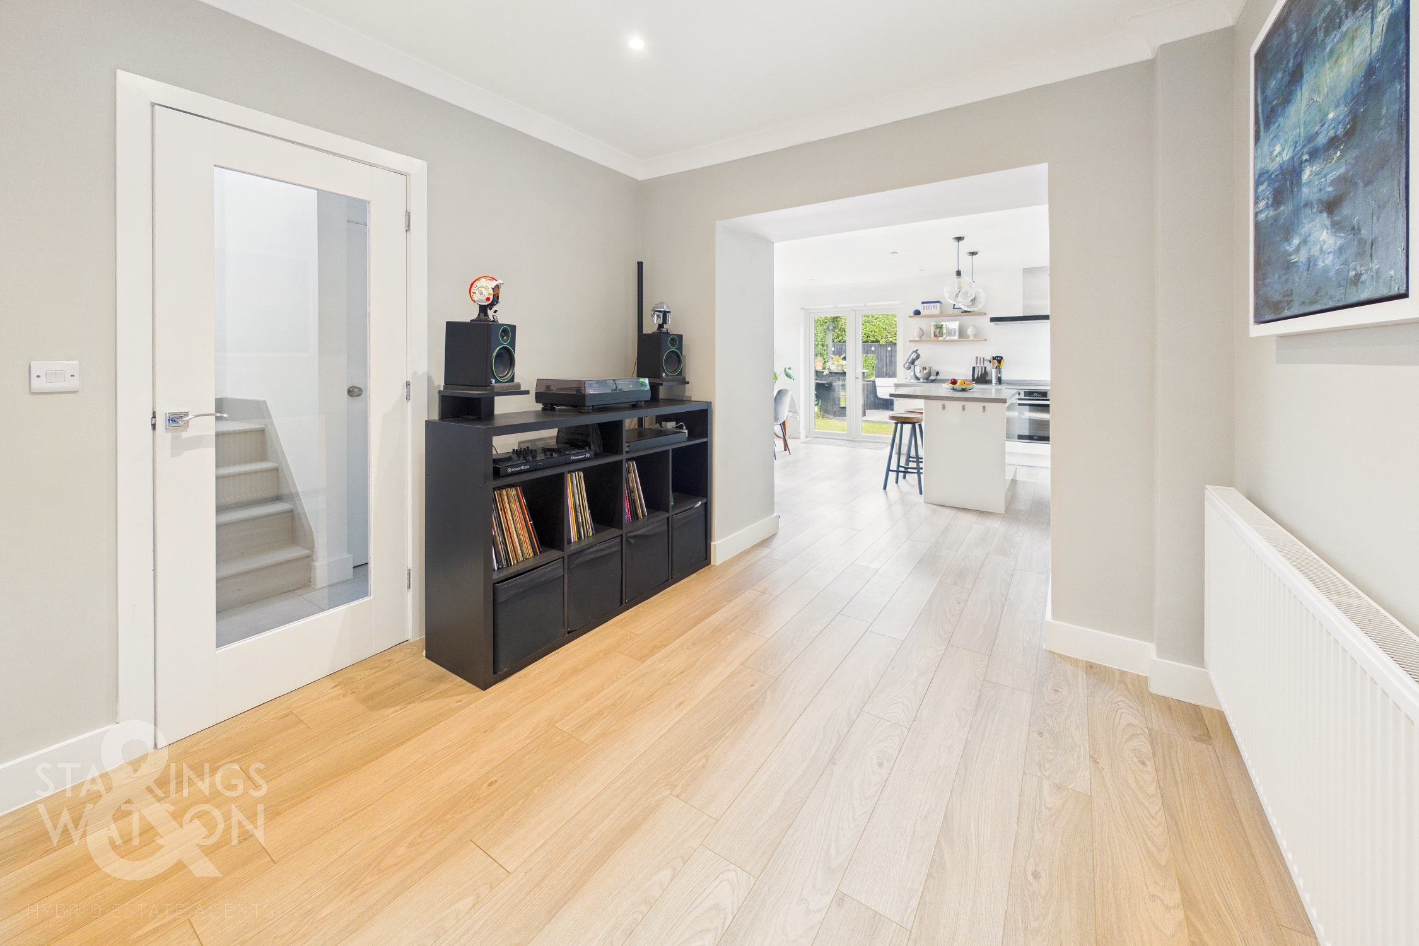
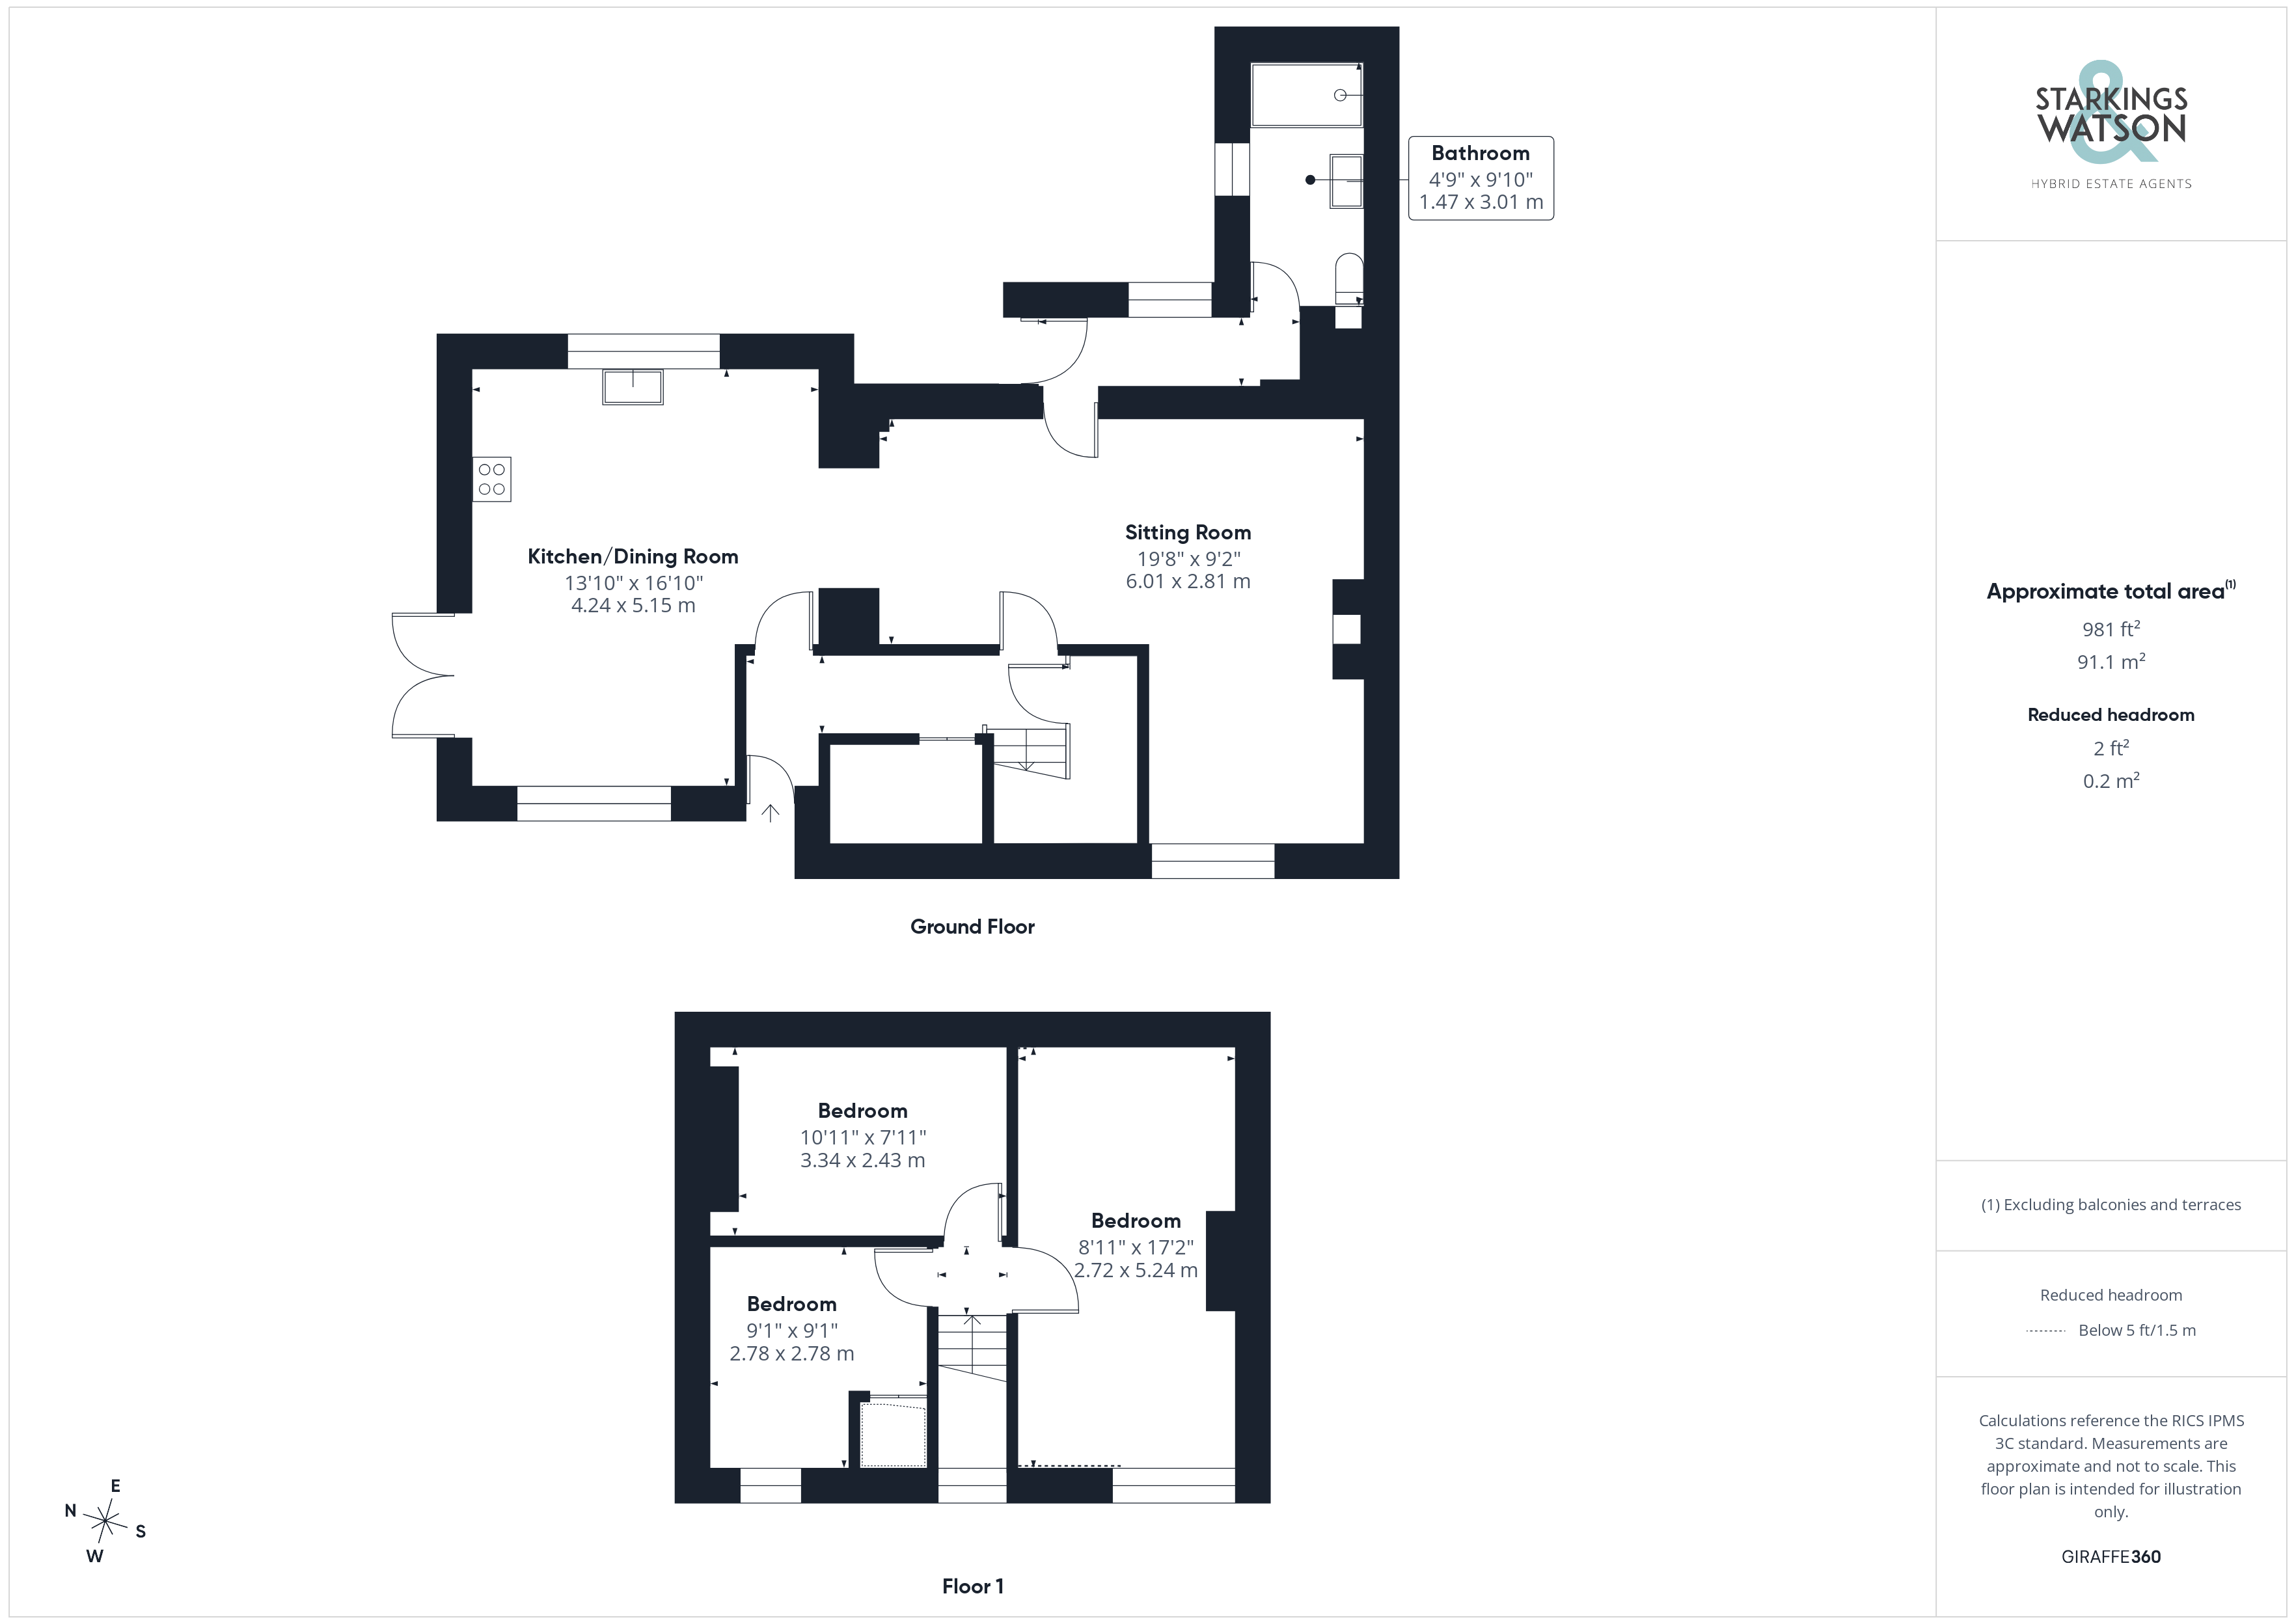
Once inside, a hallway entrance creates the ideal space to slip off coats and shoes and for heading into the remainder of the home with two handy under the stair storage cupboards to be utilized. The ground floor accommodation is presented in a stunning open plan feel with a free flowing design allowing easy use of the space. To your left a modern kitchen is offered with a mixture of base mounted cabinetry and a central kitchen island with extended breakfast bar seating whilst integrated cooking appliances add modern convenience alongside the dishwasher. The flooring opens up in front of this to leave more than enough room for a formal dining table with a set of uPVC double glazed French doors giving access to the rear garden. Courtesy of its dual facing aspect, this space, much like the remainder of the home is incredibly well lit no matter the time of day.
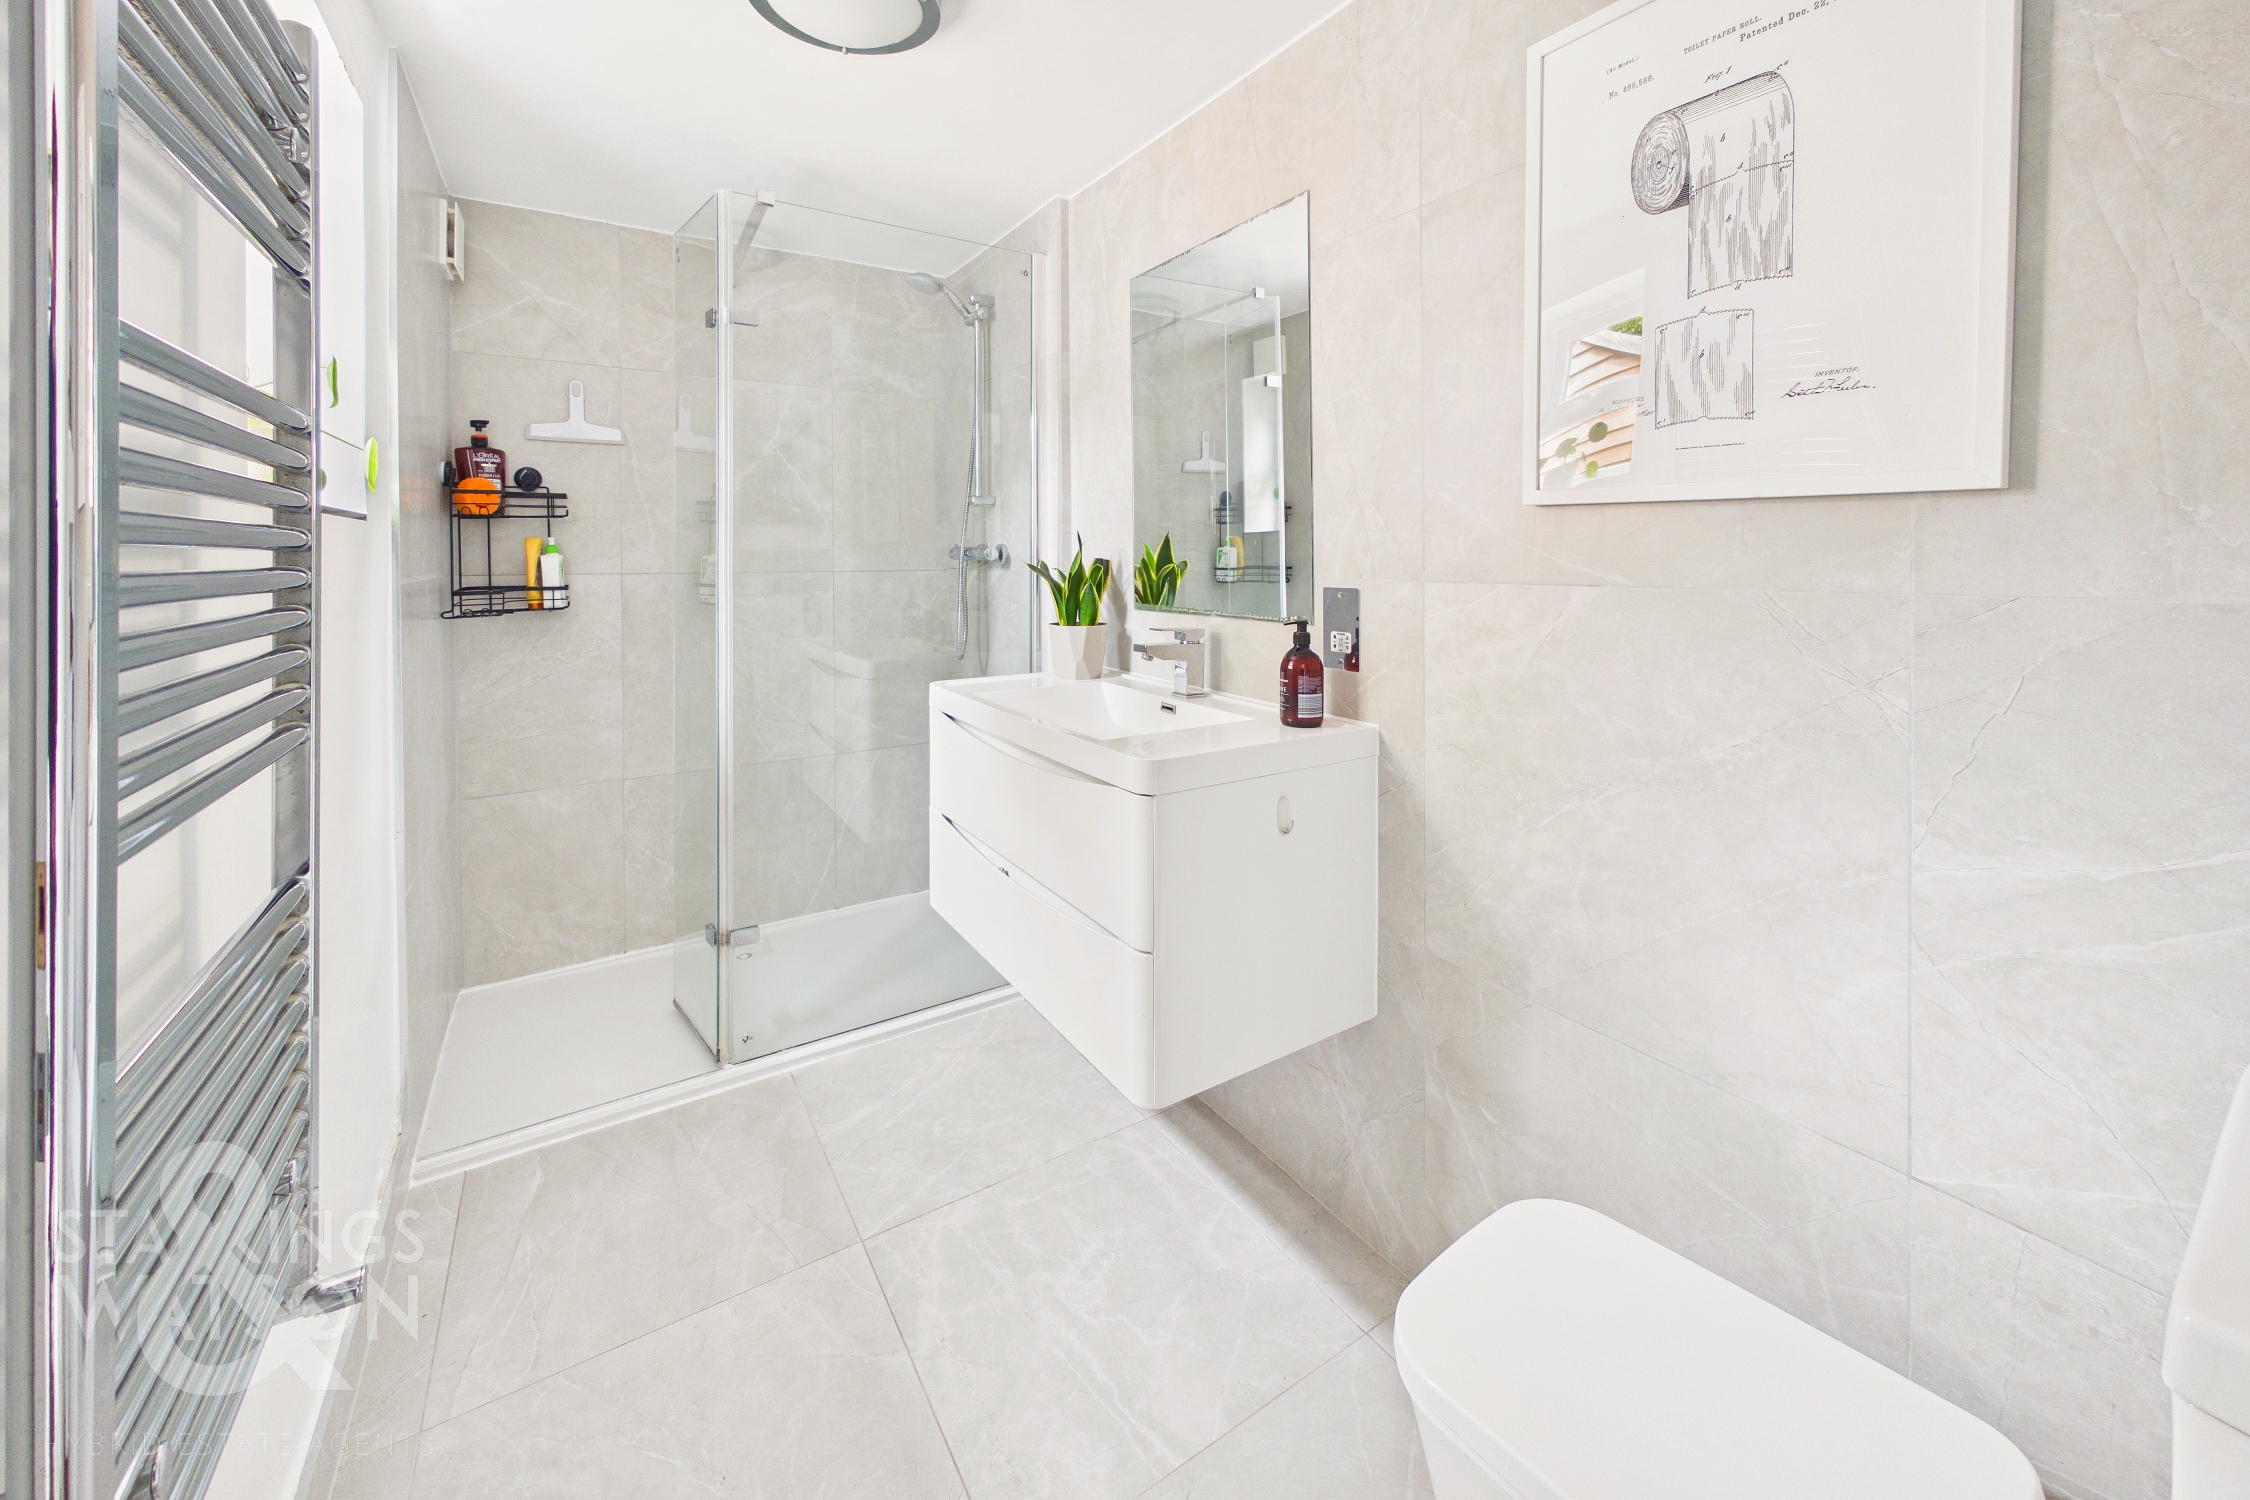
The opposite side of the property opens up yet again to offer flowing hardwearing wood effect flooring and leaving more than enough room for potential choice of soft furnishings to accommodate both a sitting room suite and home office setup if required. A secondary lobby sits towards the rear of the space with an access door taking you into the rear garden and hallway leading towards the fully modernized shower room complete with walk in shower unit, floating vanity storage and tall heated towel rail.
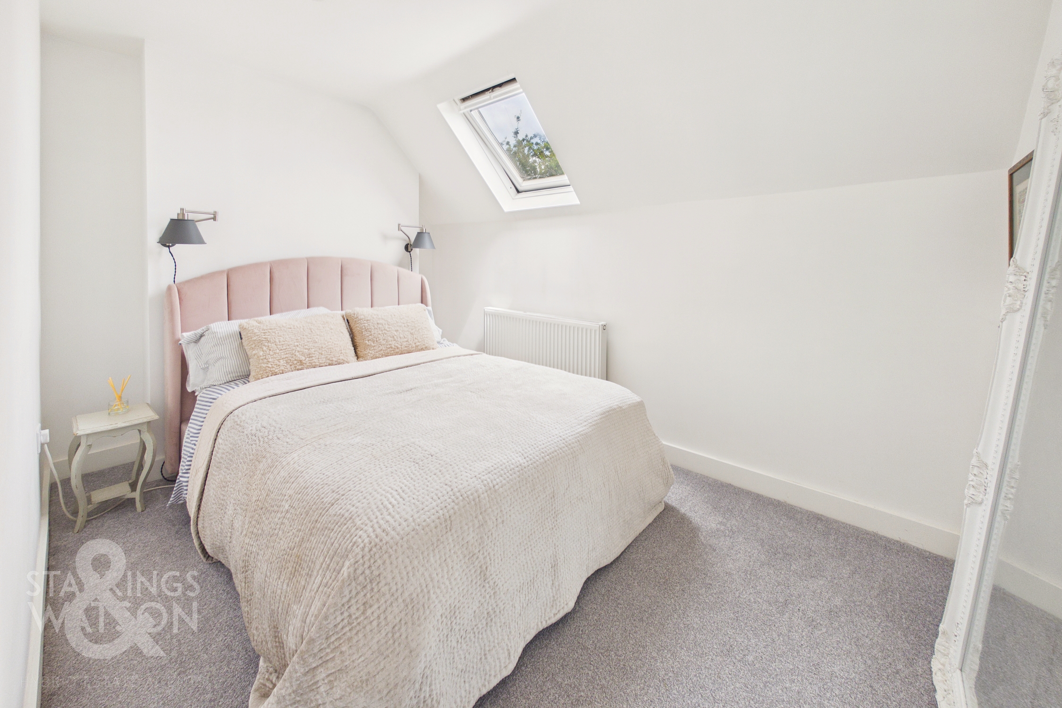
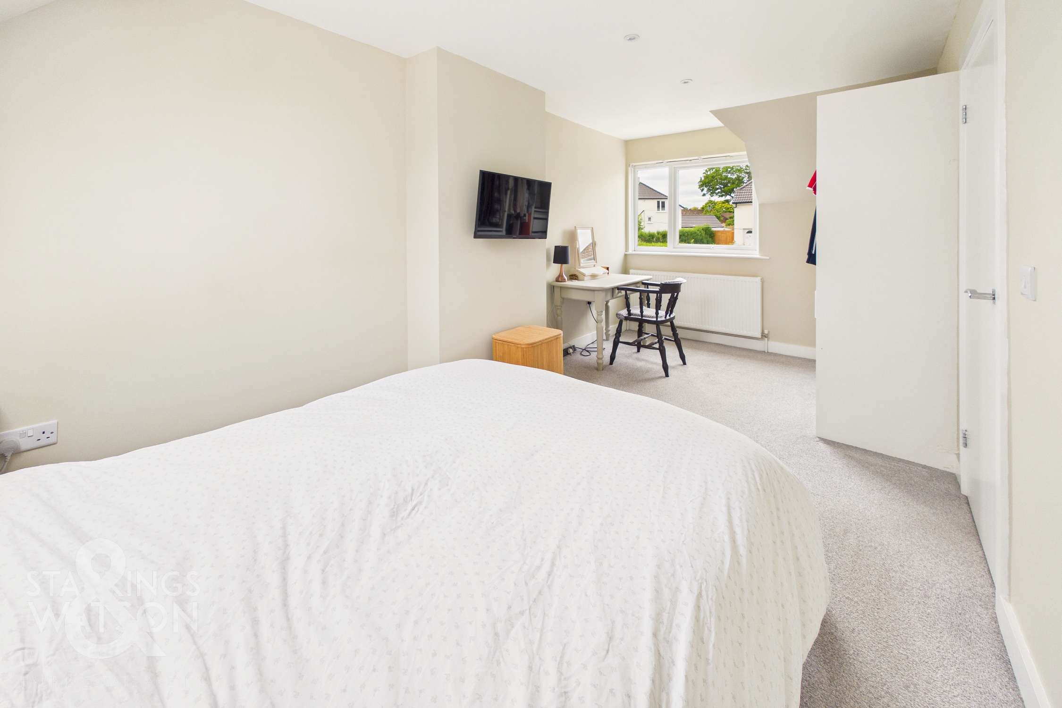
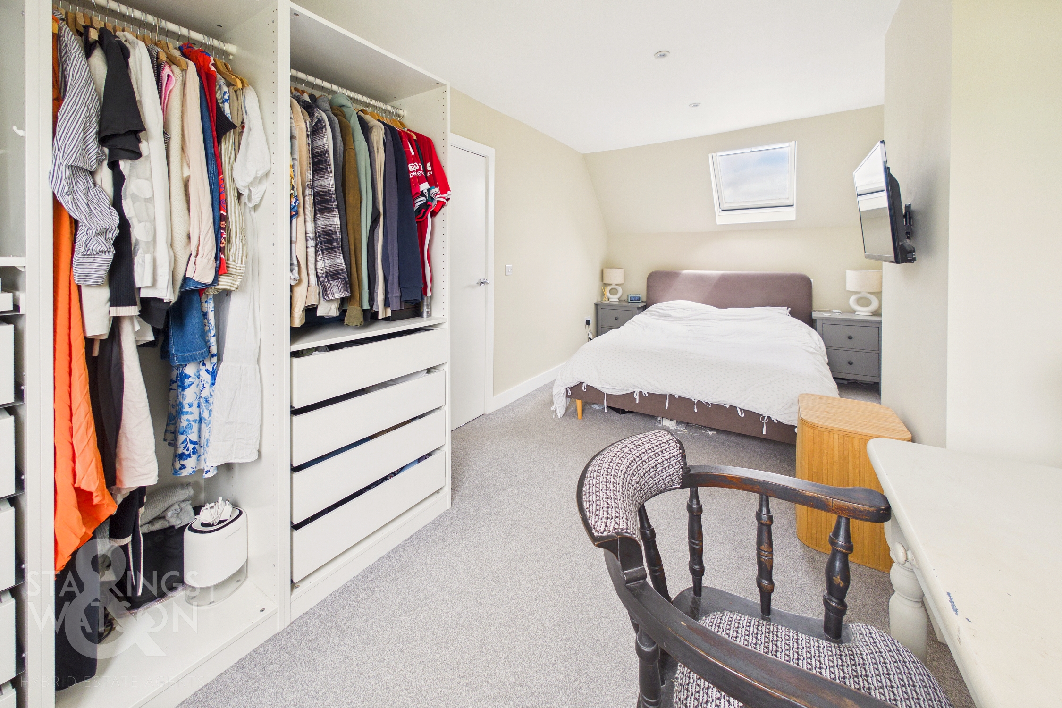
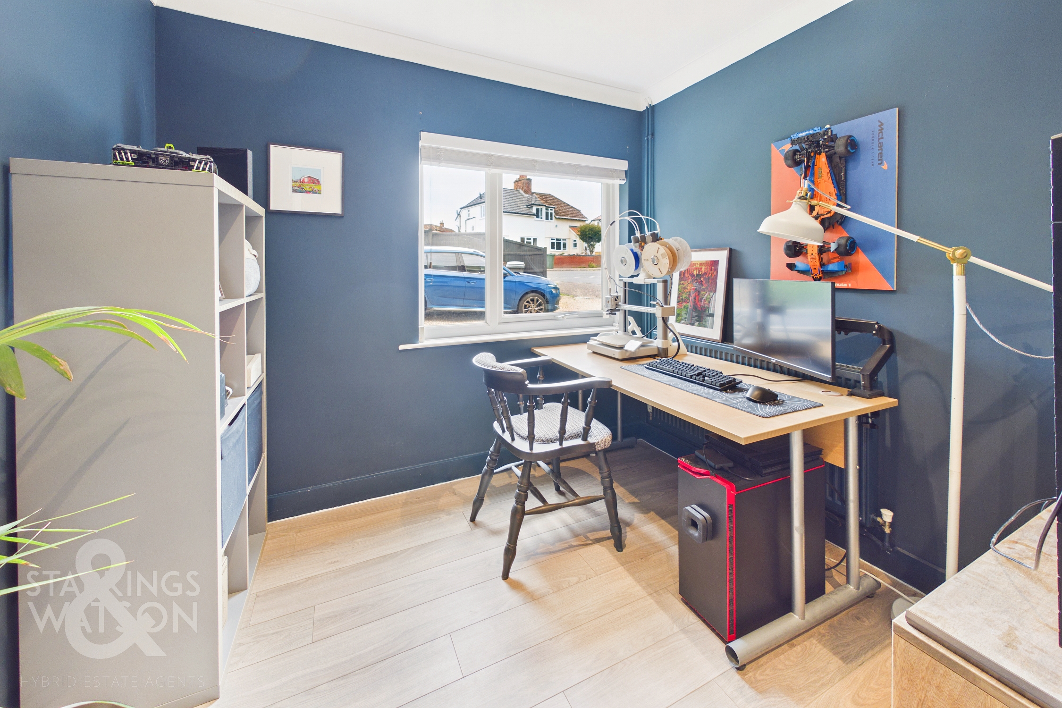
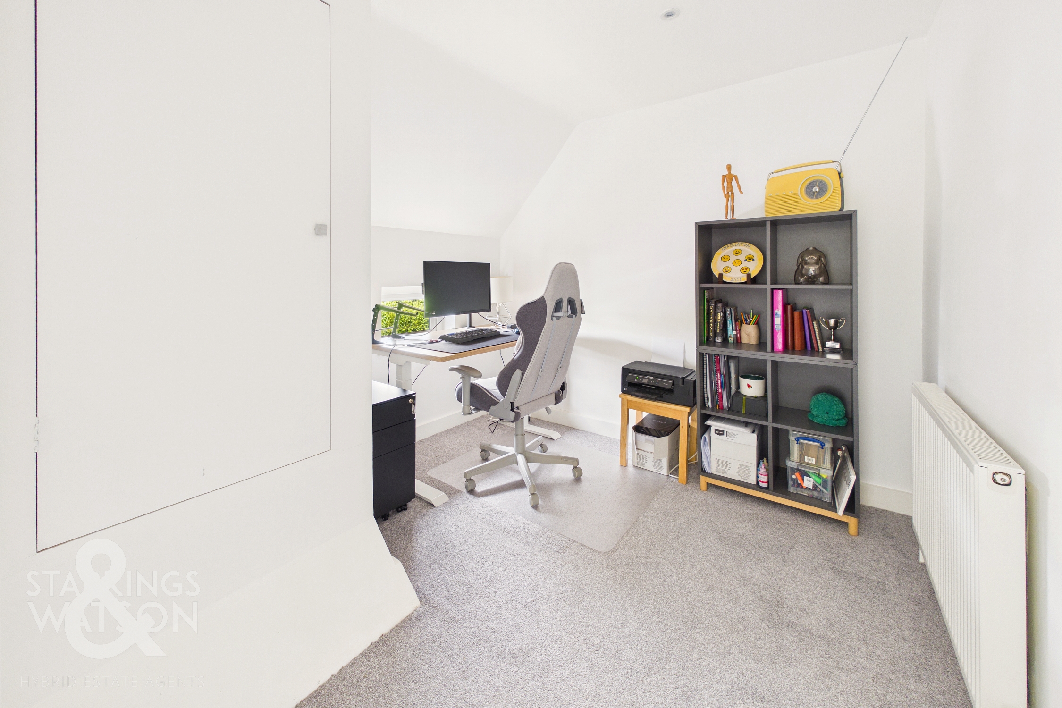
From the first floor landing each of the three bedrooms can be accessed with the slightly smaller room currently functioning as a secondary home office space whilst benefiting from a handy over the stairs storage cupboard. Two further double bedrooms are on offer within the property with the first sitting at the rear of the home featuring vaulted ceiling and Velux window, whilst the larger of the bedrooms benefits from a dual facing aspect again keeping the space incredibly well lit with open flooring towards the front of the property to accommodate a dressing room style space.
FIND US
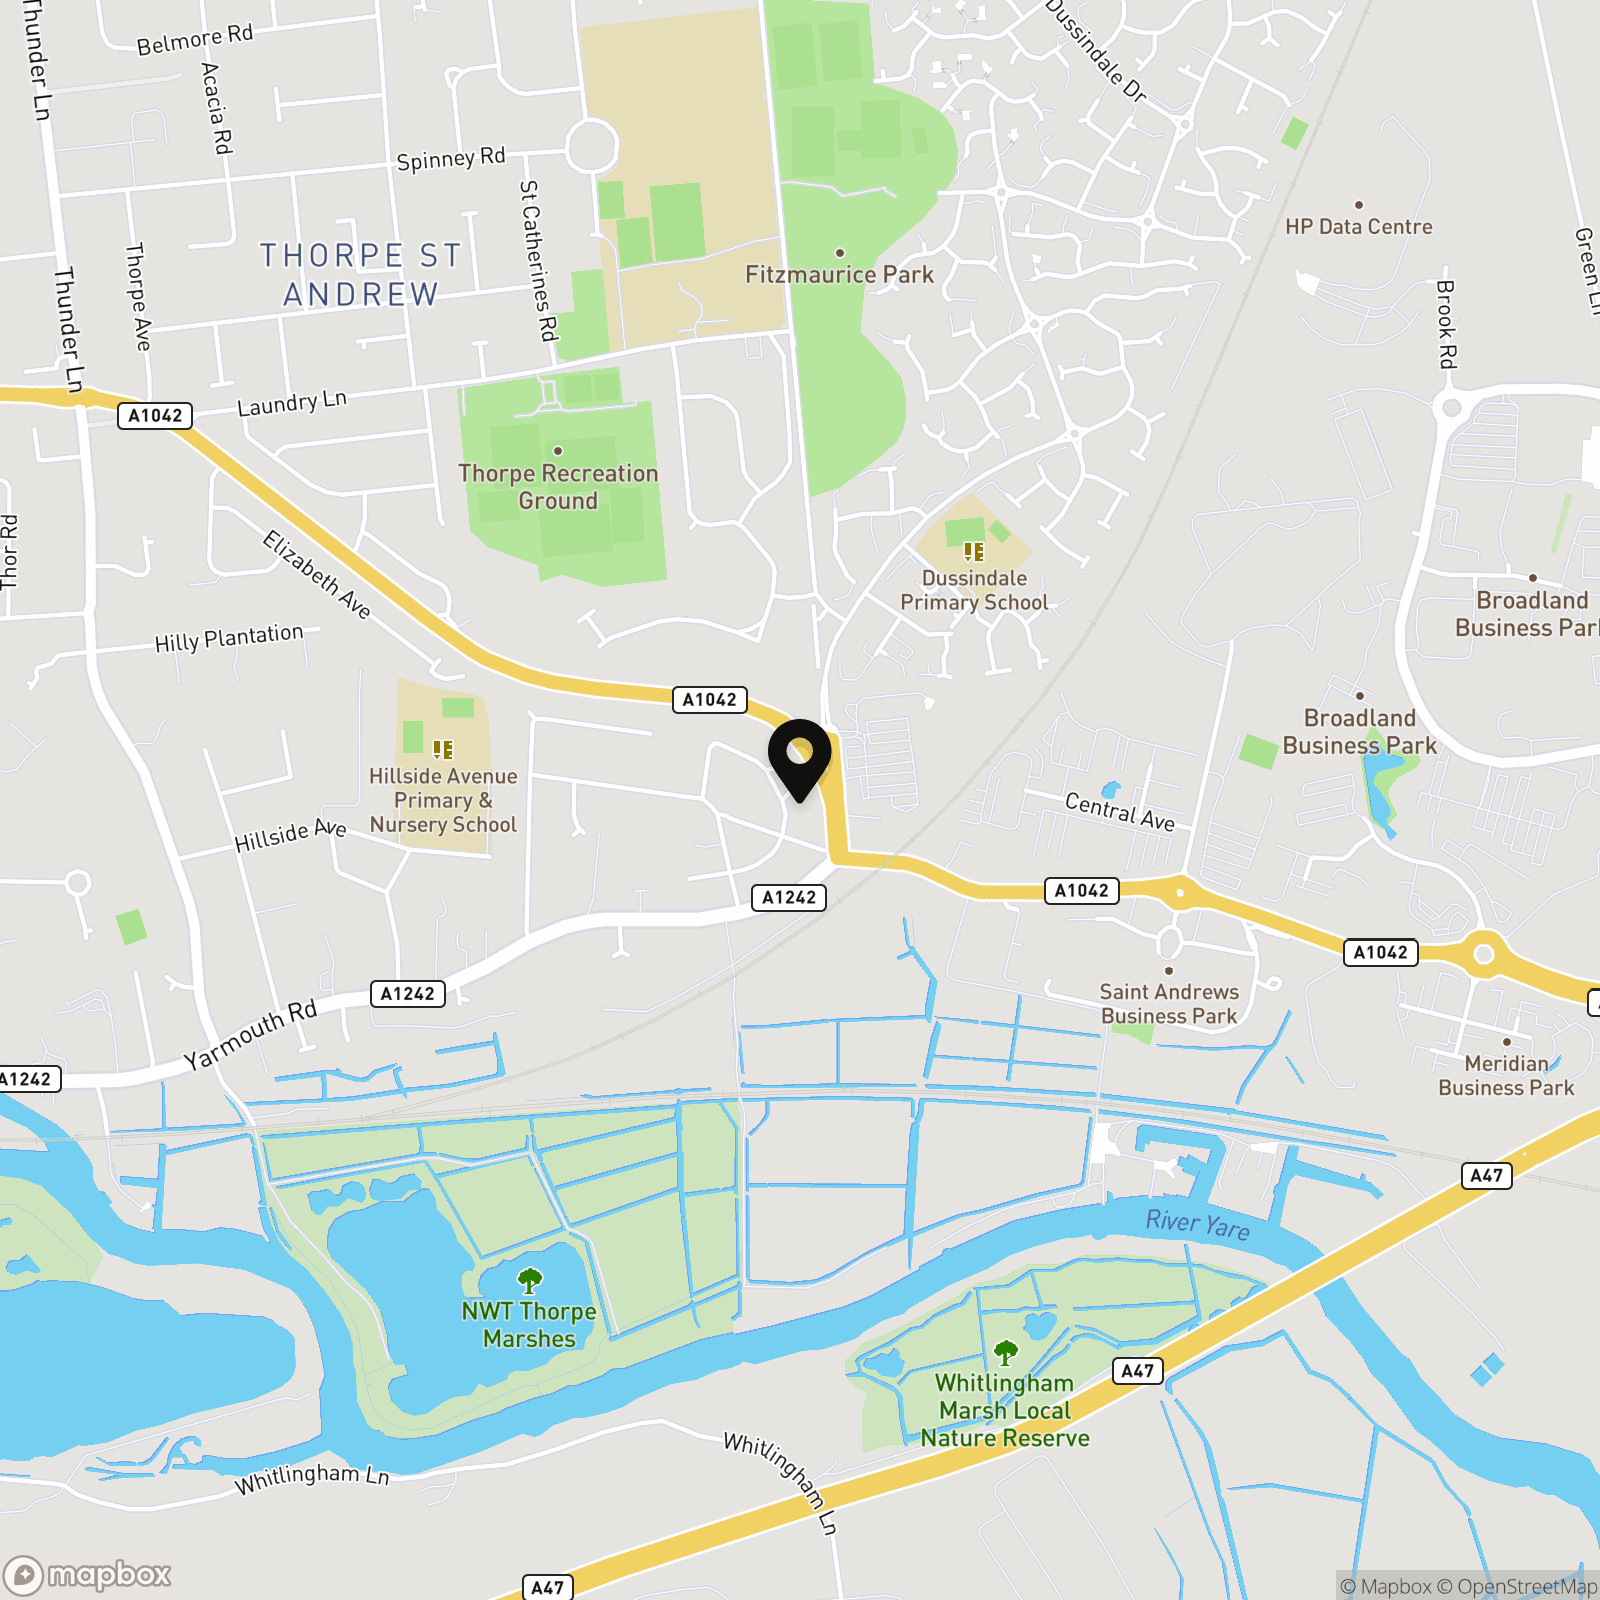
Postcode : NR7 0SE
What3Words :///enhancement.stamp.relax
VIRTUAL TOUR
View our virtual tour for a full 360 degree of the interior of the property.
EPC Rating: E
Key Features
- Well Presented Semi-Detached Home Within A Well Connected Central Location
- Considerably Extended To Create Over 980 Sq. Ft Of Accommodation (stms)
- High End Finish Throughout The Home With An Inviting Décor
- Free Flowing Ground Floor Design With A Modern Kitchen Boasting Integrated Appliances
- Three First Floor Bedrooms
- Contemporary Ground Floor Shower Room With Floating Vanity Storage
- Large Driveway Allowing Parking For Multiple Vehicles
- Fully Enclosed & Private Rear Garden
Property Details
- Property type: House
- Property style: Semi Detached
- Price Per Sq Foot: £291
- Approx Sq Feet: 981 sqft
- Property Age Bracket: 1910 - 1940
- Council Tax Band: B
Floorplans
Outside Spaces
Garden
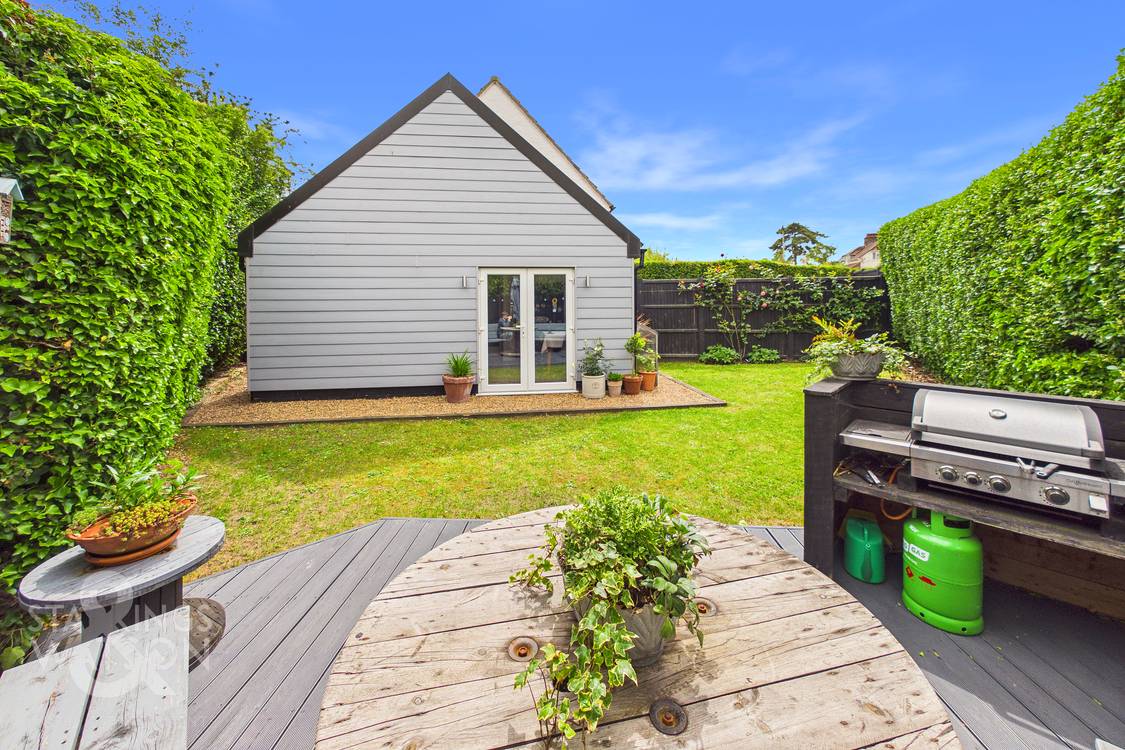
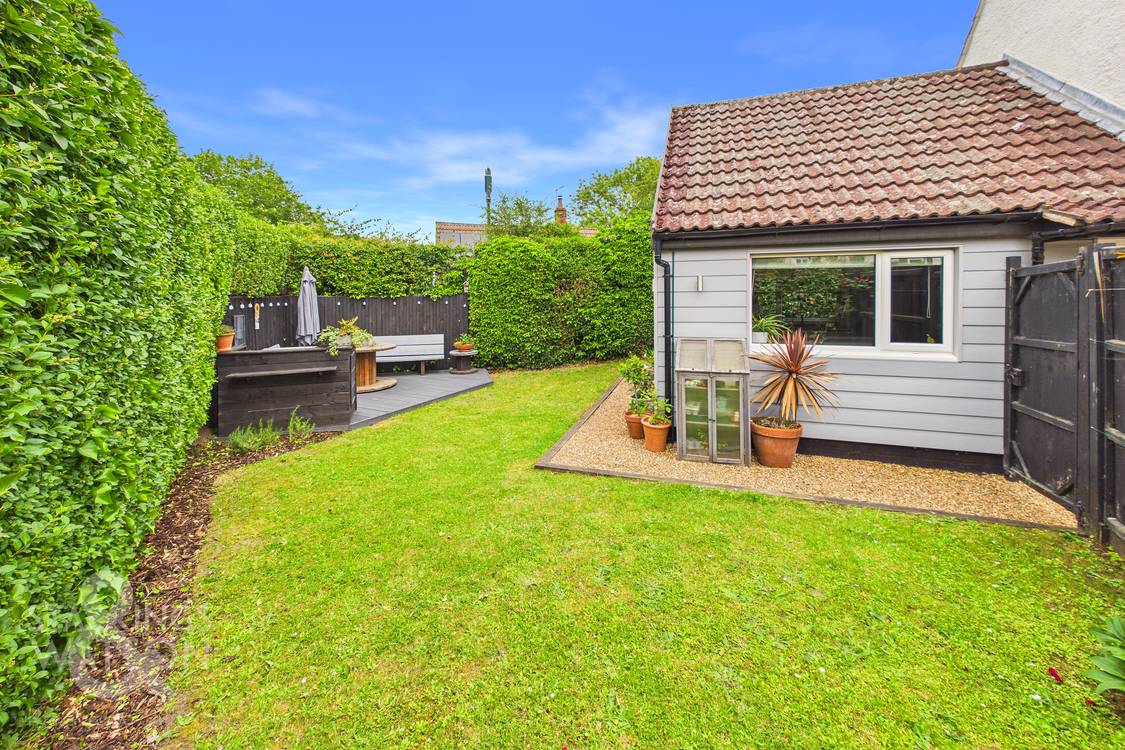
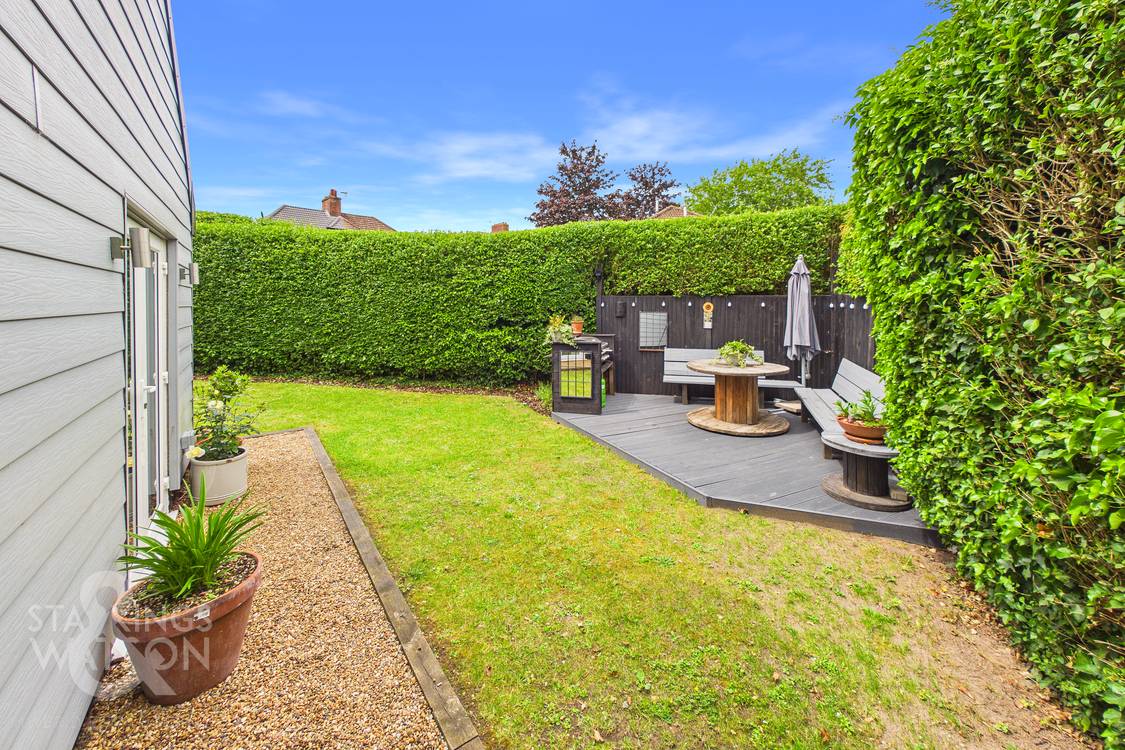
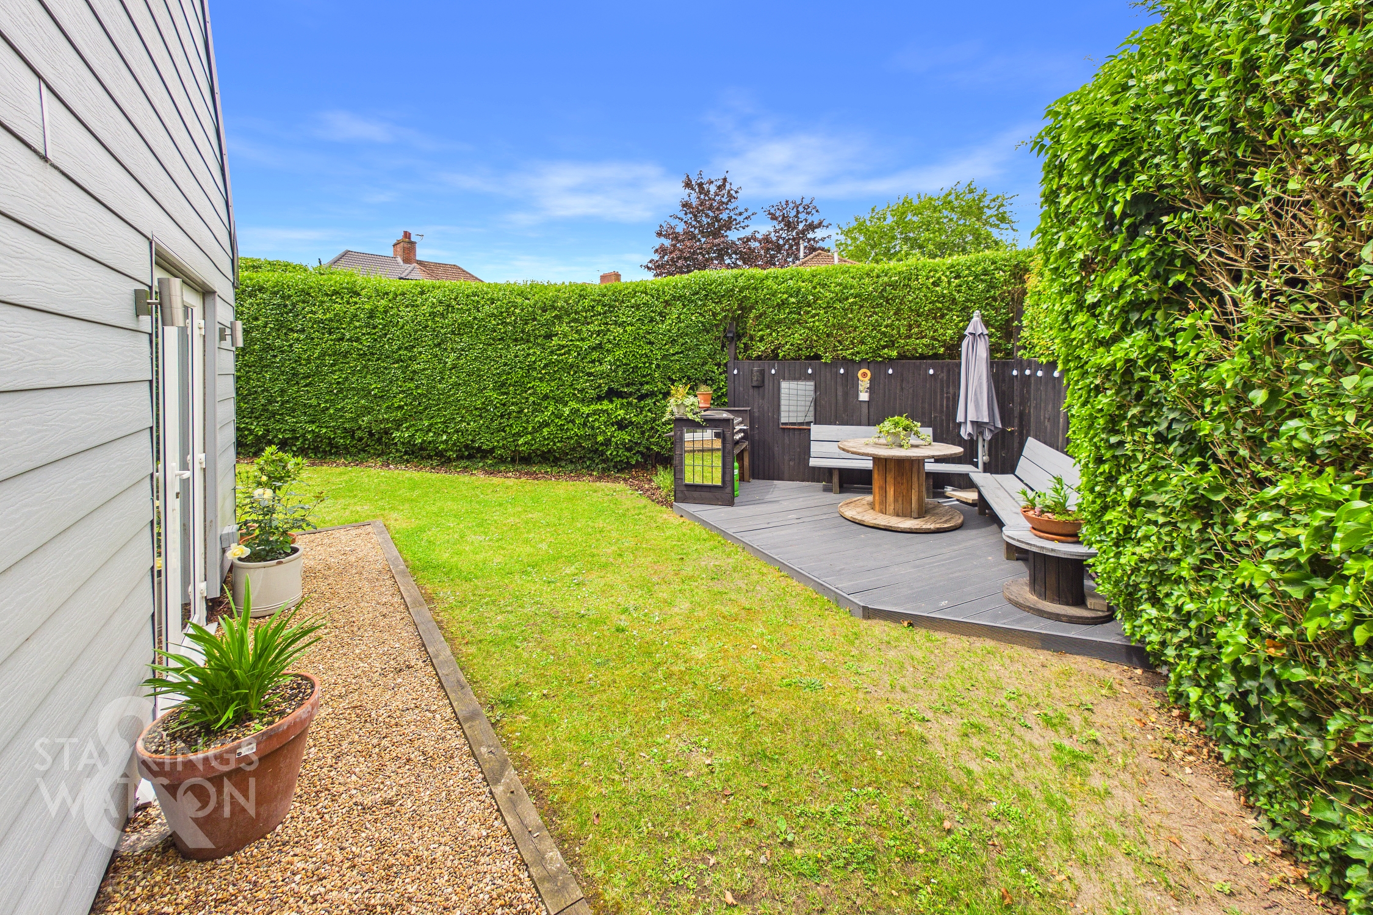
THE GREAT OUTDOORS The rear garden is fully enclosed to both sides and the very rear with mature shrubbery and timber panel fencing fully enclosing the space to create a private atmosphere in every corner with open lawn and colourful planting borders adding to the vibrancy.
Parking Spaces
Driveway
Capacity: 6
Off street
Capacity: N/A
Allocated parking
Capacity: N/A
On street
Capacity: N/A
Location
The sought after Norwich suburb of Thorpe St Andrew offers a wide range of amenities nearby including local shops, public houses, doctors surgeries, supermarkets and schools. Thorpe St Andrew is only a short walk, car journey or bus ride into the City Centre and offers great access to the A47/A11 routes, and the new Postwick Hub.
Properties you may like
By Starkings & Watson Hybrid Estate Agents
-
Borrowdale Drive, Norwich
- 2 Beds
- 1 Bath
-
Old Church Road, Frettenham, Norwich
- 2 Beds
- 2 Bath
-
Skipper House, Ber Street, Norwich
- 2 Beds
- 2 Bath
-
Naseby Way, Dussindale, Norwich
- 5 Beds
- 2 Bath
-
Potters Drive, Hopton, Great Yarmouth
- 3 Beds
- 1 Bath
-
Chestnut Avenue, Bradwell, Great Yarmouth
- 3 Beds
- 1 Bath
-
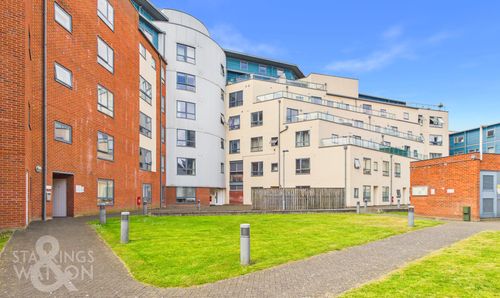
Blue Mill, Paper Mill Yard, Norwich
- 2 Beds
- 2 Bath
-
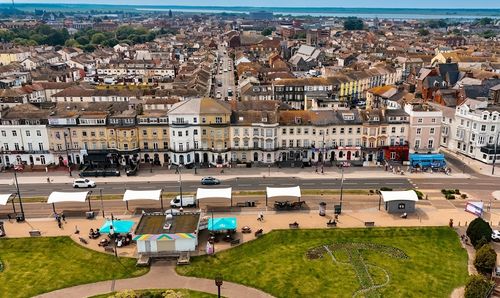
Marine Parade, Great Yarmouth
- 6 Beds
- 2 Bath
-
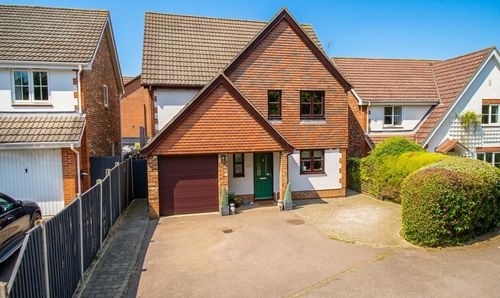
Lenthall Close, Dussindale, Norwich
- 4 Beds
- 3 Bath