2 Bedroom Semi Detached House, All Saints Road, Poringland, Norwich
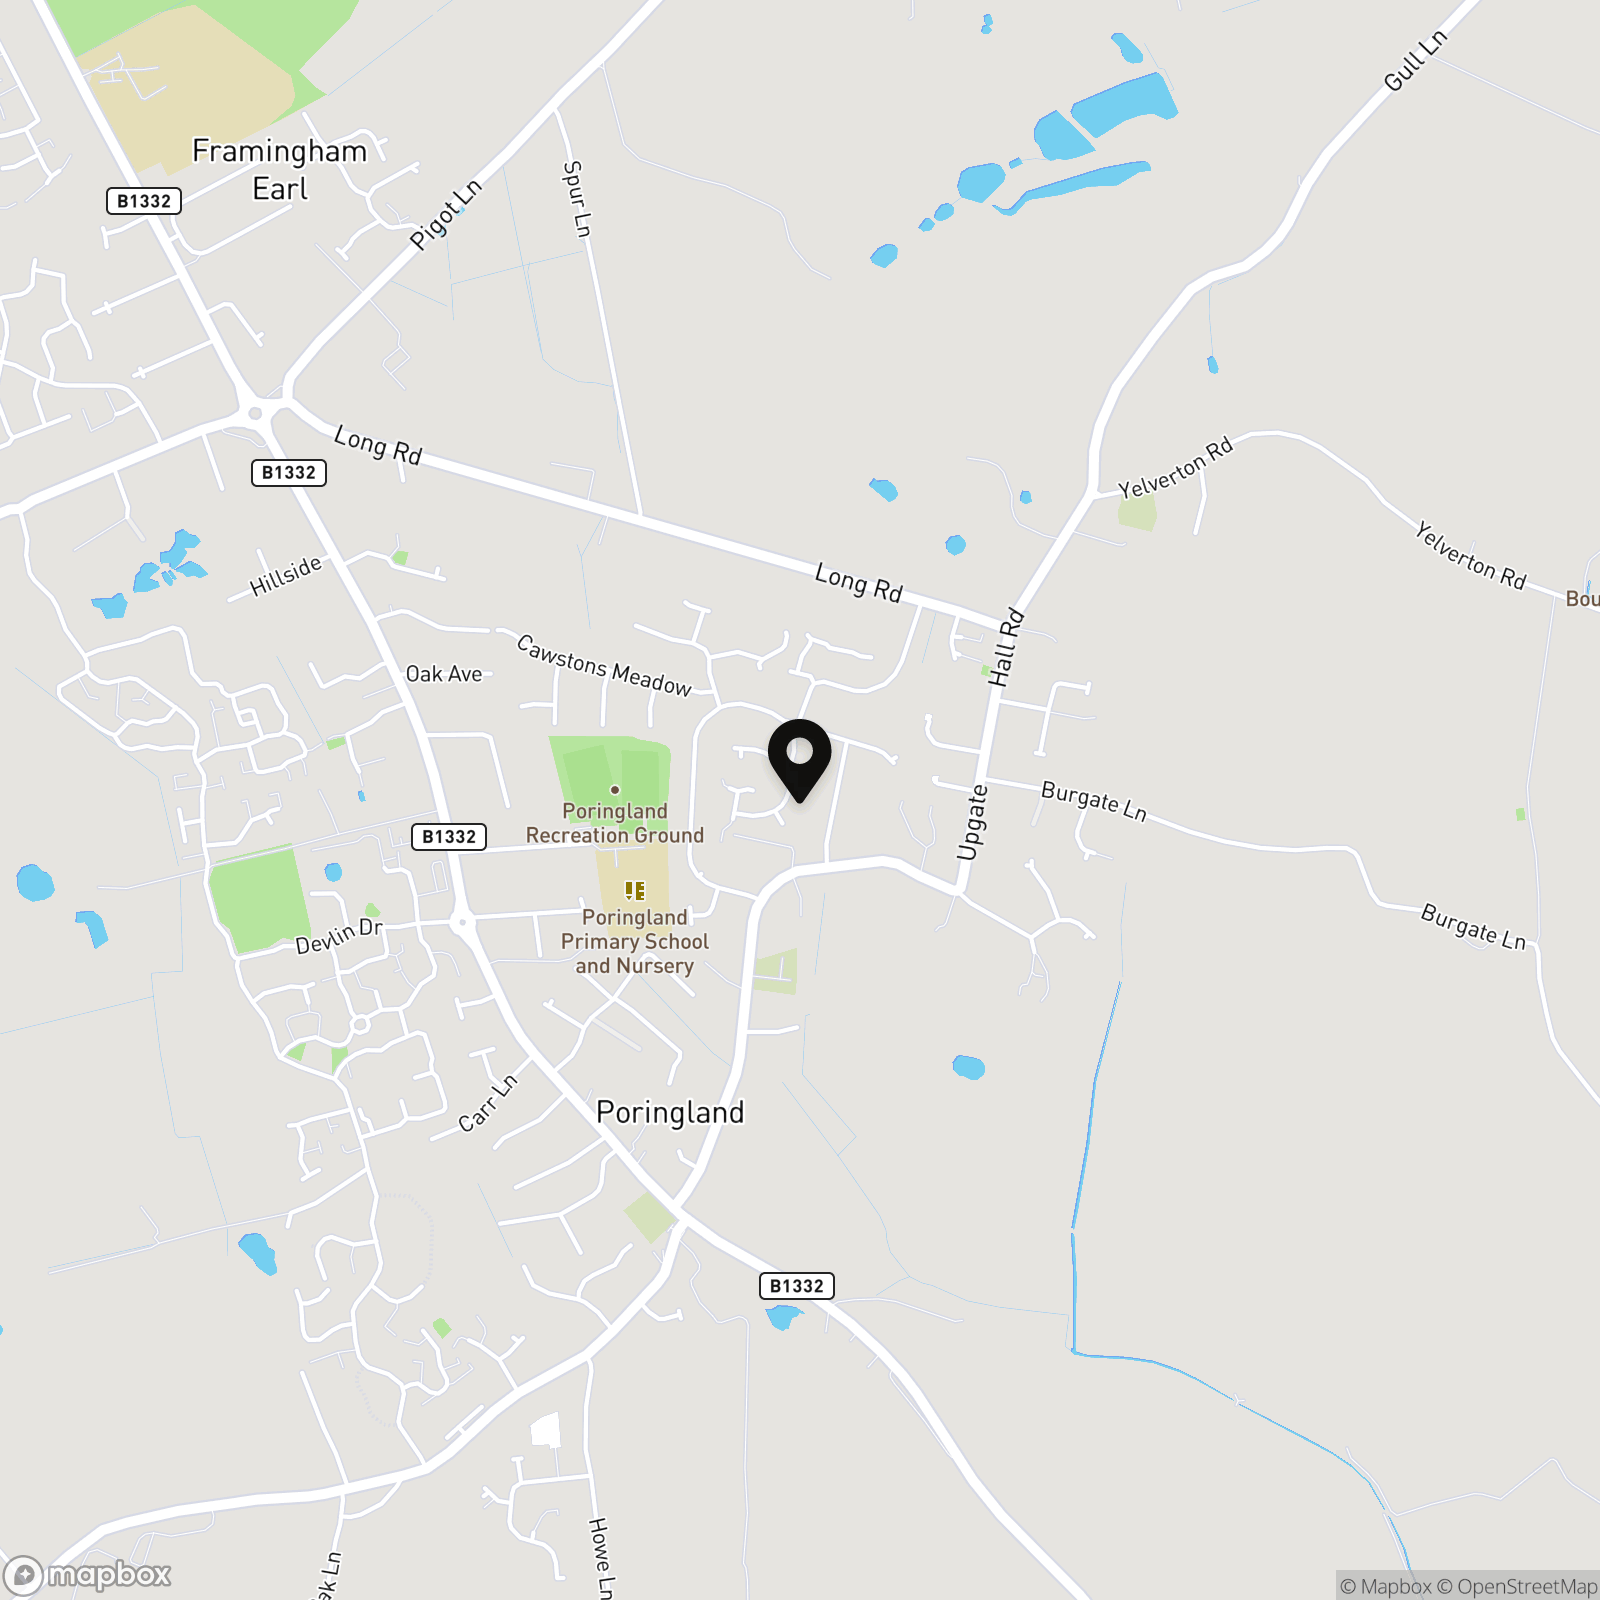
All Saints Road, Poringland, Norwich

Starkings & Watson Hybrid Estate Agents
2A Shotesham Road, Poringland
Description
IN SUMMARY
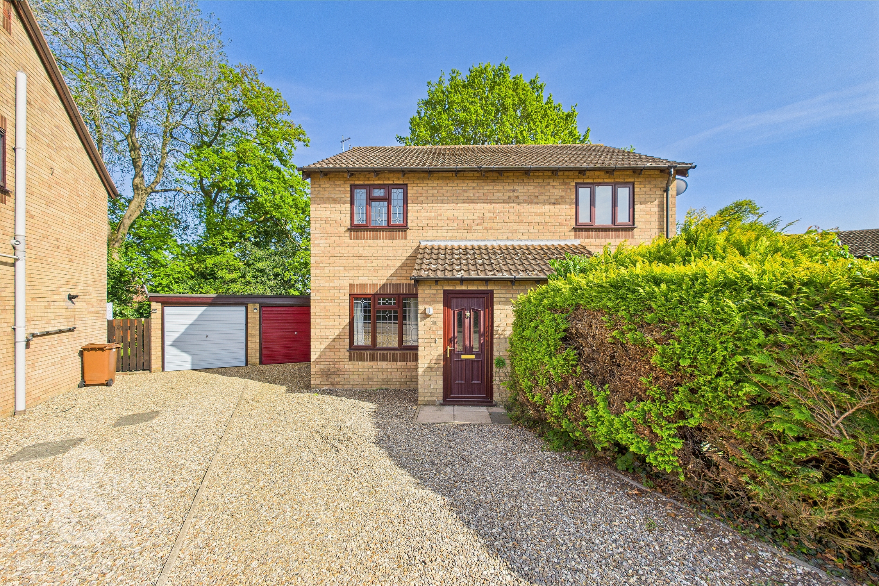
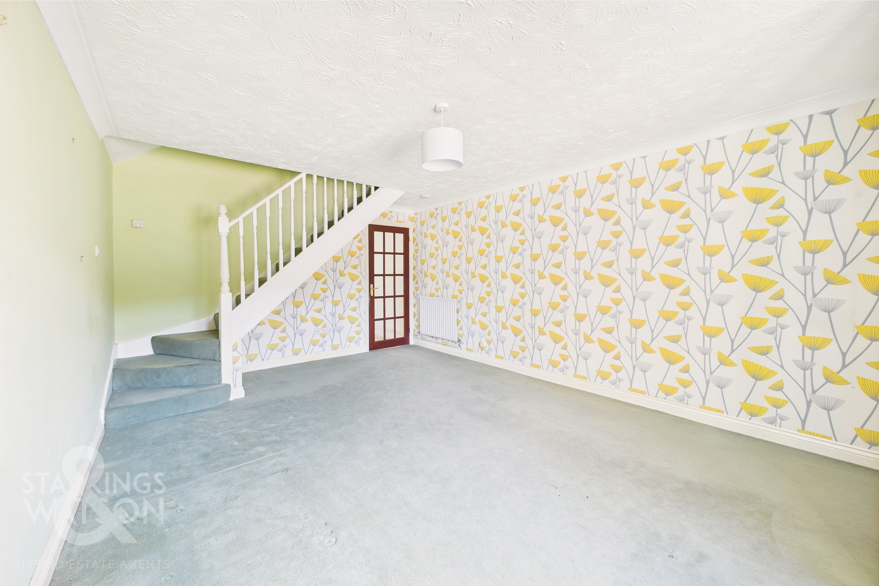
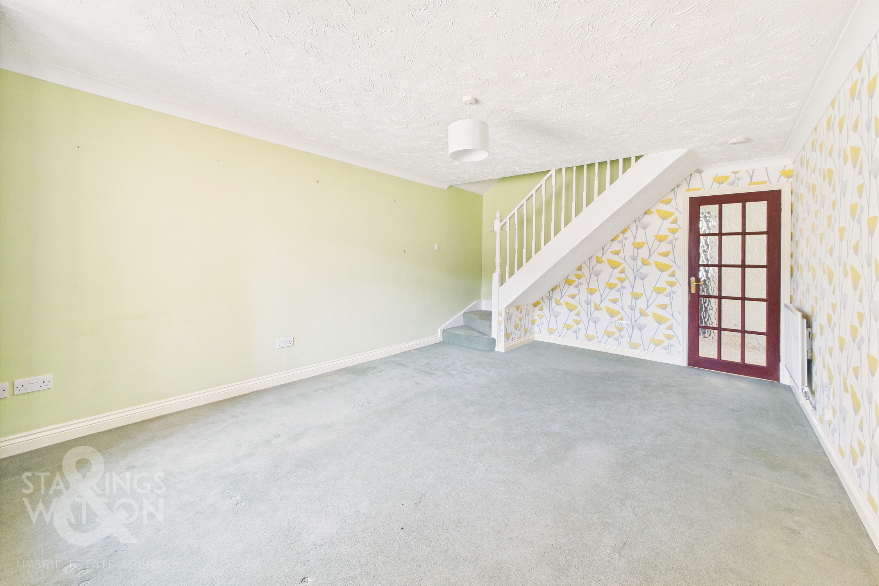
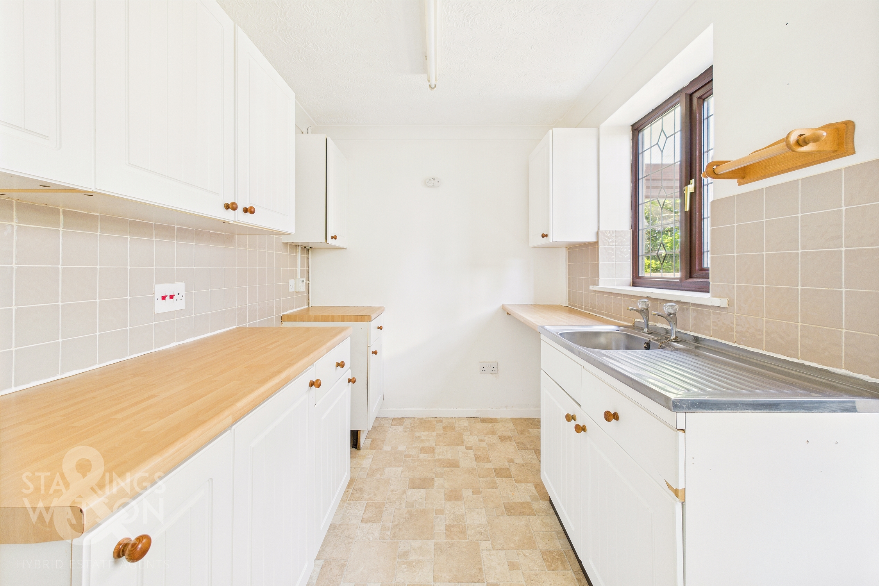
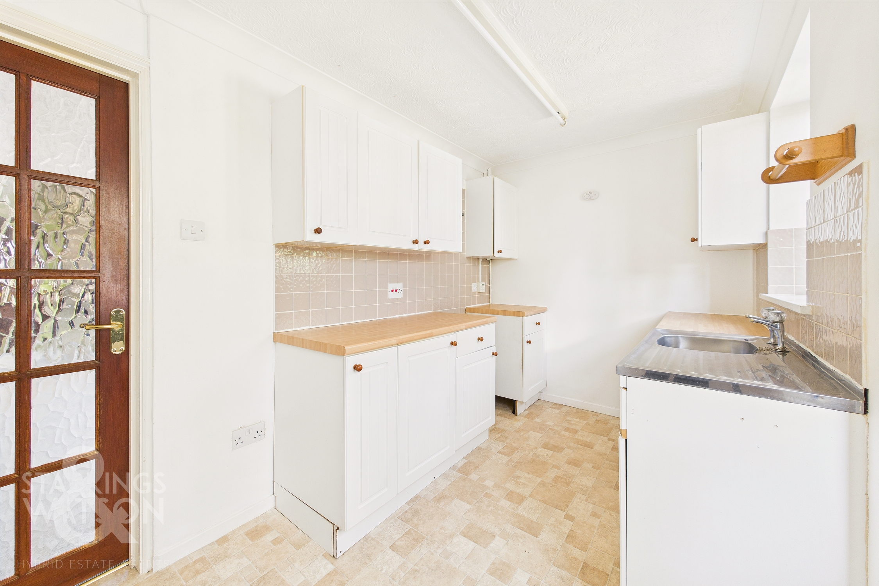
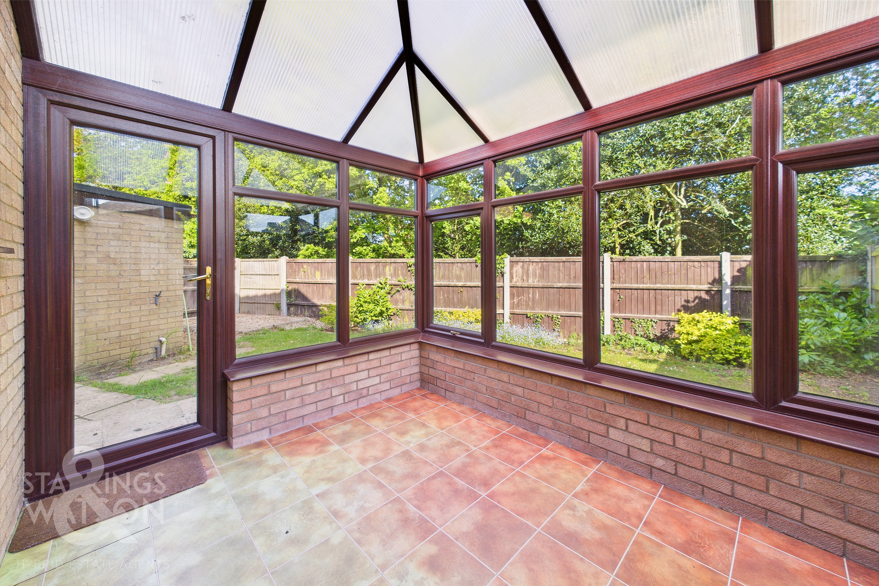
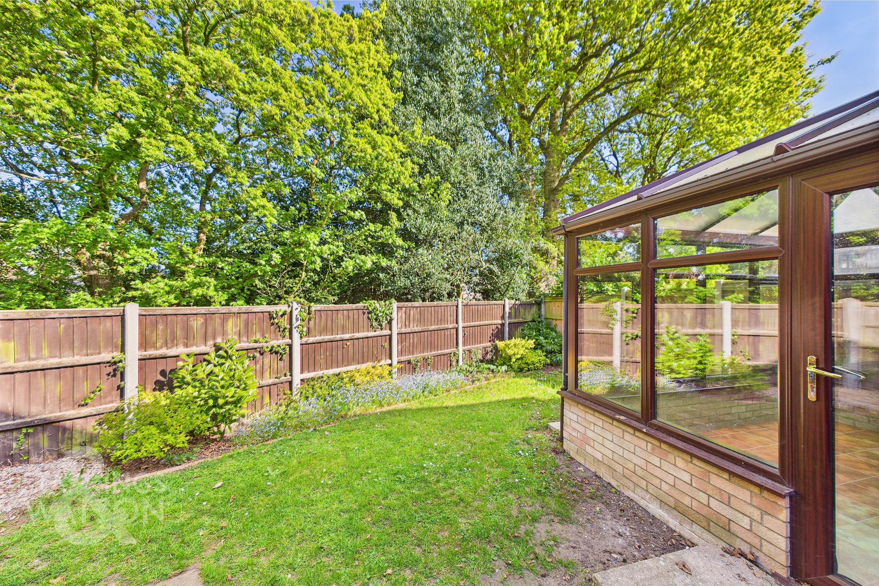
Guide Price £215,000-£235,000. NO CHAIN. Boasting an irresistible blend of COMFORT and POTENTIAL, this property offers a hassle-free opportunity to make it your own whilst being within a SHORT COMMUTE to NORWICH CITY CENTRE. Step inside to discover an EXTENDED LAYOUT which is designed for easy living - including a 17' SITTING/DINING ROOM, inviting you to unwind in style, with a PORCH entrance to front. The KITCHEN, awaiting your personal touch, offers exciting potential for upgrades, while the CONSERVATORY beckons for leisurely mornings sipping coffee and lazy afternoons with a good book, whilst ENJOYING the TREE LINED VIEW to the rear. Upstairs, TWO DOUBLE BEDROOMS provide peaceful retreats, complemented by the FAMILY BATHROOM equipped with a convenient SHOWER over the bath. Outside, revel in the tranquillity of PRIVATE, NON-OVERLOOKED GARDENS that promise moments of serenity and escape from the daily hustle. Various UPGRADES have been completed in recent years, including a REPLACEMENT ELECTRIC FUSE BOX and new GARAGE ROOF.
SETTING THE SCENE
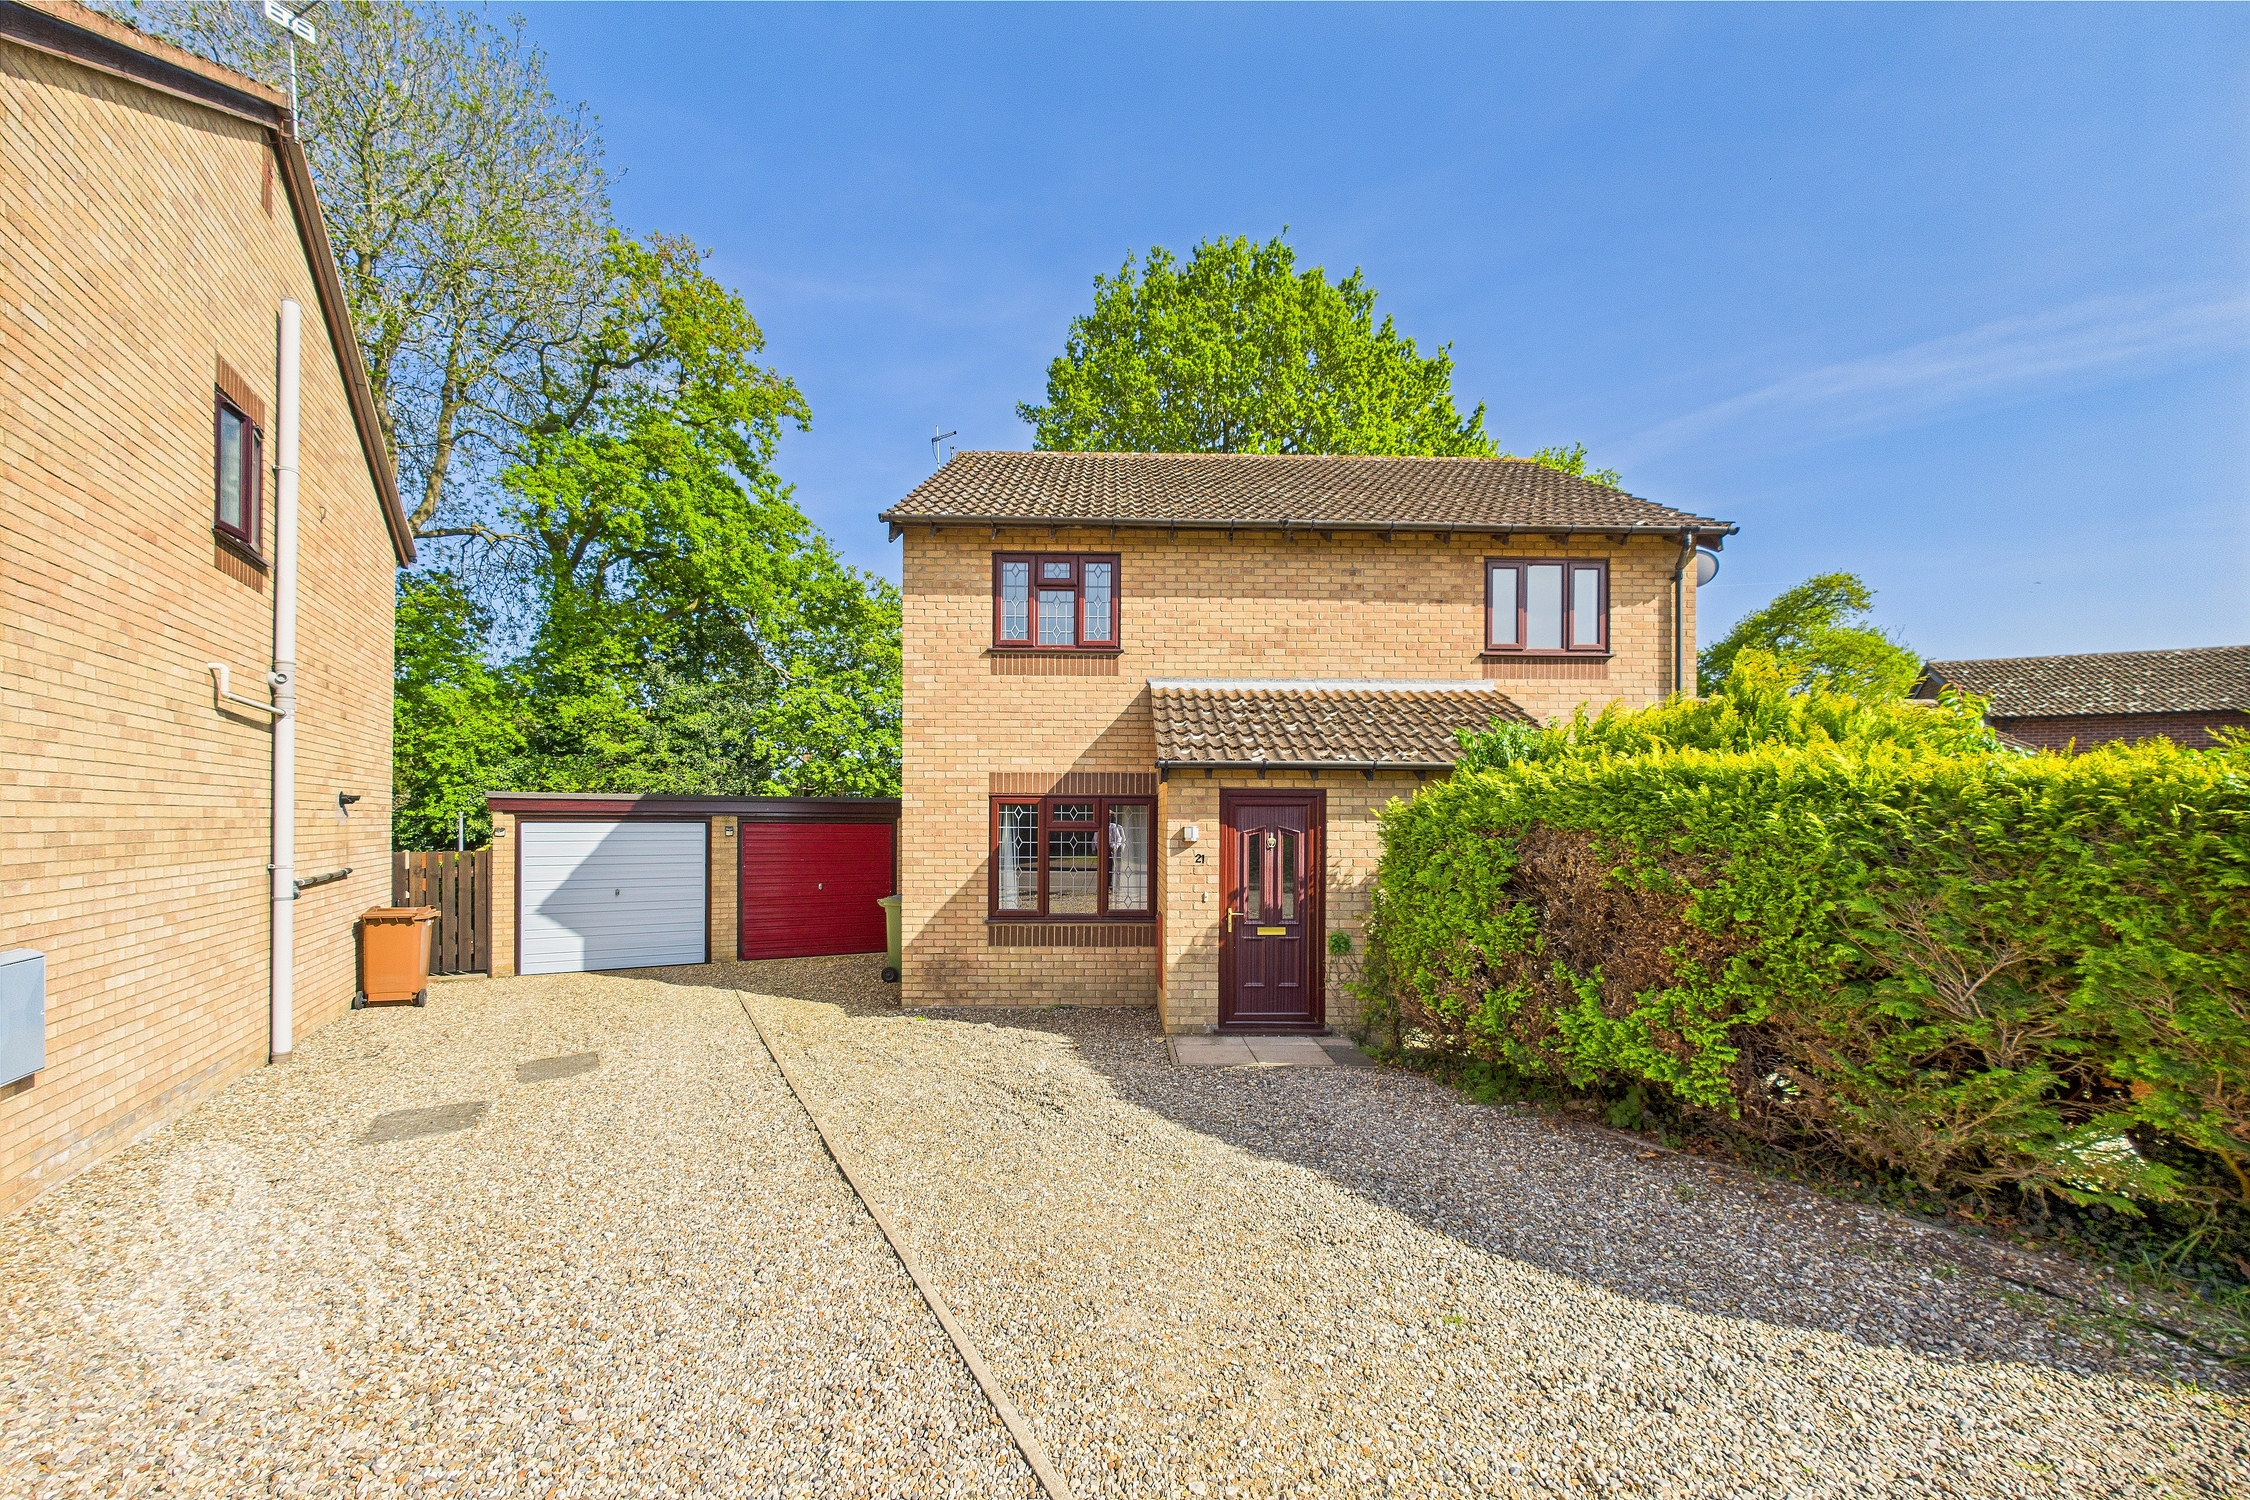
Approached via a shingle driveway providing off road parking for several vehicles, with access to the garage, gated rear garden and main property.
THE GRAND TOUR
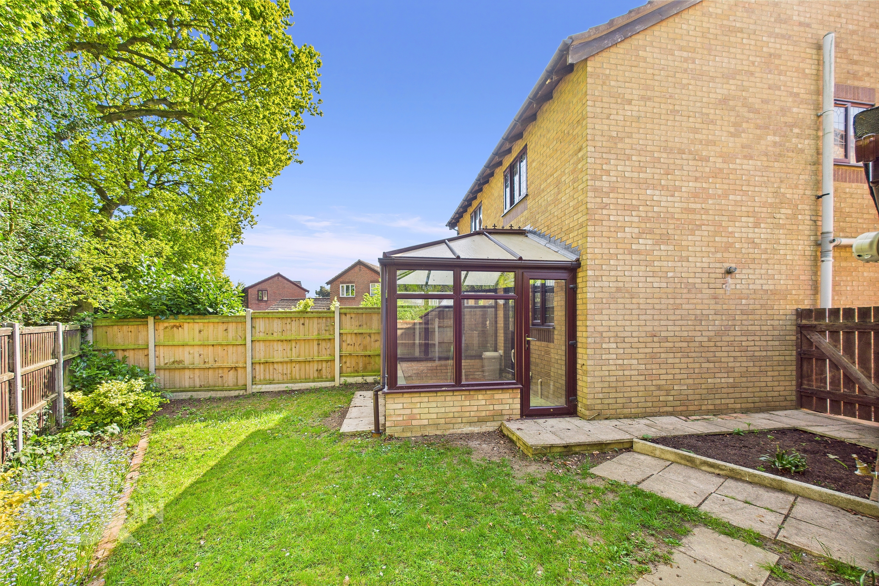
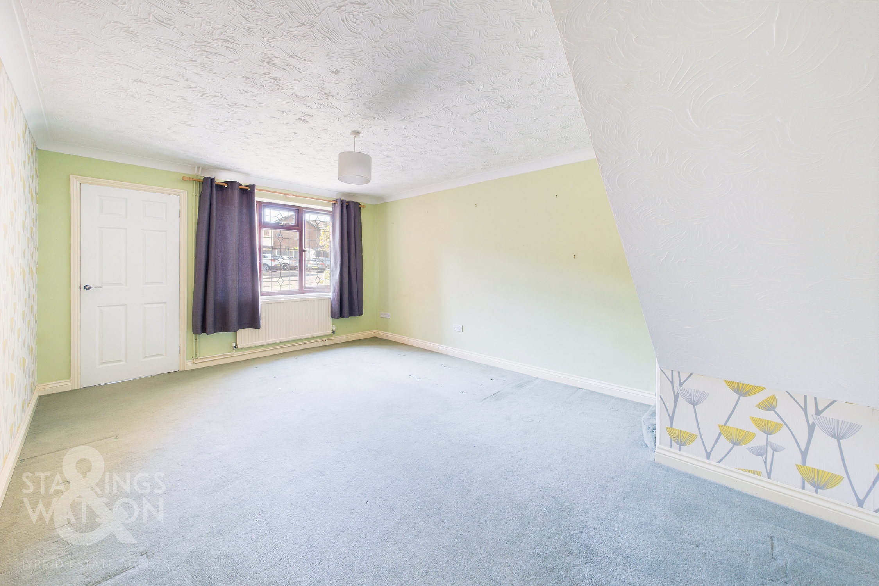
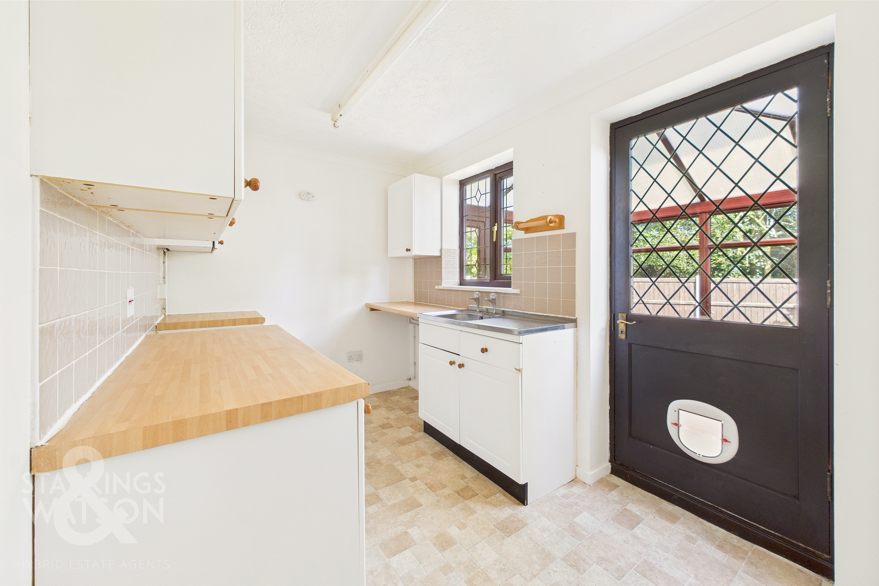
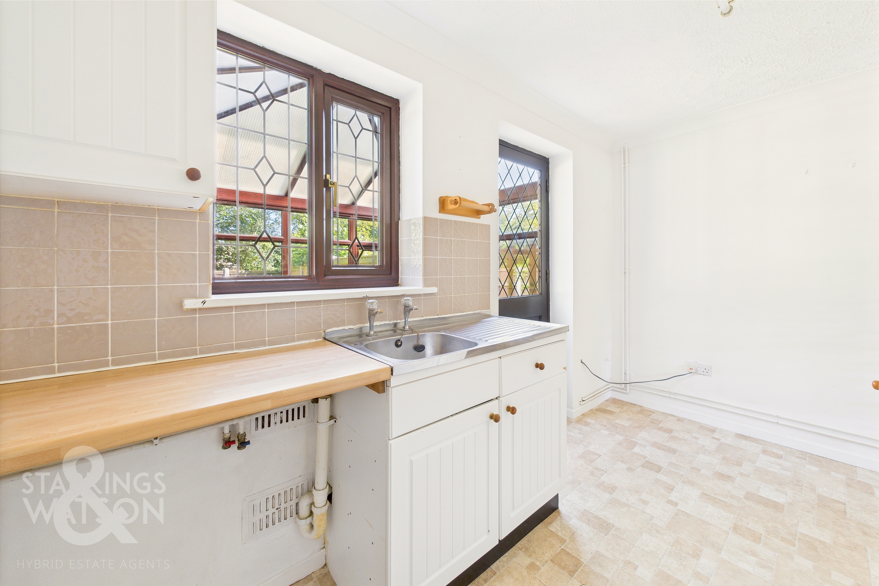
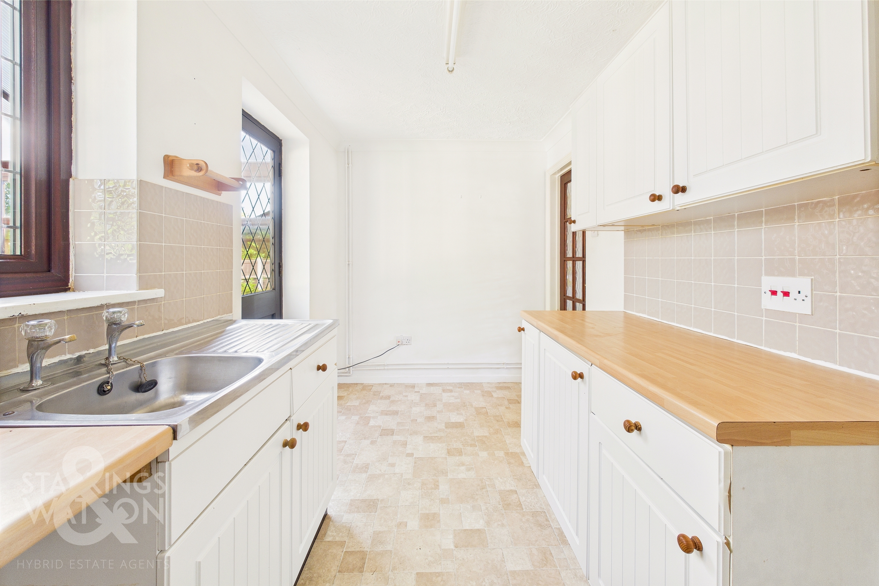
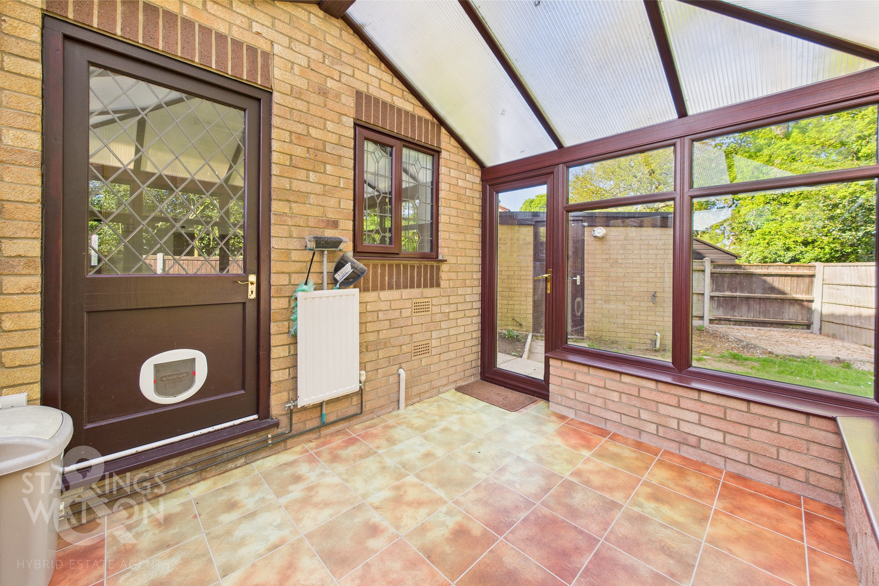
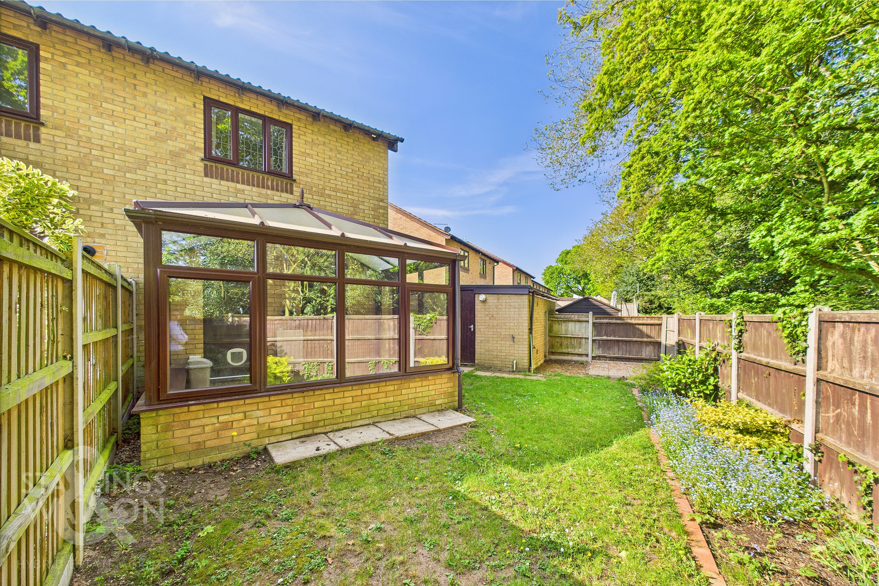
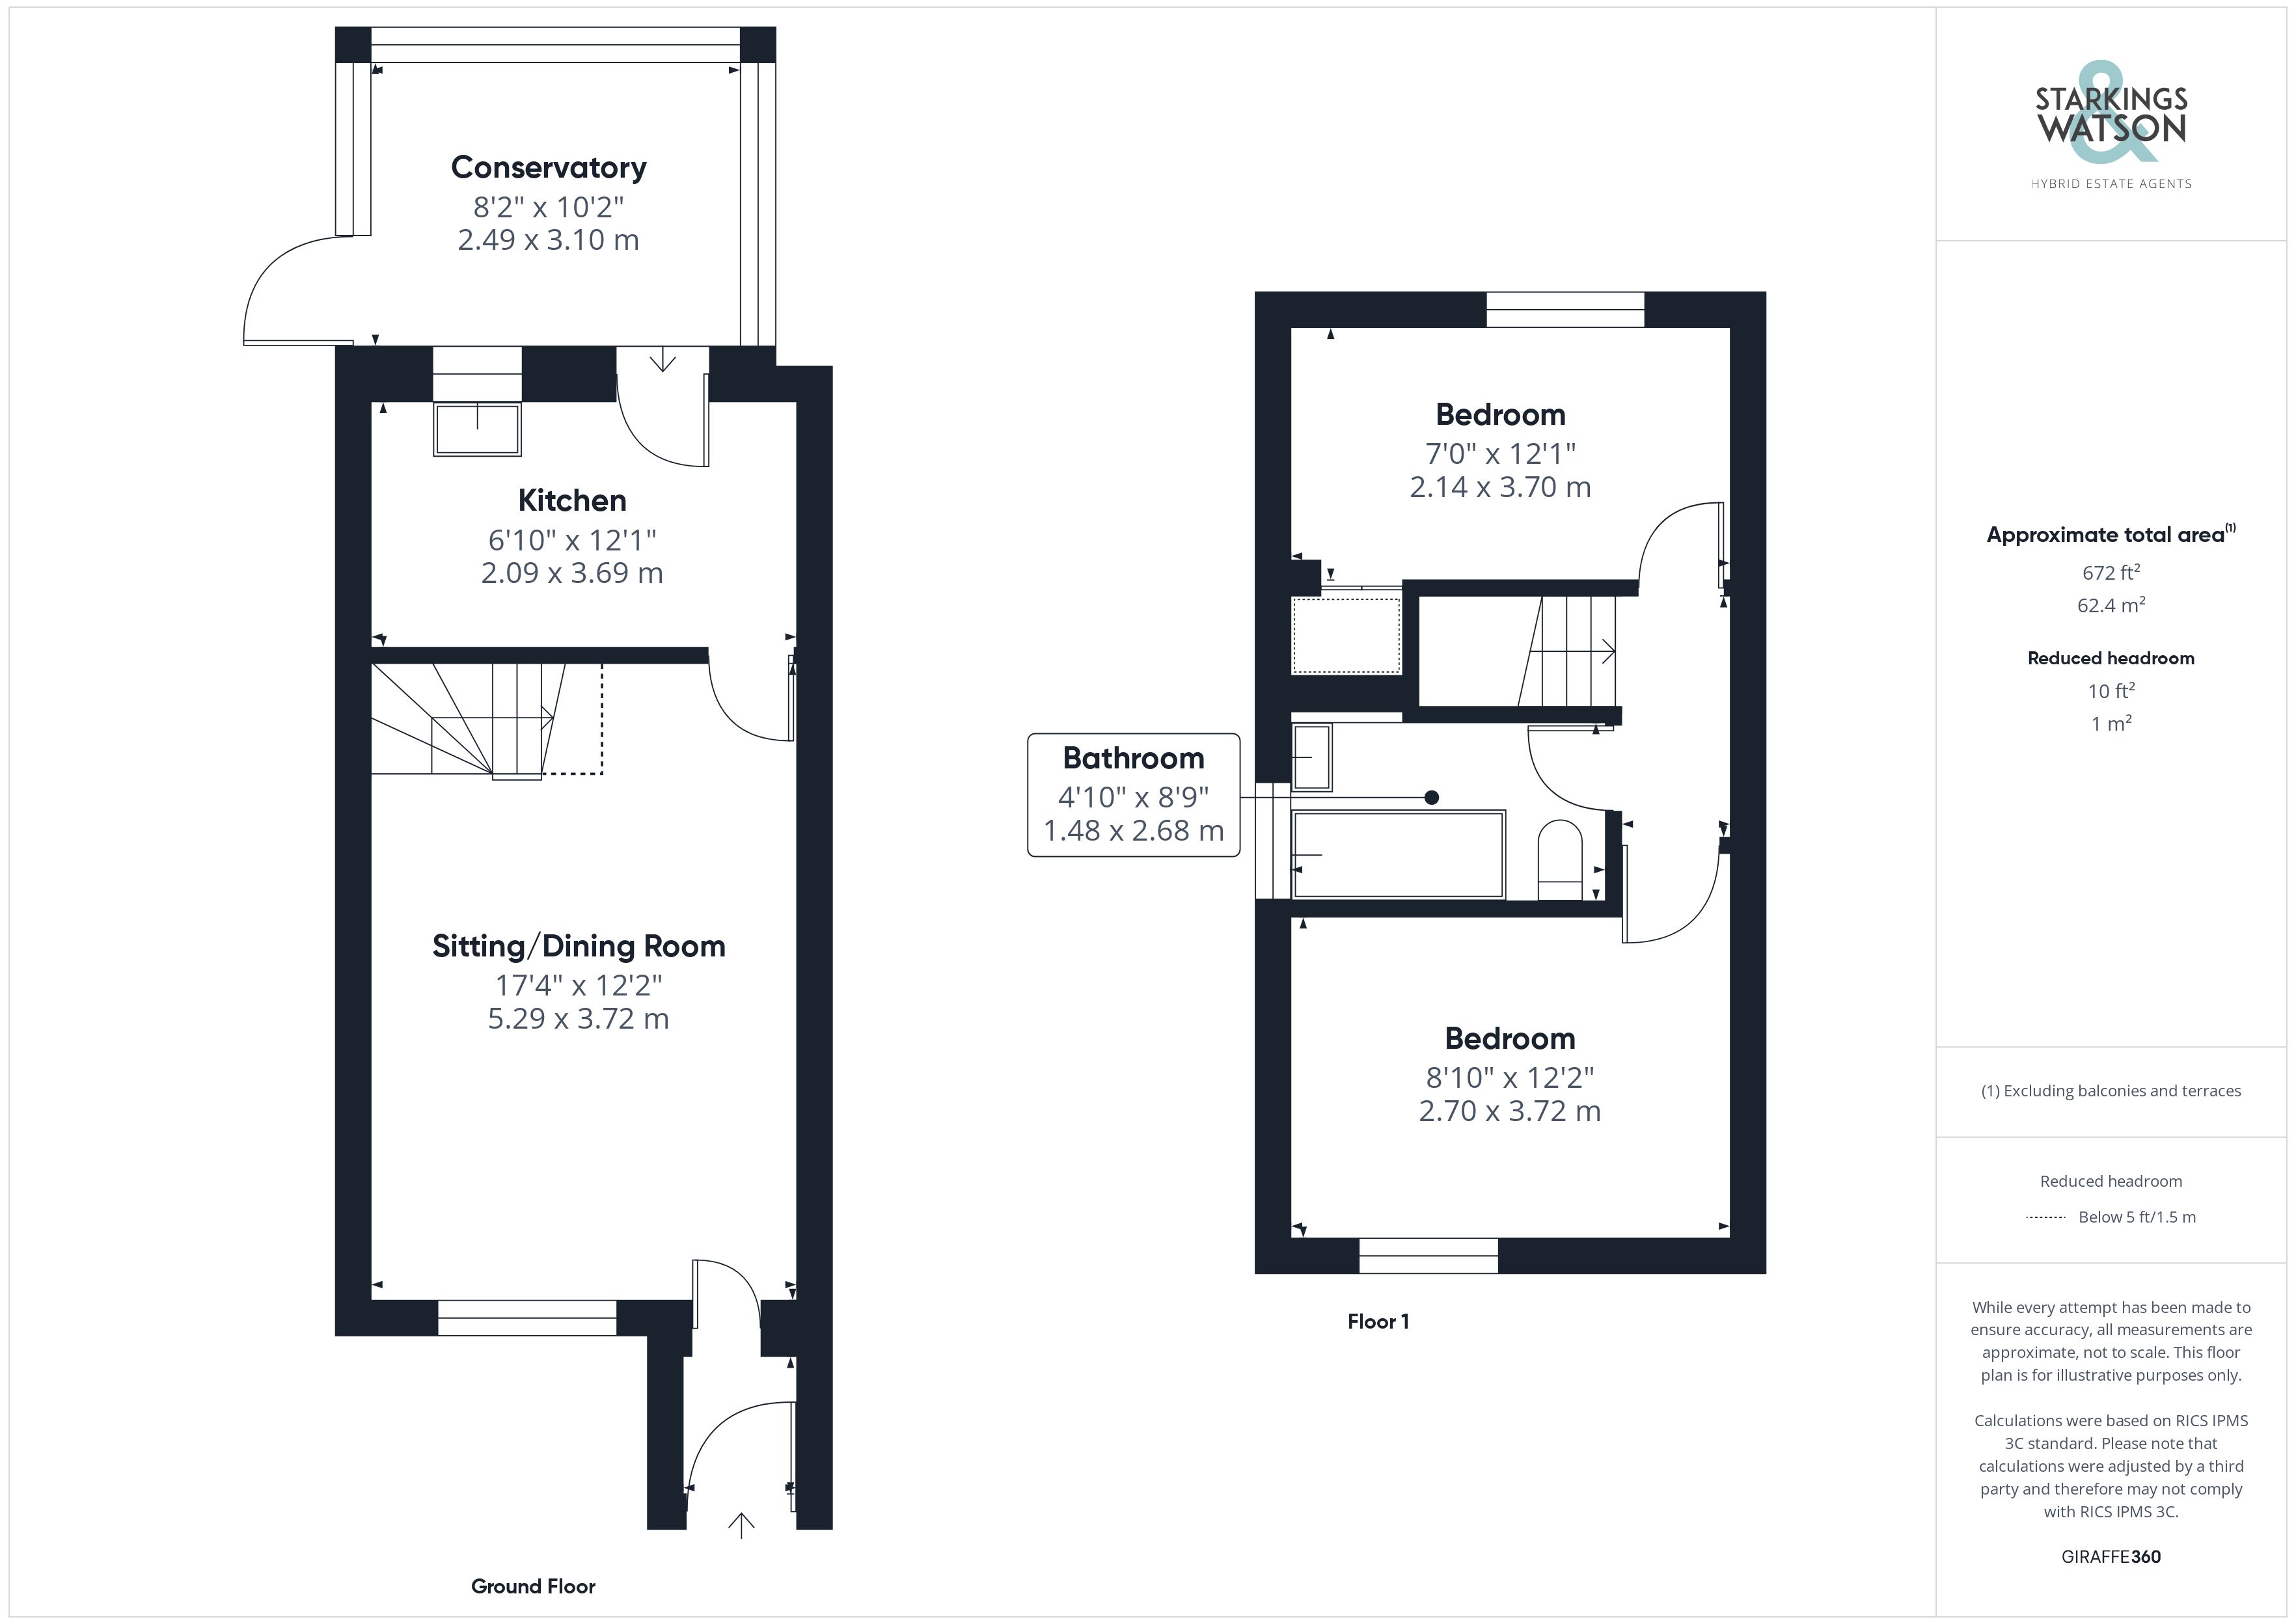
Once inside, a porch entrance is finished with fitted carpet with a door bringing you to the main sitting room with the front facing window, fitted carpet underfoot and stairs rising to the first floor landing. A door takes you to the kitchen beyond which offers a basic range of wall and base level units, with an inset stainless steel sink and drainer unit, with space for an electric cooker and general white goods. A door takes you to the conservatory beyond which extends the living space with windows to the side and rear, tiled flooring underfoot and a door taking you to the rear garden.
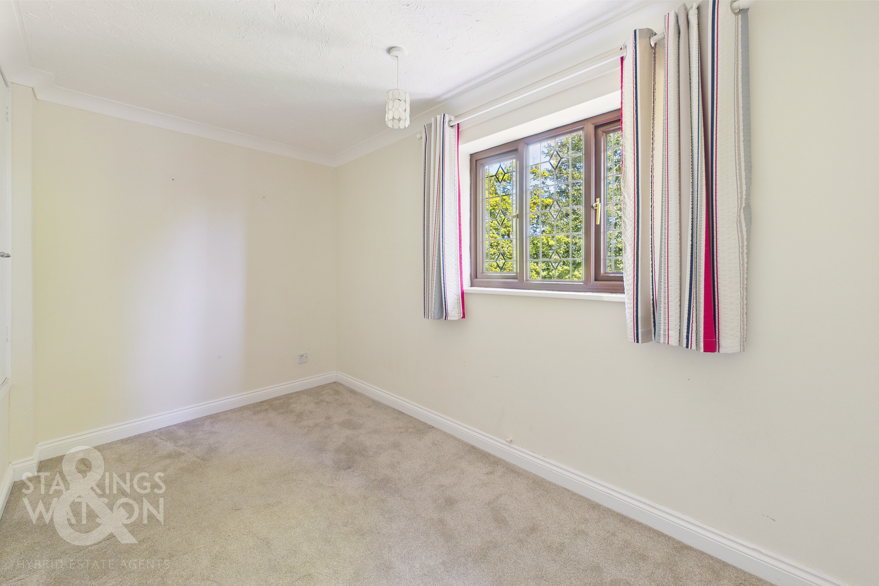
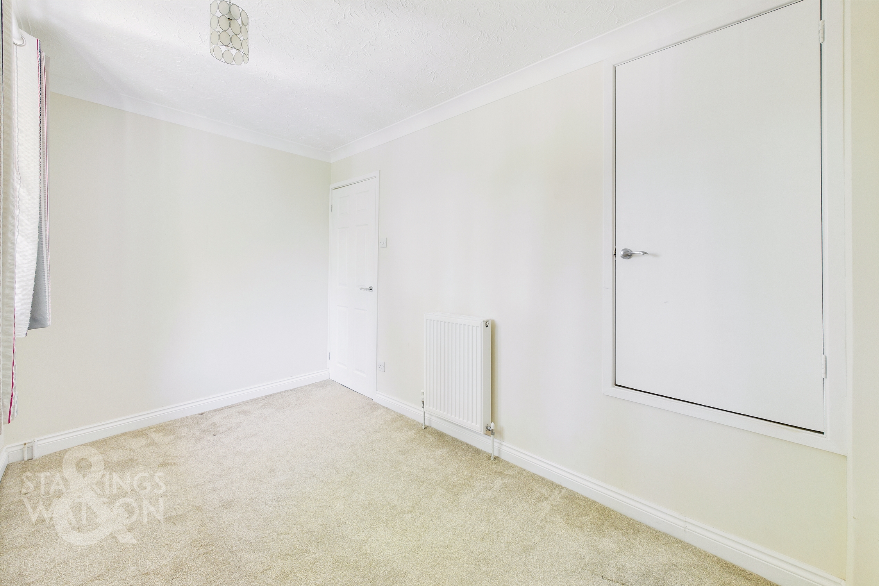
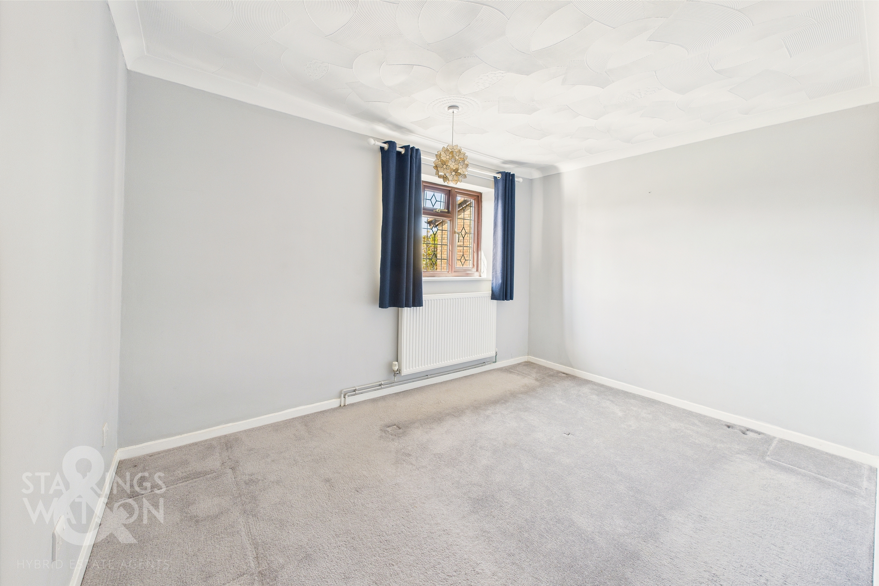
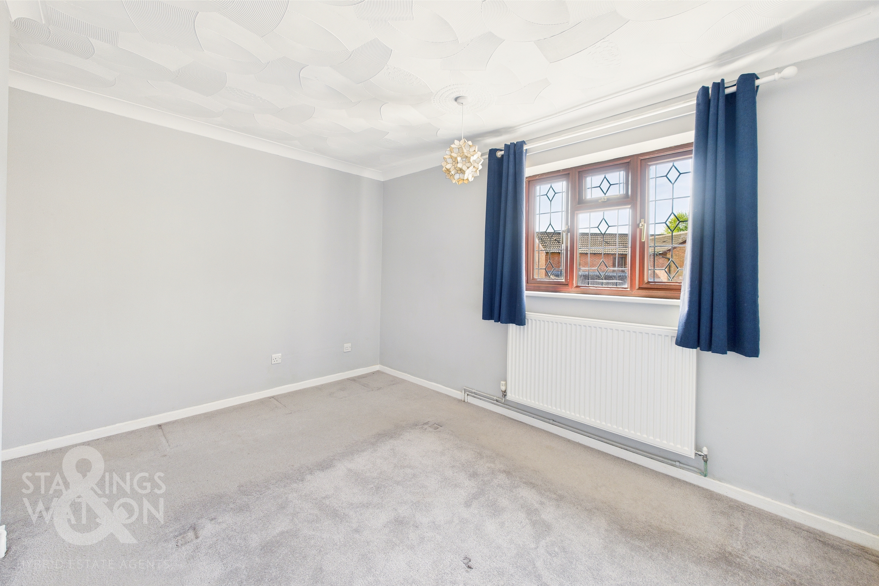
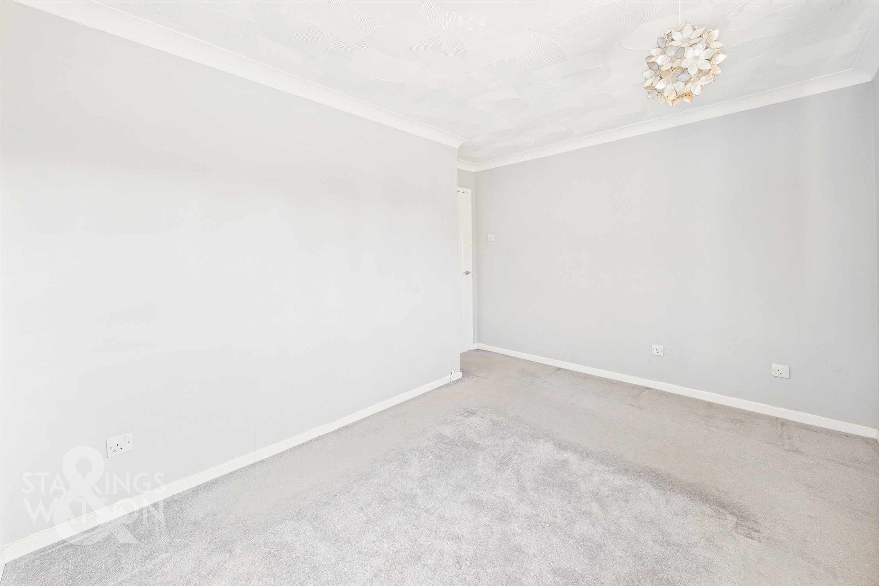
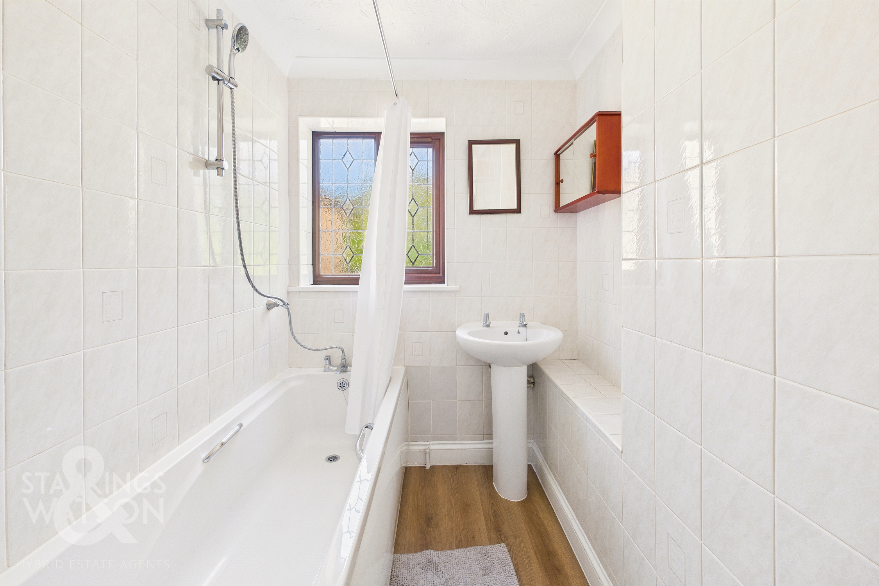
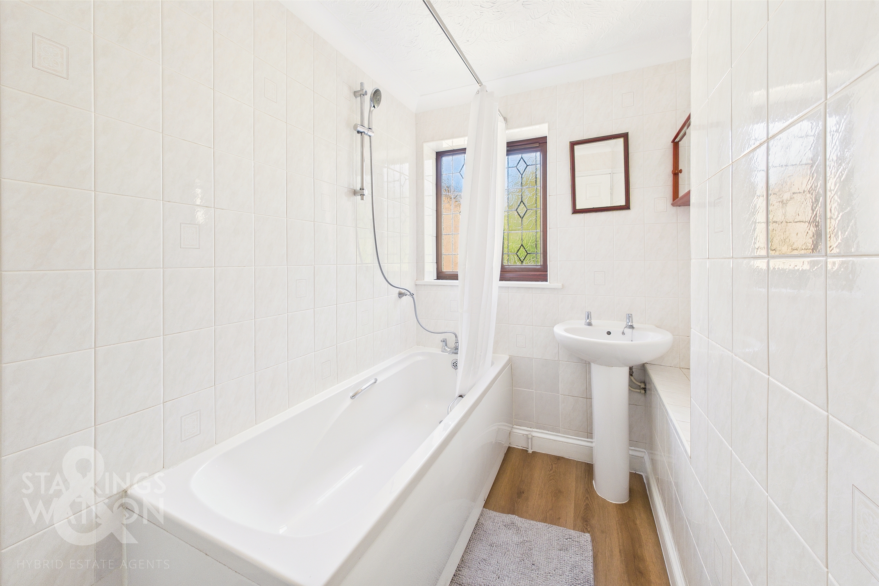
Heading upstairs, the carpeted landing includes a loft access hatch with doors taking you into the two bedrooms - both of which are finished with fitted carpet and uPVC double glazing, with the rear bedroom including a built-in storage cupboard over the stairs. Completing the property is the family bathroom with a white three piece suite including a mixer shower tap over the bath, tiled splash-backs, heated towel rail and wood effect flooring.
FIND US
Postcode : NR14 7TA
What3Words : ///supported.hotspot.upset
VIRTUAL TOUR
View our virtual tour for a full 360 degree of the interior of the property.
EPC Rating: C
Key Features
- No Chain!
- Extended Semi-Detached Home
- 17' Sitting/Dining Room
- Kitchen with Potential to Upgrade
- Conservatory
- Two Double Bedrooms
- Family Bathroom with Shower
- Private Non-Overlooked Gardens
Property Details
- Property type: House
- Property style: Semi Detached
- Price Per Sq Foot: £322
- Approx Sq Feet: 667 sqft
- Property Age Bracket: 1970 - 1990
- Council Tax Band: B
Floorplans
Outside Spaces
Garden
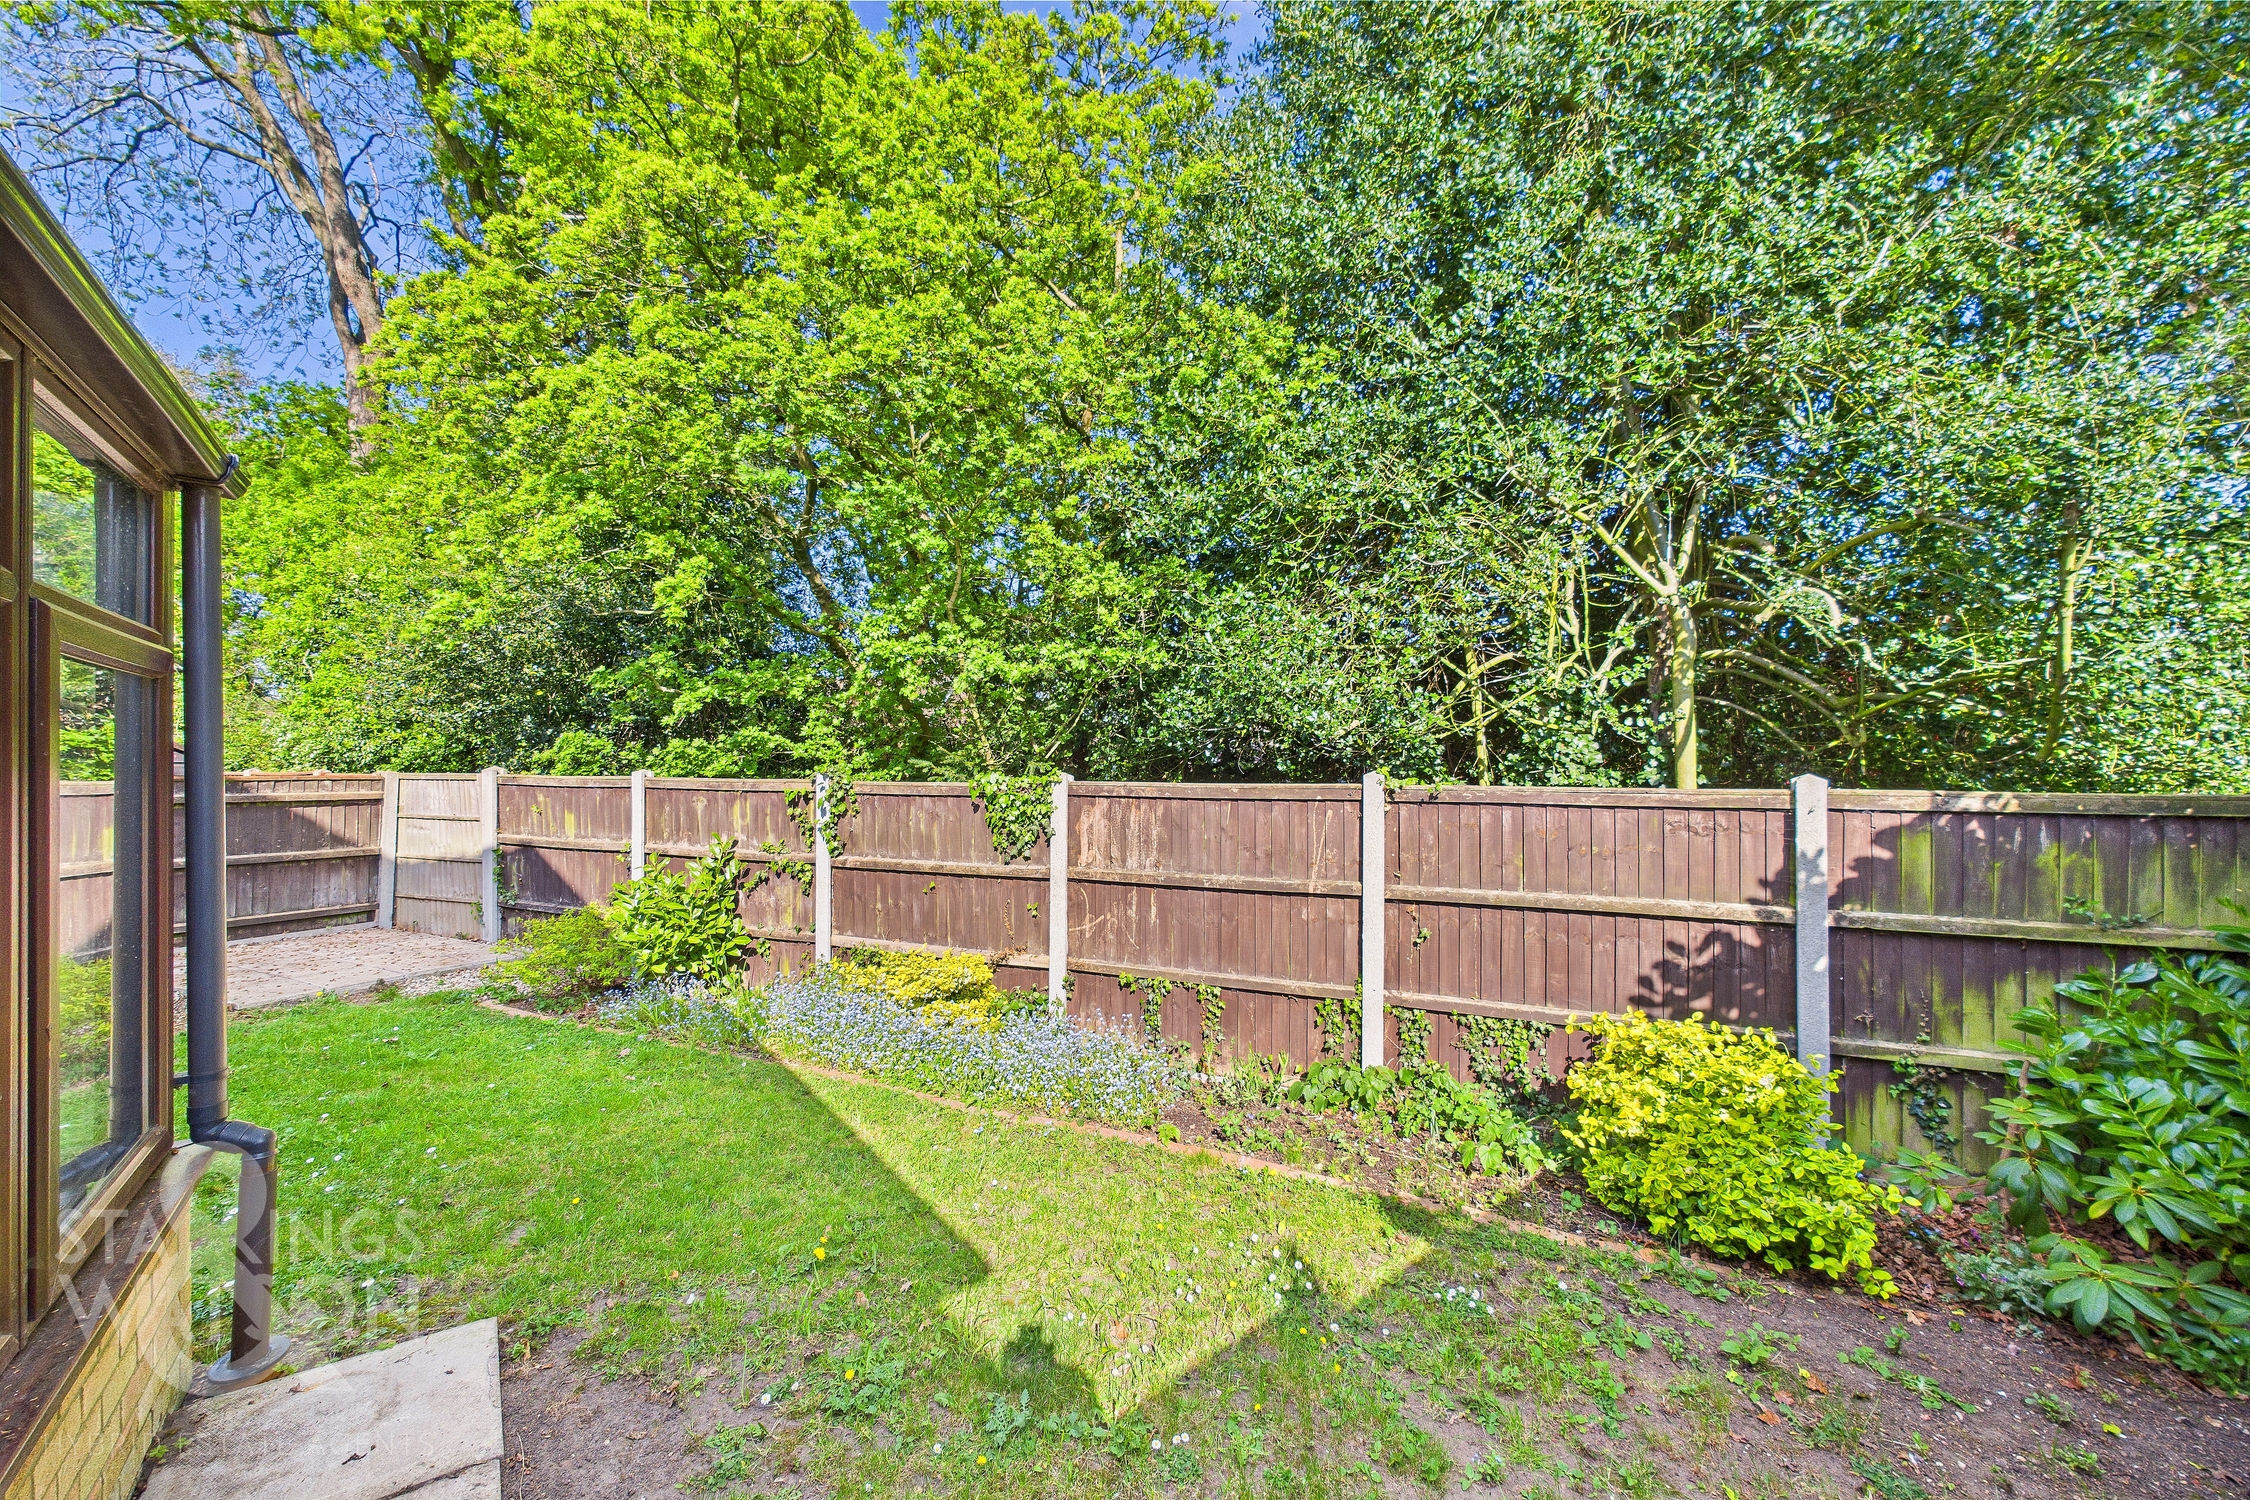
THE GREAT OUTDOORS With a private non-overlooked outlook with a tree lined rear aspect, the garden is enclosed with timber panel fencing. A patio area sits to one corner whilst the garden is mainly laid to lawn and includes planted borders to the rear boundary. A gated access leads to the driveway with an outside water supply provided, and a door taking you to the garage which offers an up and over door to front, door to side, power and lighting.
Parking Spaces
Garage
Capacity: N/A
Off street
Capacity: N/A
Driveway
Capacity: N/A
Location
Situated within the highly sought after South Norwich village of Poringland, The village itself offers every amenity a family could need including doctors, dentist, shops, schools and regular bus links to Norwich. Still a rural village, various walks and parks can be enjoyed, with various other villages and hamlets close by with further walks and public houses.
Properties you may like
By Starkings & Watson Hybrid Estate Agents
-
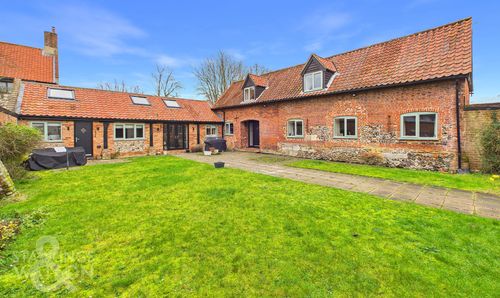
Bungay Road, Poringland, Norwich
- 4 Beds
- 3 Bath
-
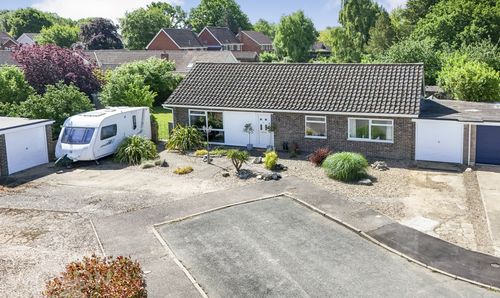
Sheval Close, Aslacton, Norwich
- 3 Beds
- 1 Bath
-
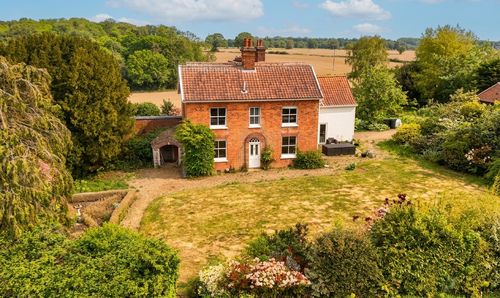
Caistor Lane, Caistor St. Edmund, Norwich
- 6 Beds
- 2 Bath
-
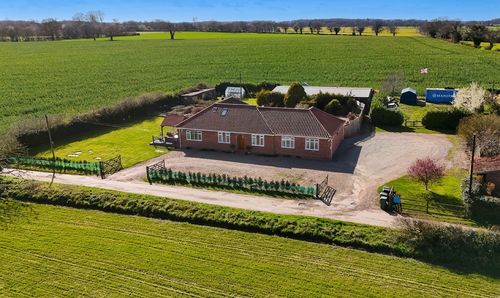
Sewells Lane, Howe, Norwich
- 5 Beds
- 3 Bath
-
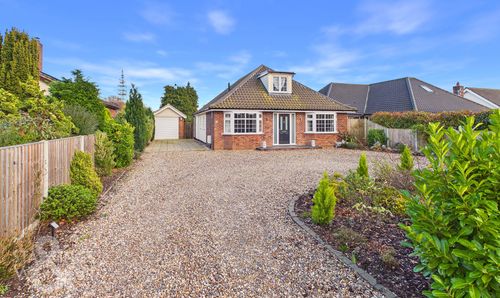
Chandler Road, Stoke Holy Cross, Norwich
- 4 Beds
- 4 Bath
-
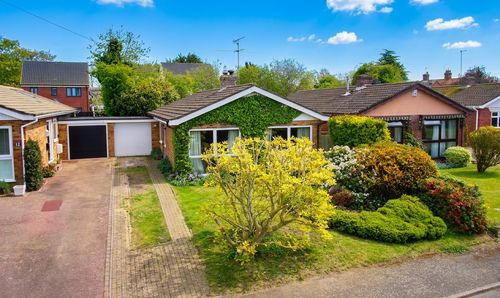
Broadfields Way, Rockland St. Mary, Norwich
- 3 Beds
- 1 Bath
-
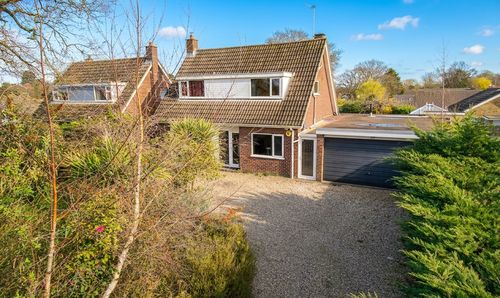
Oaklands, Framingham Earl, Norwich
- 3 Beds
- 1 Bath
-
High Green, Brooke, Norwich
- 5 Beds
- 3 Bath
-
High Green, Brooke, Norwich
- 2 Beds
- 1 Bath