5 Bedroom Character Property, High Green, Brooke, Norwich
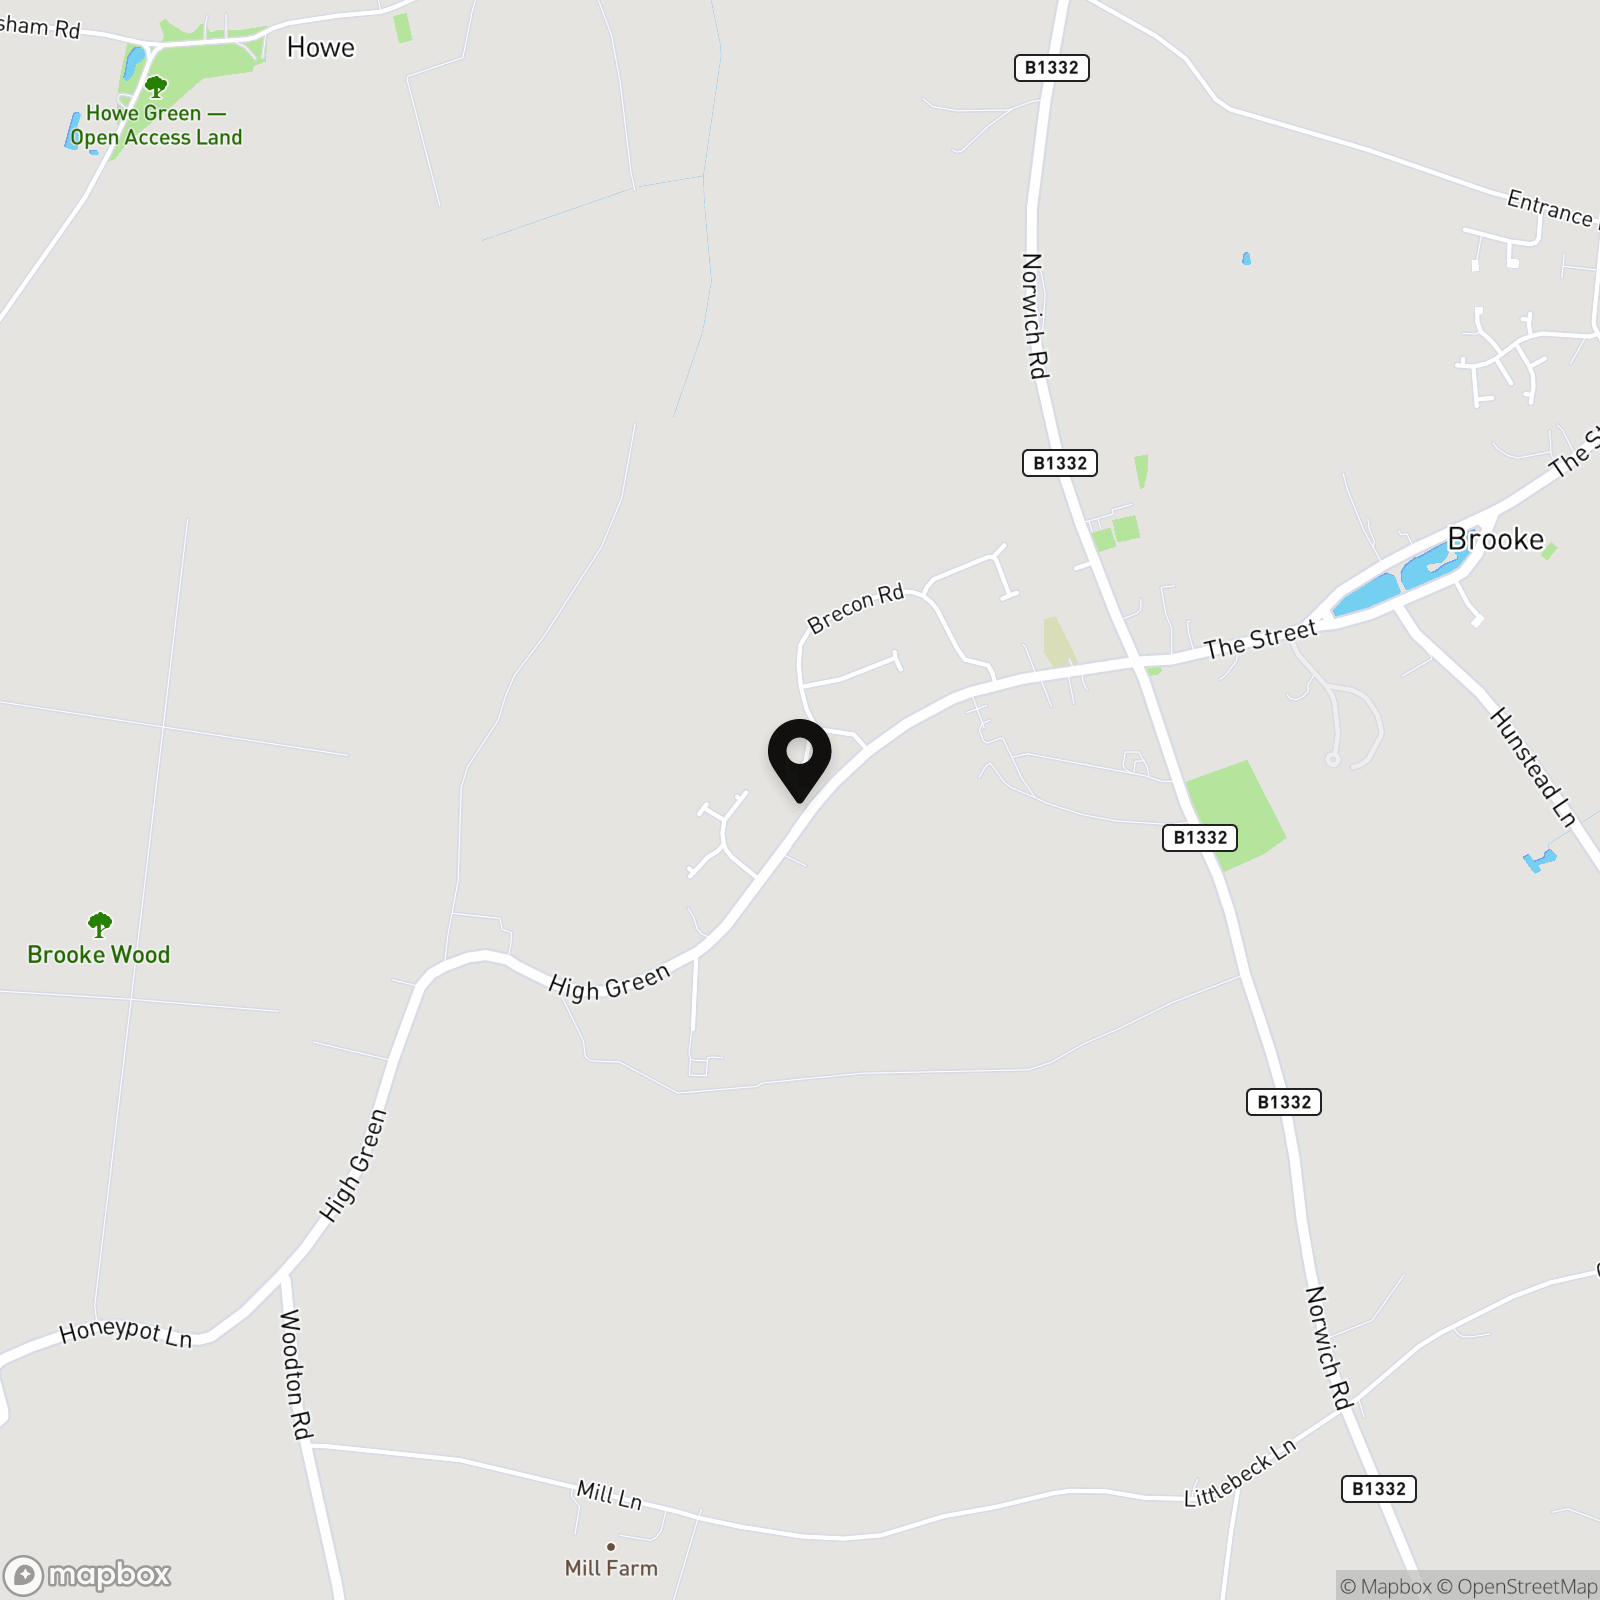
High Green, Brooke, Norwich

Starkings & Watson Hybrid Estate Agents
2A Shotesham Road, Poringland
Description
IN SUMMARY
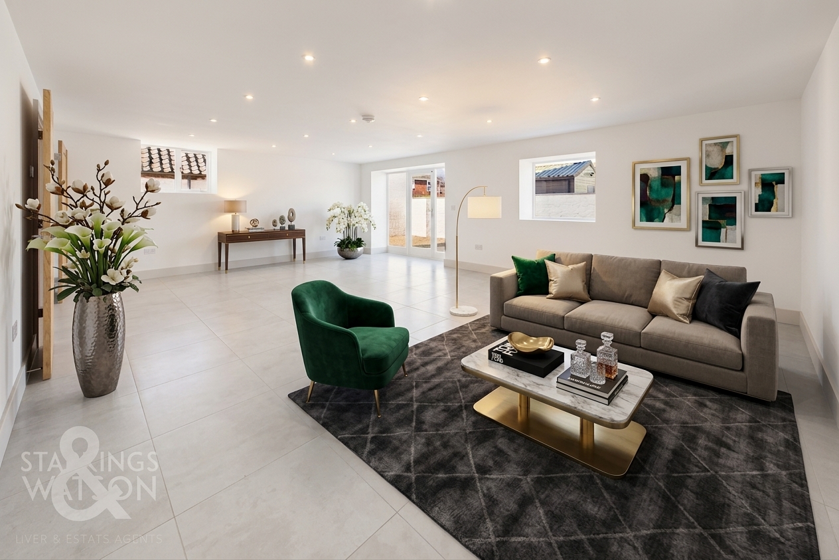
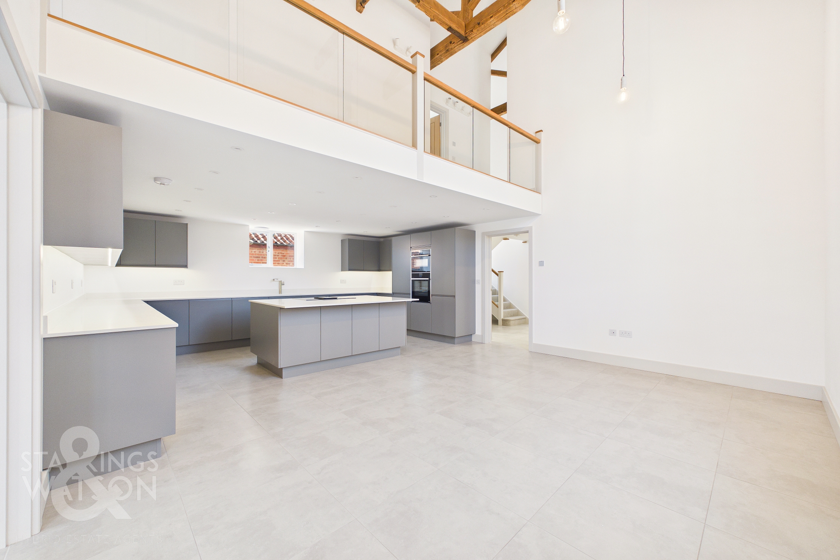
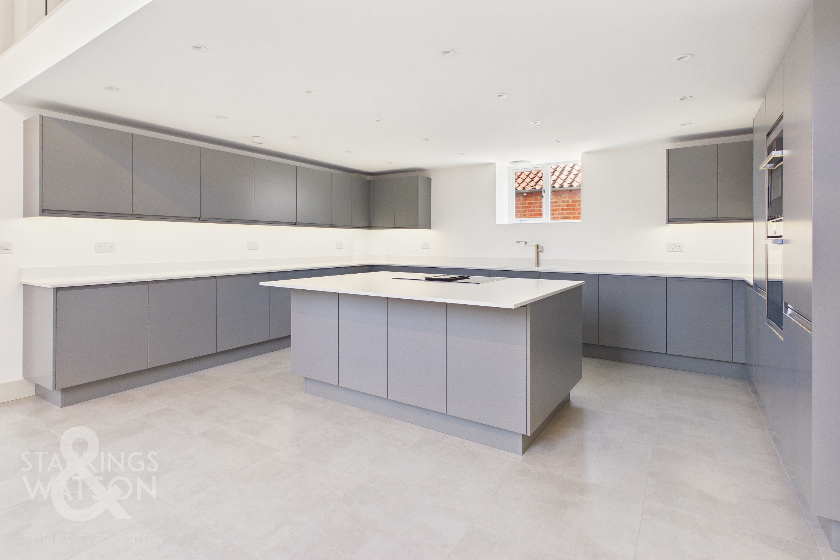
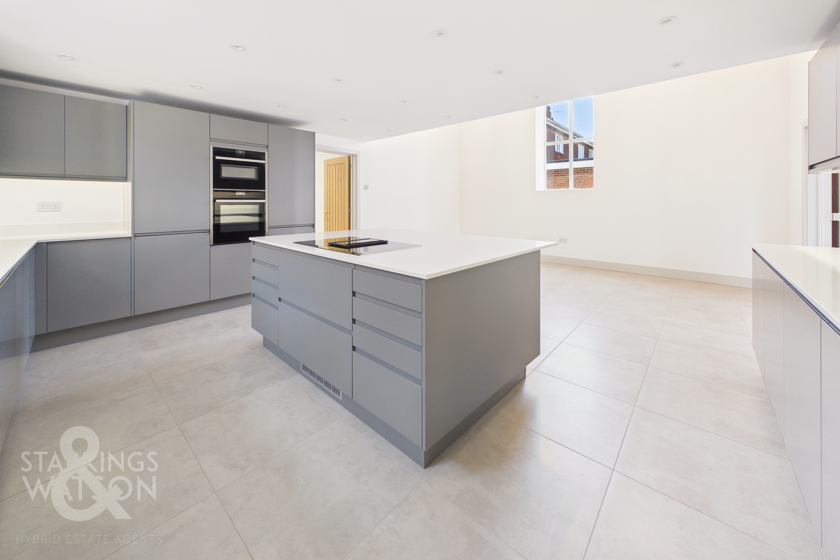
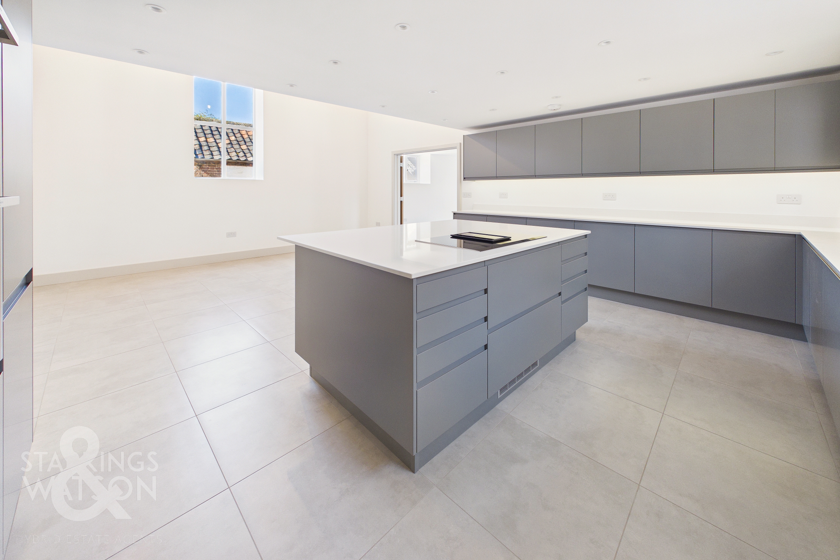
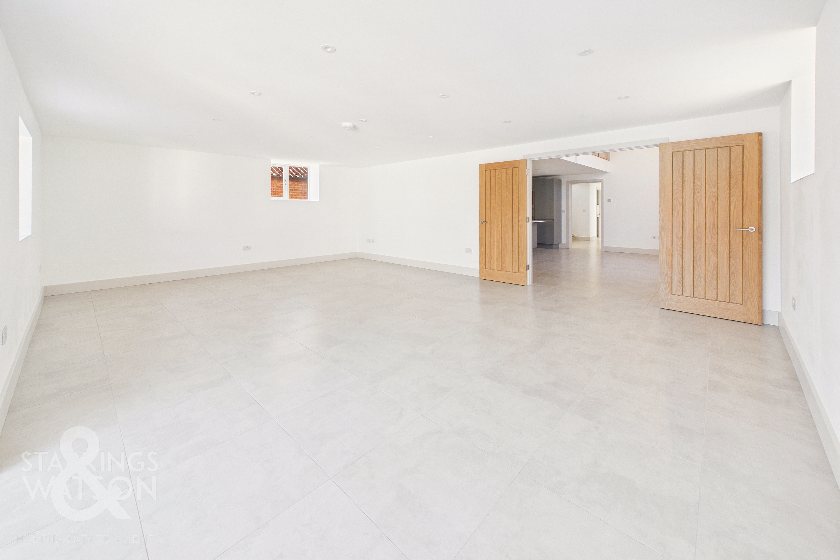
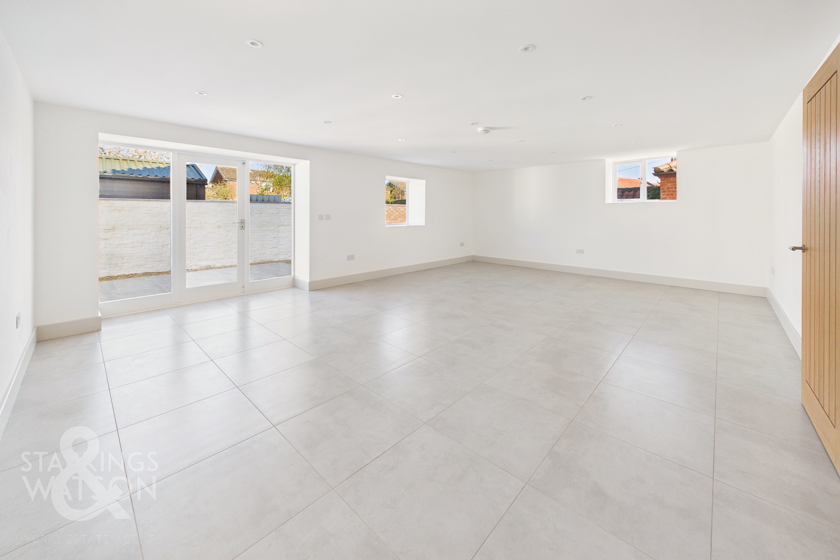
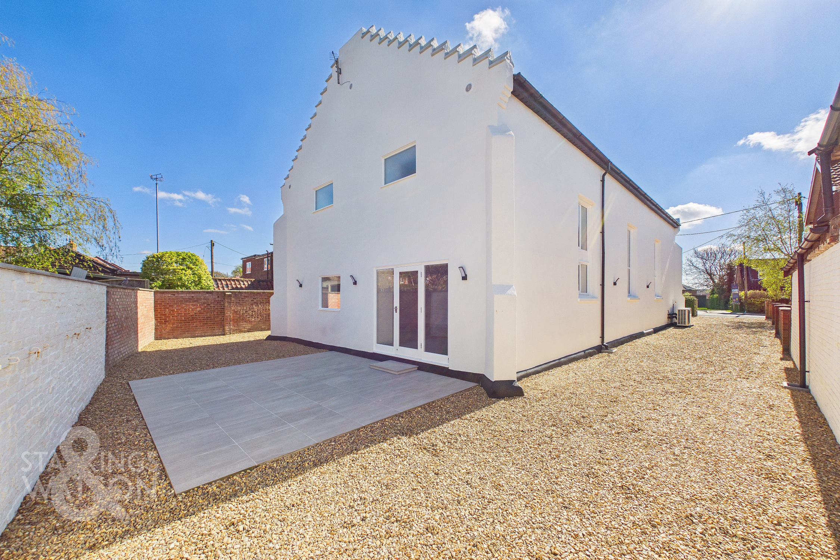
WELCOME TO THIS EXCEPTIONAL CONVERTED BAPTIST CHAPEL, where CHARACTERFUL ARCHITECTURE MEETS CONTEMPORARY LUXURY ACROSS some 2200 SQ. FT (stms) OF BEAUTIFULLY APPOINTED ACCOMMODATION. Step into a striking VESTIBULE and HALL ENTRANCE, complete with a practical UTILITY ROOM, W.C, and a flexible GROUND FLOOR STUDY or FIFTH BEDROOM, perfectly suited for home working or guests. The heart of the home is the SENSATIONAL 23' KITCHEN/DINING ROOM, boasting a LARGE CENTRAL ISLAND adorned with QUARTZ SURFACES, bespoke cabinetry, and a HIGH VAULTED CEILING that floods the space with natural light, creating an ideal setting for entertaining and family gatherings. The TRIPLE ASPECT 23' SITTING ROOM offers seamless access to the garden, with generous proportions and a calming atmosphere for relaxation. Finished with a NEUTRAL DECOR and UNDER FLOOR HEATING throughout, each room is SPACIOUS and VERSATILE. Upstairs, discover FOUR SPACIOUS DOUBLE BEDROOMS, including TWO LUXURY EN SUITES and a FAMILY BATHROOM, all finished with rainfall showers, attractive tiling, and high specification fittings. Every detail has been considered, from AIR SOURCE UNDERFLOOR HEATING THROUGHOUT to the quality finishes that blend the building’s original character with modern comforts, ensuring a flexible and inviting home for families, professionals, or those seeking a unique blend of tradition and contemporary living. A WALLED GARDEN providing privacy and a sense of tranquillity extends to a PORCELAIN PATIO - extending directly from the sitting room, offering a wonderful space for alfresco dining, morning coffee, or evening relaxation. The gardens are laid to shingle, creating a blank canvas ready for further landscaping, additional seating areas, or vibrant planting to suit your personal taste.
SETTING THE SCENE
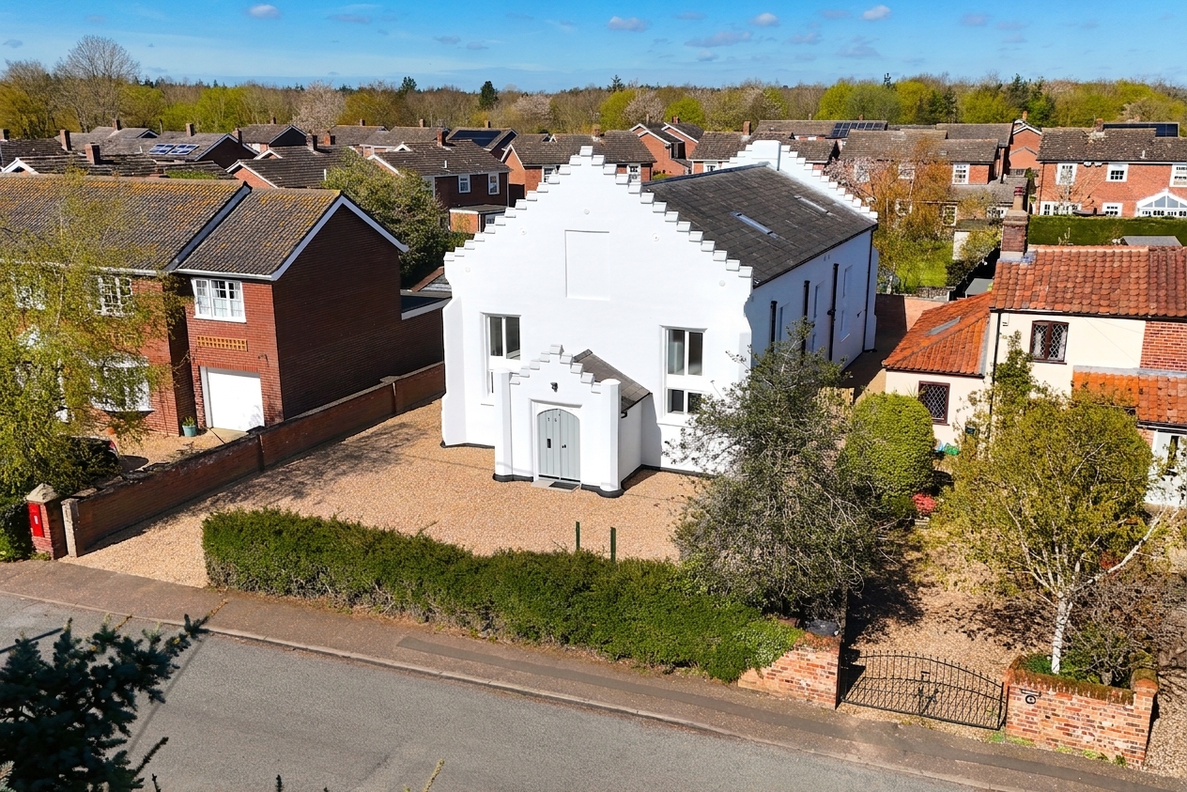
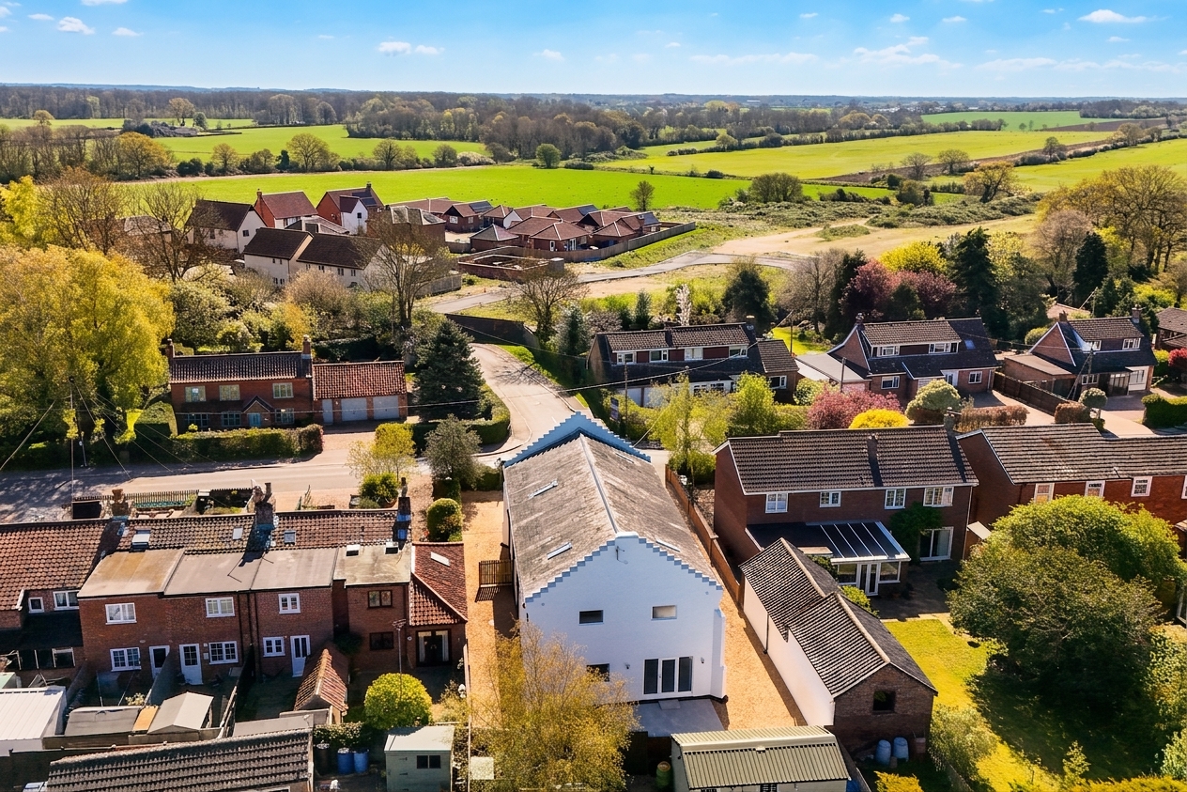
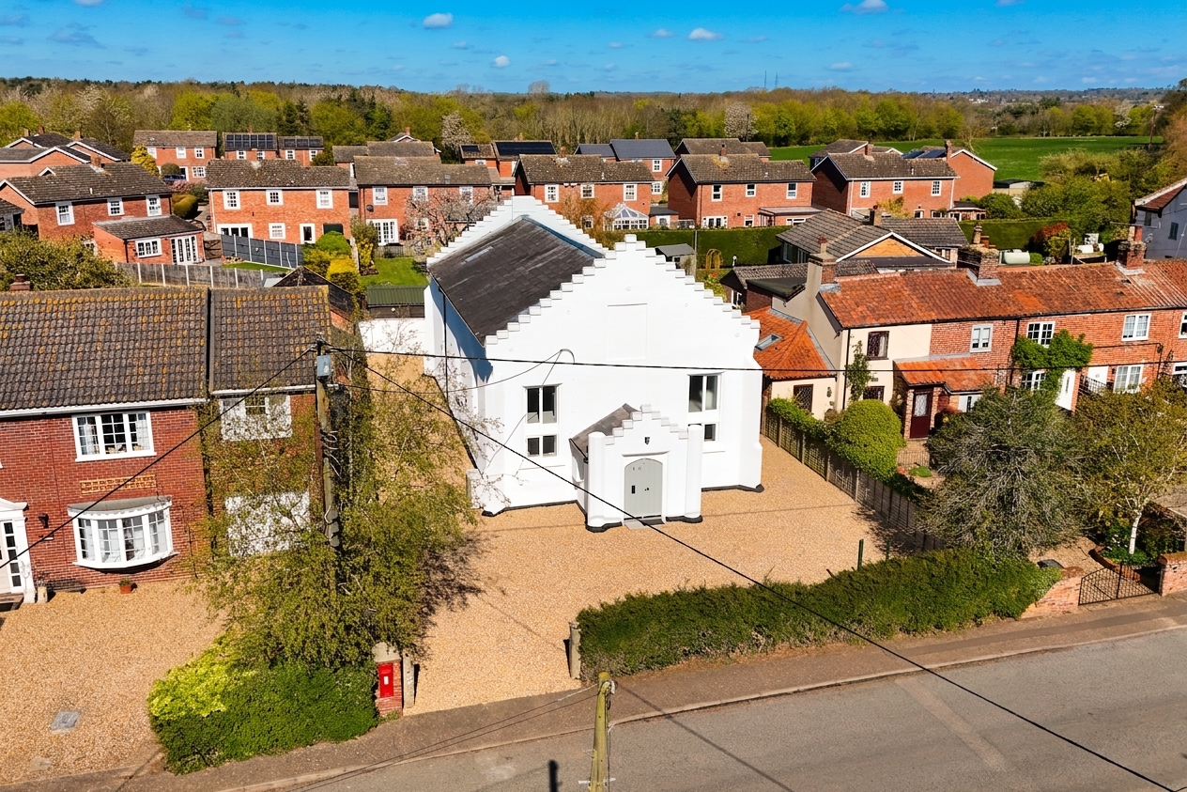
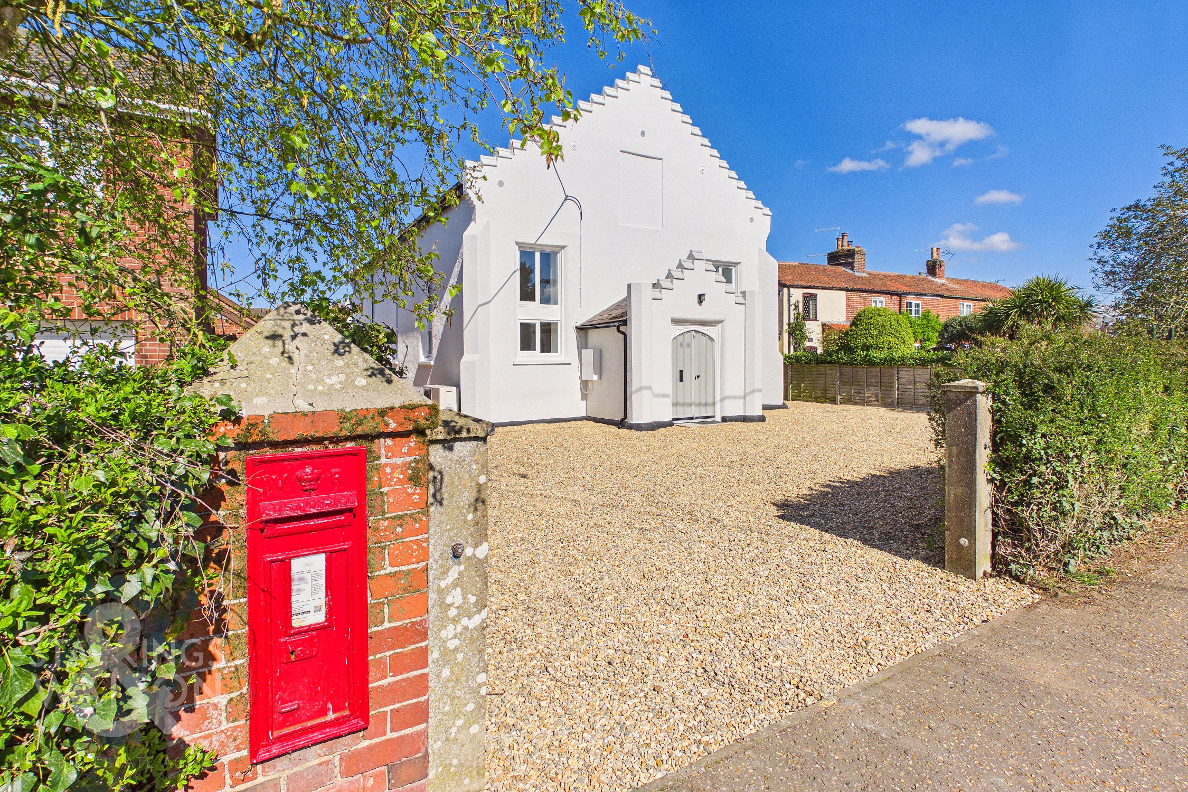
The grand facade stands proudly behind a hedged front boundary, with a large shingled driveway opening up and providing parking and turning space. The side accesses and garden are currently open plan, with potential to fence sections or create more parking.
THE GRAND TOUR
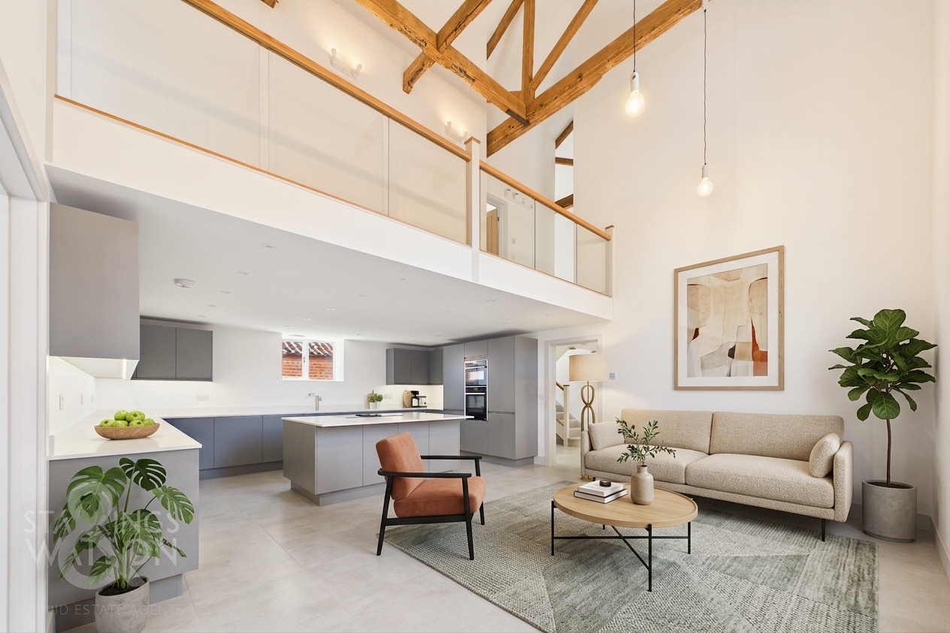
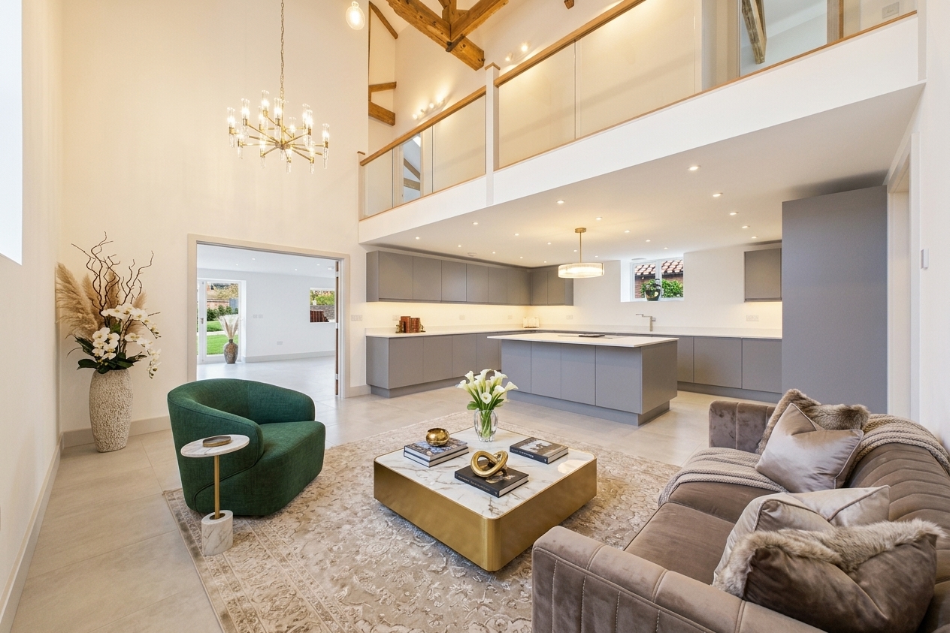
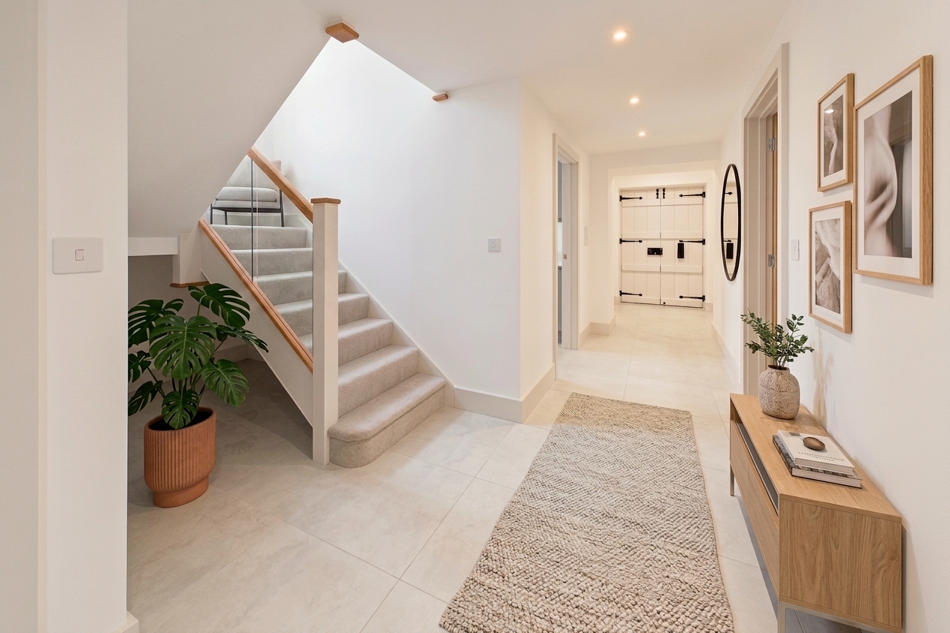
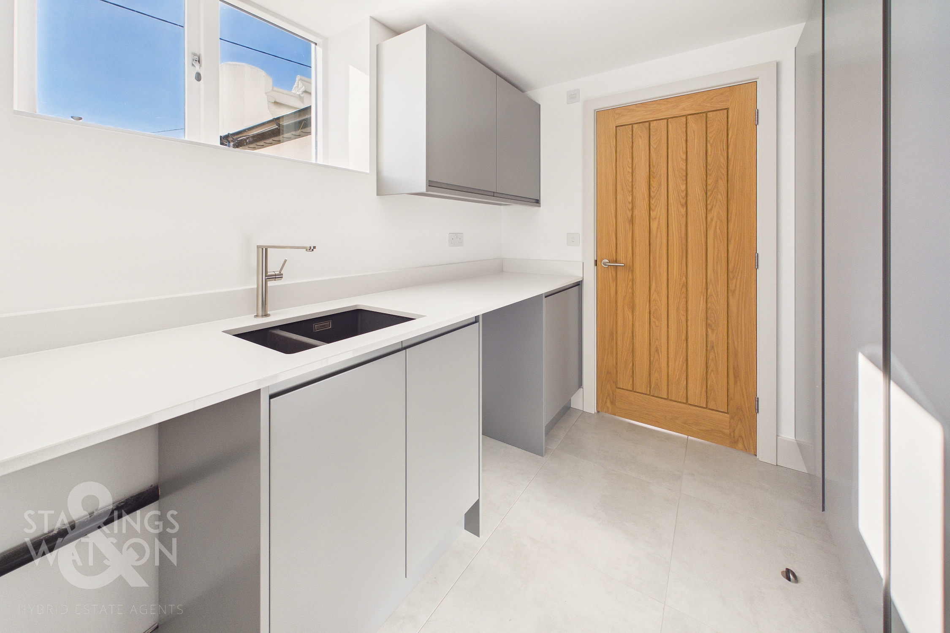
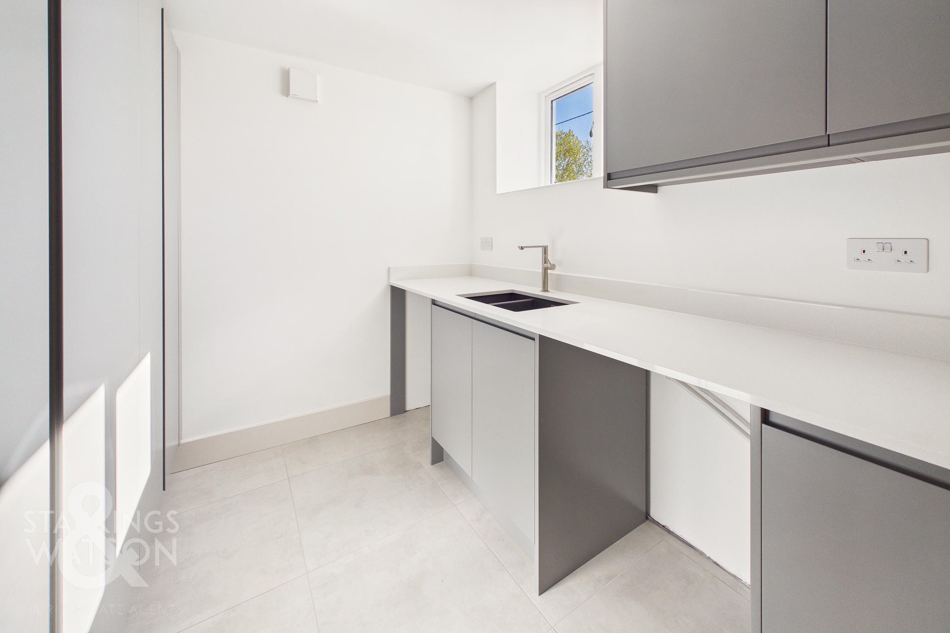
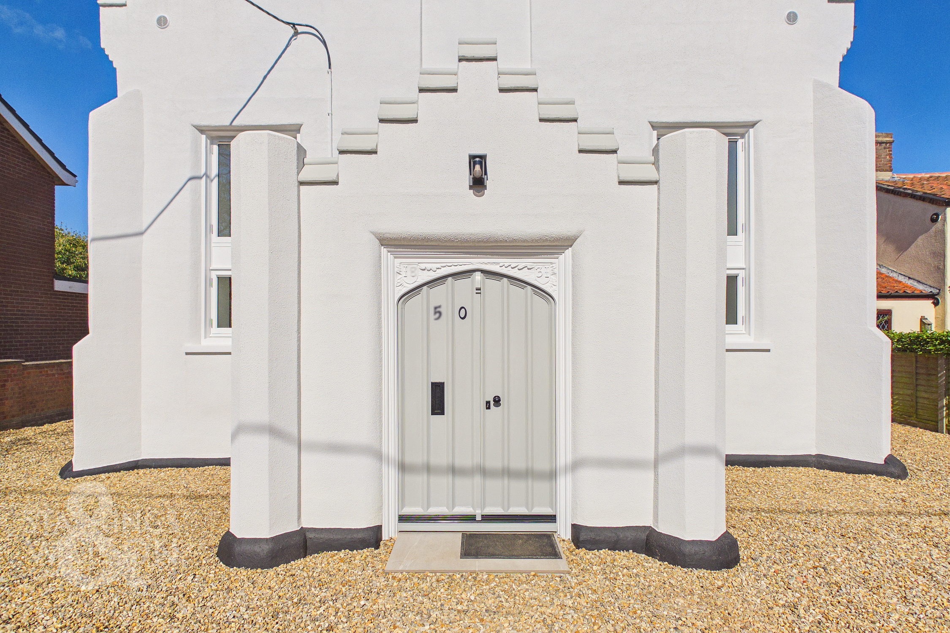
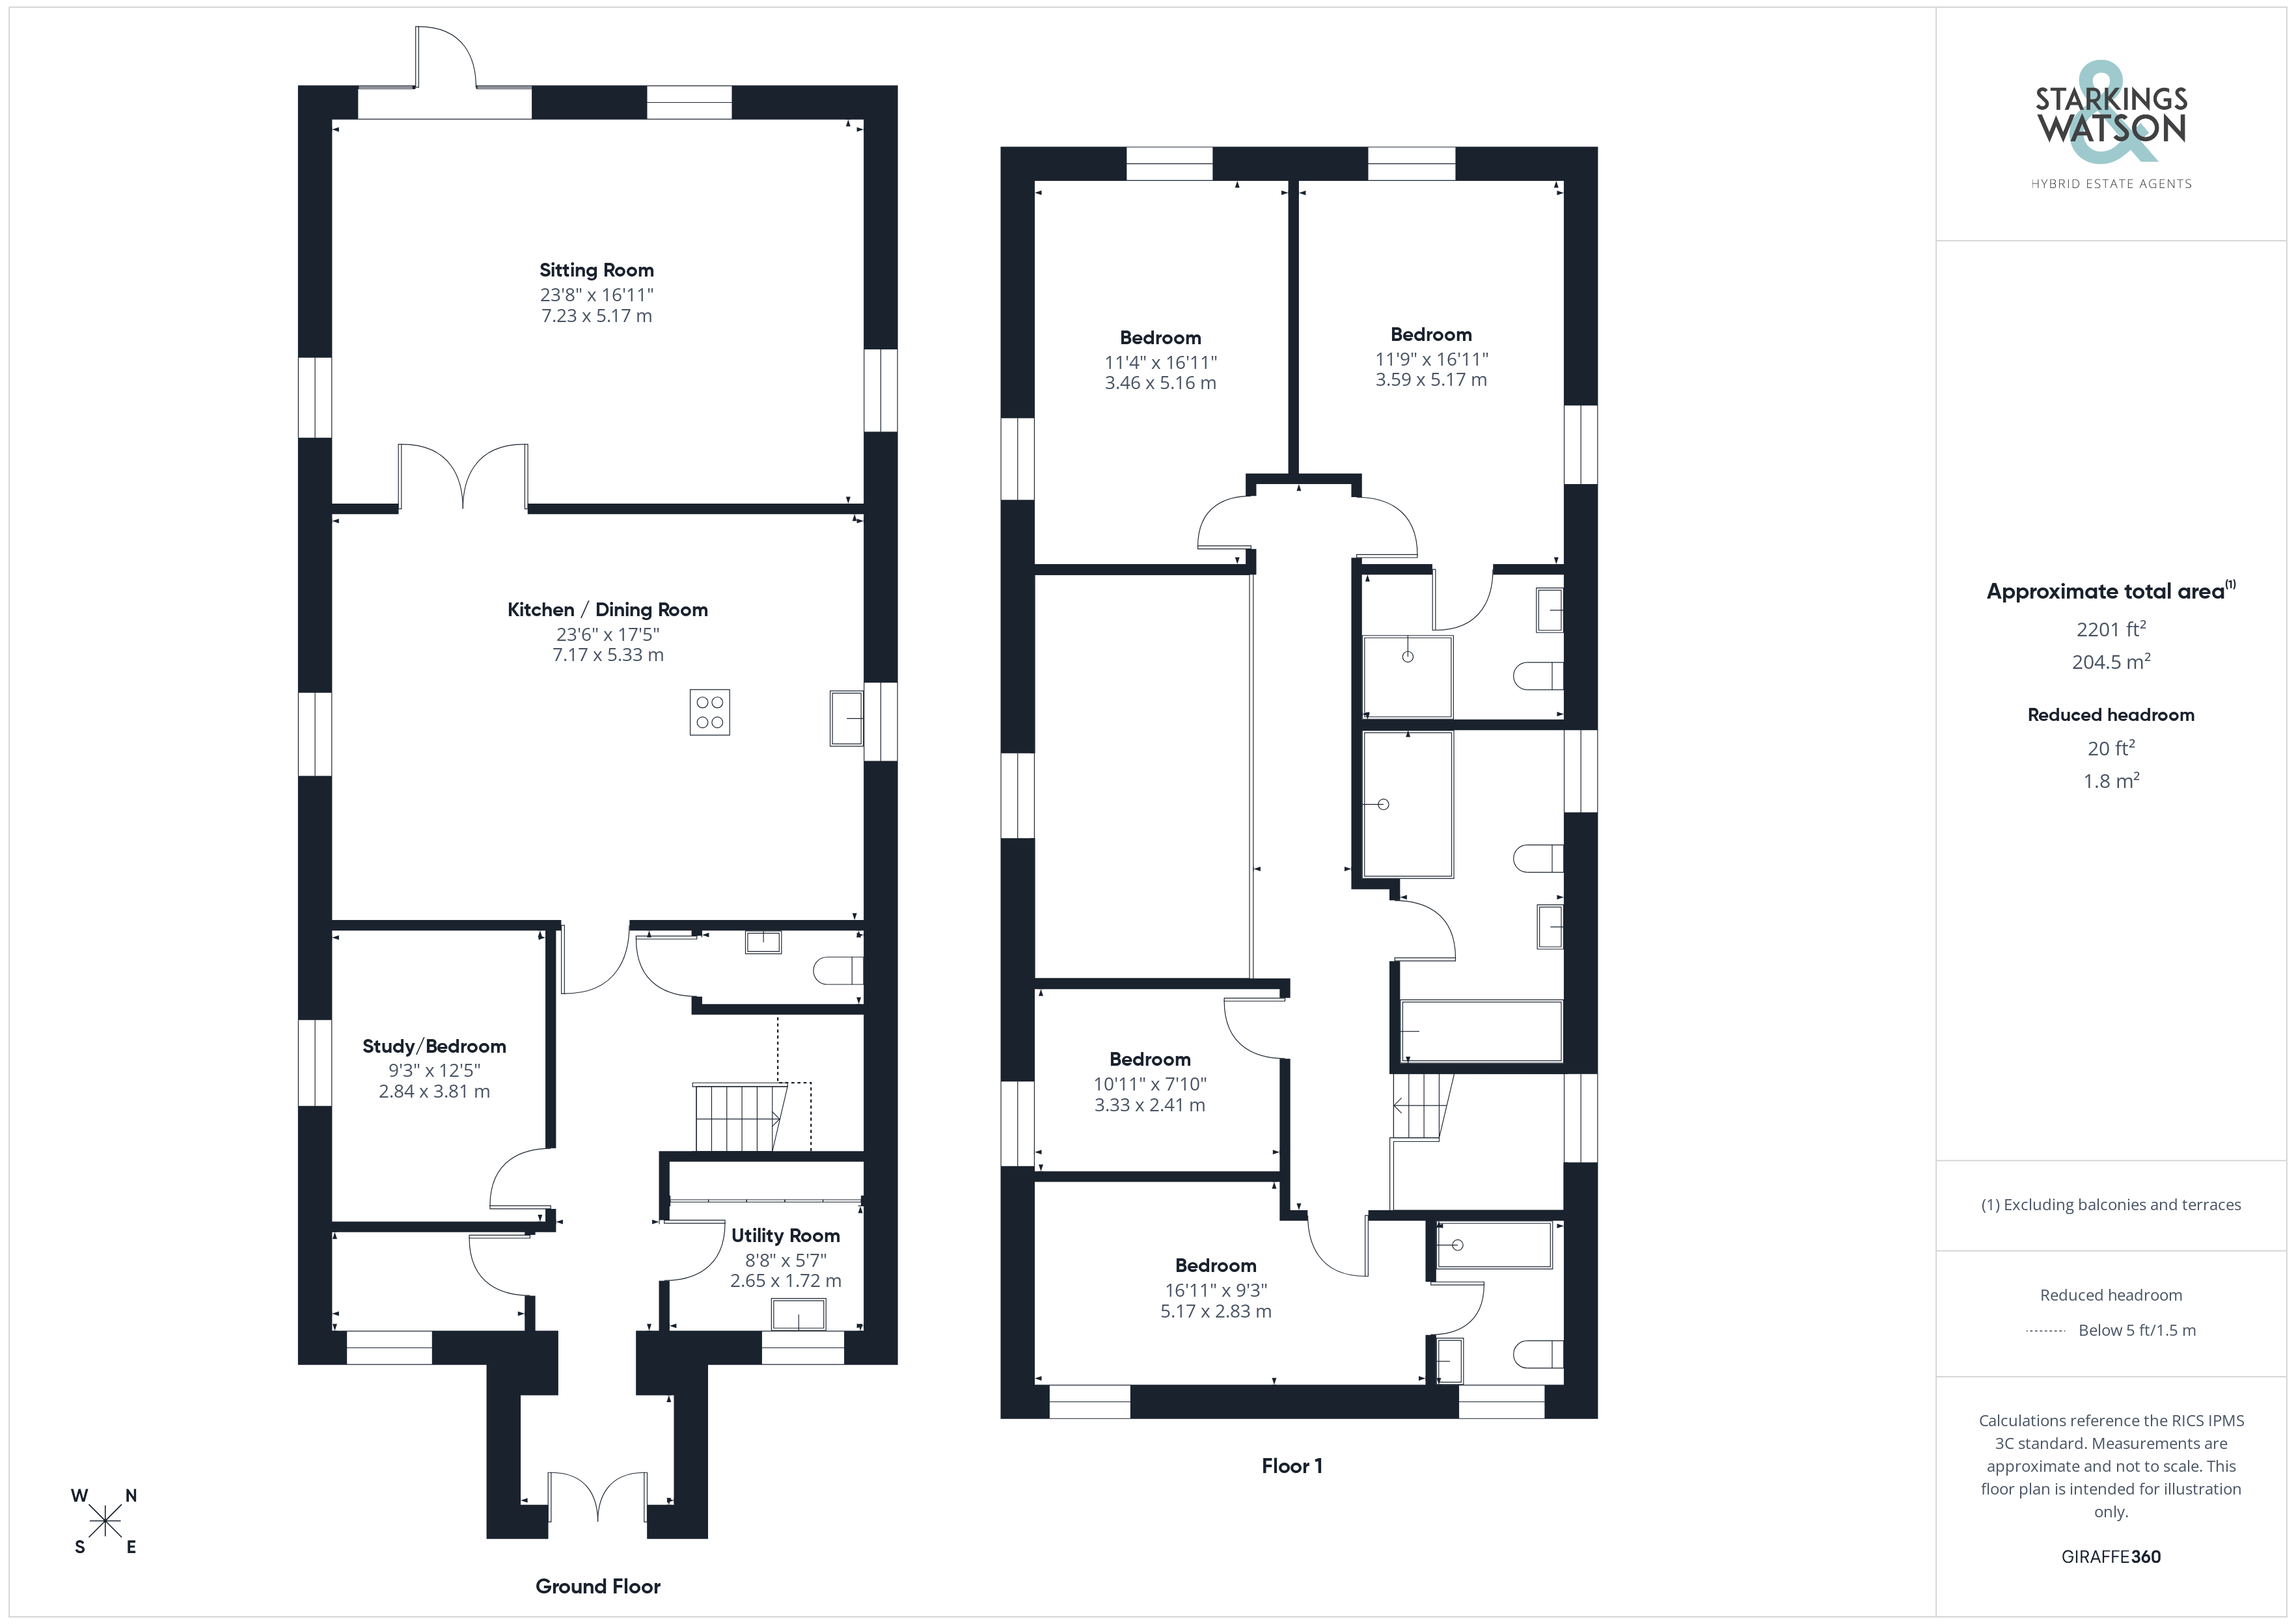
The original double doors create an impressive entrance, with a vestibule area complete with tiled flooring inside. Opening up to the main hall entrance, tiled flooring with underfloor heating continues, with a useful storage cupboard created to house the air source heating system, electrics and underfloor heating -all neatly presented due to the full refurbishment which has taken place. Potential exists to include shelving or storage. Sitting opposite, the main utility room can be found, flooded with natural light via the front facing window, enhancing the high ceiling and quality cabinetry which has been installed. An abundance of storage includes full height cupboards, with a sink unit and space for laundry appliances. The hall continues with stairs rising to the first floor, creating a storage recess below. A ground floor W.C complete with storage under the hand wash basin sits to one side, ideally located opposite the ground floor study/bedroom - flowing with tiled flooring and underfloor heating. The heart and centre of this impressive home is the main kitchen/dining space, sitting under a high vaulted ceiling with exposed timber beams, and a large long window for natural light. Extensive matt finished storage units have been installed with Quartz work surfaces, including a central island and breakfast bar. An inset electric induction hob sits within the island, whilst an eye level 'Neff' dual oven and microwave combination completes the cooking appliances. A full height fridge and freezer are integrated, along side a dishwasher. Double doors create an impressive introduction to the formal sitting room, continuing with under-floor heating and tiling. Triple aspect window views, and a rear door allow for natural light and a seamless flow to the patio at the rear.
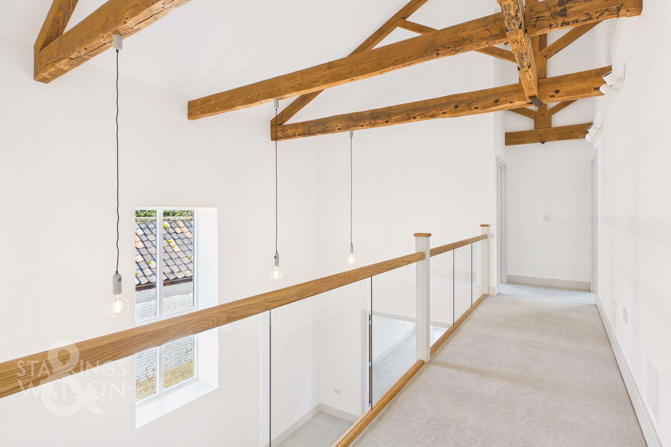
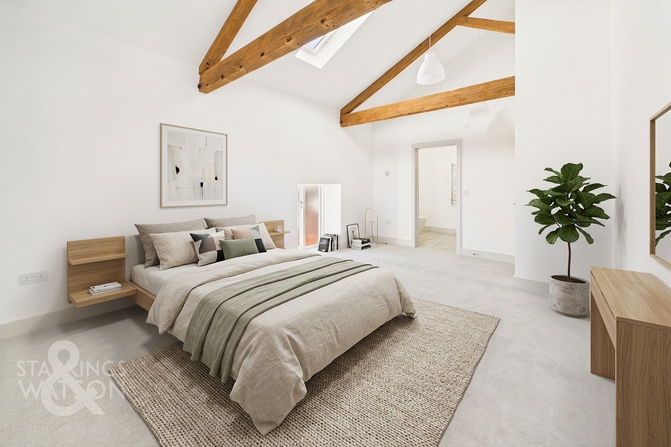
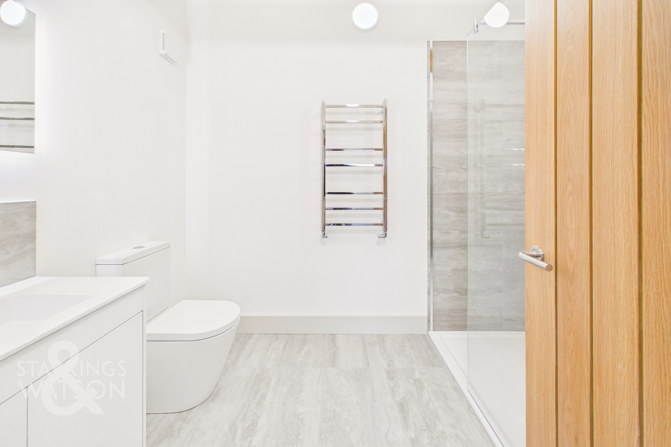
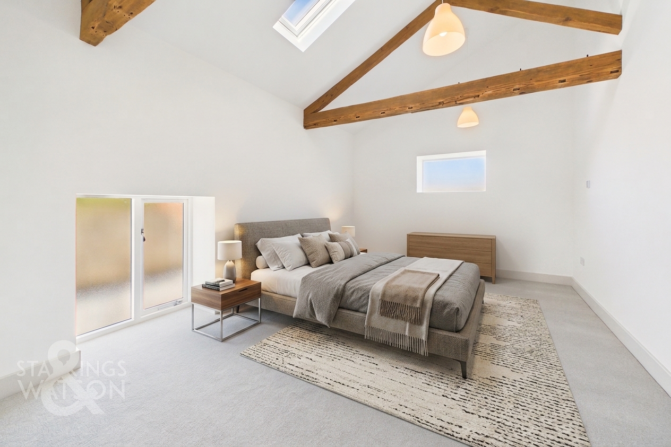
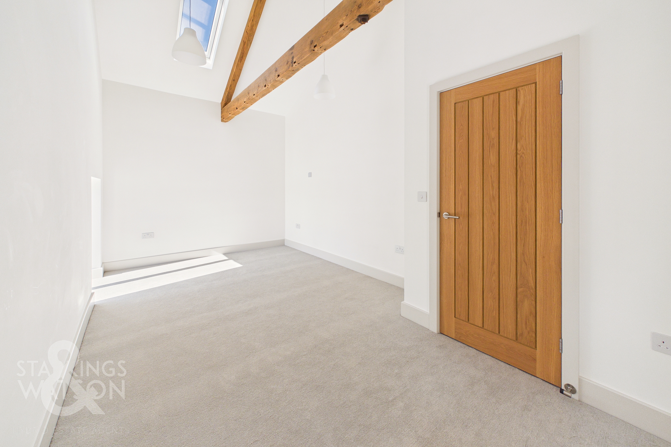
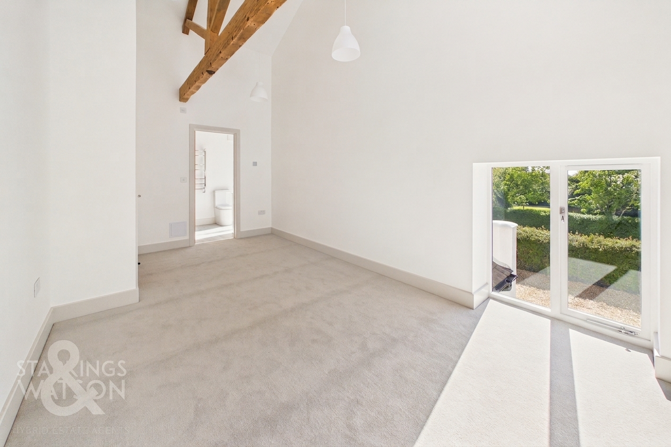
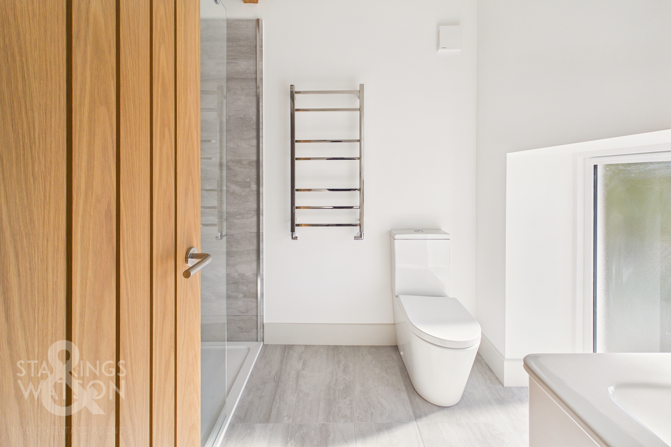
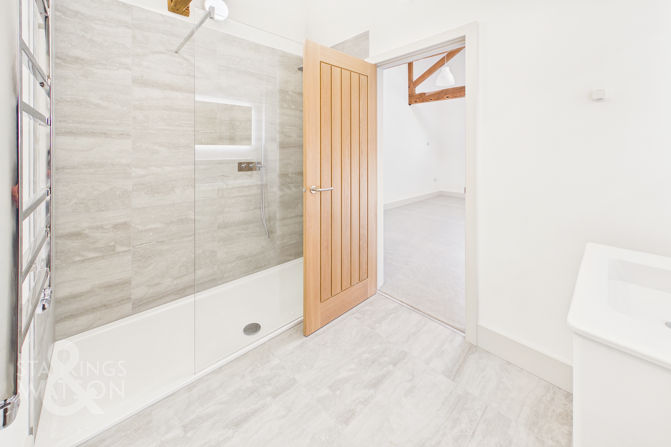
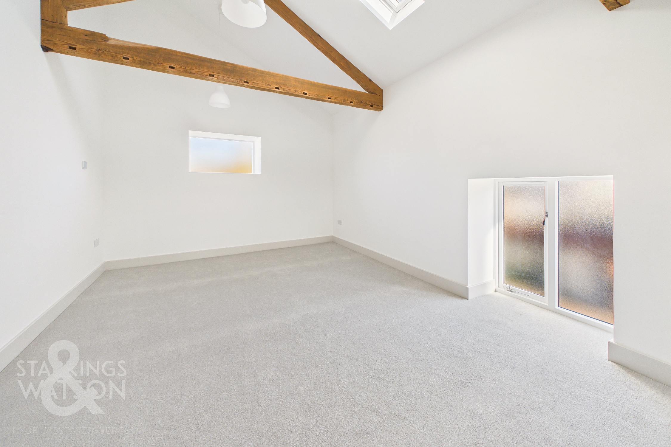
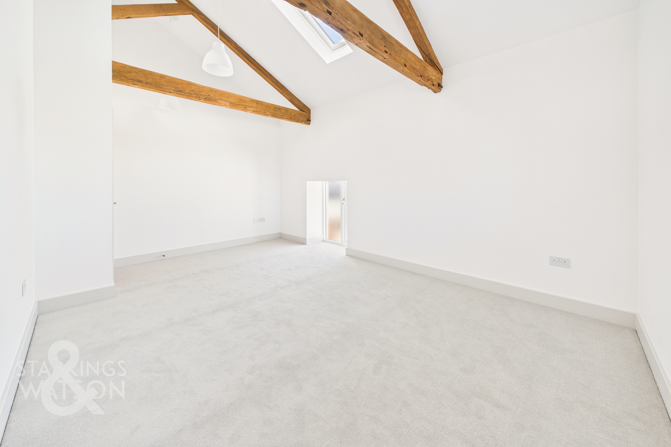
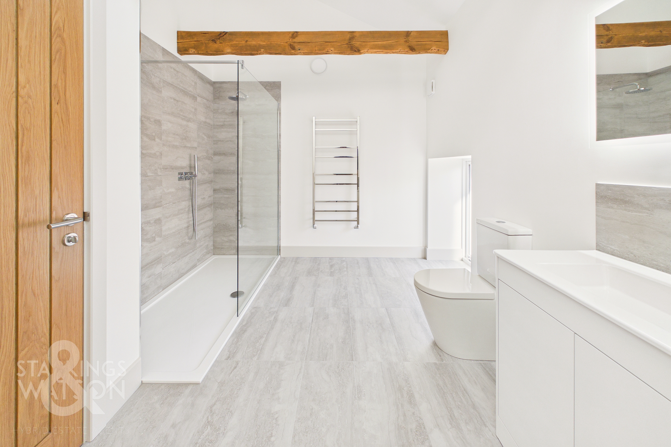
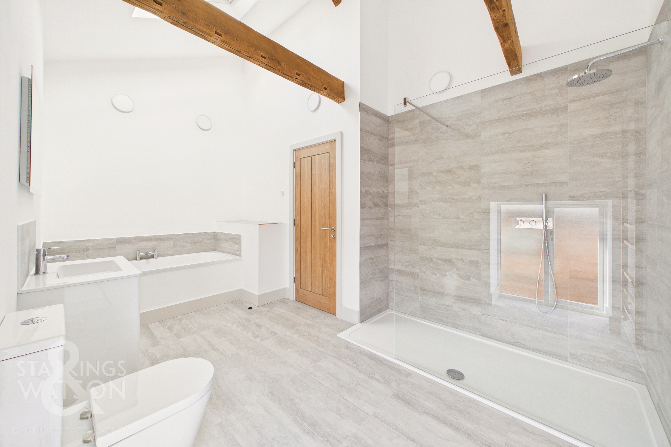
Bespoke stairs with oak topped hand rails and inset glazing allow the natural flow of light through the hall and landing, supported by a large long side facing window. The main galleried landing includes beautiful exposed timber beams, complete with contemporary lighting and glazing to the gallery to enhance the light. Each room offers a different style and finish, with the front bedroom sitting under a vaulted ceiling with exposed timber beams and a velux window. Underfloor heating continues on the first floor, with an en suite boasting a contemporary suite with storage and a walk-in double shower with a rainfall shower head. Finished with attractive tiling and a chrome heated towel rail, a contemporary look and feel has been created. An adjacent double bedroom is finished with carpet and under floor heating, sitting opposite the large and spacious family bathroom. Including a large double shower and separate bath, attractive tiles can be found to the walls and floor, with a twin head rainfall shower, towel rail and built-in storage. The two double bedrooms to the rear offer a similar finish with exposed timber beams, with one including a further en suite. Finished in the same style as the other bathrooms, a walk-in shower cubicle houses a rainfall shower, with built-in storage, heated towel rail and wall mounted back-lit vanity mirror.
FIND US
Postcode : NR15 1JA
What3Words : ///haggling.braced.lunge
VIRTUAL TOUR
View our virtual tour for a full 360 degree of the interior of the property.
EPC Rating: C
Key Features
- Converted Baptist Chapel Blending Characterful & Contemporary Living
- Approx. 2200 Sq. ft (stms) of Accommodation
- High Specification Finish with Air Source Underfloor Heating Throughout
- Hall Entrance with Utility Room, W.C & Ground Floor Study/Bedroom
- 23' Kitchen/Dining Room with a Large Island & High Vaulted Ceiling
- 23' Triple Aspect Sitting Room with Seamless Garden Access
- Four First Floor Double Bedrooms
- Two Luxury En Suites & Family Bathroom with Rainfall Showers & Attractive Tiling
Property Details
- Property type: Character Property
- Price Per Sq Foot: £295
- Approx Sq Feet: 2,201 sqft
- Council Tax Band: G
Floorplans
Outside Spaces
Garden
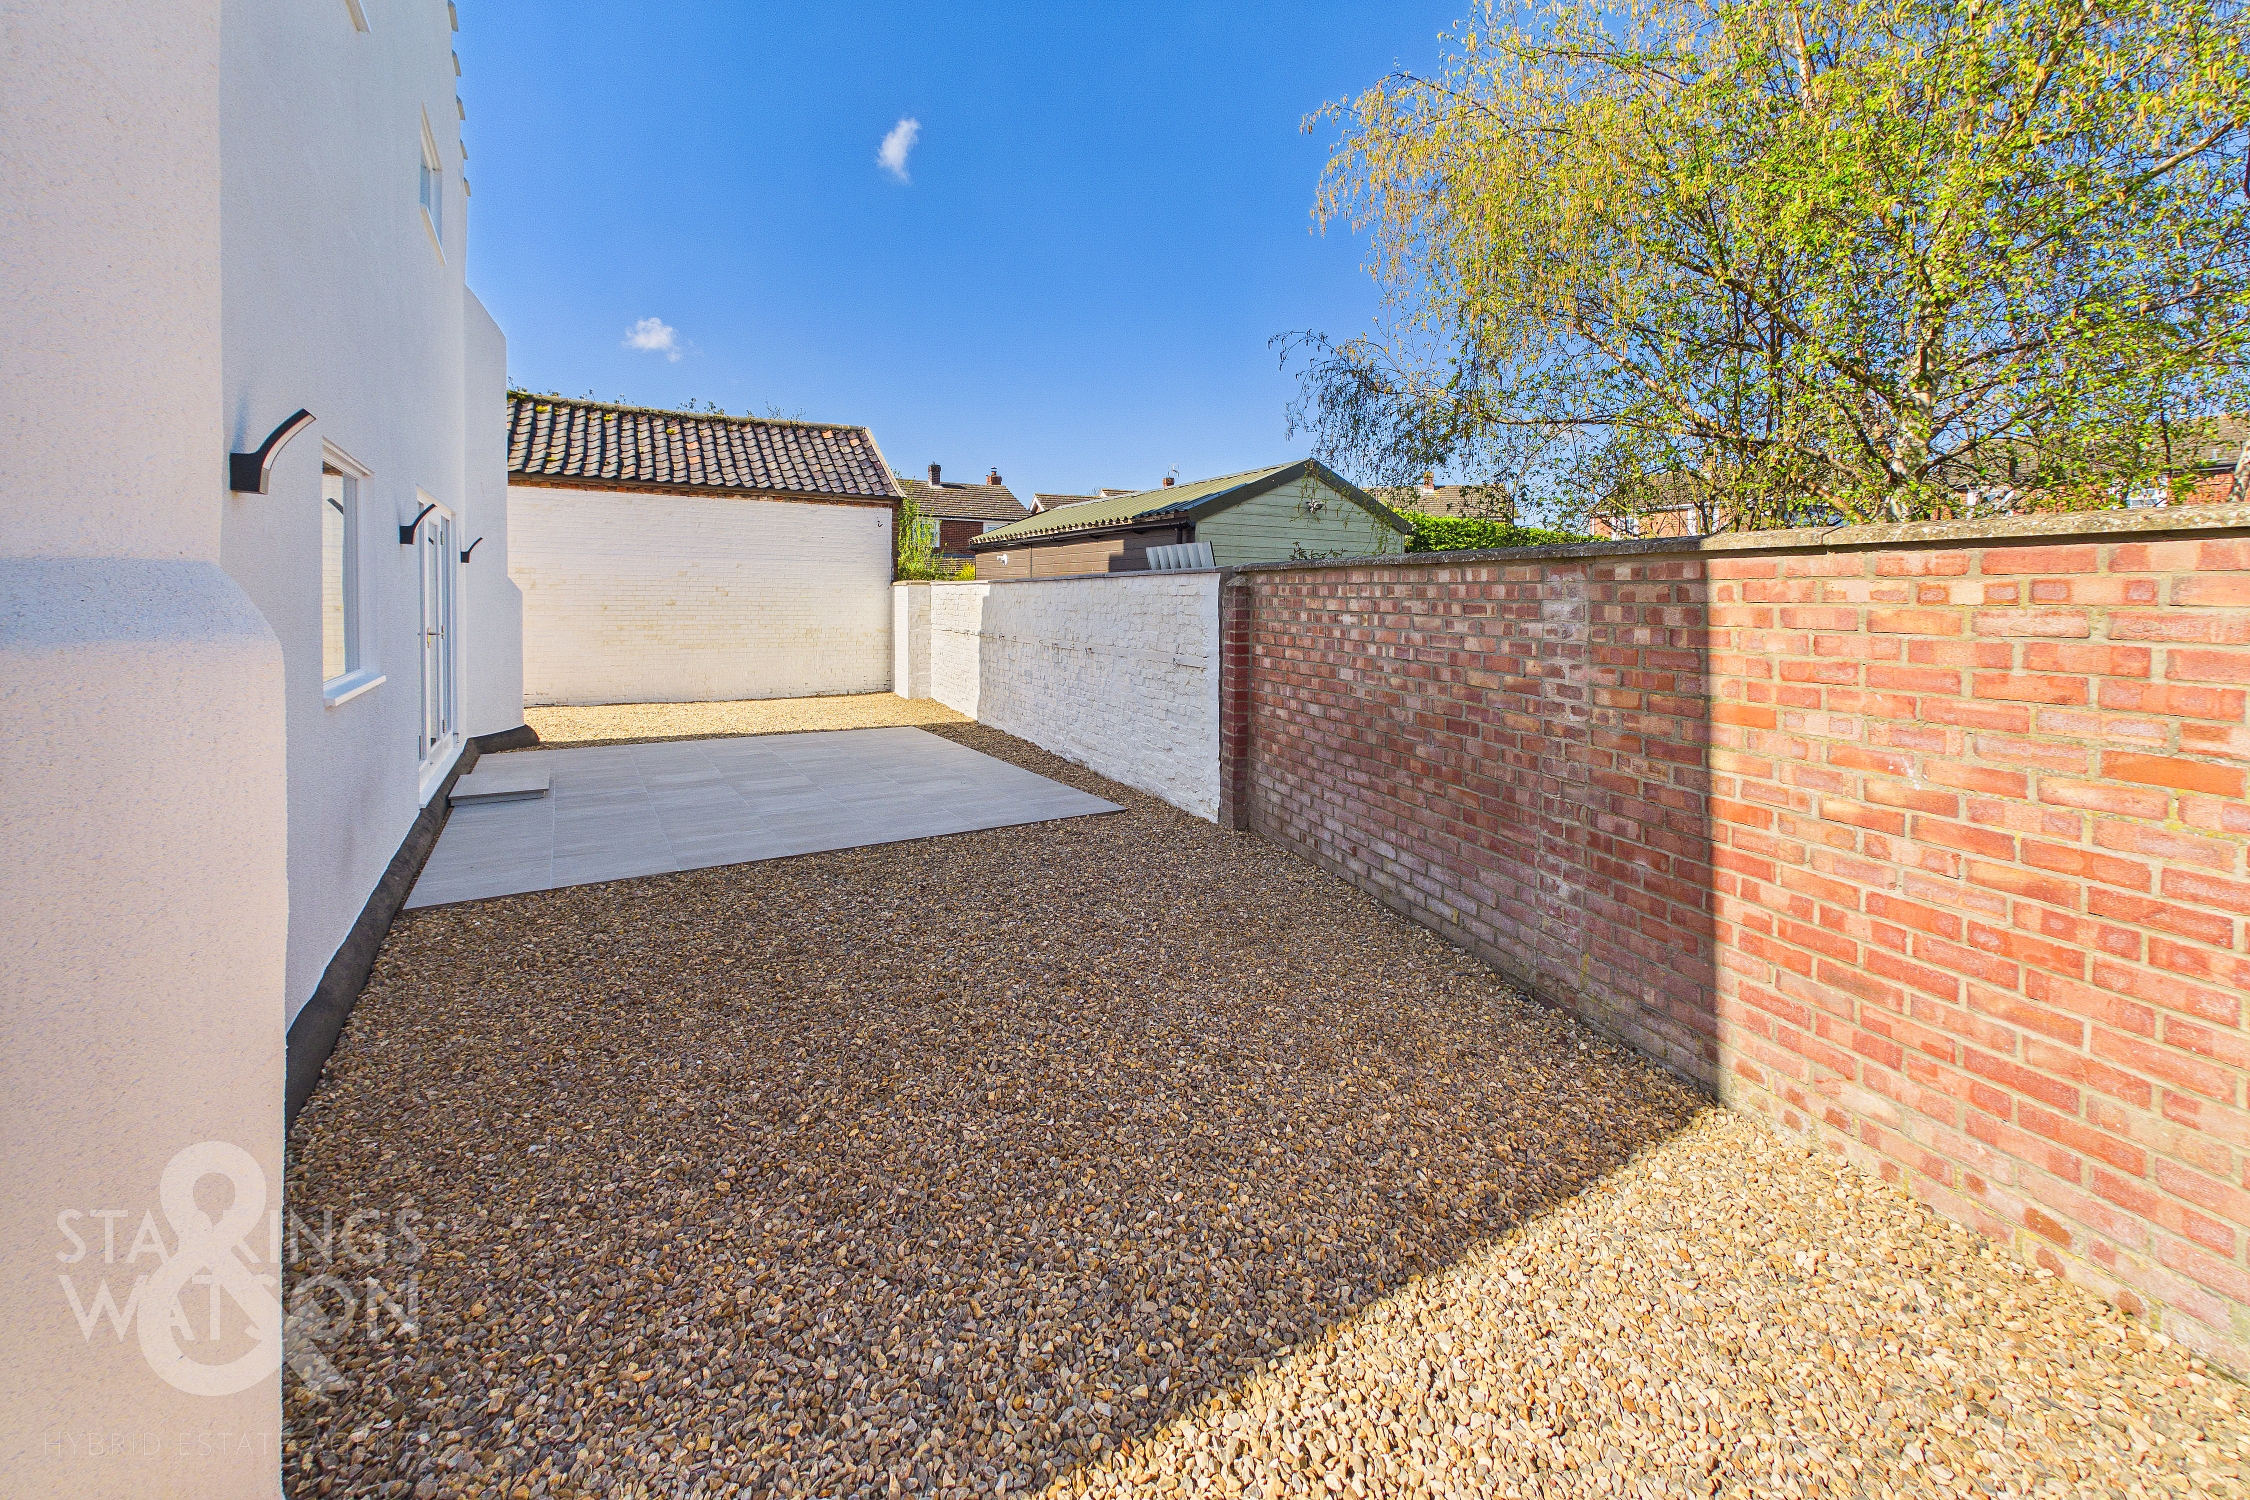
THE GREAT OUTDOORS The outside space includes walled gardens, finished with a porcelain patio which extends from the sitting room door. The gardens are laid to shingle and are ready for further landscaping, outside seating or planting. The shingled expanse wraps around the property, with a storage area to one side, and potential for more parking.
Parking Spaces
Driveway
Capacity: 6
Location
The property is located in Brooke which is a highly sought after village situated approximately eight miles South of Norwich. Within walking distance excellent local facilities including a regular bus service, primary school, farm shop, garage, popular walks and village hall can be found. The nearby village of Poringland is a short car or cycle journey away, offering a further extended range of amenities.
Properties you may like
By Starkings & Watson Hybrid Estate Agents
-
Aldridge Drive, Poringland, Norwich
- 3 Beds
- 1 Bath
-
Picton Close, Poringland, Norwich
- 3 Beds
- 1 Bath
-
St. Marys Close, Alpington, Norwich
- 2 Beds
- 1 Bath
-
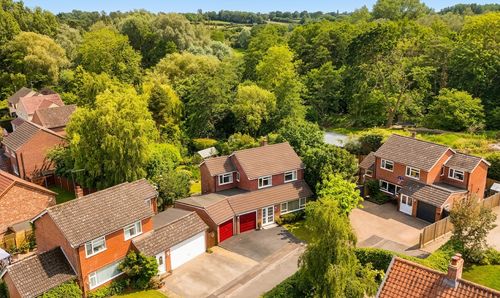
Dell Close, Newton Flotman, Norwich
- 4 Beds
- 1 Bath
-
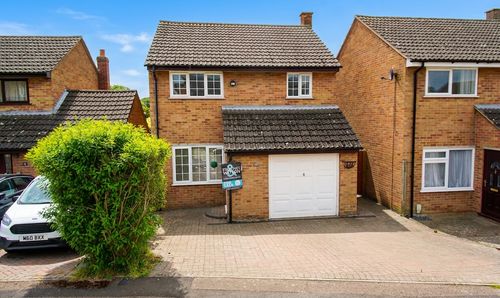
Hastings Close, Tasburgh, Norwich
- 3 Beds
- 1 Bath
-
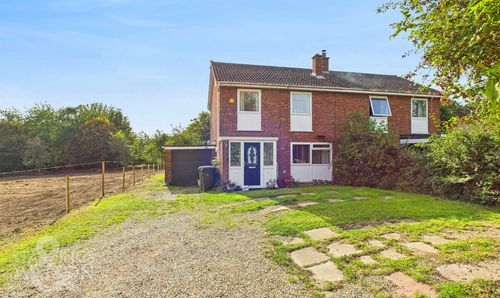
St. Michaels View, Flordon, Norwich
- 3 Beds
- 1 Bath
-
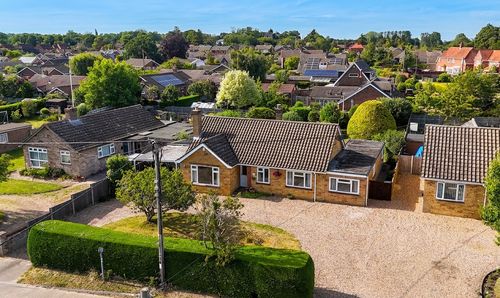
Wheel Road, Alpington, Norwich
- 4 Beds
- 2 Bath
-
Old Market Way, Hempnall, Norwich
- 2 Beds
- 1 Bath
-
Broadfields Way, Rockland St. Mary, Norwich
- 3 Beds
- 1 Bath