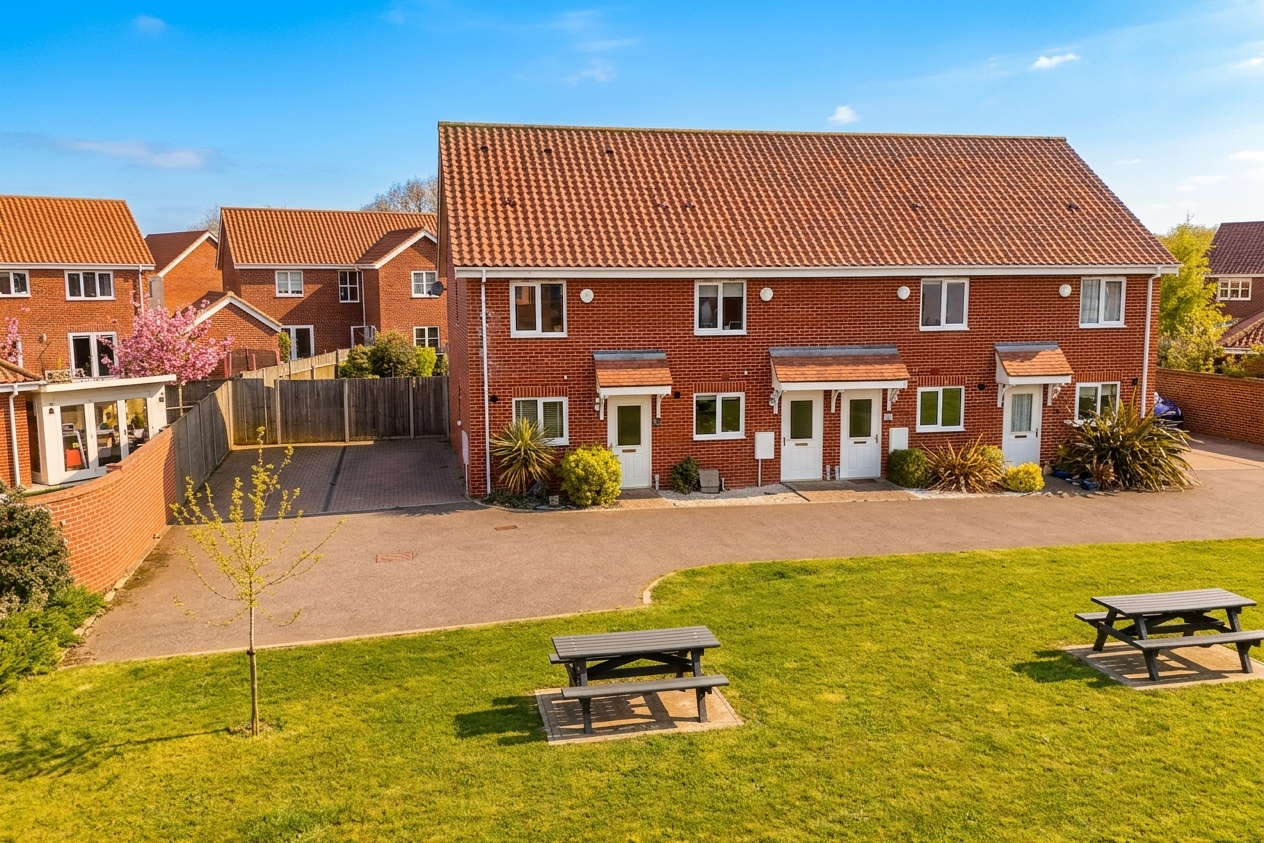
3 Bedroom End of Terrace House, Picton Close, Poringland, Norwich
Picton Close, Poringland, Norwich

Starkings & Watson Hybrid Estate Agents
2A Shotesham Road, Poringland
Description
IN SUMMARY
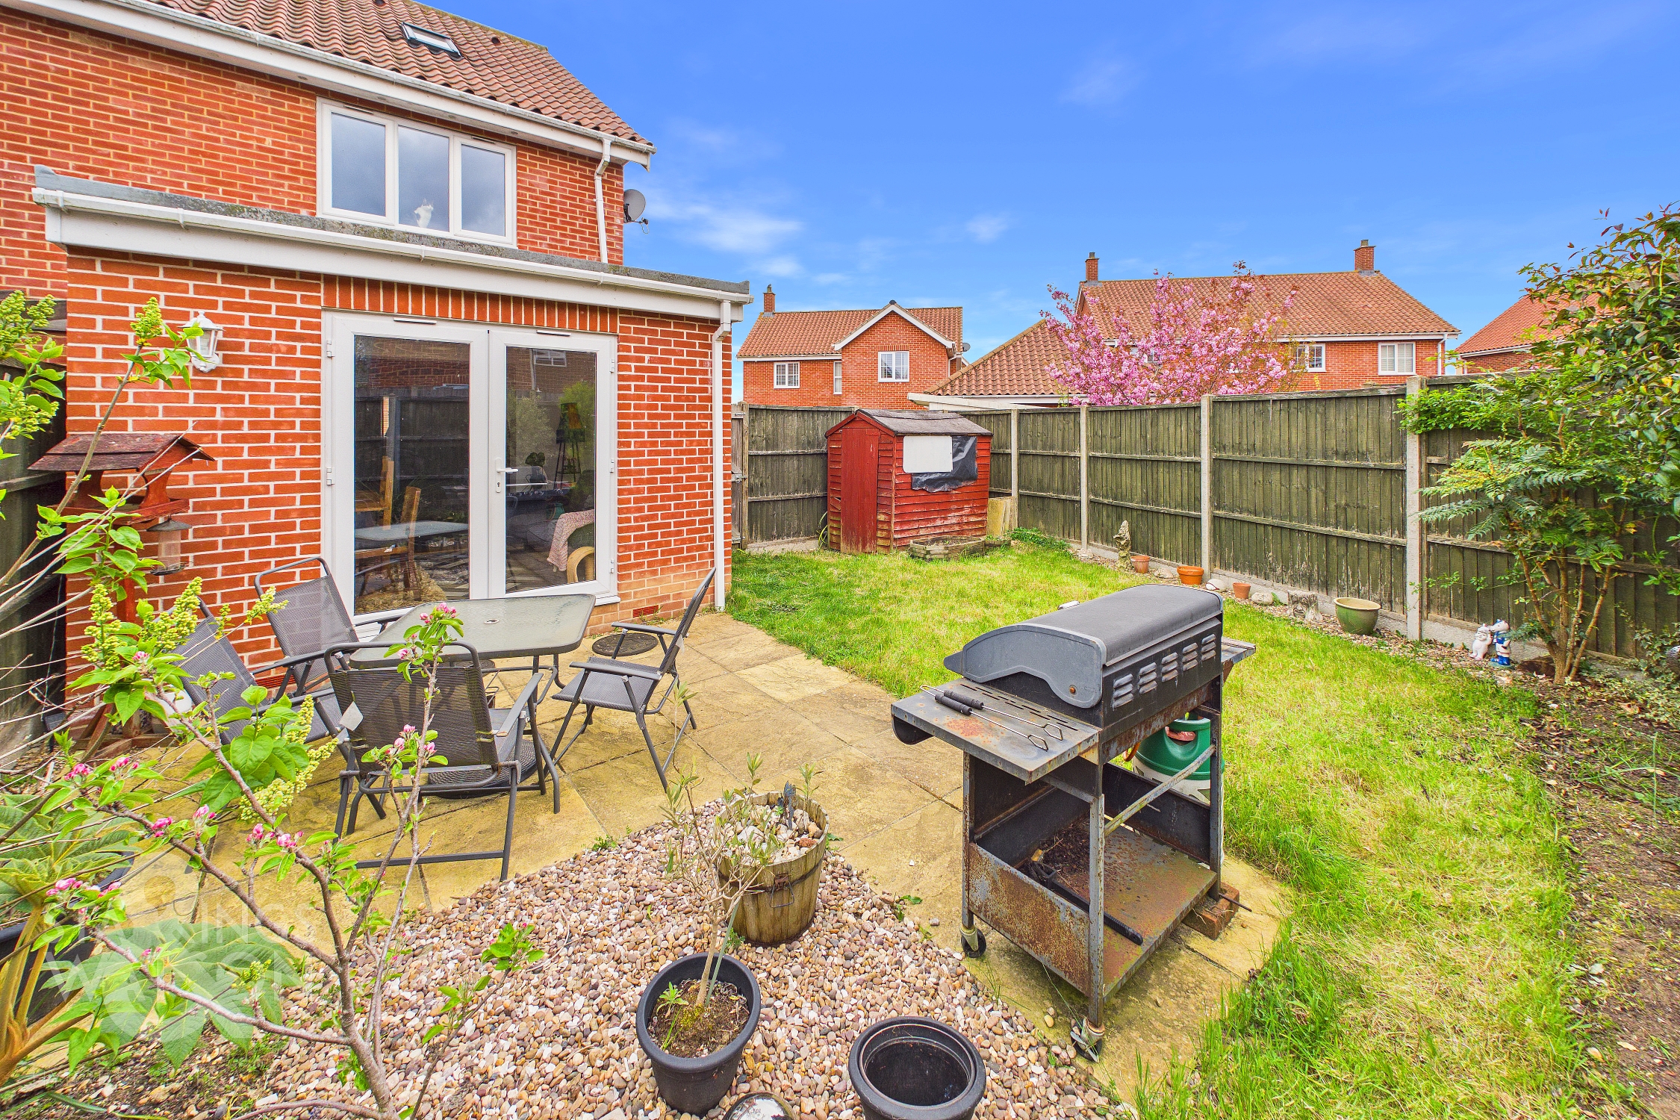
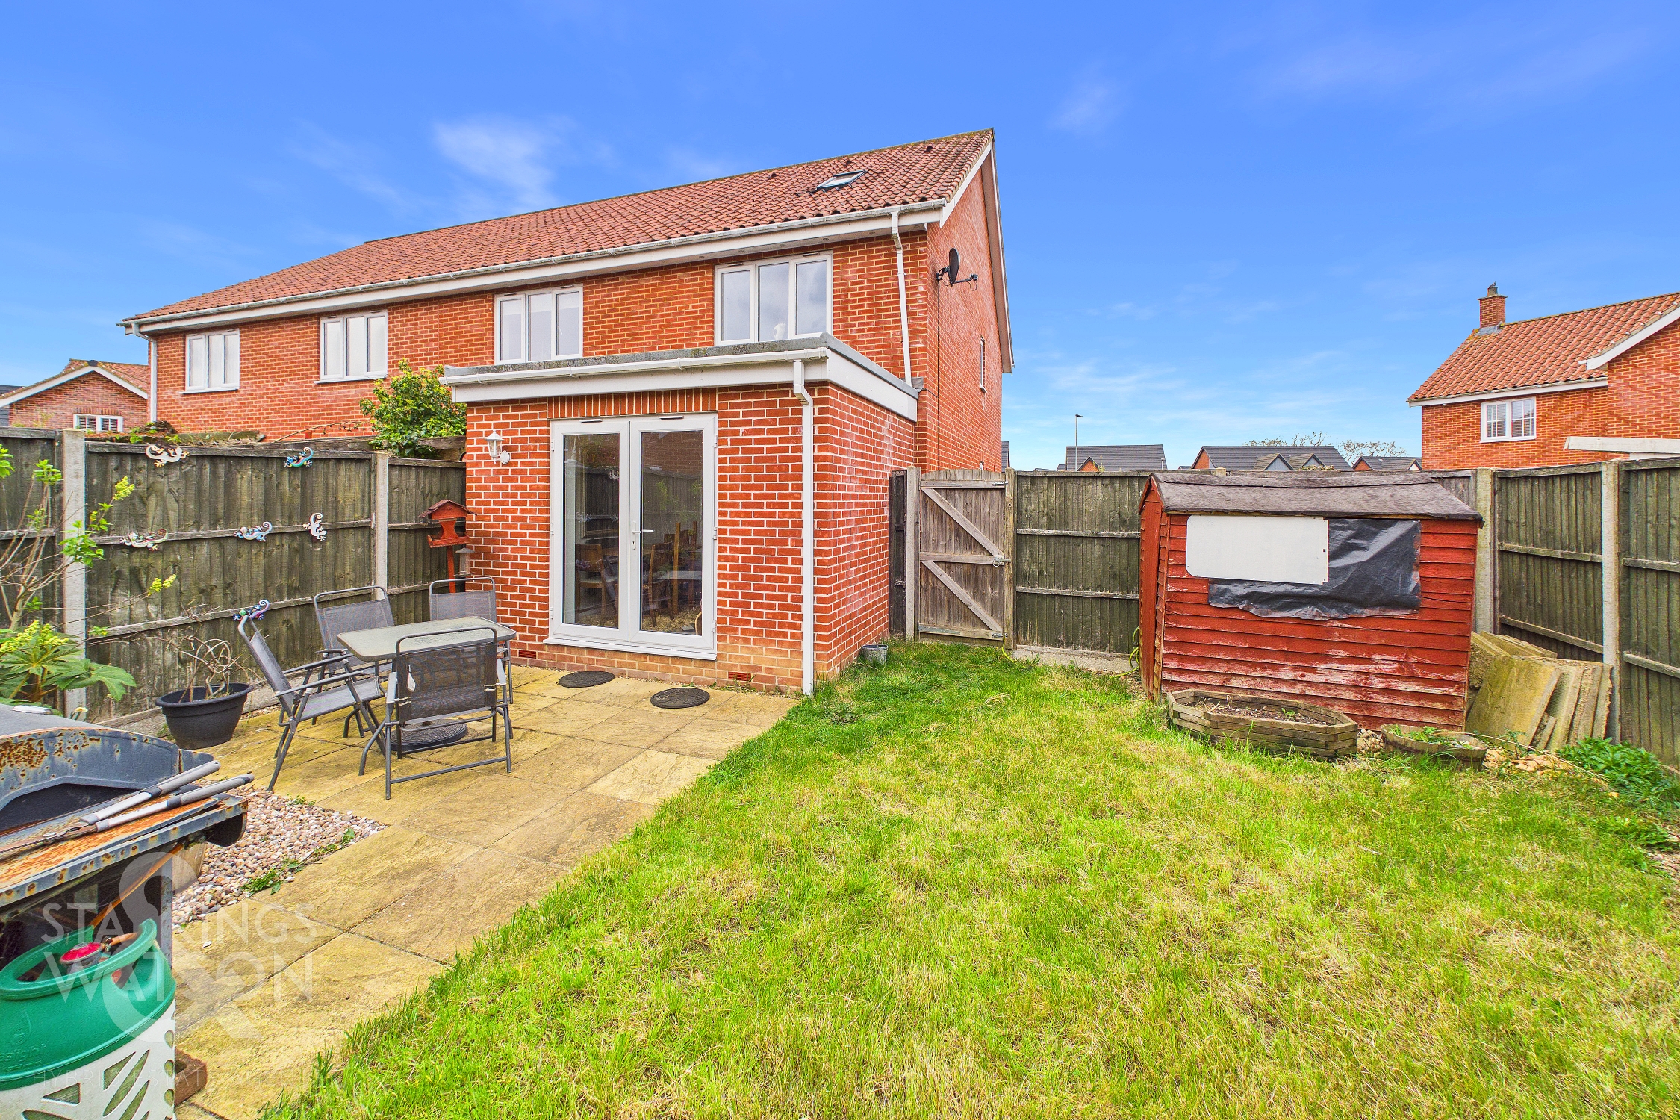
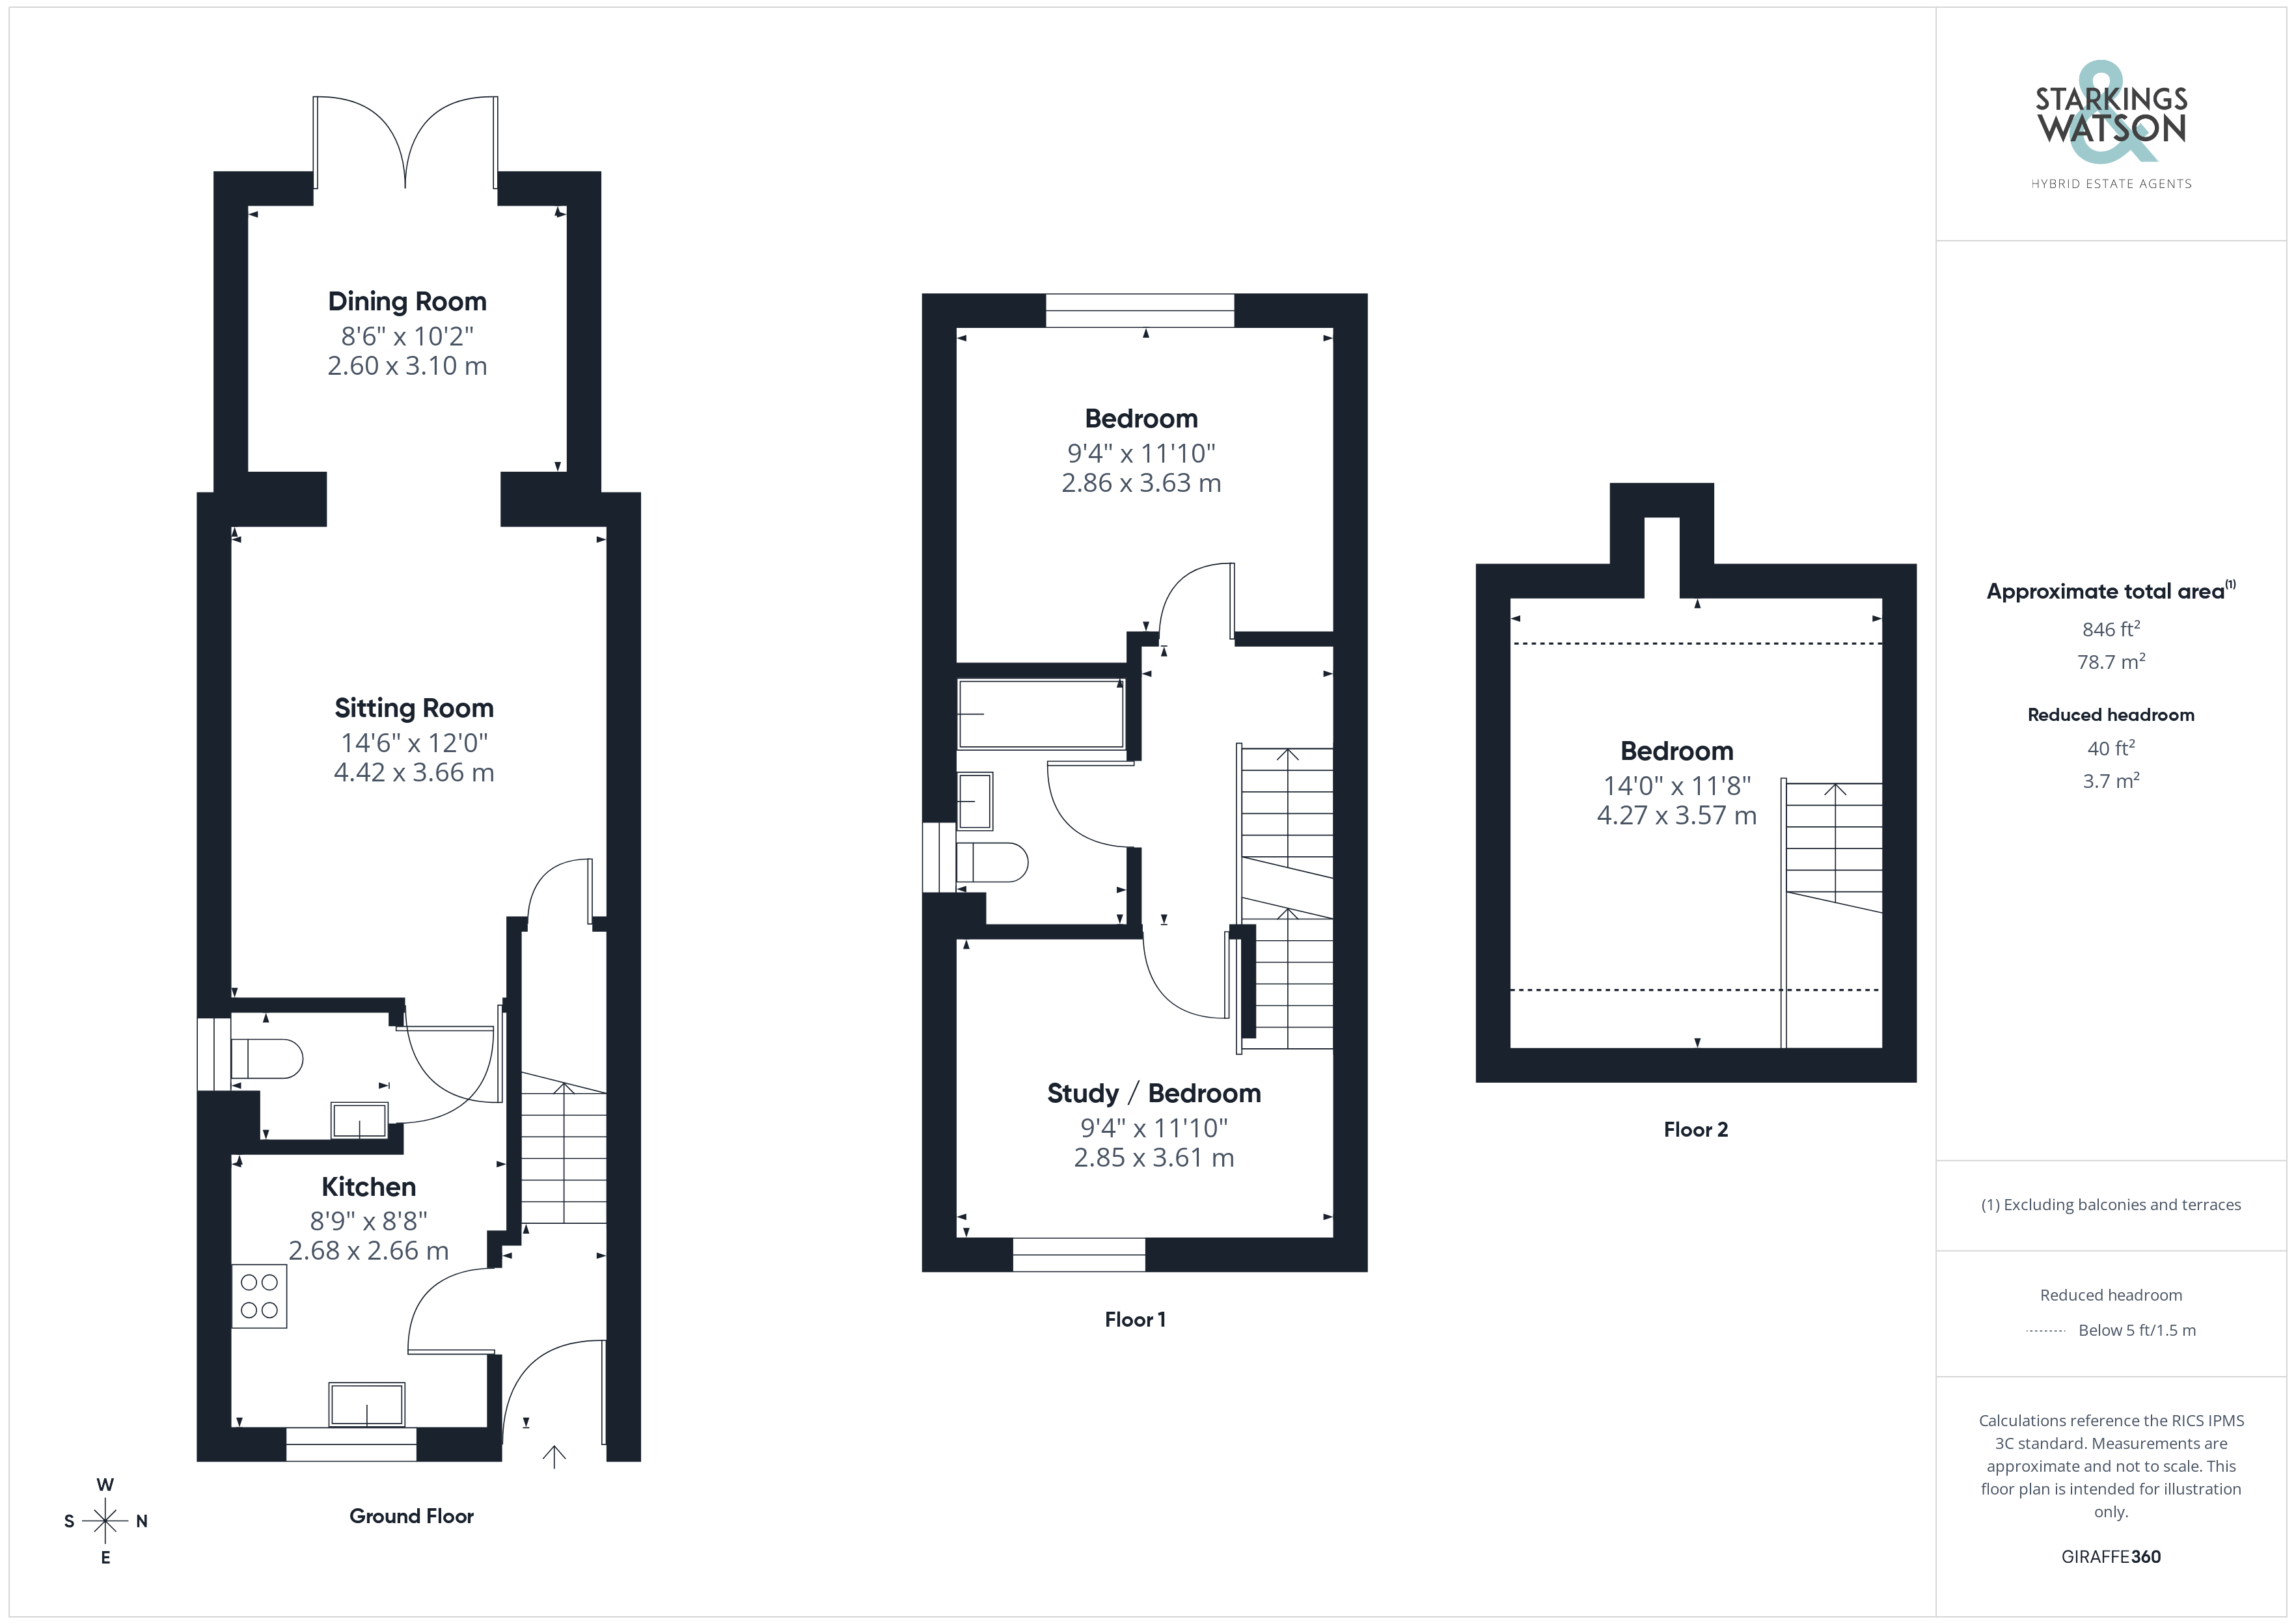
This MODERN END-TERRACE TOWNHOUSE offers a superb blend of TRADITIONAL CHARACTER and CONTEMPORARY COMFORTS, providing approximately 846 SQ. FT (stms) of versatile accommodation, with GROUND FLOOR UNDER FLOOR HEATING. Enter through a welcoming HALL ENTRANCE, where a convenient GROUND FLOOR W.C adds practicality for busy households, the 14’ SITTING ROOM is generously proportioned, ideal for relaxing or entertaining, while the OPEN PLAN 10’ DINING ROOM flows seamlessly into the GARDEN, creating the perfect hub for family meals and gatherings. The KITCHEN is fully fitted and includes INTEGRATED COOKING APPLIANCES. The property benefits from both a LOFT CONVERSION and a GROUND FLOOR EXTENSION, offering flexible living spaces to suit a variety of needs. Upstairs, you will find up to THREE BEDROOMS, with one room currently arranged as a STUDY/BEDROOM, providing an ideal space for home working or guests. The FAMILY BATHROOM is well-appointed, ensuring comfort and convenience for all residents. Quality finishes, ample storage solutions, and thoughtful design throughout make this home an excellent choice for first-time buyers, young families, or professionals seeking modern living with a touch of elegance. The fully enclosed REAR GARDEN provides a tranquil retreat, perfect for alfresco dining or family play. The GARDEN is laid to lawn and bordered by TIMBER PANEL FENCING, ensuring privacy and security. A PATIO SEATING AREA extends directly from the dining room’s French doors, offering an inviting space for summer barbeques or morning coffee. Gated access leads to a TANDEM DRIVEWAY, offering ample parking for multiple vehicles.
SETTING THE SCENE
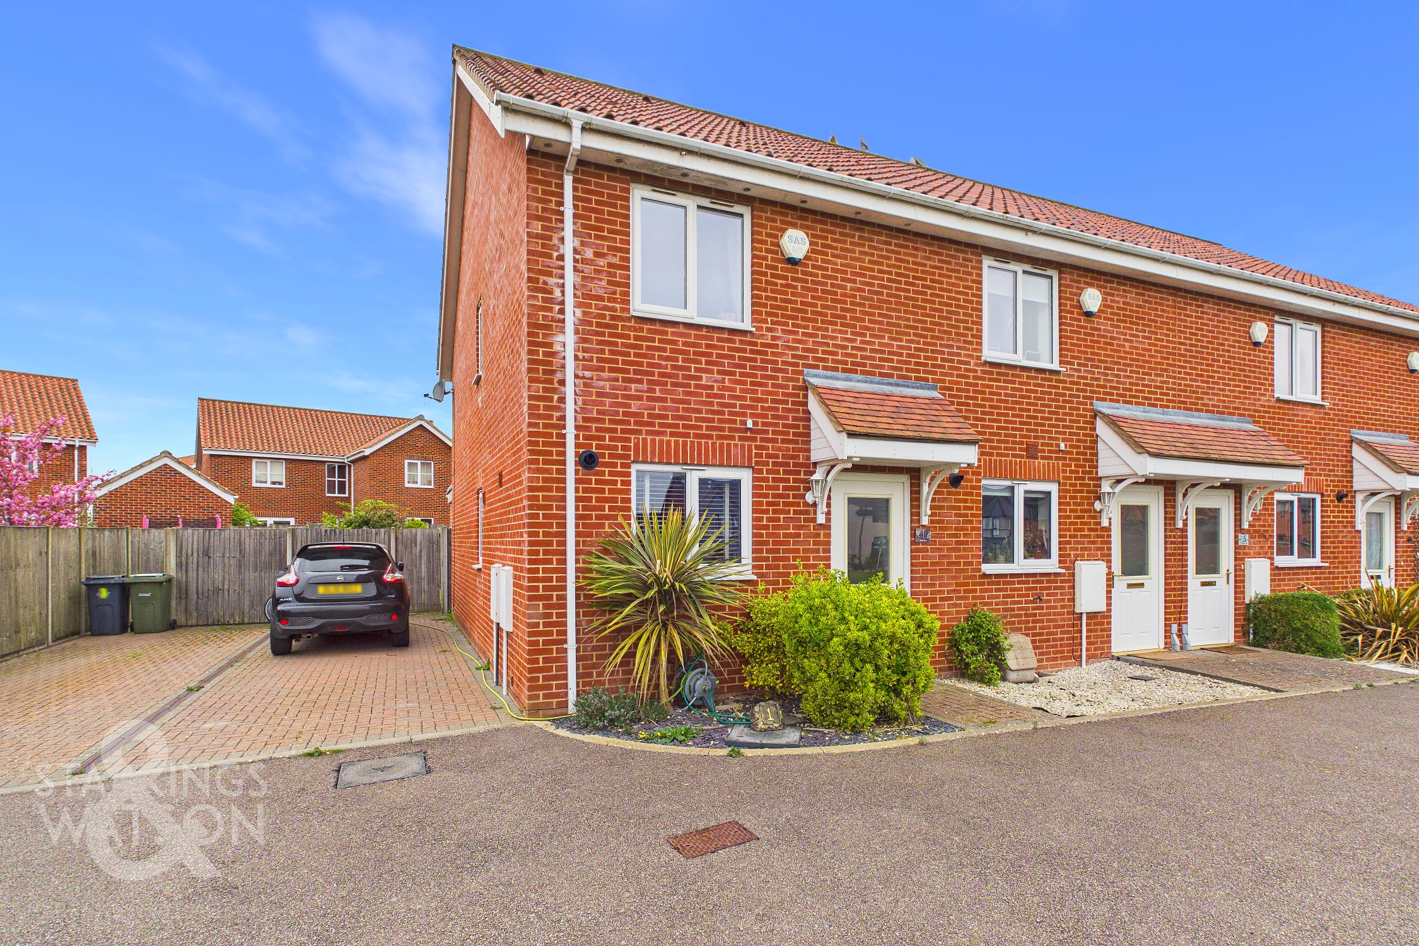
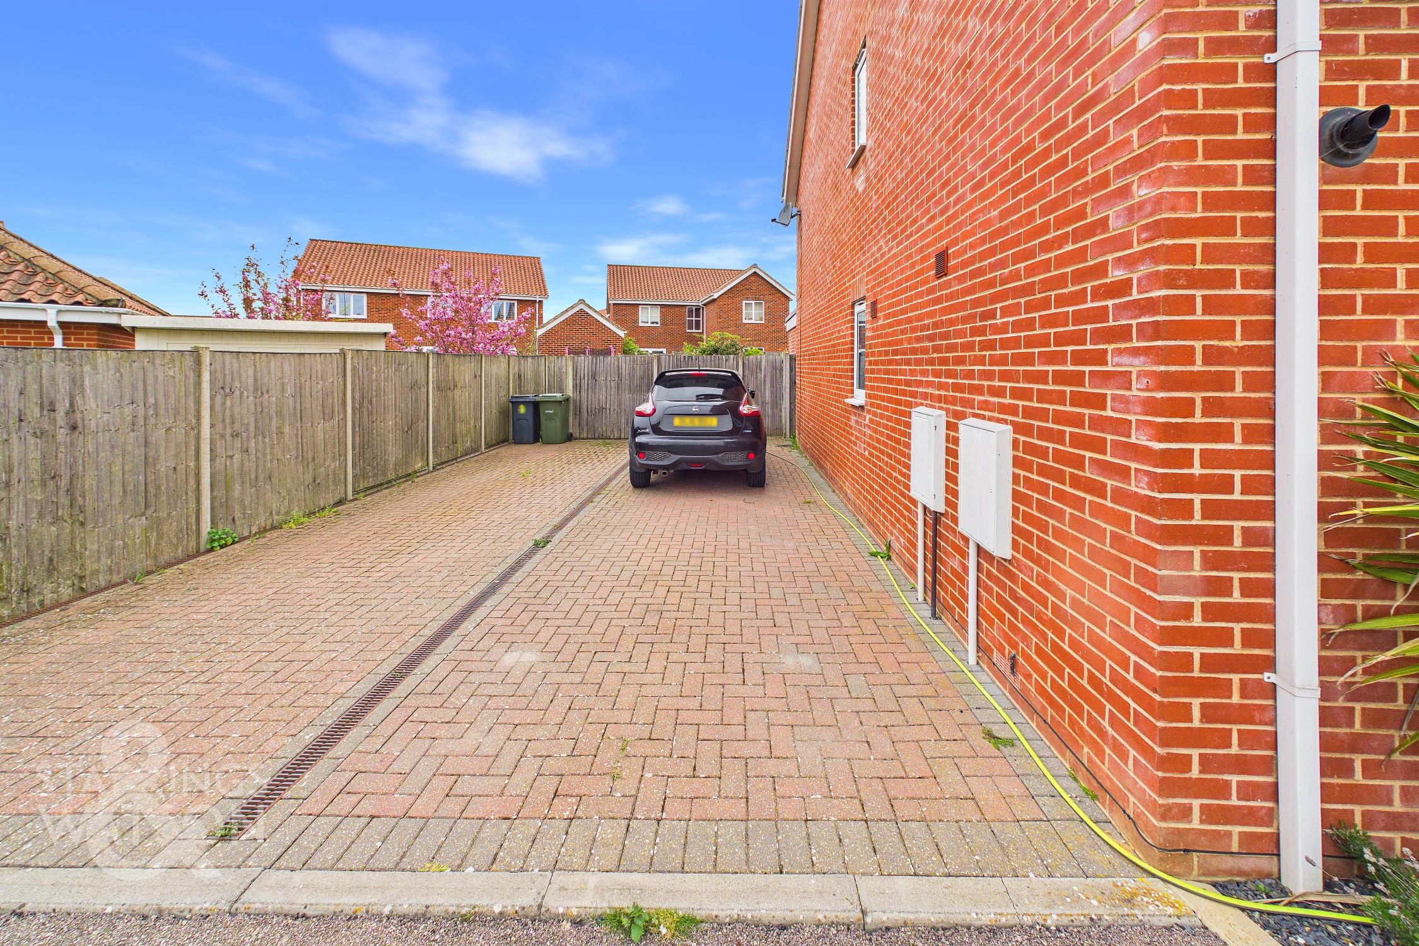
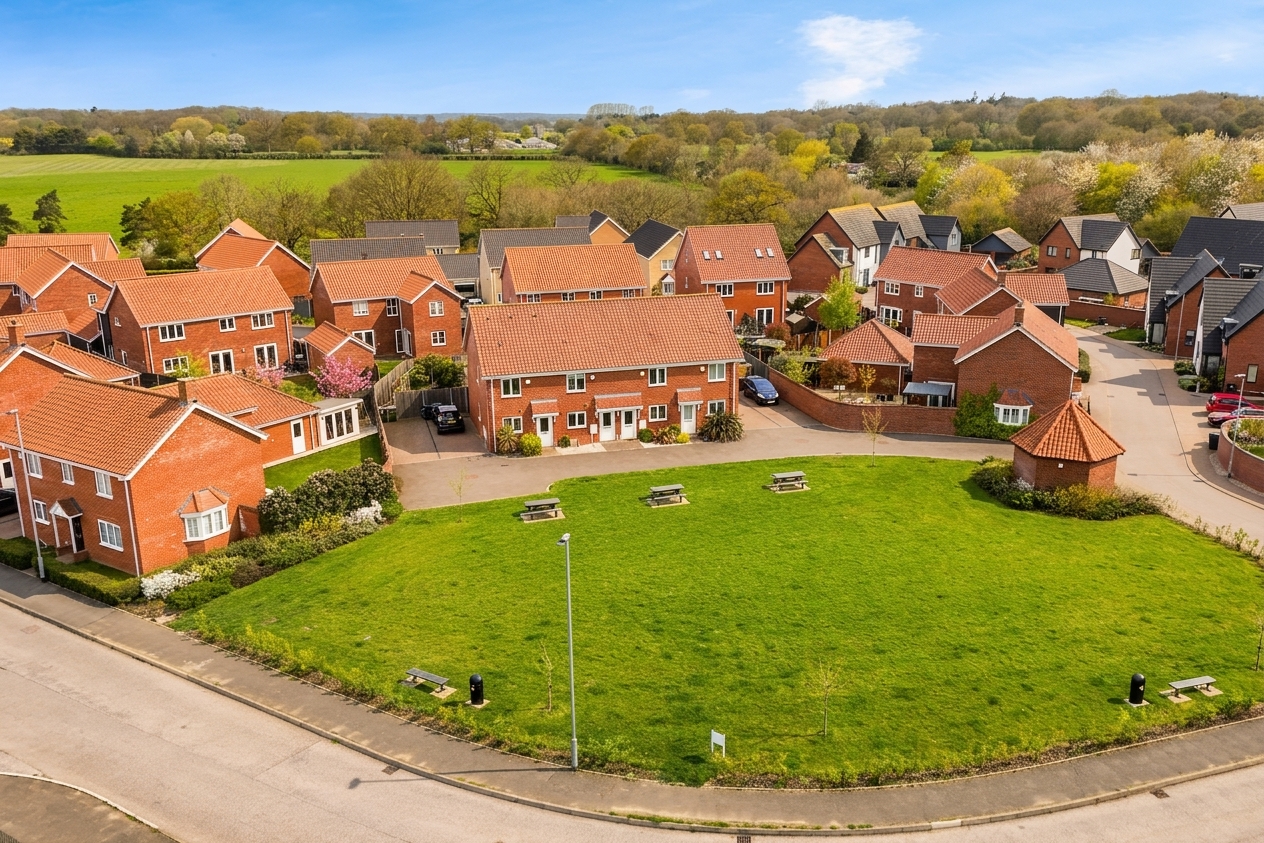
Overlooking open green space, the property sits to the end of the terrace row, with a low maintenance front garden and brick-weave driveway offering off road parking for several vehicles.
THE GRAND TOUR
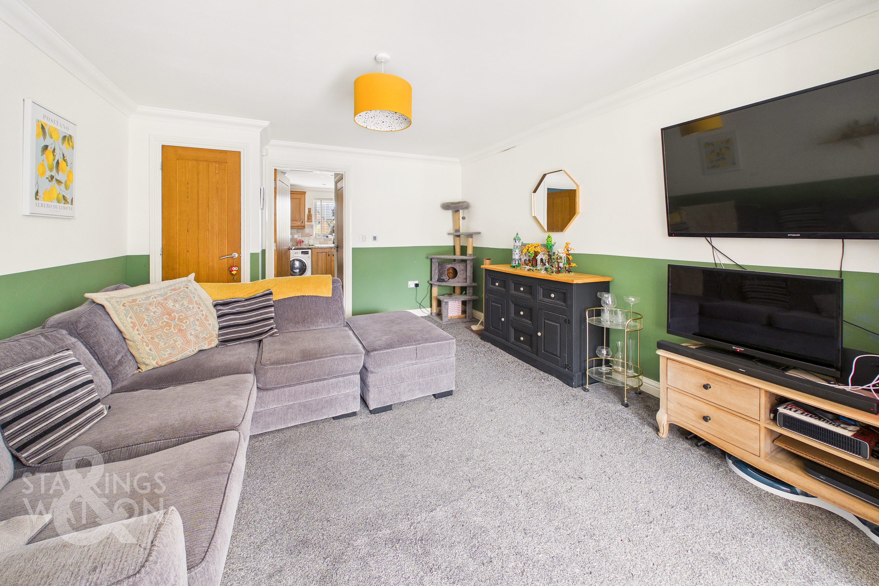
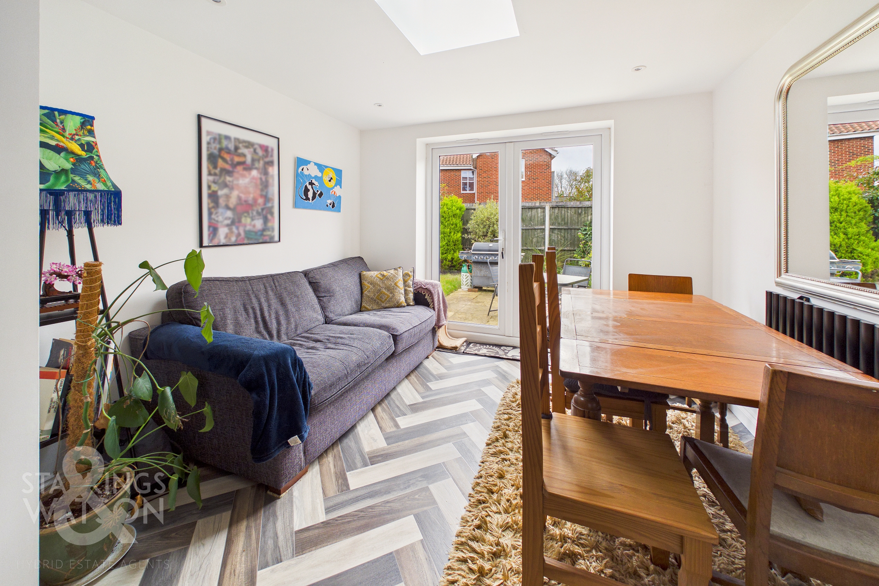
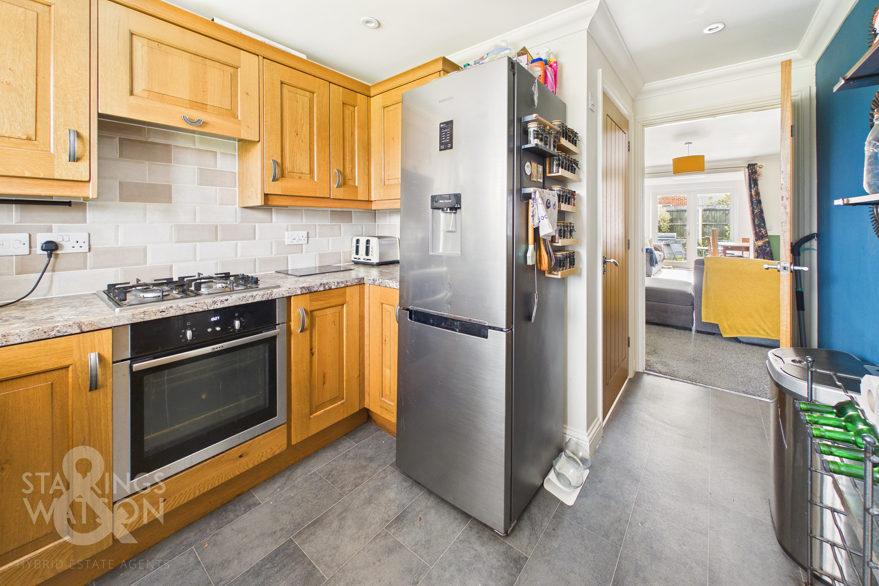
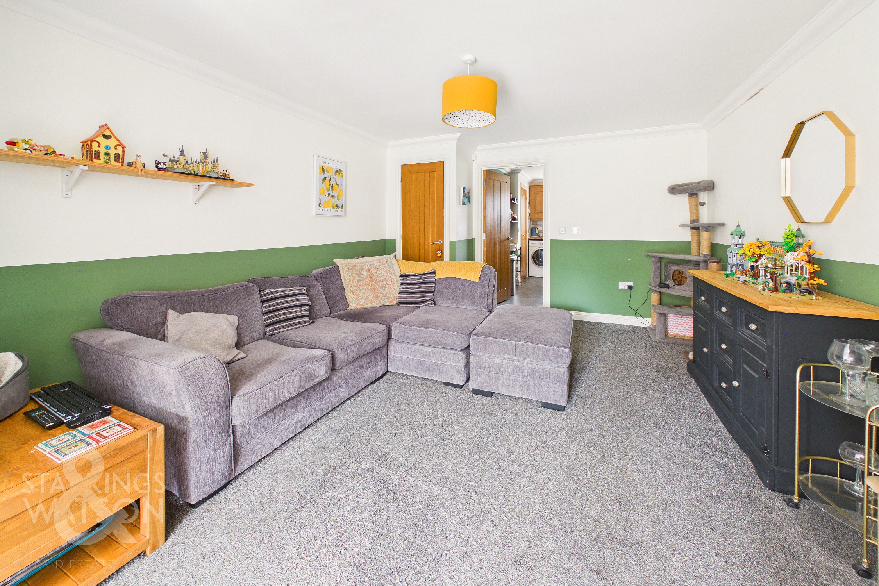
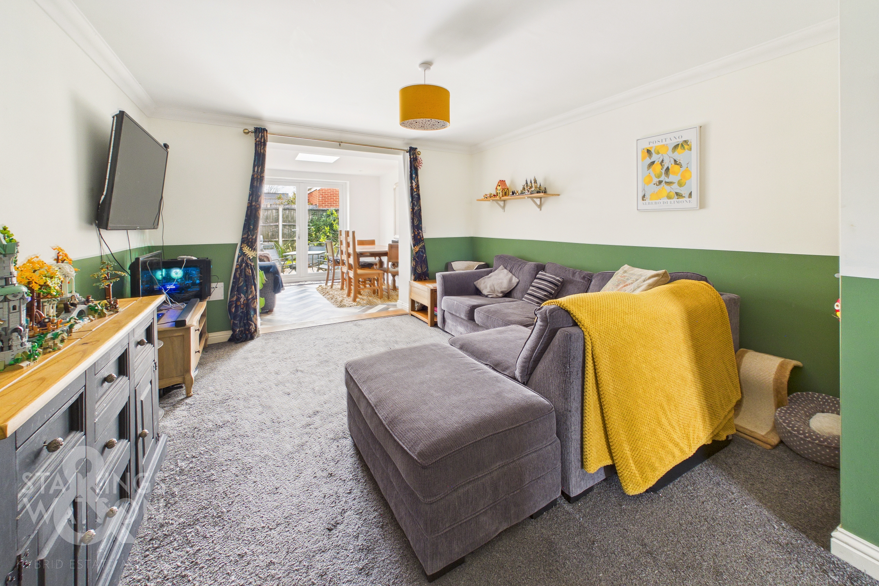
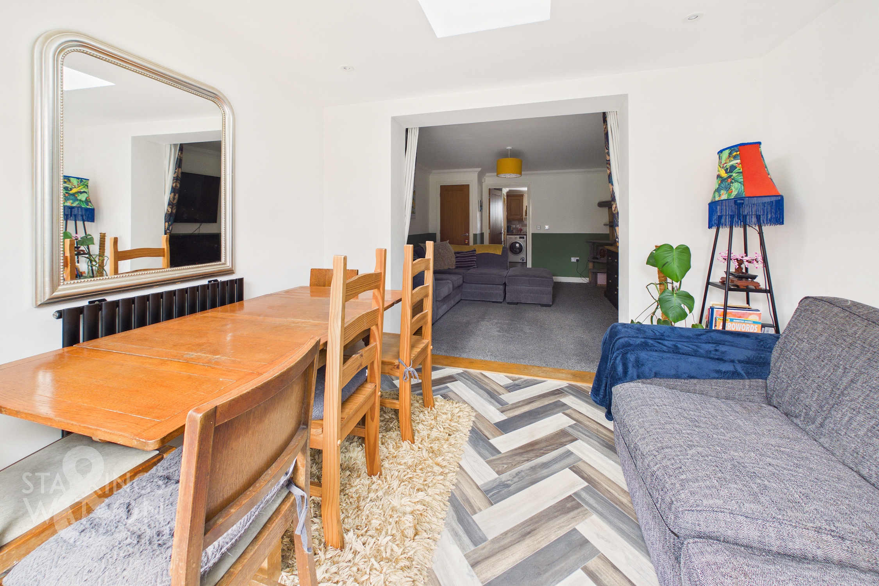
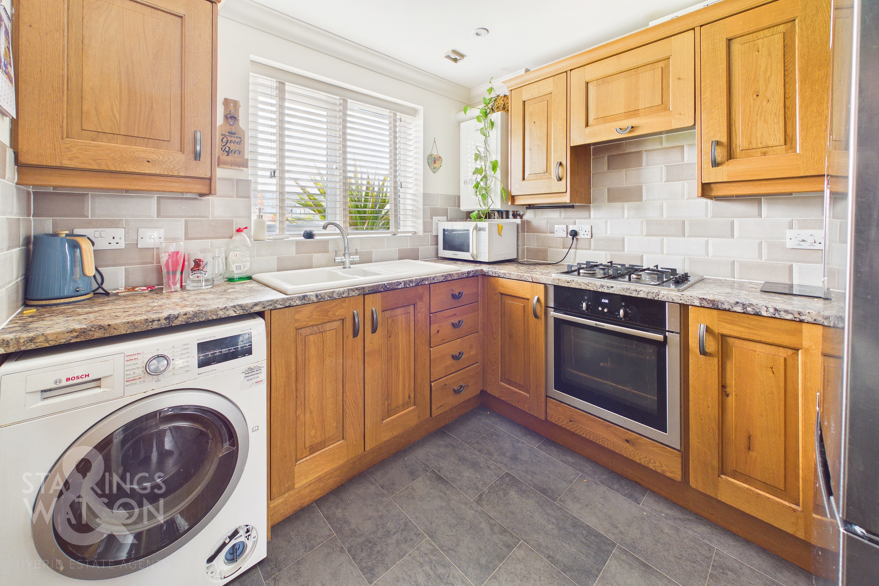
Stepping inside, the hall entrance is finished with fitted carpet and a recessed barrier mat, with stairs taking you to the first hall landing. A door leads into the adjacent kitchen which offers a fully fitted range of wall and base level units with integrated cooking appliances including an inset gas hob and built-in electric oven, with tiled splash-backs, space for fridge freezer and washing machine, front facing window and wall mounted gas fired central heating boiler. A door leads into the adjacent sitting room, with a further door taking to the ground floor W.C - finished with a white two piece suite and tiled splash-backs. The main sitting room is finished with fitted carpet and under floor heating, with a built-in storage cupboard under the stairs. With a contrasting décor, an open aspect flows into the dining room, extending the living space and finished with an attractive herringbone style flooring. A roof lantern sits above - flooding the room with natural light, alongside recessed spotlighting with French doors leading out to the rear garden.
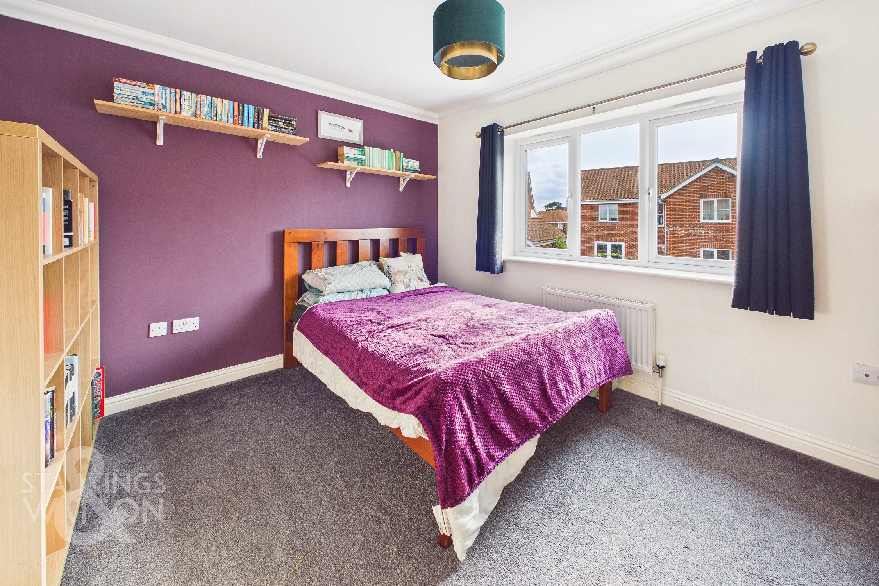
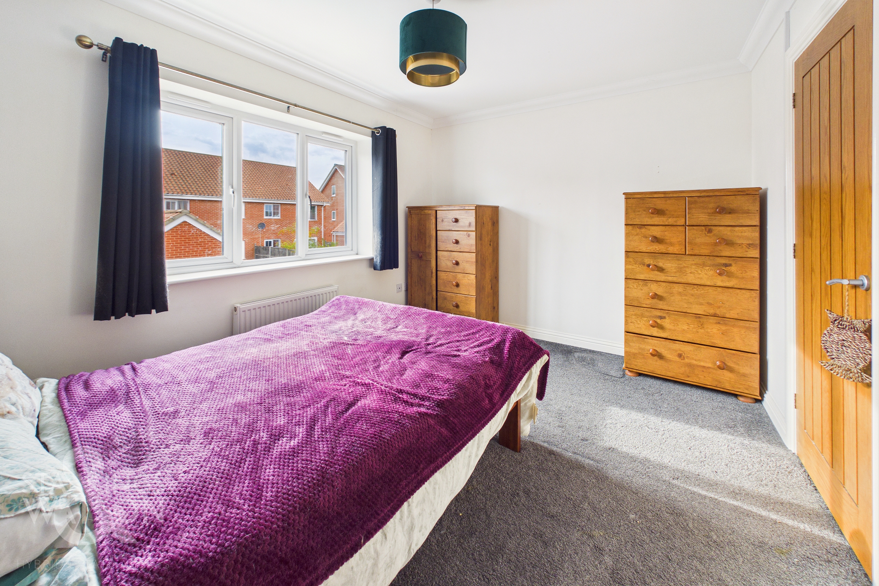
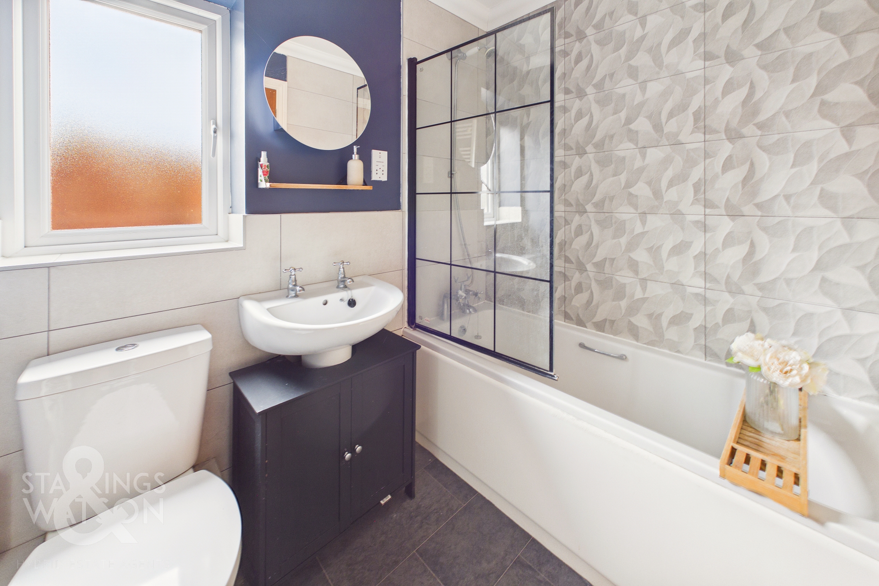
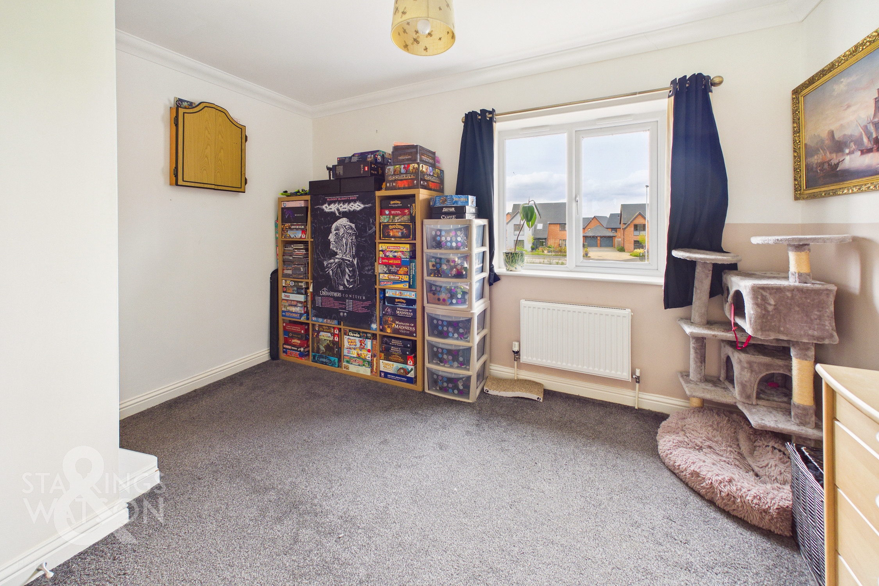
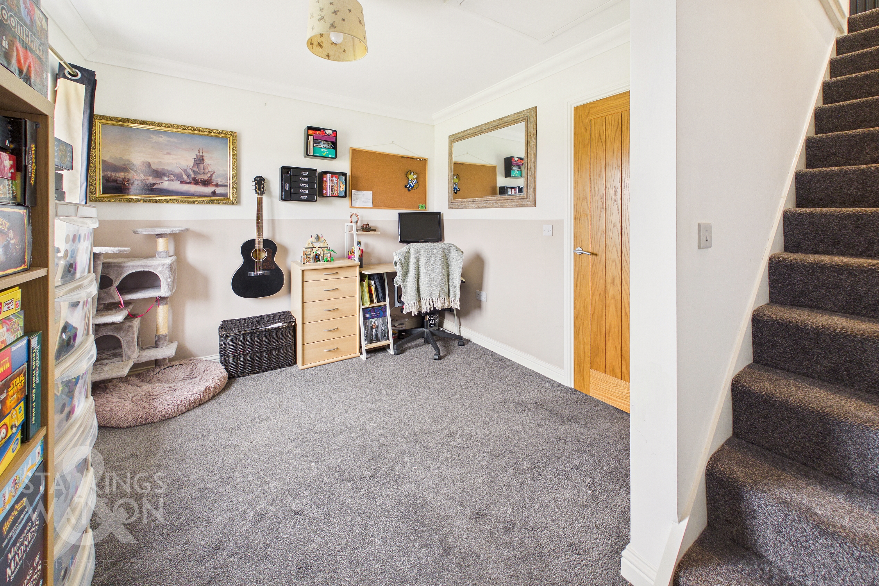
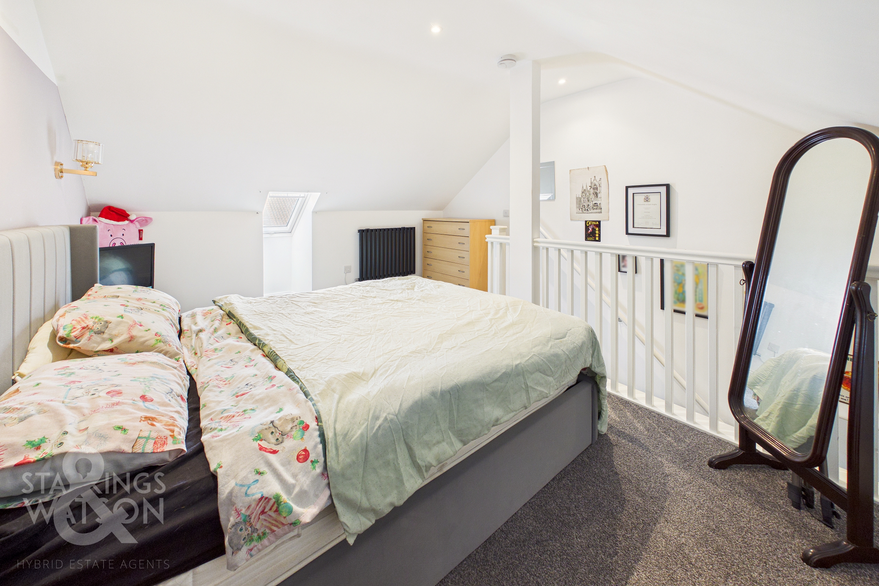
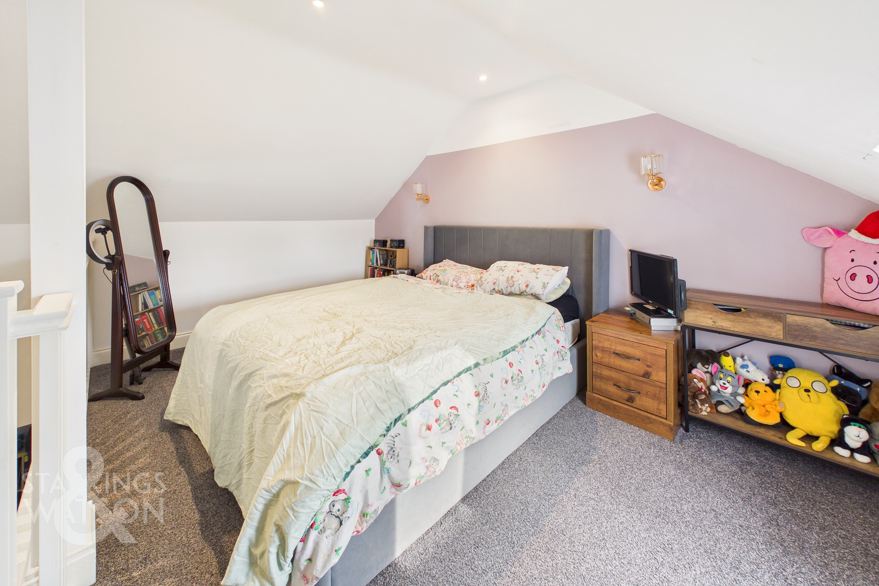
Heading upstairs, the carpeted landing leads to the first double bedroom with a rear facing view and fitted carpet underfoot. The family bathroom sits adjacent with a white three piece suite including a panelled bath with mixer shower tap, contrasting tiled splash-backs and heated towel rail. The original main bedroom now offers the ideal home office or studio space with fitted carpet underfoot, front facing window and stairs rising to the top floor. This large double room offers a velux window to rear with recessed spotlighting.
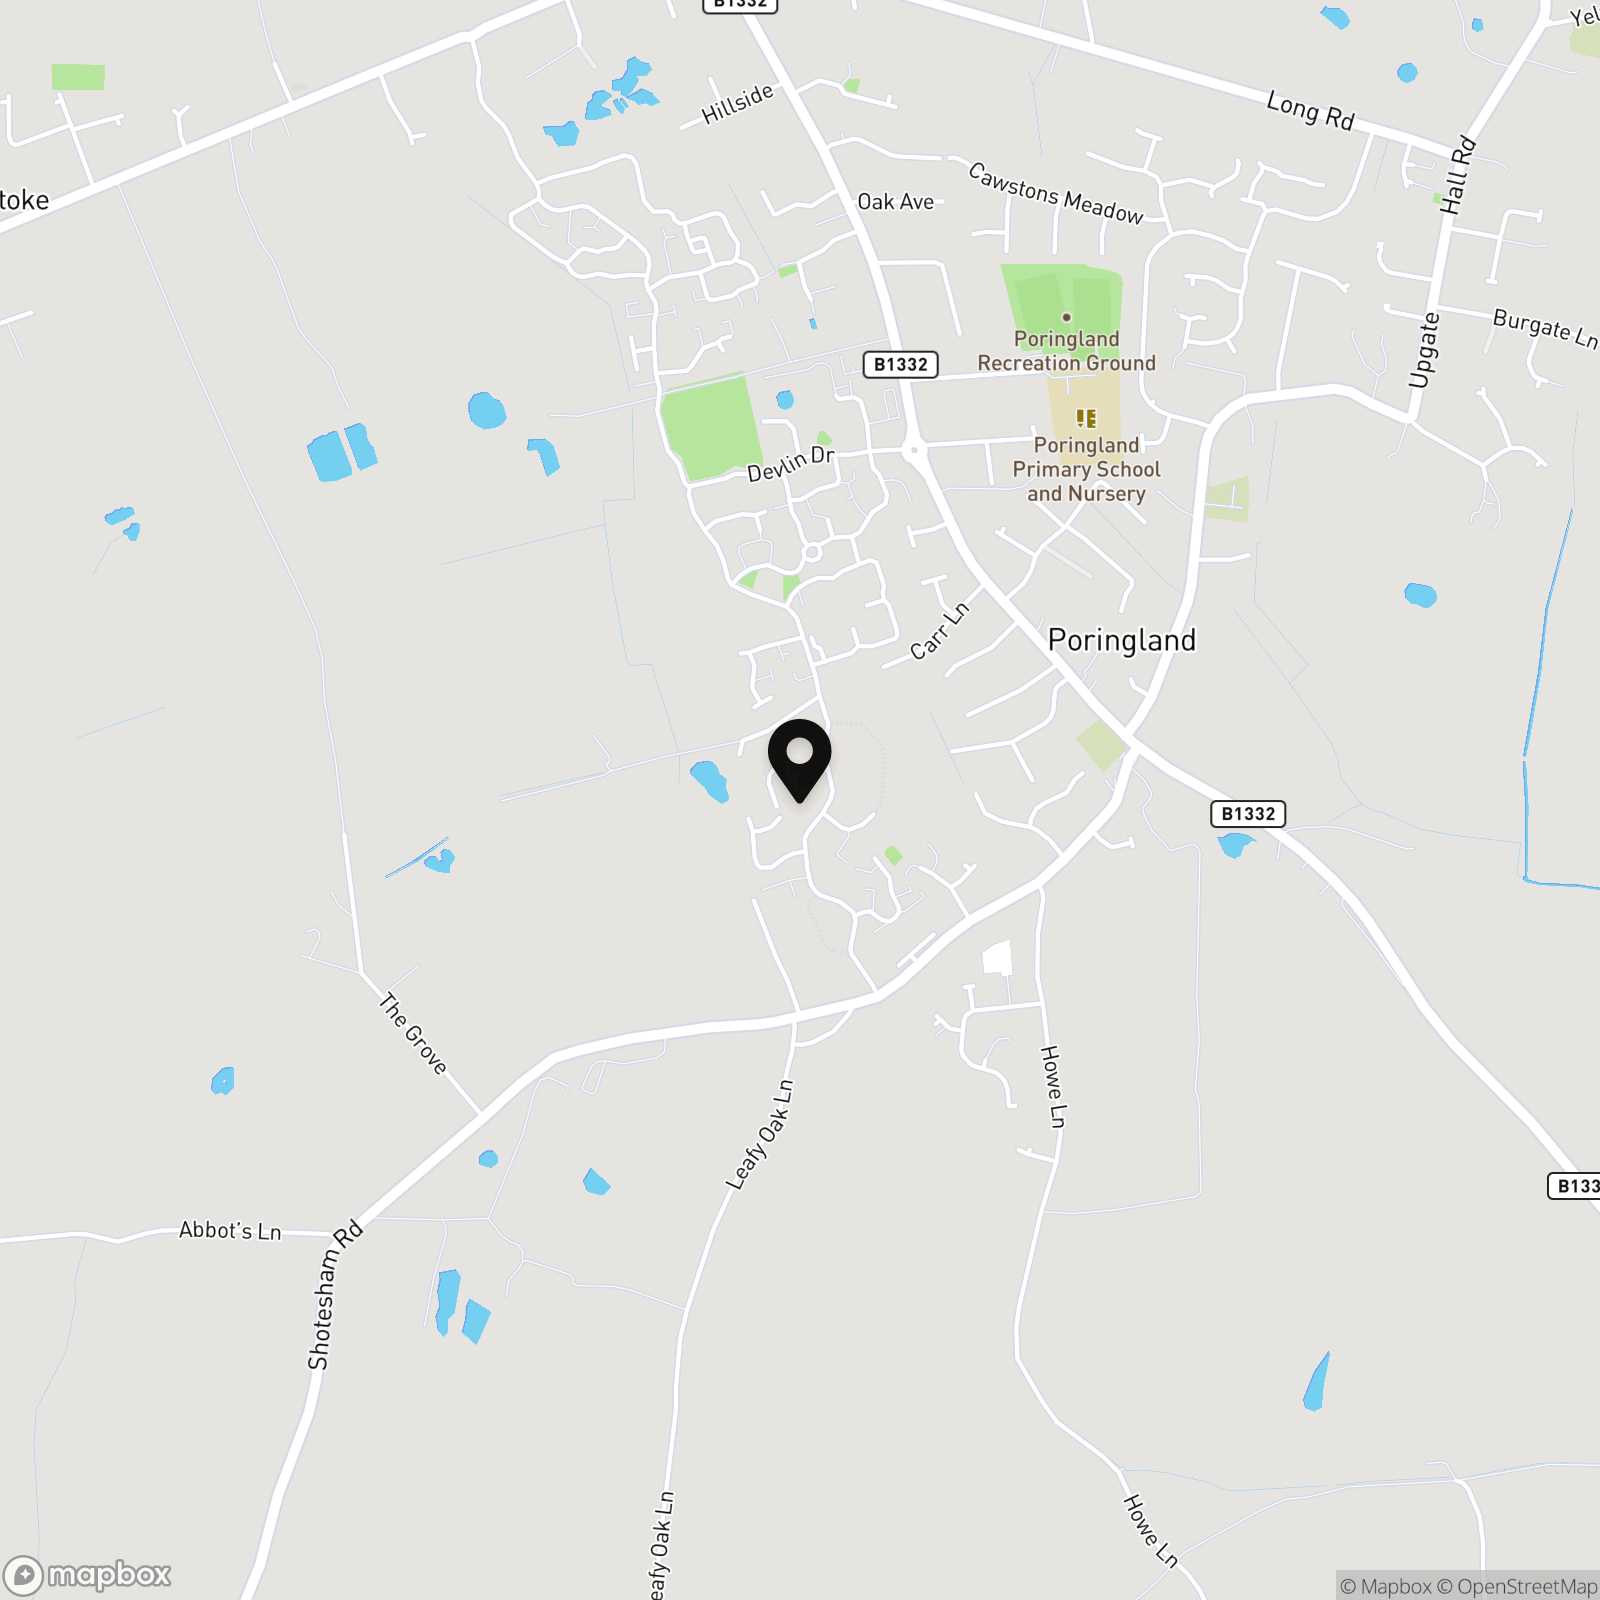
FIND US
Postcode : NR14 7XF
What3Words : ///handover.thirsty.coffee
VIRTUAL TOUR
View our virtual tour for a full 360 degree of the interior of the property.
EPC Rating: B
Key Features
- Modern End-Terrace Townhouse
- Loft Conversion & Ground Floor Extension
- Approx. 846 Sq. ft (stms) of Accommodation
- Hall Entrance & Ground Floor W.C
- 14' Sitting Room & Open Plan 10' Dining Room
- Fitted Kitchen
- Up to Three Bedrooms with a Study/Bedroom & Family Bathroom
- Enclosed Lawned Garden with Tandem Driveway Parking
Property Details
- Property type: House
- Property style: End of Terrace
- Price Per Sq Foot: £313
- Approx Sq Feet: 847 sqft
- Council Tax Band: B
Floorplans
Outside Spaces
Garden
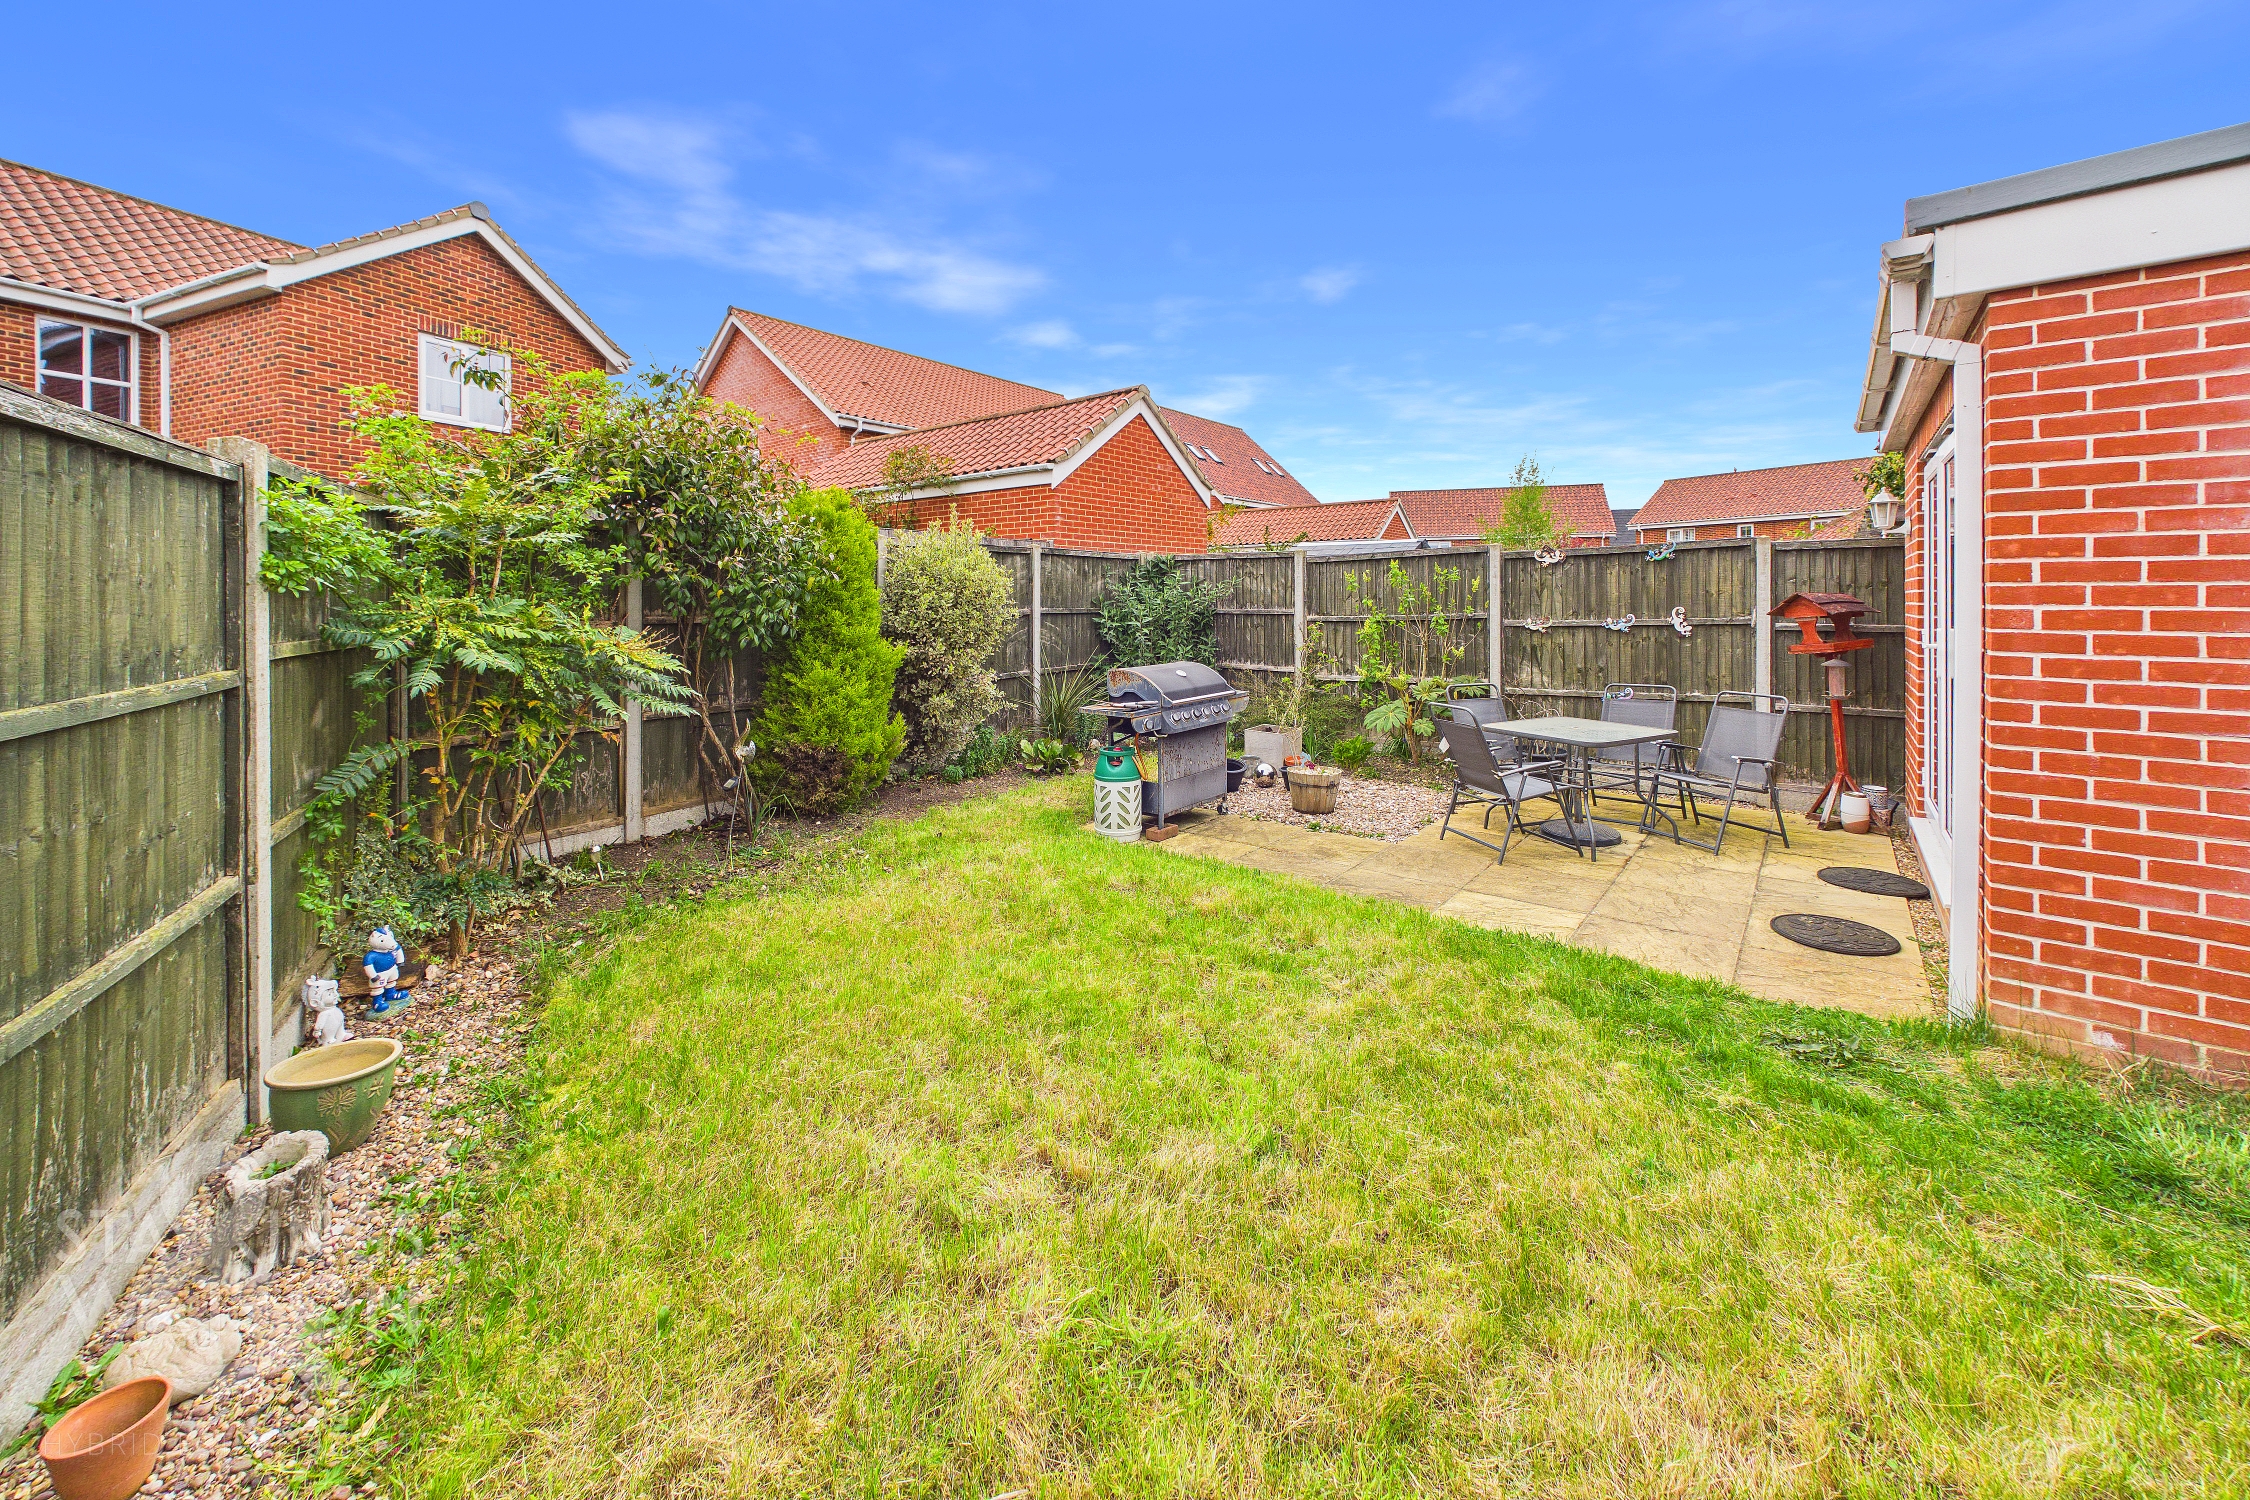
THE GREAT OUTDOORS Fully enclosed within timber panel fencing, the rear garden is laid to lawn and includes a patio seating area extending from the dining room French doors. A range of mature planting and shrubbery can be found, with a useful timber built storage shed and gated access leading to the tandem driveway.
Parking Spaces
Driveway
Capacity: 2
Location
Situated within the highly sought after South Norwich village of Poringland. The village itself offers every amenity a family could need, including doctors, dentist, shops, schools and regular bus links to Norwich. Still a rural village, various walks and parks can be enjoyed, with various other villages and hamlets close by with further walks and public houses.
Properties you may like
By Starkings & Watson Hybrid Estate Agents
-
Dell Close, Newton Flotman, Norwich
- 4 Beds
- 1 Bath
-
Kirby Road, Kirby Bedon, Norwich
- 5 Beds
- 3 Bath
-
Bluebell Road, Mulbarton, Norwich
- 3 Beds
- 1 Bath
-
Lansdowne Drive, Poringland, Norwich
- 2 Beds
- 1 Bath
-
Old Hall Park, Seething, Norwich
- 3 Beds
- 2 Bath
-
Burgess Way, Brooke, Norwich
- 2 Beds
- 1 Bath
-
Victory Avenue, Poringland, Norwich
- 2 Beds
- 2 Bath
-
Wheel Road, Alpington, Norwich
- 4 Beds
- 2 Bath
-
John Drewry Close, Framingham Earl, Norwich
- 4 Beds
- 1 Bath