3 Bedroom Detached House, Bluebell Road, Mulbarton, Norwich
Bluebell Road, Mulbarton, Norwich

Starkings & Watson Hybrid Estate Agents
2A Shotesham Road, Poringland
Description
IN SUMMARY
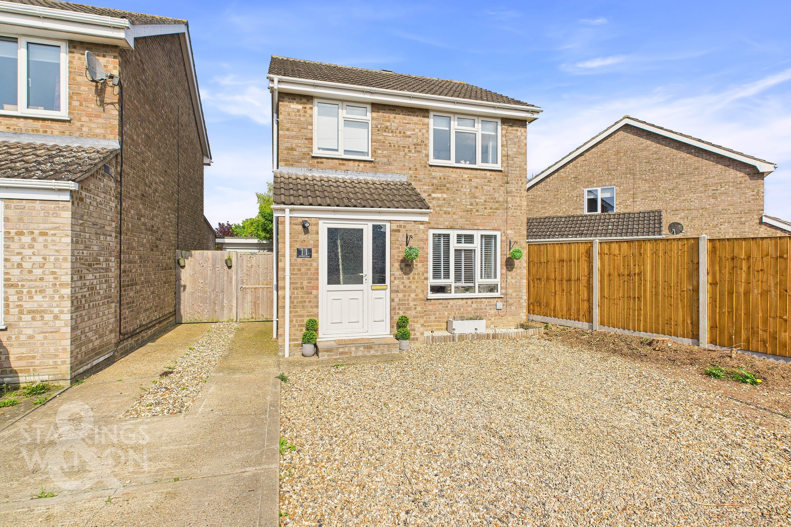
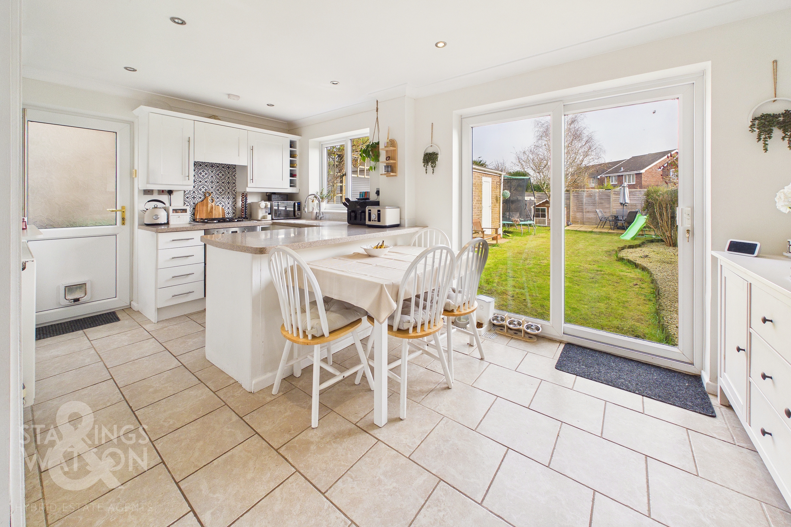
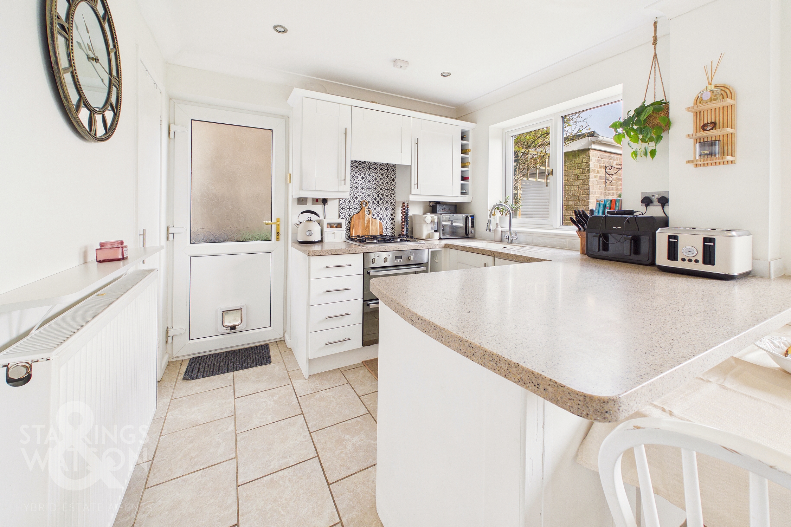
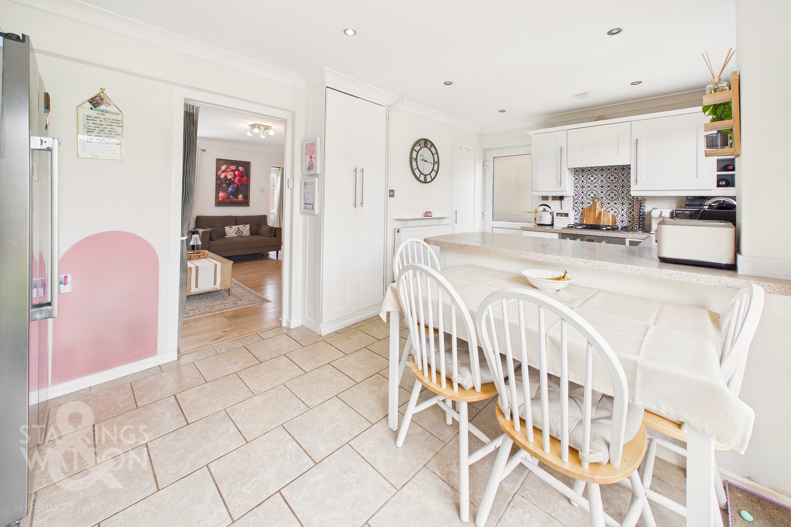
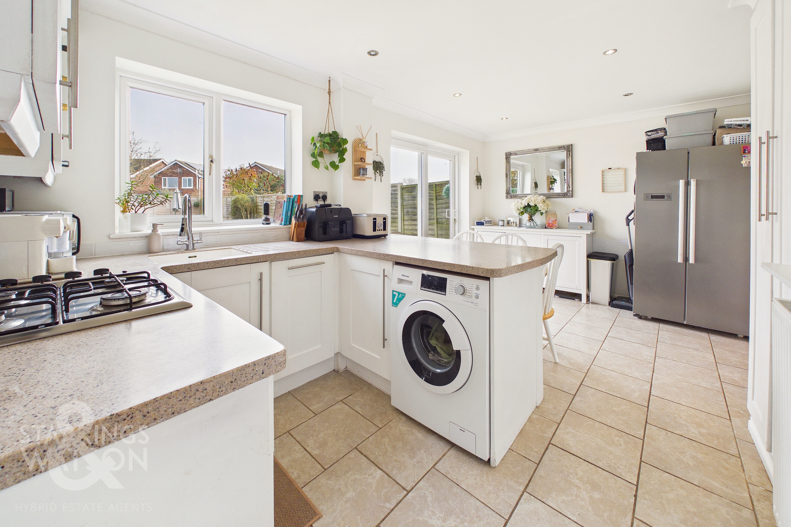
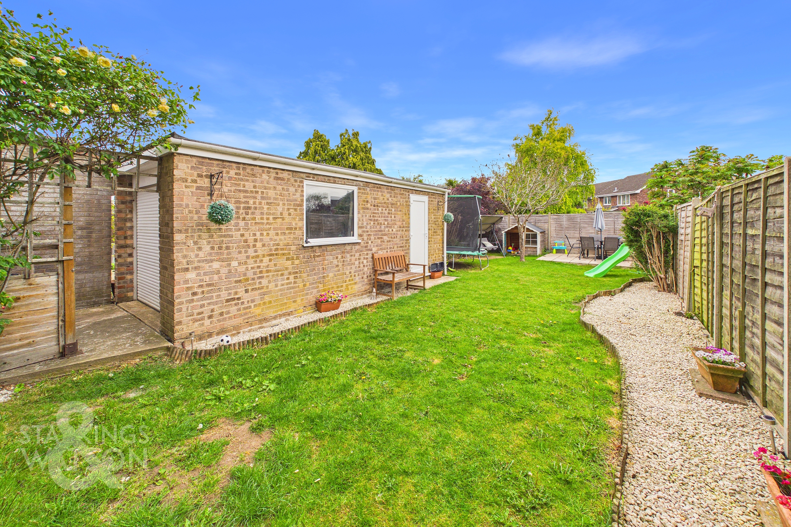
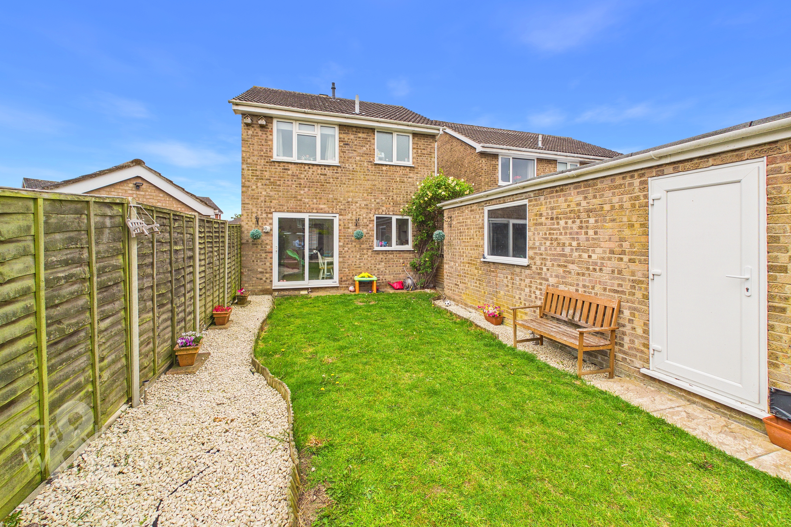
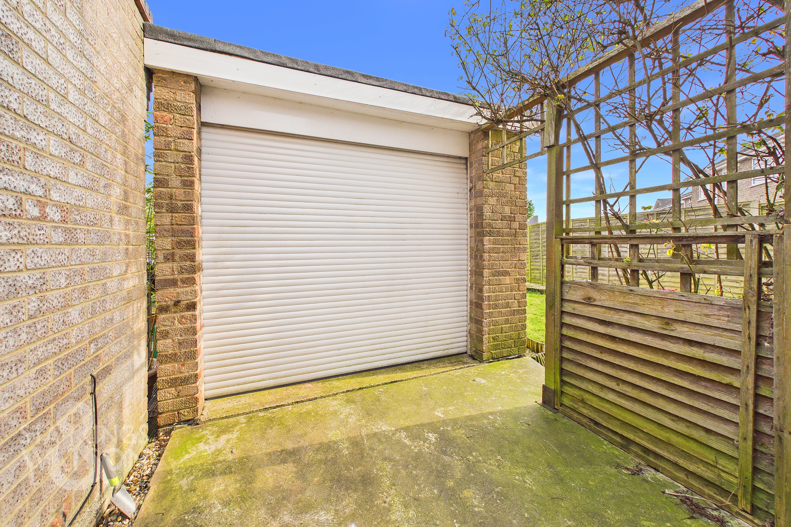
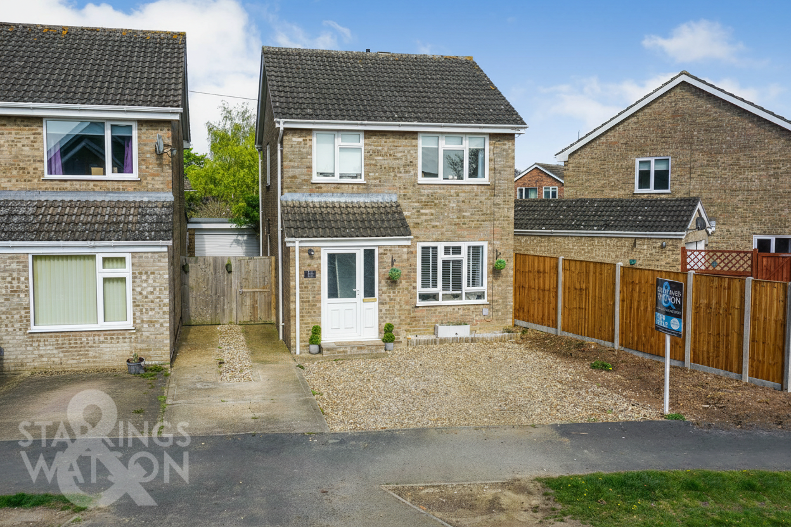
Guide Price £270,000-£290,000. This MODERNISED family home occupies a DESIRABLE LOCATION close to the village SCHOOL and SHOPS. With OFF ROAD PARKING to front and side, the GARAGE is detached and oversized including a MECHANICS PIT. The PORCH ENTRANCE leads to the 16’ SITTING ROOM with the stairs rising up, whilst the 16’ KITCHEN/DINING SPACE stretches across the rear of the property including DINING SPACE and patio doors to the GARDEN. Upstairs, THREE BEDROOMS lead off the landing with an airing cupboard, whilst the FAMILY BATHROOM incorporates useful STORAGE under the sink and a SHOWER over the bath. Outside, the SIZEABLE GARDEN includes a main LAWNED GARDEN complete with a PATIO to the far corner.
SETTING THE SCENE
Set back from the road, a hard standing driveway and shingle frontage leads to the main property and driveway to the side of the property. The detached garage and gated rear garden can be found, with a useful door leading into the kitchen
THE GRAND TOUR
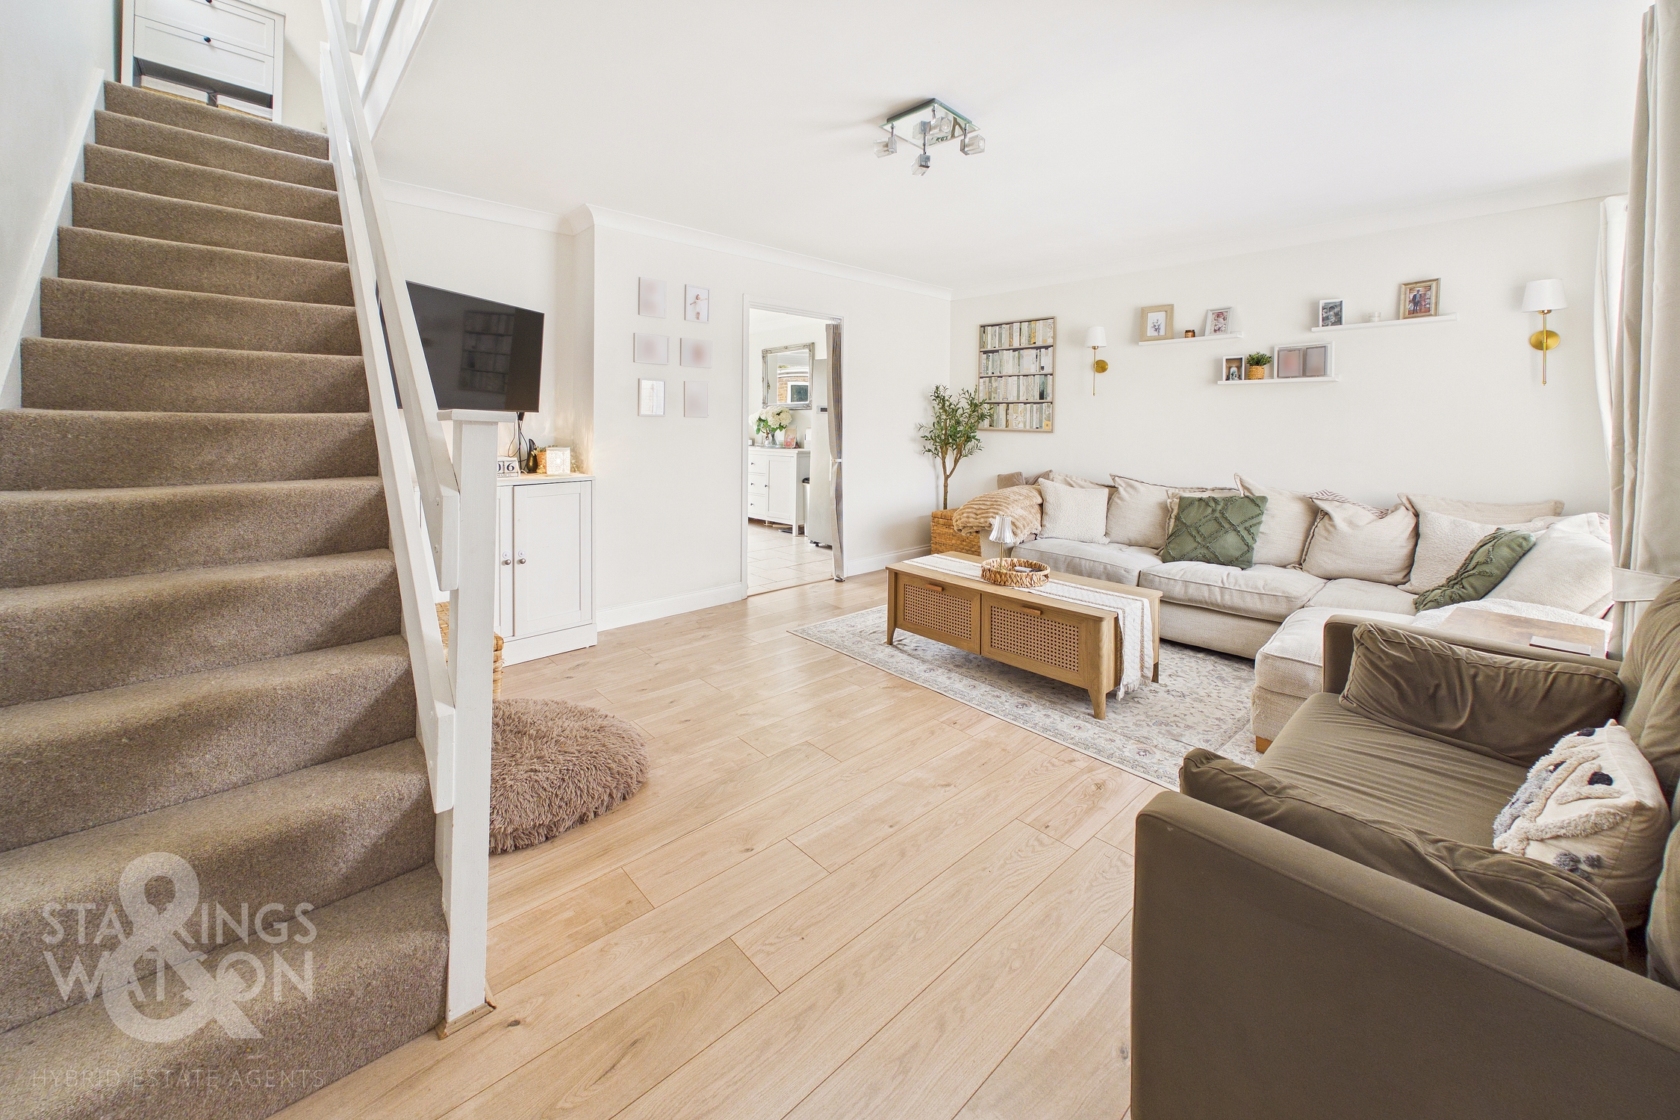
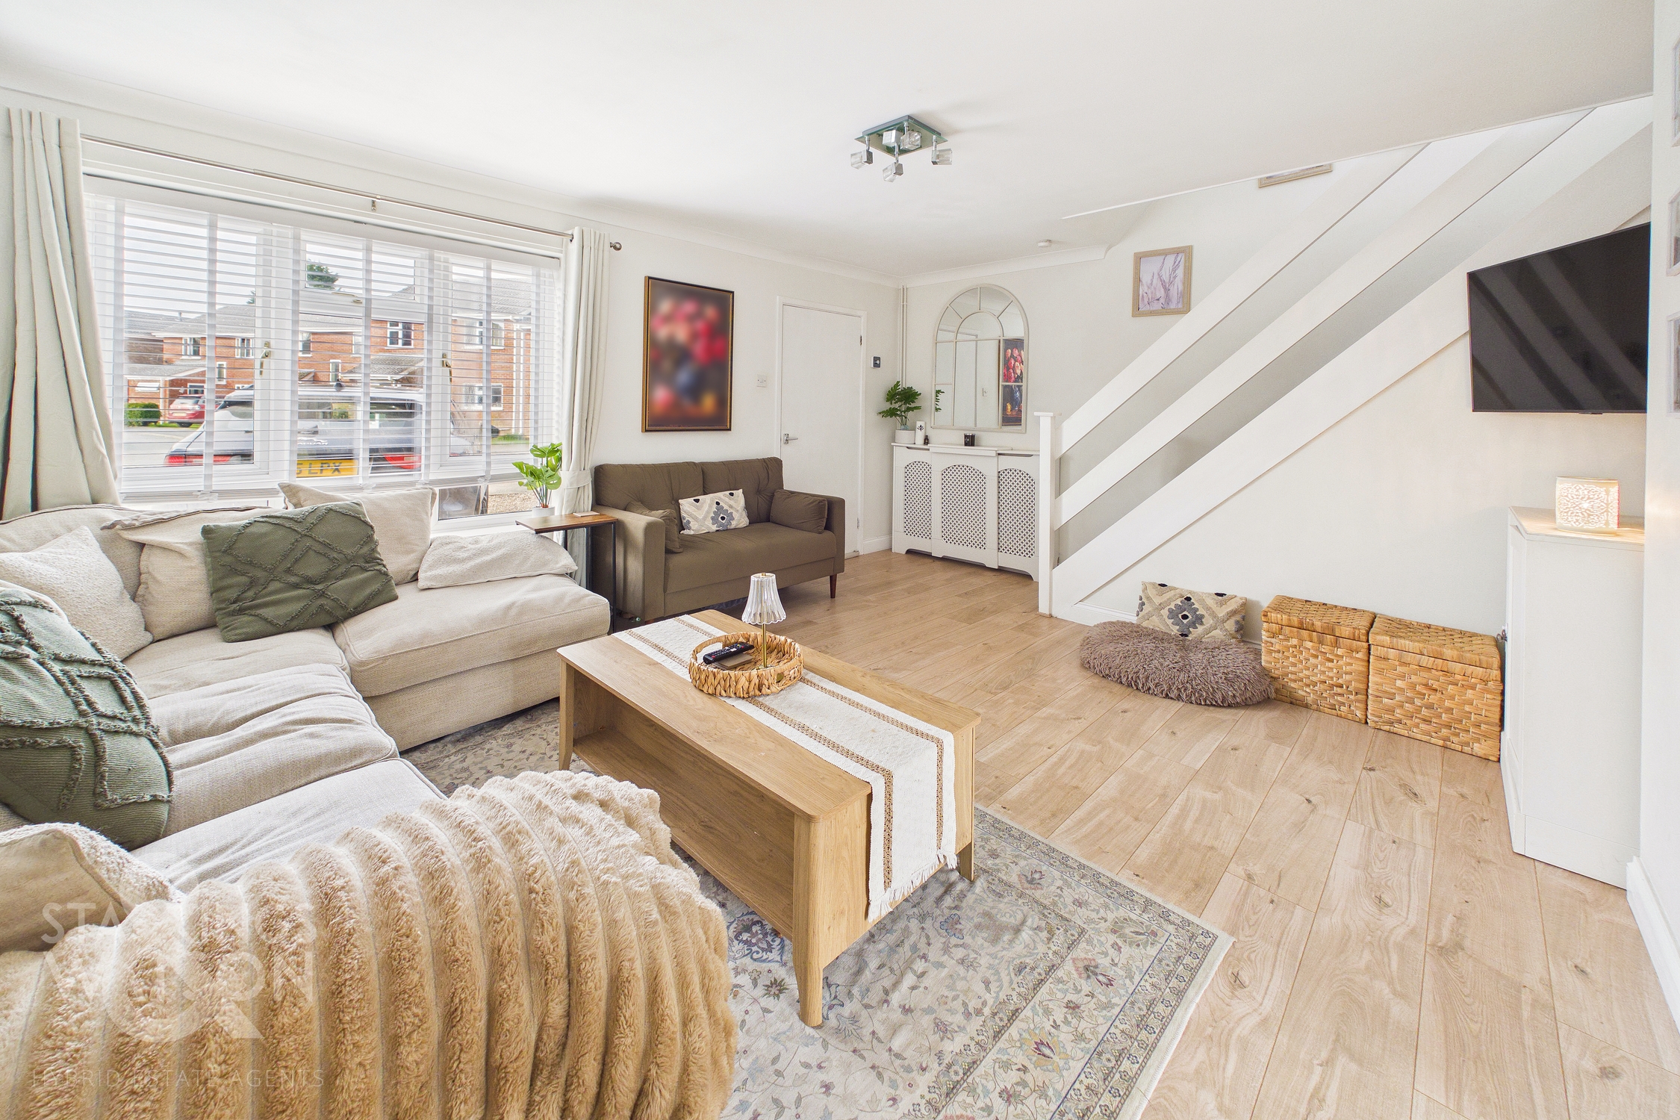
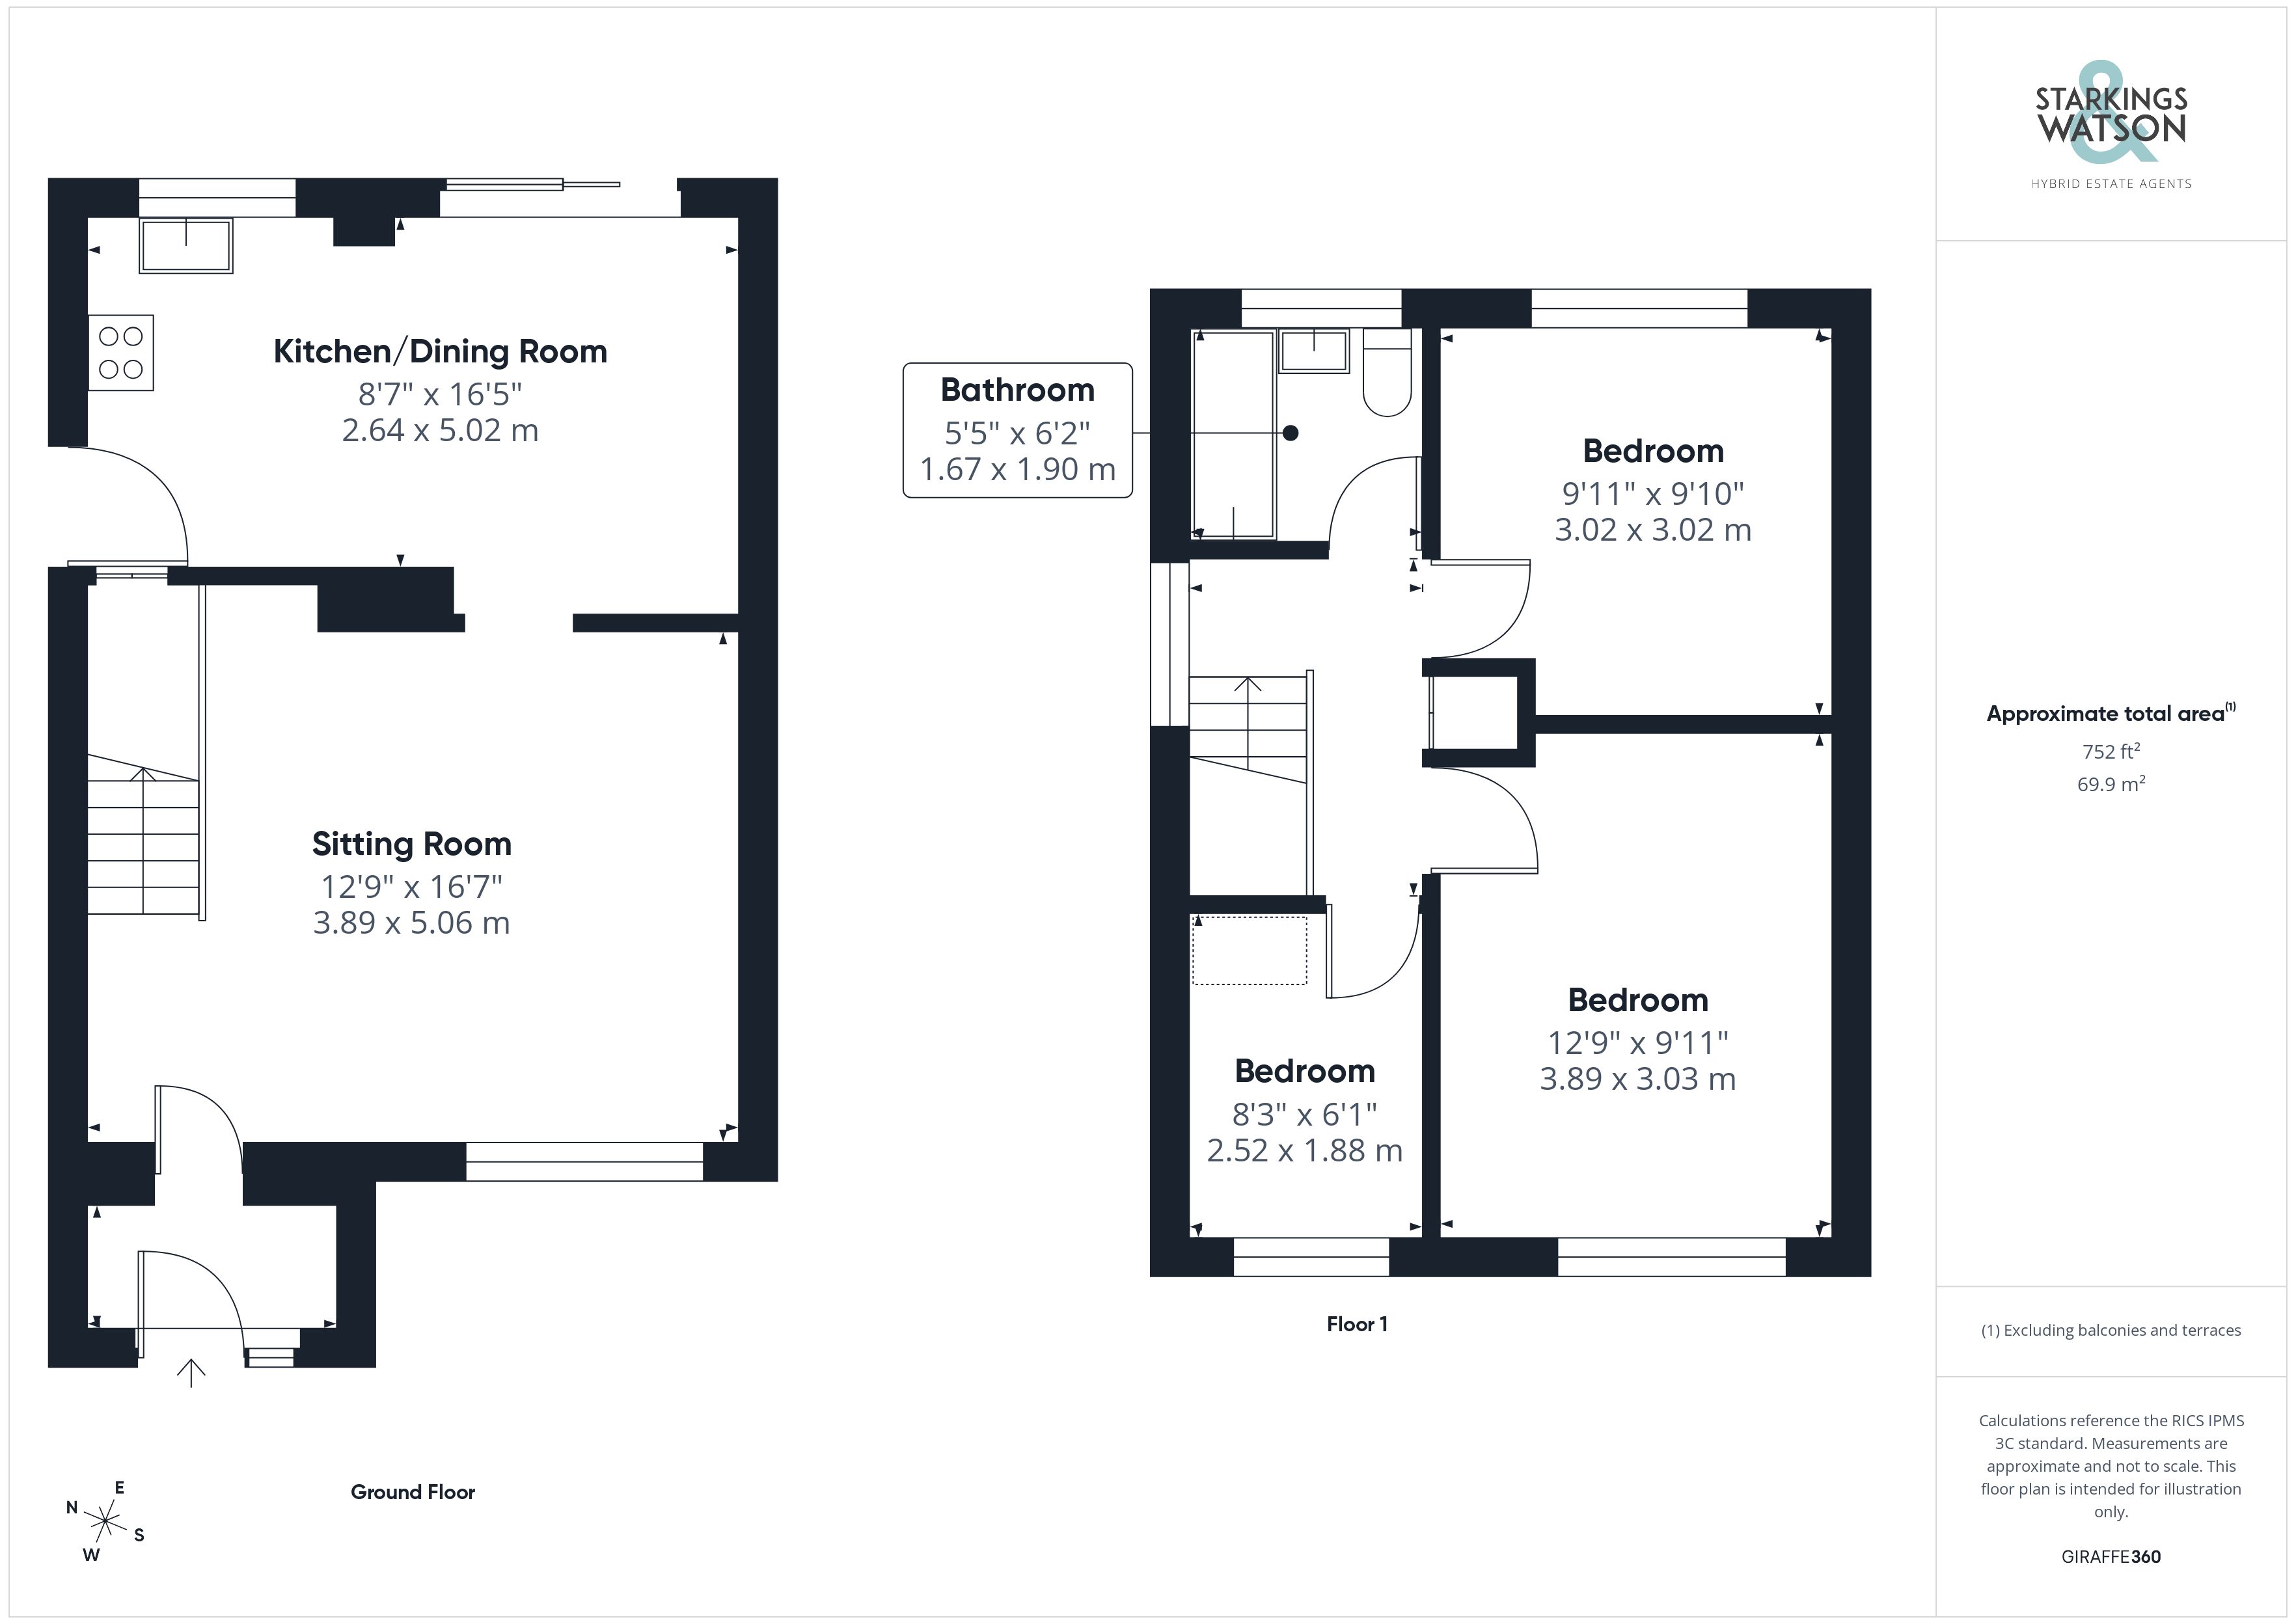
Heading inside, the porch entrance offers storage space with room for coats and shoes, leading to the main sitting room which is complete with wood effect flooring and stairs rising to the first floor landing. This light and bright room offers a front facing window and an opening taking you to the rear facing kitchen - finished with tiled flooring underfoot. The kitchen offers a u-shape arrangement of wall and base level units with integrated cooking appliances including an inset gas hob and built-in electric double oven, with space for general white goods including a fridge freezer and washing machine. A window faces to the rear along with sliding patio doors, with a further door to the side driveway. A built-in cupboard can be found under the stairs whilst the dining area offers ample space for a table.
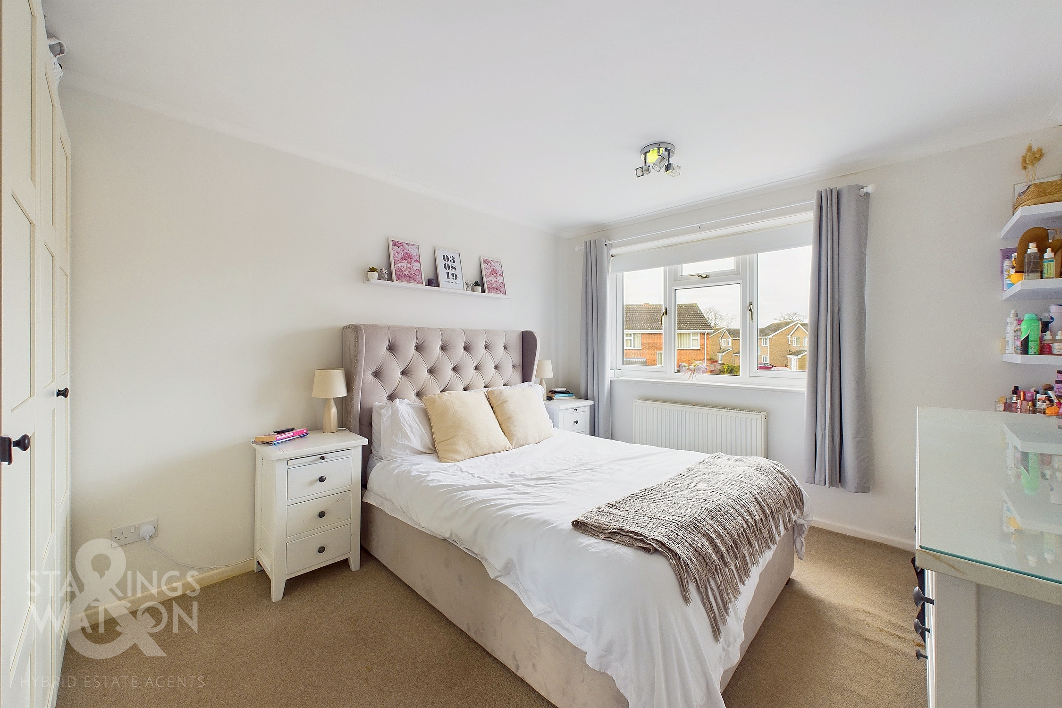
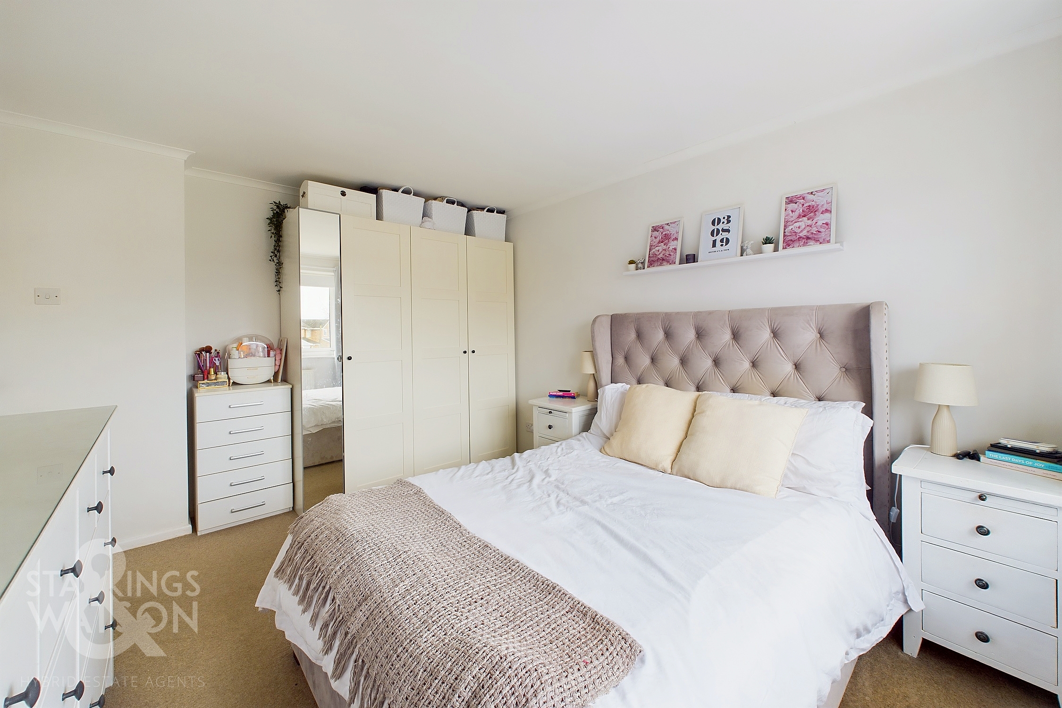
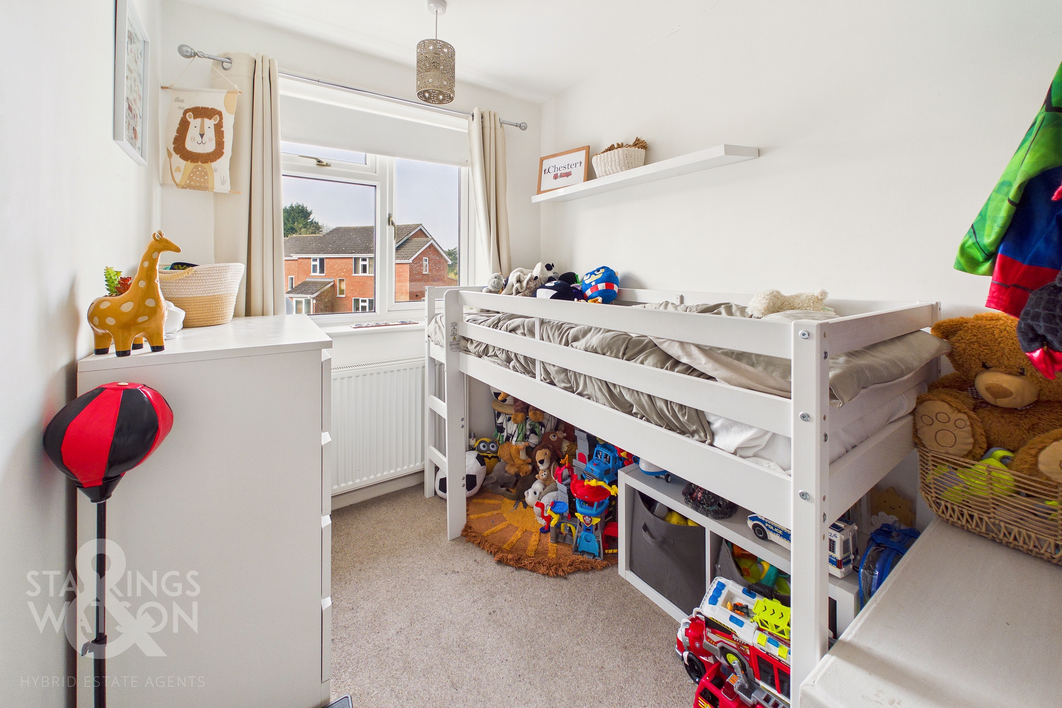
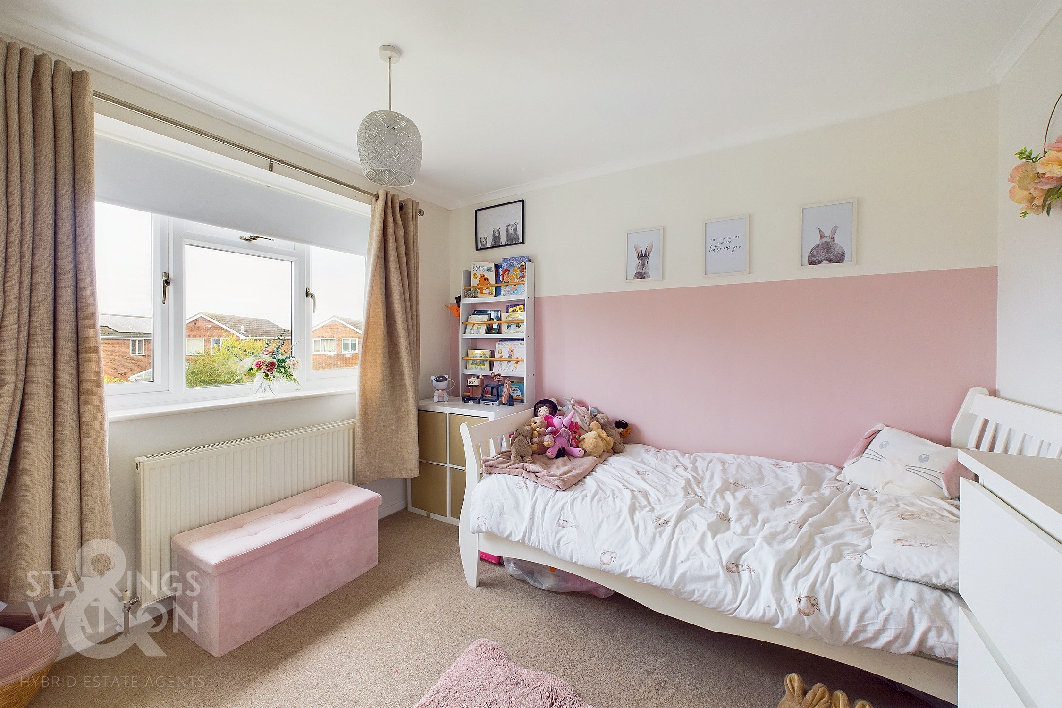
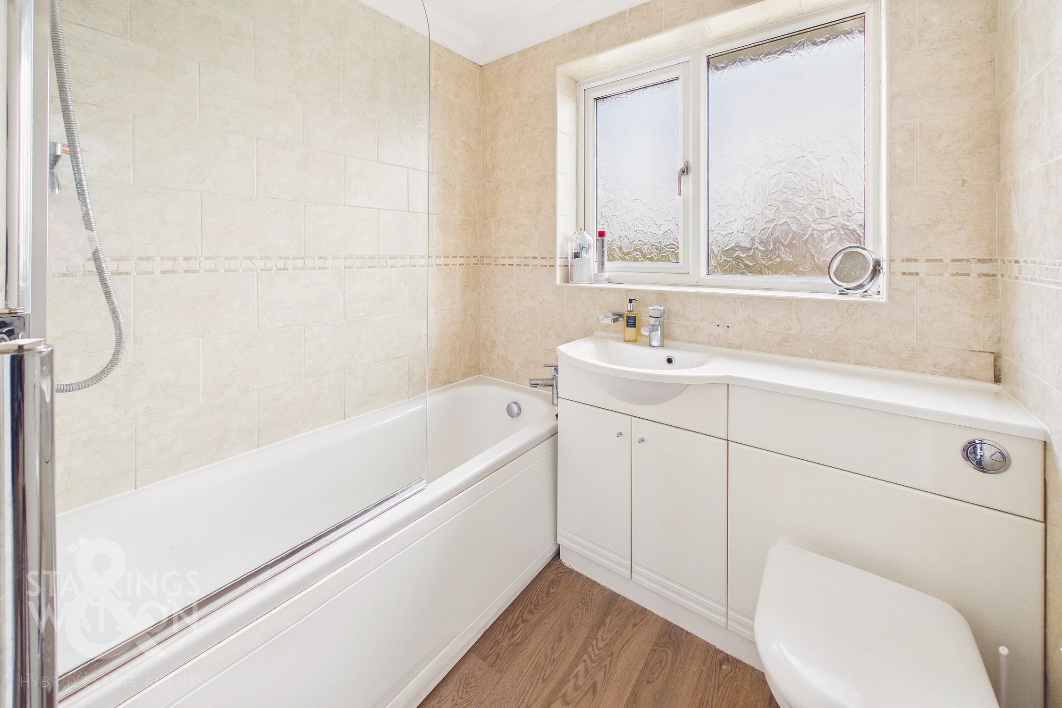
Heading upstairs, the carpeted landing includes a loft access hatch and built-in airing cupboard, with a window to the side and doors taking you to the three bedrooms - all finished with fitted carpet and uPVC double glazing. The family bathroom completes the property with a white three piece suite including a hand wash basin with storage under and a panelled bath with a thermostatically controlled shower, tiled walls and a heated towel rail.
FIND US
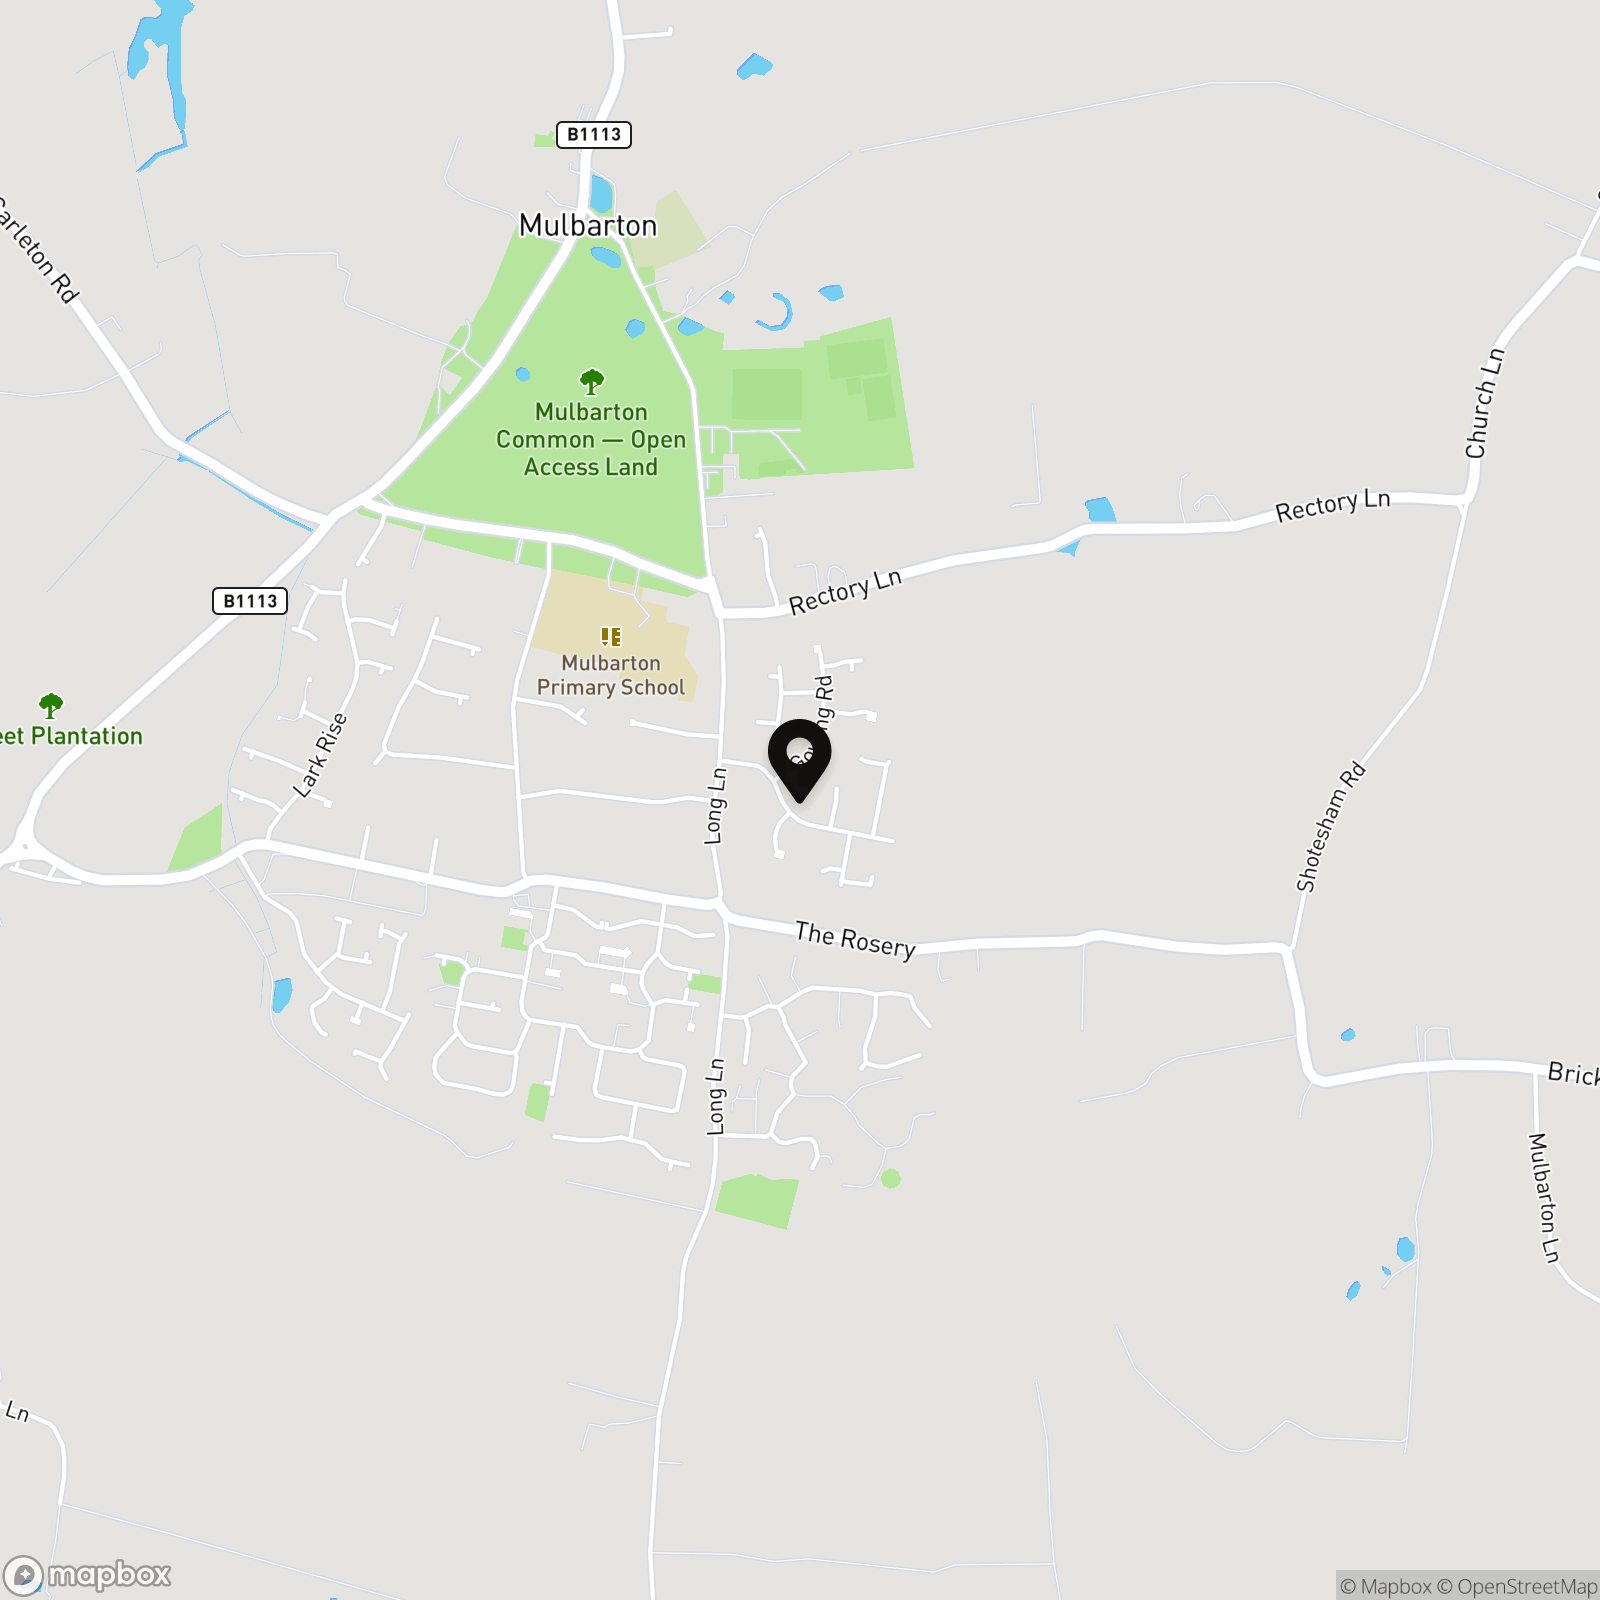
Postcode : NR14 8BN
What3Words : ///monorail.closet.dockers
VIRTUAL TOUR
View our virtual tour for a full 360 degree of the interior of the property.
EPC Rating: C
Key Features
- Detached Family Home with Modern Finish
- Desirable Position Close to Schools & Shops
- 16' Sitting Room
- 16' Kitchen/Dining Room
- Three Bedrooms
- Family Bathroom with Shower
- Ample Parking & Oversized Garage with Mechanics Pit
- Enclosed Lawned Garden
Property Details
- Property type: House
- Property style: Detached
- Price Per Sq Foot: £359
- Approx Sq Feet: 752 sqft
- Council Tax Band: C
Floorplans
Outside Spaces
Garden
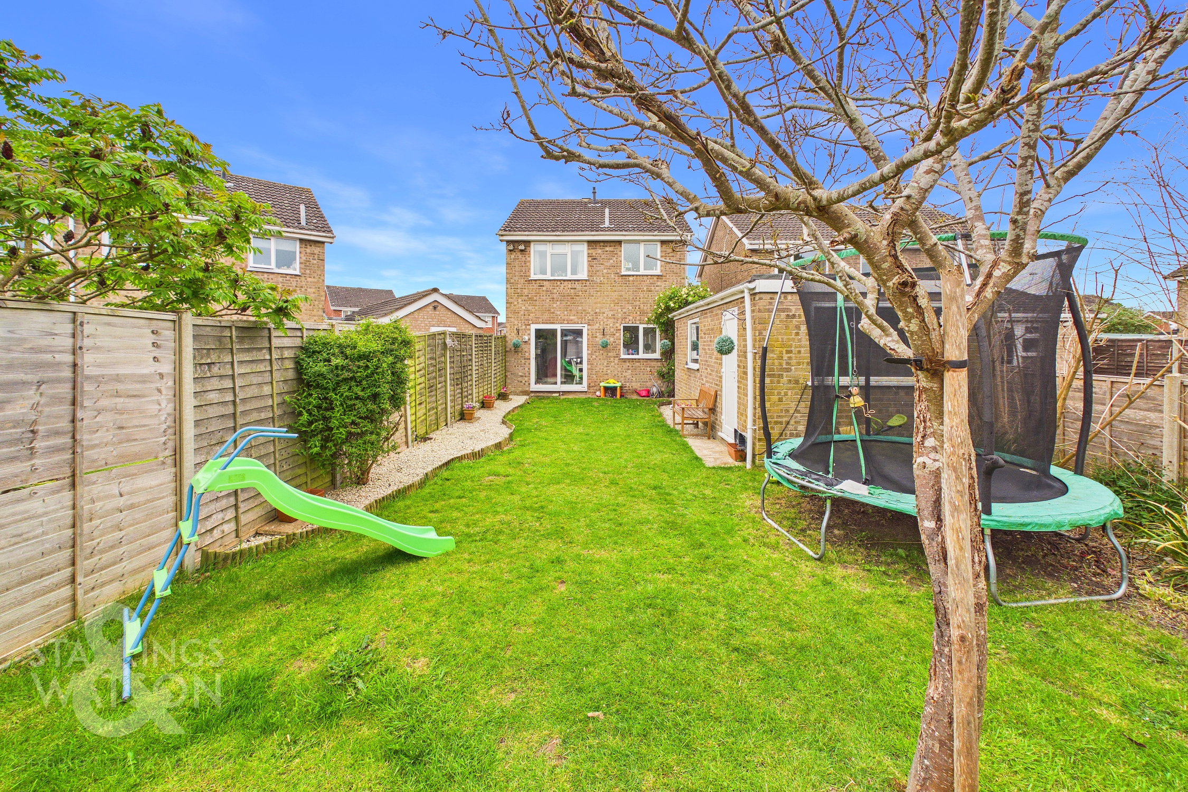
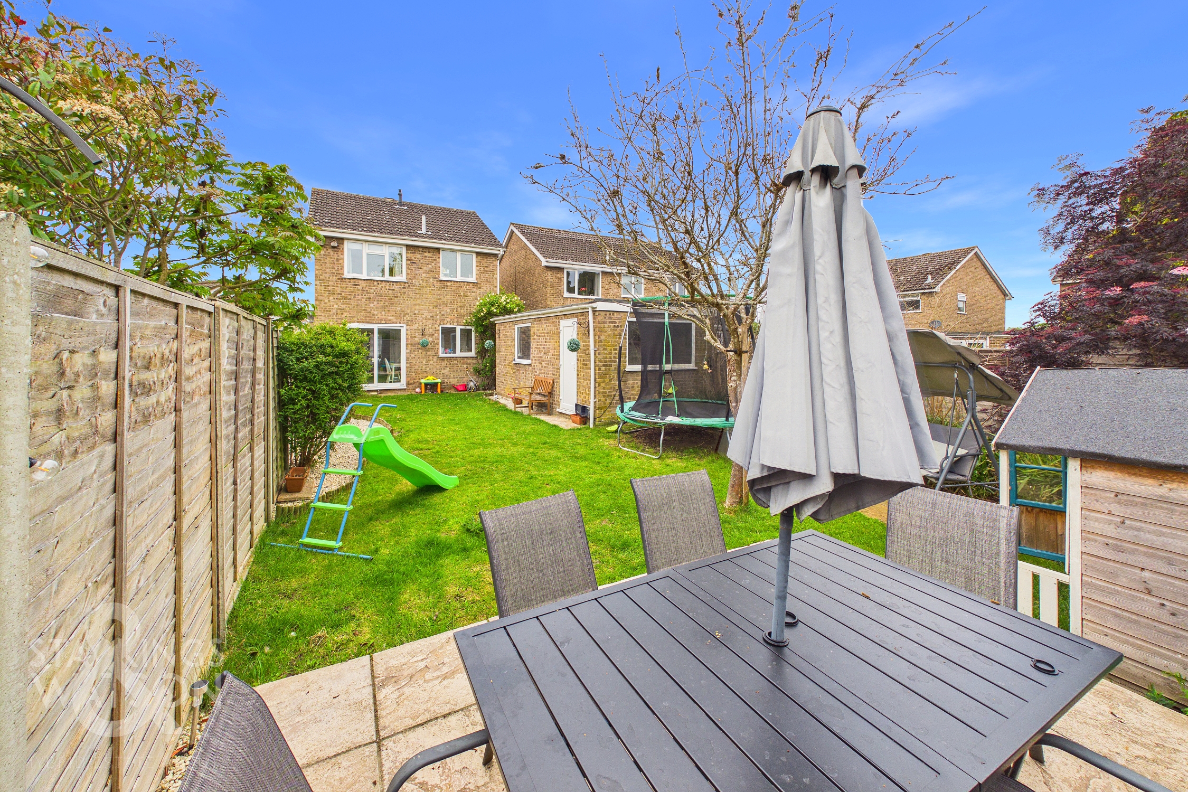
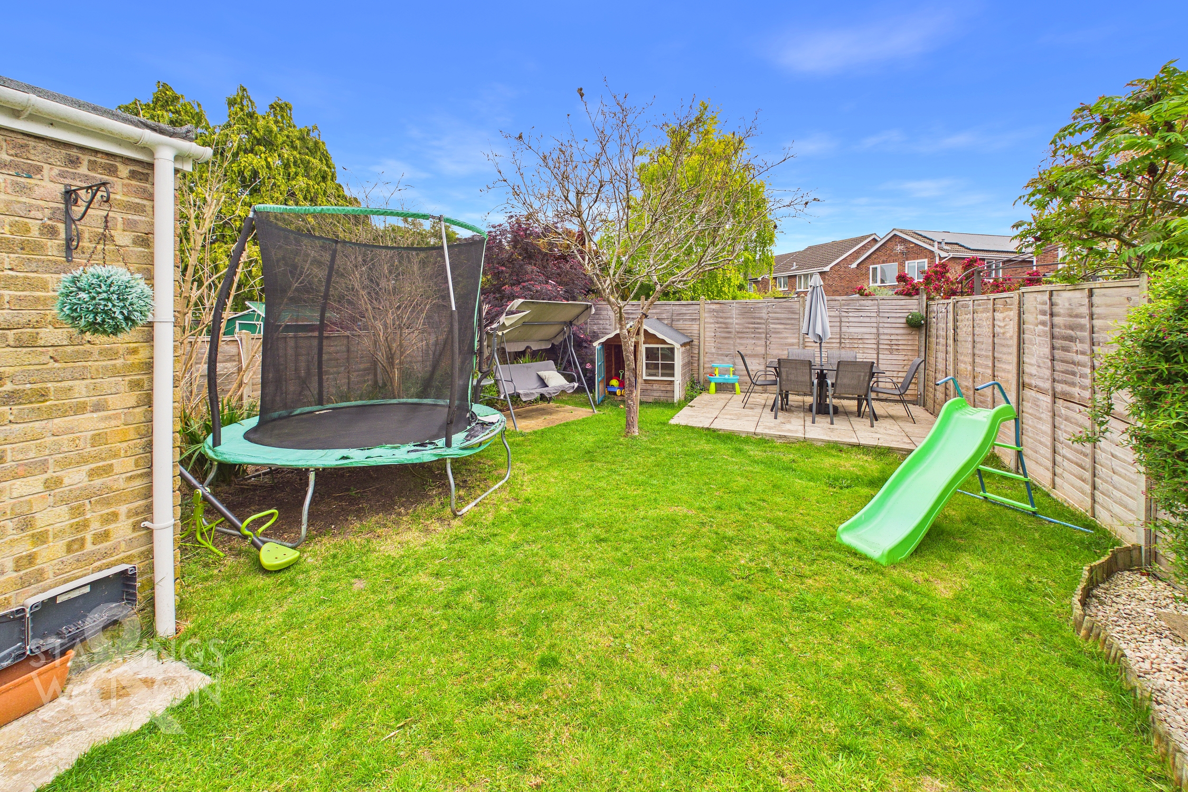
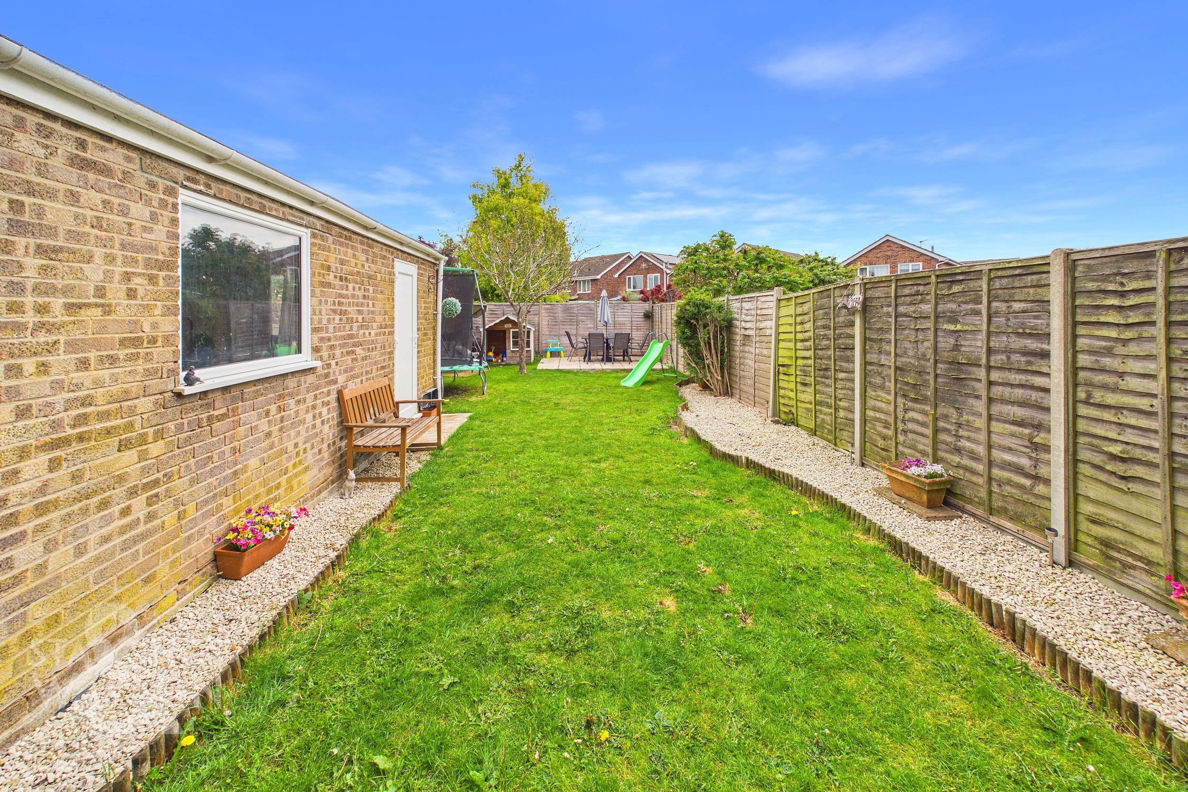
THE GREAT OUTDOORS Fully enclosed and laid to lawn, this family friendly garden includes a patio seating area at the far corner. Various planting can be found, with access to the driveway which is currently fenced with a gate, allowing a further area of hard standing. An electric roller door takes you to the garage which includes a mechanics pit, power and lighting.
Parking Spaces
Garage
Capacity: 1
Driveway
Capacity: 4
Location
The popular village of Mulbarton, is located to the south of Norwich, with regular buses running to and from. Excellent road links lead to Norwich, along with the A140 out of the county. The village offers a range of local amenities including supermarket, public houses and excellent schooling, with the schools feeding to Hethersett Academy with school buses.
Properties you may like
By Starkings & Watson Hybrid Estate Agents
-
Broadfields Way, Rockland St. Mary, Norwich
- 3 Beds
- 1 Bath
-
Hastings Close, Tasburgh, Norwich
- 3 Beds
- 1 Bath
-
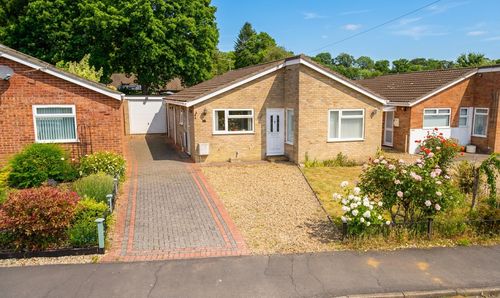
Cawstons Meadow, Poringland, Norwich
- 3 Beds
- 1 Bath
-
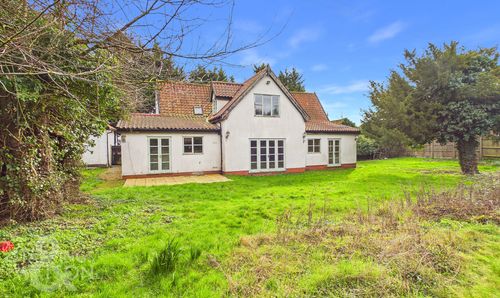
Ipswich Road, Long Stratton, Norwich
- 4 Beds
- 2 Bath
-
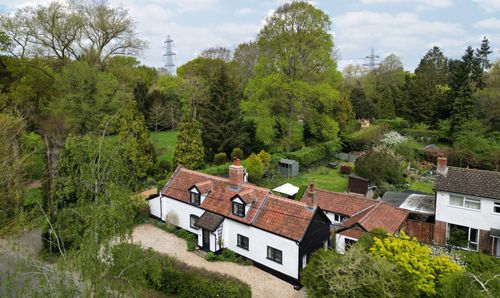
Church Road, Swainsthorpe, Norwich
- 4 Beds
- 2 Bath
-
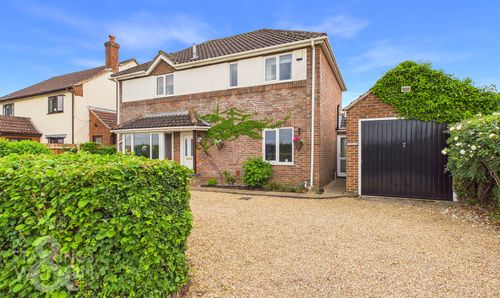
The Rosery, Mulbarton, Norwich
- 4 Beds
- 2 Bath
-
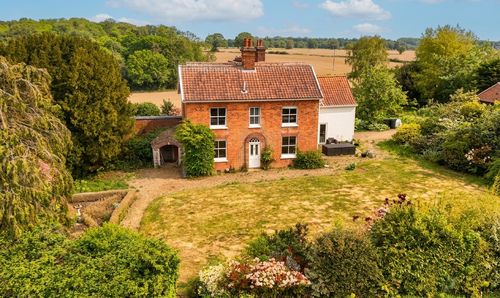
Caistor Lane, Caistor St. Edmund, Norwich
- 6 Beds
- 2 Bath
-
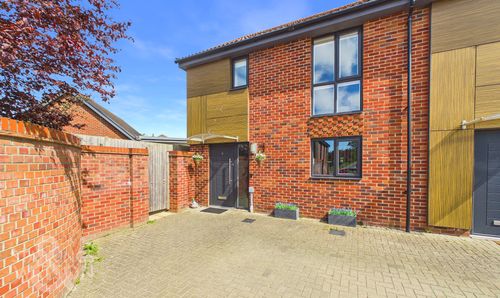
Whooper Close, Long Stratton, Norwich
- 3 Beds
- 2 Bath
-
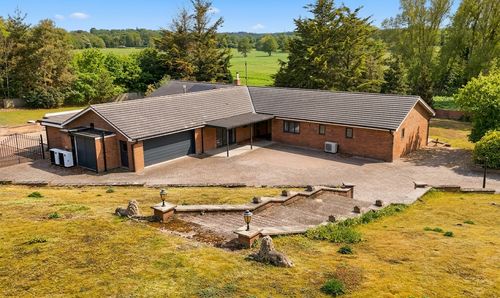
Norwich Road, Caistor St. Edmund, Norwich
- 4 Beds
- 4 Bath