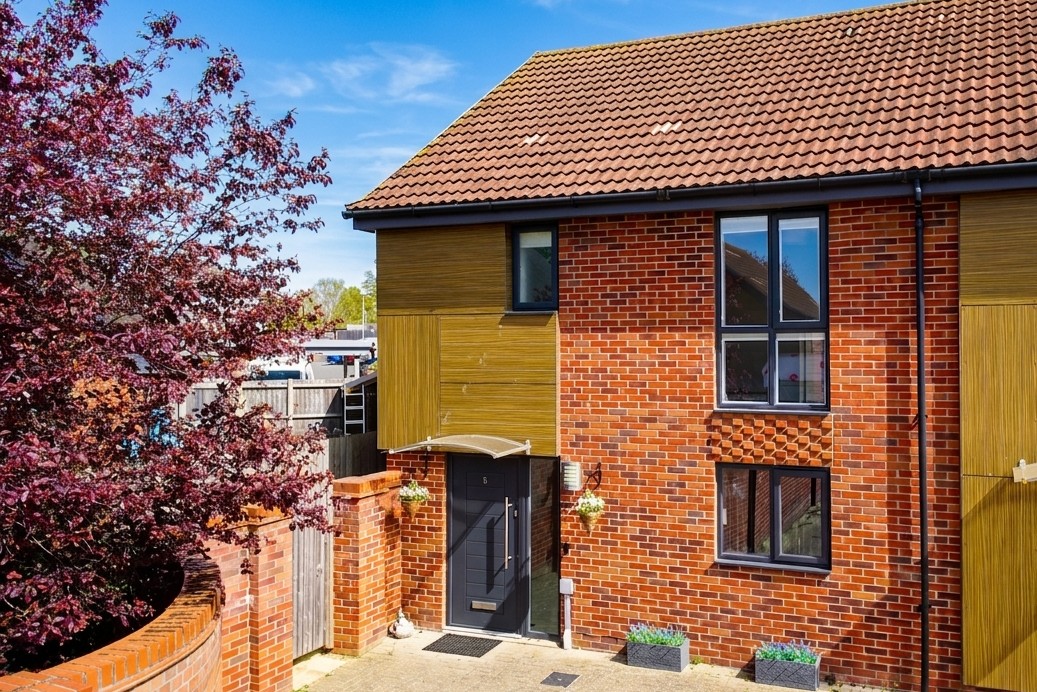
3 Bedroom End of Terrace House, Whooper Close, Long Stratton, Norwich
Whooper Close, Long Stratton, Norwich

Starkings & Watson Hybrid Estate Agents
2A Shotesham Road, Poringland
Description
IN SUMMARY
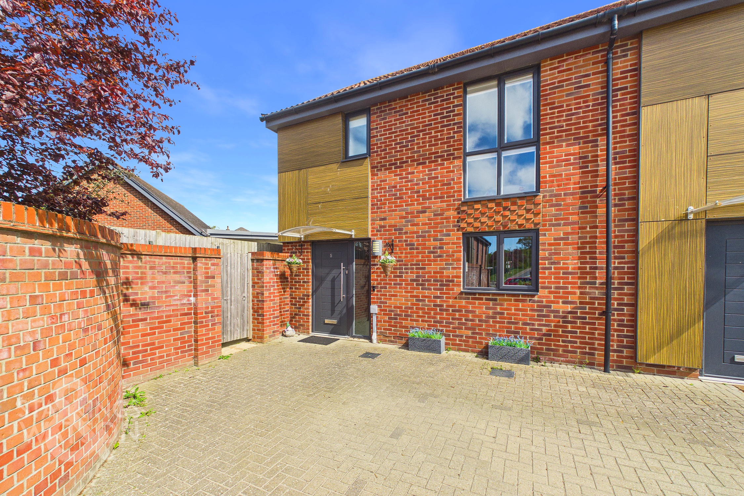
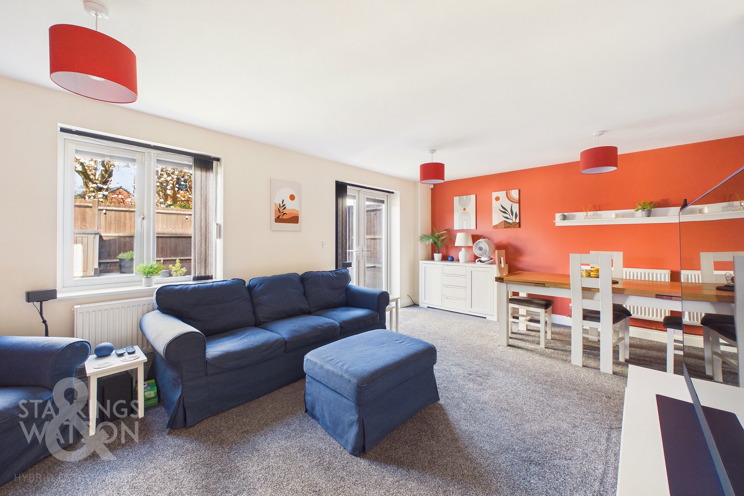
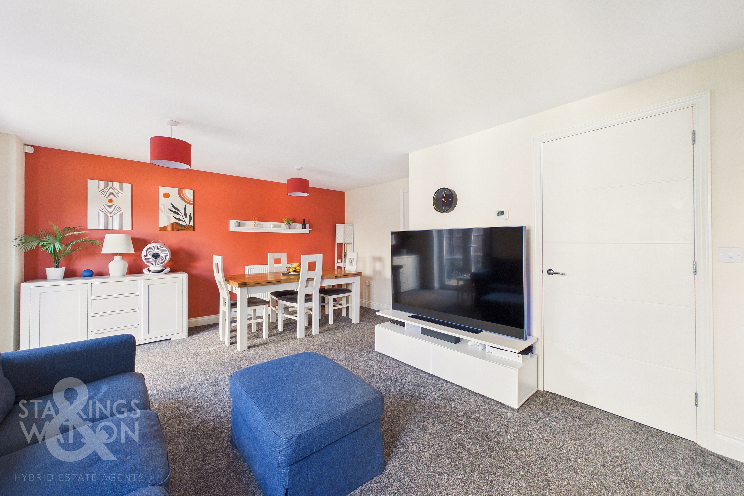
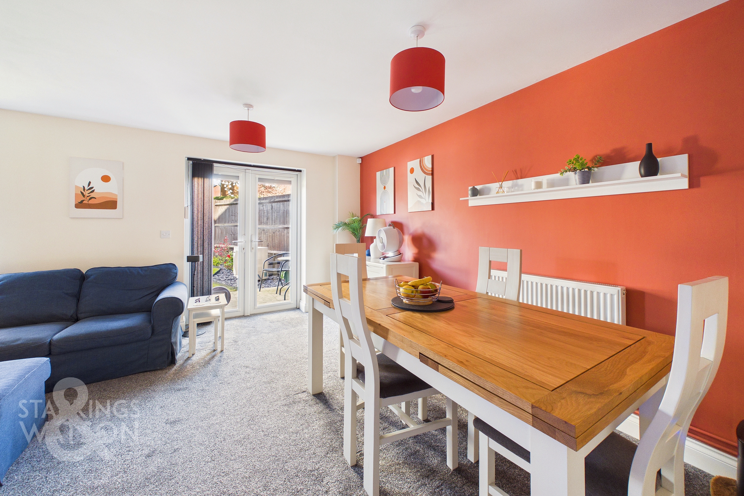
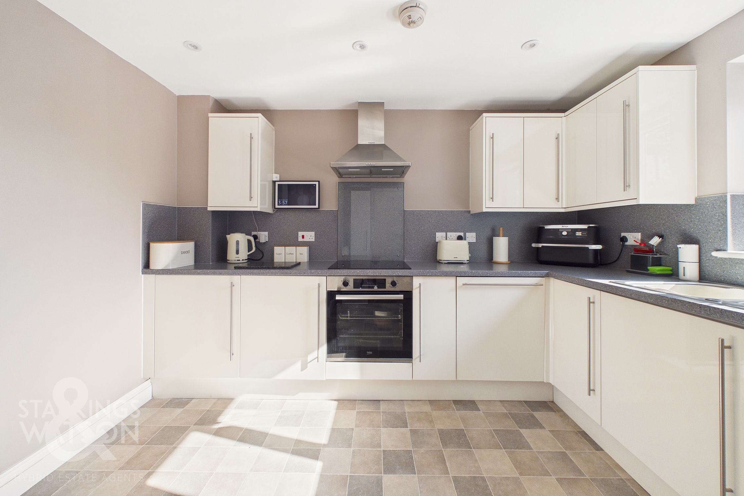
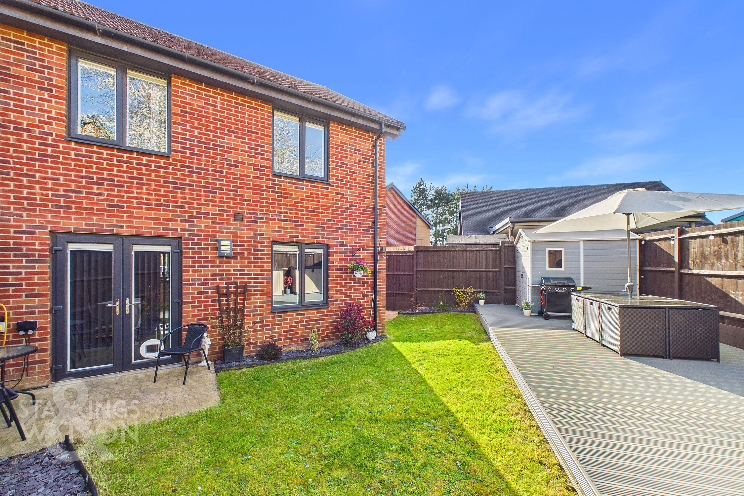
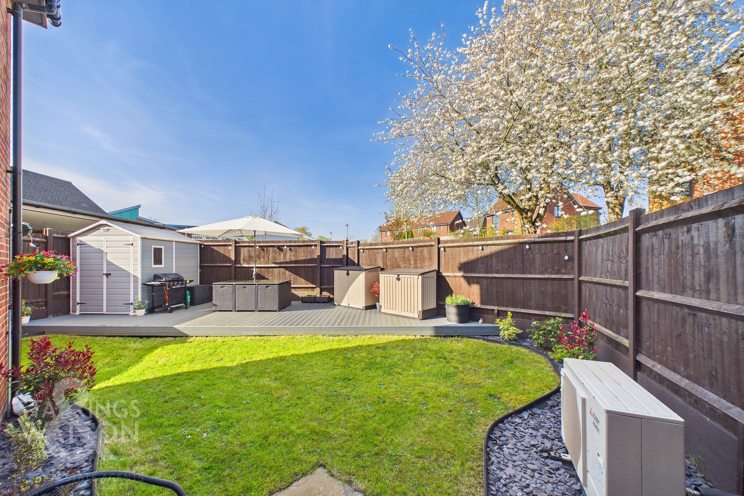
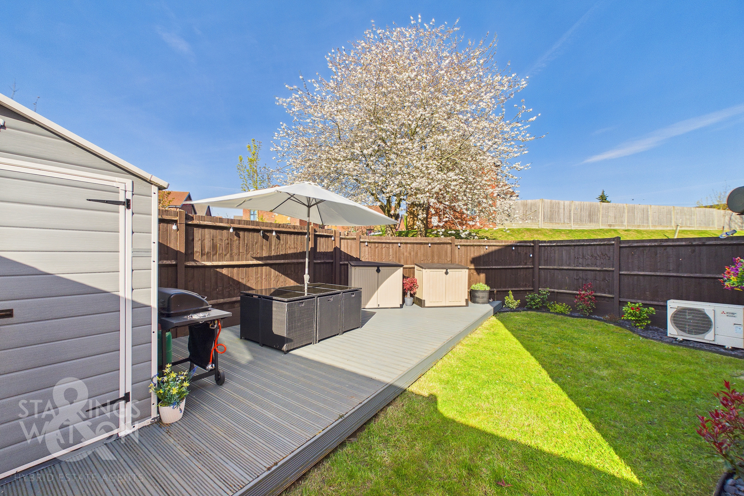
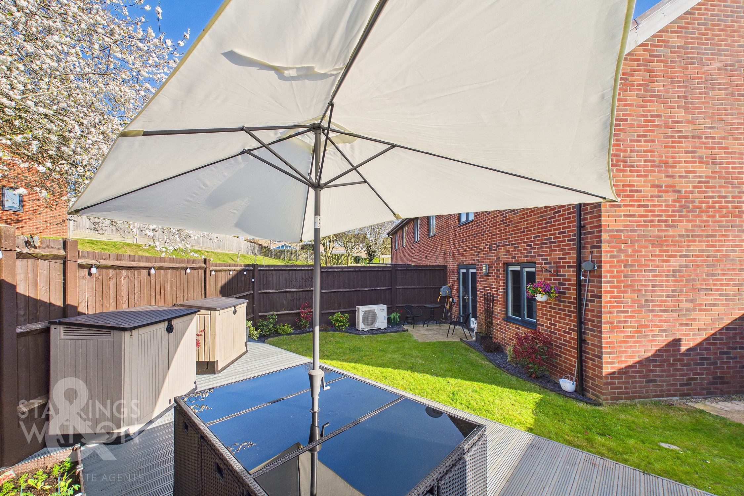
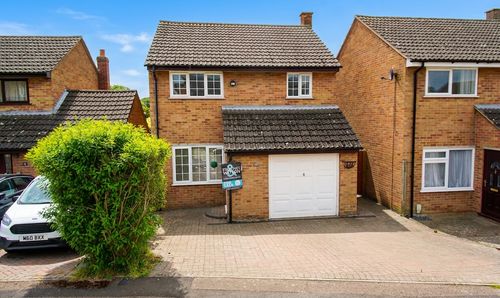
Guide Price £280,000-£300,000. This MODERN SEMI-DETACHED HOME offers an exceptional blend of contemporary comfort and practical living, set across APPROXIMATELY 980+ SQ. FT. (stms). Designed to suit a variety of buyers, the property welcomes you with a bright entrance hall, leading into a SPACIOUS 19' L-SHAPED SITTING/DINING ROOM - ideal for entertaining or relaxing with family, with French doors opening directly to the garden. The FULLY FITTED KITCHEN features quality cabinetry and space for appliances, providing everything you need for culinary creativity. Upstairs, THREE WELL-PROPORTIONED BEDROOMS include a PRINCIPAL BEDROOM WITH EN SUITE, while a stylish FAMILY BATHROOM and convenient GROUND FLOOR W.C. ensure flexibility for busy households. Practical features are in abundance, with LOFT ACCESS (complete with ladder and storage boarding), AIR SOURCE HEATING for energy efficiency, and ALLOCATED PARKING FOR TWO VEHICLES to the front. This home truly balances traditional character with MODERN FEATURES, offering ample storage solutions and thoughtfully designed spaces for every lifestyle. WRAP AROUND LANDSCAPED GARDENS back onto open green space, creating a tranquil, tree-lined aspect and a wonderful sense of privacy. The garden is mainly laid to lawn, with a PATIO SEATING AREA perfect for alfresco dining or morning coffee, and a RAISED TIMBER DECKED SEATING AREA along the rear boundary.
SETTING THE SCENE
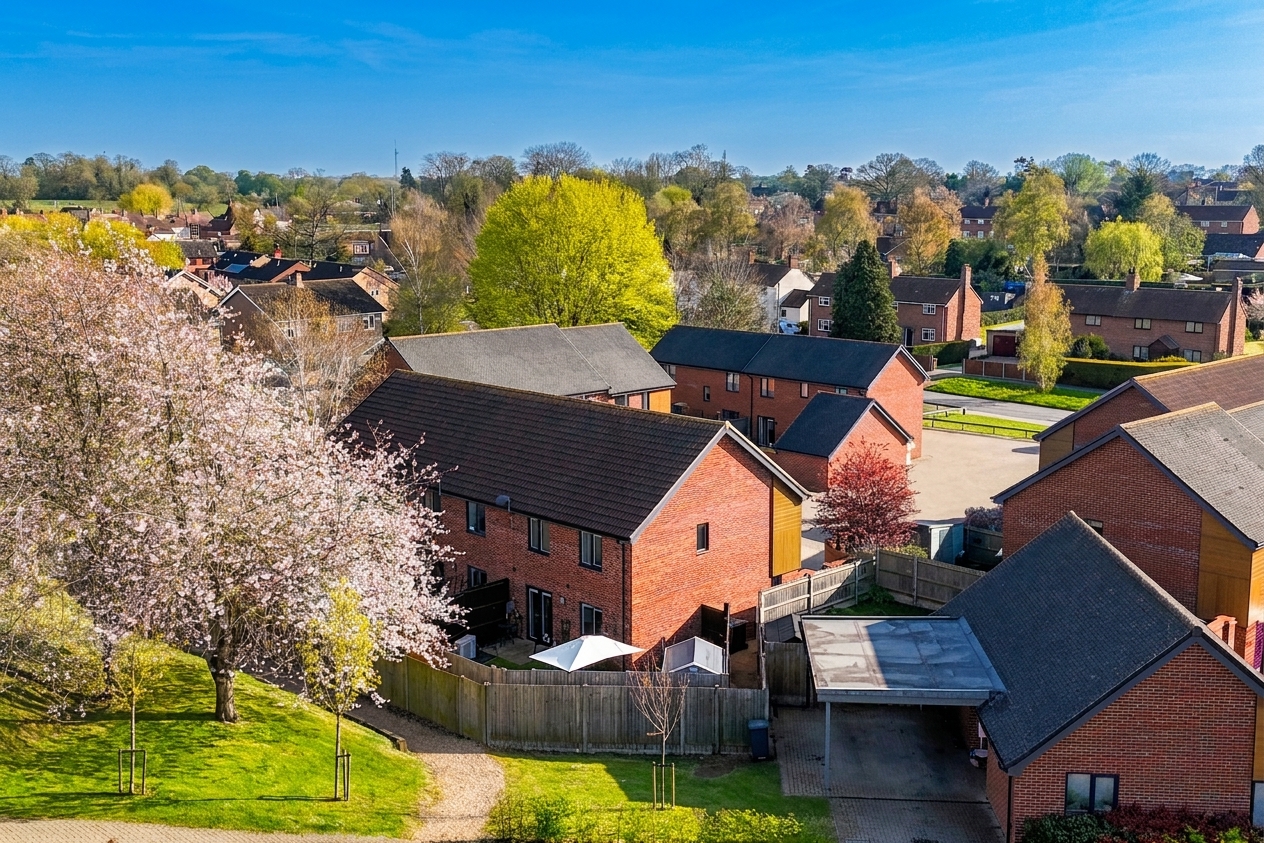
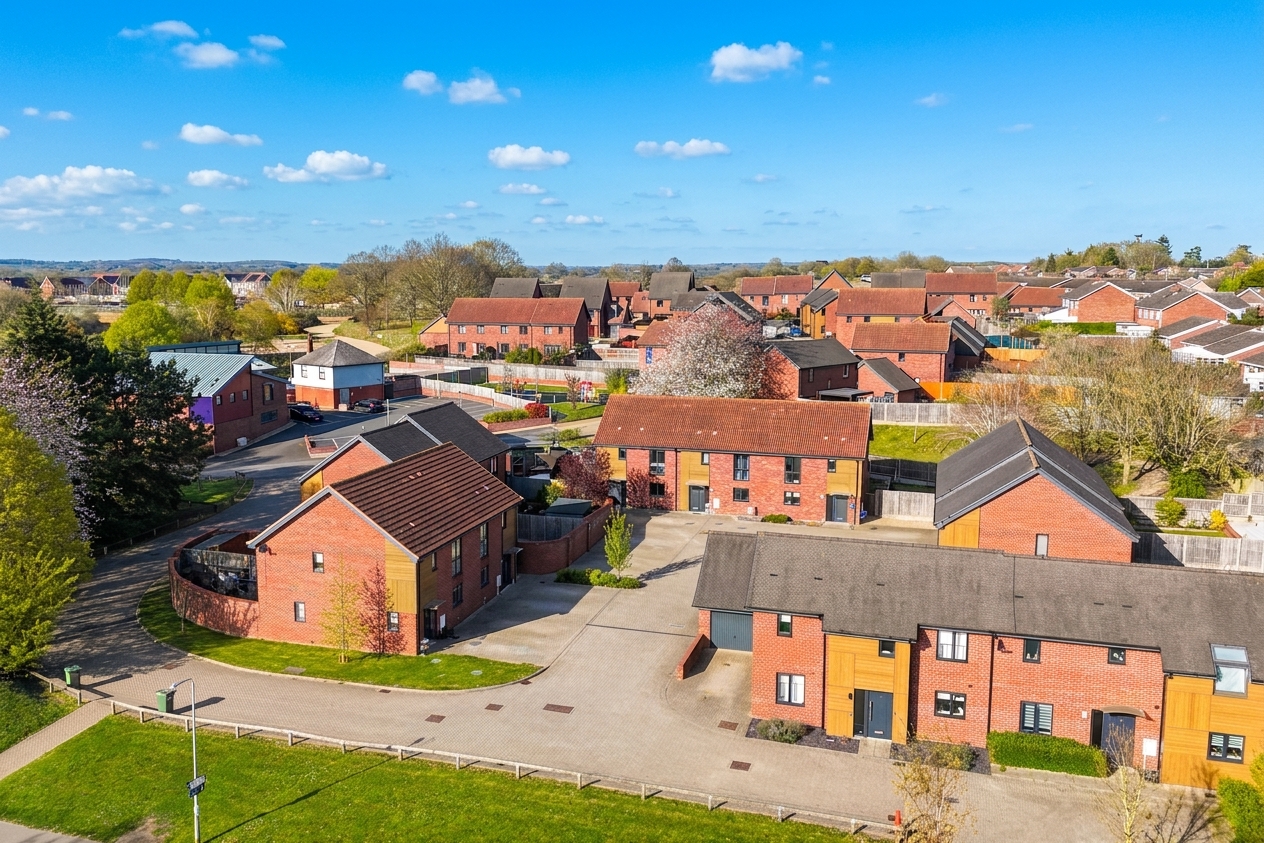
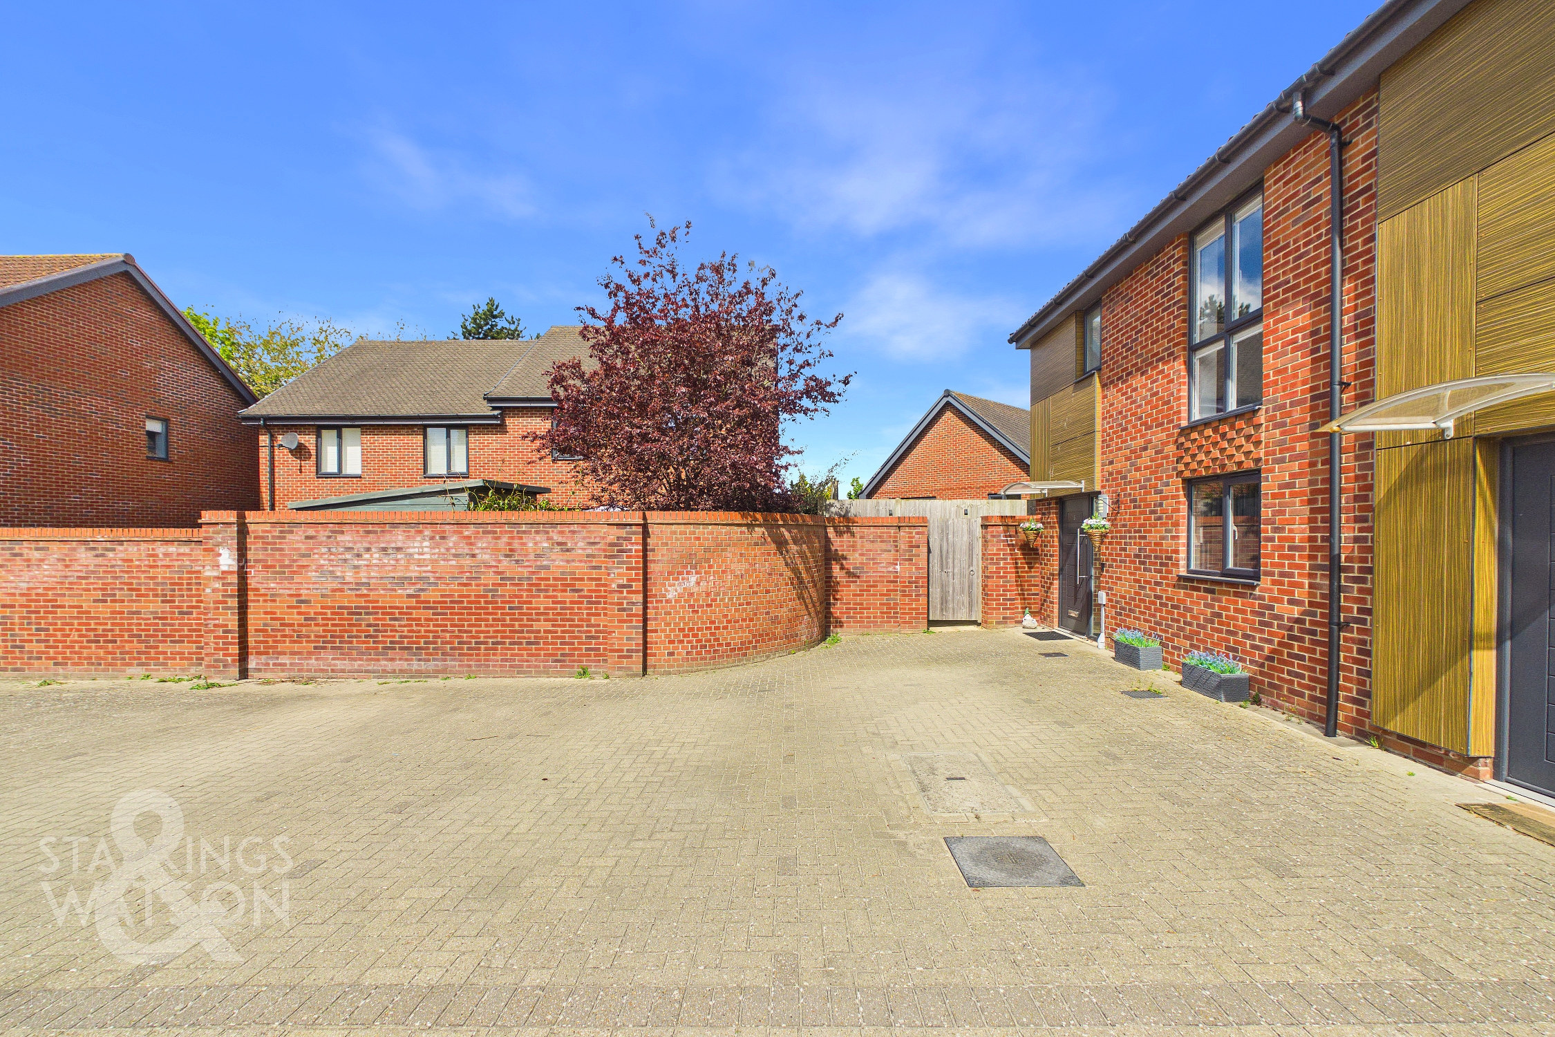
Tucked away at the end of the cul-de-sac with off road parking provided in front, access leads to the main property and gated rear garden.
THE GRAND TOUR
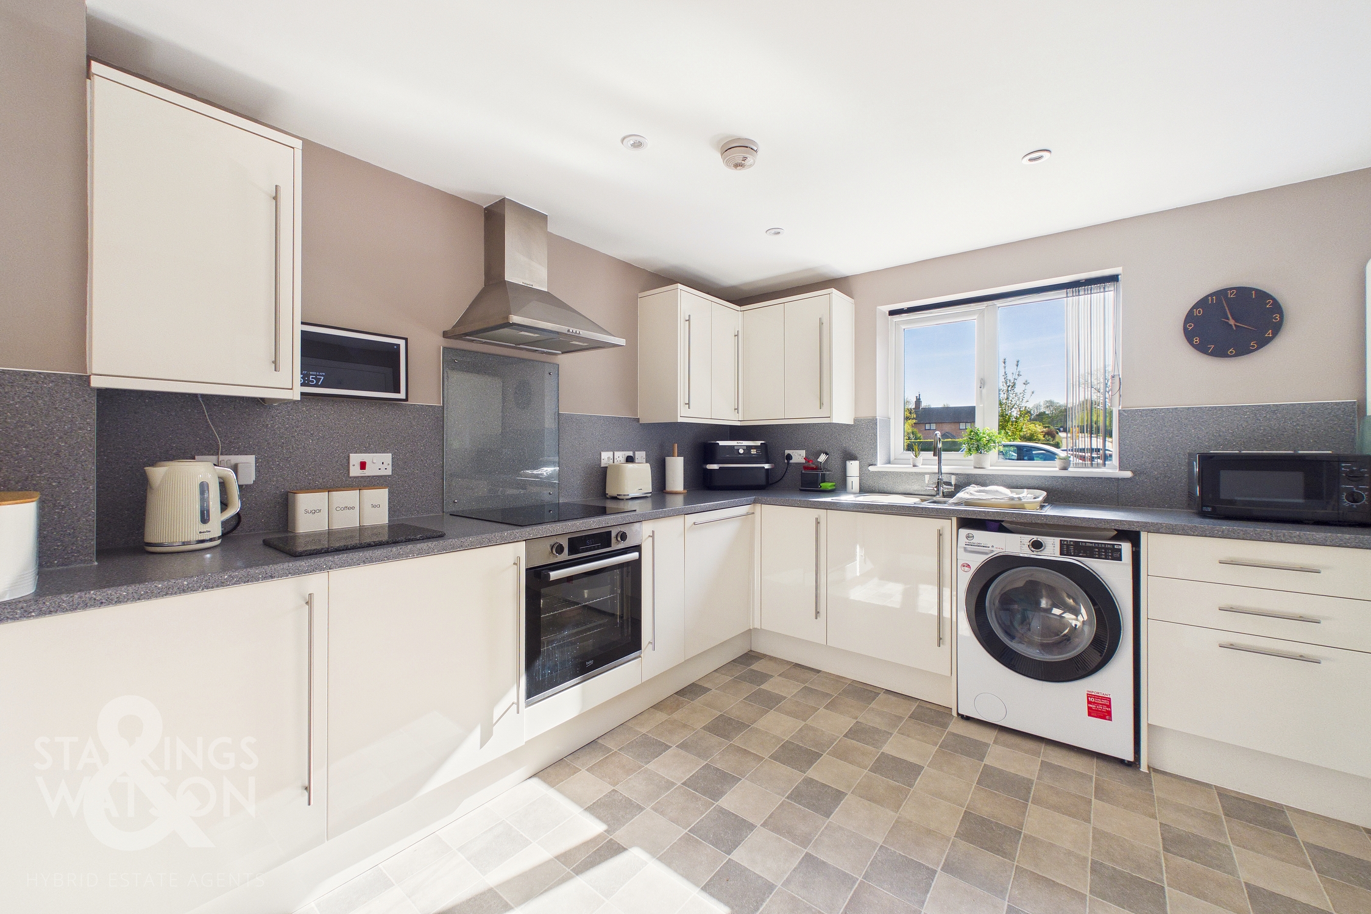
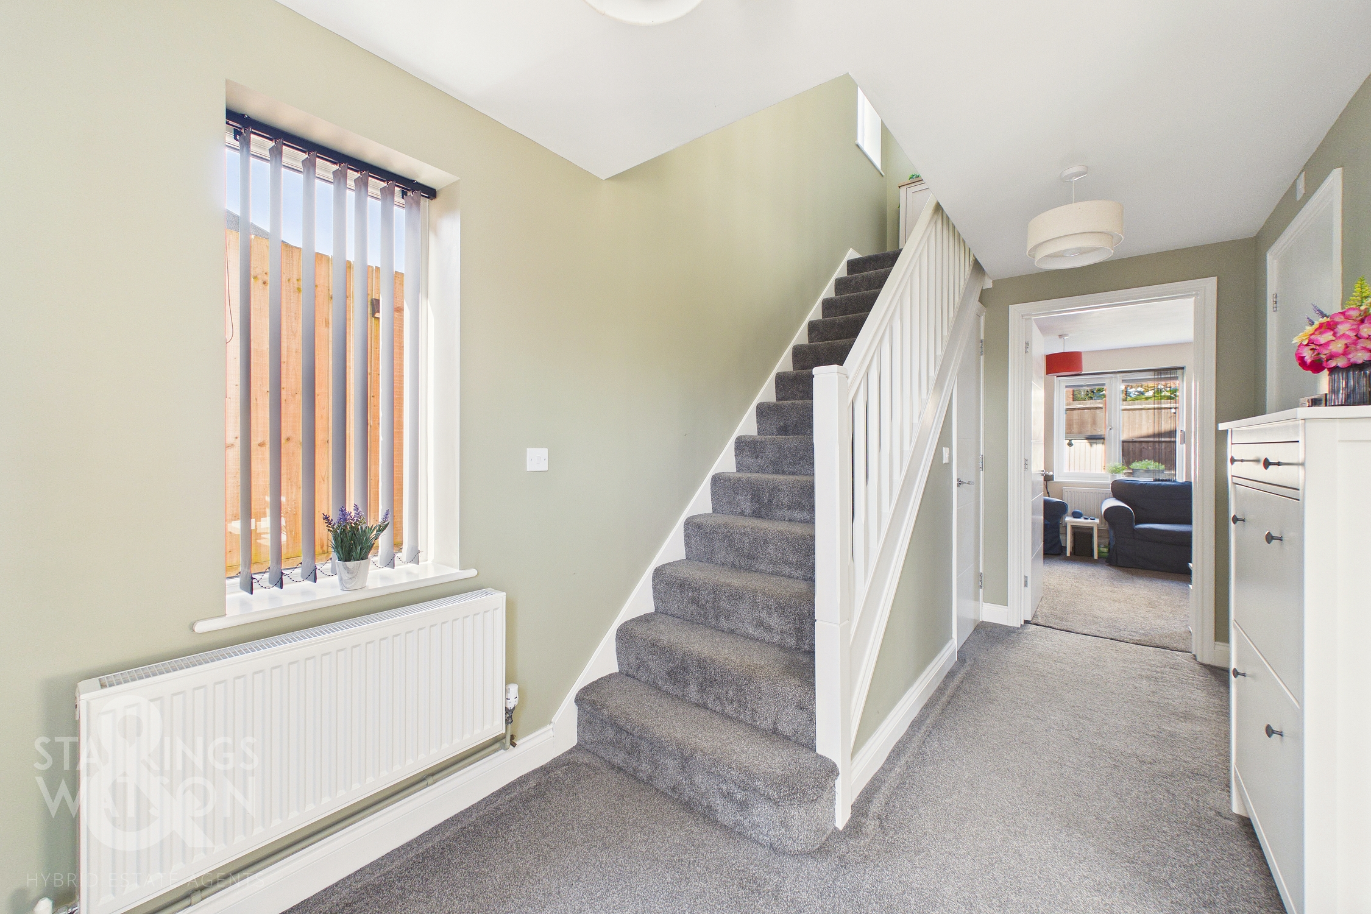
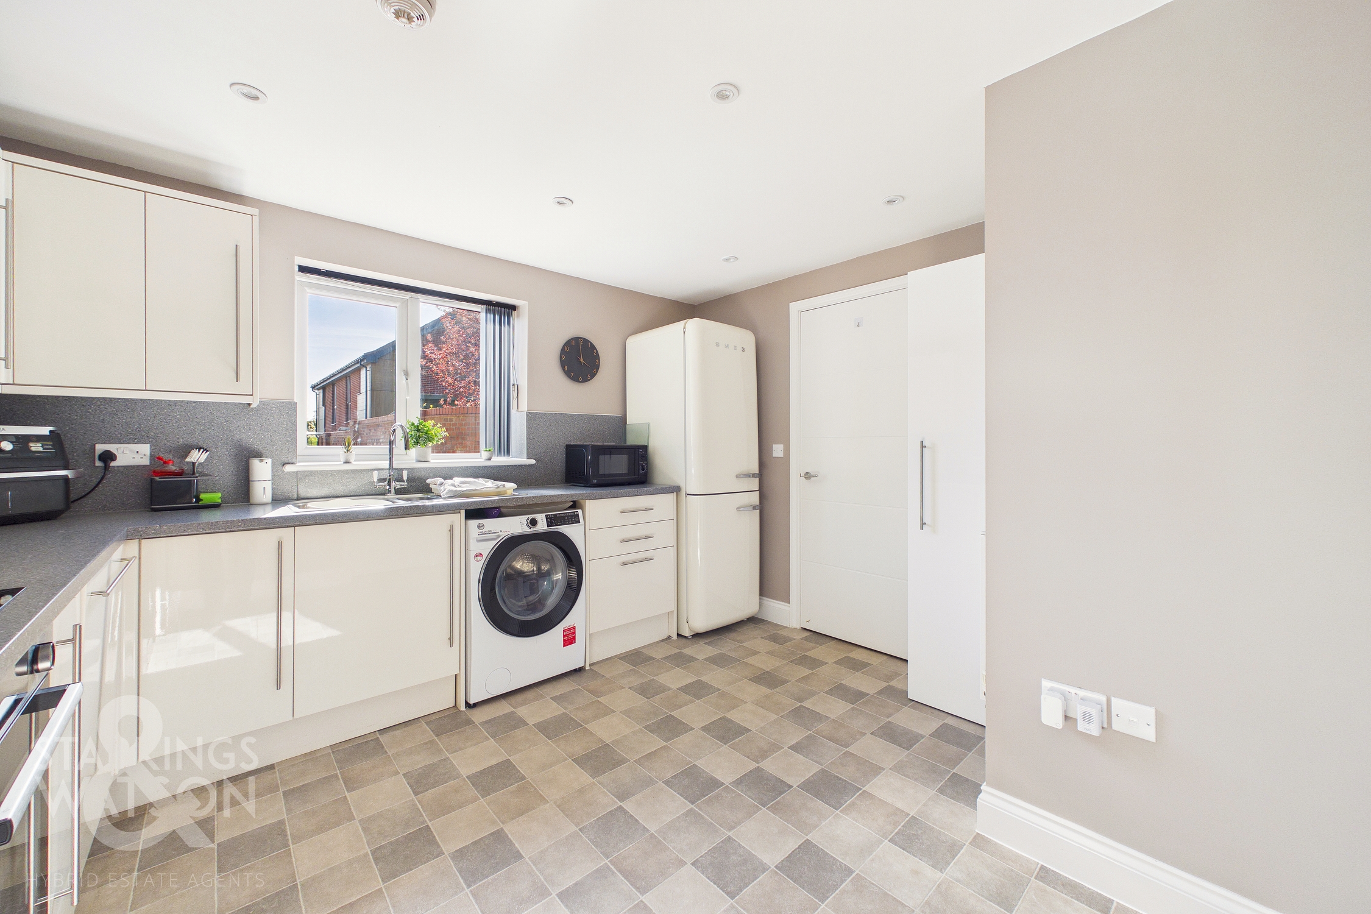
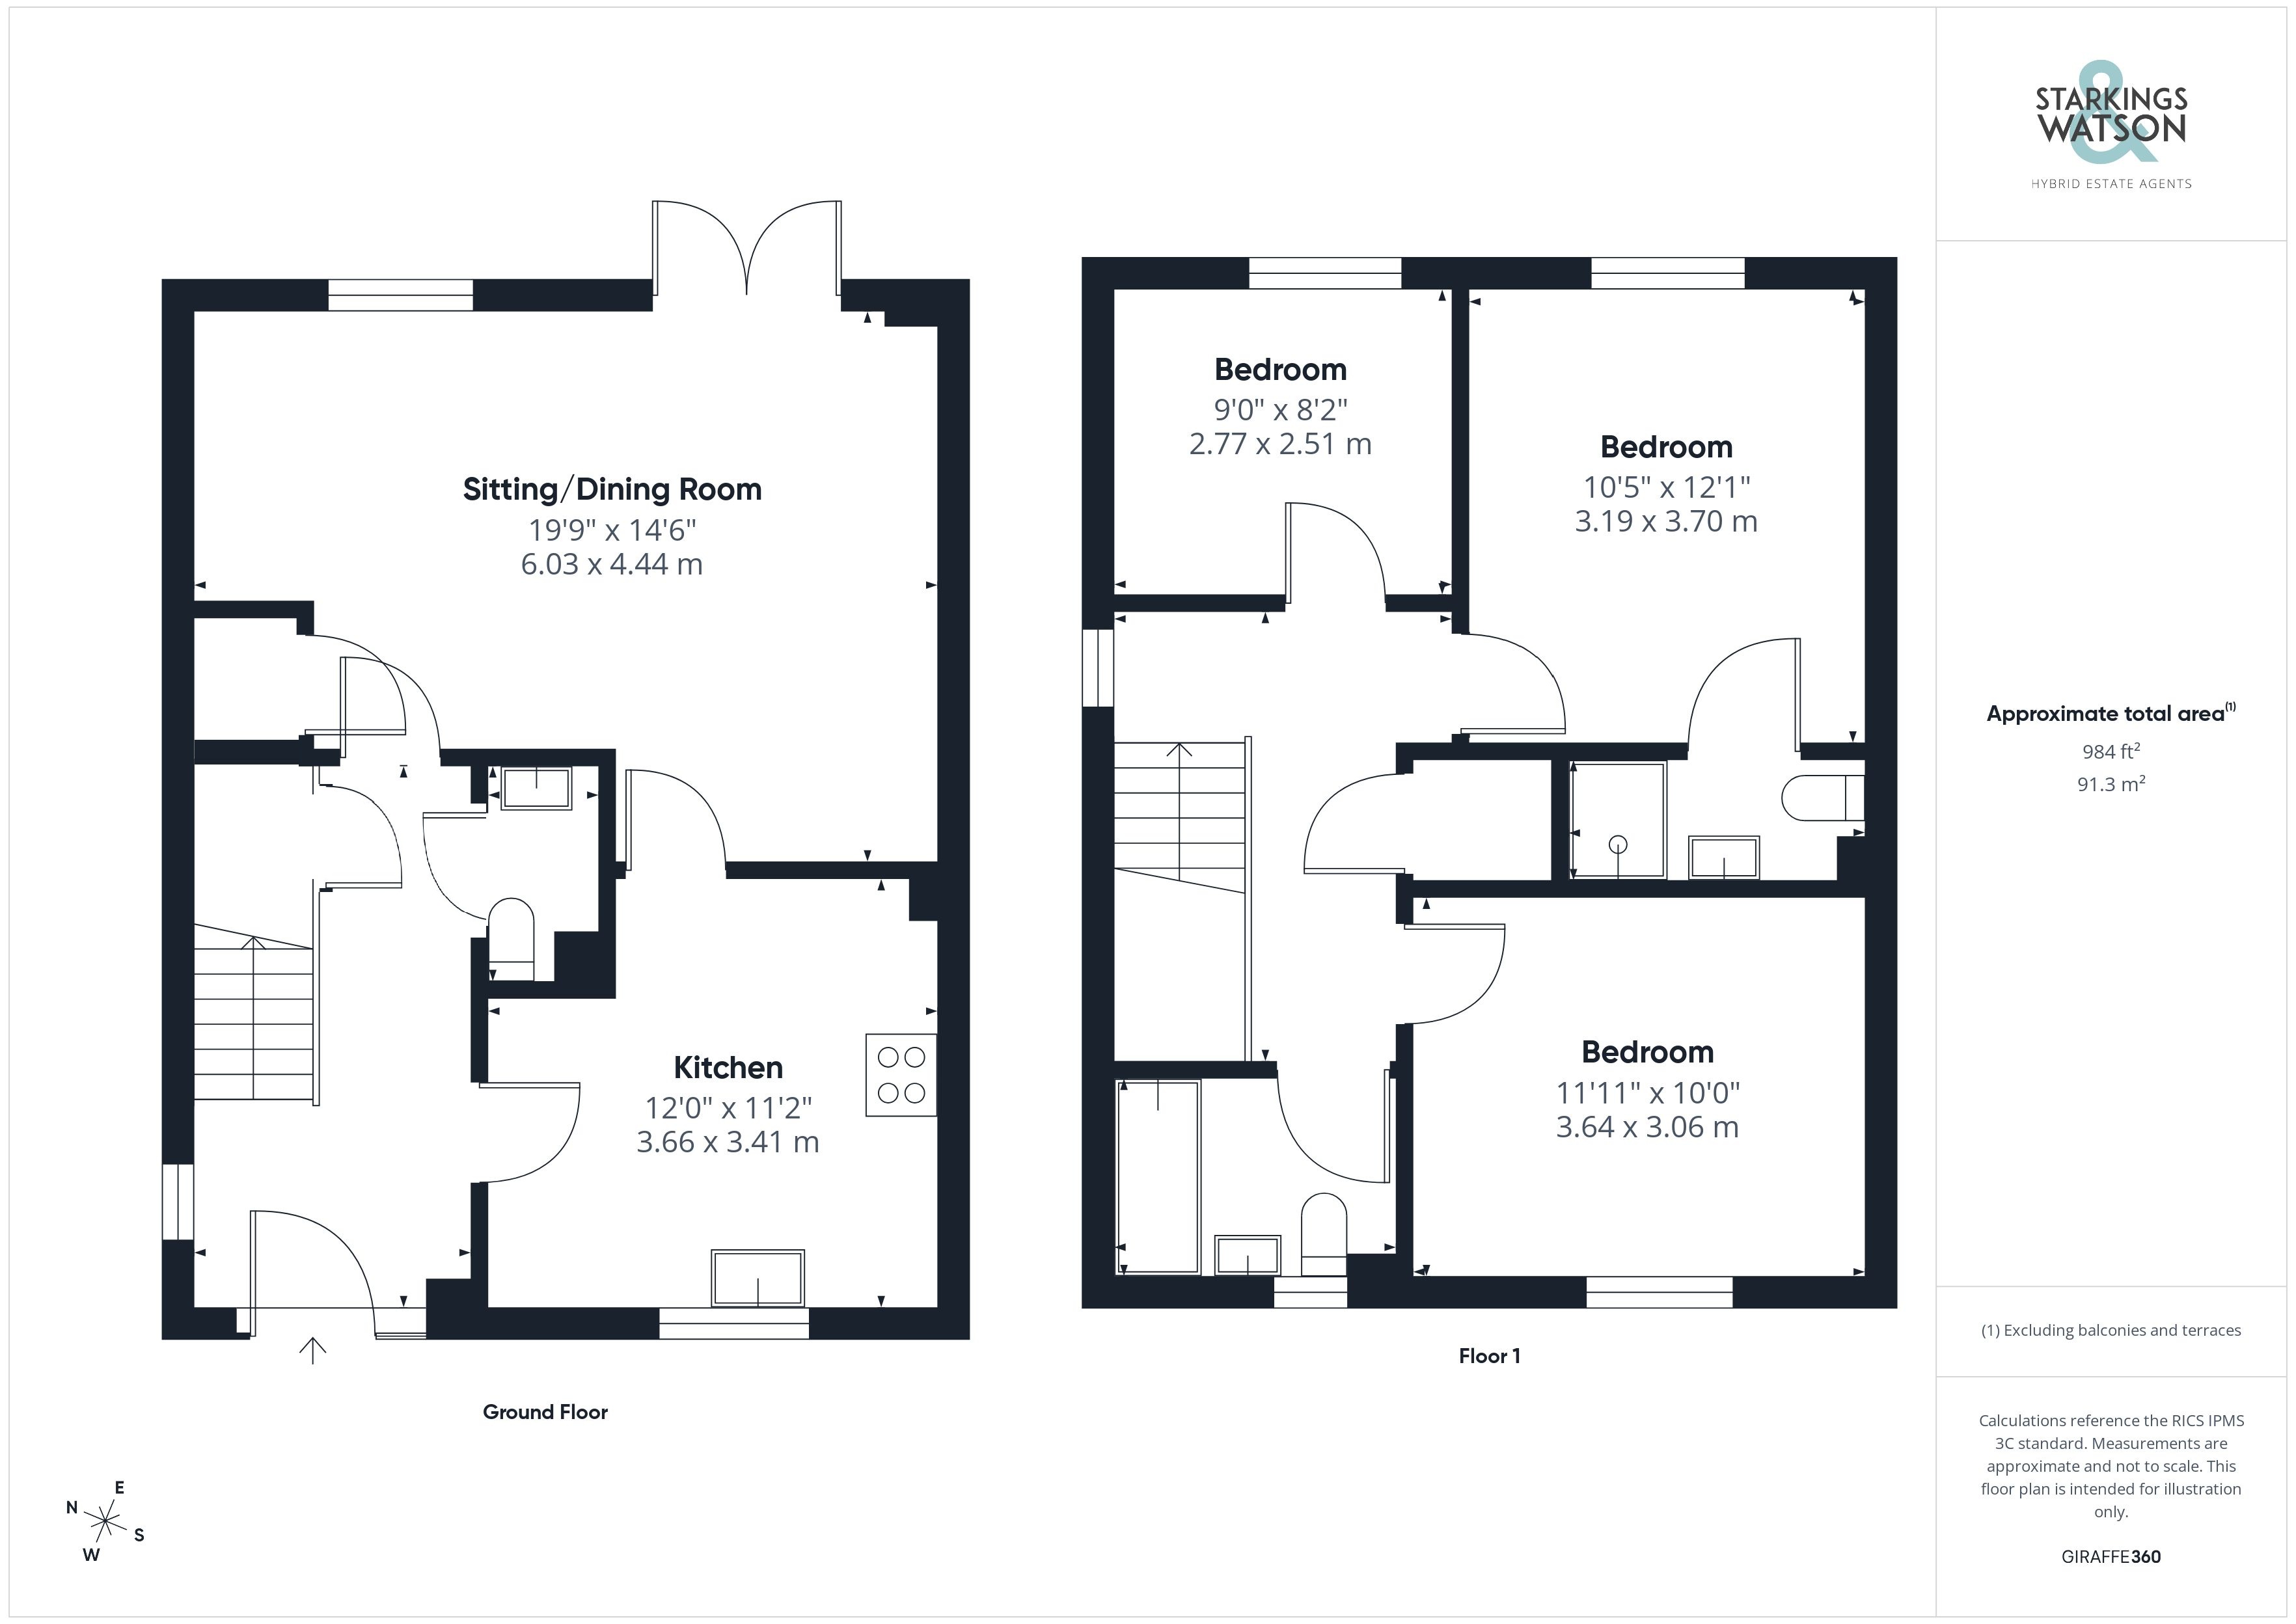
Heading inside, the hall entrance offers a wide meet and greet space with a recessed barrier mat and fitted carpet flowing underfoot. A side facing window allows for natural light while stairs rise to the first floor landing and a built-in cupboard sits below providing storage. The ground floor W.C leads off with a white two piece suite and tiled splash-backs. The main living space stretches across the rear of the property with fitted carpet underfoot, rear facing window and French doors leading out to the patio seating area. This spacious L-shaped room offers the ideal sitting and dining space, with a door flowing into the adjacent kitchen. The L-shaped arrangement of high gloss wall and base level units includes integrated cooking appliances with an inset electric ceramic hob and built-in electric oven with glass splash-back and extractor fan. Matching up-stands run around the work surface with space provided for a fridge freezer and washing machine, whilst the dishwasher is integrated.
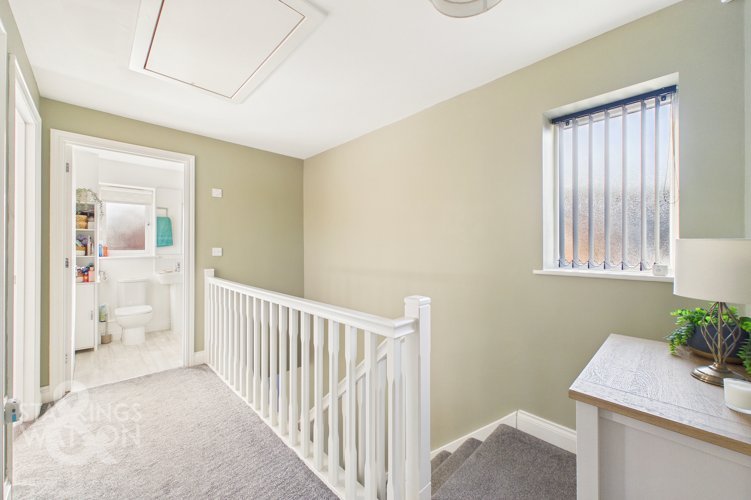
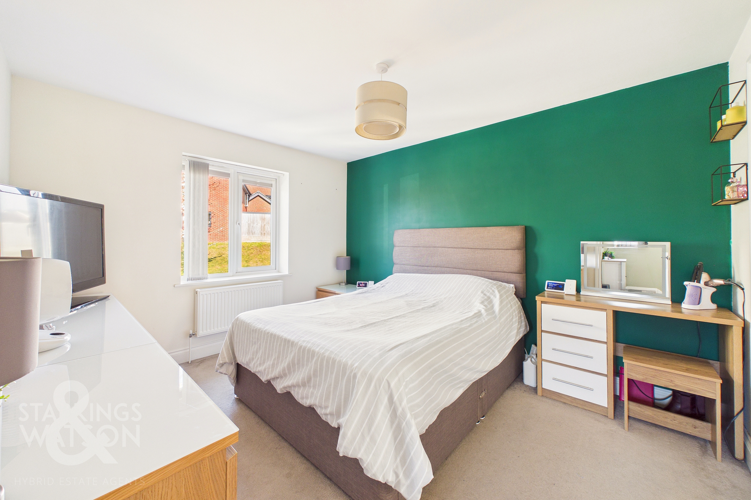
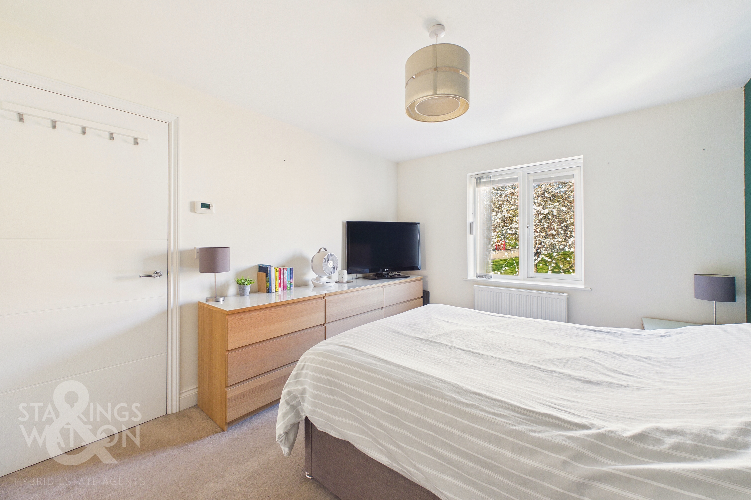
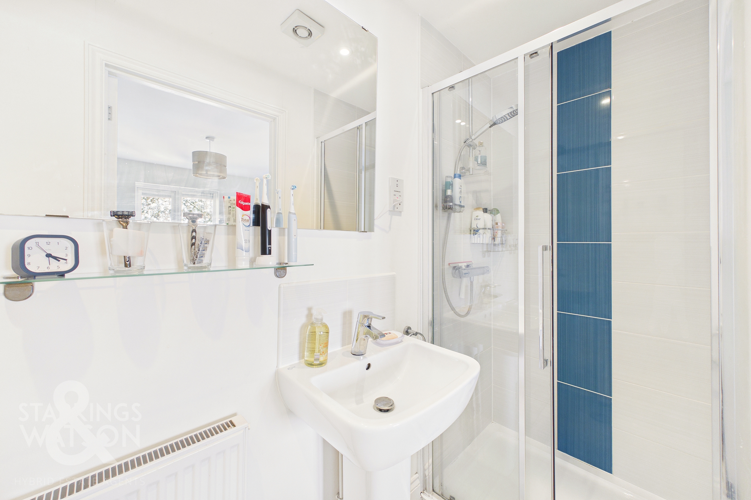
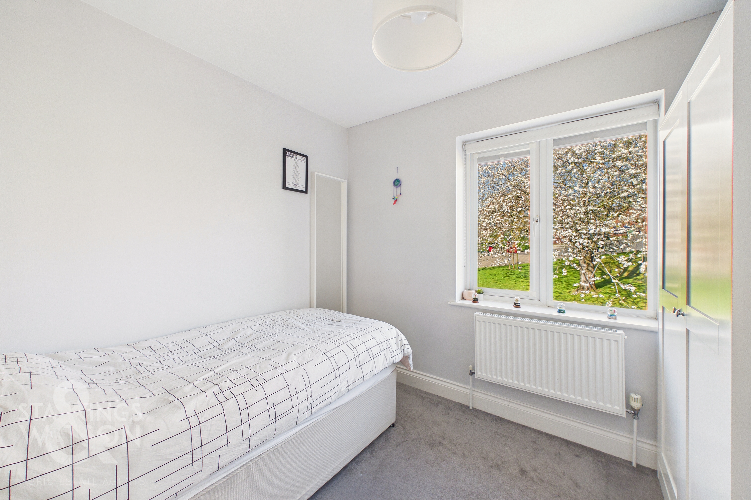
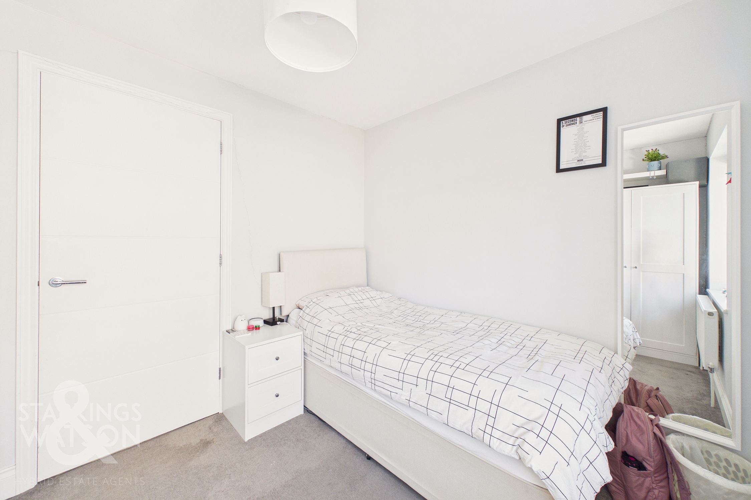
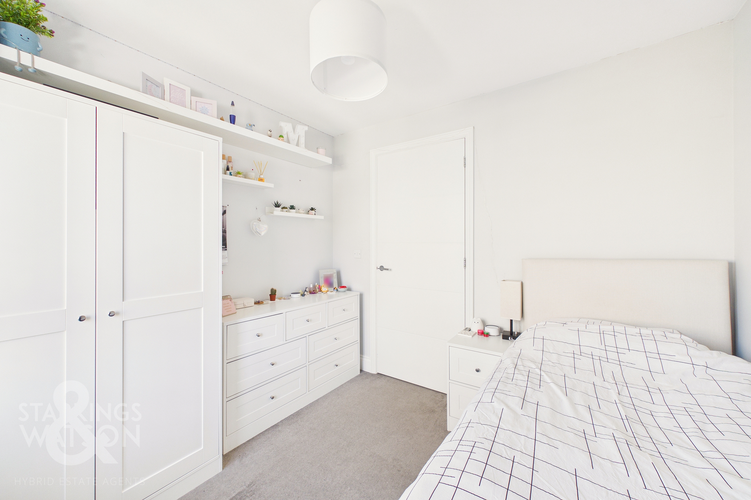
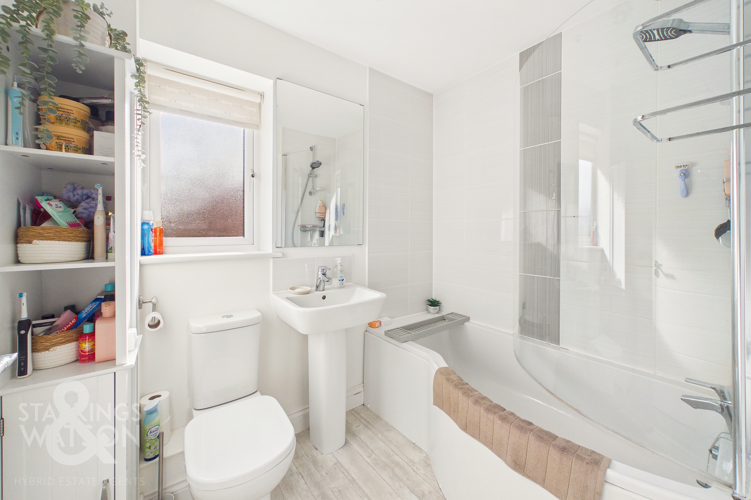
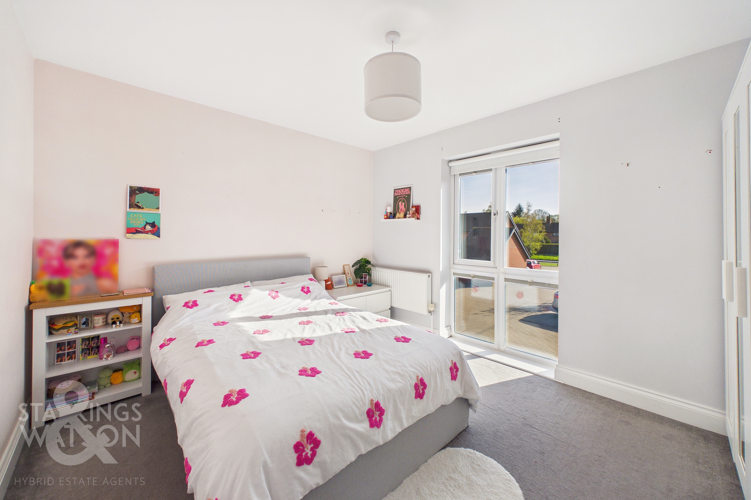
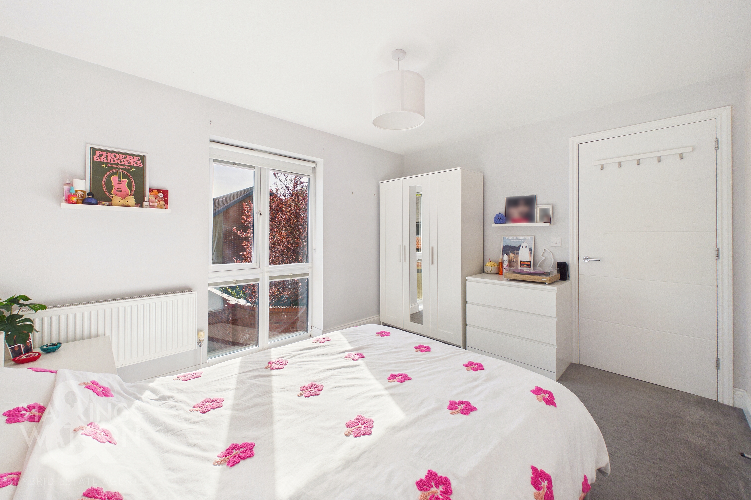
Heading upstairs, the carpeted landing includes a side facing window, built-in airing cupboard and loft access hatch with pull down ladder, with doors leading off to the three bedrooms and family bathroom. Each of the bedrooms are finished with fitted carpet and uPVC double glazing, with the front bedroom enjoying full height windows which create an attractive ambiance. The main bedroom sits to the rear and enjoys a tree lined aspect across the green space beyond, whilst including a private ensuite shower room with a three piece suite including a walk-in double shower cubicle with contrasting tiling, and thermostatically controlled shower. The main family bathroom completes the property with a three piece suite including a shaped panel bath with glazed shower screen and thermostatically controlled shower, with contrasting tiles, and wood effect flooring.
FIND US
Postcode : NR15 2EA
What3Words : ///tolerates.doubts.embarks
VIRTUAL TOUR
View our virtual tour for a full 360 degree of the interior of the property.
EPC Rating: B
Key Features
- Modern Semi-Detached Home
- Approx. 980 + Sq. ft (stms)
- 19' L-Shaped Sitting/Dining Room
- Fully Fitted Kitchen
- Three Bedrooms
- W.C, En Suite & Family Bathroom
- Wrap Around Landscaped Gardens Backing onto Green Space
- Allocated Parking for Two Vehicles to Front
Property Details
- Property type: House
- Property style: End of Terrace
- Price Per Sq Foot: £285
- Approx Sq Feet: 984 sqft
- Plot Sq Feet: 1,722 sqft
- Council Tax Band: C
Floorplans
Outside Spaces
Garden
THE GREAT OUTDOORS Heading outside, the rear garden backs onto green space which creates an attractive tree lined aspect. The garden itself being mainly laid to lawn, includes a patio seating area which extends from the sitting room French doors, along with a raised timber decked seating area across the rear boundary - all enclosed within timber panel fencing. The garden includes a variety of mature planting to the borders with space for a storage shed and gated access to the front of the property.
Parking Spaces
Allocated parking
Capacity: 2
Directly Infront of the property.
Location
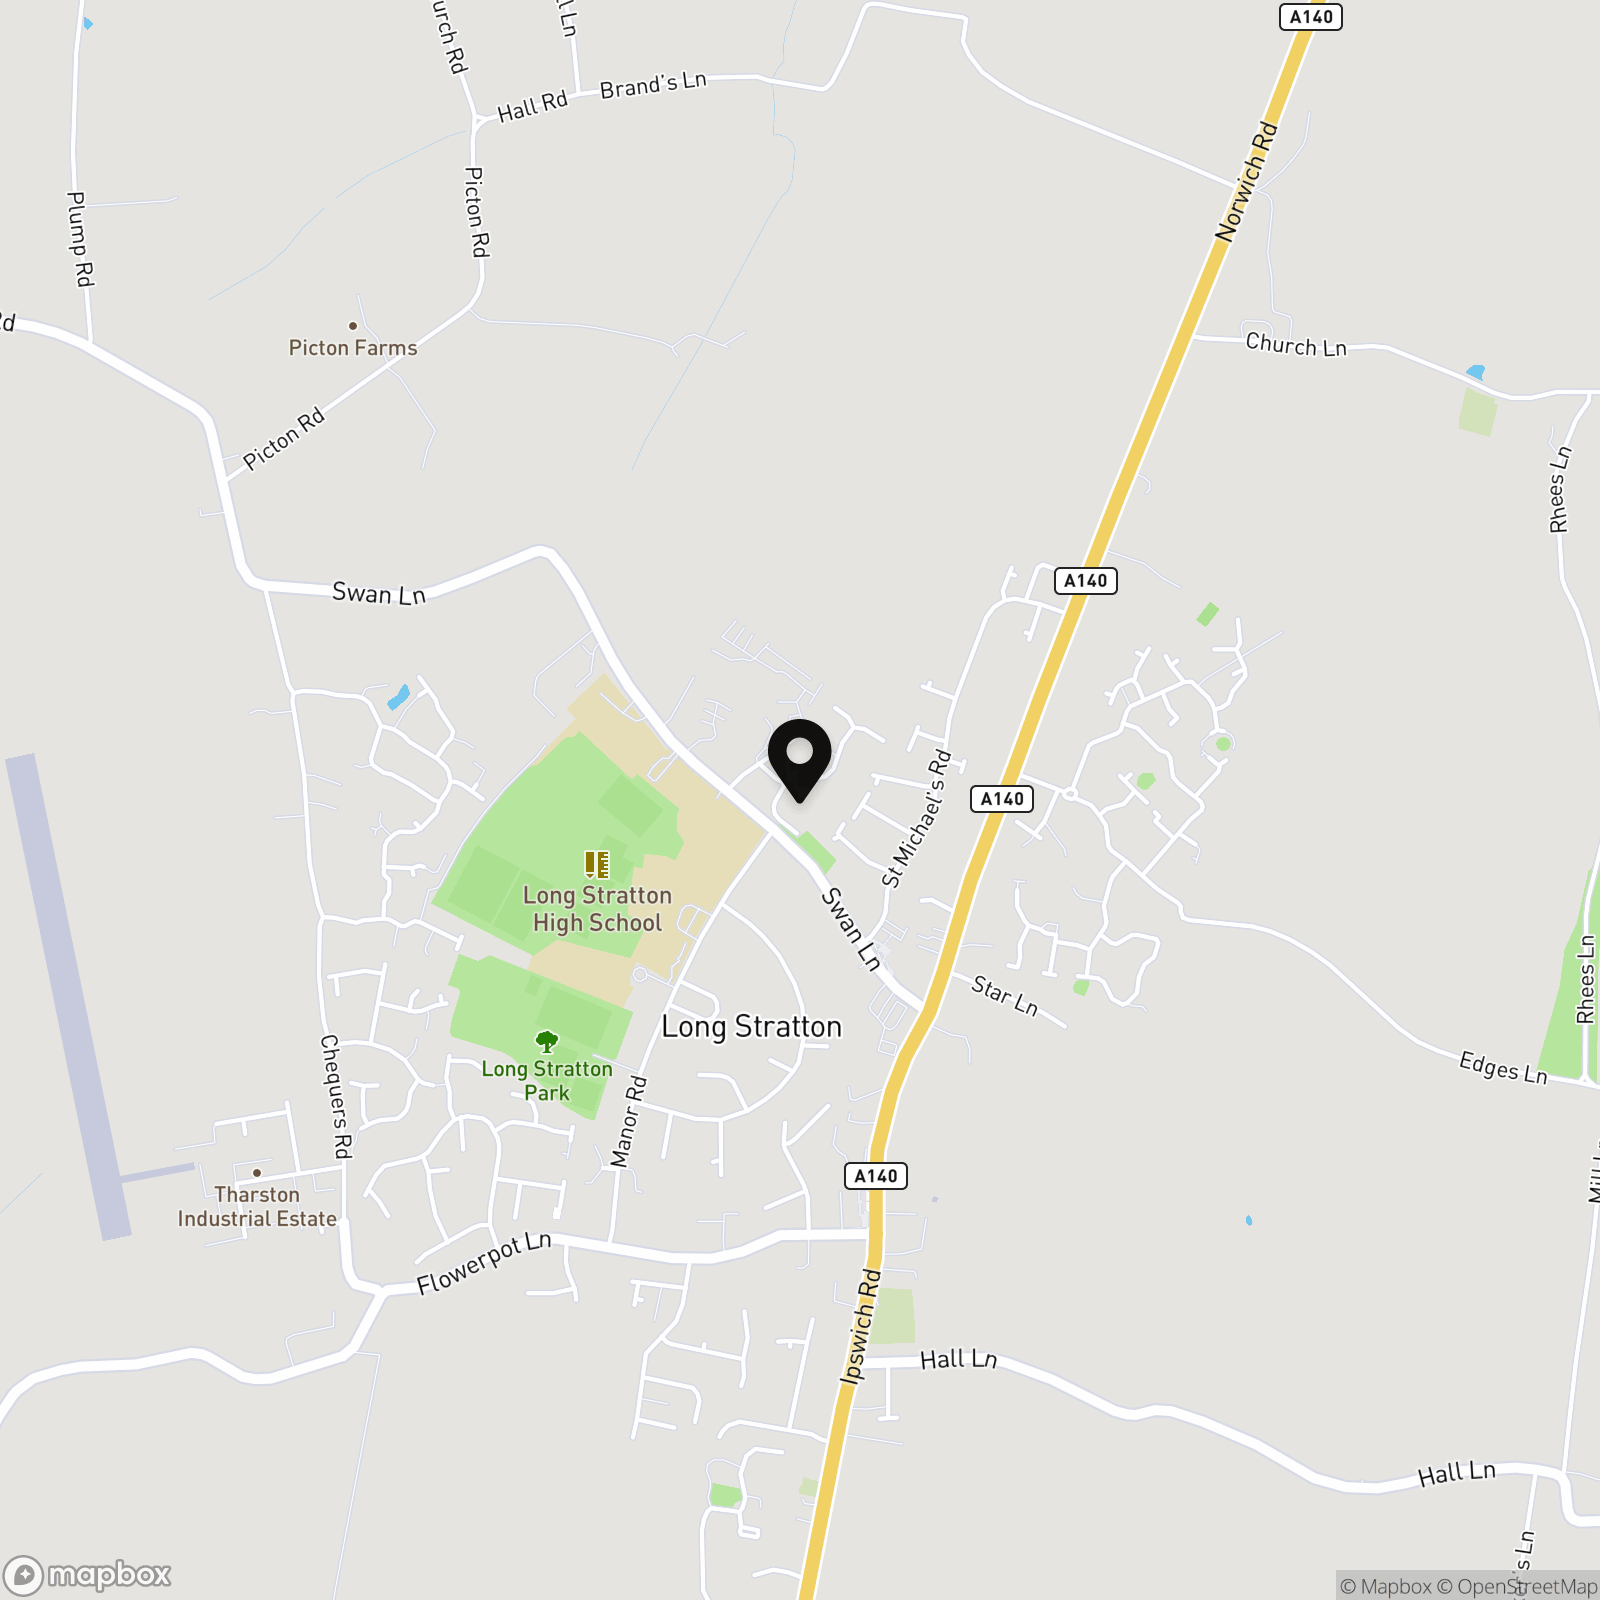
Situated in Long Stratton a South Norfolk village, where there is an extensive range of everyday shopping amenities and local bus and road links. Schooling can be found close by, with a fully equipped gym and a range of keep fit classes, doctors surgery, post office, dentist and veterinary practice. The A140 leads to both Norwich and Diss, with both offering a main line railway station serving London Liverpool Street.
Properties you may like
By Starkings & Watson Hybrid Estate Agents
-
Mill Close, Stoke Holy Cross, Norwich
- 2 Beds
- 1 Bath
-
Bluebell Road, Mulbarton, Norwich
- 3 Beds
- 1 Bath
-
Threadneedle Street, Bergh Apton, Norwich
- 3 Beds
- 2 Bath
-
Lansdowne Drive, Poringland, Norwich
- 2 Beds
- 1 Bath
-
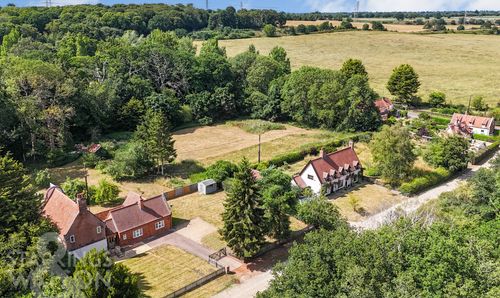
The Common, Dunston, Norwich
- 5 Beds
- 2 Bath
-
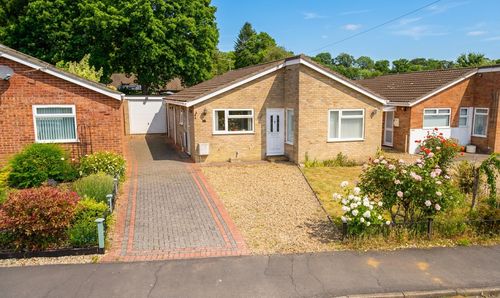
Cawstons Meadow, Poringland, Norwich
- 3 Beds
- 1 Bath
-
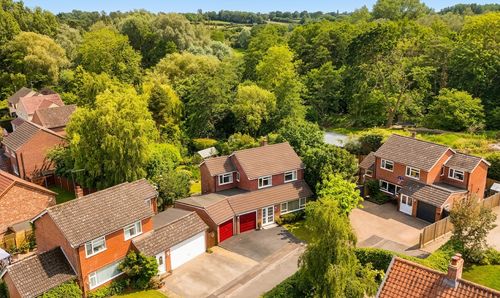
Dell Close, Newton Flotman, Norwich
- 4 Beds
- 1 Bath
-
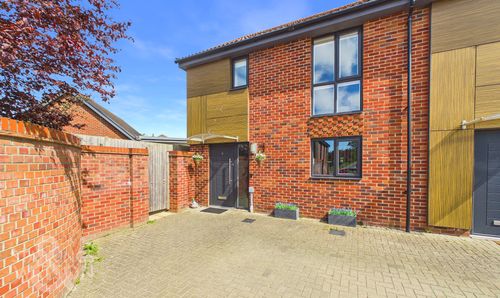
Whooper Close, Long Stratton, Norwich
- 3 Beds
- 2 Bath
-
Hastings Close, Tasburgh, Norwich
- 3 Beds
- 1 Bath