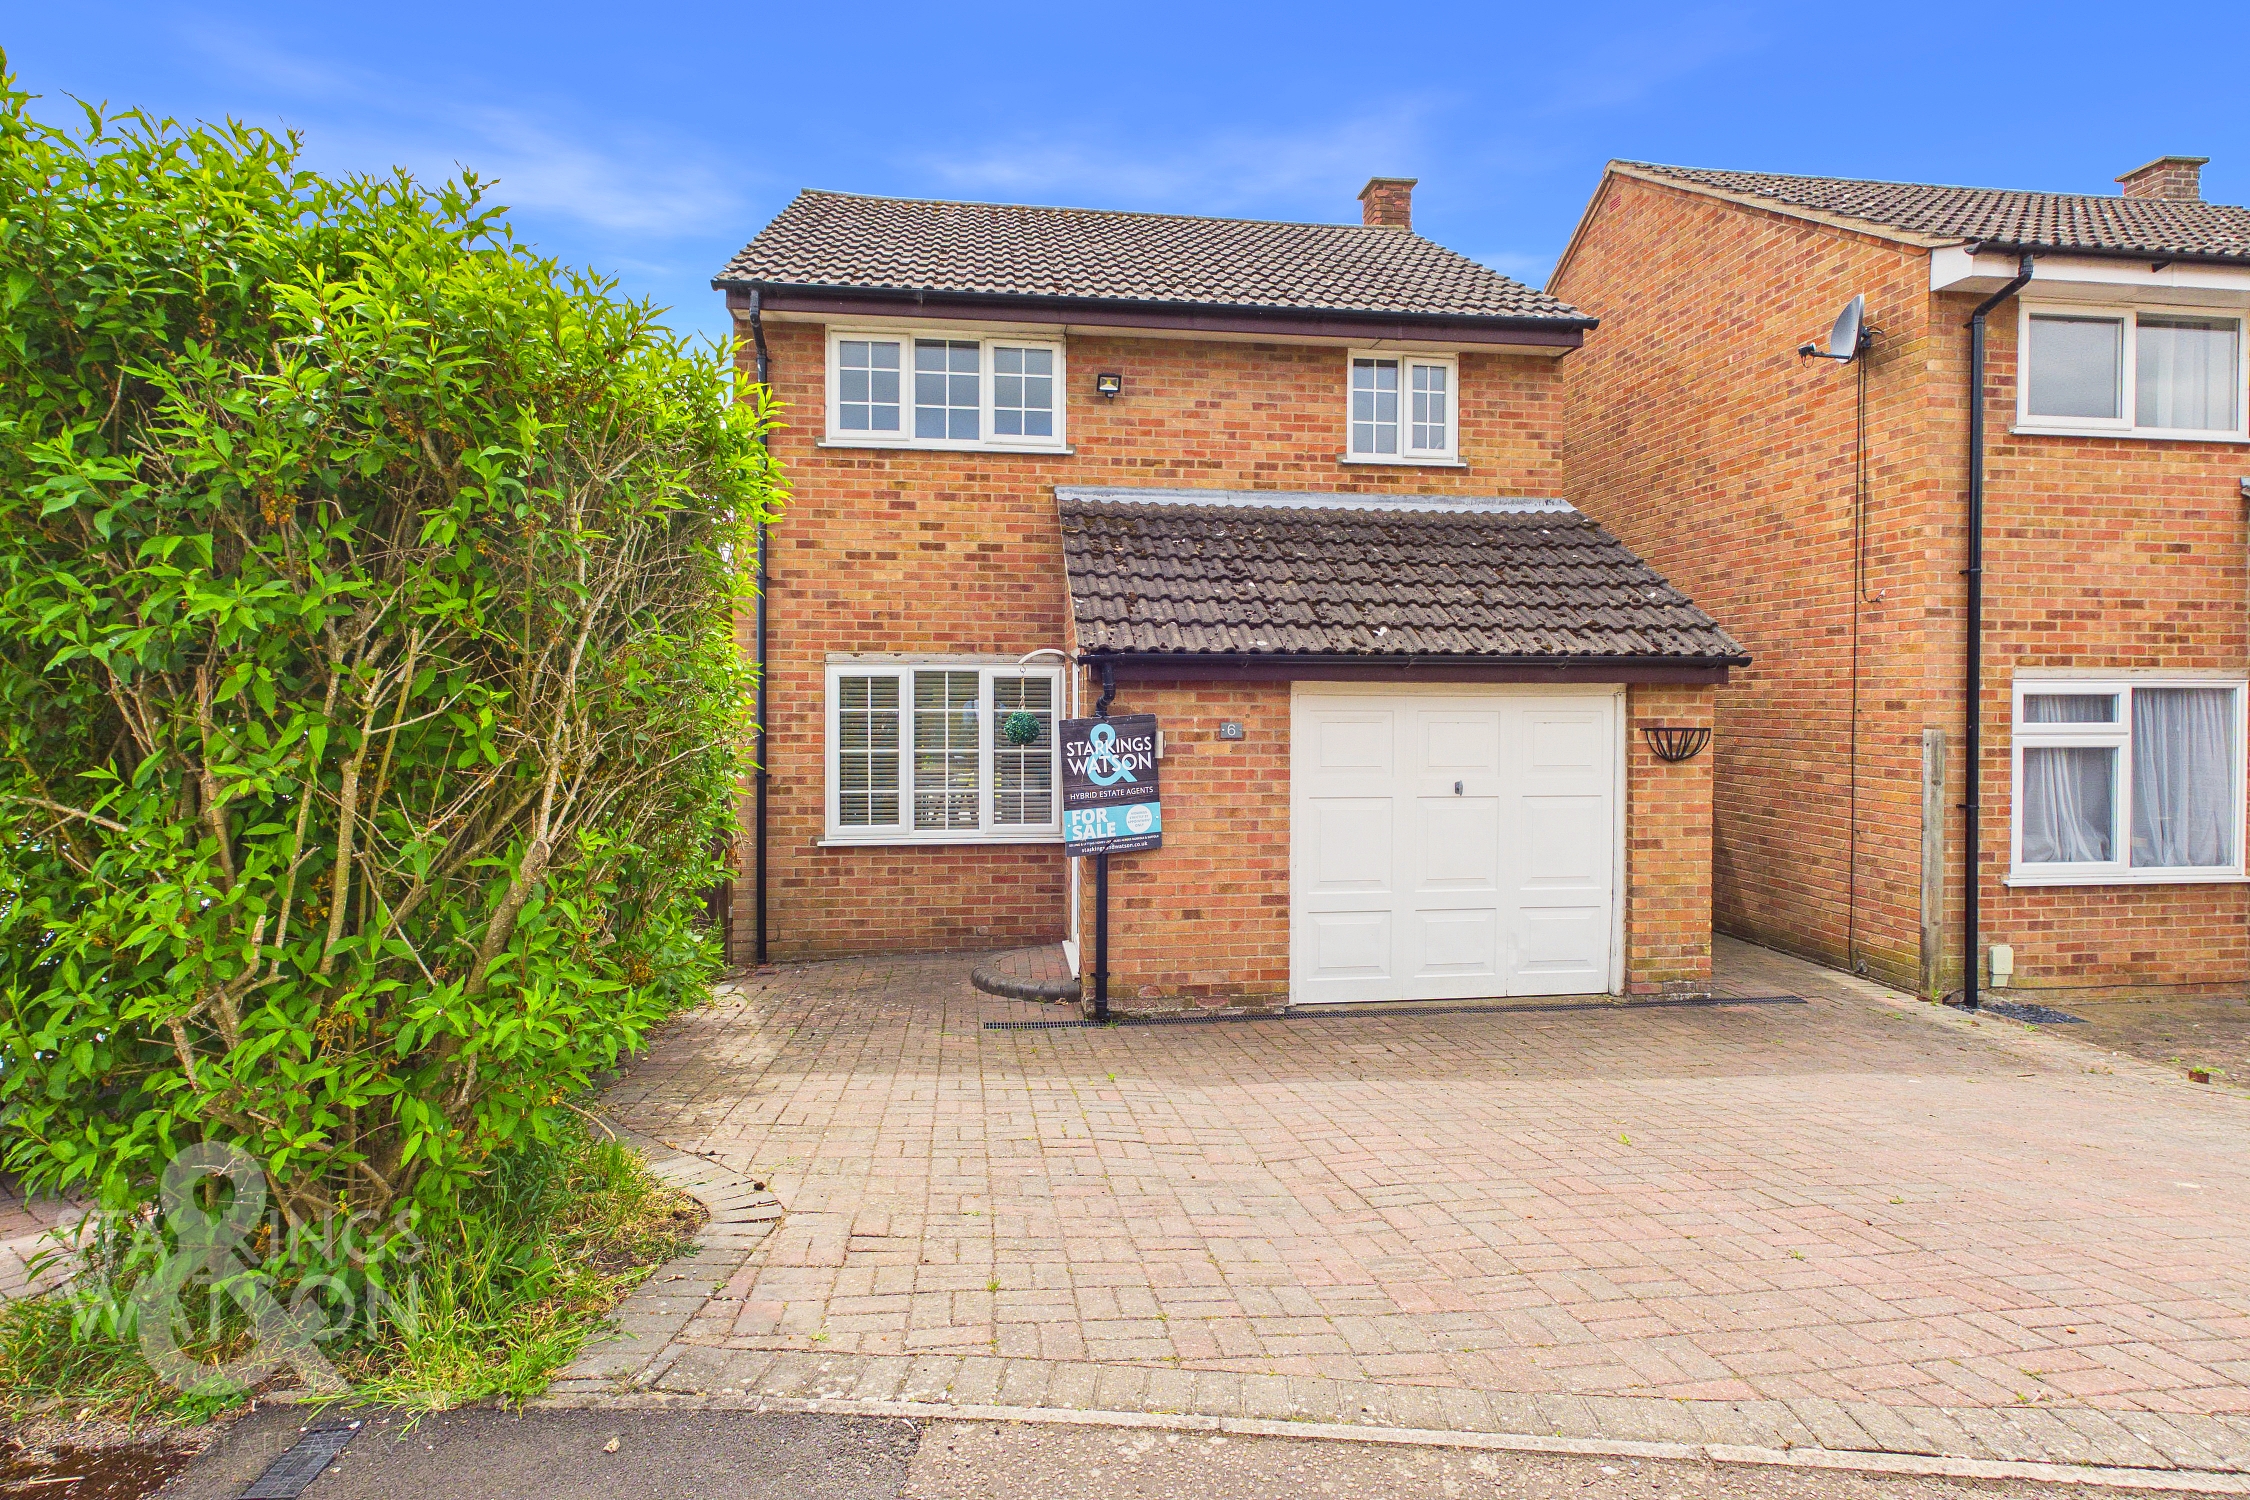
3 Bedroom Detached House, Hastings Close, Tasburgh, Norwich
Hastings Close, Tasburgh, Norwich

Starkings & Watson Hybrid Estate Agents
2A Shotesham Road, Poringland
Description
IN SUMMARY
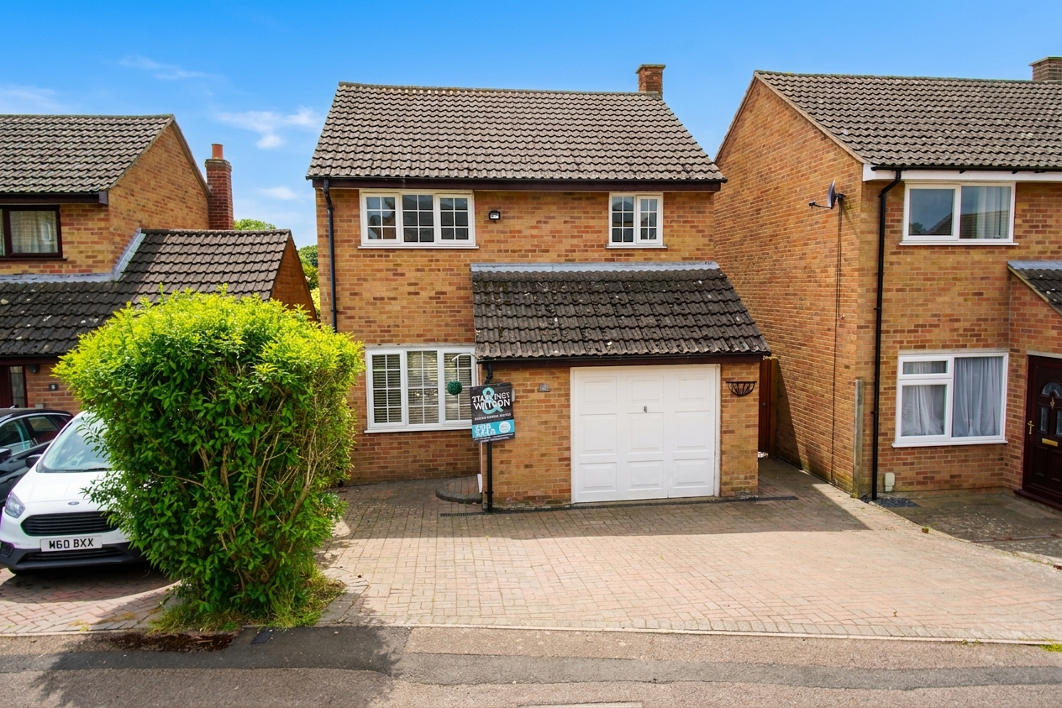
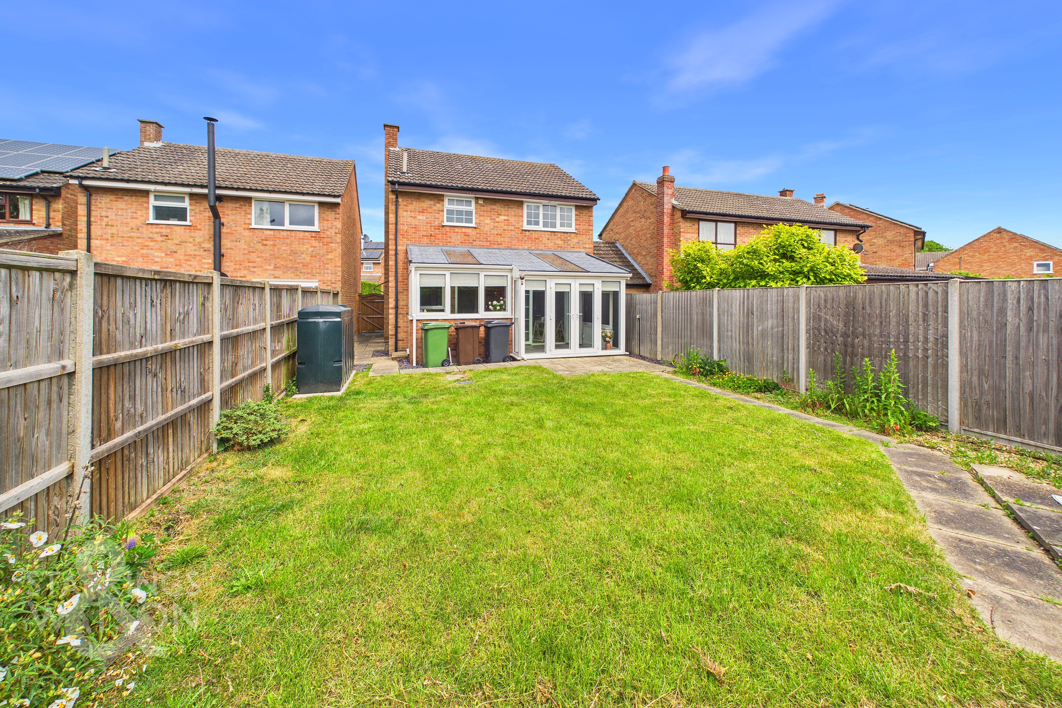
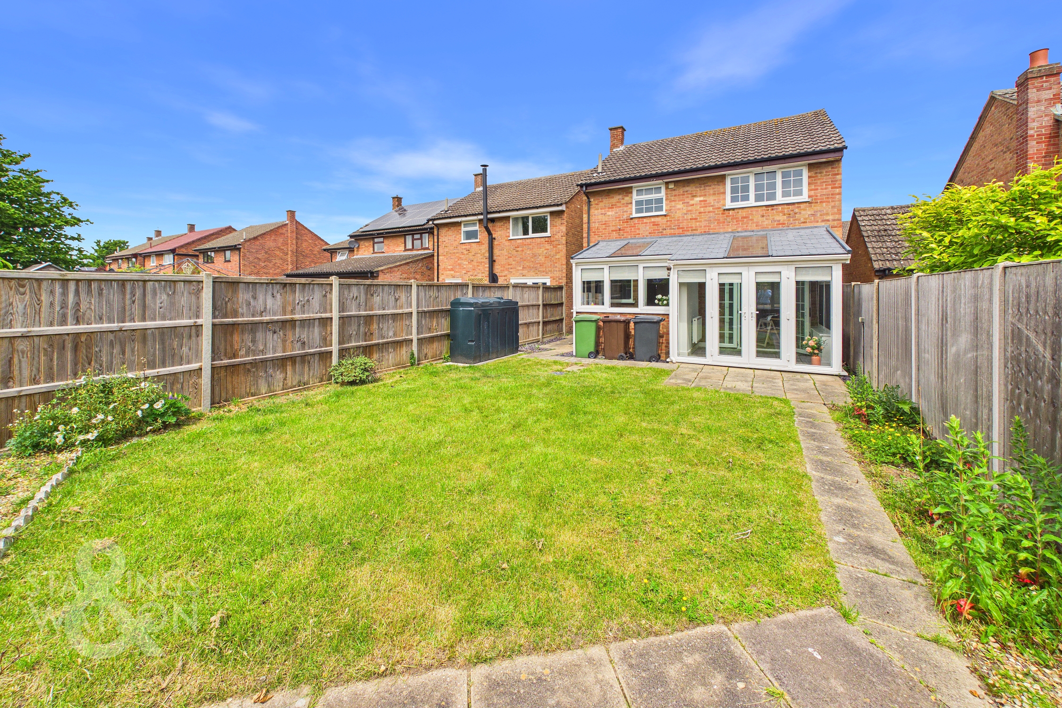
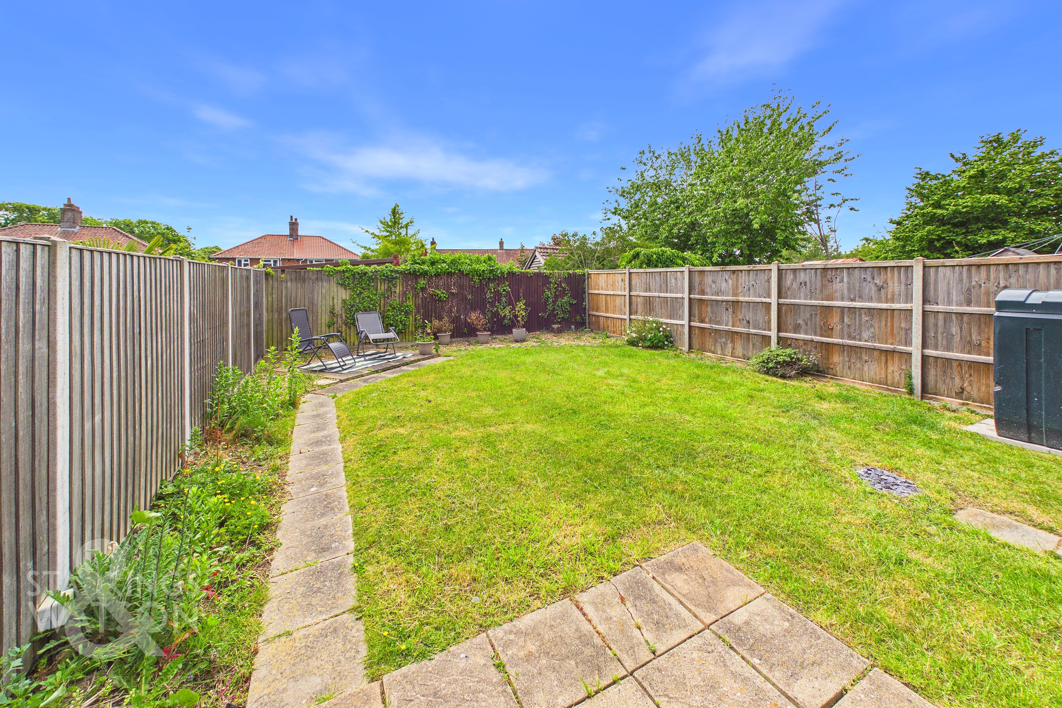
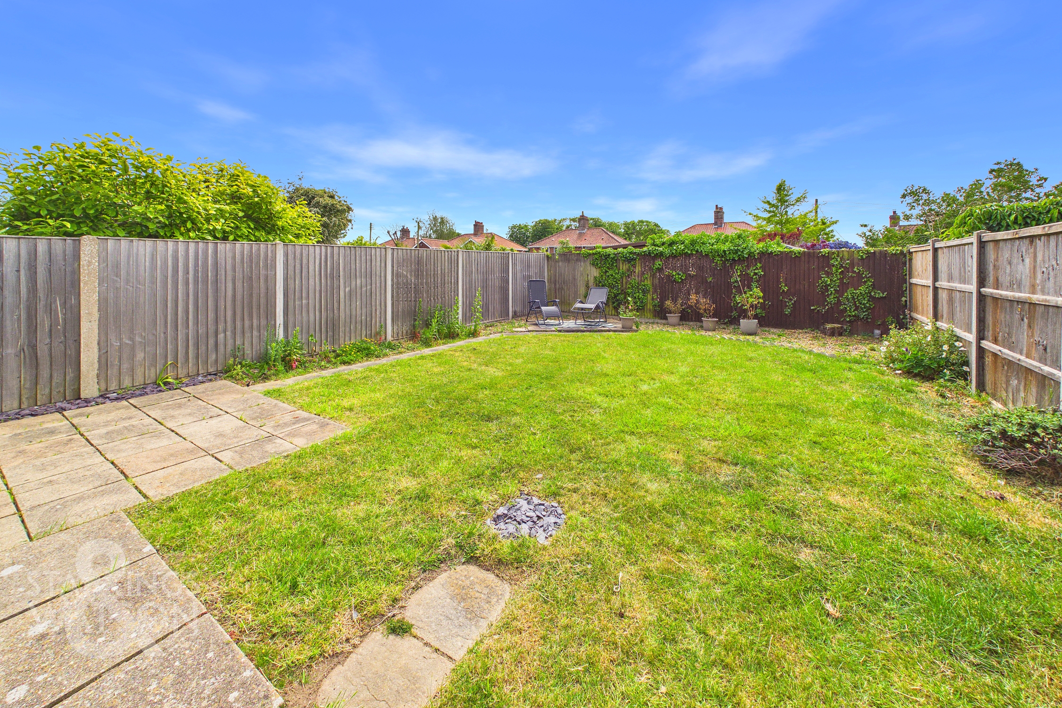
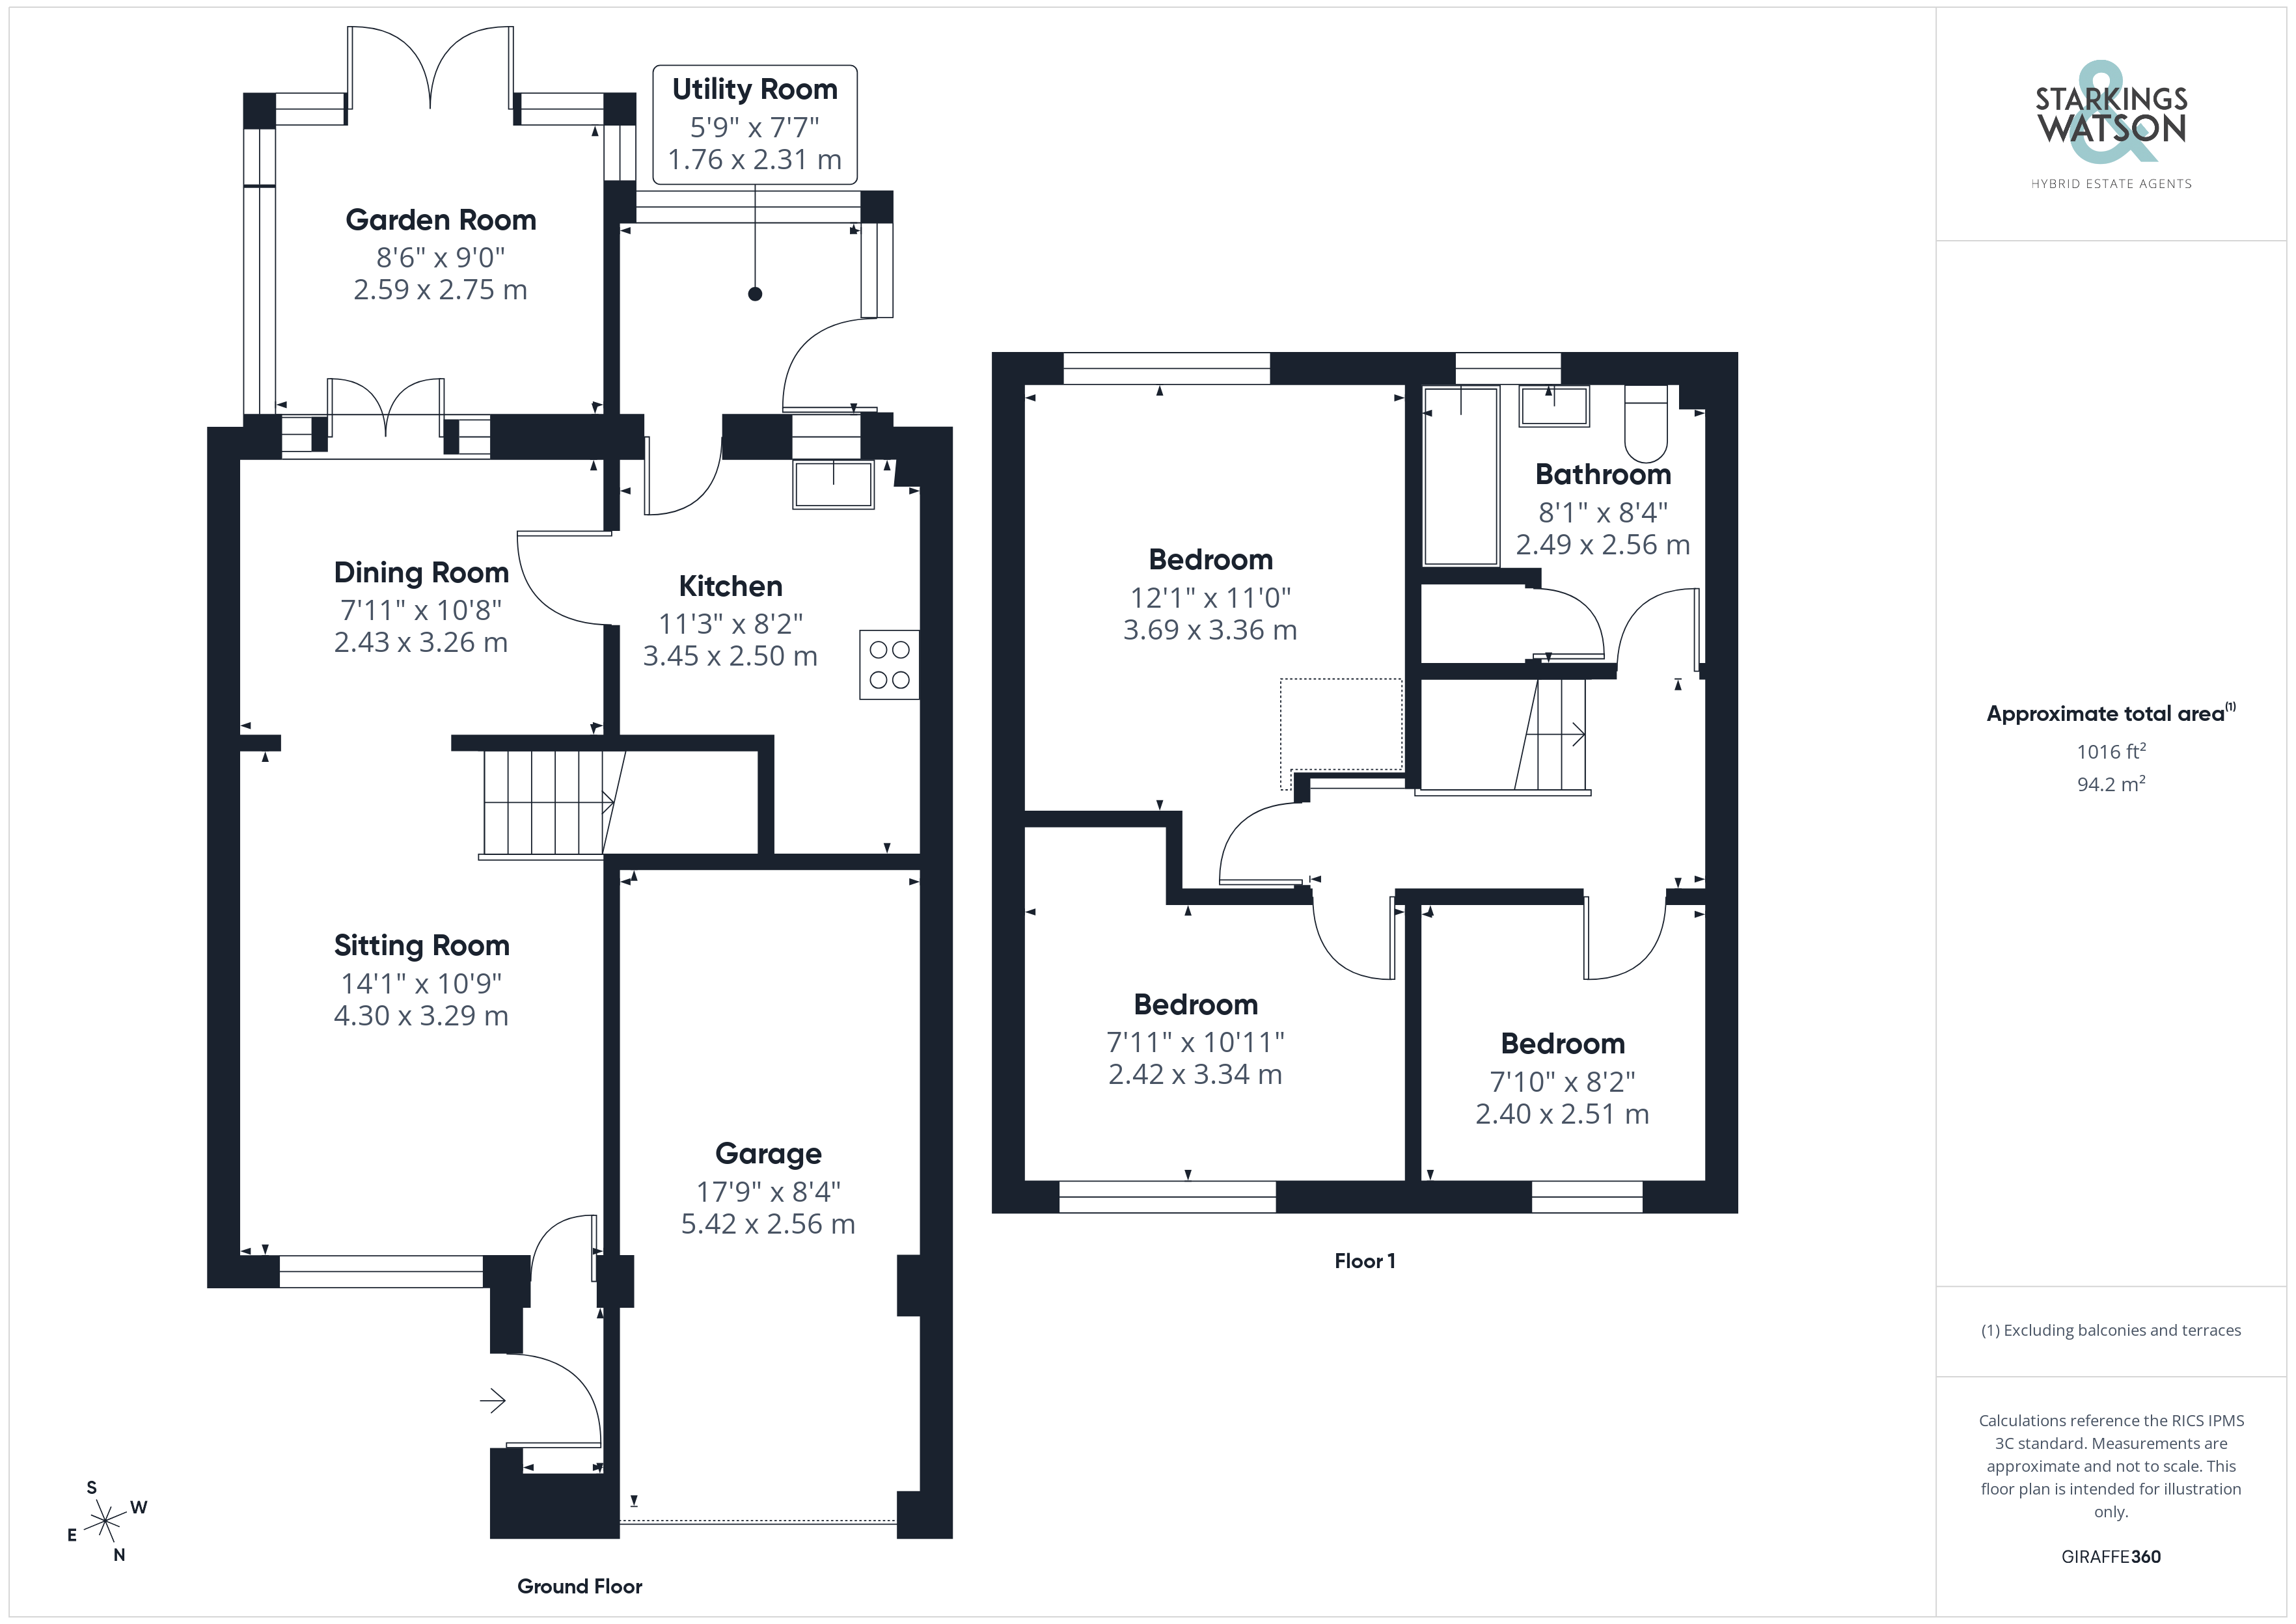
Guide Price £280,000-£300,000. NO CHAIN. This beautifully UPDATED and MODERNISED SOUTH FACING detached family home offers approximately 1,016 Sq.ft (stms) of well-appointed accommodation, perfect for CONTEMPORARY LIVING. The property features TWO OPEN PLAN RECEPTION ROOMS, providing FLEXIBLE SPACES for both relaxation and entertaining. The FULLY FITTED KITCHEN is complemented by a PRACTICAL UTILITY PORCH and a bright GARDEN ROOM, offering additional versatile living space. Upstairs, you will find THREE WELL-PROPORTIONED BEDROOMS, each thoughtfully designed to maximise comfort and NATURAL LIGHT. The spacious FAMILY BATHROOM is finished with ATTRACTIVE TILING and includes a shower over the bath, creating a stylish and functional space for daily routines. Additional features include an INTEGRAL GARAGE with power and lighting, as well as driveway parking for multiple vehicles. The SOUTH-FACING REAR GARDEN is a particular highlight, offering a BRIGHT and SUNNY ASPECT throughout the day. The outdoor space is mainly laid to lawn and is enclosed by timber fencing, providing a secure and private environment.
SETTING THE SCENE
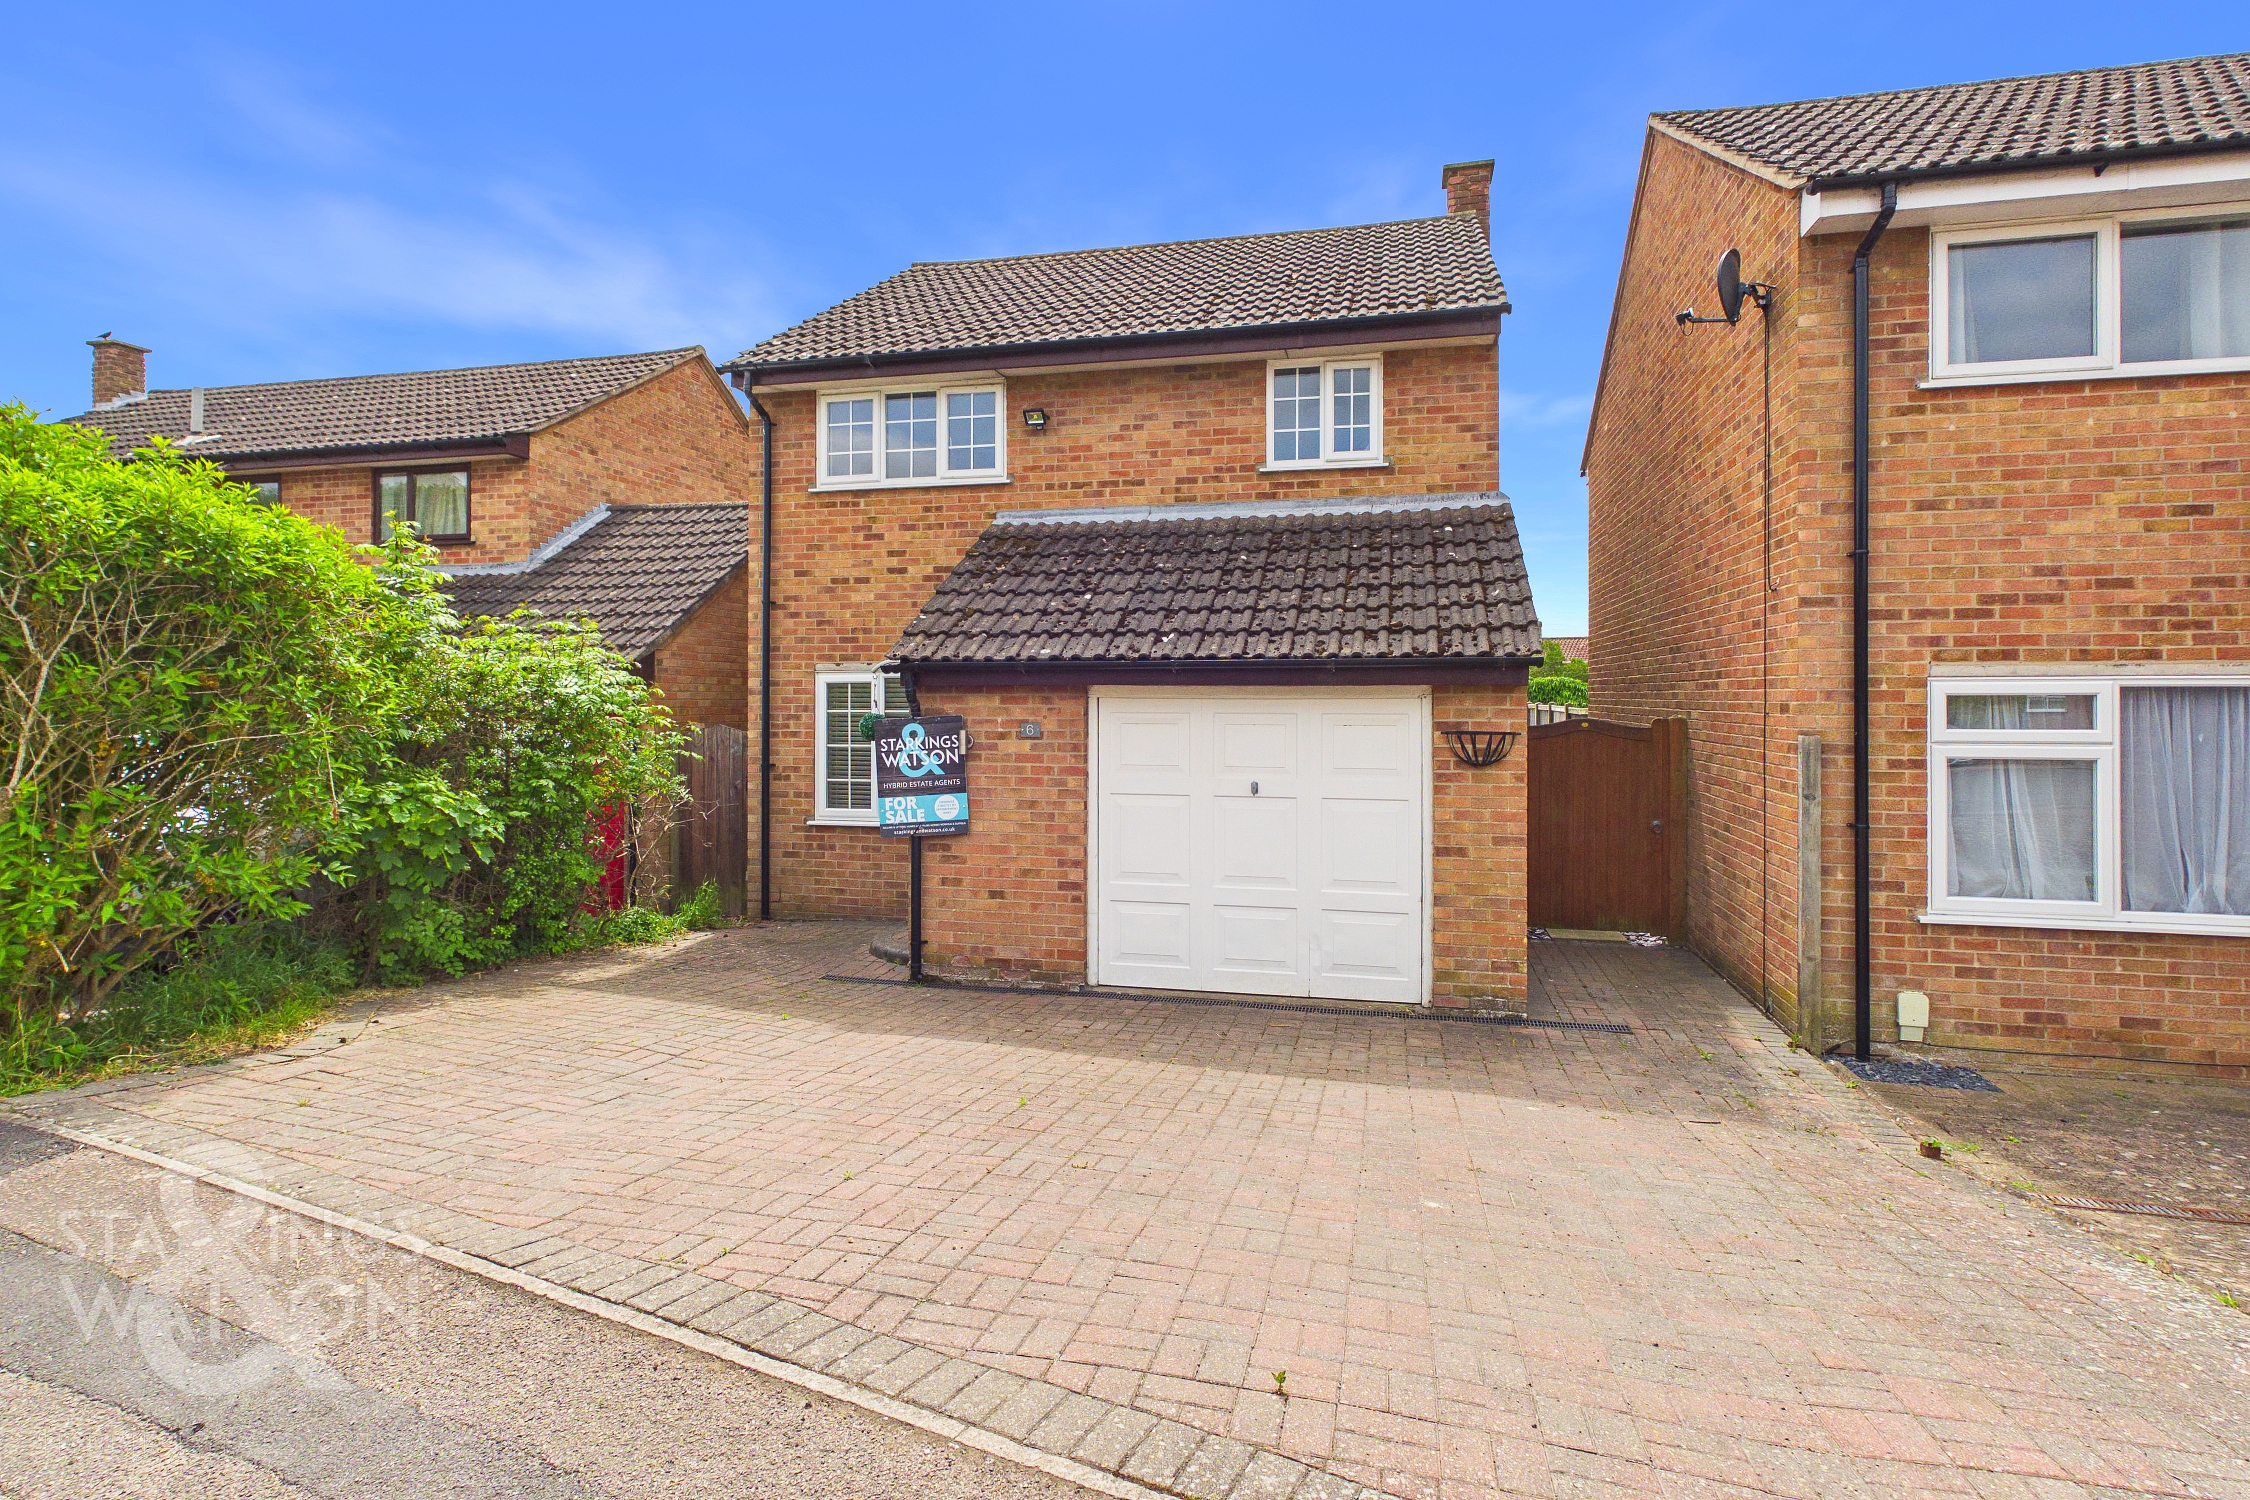
Set back from the road and approached via a brick-weave driveway, off road parking is provided for several vehicles with gated access to the garden, access to the integral garage and main entrance door.
THE GRAND TOUR
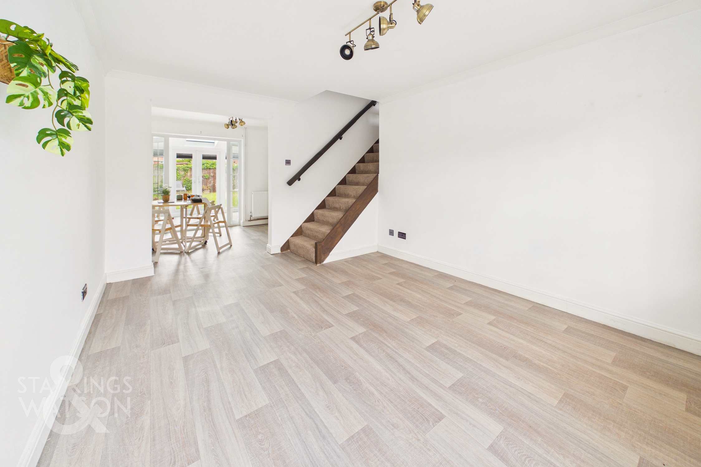
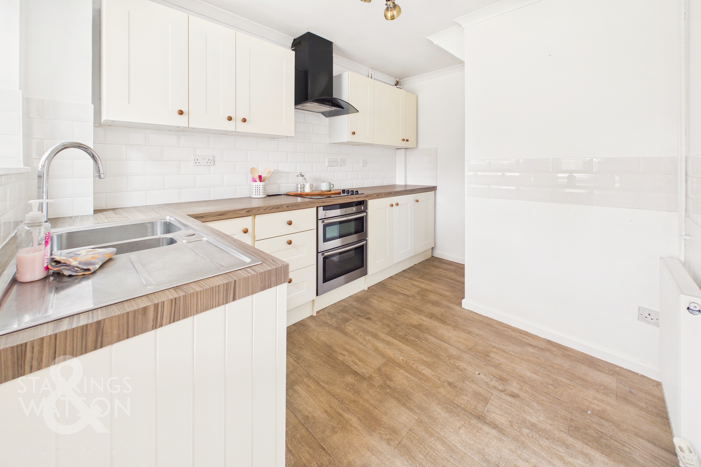
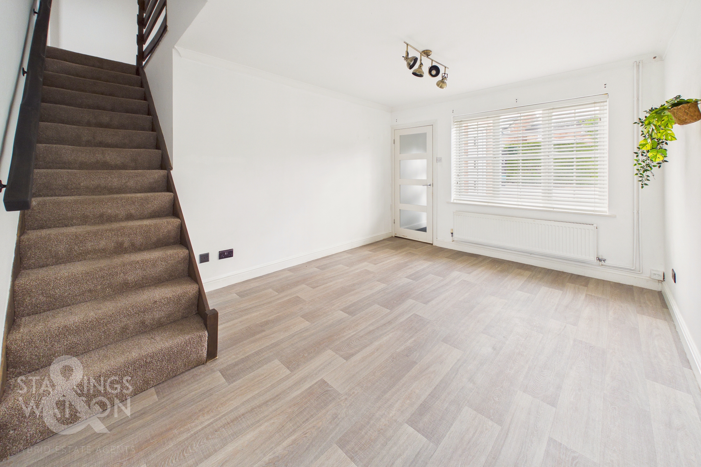
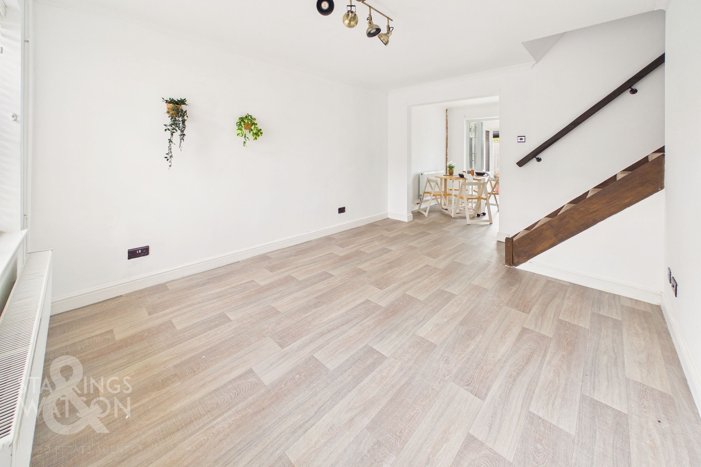
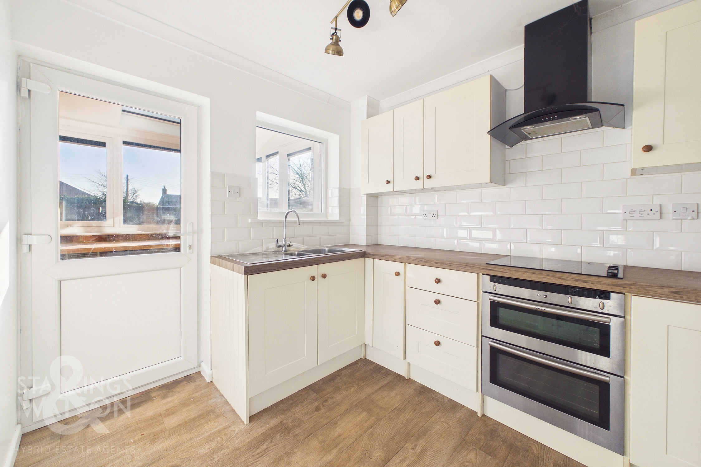
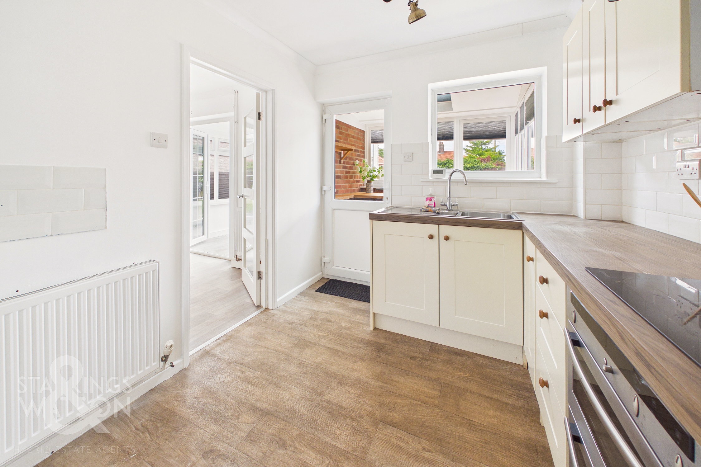
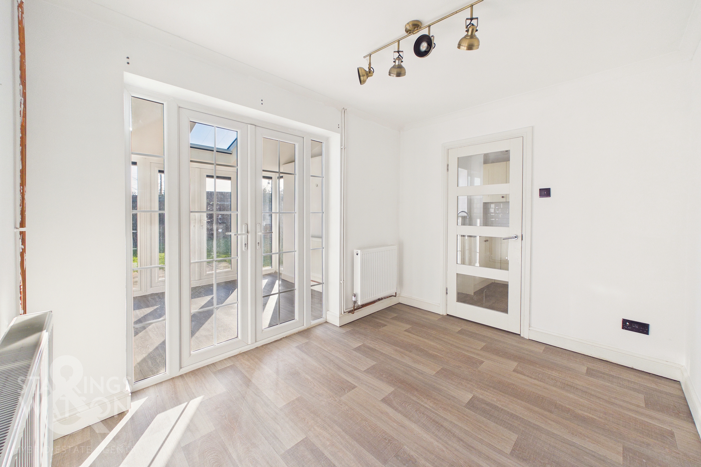
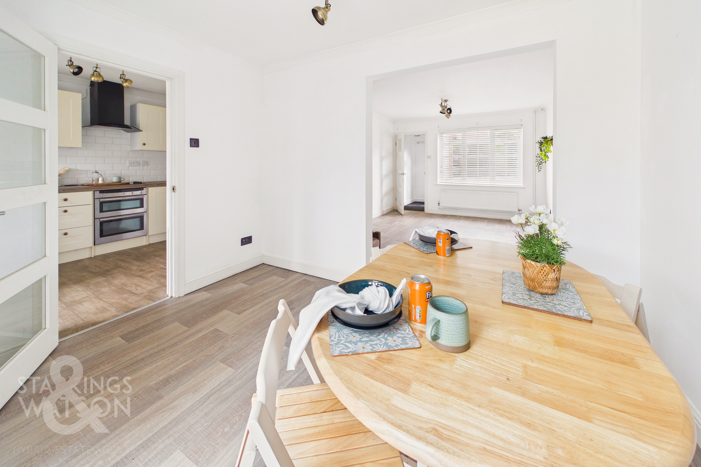
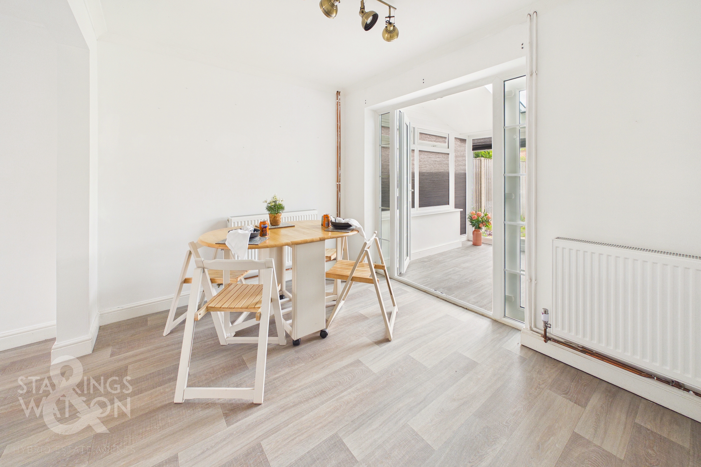
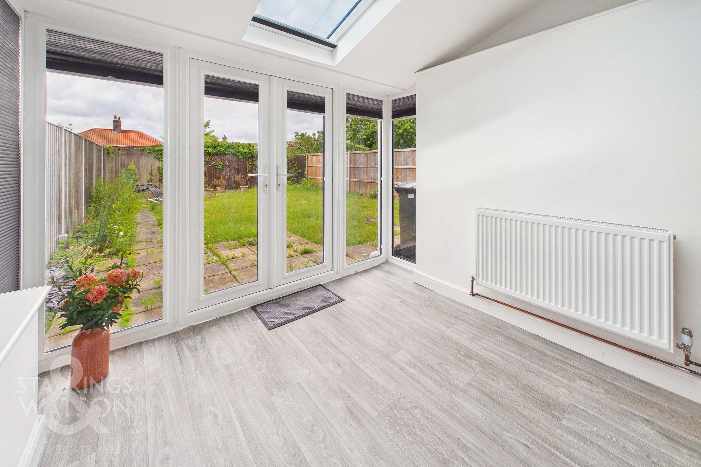
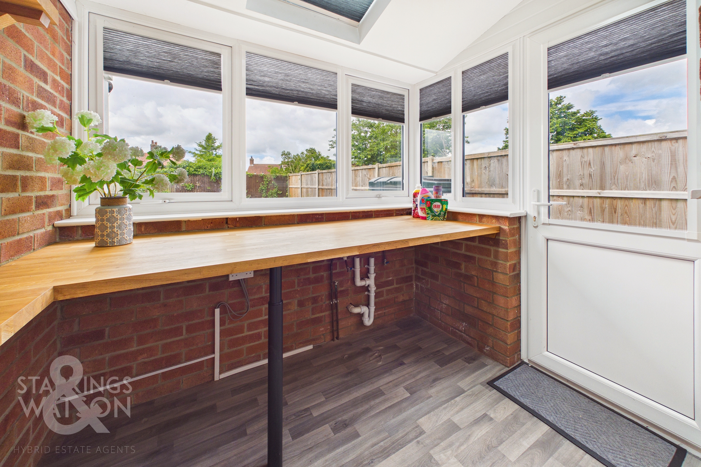
Stepping inside the porch entrance offers the ideal meet and greet space, with a recessed barrier mat and door taking you to the main living area. Finished with wood effect flooring underfoot and stairs rising to the first floor landing, this open plan space leads seamlessly into the adjacent dining room providing a versatile open plan living space continuing with wood effect flooring, door to the kitchen and French doors to the garden room beyond. Extending the living space and enjoying garden views, the garden room is finished with wood effect flooring underfoot, full height windows to side and rear and French doors opening up to the garden. The kitchen offers an L-shaped arrangement of wall and base level units, with integrated cooking appliances including an inset electric hob and built-in electric double oven, with tiled splash-backs and extractor fan. Space is provided for a fridge freezer, with a built-in storage cupboard under the stairs, and a door taking you to the rear utility porch area, where space is provided for a washing and tumble dryer.
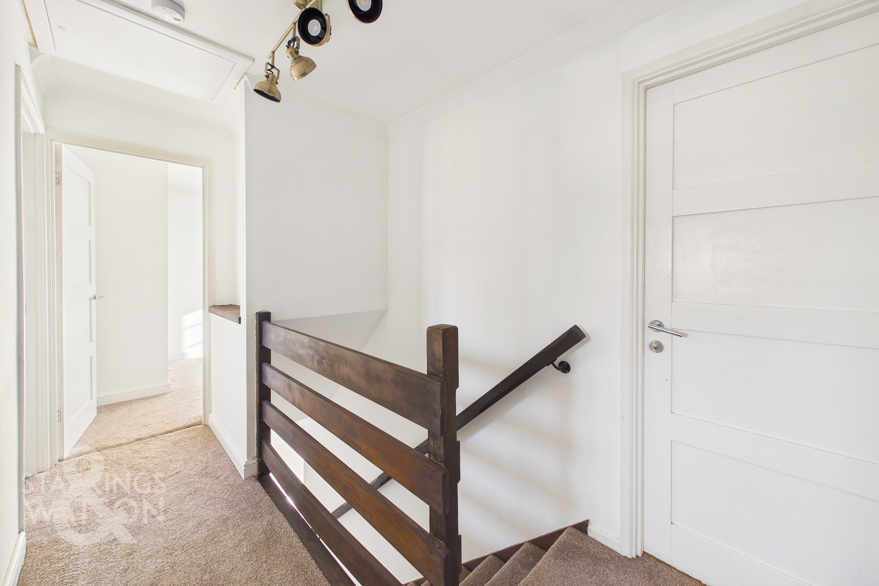
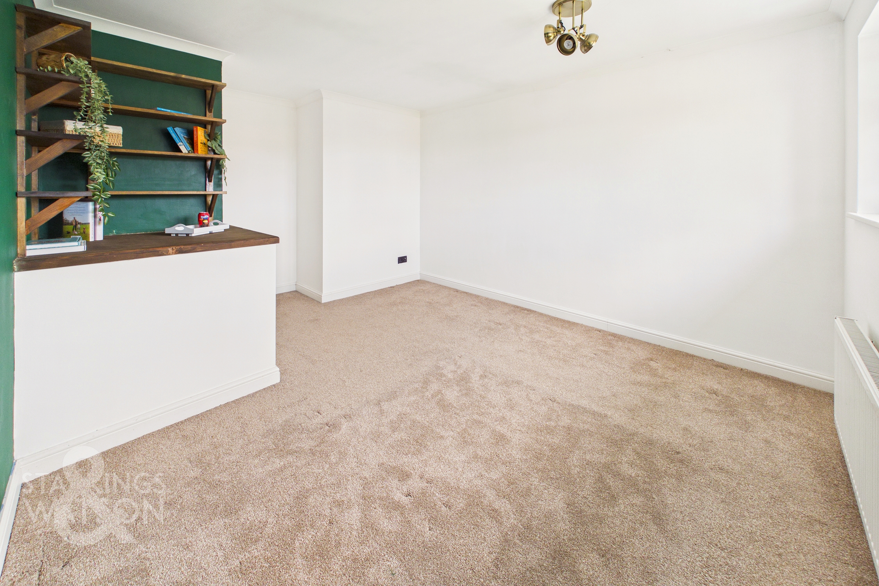
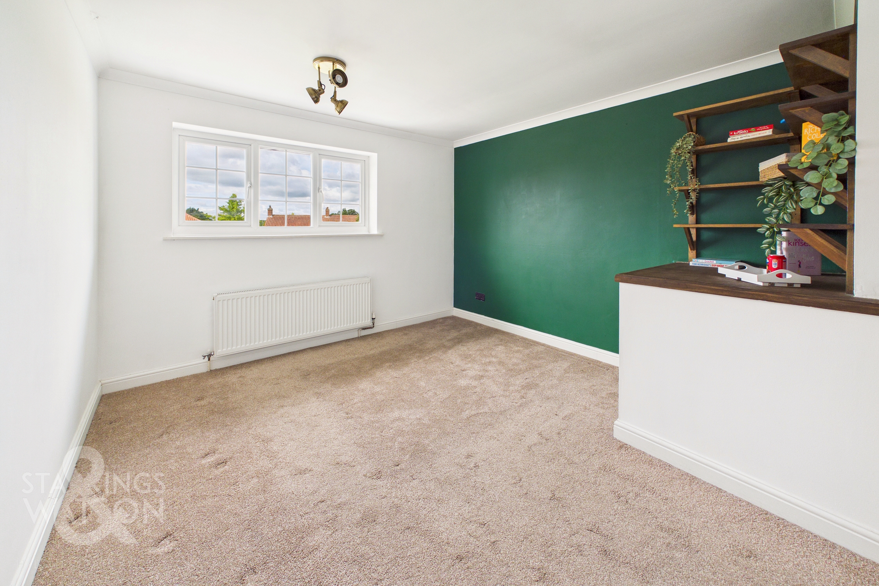
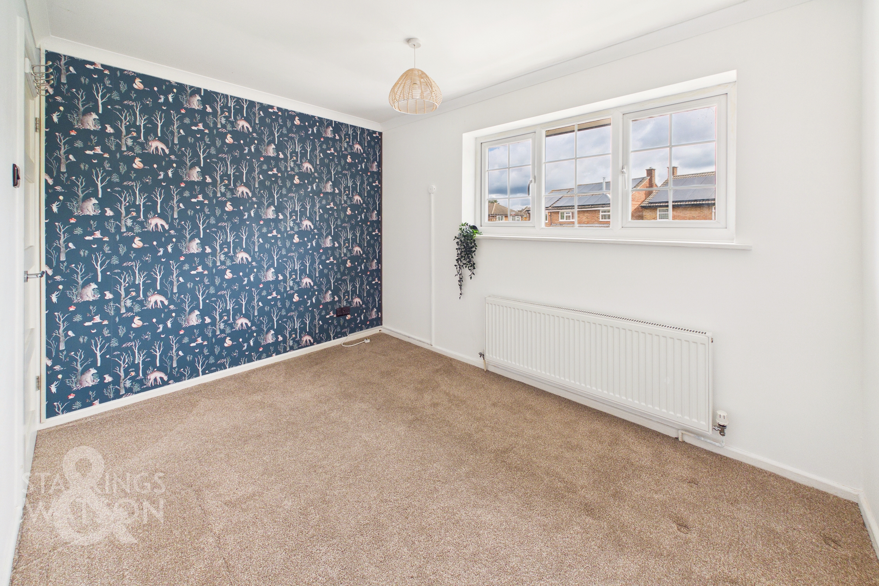
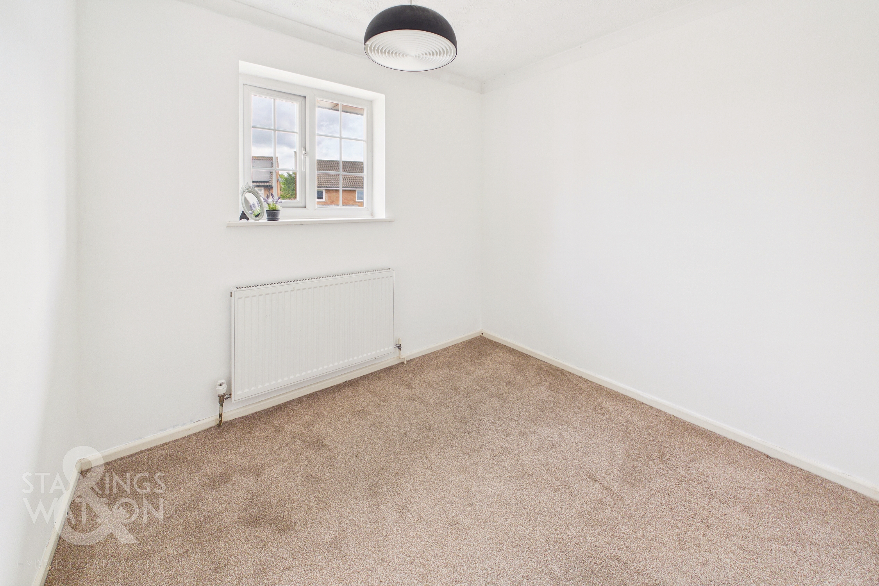
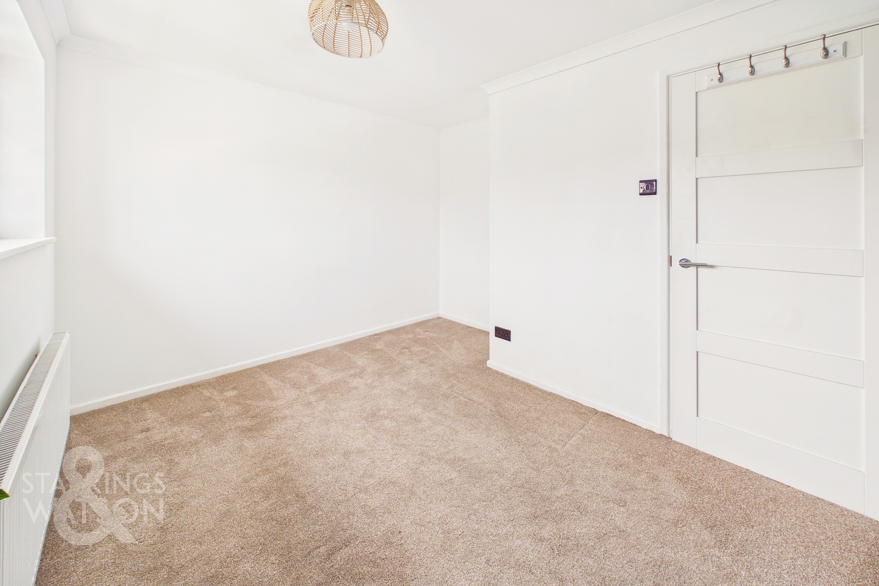
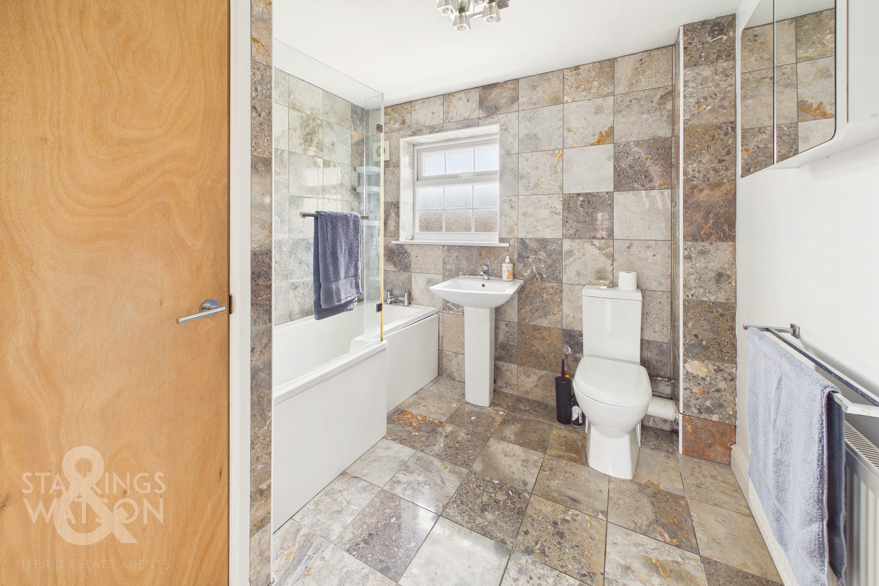
Heading upstairs, the carpeted landing includes a useful storage recess and loft access hatch above, with doors into the three bedrooms - all of which are finished with fitted carpet and uPVC double glazing. The main family bathroom completes the property with a white three piece suite including a shaped panelled bath, with a thermostatically controlled shower and glazed shower screen, with attractive matching tiled splash-backs and flooring, rear facing window and built-in airing cupboard.
FIND US
Postcode : NR15 1NY
What3Words : ///huddling.contemplate.crisis
VIRTUAL TOUR
View our virtual tour for a full 360 degree of the interior of the property.
EPC Rating: D
Key Features
- Updated & Modernised Detached Family Home
- Approx. 1016 Sq. ft (stms) of Accommodation
- Two Open Plan Reception Rooms
- Fully Fitted Kitchen, Utility Porch & Garden Room
- Three Bedrooms
- Spacious Family Bathroom with Attractive Tiling & Shower
- Integral Garage & Driveway Parking
- South Facing Enclosed Gardens
Property Details
- Property type: House
- Property style: Detached
- Price Per Sq Foot: £276
- Approx Sq Feet: 1,014 sqft
- Property Age Bracket: 1970 - 1990
- Council Tax Band: C
Floorplans
Outside Spaces
Garden
THE GREAT OUTDOORS The rear garden is laid to lawn and boasts a bright and sunny aspect with enclosed timber fence boundaries. Mature planting can be found throughout the garden, with a patio seating area at the far corner, gated access to the front driveway, and access to the oil tank. The integral garage is accessed via an up and over door to front, with power and lighting installed.
Parking Spaces
Off street
Capacity: N/A
Driveway
Capacity: N/A
Location
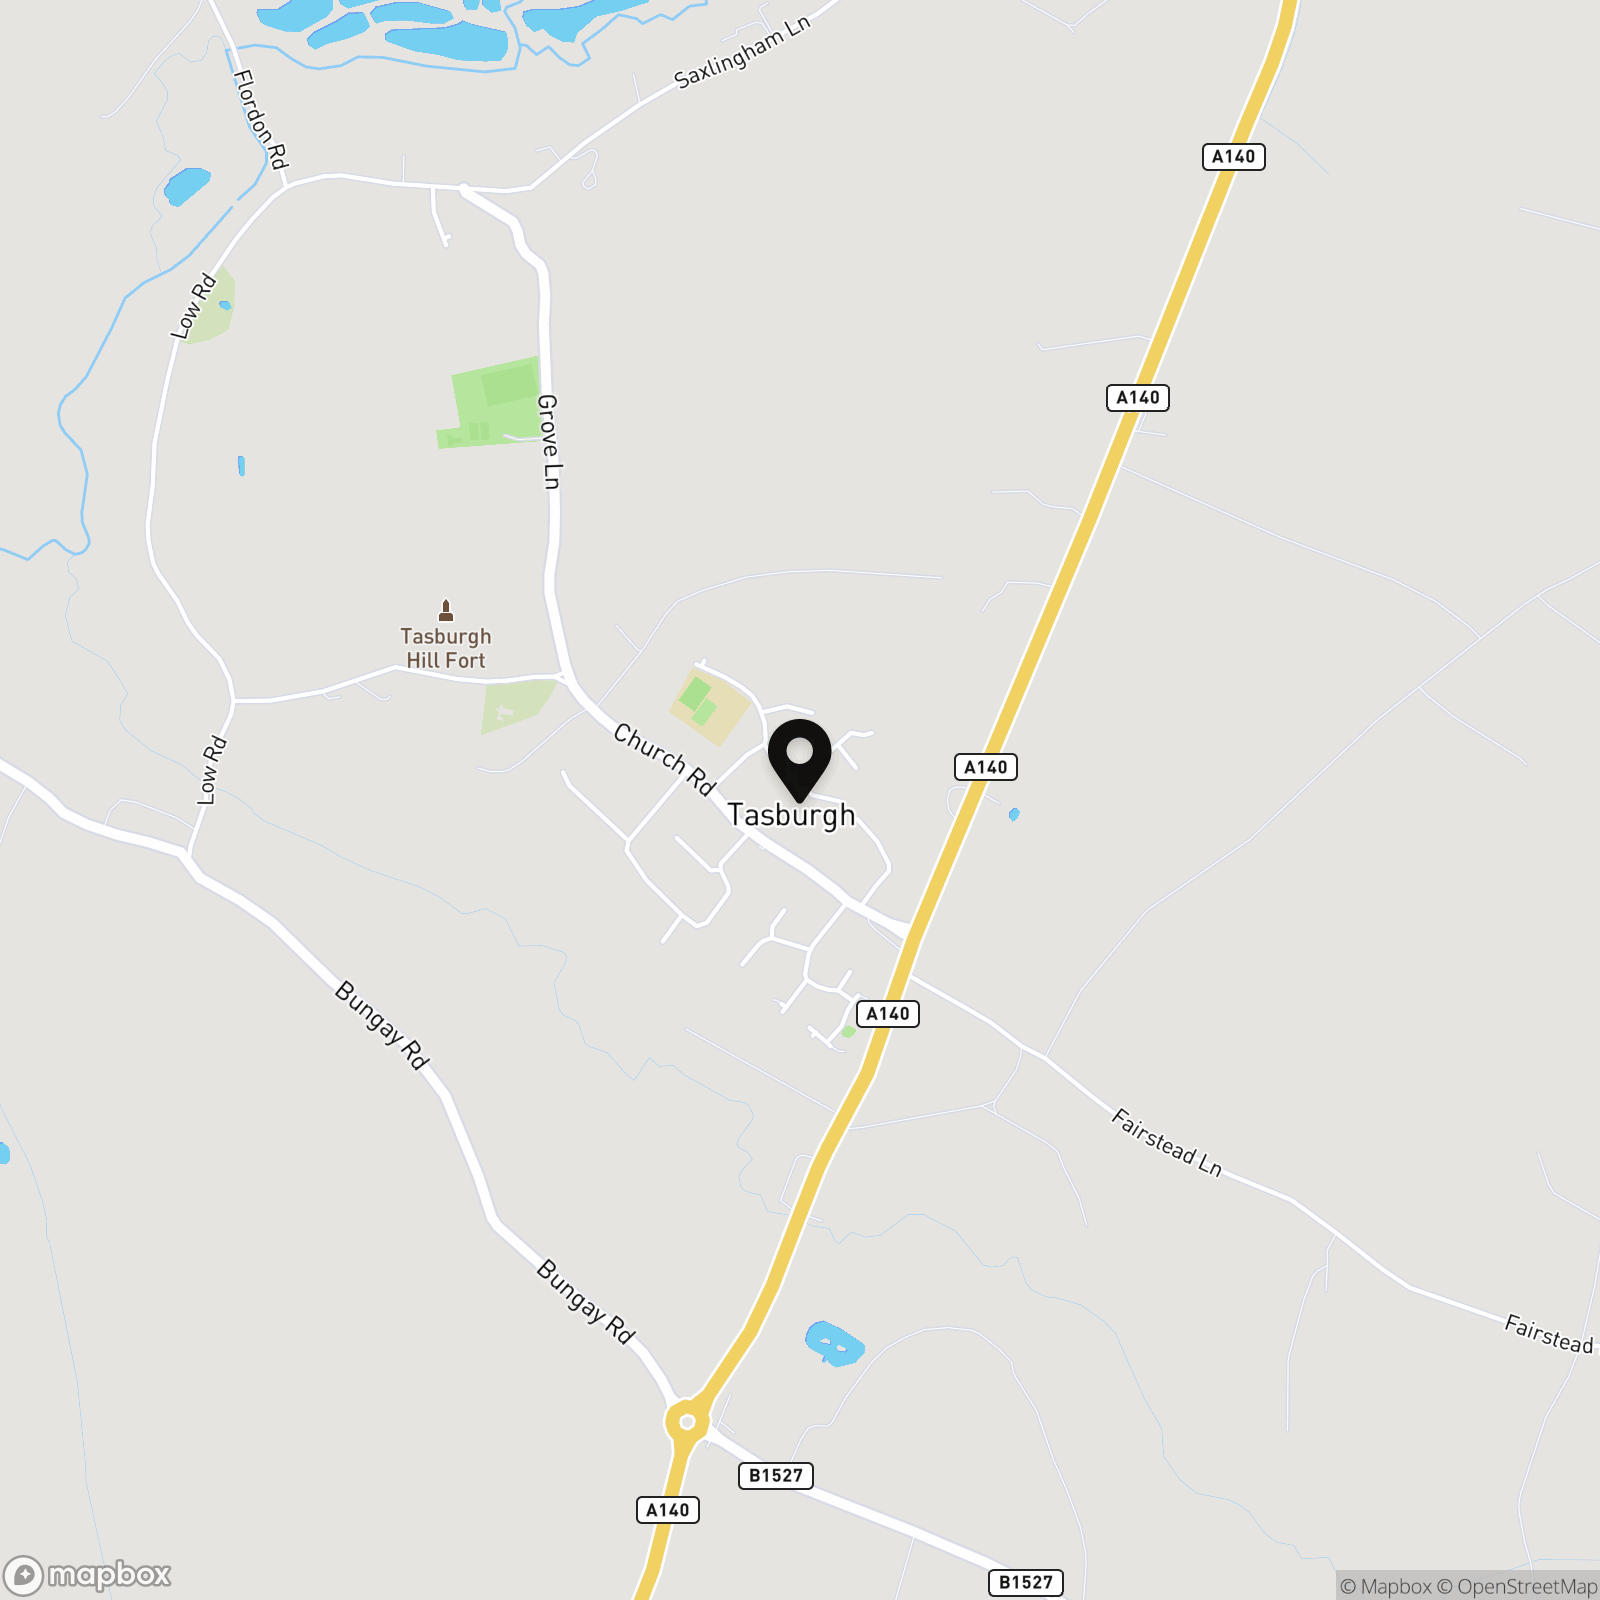
Tasburgh is situated approximately eight miles south of Norwich, and two miles north of Long Stratton. Forming the original part of Tasburgh with numerous period properties, Tasburgh offers Junior Schooling, Public House and regular bus services to Norwich, Long Stratton and Diss. Long Stratton offers a wealth of amenities, including further schooling and high school, and various shops and eateries.
Properties you may like
By Starkings & Watson Hybrid Estate Agents
-
Low Road, Tasburgh, Norwich
- 4 Beds
- 3 Bath
-
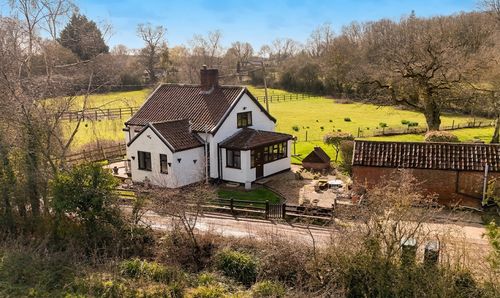
High Green, Brooke, Norwich
- 2 Beds
- 1 Bath
-
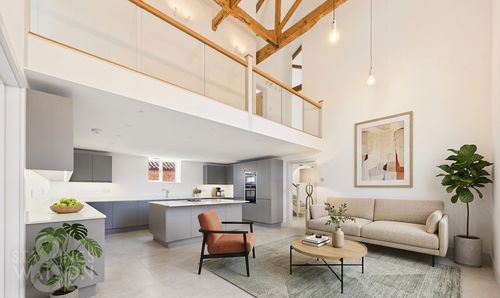
High Green, Brooke, Norwich
- 5 Beds
- 3 Bath
-
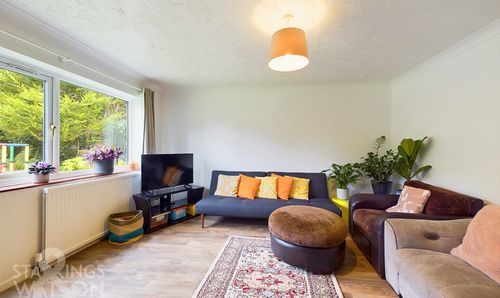
Burgess Way, Brooke, Norwich
- 2 Beds
- 1 Bath
-
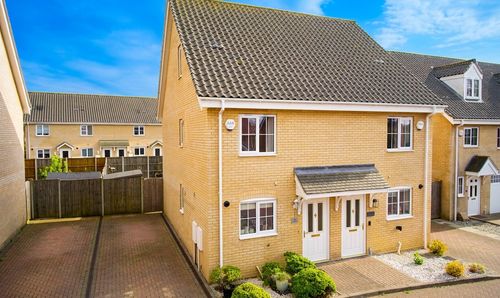
Wellesley Close, Poringland, Norwich
- 3 Beds
- 1 Bath
-
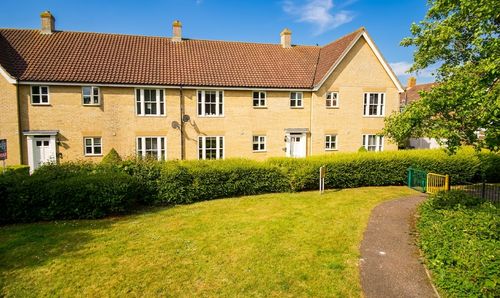
Bromedale Avenue, Mulbarton, Norwich
- 2 Beds
- 1 Bath
-
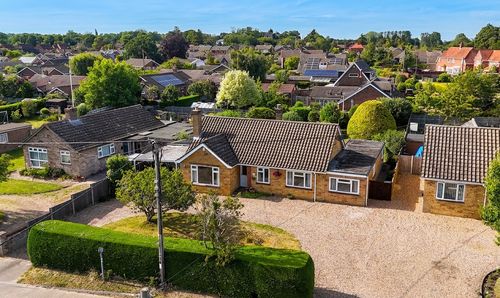
Wheel Road, Alpington, Norwich
- 4 Beds
- 2 Bath
-
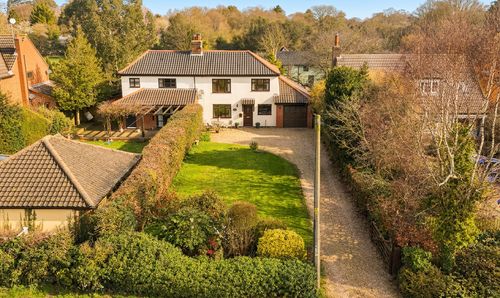
Threadneedle Street, Bergh Apton, Norwich
- 3 Beds
- 2 Bath
-
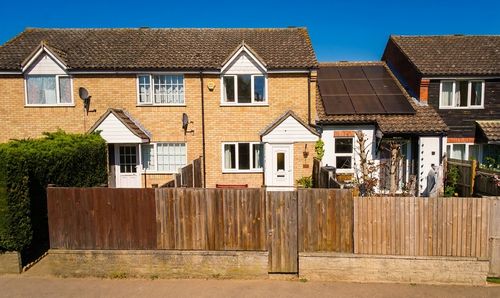
Swan Lane, Long Stratton, Norwich
- 2 Beds
- 1 Bath