3 Bedroom Detached Bungalow, Old Hall Park, Seething, Norwich
Old Hall Park, Seething, Norwich

Starkings & Watson Hybrid Estate Agents
2A Shotesham Road, Poringland
Description
IN SUMMARY
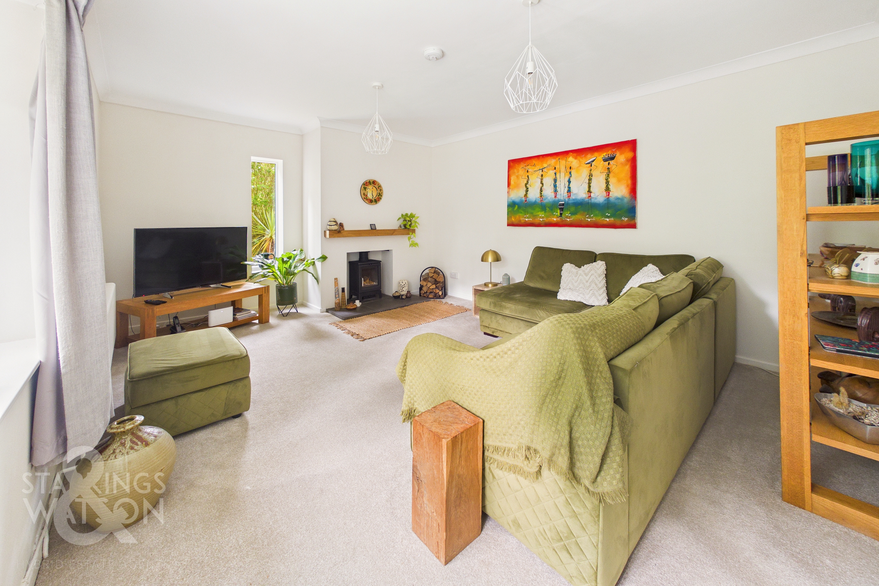
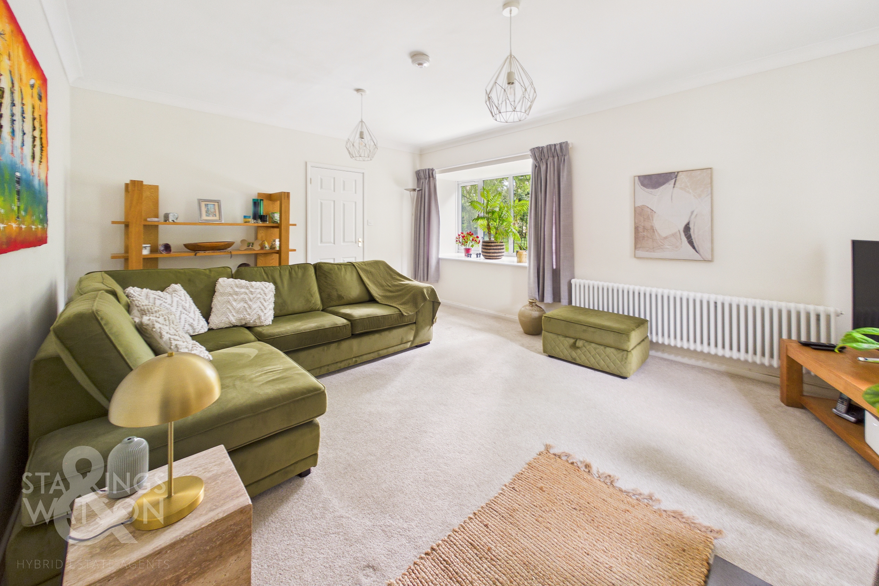
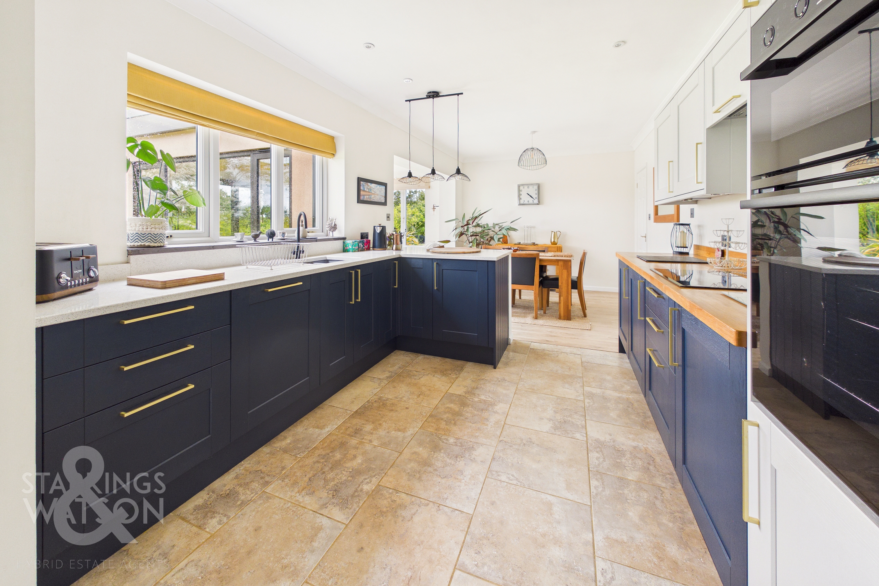
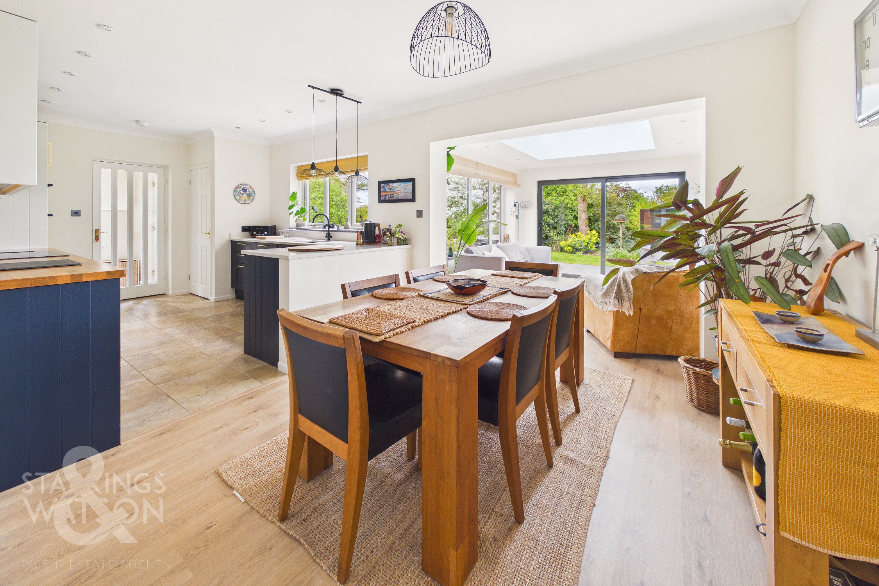
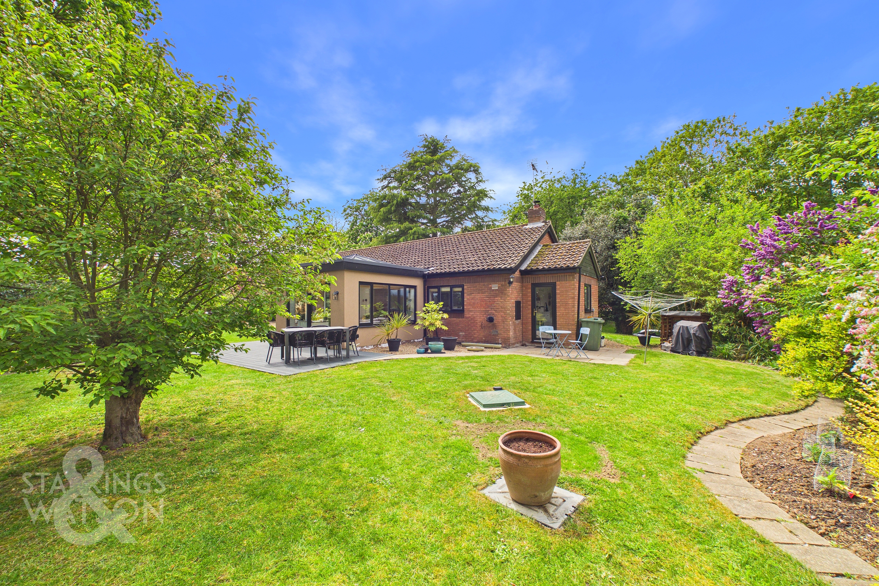
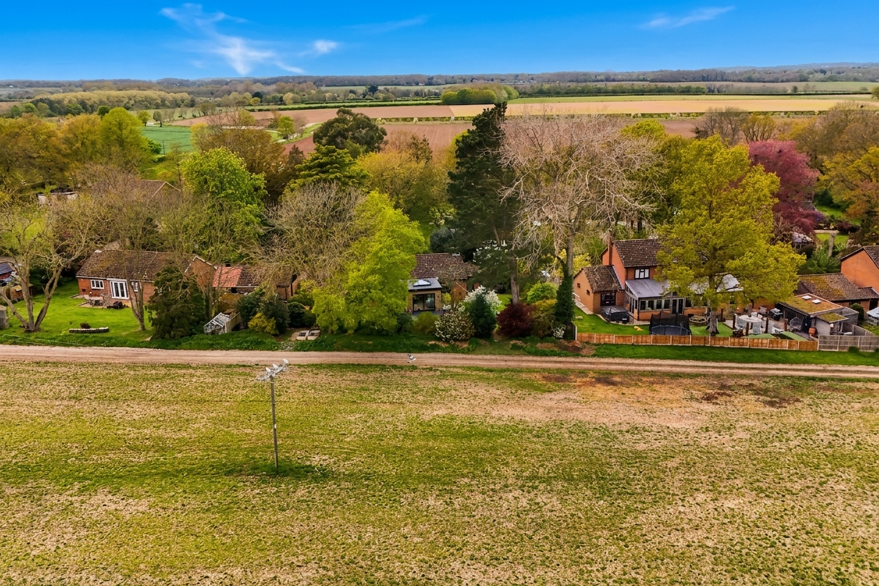
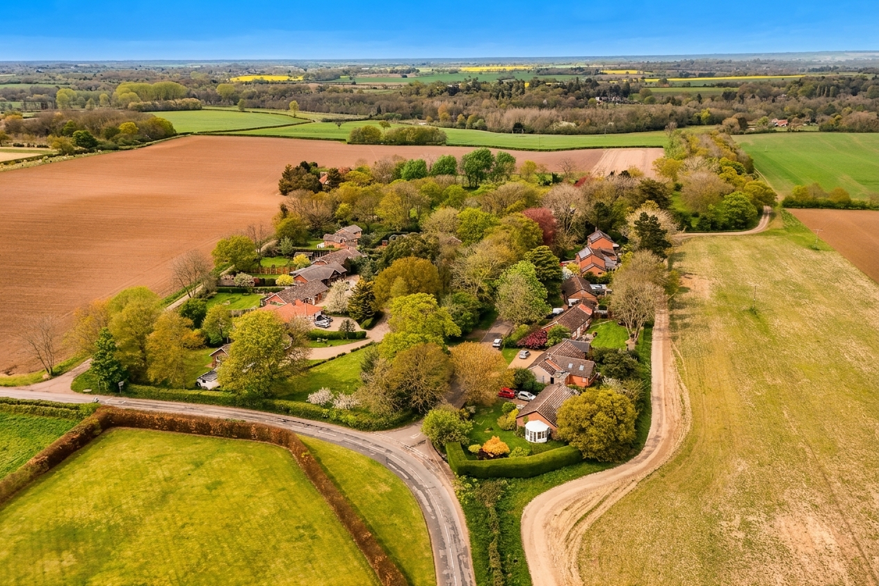
This FULLY MODERNISED DETACHED BUNGALOW occupies a GENEROUS 0.25 ACRE PLOT (stms) along a BEAUTIFUL TREE LINED ROAD in a highly sought after rural village setting. Boasting approximately 1191 SQ. FT (stms) of flexible accommodation, every inch of this home has been thoughtfully updated, including a NEW EN-SUITE, refurbished bathroom and FRESH DECOR throughout. The welcoming entrance hall leads to a stunning 17' DUAL ASPECT SITTING ROOM, complete with a feature WOOD BURNER for cosy evenings. The impressive 23' KITCHEN/DINING ROOM is a true heart of the home, finished with CONTRASTING QUARTZ and SOLID WOOD SURFACES, offering ample space for entertaining and family life. Flowing seamlessly from this space is an OPEN PLAN GARDEN ROOM, where PATIO DOORS invite the outdoors in, perfect for relaxed mornings or social gatherings. The UTILITY ROOM ensures further storage and convenience. THREE well-proportioned BEDROOMS include a PRINCIPAL SUITE with an EN SUITE SHOWER ROOM, complemented by a contemporary FAMILY BATHROOM. Throughout, quality finishes, practical storage solutions, and a light-filled layout make this bungalow ideal for modern living, downsizers, or families seeking a peaceful countryside retreat. THE GREAT OUTDOORS truly shines at this property, with EXPANSIVE LAWNS wrapping around the home, interspersed with MATURE TREES and SHRUBS that provide both privacy and a haven for local wildlife. The garden backs onto OPEN FIELDS, offering glimpses of rural views through thoughtfully placed planting. A DECKED SEATING AREA extends from the garden room, creating an ideal spot for alfresco dining or evening relaxation.
SETTING THE SCENE
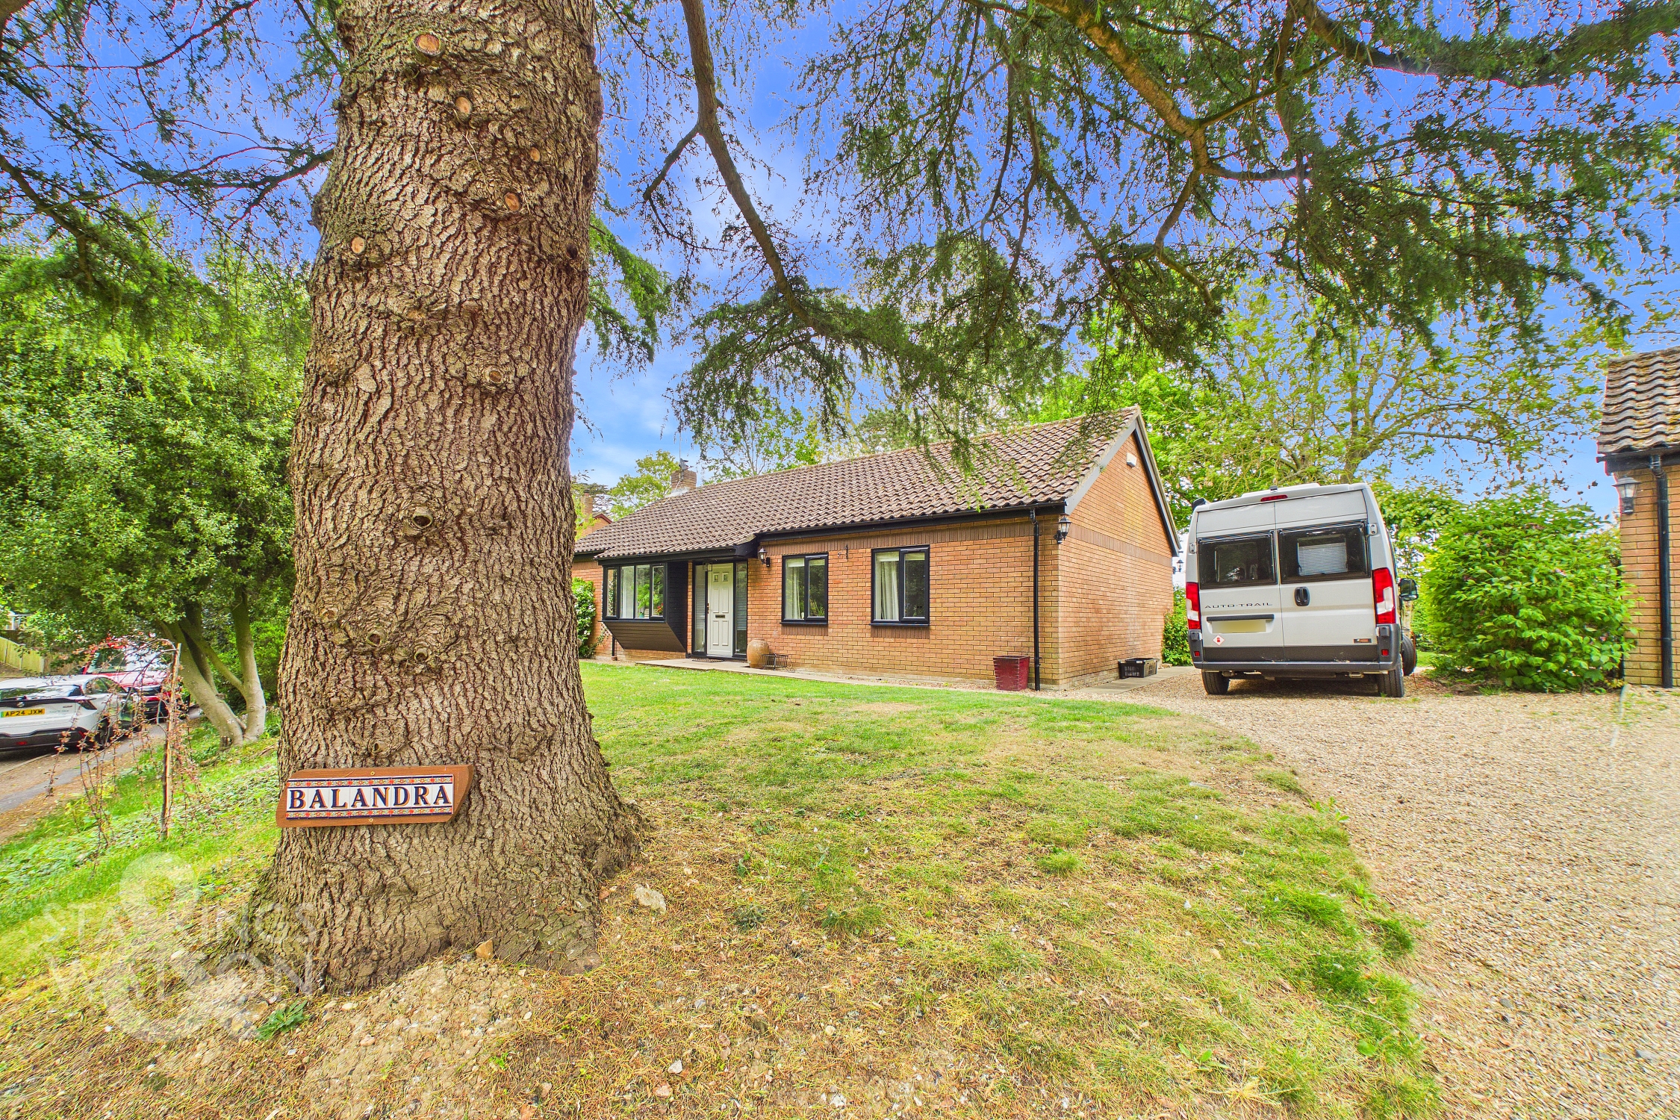
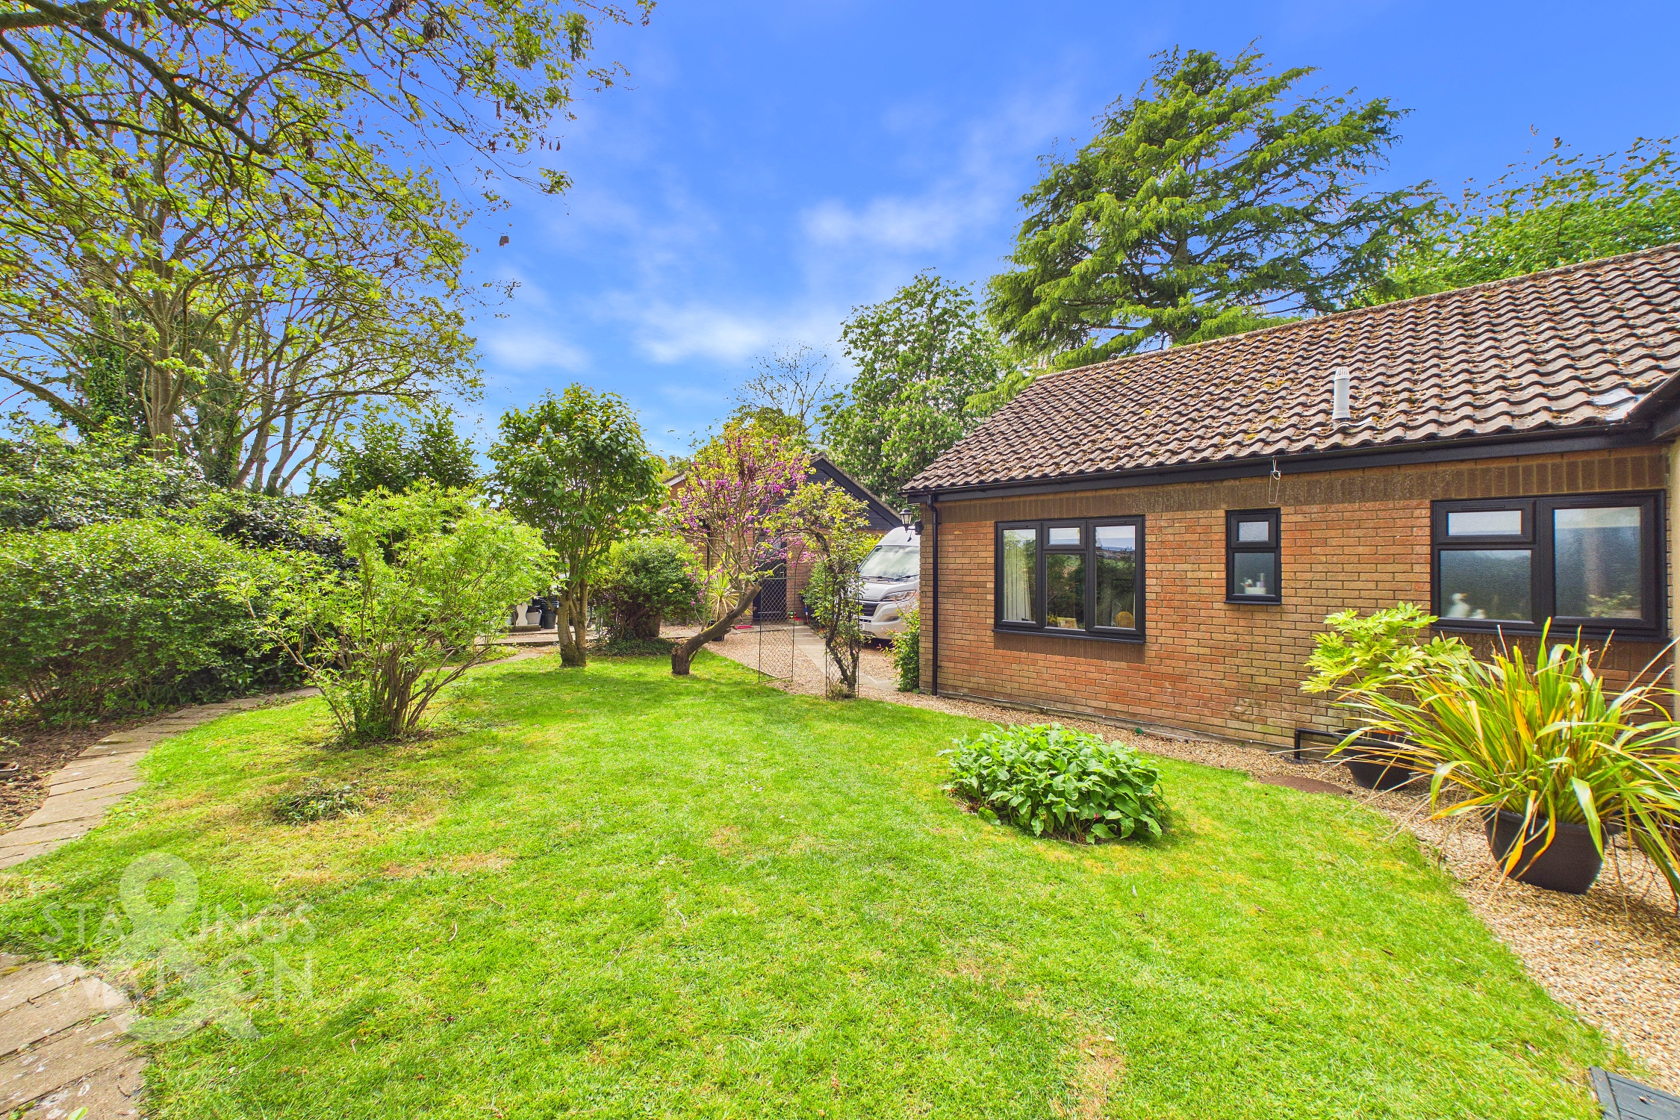
Set back from the road and occupying an elevated position, the property is approached via a shingle driveway, providing off road parking with access leading to the main property, adjacent garage and rear garden. The front garden is laid to lawn with a variety of trees and planting, alongside a footpath taking you to the main entrance door.
THE GRAND TOUR
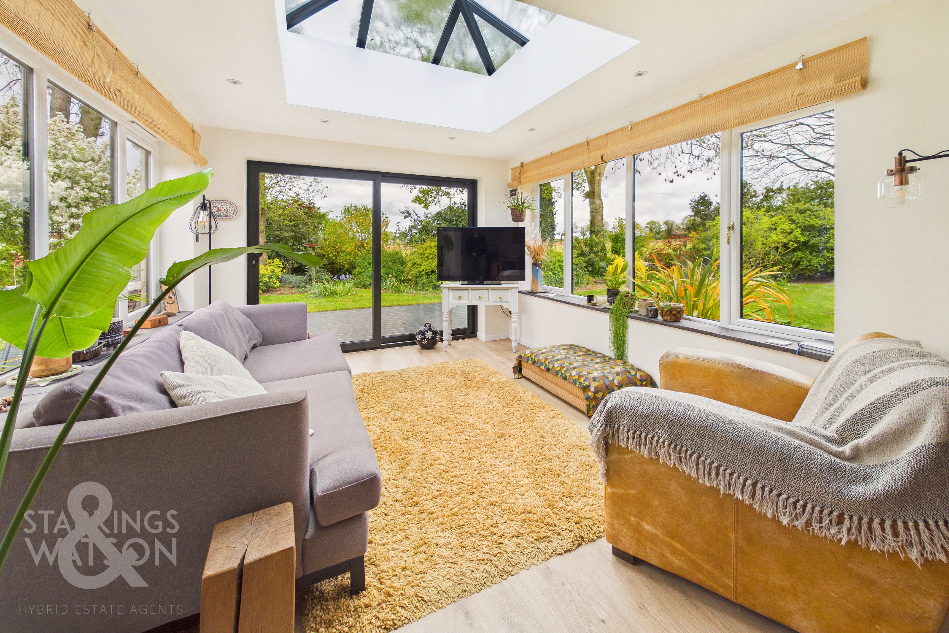
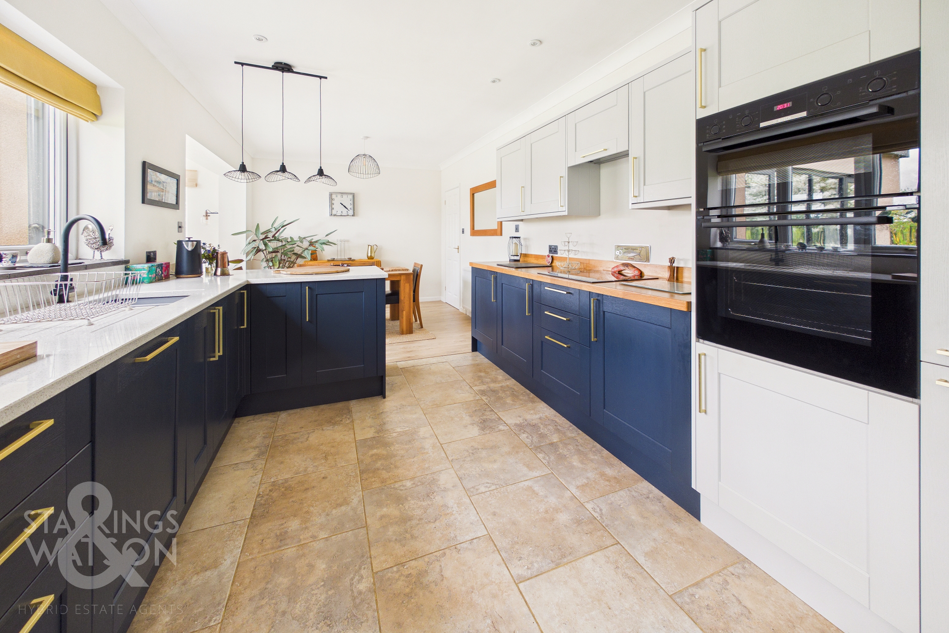
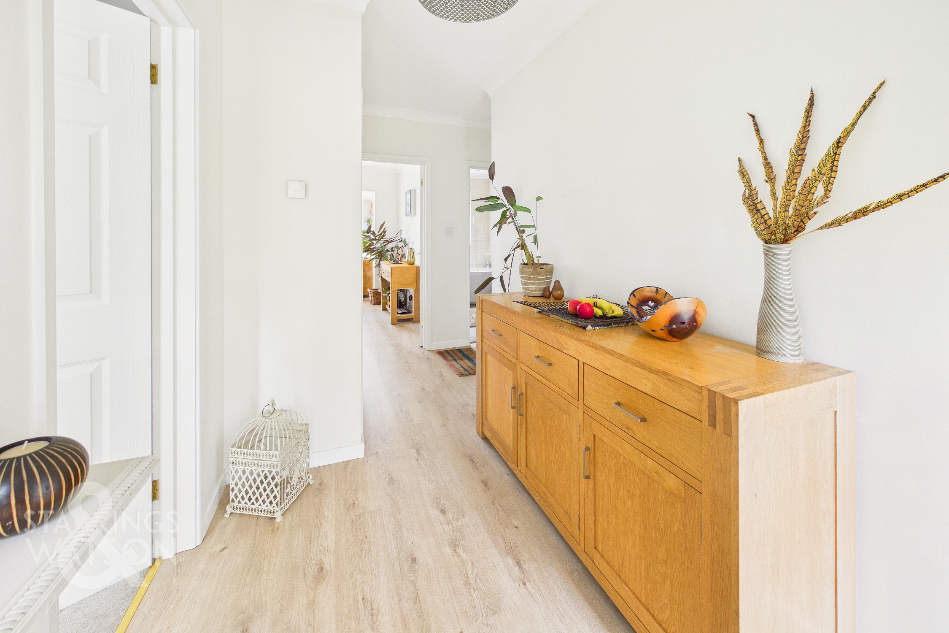
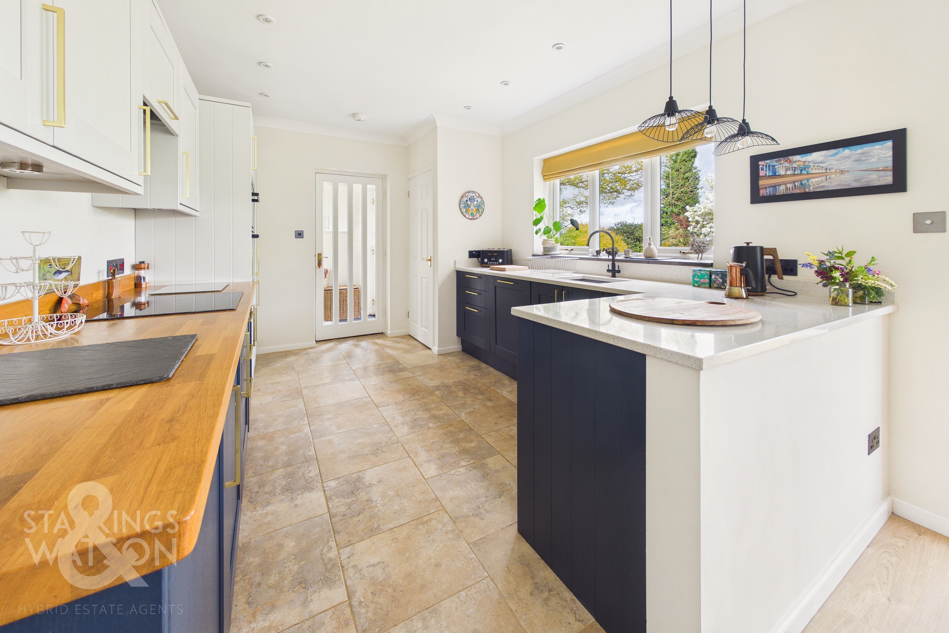
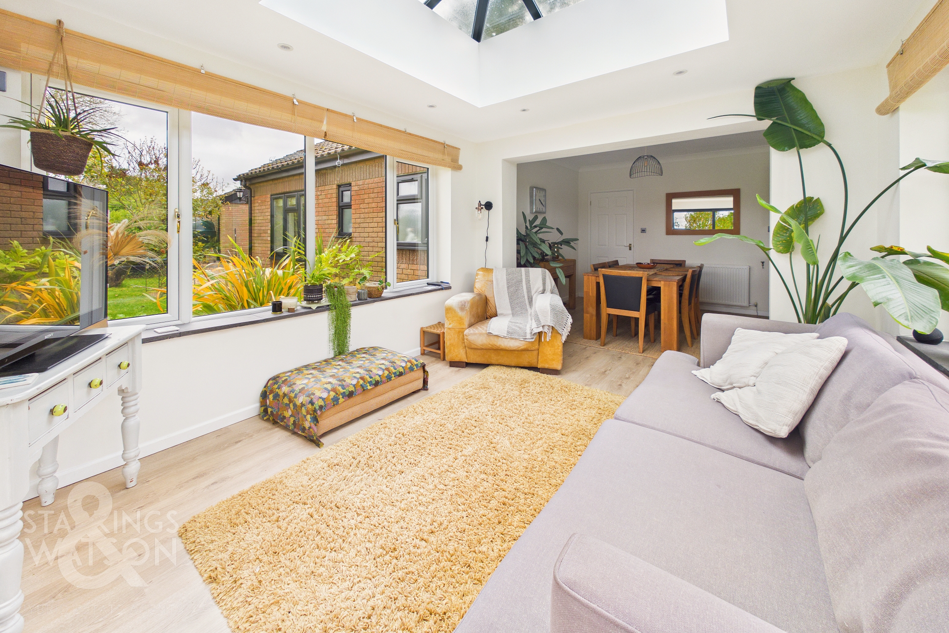
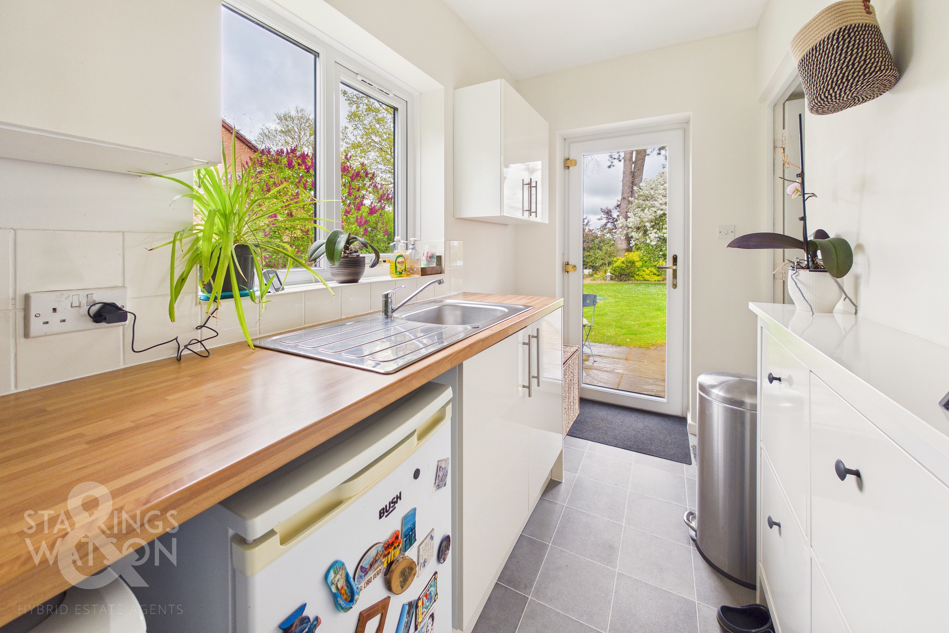
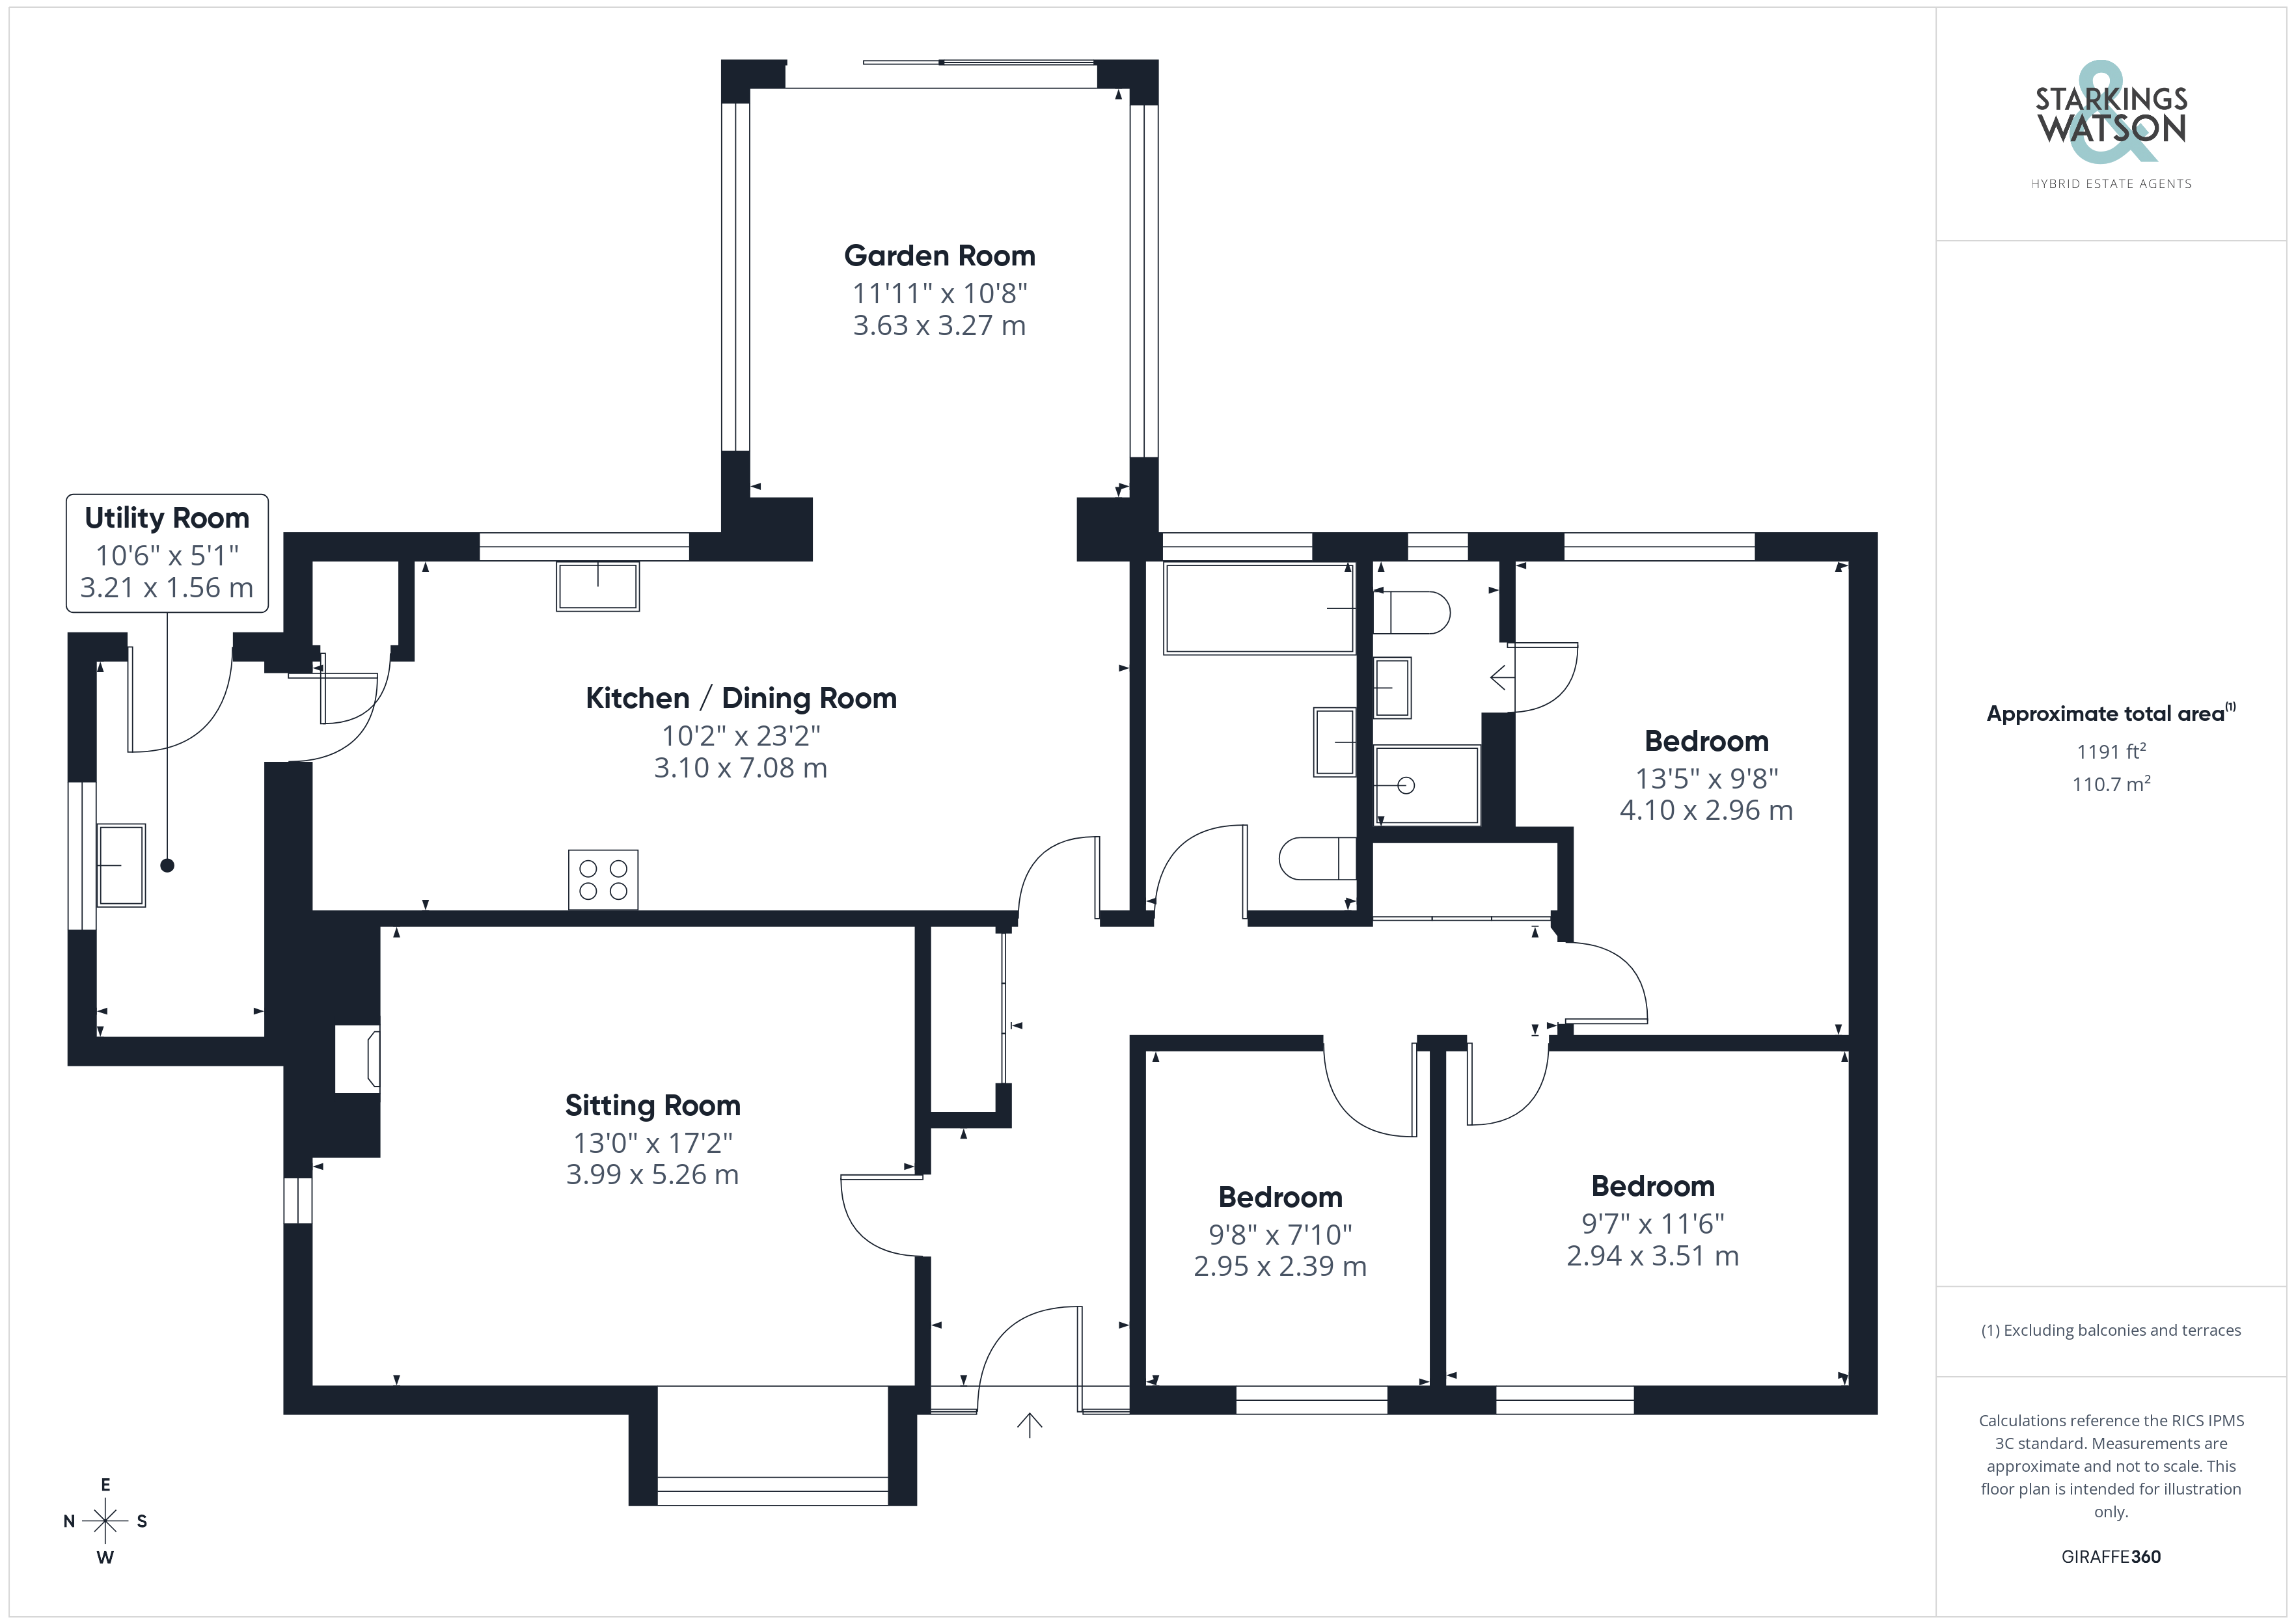
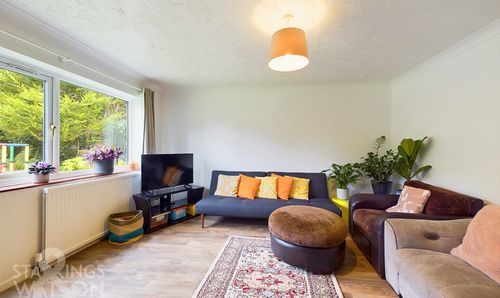
Stepping inside, the hall entrance offers the ideal meet and greet space with your eye drawn to the views beyond through to the kitchen and rear garden. Wood effect flooring flows underfoot for ease of maintenance, with a built-in double storage cupboard and further built-in double linen cupboard along with the loft access hatch above. As you enter, the main sitting room sits to your left hand side centred on a feature fireplace with an inset cast iron wood burner and tiled hearth, with dual aspect views to front and side, along with fitted carpet underfoot. The open plan kitchen/dining room creates the hub of the home with a re-fitted contrasting range of wall and base level units including a mix of quartz and solid wood work-surfaces, whilst enjoying views across the rear garden. The kitchen itself includes integrated cooking appliances with an inset electric hob and built-in eye level electric double oven, with an integrated fridge freezer and dishwasher. A cupboard sits to one corner containing the boiler and airing cupboard, with tiled flooring underfoot, whilst the dining area includes wood effect flooring and flows seamlessly into the adjacent garden room. Flooded with natural light and sitting under a glazed roof lantern above in an orangery style, with triple aspect views to both sides and sliding patio doors to the rear. This fantastic open plan sitting area offers garden views and a hint of the views across the adjacent fields. From the kitchen, a utility room leads off, providing extra storage, with space for a washing machine and further fridge.
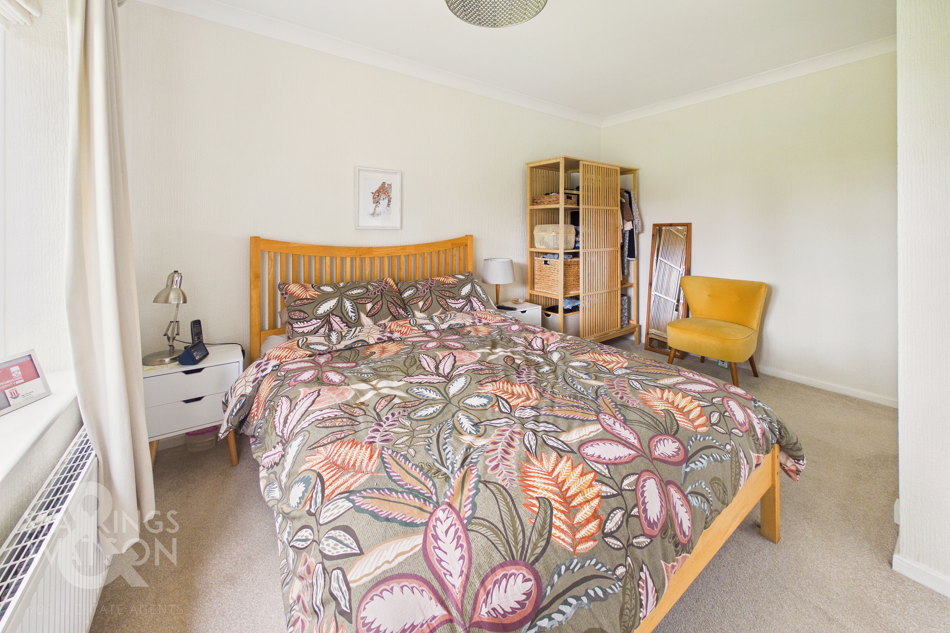
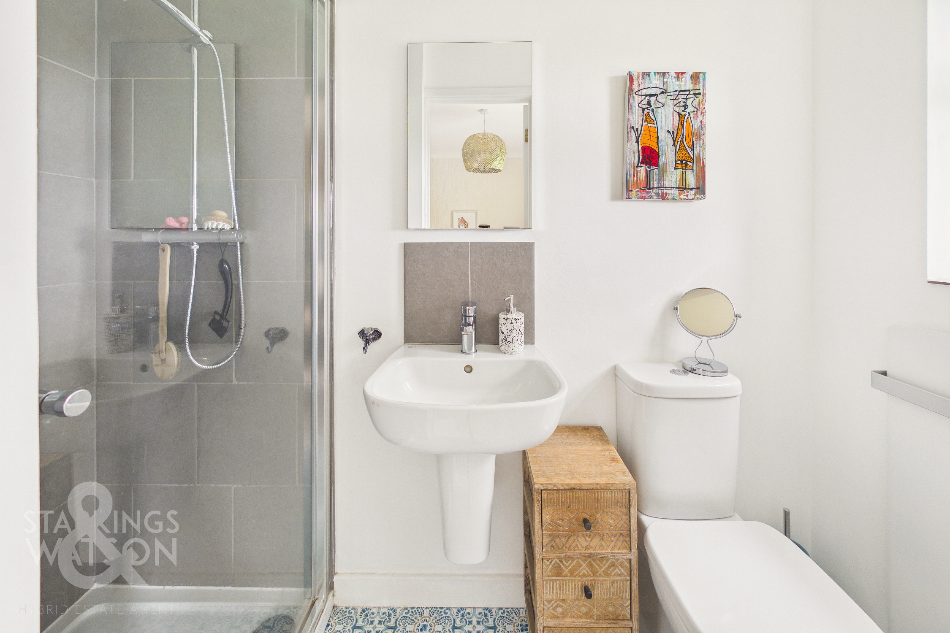
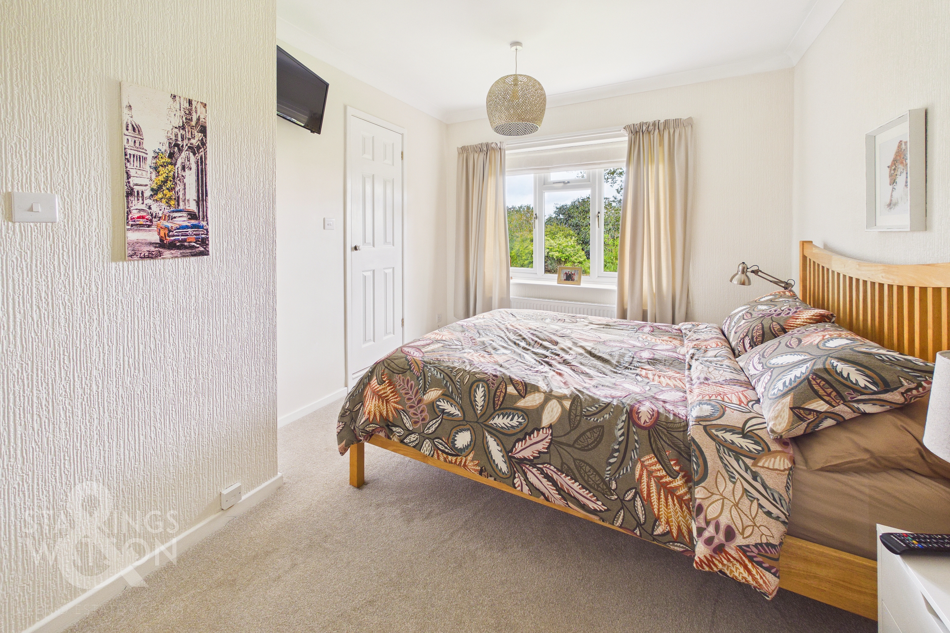
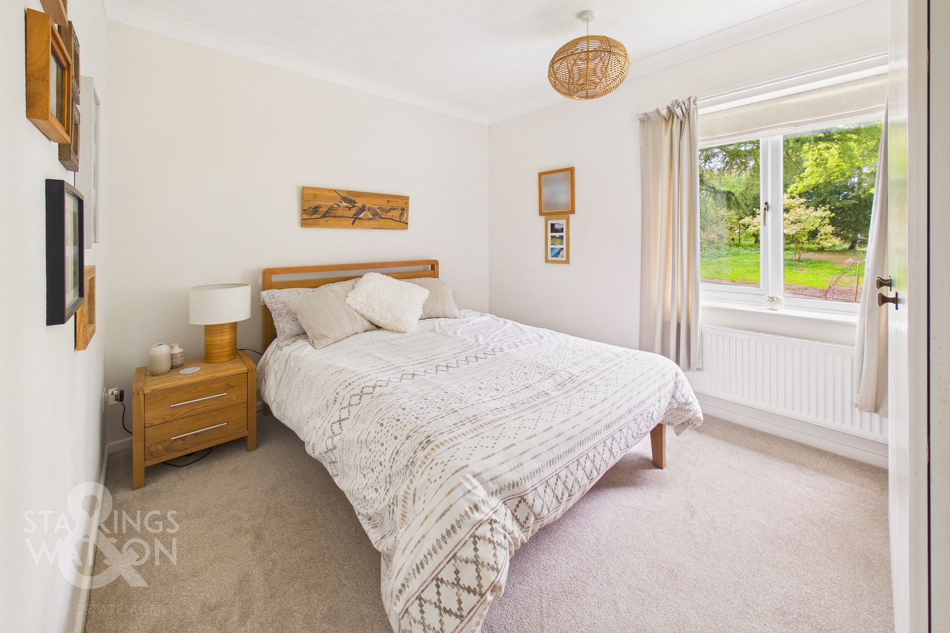
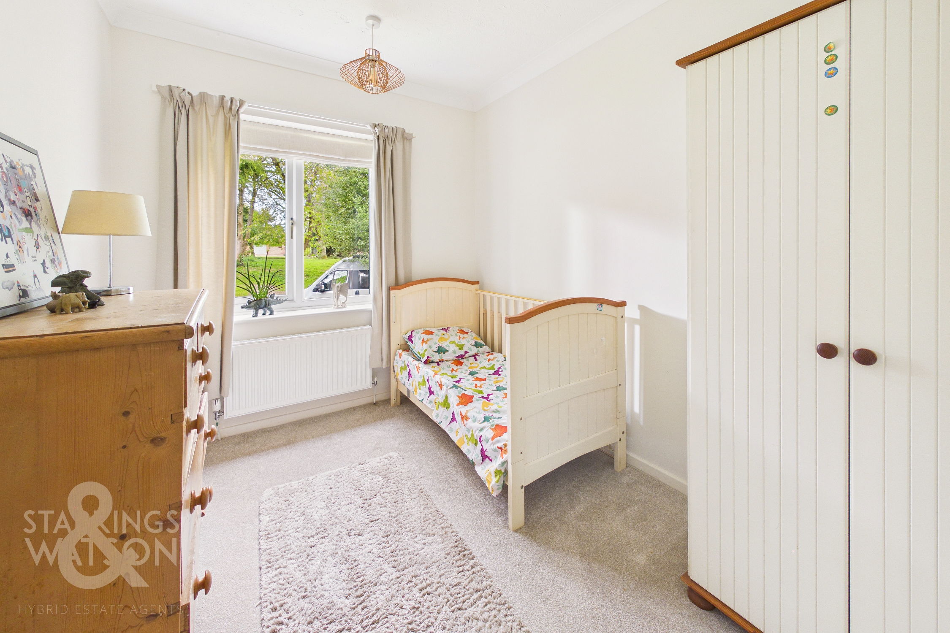
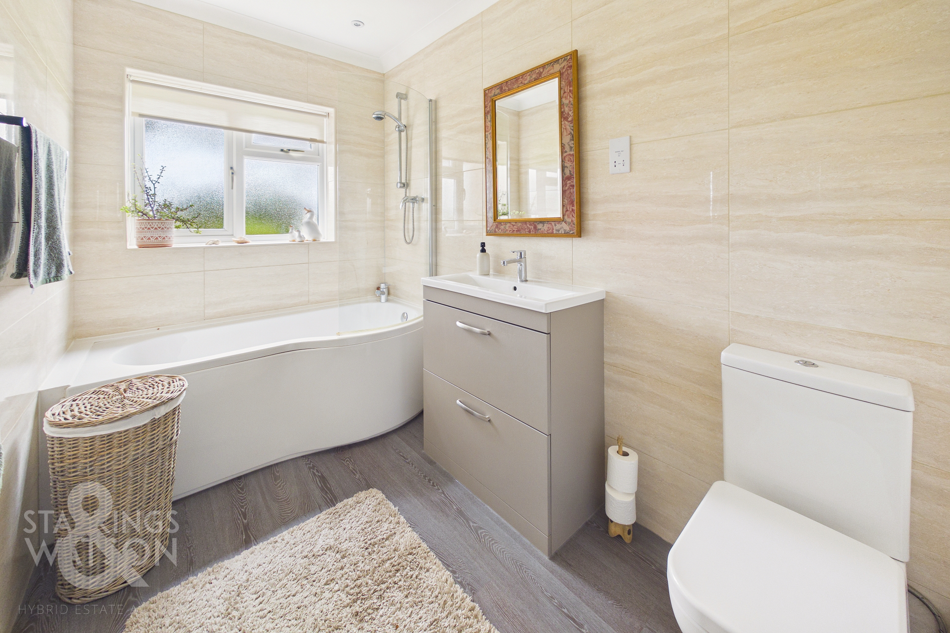
The hall entrance leads to the three bedrooms - all of which are finished with fitted carpet and uPVC double glazing, with the main bedroom enjoying garden views to the rear, and a door to a private ensuite shower room. This newly fitted white three piece suite includes a walk-in shower cubicle with a twin head thermostatic controlled rainfall shower, with tiled splash-backs. Bedroom two also has a fitted wardrobe and draws. The main family bathroom sits adjacent and offers a modern white three piece suite, with a shaped panelled bath and thermostatically controlled shower, with a glazed shower screen, built-in storage under the hand-wash basin, tiled walls, wood effect flooring and heated towel rail.
FIND US
Postcode : NR15 1DW
What3Words : ///prouder.fever.instincts
VIRTUAL TOUR
View our virtual tour for a full 360 degree of the interior of the property.
AGENTS NOTES
The property utilises a sewerage treatment plant which was recently installed.
EPC Rating: E
Key Features
- Fully Modernised Detached Bungalow
- 0.25 Acre Plot (stms)
- Tree Lined Road in a Sought After Rural Village Setting
- Approx. 1191 Sq. ft (stms) of Accommodation
- 17' Dual Aspect Sitting Room with a Wood Burner
- 23' Kitchen/Dining Room with Contrasting Quartz & Solid Wood Surfaces
- Open Plan Garden Room with Patio Doors Leading Out
- Three Bedrooms, En Suite & Family Bathroom
Property Details
- Property type: Bungalow
- Property style: Detached
- Price Per Sq Foot: £390
- Approx Sq Feet: 1,192 sqft
- Council Tax Band: E
Floorplans
Outside Spaces
Garden
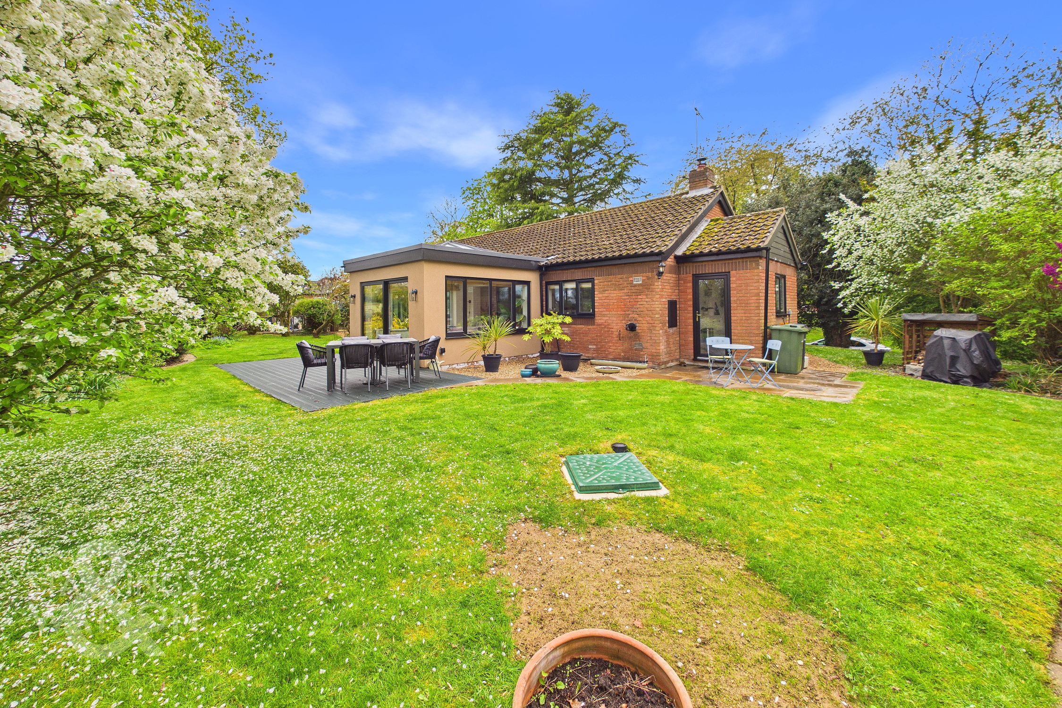
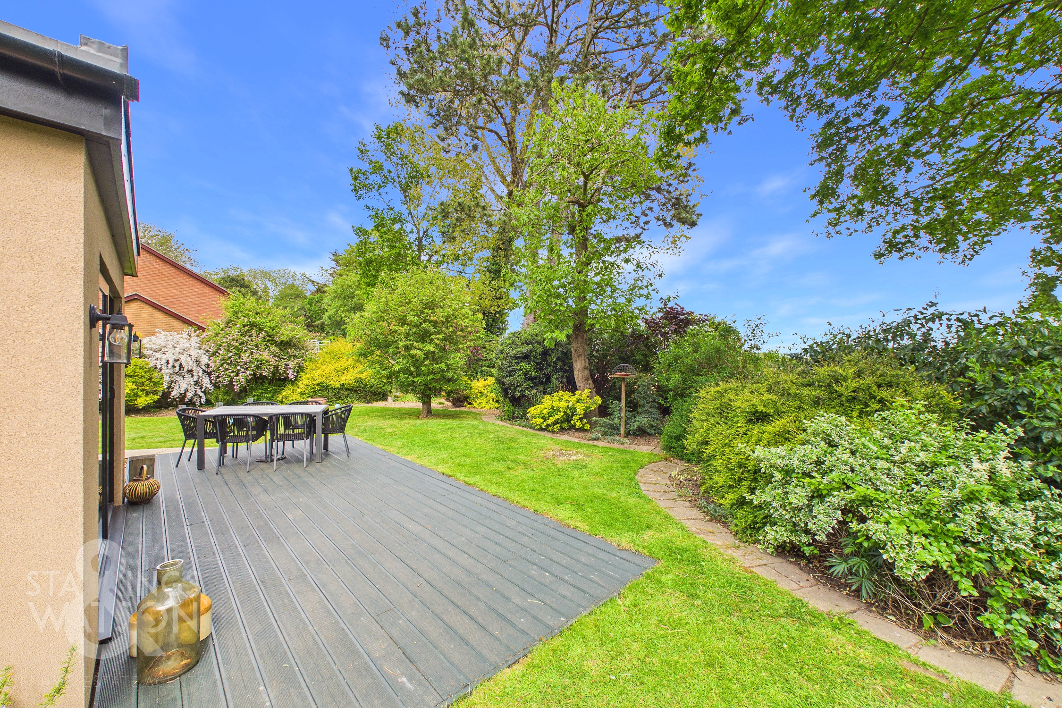
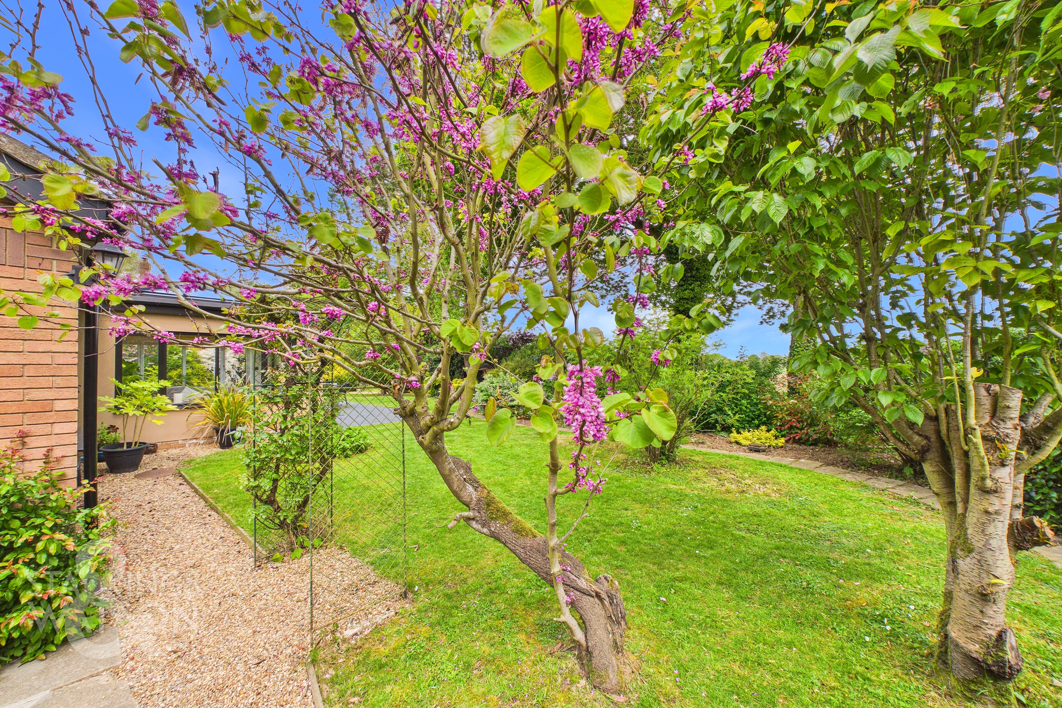
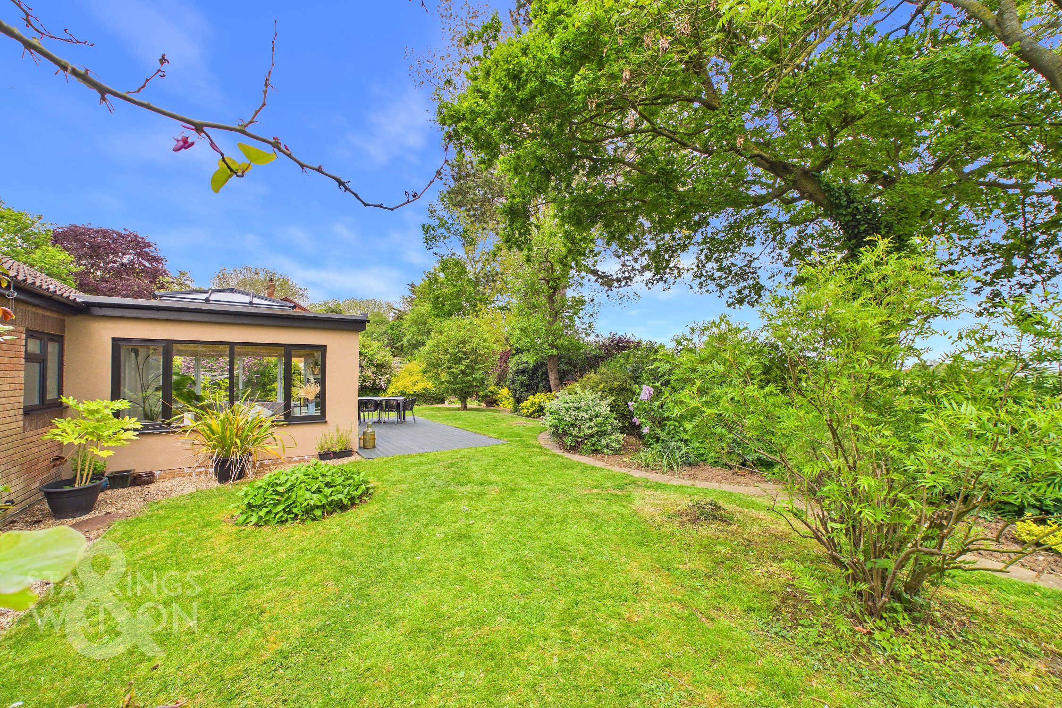
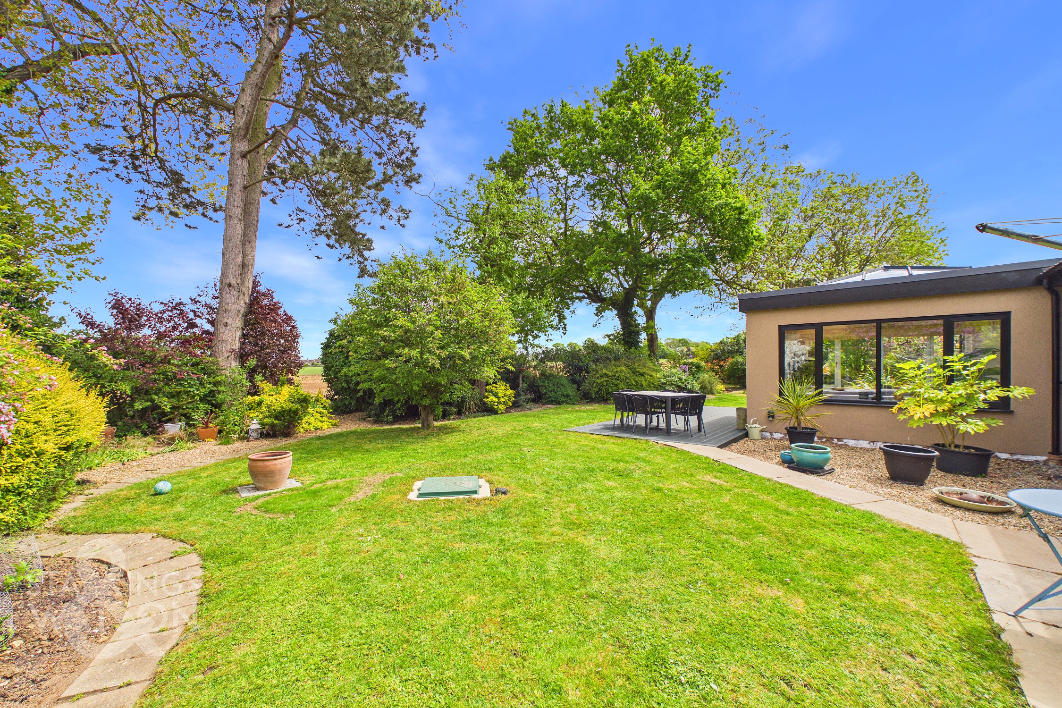
THE GREAT OUTDOORS Stepping outside, the lawned gardens wrap around the property - being mainly laid to lawn and including various trees and shrubs which offer a high degree of privacy whilst encouraging the local wildlife. Backing onto open fields, a hint of the view can be enjoyed through a break in the planting, whilst a decked seating area extends from the garden room with patio space, outside power and water supplies, and access to the driveway. This versatile, family friendly space is ideal for a keen gardener or those that like to enjoy the outdoors. The garage is accessed via an up and over door to front, with a door to side, storage above, power and lighting.
Parking Spaces
Garage
Capacity: 1
Driveway
Capacity: 3
Location
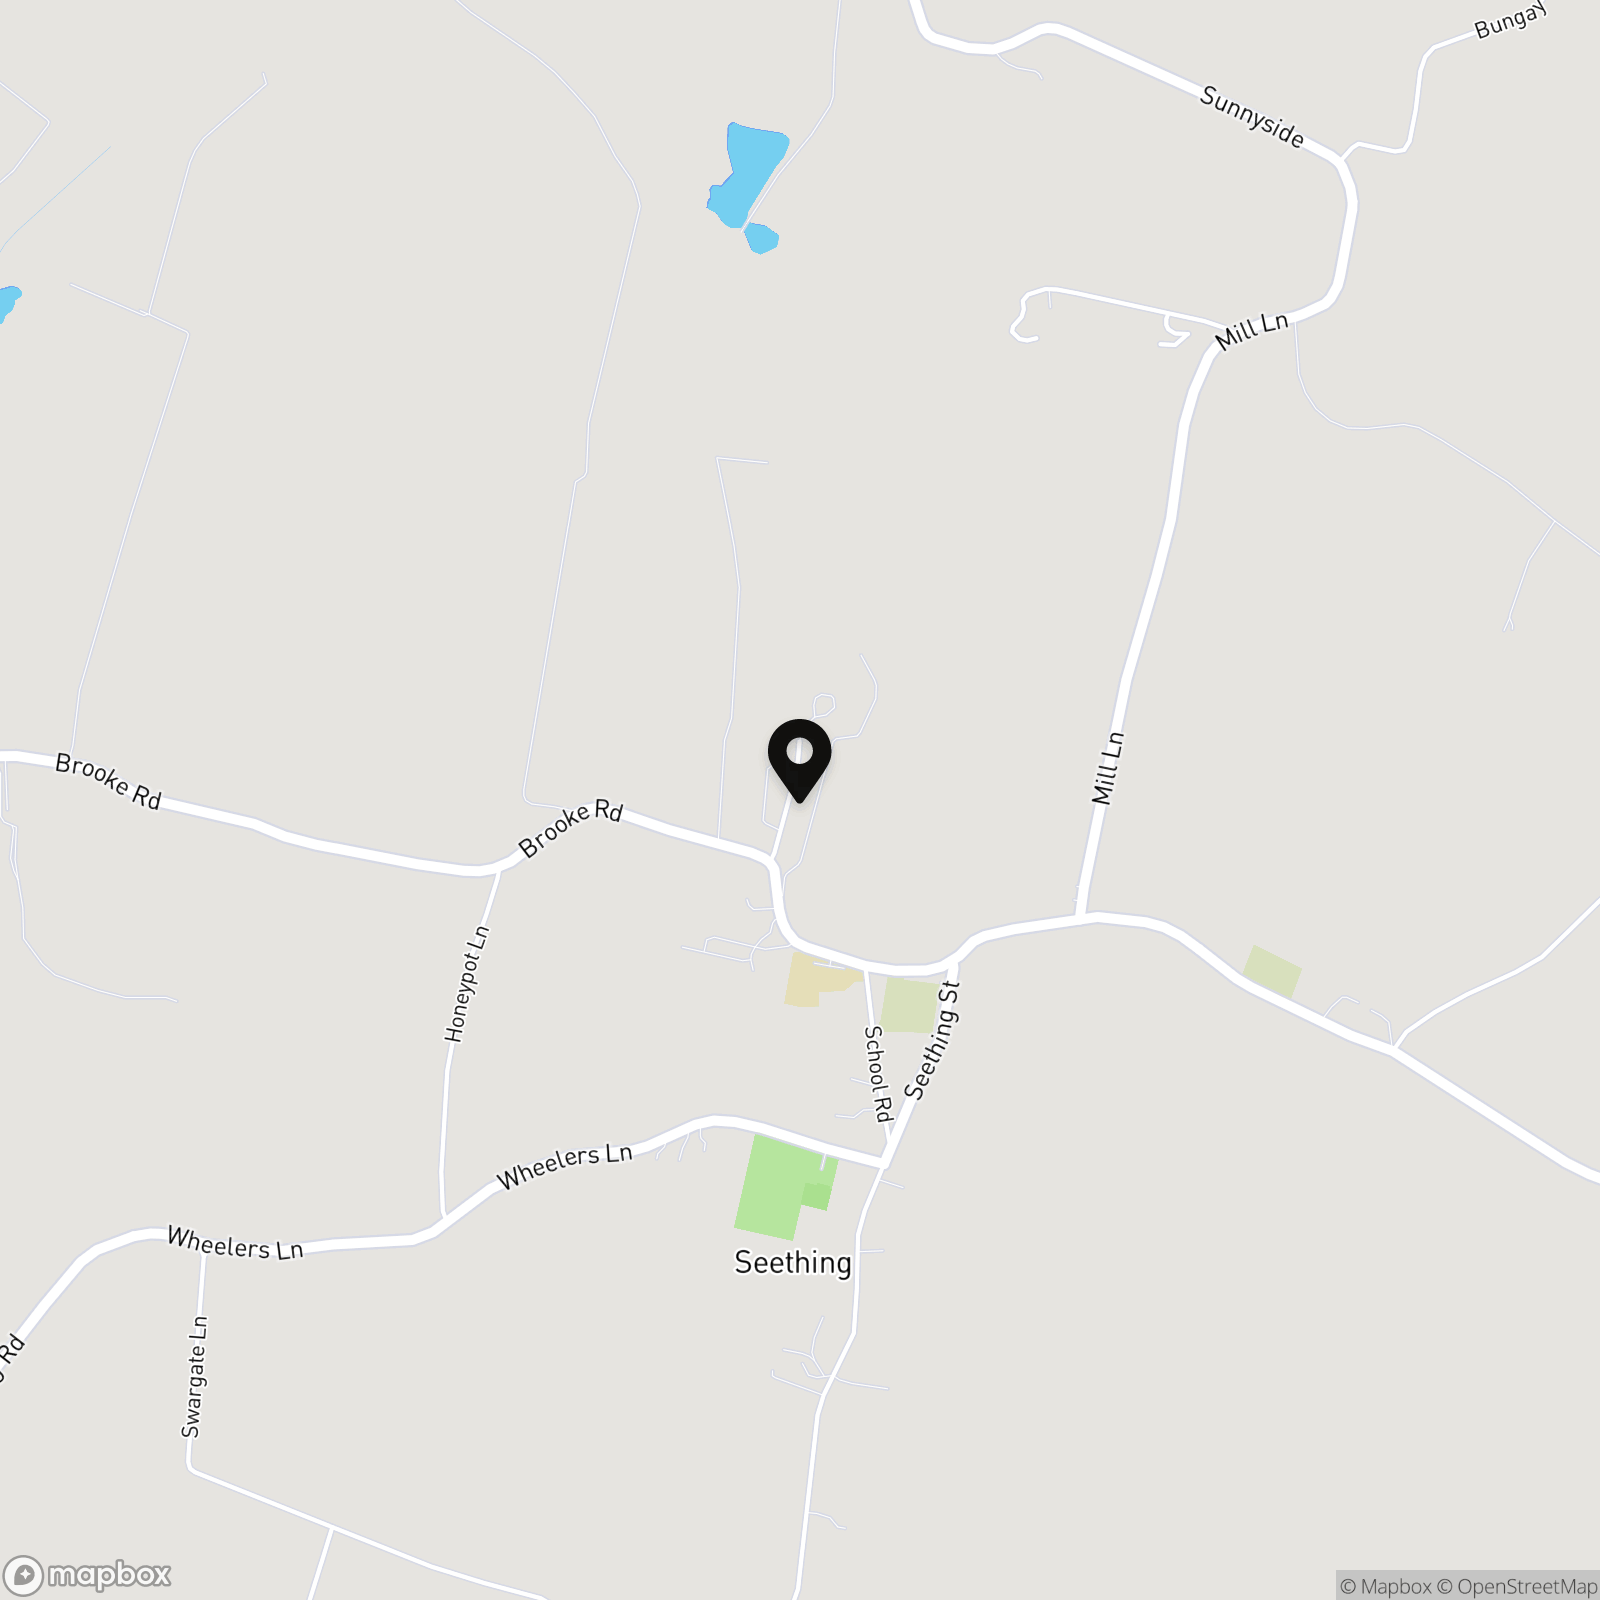
Seething is a popular south Norfolk village, located within close proximity to the Norfolk Broads, and a short drive from the larger villages of Loddon and Poringland which offers a range of everyday amenities. The A146 provides easy access into Norwich, the A47, Beccles and the East Coast, with the major villages, and the City of Norwich offering further amenities and excellent transport links by road and rail.
Properties you may like
By Starkings & Watson Hybrid Estate Agents
-
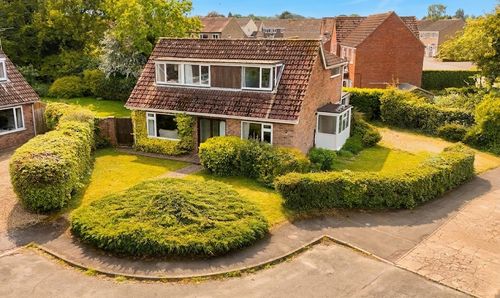
Forge Orchards, Mulbarton, Norwich
- 4 Beds
- 3 Bath
-
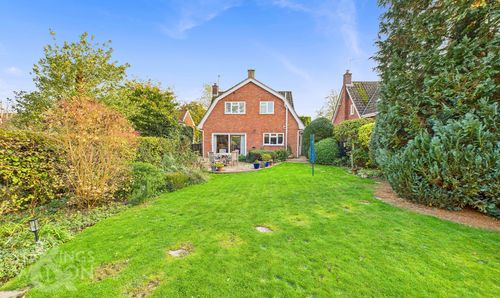
The Street, Brooke, Norwich
- 4 Beds
- 1 Bath
-
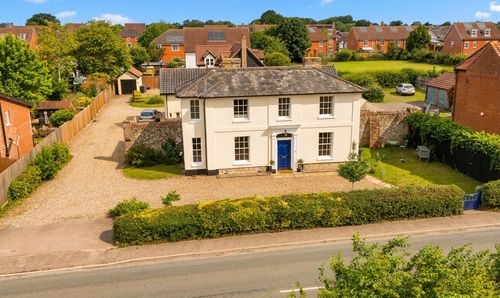
Ipswich Road, Long Stratton, Norwich
- 4 Beds
- 2 Bath
-
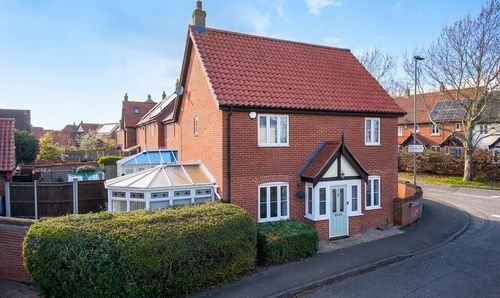
Blackthorn Way, Poringland, Norwich
- 3 Beds
- 2 Bath
-
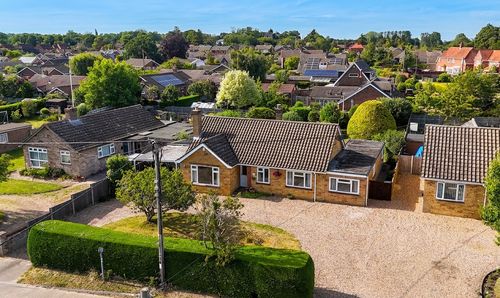
Wheel Road, Alpington, Norwich
- 4 Beds
- 2 Bath
-
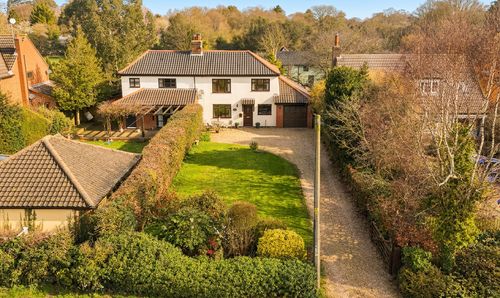
Threadneedle Street, Bergh Apton, Norwich
- 3 Beds
- 2 Bath
-
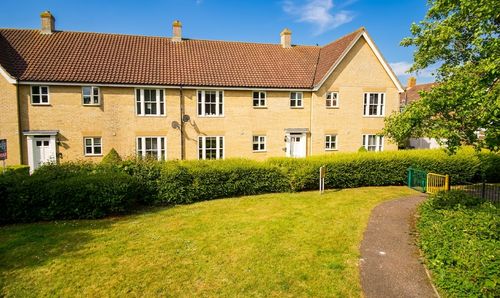
Bromedale Avenue, Mulbarton, Norwich
- 2 Beds
- 1 Bath
-
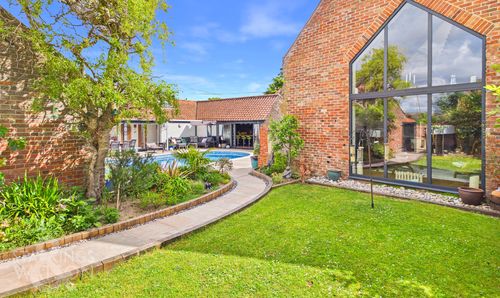
The Street, Rockland St. Mary, Norwich
- 5 Beds
- 4 Bath
-
Burgess Way, Brooke, Norwich
- 2 Beds
- 1 Bath