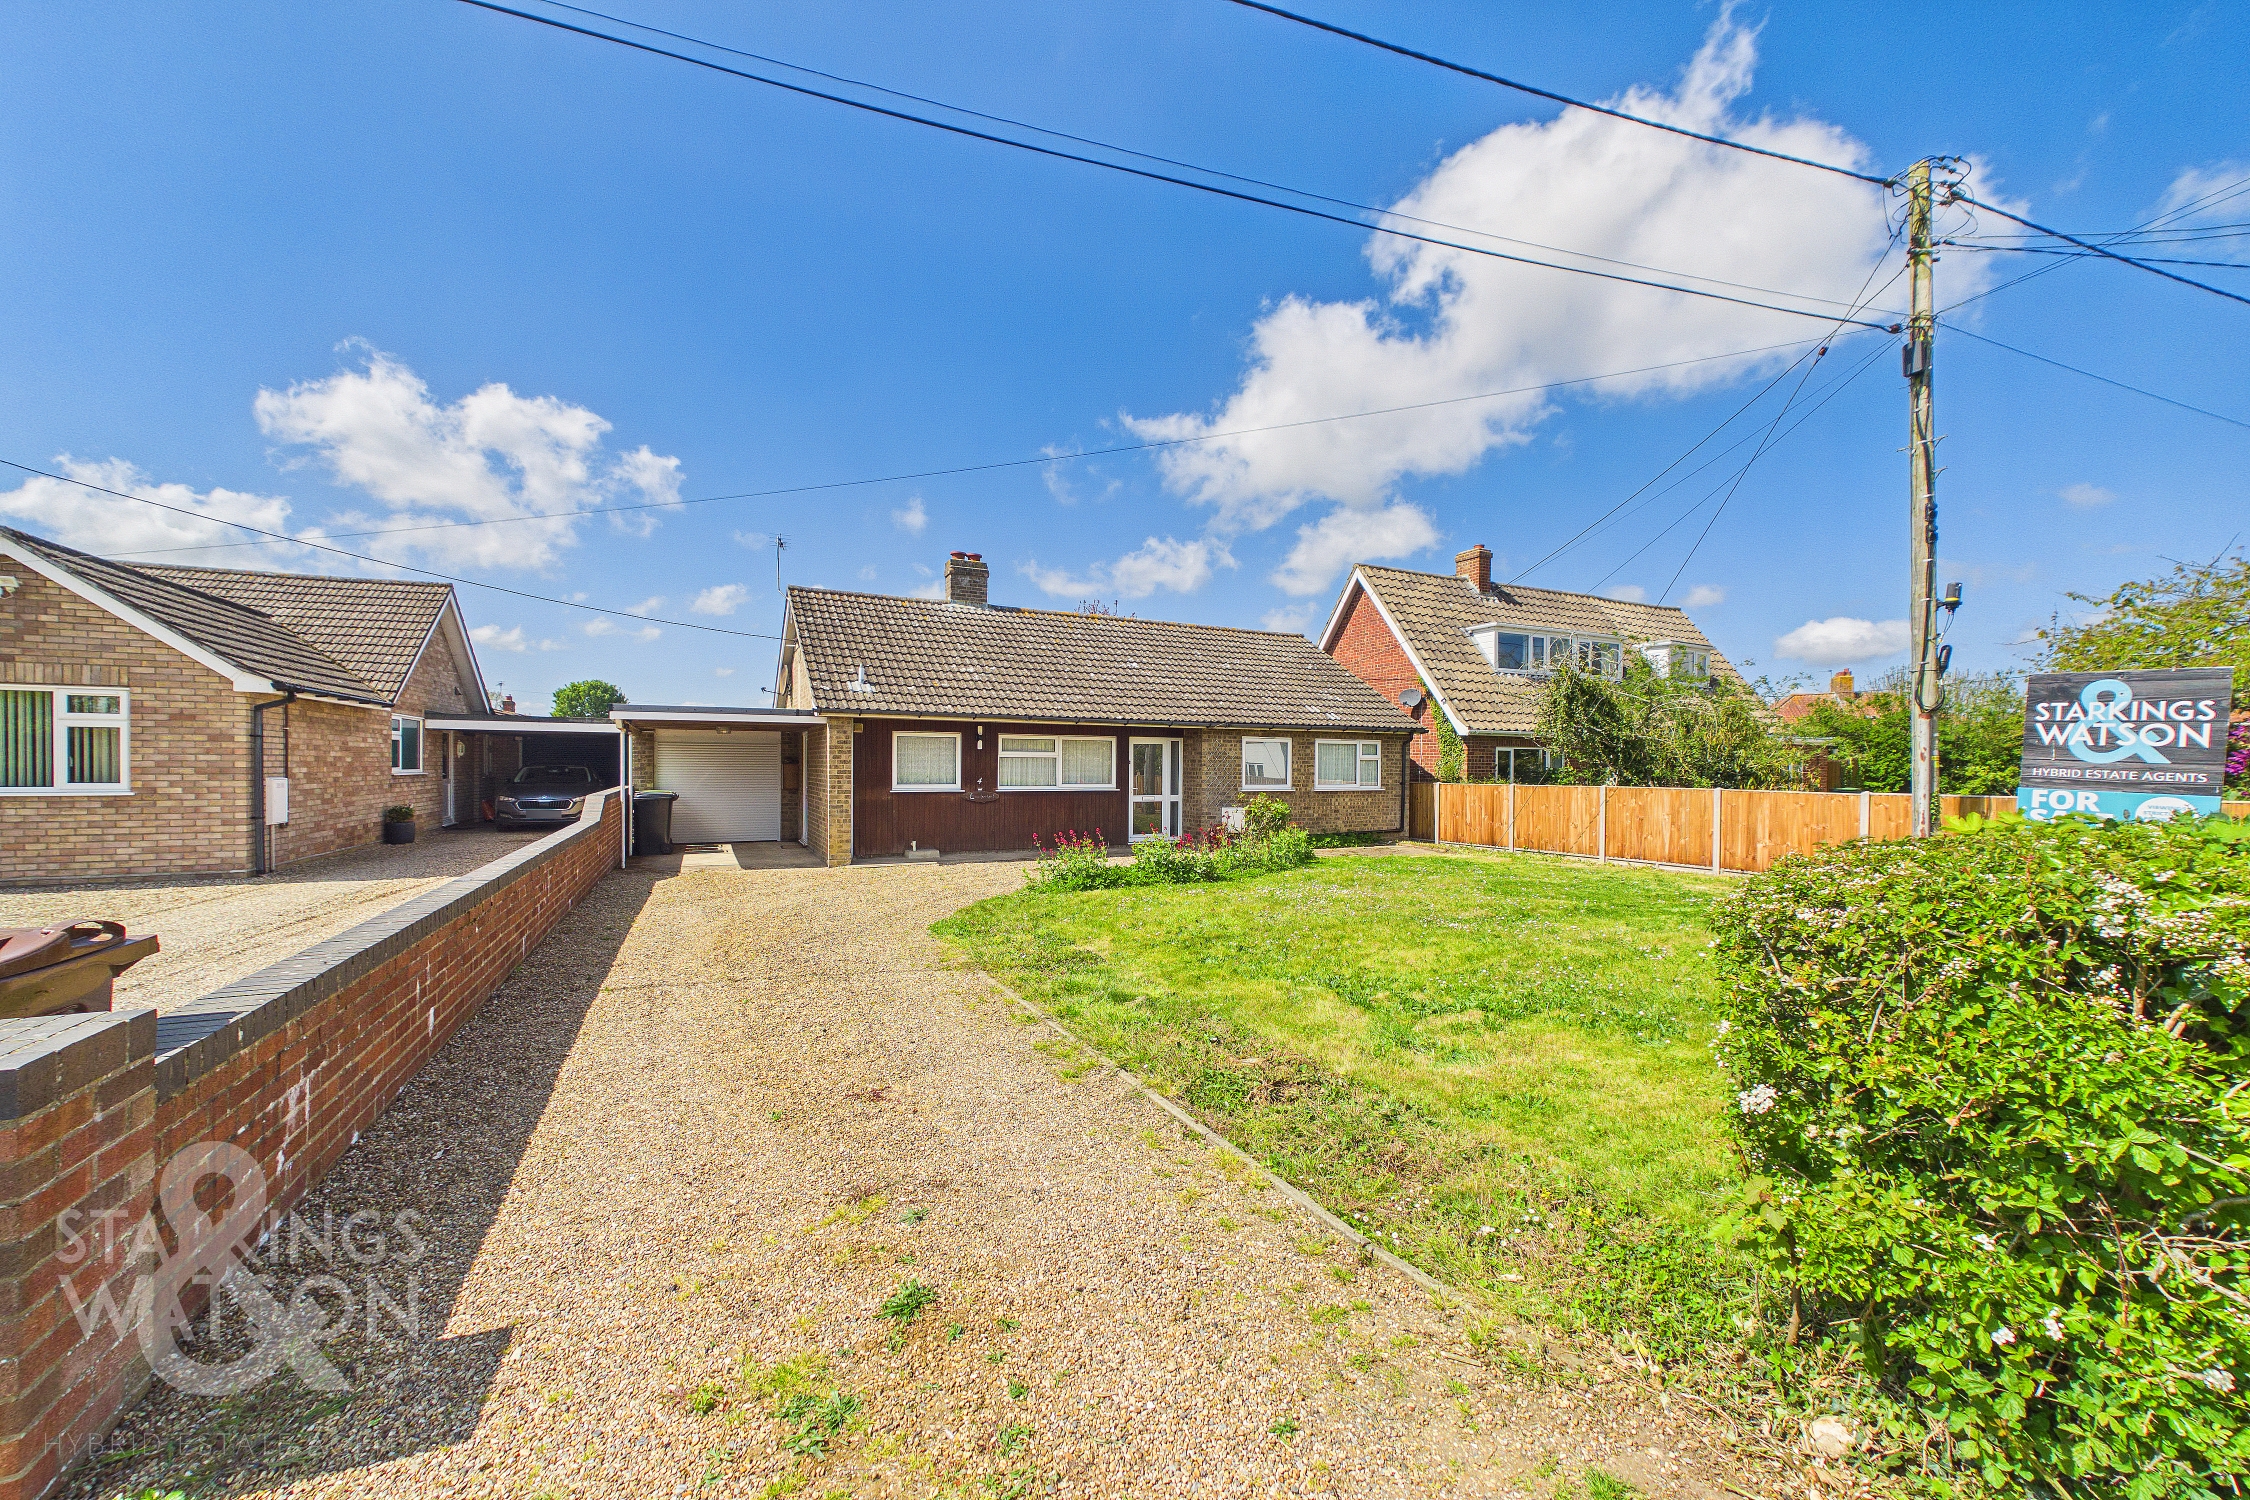
3 Bedroom Detached Bungalow, School Lane, Rockland St. Mary, Norwich
School Lane, Rockland St. Mary, Norwich

Starkings & Watson Hybrid Estate Agents
2A Shotesham Road, Poringland
Description
IN SUMMARY
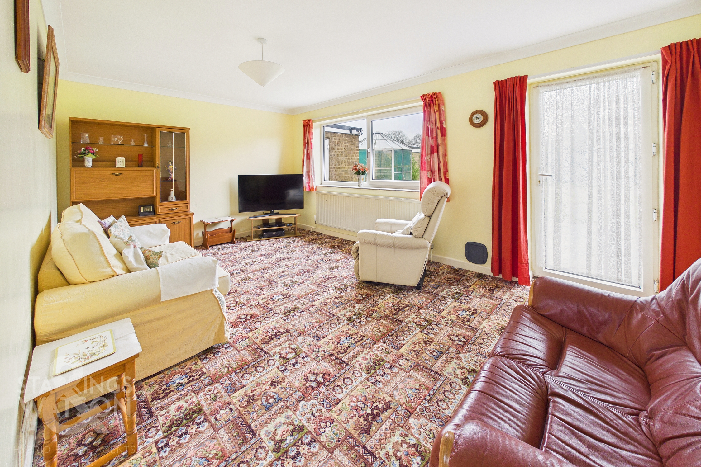
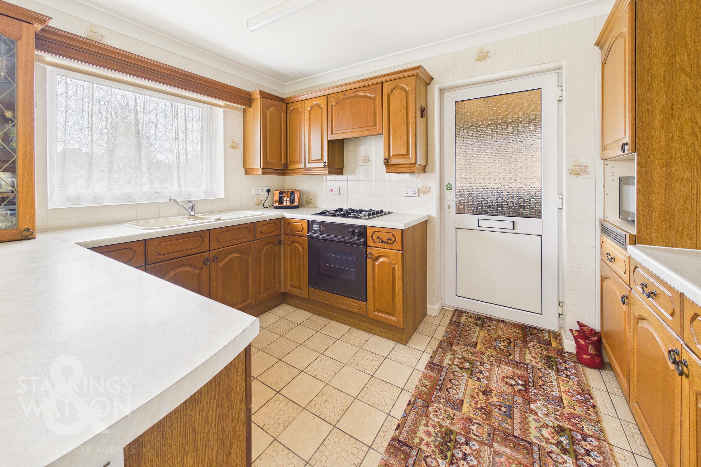
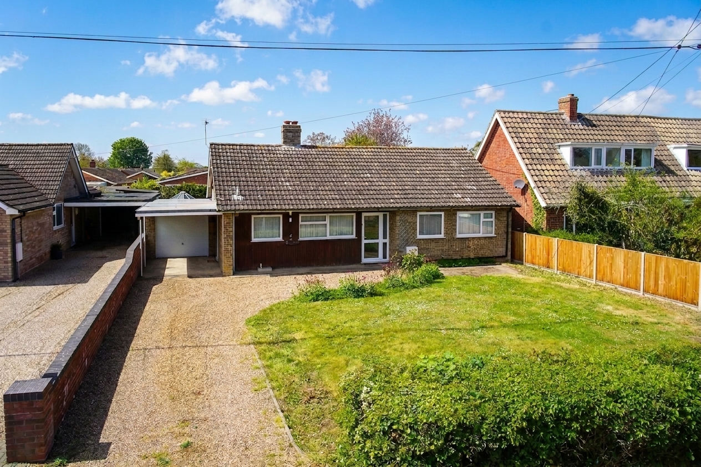
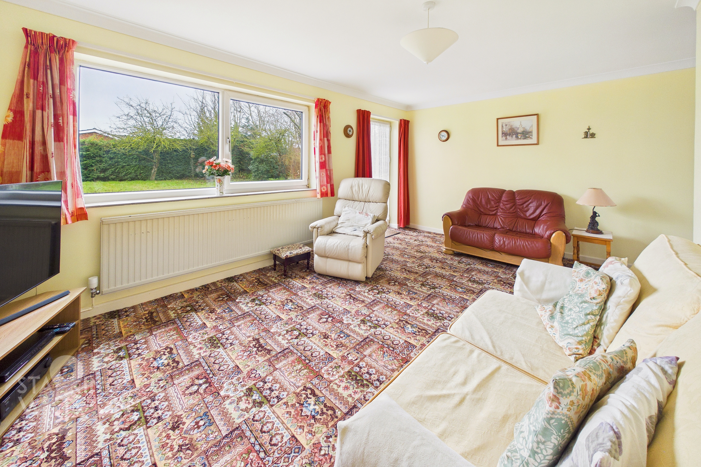
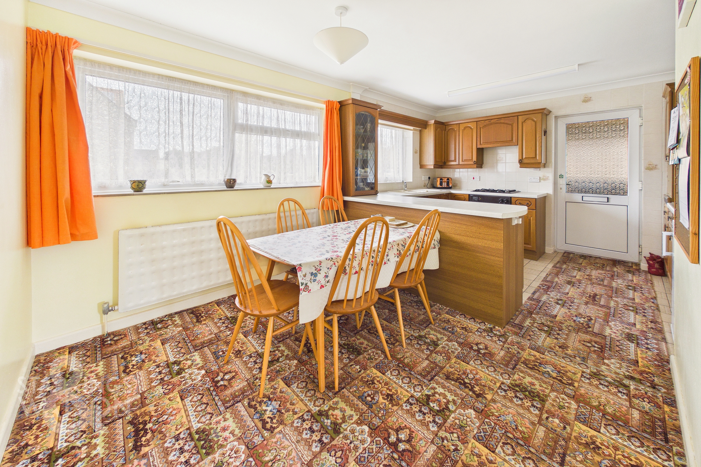
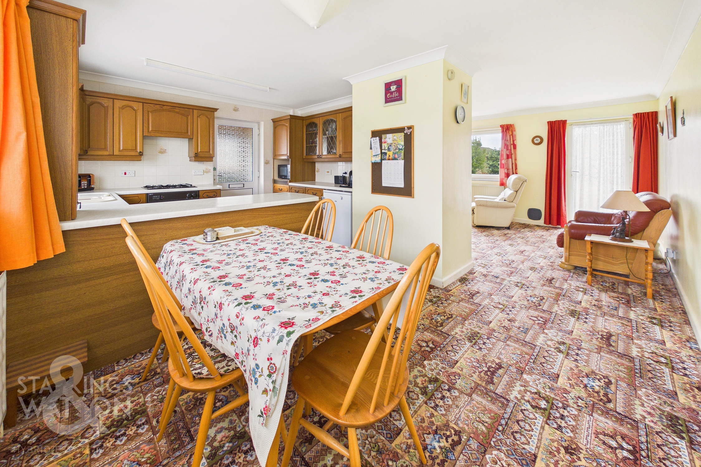
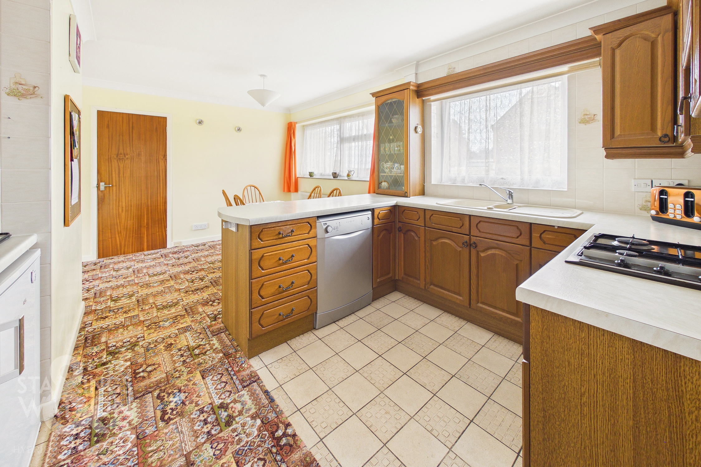
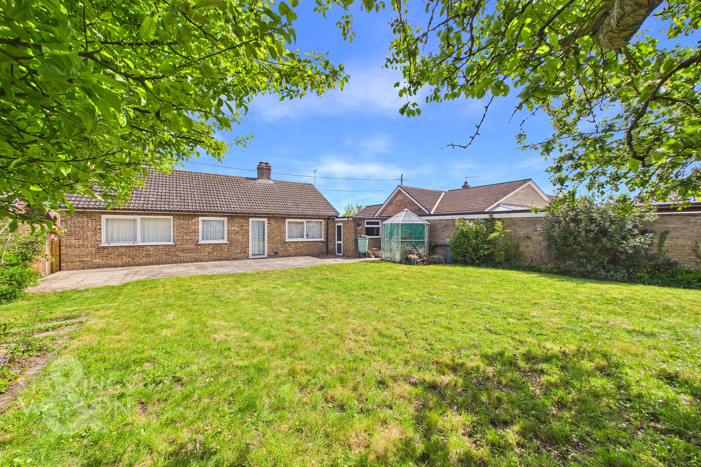
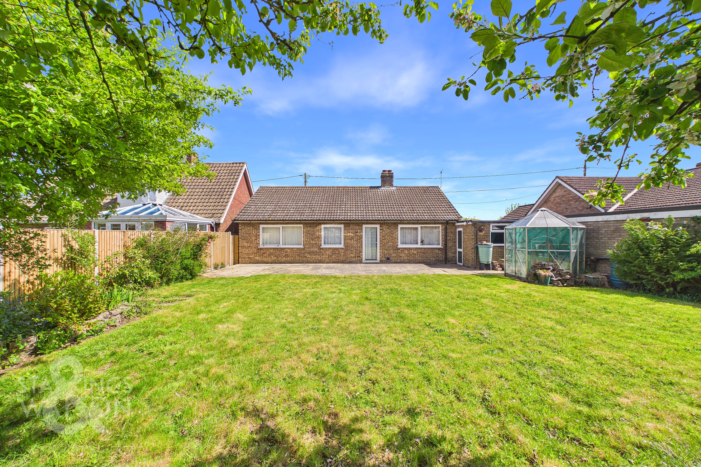
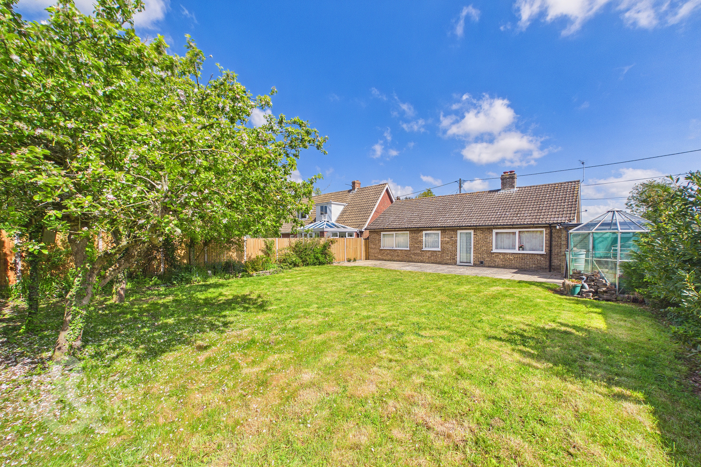
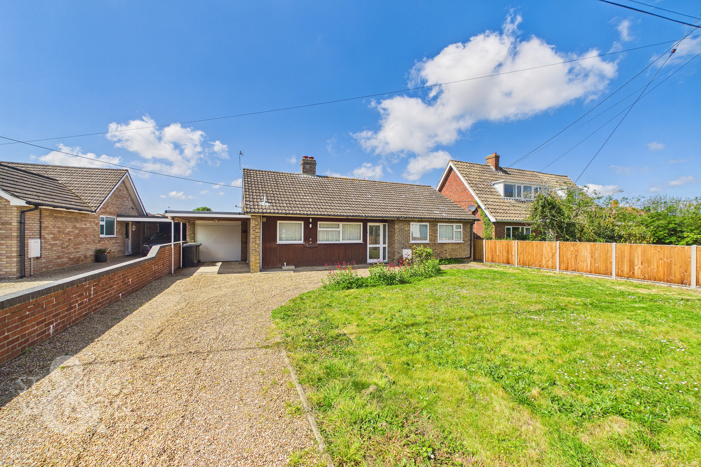
NO CHAIN. This DETACHED BUNGALOW presents a fantastic opportunity for those seeking a spacious home with POTENTIAL, ideally situated in a sought-after village location. Occupying a generous 0.16 ACRE PLOT (stms), the property is within WALKING DISTANCE of the village school, local shop and convenient bus stop, making it perfect for families or downsizers alike. The WELL-DESIGNED LAYOUT features OPEN PLAN LIVING, including a bright and airy 17’ SITTING ROOM with direct access to the garden, and a 17’ KITCHEN/DINING ROOM filled with natural light. THREE well-proportioned BEDROOMS and the FAMILY BATHROOM provide comfortable accommodation, while the flexible layout offers scope for further enhancement or reconfiguration to suit individual needs. Additional benefits include a CAR PORT, a GARAGE and ample storage throughout the bungalow. The PRIVATE NON-OVERLOOKED GARDENS are a true highlight of this property, offering a wonderful sense of SPACE and SECLUSION. A large patio area provides the perfect setting for outdoor entertaining, alfresco dining or simply relaxing in the sun.
SETTING THE SCENE
With a large shingle frontage, ample off road parking and turning space can be found, with an adjacent lawned garden enclosed within timber panel fencing and mature hedging. A brick wall runs down the left hand boundary with a carport and garage offering further parking, whilst the driveway leads to the main entrance door.
THE GRAND TOUR
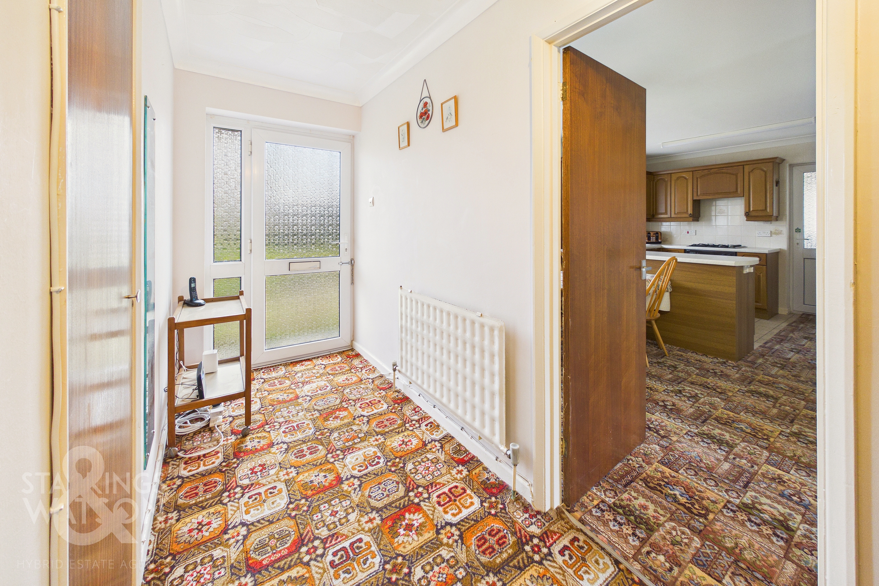
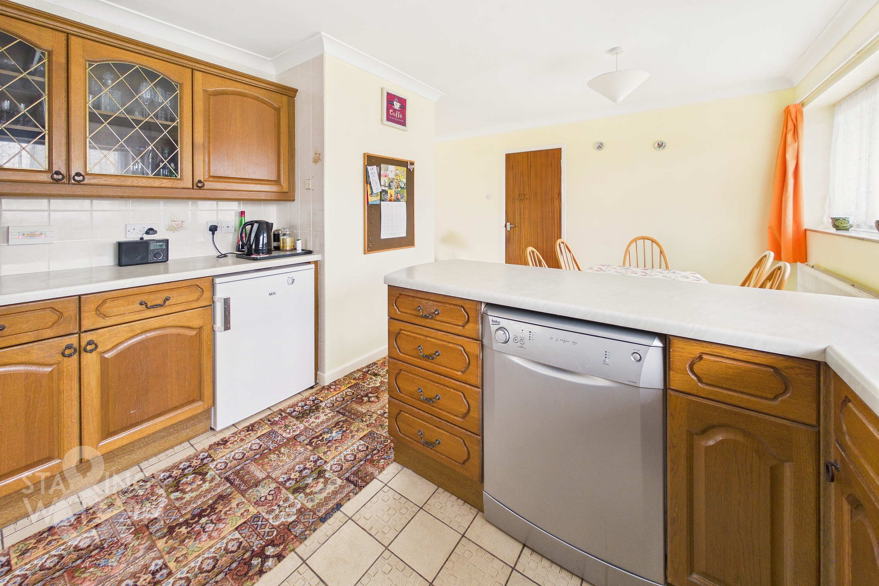
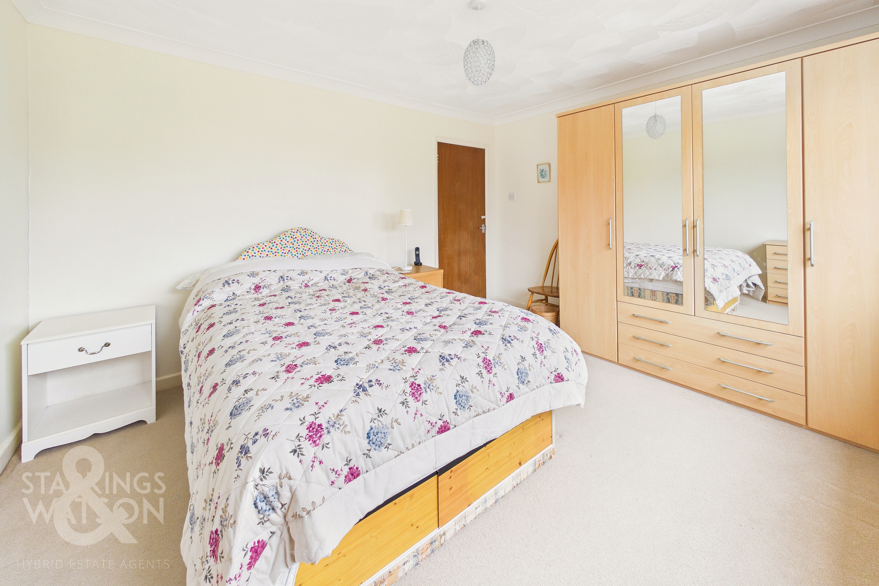
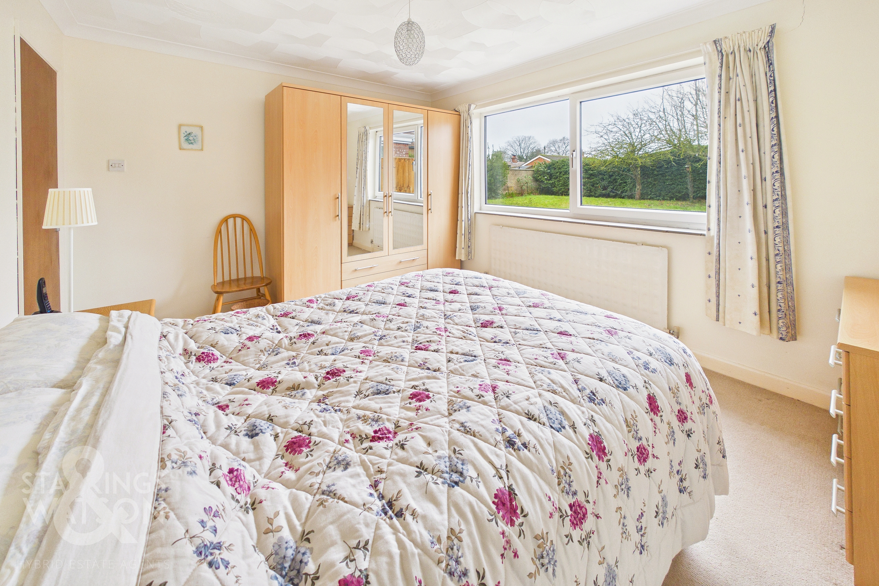
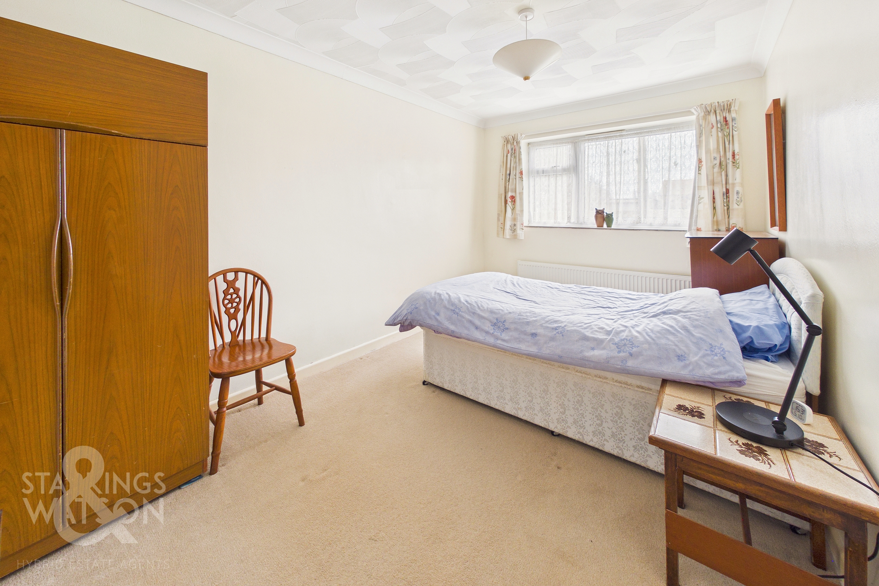
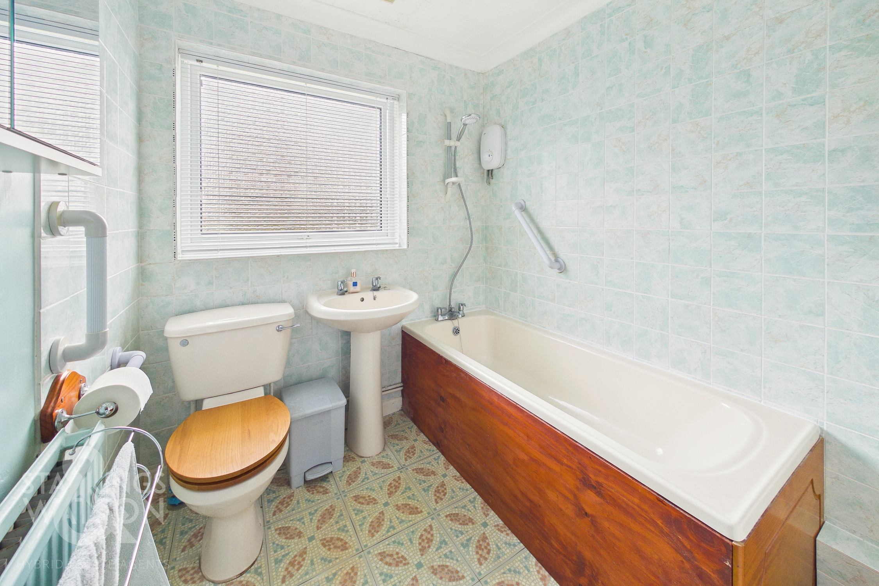
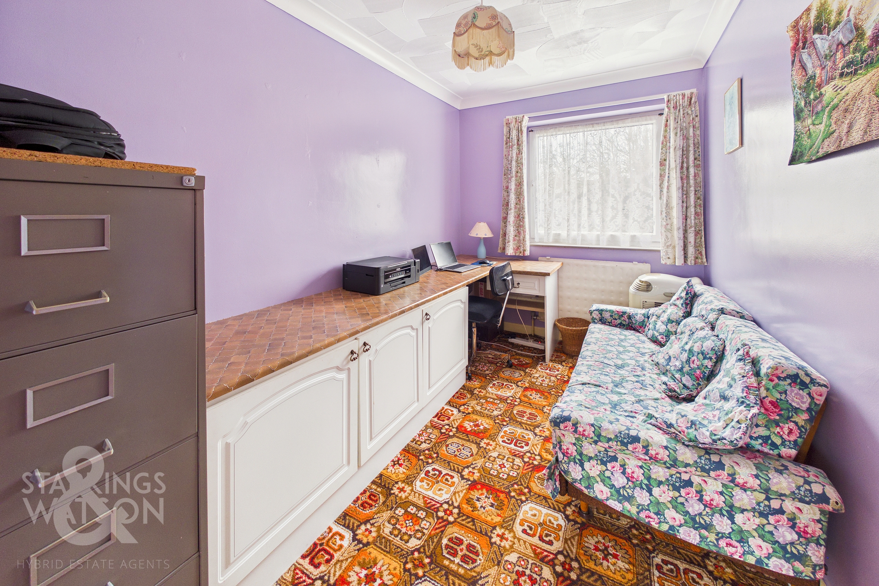
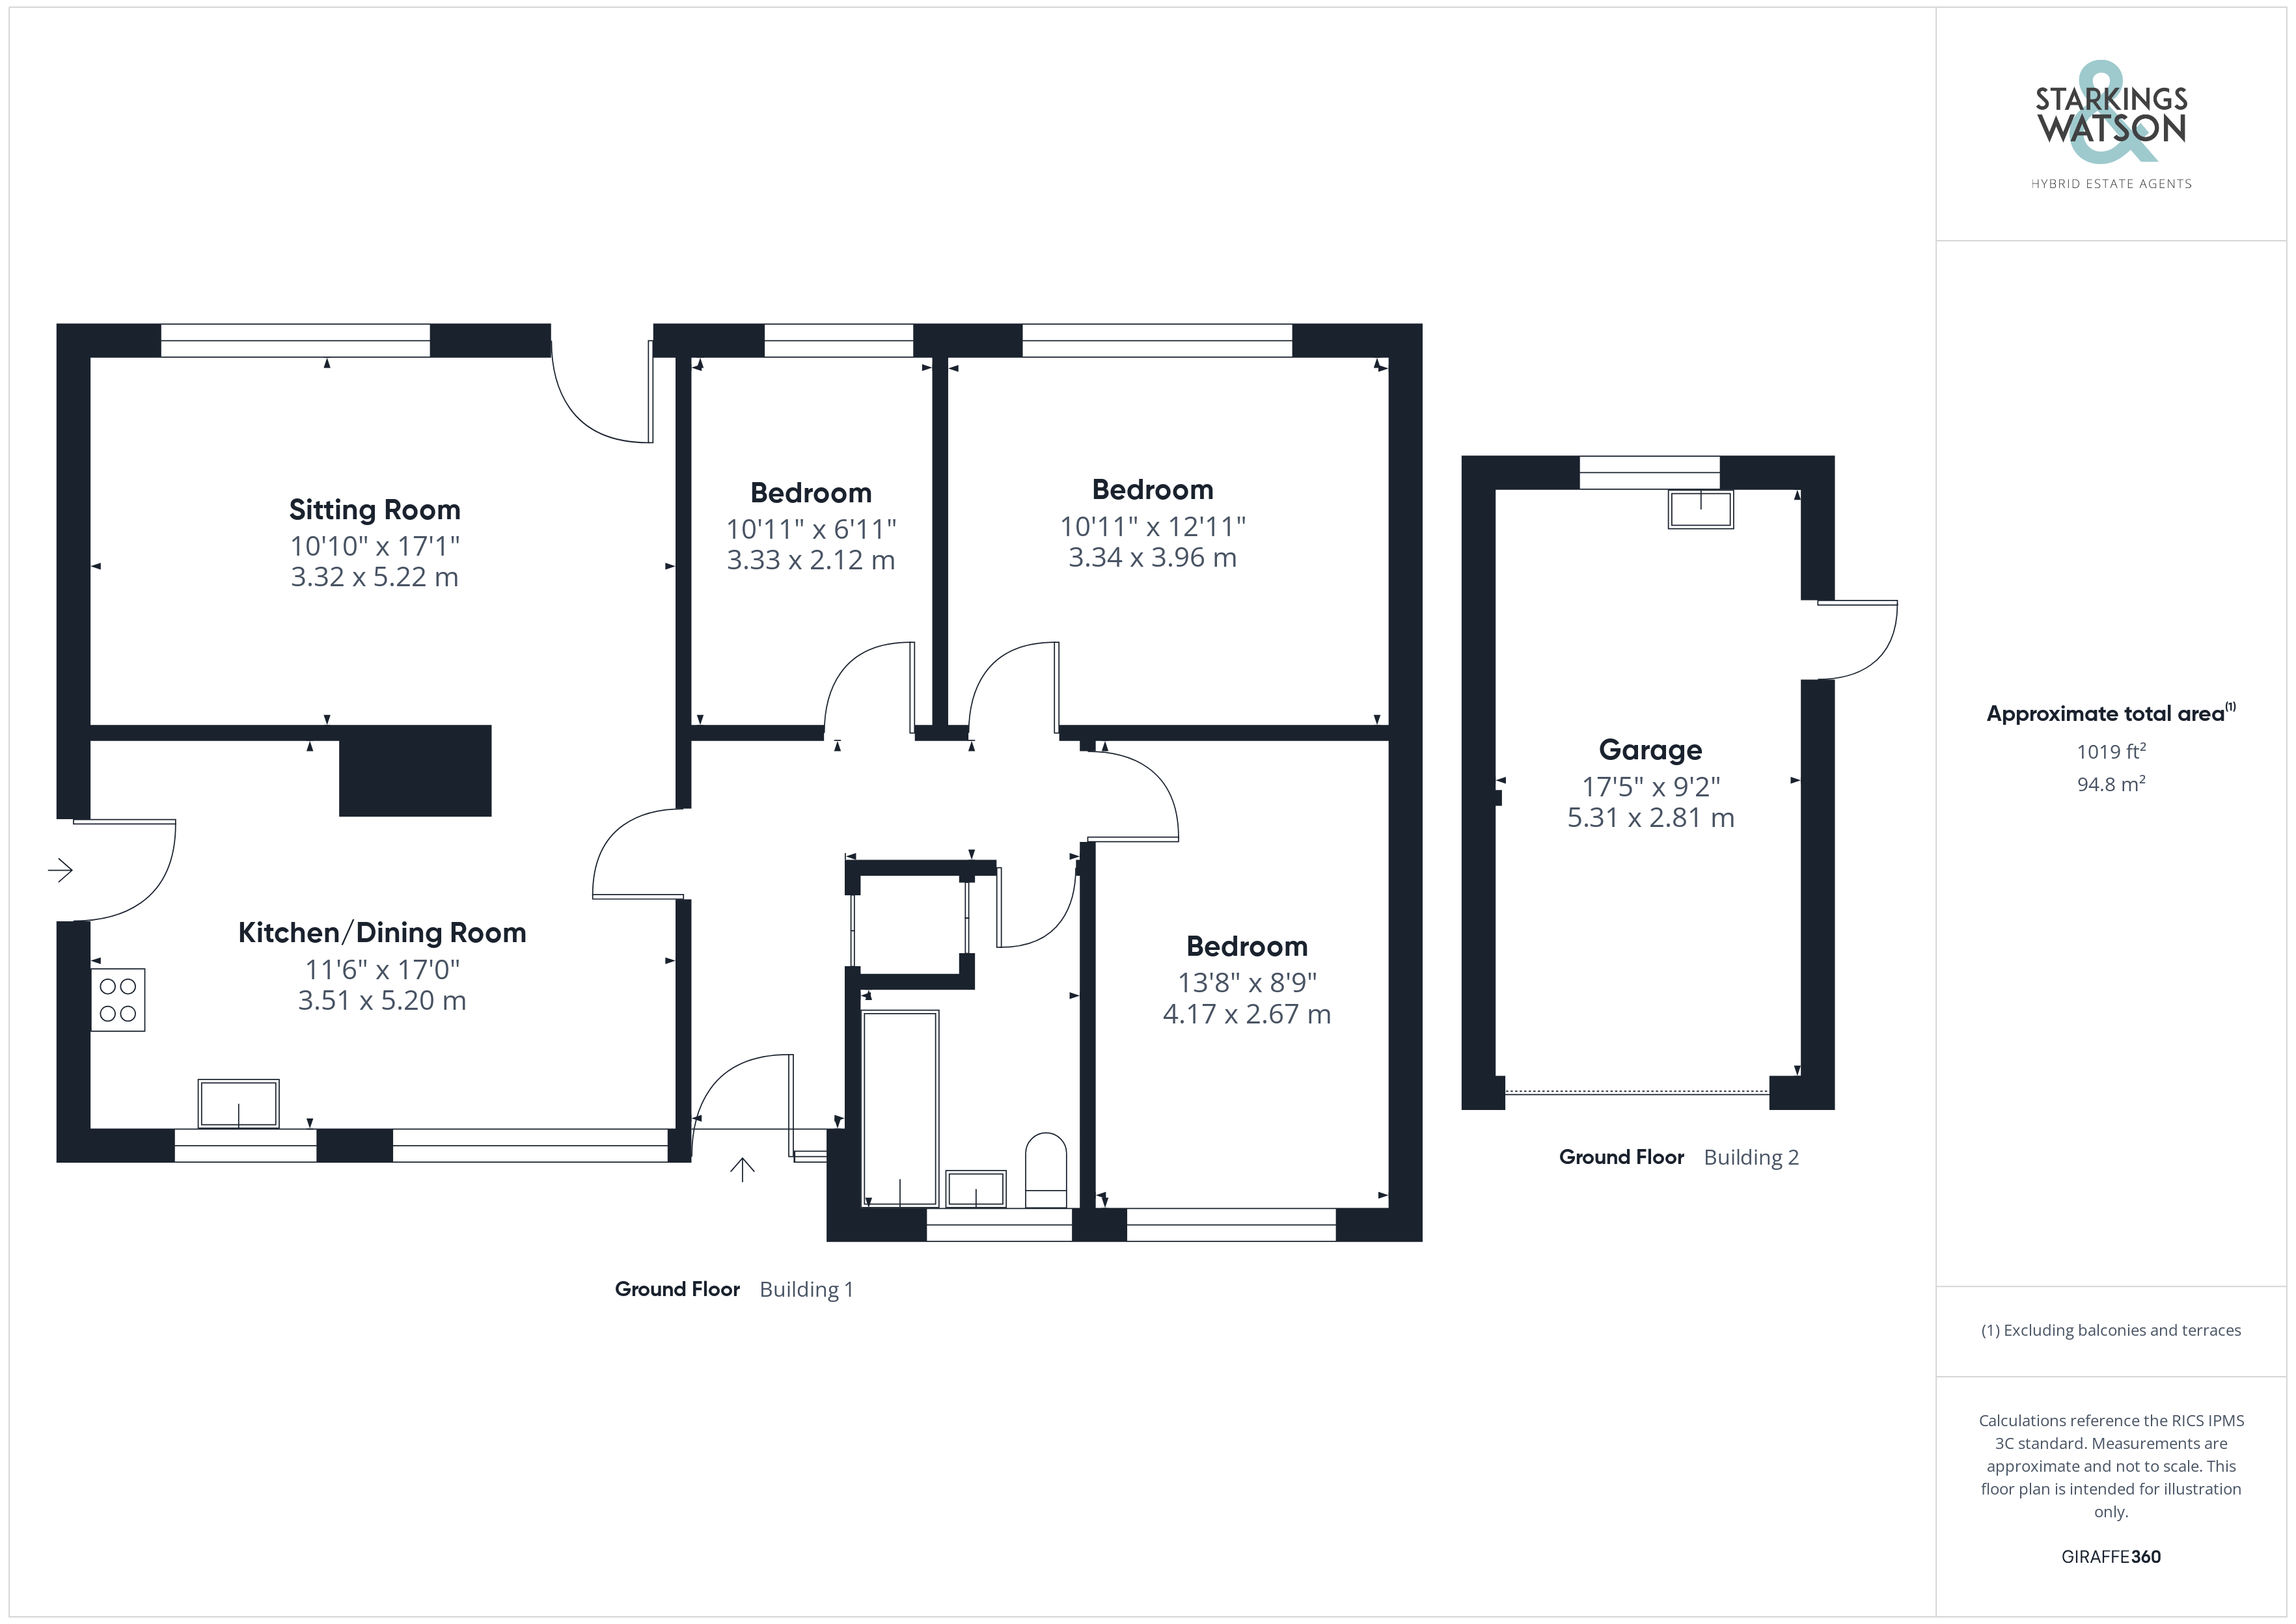
Once inside, the hall entrance is finished with fitted carpet and a useful built-in storage cupboard, with doors leading off to the bedroom and living accommodation. The living accommodation offers an open plan aspect between the kitchen, dining and main sitting areas. The kitchen and dining area face to the front of the bungalow offering a light and bright aspect, with twin front facing windows, fitted carpet underfoot within the dining area, and tiled flooring flowing into the kitchen. The kitchen offers a u-shaped arrangement of wall and base level units with integrated cooking appliances including an inset gas hob and built-in electric oven, with tiled splash-backs. Space is provided for general white goods including a fridge and dishwasher, with a side access door leading to the car port. The open plan sitting room enjoys garden views through the rear facing window and door, with fitted carpet continuing underfoot. Each of the three bedrooms are finished with fitted carpet and uPVC double glazing - with all having space for a bed and associated wardrobes. The family bathroom offers a three piece suite with a mixer shower tap over the bath, tiles splash-backs, tiled effect flooring and a built-in airing cupboard.
FIND US
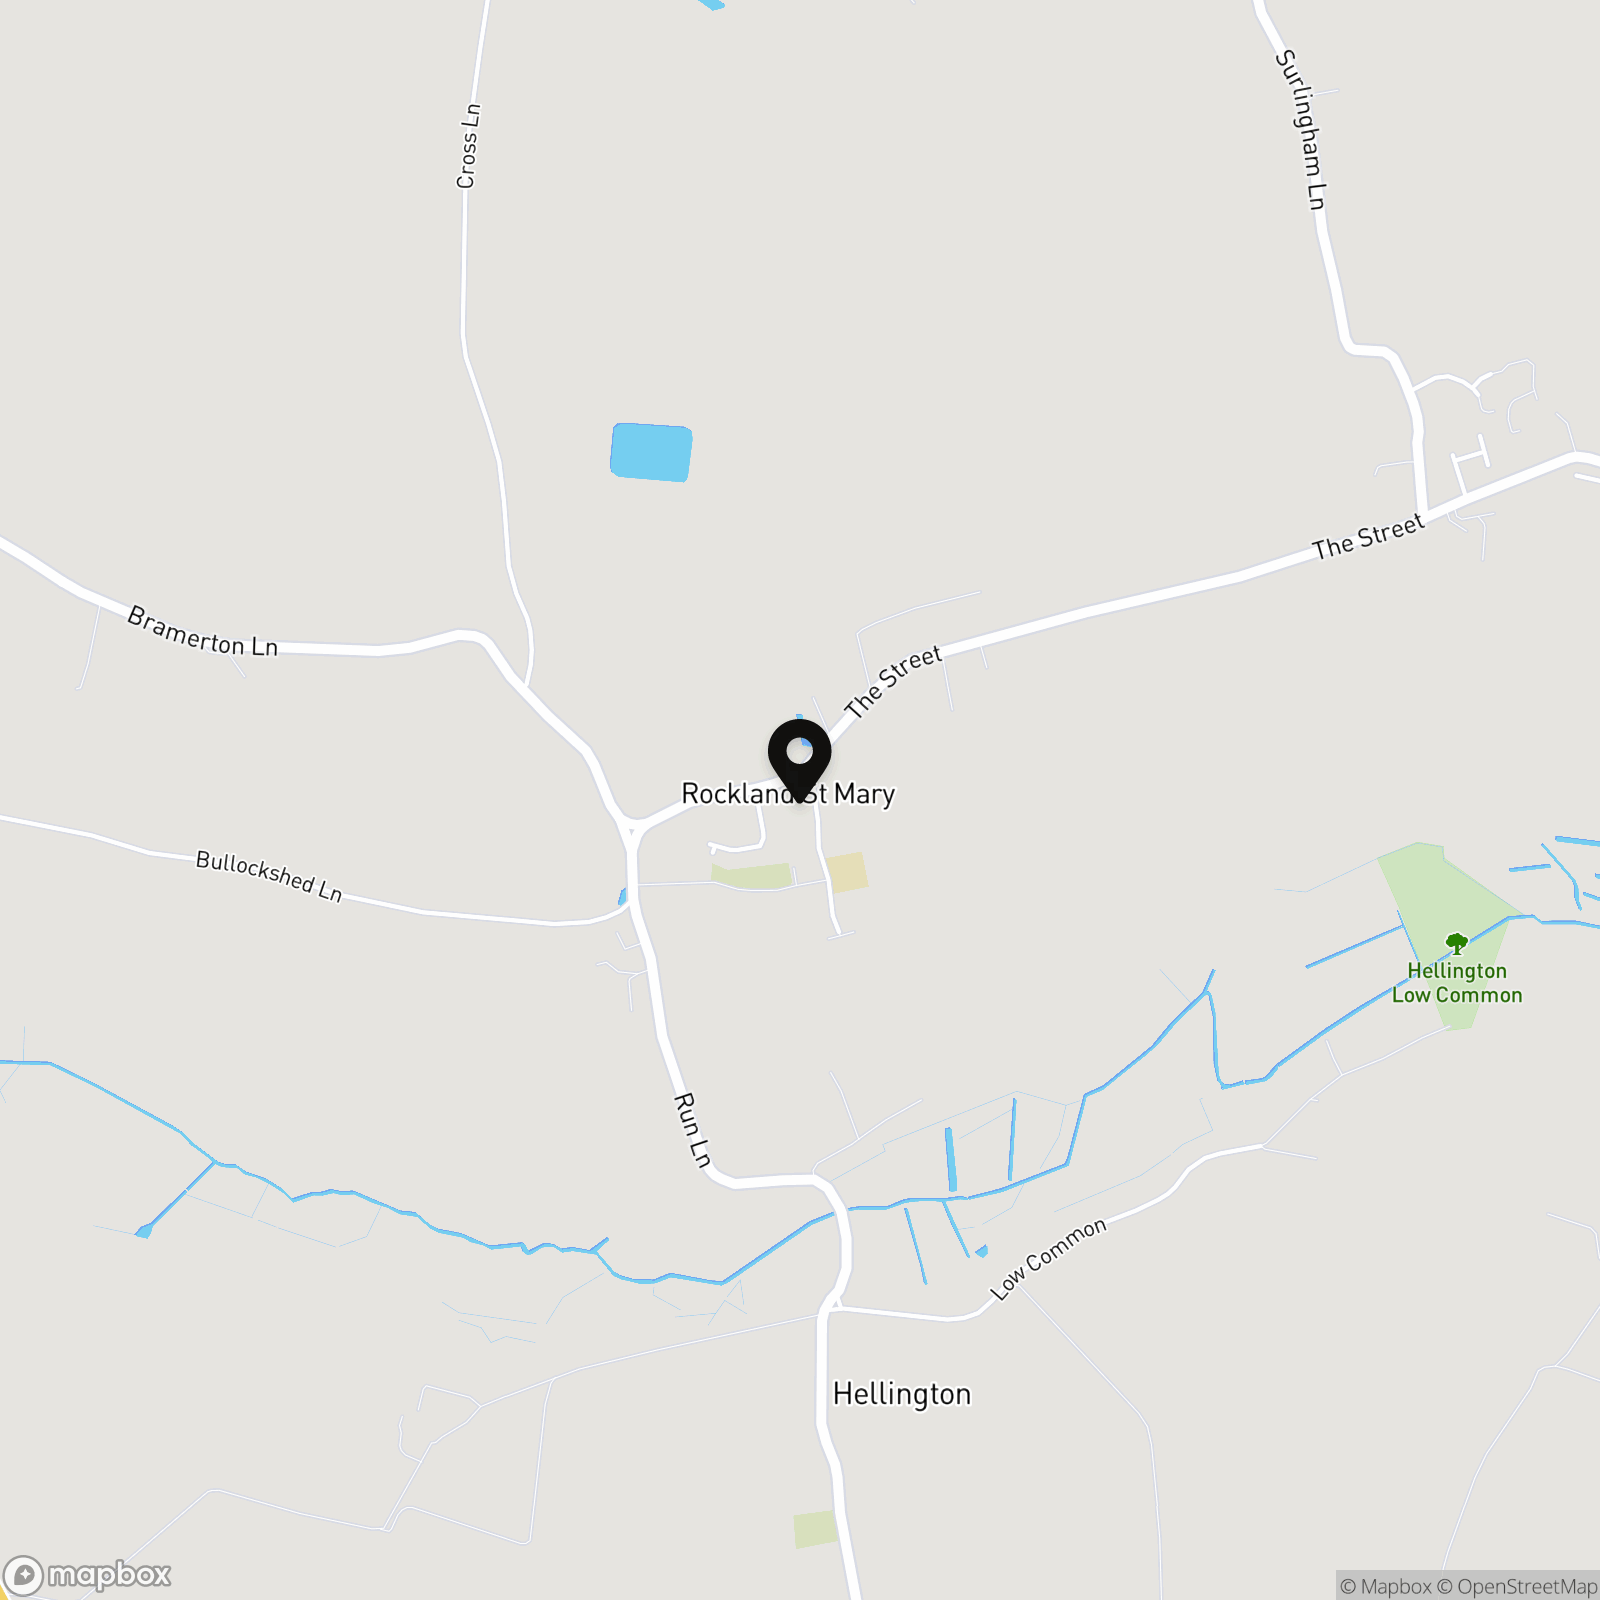
Postcode : NR14 7EU
What3Words : ///monday.handfuls.grit
VIRTUAL TOUR
View our virtual tour for a full 360 degree of the interior of the property.
EPC Rating: C
Key Features
- No Chain!
- Detached Bungalow with Potential
- Occupying a 0.16 Acre Plot (stms)
- Open Plan Living
- 17' Sitting Room with Garden Access
- Light & Bright 17' Kitchen/Dining Room
- Three Bedrooms
- Private Gardens with a Large Patio
Property Details
- Property type: Bungalow
- Property style: Detached
- Price Per Sq Foot: £379
- Approx Sq Feet: 857 sqft
- Council Tax Band: C
Floorplans
Outside Spaces
Garden
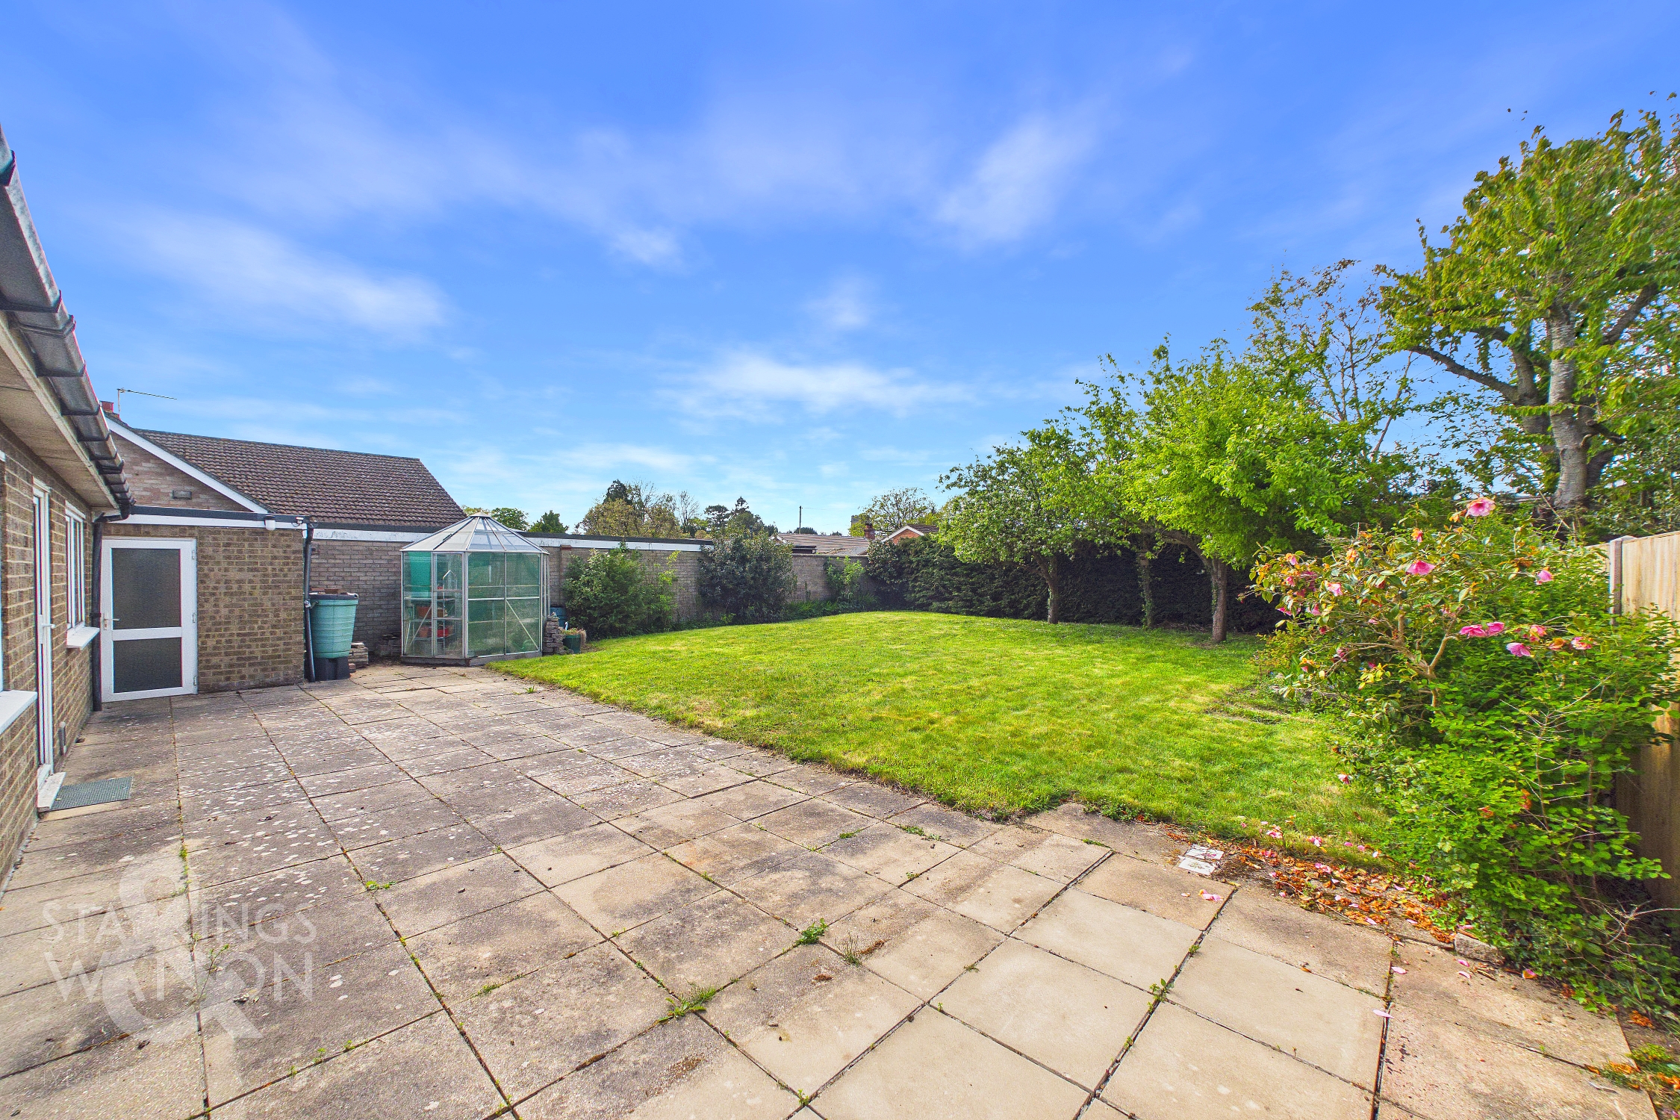
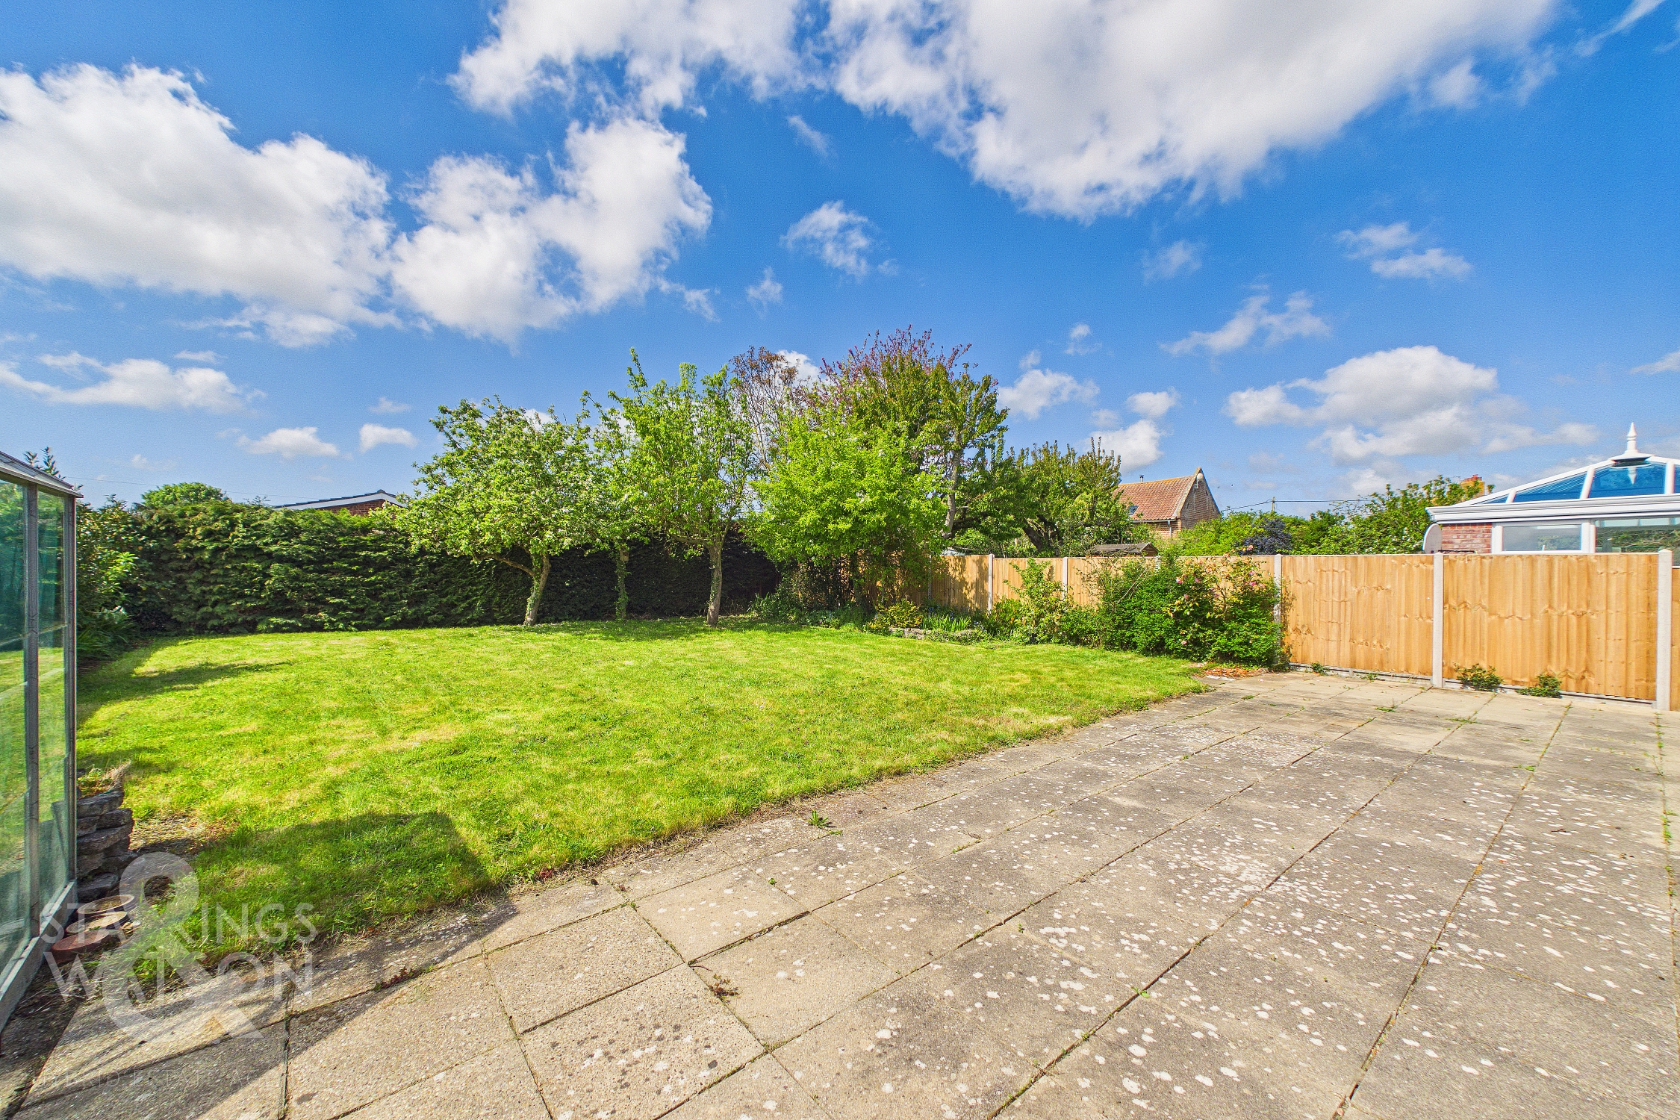
THE GREAT OUTDOORS Heading outside, the rear garden offers a non-overlooked private aspect with enclosed walls, hedged and fenced boundaries, whilst being mainly laid to lawn. A variety of planting and trees can be found throughout the garden, with a full width patio sweeping across the rear creating the ideal space for entertaining and alfresco dining. The adjoining garage is accessed via an electric roller door to front, with a side access door, window to rear, wall mounted gas fired central heating boiler, with space for a washing machine and hand wash basin with hot and cold water, power and lighting.
Parking Spaces
Garage
Capacity: 1
Car port
Capacity: 1
Driveway
Capacity: 5
Location
The South Norfolk village of Rockland St Mary is a highly sought after location due to its Country setting, with neighbouring villages of Bramerton and Surlingham. The village of Rockland St Mary provides local amenities including bus service, village store, doctors surgery, Highly Rated Ofsted Primary School and post office as well as a public house. Access to the river network can also be gained. Excellent transport links are provided to Norwich and Beccles.
Properties you may like
By Starkings & Watson Hybrid Estate Agents
-
Blackthorn Way, Poringland, Norwich
- 3 Beds
- 2 Bath
-
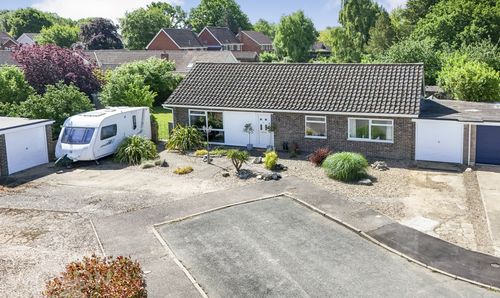
Sheval Close, Aslacton, Norwich
- 3 Beds
- 1 Bath
-
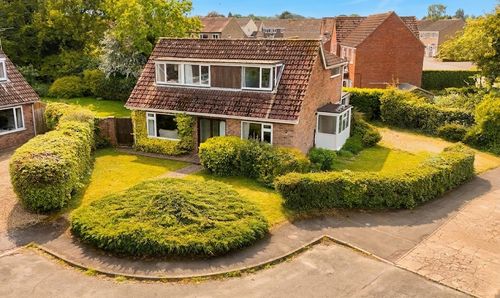
Forge Orchards, Mulbarton, Norwich
- 4 Beds
- 3 Bath
-
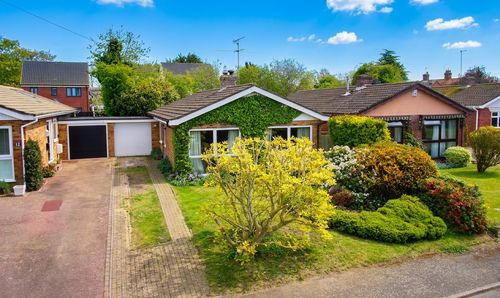
Broadfields Way, Rockland St. Mary, Norwich
- 3 Beds
- 1 Bath
-
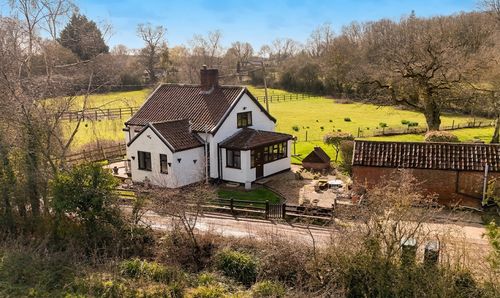
High Green, Brooke, Norwich
- 2 Beds
- 1 Bath
-
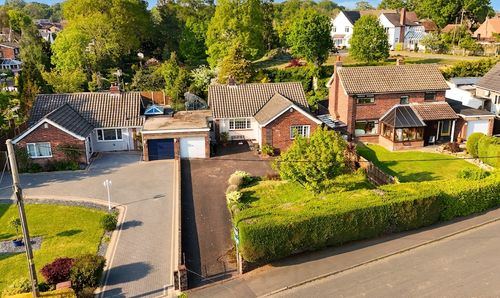
Rectory Lane, Poringland, Norwich
- 3 Beds
- 1 Bath
-
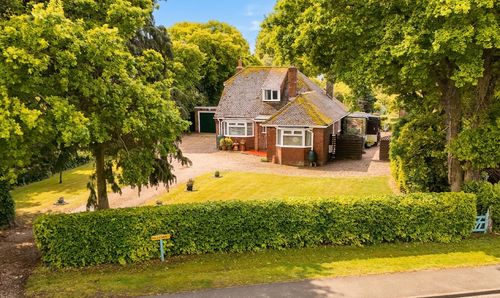
Long Lane, Stoke Holy Cross, Norwich
- 4 Beds
- 1 Bath
-
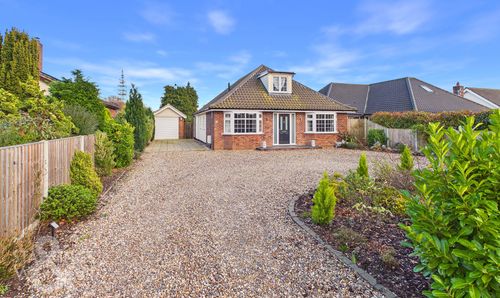
Chandler Road, Stoke Holy Cross, Norwich
- 4 Beds
- 4 Bath
-
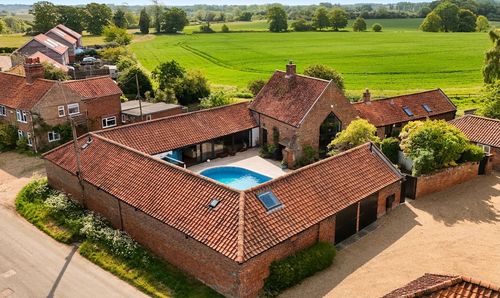
The Street, Rockland St. Mary, Norwich
- 5 Beds
- 4 Bath