4 Bedroom Detached Chalet Bungalow, Long Lane, Stoke Holy Cross, Norwich
Long Lane, Stoke Holy Cross, Norwich

Starkings & Watson Hybrid Estate Agents
2A Shotesham Road, Poringland
Description
IN SUMMARY
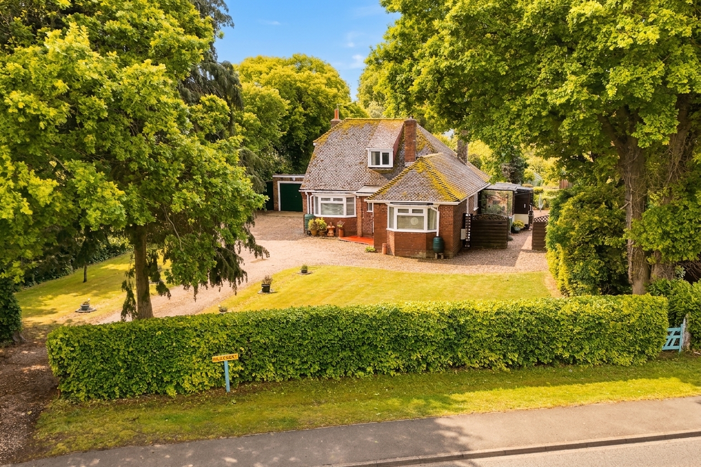
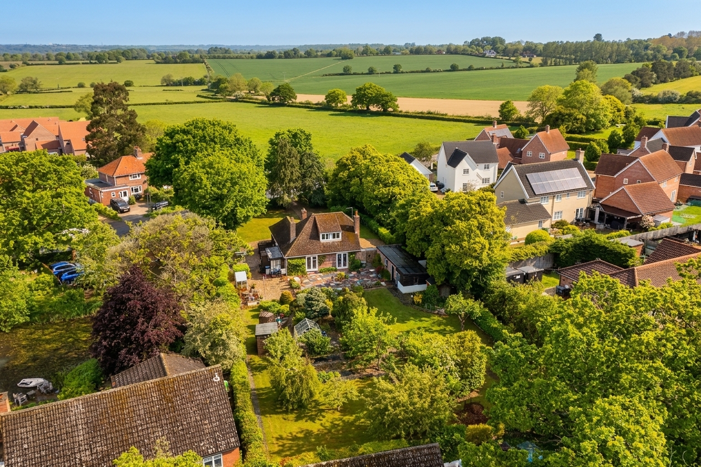
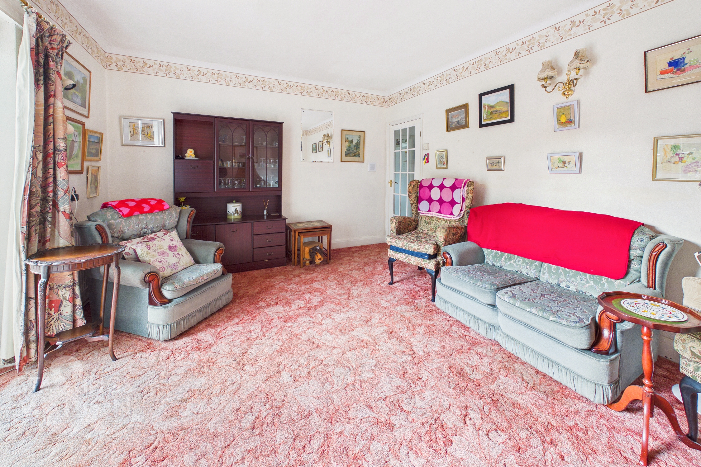
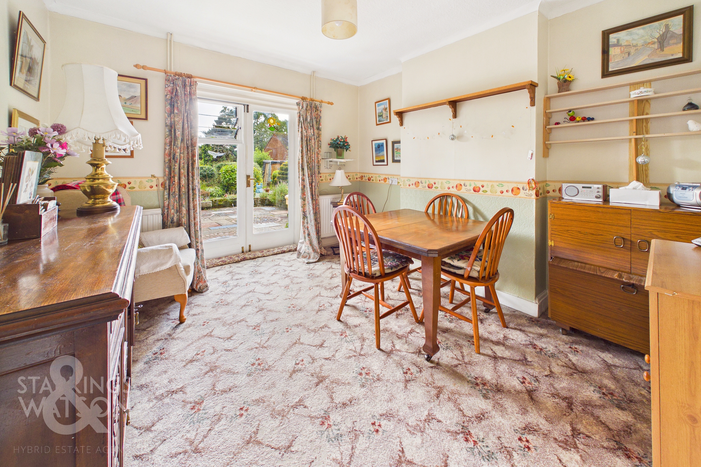
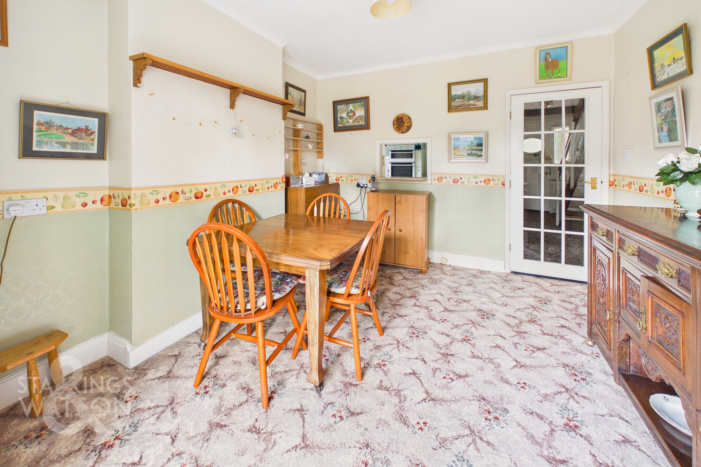
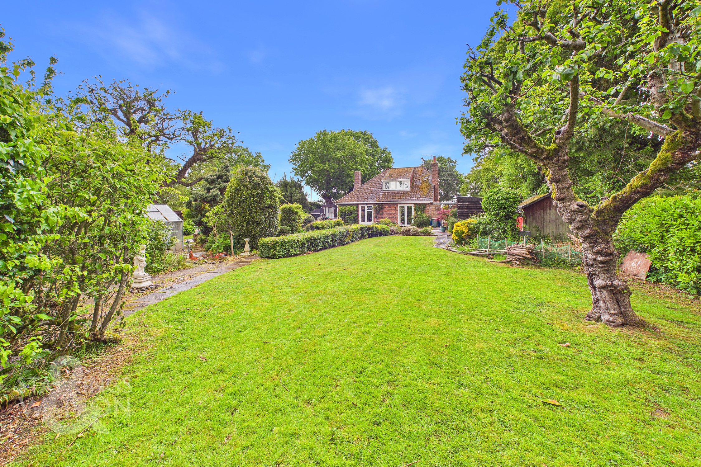
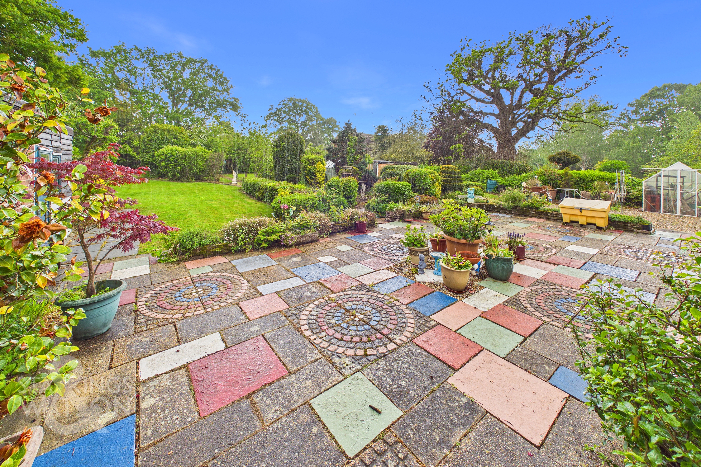
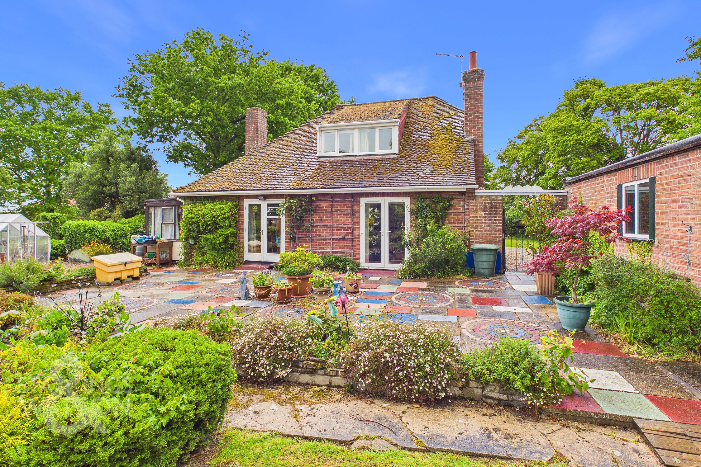
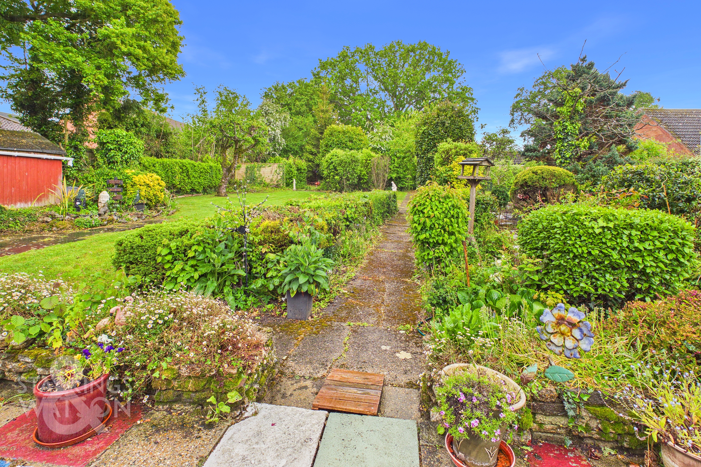
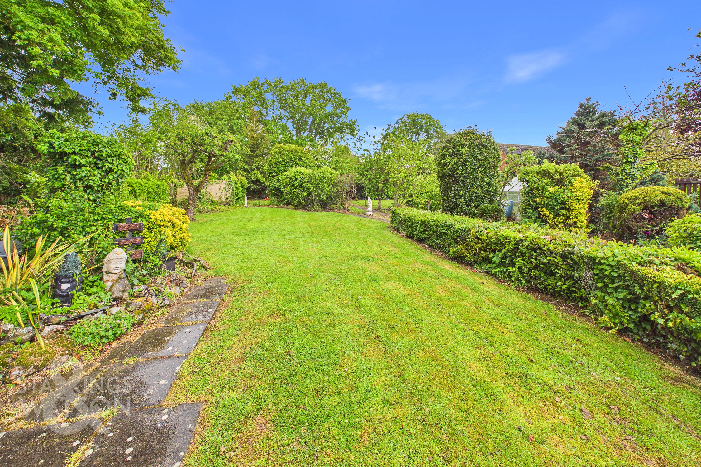
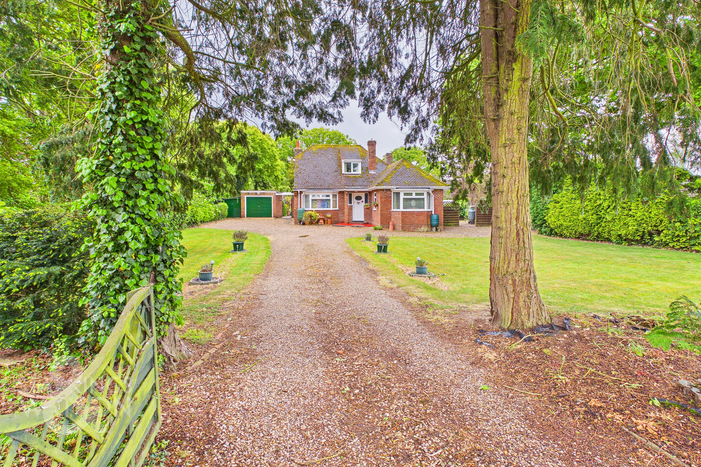
Guide Price £475,000-£495,000. NO CHAIN. This DETACHED BAY-FRONTED CHALET STYLE HOME enjoys a GENEROUS SOUTH FACING 0.44 ACRE PLOT (stms) and offers approximately 1305 sq. ft (stms) of FLEXIBLE ACCOMMODATION across two thoughtfully arranged floors. Set in a STUNNING LOCATION close to the local VILLAGE SCHOOL with a bus stop only a few yards from the drive creating easy access to NORWICH CITY CENTRE, the property presents a rare opportunity to MODERNISE a PROPERTY to your own style. The inviting 14' SITTING ROOM and 11' DINING ROOM are flooded with natural light, with FRENCH DOORS seamlessly connecting indoor and outdoor living spaces. The SEPARATE KITCHEN is complemented by a PANTRY and a UTILITY ROOM, providing ample storage and practicality for daily life. With UP TO FOUR BEDROOMS, the layout offers excellent versatility, catering to those seeking dedicated WORK-FROM-HOME SPACE or flexible guest accommodation, siting alongside a W.C and SHOWER ROOM. The property’s design maximises privacy and comfort, creating a welcoming environment for modern living. THE GREAT OUTDOORS truly sets this home apart, with SECLUDED, SOUTH-FACING GARDENS that have been thoughtfully landscaped for both relaxation and entertaining. Expansive lawns are bordered by mature planting, low-level hedging, and vibrant borders, offering year-round interest and a tranquil backdrop. A LARGE PATIO SEATING AREA extends directly from the sitting and dining room French doors, ideal for al fresco dining or summer gatherings. Established trees and shrubbery provide a HIGH DEGREE OF PRIVACY and a NON-OVERLOOKED REAR ASPECT, making this a true sanctuary.
SETTING THE SCENE
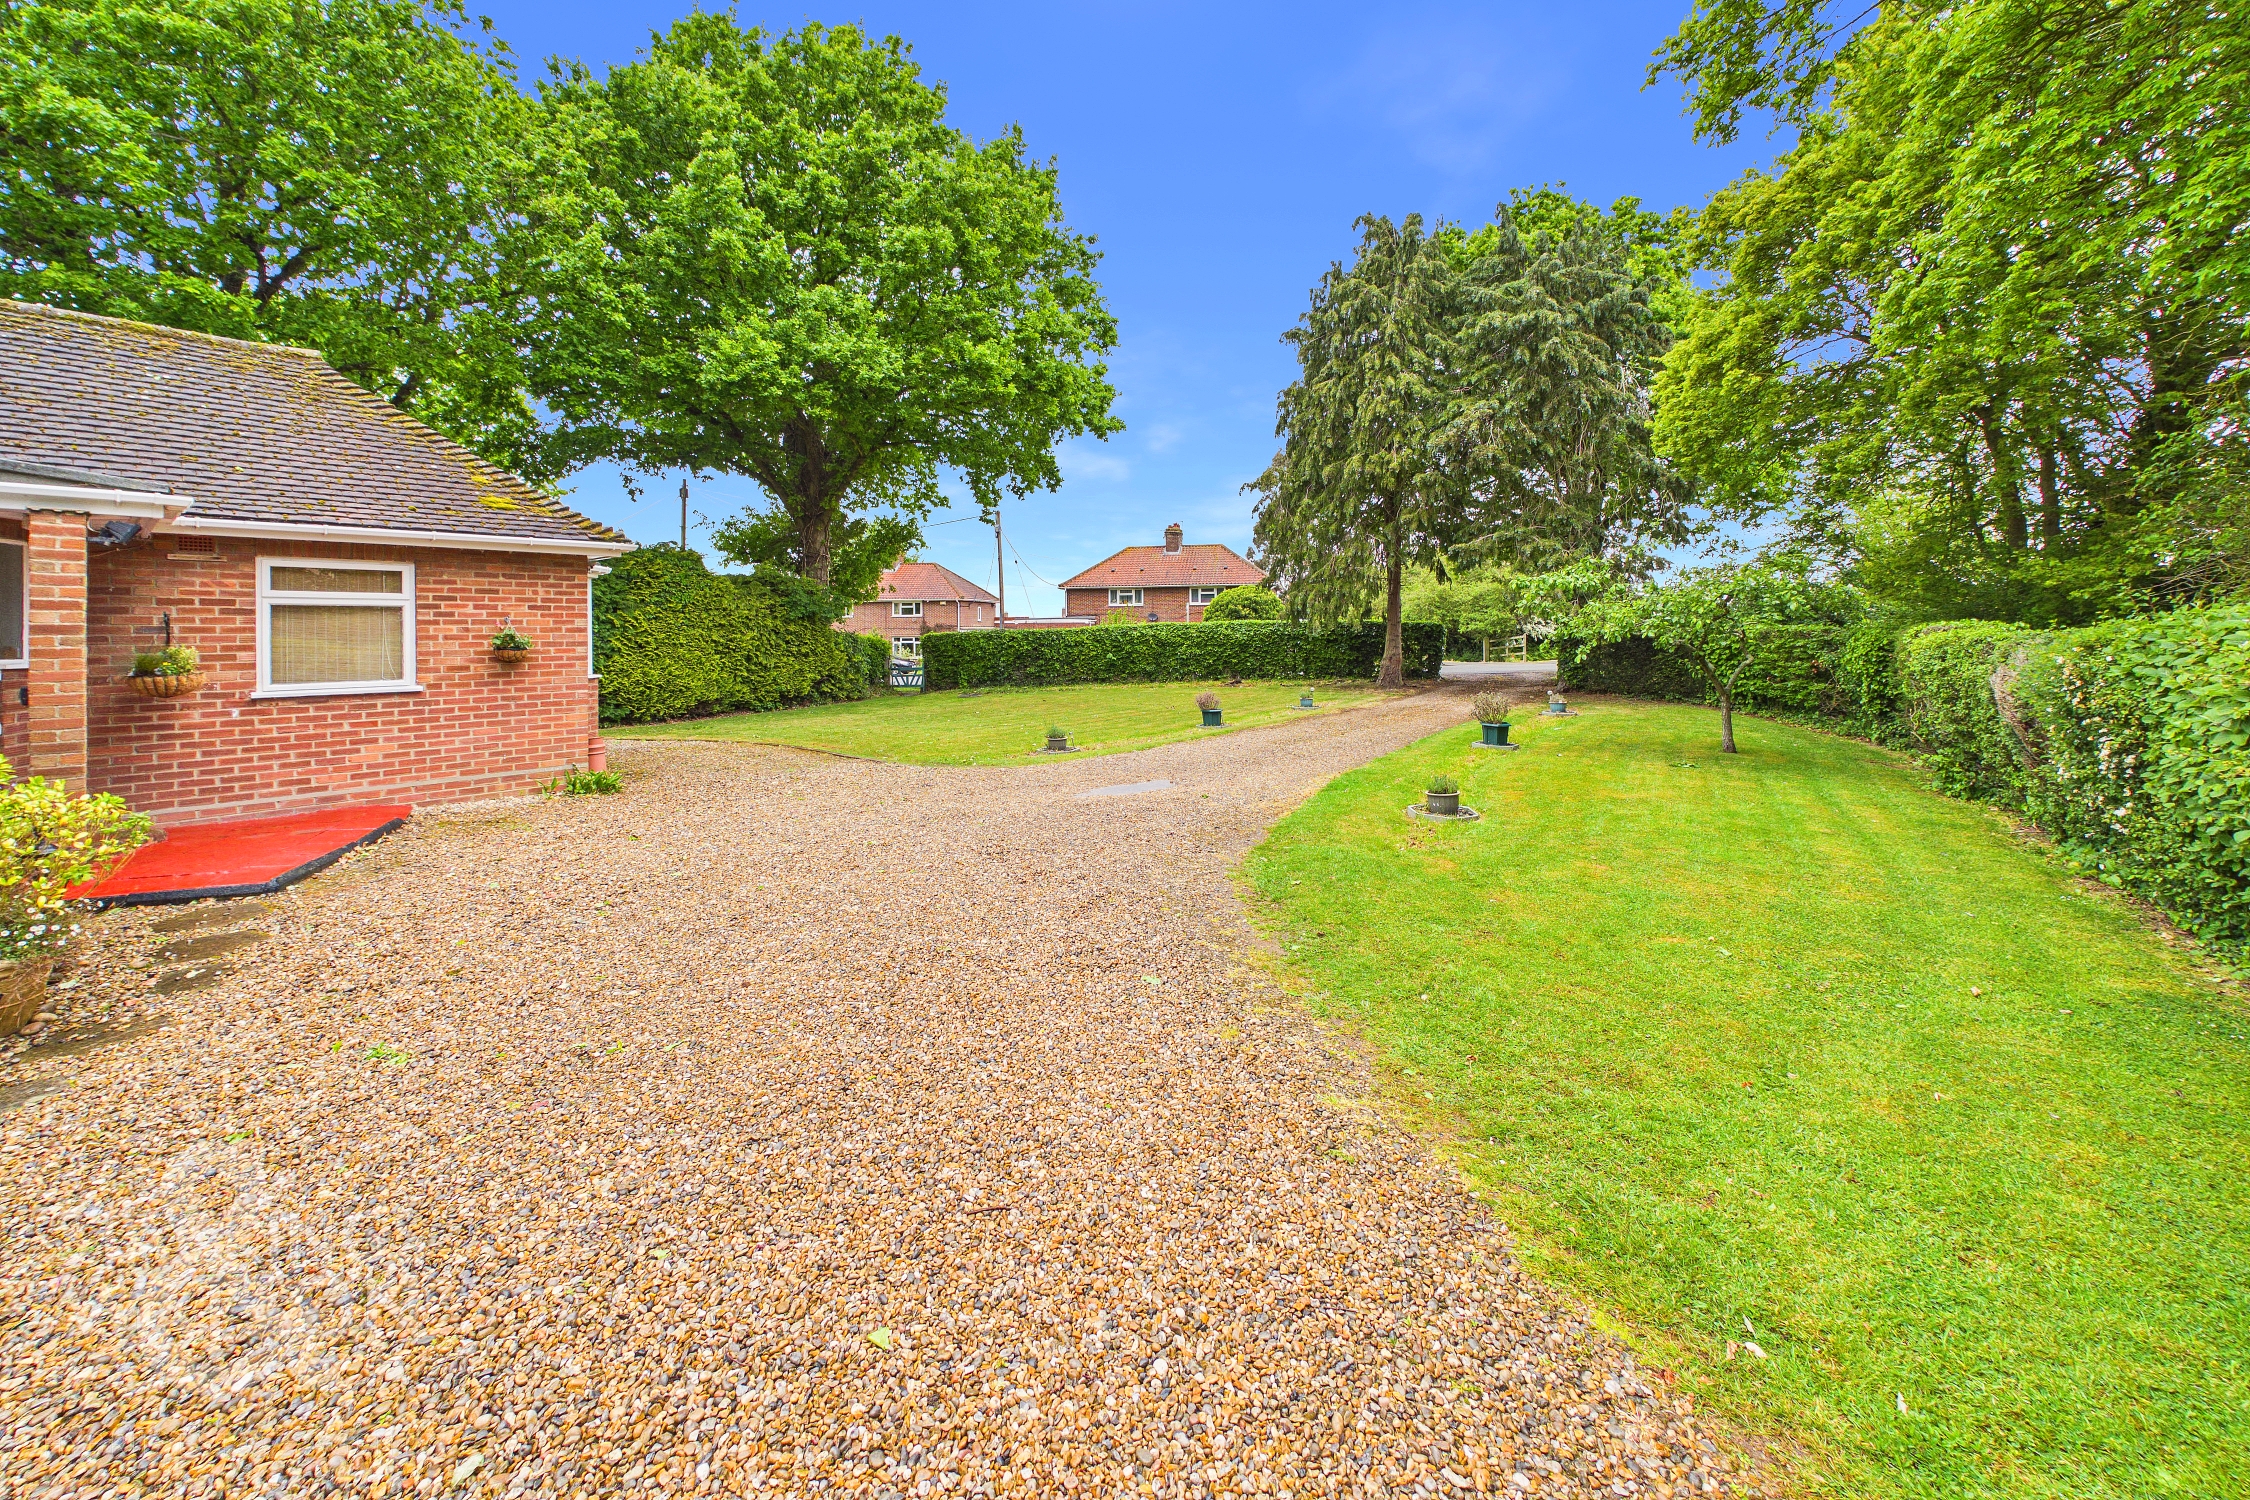
Set back from the road and approached via a shingle driveway, lawned gardens run either side, with a range of mature hedging which ensures a high degree of privacy can be enjoyed. Ample off road parking and turning space can be found, with gated access to the rear garden, access to the garage and main property.
THE GRAND TOUR
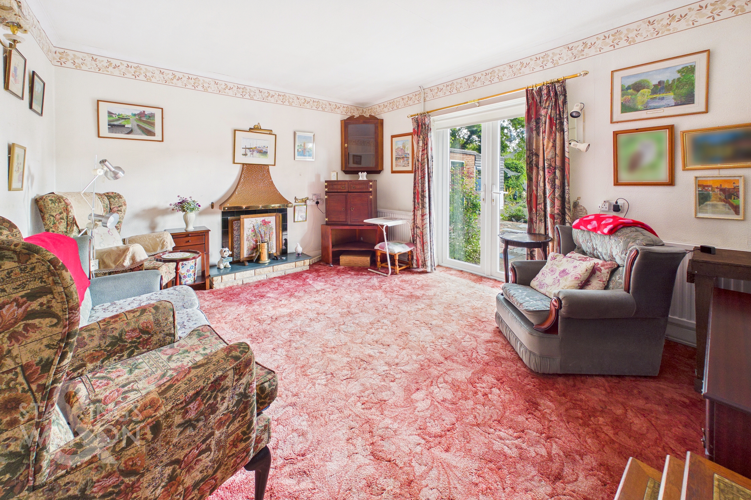
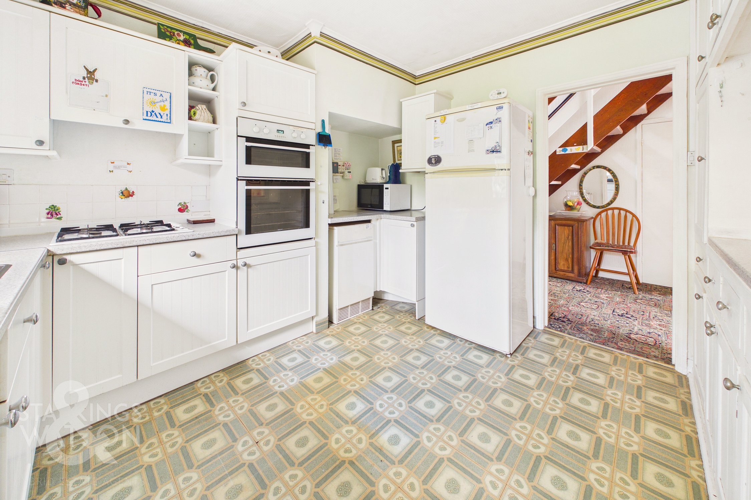
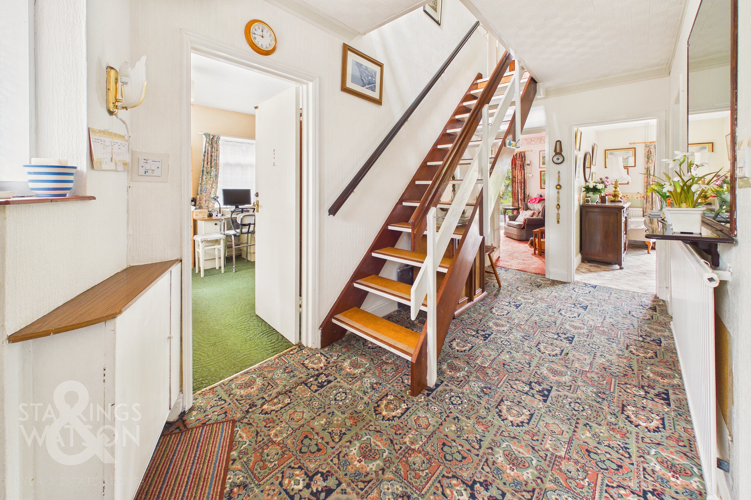
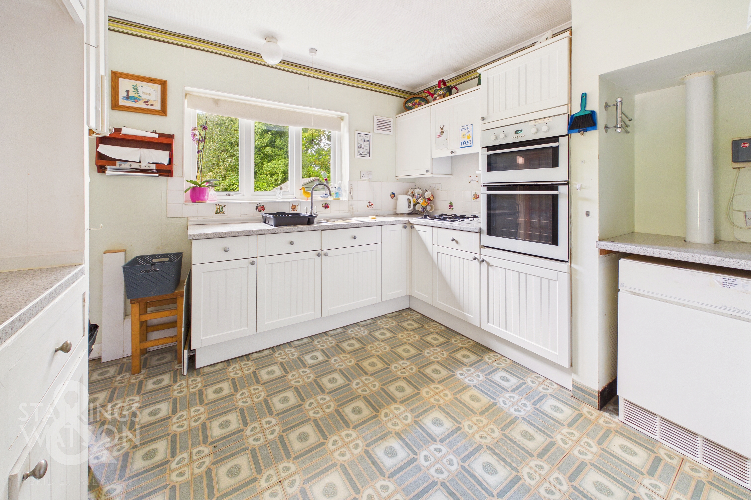
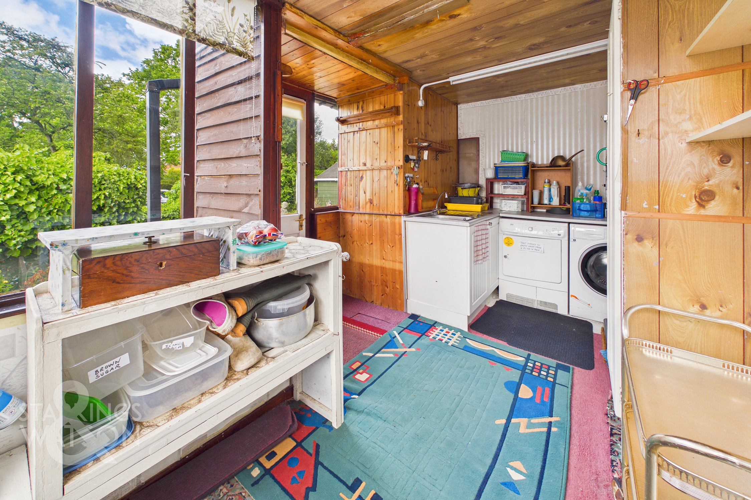
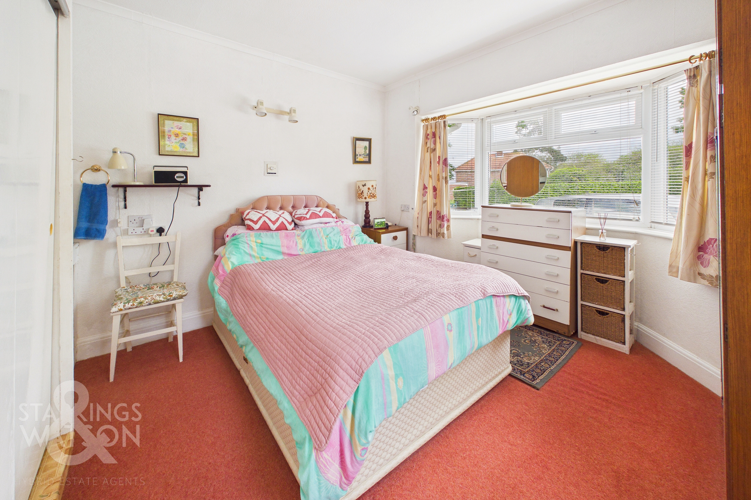
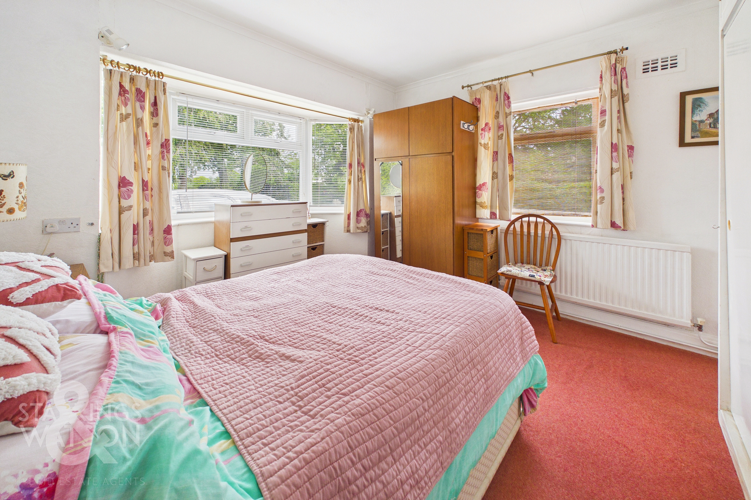
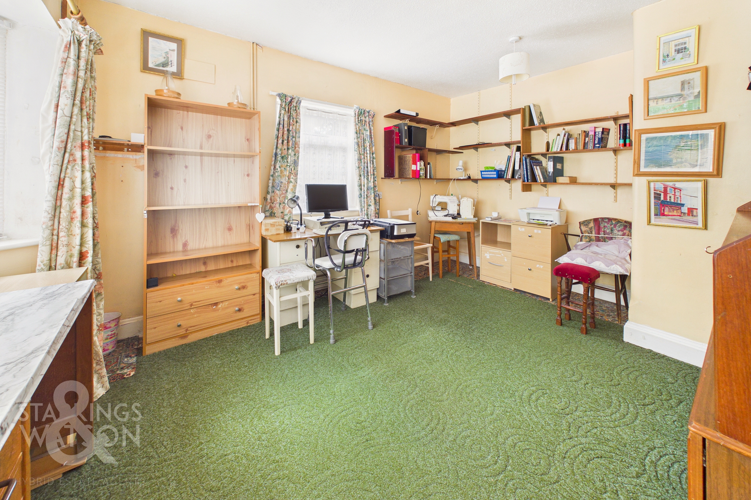
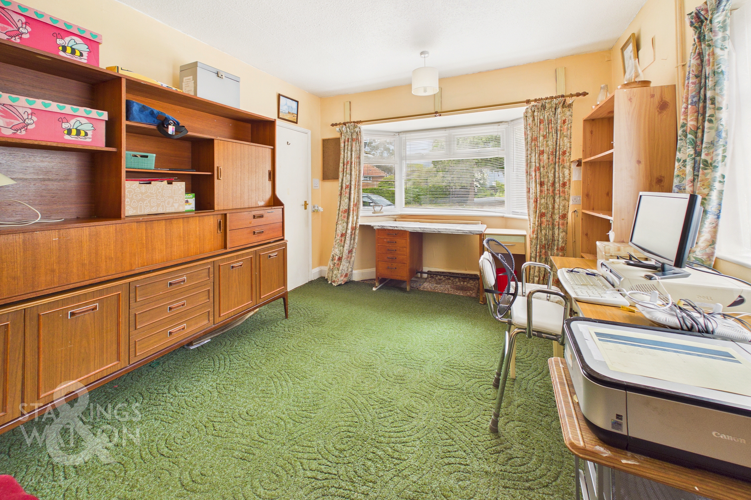
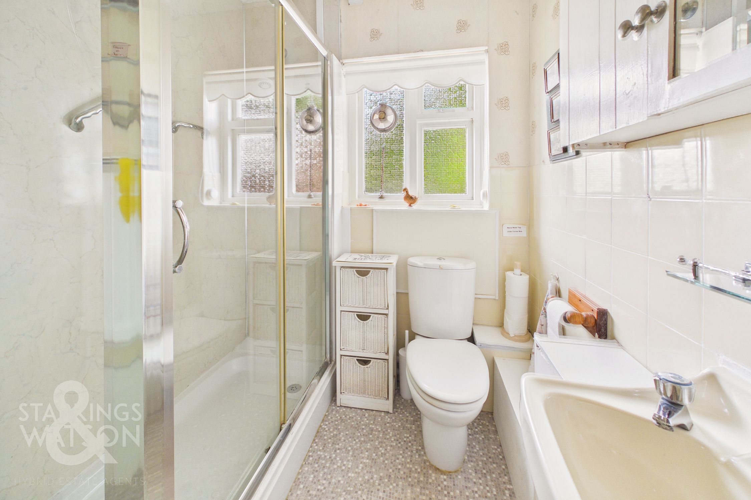
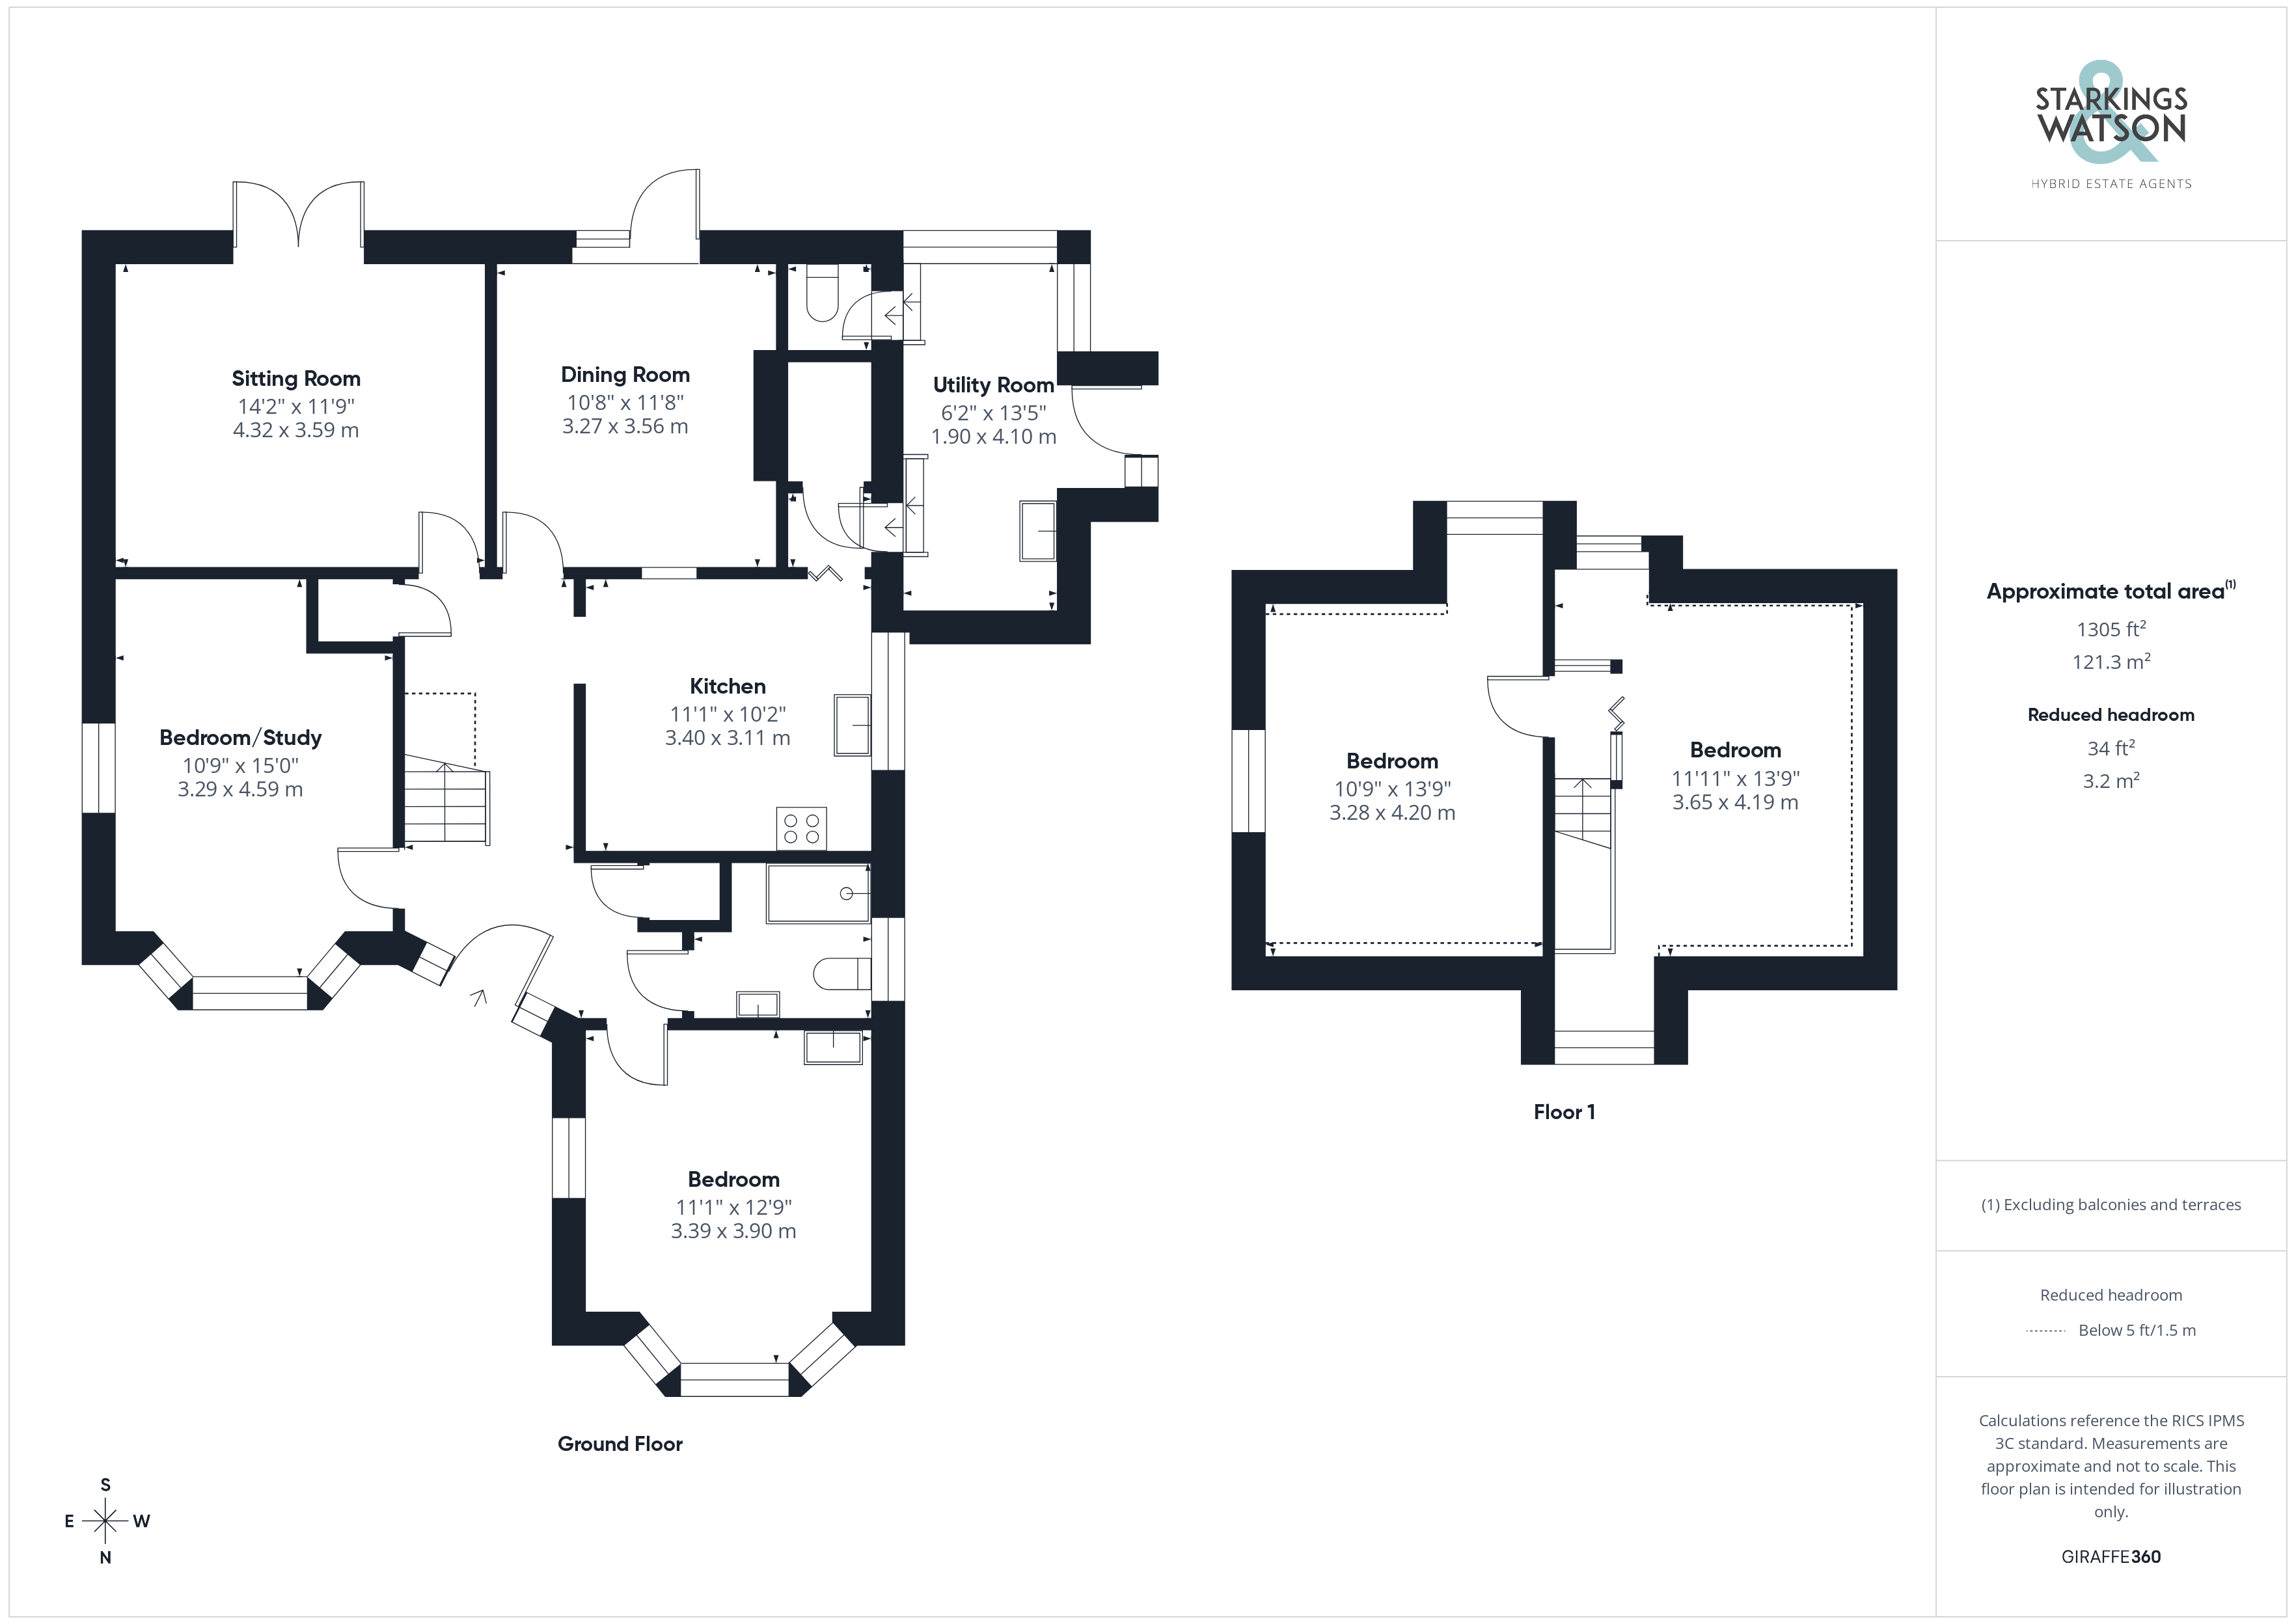
The hall entrance offers the ideal meet and greet space, with original oak panel floor below fitted carpet underfoot, stairs rising to the first floor landing, and built-in cloaks storage cupboard sitting to one side. The accommodation includes a range of ground floor bedroom options and reception spaces, including a door leading into the kitchen. To the front of the property, a bay fronted bedroom offers dual aspect views to front and side, with a range of built-in bedroom furniture and fitted carpet underfoot. Sitting adjacent, the ground floor shower room offers a three piece suite with a corner double shower cubicle including a thermostatically controlled shower with tiled splash-backs. A further ground floor bedroom or study sits opposite, with a bay fronted window complete with a range of storage shelving and fitted carpet. The kitchen is fully fitted and includes integrated cooking appliances with an inset gas hob and built-in eye level electric double oven, space for a fridge freezer and floor standing gas fired central heating boiler. An opening leads to the rear lobby with storage shelving and a walk-in pantry cupboard, with a further door taking you to the utility room extension, which includes further storage units, space for laundry appliances and a door taking you to the rear garden and a W.C tucked away to the far corner. The two reception rooms sit adjacent to the kitchen, including a formal sitting room and dining room, both enjoying garden views and doors leading out with fitted carpet underfoot. The sitting room enjoys a feature fireplace to one side.
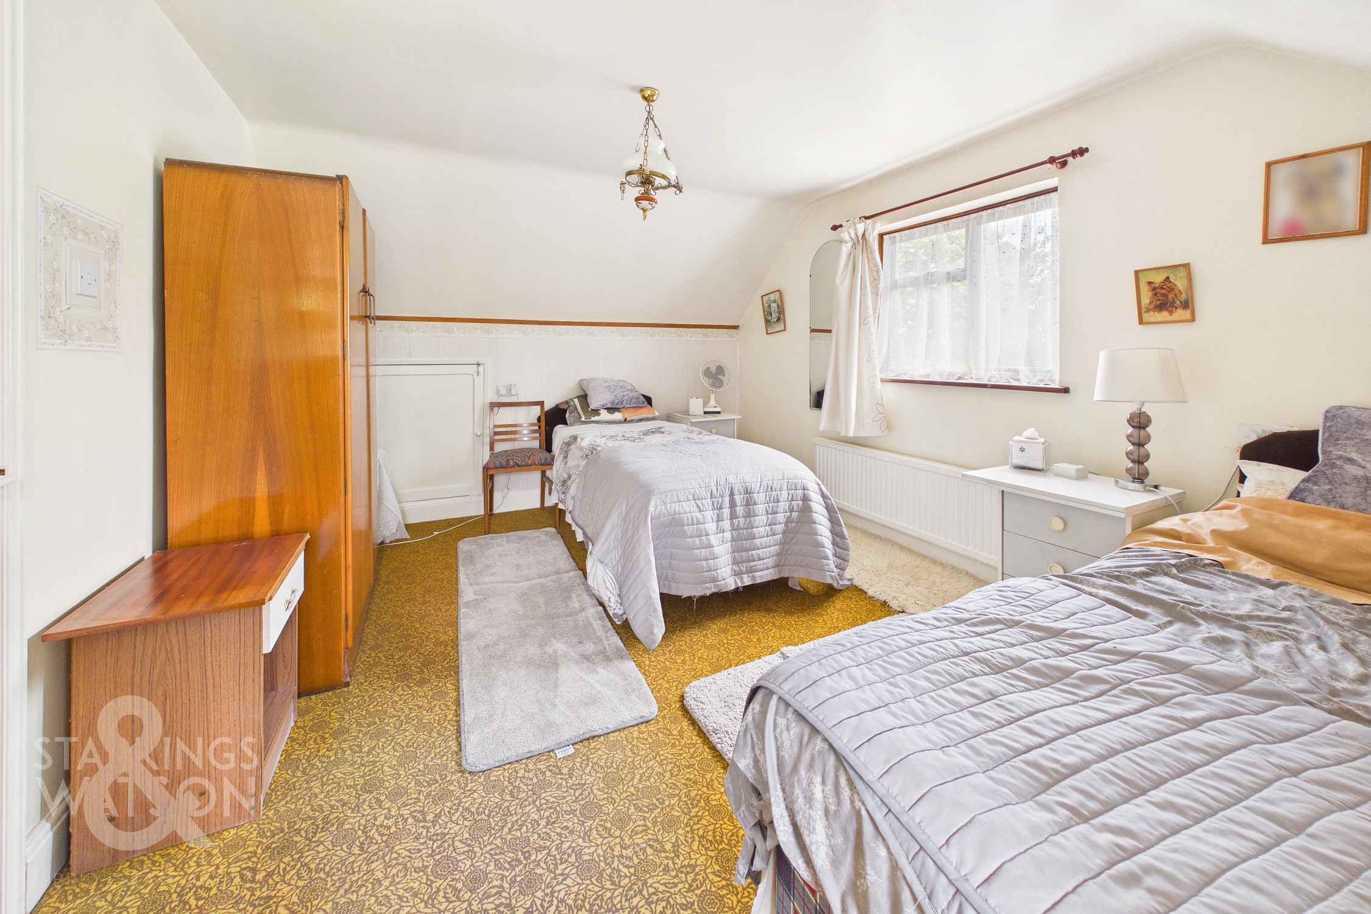
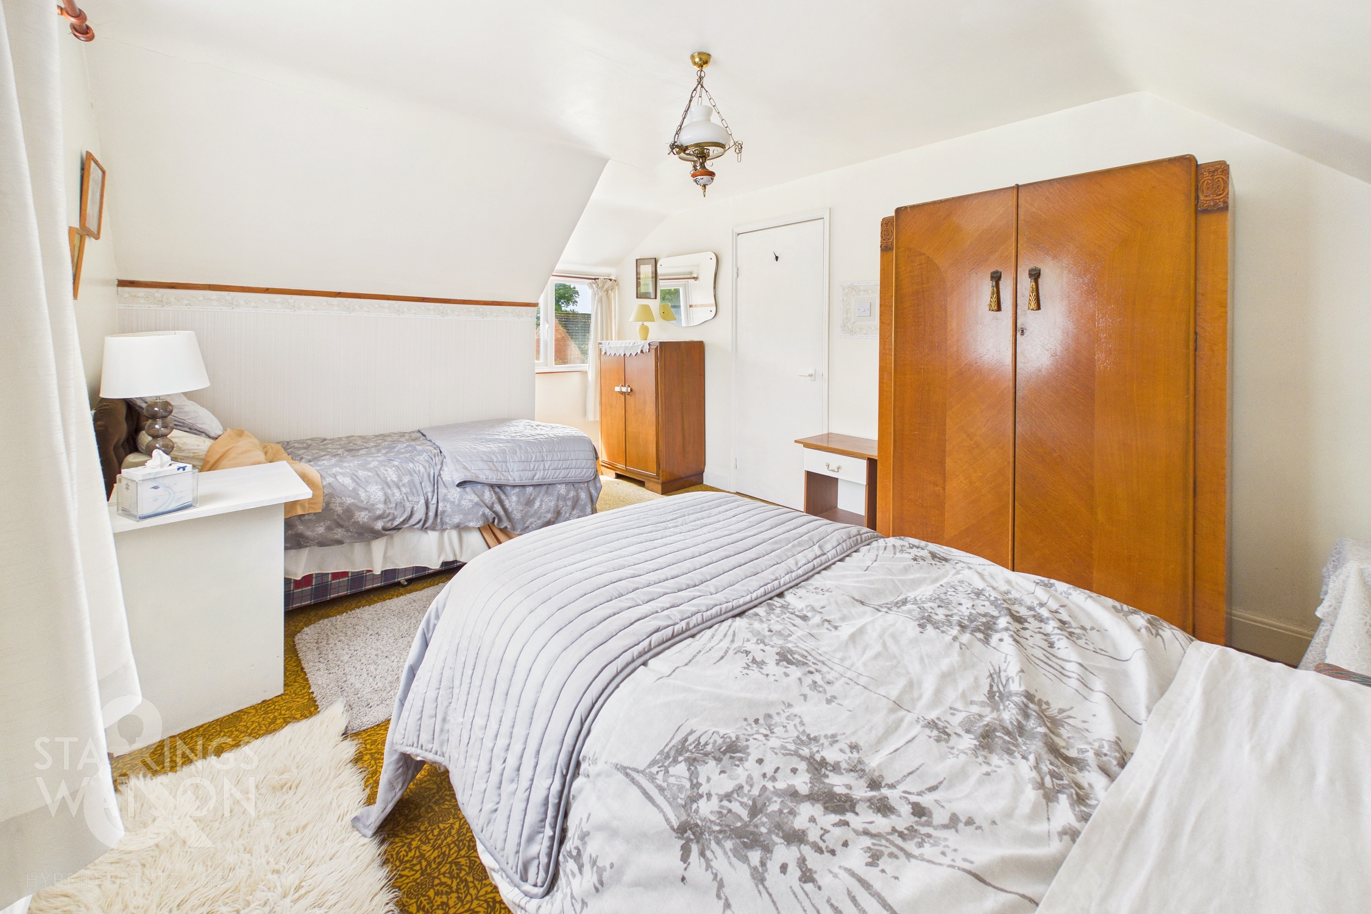
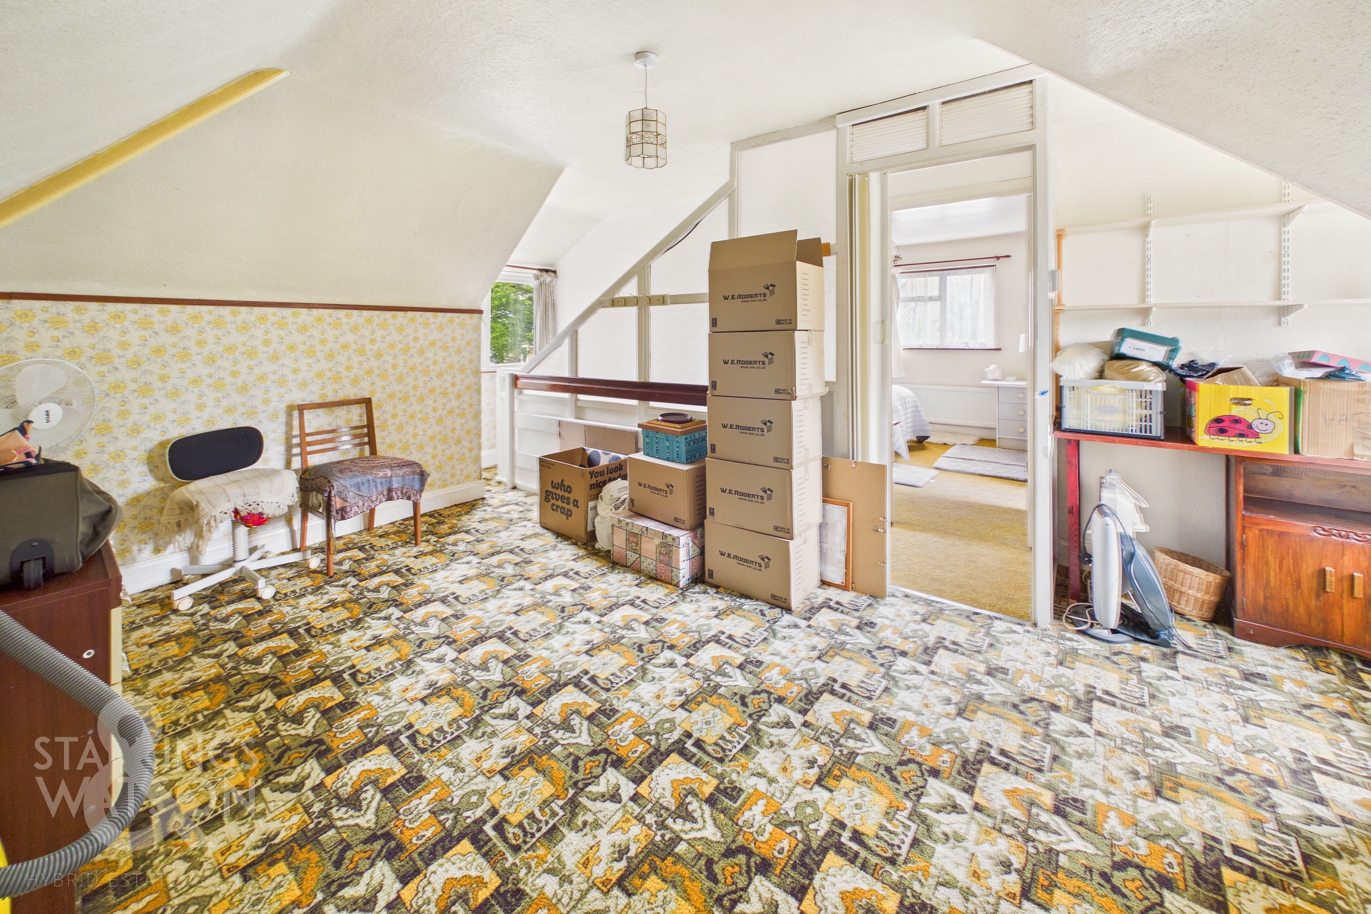
Heading upstairs, stairs rise to the first floor landing, with doors leading off to two bedrooms - both with fitted carpet and eaves storage access, whilst enjoying views over the front and rear gardens.
FIND US
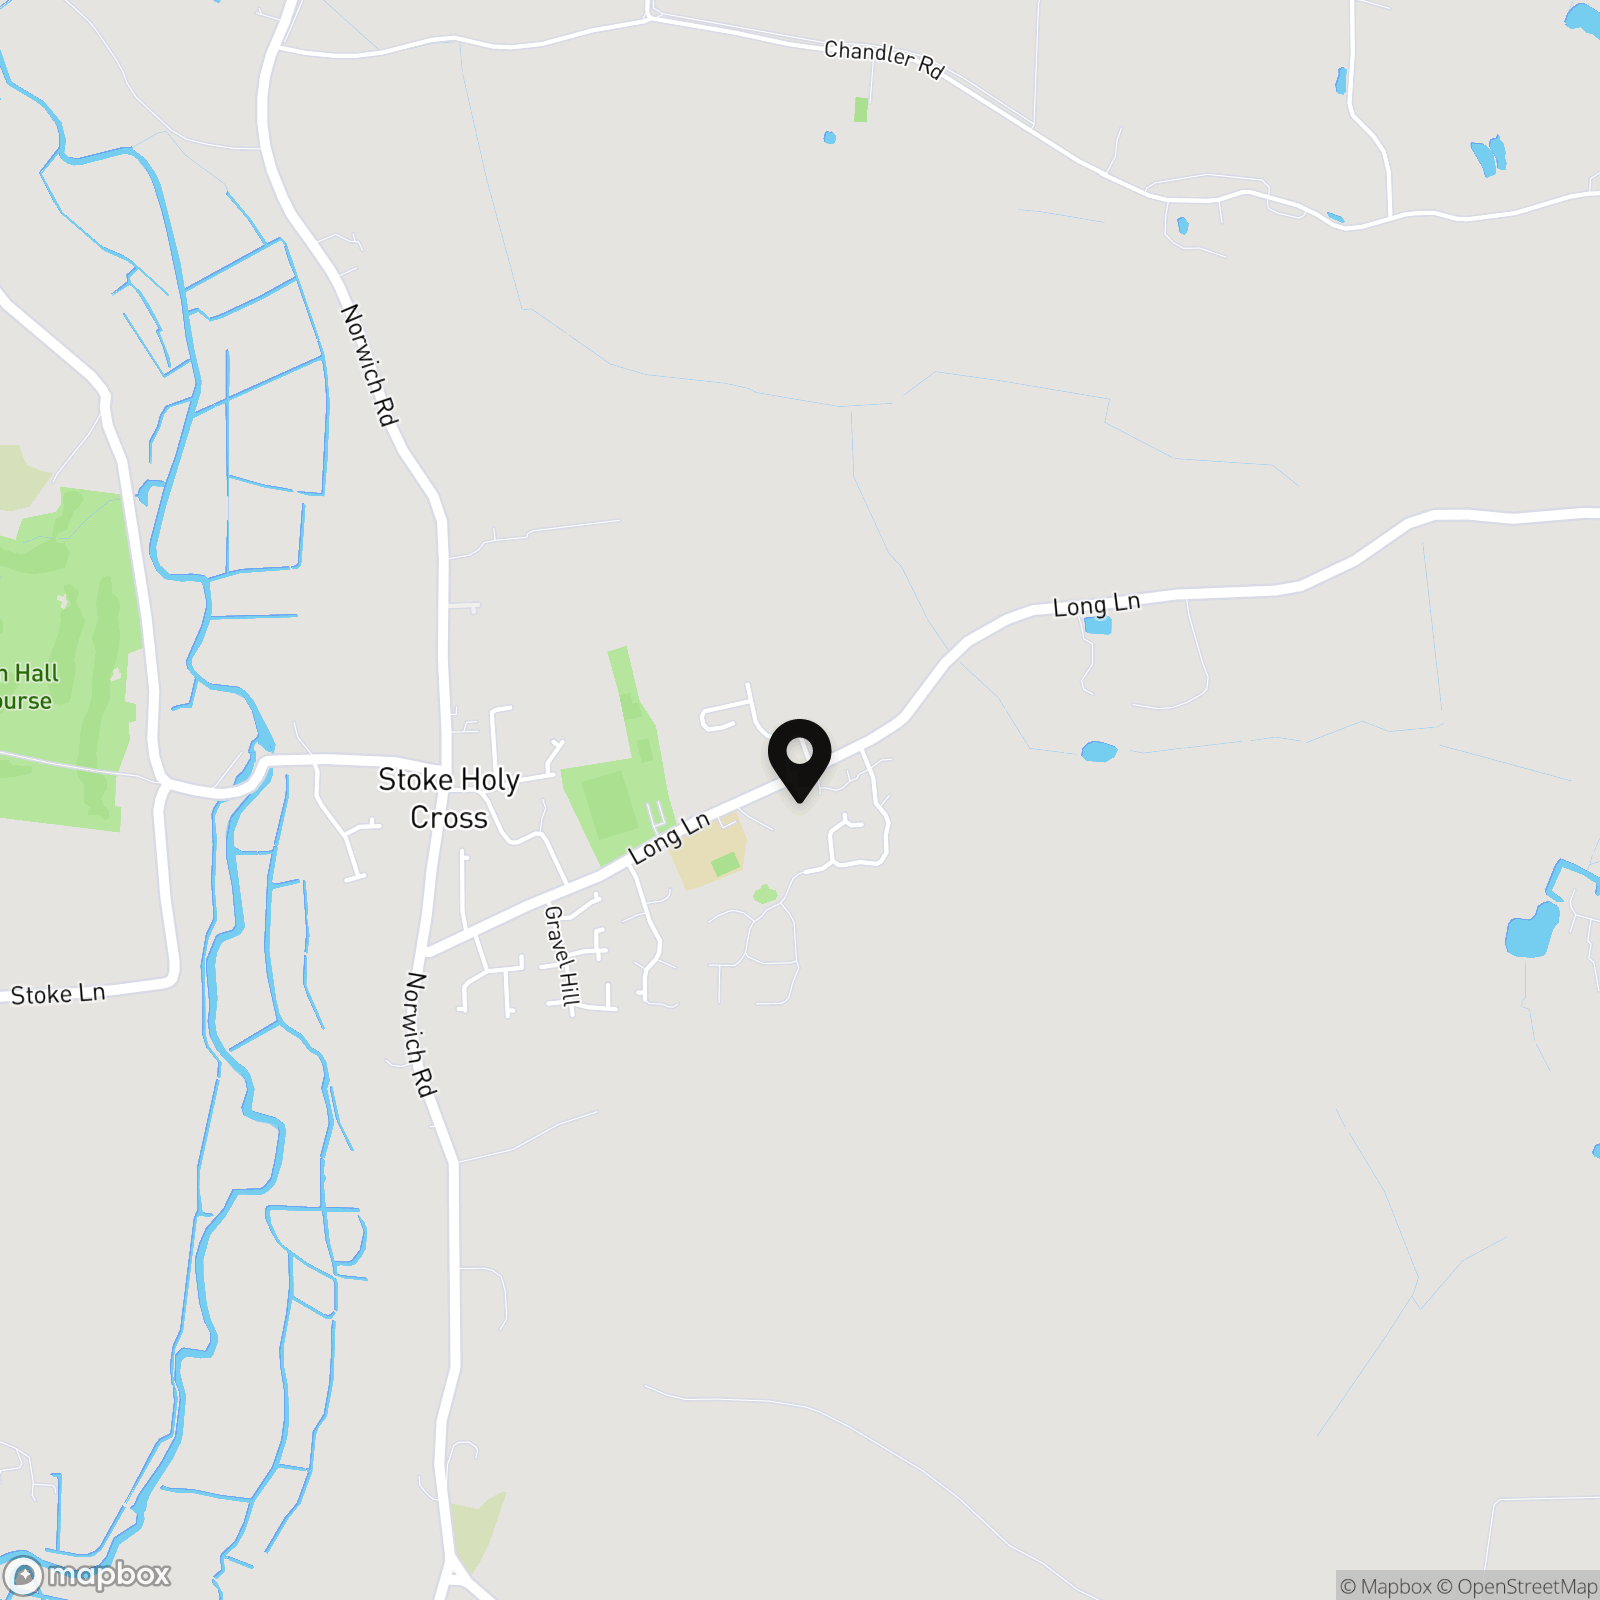
Postcode : NR14 8LY
What3Words : ///trifling.treatment.collects
VIRTUAL TOUR
View our virtual tour for a full 360 degree of the interior of the property.
Key Features
- No Chain!
- Detached Bay-Fronted Chalet Style Home Enjoying a 0.44 Acre Plot (stms)
- Approx. 1305 Sq. ft (stms) of Flexible Accommodation Over Two Floors
- Stunning Setting Close to the Local Village School & Norwich City Centre
- 14' Sitting Room & 11' Dining Room with French Doors to Rear
- Separate Kitchen, Pantry & Utility Room With WC
- Up to Four Bedrooms
- Secluded Gardens with Extensive Gardens & South Facing Aspect
Property Details
- Property type: Chalet Bungalow
- Property style: Detached
- Price Per Sq Foot: £364
- Approx Sq Feet: 1,306 sqft
- Property Age Bracket: 1940 - 1960
- Council Tax Band: D
Floorplans
Outside Spaces
Garden
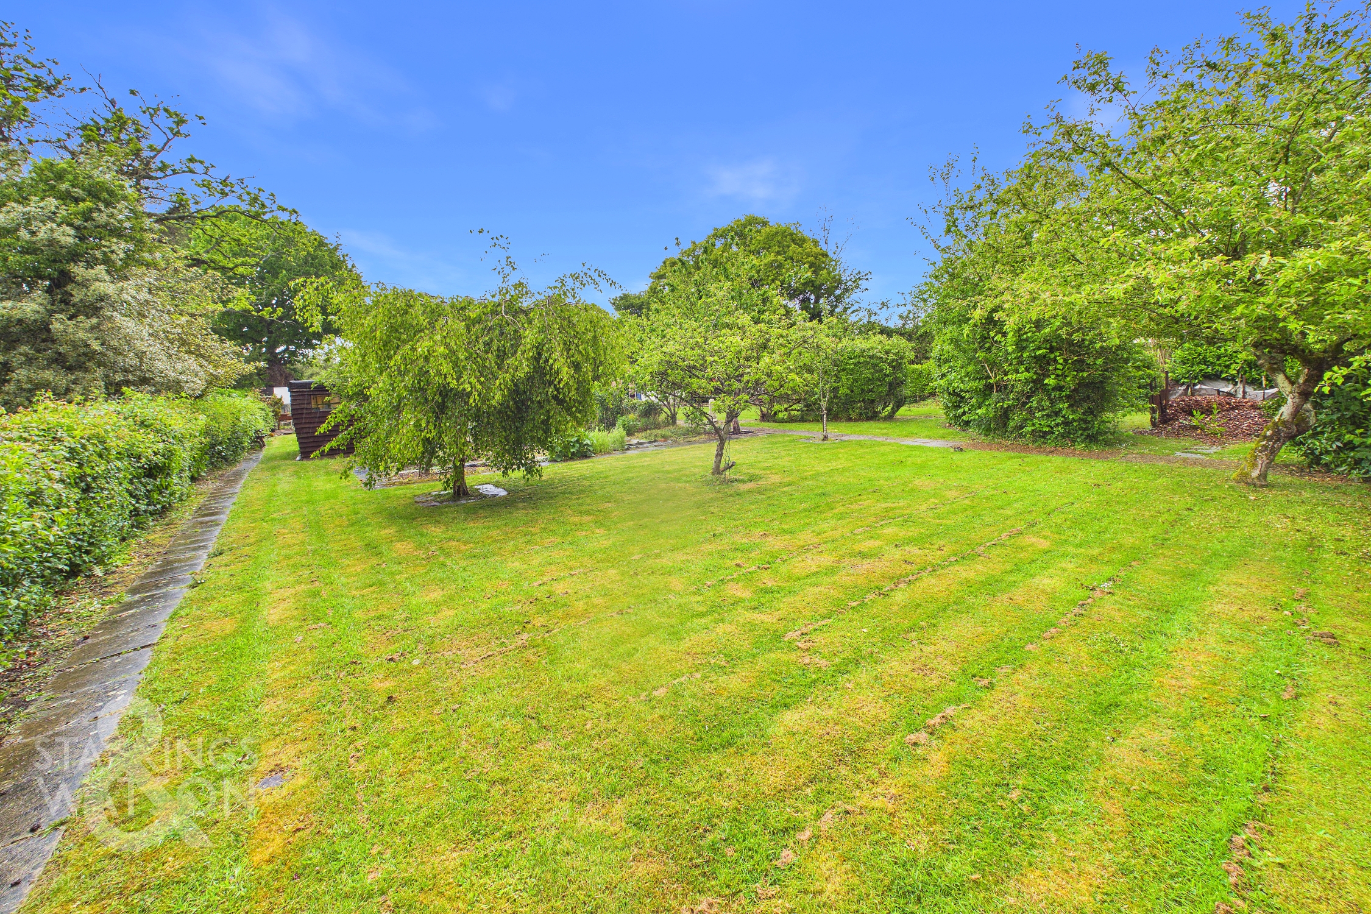
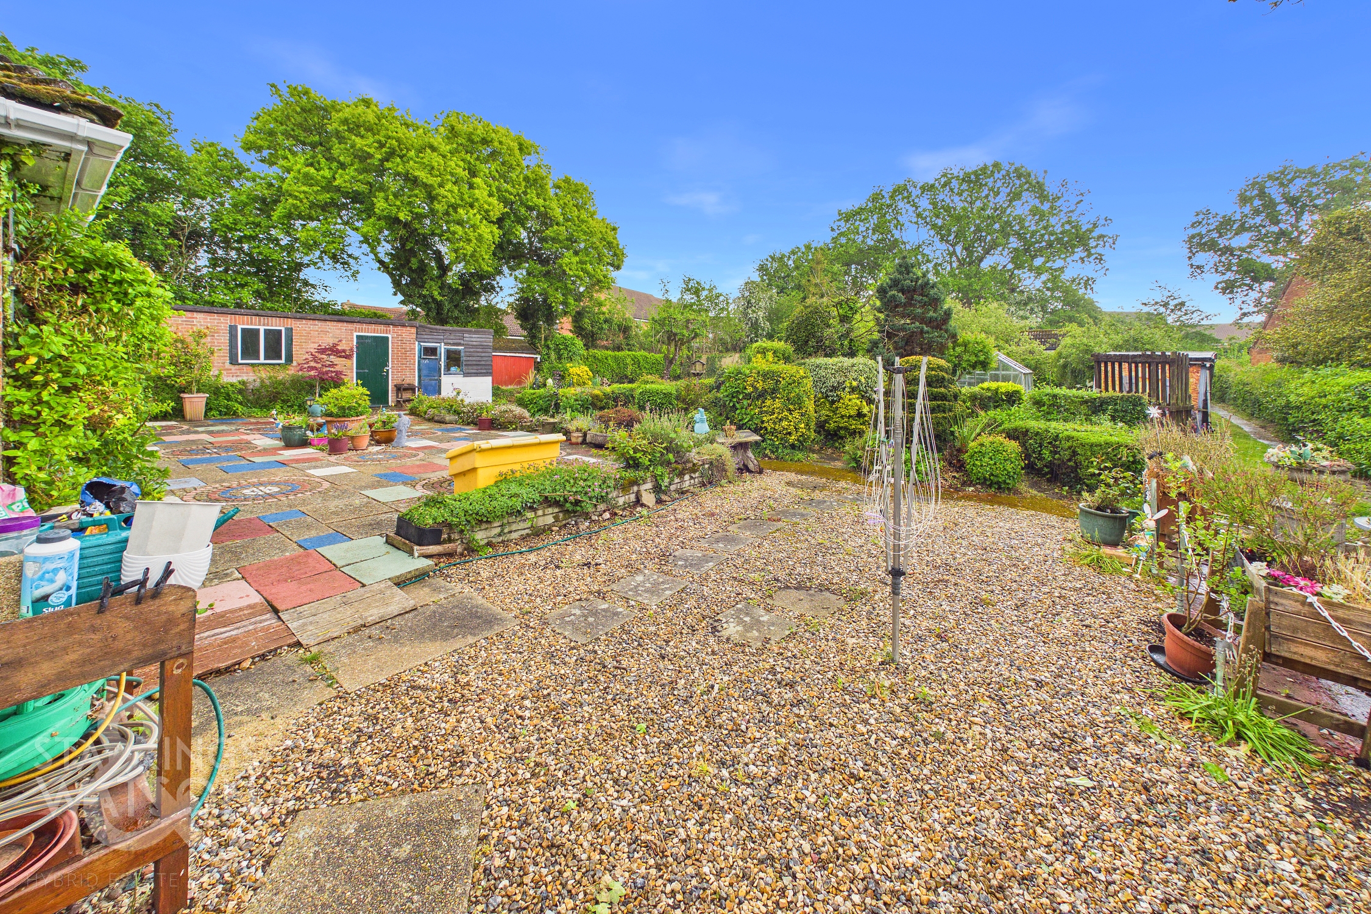
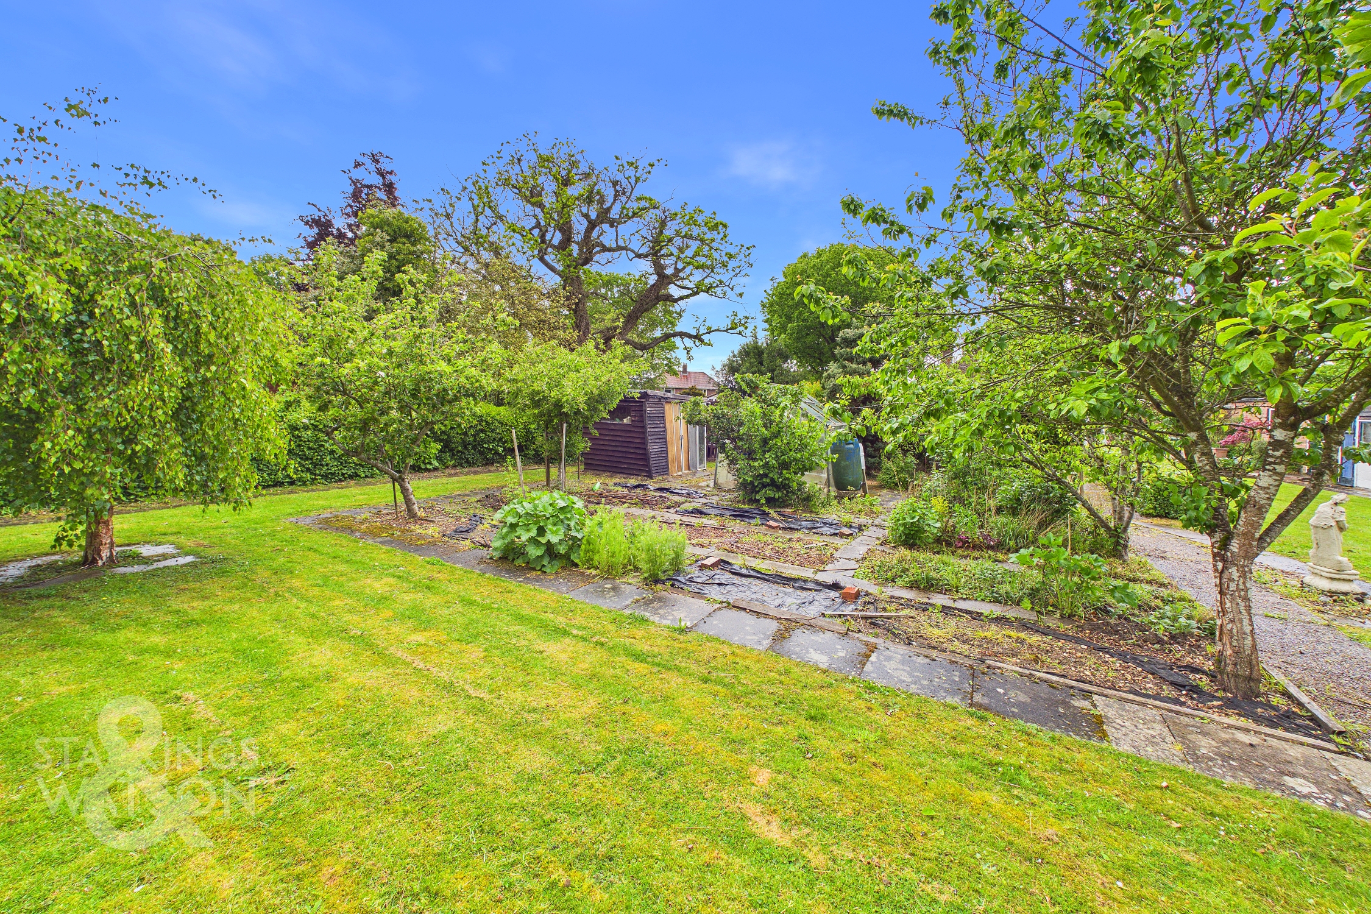
THE GREAT OUTDOORS The gardens offer an extensive range of lawned expenses and a range of planting which incorporates low level hedging and planted borders. A large patio seating area extends from the sitting room and dining room. French doors, with an adjacent shingled area including a greenhouse and space for potted plants. Footpaths run up the garden, passing the garage and adjacent storage shed, where a further lawn area opens up with a vegetable plot and secondary greenhouse. Trees and shrubbery can be found throughout the garden offering a high degree of privacy whilst enjoying non-overlooked rear aspect. To the side of the property, a storage area and shed can be found, whilst the garage has access via an up and over door to front with a side access door, power and lighting.
Parking Spaces
Garage
Capacity: 1
Electric supply to garage and attached workshop.
Off street
Capacity: N/A
Location
Stoke Holy Cross is a sought after village situated to the south of Norwich providing easy access to the A47 and A11. The village offers primary school, village hall, playing field and restaurant/public house, with a more comprehensive range of amenities close by in the larger villages of Poringland and Framingham Earl. The property is located centrally within the village.
Properties you may like
By Starkings & Watson Hybrid Estate Agents
-
Hastings Close, Tasburgh, Norwich
- 3 Beds
- 1 Bath
-
Glenn Road, Poringland, Norwich
- 3 Beds
- 2 Bath
-
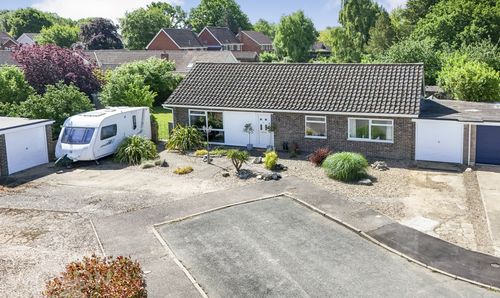
Sheval Close, Aslacton, Norwich
- 3 Beds
- 1 Bath
-
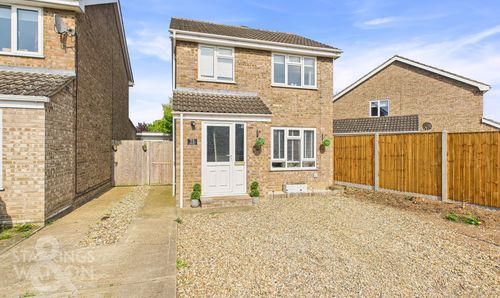
Bluebell Road, Mulbarton, Norwich
- 3 Beds
- 1 Bath
-
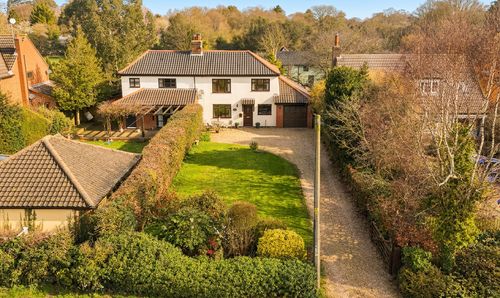
Threadneedle Street, Bergh Apton, Norwich
- 3 Beds
- 2 Bath
-
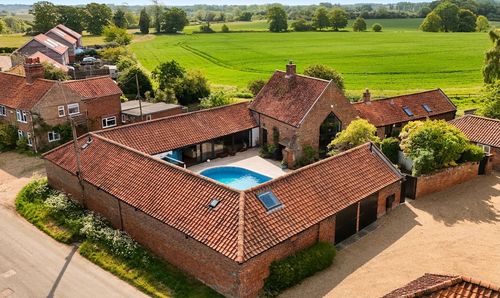
The Street, Rockland St. Mary, Norwich
- 5 Beds
- 4 Bath
-
Burgess Way, Brooke, Norwich
- 3 Beds
- 1 Bath
-
Oaklands, Framingham Earl, Norwich
- 3 Beds
- 1 Bath
-
Rectory Lane, Poringland, Norwich
- 4 Beds
- 2 Bath