Book a Viewing
To book a viewing for this property, please call Nested Putney, on 07487 545 731.
To book a viewing for this property, please call Nested Putney, on 07487 545 731.
4 Bedroom Semi Detached House, Whiteheath Avenue, Ruislip, HA4
Whiteheath Avenue, Ruislip, HA4
.png)
Nested Putney
Fora, 9 Dallington Street, London
Description
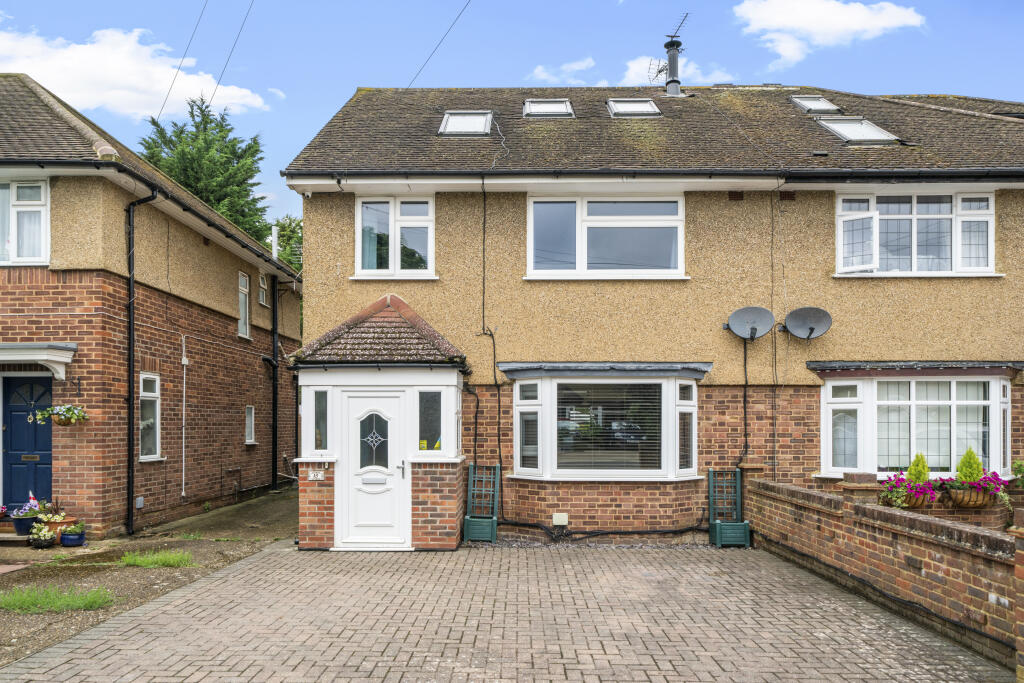
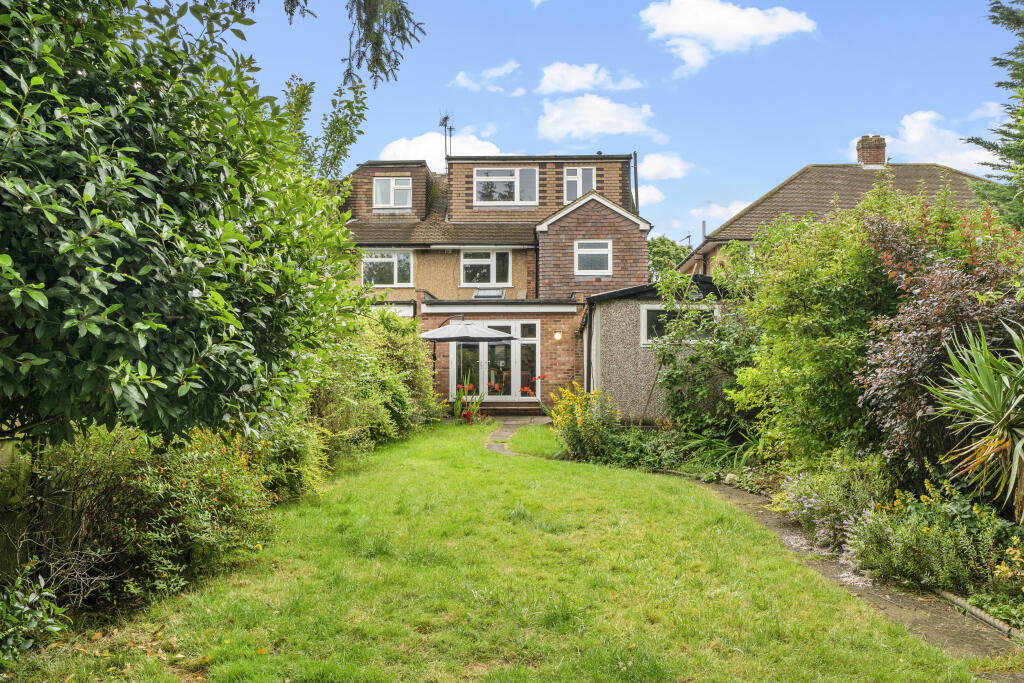
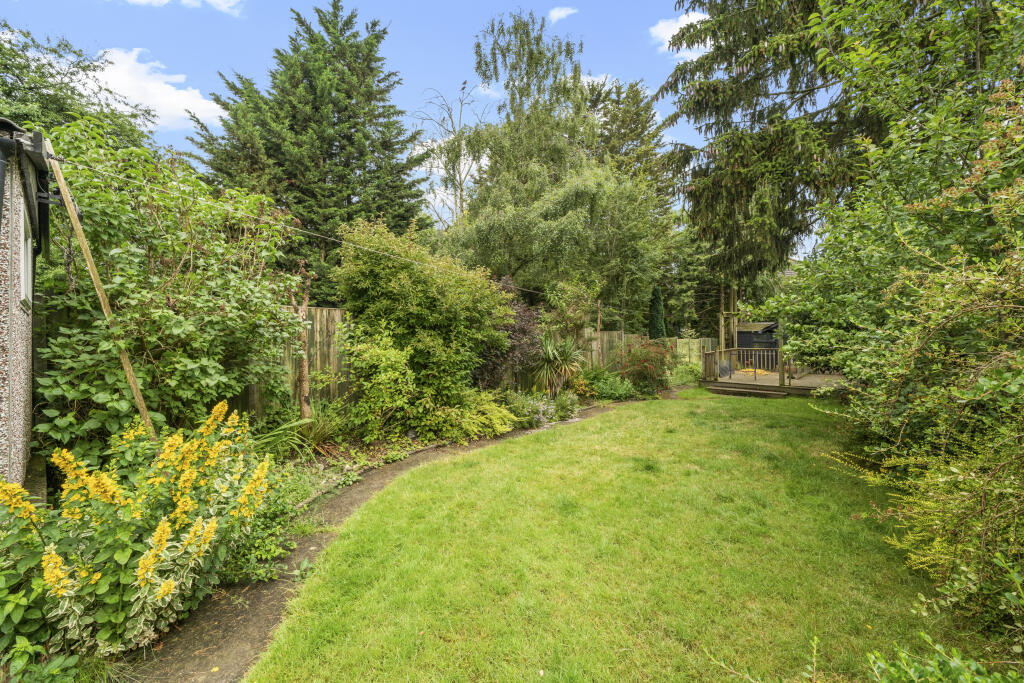
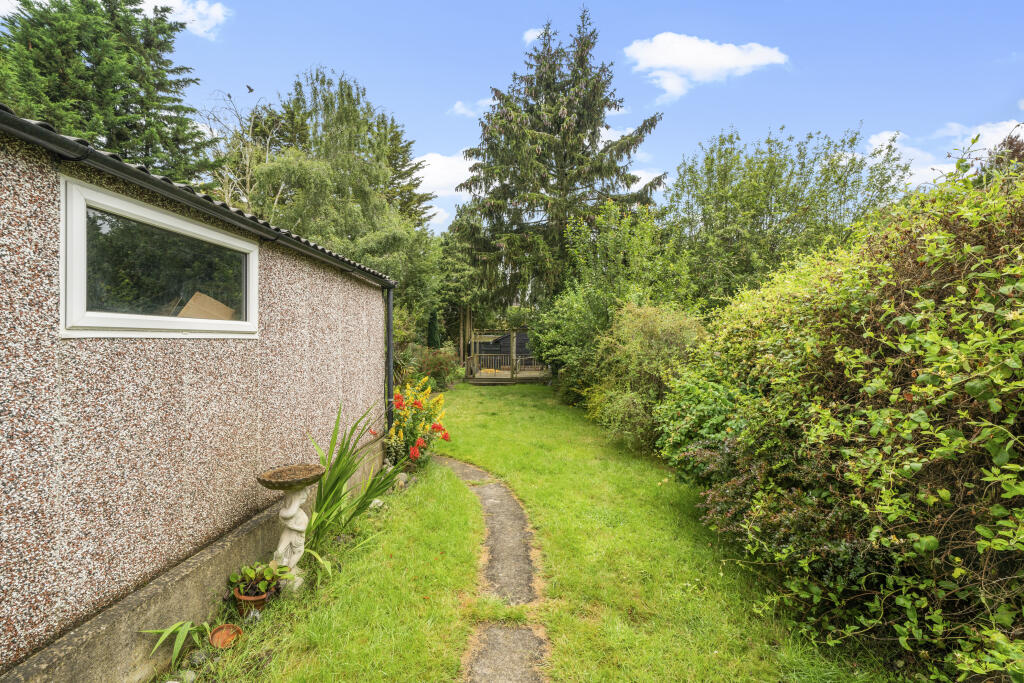
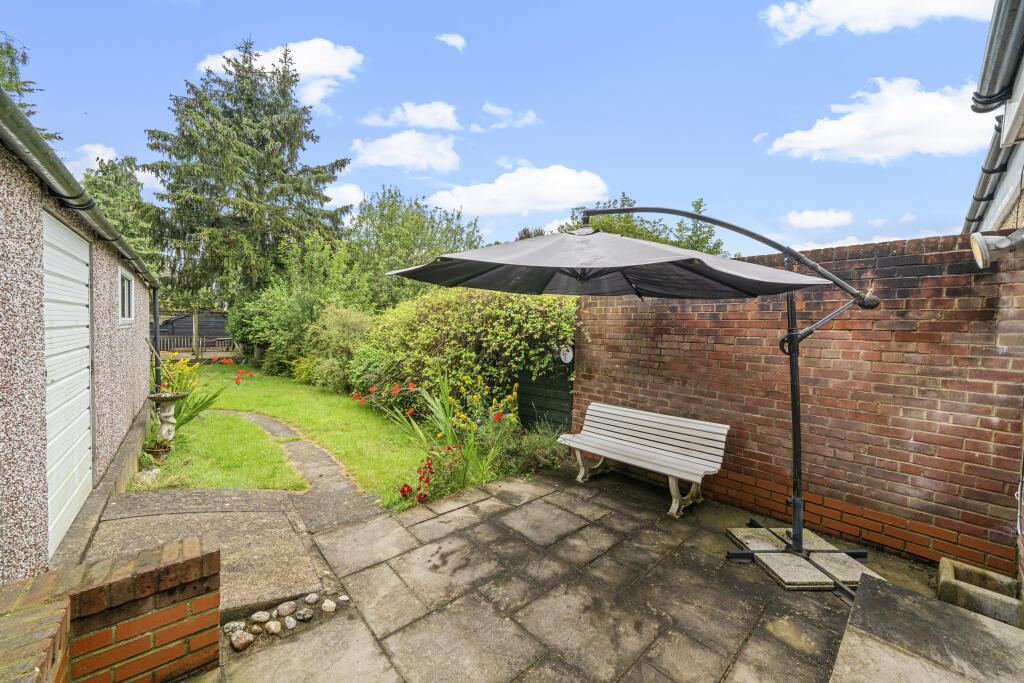
Beautifully presented four bedroom, two bathroom, semi detached family home with garage, off street parking and delightful garden with large shed and workshop, ideally situated within easy reach of Ruislip's transport links and local amenities.
The property offers bright and spacious accommodation, superbly appointed and significantly extended over three floors.
With flowing accommodation boasting stylish interiors and a modern finish, this wonderful home provides the perfect balance between comfort and convenience.
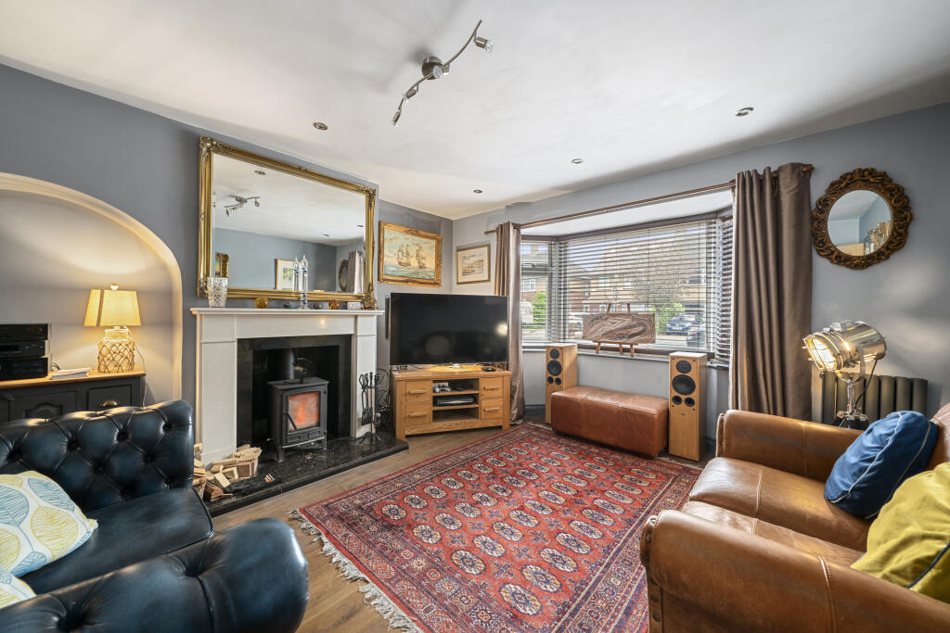
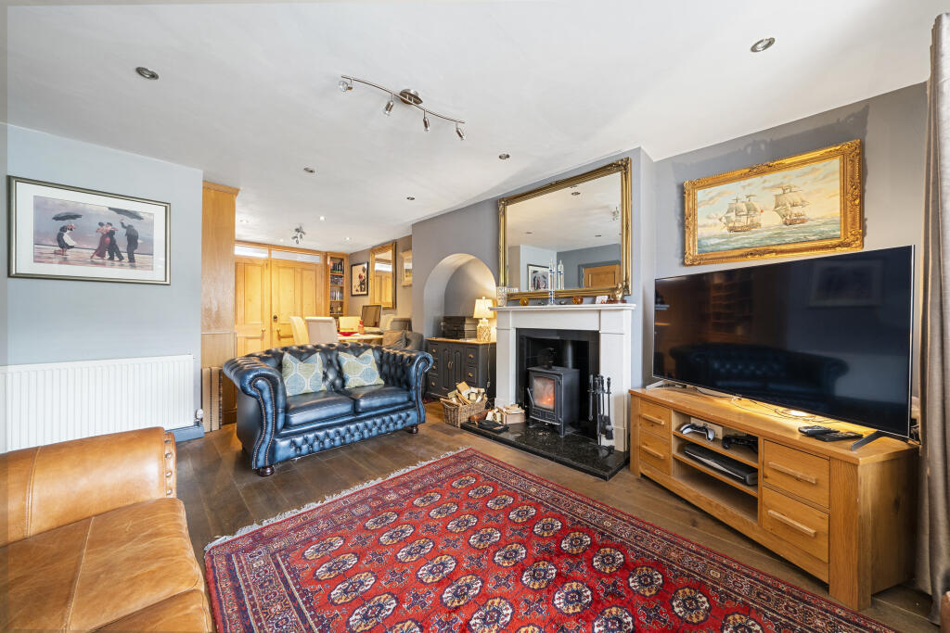
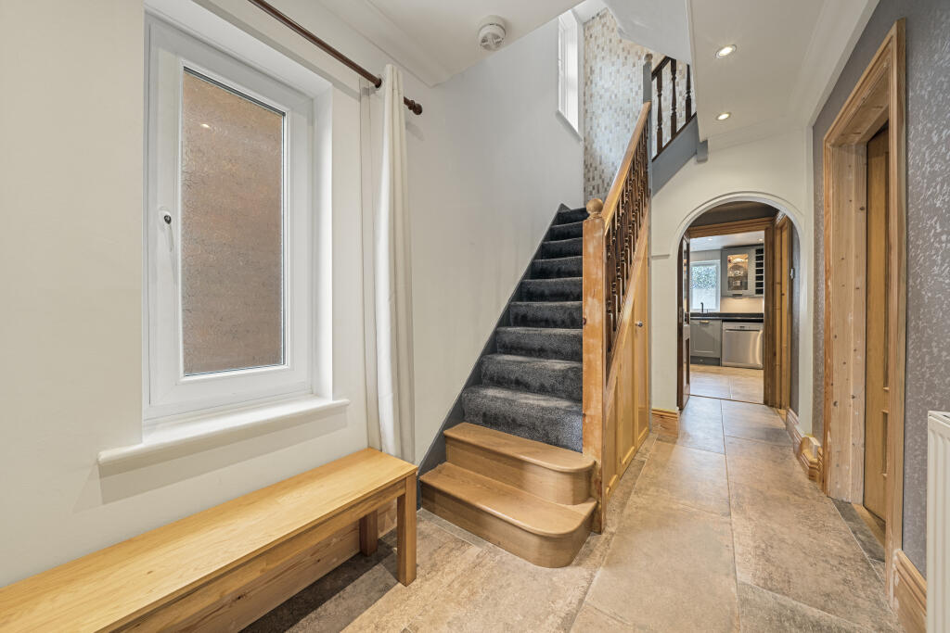
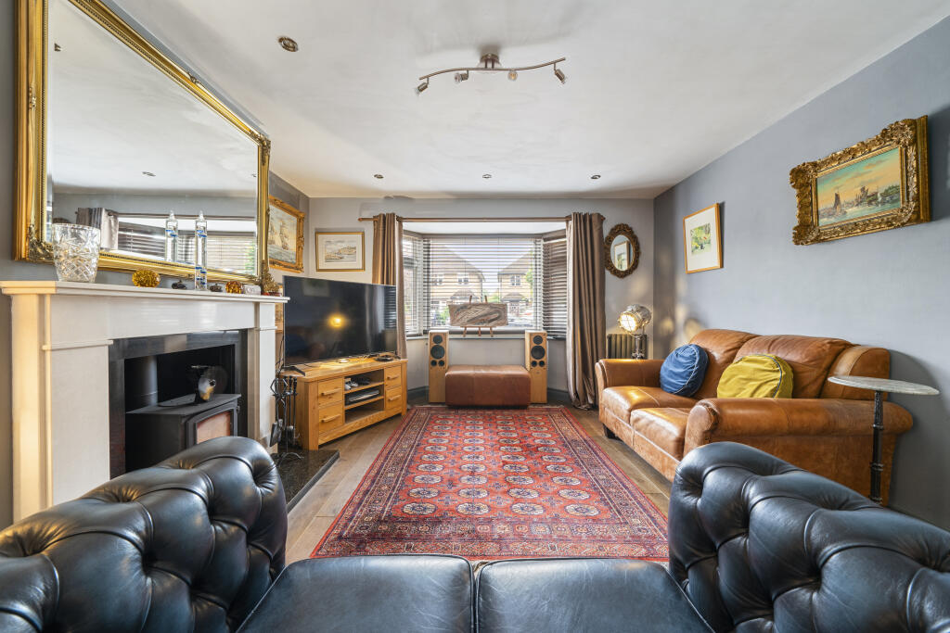
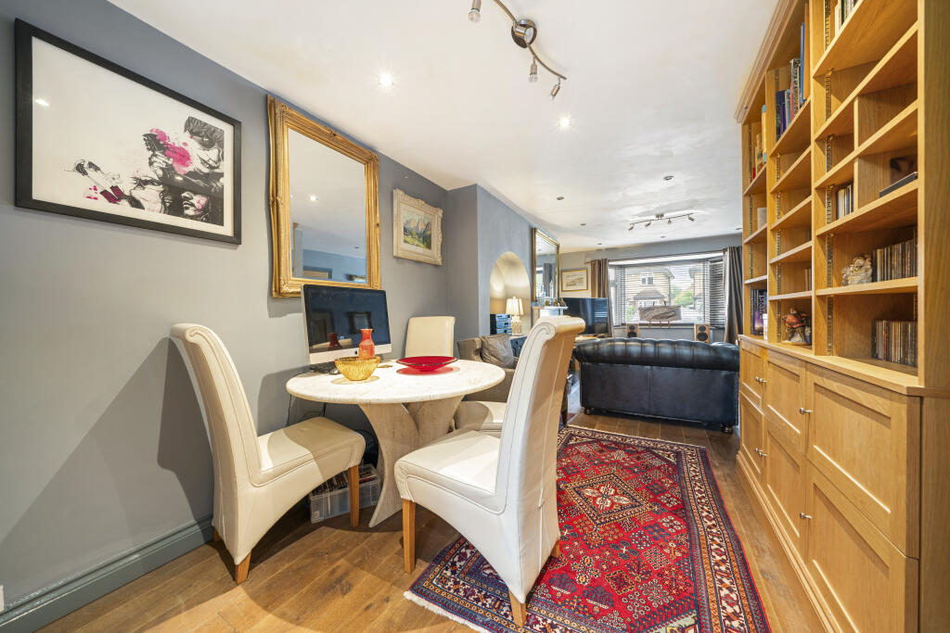
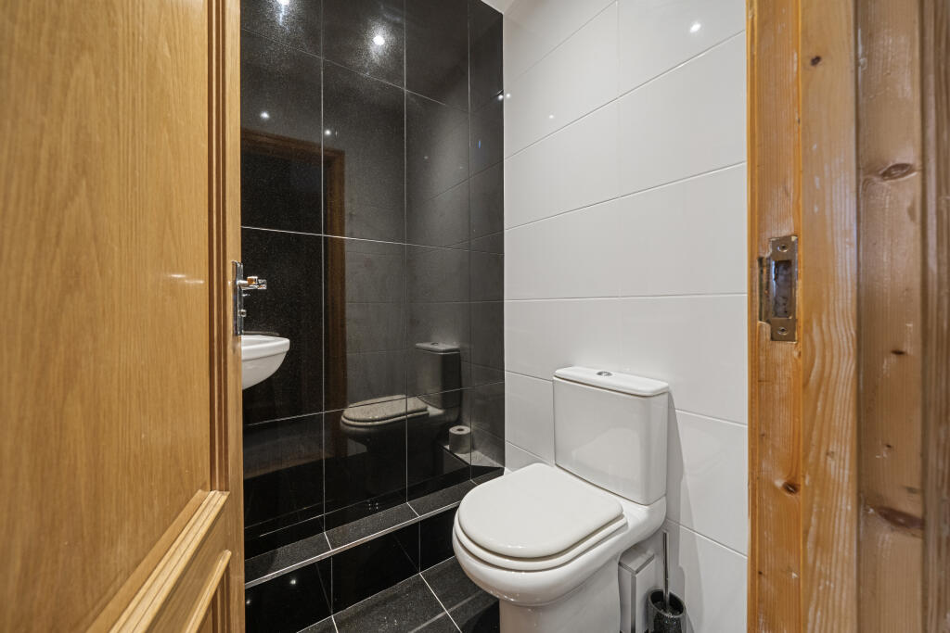
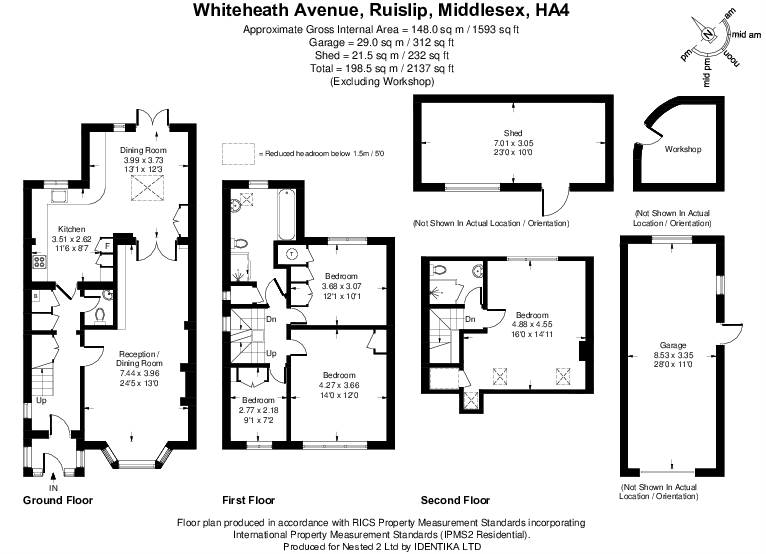
Accommodation comprises entrance hall and hallway with access to guest WC, leading into the double length reception room with attractive bay window and feature fireplace.
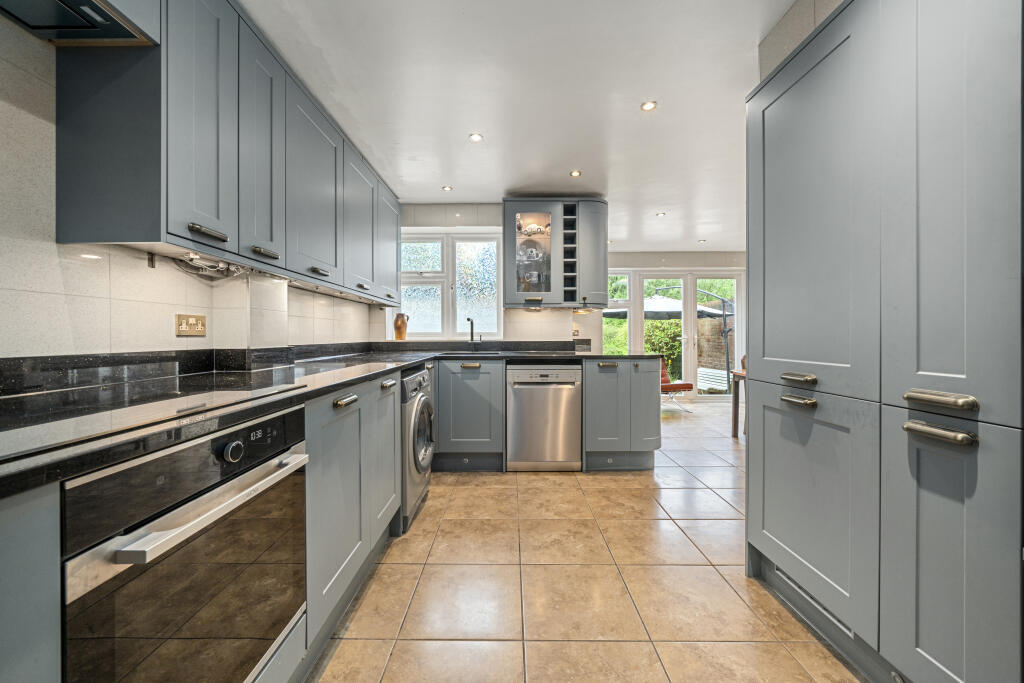
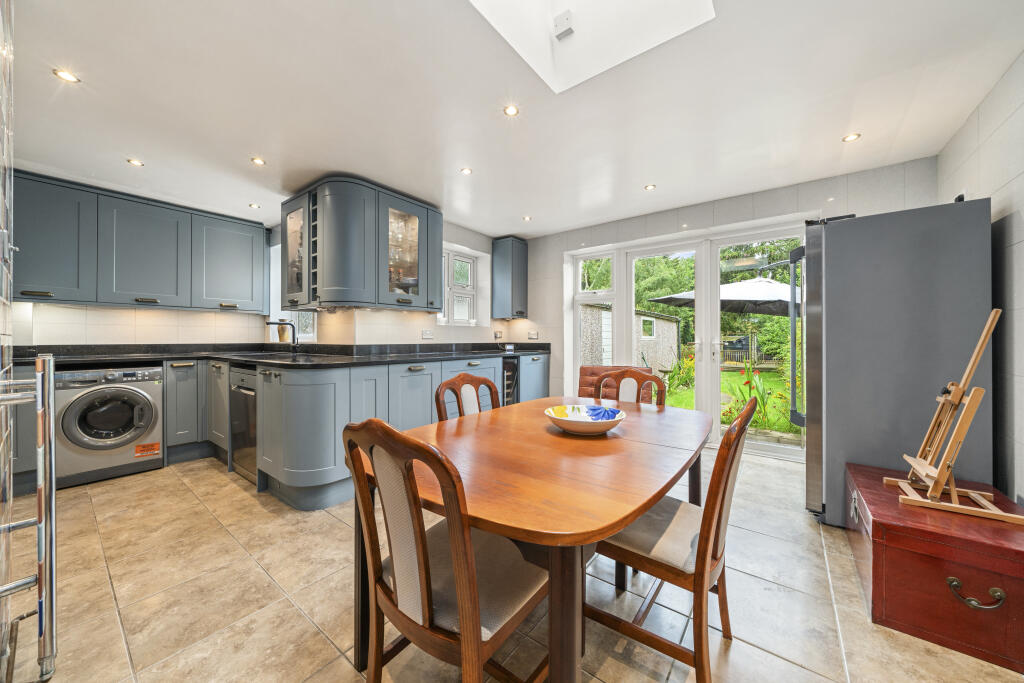
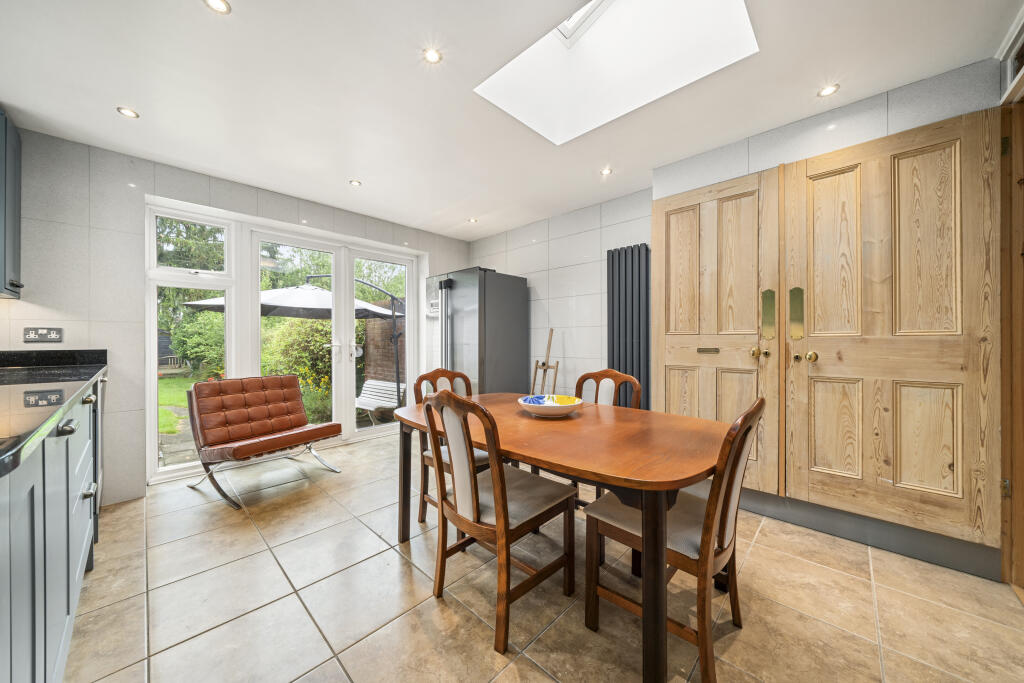
To the rear of the property, the beautiful extended open plan kitchen/diner is flooded with natural light from overhead skylight window and double doors spilling out onto the rear garden.
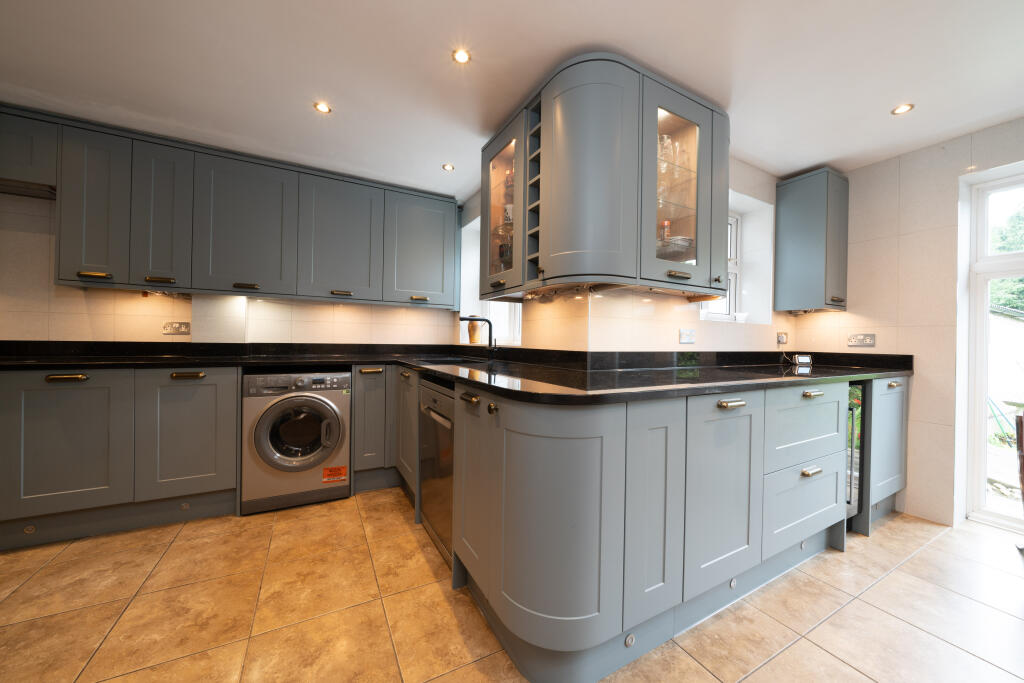
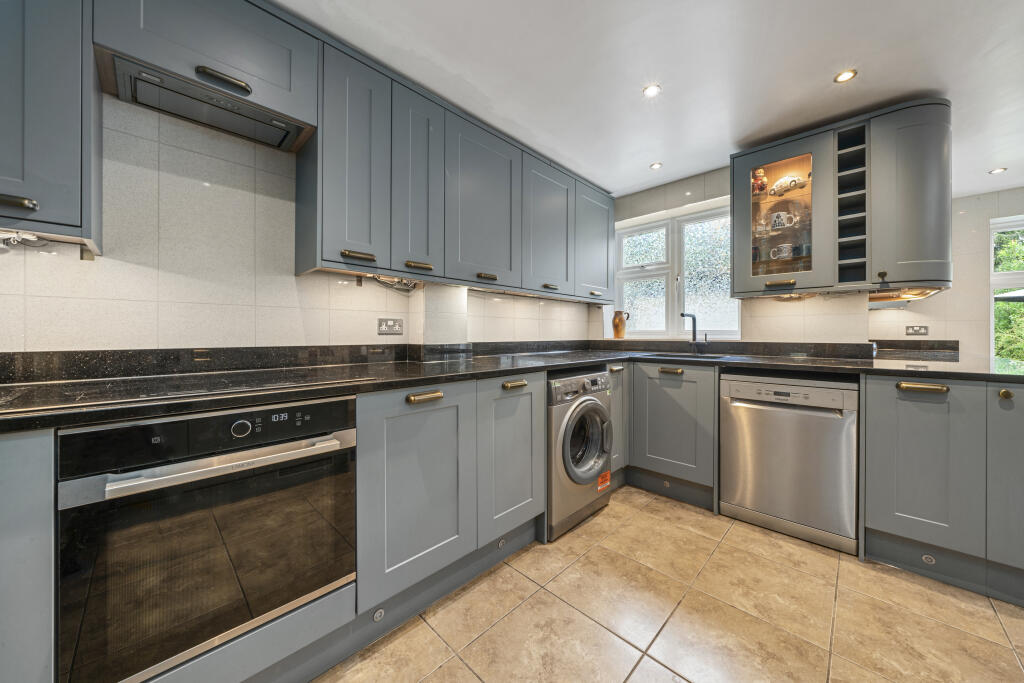
The kitchen area itself comprises a modern range of matching wall and base units with work surfaces, incorporating inset sink unit, induction hob with overhead extractor, wall mounted oven and further space for appliances.
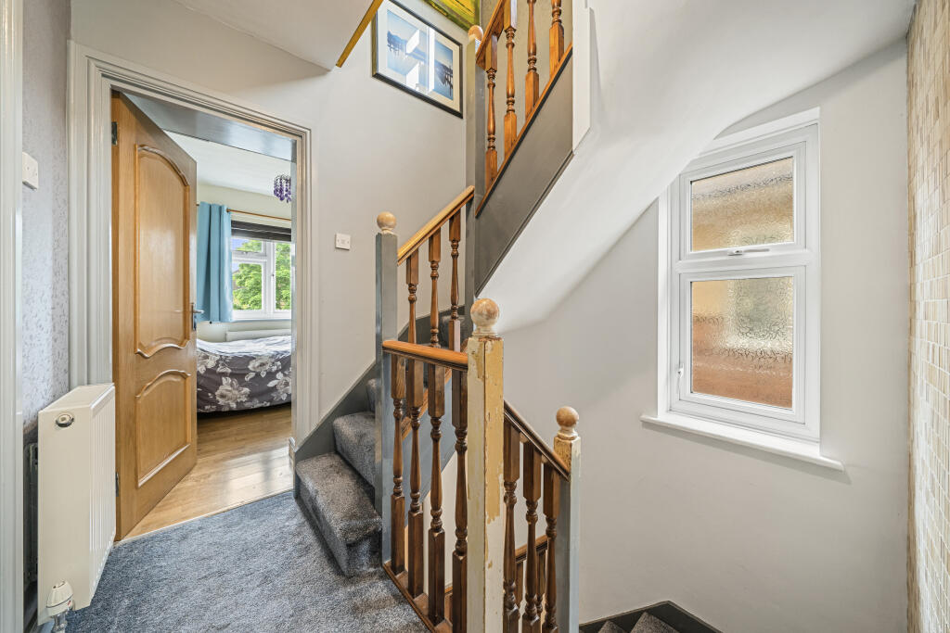
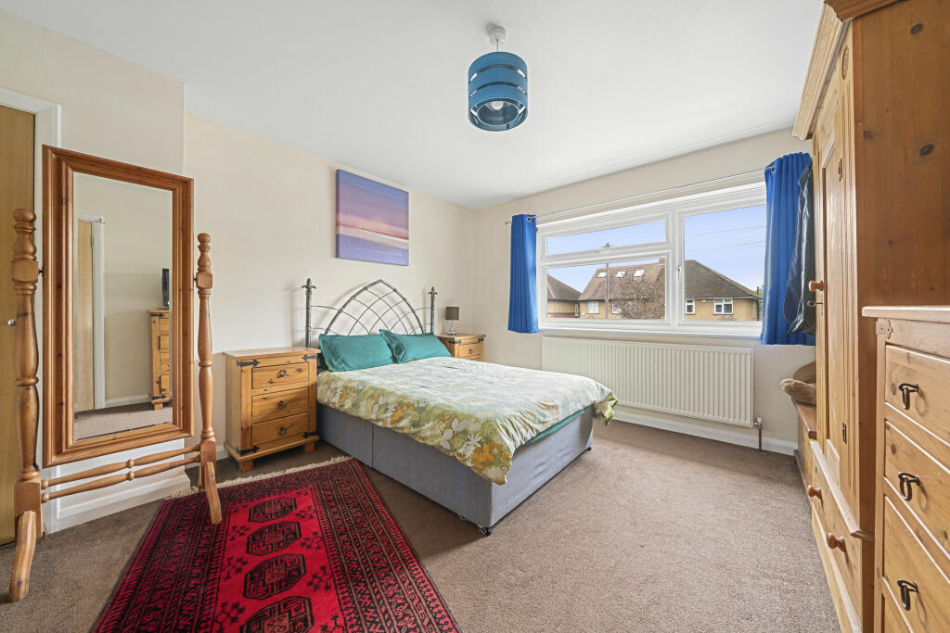
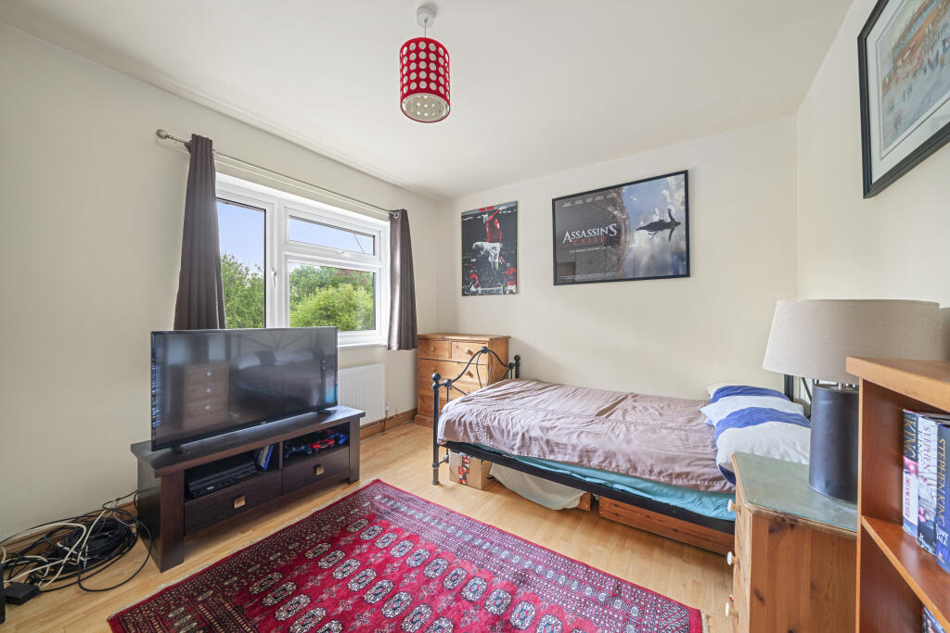
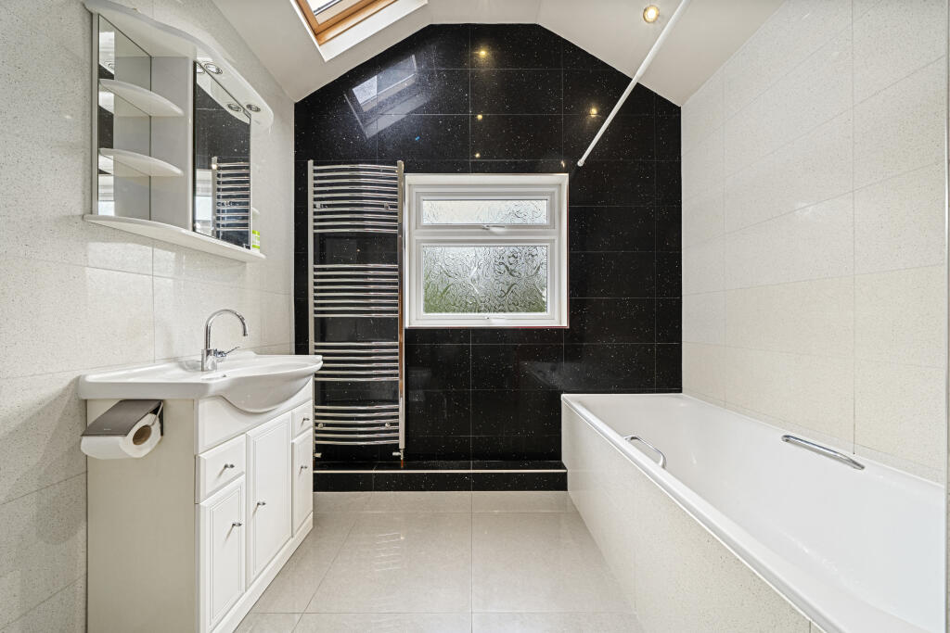
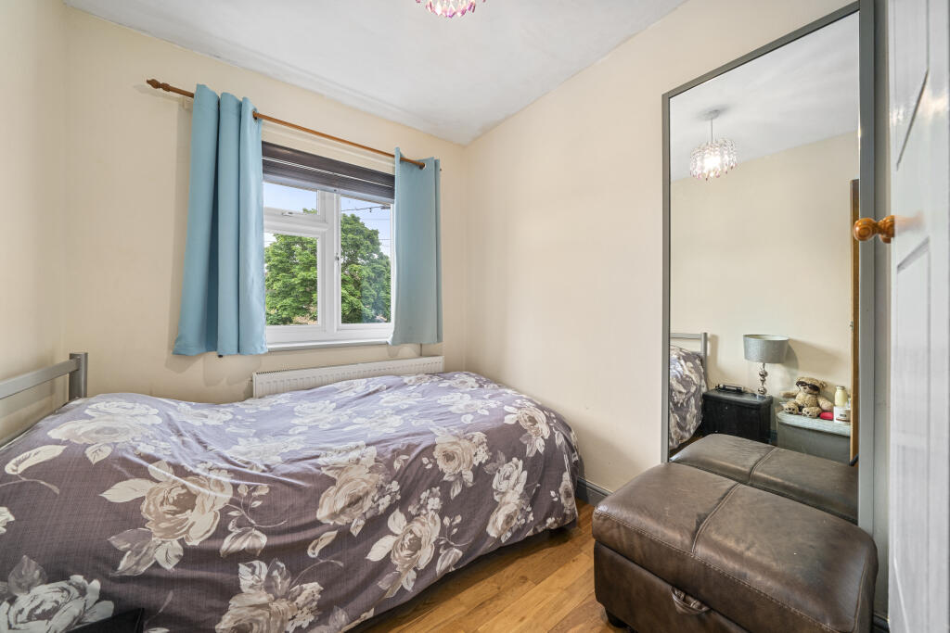
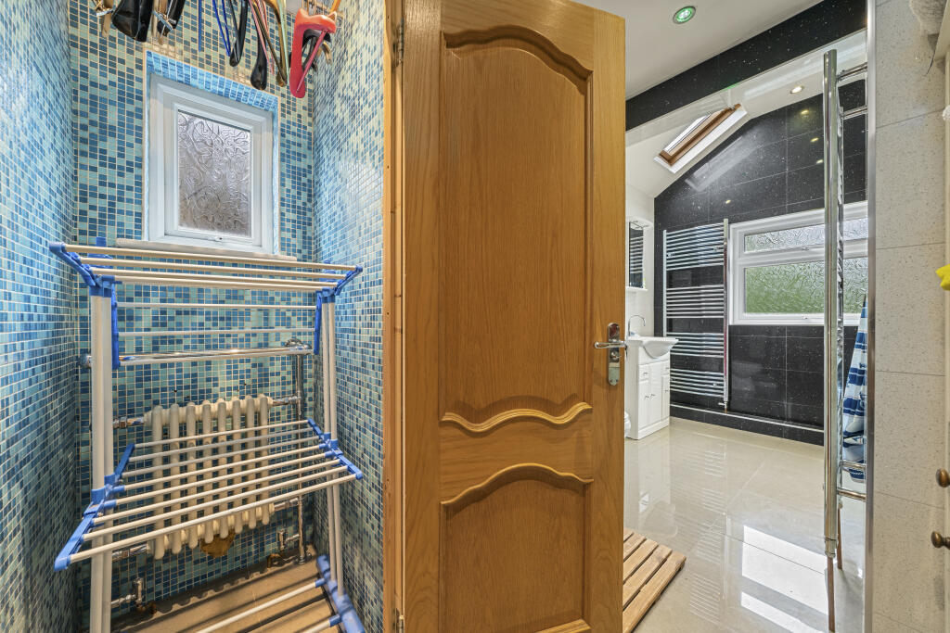
To the first floor, there are three well proportioned bedrooms, plus a luxury extended family bathroom with vaulted ceiling and skylight window. There is an added bonus of a luxury separate shower and drying room.
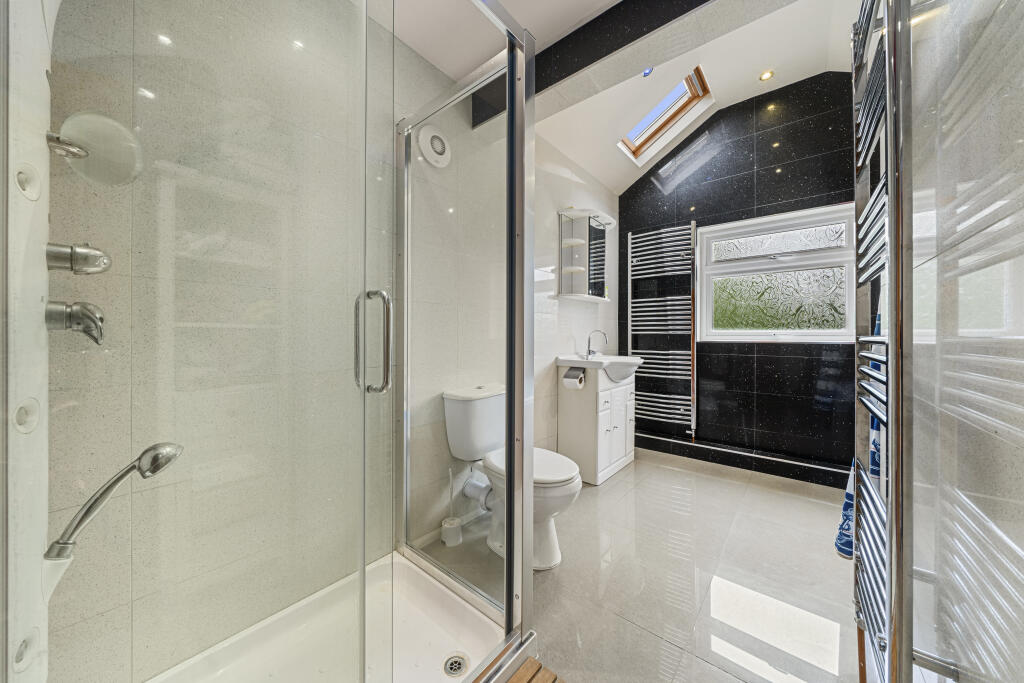
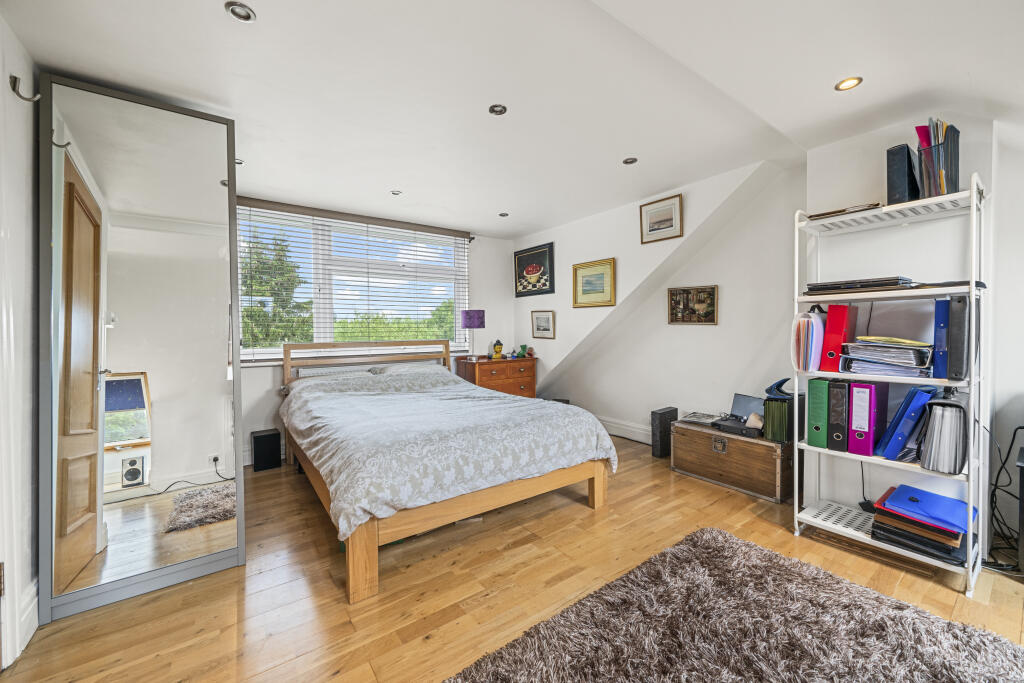
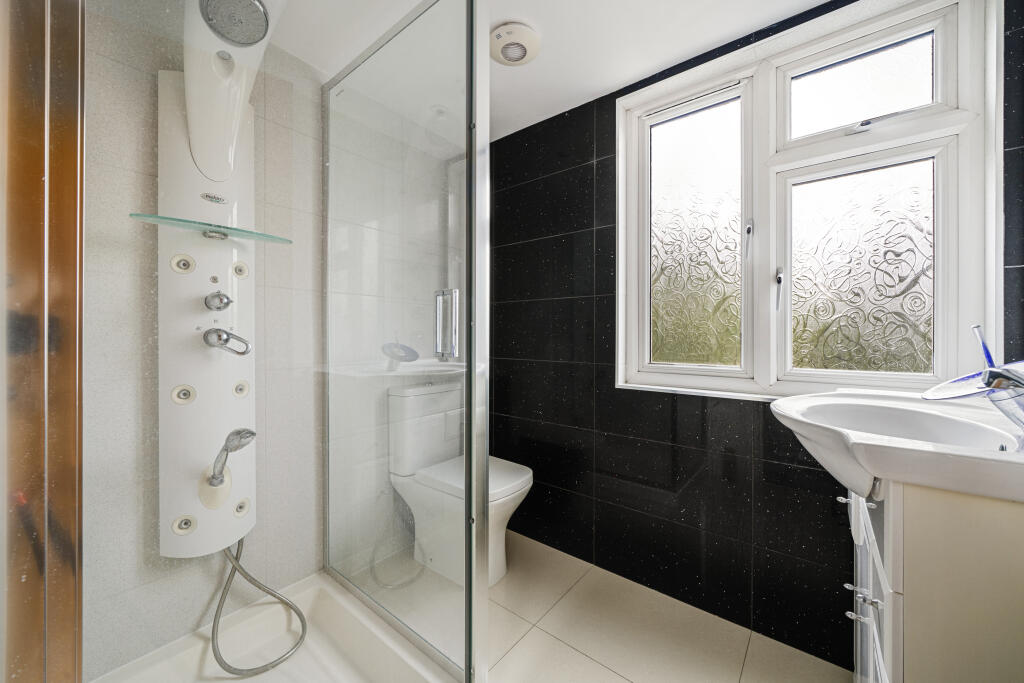
To the second floor, there is a further inviting double bedroom with Velux style windows and access to a separate modern shower room.
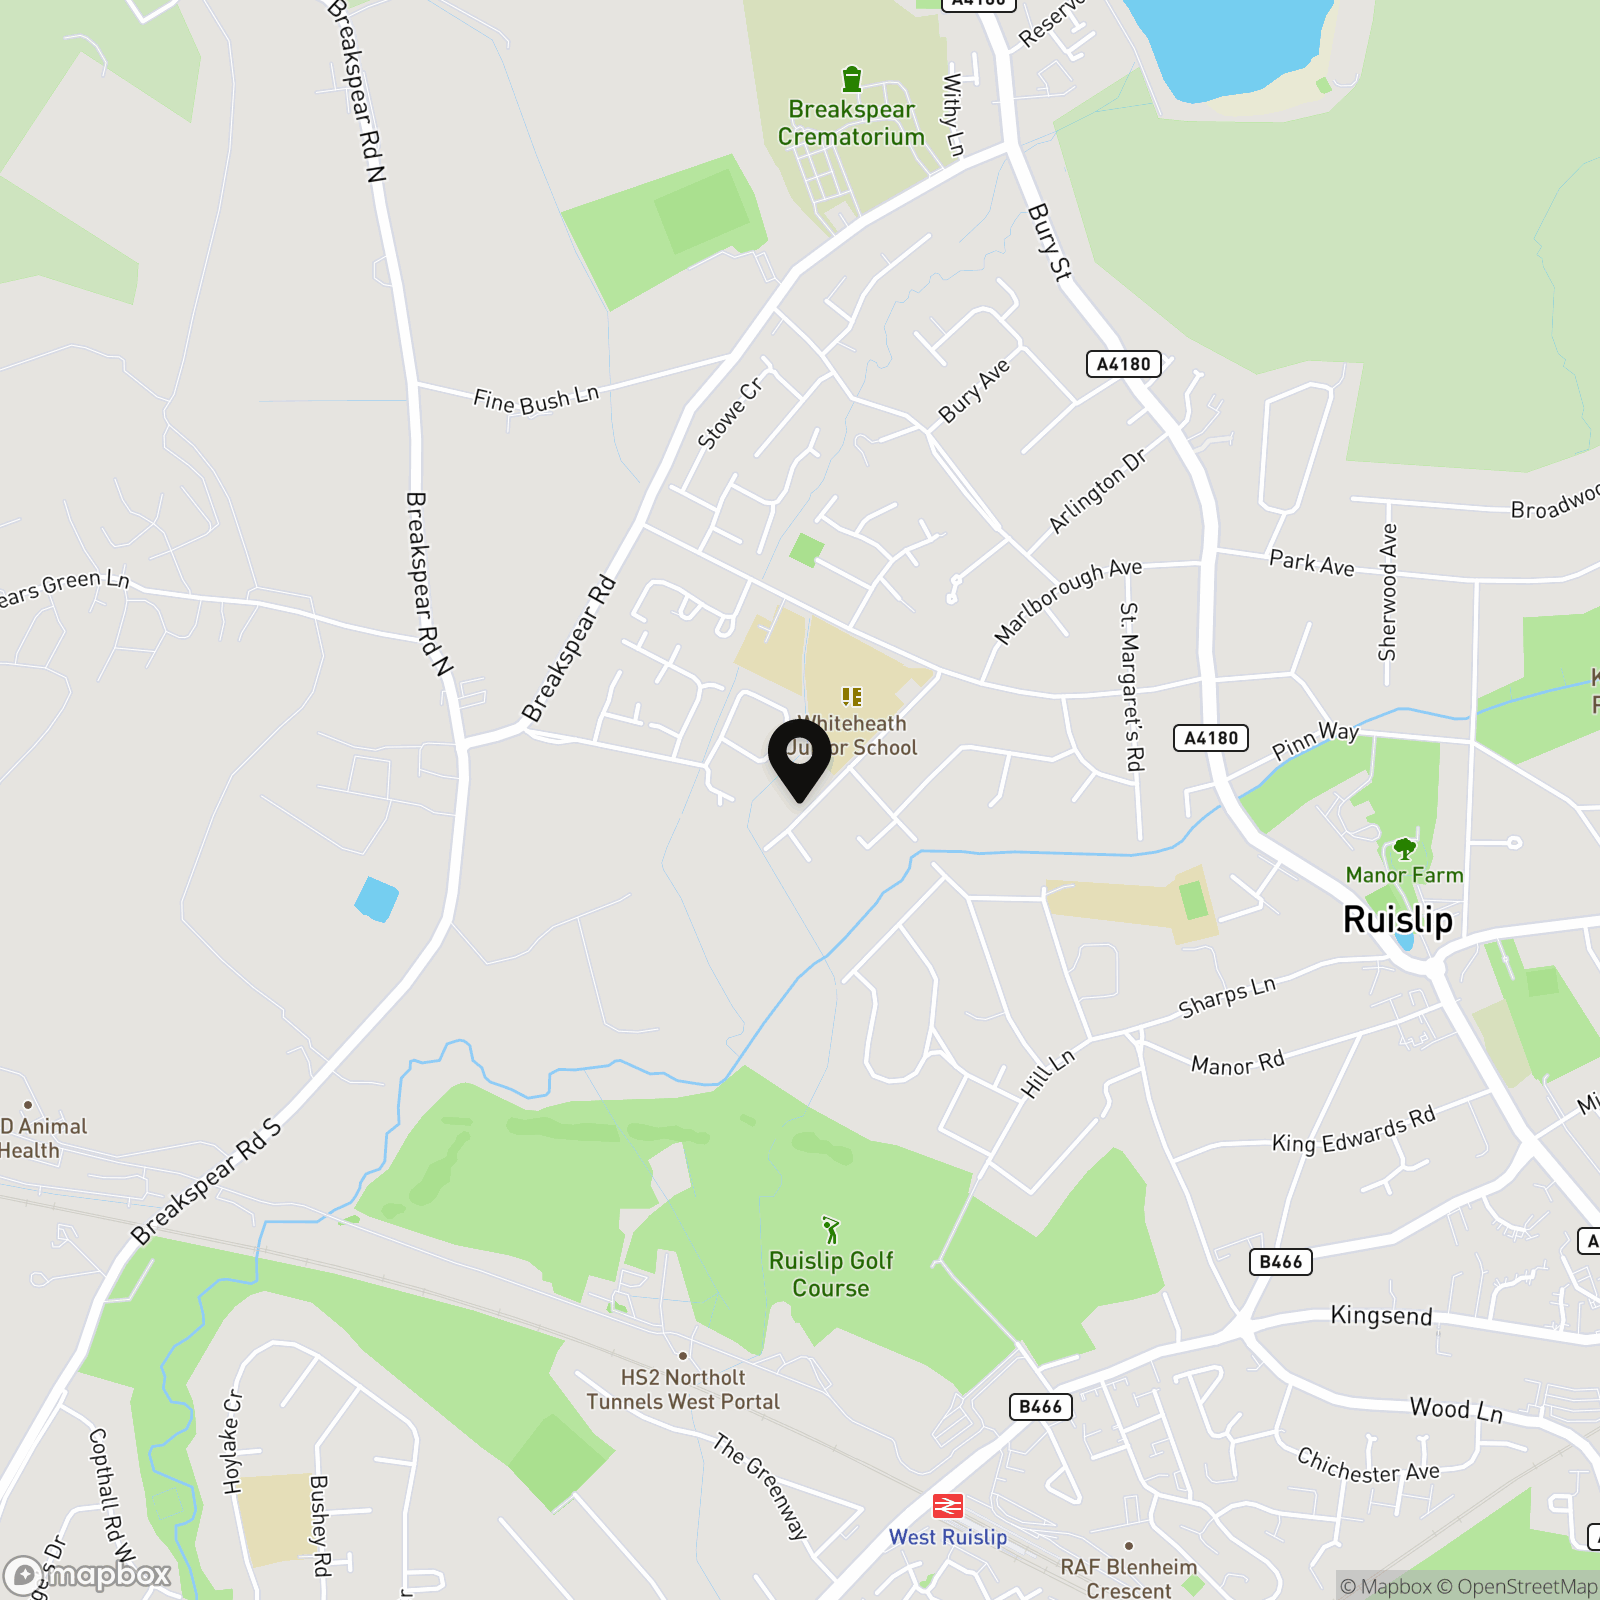
The property is conveniently located within easy access of both Ruislip and West Ruislip stations, each providing excellent underground and overground links into Central London, as well as numerous regular bus routes connecting the local area.
Ruislip High Street is within a short distance offering a variety of shops, restaurants and amenities , and the area is well served by excellent local schools, including the popular Whiteheath Infant & Junior School .
There are also an array of open spaces and leisure facilities close by.
KEY INFORMATION
Tenure-Freehold
Rating Authority- Hillingdon.
Council Tax- Band E -£2386 pa
Viewings are highly recommended.
EPC Rating: C
Key Features
- Beautiful Extended Semi Detached Family Home
- 4 Bedrooms, 2 Bathrooms, 1 WC
- Garage and Off Street Parking
- Close to Transport Links, Schools and Amenities
- Sought After Residential Ruislip Location
- Spacious Accommodation Over Three Floors with Stylish Interiors
- Delightful Garden with Large shed and Workshop
- 198.5 sq m / 2,137 sq ft
Property Details
- Property type: House
- Property style: Semi Detached
- Price Per Sq Foot: £351
- Approx Sq Feet: 2,137 sqft
- Property Age Bracket: 1910 - 1940
- Council Tax Band: E
Floorplans
Outside Spaces
Rear Garden
Parking Spaces
Garage
Capacity: 2
Driveway
Capacity: 2
Location
Properties you may like
By Nested Putney
-
Barnes High Street, Seaforth Lodge Barnes High Street, SW13
- 2 Beds
- 1 Bath
-
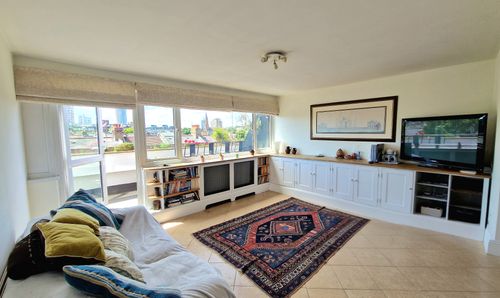
Banbury Street, Mccarthy Court Banbury Street, SW11
- 2 Beds
- 1 Bath
-
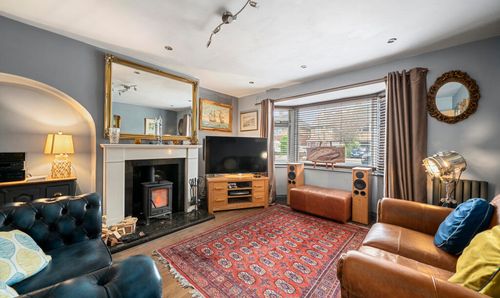
Whiteheath Avenue, Ruislip, HA4
- 4 Beds
- 2 Bath
-
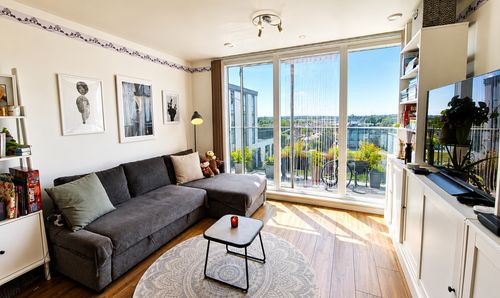
Ealing Road, Trico House Ealing Road, TW8
- 1 Beds
- 1 Bath
-
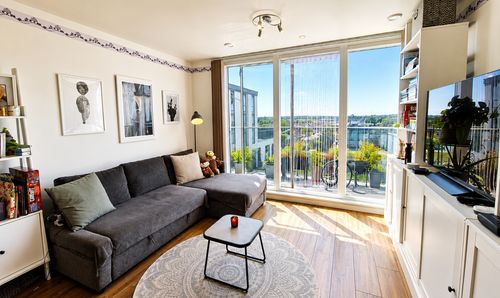
Ealing Road, Trico House Ealing Road, TW8
- 1 Beds
- 1 Bath
-
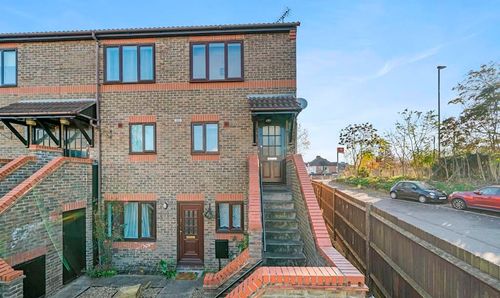
Downside Walk, Brentford, TW8
- 2 Beds
- 1 Bath