Book a Viewing
To book a viewing for this property, please call Fine and Country West Wales & Pembrokeshire / Homes of Wales, on 01974 299055.
To book a viewing for this property, please call Fine and Country West Wales & Pembrokeshire / Homes of Wales, on 01974 299055.
5 Bedroom Detached House, Michaels Walk, Cosheston, SA72
Michaels Walk, Cosheston, SA72

Fine and Country West Wales & Pembrokeshire / Homes of Wales
2nd Floor Suites 8 Great Darkgate Street, Aberystwyth
Description
A Home for Modern Family Life in the Heart of Cosheston
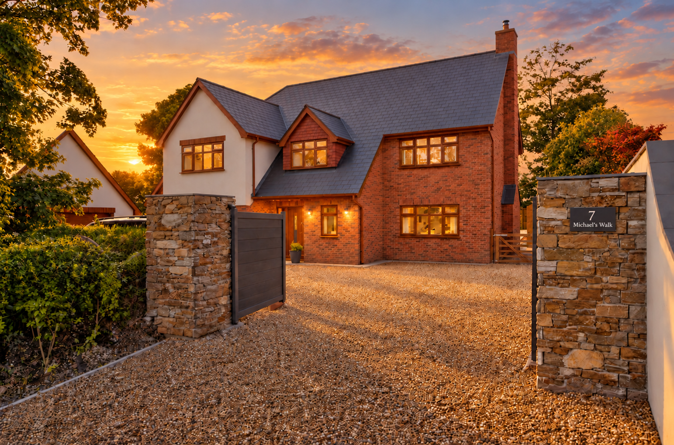
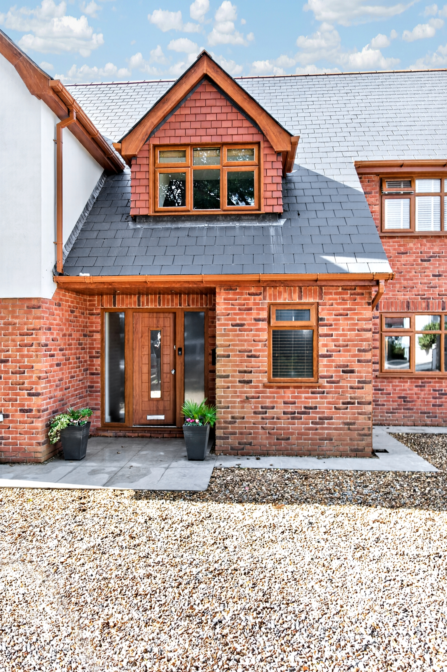
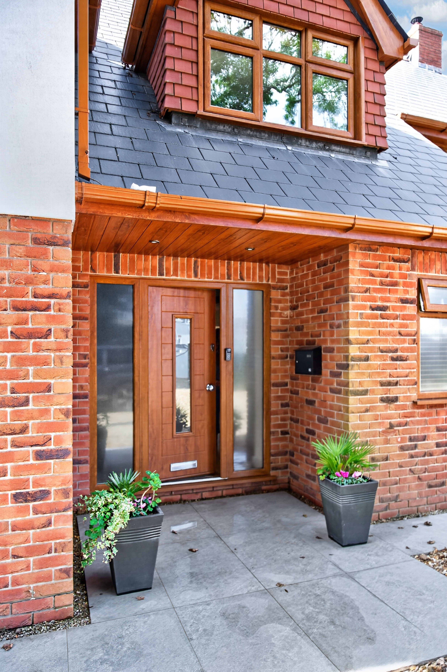
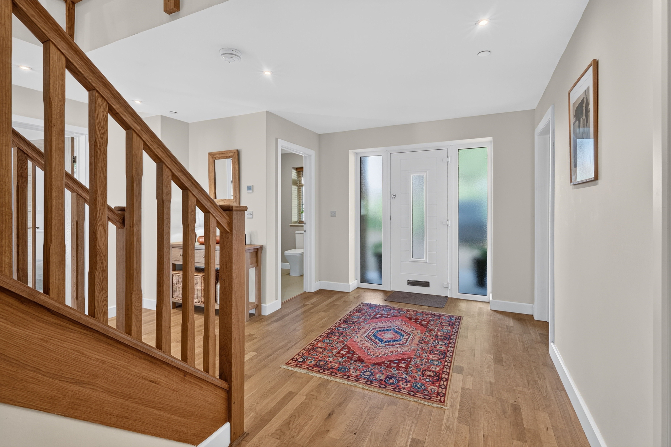
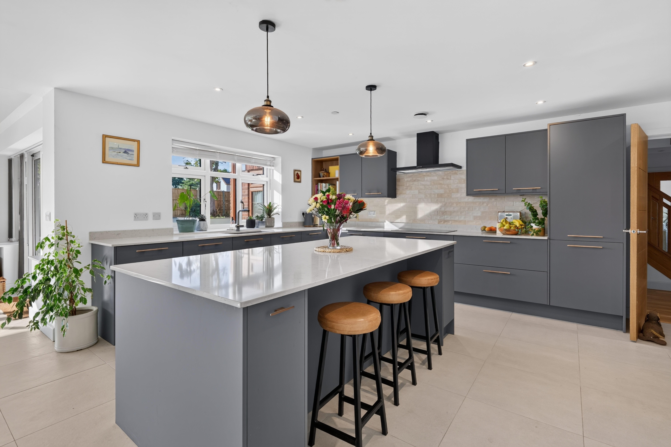
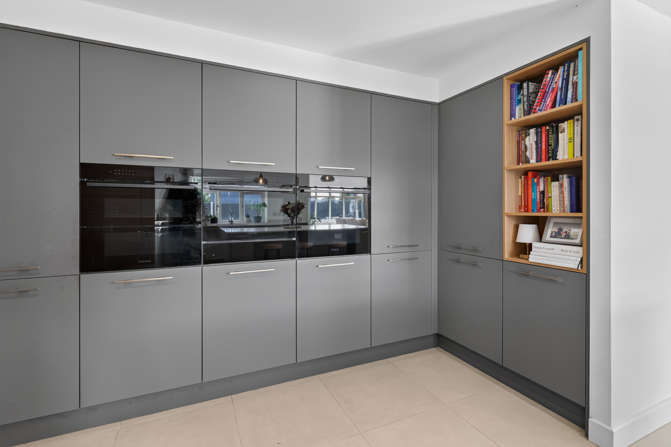
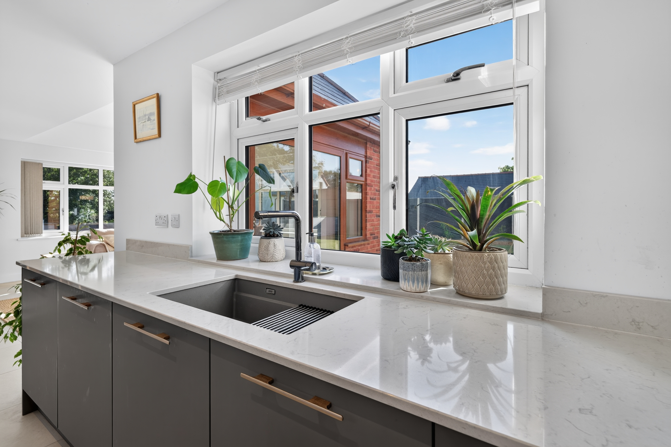
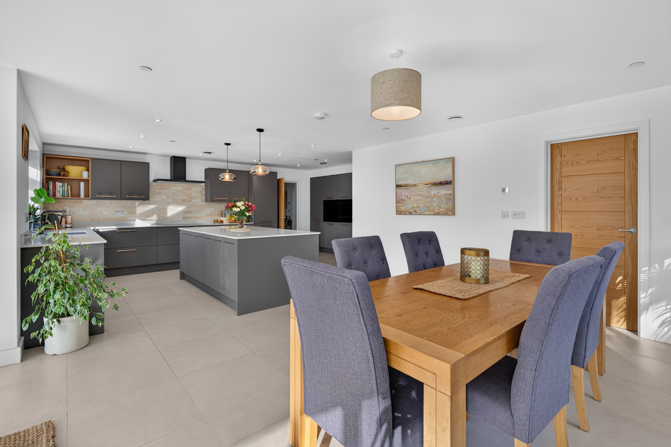
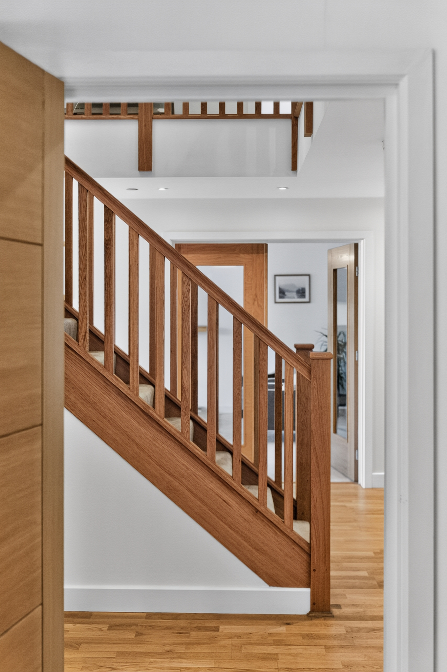
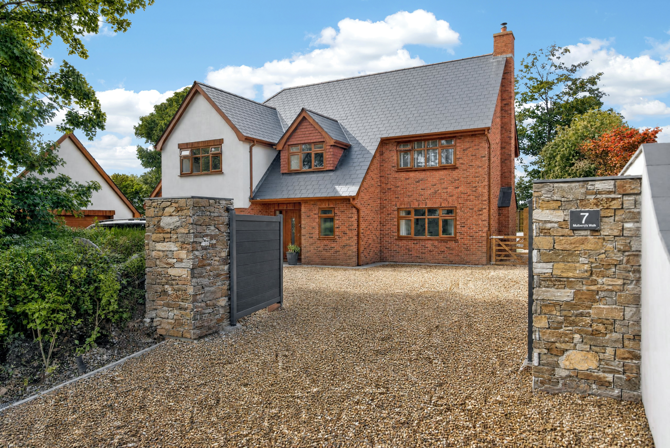
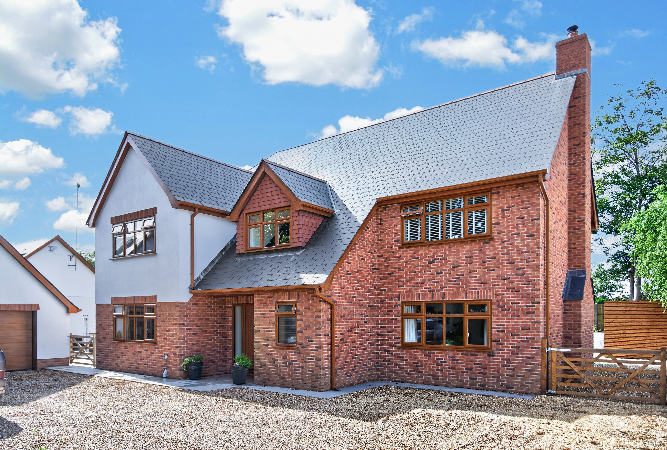
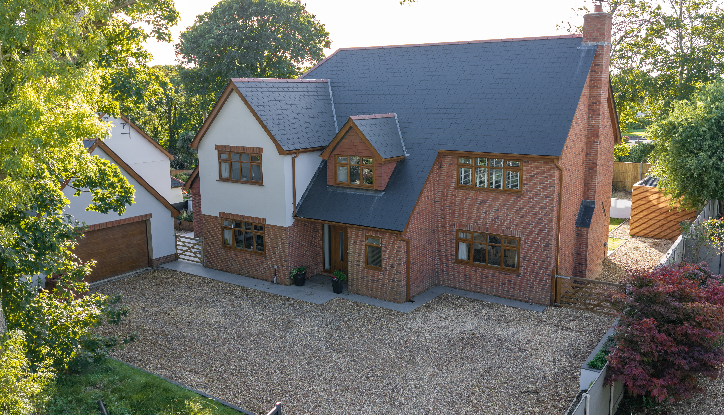
As the electric gates open, 7 Michael’s Walk makes an immediate impression: a substantial contemporary home, set in the heart of Cosheston and designed to bring family life, comfort and thoughtful technology together.
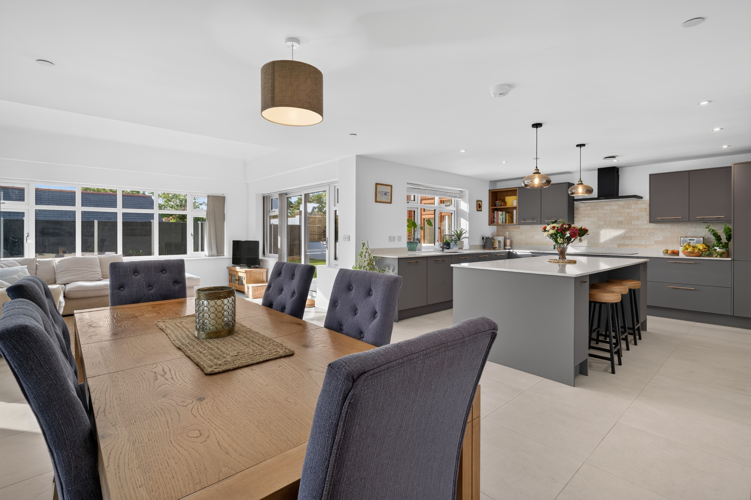
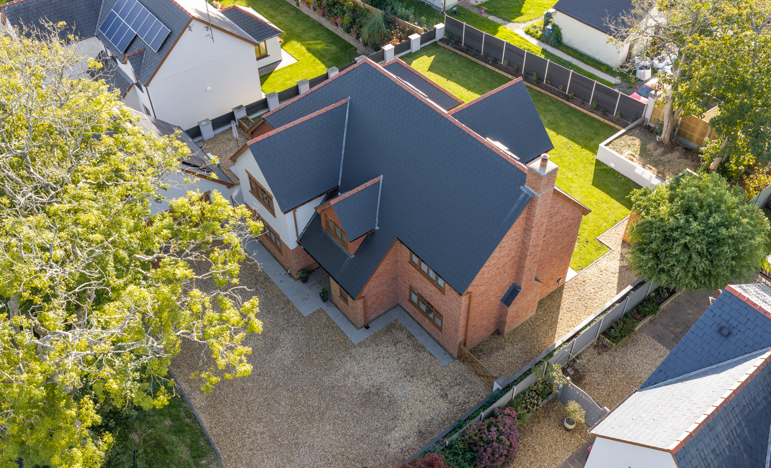
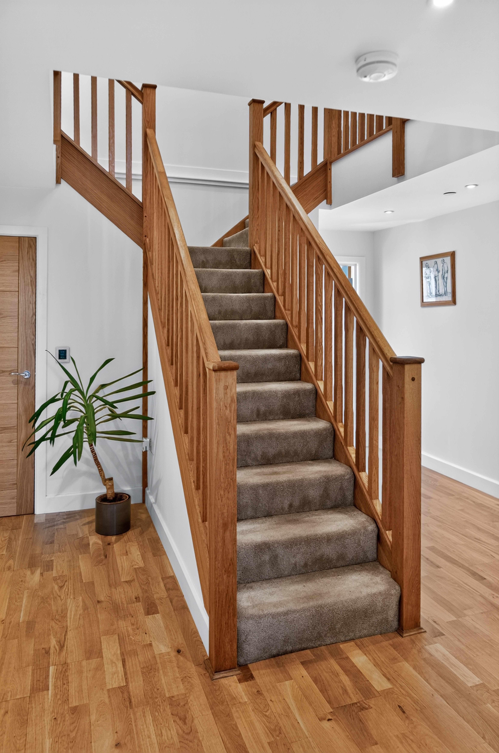
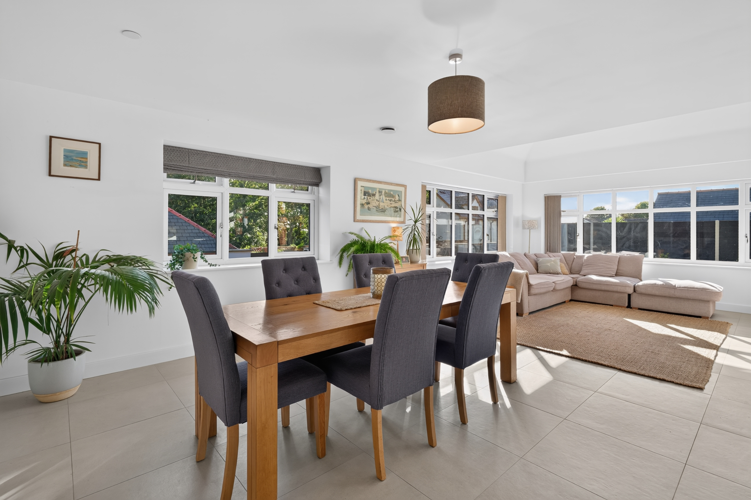
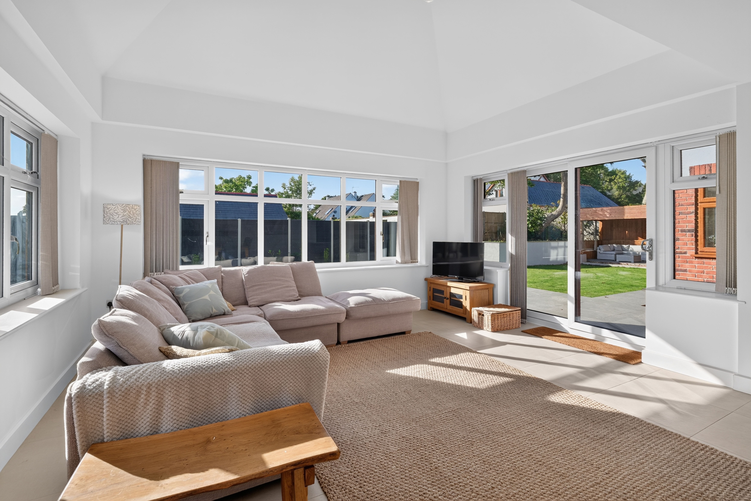
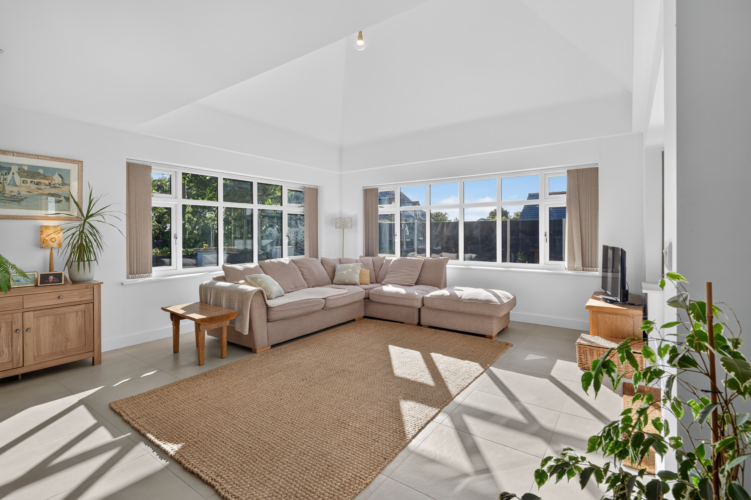
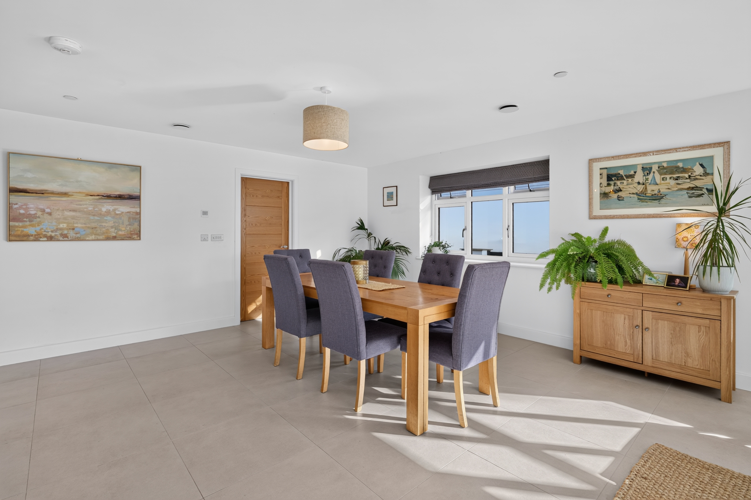
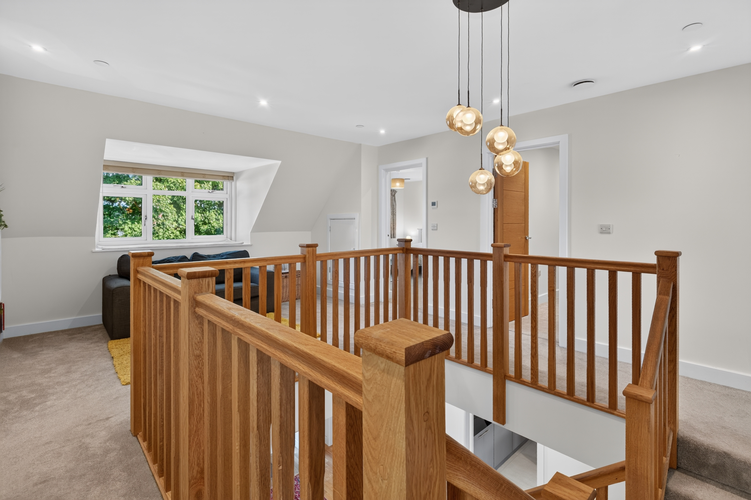
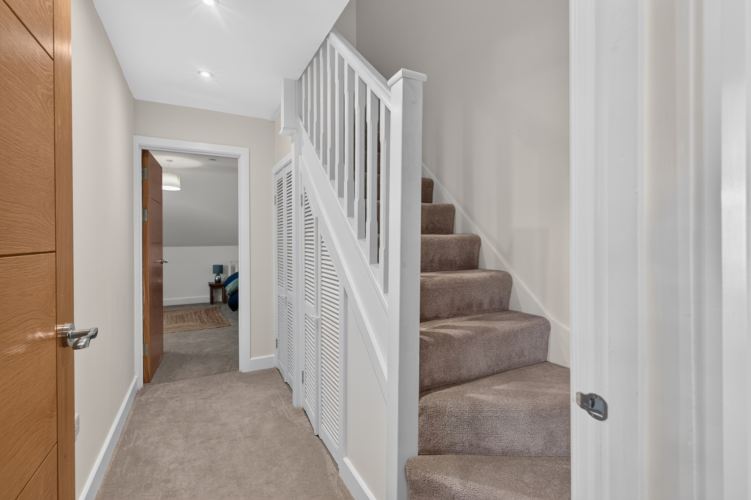
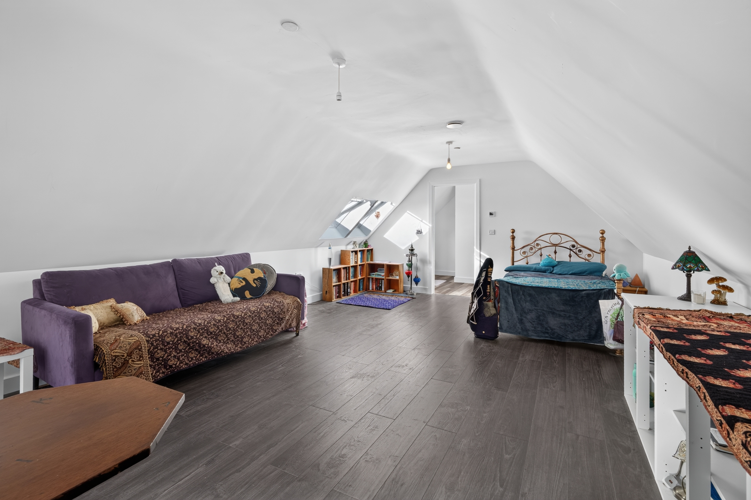
Completed in 2024, the house offers approximately 360 sq m of accommodation across three floors. Its traditional brick and block construction gives it a reassuring sense of solidity, while the generous scale inside creates room for family life to unfold in all its different forms.
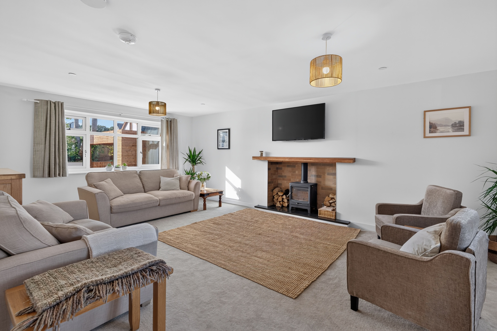
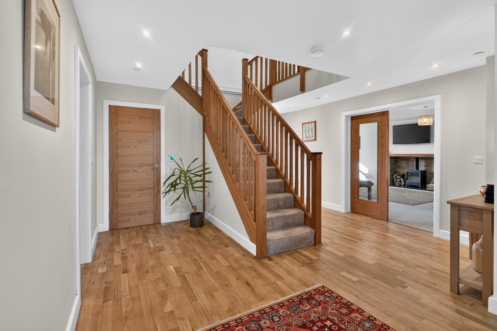
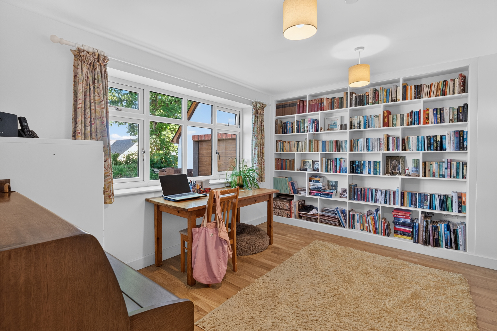
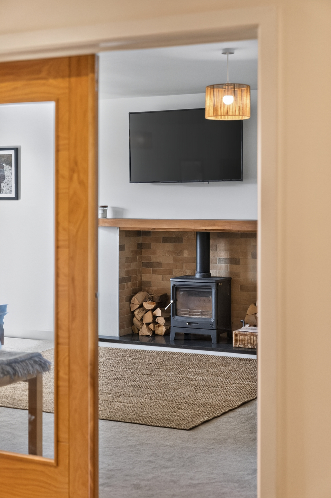
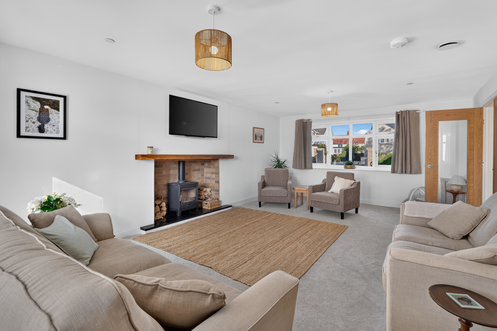
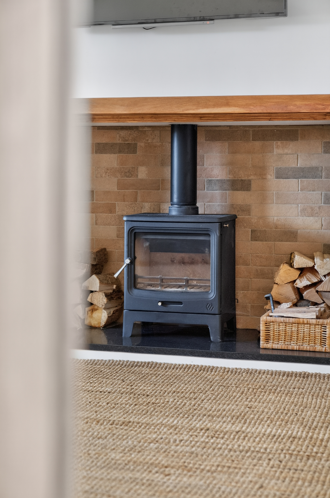
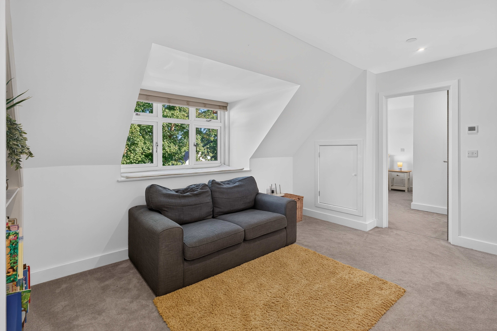
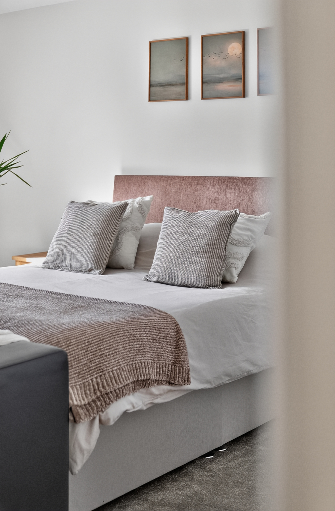
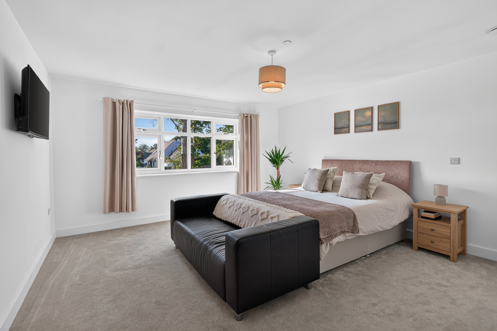
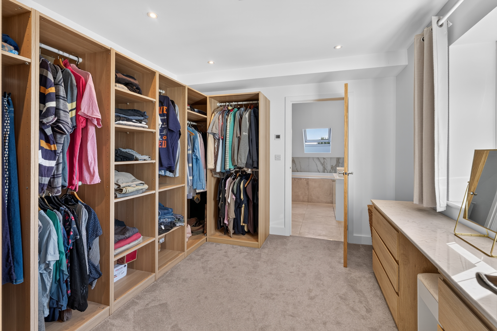
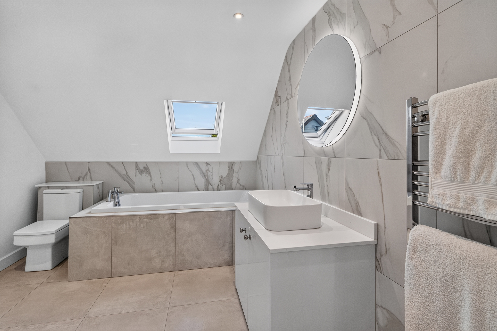
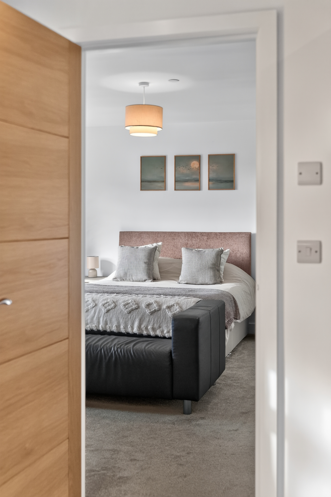
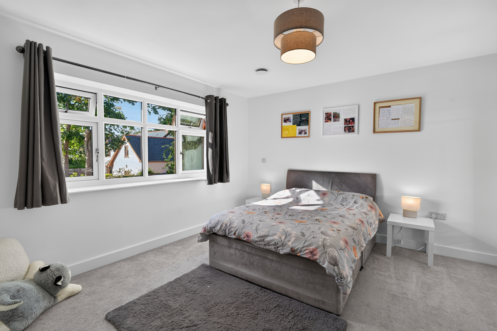
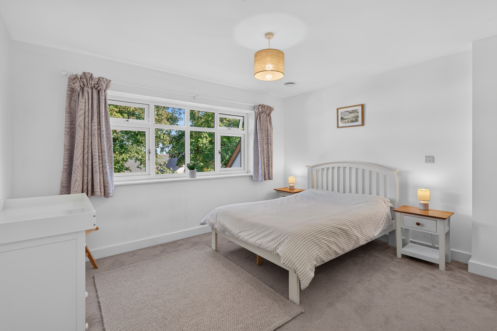
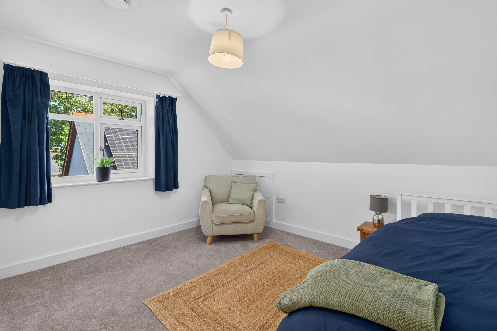
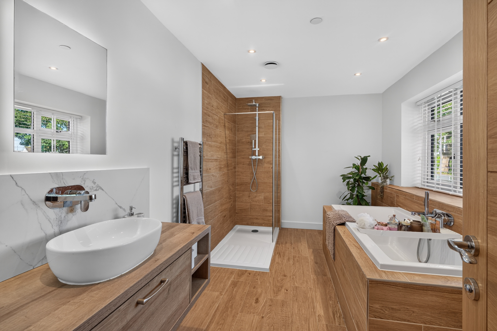
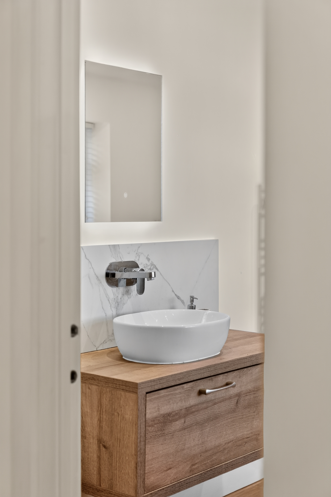
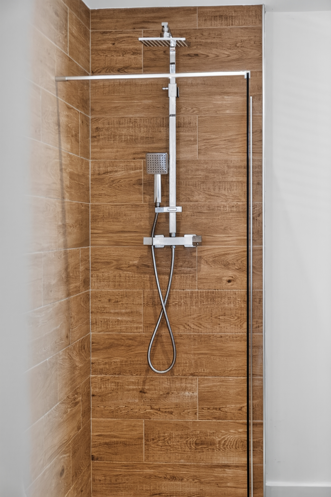
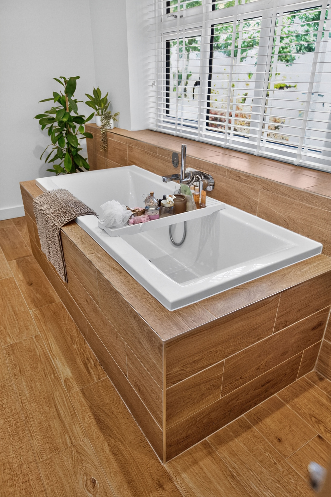
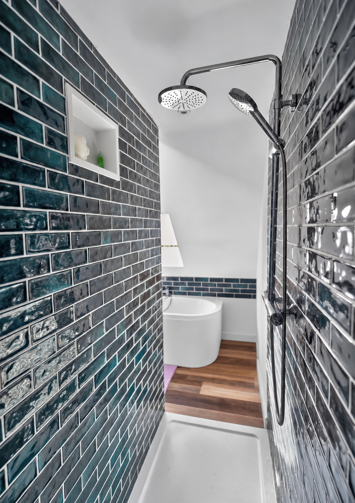
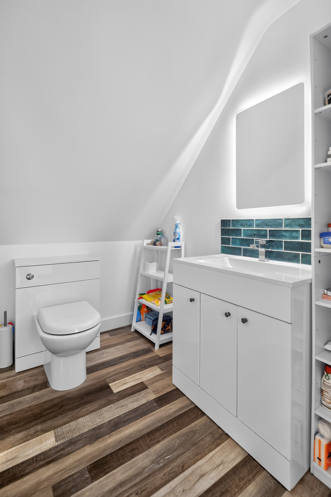
There is space to come together, whether around the log burner on a quiet evening or when family and friends gather, and room to find a little peace when the house is busy. Five bedrooms, four bathrooms and an additional WC provide flexibility for family, guests and working from home. Concrete floors on two levels add to the sense of quality, while underfloor heating throughout brings an even warmth to the home.
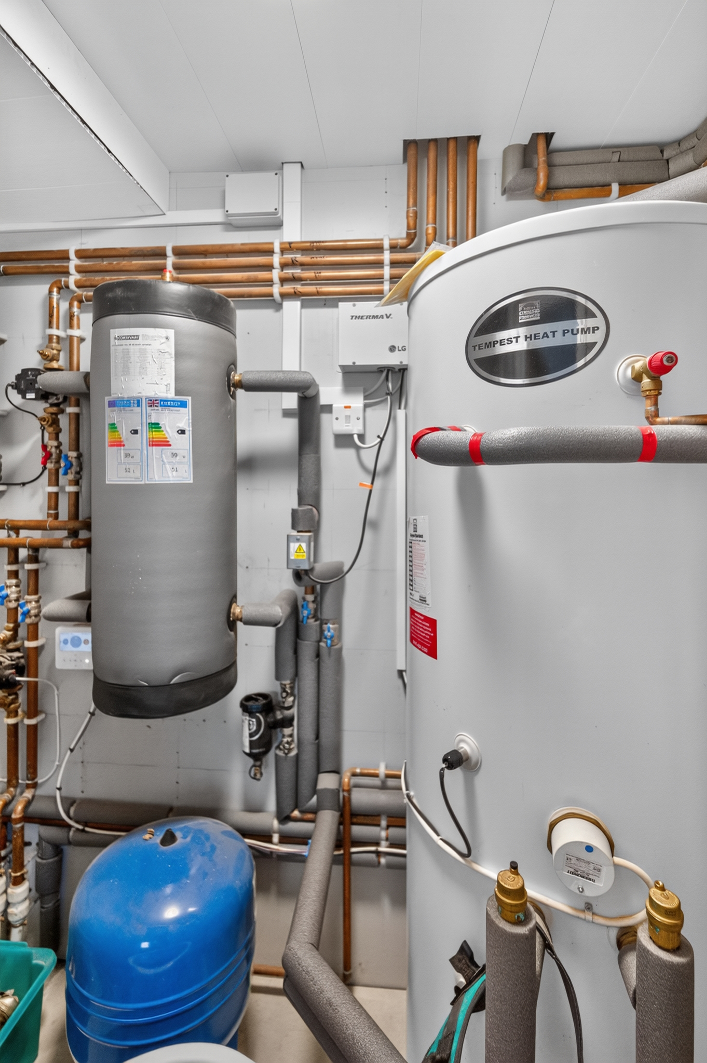
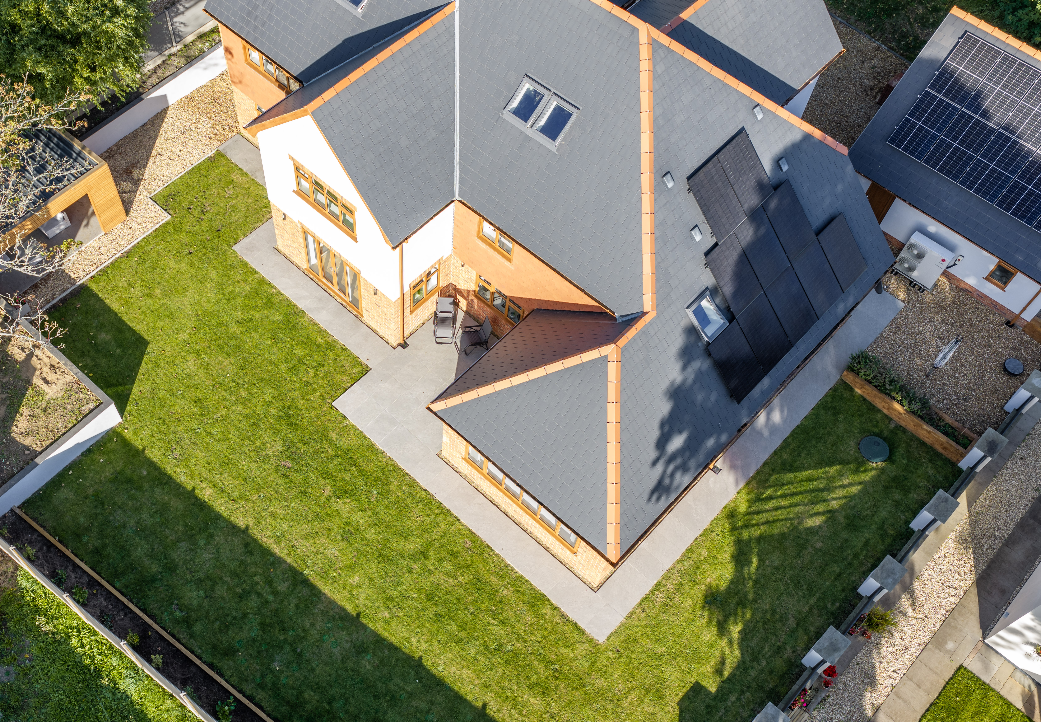
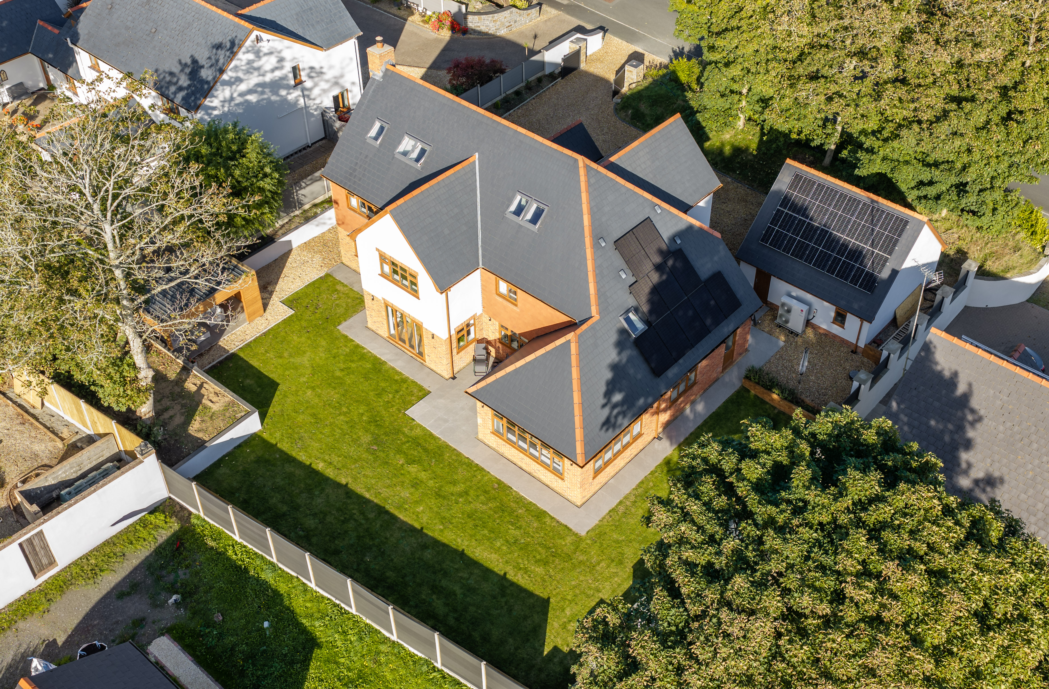
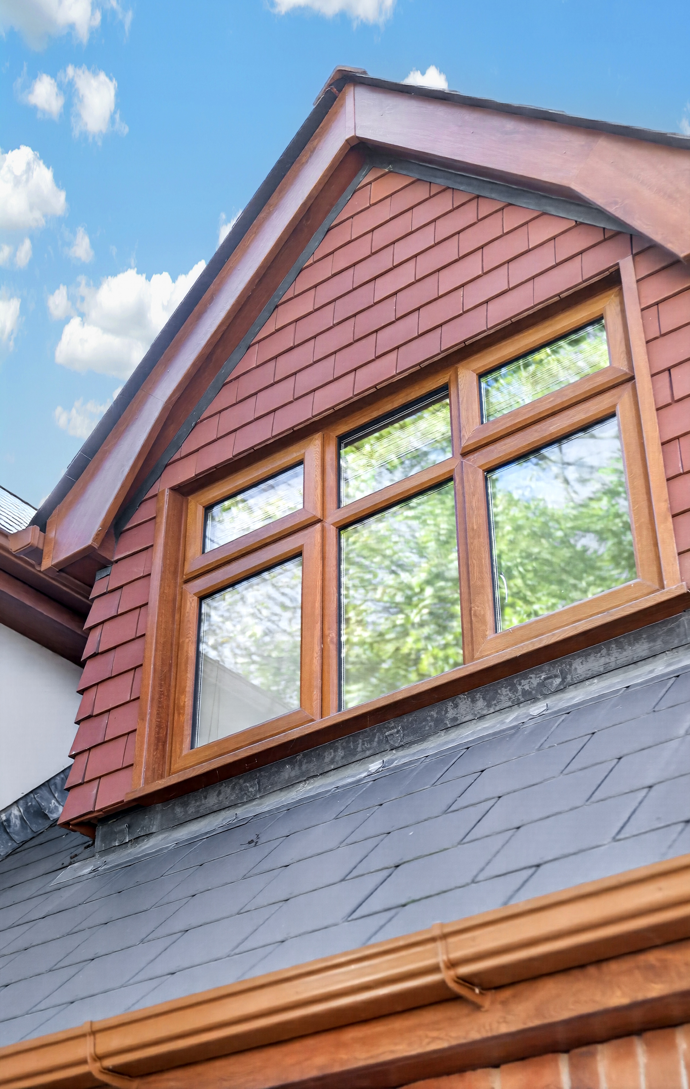
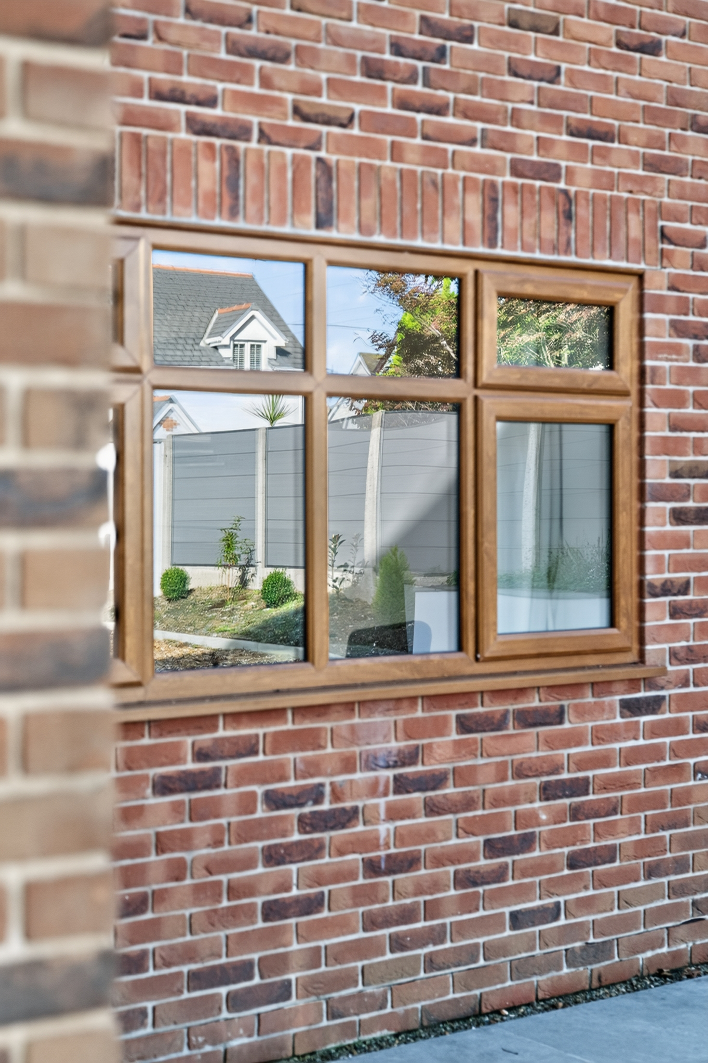
Comfort here has been considered alongside efficiency. Solar panels and battery storage help generate and retain energy, and a 16kW air source heat pump provides the heating. An MVHR system supports a fresh internal environment, while A-rated windows and doors help keep the home comfortable. Together, these features contribute to an exceptional EPC rating of A (95).
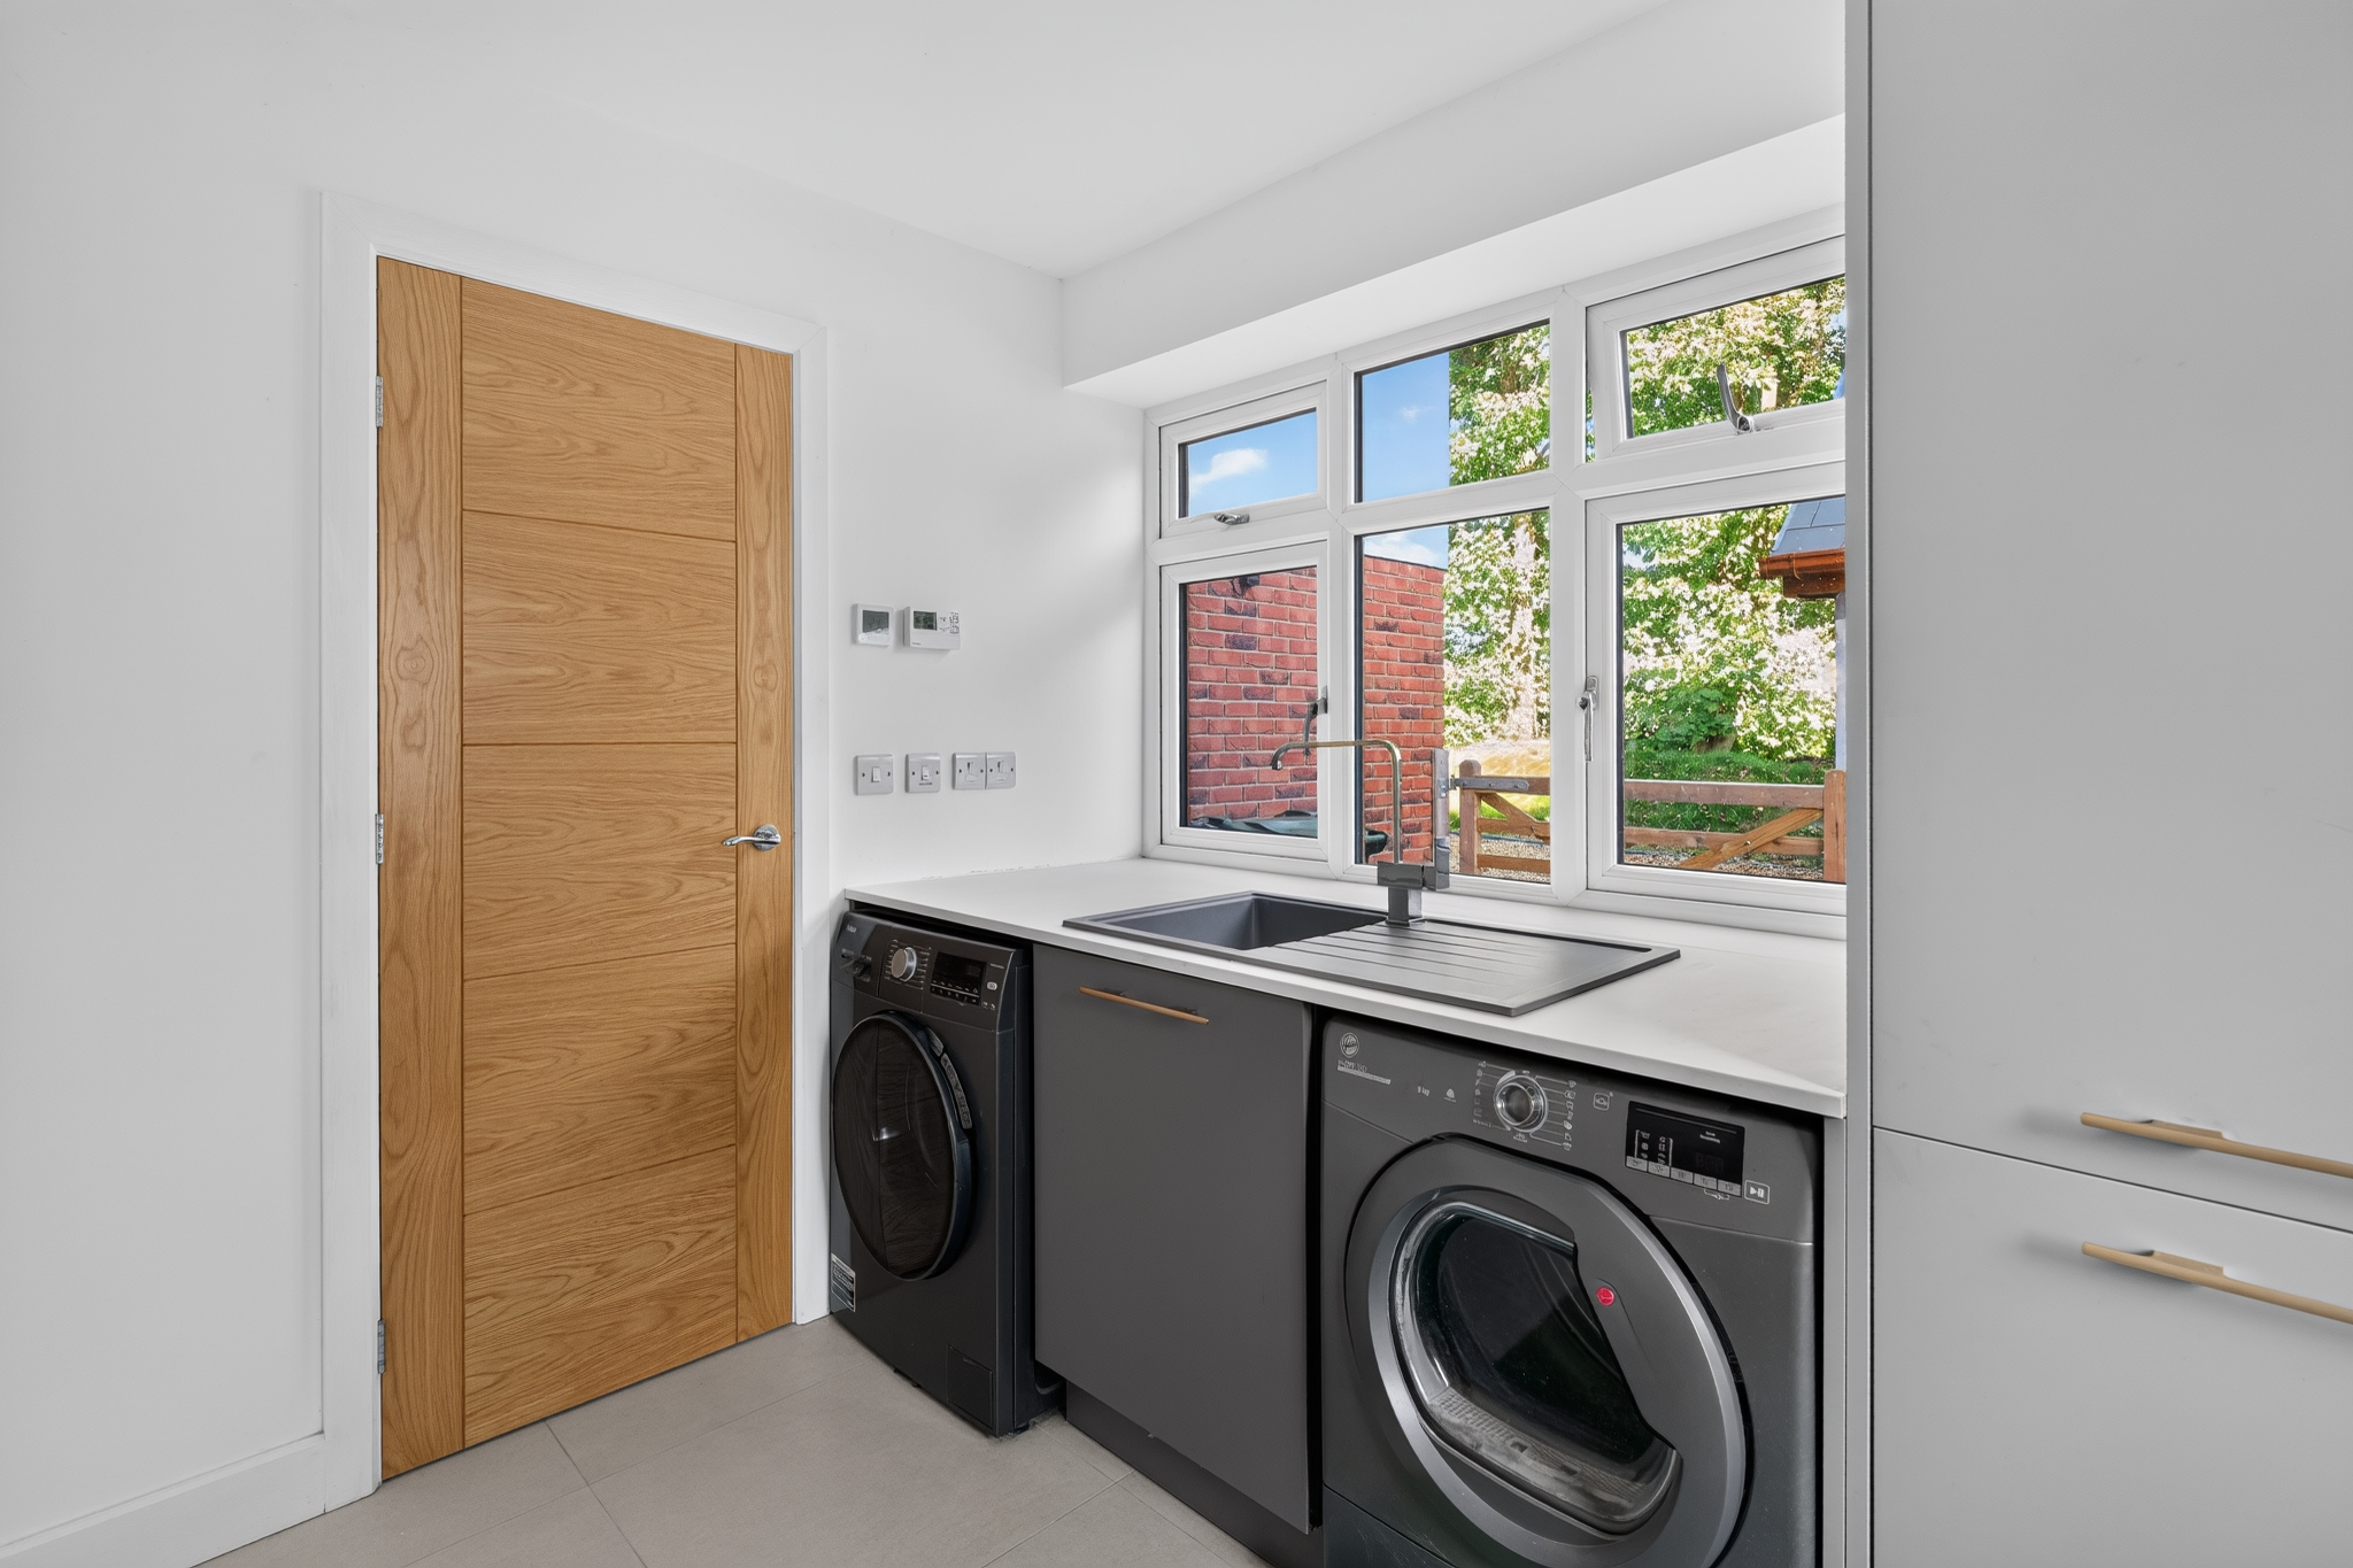
The practical details are just as carefully considered. Three-phase electricity provides capacity for present and future needs, and CAT 6 data points in every habitable room support working, entertainment and connected living. A rainwater harvesting tank makes use of collected rainwater, while the integrated fire sprinkler system provides added reassurance. The property also benefits from the remainder of its 10-year LABC structural warranty.
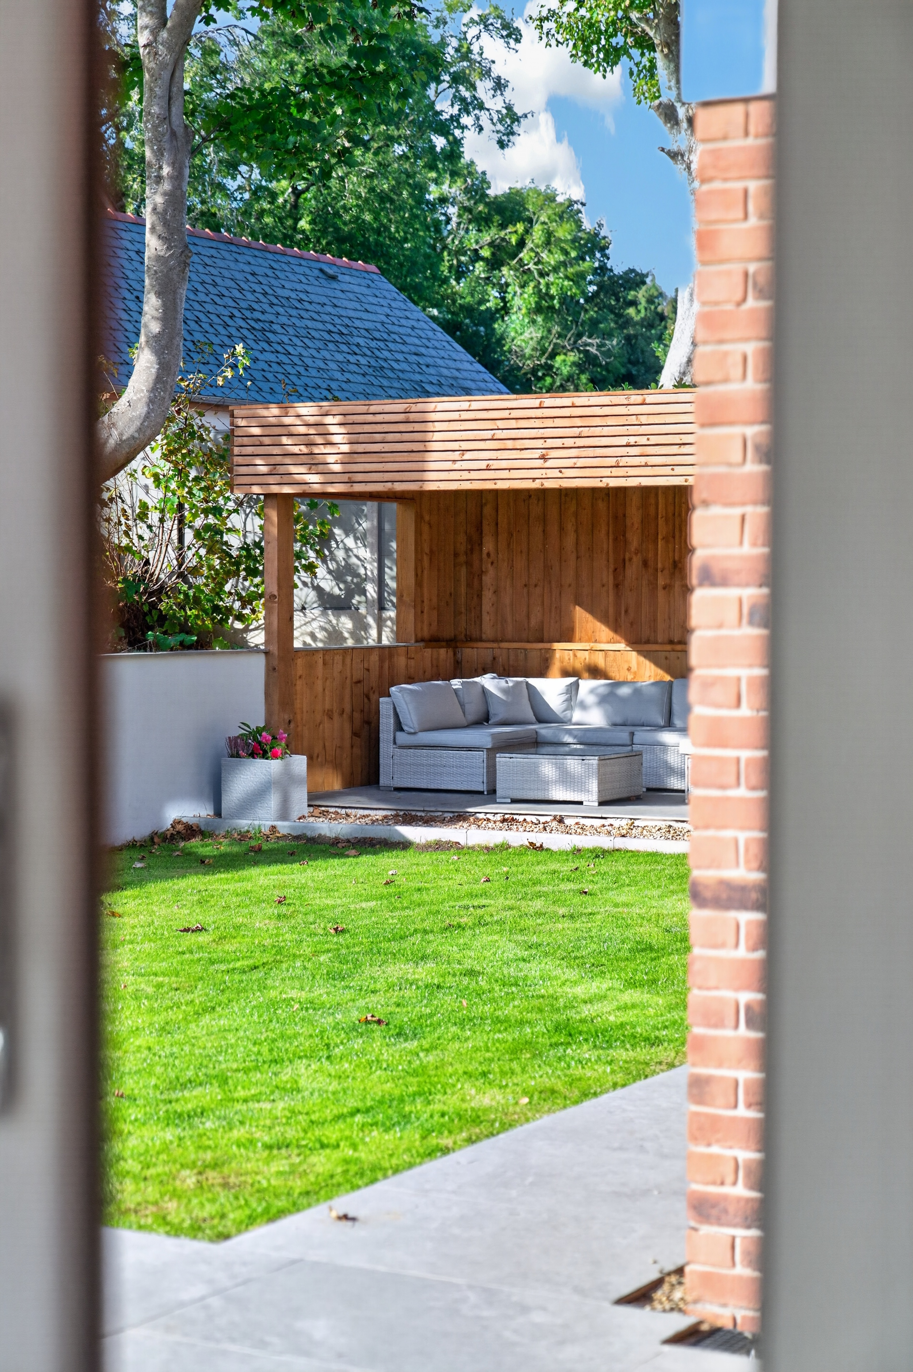
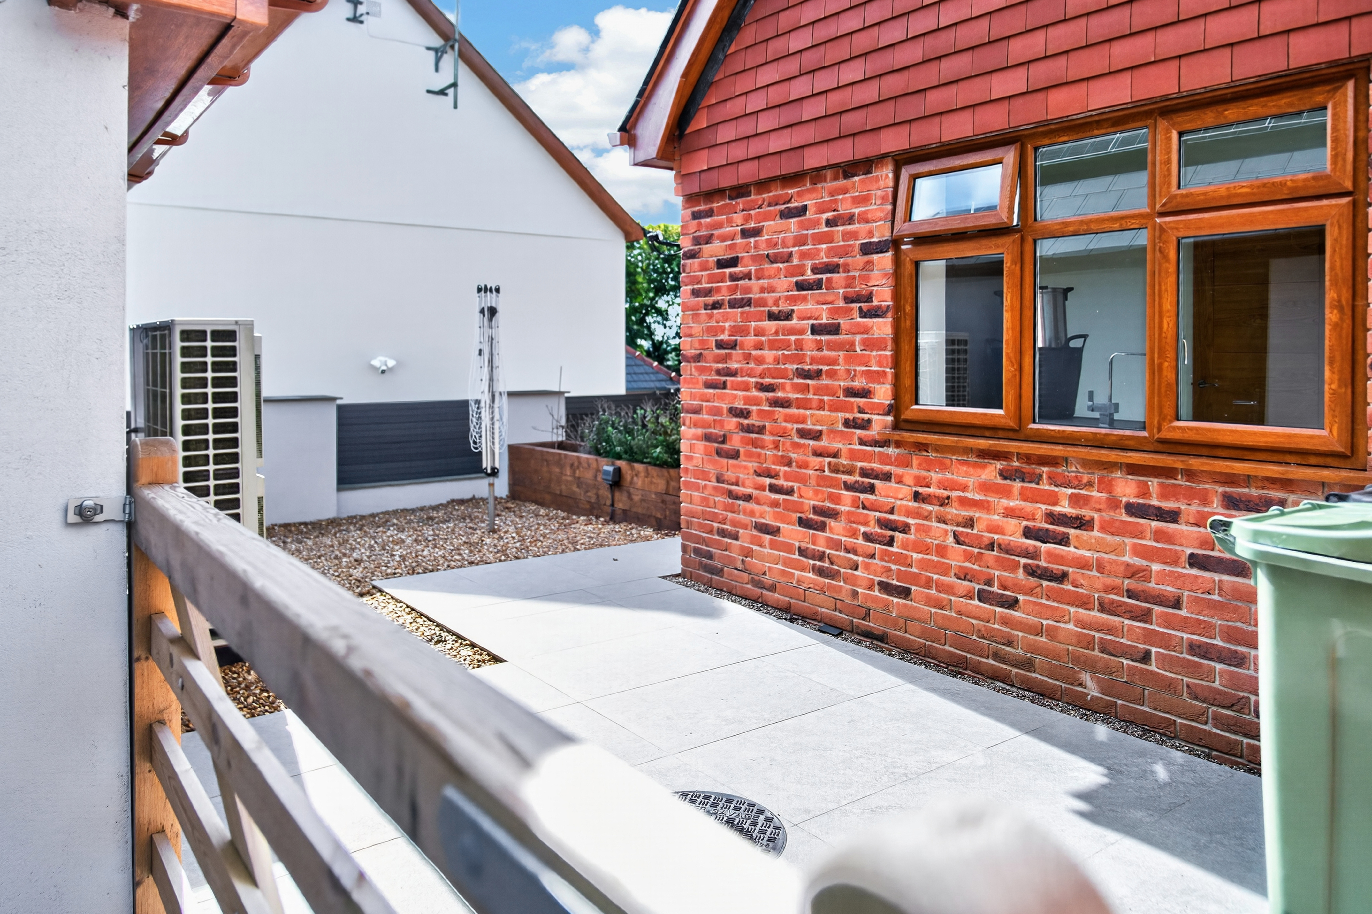
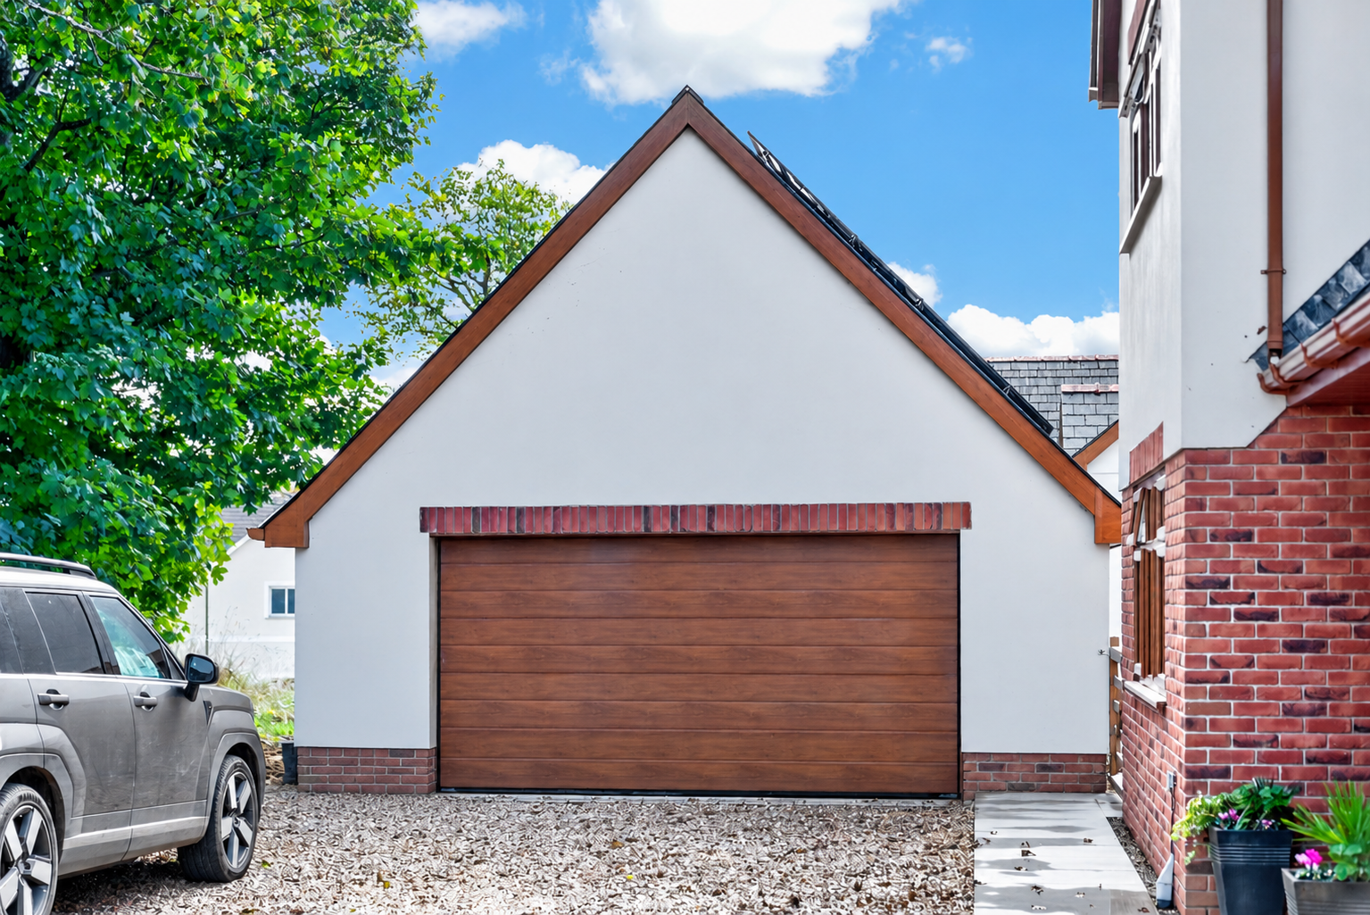
Outside, the electric gates provide secure access, and the garage’s electric door makes arrivals and departures straightforward.
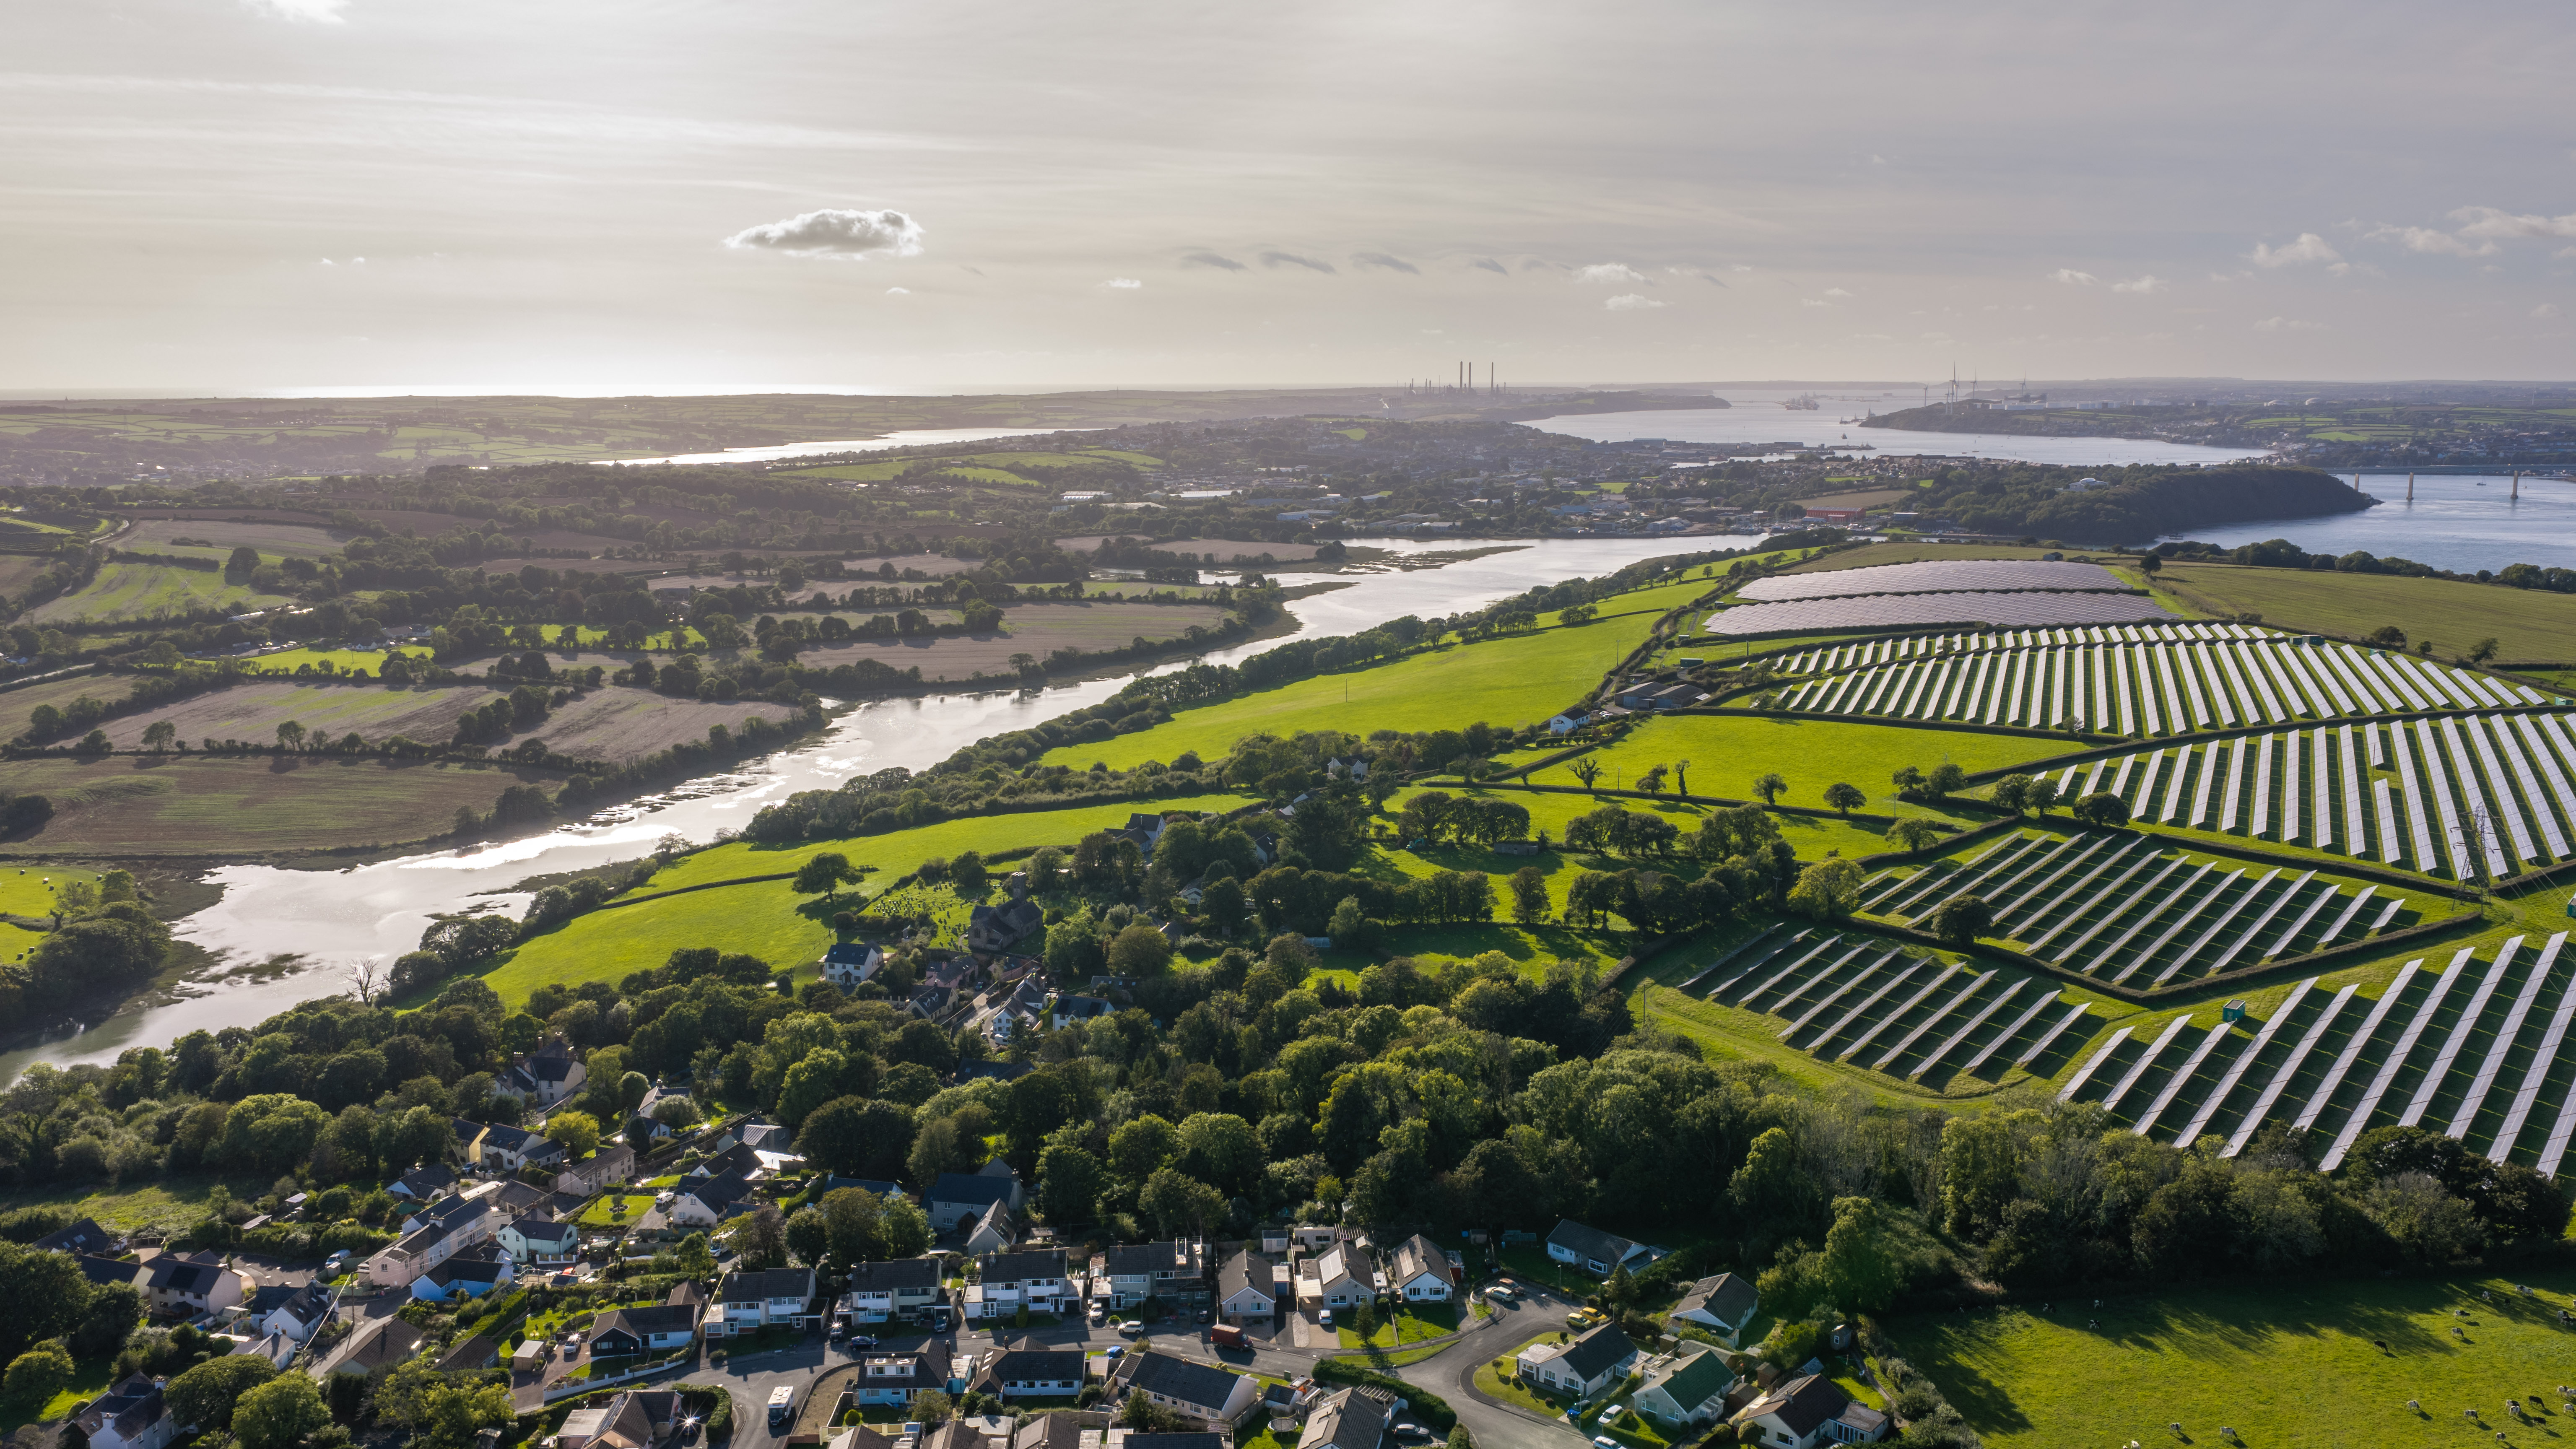
Beyond the gates, Cosheston offers the warmth of village life. There is a primary school, a village church and an active village hall, while the highly regarded Brewery Inn is close by for an evening meal or a relaxed Sunday lunch.
The countryside and estuary are part of everyday life here, too. A walk of approximately 40 minutes brings you to Cosheston Pill beach, where you can enjoy the water, open views and the quieter pace of the Pembrokeshire landscape.
At 7 Michael’s Walk, the space and welcoming feel of a family home meet the comfort and efficiency of contemporary design. It is a home made for living well today, with flexibility for the years ahead.
EPC Rating: A
Virtual Tour
Other Virtual Tours:
Key Features
- EPC A
- Approx. 360 sq m over three floors
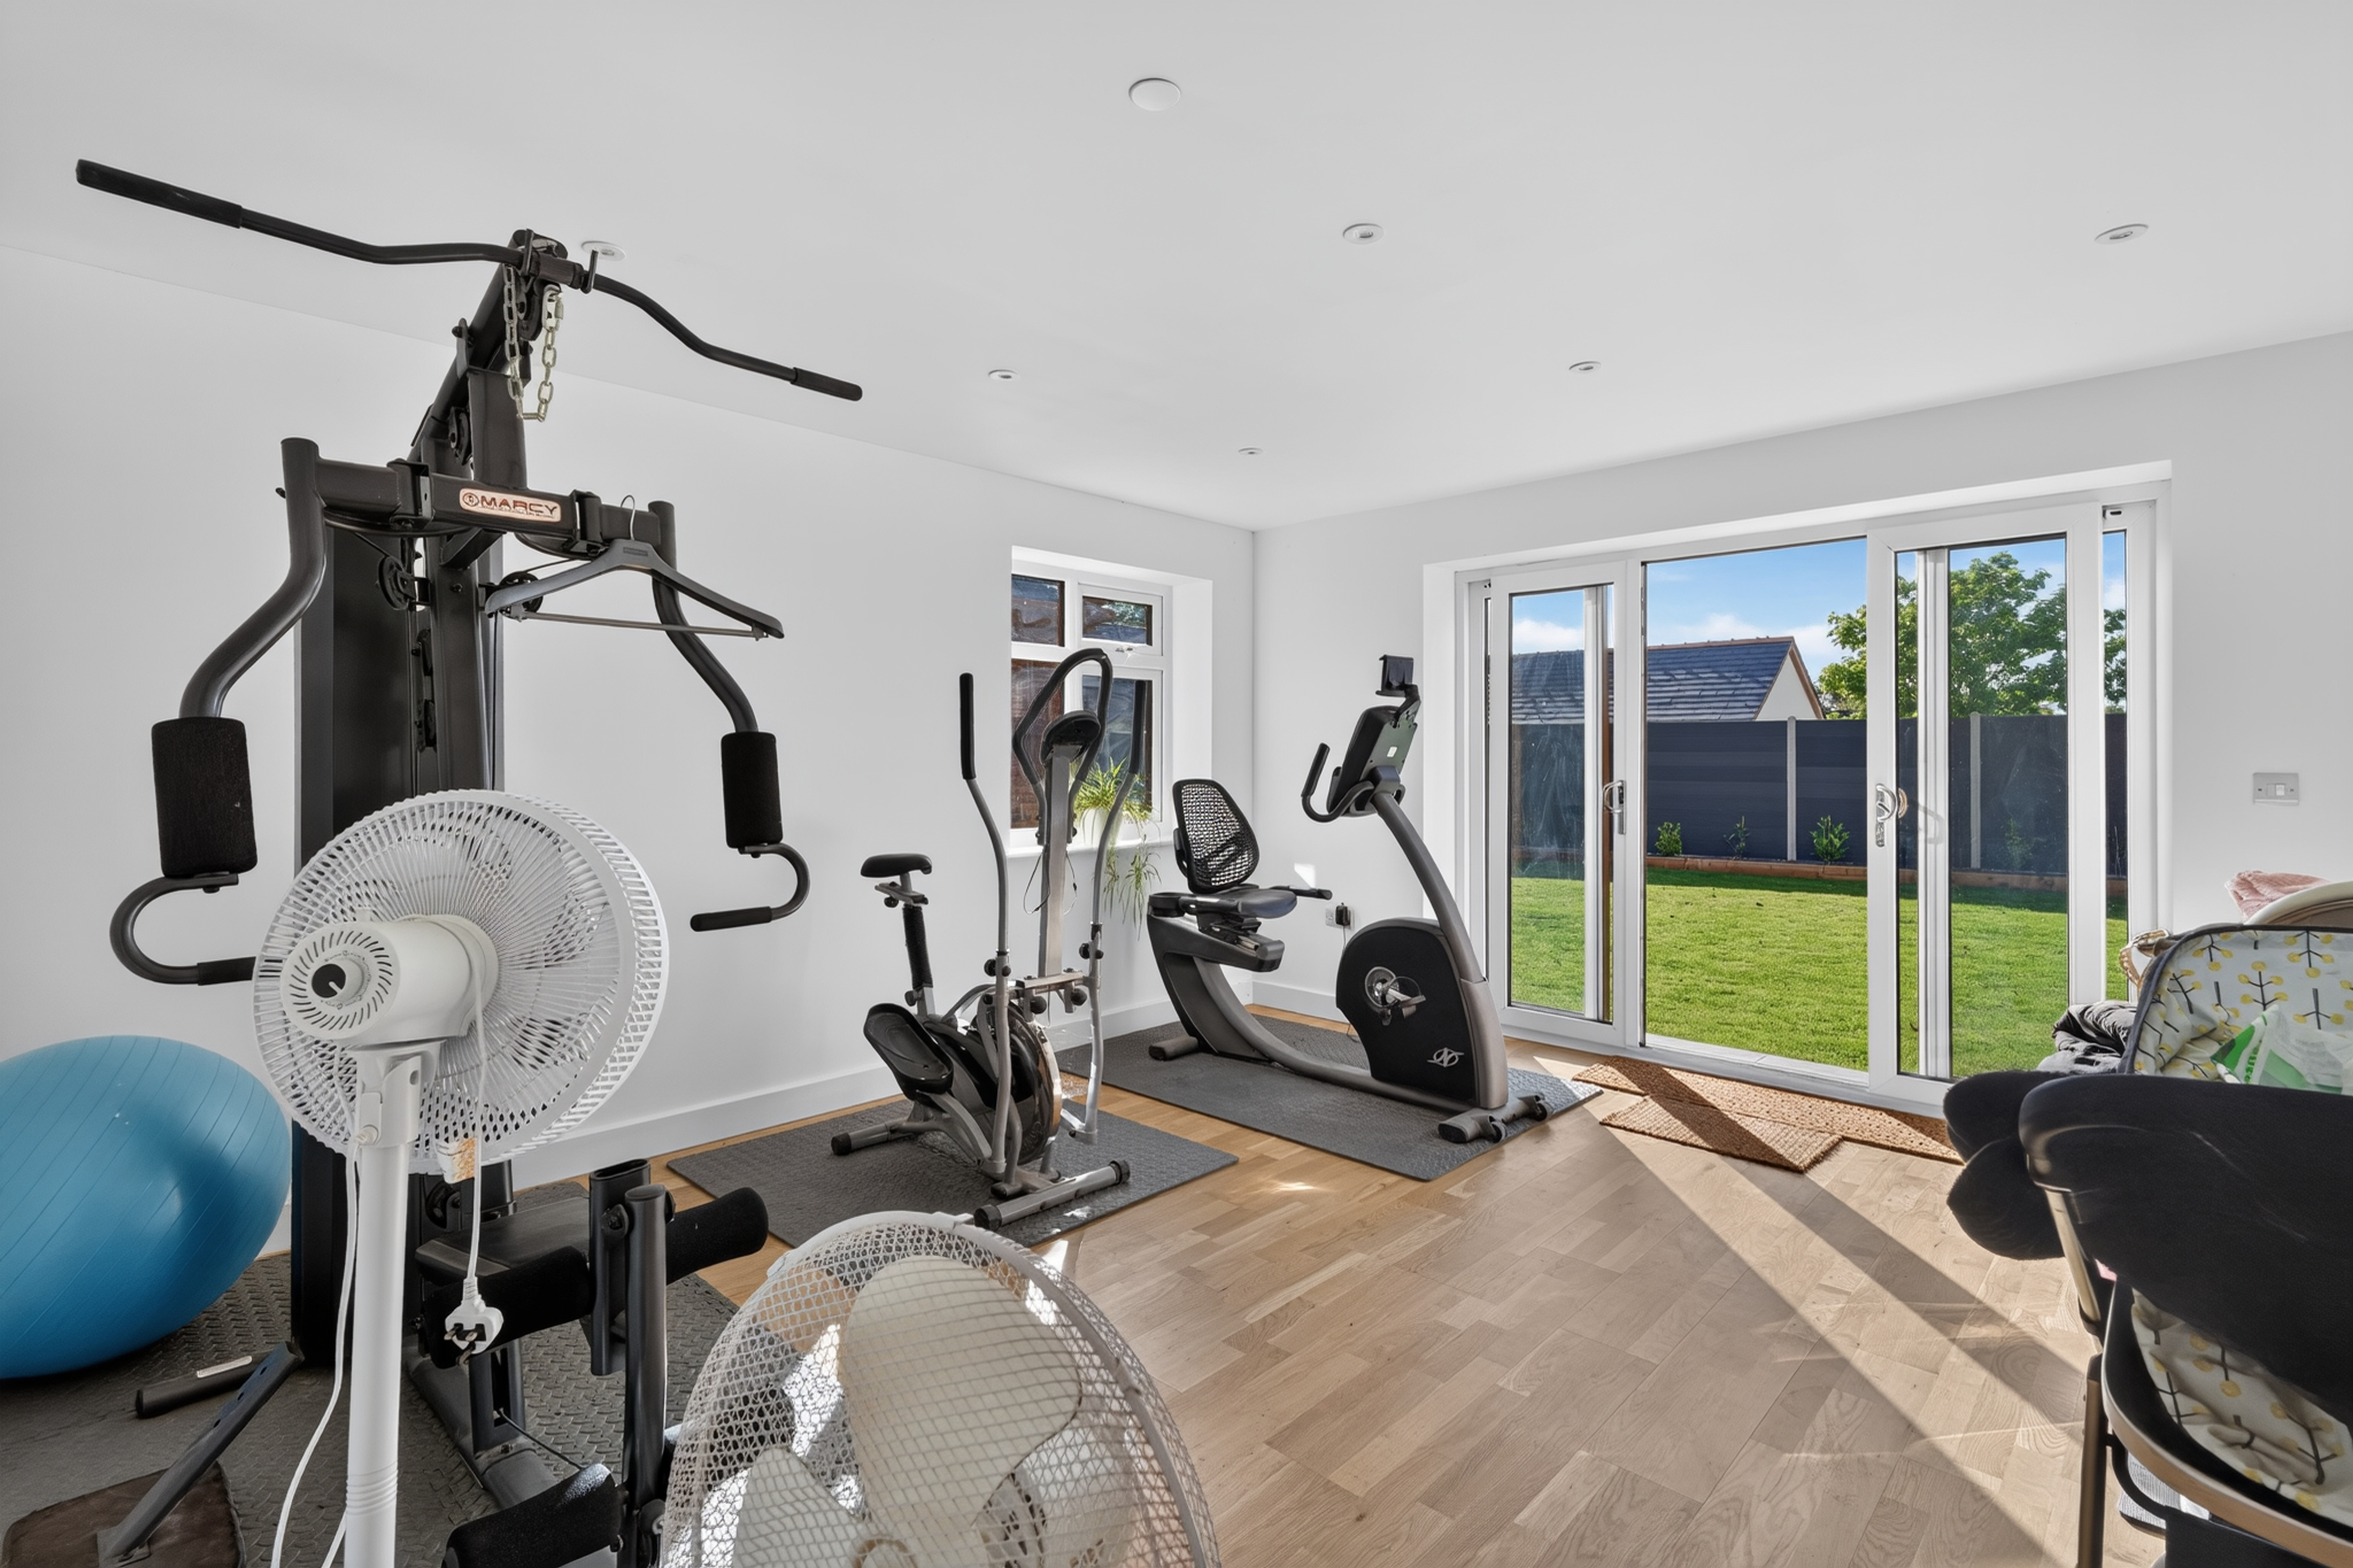
- Five Bedroom, Four Bathrooms and a Home Gym
- Underfloor heating throughout
- Solar panels, battery storage and 16kW air source heat pump
- MVHR system and rainwater harvesting
- Electric gates and garage door
- Cosheston village location.
Property Details
- Property type: House
- Property style: Detached
- Price Per Sq Foot: £228
- Approx Sq Feet: 4,058 sqft
- Plot Sq Feet: 11,582 sqft
- Property Age Bracket: 2020s
- Council Tax Band: H
Rooms
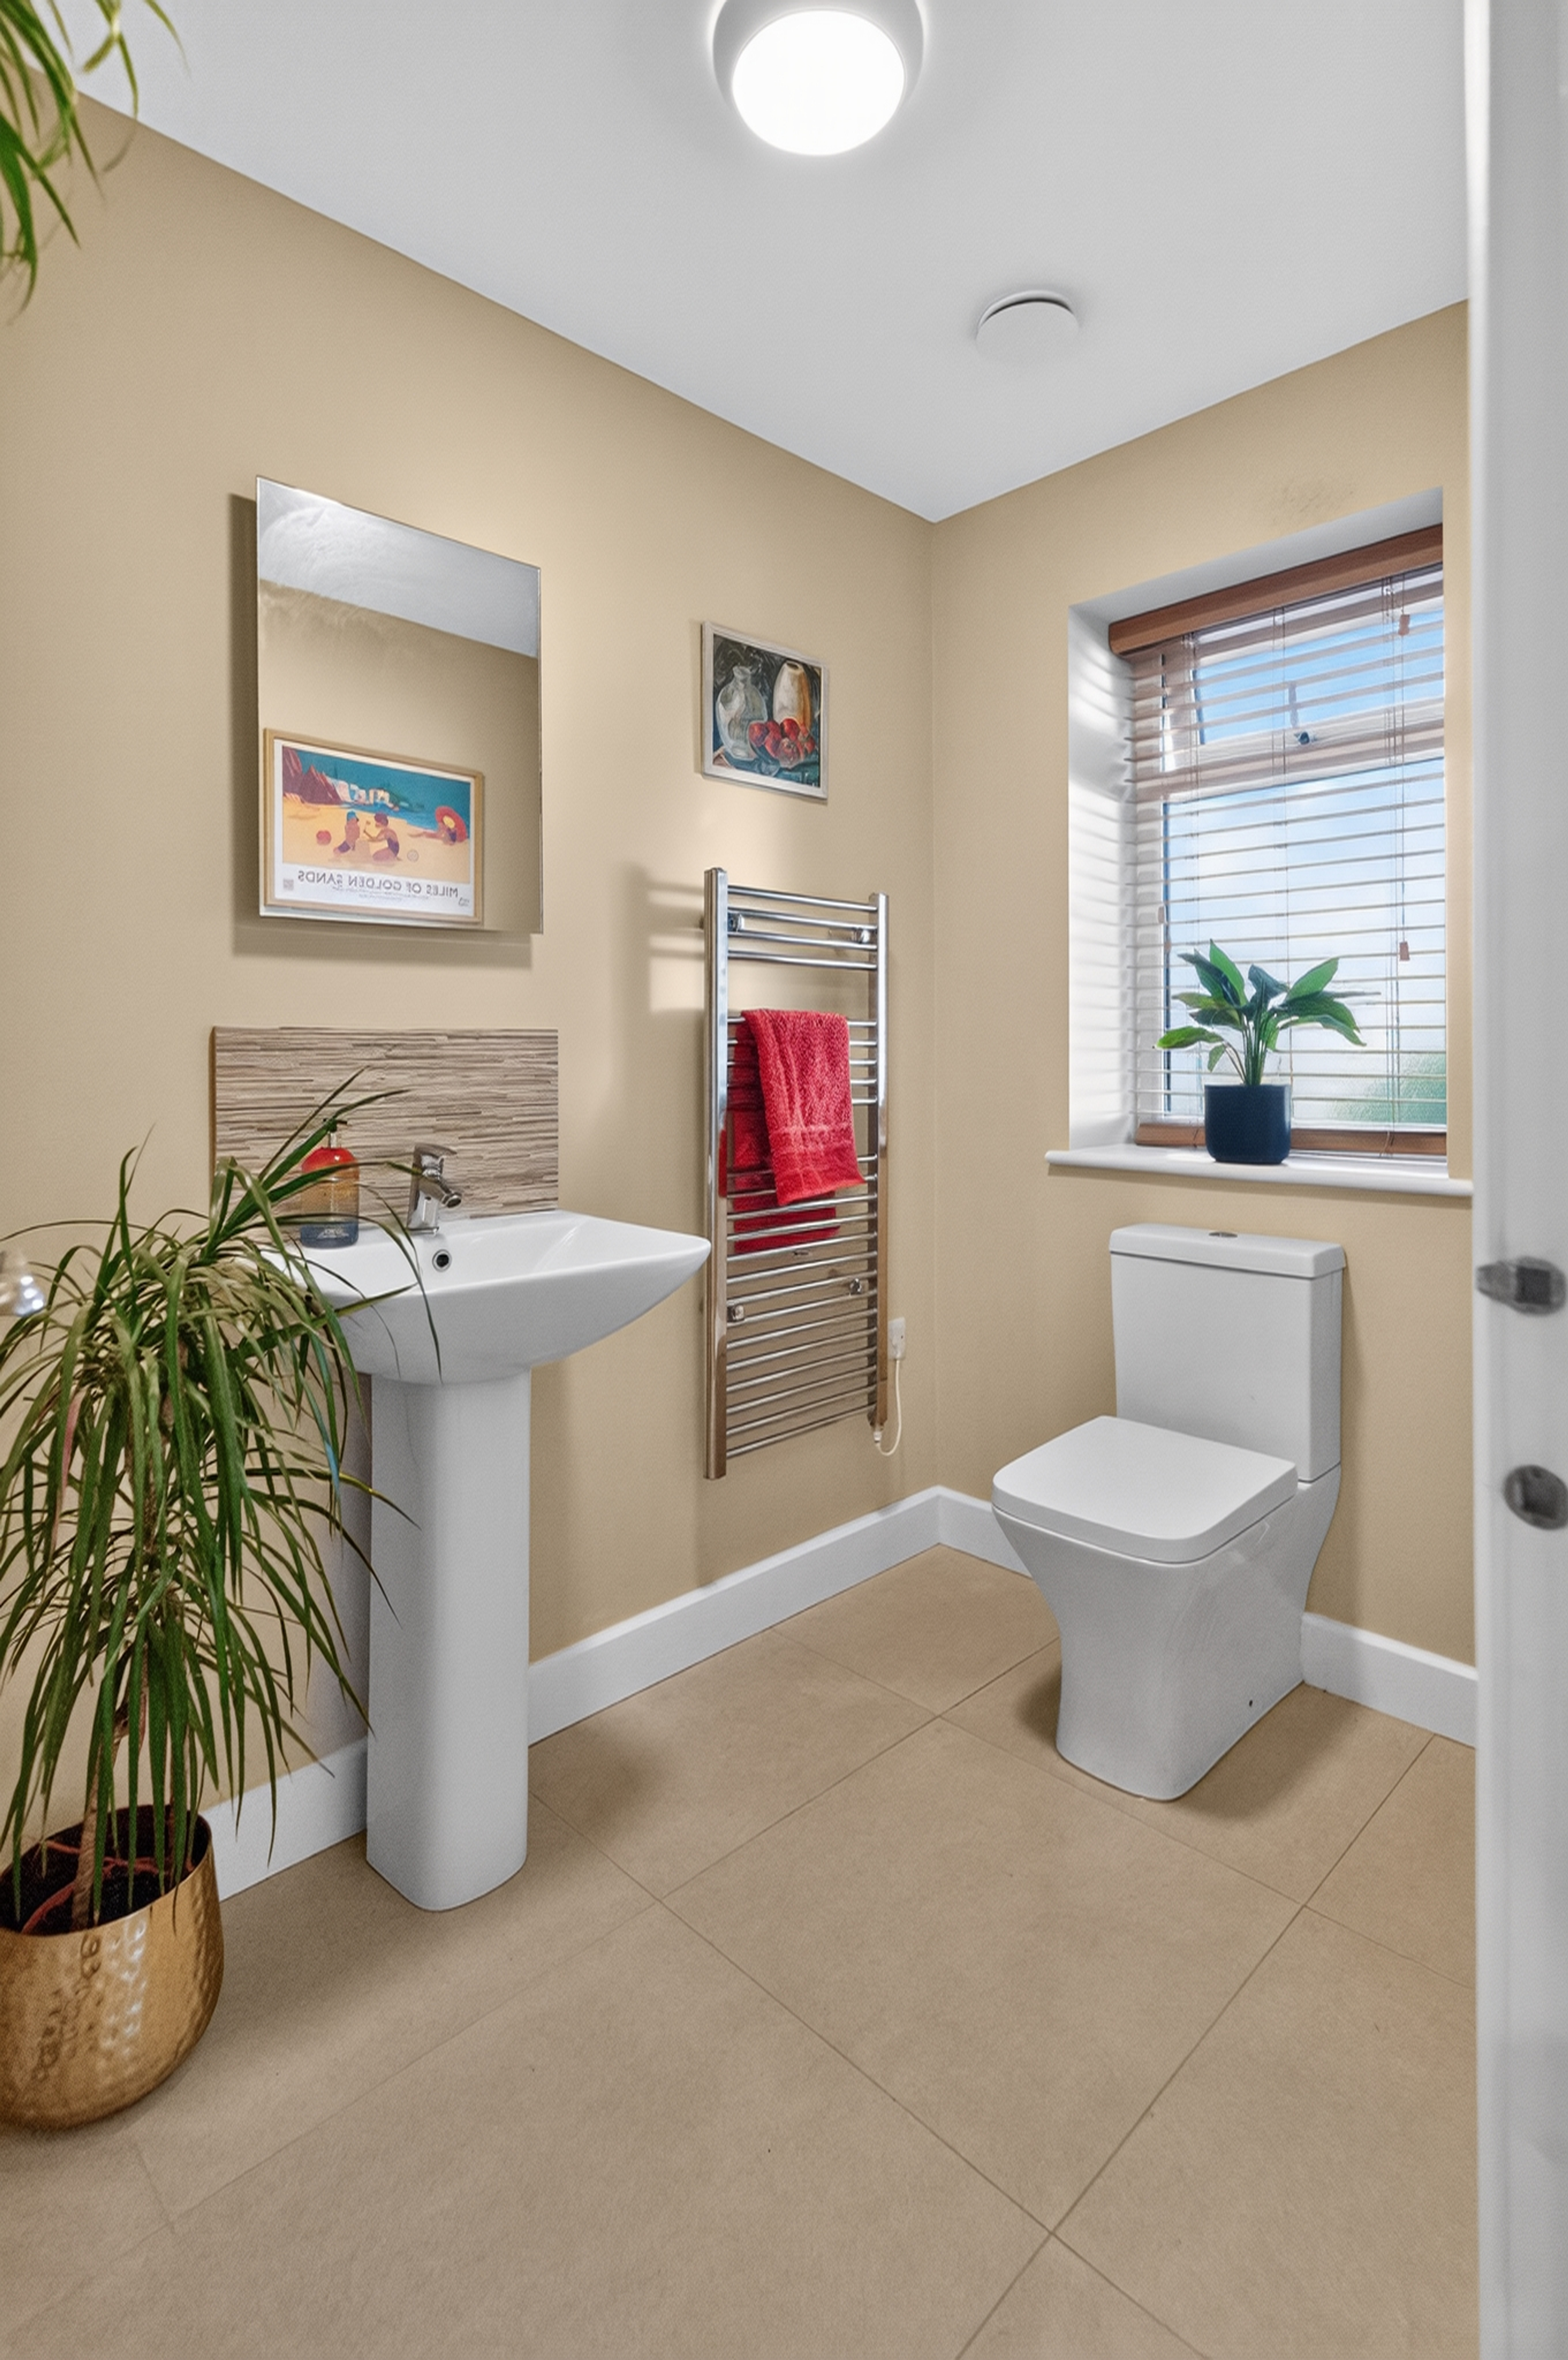
Cloakroom
FIRST FLOOR
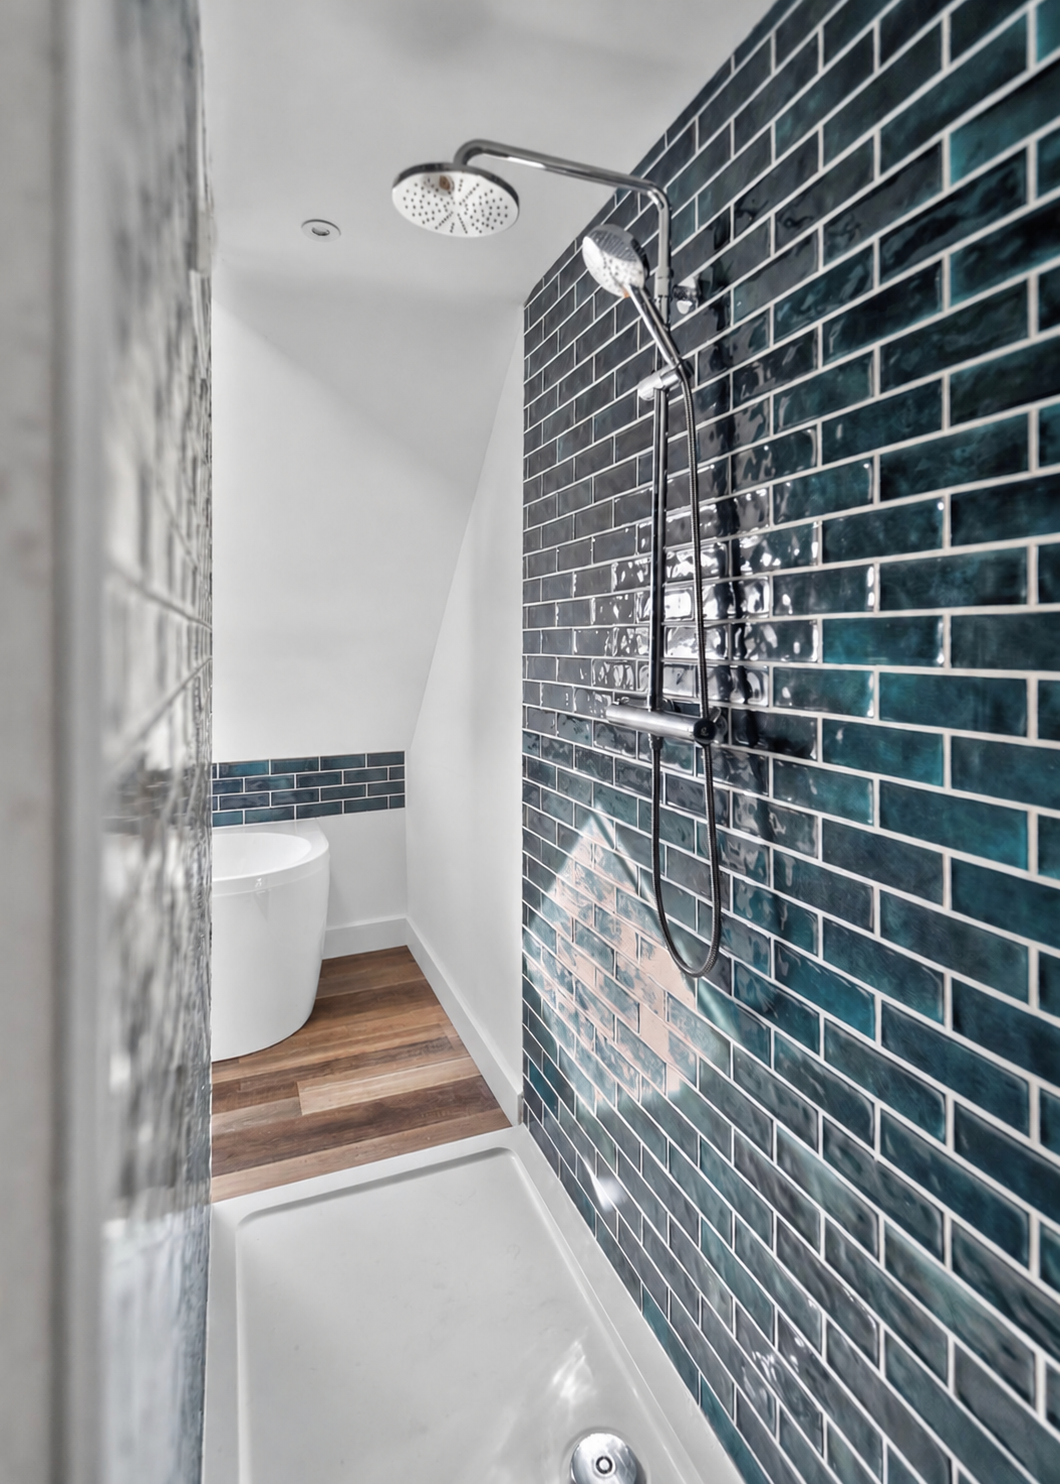
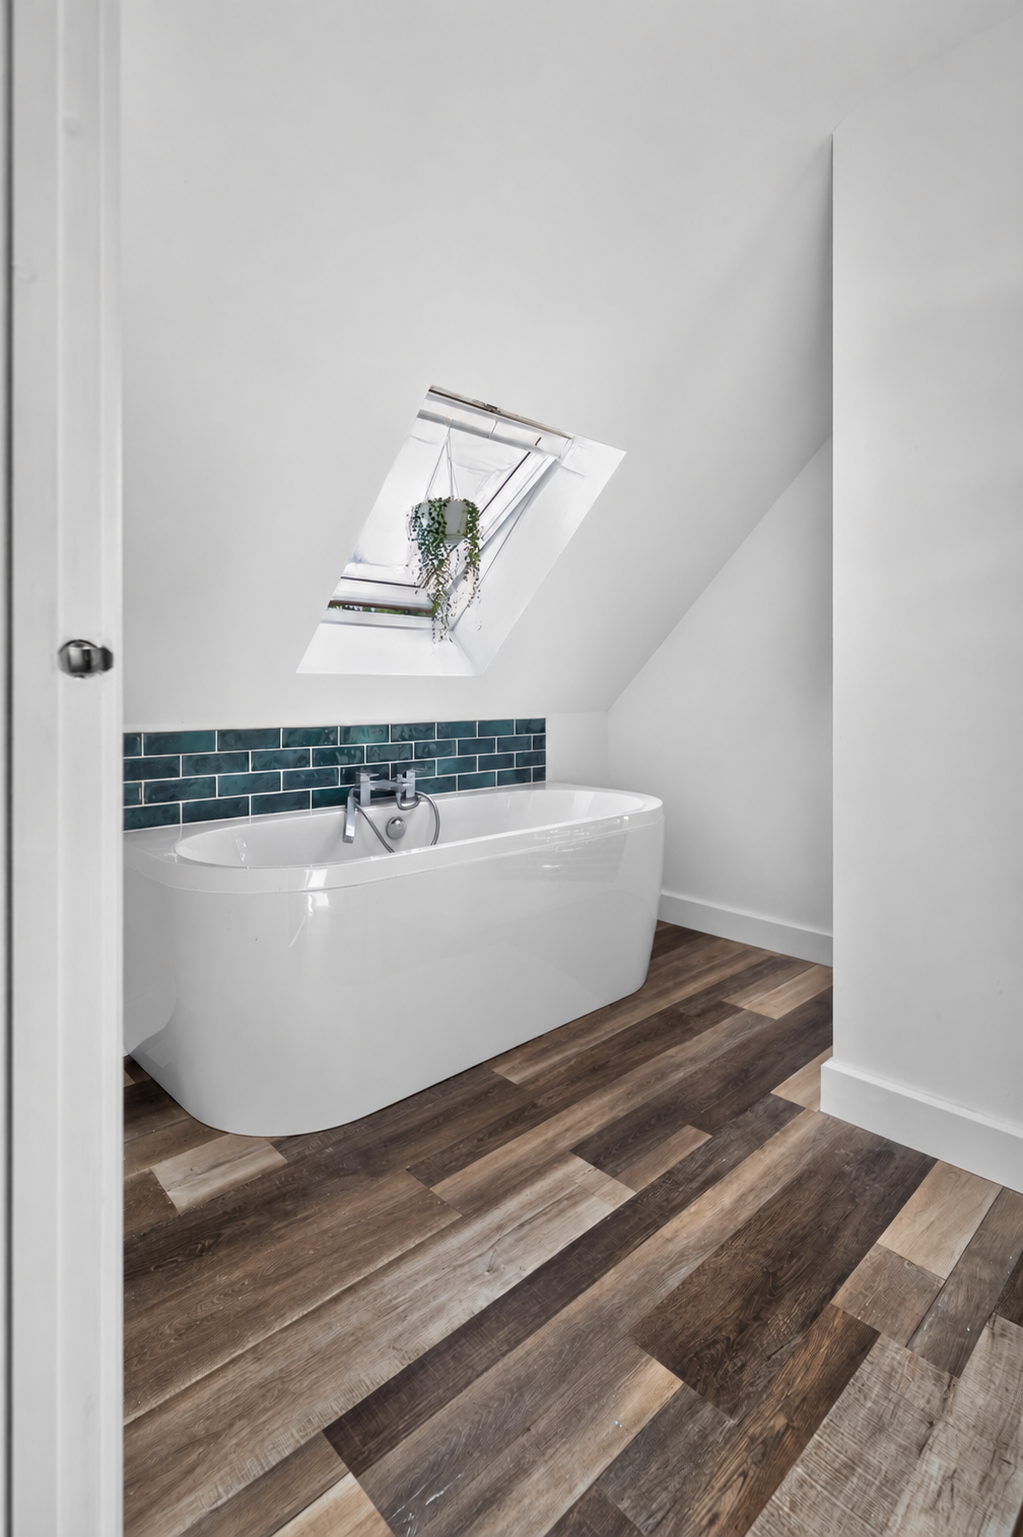
En-Suite
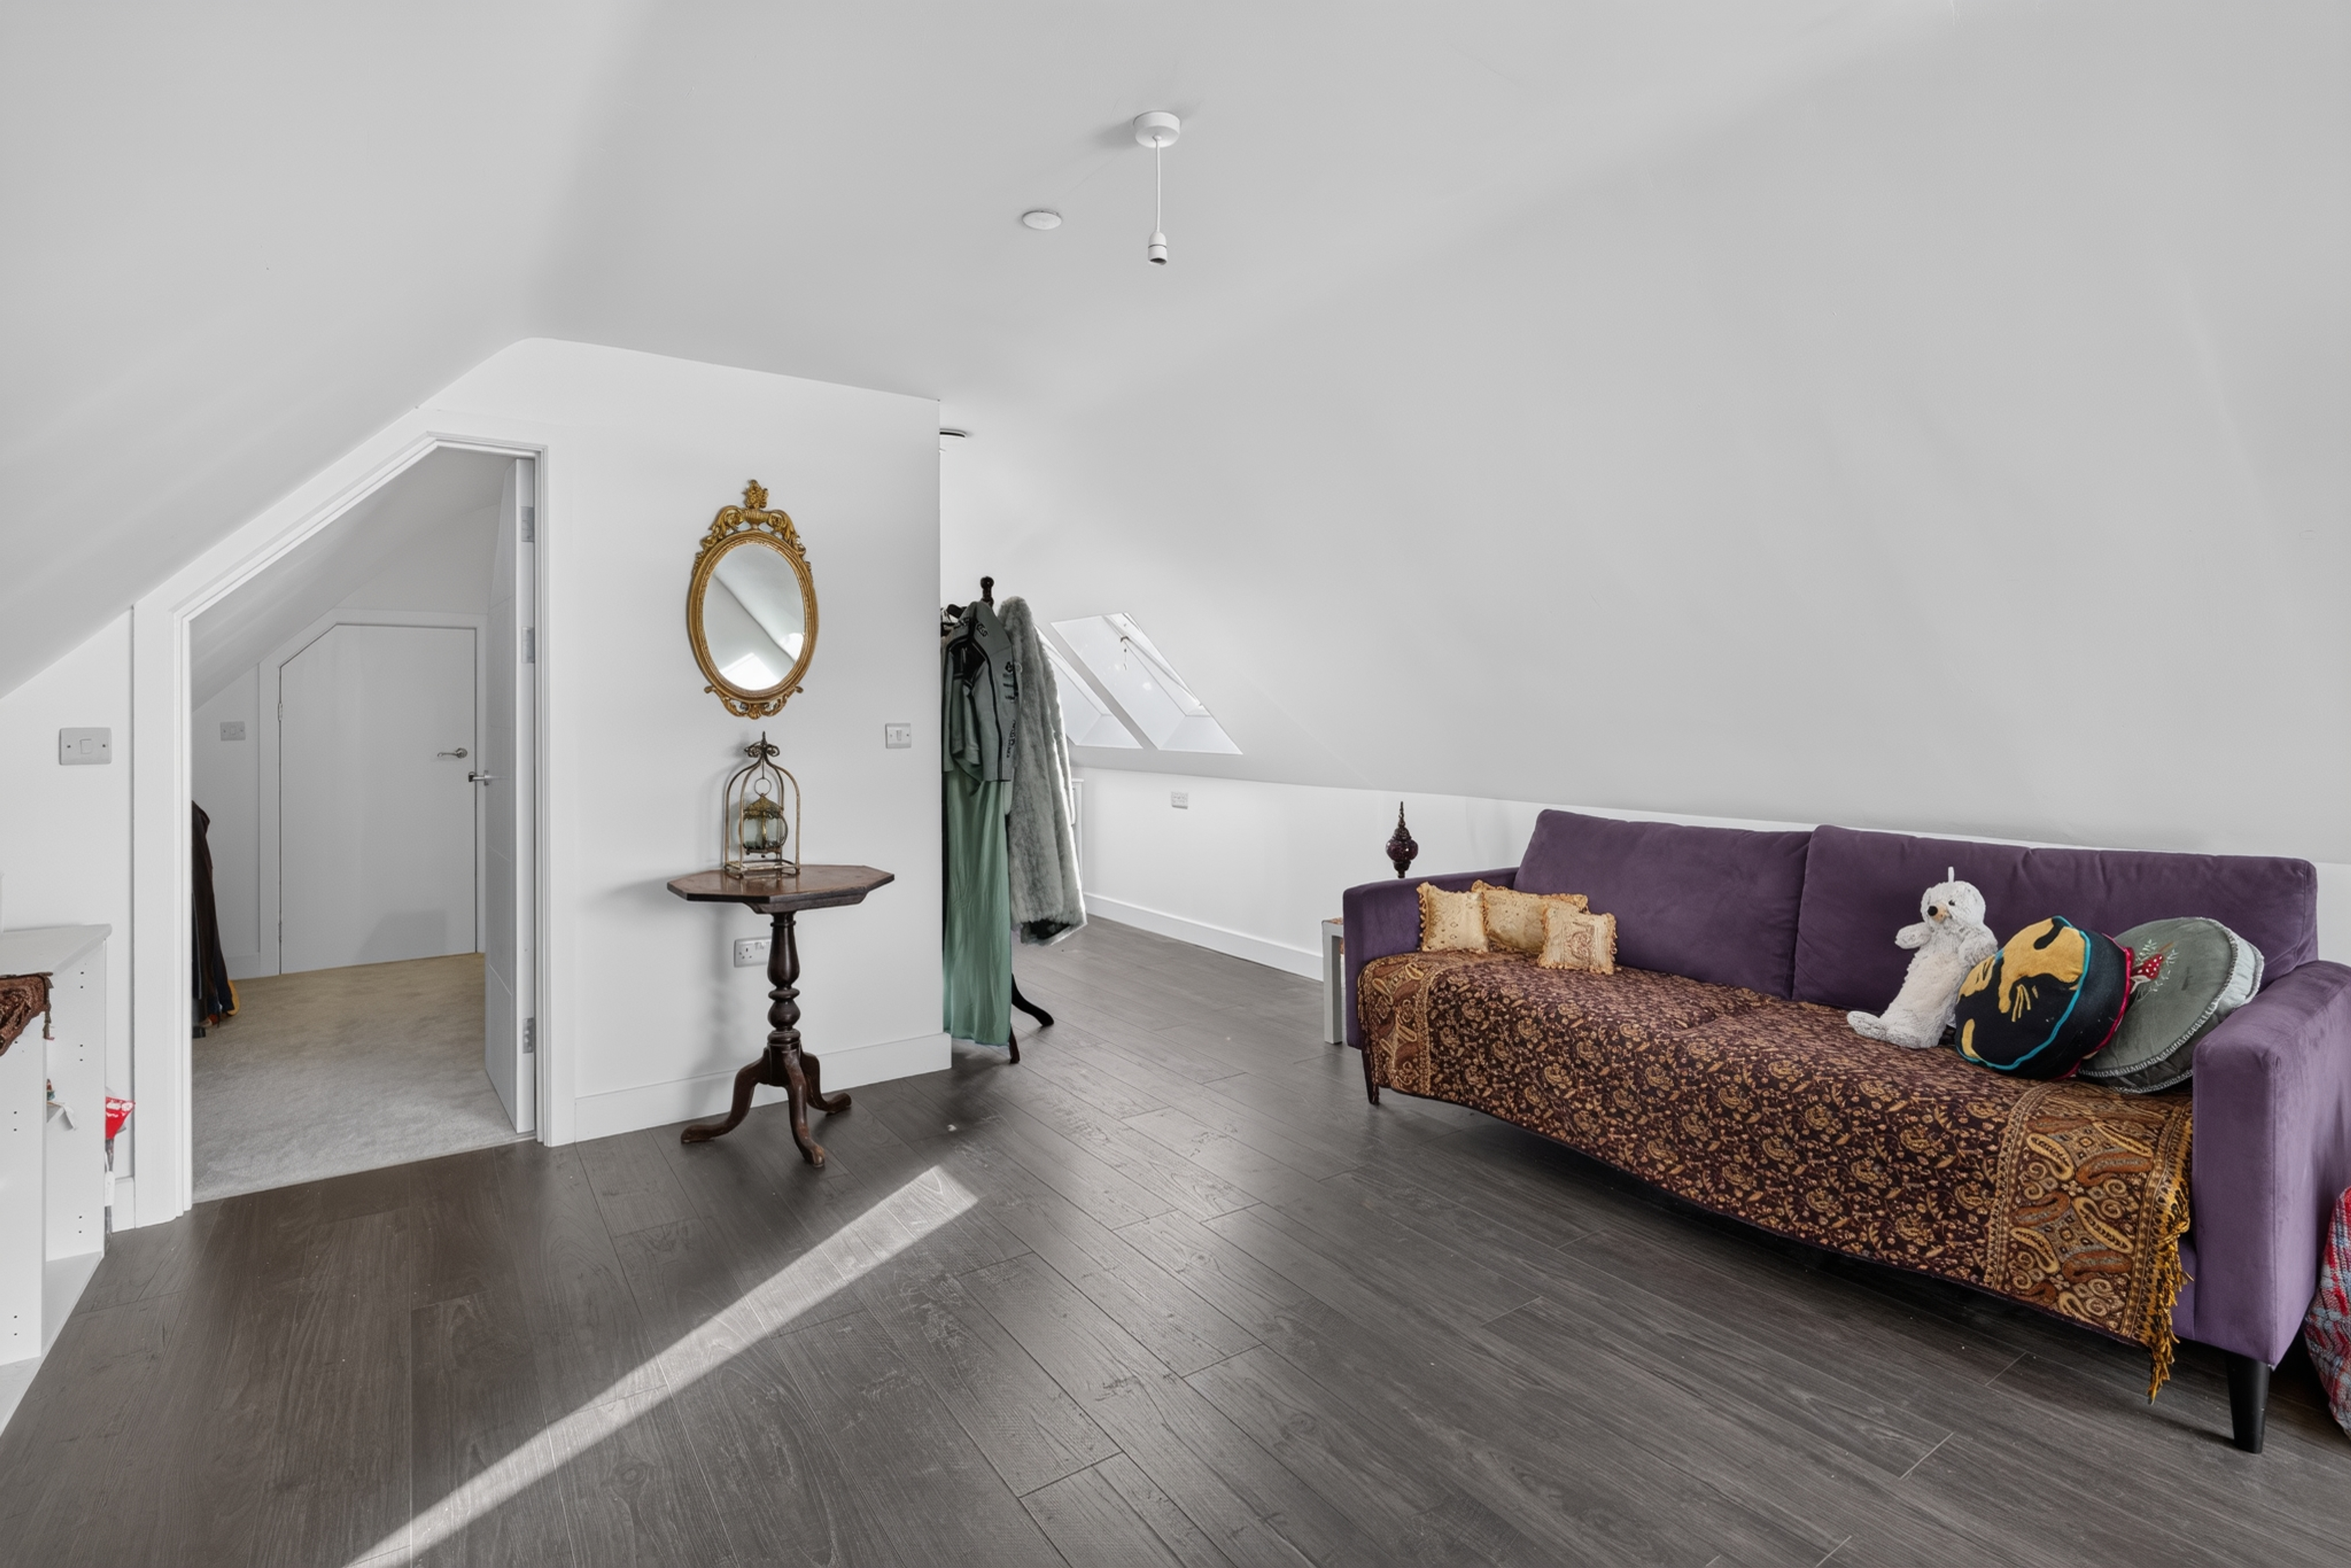
SECOND FLOOR
Plant Room
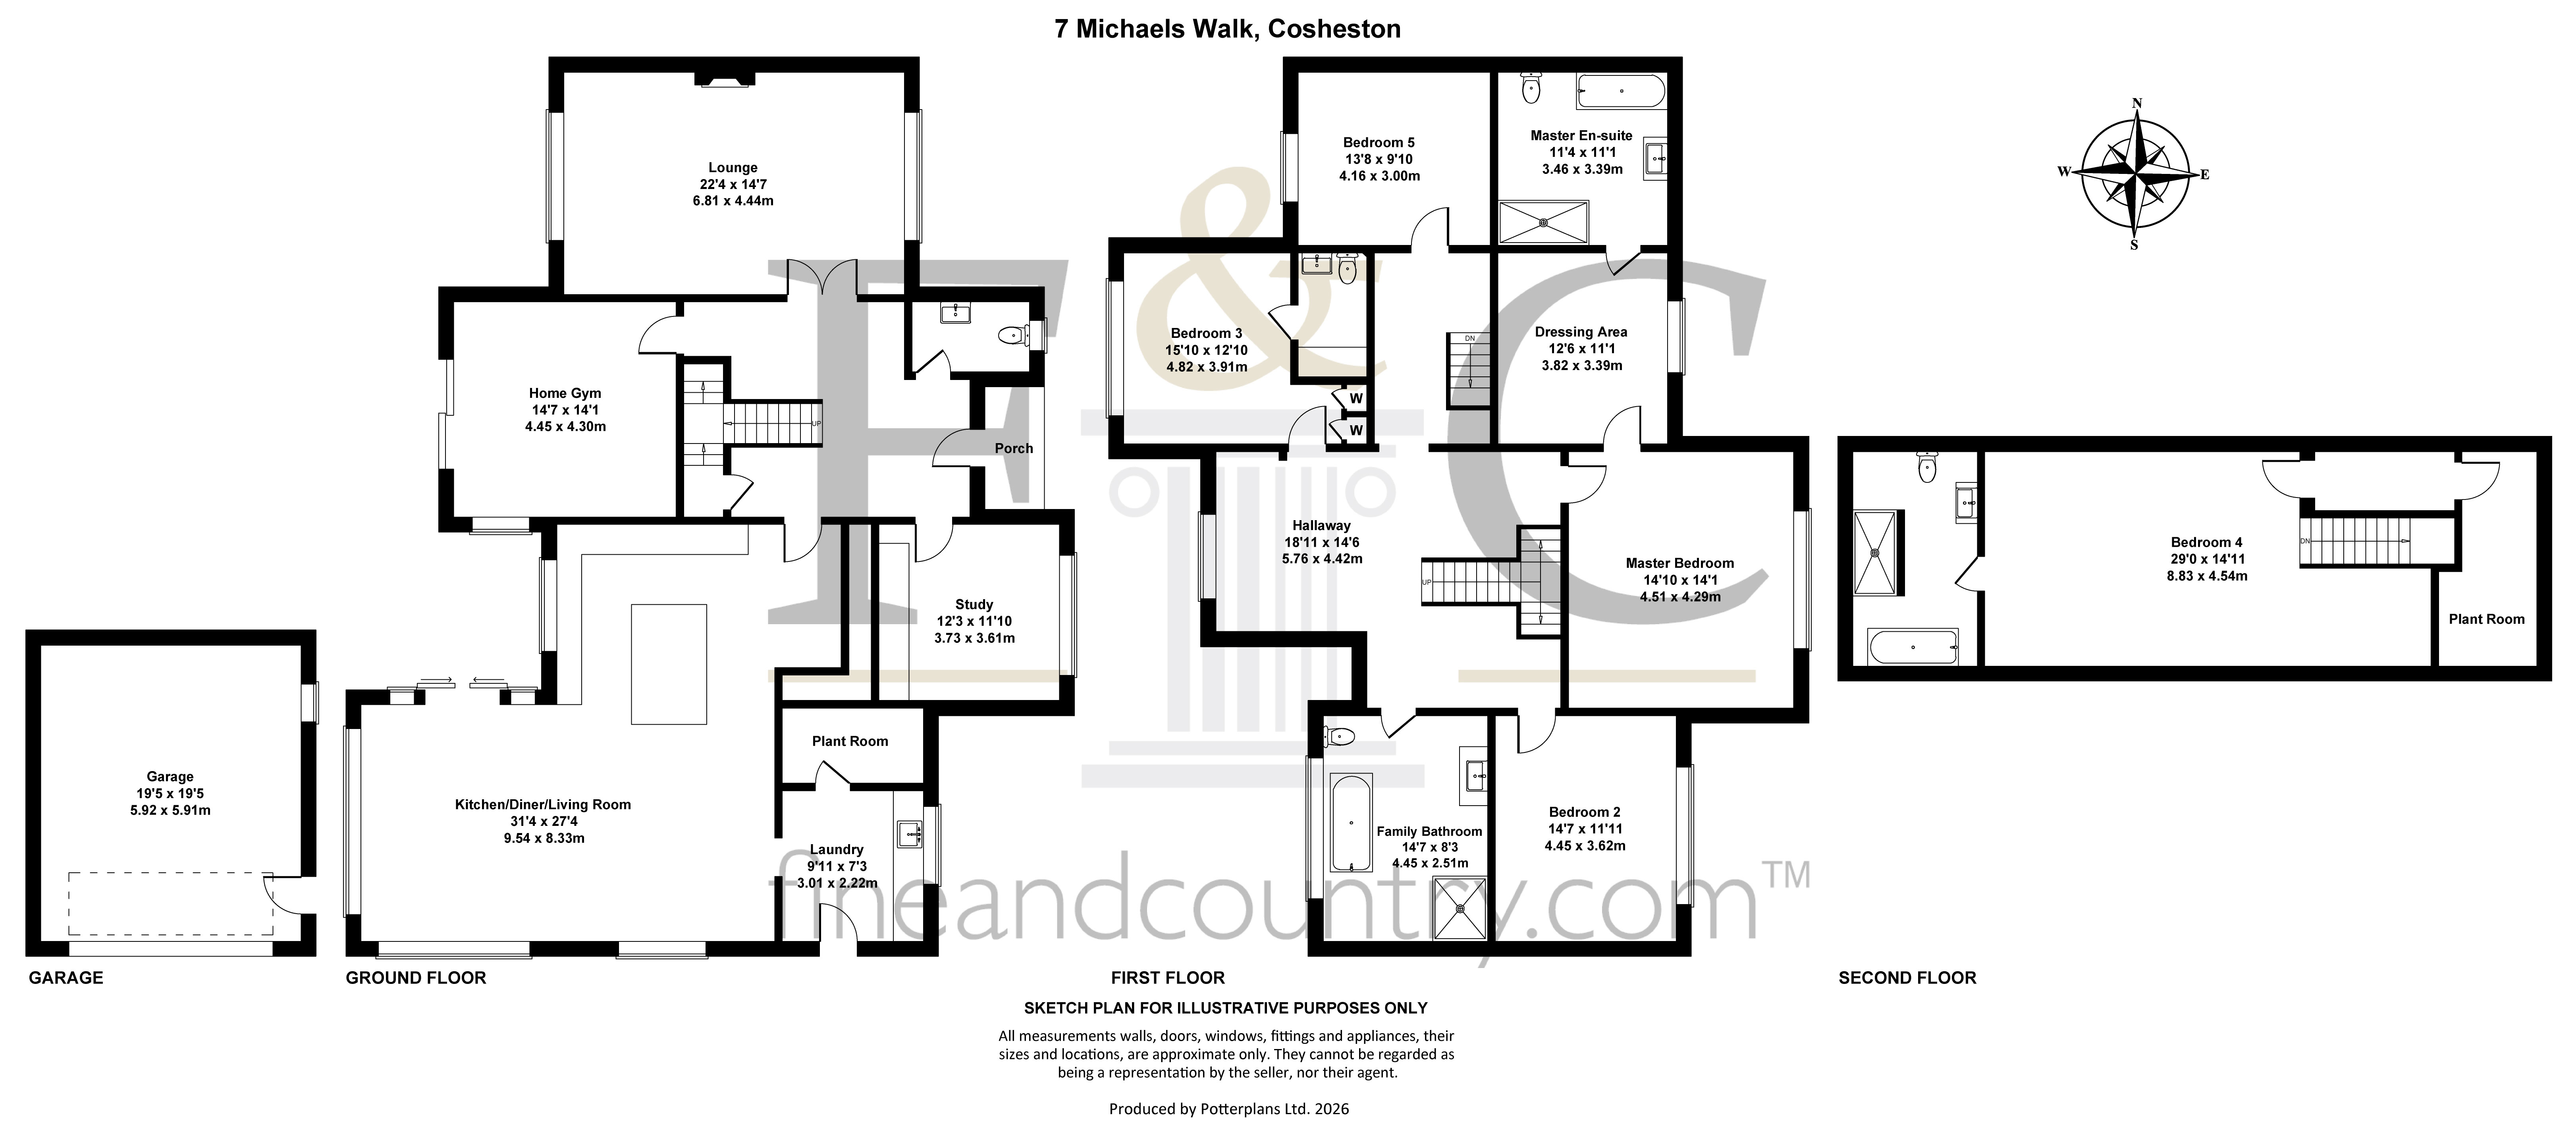
Floorplans
Outside Spaces
Parking Spaces
Garage
Capacity: 1
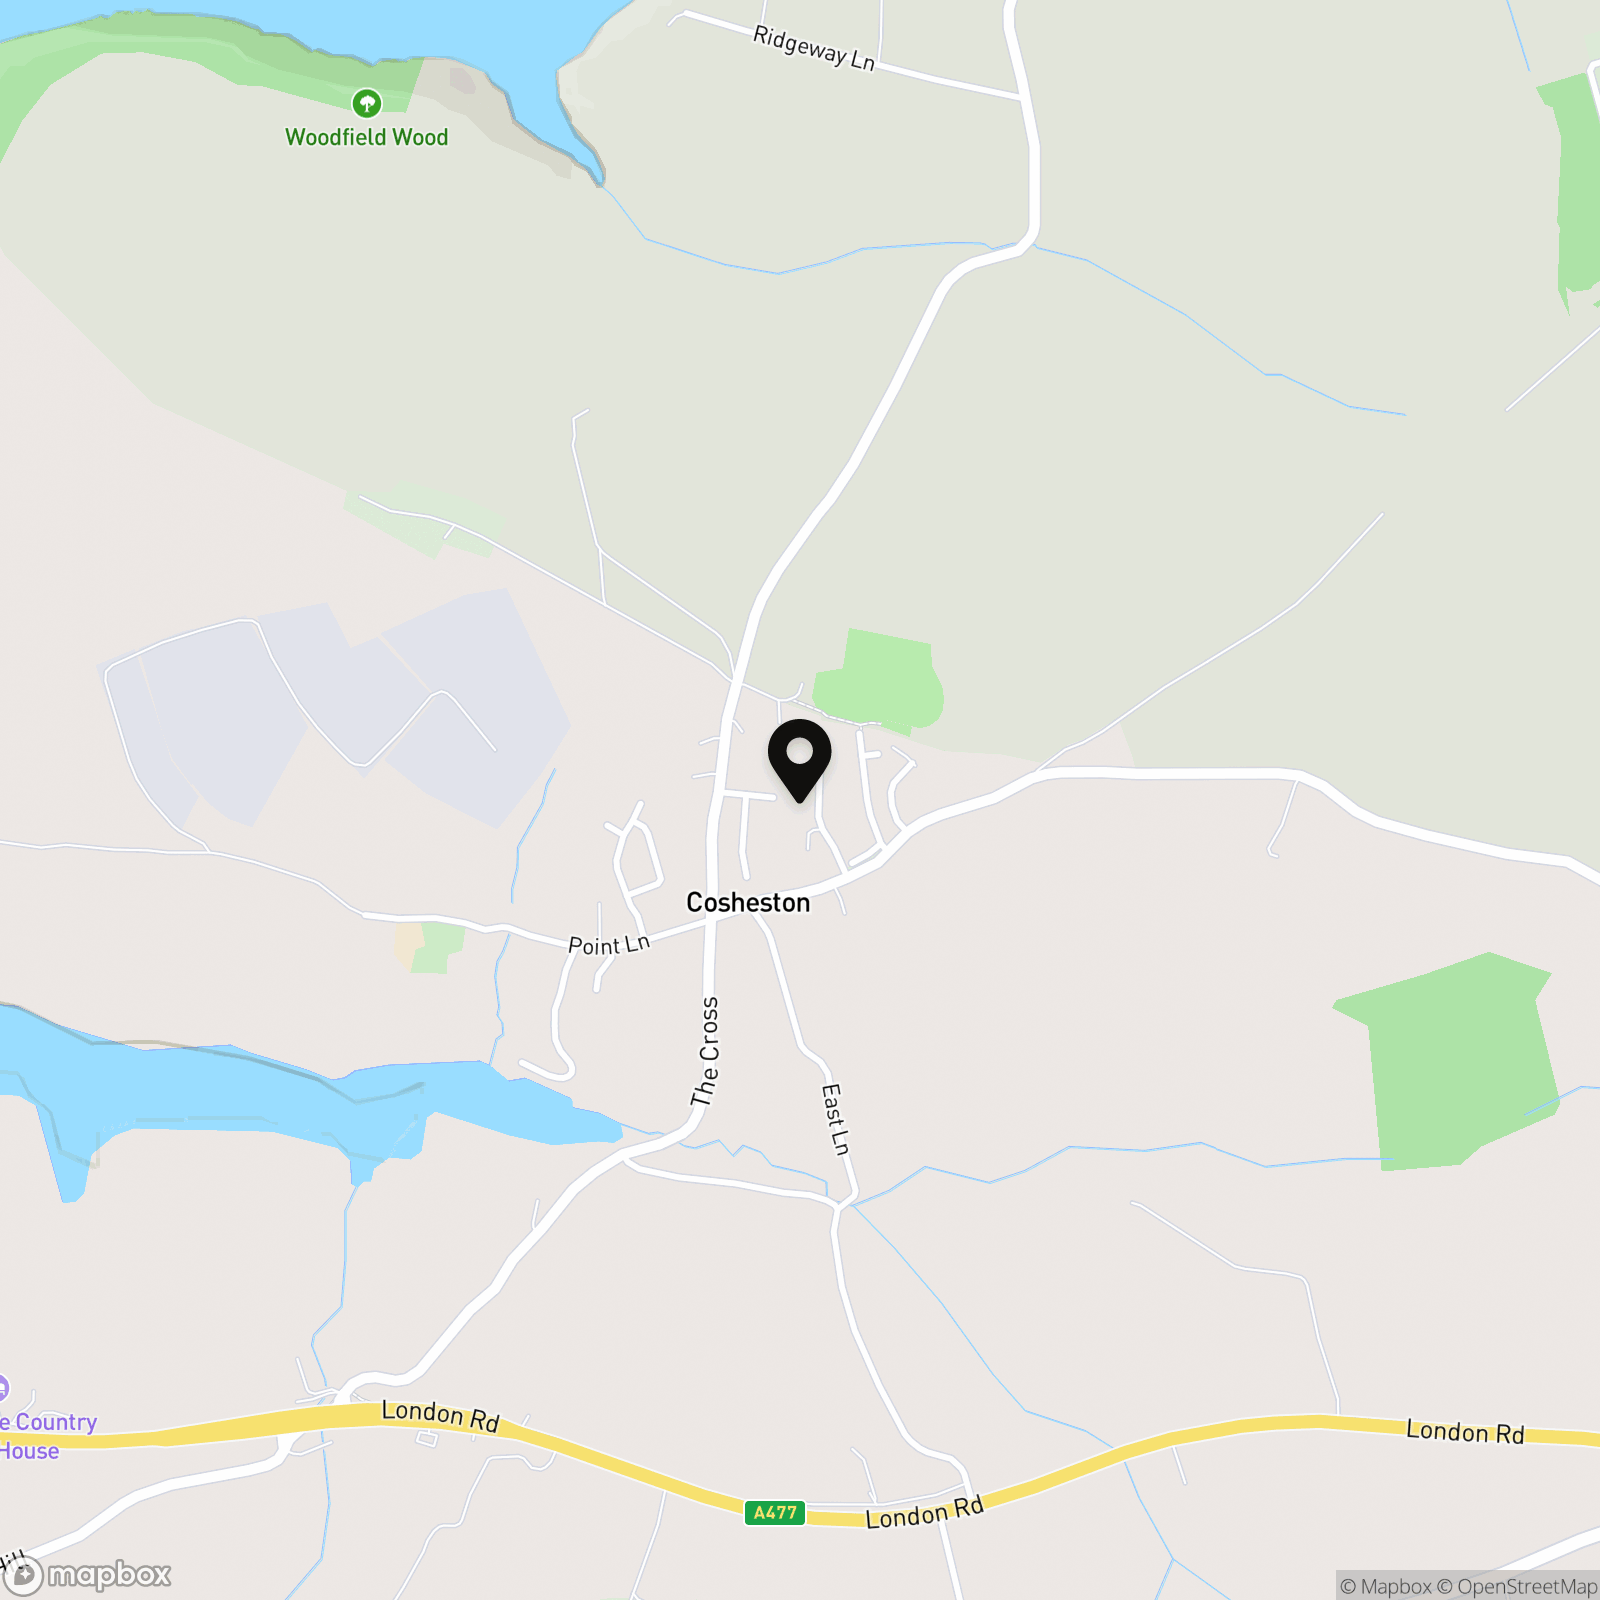
Location
Properties you may like
By Fine and Country West Wales & Pembrokeshire / Homes of Wales
-
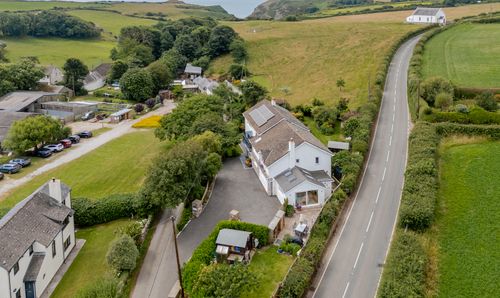
An exceptional 7-Bedroom home with flexible living and stunning Rhossili location
- 7 Beds
- 5 Bath
-
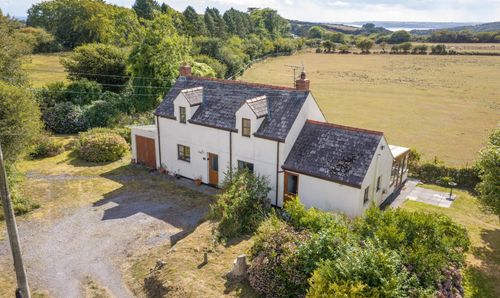
Pendine, Marros, SA33
- 2 Beds
- 1 Bath
-
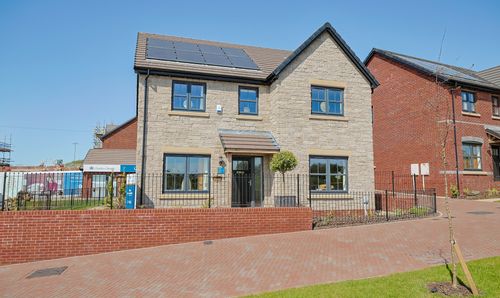
Golwg Y Bryn Development, Ffordd Pendre Carmarthen, SA31 3FY
- 4 Beds
- 2 Bath
-
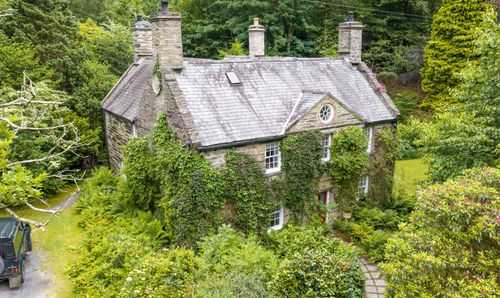
Tyn y Coed Farm, Barmouth, LL42
- 5 Beds
- 3 Bath
-
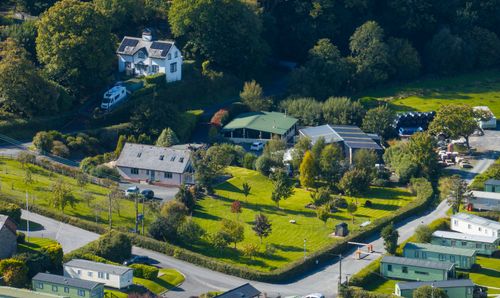
Glanwern, Borth, SY24
- 5 Beds
- 3 Bath
-
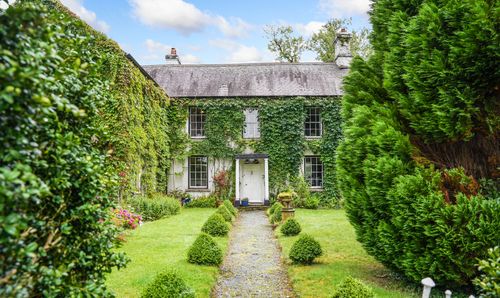
Plas Wenallt, Llanafan, Aberystwyth, SY23
- 5 Beds
- 3 Bath
-

Dolhaidd Mansion, Henllan, Carmarthenshire, SA44
- 17 Beds
- 8 Bath
-
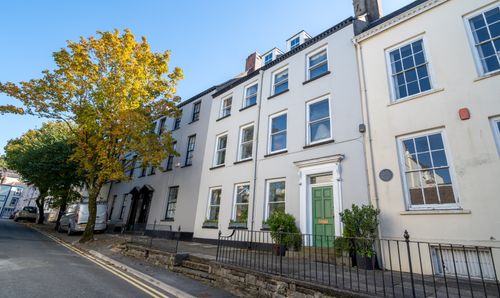
Eagle Star House, 9 Quay Street, Carmarthen
- 7 Beds
- 3 Bath
-
Merrion, SA71
- 0 Beds
- Bath