Book a Viewing
To book a viewing for this property, please call Fine and Country West Wales & Pembrokeshire / Homes of Wales, on 01974 299055.
To book a viewing for this property, please call Fine and Country West Wales & Pembrokeshire / Homes of Wales, on 01974 299055.
4 Bedroom Detached House, Pantyfen Isaf, Llanfihangel-ar-arth, Pencader, SA39
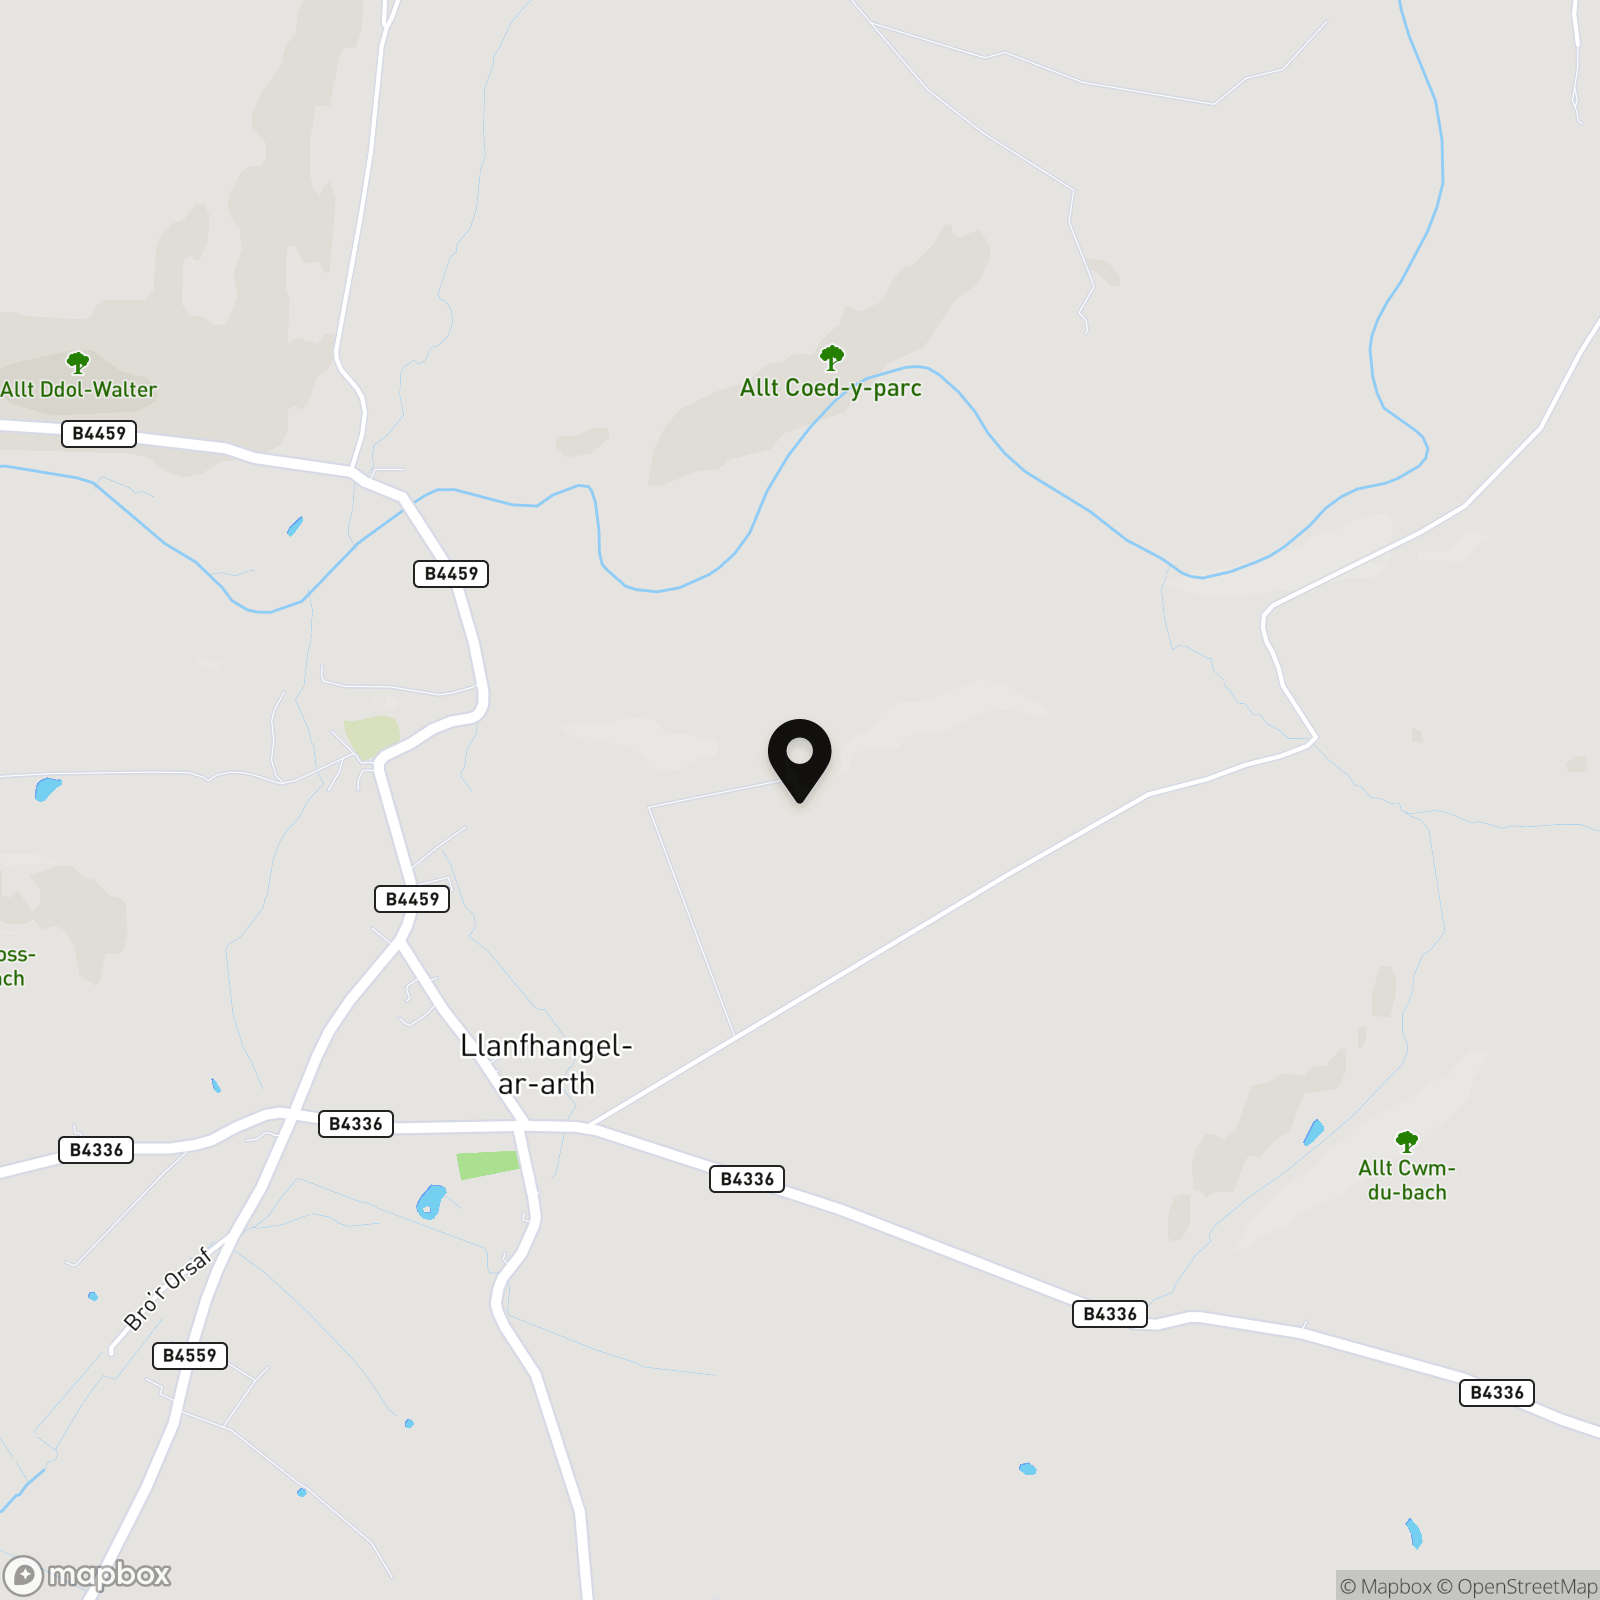
Pantyfen Isaf, Llanfihangel-ar-arth, Pencader, SA39

Fine and Country West Wales & Pembrokeshire / Homes of Wales
2nd Floor Suites 8 Great Darkgate Street, Aberystwyth
Description
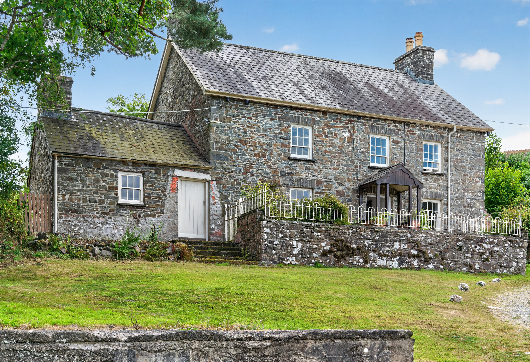
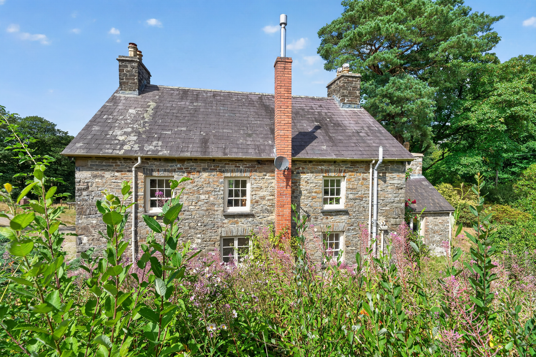
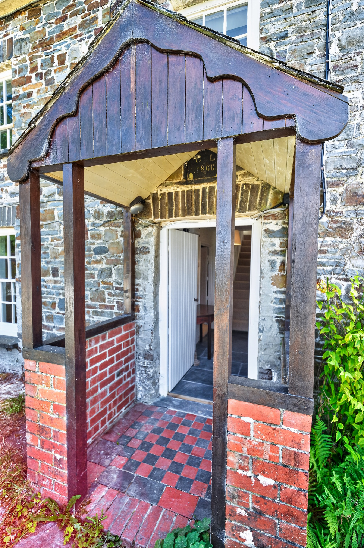
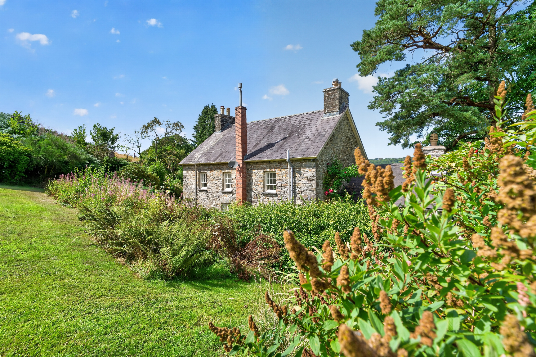
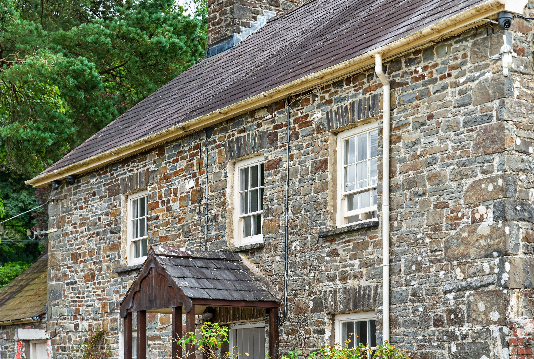
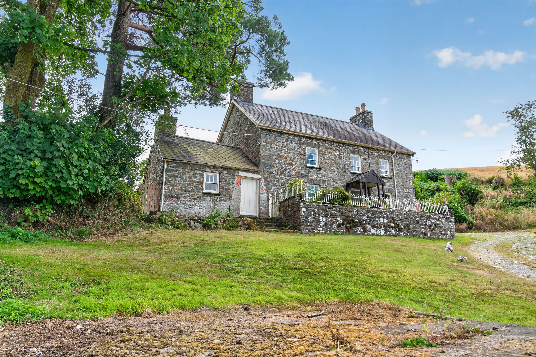
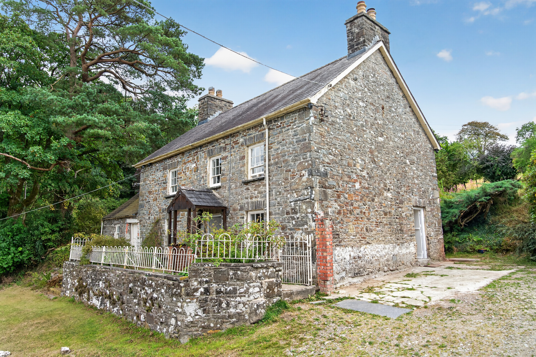
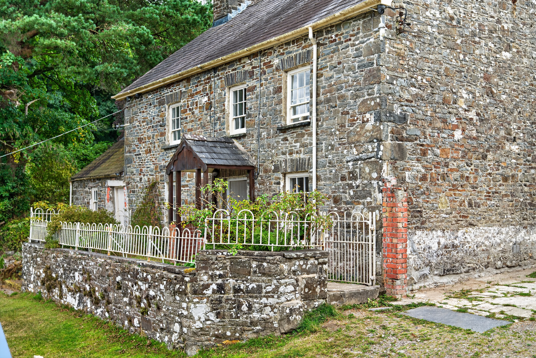
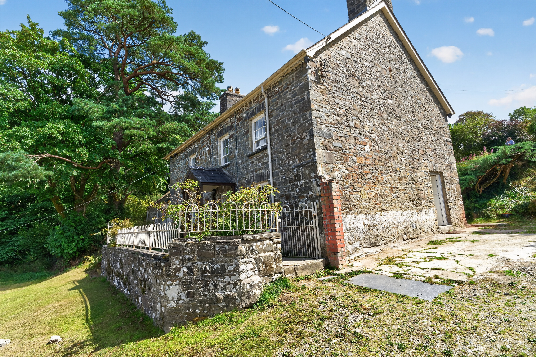
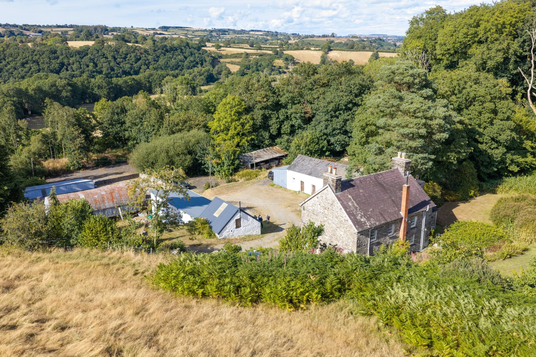
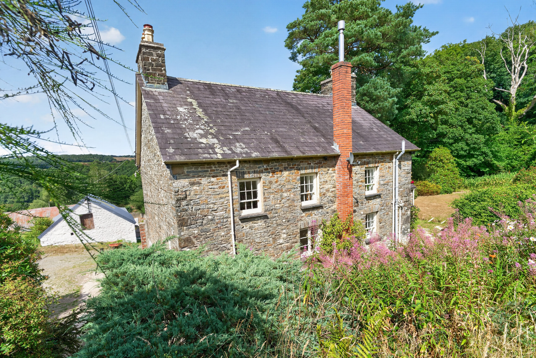
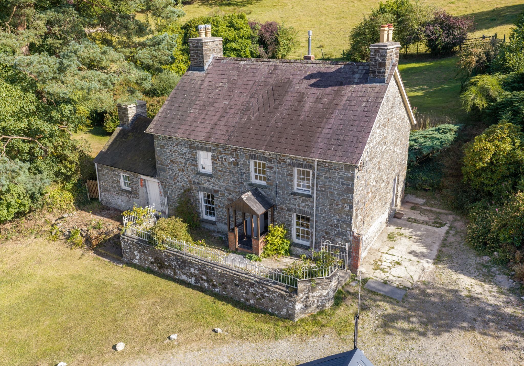
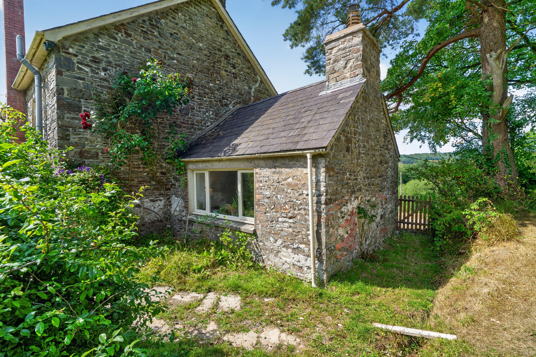
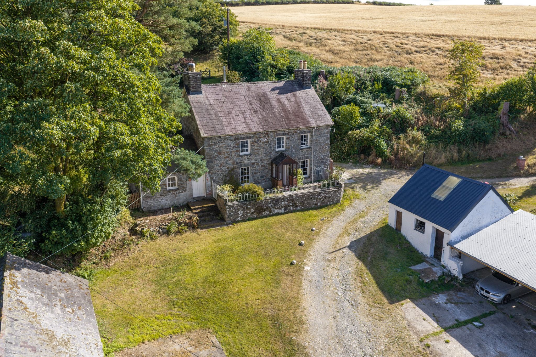
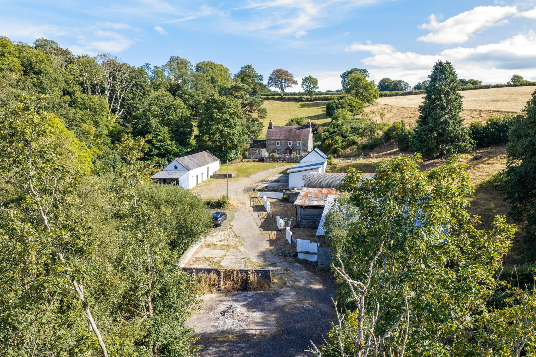
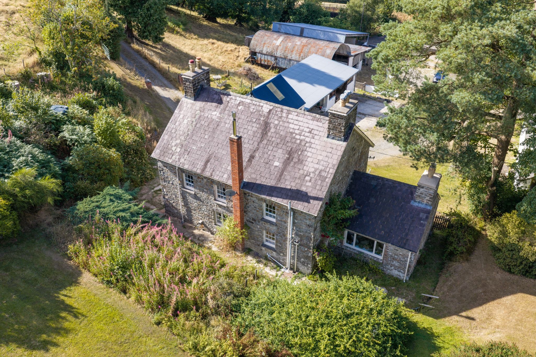
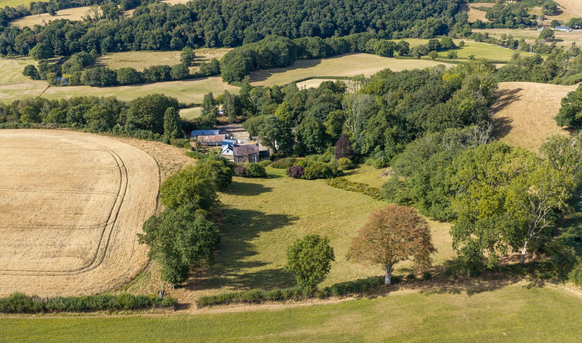
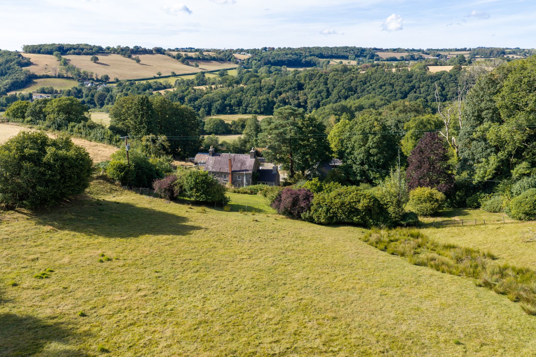
Pantyfen Isaf is a historic Grade II Listed farmhouse set within a secluded rural position near Llanfihangel-ar-arth, Carmarthenshire. The property offers four bedrooms and a range of well-proportioned reception rooms retaining considerable period character, together with traditional outbuildings offering scope for conversion, subject to the necessary consents.
Virtual Tour
Other Virtual Tours:
Key Features
- Historic Grade II Listed four-bedroom Welsh farmhouse
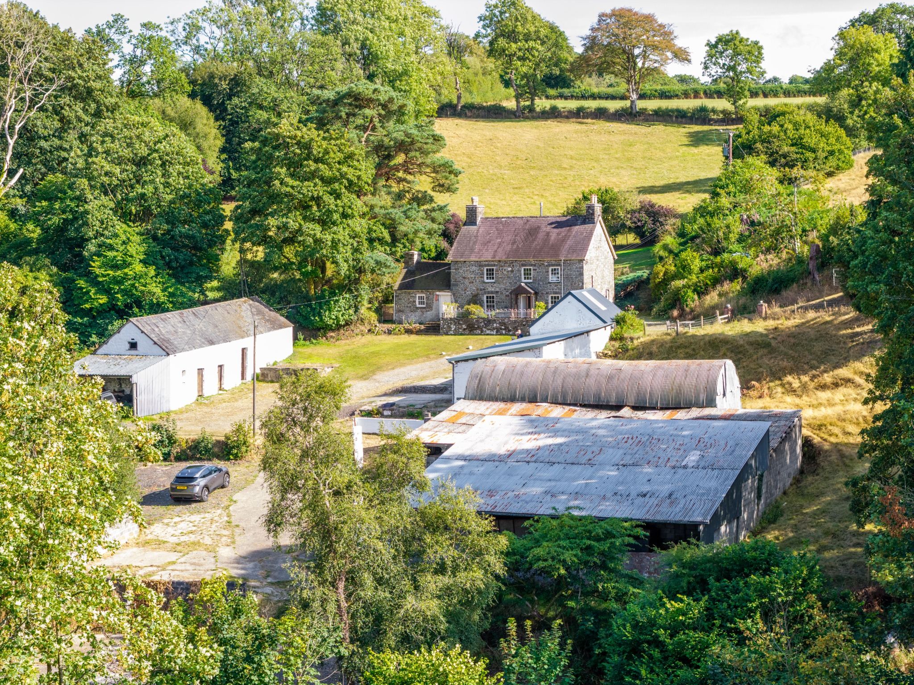
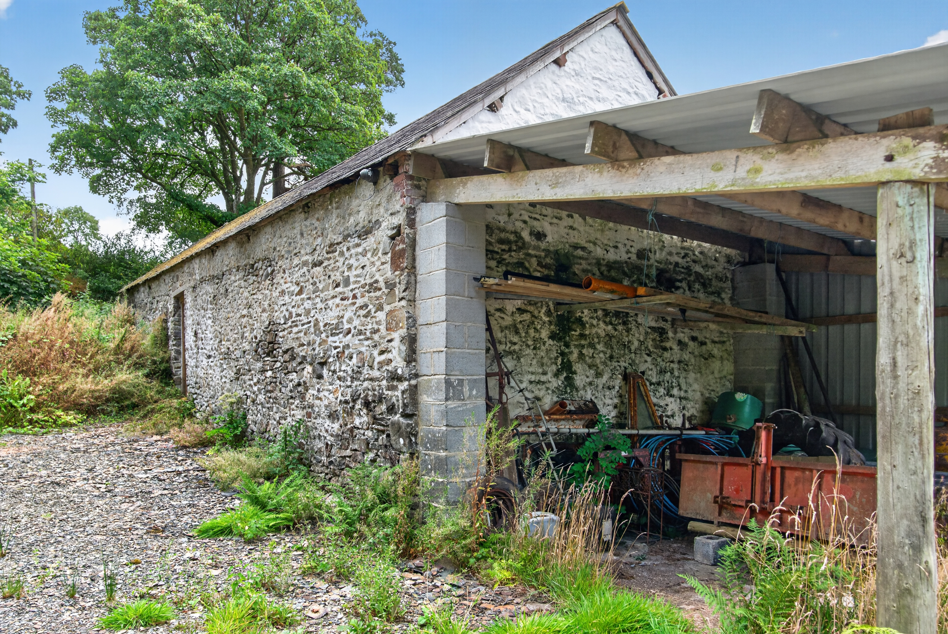
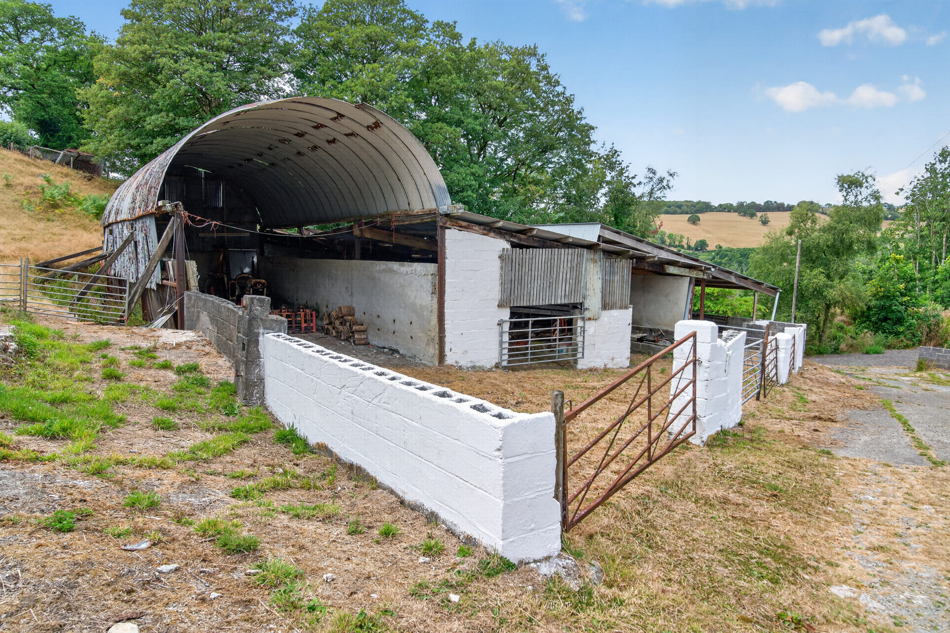
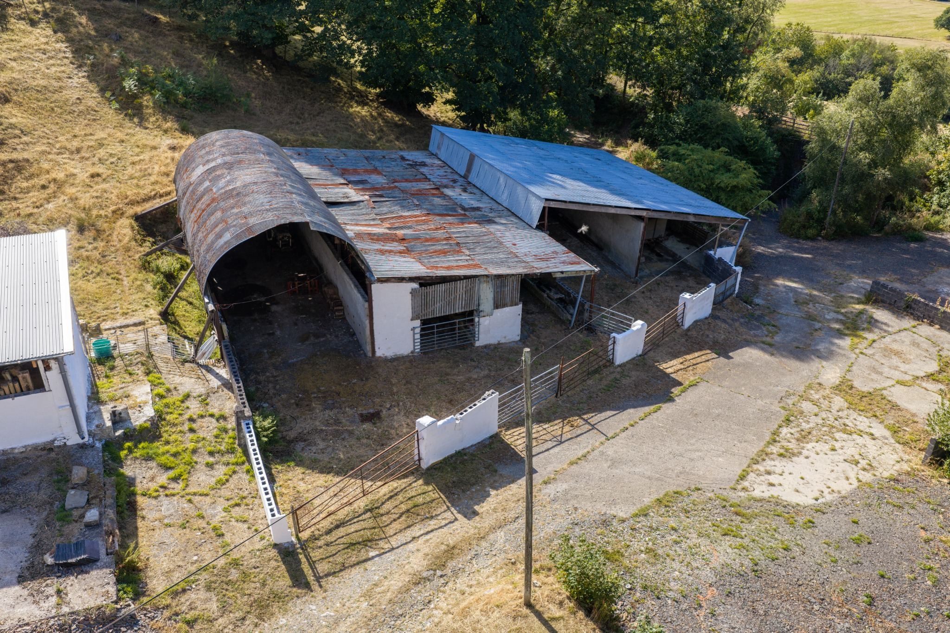
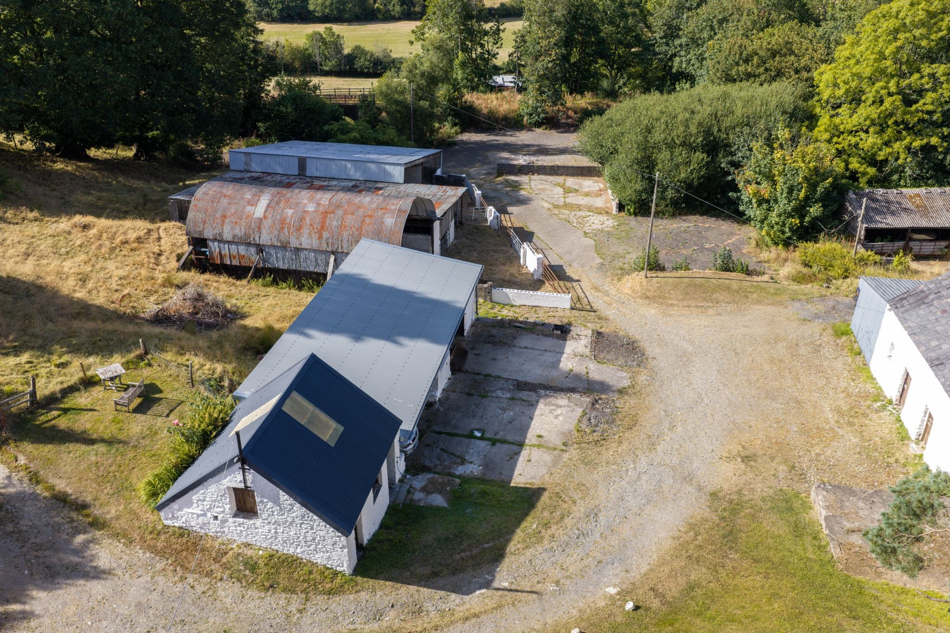
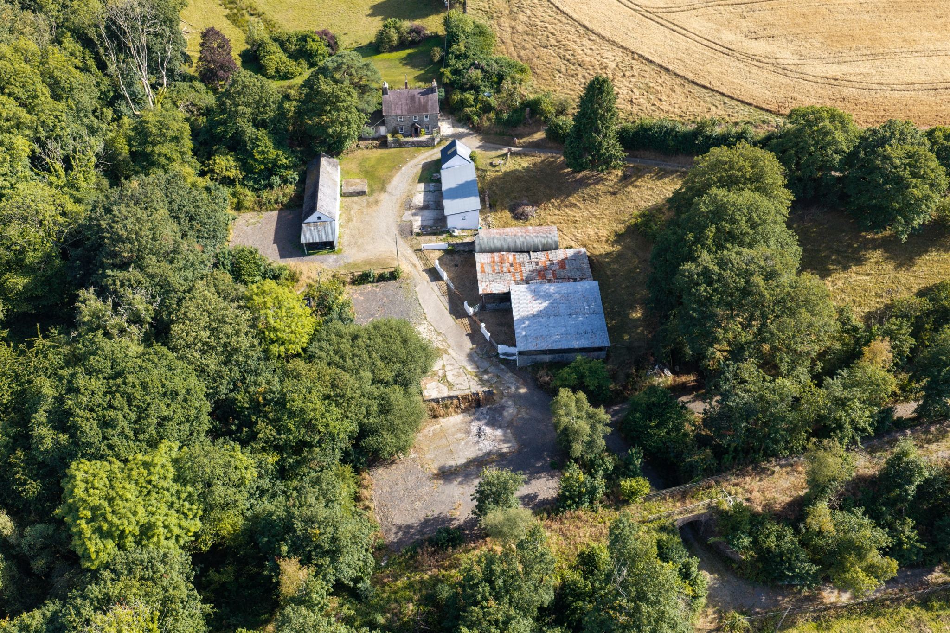
- Range of traditional stone outbuildings offering excellent potential, subject to the necessary consents
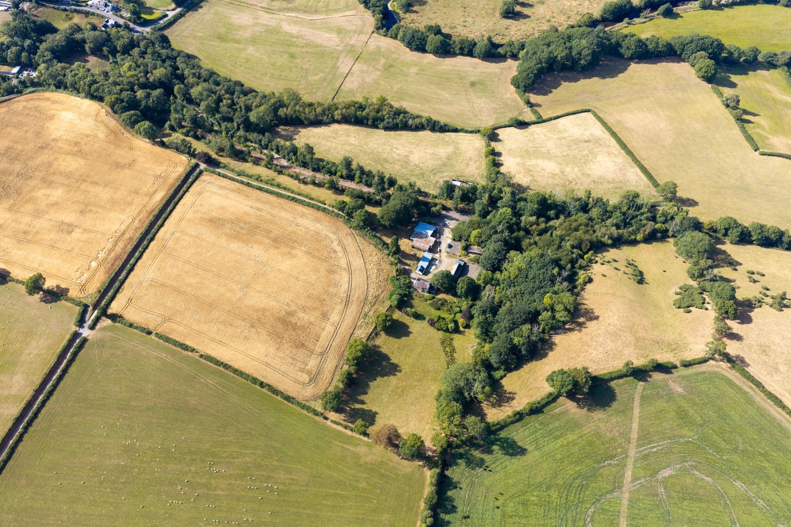
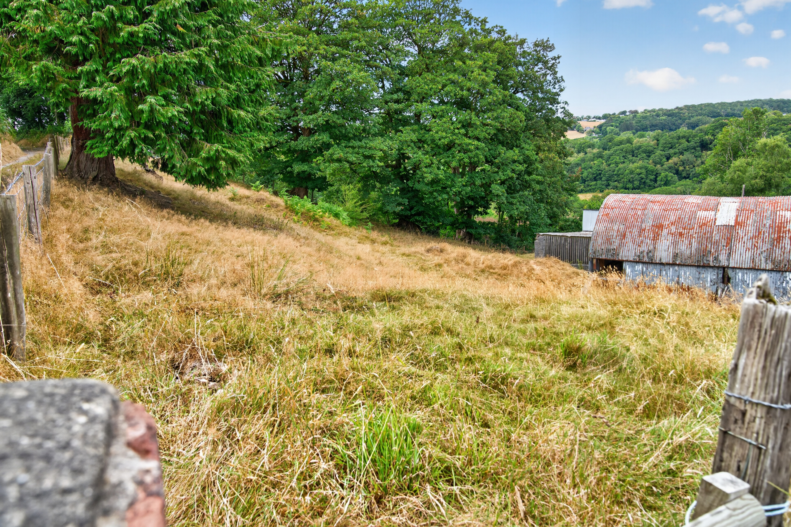
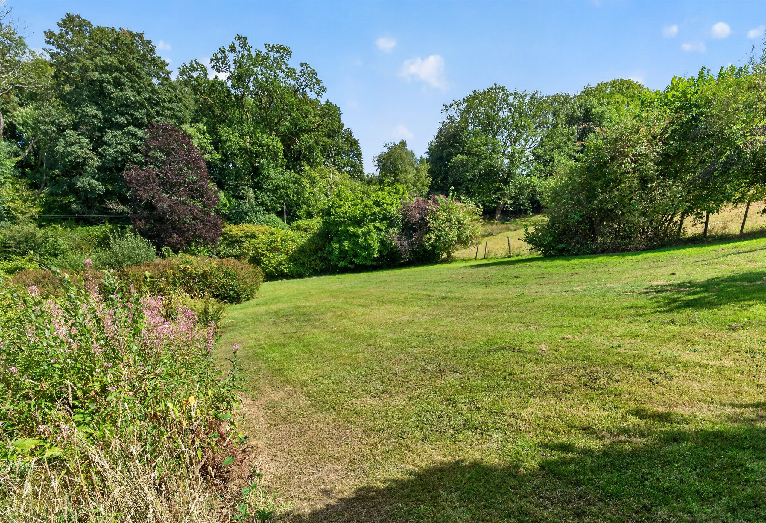
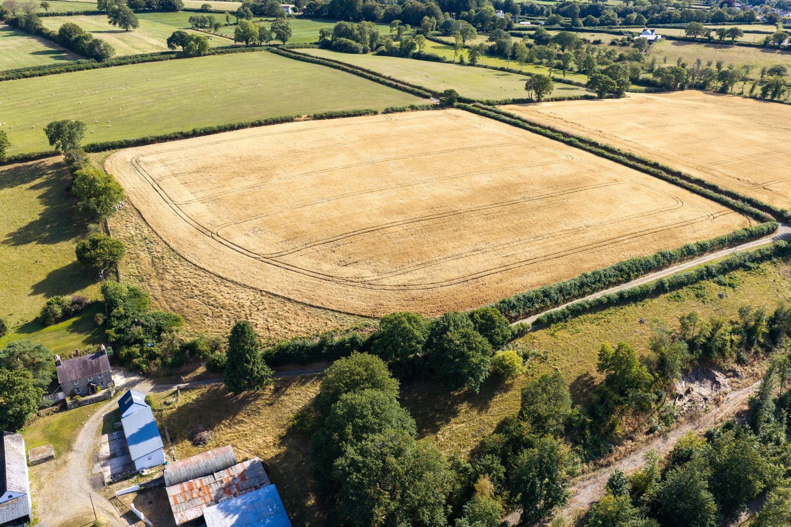
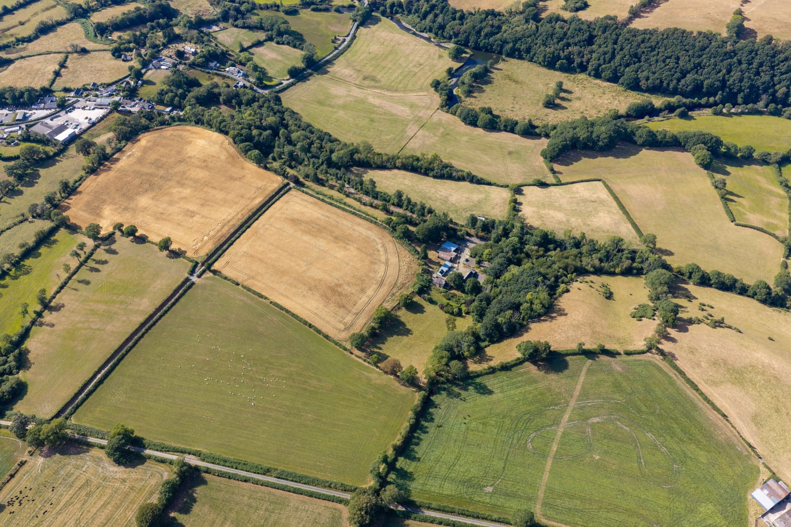
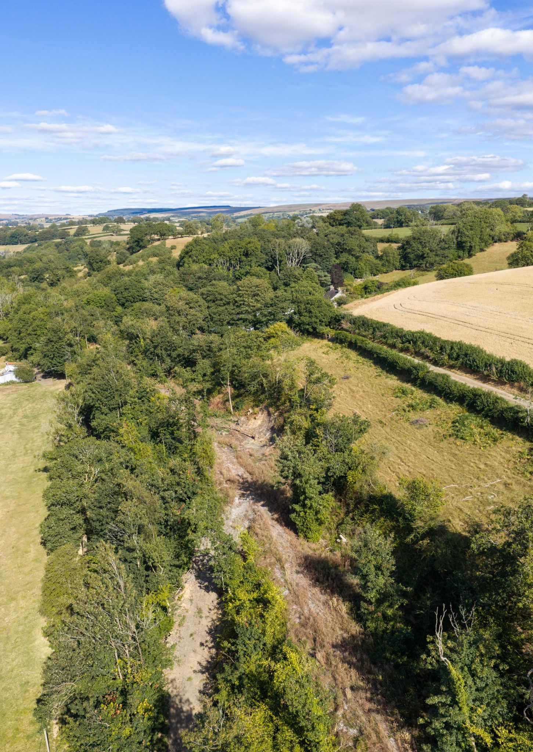
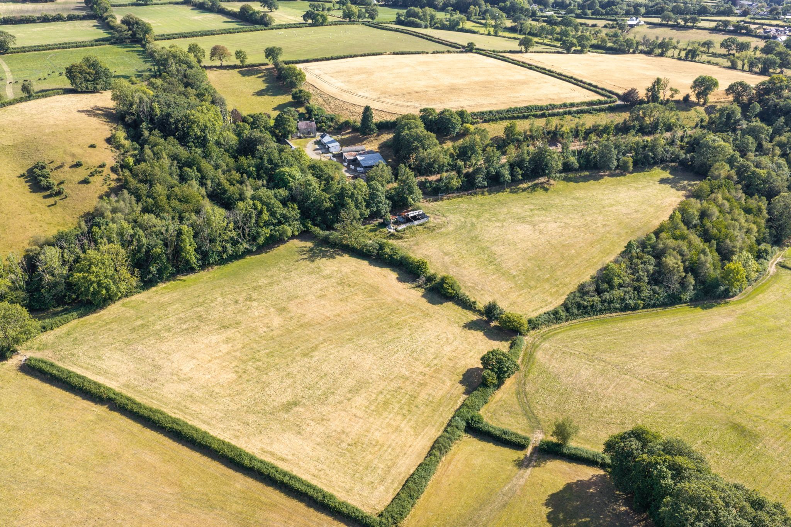
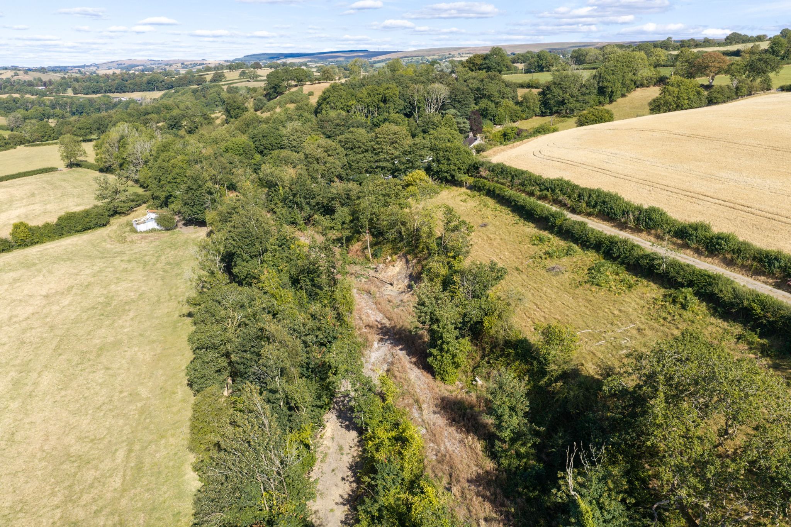
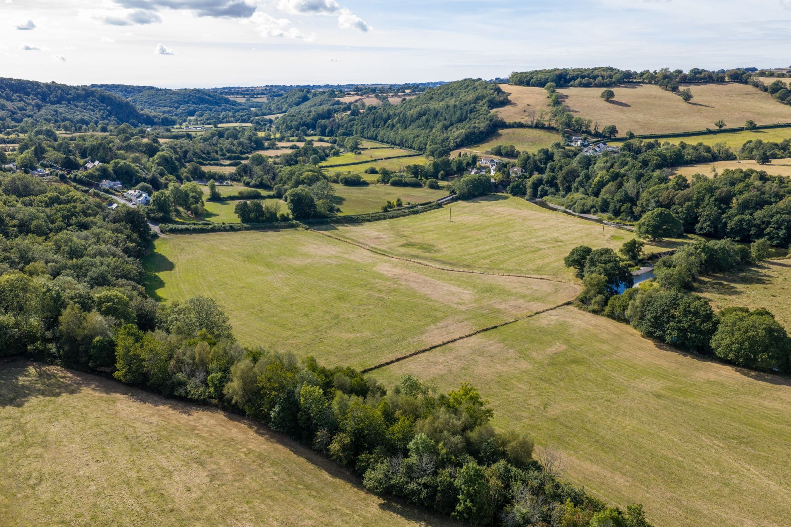
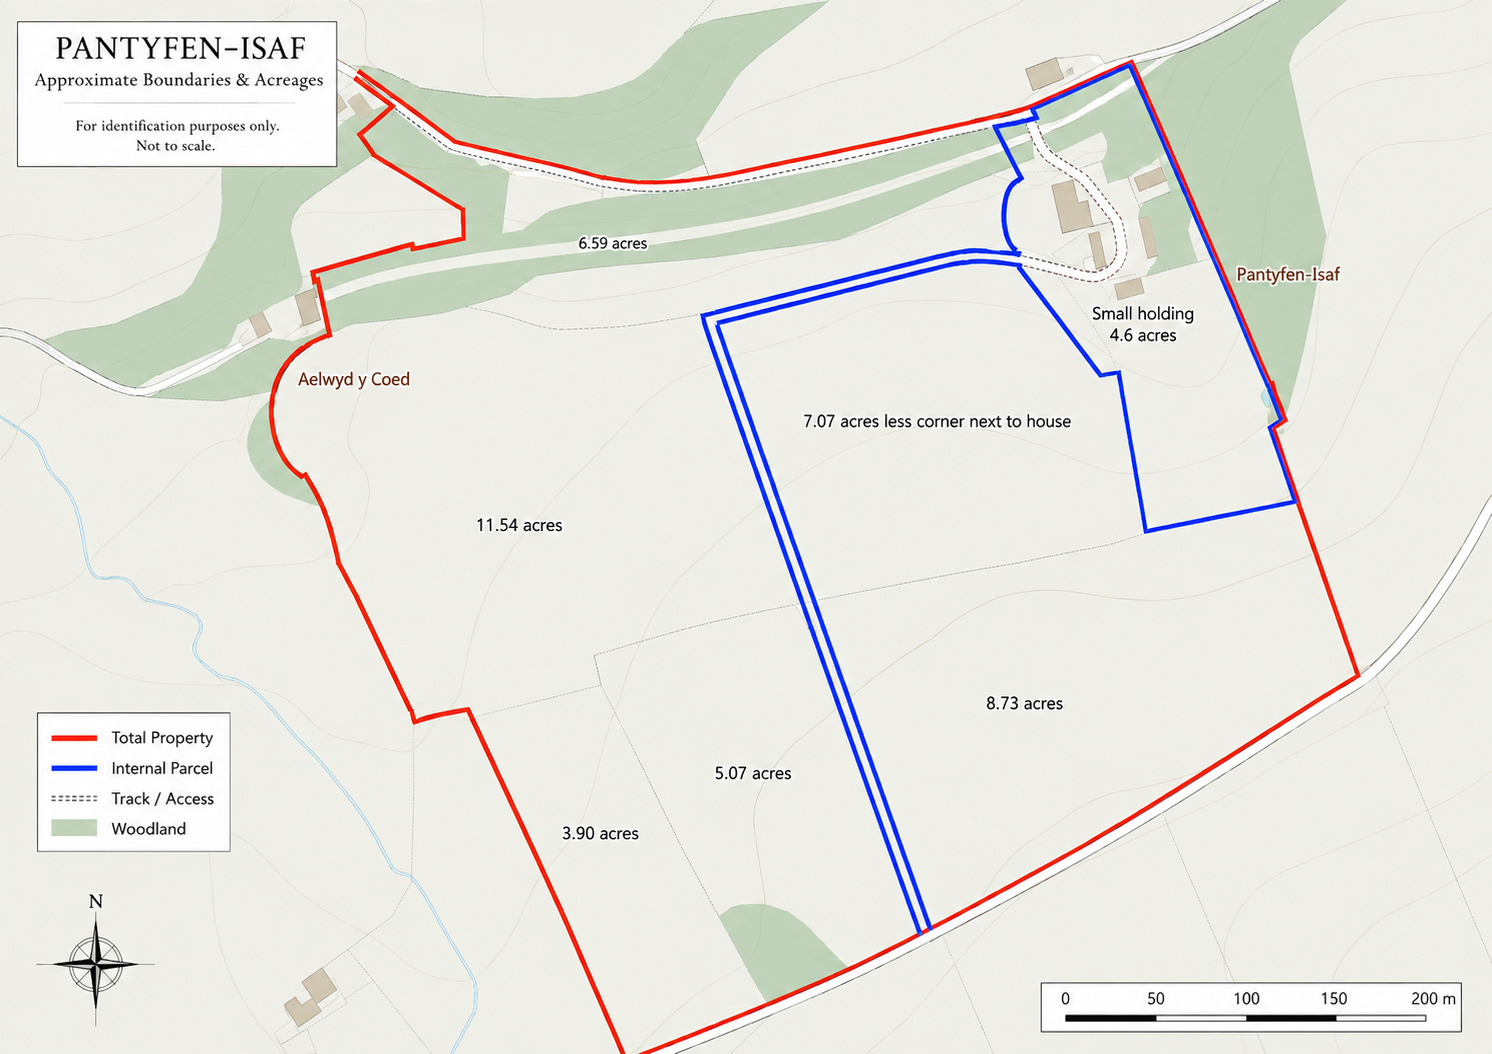
- Approximately 4.6 acres of gardens and pasture
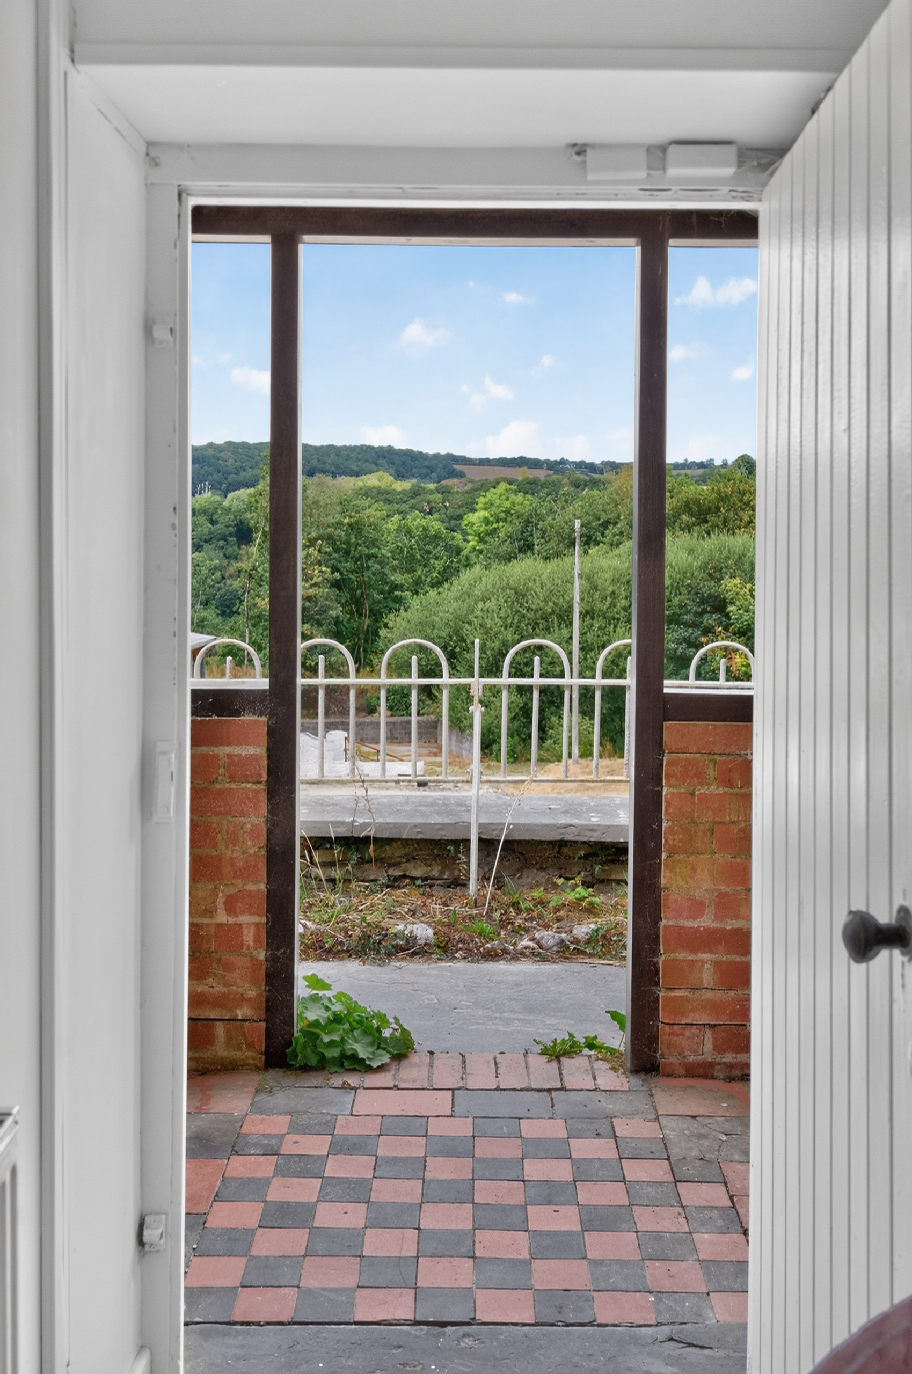
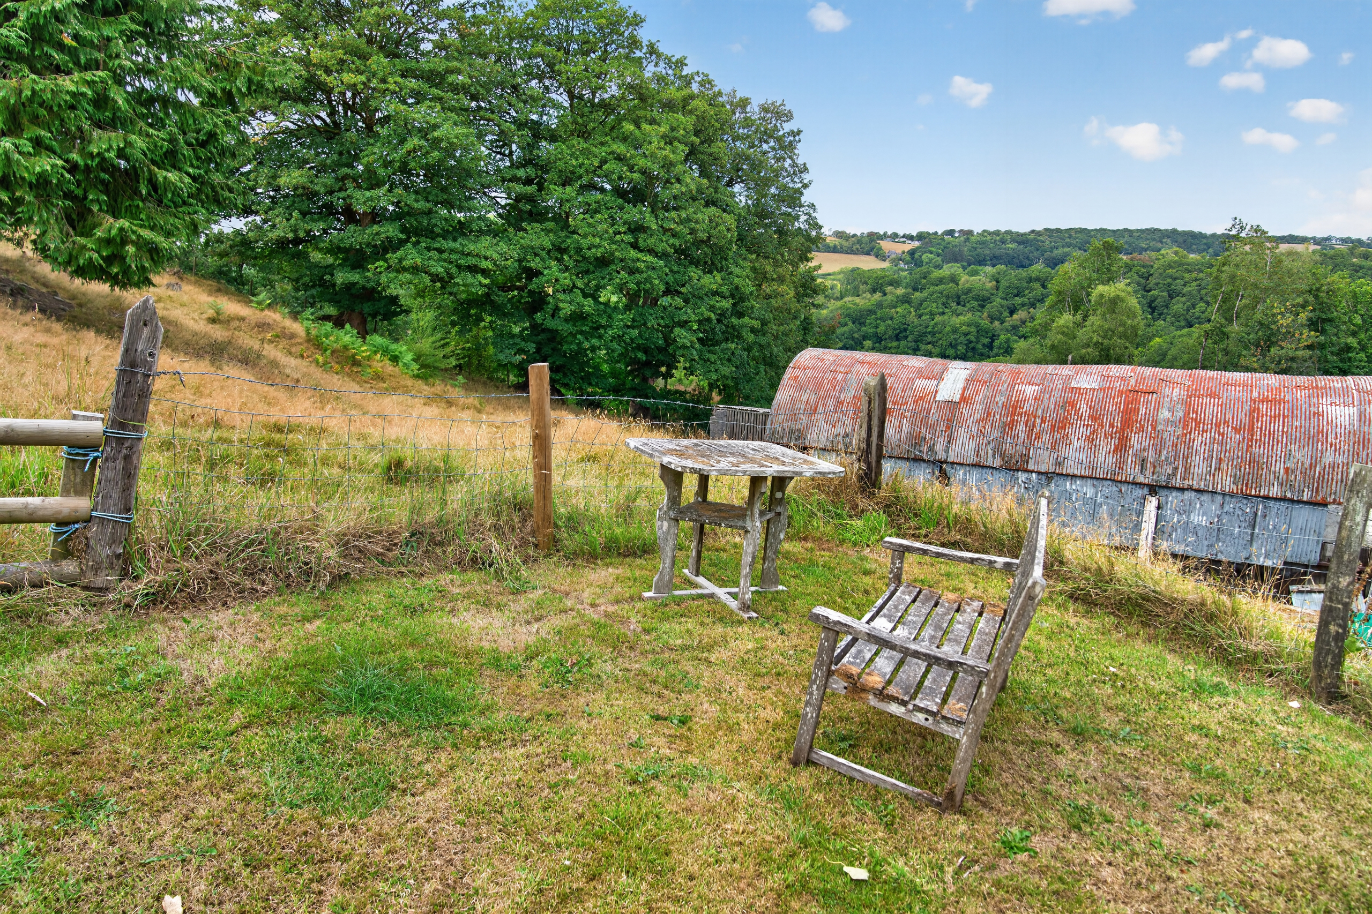
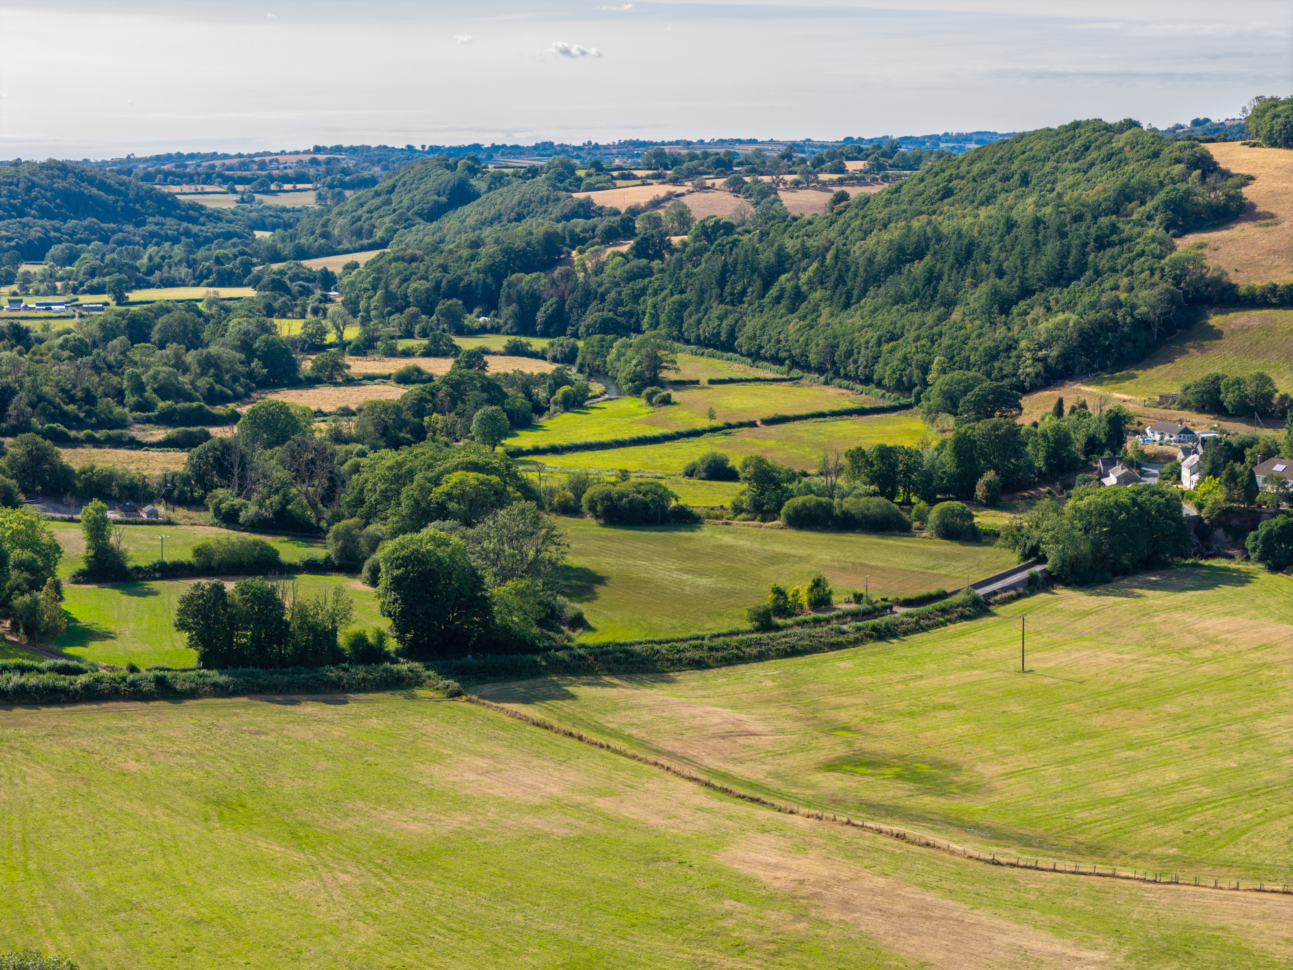
- Secluded rural setting with far-reaching countryside views
- Wealth of original character and period features throughout
- Three versatile reception rooms with wood-burning/multi-fuel stoves
- Recently updated kitchen with traditional AGA
- Generous gravelled courtyard and parking area
- Option to purchase up to an additional 42.9 acres, subject to separate negotiation
- Peaceful countryside location near Llanfihangel-ar-Arth and Pencader
Property Details
- Property type: House
- Property style: Detached
- Council Tax Band: E
Rooms
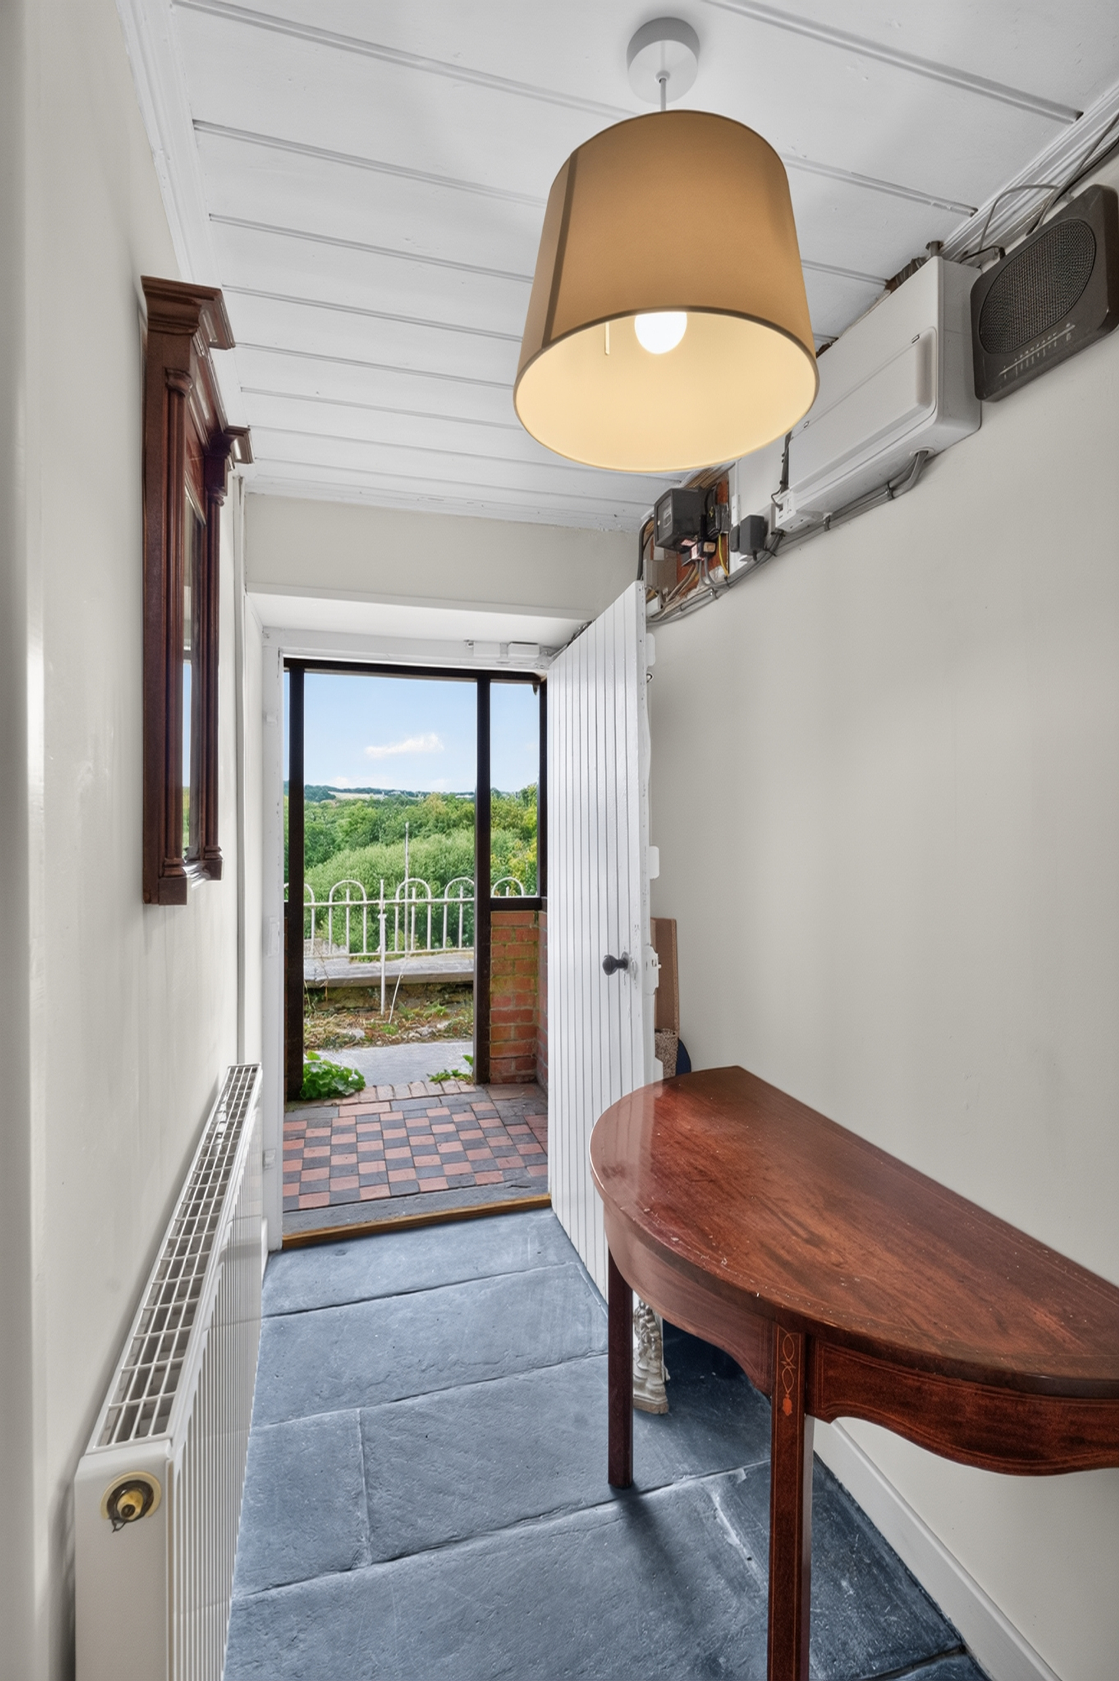
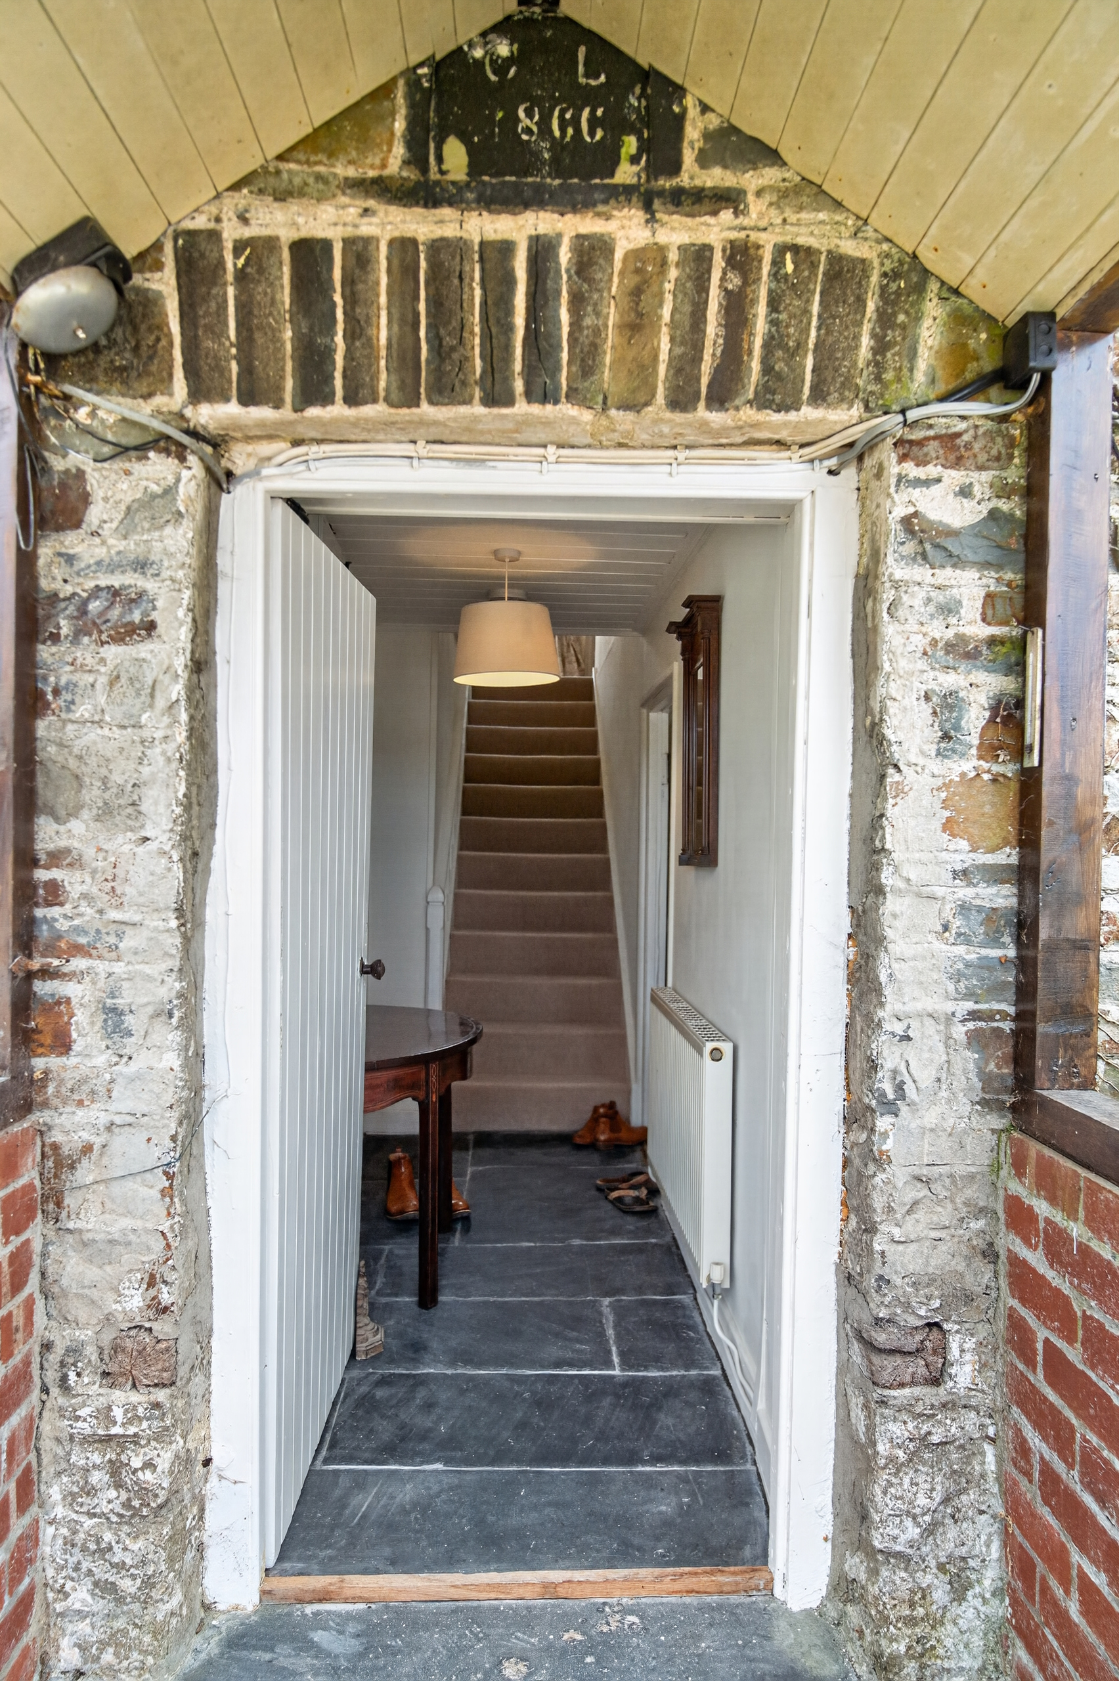
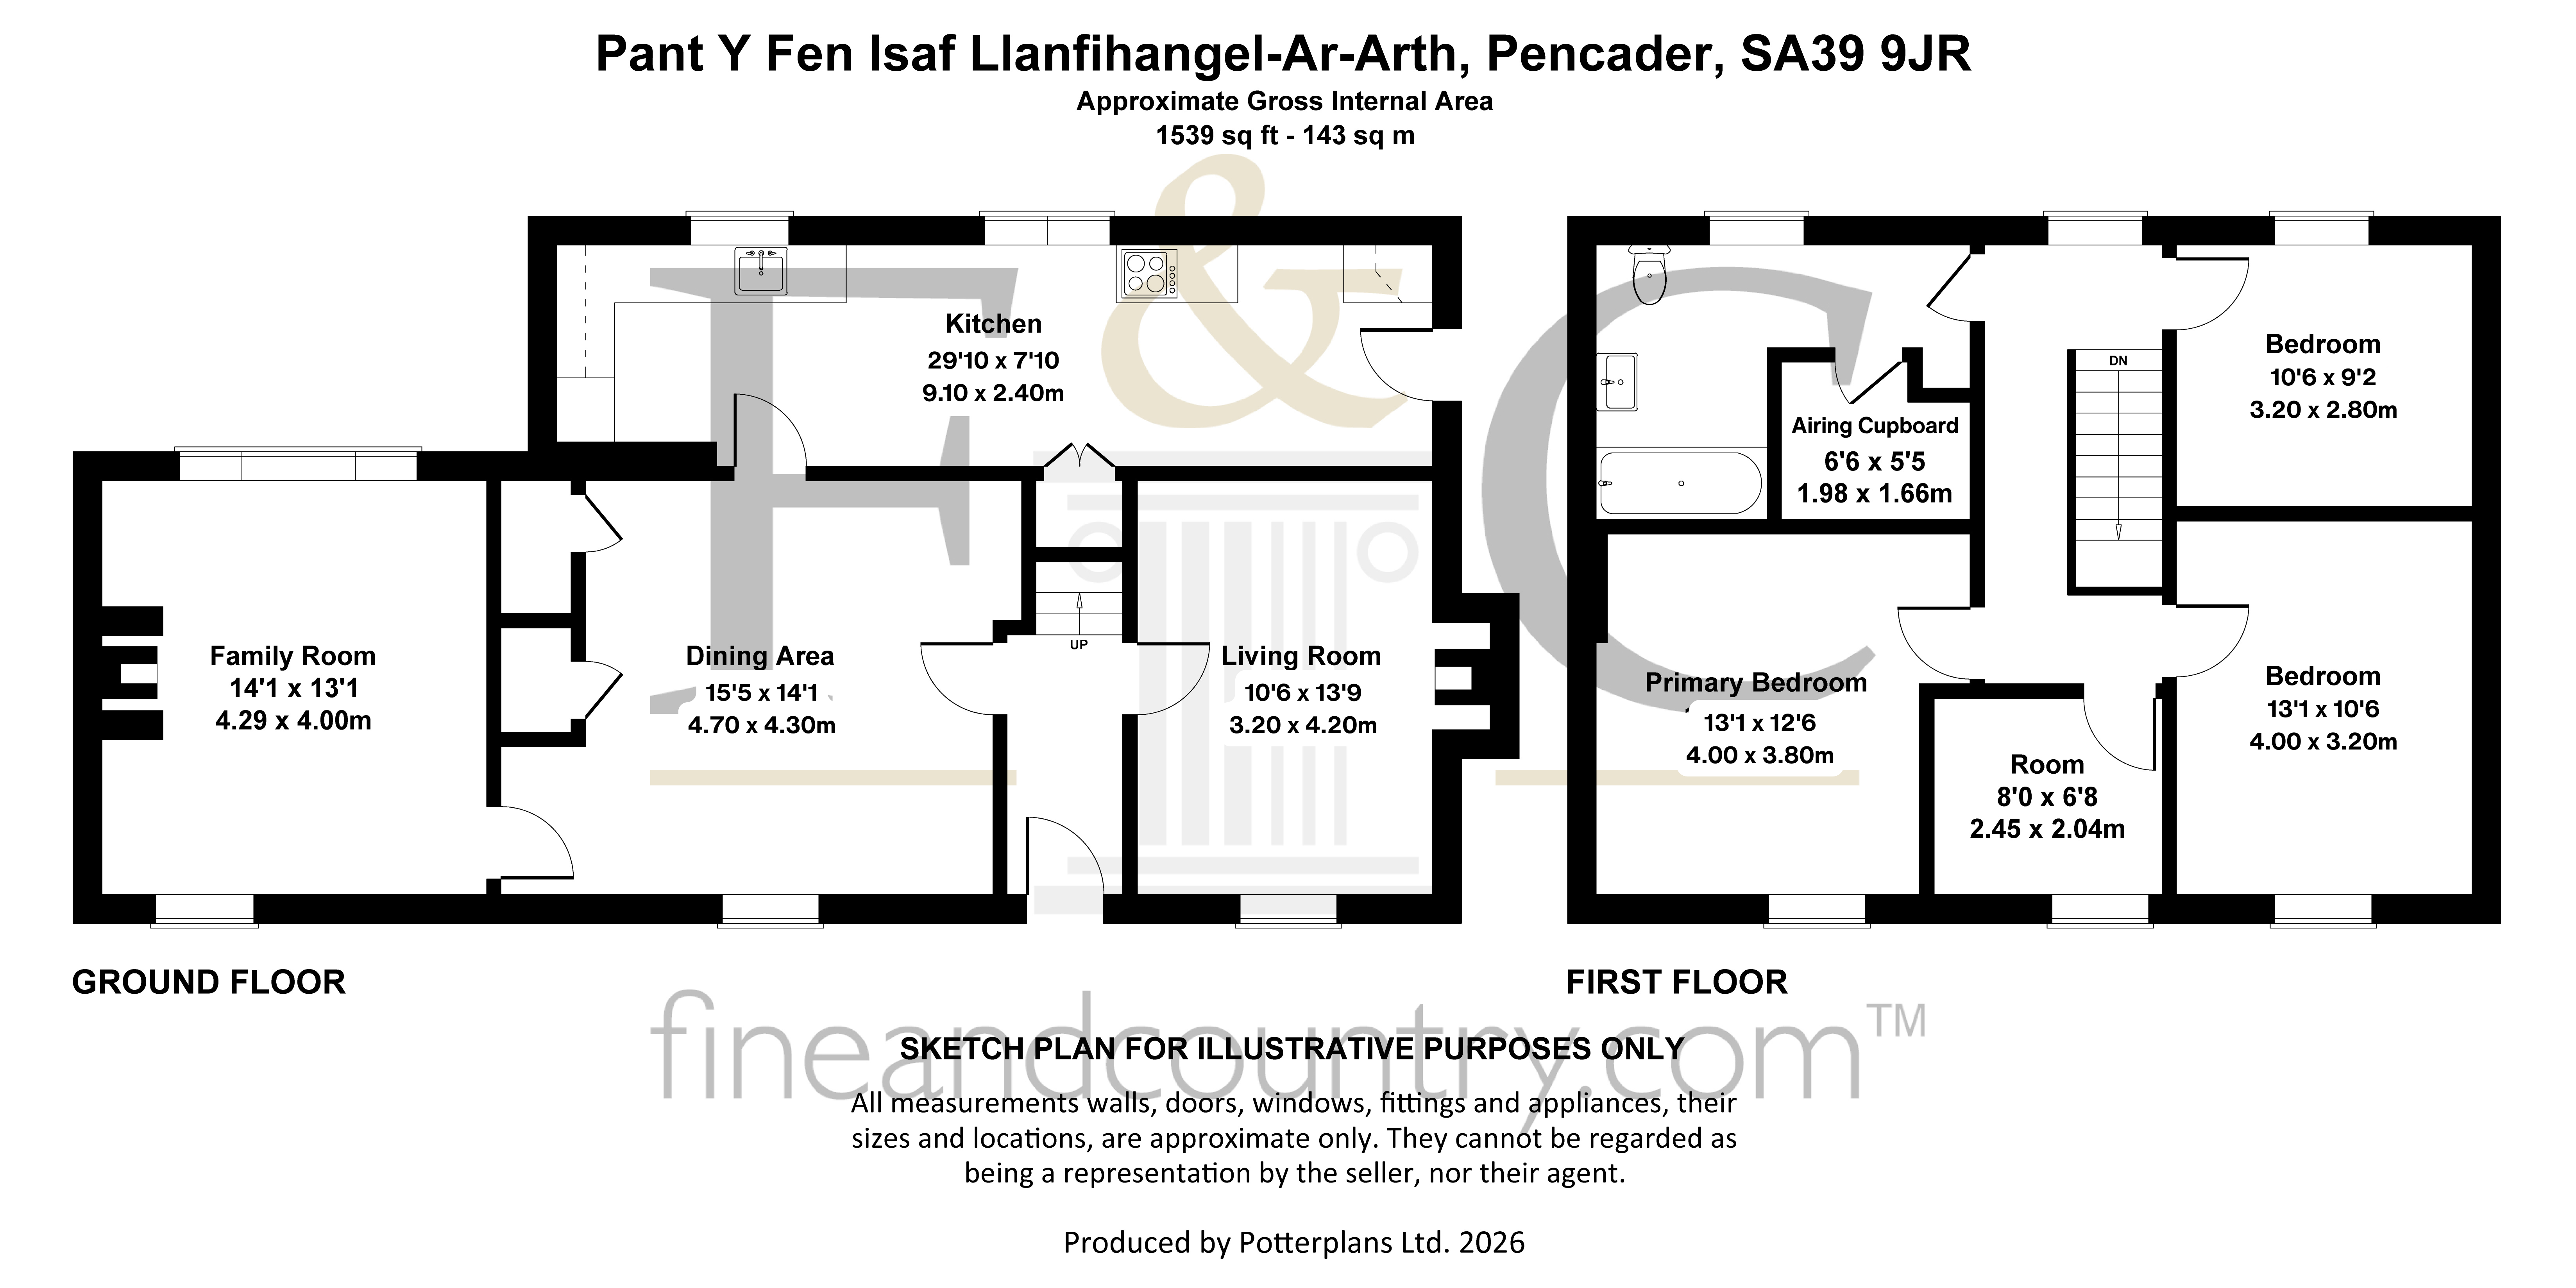
Entrance Hall
2.65m x 1.18m
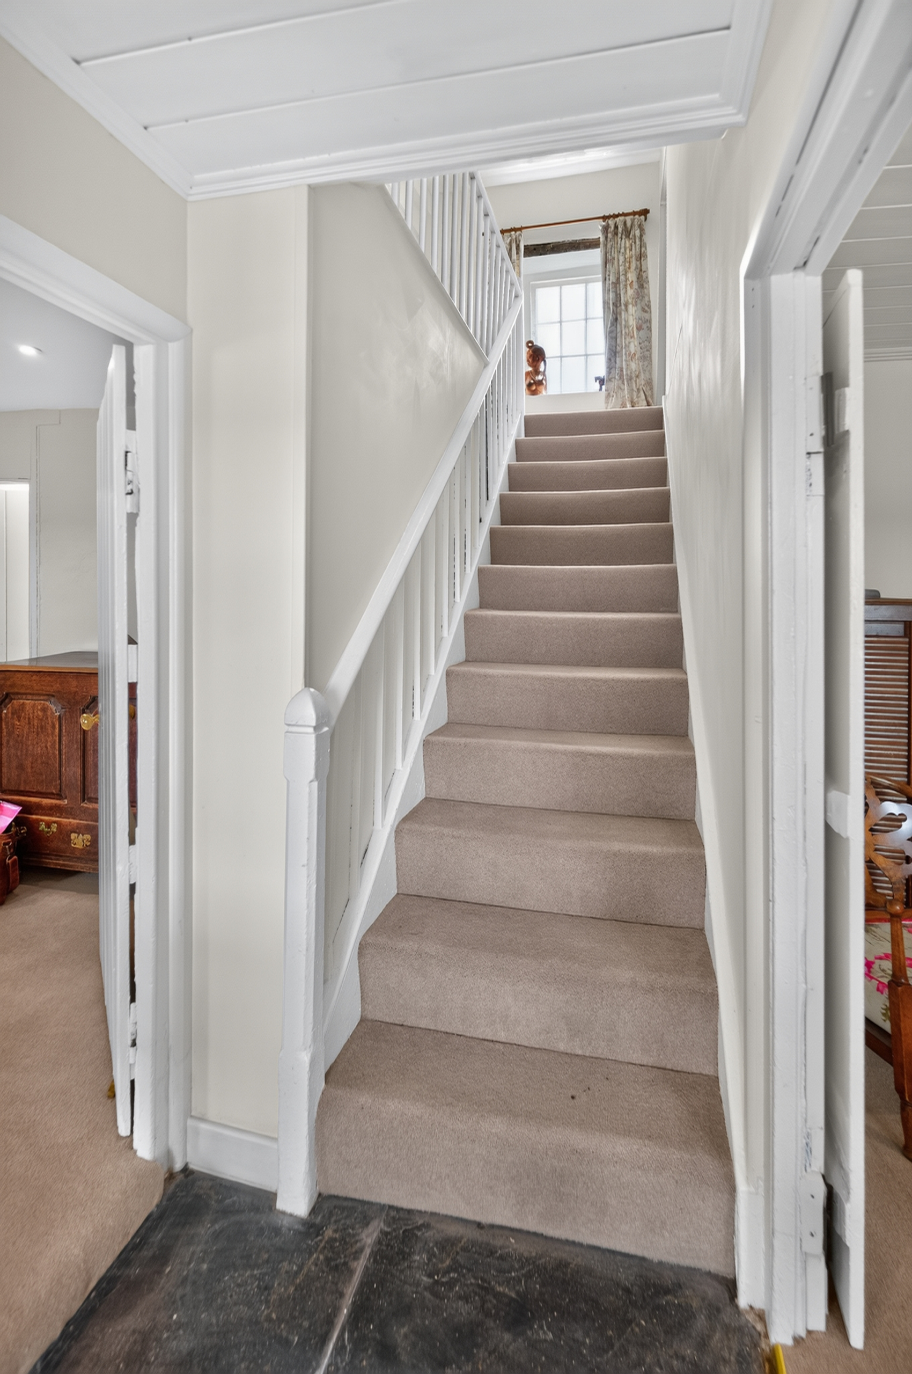
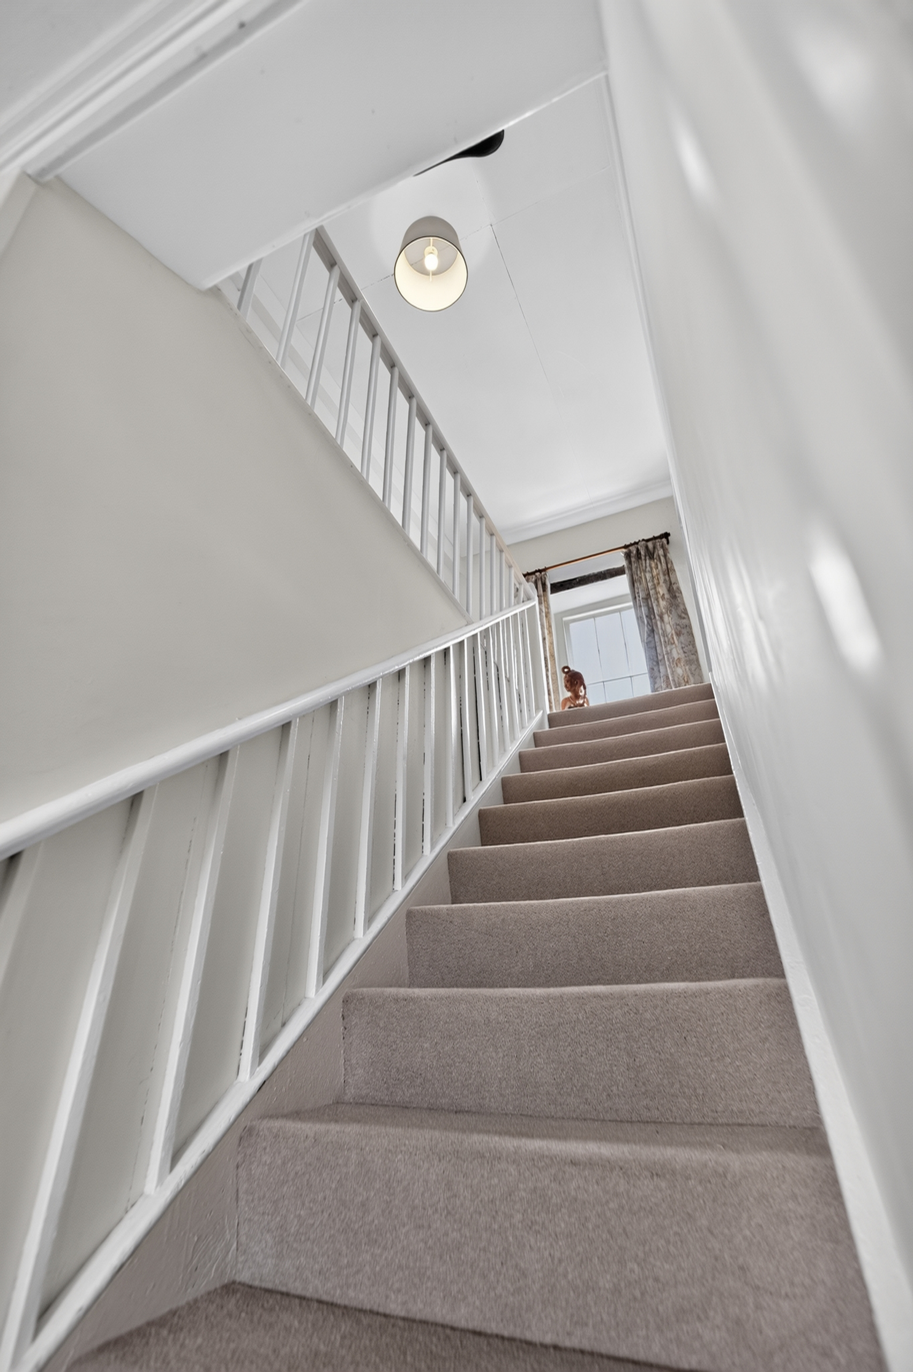
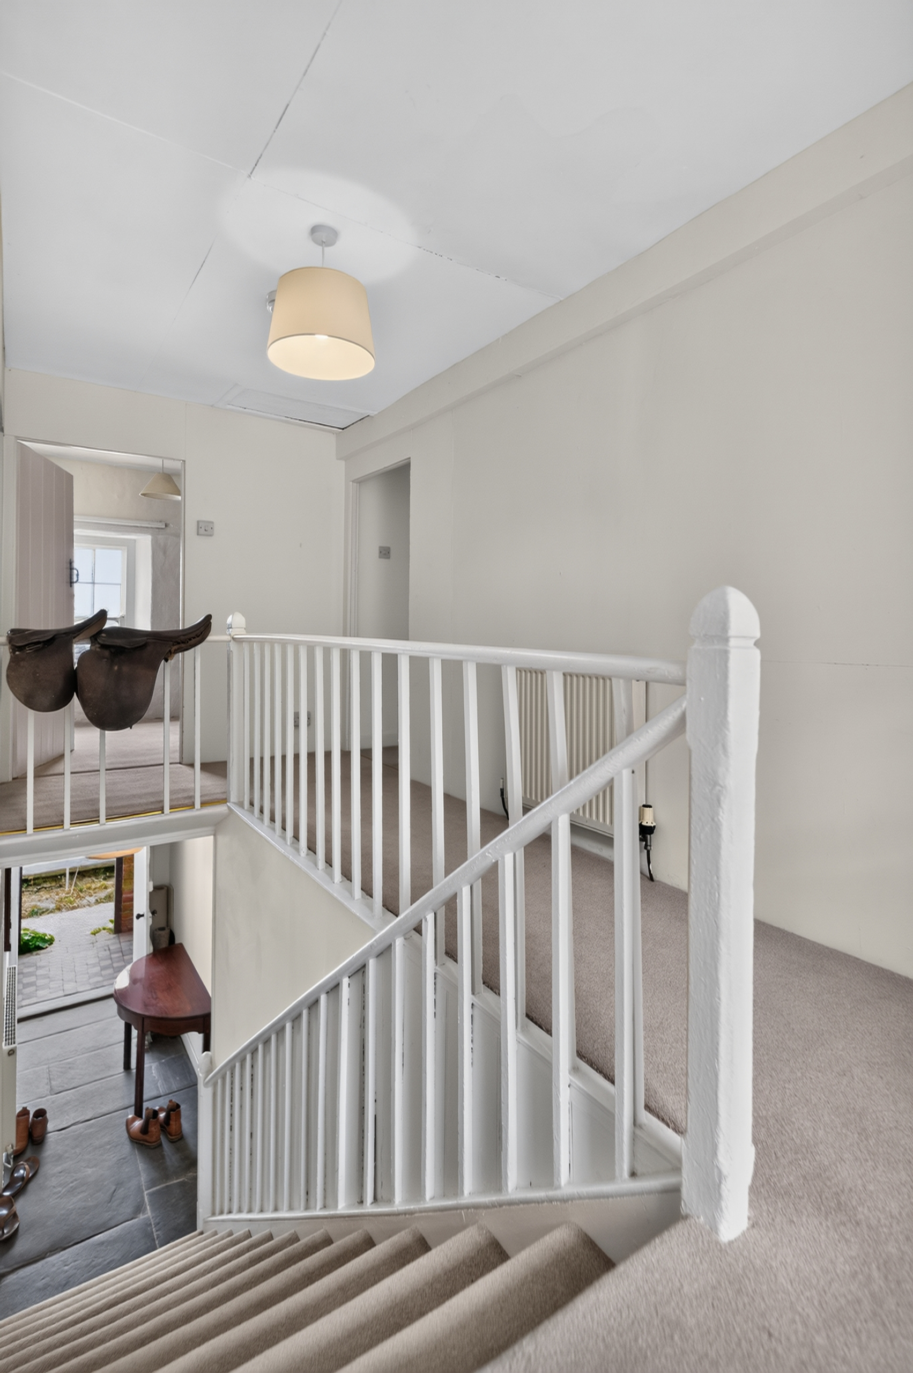
Original flagstone flooring, painted pine panelled ceiling, radiator and staircase to first floor.
Snug/Study
3.20m x 4.20m
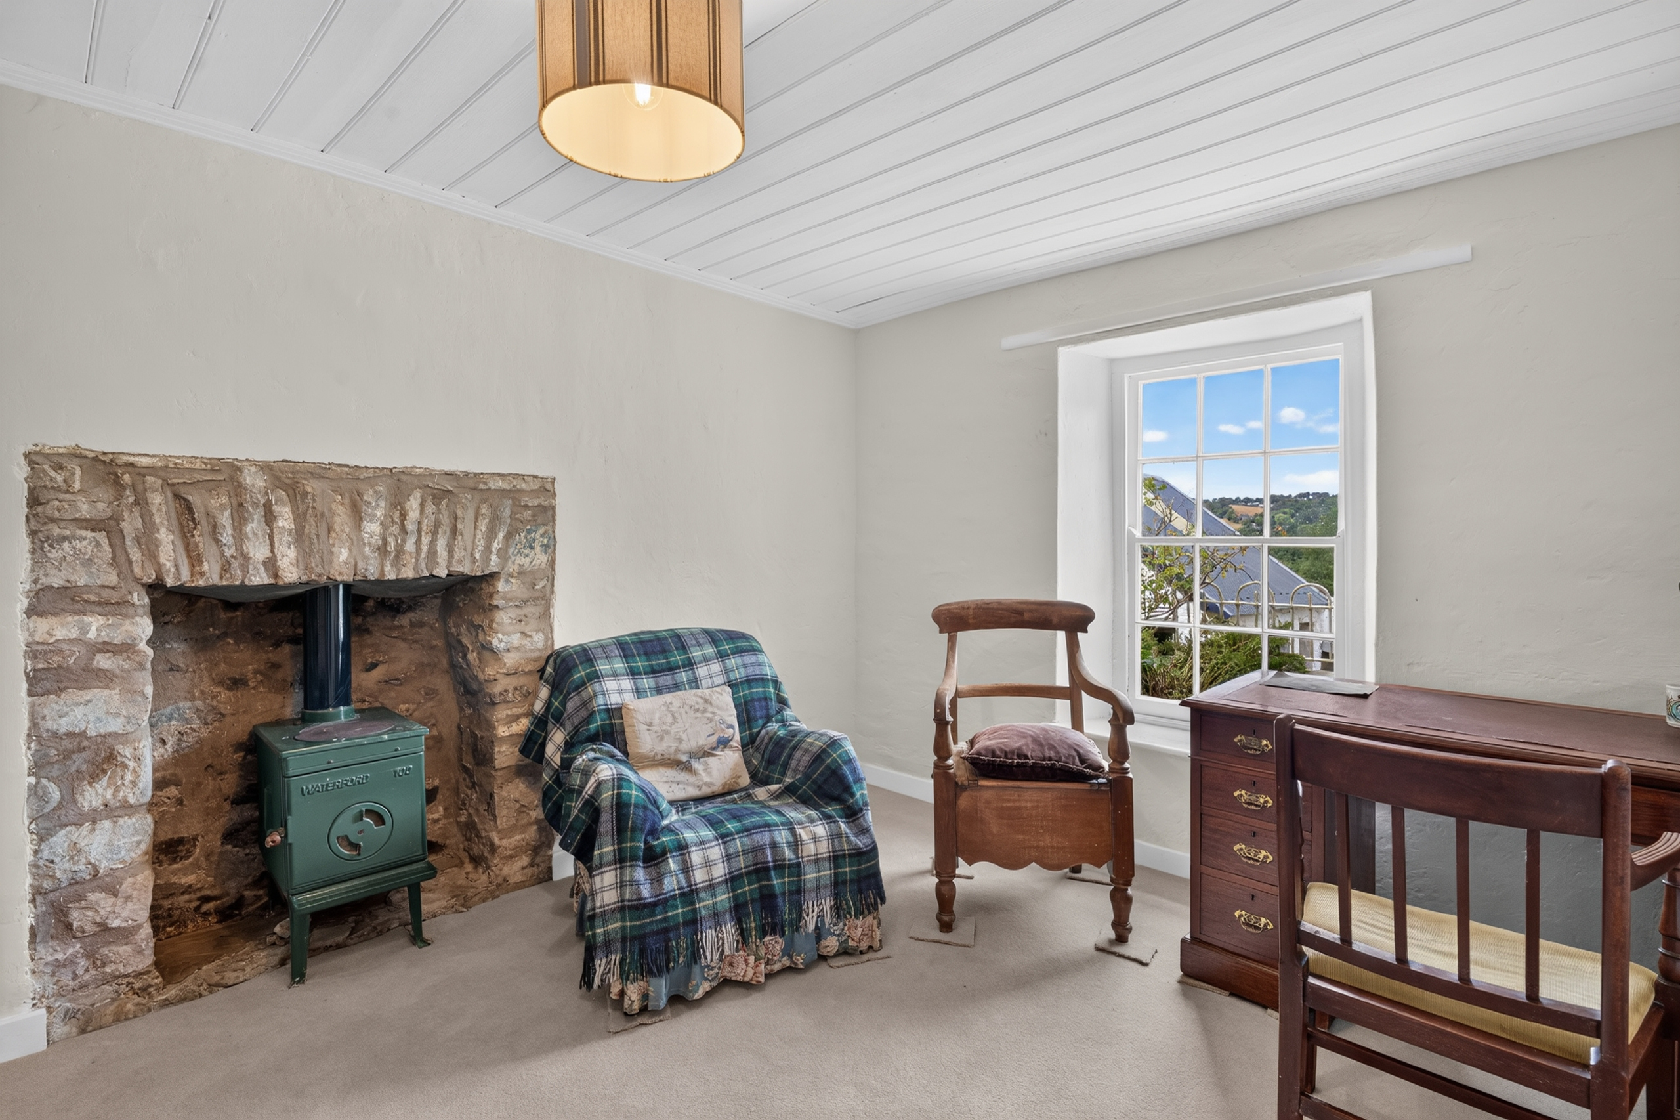
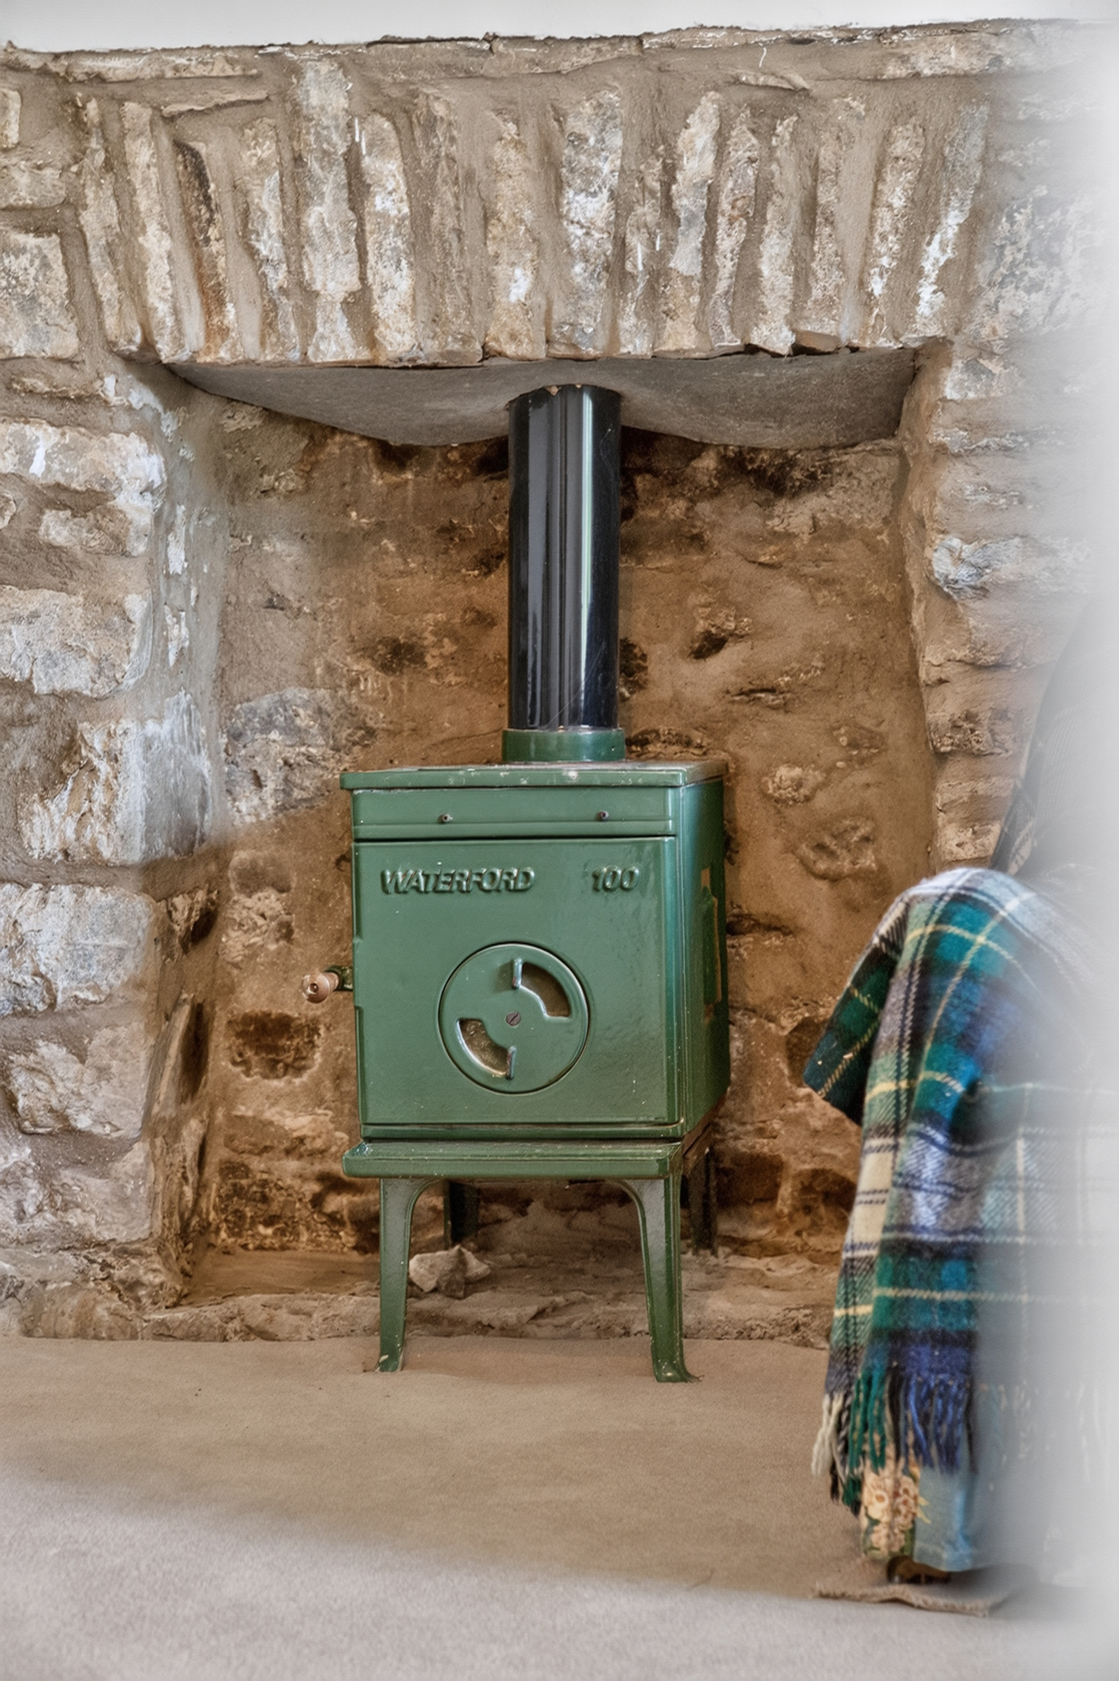
A charming and versatile reception room, ideal for use as a cosy snug, home office or additional living space. The room retains plenty of traditional character with a painted pine-panelled ceiling and an exposed stone fireplace housing a wood-burning stove, creating an attractive focal point. A sash window to the front provides natural light and pleasant views, while a radiator completes the room.
Dining Room
4.70m x 4.30m
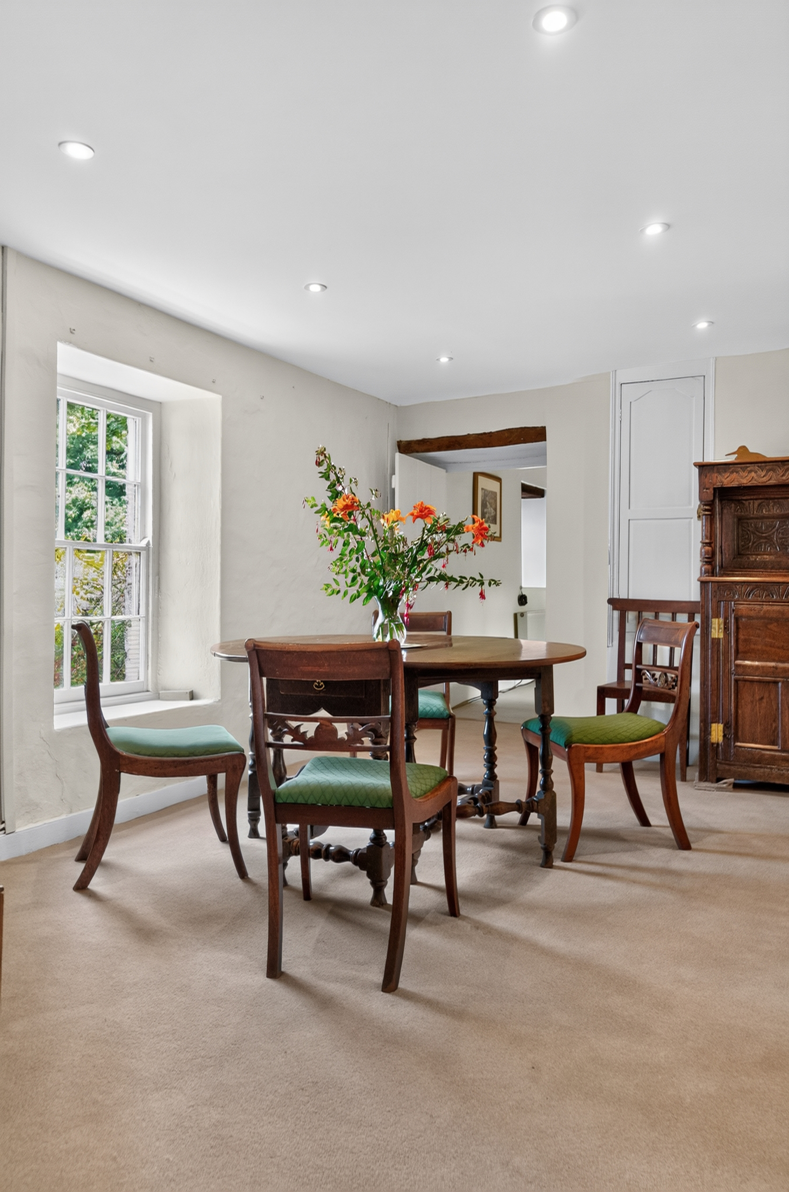
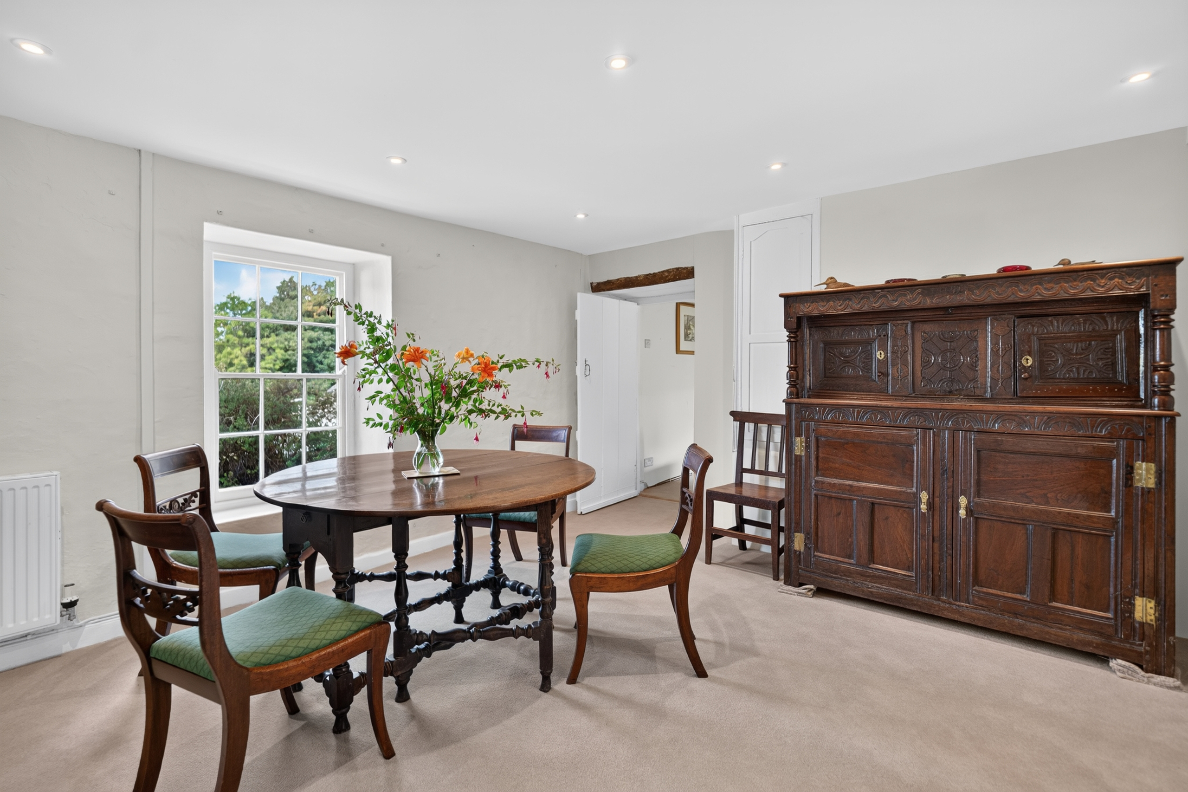
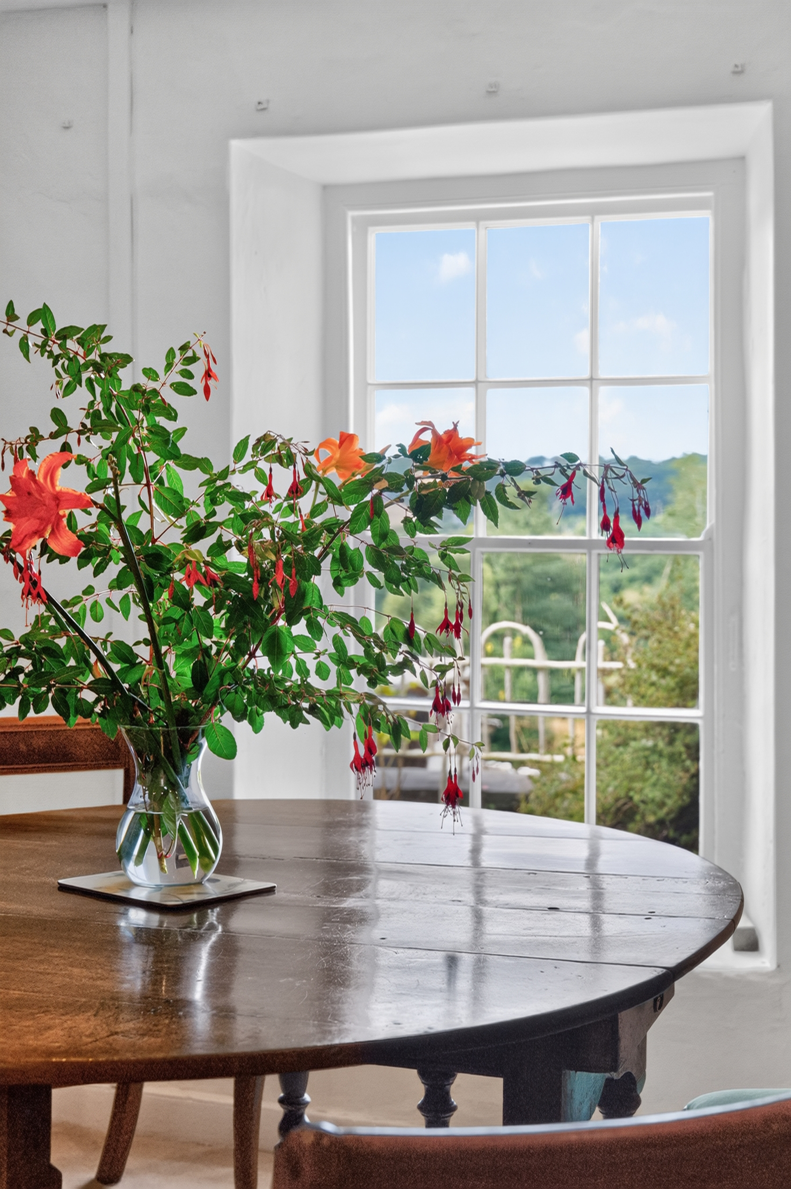
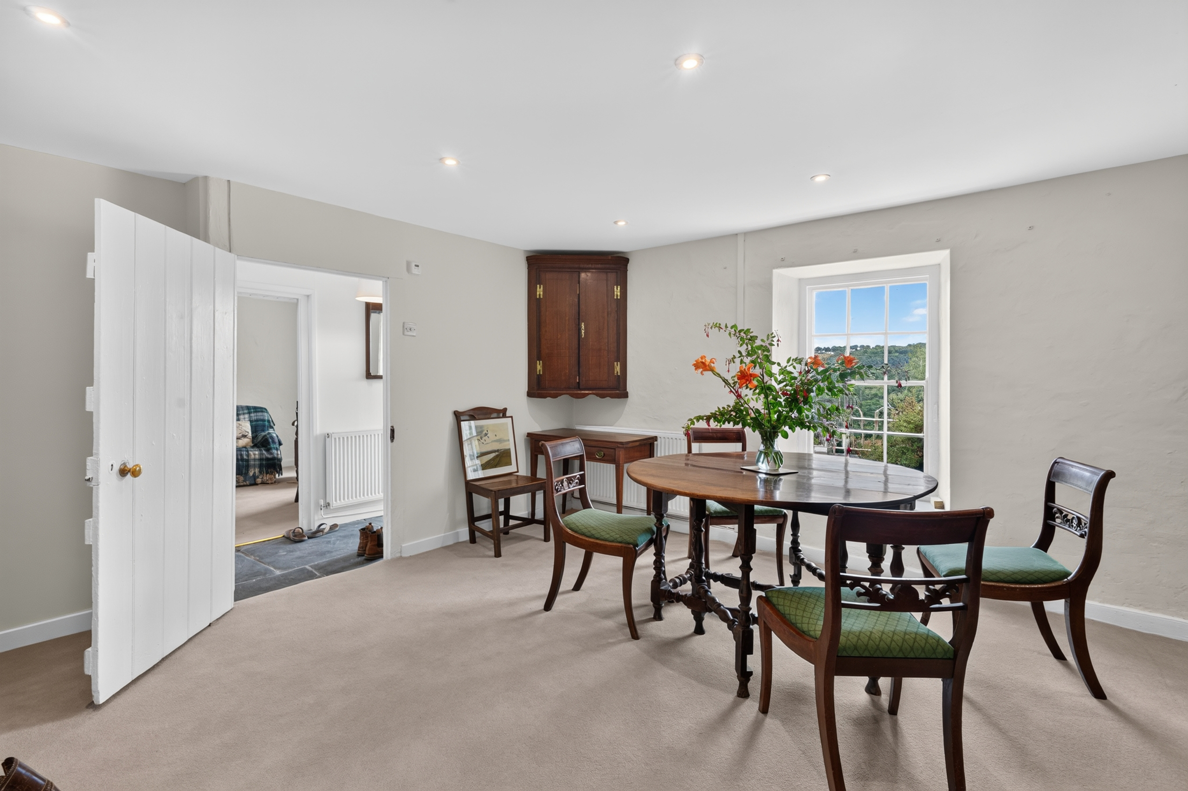
A spacious and elegant dining room offering ample space for a substantial dining table and ideal for both everyday dining and entertaining. A traditional sash window overlooks the front garden and provides plenty of natural light, while recessed ceiling spotlights provide additional illumination. The room also benefits from a radiator and characterful period detailing.
Sitting Room
4.00m x 4.29m
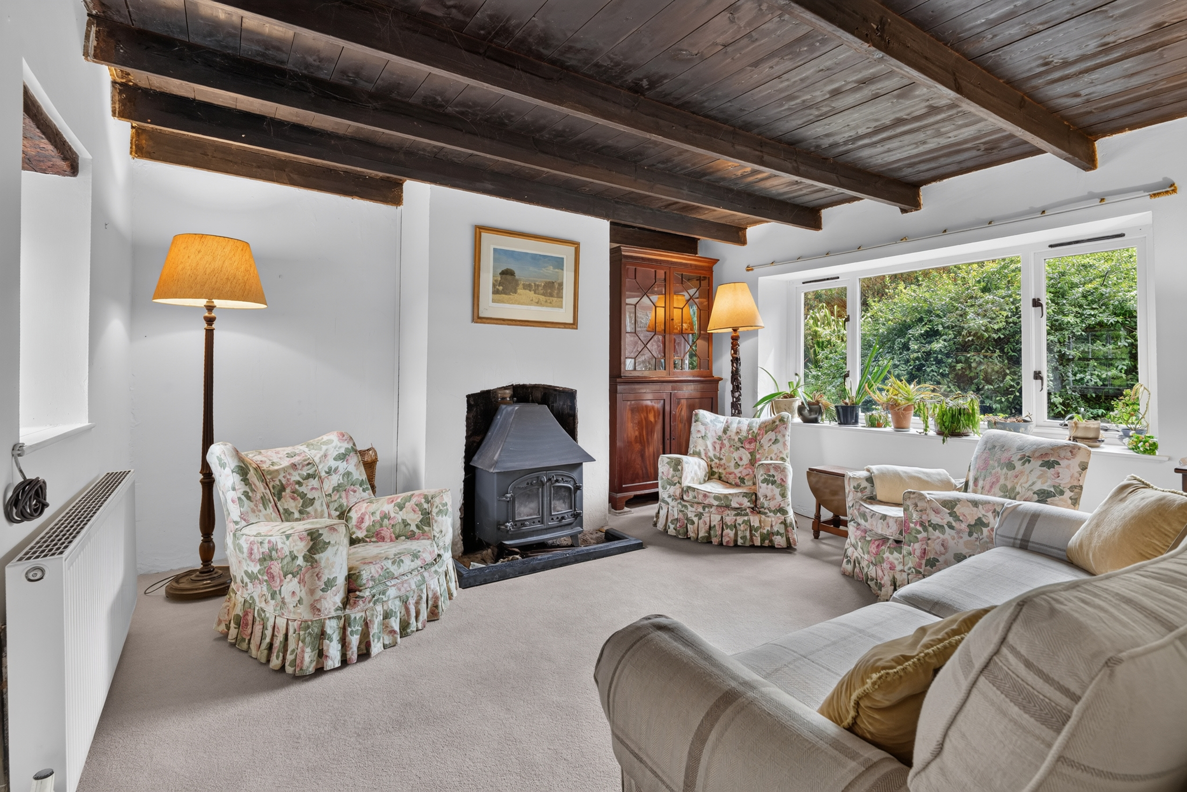
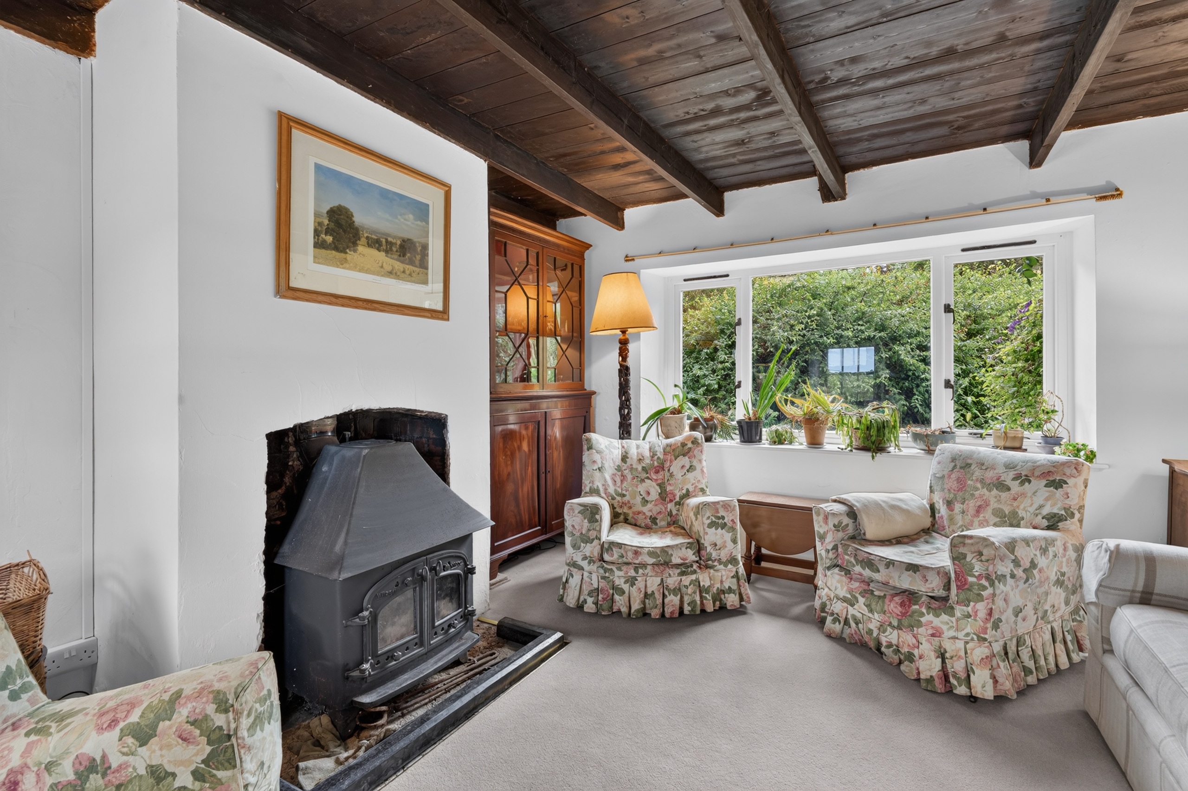
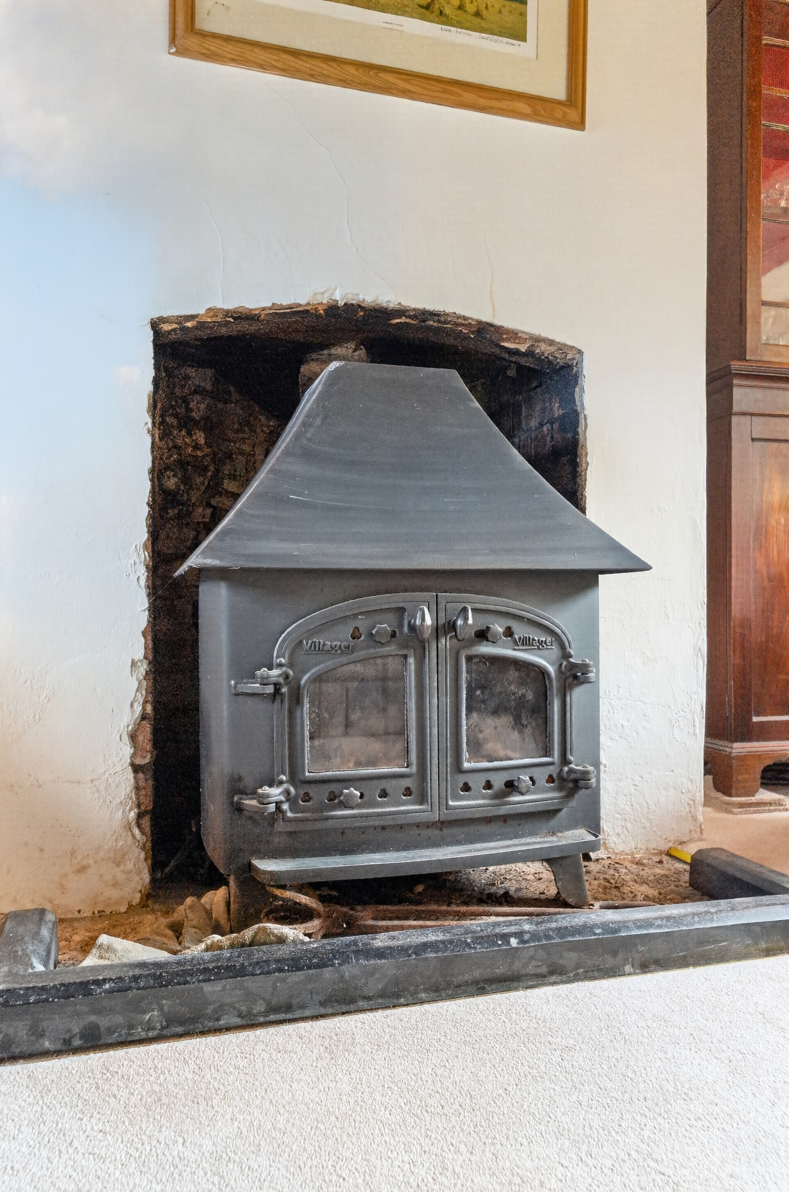
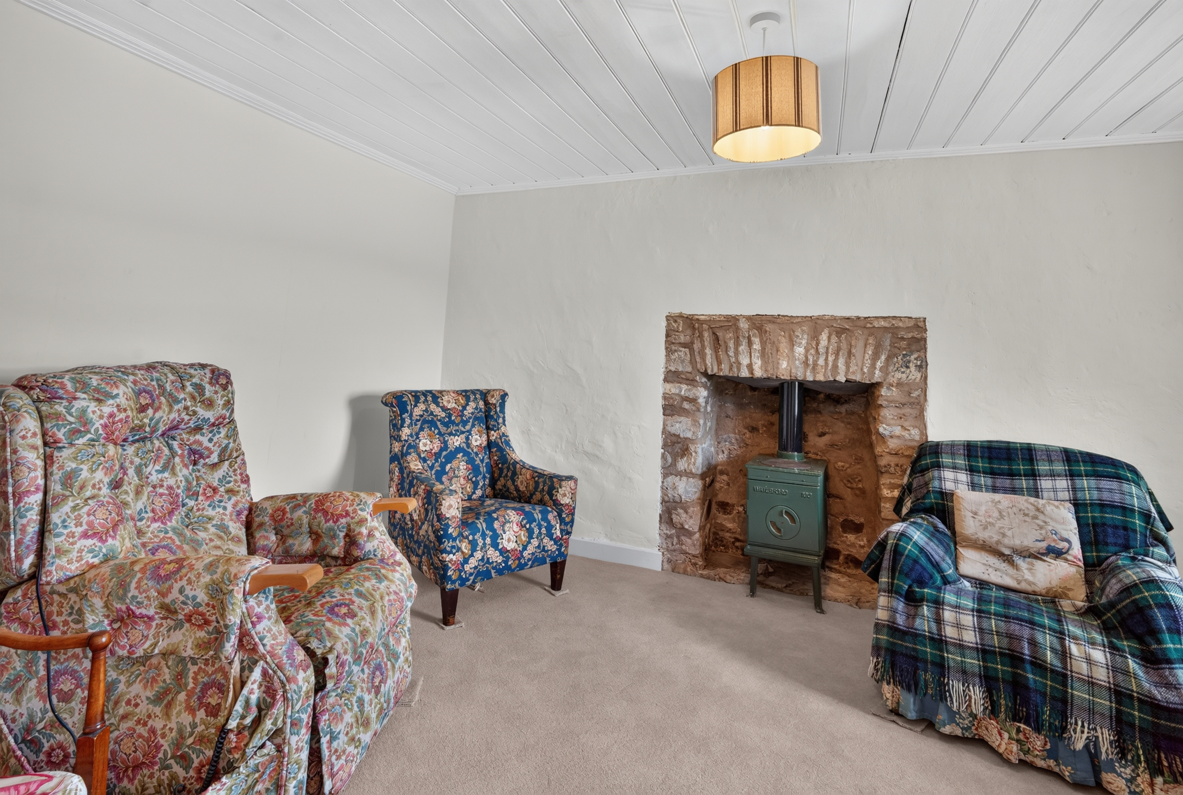
A generously proportioned and inviting sitting room, rich in traditional character with exposed timber ceiling beams and an inglenook-style fireplace housing a cast-iron multi-fuel stove, creating an attractive focal point. Dual-aspect windows provide plenty of natural light and pleasant views over the surrounding garden, while the spacious proportions offer ample room for a variety of seating arrangements.
Kitchen
9.10m x 2.40m
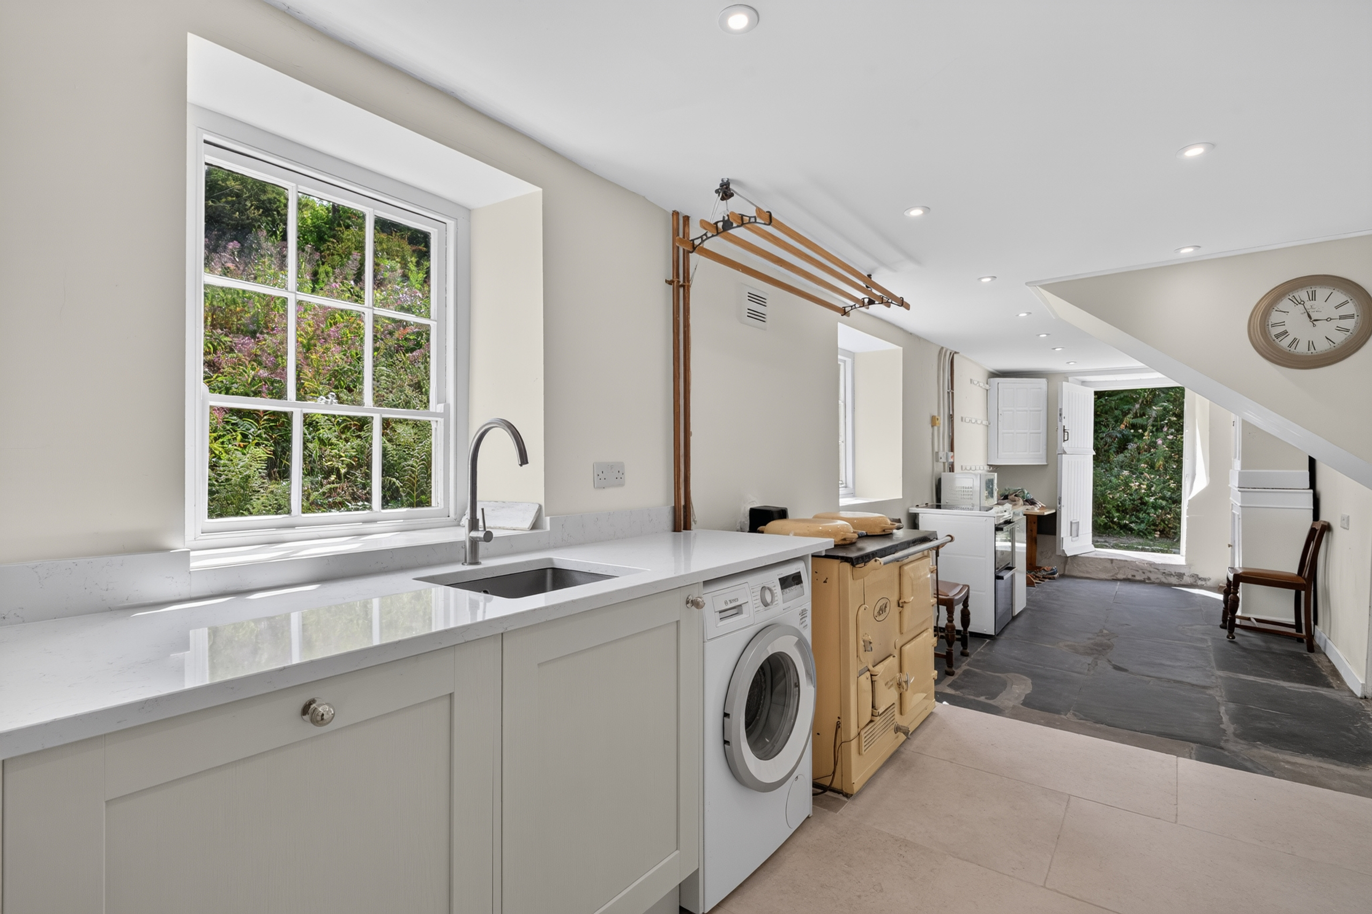
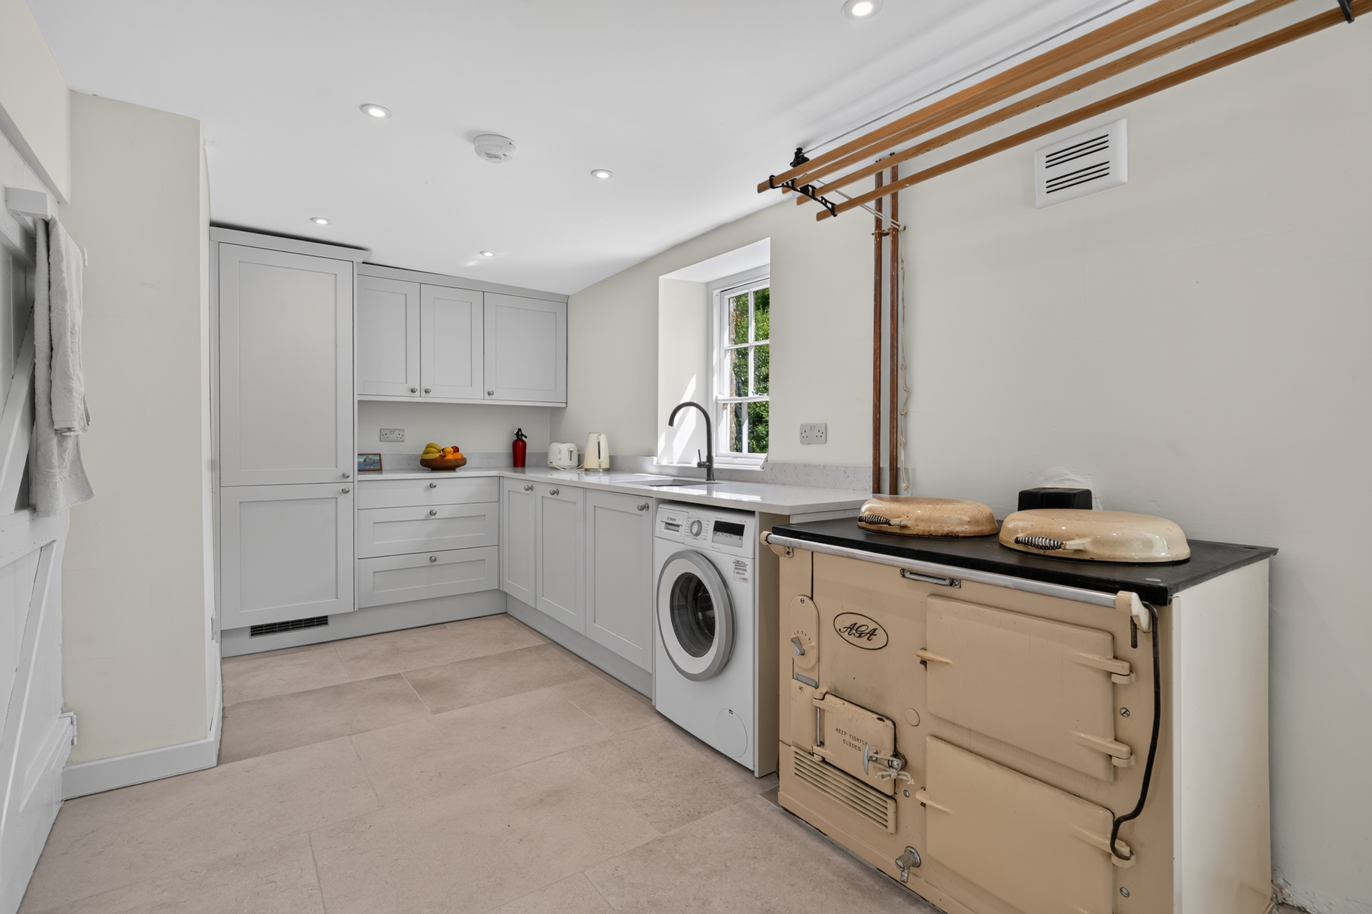
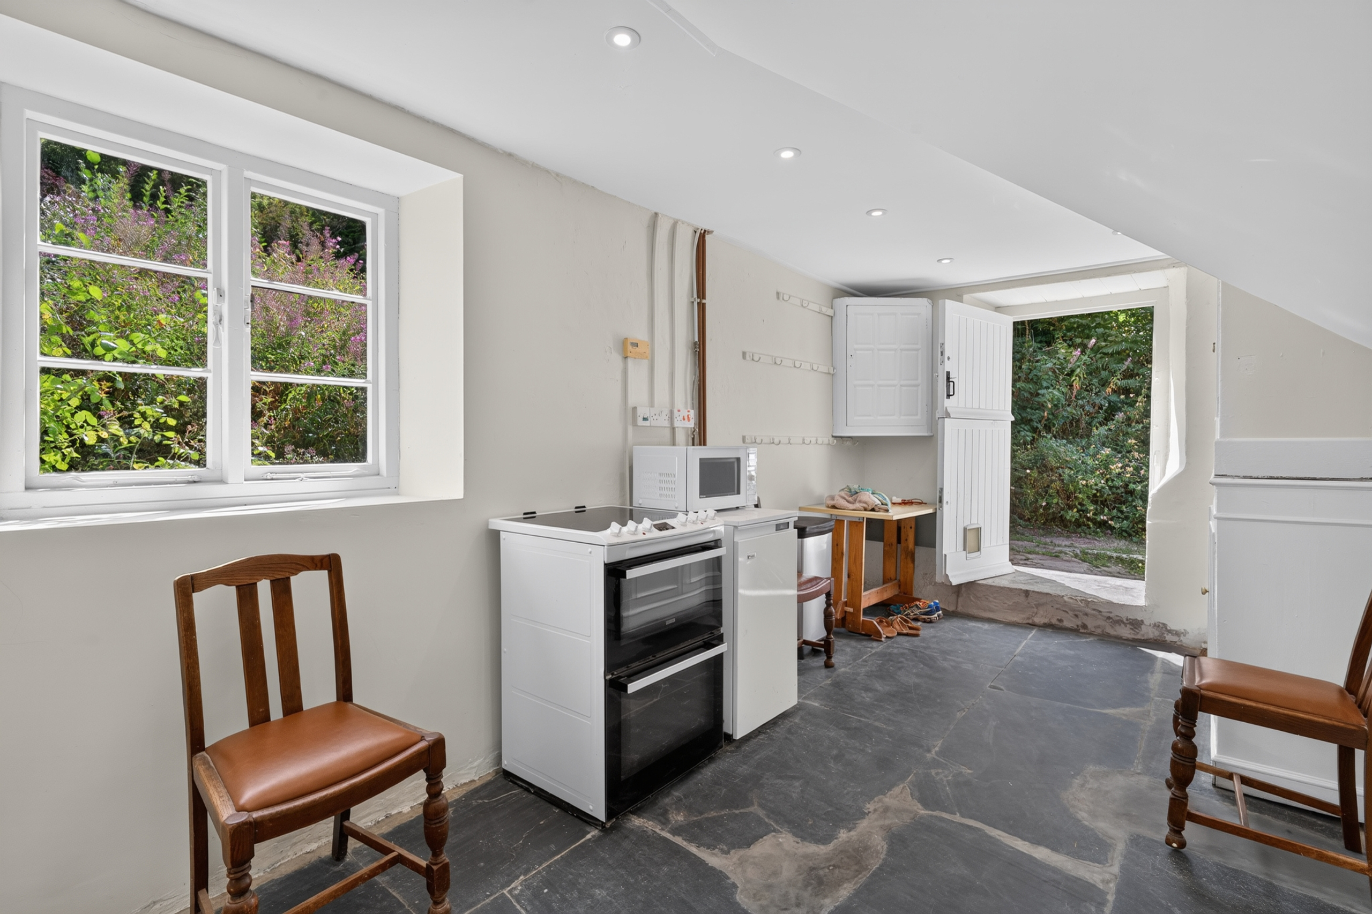
Positioned along the rear of the property, the recently updated kitchen is fitted with a range of attractive shaker-style base and wall units, complemented by light work surfaces and an inset stainless steel sink with mixer tap. A traditional AGA provides a characterful focal point, while windows to the rear allow plenty of natural light and provide pleasant views over the garden. The kitchen extends into a useful additional area with characterful flagstone flooring, offering further space for appliances, storage or informal dining. An exterior door provides convenient direct access to the garden, creating a practical connection between the house and outside space.
FIRST FLOOR
Principal Bedroom
4.00m x 3.80m
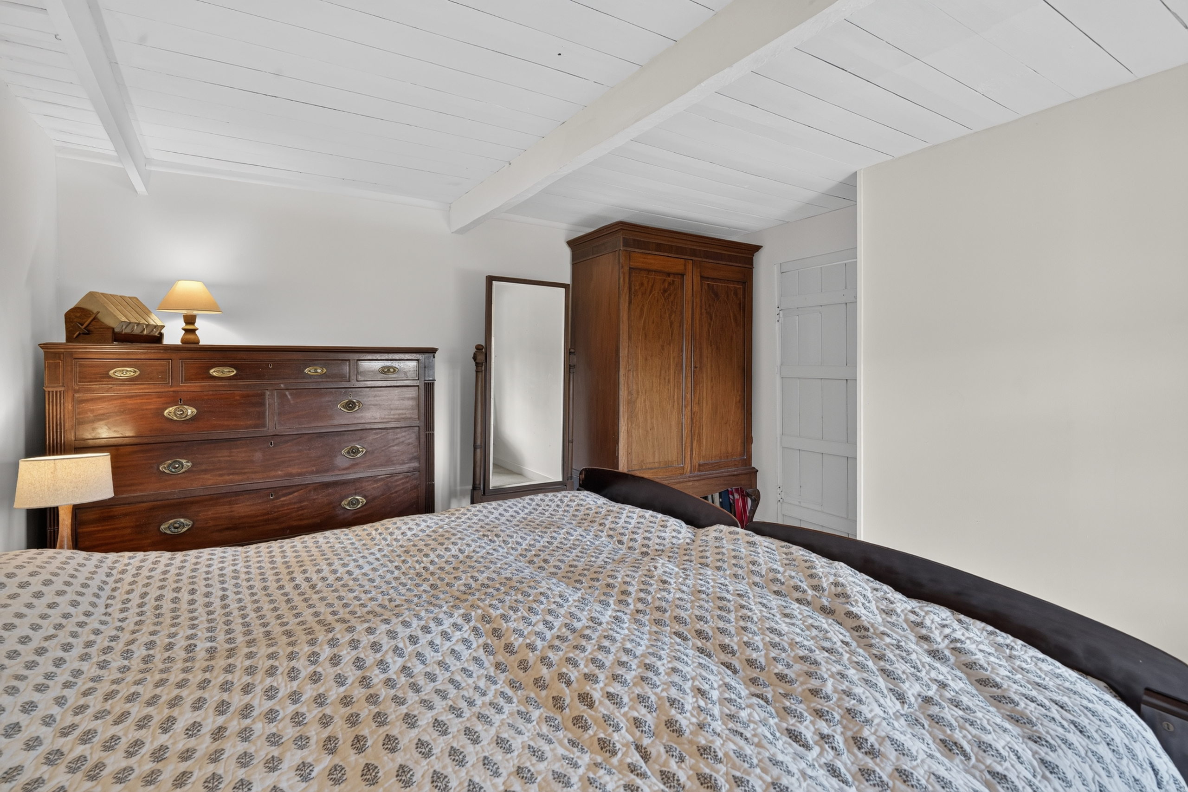
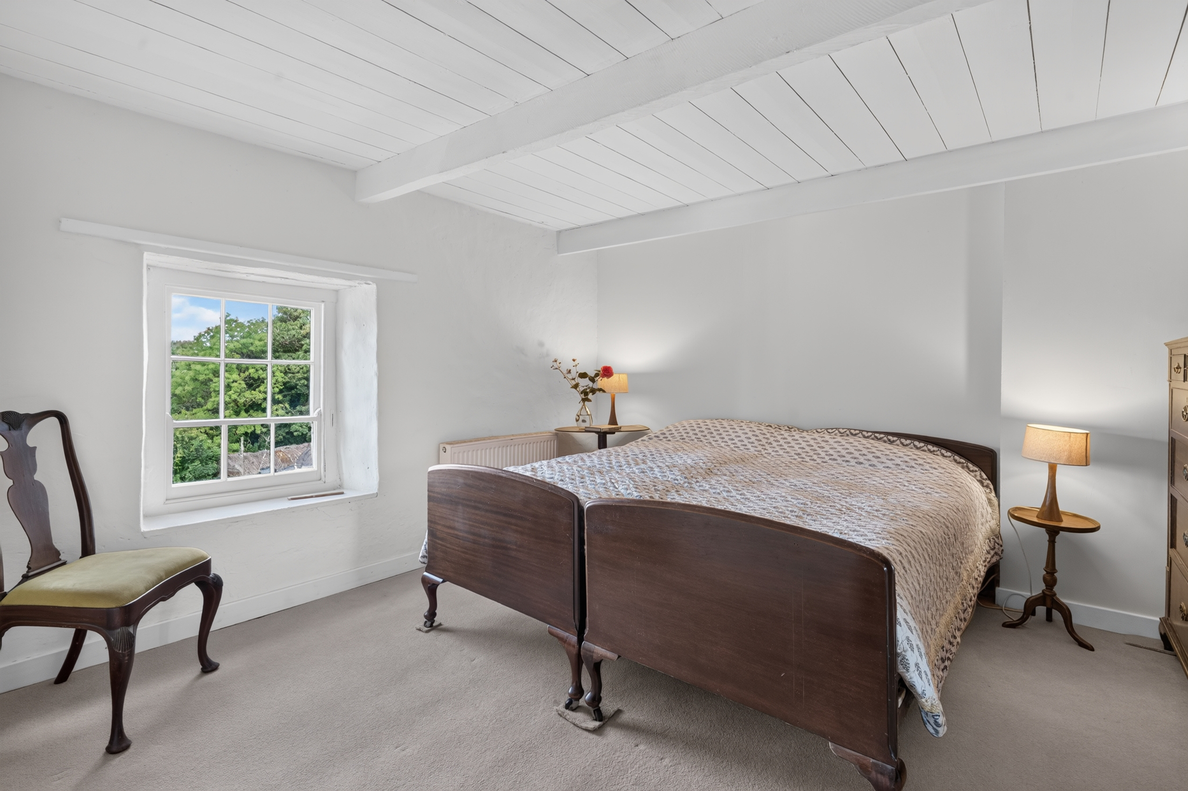
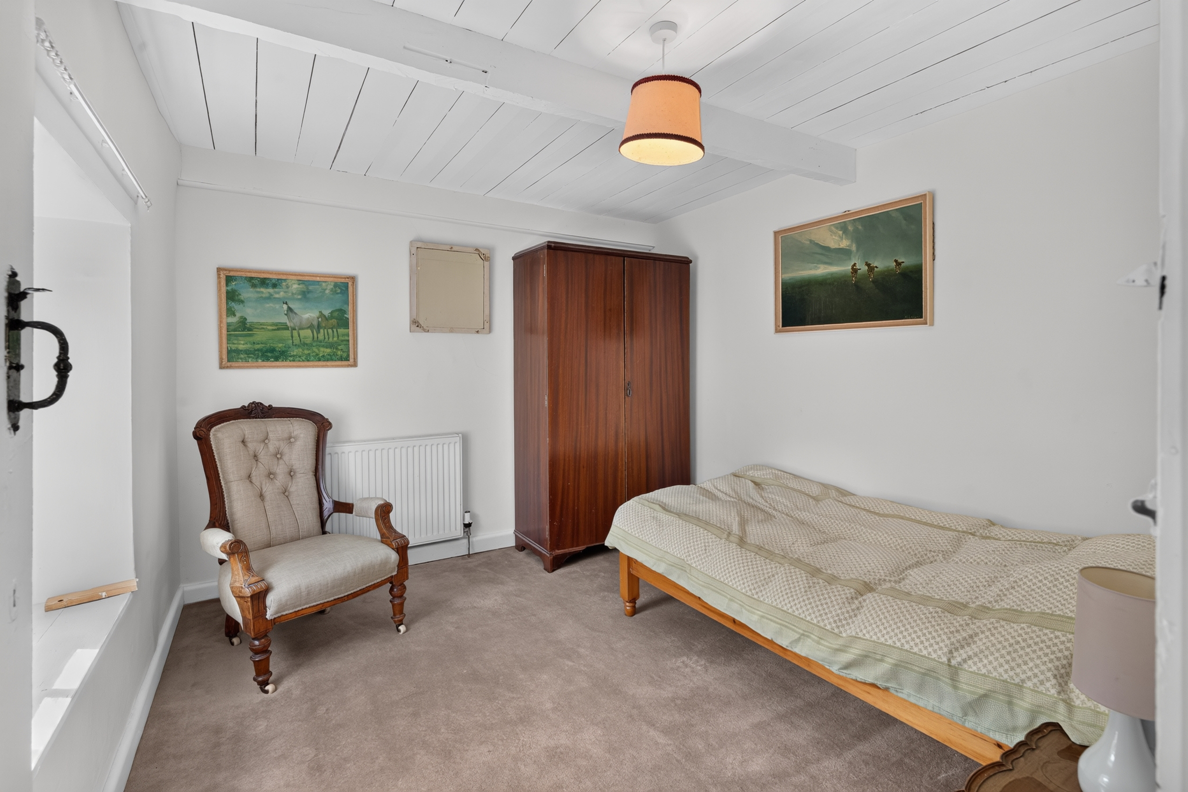
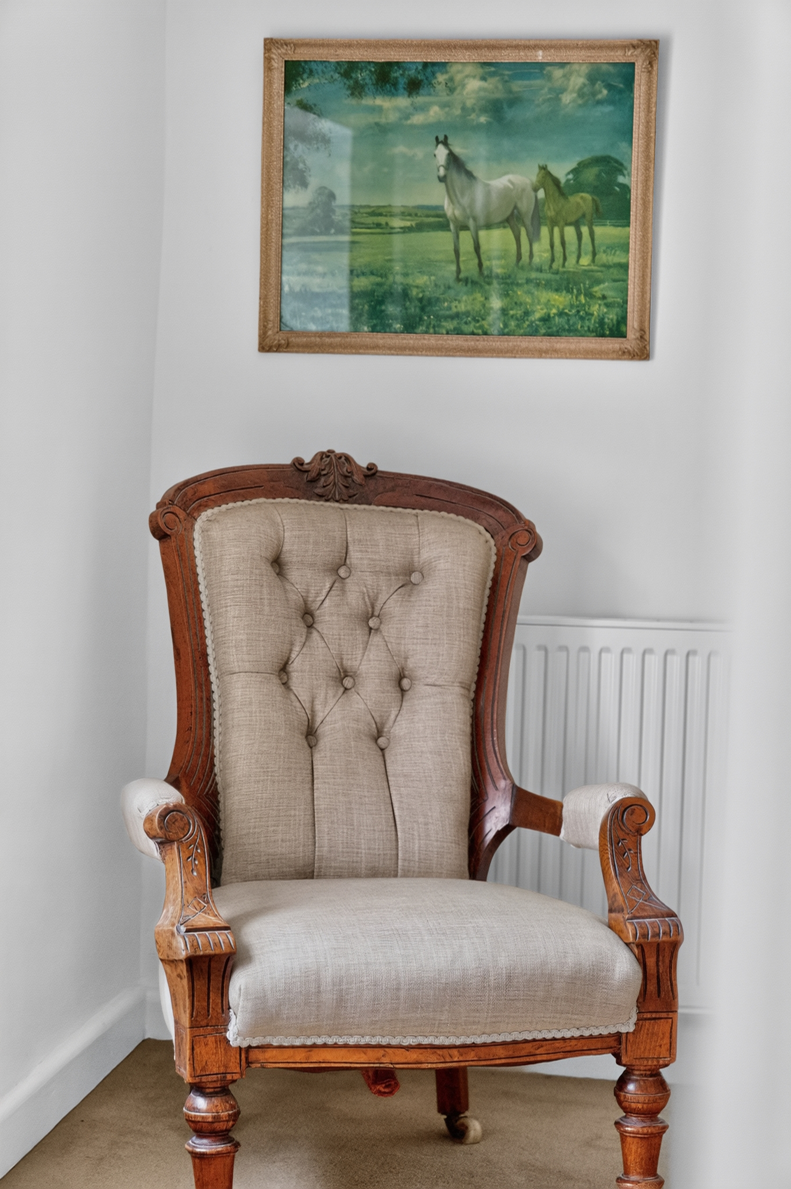
A charming and characterful double bedroom featuring exposed painted ceiling beams and a window to the front. The room offers ample space for a double bed and freestanding furniture, with a traditional panelled door adding to the cottage-style character.
Bedroom 2
4.00m x 3.20m
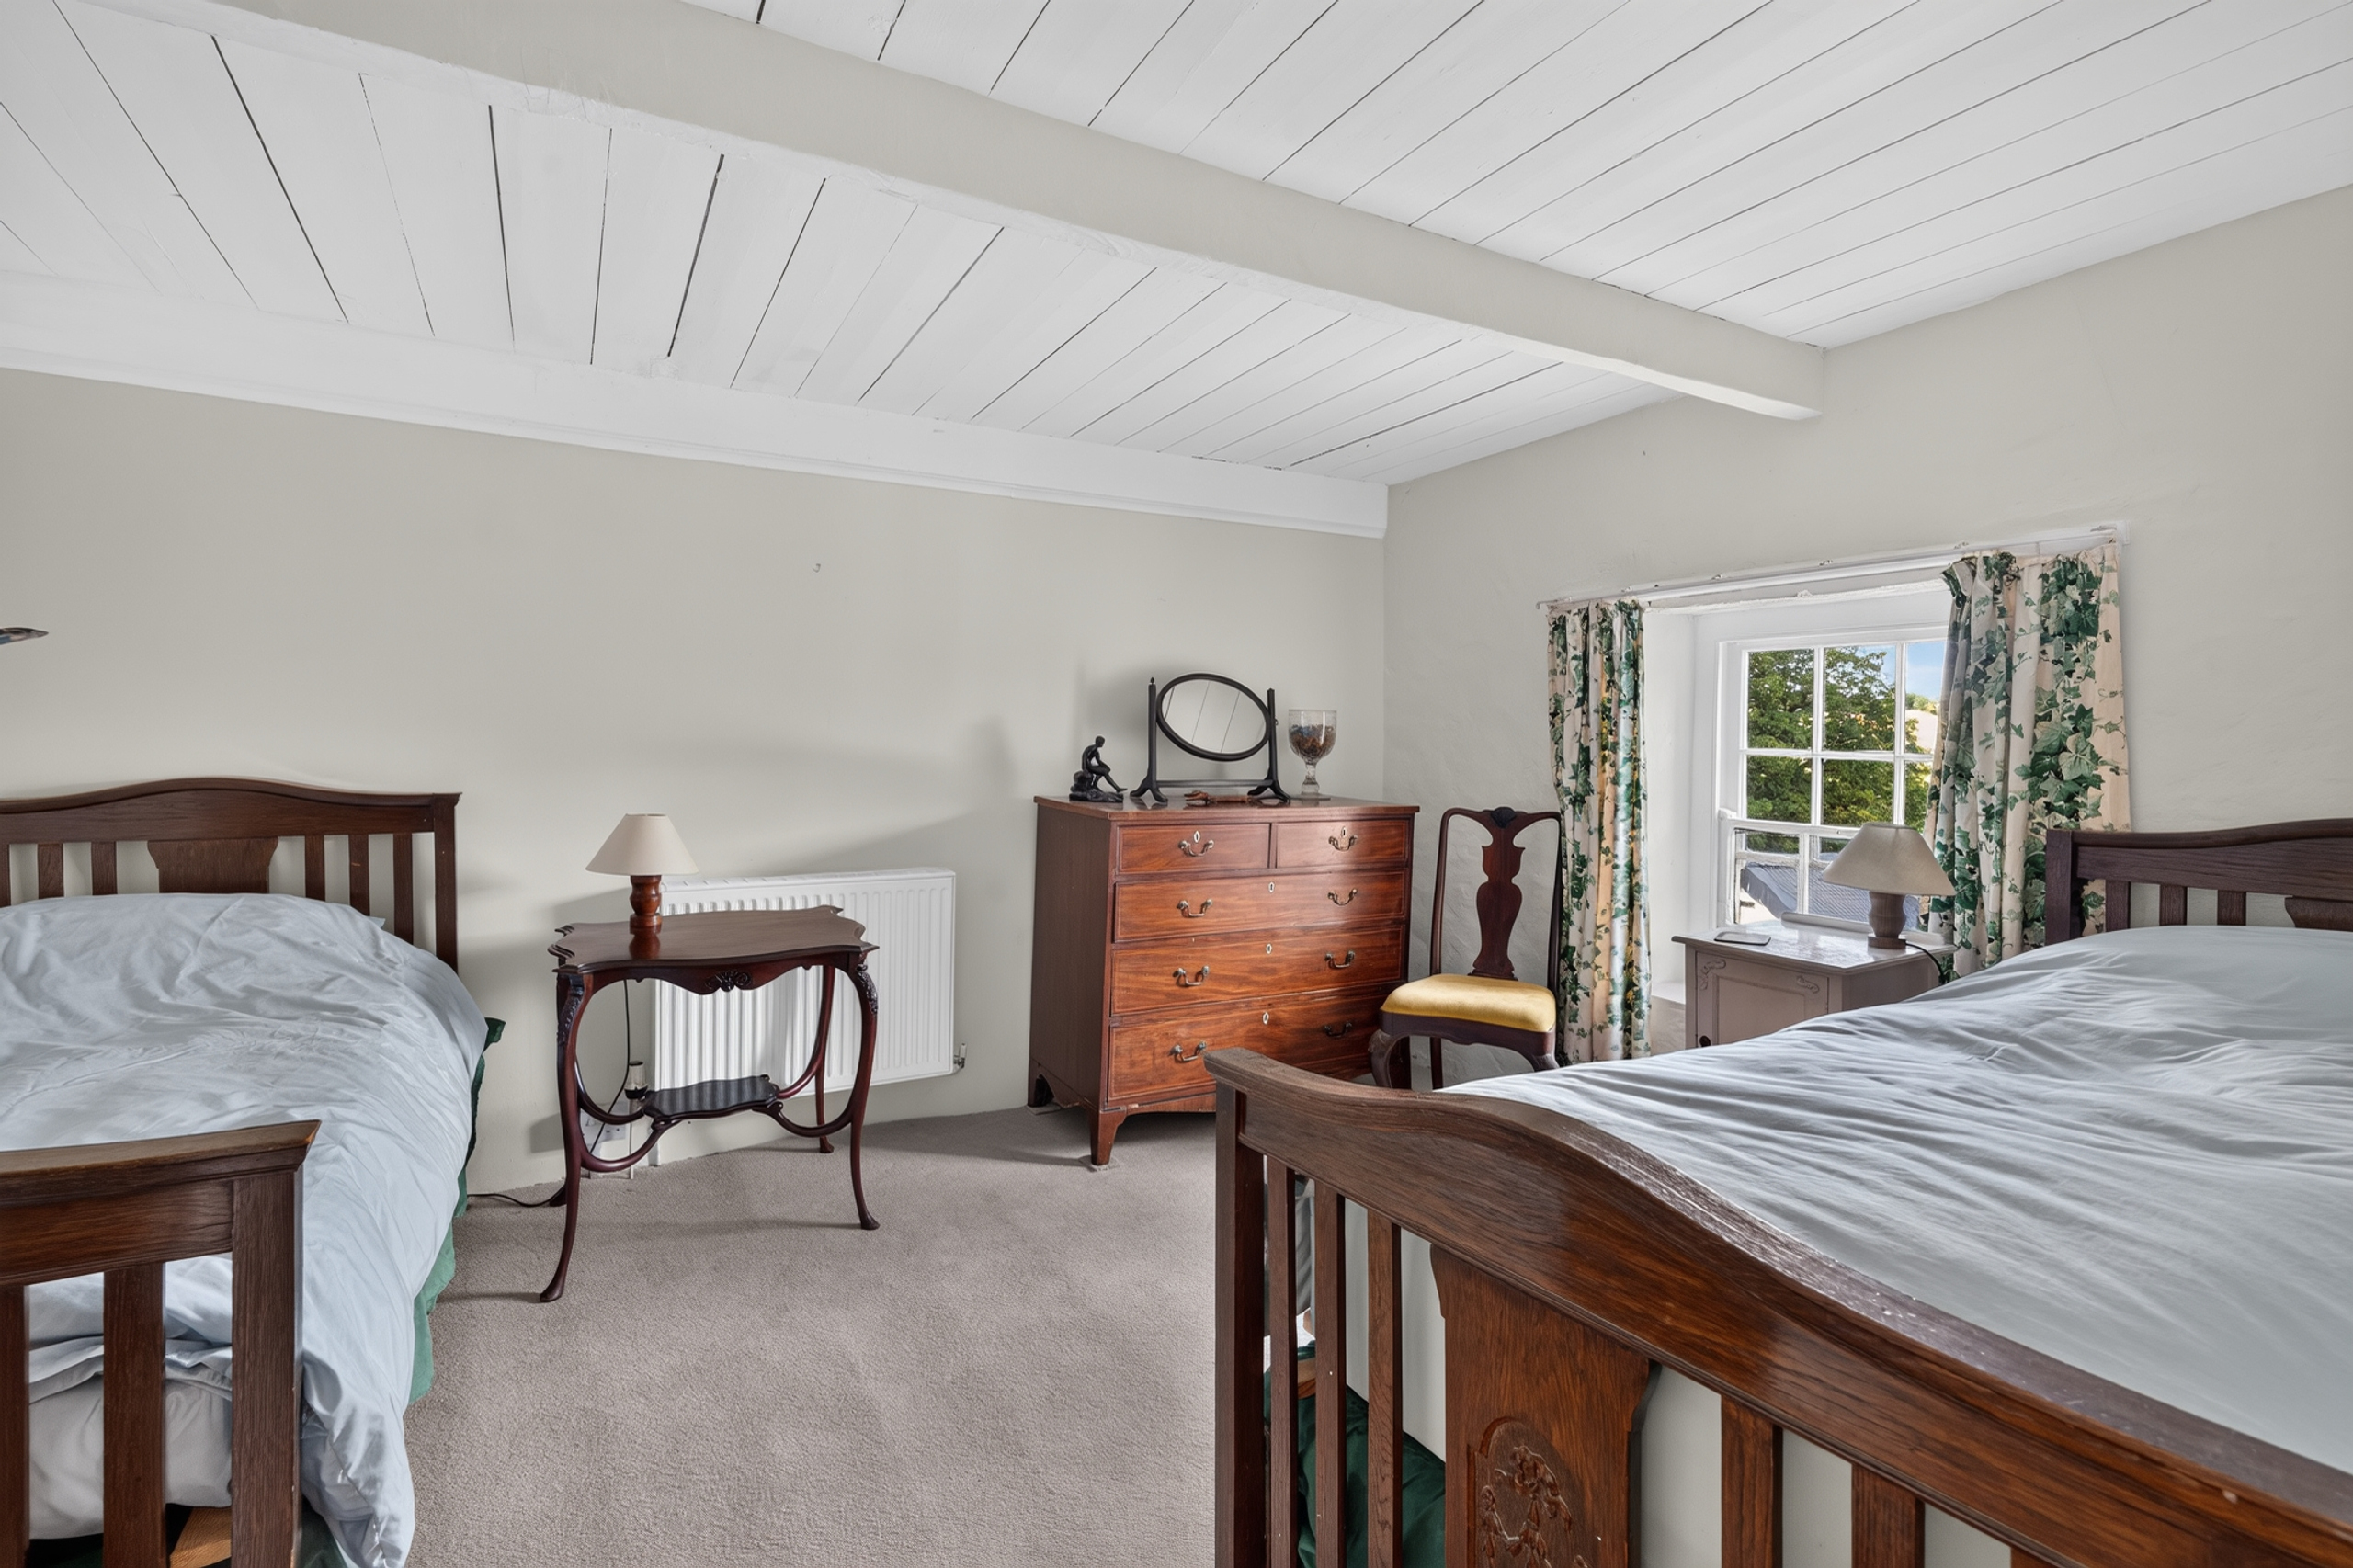
A further well-proportioned double bedroom featuring exposed painted ceiling beams and a window to the front, allowing for plenty of natural light. The room offers ample space for bedroom furniture and benefits from a radiator.
Bedroom 3
3.20m x 2.80m
A comfortable rear bedroom featuring painted ceiling beams and a window overlooking the garden. The room offers space for a double bed and freestanding furniture, with a radiator completing the accommodation.
Bedroom 4
2.45m x 2.04m
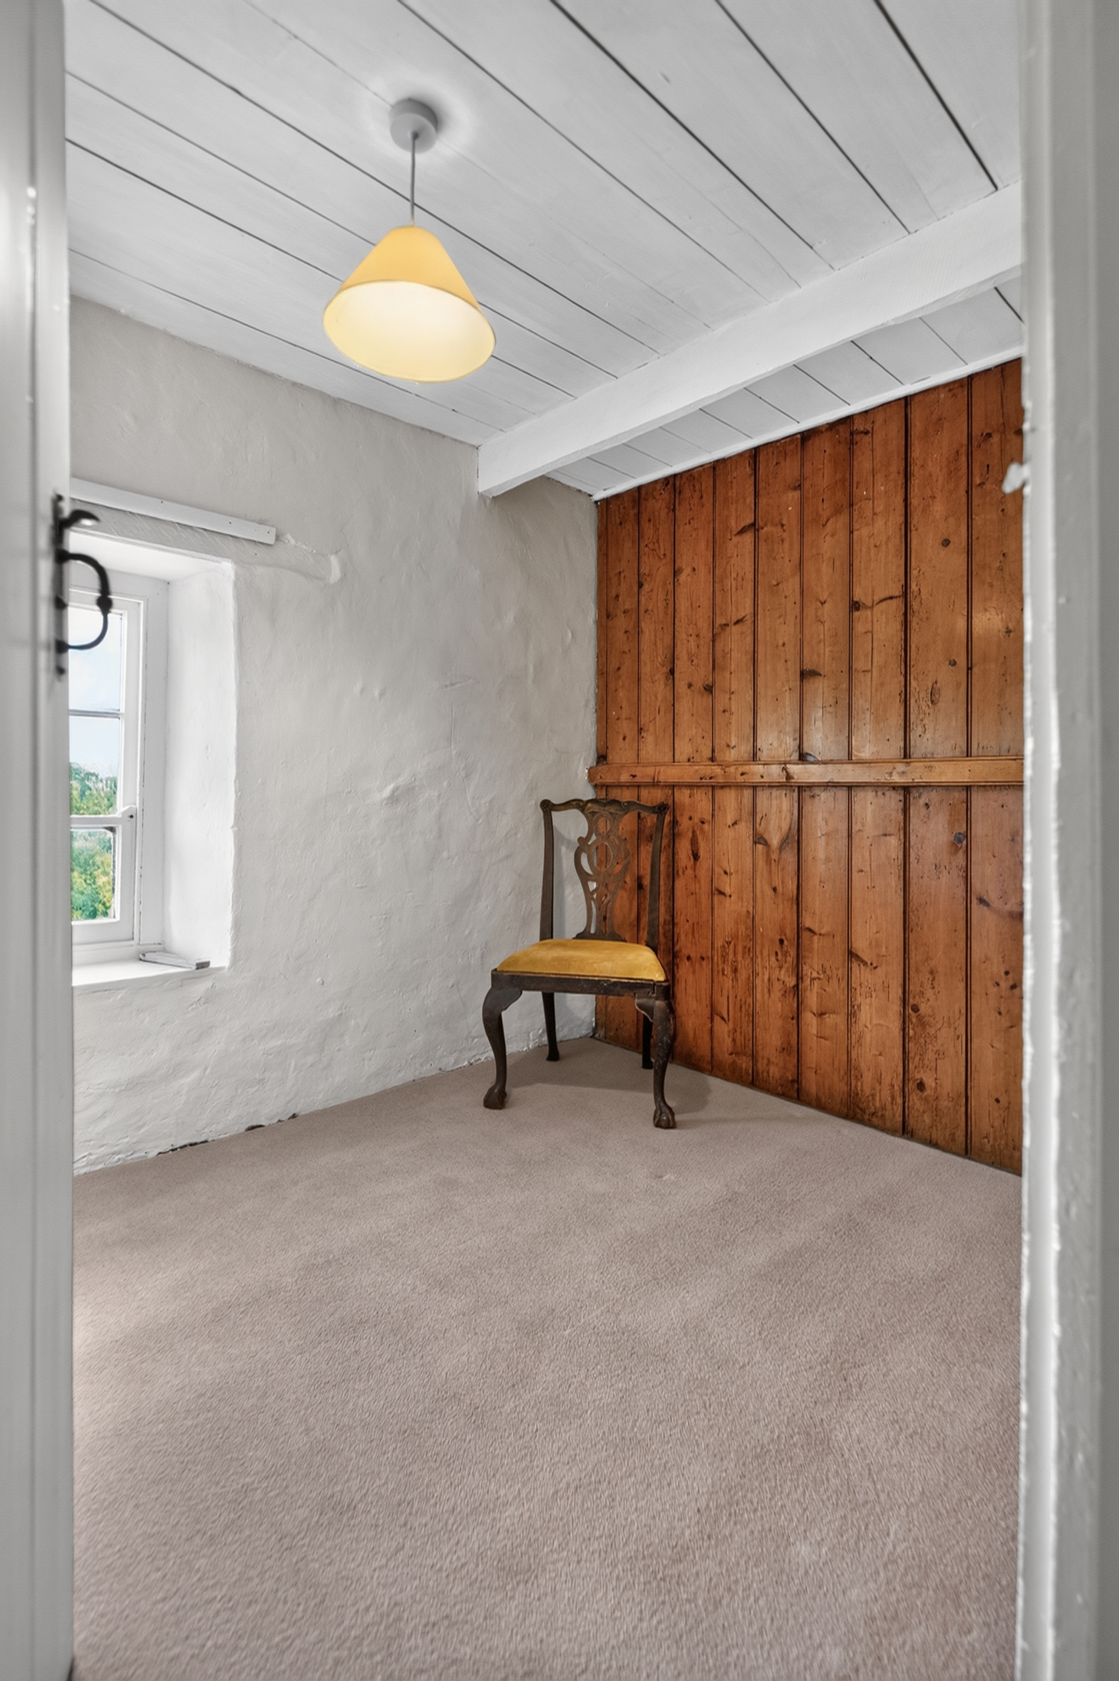
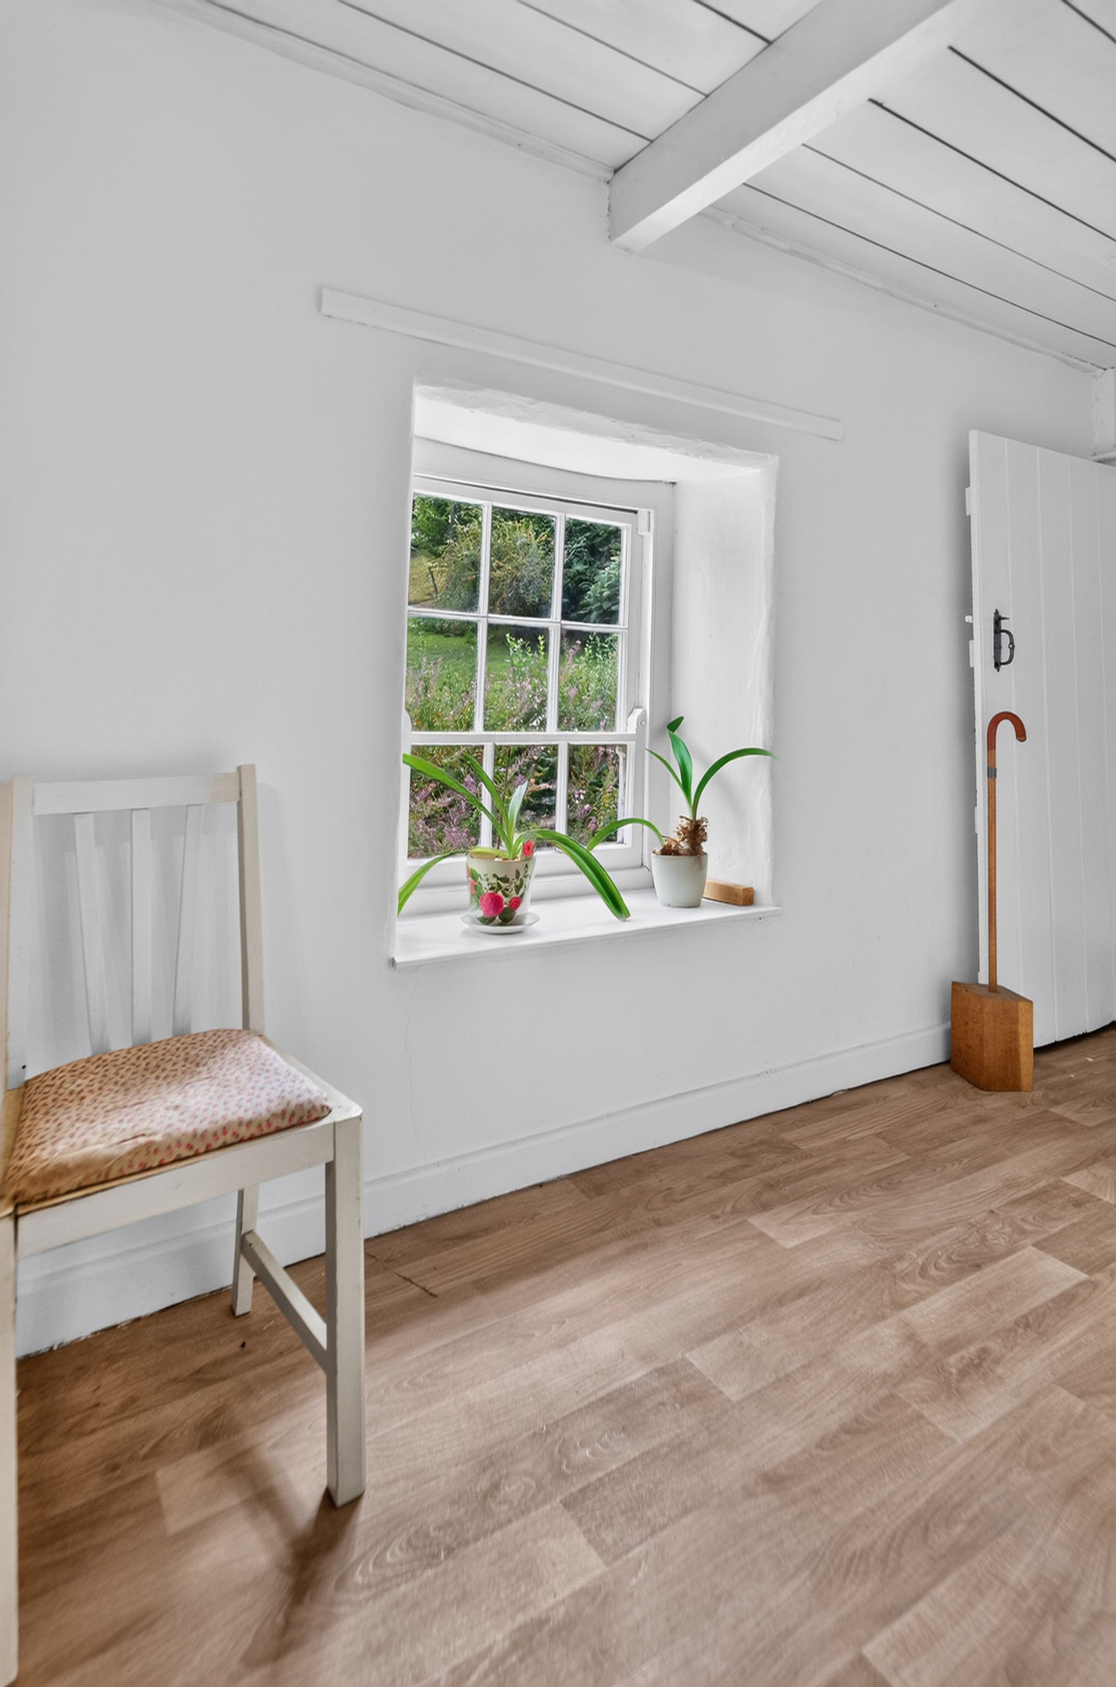
A compact bedroom featuring a window to the front, painted timber ceiling and exposed beam. A characterful timber-panelled wall adds warmth and traditional charm, while the room could also lend itself well to use as a nursery, home office or hobby room.
Family Bathroom
3.90m x 2.82m
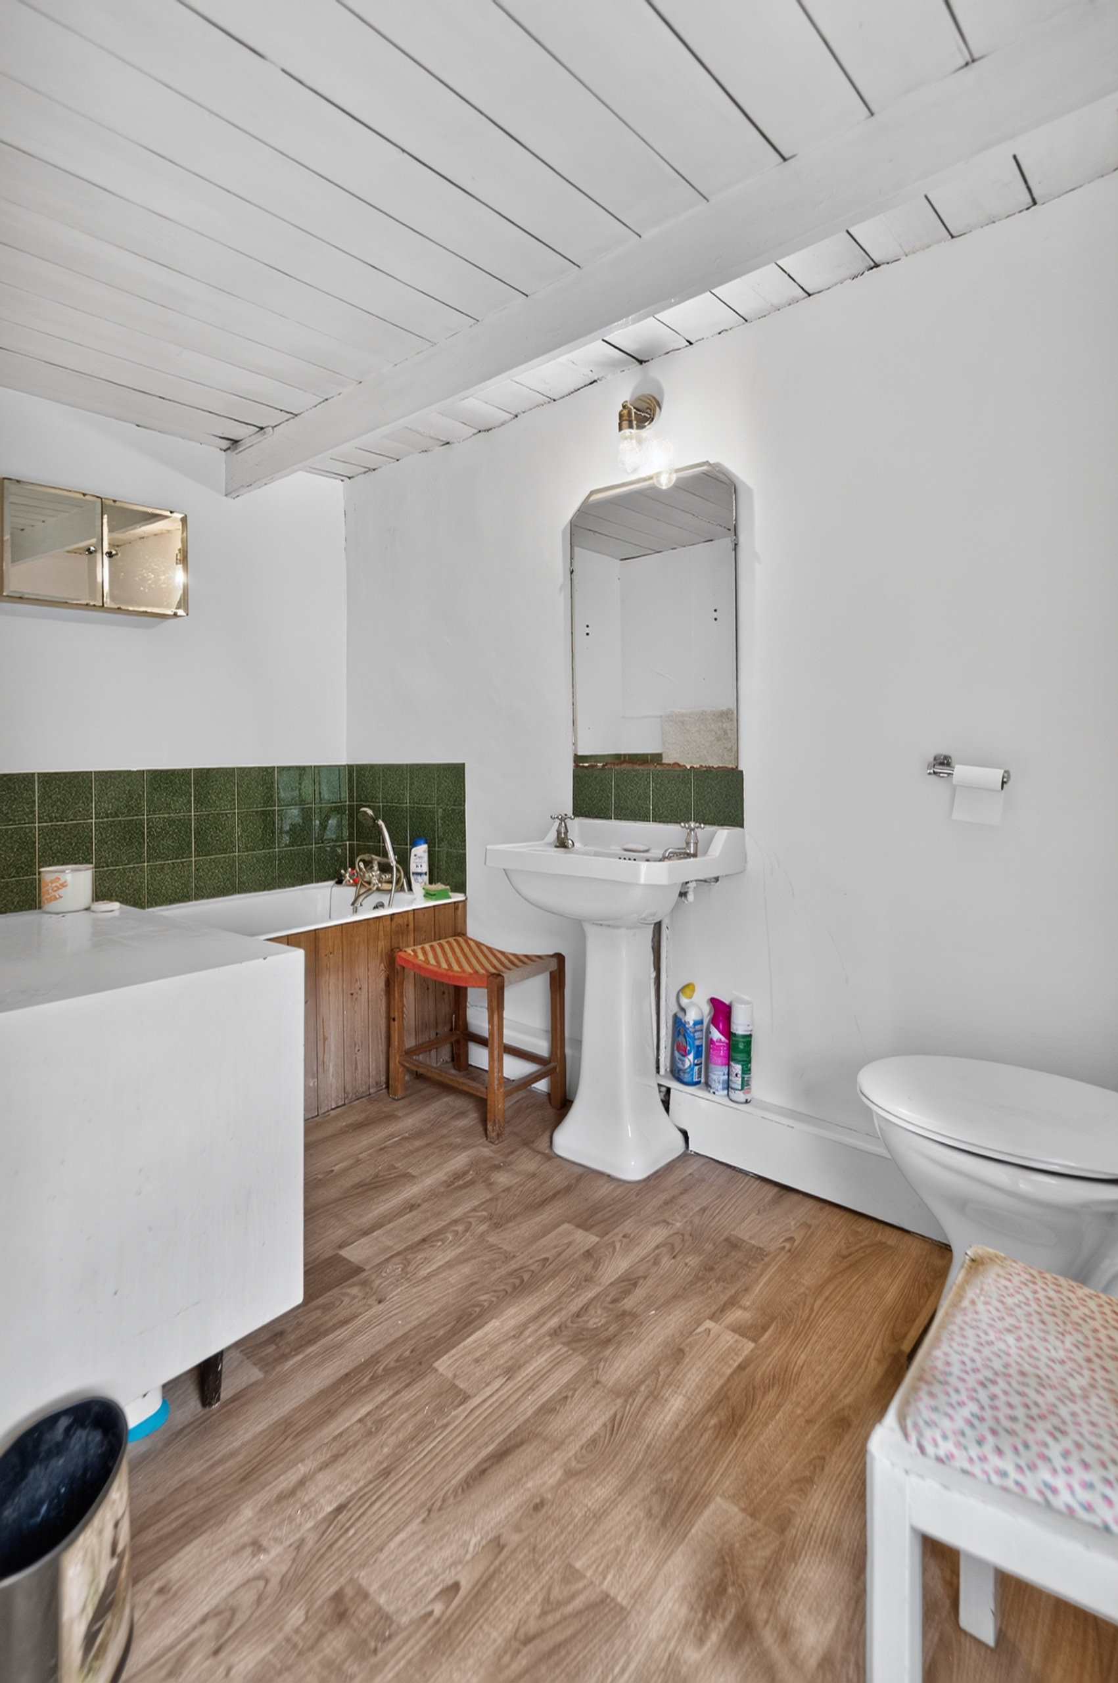
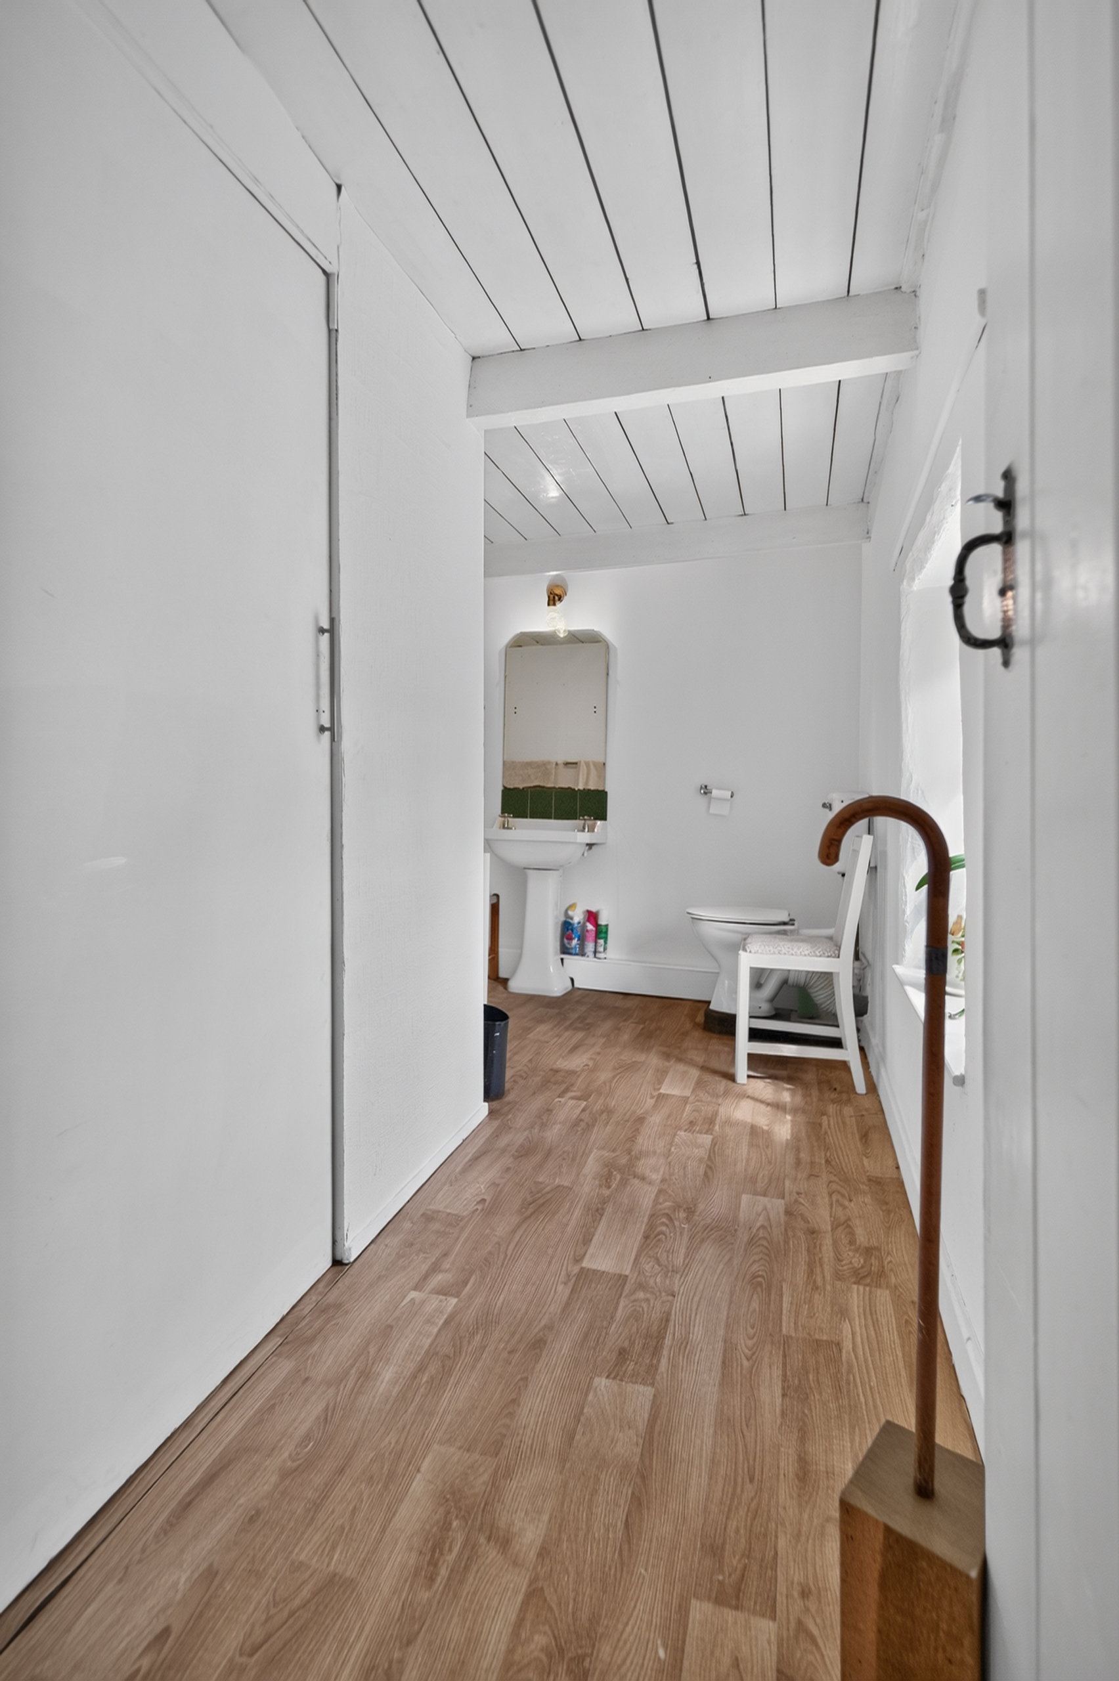
A spacious bathroom with plenty of character, featuring a panelled bath, pedestal wash basin and WC. Painted timber ceilings and exposed beams complement the traditional feel, while a window provides natural light. The room also benefits from a useful adjoining walk-in airing cupboard and wardrobe area, providing practical space for linen and household items.
EXTERNAL
Outbuildings
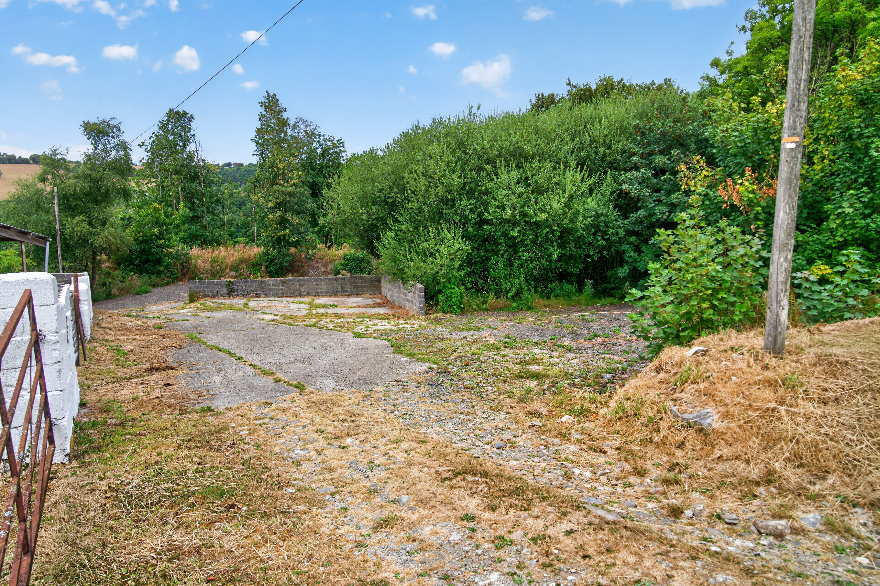
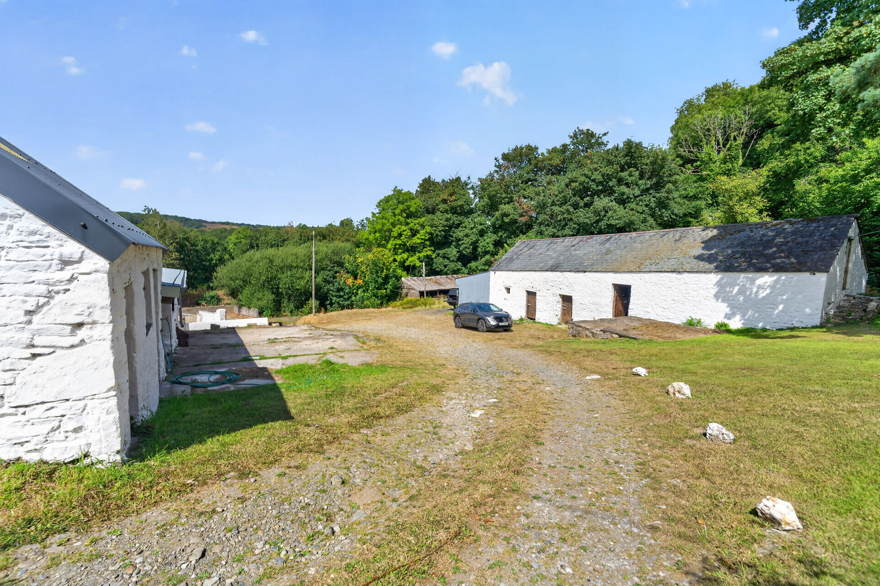
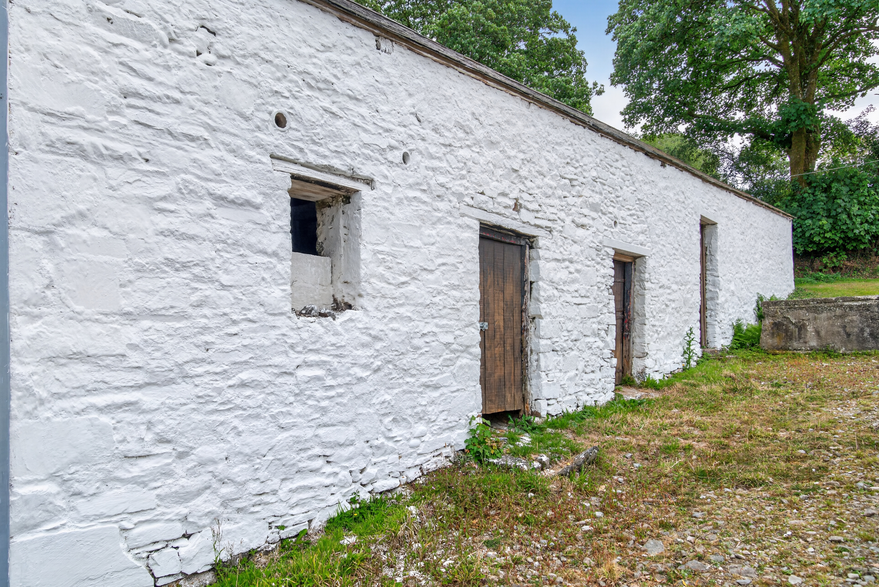
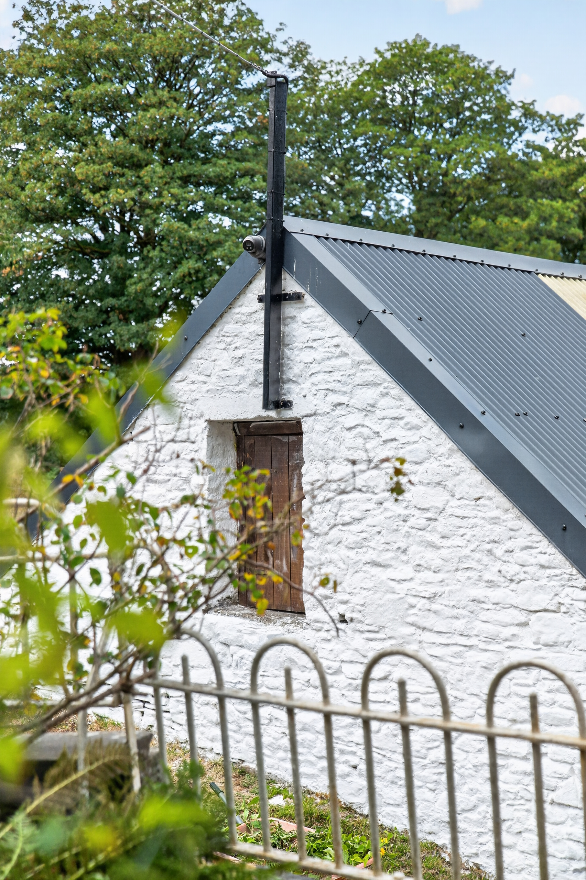
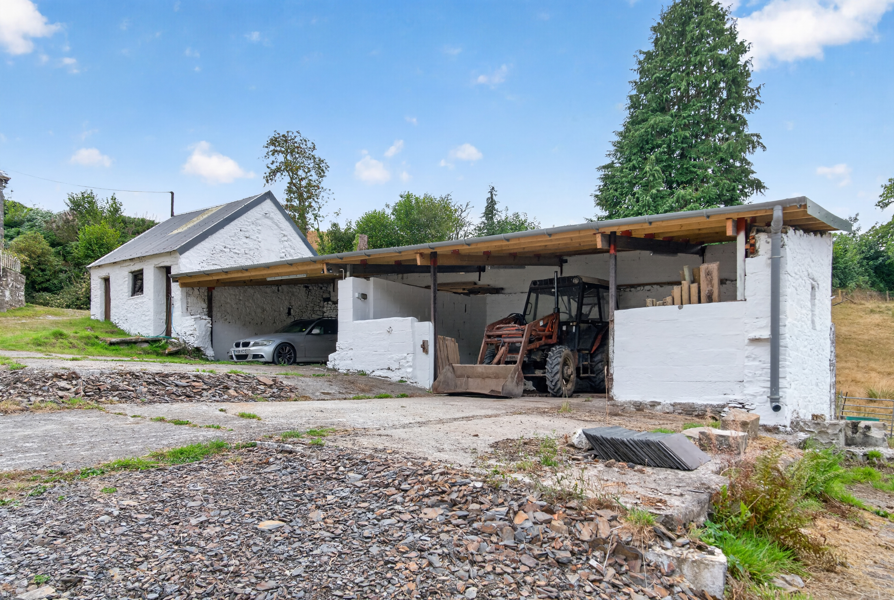
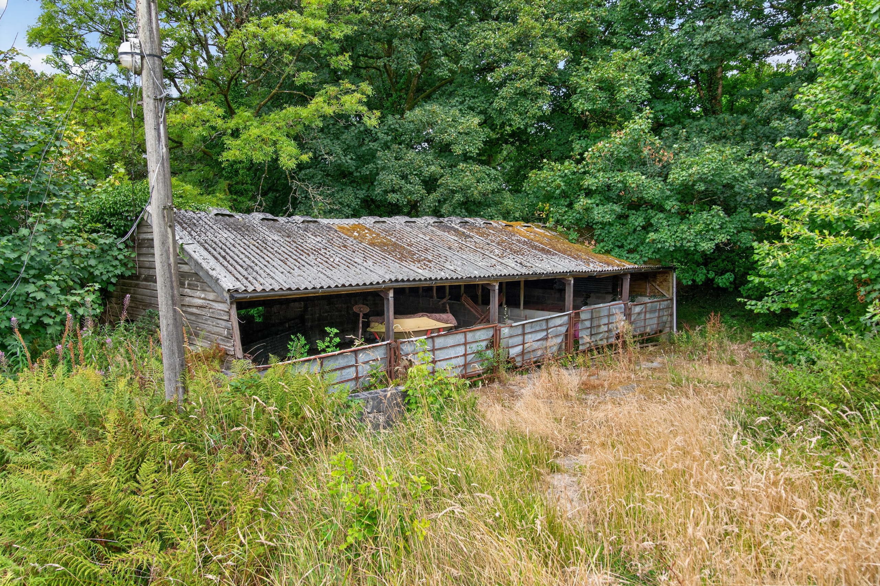
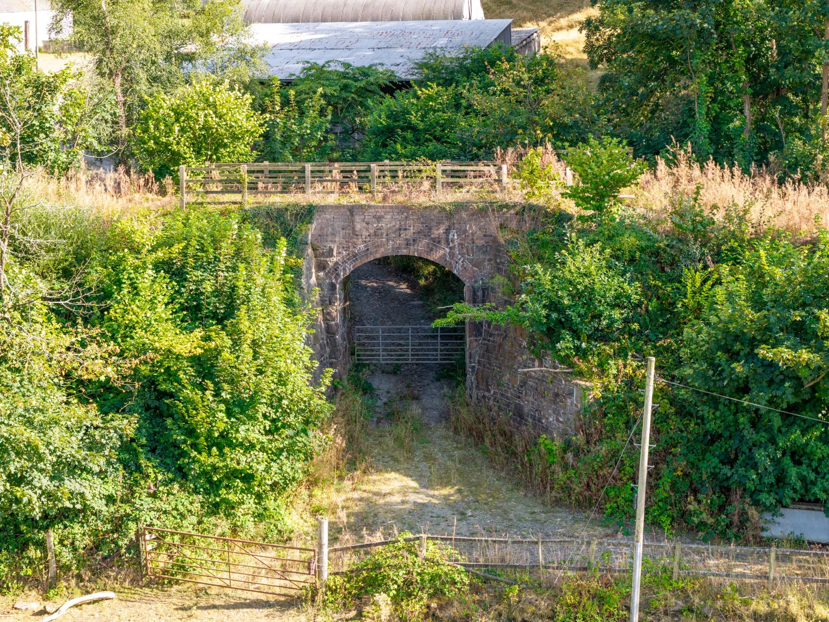
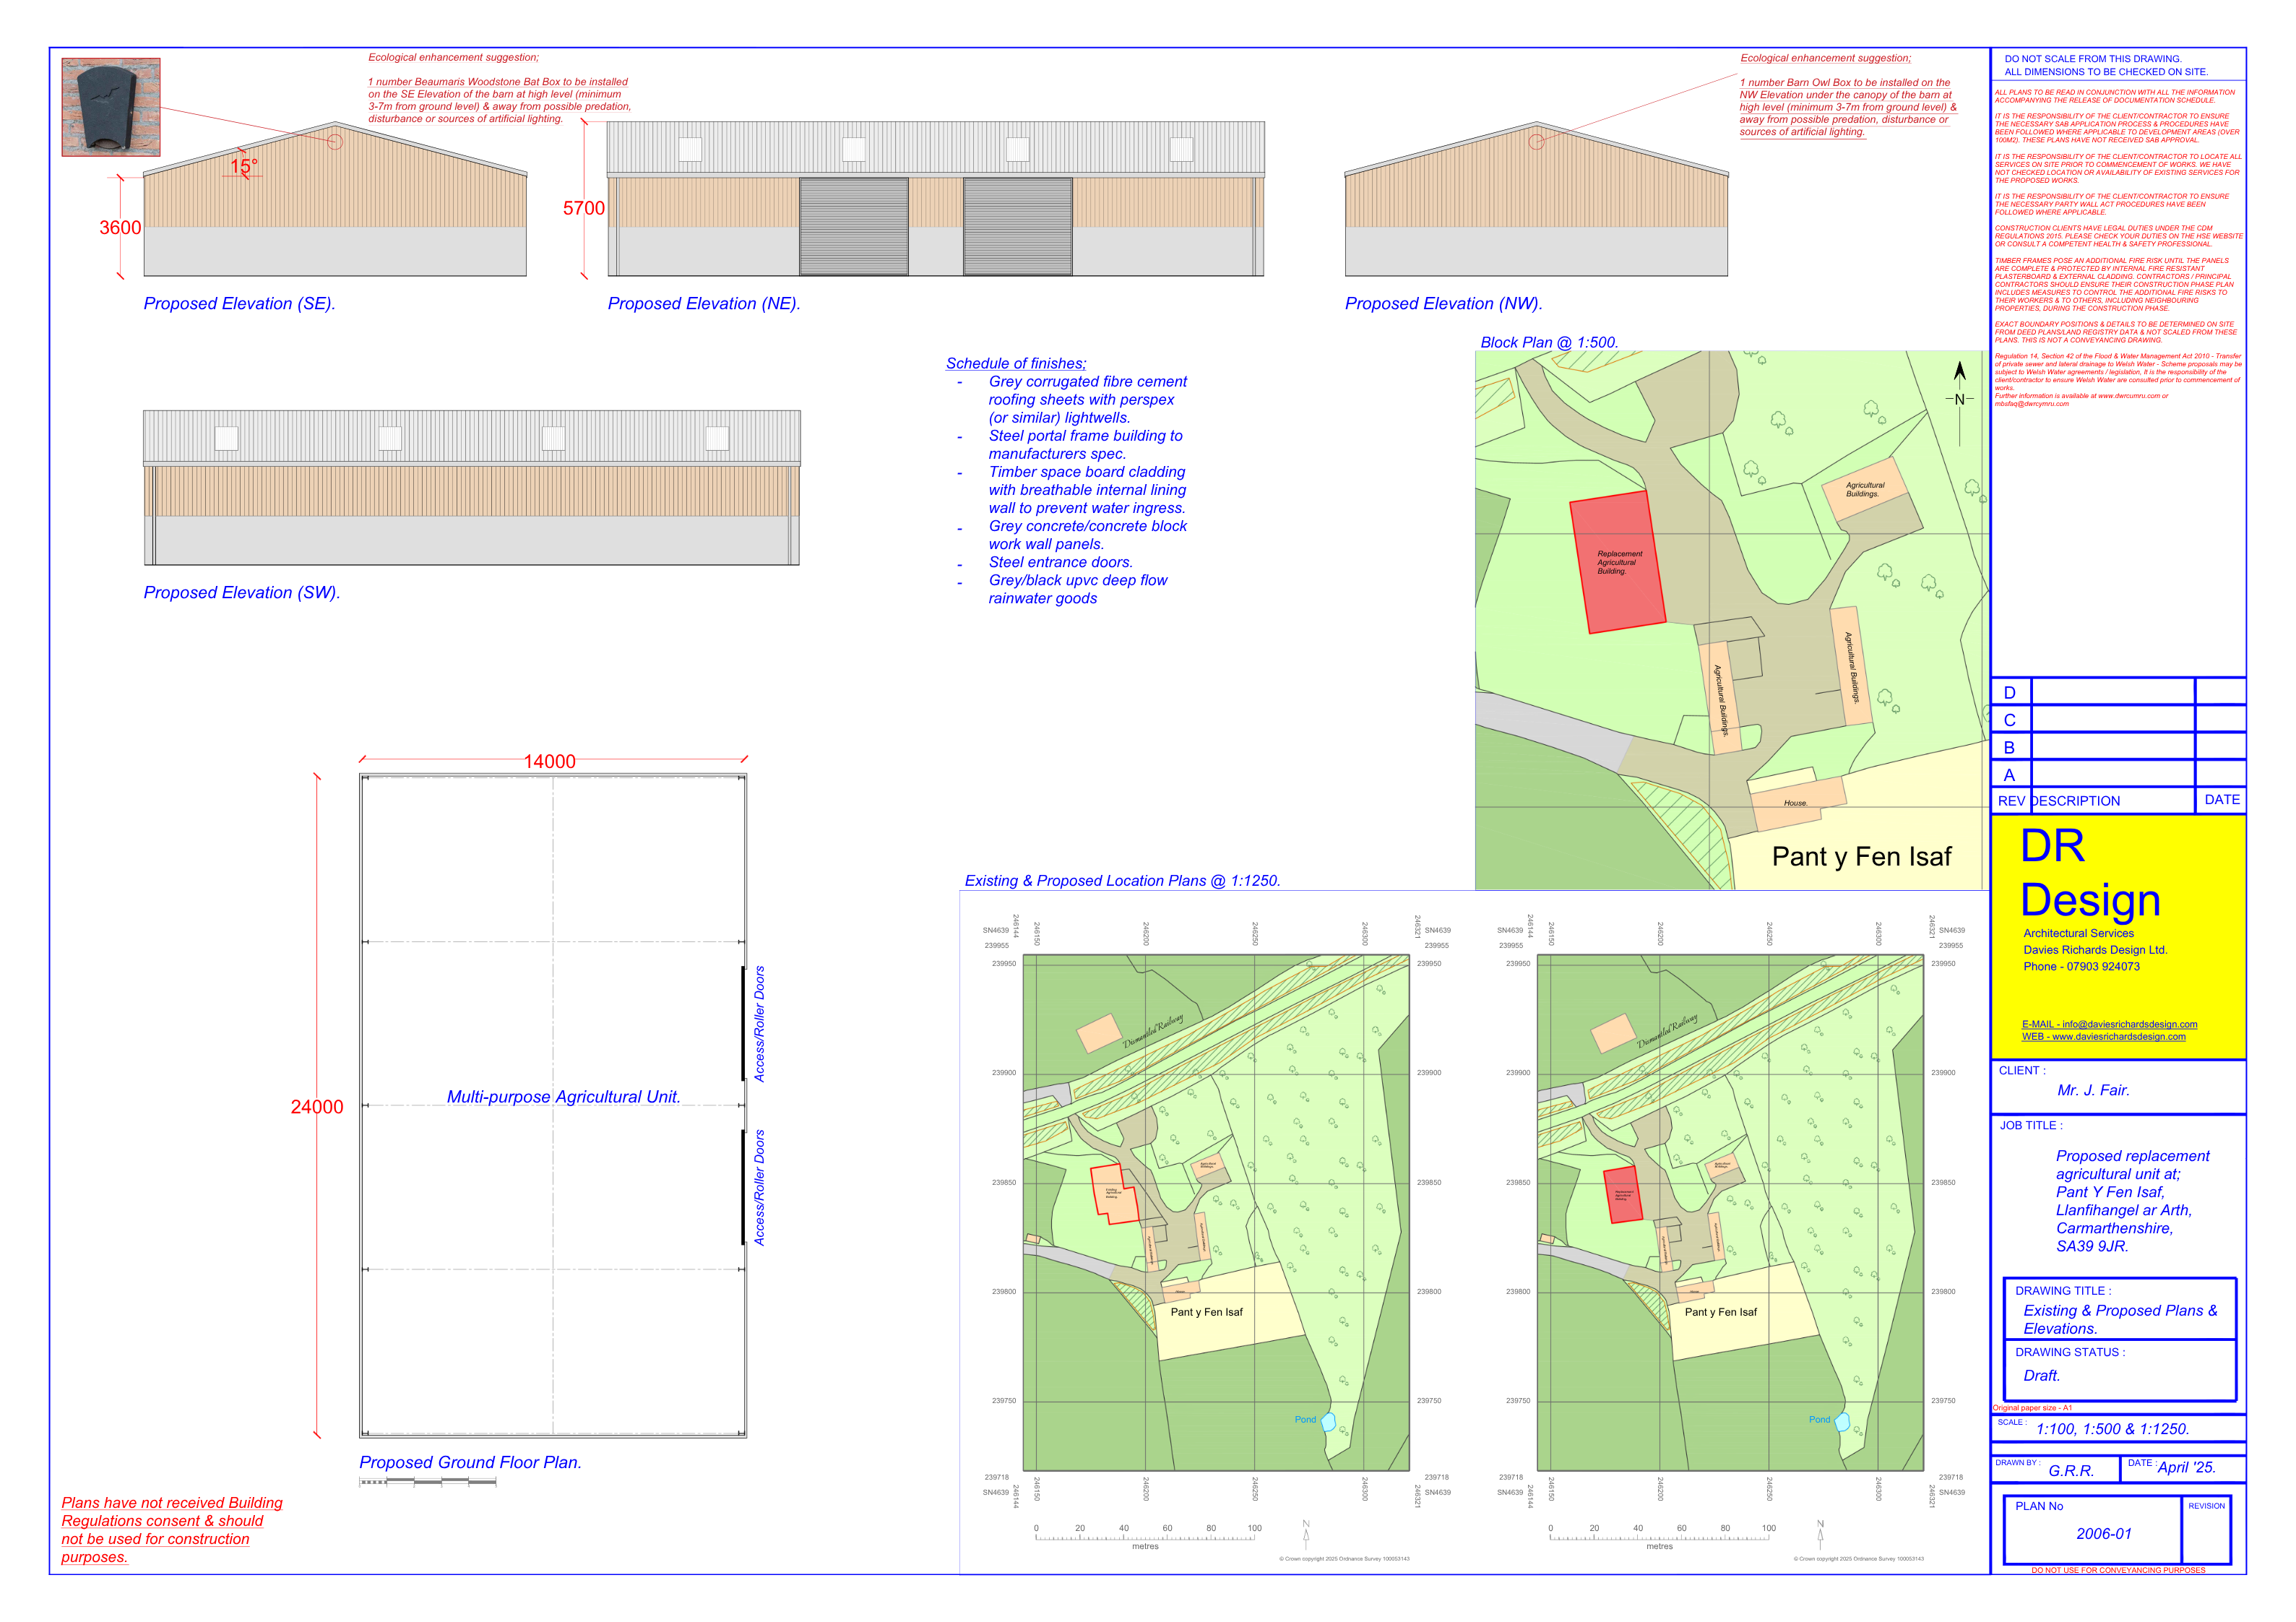
A range of traditional stone outbuildings, whitewashed elevations under slate and corrugated roofs, set around a gravelled yard/parking area. Good potential for conversion to additional accommodation, subject to planning permission (STPP) — including possible holiday letting use — and subject to the necessary consents from the local planning authority and Cadw given the listed status of the main house. Planning permission granted for multi-purpose agricultural building of 24m x 14m.
Floorplans
Outside Spaces
Garden
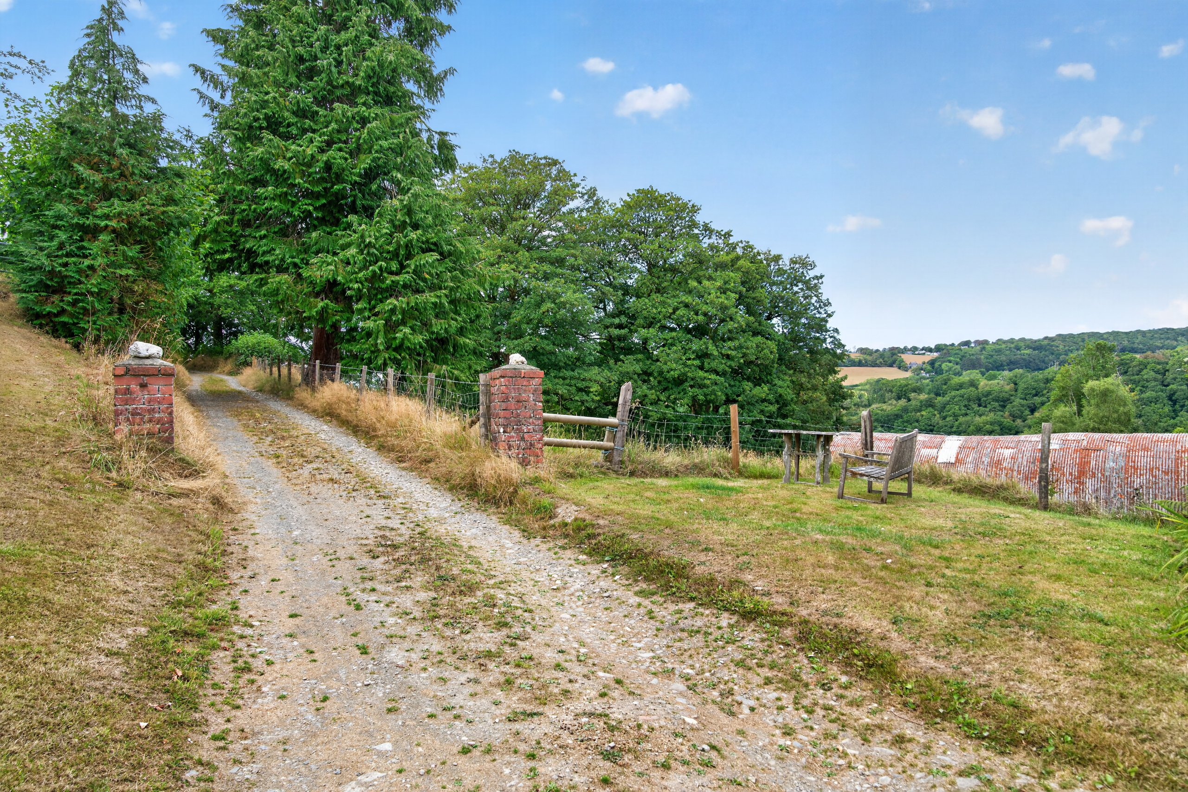
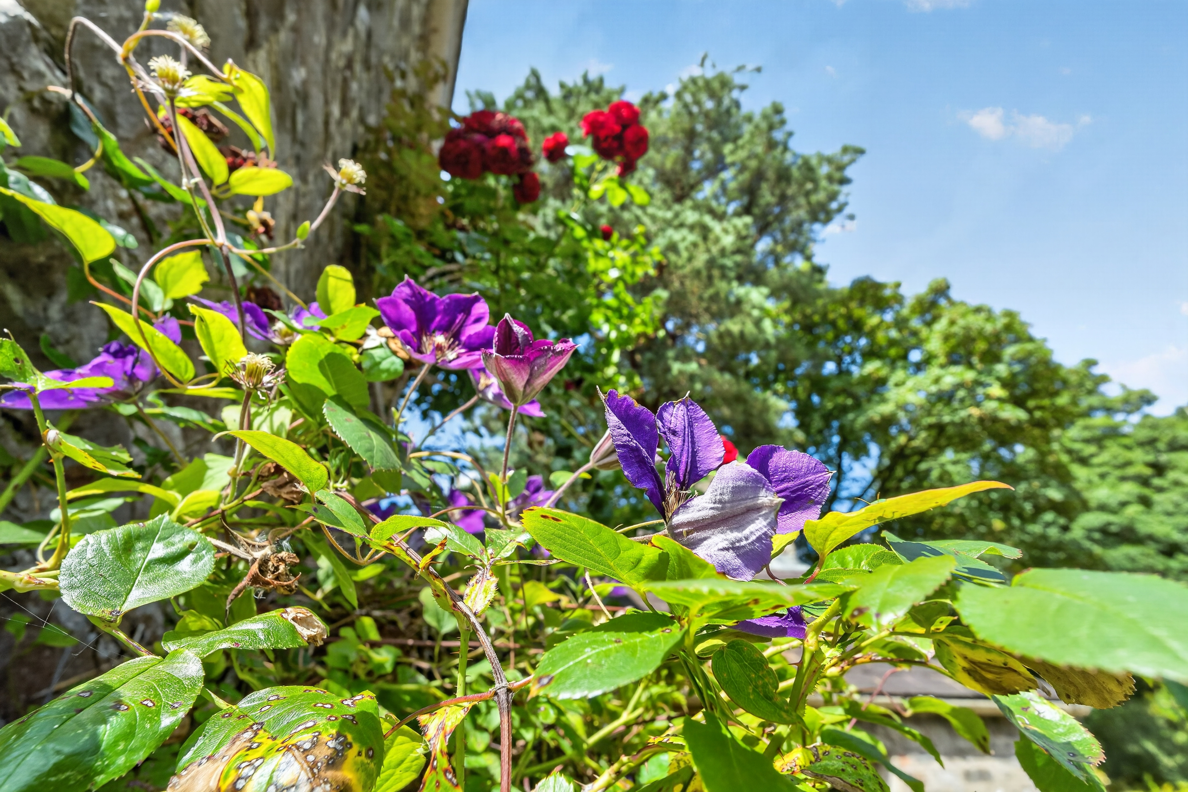
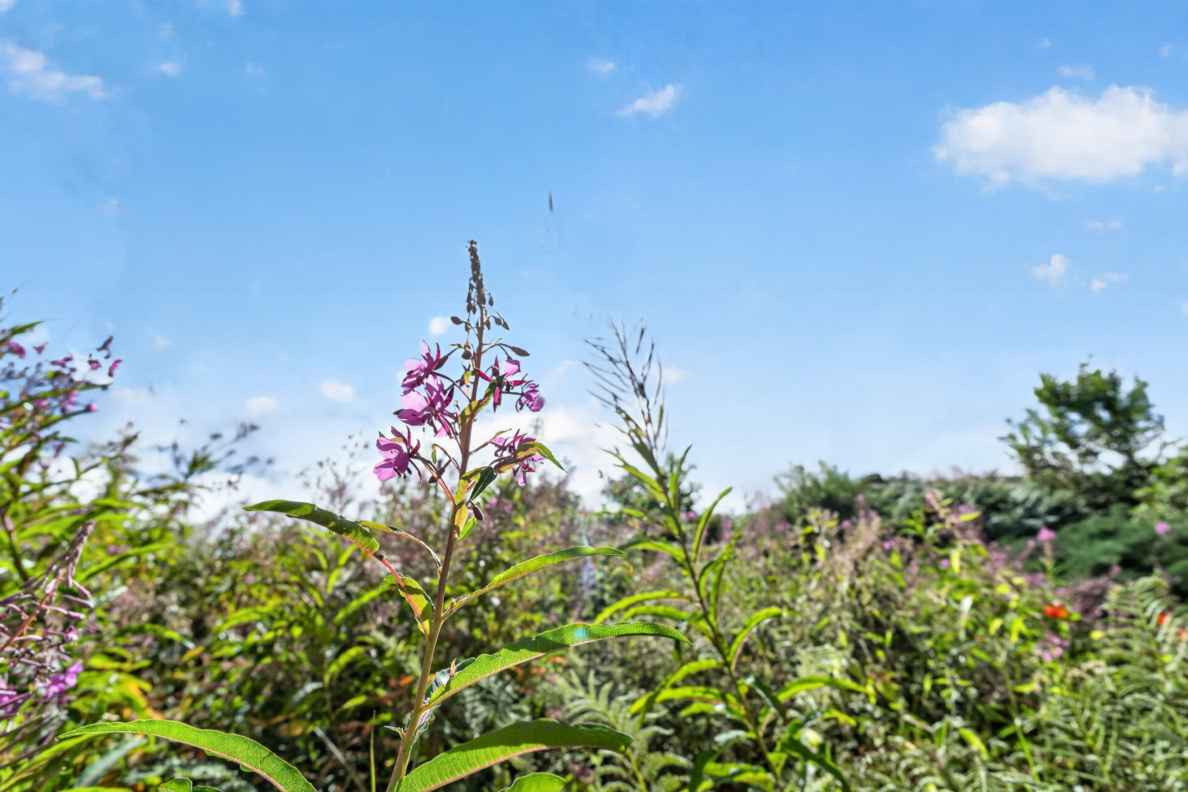
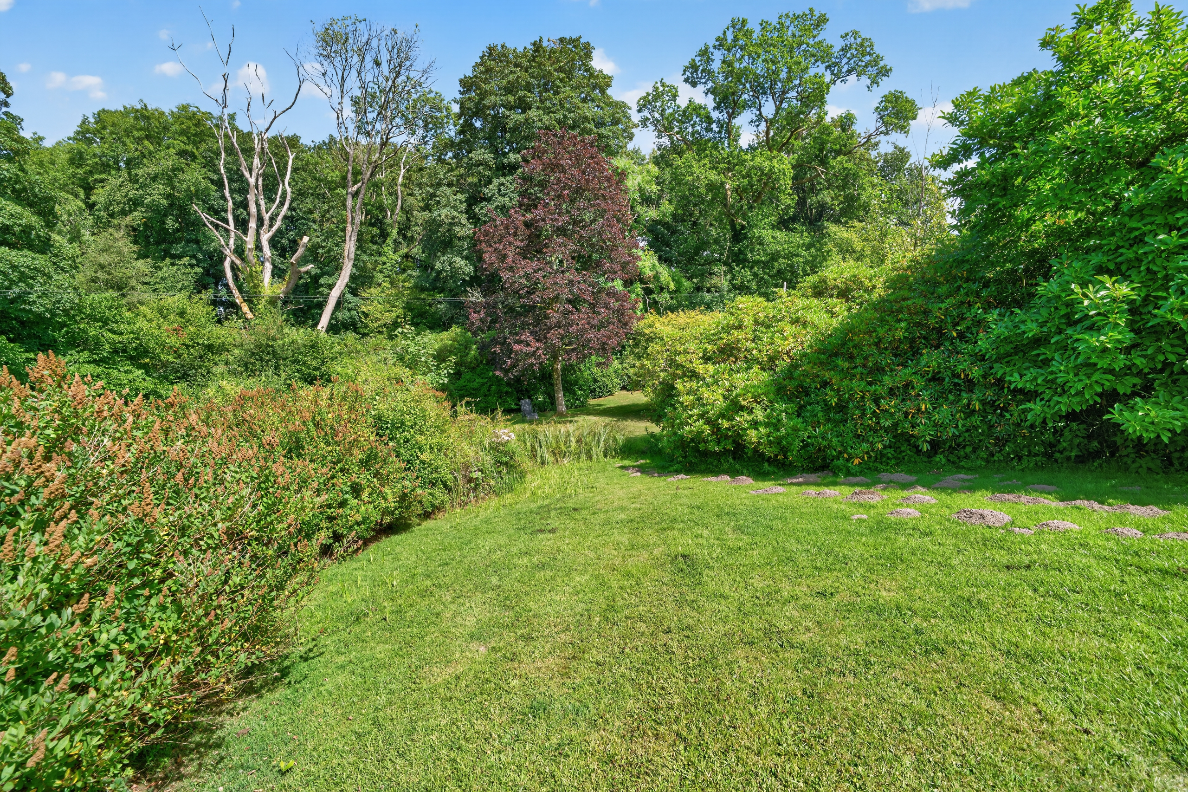
Informal cottage-style planting immediately around the house giving way to open pasture/paddock beyond, post-and-rail and hedge boundaries, mature tree cover, and a wide rural outlook over rolling countryside.
Location
Properties you may like
By Fine and Country West Wales & Pembrokeshire / Homes of Wales
-
Lon Llewelyn, Waunfawr, SY23
- 4 Beds
- 2 Bath
-
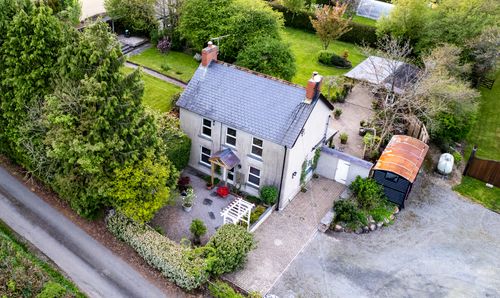
Plas Y Cerrig, Rhydywrach, Llanfallteg, Whitland, SA34
- 3 Beds
- 1 Bath
-
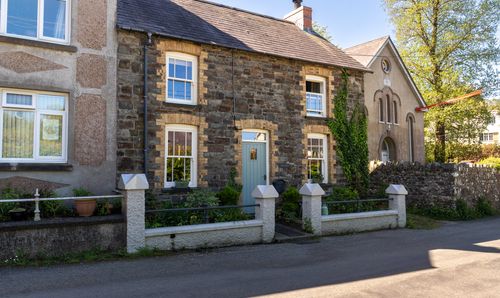
Moylegrove, Cardigan, SA43
- 3 Beds
- 1 Bath
-
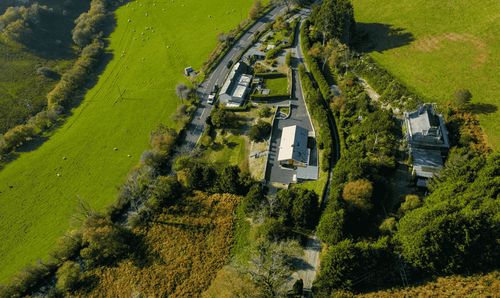
Tirnanog, Cwmbrwyno, Goginan, Aberystwyth, SY23
- 4 Beds
- 1 Bath
-
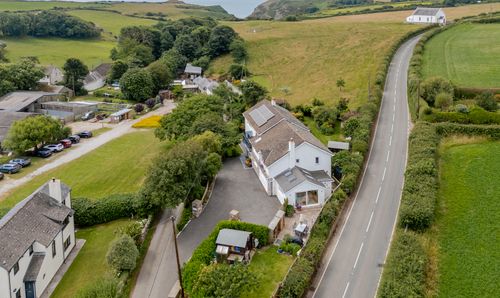
An exceptional 7-Bedroom home with flexible living and stunning Rhossili location
- 7 Beds
- 5 Bath
-
Llangeitho, Tregaron, SY25
- 3 Beds
- 2 Bath
-
Plas Tanybwlch, Rhydyfelin, SY23
- 1 Beds
- 1 Bath
-
Penparc, Cardigan, SA43
- 4 Beds
- 3 Bath
-
Twyn Uchaf, Ynyslas, Aberystwyth, SY24
- 4 Beds
- 3 Bath