Book a Viewing
To book a viewing for this property, please call Nock Deighton Ludlow, on 01584 875555.
To book a viewing for this property, please call Nock Deighton Ludlow, on 01584 875555.
5 Bedroom Detached House, Knowbury, Ludlow, SY8
Knowbury, Ludlow, SY8

Nock Deighton Ludlow
Nock Deighton, 12 Bull Ring
Description
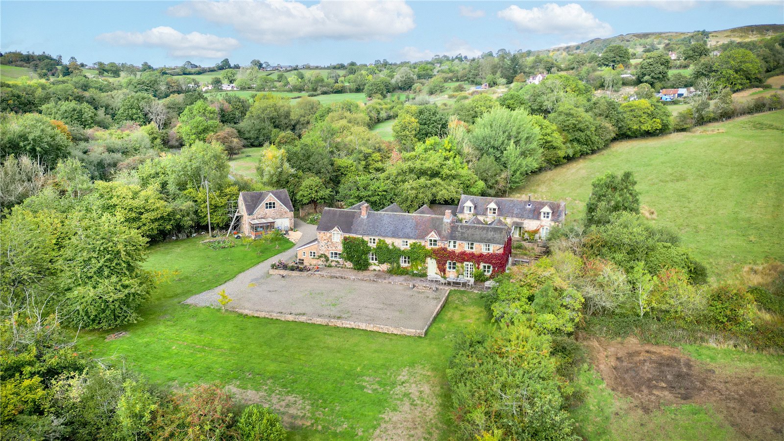
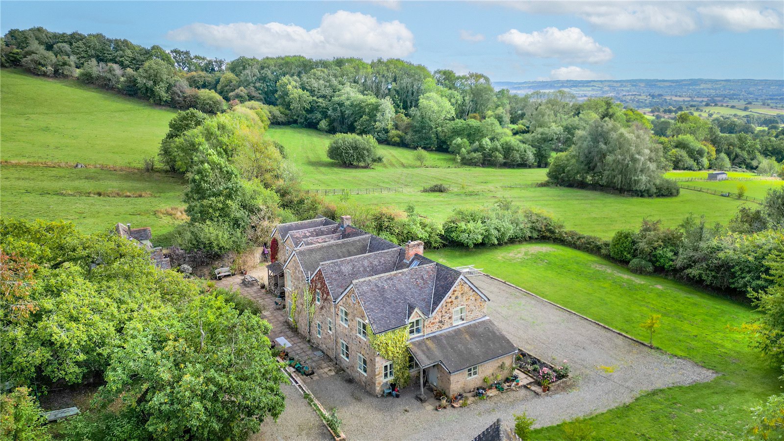
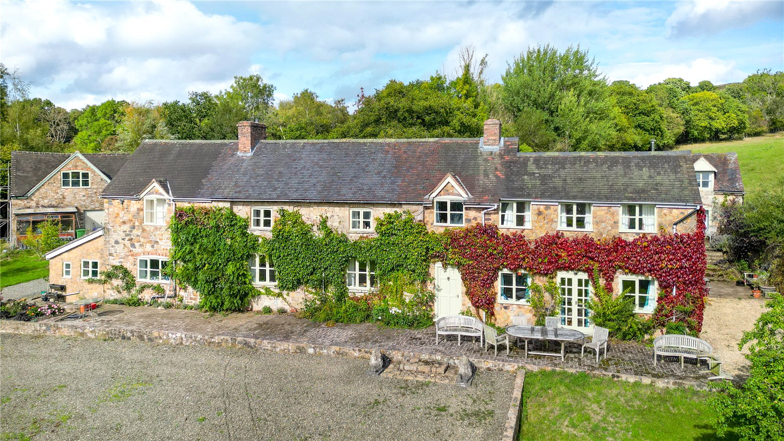
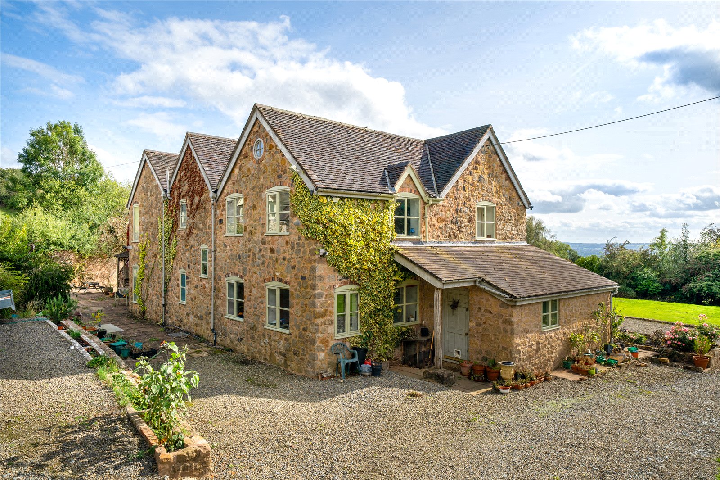
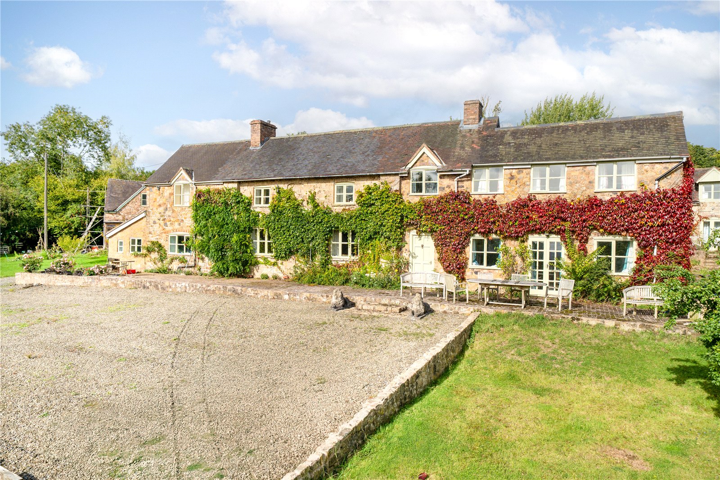
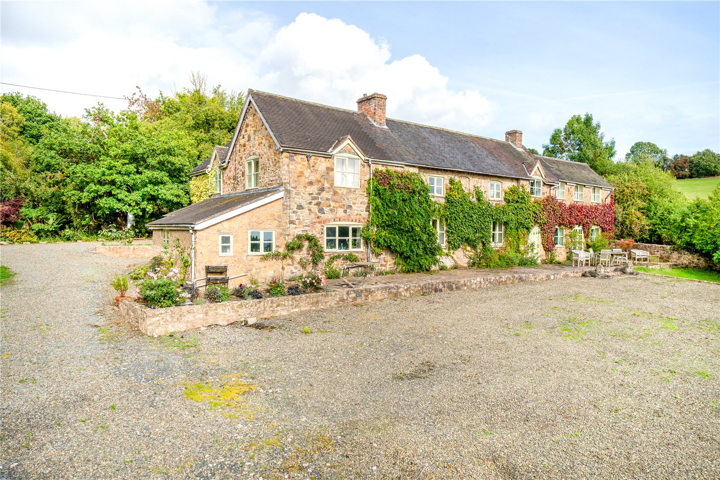
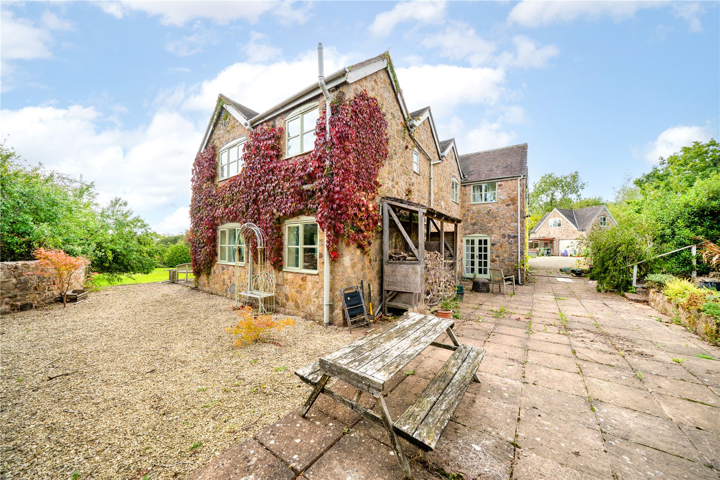
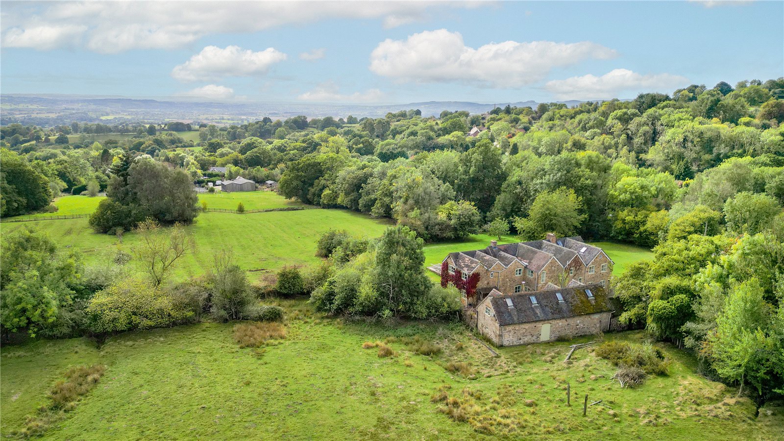
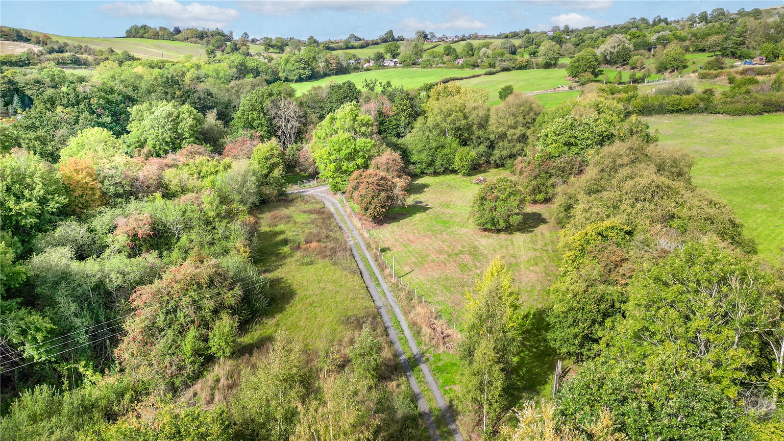
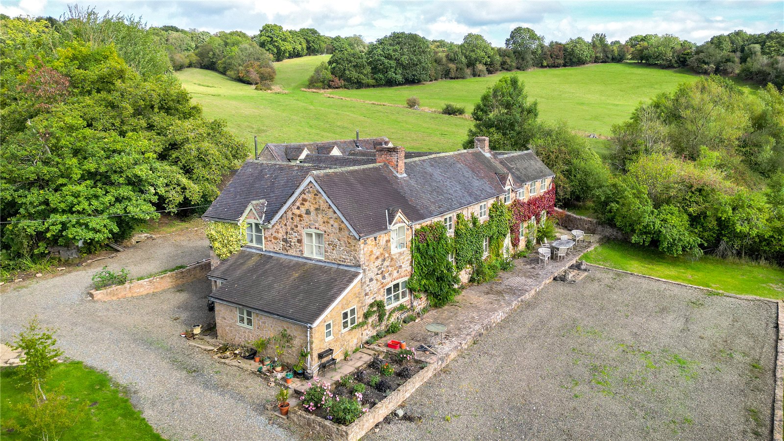
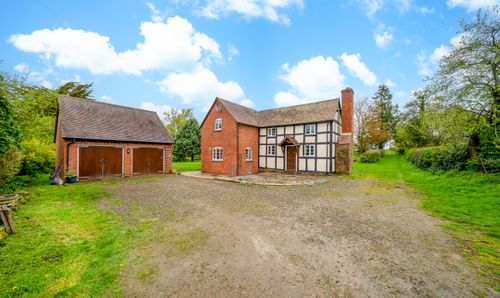
Set in an enviable rural position with impressive views across rolling Shropshire countryside, this substantial stone-built residence offers an exceptional opportunity to acquire a characterful family home of considerable scale, complemented by generous gardens and grounds, including well managed native woodland, and situated within the Shropshire Hills National Landscape. Approached via a sweeping gravelled driveway, the property immediately impresses with its handsome façade, softened by climbing wisteria and Boston ivy and framed by mature planting.
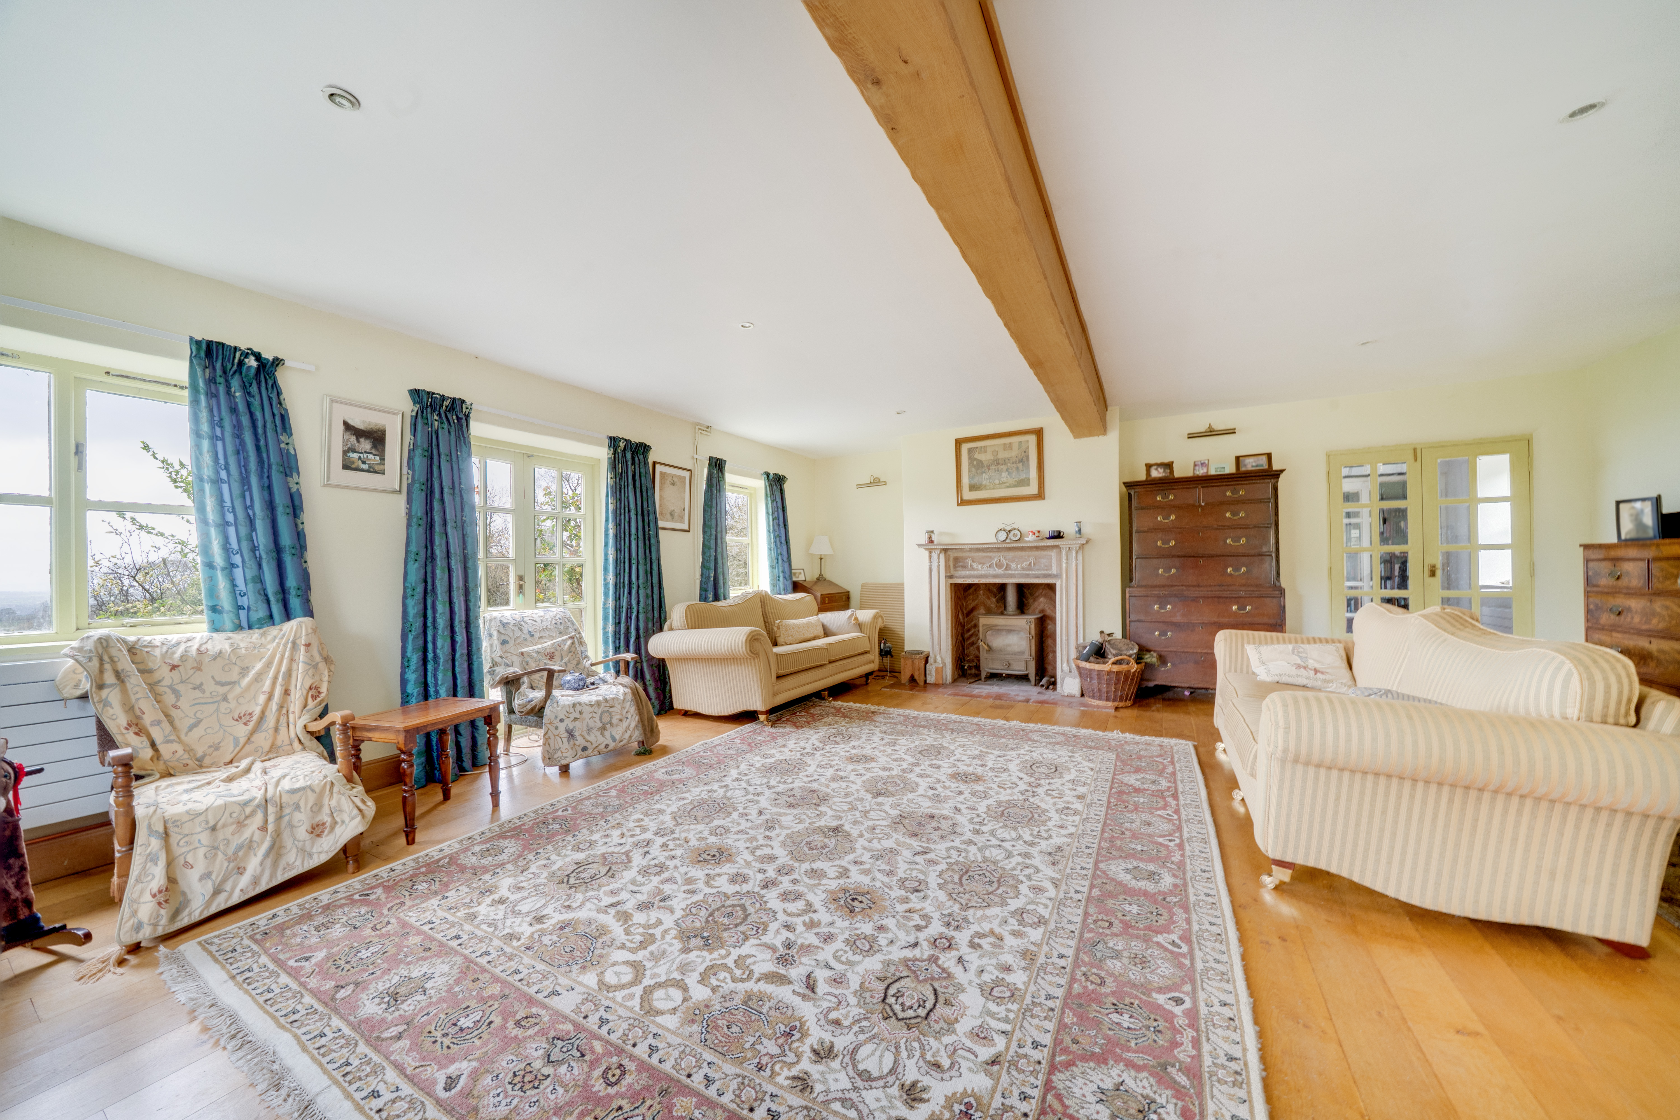
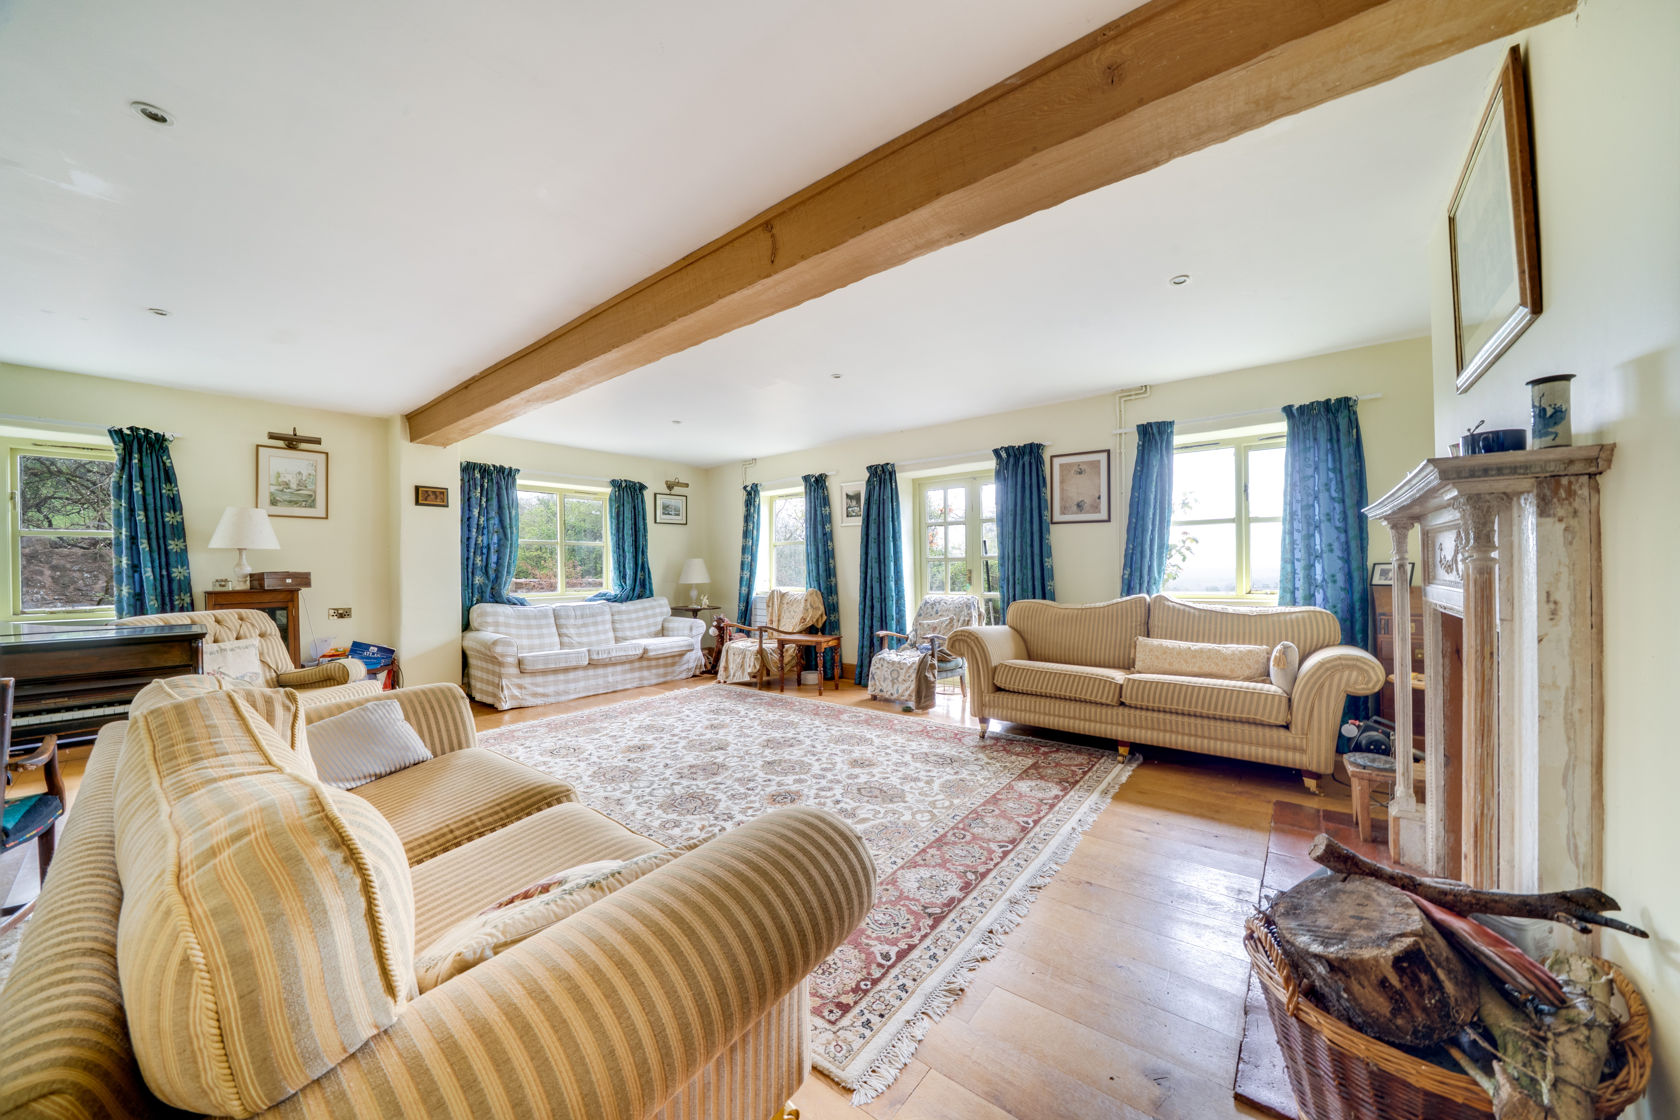
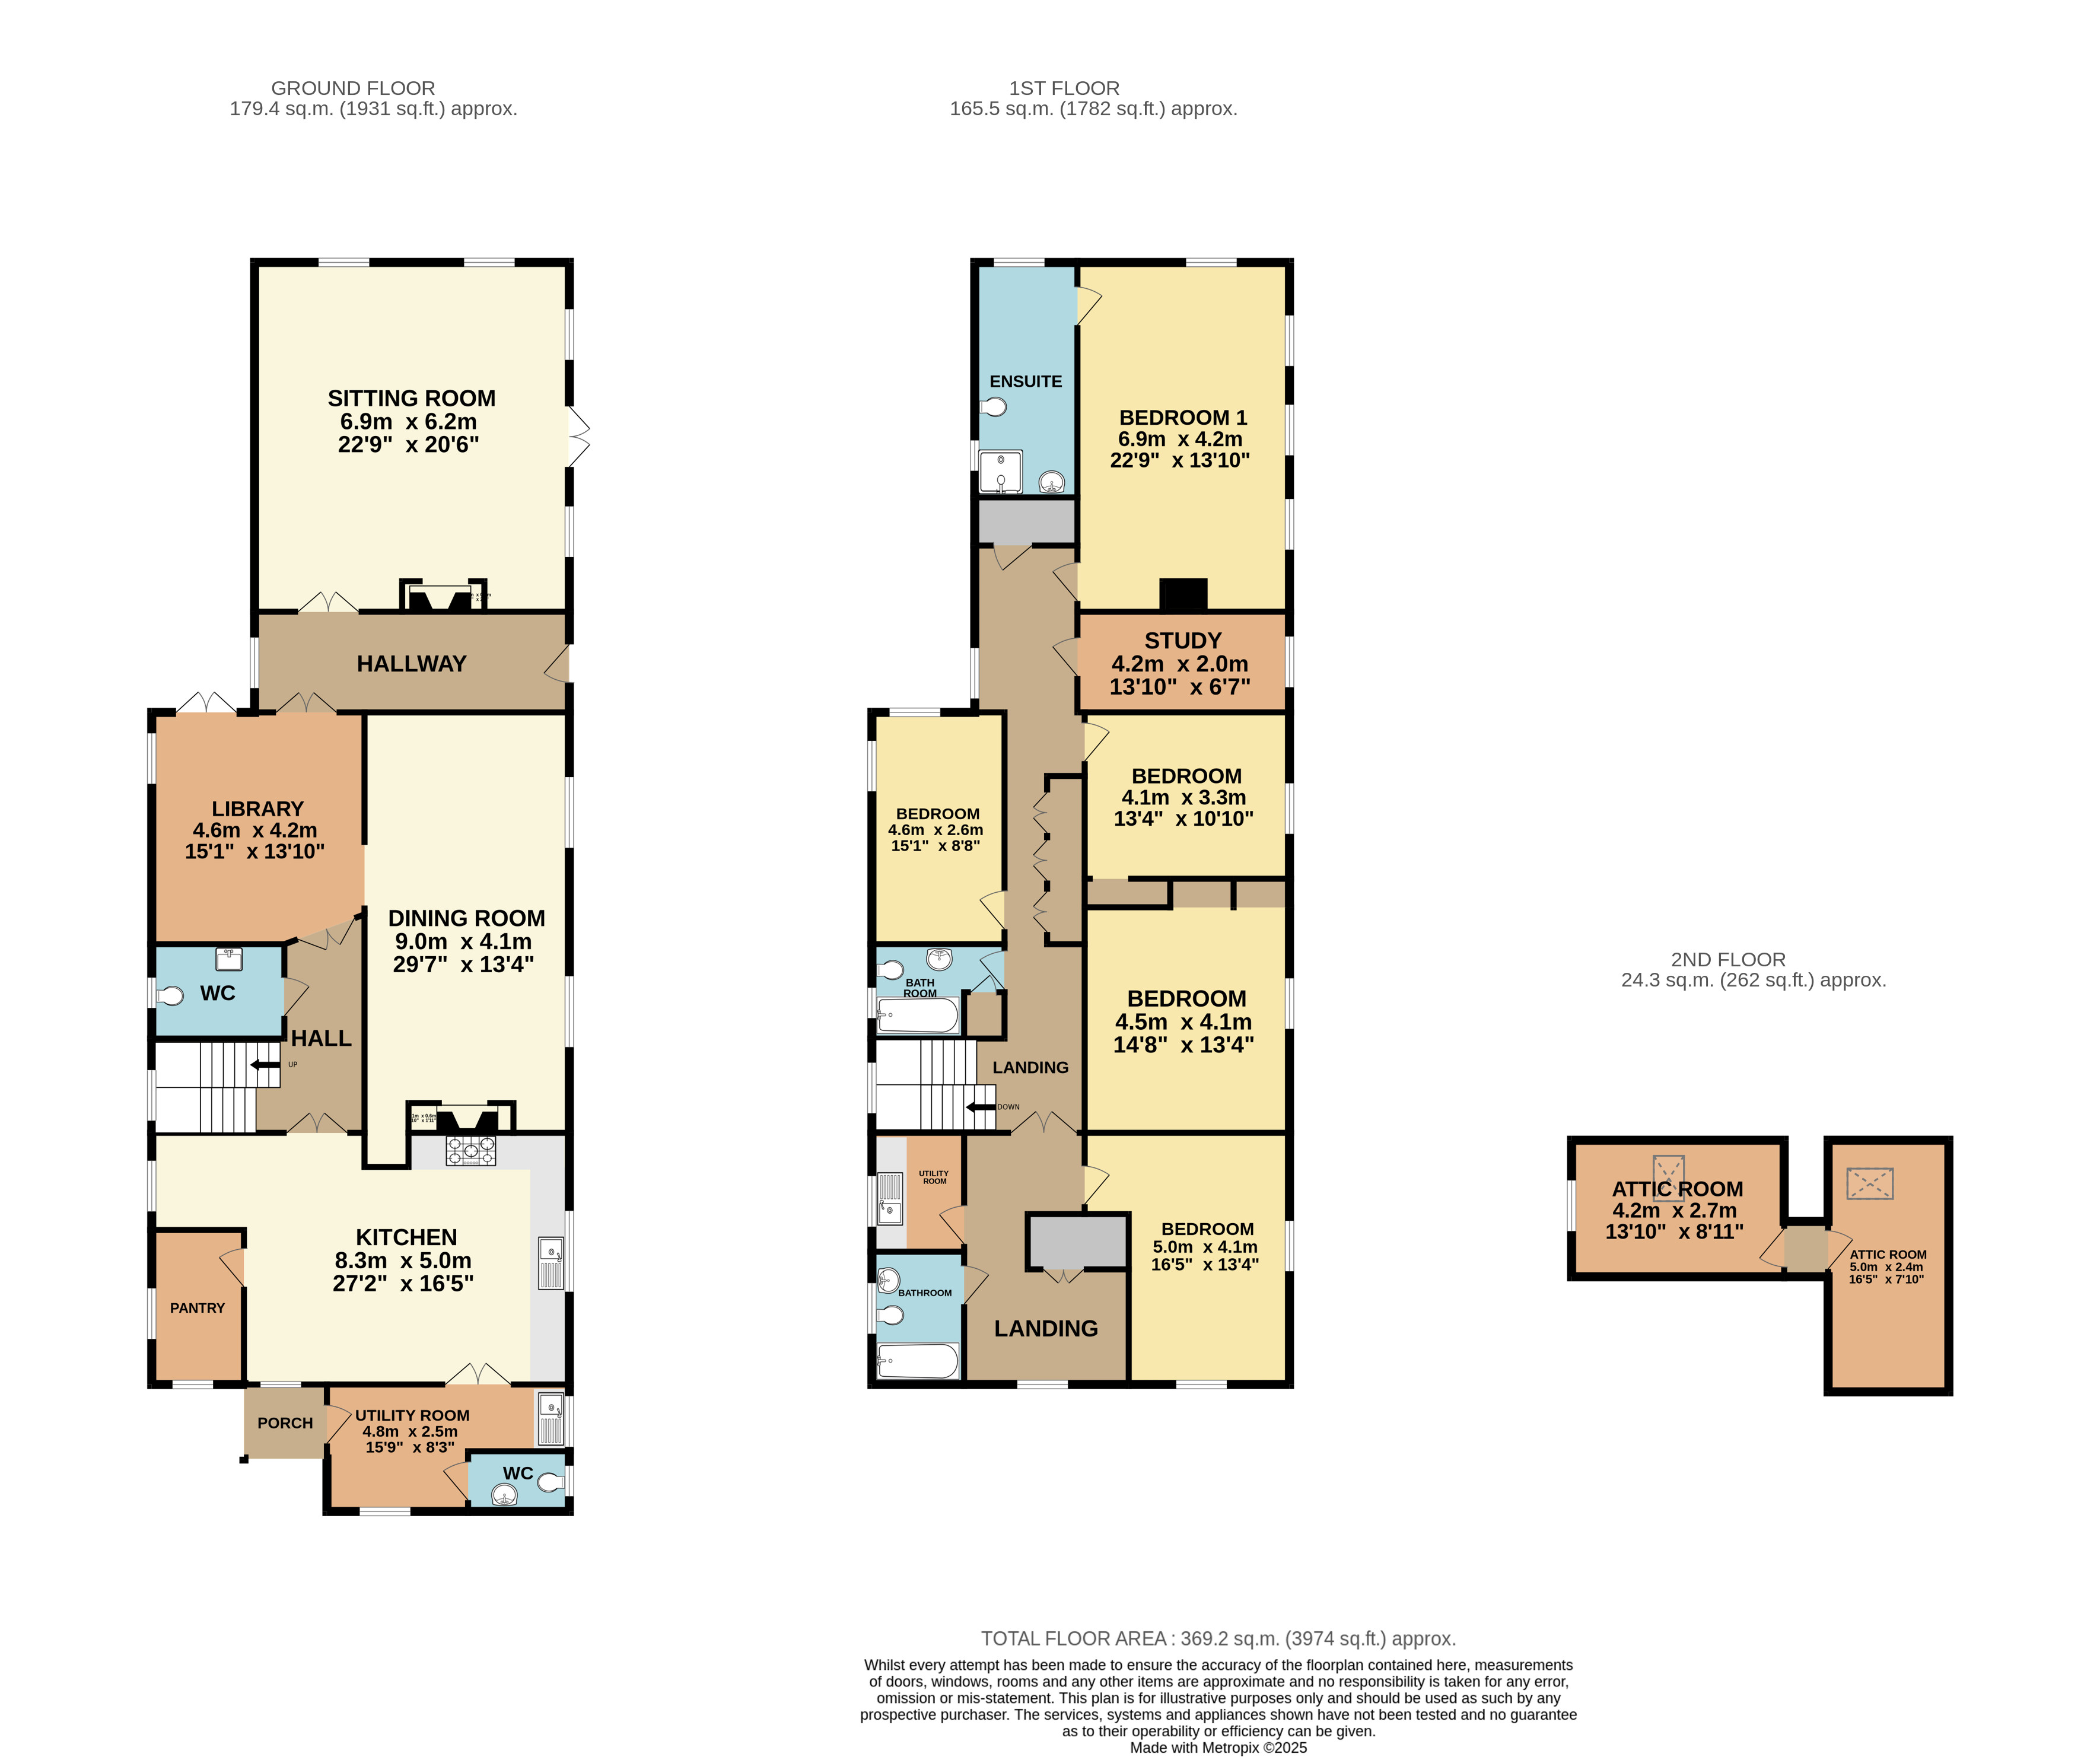
Internally, the accommodation is both extensive and versatile, extending to approximately 4000 sq ft. The ground floor is particularly well suited to family living and entertaining, with a series of well-proportioned reception rooms. The front door leads you into a hallway, with a door to your right giving access to the spacious sitting room with large windows to two elevations allowing plenty of natural light in. There is an ornate fireplace with Clearview wood-burning stove in situ and solid Oak flooring. This room also benefits from double doors opening out onto the frontage into the garden, and offering a fantastic aspect out over the countryside views.
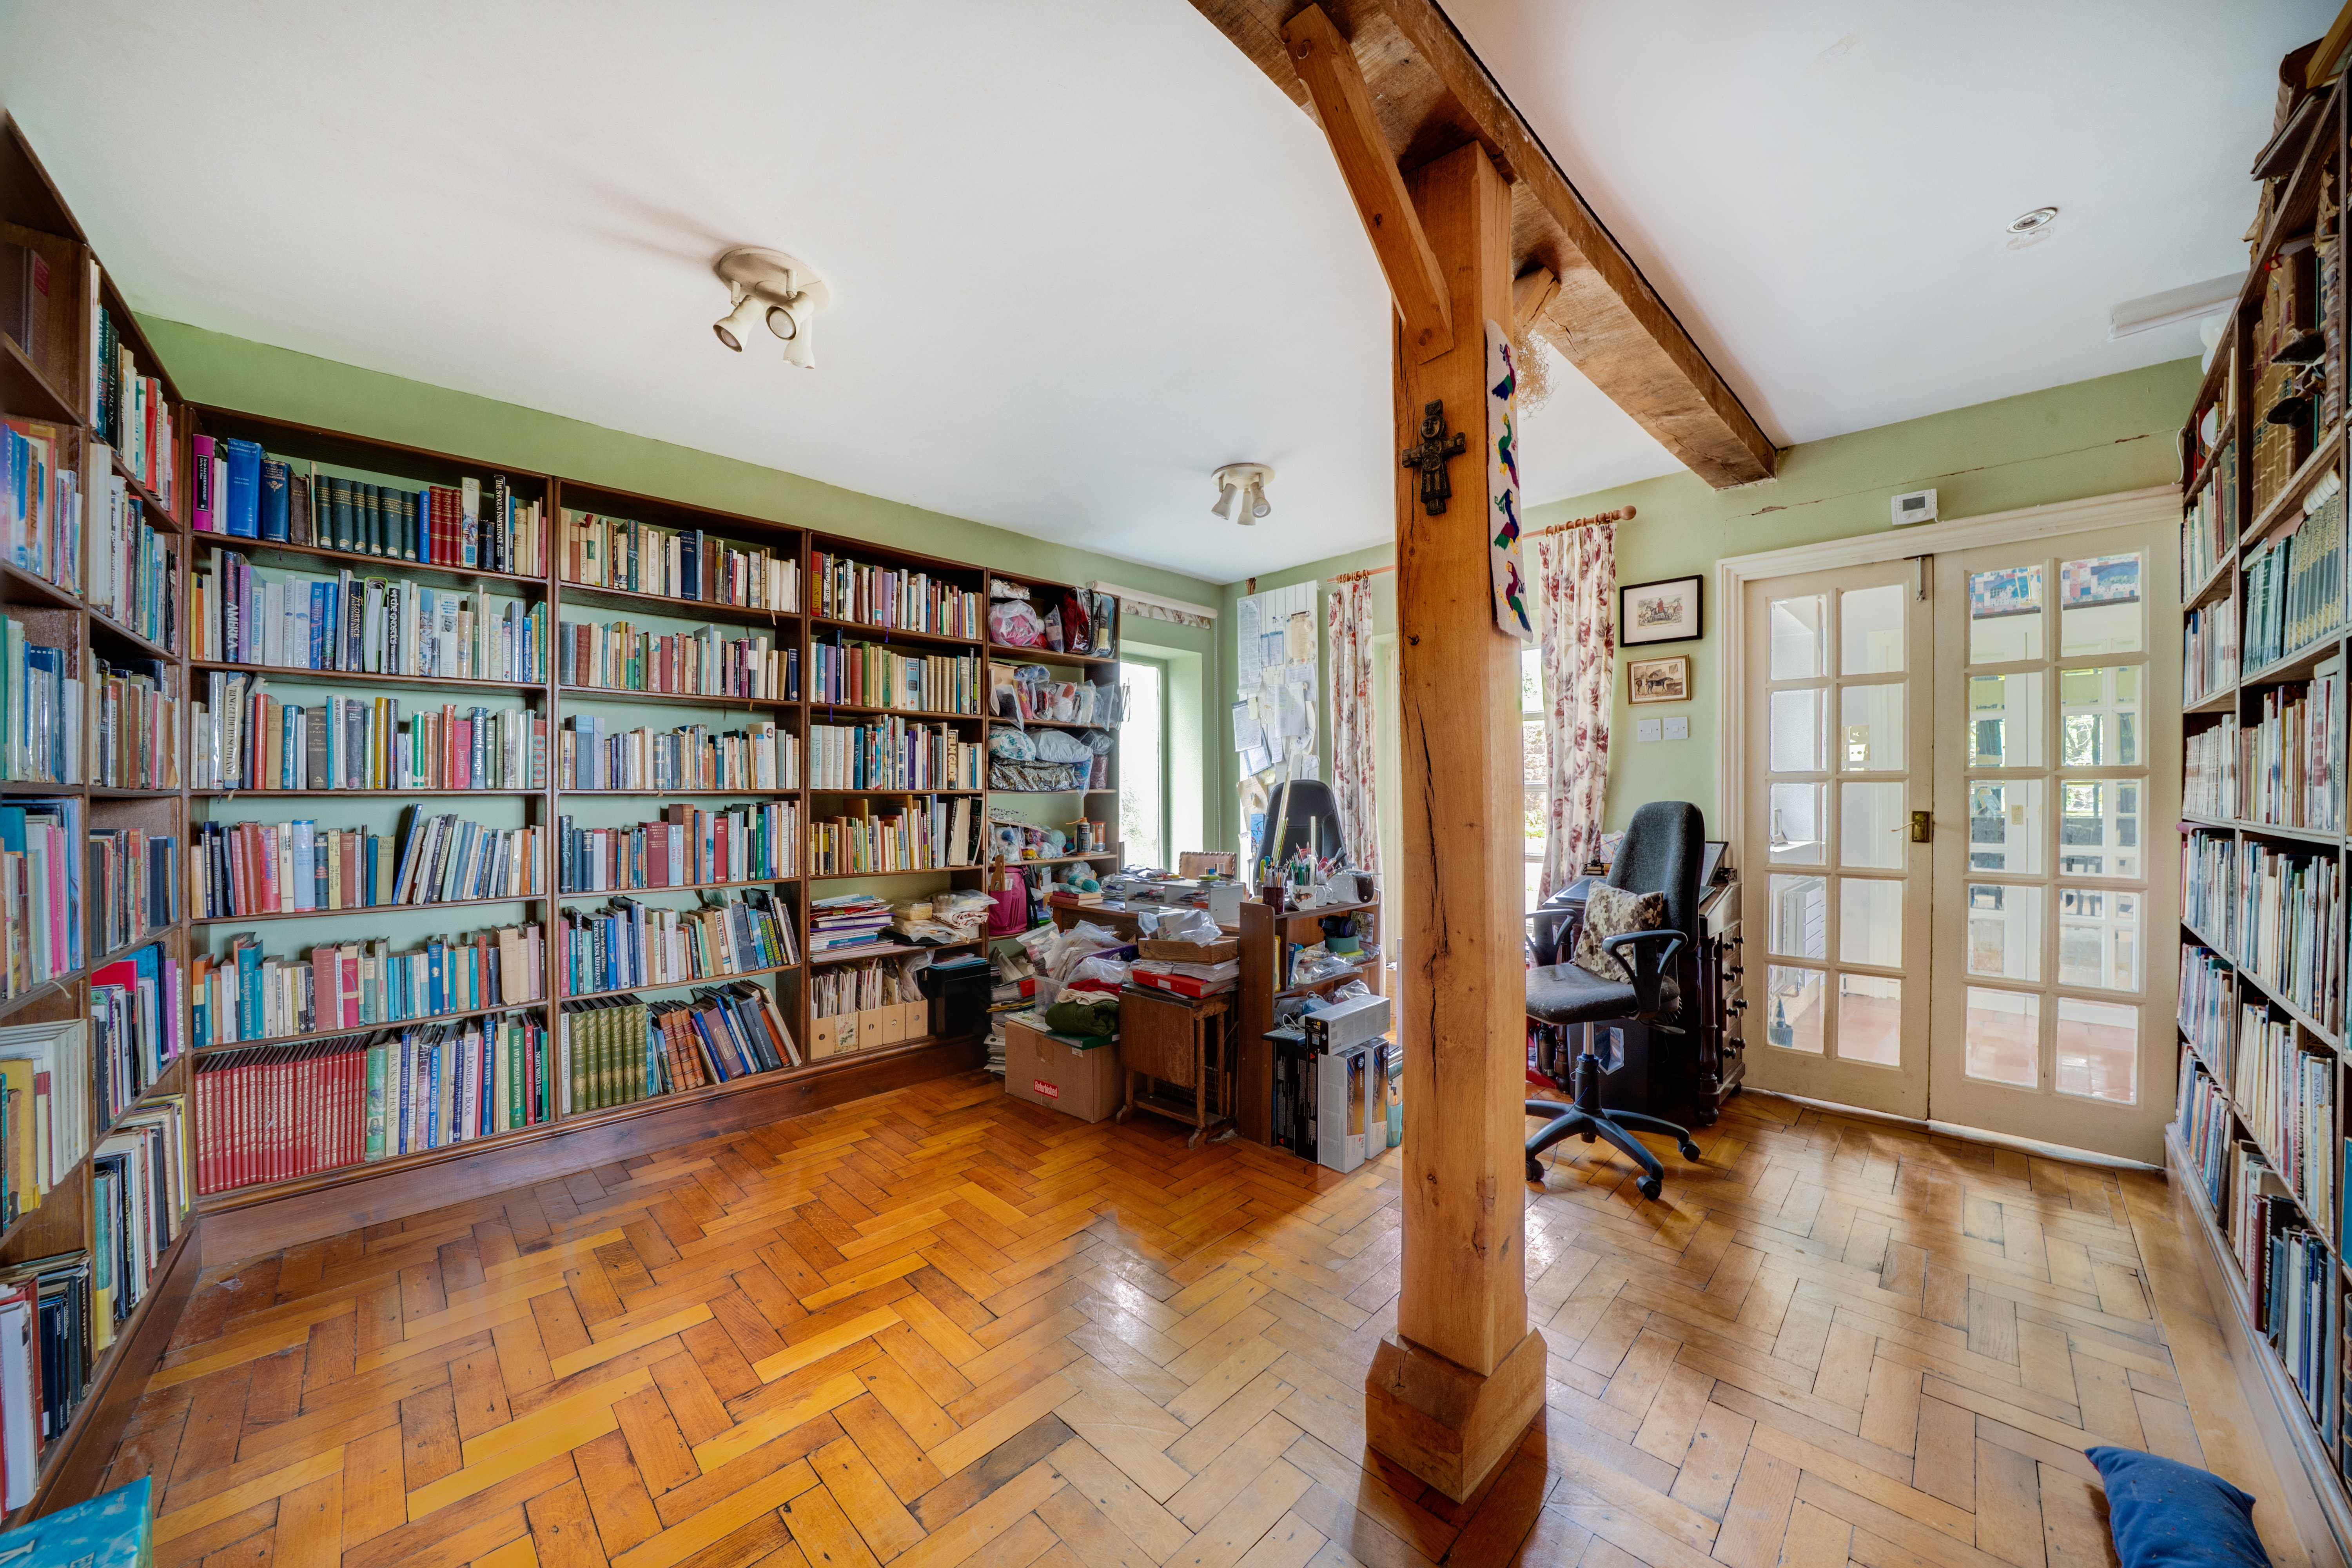
Double doors from the hallway lead into a further reception room, currently used as a library, which adds flexibility for those working from home, and enjoys parquet flooring and double glazed doors out onto the rear patio.
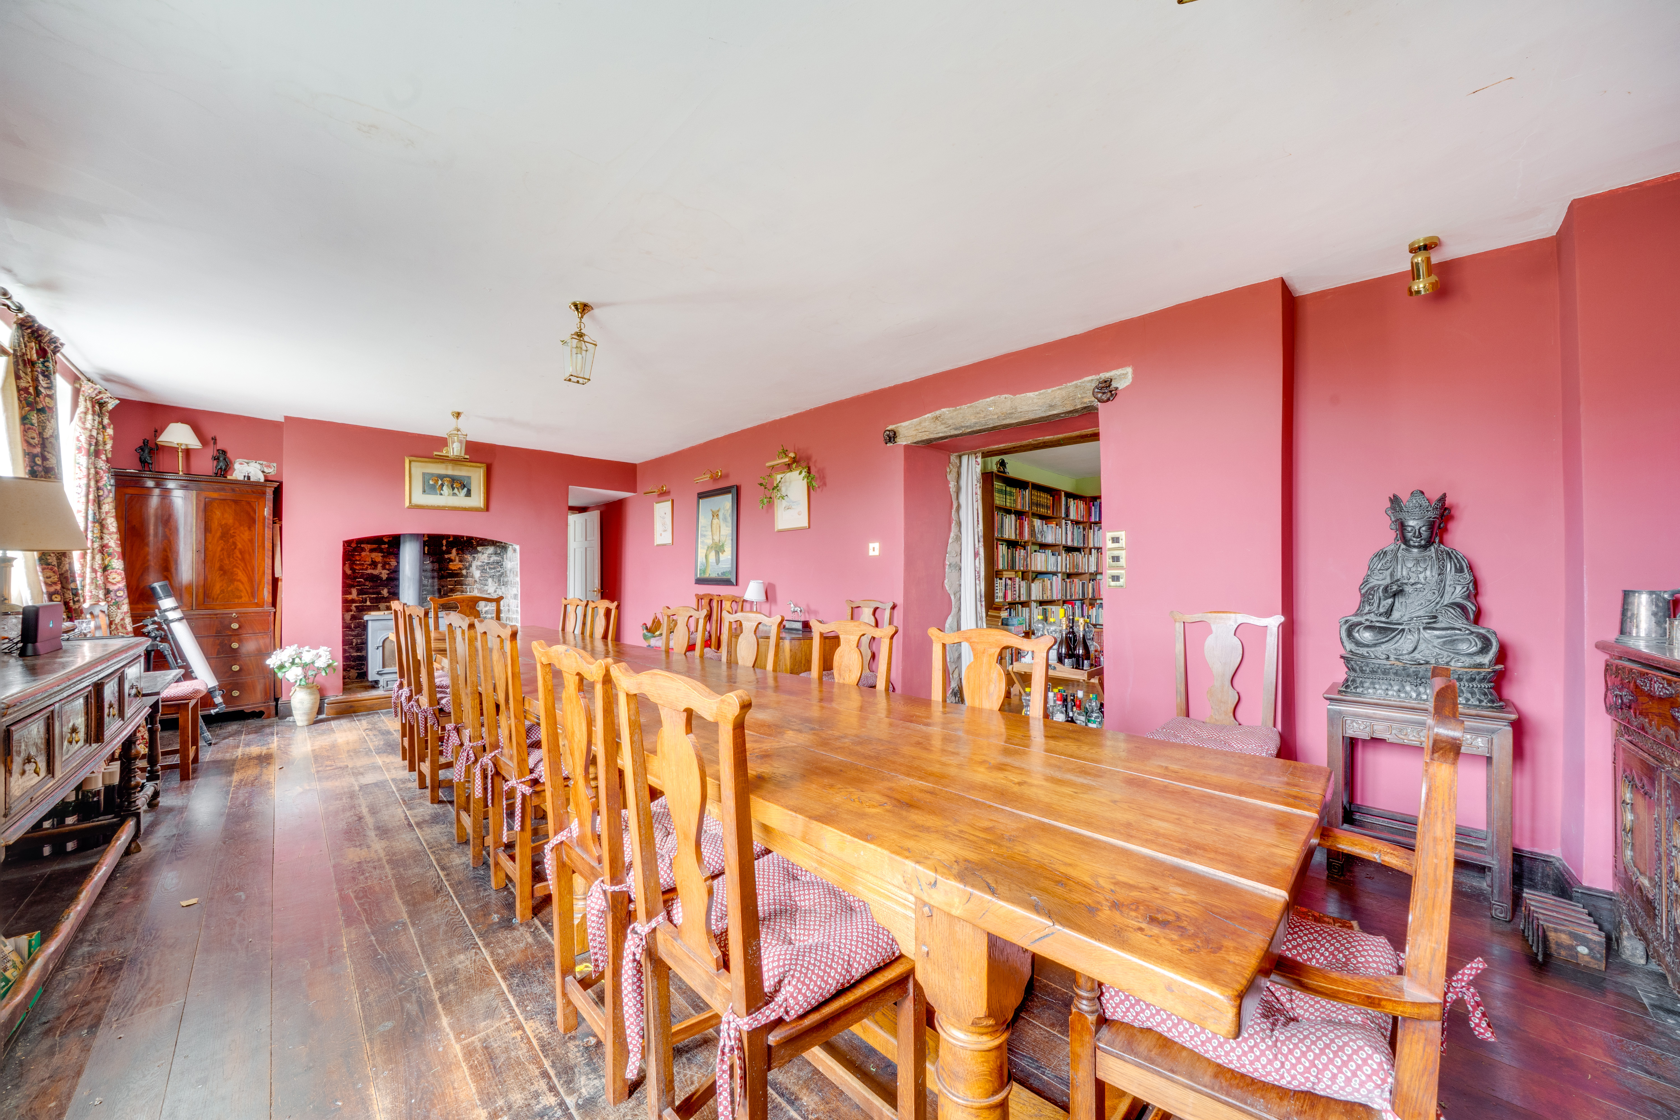
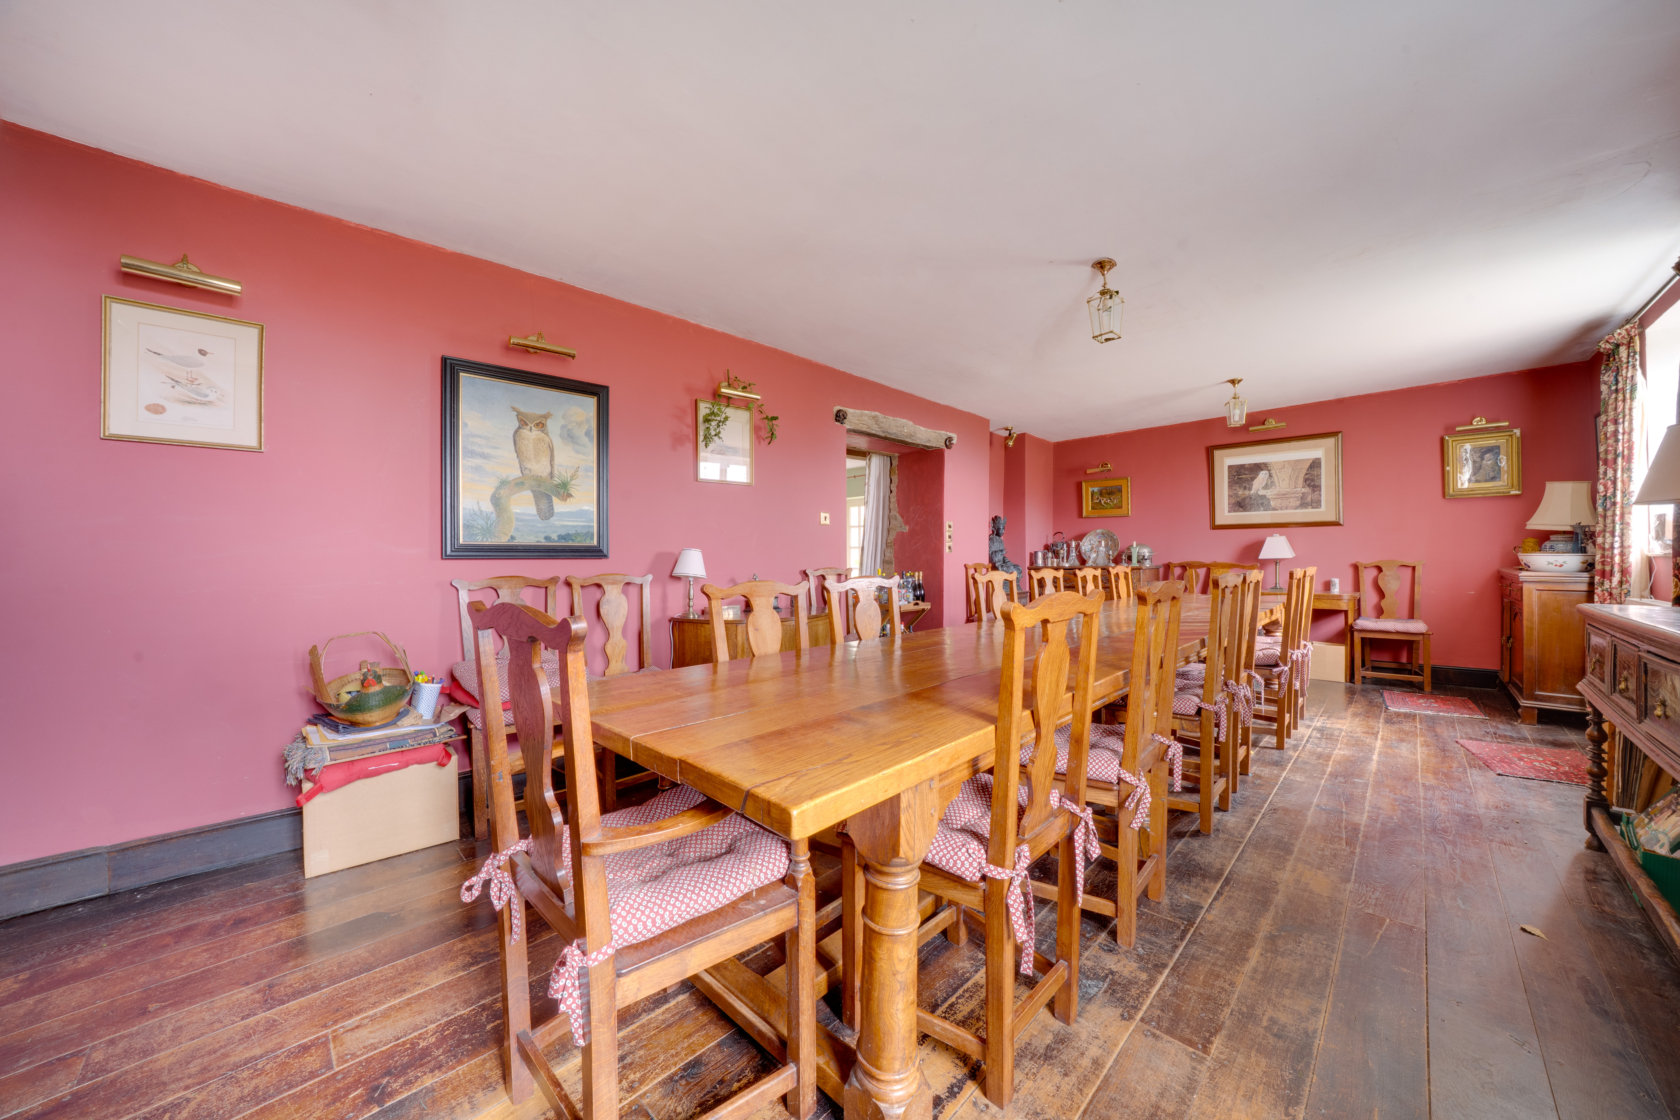
A striking dining room provides an elegant space for more formal occasions, rich in character and atmosphere with solid oak boarded floor, and a fireplace housing a Clearview woodburning stove. This extensive space offers ample room for a large table.
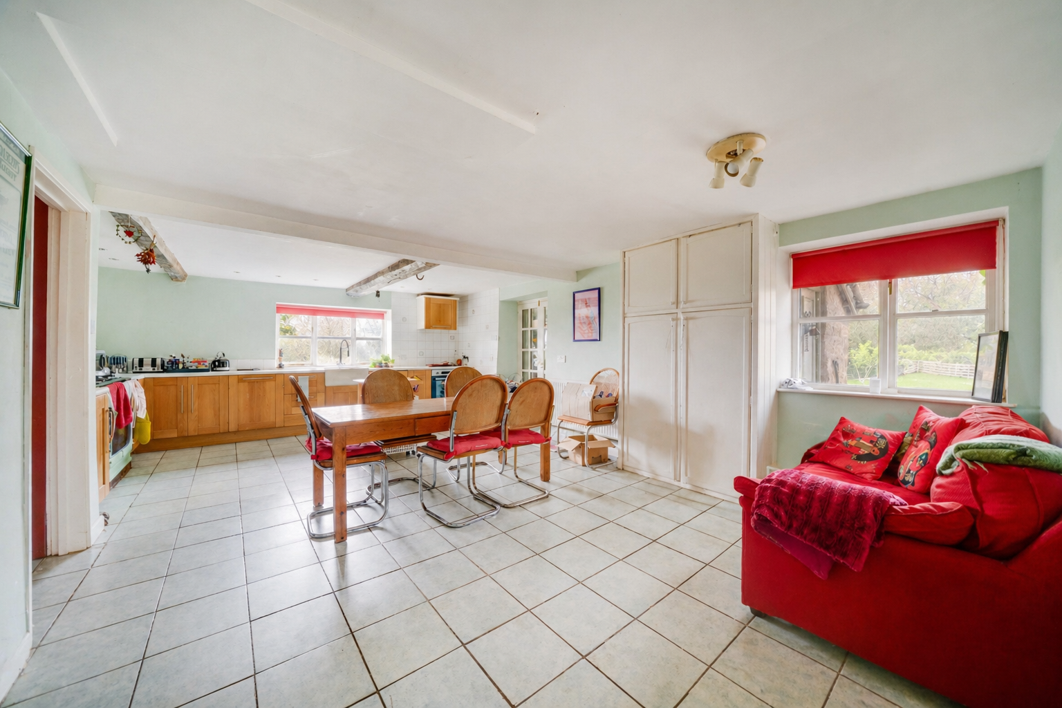
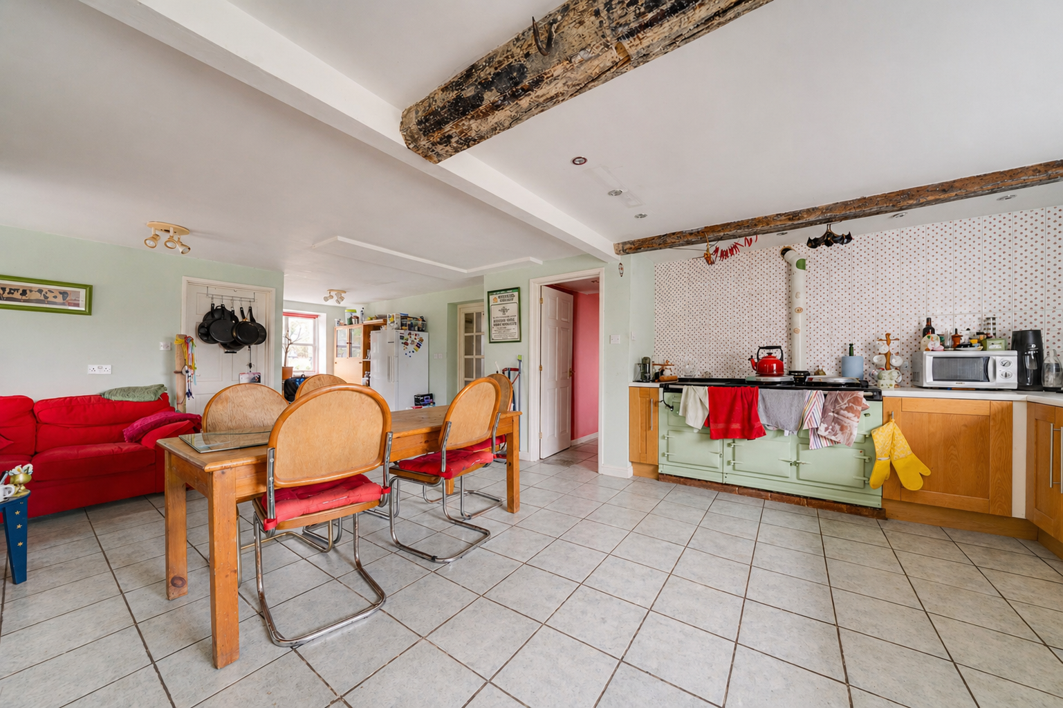
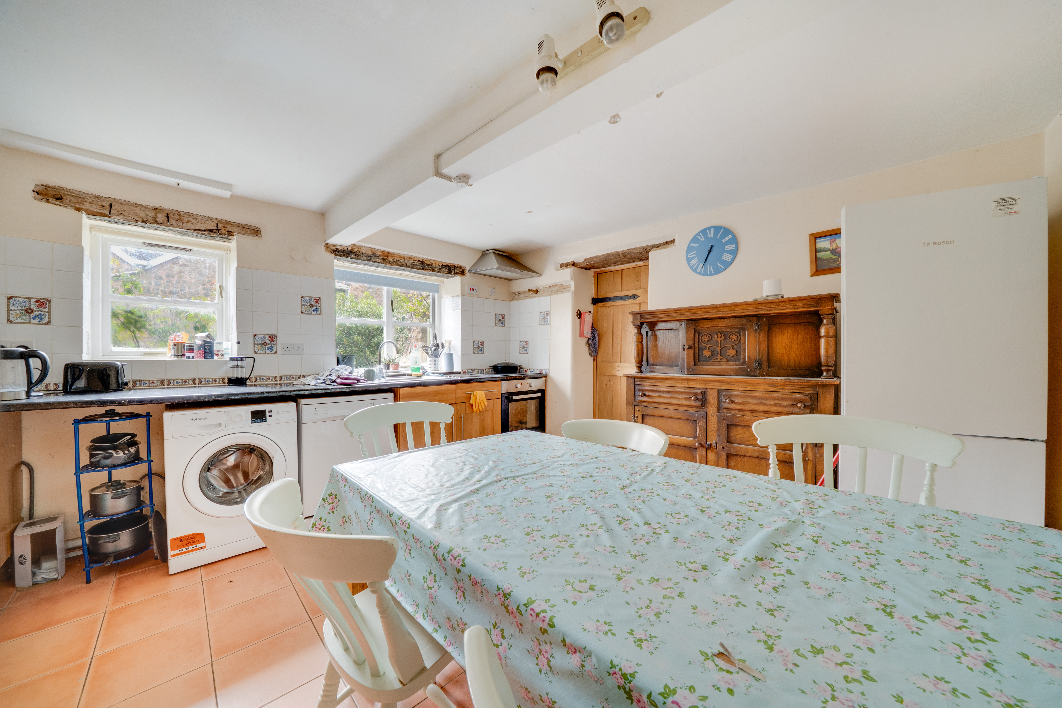
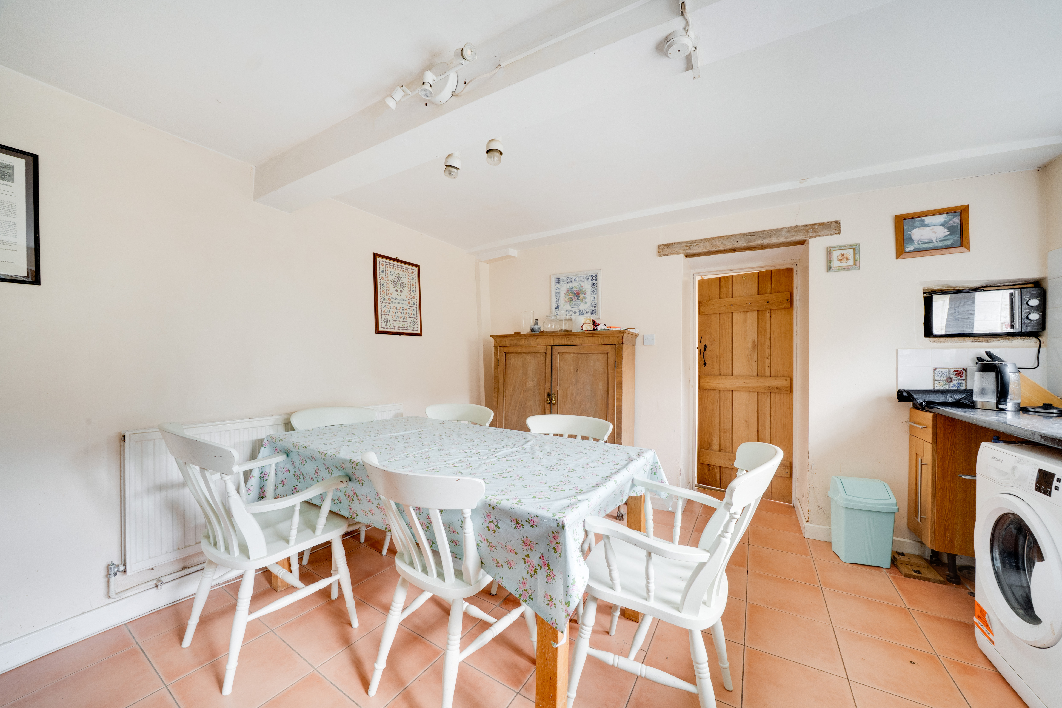
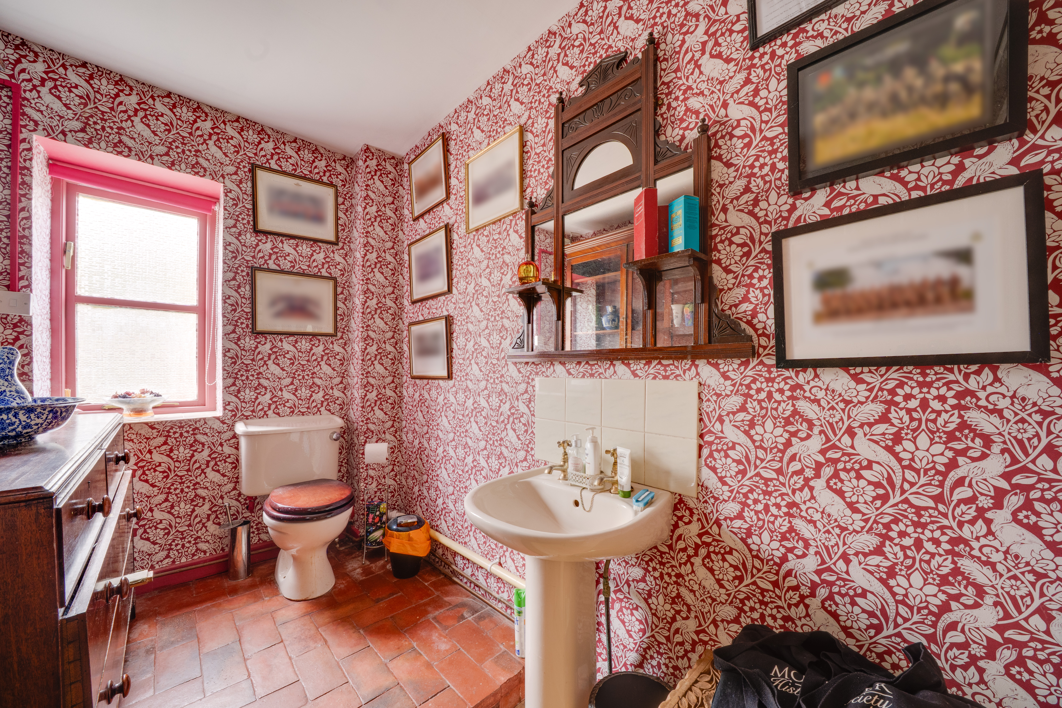
The spacious kitchen diner has been fitted with a range of timber units and ample worktops, complemented by a traditional three-door electric Aga which forms a charming focal point. There is plenty of space for informal dining and relaxed seating, making this a highly practical and sociable area for everyday living. Large windows bring in good natural light and frame views of the surrounding grounds and views. There is also a large walk in pantry. Adjoining the kitchen is a useful secondary utility room, providing additional storage and workspace and giving access to the downstairs cloakroom with WC.
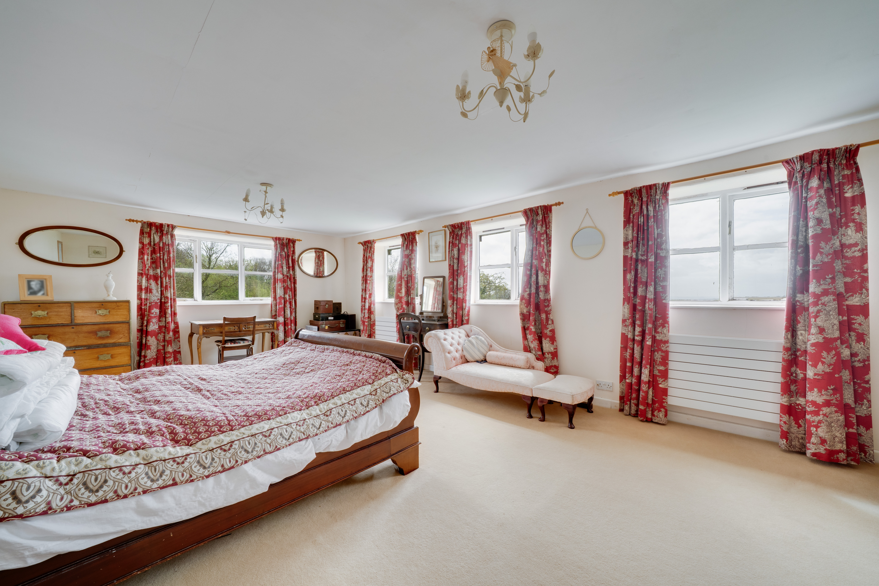
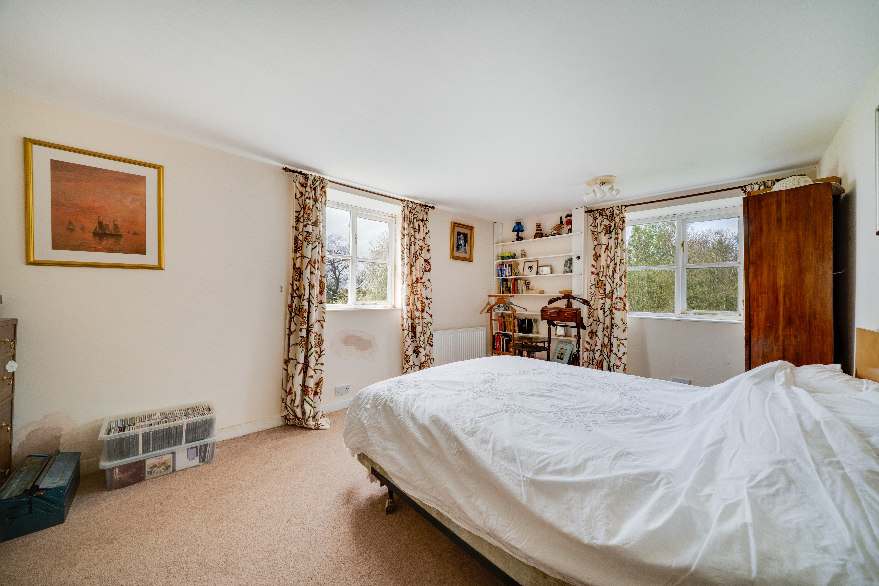
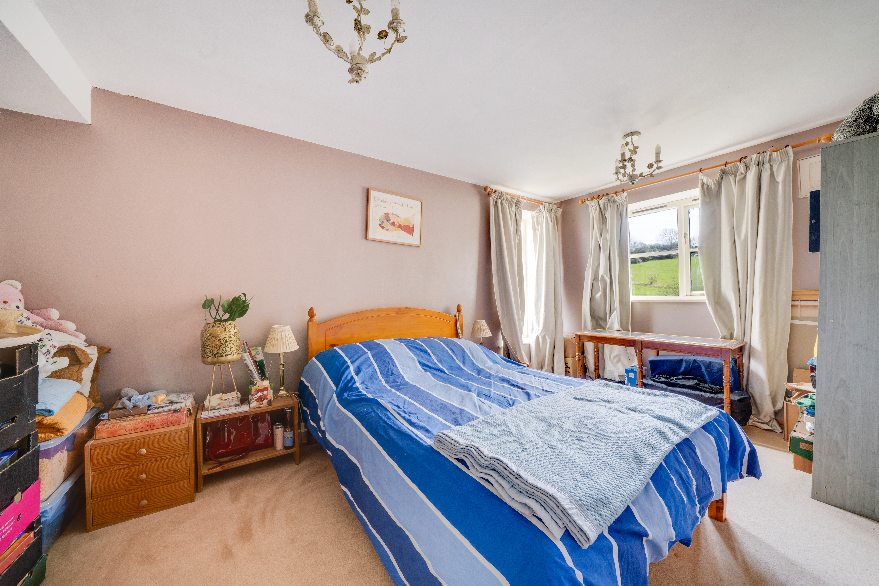
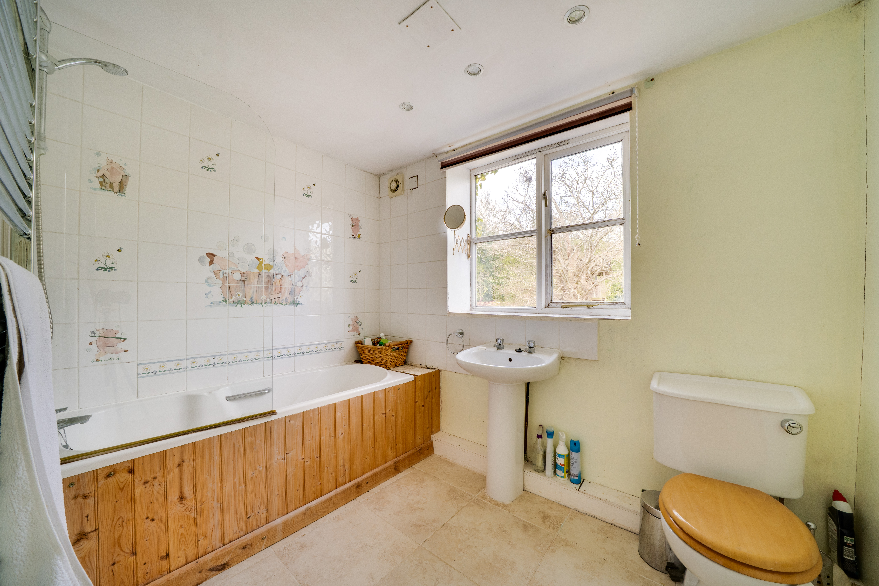
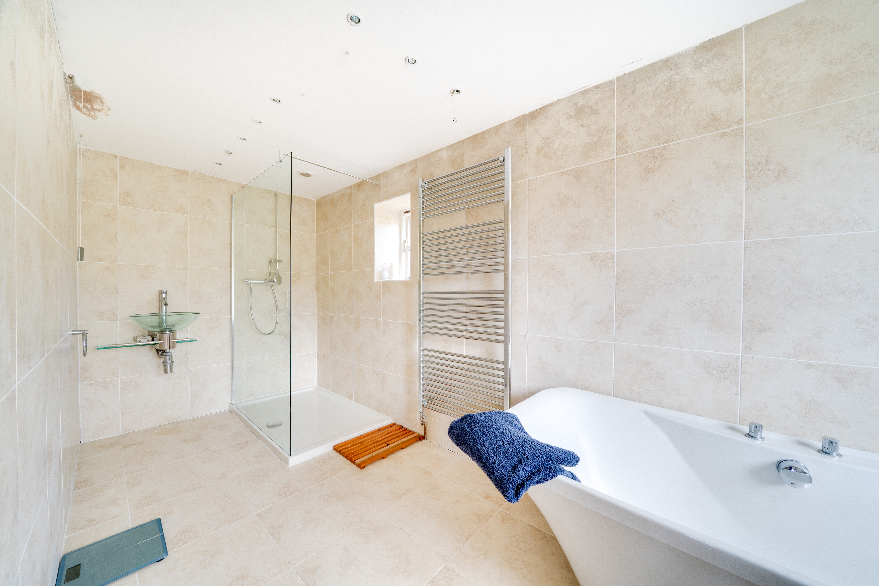
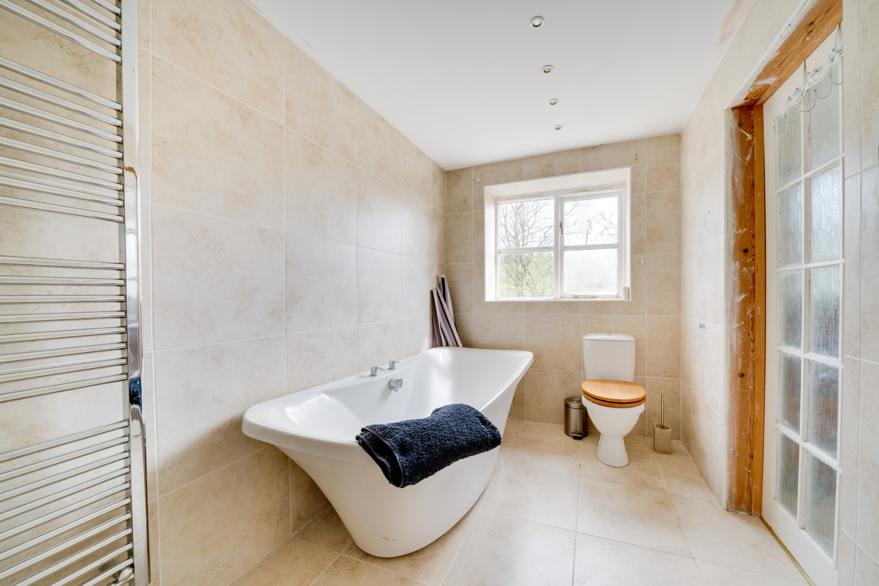
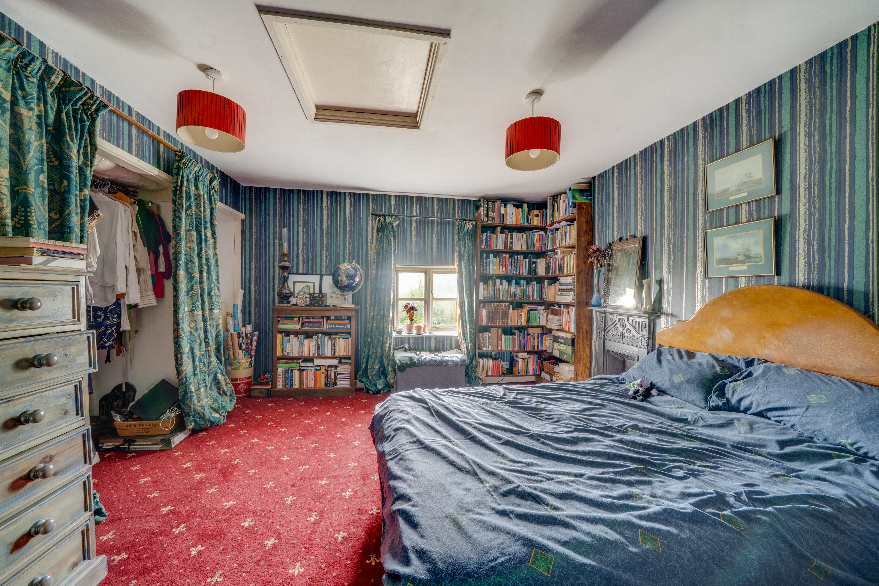
The first floor continues to impress, with a generous principal bedroom suite enjoying a dual aspect and an abundance of natural light, complemented by an en suite bathroom. Several further double bedrooms are arranged across this level, all benefiting from pleasant outlooks over the surrounding countryside, and are served by well-appointed bath and shower facilities. A study provides additional flexibility, ideal for home working or a quiet retreat.
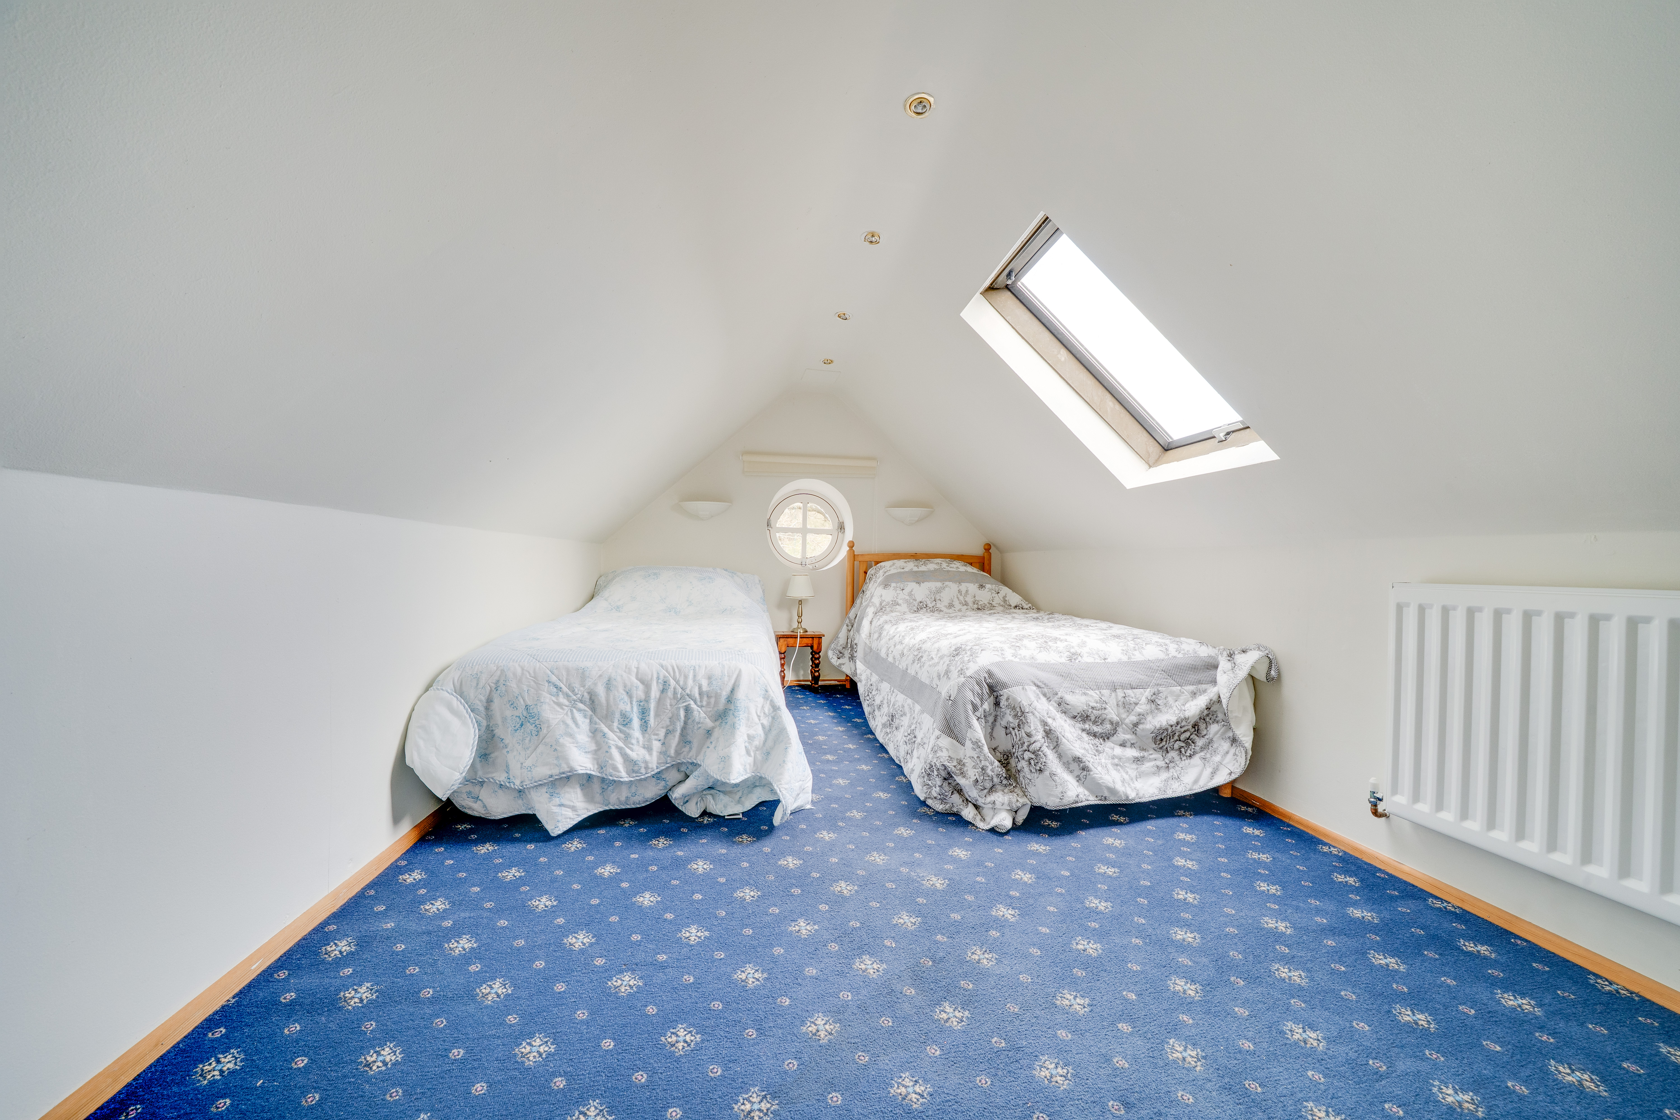
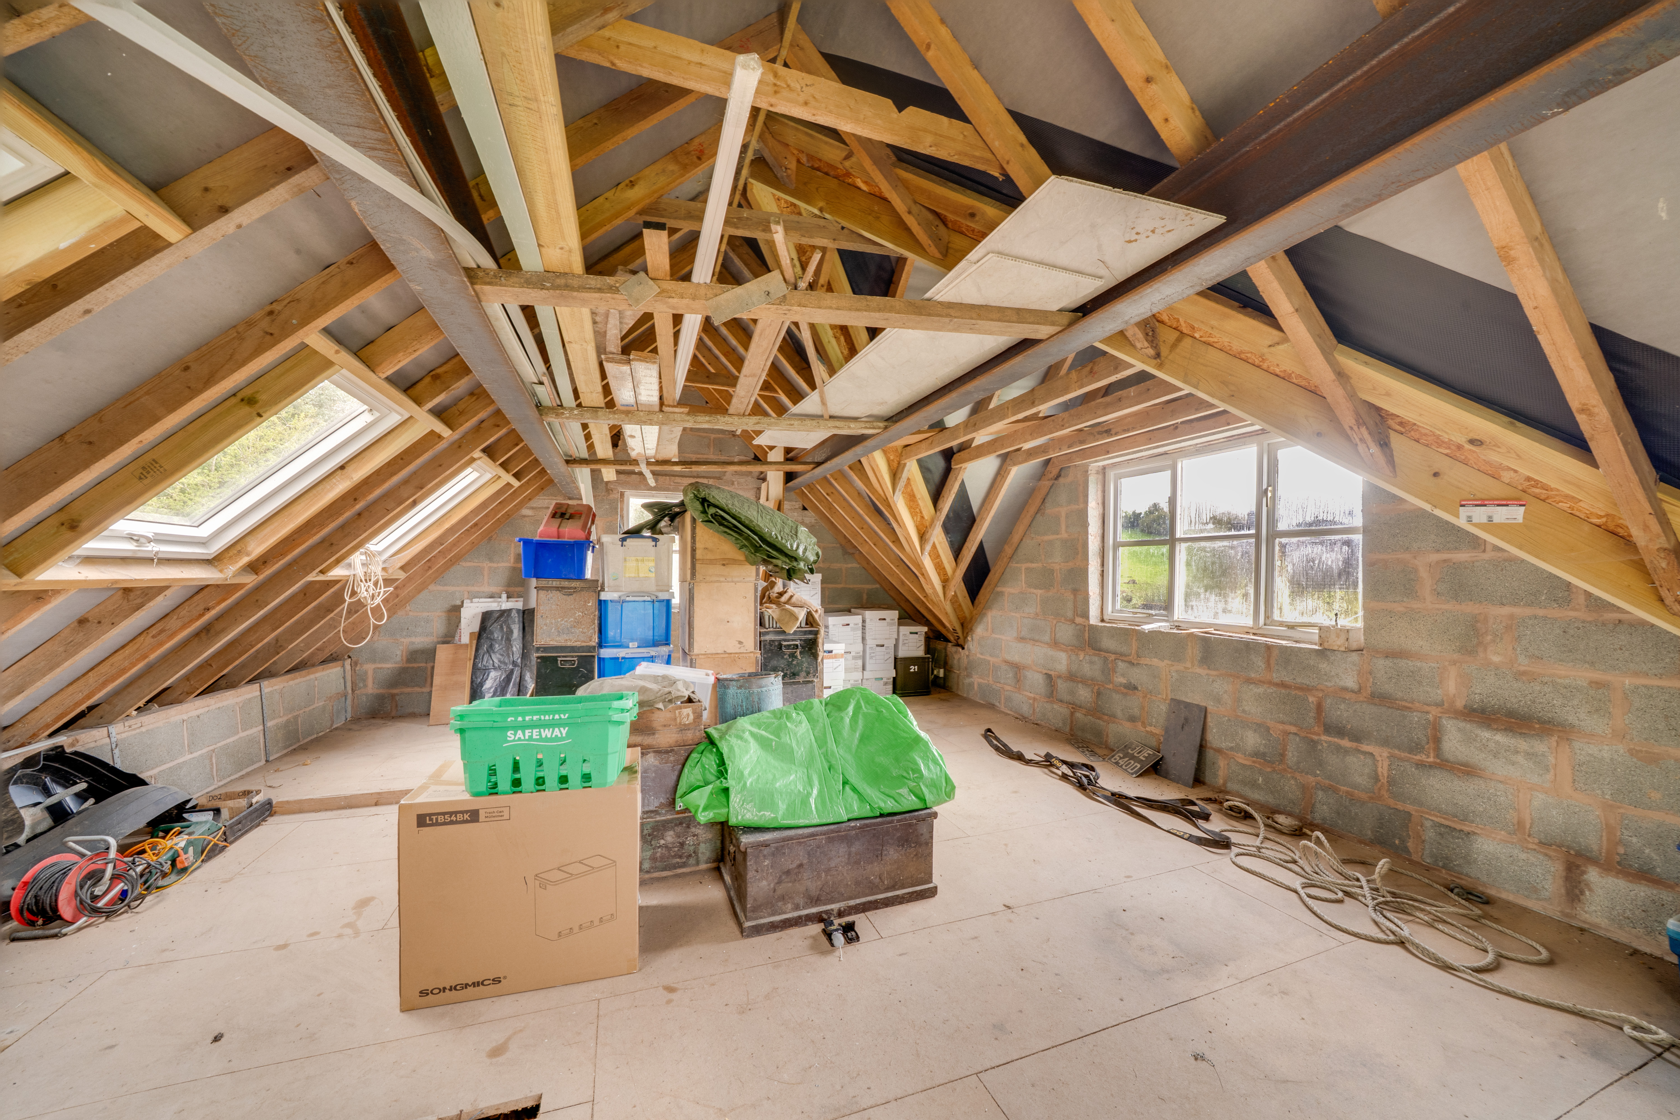
A second floor attic area offers further adaptable space, with potential for a variety of uses subject to requirements.
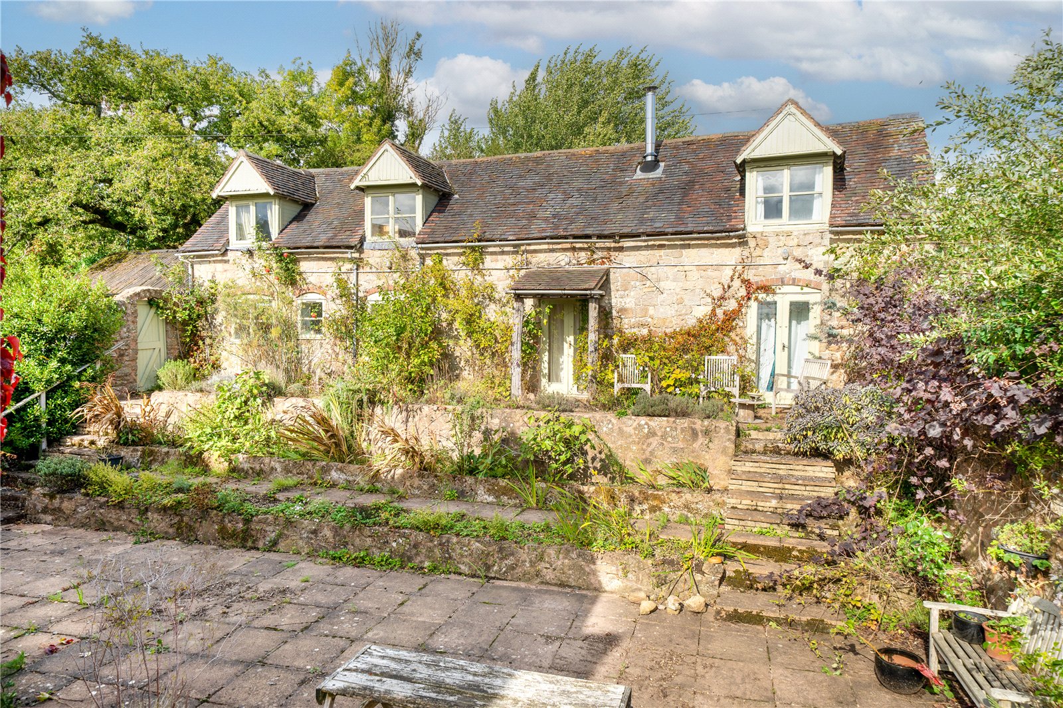
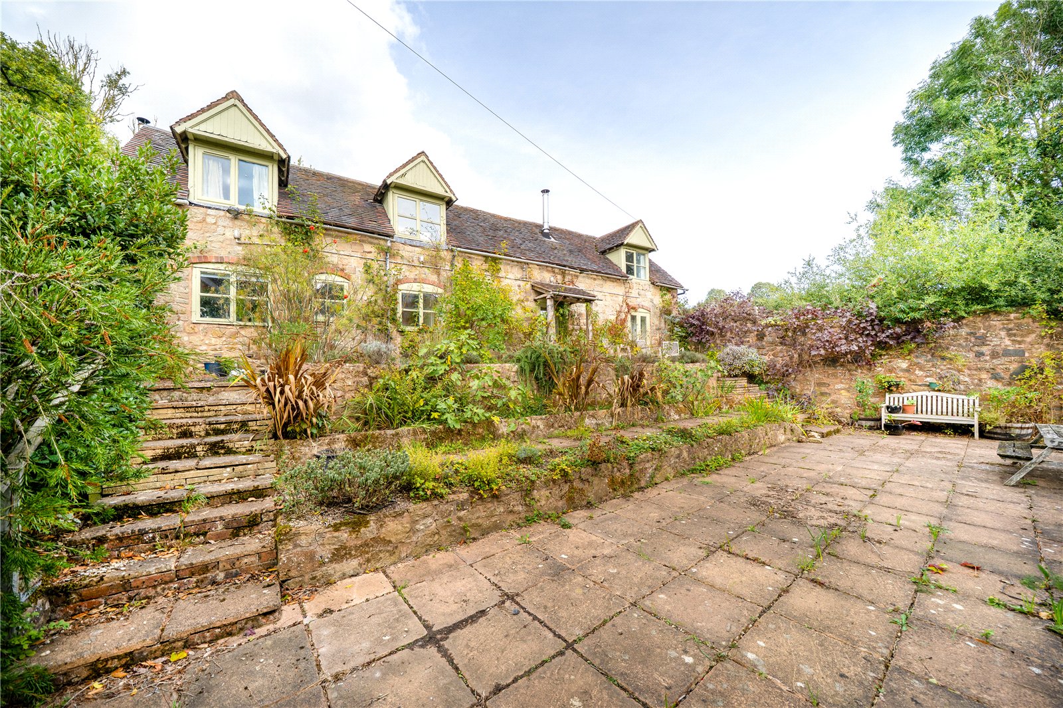
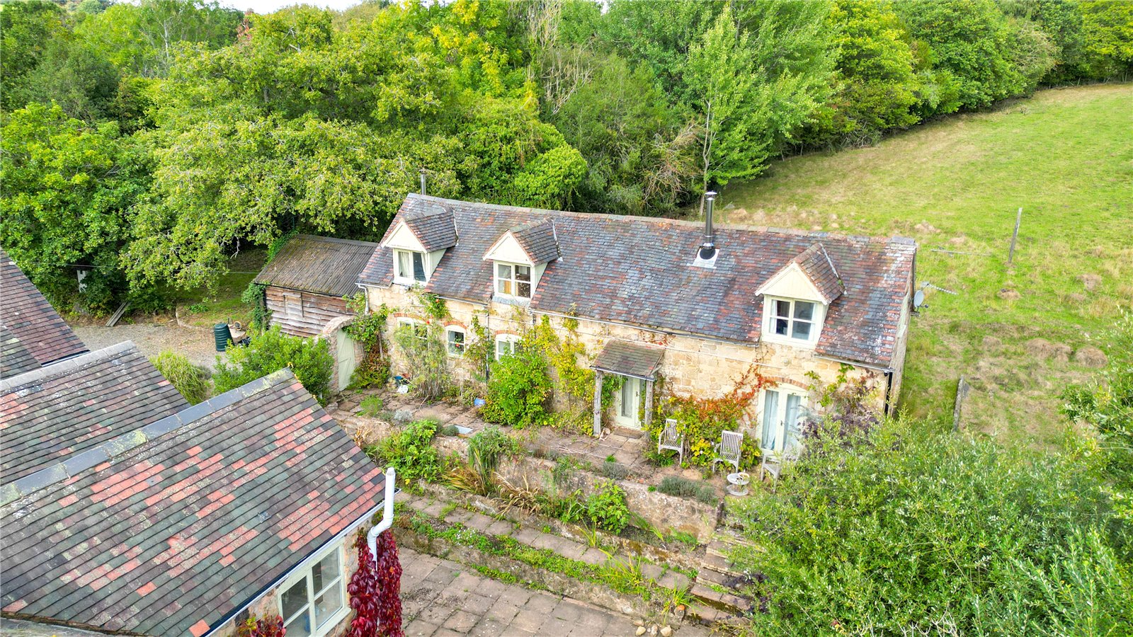
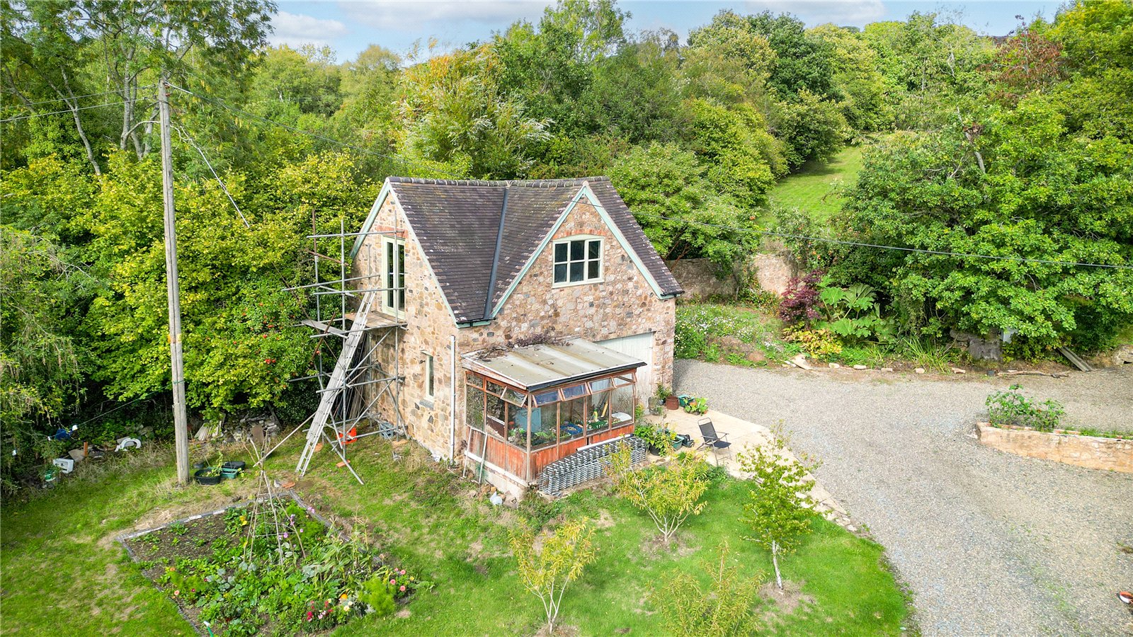
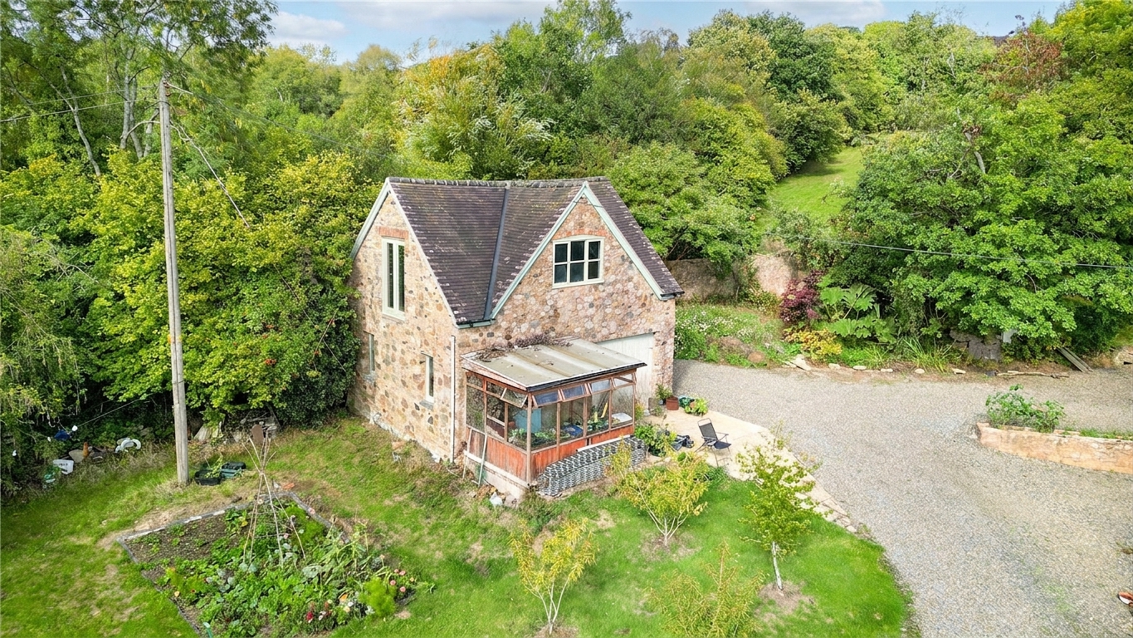
The annexe provides a charming and highly versatile addition to the property, offering well-contained accommodation ideal for multi-generational living, guest use or potential ancillary income, subject to any necessary consents.
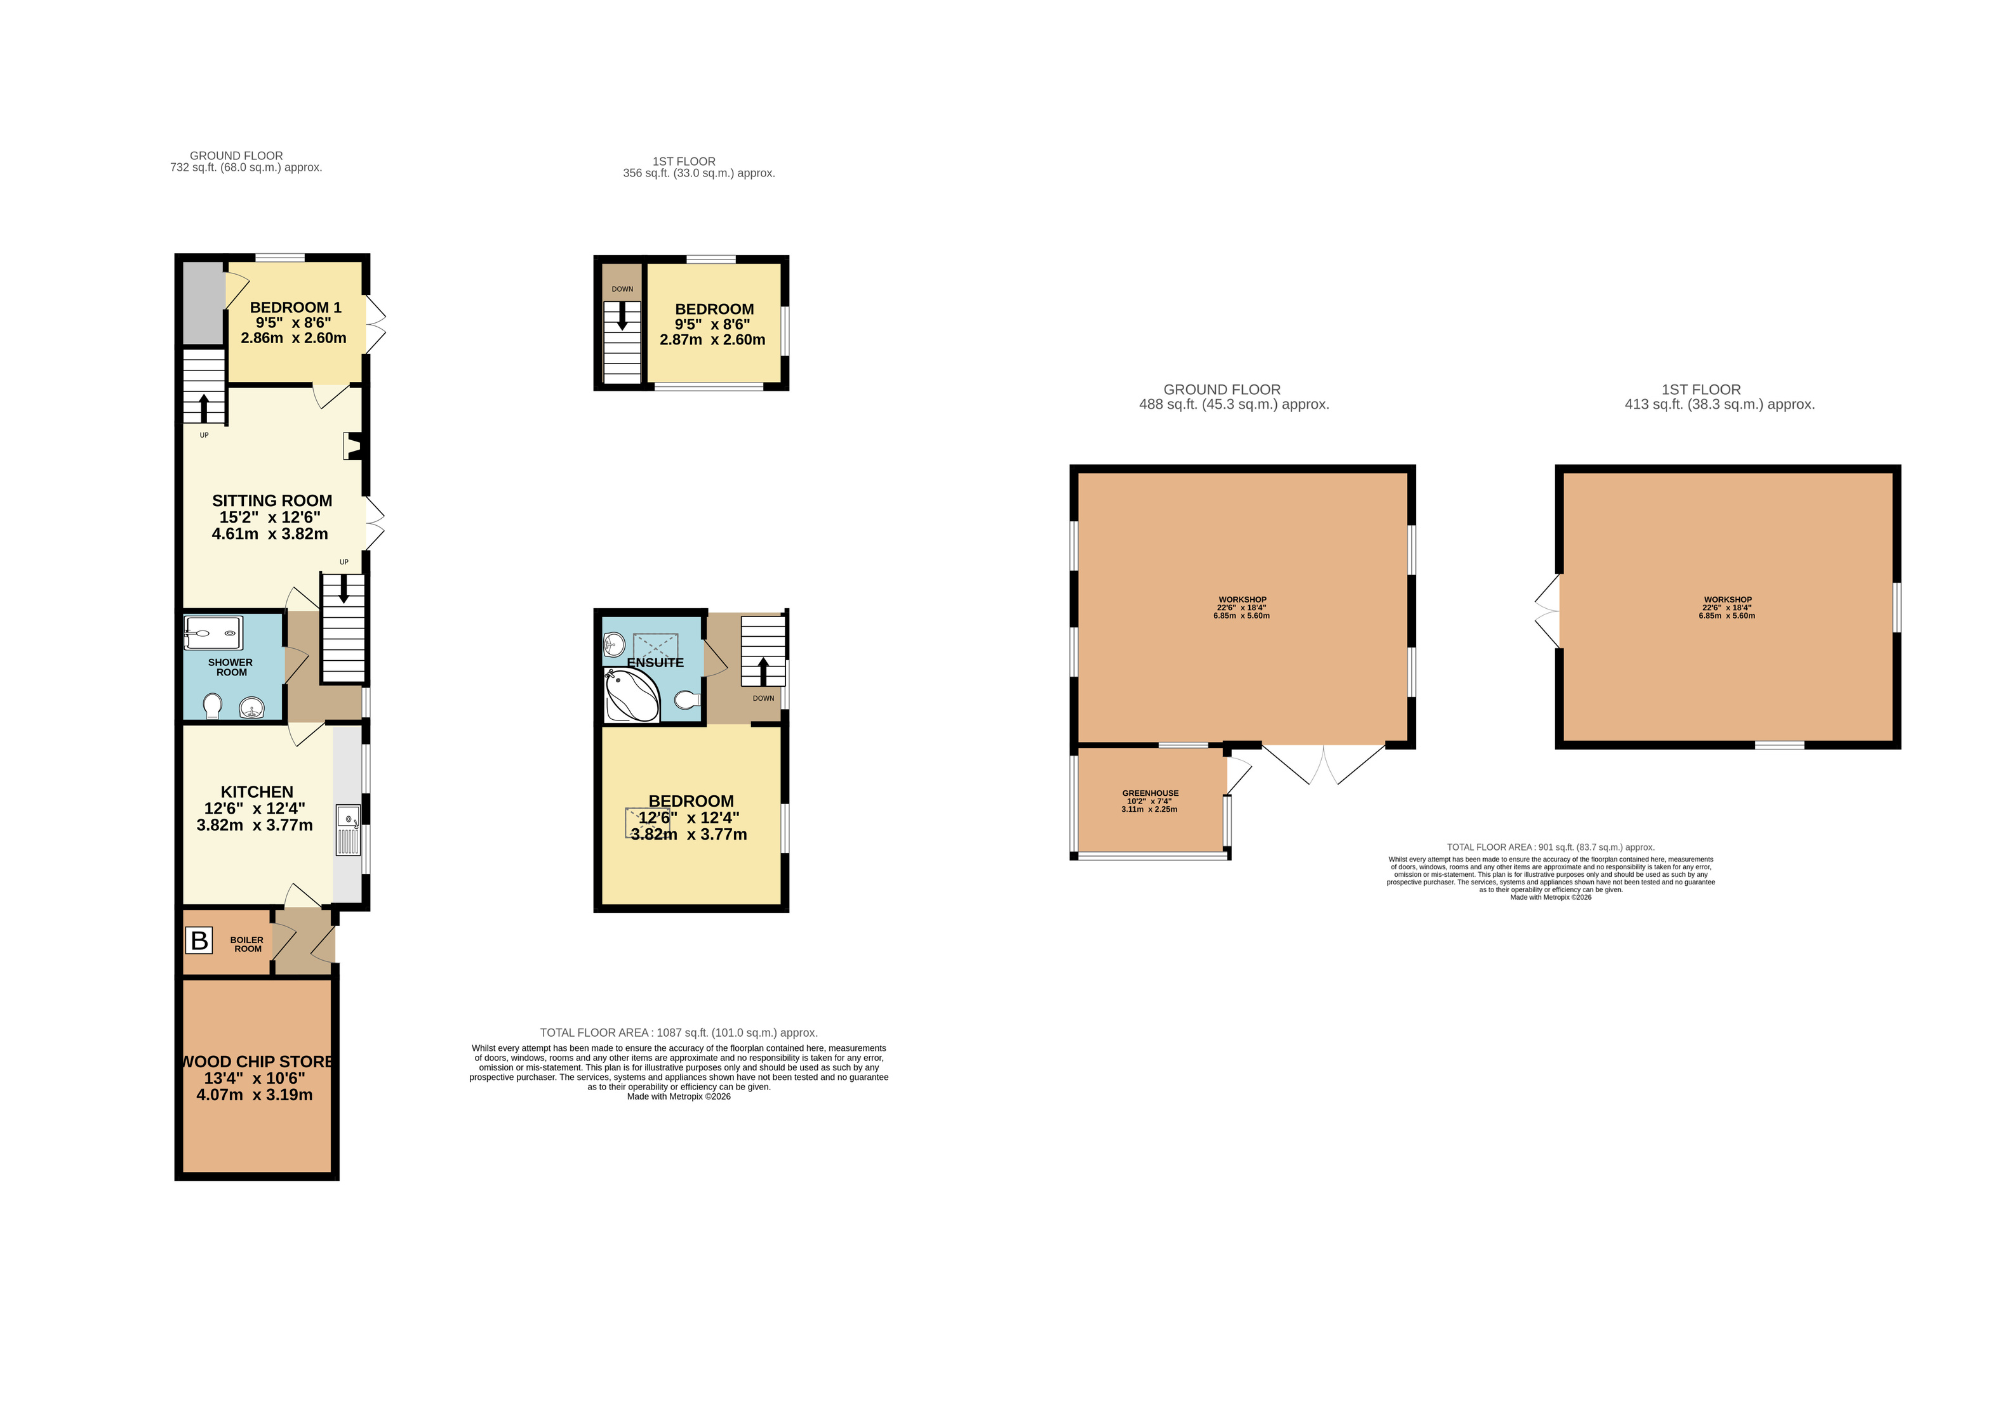
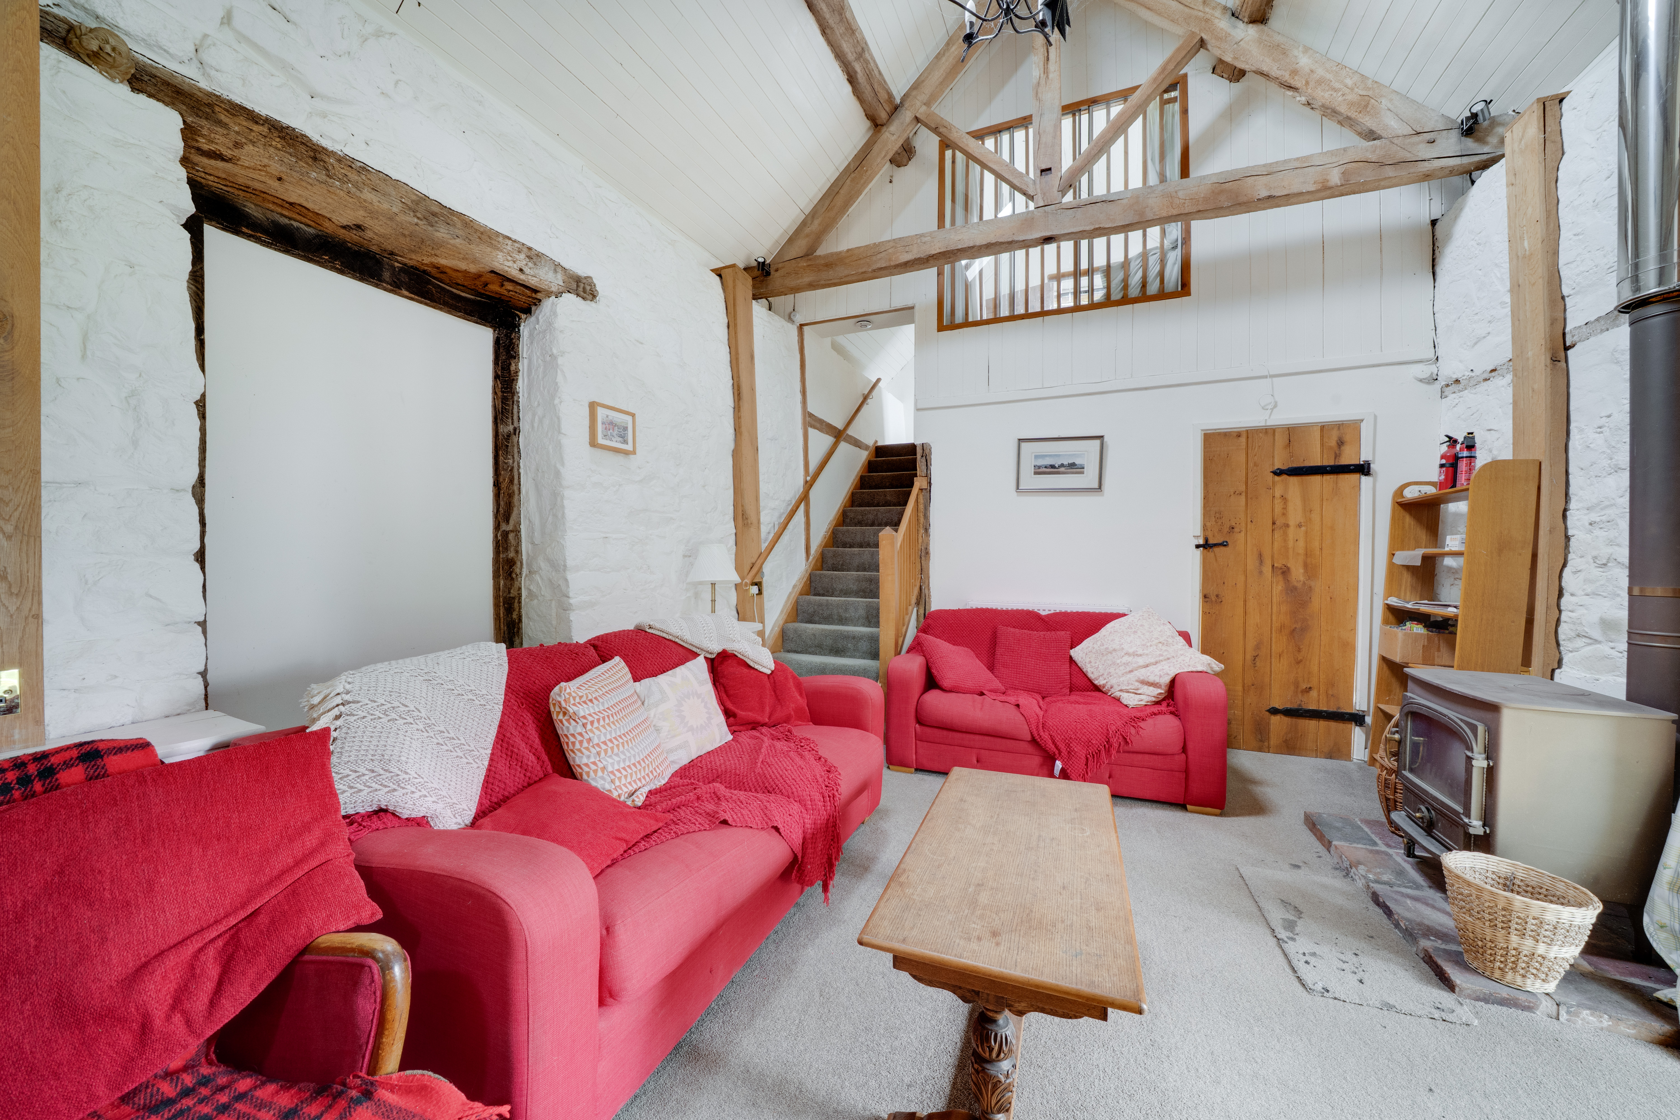
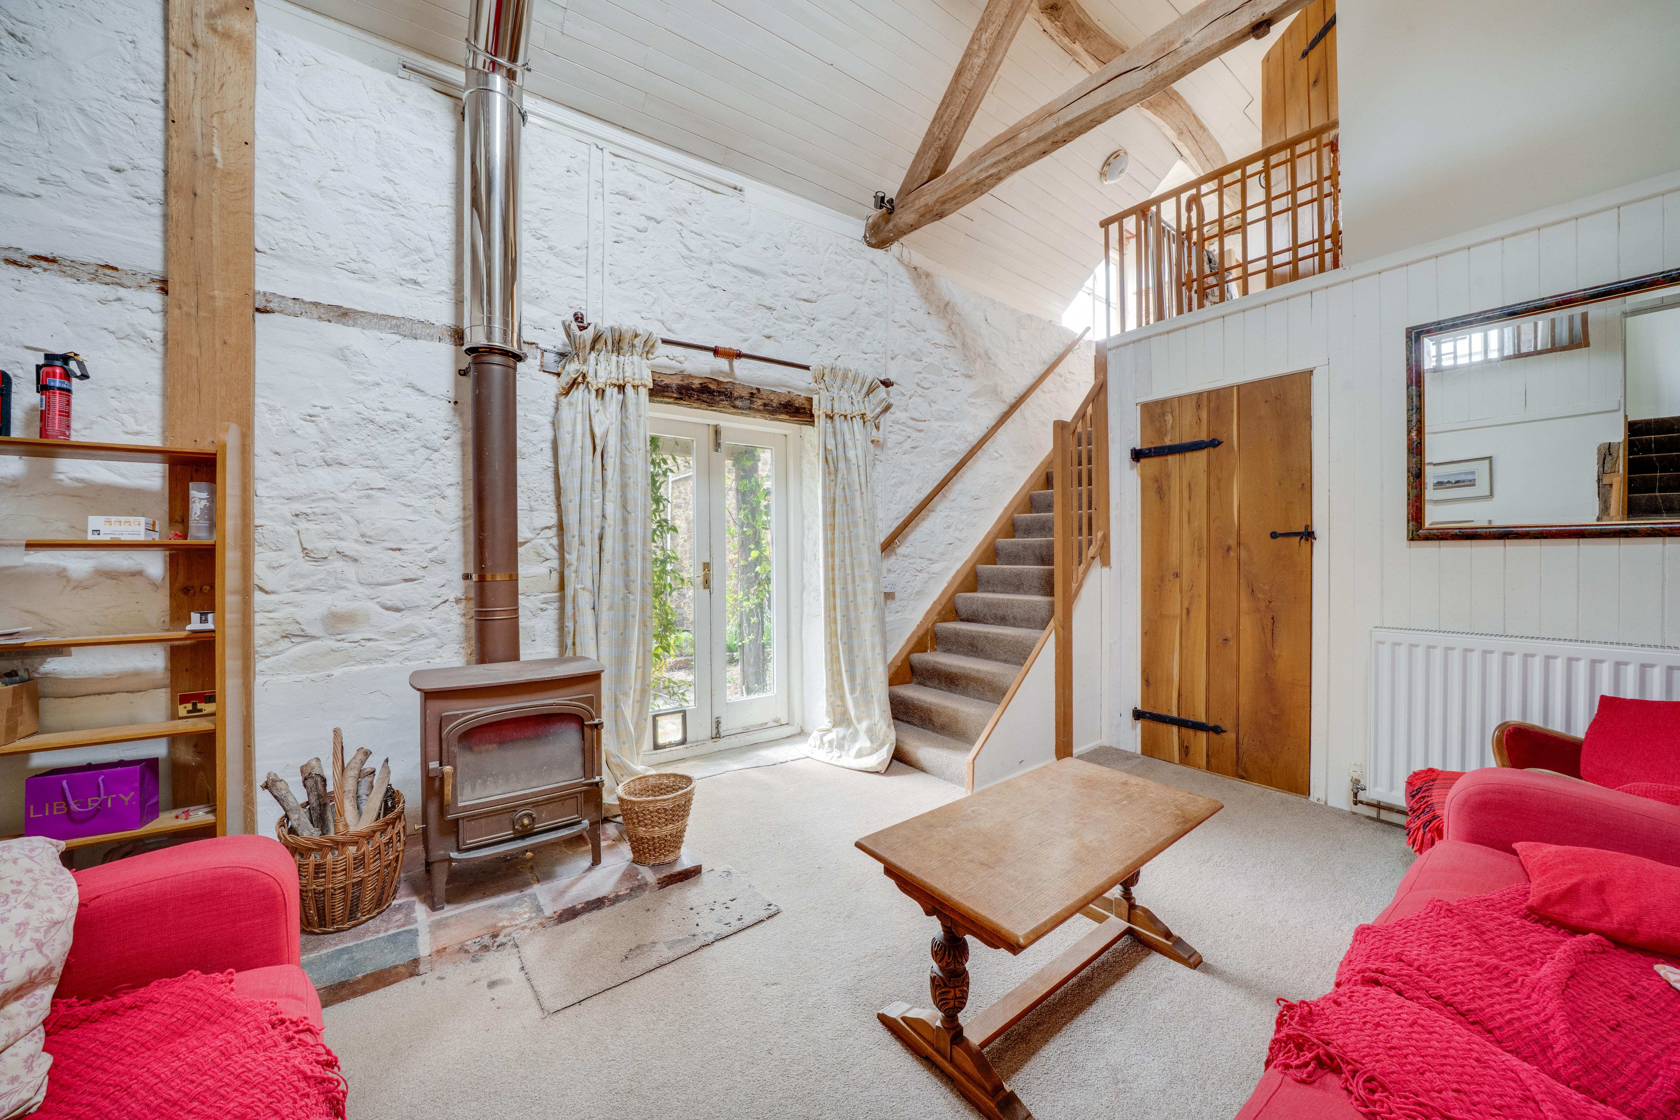
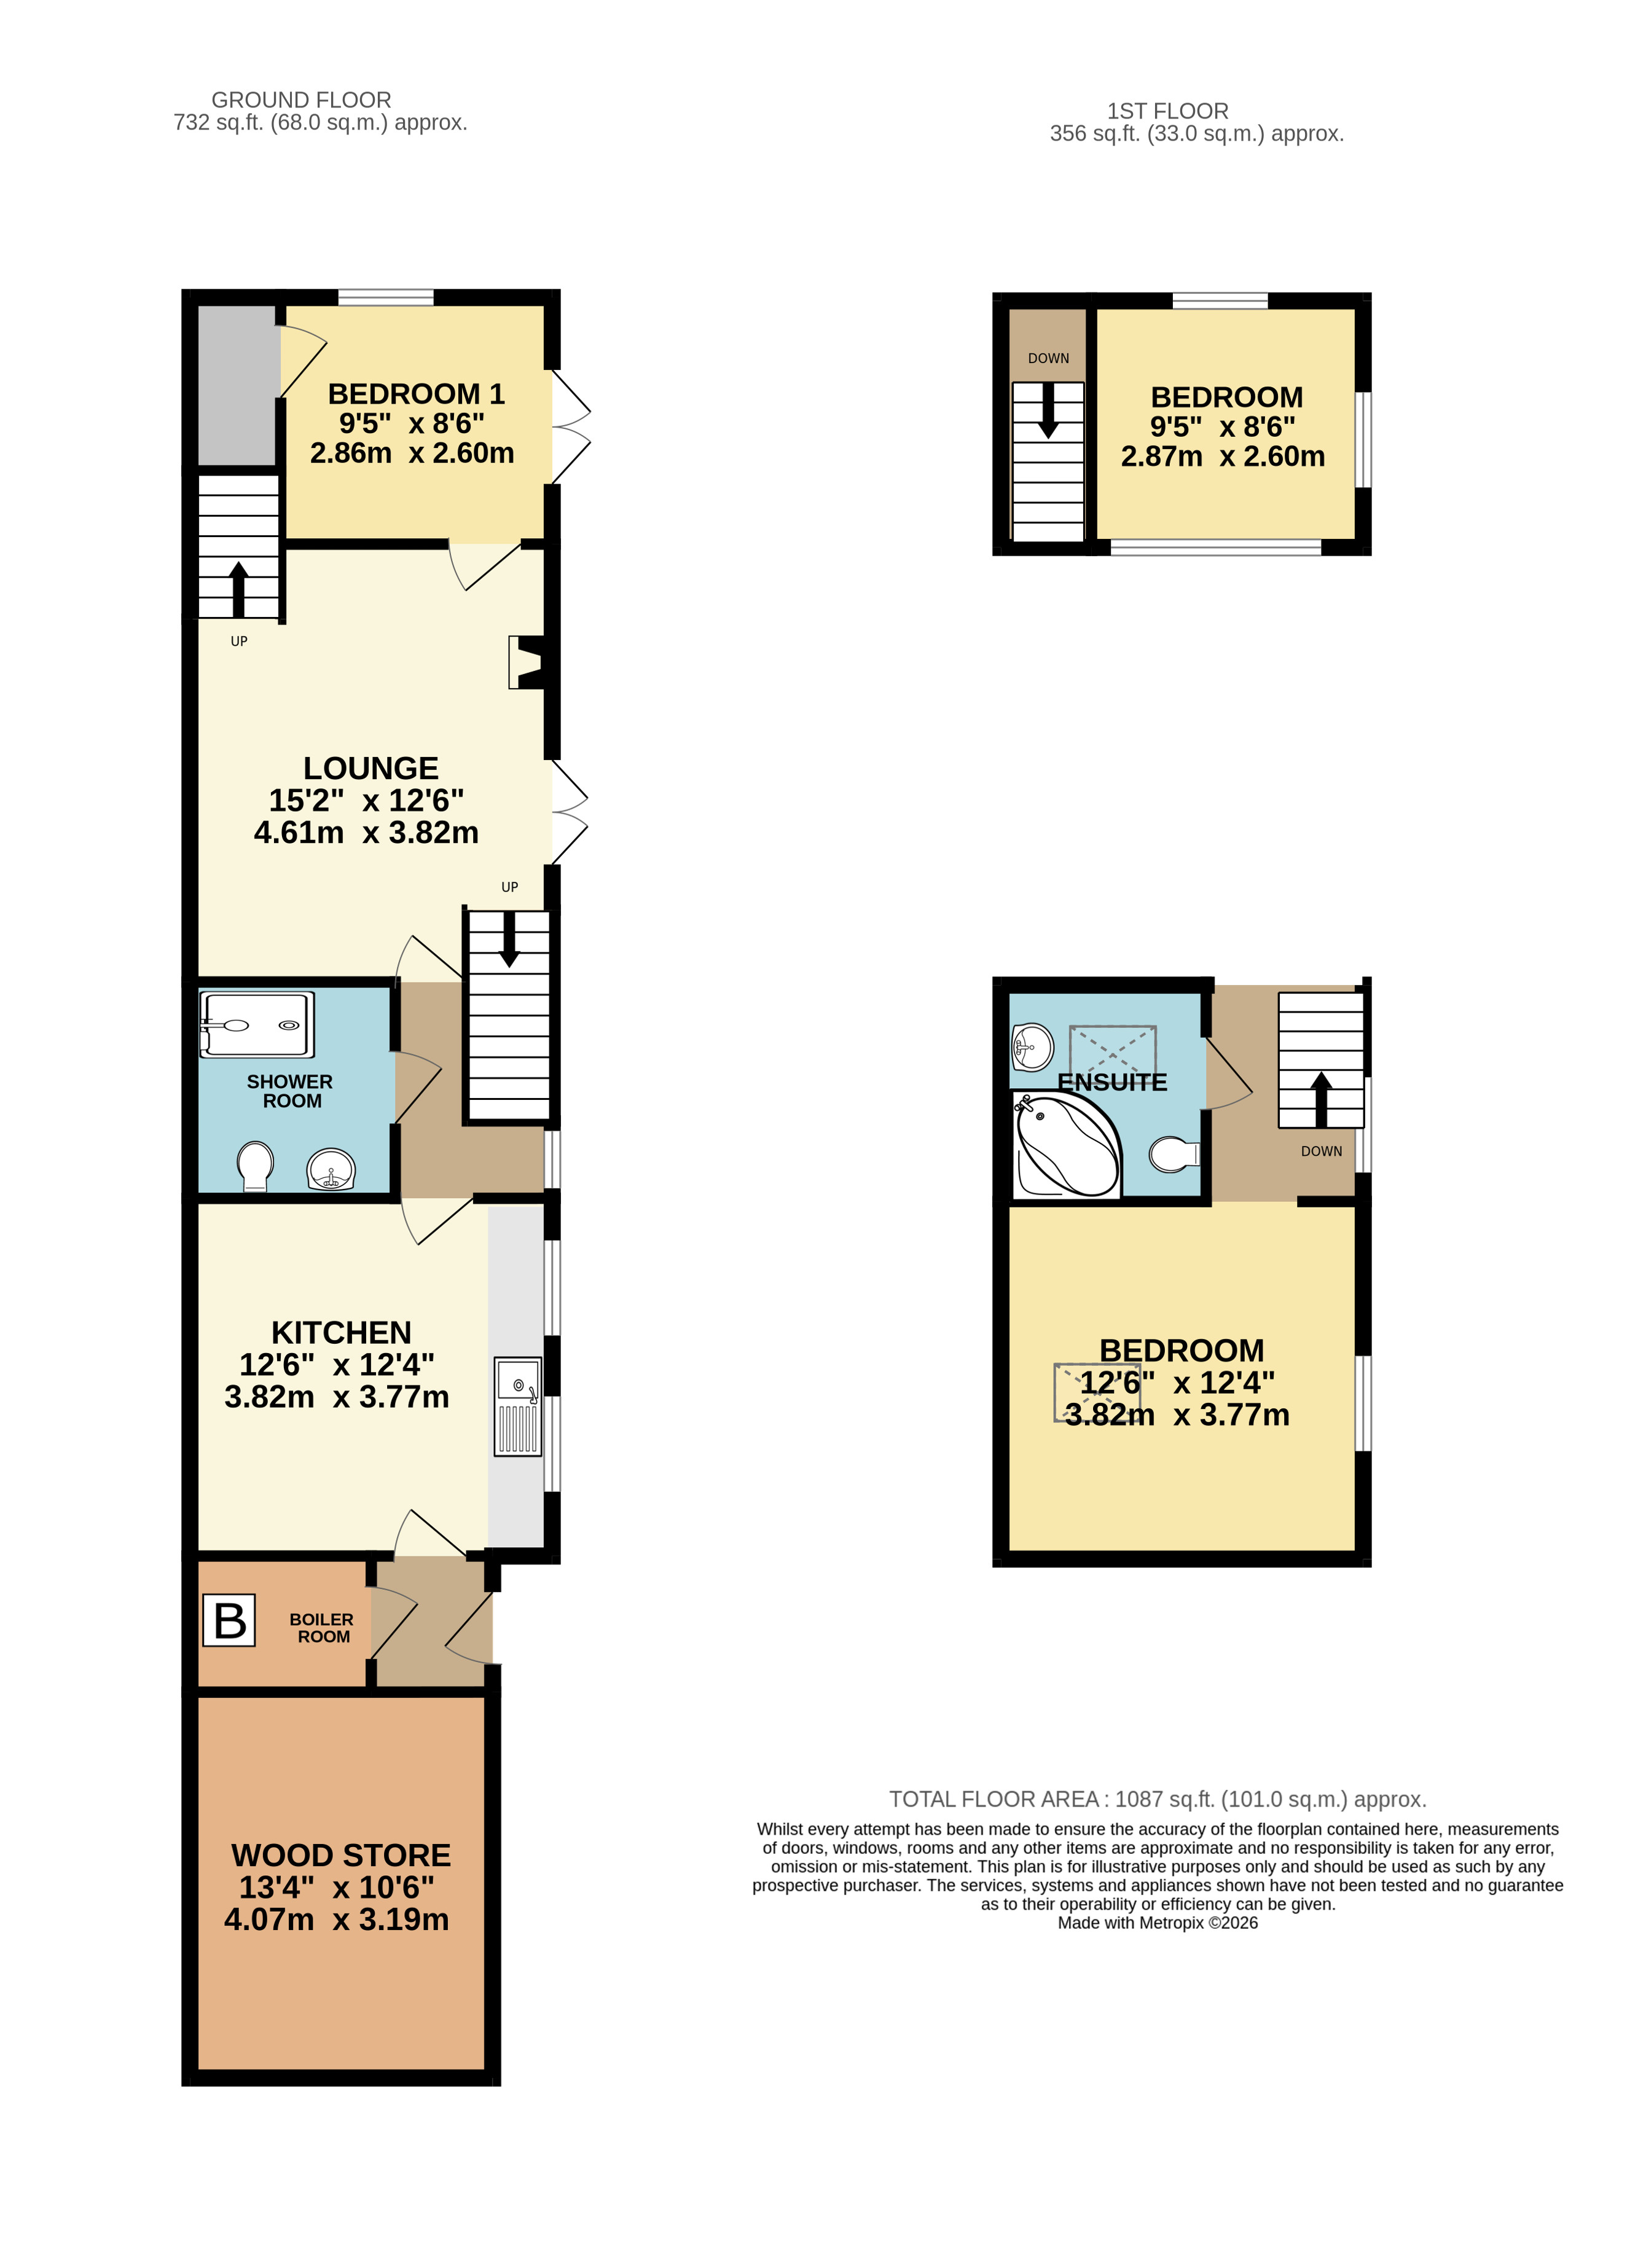
Thoughtfully arranged, the accommodation extends to approximately 1,087 sq ft and combines character features with practical living space. The ground floor is centred around a welcoming open-plan sitting room, notable for its vaulted ceiling and exposed timbers, creating a light and airy environment with a strong sense of character. A wood-burning stove further enhances the space, providing a focal point and a cosy atmosphere.
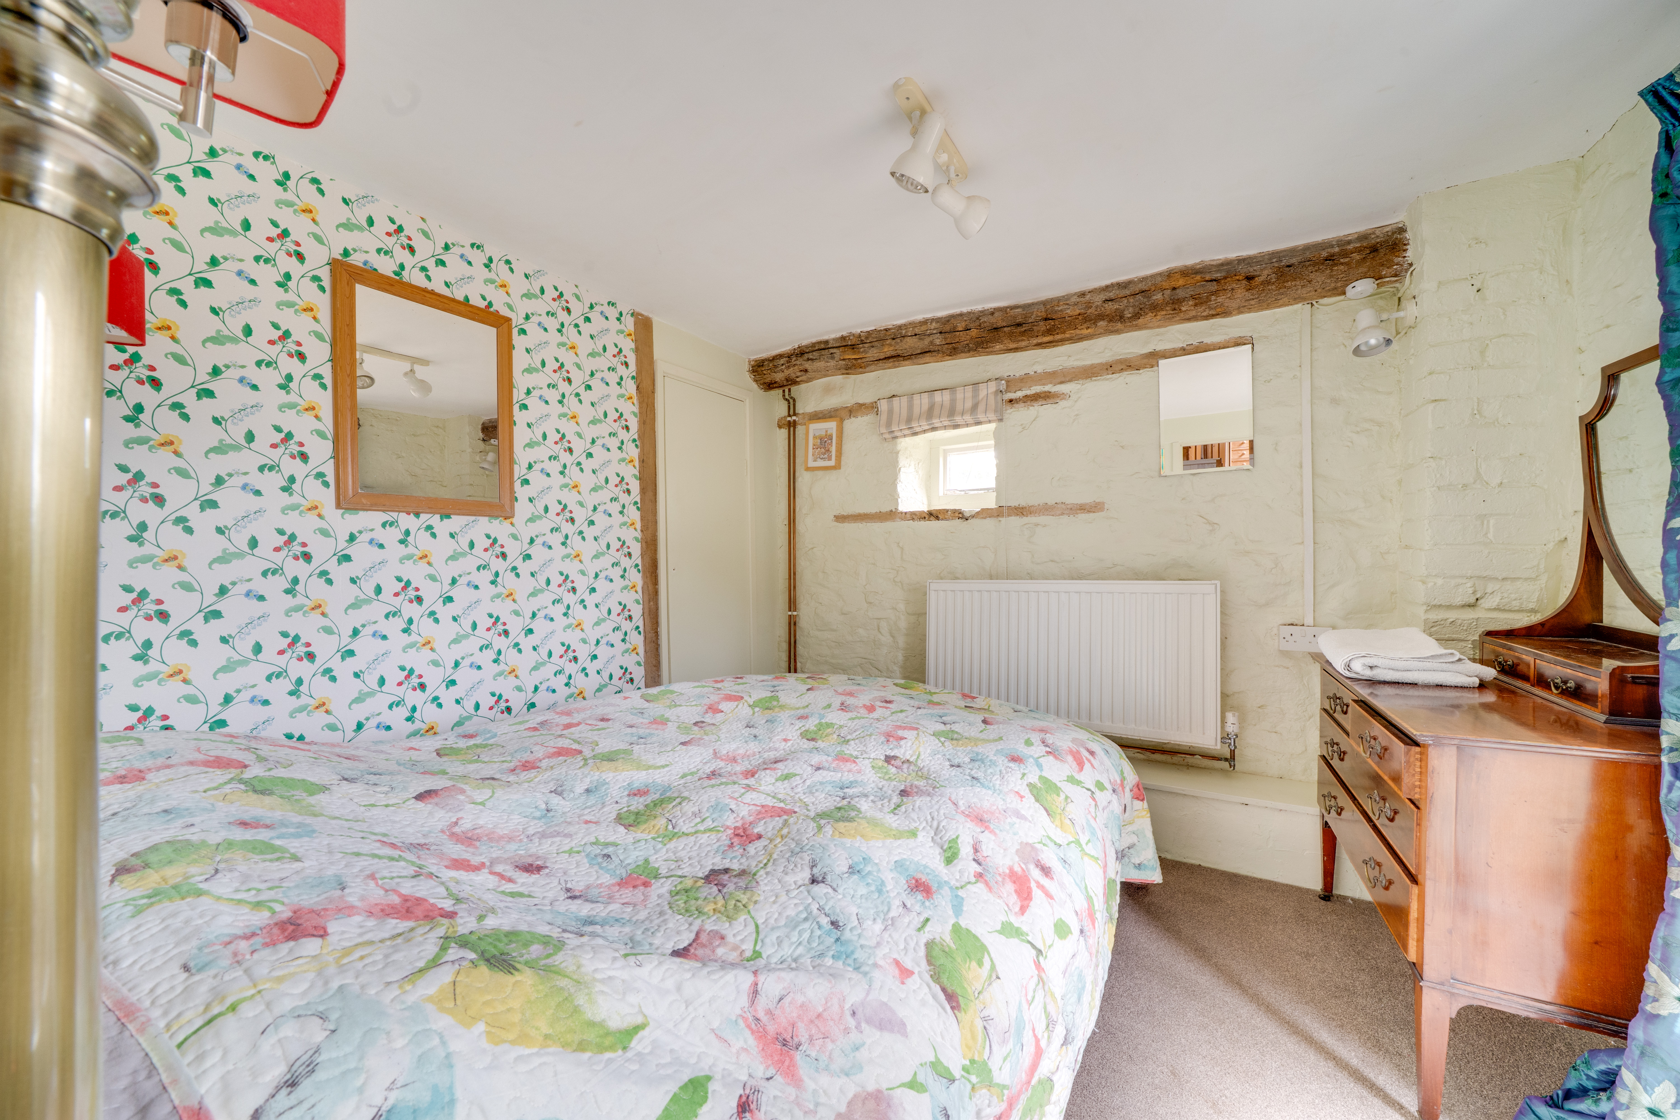
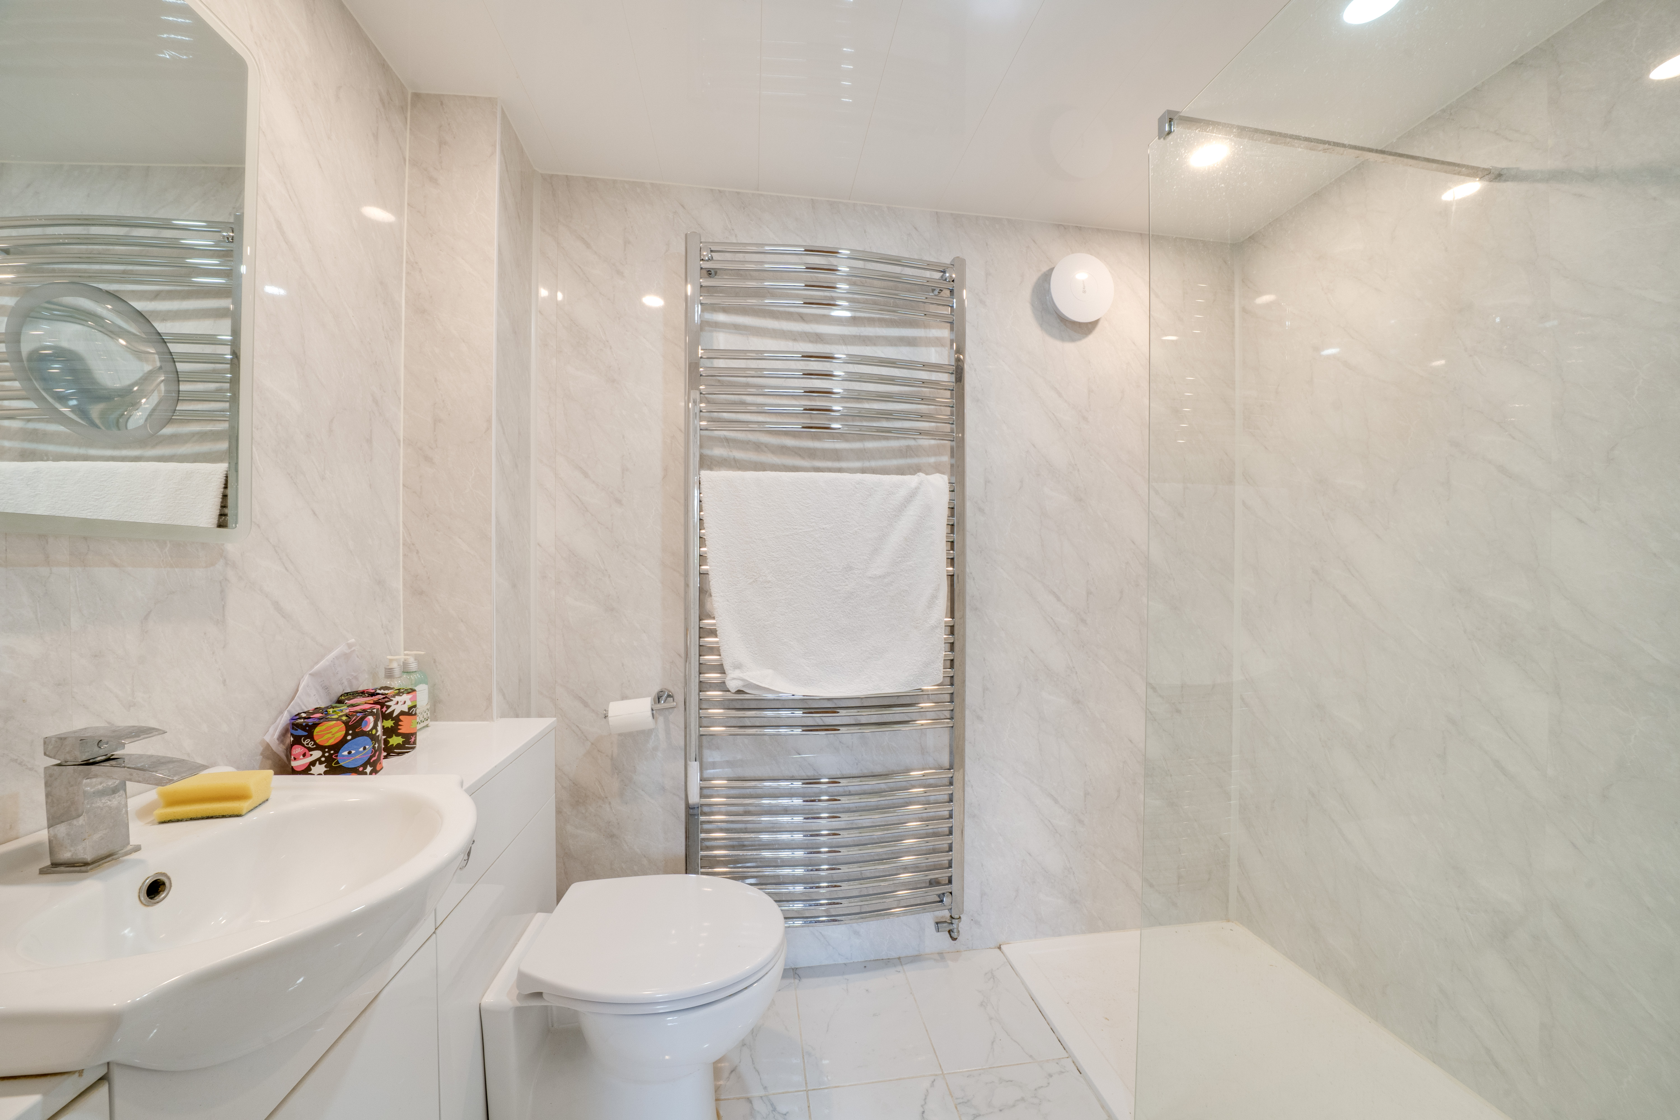
The adjoining kitchen is well-proportioned, with ample space for dining and day-to-day living, while a ground floor bedroom offers flexibility of use. A shower room completes the ground floor accommodation, ensuring convenience and functionality.
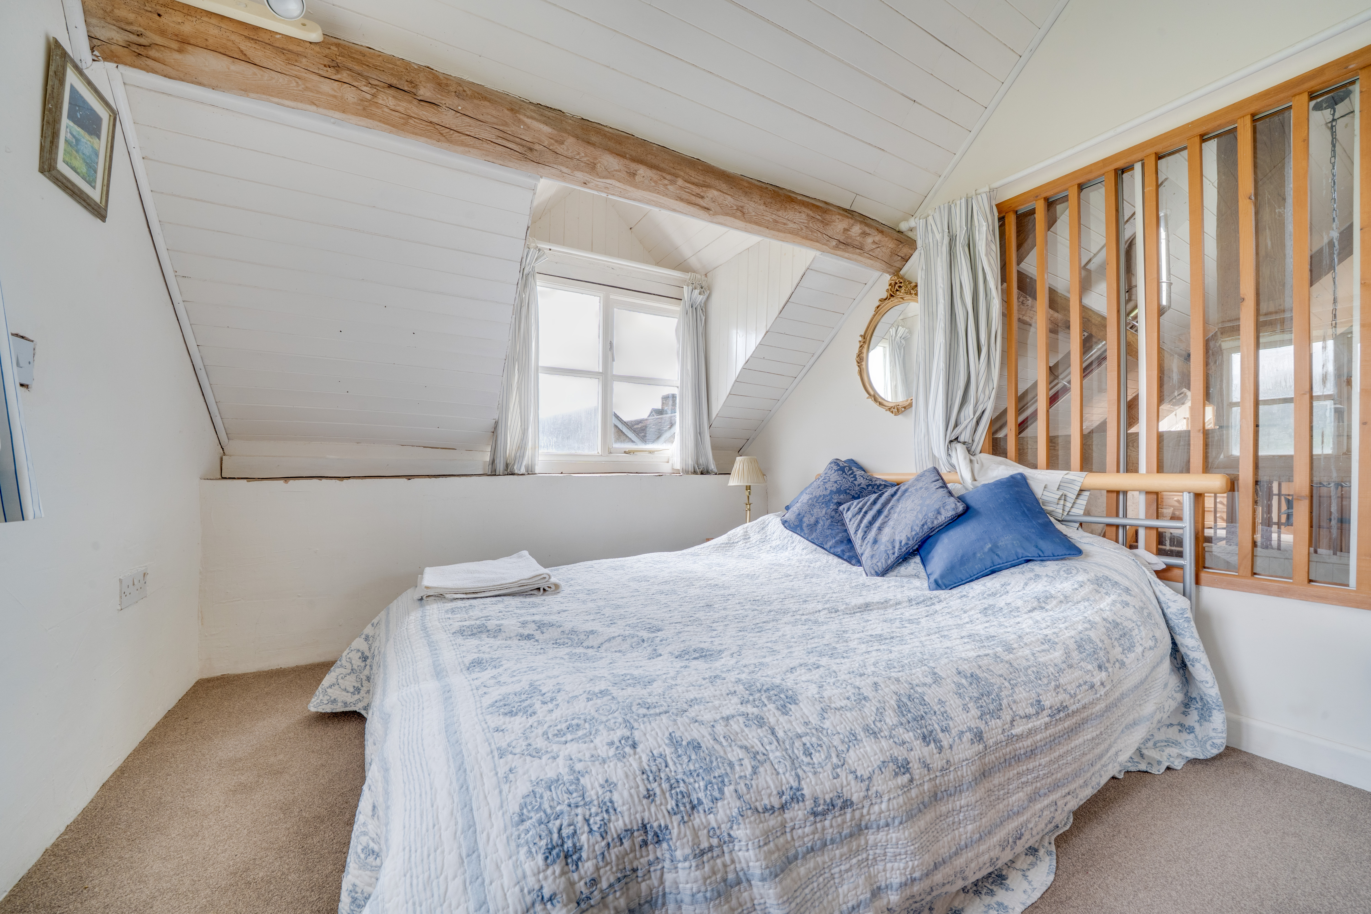
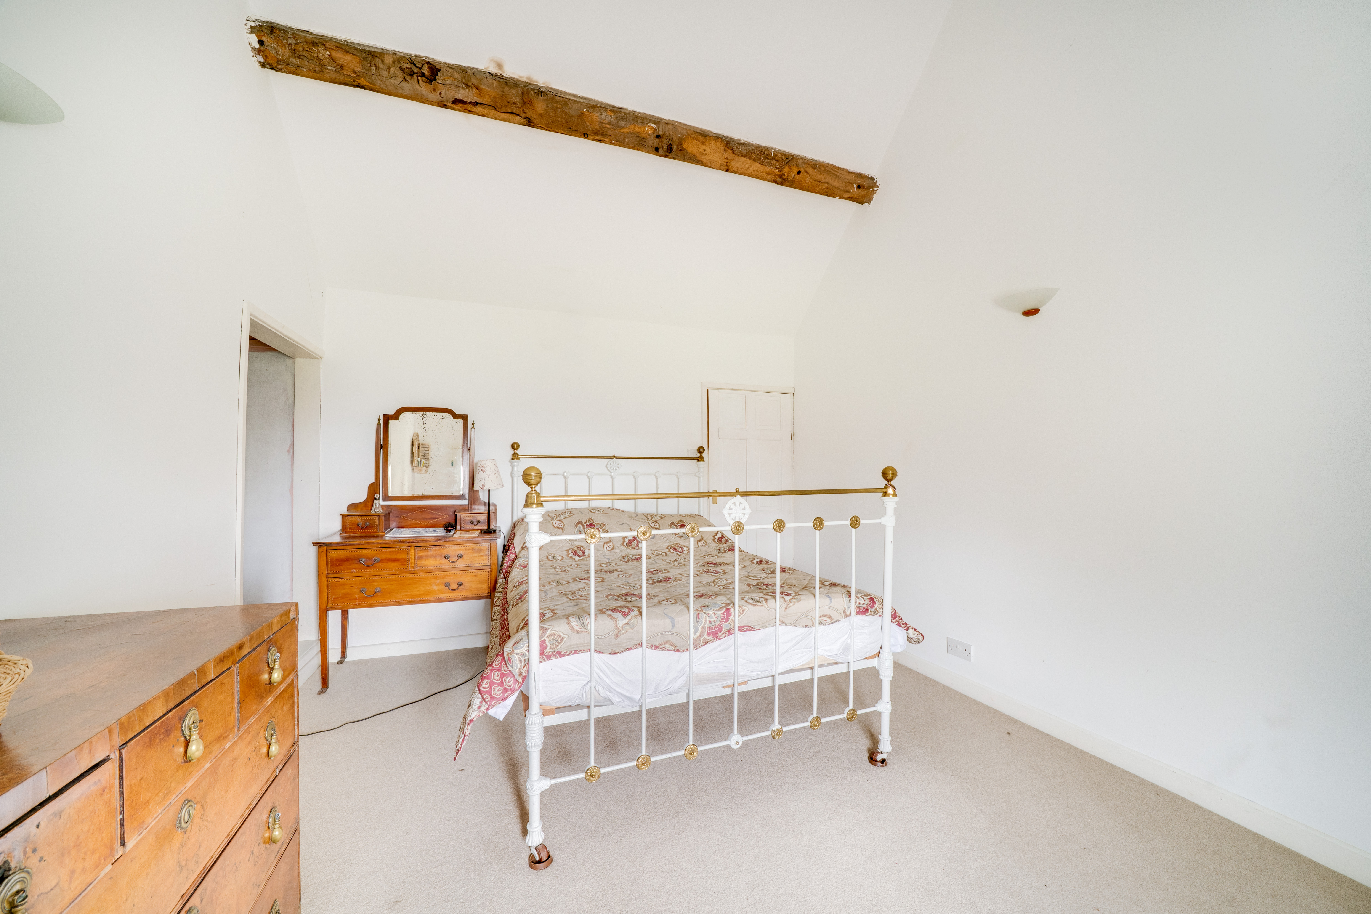
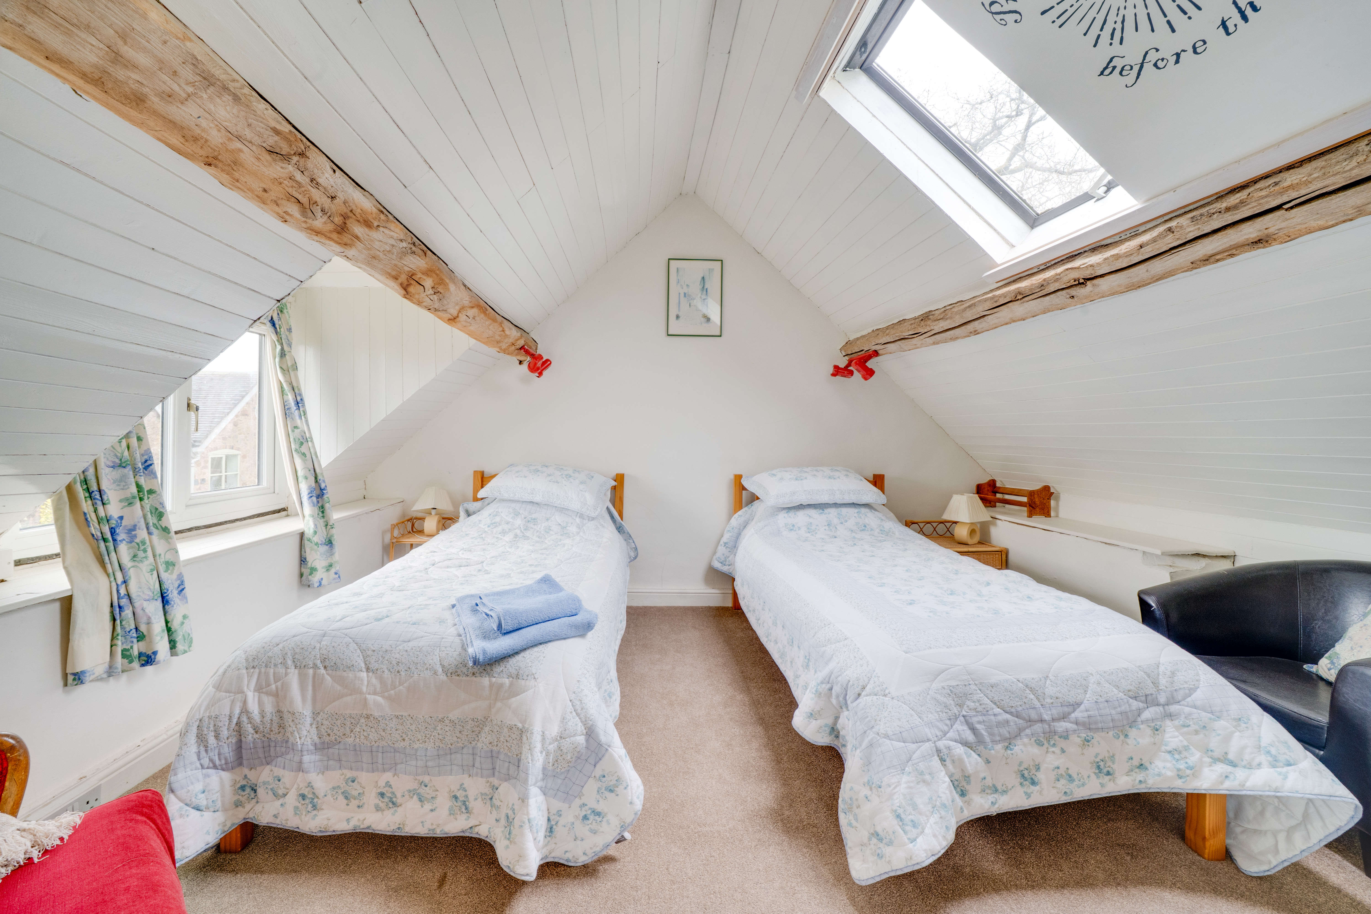
To the first floor, a further bedroom benefits from an en suite, providing comfortable and private accommodation. An additional staircase leads to a second floor attic bedroom, a charming space with sloping ceilings and exposed beams, well suited as a guest room or occasional bedroom.
Externally, the annexe enjoys its own sense of privacy while remaining connected to the main residence. The adjacent boiler room provides some useful additional storage.
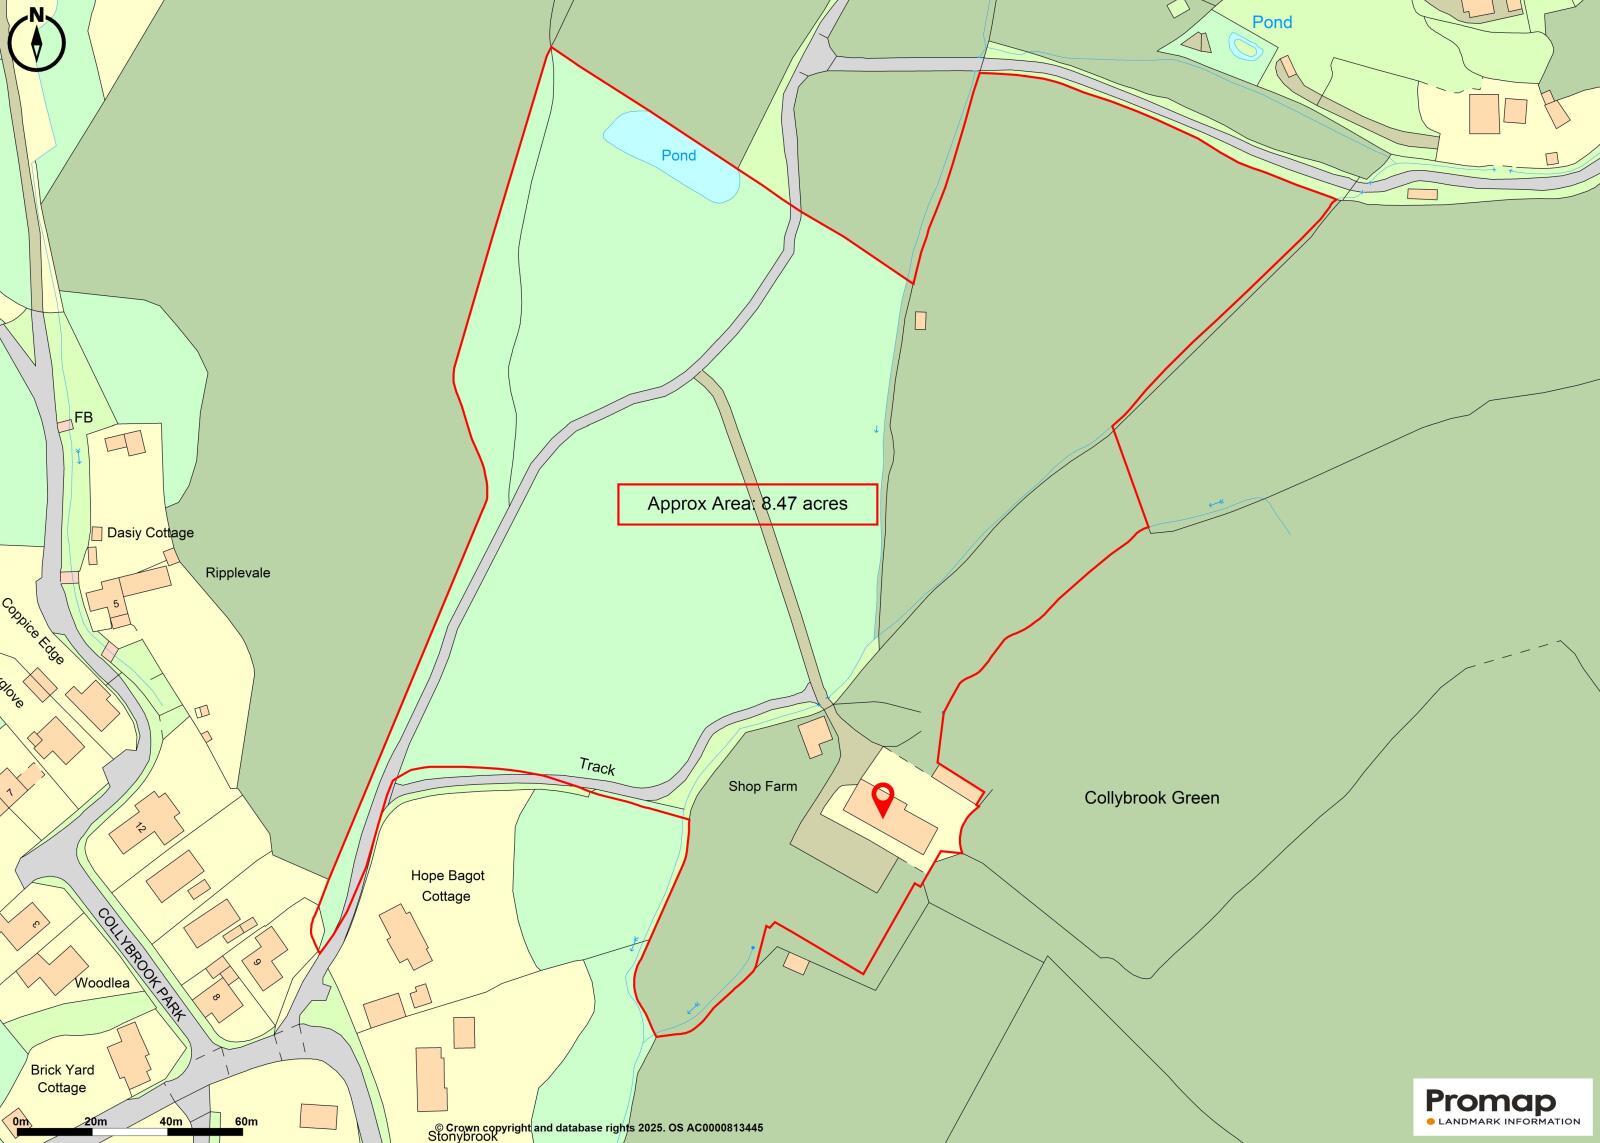
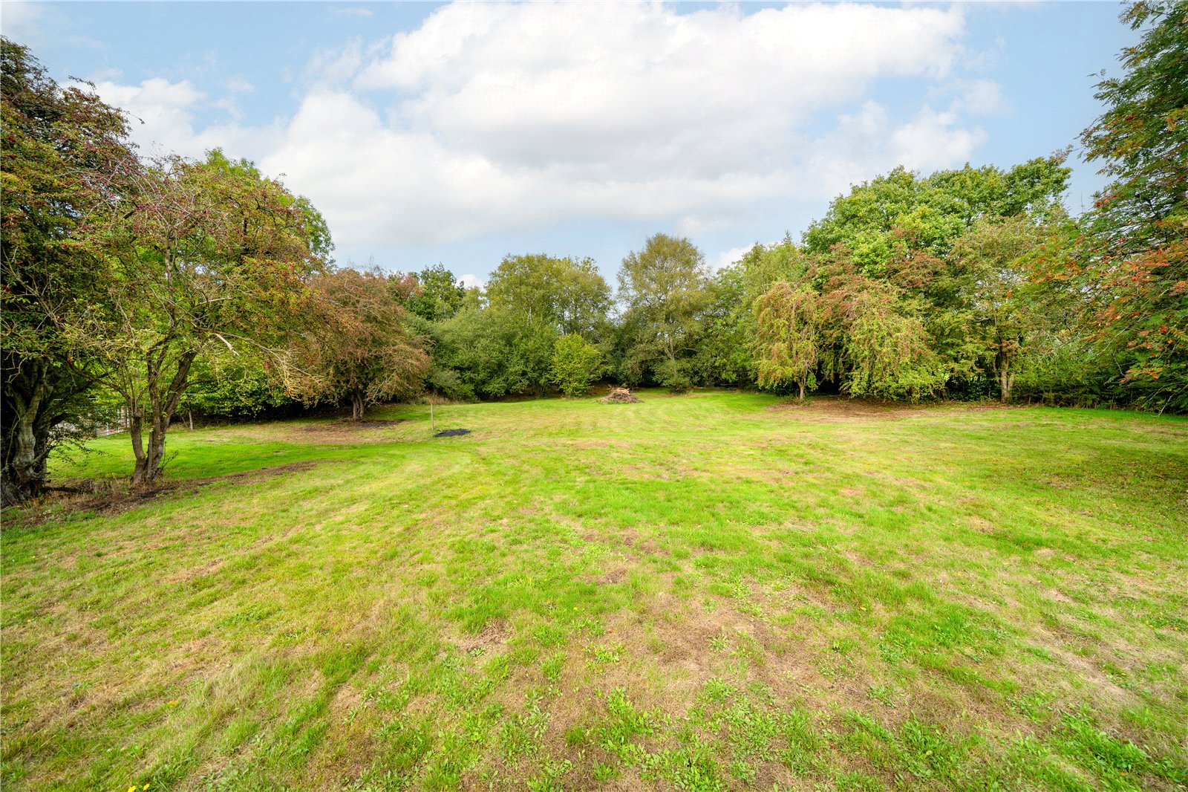
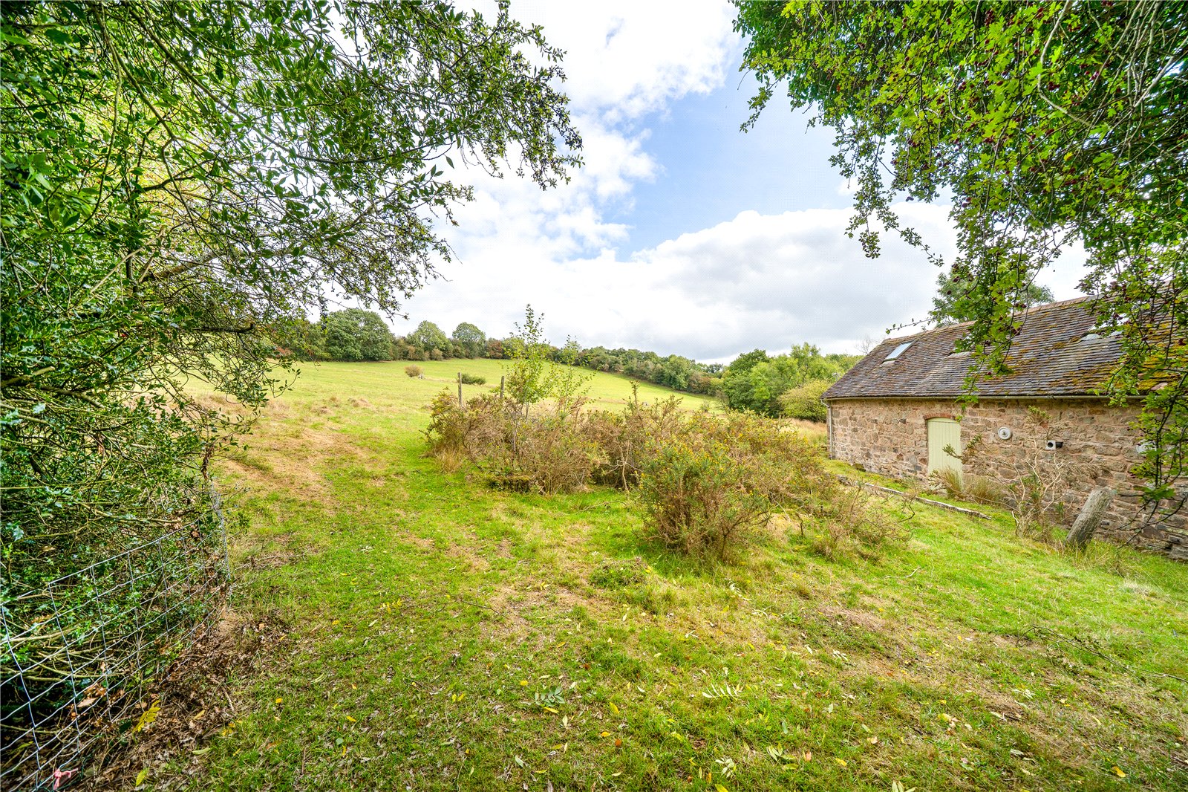
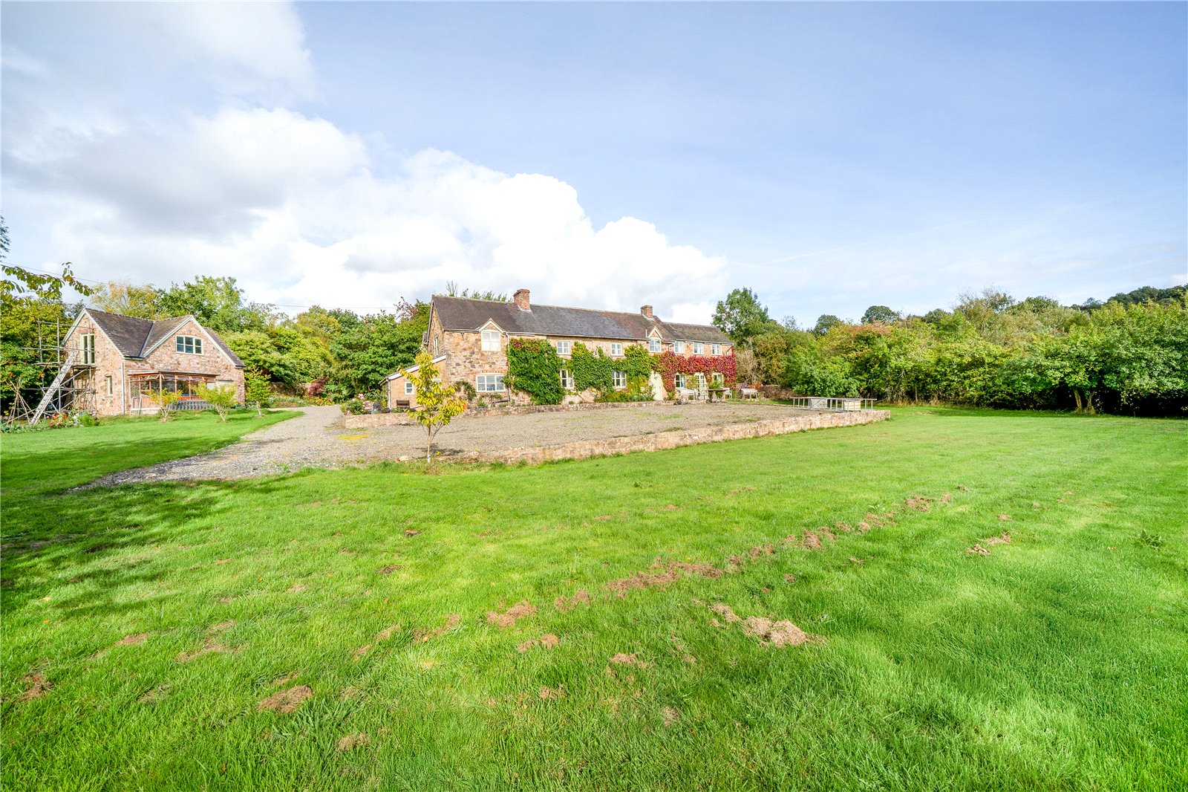
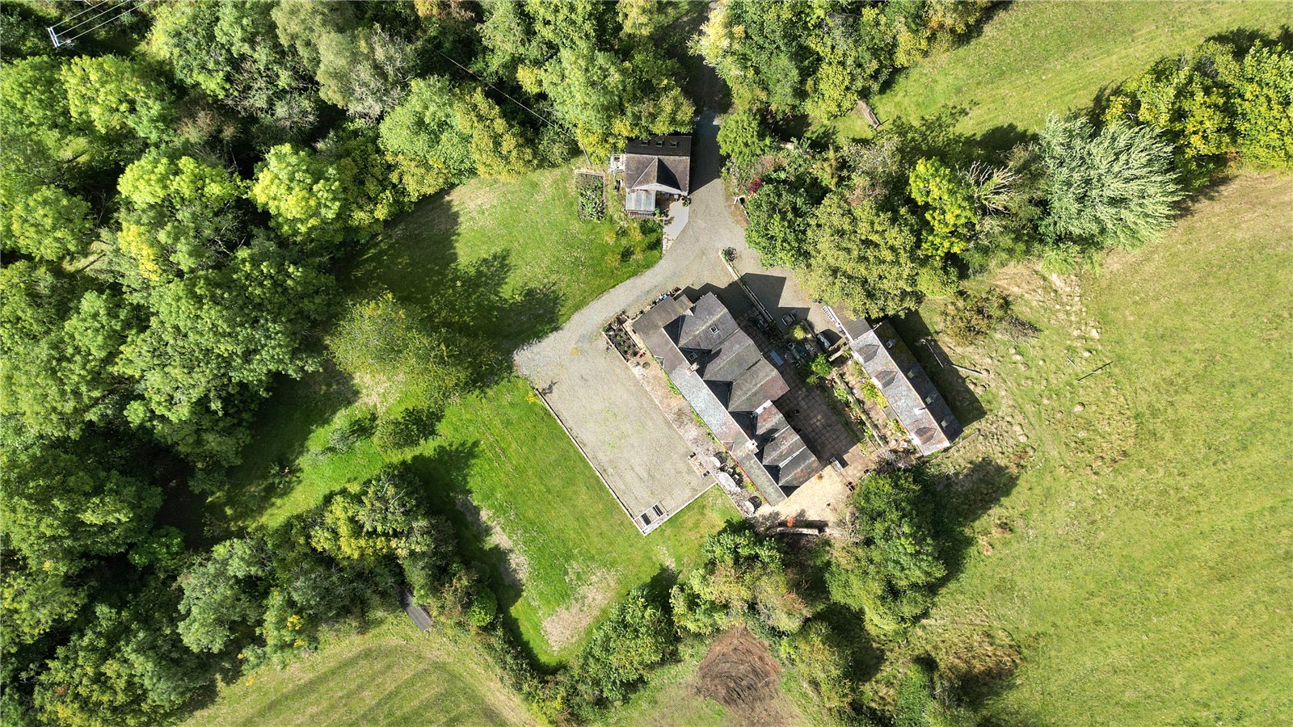
The property is set within an exceptional parcel of land extending to approximately 8.47 acres, offering a wonderful balance of formal gardens and open pasture. Immediately surrounding the house is a generous gravelled courtyard, providing ample parking and an ideal space for outdoor seating and entertaining. This leads seamlessly into areas of lawn and well-established gardens, where mature trees, hedging and planting create a sheltered and picturesque setting.
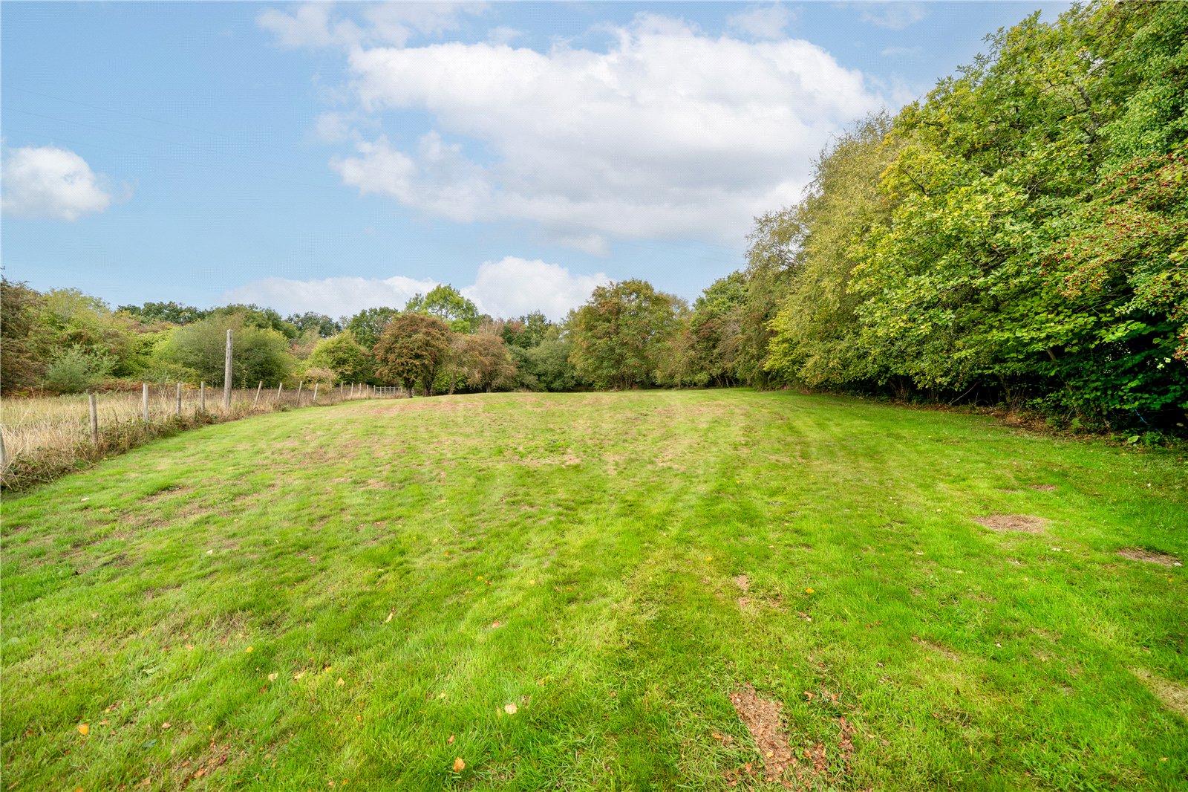
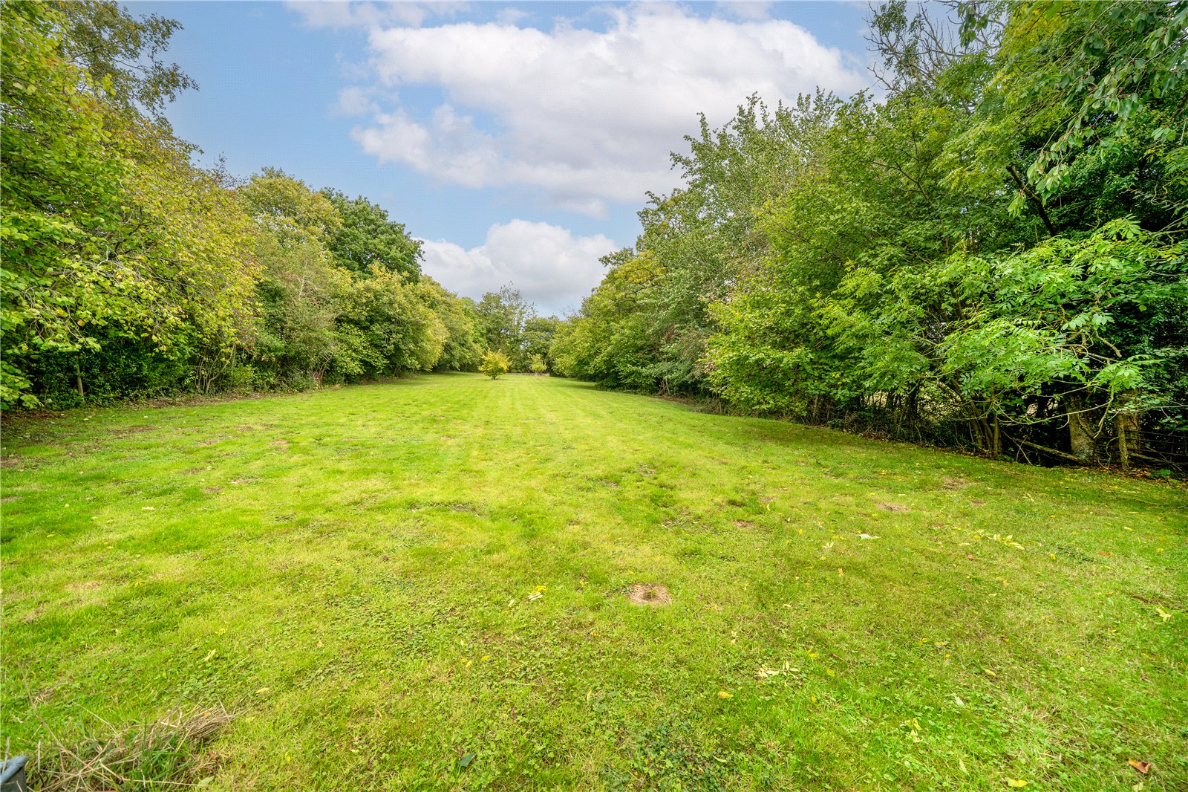
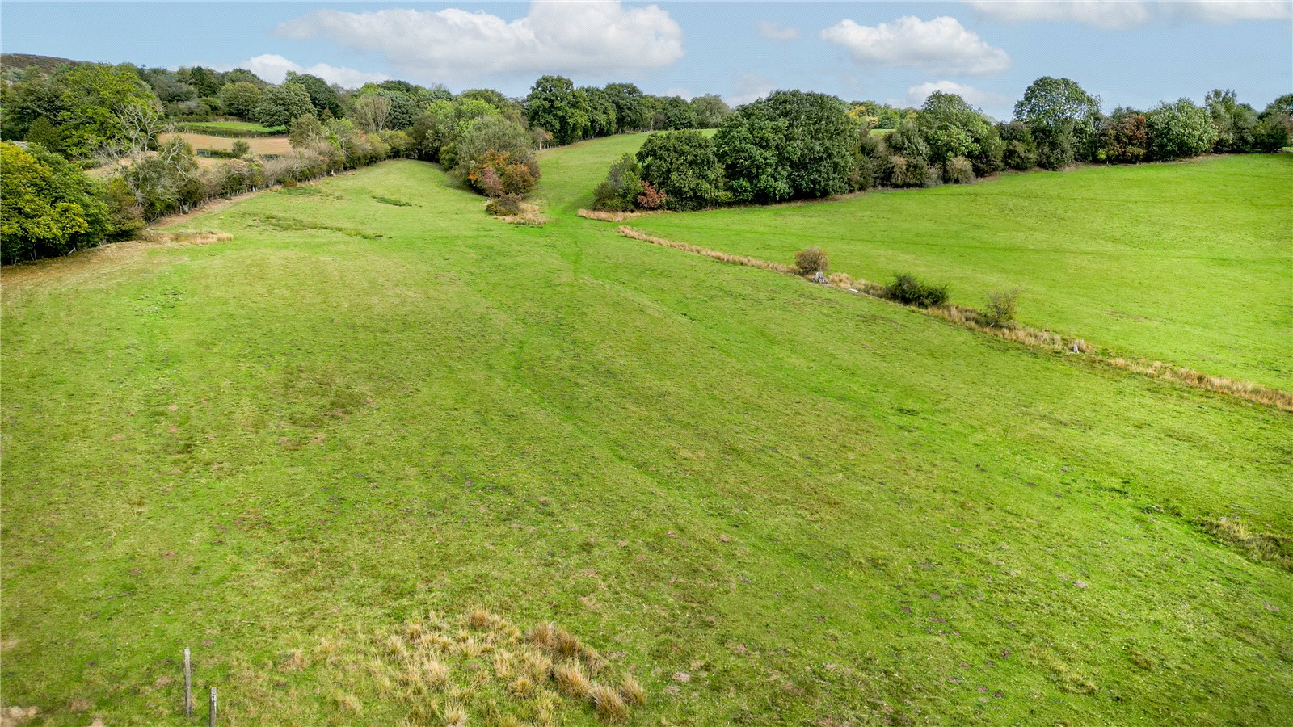
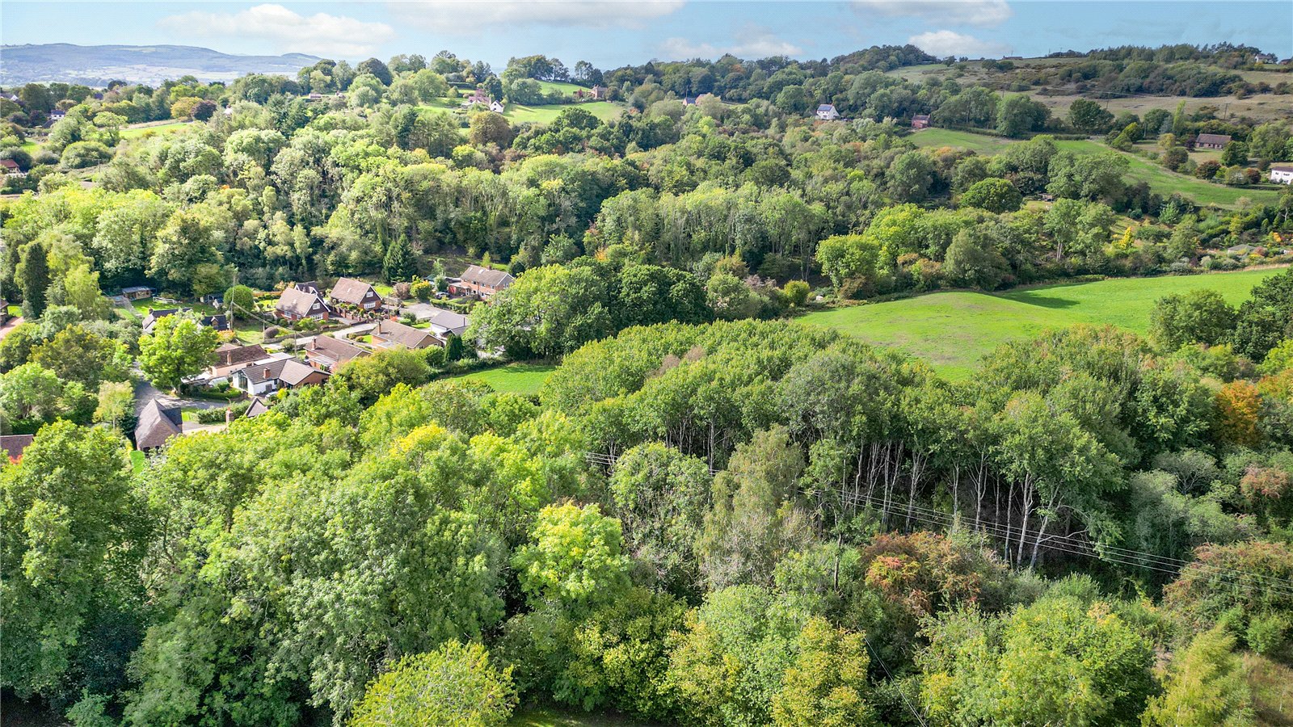
Beyond, the land opens out into gently undulating pasture which can all be grazed or mown for fodder and is well suited to a variety of uses including equestrian or smallholding interests. The grounds are interspersed with pockets of woodland and natural habitat, adding both visual interest and biodiversity, while also enhancing the sense of seclusion. The property also benefits from a useful natural water supply in the form of a stream.
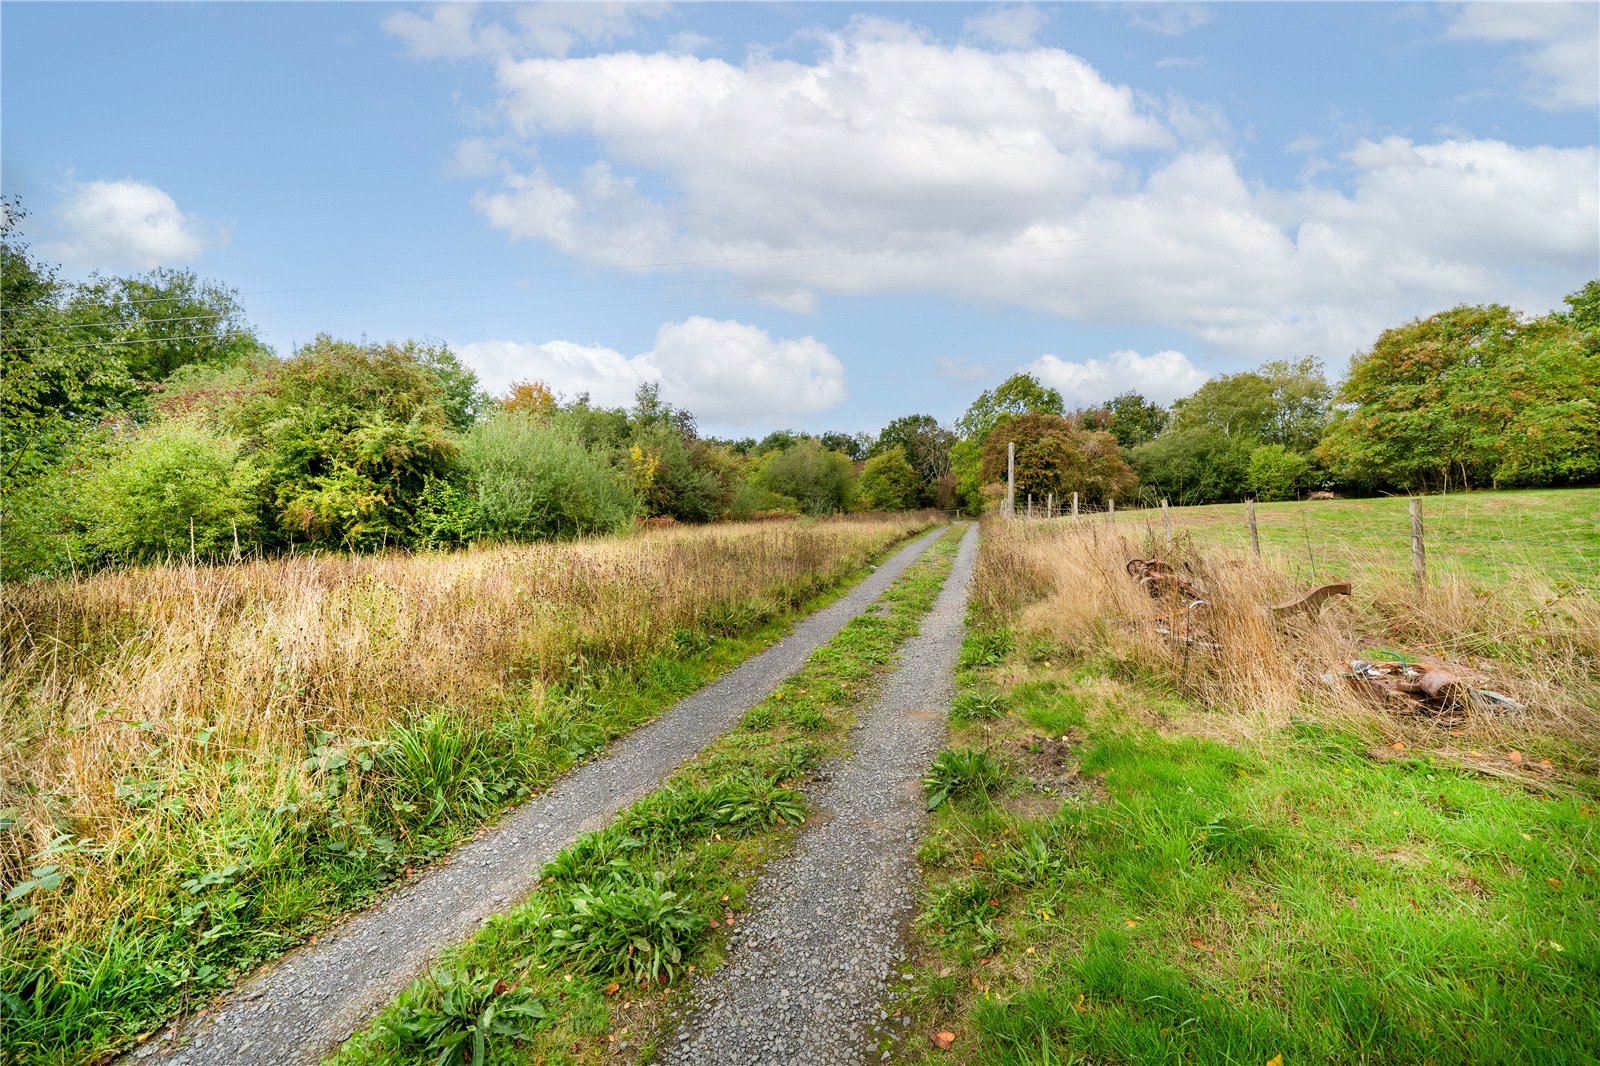
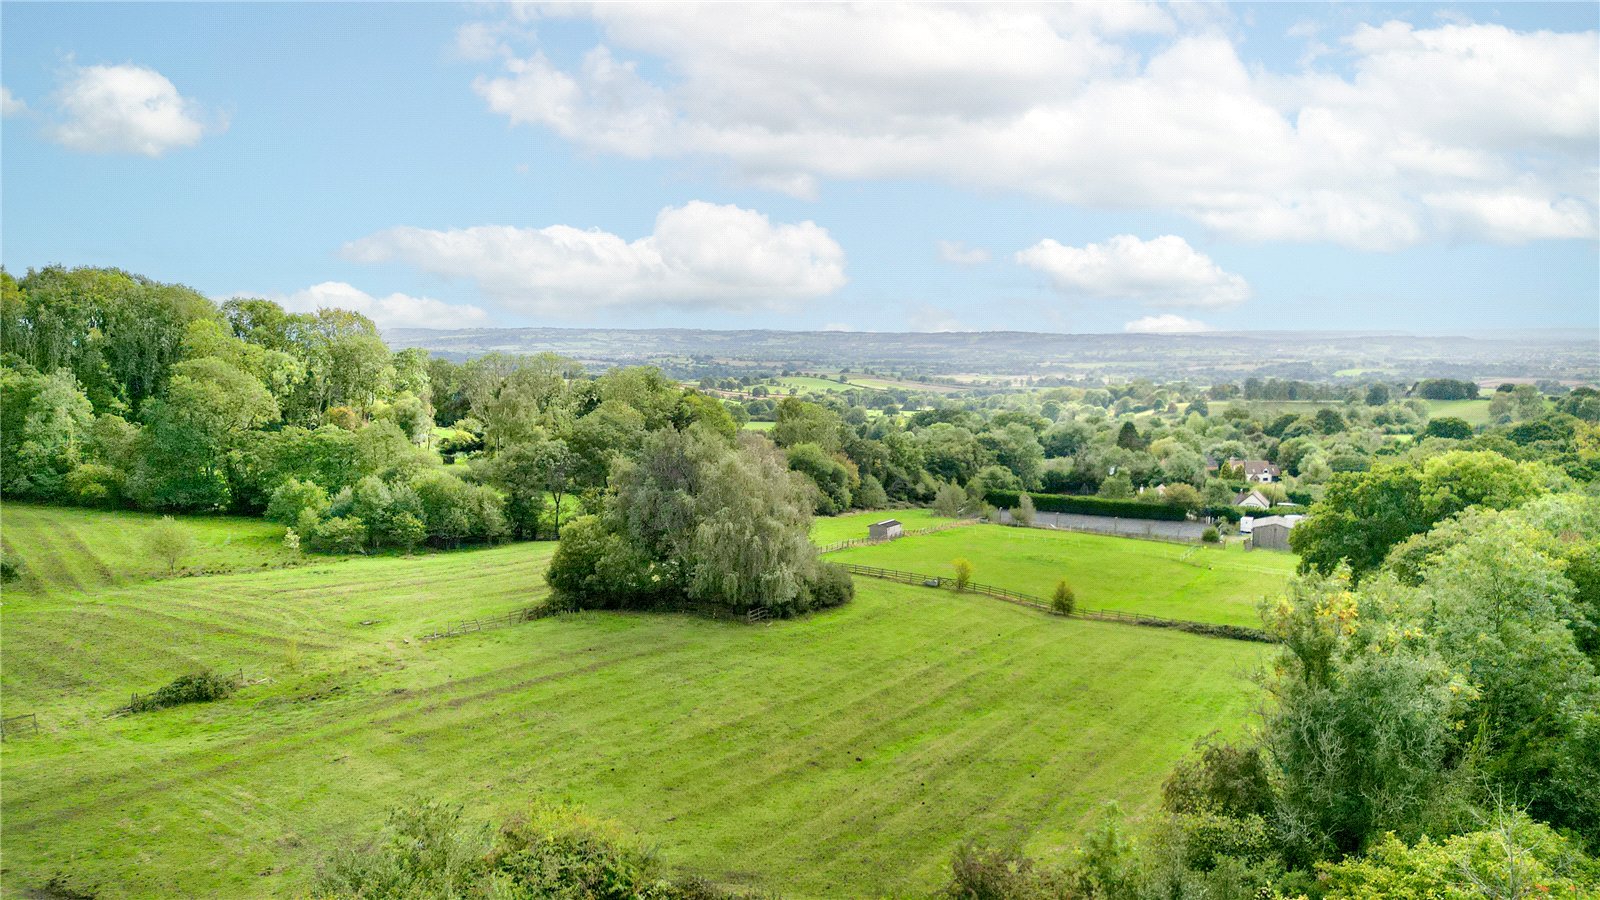
A network of informal pathways and access routes runs through the land, allowing for easy exploration and enjoyment of the surrounding landscape. From many vantage points, there are far-reaching views across the adjoining countryside, further emphasising the property’s idyllic rural position.
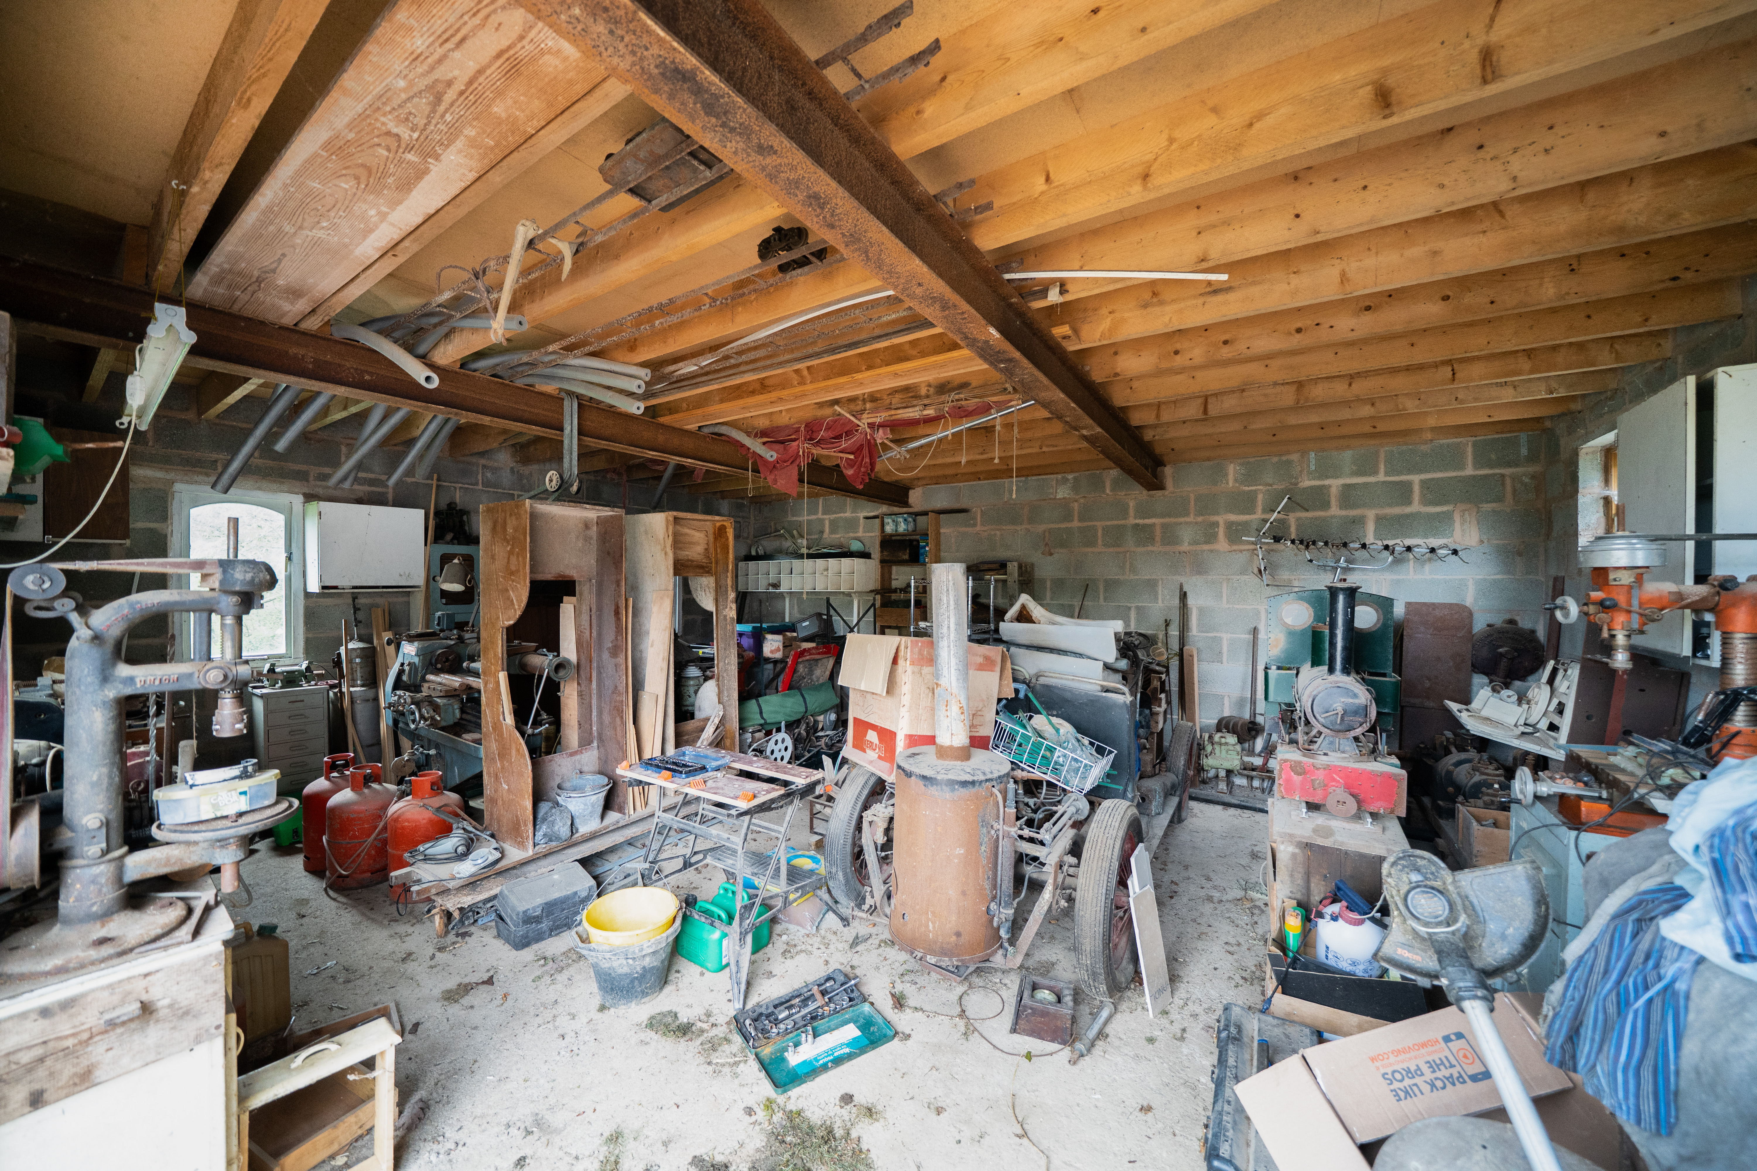
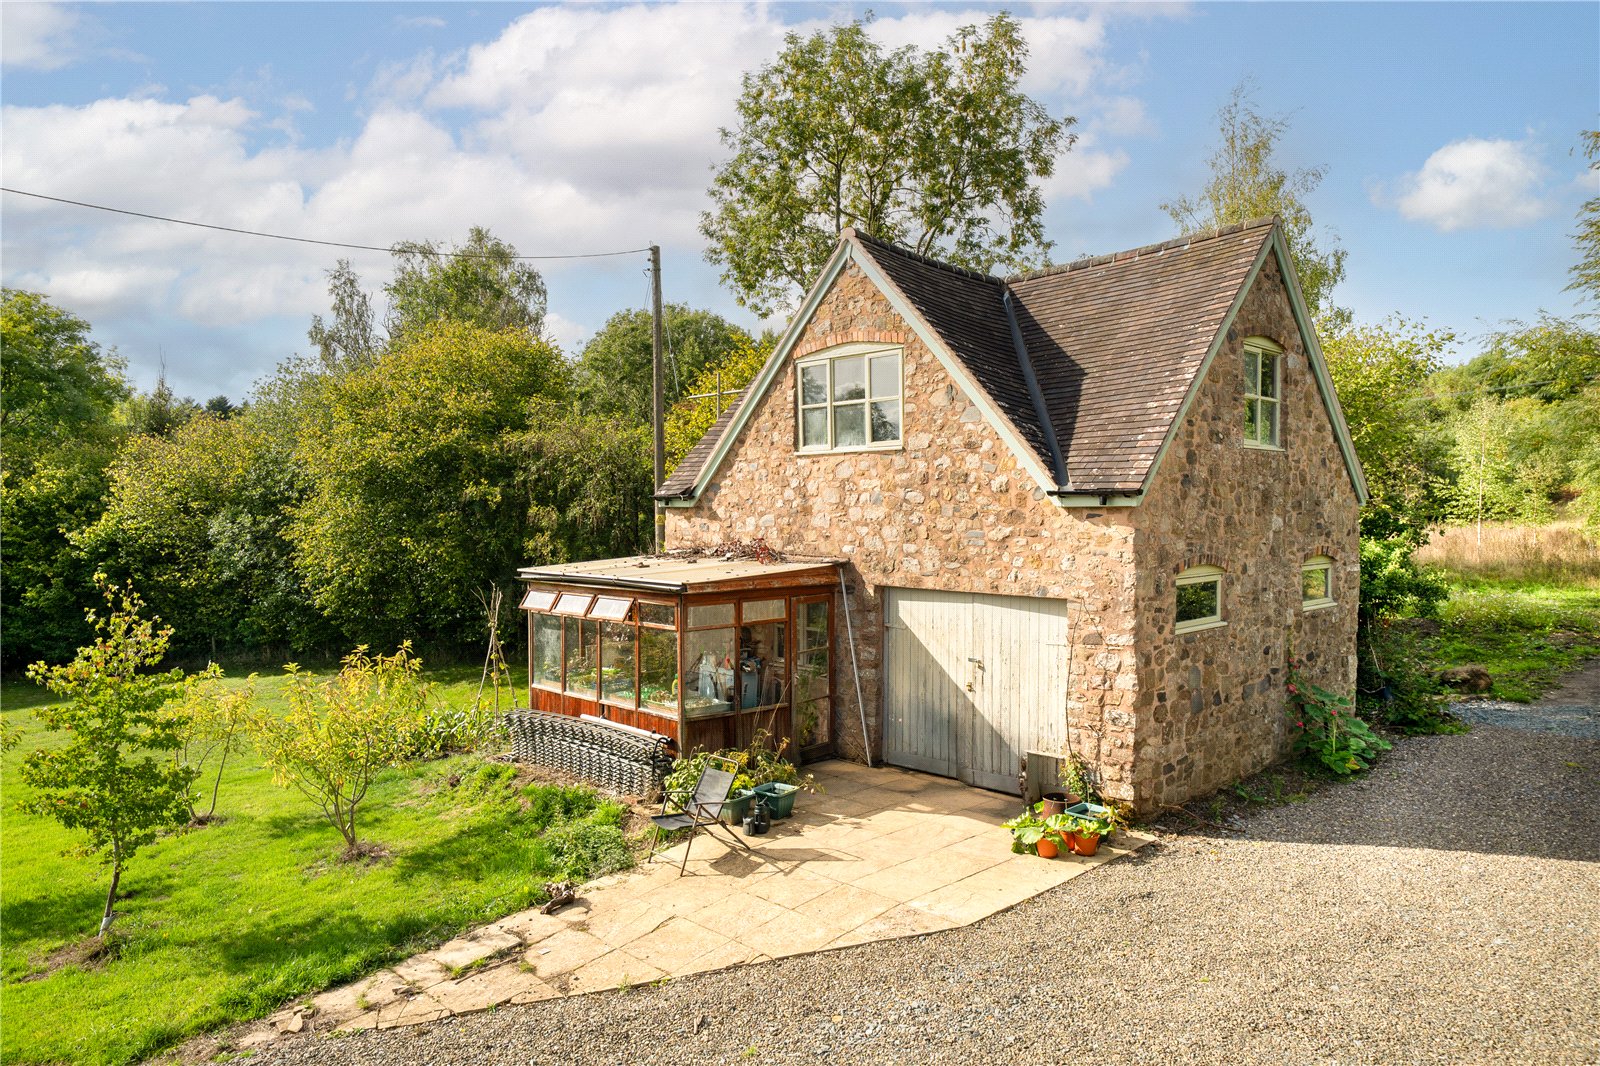
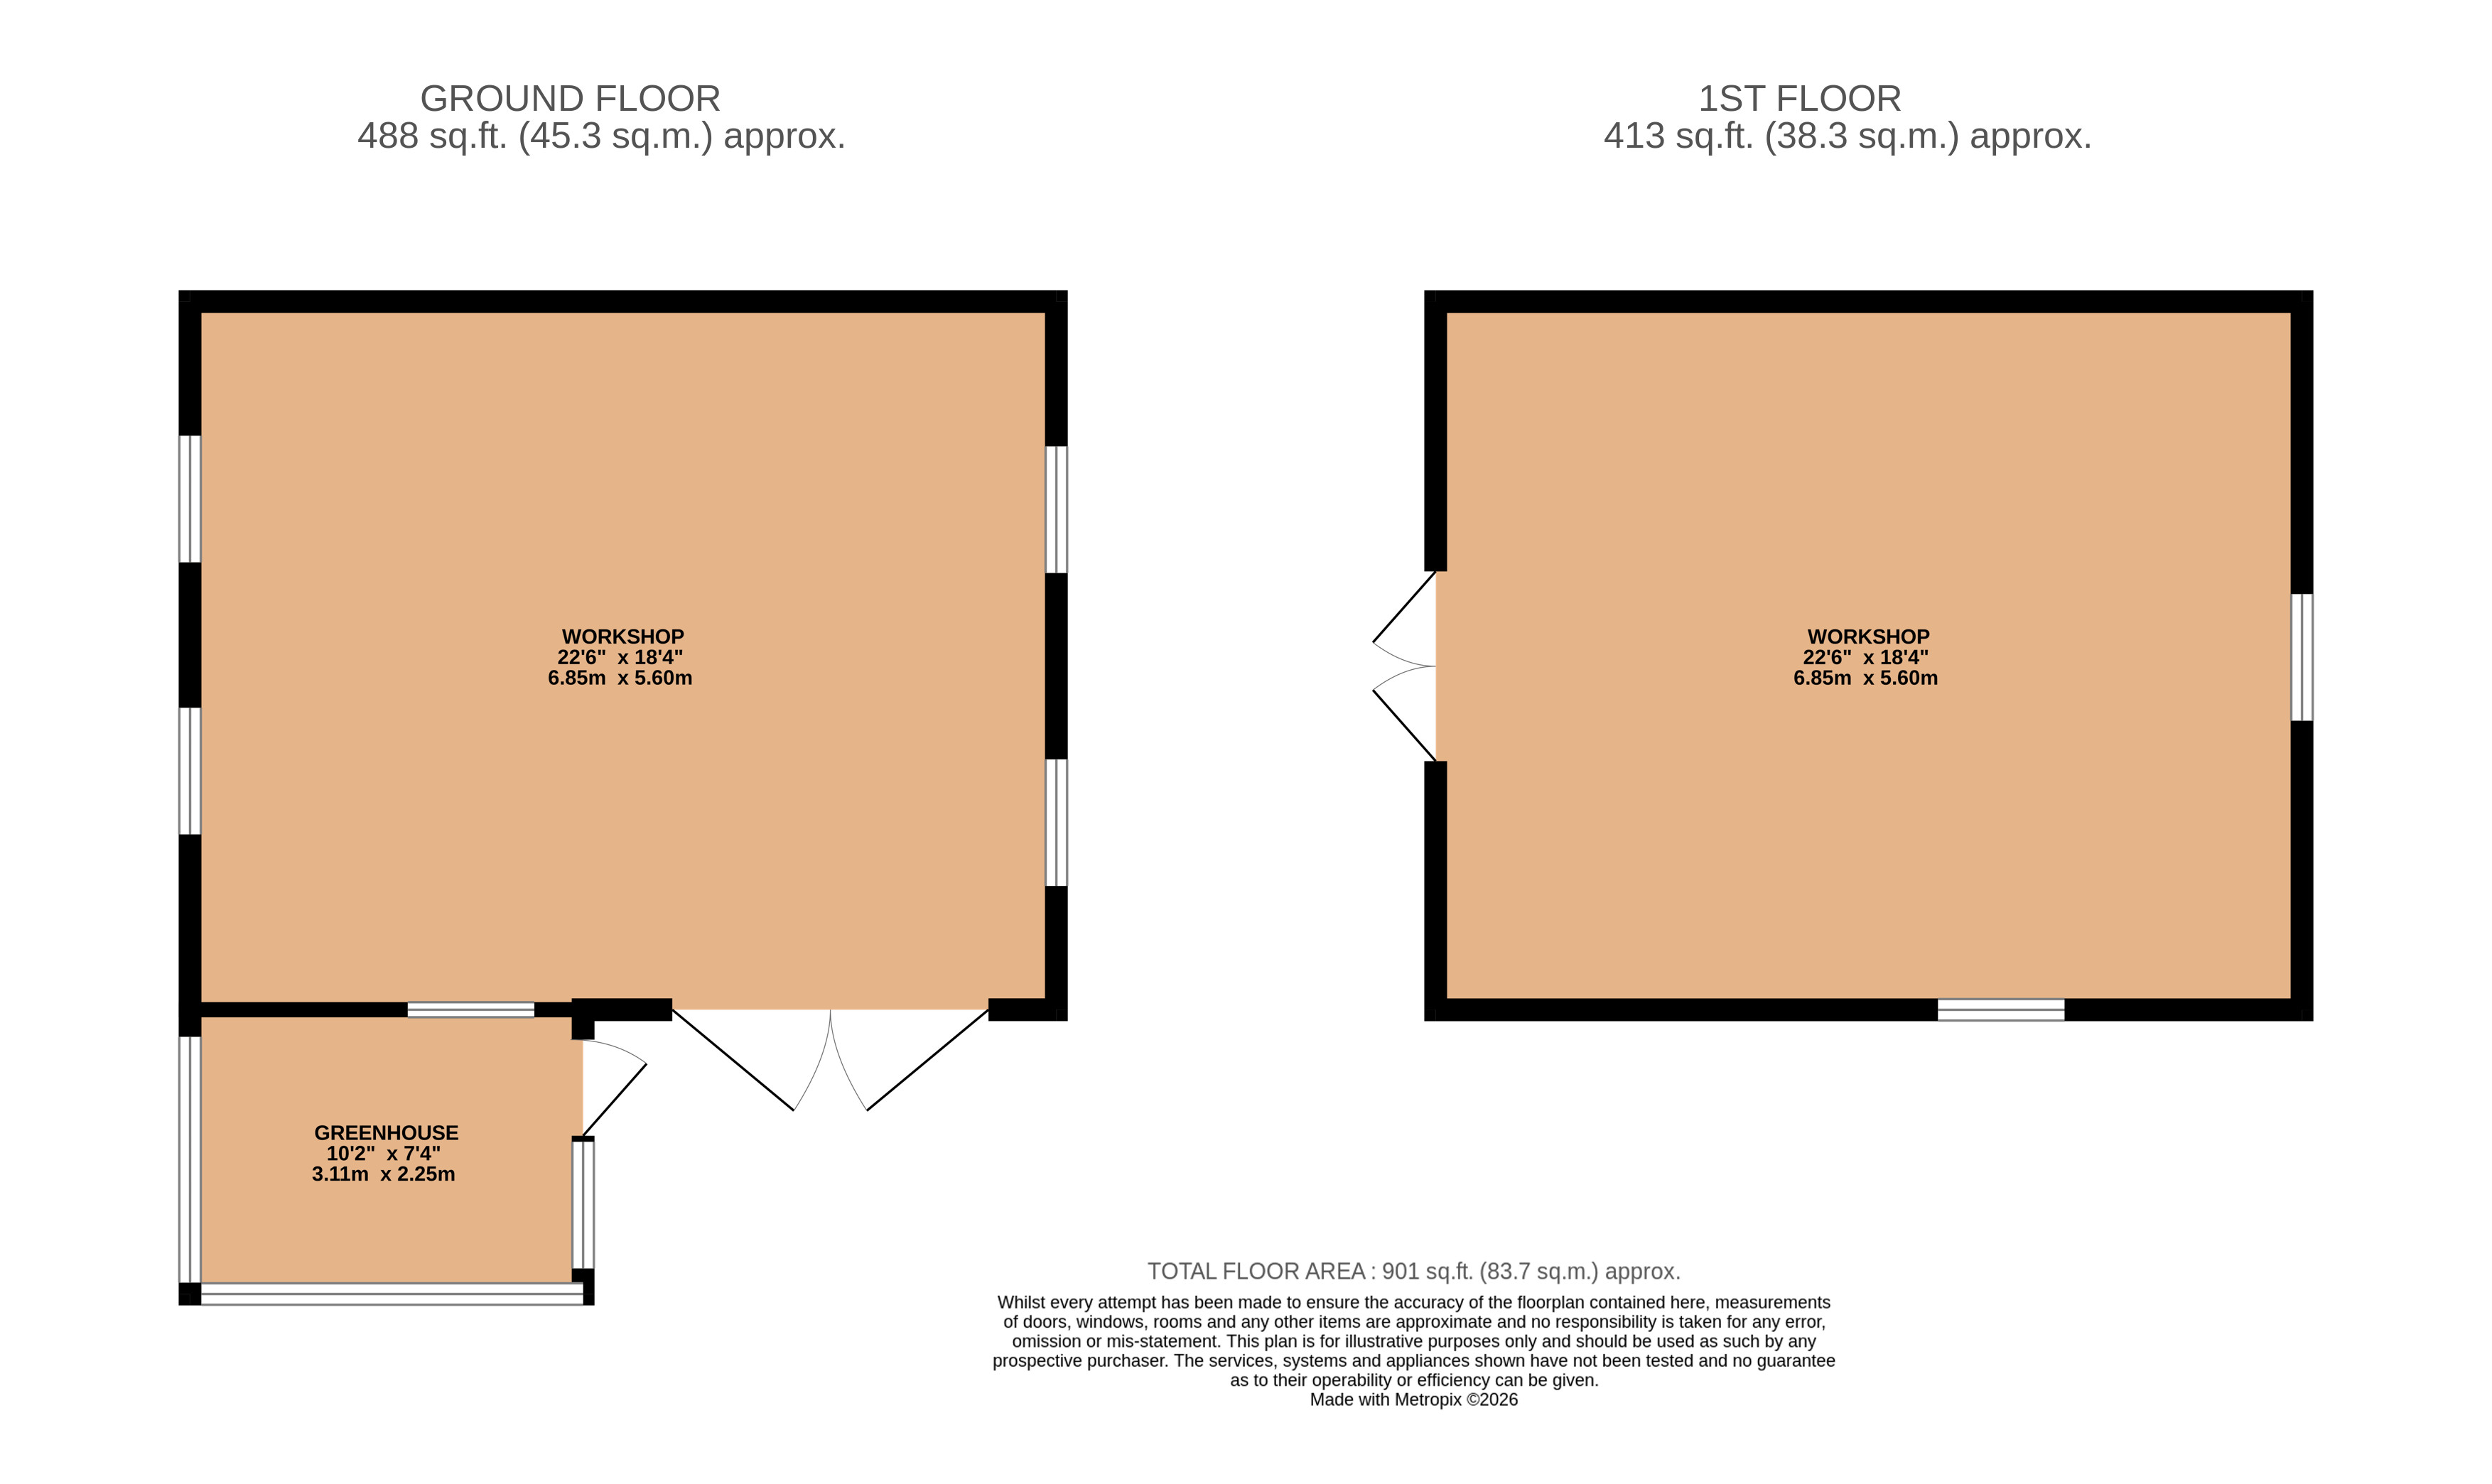
The property is further complemented by outbuildings, including a large workshop set over two floors, featuring dressed stone elevations under a pitched tiled roof which offers extensive storage and versatility.
Agents Note: there is a public footpath which crosses the property.
Virtual Tour
Key Features
- Generous and versatile accommodation
- Multiple reception rooms
- Private and peaceful rural setting
- Detached 3 bedroom annexe
- Large two storey workshop
- No onward chain
- Far reaching rural views
Property Details
- Property type: House
- Property style: Detached
- Price Per Sq Foot: £214
- Approx Sq Feet: 3,974 sqft
- Council Tax Band: D
Floorplans
Parking Spaces
Driveway
Capacity: N/A
Location
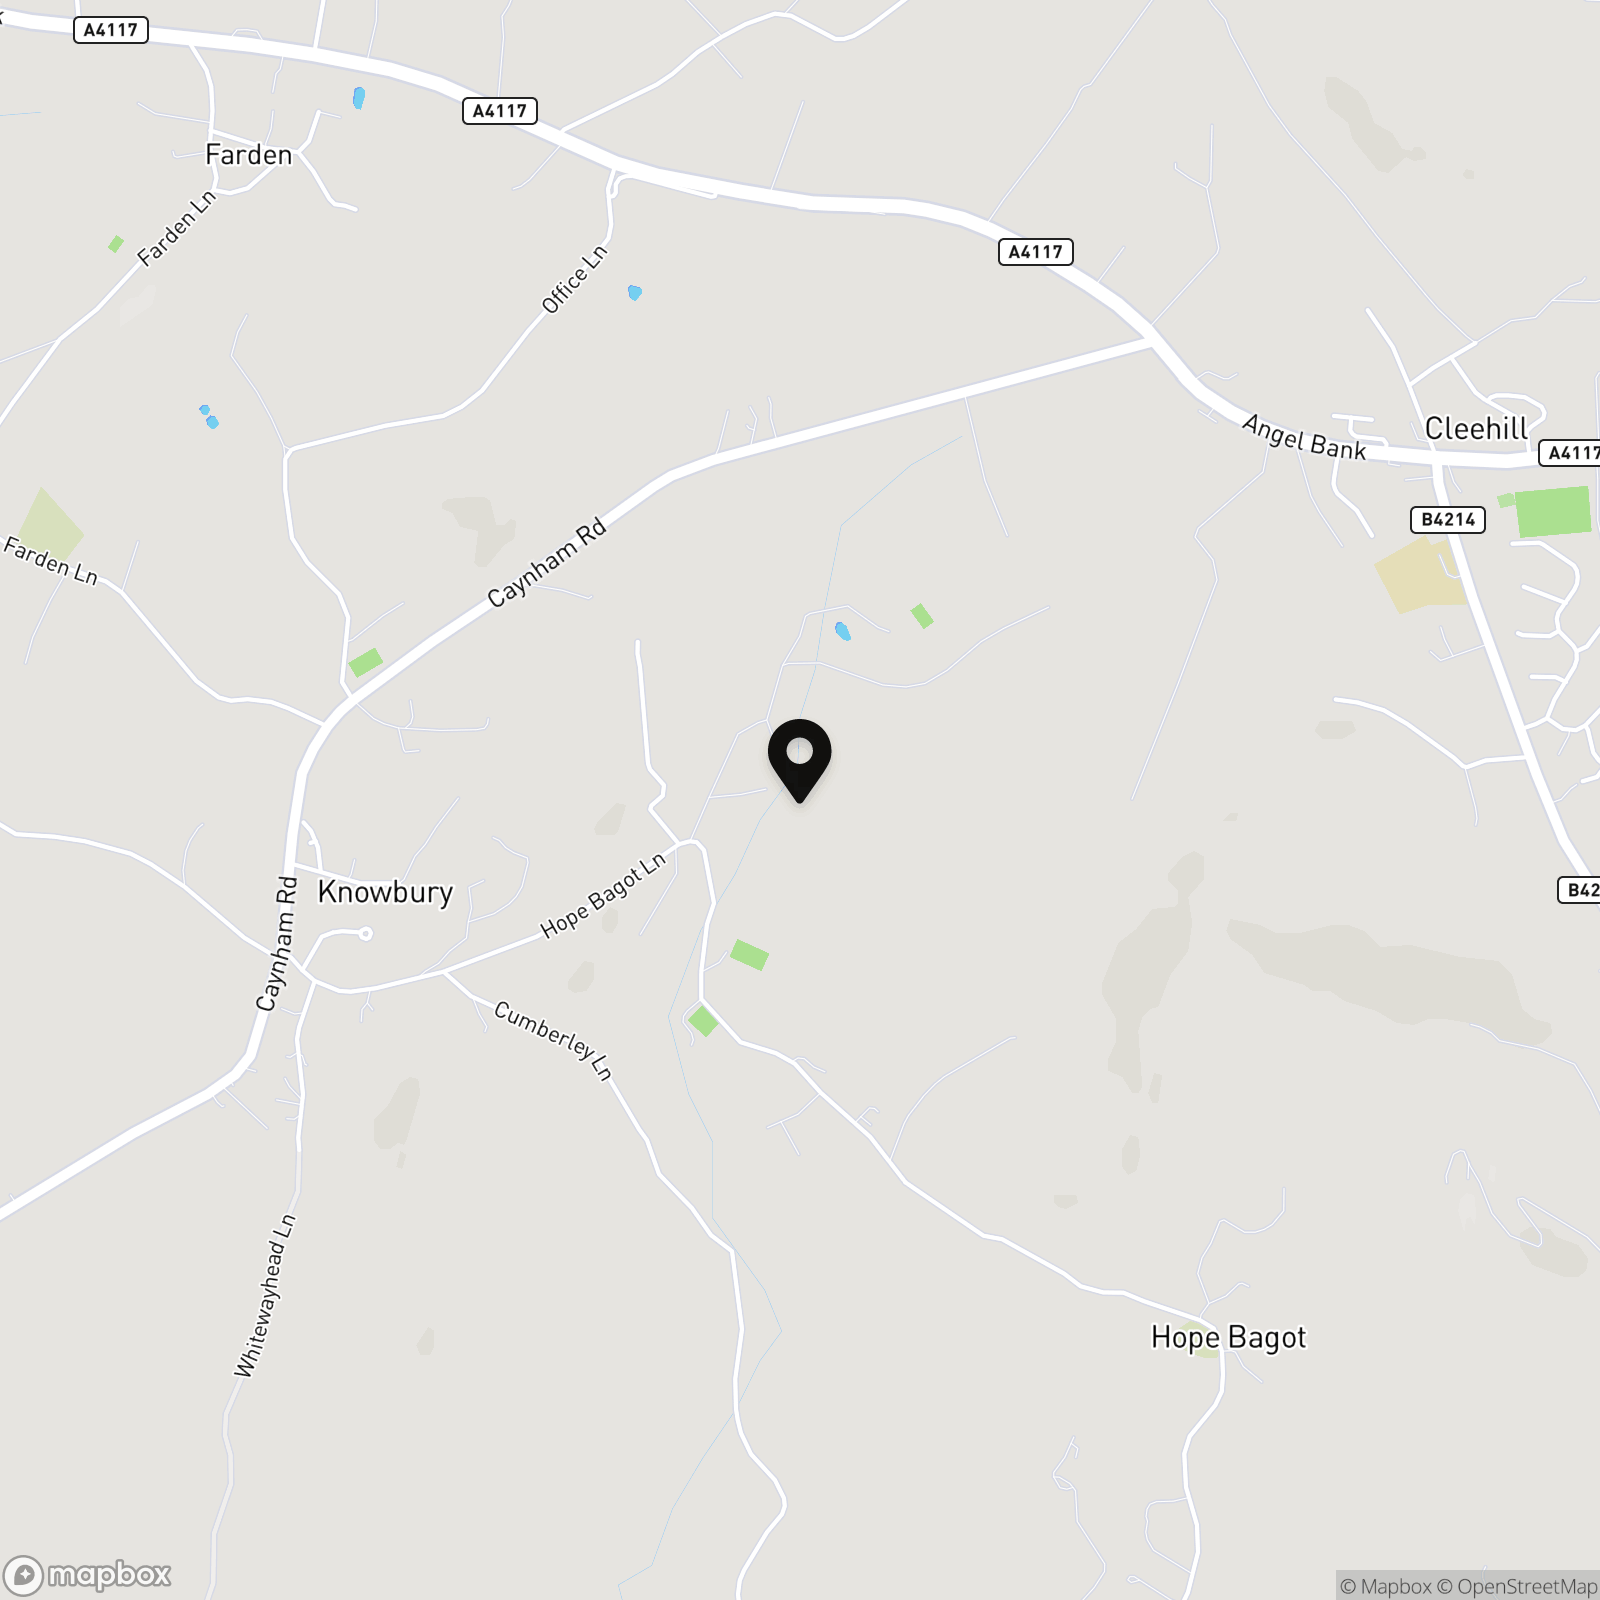
The property is situated in the sought-after village of Knowbury, a quiet and scenic setting within the South Shropshire countryside. Surrounded by rolling farmland and open views, the location offers a strong sense of tranquillity while remaining within easy reach of the historic market town of Ludlow, renowned for its independent shops, eateries and range of amenities.
Properties you may like
By Nock Deighton Ludlow
-
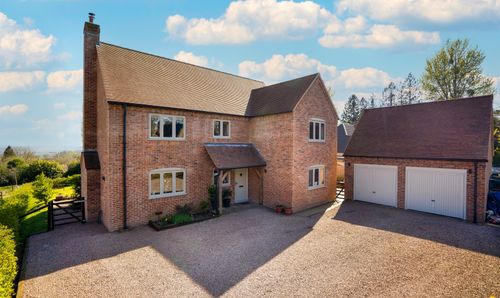
Edwyn Ralph, Bromyard, HR7
- 5 Beds
- 3 Bath
-
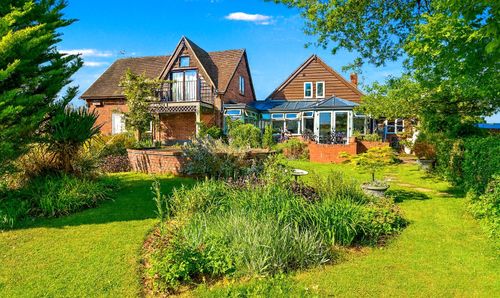
Vernolds Common, Craven Arms, SY7
- 4 Beds
- 4 Bath
-
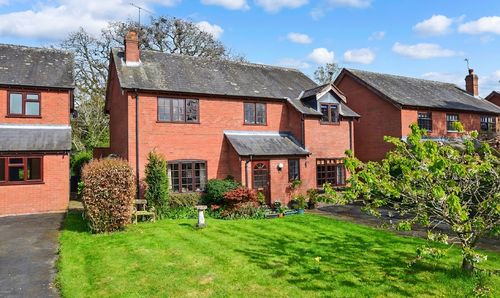
The Criftins, Leintwardine, SY7
- 5 Beds
- 2 Bath
-
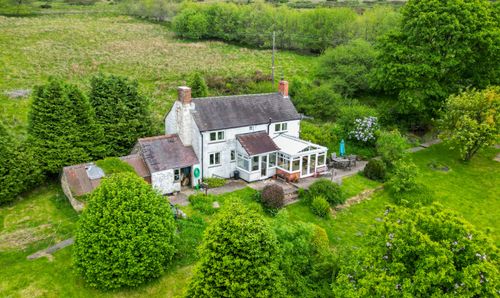
Clee Hill, Ludlow, SY8
- 2 Beds
- 1 Bath
-
Housman Way, Cleobury Mortimer, DY14
- 4 Beds
- 2 Bath
-
Linney, Ludlow, SY8
- 5 Beds
- 4 Bath
-
Orleton Common, Orleton, SY8
- 4 Beds
- 2 Bath
-
Boraston, Tenbury Wells, WR15
- 5 Beds
- 2 Bath
-
School Lane, Brimfield, SY8
- 3 Beds
- 1 Bath