Book a Viewing
To book a viewing for this property, please call Nock Deighton Ludlow, on 01584 875555.
To book a viewing for this property, please call Nock Deighton Ludlow, on 01584 875555.
5 Bedroom Detached House, The Criftins, Leintwardine, SY7
The Criftins, Leintwardine, SY7

Nock Deighton Ludlow
Nock Deighton, 12 Bull Ring
Description
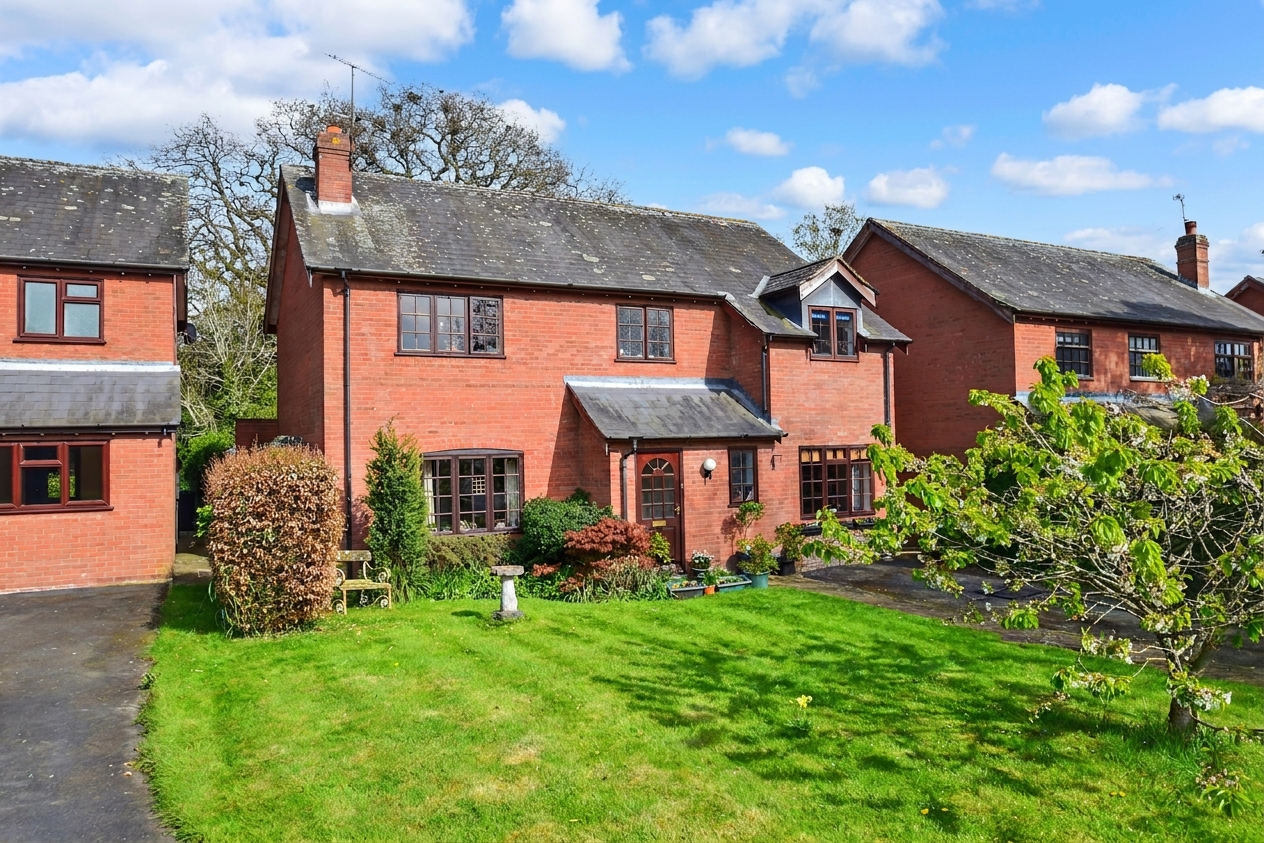
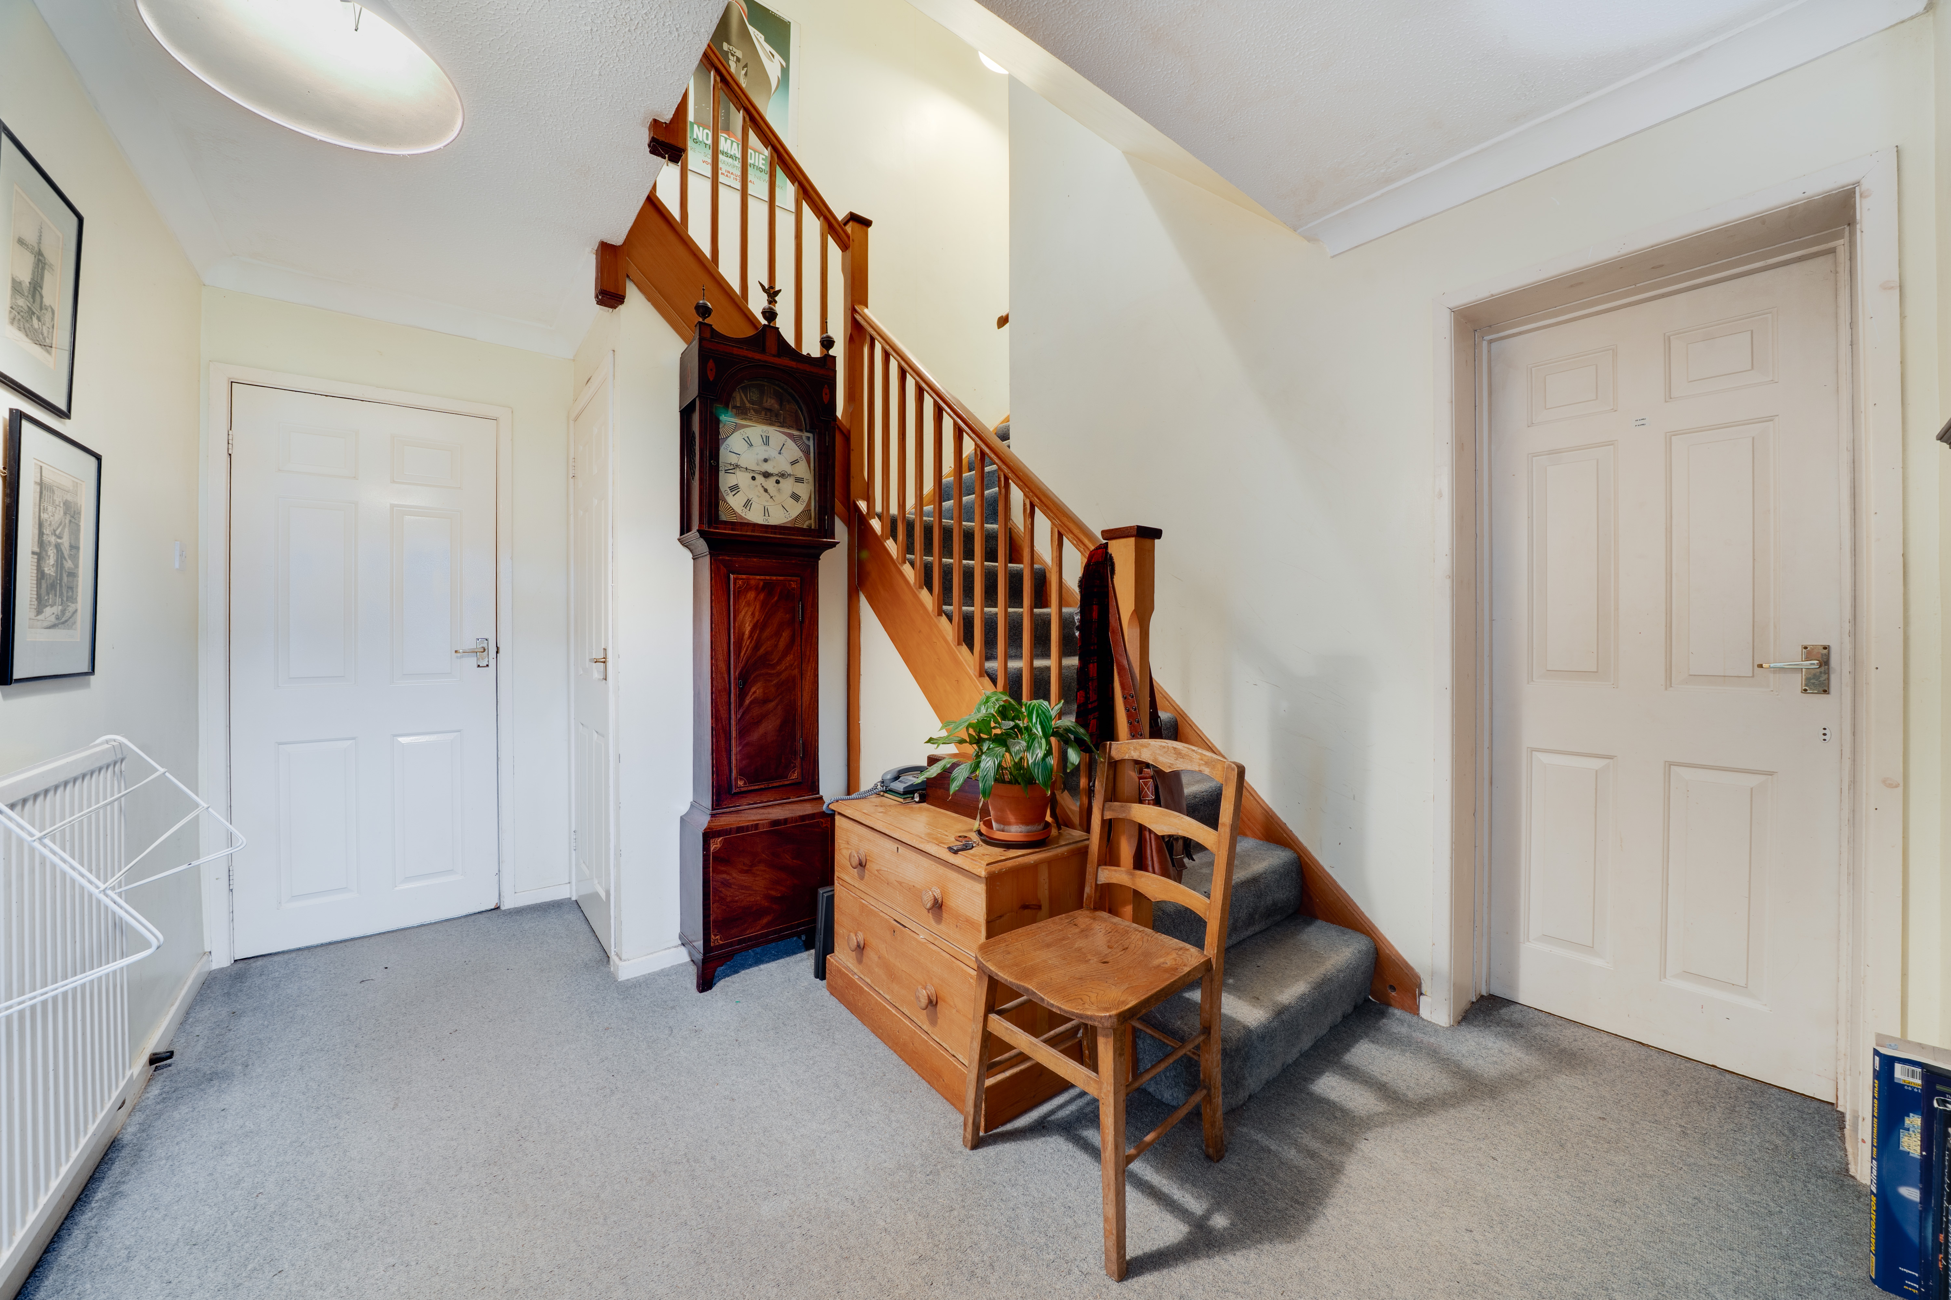
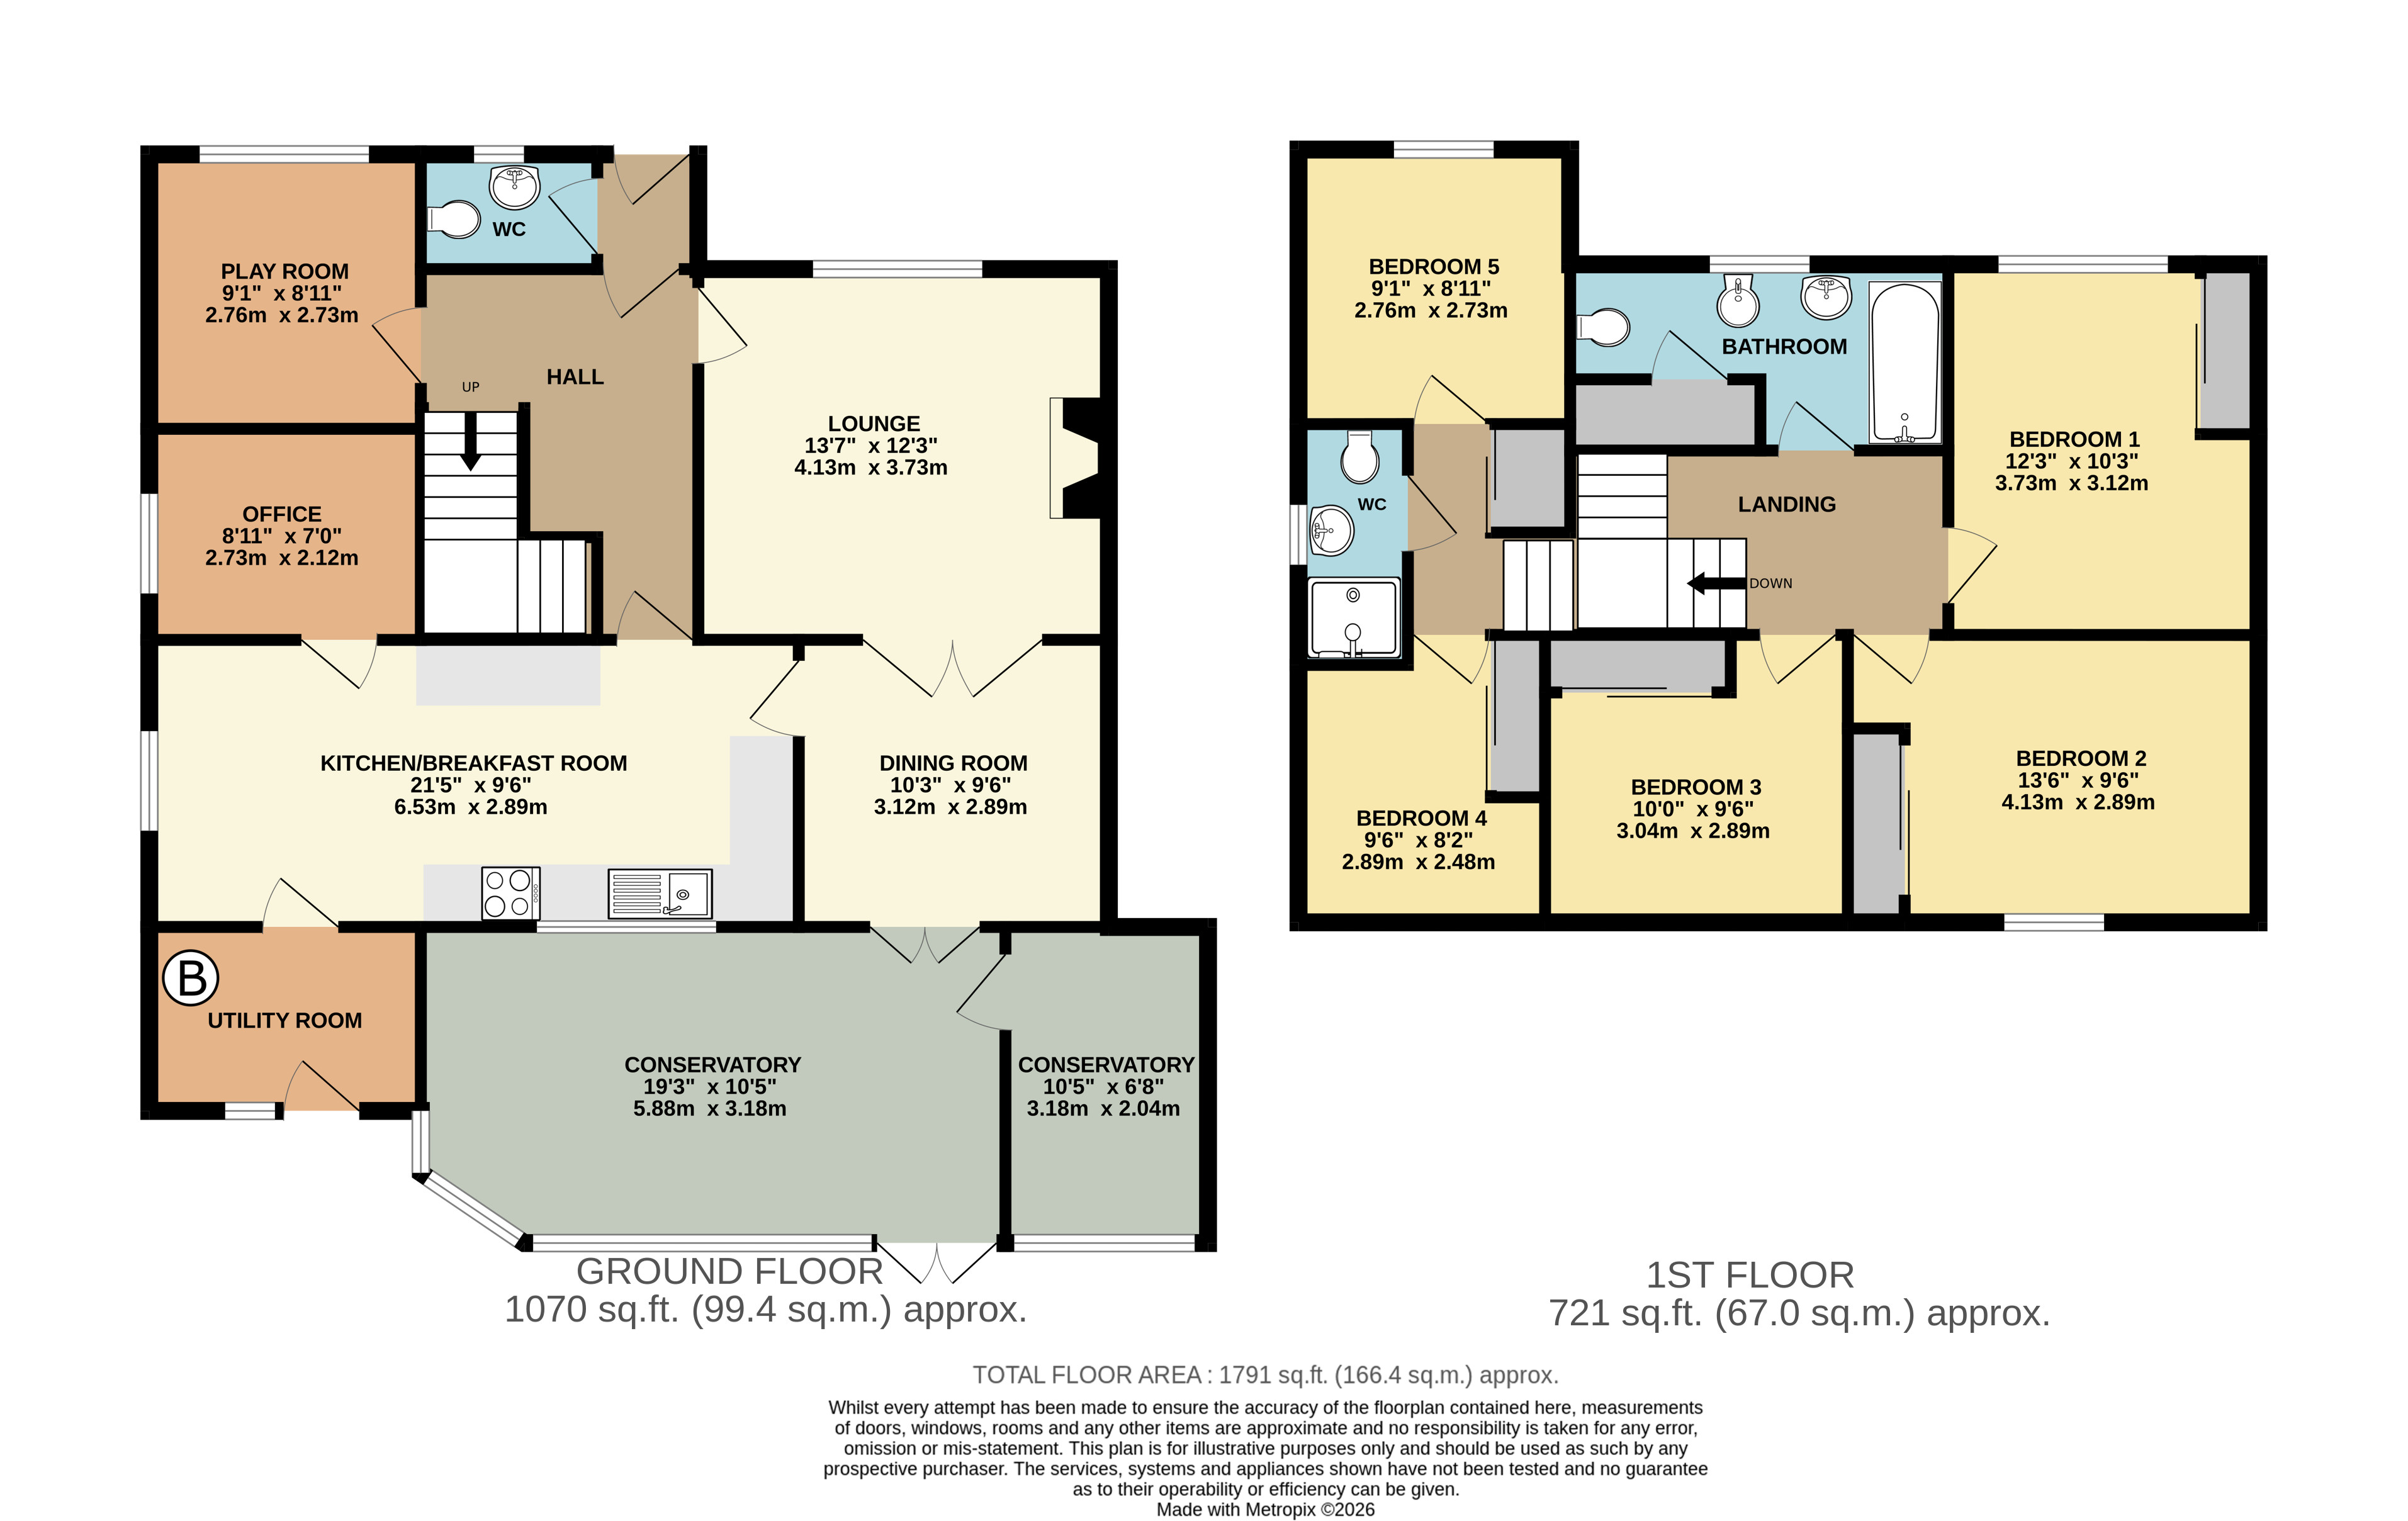
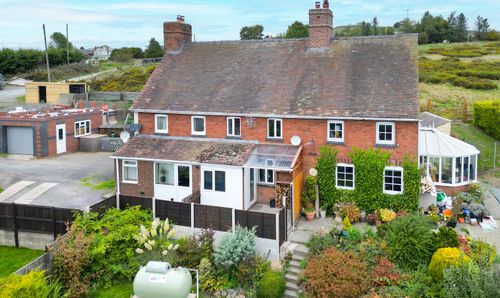
To the front, the property is approached via a lawned garden with mature hedging and established planting, creating an attractive setting. The property is entered via a welcoming hallway with staircase rising to the first floor and a convenient ground floor cloakroom.
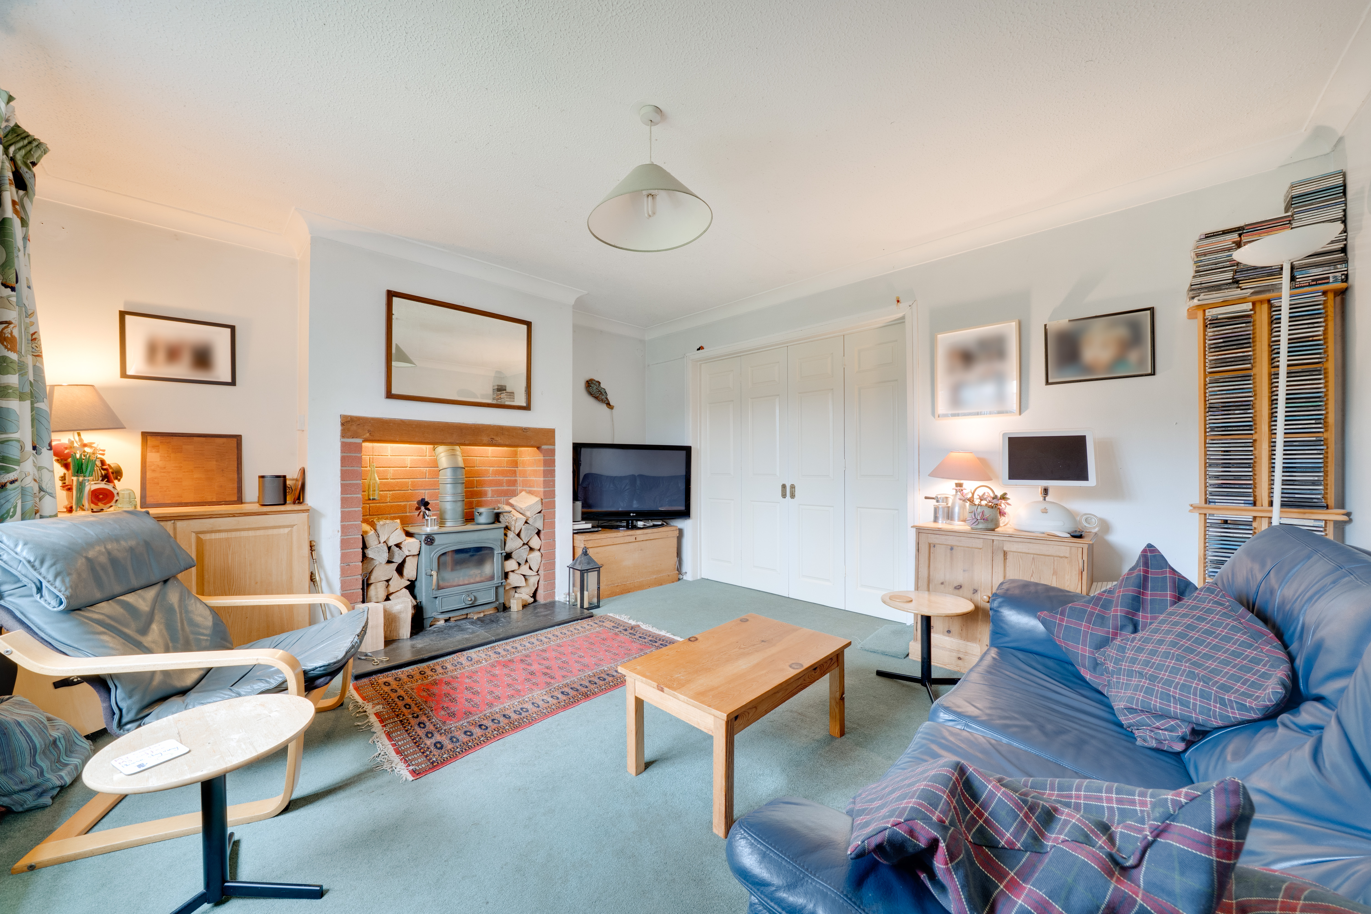
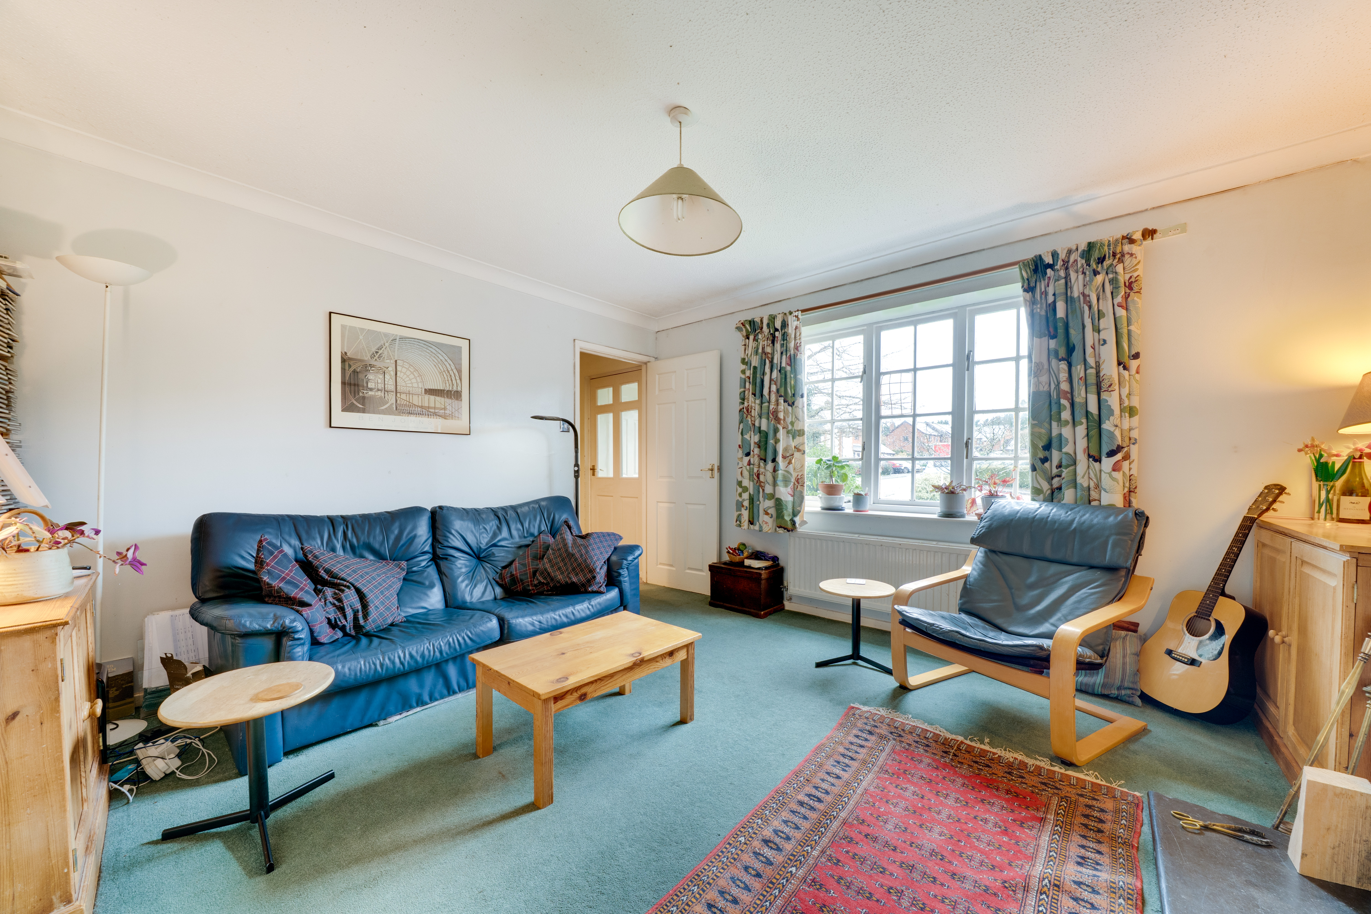
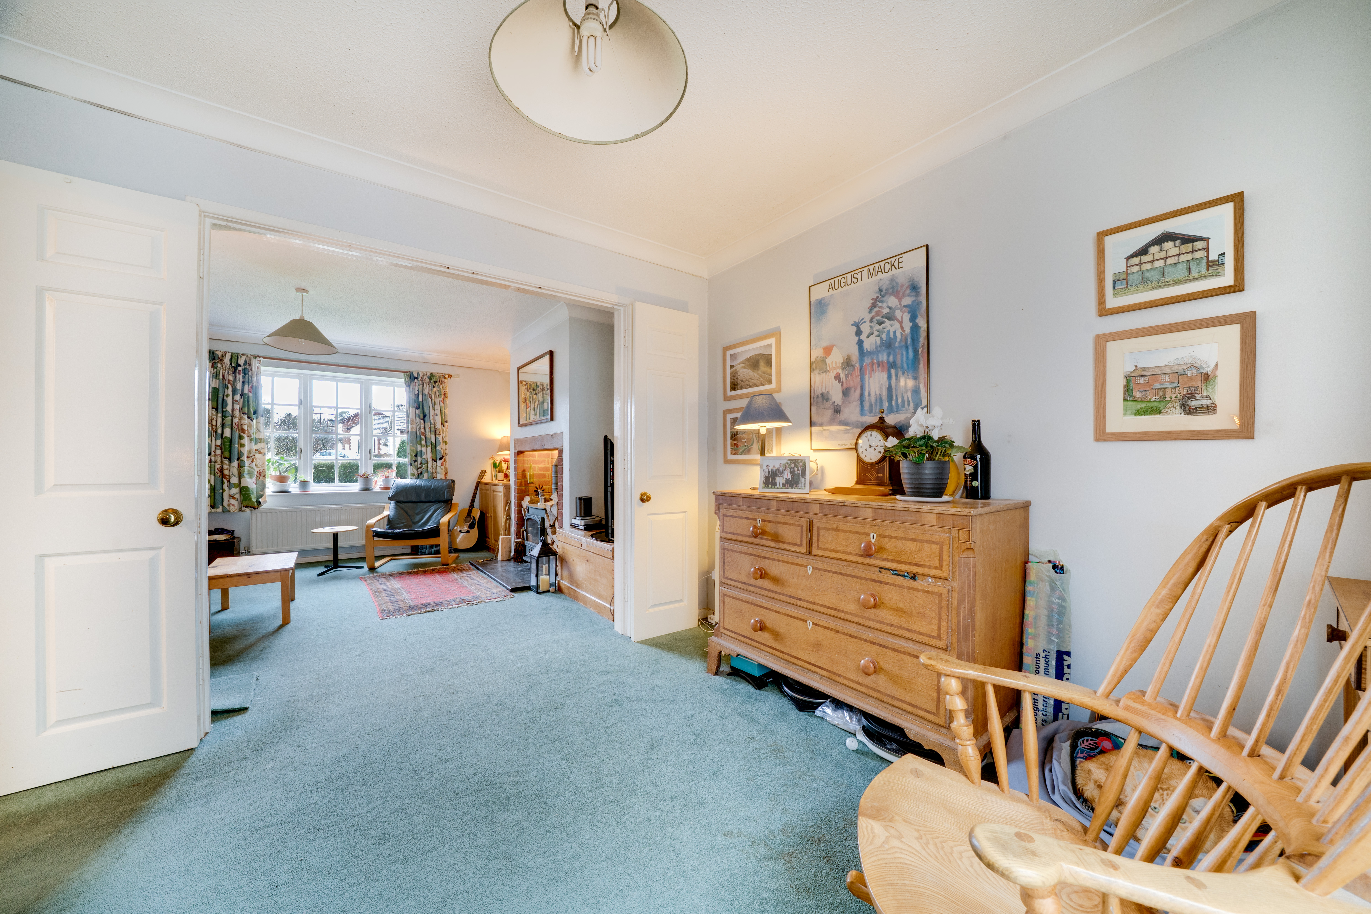
To the front aspect lies a comfortable lounge, centred around a feature fireplace with brick surround and wood-burning stove, creating a warm focal point. Bi-fold double doors connect through to the dining room, allowing the space to be opened up for entertaining or closed for more formal occasions.
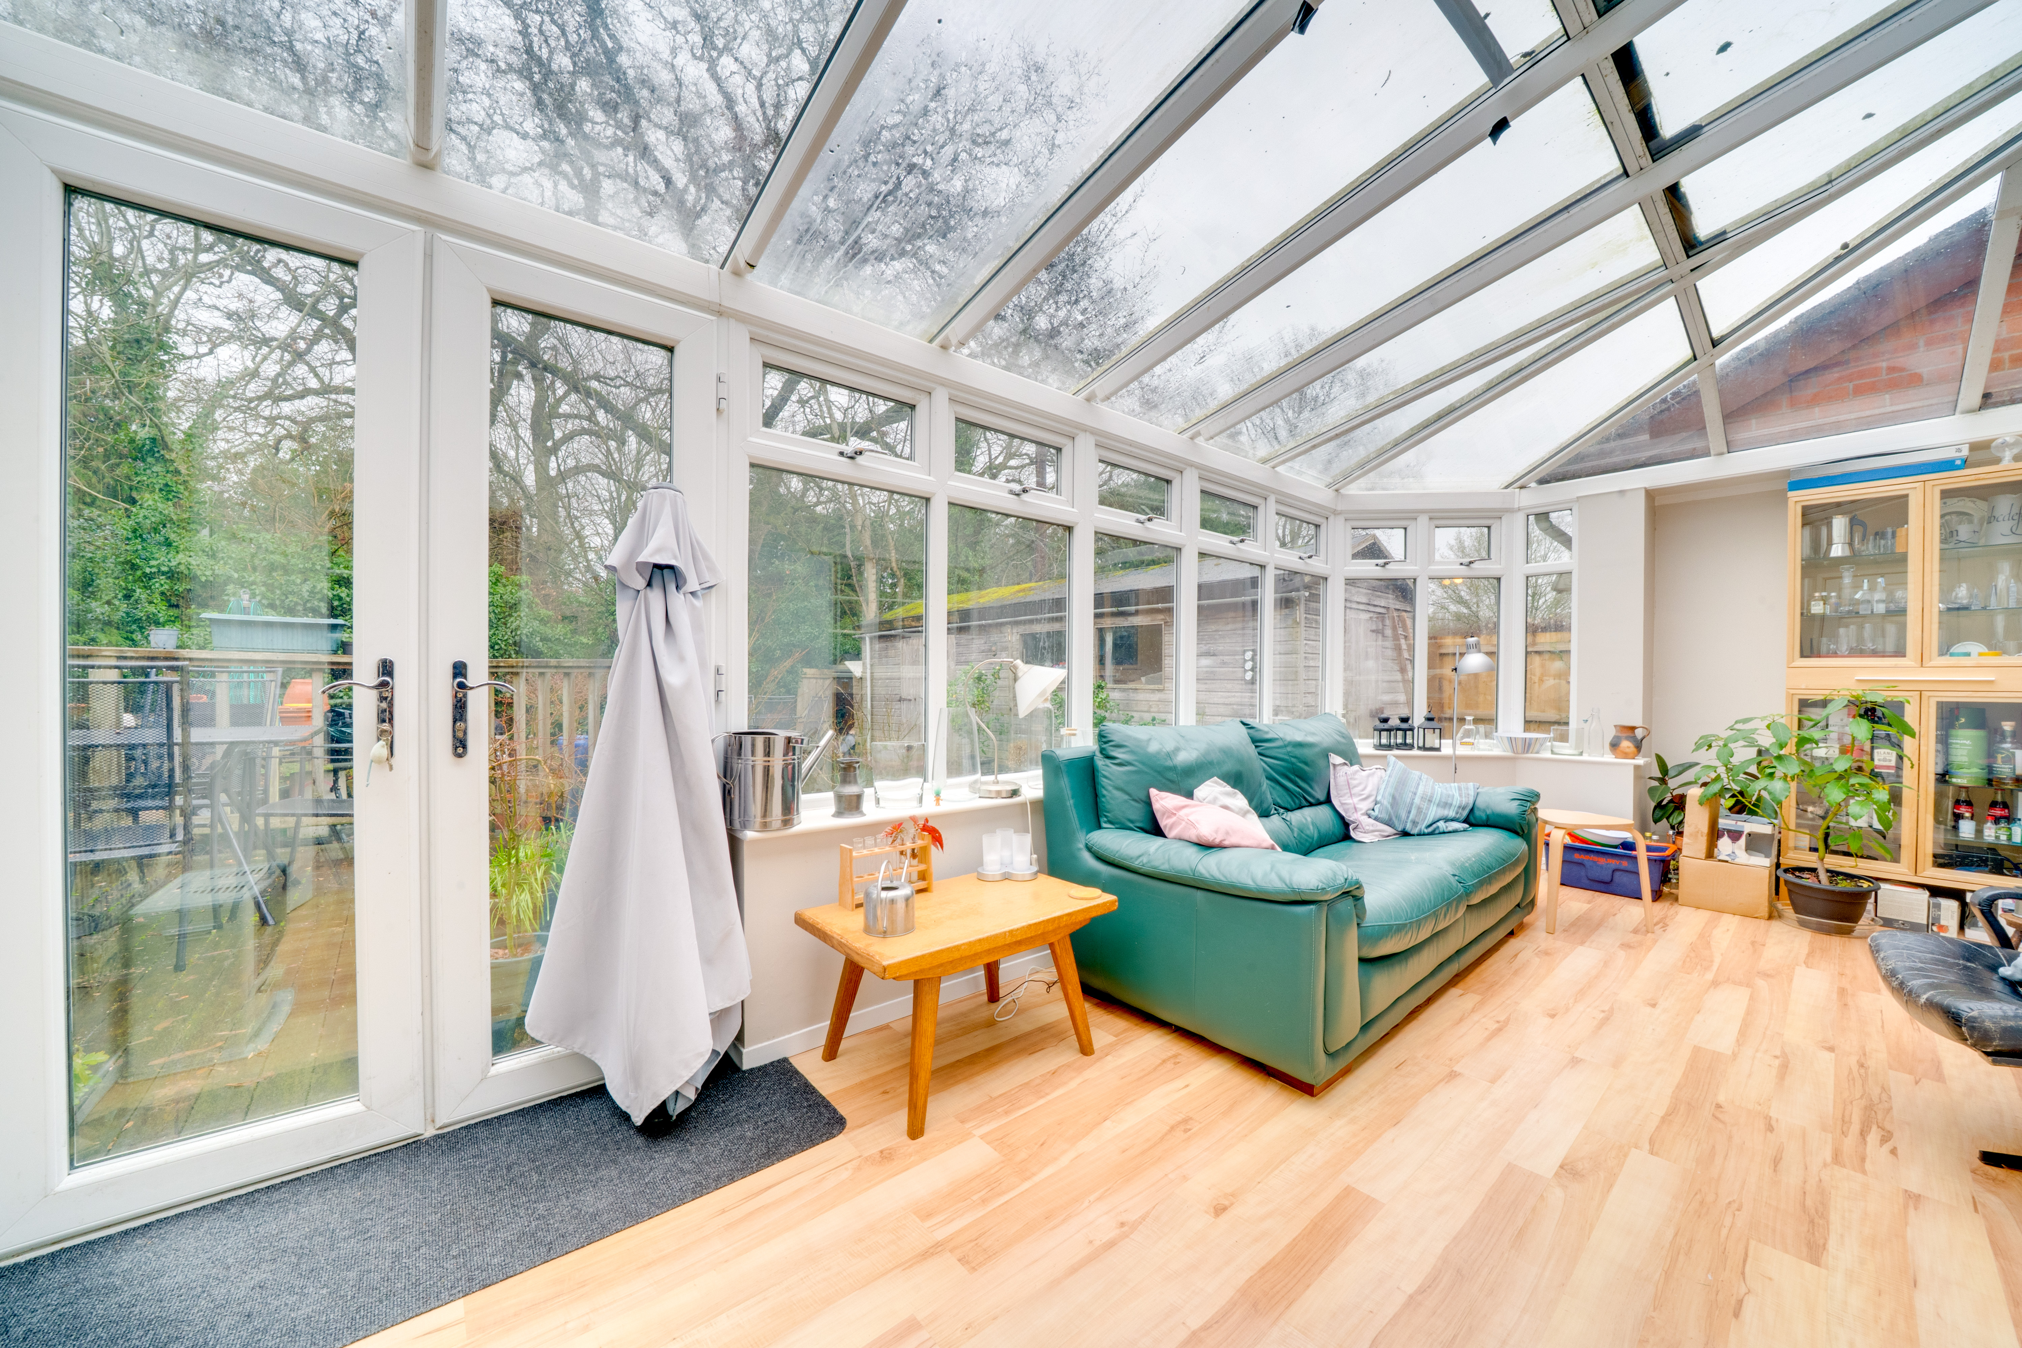
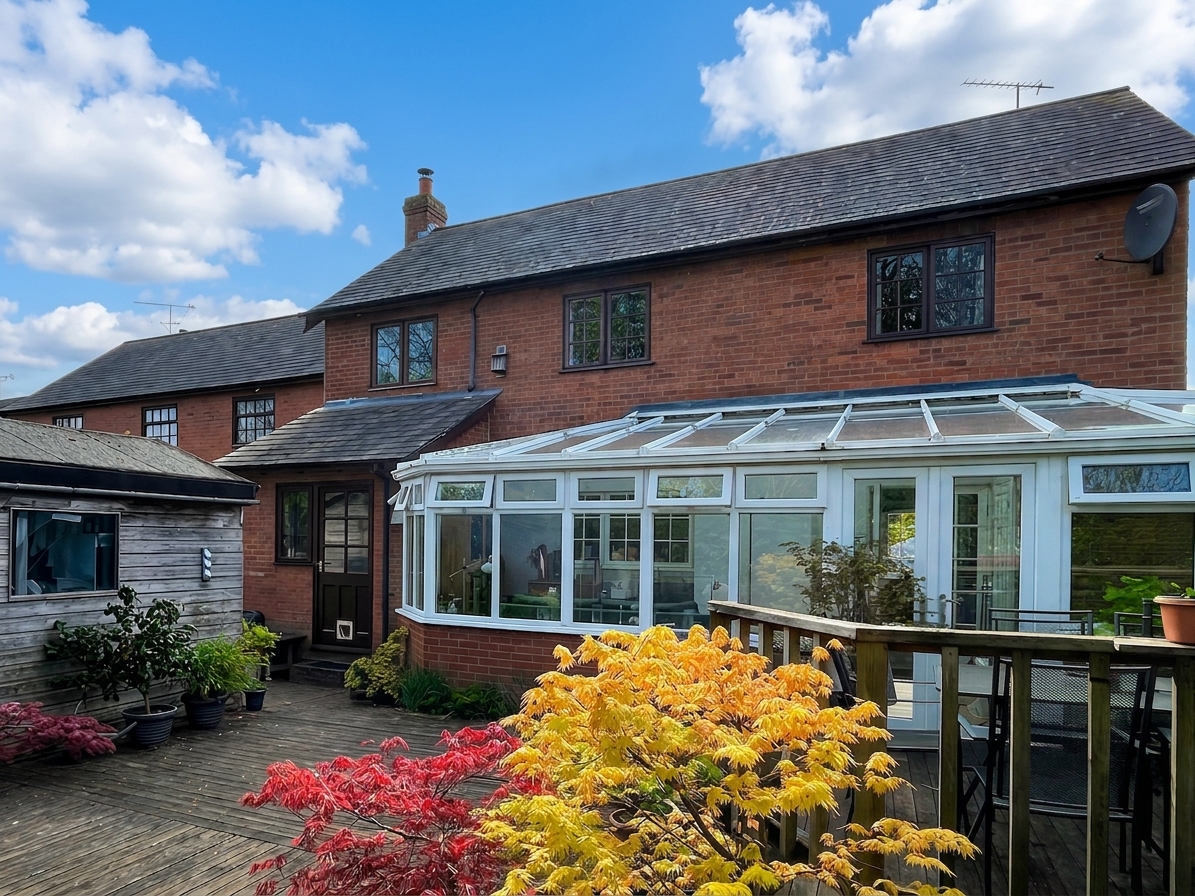
The dining room is well proportioned and enjoys direct access into the conservatory, which spans the rear of the property and provides an additional reception area overlooking the garden. This light-filled space offers excellent versatility as a garden room, family room or play space.
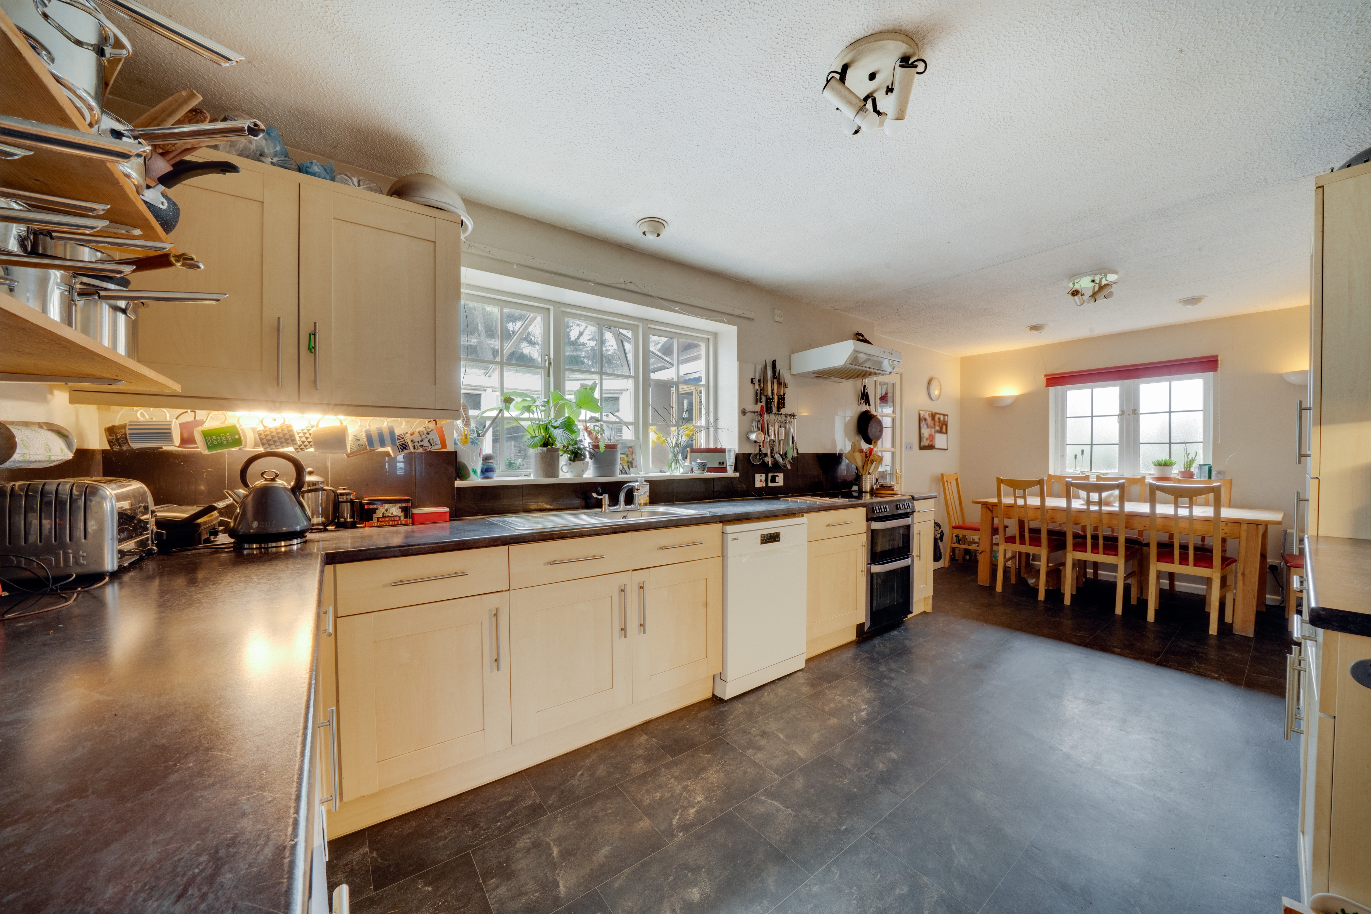
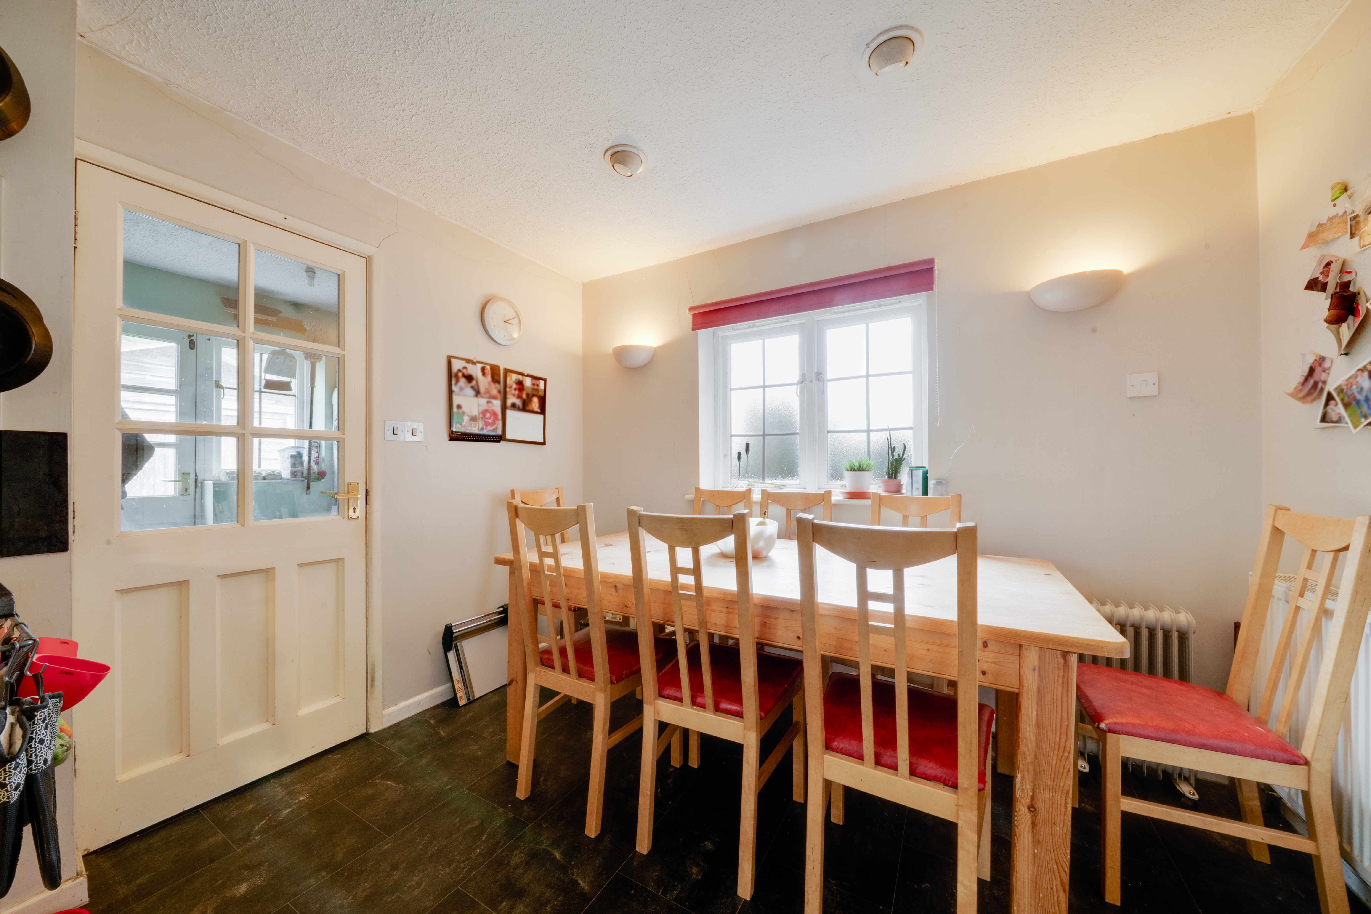
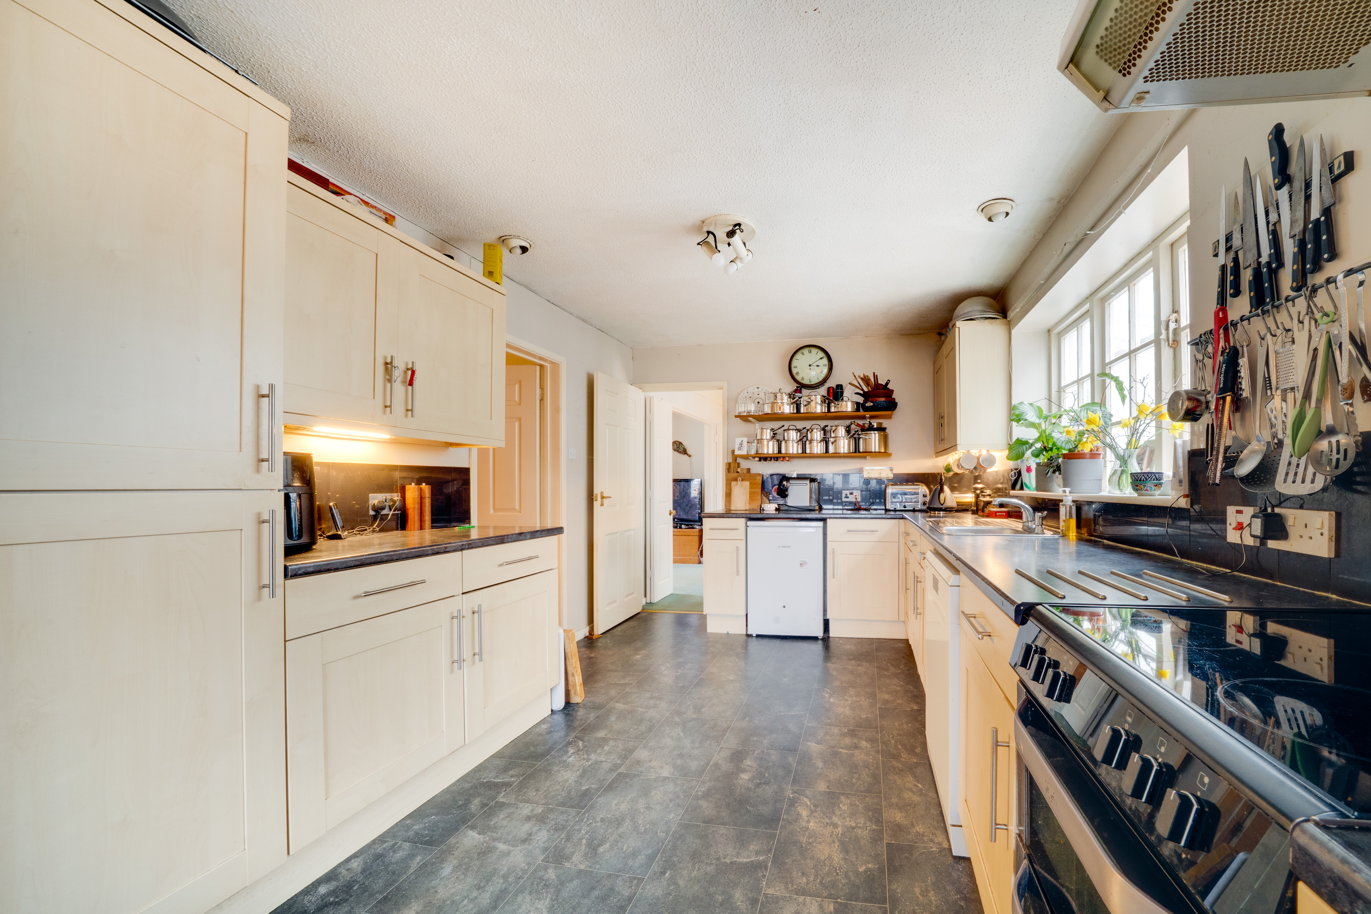
The kitchen/breakfast room is fitted with a range of wall and base units with complementary work surfaces and tiled splashbacks. There is ample preparation space and room for informal dining, with windows providing a pleasant outlook to the rear. A separate utility room enhances practicality, offering additional storage and space for appliances, with access to the outside.
Also to the ground floor are two further reception rooms, currently utilised as a playroom and a study, demonstrating the flexibility of the layout and the potential for dedicated home working space if required.
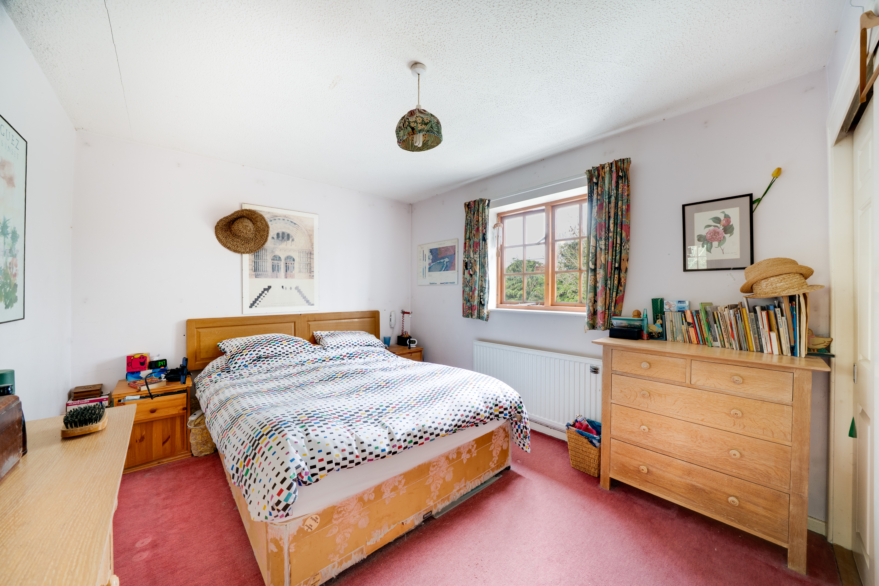
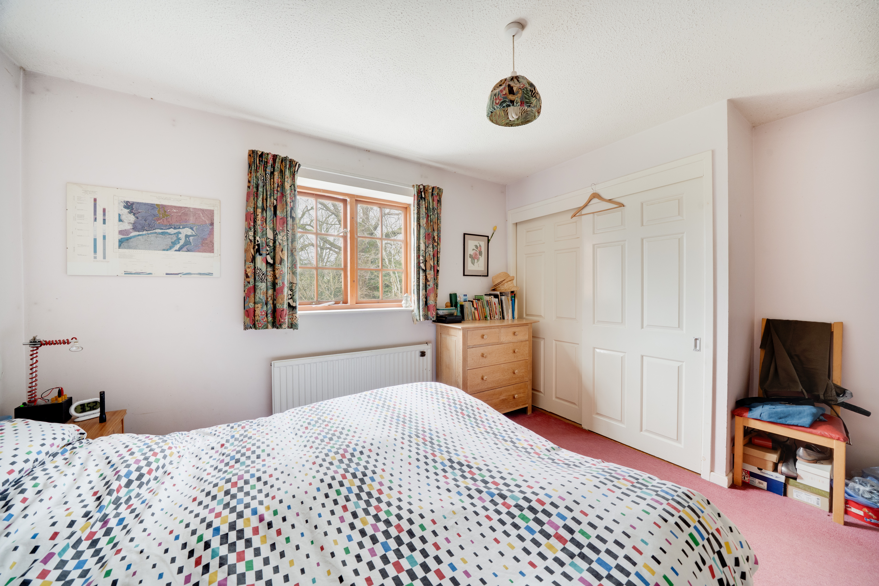
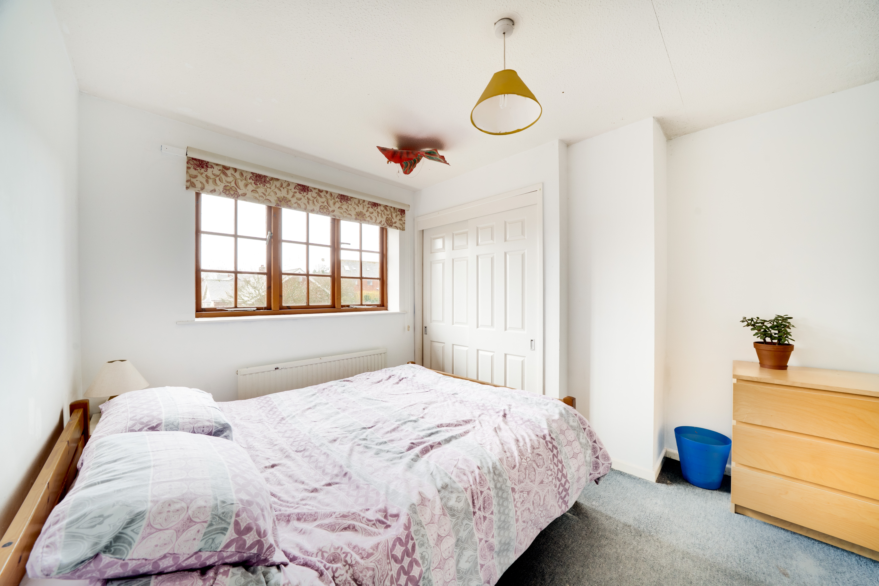
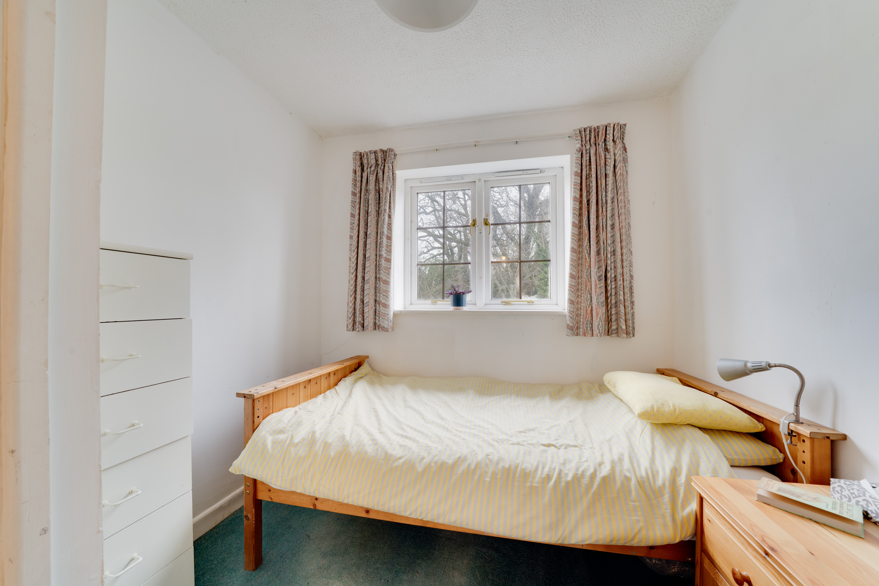
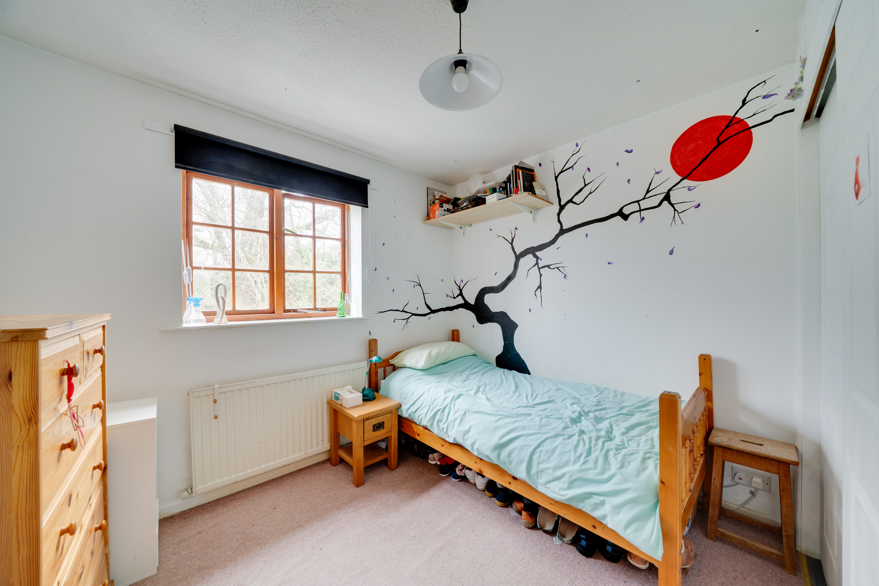
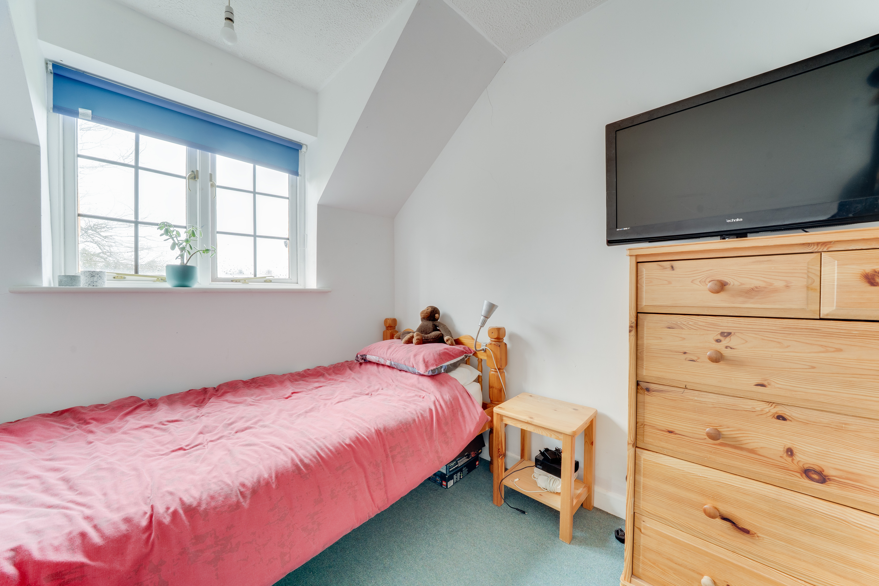
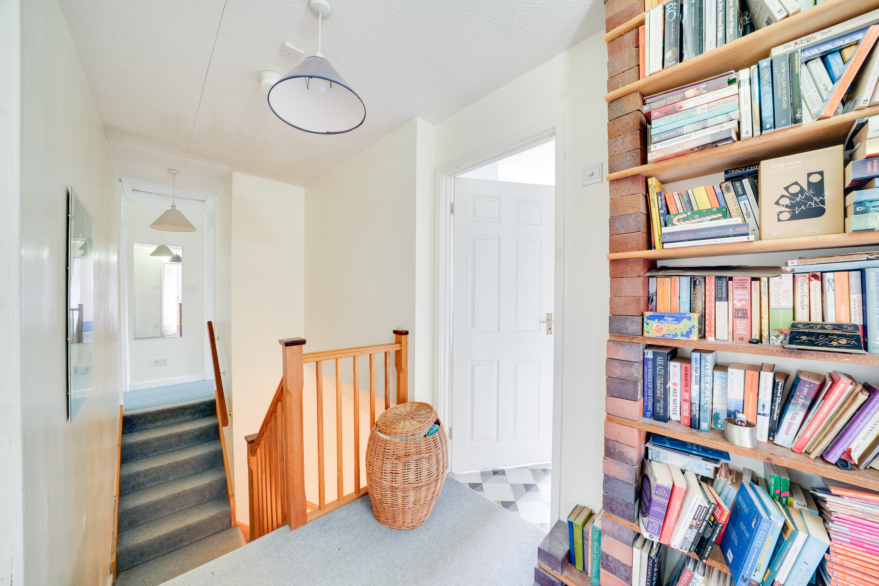
The first floor is arranged around a central landing. The principal bedroom is a generous double room with built-in wardrobes and a pleasant outlook. There are four further bedrooms, each benefiting from a built in wardrobe and offering flexibility for family accommodation, guest rooms or study space.
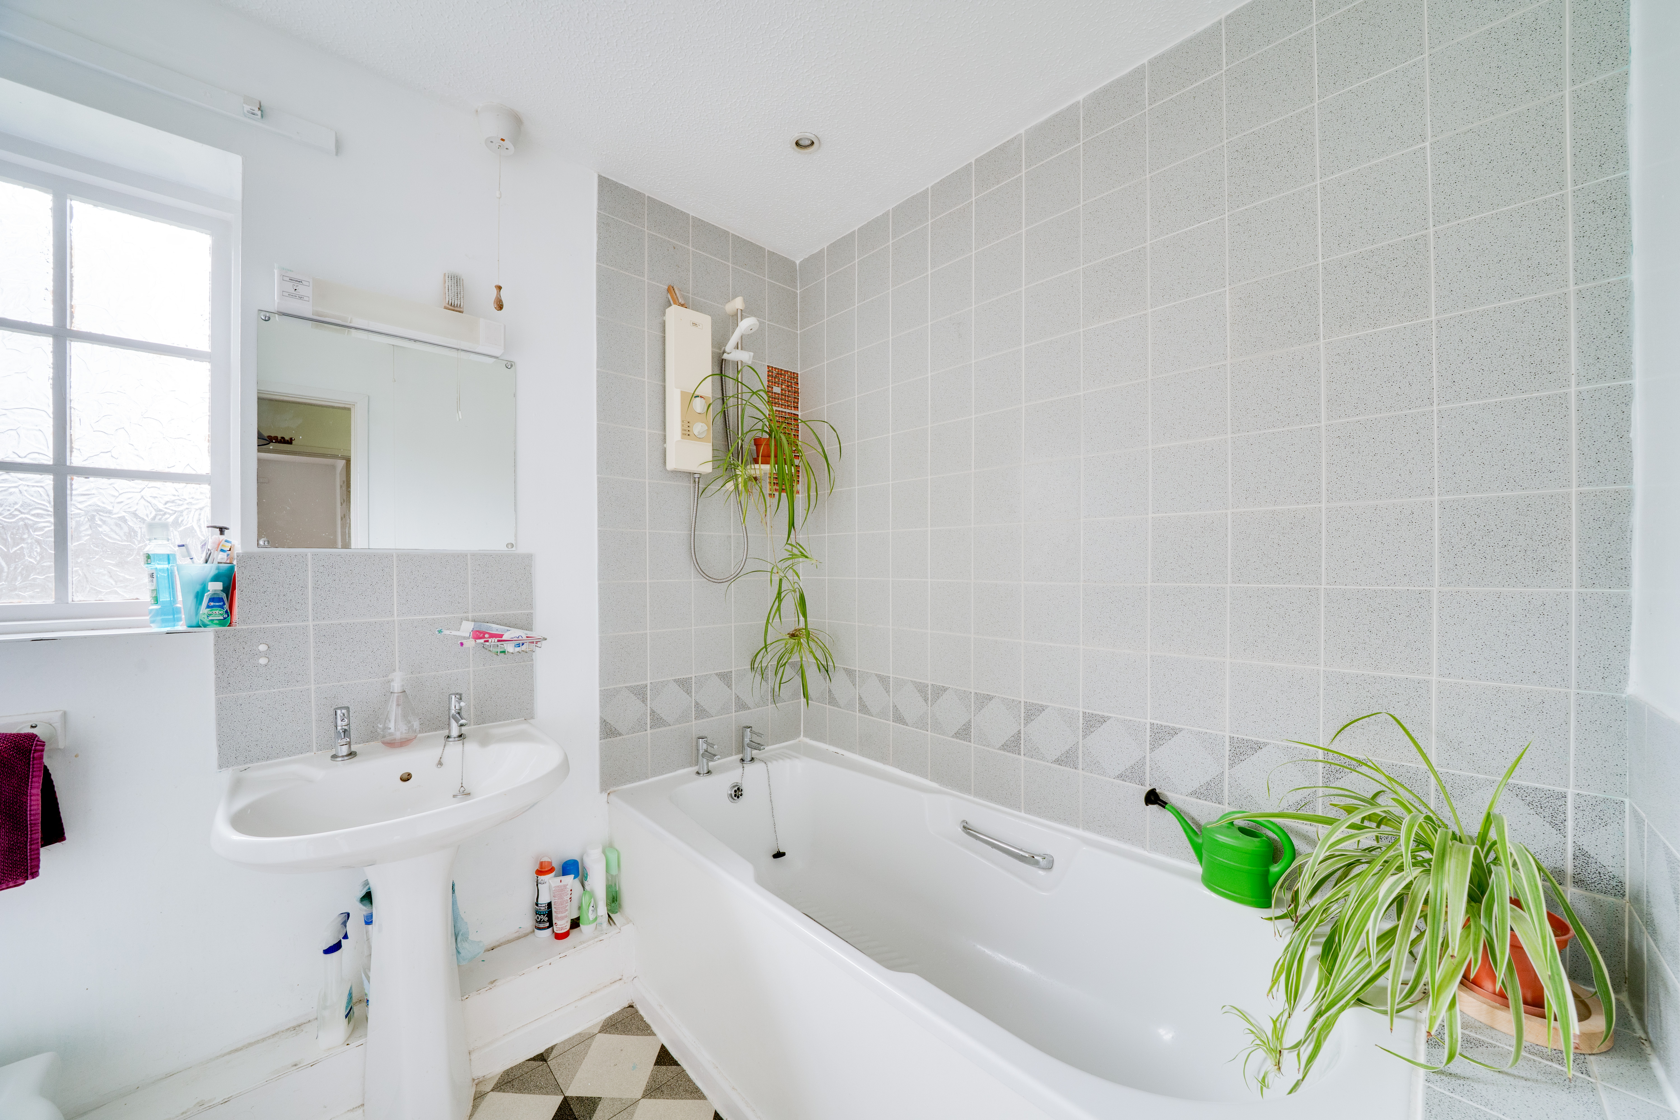
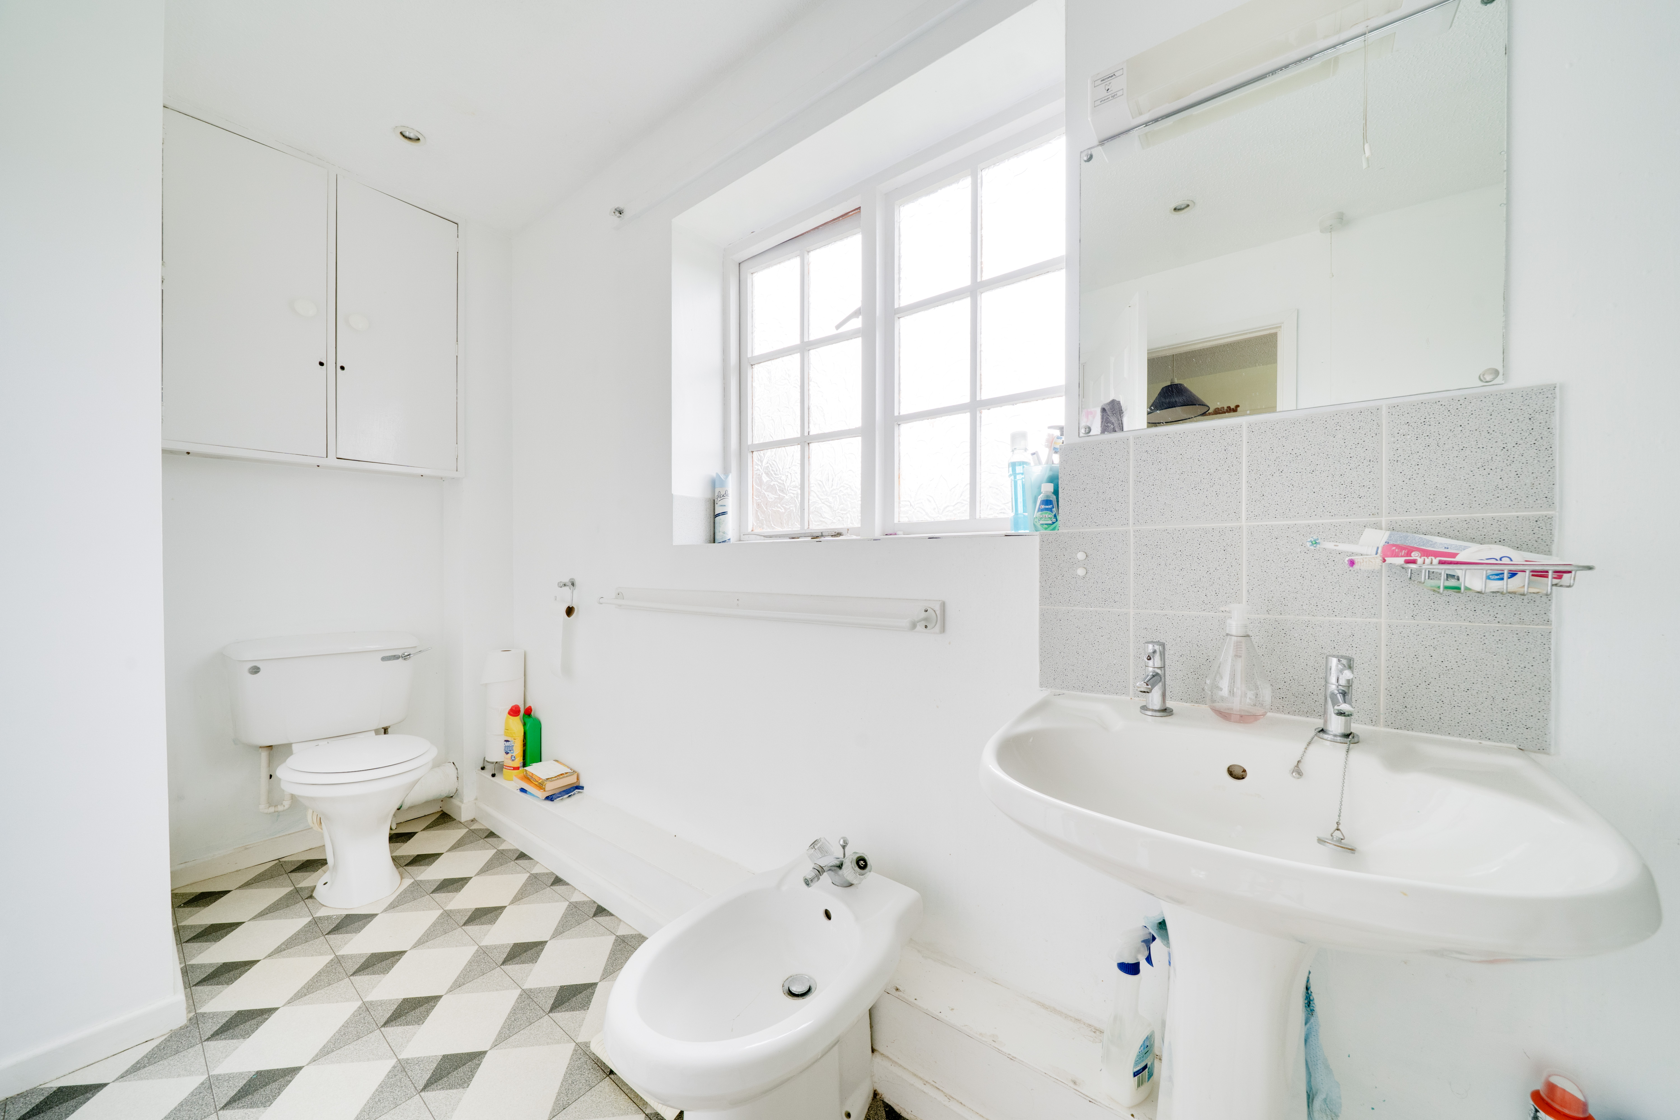
The family bathroom is fitted with a panelled bath, pedestal wash hand basin and WC, complemented by tiled walls and natural light from a window. In addition, there is a separate shower room with enclosed shower and wash hand basin, together with a further separate WC, ensuring the home is well equipped for the demands of a busy household.
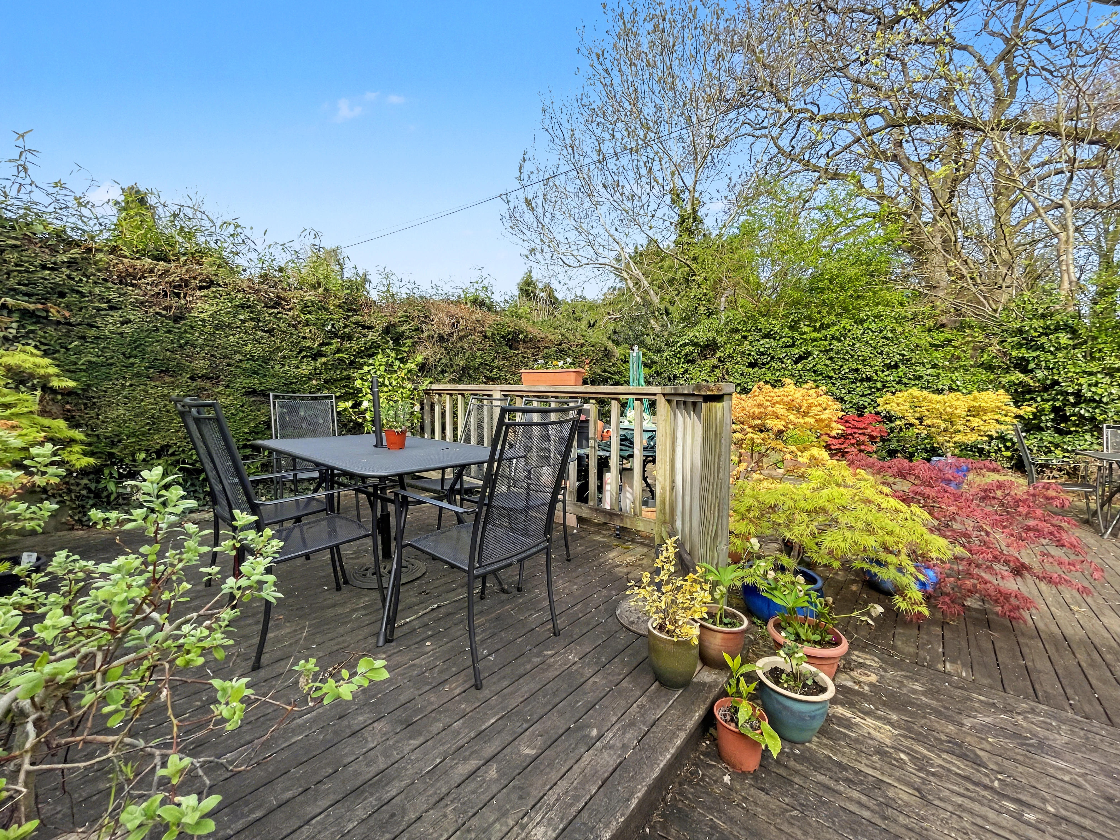
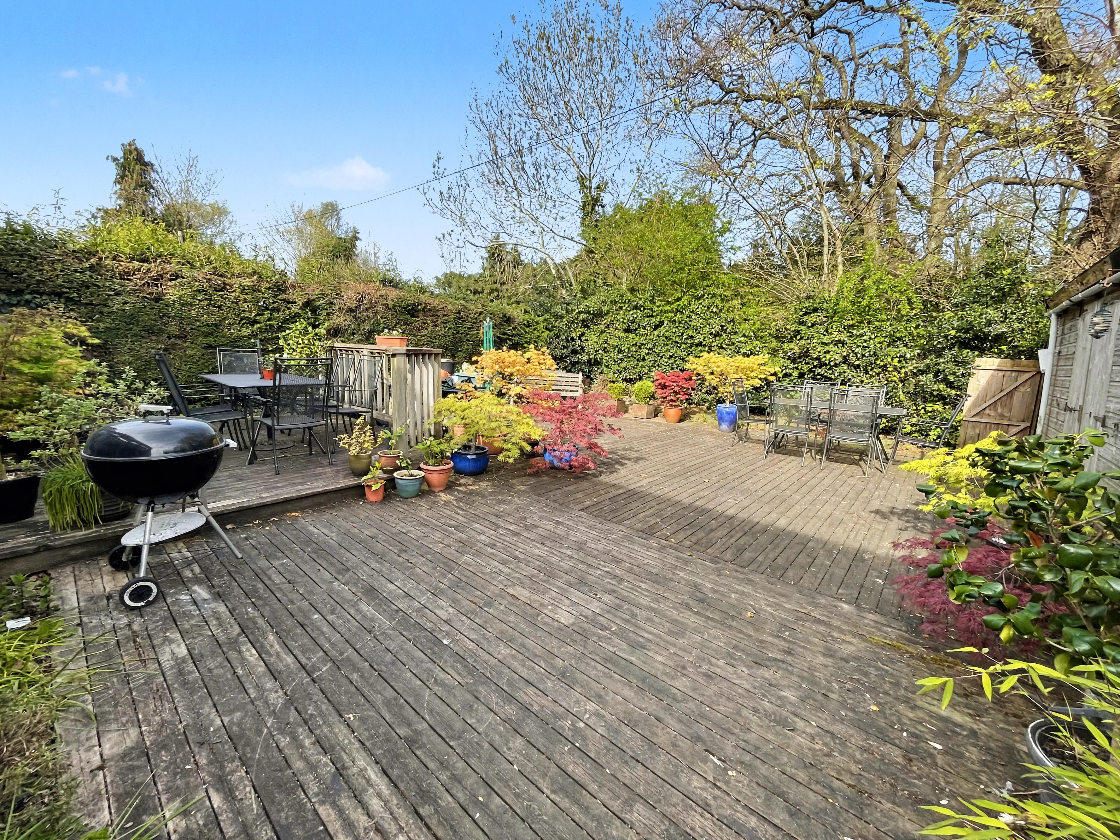
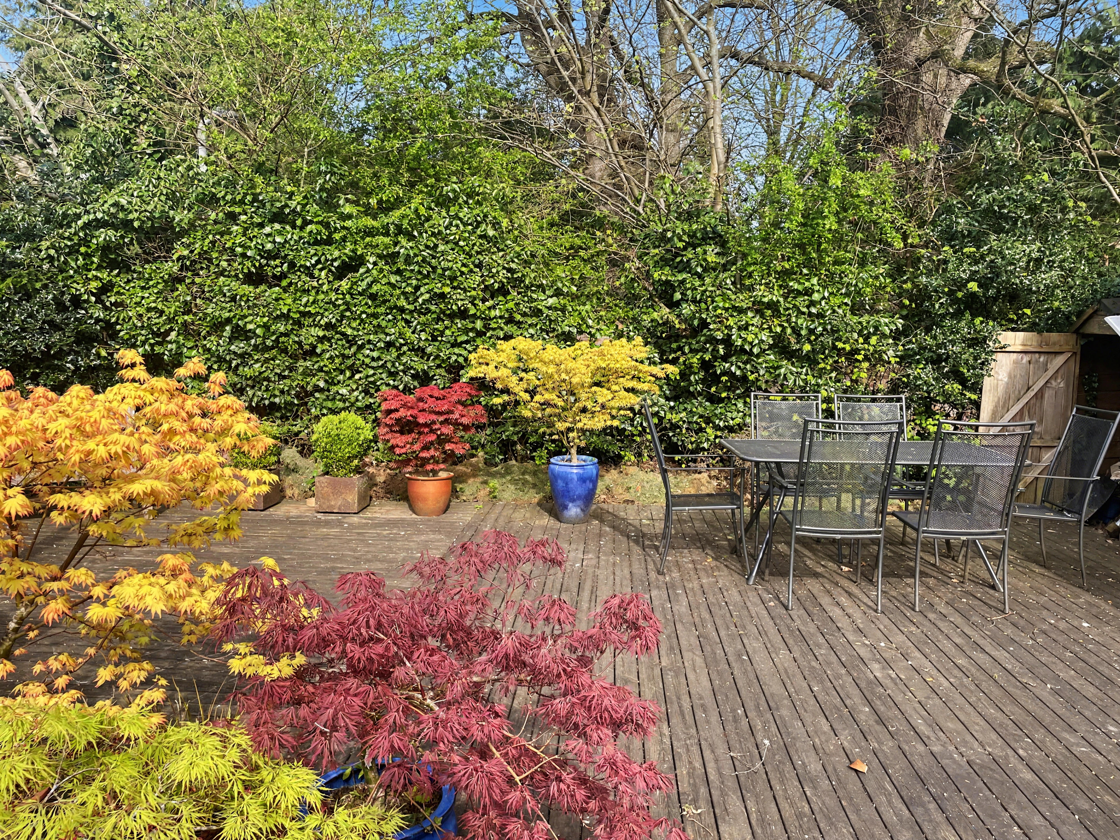
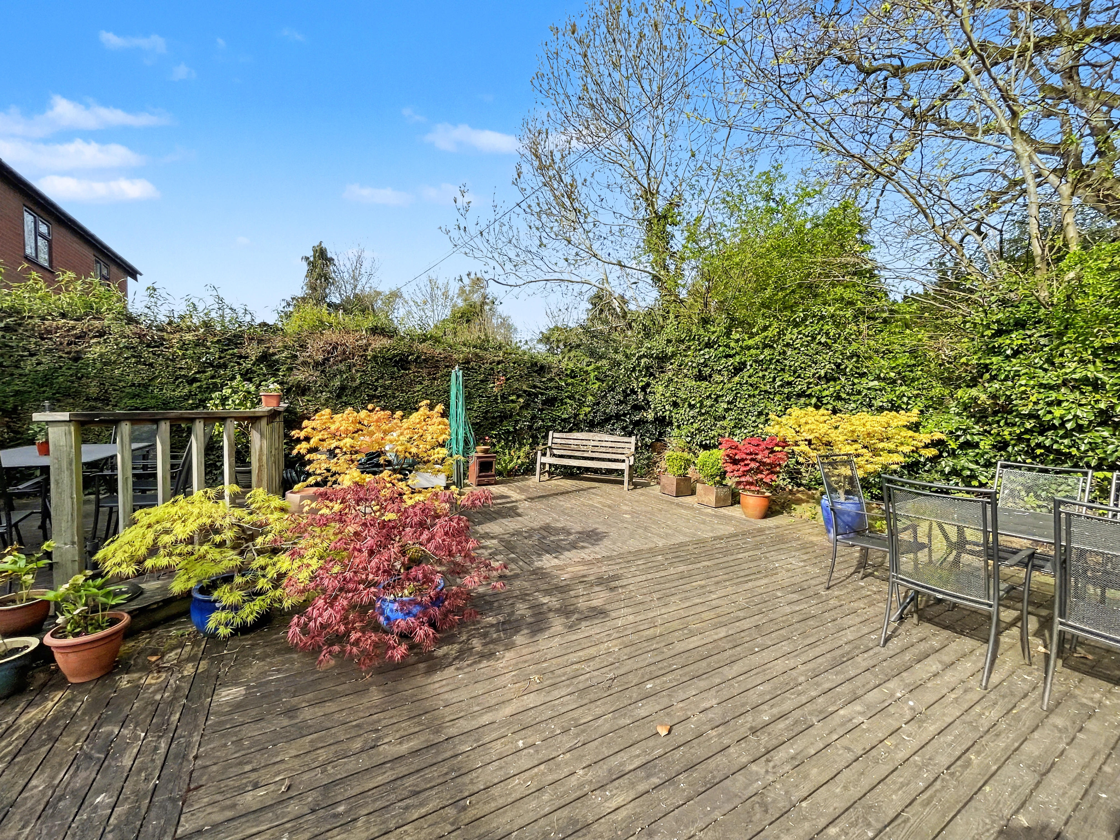
The rear garden is designed for ease of maintenance and enjoyment. A substantial timber decked terrace extends across the rear elevation, providing ample space for outdoor seating and dining. The garden is well enclosed by fencing and mature hedging, offering privacy and a pleasant backdrop of established greenery. A large timber outbuilding provides useful storage or potential workshop space.
EPC Rating: E
Virtual Tour
Key Features
- Multiple Reception Rooms
- Kitchen / Breakfast Room with Separate Utility
- Well Regarded Residential Location
- Enclosed Rear Garden
Property Details
- Property type: House
- Property style: Detached
- Price Per Sq Foot: £209
- Approx Sq Feet: 1,791 sqft
- Council Tax Band: D
Floorplans
Location
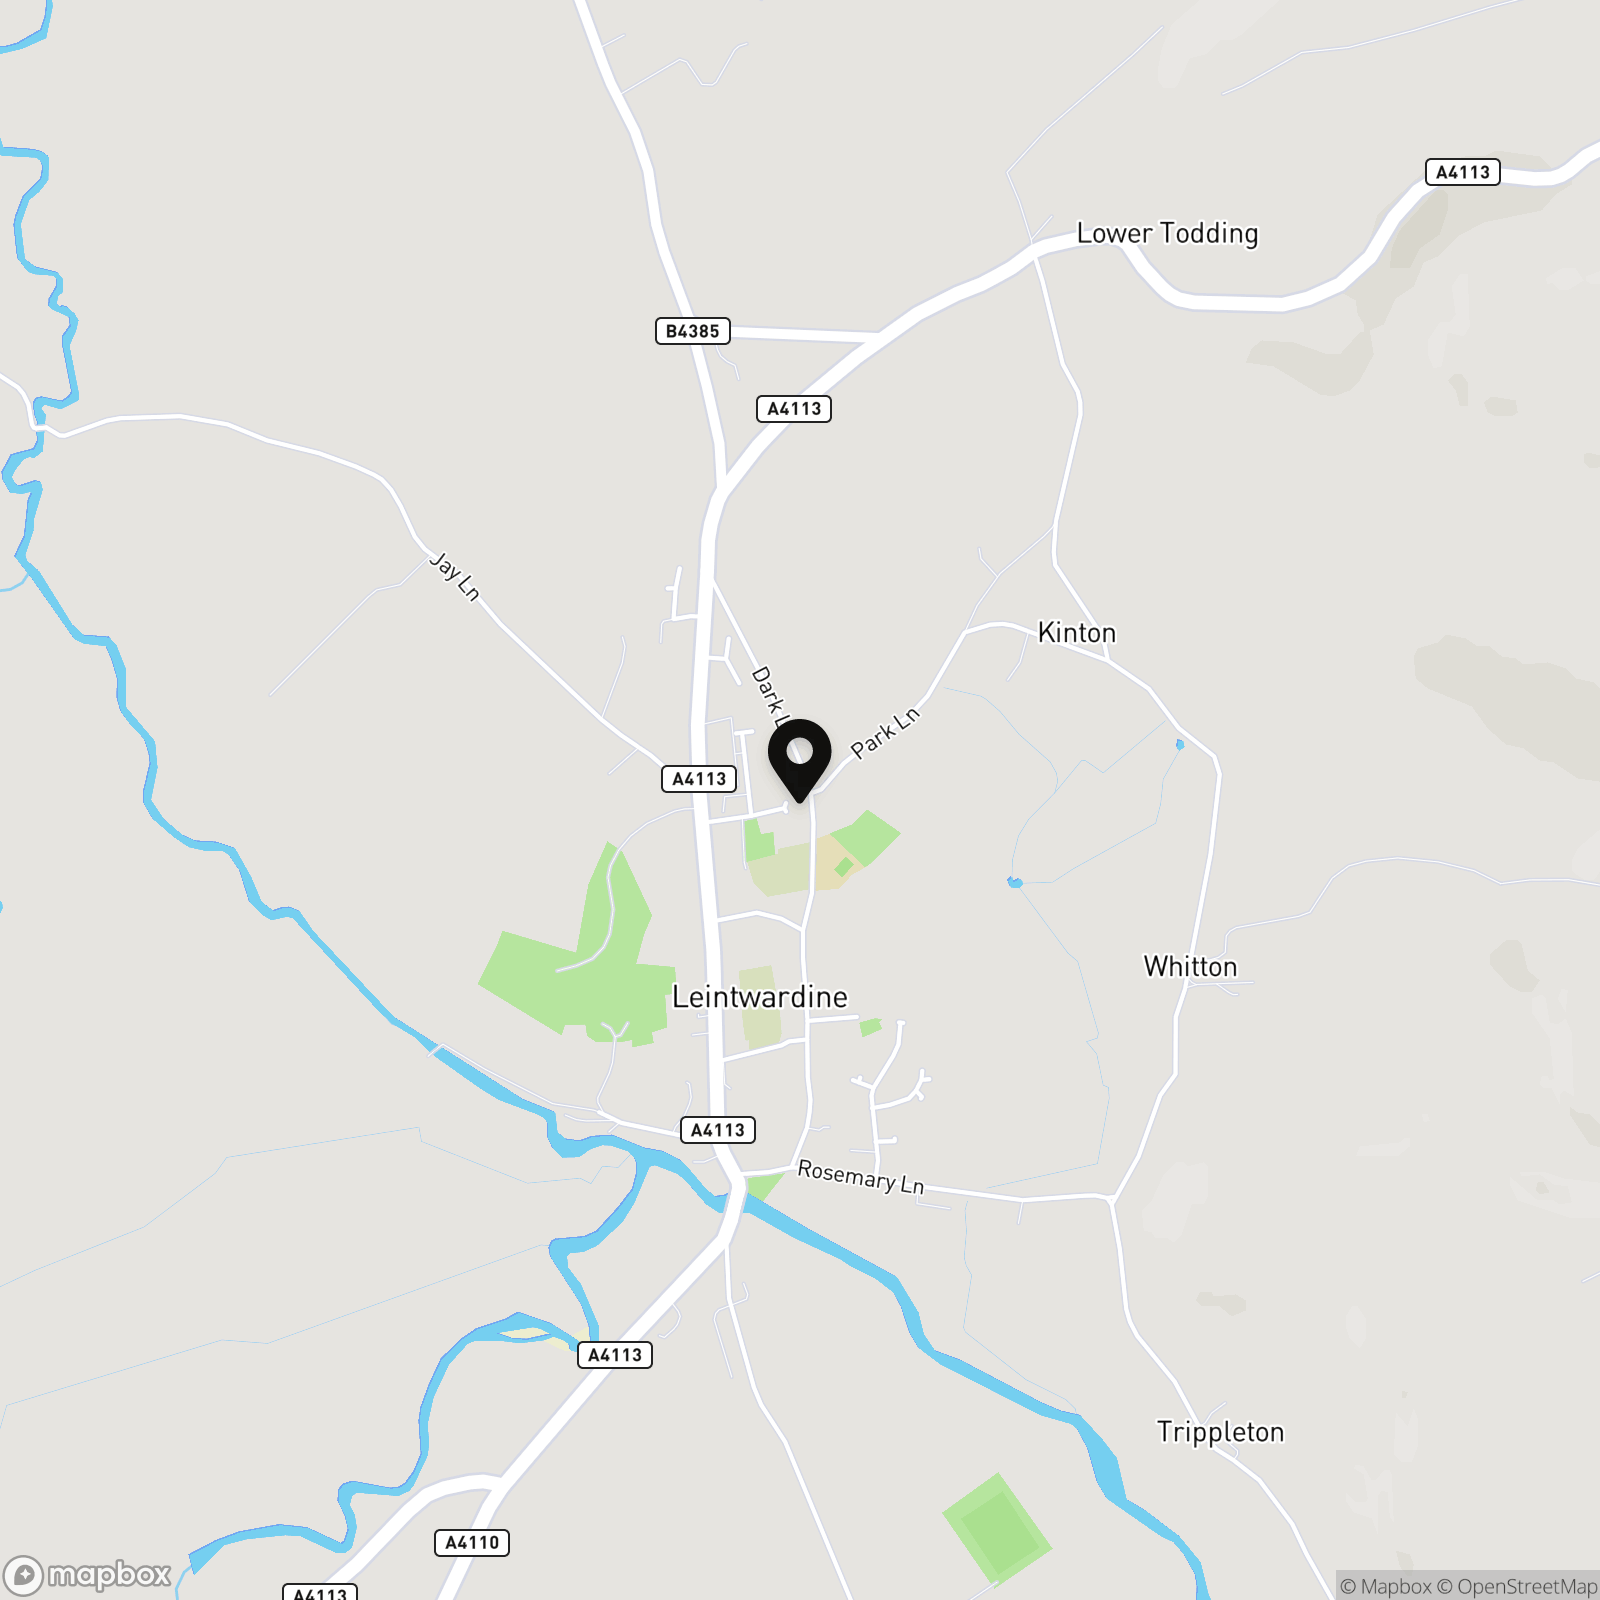
The Criftins is a well-regarded residential development conveniently situated within easy reach of the historic market town of Ludlow. Ludlow offers an excellent range of everyday amenities, schooling, independent shops and restaurants, together with a railway station and good road links via the A49.
Properties you may like
By Nock Deighton Ludlow
-
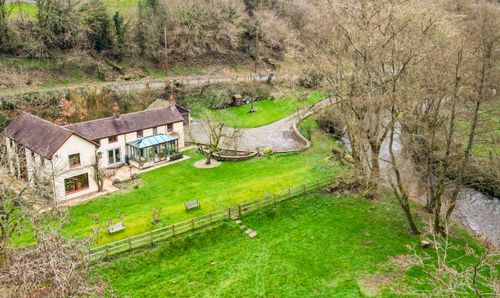
Horderley, Craven Arms, SY7
- 5 Beds
- 3 Bath
-
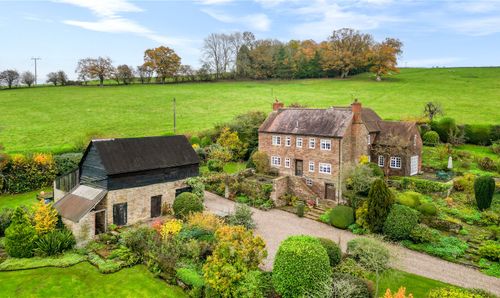
Brimfield, Ludlow, SY8
- 4 Beds
- 2 Bath
-
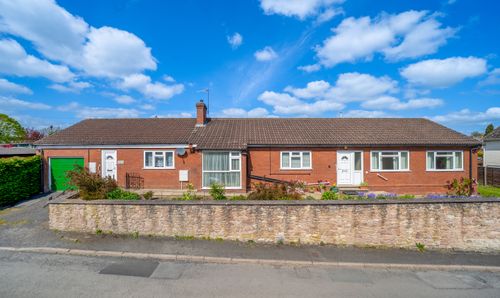
Rock Lane, Ludlow, SY8
- 3 Beds
- 1 Bath
-
The Moors, Diddlebury, SY7
- 3 Beds
- 1 Bath
-
Clee Hill, Ludlow, SY8
- 2 Beds
- 1 Bath
-
Little Hereford, Ludlow, SY8
- 3 Beds
- 1 Bath
-
Farden, Bitterley, SY8
- 3 Beds
- 1 Bath
-
Clee Hill, Ludlow, SY8
- 2 Beds
- 1 Bath
-
Clun, Craven Arms, SY7
- 4 Beds
- 2 Bath