Book a Viewing
To book a viewing for this property, please call Nock Deighton Ludlow, on 01584 875555.
To book a viewing for this property, please call Nock Deighton Ludlow, on 01584 875555.
5 Bedroom Detached House, Horderley, Craven Arms, SY7
Horderley, Craven Arms, SY7

Nock Deighton Ludlow
Nock Deighton, 12 Bull Ring
Description
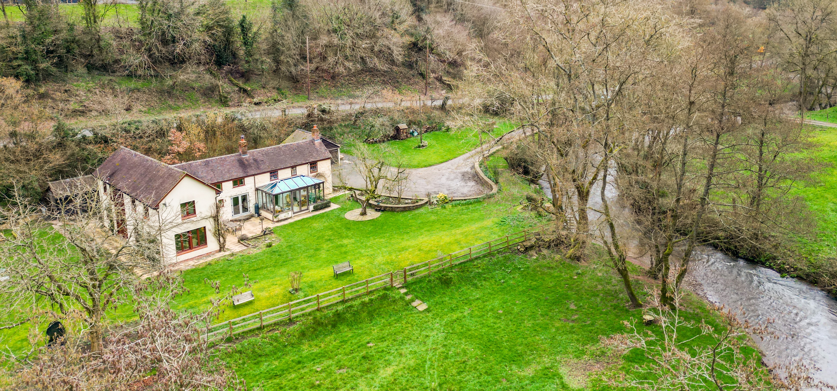
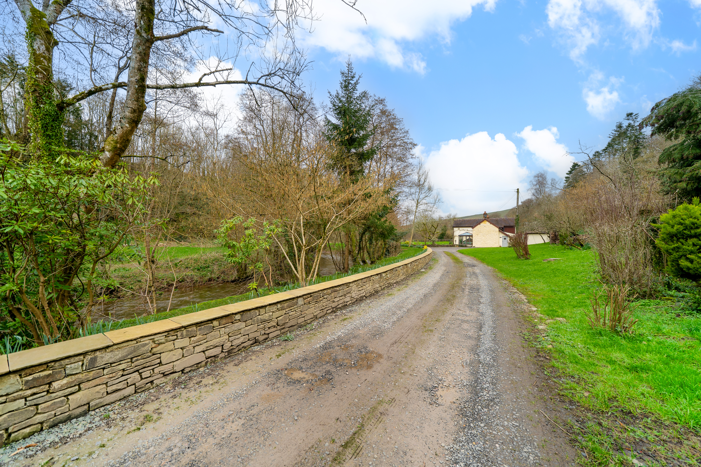
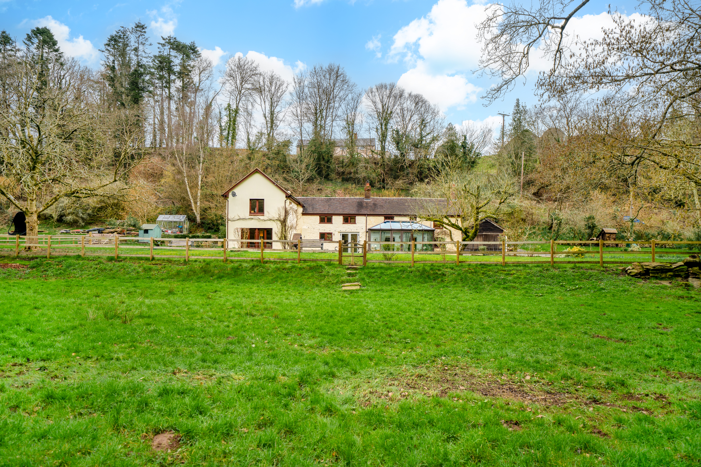
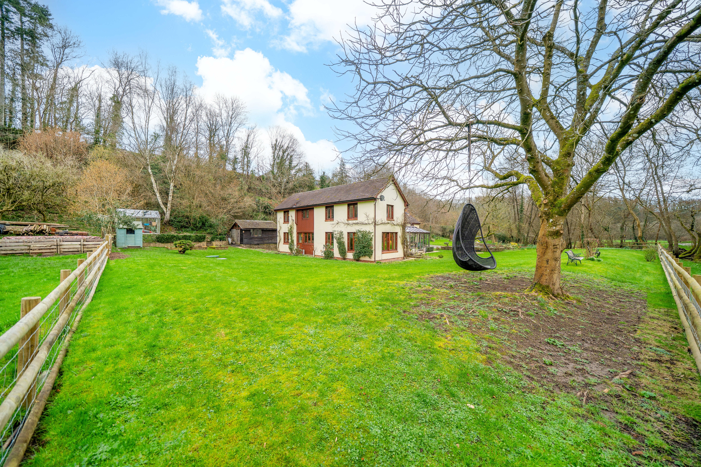
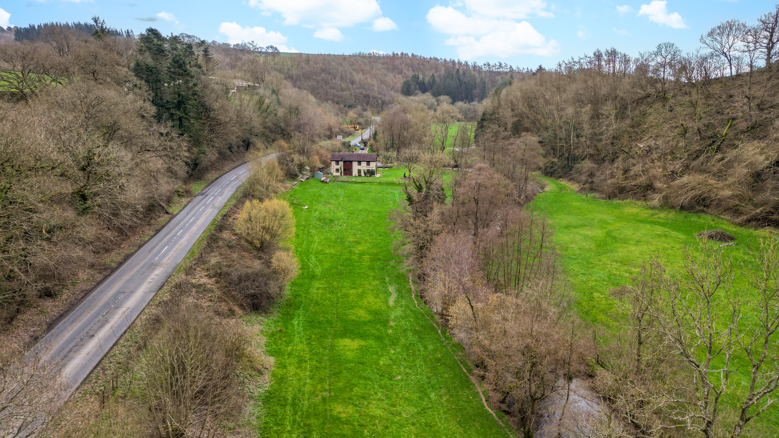
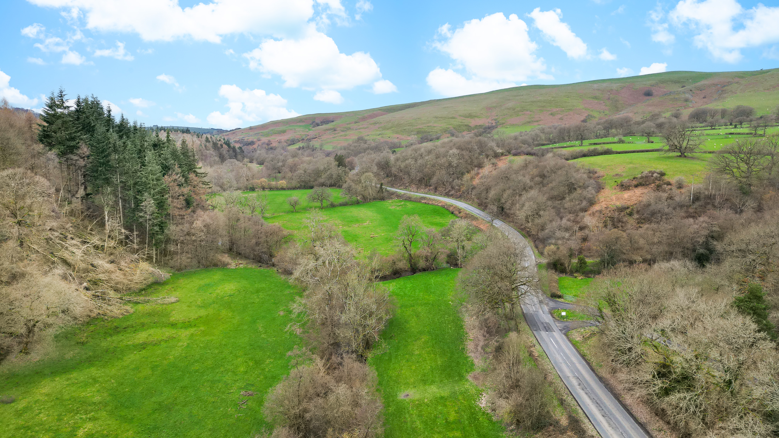
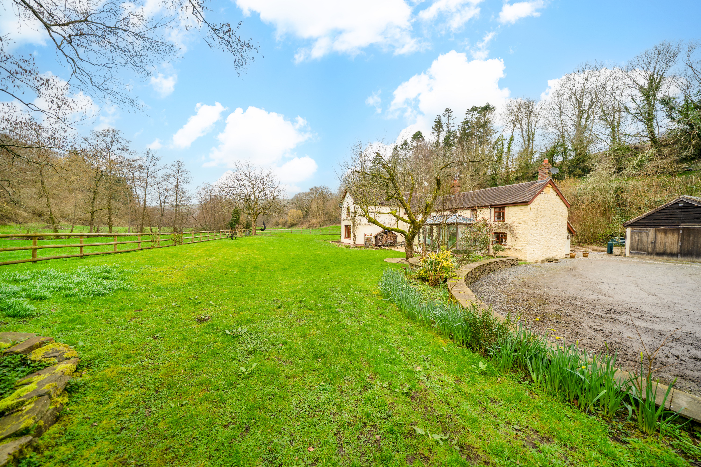
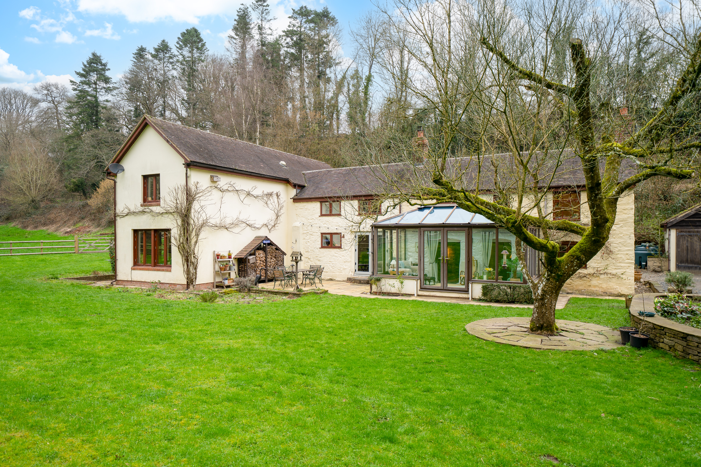
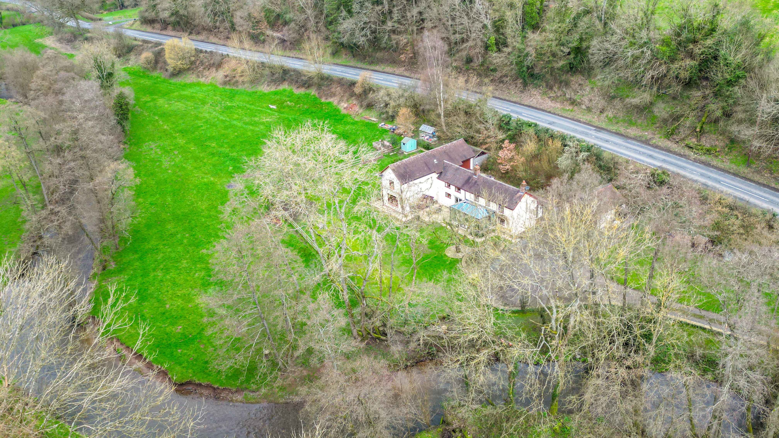
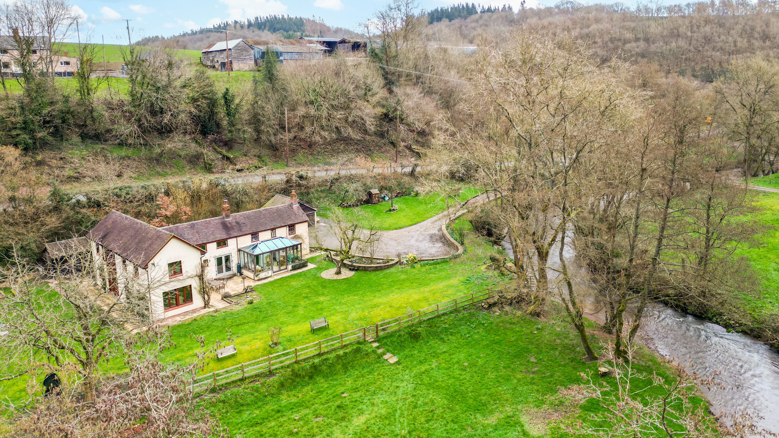
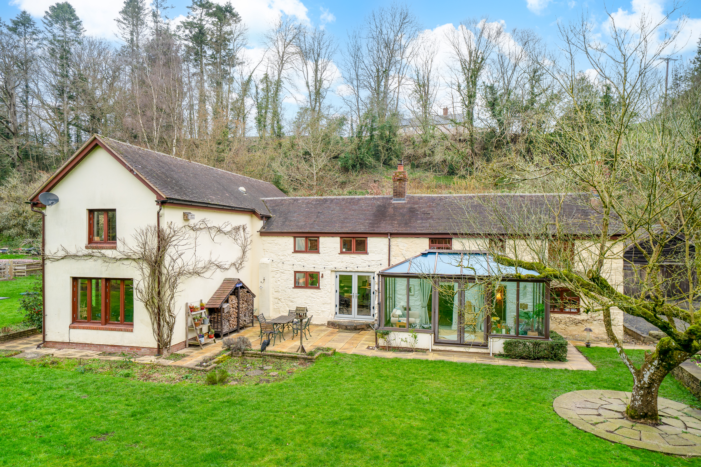
Sitting below the Long Mynd and approached from a long, private driveway, the property combines a traditional early‑1800s stone cottage with a contemporary Swedish House extension. This provides flexible accommodation for modern family life, multi‑generational living, home working or semi‑independent use. The home sits centrally within its plot, surrounded by mature gardens with the river forming a peaceful natural boundary.
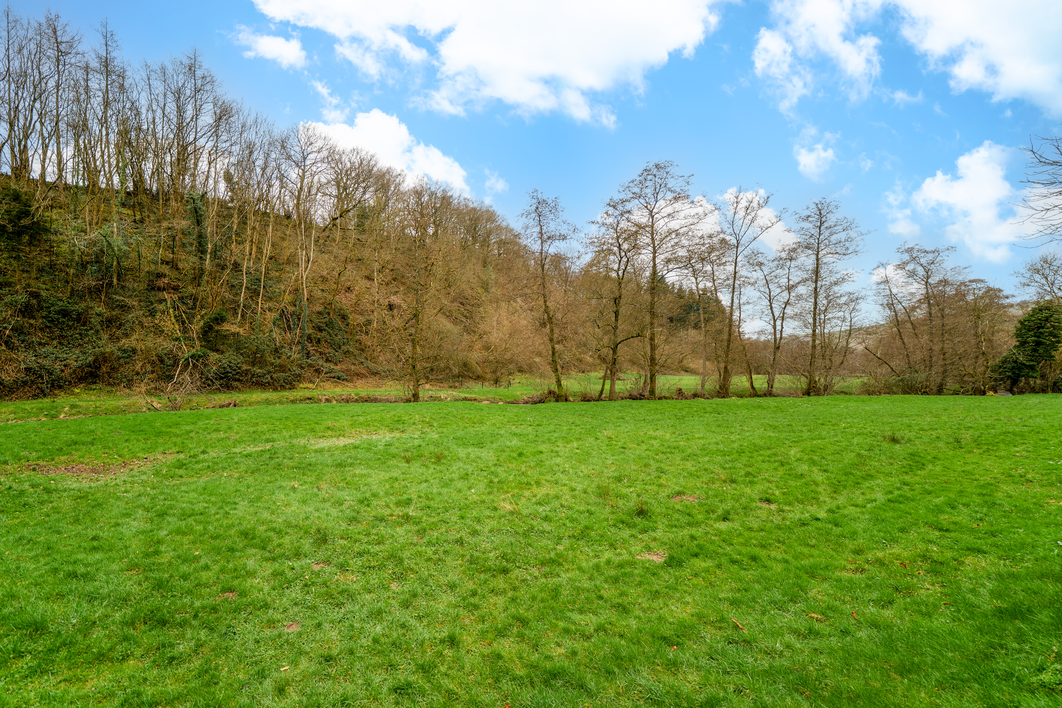
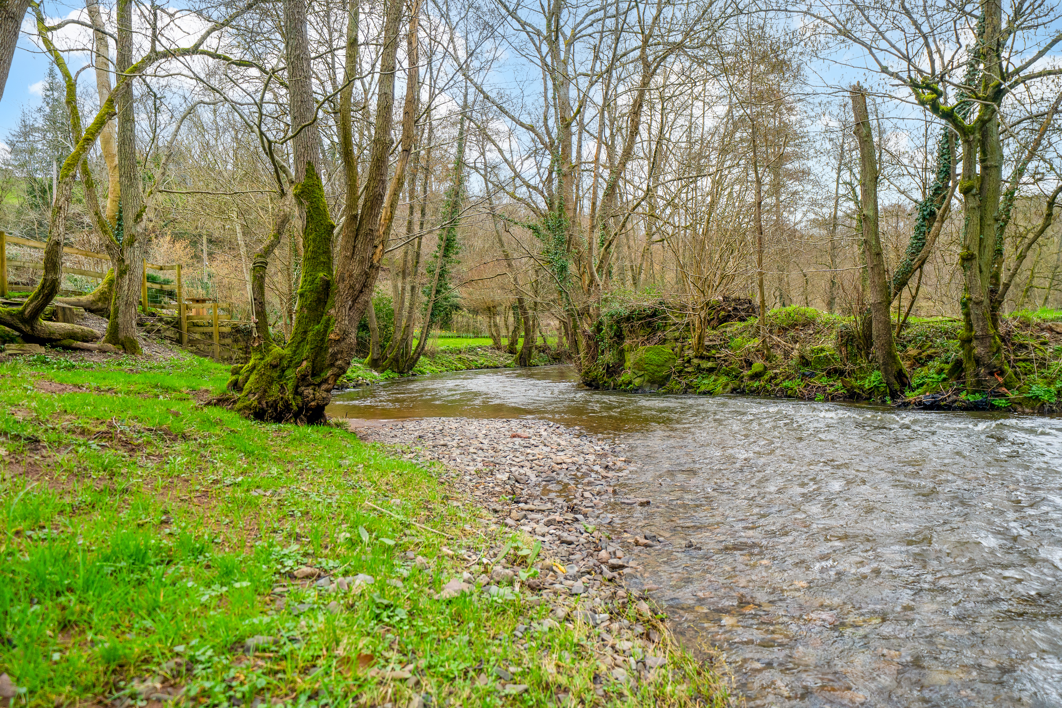
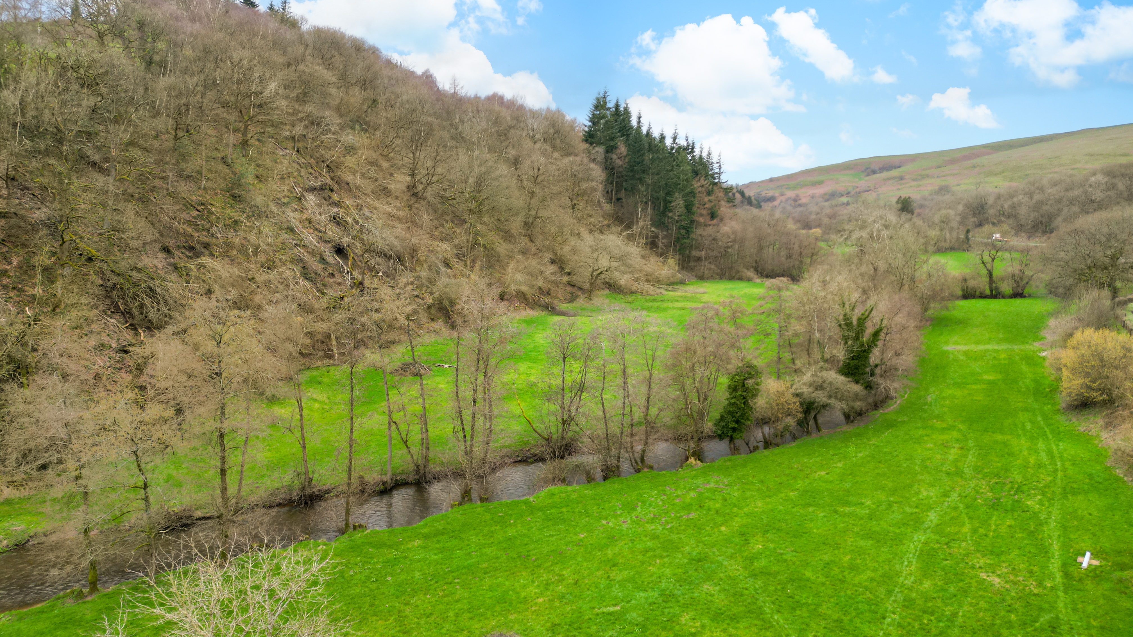
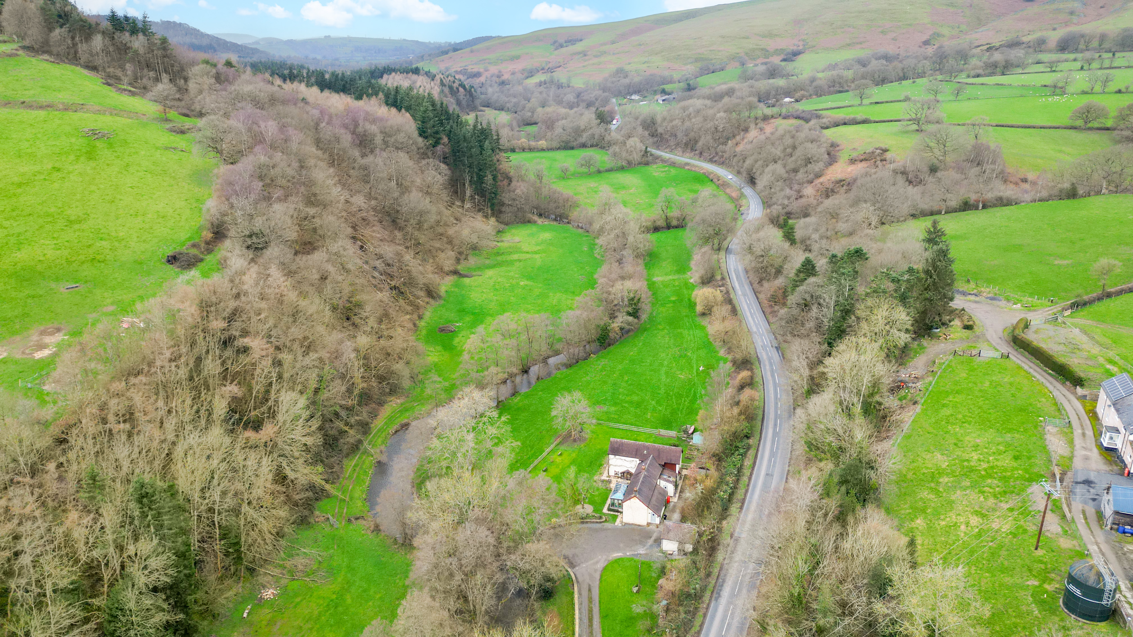
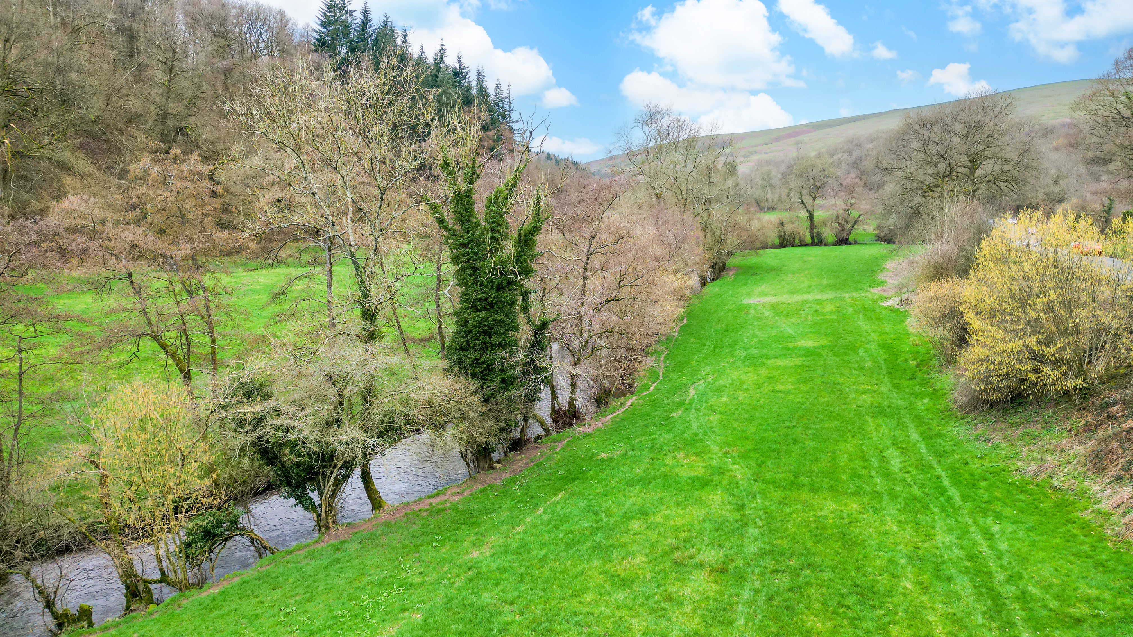
The adjoining field provides agricultural and recreational opportunities, including grazing, hobby farming, meadow creation, orchard planting or horticultural projects. It provides a private sheltered landscape for walking, observing wildlife and enjoying the riverbank.
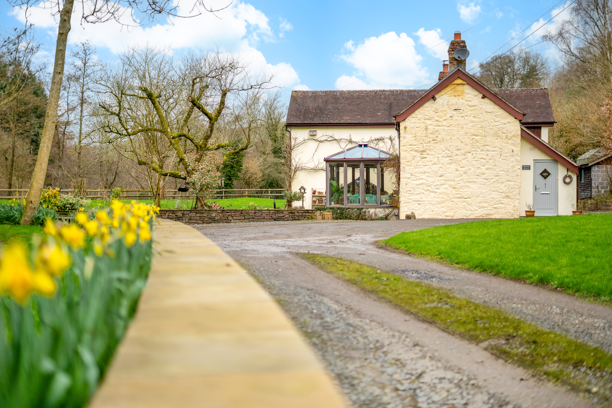
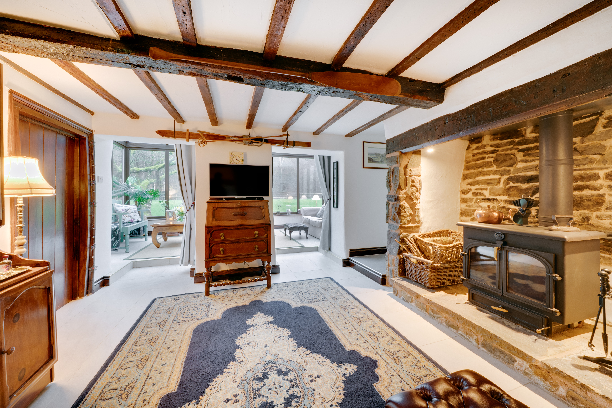
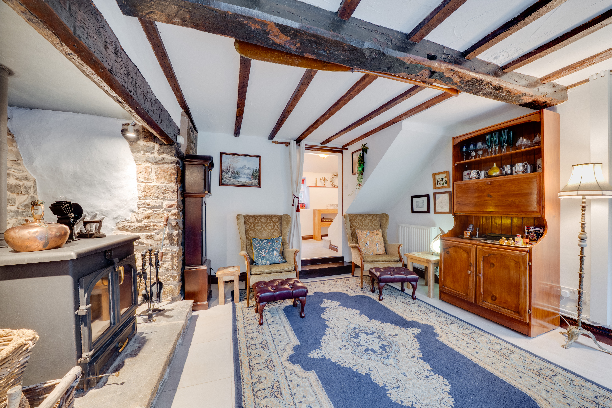
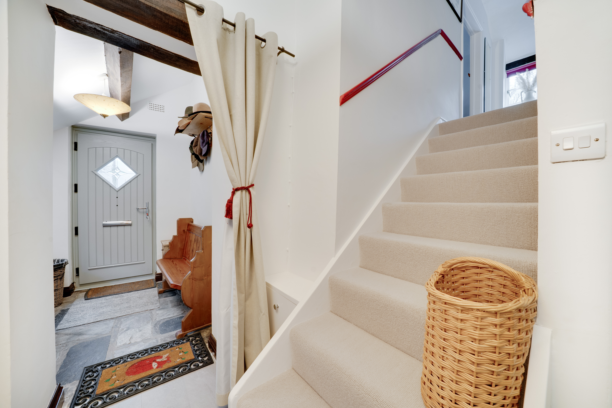
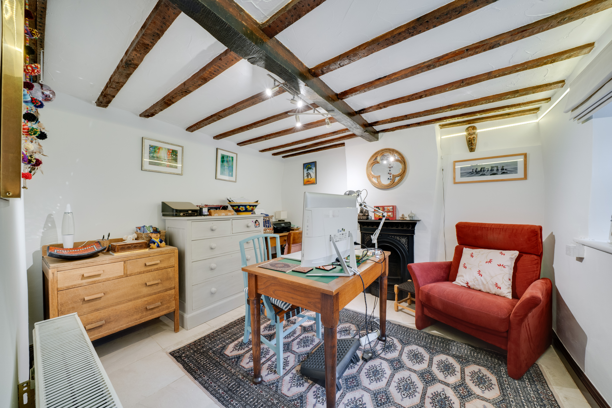
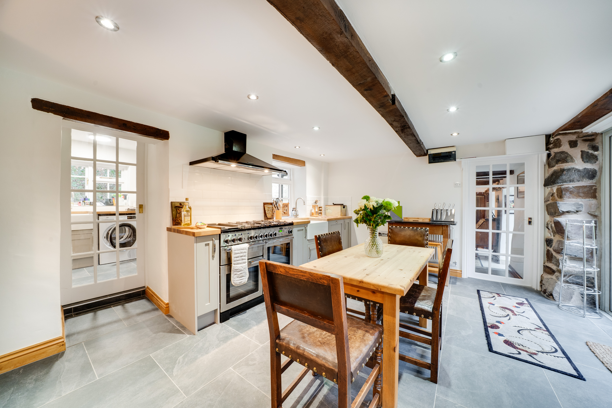
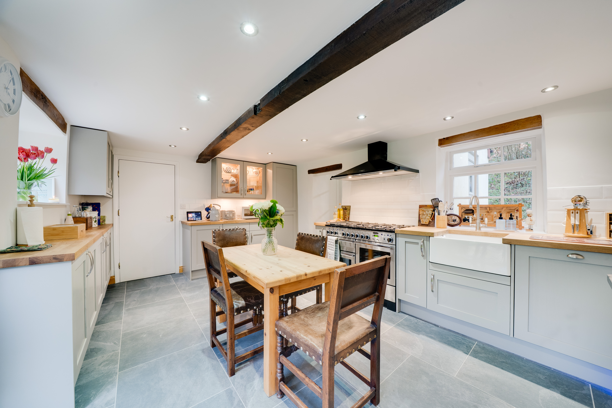
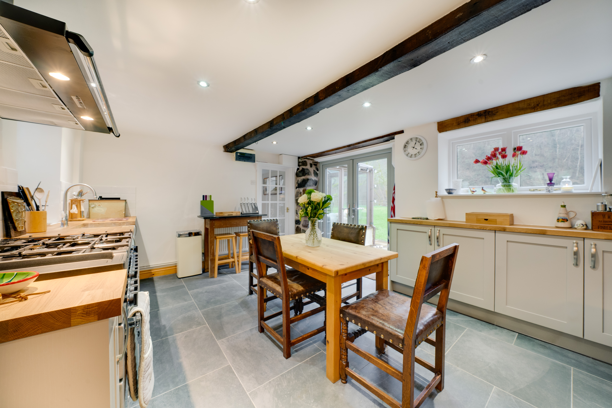
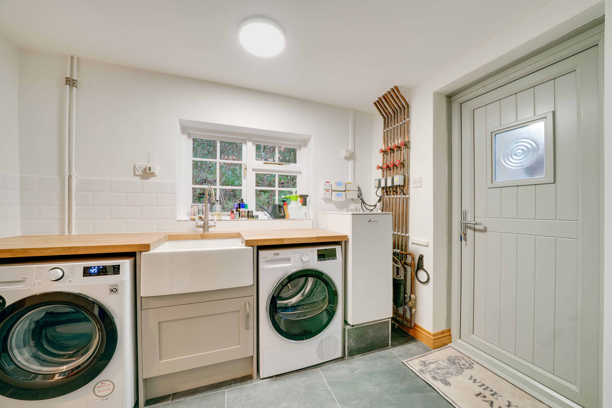
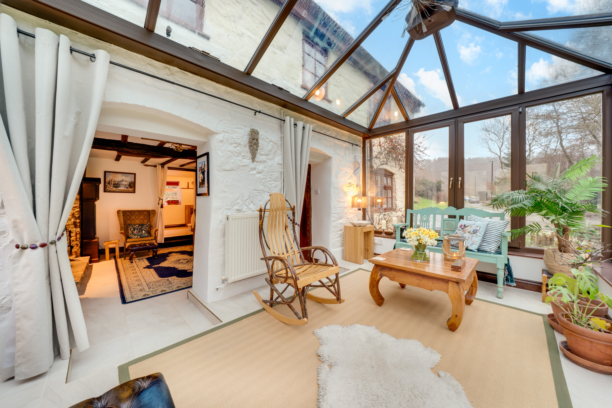
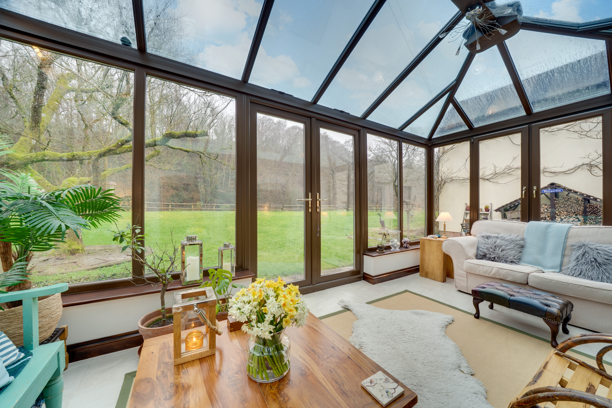
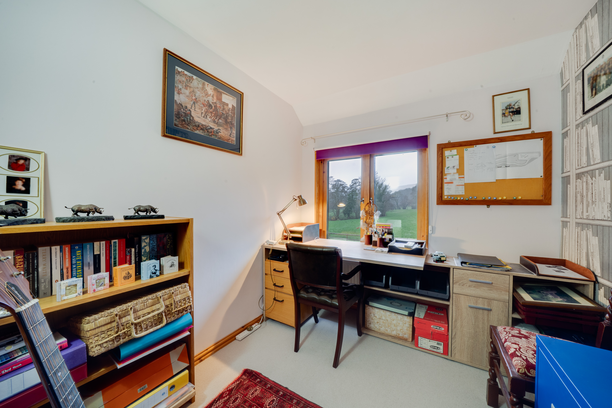
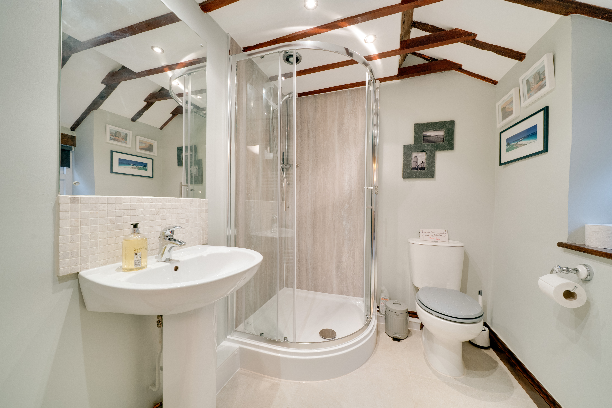
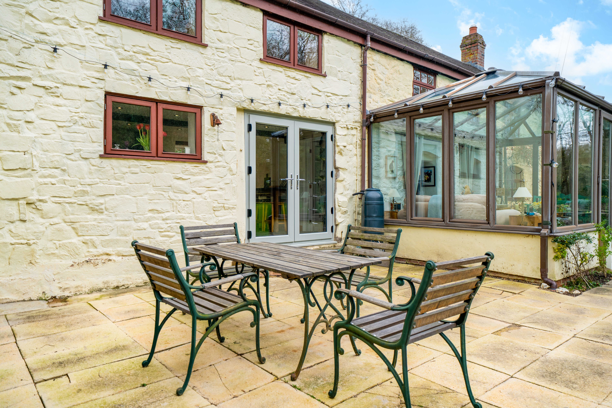
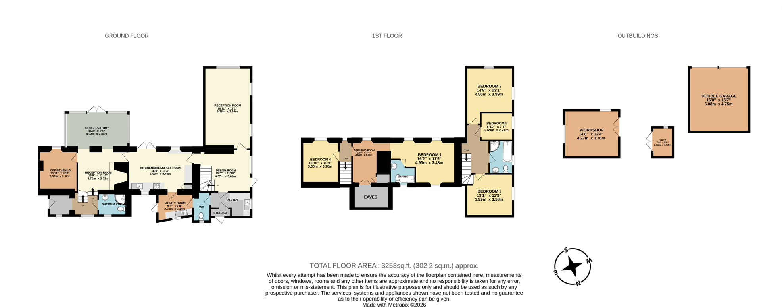
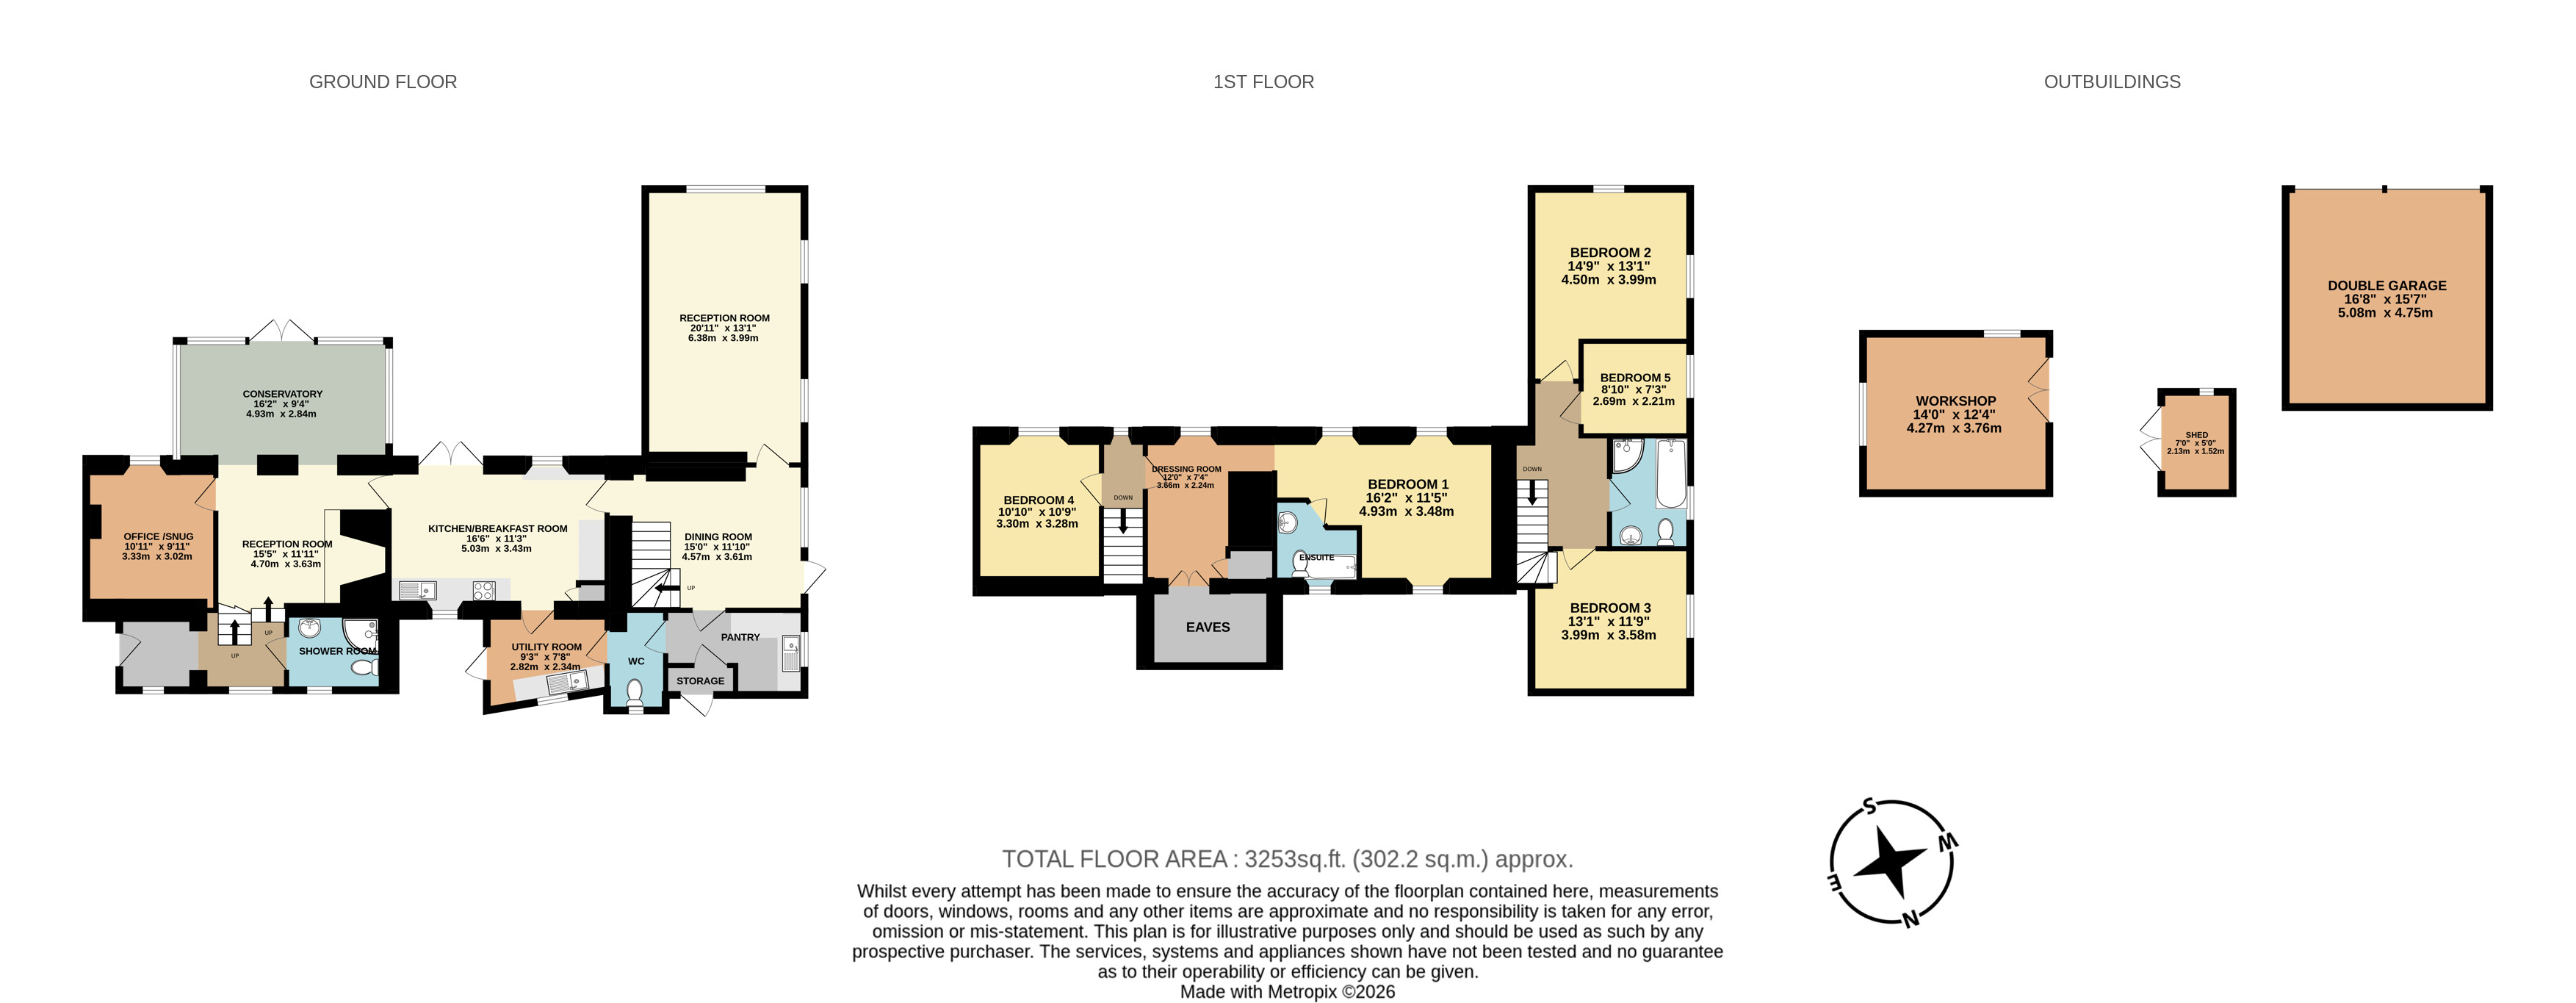
The cottage retains its historic character, with exposed beams, thick stone walls, and traditional features. From the entrance hall with stone floor and exposed beams, the accommodation flows into a cosy sitting room, centred around a character stone inglenook fireplace with a large wood‑burning stove, opening into a bright conservatory offering wide‑ranging views across the garden, river, driveway and woodland ridge. A snug, currently used as a study, includes a second working fireplace. The timber farmhouse kitchen is spacious and well-equipped, featuring integrated appliances, exposed beams, dual‑aspect windows and French doors opening to the patio. A utility room adjoins the kitchen, and a ground‑floor shower room provides further convenience.
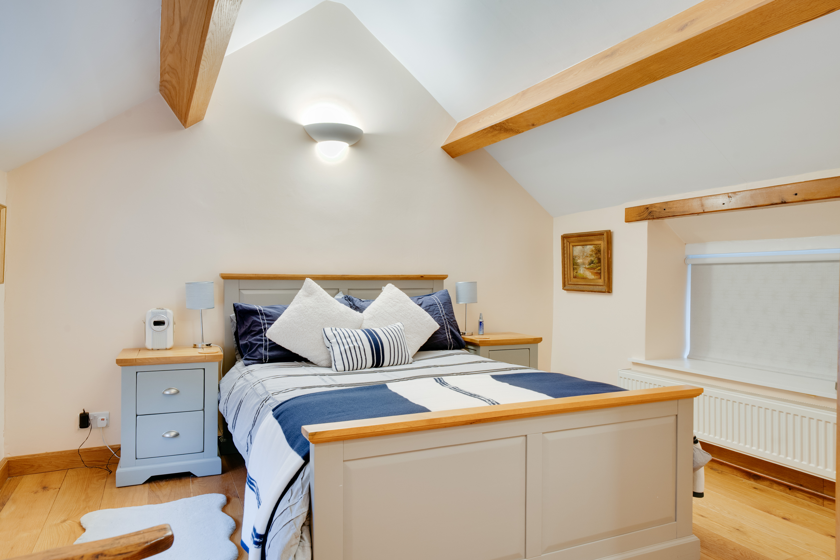
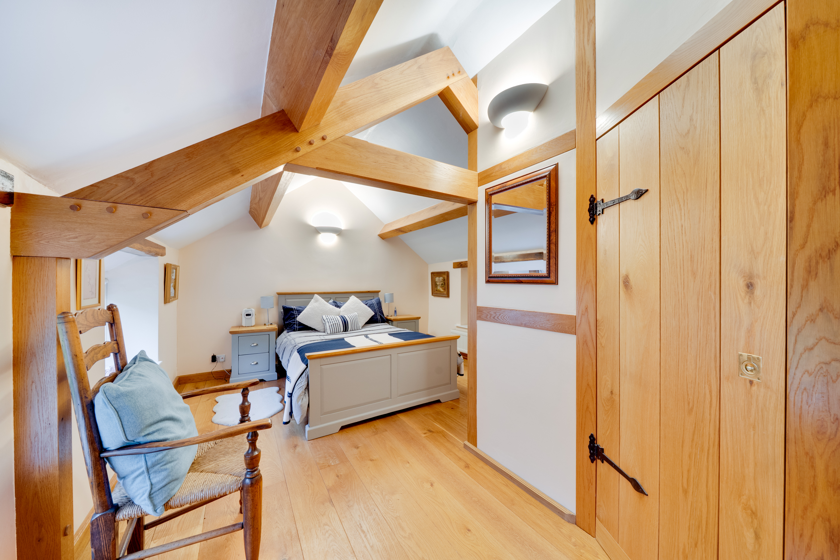
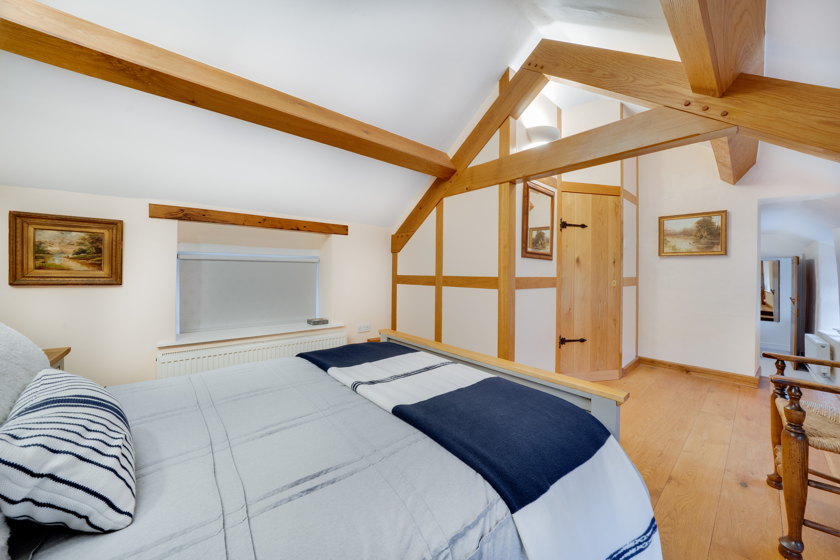
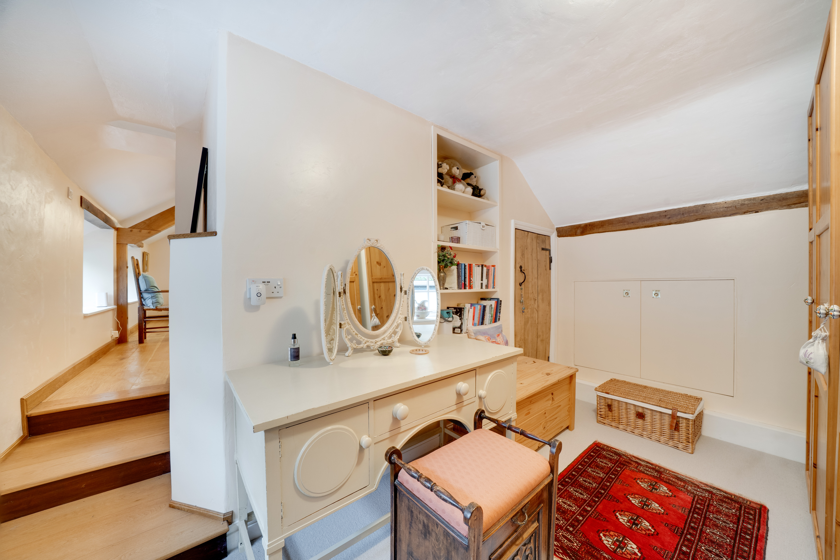
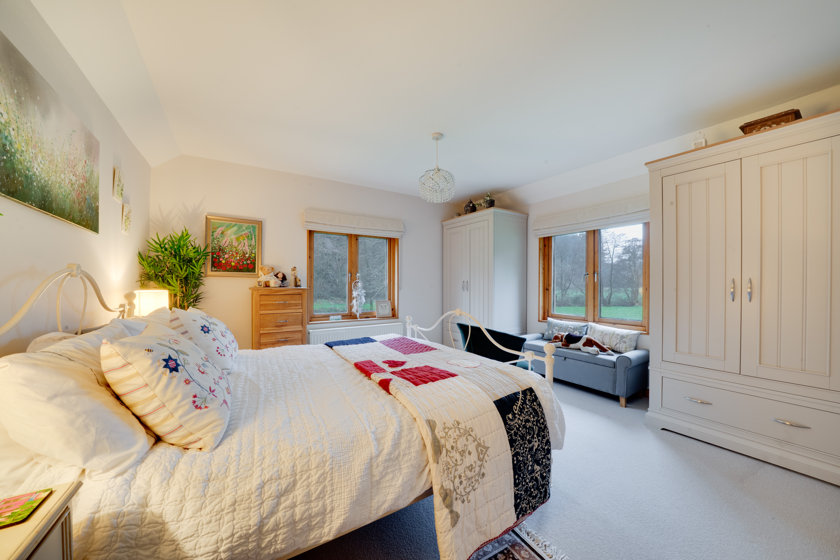
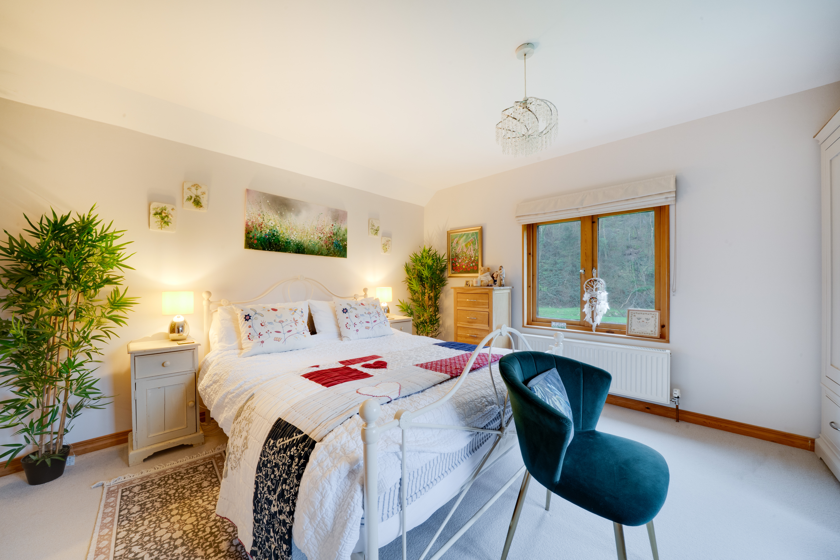
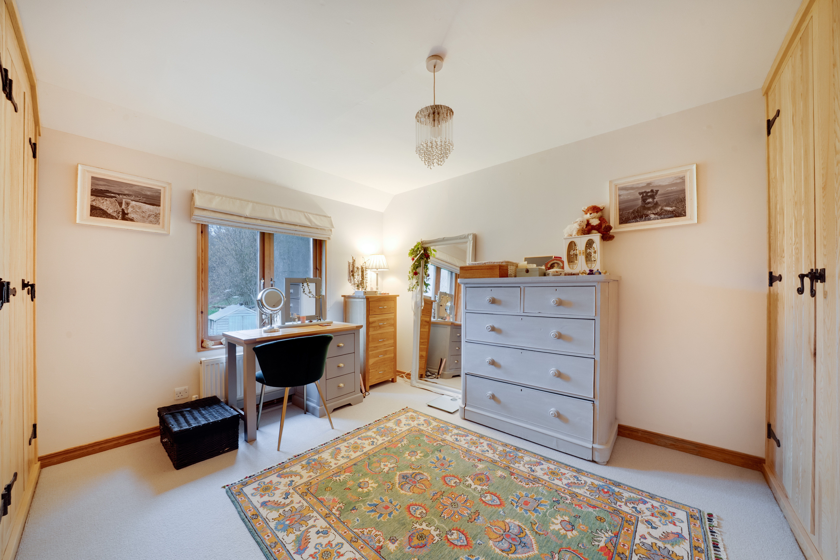
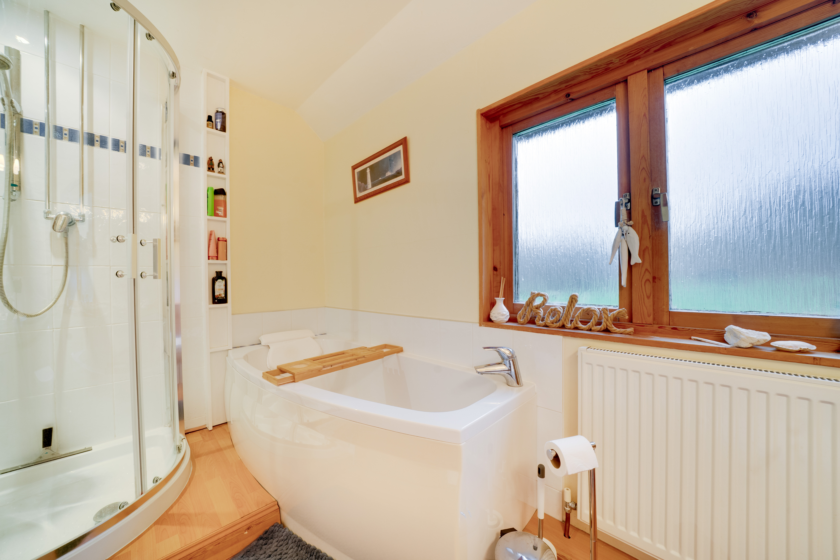
A staircase from the front hallway leads to two bedrooms within the cottage section: a generous principal suite with dressing room and ensuite bathroom, and a double/twin bedroom.
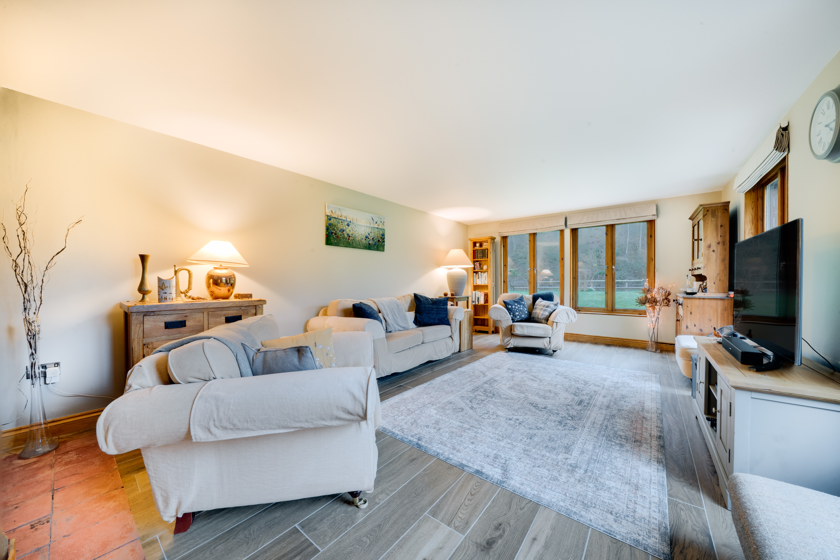
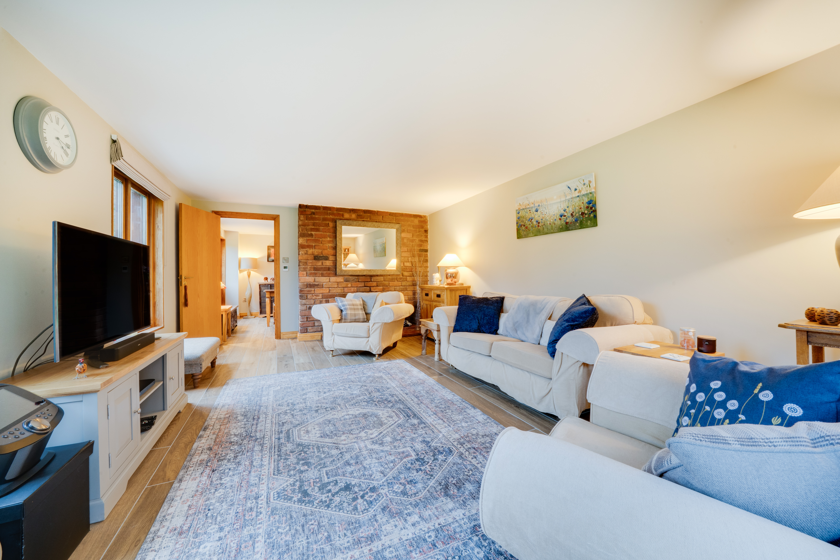
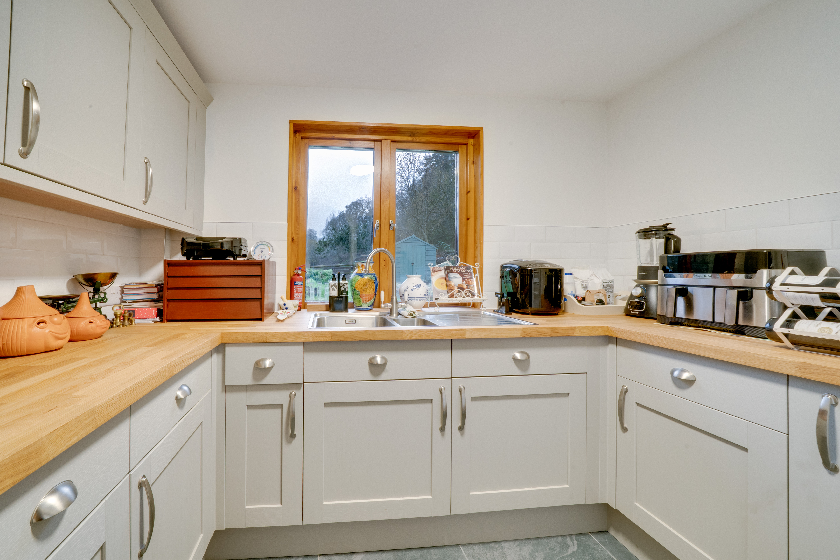
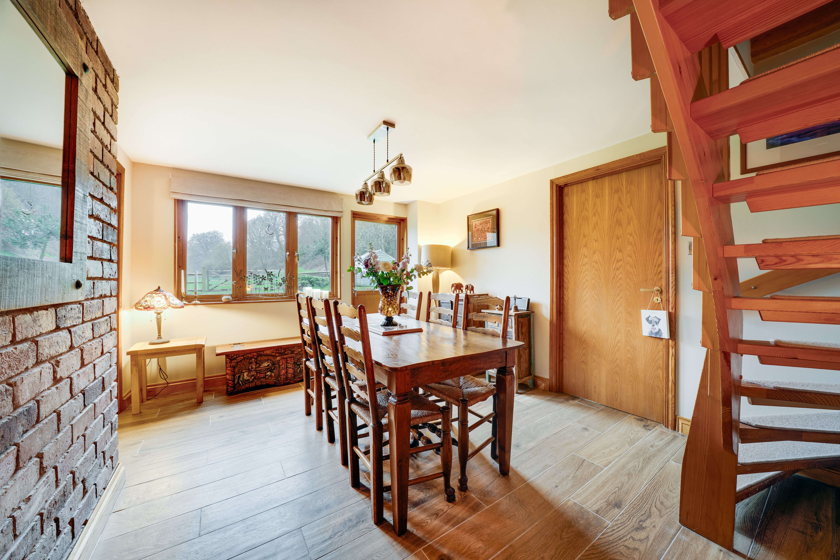
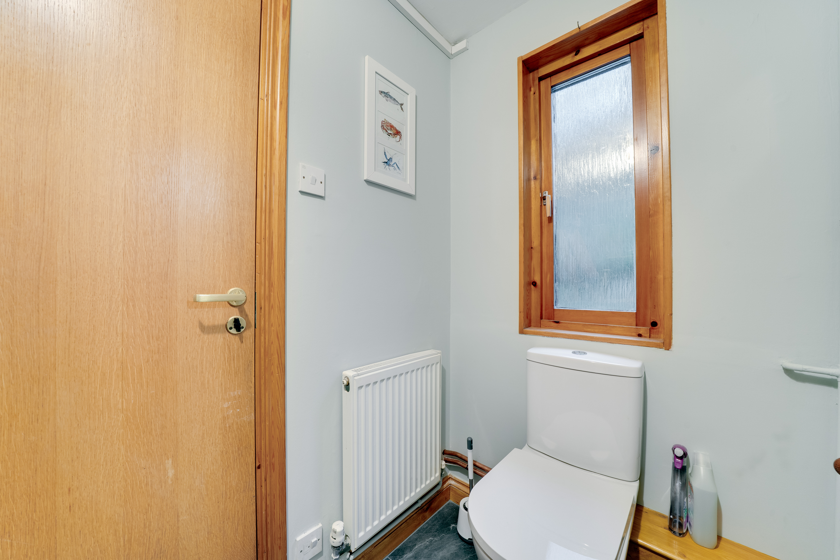
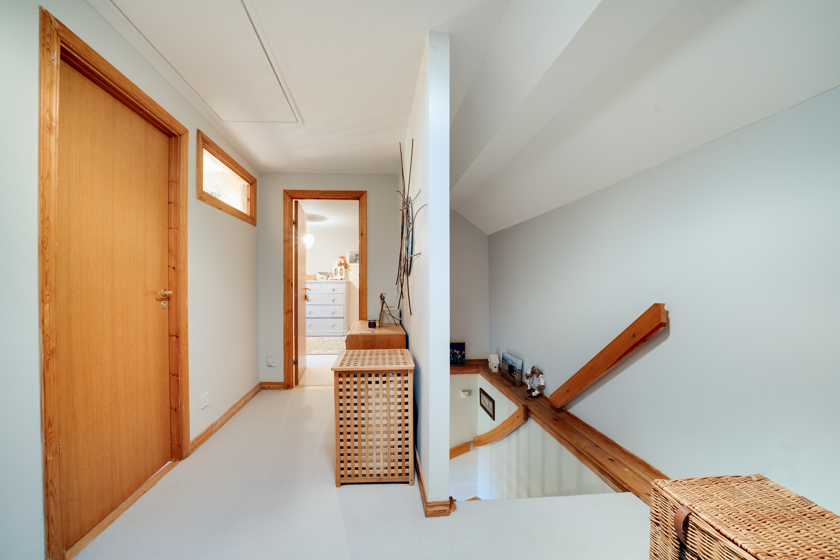
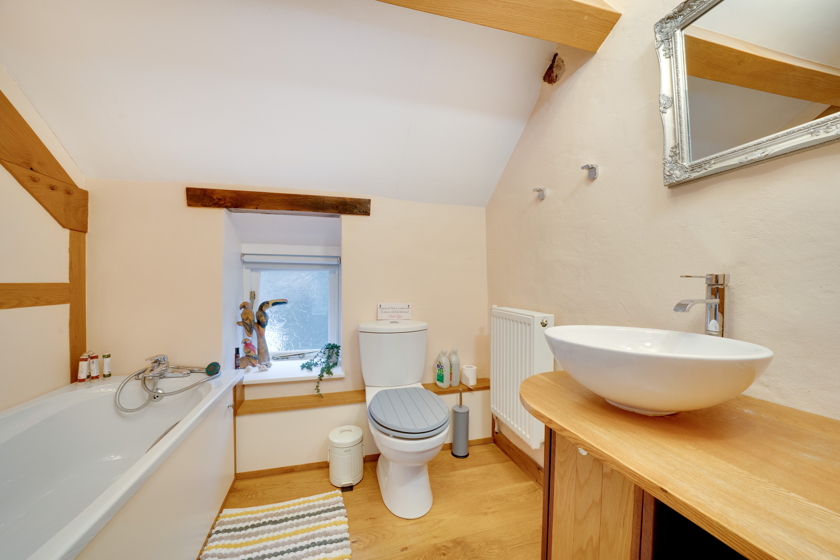
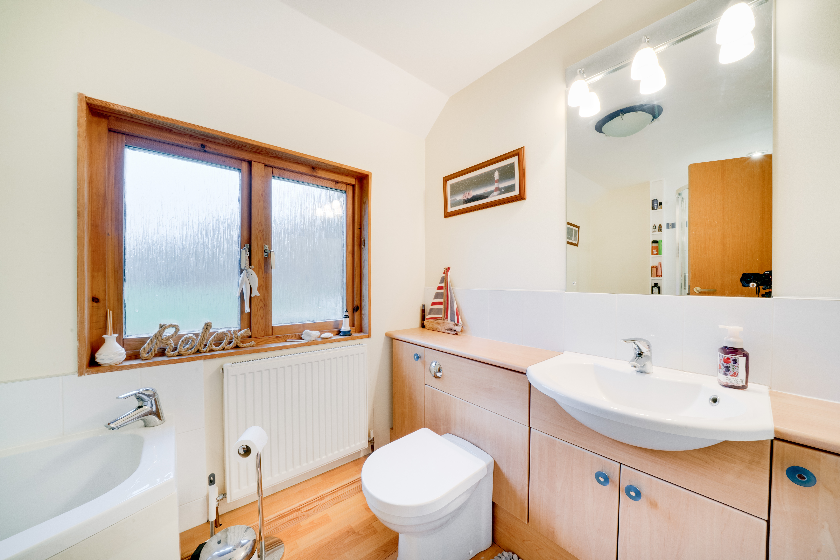
To the rear, the contemporary Swedish House extension, designed with dual‑aspect windows, offers uninterrupted views across the field, river, woodland and towards the Long Mynd. This section of the property has its own external entrance and underfloor heating and could function independently if required. The ground floor includes a large living room, a dining room, a downstairs WC and an additional kitchen space (currently used as a pantry). A feature open staircase leads to three further bedrooms and a bathroom, providing flexibility for extended family or guest accommodation.
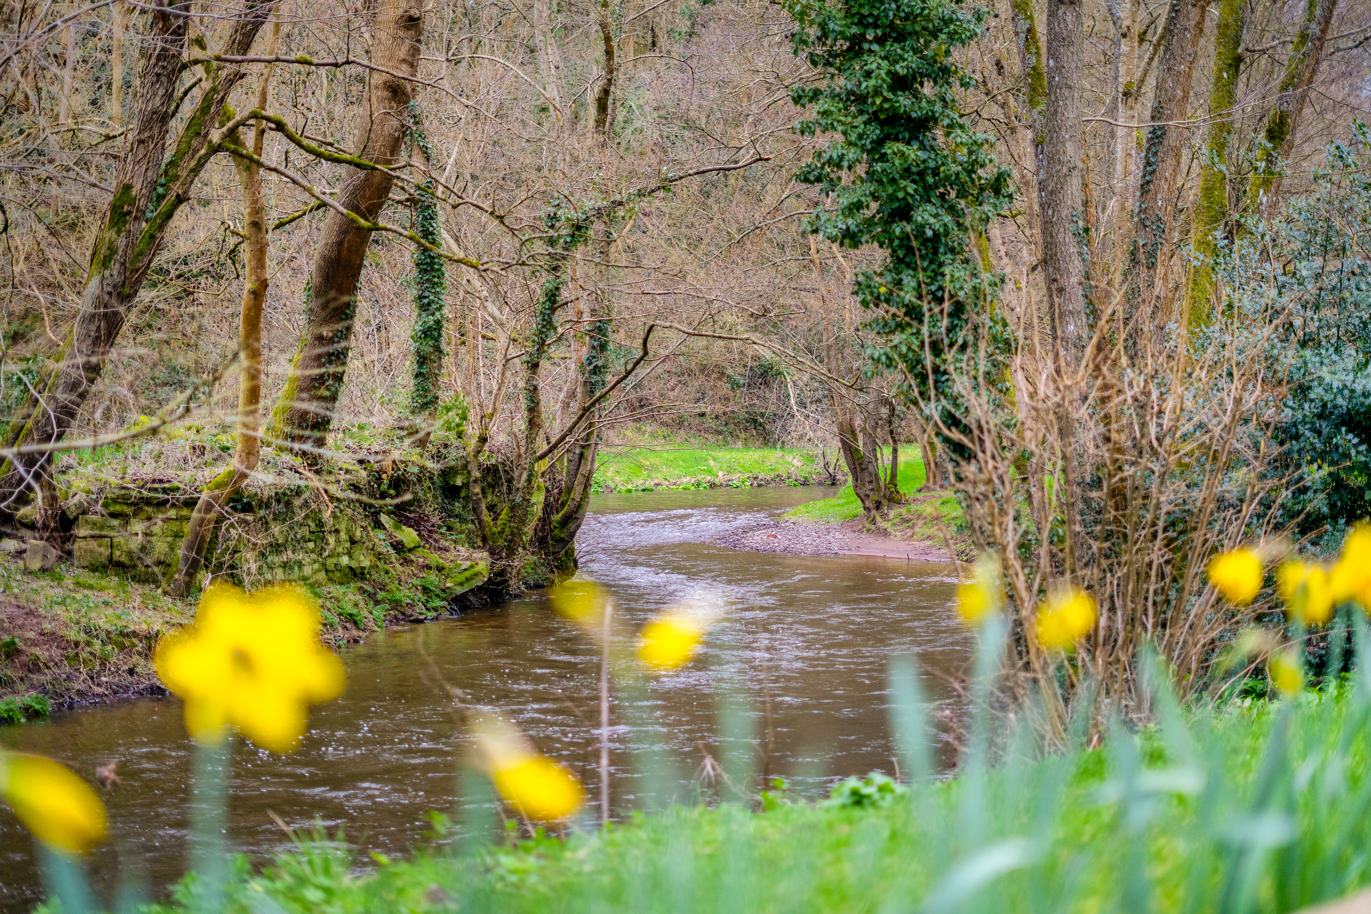
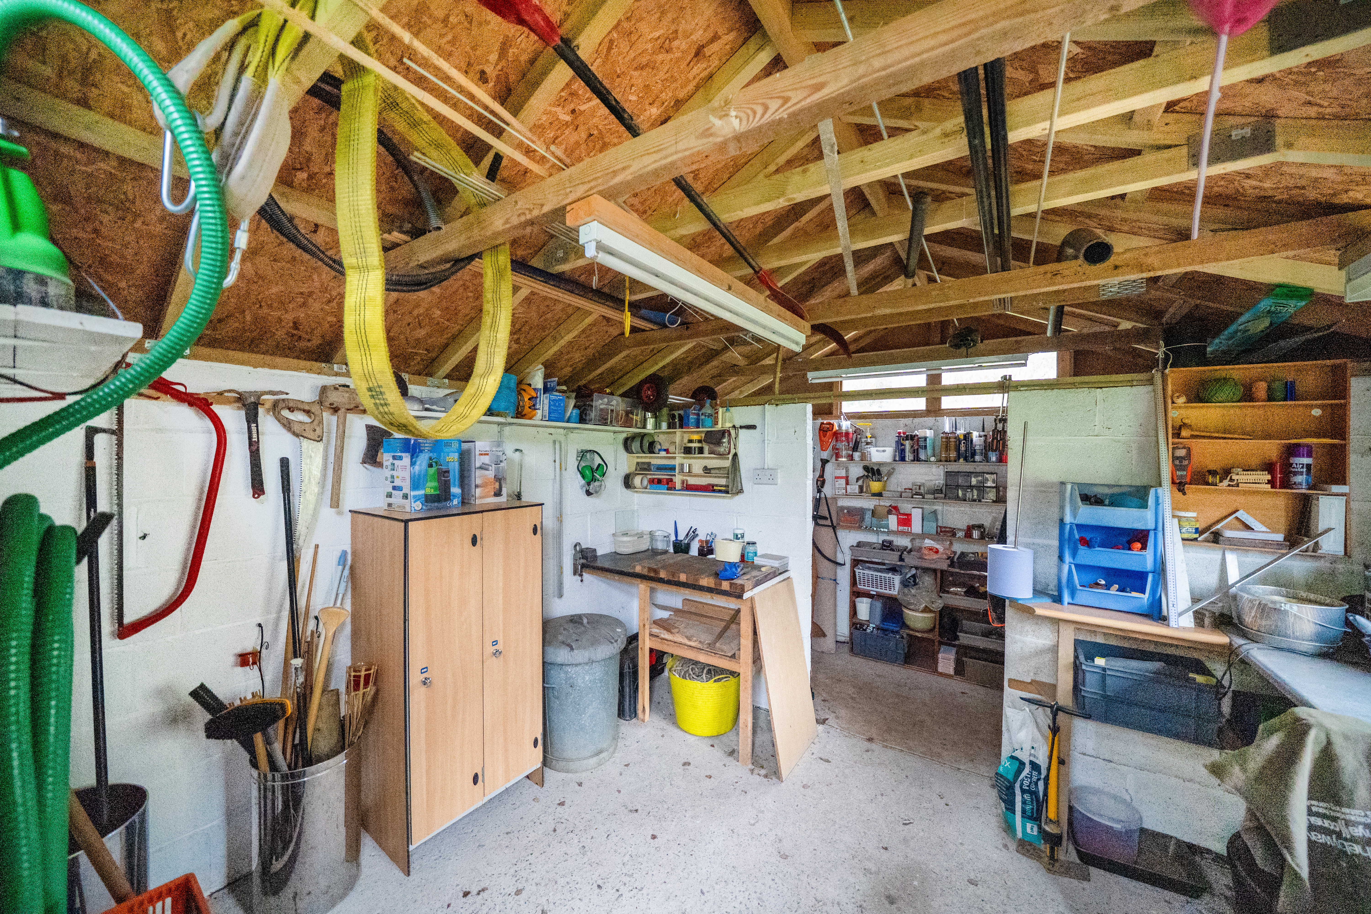
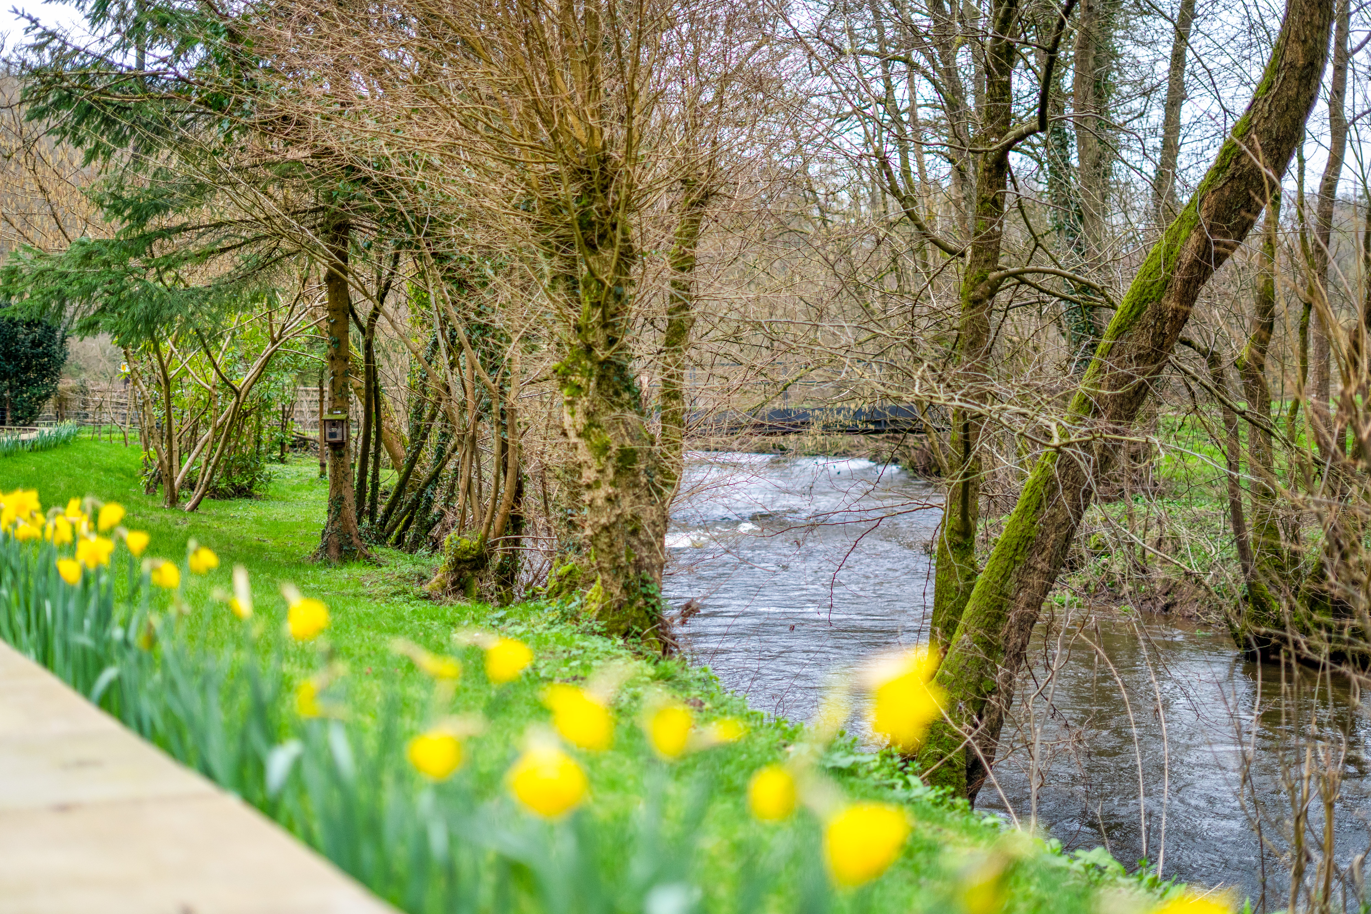
The gardens are laid to lawn with mature shrubs, established trees and colourful borders; white wisteria, quince and pyracantha are trained against the house. The patio area, riverbank and lawned areas create numerous spaces for outdoor dining and entertaining. The grounds beyond the fence slope gently towards the River Onny, where peaceful seating areas offer scenic riverside views. The garden includes productive raised beds, a greenhouse and a timber shed. Additional outbuildings include a detached double garage and a workshop providing ample space for tools, equipment or hobbies.
Agents Note: The current owners have confirmed that there has been flooding affecting the property within the last five years. Flood defences have now been upgraded in response.
WHAT3WORDS: ///dressy.stability.hooked
Virtual Tour
Key Features
- • Detached country property set in approximately 0.7 acres with 2.3-acre field
- • Spacious, versatile accommodation suitable for multi-generational living
- • Feature inglenook fireplace and bright conservatory overlooking woodland ridge
- • Mature woodland garden with lawns, riverbank, patio and raised beds
Property Details
- Property type: House
- Property style: Detached
- Price Per Sq Foot: £215
- Approx Sq Feet: 3,253 sqft
- Council Tax Band: F
Floorplans
Parking Spaces
Double garage
Capacity: N/A
Driveway
Capacity: N/A
Off street
Capacity: N/A
Location
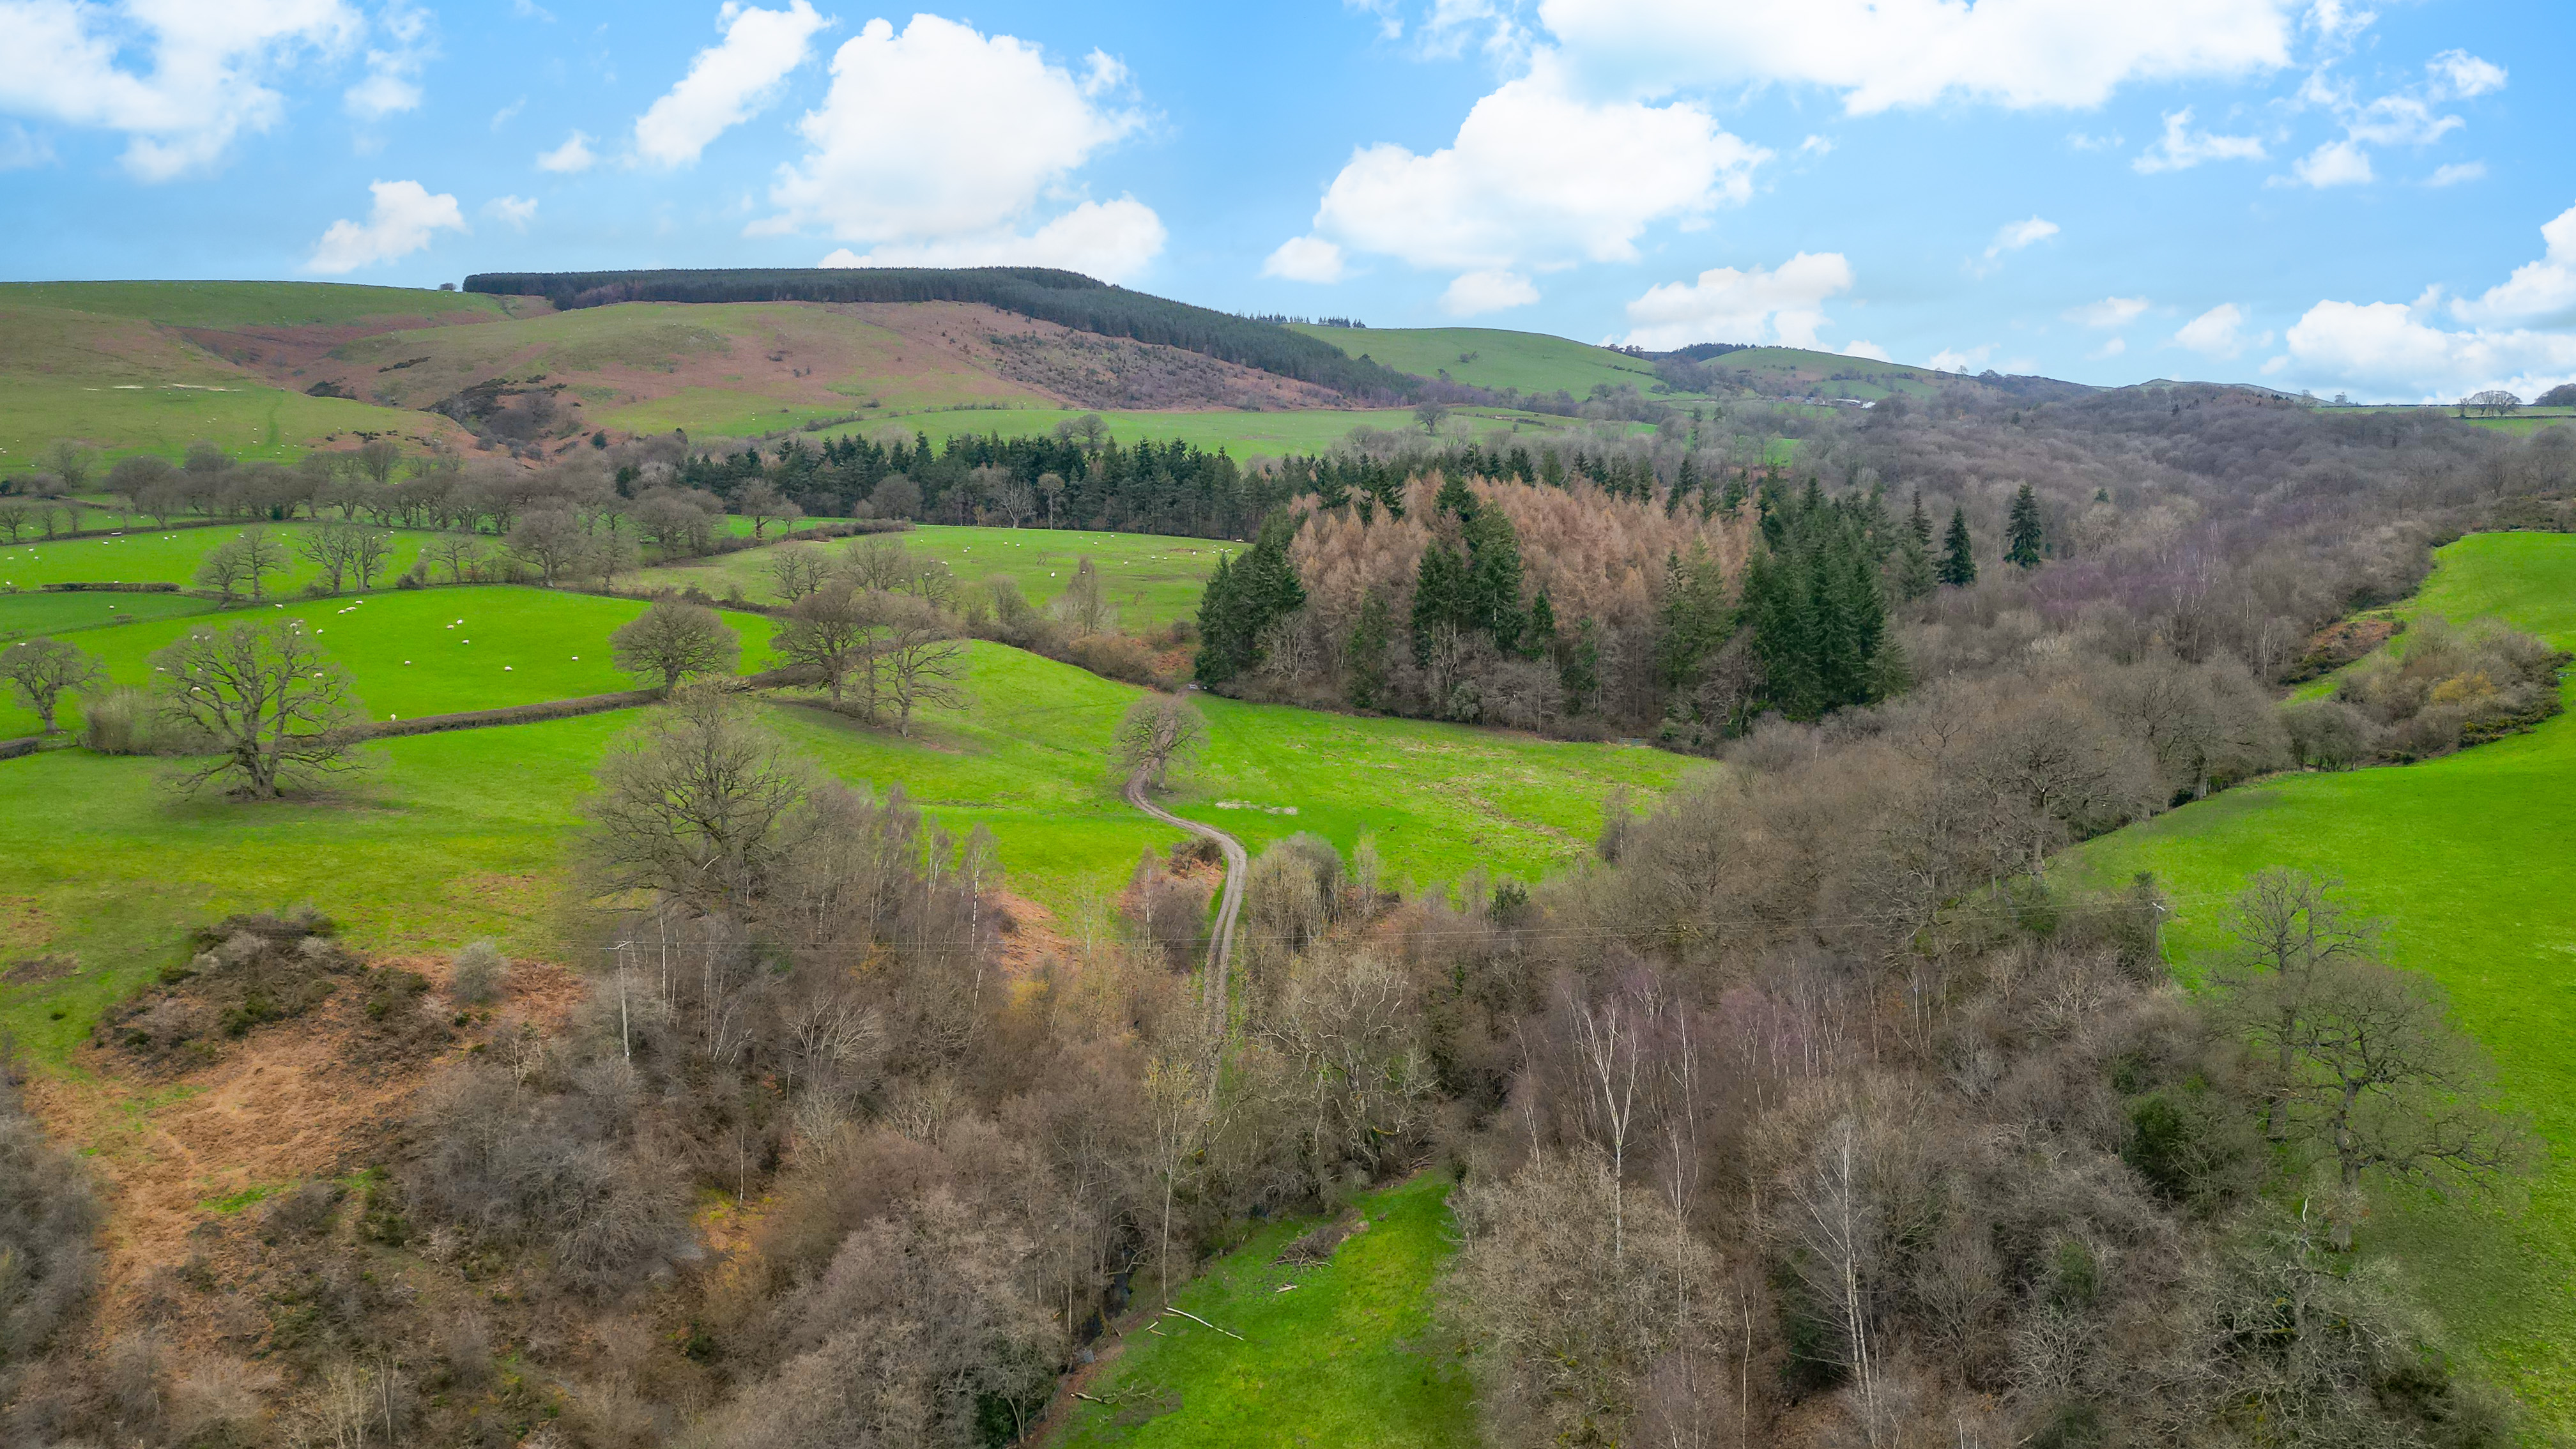
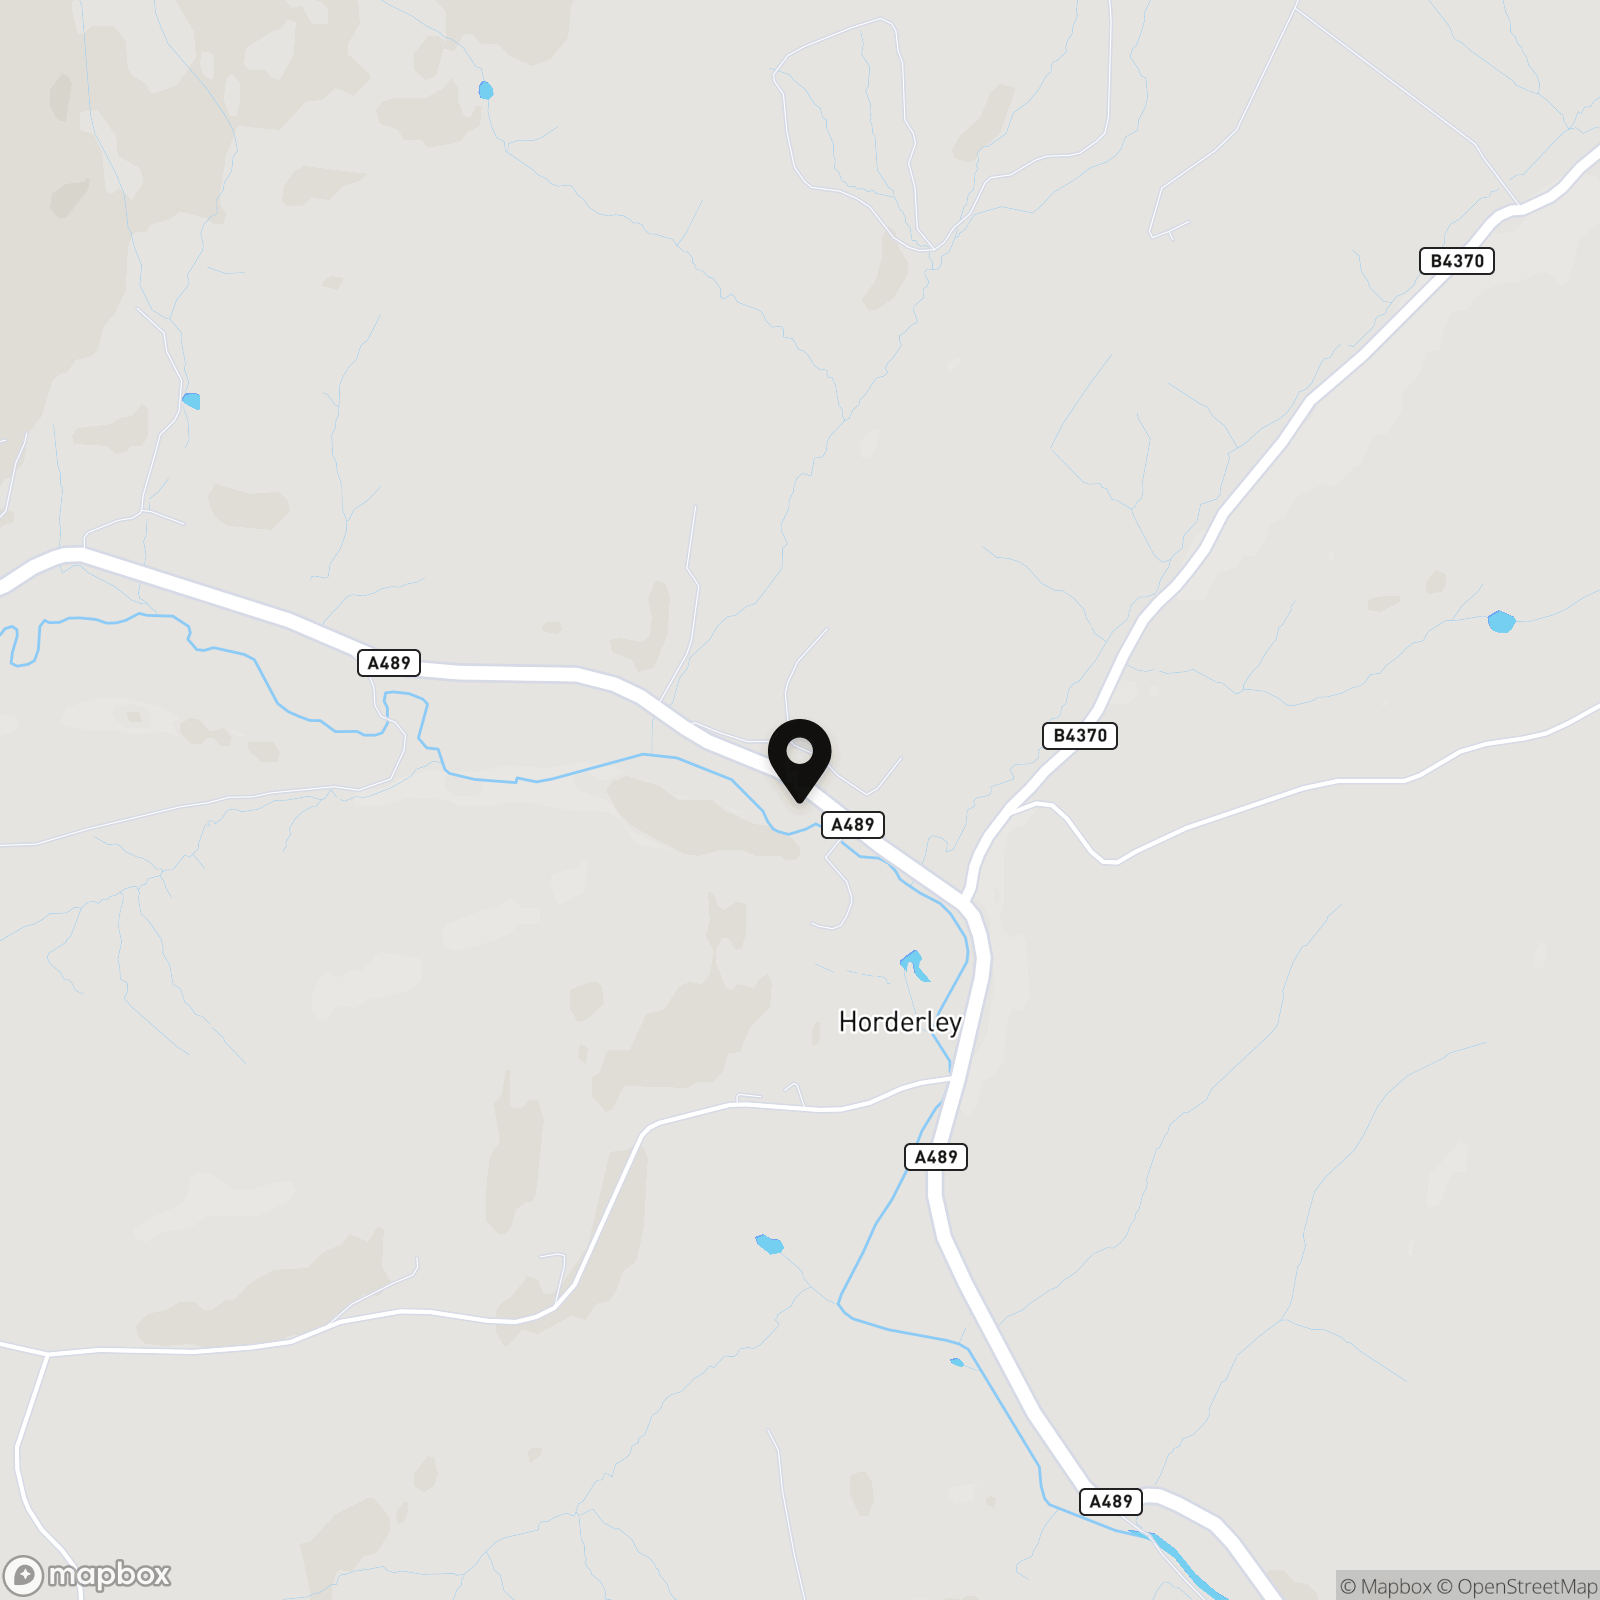
Myrtle Grove is situated in the small hamlet of Horderley, surrounded by rolling South Shropshire countryside. The nearby town of Craven Arms provides everyday amenities and a railway station on the Welsh Marches line. Bishop’s Castle and Church Stretton lie a 10-minute drive away, and the historic market town of Ludlow is within 20-minutes, offering shops, restaurants and cultural attractions. The surrounding Shropshire Hills Area of Outstanding Natural Beauty provides exceptional opportunities for walking, riding and outdoor pursuits.
Properties you may like
By Nock Deighton Ludlow
-
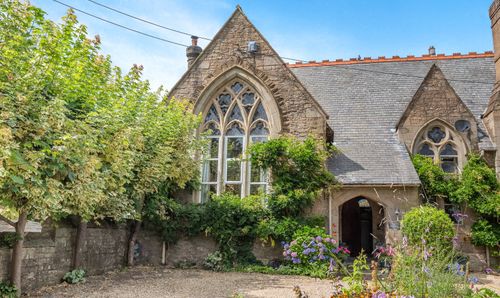
The Hurst, Cleobury Mortimer, DY14
- 3 Beds
- 1 Bath
-
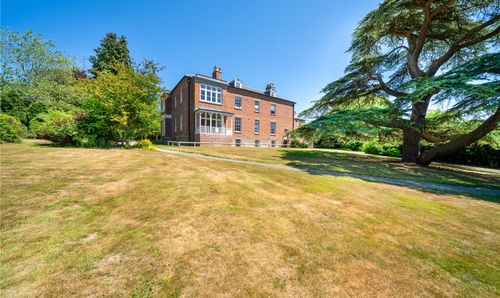
Ashford Carbonel, Ludlow, SY8
- 2 Beds
- 2 Bath
-
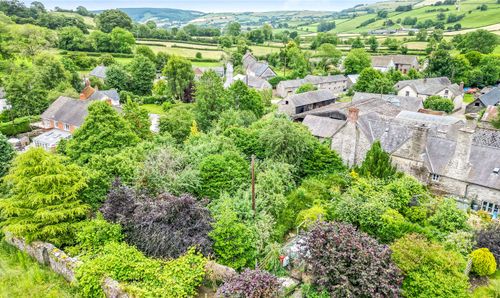
Clun, Craven Arms, SY7
- 4 Beds
- 2 Bath
-
Kingsland, Leominster, HR6
- 2 Beds
- 2 Bath
-
Boraston, Tenbury Wells, WR15
- 5 Beds
- 2 Bath
-
Aston-On-Clun, Craven Arms, SY7
- 4 Beds
- 2 Bath
-
The Criftins, Leintwardine, SY7
- 4 Beds
- Bath
-
Kings Meadow, Wigmore, HR6
- 2 Beds
- 1 Bath
-
Bromfield Road, Ludlow, SY8
- 3 Beds
- 2 Bath