Book a Viewing
To book a viewing for this property, please call Nock Deighton Ludlow, on 01584 875555.
To book a viewing for this property, please call Nock Deighton Ludlow, on 01584 875555.
For Sale
£250,000
In Excess of
3 Bedroom Semi Detached House, The Hurst, Cleobury Mortimer, DY14
The Hurst, Cleobury Mortimer, DY14

Nock Deighton Ludlow
Nock Deighton, 12 Bull Ring
Description
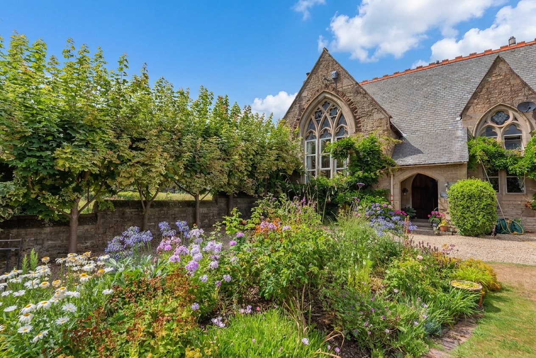
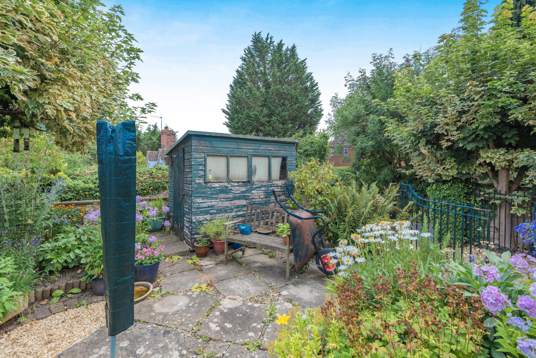
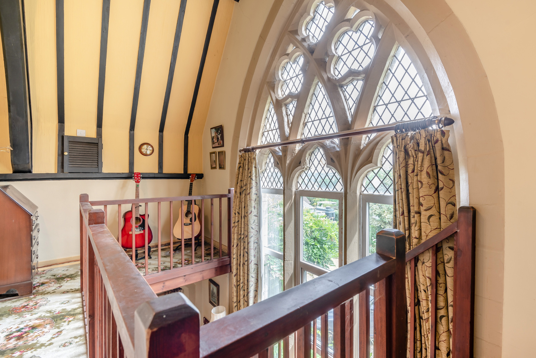
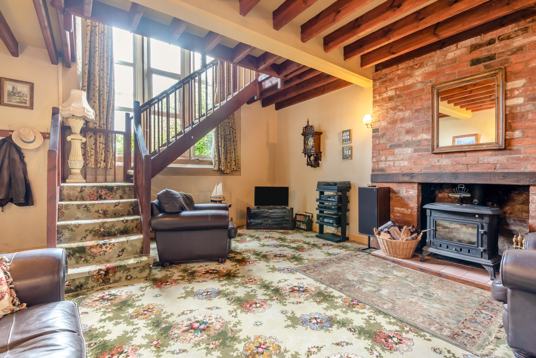
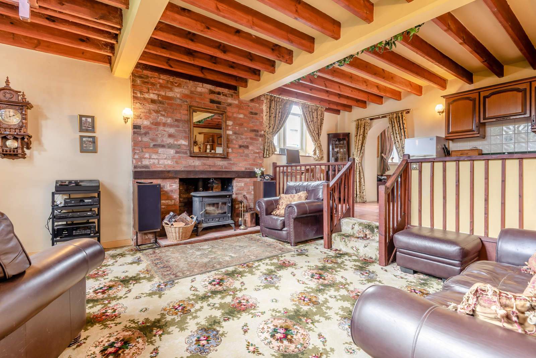
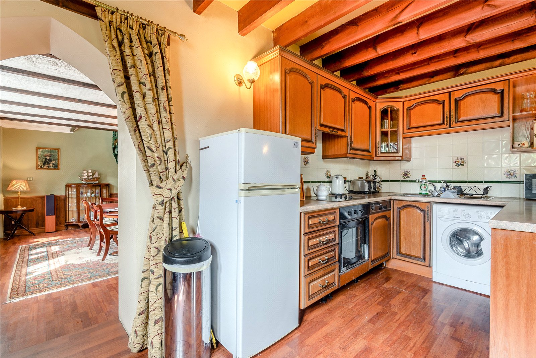
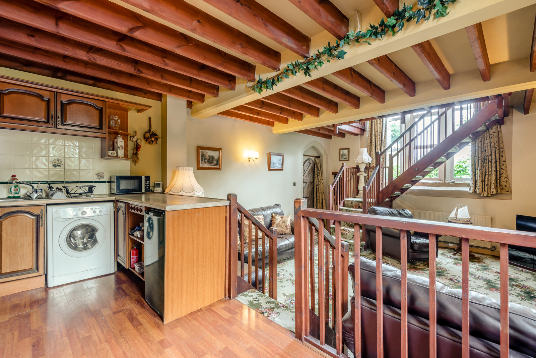
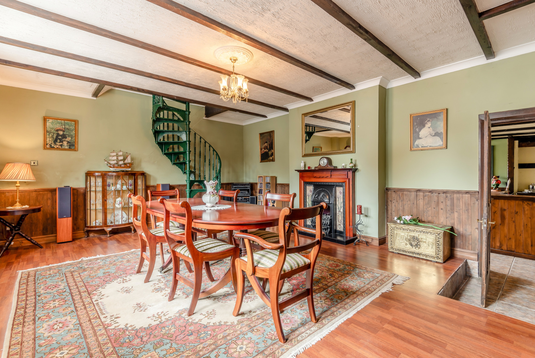
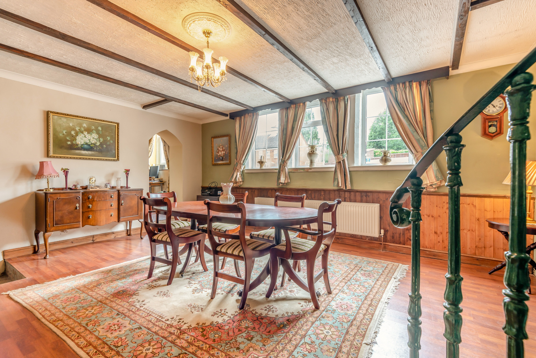
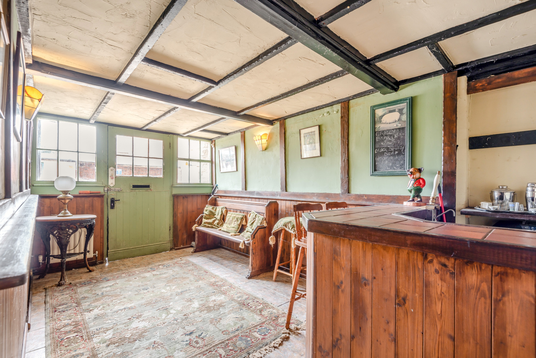
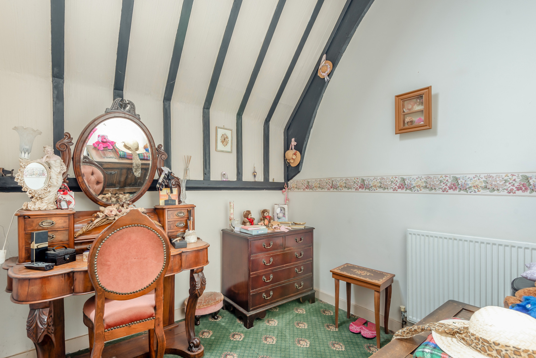
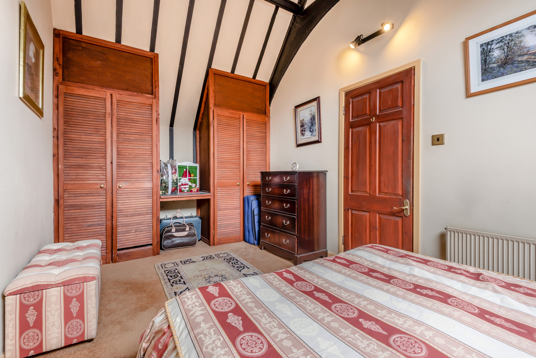
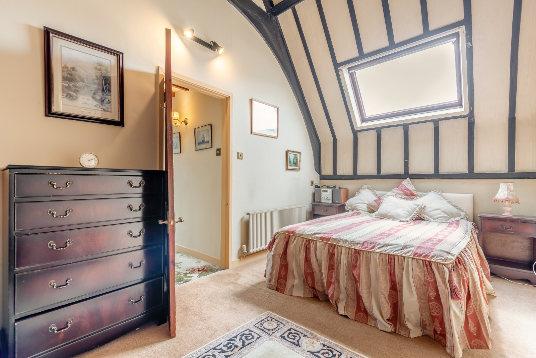
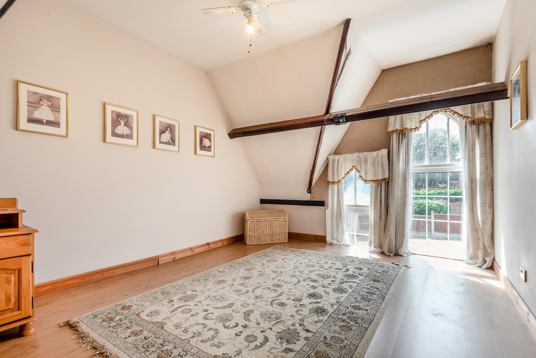
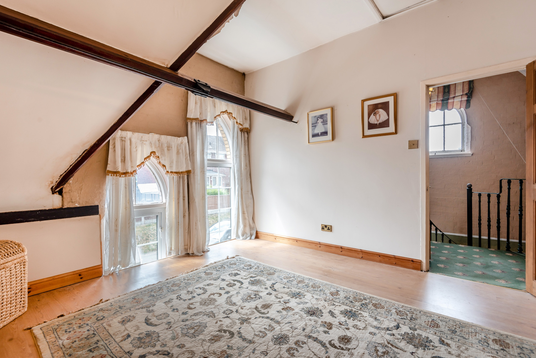
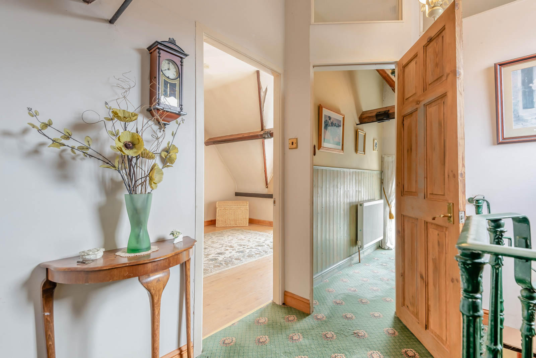
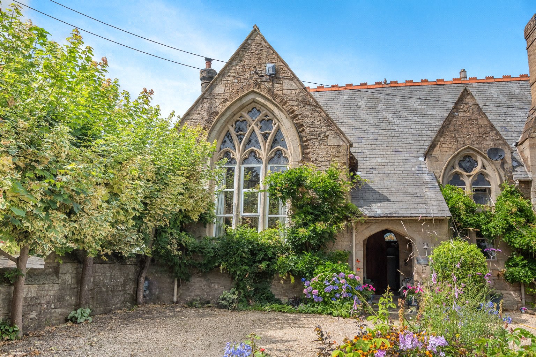
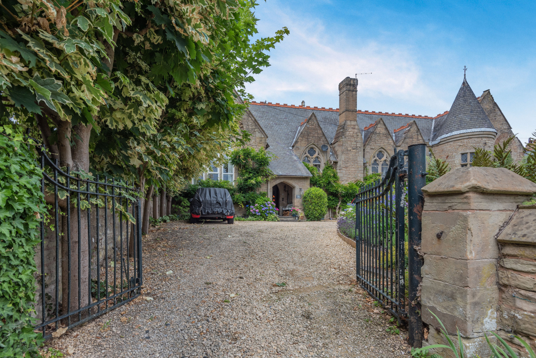
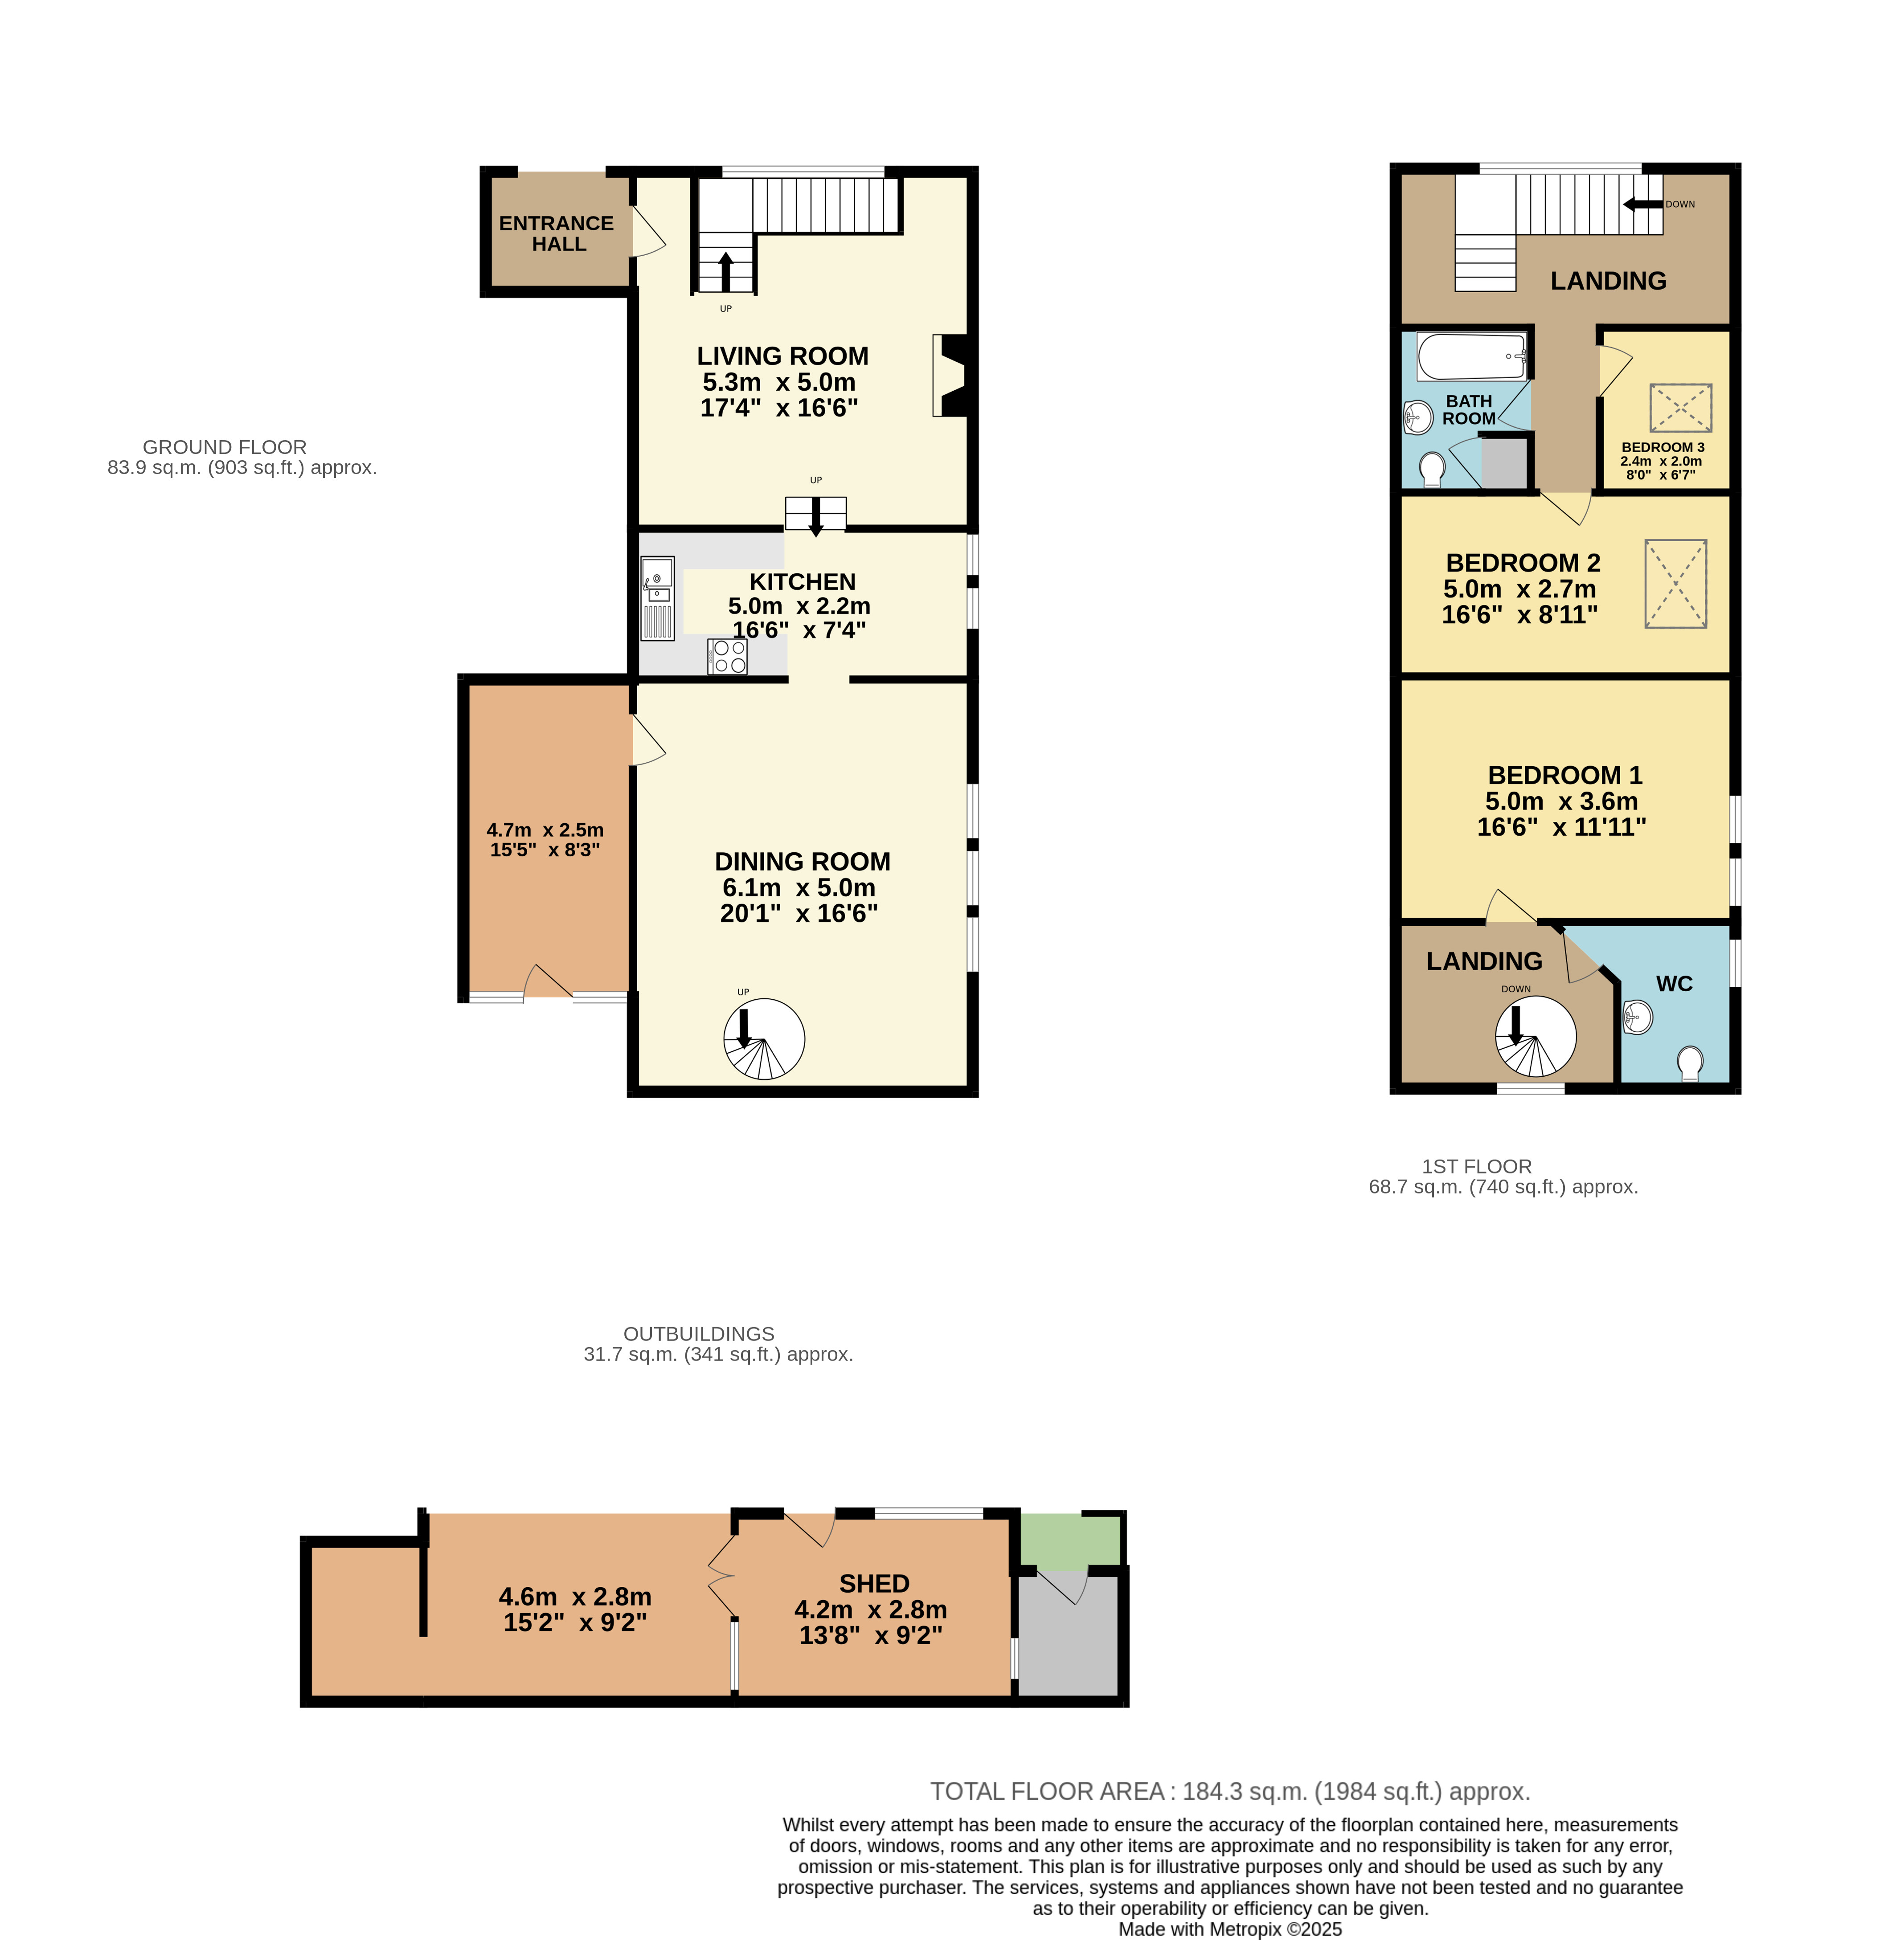
This striking former school building offers a rare opportunity to acquire a unique character home steeped in history. Retaining many original Gothic-style features, the property boasts impressive stonework, arched windows, exposed beams and spacious accommodation arranged over two floors. Set in a private position behind wrought-iron gates, it enjoys mature gardens, generous parking and the benefit of versatile outbuildings.The property is entered via a welcoming hallway which leads into the main living room. This charming space is arranged on split levels, with exposed timber beams overhead and a feature brick fireplace housing a wood-burning stove. Steps rise to the kitchen area, which is fitted with traditional units, work surfaces and space for appliances. From the kitchen, a door opens into the formal dining room – a spacious and elegant reception area with wood flooring, a period fireplace and a decorative spiral staircase leading to the first floor. This room is ideal for entertaining and enjoys views over the gardens.The landing provides access to three bedrooms. The principal bedroom is generously proportioned, with attractive arched windows and exposed roof timbers adding character. The further two bedrooms offer flexibility for guests, family or home office use. A family bathroom and a separate WC complete the accommodation on this level.The property is approached through wrought-iron gates opening to a gravelled driveway providing ample parking. The gardens are beautifully planted with an abundance of colourful flowers, shrubs and established trees, creating a delightful, private setting. Two useful outbuildings offer excellent storage or workshop space, with potential for a variety of uses subject to any necessary consents.Buyers Compliance Administration Fee: In accordance with The Money Laundering Regulations 2007, Agents are required to carry out due diligence on all Clients to confirm their identity, including eventual buyers of a property. The Agents use electronic verification system to verify Clients’ identity. This is not a credit check so will have no effect on credit history though may check details you supply against any particulars on any database to which they have access. By placing an offer on a property, you agree that if your offer is accepted, subject to contract, we as Agents for the seller can complete this check for a fee of £75 inc VAT (£62.50 + VAT) per property transaction, non-refundable under any circumstance. A record of the search will be retained by the Agents
Virtual Tour
Key Features
- Gothic architecture
- Character features
- Split-level living
- Spiral staircase
- Mature gardens
- Versatile outbuildings
Property Details
- Property type: House
- Property style: Semi Detached
- Price Per Sq Foot: £126
- Approx Sq Feet: 1,984 sqft
- Council Tax Band: E
Floorplans
Outside Spaces
Parking Spaces
Location
Properties you may like
By Nock Deighton Ludlow
-
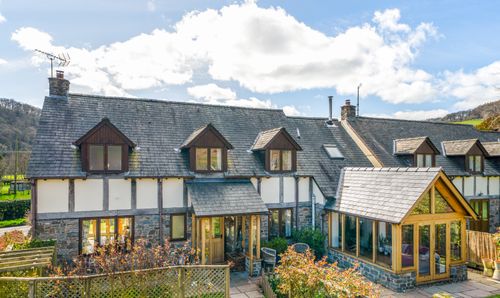
Newcastle, Craven Arms, SY7
- 4 Beds
- 2 Bath
-
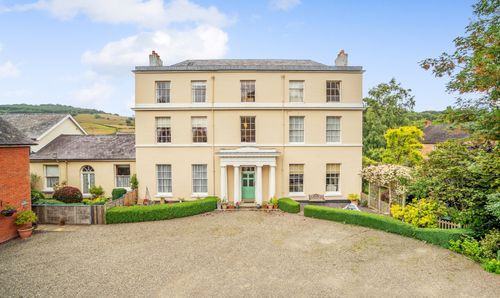
Aston Hall, Aston-On-Clun, SY7
- 2 Beds
- 2 Bath
-
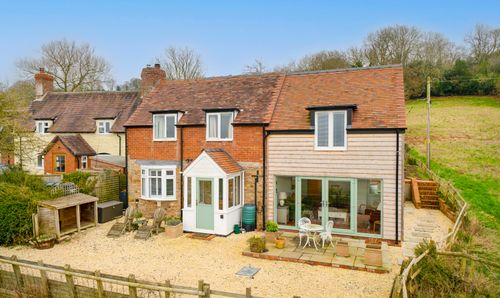
Snitton, Ludlow, SY8
- 4 Beds
- 1 Bath
-
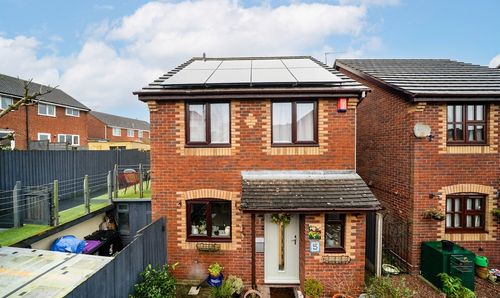
Heath Close, Cleobury Mortimer, DY14
- 3 Beds
- 1 Bath
-
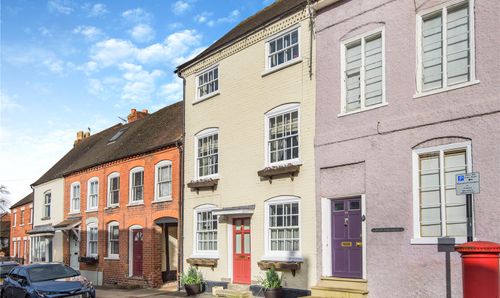
Corve Street, Ludlow, SY8
- 3 Beds
- 1 Bath
-
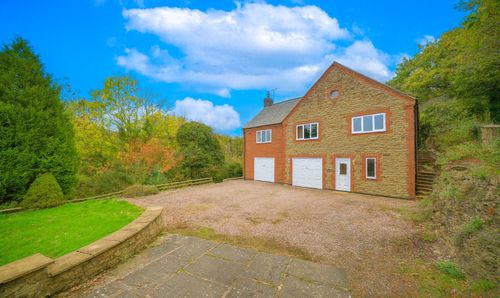
Bache Mill, Diddlebury, SY7
- 3 Beds
- 1 Bath
-
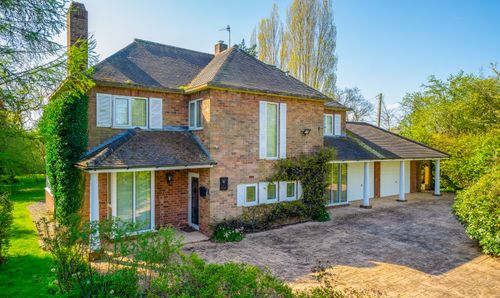
Clee Hill Road, Tenbury Wells, WR15
- 4 Beds
- 3 Bath
-
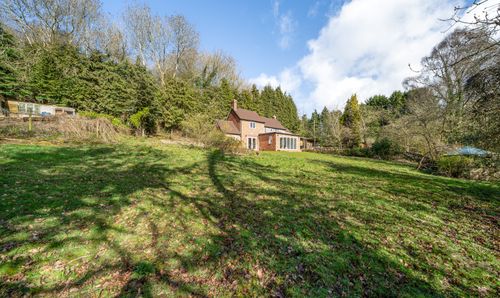
Knowbury, Ludlow, SY8
- 3 Beds
- 1 Bath
-
Betjeman Way, Cleobury Mortimer, DY14
- 3 Beds
- 2 Bath
Disclaimer - Property ID a08d2be9-672f-4f24-8960-9785f91cb367. The information displayed
about this property comprises a property advertisement. Street.co.uk and Nock Deighton Ludlow makes no warranty as to
the accuracy or completeness of the advertisement or any linked or associated information,
and Street.co.uk has no control over the content. This property advertisement does not
constitute property particulars. The information is provided and maintained by the
advertising agent. Please contact the agent or developer directly with any questions about
this listing.