Book a Viewing
To book a viewing for this property, please call Nock Deighton Ludlow, on 01584 875555.
To book a viewing for this property, please call Nock Deighton Ludlow, on 01584 875555.
3 Bedroom Detached Bungalow, Huntington Lane, Ashford Carbonel, SY8
Huntington Lane, Ashford Carbonel, SY8

Nock Deighton Ludlow
Nock Deighton, 12 Bull Ring
Description
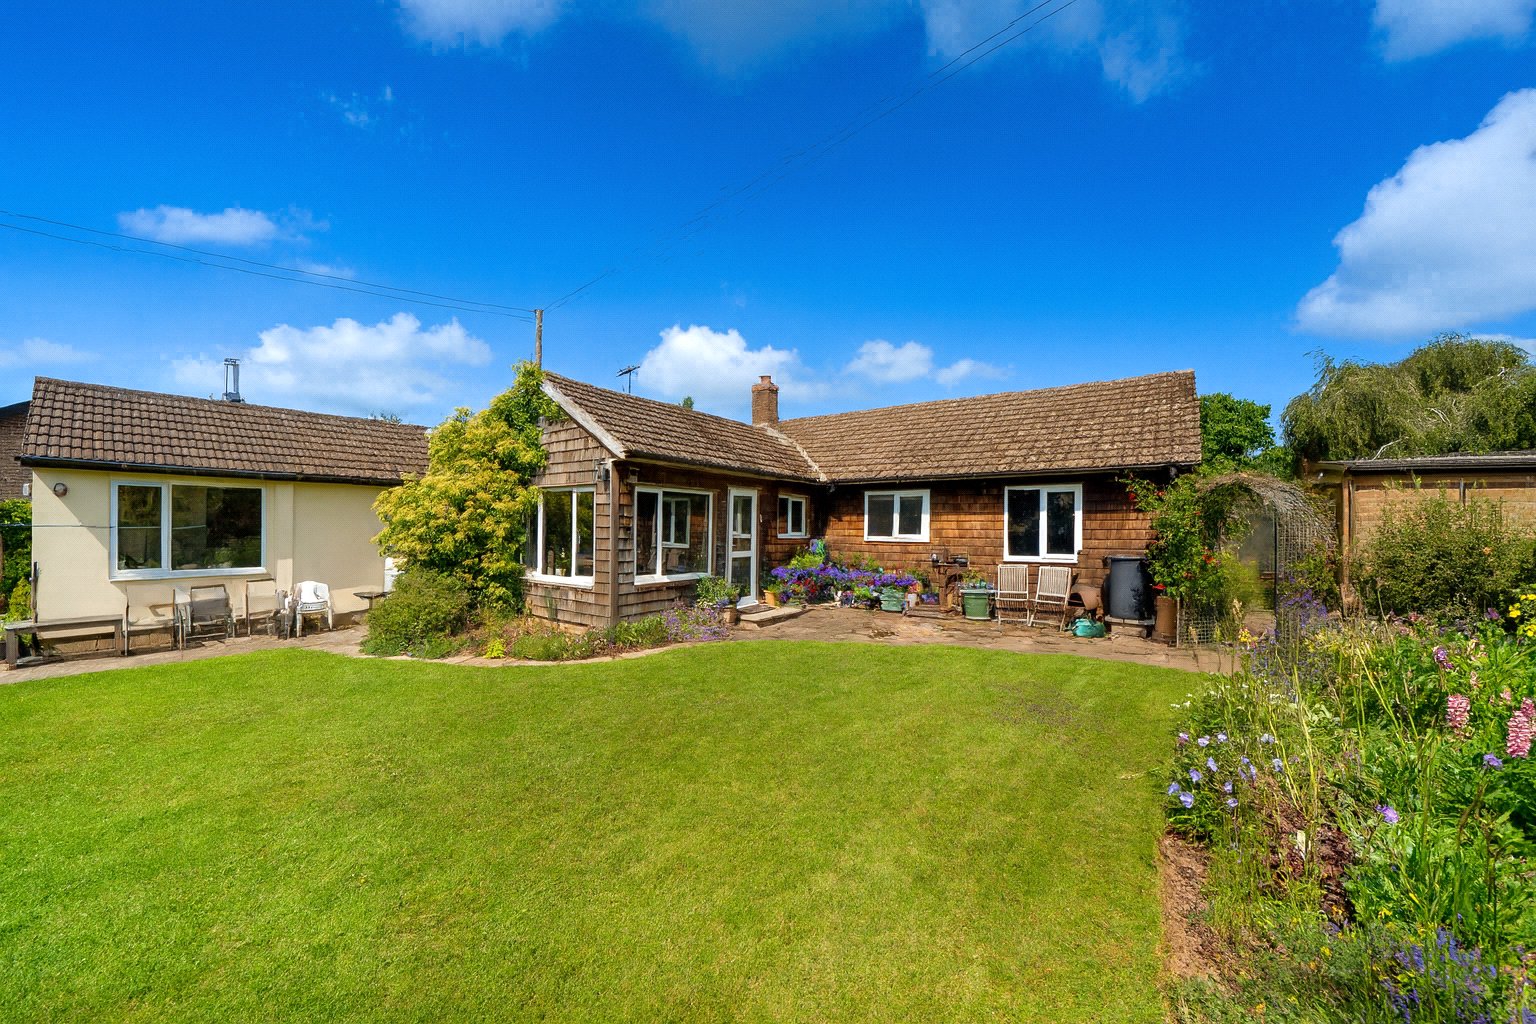
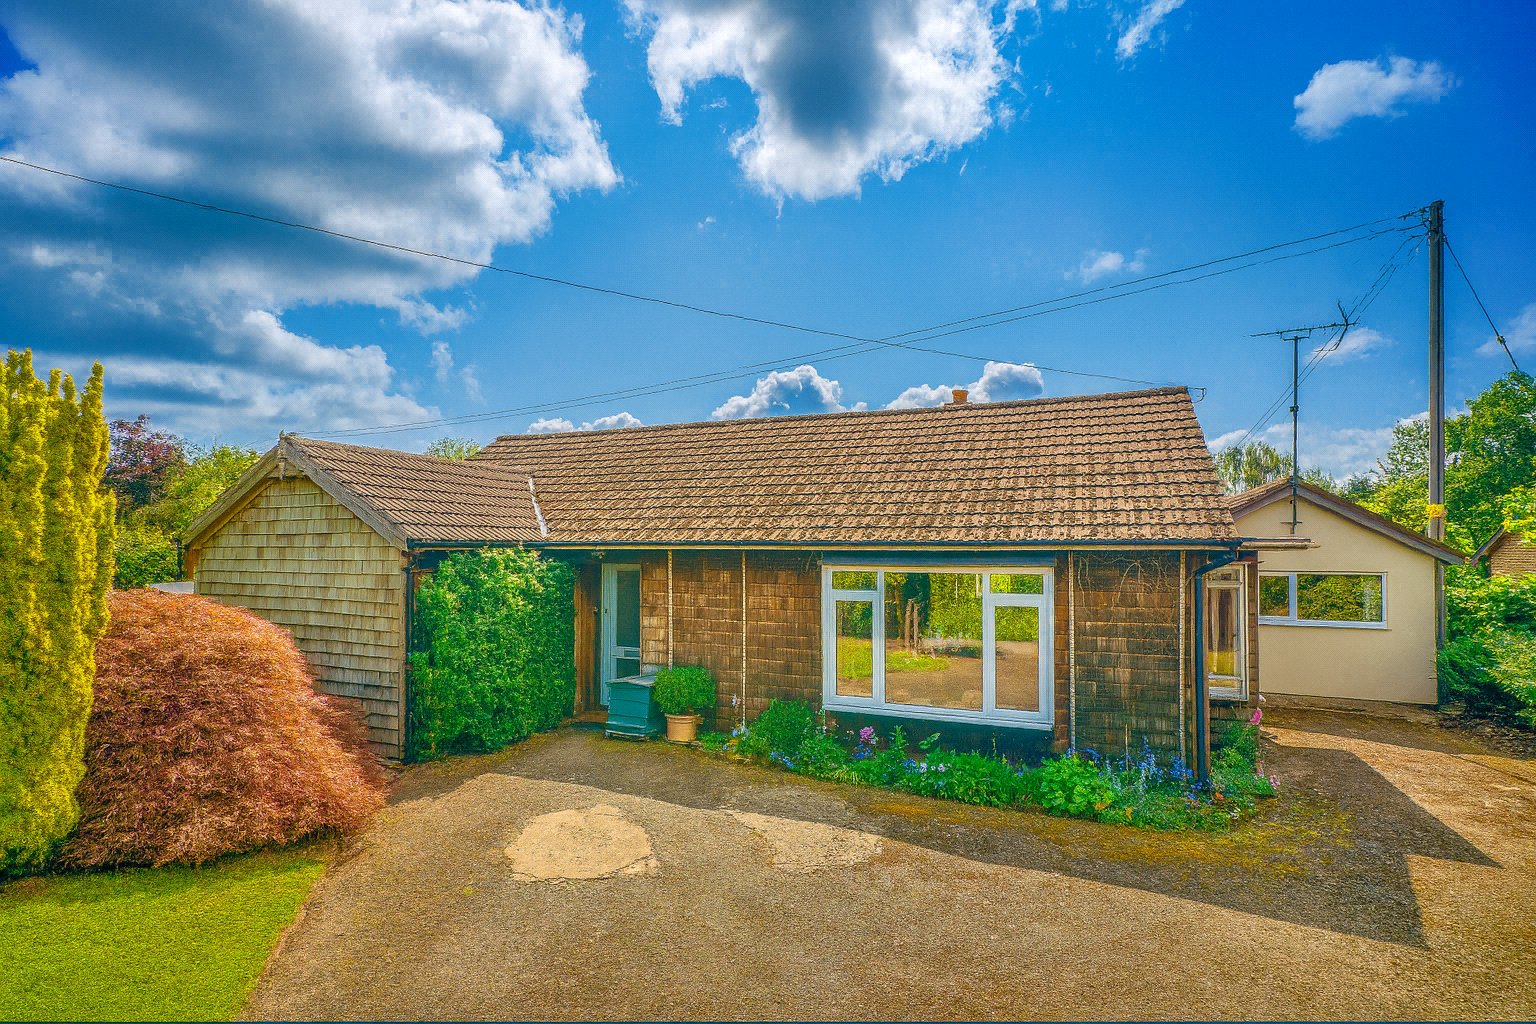
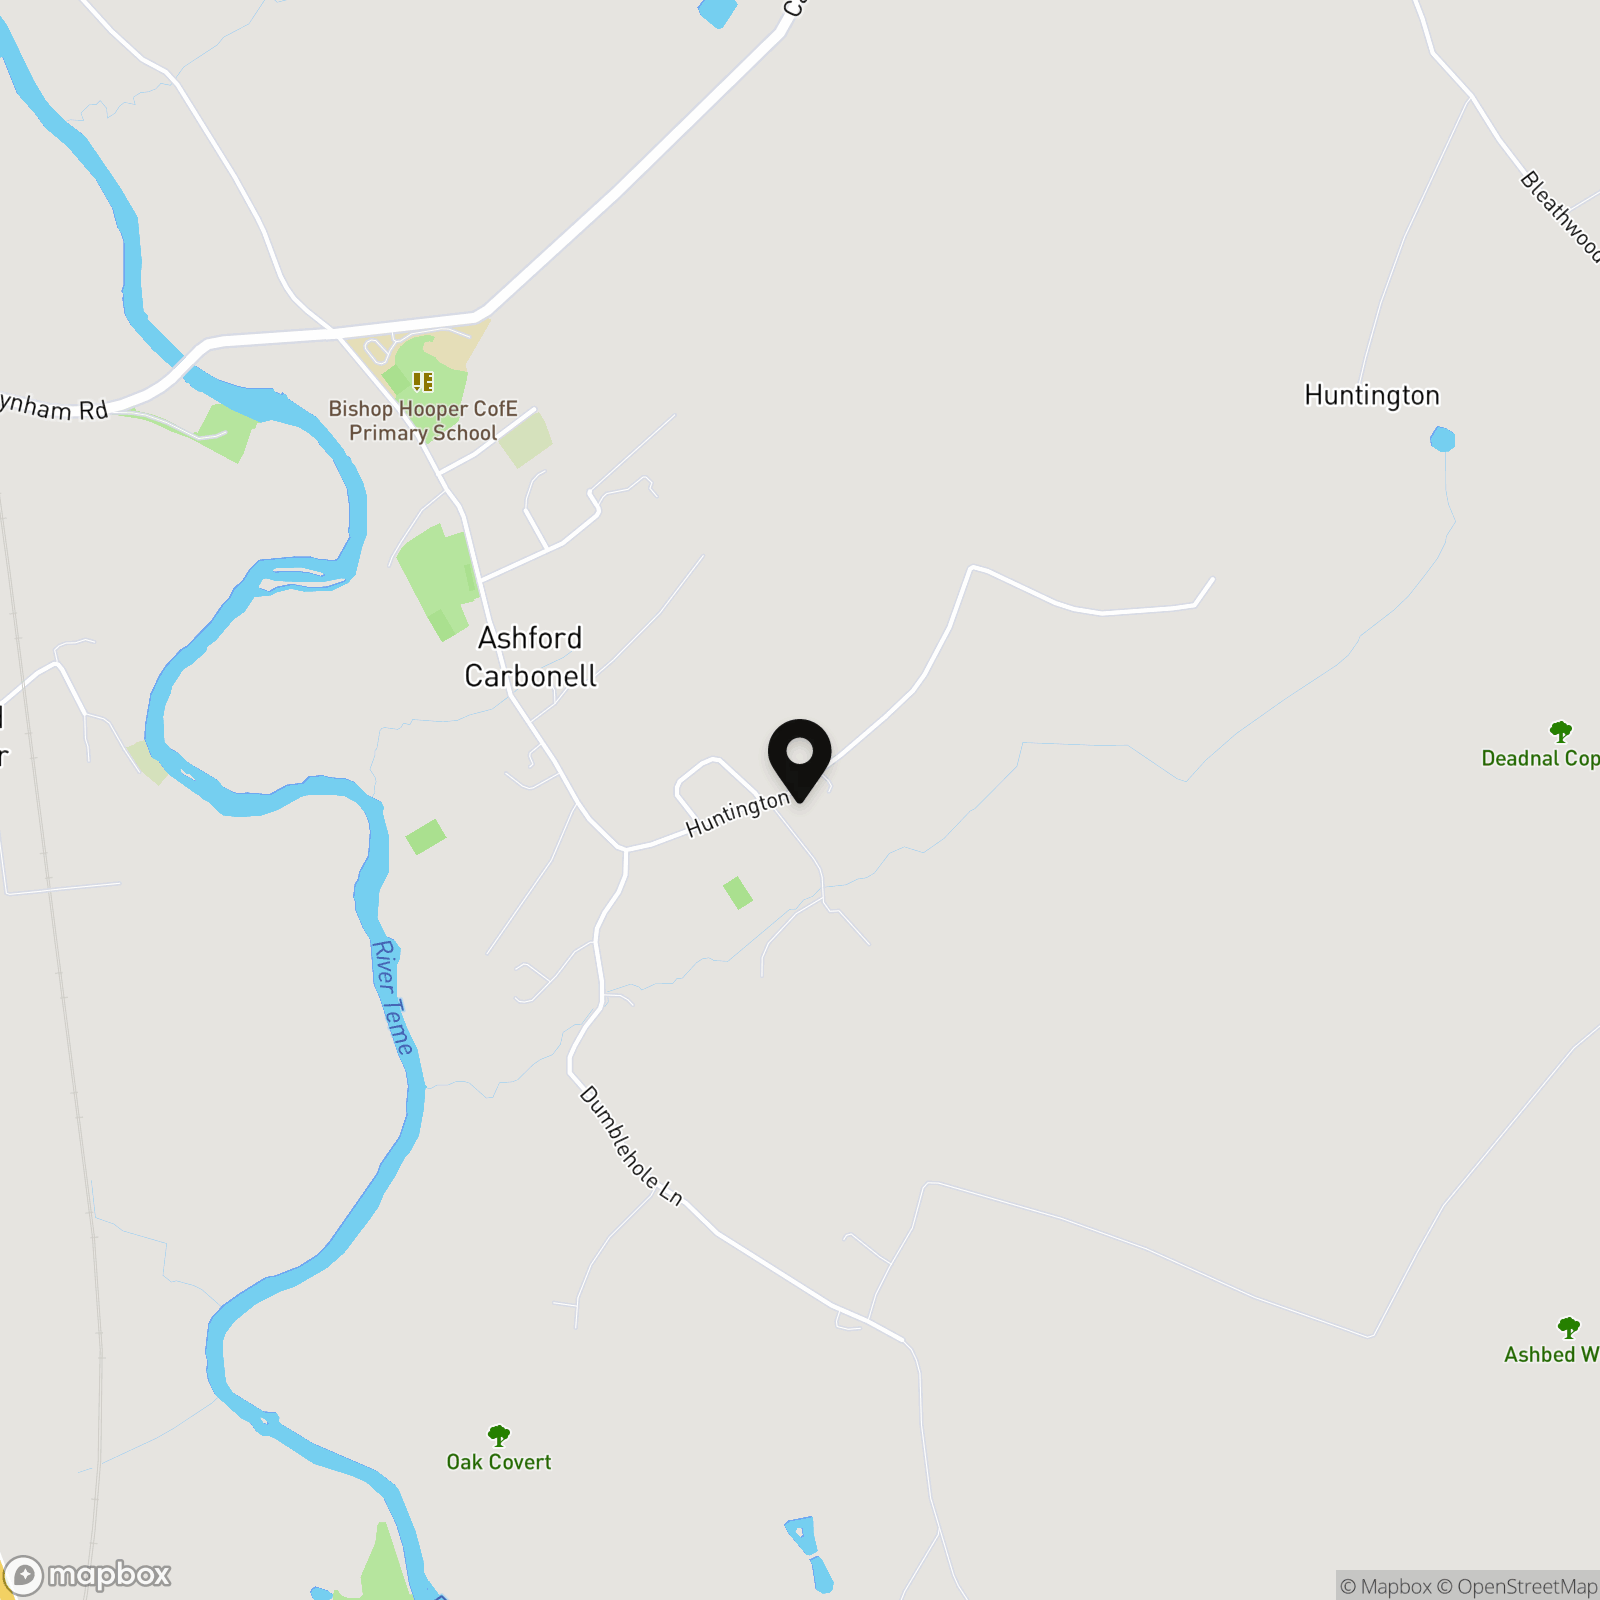
Valentines is a detached Colt bungalow situated in a private and secluded corner of the popular village of Ashford Carbonel. It is a pretty village with amenities including a village hall, primary school, church and secret village beach. Many events take place thoughout the year including bar nights and BBQs. Ashford Carbonel lies just 2.5 miles south of the market town of Ludlow.
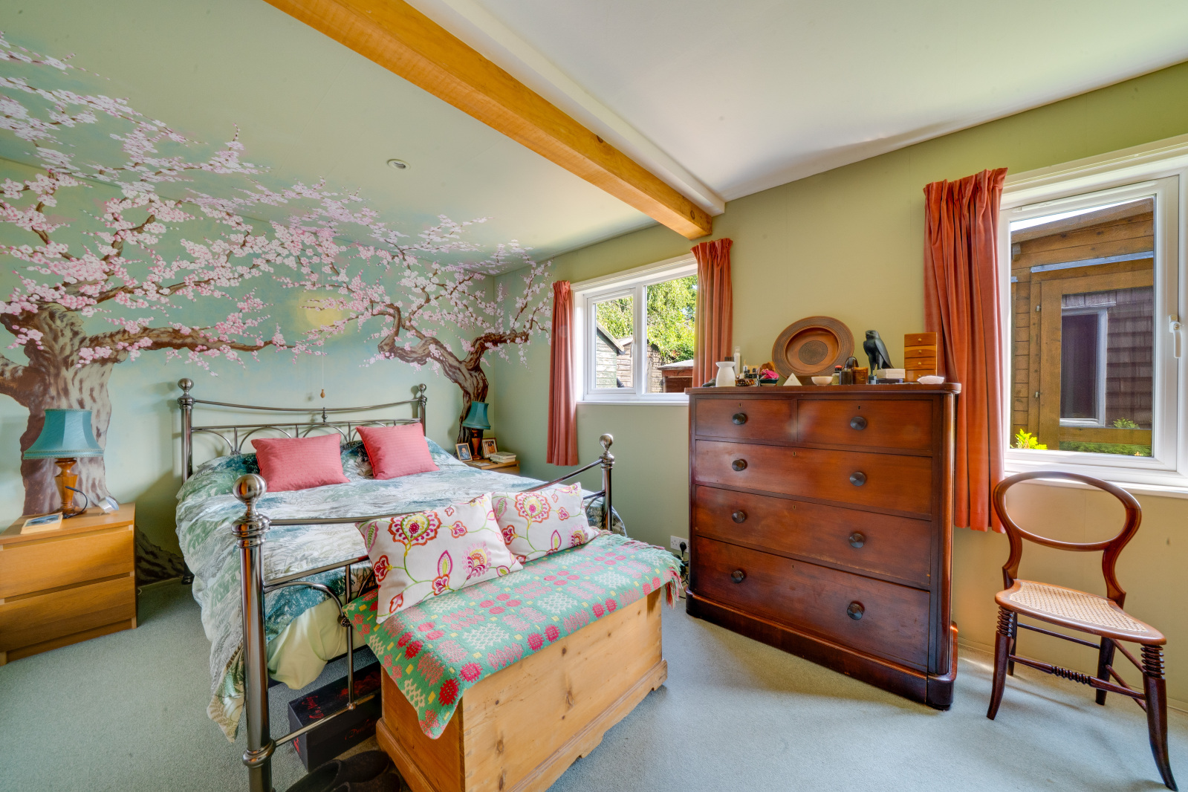
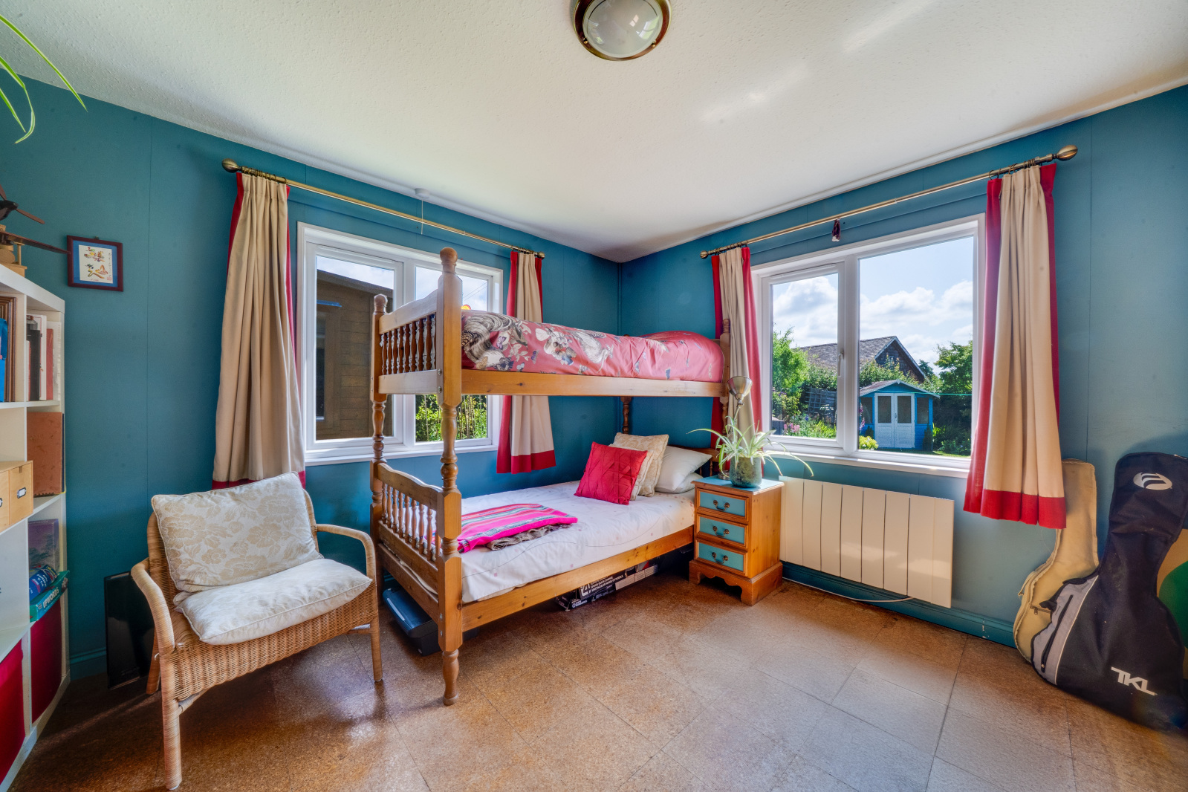
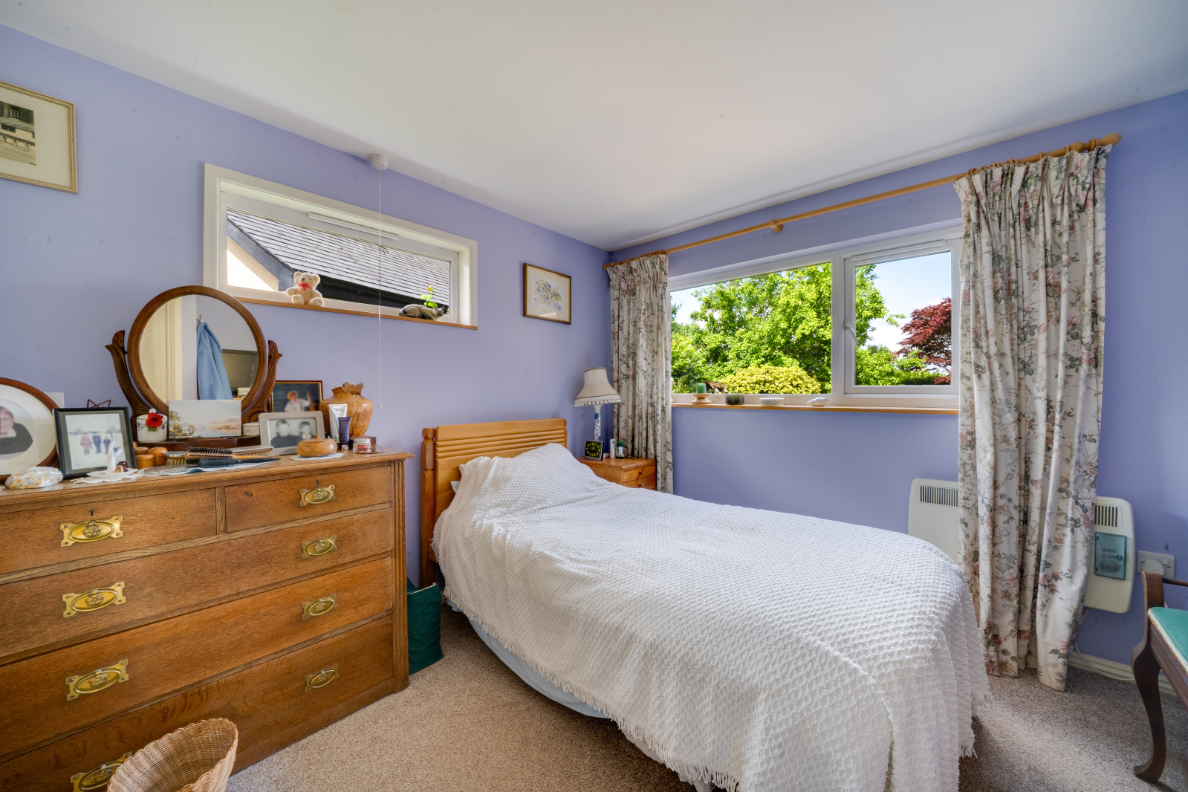
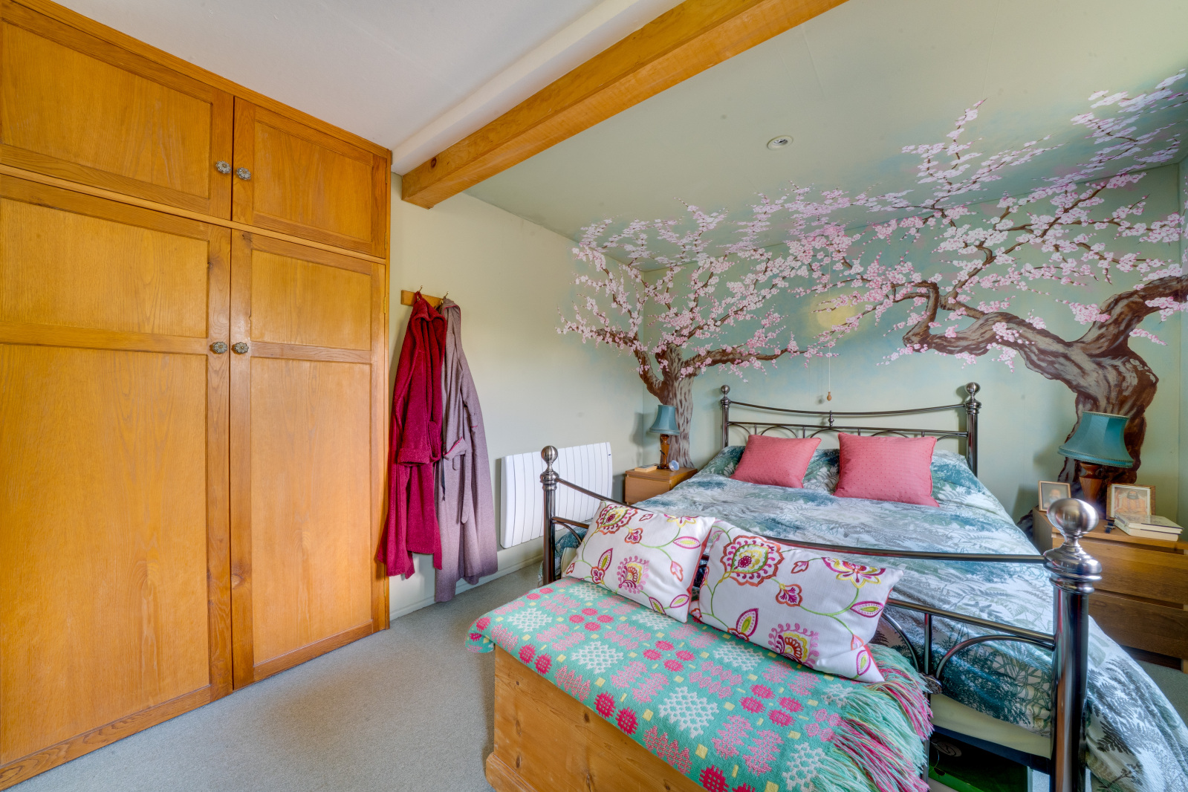
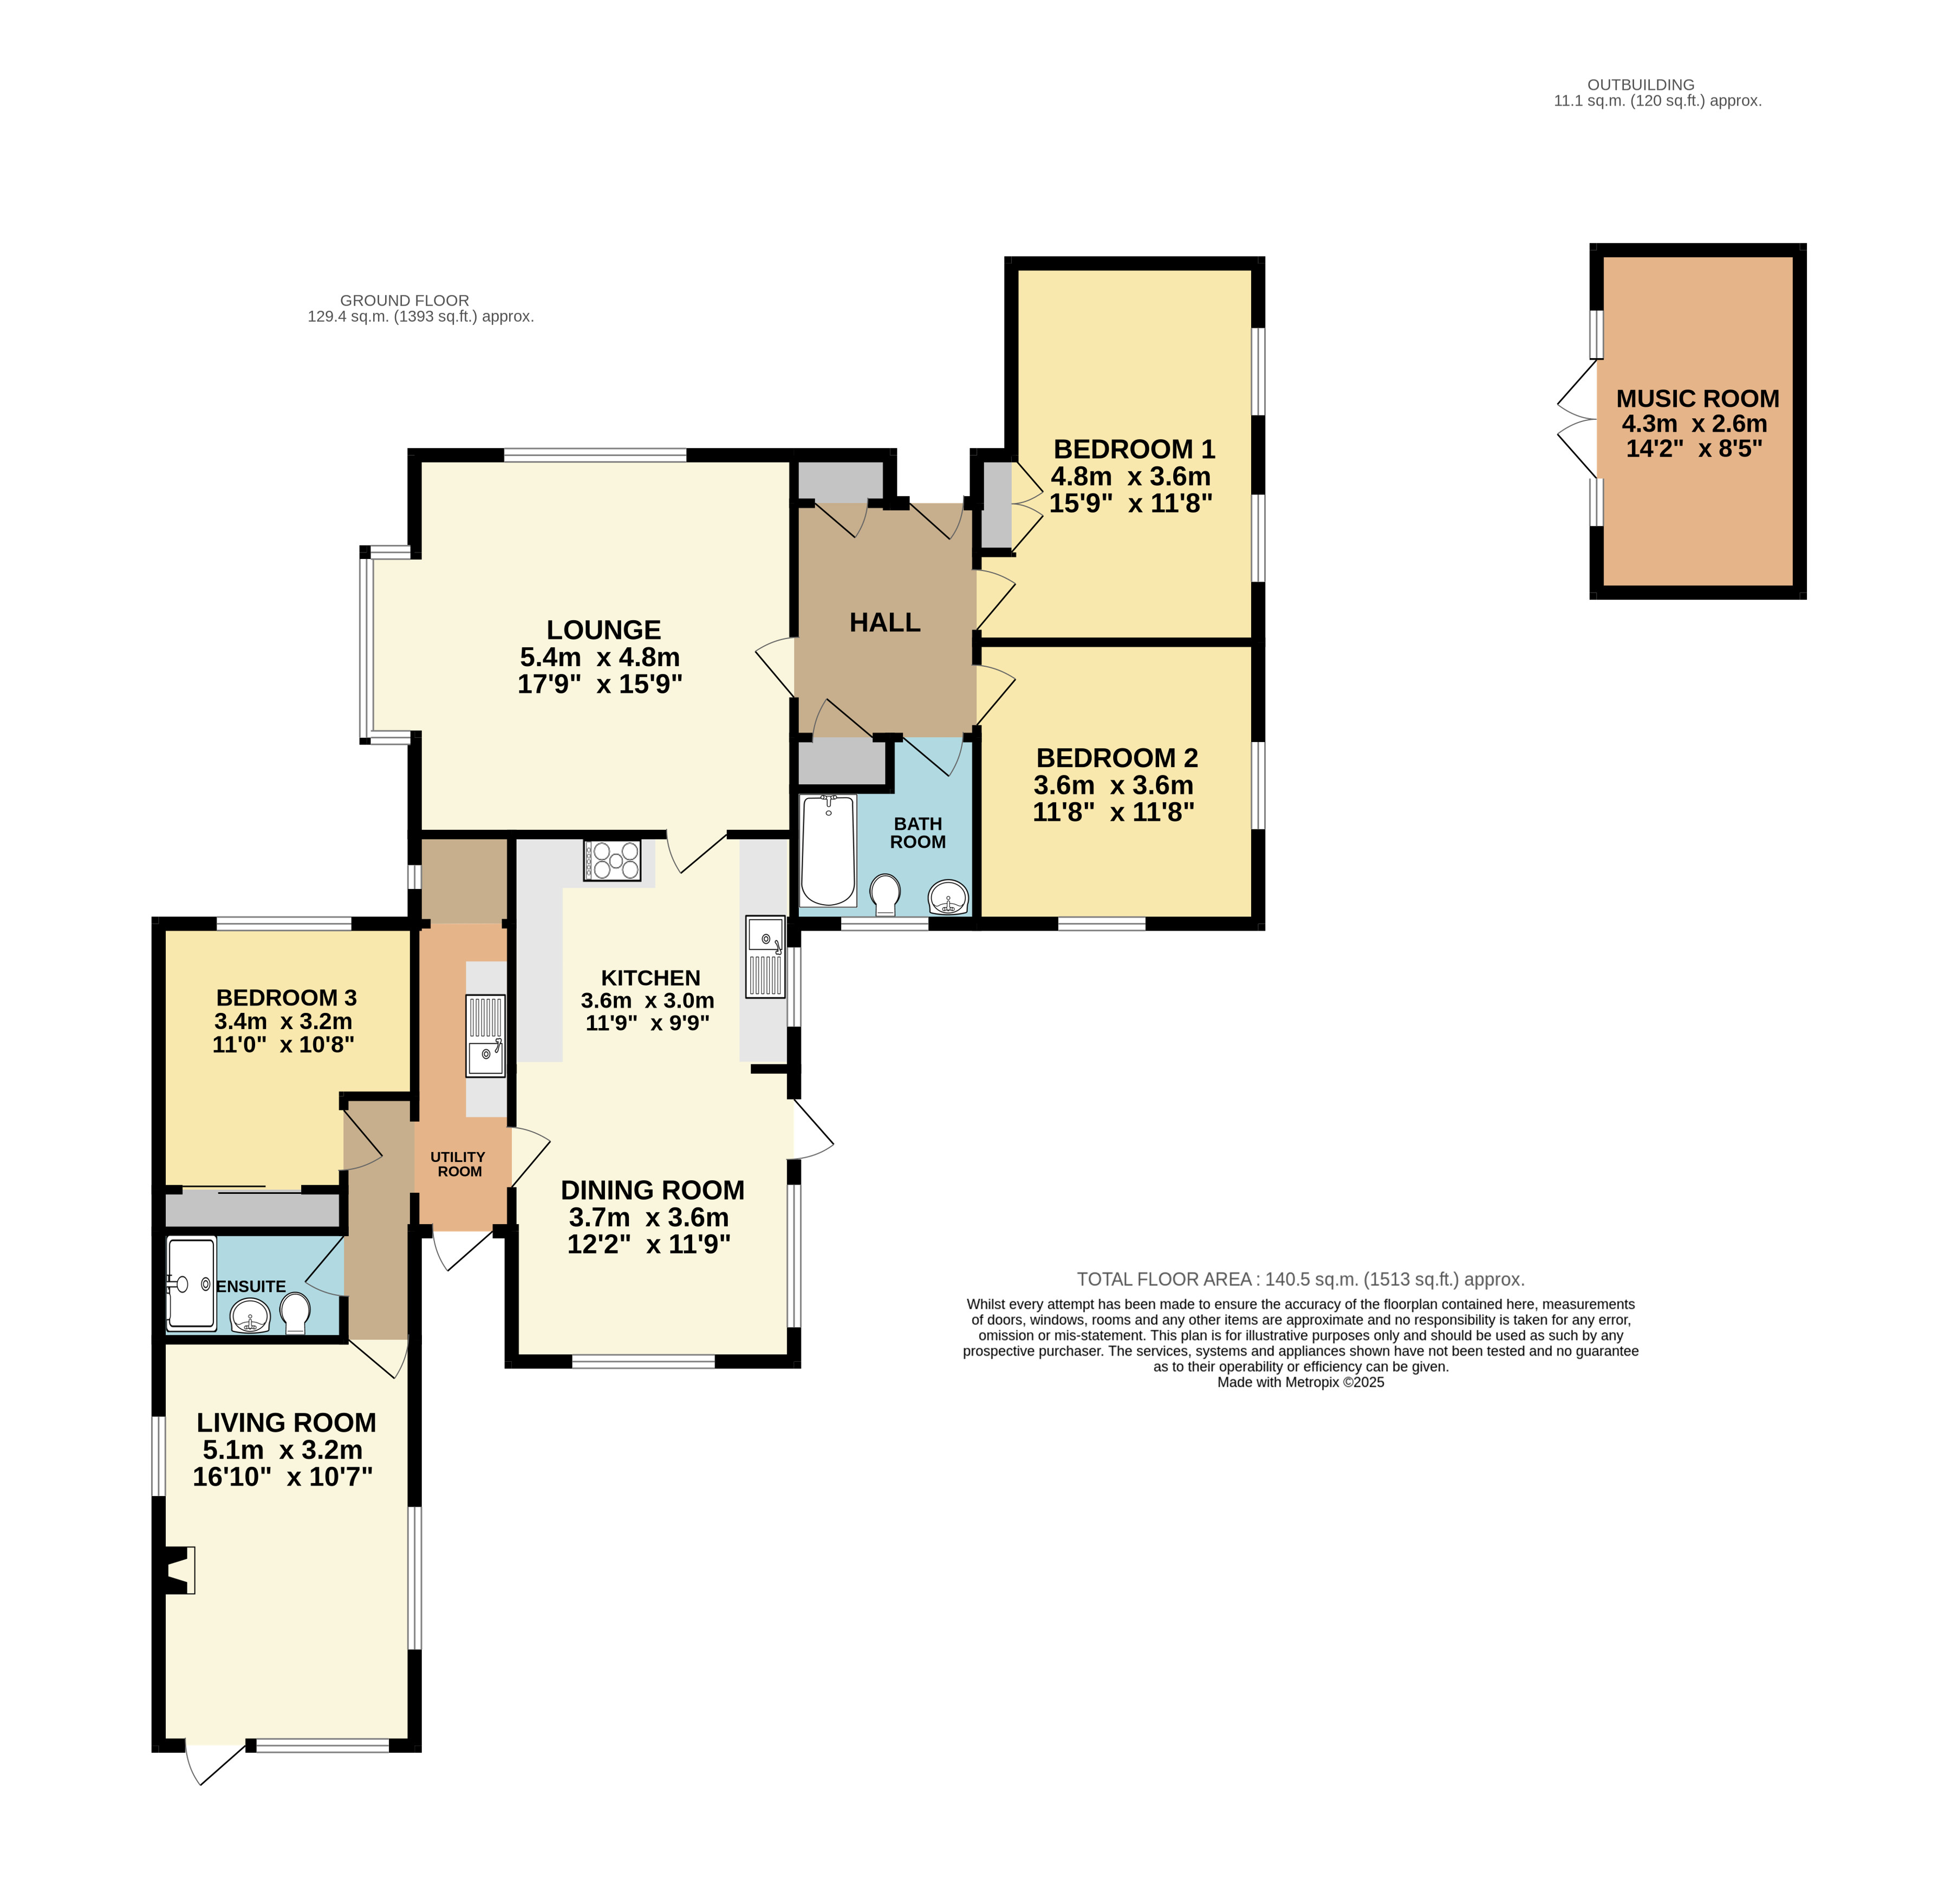
Valentines offers a well-balanced and spacious layout, ideal for family living or multigenerational households. You approach the property across a private driveway offering ample parking. The front door leads you into a spacious hallway. Two doors to the left give access to two double bedrooms, bedroom one has two windows to the side elevation and a built in wardrobe. Bedroom two has windows looking out over the side and rear, both rooms are served by the family bathroom, fitted with a white suite including a shower cubicle, WC and wash hand basin.
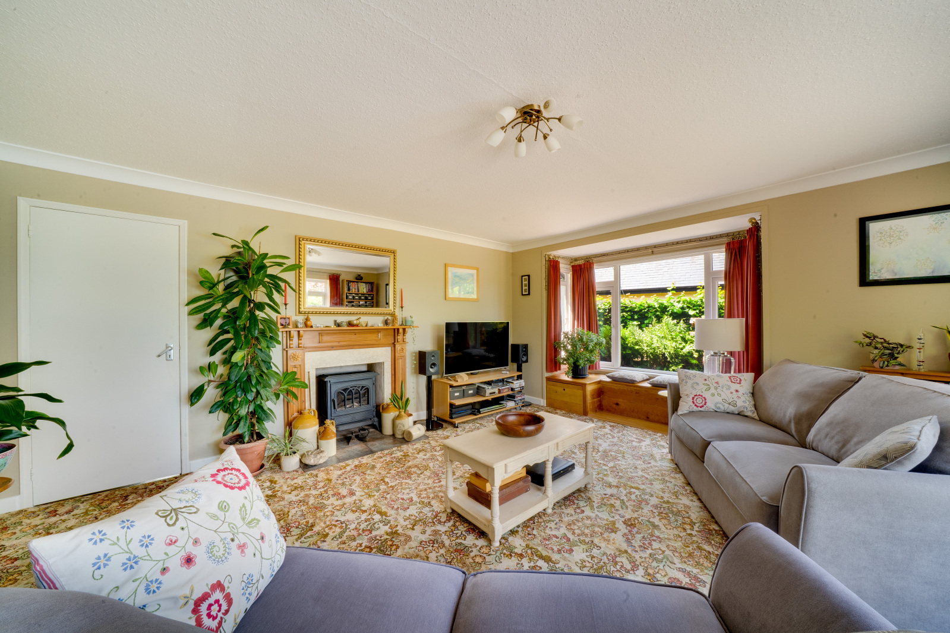
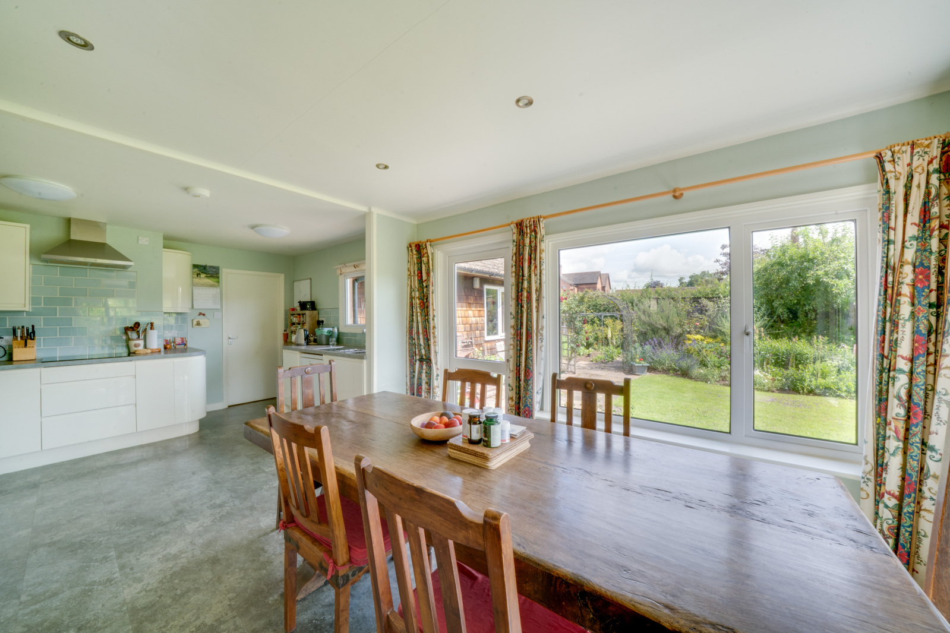
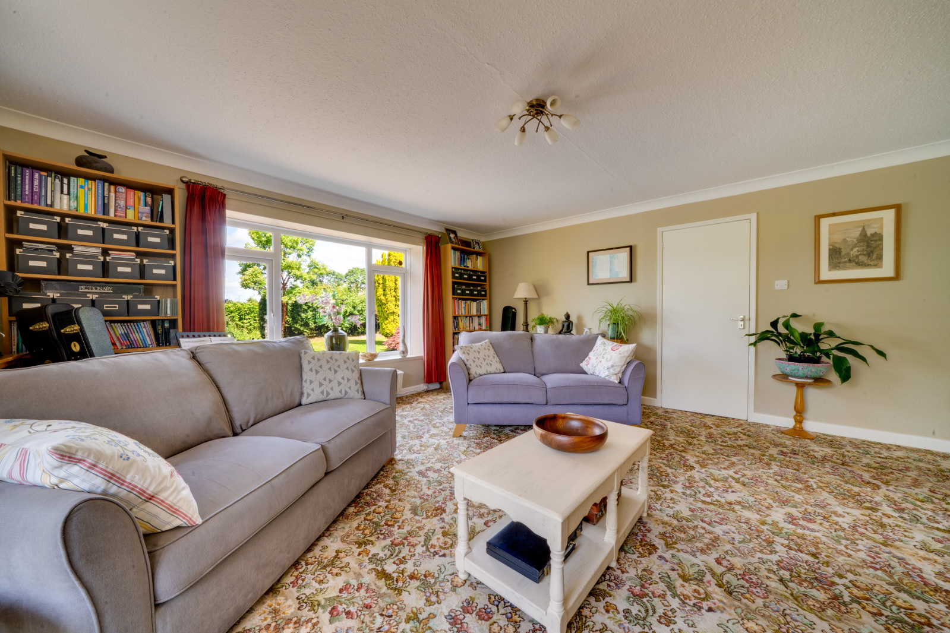
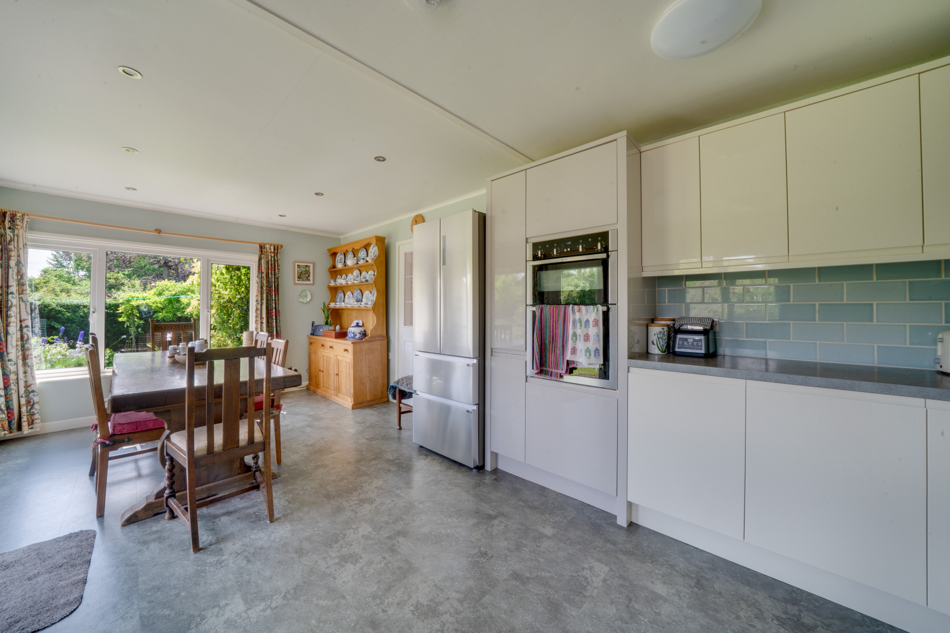
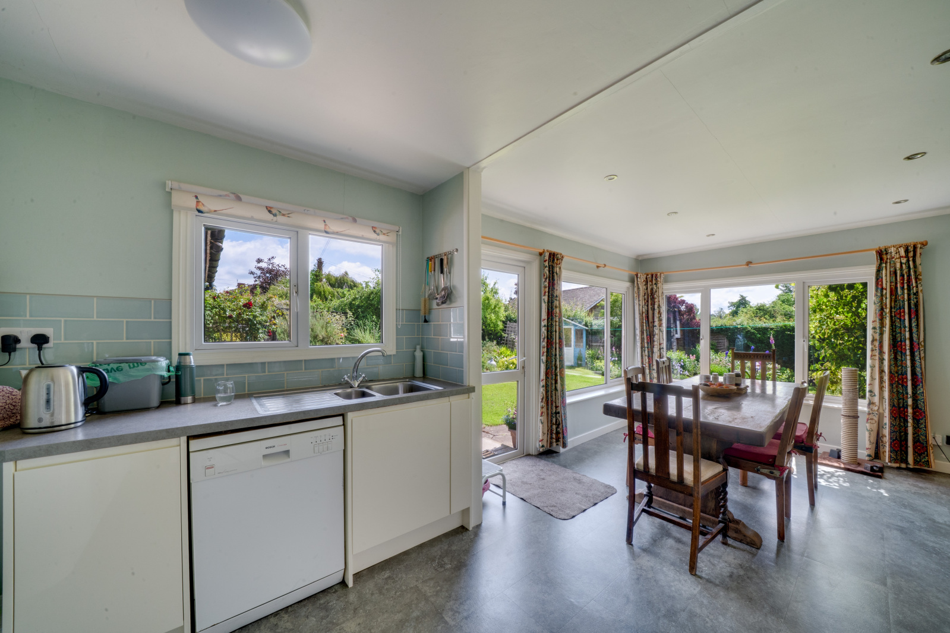
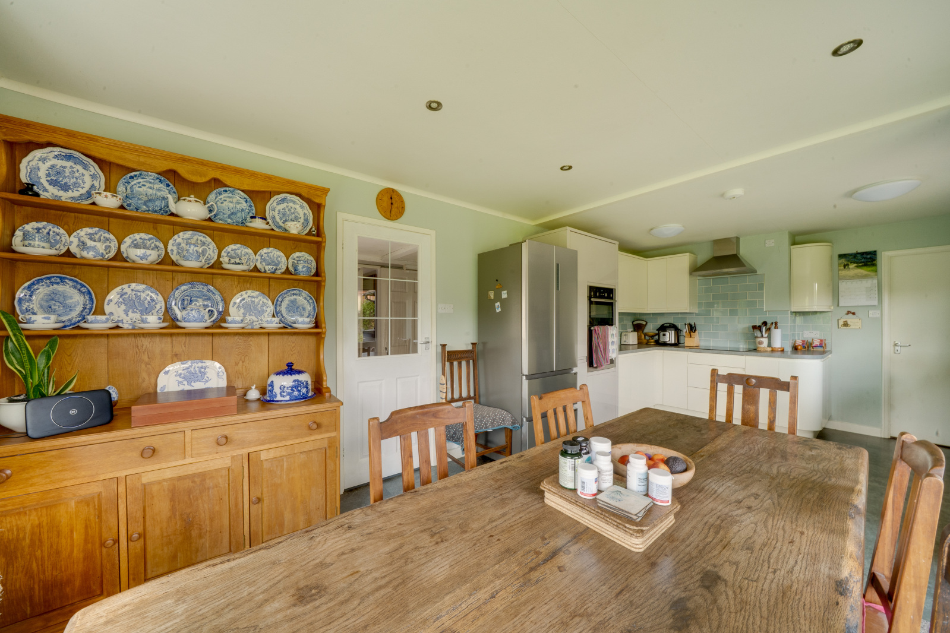
A door to your right leads you into the spacious lounge which enjoys double aspect windows, one with a oak box window seat. The room is centred around a electric stove with pine wood surround, creating a lovely space to enjoy in the winter months. A door from here leads into the generously proportioned bright and airy kitchen diner. The kitchen has been fitted with an excellent range of contemporary base and wall units, with ample worktop space. Integrated appliances include an eye level double oven and hob with extractor over. The sink is positioned beneath a window overlooking the garden. The dining area is particularly inviting with large windows and a glazed door offering delightful views of the garden and direct access to the outside. There is ample space for a large family table.
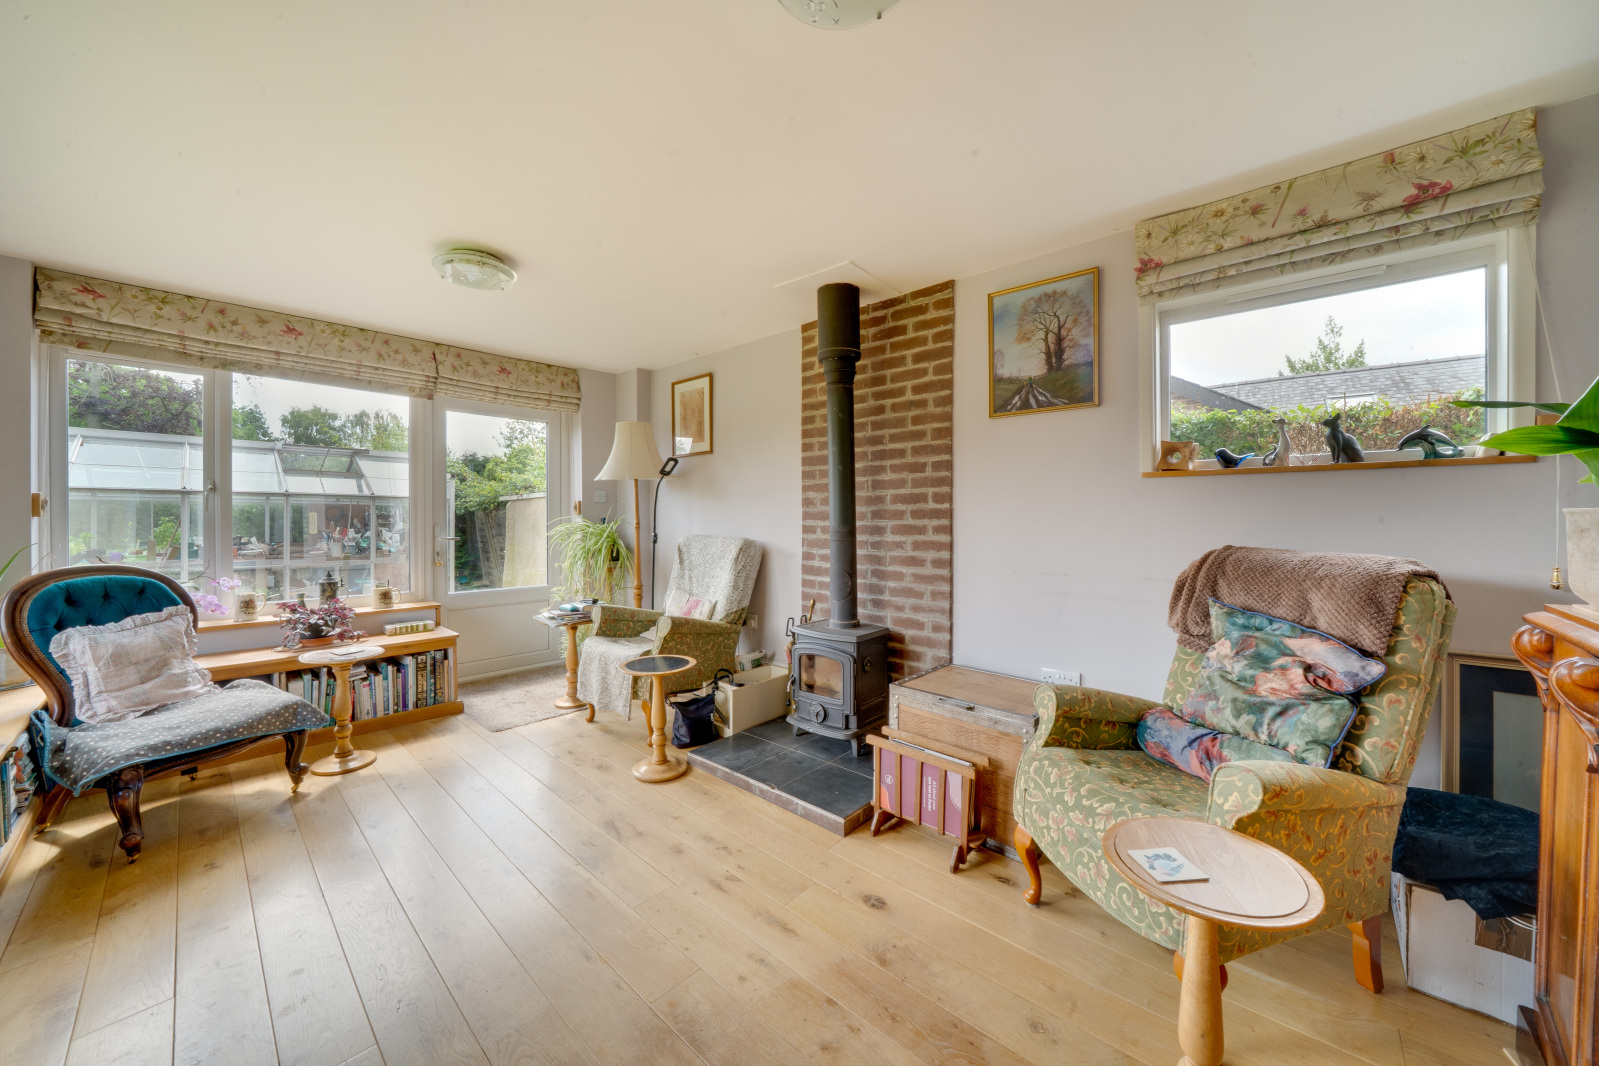
Adjacent to the kitchen diner is the utility room, with further space for appliances, storage, worktop space and door to outside. This part of the house, could lend itself to multi-generational living. A hallway gives access to the third double bedroom with built in wardrobes, next to this is the shower room. At the end of the hallway is a further welcoming living room , the room is centred around a wood-burning stove set on a tiled hearth with a feature exposed brick backdrop—perfect for cosy evenings in. This room enjoys a tranquil outlook over the garden through a large set of windows, allowing natural light to flood the space throughout the day.
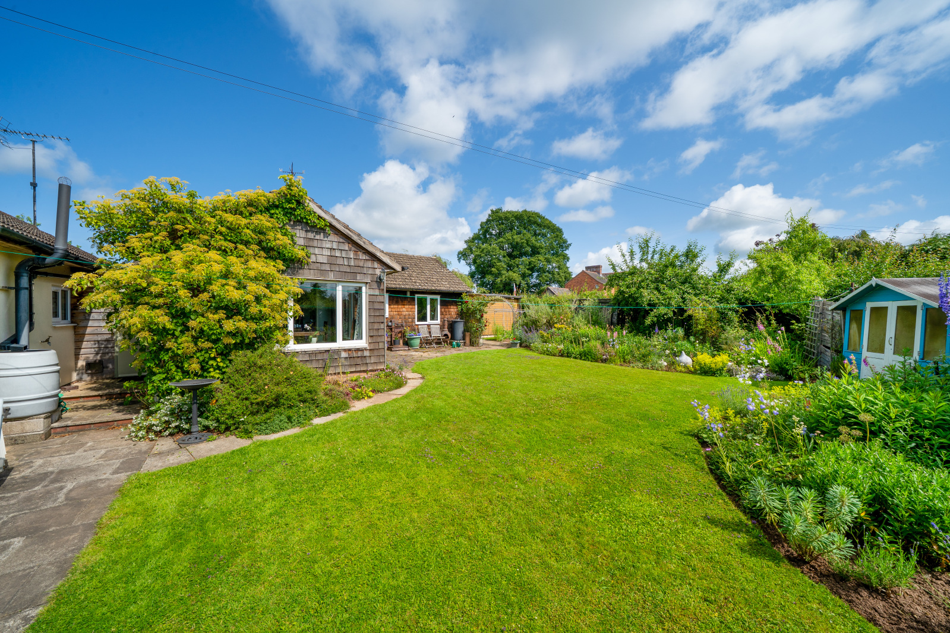
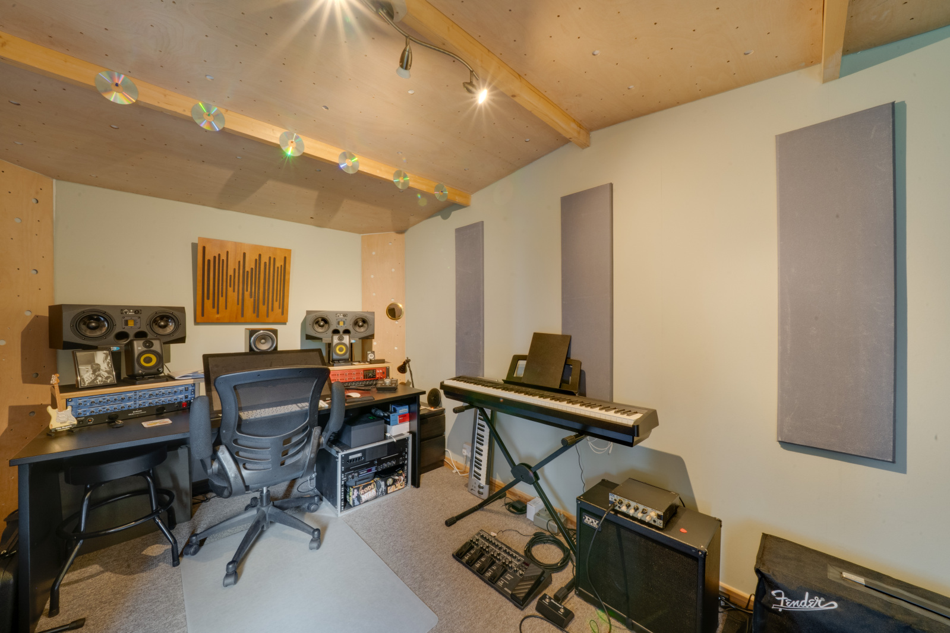
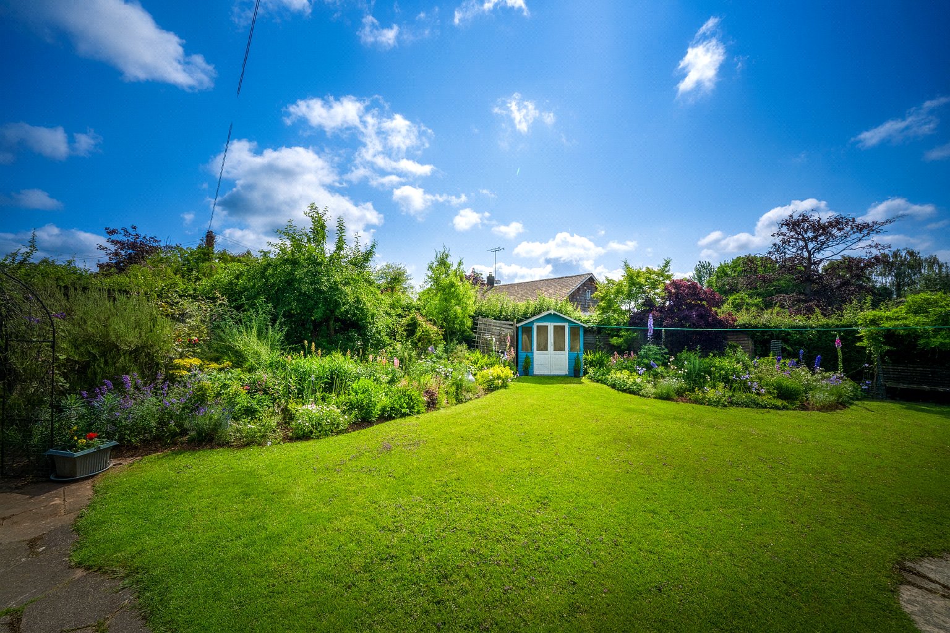
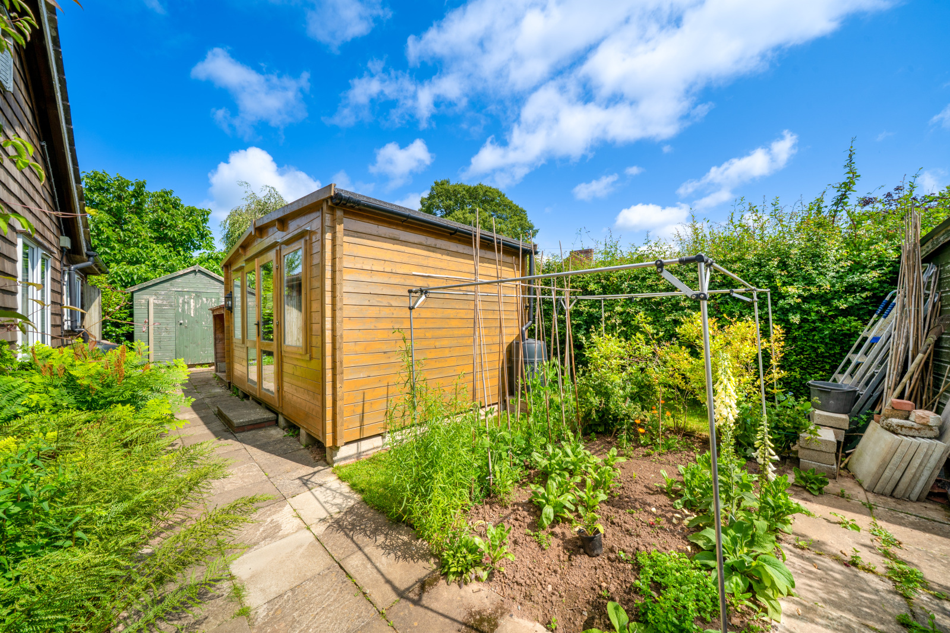
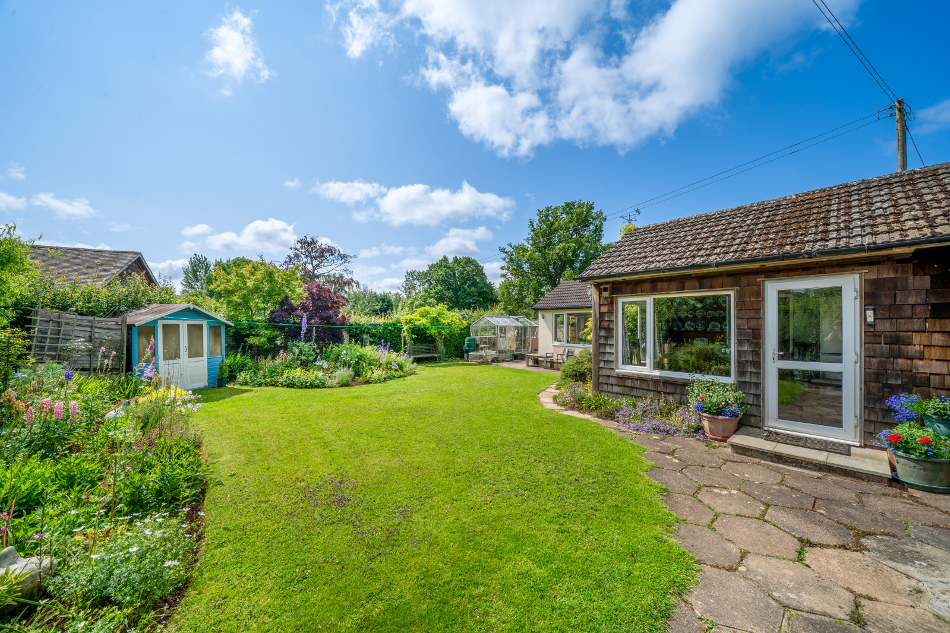
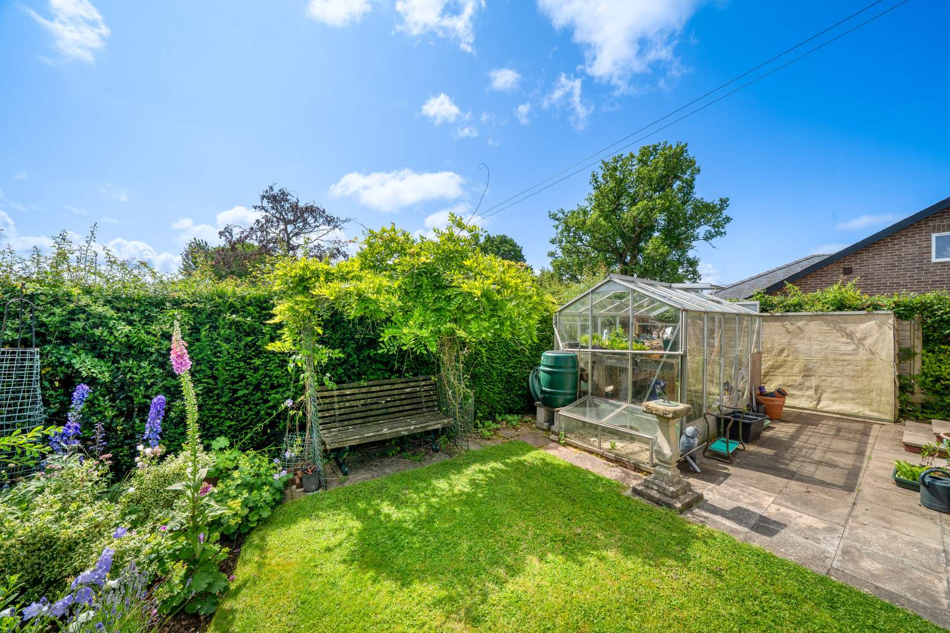
The rear garden has been thoughtfully landscaped to offer a variety of spaces to enjoy. It is predominantly laid to lawn with deep, well-stocked flower borders bursting with colour. To one side, a summerhouse sits amongst vibrant planting, offering a peaceful spot to sit and enjoy the surroundings. A greenhouse and productive kitchen garden lie to the rear, ideal for keen gardeners wishing to grow their own fruit and vegetables. There is also a paved area seating area, ideal for entertaining. Well-enclosed by mature hedging and planting, the garden enjoys a good degree of privacy. In addition to the main garden, the side area includes a insulated log cabin—currently used as a music room— but offers excellent versatility for hobbies or further storage as needed.
Key Features
- Driveway parking
- Potential for multi-generational living
- Pretty rear garden
- Detached studio offering versatility in usage
- Countryside views
Property Details
- Property type: Bungalow
- Property style: Detached
- Price Per Sq Foot: £193
- Approx Sq Feet: 1,943 sqft
- Council Tax Band: C
Floorplans
Location
Properties you may like
By Nock Deighton Ludlow
-
Clee St. Margaret, Craven Arms, SY7
- 3 Beds
- 1 Bath
-
Downwood Farmhouse Shobdon Leominster HR6 9NH
- 4 Beds
- 1 Bath
-
Watling Street, Leintwardine, SY7
- 4 Beds
- 1 Bath
-
St. Dunstans Lane, Rochford, WR15
- 3 Beds
- 1 Bath
-
Knowbury, Ludlow, SY8
- 2 Beds
- 1 Bath
-
Kings Meadow, Wigmore, HR6
- 2 Beds
- 1 Bath
-
Ashford Carbonel, Ludlow, SY8
- 4 Beds
- 2 Bath
-
Wheathill, Bridgnorth, WV16
- 4 Beds
- 2 Bath
-
Corve Street, Ludlow, SY8
- 3 Beds
- 1 Bath