Book a Viewing
To book a viewing for this property, please call Nock Deighton Ludlow, on 01584 875555.
To book a viewing for this property, please call Nock Deighton Ludlow, on 01584 875555.
4 Bedroom Detached House, Bury Court Park, Wigmore, HR6
Bury Court Park, Wigmore, HR6

Nock Deighton Ludlow
Nock Deighton, 12 Bull Ring
Description
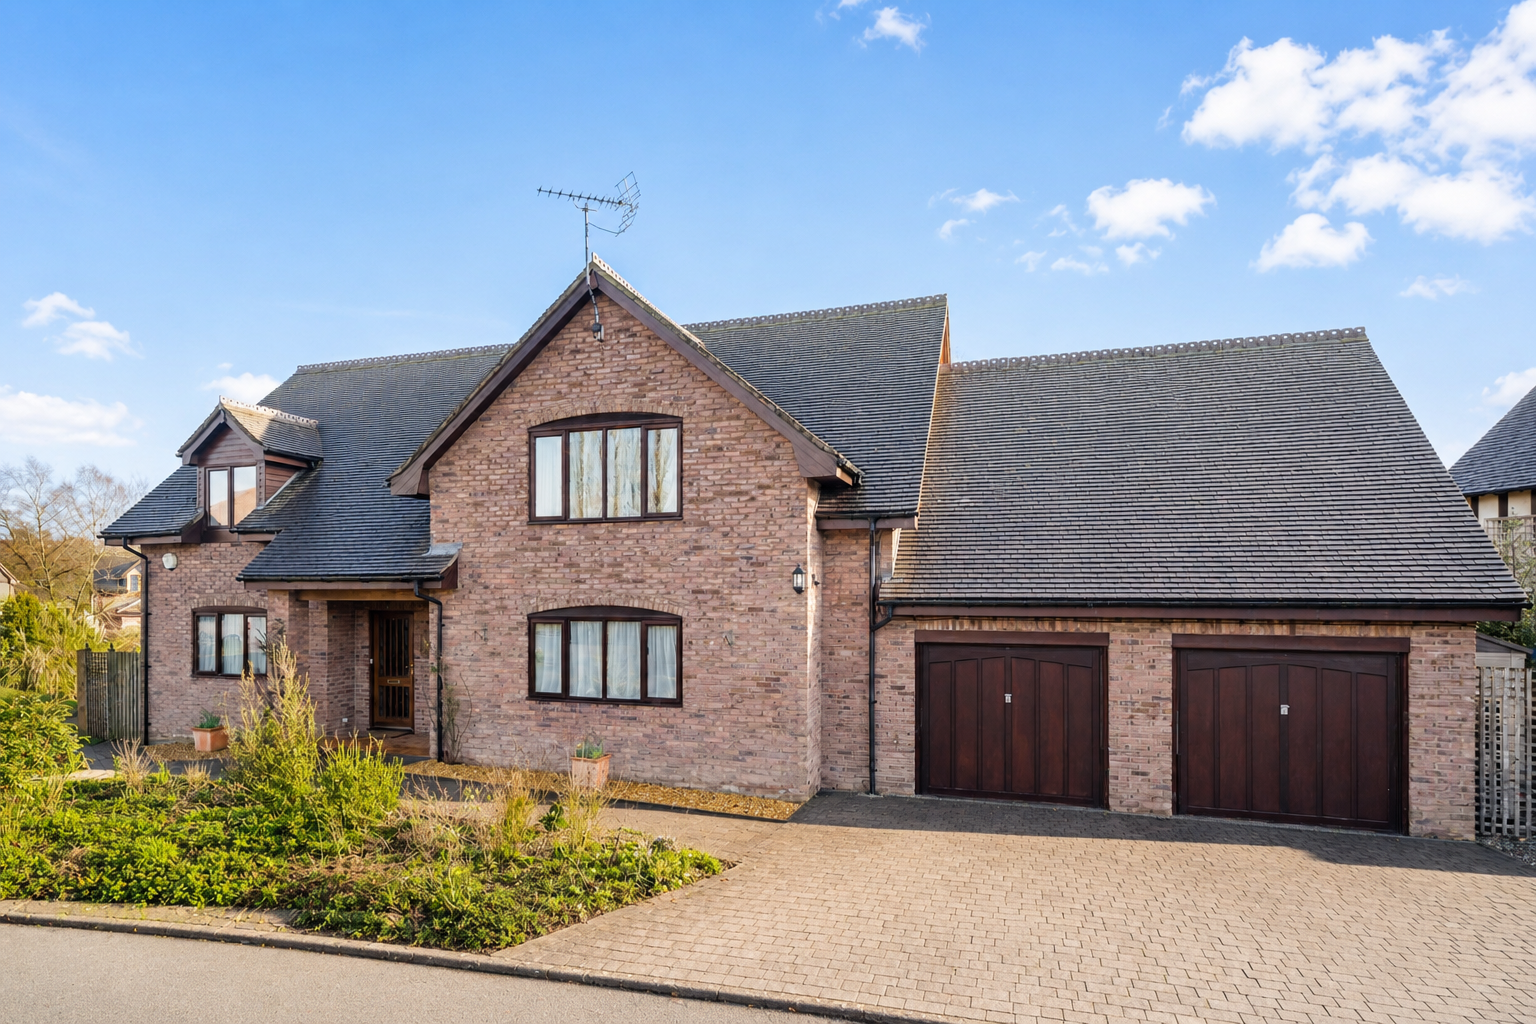
The property is approached via a private roadway, with a block-paved driveway providing ample parking and access to the double garage with workshop area.
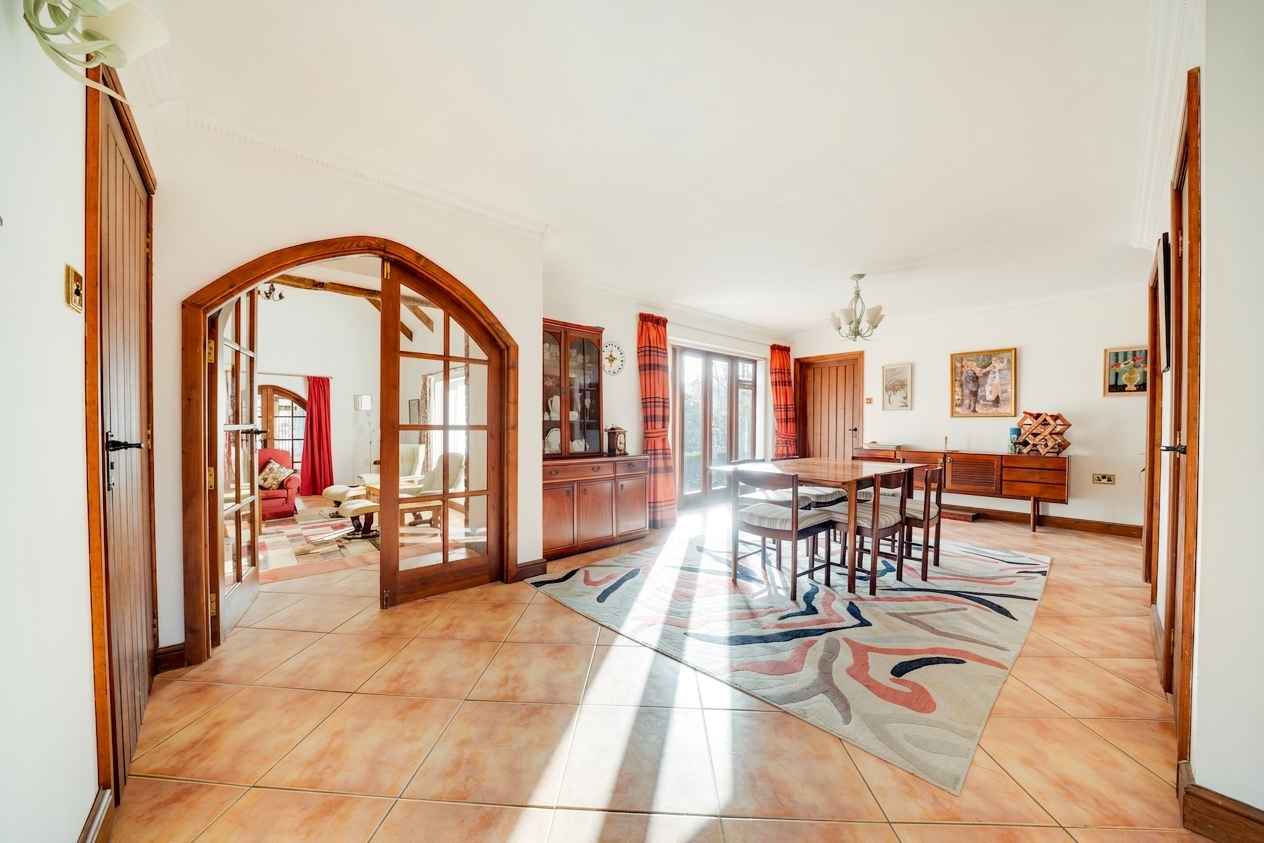
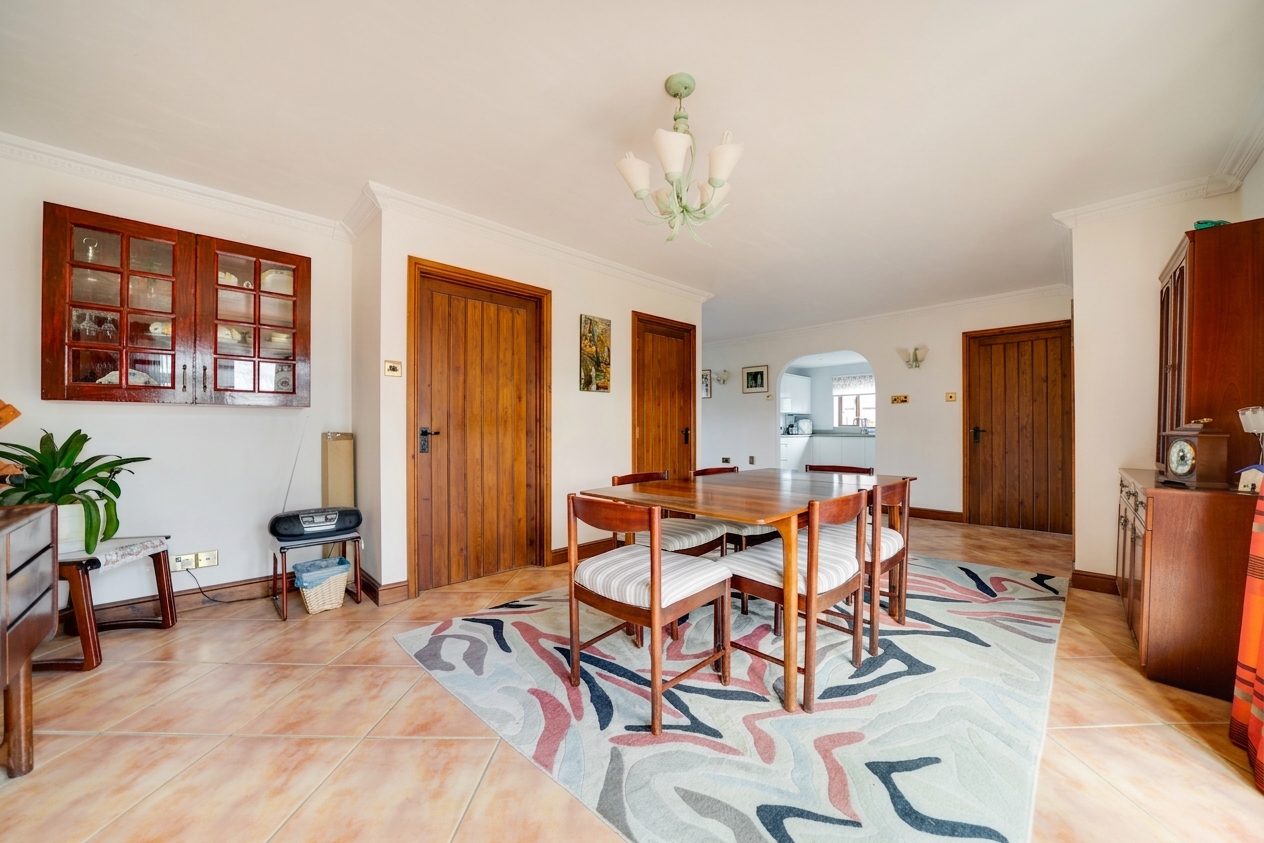
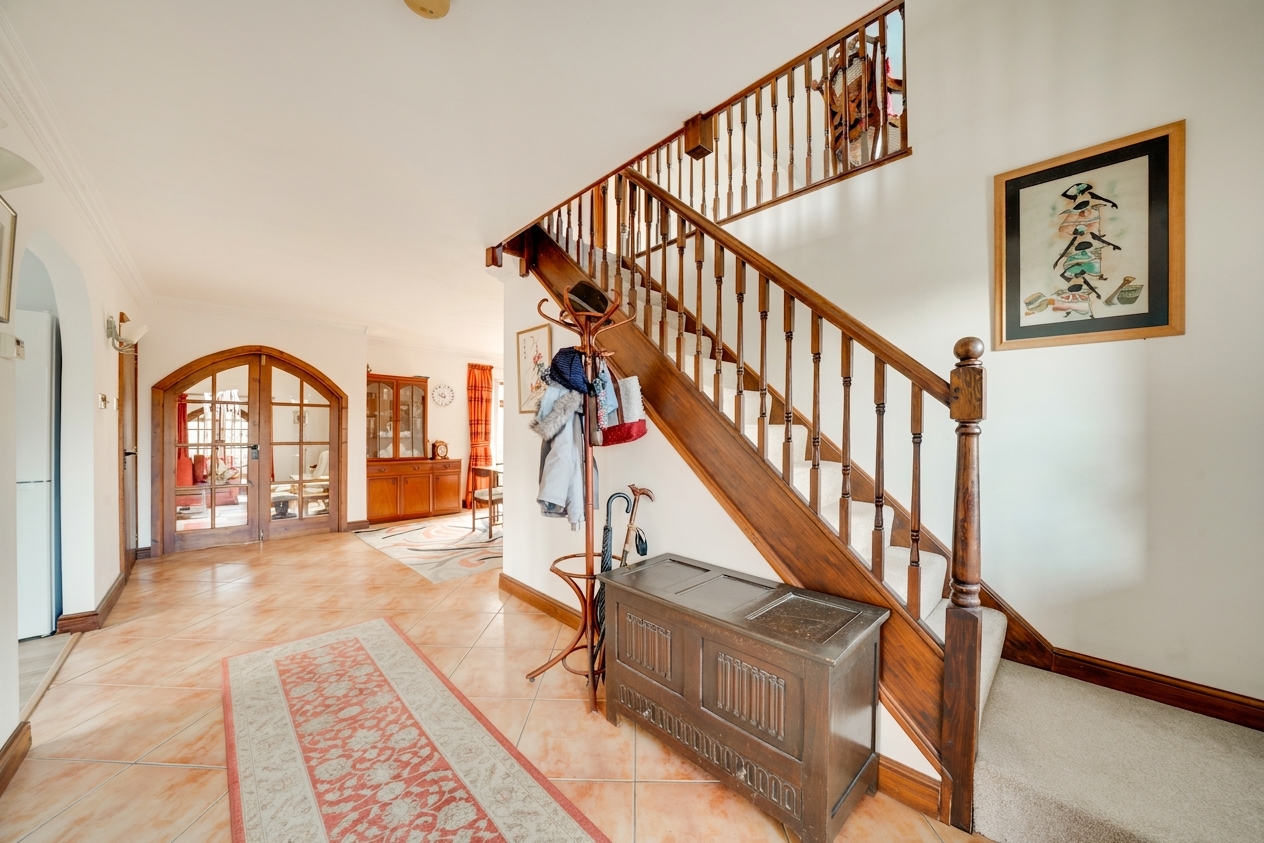
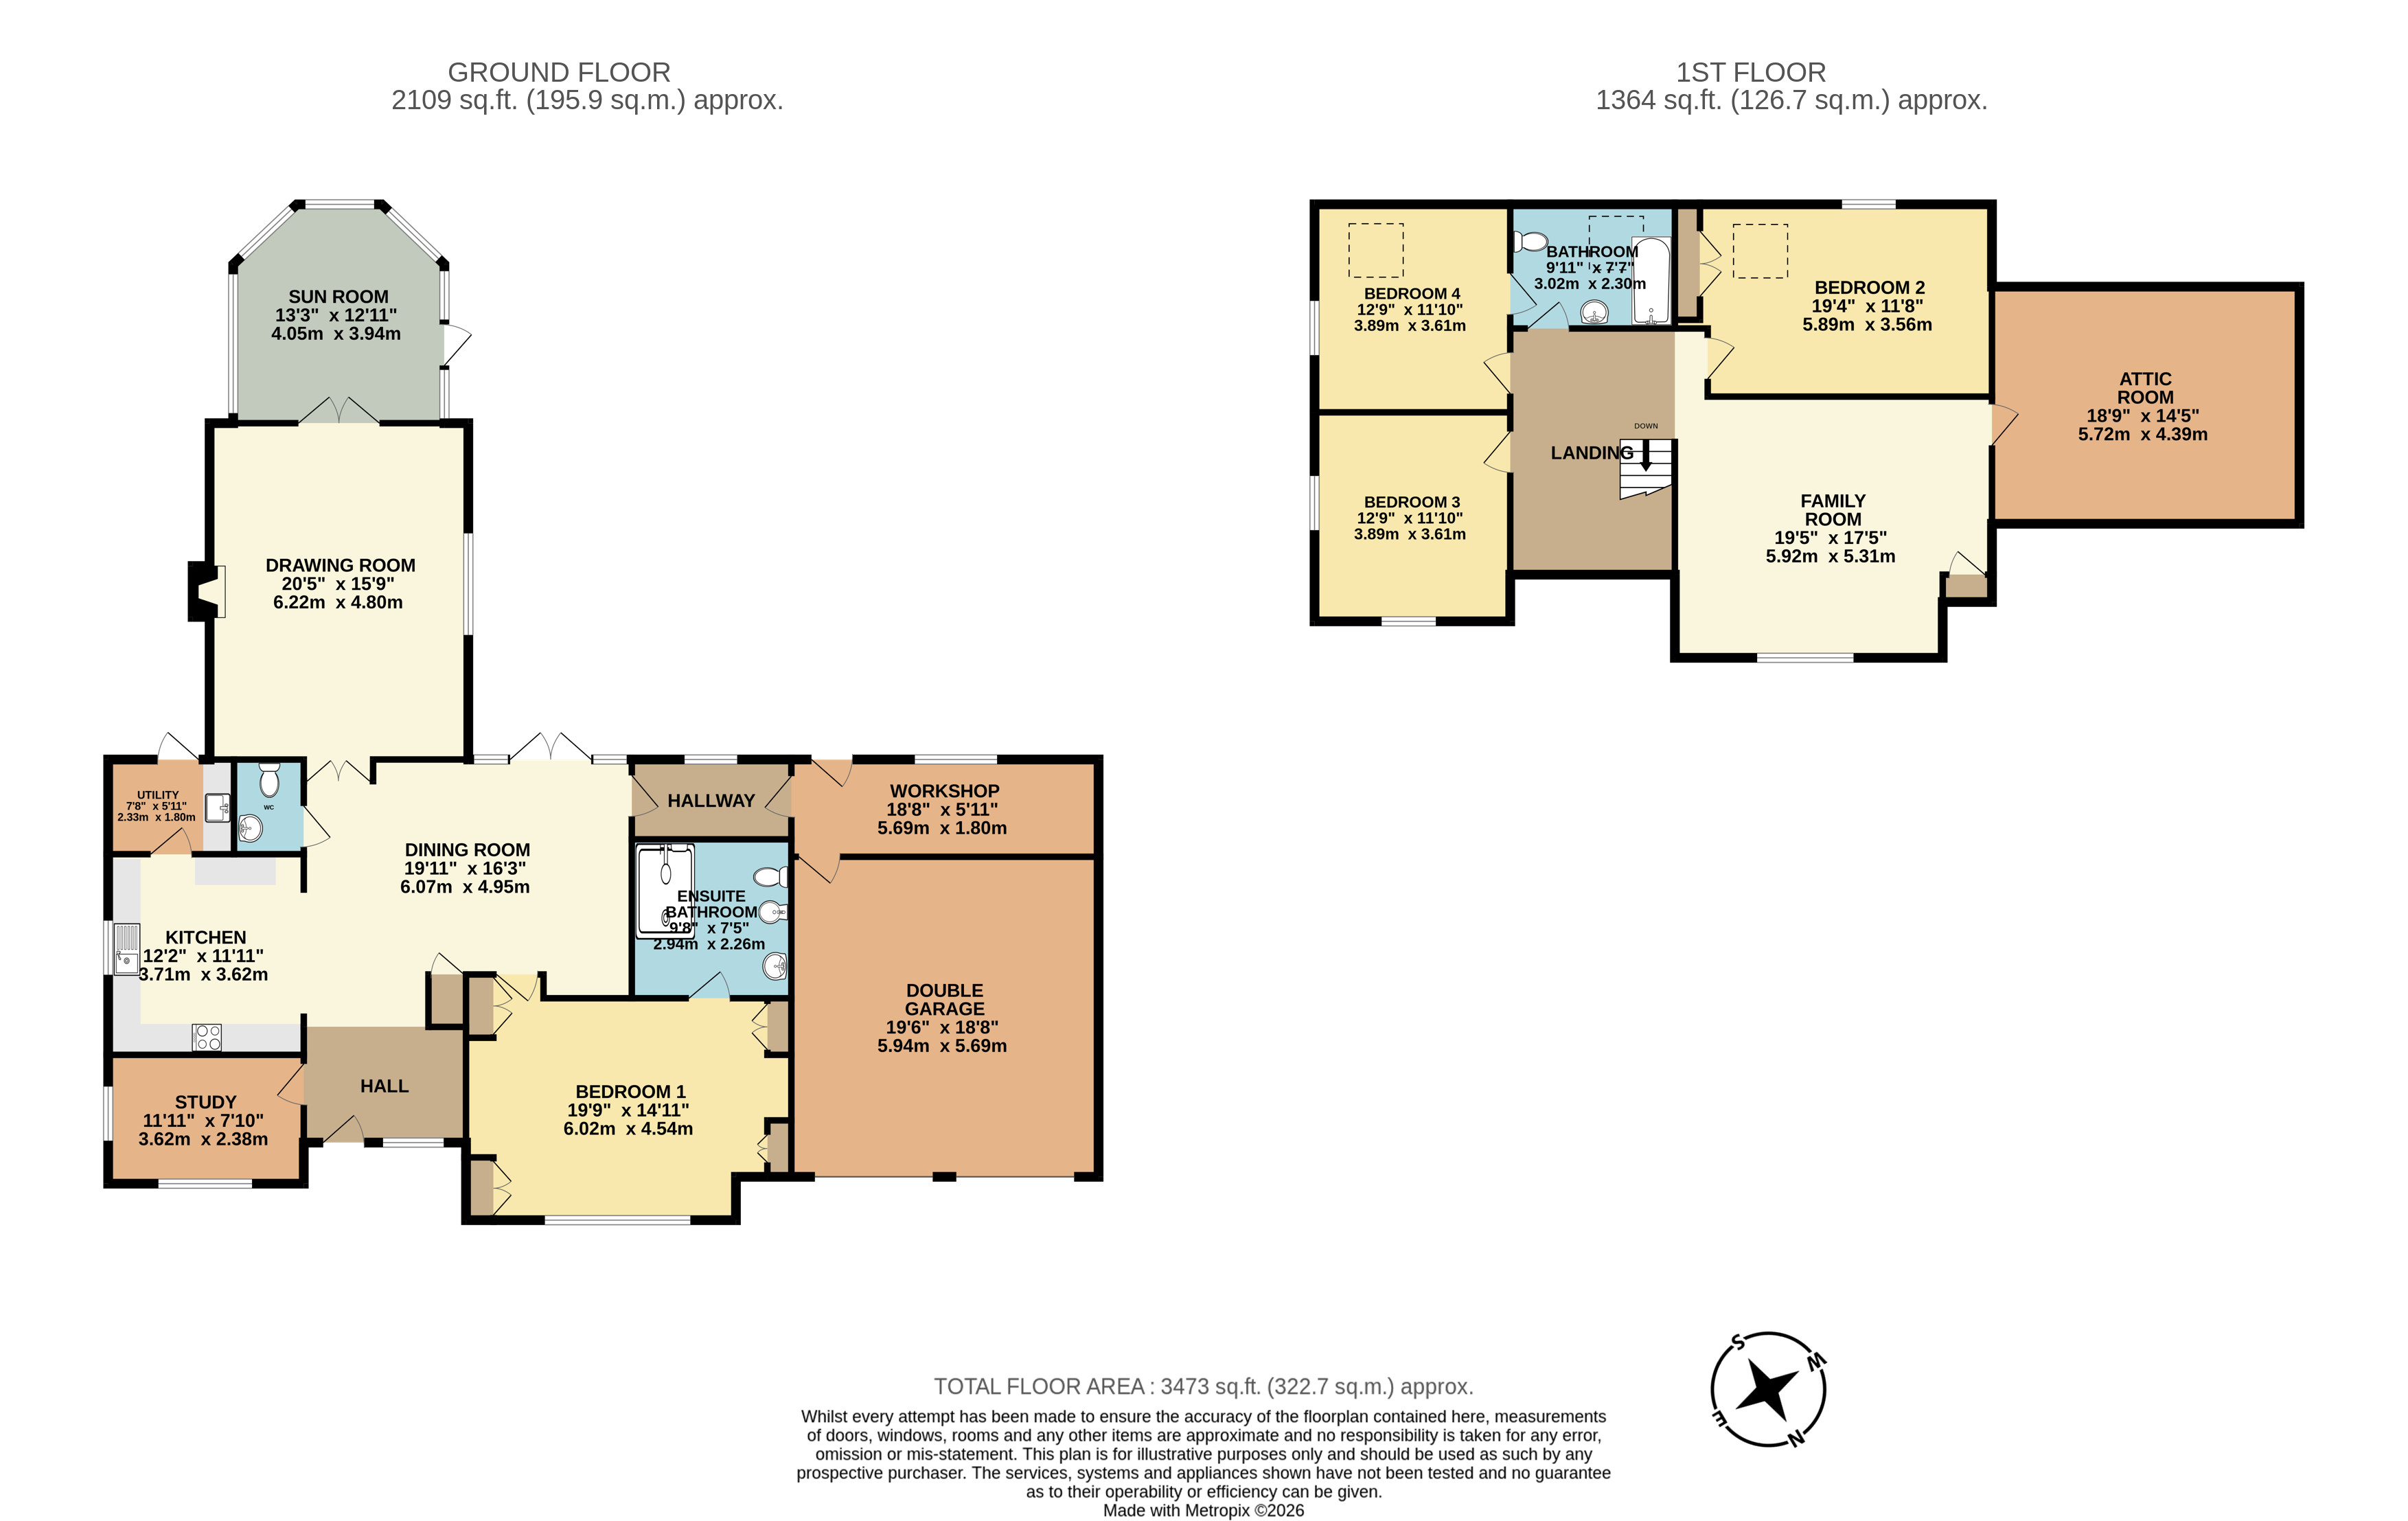
A spacious reception hall welcomes you into the property, and you immediately get a feeling of the incredible amount of space of offer. From here you are lead through to the dining room which is well proportioned and centrally positioned within the home, with glazed double doors opening directly onto the terrace, making it ideal for entertaining.
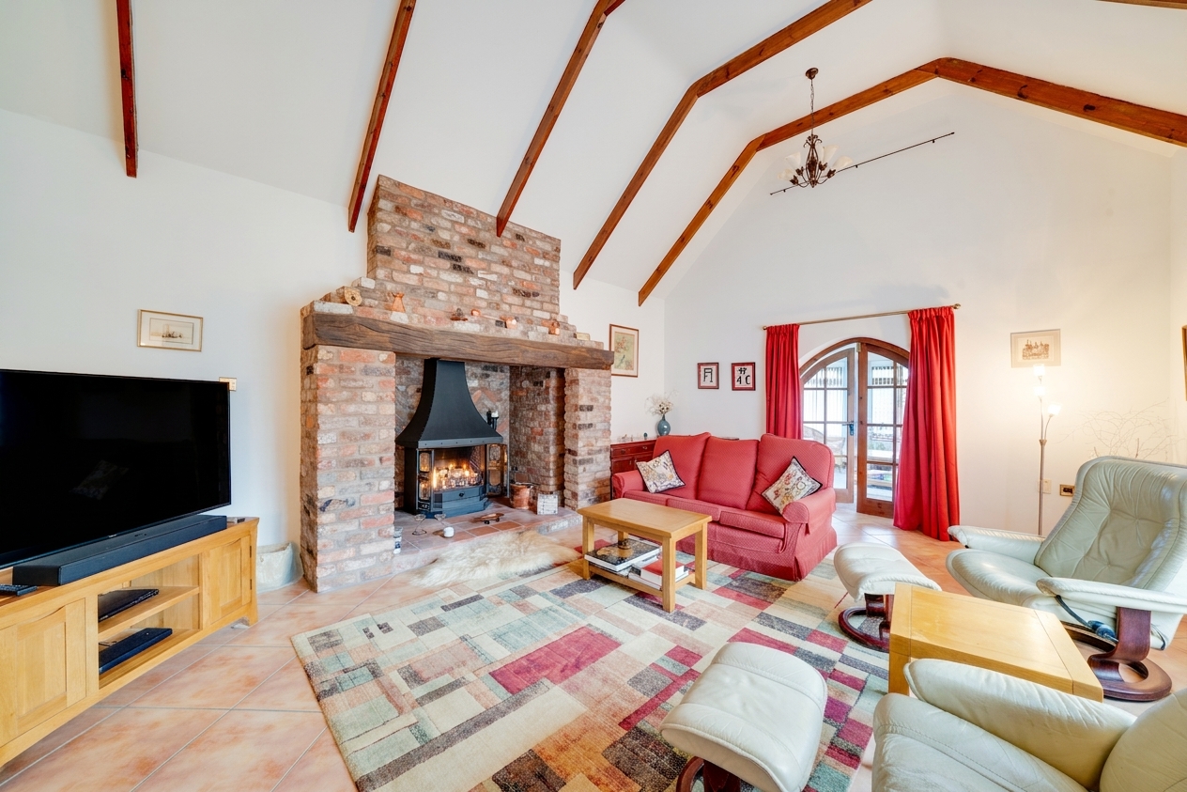
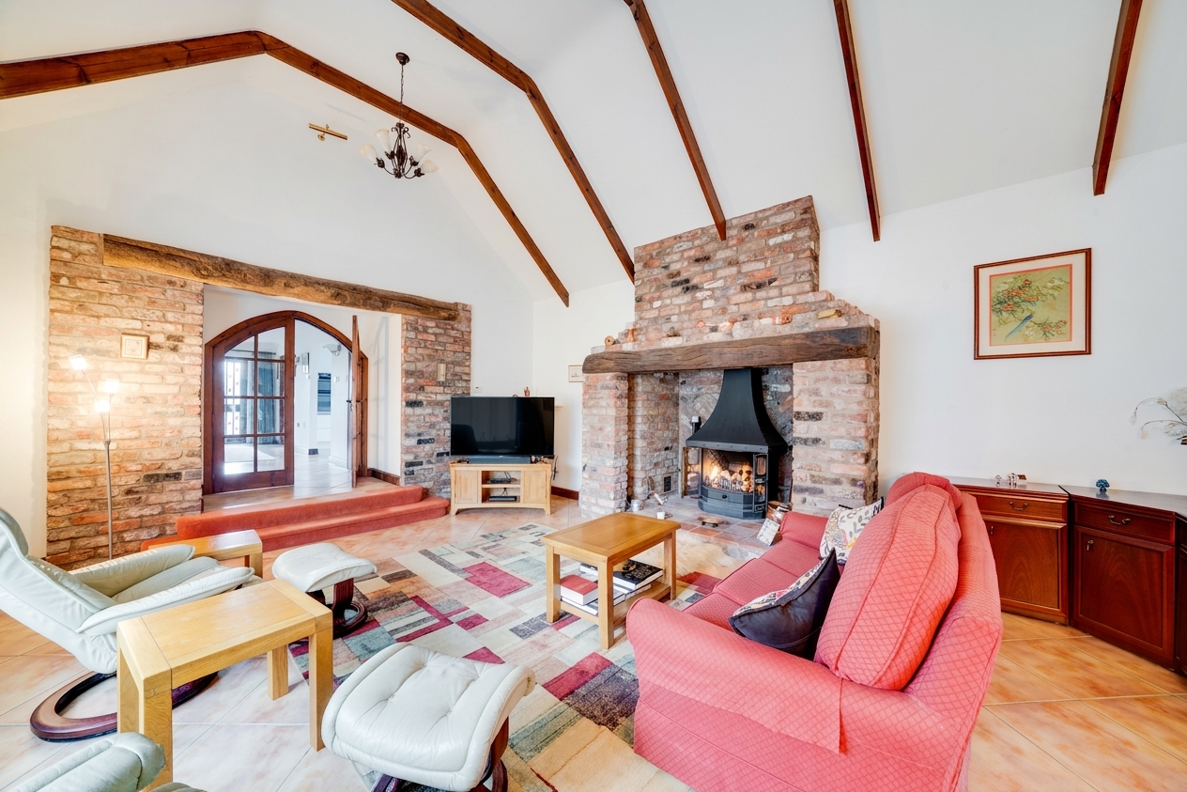
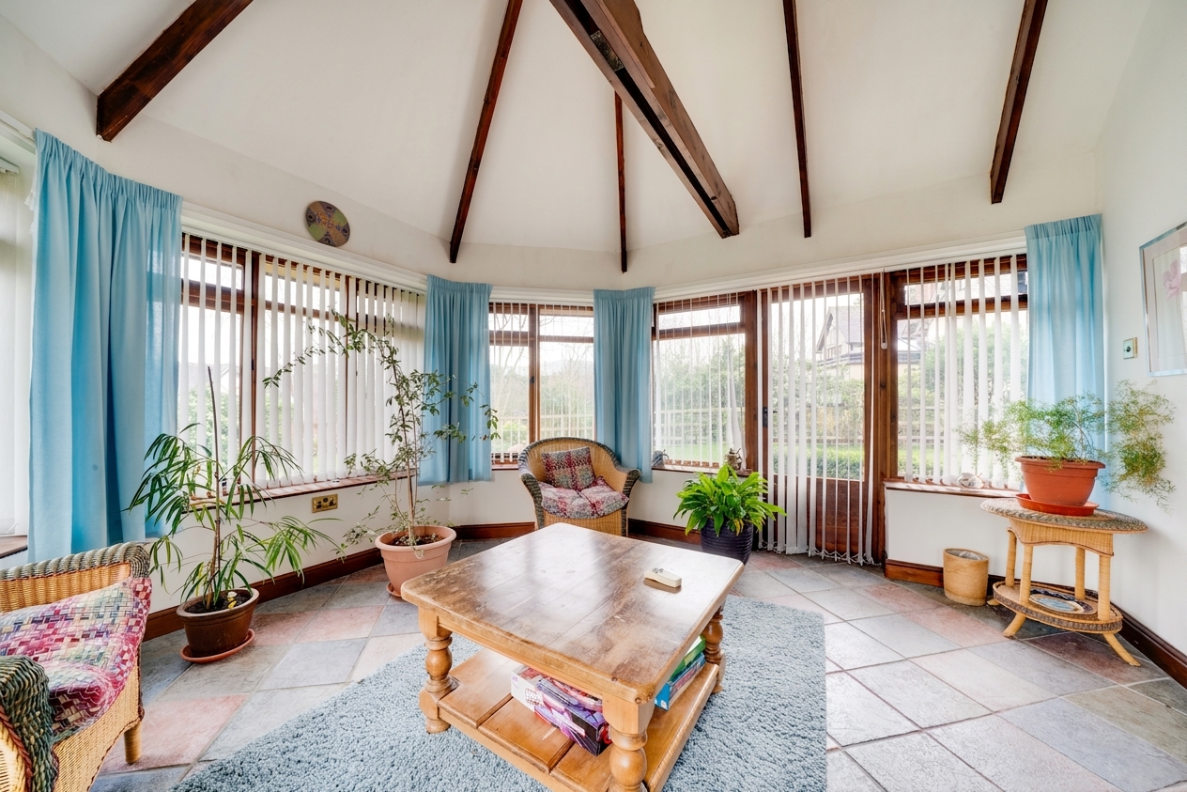
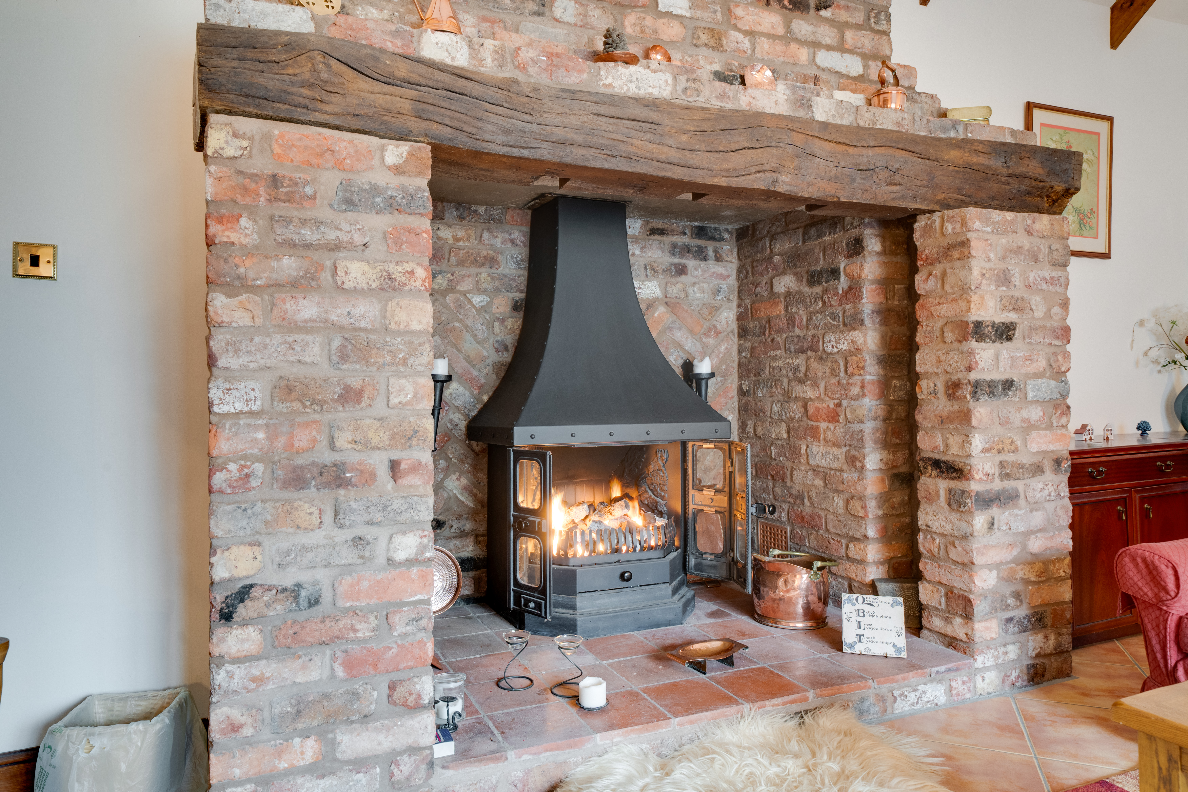
The drawing room is an impressive vaulted space with exposed timbers and a substantial brick inglenook fireplace with timber mantel and inset gas stove. Arched glazed doors lead through to the dining room, while further doors open into the south-facing sun room, which enjoys a pleasant outlook over the garden.
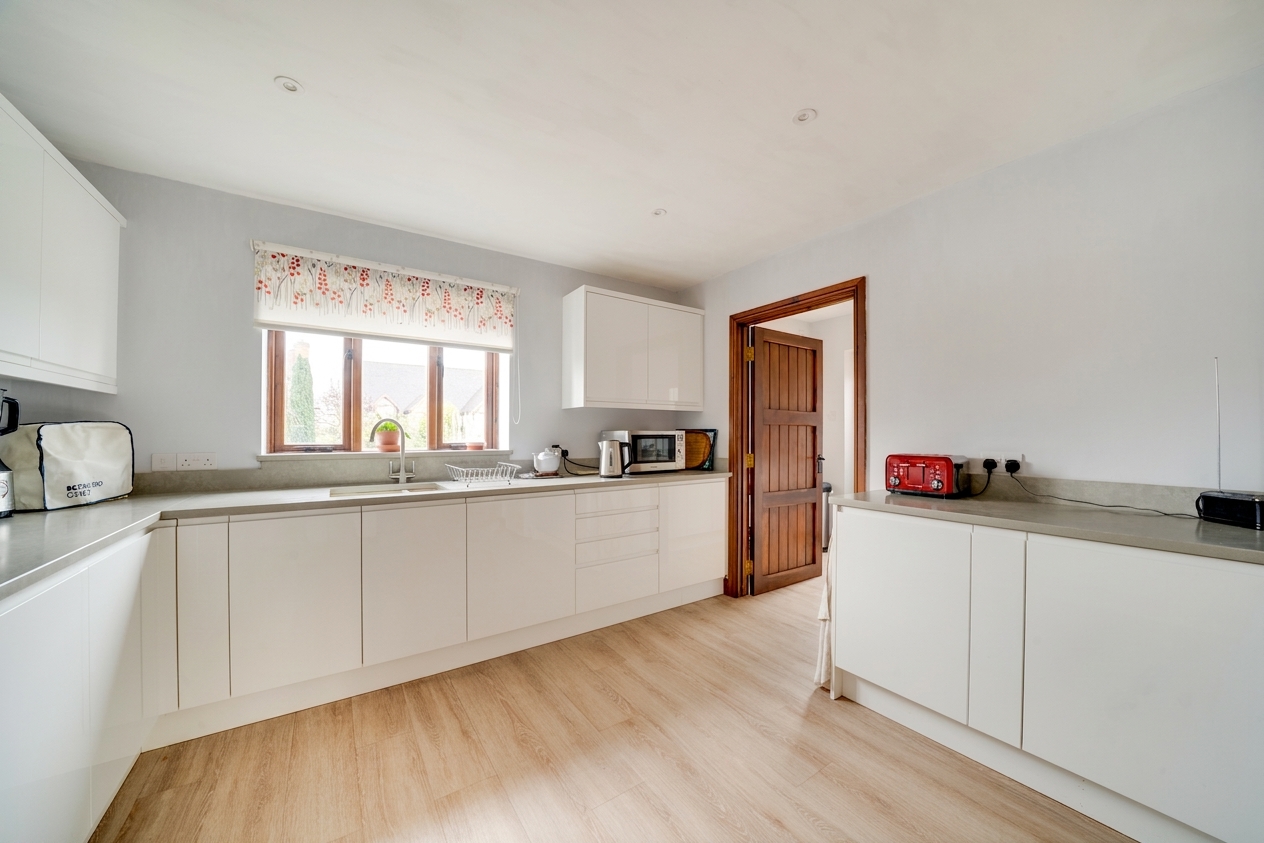
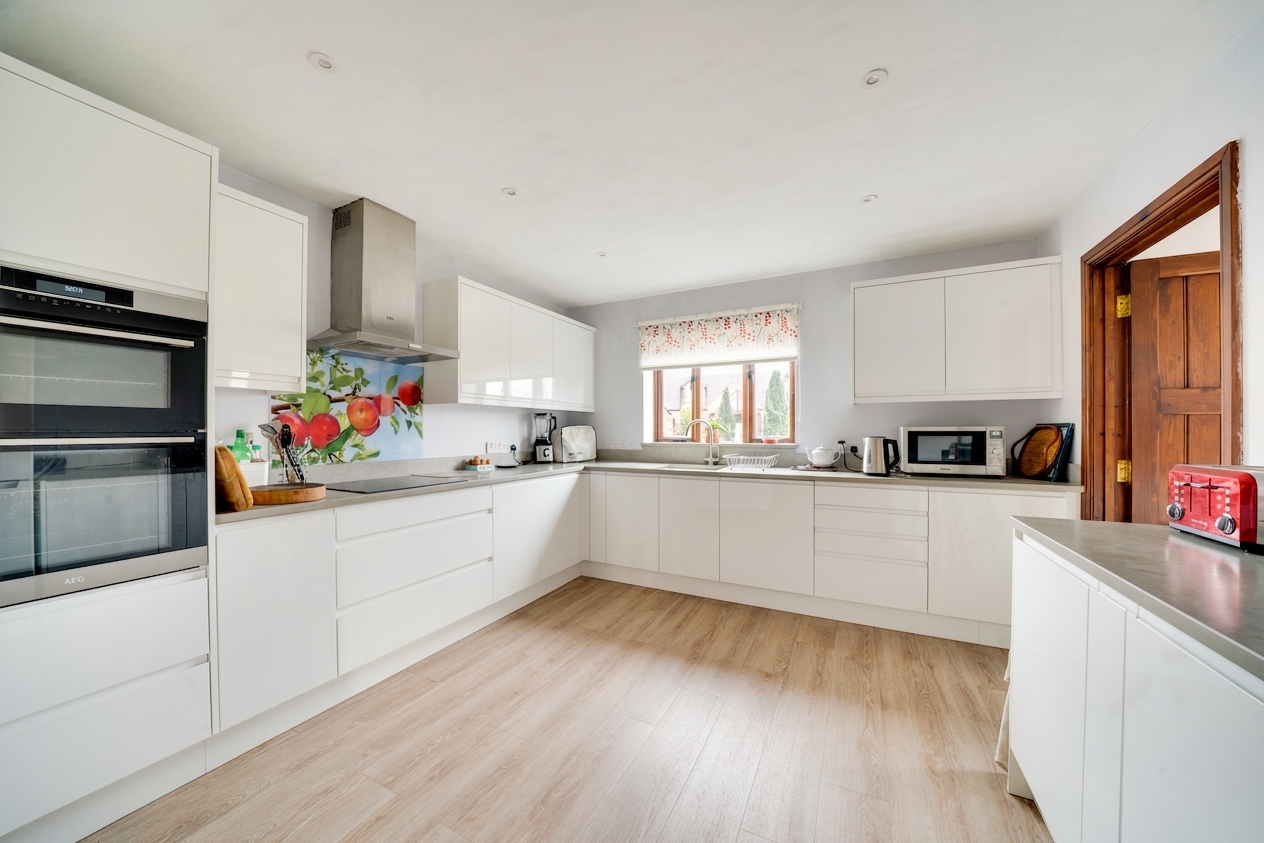
The kitchen has been comprehensively upgraded in a contemporary style, offering sleek cabinetry, integrated appliances including a double oven and induction hob with extractor over and generous work surfaces. An adjoining utility room provides additional storage and external access.
The property benefits from an air-source heat pump, providing underfloor heating to the ground floor and radiators to the first floor, enhancing comfort and energy efficiency.
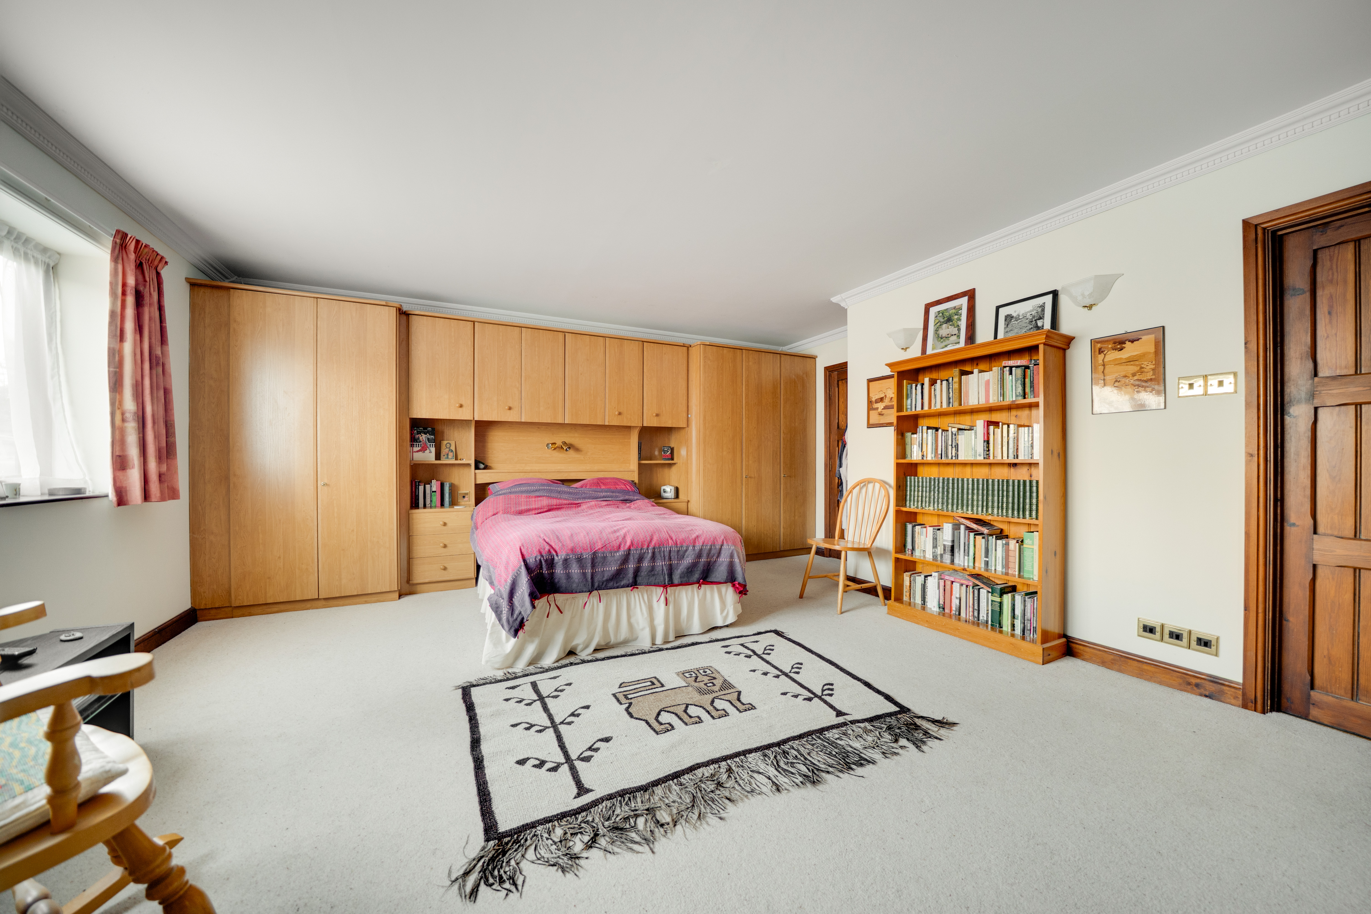
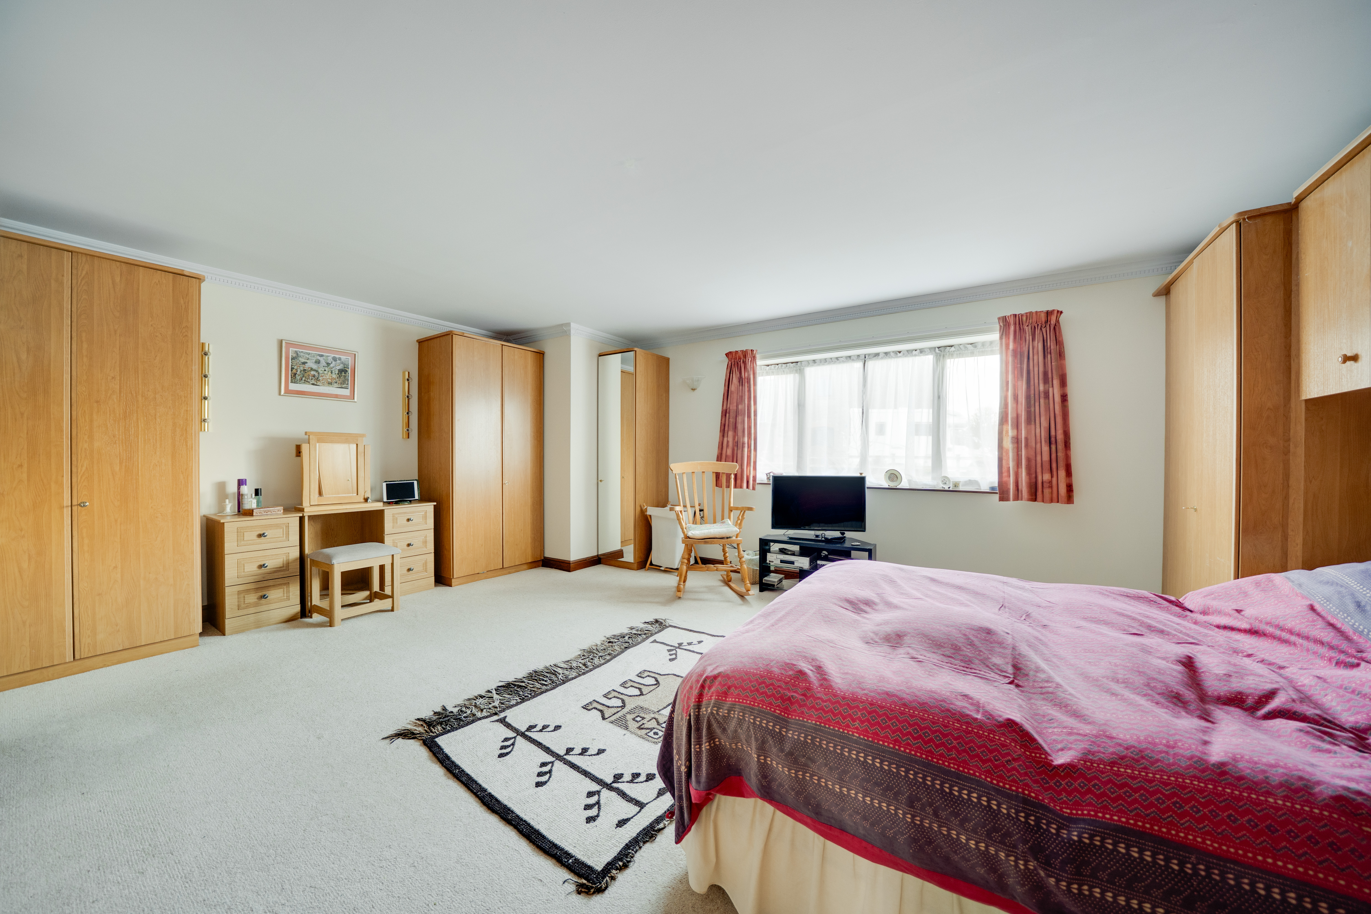
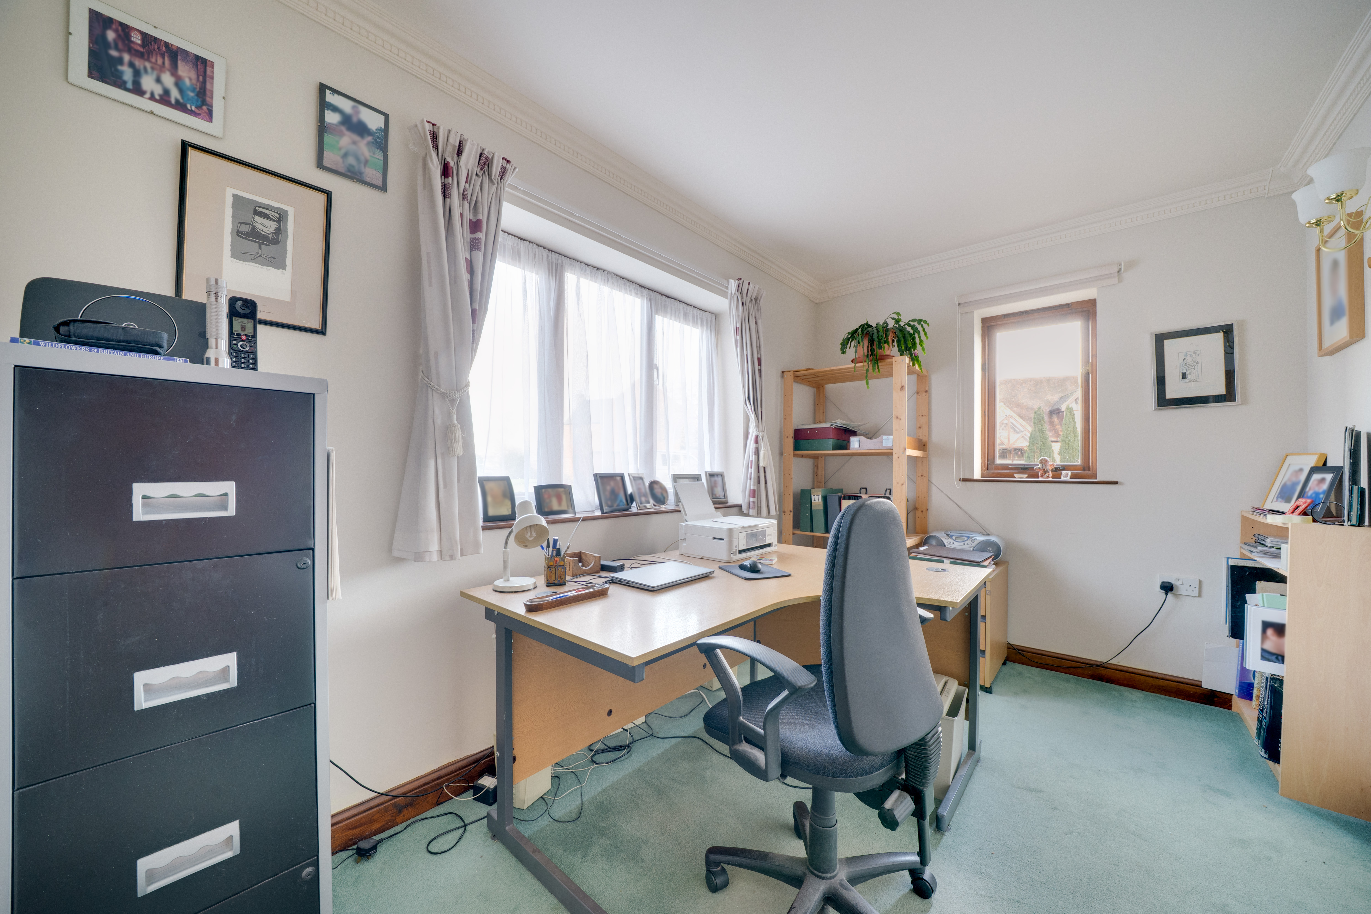
A study is located to the front of the property, and the principal bedroom suite is positioned on the ground floor, offering fitted storage and a well-appointed en-suite shower room.
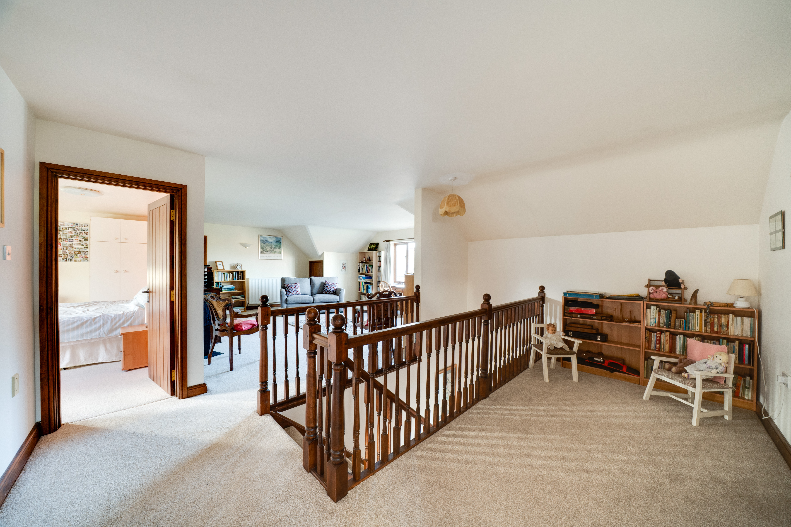
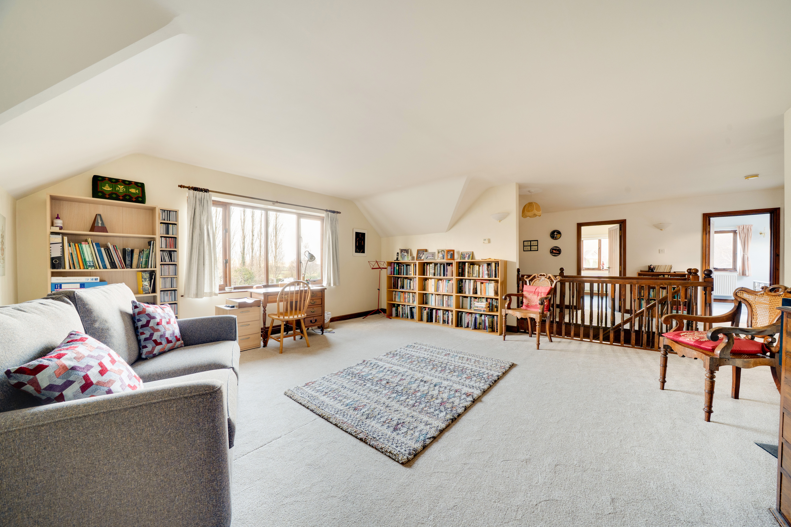
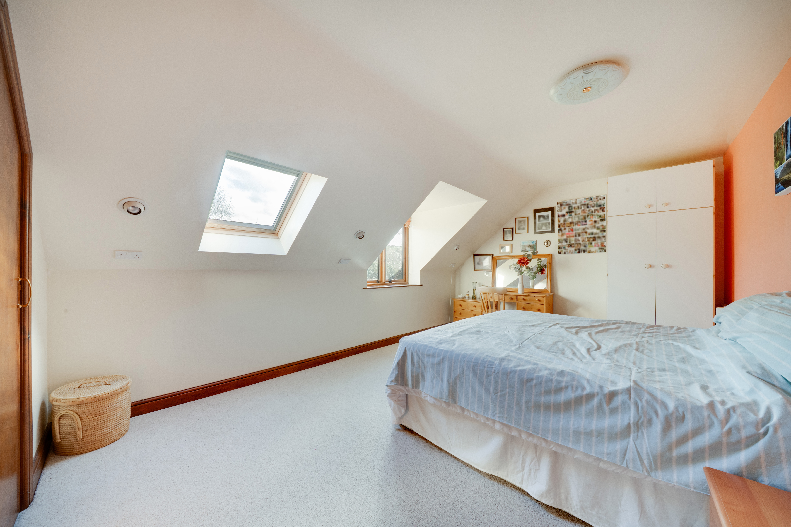
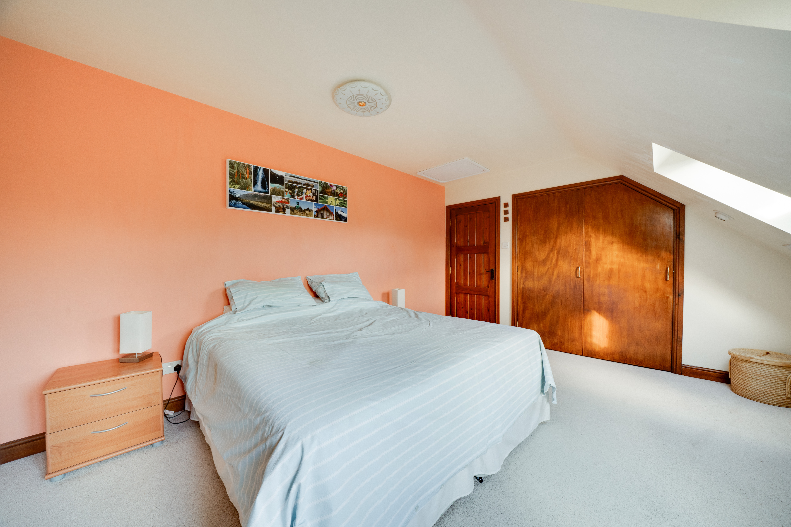
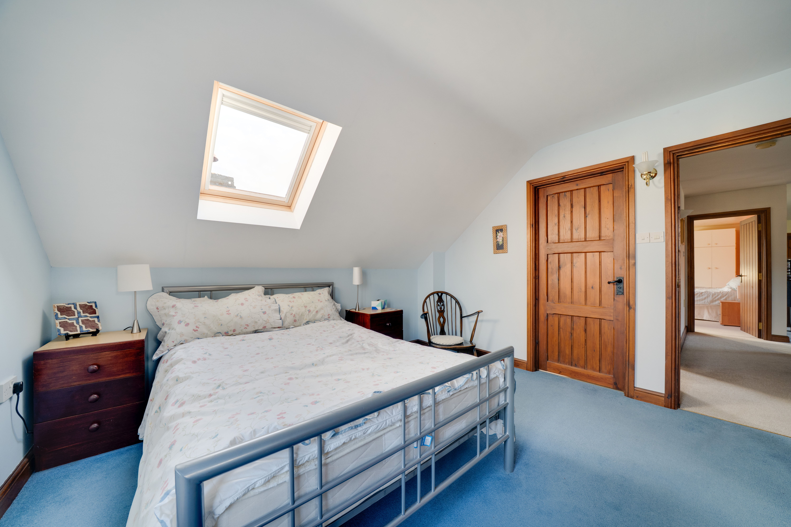
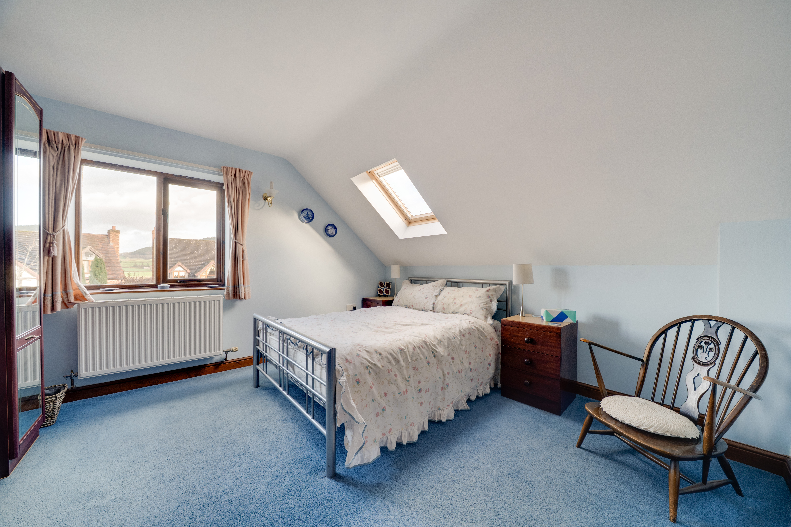
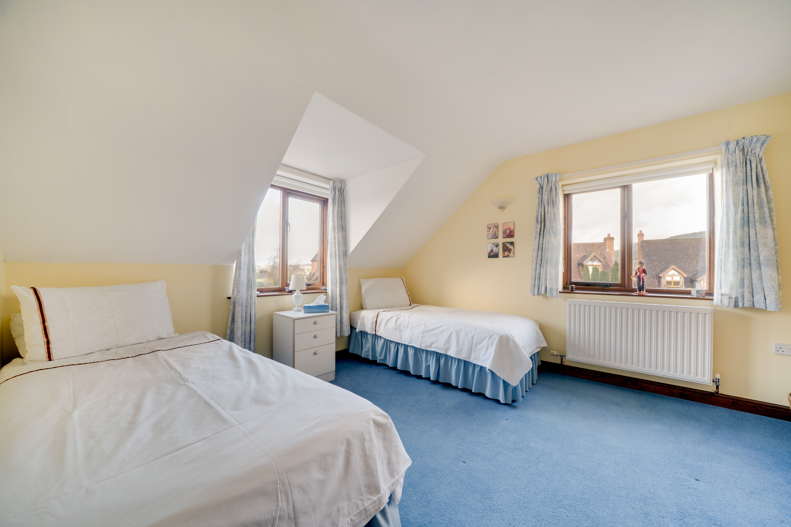
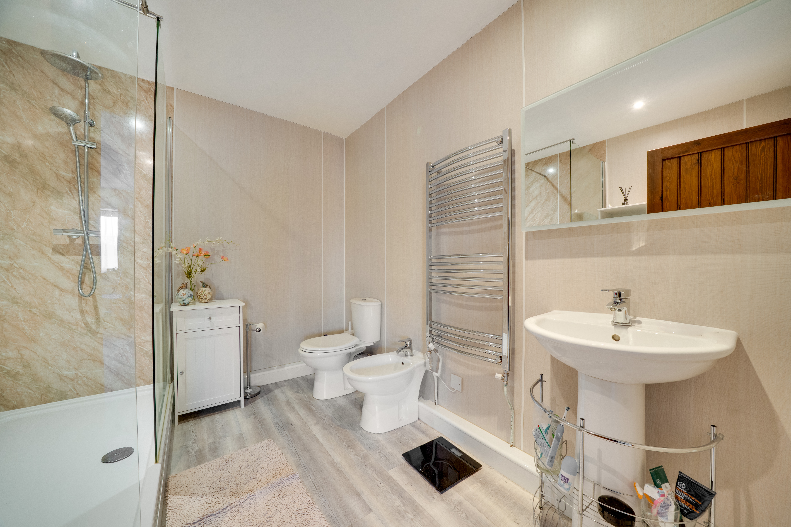
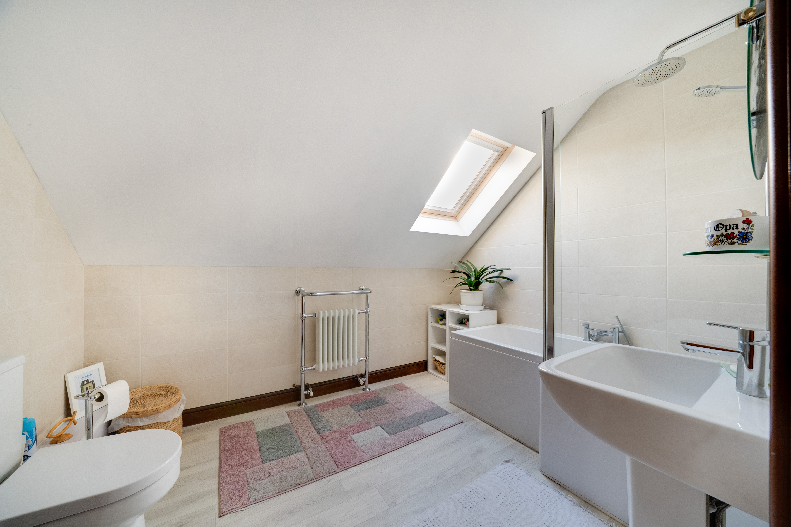
Upstairs, a galleried landing opens into a spacious family room with access to a large attic storage area. There are three further double bedrooms and a generous family bathroom fitted with both bath and separate shower.
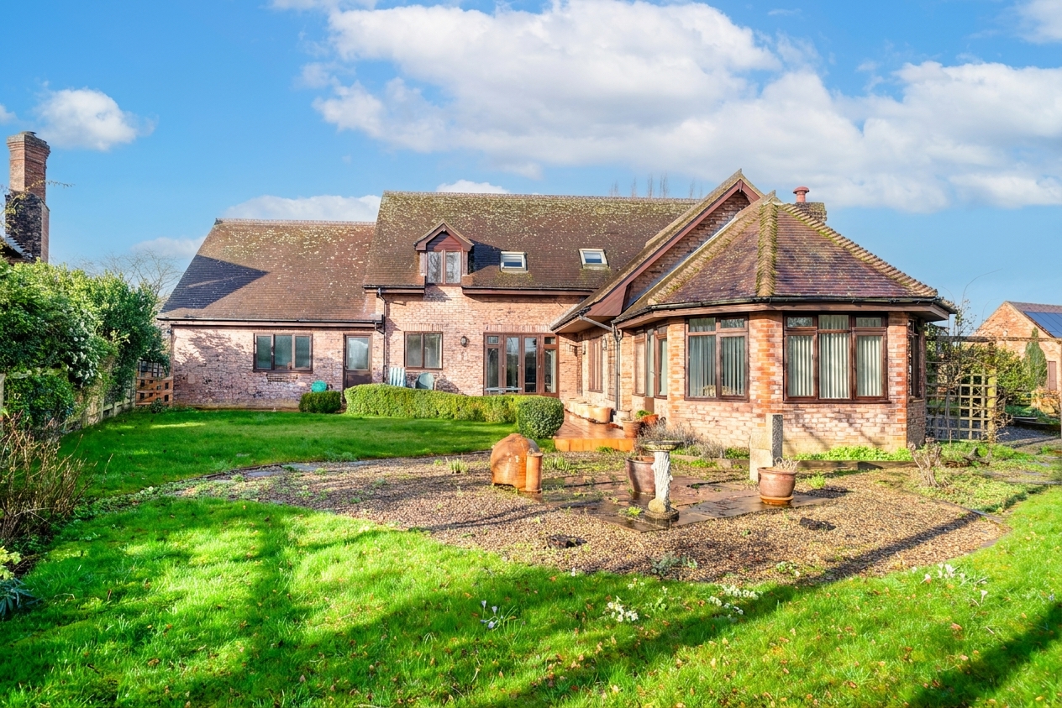
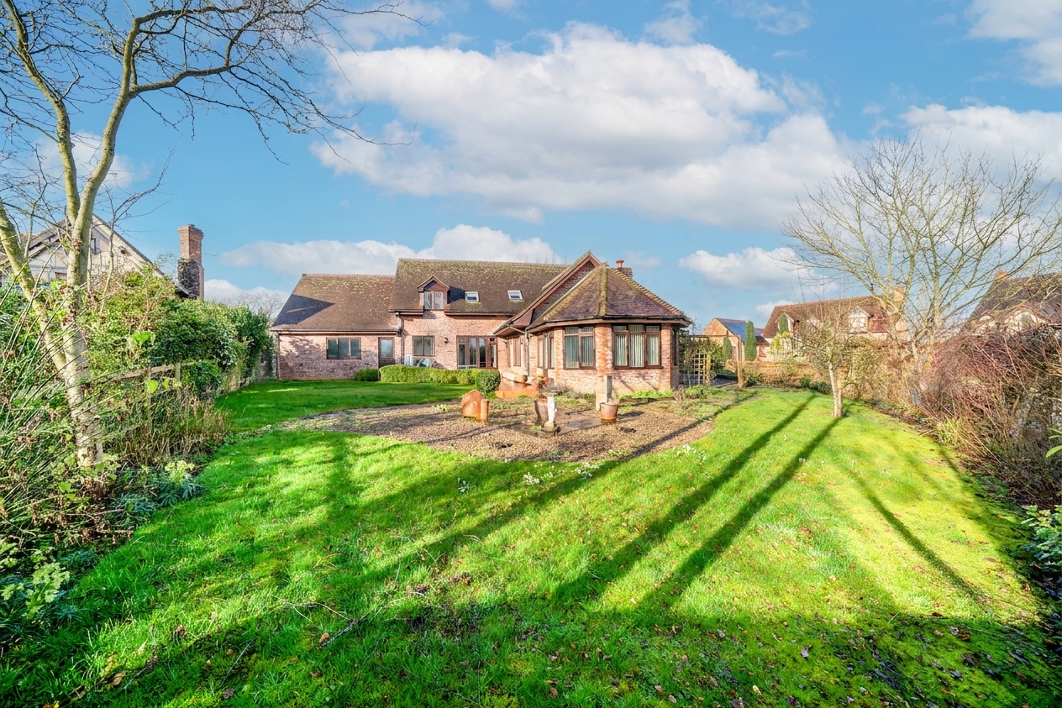
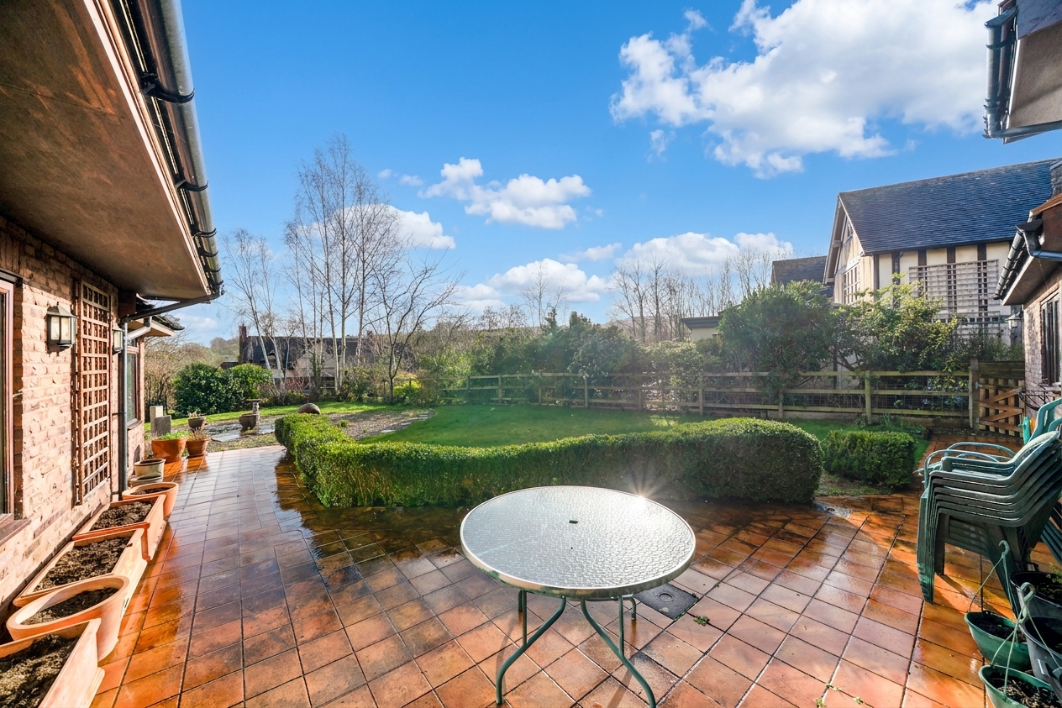
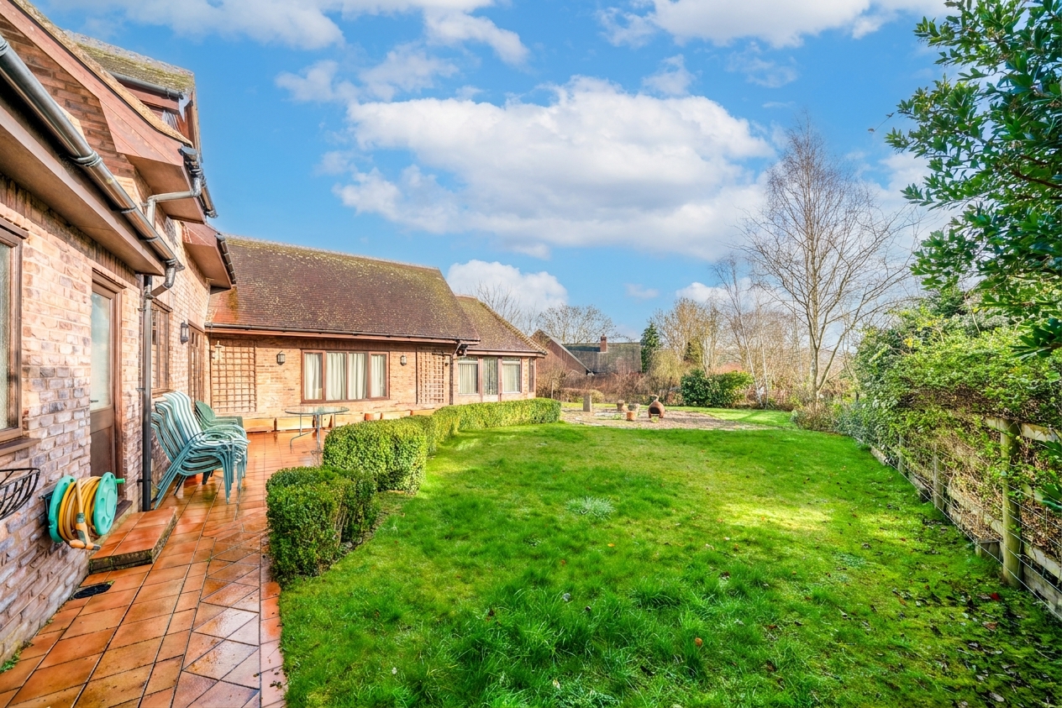
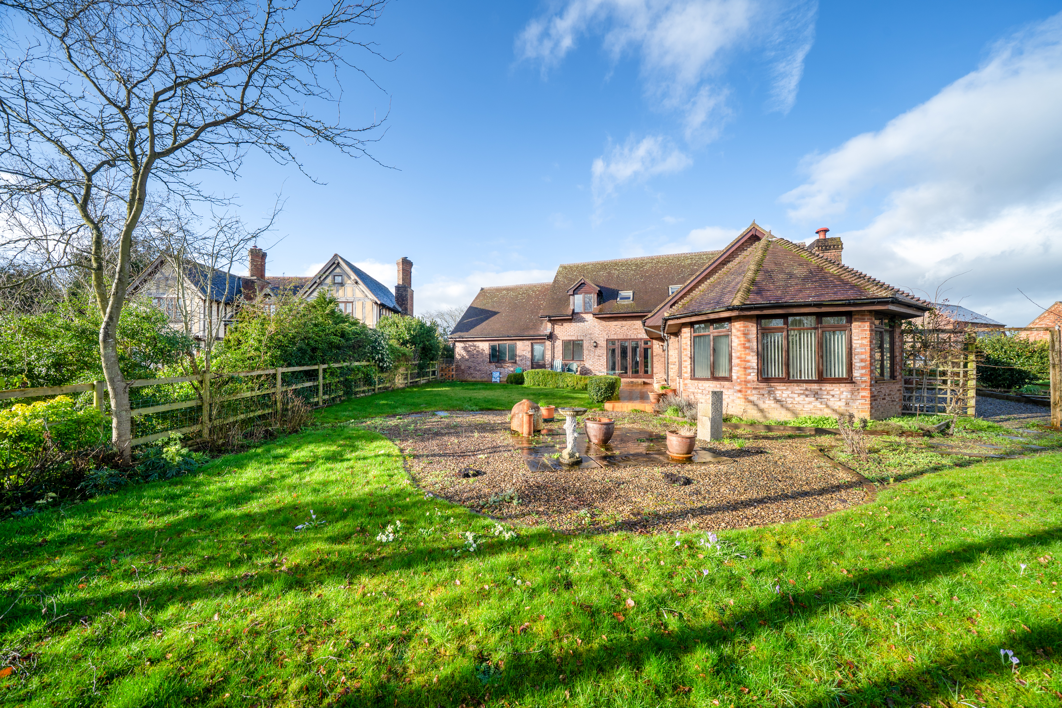
To the rear, the south-facing garden features a paved terrace adjoining the house and a level lawn bordered by established trees and hedging. To one side of the house there are raised beds, and a gravelled area. There is access all around the property, via two side gates. Residents also enjoy access to private communal amenity land extending to around four acres via a gate from the private roadway, further enhancing the rural setting.
Agents Note - common areas - namely access roadway and the amenity land are owned and managed by Bury Court Park Management Company. This cost for this for 2025 was £360.00.
Virtual Tour
Key Features
- Attractive rural setting with countryside views
- Impressive vaulted drawing room with inglenook fireplace
- Ground floor principal bedroom with en-suite
- Generous dining hall with doors to terrace
- Double garage with workshop area
Property Details
- Property type: House
- Property style: Detached
- Price Per Sq Foot: £173
- Approx Sq Feet: 3,473 sqft
- Plot Sq Feet: 8,547 sqft
- Council Tax Band: G
Floorplans
Parking Spaces
Driveway
Capacity: 2
Location
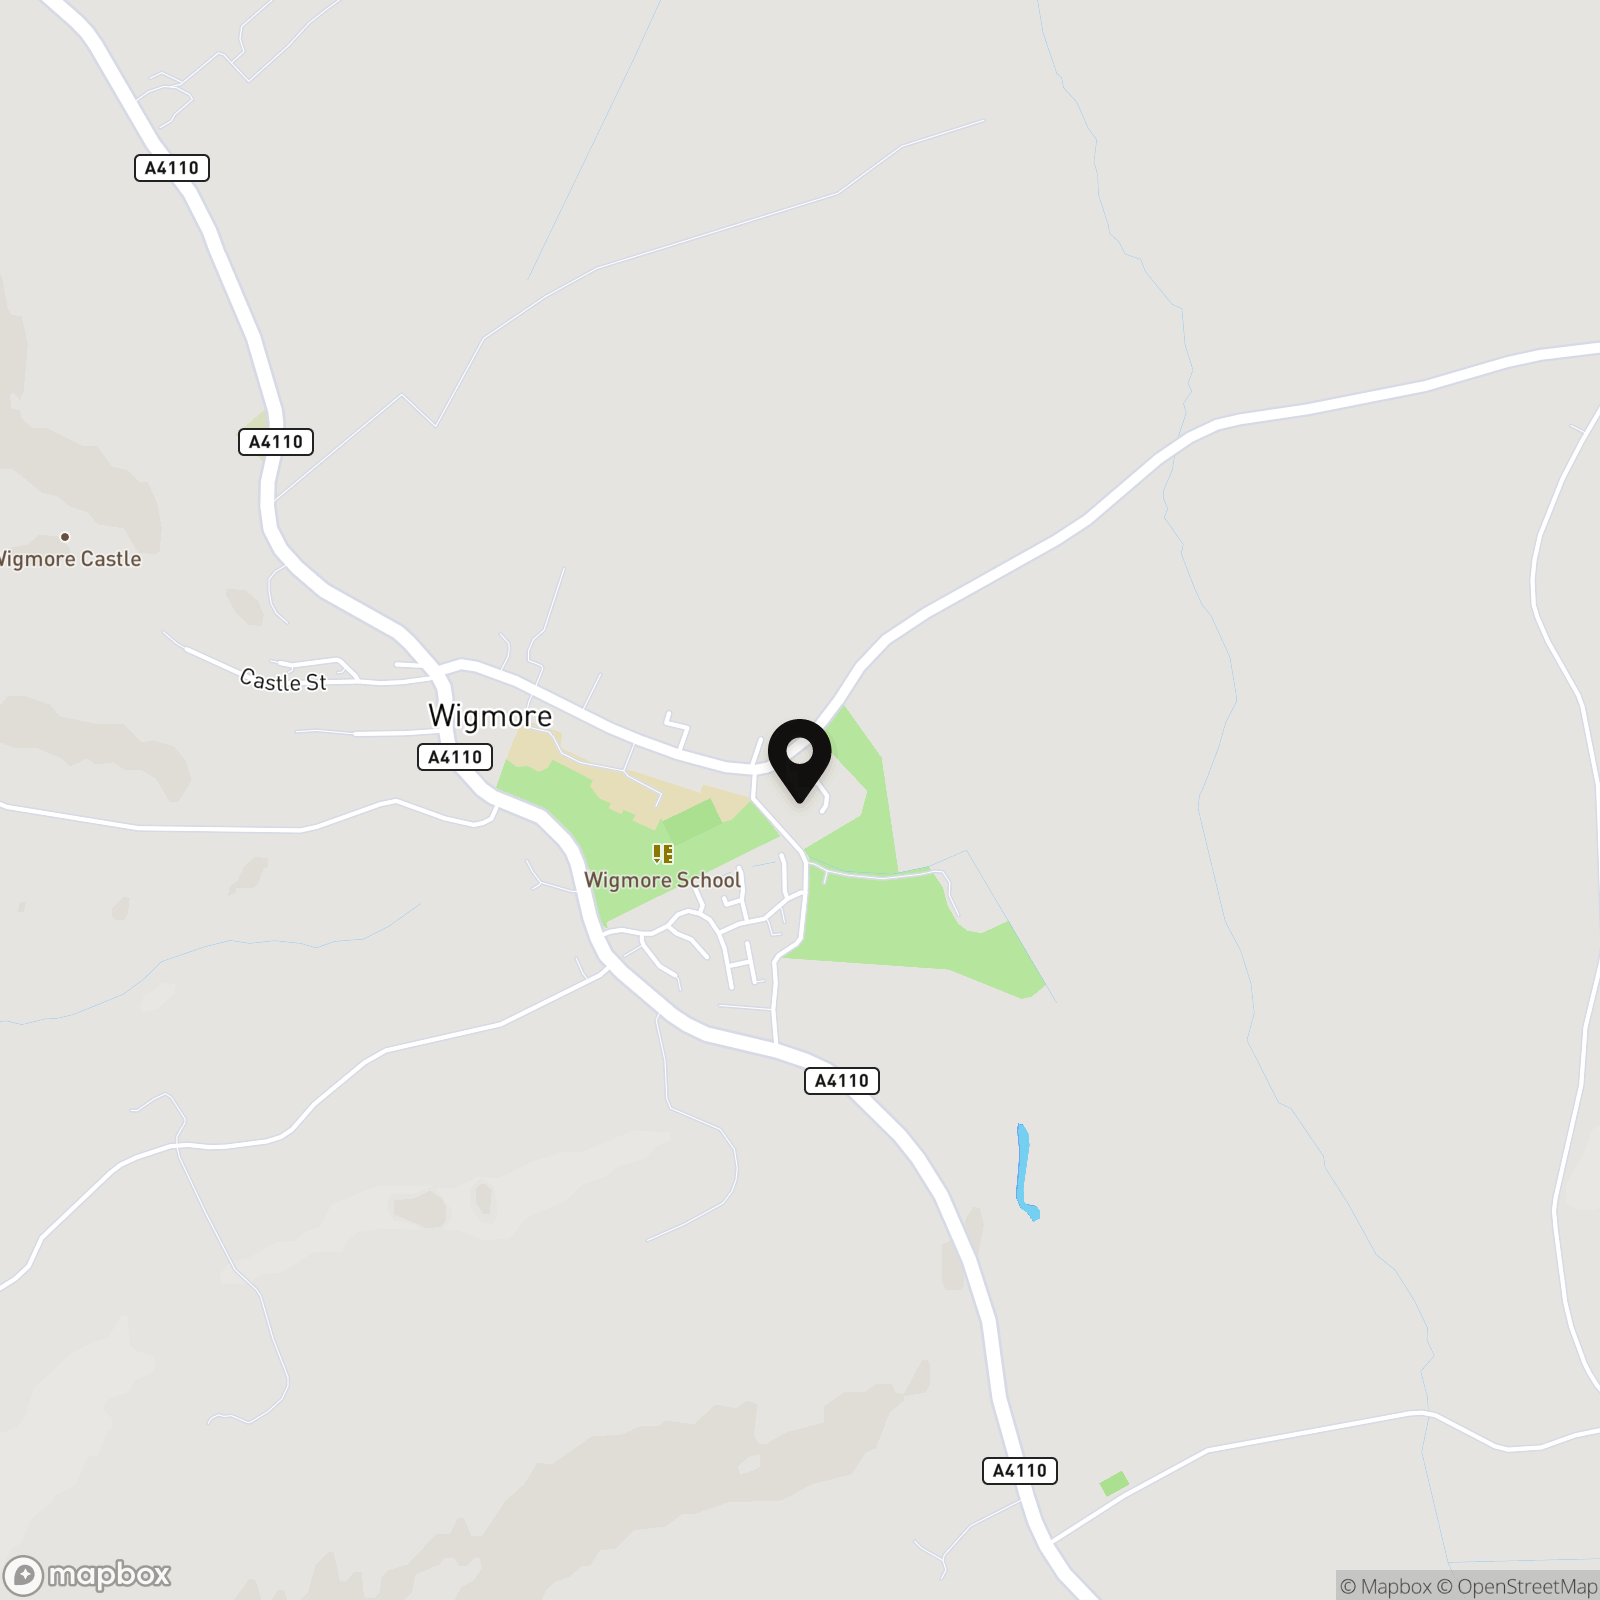
Bury Court Park enjoys a picturesque rural setting on the fringe of the sought-after village of Wigmore. The village is well served, offering a reputable primary and secondary school, village shop, garage, church and public houses, together with a strong community atmosphere. A short walk away is the Oak at Wigmore, a highly regarded restaurant and public house. The surrounding area is renowned for outdoor pursuits including walking, cycling and riding. Wormsley Golf Club, Ludlow Racecourse and Luctonians Sports Club are all within easy reach. The market towns of Ludlow and Leominster provide a wider range of facilities, whilst Hereford lies to the south.
Properties you may like
By Nock Deighton Ludlow
-
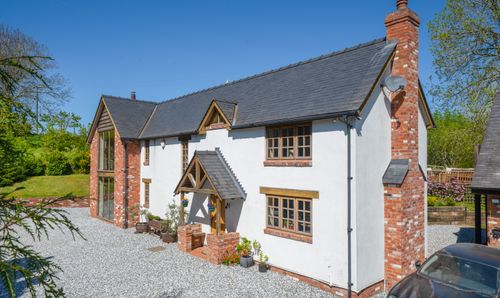
Leysters, Leominster, HR6
- 4 Beds
- Bath
-
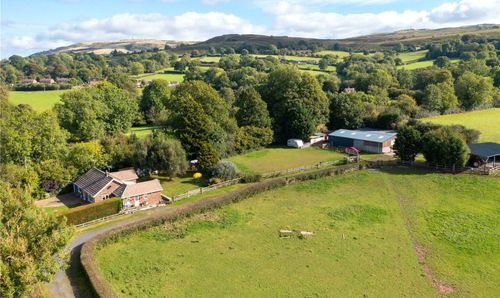
Clee St. Margaret, Craven Arms, SY7
- 3 Beds
- 1 Bath
-
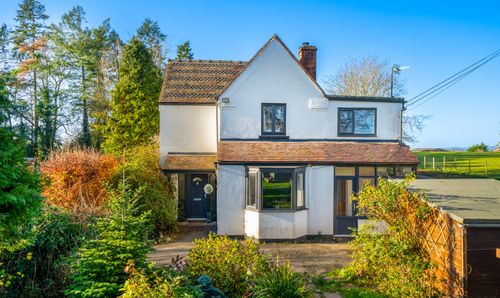
St. Dunstans Lane, Rochford, WR15
- 3 Beds
- 1 Bath
-
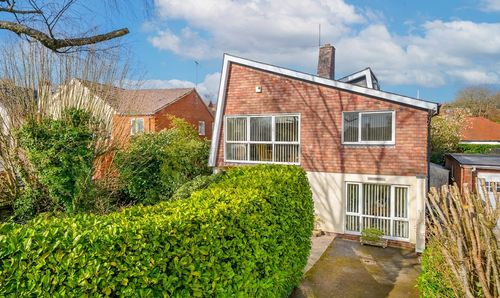
Sheet Road, Ludlow, SY8
- 4 Beds
- Bath
-
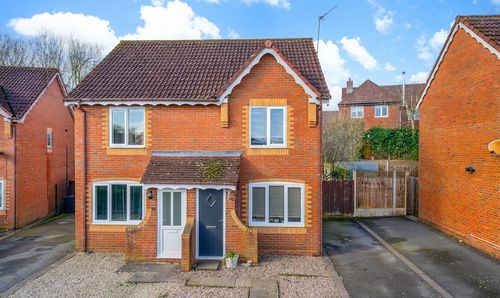
Hartmann Close, Cleobury Mortimer, DY14
- 2 Beds
- 1 Bath
-
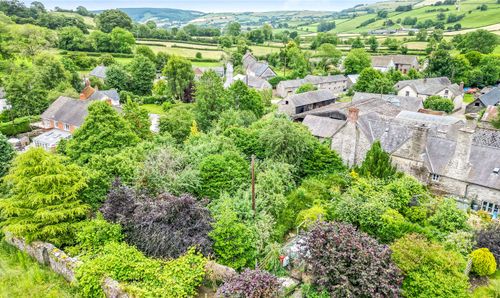
Clun, Craven Arms, SY7
- 4 Beds
- 2 Bath
-
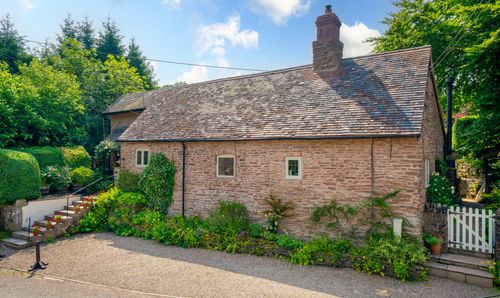
Clee St. Margaret, Craven Arms, SY7
- 4 Beds
- 2 Bath
-
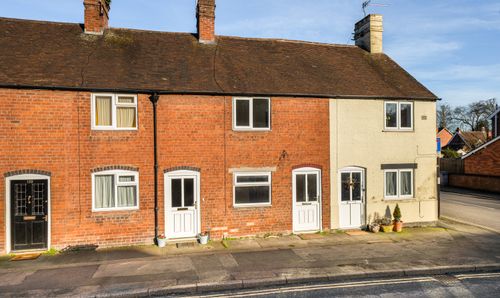
Old Street, Ludlow, SY8
- 2 Beds
- 1 Bath
-
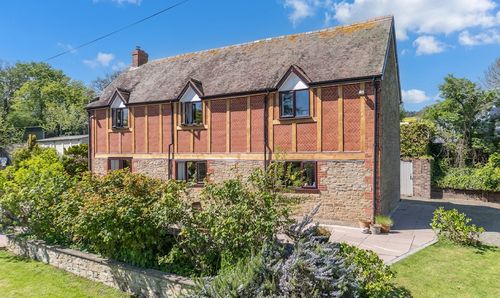
Aston Munslow, Craven Arms, SY7
- 3 Beds
- 1 Bath