Book a Viewing
To book a viewing for this property, please call Nock Deighton Ludlow, on 01584 875555.
To book a viewing for this property, please call Nock Deighton Ludlow, on 01584 875555.
4 Bedroom Detached House, Leysters, Leominster, HR6
Leysters, Leominster, HR6

Nock Deighton Ludlow
Nock Deighton, 12 Bull Ring
Description
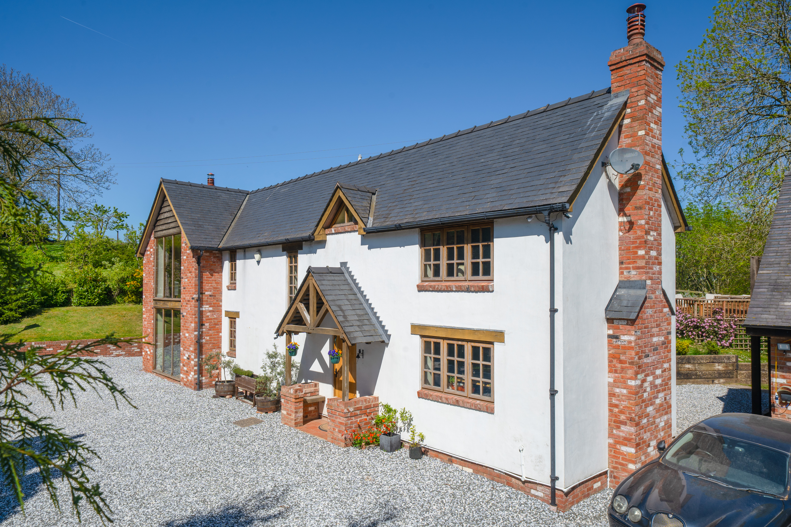
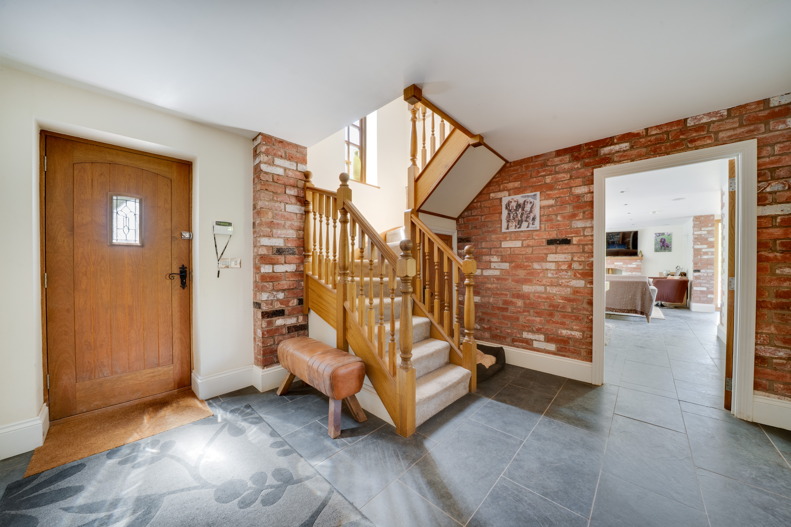
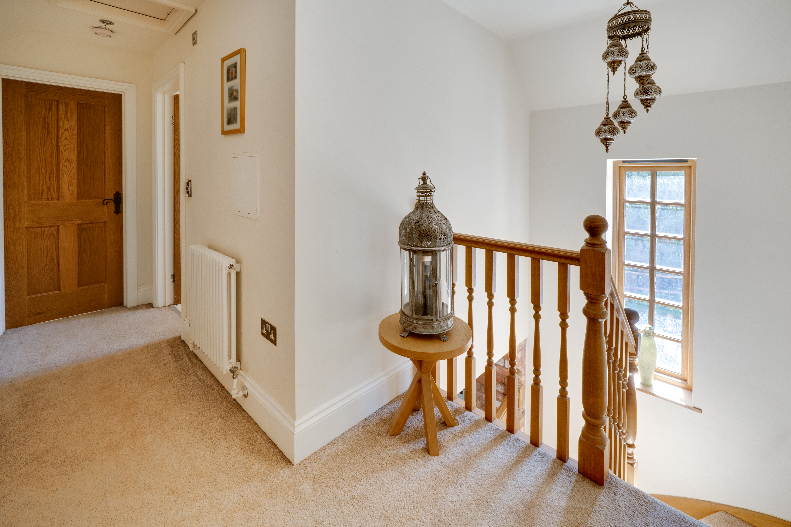
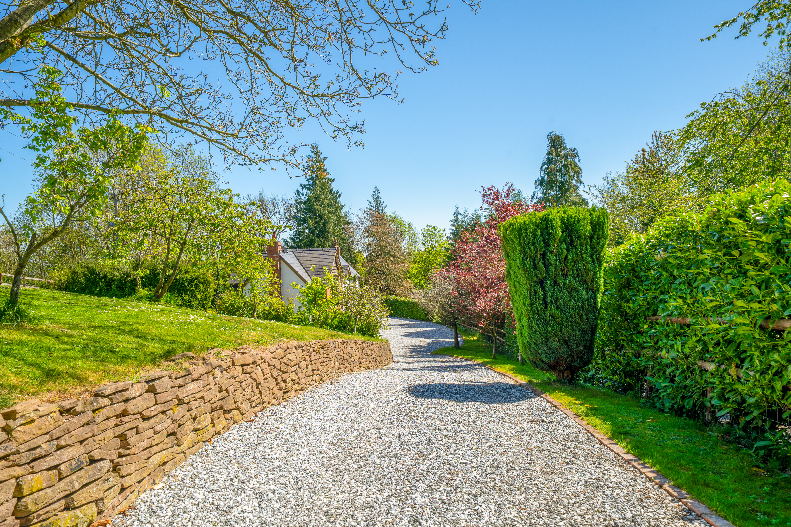
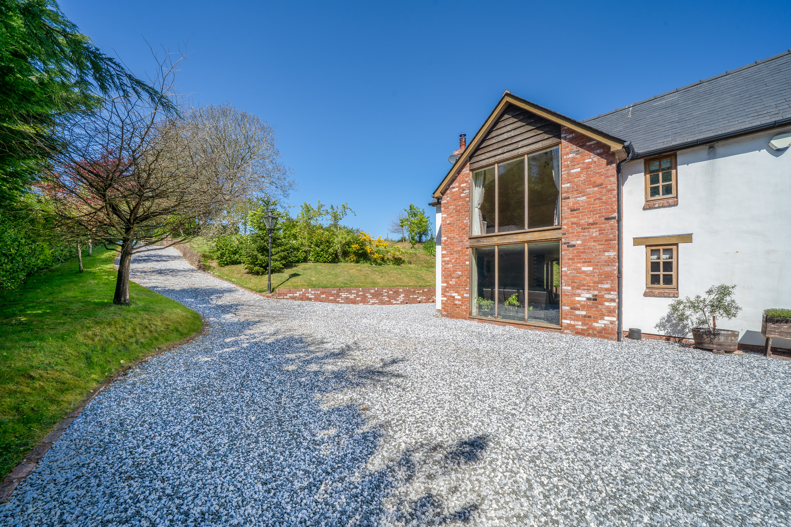
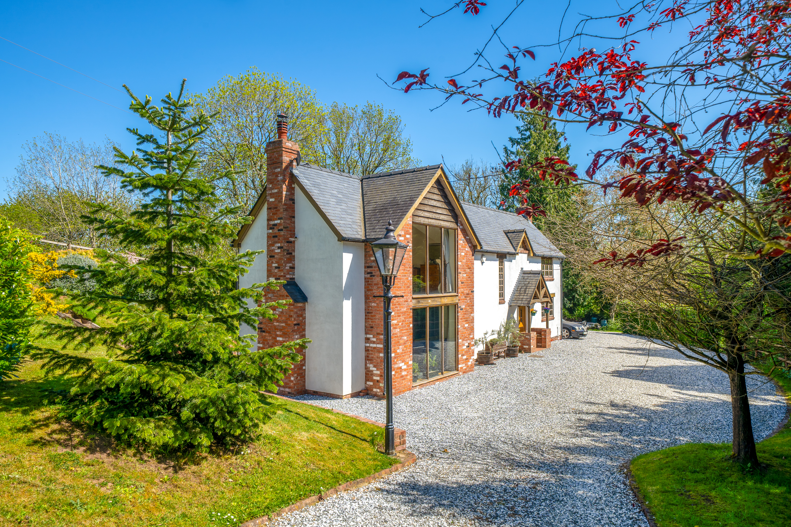
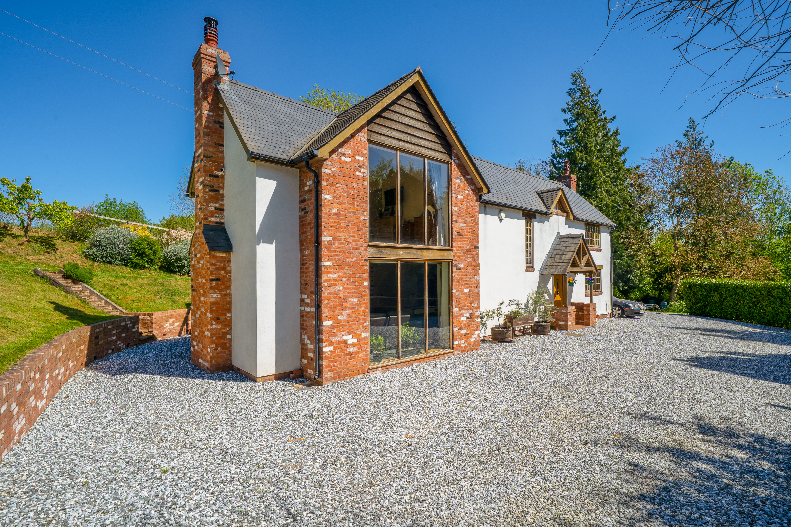
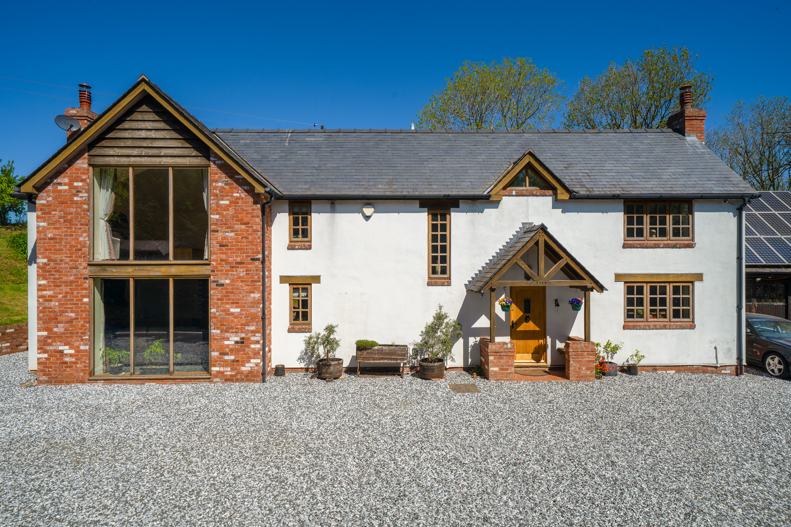
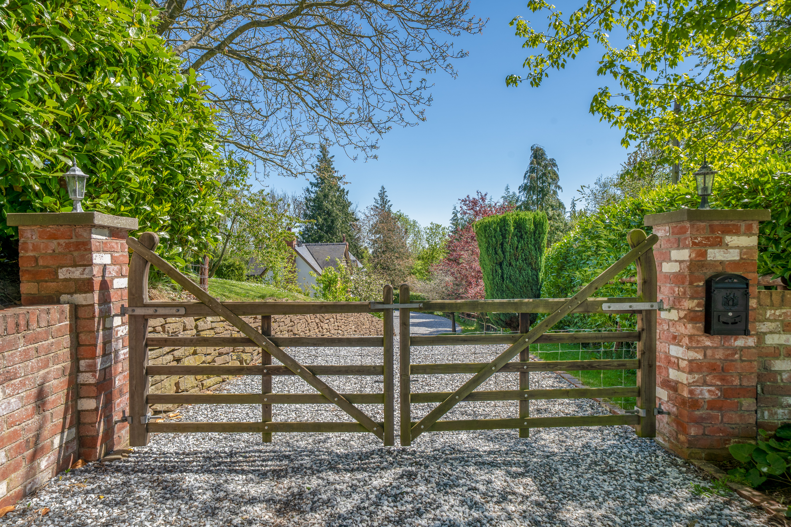
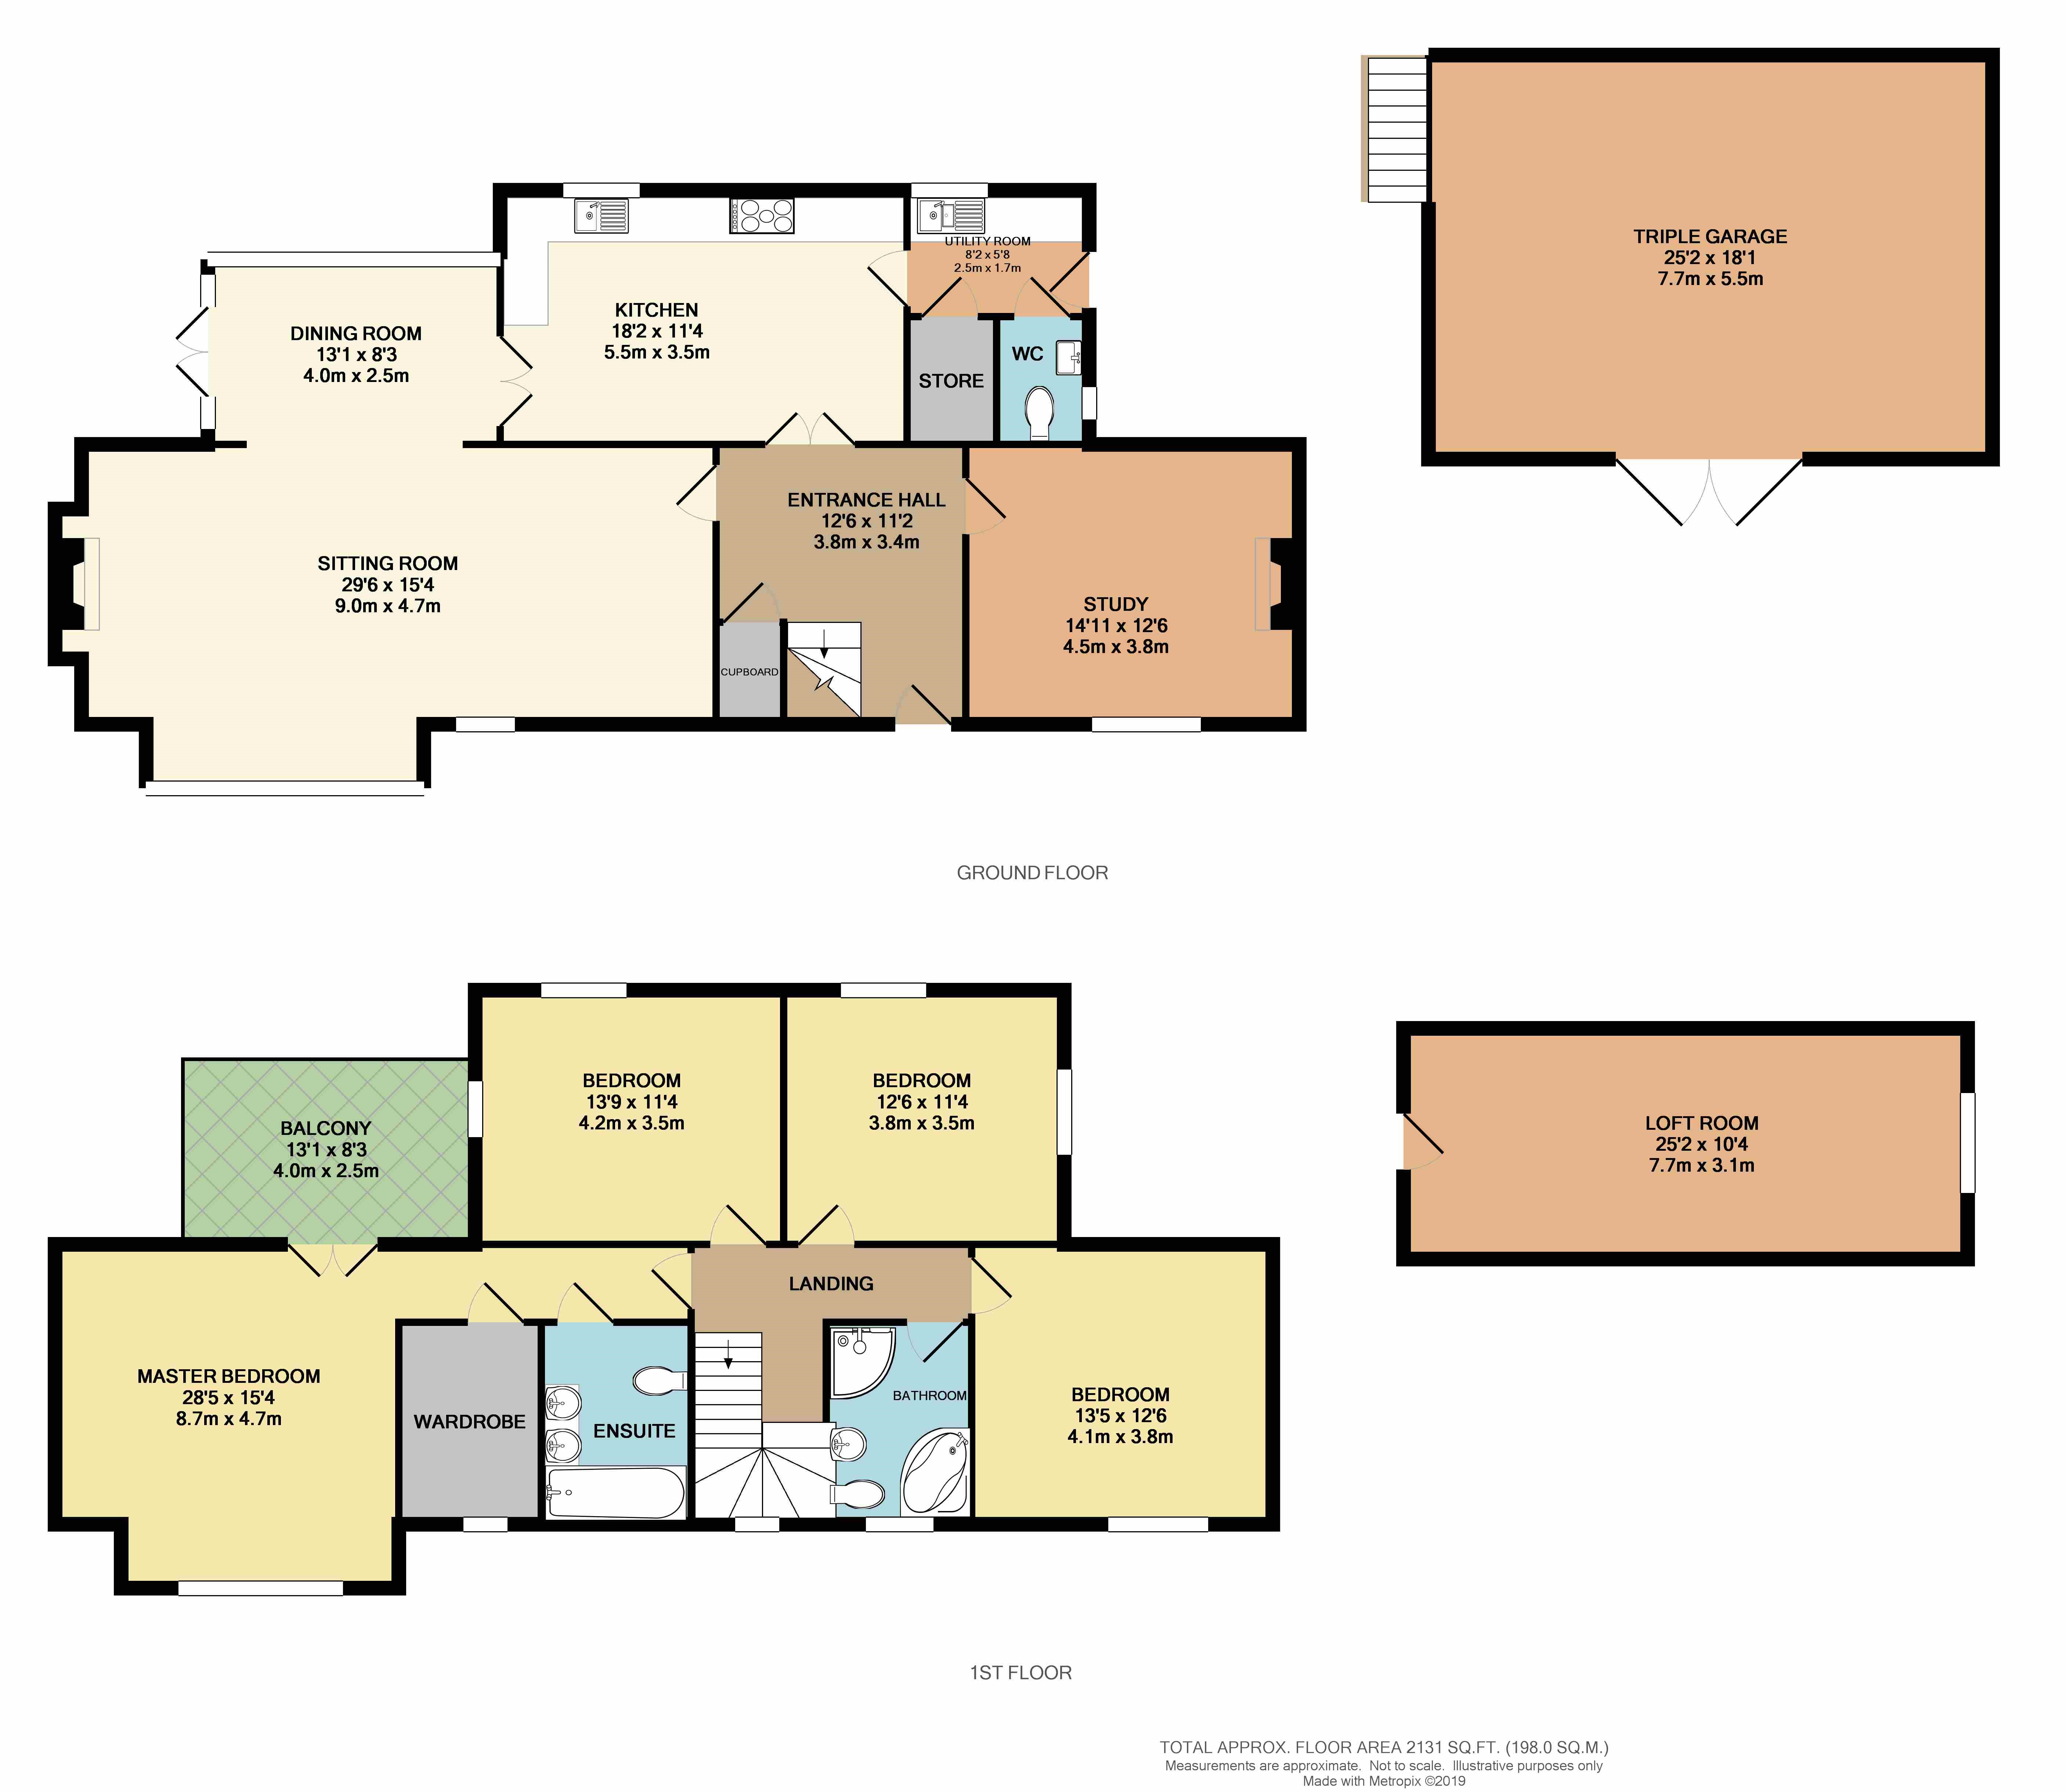
The property is approached via a private driveway leading to ample parking and the welcoming entrance. From the moment you step inside, the quality and scale of the accommodation become immediately apparent, with oak joinery, exposed brick detailing, vaulted ceilings and large glazed elevations.
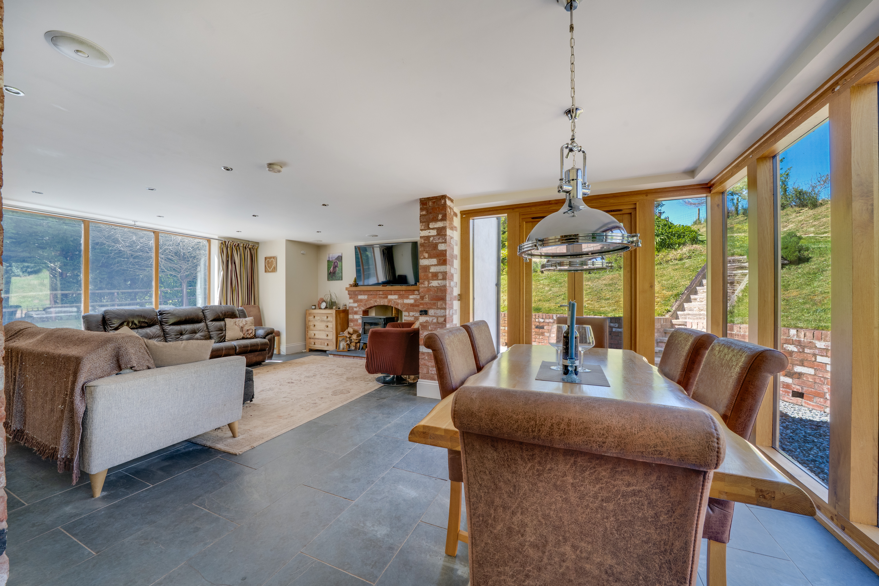
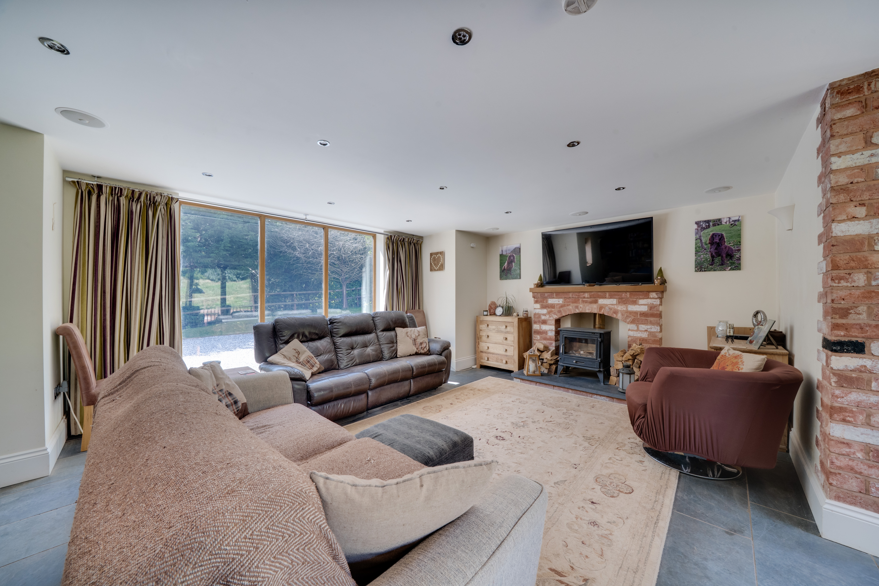
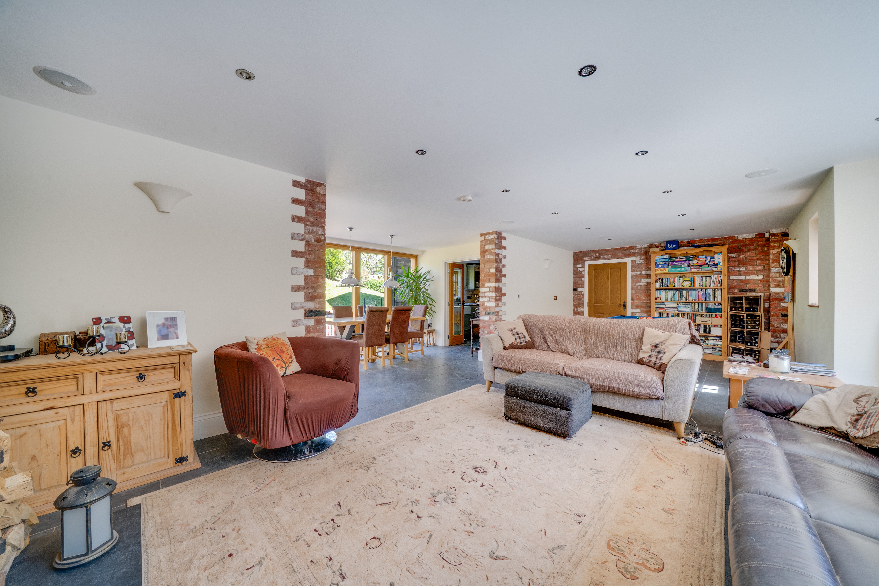
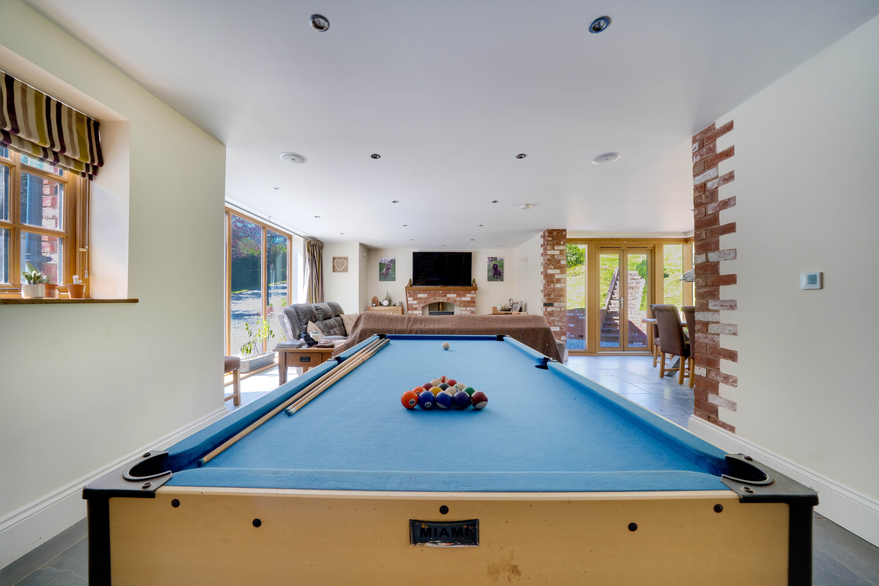
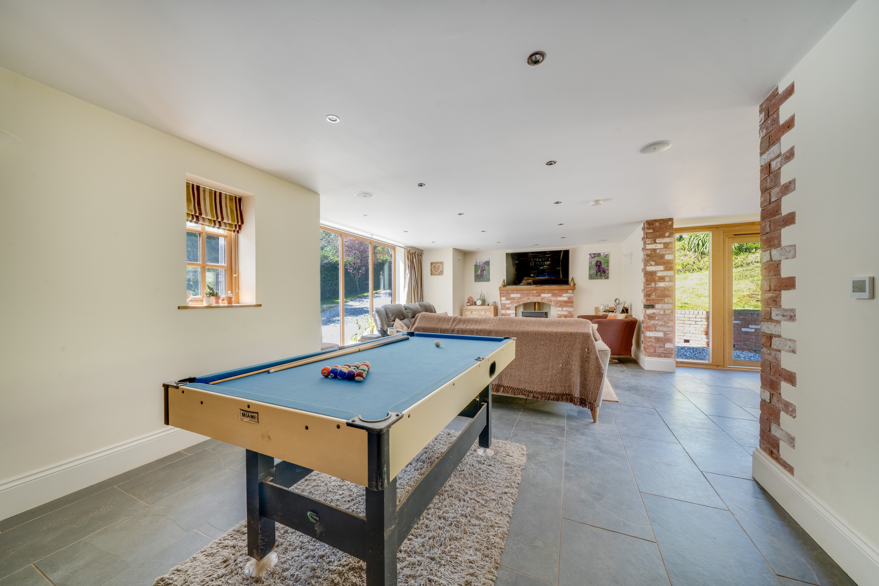
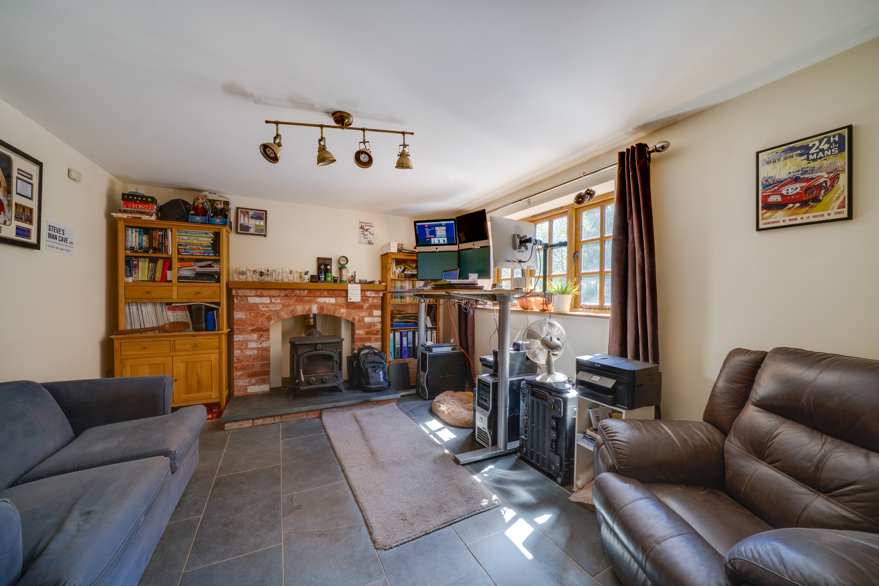
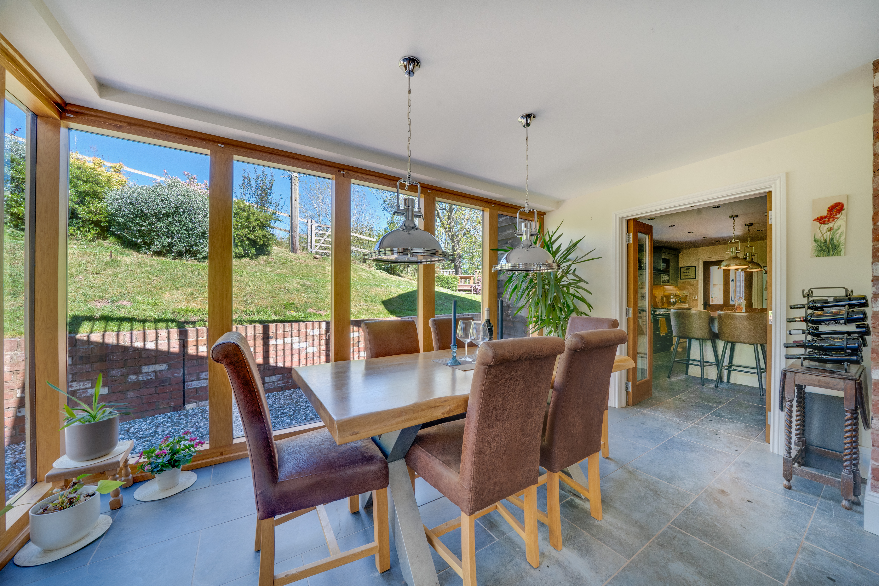
At the heart of the property lies the magnificent open-plan living and dining space, perfectly designed for both everyday family life and entertaining. This substantial room enjoys an abundance of natural light through expansive floor-to-ceiling glazing, framing attractive views across the gardens while seamlessly connecting the interior with the outside space. The sitting area is centred around an attractive exposed brick fireplace with inset wood-burning stove and timber mantel, creating a cosy focal point within this impressive contemporary setting. A separate study provides an excellent additional reception space and is ideally suited for home working.
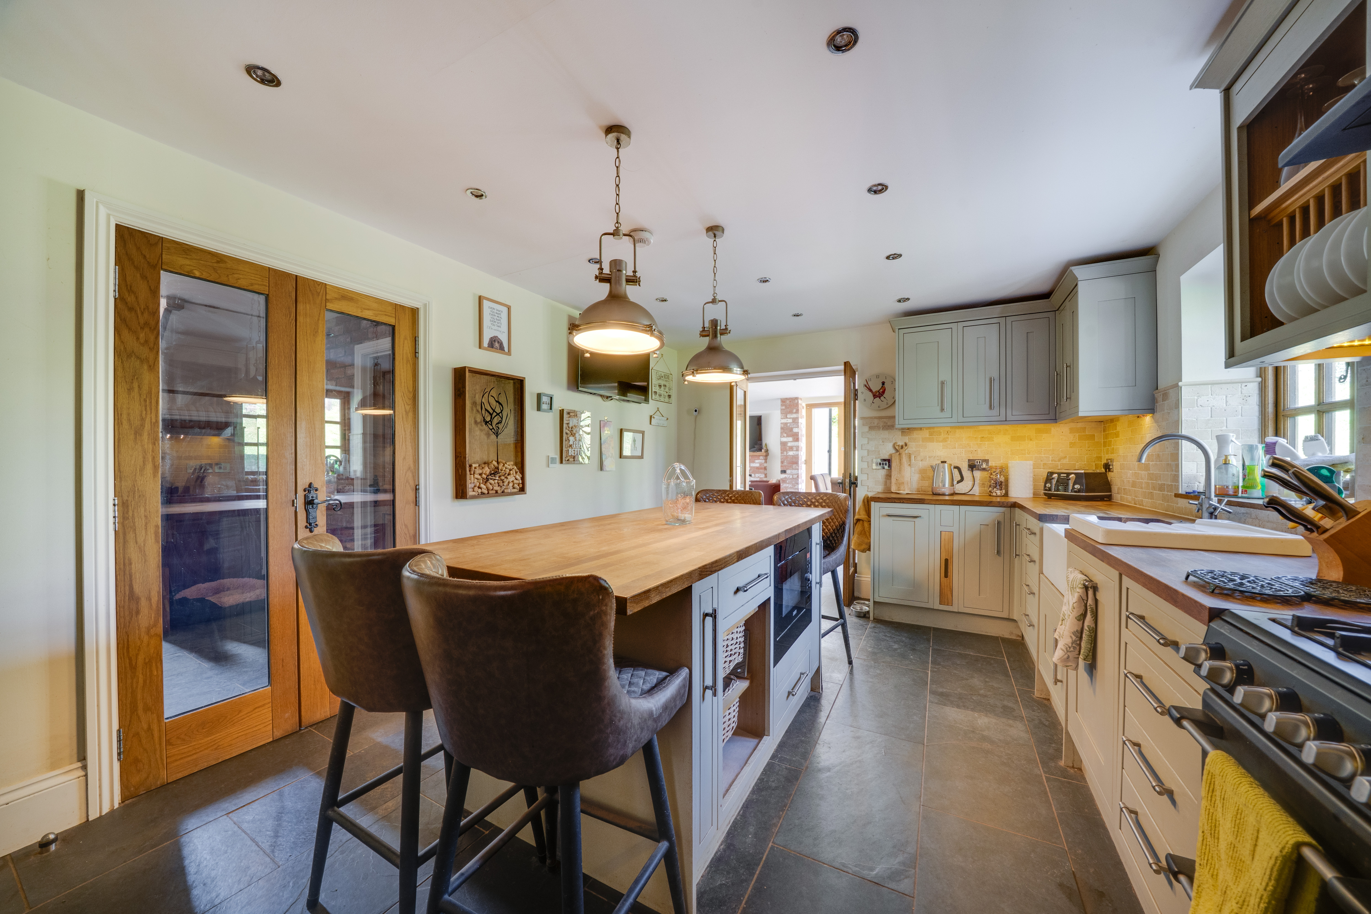
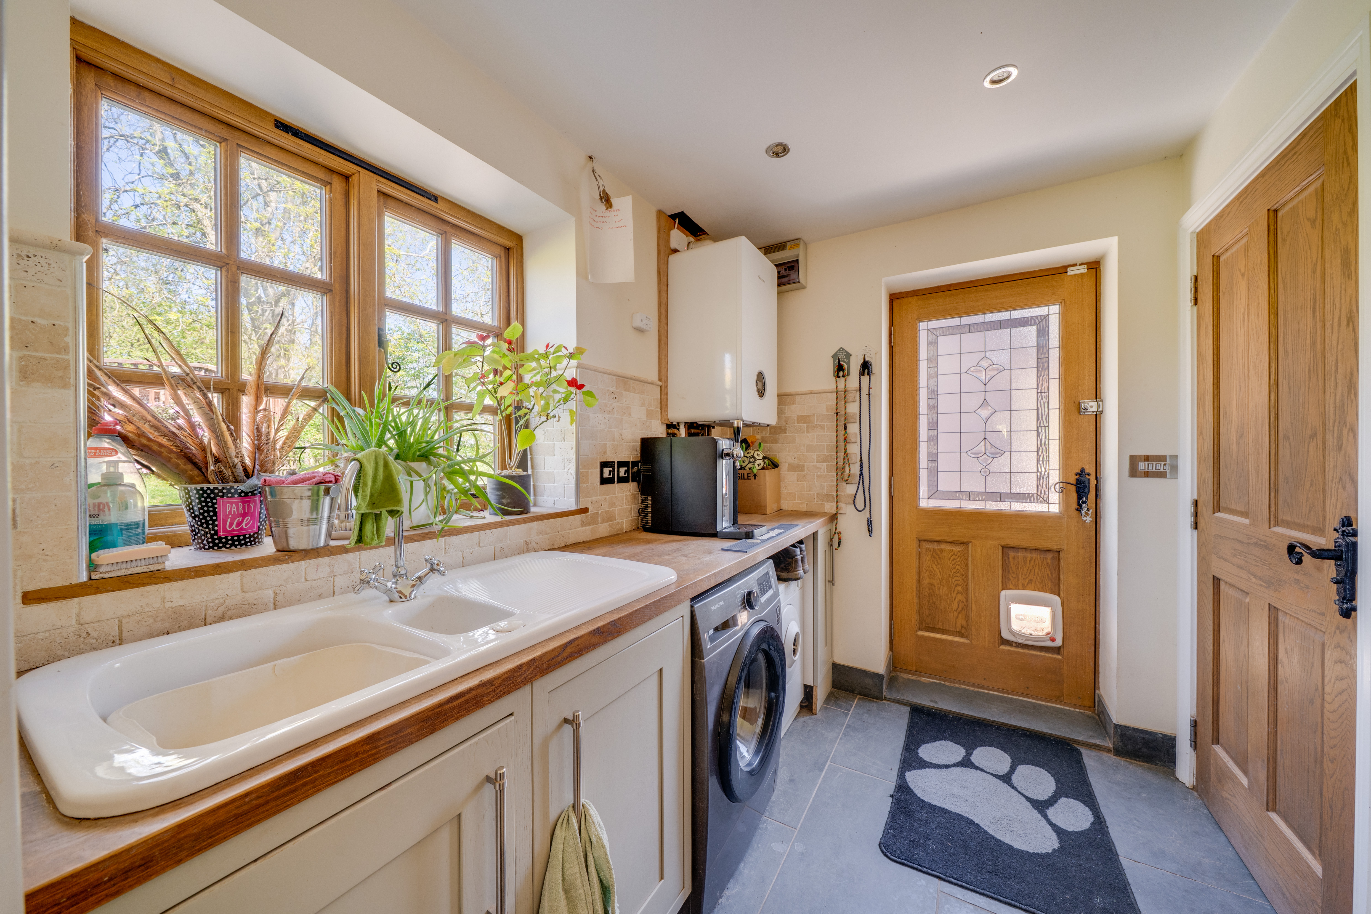
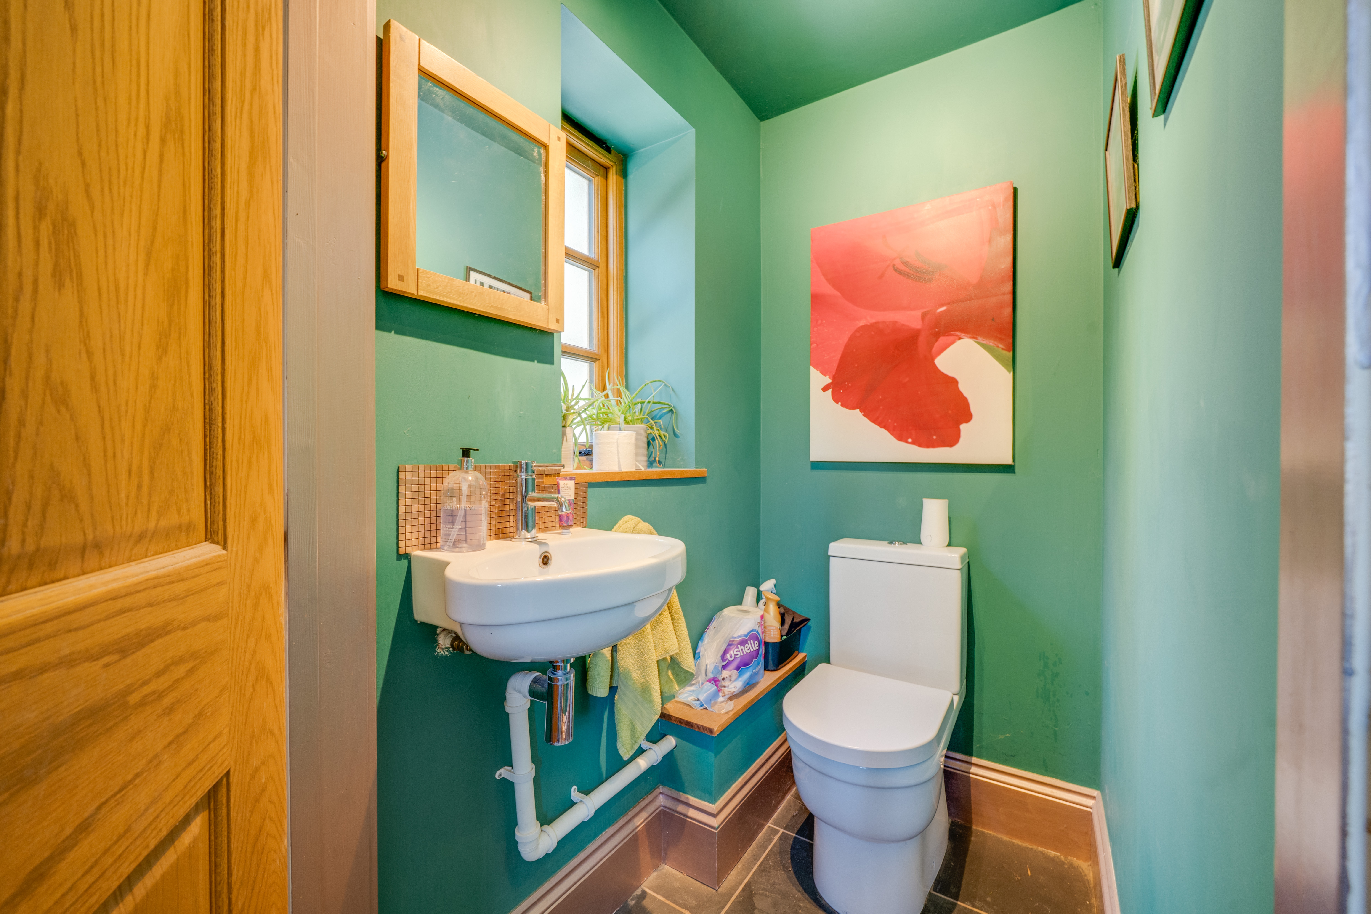
The kitchen has been stylishly fitted with an excellent range of shaker-style cabinetry complemented by timber work surfaces and quality integrated appliances. A substantial central island provides both additional preparation space and informal seating, making it an ideal social hub within the home. Adjoining the kitchen is a highly practical utility room fitted with further storage, work surface space and plumbing for appliances, together with direct external access. A well appointed cloakroom completes the ground floor accommodation.
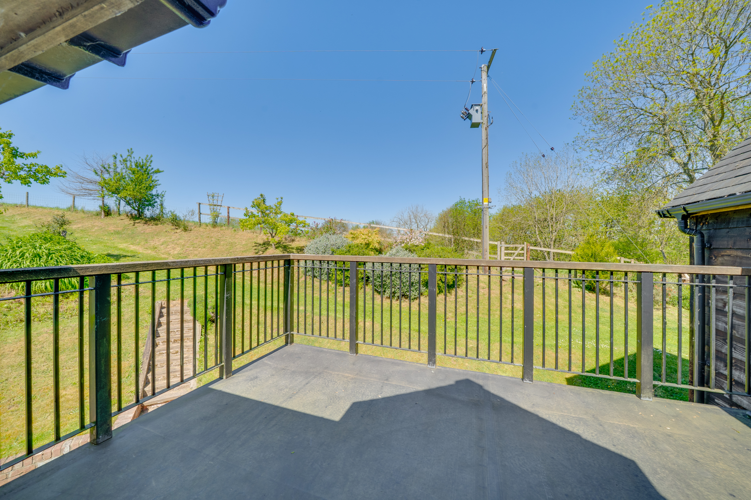
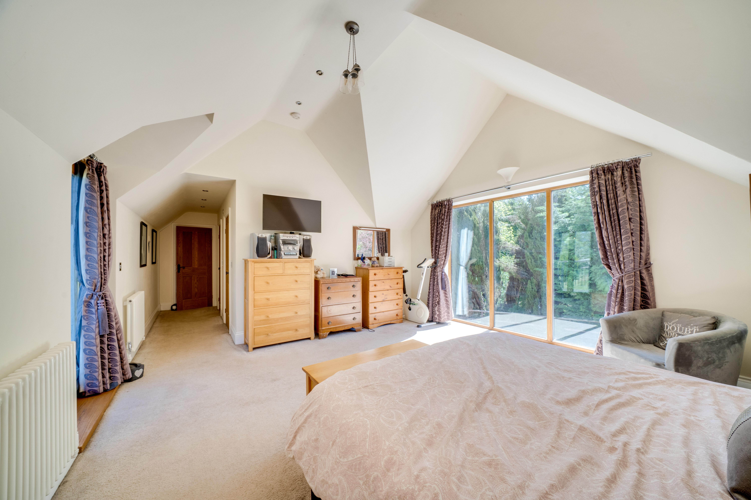
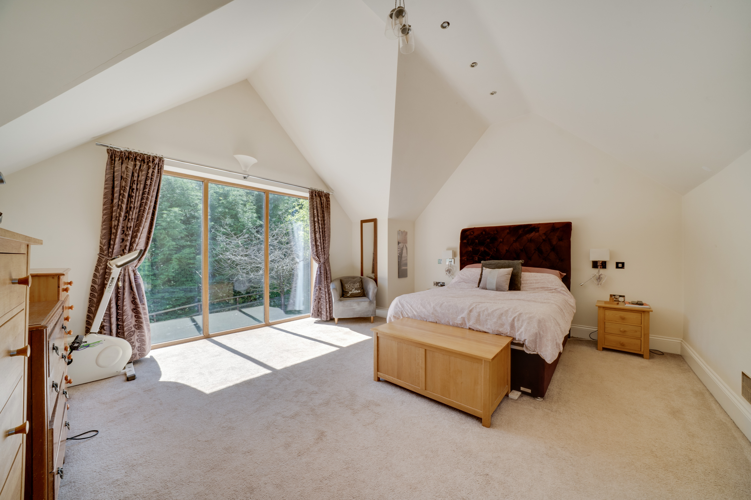
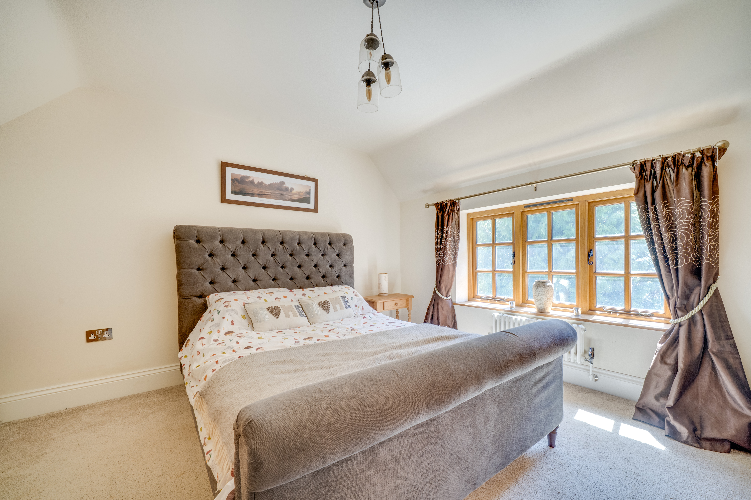
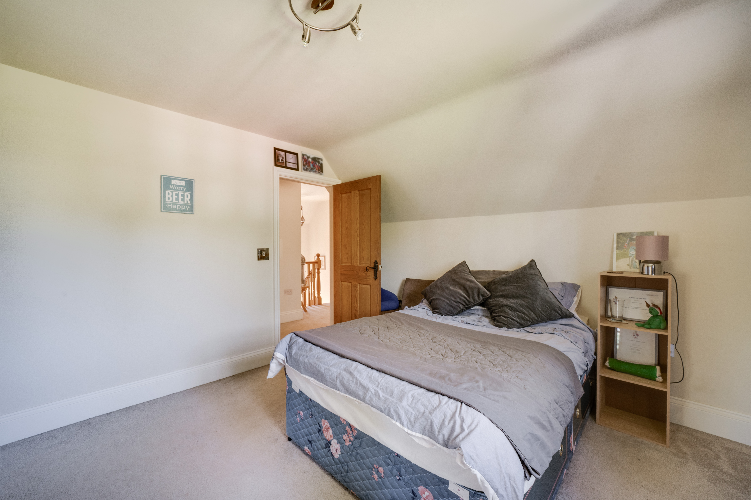
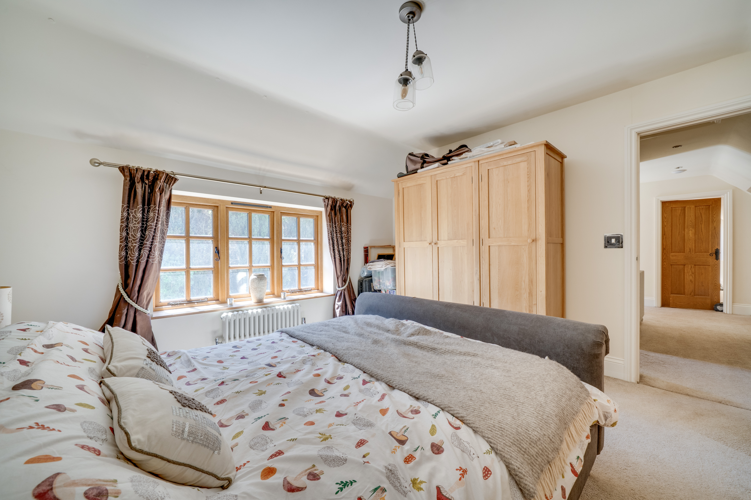
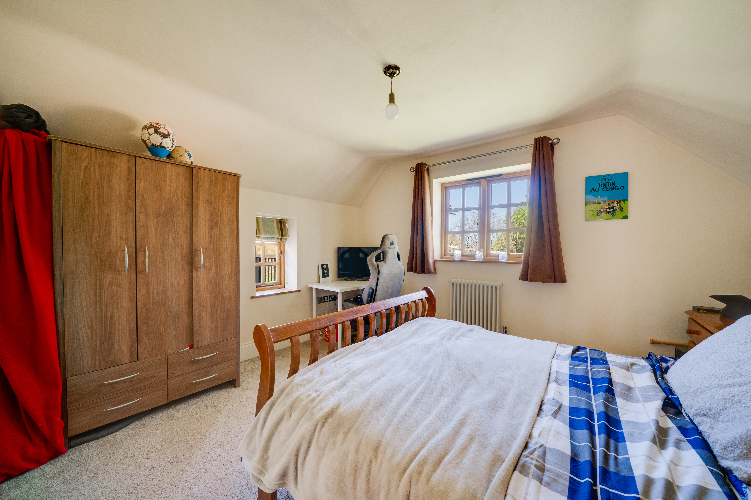
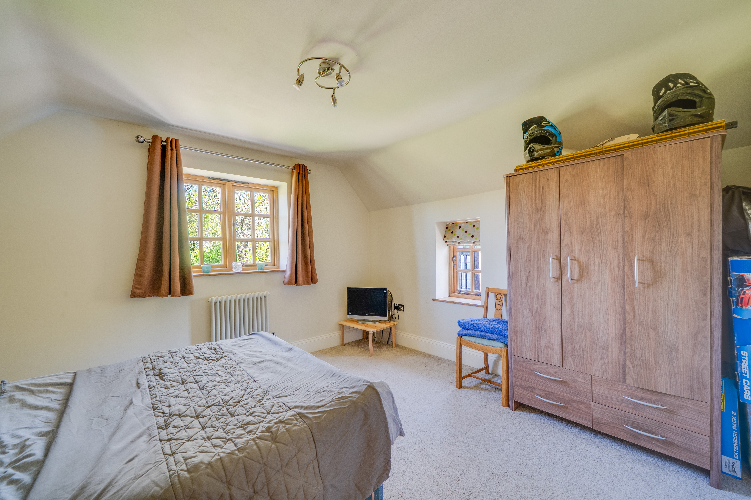
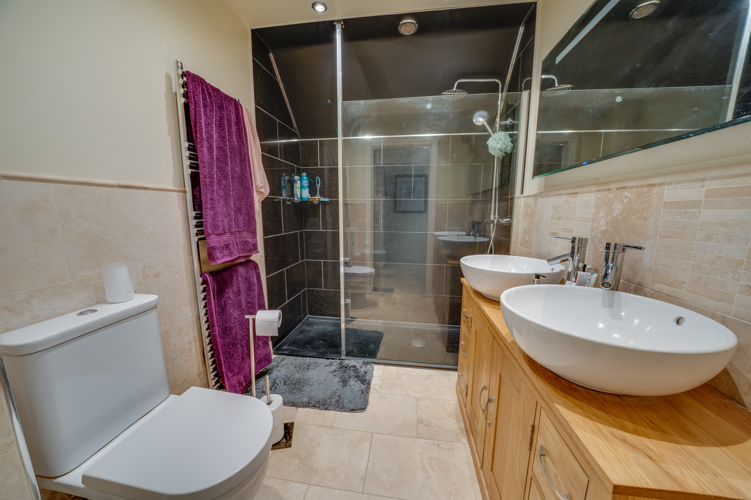
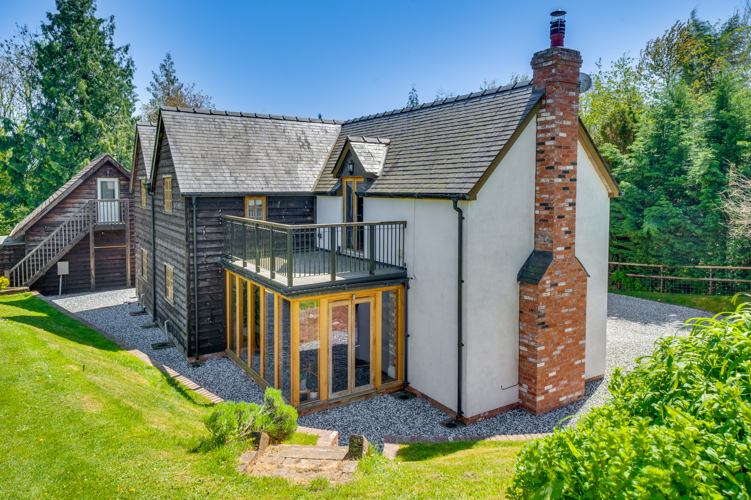
Upstairs the principal suite provides a superb space, featuring an exceptional vaulted ceiling and extensive glazing that floods the room with natural light. Double doors open directly onto a private balcony overlooking the gardens and surrounding countryside, providing a wonderful space to sit and enjoy the far-reaching rural views. The accompanying en suite is stylishly appointed with twin wash basins, a large walk-in shower and quality contemporary fittings. The remaining bedrooms are all comfortable doubles, each offering excellent proportions and flexibility for family living or guest accommodation. Large windows throughout allow for an abundance of natural light, while the continuation of oak joinery and neutral finishes maintains the cohesive character of the home.
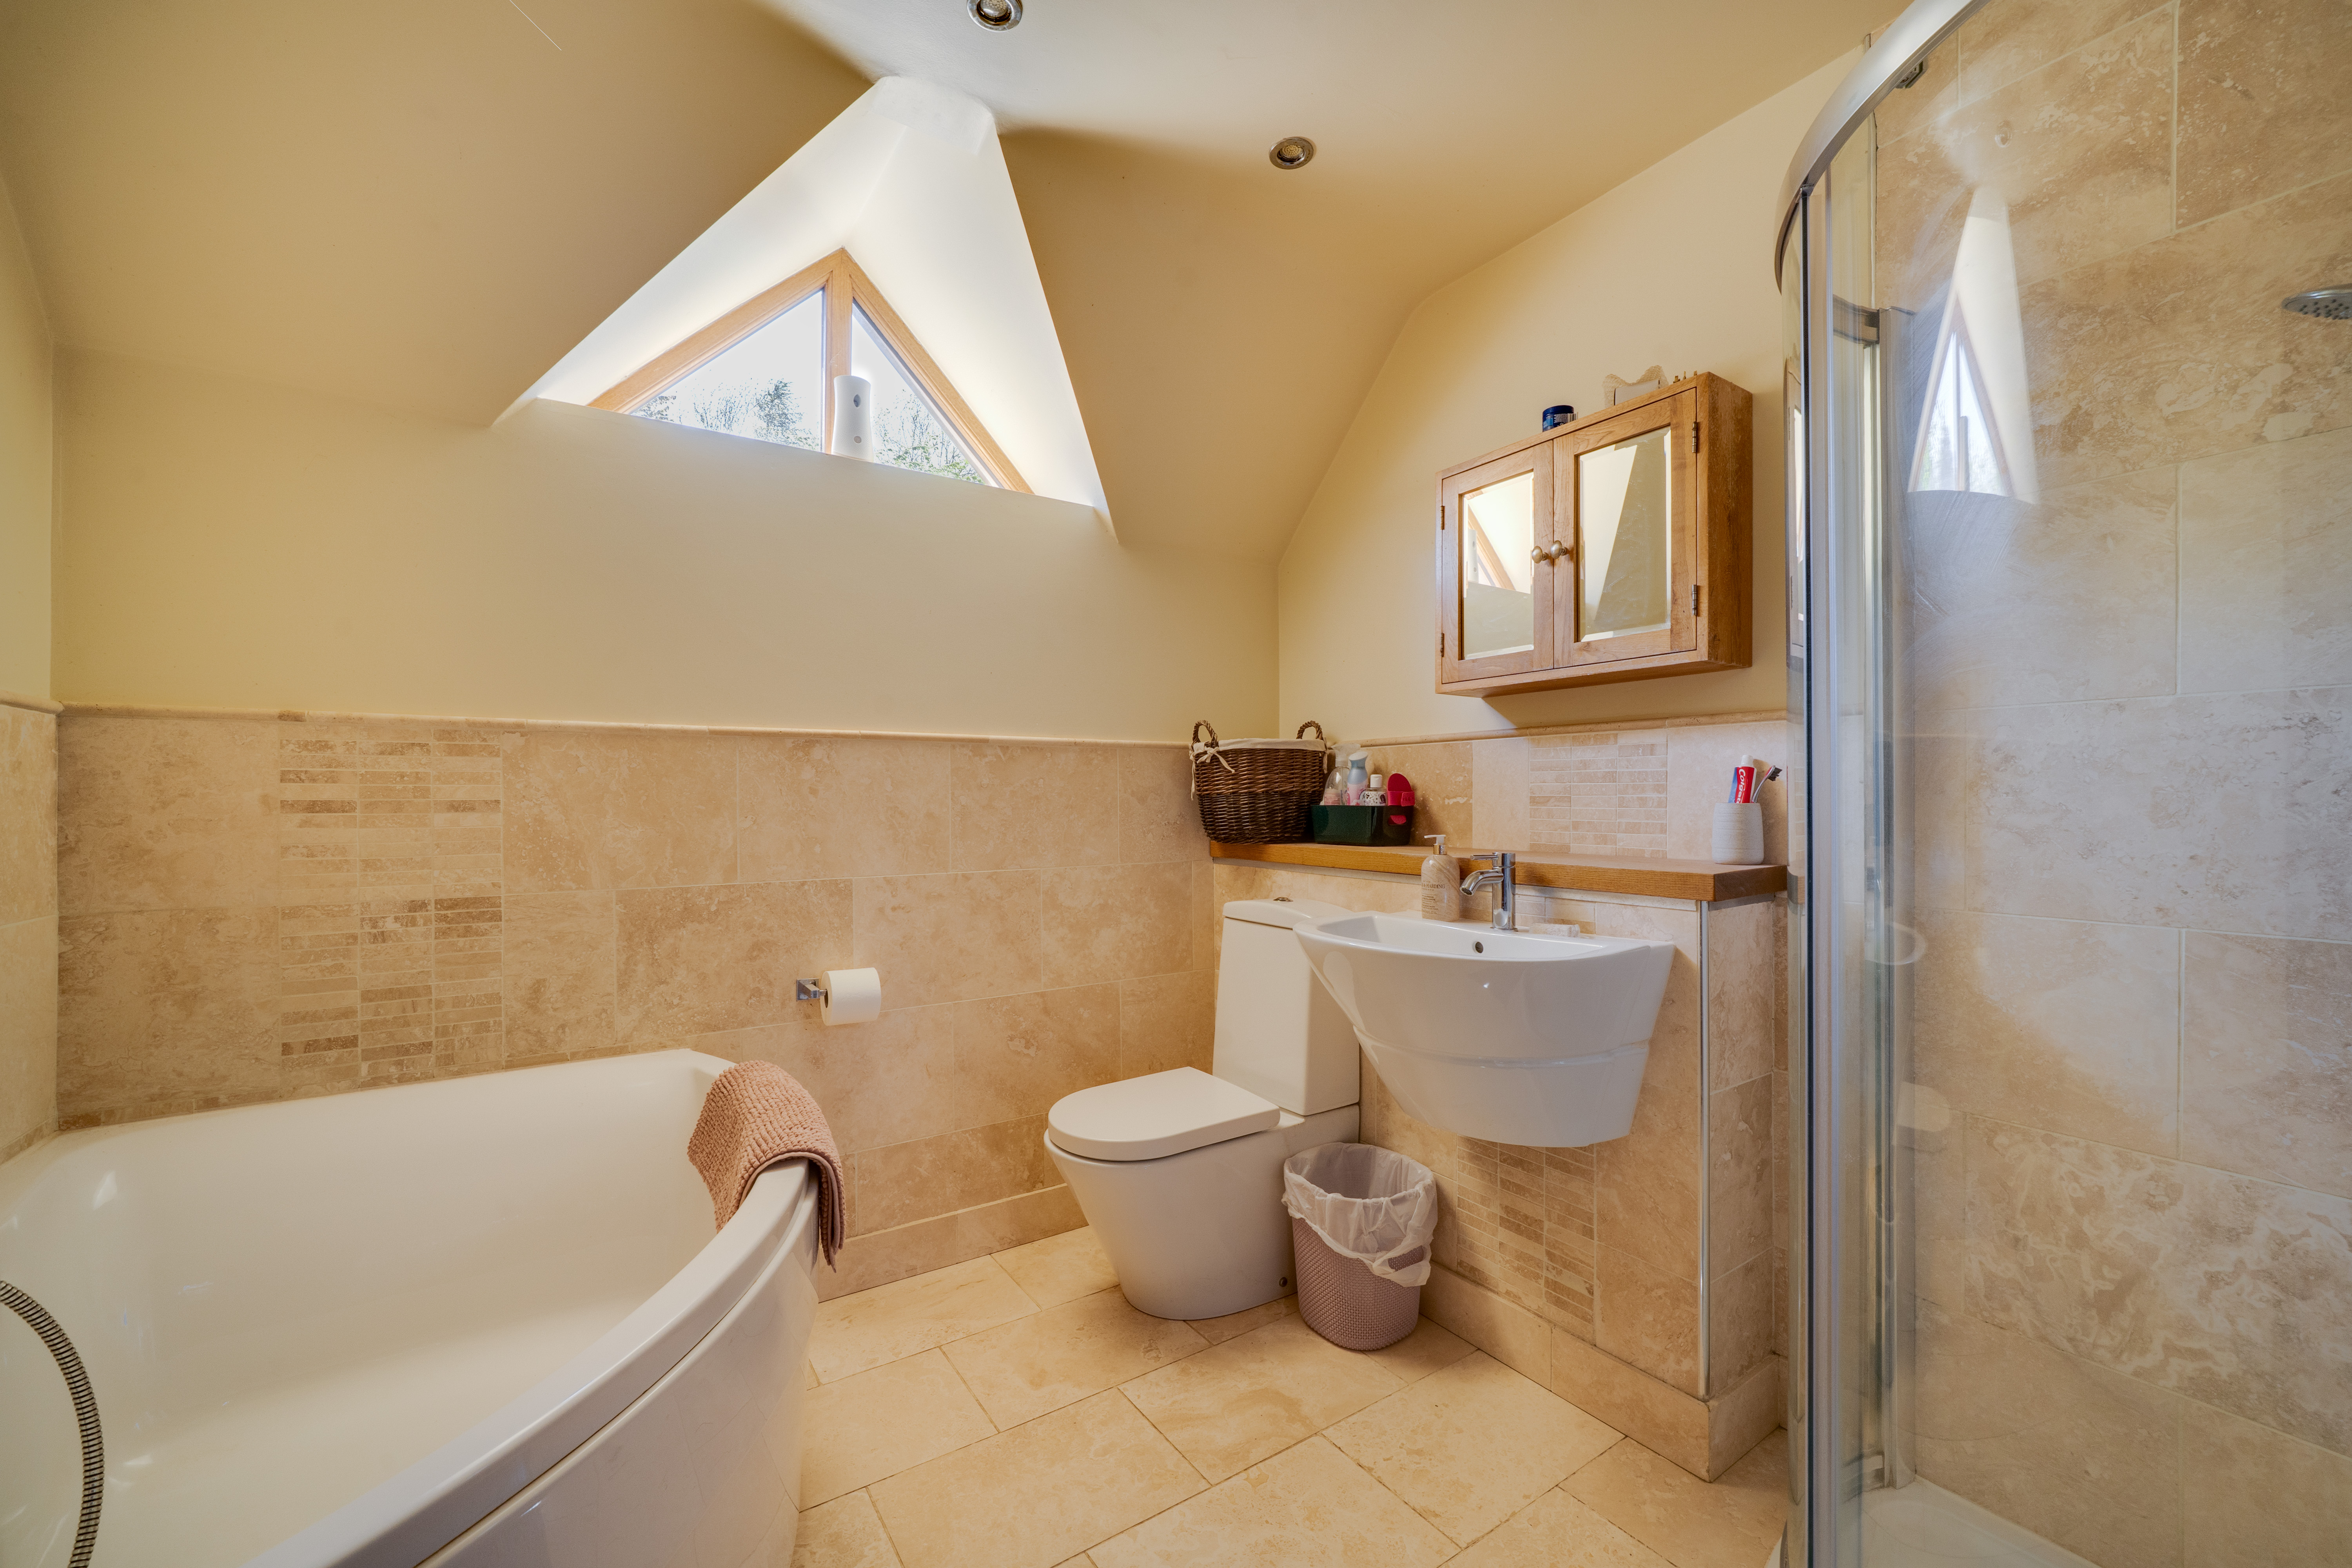
The family bathroom has been finished to a high standard, incorporating a freestanding bath, separate glazed shower enclosure, contemporary sanitaryware and elegant tiling, creating a luxurious and relaxing atmosphere. Together with the en suite facilities, the bathroom accommodation is both practical and beautifully presented for modern family requirements.
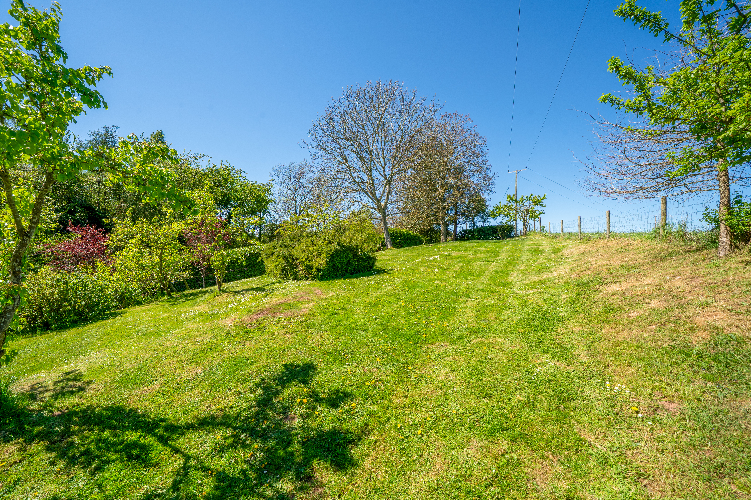
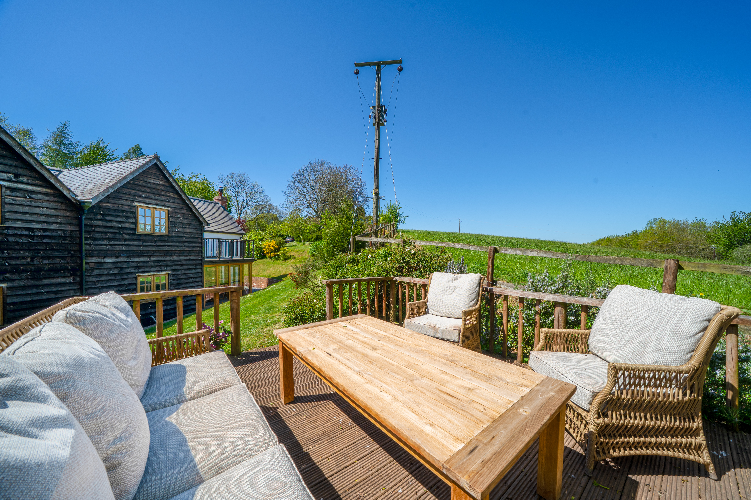
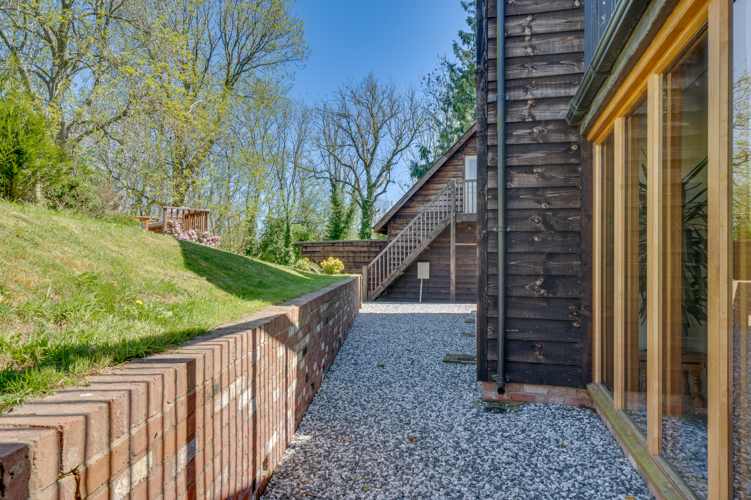
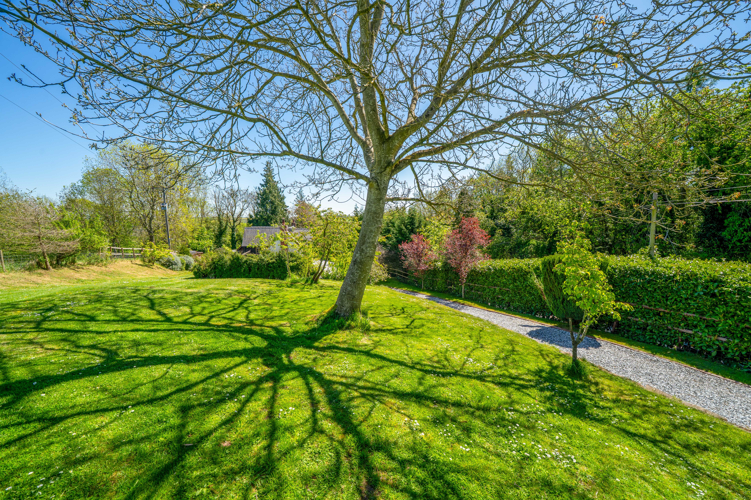
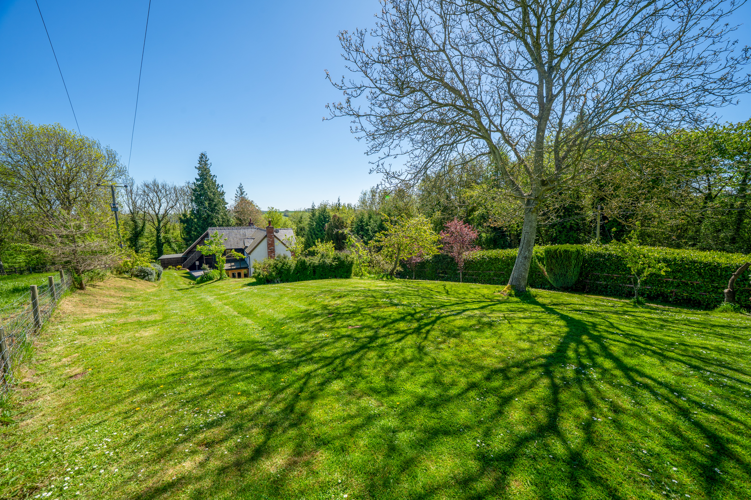
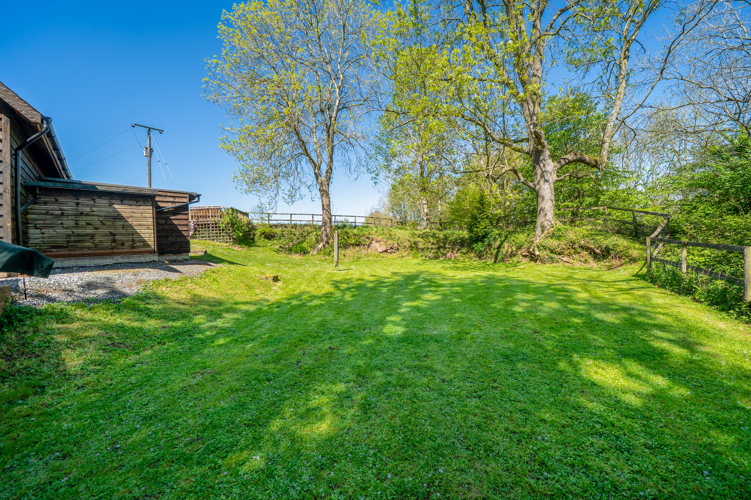
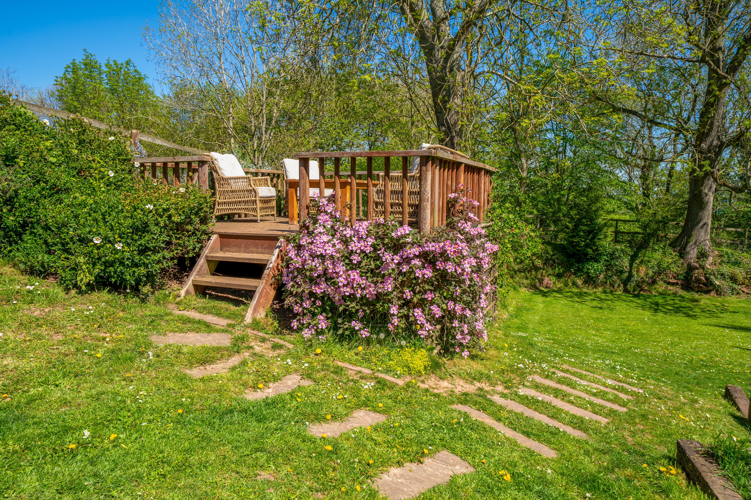
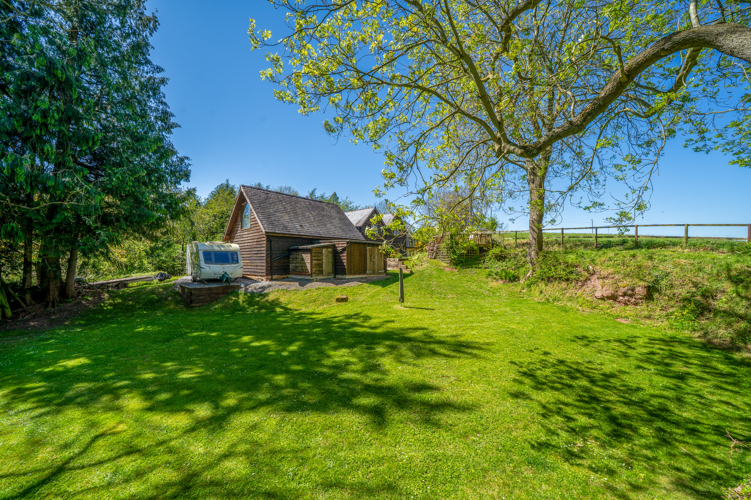
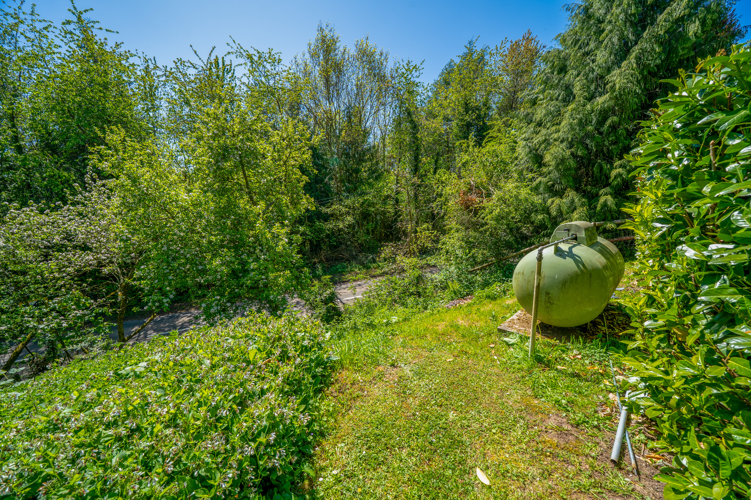
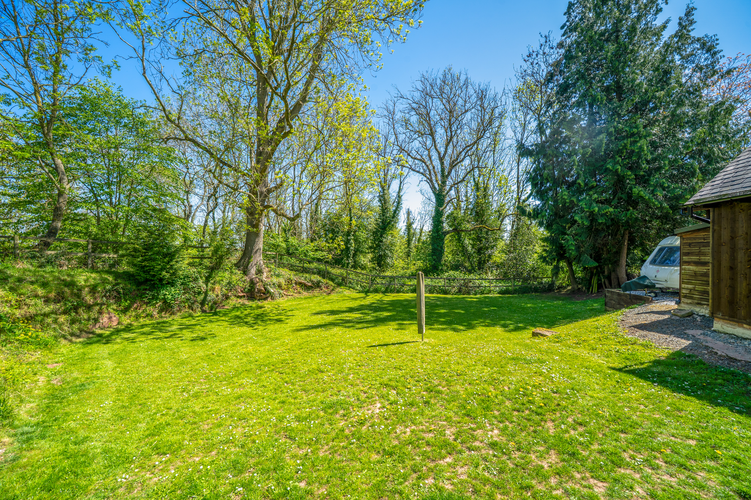
Externally, the gardens and grounds provide an excellent extension of the living accommodation. The large grounds have been landscaped to create a variety of seating and entertaining areas, with steps rising through the gardens to lawns and planted borders that take full advantage of the property's superb position and outlook. The balcony adjoining the principal bedroom offers a particularly attractive feature, providing a private vantage point from which to enjoy the surrounding countryside.
Council Tax band: F / Tenure: Freehold / EPC: B
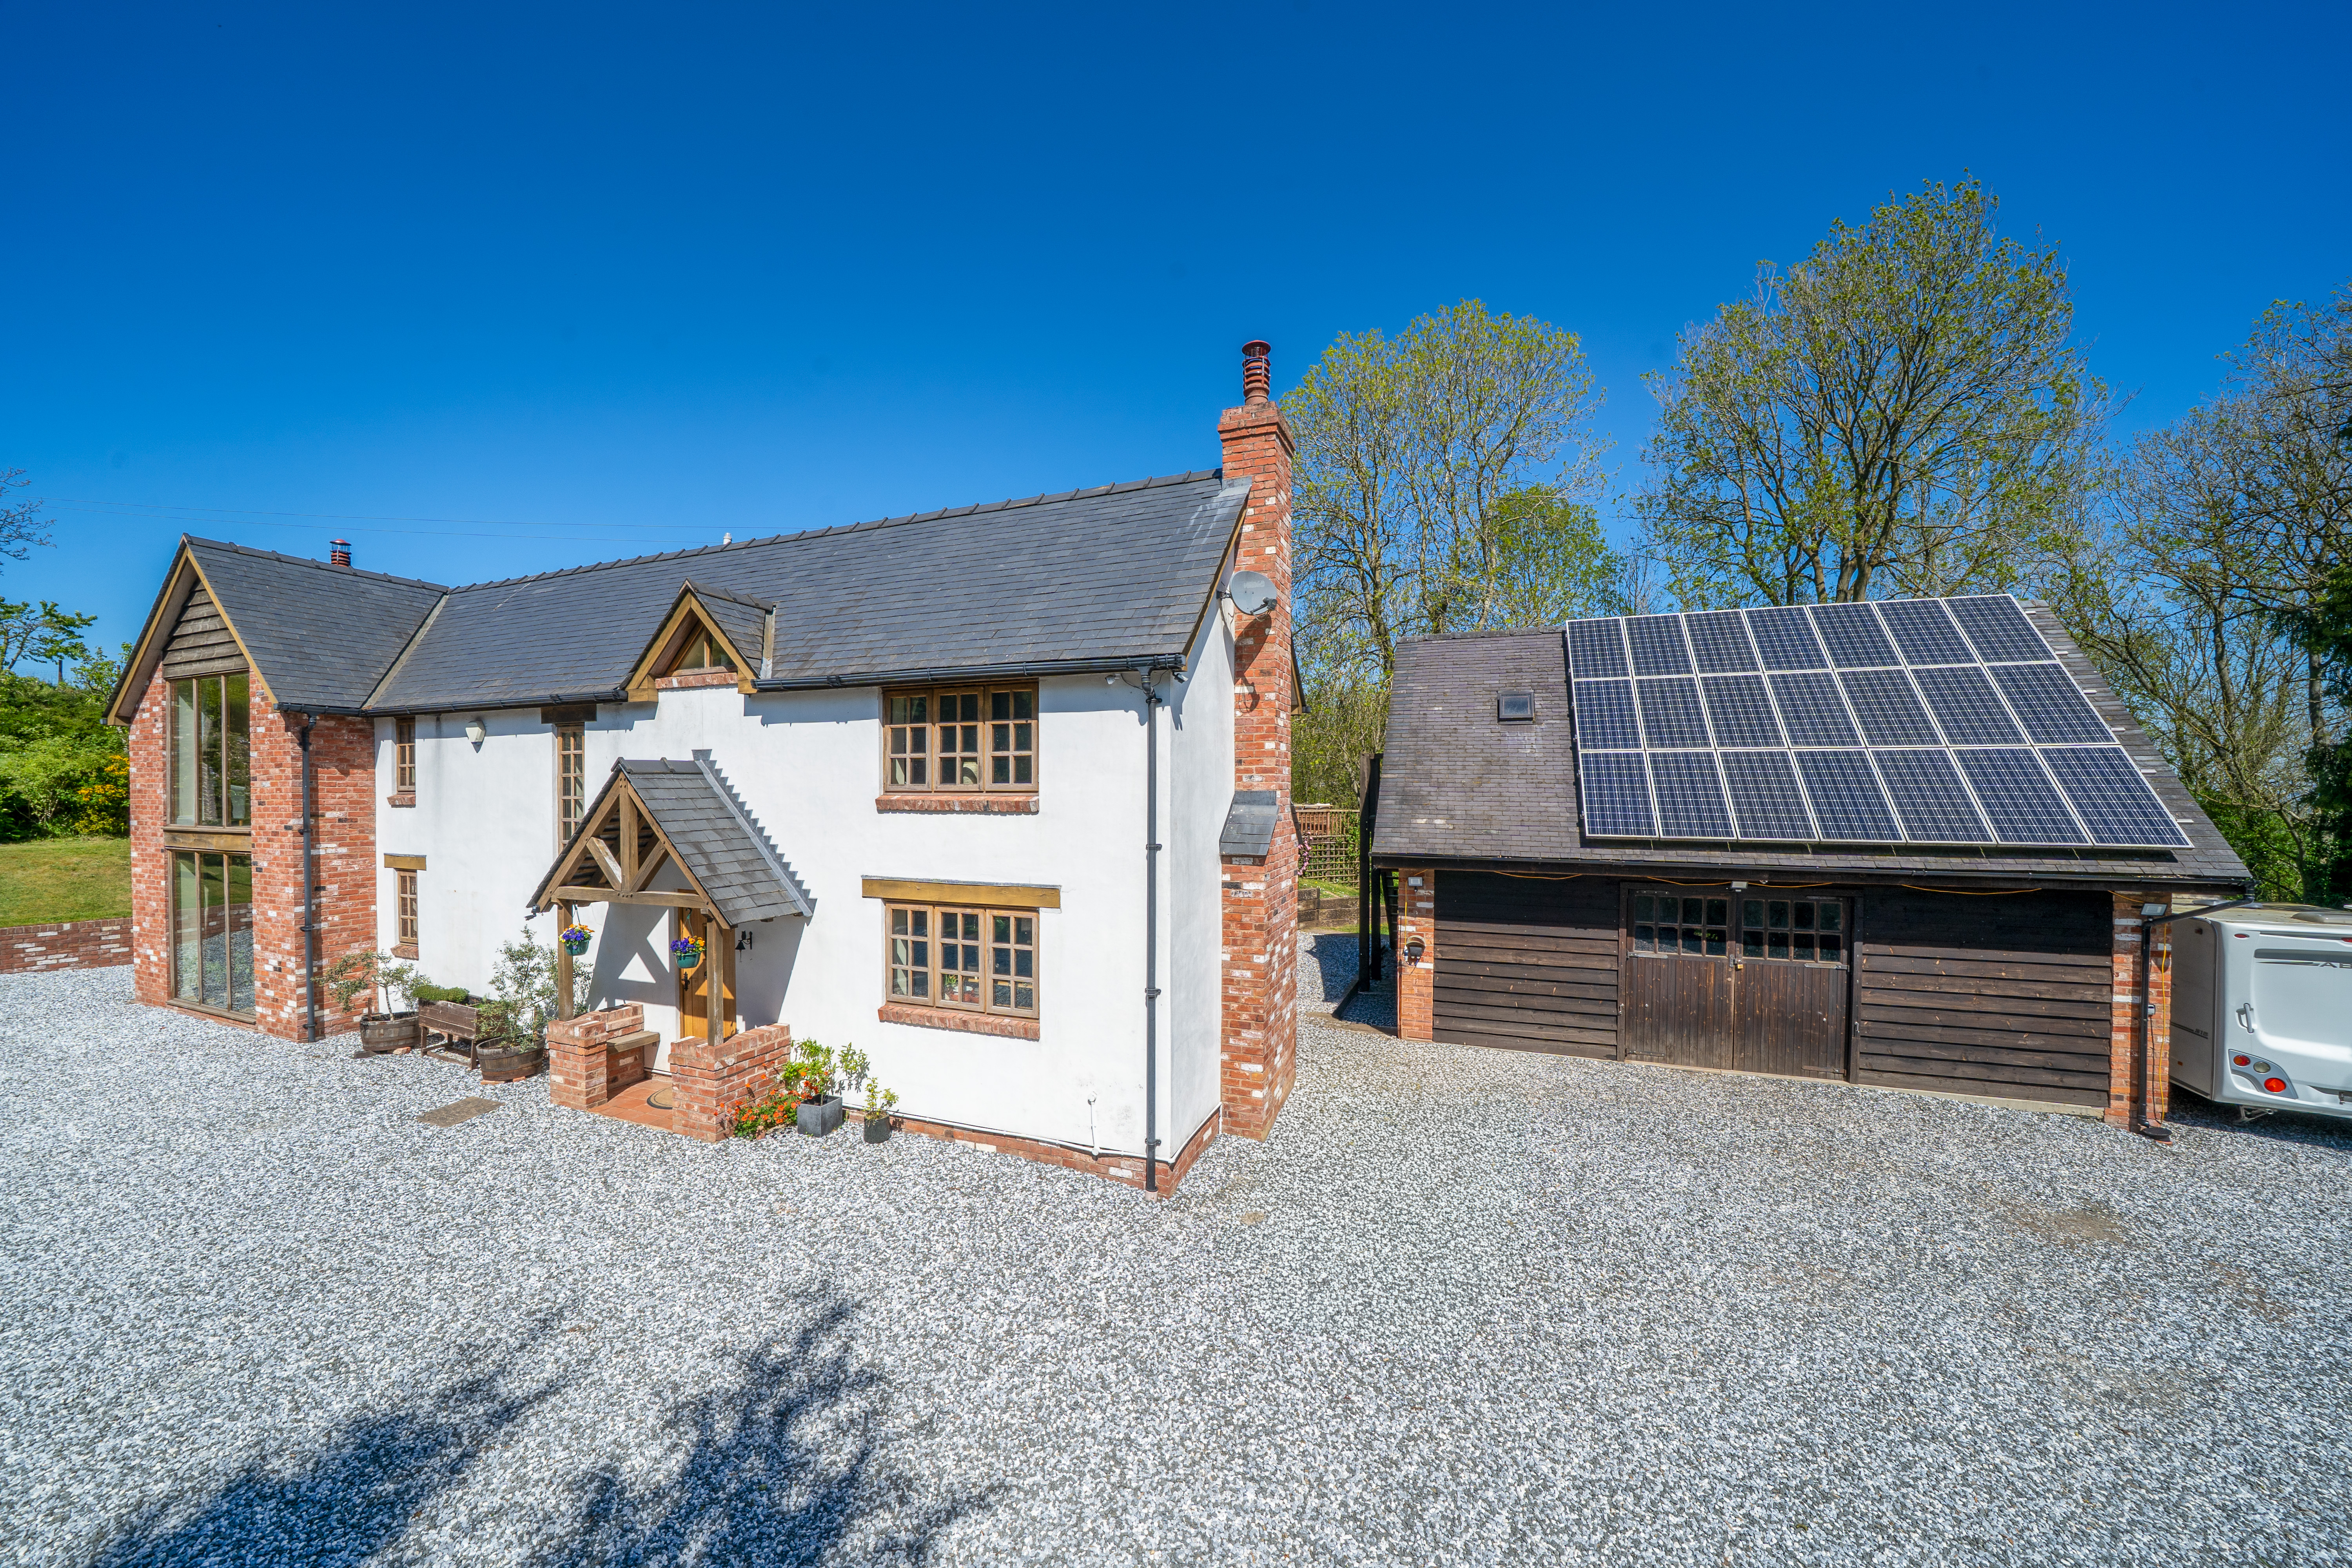
Services: Mains electricity and water. Gas tank. Septic tank drainage. Solar PV Panels
WHAT3WORDS: ///shackles.officer.efficient
EPC Rating: B
Virtual Tour
Key Features
- Sought-after rural position near Leysters
- Spacious open-plan living and dining accommodation
- Impressive principal bedroom suite with balcony
- Landscaped gardens and outdoor entertaining areas
- Large shed and a wood shed
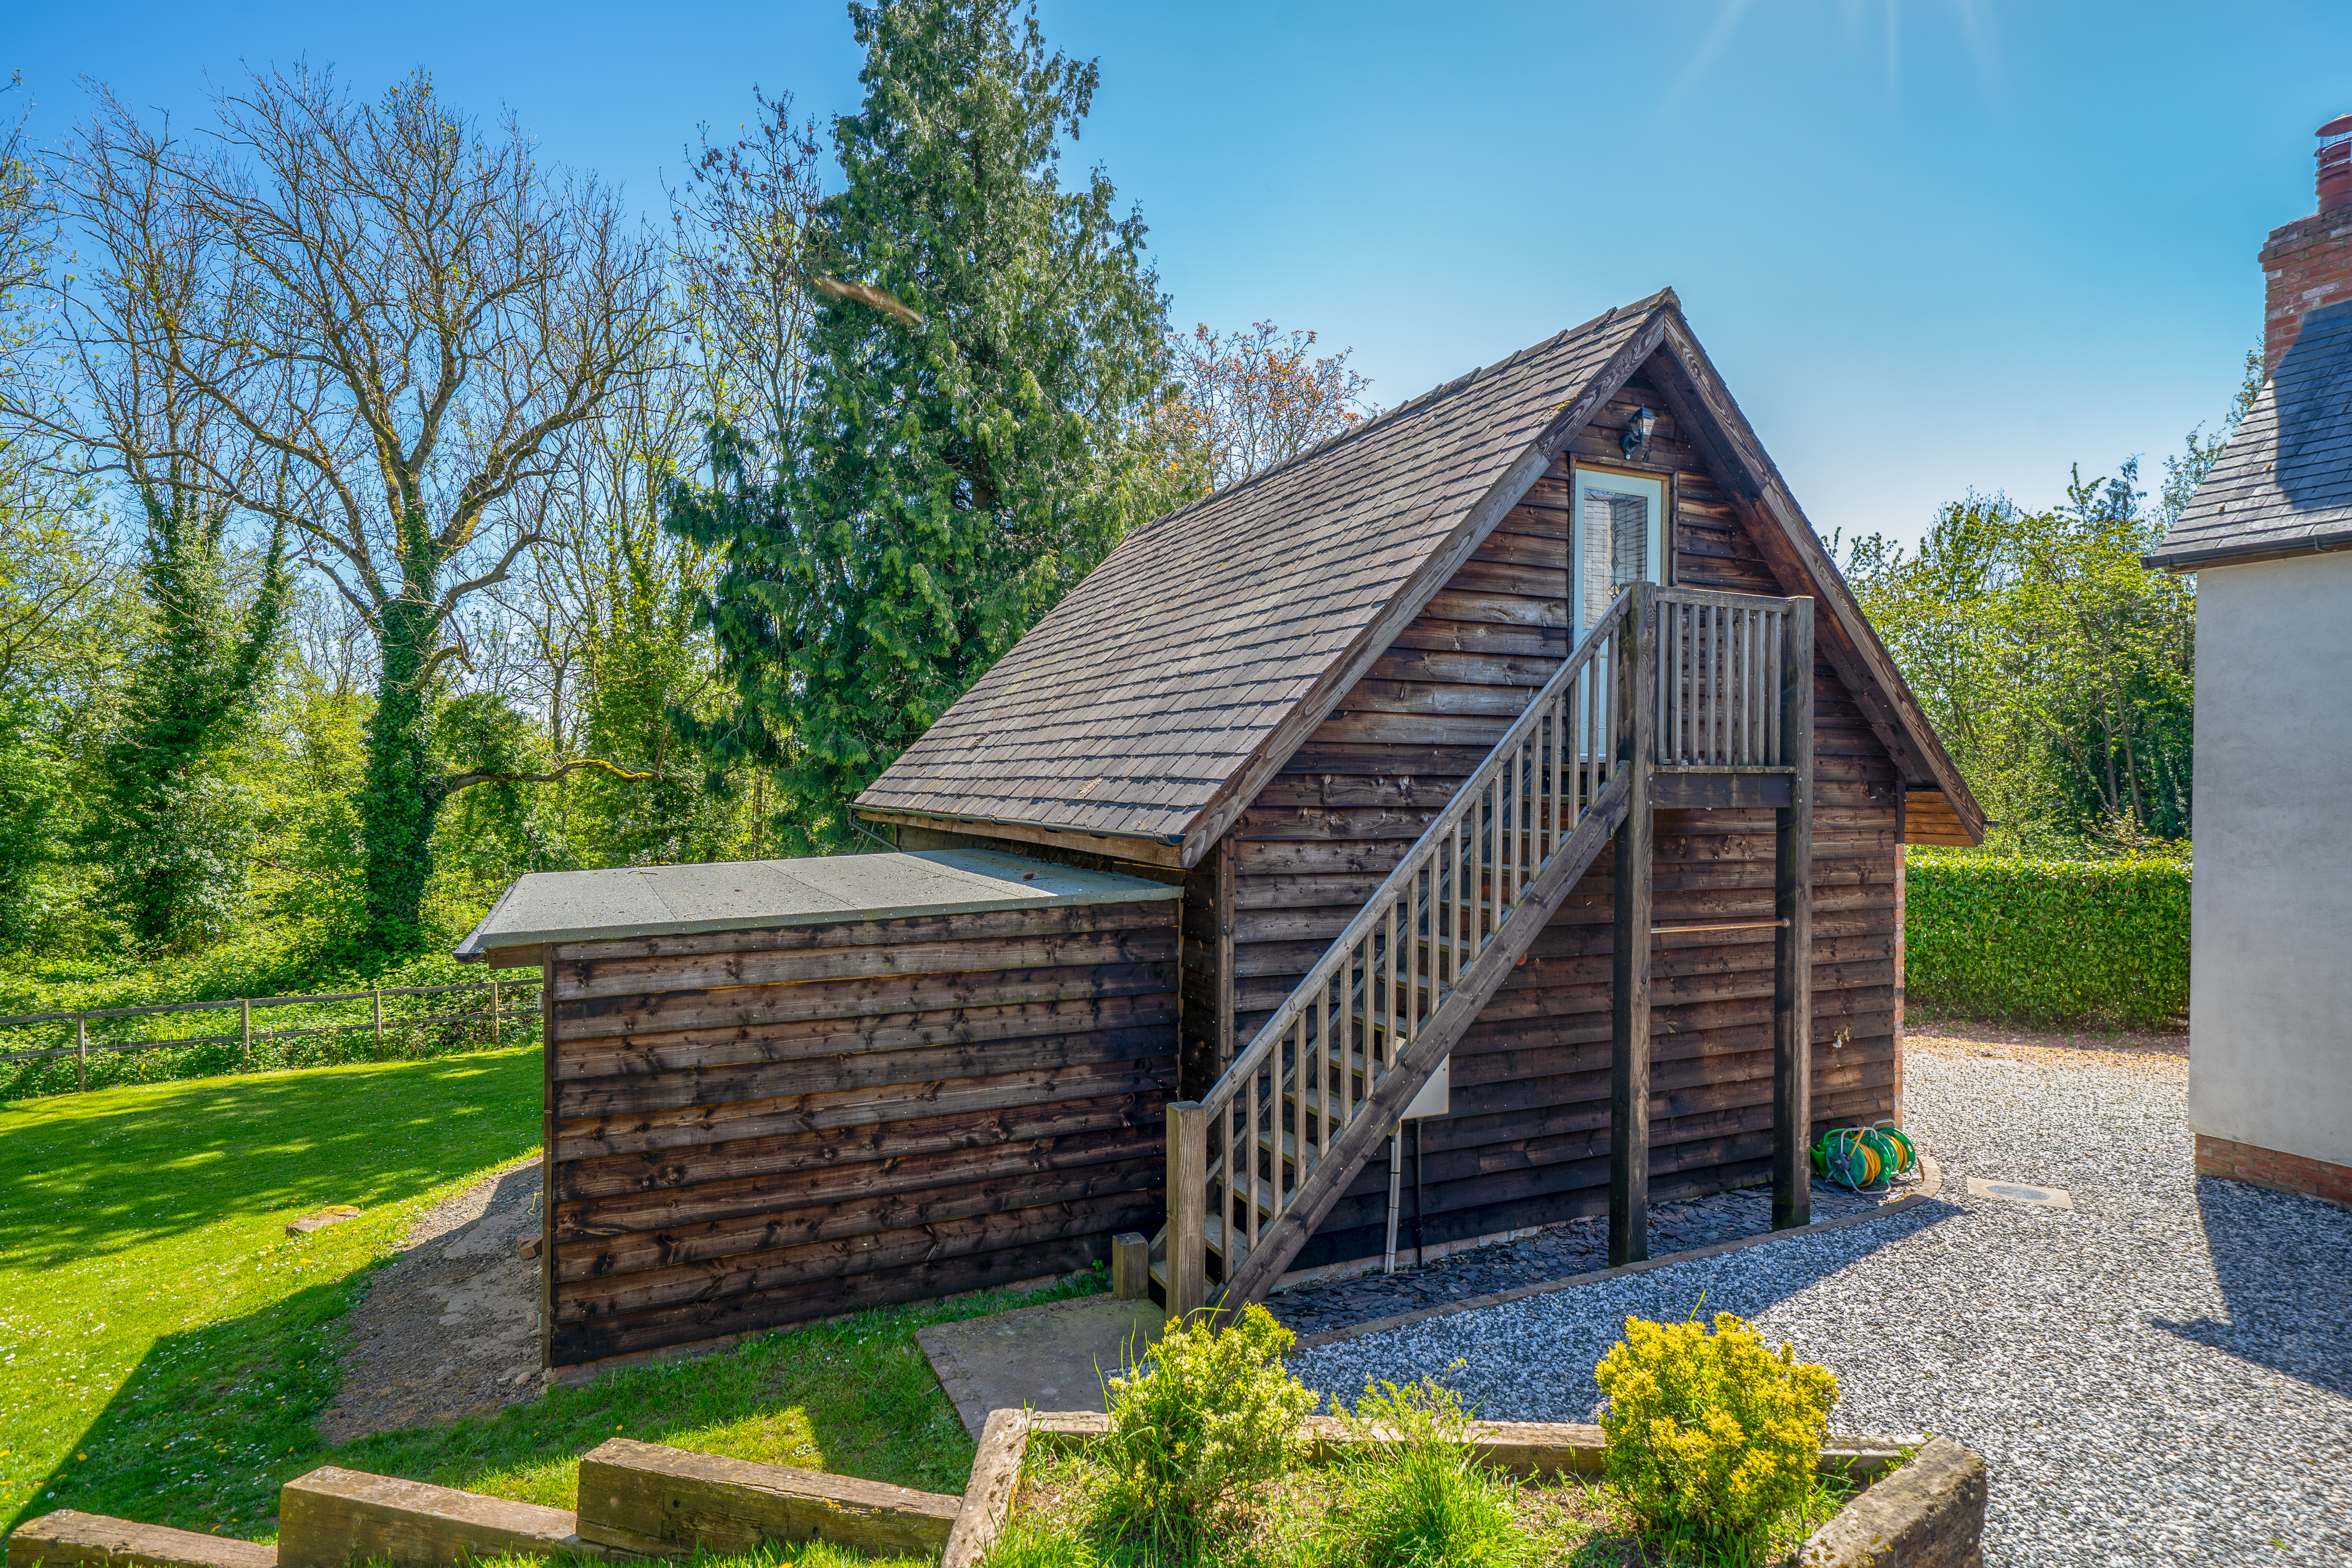
- Detached two-storey garage with studio/annexe potential (STPP)
Property Details
- Property type: House
- Property style: Detached
- Price Per Sq Foot: £340
- Approx Sq Feet: 2,131 sqft
- Plot Sq Feet: 20,624 sqft
- Council Tax Band: F
Floorplans
Location
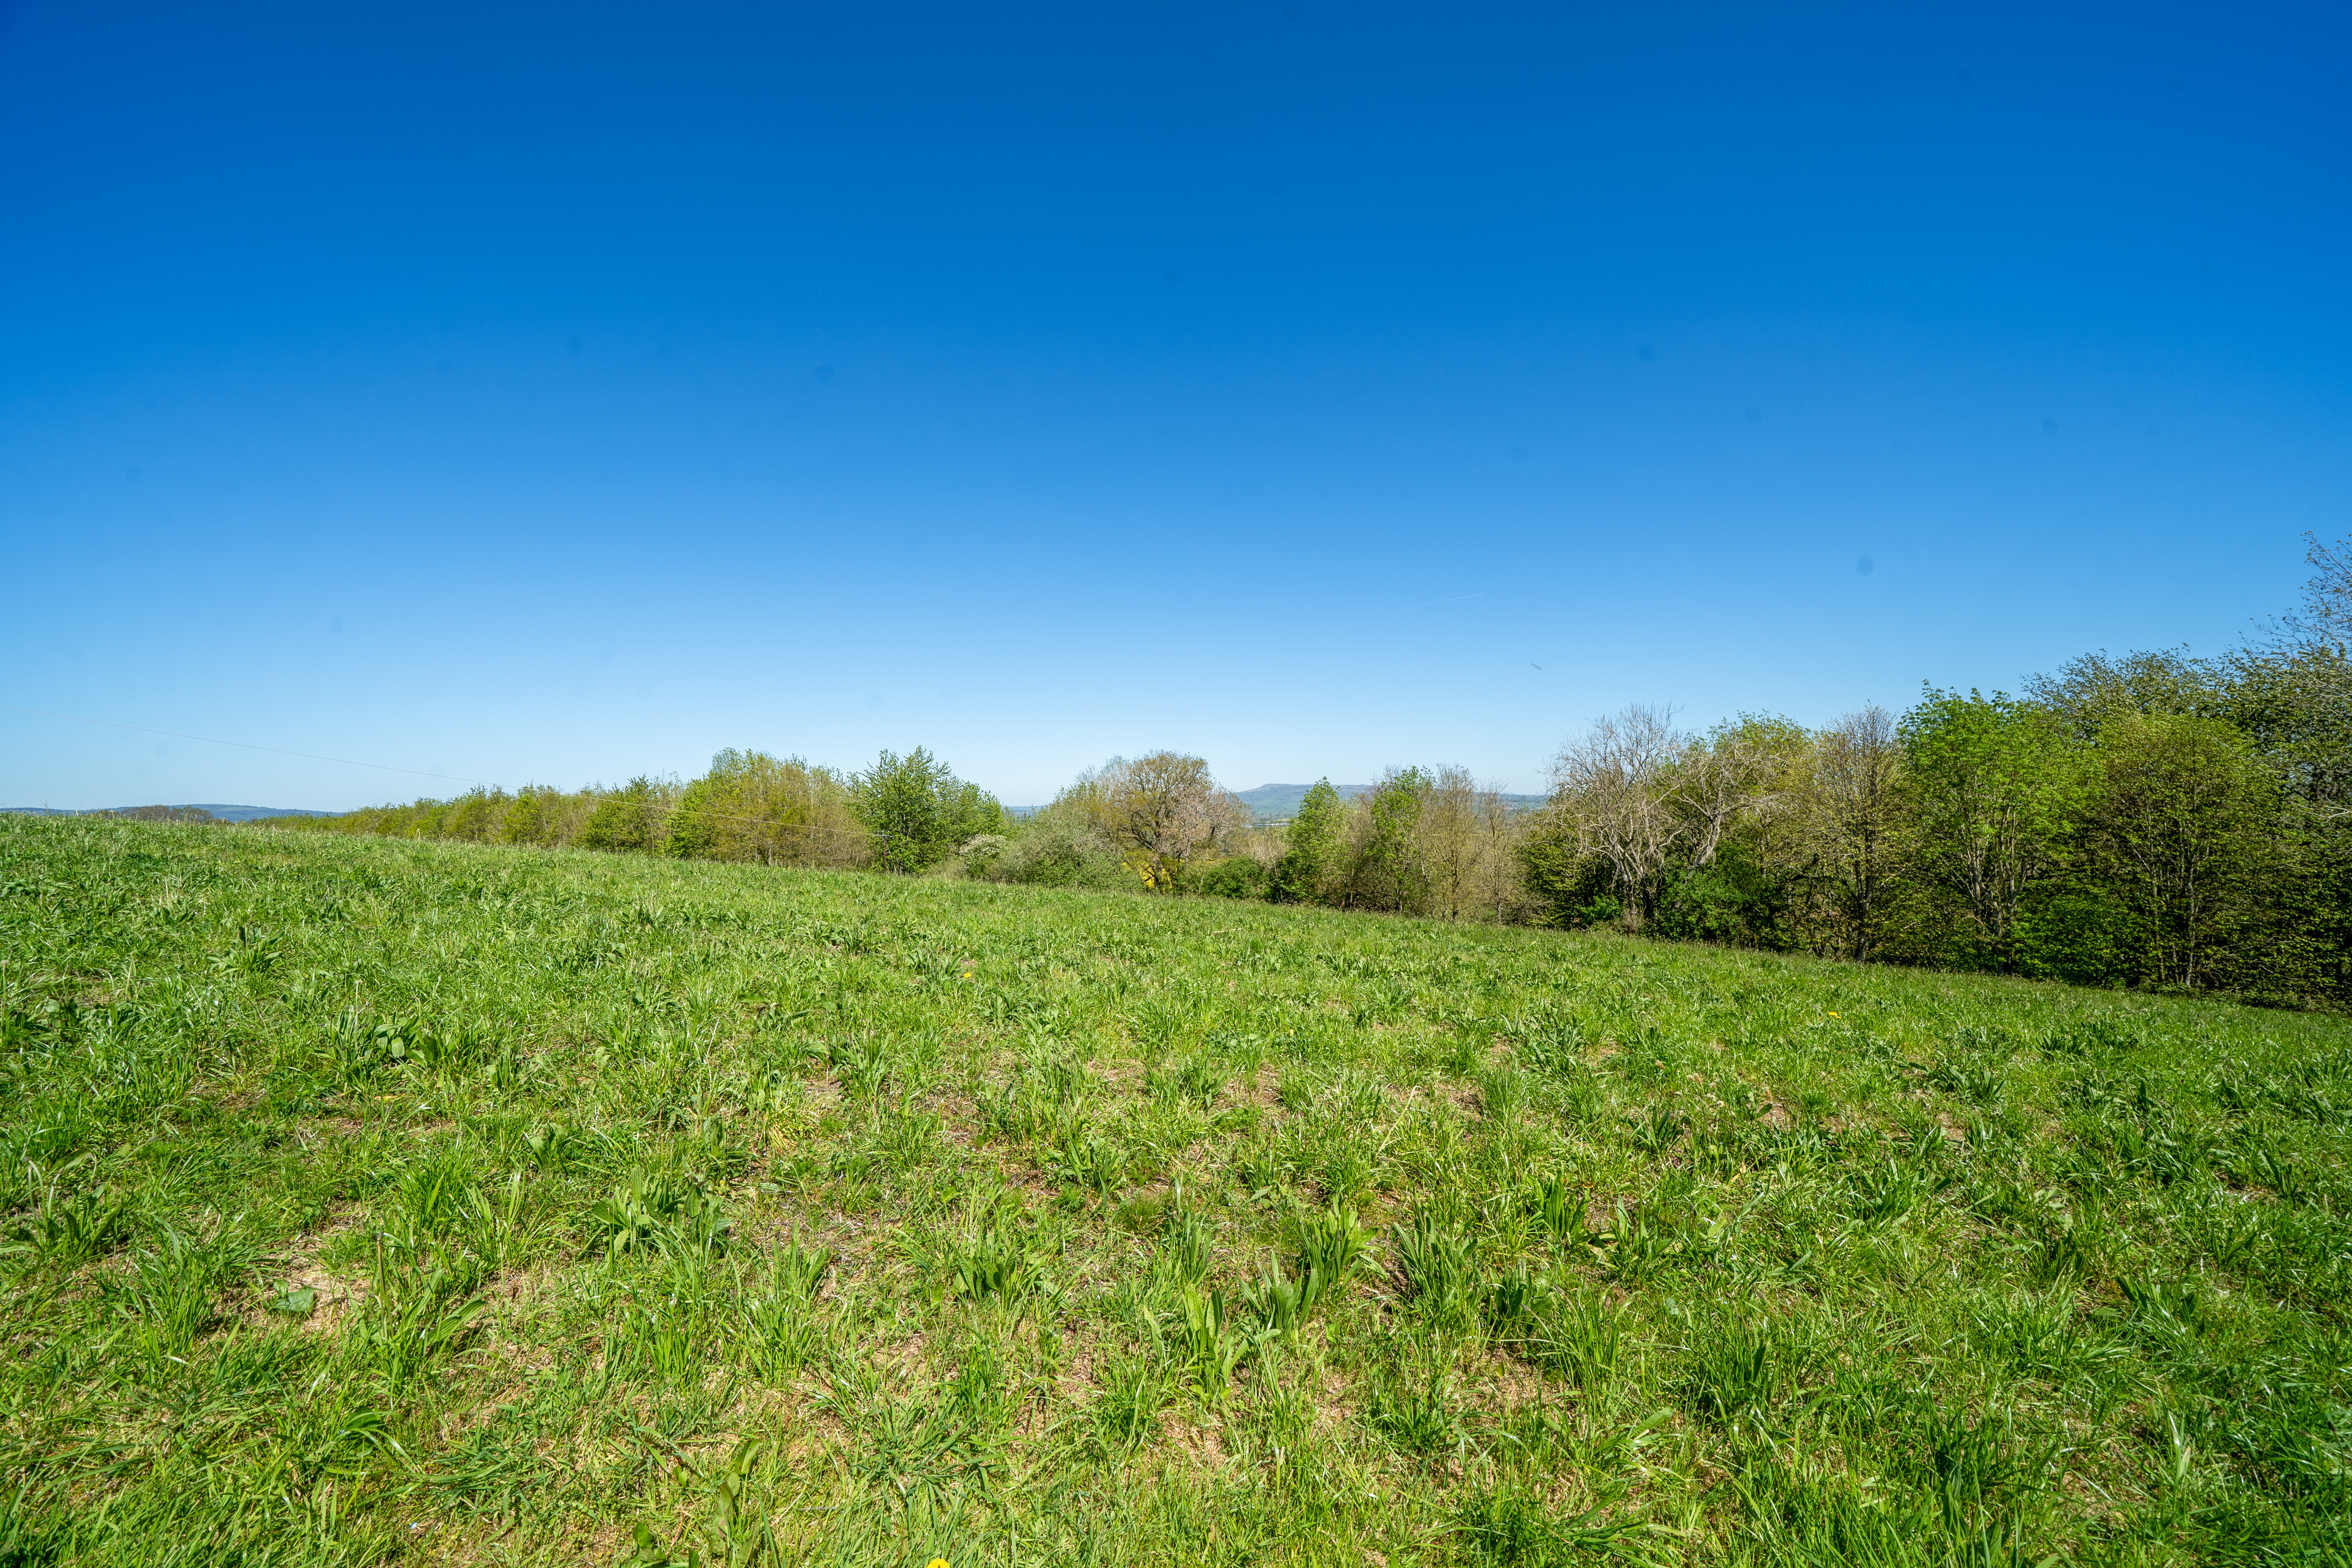
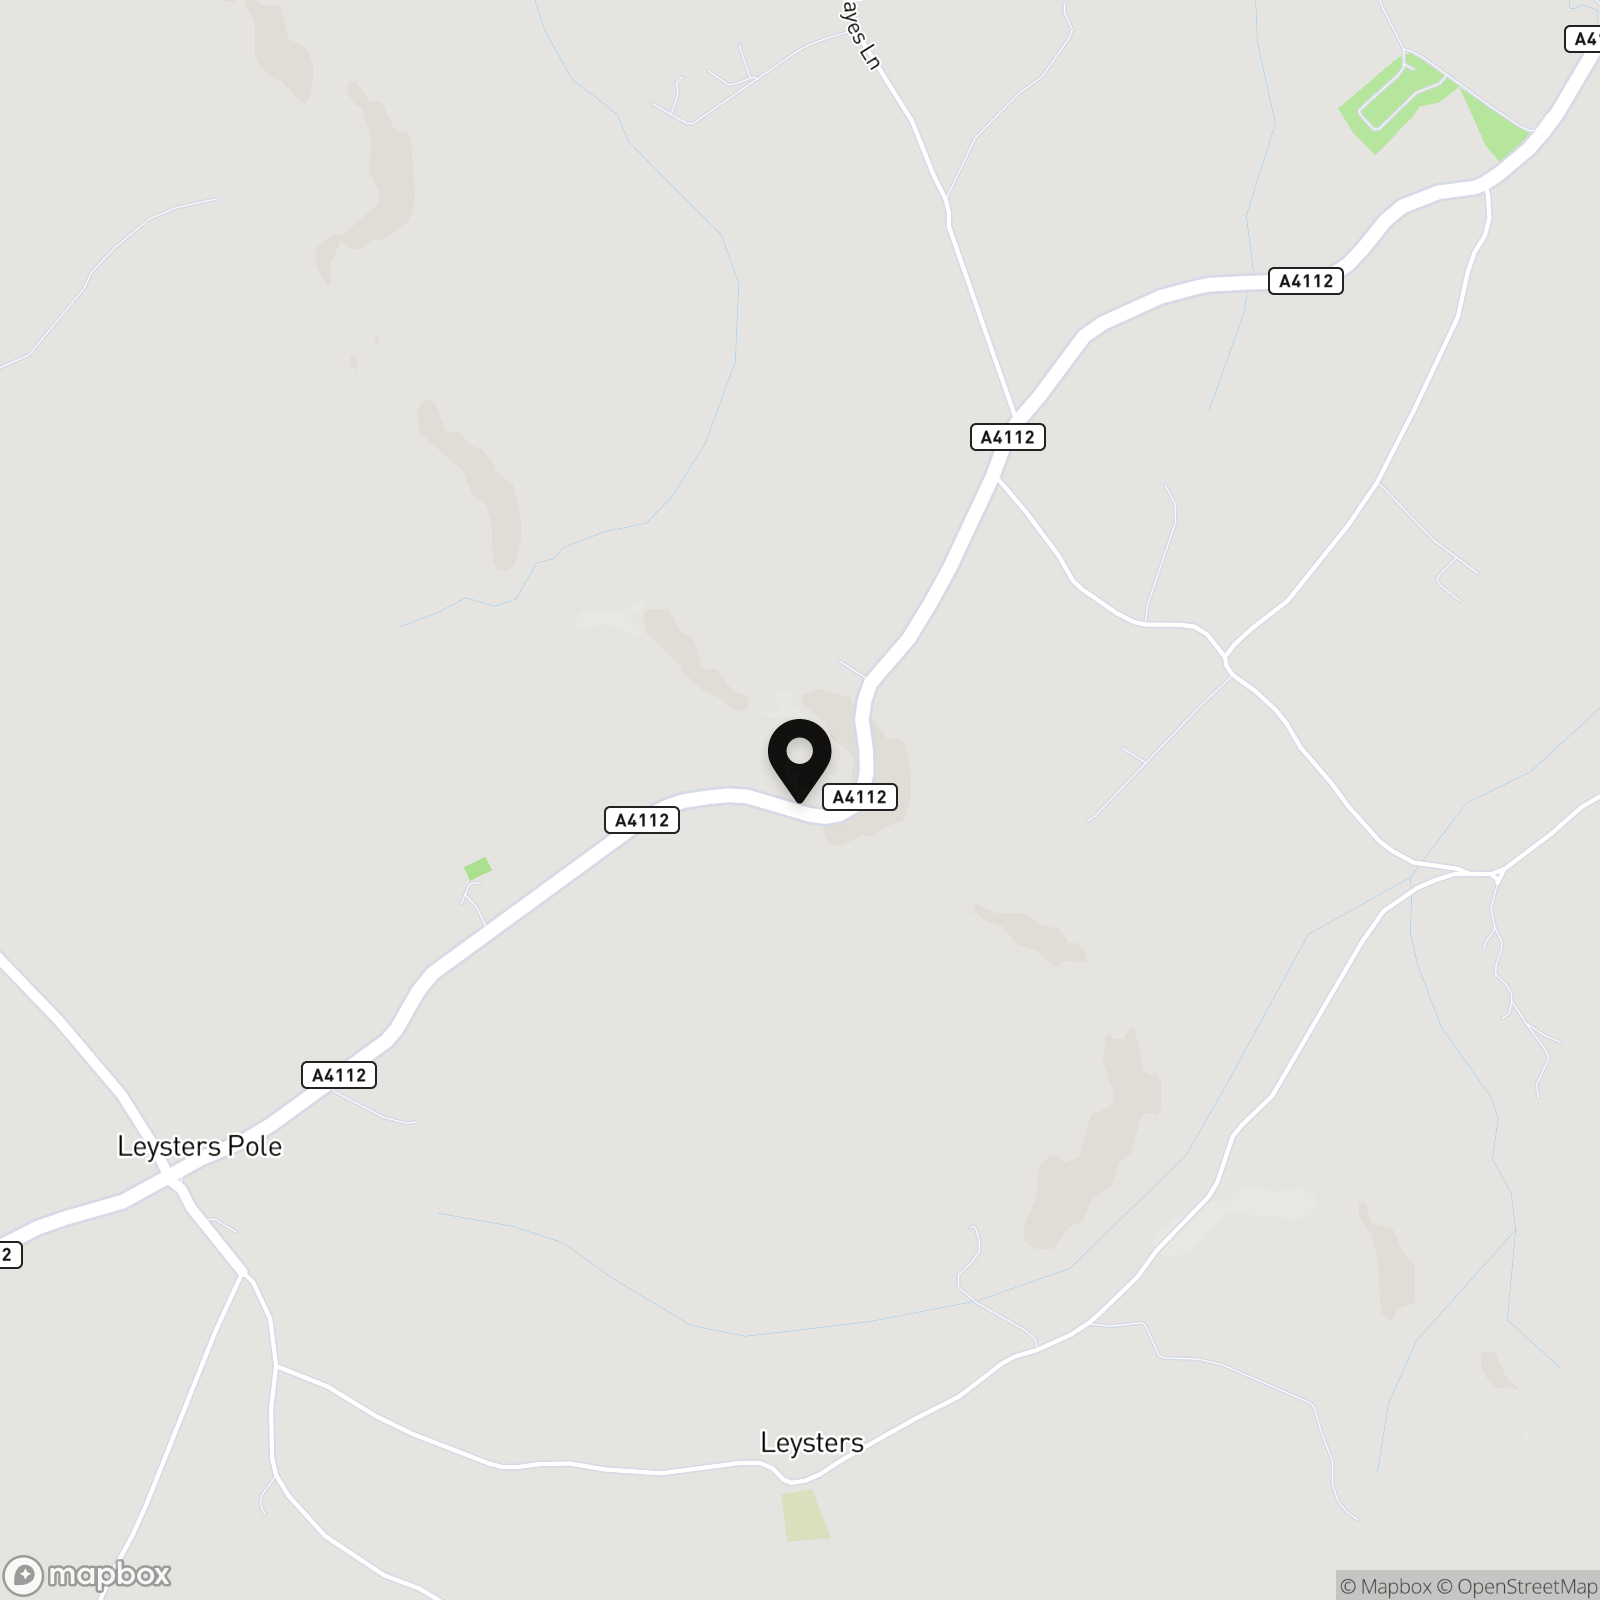
The property is situated close to the sought-after village of Leysters, a picturesque rural community positioned on the Herefordshire, Shropshire and Worcestershire borders. The nearby village of Kimbolton offers a primary school, whilst a wider selection of schooling can be found in Tenbury Wells and Leominster. The surrounding countryside provides excellent walking, riding and outdoor pursuits, together with easy access to the nearby market towns which offer independent shops, supermarkets, cafés and restaurants
Properties you may like
By Nock Deighton Ludlow
-
Wheathill, Bridgnorth, WV16
- 4 Beds
- 2 Bath
-
6 Thorne Lane, Blackford, WV16
- 4 Beds
- 2 Bath
-
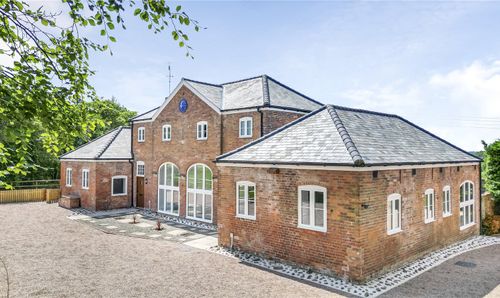
Ashford Carbonel, Ludlow, SY8
- 2 Beds
- 2 Bath
-
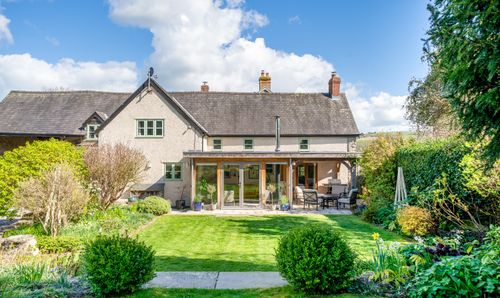
Watling Street, Leintwardine, SY7
- 4 Beds
- 3 Bath
-
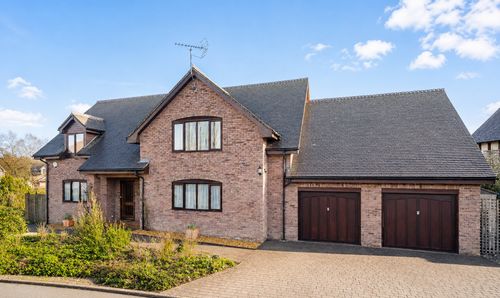
Bury Court Park, Wigmore, HR6
- 4 Beds
- 2 Bath
-
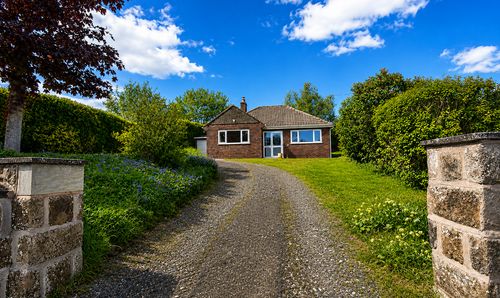
Knowbury, Ludlow, SY8
- 2 Beds
- 1 Bath
-
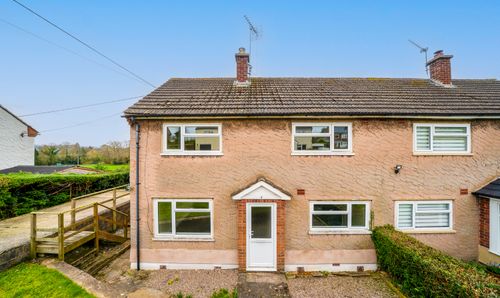
The Moors, Diddlebury, SY7
- 3 Beds
- 1 Bath
-
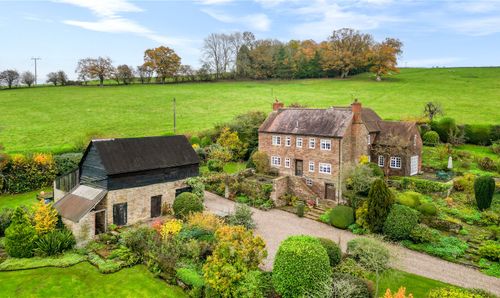
Brimfield, Ludlow, SY8
- 4 Beds
- 2 Bath
-
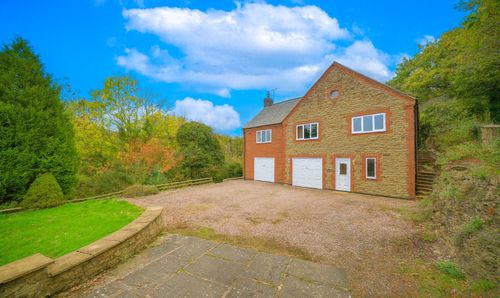
Bache Mill, Diddlebury, SY7
- 3 Beds
- 1 Bath