Book a Viewing
To book a viewing for this property, please call Nock Deighton Ludlow, on 01584 875555.
To book a viewing for this property, please call Nock Deighton Ludlow, on 01584 875555.
4 Bedroom Detached House, Watling Street, Leintwardine, SY7
Watling Street, Leintwardine, SY7

Nock Deighton Ludlow
Nock Deighton, 12 Bull Ring
Description
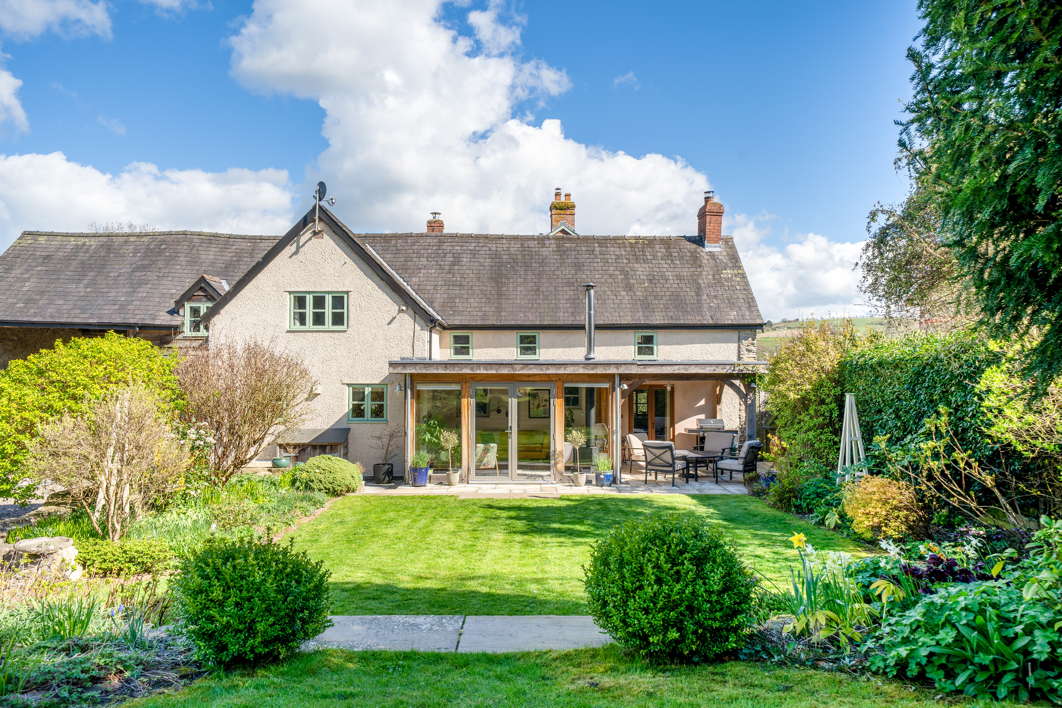
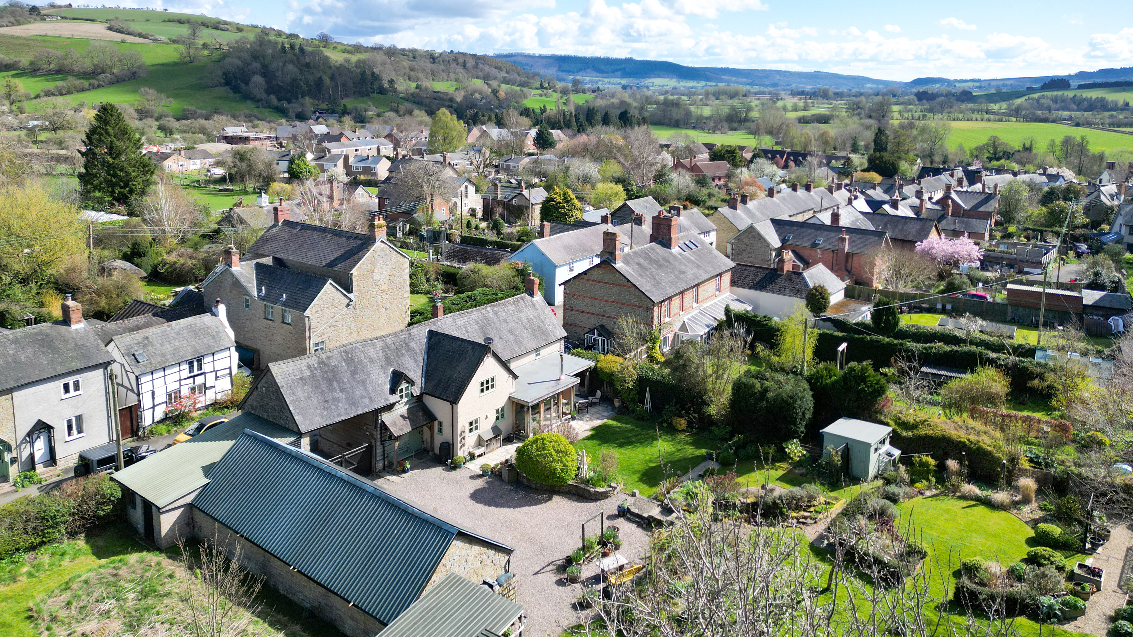
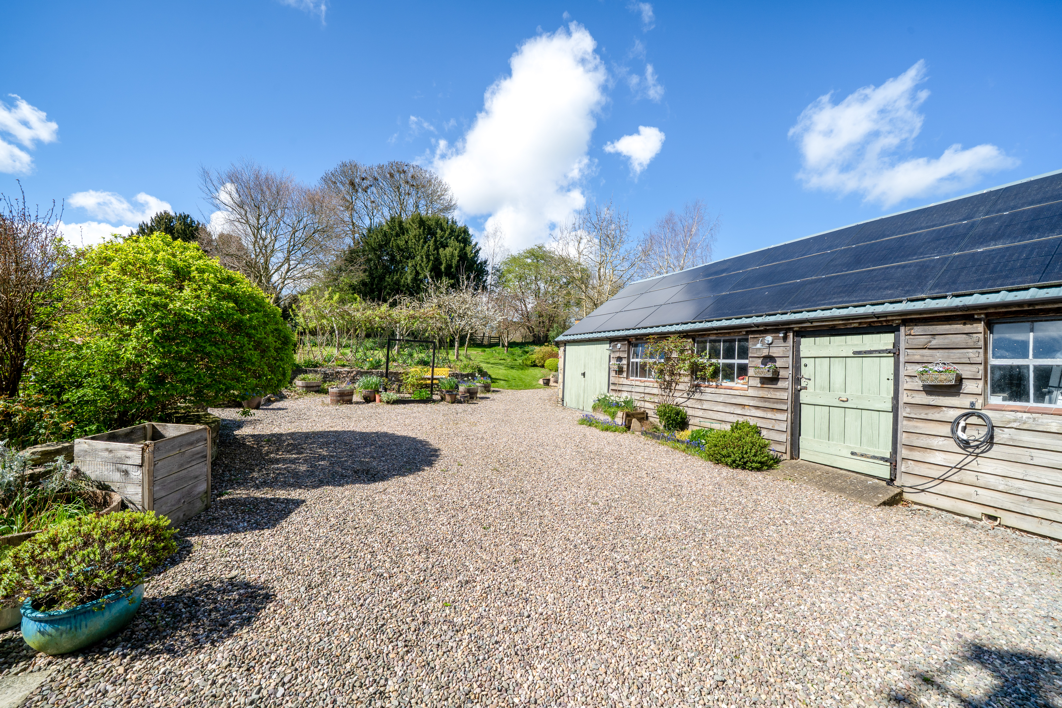
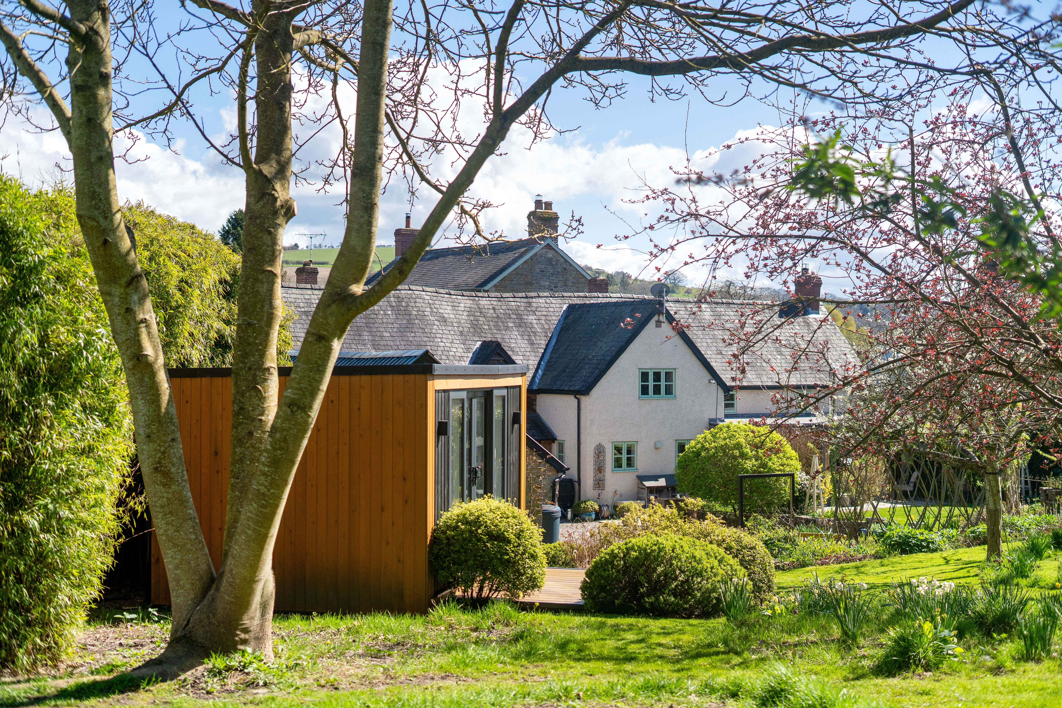
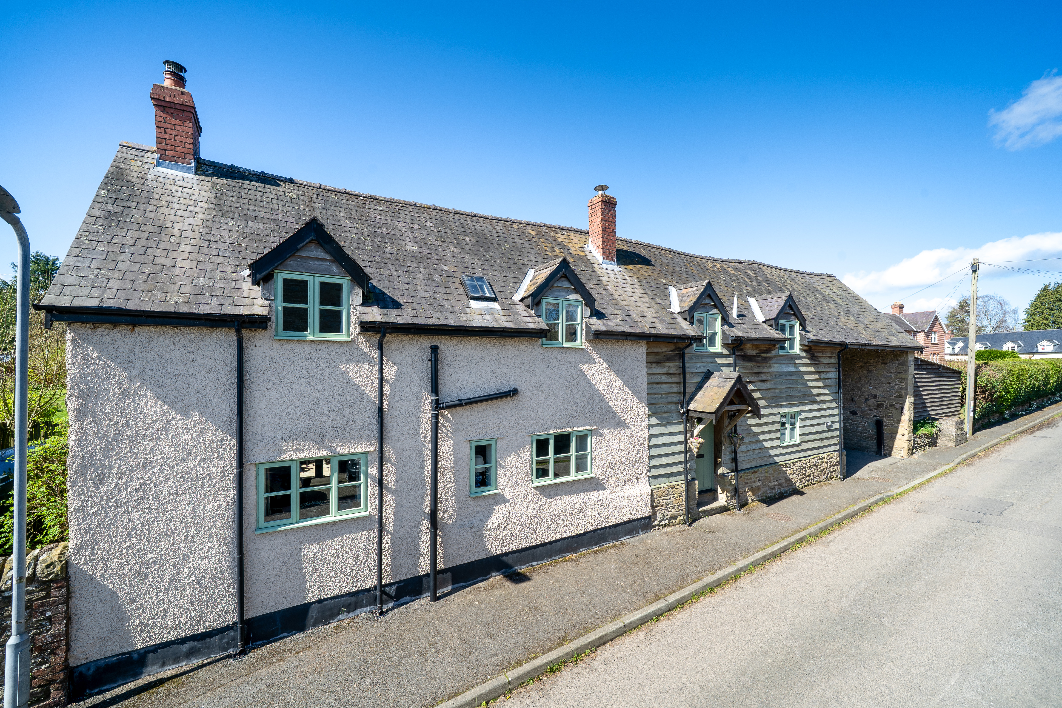
Yardley Farm is a substantially improved four bedroom property offering a rare combination of character, quality and practicality teamed with land and barns set on a quiet street in the middle of a thriving village, with easy walking distance to all the amenities. Unassuming from the road, the property is best accessed via the double gates under the car port to the rear of the property where there is ample parking for several cars. From here you are greeted by views of the established landscaped gardens and the barns, which were originally a milking parlour, and the barn roof which now hosts 18 solar panels linked to 10kW of batteries.
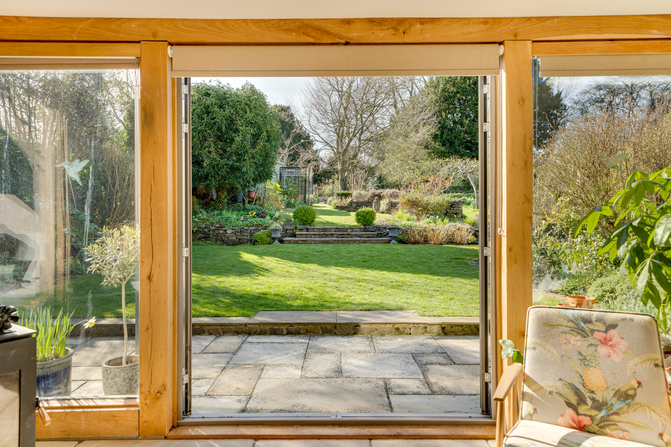
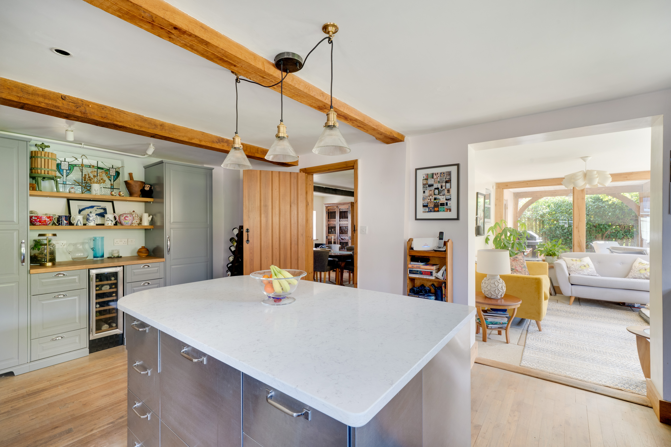
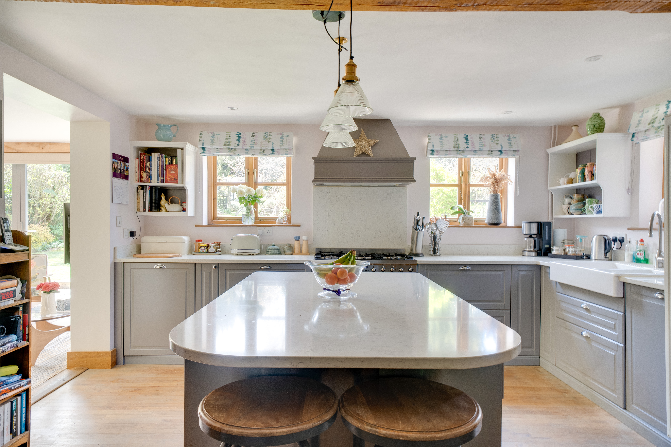
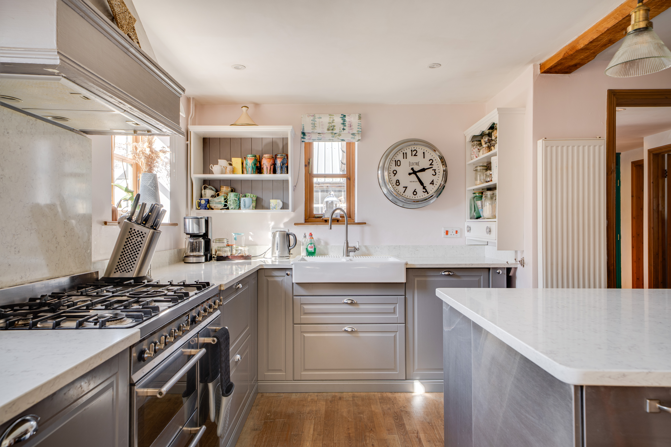
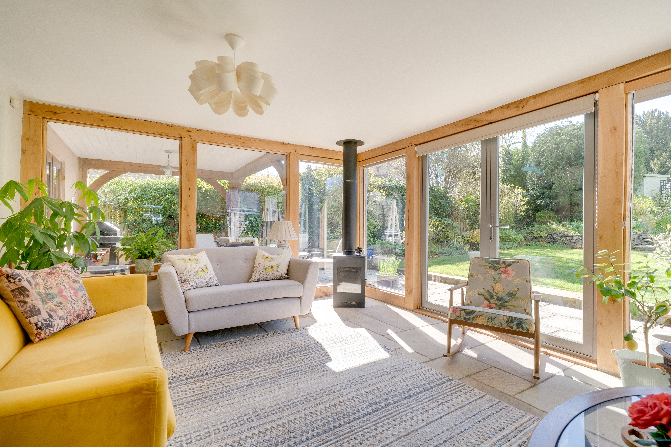
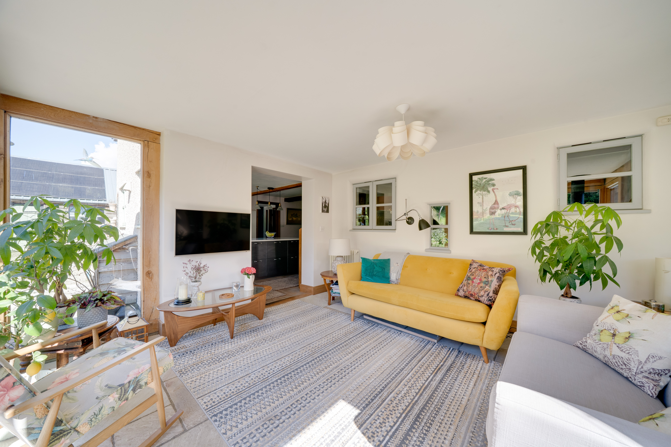
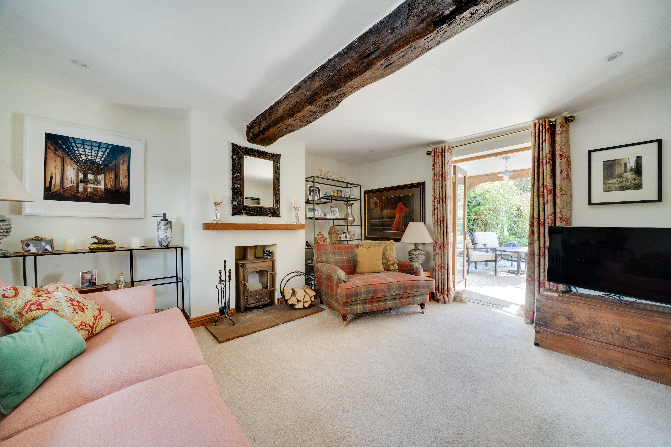
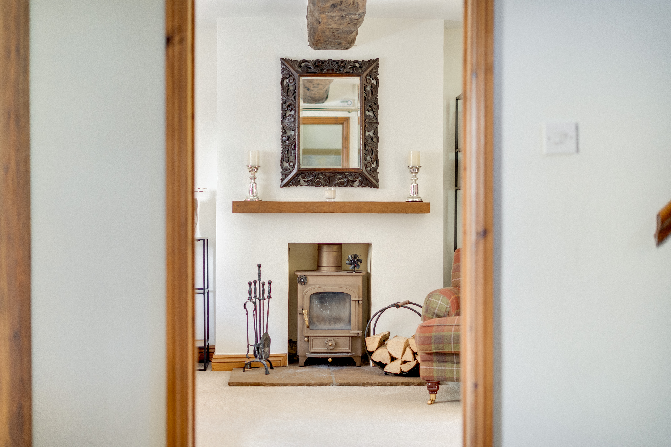
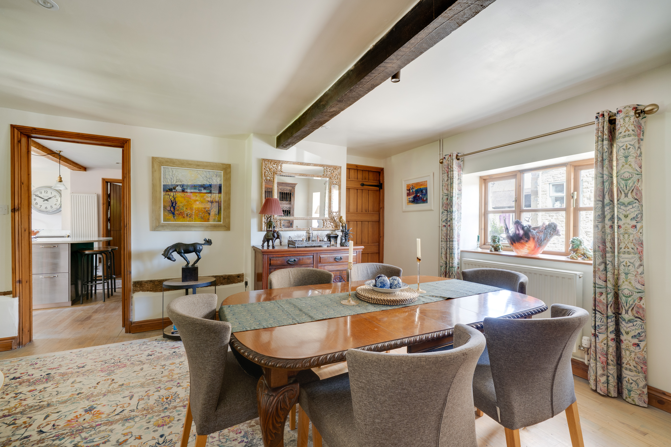
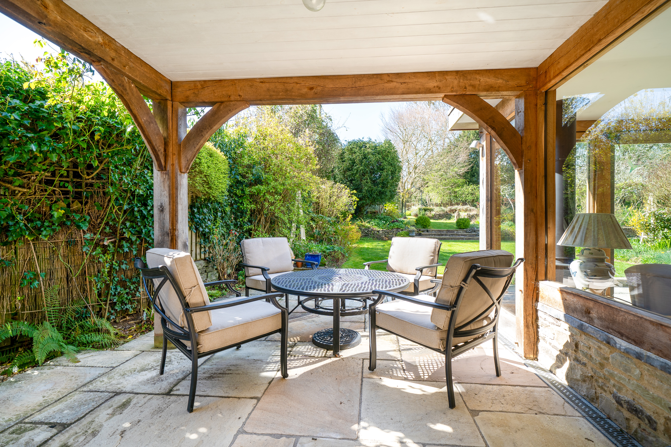
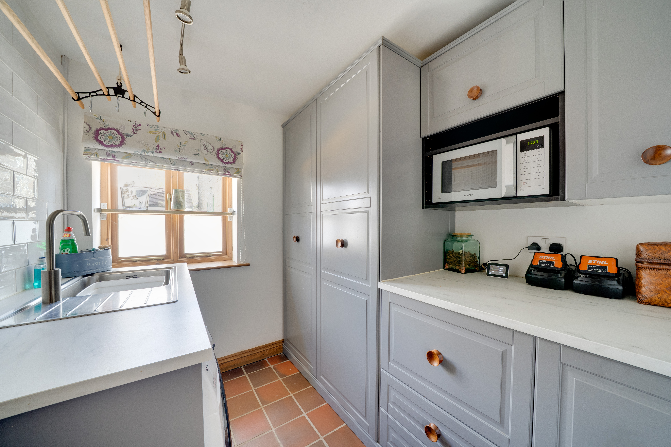
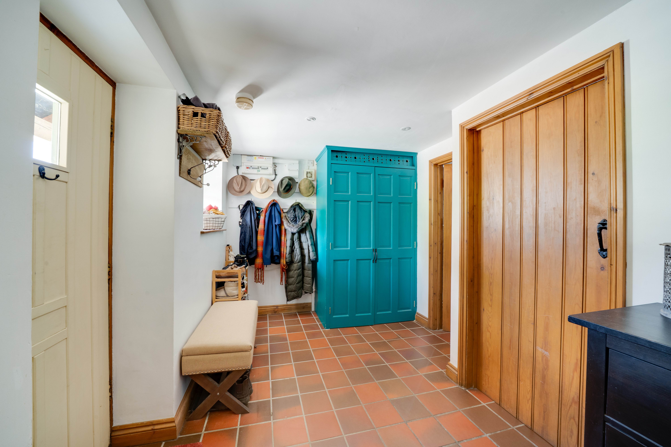
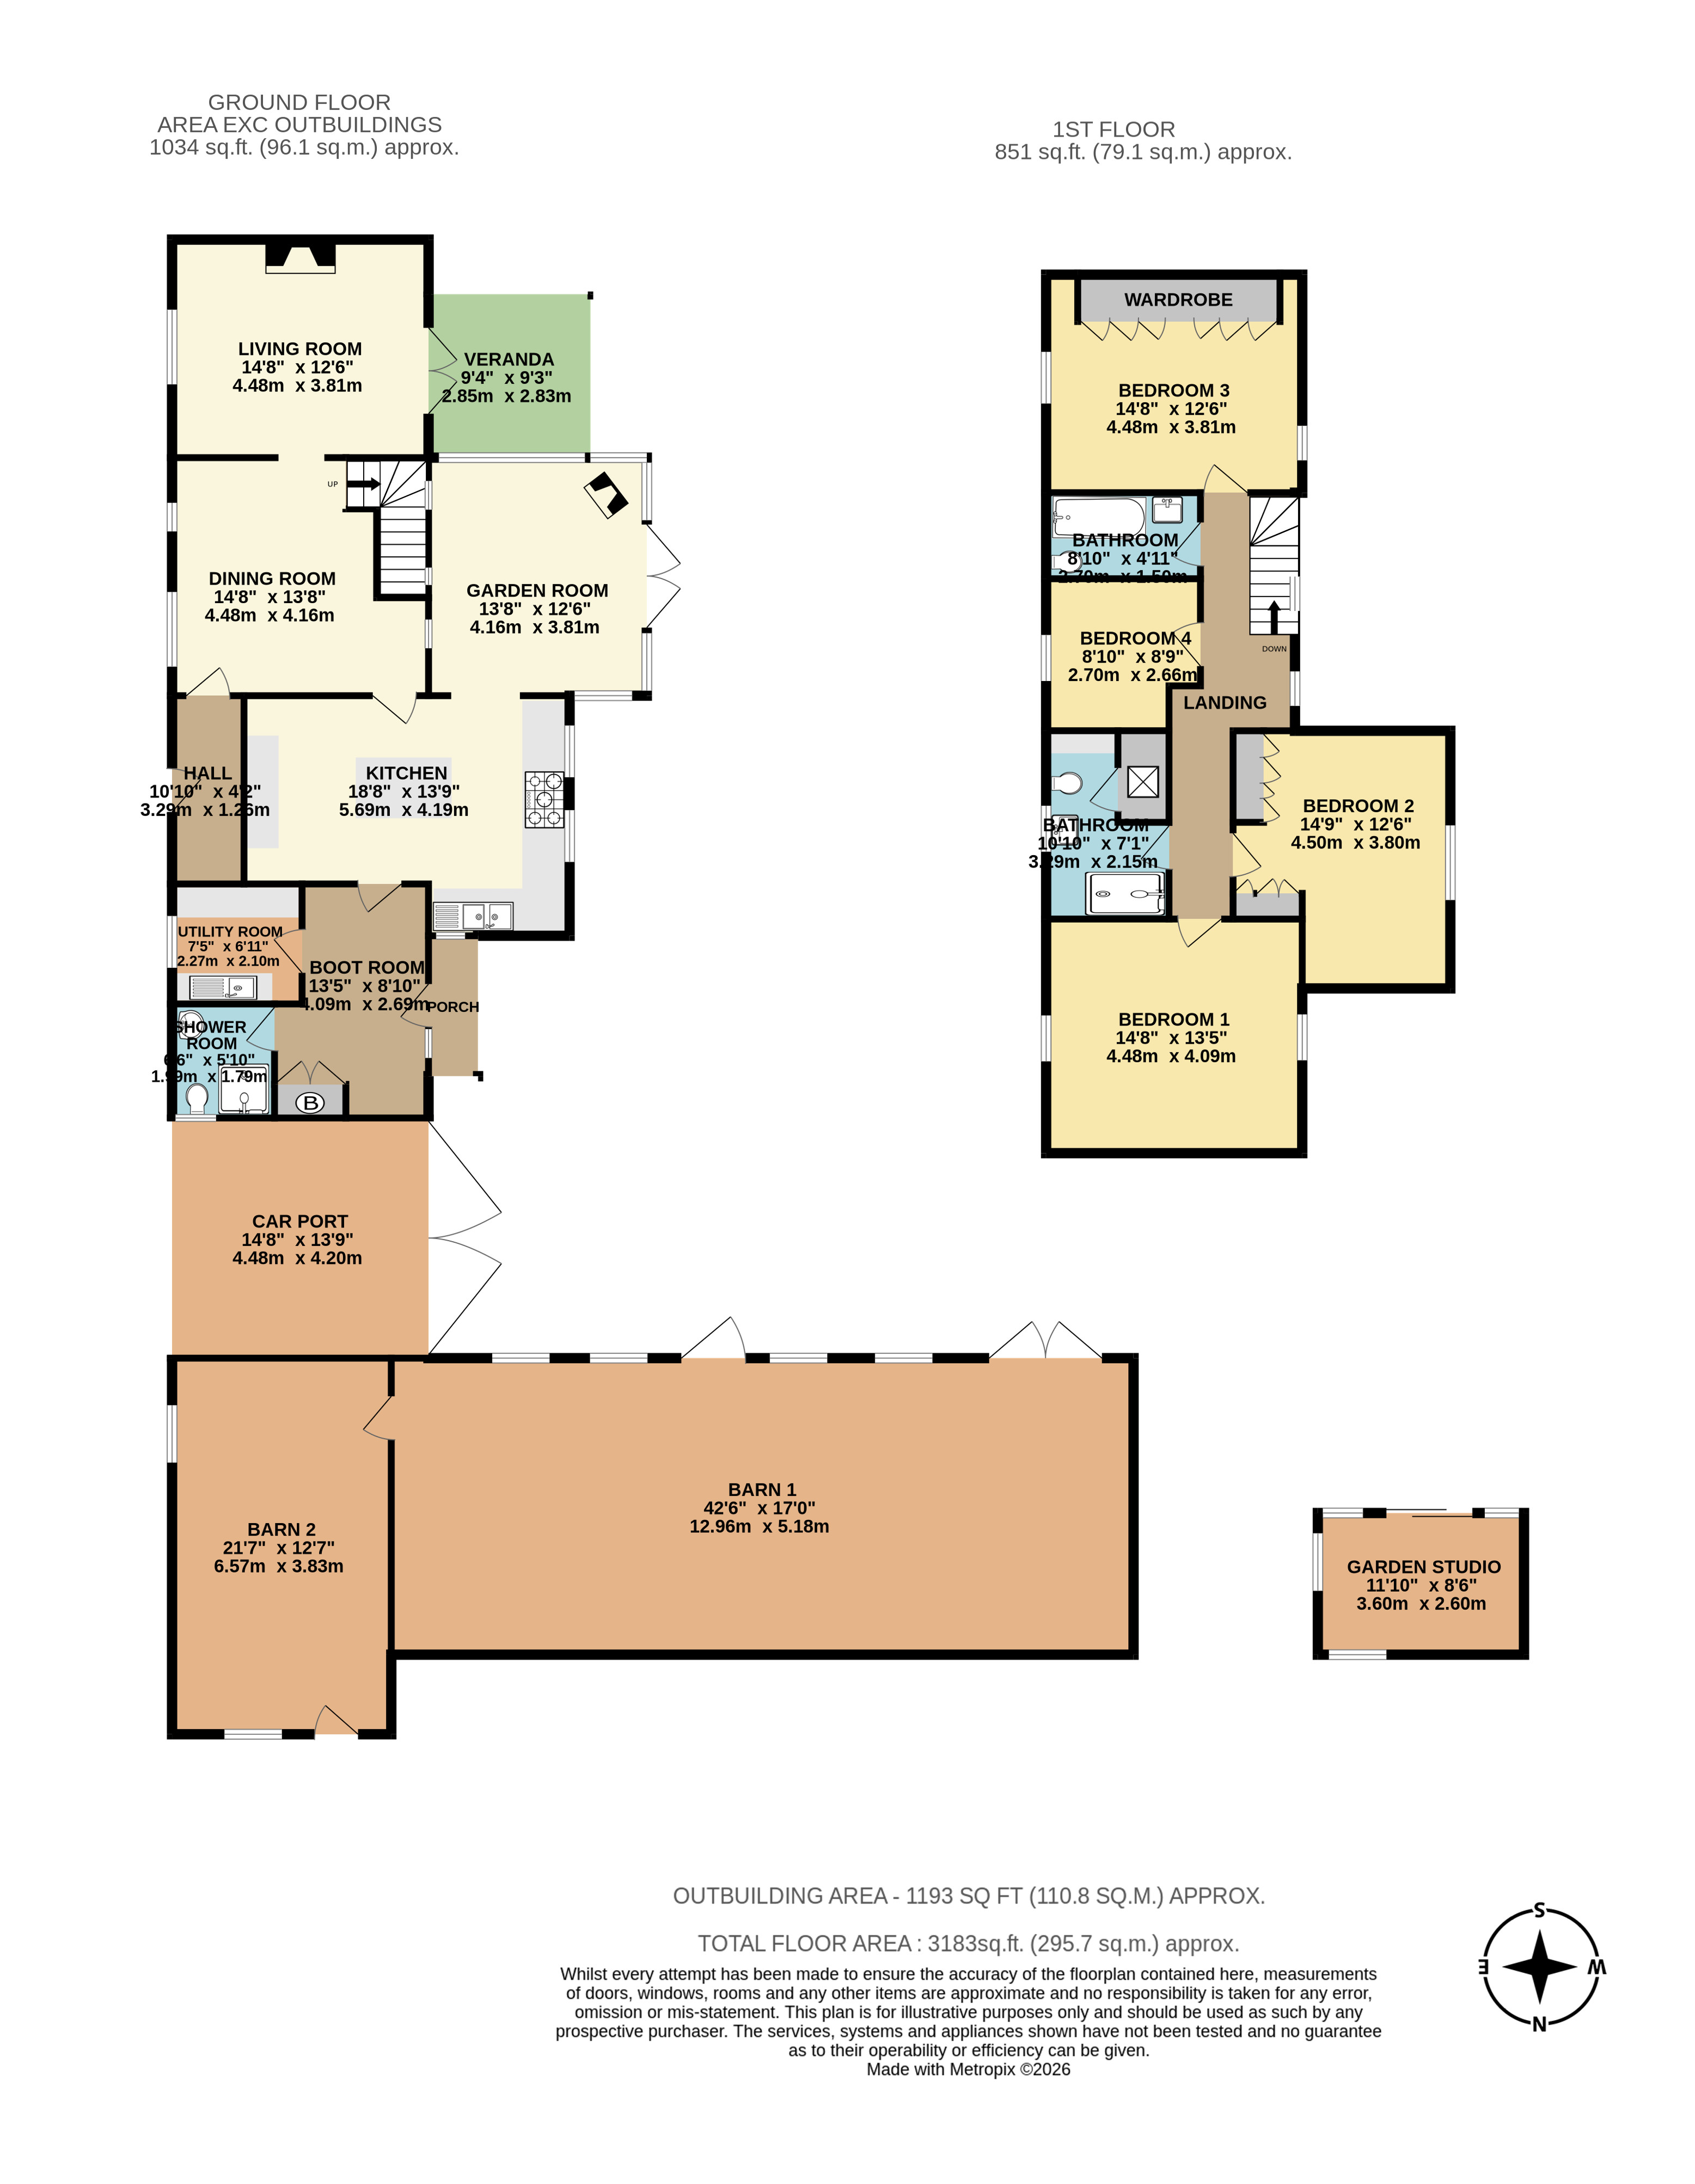
The house can be entered via the rear door under an oak-framed porch leading to the quarry tiled boot-room with boiler cupboard containing two Pulley Maid wall mounted drying racks, door to shower-room, door to utility room with extensive storage, plumbing for a washer/dryer and ceiling mounted Pulley Maid & door to kitchen. The large fitted kitchen has a Smeg range cooker, Silestone worktops, an island with extensive storage, full-height larder fridge, under-counter freezer, wine fridge, dishwasher and further storage. The kitchen has a door to the dining room and a large opening into the oak-framed garden room with a Burley wood burning stove and double doors out to the garden and oak-framed veranda. The dining room offers ample space for a large family dining table and from this room you have access to the front hall and the living room with a large central beam, a Clearview Pioneer stove and double doors to the veranda offering space for covered dining or sheltering from the sun. Stairs from the dining room rise up to the first floor.
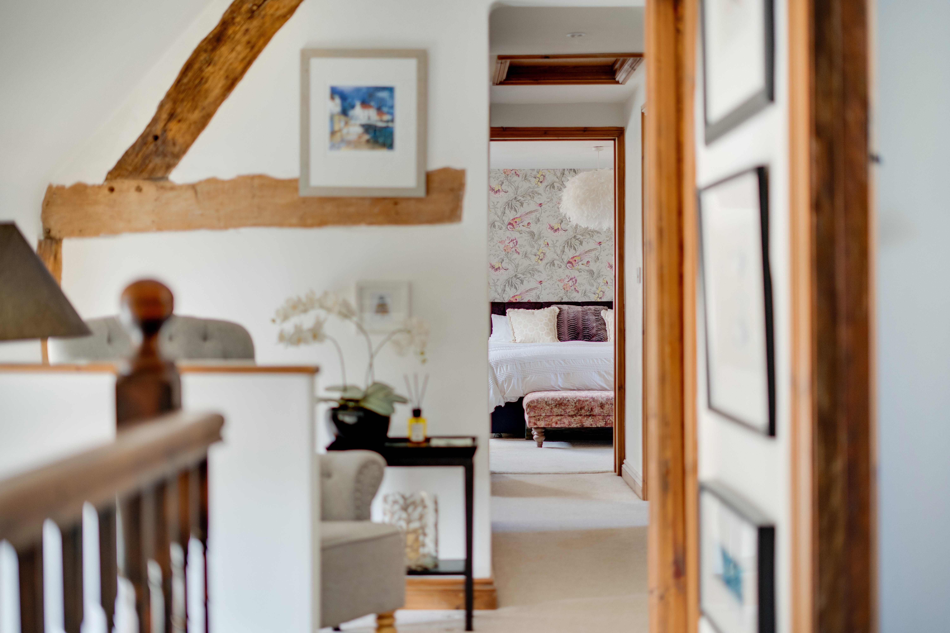
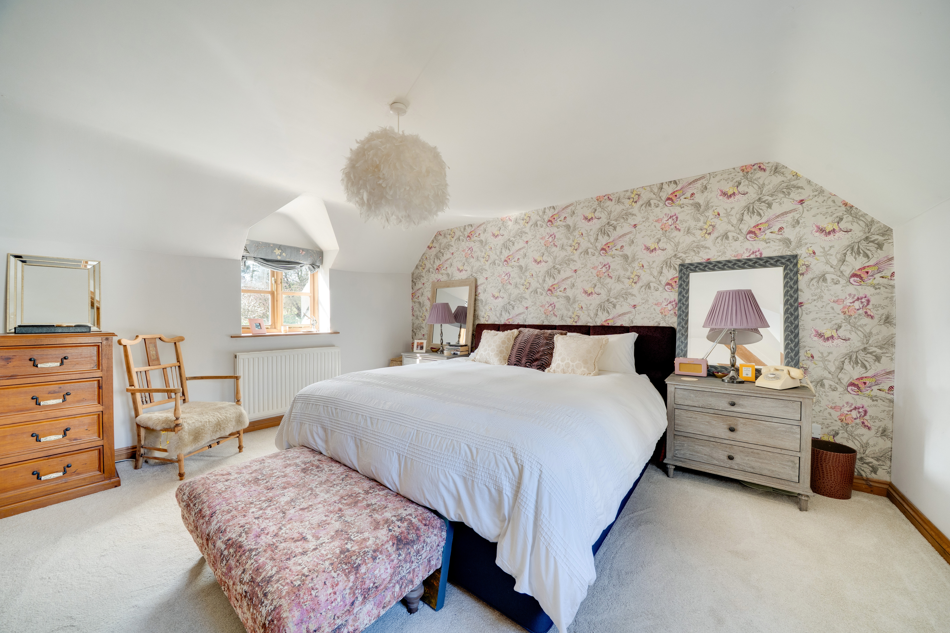
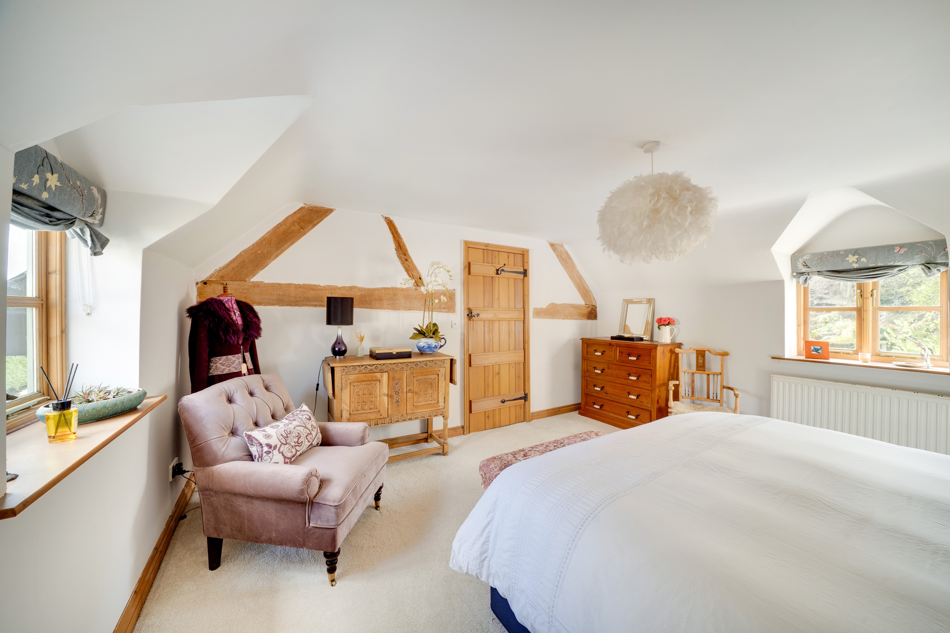
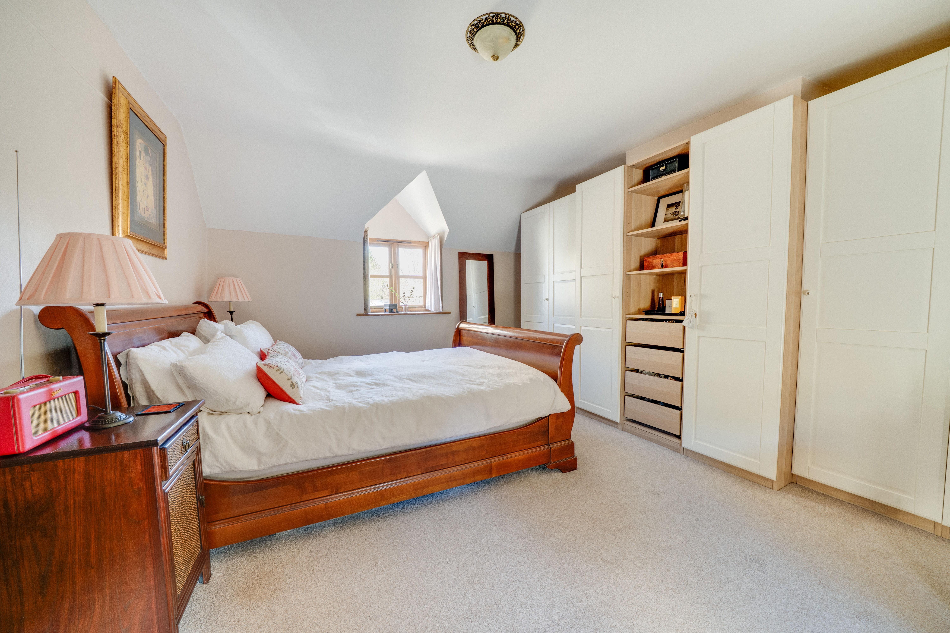
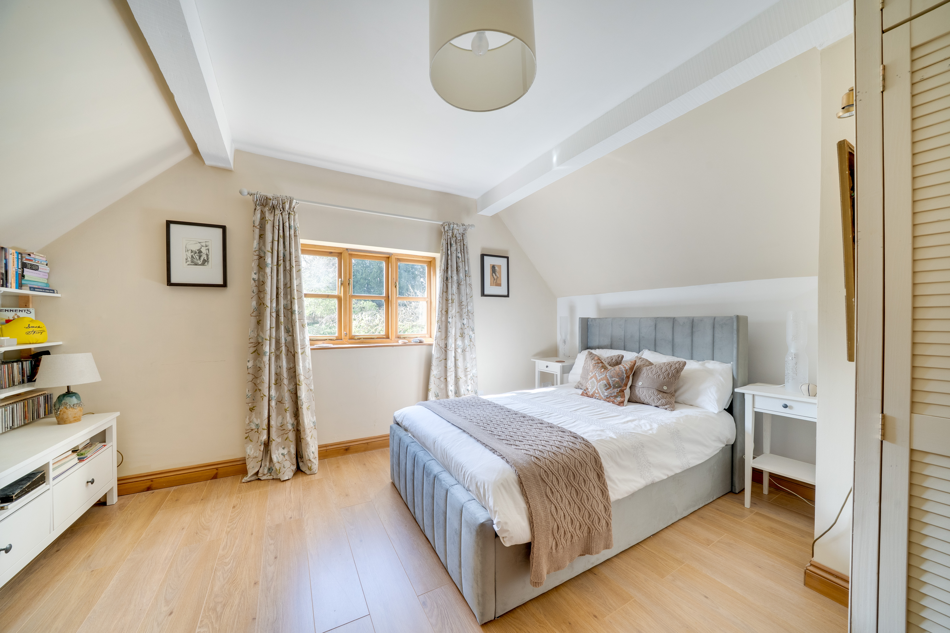
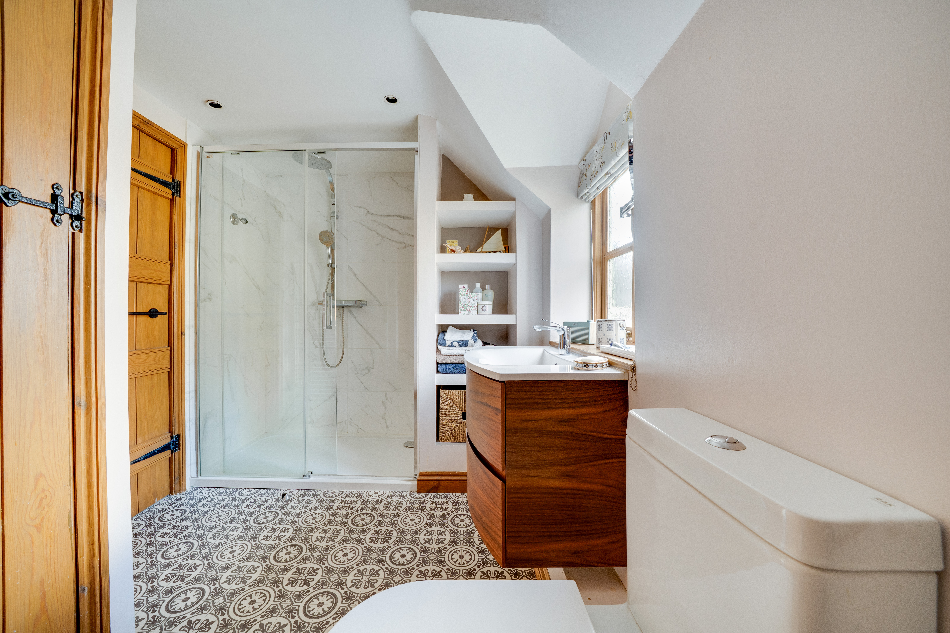
On the first floor the landing leads to 4 bedrooms, which comprise 3 large doubles (two of which have fitted wardrobes and shelving) and one smaller bedroom, which could be used as a study. There are also two re-fitted bathrooms, one with full-size bath and the other with a large walk-in shower which also has fitted storage units, de-misting & lit vanity mirror over a vanity shelf and storage cupboard housing the Megaflow cylinder which gives mains pressure hot water throughout the property.
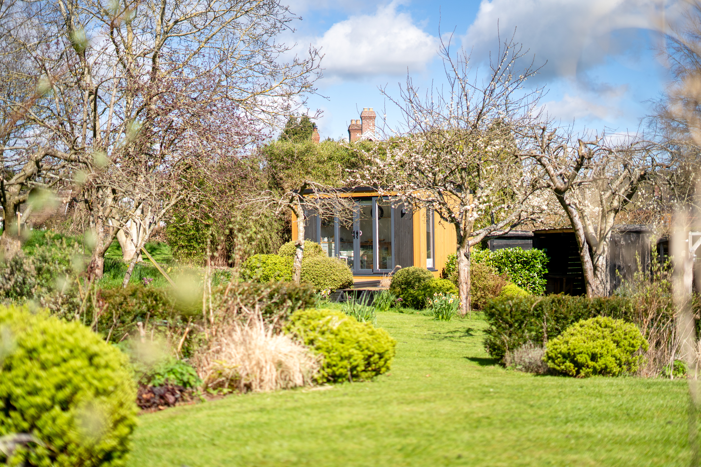
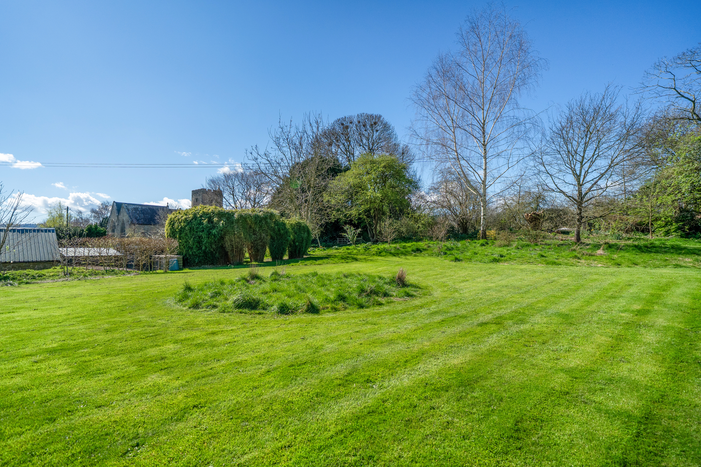
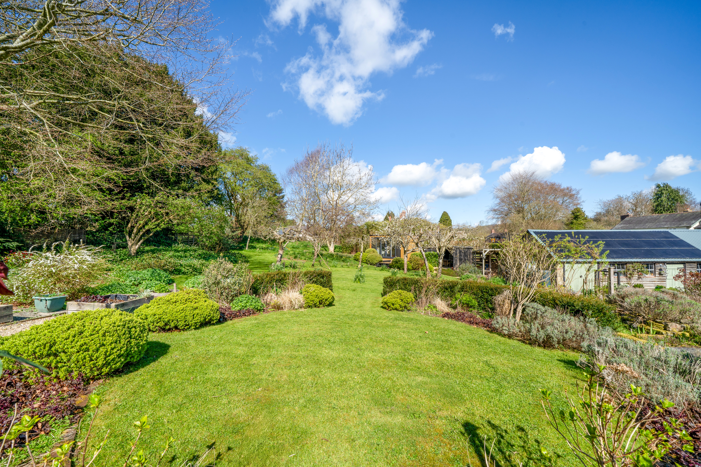
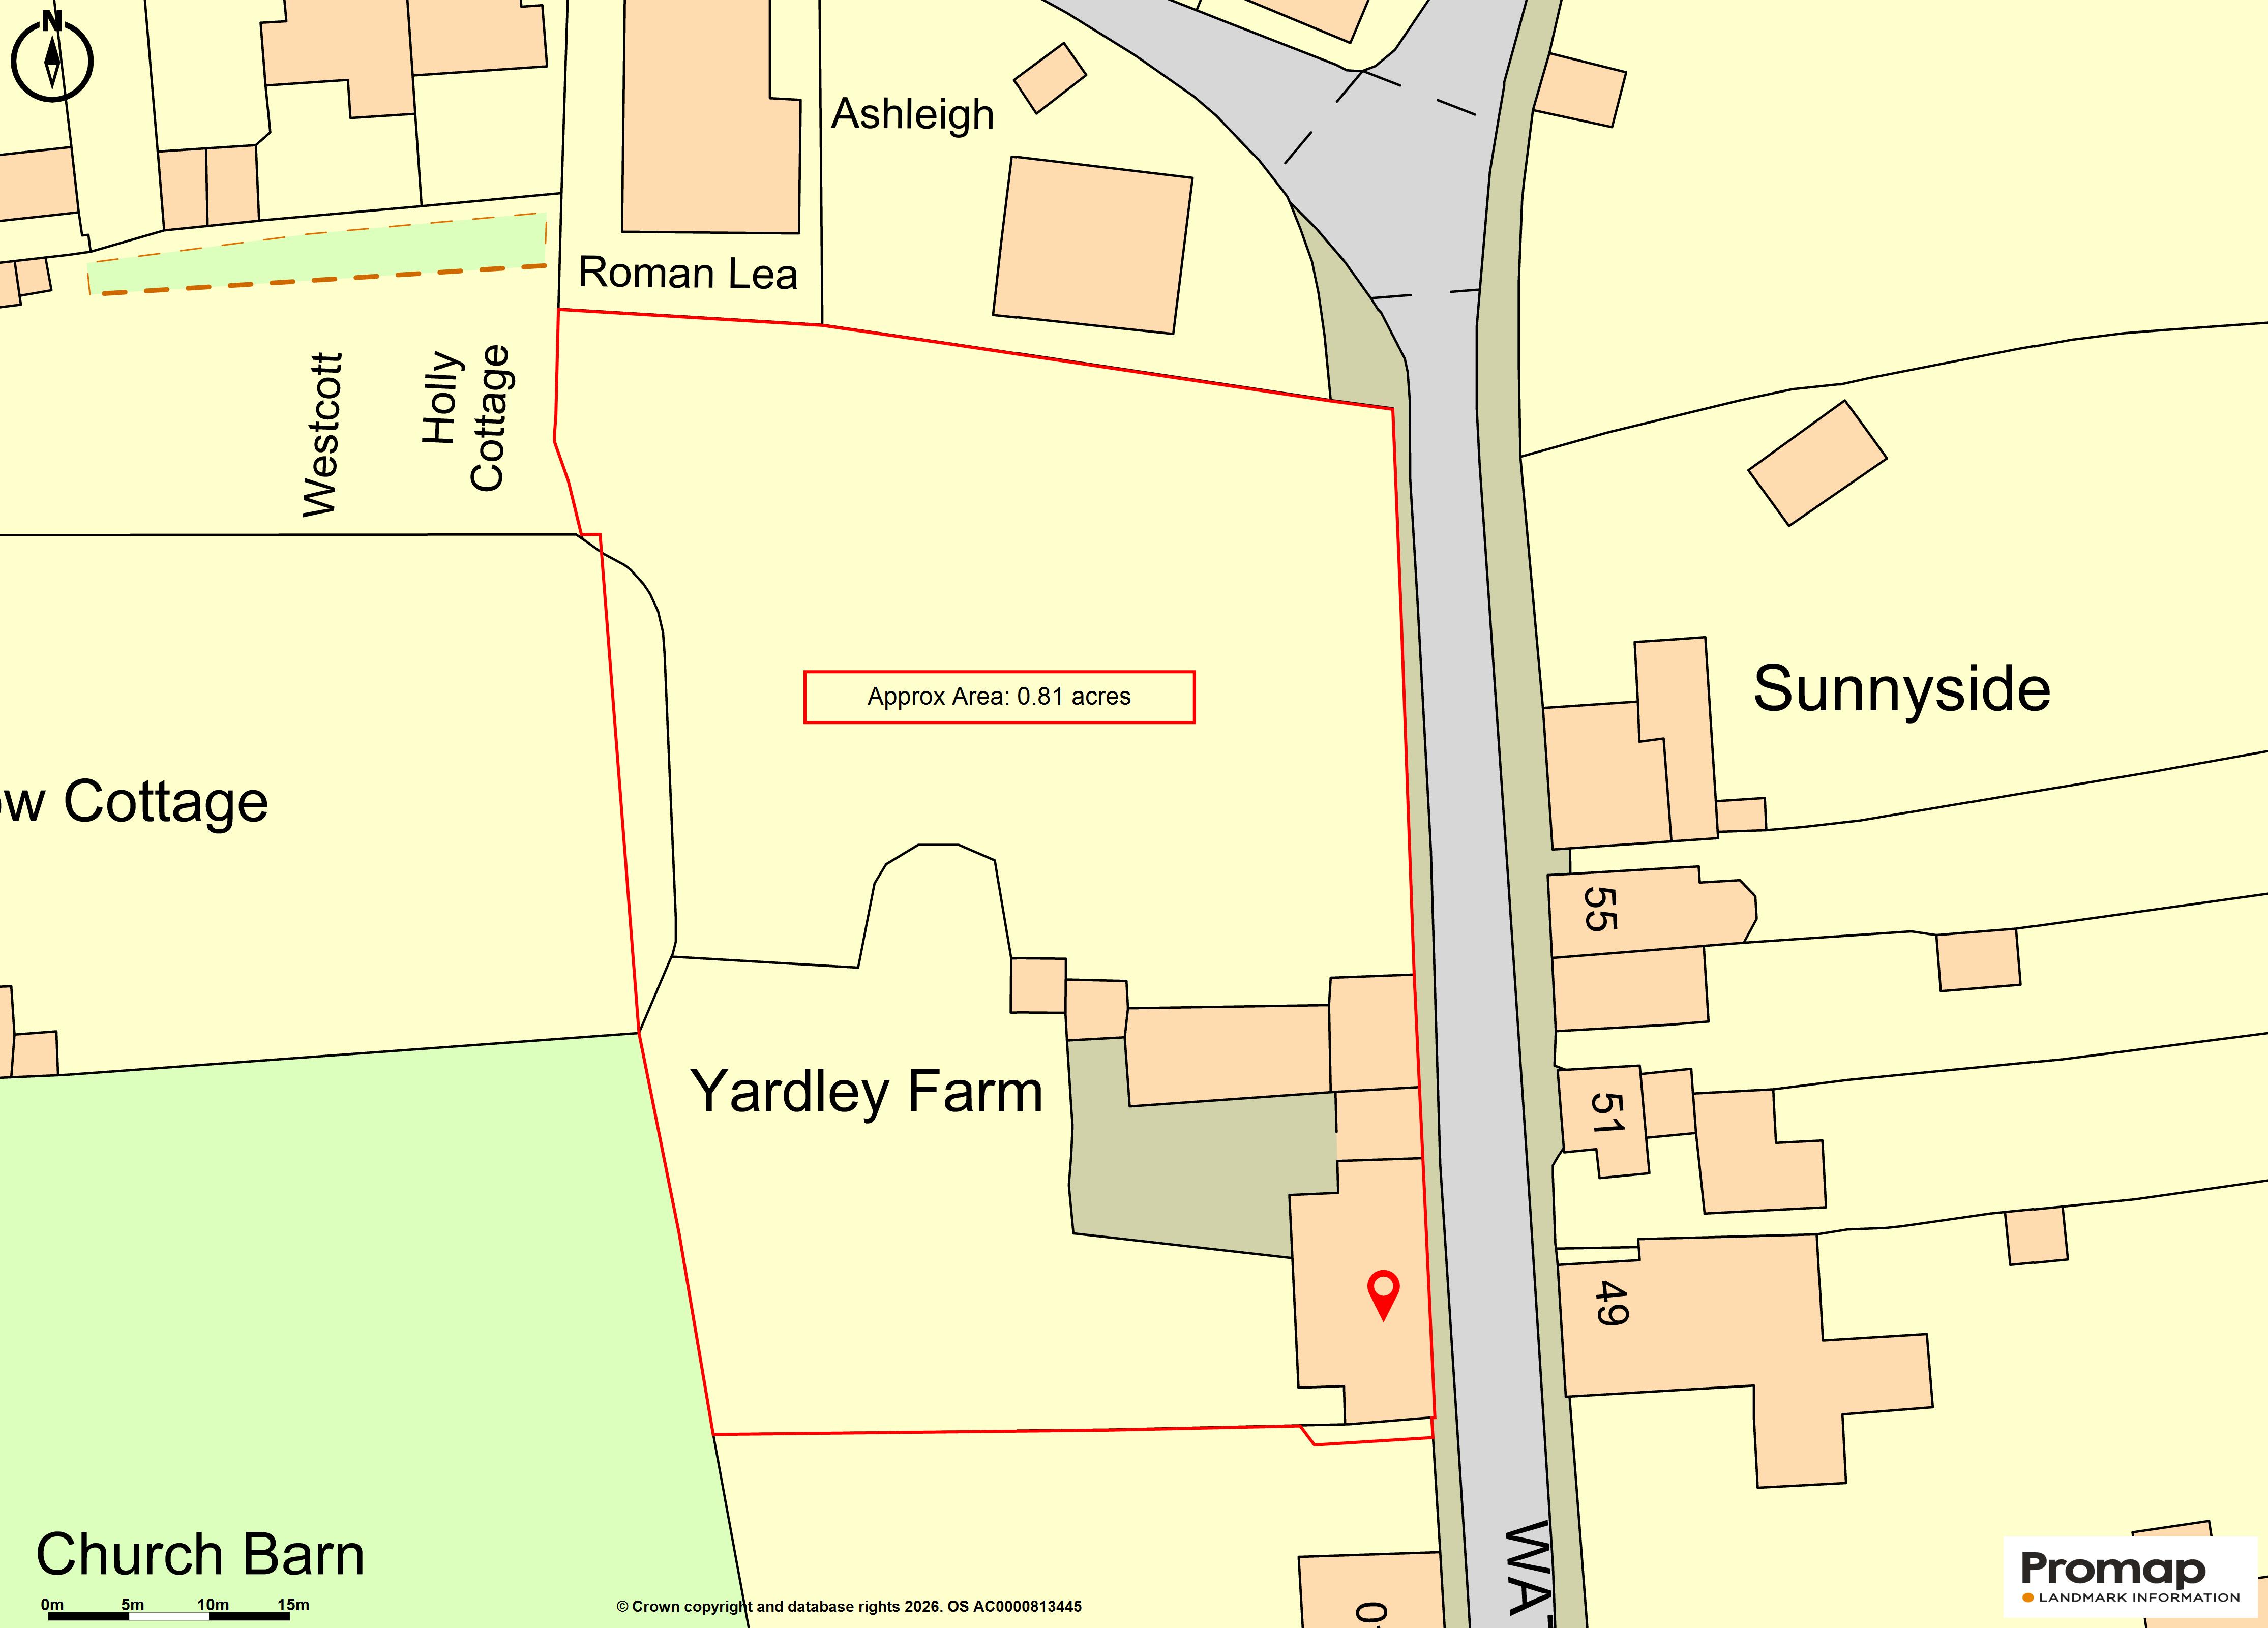
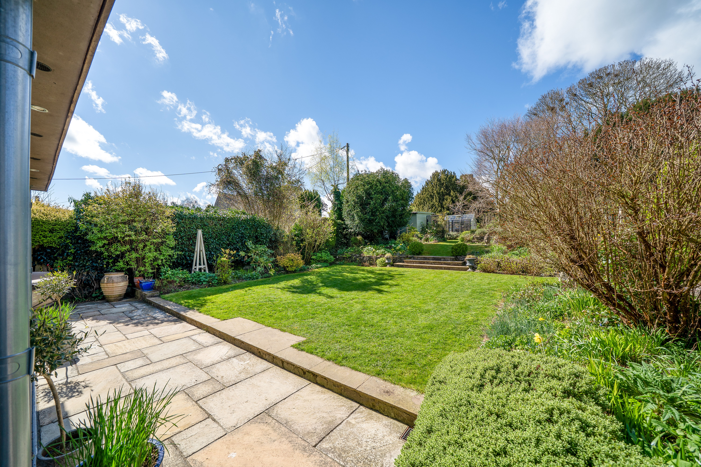
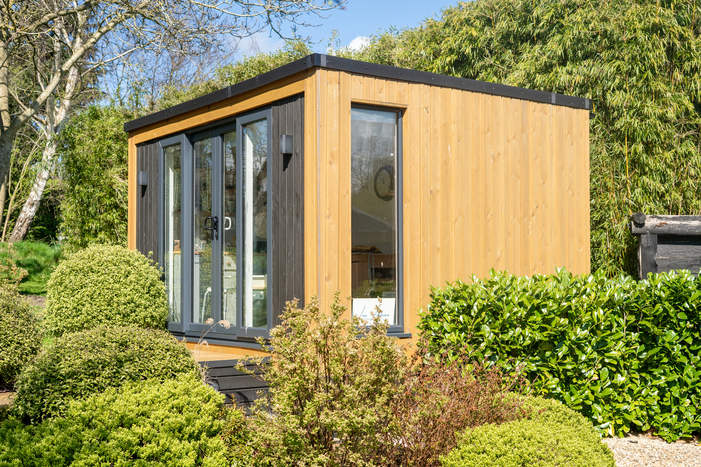
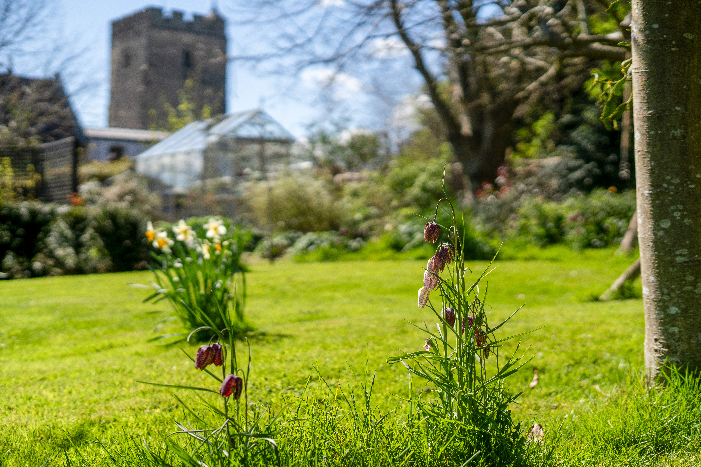
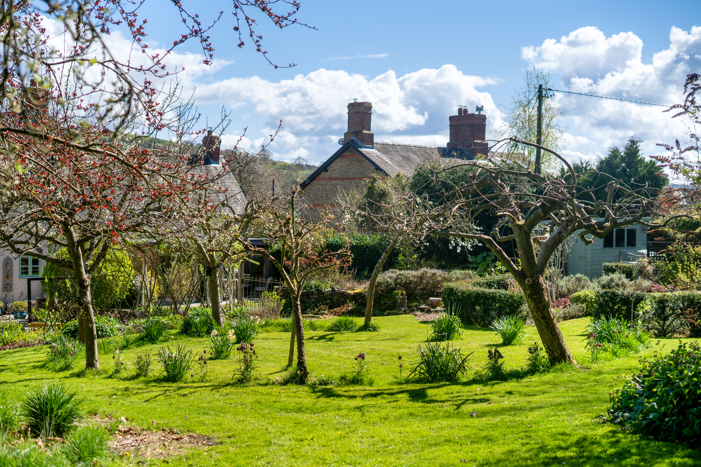
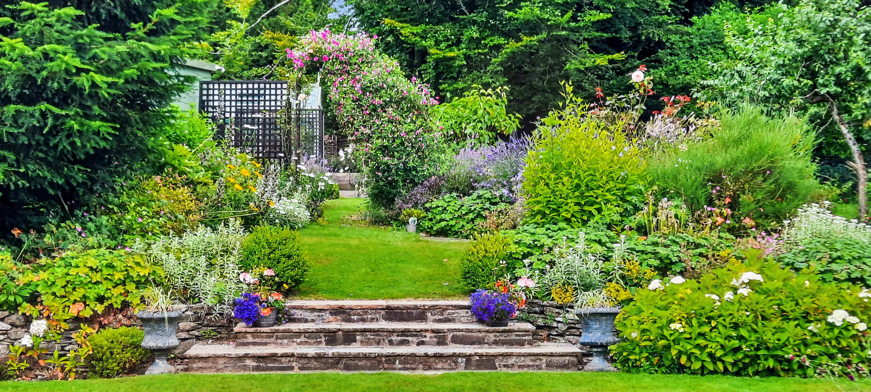
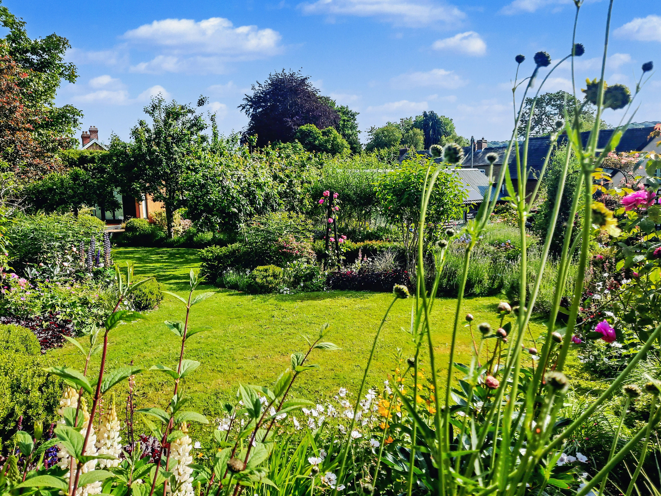
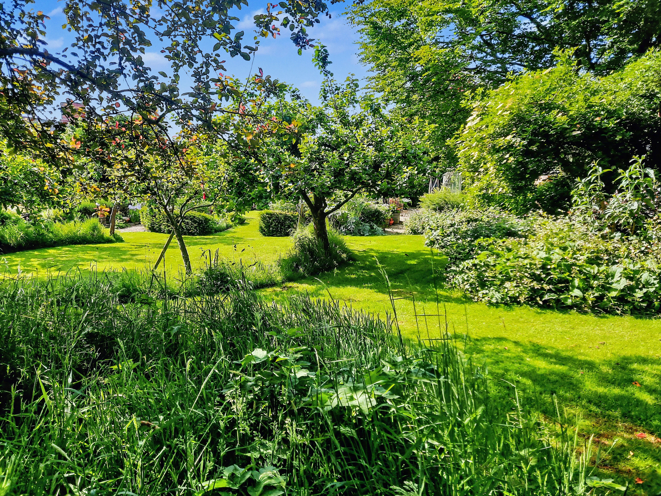
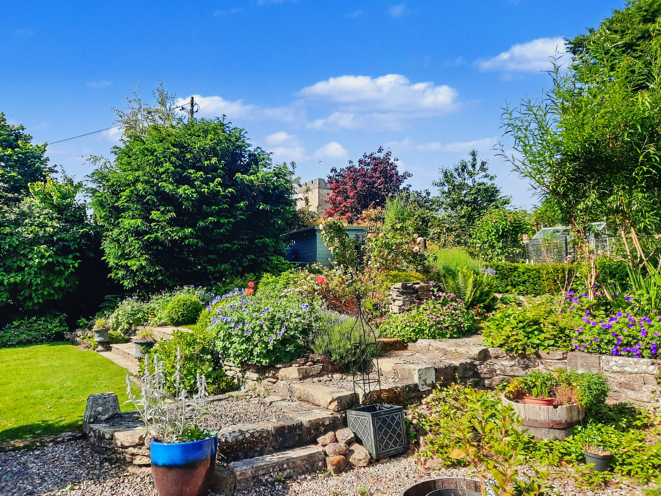
The garden is a particular feature designed into several well connected areas including easy to manage borders, a food growing area by the greenhouse, a small orchard and wilder woodland areas at the back of the garden. The mature gardens are surrounded by trees and hedges affording the property plenty of privacy. The garden studio is larch-clad, insulated and has power which would be ideal as a home office or hobby room with views of the orchard and church. There is also a sage green aluminium greenhouse with shelving and growing beds at the top of the formal garden. The barns are bright and airy with 6 large windows and can be accessed by either double-doors or a single door from the driveway or a single door from the paddock. The orchard and gardens flow across to the paddock which is secured by stock-fencing and hedges and can be accessed from the garden or via a 5-bar gate from the road.
EPC Rating: C
Virtual Tour
Key Features
- Delightful farmhouse conversion
- Four bedrooms
- Three reception rooms
- Boot room & utility
- Oak-framed veranda
- Extensive barns & garden studio
- Gated driveway with parking for 5 cars
- 18 Solar panels & 10kW batteries
Property Details
- Property type: House
- Property style: Detached
- Price Per Sq Foot: £451
- Approx Sq Feet: 1,886 sqft
- Plot Sq Feet: 35,004 sqft
- Council Tax Band: F
Floorplans
Parking Spaces
Garage
Capacity: N/A
Off street
Capacity: N/A
Secure gated
Capacity: N/A
Driveway
Capacity: N/A
Location
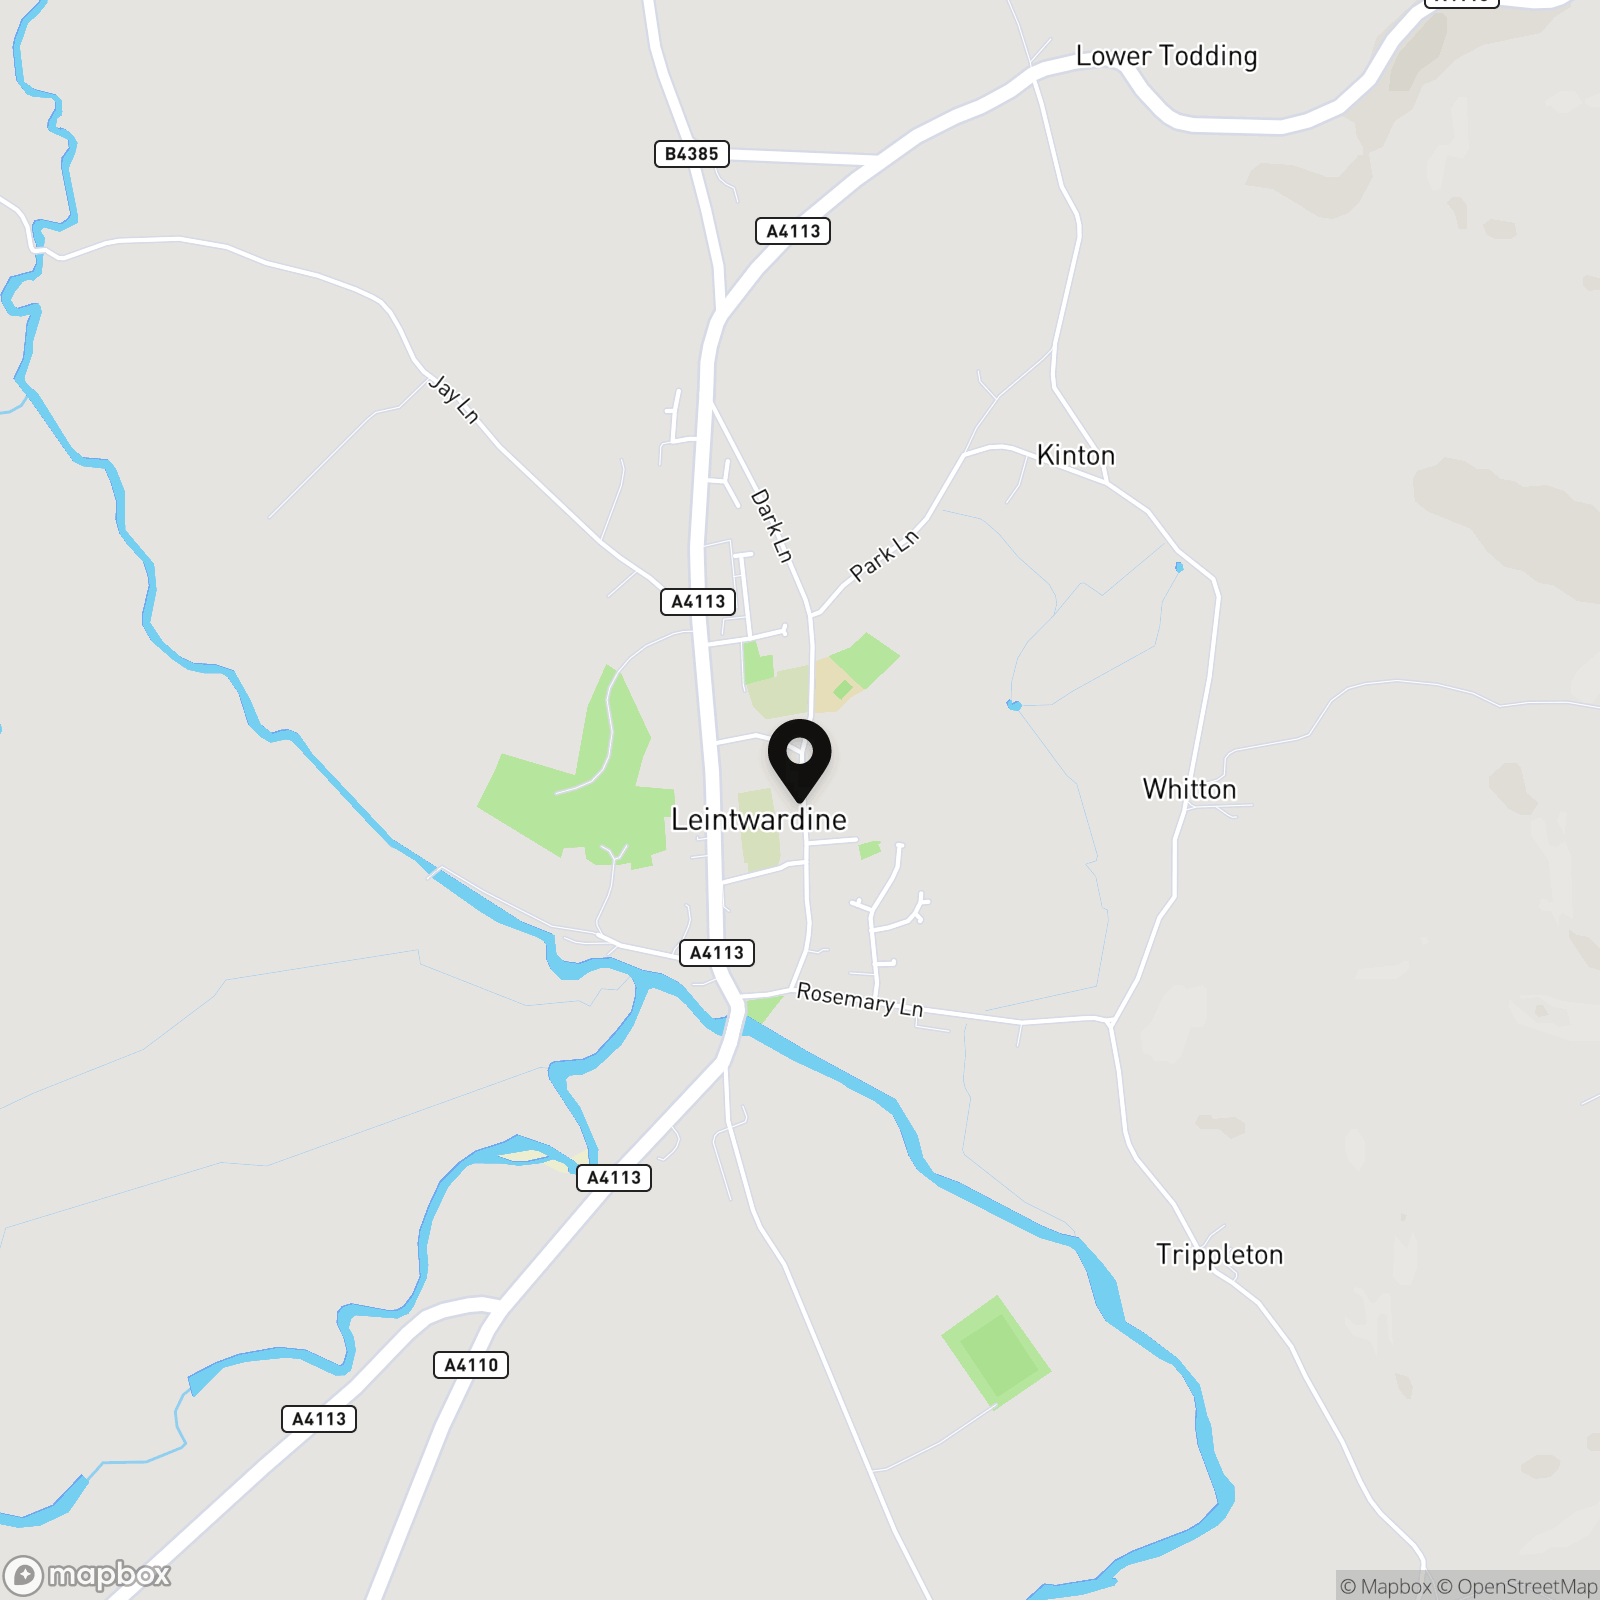
Leintwardine is an historic and picturesque riverside village in North Herefordshire. Amenities include a primary school, petrol station, village shop, butchers, medical centre & dispensing chemist, fish & chip shop & two pubs (one with a restaurant) and mobile post office. There is also a thriving community centre which hosts numerous clubs, events and activities. Ludlow is only 8 miles away with national train links and a number of supermarkets as well as a variety of independent shops & eateries. There is a school bus pick up from the village to Wigmore school.
Properties you may like
By Nock Deighton Ludlow
-
The Sheet, Ludlow, SY8
- 4 Beds
- 3 Bath
-
Little Hereford, Ludlow, SY8
- 3 Beds
- 1 Bath
-
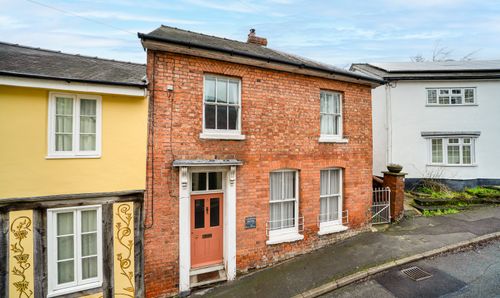
London House, Bull Street, Bishops Castle, SY9
- 3 Beds
- 2 Bath
-
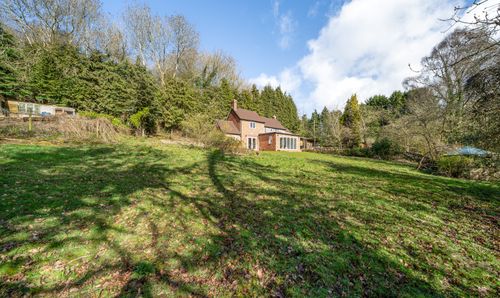
Knowbury, Ludlow, SY8
- 3 Beds
- 1 Bath
-
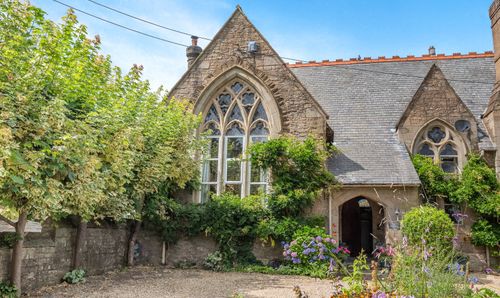
The Hurst, Cleobury Mortimer, DY14
- 3 Beds
- 1 Bath
-
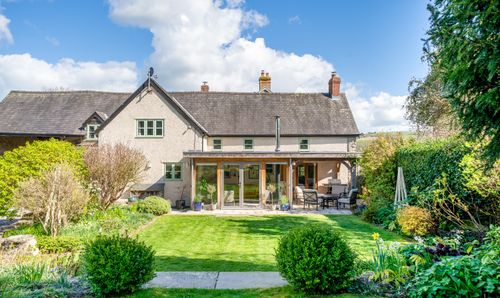
Watling Street, Leintwardine, SY7
- 4 Beds
- 3 Bath
-
Brimfield, Ludlow, SY8
- 4 Beds
- 2 Bath
-
Richards Castle, Ludlow, SY8
- 5 Beds
- 3 Bath
-
Bircher, Leominster, HR6
- 4 Beds
- 2 Bath