Book a Viewing
To book a viewing for this property, please call JJ Morris Narberth, on 01834 860260.
To book a viewing for this property, please call JJ Morris Narberth, on 01834 860260.
4 Bedroom Smallholding, Cwmfelin Mynach, Whitland, SA34
Cwmfelin Mynach, Whitland, SA34

JJ Morris Narberth
J J Morris, Hill House
Description
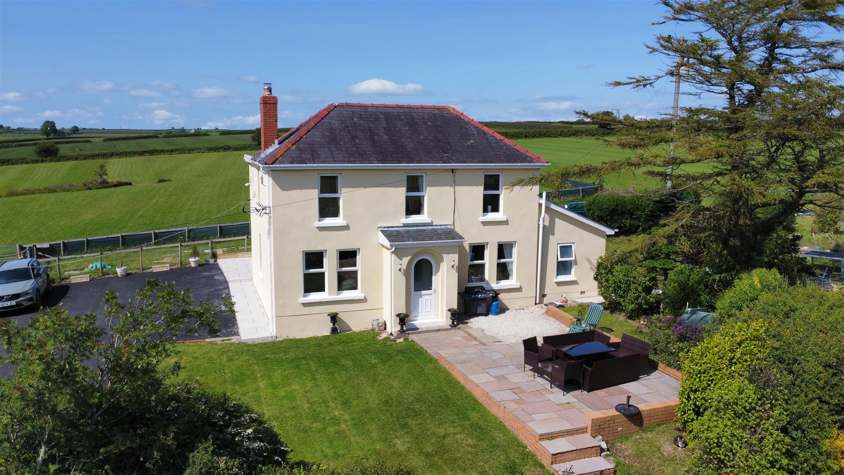
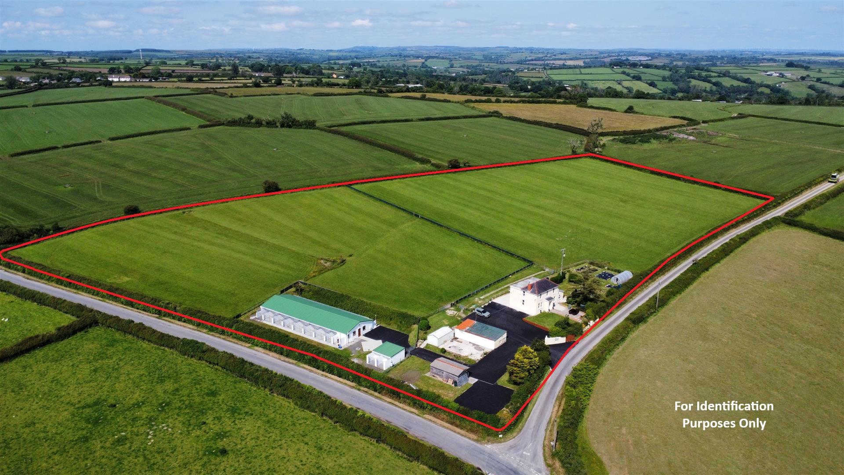
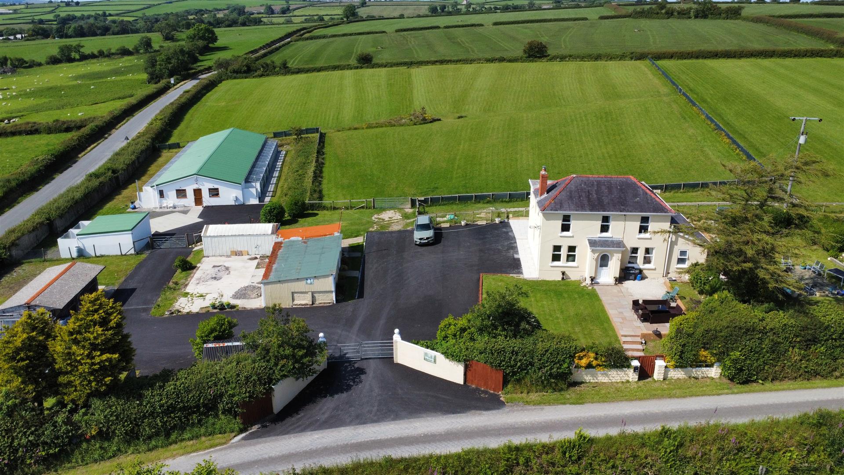
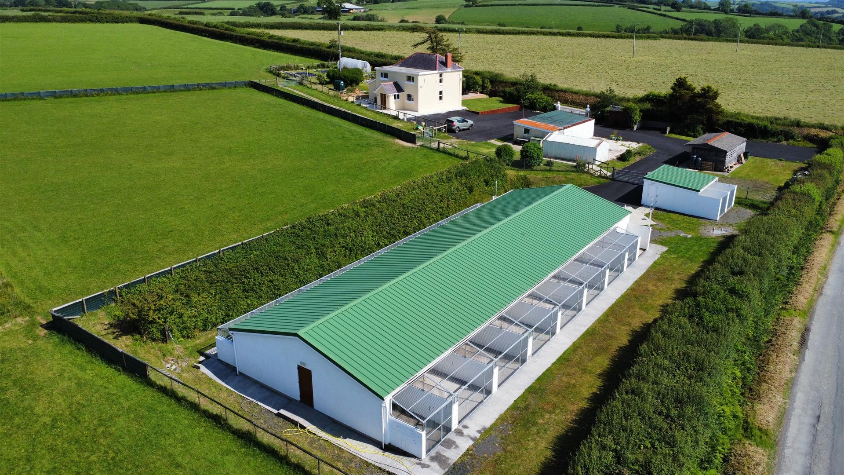
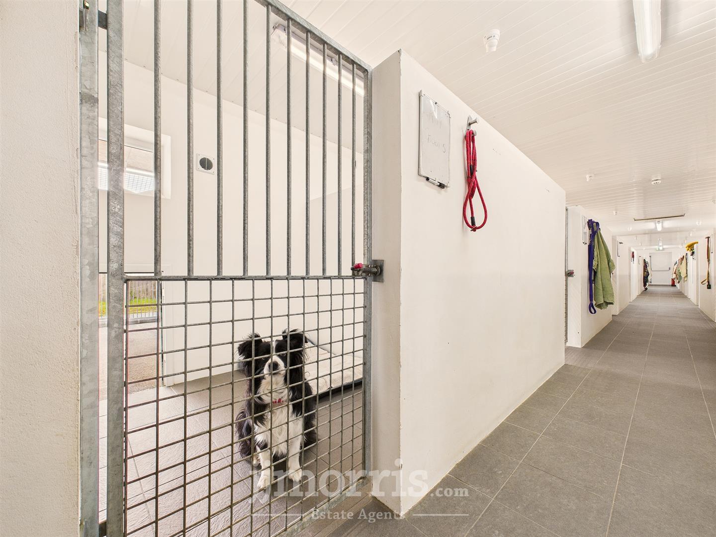
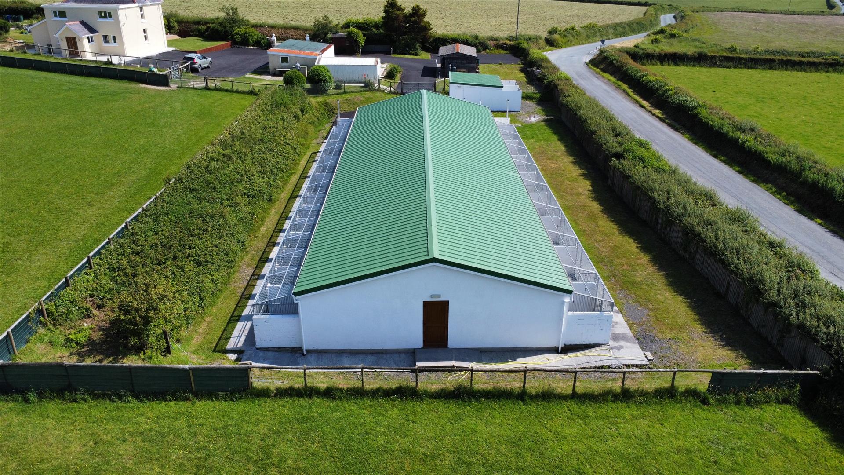
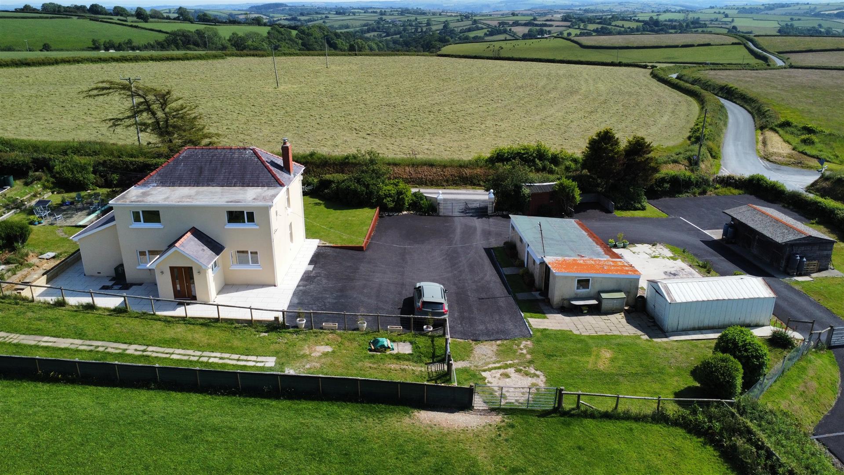
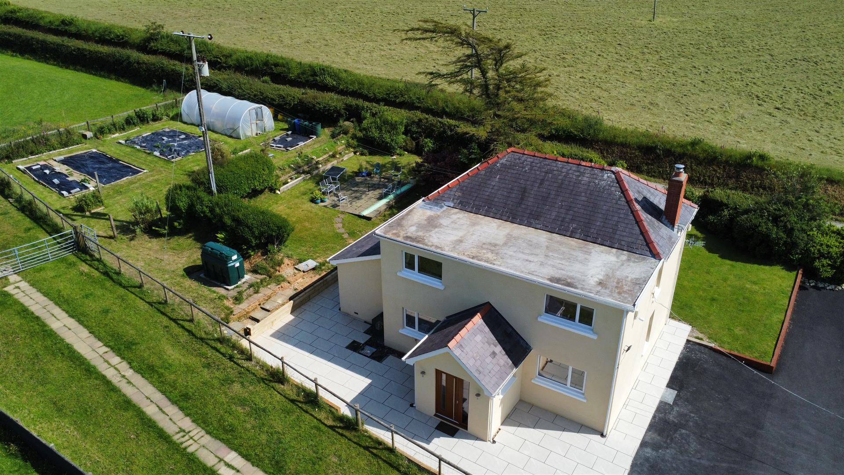
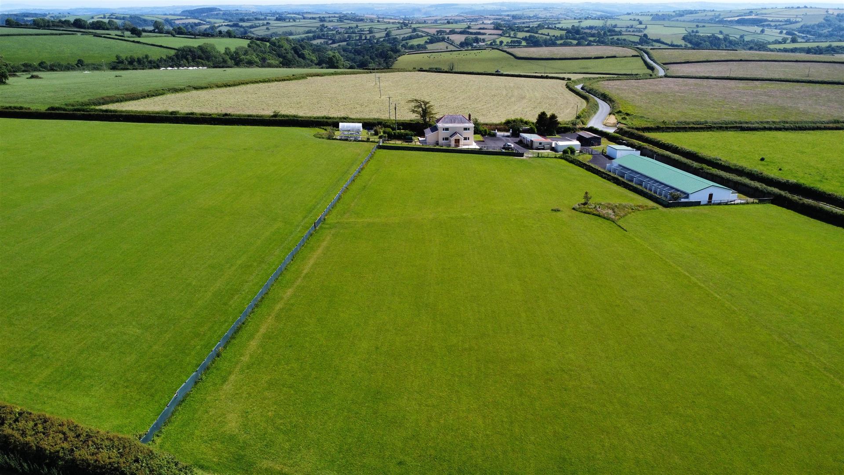
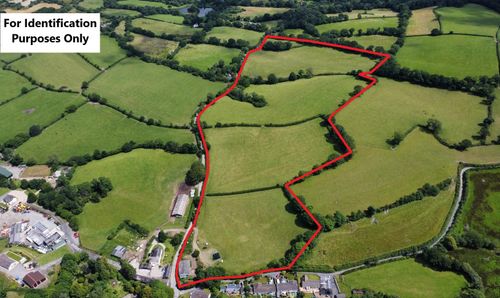
A fantastic smallholding and business opportunity, offering a spacious 4 bedroom/3 bathroom detached house and established dog boarding kennels. There is excellent quality adjoining land extending to approx. 8.1 acres, some useful outbuildings, generous off road parking, lovely gardens and stunning far reaching country views. The house provides well presented accommodation with 3 bedrooms and 2 bathrooms on the first floor and a further bedroom and bathroom on the ground floor. The business boasts a large recently constructed 19 kennel building with underfloor heating, galvanised runs, kennel cameras, staff kitchen and office, being fully certificated and licensed. Altogether, this is a rare opportunity to have a country living lifestyle plus business income. Viewing is highly recommended.
Key Features
- Excellent Quality Adjoining Land Extending To Approx. 8.1 Acres.
- A Fantastic Smallholding & Business Opportunity.
- Well Presented Spacious 4 Bedroom/3 Bathroom Detached House.
- A Rare Opportunity To Have A Country Living Lifestyle Plus Business Income.
- 19 Kennel Building With Underfloor Heating, Galvanised Runs, Kennel Cameras, Staff Kitchen & Office.
- Established Fully Certificated & Licensed Dog Boarding Kennels.
- Viewing Is Highly Recommended.
Property Details
- Property type: Smallholding
- Council Tax Band: E
Rooms
Accommodation
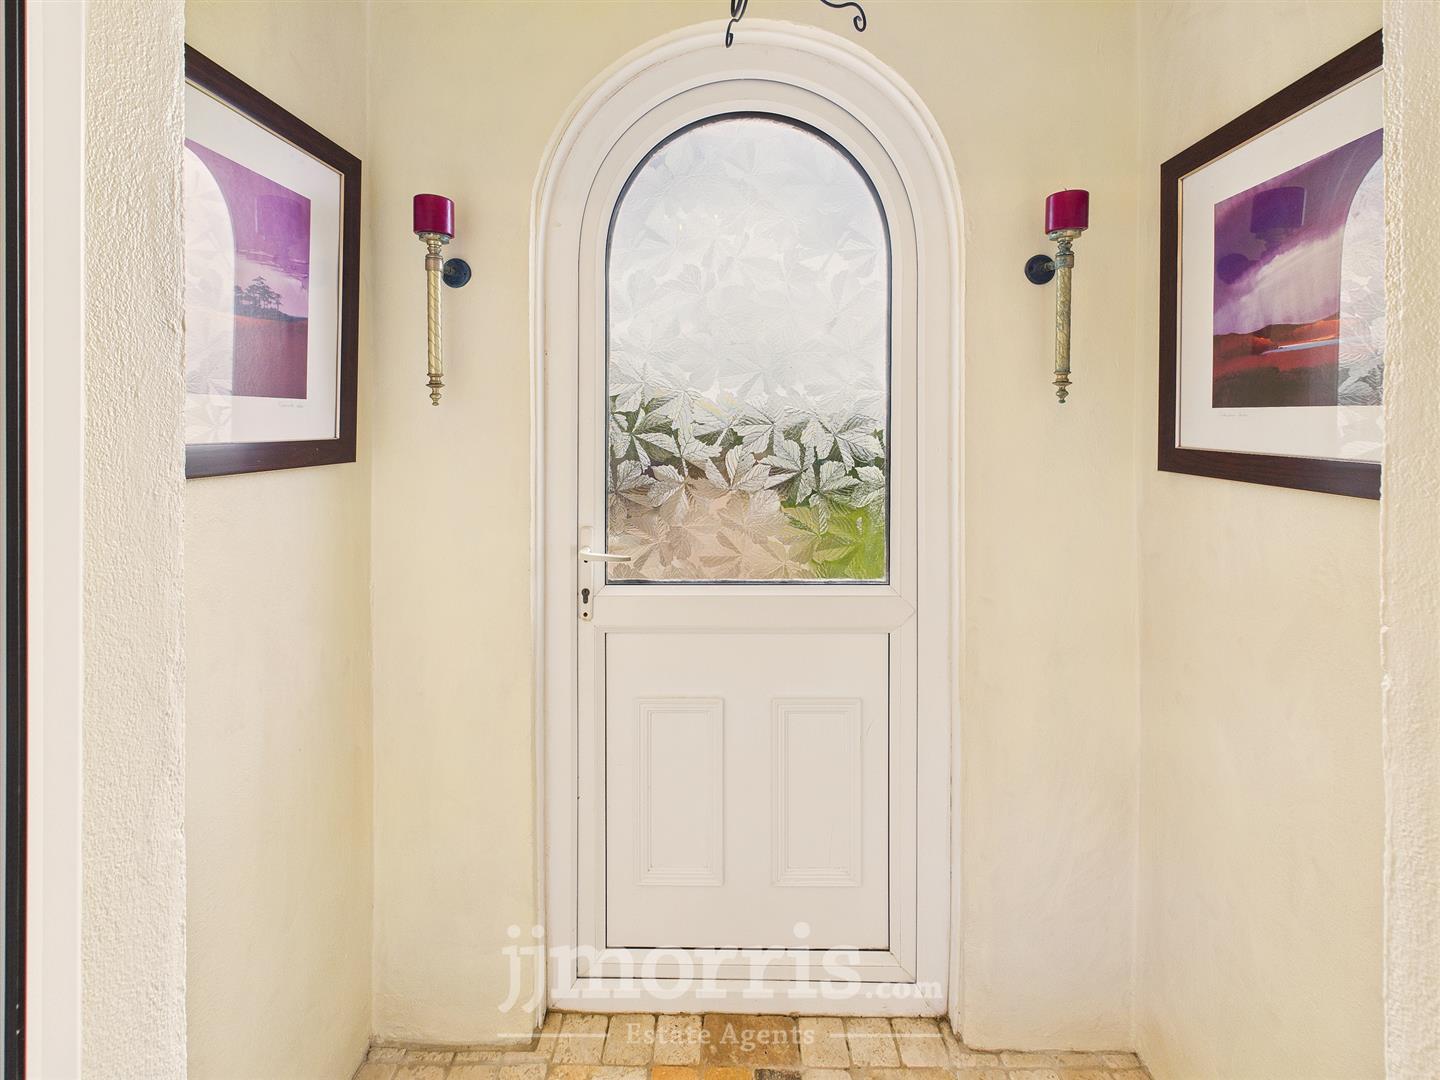
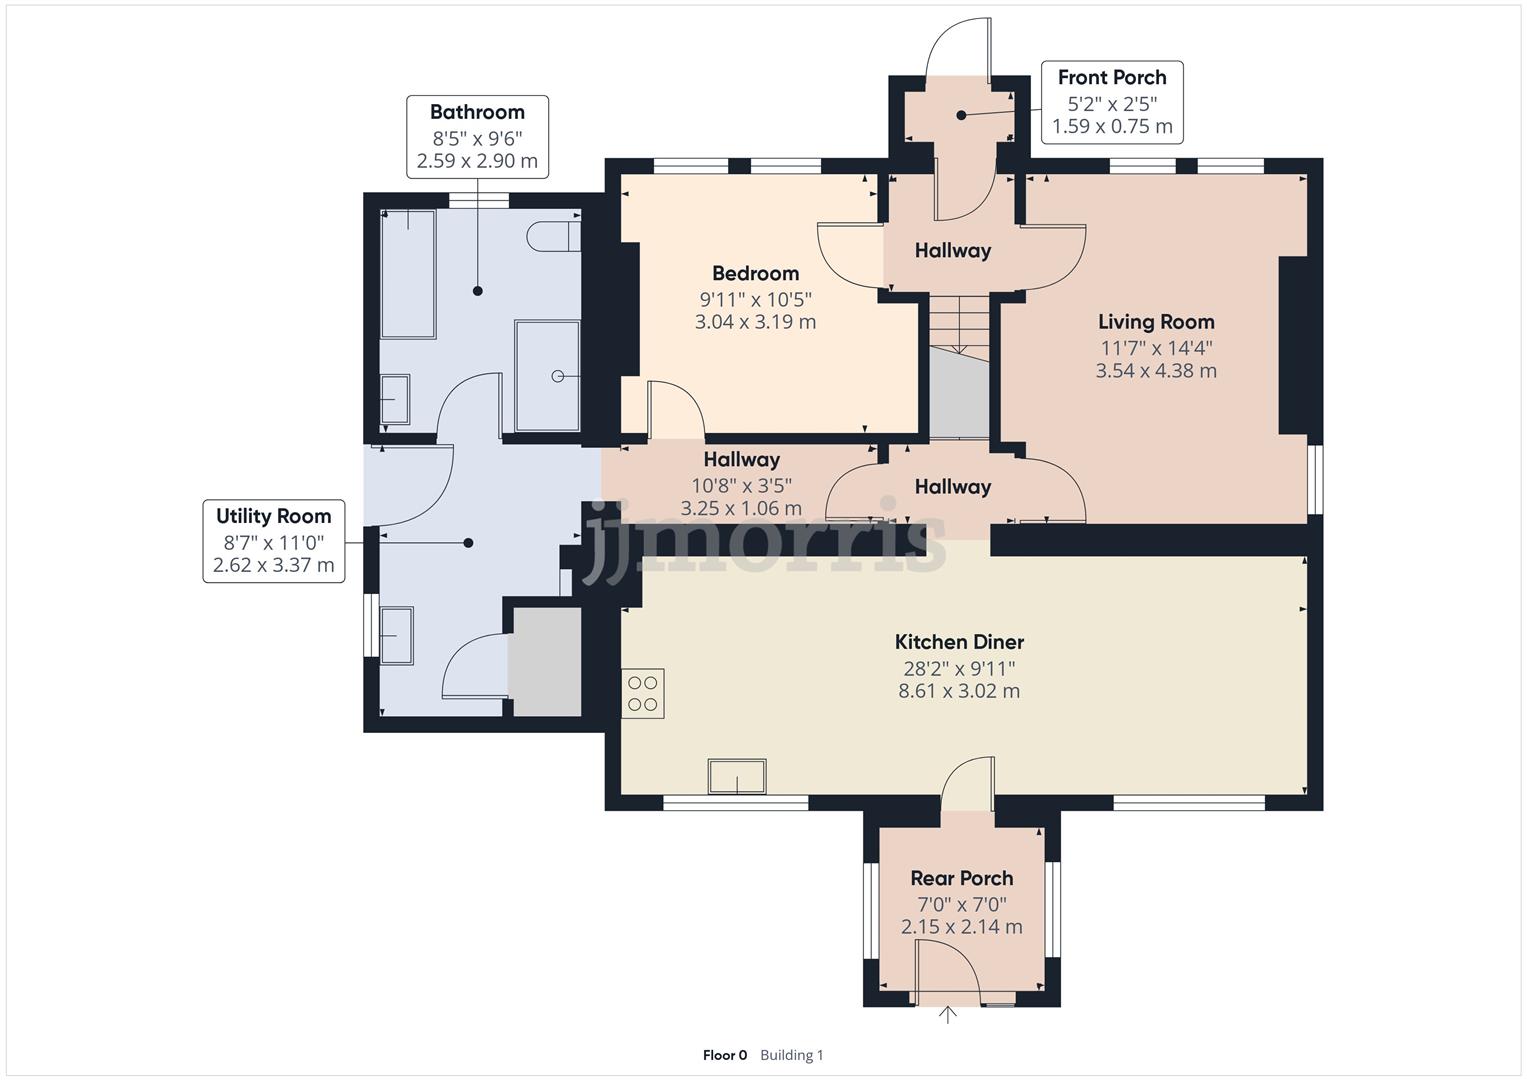
Double glazed front door opens into:
Front Porch
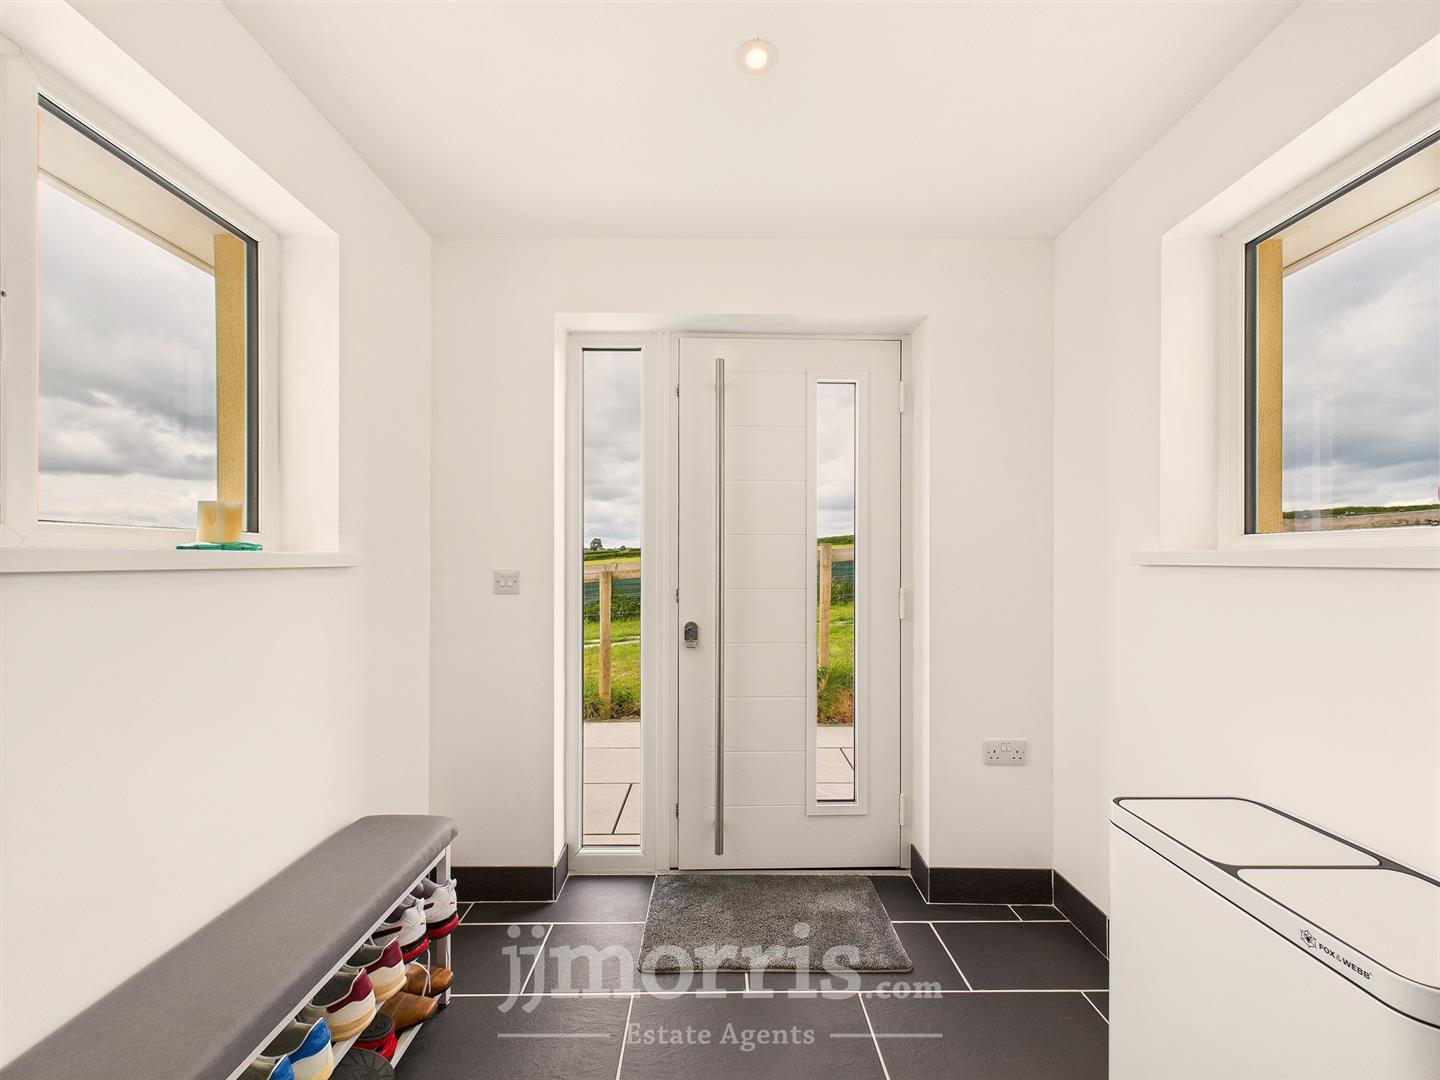
Tiled flooring, double glazed door opens into:
Hallway
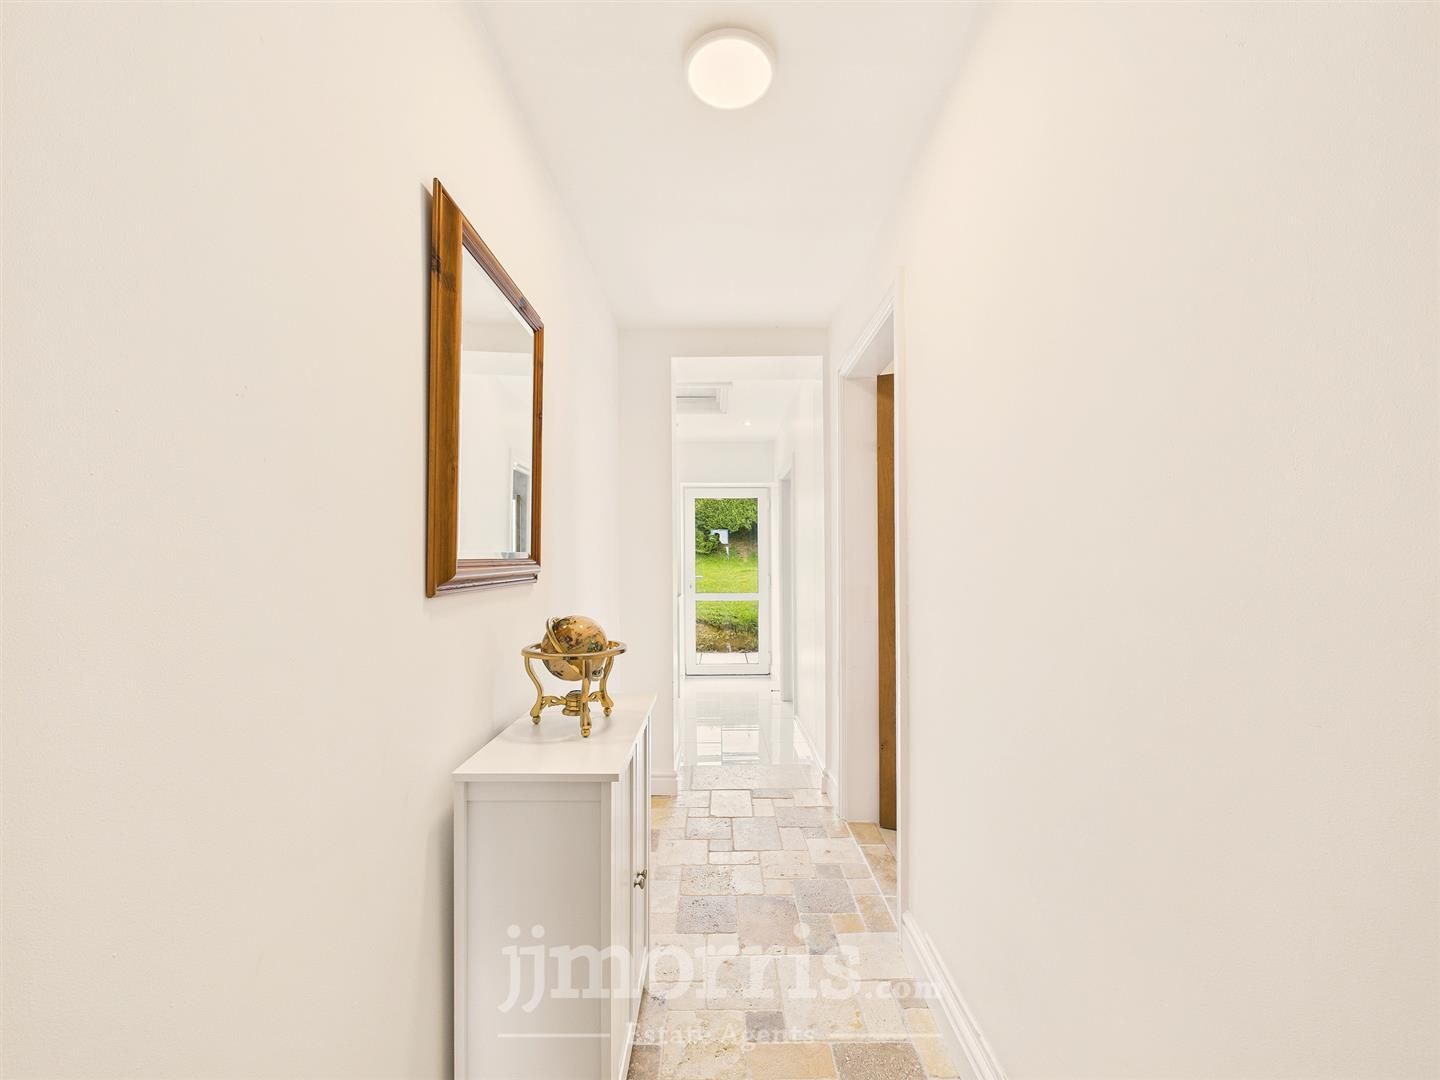
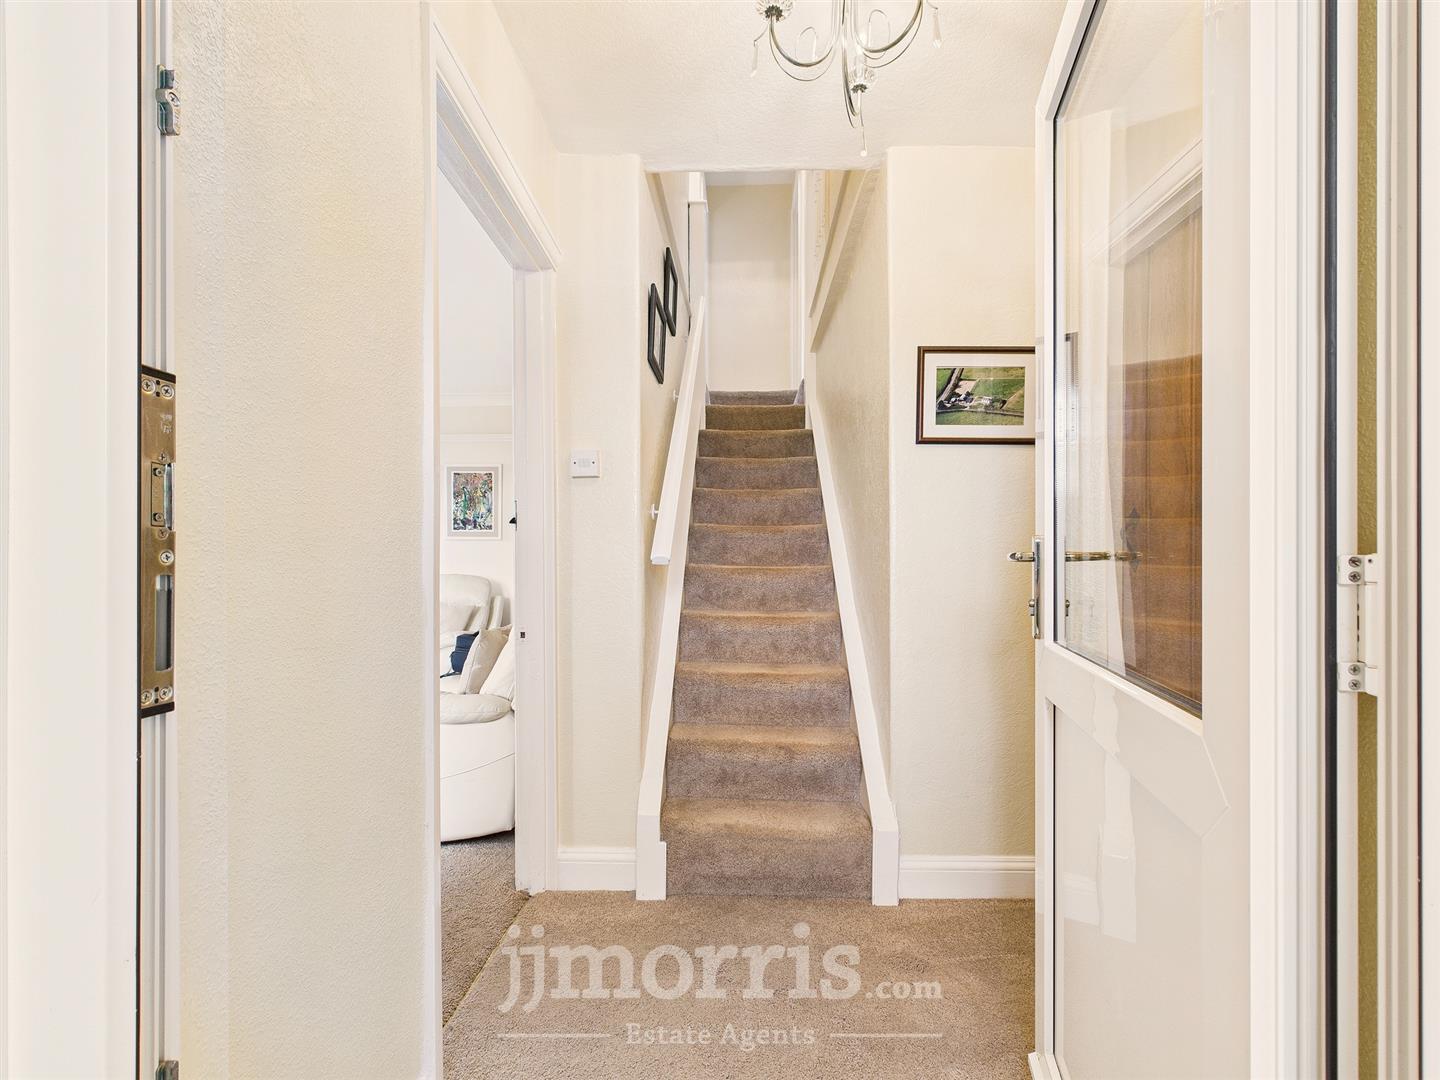
Stairs rise up to the first floor, door opens to bedroom 4, door opens to:
Living Room
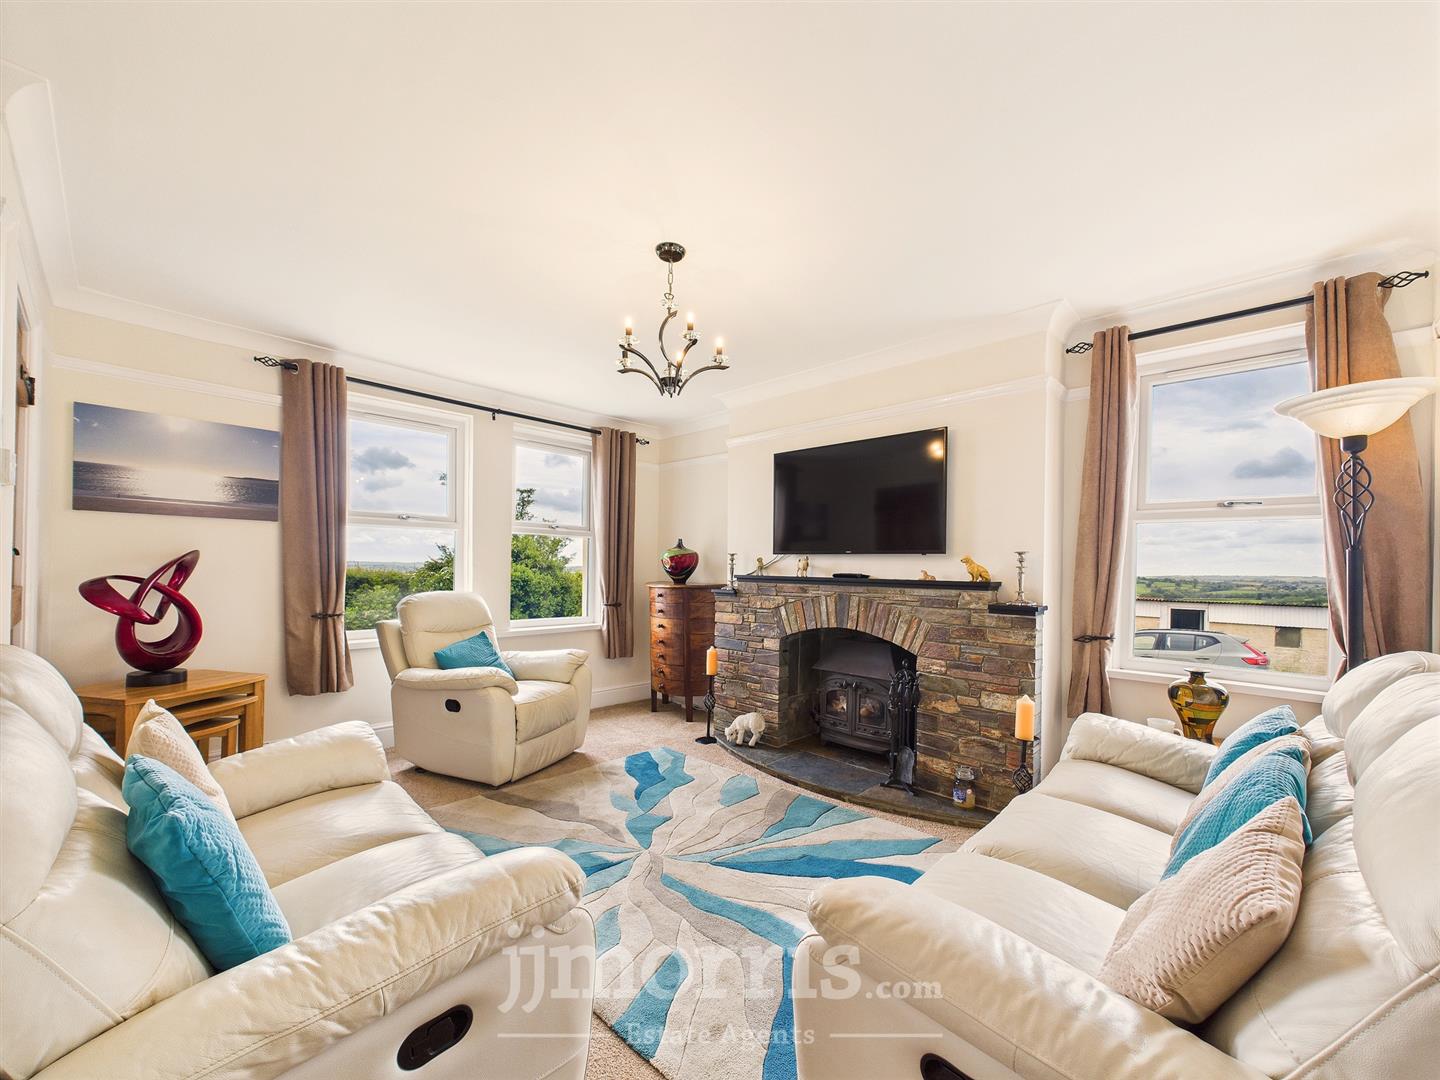
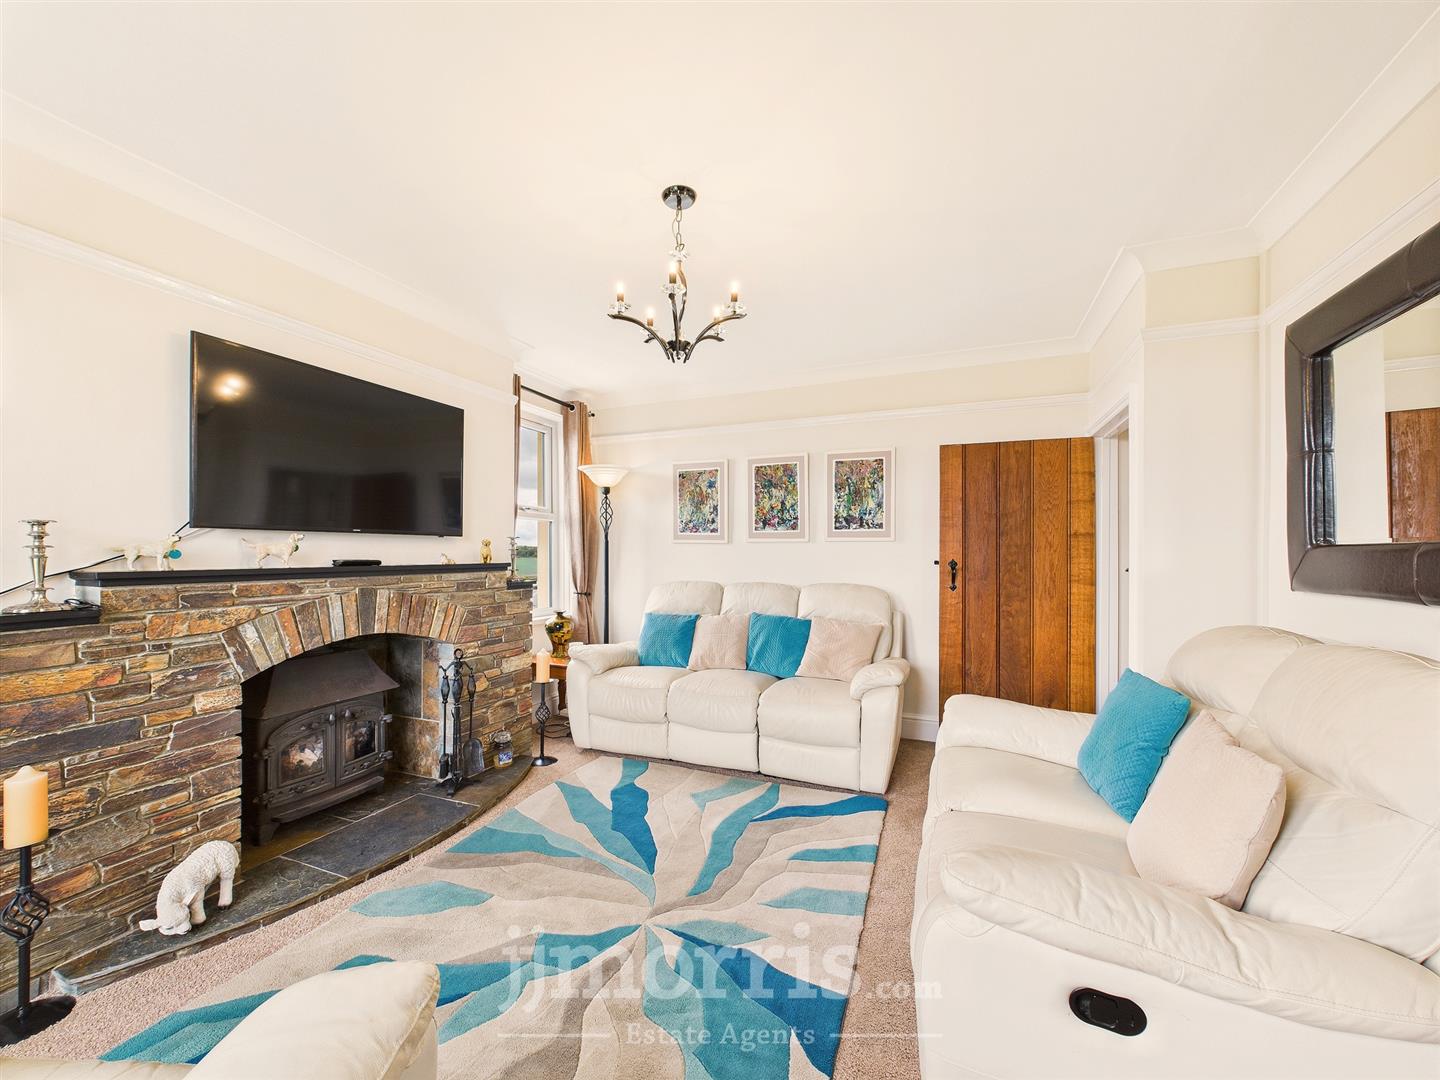
Double glazed windows to both front and side, stone surround fireplace housing a woodburning stove, radiator, door to:
Lobby
Understairs storage cupboard, door leads on to inner hall, door opens to:
Kitchen / Diner
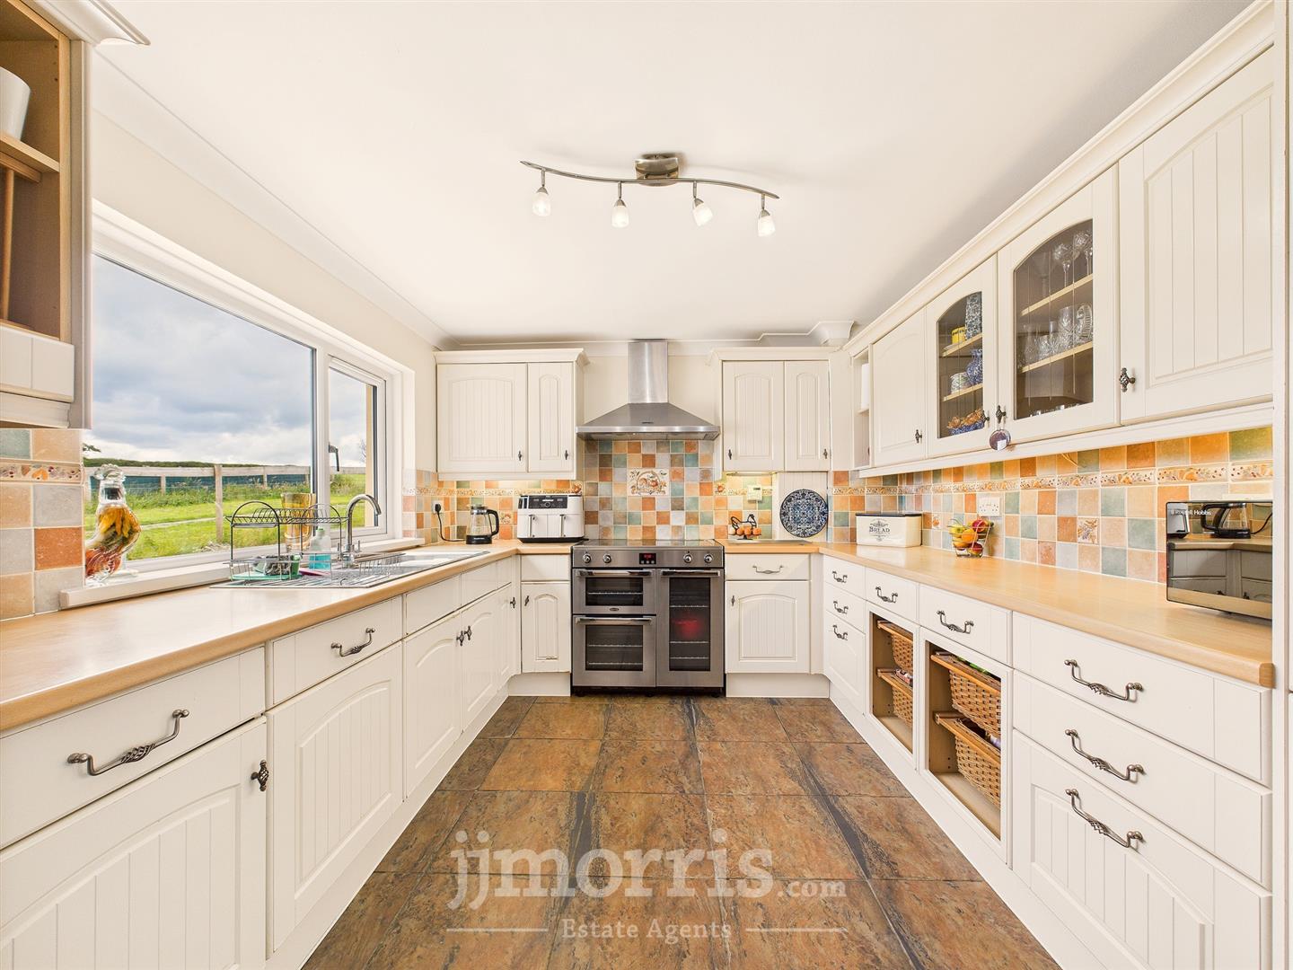
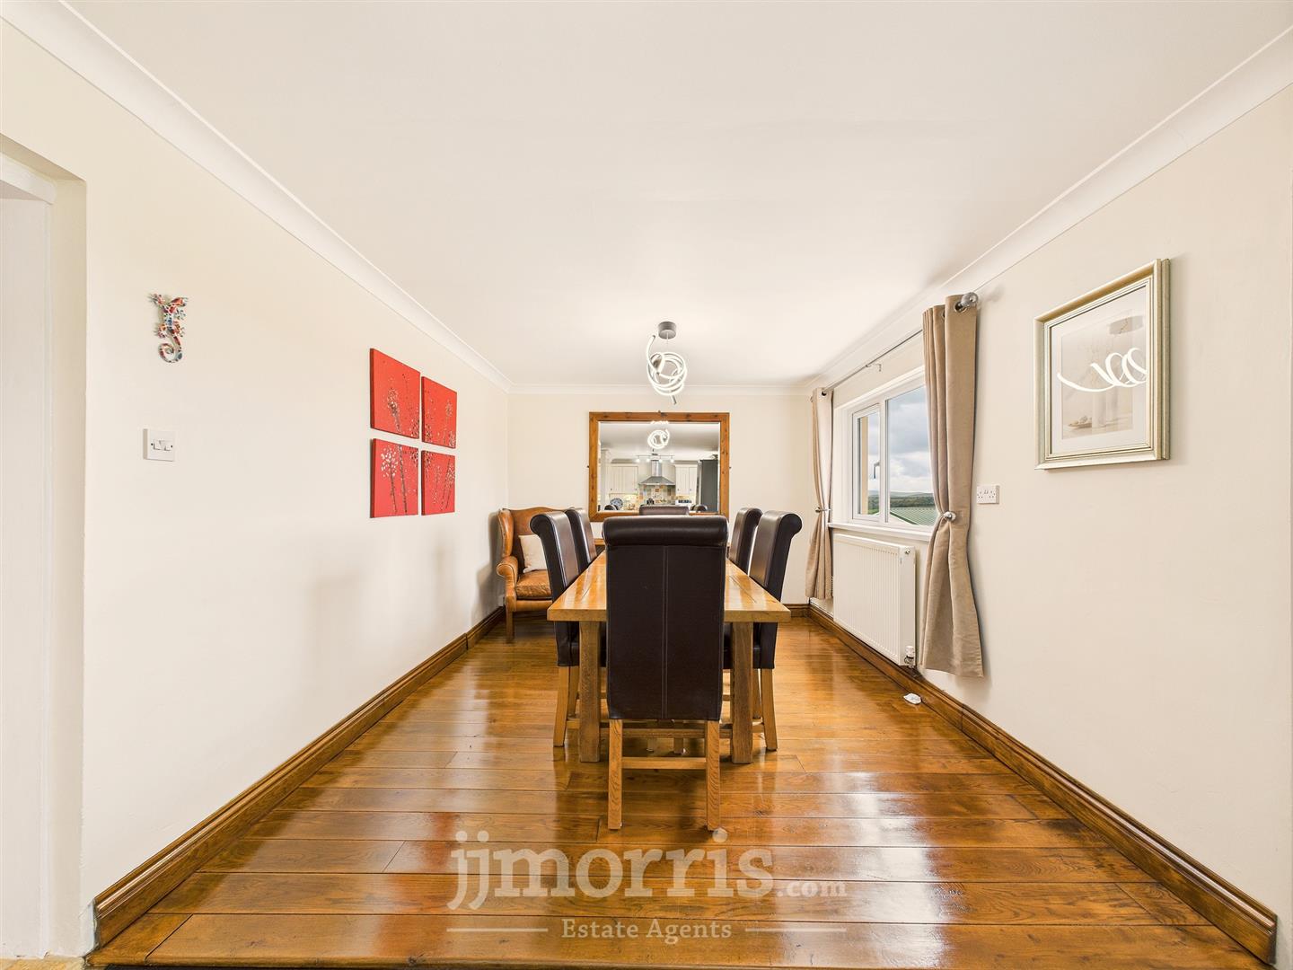
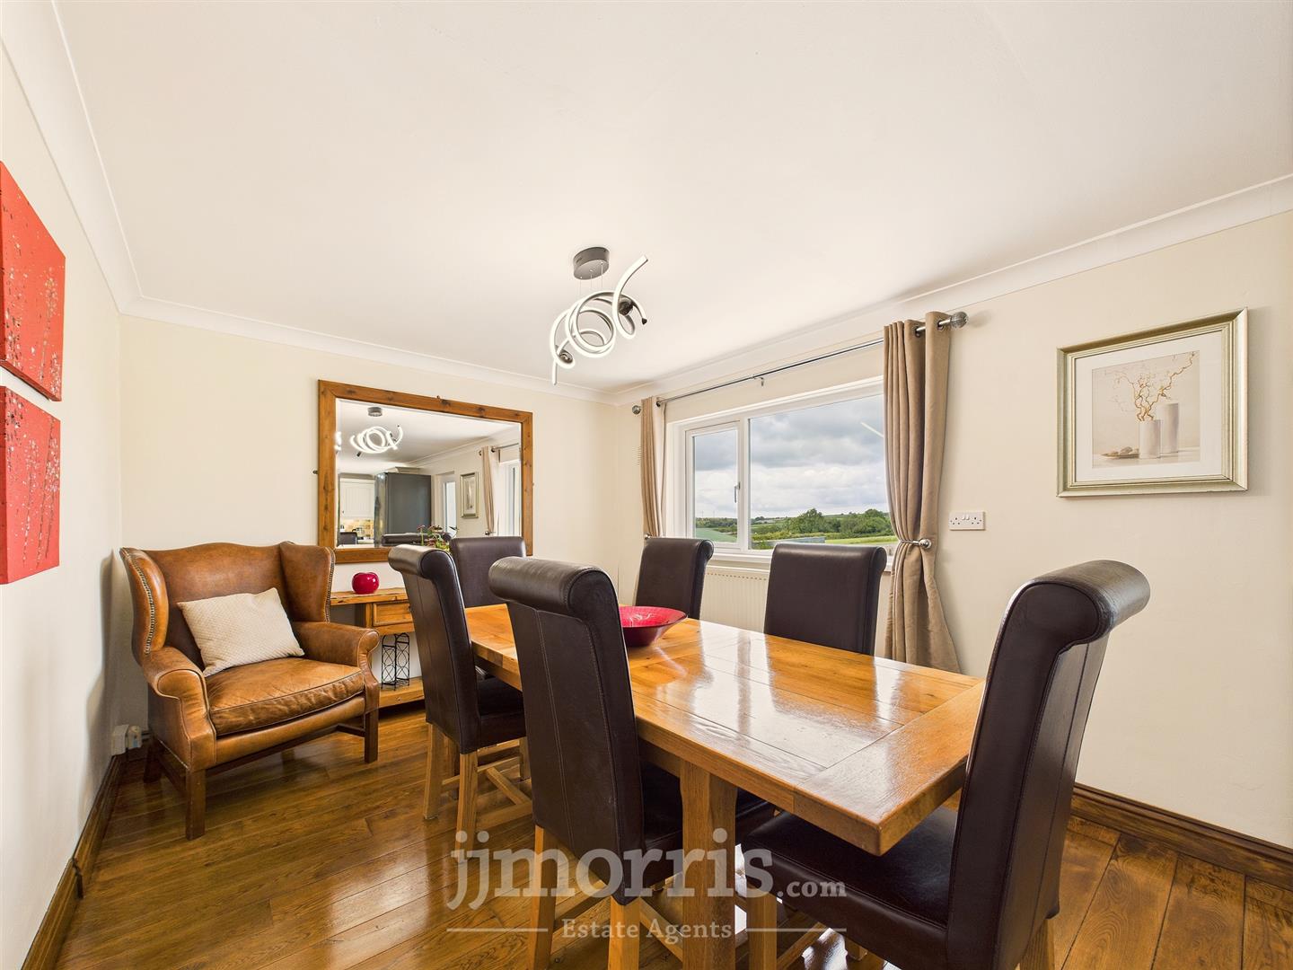
Kitchen area fitted with wall and base storage cupboards and worksurfaces, single drainer double sink, space for range cooker, extractor hood over, part tiled walls, integrated dish washer, space for fridge/freezer, tiled floor, double glazed window to rear overlooking the land. Dining area with double glazed window to rear overlooking the land, radiator, wooden flooring, double glazed door to:
Rear Porch
Tiled flooring, external double glazed door to rear and side windows, radiator.
Inner Hall
Tiled flooring, opening leads on to utility & bathroom, door opens to:
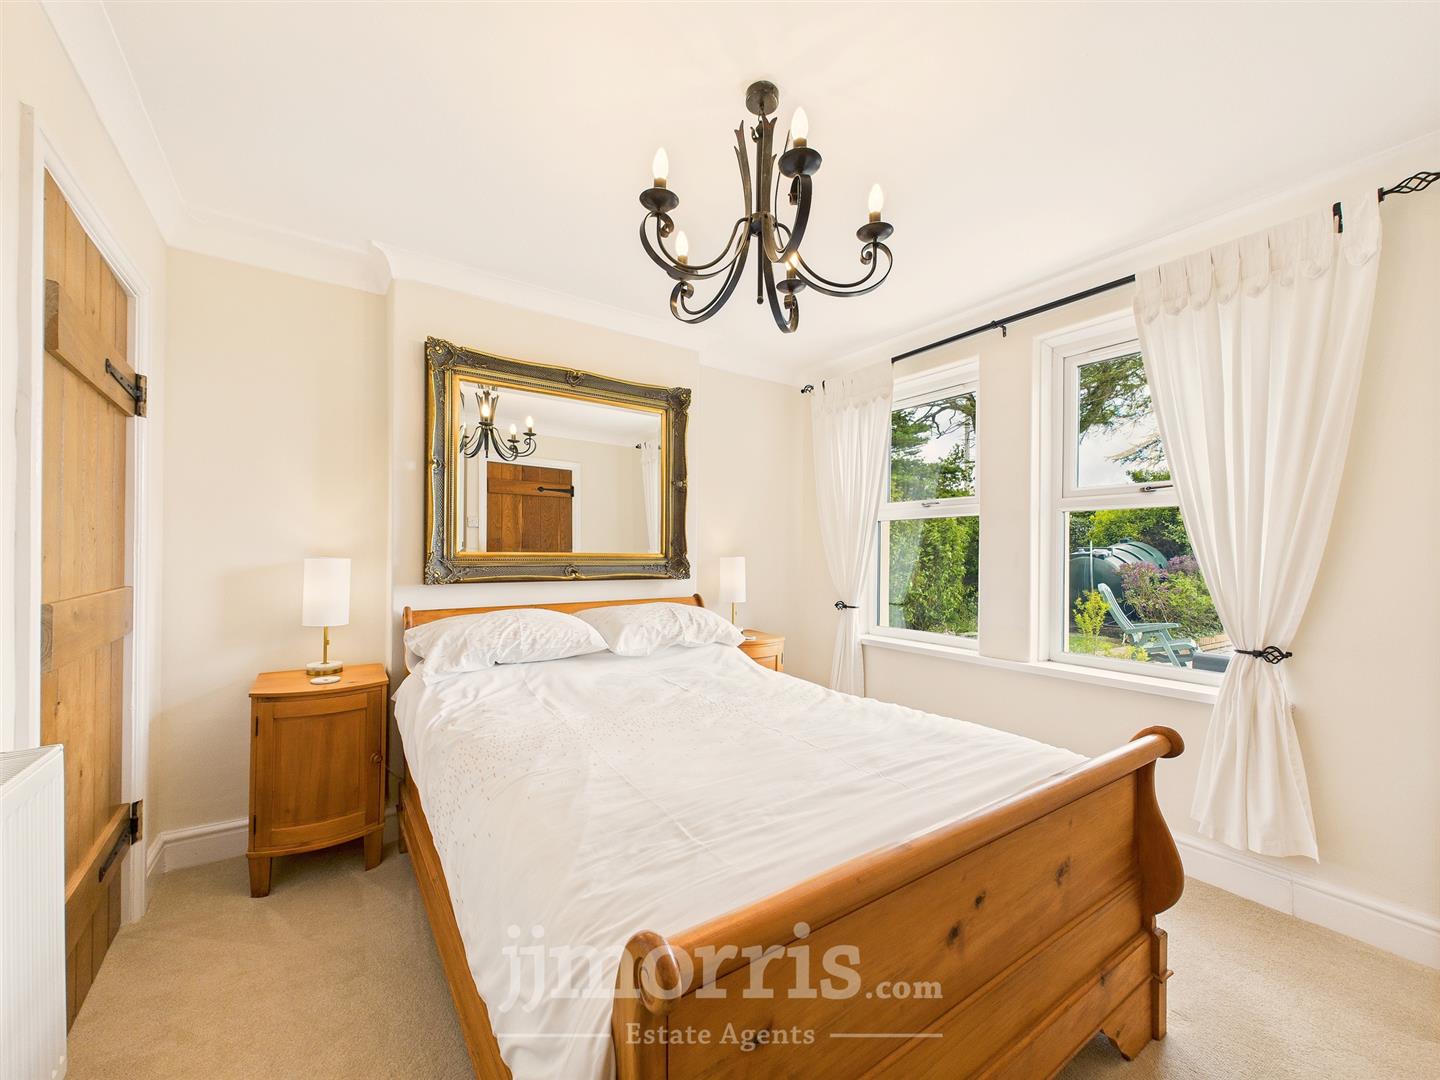
Bedroom 4
Double glazed windows to front, radiator, door back to hall.
Utility
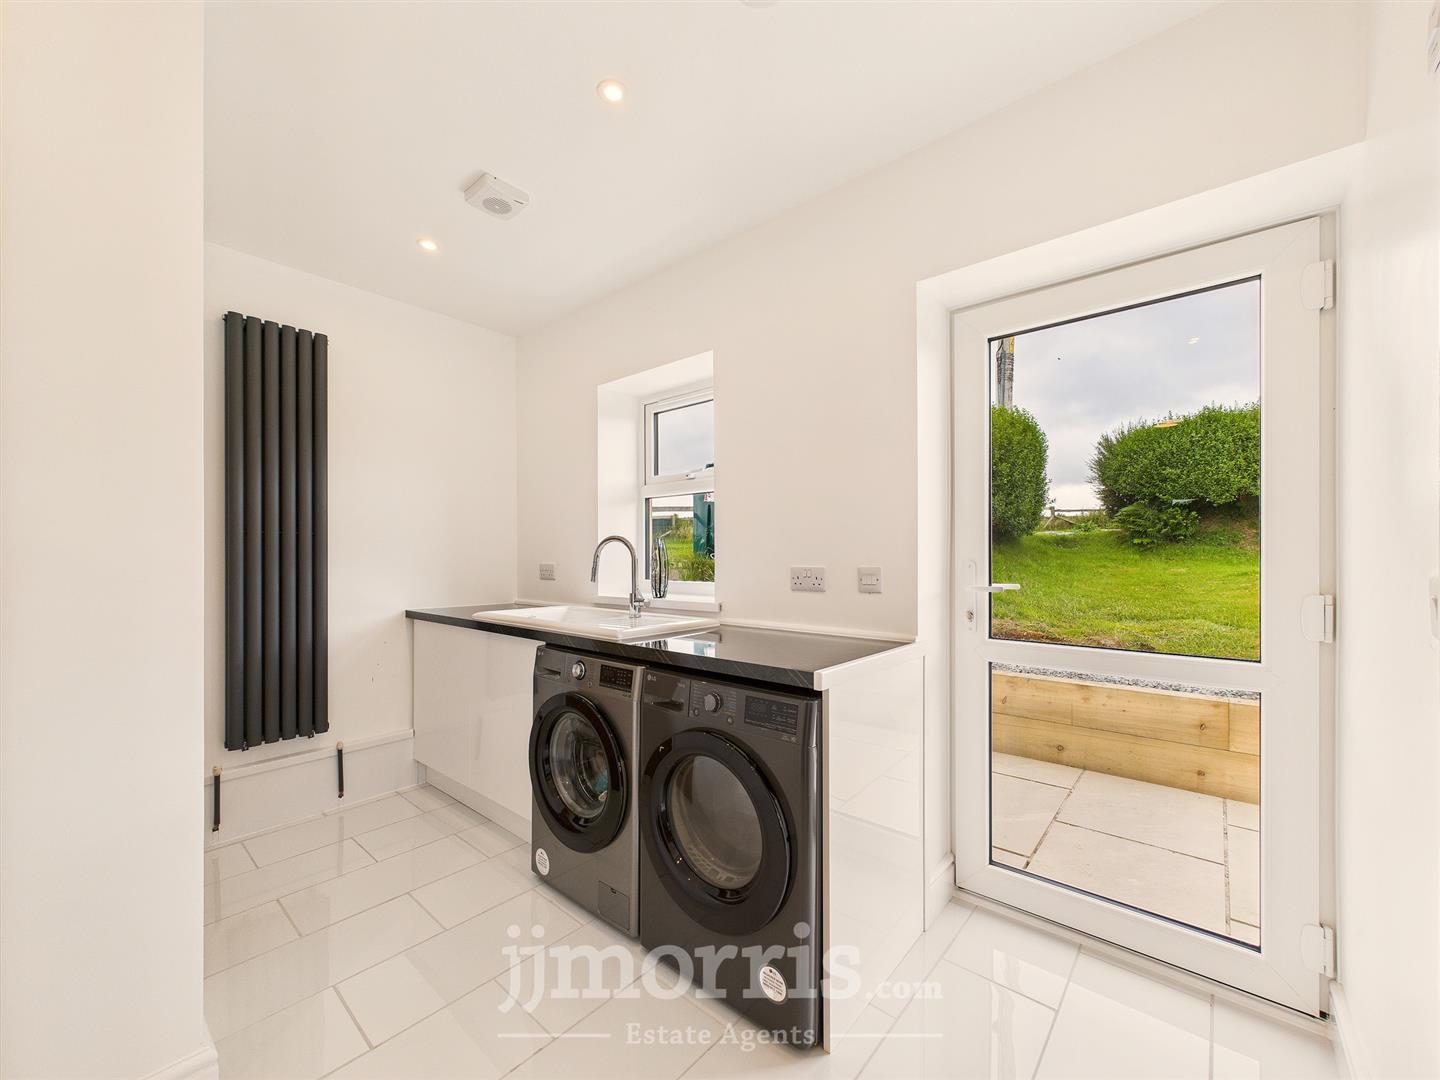
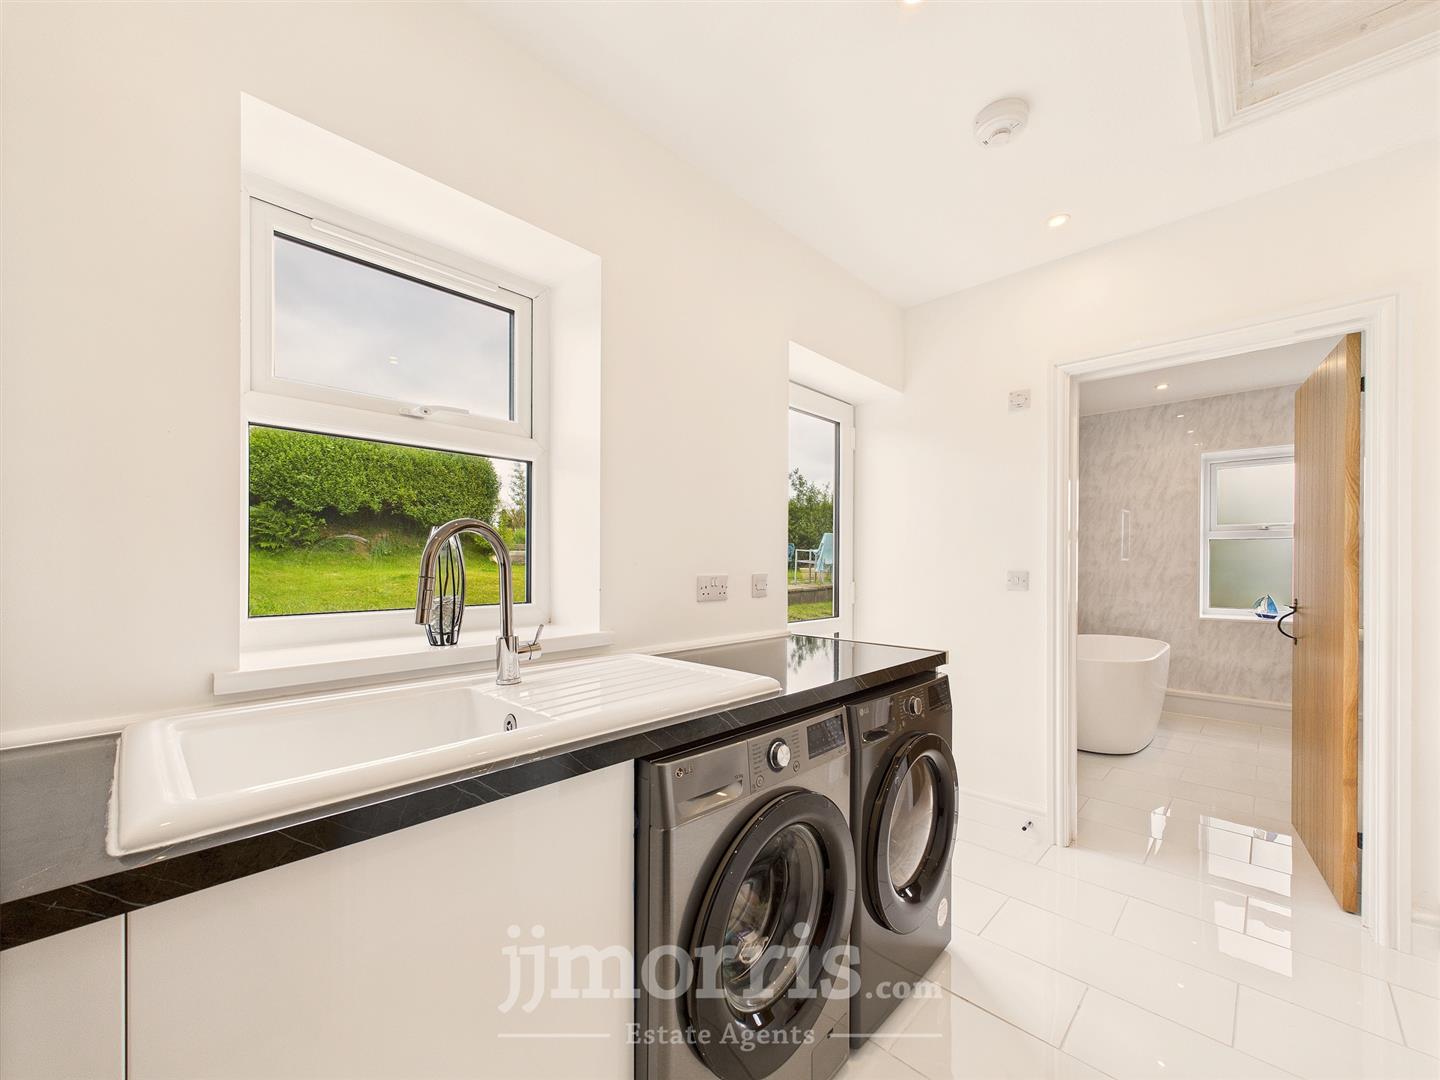
Tiled flooring, fitted cupboard and worksurface, single drainer sink, plumbing for washing machine and space for tumble dryer, built in cupboard housing the hot water cylinder, double glazed external door to side garden, door to:
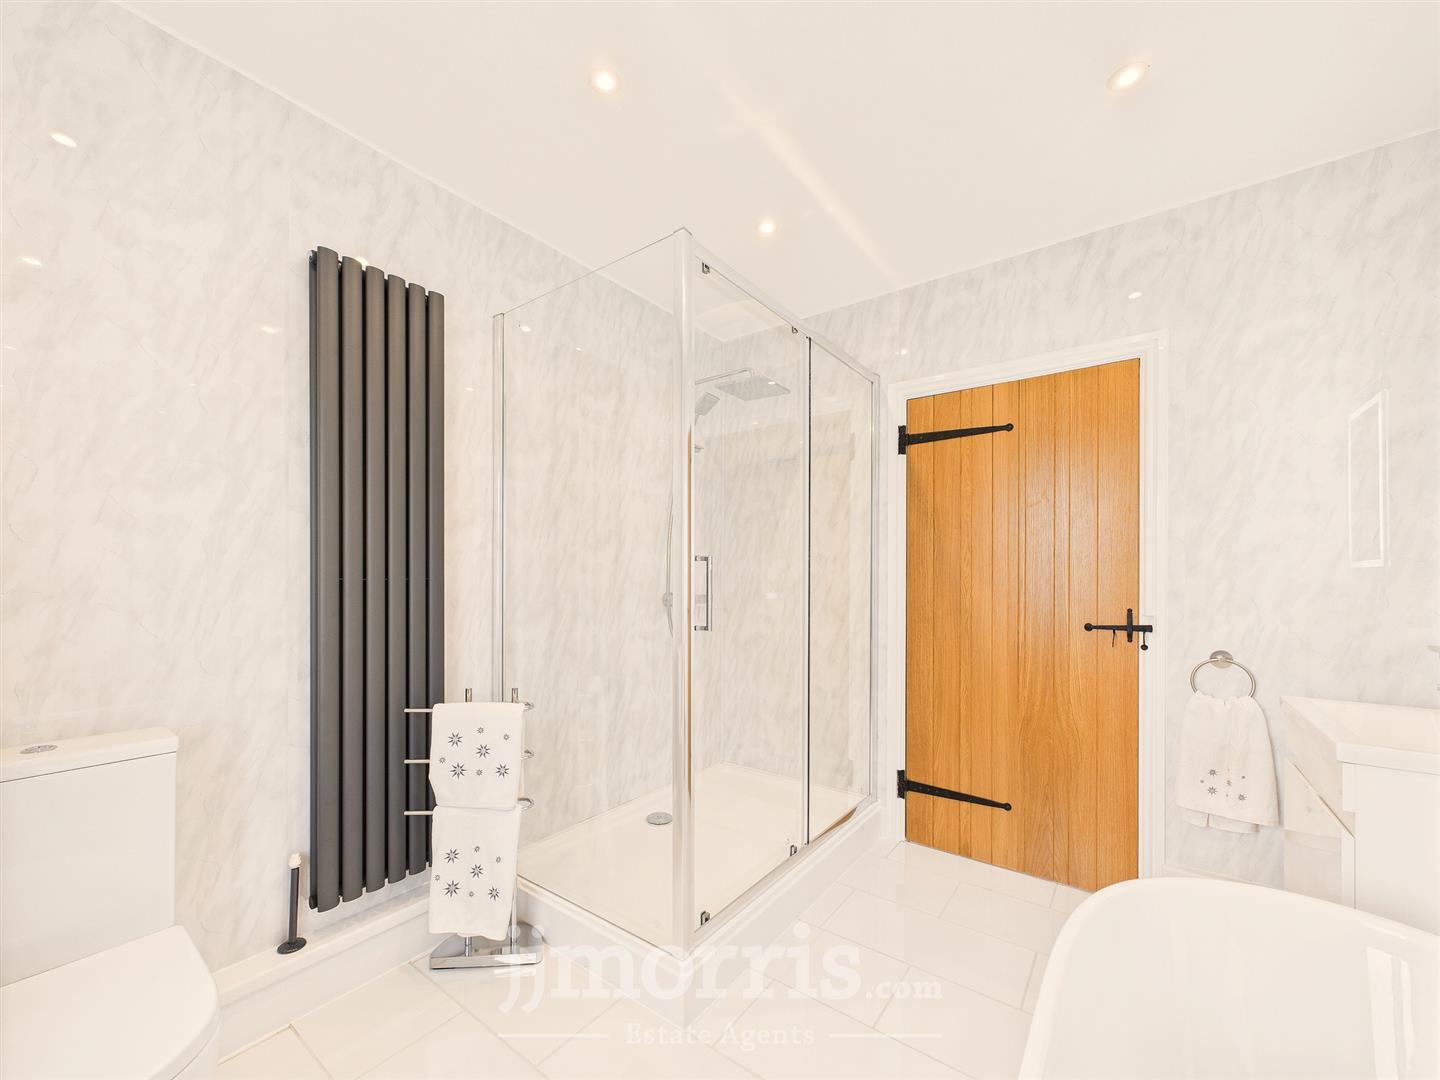
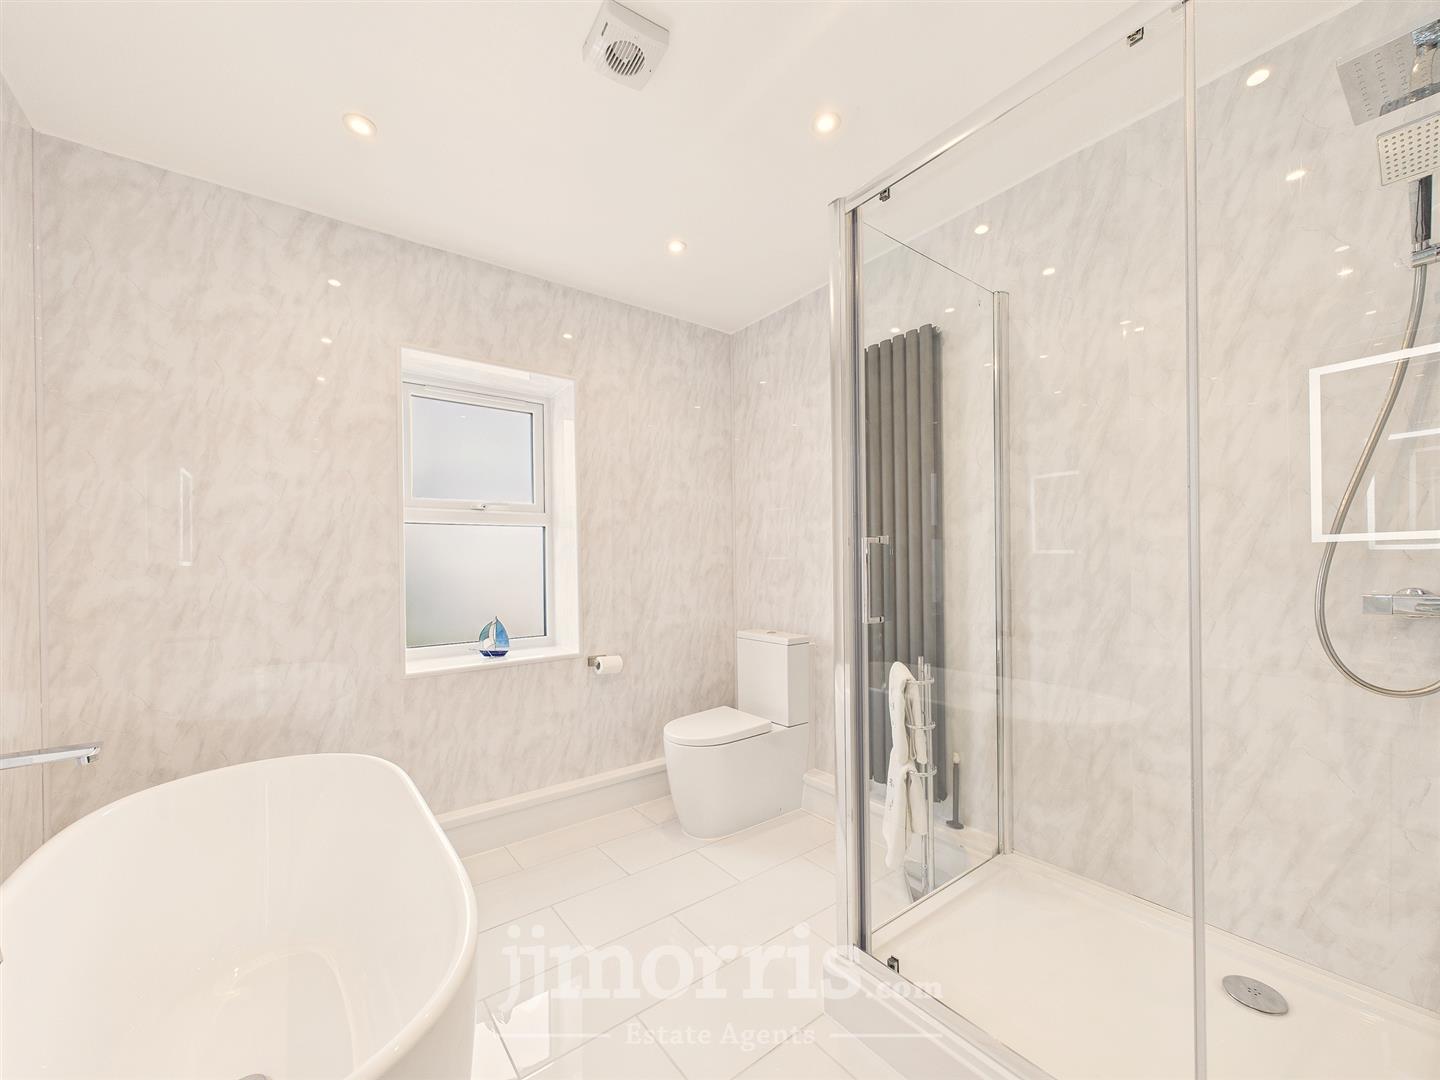
Bathroom
Comprising a modern oval bath with shower tap over, large shower cubical, wash hand basin set in vanity storage unit, W.C, radiator, double glazed window to front.
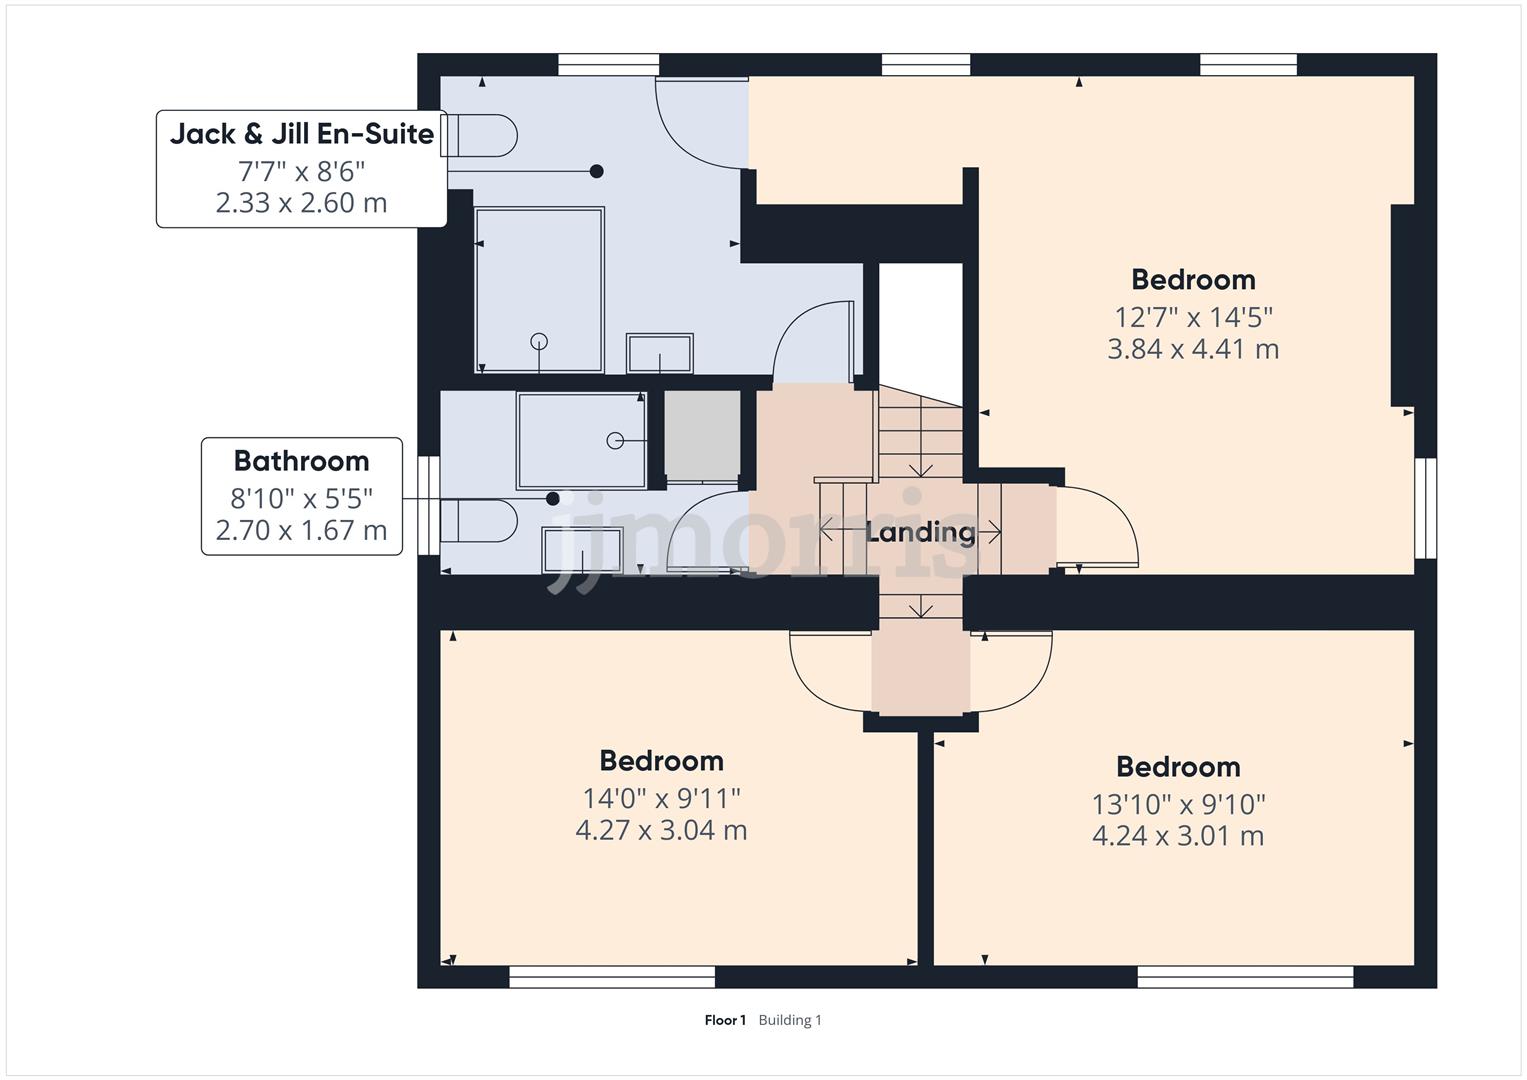
First Floor Landing
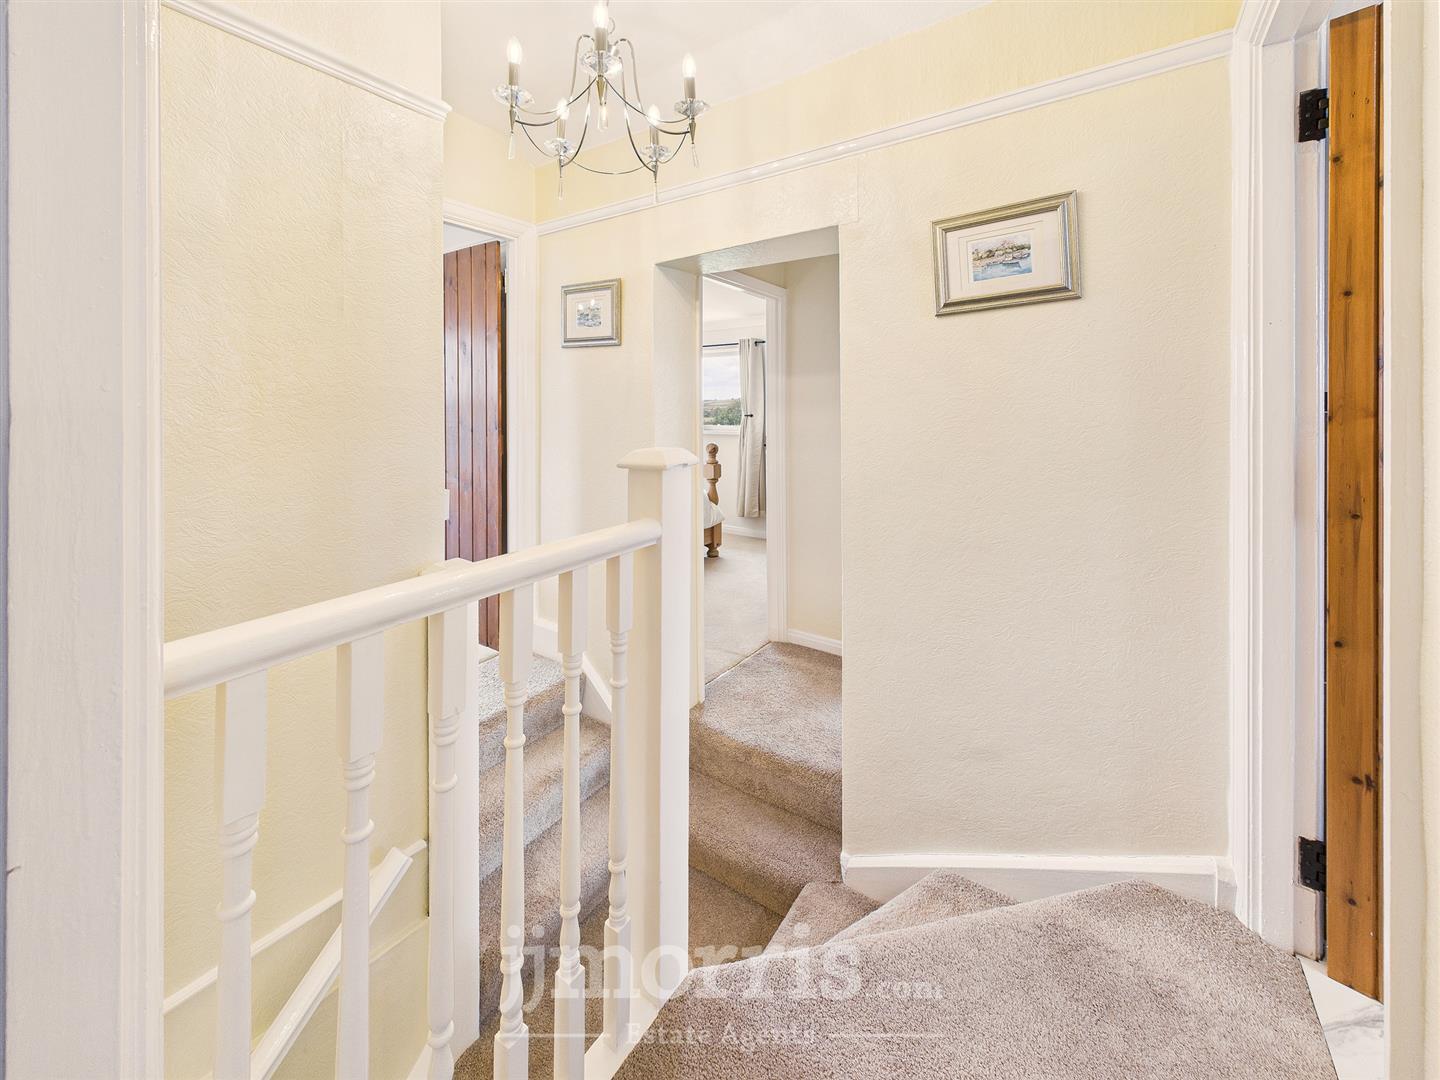
Spindle balustrade, access to loft, doors to:
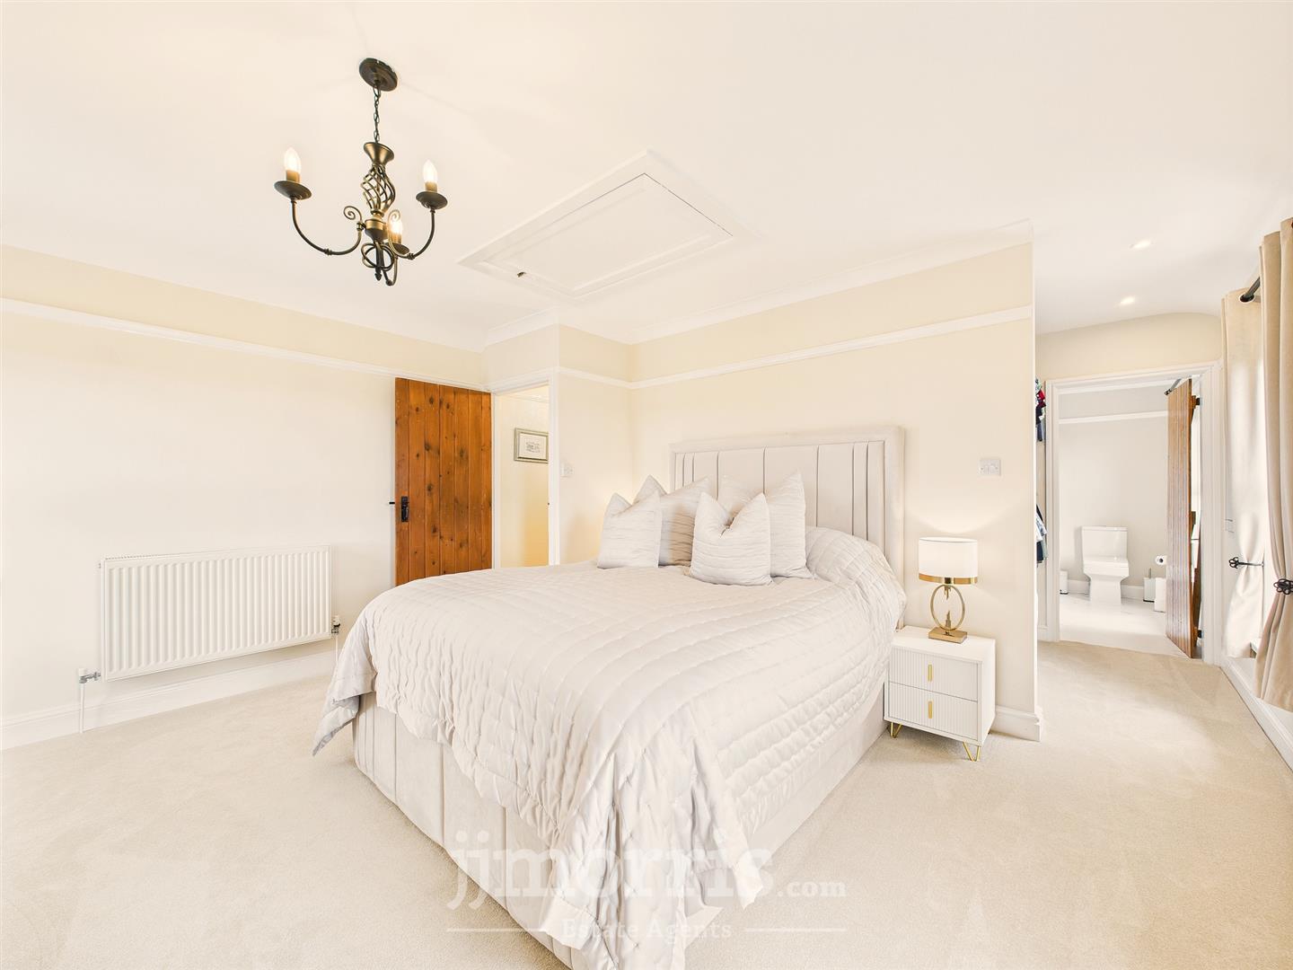
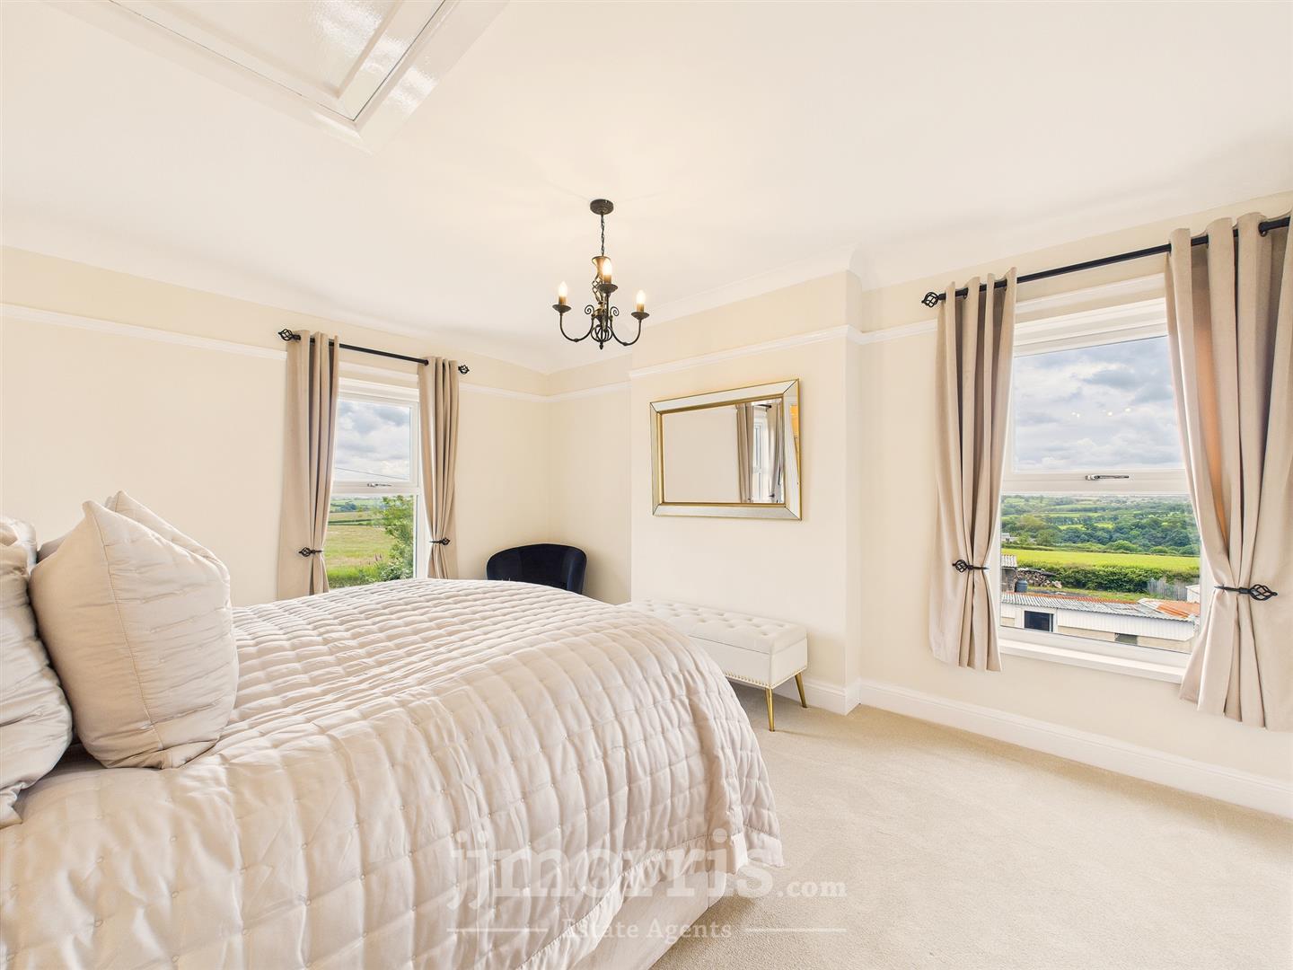
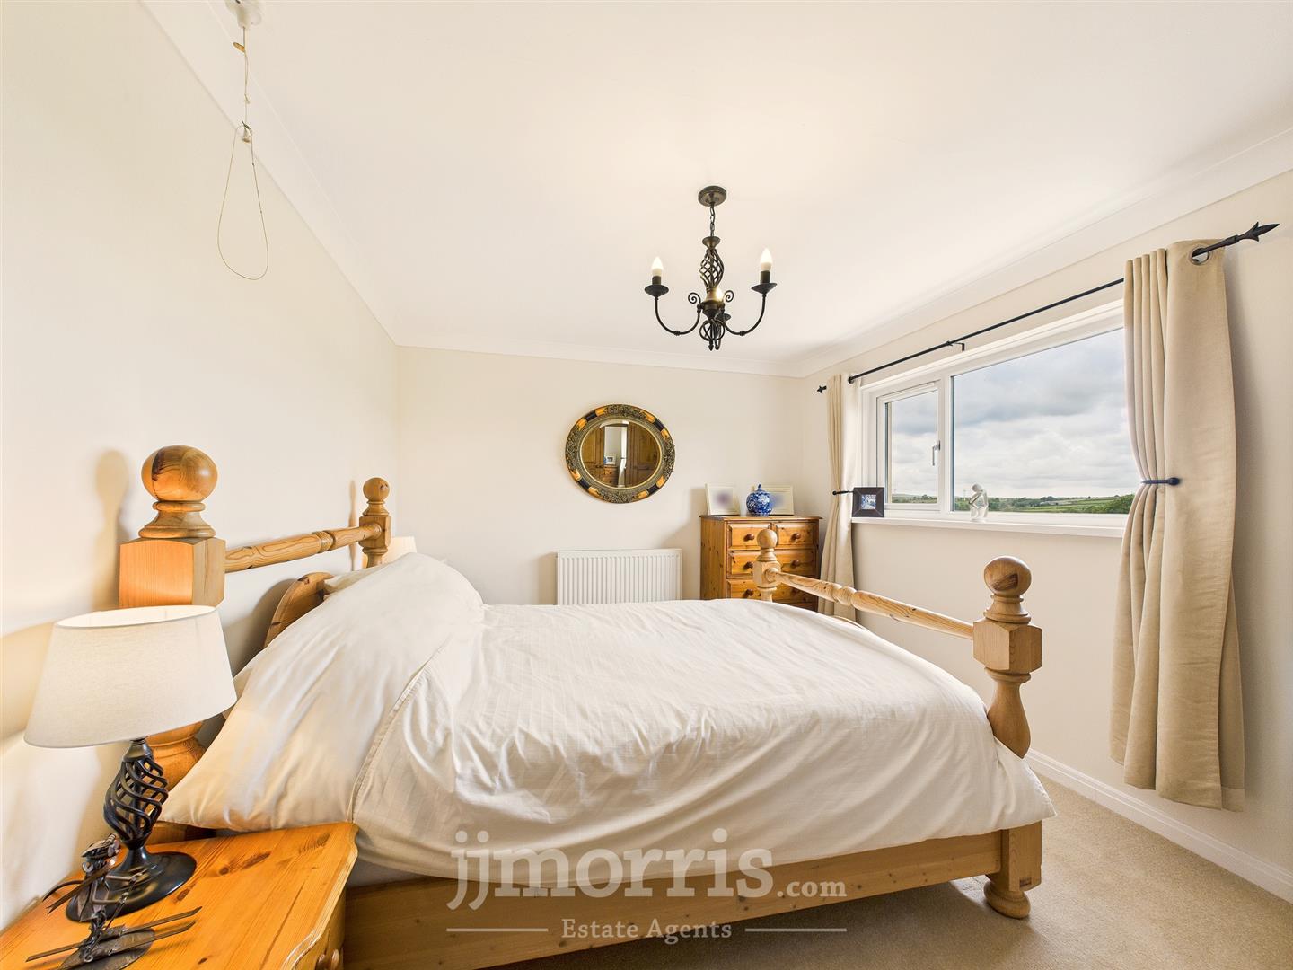
Bedroom 1
Double glazed windows to front and side enjoying far reaching views, radiator, walk-through side dressing/wardrobe area with hanging space for clothes, door opens to:
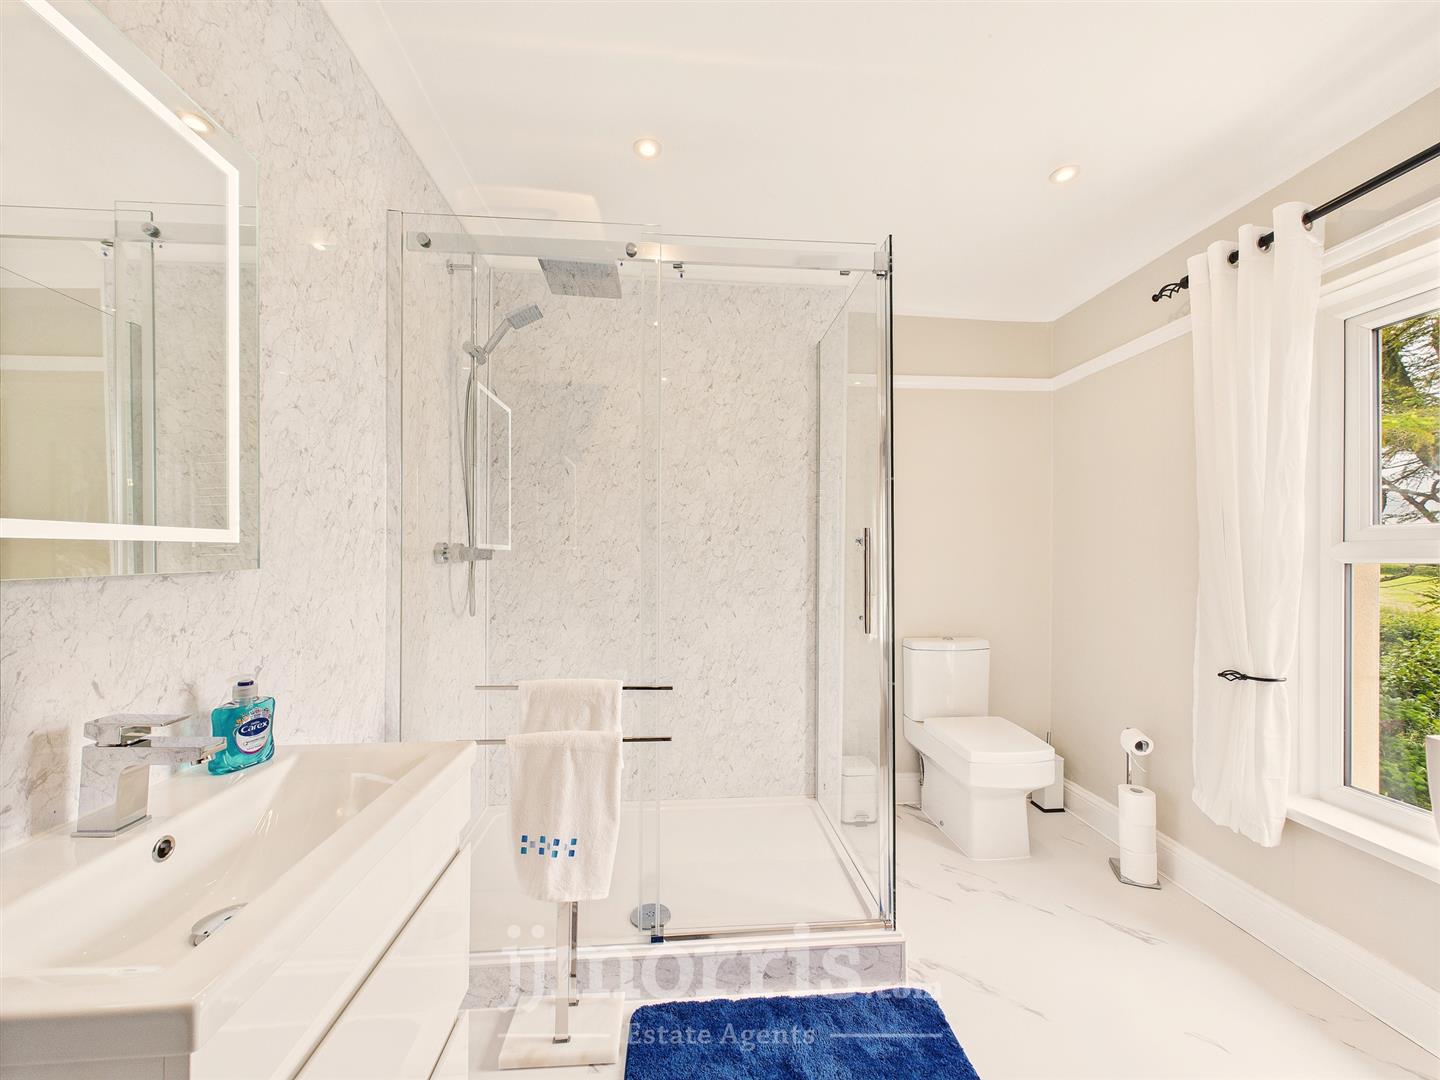
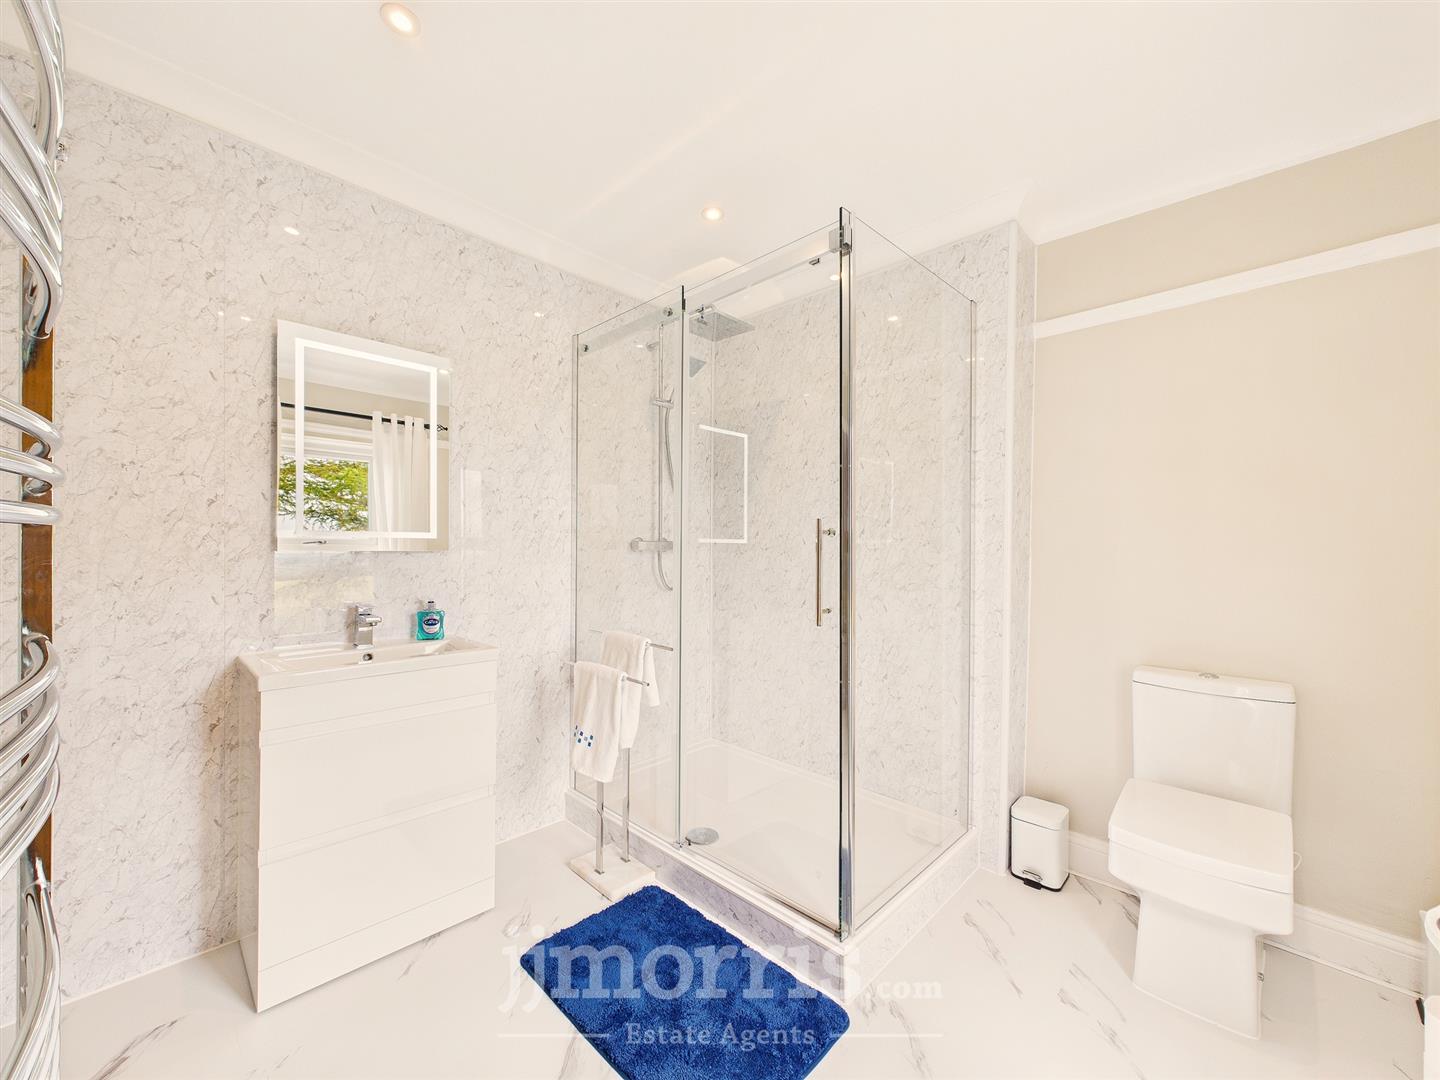
Ensuite / Bathroom
Double glazed window to front enjoying lovely views, large shower cubical, W.C, wash hand basin set in vanity storage unit, heated towel radiator, door back to landing.
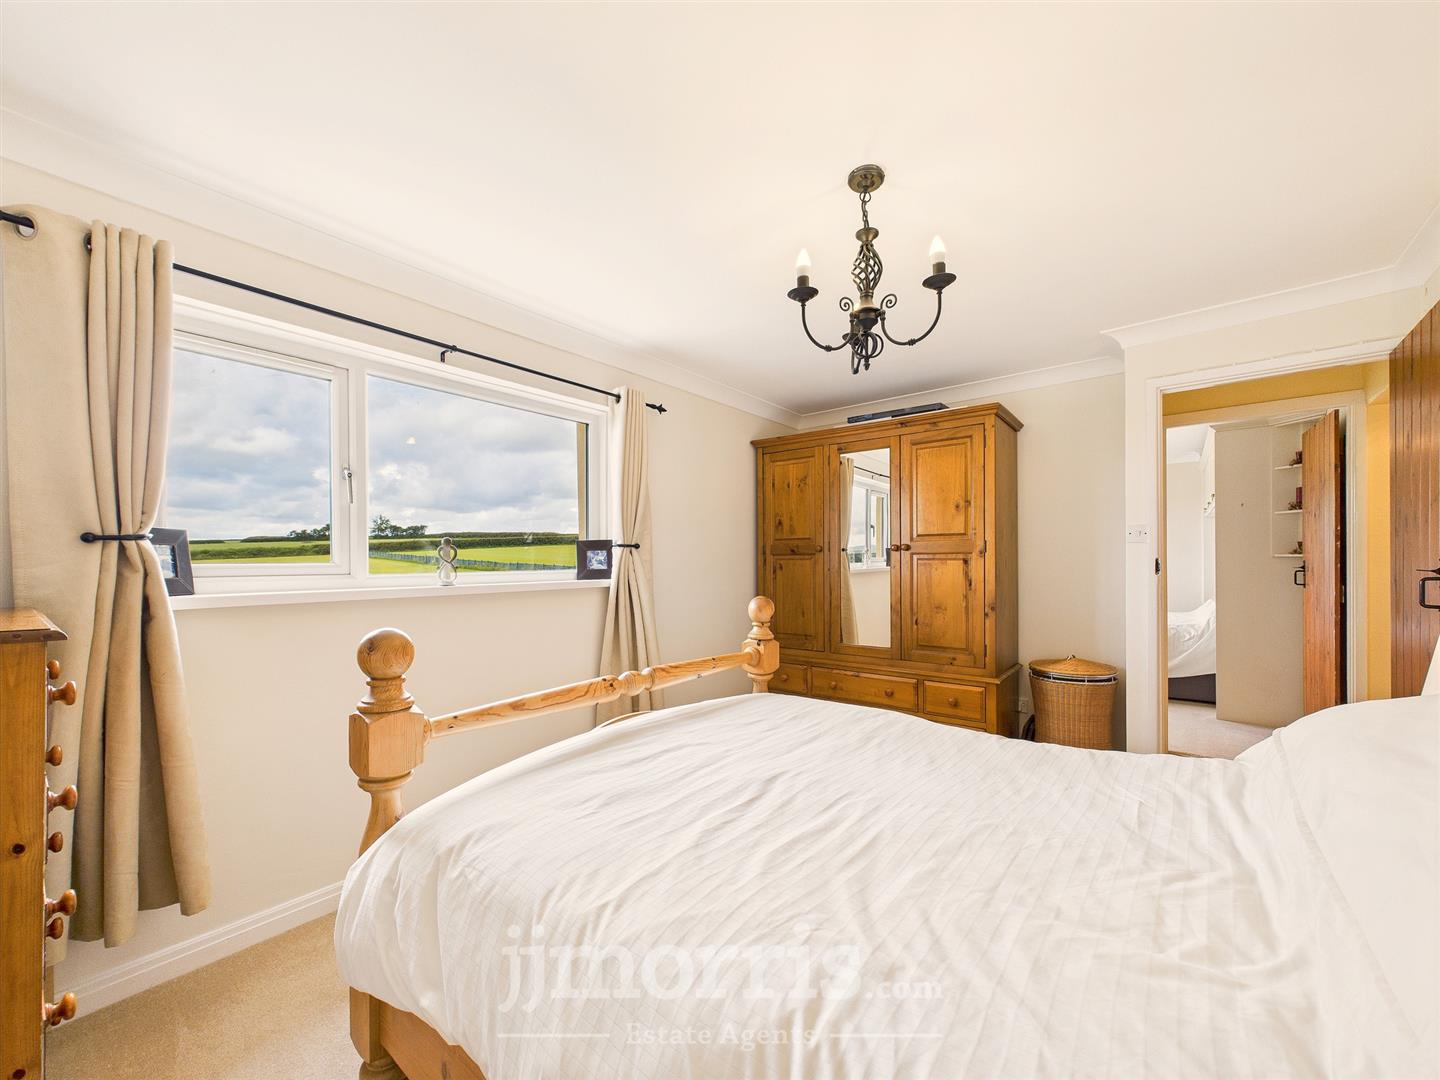
Bedroom 2
Double glazed window to rear overlooking the land, radiator.
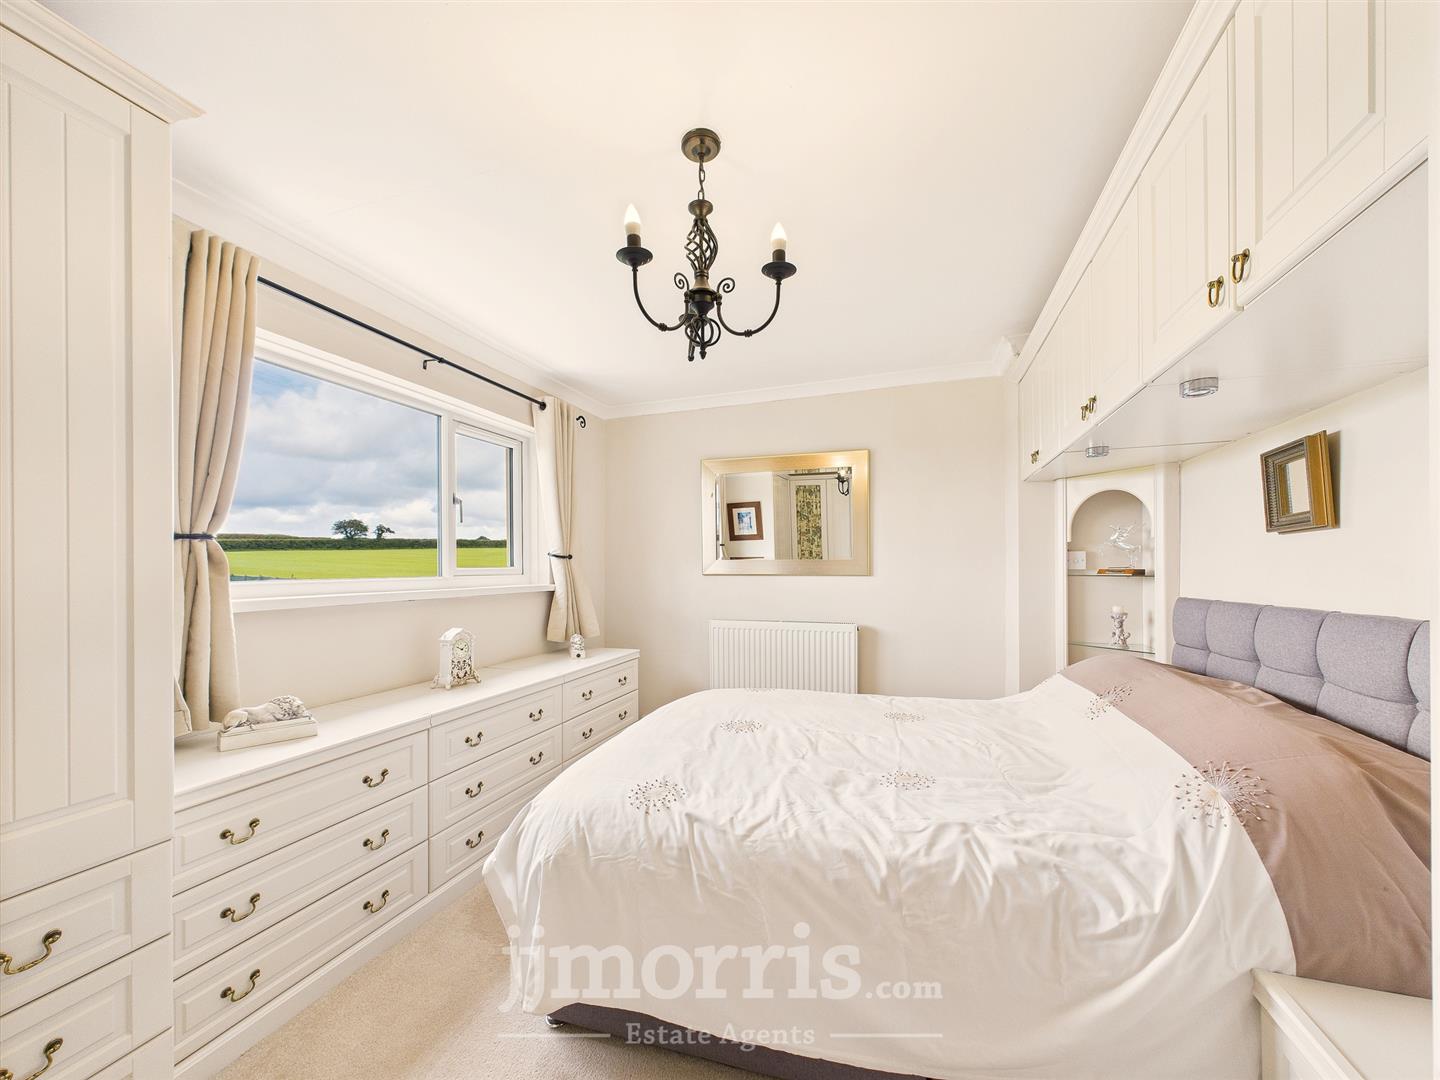
Bedroom 3
Double glazed window to rear overlooking the land, fitted wardrobes and furniture, radiator.
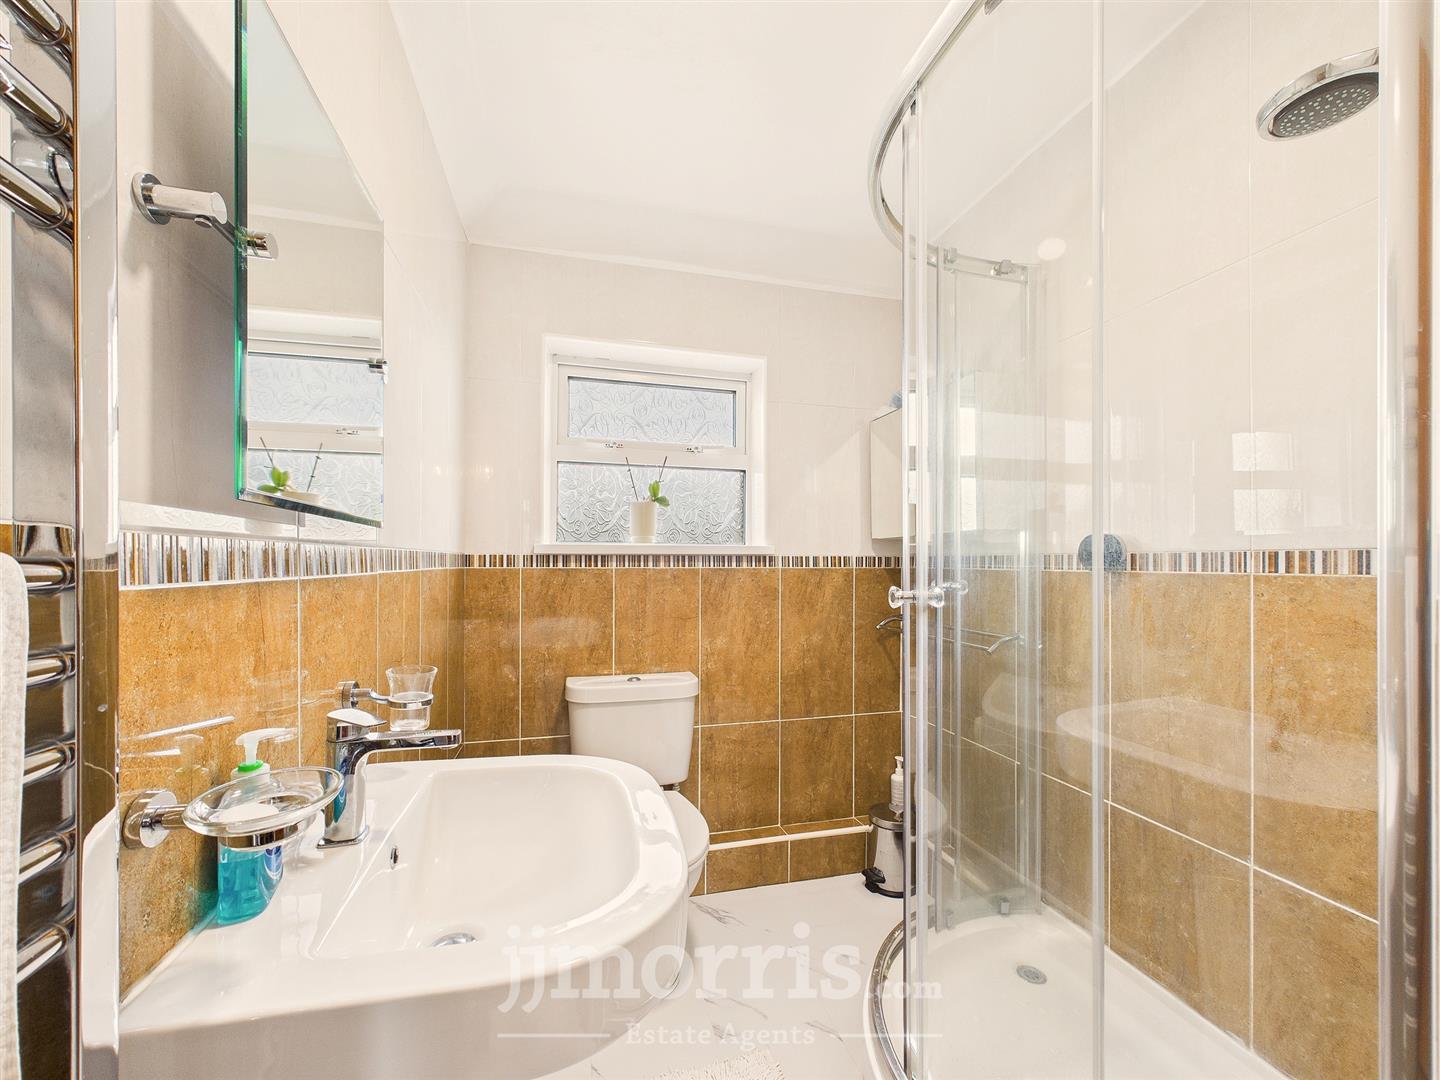
Bathroom
Comprising a shower cubical, W.C, pedestal wash hand basin, tiled walls, heated towel radiator, double glazed window to side, built in cupboard.
Externally
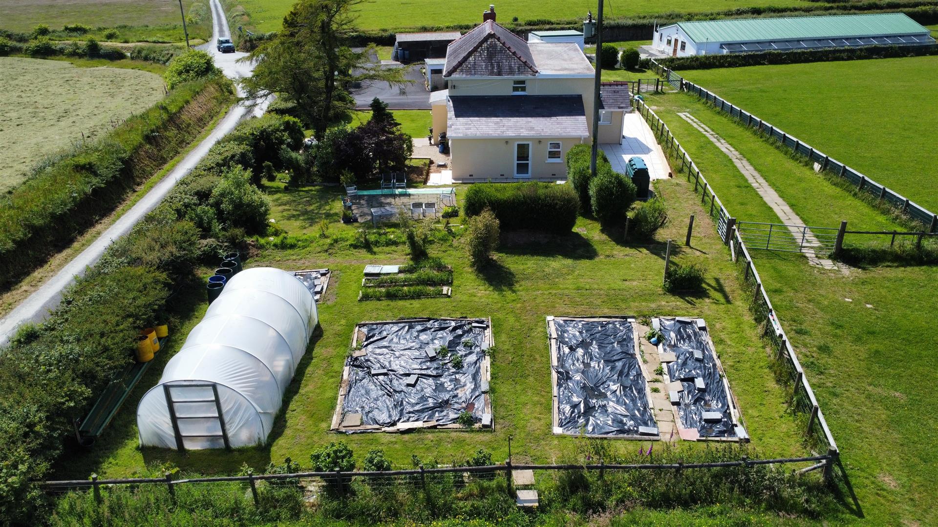
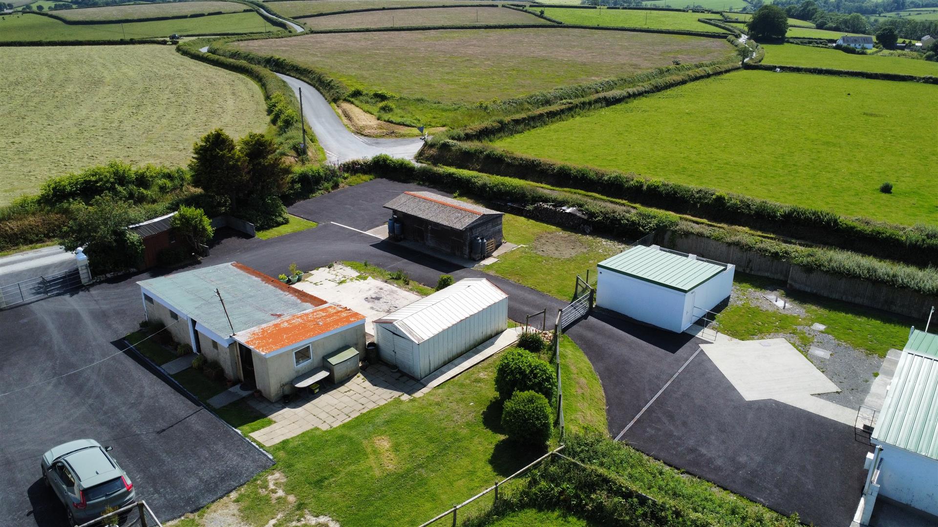
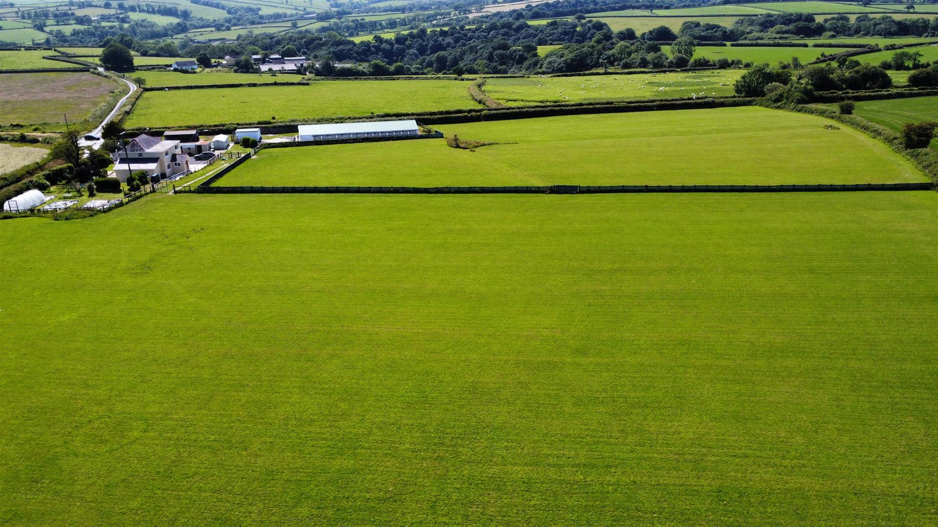
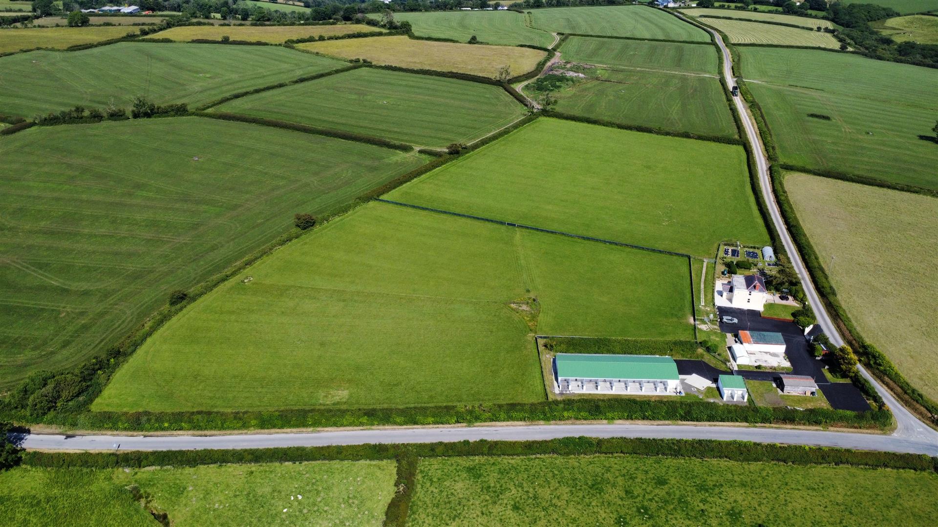
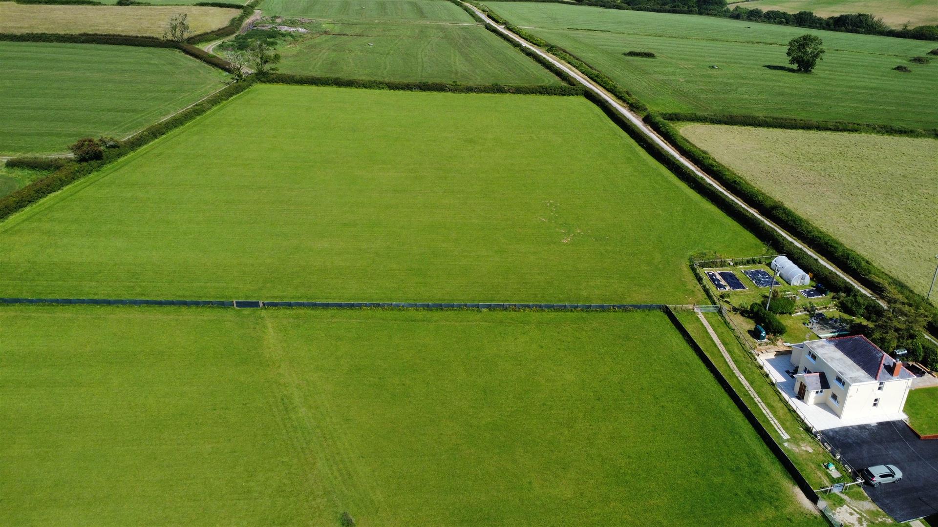
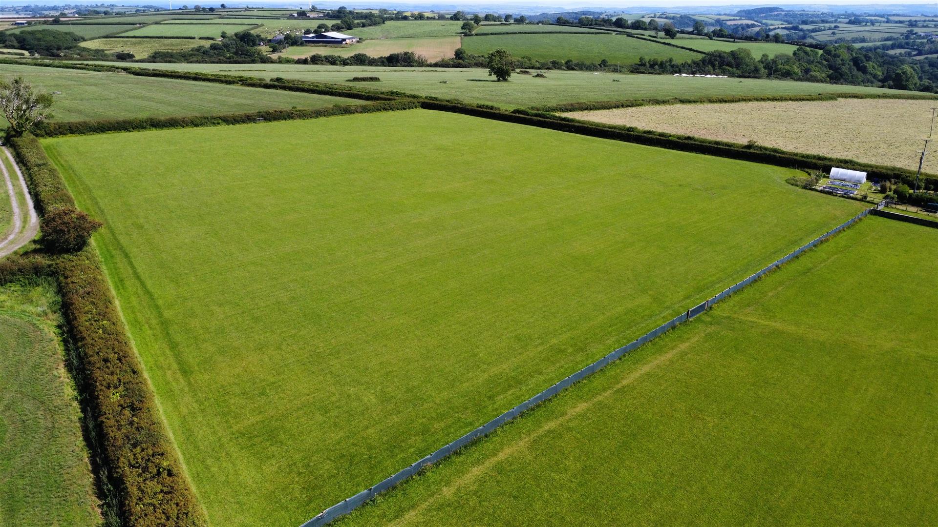
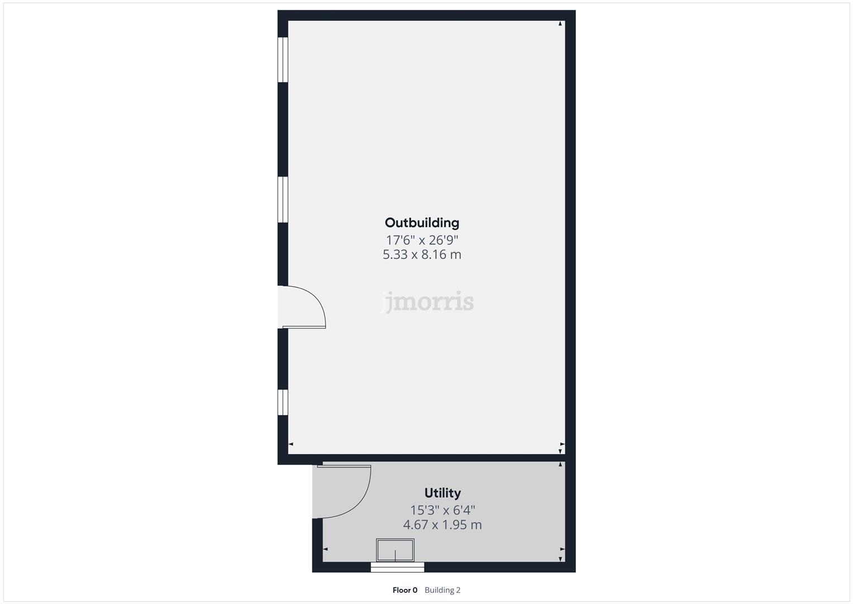
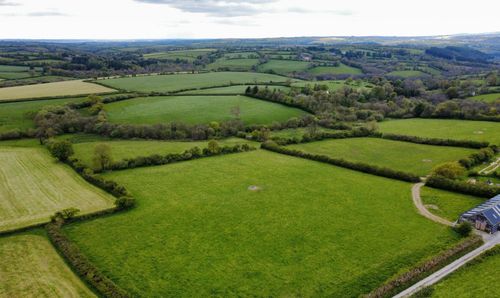
The property benefits from its own private gated entrance which leads onto a large tarmacked parking area, from where the kennels and outbuildings are situated over to to the left hand side and the house is situated over on the right hand side. The house enjoys well kept gardens with patio seating areas to the side, front and rear, plus lawned gardens, vegetable growing areas and poly tunnel. There are useful outbuildings comprising a corrugated work shed/old cow shed with adjoining wash room, a wooden stables and metal garage/shed. Further customer parking and gated access leads on to the kennels. Beyond the house and buildings are two connecting fields, measuring approximately 8.1 acres and are in excellent condition, providing level pasture with stock proof fencing and water connected.
The Boarding Kennels Business
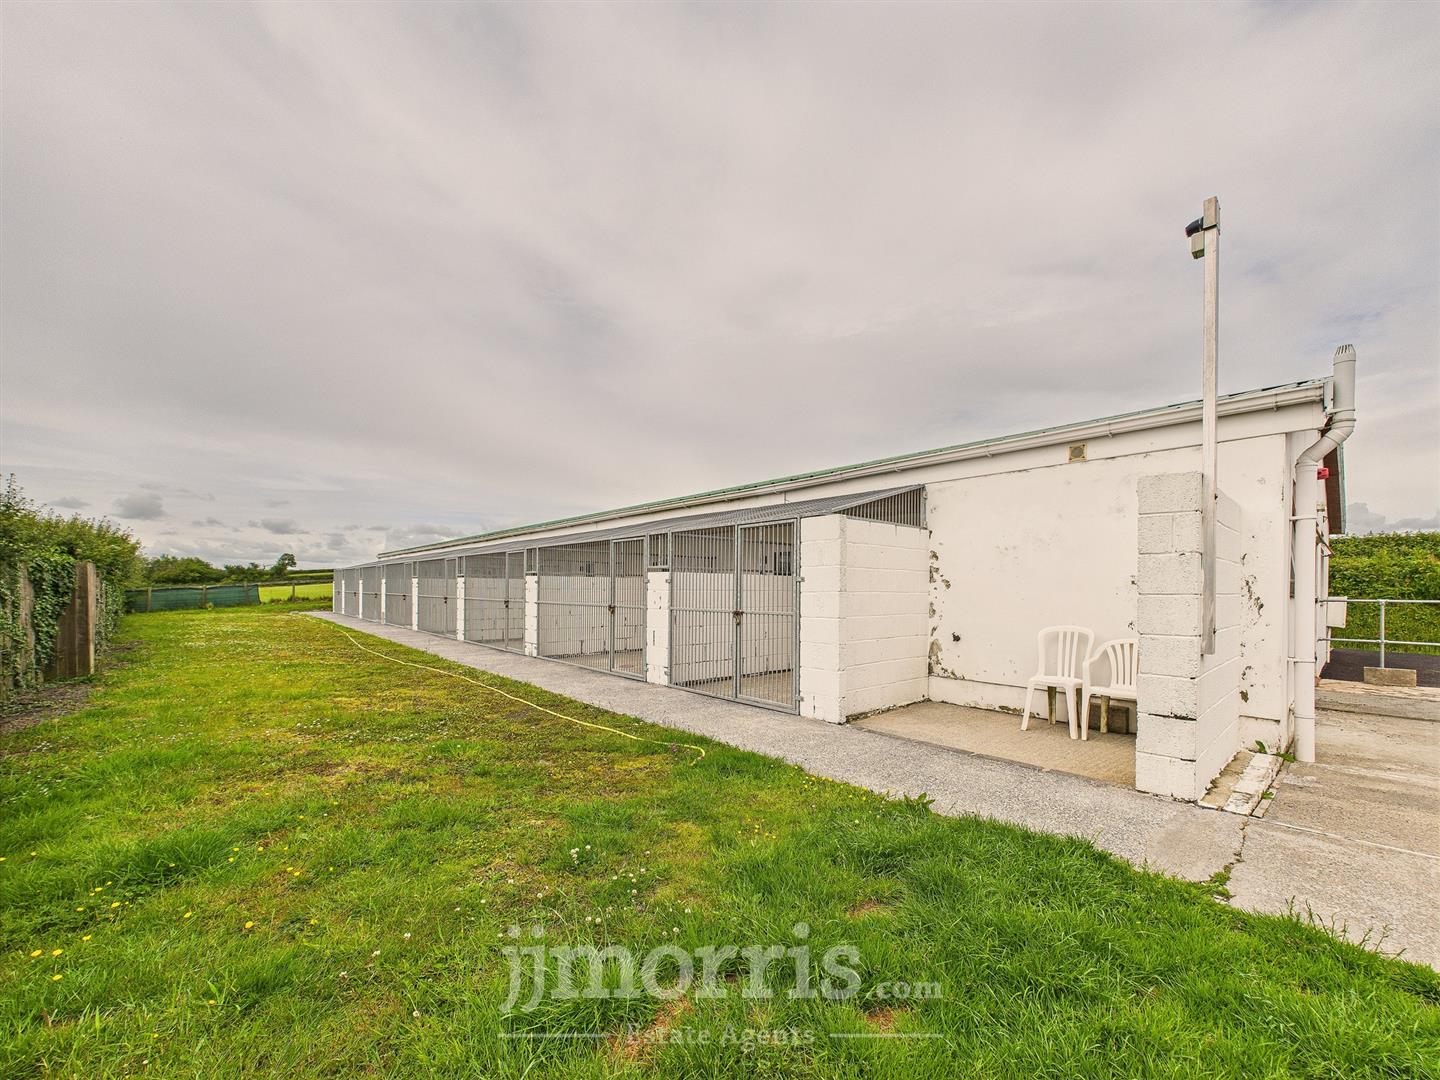
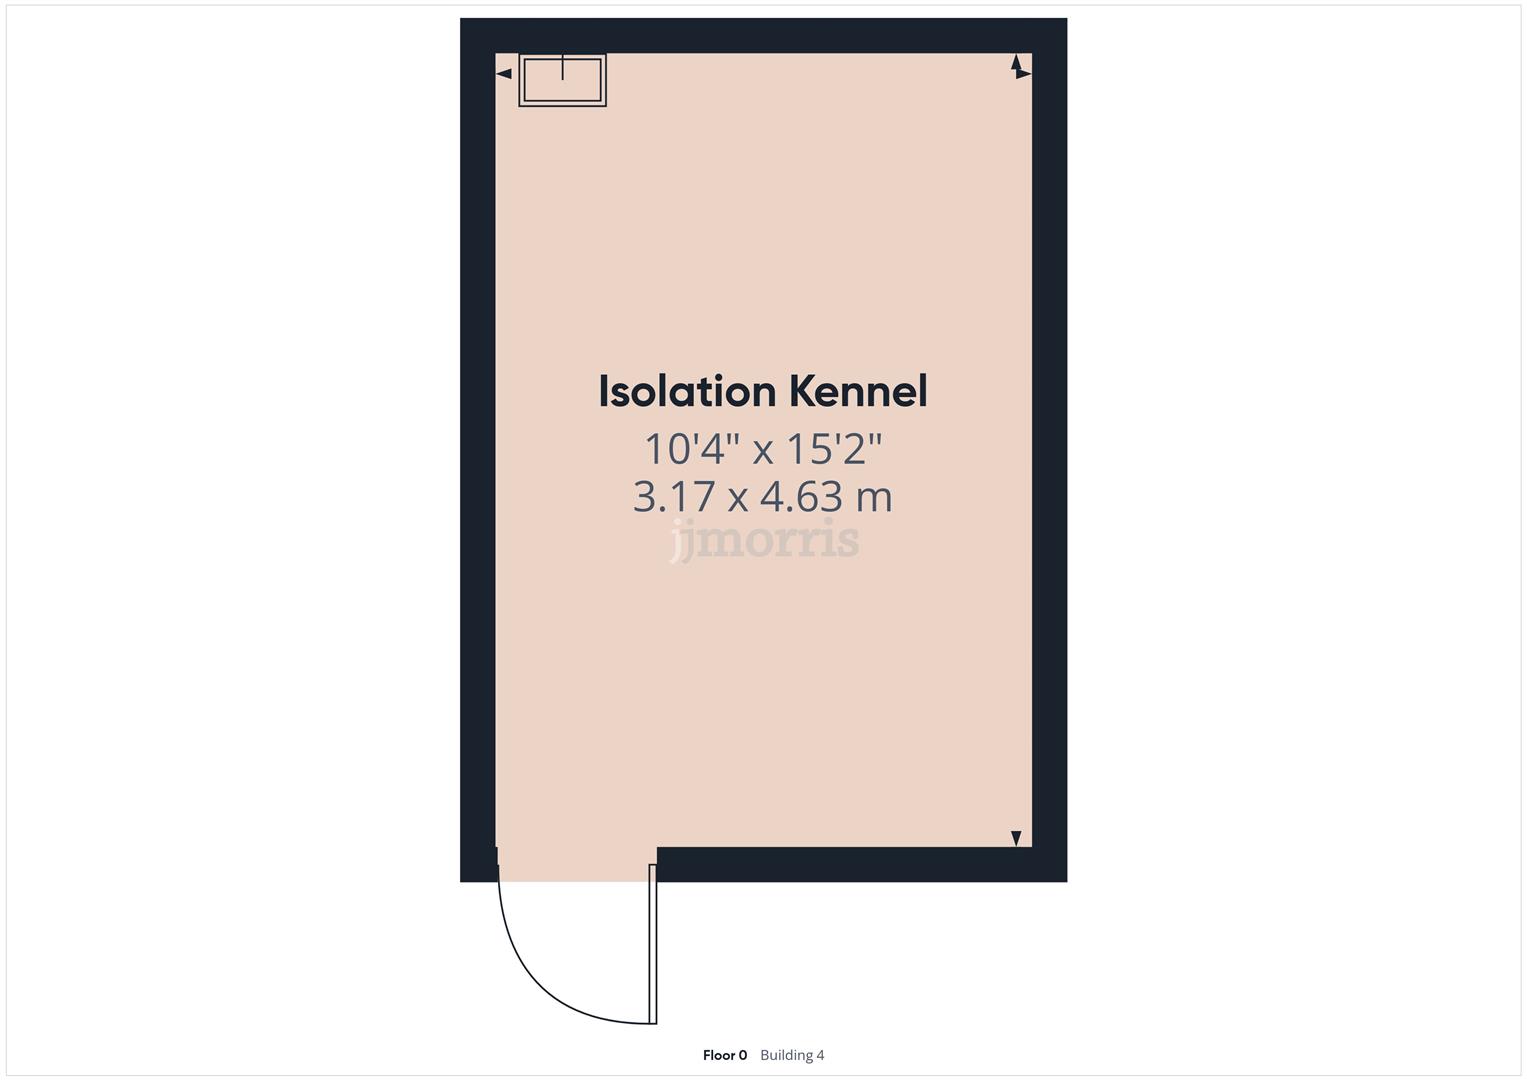
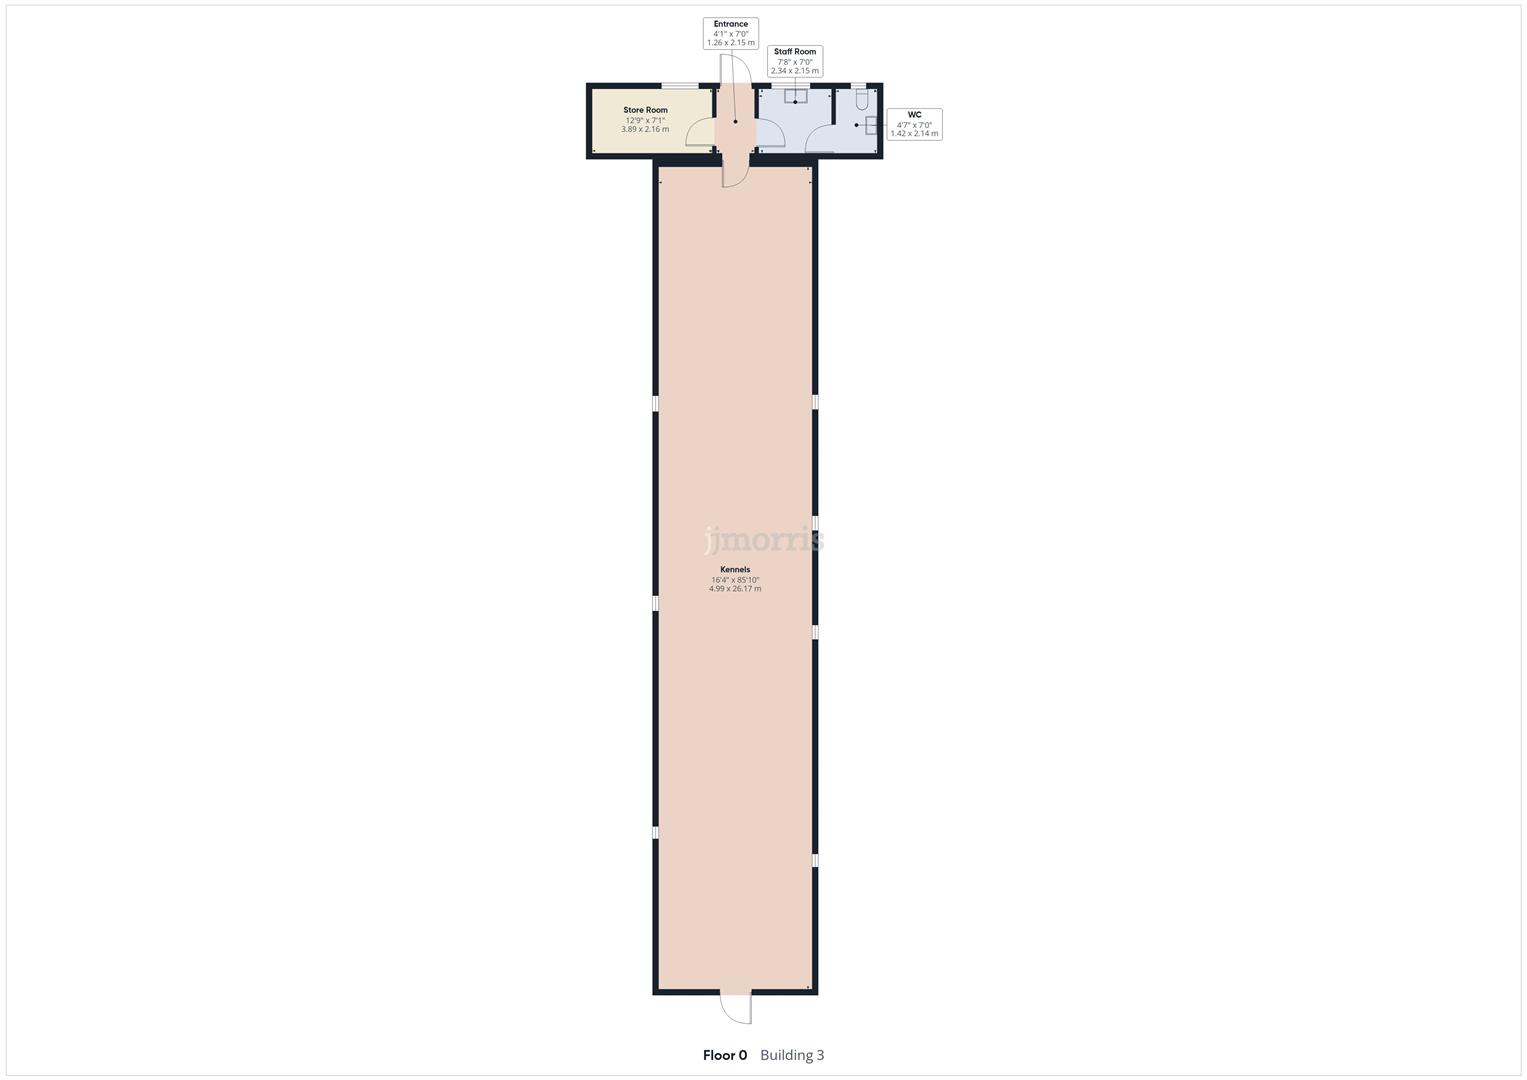
A well established and popular business in the area, providing excellent boarding facilities with a large customer base, fully licenced and approved with a healthy turnover (financial info disclosed by the sellers at the viewing) offering a buyer an opportunity to literally take straight over and continue if desired. The stand alone modern building houses 19 kennels which benefit from under floor heating, individual runs and individual cameras for the owners to check in on their dogs at any time. There is also a separate isolation kennel, staff kitchen, toilet and store room facilities. Overall it is a large high specification purpose built building which has longevity and stands out as being a premier boarding kennels.
Utilities & Services.
Heating Source: Oil - External boiler. Services - Electric: Mains Water: Mains Drainage: Private Local Authority: Carmarthenshire County Council Council Tax: Band E Tenure: Freehold and available with vacant possession upon completion. What Three Words: ///oddly.ratty.sock
Broadband Availability.
According to the Ofcom website, this property has both standard and superfast broadband available, with speeds up to Standard 0.9mbps upload and 8mbps download and Superfast 8mbps upload and 47mbps download. Please note this data was obtained from an online search conducted on ofcom.org.uk and was correct at the time of production. Some rural areas are yet to have the infrastructure upgraded and there are alternative options which include satellite and mobile broadband available. Prospective buyers should make their own enquiries into the availability of services with their chosen provider.
Mobile Phone Coverage.
The Ofcom website states that the property has the following indoor mobile coverage EE Voice - Limited & Data - Limited Three Voice - Limited & Data - Limited O2 Voice - Limited & Data - Limited Vodafone Voice - Limited & Data - Limited Results are predictions and not a guarantee. Actual services available may be different from results and may be affected by network outages. Please note this data was obtained from an online search conducted on ofcom.org.uk and was correct at the time of production. Prospective buyers should make their own enquiries into the availability of services with their chosen provider.
Anti Money Laundering and Ability To Purchase
Please note when making an offer we will require information to enable us to confirm all parties identities as required by Anti Money Laundering (AML) Regulations. We may also conduct a digital search to confirm your identity. We will also require full proof of funds such as a mortgage agreement in principle, proof of cash deposit or if no mortgage is required, we will require sight of a bank statement. Should the purchase be funded through the sale of another property, we will require confirmation the sale is sufficient enough to cover the purchase.
Location
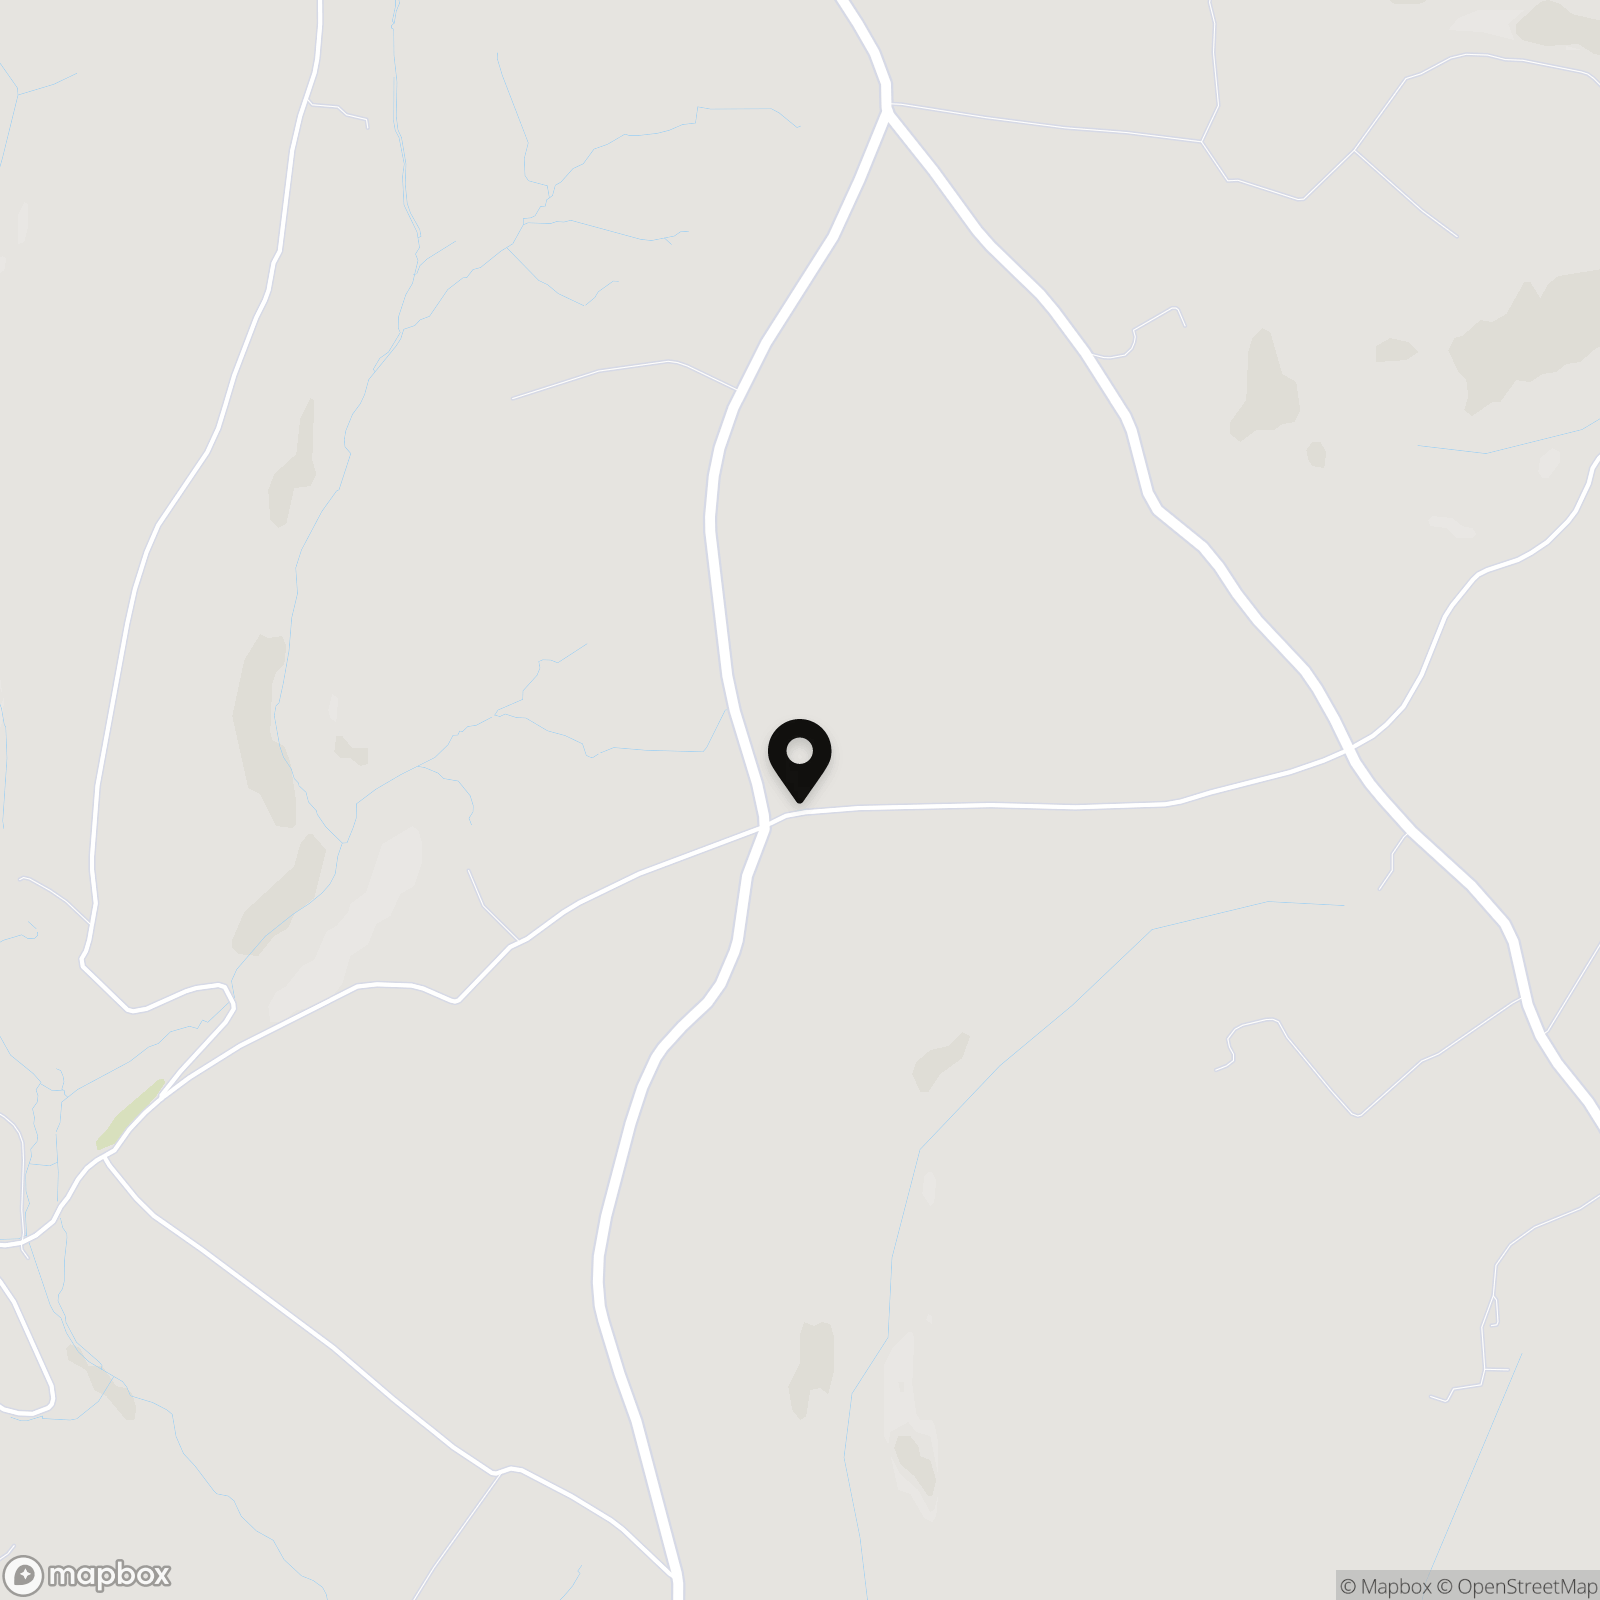
The property is situated on its own, in a lovely rural location being surrounded by open countryside. It is found just outside the small villages of Cwmfelin Mynach and Blaenwaun, in the heart of West Carmarthenshire, close to the border of Pembrokeshire. Approximately 7 miles distant is the small town of Whitland and some 10 miles or so is the small town of St. Clears and the A40 dual carriageway with M4 road links. Both Whitland and St. Clears offer a good range of local services and facilities that cater for most everyday needs whilst the County town of Carmarthen, which offers an extensive array of services and facilities is also within easy reach.
Properties you may like
By JJ Morris Narberth
-
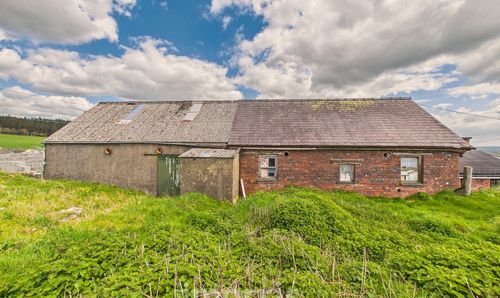
Llangynin, St Clears, SA33
- 0 Beds
- Bath
-
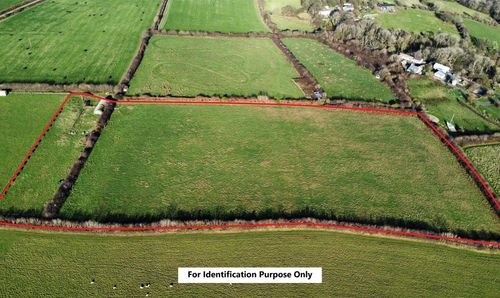
Llanycefn, SA66
- Beds
- Bath
-
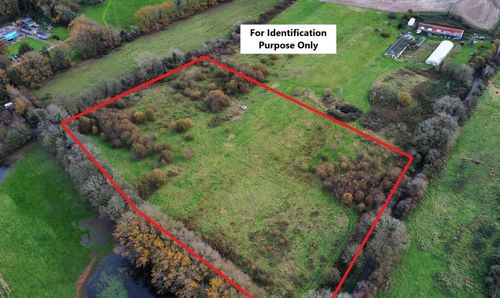
Jameston, Tenby, SA70
- Beds
- Bath
-
Lampeter Velfrey, Narberth, SA67
- Beds
- Bath
-
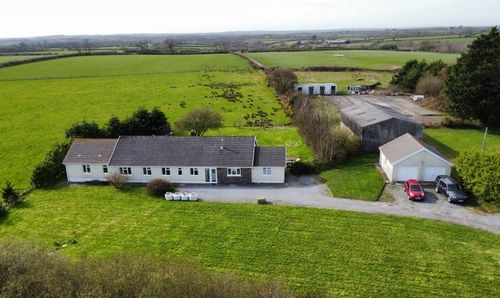
Yerbeston, Kilgetty, SA68
- 6 Beds
- 2 Bath
-
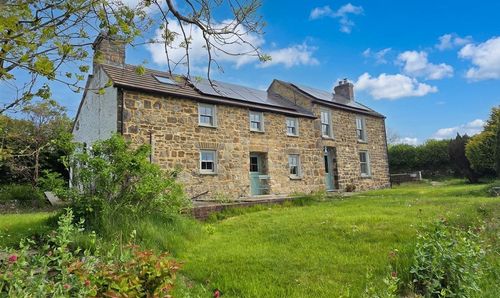
Penffordd, Clynderwen, SA66
- 5 Beds
- 2 Bath
-
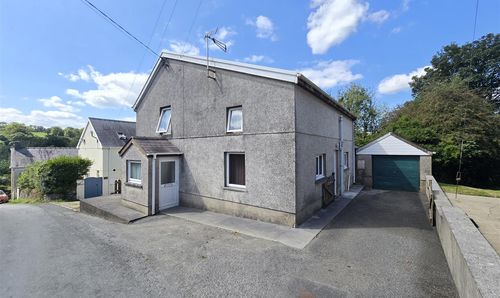
Cwmfelin Mynach, Whitland, SA34
- 4 Beds
- 1 Bath
-
Llanboidy, Whitland, SA34
- Beds
- Bath
-
Clynderwen, SA66
- 3 Beds
- 1 Bath