Book a Viewing
To book a viewing for this property, please call Ashtons, on 01744 754120.
To book a viewing for this property, please call Ashtons, on 01744 754120.
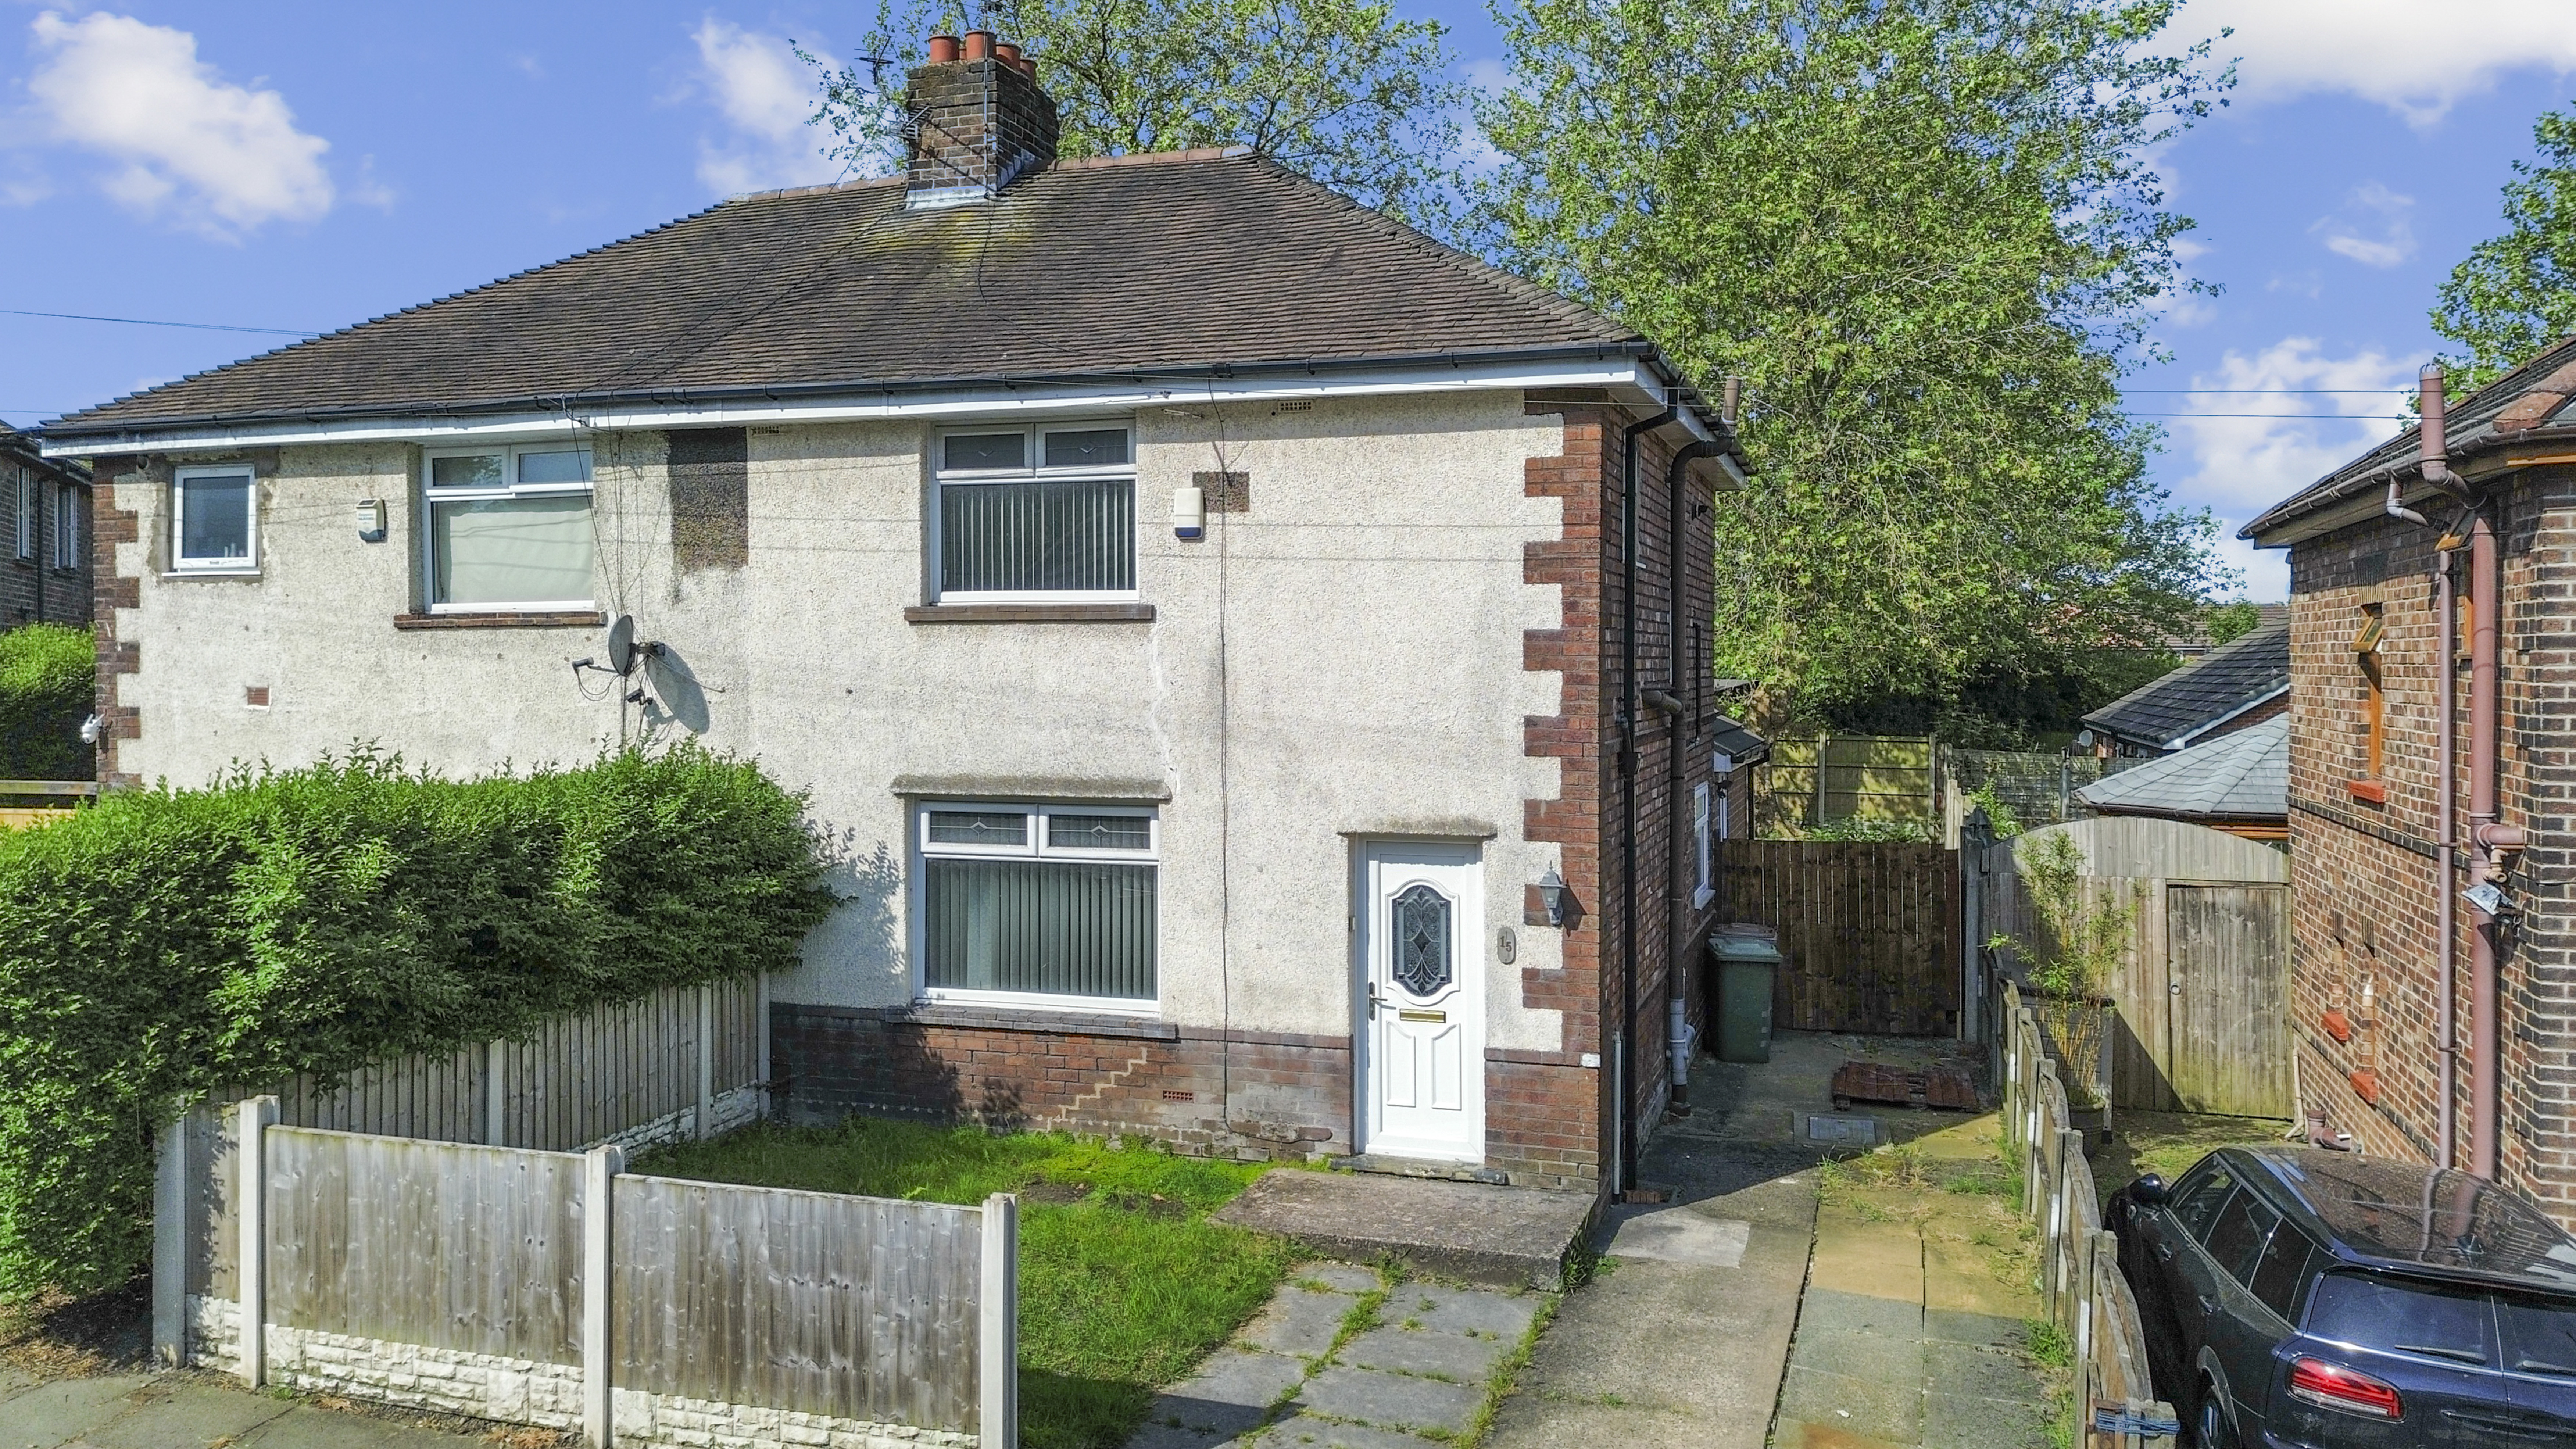
3 Bedroom Semi Detached House, Ellison Drive, St. Helens, WA10
Ellison Drive, St. Helens, WA10

Ashtons
Ashtons Estate Agents, 14 Hardshaw Street
Description
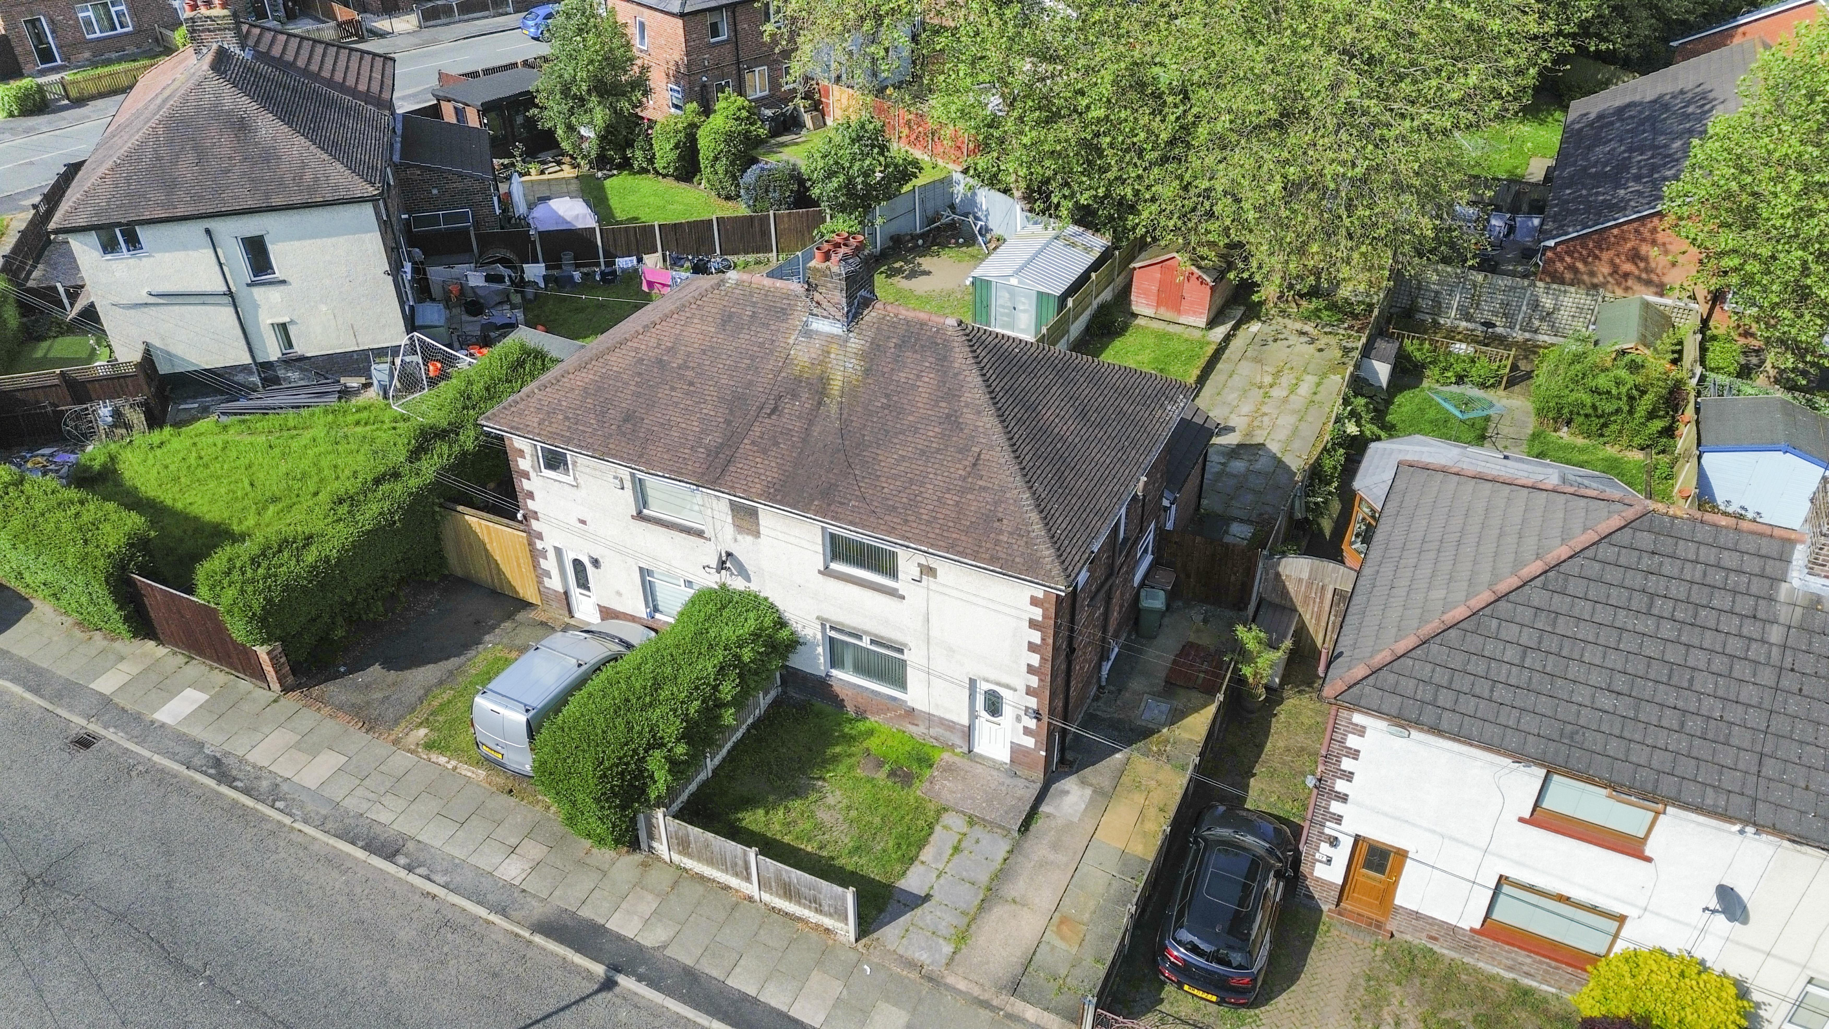
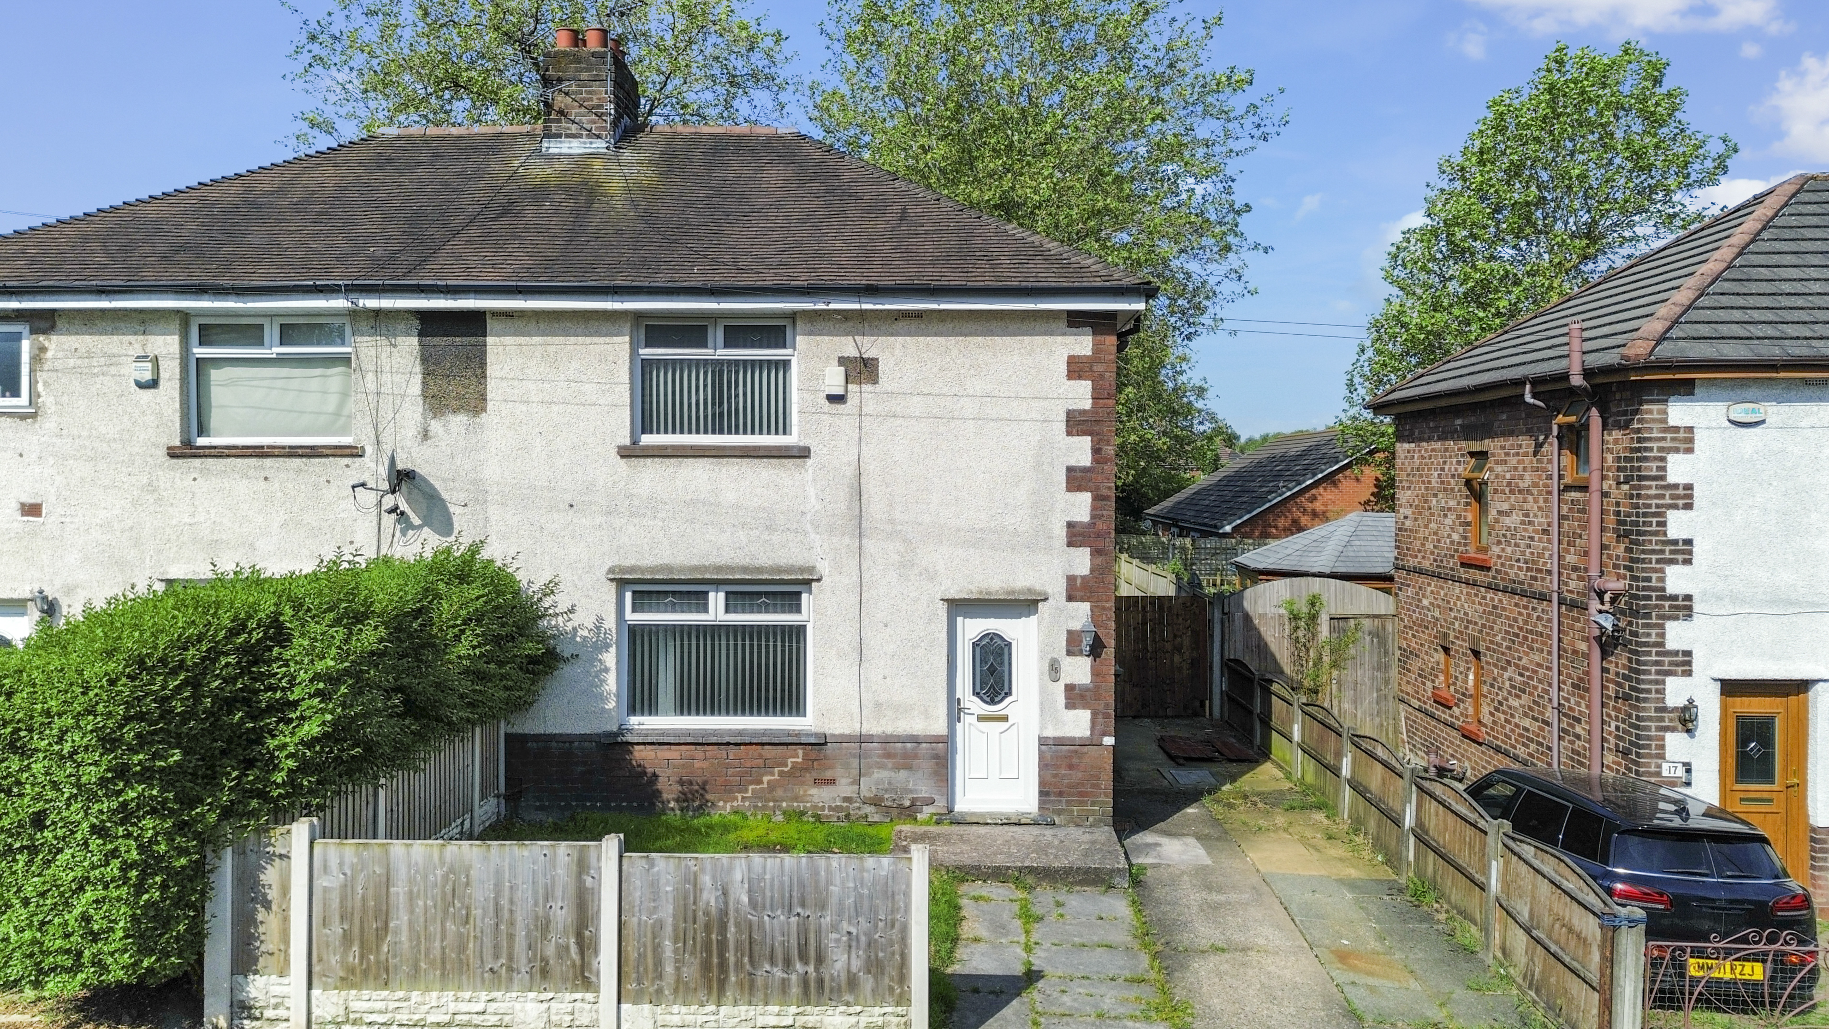
This extended three bedroom semi detached house presents an excellent opportunity for buyers seeking a spacious family home with potential for modernisation. Situated in a popular residential area, the property features a generous layout ideal for comfortable living.
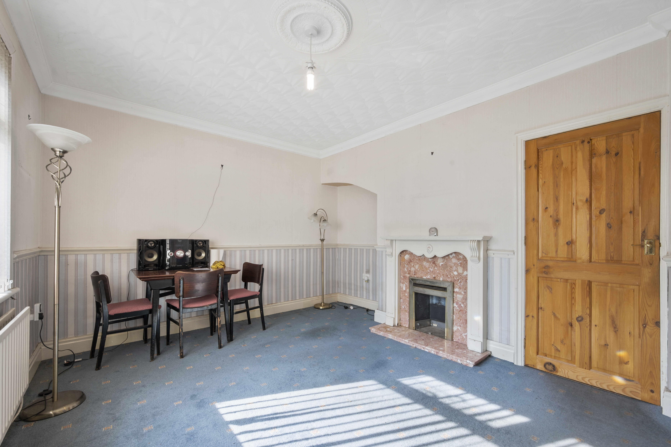
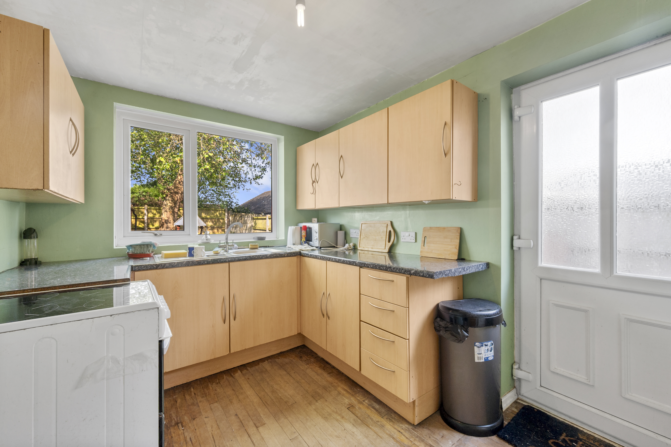
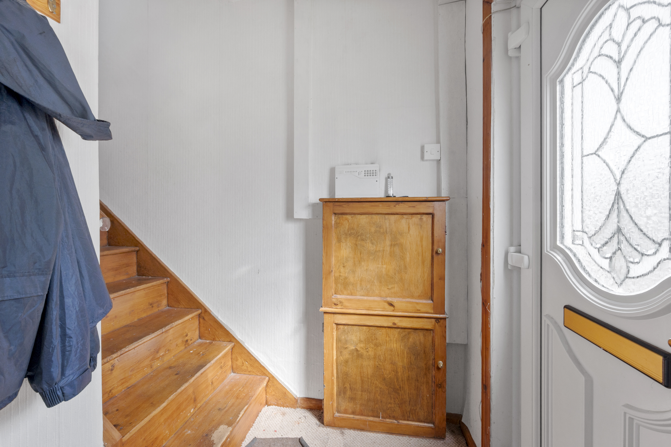
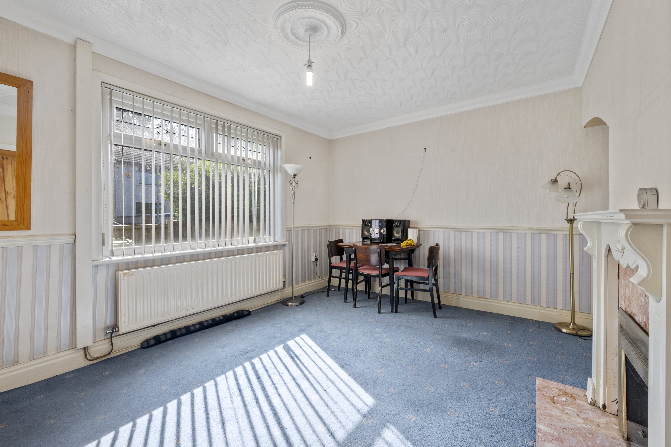
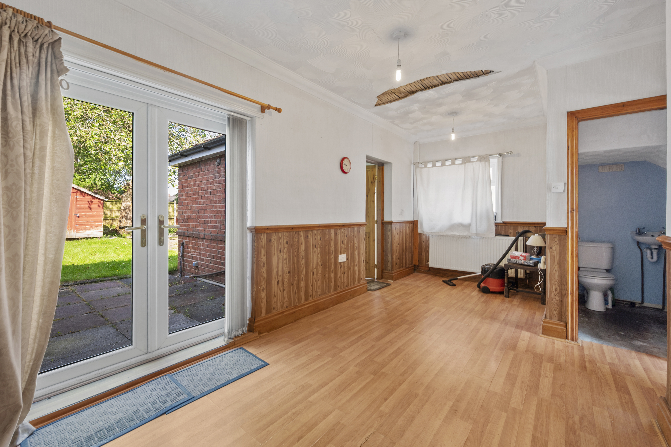
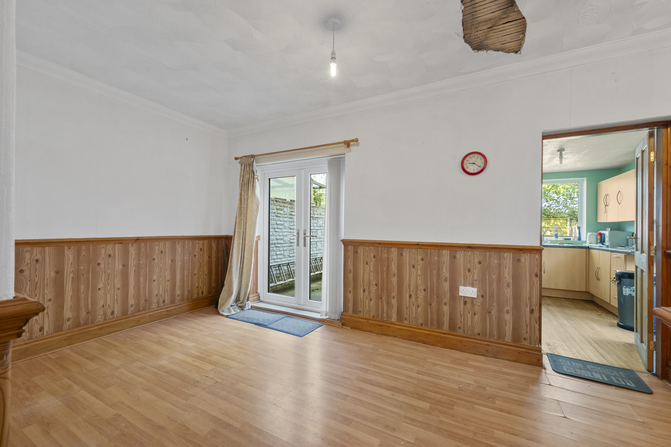
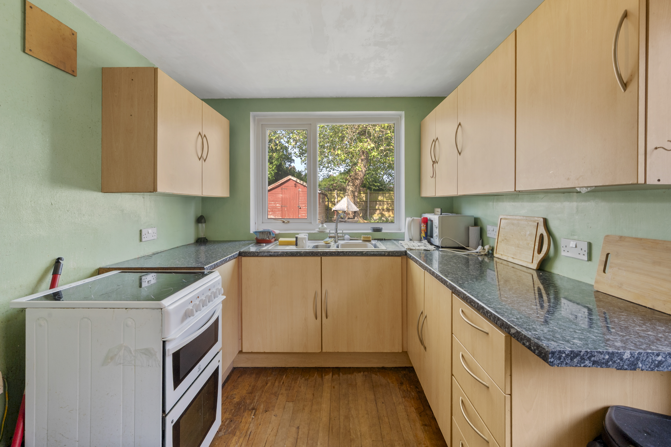
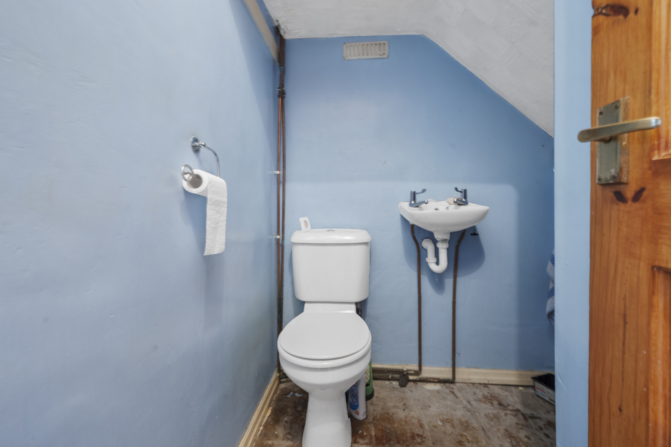
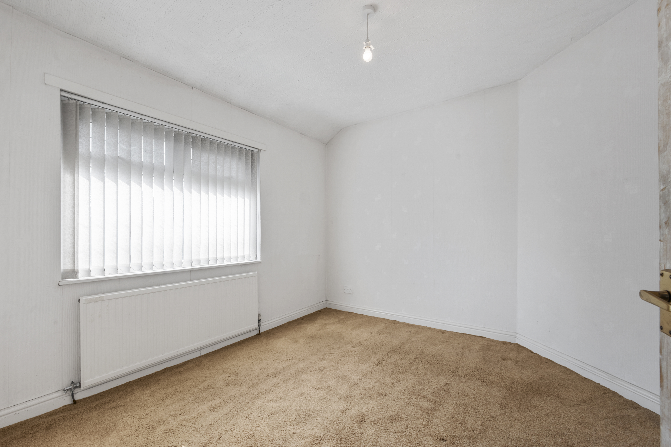
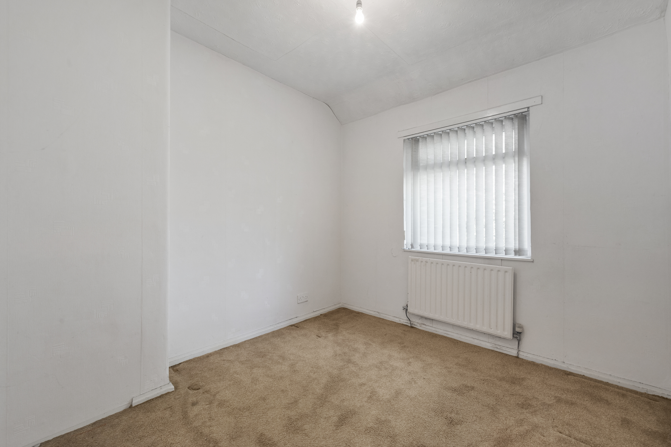
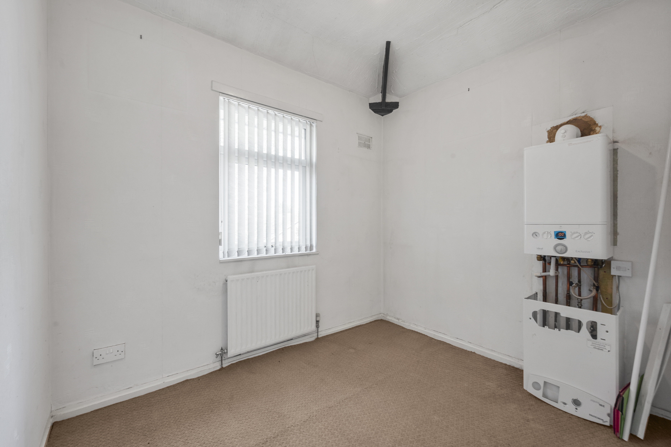
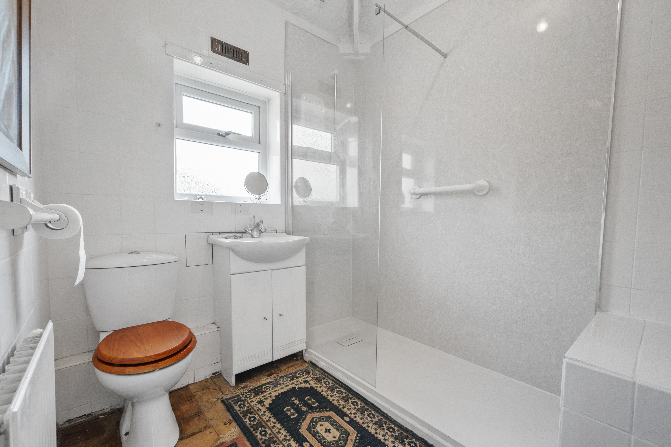
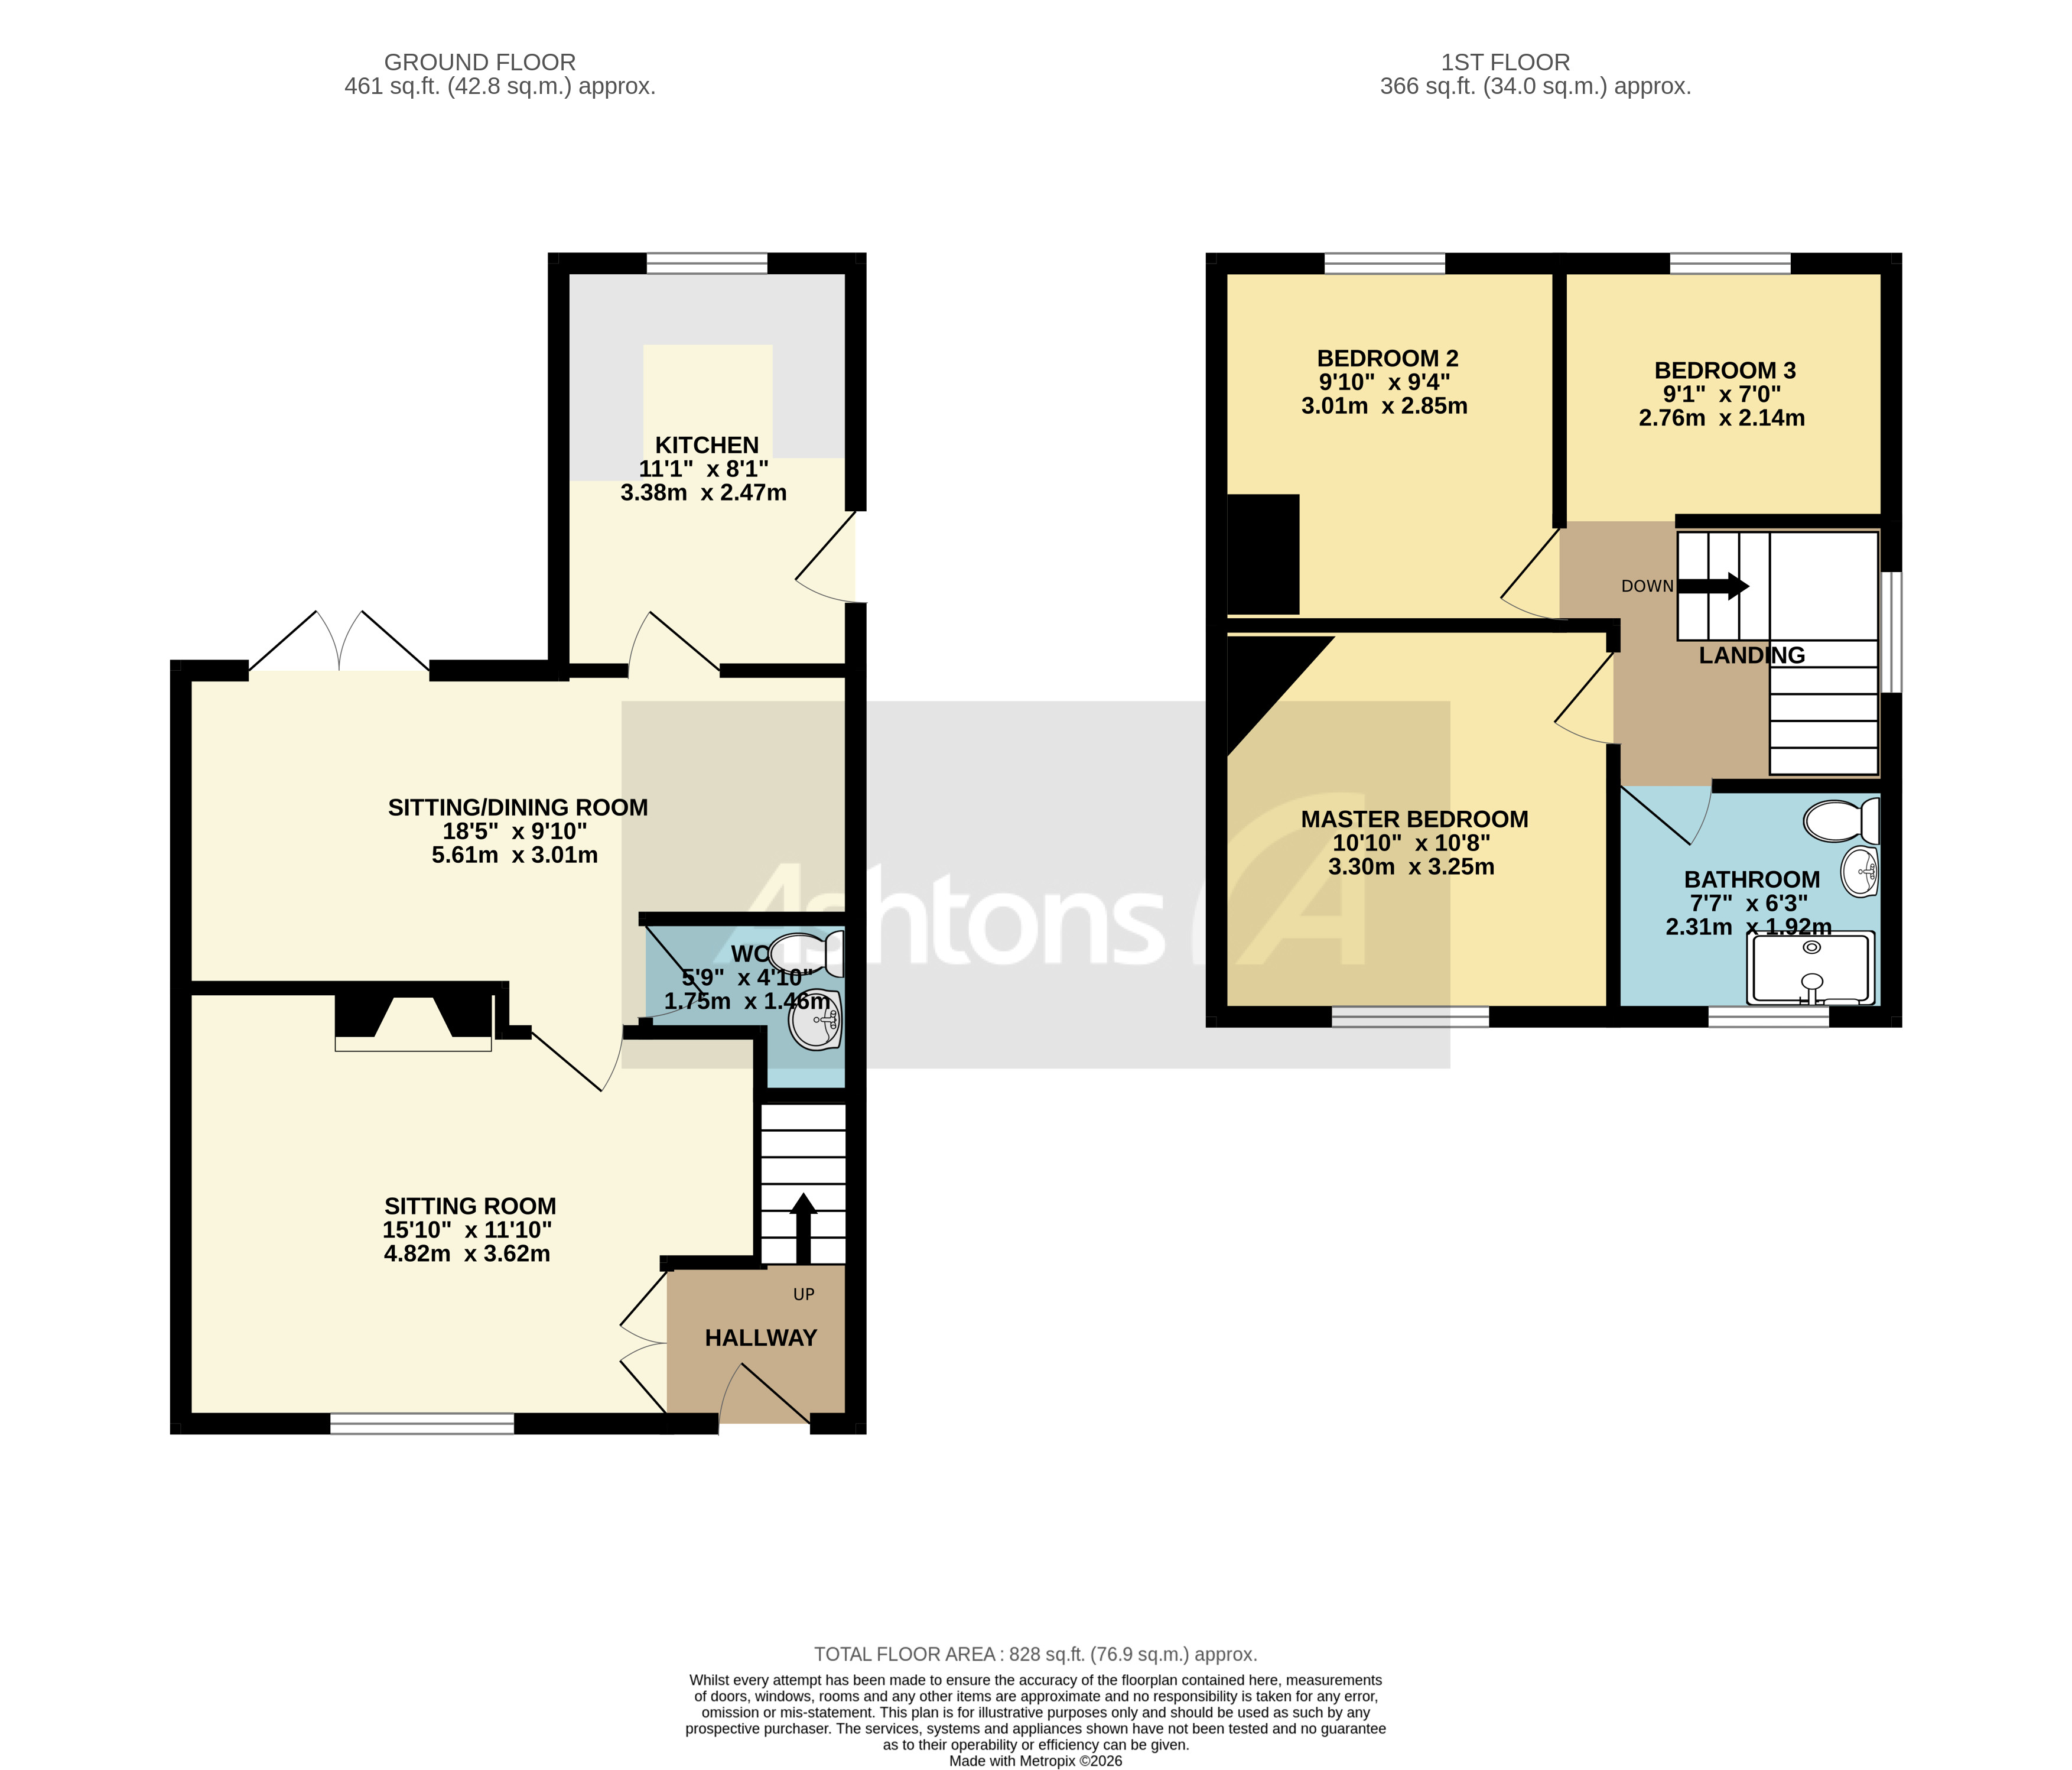
On the ground floor, you will find a entrance hall leading to a bright lounge, a separate dining room, and a well-sized kitchen, offering flexibility for both every-day living and entertaining. A practical downstairs WC adds convenience for guests and family members alike. Upstairs, the property boasts three well proportioned bedrooms, each providing ample space for furnishings and storage, along with a contemporary shower room serving the first floor.
The property benefits from driveway parking for multiple vehicles, ensuring ease of access and peace of mind for residents and visitors. With no onward chain, this home is available for a swift and straightforward purchase process. While modernisation is required throughout, the property offers a blank canvas for buyers to put their own stamp on the interiors and create a home tailored to their tastes and requirements. The overall layout and proportions of the house make it suitable for growing families or those seeking additional space for home working or hobbies.
This is a rare opportunity to acquire a well located and extended semi detached house with significant potential, ready to be transformed into a contemporary family residence. Early viewing is highly recommended to appreciate the size, layout, and possibilities this property has to offer.
Virtual Tour
Key Features
- Extended 3 Bed Semi Detached
- Lounge, Dining Room & Kitchen
- 3 Well Proportioned Bedrooms
- Downstairs WC & Upstairs Shower Room
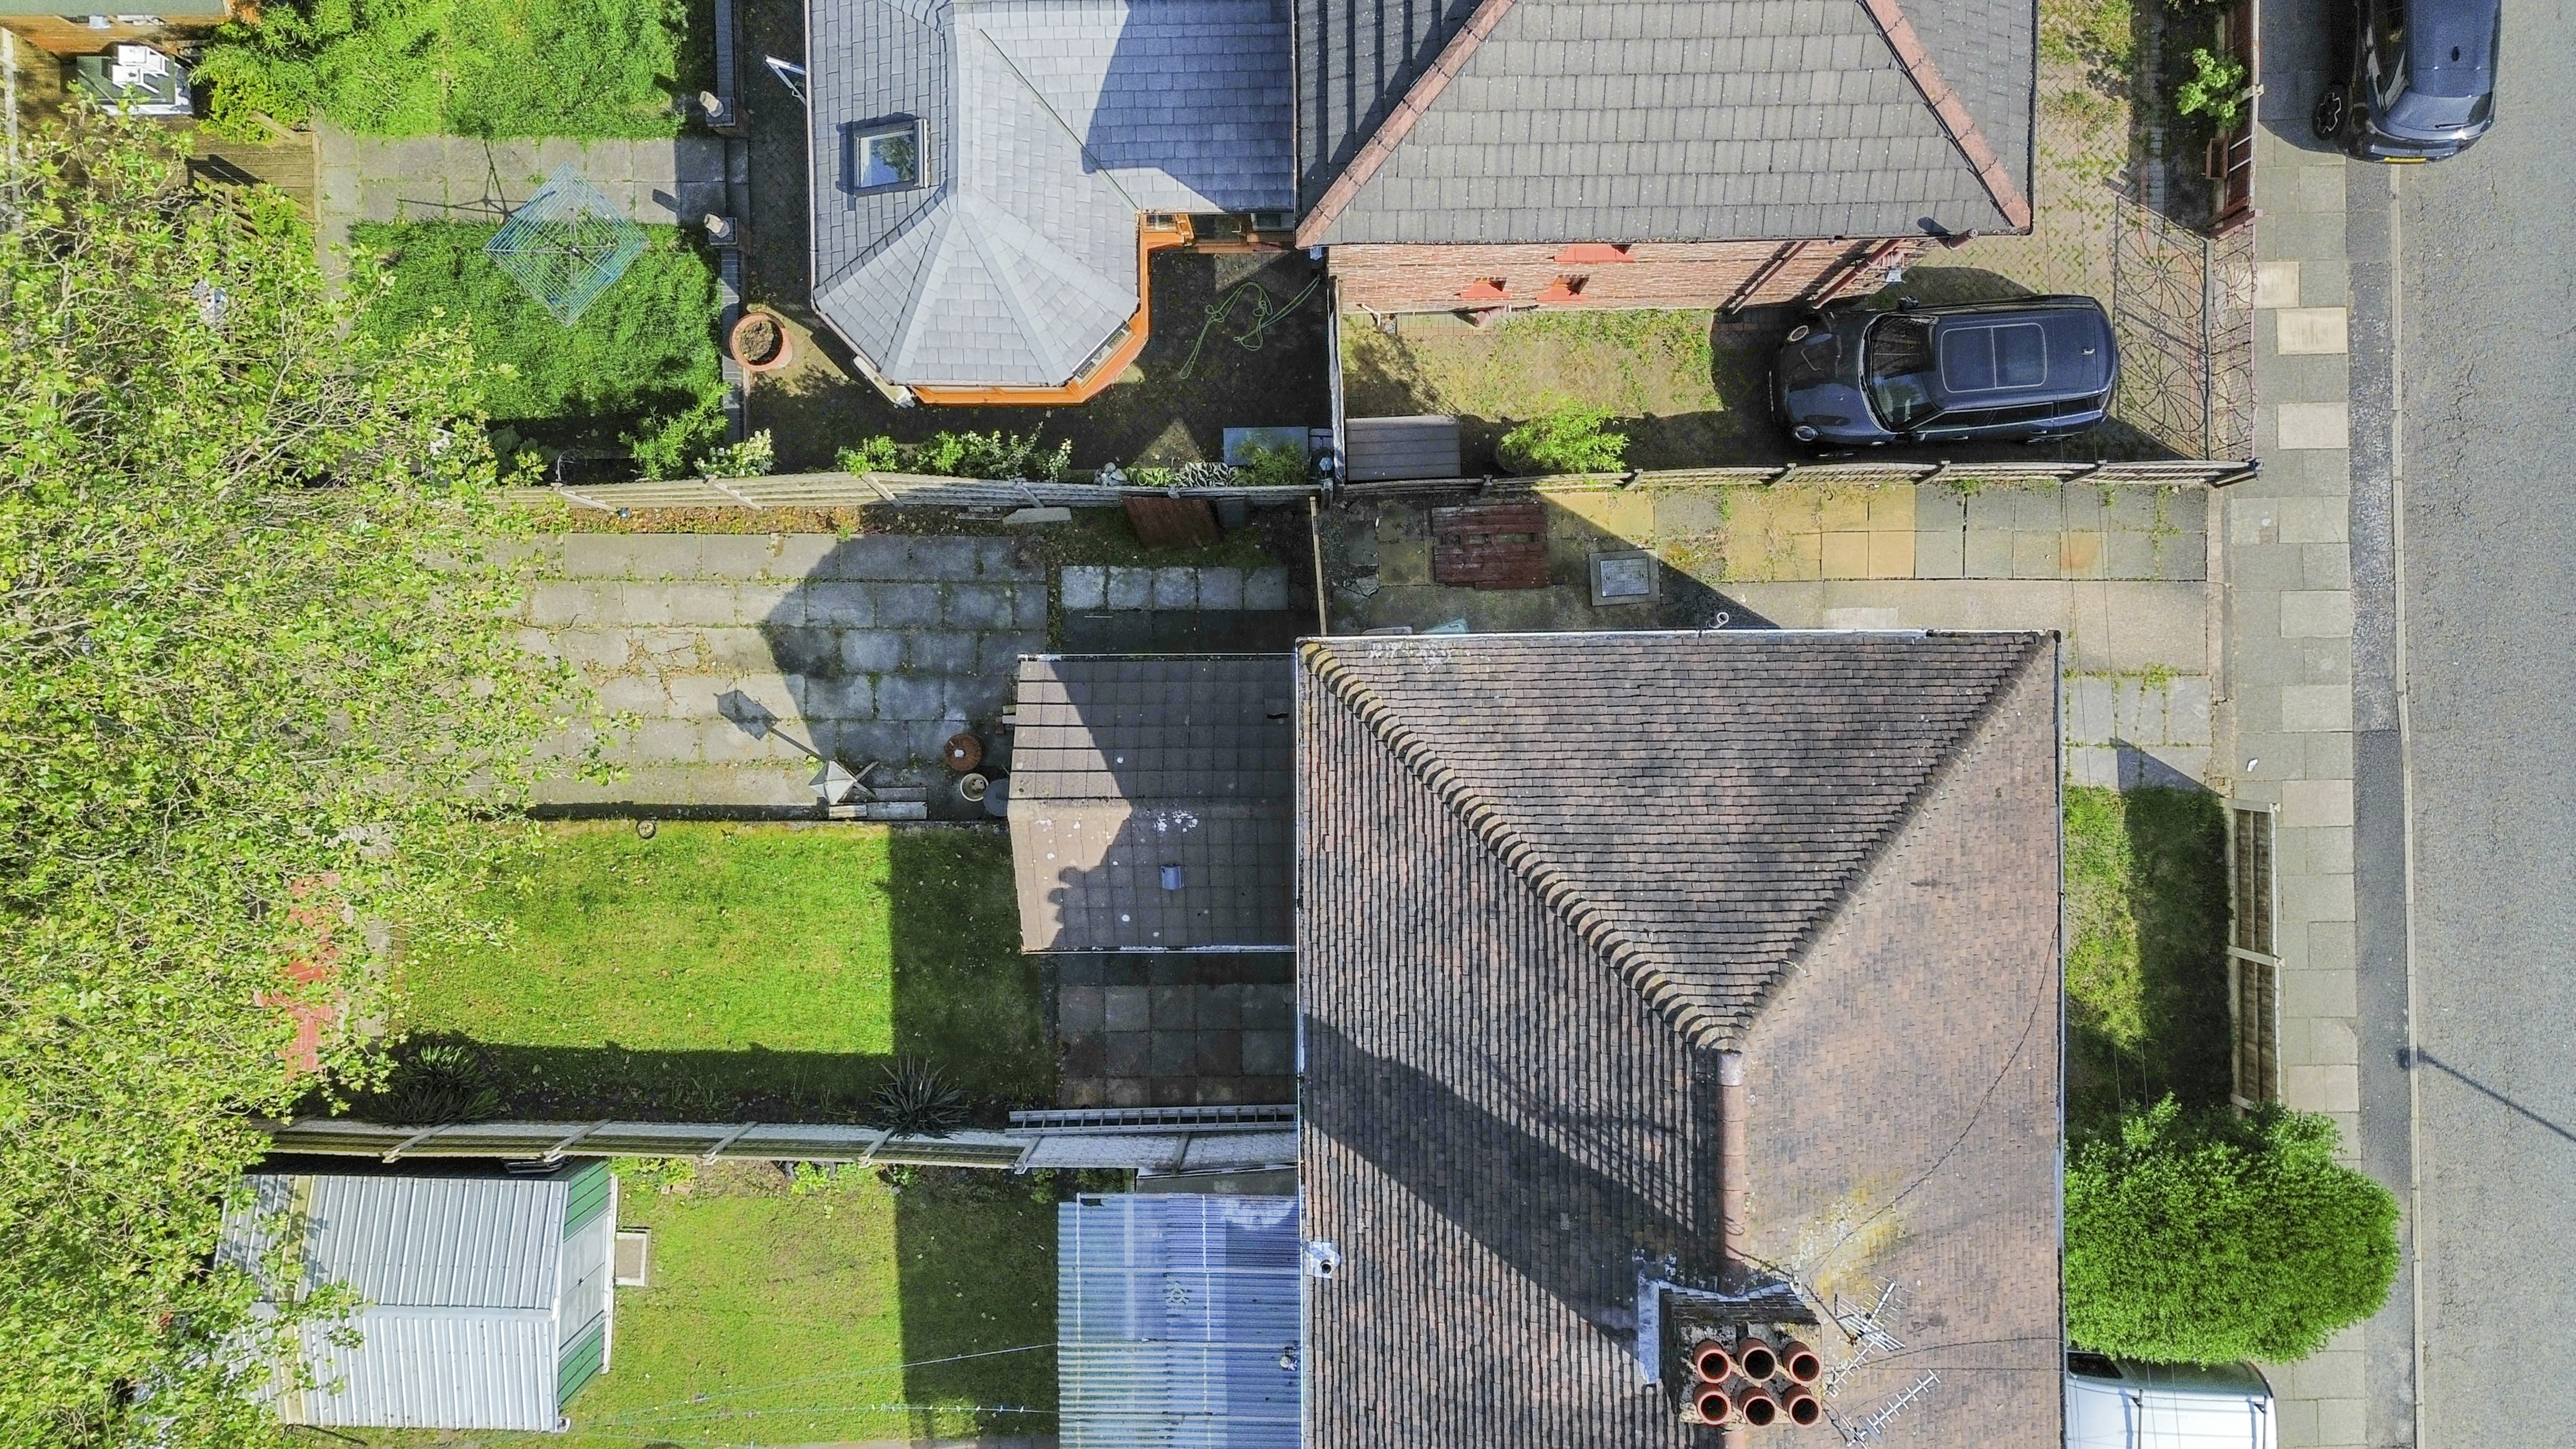
- Driveway Parking For Multiple Vehicles
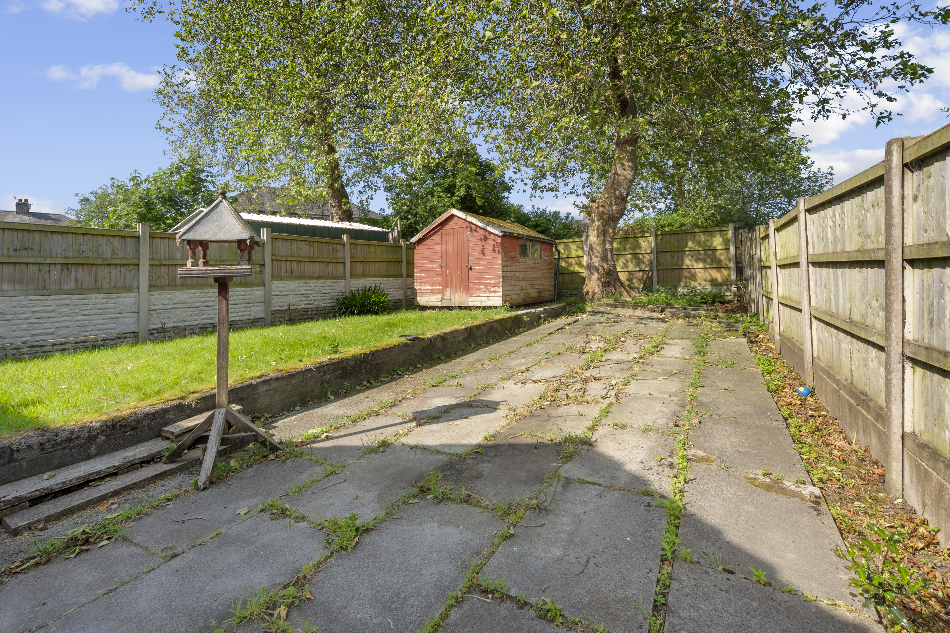
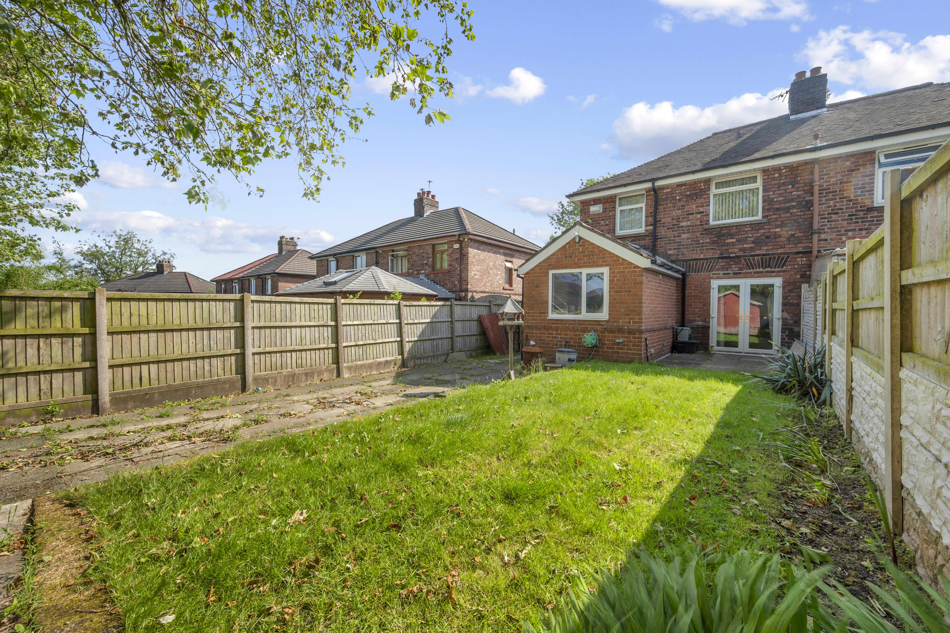
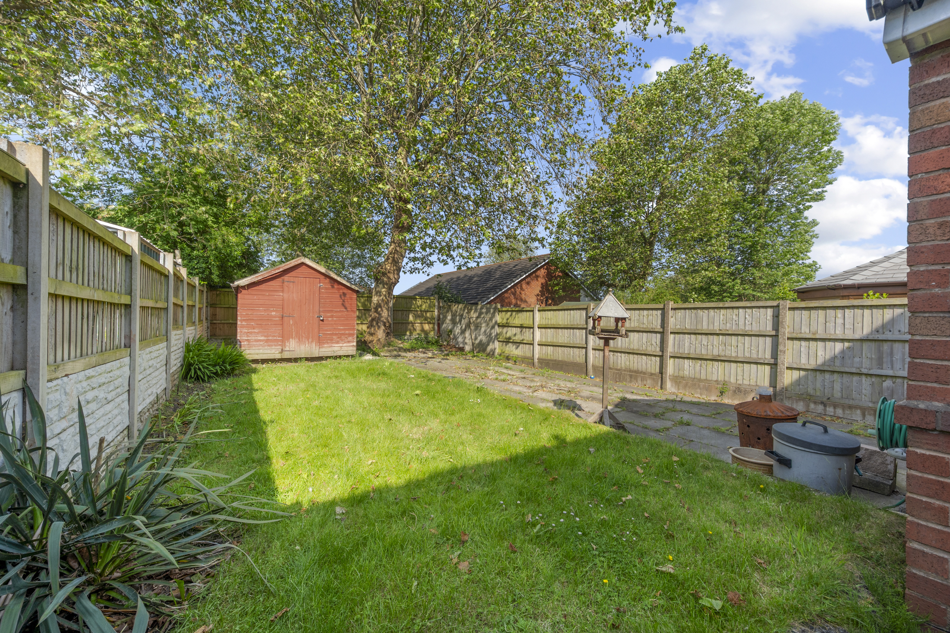
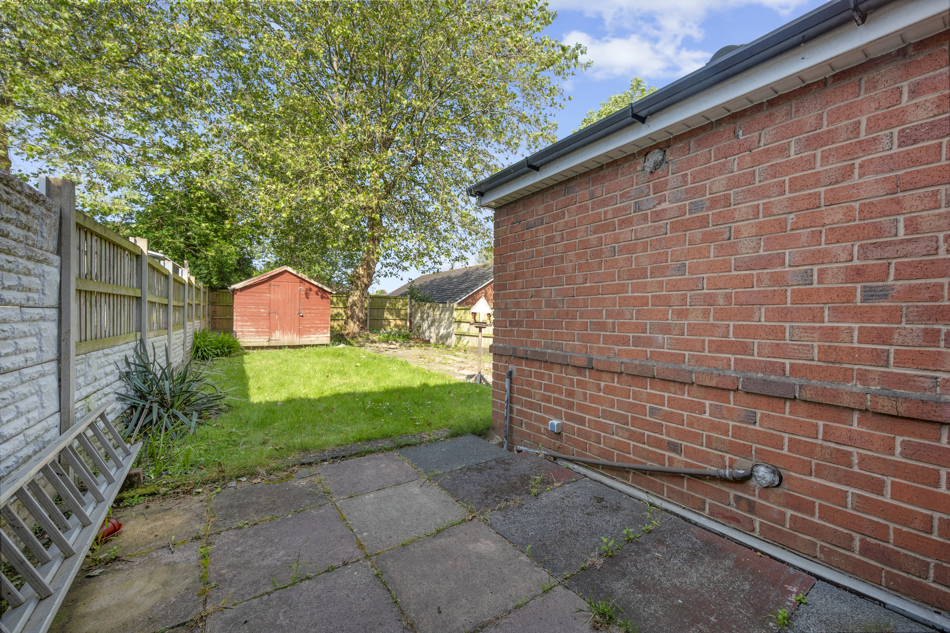
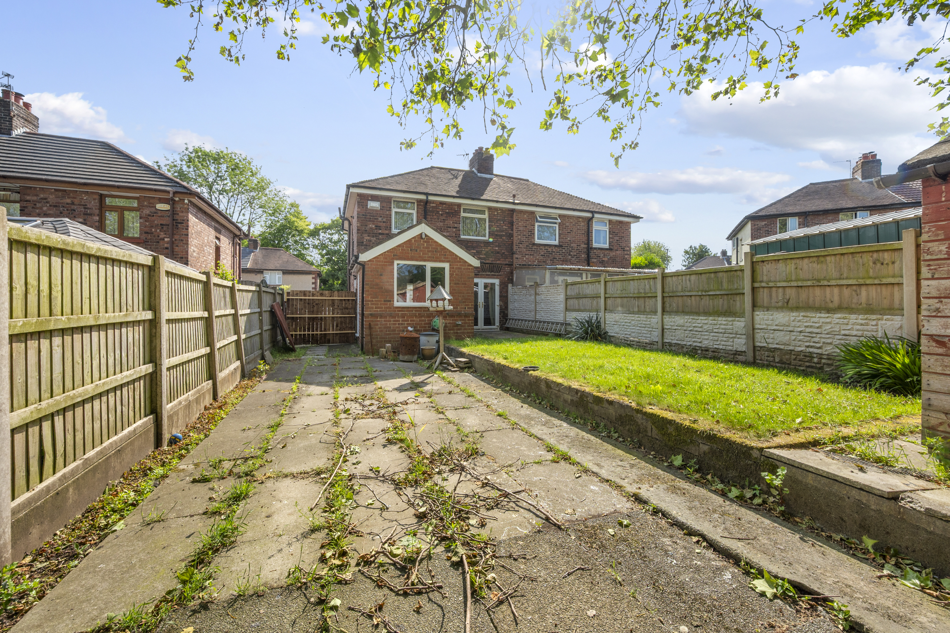
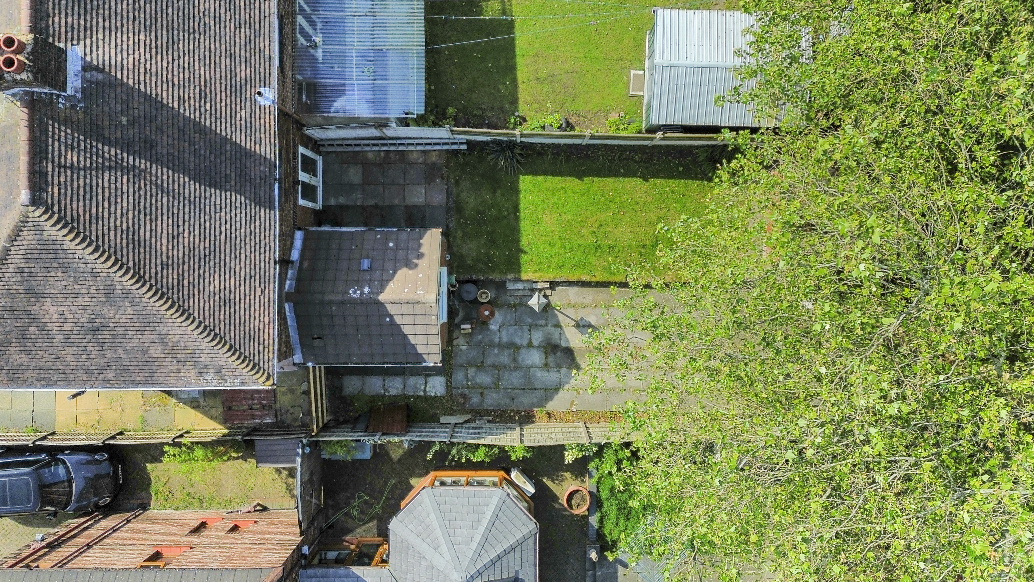
- Spacious Rear Garden With Paved Area & Lawn
- Modernisation Is Required
- No Onward Chain
- Freehold & Council Tax Band - B
Property Details
- Property type: House
- Property style: Semi Detached
- Price Per Sq Foot: £196
- Approx Sq Feet: 818 sqft
- Plot Sq Feet: 2,573 sqft
- Council Tax Band: B
Floorplans
Parking Spaces
Driveway
Capacity: 3
Location
Properties you may like
By Ashtons
-
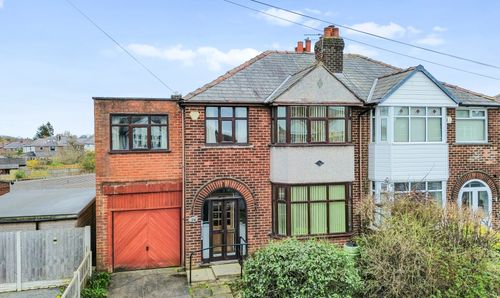
Daresbury Road, Eccleston, WA10
- 4 Beds
- 2 Bath
-
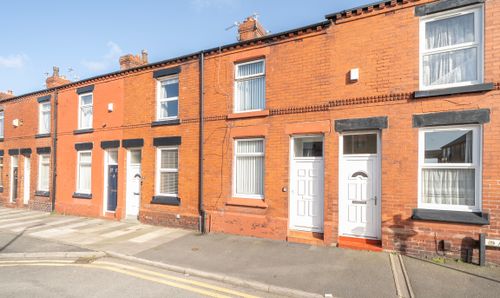
Alfred Street, St. Helens, WA10
- 2 Beds
- 1 Bath
-
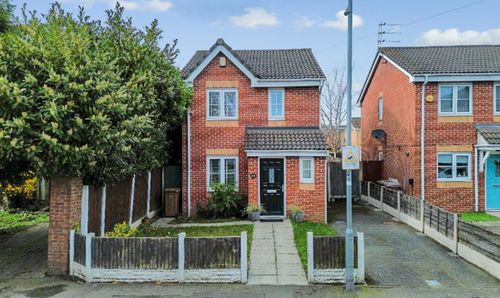
Peckers Hill Road, St. Helens, WA9
- 3 Beds
- 3 Bath
-
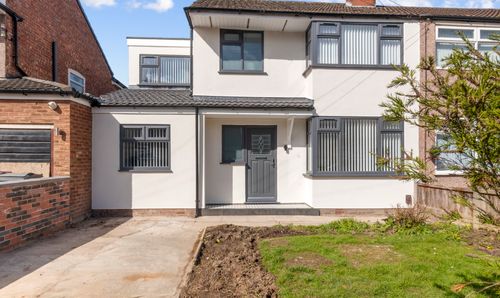
Ronaldsway, Halewood, L26
- 4 Beds
- 2 Bath
-
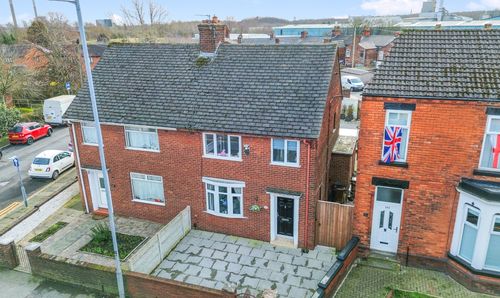
Prescot Road, St. Helens, WA10
- 3 Beds
- 1 Bath
-

Boundary Road, St. Helens, WA10
- 3 Beds
- 1 Bath
-
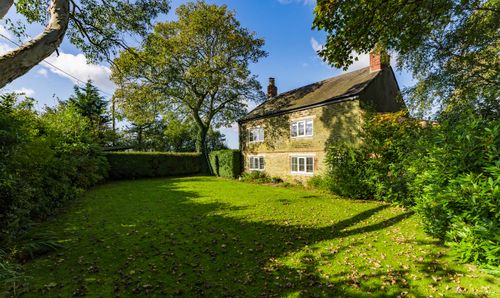
Green Lane, Eccleston, WA10
- 3 Beds
- 1 Bath
-
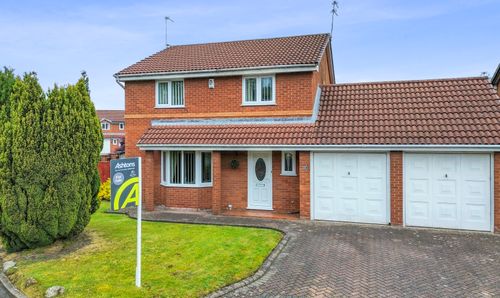
Pintail Close, St. Helens, WA11
- 4 Beds
- 3 Bath
-
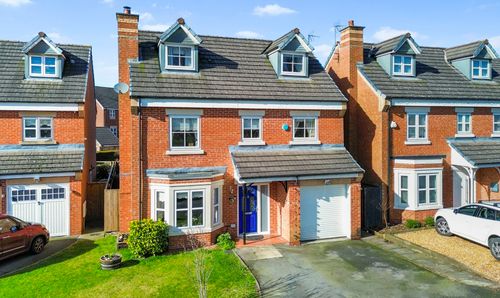
Begonia Gardens, St. Helens, WA9
- 6 Beds
- 4 Bath