Book a Viewing
To book a viewing for this property, please call Ashtons, on 01744 754120.
To book a viewing for this property, please call Ashtons, on 01744 754120.
For Sale
£190,000
Offers Over
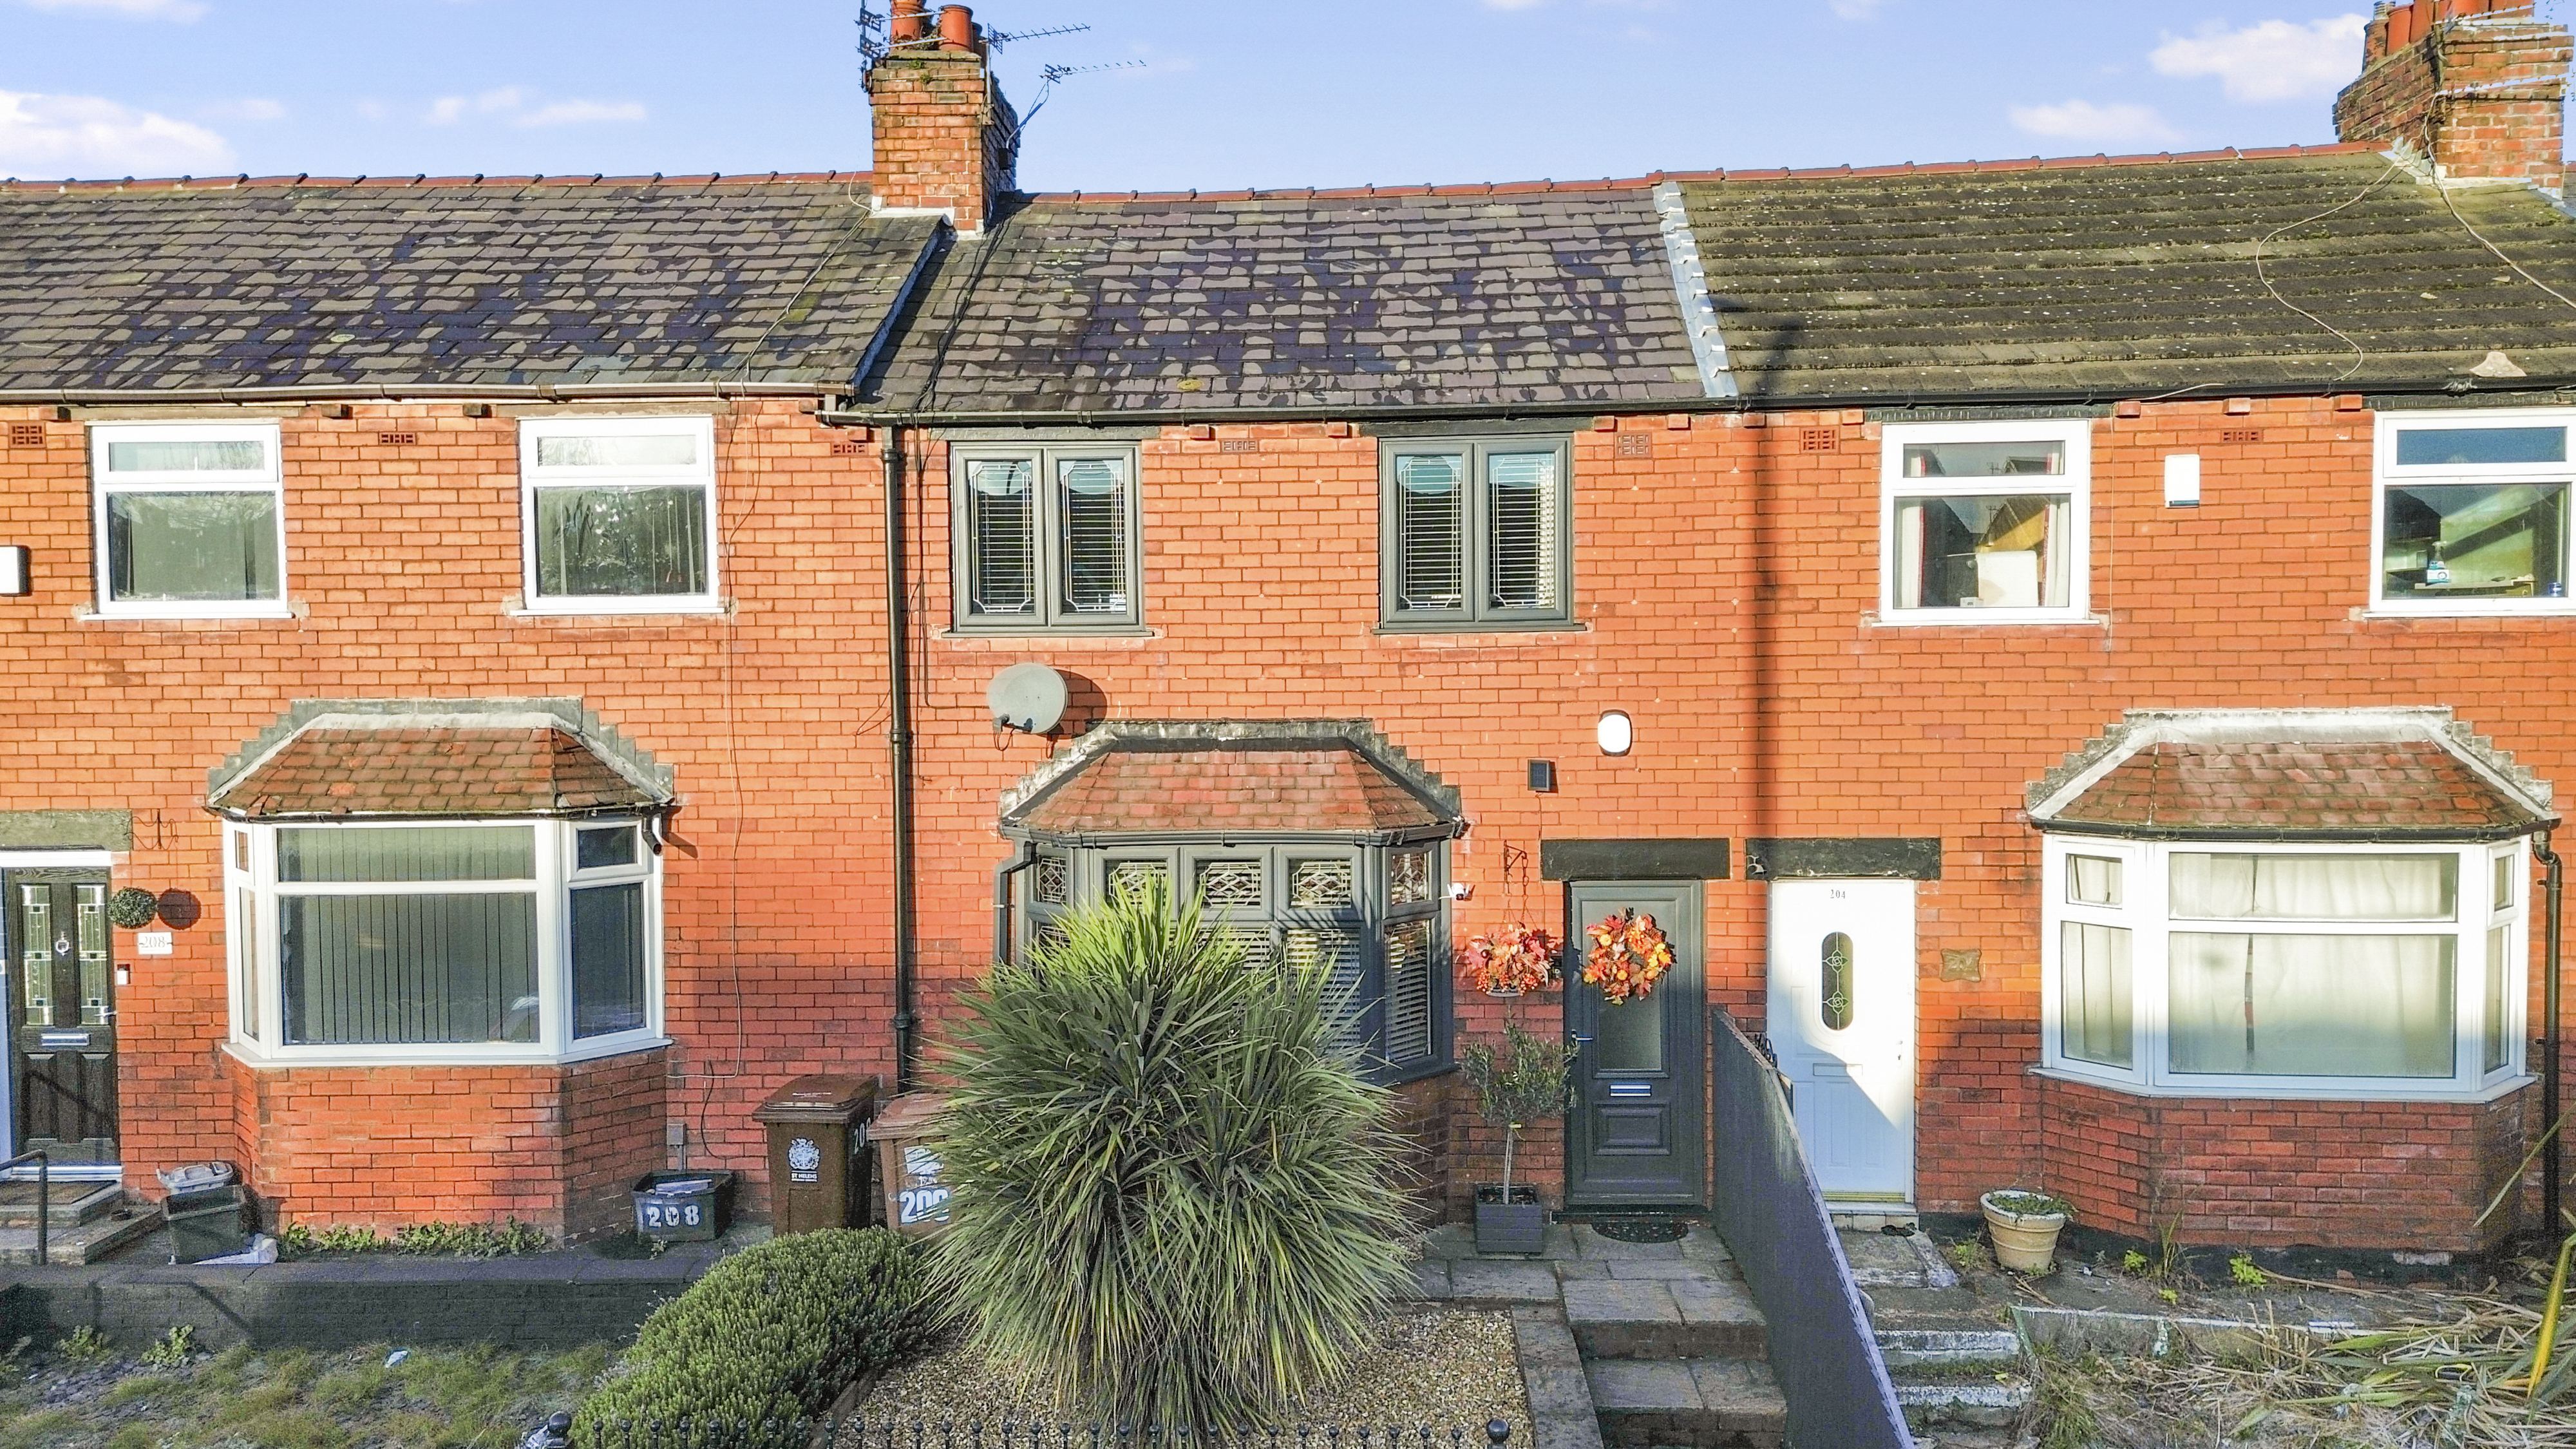
3 Bedroom Terraced House, Boundary Road, St. Helens, WA10
Boundary Road, St. Helens, WA10

Ashtons
Ashtons Estate Agents, 14 Hardshaw Street
Description
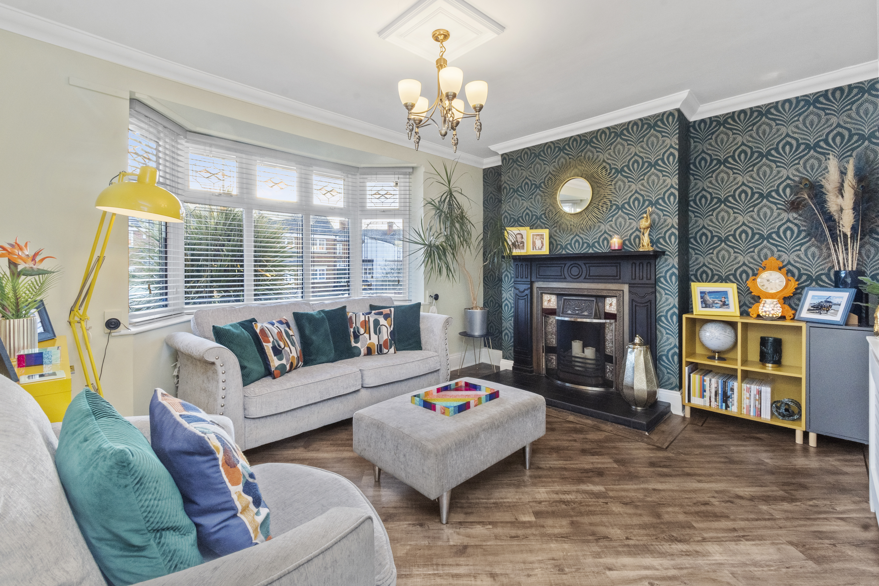
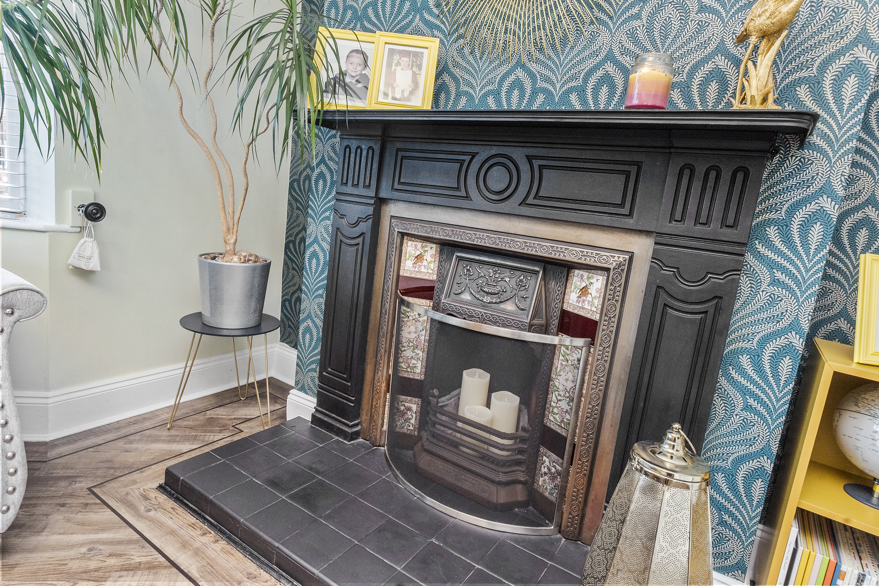
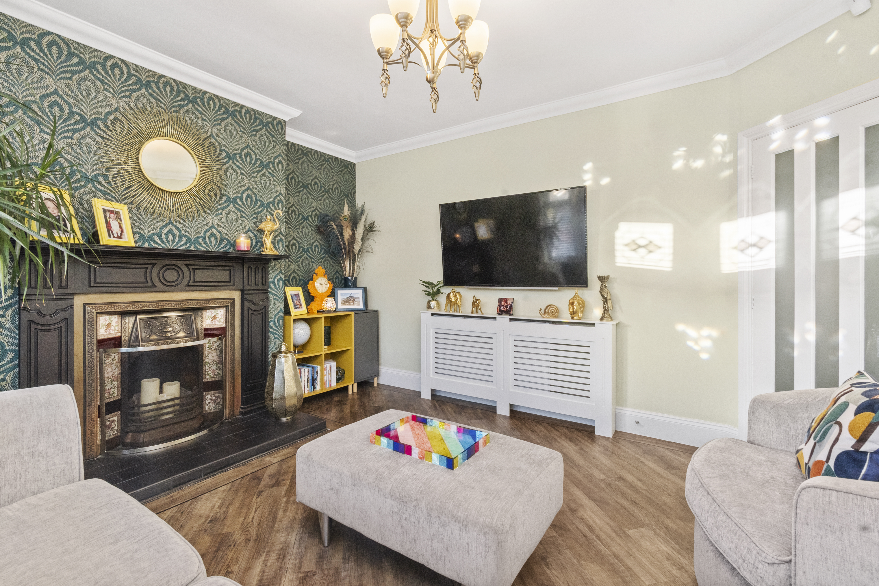
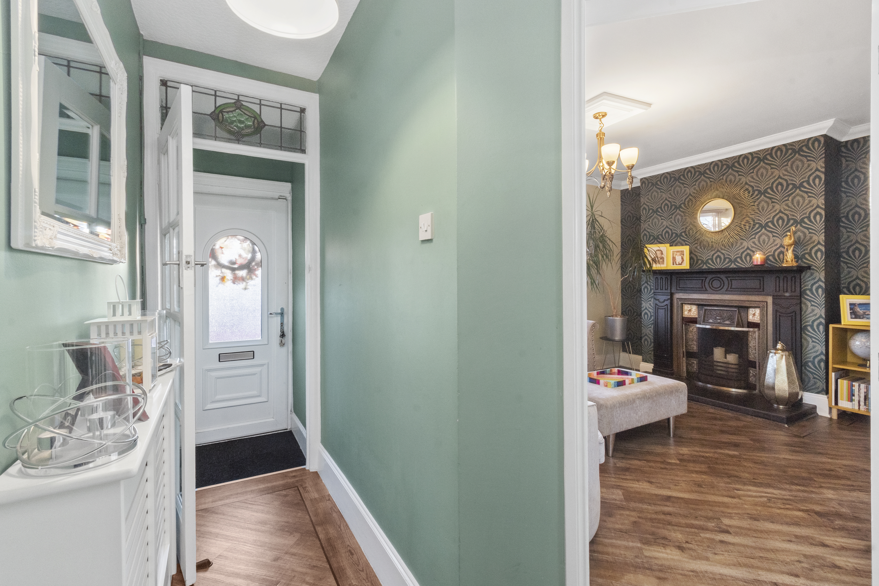
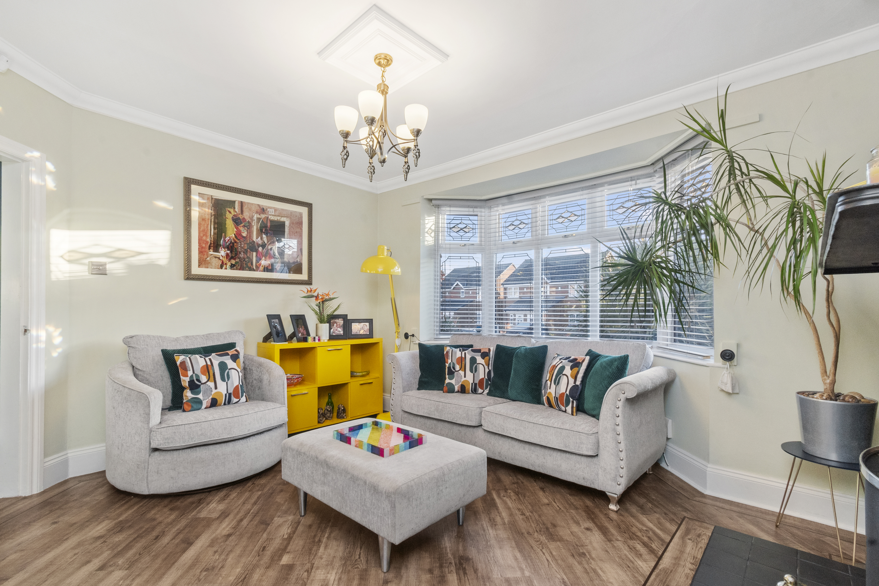
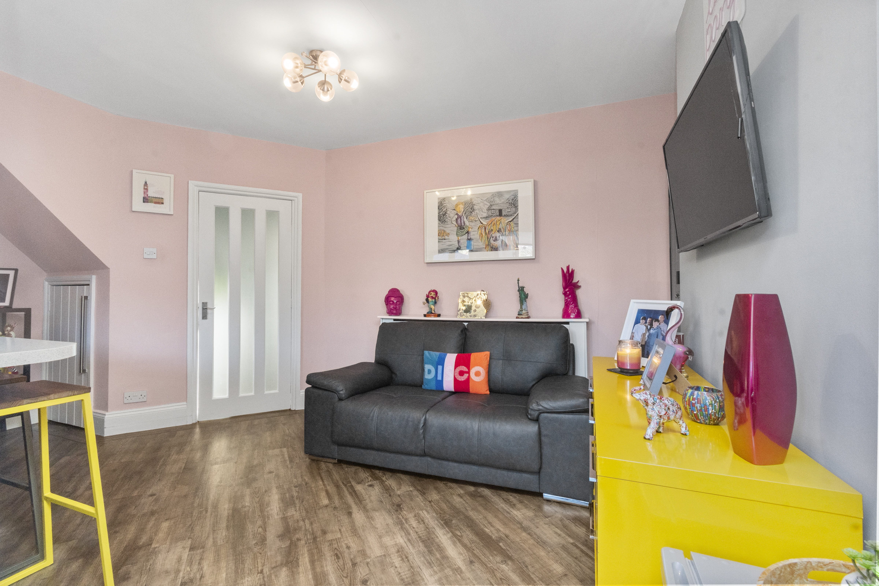
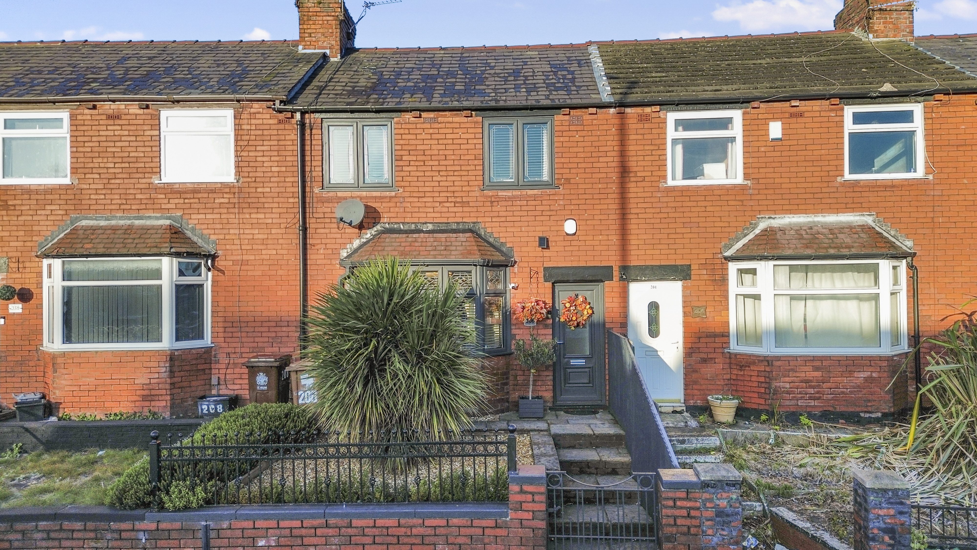
Introducing a magnificent 3 Bedroom Terraced House, this beautiful period property exudes character and charm at every turn. Step inside to discover a stylish lounge adorned with a bay window that bathes the room in natural light, complemented by an attractive feature fireplace for cosy evenings in.
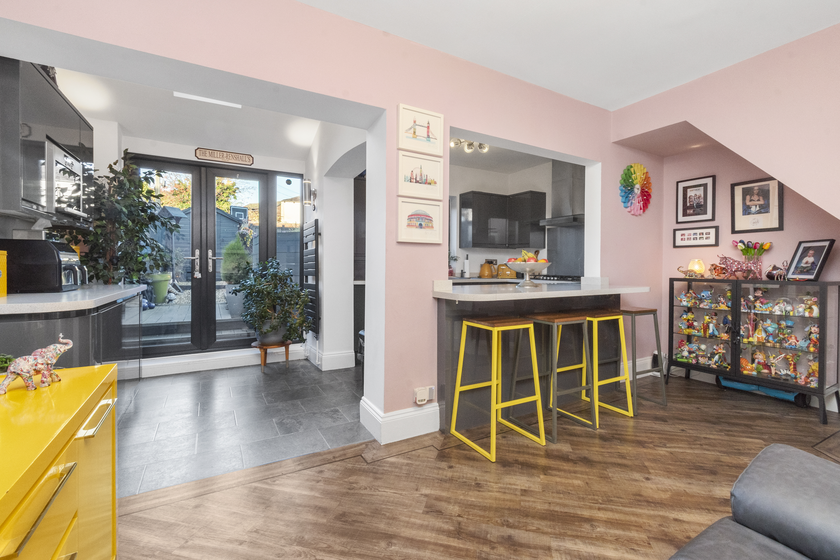
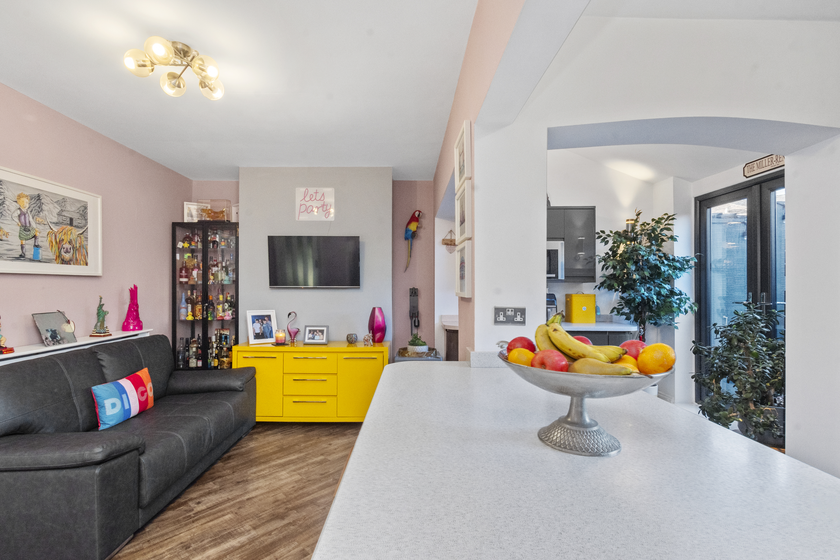
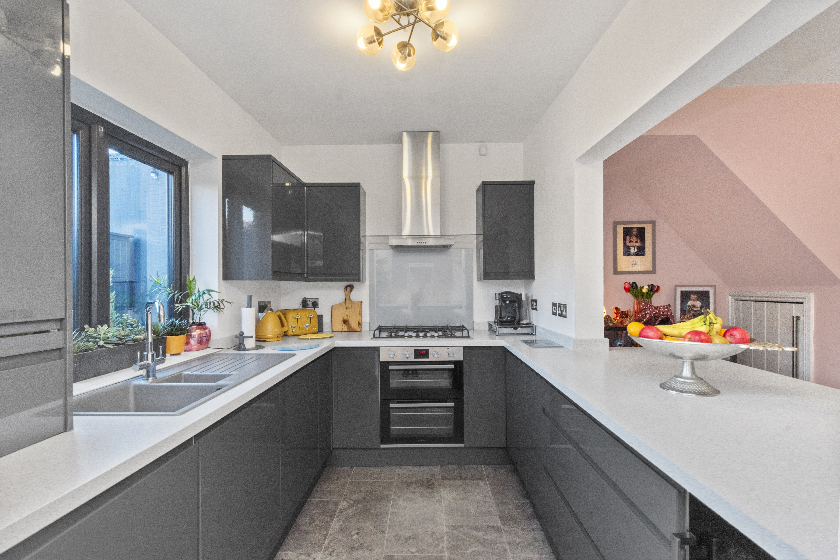
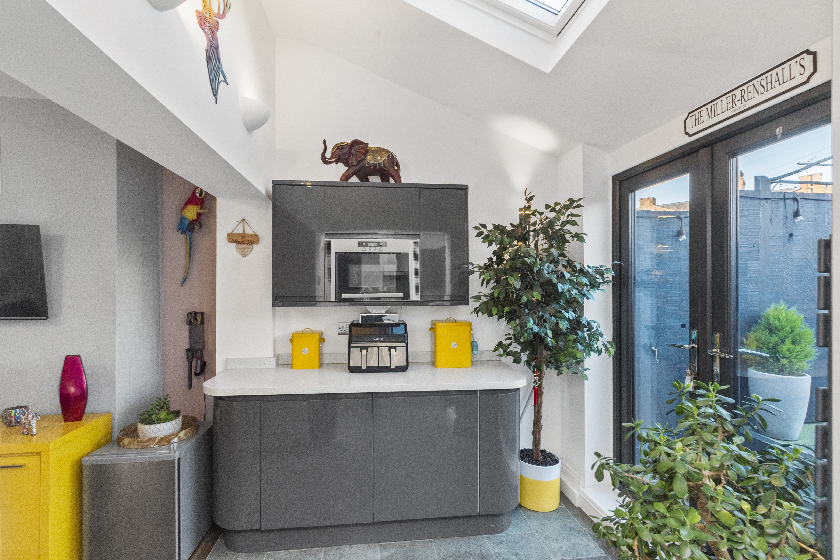
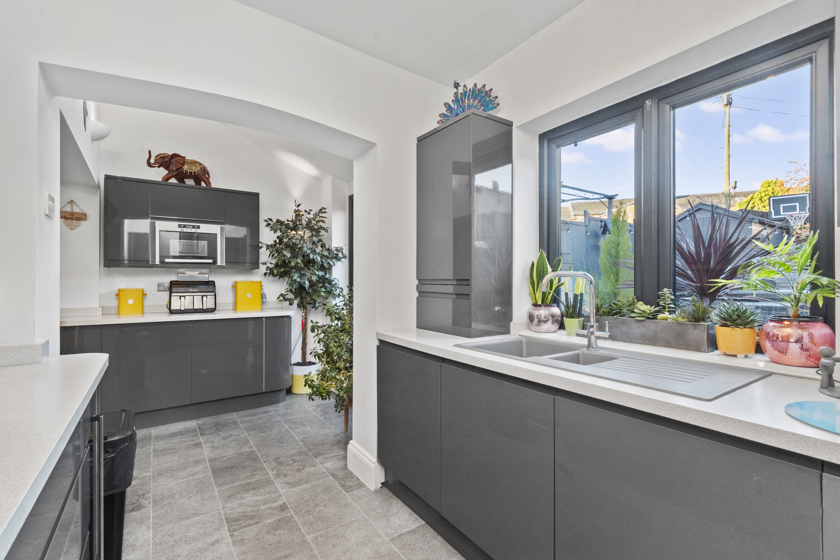
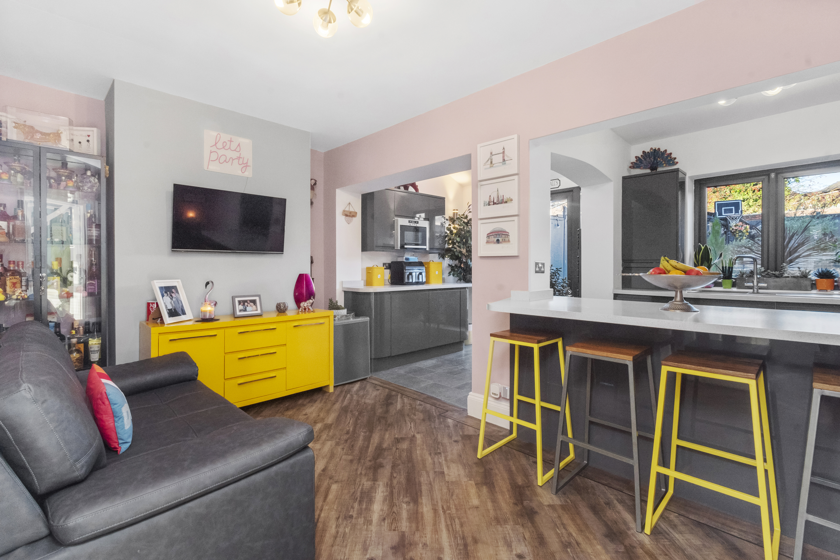
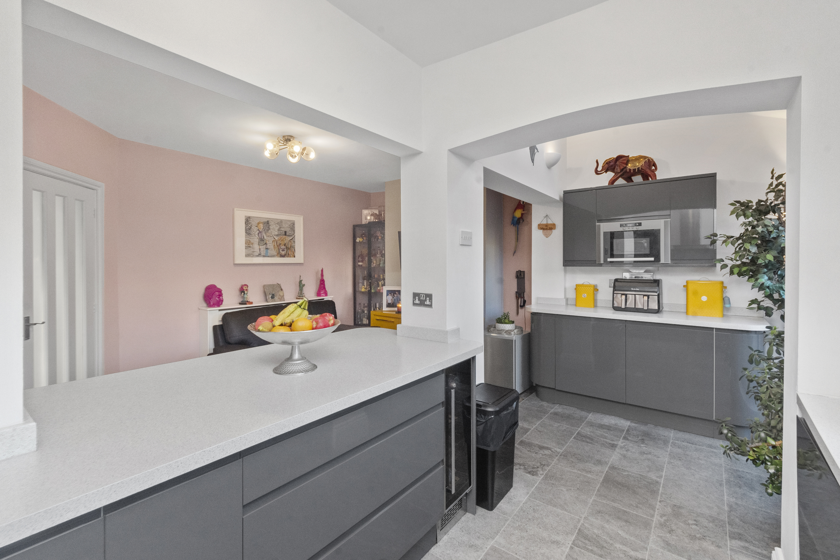
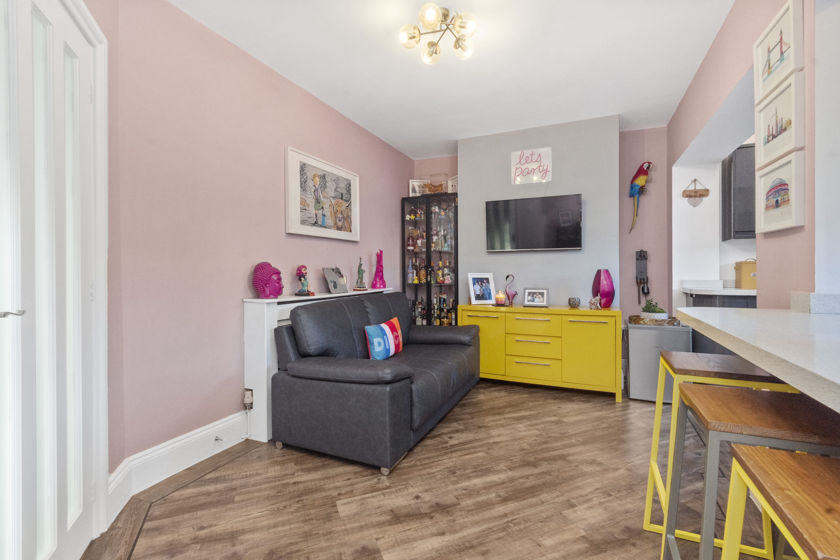
Moving through, the property unveils a stunning open-plan kitchen dining area that truly steals the show. Boasting a high-quality fitted kitchen complete with built-in appliances and a luxury wine cooler, this space is designed to inspire culinary creativity. Sky-light windows flood the room with natural light, while high-grade flooring adds a touch of modern elegance.
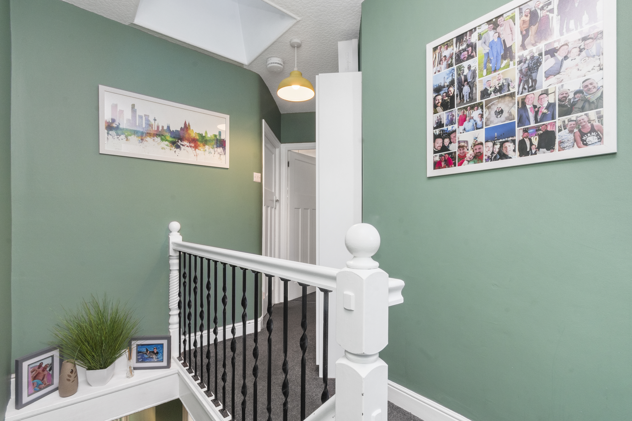
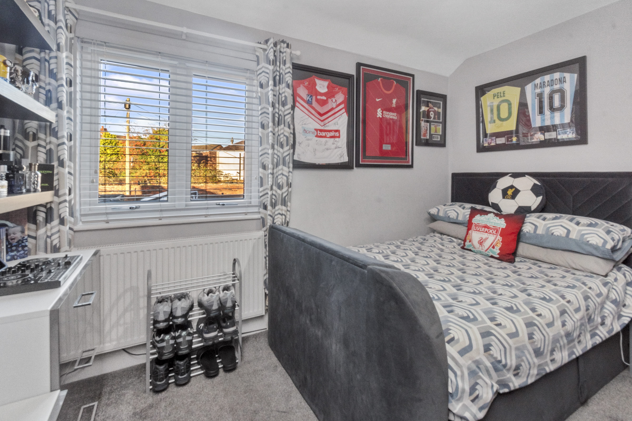
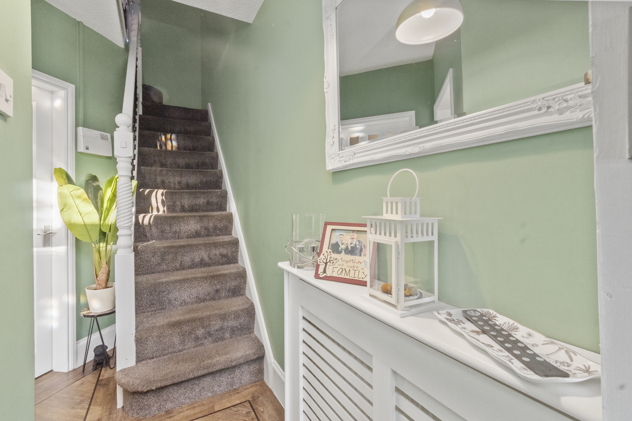
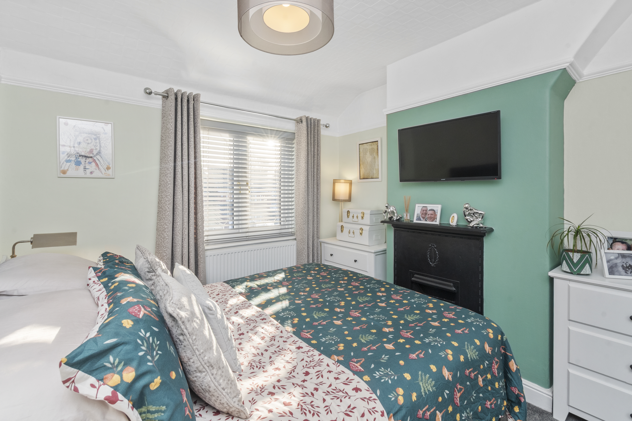
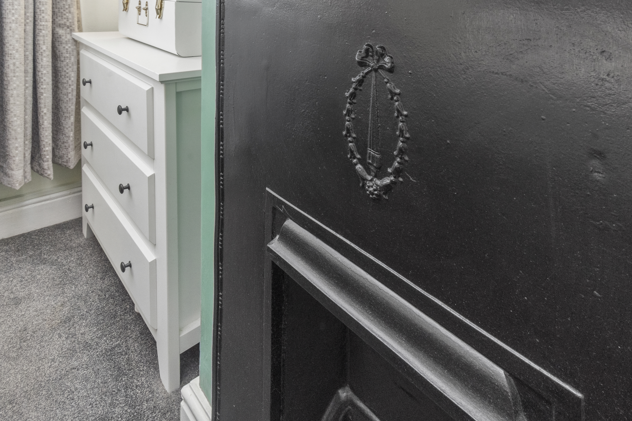
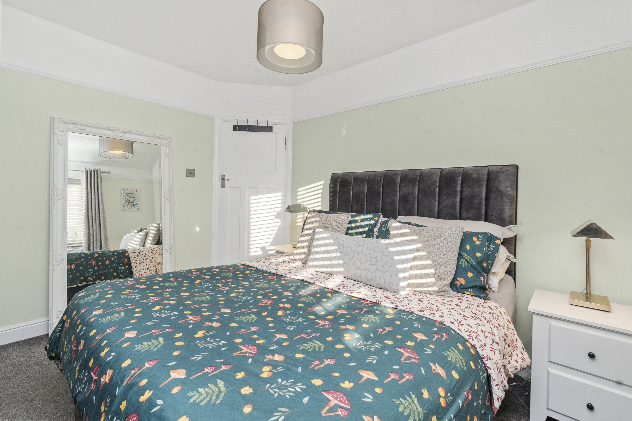
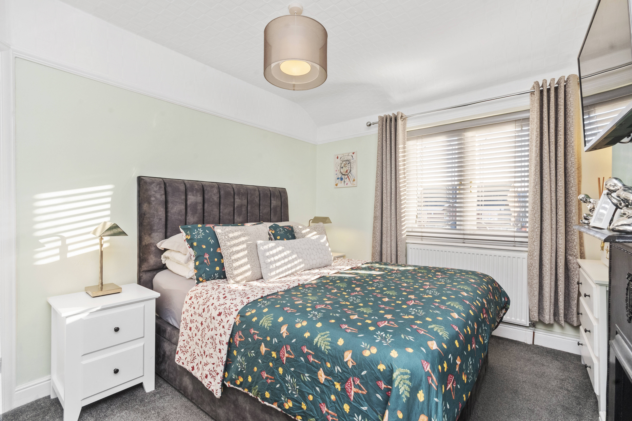
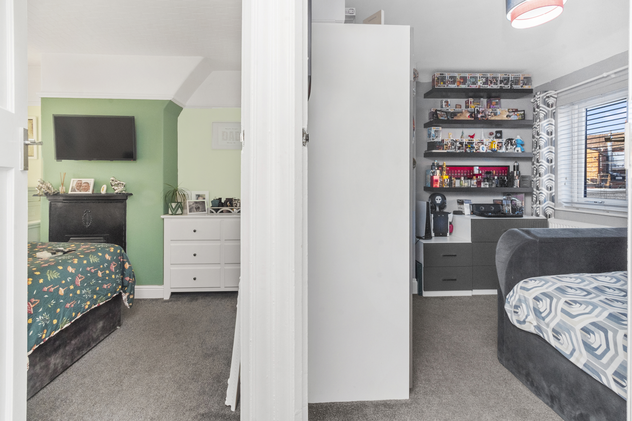
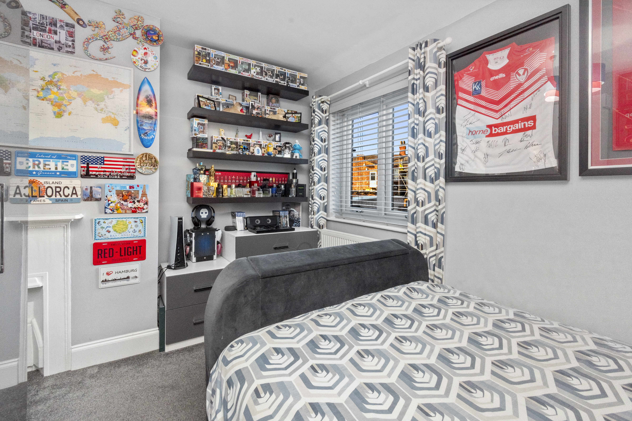
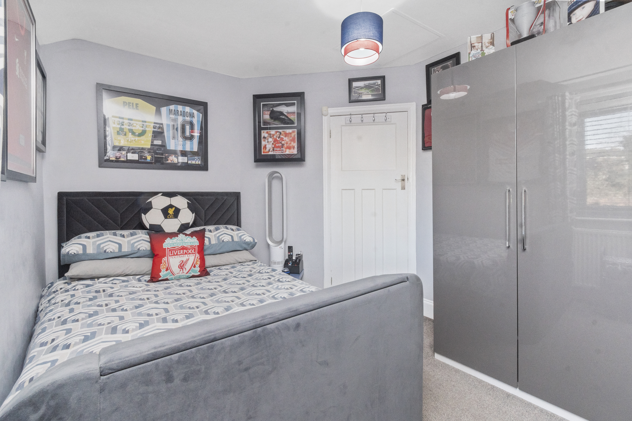
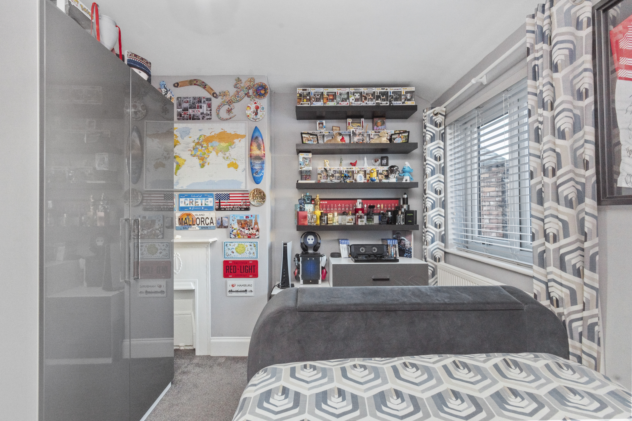
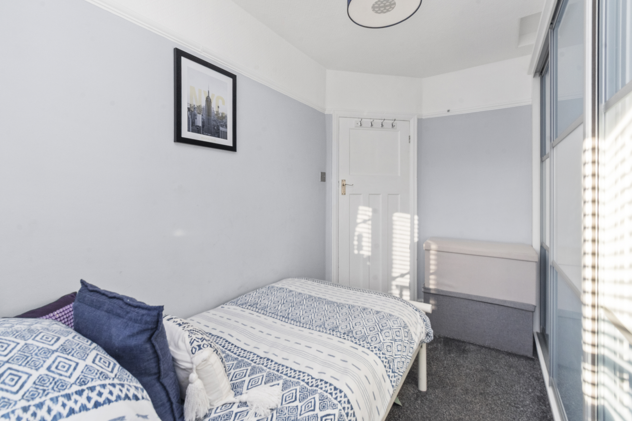
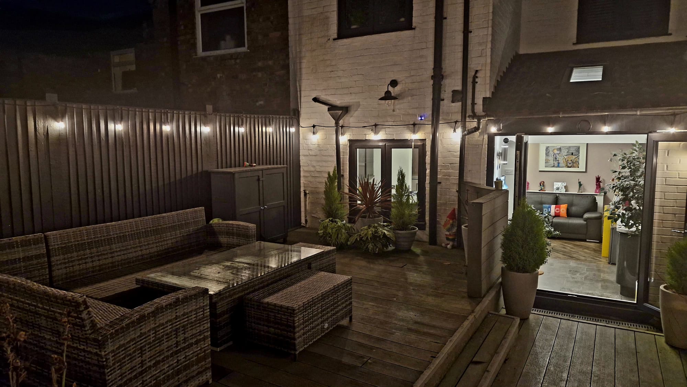
For seamless indoor-outdoor living, patio doors open directly onto the rear garden, inviting al fresco dining and relaxation. The upper level of the house hosts three well-proportioned bedrooms, two of which feature charming cast-iron fireplaces, adding a touch of historic allure to contemporary living.
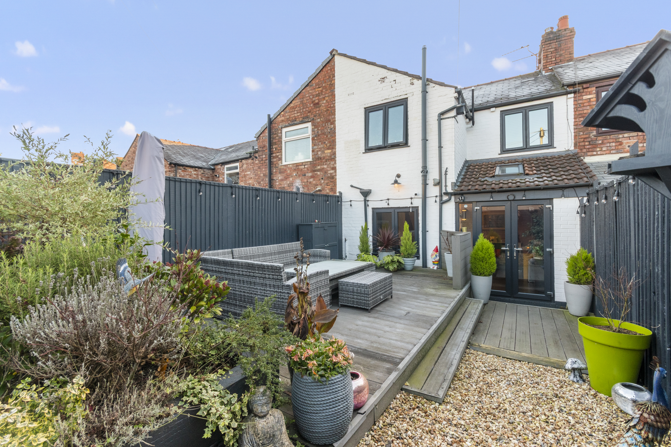
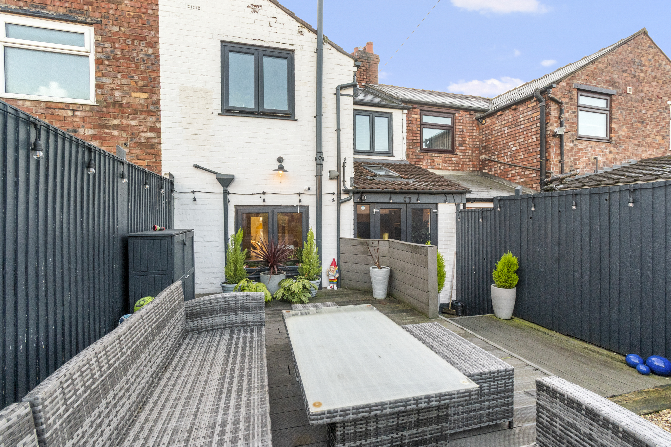
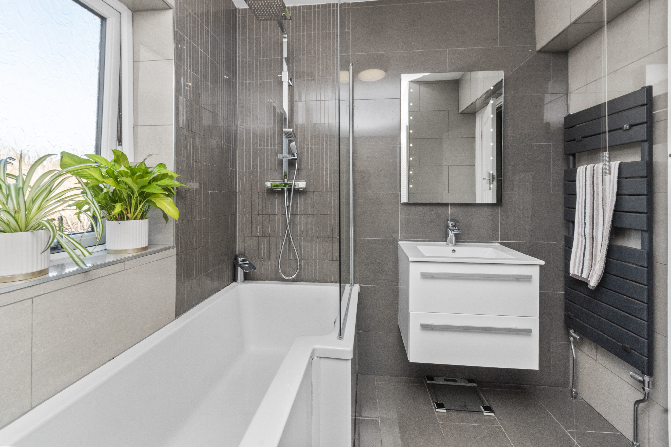
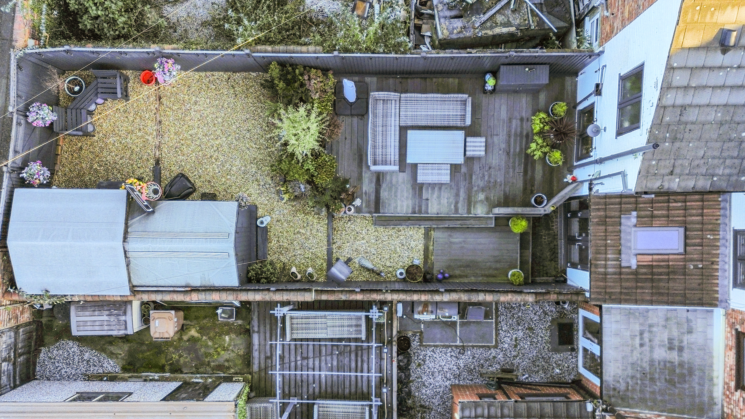
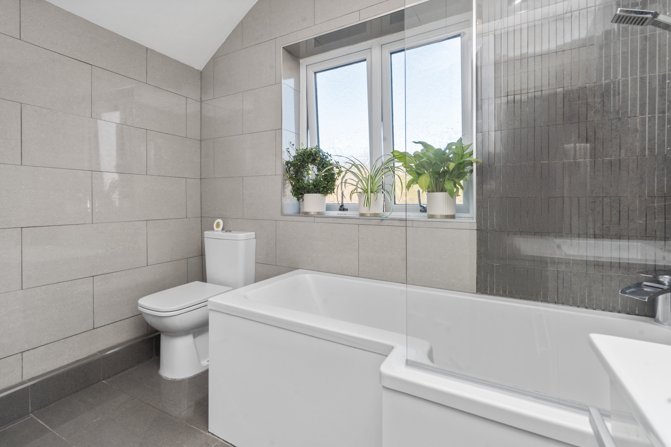
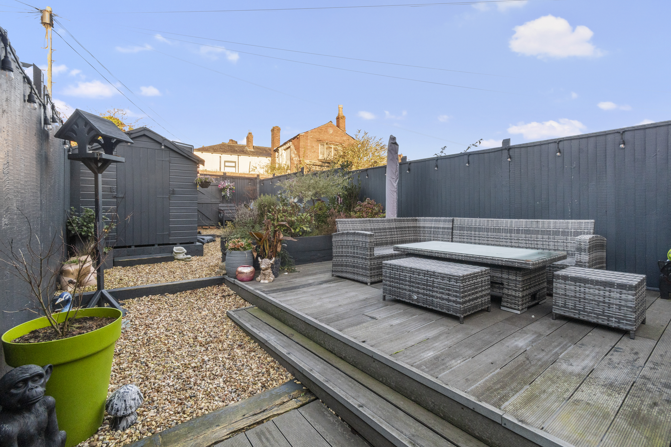
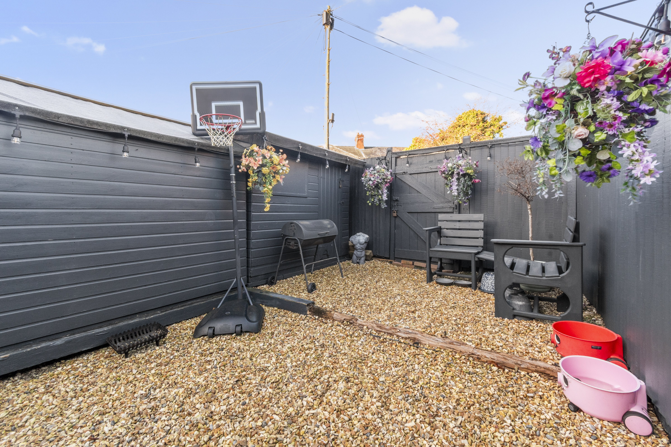
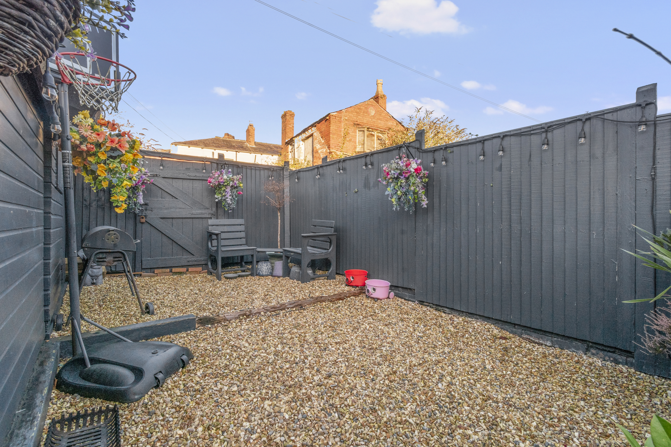
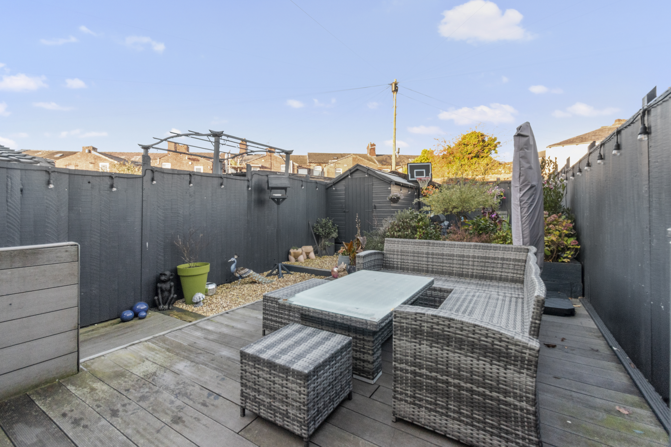
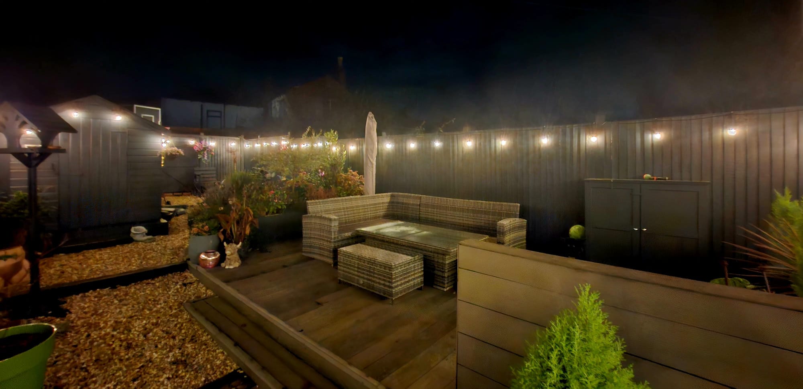
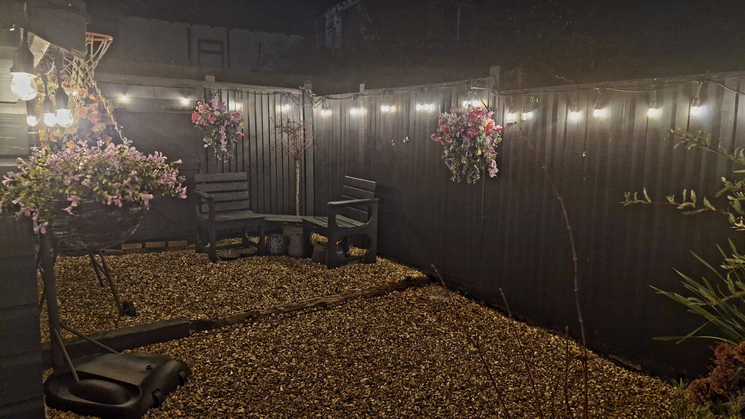
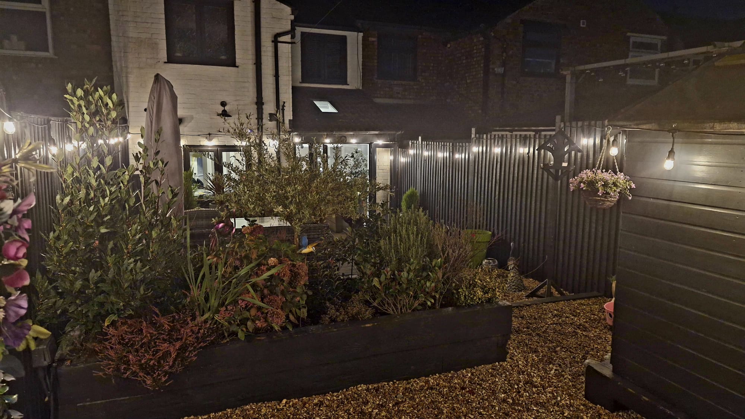
The property is completed by a contemporary family bathroom suite for added convenience. Outside, the low-maintenance rear garden awaits, featuring composite decking, raised beds, seating areas, and two sheds for storage. Outdoor lighting enhances the garden's aesthetic appeal, ensuring evenings can be enjoyed in style.
Further benefits of this property include gas central heating and double glazing throughout, providing warmth and insulation year-round. This meticulously maintained residence offers a perfect blend of period features and modern amenities, creating a truly exceptional living space for the discerning homeowner.
Moving through, the property unveils a stunning open-plan kitchen dining area that truly steals the show. Boasting a high-quality fitted kitchen complete with built-in appliances and a luxury wine cooler, this space is designed to inspire culinary creativity. Sky-light windows flood the room with natural light, while high-grade flooring adds a touch of modern elegance.
For seamless indoor-outdoor living, patio doors open directly onto the rear garden, inviting al fresco dining and relaxation. The upper level of the house hosts three well-proportioned bedrooms, two of which feature charming cast-iron fireplaces, adding a touch of historic allure to contemporary living.
The property is completed by a contemporary family bathroom suite for added convenience. Outside, the low-maintenance rear garden awaits, featuring composite decking, raised beds, seating areas, and two sheds for storage. Outdoor lighting enhances the garden's aesthetic appeal, ensuring evenings can be enjoyed in style.
Further benefits of this property include gas central heating and double glazing throughout, providing warmth and insulation year-round. This meticulously maintained residence offers a perfect blend of period features and modern amenities, creating a truly exceptional living space for the discerning homeowner.
Virtual Tour
Key Features
- Beautiful three-bedroom period property filled with character and charm
- Stylish lounge featuring a bay window and an attractive feature fireplace
- Stunning open-plan kitchen dining area with a high-quality fitted kitchen
- Built-in appliances included, plus a luxury wine cooler
- Sky-light windows and high-grade flooring create a bright, modern feel
- Patio doors open directly onto the rear garden
- Three well-proportioned bedrooms, two boasting cast-iron character fireplaces
- Contemporary family bathroom suite
- Low-maintenance rear garden with composite decking, raised beds, seating areas and two sheds
- Outdoor lighting enhances the garden along with gas central heating and double glazing throughout
Property Details
- Property type: House
- Property style: Terraced
- Price Per Sq Foot: £178
- Approx Sq Feet: 1,066 sqft
- Plot Sq Feet: 1,604 sqft
- Council Tax Band: A
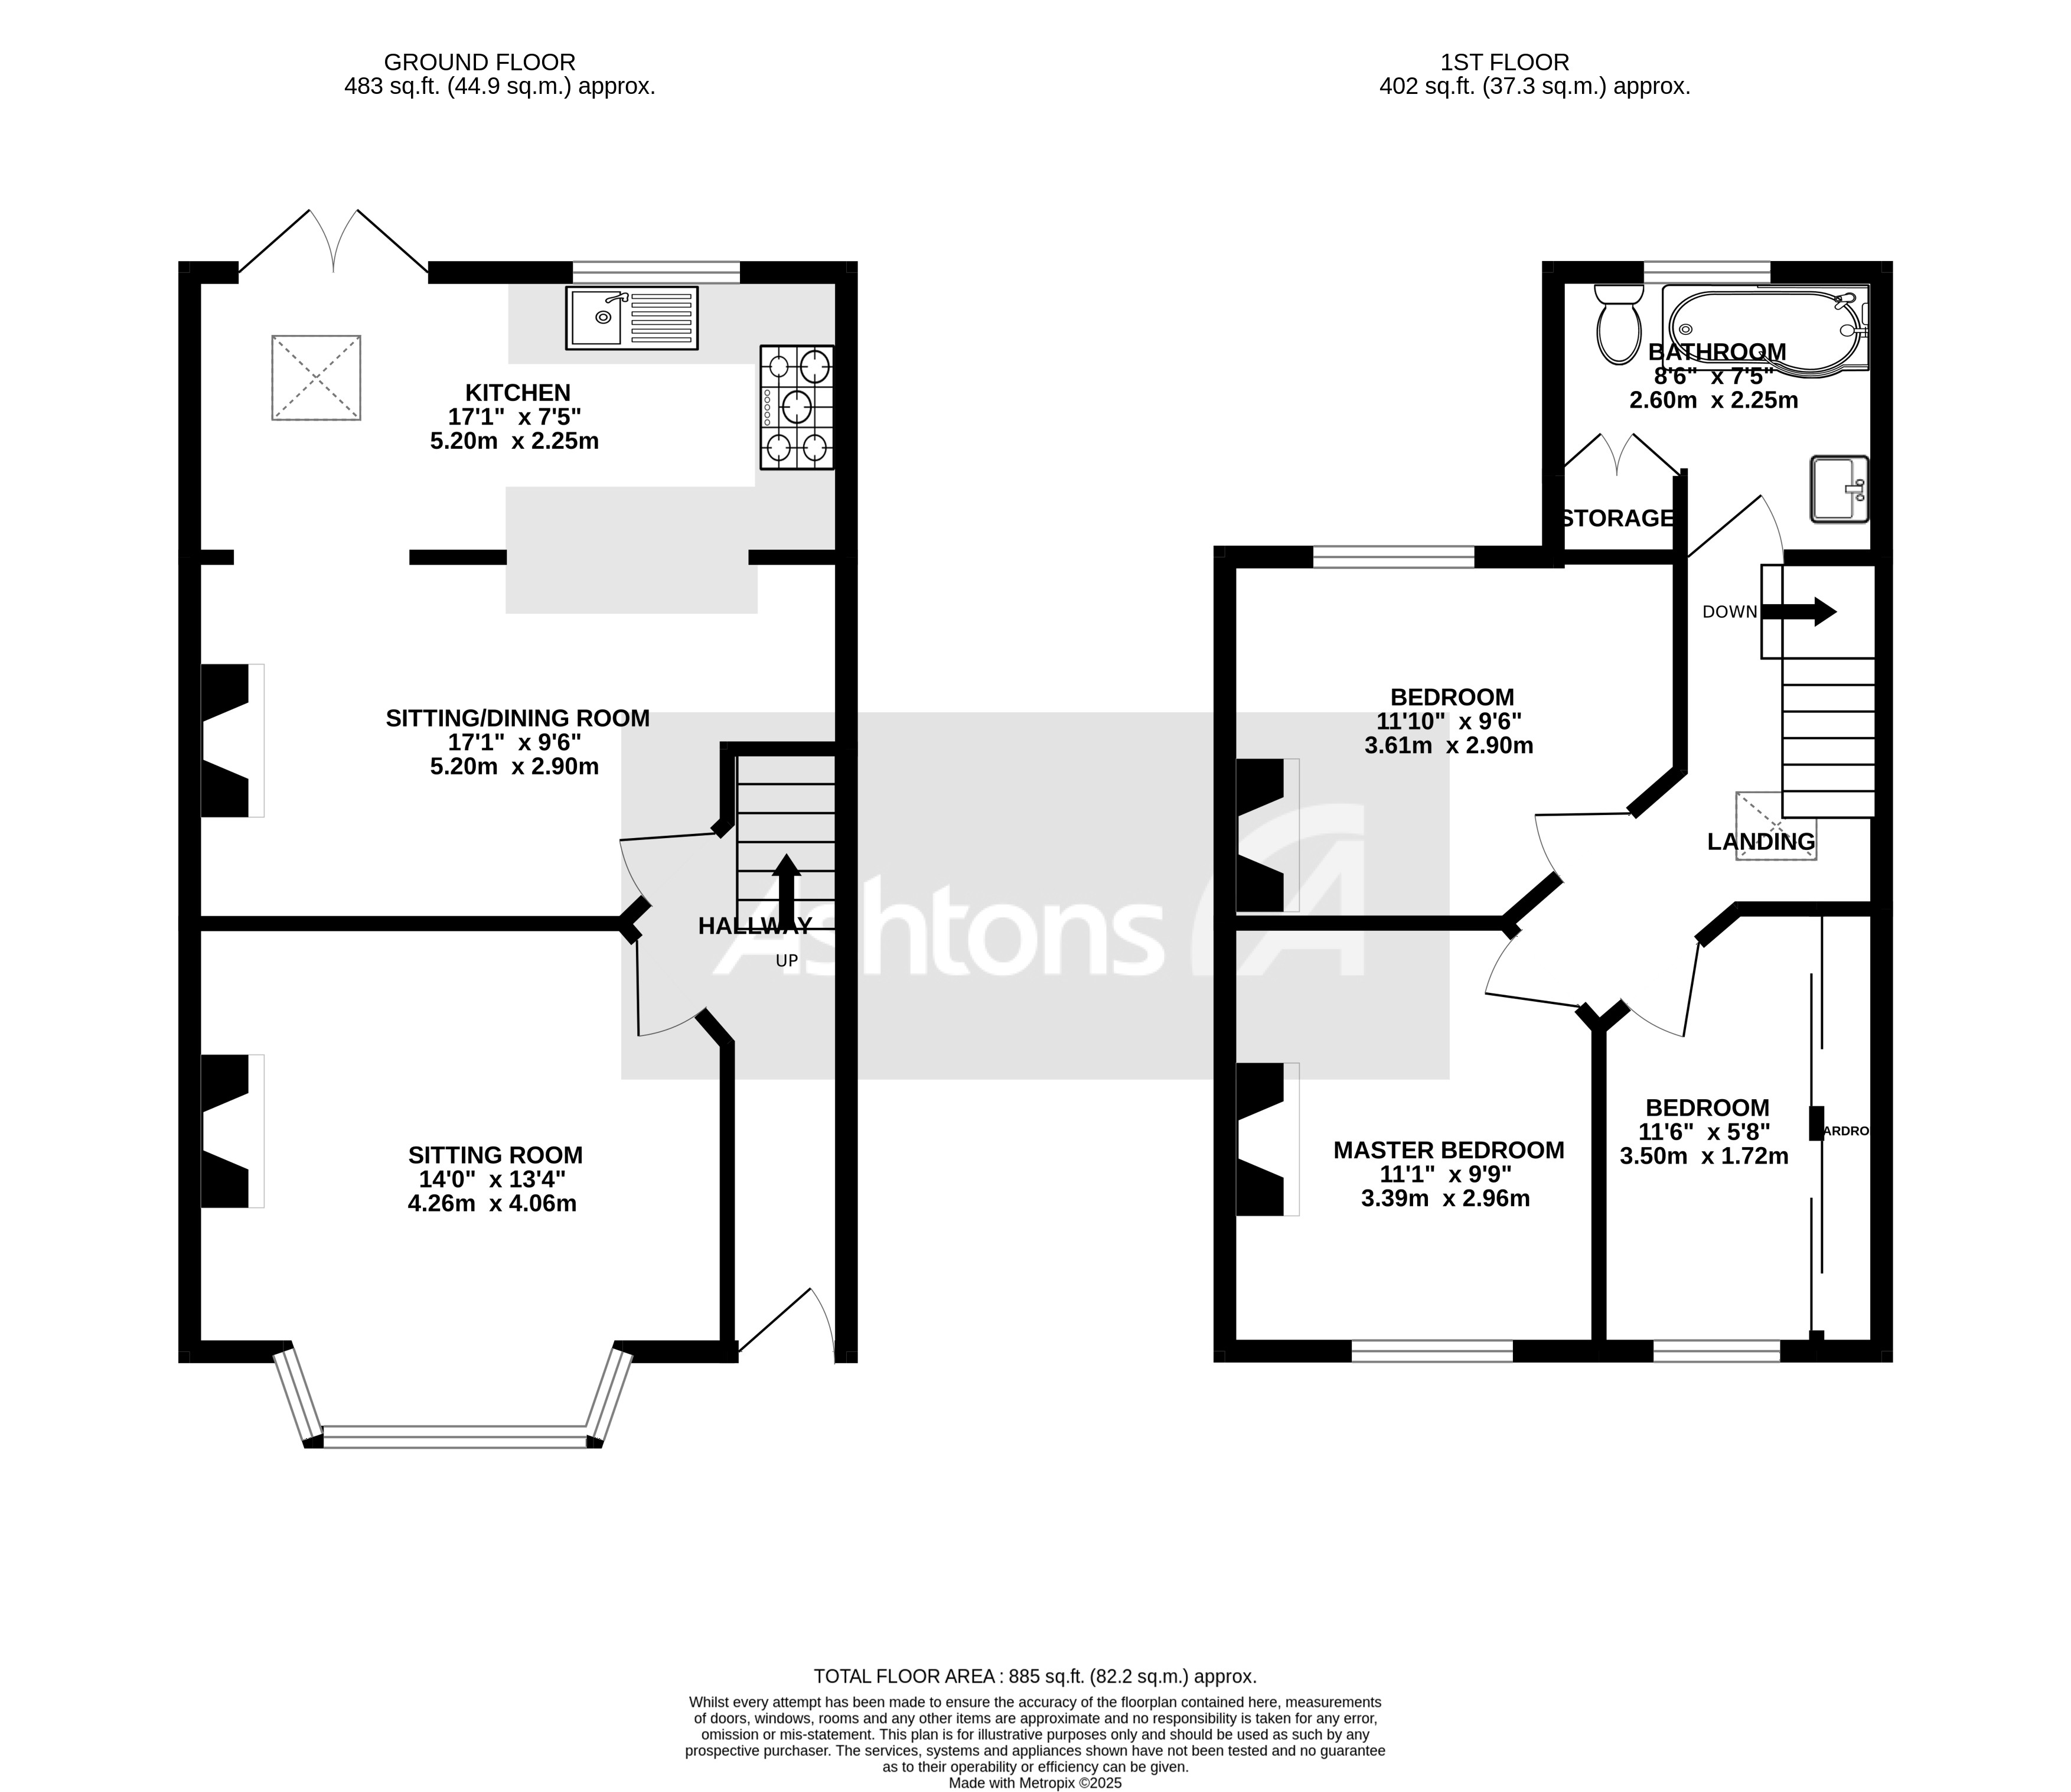
Floorplans
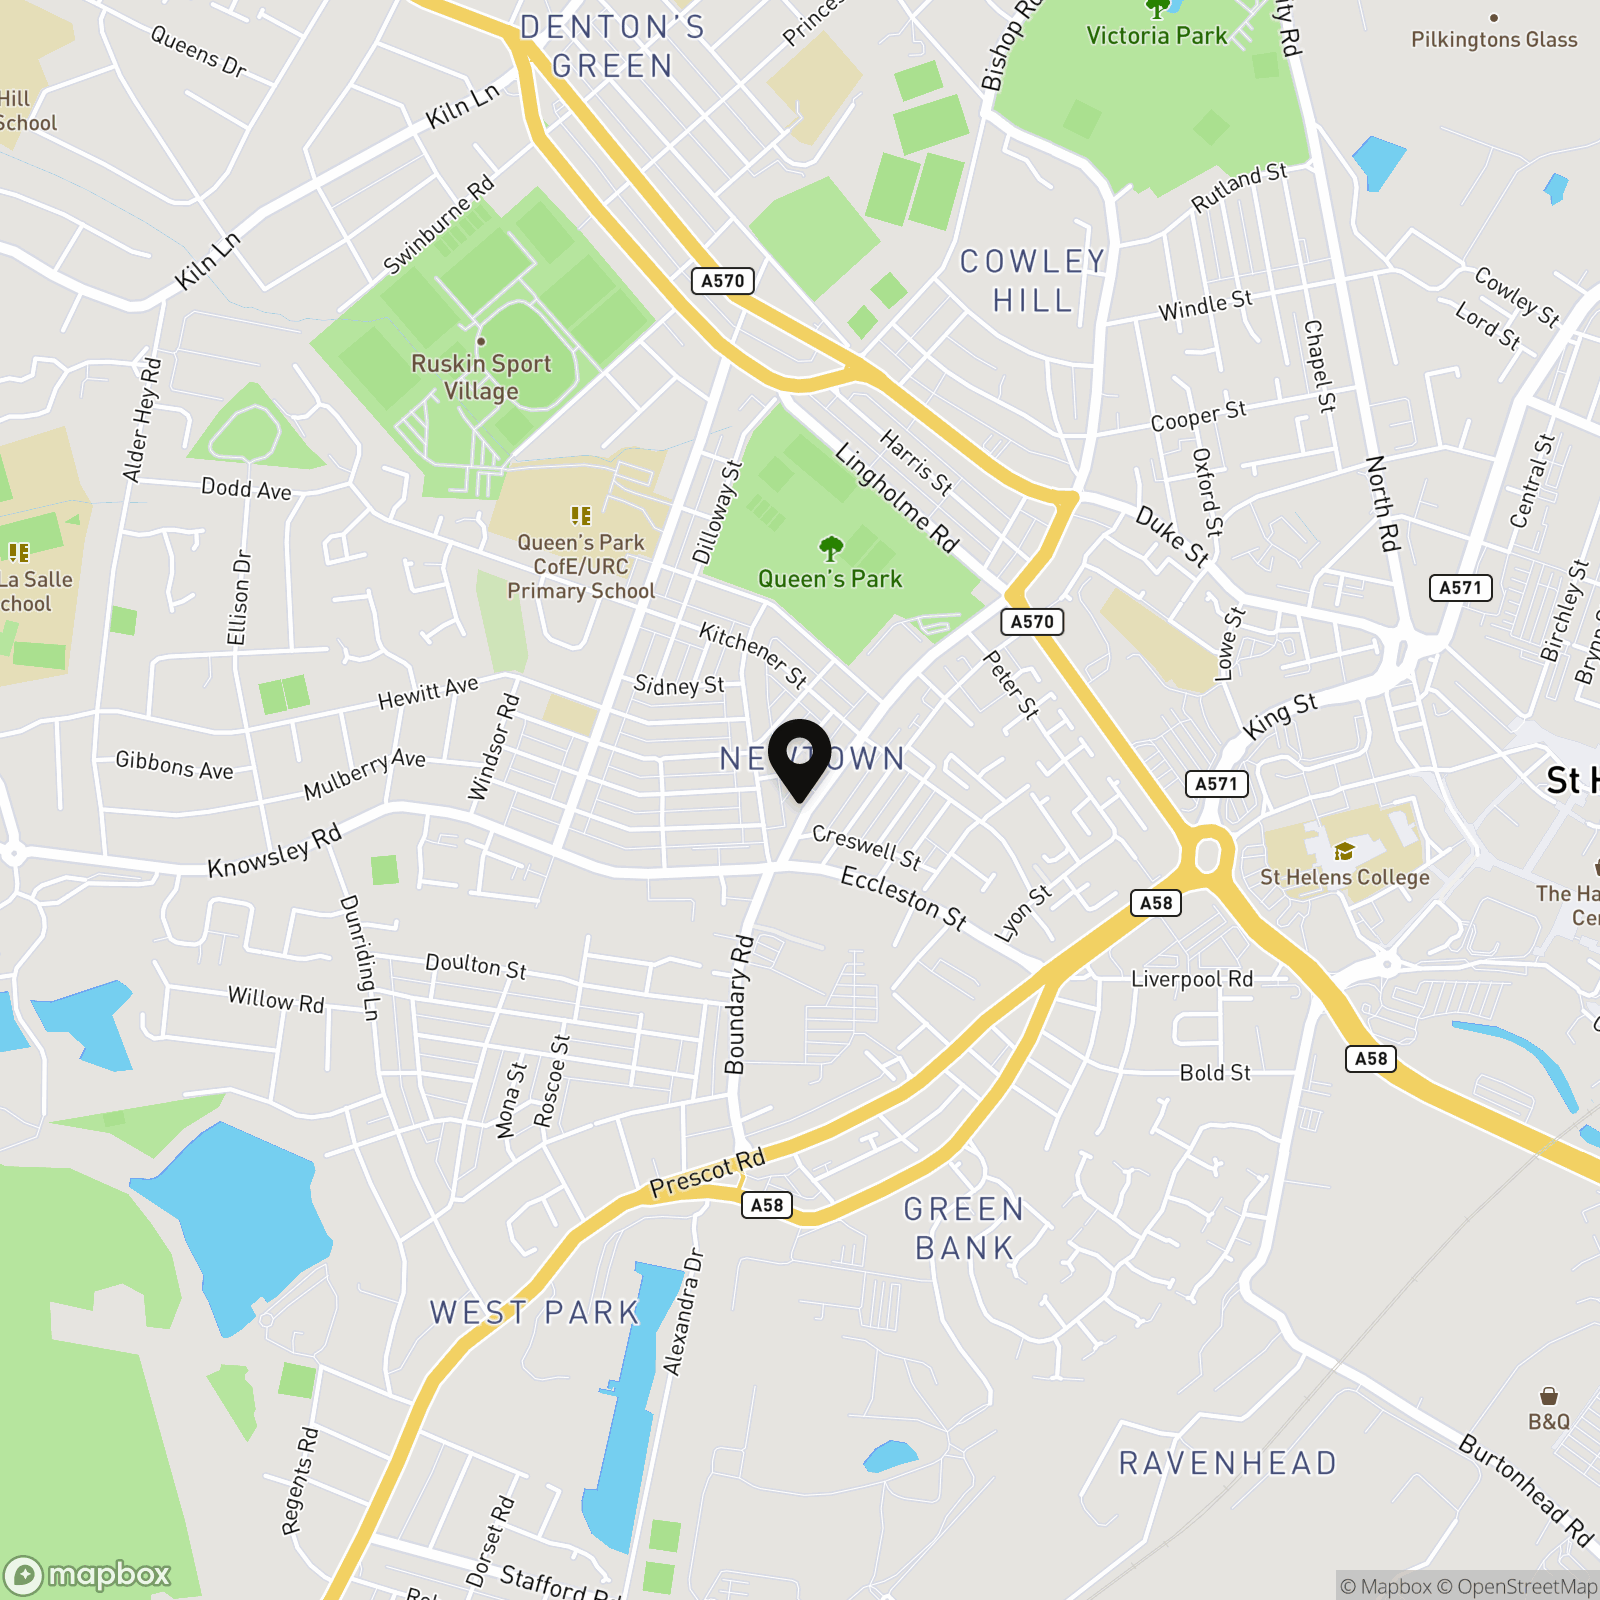
Location
Properties you may like
By Ashtons
-
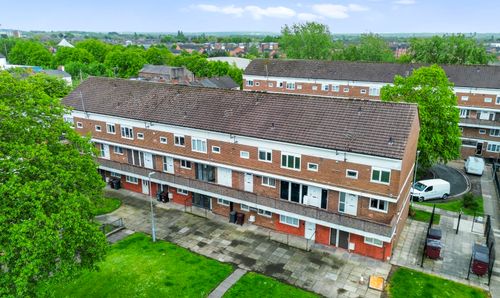
Beaconsfield, Prescot, L34
- 3 Beds
- 2 Bath
-
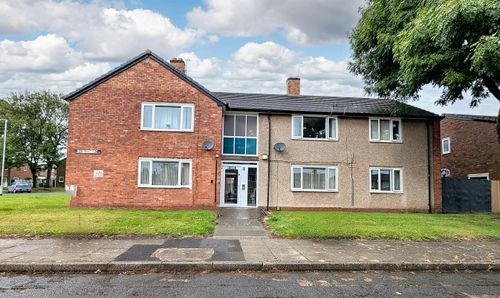
Beacon Grove, St. Helens, WA11
- 2 Beds
- 1 Bath
-
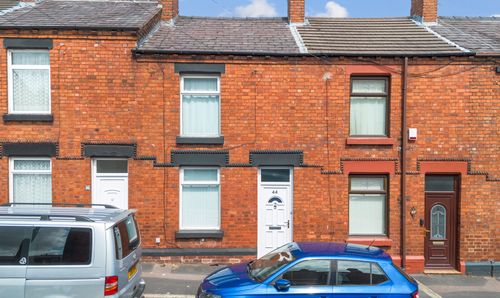
Devon Street, St. Helens, WA10
- 2 Beds
- 1 Bath
-
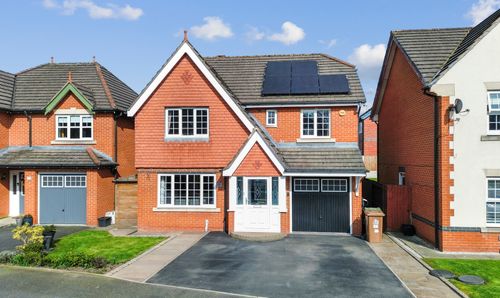
Delph Hollow Way, St. Helens, WA9
- 4 Beds
- 3 Bath
-
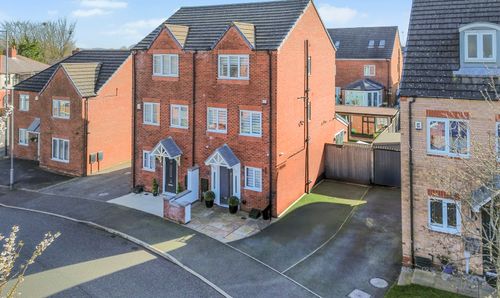
Newlove Avenue, St. Helens, WA10
- 4 Beds
- 3 Bath
-
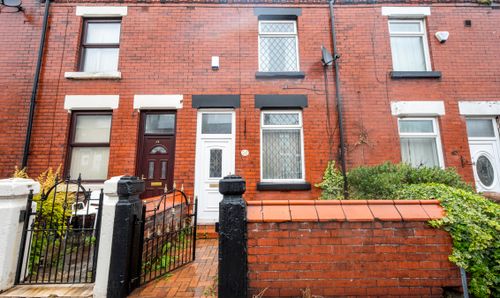
Chamberlain Street, St. Helens, WA10
- 2 Beds
- 1 Bath
-
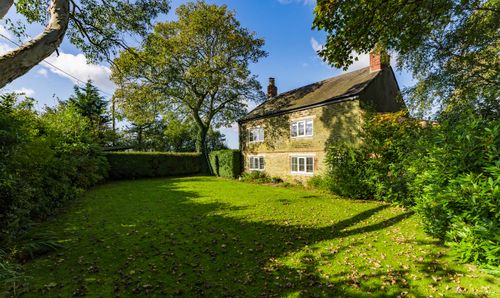
Green Lane, Eccleston, WA10
- 3 Beds
- 1 Bath
-
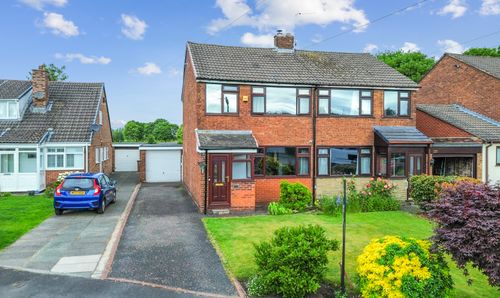
Broadway, Eccleston, WA10
- 3 Beds
- 1 Bath
-
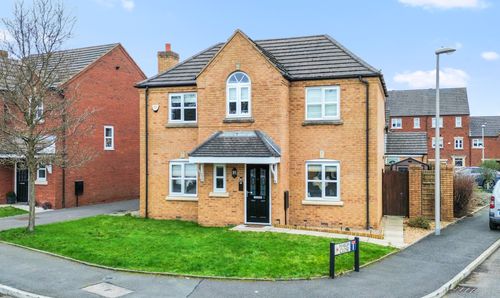
Ellington Way, St. Helens, WA9
- 4 Beds
- 3 Bath
Disclaimer - Property ID a3936d96-a004-4fa5-995d-dba87aea642b. The information displayed
about this property comprises a property advertisement. Street.co.uk and Ashtons makes no warranty as to
the accuracy or completeness of the advertisement or any linked or associated information,
and Street.co.uk has no control over the content. This property advertisement does not
constitute property particulars. The information is provided and maintained by the
advertising agent. Please contact the agent or developer directly with any questions about
this listing.